

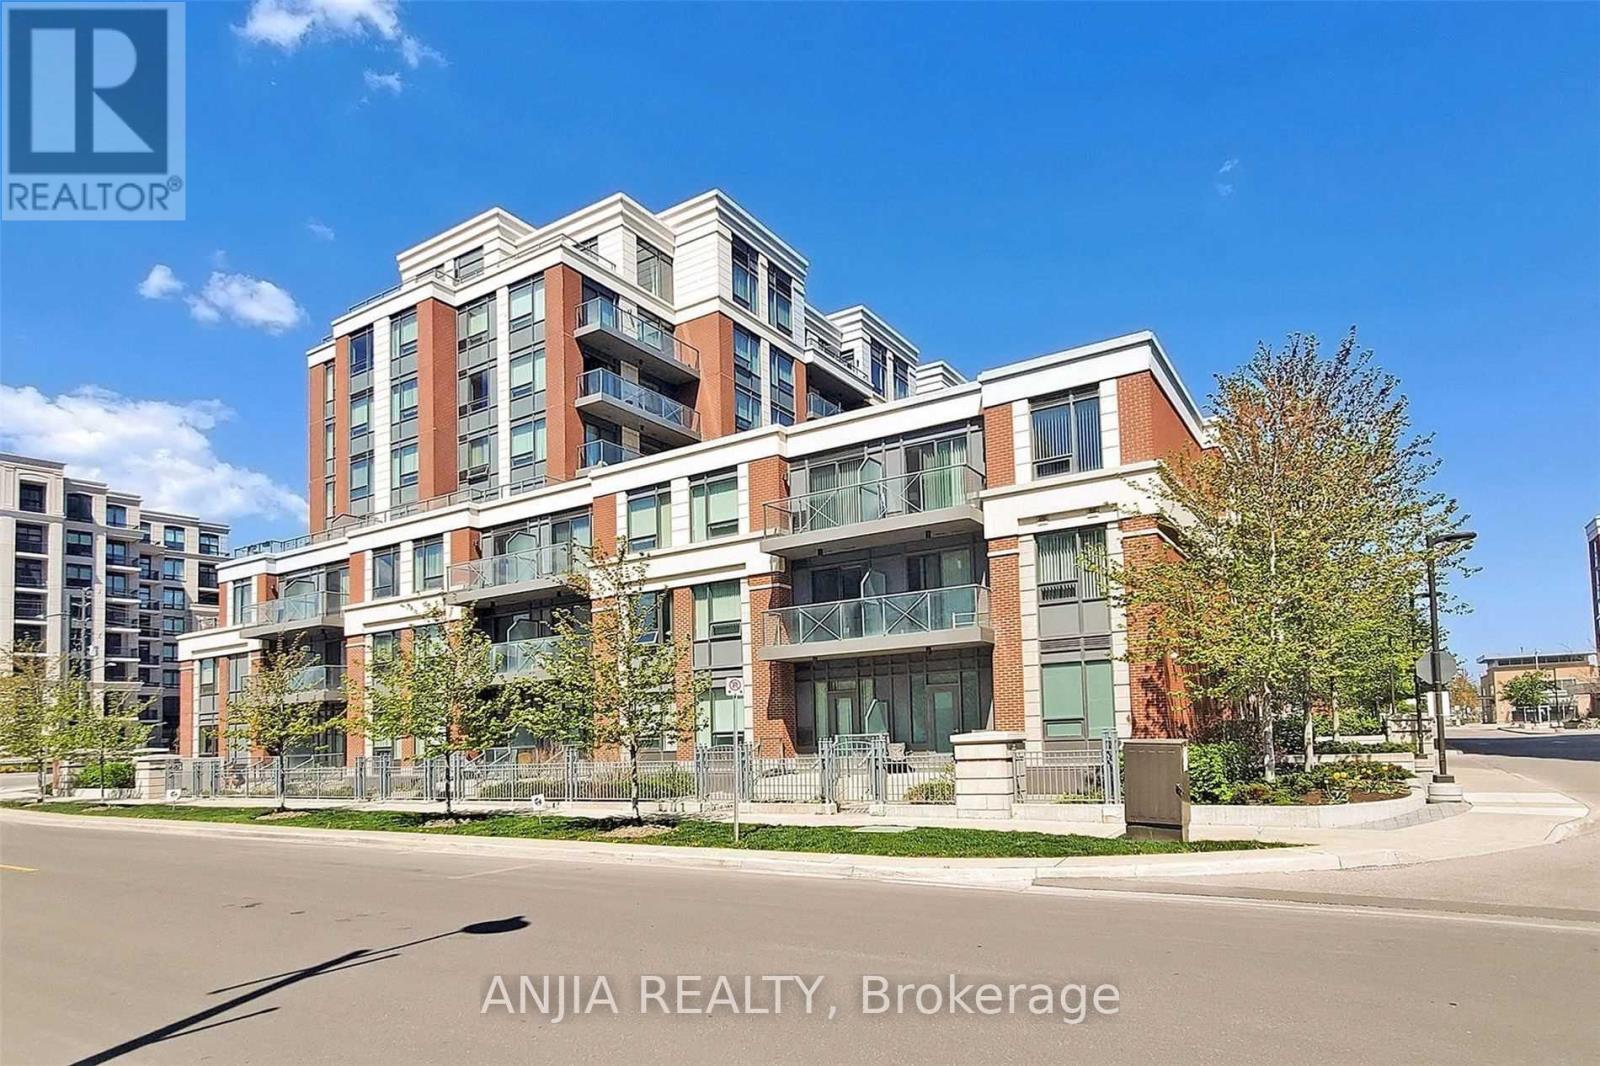
627 - 8228 Birchmount Road
Markham, Ontario
Most Sought After Uptown Markham Condo In Unionville! Huge 1Br + Den With Unobstructed East View. 9' Foot Ceilings, Engineered Hard Wood Flooring Throughout, Centre Island Upgrade And Quartz Counter Tops In Kitchen & Bath. Next To Uptown Market, Banks, Lcbo, Whole Foods, And All Amenities, Walk To Unionville High, Markham Theatre, Restaurants, Mins To Ymca, Go & Viva Terminal Hub! (id:63203)
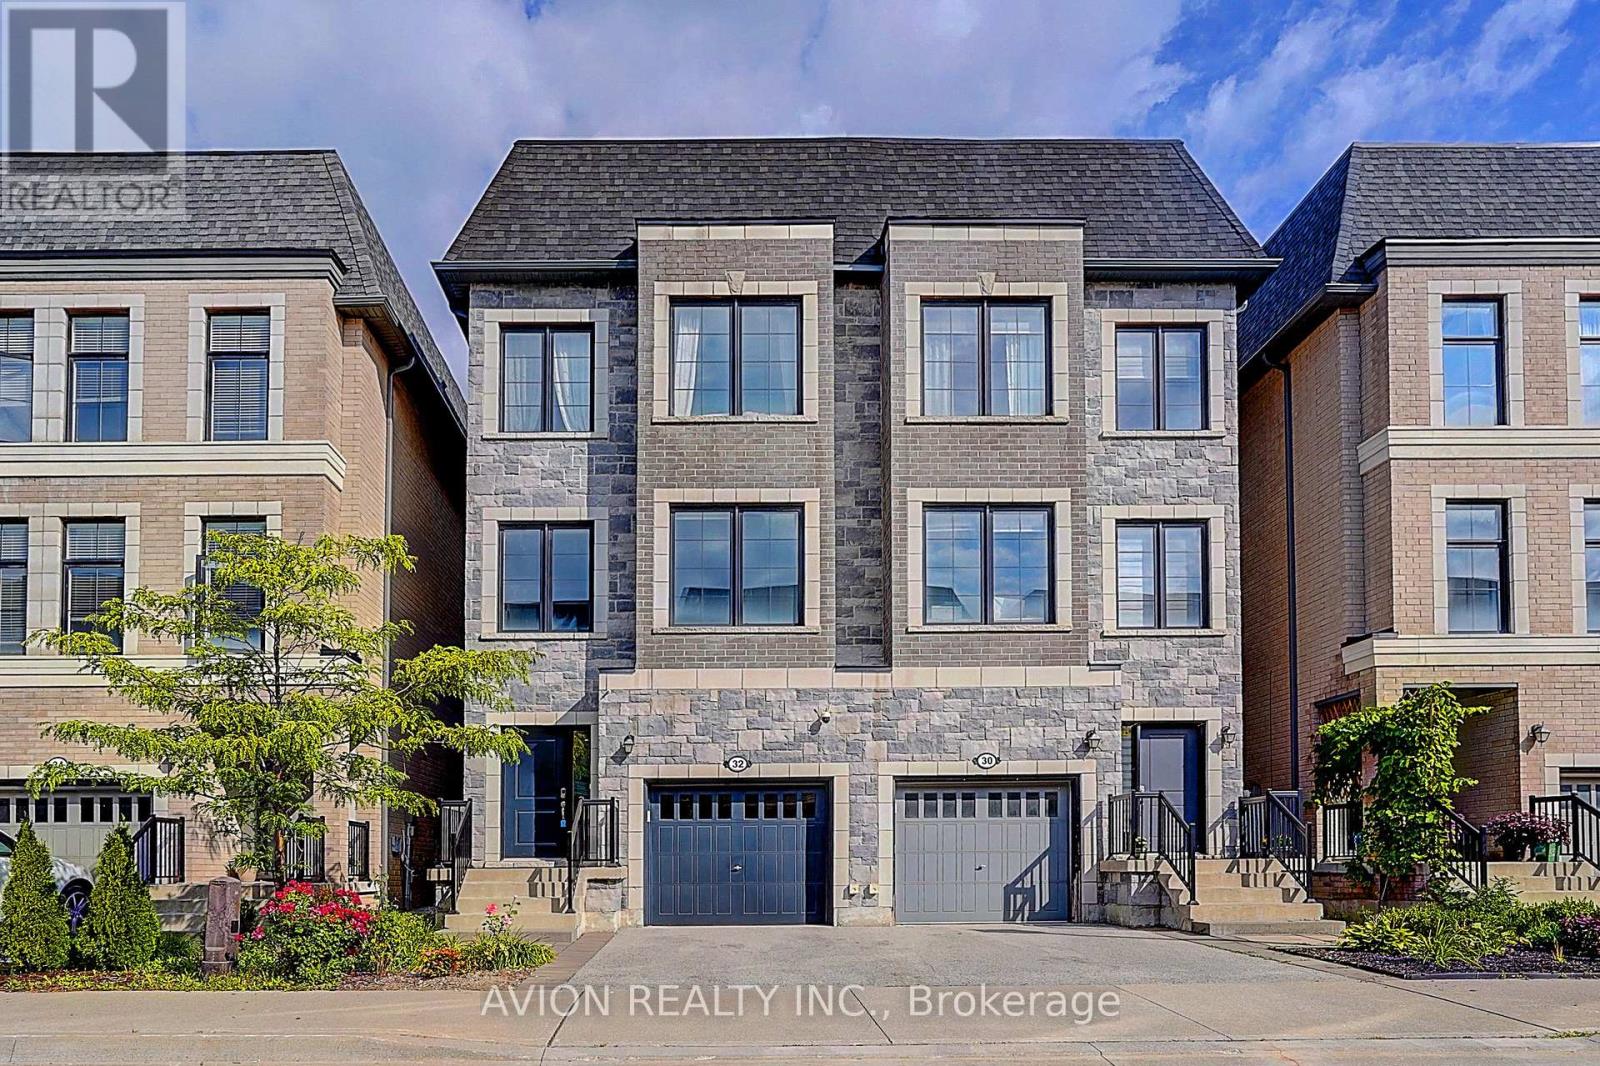
32 Mcgurran Lane
Richmond Hill, Ontario
Exquisite luxury semi-detached in sought-after Doncrest, Central Richmond Hill, situated on a quiet family-oriented cul-de-sac. Fully upgraded with fresh paint and 9-ft ceilings on main & upper floors. Professionally installed Tesla EV charger ready for immediate use. Bright open-concept layout with new ceiling fixtures and pot-lights. Gourmet kitchen offers quartz counters, stainless-steel appliances and a spacious waterfall island. Primary bedroom includes a 5-piece ensuite plus walk-in closet; all bathrooms feature quartz vanities. Versatile 4th-bed suite with kitchenette, office and private 3-piece bath - great for multi-generational living or guests. Enjoy sun-drenched south-facing .Top-ranked school zone: St. Robert CHS (IB), Alexander Mackenzie HS, Doncrest PS and Christ the King CES. Minutes to future Yonge North Subway Extension stations. Easy access to Hwy 404/407, VIVA, GO Transit, Asian supermarkets and Hillcrest Mall. Exceptional combination of luxury finishes, elite schools, EV infrastructure and solid future-growth potential. (id:63203)
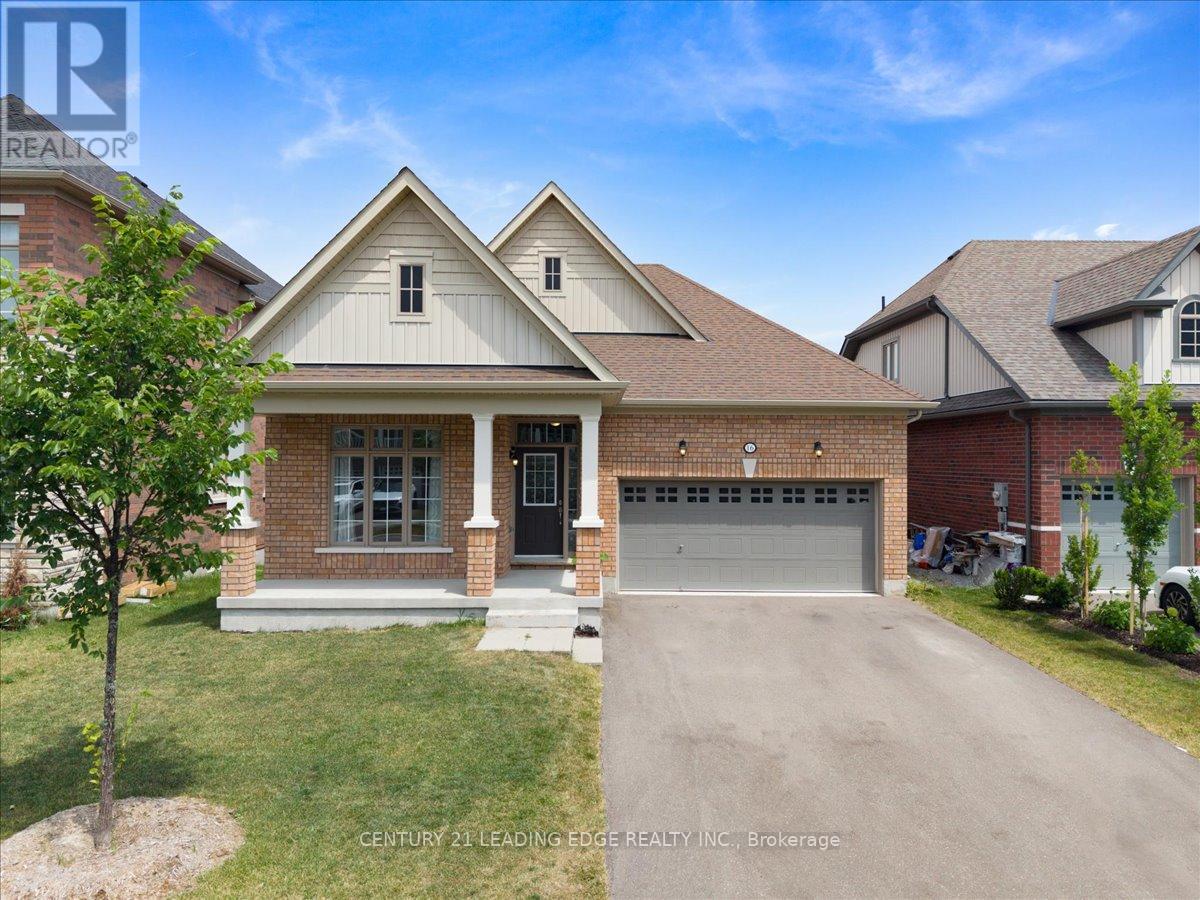
16 Faimira Avenue
Georgina, Ontario
Welcome to 16 Faimira Avenue - One of 4 Bungalows in the entire subdivision! 4 year old home, beautifully maintained family home nestled on a quiet, desirable street. This bright and spacious residence offers a functional open-concept layout with generous principal rooms, an updated kitchen, and comfortable living spaces ideal for everyday living and entertaining. well-sized bedrooms. The basement offers large windows and walkout to a private backyard ideal for relaxing or hosting family and friends. Conveniently located close to top-rated schools, parks, shopping, transit, and major highways. A fantastic opportunity to own a move-in ready home in a sought-after neighbourhood. (id:63203)
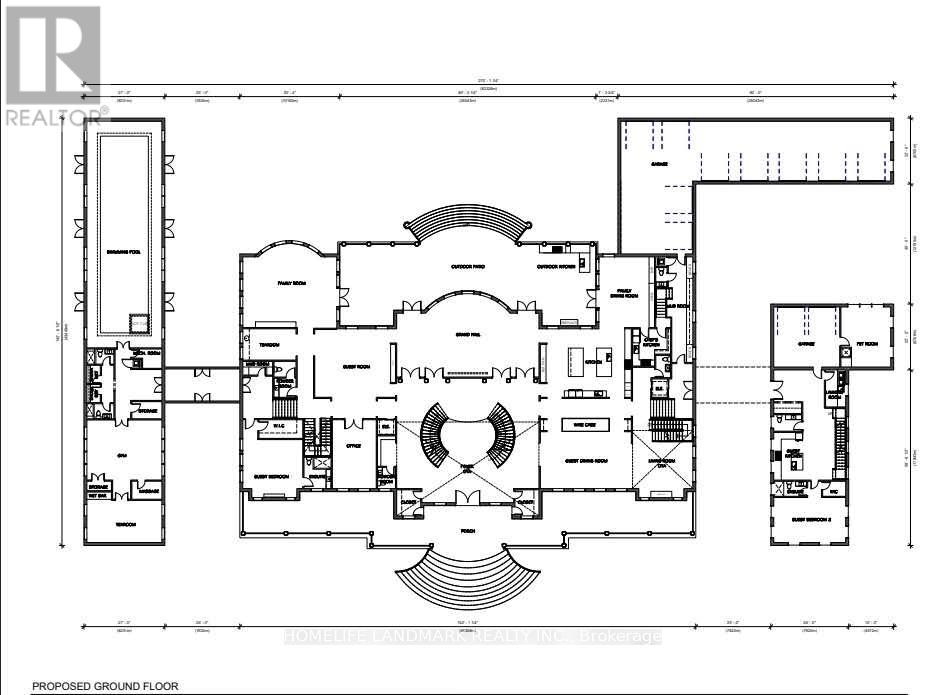
10 Mccowan Lane
Whitchurch-Stouffville, Ontario
Rare opportunity to own an extraordinary 8.08-acre estate property in prestigious Whitchurch-Stouffville. Featuring approximately 141 ft frontage and 1,543 ft depth, this exceptional property offers unparalleled privacy and a stunning natural setting. Existing plans contemplate a custom luxury residence of over 31,000 sq.ft., complete with multiple ensuite bedrooms, grand principal rooms, home theatre, gym, wine cellar, sauna facilities, swimming pool, hot tub, guest house, accessory building, and multi-car garage. Zoned RR3 (Rural Residential Three). An ideal opportunity for end-users, builders, or investors seeking to create a landmark estate property. Conveniently located minutes to Highway 404, Bloomington GO Station, golf courses, and all major amenities. Buyer to conduct their own due diligence regarding permits, approvals, development potential, and future use (id:63203)
69 Brigadoon Crescent
Toronto, Ontario
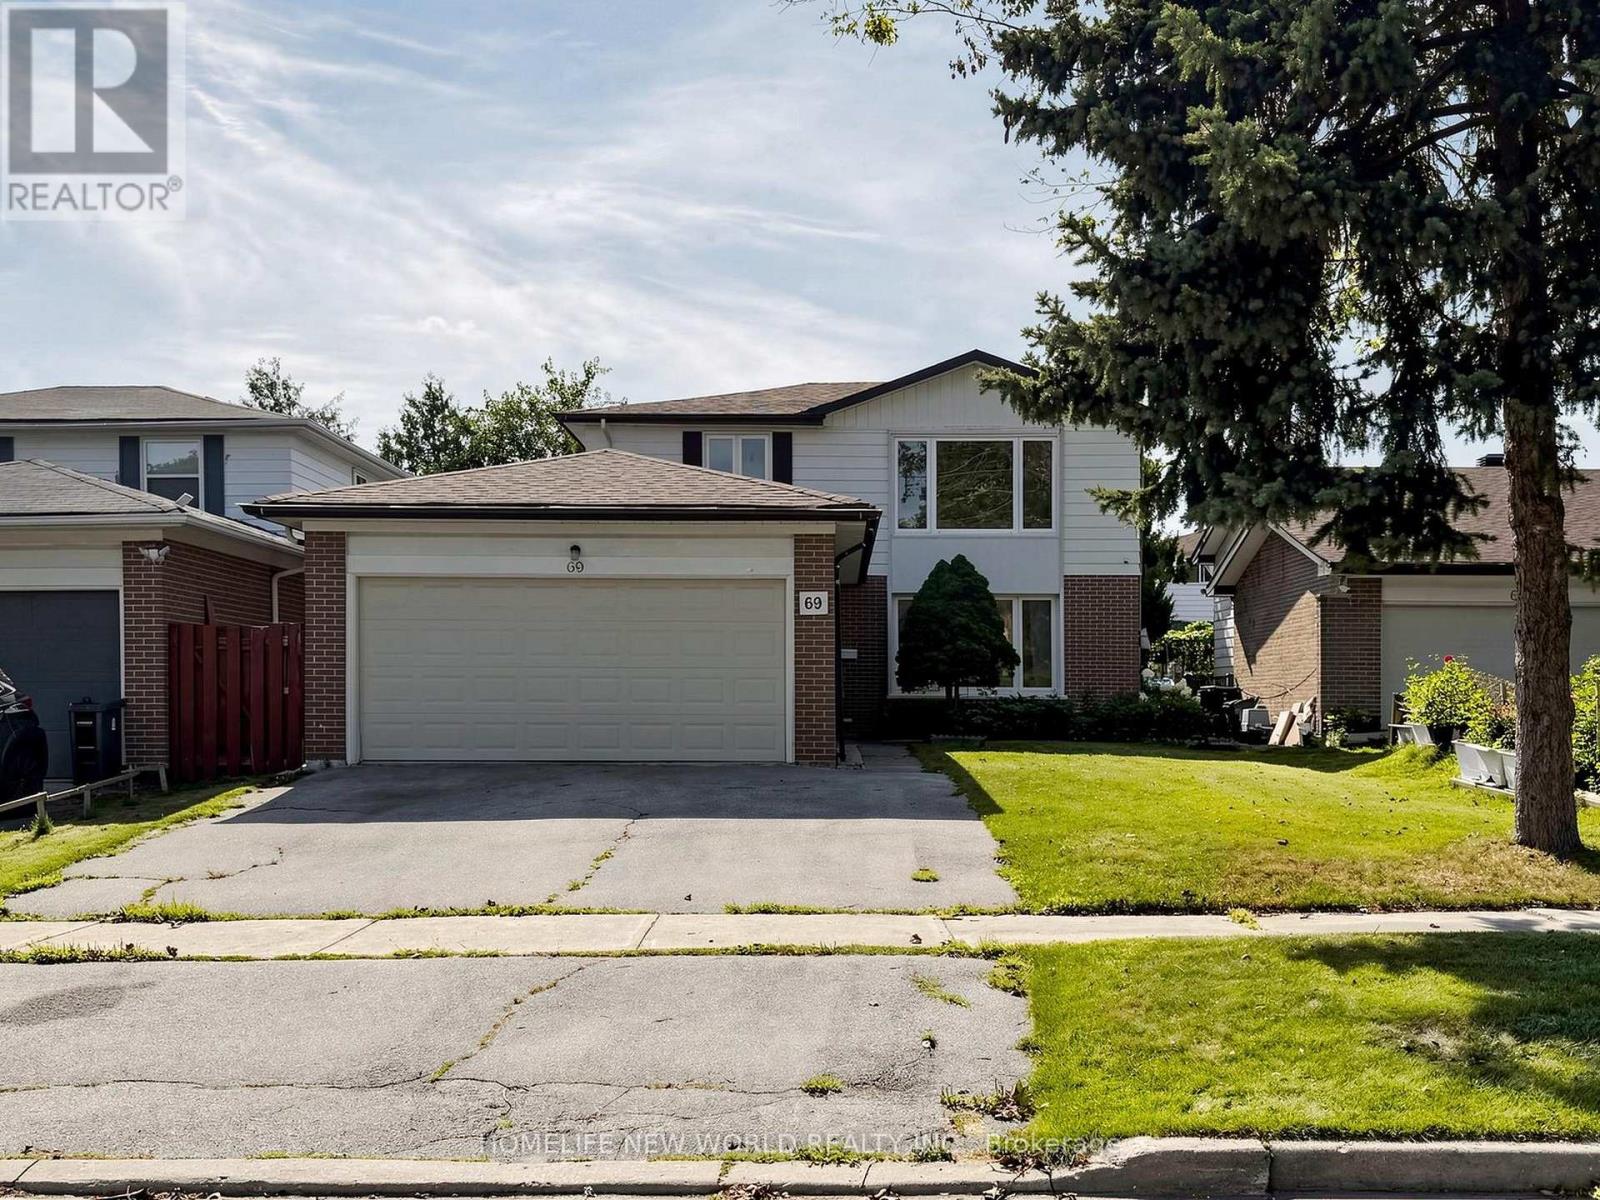
Welcome To This Beautiful Home In The Highly Sought-After Huntingwood Community. This Home Features A Spacious And Functional Layout : Spacious Enclosed Porch Can Be Used As A Storage Room. 4 Bright Regularly Shaped Bedrooms , Family Size Kitchen With Breakfast Area, Seprate Entrance Basement (3 Bedrooms and A Kitchen) With Potential Income. Recently Painted. Hardwood Floor And Potlight At Groundfloor. Spacious Double Garage With Entrance From Enclosed Porch. A/C (2019), Roof(2023), Hot Water Tank(2022). Garden Sheds( 2024,2025). Updated Deck (2026). Walking Distance To Schools, Parks, And Shopping, With Easy Access To TTC, Hwy 401, DVP, And 404. This Home Offers The Perfect Balance of Space, Location And Lifestyle. (id:63203)
154 Yonge Boulevard
Toronto, Ontario
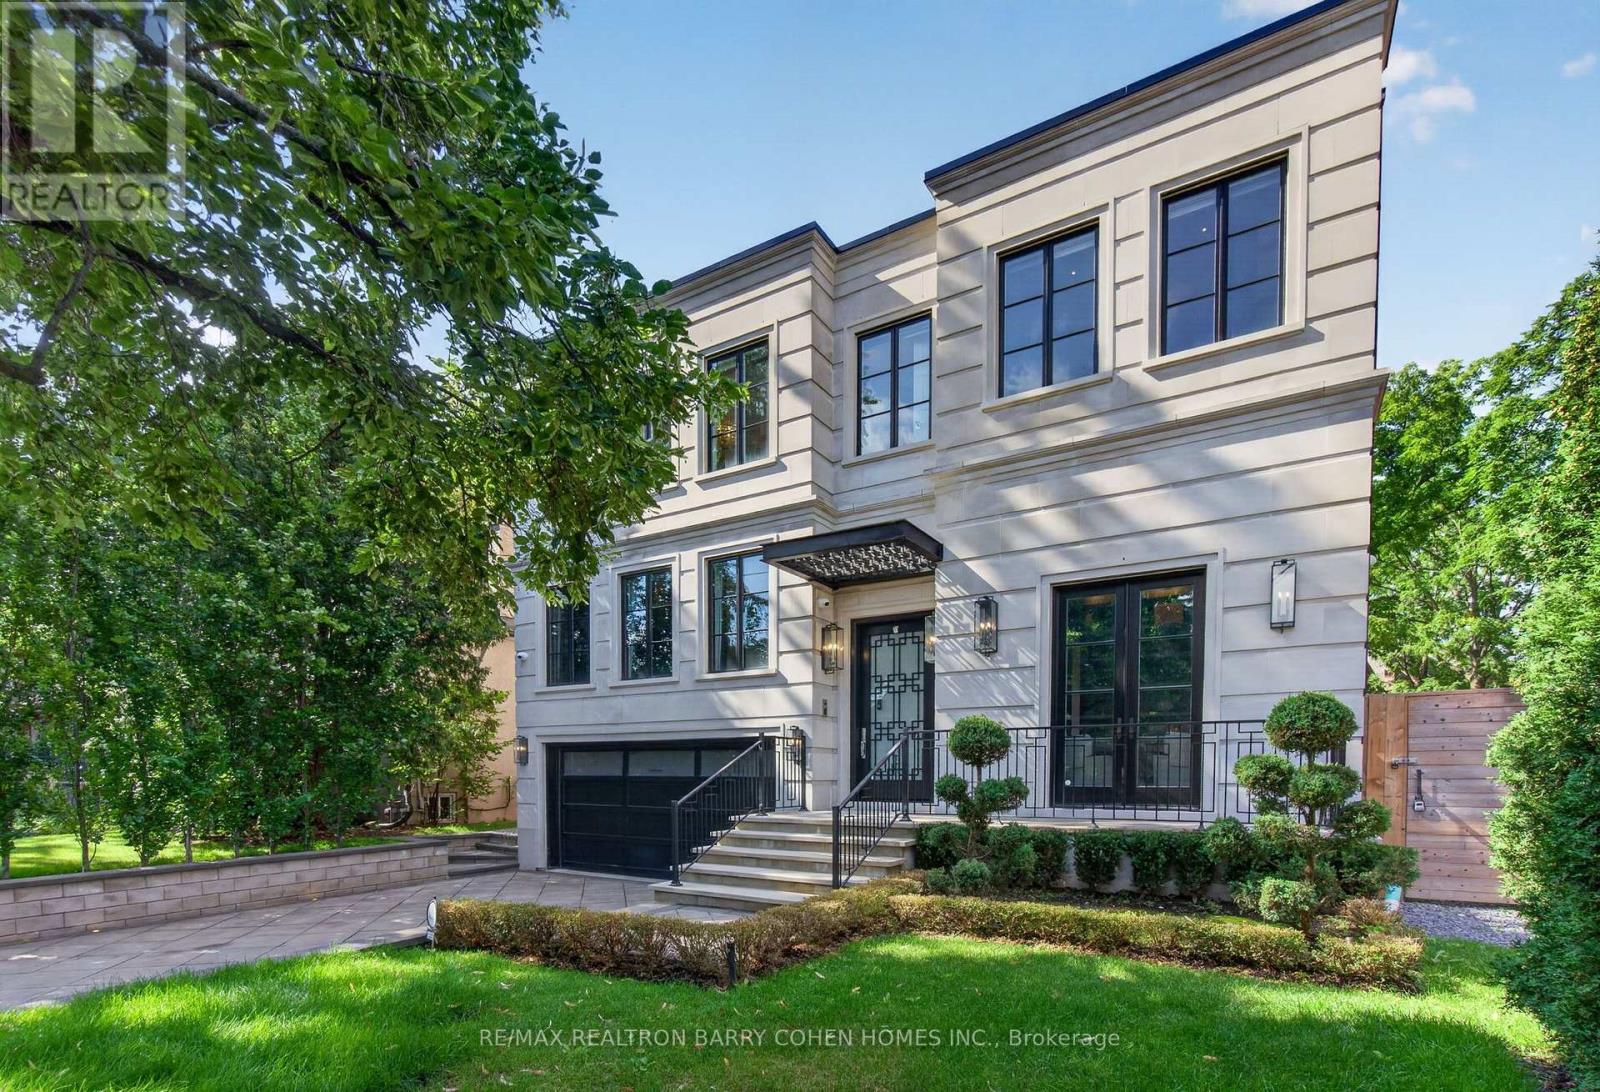
Welcome to 154 Yonge Blvd, an exceptional custom-built residence offering over 7,200 sq. ft. of refined living space in prestigious Bedford Park-Nortown. Built by Saaze with sophisticated interiors by renowned designer Robin Nadel, this remarkable home showcases timeless architecture, exceptional craftsmanship and luxurious finishes throughout. Elevator access to all levels, soaring ceilings up to 14 ft., oak rift-cut hardwood floors and elegant custom millwork set the tone. The main floor features a private executive office and a show-stopping designer kitchen with a La Cornue stove, impressive marble waterfall island and integrated Wolf/Sub-Zero appliances, seamlessly opening to the family room and backyard oasis. The primary suite is a private sanctuary featuring two walk-in closets, fireplace, balcony and a spa-inspired 6-piece ensuite. Three additional bedrooms each offer private ensuites and custom cabinetry, with heated flooring in all bathrooms.The walkout lower level is designed for entertaining, complete with a home theatre, gym, recreation room, wet bar and wine cellar, with direct access to the resort-style backyard featuring a saltwater pool, spa, outdoor kitchen and lush landscaping. A dedicated pet station adds thoughtful everyday convenience. A heated driveway and integrated smart-home systems further enhance this extraordinary residence. A rare offering where timeless elegance, thoughtful design and modern luxury come together in one of Toronto's most coveted neighbourhoods. (id:63203)
33 Oak Street E
Leamington, Ontario
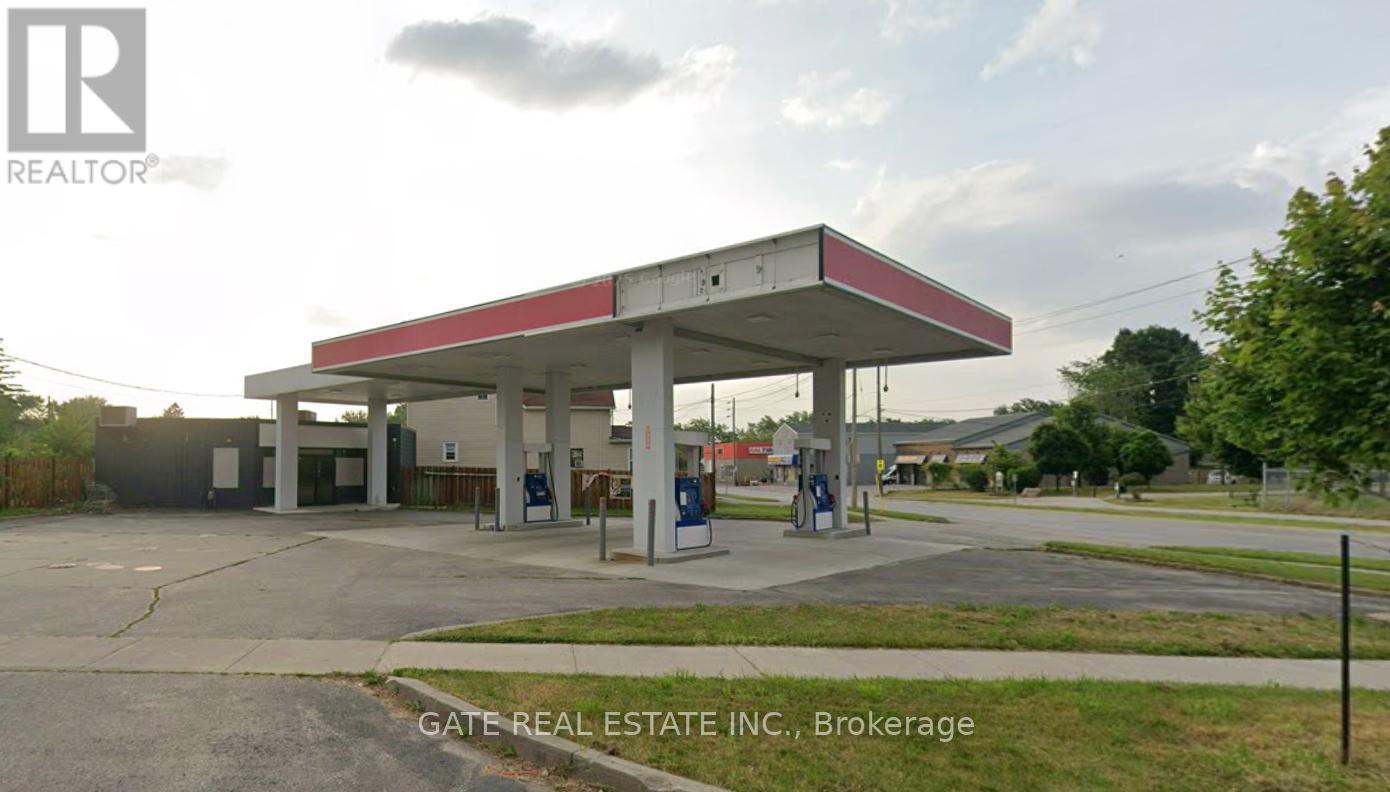
Previously An ESSO Gas Station, An Excellent, Very Well Kept Location near Leamington Downtown!!!! No Fuel Contract!!! Surrounded by Residential and Commercial businesses!!! Car Wash located right in front of the Property for frequent and regular clients. Corner Lot with full Exposure. Large Convenience Store. Shelving, Chattels, Counter etc included in Purchase Price in 'AS IS" condition. A full Washroom. Power of Sale Property being SOLD "AS IS" with IMMEDIATE Possession Available. Short Term Financing can be arranged for Qualified Buyers. Seller Motivated. Full co-operation for smooth closing!!! (id:63203)

34 - 1570 Richmond Street
London North, Ontario
Amazing Price in this Location! Location! Location! Great investment value! The Gables. Walk out to public Transit, minutes to Western University, University Hospital, 5 mins walk out from side gate to Masonville Mall, on same side, no need to cross the street..No need to worry about shopping and dining with tons of other plazas nearby. Buy with confidence! . Immaculate, tasteful and revelling in 9 foot ceilings on main floor.. Easy to maintain renovated kitchen with quartz counters and subway tiled backsplash,flows right into dining room. Upgraded bathrooms with quartz counters and glass shower door . Tiled floors - ground ; laminate floors 2nd floor and basement. Spacious bedrooms with huge closets and big bright windows. lots of closets and storage spaces.Enjoy the potential designs with virtual upload of rooms. Live stress free !Amazing Property Management company , strict and diligent in maintaining property values in this well run complex leaving you free to focus on your busy lifestyle. They renewed roof shingles in 2020, installed a new front door in 2025 and fences replaced 2026. Snow is shoveled and salted up to your doorstep in winter. Park 2 vehicles one in garage and one on driveway. Lots of visitors' parking including some near your front door! Just tour the complex and see how well maintained. Move quickly, my open houses were well attended!! (id:63203)
1291 Brackenrig Road
Muskoka Lakes, Ontario
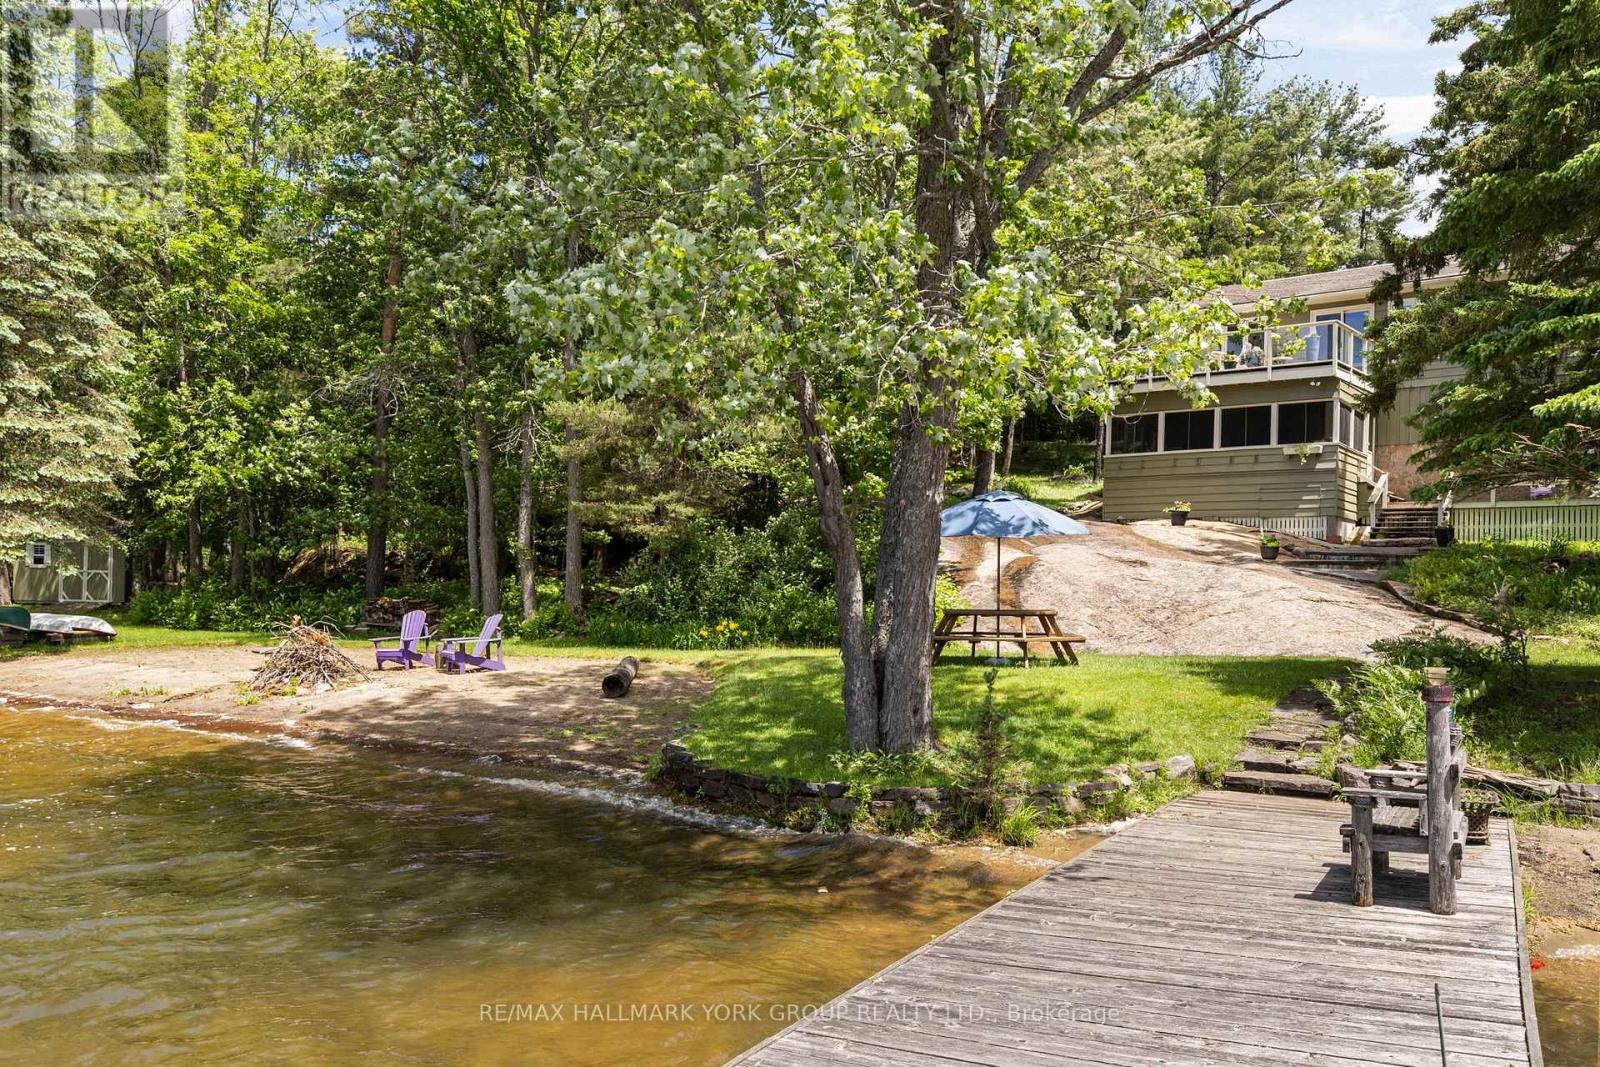
There are waterfront properties, and then there are properties that define the Muskoka lifestyle. Set on an exceptional 1.97-acre lot with 355 feet of pristine shoreline, 1291 Brackenrig Road offers a rare combination of privacy, natural beauty and endless opportunities to enjoy life on the water. Located just minutes from Port Carling, this property places you in the heart of Muskoka while still offering the peace and seclusion buyers dream of. The shoreline is truly exceptional, featuring a sandy beach, expansive waterfront and level grounds that invite swimming, boating, lawn games and lakeside gatherings. With so many ways to enjoy the outdoors, the property captures the feeling of a private lakeside resort where every day brings a new adventure and every evening ends with a spectacular Muskoka sunset. Inside, the 3+1 bedroom, 3-bathroom cottage is warm, inviting and designed for making memories. Bright living spaces capture stunning water views, while the thoughtful layout offers the perfect balance of comfort, functionality and connection to the outdoors.Whether hosting family for the weekend, entertaining friends or enjoying a quiet morning by the water, this is a property built around the moments that matter most. A rare Muskoka offering with exceptional waterfront, a sandy beach and the privacy and setting to create lasting family traditions for generations to come. (id:63203)
2 - 480 Jane Street
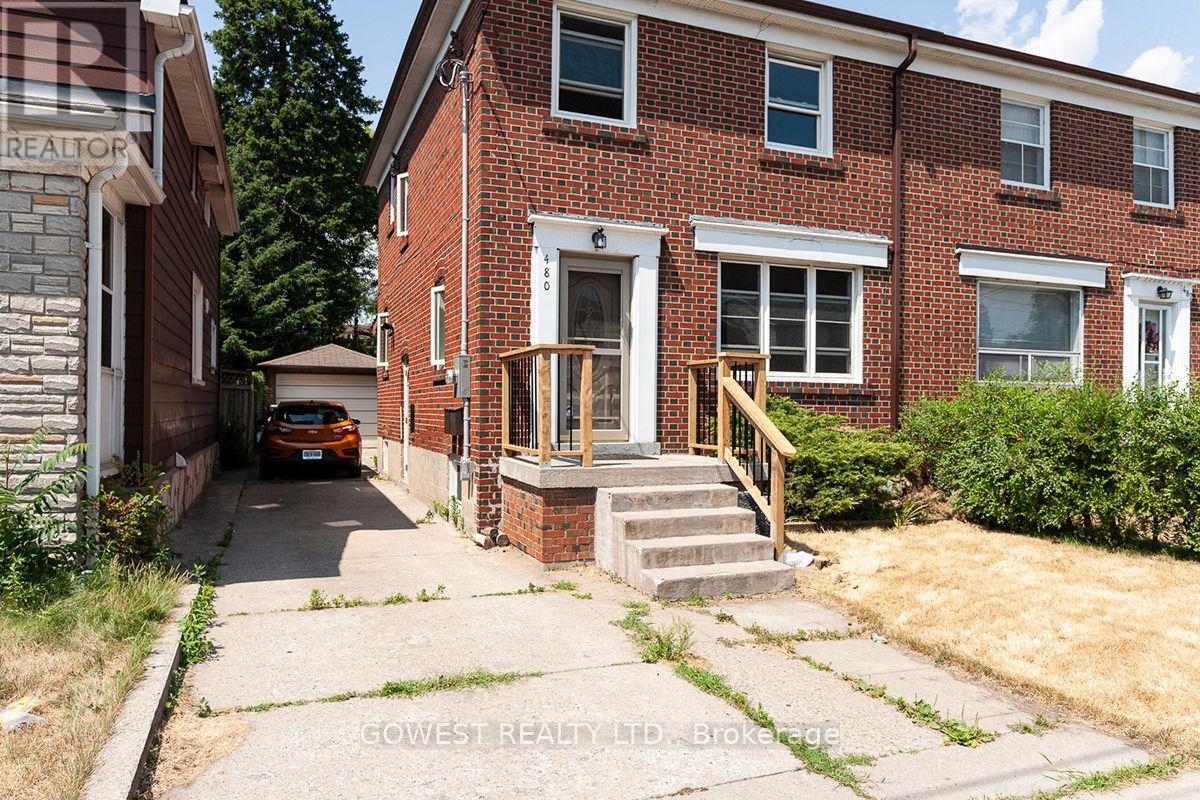
Toronto, Ontario
**Stunning 1 Bedroom Basement Apartment, Located In A Sought After Area, Runnymede-Bloor West Village *** Laminate Flooring, Ensuite Laundry, Great Neighborhood, Close To All Amenities, Minute Walk To Subway, Trendy Bloor West Village, Steps To The Humber River, The Junction Village, Downtown Toronto, Runnymede Junior/Senior Public School, Humberside Collegiate. And More!!!!!!!! (id:63203)
1594 Sunnycove Drive
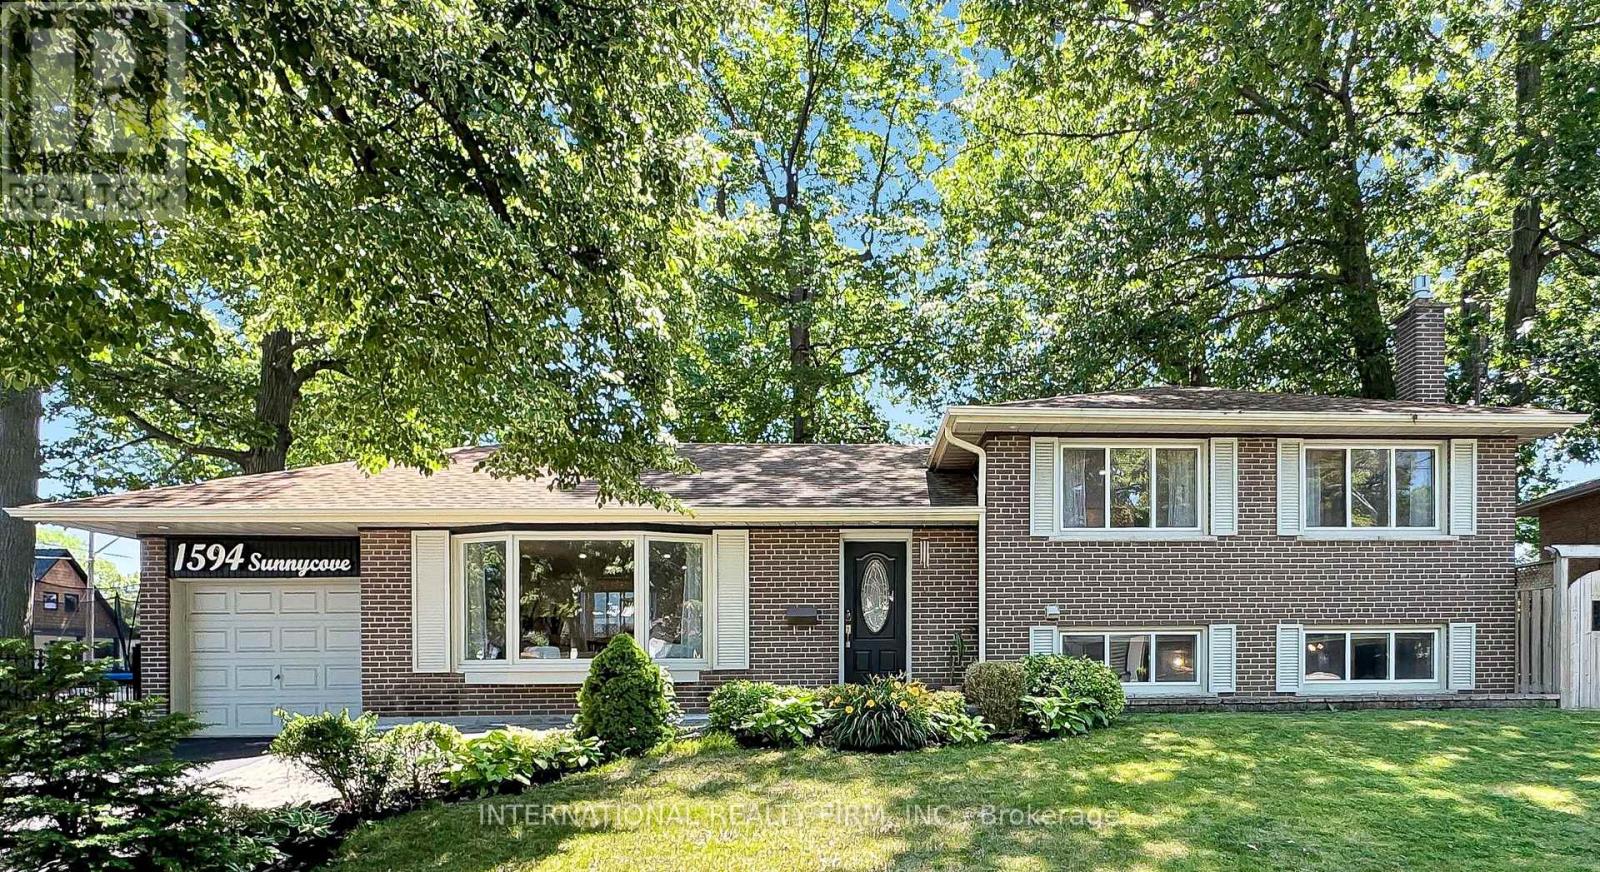
Mississauga, Ontario
Beautifully updated sidesplit-4 on a premium 60 ft lot in the highly sought-after Lakeview community. Thoughtfully designed open-concept main floor with newly built-in electric fireplace in the living room offers excellent flow for both everyday living and entertaining. The custom kitchen by professional carpenter features cherry cabinet, granite countertops, a wine cooler and high-end Electrolux appliances. Hardwood floors run throughout the main & upper level, creating a warm and cohesive living space. The bright dining area is complemented by a stunning chandelier. Backyard with a wood pergola and natural gas BBQ hook-up, perfect for outdoor dining and summer gatherings. Three well-proportioned bedrooms on the upper level provide comfortable family living. The finished lower level expands the living space with a spacious family room featuring a cozy gas fireplace, built-in cabinetry with a convenient sink, bar fridge, and wine cooler - an additional room ideal for guests or extended family. A spacious and versatile recreation room with double closet provides generous storage while built-in cabinetry adds organization and functionality. This flexible space is ideal for a home gym, media room, playroom, or additional living space. Ideally located just minutes from Sherway Gardens, GO Transit, major highways, parks, recreation centres and highly regarded schools, and close to the Lakeview waterfront and the exciting Lakeview Village redevelopment. (id:63203)
620 - 28 Ann Street
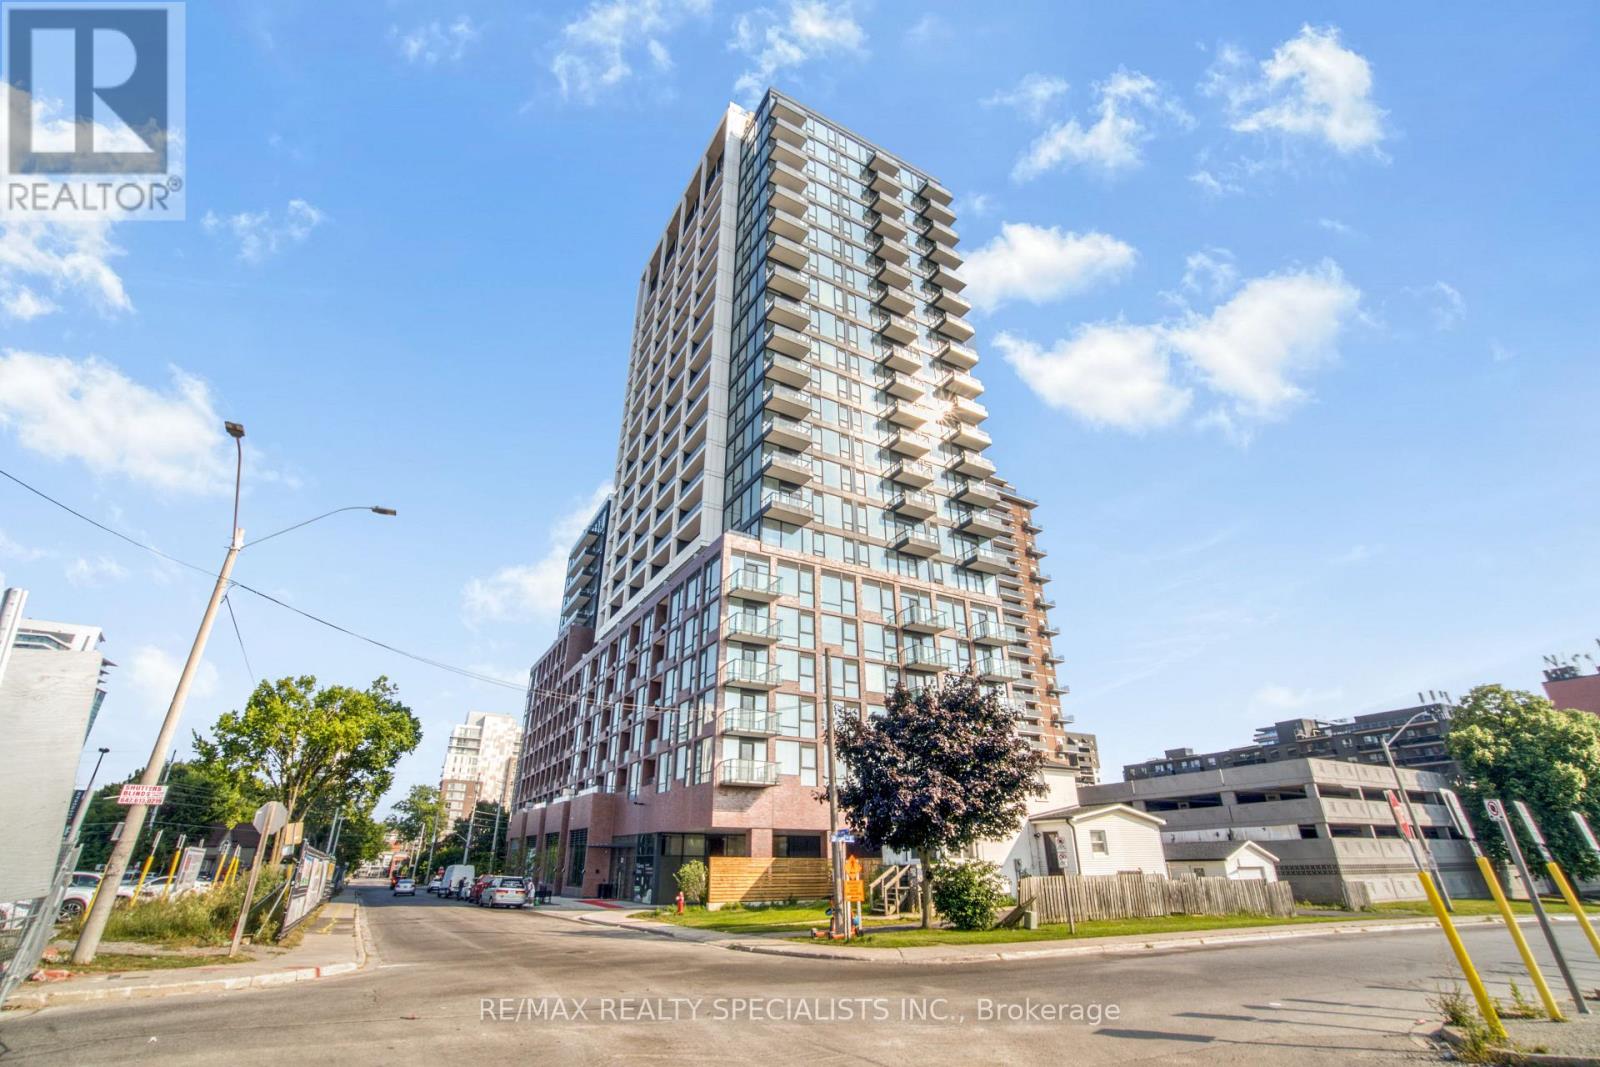
Mississauga, Ontario
FULLY FURNISHED 1-Bedroom Suite At Westport Condos In The Heart Of Port Credit. Bright, Modern And Move-In Ready, This Stylish Home Features Floor-To-Ceiling Windows, Contemporary Finishes, Stone Countertops, Sleek Cabinetry And Plank Flooring. Enjoy A Functional Open-Concept Layout With Plenty Of Natural Light And Beautiful Views. The Private Balcony Offers A Perfect Spot To Take In The Vibrant Port Credit Surroundings. Unbeatable Location With Port Credit GO Station Just Steps Away, Making Commuting Simple And Convenient. Lake Ontario, Waterfront Parks, Scenic Trails, Restaurants, Cafes, Shops And Nightlife Are All Within Easy Walking Distance. Walk Score Of 81. Enjoy Over 15,000 Sq. Ft. Of Premium Amenities Including 24-Hour Concierge, Fitness Centre, Co-Working Spaces, Lobby Lounge, Rooftop Terrace With BBQ Areas, Sports And Entertainment Lounge, Guest Suites, Dog Run And Pet Spa. A Modern Lakeside Lifestyle With Transit, Nature And Everything Port Credit Has To Offer Right Outside Your Door. (id:63203)
1007 - 225 Veterans Drive
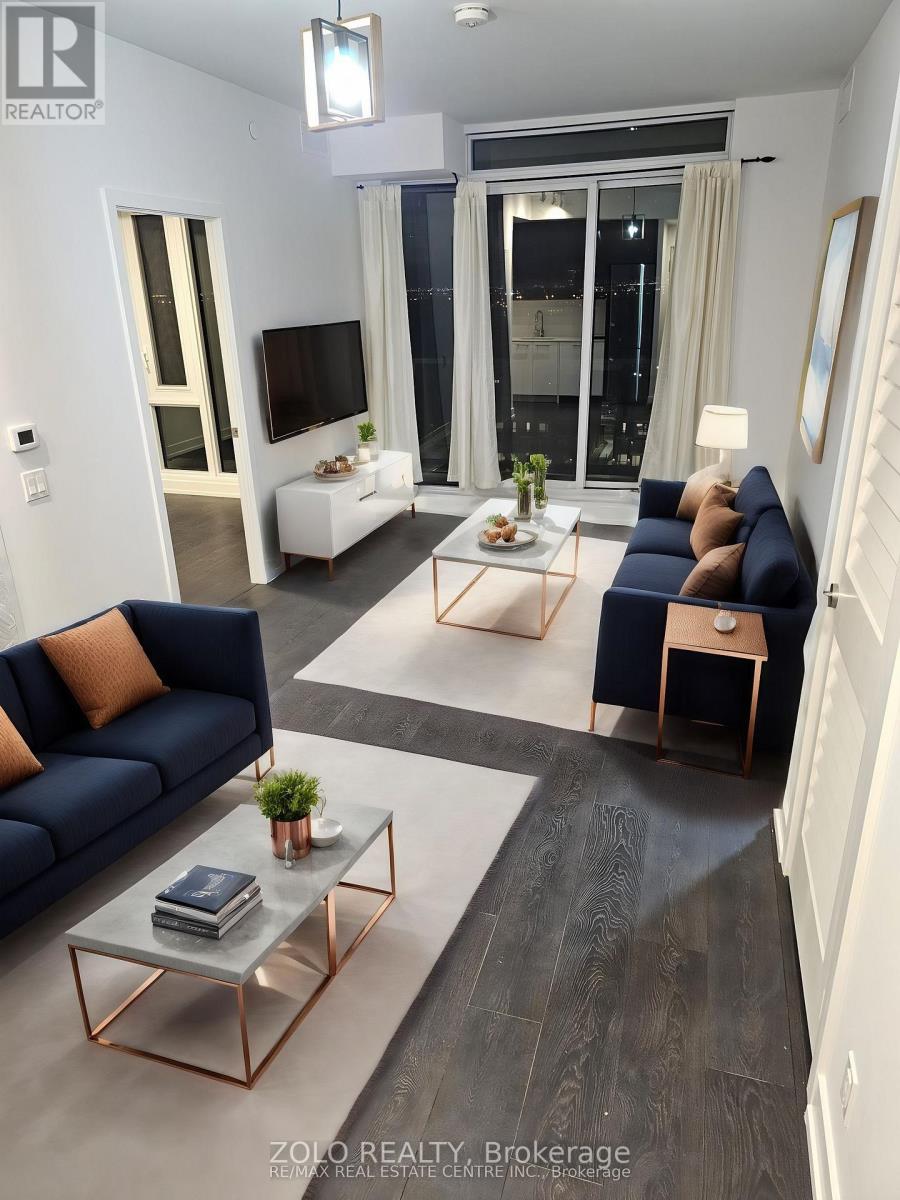
Brampton, Ontario
Experience modern living at its finest in the heart of Mount Pleasant with this exquisite 2-bedroom, 2-bathroom condo at Mont Vert. Spanning 779 sqft., this thoughtfully designed suite features hardwood flooring throughout, adding a touch of elegance to every corner. The expansive floor-to-ceiling windows in the living and bedroom areas flood the space with natural light, offering stunning views and creating a bright, inviting atmosphere. Step out onto the spacious balcony, perfect for enjoying your morning coffee or unwinding in the evening. With one parking spot and a locker included, convenience is at your fingertips. Mont Vert Condos also provides top-tier amenities, including a state-of-the-art fitness room, a vibrant games room, a Wi-Fi lounge, and a chic party room/lounge complete with a private dining area. Located in the vibrant Mount Pleasant community, this condo is just a 5-minute drive from the Mount Pleasant GO station and the public library. The neighbourhood offers a wealth of conveniences, with easy access to transit, shopping, Aylesbury Public Schools, Cassie Campbell Community Center, and Credit View Park. Plus, enjoy peace of mind with 24-hour security and a comprehensive security system, ensuring a safe and comfortable living experience. (id:63203)
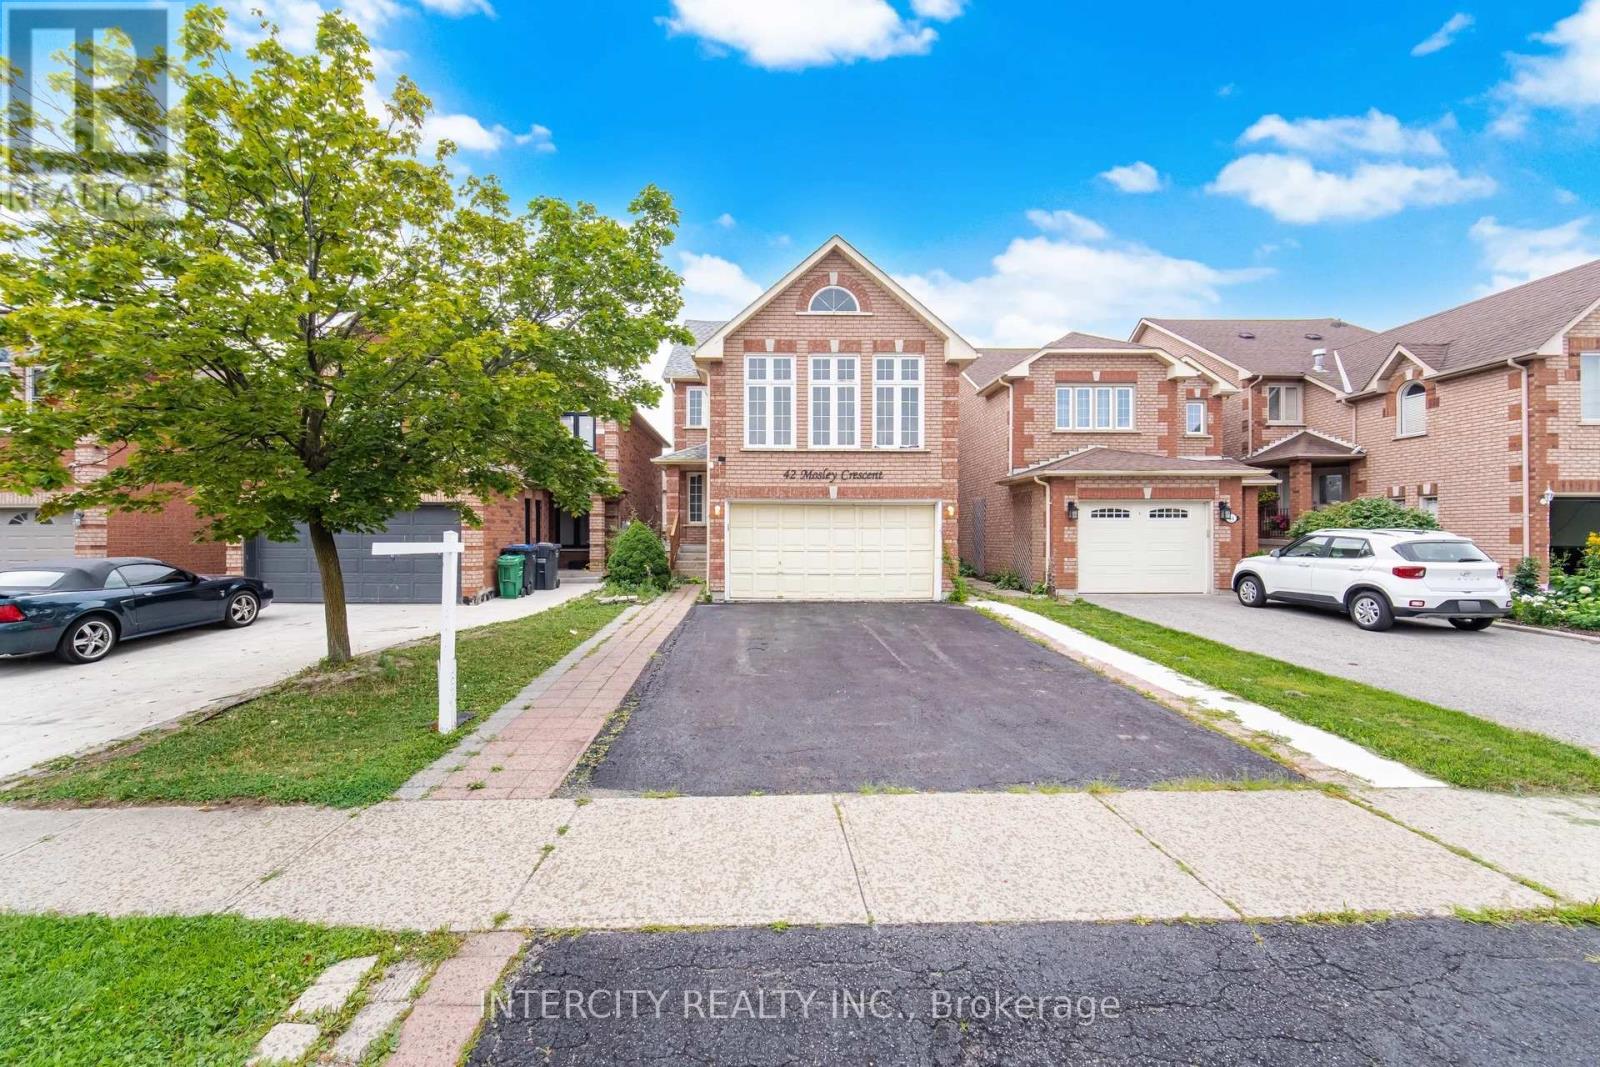
42 Mosley Crescent
Brampton, Ontario
Power of Sale! Great opportunity for renovators, investors, or buyers looking to add their own personal touch. This bright and spacious detach home is located on a quiet crescent in the desirable neighbourhood of Brampton. Featuring 3 generously sized bedrooms with a 4 bedroom in the loft and a walkout from the kitchen to a fully fenced backyard with a wood deck. The finished basement features a separate entrance, one bedroom, and additional living space, offering excellent potential for extended family living or future rental income (buyer to verify retrofit status and permitted use). Conveniently located close to schools, parks, shopping, transit, and major highways. Vacant and easy to show. (id:63203)

405 - 25 Four Winds Drive
Toronto, Ontario
Take A Step Into This Bright Spacious Renovated Living Space! Meet Modern Living At Its Best - W/ Updates Throughout! Coveted Layout With Functional Large Living Room That Walks Off To A Grand Balcony Perfect To Relax & Unwind! Right Off The Open Concept Dining Room Enjoy A Bright Modern Kitchen With Lots Of Cupboard Space, Quartz Countertops & Stainless Steel Appliances. The Hallway Leads To Two Generous Sized Bedrooms + Lots Of Closet Space + Separate Laundry Room With More Storage Space! Located Steps From Subway (FINCH) & FINCH WEST LRT - Providing Convenience & Easy Access To All Parts Of The City Including Downtown Toronto & Just A Short Drive From York Region (Vaughan) & Vaughan Metropolitan. Minutes Walk To York University. Short Drive To 401/407/400. Amenities Include A Membership To Recreation Centre (pool/gym/sauna/24hr security). Parking & Locker Included. Perfect For All Types Of Buyers Whether Downsizing or Upsizing or Just Looking To Invest! Great For Rental Income! This Is An Opportunity Not To Be Missed! Family Friendly Neighbourhood! Well Managed Building! Move In Ready! Lots Of Space For The Price - Best Deal In Town! Don't Miss Out! For the space amazing maintenance fees! check out virtual tour! its a must see (id:63203)
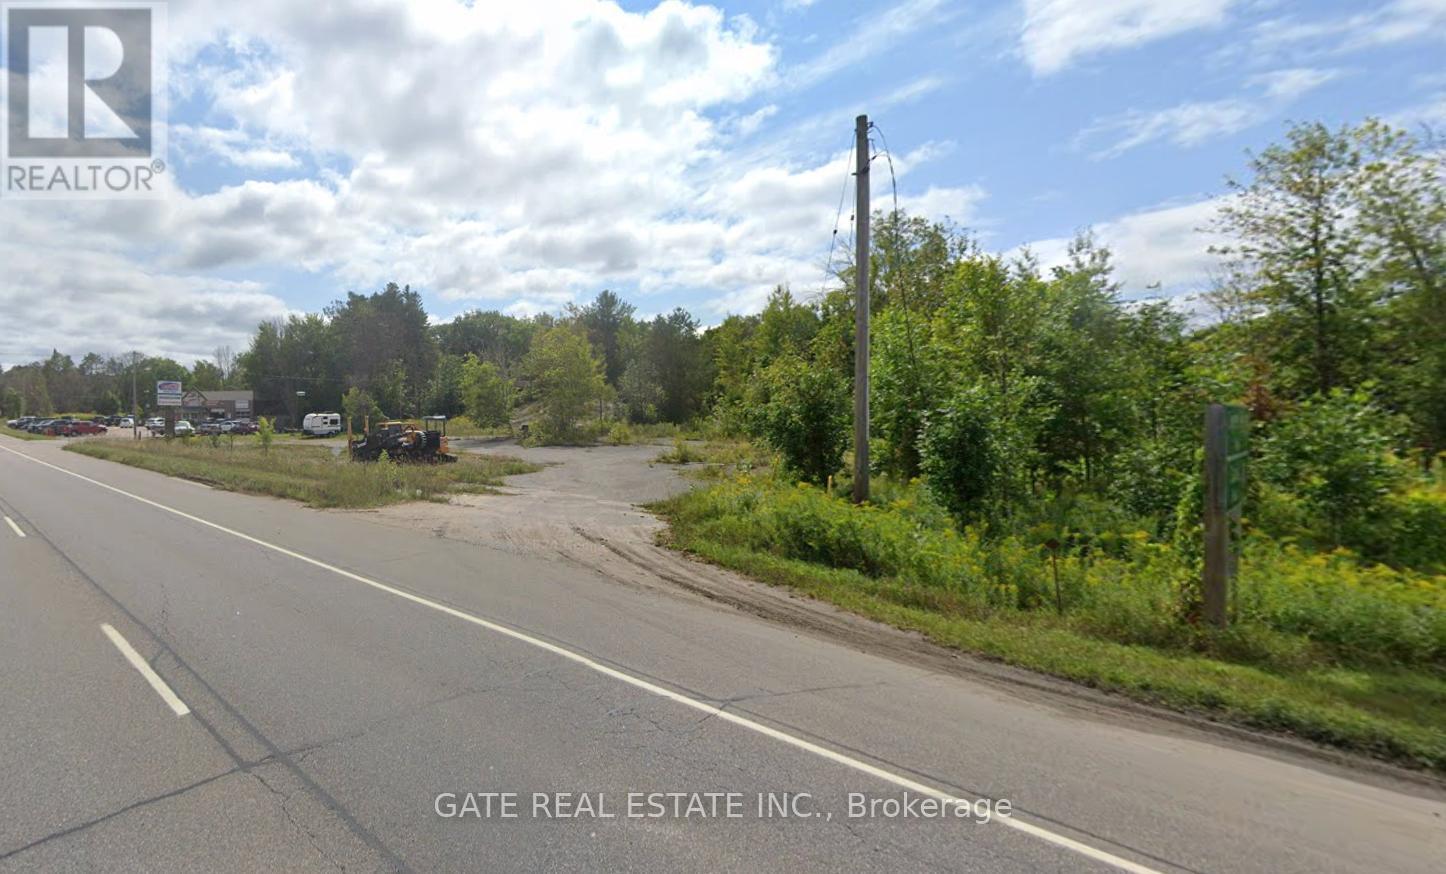
4653 Iron Bridge Lane
Severn, Ontario
Power of SALE!!! SOLD "AS IS"!!! HIGHWAY 11 SOUTHBOUND COMMERCIAL PROPERTY!!!. GOOD SIZE FRONTAGE ON HIGHWAY 11 W/EASY ACCESS ON & OFF. CLOSE TO TURNAROUNDS IN BOTH DIRECTIONS. HWY LANES EXTENSION IN PLACE WITH CITY. THERE MAY BE A RIGHT-OF-WAY IN FAVOUR OF THE PEOPLE LIVING ON IRON BRIDGE LANE OVER THE NORTHERLY PORTION OF THE PROPERTY. PROPERTY BEING SOLD 'AS IS' WITH NO WARRANTIES OR REPRESENTATIONS. (id:63203)
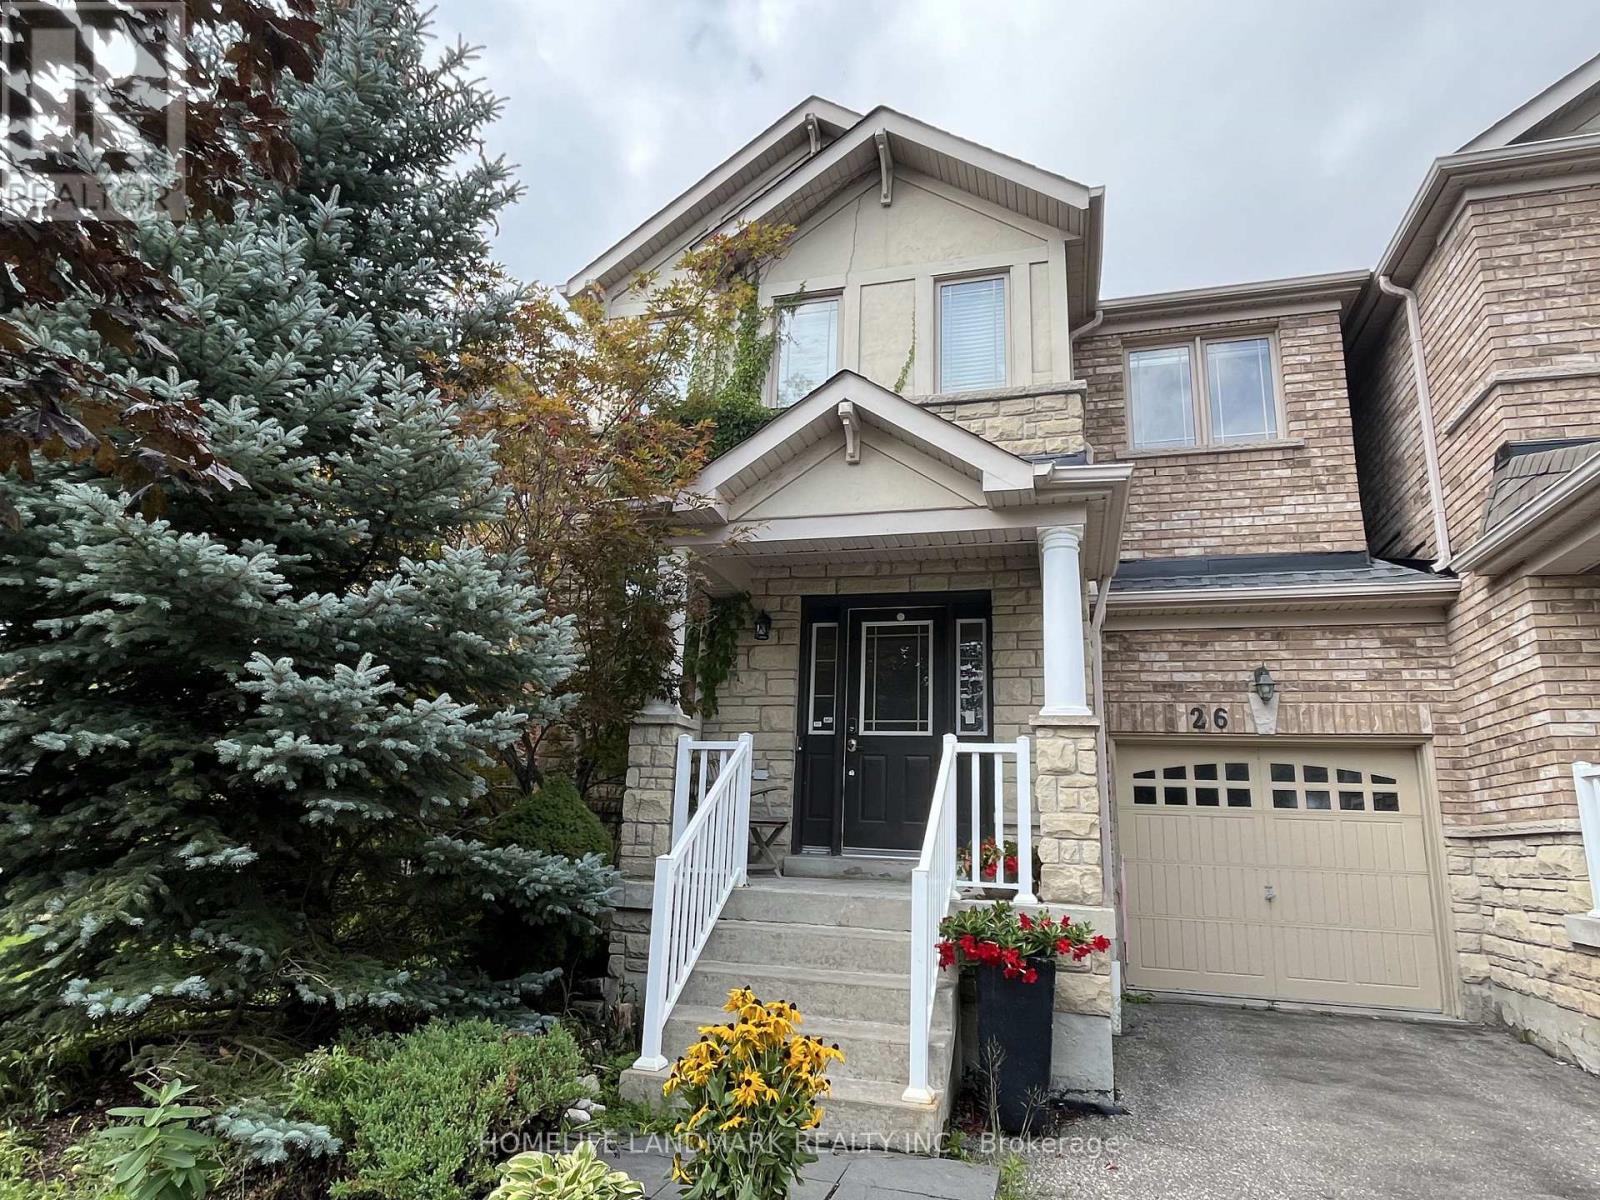
26 Brumstead Drive
Richmond Hill, Ontario
One Of The Largest End Unit Links In The Neighborhood. Pot Light, 9 Foot Ceilings On Main Floor . Large Deck. Nicely Finished Basement.30 Foot Lot, Situated On A Beautiful Street. This Home Boasts A Beautiful 2 Storey Grand Foyer Open To Above, Stained Oak Stairs, Steps To Oak Ridges Moraine And Bond Lake, Close To Yonge St. And Shopping Centre. This Home Wont Disappoint You. (id:63203)
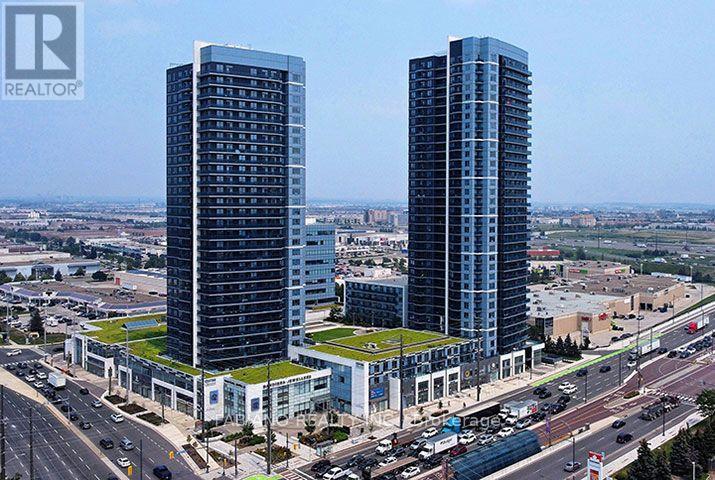
3201 - 3600 Highway 7 Highway
Vaughan, Ontario
This lovely spacious 1 Bed Plus Den Is Conveniently Located in a The Luxury Centro Condos at Weston Road & Highway 7 Close to All Amenities and Close to Highway 400, Highway 407 and the Vaughan Metropolitan Subway Station Giving You Quick TTC Access to Downtown Toronto. This Unit Comes With Stainless Steel Appliances and Ensuite Laundry As Well As One Underground Parking Spot. The Building Features 24 Hour Concierge, Roof Top Deck, Indoor Pool, Fitness Centre. (id:63203)
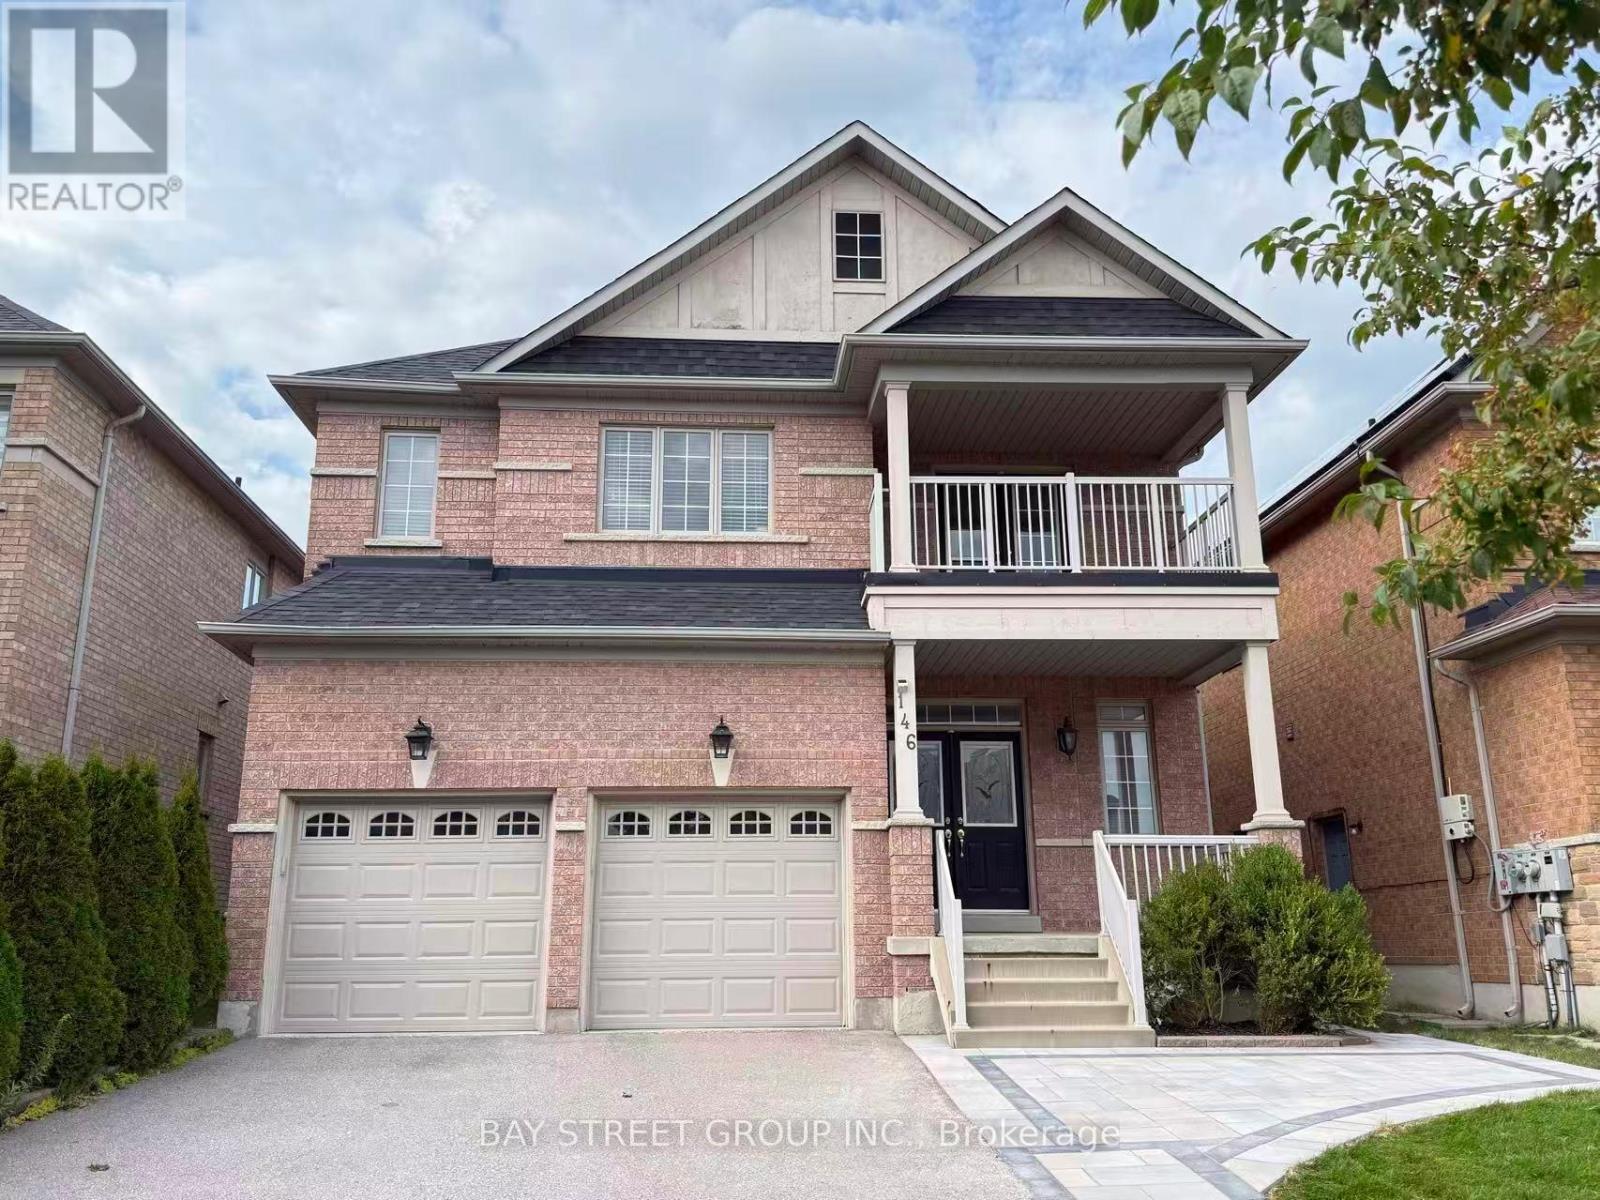
146 Ivy Glen Drive
Vaughan, Ontario
Stunning And Sweet Home Nestled In The Heart Of Prestigious Patterson Community. 9 Ft Ceilings. Almost 4000Sf Living Space With Large Size Basement. Lots Of Upgrades $$$. A Gorgeous Open-Concept Layout With Sun-Filled Living And Dinning! Large Family Room W/ Gas Fireplace. Ss Appliances. Large Size Bedrooms, Primary Retreat W/ 5-Pc Ensuite, His & Her's W/I Closets. Main Floor Laundry. Mins To Go Stations, Hwy 7, Vmc Subway, Hospital, Bank, Wonderland & Vaughan Mills. ** This is a linked property.** (id:63203)
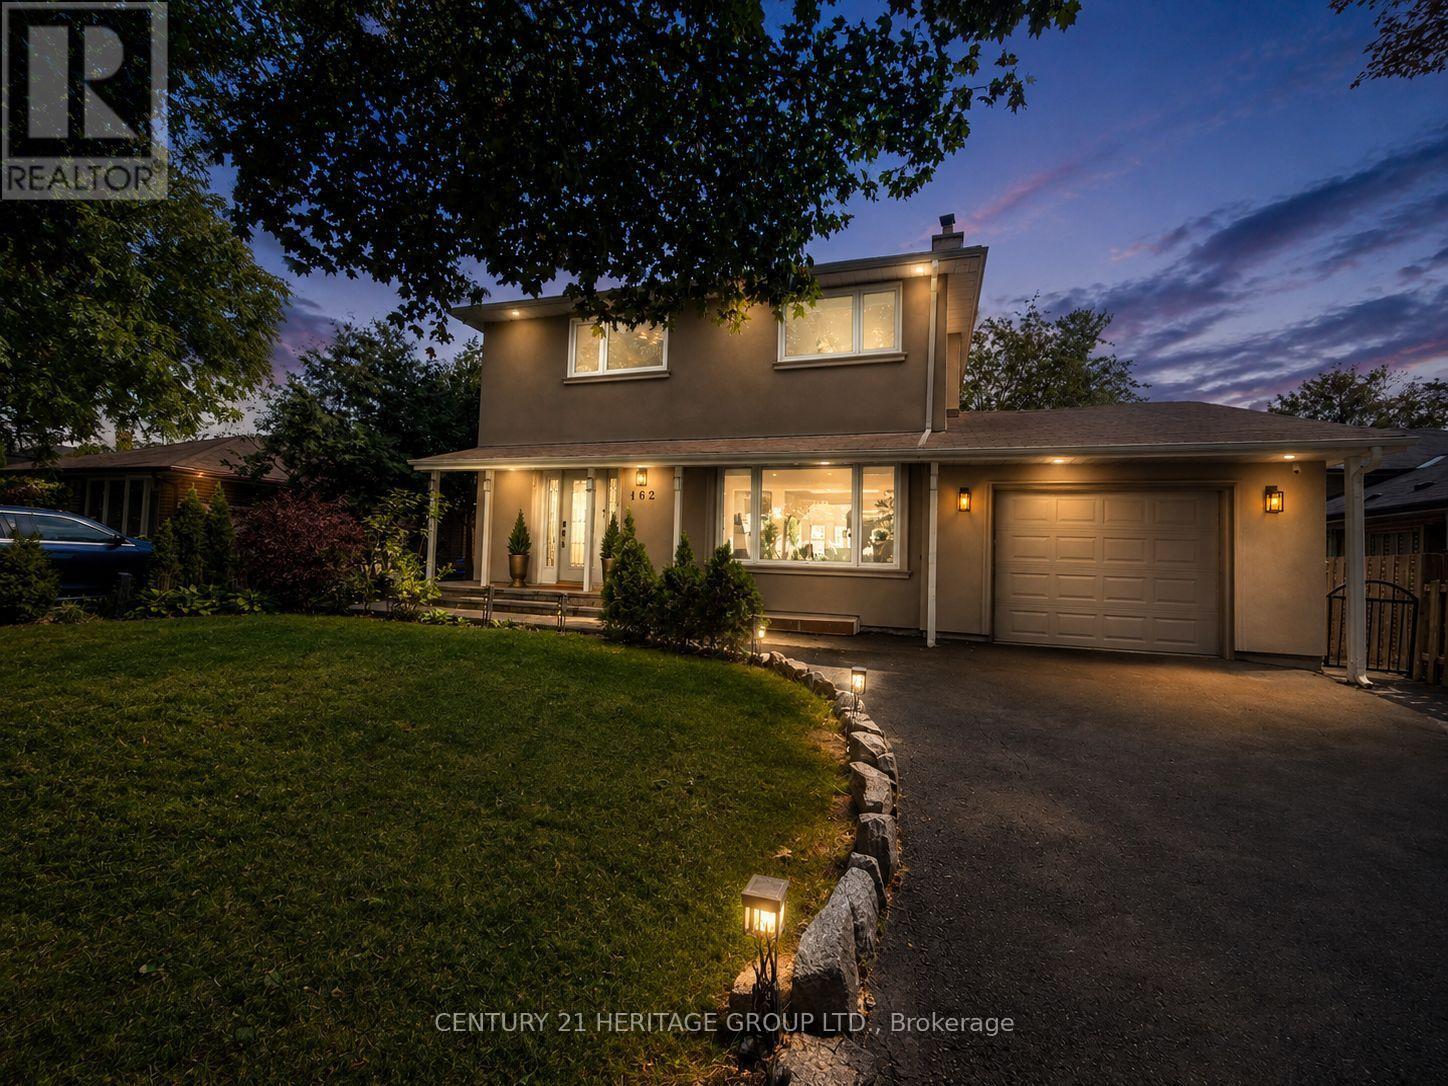
162 Laverock Avenue
Richmond Hill, Ontario
Beautifully Updated Detached Home Nestled In A Quiet, Family-Oriented Mill Pond Neighbourhood Surrounded By Mature Trees. The Main Floor Boasts A Bright, Spacious Open-Concept Design, Creating An Elegant And Inviting Setting For Entertaining Guests And Effortlessly Hosting Family Gatherings. A Spacious Family Room Features A Walk-Out To A Large Deck, Extending The Living Space Outdoors To A Private, Fully Fenced Backyard-Perfect For Outdoor Entertaining. The Gourmet Kitchen Features High-End S/S Appliances, Stylish Backsplash And Granite Countertops. The Primary Bedroom Is Enhanced By A Built-In Closet And A 5-Pc Ensuite Featuring A Jacuzzi, While The Second Bedroom Offers A Built-In Closet And Organizer. Finished Basement Apartment With Separate Entrance And Separate Laundry Offers Excellent Flexibility For Extended Family Or Guests. Enjoy A Long Driveway With No Sidewalk In Front, Providing Ample Parking, Along With Smart Home Features Including An Integrated Security System And Cameras. Ideally Located Close To Schools, Parks, Yonge St, Shopping, Transit, Library And Mackenzie Health. A Refined Blend Of Comfort, Style And Convenience In One Of Richmond Hill's Most Sought-After Family-Friendly Communities. (id:63203)
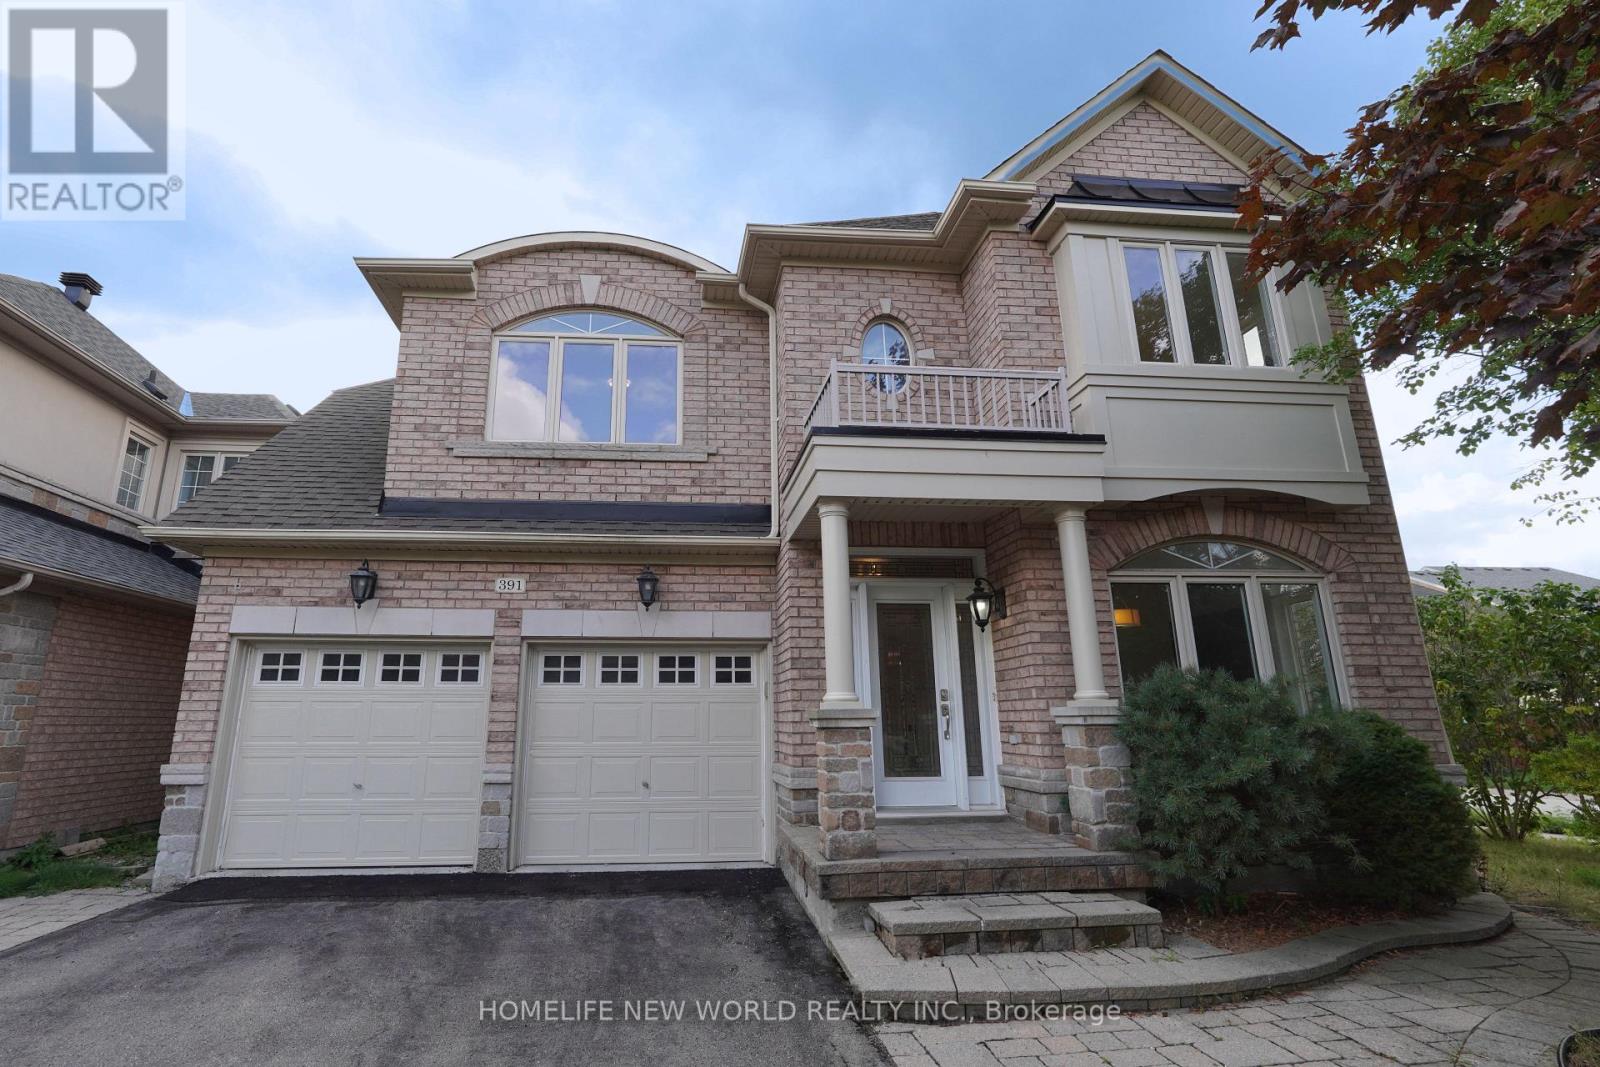
391 Summeridge Drive
Vaughan, Ontario
Discover this beautiful corner-lot executive home in the prestigious Thornhill Woods community. Situated on one of Thornhill's most desirable streets, this home offers spacious, sun-filled rooms, high ceilings, and a thoughtfully designed layout ideal for family living and entertaining. It features a generous gourmet-style kitchen, elegant living and dining areas, ensuite bedrooms, and a large backyard perfect for outdoor enjoyment. The primary ensuite also includes heated floors. A fully finished basement, complete with its own kitchen, provides additional living space ideal for recreation, work, or extended family use. Located within top-ranked school zones and steps to parks, transit, shopping, and major highways, this home combines comfort, convenience, and exceptional neighbourhood appeal. (id:63203)
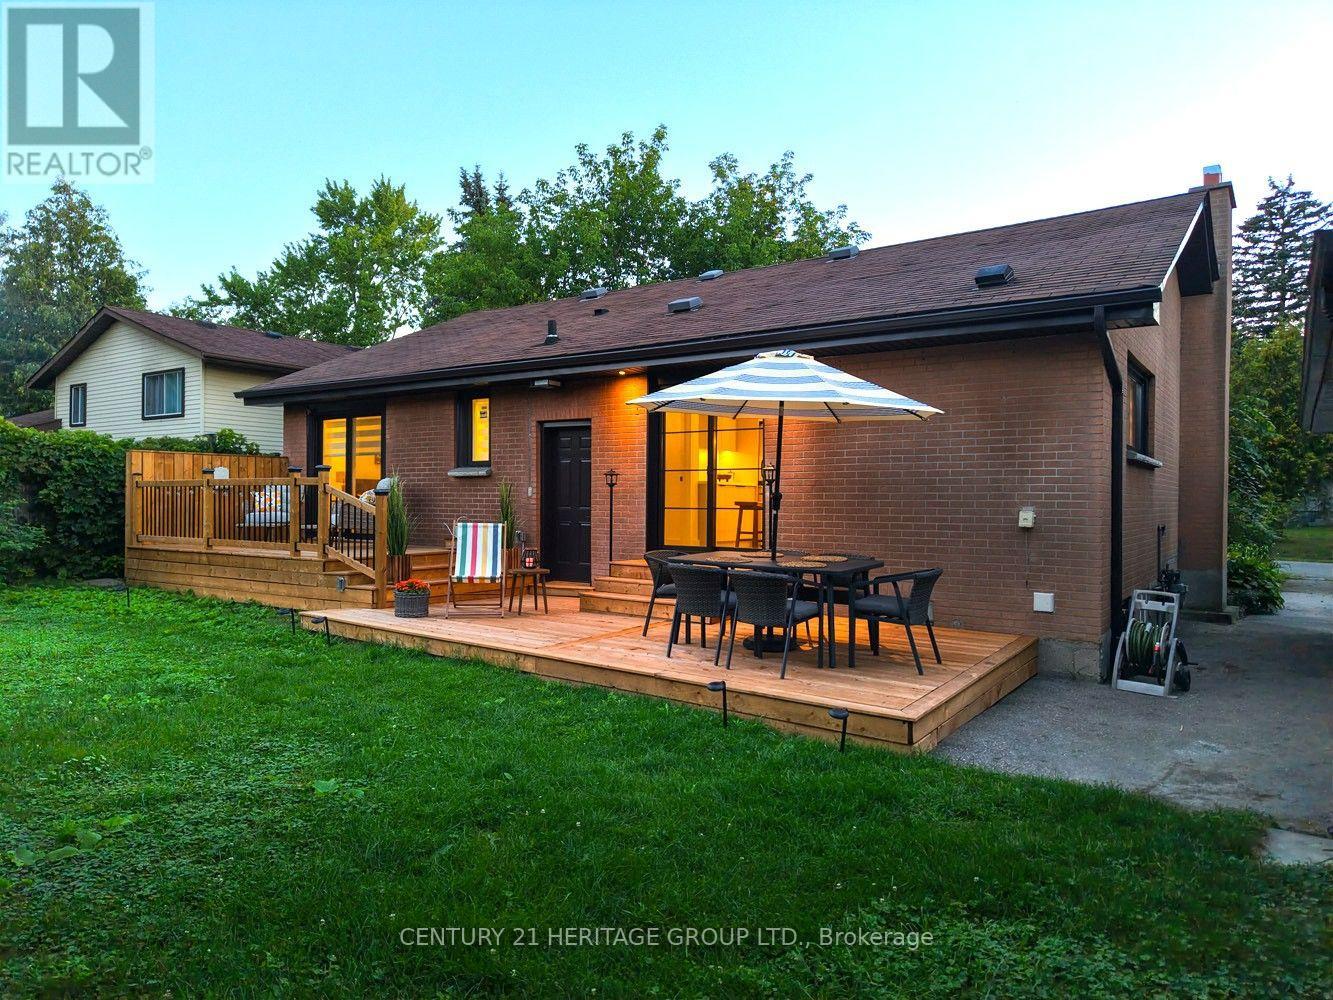
45 William Street
King, Ontario
Enjoy the beauty and comfort of home today while investing in your future! This rare opportunity combines comfortable living with excellent redevelopment potential, making it an ideal choice for both homeowners and savvy investors. Welcome to Your Dream Home in King City. Very Beautiful, Fully Renovated Home on an Exceptional 71.54x130 Feet Lot, in a warm family-friendly neighbourhood, surrounded by multi-million-dollar estate homes. Luxury, Location, Space & Investment Potential! Very Beautiful, spacious backyard with a large deck and a charming front deck. Imagine sitting in your green backyard, listening to the birds singing. Enjoy your morning coffee, relax with family and friends and create special moments in a beautiful place you can truly call home. The Separate Basement Entrance offers excellent potential to finish the lower level and create a separate living space.The large backyard provides ample space and exciting potential to build your own beautiful private pool.Check the virtual tour and book your showing today if you are a stylish home buyer or a smart investor! (id:63203)
1621 - 181 Village Green Square
Toronto, Ontario
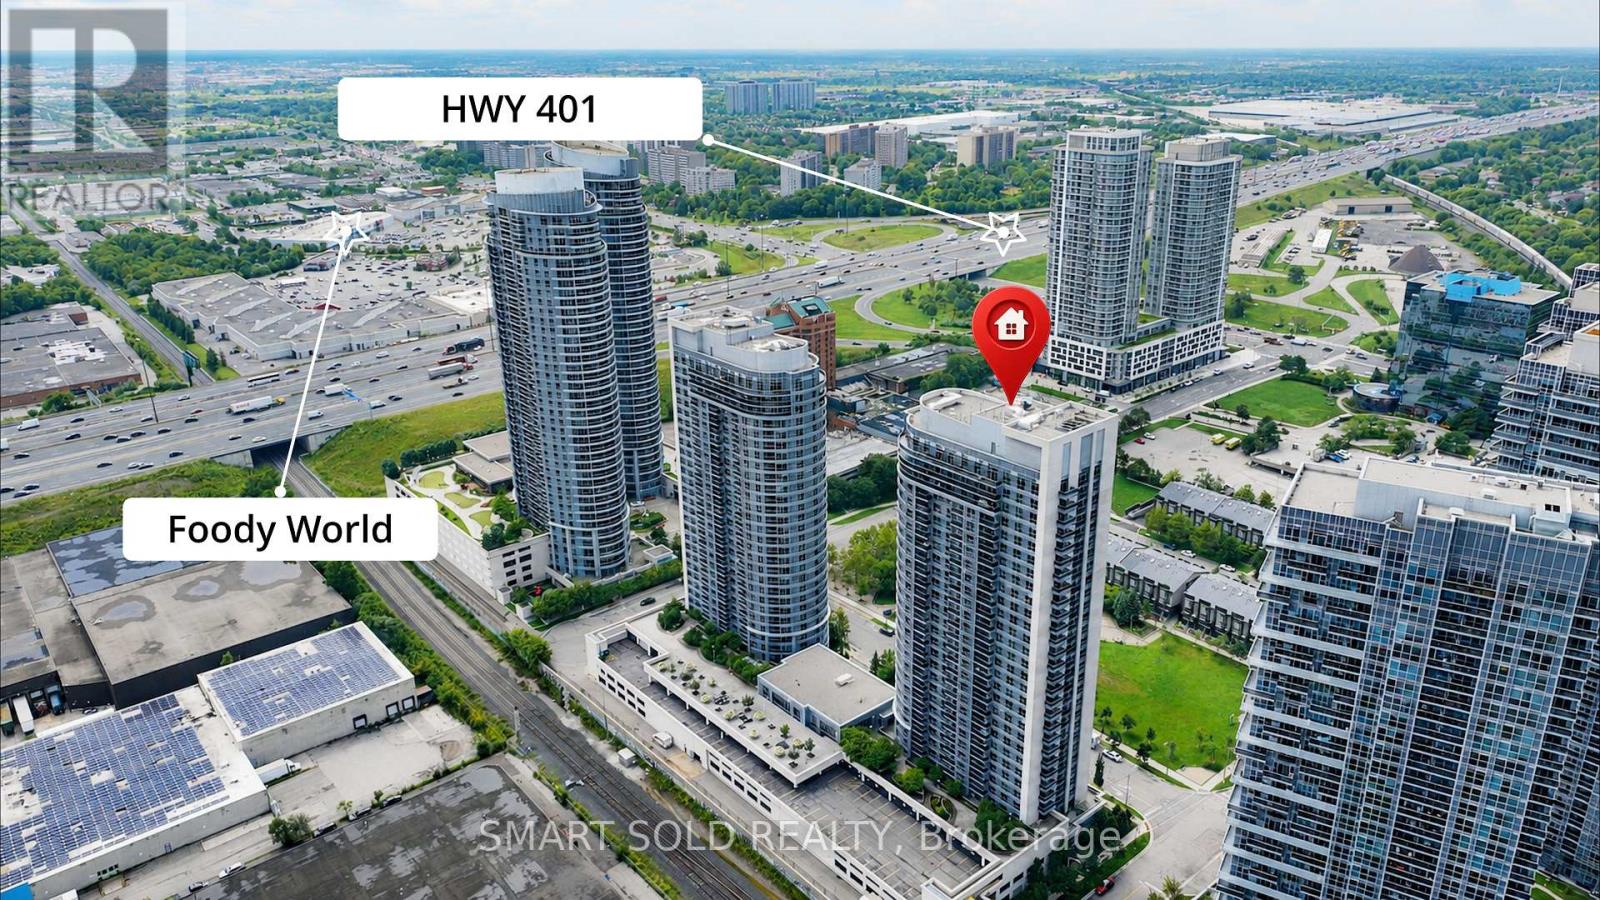
Welcome To This Luxury Tridel-Built Residence Featuring 2 Spacious Bedrooms And 2 Full Bathrooms With A Thoughtfully Designed, Highly Functional Layout. Both Bedrooms Offer Generous Proportions And Practical Rectangular Designs, Including A Primary Bedroom With A Private 4-Piece Ensuite. Recently Upgraded With Brand-New Flooring Throughout, Adding A Fresh And Modern Touch To The Entire Suite. The Bright And Airy Living Space Is Enhanced By Oversized Windows Providing Abundant Natural Light, While A Spacious Balcony Extends The Living Area Outdoors. The Open-Concept Kitchen Features Granite Countertops And Has Been Newly Upgraded With A Brand-New Range Hood, Brand-New Samsung Stove And Brand-New Microwave. Residents Enjoy 24-Hour Concierge Service And An Excellent Selection Of Building Amenities. Ideally Located With Easy Access To Hwy 401, Hwy 404 And The DVP, As Well As TTC And GO Transit. Just Minutes From Shopping, Banks, Restaurants And A Wide Variety Of Everyday Amenities. One Parking Space And One Locker Included. (id:63203)
1028 Bridletowne Circle
Toronto, Ontario
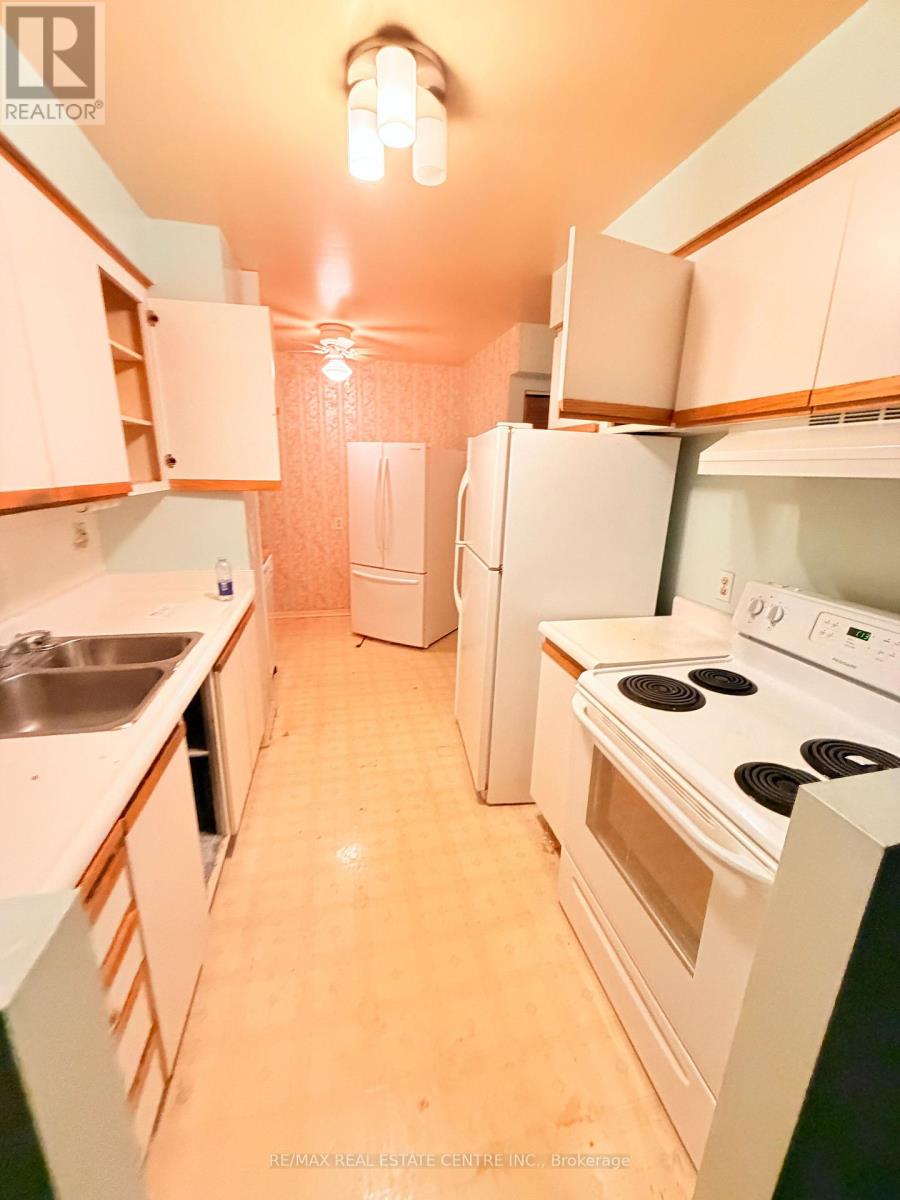
**Welcome to 1028 Bridletowne Circ!** **Rarely Offered 3-Bedroom Townhouse in a Prime Bridlewood Location!** This spacious and well-designed home offers an excellent layout with generous living space and plenty of natural light. The bright living room overlooks the private, fully fenced backyard, creating a comfortable space for family living and entertaining.Located within walking distance to **Bridlewood Mall**, offering supermarkets, library, retail stores, restaurants, and everyday conveniences. Excellent opportunity for families, investors, or buyers looking for a spacious townhouse in a highly convenient Toronto neighbourhood. (id:63203)