

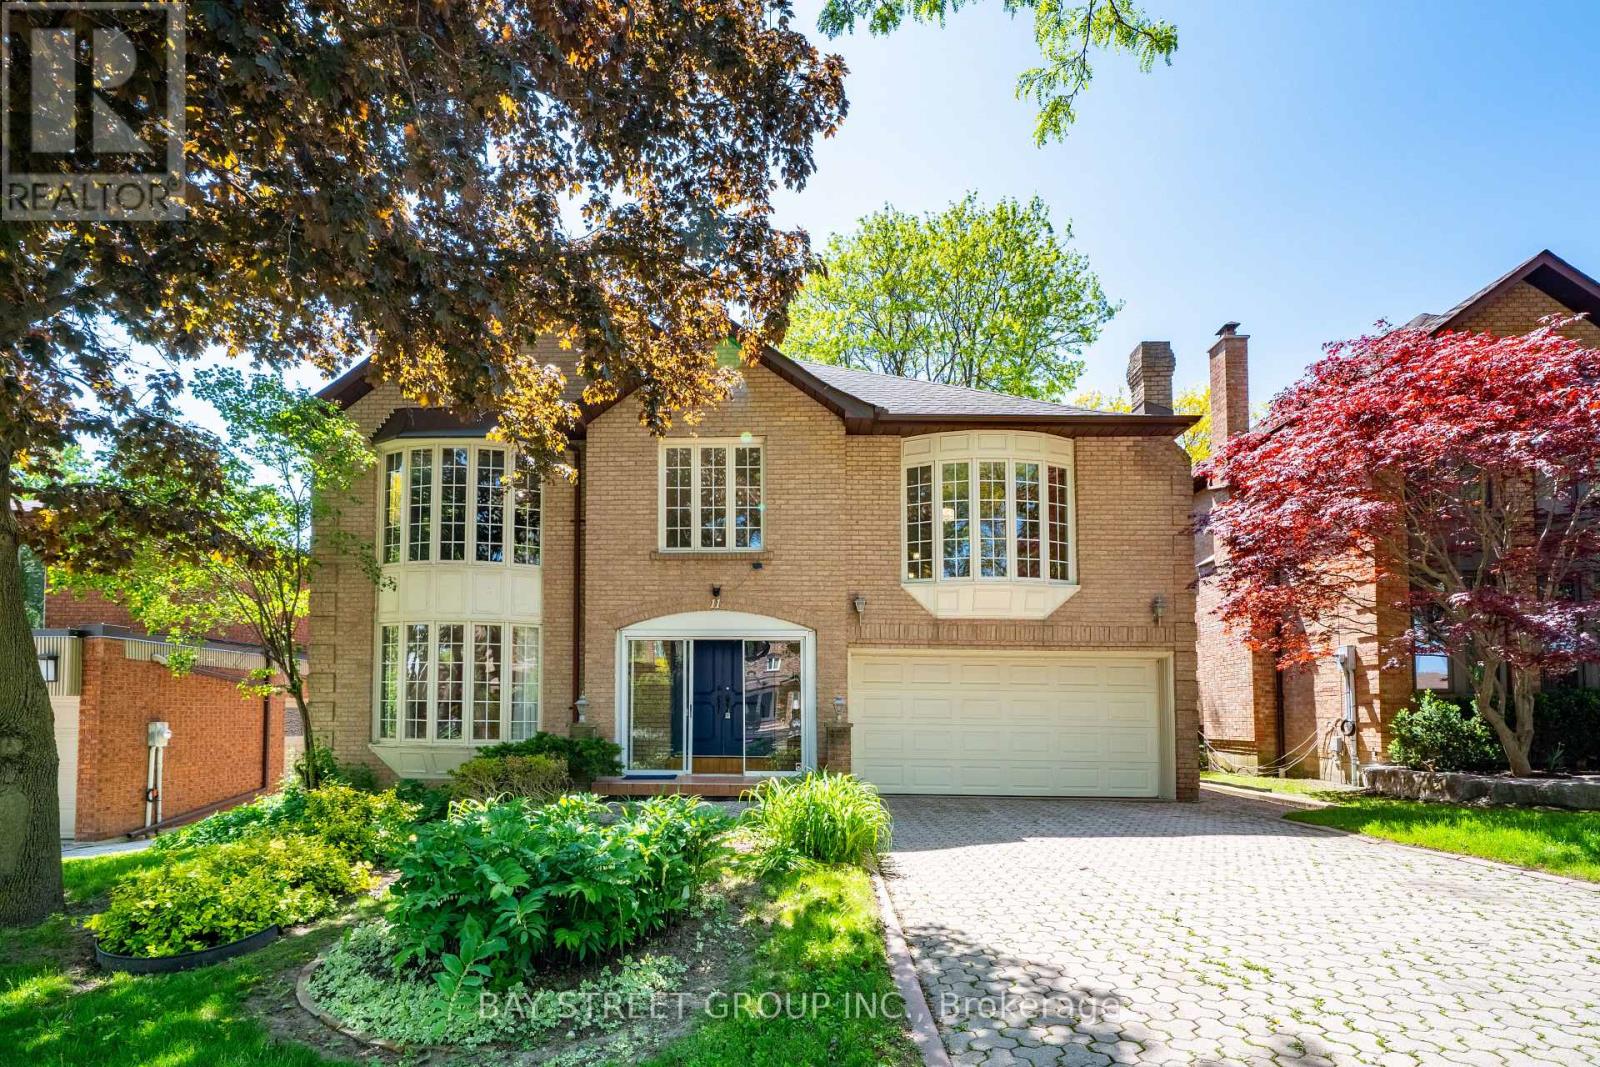
11 Riderwood Drive
Toronto, Ontario
Welcome To 11 Riderwood Dr, A Beautiful Executive Family Home Set On A Premium 55 x 110 Ft South-Facing Lot On A Quiet, Family-Friendly Street In Prestigious C12 St. Andrew-Windfields - One Of Toronto's Most Established And Affluent Residential Enclaves, Celebrated For Its Distinguished Homes, Lush Streetscapes, Top Public And Private Schools, And Exceptional Bayview/Leslie/York Mills Convenience. This Elegant Residence Offers Over 5000sf of Living Space, Large Principal Rooms, A Dramatic 2-Storey Foyer With Marble Floors, A Graceful Spiral Staircase, Grand Living And Dining Areas w/Hardwood Flooring Throughout, 4+1 Bedrooms, 4 Baths, And A Main Floor Office With Separate Entry - Ideal For Professionals Or Multigenerational Living. The Updated Kitchen Features Quartz Countertops And A Gas Stove, While The Extra-Large Primary Retreat Impresses With A Separate Sitting Area, Dual Walk-In Closets, And A 6-Piece Ensuite With Double Sinks. Enjoy A Manicured Front Garden And A Private Oversized Backyard With A Large Pergola, Mature Trees, And Excellent Privacy, Plus A Professionally Finished Basement Offering Expansive Recreation Space, Additional Bedroom, 3-Piece Bath and 200AMPs Electrical; Surrounded By Prestigious Schools And Highly Ranked York Mills CI, Steps To Everyday Conveniences, And Minutes To Bayview Village, Shops At Don Mills, York Mills Gardens Plaza With Longo's, North York General Hospital, The Granite Club, Donalda Golf & Country Club, The Iconic Bridle Path Neighbourhood, and Edwards Gardens; Optimal Commuting Options Next to Oriole GO Station, Leslie Subway Station, Hwy 401 And The DVP! A Rare Opportunity To Own A Refined Family Home In One Of Toronto's Most Coveted Communities, Do Not Miss!! (id:63203)
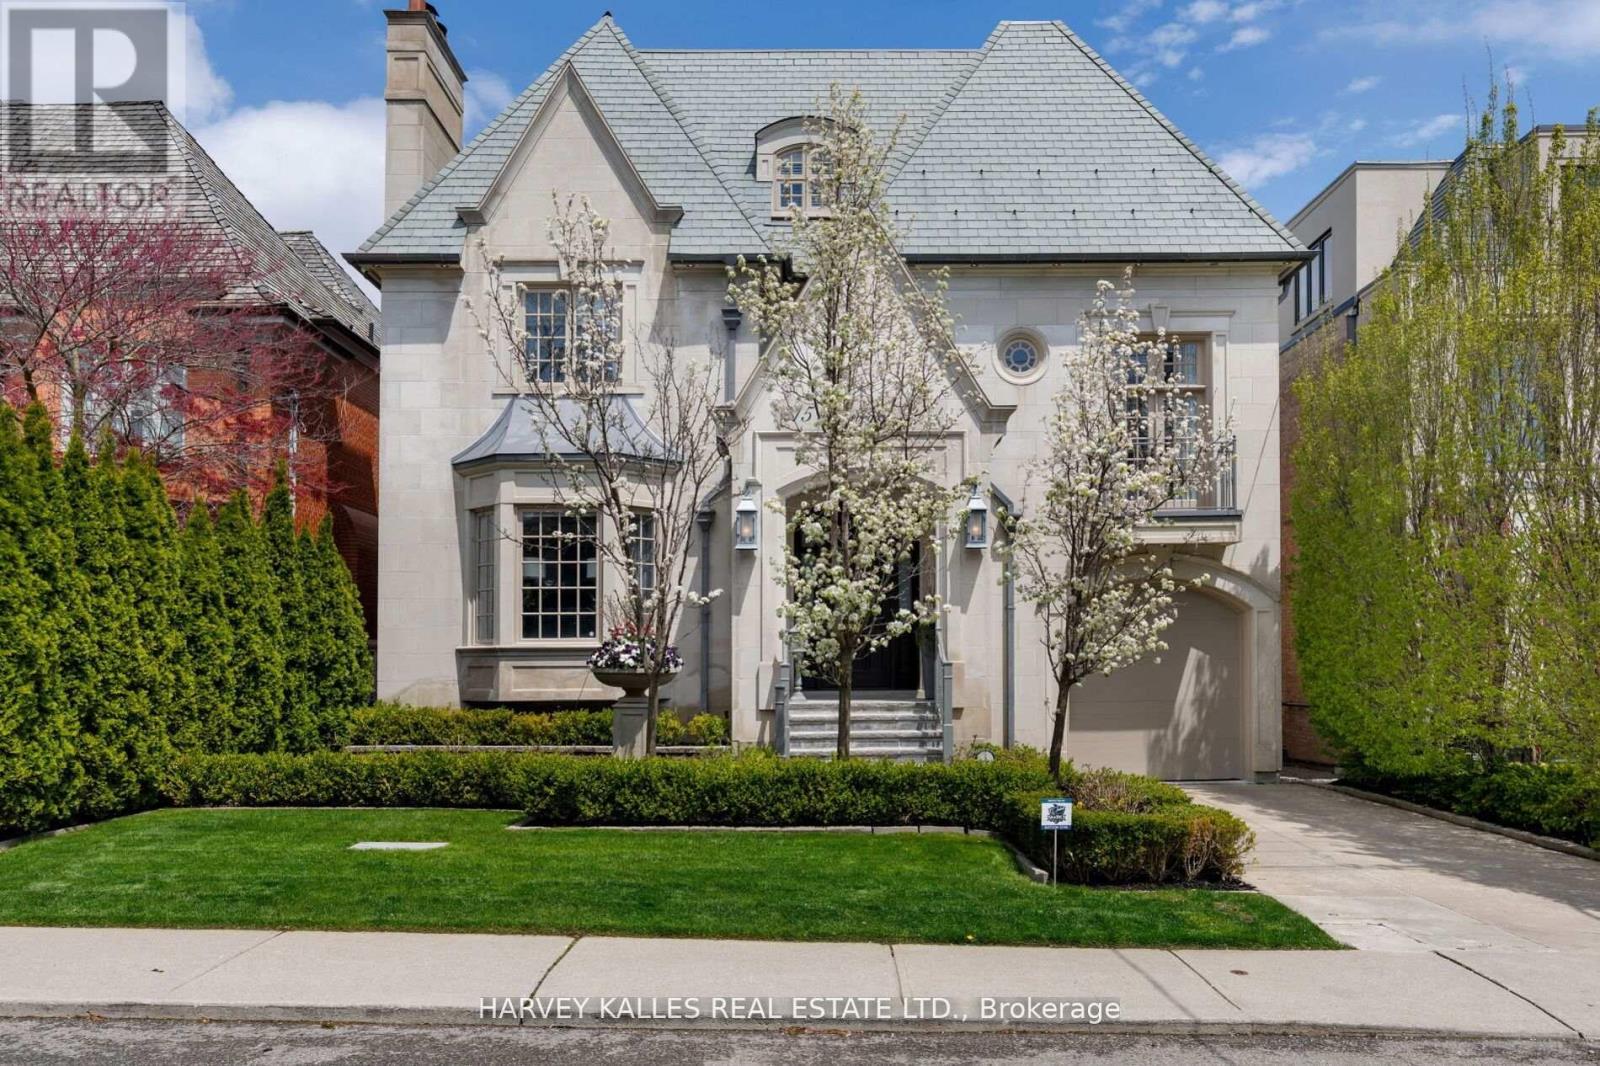
215 Dunvegan Road
Toronto, Ontario
Situated on one of Forest Hill's most prestigious & sought-after streets, this extraordinary custom-built estate exemplifies luxury living at its finest. Showcasing timeless architecture, impeccable craftsmanship & premium finishes t/out, the residence offers over 8,300 sq. ft. of elegant living space designed for both grand-scale entertaining & refined everyday living. Defined by soaring ceilings, expansive principal rooms & abundant natural light, every detail has been thoughtfully curated to create a sophisticated yet welcoming atmosphere.The home features 6 spacious bdrms & 9 luxurious bathrms, along w/ a rare 1,729 sq. ft. underground garage accommodating up to 5 cars, plus additional heated driveway parking for 2 cars. The main level is tailored for entertaining & family living, featuring a refined private study, formal living & dining rms, & a chef-inspired kitchen w/ premium appliances, custom cabinetry & an oversized breakfast area overlooking the beautifully landscaped backyard. The expansive family rm opens seamlessly to a large deck, creating exceptional indoor-outdoor flow. The 2nd level is highlighted by a luxurious primary retreat complete w/ a private balcony, spa-inspired ensuite & expansive his-&-hers dressing rms. Three additional generously sized bdrms, each w/ their own ensuite bathrm, provide exceptional comfort & privacy. The 3rd level offers versatility w/ a substantial gym & spa retreat, extensive storage & an additional ensuite bdrm ideal for guests. The lower level is designed for entertainment & lifestyle, featuring a stunning home theatre, recreation rm, nanny's room, custom wine cellar & mudrm w/ direct access to the underground garage. Set on a mature, professionally landscaped lot, the private backyard oasis features a salt water swimming pool, multiple entertaining areas & complete privacy. Ideally located near Forest Hill's shops & restaurants, top private & public schools & convenient access to downtown Toronto. (id:63203)
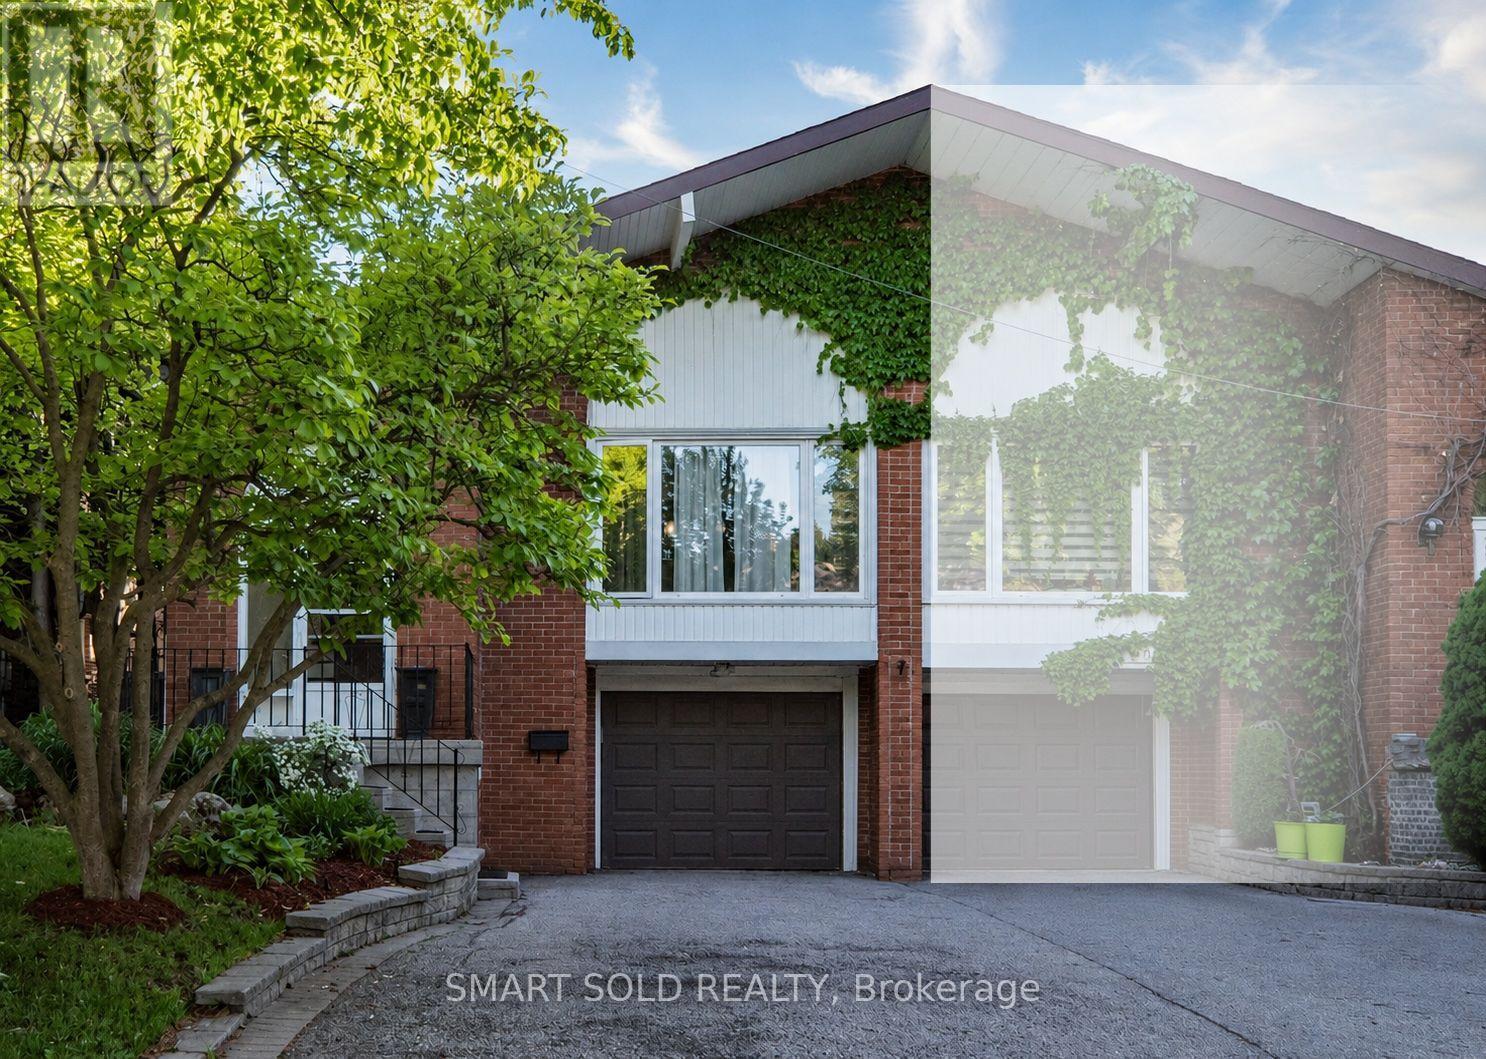
151 Silas Hill Drive
Toronto, Ontario
Beautifully Upgraded And Well-Maintained 4+3 Bedroom, 4 Bathroom Family Home Situated On A Premium 30' X 120' Lot In Highly Sought-After Don Valley Village. Featuring 1,839 Sq. Ft. Above Grade, A Functional Backsplit Layout, Spacious Living And Dining Areas, Family Room With Fireplace And Walk-Out To Patio, Built-In Garage, And A Finished Basement With Separate Entrance Offering Excellent Flexibility For Extended Family Living. Located In Top-Ranked School Zones Including French Immersion, Gifted, Catholic, And Public Programs. Walking Distance To Parks, Schools, And TTC At Finch & Leslie, And Just Minutes To Hwy 401/404, Fairview Mall, Supermarkets, Seneca College, Community Centres, And Everyday Amenities. A Rare Opportunity To Own A Well-Cared-For Family Home In One Of North York's Most Convenient And Desirable Communities. (id:63203)
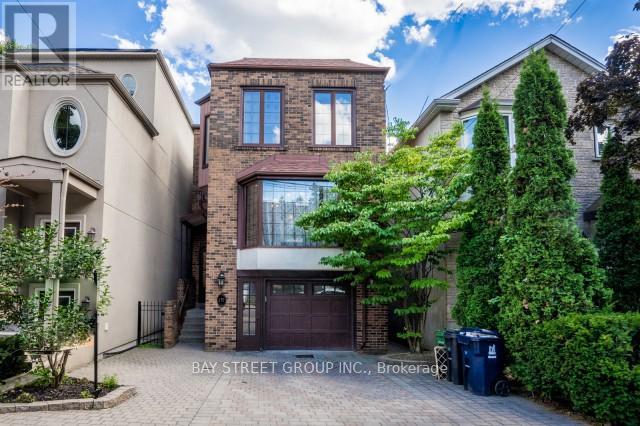
137 Helendale Avenue
Toronto, Ontario
Bright Detached Home w/ excellent location In Yonge & Eglinton. Walking Distance To TTC & subway, Shopping, Restaurants, Library, Community Center, etc.Close to Top Ranked Public/Private Schools. Family Room Has Gas Fireplace, Living Room Has Electric Fireplace; 1.5 Garage And one Driveway for parking. (id:63203)

19 Michigan Drive
Toronto, Ontario
Experience exceptional luxury in this custom-built 3-car garage estate, situated on a premium 80 x 129 ft. large lot, offering over 7,000 sq. ft. of exquisite living space in one of North York's most prestigious neighbourhoods. Designed with elegance and functionality in mind, this magnificent residence features a designer gourmet kitchen with premium built-in appliances, expansive sun-filled windows, and sophisticated finishes throughout. Boasting 5 spacious bedrooms, each complete with its own private ensuite, the home offers unparalleled comfort and privacy for the entire family. Grand principal rooms, soaring ceilings, and timeless architectural details create an atmosphere of refined luxury and upscale living.Perfectly designed for both everyday family living and elegant entertaining, the home showcases bright open-concept spaces and seamless indoor-outdoor flow. The professionally finished walk-up basement with direct access to the backyard provides exceptional flexibility for extended family living, recreation, or entertaining. Step outside to a professionally landscaped backyard retreat featuring a stunning wood deck, ideal for relaxing or hosting guests.This rare offering also features a highly desirable 3-car garage and is ideally located close to parks, shopping, transit, and everyday amenities, while nestled in a peaceful and highly sought-after neighbourhood that offers both convenience and tranquillity. (id:63203)
92 Glen Rush Boulevard
Toronto, Ontario
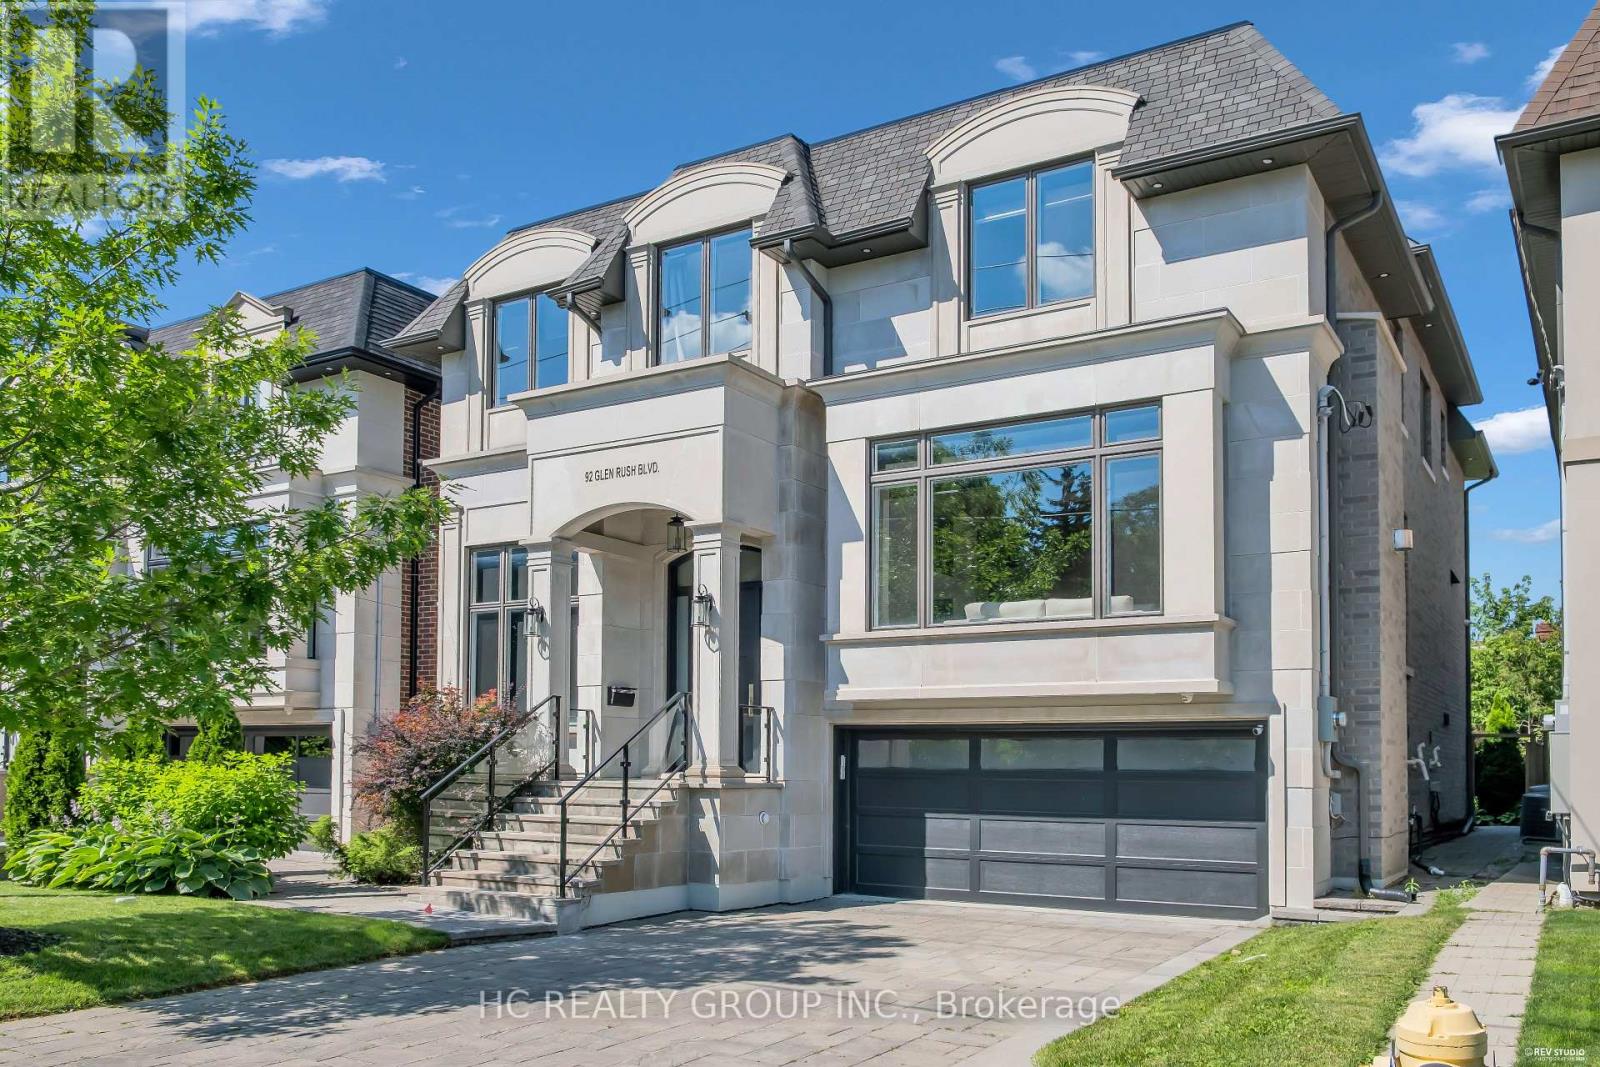
Don't Miss Out This Exquisite Custom Luxury Home Built By A Prestigious Builder In One Of Toronto's Most Coveted Communities. Offering Over 5,400 Sq.Ft. Of Sun-Filled Living Space Plus A Professionally Finished Walk-Out Basement, This Home Showcases Superior Craftsmanship And Timeless Elegance Throughout. Rich Walnut Flooring, Oversized Windows, Custom Built-Ins And A Private Main Floor Office Highlight The Attention To Detail. Chef-Inspired Kitchen Features Quartz Countertops, Premium Built-In Appliances, Large Pantry And A Bright Eat-In Area. Retreat To The Lavish Primary Suite With His & Hers Walk-In Closets And A Spa-Like Ensuite. The Walk-Out Basement Features Radiant Heated Floors, Custom Cabinetry, Wet Bar And Generous Recreation Space - Ideal For Entertaining Or Extended Family. Thoughtfully Designed With Two Laundry Rooms Located On The Second Floor And In The Basement For Added Convenience. A Rare Gem For The Buyer Who Settles For Nothing But Perfection. You Will Fall In Love With This Home! (id:63203)
37 Tefley Road
Toronto, Ontario
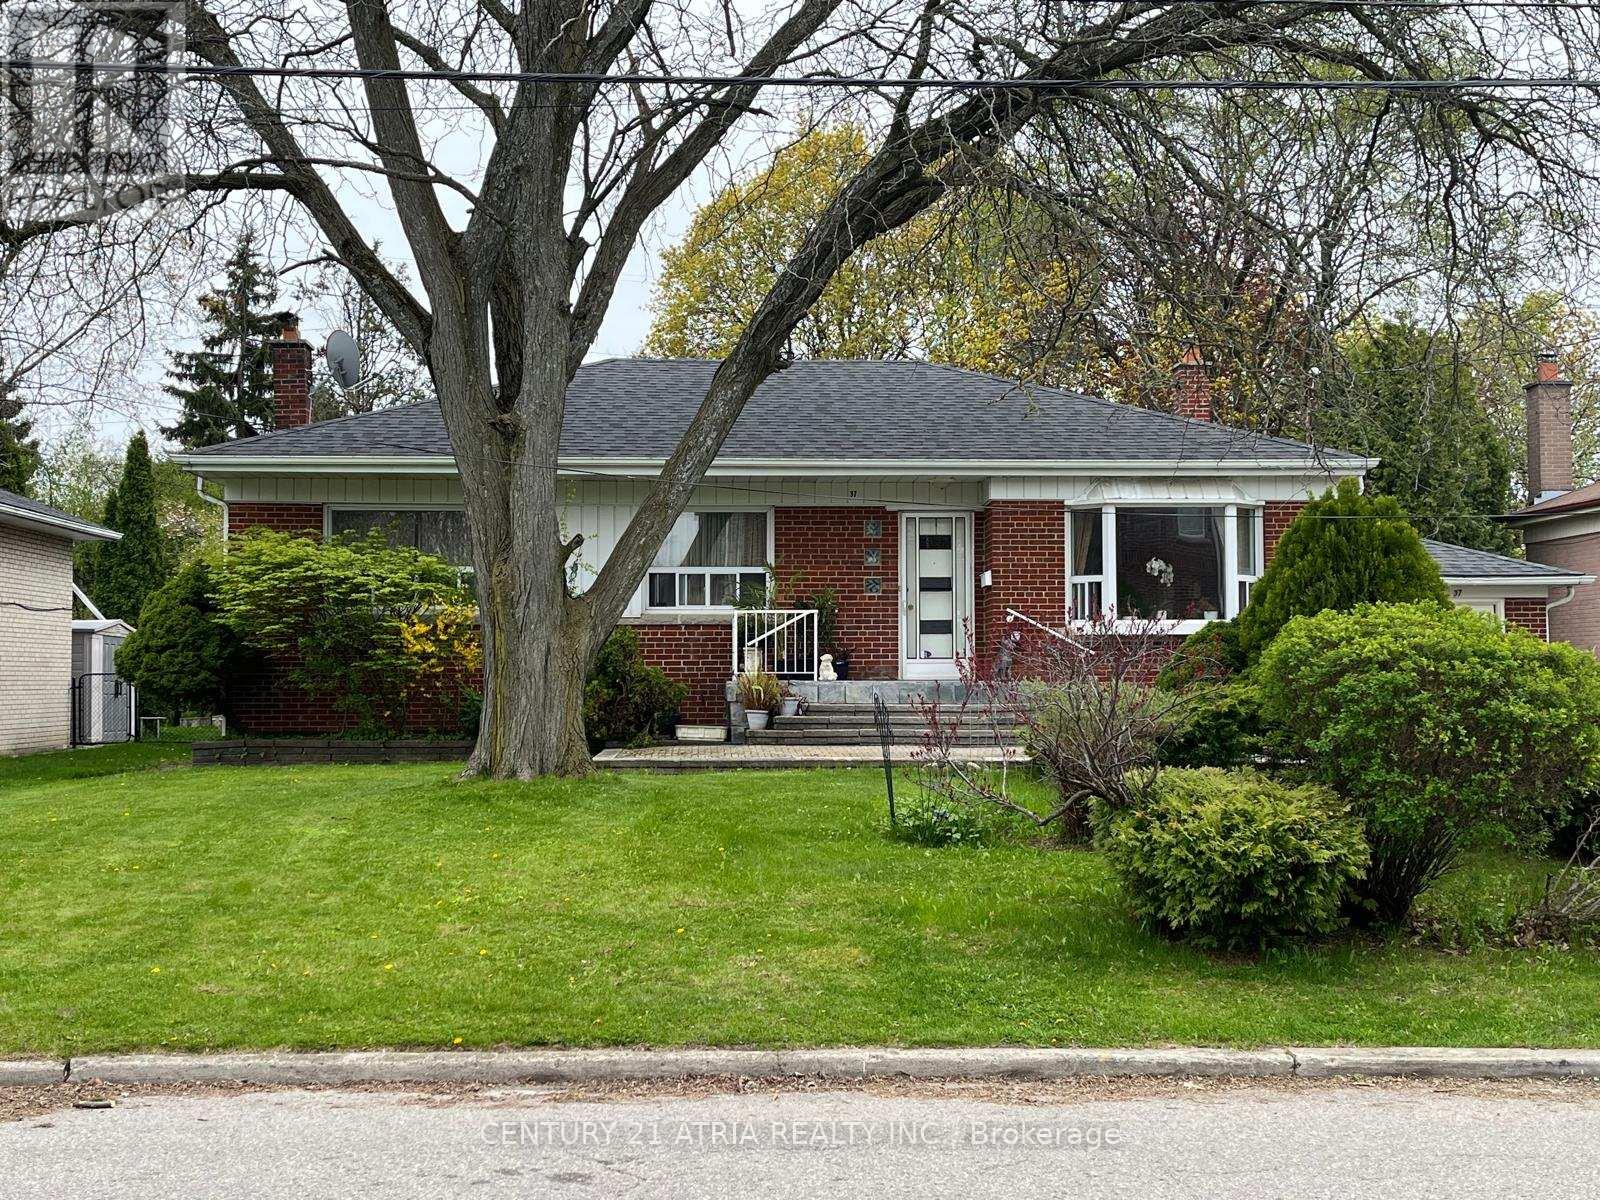
Exceptional Opportunity In The Highly Desirable Newtonbrook Community in North York! Solid Brick 3-Bedroom Bungalow Situated On A Premium 66 X 129 Ft Lot, Offering Endless Potential To Live In, Rent Out, Renovate, Flip, Or Build Your Dream Home. Bright Main Floor With Functional Layout And Large Windows. Hardwood Flooring Throughout Main Floor. Finished Basement With Separate Side Entrance, Additional Kitchen, 4th Bedroom, Huge Living Room and Bathroom Provides Additional Living Space And Excellent Rental Potential. Expansive Private Back Yard With Mature Trees Perfect For Privacy, And a Potential Garden Suite. 200 Amp. Electrical Panel. Beautiful Interlocking Stone Around The House (Approx 2700 Sqft). Oversized Attached Garage With Ample Parking On a Large Driveway. Surrounded By Multi-Million Dollar Homes In A Prestigious And Rapidly Redeveloping Neighborhood. Ideally Located Close To Yonge Street, Finch Subway & TTC, Shops, Restaurants, Parks, Top-Rated Schools, And With Easy Access To HWY 401. A Rare Opportunity For End-Users / Investors. (id:63203)
41 Wentworth Avenue
Toronto, Ontario
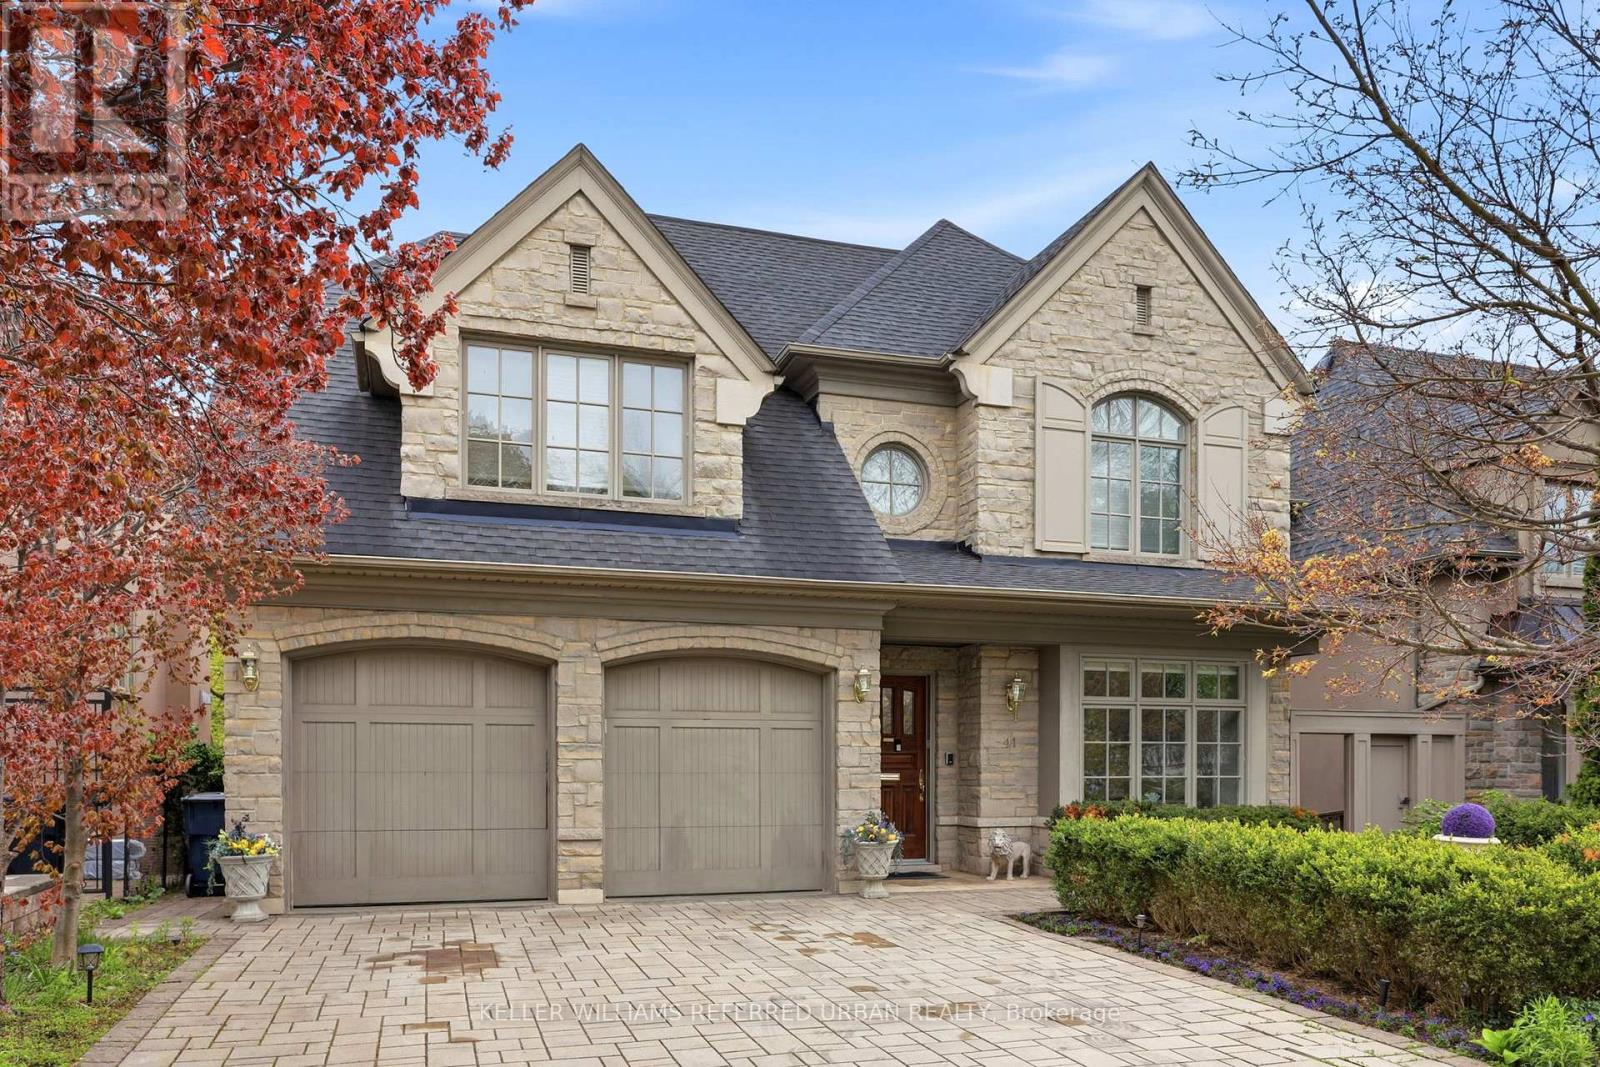
TAKE A CLOSER LOOK! Once in a lifetime home on the Ravine and tucked within a quiet enclave, discover a rare blend of natural beauty, architectural integrity and quality craftsmanship. Designed by renowned architect Richard Wengle, this Custom Home was carefully planned to enjoy natures best! Inside, gracious principal rooms with rich millwork, wainscoting, designer trims, solid core doors and high ceilings. Marble, natural stone, Quartz and solid Wood finishes speak to a level of quality typically found in North Toronto custom Homes. Feel the warm vibe through the entire home - a glow from hosting holidays and memorable gatherings. Natural Stone wood fireplace plus 3 gas fireplaces. Upstairs, the primary bedroom wing is a peaceful sanctuary with fireplace, private balcony over the ravine, and a spa-inspired ensuite with double vanities, steam shower, and two walk-in closets plus A kitchenette for Morning Coffee! Additional bedrooms are gorgeous and have vaulted ceilings and ensuite baths. Finished lower level is filled with natural light! A huge 2nd kitchen, two bathrooms, 2 bedrooms, wall-to-wall windows, gorgeous wet bar and sliding doors that lead to a private terraced backyard. **Natural stone patios and pathways meander thru this urban retreat oasis. Hot tub and custom outdoor bar create the perfect home to staycation or entertain** Steps to Burnett Woods, Subway, Cameron PS, this is a home built for today and generations to follow **Designed for Aging in Place with Level Entrance and a planned Elevator shaft from basement to second floor** INCLUDED: All appliances, Electric Awning/Infrared Heater/Gas hook up, Hot Tub, Security/Cameras, 2 Furnaces, 2 A/C, Bsmt kitchen appliances, TV's/mounts, B/I Speakers, Custom Bar, 3 Gas Fireplaces, Steam Bath, Electric Toilet, 2 Laundry Rms +++ Way Too much to list. (id:63203)
449 Blythwood Road
Toronto, Ontario
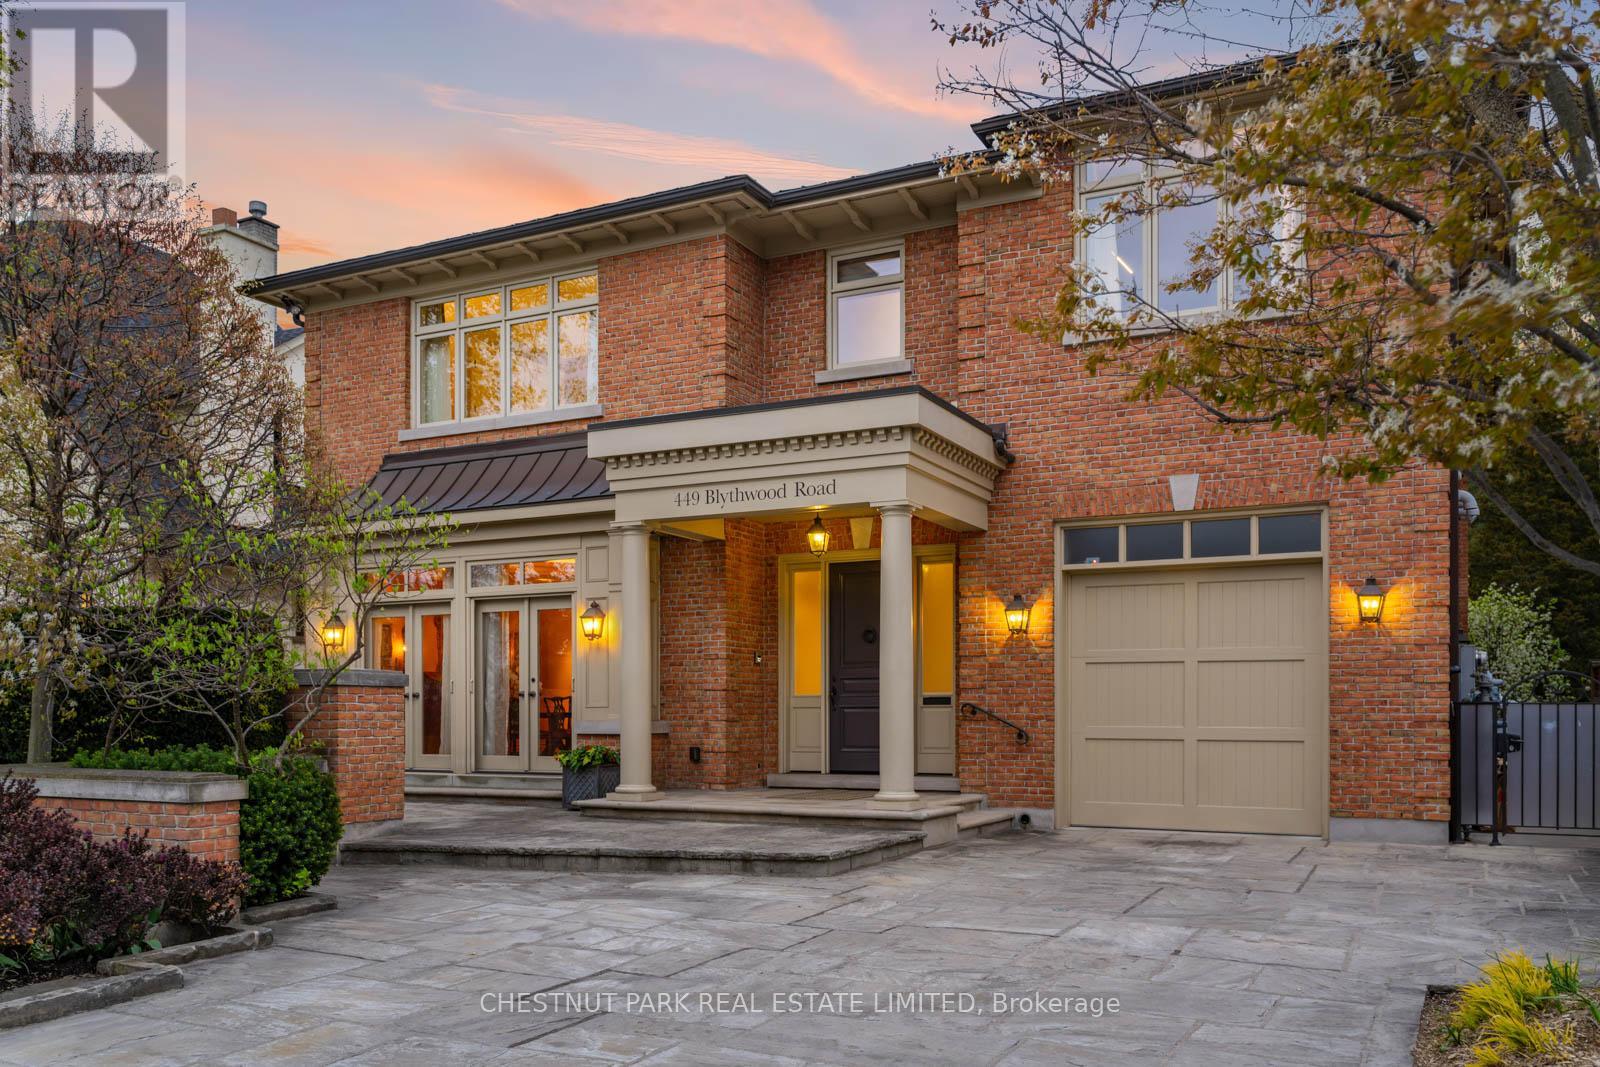
A once in a lifetime offering in Toronto's coveted Lawrence Park! Set on an extraordinary 56 x 259-foot ravine lot, this custom-built family home evokes the peace and quiet of the countryside, in the heart of the city. Designed with intention and executed with exceptional craftsmanship, 449 Blythwood is a true love note to Mother Earth. Live amongst a breathtaking ravine tree canopy, surrounded by lush grounds and exquisite perennial gardens, in a home powered by the geothermal energy beneath your feet. Each living space was designed to live in constant conversation with the outdoors.The gracious principal rooms are perfect for both elegant entertaining and the function and fun of family life.The main floor living room and walnut panelled library are each anchored by gas fireplaces. The chef's kitchen is exceptionally well appointed, offering expansive counter space, beautifully organized cabinetry and pantry storage, all centered around a generous island with stool seating. Enjoy casual meals overlooking the back gardens, or gather for large, lively dinners in the home's formal dining room.The spectacular skylight fills the space with natural light. The primary suite features a sitting area, balcony overlooking the gardens, two custom dressing rooms, and a generous 5 piece ensuite with deep soaker tub. Each of the additional bedrooms offer its own ensuite and excellent closet space. The lower level spans over an additional 2600 square feet of above grade living. The Garden Room provides a warm and inviting living space with a wood burning fireplace(w/ gas conversion potential), and walks out to the patio and garden. Enjoy daily swims in the swim spa and workouts in the gym, both set against the tranquil backdrop of the gardens. The lower level also features a private home office, wine storage, second wet bar, and a generous games room with flexibility to evolve alongside your family's needs (potential 5th bedroom). A custom elevator services all levels of the home. (id:63203)
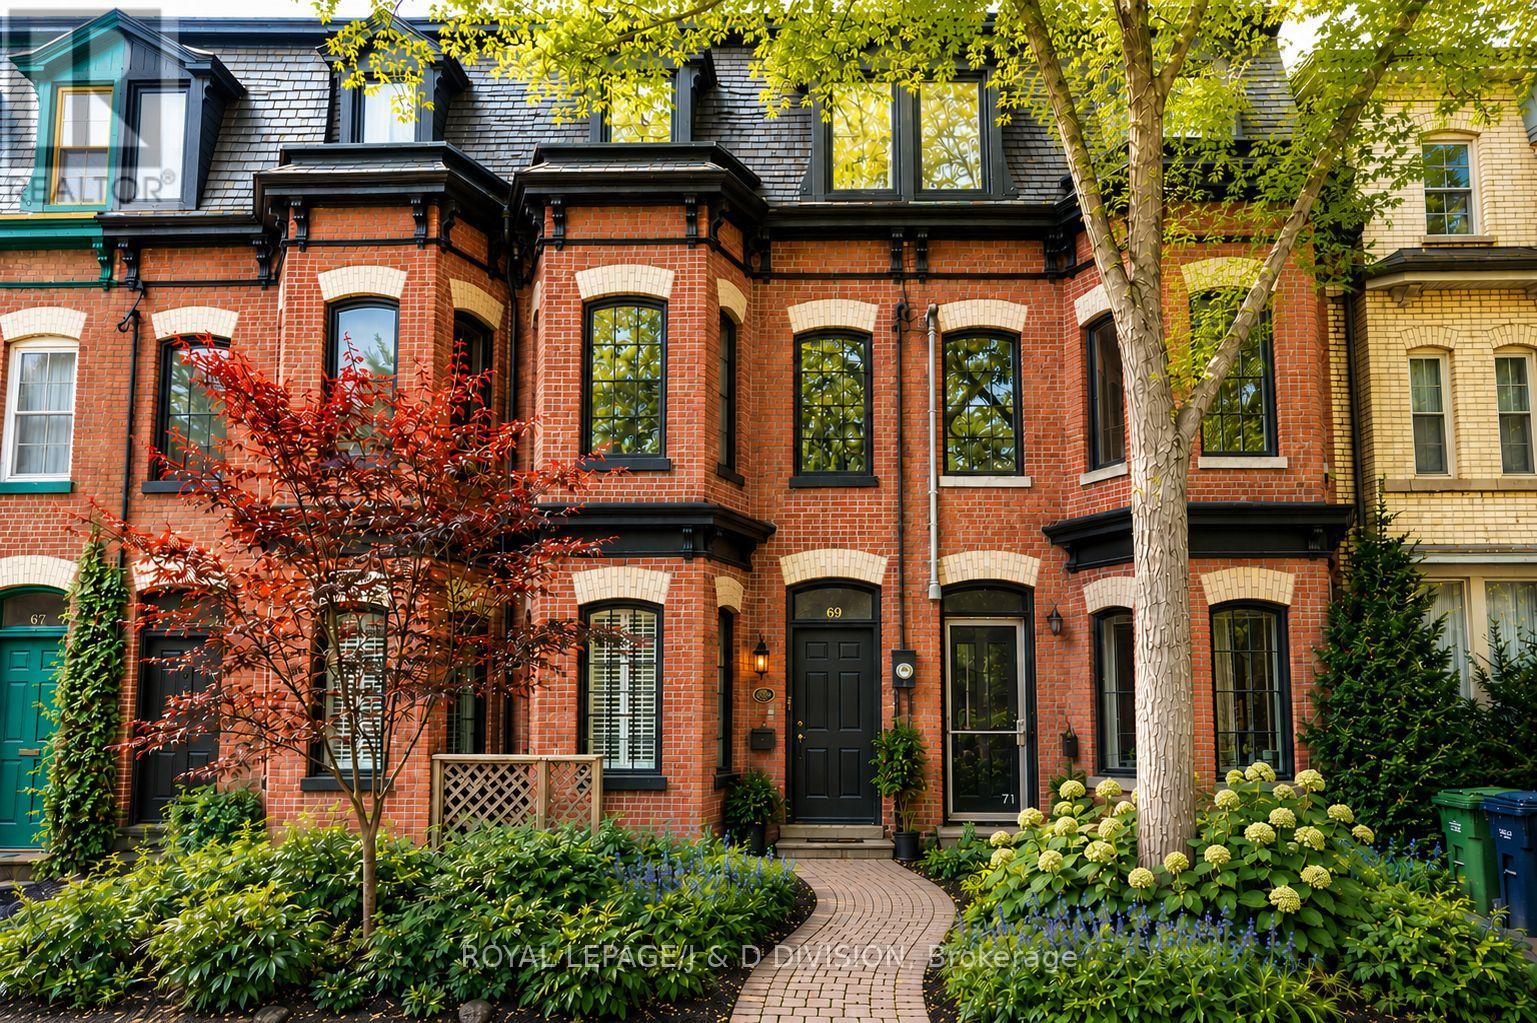
69 Sullivan Street
Toronto, Ontario
This impeccably renovated 3-storey Victorian blends timeless architecture with elevated modern design. A classic entry foyer opens to the elegant living and dining rooms anchored by 2 fireplaces, soaring ceilings, herringbone hardwood floors, custom media cabinetry and expansive windows that flood the space with natural light. The Scavolini kitchen features Calacatta marble counters, professional-grade gas range, premium appliances and oversized pantry. Open-concept family and breakfast areas offer flexible living beneath 2 skylights, with double sliding doors to a tranquil city garden with Ipe/teak deck and garage access. The 2nd floor offers 2 spacious bedrooms, open study adaptable as a 4th bedroom, renovated marble bath with heated floors and soaker tub, and serene treetop deck with CN Tower views. The 3rd floor primary retreat includes a 5-piece ensuite, Italian Poliform walk-in closet and dressing area, custom full-height privacy door, built-in cabinetry and Juliette balcony. The finished lower level adds a media room with window seat, additional bedroom, office or fitness space, 3-piece bath, laundry and abundant storage. 6 integrated flat-screen TVs with Sonos are included. Live in luxury or lease strategically - generating over $550,000 in rental income over the past 6 years. Beautifully situated in the Grange Park neighbourhood and steps to Queen West, Kensington Market, AGO, TTC and the Financial and Entertainment Districts. An exceptional offering for buyers valuing architectural distinction, cultural vibrancy and understated privacy. (id:63203)
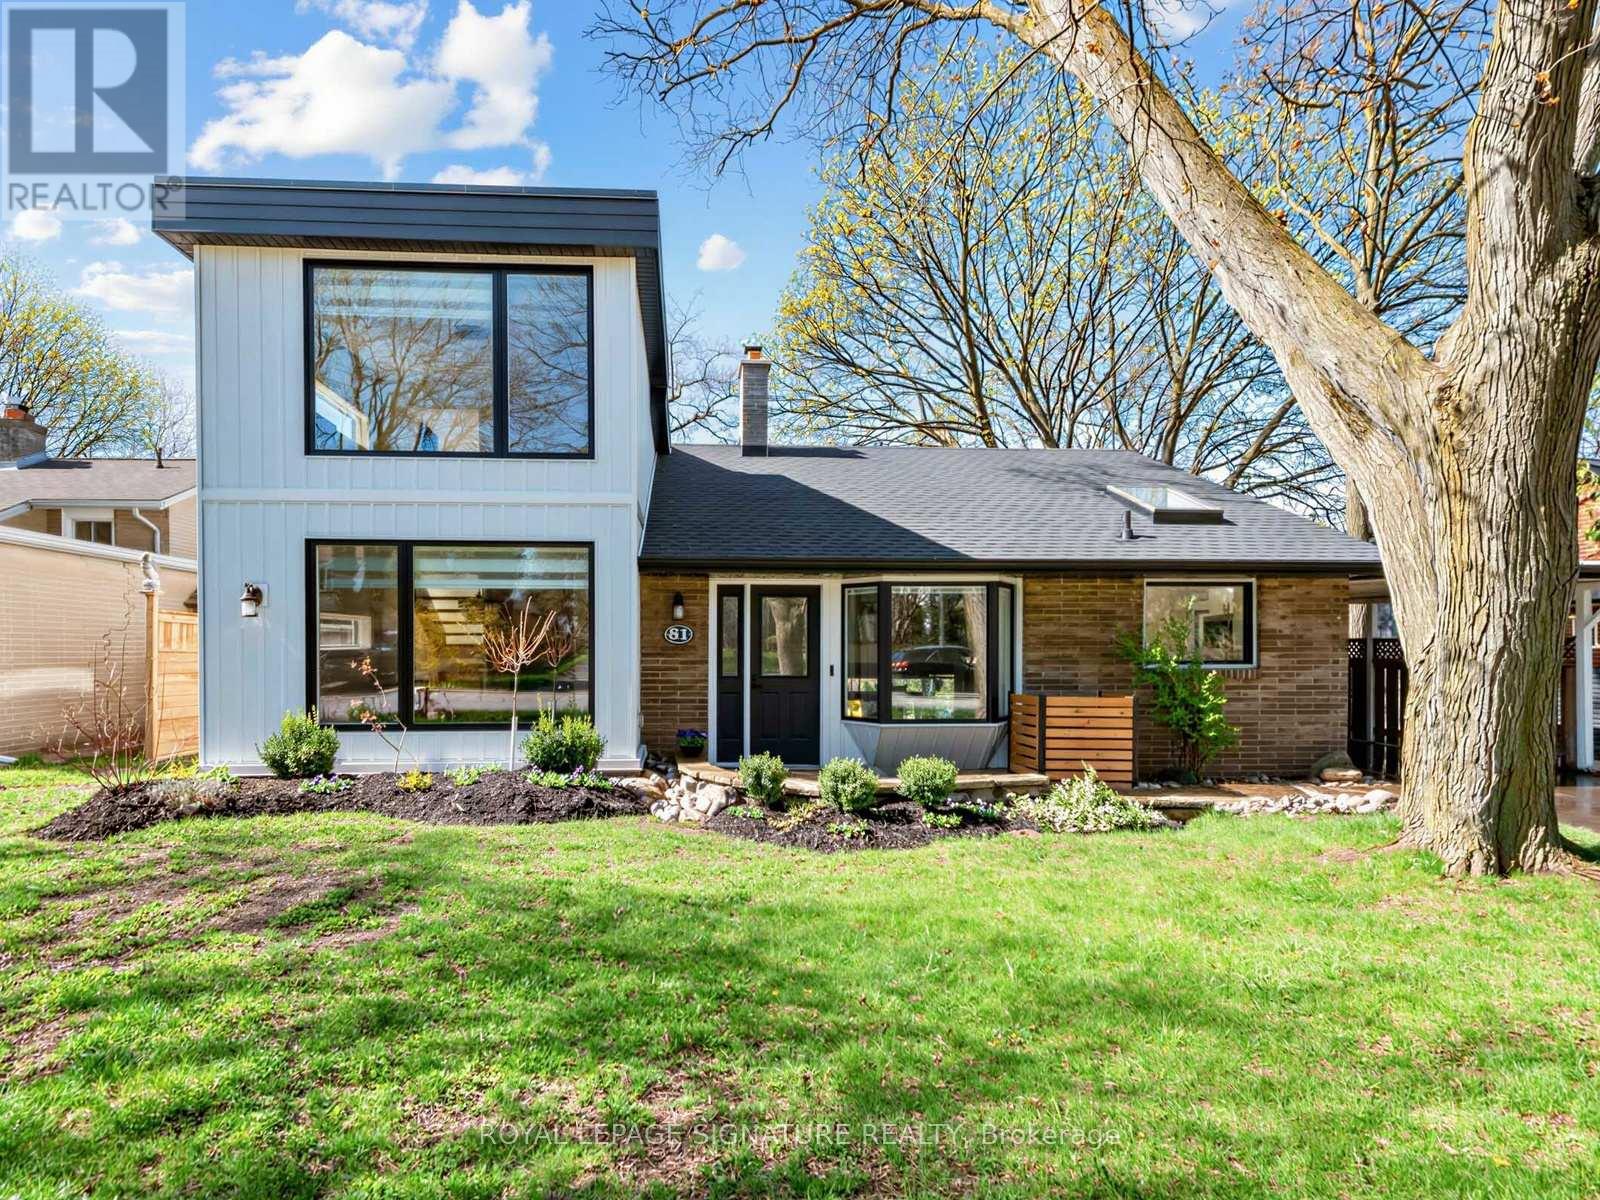
81 Cottonwood Drive
Toronto, Ontario
This home was completely transformed in 2023 - a significant addition that brought it to nearly 2,650 square feet across five levels, with modern renovations throughout. You're greeted by a grand foyer with a custom glass staircase, soaring ceilings, and a layout that opens up in every direction. The living room anchors the lower level with a wood-burning fireplace, exposed brick, and floor-to-ceiling windows that walk out to a south-facing backyard built for real family life. Two primary suites - each with private ensuites and oversized windows. A fully finished flex level. A wall-to-wall mirrored closet system. A four-piece ensuite. 4 +1 bedrooms across all levels. And a backyard with a pergola terrace, mature trees, and a children's playscape with a patio deck on top .Premium 60 x 105 ft lot. Steps to Shops at Don Mills, top-rated schools, parks, walking trails, and transit. (id:63203)
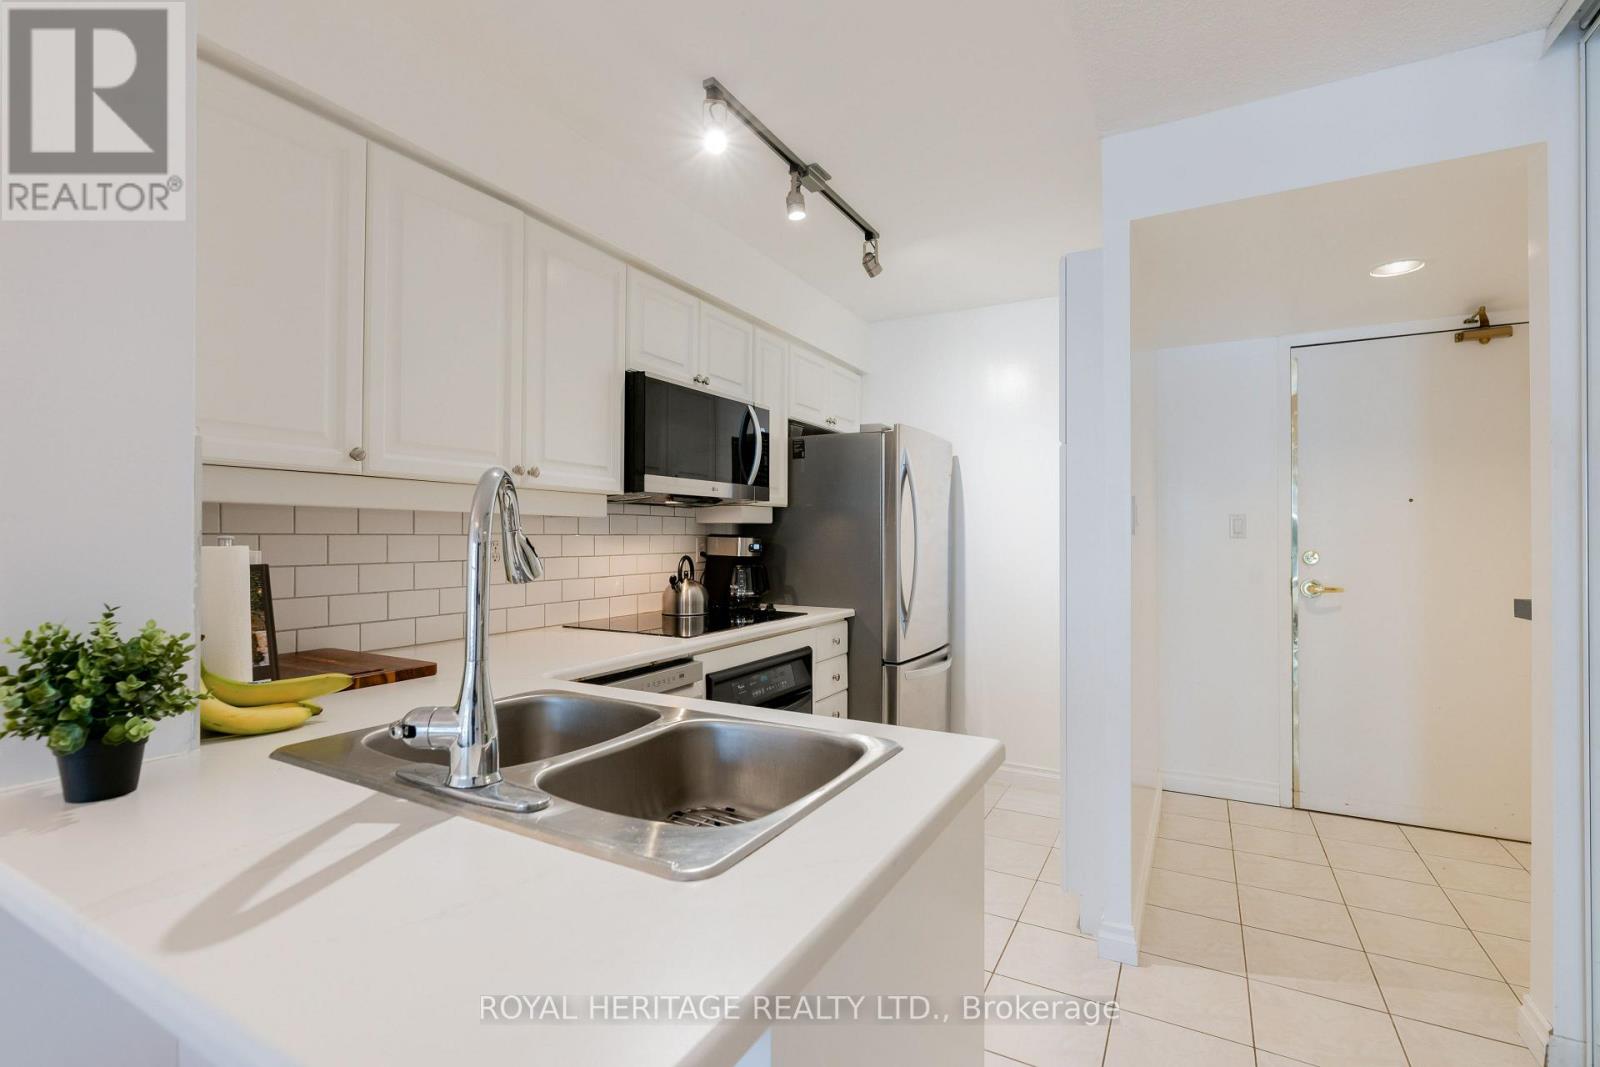
211 - 188 Redpath Avenue
Toronto, Ontario
Welcome to The Redpath Residences. A Quiet Boutique Building In Prime Yonge/Eglinton Area, Boasts West Exposure, Open Concept, 2 bedroom Split Plan, Juliette Balcony and Parking. Vibrant Midtown Location with easy access to highways. Steps To Subway, LRT Crosstown, Restaurants, Shops, Cafes And All Area Amenities. Perfect Space for The Growing Family or Young Professionals. On Site Amenities include: Large Party Room, Billiards/Ping Pong/Library, Outside BBQ Area. (id:63203)