

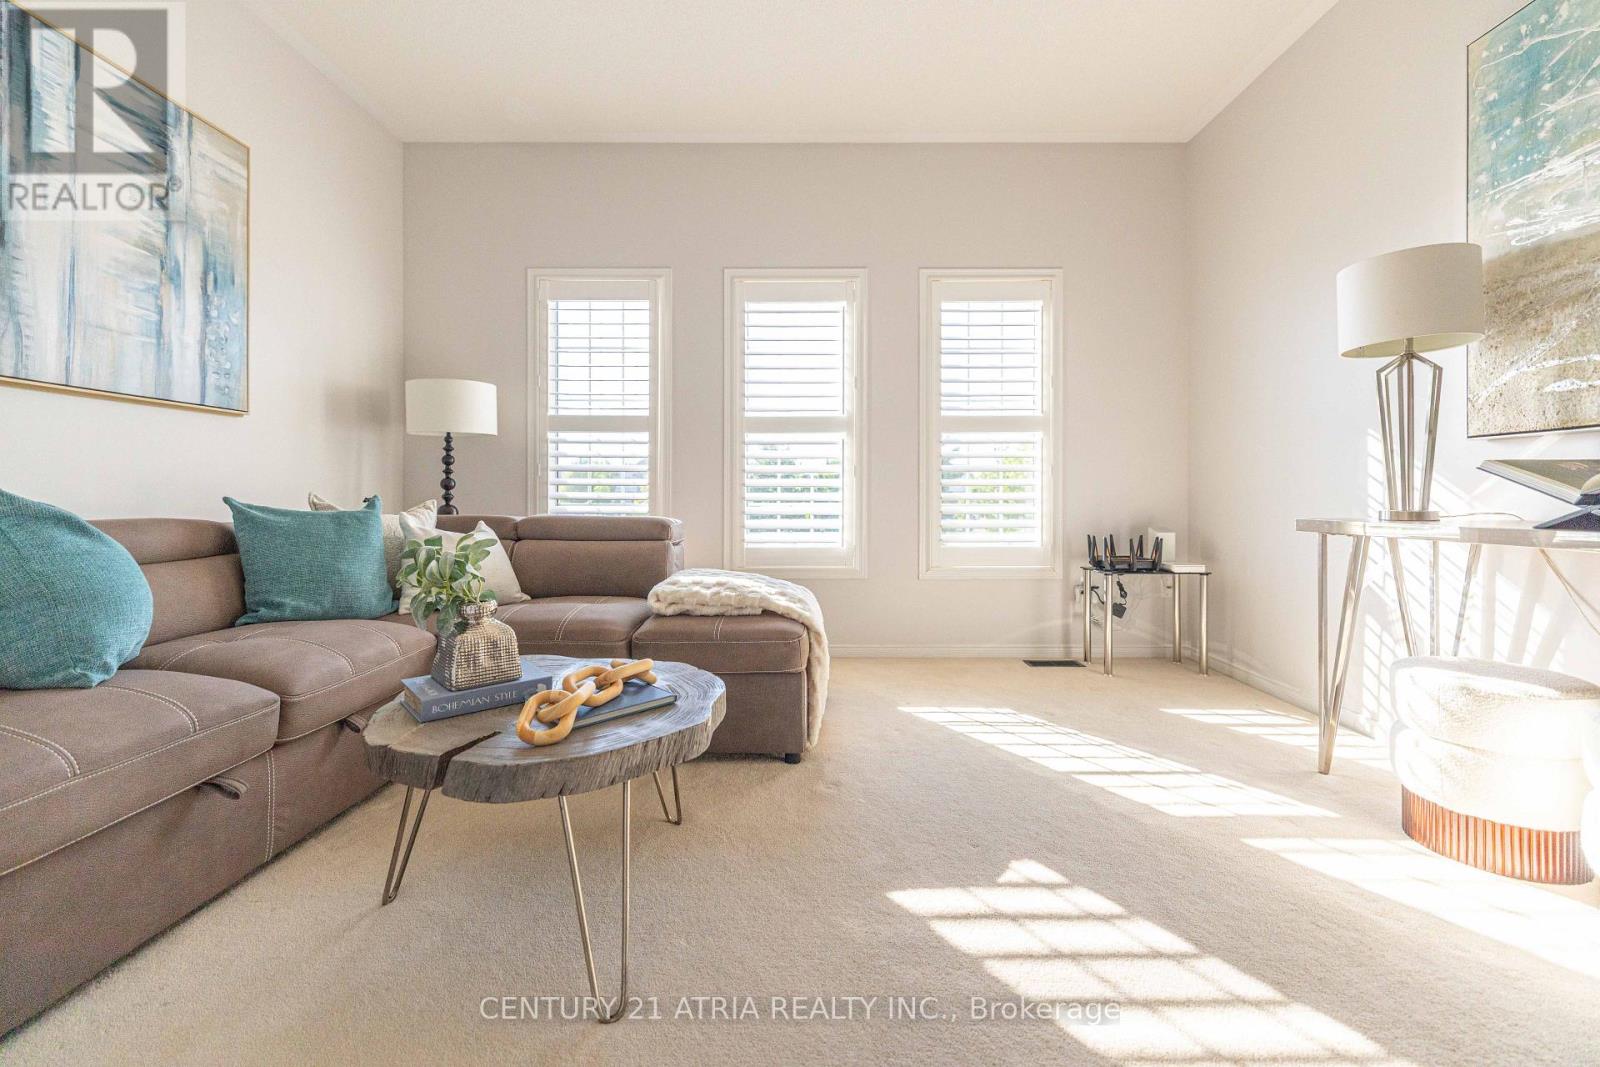
21 Treegrove Crescent
Brampton, Ontario
** Absolutely move-in ready ** Owner occupied with no pets, no kids. This home has been taken care of with great pride since day 1 ** Over 2300 sq ft above grade ** Ideal open layout that is widely sought after ** Spacious kitchen with an abundance of cabinet storage ** Stainless steel appliances ** Main floor laundry ** Indoor access to the garage ** Seperate side entrance to the home leading to the basement and main floor laundry room ** Zero maintenance backyard with poured concrete pad ** 4 spacious bedrooms upstairs ** Primary bedroom with his and hers closets. Very large ensuite bath ** Many recent improvements ** Central AC replaced 2026 ** High efficiency furnace replaced Nov 2025 ** Roof replaced 2021 with 15 year warranty ** Professionally painted 2026 ** Buy with confidence, this home was maintained with exceptional care and pride ** (id:63203)
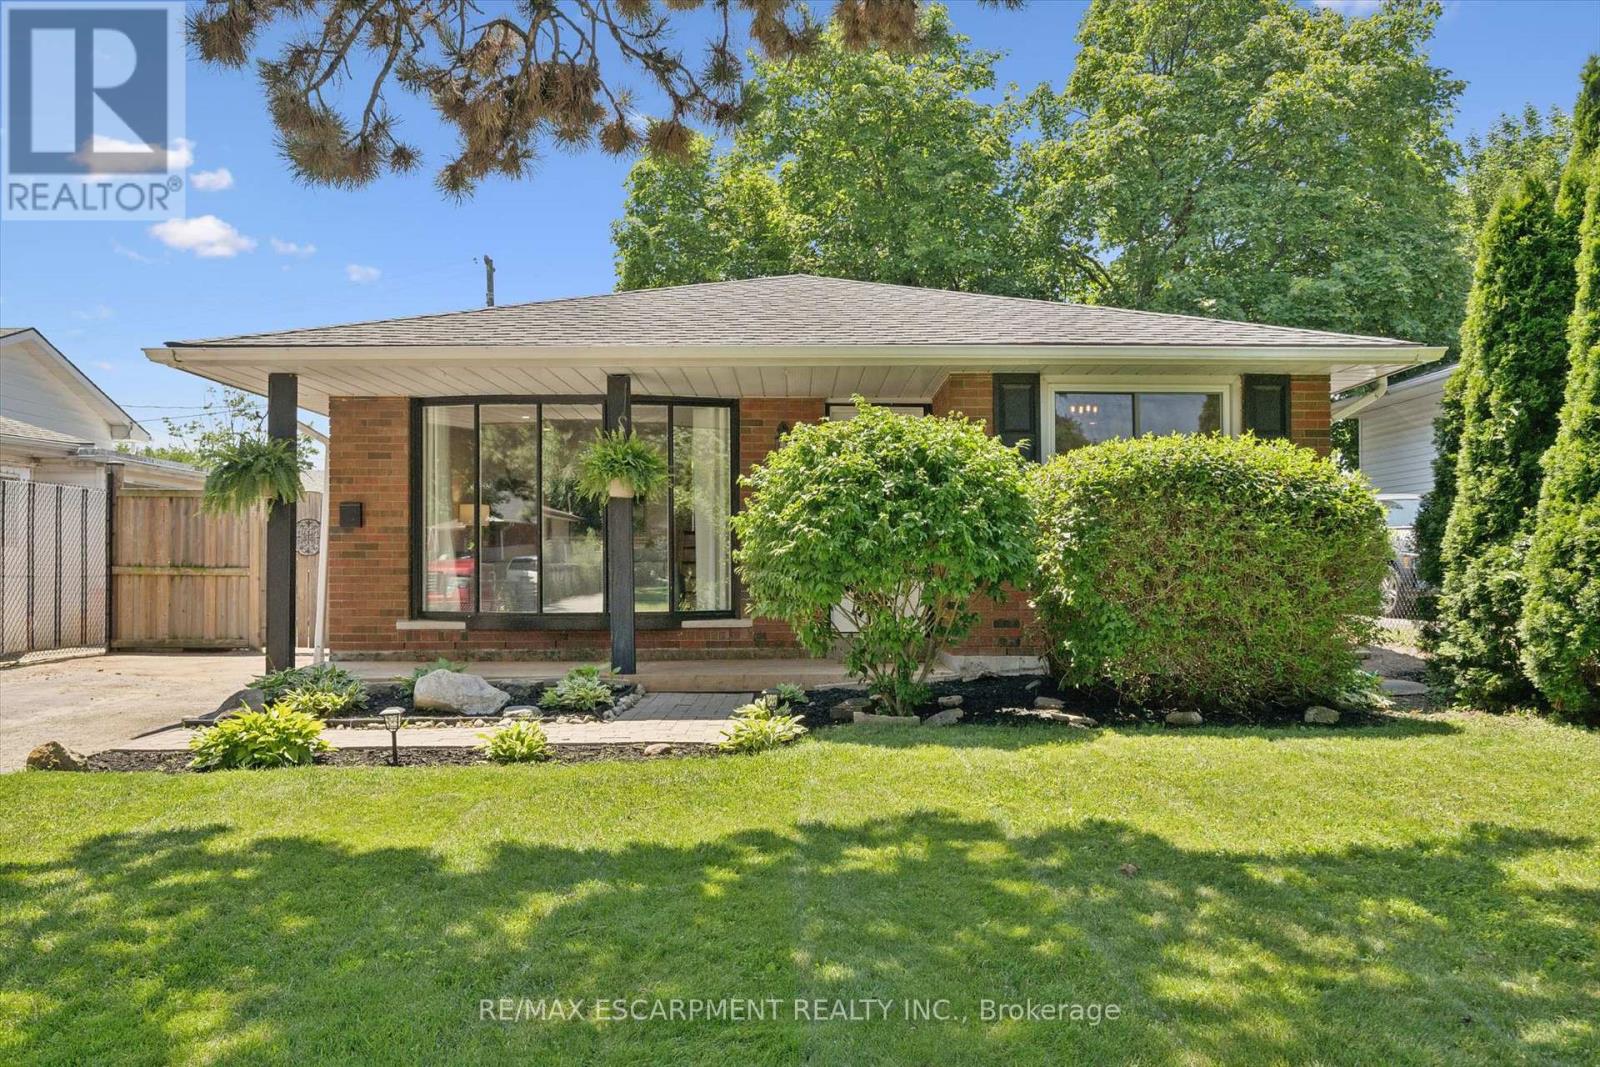
1298 Rosemary Crescent
Burlington, Ontario
Some homes just feel right the moment you walk in. This beautifully updated 3-bedroom, 2-bath backsplit blends modern style with warm, functional spaces designed for everyday living. Offering over 1,400 sq. ft. of finished living space, the heart of the home is the renovated kitchen (2021), where quartz countertops, stainless steel appliances, and a peninsula with seating create the perfect spot for morning coffee, homework, or gathering with friends while dinner is underway. Recessed lighting and updated flooring add a fresh, contemporary feel throughout the main level, while the renovated main bath (2019) completes the upper floor. Downstairs, the finished lower level offers a spacious rec room with a cozy fireplace, a second full bathroom, and flexible space for movie nights, a home office, or a playroom. Outside, summer was made for this backyard. Plenty of green space and a new two-tier deck (2025) creates separate spaces for outdoor dining and lounging, and an oversized shed is ready to become your workshop, hobby space, home gym, or the ultimate backyard retreat. Set on a quiet, family-friendly street in Burlington's Mountainside neighbourhood, you're just minutes from parks, schools, shopping, transit, and highway access-making this a home that's as practical as it is inviting. (id:63203)
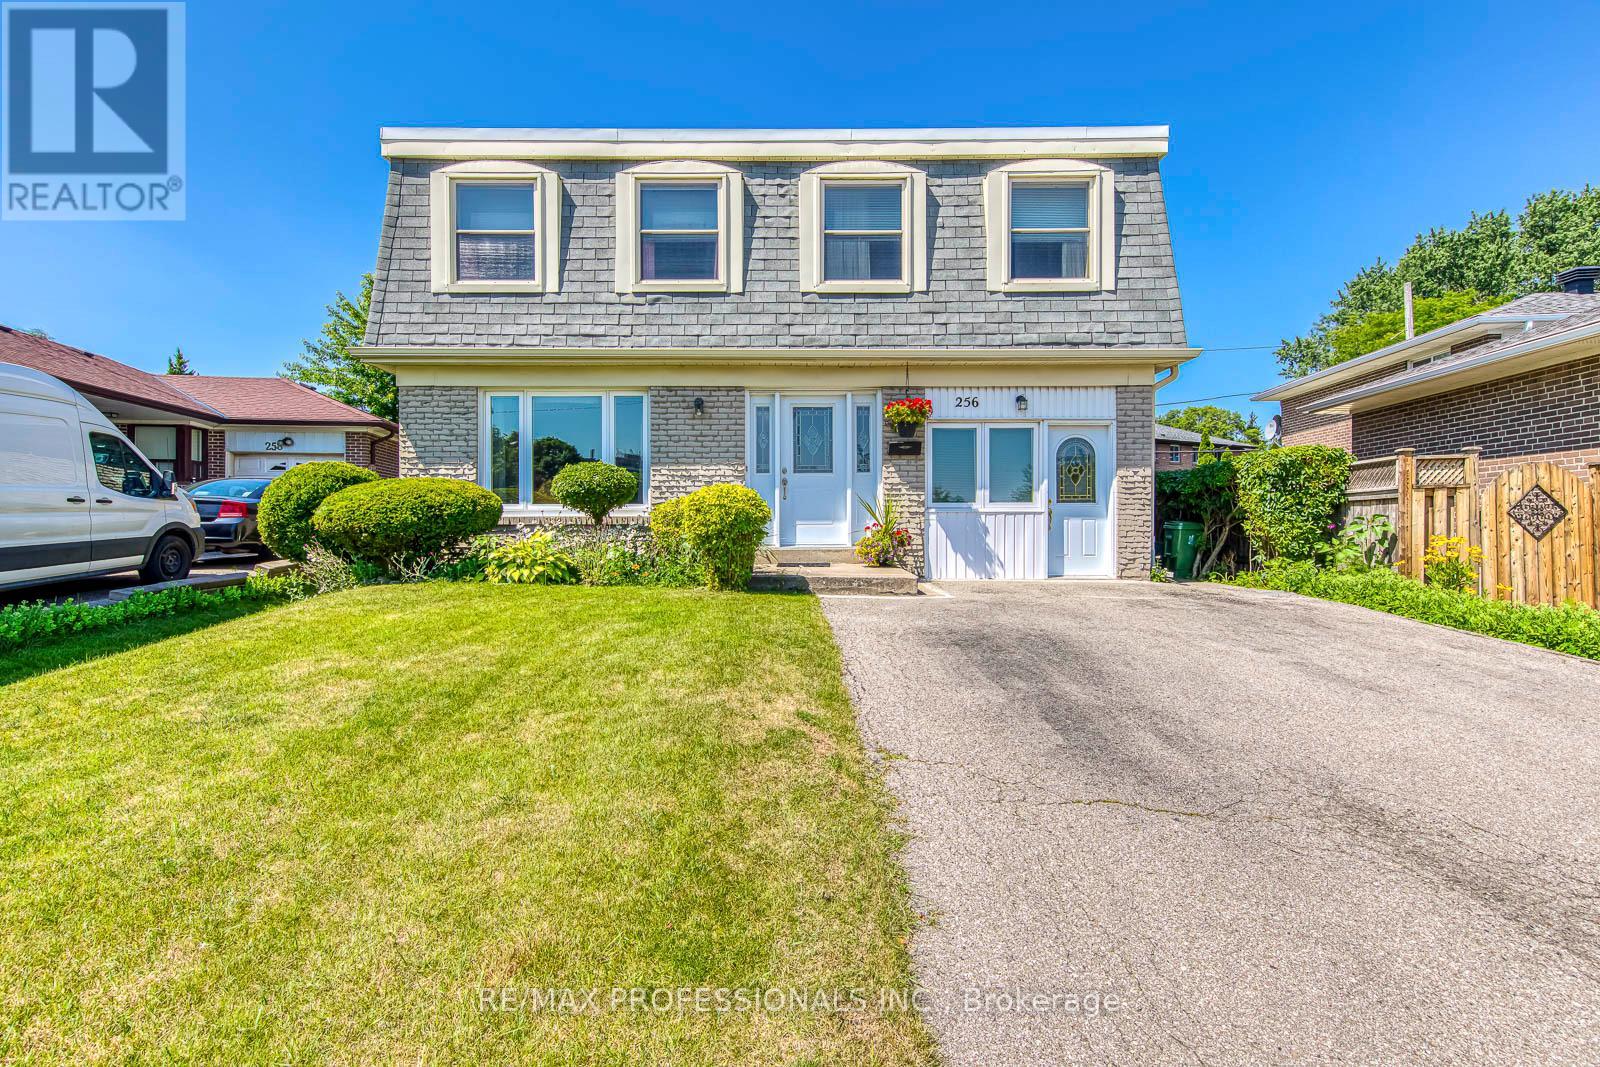
256 Wellesworth Drive
Toronto, Ontario
Welcome to this spacious 4+1 bedroom, 3-bathroom two-storey home in the heart of Central Etobicoke. Thoughtfully designed for family living, this home features a functional layout, an attached one-car garage, and a separate entrance to the basement, offering excellent flexibility for extended family living or future income potential. The beautifully landscaped backyard is a true gardener's paradise, providing a peaceful setting to relax, entertain, or enjoy your favourite plants and flowers. Ideally located just steps to transit and minutes from Centennial Park, Michael Power-St. Joseph High School, shopping, restaurants, and everyday amenities, with convenient access to Highways 401 and 427, this home offers the perfect balance of space, comfort, and convenience. (id:63203)
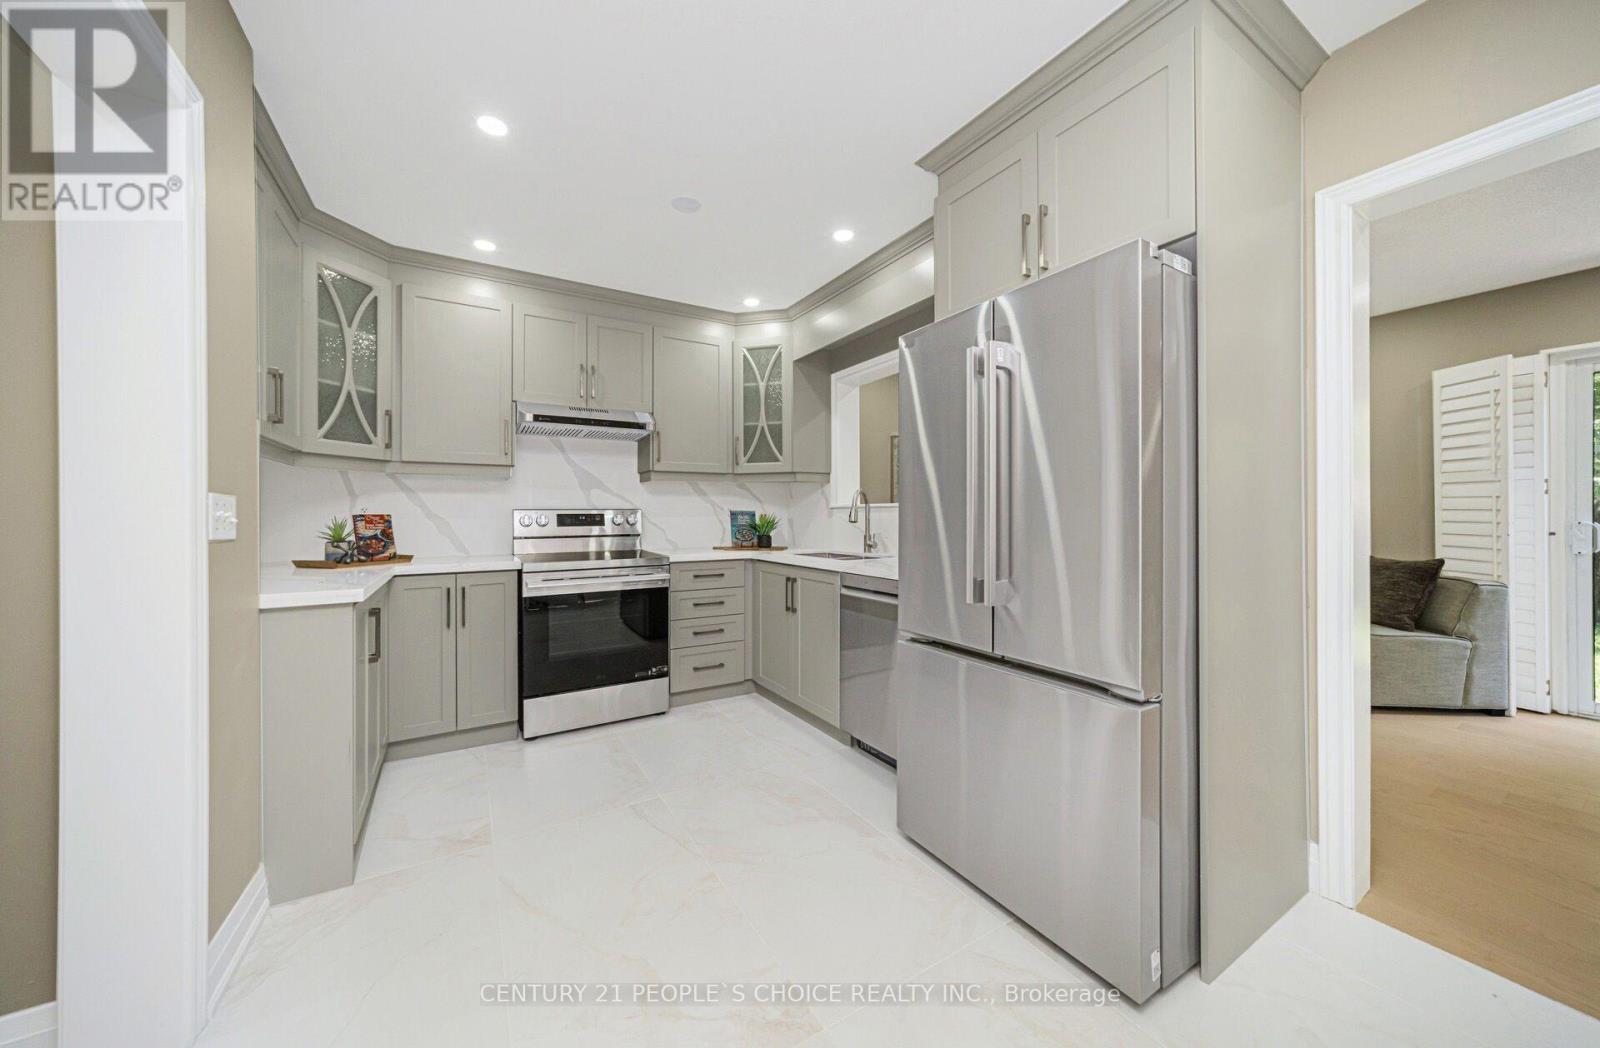
7216 Gagliano Drive
Mississauga, Ontario
Fully Renovated!Immaculate Semi-Detached Home W/ 3 Bedrooms, 4 Washrooms & Finished Basement in A Highly Desirable Location! Absolutely Stunning & Fully Renovated! This Spacious 1,727 Sq. Ft. (as per MPAC) Home Has Been Renovated from Top to Bottom W/ Over $130,000 Spent on Upgrades as Per Seller. Featuring A Grand Double Door Entry, Brand New Hardwood Flooring Throughout Main Level, 2nd Level & Basement, Freshly Painted Interior, Brand New Stairs W/ Iron Pickets, New Door Locks, approx. 60 Pot Lights & ELF's Throughout, California Shutters on Main Floor and Brand-New Blinds On 2nd Level. The Main Floor Offers a Spacious Living Room, Separate Family Room W/ Walk-Out to Fully Fenced Backyard, And A Beautifully Renovated Kitchen Combined W/ Dining Area Featuring Quartz Countertops, Quartz Backsplash, Brand New S/S Appliances and New Porcelain Flooring. Bright & Functional Layout W/ Plenty of Windows & Natural Light Throughout. Upper Level Features a Large Primary Bedroom W/ Walk-In Closet & 5-Piece Ensuite. All Other Bedrooms Are Generously Sized, Including One Bedroom W/ Walk-Out to Private Balcony. All Washrooms Have Been Fully Renovated W/ Modern Finishes & New Porcelain Flooring. Fully Renovated Basement W/ Separate Entrance Through Garage Features Brand New Kitchen W/ S/S Appliances, Two Additional Rooms, New Full Washroom, New Window, New Flooring and Separate Laundry Area, Ideal for an In-Law Suite or Extended Family Living. 2nd Level Laundry Includes Brand New Washer & Dryer. Additional Features Include Garage Access from Home, Freshly Painted Driveway, Fully Fenced Backyard, New Grass Sods in Front & Backyard, Roof Replaced In 2023 And Excellent Curb Appeal. Close To St. Marcellinus Secondary School, Mississauga Secondary School, Parks, Grocery Stores, Banks, Transit, Library, Heartland Centre, Hwy 401/407 & All Amenities. Move-In Ready Home Offering Modern Renovations, Exceptional Finishes & Flexible Living Space! (id:63203)
225 Prince George Crescent
Oakville, Ontario
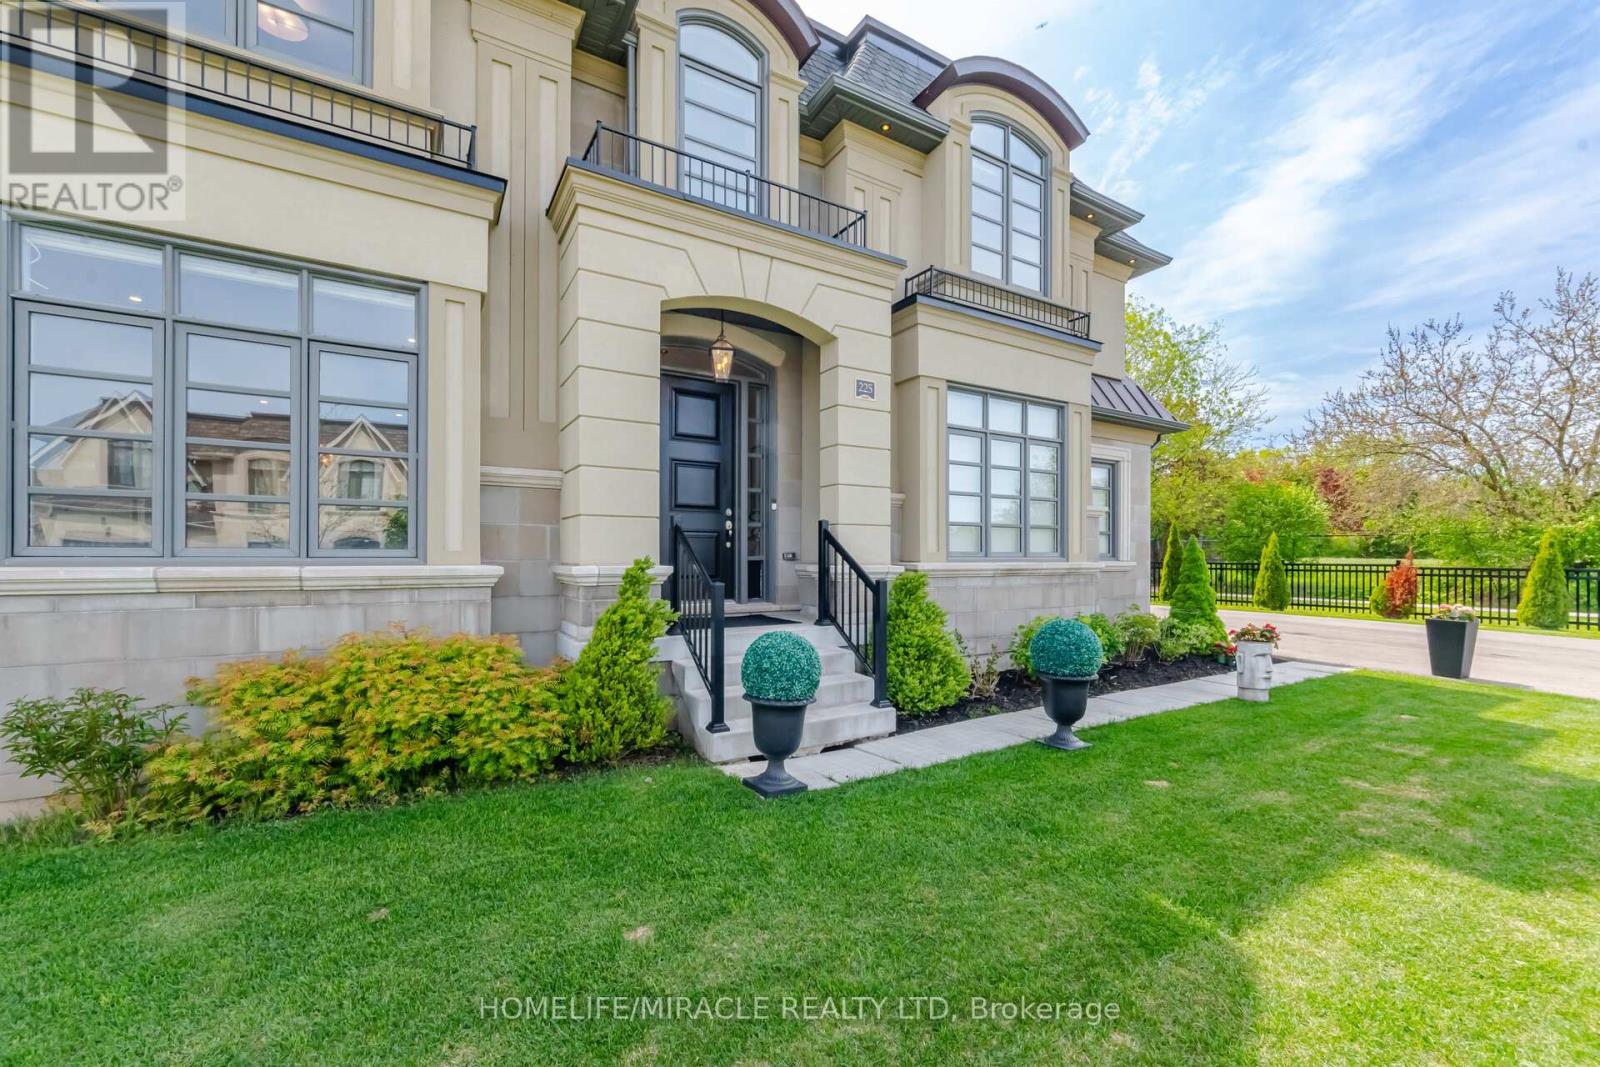
Welcome To 225 Prince George Crescent, A Spectacular Custom-Built Luxury Home Nestled In One Of South Oakville's Most Prestigious Lakeside Communities. 2023 Built & Sitting On An Impressive 10,300 Sq Ft. Lot, This Exceptional Home Showcases Timeless Architecture, Upscale Craftsmanship & Modern Elegance Across All Three Finished Levels Connected By AN ELEVATOR, Designed For Luxurious Family Living & Entertaining, This Home Offers Around 5,500 Sq Ft Of Refined Living Space Featuring 5 Spacious Bedrooms, Each With Its Own Ensuite Bath & Custom Closet Organizers. The Grand Main Floor Boasts 10 foot Coffered & Waffle Ceilings, Designer Crystal Lighting, Premium Hardwood Flooring, Floating Staircase & Expansive Principal Rooms Filled With Natural Light.The Chef's Kitchen Is A True Showpiece Featuring Downsview Custom Cabinetry, Premium Wolf & Sub-Zero Appliances, Large Centre Island With Additional Sink, Stone Counters & Spacious Breakfast Area Overlooking The Beautiful Backyard. The Open Concept Great Room With Gas Fireplace Creates The Perfect Space For Everyday Living & Hosting Guests.The Upper Level Features A Luxurious Primary Retreat With Spa Inspired Ensuite with Soaker Tub, Glass Shower, Double Vanity, Cosmetic Counter & His/Her Walk-In Closets.Other Bedrooms Are Generously Sized With Private Ensuites & Elegant Finishes Throughout.Professionally Finished Basement, 9 Ft. Ceiling, Designed For Entertainment & Comfort Featuring A Large Rec Room, Stunning Home Theatre, Guest room with 4pc Ensuite, Wet Bar Rough-In & Plenty Of Storage Space. Additional Premium Features Include Heated Floors In Select Bathrooms, Smart Toilets, Central Vacuum, Built-In Surround Sound system, Security Camera System, Lawn Sprinklers, Outdoor Lighting, Epoxy Garage Flooring, Two Furnaces, Two A/C Units & High-End Finishes Throughout.Located Just Minutes To The Lake, Parks, Appleby College, Top Rated Schools, Bronte Village ,Downtown Oakville, Fine Dining, Shopping & Easy Highway Access. (id:63203)
216 - 600 Dixon Road N
Toronto, Ontario
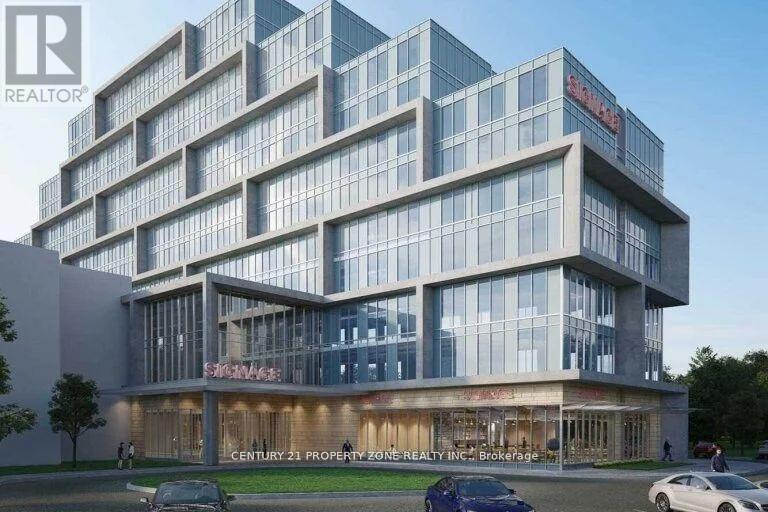
Office Unit for Sale - Prime Location Near Toronto Pearson Airport An exceptional opportunity to own an office unit in a newly constructed commercial development,located just minutes from Toronto Pearson International Airport and the Toronto Congress Centre. The unit is delivered in shell condition, giving you the freedom to design and finishthe interior to match your professional needs. Large windows provide abundant natural light,creating a bright and inviting workspace.This unit is part of a modern commercial complex featuring 8 ground-floor retail units and 105 dedicated office suites, offering a professional and bustling environment. The property is intended strictly for office use, making it ideal for professional services, consulting firms,legal practices, medical offices (administrative), tech businesses, and other corporate users.Conveniently located with easy access to major highways 401, 409, 427, the site offers ample visitor parking and excellent proximity to key transit and business hubs. Situated in a fast-growing business area, this office unit provides strong visibility, convenience, andlong-term value. (id:63203)
938 Cloverleaf Drive
Burlington, Ontario
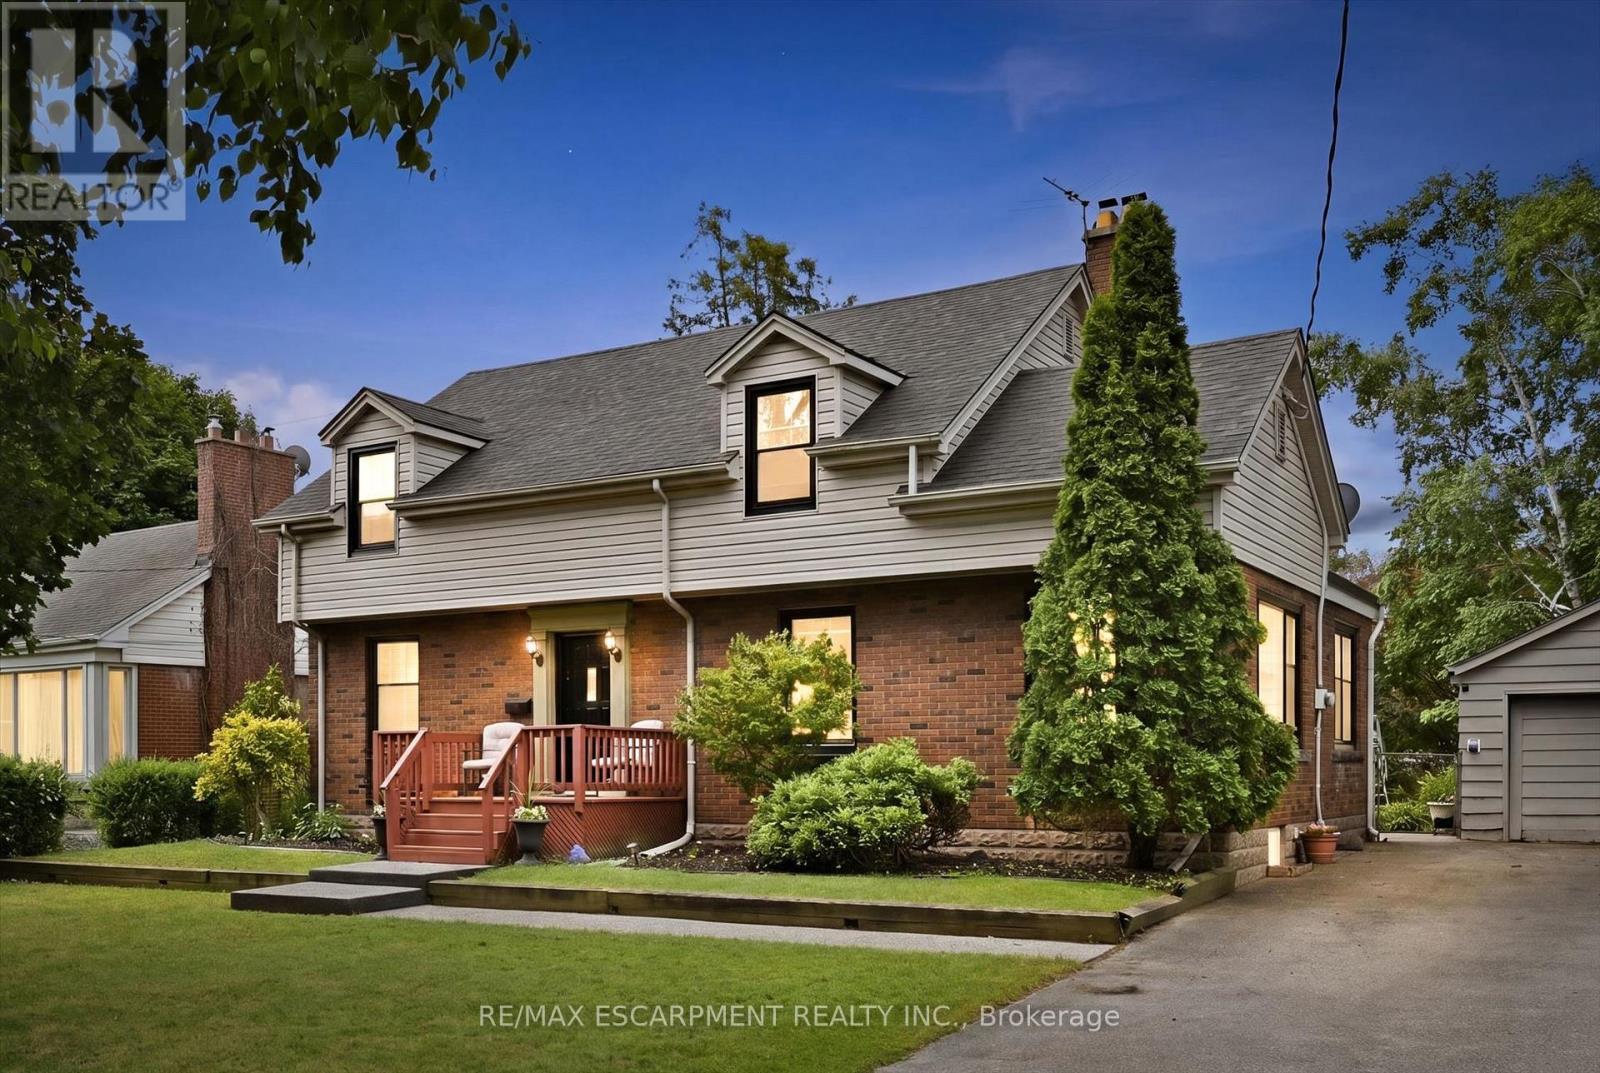
Welcome to 938 Cloverleaf Drive, a rare offering on an impressive 70' x 175' lot in Burlington's highly sought-after Aldershot community. This well-maintained home offers 2,068 sq. ft. of living space with spacious principal rooms, including a bright living room, formal dining room, large family room, main-floor office, and eat-in kitchen. Upstairs, you'll find three generously sized bedrooms highlighted by an oversized primary retreat. Step outside to discover a private backyard oasis surrounded by mature trees and lush landscaping. Enjoy summer days by the 20x40 Gunite in-ground pool, entertain on the expansive outdoor living areas, and take advantage of the detached garage and ample parking for family and guests. Situated on a quiet, family-friendly street in one of Burlington's most desirable neighbourhoods, this exceptional property is just minutes from parks, trails, golf courses, marinas, schools, and major commuter routes. A rare opportunity to own a premium lot with outstanding outdoor space in the heart of Aldershot (id:63203)
Main - 9 Macleod Street
Toronto, Ontario
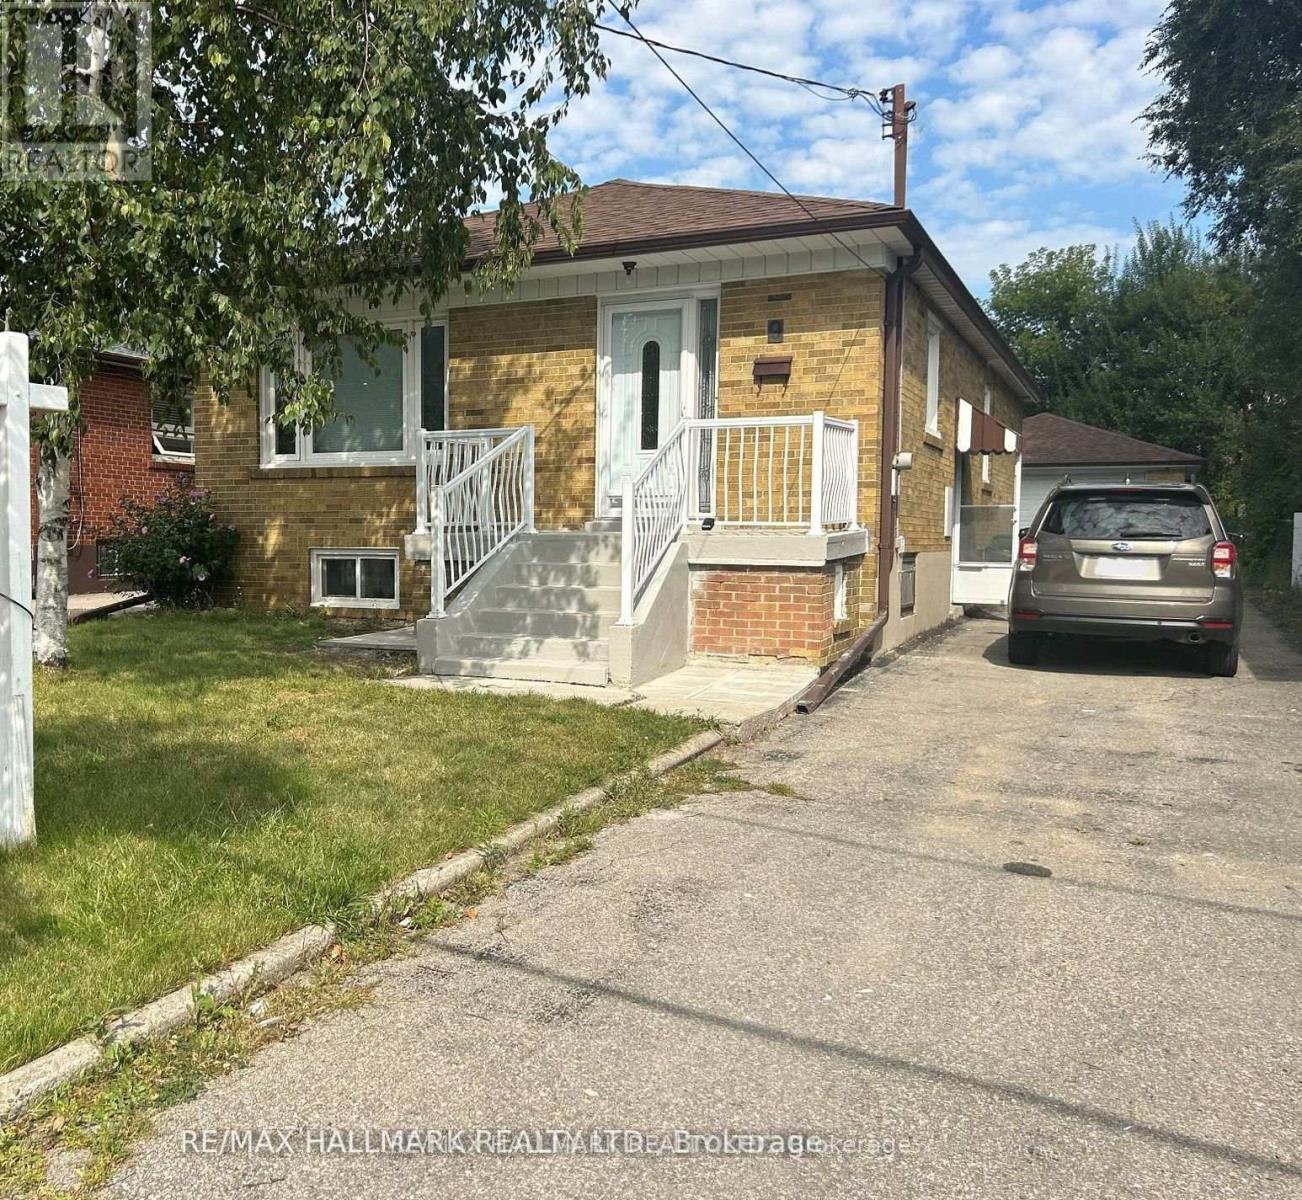
Updated Bright & Spacious 3 Bedroom 1 Bath Main Floor Bungalow Available For Lease! Great Layout & Sun-Filled with Hardwood Floors, Huge Open Concept Living/ Dining Room, Family Sized Kitchen w/ Lots of Storage, Main Floor Laundry. 3 Generous Bedrooms with Windows and Closets. Large Backyard for Enjoyment & 2 Car Detached Garage + 2 Car Private Driveway to Total 4 Parking Spots. Perfectly Located in Family Friendly Community Close to Schools, Parks, Transit & Amenities. (id:63203)
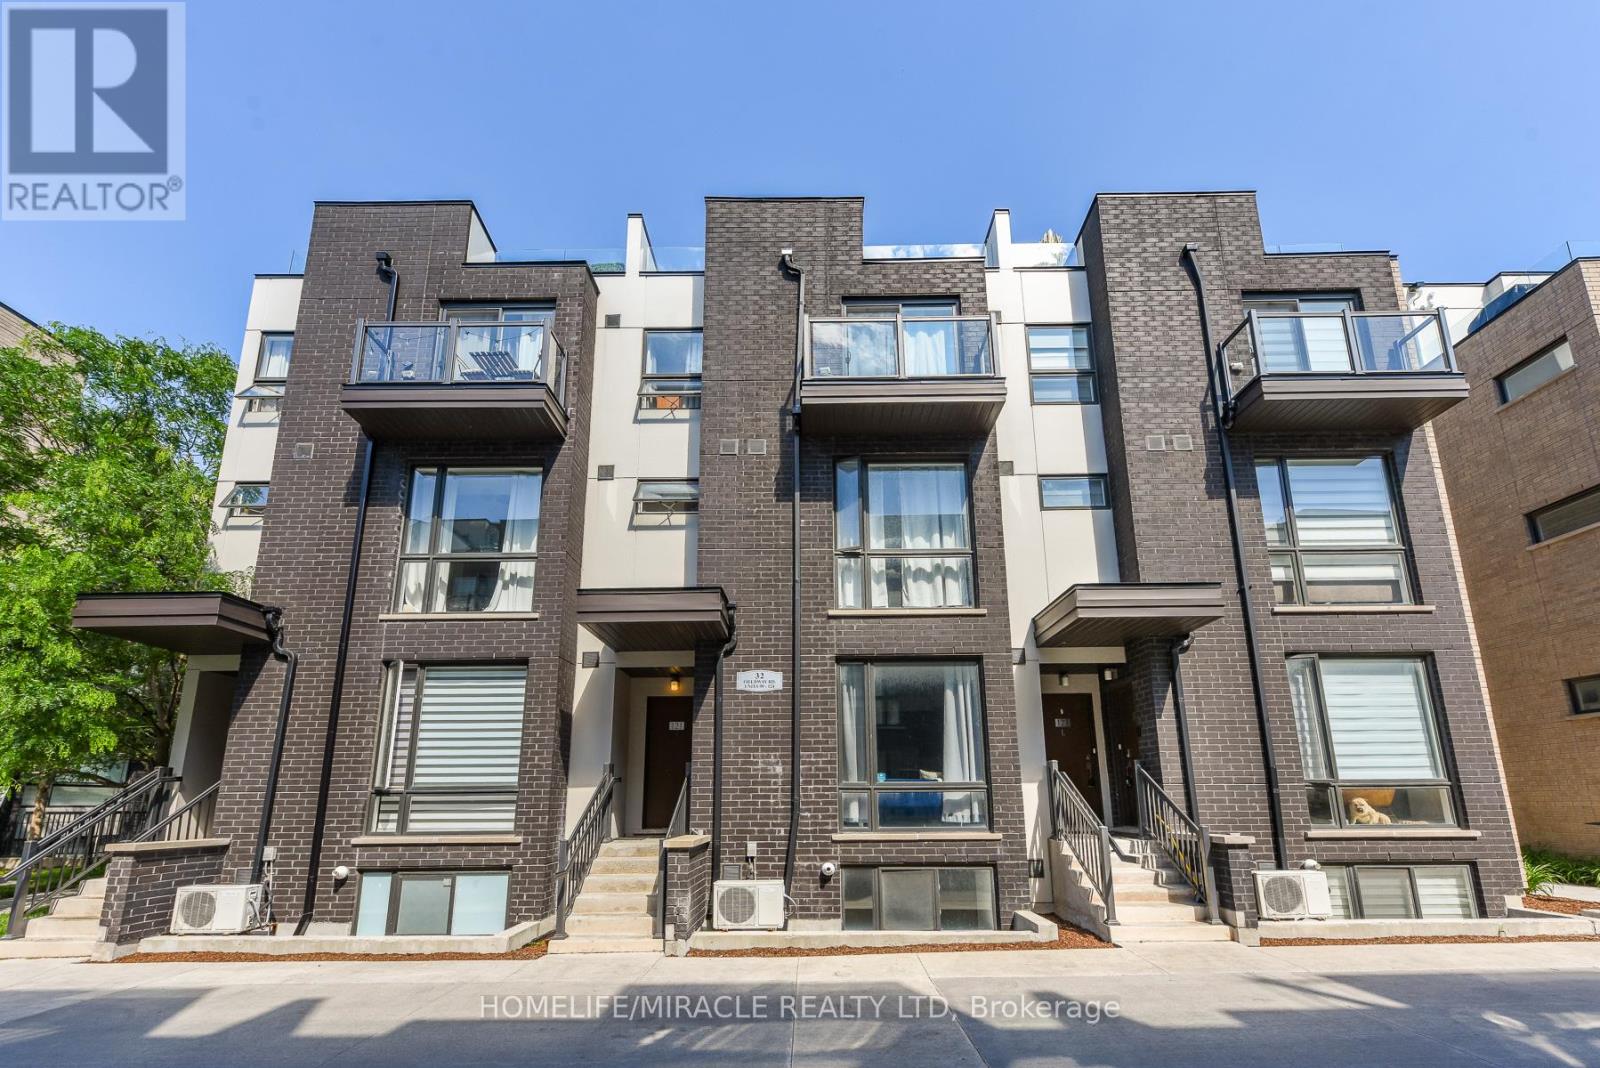
122 - 32 Fieldway Road
Toronto, Ontario
Welcome to this beautifully designed 2-storey stacked townhouse in the heart of Islington-City Centre West, one of Etobicoke's most connected and desirable communities. Offering a functional 1-bedroom plus den layout, this bright south-facing home combines modern comfort with unbeatable convenience.Thoughtfully situated within the complex away from road traffic and subway tracks, this quiet courtyard-facing unit provides a peaceful retreat while keeping you close to everything the city has to offer. The open-concept main level features a modern kitchen with stainless steel appliances, breakfast bar seating, and seamless flow into the living area, creating the perfect space for everyday living and entertaining.The spacious bedroom offers generous closet space and natural light, while the versatile den provides flexibility for a home office, or study area-ideal for today's lifestyle. Laminate flooring throughout adds a clean, contemporary feel.One of the property's standout features is the inclusion of both underground parking space and locker, offering additional storage.Located just a short walk to Islington Subway Station, Kipling Subway Station, Kipling GO, and airport transit connections, commuting throughout Toronto and the GTA is effortless. Enjoy nearby parks, walking trails, restaurants, shopping, grocery stores, banks, cinemas, and everyday amenities, all within minutes of your doorstep.Whether you're a first-time buyer, young professional, downsizer, or investor, this move-in-ready townhouse offers an exceptional opportunity to own in one of Etobicoke's most convenient and rapidly growing neighborhoods. (id:63203)
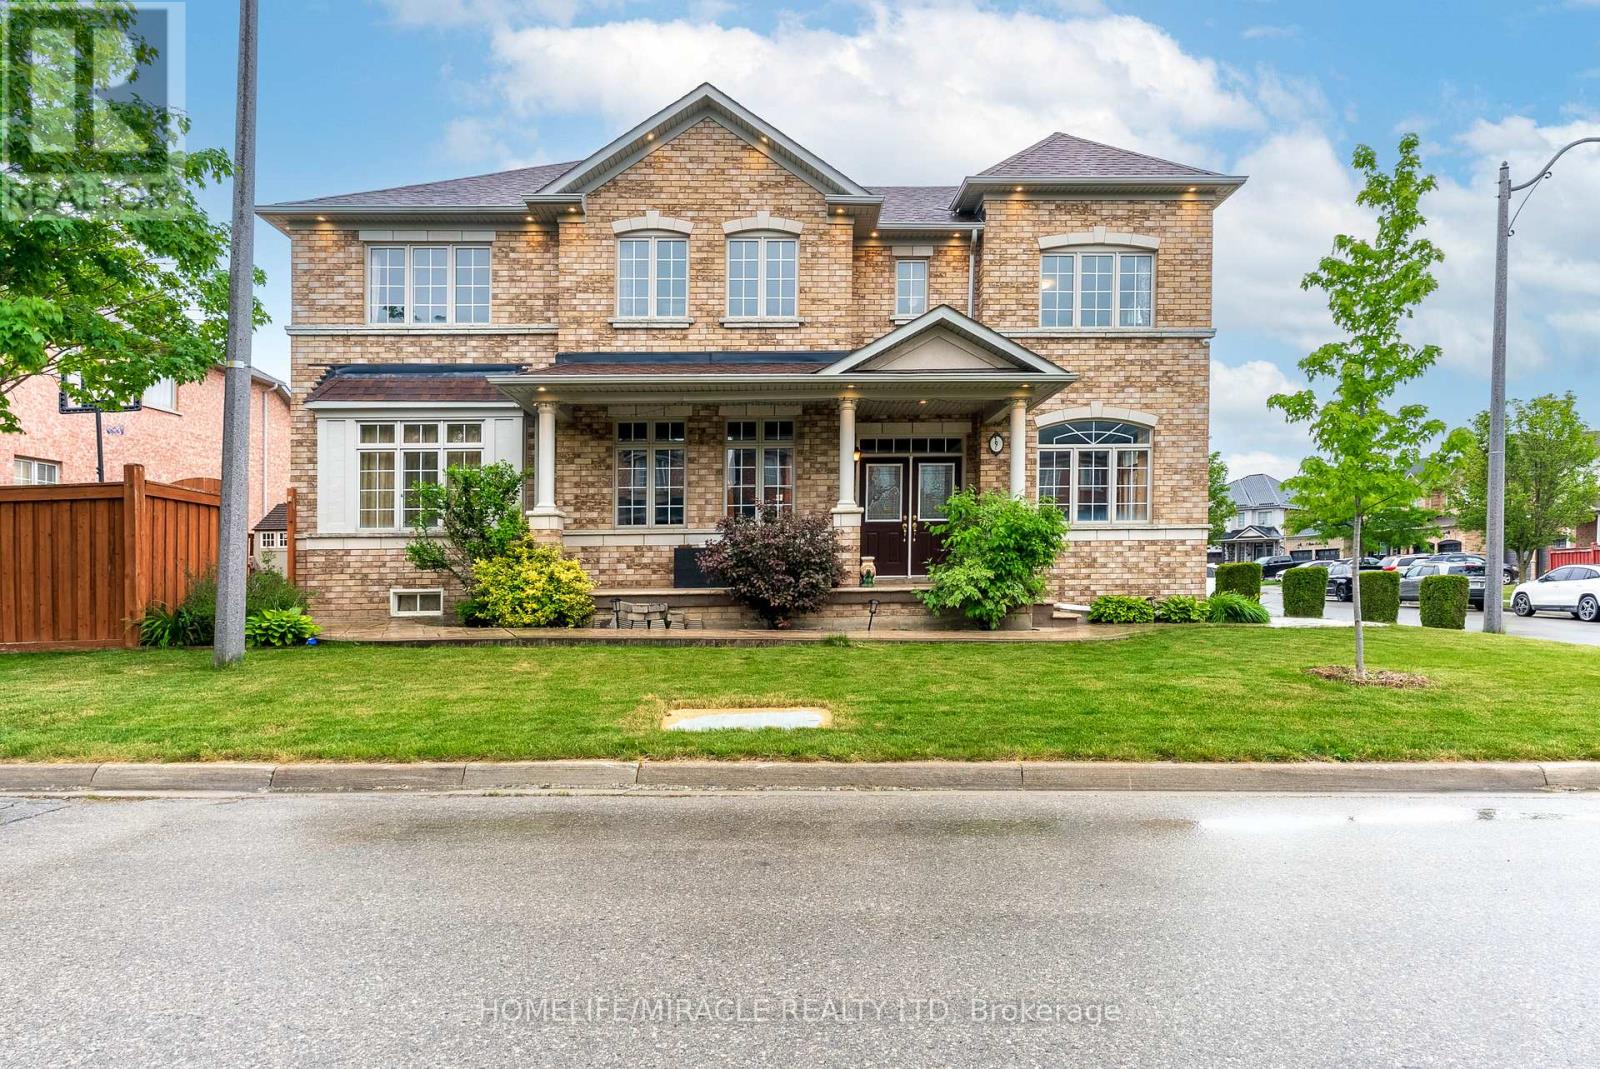
9 Peridot Road
Brampton, Ontario
CORNER EXTRAWIDE EXTRA DEEP 51*90 LOT, BRIGHT AND SPACIOUS 5 BED 5 WASH, DETACHED HOME WITH 6 PARKING SPACES AVAILABLE FOR SALE IN THE PRESTIGIOUS NEIGHBOURHOOD OF CASTLEMORE IN BRAMPTON.THE HOME BOASTS OF 2 MASTER BEDROOMS WITH ENSUITES, HARDWOOD FLOORS ON THE MAIN FLOOR, MODERN CHEF KITCHEN WITH STAINLESS STEEL APPLIANCES AND ISLAND WITH QUARTZ COUNTERTOPS, SEPARATE FAMILY AND LIVING ROOM. THE PROPERTY COMES WITH A FINISHED BASEMENT, SEPARATE ENTRANCE AND OFFER APPROX 3900 SQ FT OF LIVING SPACE. THE BEAUTIFUL LANDSCAPING ALONG WITH THE PATTERN CONCRETE DRIVEWAY AND BACKYARD OFFERS REAL BEAUTY AND VALUE FOR THE HOUSE. THE HOUSE WAS REMODELLED IN 2024 INCLUDING THE KITCHEN, LAMINATE FLOORS IN ALL THE BEDROOMS, PAINT AND THE POWDER ROOM. ROOF SHINGLES WERE REPALCED IN 2019 AND HAS A LIFE OF APPROX 20 YEARS. NEW HEAT PUMP INSTALLED IN 2023 AND OWNED BY THE SELLER.ONE OF THE BEST PROPERTY IN THE NEIGHBOURHOOD. SEEING IS BELIEVING.VERY MOTIVATED SELLER. (id:63203)
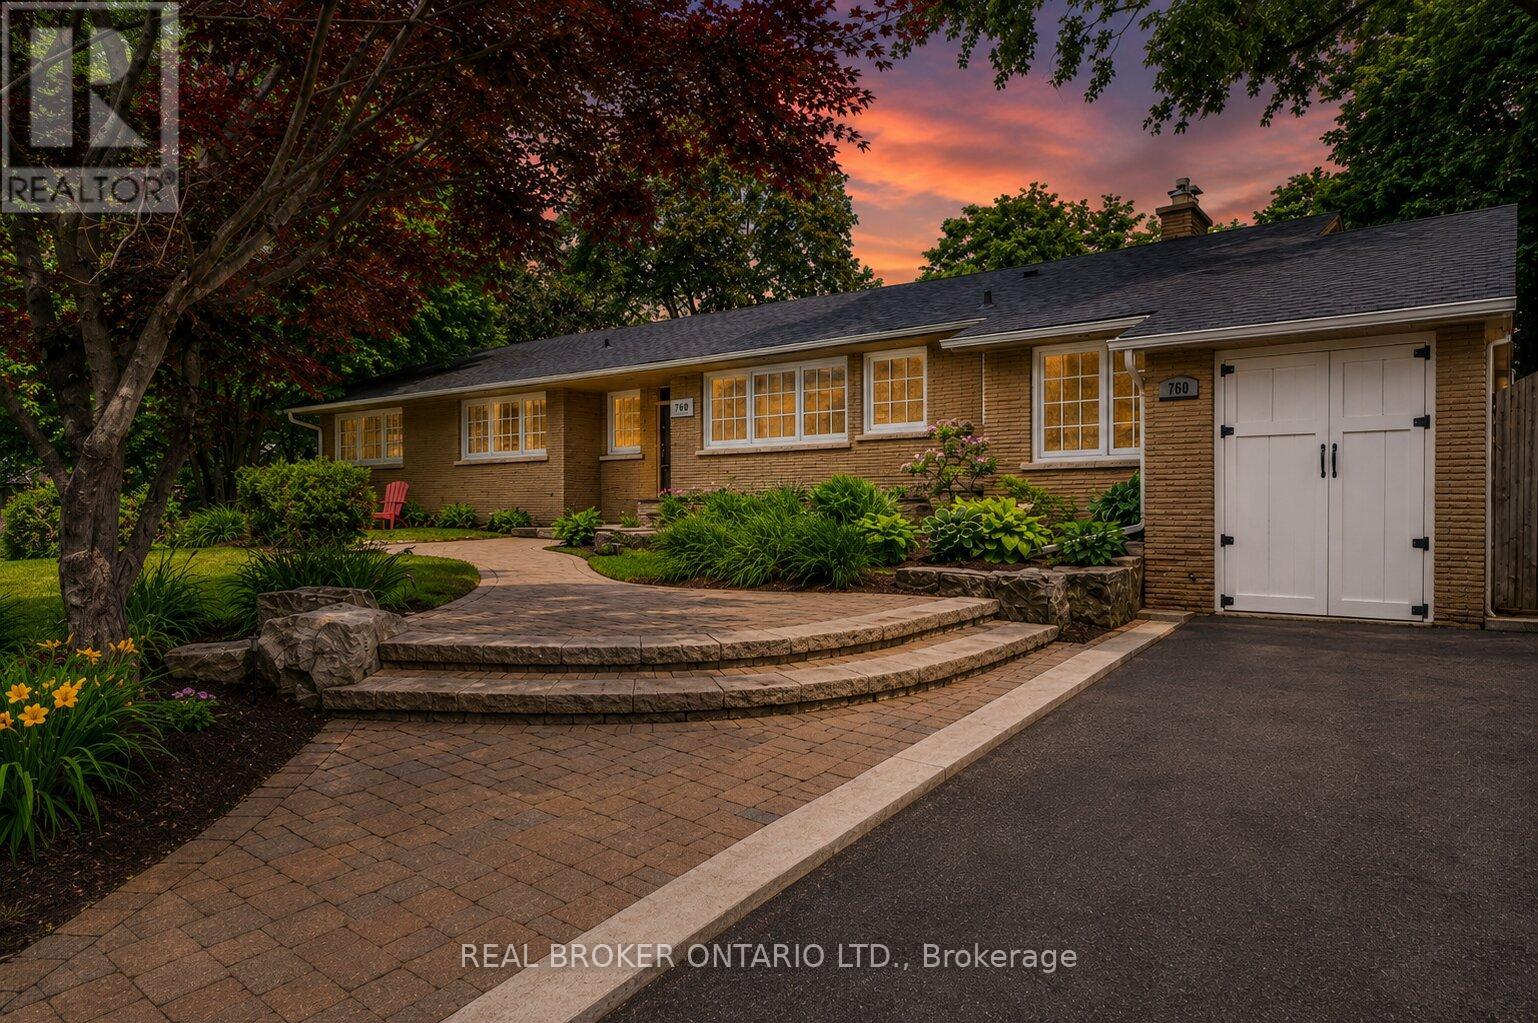
760 Kingsway Drive
Burlington, Ontario
Exceptional solid brick ranch bungalow delivering a rare lifestyle opportunity in Burlington's prestigious Aldershot South community. Nestled on a premium private lot with 86' frontage, 120' depth, and approximately 185' along the golf course, this modernized residence directly backs and sides onto the iconic 7th green of the historic Burlington Golf & Country Club. Living here means waking up to manicured fairway views and enjoying a backyard with a private hot tub, an attached garage currently optimized as a home gym, and a sunroom perfect for taking in the landscape. The neighbourhood is celebrated for its deep tree canopies, quiet luxury, and proximity to LaSalle Park & Marina, the Royal Botanical Gardens, and scenic lakefront trails. Close to Aldershot GO Station, QEW, and 403, this premier South Burlington pocket offers seamless travel across the GTA. Inside, the home offers 2,843 SF of finished living space with coffered ceilings and wood floors throughout. The main floor features an updated bright white chef's kitchen with custom banquet seating and an expansive living room centered around a cozy fireplace. The primary retreat adds a rare luxury touch with a secondary fireplace and large walk-in closet. Downstairs, the 1,158 SF finished lower level is an entertainer's dream, anchored by a 46'10" x 27'4" rec room, custom wet bar with built-in wine and bar fridge, an extra bedroom, and a spa-like full bathroom with deep soaker tub. Properties with this level of golf course exposure on coveted Kingsway Drive are extraordinarily rare. (id:63203)
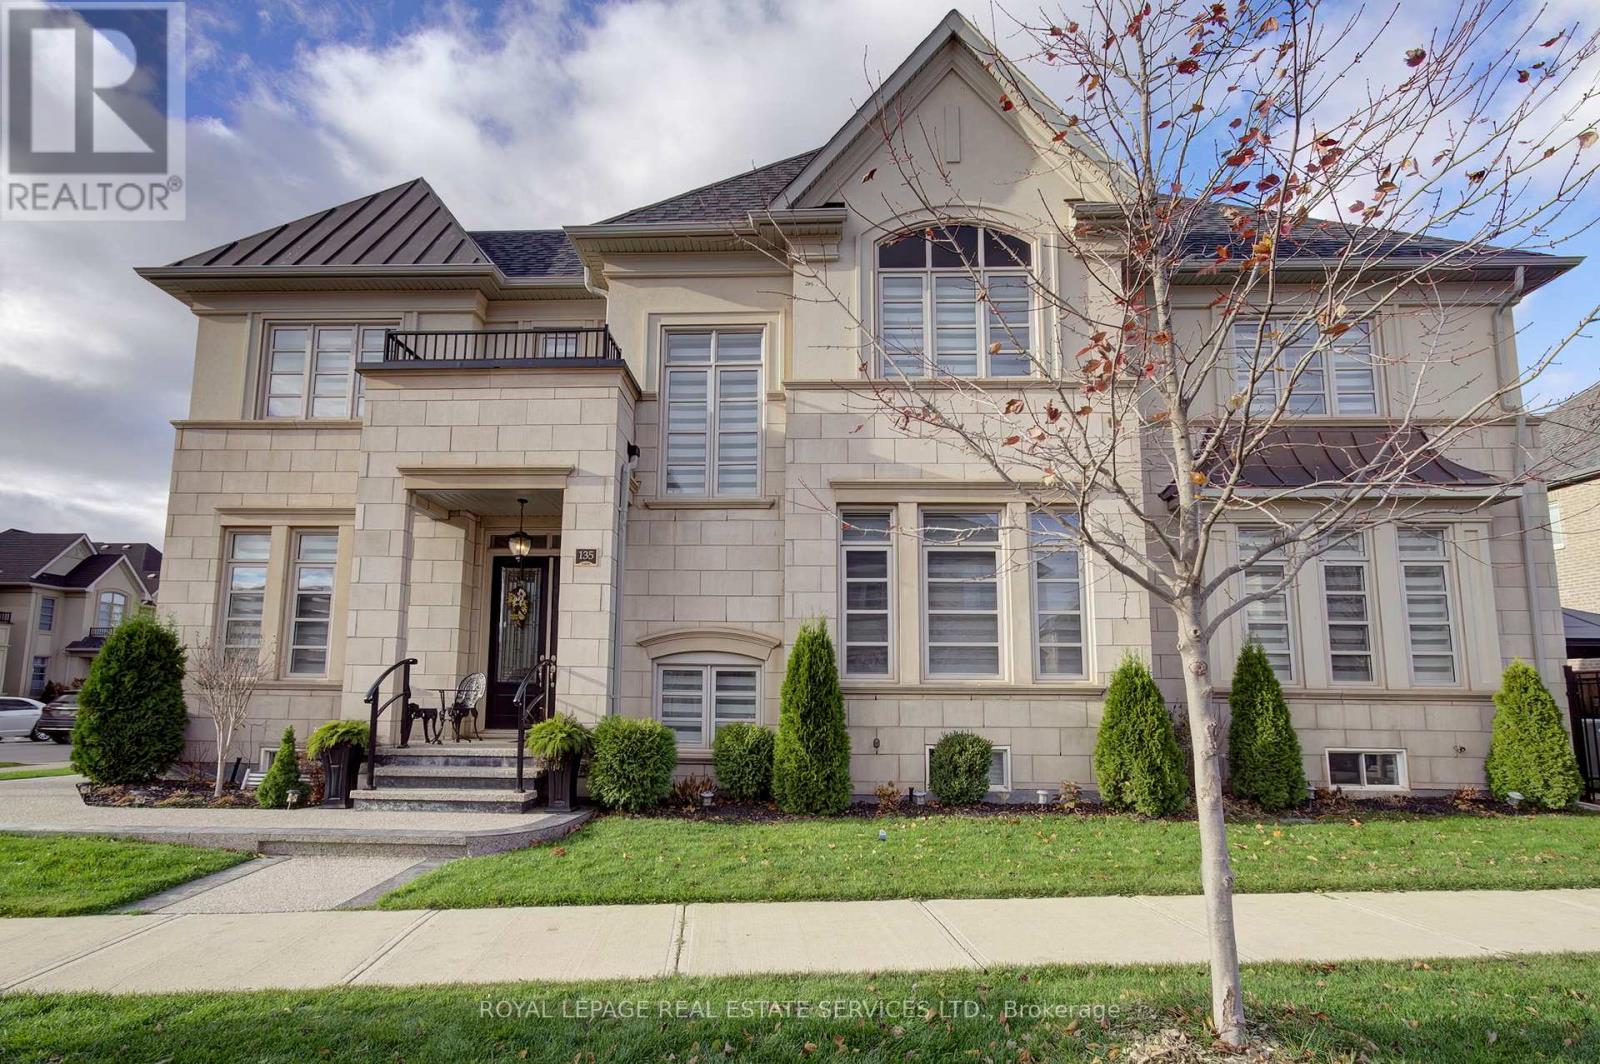
135 Zachary Crescent
Oakville, Ontario
Welcome to Fernbrook Homes' coveted Château Series in the heart of Oakville's vibrant Uptown Core. This impeccable 2,852 sq. ft. executive, attached only by garage residence blends timeless elegance with modern design on a rare fully fenced premium lot. The striking all-stone and stucco façade commands attention, complemented by a double-car garage and elegant aggregate concrete walkway. Step inside to soaring 9' ceilings on both main and second floors, rich hardwood flooring flowing seamlessly throughout, and exquisite millwork including coffered and grid ceilings, paneled accent walls, and refined architectural detailing. The heart of the home is the stunning white gourmet kitchen featuring extended-height cabinetry, quartz countertops, a brushed gold faucet and hardware package, and premium stainless steel appliances. Open to the spacious family room, anchored by a Padova gas fireplace with custom mantle and hearth, this is effortless luxury for both everyday living and entertaining. Stylish chandeliers, designer light fixtures, and silhouette blinds elevate every room. Retreat upstairs to the serene primary suite boasting a contemporary 5-piece spa-inspired ensuite with freestanding soaker tub, frameless glass shower, and expansive double vanity. Three additional generous bedrooms, each with oversized closets, two more bathrooms and convenient second floor laundry completes the upper level. The lower level offers generous space, ready for your personal touch and customization. Perfectly located in Oakville's master-planned urban village, enjoy walkable amenities, top-ranked schools, parks, trails, and effortless access to highways and GO Transit. This is executive living at its finest - timeless, turnkey, and undeniably impressive. (id:63203)