

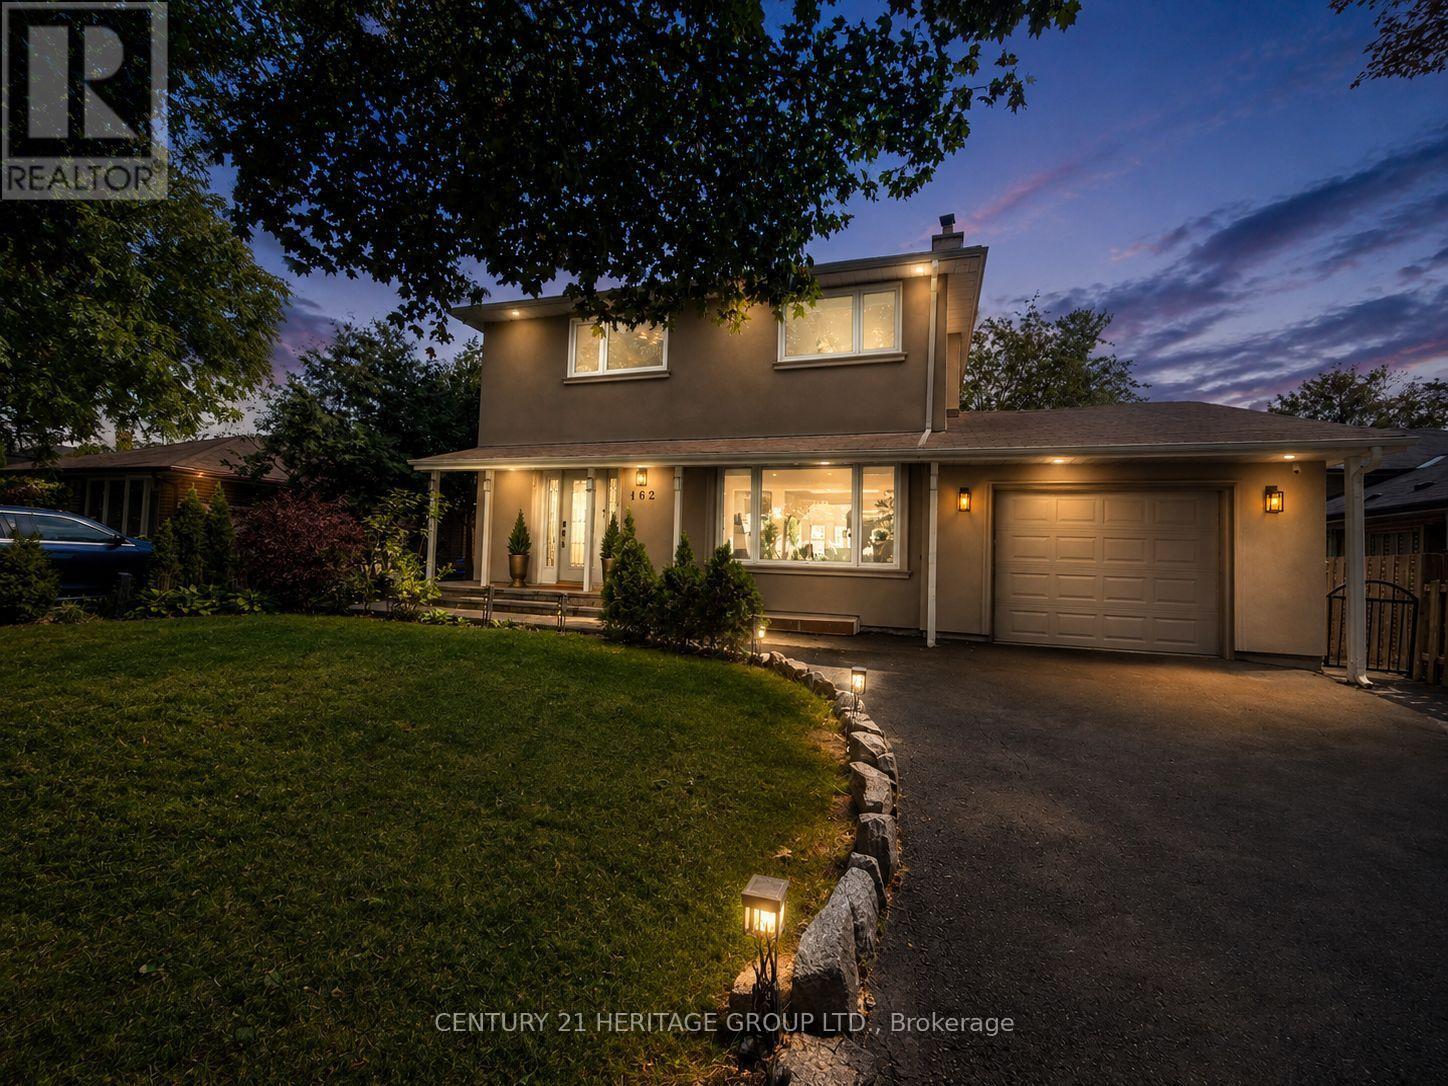
162 Laverock Avenue
Richmond Hill, Ontario
Beautifully Updated Detached Home Nestled In A Quiet, Family-Oriented Mill Pond Neighbourhood Surrounded By Mature Trees. The Main Floor Boasts A Bright, Spacious Open-Concept Design, Creating An Elegant And Inviting Setting For Entertaining Guests And Effortlessly Hosting Family Gatherings. A Spacious Family Room Features A Walk-Out To A Large Deck, Extending The Living Space Outdoors To A Private, Fully Fenced Backyard-Perfect For Outdoor Entertaining. The Gourmet Kitchen Features High-End S/S Appliances, Stylish Backsplash And Granite Countertops. The Primary Bedroom Is Enhanced By A Built-In Closet And A 5-Pc Ensuite Featuring A Jacuzzi, While The Second Bedroom Offers A Built-In Closet And Organizer. Finished Basement Apartment With Separate Entrance And Separate Laundry Offers Excellent Flexibility For Extended Family Or Guests. Enjoy A Long Driveway With No Sidewalk In Front, Providing Ample Parking, Along With Smart Home Features Including An Integrated Security System And Cameras. Ideally Located Close To Schools, Parks, Yonge St, Shopping, Transit, Library And Mackenzie Health. A Refined Blend Of Comfort, Style And Convenience In One Of Richmond Hill's Most Sought-After Family-Friendly Communities. (id:63203)
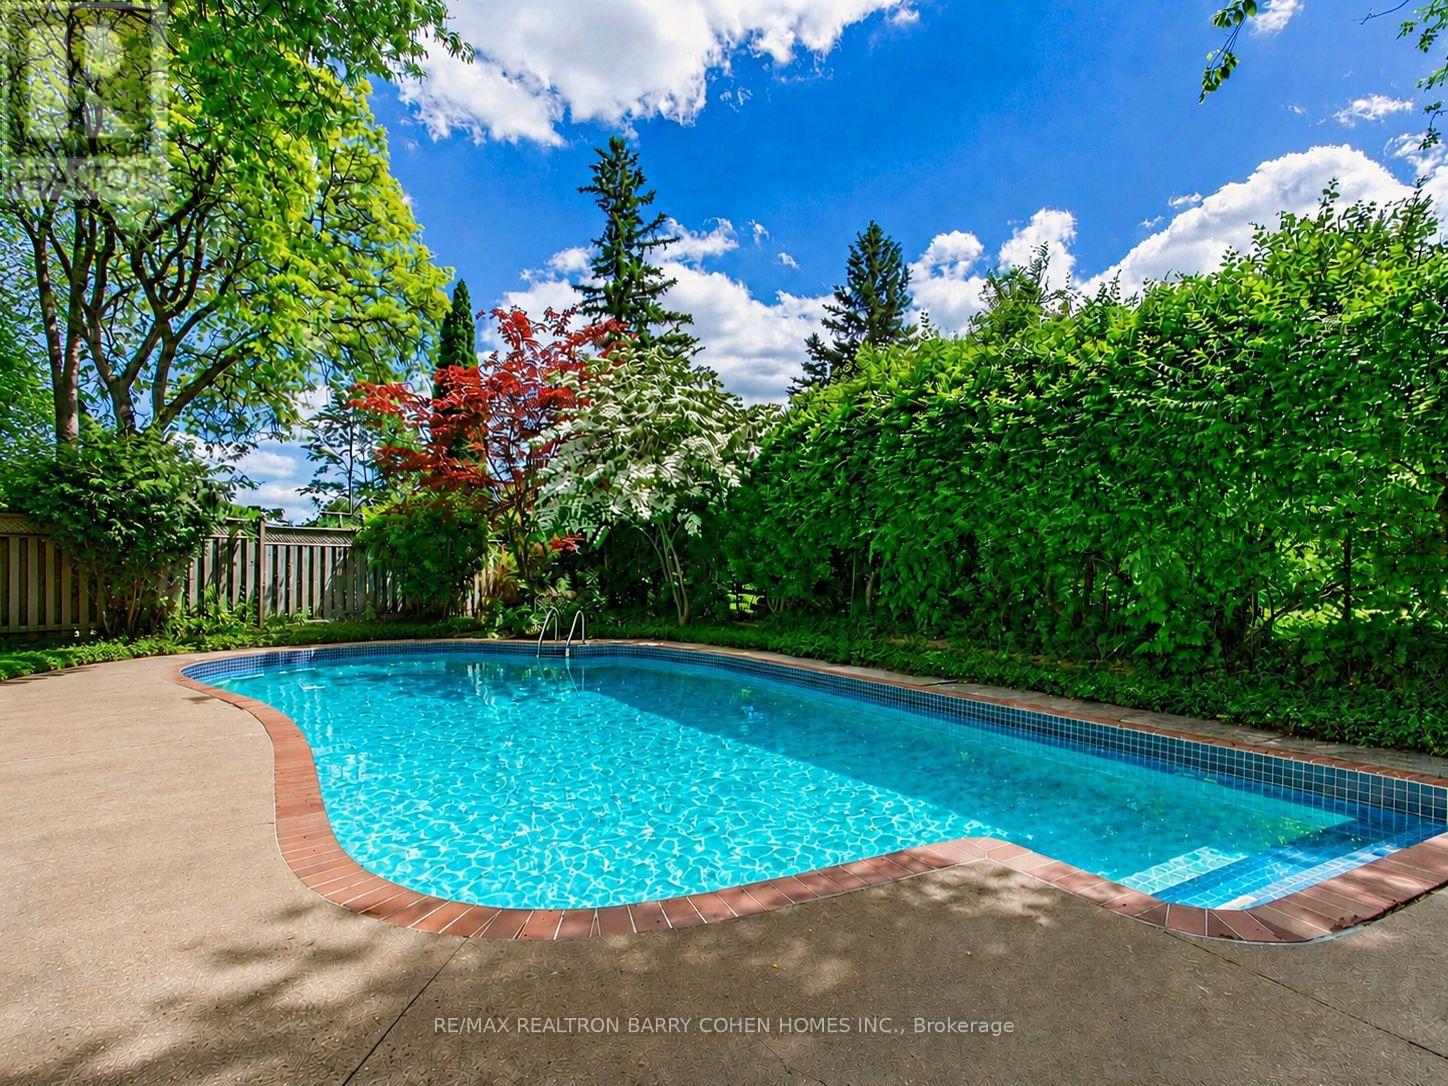
8 Boldmere Crescent
Toronto, Ontario
Welcome to 8 Boldmere Road, a beautifully updated 4-bedroom family home tucked away on a quiet, child-friendly cul-de-sac in prestigious Bayview Village and within the highly sought-after Earl Haig Secondary School district. Great Wide Lot Widens To 108 feet Width In Back Very Private. Offering over 3,150 sq. ft. of total living space, this move-in-ready home combines generous proportions, thoughtful updates, and an exceptional family-friendly layout. Sun-filled living and dining rooms feature oversized windows, warm hardwood floors, pot lights, and a cozy fireplace, while the renovated kitchen (2018) showcases quartz countertops, quality cabinetry, and a bright breakfast area with a charming bay window. The expansive family room with a second fireplace walks out to a beautifully landscaped backyard oasis complete with a heated in-ground pool-perfect for summer entertaining and family fun. The spacious primary retreat offers built-in storage, his-and-hers closets, and a spa-inspired 5-piece ensuite with a soaker tub, separate rain shower, and programmable heated floors. Three additional bedrooms, three updated bathrooms, and a fully finished basement provide plenty of space for growing families, guests, a home office, or recreation. Meticulously maintained and ideally located close to top-rated schools, parks, transit, Walk To Ravines and Bayview Village amenities, this is a rare opportunity to own an exceptional family home in one of North York's most desirable neighbourhoods. FEATURES---NEWER KITCHEN WITH QUARTS COUNTERTOPS, NEW BASEMENT FLOORING (LUXURY VINYL), PROGRAMMABLE HEATED BATHROOMS, NEWER ASPHALT DRIVEWAY, HEATED POOL OVERSIZED WINDOWS/BAY WINDOWS AND MORE. MOVE/IN CONDITION. (id:63203)

10 - 2 Slessor Boulevard
Grimsby, Ontario
BUILDER IS PAYING THE HST! Thoughtful design, refined finishes, and effortless lifestyle come together. This is Sky Terraces. A brand-new 3-level townhome in the heart of downtown Grimsby, thoughtfully designed for those who appreciate modern design, quality craftsmanship, and the freedom of low-maintenance living. Offering approximately 1,601 sq.ft. of beautifully finished living space, this exceptional home features 3 bedrooms, a versatile den, and 2.5 bathrooms, with a bright, open-concept layout created for both everyday comfort and stylish entertaining. Expansive windows fill the interiors with natural light, while pot lighting and durable high-end laminate flooring create a polished, sophisticated atmosphere. At the heart of the home, the sleek kitchen combines quartz countertops, contemporary cabinetry, stainless steel appliances, and a generous breakfast bar. A space equally suited to quiet mornings and lively gatherings. The bathrooms continue the elevated aesthetic with large-format porcelain tile and clean, modern finishes that bring a sense of understated luxury. And then there is the outdoor experience: step upstairs to your private rooftop terrace, an ideal retreat for morning coffee, evening dinners, entertaining friends, or simply enjoying the views and fresh air.Designed with convenience in mind, this home also offers ground-level entry, underground parking with a dedicated parking space, and a private locker. Shops, cafés, restaurants, parks, schools, and everyday amenities are all within easy reach, while the shores of Lake Ontario are just minutes away. Spend your morning exploring the neighbourhood, enjoy a leisurely afternoon by the lake, and come home to a beautifully crafted space that feels distinctly your own. Brand new, beautifully designed, and exceptionally well positioned. (id:63203)

34 - 1570 Richmond Street
London North, Ontario
Amazing Price in this Location! Location! Location! Great investment value! The Gables. Walk out to public Transit, minutes to Western University, University Hospital, 5 mins walk out from side gate to Masonville Mall, on same side, no need to cross the street..No need to worry about shopping and dining with tons of other plazas nearby. Buy with confidence! . Immaculate, tasteful and revelling in 9 foot ceilings on main floor.. Easy to maintain renovated kitchen with quartz counters and subway tiled backsplash,flows right into dining room. Upgraded bathrooms with quartz counters and glass shower door . Tiled floors - ground ; laminate floors 2nd floor and basement. Spacious bedrooms with huge closets and big bright windows. lots of closets and storage spaces.Live stress free !Amazing Property Management company , strict and diligent in maintaining property values in this well run complex leaving you free to focus on your busy lifestyle. They renewed roof shingles in 2020, installed a new front door in 2025 and fences replaced 2026. Snow is shovelled and salted up to your doorstep in winter. Park 2 vehicles one in garage and one on driveway. Lots of visitors' parking including some near your front door! Just tour the complex and see how well maintained. Move quickly, my open houses were well attended!! (id:63203)

2505 Yarmouth Crescent
Oakville, Ontario
Stunning fully renovated 4 bedroom, 2 bathroom house on 2 levels in one of Oakville's most sought-after neighbourhoods, walking distance to Lakeshore. No detail was spared in this top-to-bottom transformation. Main floor features brand new engineered hardwood flooring and a showstopping open-concept kitchen with a grand centre island perfect for entertaining. Dining area with a massive patio door leads to an oversized, professionally landscaped backyard ideal for large gatherings. All windows replaced with a striking black-on-black package. 2 fully renovated 3-piece bathrooms. Finished lower level with Italian luxury vinyl flooring, electric fireplace in rec room. Modern exterior with black cedar shake shingles and warm stained wood siding turns heads from the street. 3 parking spots. Furnace, AC, and water heater all replaced within last 3.5 years. All new appliances throughout. Close to several of Oakville's top-ranked schools. This is a true move-in ready home. Nothing left to do but enjoy it. (id:63203)
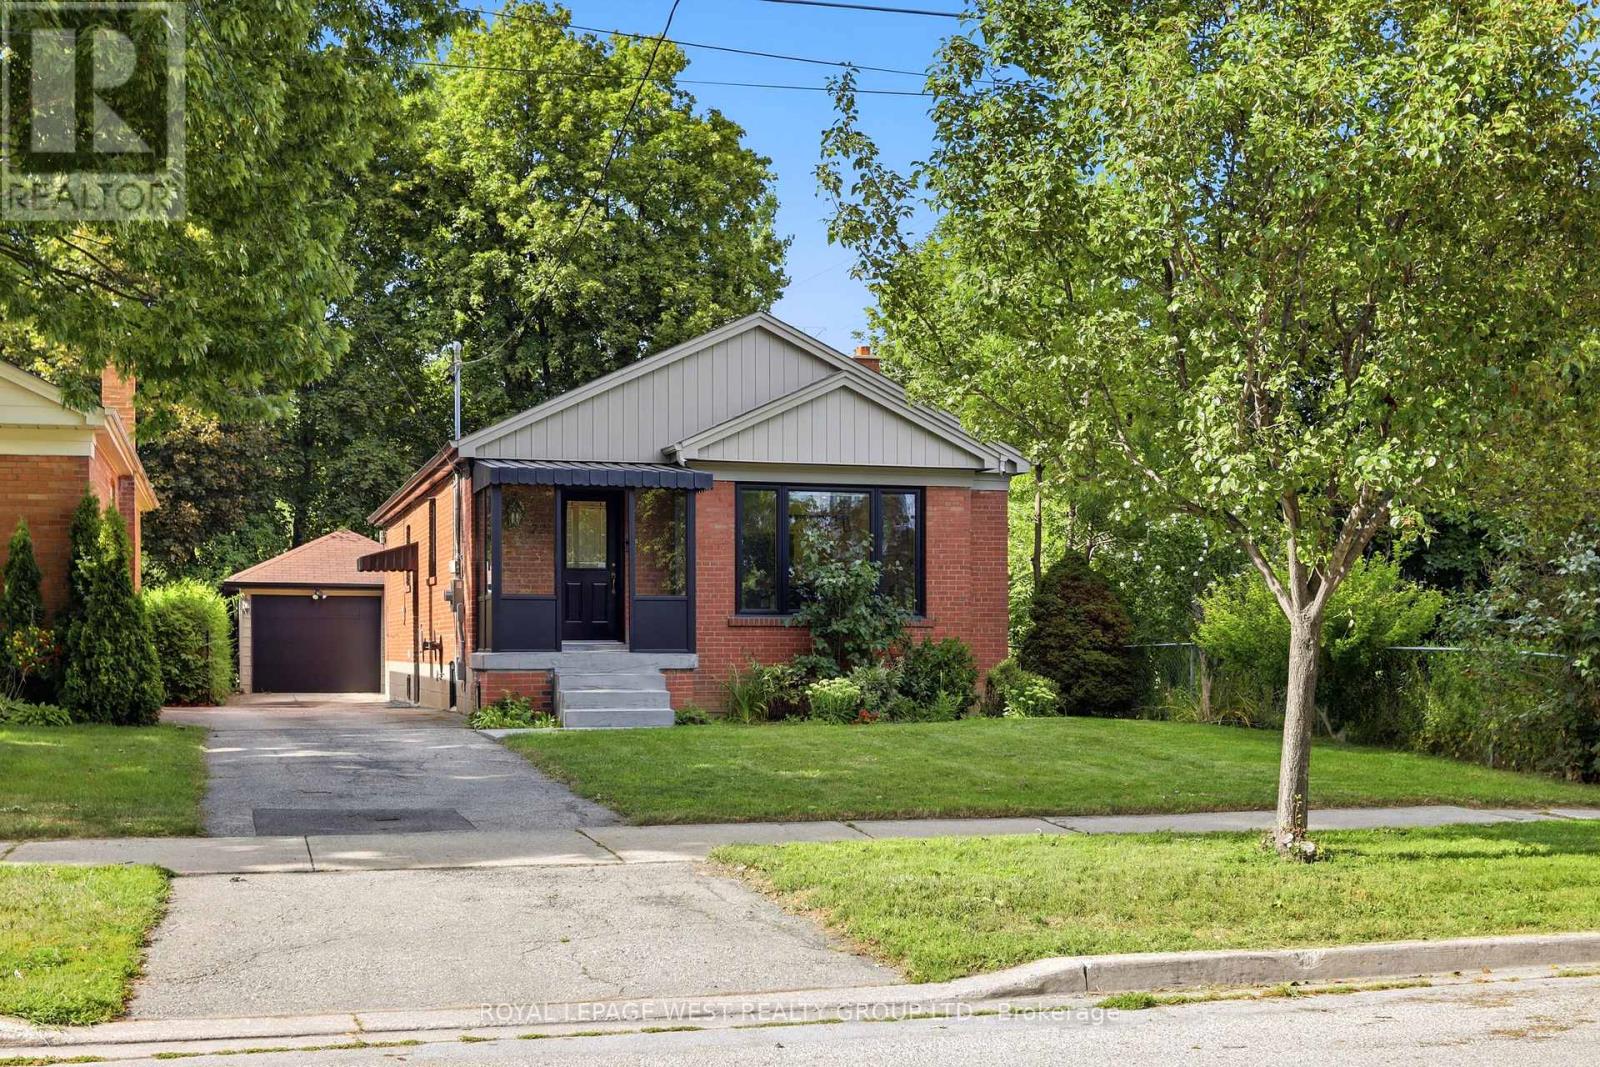
72 Mervyn Avenue
Toronto, Ontario
Turnkey and fully renovated between 2024-2025, this Islington-City Centre bungalow offers 1,125 sq. ft. of living space with 3+2 bedrooms and 2 bathrooms. The home features a renovated kitchen with all-new appliances, along with major updates including a new furnace (2026), hot water tank and blown-in insulation (2025), and a new front porch and garage door (2026). The finished basement, with separate entrance and wet bar, is ideal for an in-law suite or offers income potential with conversion. 200-amp electrical service makes adding an EV charger an easy upgrade. A detached 1.5-car garage with its own power adds convenience and storage. Located under a 10-minute walk to Kipling subway station, with easy access to the 427, QEW, Gardiner Expressway and 401, under 15 minutes to Pearson Airport and approximately 20 minutes to downtown. Move-in ready with nothing left to do. OPEN HOUSE Sept. 1, 6:00-7:30 P.M. (id:63203)
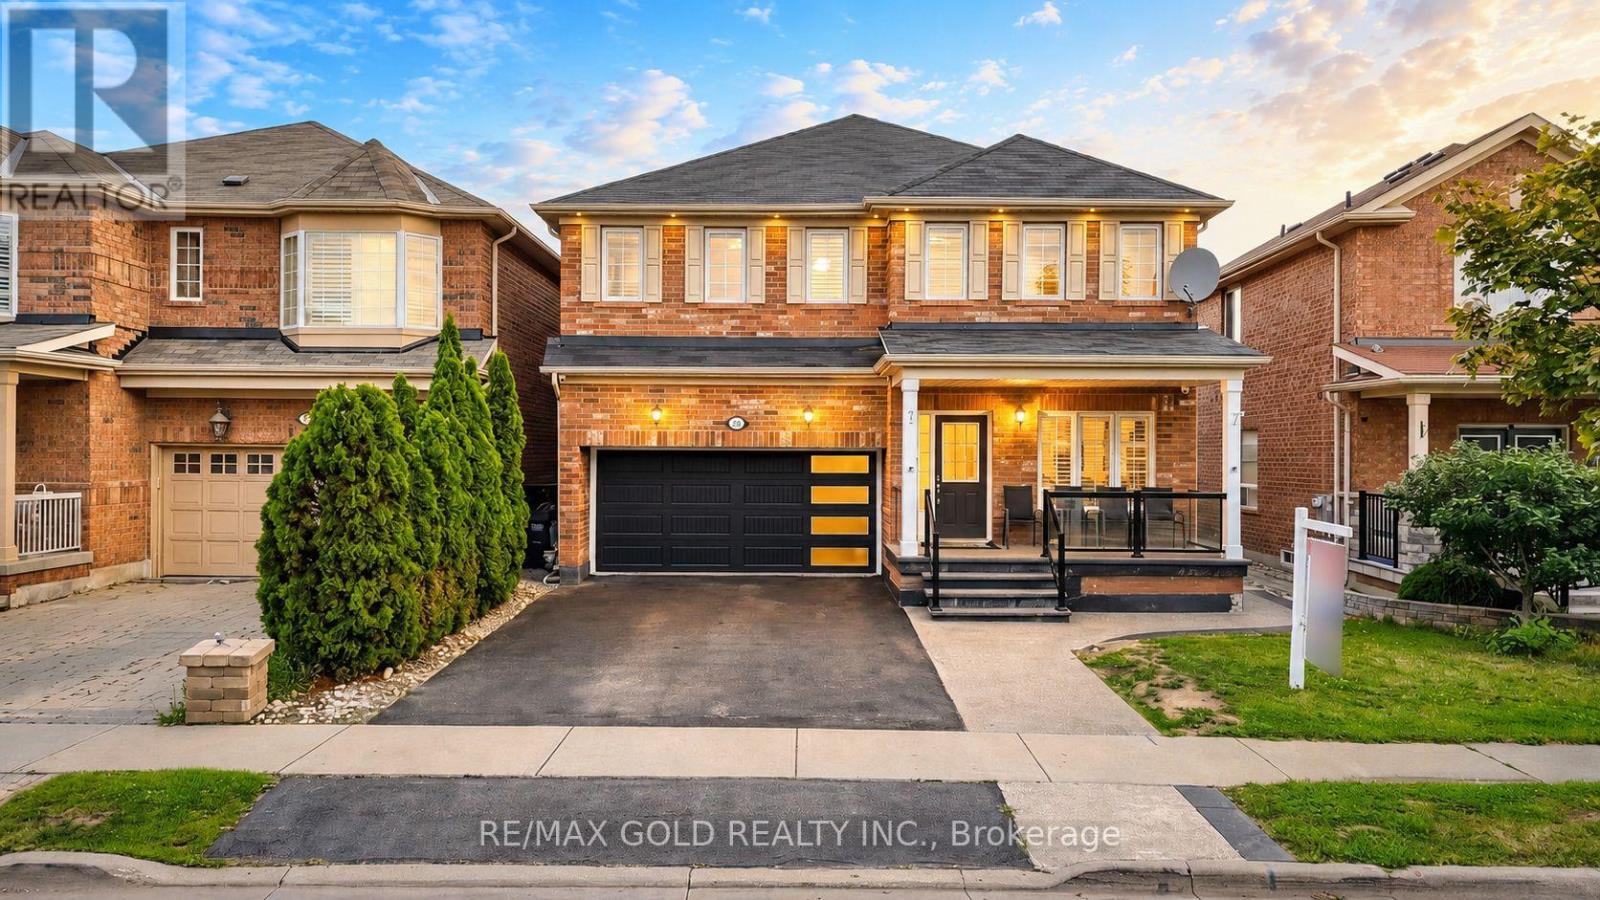
29 Abbotsbury Drive
Brampton, Ontario
LEGAL SECOND DWELLING UNIT TO BE COMPLETED BEFORE CLOSING! Welcome to this beautiful detached home in the highly sought-after Credit Valley community. Situated on an impressive 130-ft deep lot, this home offers a spacious layout, excellent curb appeal and plenty of room for the whole family.The main floor features separate living and dining areas, creating a functional and inviting space for entertaining. The home offers 4 spacious bedrooms and 3 full bathrooms, including 2 primary bedrooms, providing flexibility for larger families or multi-generational living.The 2-bedroom legal second dwelling unit in the basement is currently under construction and will be fully completed before closing, offering excellent potential for additional rental income or extended family use.Enjoy the charming front porch, landscaped front yard, upgraded 4-car driveway, double garage and deep backyard-perfect for family gatherings, summer entertaining and outdoor activities.Ideally located close to highly rated schools, parks, public transit, GO Station, shopping, restaurants and major highways. A fantastic opportunity to own a spacious family home in a desirable neighbourhood with excellent income potential. (id:63203)

107 - 600 Alex Gardner Circle
Aurora, Ontario
Location! Location! Location! Priced To Sell! Welcome Home To This 3-Bedroom End Unit Townhome Perfectly Nestled In The Vibrant Heart Of Aurora. Built By The Highly Reputable Treasure Hill! This Stylish Home Features Large Windows That Fills With Natural Light Throughout All The Day. 9-Foot Ceilings On Main And Sleek Laminate Flooring Throughout Whole House. The Contemporary Open Concept Kitchen Is Equipped With Stainless Steel Appliances And Quartz Counter Top. The Master Bedroom Boasts A 3pcs Ensuite With Large Window And His/Her Closet. It Also Offers A Larger Corner Underground Parking Spot And An Oversized Storage Locker. Right On A Major Intersection Of Yonge And Wellington, Yet Quiet and Secluded. Close to Everything, Shopping, Restaurants, Bank, Parks, Community Centre, Short Walk To GO Station, And More.Top School Boundary, Aurora High, St Andrew And St Anne. (id:63203)
139 Pinewood Drive
Vaughan, Ontario
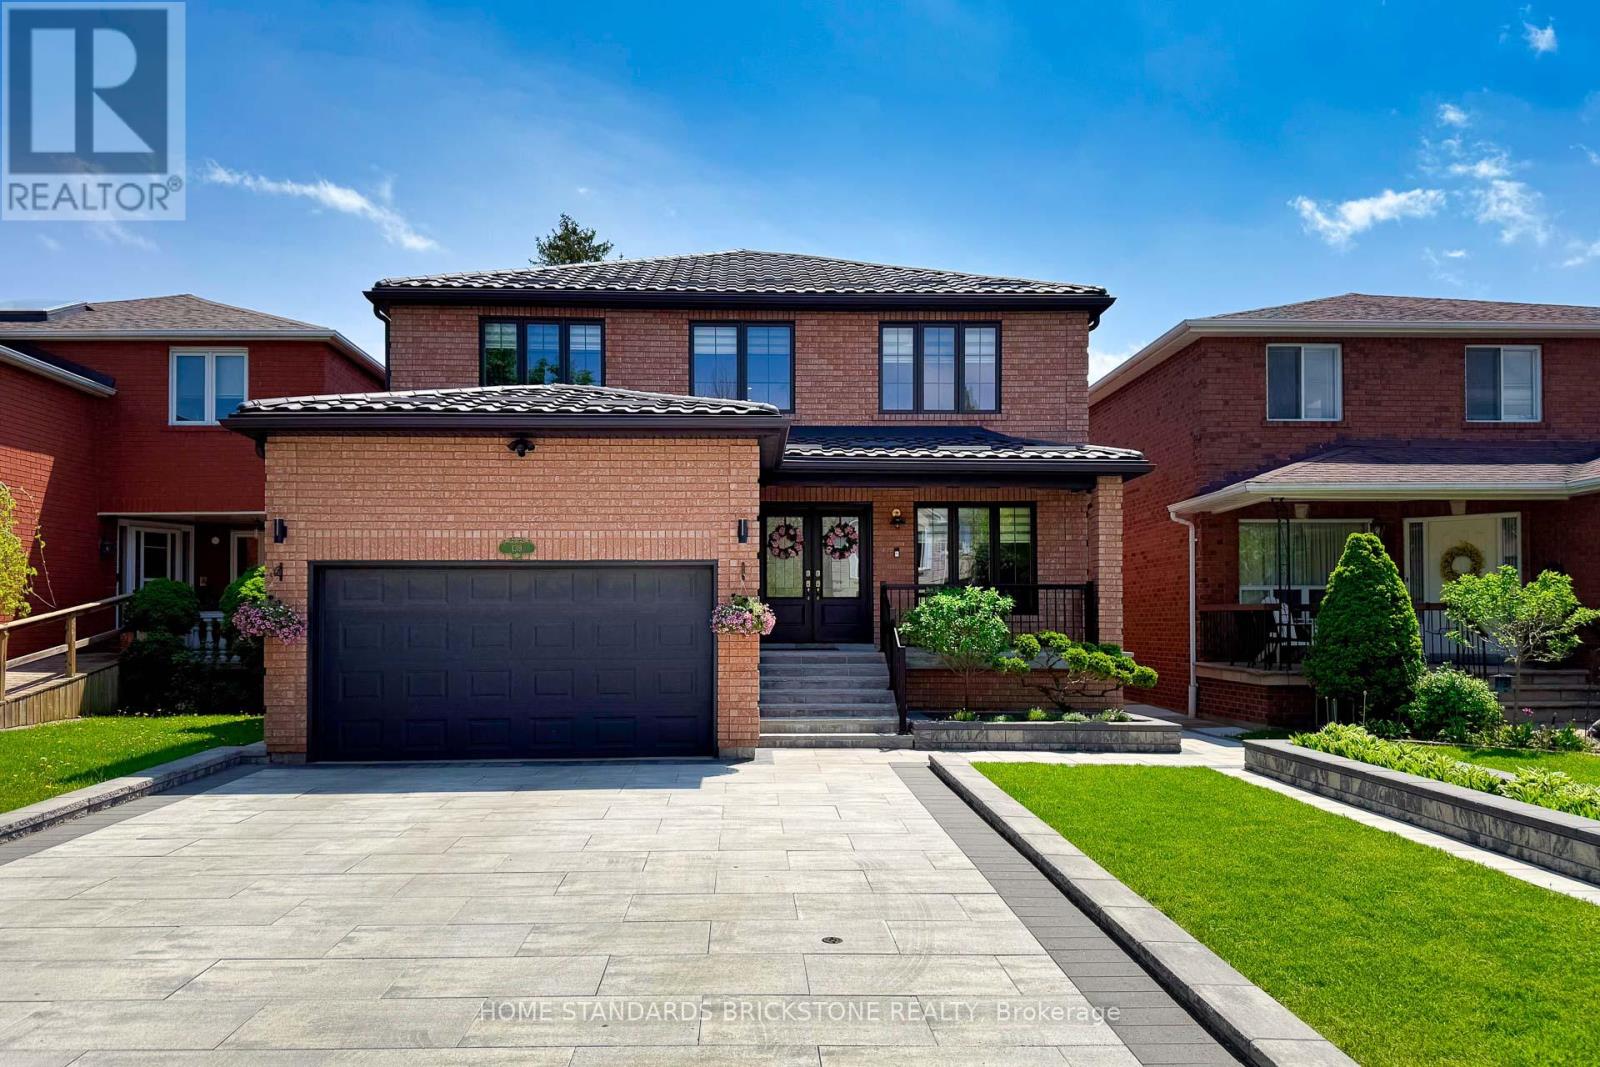
Why buy a renovation project when everything has already been done to perfection? Welcome to this show-stopping, extensively renovated residence, transformed with over $500,000 in top-quality upgrades, thoughtfully completed inside (2022) and outside (2023).Designed with a strong emphasis on luxury, convenience, and low-maintenance living, every detail showcases exceptional craftsmanship and top-tier materials throughout. Featuring a bright south-facing frontage with no sidewalk, this spacious home offers 4+1 generously sized bedrooms and an impeccable layout ideal for modern family living. Highlights Include : 1. Custom-designed cabinetry throughout with elegant quartz countertops, 2.New hardwood flooring and beautifully redesigned staircase, 3.Two brand-new skylights bringing abundant natural light, 4. New metal roof & eavestroughs for long-lasting durability, 5. Fully renovated garage with a new garage door and pre-wiring for EV charging, 6. All-new windows & custom blinds, 7. Brand-new premium appliances and stylish electric fireplace, 8.Spectacular, maintenance-free backyard oasis featuring two gazebos and a stunning composite & aluminum deck, 9. Professionally landscaped front garden beds, new driveway, and oversized parking space. An extraordinary turnkey home where luxury, quality, and functionality come together seamlessly. Simply move in and enjoy. (id:63203)
Basement - 49 Hopewell Street
Vaughan, Ontario
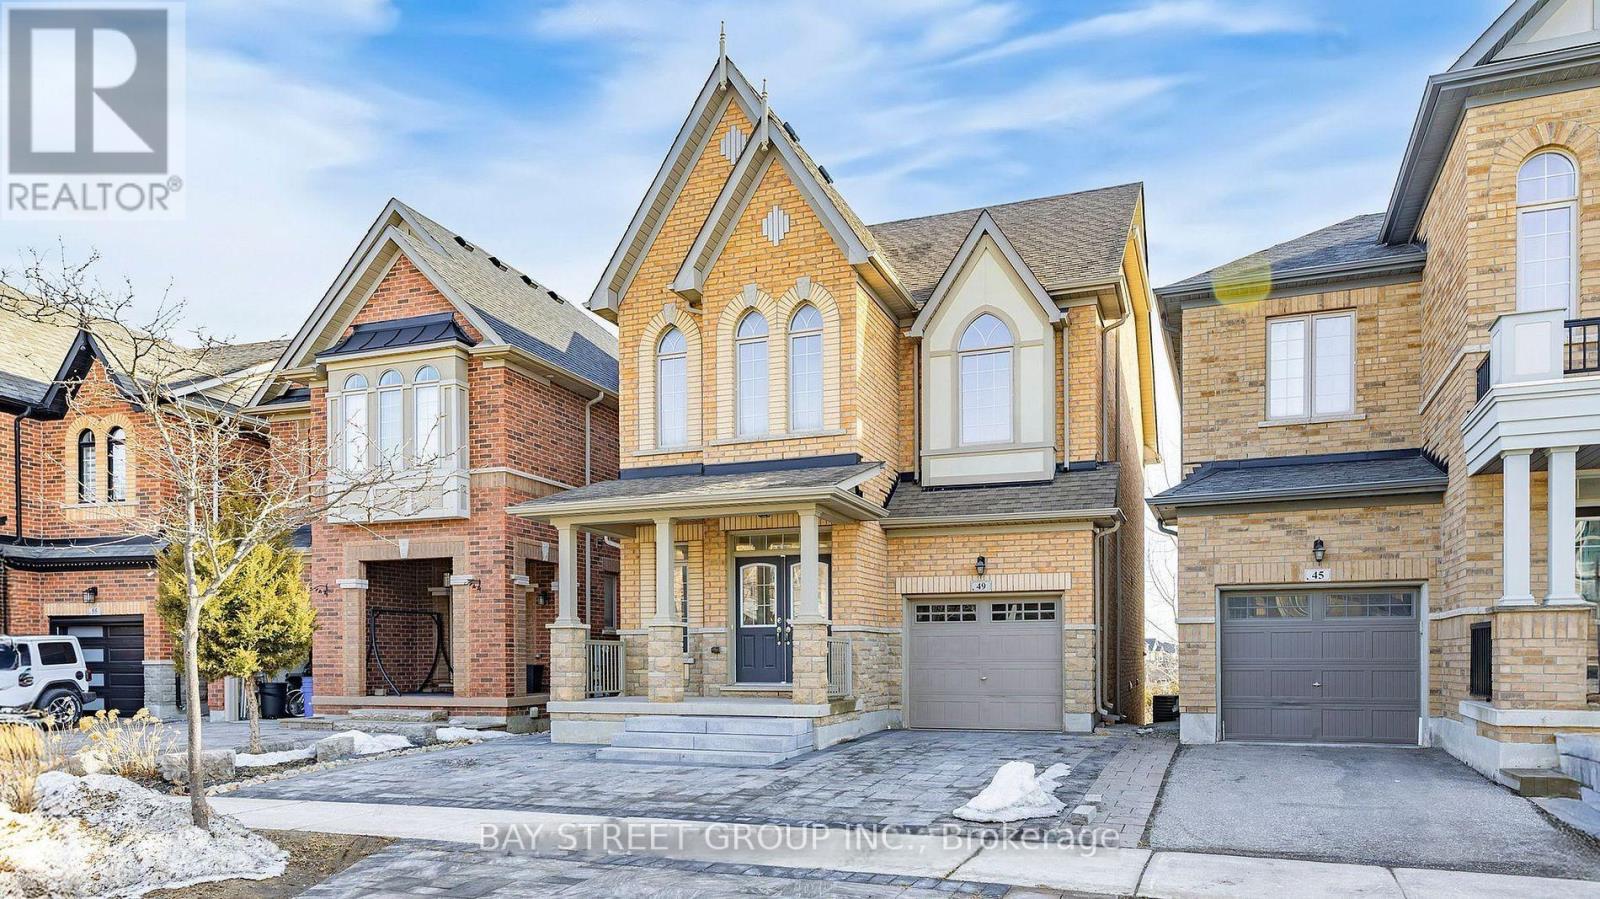
Welcome to this spacious and beautiful Walk-Out basement apartment, thoughtfully designed with a generous open-concept living and dining area. The kitchen offers plenty of counter space, making meal prep easy and enjoyable, while the well-sized bedroom provides a quiet and comfortable retreat, including an ensuite laundry. A private entrance and one parking space provide added convenience. Tenants occupying the Lower level are required to contribute 1/3 of all utility expenses. The backyard is shared with the main floor. No smoker. No pet. (id:63203)
22 Romac Drive
Toronto, Ontario
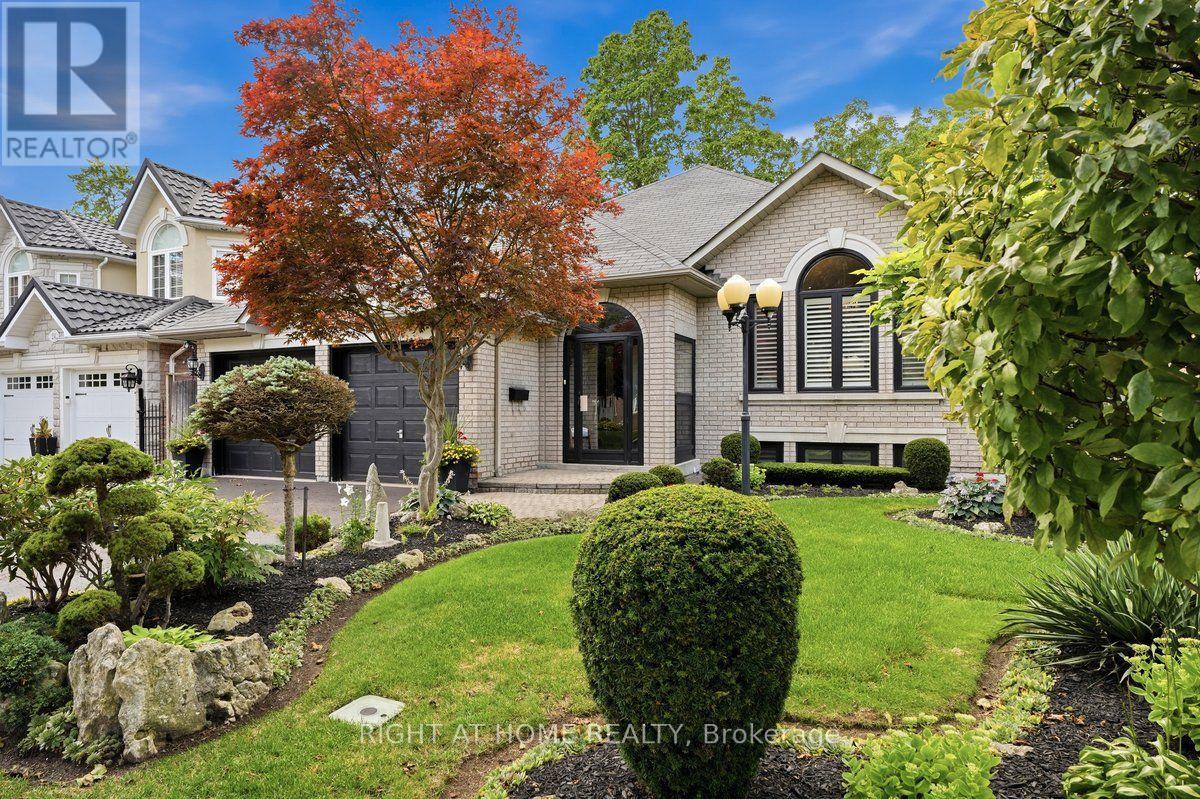
Approx. 3,742 Sq. Ft.(Main 1,858 + Lower 1,884) Of Total Living Space, With Approx. $500,000 Spent On Extensive Top-To-Bottom Renovations In 2019, Showcasing A Sophisticated Open-Concept Custom Design With High-End Thermador Appliances, All Windows And Doors Replaced, And Beautiful Hardwood Flooring Throughout. The Stunning Gourmet Kitchen Boasts Quartz Countertops, White Maple Cabinetry With Soft-Close Drawers, A Convenient Pot Filler, And An Impressive 3-Metre (118-Inch) Centre Island With Sink. The Main Floor Features A Dramatic Cathedral Ceiling, Modern Gas Fireplace, And Elegant Finishes, Including Glass Walk-In Showers, Double Sinks In All Bathrooms, And Chrome Fixtures. Fully Finished 2-Bedroom Basement Apartment With A Separate Kitchen Offers Excellent Rental Income Potential. The Two-Level Floating Cedarwood Deck, Completed In 2019, Is Perfect For Outdoor Entertaining And Relaxation. Additional Upgrades Include Electrical And Plumbing, Built-In Shelving, Under-Cabinet Lighting, Central Vacuum, Central Humidifier, Ecobee Thermostat, And Premium Stainless Steel Appliances, Including A Wine Fridge. Ideally Situated Minutes From Rouge National Urban Park And Close To The Lake, Pan Am Sports Centre, U Of T Scarborough Campus, And Highly Regarded IB Schools. Nestled On A Quiet, Beautiful Street Surrounded By Award-Winning And Organic Gardens, With Easy Access To Transit And GO Station. A Rare Turn-Key Opportunity Offering Luxury, Comfort, Extensive Upgrades, And Excellent Income Potential. Original Owner. (id:63203)
1765 Appleview Road
Pickering, Ontario
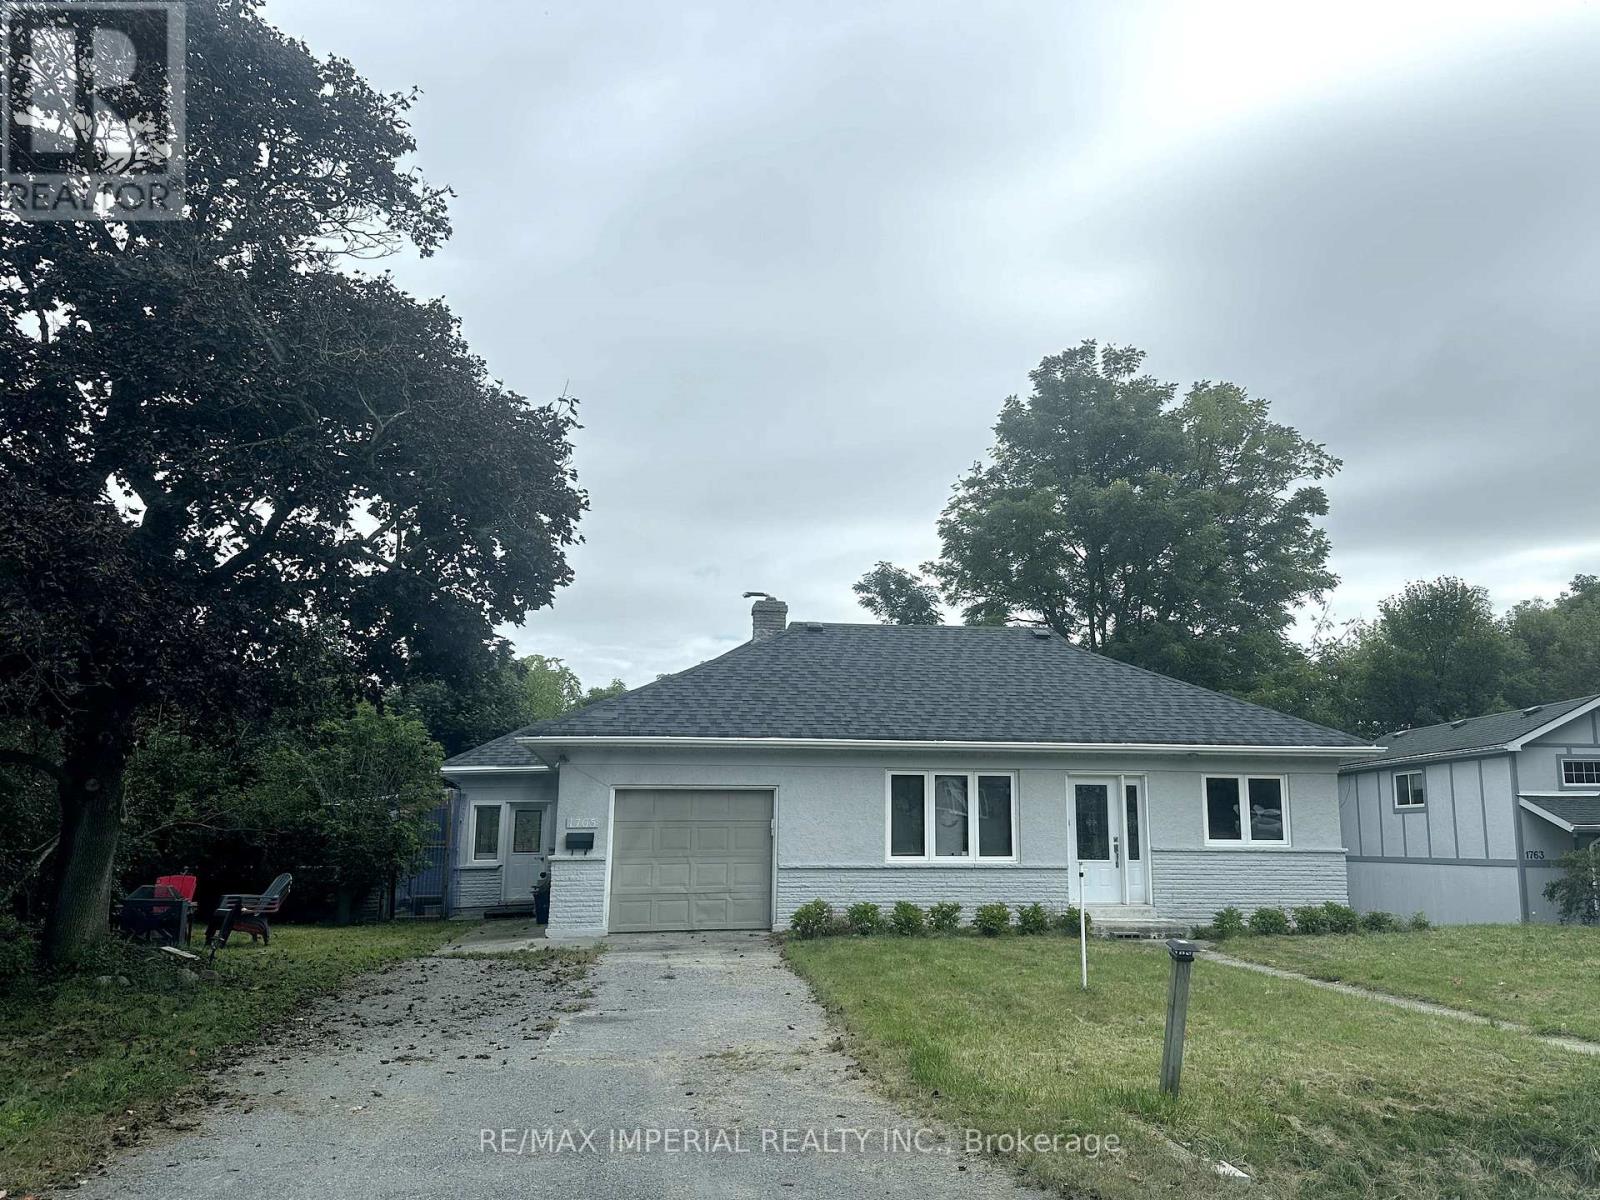
Adorable Bungaloft Home With Nature Surrounded. Large Lot Back To Ravine With Creek. The Best Schools In Pickering. (id:63203)