

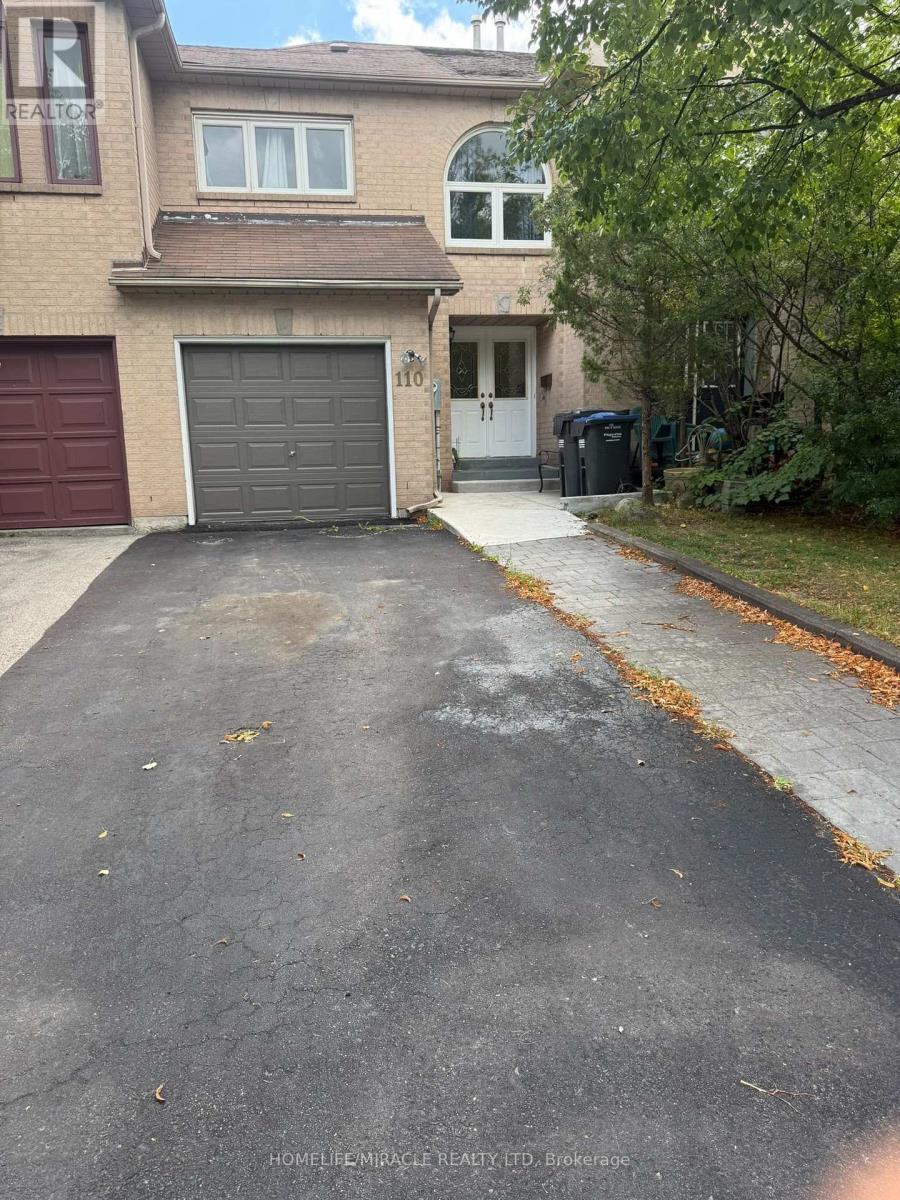
110 Richwood Crescent
Brampton, Ontario
Beautifully renovated and freshly painted three-bedroom freehold townhouse in an excellent family-friendly neighbourhood and highly sought-after location. Featuring a bright open-concept living and dining area with hardwood floors, modern finishes, and excellent new appliances. Walk out to a beautifully landscaped, fully fenced backyard-perfect for families and entertaining. Spacious bedrooms with large windows and closets, including a primary bedroom with semi-ensuite. One-car garage plus a wide driveway accommodating up to three vehicles. Pet-free and smoke-free home, lovingly maintained and move-in ready. Conveniently located close to schools, shopping, transit, and major highways. (id:63203)
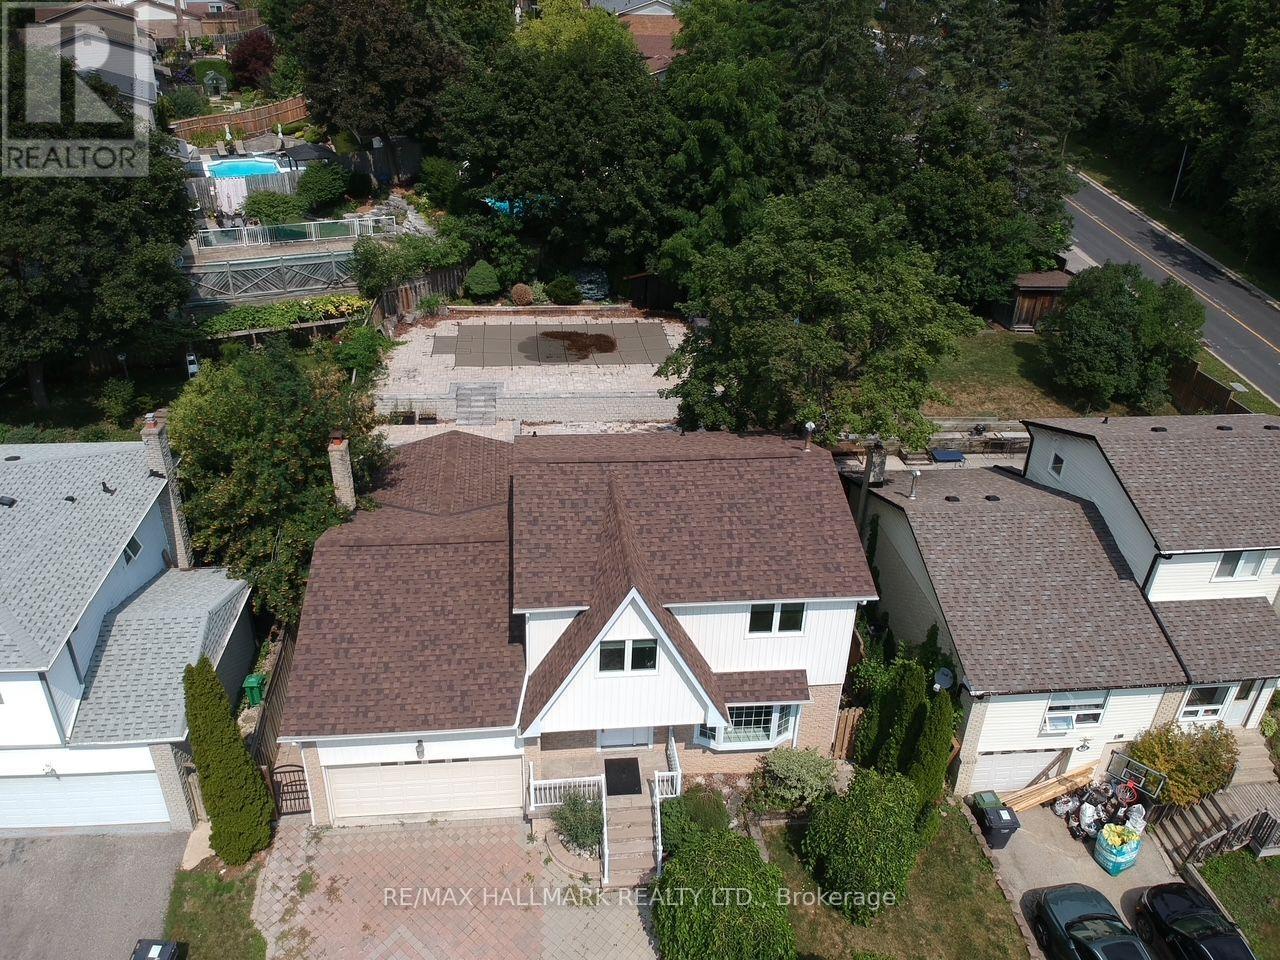
67 Sherin Court
Caledon, Ontario
Tucked away on a quiet court in Bolton's highly desirable North Hill community, this beautifully renovated 4 bedrooms home sits on an impressive oversized lot, offering the perfect balance of privacy, style, and functionality. Thoughtfully redesigned with warm wood finishes and rustic-inspired details, the home exudes character and timeless charm. The open-concept main level is designed to impress, featuring a stunning chef's kitchen complete with a large centre island, custom cabinetry, and a spacious dining area. The expansive, professionally landscaped backyard is a true private retreat, uniquely tiered across three levels to maximize both space and privacy. Enjoy summer days by the in-ground pool, relax beneath the covered patio, or entertain family and friends in this peaceful outdoor oasis. The finished lower level offers exceptional versatility, providing the ideal space for a recreation room, games room, home theatre, fitness area, or additional guest accommodations. A double attached garage and an oversized driveway with parking for up to ten vehicles add outstanding convenience for families and guests alike. Offering a rare combination of refined rustic elegance, generous indoor and outdoor living spaces, and an unbeatable setting in one of Bolton's most coveted neighbourhoods, this exceptional property is a place you'll be proud to call home. (id:63203)
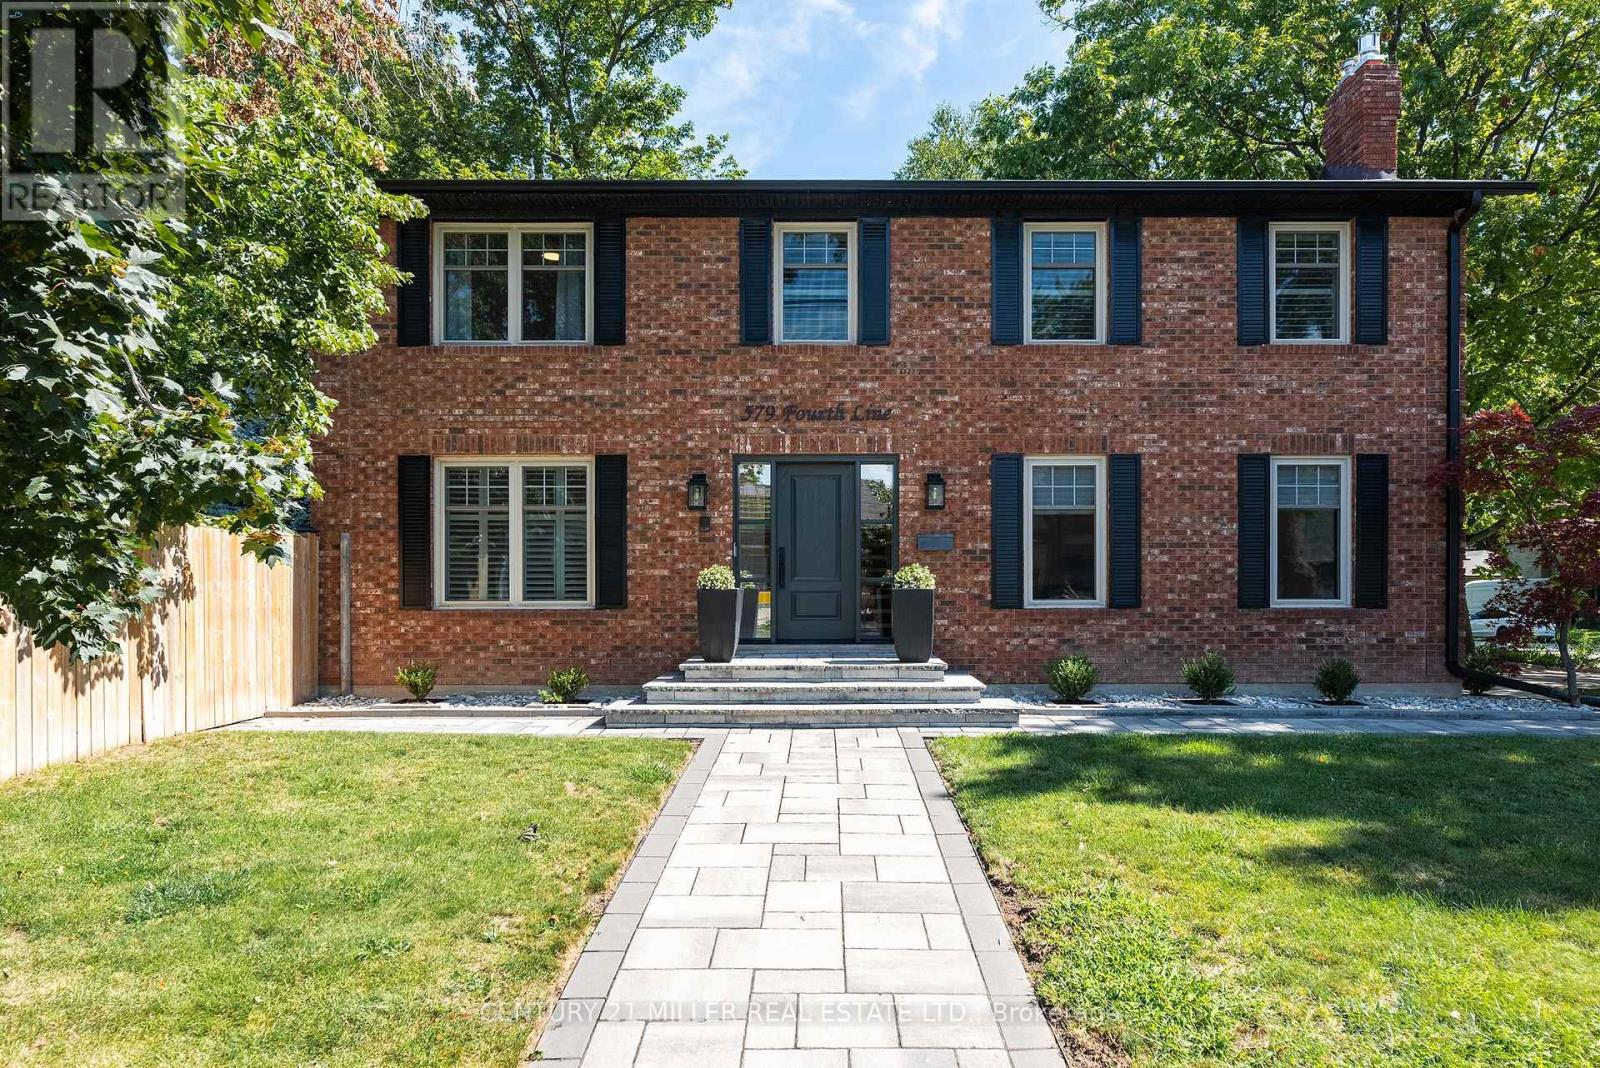
579 Fourth Line
Oakville, Ontario
Completely renovated, top-to-bottom, inside and out. Set on a leafy residential street, this substantial brick home combines classic curb appeal with generous living space and a private backyard with swimming pool, newer fencing and extensive hardscaping.Inside, the home is bright, meticulous and well designed. New hardwood floors run throughout the main and upper levels, complemented by a contemporary staircase, replaced windows and renovated baths. The large eat-in kitchen is the heart of the home, with bright cabinetry, updated appliances and a generous island overlooking the backyardFormal front room, complete with gas fireplace, provides a quiet retreat or home office, while the family room, with fireplace and two skylights, offers another comfortable gathering space.Upstairs, the exceptionally large primary suite features a walk-in closet and renovated ensuite with double vanity. Two additional bedrooms are generously proportioned, each with double closets, making this a particularly functional home for a growing family.The finished lower level with wide plank hardwood adds considerable living space, with two separate recreation areas with gas fireplace, a private guest bedroom with ensuite bath and a stylish laundry room with loads of storage and raised washer/dryer. Outside, the property delivers the quintessential Oakville setting: a classic red-brick exterior, professionally landscaped grounds, a large double garage and driveway and a backyard designed for summer living around the pool.Surrounded by a mix of newer custom homes and established two-storey residences, this is a neighbourhood that continues to evolve while retaining its leafy, established character. Local schools are within an easy walk, and the location offers the appeal of being south; close to the lake and downtown amenities and a lifestyle that makes this part of Oakville so coveted. (id:63203)
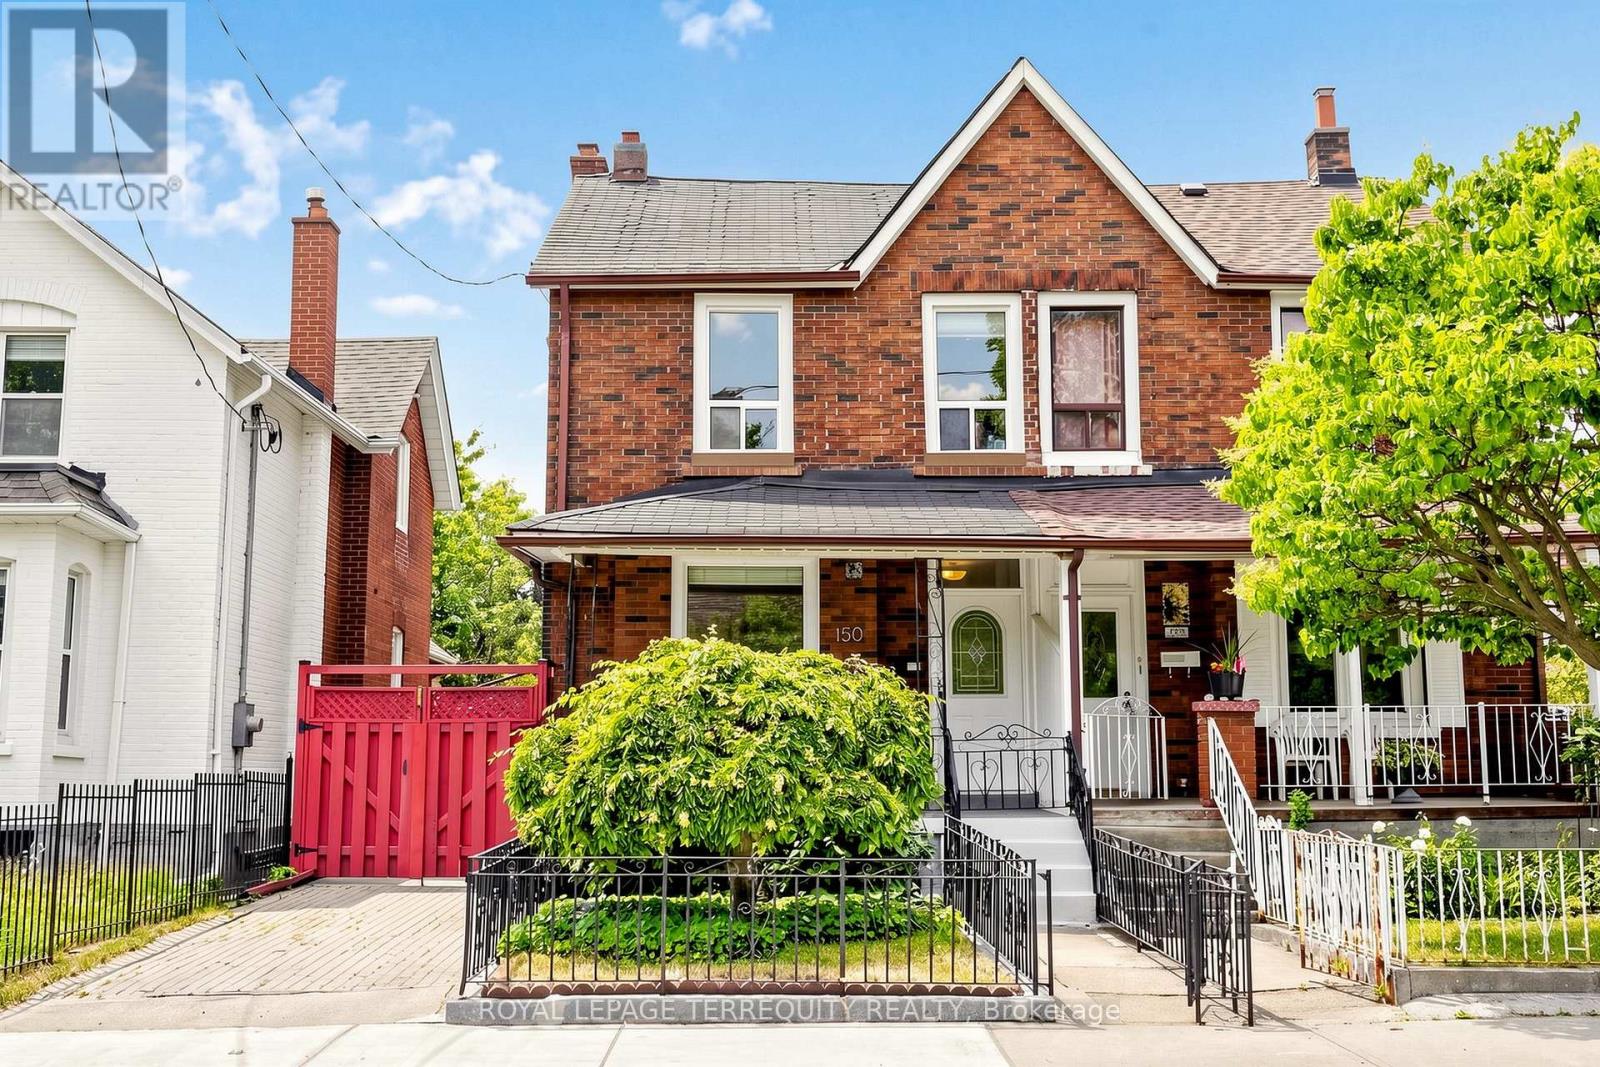
150 Osler Street
Toronto, Ontario
Welcome To 150 Osler Street, Where Space, Flexibility, And City Convenience Come Together. Set On A 25 X 130 Ft Lot, This 2-Storey Detached Home Offers The Rare Advantage Of Front Drive Parking, Rear Laneway Access, And An Oversized Garage - A True Find In The City. Step Inside To A Bright, Updated Main Floor Where The Open Concept Living And Dining Area Creates An Easy Flow For Everyday Living. A Large Front Window Fills The Space With Natural Light, While Laminate Flooring Throughout Adds A Clean And Cohesive Feel. The Spacious Eat-In Kitchen With Gas Stove Offers Plenty Of Room To Gather, Cook, And Entertain, With Direct Access To The Backyard For Summer Evenings, Weekend BBQs, Or A Quiet Morning Coffee Outdoors. Upstairs, Three Generous Bedrooms Provide Comfortable Living Space, Along With An Updated Main Bathroom. The Finished Basement Adds Even More Flexibility With A Bedroom, 3-Piece Bathroom, Second Kitchen, And Additional Living Space - Ideal For Extended Family, Guests, Or Future Possibilities. Located In An Established West Toronto Neighbourhood With Great Curb Appeal And A Walk Score Of 79, You Are Close To TTC, Subway Connections, UP Express/GO Access, Earlscourt Park, Schools, Local Restaurants, Shopping,The Stockyards Village District, The Junction and West Toronto Rail Path. Whether You Are Looking For A Place To Call Home, Room To Grow, Or A Property With Long-Term Potential, 150 Osler Street Is Ready For Its Next Chapter. (id:63203)

516 Kenmarr Crescent
Burlington, Ontario
Absolutely Stunning! Welcome to this beautifully updated 4-bedroom detached home, tucked away on a quiet crescent in a highly desirable Southeast Burlington neighbourhood! Offering over 1,820 sq. ft. of above-grade living space (per MPAC), this bright and spacious home is designed for comfortable family living and effortless entertaining. The inviting open-concept living and dining rooms feature beautiful flooring, smooth ceilings and pot lights. At the heart of the home is the fully renovated, family-sized eat-in kitchen, showcasing quartz countertops, a stylish backsplash, an impressive centre island with a second sink, and an abundance of counter and storage space. Walk out from the kitchen to your own private backyard oasis, complete with a pool, gas line hook up for BBQ's and multiple sitting area the perfect setting for summer gatherings! Up the elegant staircase with wainscoting, you'll find a spacious primary bedroom with a beautiful 4-piece bath along with three additional generously sized bedrooms featuring gleaming floors. The main level offers incredible versatility with an office area featuring plumbing for a future kitchenette and a walkout to the backyard, plus a separate den with French doors and a large closet, an updated 3-piece bathroom, and a fantastic great room with a skylight, an abundance of windows and another walkout to the spectacular backyard. The finished basement provides even more living space with a large recreation room. featuring pot lights, a gas fireplace and gleaming floors. The garage is approximately 14 feet deep, great for a smaller vehicle. With too many upgrades to list, this move-in-ready home offers an exceptional combination of space, versatility and outdoor living. Ideally located close to shopping, schools, parks, transit, Appleby GO Station and the QEW. (id:63203)
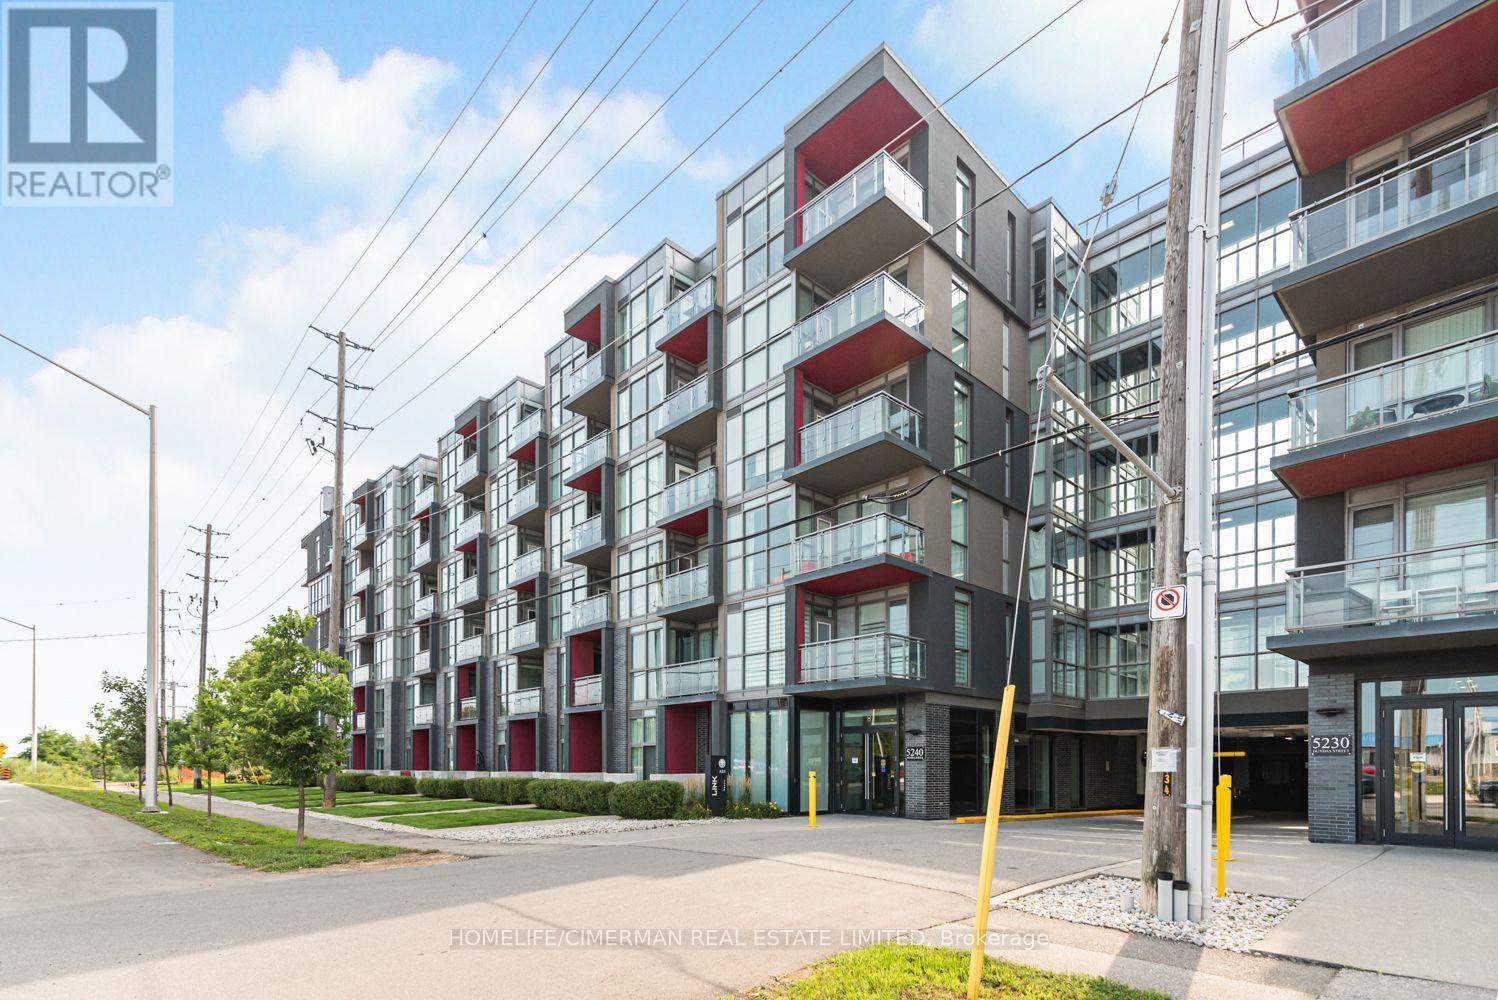
B608 - 5240 Dundas Street
Burlington, Ontario
Burlington's Sought After Orchard Neighbourhood. This Top Floor Beautiful Unit Offers 9 Feet Ceilings And Floor To Ceiling Windows. Laminate Throughout, No Carpet In The Unit. Very Practical Layout. Walk Out From Living Room To Balcony With Unobstructed Gorgeous North-West Views. Granite Countertop And Stainless Steel Appliances In The Kitchen. Access To Many Amenities Including: Go; 407 Etr; Parks; Shopping; And More! (id:63203)
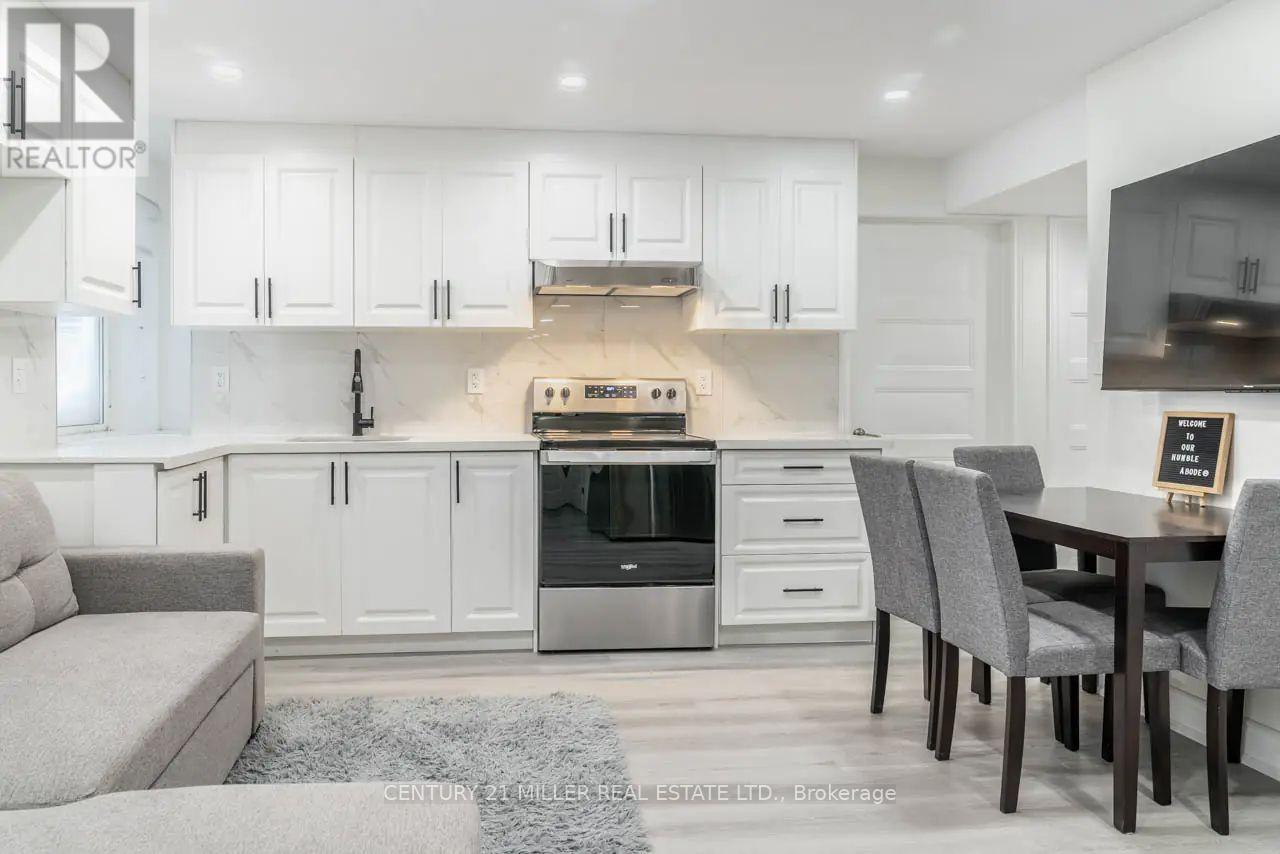
Lower - 334 Thimbleweed Court
Milton, Ontario
Looking for a contemporary space that's the perfect size for easy living? This one-bedroom + den basement apartment is a great find! Thanks to modern finishes and neutral paint tones, you enter a welcoming, bright interior from your private entrance. The open-concept kitchen offers sleek white cabinetry and stainless-steel appliances, providing plenty of functionality in a compact footprint. Adjacent is the living area, with space for a sofa and TV setup. You'll love having in-unit laundry, making laundry day more convenient. Enjoy a peaceful night's rest in the cozy bedroom, while the versatile den is perfect for a small home office, cozy movie room, or separate dining area. The bathroom has a glass-enclosed shower and clean, modern tiling. Tucked into a quiet neighbourhood yet close to all the essentials, this place strikes the right balance between comfort and convenience. Please note: Listing photos were taken prior to the current tenant's occupancy, and some photos have been virtually staged. (id:63203)
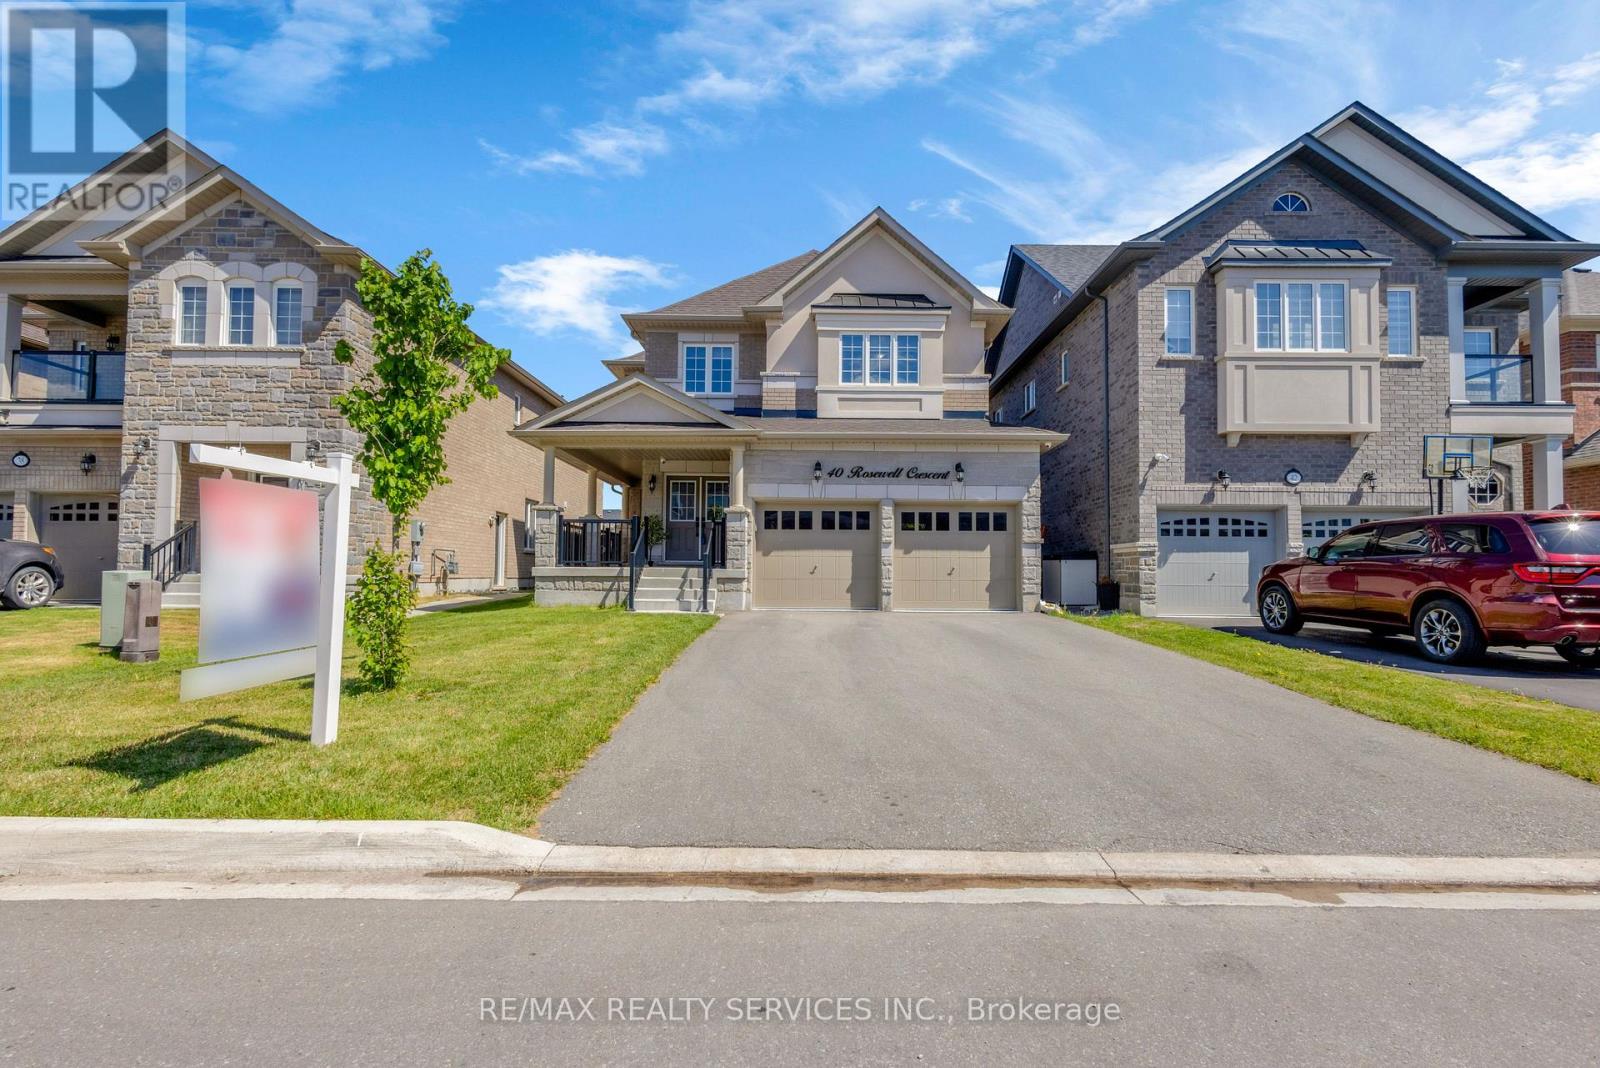
40 Rosewell Crescent
Halton Hills, Ontario
PRICED TO SELL! PRICED TO SELL! Welcome to this very spacious 4-bedroom,1-media/computer rm, 4-bath, 2,705 SF above ground all brick and stucco home in the newer sub-division 'Hello Georgetown' in Halton Hills. No sidewalk and a deep lot if 40 ft by 108 ft deep. Majestic double door entrance leading to a world of a highly functional and open concept layout. A gracious and much bigger front porch for enjoying the landscape. Chef's kitchen offering a large work area and upgraded stainless steel in-built appliances. Over $95,000 spent for premium builder upgrades; Oak staircase with metal pickets and upgd. handrail, Quartz countertops, Upgraded kitchen cabinets, Built-in stainless steel appliances, 36" gas cooktop, Upgraded Lauzon Hardwood, 2'xl' upgraded tiles in bathrooms/ensuites/tub walls, 2'x2'tiles in foyer/hallway/ Kitchen/ breakfast/Pwdr, Laundry Rm, & side entrance, Upg. Full-height Kitchen Slab Backsplash to name a few upgrades. This house is conveniently located close to transit terminals and about 15-20 minutes from the subway station and Georgetown Hospital. Many parks and major shopping centres are closeby. (id:63203)
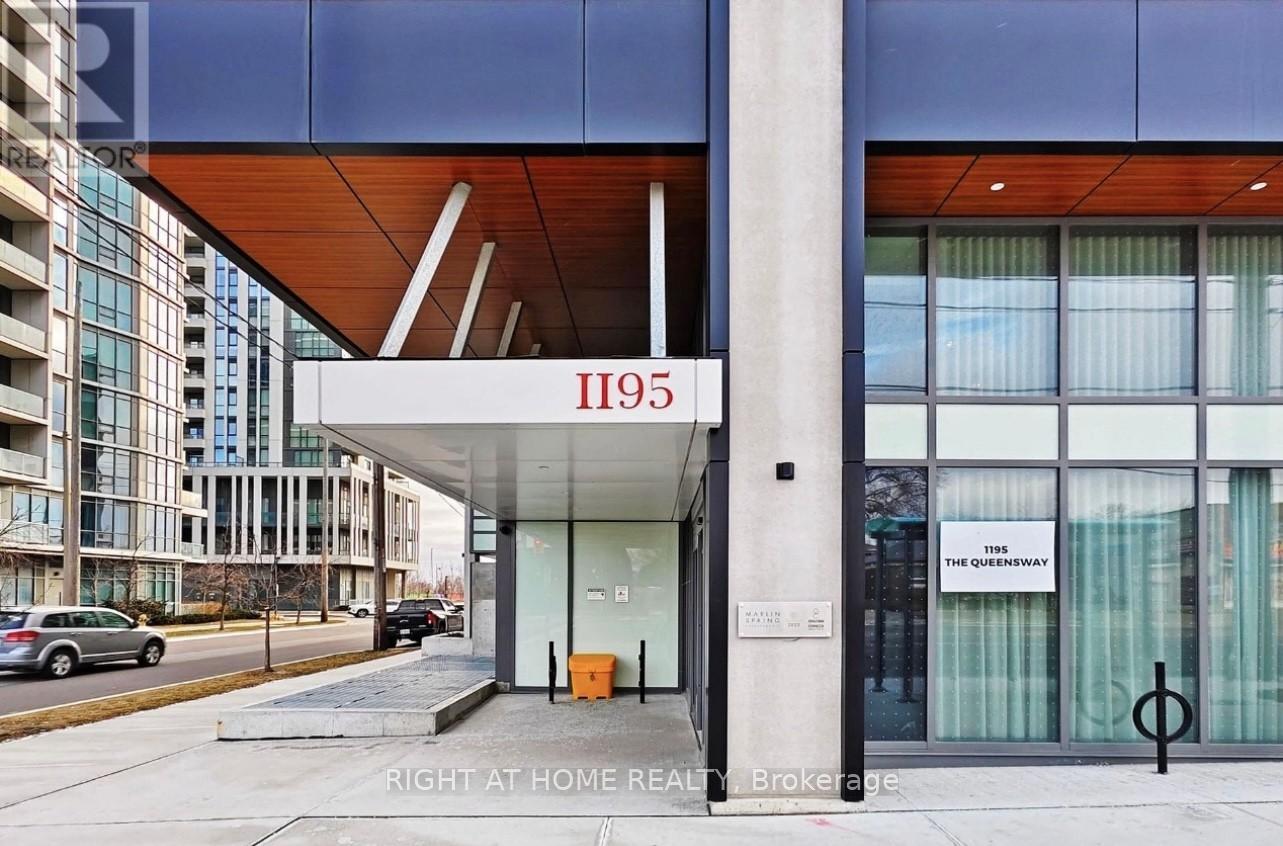
704 - 1195 The Queensway
Toronto, Ontario
This spacious, freshly painted, sun-filled open-concept unit features a modern design and is perfect for both relaxation and entertaining. The sleek kitchen is equipped with stainless steel appliances and offers plenty of storage, making meal prep a breeze. The primary bedroom includes a 3-piece ensuite bath and a generous closet, providing both comfort and convenience. Step outside onto the massive east-facing balcony, where you can unwind while enjoying an unobstructed, serene view. The second bedroom, featuring a glass sliding door and a closet, offers versatility for guests or a home office. Additional highlights include in-unit laundry and a prime location just minutes from the Gardiner Expressway and Highway 427, making commuting around the city or downtown effortless. TTC access at your doorstep. This condo is perfect for those seeking modern living in a central, vibrant location. Don't miss out on the opportunity to call this your home! **EXTRAS** Amenities: an outdoor rooftop terrace, a library/study, concierge, fitness area, lobby lounge, BBQ, event space with kitchen and outdoor terrace. (id:63203)
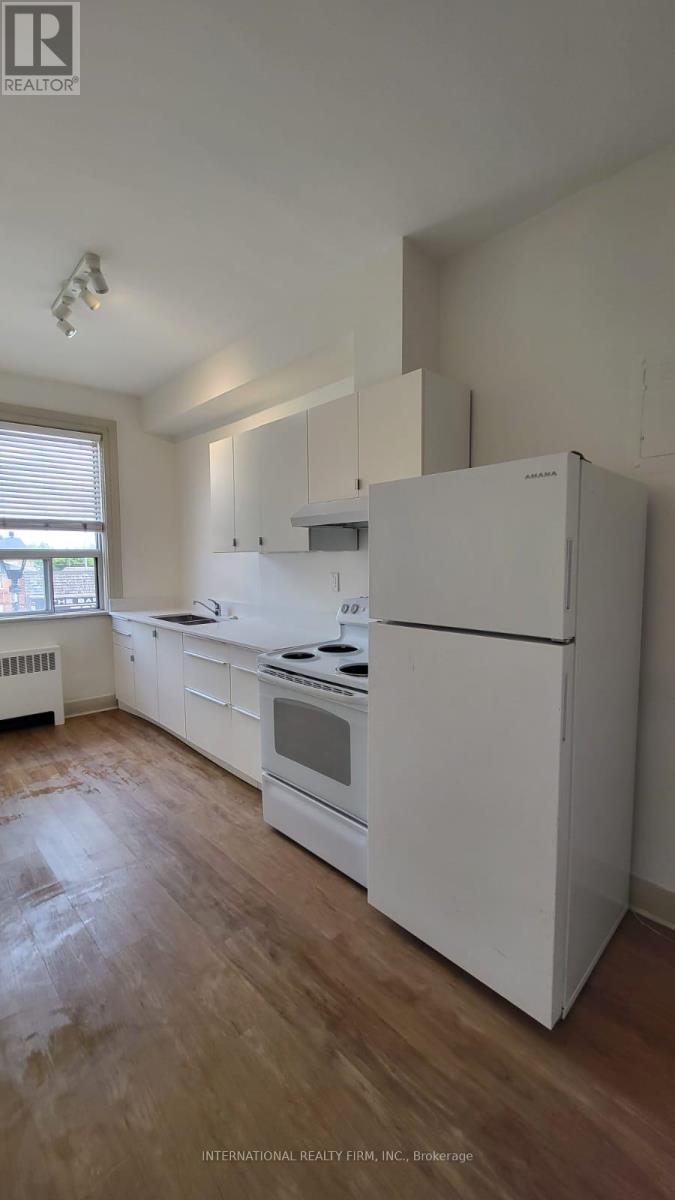
2 - 7 Thomas Street
Mississauga, Ontario
Newly renovated upper-level 1-bedroom apartment ideally located at the corner of Queen Street South and Thomas Street in the heart ofStreetsville. This bright and spacious unit features 9.5 ft ceilings, laminate floors throughout, and a modern tiled bathroom with a tub andquartz countertop with double sinks. Enjoy a comfortable living area with a galley kitchen and plenty of natural light. Heat and water areincluded (approximately $200/month in savings). Situated in a highly sought-after urban neighbourhood, you're just steps from public transit,the streetsville GO Station, shops, restaurants, grocery stores, and walking trails along the scenic Credit River. Perfect for those seekingconvenience, comfort, and charm in one of Mississaugas most desirable communities. Includes WASHER AND DRYER is in suite. Students welcome. (id:63203)
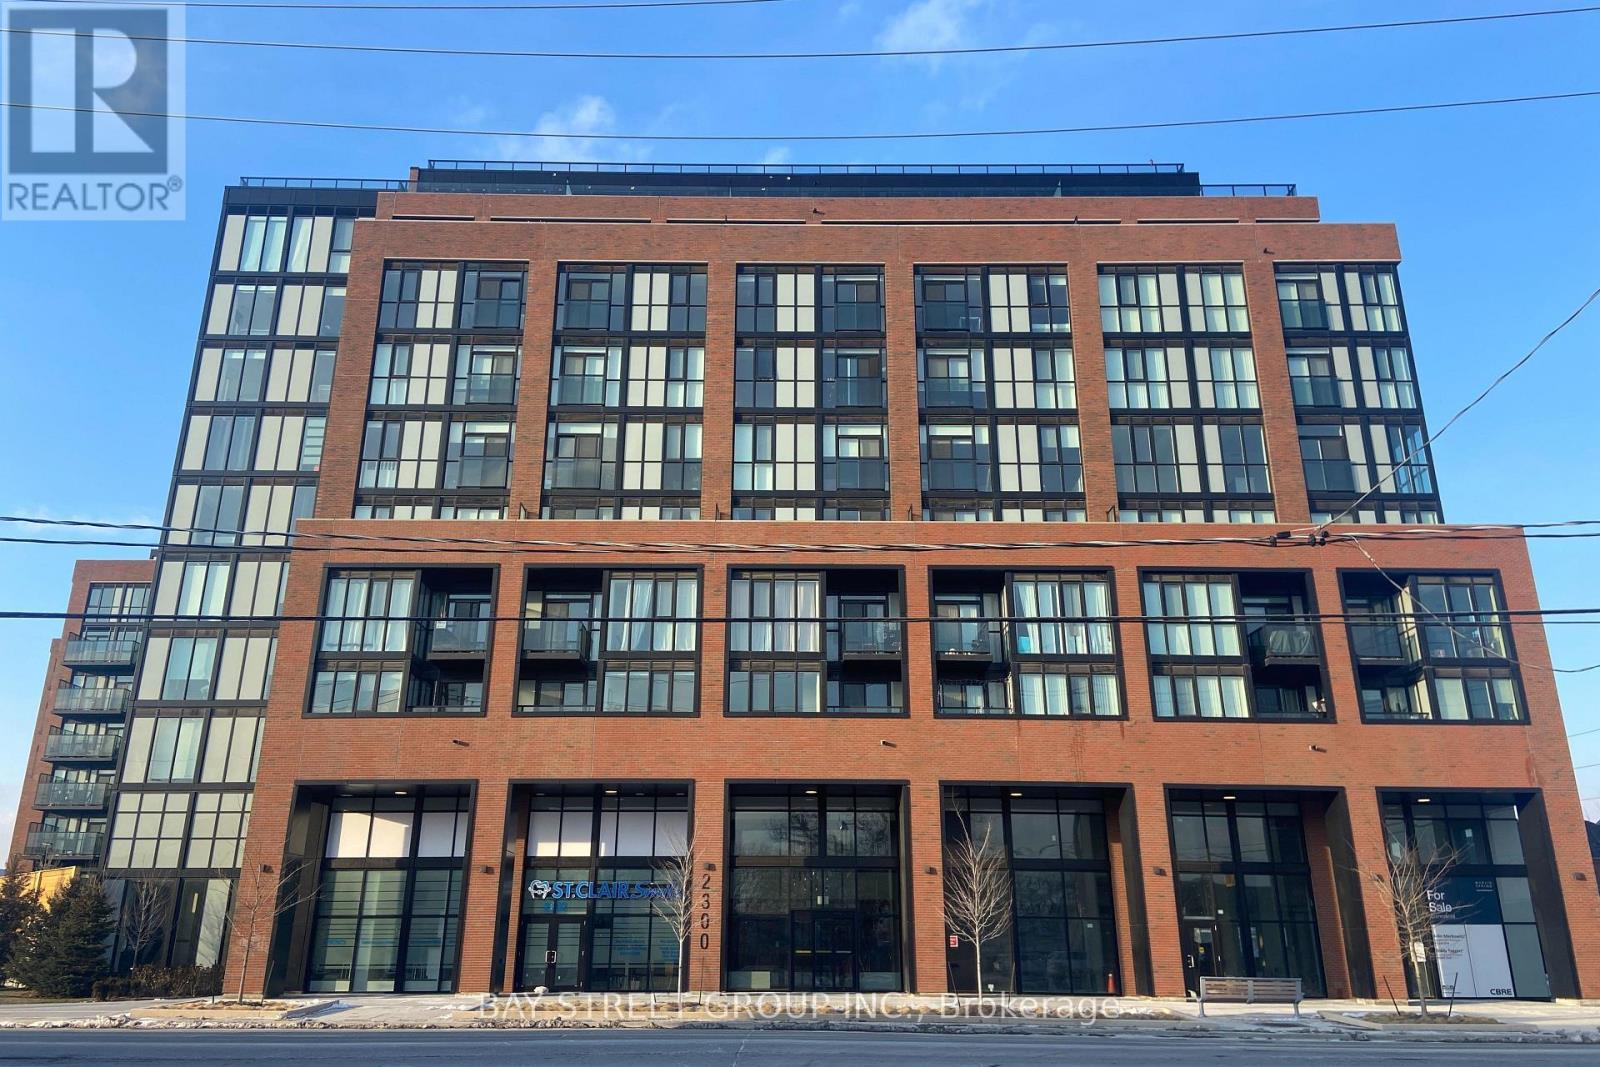
515 - 2300 St Clair Avenue W
Toronto, Ontario
This stunning 2 Bed+ Den 2 full bath condo* 832 Sq ft plus open a huge balcony* built in 2022 * with 9 feet Ceiling* new modern kitchen with stainless steel appliances. The primary Bedroom with 3 pc ensuite bath, W/I closet. Fully equipped with all the amenities. Excellent gym facility, A beautiful outdoor BBQ patio, Kids room, and Party room. Close to TTC streetcar stop, shopping area, Hockey Arena, park and the well-known stockyard shopping center. (id:63203)
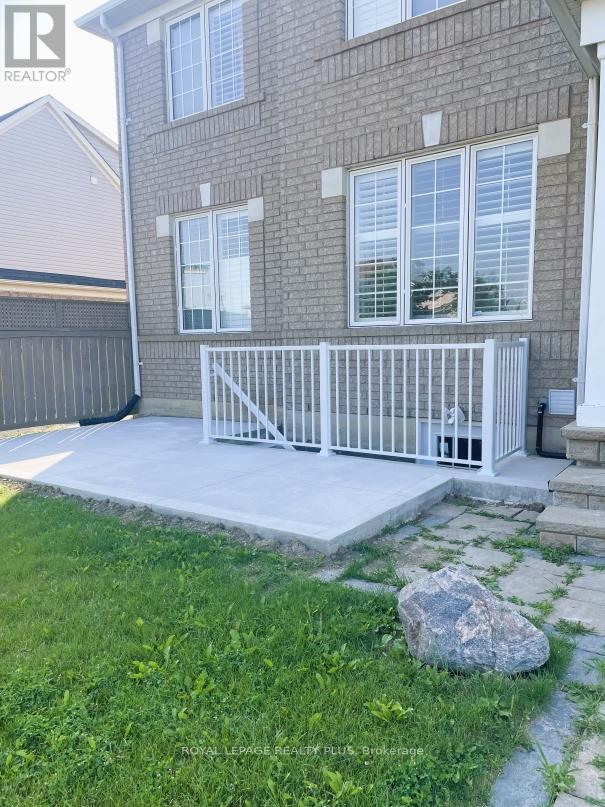
Bsmt - 455 Trudeau Drive
Milton, Ontario
++Basement Level Lease ++ Separate Entrance From Outside and Another Entrance from Garage ++ Beautiful Basement In a Corner House In a Prime Location In Milton. Facing a Park, No Carpet, Separate Laundry. Many Amenities. Bus Stop Nearby. 4 Minuets To Hwy 401. Shopping Centres. 1 Parking Spot. (id:63203)
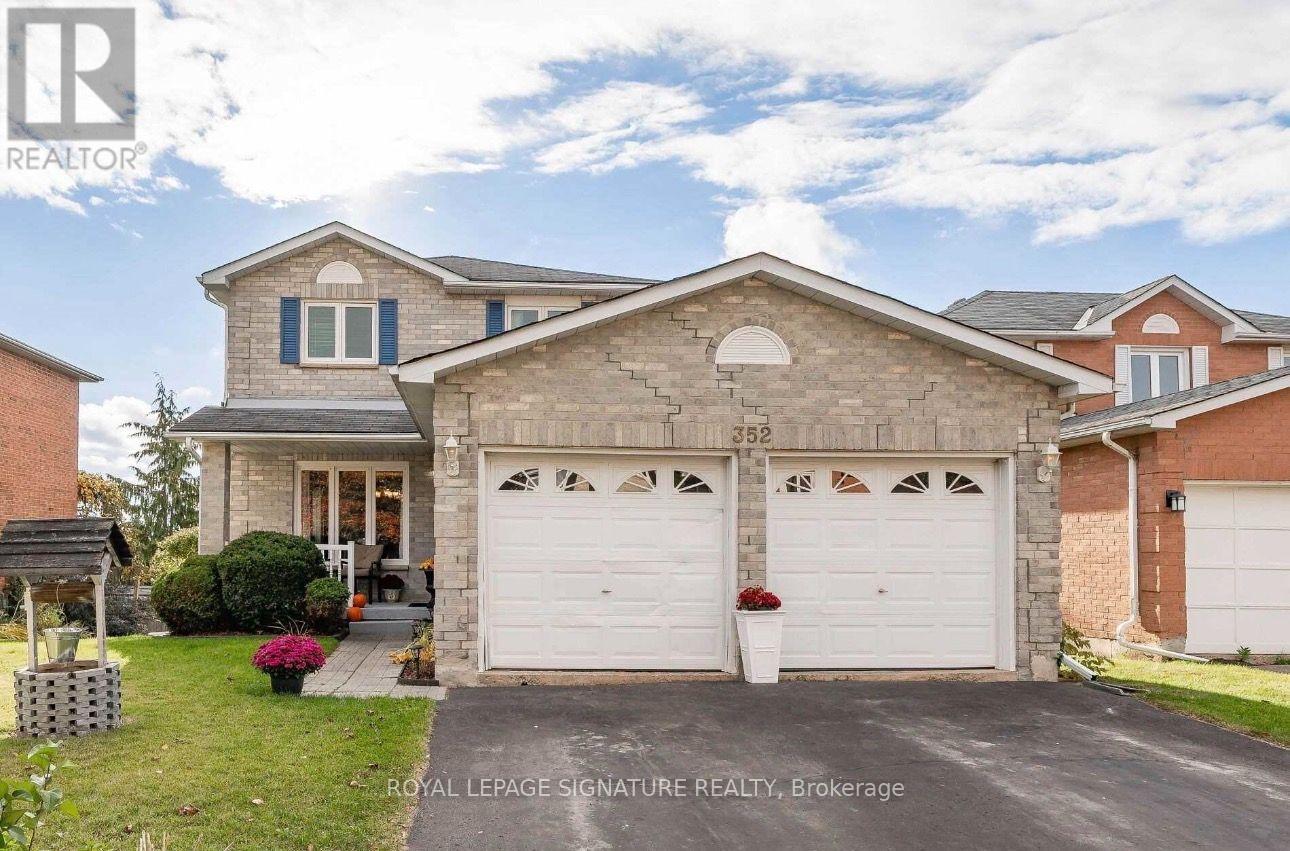
352 Lisa Marie Drive
Orangeville, Ontario
Welcome to 352 Lisa Marie Drive, located in a desirable neighbourhood. The main level featuresa combined formal living and dining room, a family room with a fireplace, and a bright kitchen.Upstairs offers three bedrooms, including a primary bedroom with an ensuite and walk-in closet.The walk-out basement includes a fourth bedroom and recreation room, with access to a privatebackyard. Property is being sold in "as-is condition. (id:63203)
512 - 2212 Lake Shore Boulevard W
Toronto, Ontario
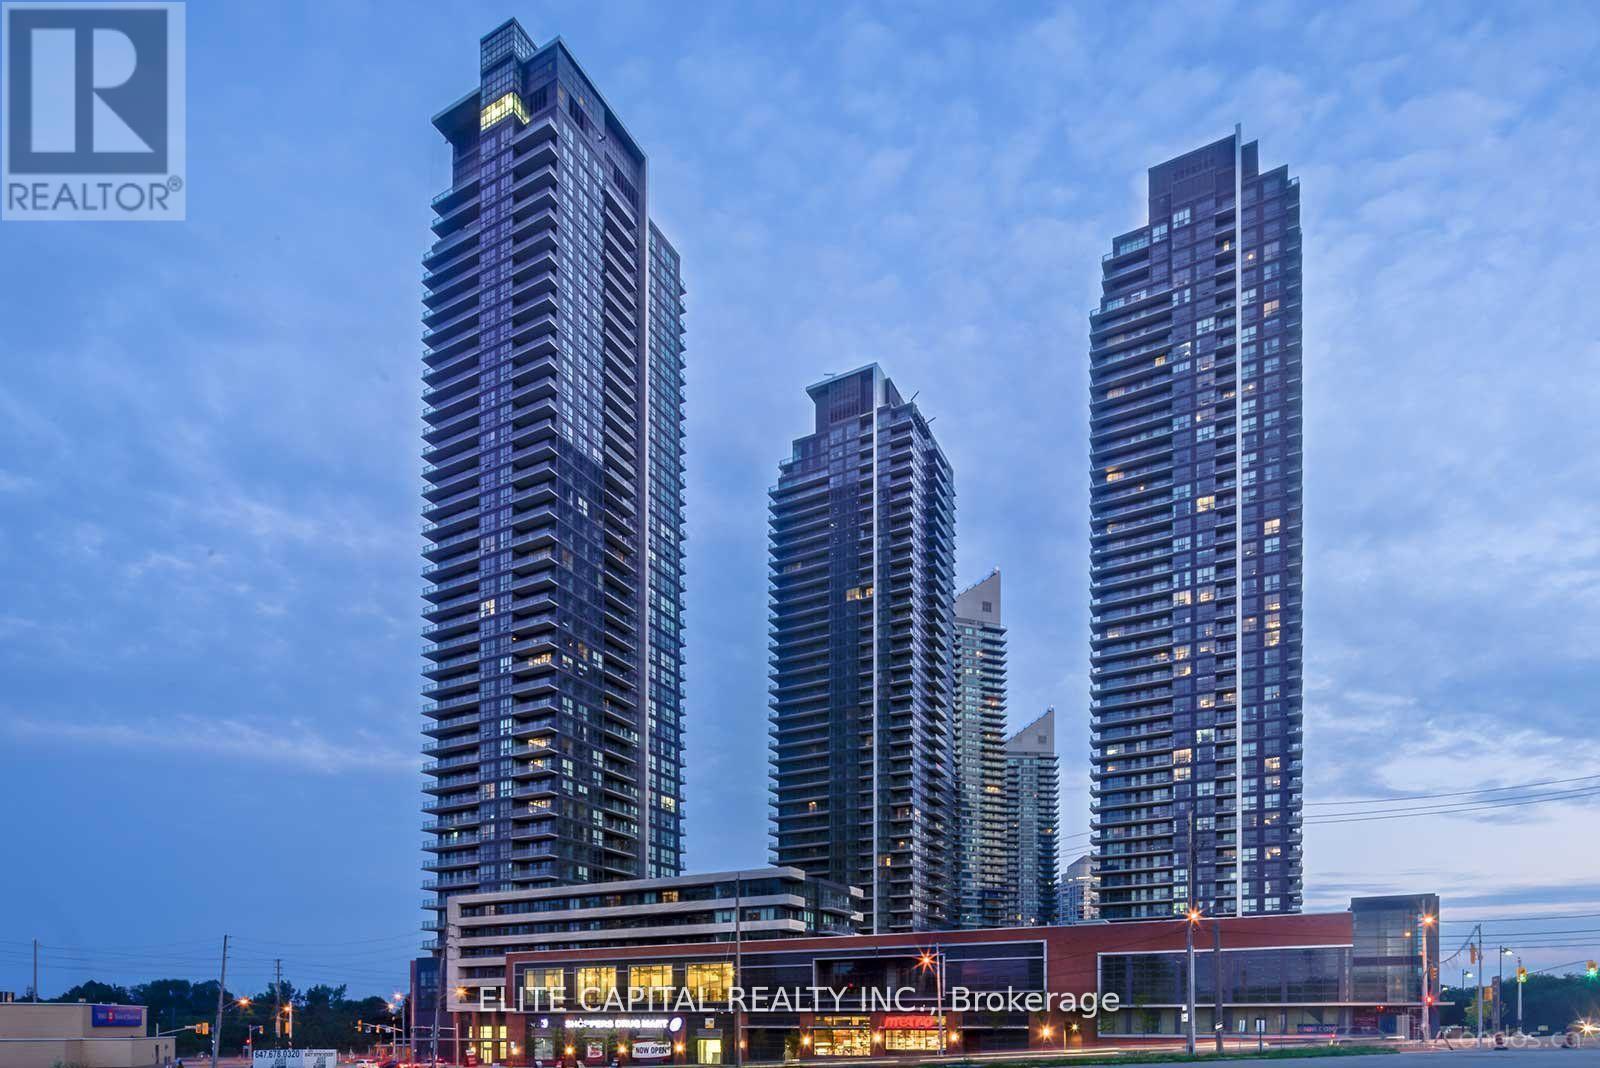
Newly renovated Spacious 1 Br+Den Features An Open Concept, Great Layout, Laminate Wood Throughout,Quartz Countertop & S.S.Appliances, Access To Metro & Shoppers Drug-Mart, Steps To Ttc,Parks & Lake, State Of The Art Bldg Amenities Incl An Indoor Pool, Jacuzzi,Putting Green,Party Rms,Squash Crts,Gym & Outdoor Bbq's, Close To Hwys,Go Station,Mins To Cne,Ontario Place & Dt Financial District (id:63203)
402 - 4023 The Exchange
Mississauga, Ontario
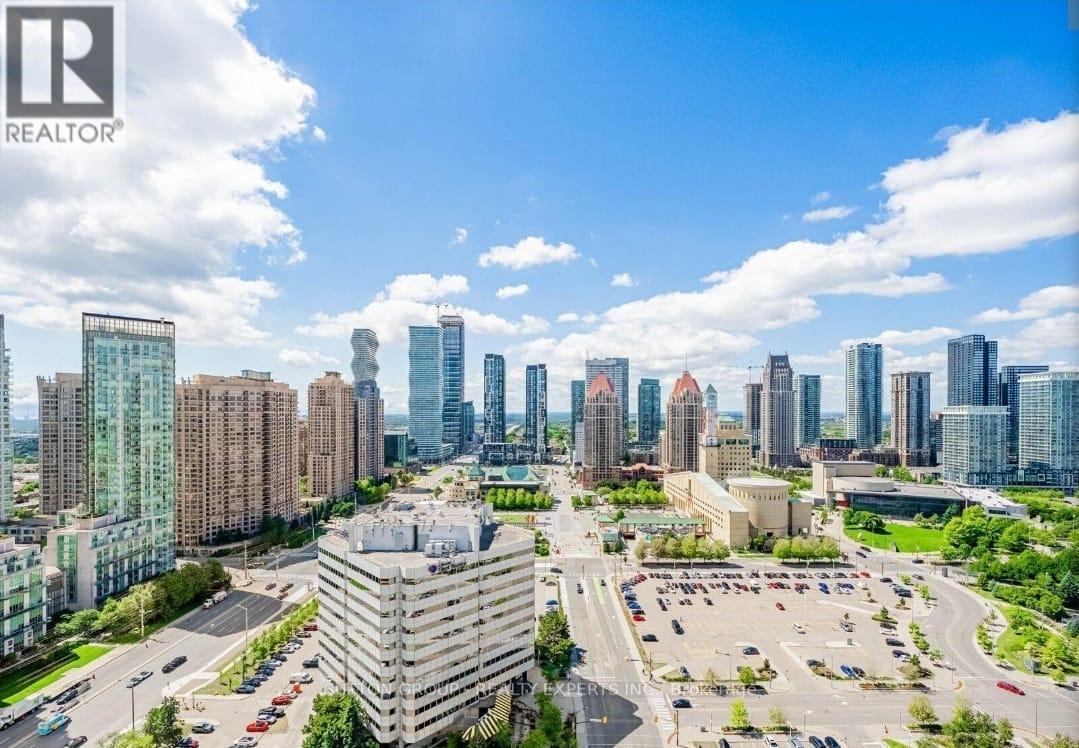
Great opportunity to establish your business in a Elegant brand-new professional office space at the prestigious Exchange District, Mississauga City Centre. Surrounded by a vibrant community and thousands of new residential units. Perfect location for your business to Grow! Steps to Square One, Public Transit, and Hurontario LRT, with quick access to Hwy 403/401.Modern unit with Immediate Possession. 2055 Square Feet. Ideal for Mortgage Brokerage, Real Estate Brokerage, Law Firm Office, Investment Banks, Medical, Dental, Wellness, Physiotherapy, Chiropractors, Psychiatrists, Cosmetic Surgery Centres, Aesthetic Medicine, Nails and Spa, Property Developers, Consulting Firms, Marketing and Advertising Company, Private College, Business Schools, Art institute, or other Professional Uses. Bright and Many Other Uses are possible. (id:63203)
406 - 80 Horseshoe Boulevard
Oro-Medonte, Ontario
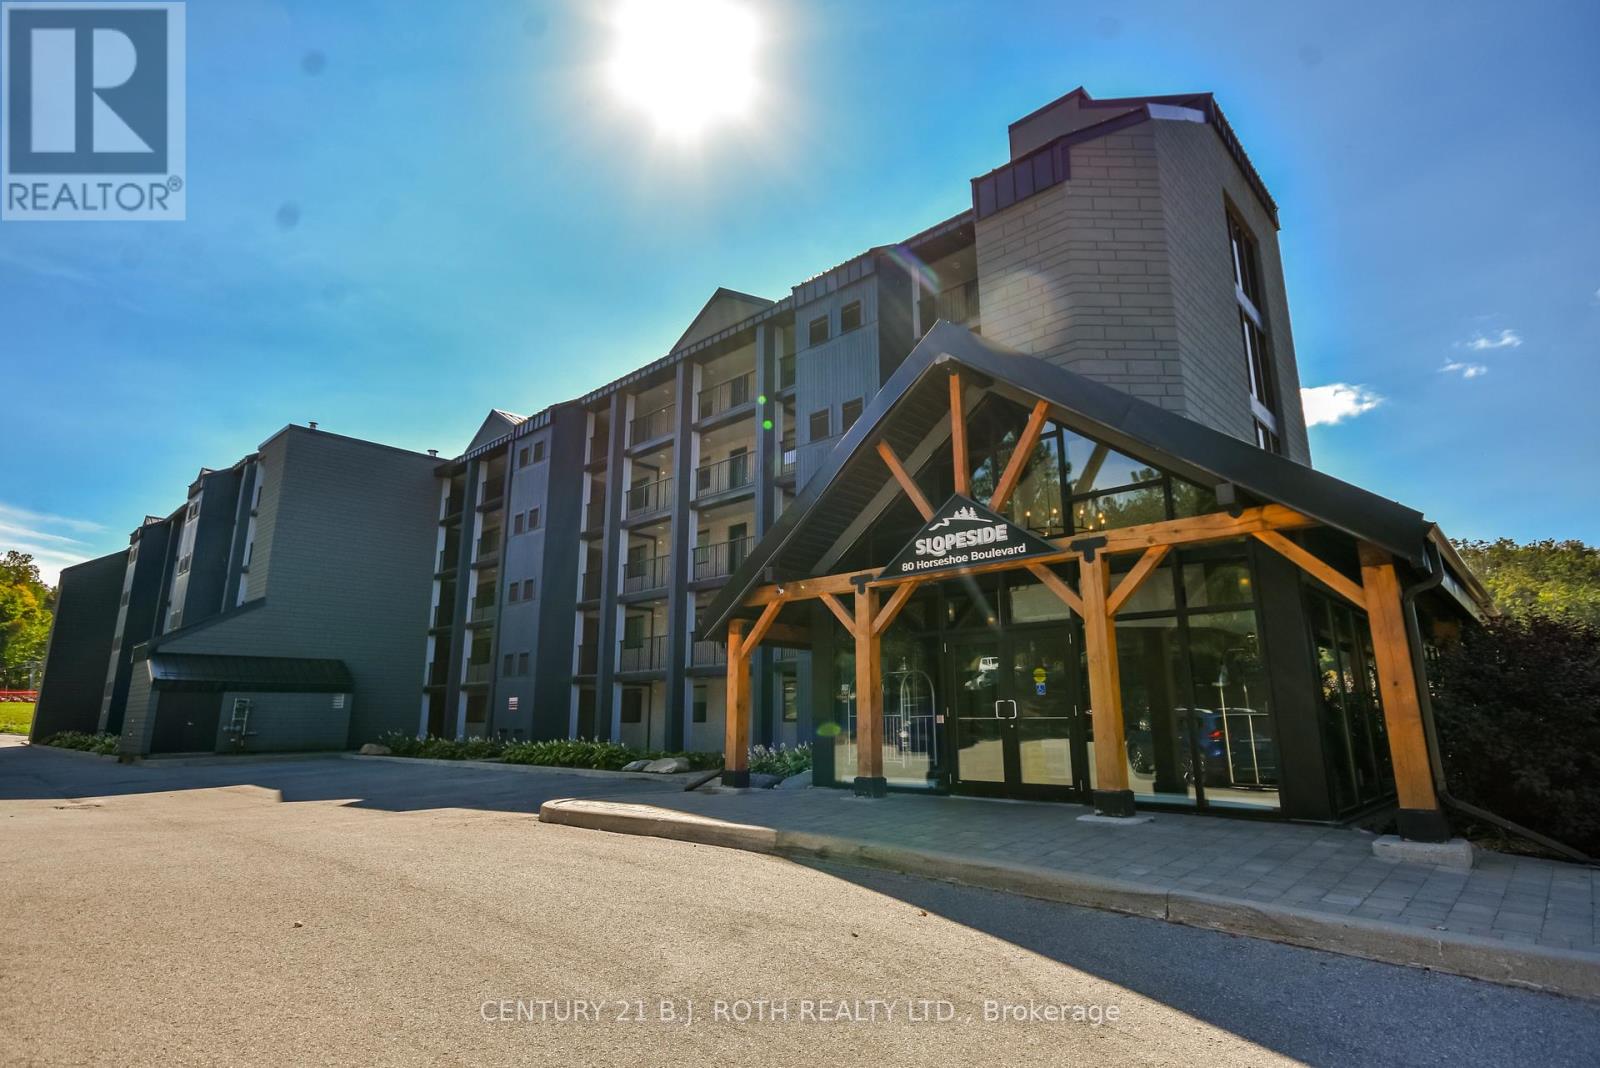
Welcome to 80 Horseshoe Blvd, Unit 406 at Slopeside Condos, nestled in the heart of Horseshoe Valley Resort. With plenty of golf season still ahead & the excitement of ski season just around the corner, this is the perfect time to make Horseshoe Valley your home. With championship golf, hiking trails, mountain biking, & endless four-season recreation just outside your door, this is an ideal destination for a weekend getaway, seasonal retreat, or full-time resort lifestyle. Inside, the inviting open-concept layout is designed for both relaxing & entertaining. The modern kit feat S/S appliances, quartz counters, a convenient breakfast bar, while the spacious dining area flows effortlessly into the liv rm. A cozy fireplace creates a warm welcoming atmosphere & the w/o to your private balcony offers beautiful views of the surrounding resort landscape. The primary suite provides a peaceful retreat w a walk-in closet & spa-inspired ensuite. A generous 2nd bedroom, stylish main bathroom & versatile den offer plenty of space for family, guests, or a home office. In-suite laundry & a dedicated storage locker add everyday convenience, while ample parking makes hosting friends & family easy. Resort-style amenities are right at your fingertips, incl indoor & outdoor pools, a gym, sauna, Horseshoe Lake beach area, & on-site dining. Beyond the resort, you're just min from Craighurst for everyday essentials, 4 min to Vetta Spa, & a short drive to The Ktchn at Braestone & Quayle's Brewery. Barrie & Orillia are both 20 min away, w the GTA approx 90 min away. For added flexibility, owners have the option to participate in a recreational rental program, creating potential income opportunities when the property isn't being enjoyed personally. Whether you're looking for a peaceful escape, an active resort lifestyle, or an investment opportunity, this beautiful condo offers it all. Your Horseshoe Valley lifestyle starts here! (id:63203)
D1-A - 636 Yonge Street
Barrie, Ontario
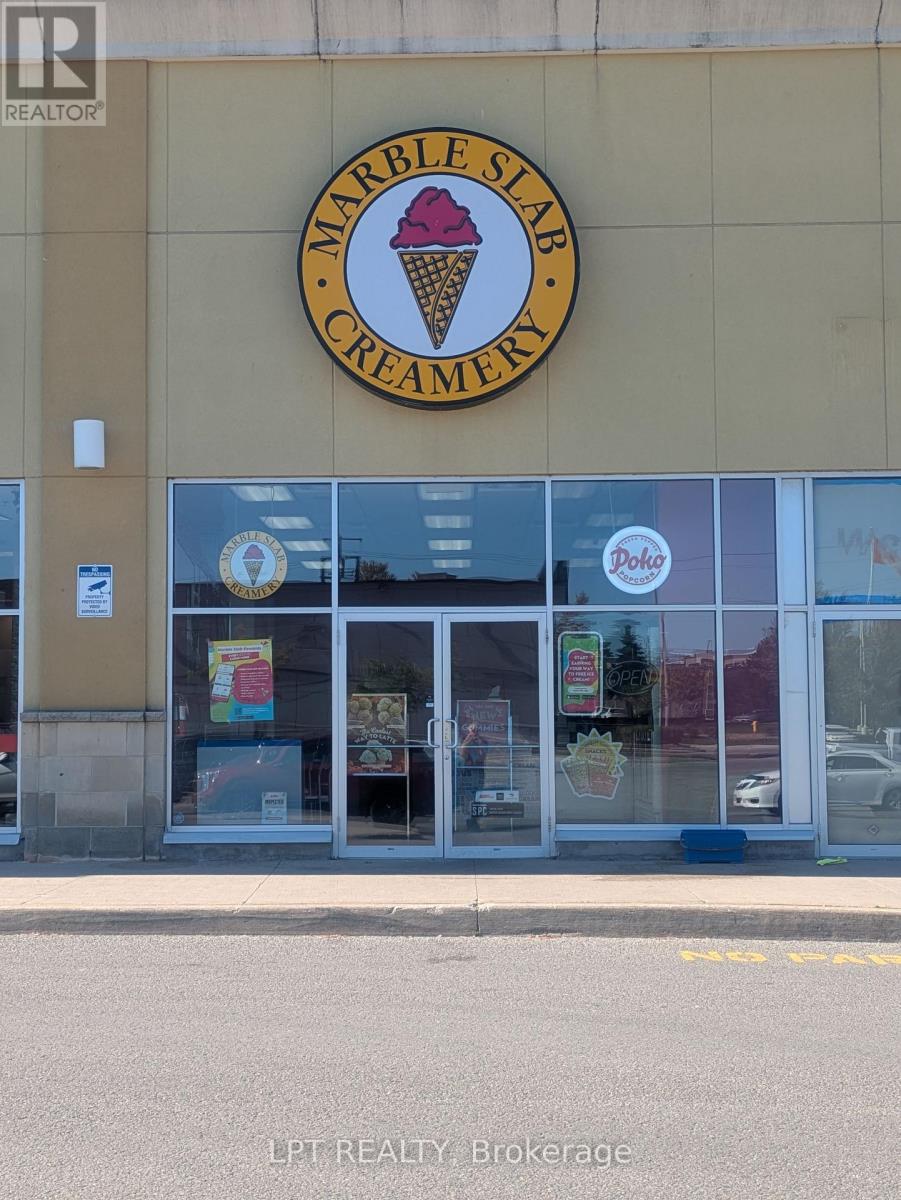
What A Great Opportunity To Buy A MARBLE SLAB CREAMERY Ice Cream Franchise Business. This Barrie Location Is Well Established In A High Traffic Plaza Near Schools And Lots Of Houses. Anchor Tenants Are Zehrs, Dollarama, The Beer Store And Many More. Full Training And Support Is Received From Head Office And Seller Willing To Assist In The Ownership Transition. This Business Is Busy Year Round & Has A Very Strong 3rd Party Business (Including Uber Eats, Skip The Dishes & Door Dash). This 1167 Sq Ft Layout Is Easy To Manage. Great Opportunity To Buy A Well Run Business With Hands On Owners. Equipment And Chattels Are In Excellent Condition & Included In The Purchase Price. A New Marble Slab Creamery Franchise Is $30,000 Plus A $400,000-$450,000 Fit Out Plus Advertising. Why Start New When You Can Buy Now... **EXTRAS** Lots Of Parking Available In The Plaza And Highly Visable Signage & Great Window Appeal. Excellent Condition & Ready To Go Business. (id:63203)
2833 Switch Road
Ramara, Ontario
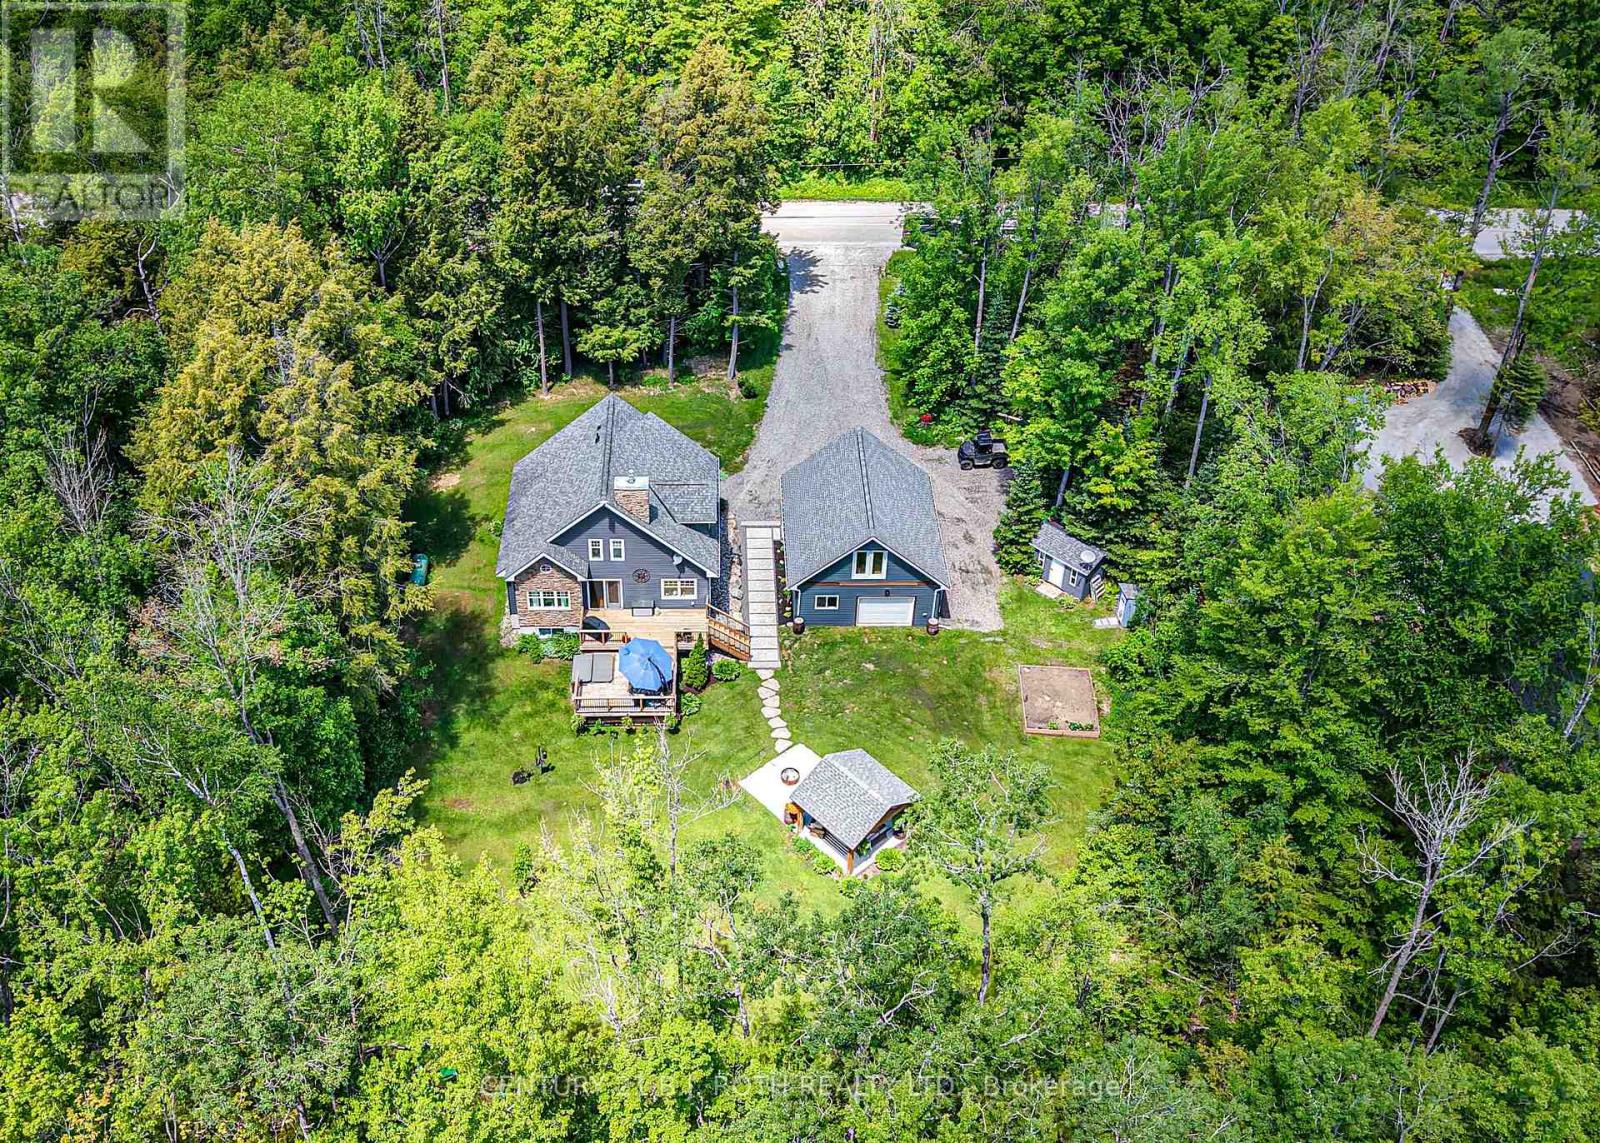
Welcome to a property that offers far more than a beautiful place to call home. Set in an established Washago neighbourhood, known for its impressive custom homes. This spacious two-storey combines comfortable family living with exceptional outdoor space and a heated detached shop that truly sets it apart. With 4 bedrooms, 3 bathrooms and thoughtfully designed spaces inside and out. This is a home built for everyday living, entertaining and enjoying everything the Washago lifestyle has to offer. At the heart of the home is the impressive great room, where soaring 18-foot ceilings, abundant natural light and a propane fireplace create a dramatic yet inviting gathering space. Built on an ICF foundation, the home offers enhanced durability, comfort and energy efficiency.Outside, the private backyard is made for entertaining and unwinding, with a large deck, hot tub and stunning timber-frame gazebo-the perfect setting for summer barbecues, evenings with friends or relaxing under the stars.One of the property's standout features is the detached, heated 26' x 32' shop with 10.8-foot ceilings, a rear garage door for convenient access and an expansive 600 sq. ft. loft above. Whether you're a hobbyist, contractor, entrepreneur or simply need exceptional storage and workspace, this versatile building opens the door to endless possibilities.The location completes the package. Enjoy being just minutes from the boat launch and park, a short bike ride to the beach and within walking distance of the school, while having easy access to Washago's renowned waterways, trails and year-round recreation.A rare opportunity to own a quality-built home with exceptional living space, an outstanding heated shop and a backyard designed for making memories-all within one of Washago's most sought-after neighbourhoods. (id:63203)
21 Pearsall Place
Oro-Medonte, Ontario
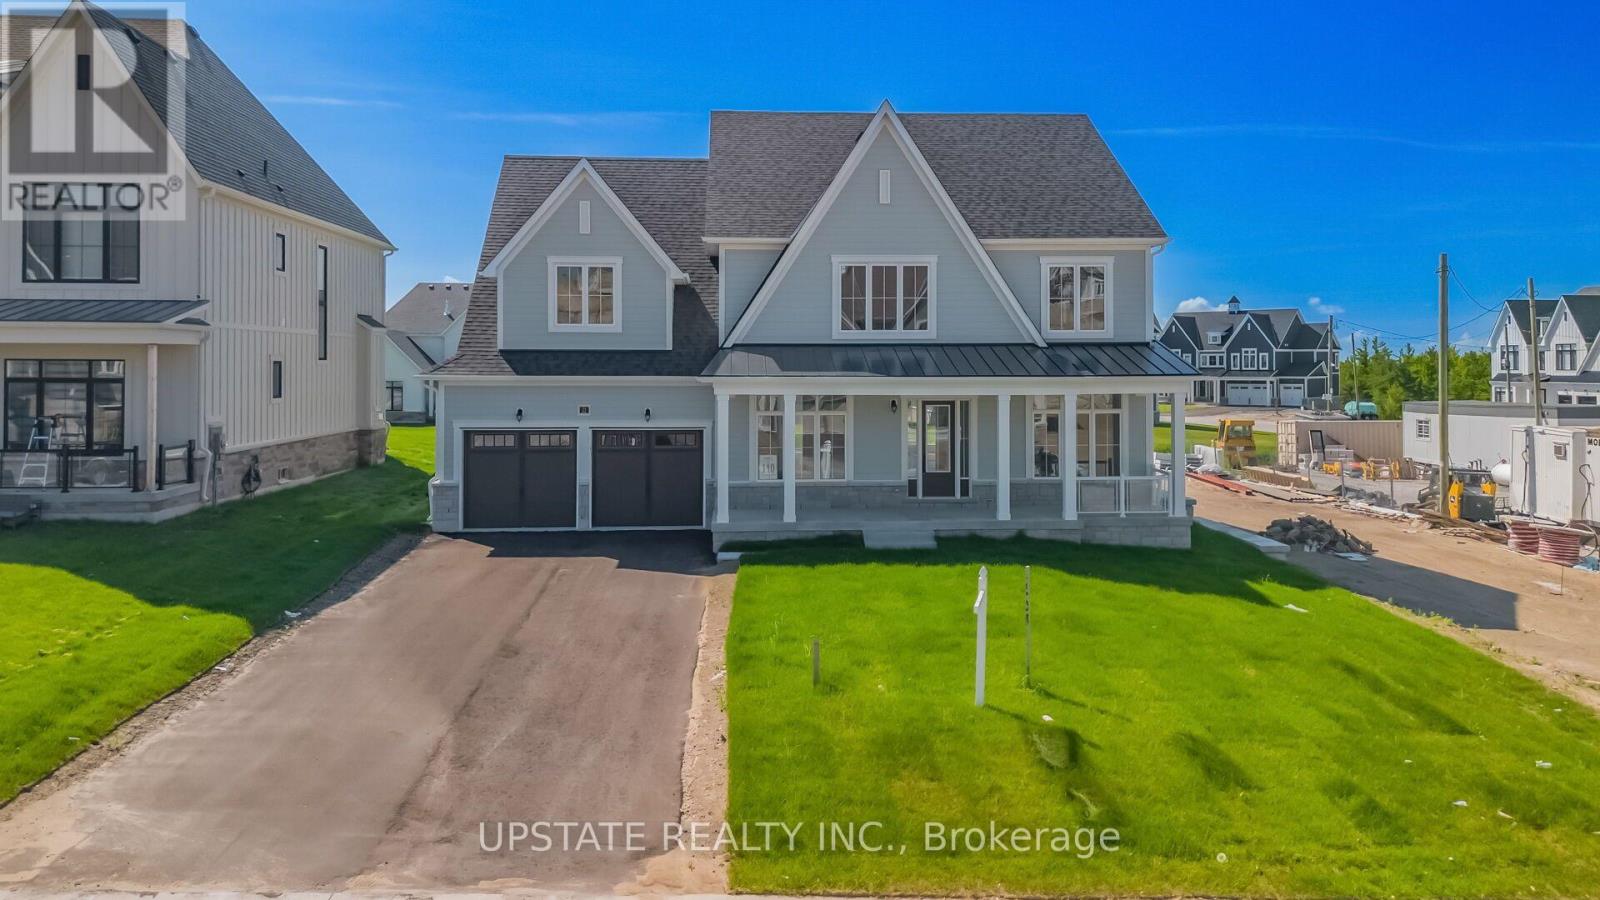
Discover exceptional luxury living in the highly sought-after, sold-out Eagles' Rest Estates in Oro-Medonte. Situated on a premium 75-foot estate lot, this brand-new, never-occupied Elevation A "Croft" model offers approximately 3,700 sq. ft. of thoughtfully designed living space, plus a finished basement foyer. Inspired by modern farmhouse architecture and surrounded by picturesque rolling hills and mature woodlands, this stunning home showcases 10-foot ceilings on the main level and 9-foot ceilings on the upper floor and basement. The gourmet kitchen is beautifully appointed with quartz countertops, upgraded cabinetry, and premium finishes, opening into a spacious great room highlighted by a natural gas fireplace. Designed for both everyday living and entertaining, the home features four generously sized bedrooms, 3.5 elegantly finished bathrooms, and a rare tandem garage. Rough In for a washroom in the basement. Extensive builder upgrades include engineered hardwood flooring, quartz surfaces, custom-quality cabinetry, and upscale finishes throughout. Ideally located just minutes from Horseshoe Valley Resort, The Heights Ski & Country Club, Vetta Nordic Spa, golf courses, scenic trails, skiing, and year-round outdoor recreation, with Barrie only a 15-minute drive away. This is a rare opportunity to own a brand-new luxury estate residence in one of Oro-Medonte's most prestigious communities. (id:63203)
119 Violet Street
Barrie, Ontario
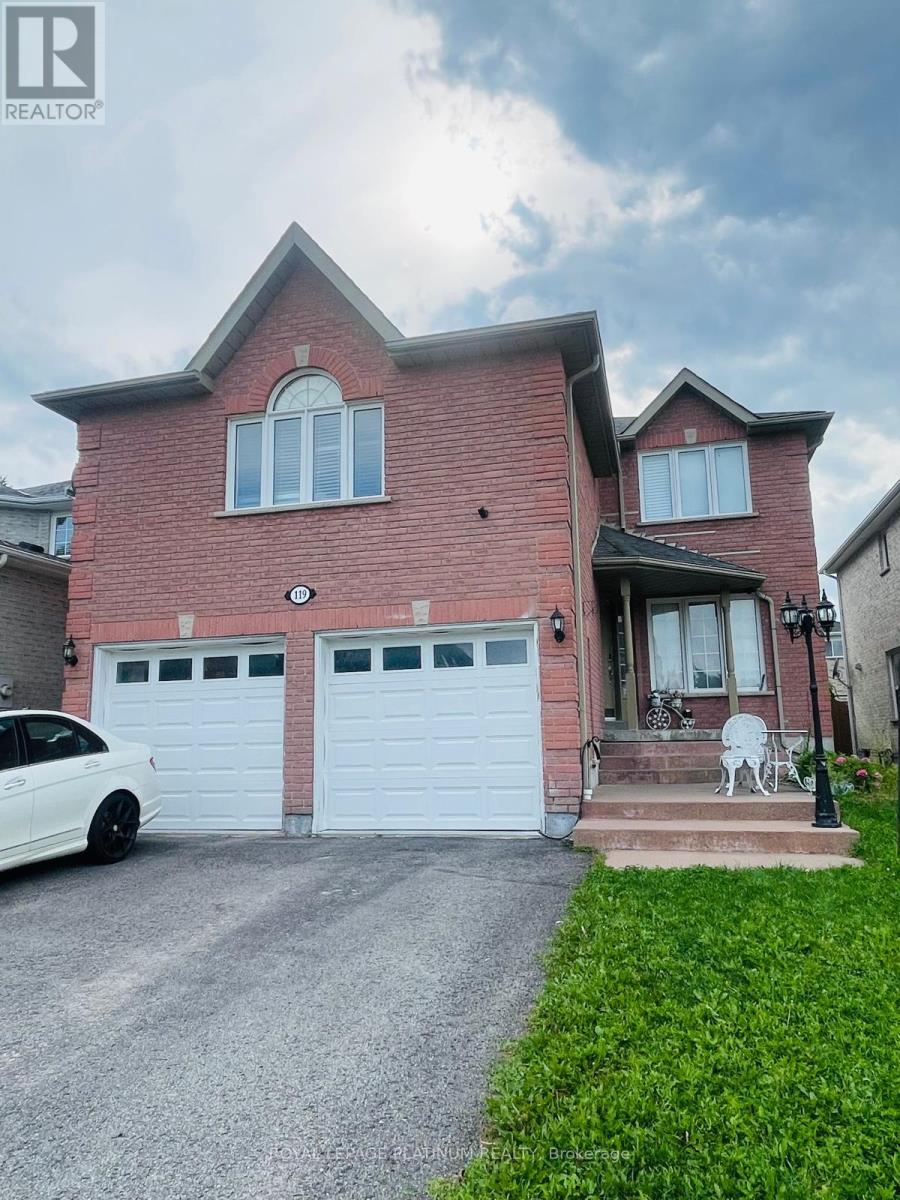
Welcome to 119 Violet St, Barrie! This inviting property offers a fantastic opportunity for buyers looking for a comfortable home in a convenient Barrie location. Enjoy a functional layout, bright living spaces, and excellent potential to make the home your own. Ideally situated close to schools, parks, shopping, restaurants, transit, and other everyday amenities. A great opportunity for first-time buyers, families, investors, or anyone looking to enjoy all that Barrie has to offer. Don't miss your chance to see this property! (id:63203)
406 - 80 Horseshoe Boulevard
Oro-Medonte, Ontario
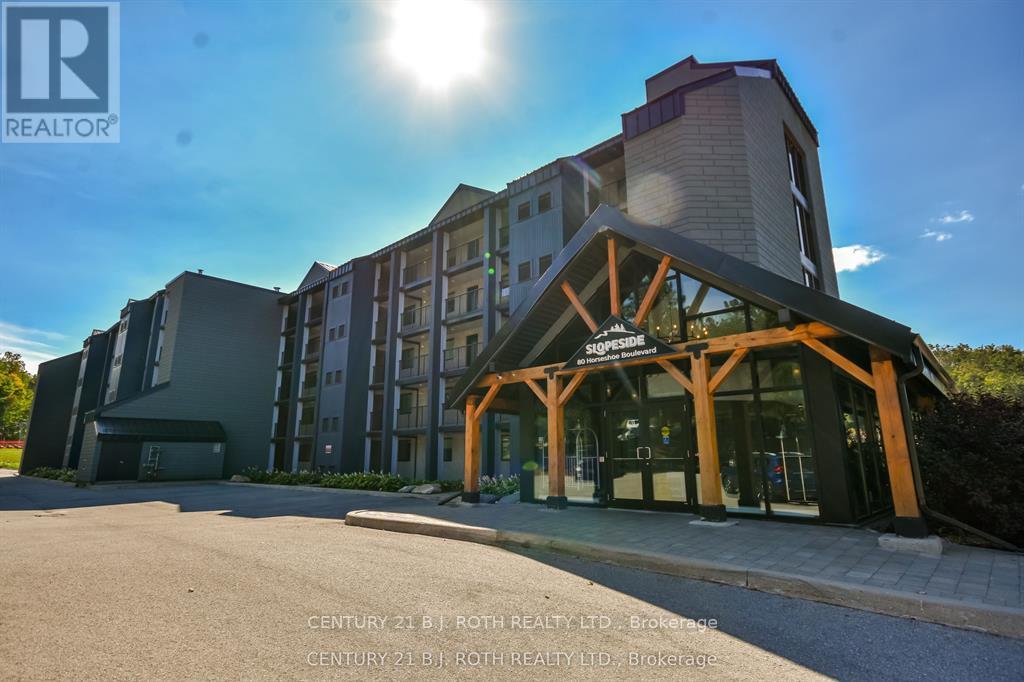
A fantastic opportunity to lease a beautifully maintained fully furnished condo in one of Ontario's premier resort communities and enjoy the ultimate lifestyle experience. This bright and modern condo features an open-concept layout with a stylish kitchen complete with stainless steel appliances, quartz counter-tops, and a convenient breakfast bar. The spacious dining area flows seamlessly into the inviting living room with a cozy fireplace and walkout to a private balcony overlooking the golf course and resort surroundings-an ideal place to relax or entertain. The primary bedroom offers a peaceful retreat with a walk-in closet and spa-inspired ensuite. A second generously sized bedroom, modern main bathroom, and versatile den provide flexible living space for guests, family, or a home office. Additional conveniences include in-suite laundry and a dedicated storage unit. Residents enjoy access to exceptional amenities including indoor and outdoor pools, fitness centre, sauna, Horseshoe Lake and beach area, plus convenient on-site dining options. Ample parking is available for residents and guests. Ideally situated just minutes to Craighurst, only four minutes to Vettä Spa, and a short drive to The Ktchn at Braestone and Quayle's Brewery. Barrie and Orillia are both approximately 20 minutes away, with the GTA within 90 minutes. (id:63203)
55 Forsyth Crescent
Barrie, Ontario
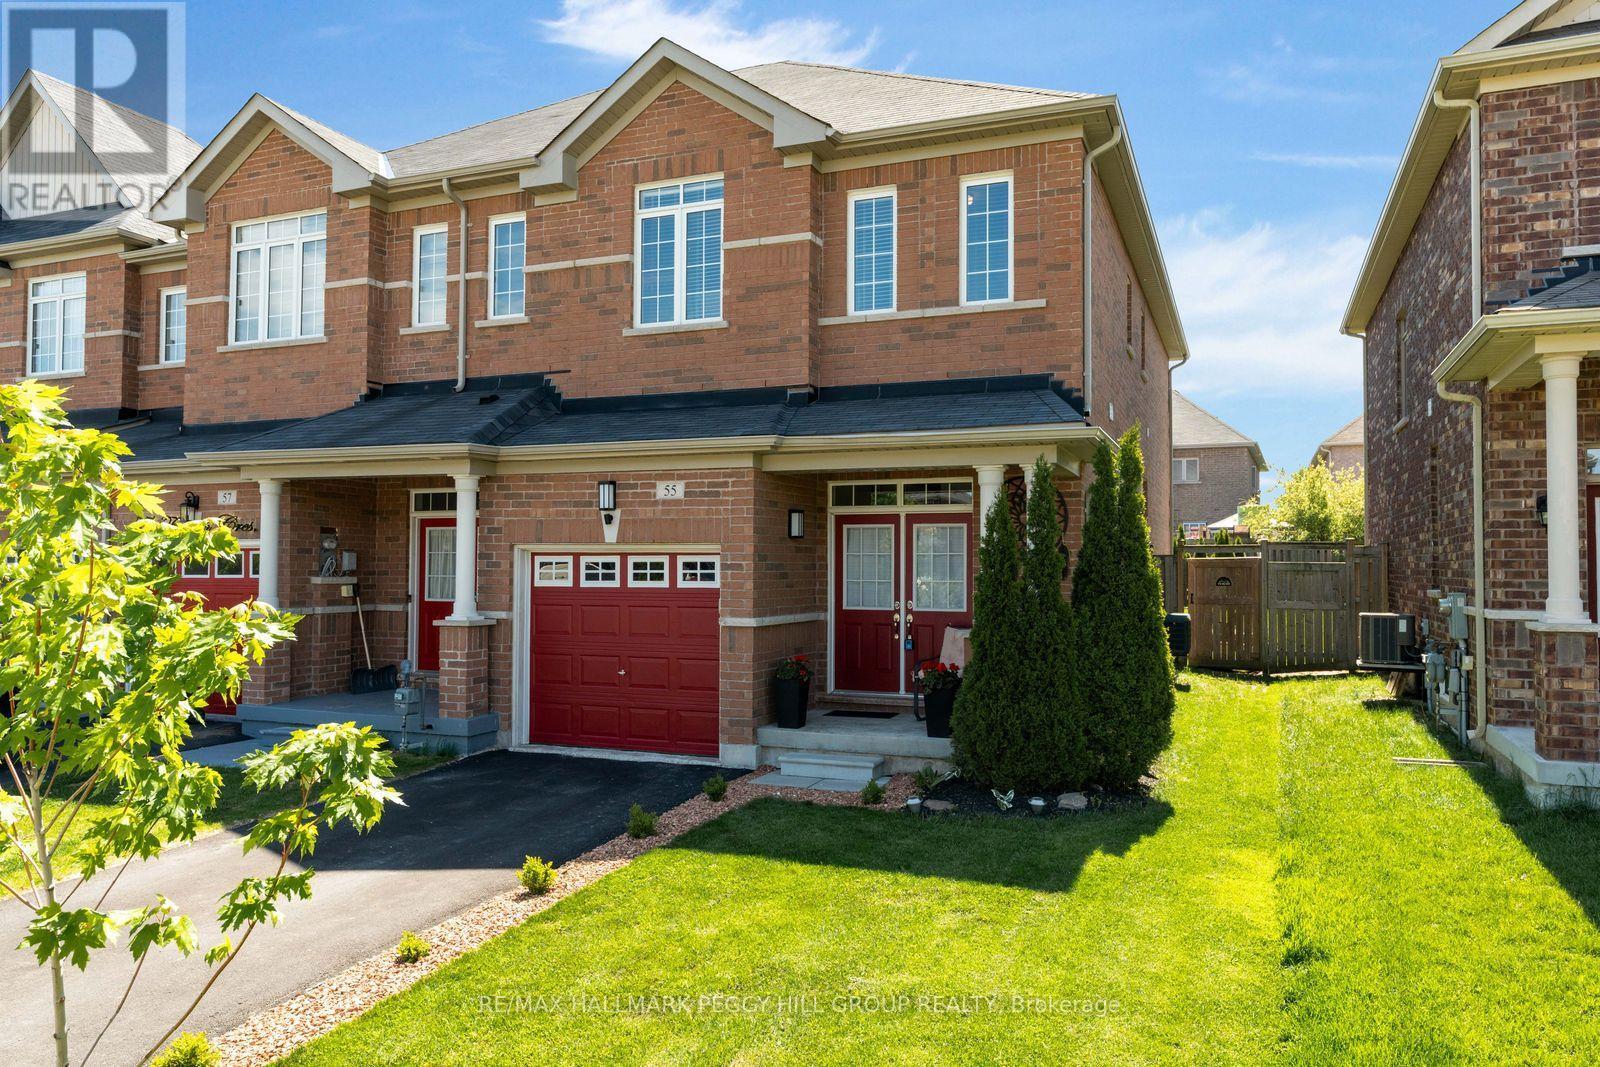
END-UNIT TOWNHOME FOR LEASE WITH A FULLY FENCED BACKYARD! Offering 1,640 sq ft above grade, this three-bedroom home feels notably open, with additional end-unit windows and hardwood flooring carrying through the principal living areas beneath 9-foot ceilings. The kitchen contrasts dark cabinetry with white counters and a subway tile backsplash, while stainless steel appliances and peninsula seating complete the space. A separate breakfast nook sits beside sliding glass doors leading to the fully fenced backyard, where a generous patio opens to a well-kept lawn lined with tall shrubs. The second level is highlighted by an exceptionally spacious primary bedroom with a walk-in closet and private 5-piece ensuite. Two additional bedrooms share a full bathroom, while laundry is conveniently located on the same level. The unfinished lower level provides excellent storage, while the attached garage with interior entry and private two-car driveway with no sidewalk add practical parking. Set on a quiet North Barrie crescent just steps from Kozlov Park, with West Bayfield Elementary School and East Bayfield Community Centre nearby. Georgian Mall and the extensive shopping, dining and services along Bayfield Street are also within easy reach. (id:63203)
102 Nottingham Road
Barrie, Ontario
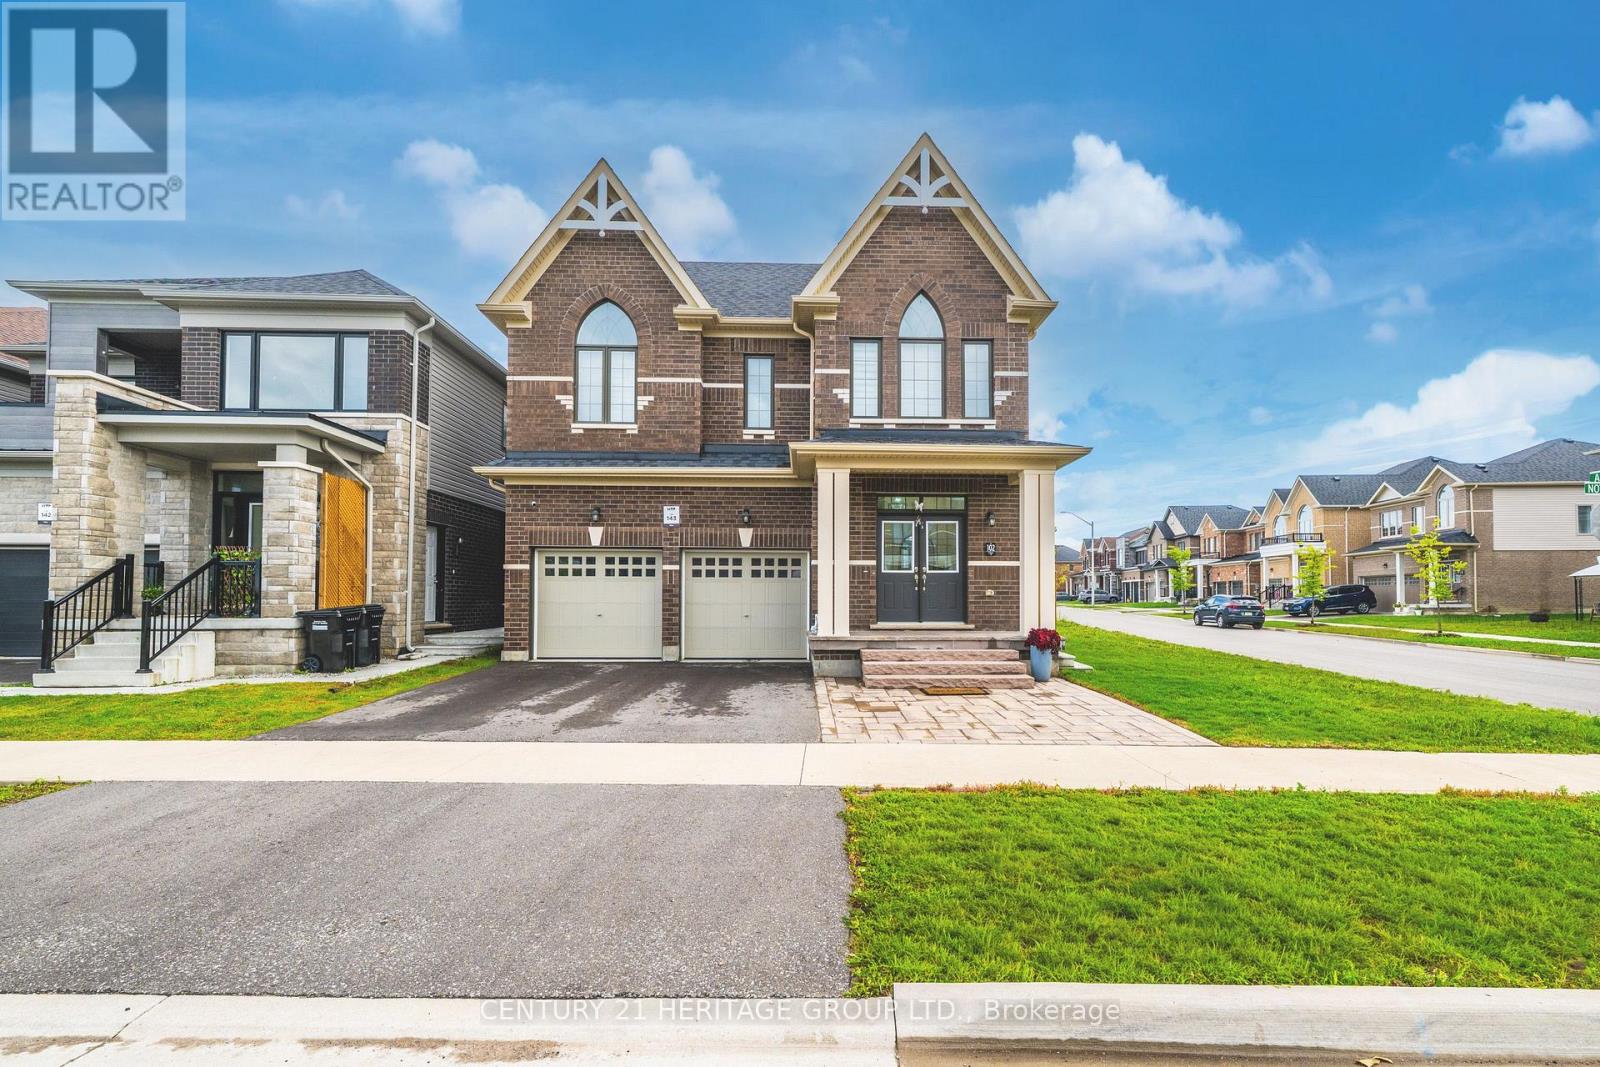
Welcome to this beautifully upgraded 5-bedroom, 4-bathroom detached home in Barrie South, built in 2022 and ideally situated on a corner lot backing/facing a community park. This bright and spacious home features hardwood flooring throughout, creating a seamless and elegant feel across the main living areas. The upgraded kitchen is designed for both everyday living and entertaining, featuring extended cabinetry and elegant marble countertops. The bathrooms have also been tastefully upgraded with marble countertops and quality finishes. Enjoy the convenience of a double-car garage with 4 total parking spaces, plus a professionally finished backyard with interlocking. Located in a highly desirable Barrie South community, this home is close to schools, shopping, parks, restaurants and major amenities, with Barrie South GO Station approximately 5 minutes away. A fantastic opportunity to own a modern, move-in-ready home in a family-friendly neighbourhood. (id:63203)
Ph7 - 111 Worsley Street
Barrie, Ontario
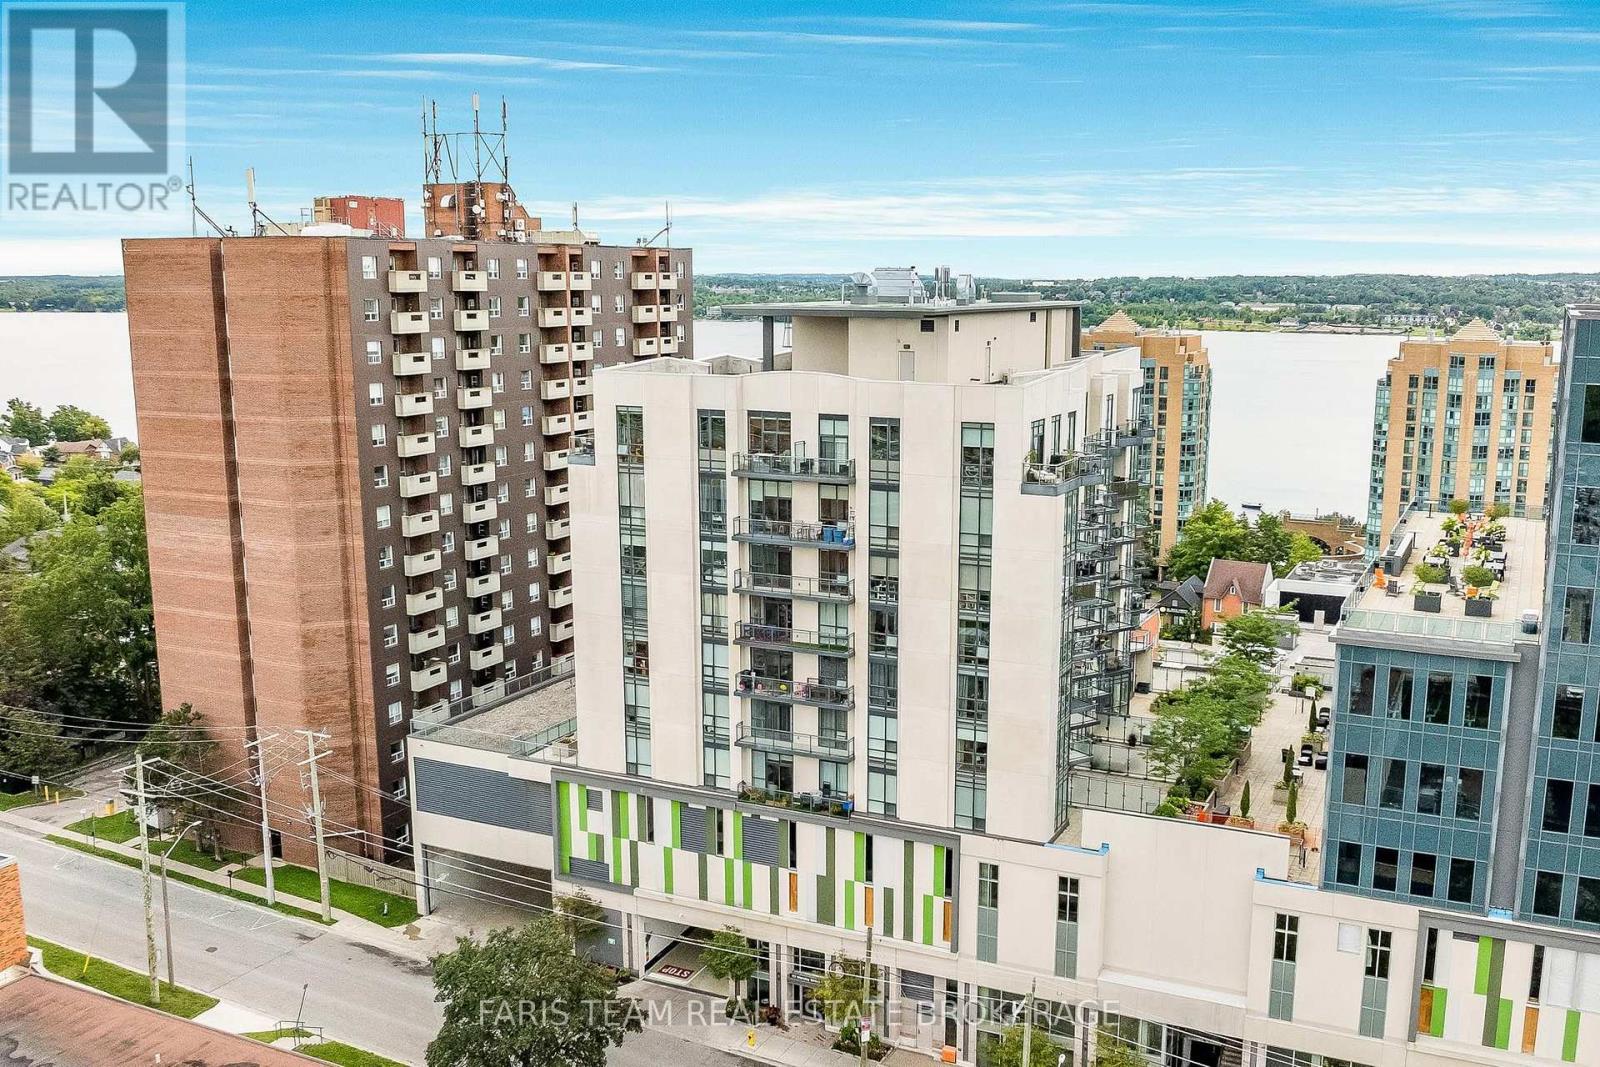
Top 5 Reasons You Will Love This Condo: 1) Stunning penthouse suite featuring a modern kitchen with quartz countertops, tall cabinetry, open-concept living and breathtaking direct waterfront views 2) Generously sized bedroom plus a versatile den, ideal for a home office, reading nook or creative retreat 3) Enjoy an impressive lineup of amenities, including a fully-equipped gym, inviting community room, and rooftop deck perfect for entertaining 4) Tailor-made for professionals seeking low-maintenance luxury living in a sought-after location 5) Just steps to the beautiful Barrie waterfront, surrounded by a multitude of restaurants, shops and transit all within easy walking distance. 605 fin.sq.ft. (id:63203)
423 Mary Street
Orillia, Ontario
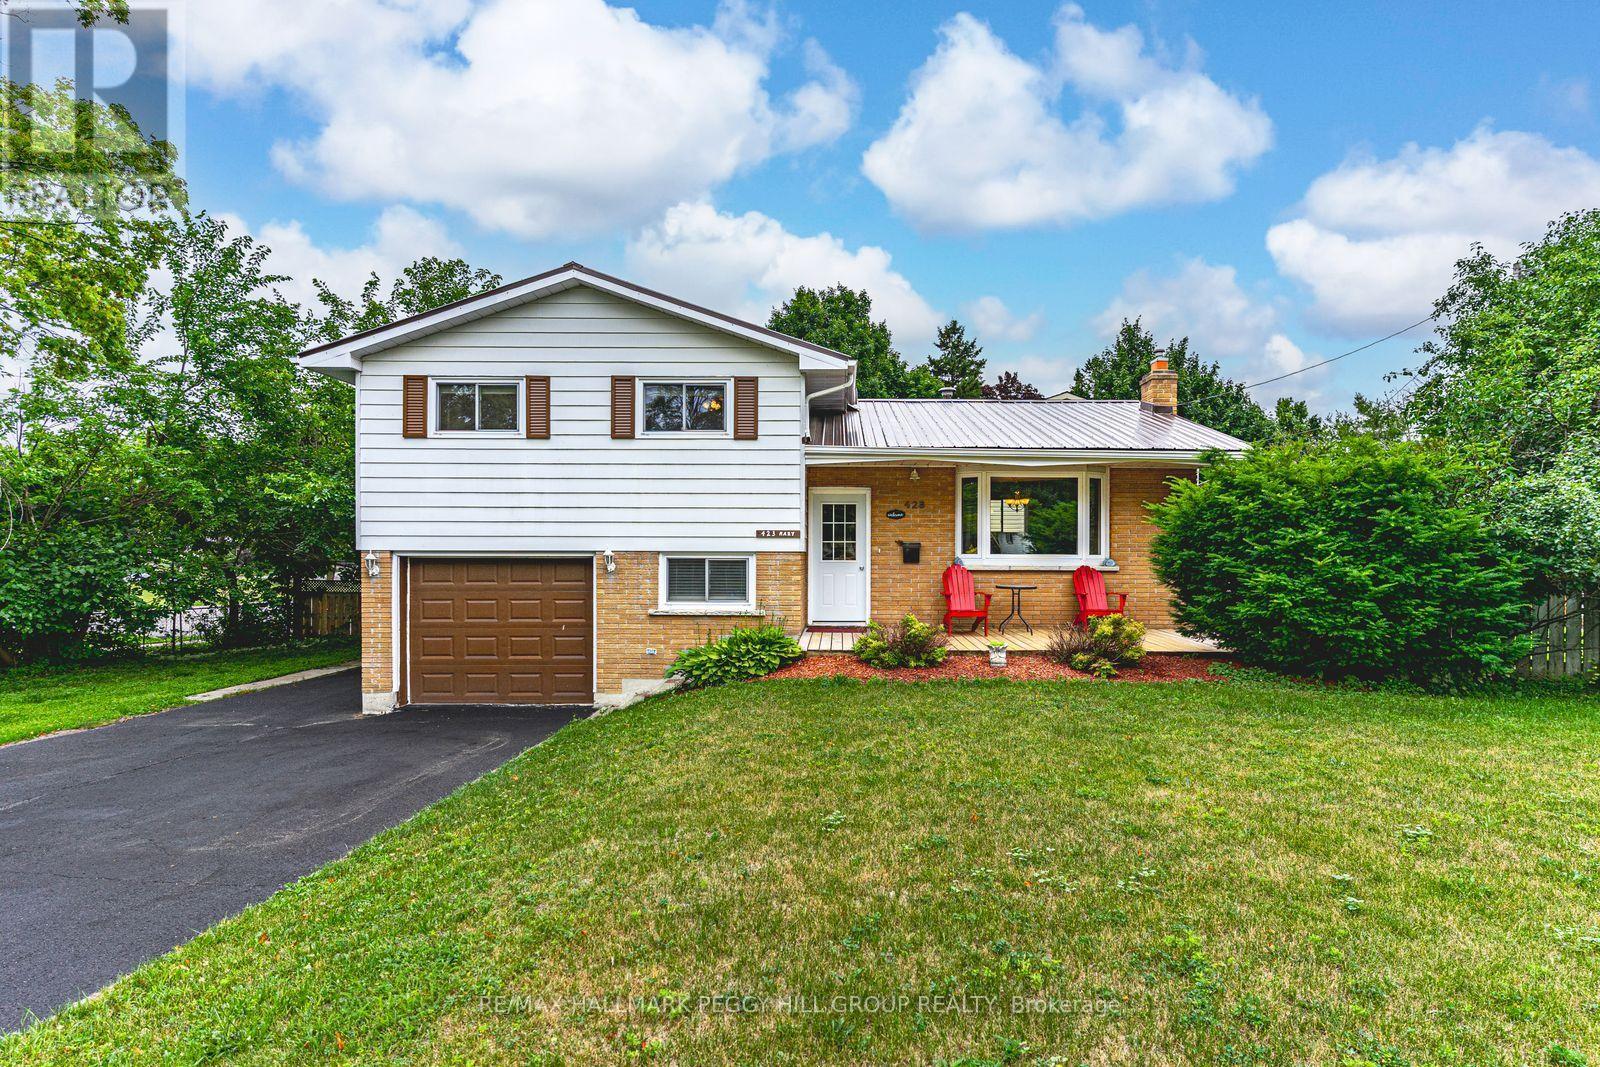
CORNER LOT SIDESPLIT WITH BIG-TICKET UPDATES, A BACKYARD BUNKIE, FINISHED BASEMENT & OVERSIZED GARAGE! 423 Mary Street starts strong where buyers tend to look hardest, with a newer steel roof, updated windows, newer A/C, furnace (2025), water heater (2025), plus an oversized single garage and a 10x10 bunkie or shed for bikes, tools, hobby gear or the extras that never seem to fit inside. Set on a corner lot in a mature Orillia neighbourhood, this sidesplit has an updated front porch, ample driveway parking and a backyard with room for gardens, pets, play or future plans. The main level offers an open-concept living and dining area warmed by a gas fireplace, along with a practical kitchen featuring a newer dishwasher. The upper level keeps all three bedrooms together with a 4-piece bathroom, while the lower level adds a flexible fourth bedroom or office and a 3-piece bathroom. The finished basement extends the living space with a spacious rec room and convenient laundry featuring a new washer and dryer (2025). Additional highlights include central vac and an owned water heater, giving buyers one less rental item to factor in. Multiple parks, Harriett Todd P.S. and Twin Lakes S.S. are within walking distance, with the Orillia Rec Centre, Hwy 12, shopping, amenities and Orillia Soldiers' Memorial Hospital just a quick drive away. This #HomeToStay takes the sting out of homeownership by checking off the big-ticket essentials, leaving you free to focus on the fun stuff, like styling the open-concept main floor or deciding what that backyard bonus space could become. (id:63203)
1525 Cunningham Crescent
Severn, Ontario
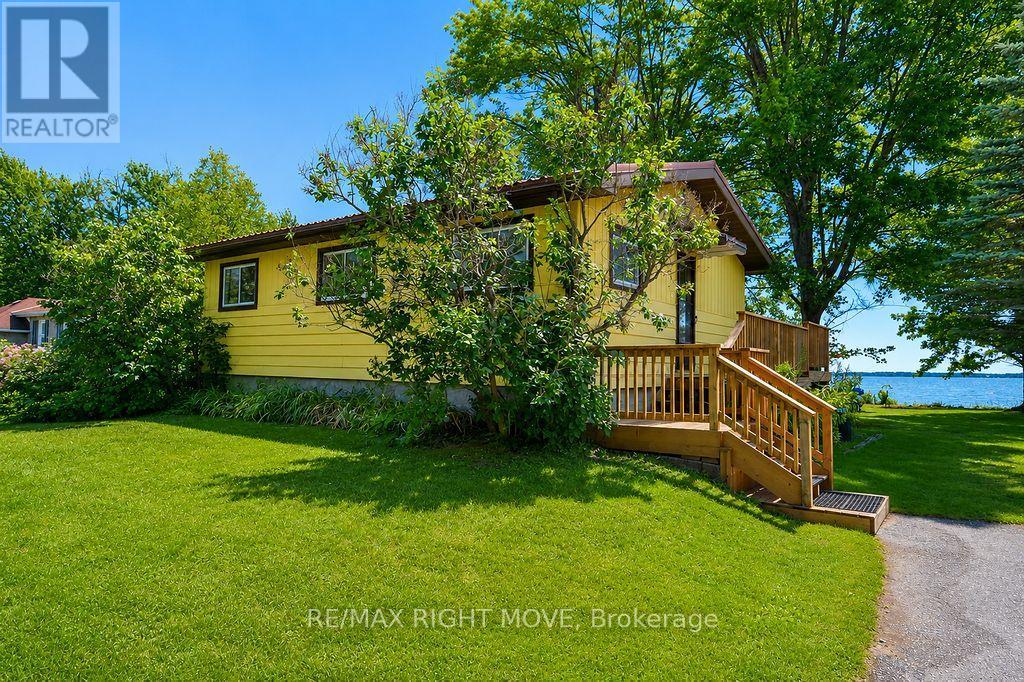
Escape to the peaceful shores of Lake Couchiching with this charming, move-in ready waterfront cottage at 1525 Cunningham Crescent, just minutes from Orillia. Offering 78 feet of beautiful waterfront, this well-maintained, winterized cottage is the perfect four-season retreat or year-round home.Inside, you'll find a bright and inviting interior featuring 3 comfortable bedrooms and 1 full bathroom, with a neat and tidy layout that's ready to enjoy from day one. Step outside onto the new (2026) partially wraparound deck, an ideal space to enjoy your morning coffee, entertain family and friends, or simply soak in the peaceful waterfront setting. A durable metal roof provides lasting peace of mind, while the picturesque shoreline invites endless days of boating, swimming, fishing, and relaxing by the lake.Perfectly situated close to scenic walking and snowmobile trails, nature, shopping, restaurants, and all the amenities of Orillia, this property offers the best of both worlds-tranquil waterfront living with everyday convenience. Whether you're looking for a family cottage, a year-round home, or a weekend escape, this Lake Couchiching gem is ready for you to enjoy in every season. (id:63203)
215 Mary Anne Drive
Barrie, Ontario
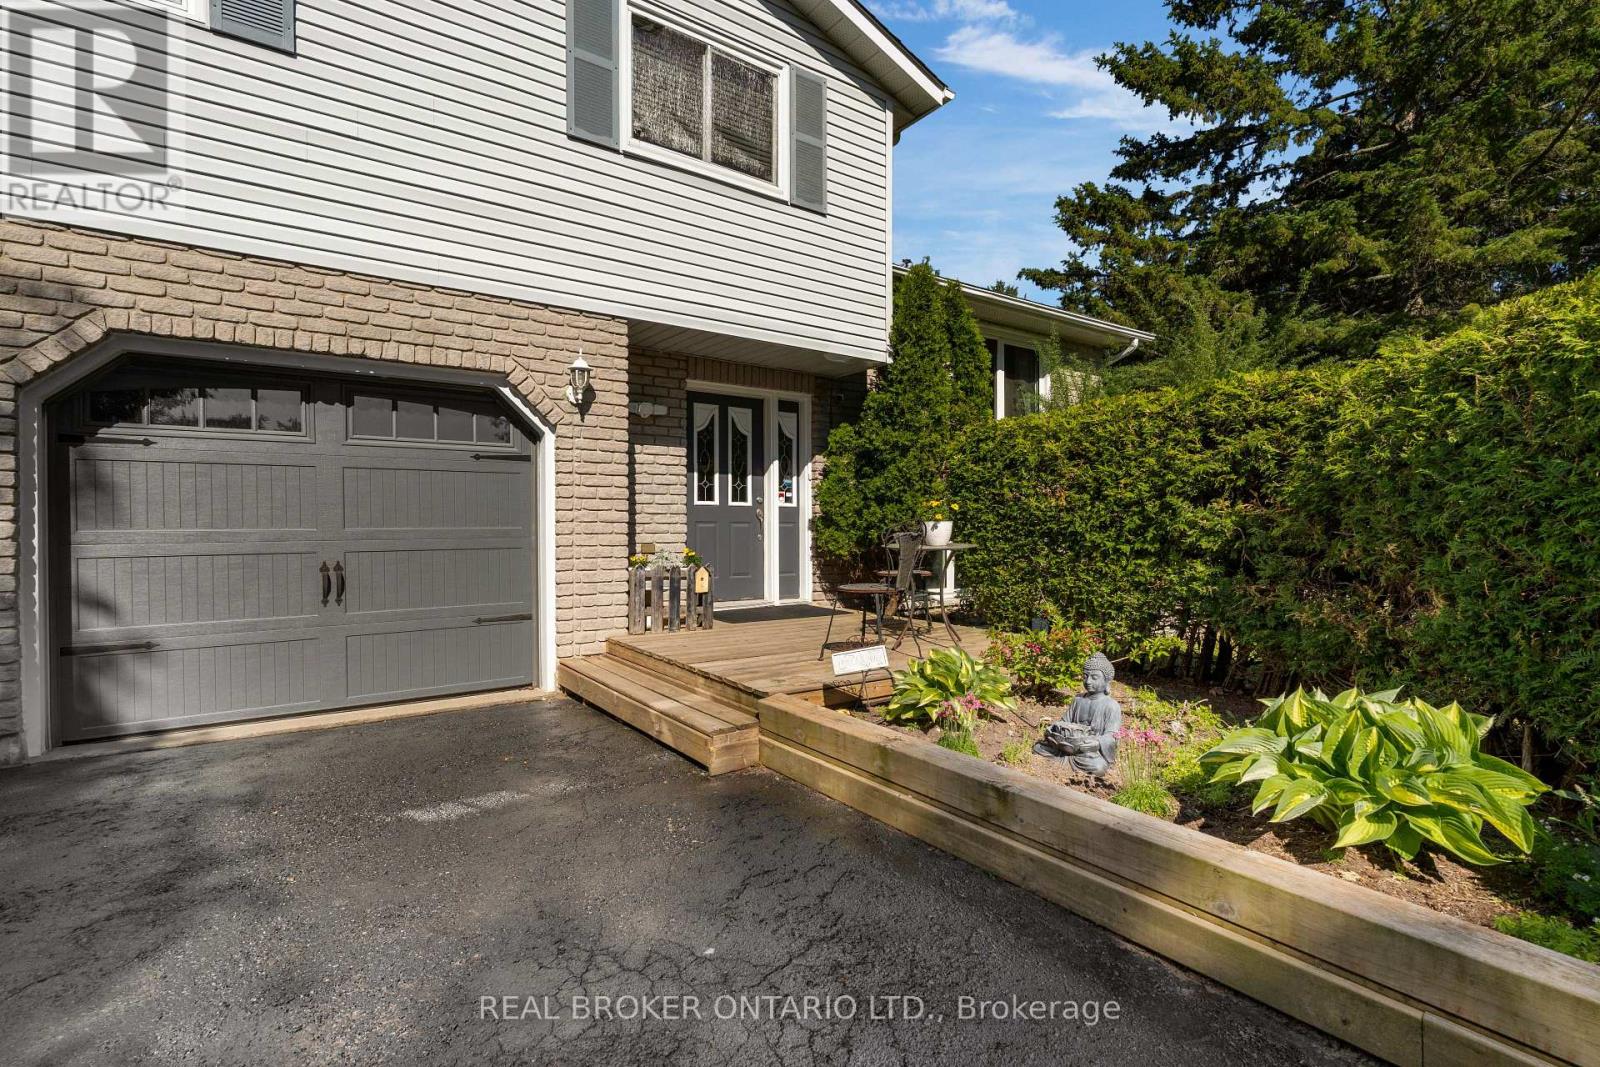
Rarely does a property offer this much space, privacy and possibility while remaining just minutes from everything Barrie has to offer.Set on an extraordinary 294-ft-deep, kite-shaped lot, this lovingly maintained spacious four-level side split has been cherished by the same owner for more than two decades and is ready for its next chapter.Move in and enjoy it exactly as it is or bring your own vision to life over time.This is an incredible opportunity to create a home that reflects your own style and the lifestyle you've always imagined.Thoughtfully designed with space and flexibility in mind, the spacious layout features generous living areas, three oversized bedrooms, 3 bathrooms, multiple walkouts, and separate entrances-offering exceptional versatility for growing families, multigenerational living, a home-based business, or income potential.Step outside and discover what truly sets this property apart.The expansive grounds feel more like a private sanctuary than a backyard.Mature trees, perennial gardens, a gazebo, pergola, deck, abundant wildlife, and exceptional privacy create all the serenity of cottage living-without the drive.This breathtaking property is where unforgettable memories begin. With room for a pool, children's play area, flourishing gardens, outdoor entertaining, and room for four-legged family members to roam, you'll have the freedom to create the outdoor lifestyle you've always imagined.Thoughtful features including a fenced dog run, hot and cold outdoor dog wash, and motion-sensor lighting make everyday living just a little easier.Minutes from Kempenfelt Bay, Lover's Creek, parks, schools, shopping, the library, and Highway 400, you'll enjoy the perfect balance of peaceful retreat and everyday convenience.Land, privacy, and mature trees are luxuries that simply can't be recreated.If you've been searching for space to breathe, room to grow,and a lifestyle that feels worlds away while remaining close to everything, welcome home. (id:63203)
922 - 185 Dunlop Street E
Barrie, Ontario
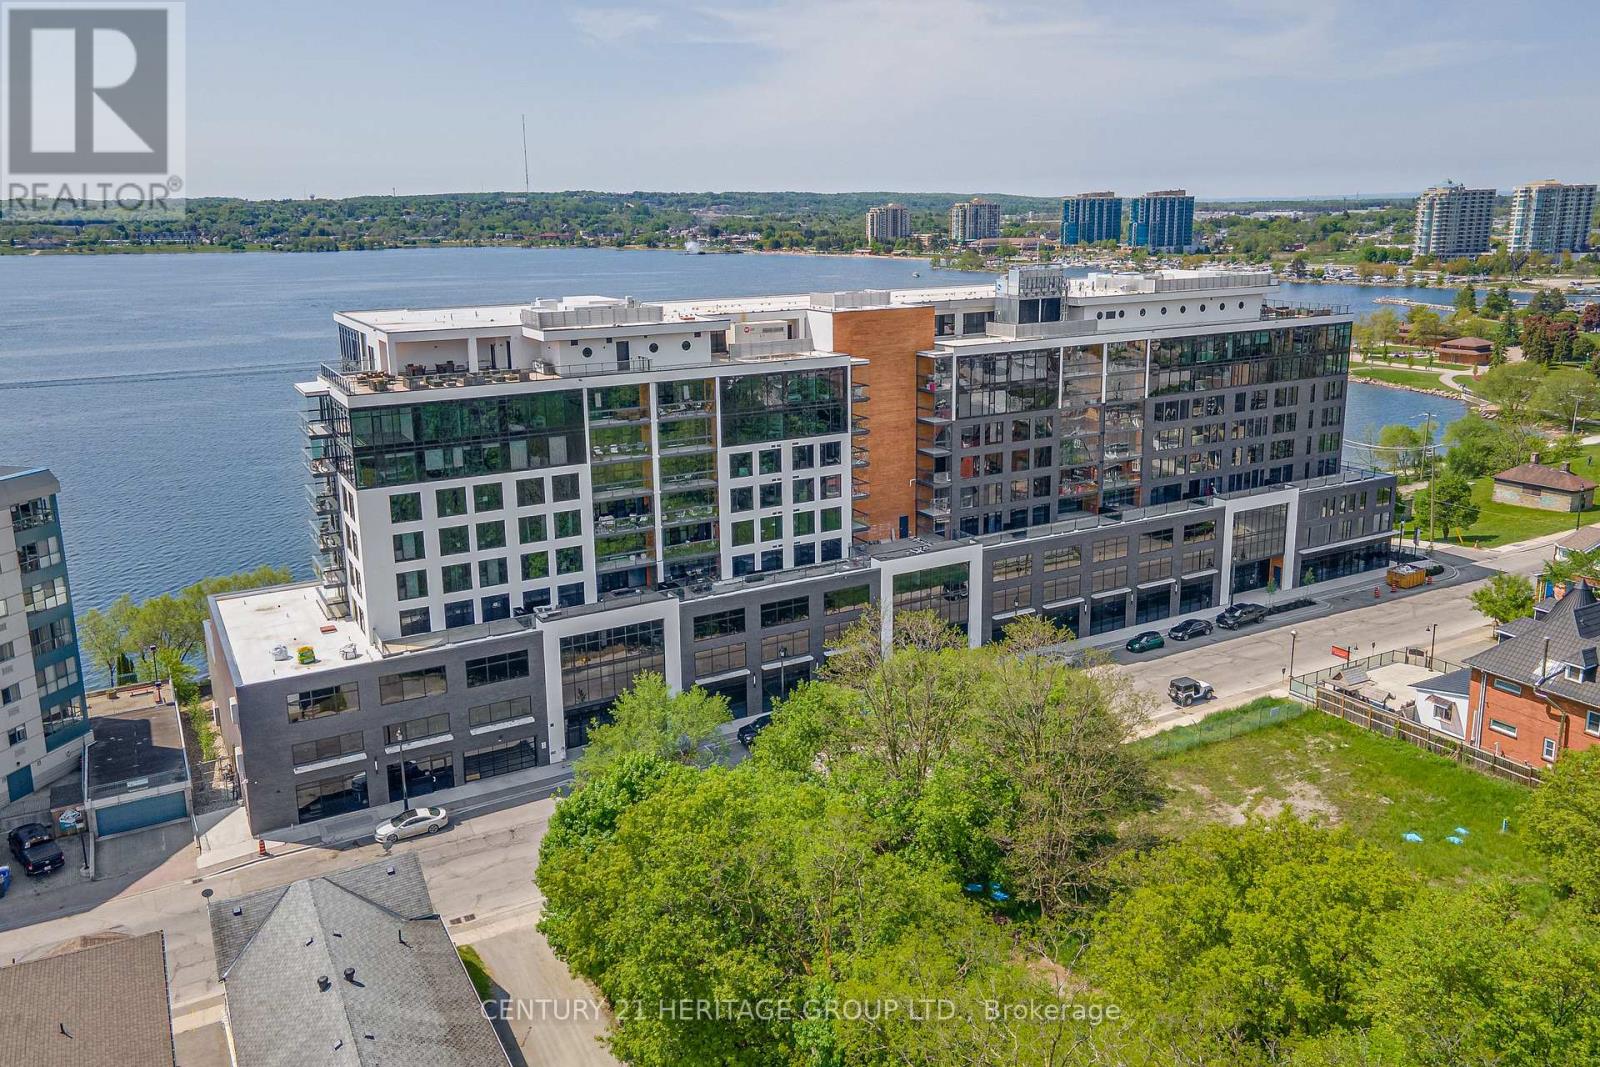
This stunning 2-bedroom, 2-bathroom open concept condo boasting 10 ft ceilings! offers the perfect blend of comfort, style, and convenience. Upgraded modern flooring, sleek countertops, Hunter Douglas electric window coverings, custom lighting and paint, this home is move-in ready and designed for contemporary living. Stay active and relaxed with access to the buildings gym, sauna, and hot tub. After a workout or a day of unwinding, enjoy the stunning views of Lake Simcoe from the building's exclusive rooftop terrace. The BBQ area offers a perfect space for entertaining and enjoying summer evenings with friends. Located just steps from downtown Barrie, you'll have easy access to a variety of shops, dining, and entertainment options. Plus, the nearby North Shore parks and trails provide a peaceful retreat with breathtaking lake views, ideal for outdoor activities year-round. Don't miss this rare opportunity to experience lakeside luxury in a prime location. Schedule your tour today and make this dream home yours! **EXTRAS** Underground parking with charger, 9th floor Storage locker, common room with TV and south (lake) facing balcony. Bike and Kayak storage available. Please note photo's are from staged previous listing. (id:63203)
909 - 10 Honeycrisp Crescent
Vaughan, Ontario
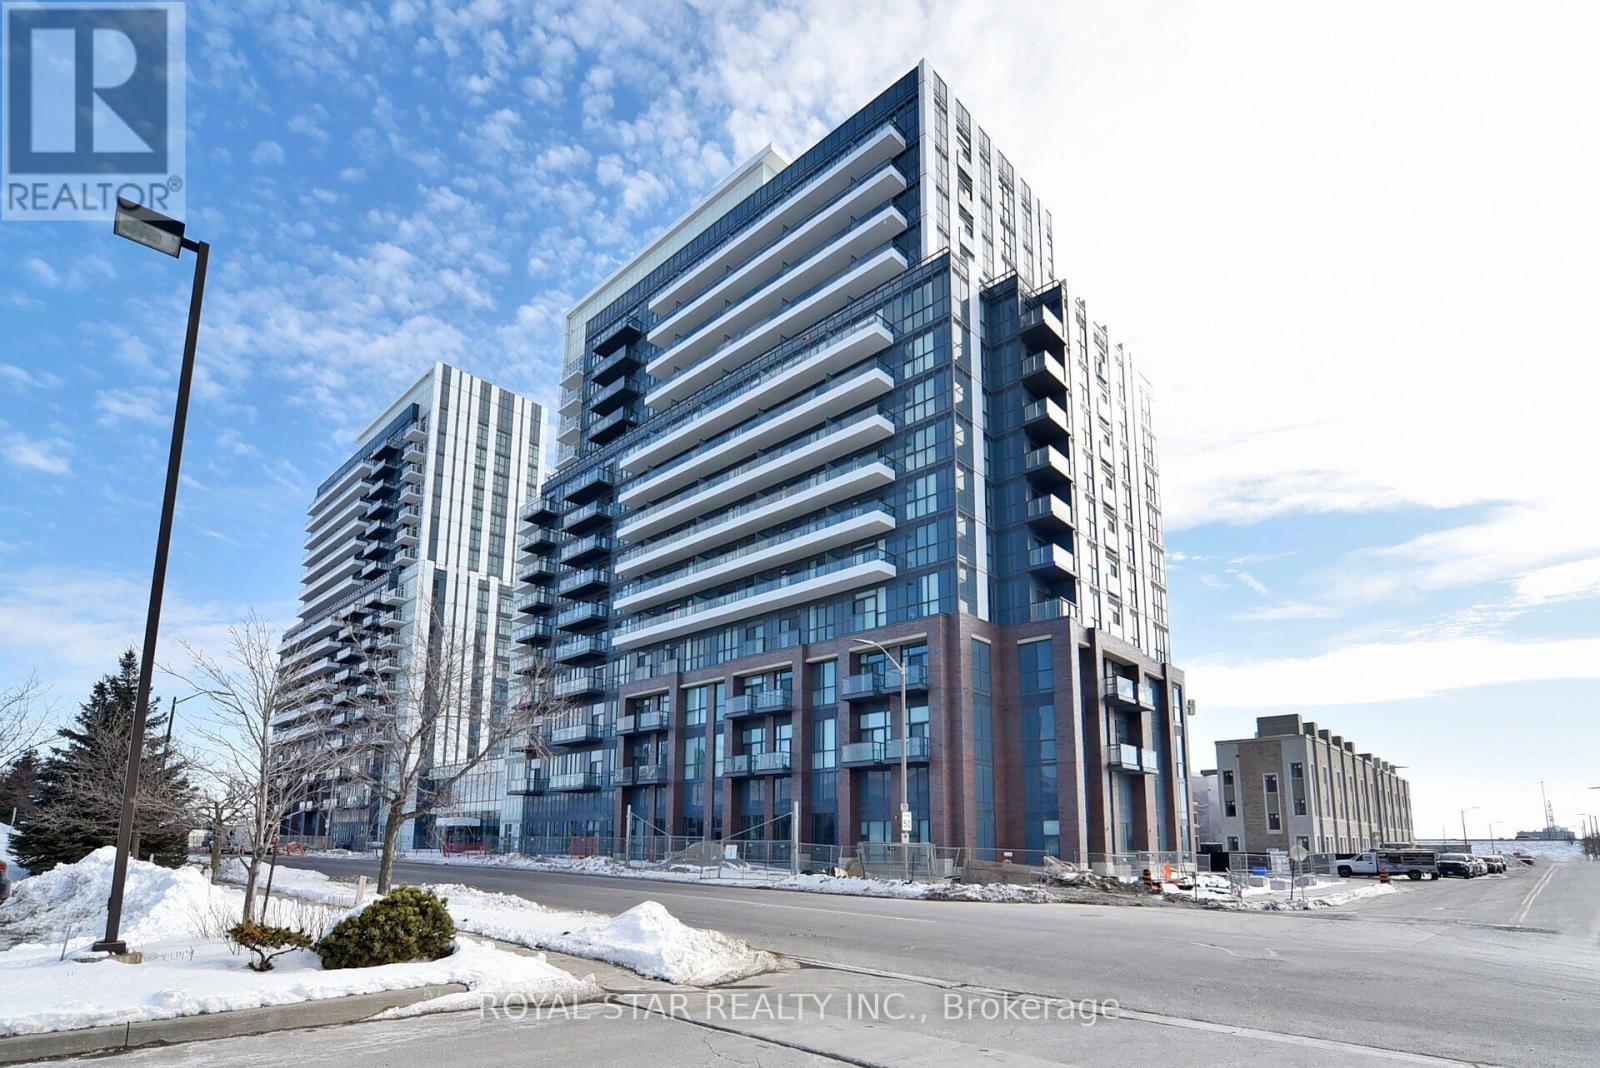
Gorgeous, Bright 2 Bedroom, 2 Washroom Condo In Building Mobilo. Smart And Spacious Layout With Open Concept Kitchen. Quartz Countertop, 5 S/S Appliances. Walking Distance To TTC, Mall, Ikea. Centrally Located In The Centre Of Vaughan. Minutes Away From Hwy 407. Hub Of Major Transit. Great Vew, Don't Miss The Opportunity To Stay In This Beautiful Unit. Square Footage includes balcony (id:63203)
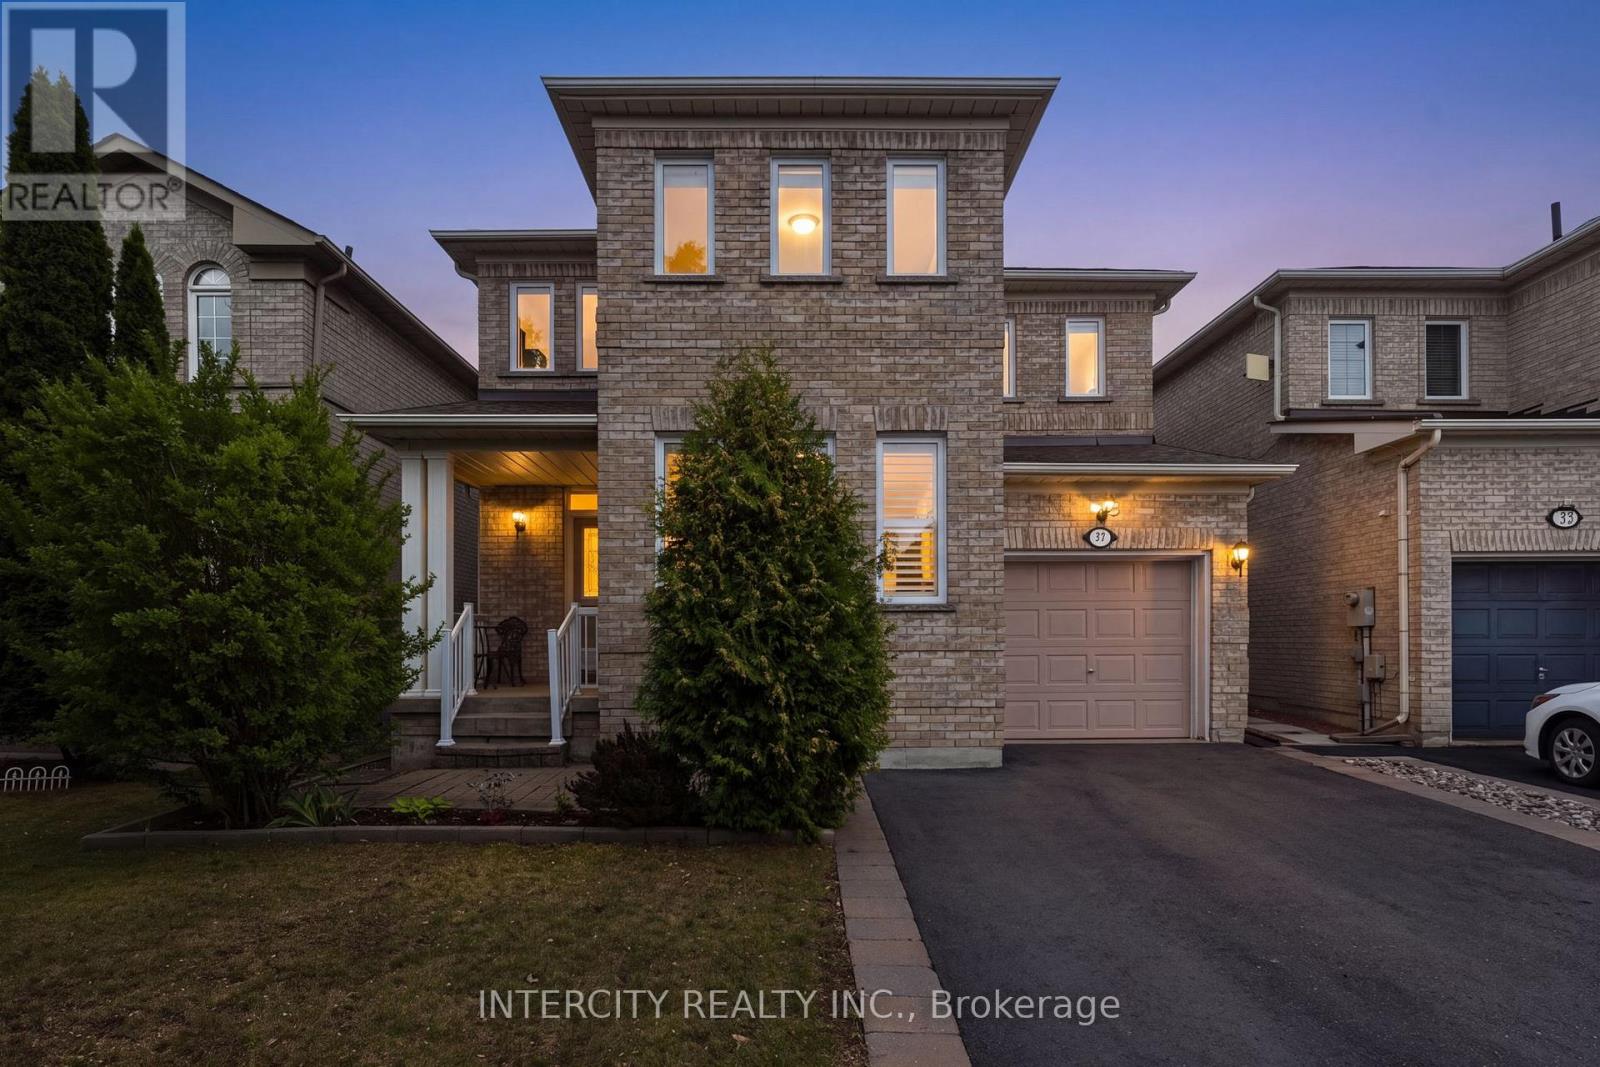
37 Redfinch Crescent
Vaughan, Ontario
Step inside 37 Redfinch Crescent and immediately feel the care, quality, and thoughtful upgrades that sets this home apart. Every level has been refreshed with modern finishes, making it truly move in ready. The exterior welcomes you with newer windows (2019), a newer roof with upgraded shingles (2019), and enhanced insulation (2019) for long term comfort and efficiency. The wide asphalt driveway (2024) offers generous parking for the whole family. Inside, the heart of the home is the custom kitchen, renovated in 2021 with bright quartz countertops, an undermount sink, bar fridge, stainless appliances, crisp white tilework, and modern lighting. Enjoy easy access to the interlocked backyard patio and Gazebo, perfect for outdoor dining and relaxation. Flow seamlessly into the inviting family room, where wide plank engineered hardwood (2019) creates a warm, contemporary atmosphere ideal for both entertaining and unwinding. Head upstairs via the beautifully updated oak staircase, handrail, and pickets (2021). The second floor features engineered hardwood throughout all bedrooms. The primary suite feels like a private retreat, showcasing a luxurious 2022 renovation with a glass enclosed stand up shower, relaxing soaker tub, and a double sink quartz vanity. Two additional spacious bedrooms are served by a stylishly updated main bathroom (2022), complete with a large stand up shower, glass enclosure, new tiles, and quartz counters. The finished basement expands your living space with a comfortable rec room, a bedroom with a walk in closet, and a three piece bathroom featuring a stand up shower. A well organized laundry room completes this level, offering convenience and functionality. This home blends modern upgrades with timeless comfort-every corner thoughtfully improved, every space ready to enjoy. (id:63203)
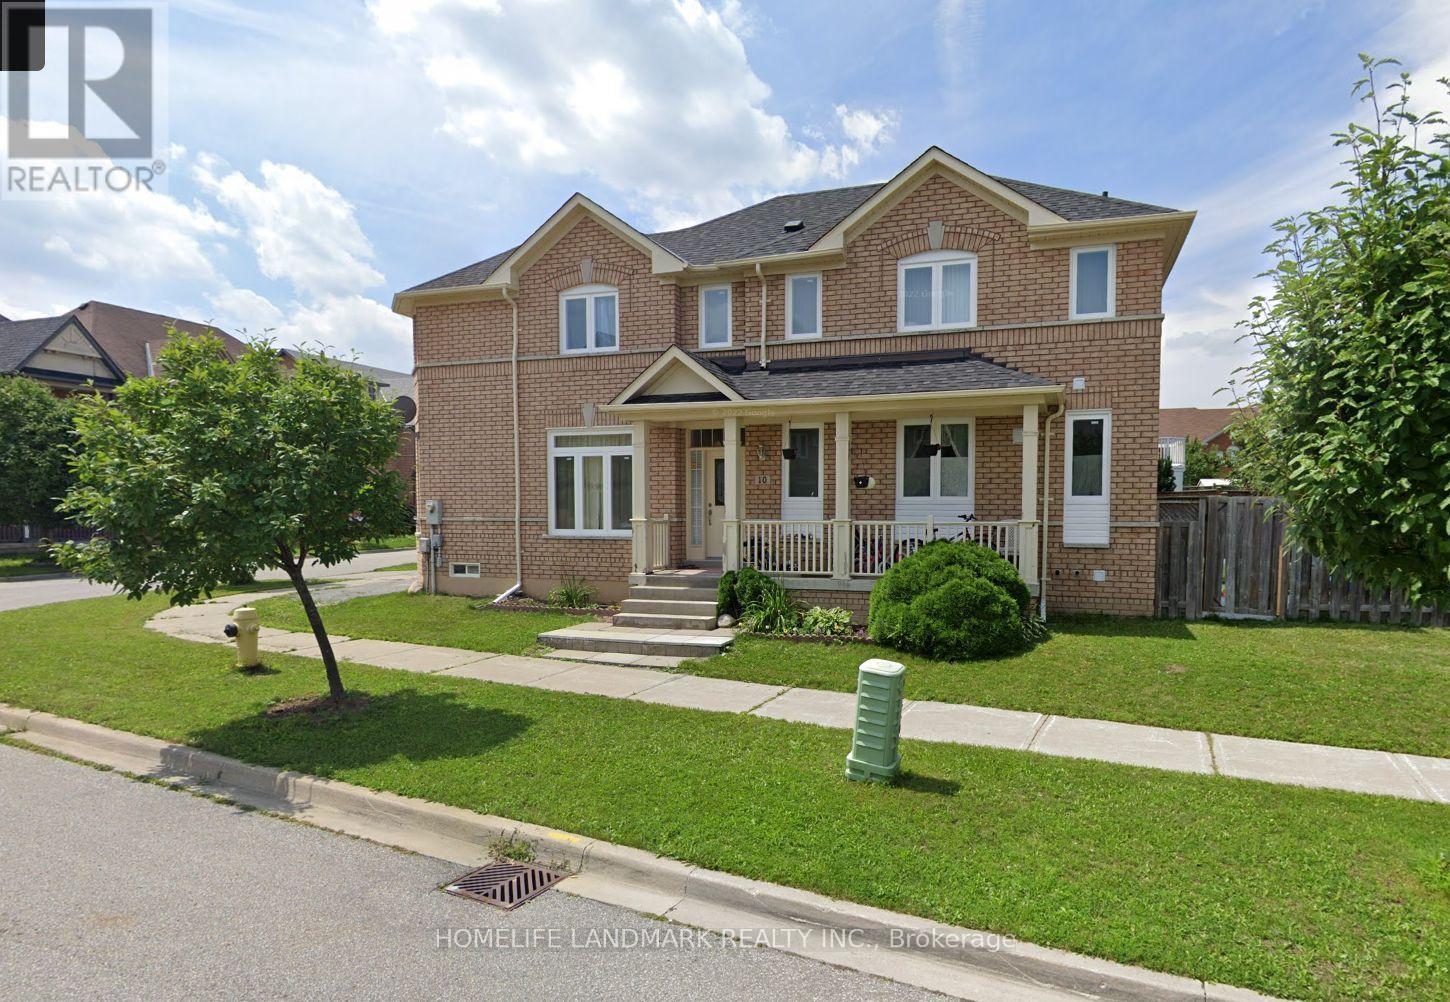
Basement - 10 Hunters Corners
Markham, Ontario
Welcome to this Spacious & Modern 2-Bedroom Basement Apartment in the Prestigious Berczy Community, Markham! This bright and well-maintained unit features a separate entrance from the garage and includes one outdoor parking spot. Conveniently located within walking distance to top-rated schools, including Pierre Elliott Trudeau S.S., as well as some other public and private schools. Close to bus stops, shopping centers, golf clubs, parks, library, and community centre - everything you need is just minutes away! (id:63203)
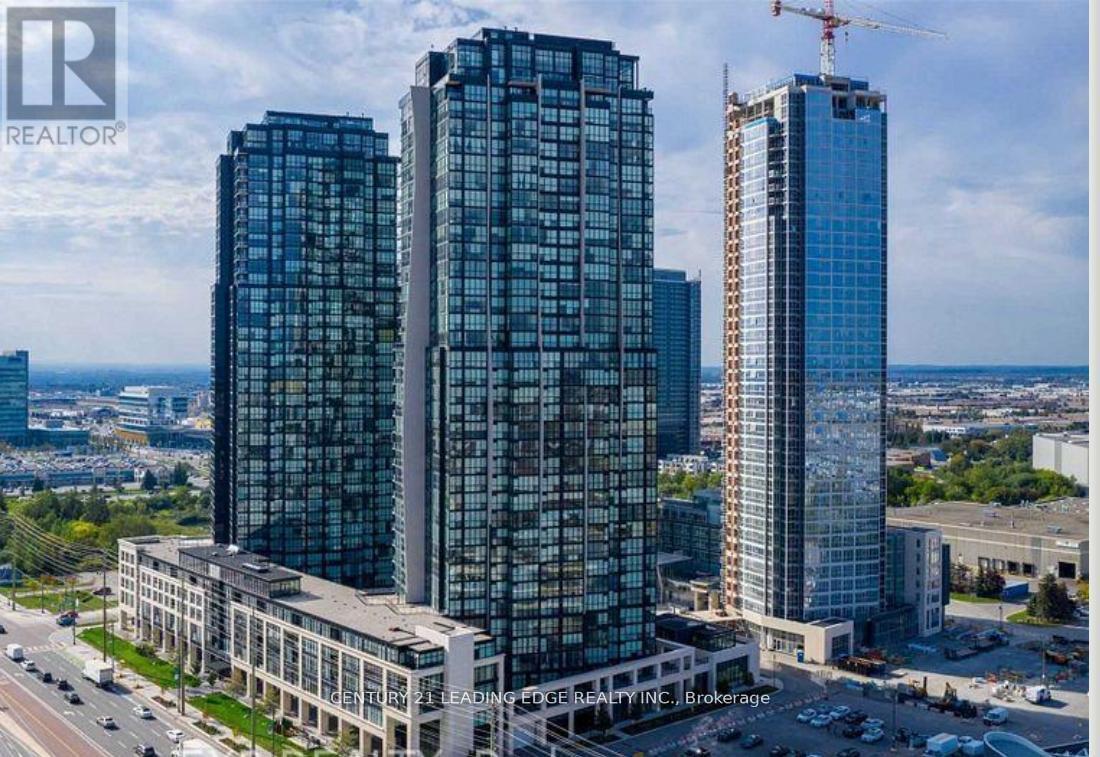
1207 - 2908 Hwy 7
Vaughan, Ontario
Absolutely Breathtaking! 2 Bed Condo- 2 Washrooms In The Heart Of Vaughan!. Corner Unit with floor-to-ceiling windows throughout. Panoramic Views & Tons Of Natural Sunlight!. Unobstructed views with no other condo buildings looking for great privacy. Located Just Steps To The Vaughan Metropolitan Centre. TTC Subway Short Walk Away. Upgraded Unit. Open Concept Kitchen/ Dining & Living Room W/ W/Out To Balcony. This Spectacular Unit Offers 9 Foot Ceilings, Floor To Ceiling Windows, Minutes To Hwy 400/407, Shops, Dining. Universities, Groceries, Parks & More. (id:63203)
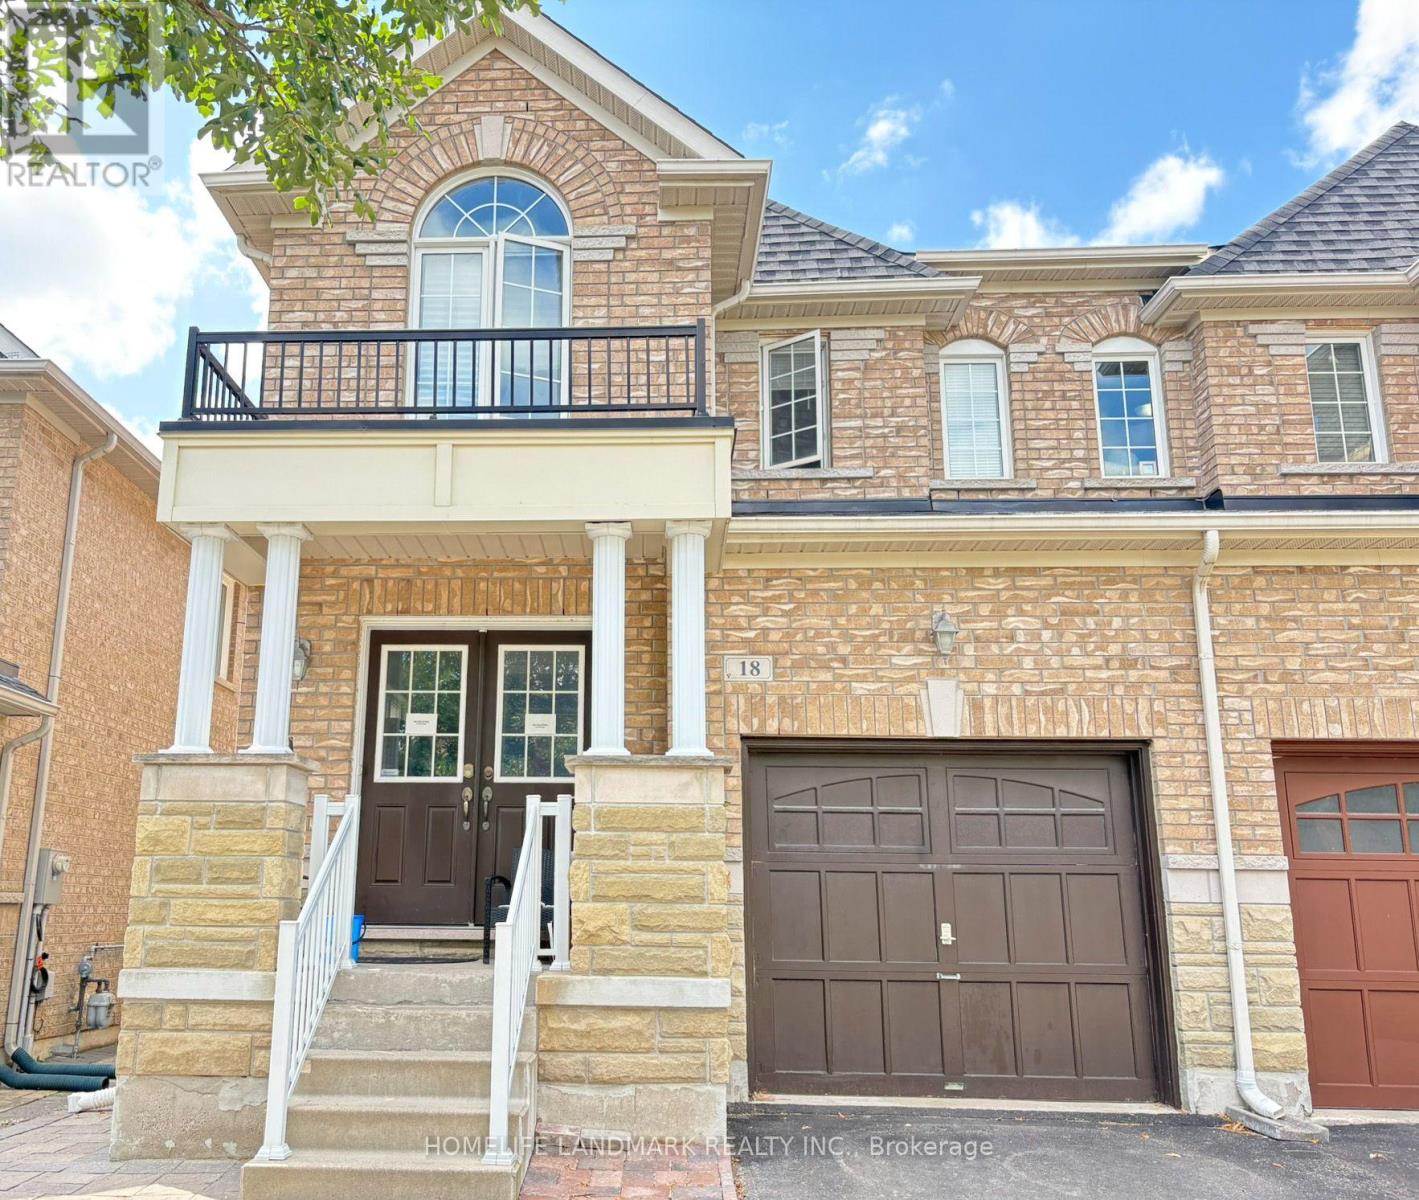
Basement - 18 Barli Crescent
Vaughan, Ontario
Beautifully renovated walk-out basement apartment with separate entrance in the Patterson community. This bright and functional home features 1 bedroom, 1 living room, 1 modern kitchen, 1 full bathroom with private laundry, and 1 parking space. Just a 6-minute walk to Maple GO Station, offering exceptional convenience for commuters. Close to parks, shopping, restaurants, schools, and major amenities. A stylish and comfortable home, perfect for professionals or couples seeking convenience and quality living. Lease cost includes all utilities except for home Internet. Separate heating/cooling included. (id:63203)
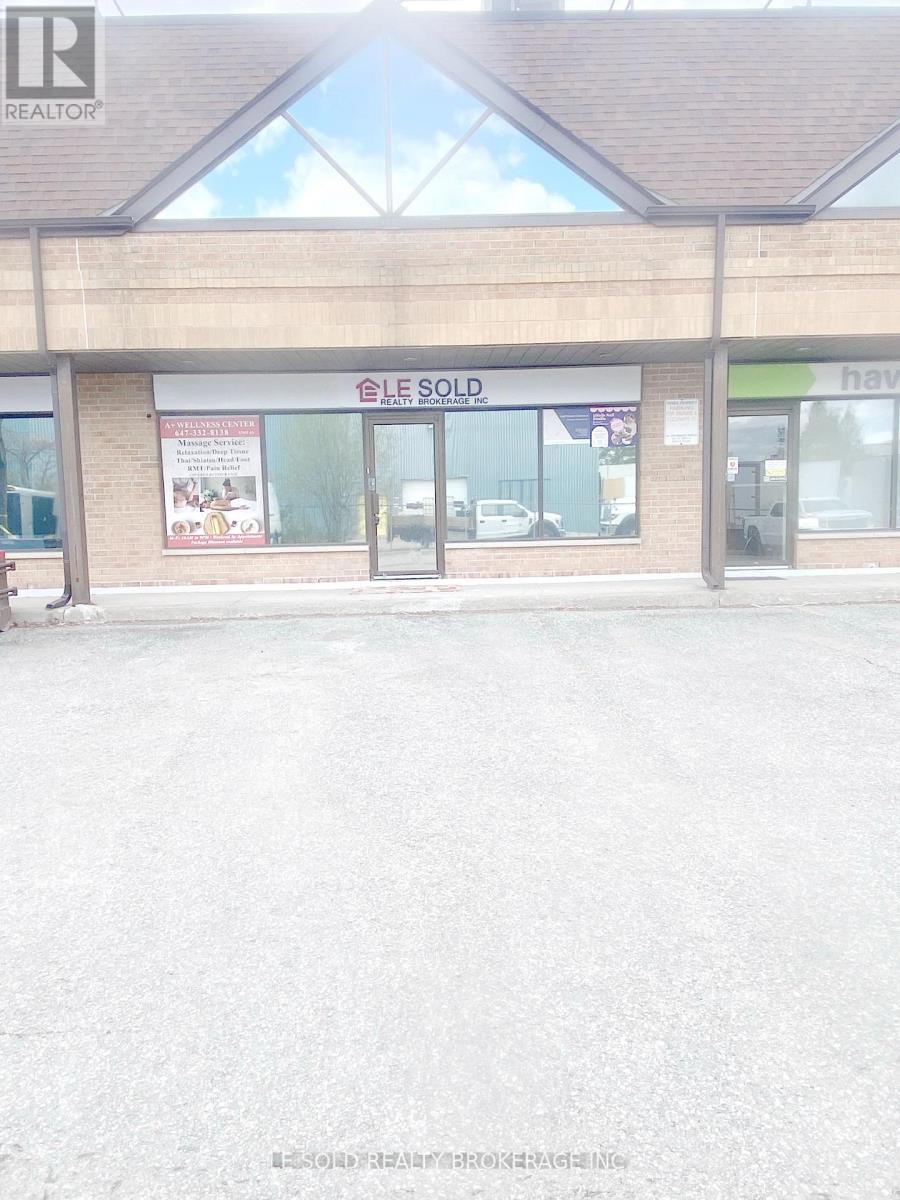
4 (2nd Floor C & D) - 117 Ringwood Drive
Whitchurch-Stouffville, Ontario
2nd Floor Office For Lease. 330 Sqft + 150 Sqft Resting Area. One Bathroom Shared With Another Tenant. Located In The Heart Of Stouffville. Ample Public Parking. 3 Mins Drive To Hwy 48. 5 Mins Walk To The Bus Stop. Suitable For Professional Office, Studio, E-Commerce, Shop, Etc. Possession Date: Jan 18, 2027 (id:63203)
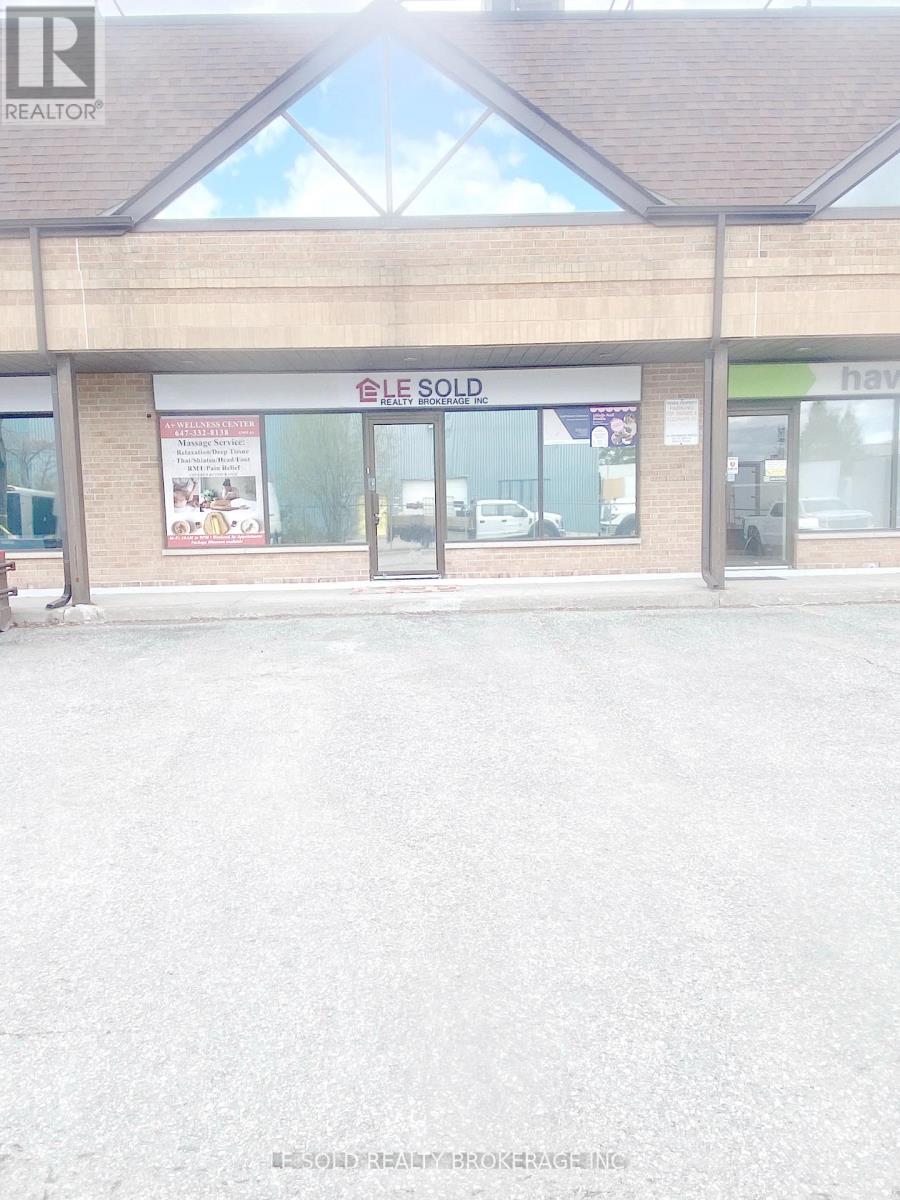
4 (2nd Floor D) - 117 Ringwood Drive
Whitchurch-Stouffville, Ontario
2nd Floor Office For Lease. 170 Sqft + 150 Sqft Resting Area. Share 2nd Floor One Bathroom. Located In The Heart Of Stouffville. Ample Public Parking. 3 Mins Drive To Hwy 48. 5 Mins Walk To The Bus Stop. Suitable For Professional Office, Studio, E-Commerce, Shop, Etc. Possission Date: Jan 18, 2027 (id:63203)
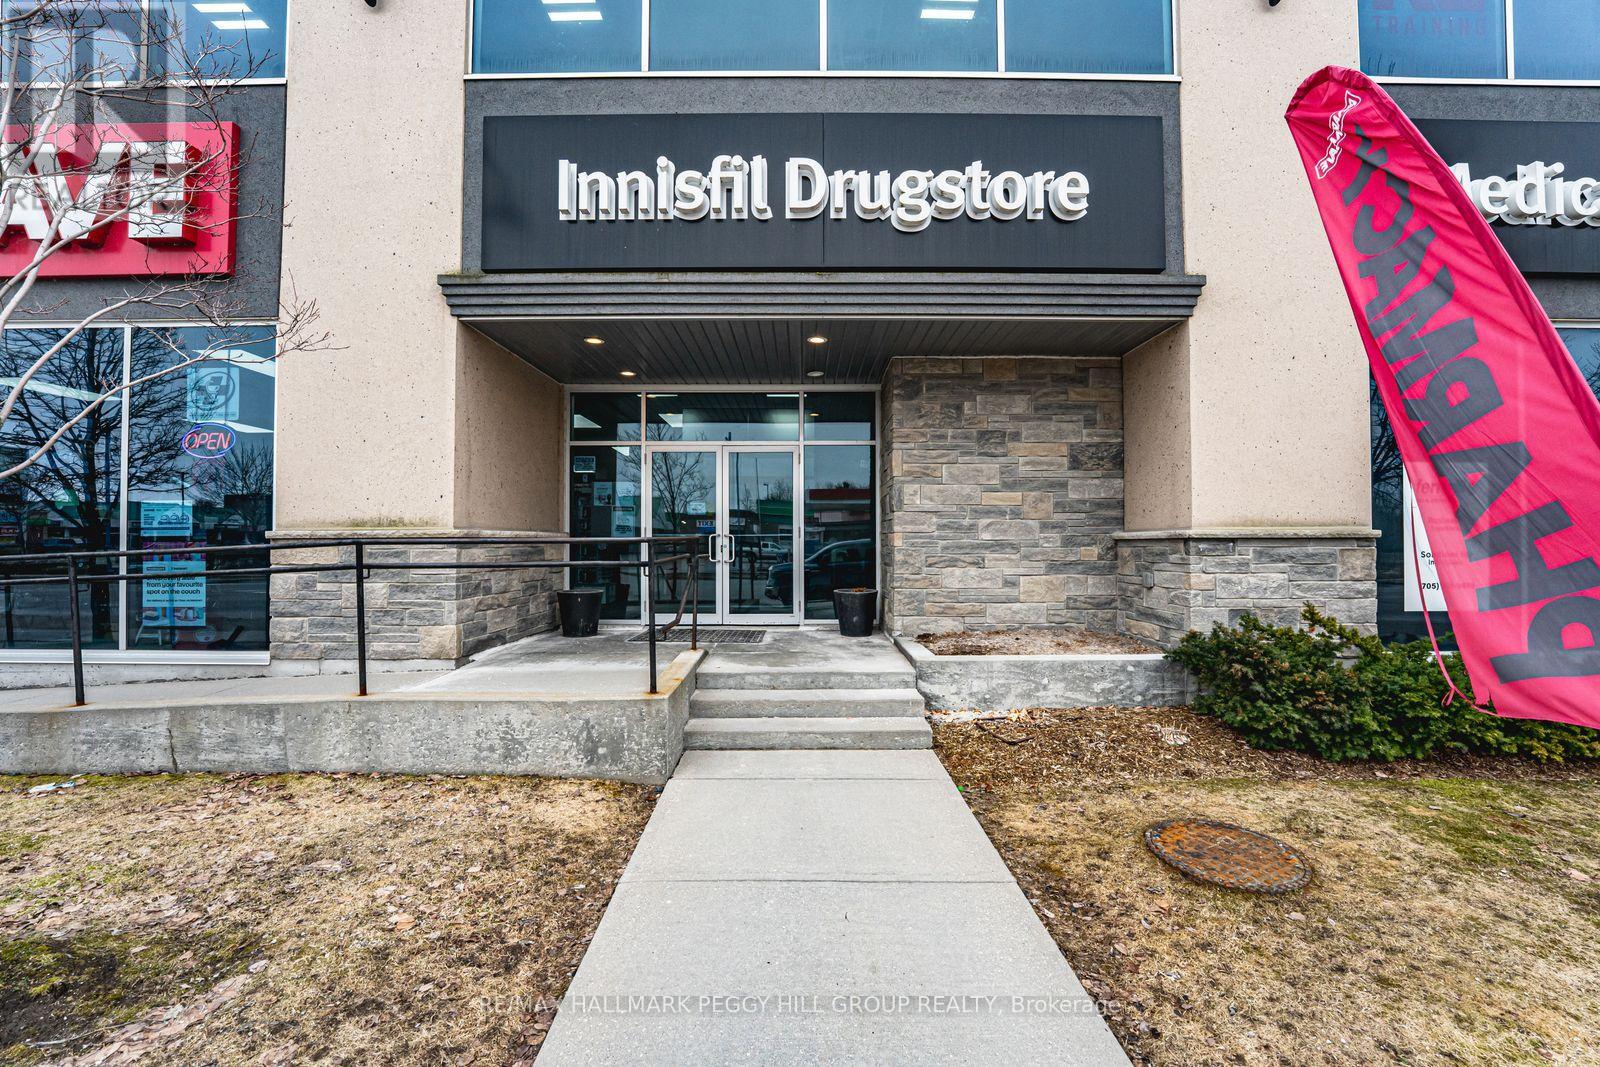
Main B - 1081 Innisfil Beach Road
Innisfil, Ontario
MAIN FLOOR OFFICE SPACE FOR LEASE WITH HIGH VISIBILITY, PRIME LOCATION, & AMPLE PARKING! Your business name belongs on a sign that people actually see, and this prime Innisfil Beach Road location keeps you front and centre in one of the area's most active commercial corridors. Positioned within Innisfil's growing mixed-use area, this 1,400 square foot main floor office space places your business alongside established neighbours and steady daily traffic, creating strong exposure from the outset. Sharing the floor with an existing pharmacy brings added appeal for medical practitioners, wellness services, and other health-related uses, while the bright, well-kept interior and functional layout also suit professional offices and boutique service-based businesses. Ample on-site parking supports convenient access for staff and clients, signage opportunities help strengthen your presence, and quick access to Highway 400 adds even more value to the location. Surrounded by ongoing growth and nearby residential areas, this is a compelling commercial lease opportunity for a business ready to step into a visible, accessible, and well positioned space. (id:63203)
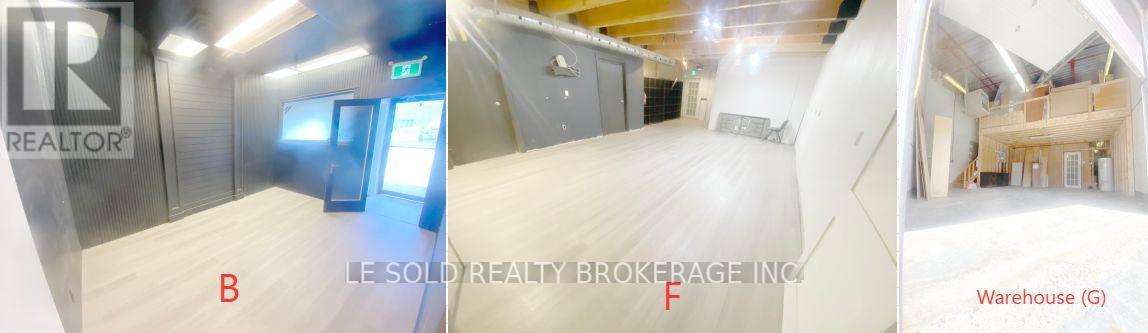
Unit 4 - B, F & Warehouse - 117 Ringwood Drive
Whitchurch-Stouffville, Ontario
1st Floor Commercial & Industrial Space for Lease. About 1,700 sqft. One office room in the front part, can be retail store, office room, etc. An open room in the middle part with one kitchenette and one 3-piece bathroom included. Warehouse area with one drive-in loading door. Located In The Heart Of Stouffville. Ample Public Parking. 3 Mins Drive To Hwy 48. 5 Mins Walk To The Bus Stop. Suitable For Professional Office, Studio, E-Commerce, Etc. Ebp(14) Zone, permitted uses included: Retail Store, Business Services, Office, Commercial School, Recording Studio, Warehouse, etc. (id:63203)
10165 Yonge Street
Richmond Hill, Ontario
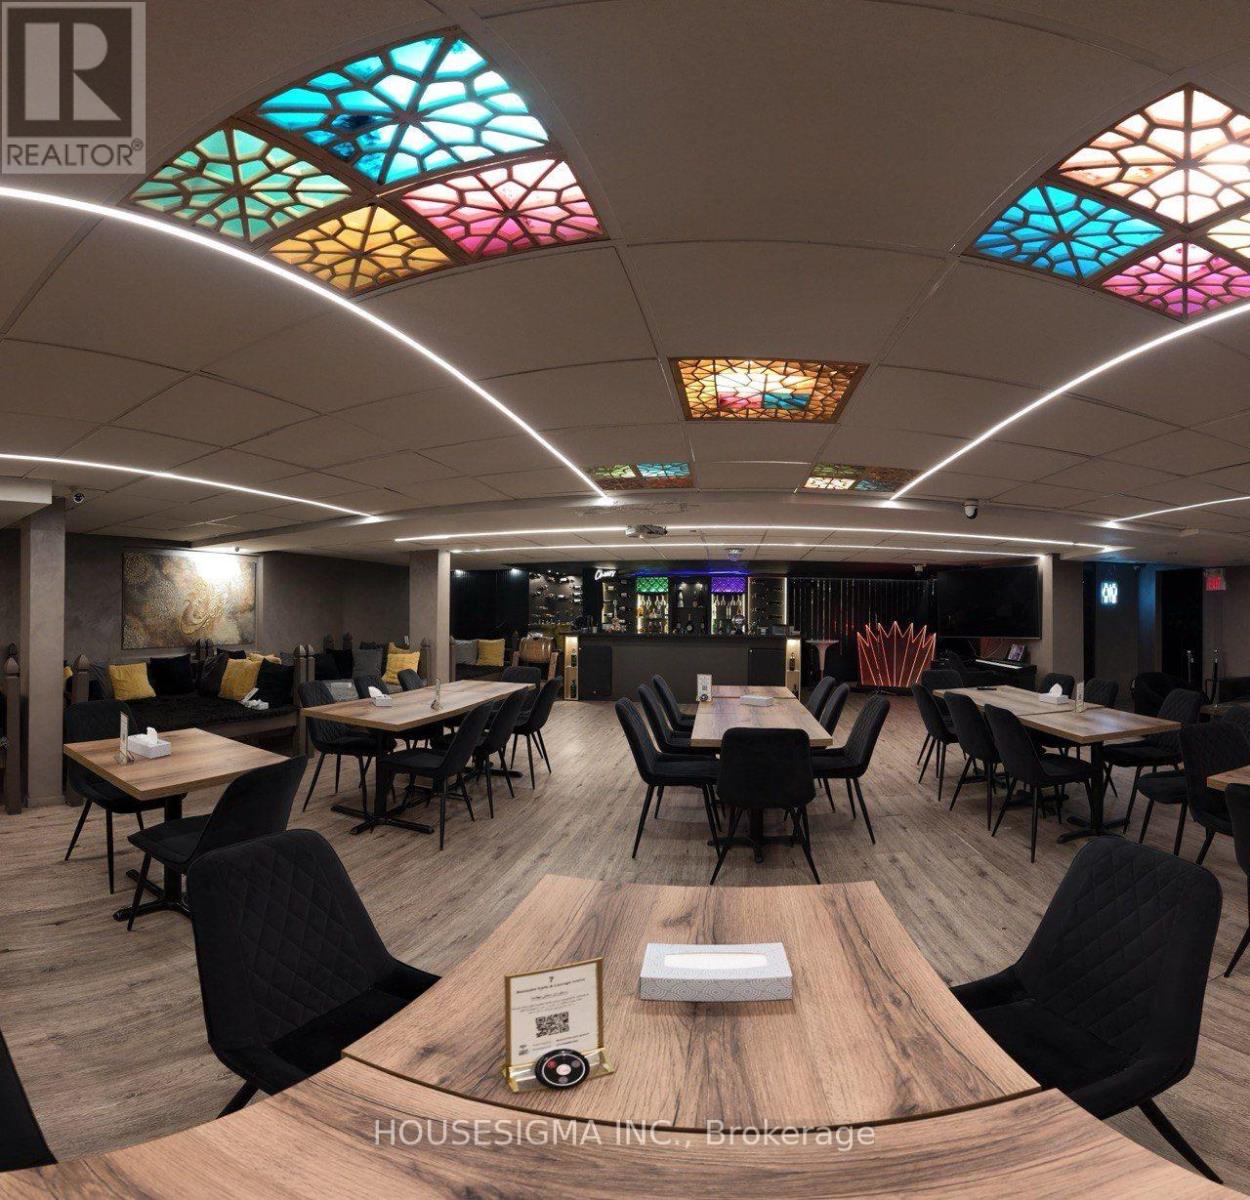
Well-established business for sale, a fantastic opportunity to be your boss today!! Located in a Busy plaza , In The Heart Of Downtown Richmond Hill high traffic flow daily. great clientele, great net profits, and long-term lease. (id:63203)
89 - 7250 Keele Street
Vaughan, Ontario
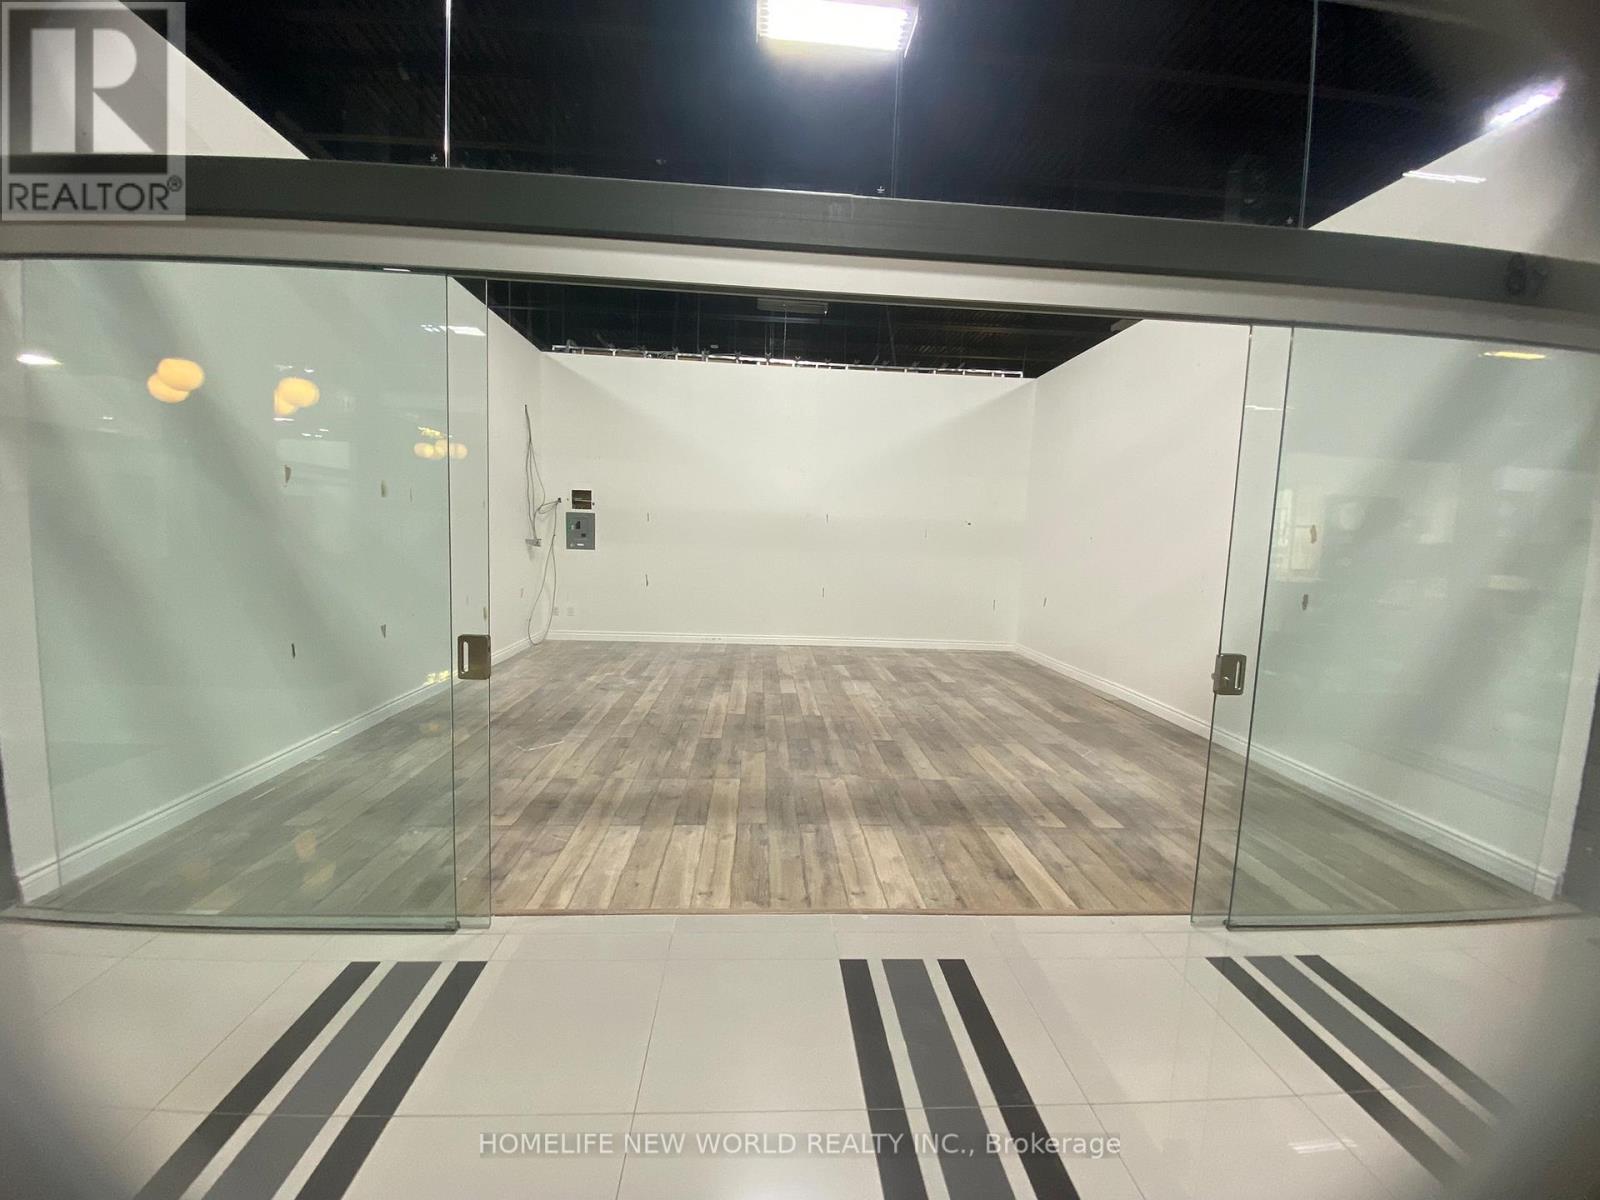
Near The Main Entrance & Information Desk. One of the Best Spots In The Largest Home Improvement Mall! This Year-Around Home Show Can Meet All Your Products of Home Improvement Business. (id:63203)
75 Bayswater Avenue
Richmond Hill, Ontario
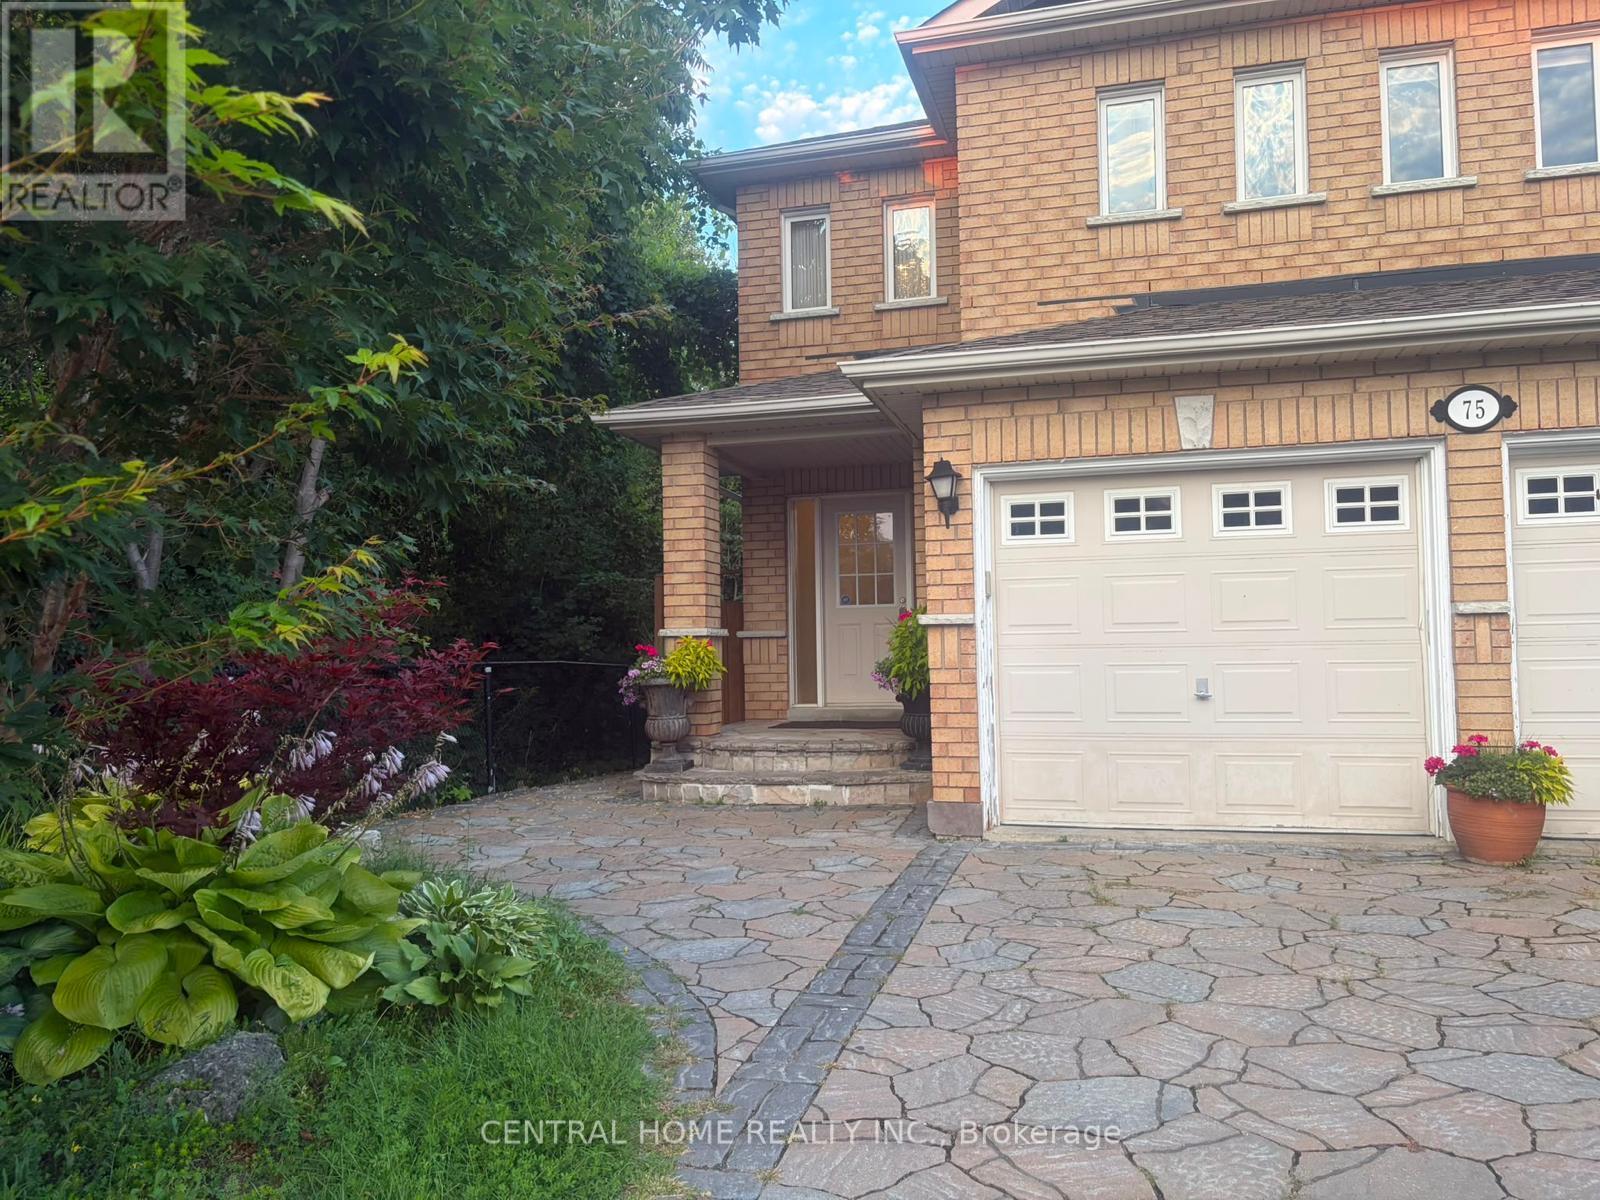
Welcome to 75 Bayswater Avenue, an exceptionally bright and spacious 4-bedroom, 3-bath detached home located at the end of a quiet, family-friendly court in the highly sought-after Oak Ridges Lake Wilcox community. Bordering a beautiful ravine along the side and rear, this inviting residence offers peaceful views, abundant natural light, and an open-concept layout ideal for comfortable family living. The custom kitchen features granite countertops, a marble backsplash, stainless-steel appliances, and a gas range, opening to a generous breakfast and family area with a walkout to a large deck overlooking the ravine. The elegant dining room showcases hardwood flooring and a large window. Upstairs, all four bedrooms are generously sized, including an impressive primary suite with a walk-in closet and private 4-piece ensuite. Convenient main-floor laundry, central air conditioning, and central vacuum add to the home's everyday comfort. Ideally situated just steps from Lake Wilcox, parks, scenic trails and highly rated schools, with easy access to Yonge Street and King Road. A rare opportunity to enjoy space, privacy and nature in one of Richmond Hill's most desirable family neighbourhoods. The basement is separately occupied and is not included in the lease. (id:63203)
26 Birchwood Lane
Essa, Ontario
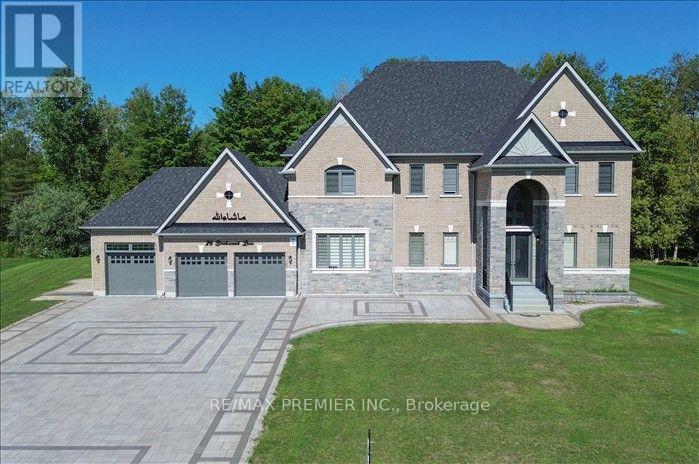
Luxury Estate Living on a Premium 2.02-Acre Lot! This spectacular never-lived in detached home offers 5,000+sq.ft of luxurious living space, a 3-car garage, and esceptional privacy with the backyard backing onto lush green forest with no neighbours behind. A stunning double-door entry welcomes you into a bright, sun-filled foyer and an impressive open-concept main floor featuring a private study, formal dining room, living room, spacious family room with fireplace and elegant drop ceiling, and an expensive great room. The modern kitchen showcase with the cabinetry, quartz countertops, a large centre island and breakfast area overlooking the beautiful backyard. Gorgeous oak staircase with iron pickets leads to the second floor, offering 5 generously sized bedrooms, each with its own 4-piece ensuite and walk-in closet. The luxurious primary suite features a 6-piece ensuite and walk-in closet, while two bedrooms enjoy access to a large private balcony through elegant double doors. Convenient main-floor laundry. Expensive upgrades and custom finishes throughout-seller has invested over $300,000 in renovations and enhancements, including beautiful interlocking at the front and rear. No sidewalk and an oversized driveway offering parking for approximately 14 cars. A rare opportunity to enjoy grand-scale living, privacy, nature and modern luxury-this exceptional estate is truly one to experience! (id:63203)
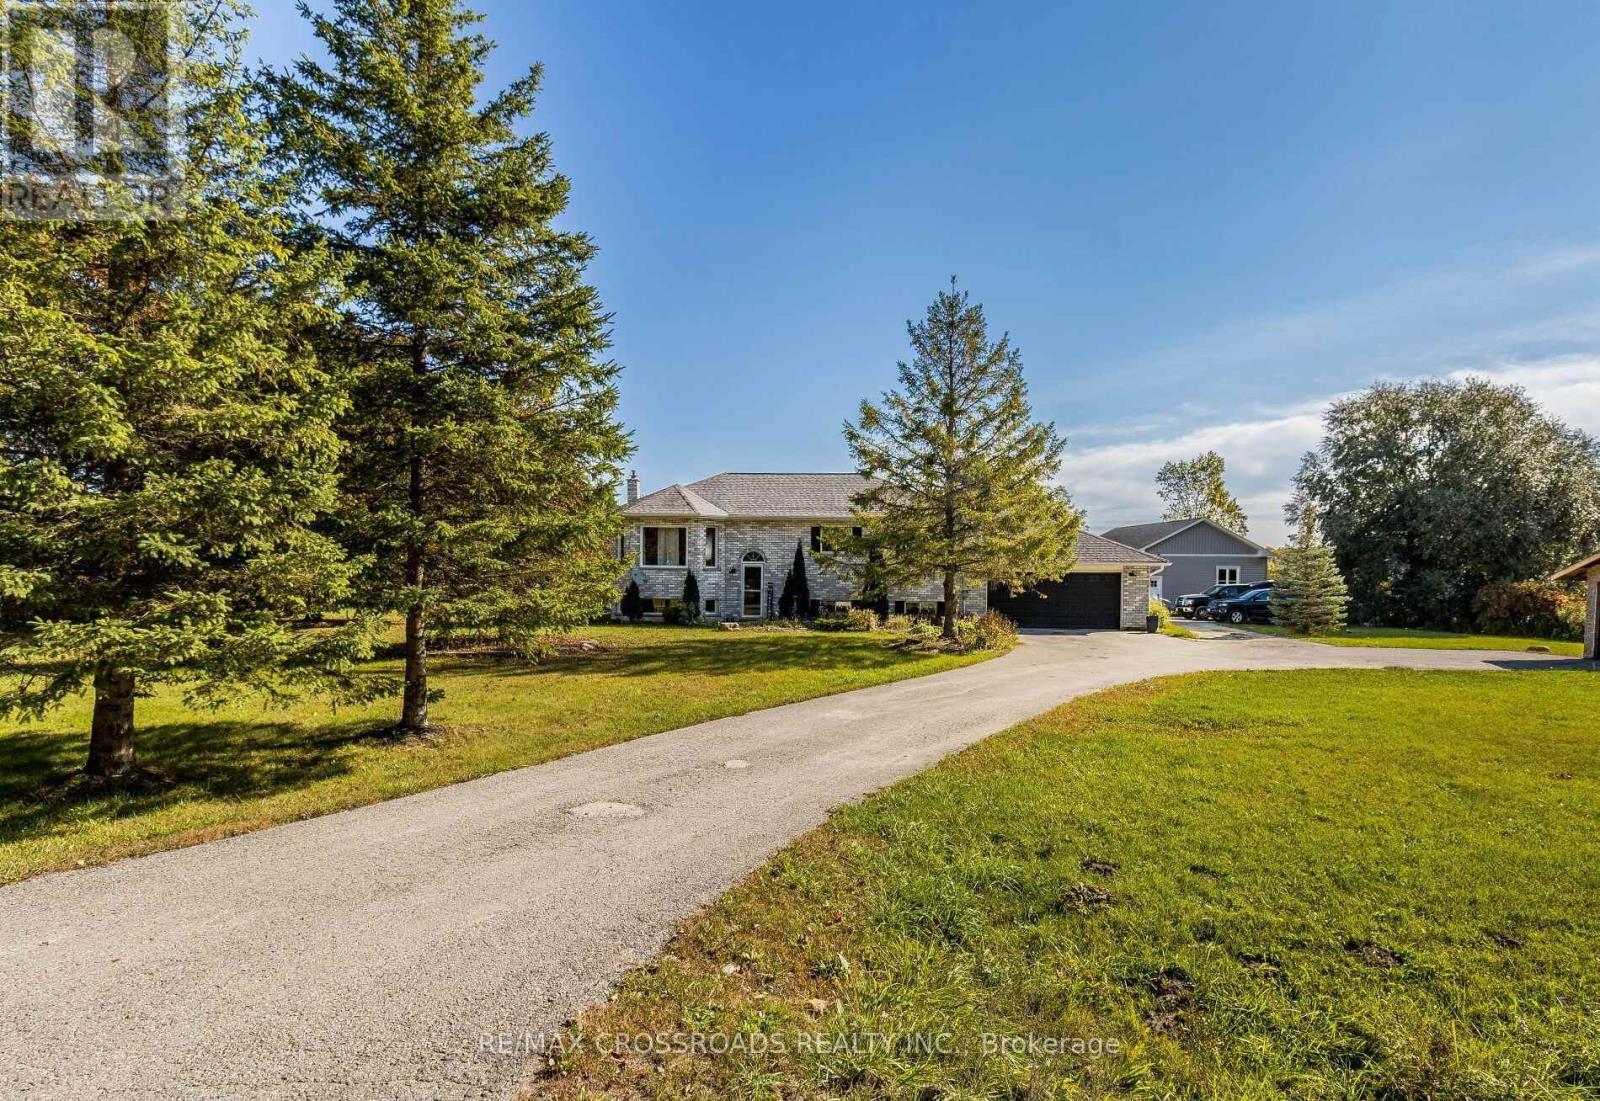
7093 Concession 3 Road
Adjala-Tosorontio, Ontario
Enjoy privacy and peaceful living in this beautiful ranch-style bungalow situated on a scenic 1-acre lot.Welcome to 7093 Concession 3 Rd, a fully upgraded home offering 3+1 bedrooms and 2 bathrooms with bright open-concept living throughout. The eat-in kitchen features quartz countertops, stainless steel appliances, custom cabinetry, and a breakfast bar, with a walk-out to a large back deck where you can take in stunning views of the surrounding nature.Hardwood floors, pot lights, vaulted ceilings, and abundant natural light enhance the spacious main level.The fully finished basement offers a large recreation area perfect for entertaining, a generous bedroom, afull bathroom, and additional space ideal for a home office or gym.Outside, enjoy a double car garage, a separate 40' x 26' workshop with 8' doors - perfect for hobbyists,storage, or a home business - plus a large driveway and garden area. Surrounded by greenery and conveniently located near ski resorts, camping, golfing, and outdoor recreation. A rare opportunity to enjoy space, comfort, and country living with modern upgrades. (id:63203)
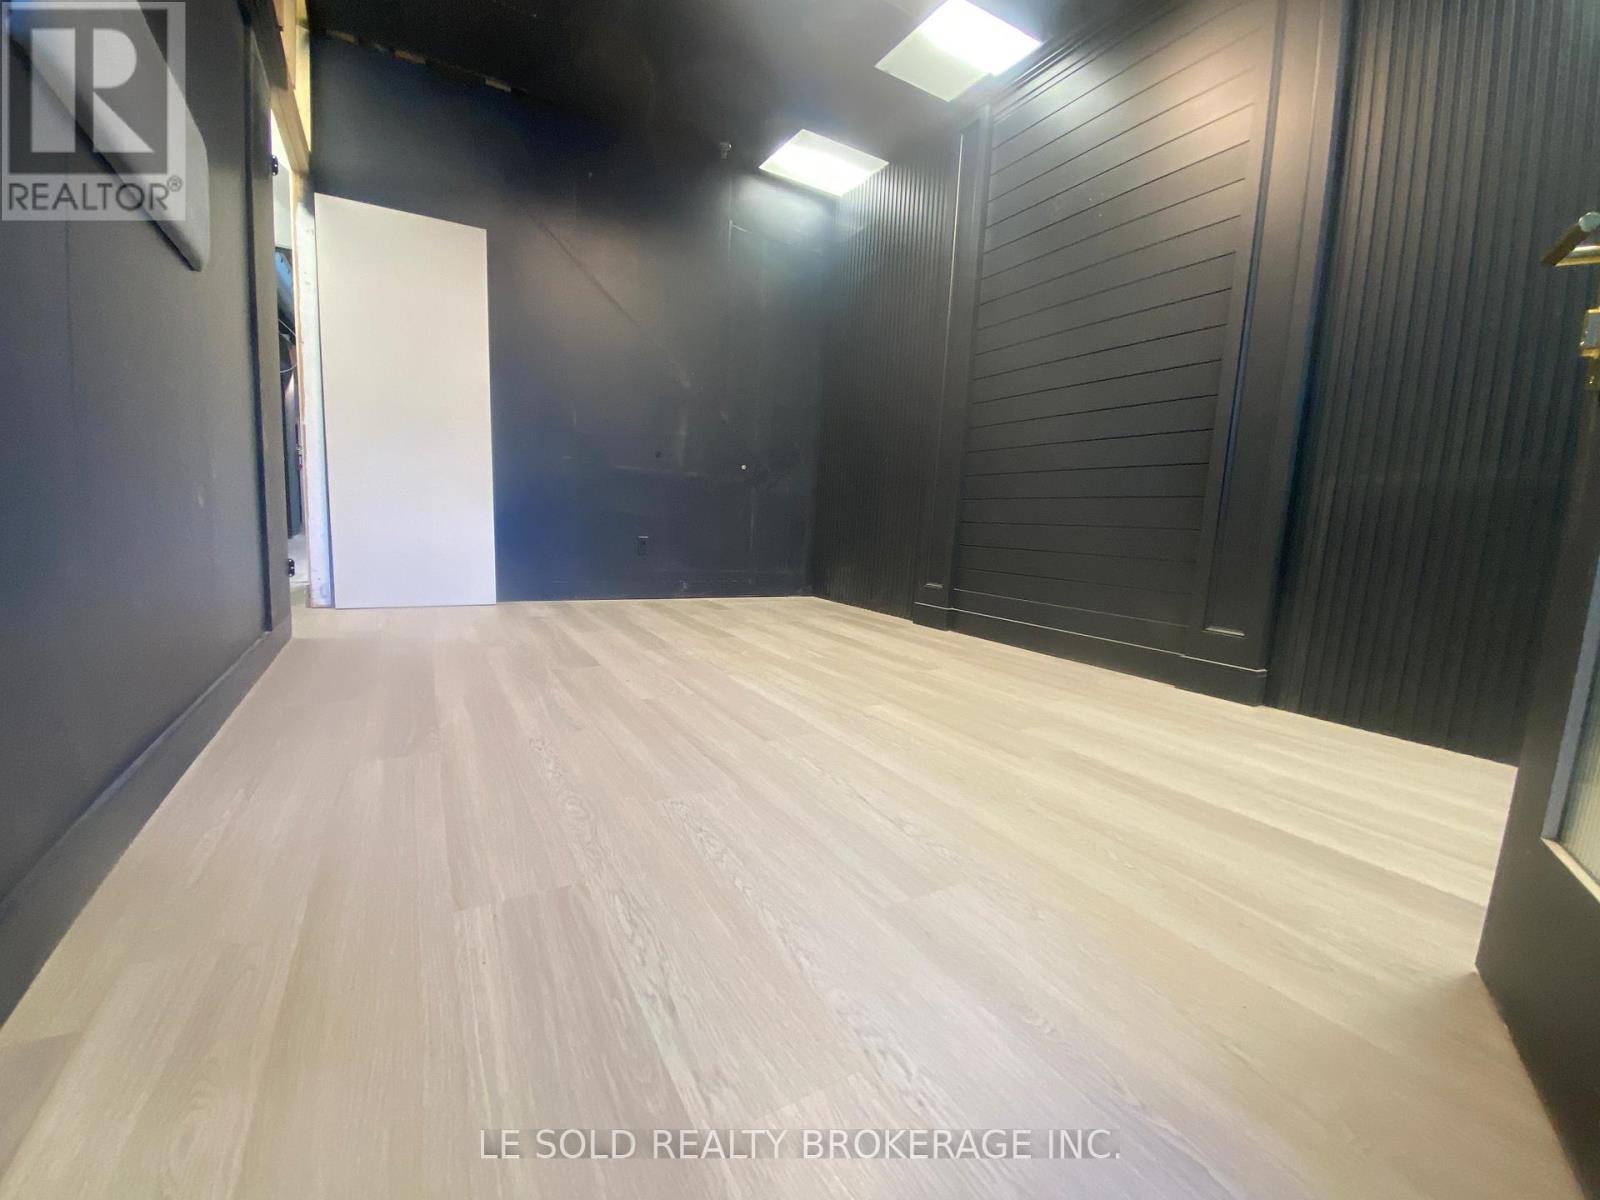
4 - B - 117 Ringwood Drive
Whitchurch-Stouffville, Ontario
1st Floor Commercial Space for Lease. About 150 sf, can be a retail store, office, etc. Located In The Heart Of Stouffville. Ample Public Parking. 3 Mins Drive To Hwy 48. 5 Mins Walk To The Bus Stop. Suitable For Professional Office, Studio, E-Commerce, Etc. Ebp(14) Zone, permitted uses included: Retail Store, Business Services, Office, Commercial School, Recording Studio, etc. (id:63203)
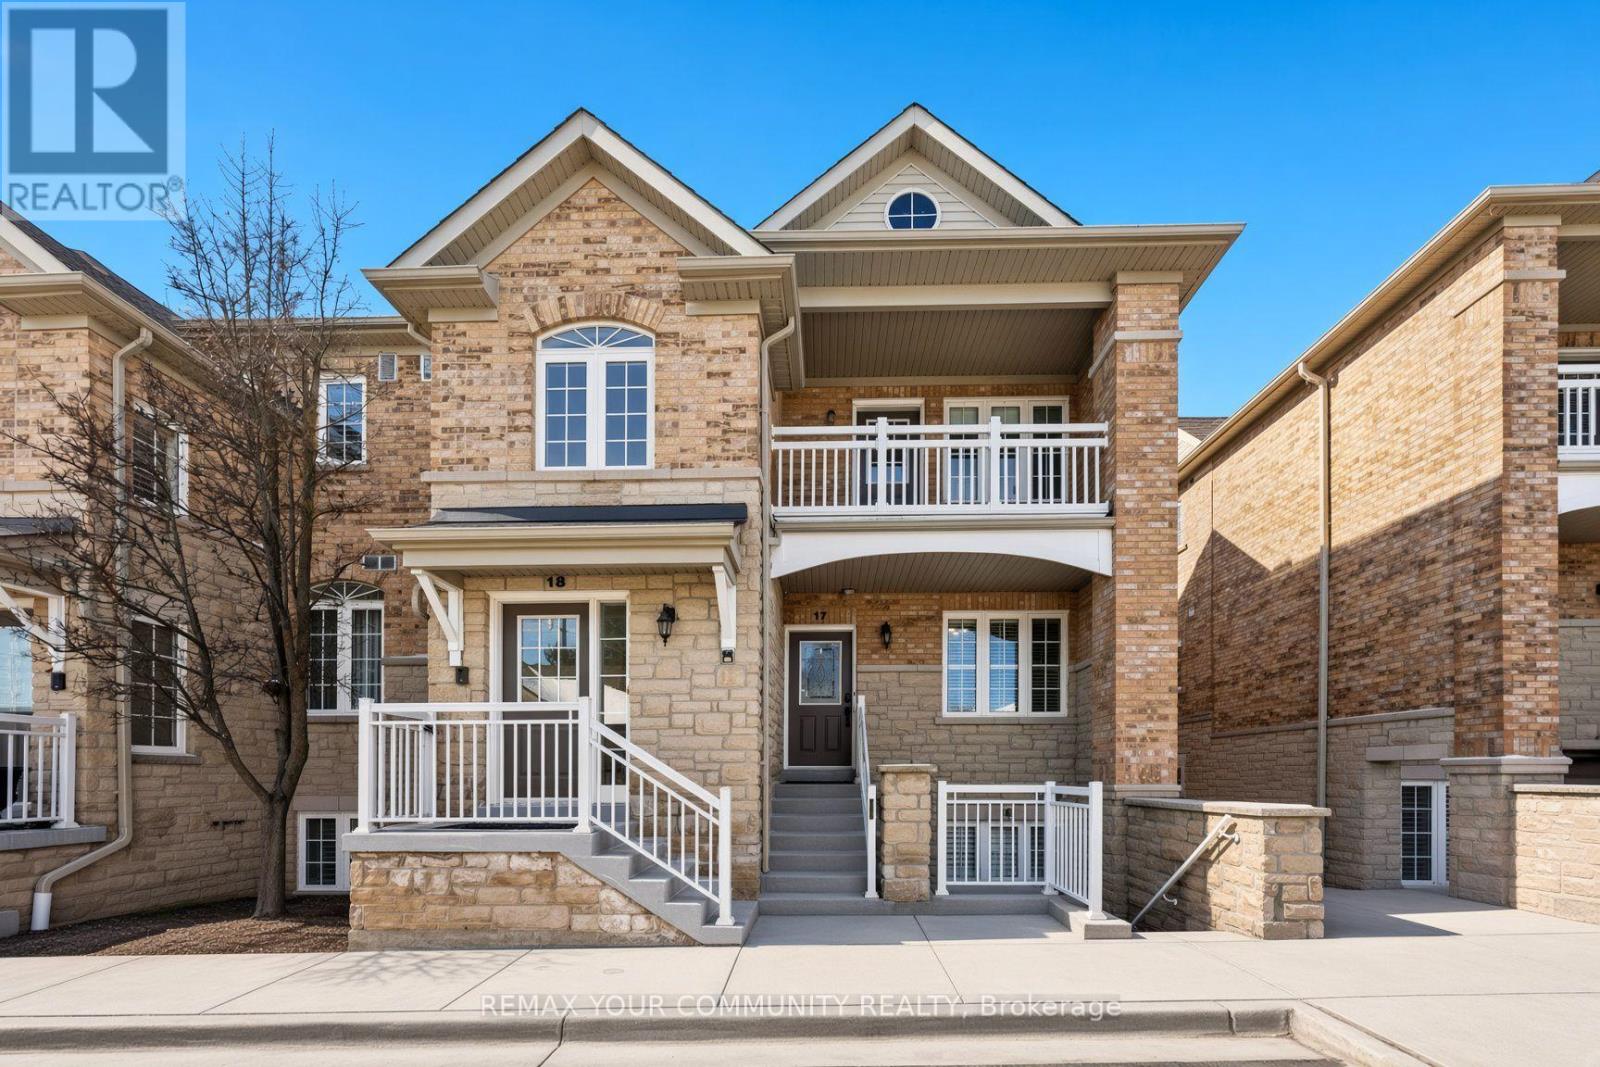
17 - 520 Silken Laumann Drive
Newmarket, Ontario
Welcome to The Legends of St. Andrews, where lifestyle and luxury come together in this beautifully maintained one-level stacked townhouse offering 1,676 sq. ft. of elegant living space overlooking the 18th hole of the St. Andrews Golf Course. This desirable end-unit-style home features additional side windows, filling the space with even more natural daylight and enhancing the already bright, airy atmosphere. The open-concept layout showcases hardwood flooring throughout the living and dining areas, creating a warm and sophisticated setting ideal for both everyday living and entertaining. The spacious primary retreat offers his and hers walk-in closets, a spa-inspired ensuite with a separate shower and soaker tub, tiered ceilings, and a charming bay window. Step out onto your private balcony and unwind while enjoying breath-taking golf course views and stunning sunsets. Complete with a detached garage and one additional parking space, this rare offering combines comfort, elegance, and an unbeatable setting.Photos are virtually staged . (id:63203)
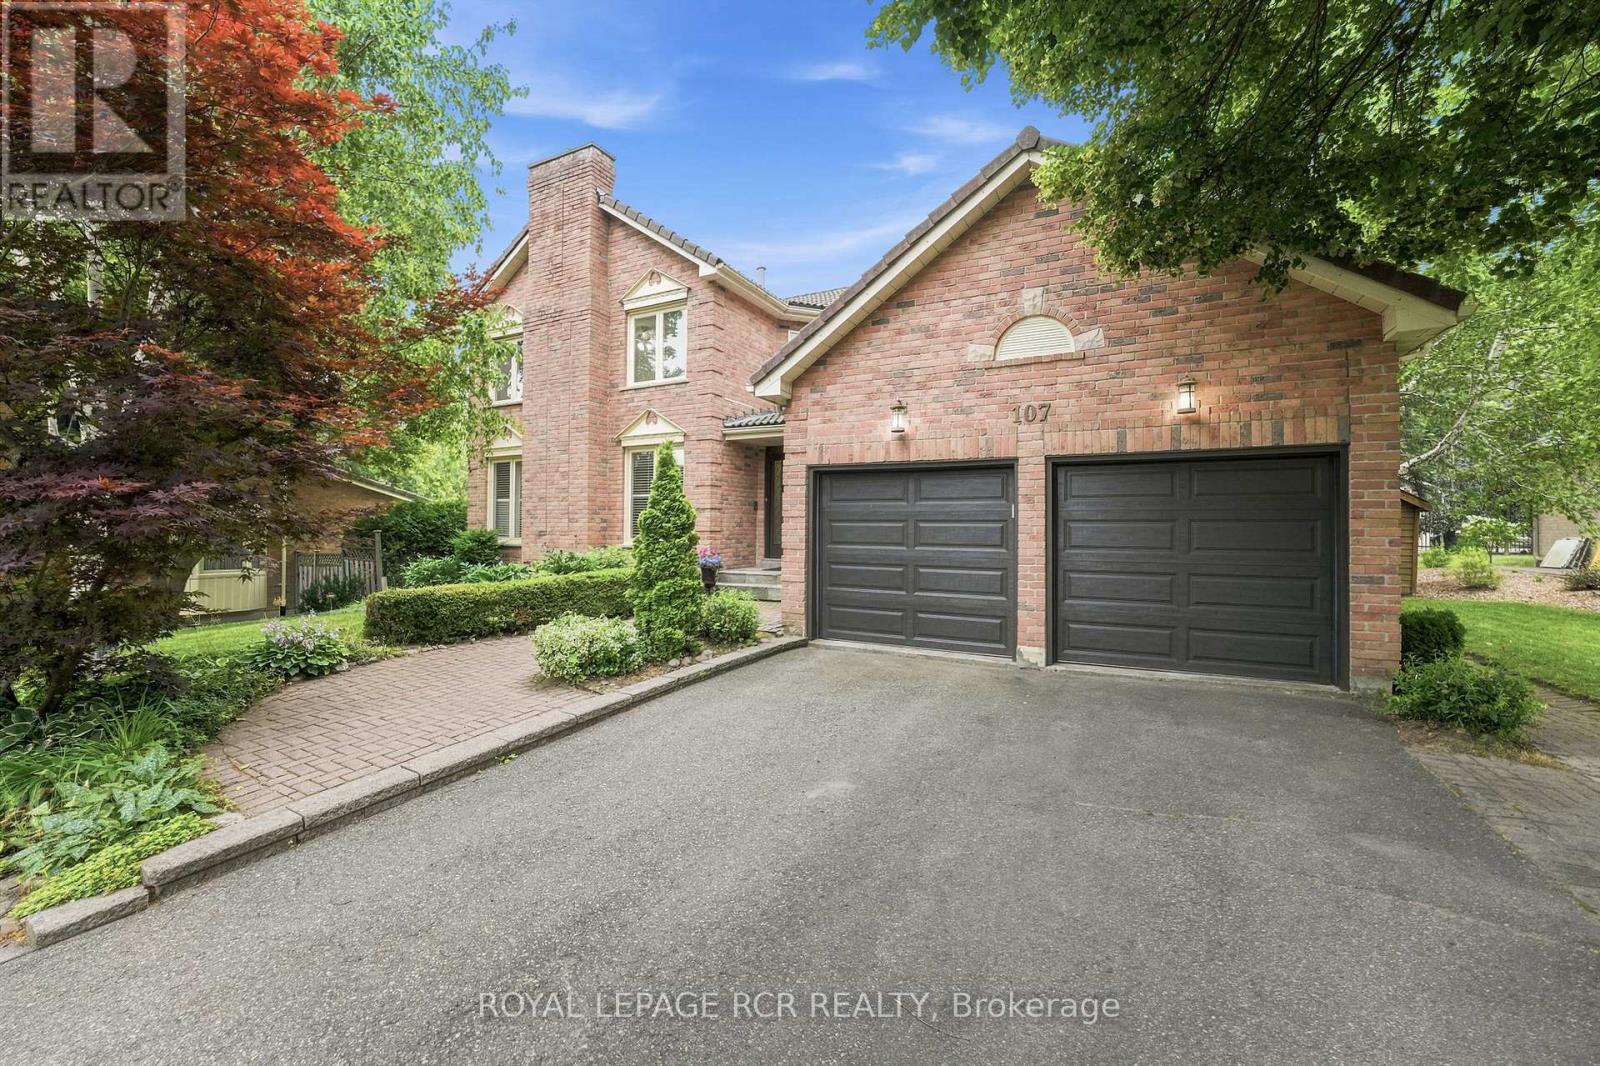
107 Windham Trail
Aurora, Ontario
Welcome to 107 Windham Trail, a beautifully maintained family home tucked away on one of Aurora Highlands' most coveted courts. Set on a mature, private lot, this spacious 4-bedroom, 4-bathroom residence offers the ideal blend of timeless character, and exceptional family living. The main floor is designed for your life, featuring formal living and dining rooms, a welcoming family room and a private home office. Rich wainscotting details along the staircase, and crown moulding in the kitchen, family, dining and living rooms add classic charm, while two wood-burning fireplaces in the living and family rooms create warm, inviting gathering spaces. A recently renovated kitchen, complete with stainless steel appliances, a centre island, and a bright breakfast area with walkout to the backyard deck complete the main floor. Surrounded by mature trees, the private backyard offers a peaceful setting to enjoy family time. On the second level, four generously sized bedrooms provide plenty of space. The finished basement offers a large recreation area with endless flexibility for a media room, games room, home gym, or children's play space. Ideally located close to highly regarded schools, parks, walking trails, this is an exceptional opportunity to call the Aurora Highlands, your home. (id:63203)
15 Benjamin Hood Crescent
Vaughan, Ontario
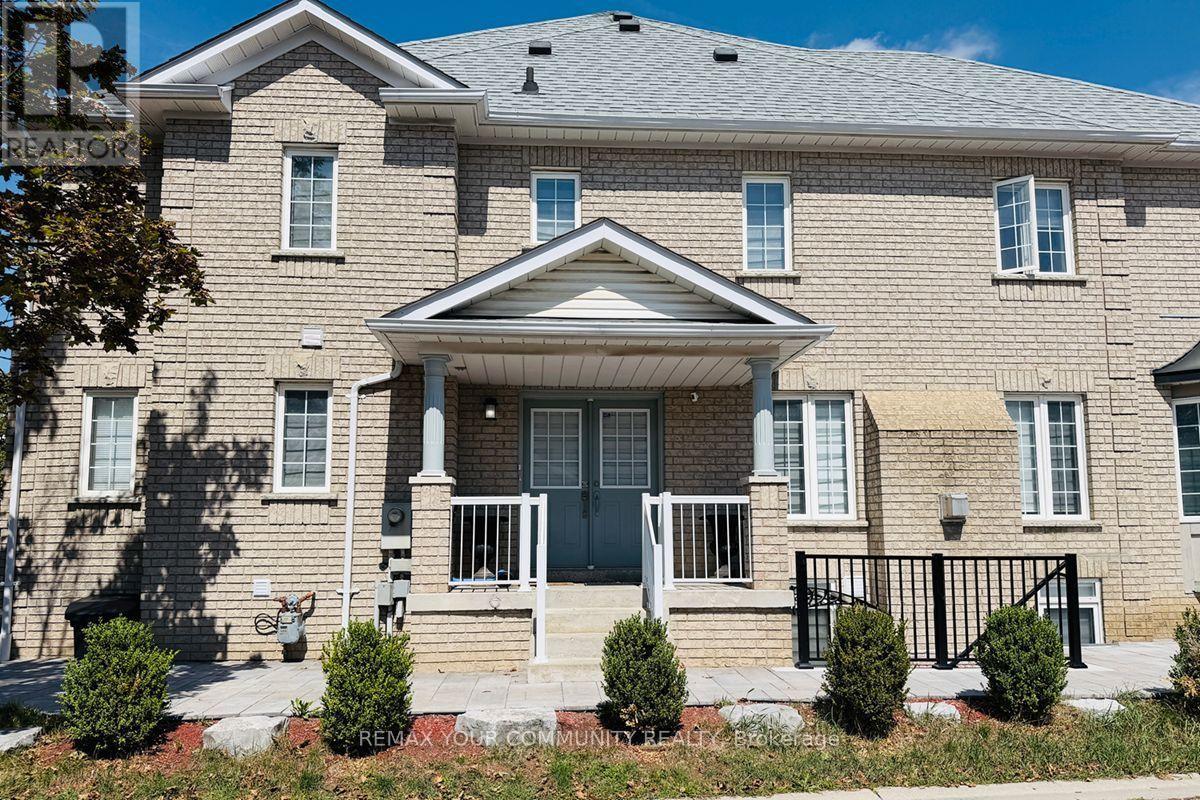
A fantastic opportunity to own a bright, spacious and move-in-ready end-unit townhouse in a highly desirable neighborhood! This beautifully renovated end-unit townhouse is ideally situated on a premium corner lot in desirable Dufferin Hill! This south-facing home is filled with natural light, featuring an abundance of windows and a bright, open-concept main floor with direct access to the garage. The spacious kitchen offers a cozy eat-in area with a charming bay window, while the living/dining room features a gas fireplace, perfect for entertaining or relaxing with family. The primary bedroom boasts two closets and a convenient4-piece ensuite. Thoughtfully finished basement apartment features a separate entrance and large windows, offering excellent additional living space or rental potential. Enjoy your own fully fenced, private backyard, along with a long driveway and no sidewalk. Conveniently located close to top-rated schools, parks, GO Train, shopping, restaurants and everyday amenities. (id:63203)
210 - 111 Civic Square Gate
Aurora, Ontario
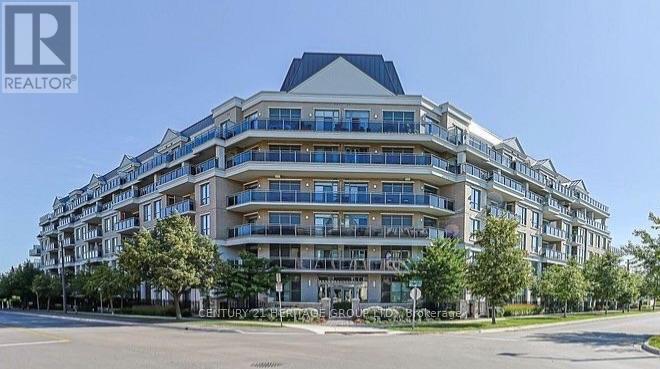
Welcome to Suite 210 at 111 Civic Square, located in the highly sought-after Ridgewood II condominium in the heart of Aurora. This beautifully maintained 1+1 bedroom, 1 bathroom suite offers an exceptional blend of comfort, style, and convenience. Featuring soaring 9-foot ceilings and an open-concept layout, this bright and inviting home boasts an updated kitchen complete with granite countertops, custom backsplash, stainless steel appliances, and a breakfast bar overlooking the spacious living and dining area. The versatile den is ideal for a home office, guest space, or reading nook. Step outside to your private balcony and enjoy peaceful views overlooking the park-a perfect place to relax with your morning coffee or unwind at the end of the day. Additional features include a large laundry room with ample storage, a generous storage locker, and one underground parking space. Ridgewood II offers outstanding resort-style amenities, including a concierge, outdoor pool, hot tub, fitness centre, beautifully landscaped gardens, party room with billiards, library, dog spa, and guest suite for visiting family and friends. Ideally situated just steps to parks, shopping, restaurants, and public transit, with easy access to the GO Station and Highway 404, this exceptional condo offers the perfect balance of luxury living and everyday convenience. A fantastic opportunity for professionals, downsizers, or anyone looking to enjoy maintenance-free living in one of Aurora's most desirable communities. (id:63203)
12201 Keele Street
Vaughan, Ontario
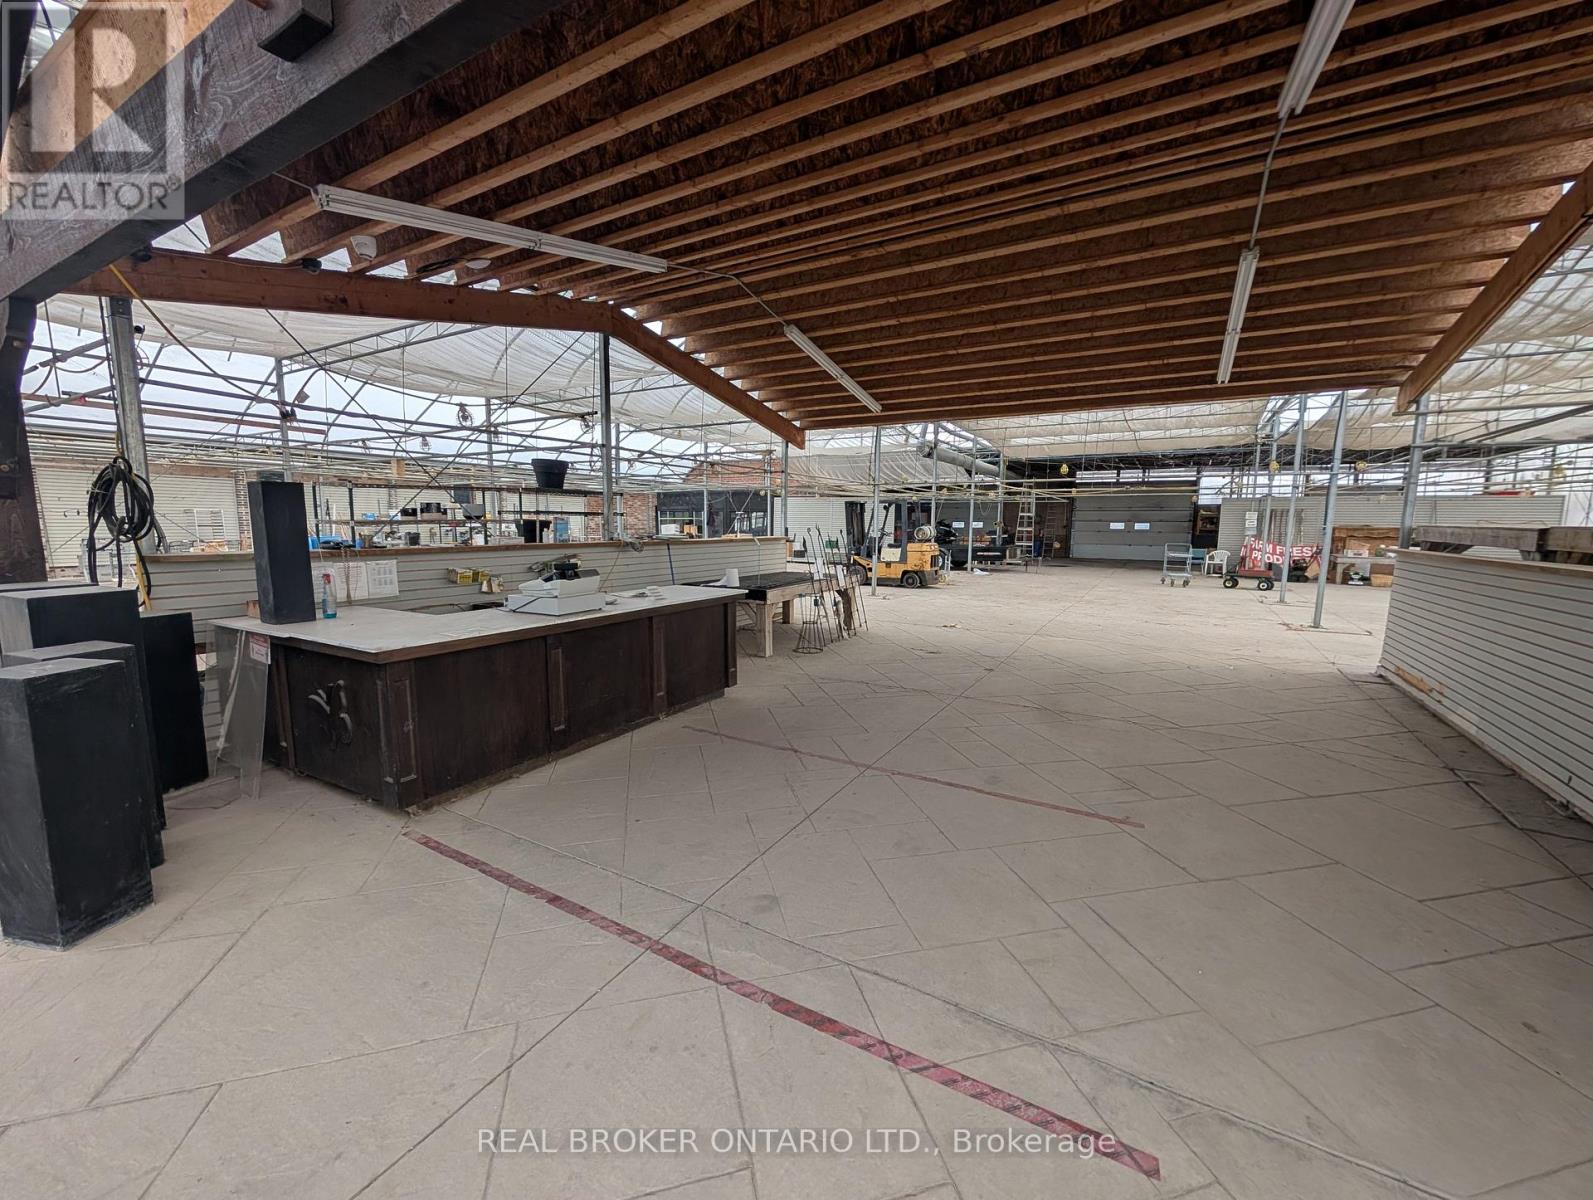
Approximately 12,000 sq. ft. greenhouse available for lease in a prime Vaughan location at Keele Street and King-Vaughan Road. Situated on an approximately 34.58-acre property, this offering provides excellent flexibility for businesses requiring additional outdoor space. The greenhouse may be leased independently or together with a portion of the available outdoor acreage to suit a tenant's space requirements. The greenhouse offers an open-concept layout, high ceilings, abundance of natural light, multiple large access doors and functional work/service areas. Designated parking and access available. Gross rent $10,000/month + HST. Utilities extra. (id:63203)