


171 Gold Park Gate
Essa, Ontario
Backing onto beautiful forest and ravine views, this exceptional bungalow offers a rare blend of nature, luxury, space, and versatility-perfect for families seeking room to grow or those looking for multi-generational living. The main floor features a bright open-concept layout with large south-facing windows that flood the home with natural light. The kitchen is finished with stone countertops and stainless steel appliances and flows seamlessly into the living room, complete with a cozy gas fireplace and walk-out to a porch overlooking the tranquil greenspace. On the main floor you'll also find three spacious bedrooms, 2.5 bathrooms, a convenient office nook, and main floor laundry. One of the standout features of this home is the beautifully finished walk-out basement apartment (2021). Complete with its own full kitchen, high-end tile flooring throughout, bedroom, 3-piece bathroom, living area, and private patio access, it offers excellent potential for extended family, guests, or independent living within the home. The lower level is connected by an elevator and designed with thoughtful accessibility features including wide doorways and a roll-in shower, providing added convenience and flexibility for a variety of living arrangements. Step outside to enjoy a fully fenced backyard that backs onto serene forest and trails, with the Nottawasaga River running through the greenspace behind the home. Wildlife sightings -including deer- are a regular treat from your own backyard. Located just minutes from parks, the Nottawasaga Fishing Park, shopping, restaurants, and schools, with easy access to Alliston and Barrie, this home offers a unique combination of peaceful natural surroundings and everyday convenience. A rare opportunity for those seeking space, flexibility, and connection to nature. (id:63203)
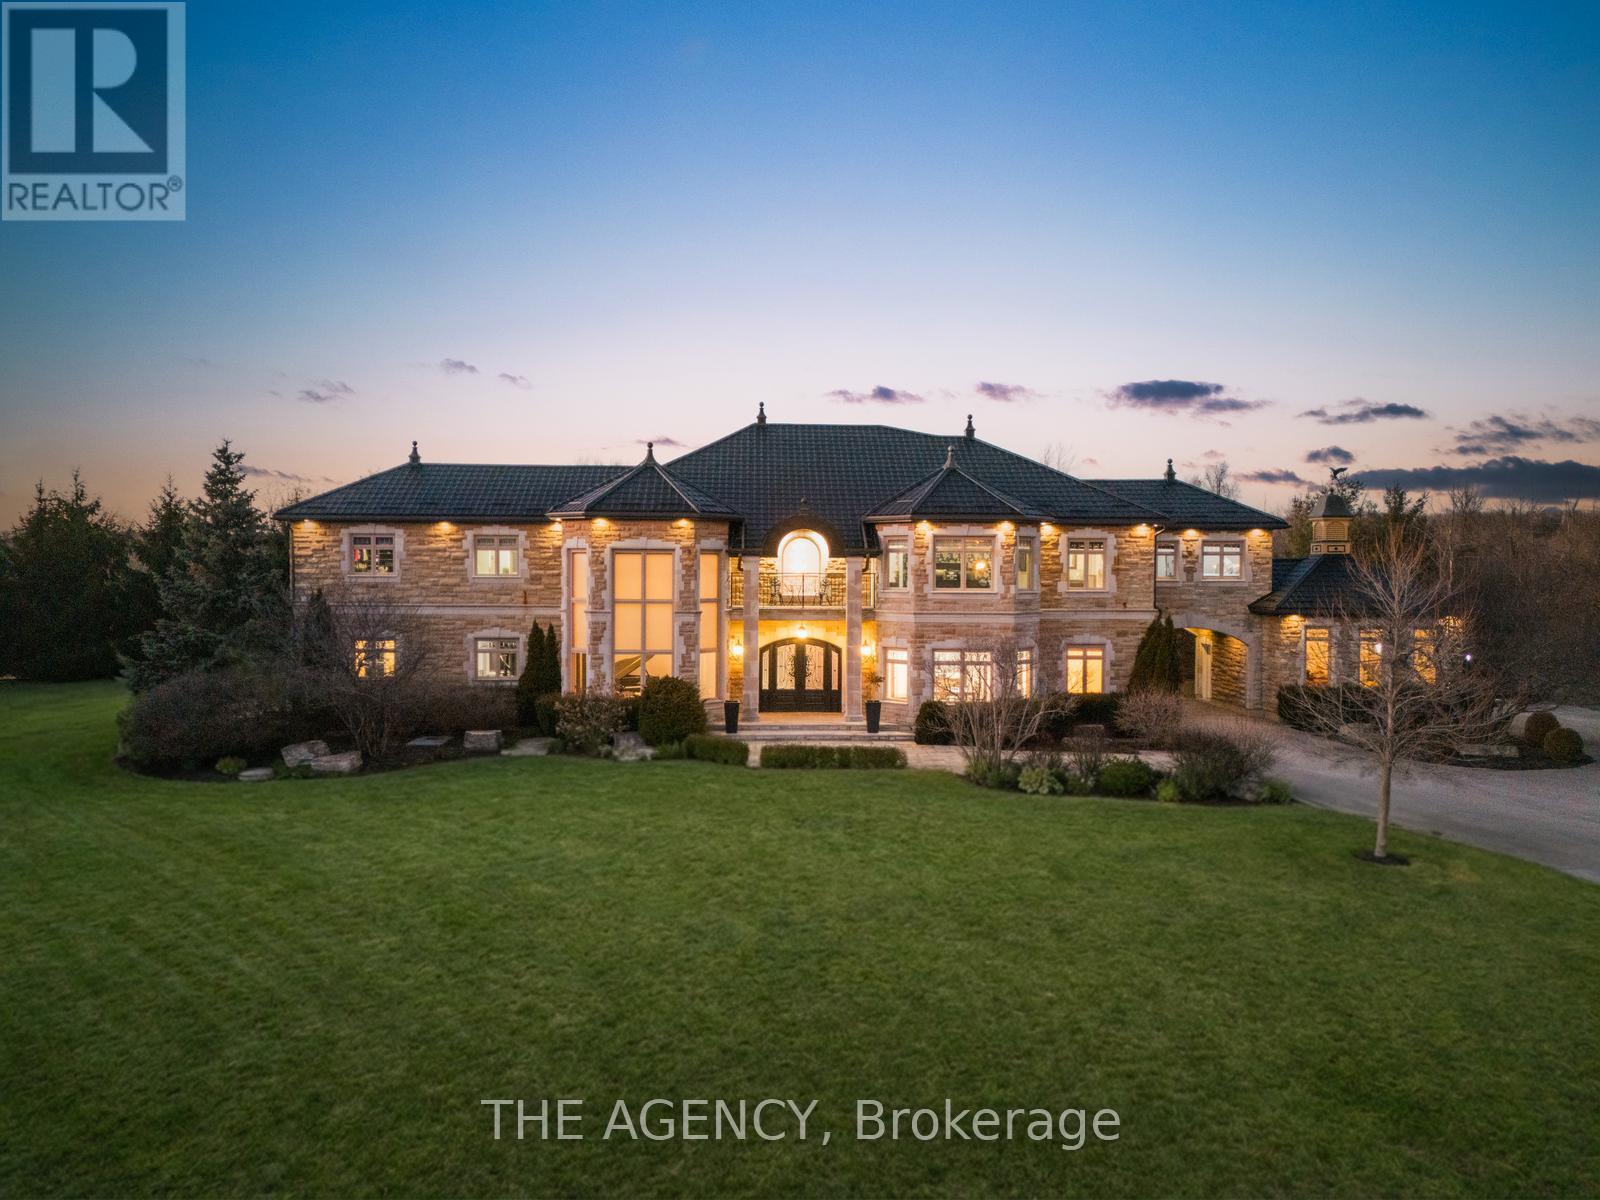
2659 2 Sideroad
Burlington, Ontario
Experience a Rare Level of Refinement in This Extraordinary North Burlington Estate, Privately Set Within an Exclusive Enclave of Distinguished Residences. Nestled on a Breathtaking 2.5 Acre Property, This Exceptional Home Offers Approximately 8,700 Sq. Ft. Of Impeccably Finished Living Space, Where Timeless Elegance, Modern Innovation, and Uncompromising Craftsmanship Converge.created for the Most Discerning Clientele, This Magnificent 4 Bedroom, 7 Bathroom Residence Offers an Unparalleled Standard of Living. The Heart of the Home is a Spectacular Custom Gravelle Gourmet Kitchen, Beautifully Appointed With Extensive Solid Wood Cabinetry, Luxurious Granite Surfaces, Premium Stainless Steel Appliances, and Discreet Hidden Doors Leading to a Spacious Walk-in Pantry Seamlessly Blending Beauty With Function.the Walk out Lower Level is an Extraordinary Entertainment Destination, Highlighted by a Dramatic Star Wars Inspired Sci Fi Design. This One of a Kind Space Features a Cutting Edge Games Lounge and a Private Cinematic Theatre Equipped With Immersive 7.1 Dolby Surround Sound, a Grand 12 Foot Projection Screen, and a Breathtaking Starlight Ceiling. An Additional Versatile Area Offers the Flexibility to Serve as a Fifth Bedroom or Private Guest Suite, Complemented by Generous Storage.outdoors, the Estate Transforms Into a Serene Private Retreat. Gather Beneath the Stars Around the Elegant Stone Fire Pit or Explore the Natural Beauty of the Nearby Bruce Trail Just Moments Away. While Surrounded by Nature and Complete Privacy, the Home Remains Only Minutes From Burlington's Finest Schools, Dining, Shopping, and Everyday Amenities - Offering the Perfect Balance of Seclusion and Convenience.this Remarkable Property Represents the Pinnacle of Luxury Estate Living an Exceptional Residence Designed for Grand Entertaining, Refined Comfort, and Unforgettable Moments. (id:63203)

4152 Bridge Street
Niagara Falls, Ontario
Vacant development lot in the heart of downtown Niagara Falls. Ideally situated on Bridge Street, this property offers exceptionalpotential for commercial, mixed-use, or redevelopment opportunities (buyer to verify permitted uses). Located within close proximity to the downtown core, tourism corridor, and major amenities, this is a rare opportunity to secure land in a high-visibility area. Buyer to complete their own due diligence regarding zoning, permitted uses, and development potential. (id:63203)
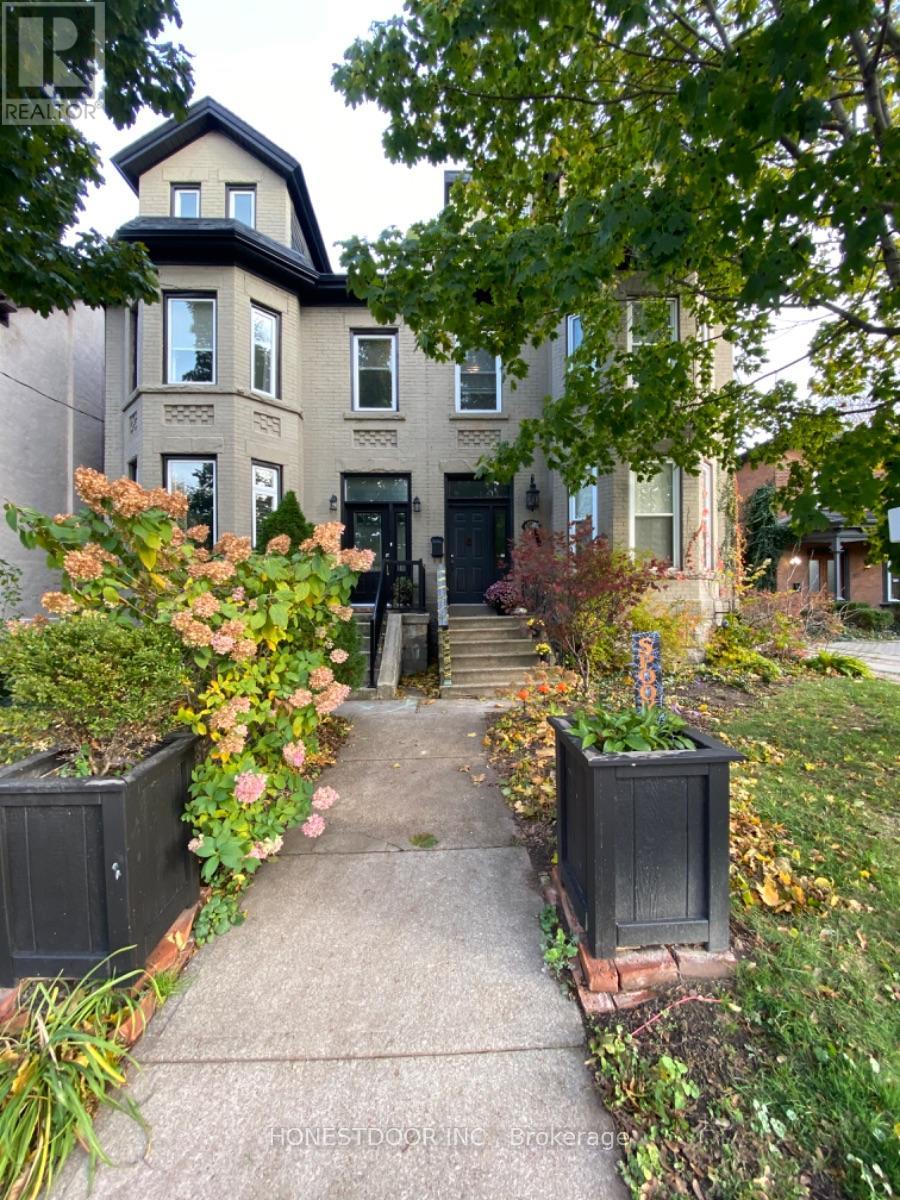
103 Victoria Avenue S
Hamilton, Ontario
Step into the charm of this Victorian-style triplex, a solid brick beauty filled with character and smart modern updates. Perfectly located near downtown, schools, and public transit, this property is as convenient as it is charming.Each of the three renovated suites has its own laundry and separate hydro meters. All units are above ground! Second and third kitchens have quarts countertops! Stainless steel appliances! The main level boasts a 2-bedroom suite with a grand living room with a 3-sided fireplace. Upstairs, the 2-bedroom second-floor unit offers not only spacious living but also a private back entrance and a sunny patio made for entertaining. Unit two has access from the front of the building and the back. The top-floor suite features a large eat-in kitchen, airy living room with front-facing views, and its own private entrance from the back of the house. With a low-maintenance fenced backyard, a handy storage shed, and a full basement with separate access, this triplex offers both character and practicality. 3 parking spots off of the back lane. Excellent long-term tenants are already in placemaking this a cash-flow investment that truly works for you. (id:63203)
235 Main Street S
Newmarket, Ontario
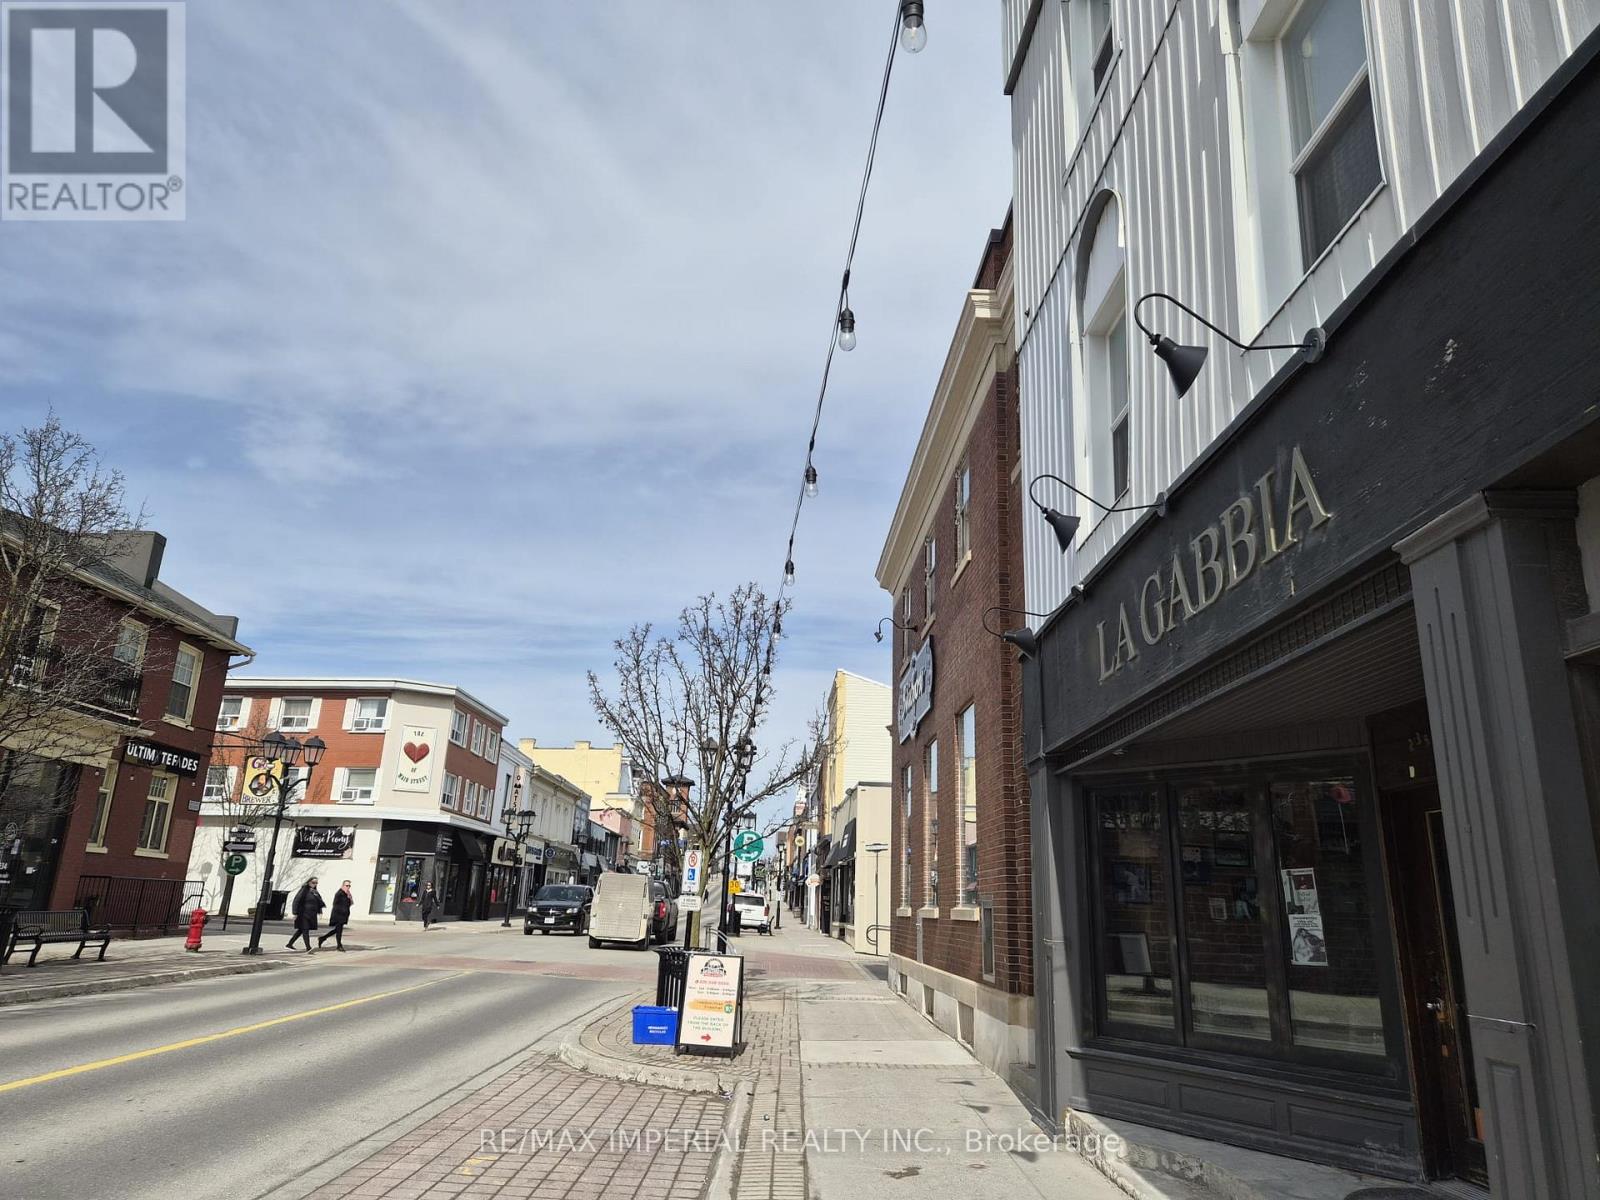
HIGH INCOME PROPERTY, unique 3 story building with about 1350 Sqft main floor, walkout basement That Is Part Of The Main Floor Store, and 4 rental apartments (2 one Bedroom, and 2 two Bedrooms) in the heart of Newmarket Main Street Offering plenty of the restaurants and retails section, just the corner of Water St and Timothy St, back to the community parking Lot with beautiful View of Riverwalk Commons. $$$$ Upgrades include Main floor restaurant (built in 2015). Fabulous investment and income property. This 3-Storey Building Features 1450Sqft Of Main Floor Retail + 1350 Sqft of Basement With W/O, and 4 Apartments in 2 floors with about total 3000 Sqft (2X1-Bedroom, 2X2-Bedroom) Each Separately Metered Gas/Hydro with Their Own Furnaces and In-Suite Electric Panels. (id:63203)
24 - 80 Dynamic Drive
Toronto, Ontario
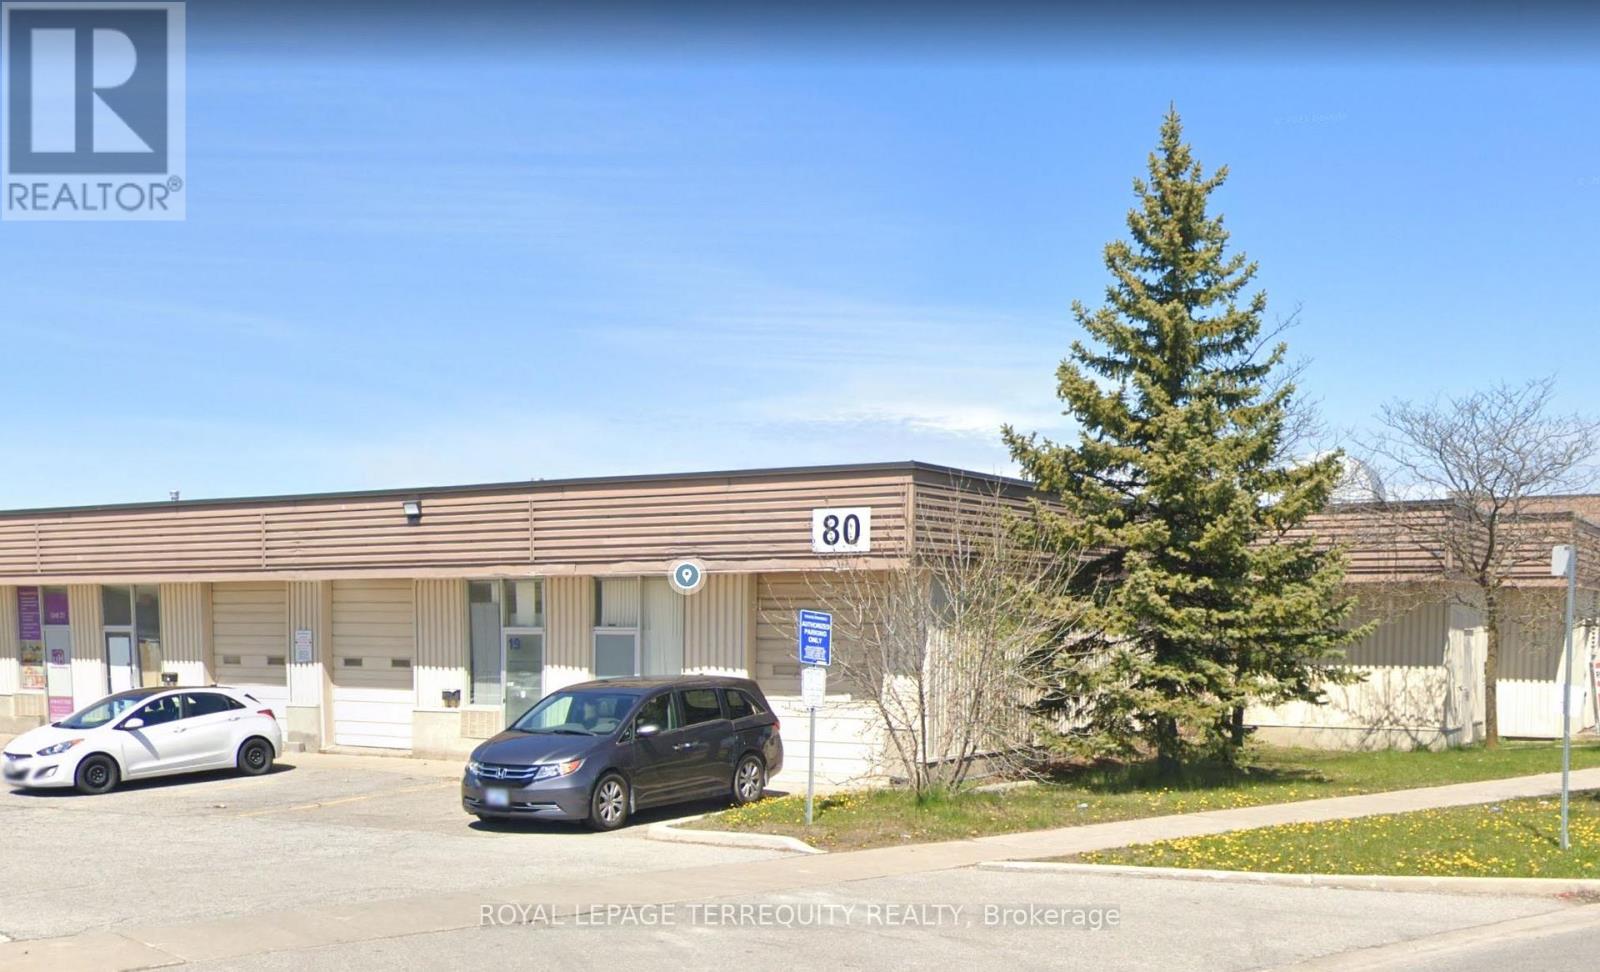
A Great Unit Available For Lease By A Well-Managed Landlord. Large Drive-In Shipping Door, Office And Washroom Included. Offers On LandlordStandard Form Only. No Food Or Automotive Businesses. TMI is $7.09 PSF. (id:63203)
105 - 2810 Victoria Park Avenue
Toronto, Ontario
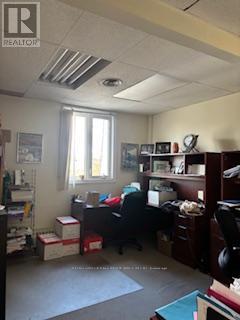
Well laid out office space. Plaza has great parking. (id:63203)
7205 Goreway Drive
Mississauga, Ontario
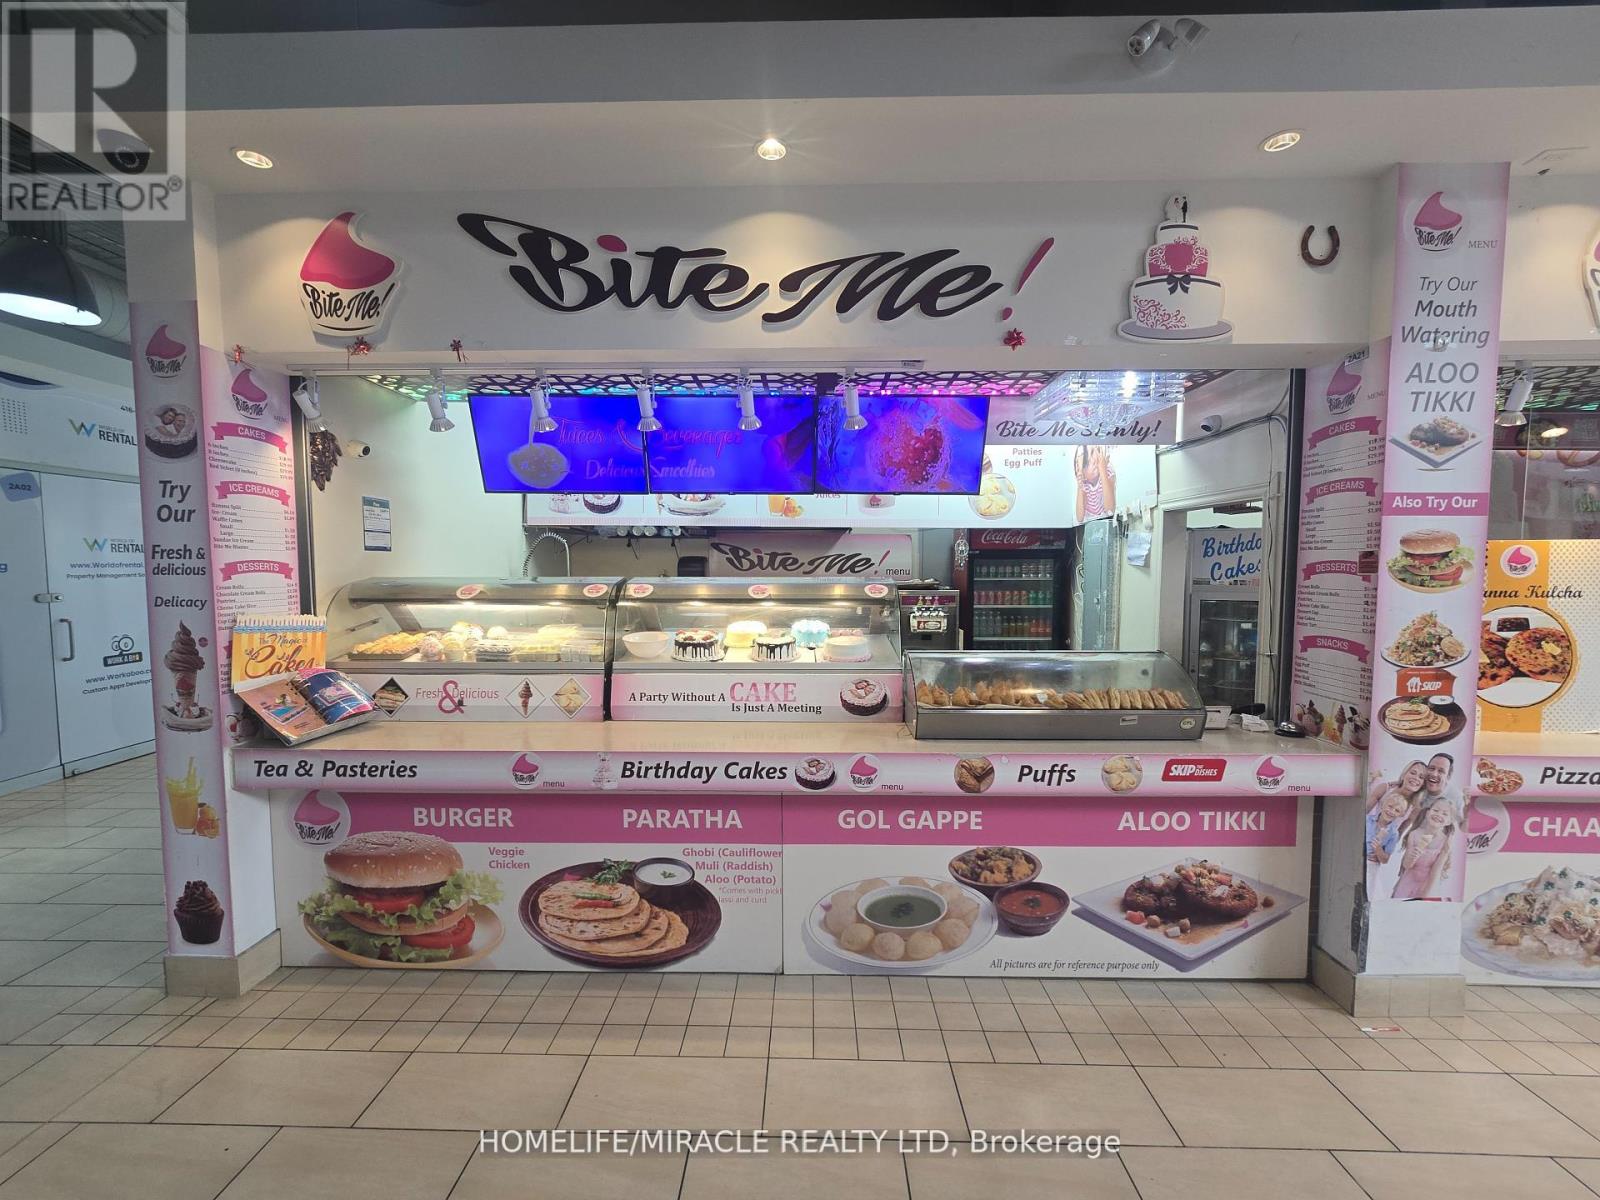
Prime Food Court Unit for Lease in Westwood Mall- High Traffic Location Anchored by Tim Hortons! Located in the heart of Mississauga's bustling Westwood Square Mall, this prime food court unit sits within the mall's thriving food court-one of the busiest in the area. This location guarantees steady foot traffic and strong brand visibility every day of the week. Well-maintained unit is ideal for a quick-service restaurant, franchise opportunity, orin dependent food concept ready to capitalize on a high-volume consumer base. Surrounded by popular retailers, major banks, and key service providers, the mall draws thousands of daily visitors from both local neighborhoods and transit commuters. Excellent corner unit exposure in a high-demand food court. Strategically positioned near Tim Hortons, drawing constant footfall. Surrounded by major anchor tenants and national brands. Ample plaza and mall parking. On major transit routes and close to highways 427, 407 & 401.Well-established mall with consistent customer traffic. Whether you're expanding your food business or launching a new concept, this commercial unit offers the perfect opportunity in one of Mississauga's most sought-after retail hubs. (id:63203)

74 Main Street S
Newmarket, Ontario
Looking To Own A commercial property with Stablished Business??? Look No further, Own The Building And The Business Or Own The building Sell The Business and Become The Landlord Sell The Business Separately And Collect Rent As A Landlord, An excellent well known pub/restaurant with huge elevated patio (Over 800 sqft) in the heart of historic main st. at Newmarket. More than 1.2 Million gross income yearly. Main floor can seat 51 people, second floor 65 and patio 49. This charming building has 2 bars (one at each floor) and you can run your business on both floors, throw functions on both or use them separately for 2 different functions at the same time. It provides you with steady income and the joy of running a successful business. Bose Sound System throughout. 12 BURG Beer control system, 2 BURG liquor control system, 7 tv's to watch sport events and 13 parking spots at the back. (id:63203)

74 Main Street S
Newmarket, Ontario
Own The Property & The Business, An excellent well known established pub/restaurant in 2 floors with huge patio (Over 800 sqft) in the heart of historic main st. at Newmarket. More than 1.2 Million gross income yearly. Main floor can seat 51 people, second floor 65 and patio 49. This charming building has 2 bars (one at each floor) and you can run your business on both floors, throw functions on both or use them separately for 2 different functions at the same time. It provides you with steady income and the joy of running a successful business. Bose Sound System throughout. 12 BURG Beer control system, 2 BURG liquor control system, 7 tv's to watch sport events and 13 parking spots at the back. (id:63203)
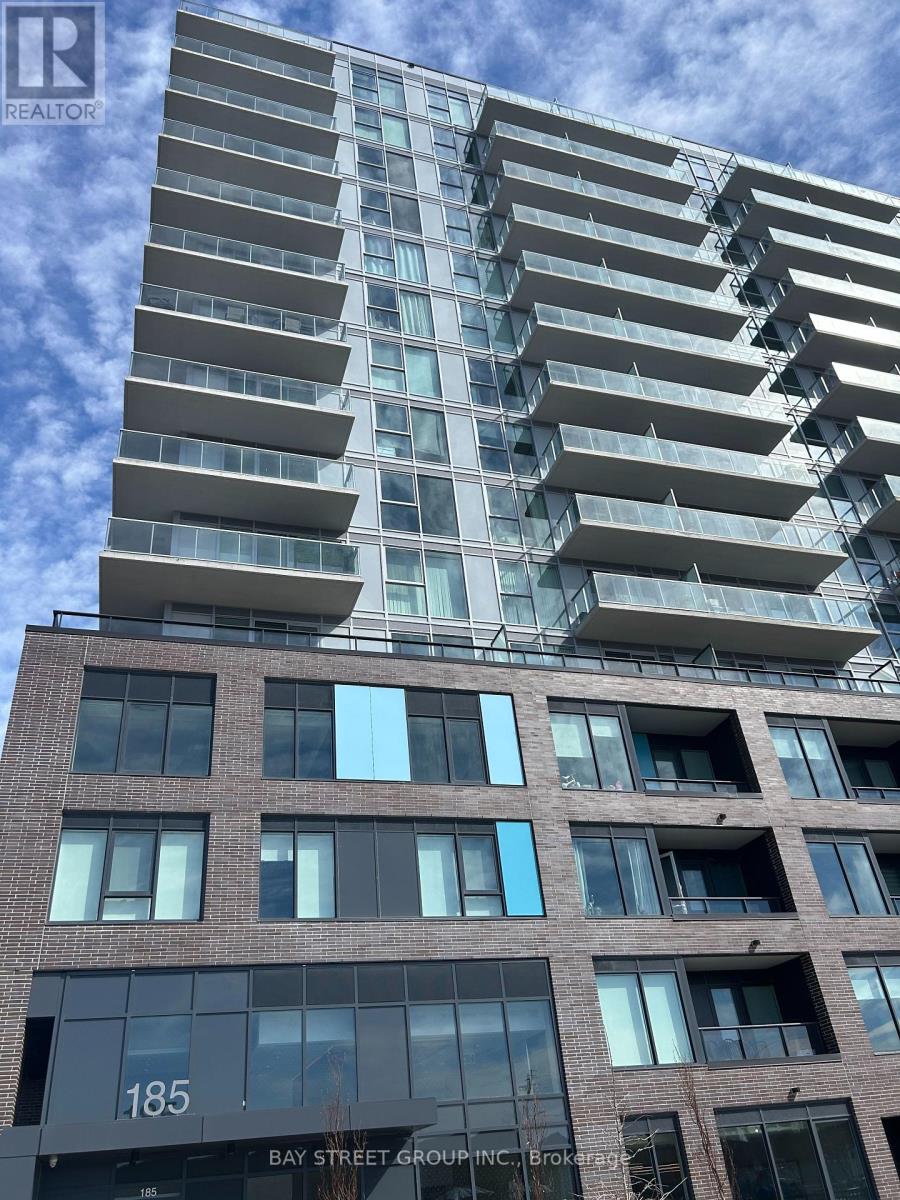
612 - 185 Deerfield Drive
Newmarket, Ontario
New building at heart of Newmark(Yonge/Davis) an oversized balcony with own parking and locker. open-concept designs boast soaring 9 ceilings, designer-selected luxury vinyl plank flooring. two washrooms | Separate den great for office, kids or guest room | Main bedroom with floor to ceiling windows | Stunning views | Custom fitted window coverings | Full ensuite 3pc bath with glass shower. Walking distance to everything including shops, dining, groceries, transit, Upper Canada Mall, gym, games room, office, outdoor terrace, playground for the kids | Maintenance fees include Rogers internet (id:63203)
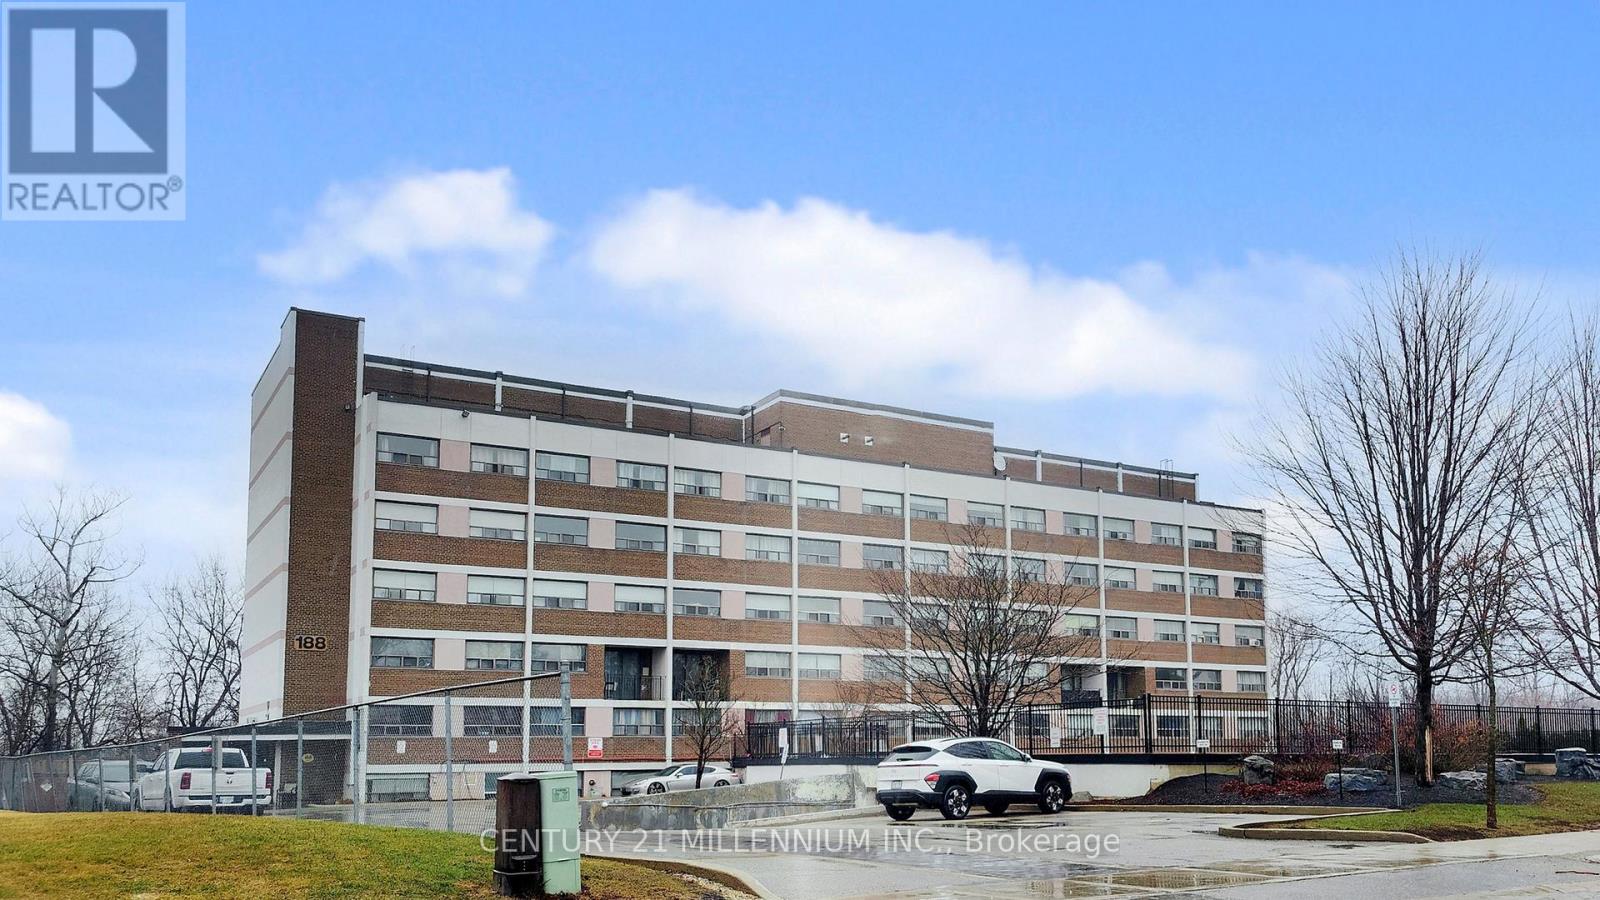
204 - 188 Mill Street S
Brampton, Ontario
Welcome to 188 Mill St. S, A gorgeous and spacious 2-level, 2-bedroom condo in the heart of Brampton. Walk out and relax in the 20ft balcony overlooking a serene wooded ravine and Etobicoke Creek. Features an open concept living layout that feels more like a townhome than a condo unit! Large sized bedrooms with grand windows allowing for natural sunlight to pour in all day long. Close to all major amenities - school, transit, shopping stores, downtown and Gage Park. Easy access to parks, walking and bike trails. 1 parking and 1 locker included. Owner occupied and well maintained unit! (id:63203)