

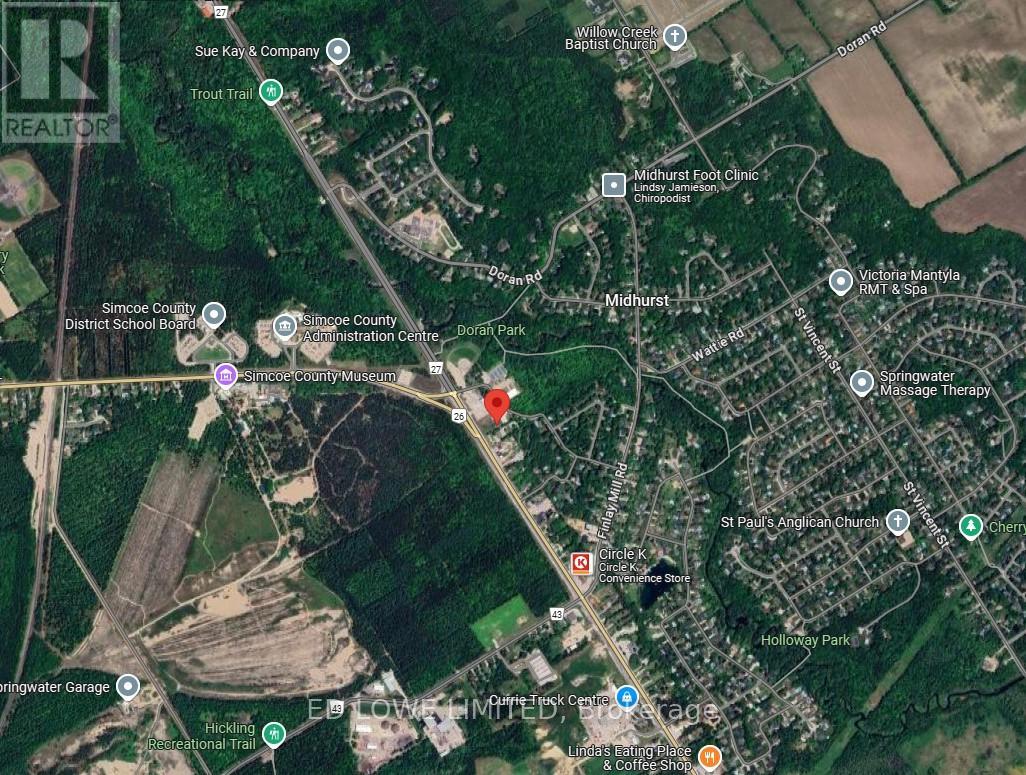
A - 30 Spence Avenue
Springwater, Ontario
2000 s.f. inside a brand new 8500 sf building to be built for Lease with great exposure to Bayfield St N (Hwy 26) just outside of Barrie before the split of 26/27 to Collingwood or Elmvale/Midhurst. General Commercial CG-37 Zoning permitting retail/commercial/office uses. Ideal for Nursery School/daycare with outdoor play area possible, take-out restaurant, fitness studio or medical clinic, professional office, destination retail store or personal service shop and many more. See linked feature sheet for zoning. Can be demised 1000 s.f. - 8500s.f. $18.00/s.f./yr & est. TMI @ $8.00/s.f./yr. (id:63203)
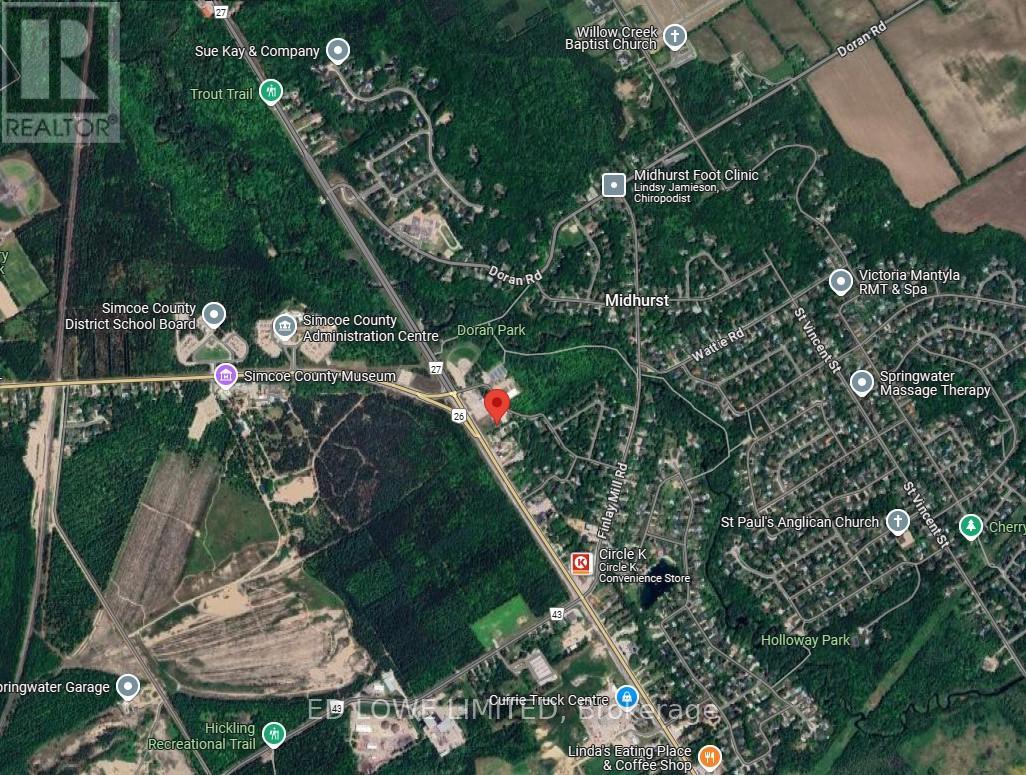
30 Spence Avenue
Springwater, Ontario
3500 s.f. of space inside a Brand New 8500 sf building to be built for Lease with great exposure to Bayfield St N (Hwy 26) just outside of Barrie before the split of 26/27 to Collingwood or Elmvale/Midhurst. General Commercial CG-37 Zoning permitting retail/commercial/office uses. Ideal for Nursery School/daycare with outdoor play area possible, take-out restaurant, fitness studio or medical clinic, professional office, destination retail store or personal service shop and many more. See linked feature sheet for zoning. Space can be demised 1000 s.f. - 3500 s.f. $18.00/s.f./yr & est. TMI @ $8.00/s.f./yr. (id:63203)
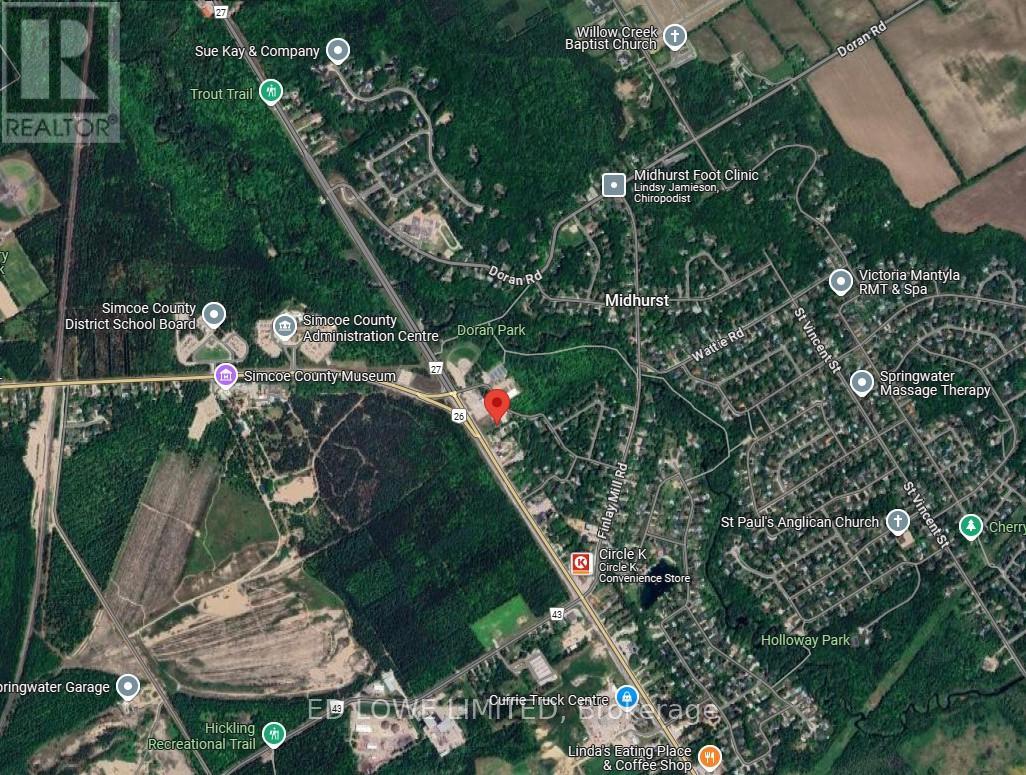
B - 30 Spence Avenue
Springwater, Ontario
5000 s.f. in a brand new 8500 sf building to be built for Lease with great exposure to Bayfield St N (Hwy 26) just outside of Barrie before the split of 26/27 to Collingwood or Elmvale/Midhurst. General Commercial CG-37 Zoning permitting retail/commercial/office uses. Ideal for Nursery School/daycare with outdoor play area possible, take-out restaurant, fitness studio or medical clinic, professional office, destination retail store or personal service shop and many more. See linked feature sheet for zoning. Can be demised 1000 s.f. - 8500s.f. $18.00/s.f./yr & est. TMI @ $8.00/s.f./yr. (id:63203)

701 - 30 Harrison Garden Boulevard
Toronto, Ontario
All-inclusive designer fully furnished 1-bedroom condo in the heart of North York, ideal for short-term stays and available for immediate occupancy. This bright and stylish unit features a spacious open-concept living and dining area, a functional kitchen, modern tastefully selected furniture that complements the contemporary design, ensuite laundry, and a private balcony with stunning skyline views. High-speed WiFi and all utilities are included, offering effortless turnkey living. Enjoy premium building amenities including 24-hour concierge, fully equipped gym, sauna, BBQ area, and visitor parking. Just steps to the subway, Yonge Sheppard Centre, grocery stores, restaurants, cafés, movie theatres, and the TTC Sheppard line, with easy access to Highways 401, 404, and the DVP. (id:63203)
3528 Glenhaven Beach Road
Innisfil, Ontario
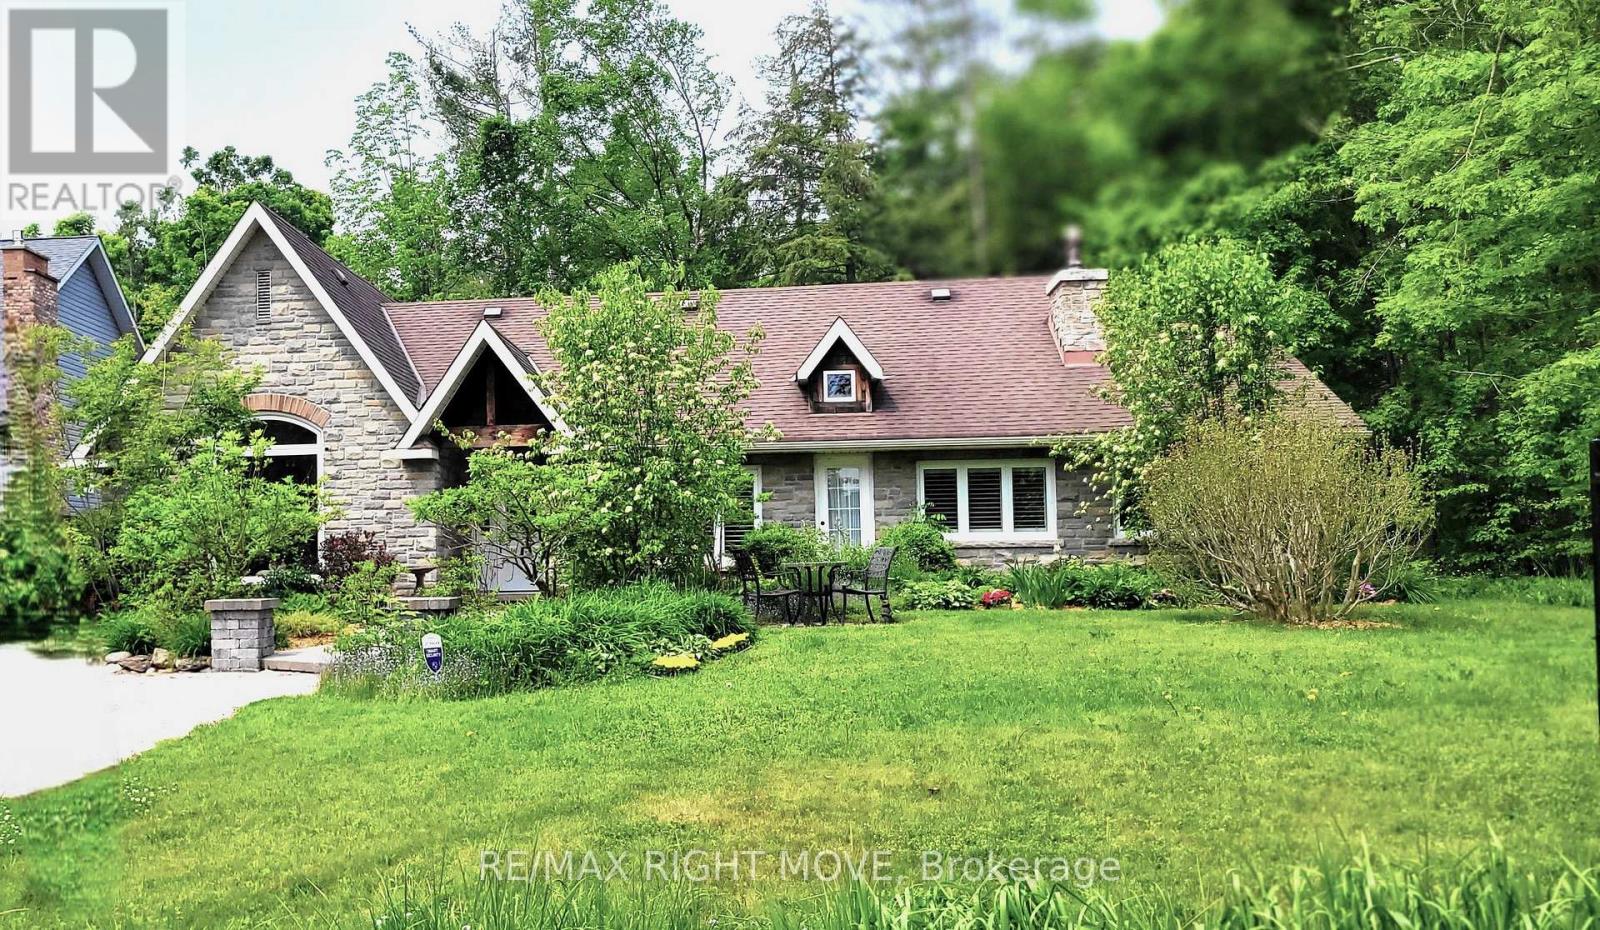
An absolutely charming home located in sought-after Desirable area. A must see. With a Deeded Waterfront Beach Lot on Lake Simcoe. Located Across the road from this completely transformed Elegant Bungalow. Access by a Private road to GlenHaven Beach Association Community surrounded by 35 Acres of Forest and walking trails both owed by the Association. Close access to Friday Harbor amenities including shops and Restaurants. This Home provides an abundance of Natural Light through the many front windows. Hardwood floors throughout. Home has 2 separate Sleeping areas. Between the 2 wings is a Martha Stewart designer Kitchen, Dining and Living room. Two of the bedrooms have ensuite baths one with heated floor and for comfort extra large custom shower & deep separate soaker tub. Both Primary Bedroom and kitchen have double door walk outs to the large deck. Living Room has a cozy gas Fireplace Insert. Home heat by forced air gas. Outdoor 24 by 18 foot covered entertainment building. Close access to Friday Harbor amenities including shops and Restaurants. The deeded access vacant beachfront lot is to the right of your view, and to the left while viewing the sunset, in the winter months without leaves filling out on the trees, there is a waterview!. This home is a rare find. (id:63203)
39 Woodward Avenue
Brampton, Ontario
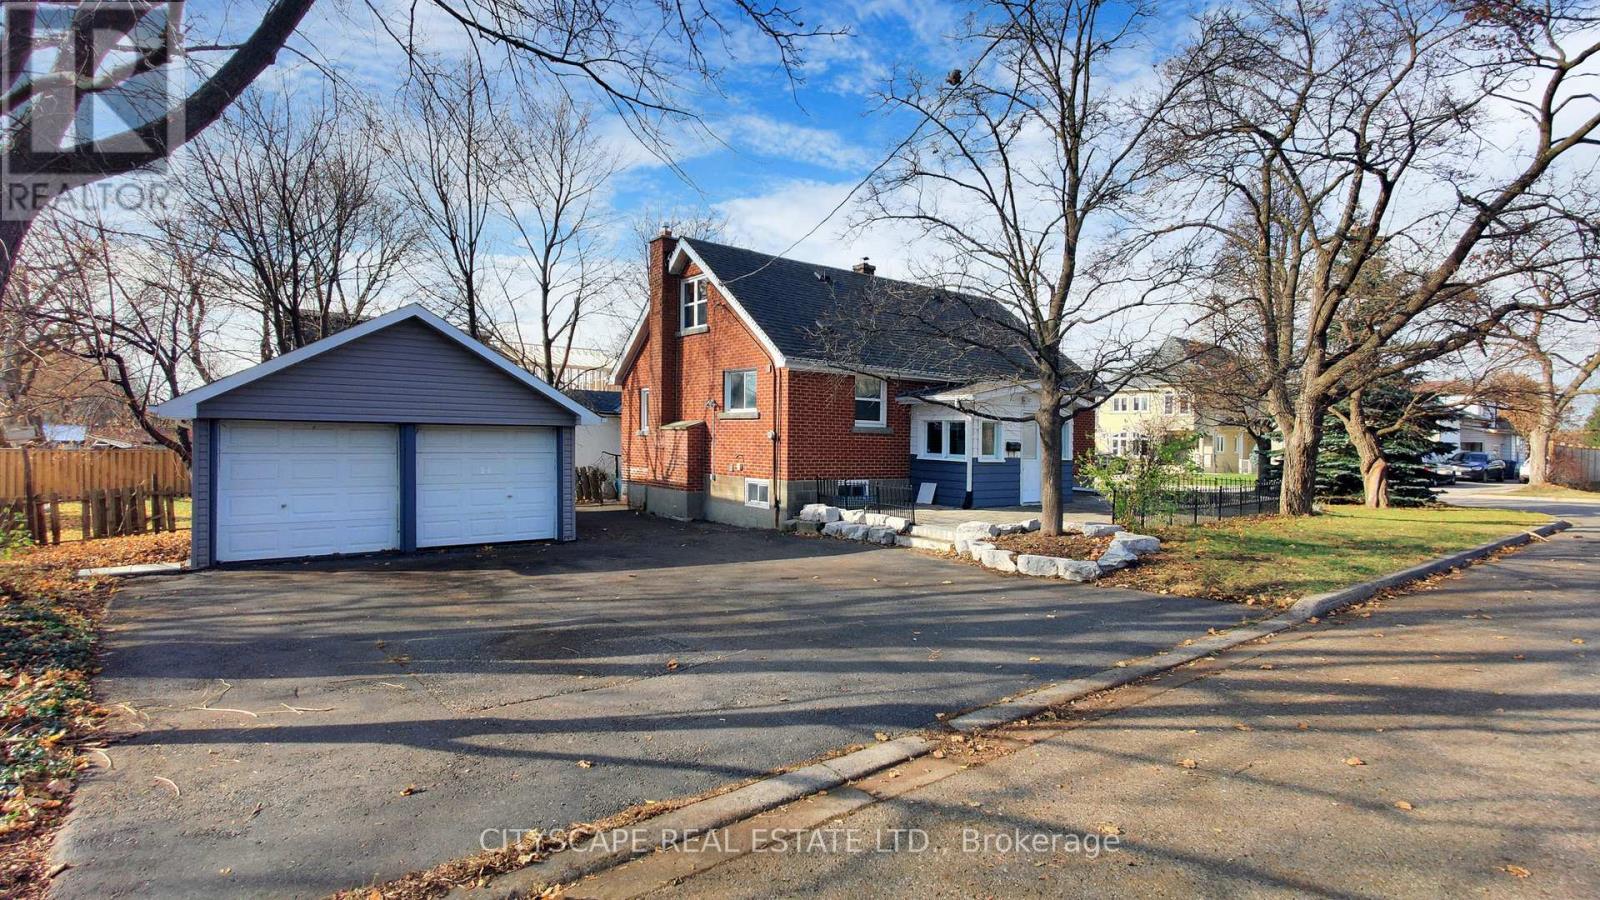
**Great location***Close to Brampton Downtown***close to Public transits & Go Station***Plenty Of Parking***A Separate Double Car Garage - There Is Room For Extended Family As The Lower Level W/ Kitchen, Bathroom & L/R W/ Fireplace. If Someone Doesn't Like Stairs You Can Live On The Main Floor + Two Additional Bedrooms Upstairs. Sweet Backyard To Play,Extras:***Newly Painted***Vegetable Garden, Stone Walkway & Patio. Most Upgrades Done! Include Upper Kitchen Appliances, One Dryer, Forced Air Gas Furnace (2009) & Central Air Conditioning (2016). Roof 2008, Doors & Windows 2017, Flooring 2015. (id:63203)
4 Parisian Road
Brampton, Ontario
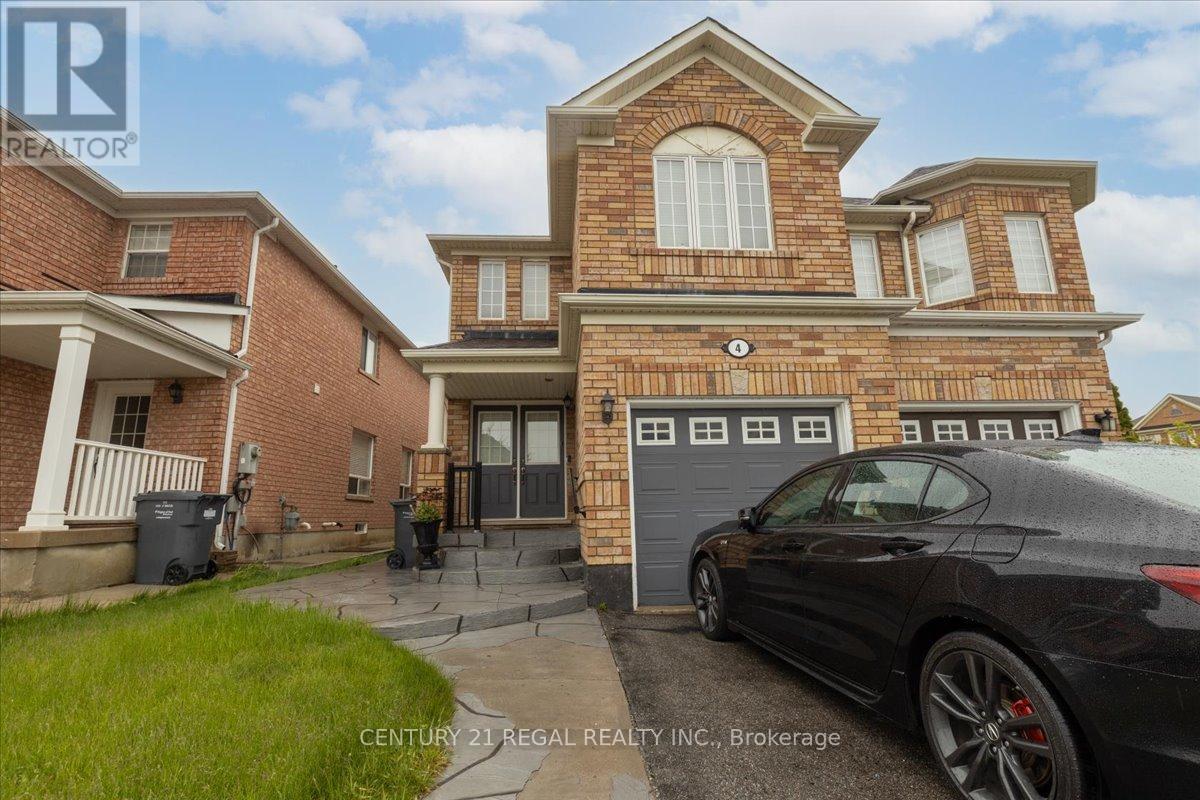
Welcome to this stunning 4-bedroom semi-detached home located in a high-demand area of Brampton. Featuring a double-door entry and gleaming hardwood floors on the main level, this freshly painted home boasts an open-concept layout filled with natural light from large windows throughout. The elegant kitchen offers ample counter and cupboard space, along with a charming breakfast area that walks out to a fully concrete backyard, perfect for outdoor entertaining with minimal maintenance. This well-maintained, all-brick home includes convenient garage access and parking for two cars on the driveway. Clean, bright, and move-in ready, this is a property you don't want to miss! (id:63203)
27 Huron Park Road
Northern Bruce Peninsula, Ontario
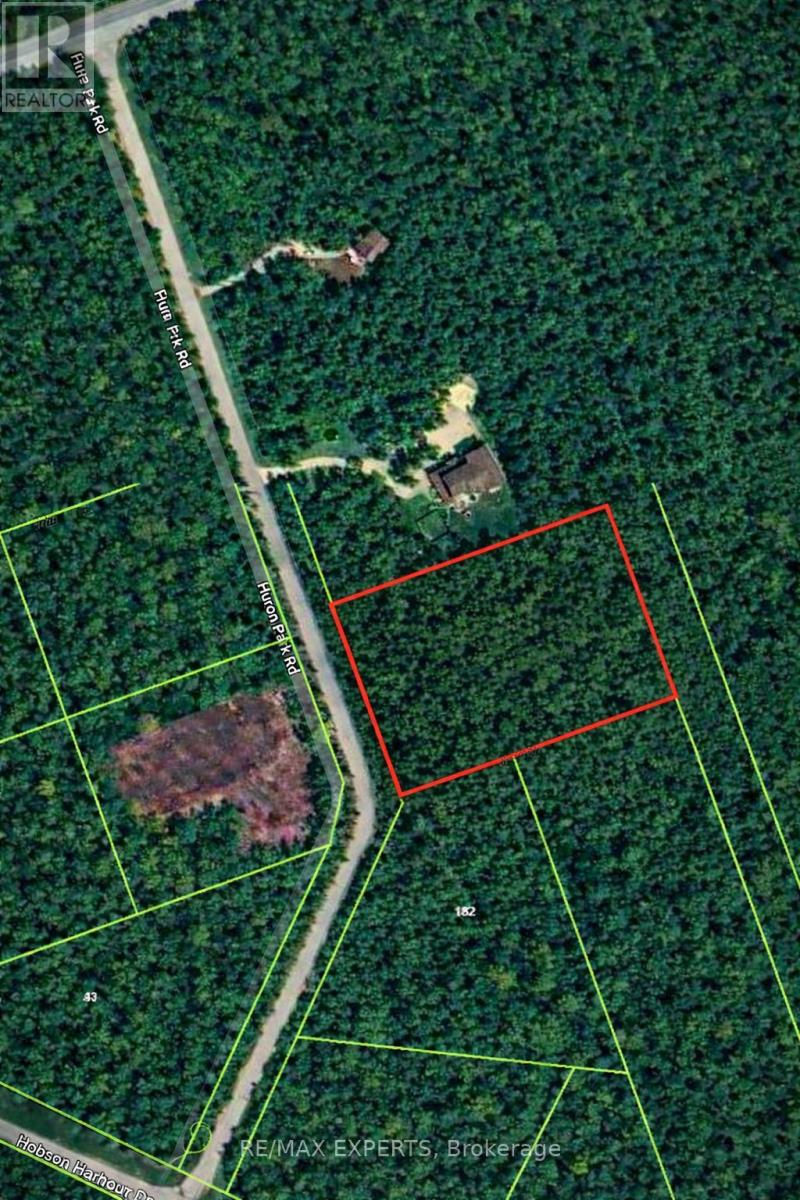
Privacy. Nature. Lake Huron lifestyle, all on 2.3 acres in Northern Bruce Peninsula.Welcome to 27 Huron Park, a beautifully treed parcel offering over 262 feet of road frontage on a year-round municipally maintained road. With municipal-owned land directly behind and partially to the south, this property offers an exceptional sense of privacy that is increasingly hard to find. Hydro is located nearby on Huron Park Rd., and the lot is well-treed with mature cedars and evergreens - providing a natural backdrop for your future build. Whether you envision a year-round home, retirement retreat, or seasonal cottage, this property offers the flexibility to create something truly special.Just a short walk or bike ride to public Lake Huron access, you can enjoy swimming, kayaking,canoeing, or simply taking in the famous Bruce Peninsula sunsets. Eastnor Park is around the corner with trails leading down to the shoreline, and on clear evenings, you'll appreciate the stunning dark sky views Northern Bruce Peninsula is known for.Located approximately 16 km from the village of Lion's Head for groceries, restaurants, marina access, school and hospital, this property offers the perfect balance of seclusion and convenience.Build your escape. Invest in your future. Secure your piece of the Bruce Peninsula lifestyle. (id:63203)
5 Napier Street
St. Catharines, Ontario
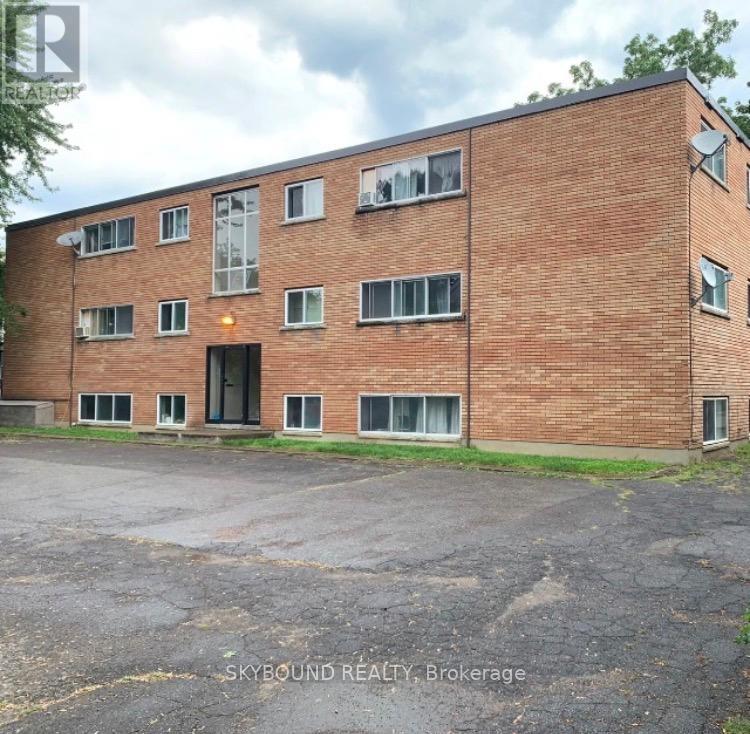
APARTMENT FOR RENT!! This gorgeous unit is Offering 1 large bedroom, 3-piece bathroom, stunning kitchen with stainless steel appliances including a dishwasher, a large living room with lots of natural light, and 1 parking space. Located close to the Fairview Mall, Walmart, Costco, multiple shops, restaurants, and QEW highway access. (id:63203)
108 Yongehurst Road
Richmond Hill, Ontario
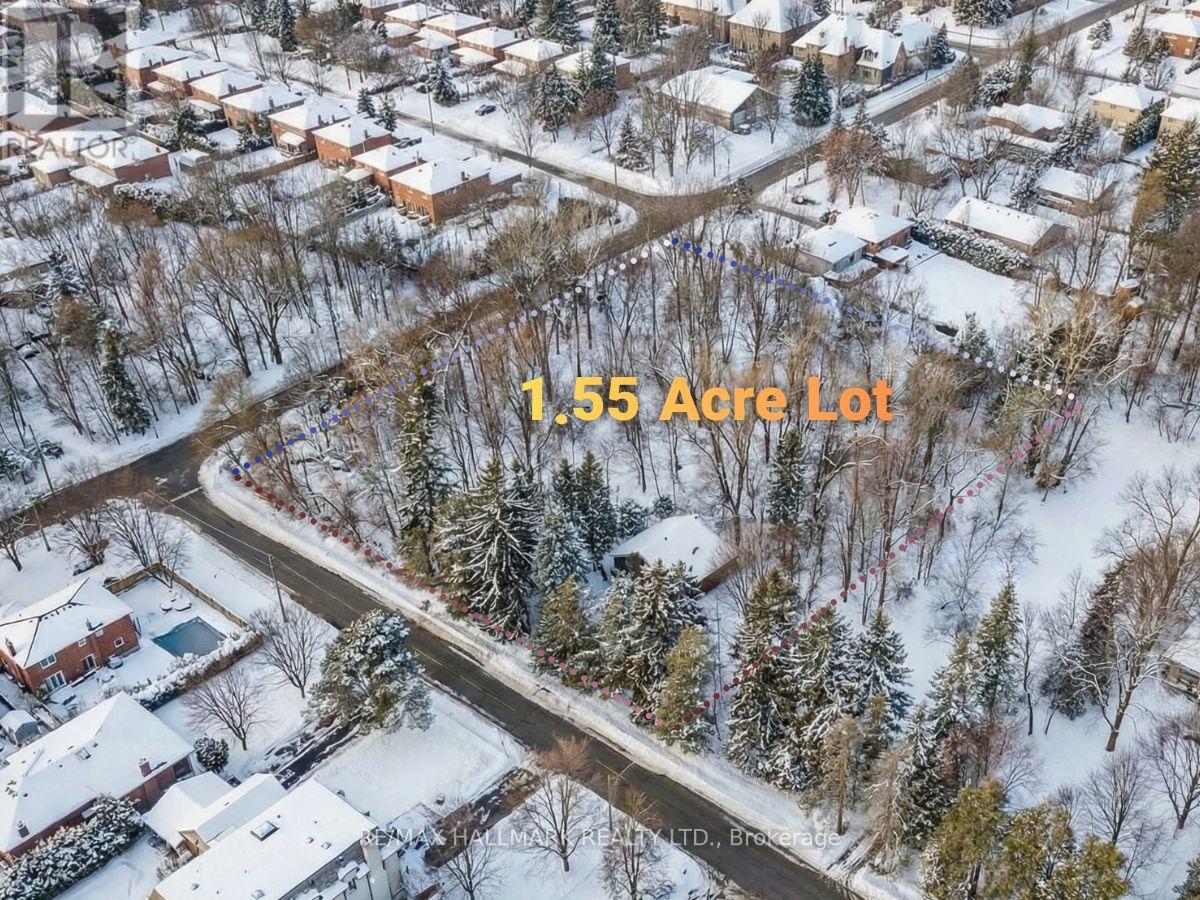
Prime landholding in Richmond Hill's North Richvale: approx. 1.55 acres (lot approx. 254.2' x 392.66') with a corner configuration and two road frontages-ideal fundamentals for ahigh-quality build strategy. Property includes preliminary drawings/site plan for a ~5,500 sq ft residence (finished basement) plus ~1,250 sq ft ancillary dwelling. Wooded/treed topography and table land support a premium estate-style outcome. Ecological tree/planting plan available. Home not accessible; land value offering (id:63203)
7504 Mclean Road
Puslinch, Ontario
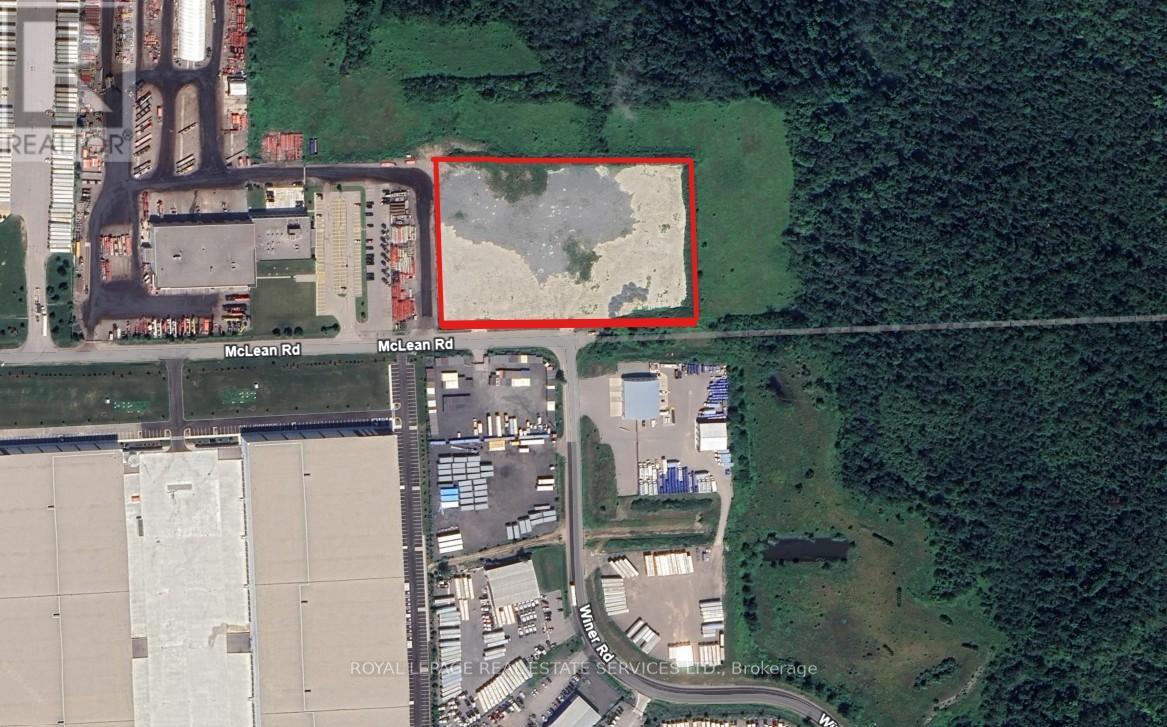
Exciting opportunity to acquire 6.81 acres of designated industrial land in the highly sought-after Puslinch industrial node. The property offers flexible zoning permitting a wide range of industrial uses, including truck terminal, warehouse, outdoor storage, and manufacturing operations. Strategically located with close proximity to major amenities and direct access to Highways 401 and 6, this site provides outstanding connectivity and logistical advantages for transportation, warehousing, and industrial users. An ideal opportunity for developers, owner-users, or investors seeking industrial land in one of the region's most desirable and supply-constrained markets. Buyer and Buyer's Agent to verify all information, zoning, and permitted uses independently. Site plan for a truck terminal layout is attached for reference. (id:63203)
65 Akil Thomas Gardens
Toronto, Ontario

Live in luxury at MILA Townhome by Madison Group, nestled in the heart of Scarborough at Midland and Lawrence Intersection. This stunning 3-storey executive townhouse boasts 4 spacious bedrooms, 3.5 modern bathrooms, and attached garage parking. With two entrances, It has three rooms are on the third floor and one bedroom is on the main floor. Inside, enjoy an open-concept layout 9-foot ceilings second floor, elegant hardwood, and a stylish kitchen featuring quartz countertops, spacious cabinetry for storage, and stainless steel appliances. The bright family room opens to a spacious deck with BBQ gas connection perfect for entertaining. The primary bedroom is a retreat with a spa-like ensuite and walk-in closet, while the second bedroom features a private balcony. The unfinished basement is spacious for kids-play or work-out. Located near Highway 401, GO Station, Scarborough Town Centre, and top-rated schools, this home has it all. Don't miss this chance to live in a luxurious home in Scarborough's most sought-after neighborhood. (id:63203)