

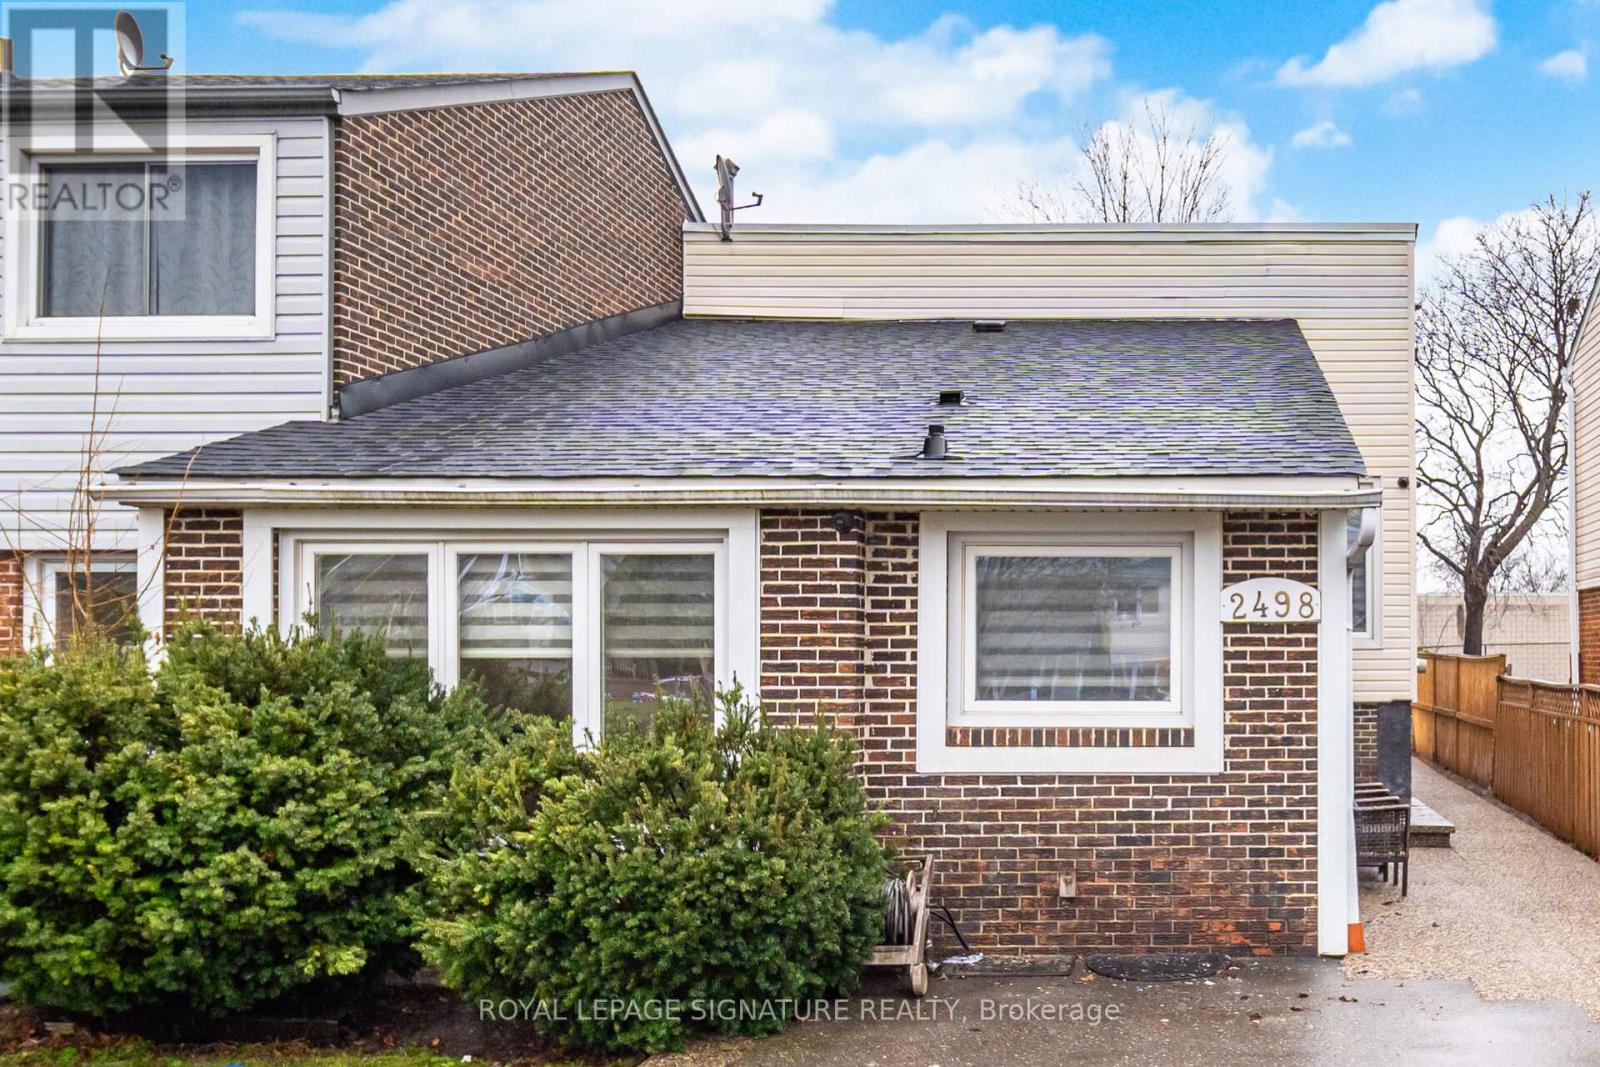
2498 Mainroyal Street S
Mississauga, Ontario
Introducing 2498 Mainroyal Street in Mississauga - a charming and inviting semi-detached home offering exceptional space, comfort, and versatility for today's growing families. This well-appointed residence features three generously sized bedrooms on the upper level, providing ample room for rest and relaxation. The lower level offers two additional rooms, perfect for guests, home offices, a gym, or recreational space - ideal for multigenerational living or work-from-home flexibility. Designed with everyday living and entertaining in mind, the open-concept layout creates a seamless flow between living spaces. The tastefully updated kitchen showcases modern countertops, a stylish backsplash, and contemporary flooring that extends throughout the main living areas. Clean, thoughtful upgrades and modern finishes enhance the home's appeal while maintaining a warm and welcoming atmosphere. The primary bedroom features a private walkout to a serene deck - the perfect spot to enjoy your morning coffee or unwind in the evening. Oversized windows throughout the home flood the interior with natural light, creating a bright and airy ambiance, while generous closet space ensures practical, organized living. Outside, a rare six-car driveway provides exceptional parking convenience for large families and guests alike. The backyard offers a blank canvas ready for your personal touch - envision a garden oasis, children's play area, or stylish outdoor entertaining space. Whether you're upsizing, investing, or planting roots, this is an opportunity you won't want to overlook, with incredible space, thoughtful updates, and unbeatable parking, this home delivers outstanding value in today's market. This is more than just a house, it's a place to call home. Come see it for yourself and fall in love! (id:63203)
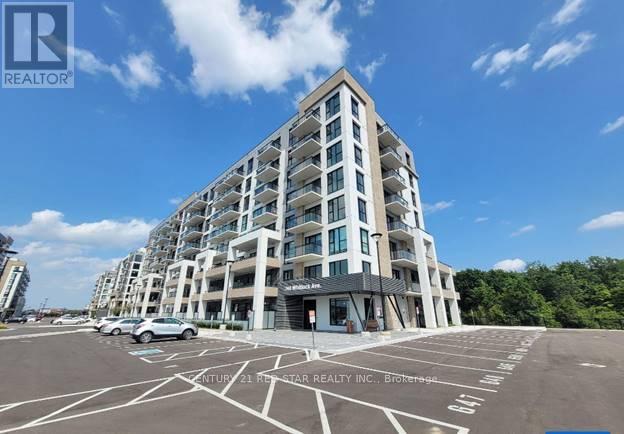
E411 - 740 Whitlock Avenue
Milton, Ontario
Brand-new, never-lived-in 1+1 bedroom apartment in Mattamy Homes' sought-after Mile & Creek community. Features 9-foot ceilings, oversized windows, laminate flooring, quartz countertops, and stainless steel appliances. Includes 1 underground parking space and access to premium amenities such as a fitness centre, party room, pet spa, and visitor parking. Conveniently located near parks, trails, restaurants, shopping, schools, Milton Sports Centre, Milton District Hospital, and major highways. (id:63203)
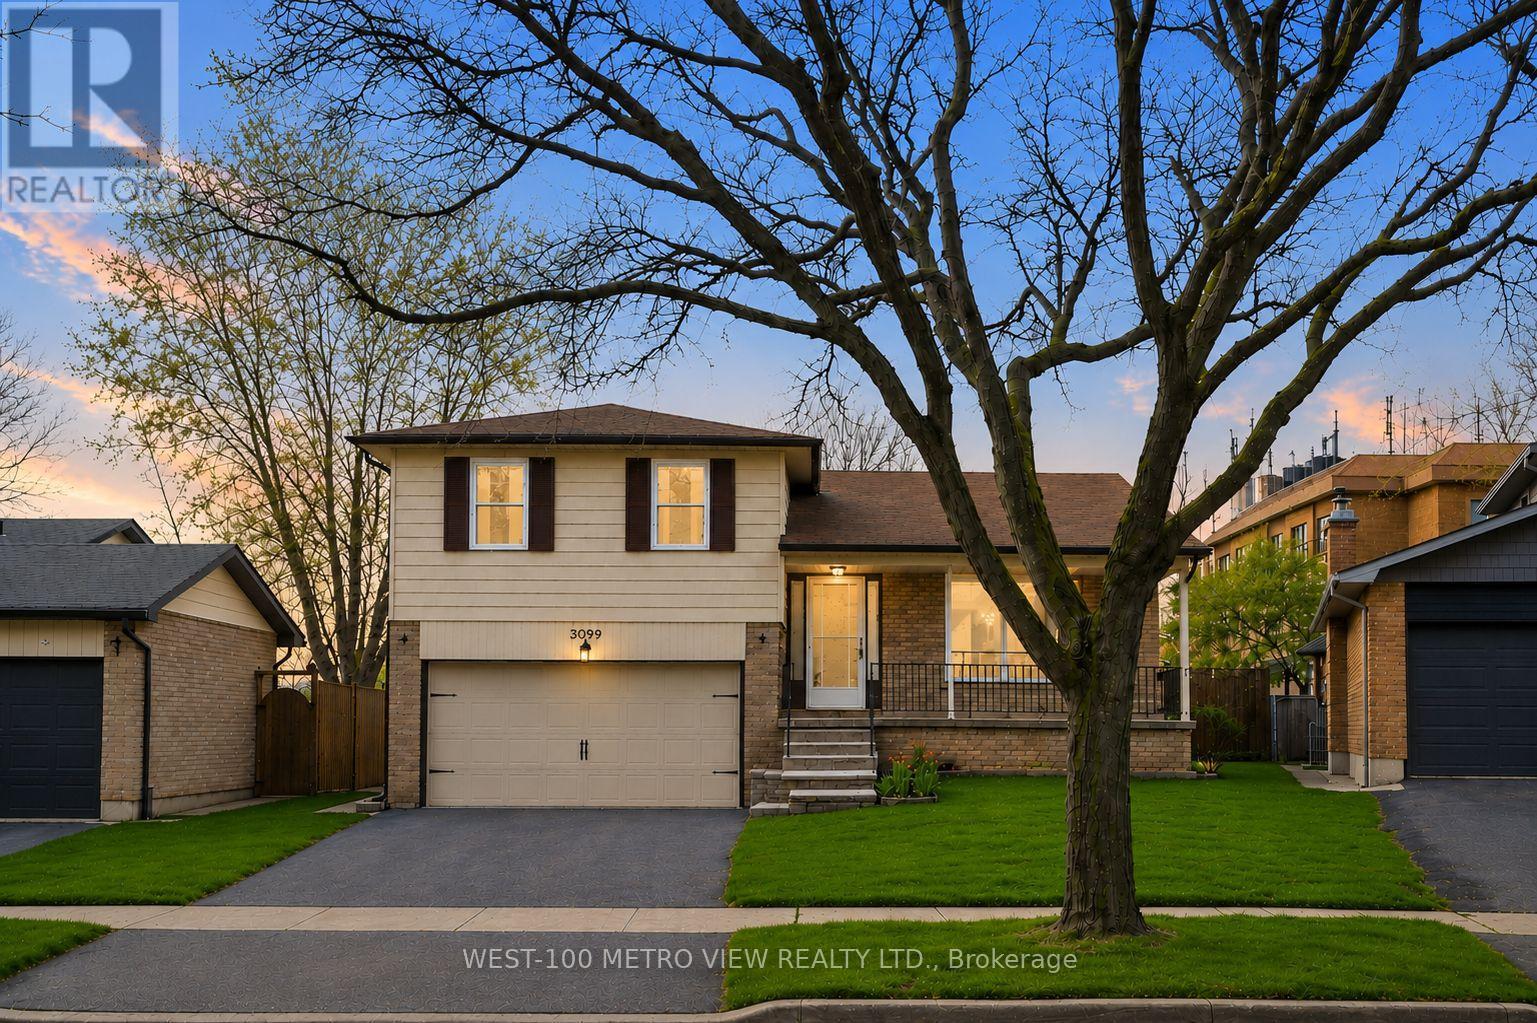
3099 Bentworth Drive
Burlington, Ontario
Motivated Seller! Best value detached 3+1-bedroom home in Palmer. Solid layout, finished basement, private yard, excellent schools, and endless potential to make it your own! Located on a quiet street close to great schools, church, parks, shopping, and transit. An opportunity to move into one of Burlington's most established family neighbourhoods and customize a solid detached home over time. All major items have been replaced within the last 10 years. Furnace and AC replaced October 2025, roof and windows(except front living room) 7-10 years ago. (id:63203)
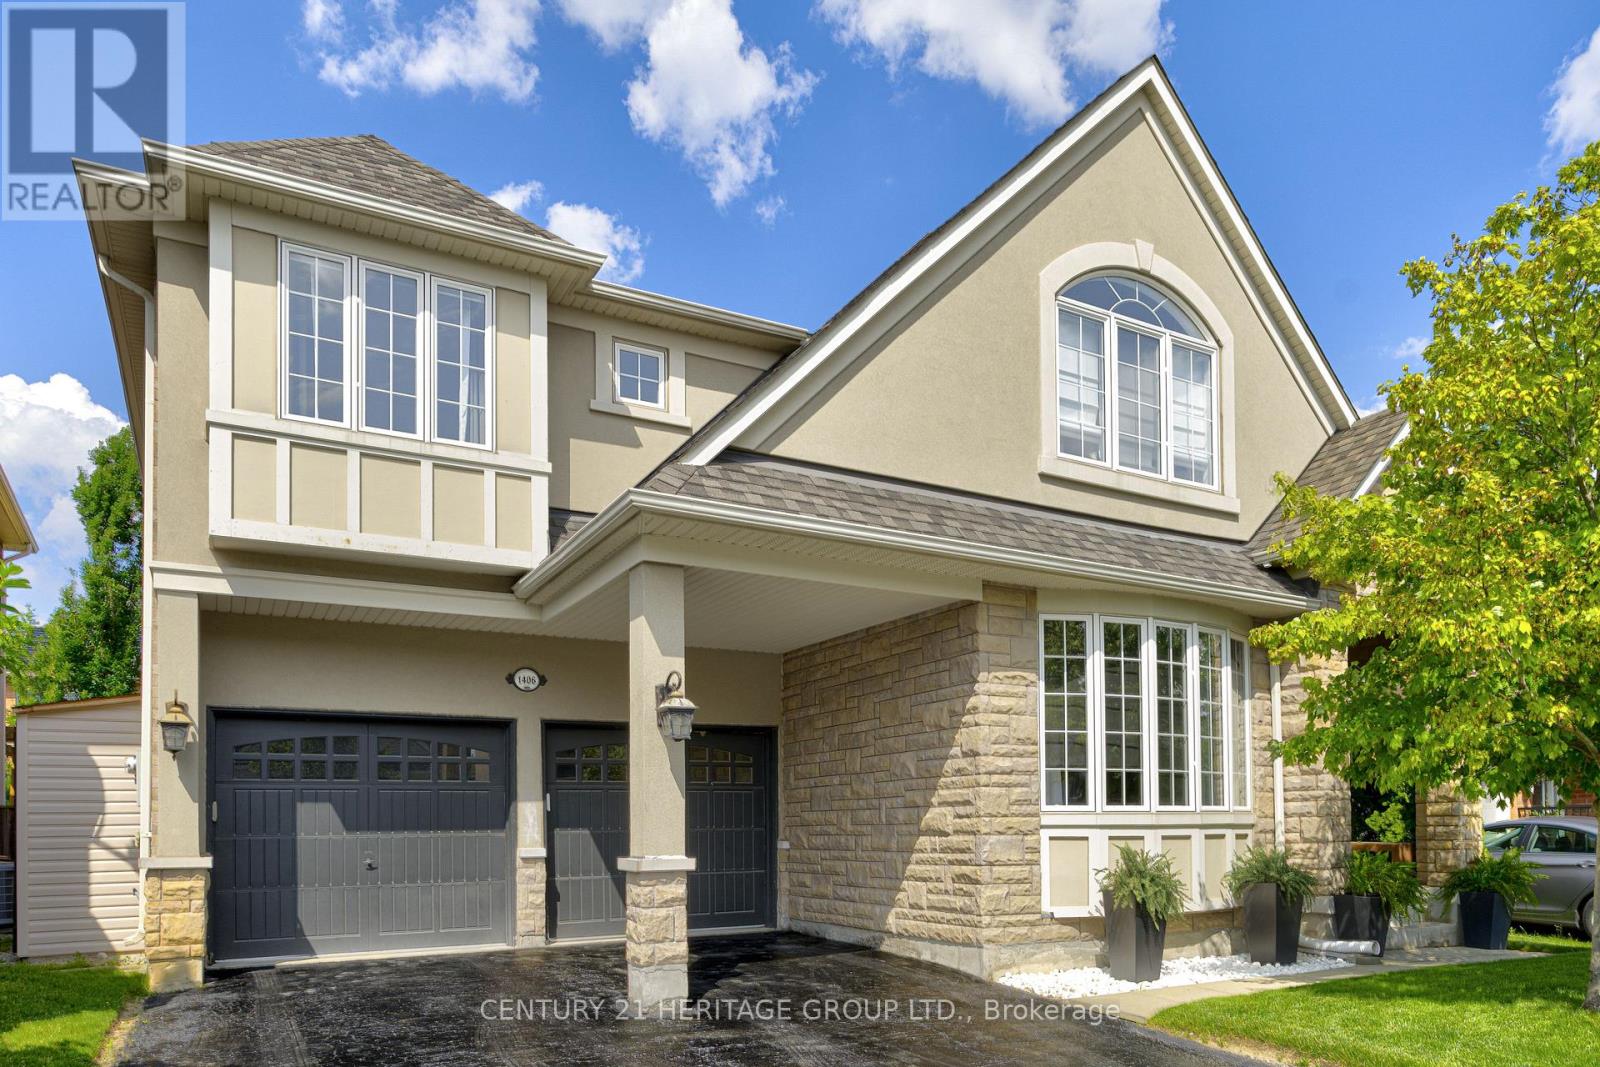
1406 Marshall Crescent
Milton, Ontario
Stunning, detached home in Milton's highly sought-after Beaty neighbourhood! Offering over 4,000 sq ft of beautifully finished living space, this 4-bedroom, 4-bathroom home is designed with modern living and entertaining in mind. The main floor features engineered hardwood throughout, timeless wainscoting trim, a large dedicated office, and a beautiful, open-concept kitchen/dinette with upgraded appliances, an island w/seating, and a walkout to a wood deck and fully landscaped backyard-complete with a cabana bar/shed and wiring ready for a hot tub! The family room is anchored by a cozy gas fireplace, perfect for relaxing evenings. Upstairs also features engineered hardwood throughout, generous bedroom sizes, a spacious primary retreat with a large walk-in closet and luxurious 5-piece ensuite, and a cozy sitting area by the landing. A versatile bonus room connects two of the bedrooms-ideal as a shared playroom, office/den, or walk-in closet. The convenience of a second-floor laundry room adds even more practicality. The fully finished basement offers laminate flooring, a kitchenette equipped with an island w/seating, dining area, family room w/electric fireplace, rec room, and a 3-piece bath-perfect for extended family, teens, or entertaining. Additional features include carpet free home throughout, roof (2022), furnace (2020), A/C (2022), and an attached 2-car garage with inside entry. Located just steps to parks, schools, transit, and all amenities, this home is perfect for families looking for space, function, and style in one of Milton's most family-friendly communities. (id:63203)
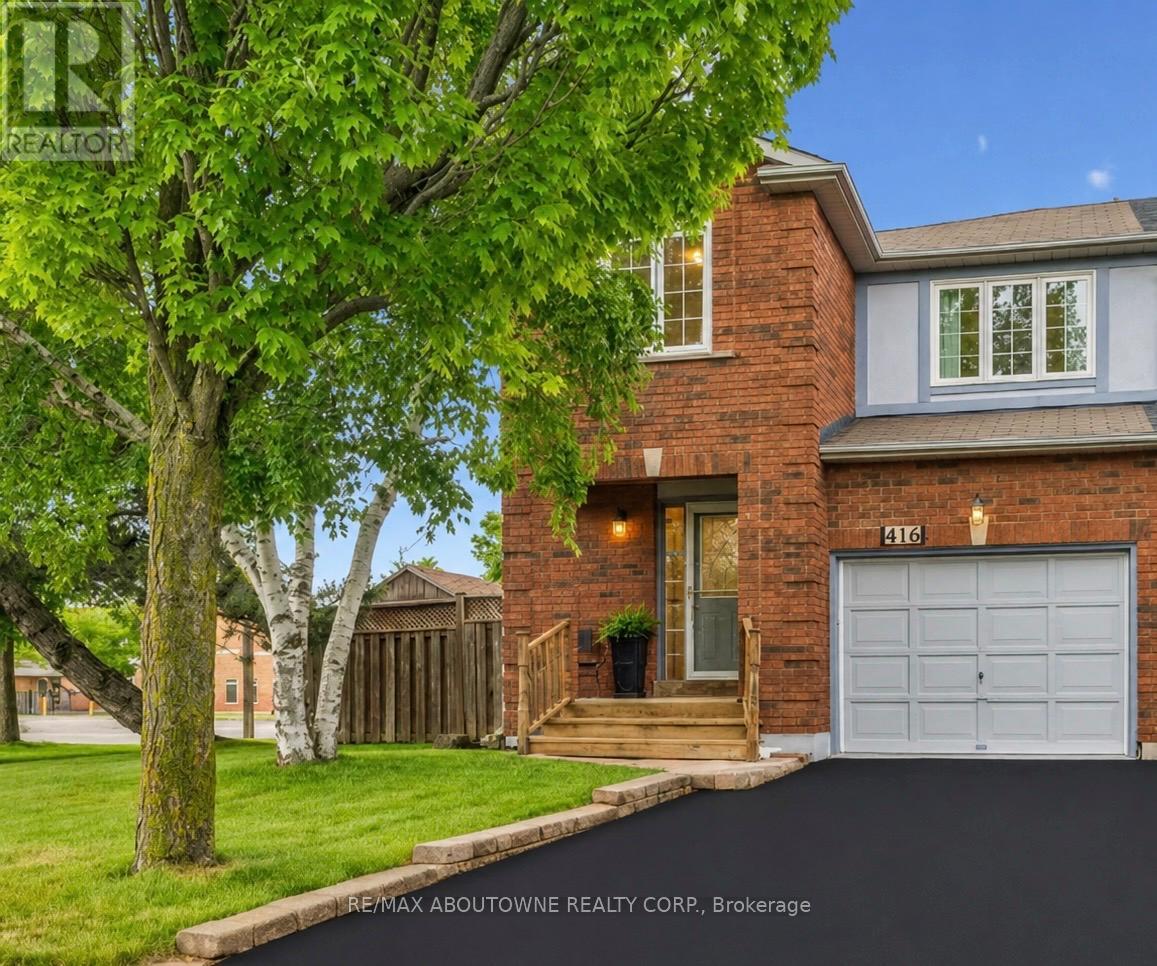
416 Marlatt Drive
Oakville, Ontario
Welcome to this spacious and well-maintained 4-bedroom semi-detached home offering approximately 1,680 sq. ft. above grade plus a finished basement. Designed with family living in mind, the second floor features two full bathrooms, including a beautifully renovated ensuite with a walk-in shower.The bright kitchen overlooks the backyard and offers a walkout to a large private outdoor space, perfect for entertaining, gardening, or family gatherings. The main level also features a comfortable family room, convenient 2-piece powder room, and inside access from the garage.The finished basement adds valuable living space with a large recreation room and laundry area. Located on a desirable traffic-calmed street, this home enjoys a unique setting with larger detached homes across from the semis and easy access to nearby walking trails. Walk to schools, parks, splash pad, playgrounds and everyday amenities. A fantastic opportunity for growing families seeking space, convenience and a welcoming neighbourhood. Furnishings and Garden Tools are included - move right in! (id:63203)
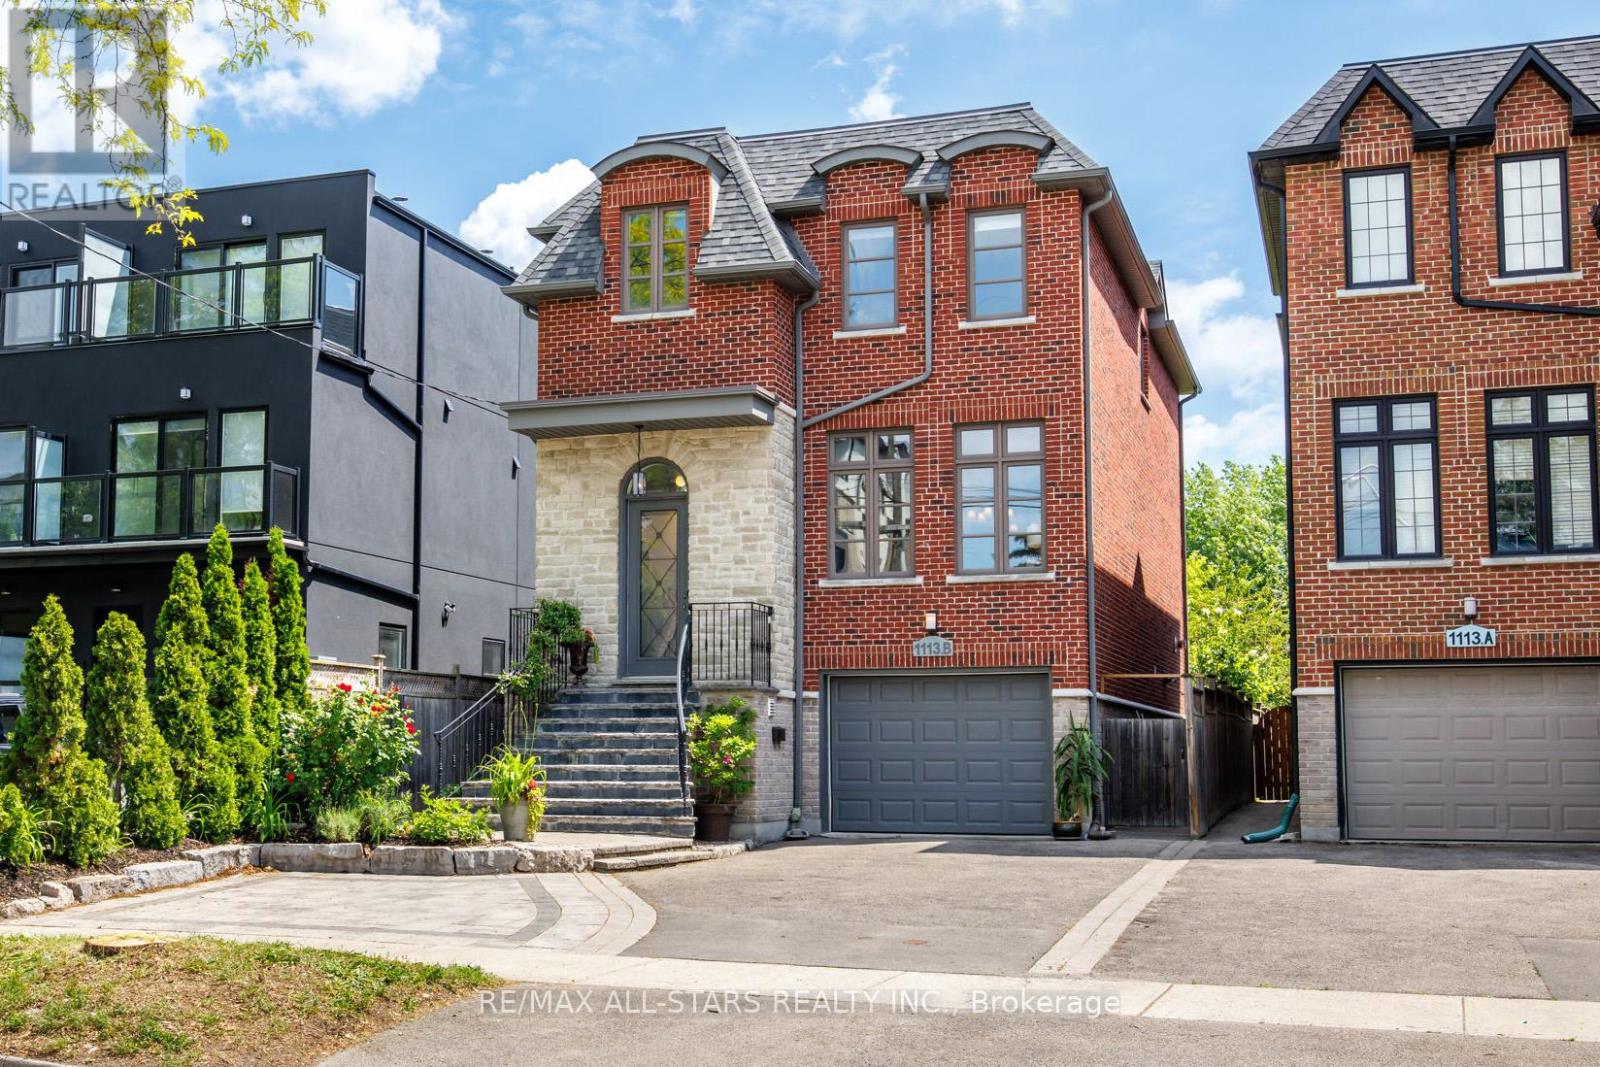
1113b Islington Avenue
Toronto, Ontario
Backing directly onto parkland with a legal basement apartment already in place, this is a rare combination in central Etobicoke - green space behind you, income potential below you. The fully finished studio suite has its own entrance, kitchen, four-piece bath, and rear walk-up - ready for rental income, extended family, a nanny suite, or reclaimed as additional living space.The main house offers nearly 2,600 square feet across three finished levels, built in 2009. The main floor is open and functional, with hardwood throughout, a gas fireplace in the family room, and a kitchen centred on a quartz island with seating, built-in cabinetry, and pantry storage. A separate den opens to a raised deck overlooking the backyard and the parkland beyond.Upstairs, skylights brighten the hallway, bathroom and laundry. The primary suite features a walk-in glass steam shower with rainhead and a jetted soaker tub. Two bedrooms share a jack-and-jill 5-piece bath, with an additional three-piece for guests.Set on a 32 x 132 ft (approx) lot with parking for four. Short walk to the Subway & GO Train, quick access to the Gardiner Expwy, Hwy. 427, Sherway Gardens and The Queensway. Top ranked school districts - Norseman Junior Middle School, Etobicoke Collegiate, Our Lady of Sorrows, and Bishop Allen Academy. (id:63203)
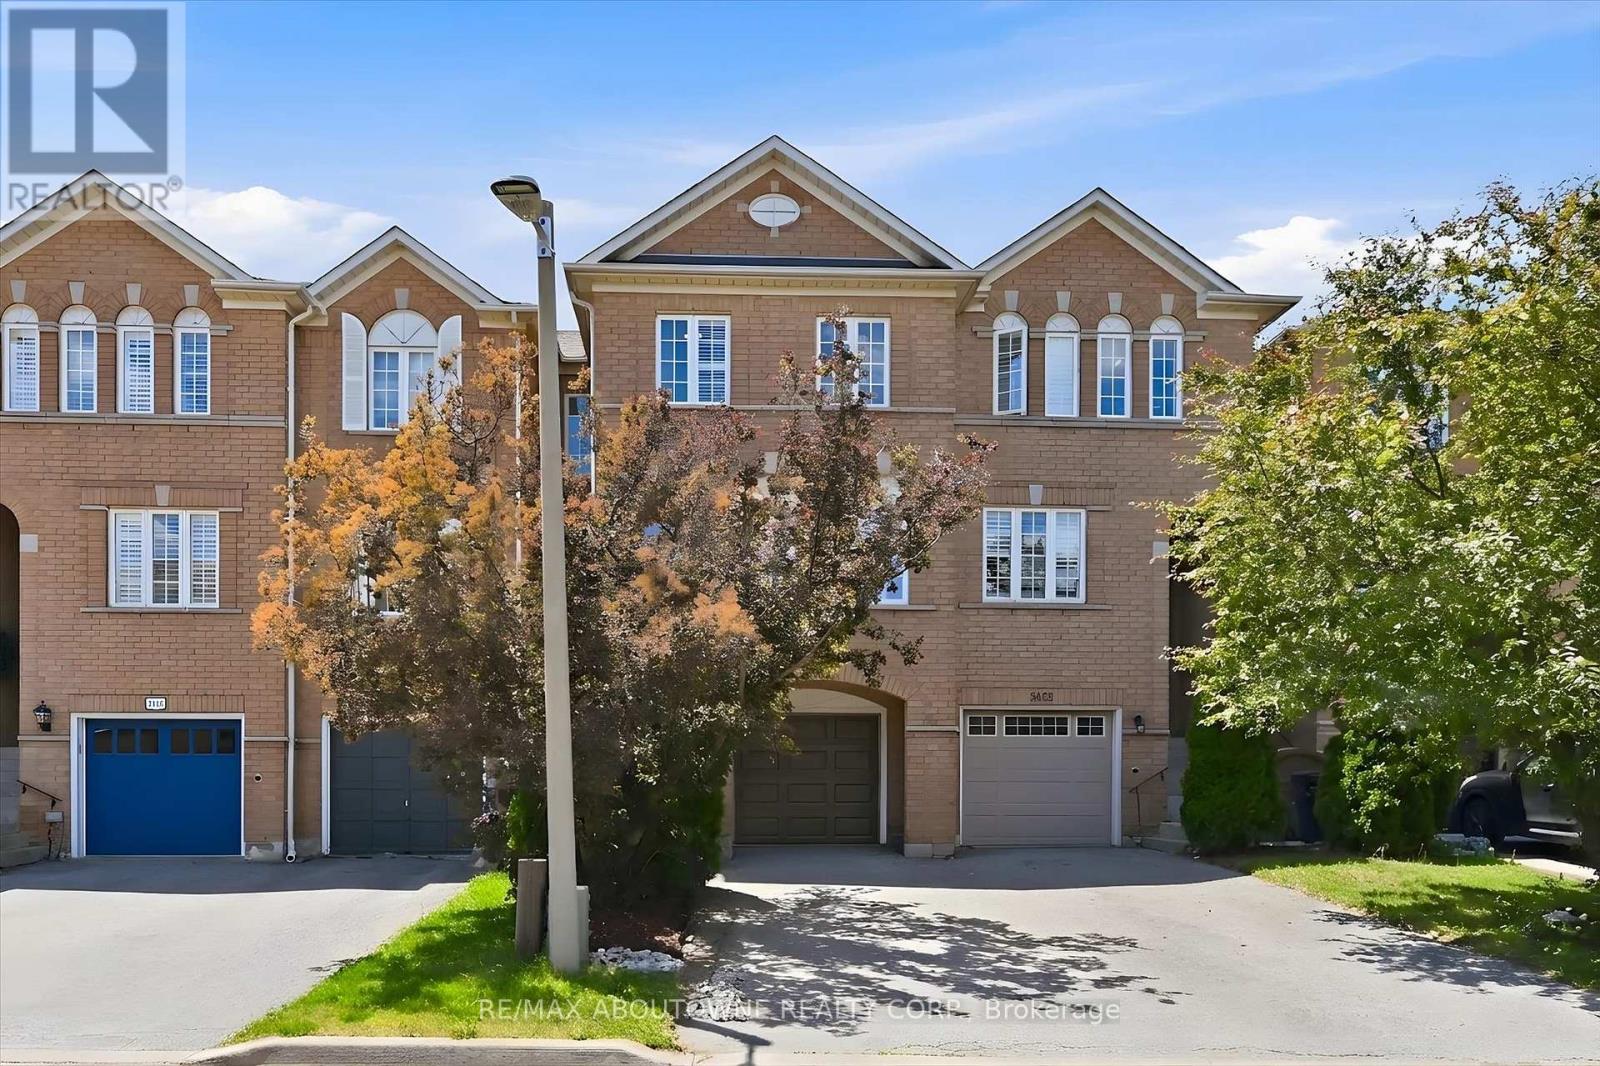
2420 Ravinebrook Crescent
Oakville, Ontario
Welcome to this beautifully maintained freehold townhome in Oakville's highly sought-after Wedgewood Creek neighbourhood, offering a thoughtfully designed living space and a truly exceptional ravine setting.Step inside to discover a bright and inviting main floor featuring spacious living and dining areas enhanced by upgraded flooring, creating the perfect space for both everyday living and entertaining. The bright eat-in kitchen is ideally positioned to capture breathtaking ravine views and features stainless steel appliances, quartz countertops, and ample space for family meals, seamlessly blending indoor comfort with the beauty of the natural surroundings.The upper level offers three generously sized bedrooms, providing ample space and functionality for everyone.The sun-filled walk-out lower level has abundant natural light and direct access to the backyard. This versatile space can easily be tailored to your lifestyle as a family room, recreation area, home office, gym, children's playroom, or guest retreat.Backing onto a peaceful, tree-lined ravine with no rear neighbours, this property offers outstanding privacy and a serene backyard setting where you can relax, entertain, or simply enjoy the beauty of nature. Ideally located close to parks, scenic trails, top-rated schools, shopping, transit, and major commuter routes, this move-in-ready home offers a rare combination of privacy, natural beauty, and everyday convenience in one of Oakville's most desirable communities (id:63203)
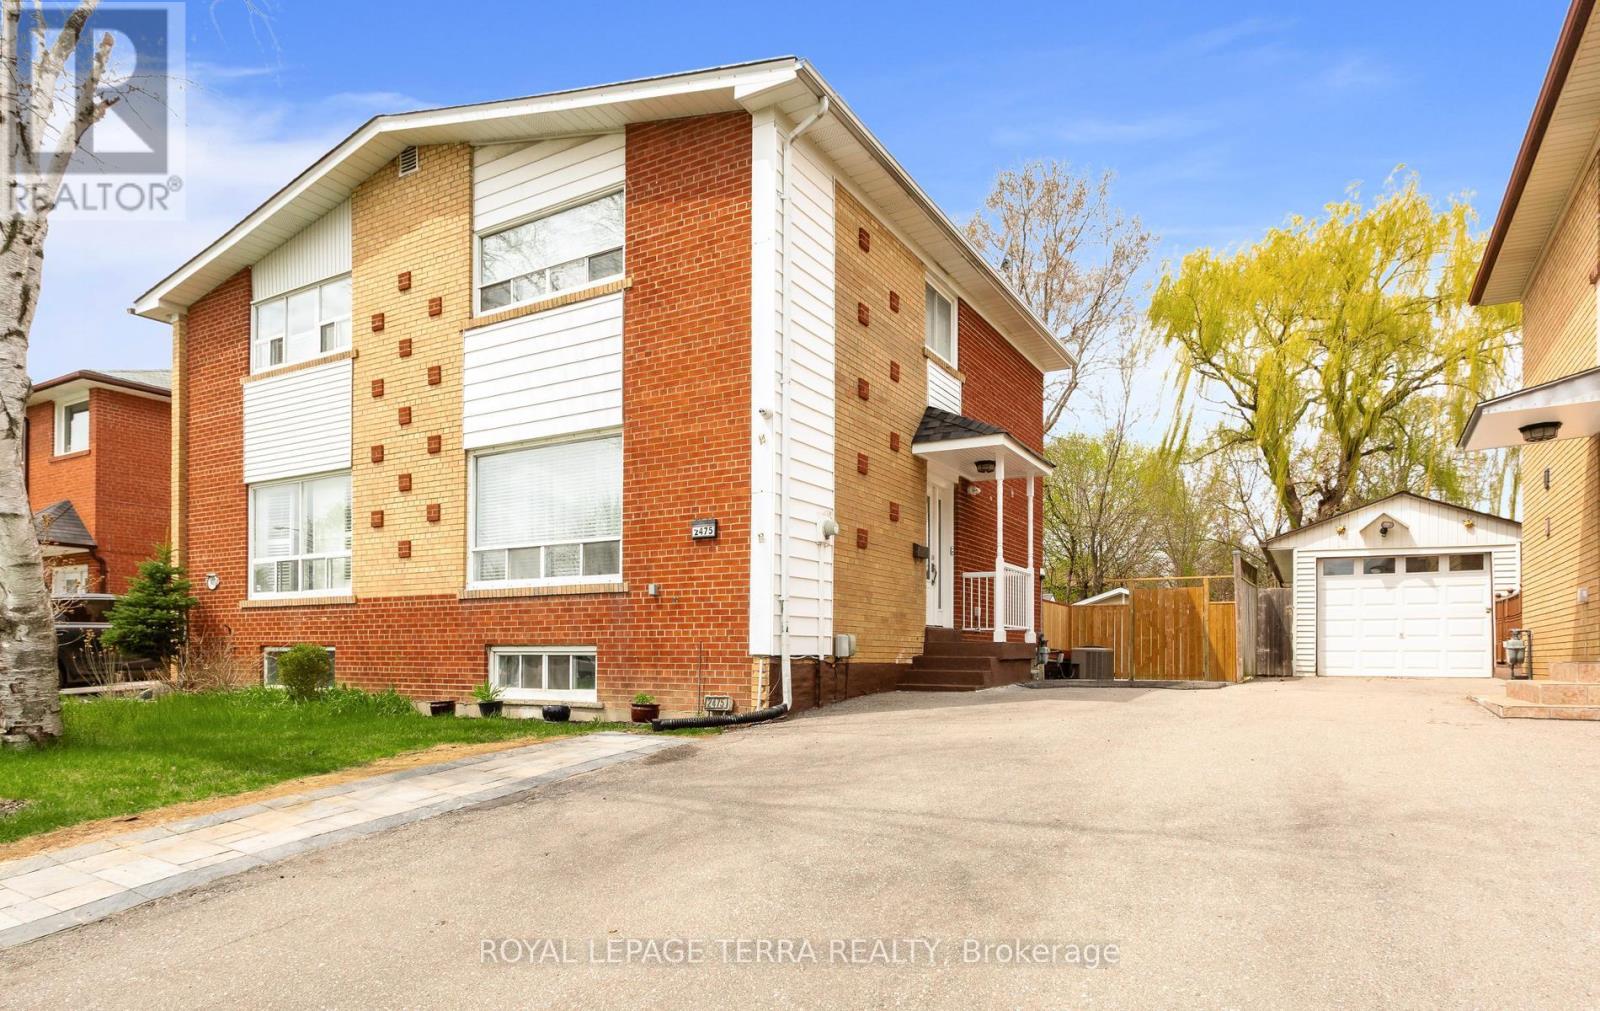
2475 Brookhurst Road
Mississauga, Ontario
So Many Reasons To Love This Home.**This Immaculately Kept Semi-Detached House Has Bright, Spacious 3 Bedroom , 2 Washroom.The Main Level Showcases Sun Filled Spacious Living With Eat-In Kitchen .**Finished Basement With Large Recreation Room And 3 Pc Bath**Backyard With Ample Space For You To Enjoy BBQ Nights With Family & Friends.**Pot-Lights ,S/S Appliances In Kitchen (2022) Wide Driveway Offers Parking For 5 & 2 Storage Shed** The List Goes On...This Location Offers The Homeowner A Perfect Balance Of Closeness To Major Transit ,Schools & Offers Quietness Of A Community Built Around A Desirable Neighborhood Of Clarkson, Mississauga.**Shows 10/10 !!Come See For Yourself If This Is Your Next Home!! (id:63203)
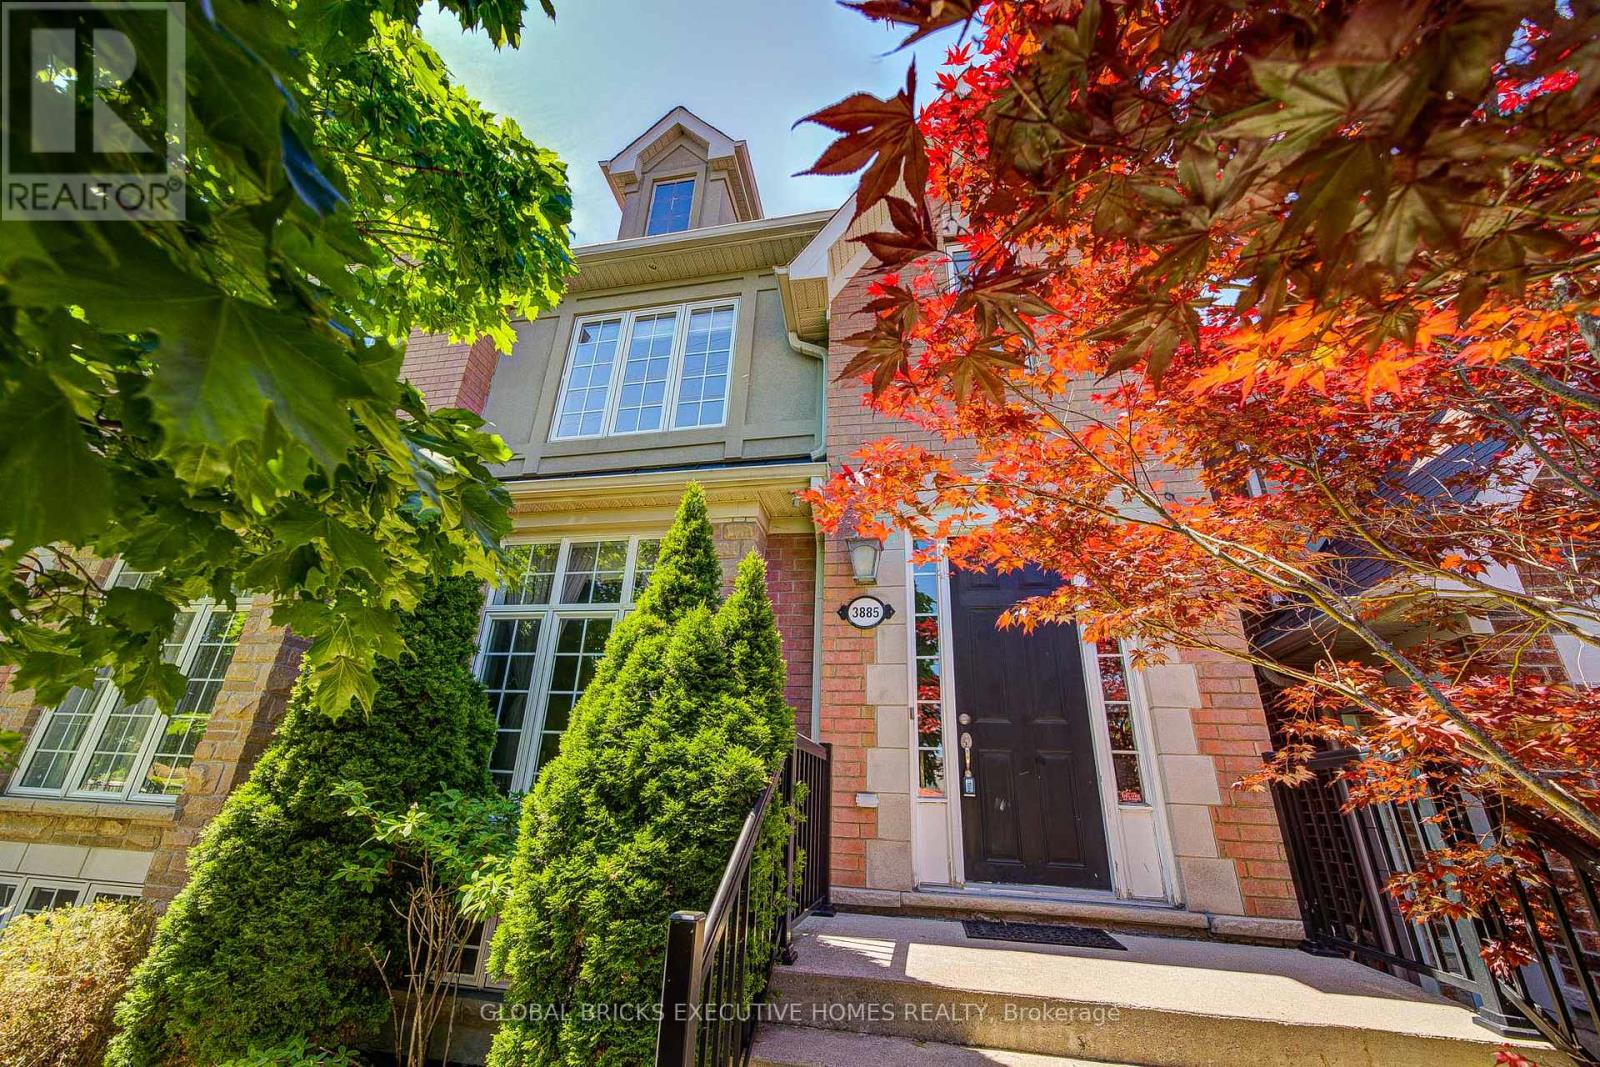
3885 Eglinton Avenue
Mississauga, Ontario
Stunning Cachet Executive Freehold Home In High Demand Churchill Meadows Area, Mississauga.Many Upgrades Throughout. Gleaming Hardwood Floors, High Ceilings, Pot Light, Professionally Finished Basement, Newer Fridge, Washer and Dryer, Walk out to a private backyard retreat withan interlock patio. Fully Insulated Double Car Detached Garage. Close Shopping, Community centre, School, and close all Highways. (id:63203)
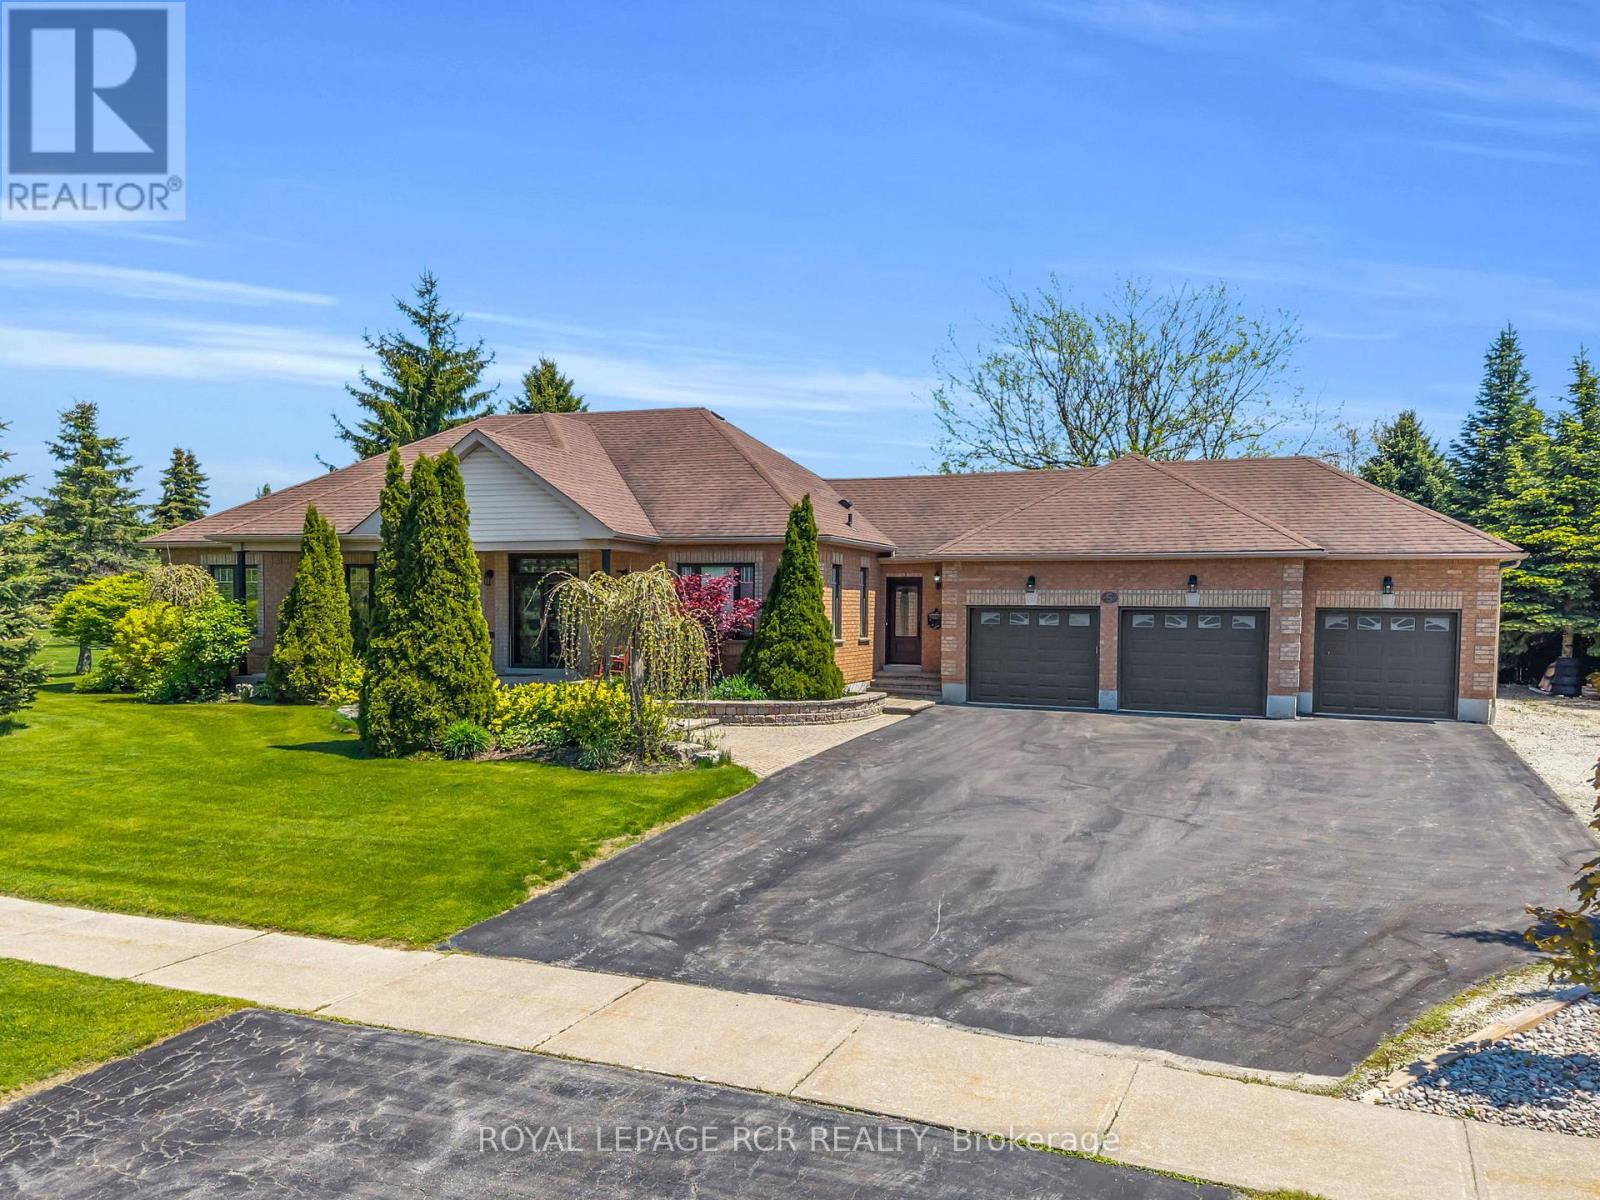
5 Massari Street
Caledon, Ontario
Welcome to this beautifully renovated bungalow in the heart of Caledon Village, offering the perfect blend of modern comfort and country charm. Situated on over half acre of meticulously landscaped property, this exceptional home features 3+1 spacious bedrooms and 3 bathrooms designed for both everyday living and tranquility. Step inside to discover a bright open-concept layout with stylish finishes and seamless flow throughout the main living areas. The renovated kitchen overlooks the dining and living spaces creating an inviting atmosphere for family gatherings and hosting guests. The fully finished basement provides additional living space with ample space for a gym, games room, and full entertainment. The space can easily be transformed into an excellent in-law suite offering flexibility for extended family, guests, or future income opportunities. Outside, enjoy your own private backyard retreat complete with mature landscaping, an in-ground pool, and plenty of green space to relax and unwind. Car enthusiats, hobbyists, and growing families will appreciate the impressive 3-car garage with ample outdoor parking. Located in the deisrable community of Caledon Village, this move-in ready home offers the tranquility of country living while remaining conveniently close to schools, parks, and major commuter routes. A rare opportunity to own a turn-key bungalow on a premium lot - don't miss it! (id:63203)
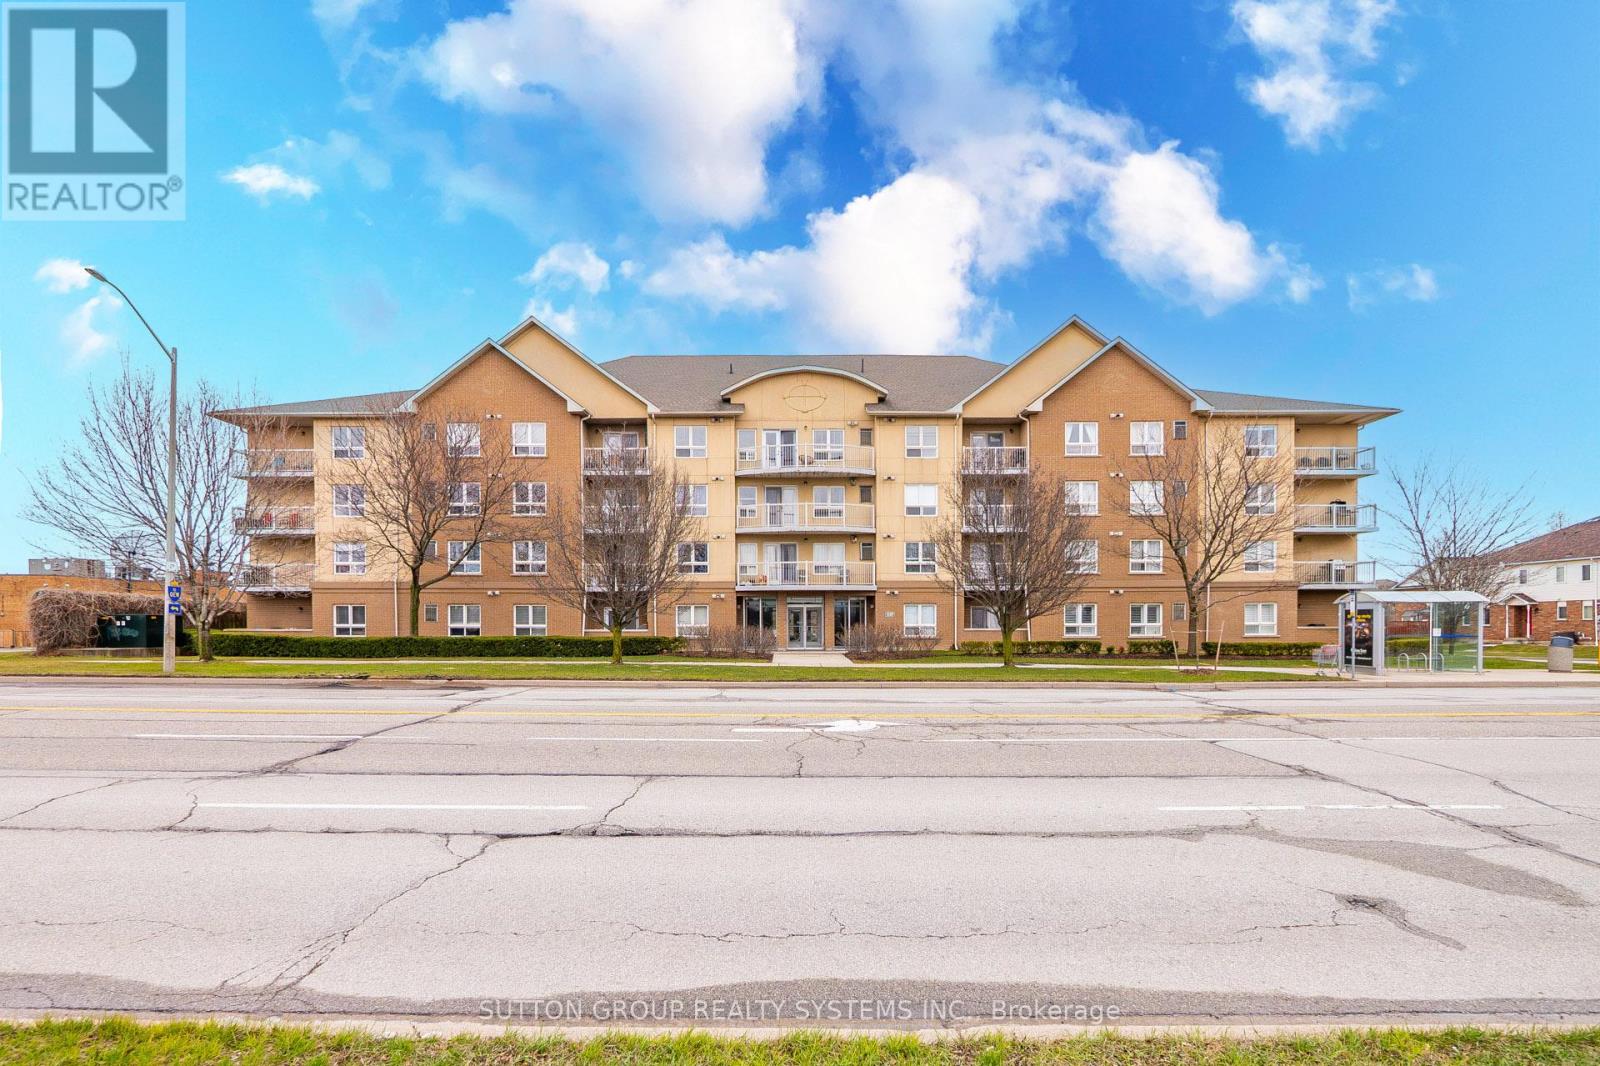
312 - 4450 Fairview Street
Burlington, Ontario
Rare Find - Sun-Drenched 2 Bed with 2 Full Baths ! Step into this meticulously maintained, one-of-a-kind suite offering Over 1000 SqFt of sophisticated carpet-free interior living space + private covered balcony. Nestled in one of BurLington's most sought-after vibrant neighborhoods, this unit defines "open-concept" living featuring a Rare Two-Full-Bathroom configuration-perfect for guests or a roommate. Be inspired by the seamless flow, neutral designer palette, & Grand-scale windows that flood the Condo with natural light. Designed for the culinary enthusiast, the kitchen boasts Lots of Counter Space, stainless steel appliances and extensive taller cabinetry providing a wealth of storage without compromising on style and a versatile breakfast bar perfect for morning coffee or evening entertaining. Ensuite Primary Bedroom Is Spacious and Welcoming. Maximize your productivity in the oversized Second Bedroom - Be it a Guest Bedroom - A Child's room Or Make it serve as a premier executive home office, offering a private, quiet workspace without sacrificing the suite's open and airy aesthetic. Surrounded by elite dining, seamless transit, and boutique shopping, this Condo offers the pinnacle of urban living.From the vibrant energy of the street to your private sanctuary above, this is truly A Must-See Property. (id:63203)
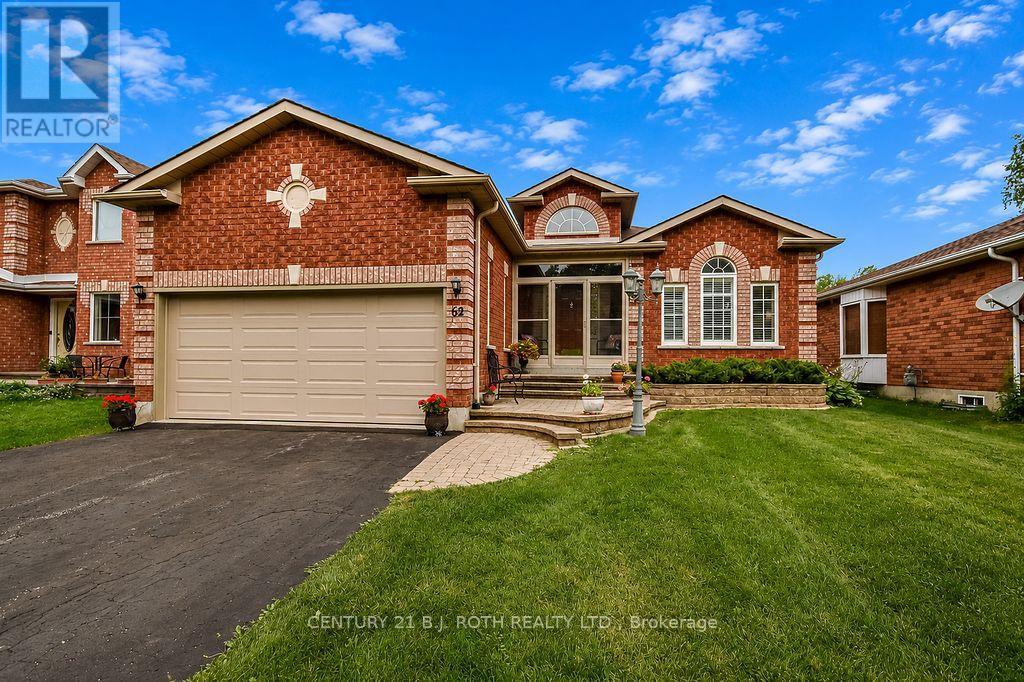
62 Benson Drive
Barrie, Ontario
Welcome to 62 Benson Drive, a quality-built Morra bungalow in Barrie's highly sought-after northwest end. This impeccably maintained, all-brick home offers over 1,500 sq. ft. above grade and showcases true pride of ownership throughout. Featuring 2+1 bedrooms, 3 full bathrooms, a spacious main floor family room, convenient main floor laundry, and elegant California shutters throughout, this bright, move-in ready home offers a functional layout ideal for families, downsizers, or anyone seeking the ease of main floor living. The spacious eat-in kitchen is beautifully appointed with granite countertops, a stylish backsplash, and ample cabinetry, while the inviting living spaces provide the perfect setting for everyday living and entertaining. The welcoming main floor family room creates the ideal space to gather with family and friends. The finished basement adds exceptional versatility with a large recreation room offering endless possibilities and the potential to be reconfigured to accommodate additional bedrooms, a home gym, games room, media room, or multi-generational living. The lower level also features an additional bedroom, a 3-piece bathroom, and a den, making it an ideal space for growing families, guests, or those working from home. Step outside to a fully fenced backyard complete with a large deck, perfect for summer entertaining, family barbecues, or relaxing in your own private outdoor oasis. Additional highlights include inside entry from the attached two-car garage, ample storage, quality craftsmanship, and meticulous upkeep throughout. Ideally situated in a quiet, family-friendly neighbourhood close to schools, parks, walking trails, shopping, restaurants, public transit, and just 5 minutes from Highway 400 for an easy commute. This exceptional turnkey bungalow offers the perfect blend of comfort, convenience, and location. A rare opportunity to own a meticulously cared-for home in one of Barrie's most desirable communities. (id:63203)