

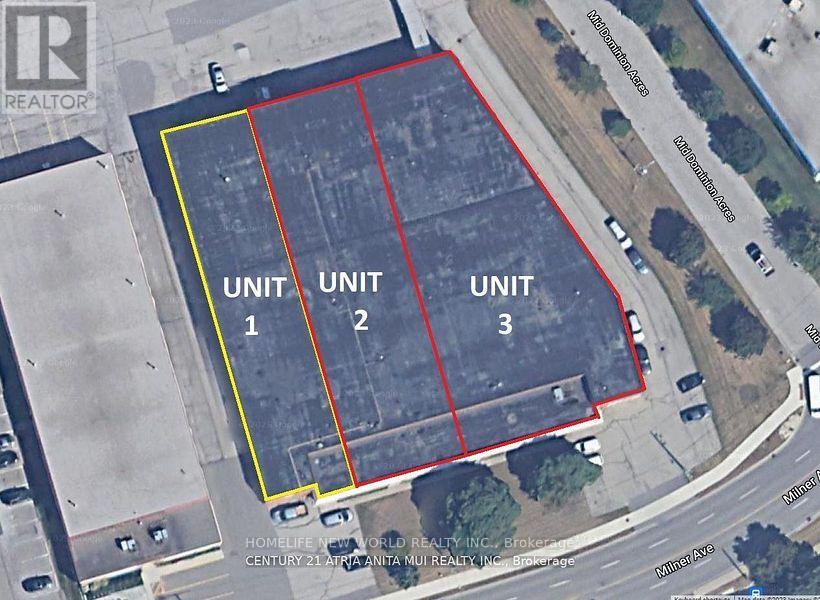
#2 - 170-172 Milner Avenue
Toronto, Ontario
Transportation is extremely convenient only 2 minutes to the highway.The property has three separate entrances, making it easy for truck access, which makes it an excellent choice for a warehouse.Additionally, the zoning permits operation as a food factory or food processing facility. (id:63203)

C2 - 780 Eagleson Road
Ottawa, Ontario
FRANCHISE BUSINESS FOR SALE! BEST BURGER IN KANATA! !! Burger Restaurant. Halal Menu! Lots of Equipment! SUB LEASE: 5-Yr plus Direct Renewal Options. Rent: Approx. $7, 484.00/Mth including TMI & HST. Superb build-out. Lots of foot traffic! Located in Kanata's premier retail neighbourhood !!!. High density, close to Schools, Highways, Residential, Office, Retail, etc. Lots of parking. Join this boutique Burger Franchise with locations across Canada/US. >>>Must be Sold as the existing Franchise brand. (id:63203)
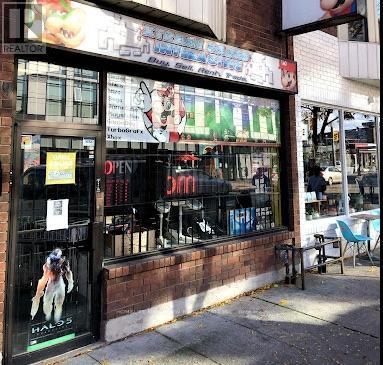
1539 Dundas Street W
Toronto, Ontario
Great Investment Opportunity. Selling Retro Video Game Business Of 23 Years. This Is One Of The Hottest Retail Business To Be In. This Is A One Of A Kind Retro Video Game Business With One Of The Largest Retro Video Game Collections In Canada. Massive Video Game Inventory. Includes All Store Fixtures And Displays. Located In The Heart Of Fabulous Dundas West, One Of The Best Neighbourhoods In Toronto. Busy Area With Tons Of Walk-By Traffic. This Is Your One Rare Chance To Get This Extremely Valuable Collection Of Retro Video Games. **EXTRAS** Includes All Inventory And Fixtures. New Lease Can Be Negotiated. Includes 1 Parking Spot. Utilities Not Included. Sale of Business And Contents Only. (id:63203)
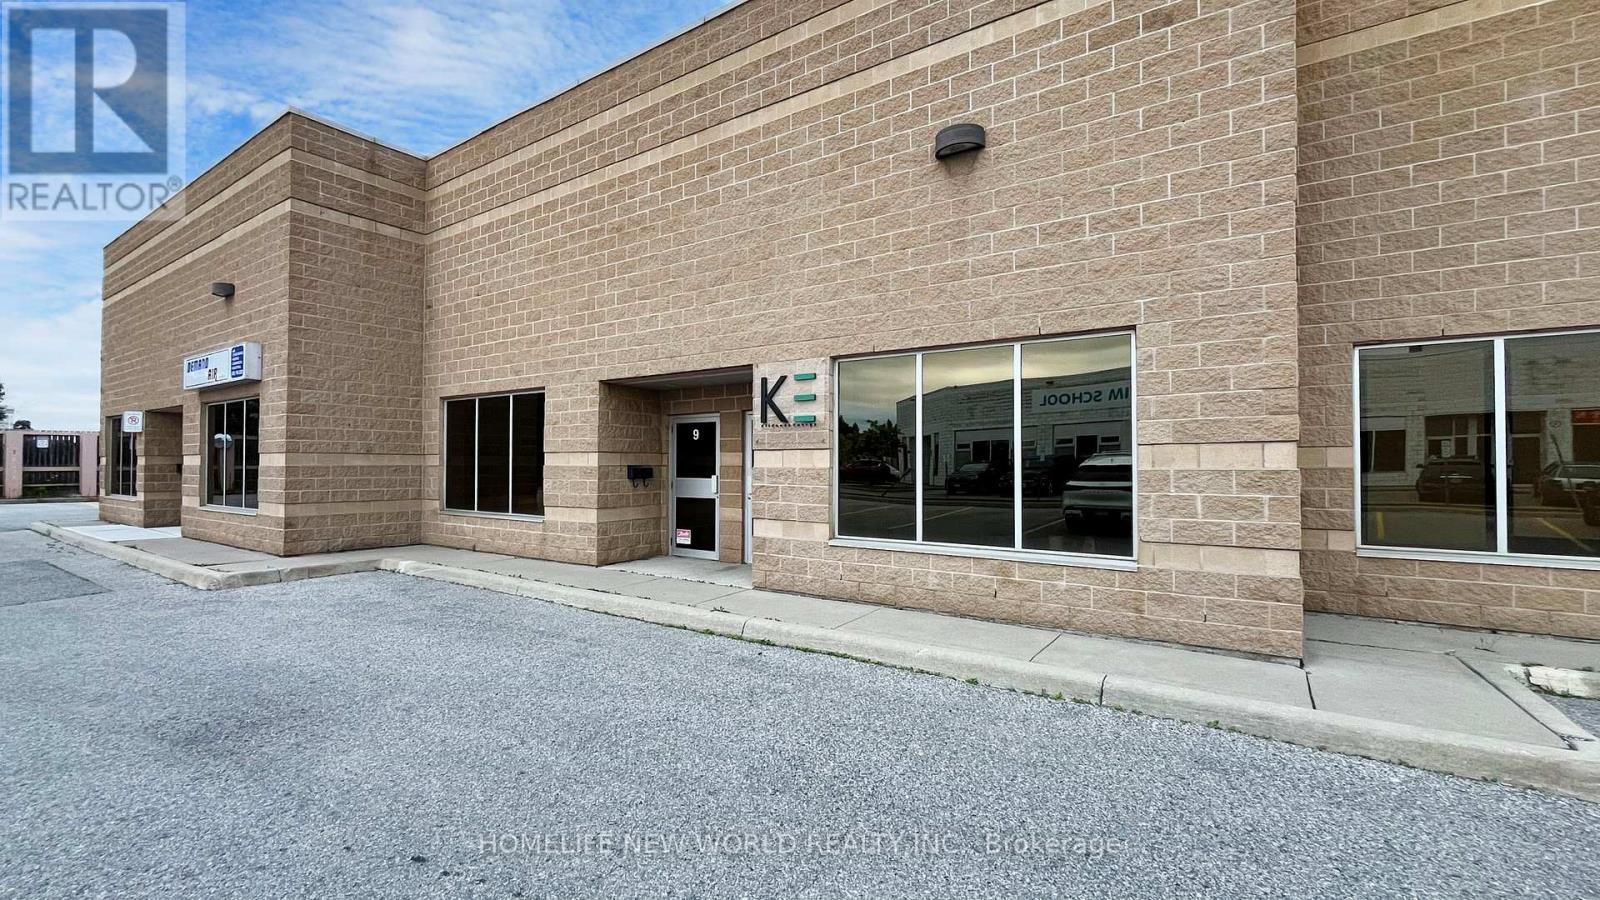
8&9 - 195 Clayton Drive
Markham, Ontario
Unique & Rare opportunity to purchase an industrial condominium 2 Units together in a prime Markham location with quick access to amenities, public transit, Denison St, Kennedy Rd, Highways 404 and 407. Ideal for various businesses, perfect for owner-occupiers and investors. Clear ceiling height of 18.8 feet, 4,450 sqft First floor space . Ample surface parking. Conveniently located near public transit, major retailers, and Highways. washrooms, Two drive-in. (id:63203)
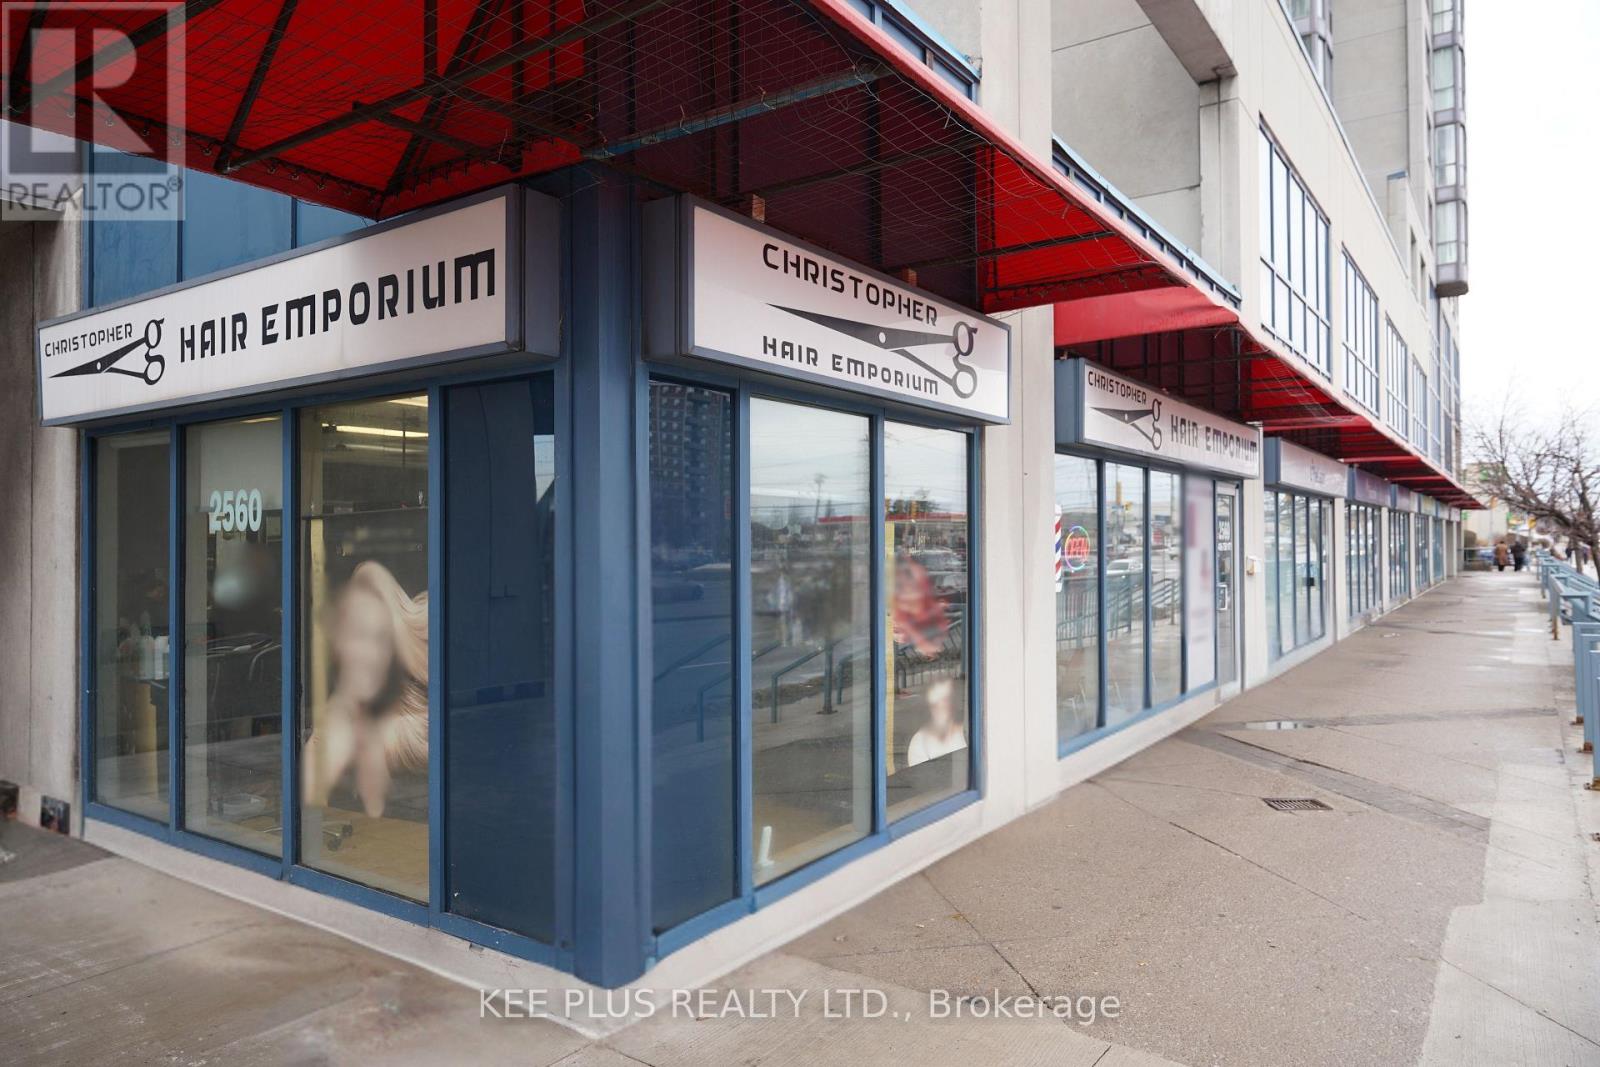
1 - 2560 Lawrence Avenue E
Toronto, Ontario
A unique long-standing, turn-key hair salon business, successfully operating for over 30 years at the same Lawrence Ave East location. This well-established operation benefits from deep community roots, strong brand recognition, and a loyal, repeat clientele. The premises include five (5) dedicated parking spaces and are well-suited for continued use as a hair salon, with flexibility for other personal service uses including beauty, nails, cosmetic services, tattoo, or similar concepts. *Competitive rent at $2723.11, including HST, TMI, and hydro* The owner is also flexible with purchase structure, presenting a rare opportunity for an owner-operator to acquire not only a proven business, but also mentorship, continuity, and goodwill transfer in a high-traffic, community-oriented location. (id:63203)
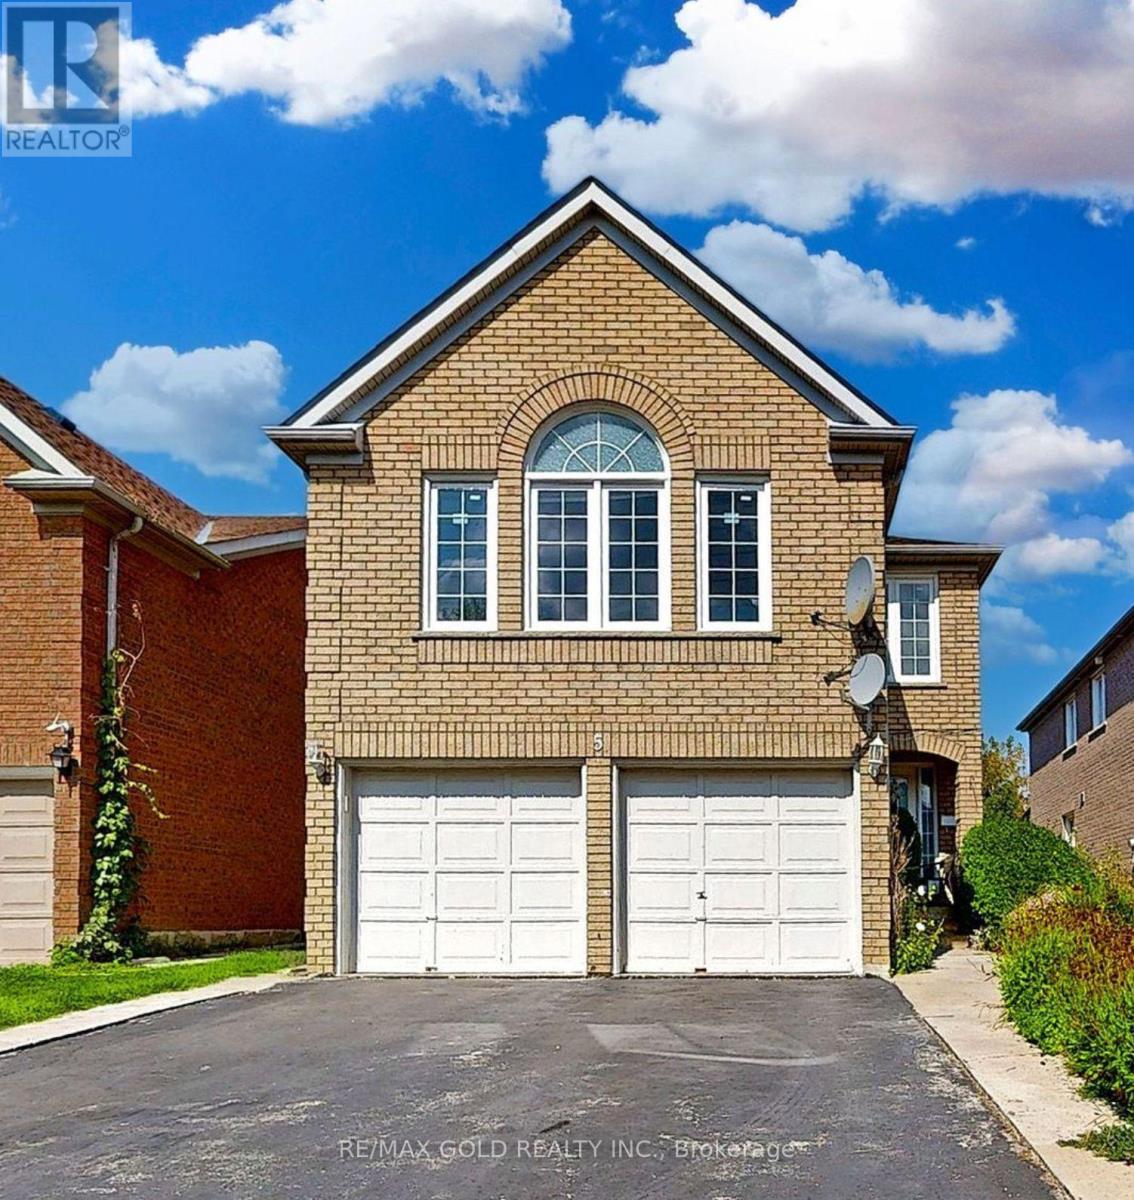
5 Rangeland Road
Brampton, Ontario
Welcome to this exceptional home located in the prestigious Springdale neighborhood. This beautifully maintained property features hardwood flooring throughout the main living areas and a recently updated kitchen complete with soft-close cabinets and drawers, granite countertops, and a stylish marble subway tile backsplash. The kitchen seamlessly opens to a screened-in patio overlooking a private backyard, perfect for relaxing or entertaining. The spacious primary bedroom includes a 4-piece ensuite, providing comfort and privacy. The fully finished basement is an added bonus, featuring an additional bedroom, a full kitchen, a full washroom, and a separate laundry area, all with a private entrance-ideal for extended family or potential rental income. Conveniently located steps from schools, parks, shopping, Trinity Commons Mall, and the hospital, with easy access to Hwy 410 and public transit, this home offers the perfect blend of comfort, functionality, and prime location. (id:63203)

600 - 105 Gordon Baker Road
Toronto, Ontario
95 Corporate Centre. A Completely Remodeled Class A office Building Featuring a New Lobby, Elevators, Corridors, and Units. Enjoy a brand new office space to customize to your liking. Located in prime GTA, nestled between major highways, (1 min to 404, 5 mins to 401, 10 mins to 407) arterial roads & connected to multiple public transit routes. Free direct all day shuttle service to Don Mills Station at Fairview Mall - 5 mins away. Underground & surface parking available. Wide range of uses including but not limited to medical, educational, studios, and more. Incentives entail rent free period, flexible lease term, improvements & upgrades. Size of units can be customized ranging from 685 sf to 19,800 sf. (id:63203)
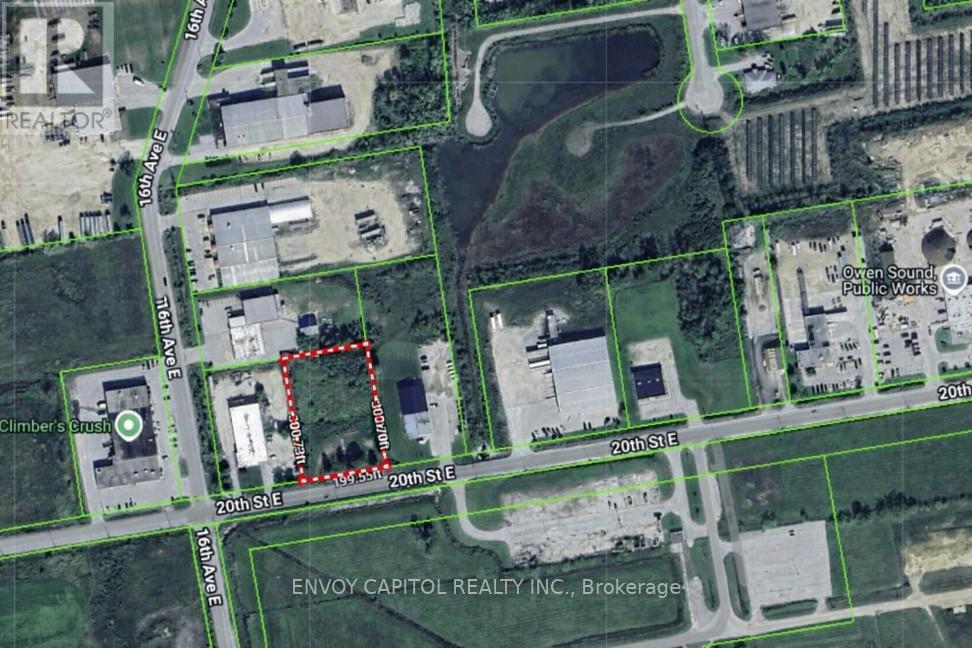
1650 20th Street E
Owen Sound, Ontario
Opportunity to lease 1.38 acres of Prime Outside Storage Land with Excellent Exposure. Located directly on 20th Street East, just east of 16th Avenue in Owen Sound. Site is graveled and secured with gates and chain link fence. Long Term Lease Available. Power Available. (id:63203)
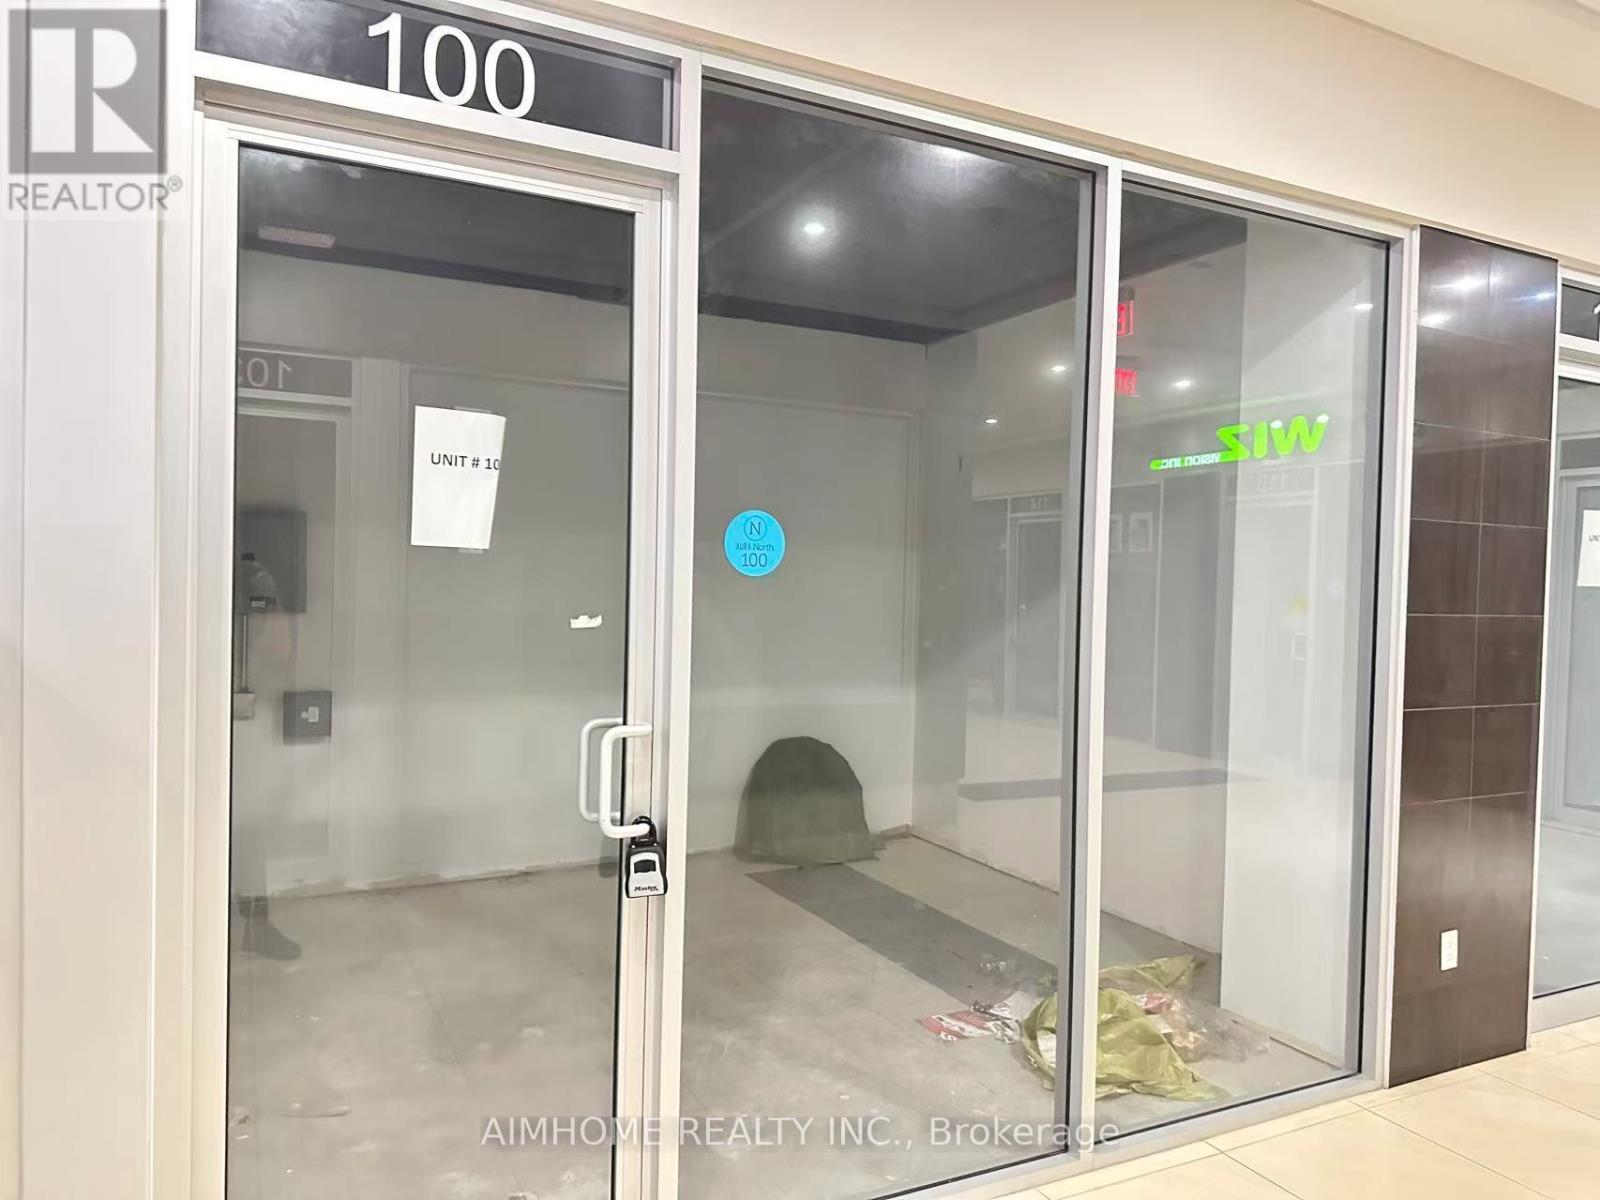
100 - 384 Yonge Street
Toronto, Ontario
Retail space for lease in Aura Condo Tower. Great location for small business. High traffic on Yonge and Gerrard St. (id:63203)

Level 1, Unit 26 (Se-3) - 9199 Yonge Street
Richmond Hill, Ontario
Welcome to South-East 3 (SE-3), Level 1, Unit 26 at 9199 Yonge Street! This pristine, never-before-occupied retail unit is a perfect blank slate for your business. With a generous 796 rentable square feet, this unit offers flexibility for a variety of business uses (excluding medical). It's located in a bustling, high-traffic area and is ideal for retail ventures. The unit also includes underground parking (available on a first-come, first-served basis) specifically for commercial units. The unit's actual size is 626 square feet, but the rentable area is 796 square feet. The rental rate is $50 per square foot, excluding HST, and the TMI (tax, maintenance, and insurance) is $14.50 per square foot, plus HST. (id:63203)
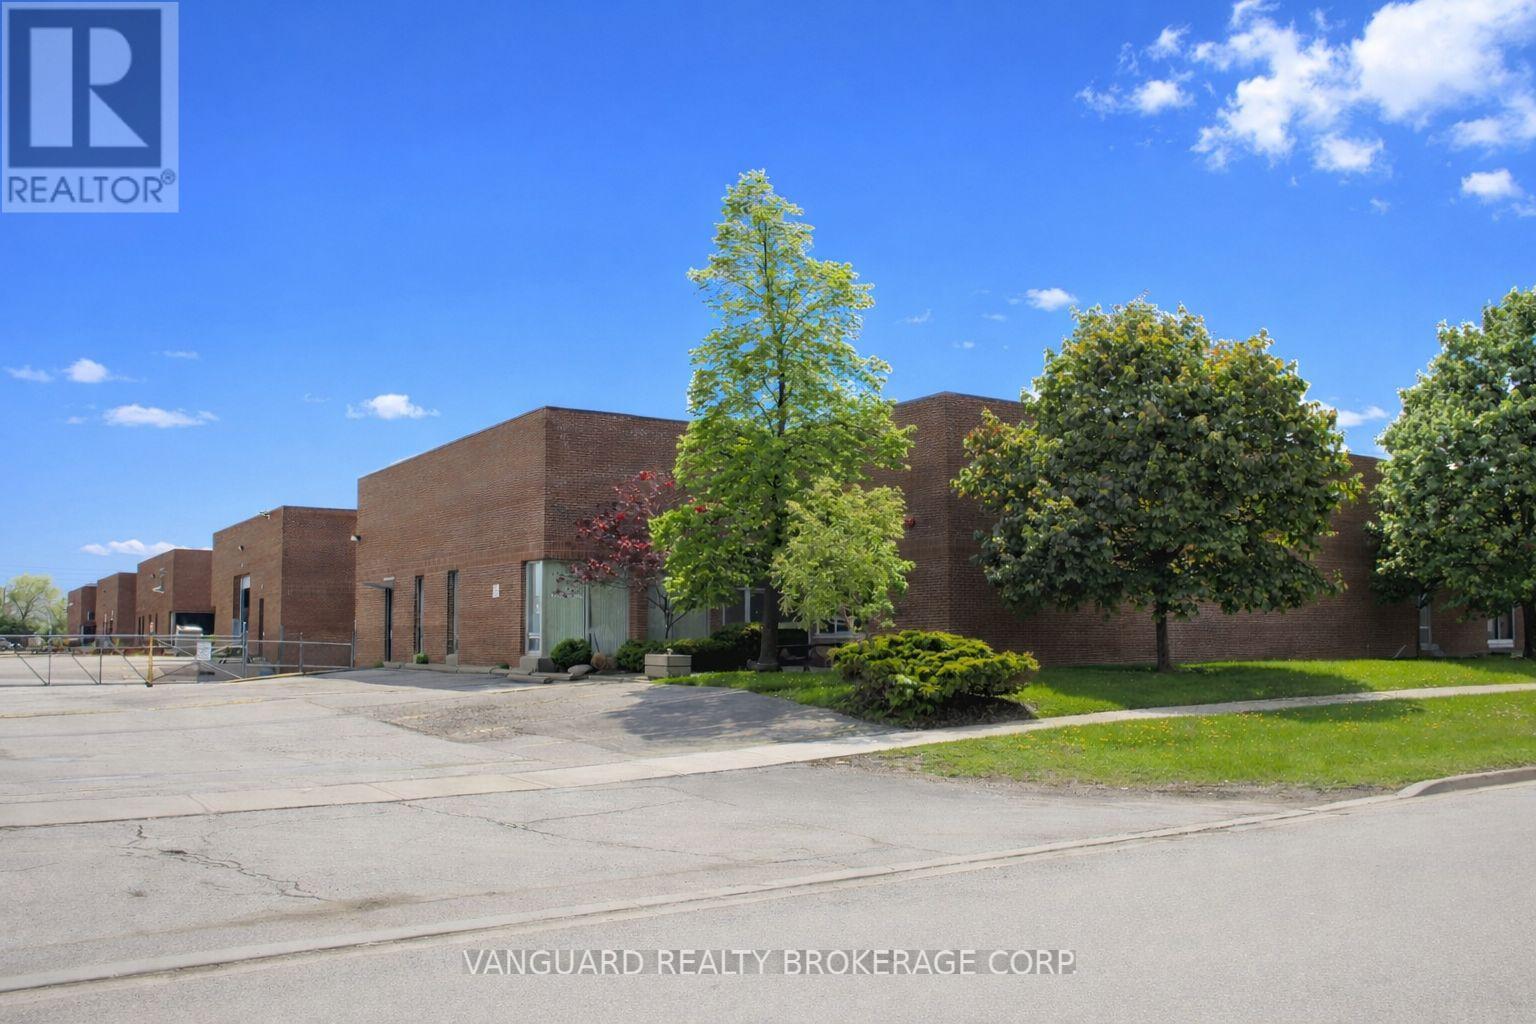
5 - 37 Racine Road
Toronto, Ontario
Centrally located, functional industrial unit. Over-Size Drive-In door. Access to public transportation within minutes and immediate access to highways 401, 427, 409 and Pearson International Airport. (id:63203)
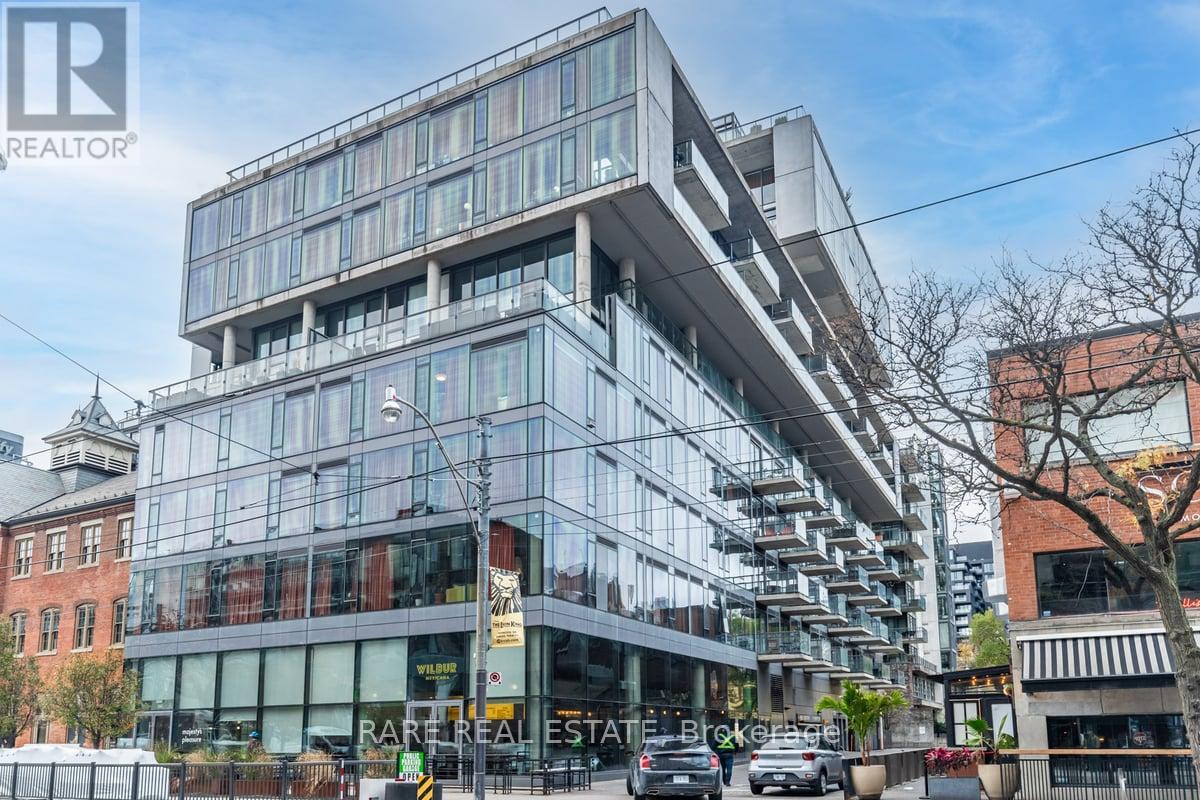
1004 - 560 King Street W
Toronto, Ontario
10th Floor Fashion House - 1 Bedroom "Soft Loft" in the Heart of Central King West. Look up at the "10 ft Ceilings" and feel the difference that extra 2 ft makes. Form and function work in harmony in this Popular Loft. Yes, you really feel the 18 ft width of wall to wall,floor to ceiling Windows, which open to you're own outdoor living space that you can enjoy relaxing and entertaining on. Bright, open concept, living and dining rooms ,practically layed out and accented with hardwood floors (throughout the Loft). A Generous Primary Bedroom has a Double closet,Queen bed sized and frosted 9 ft tall sliding doors. Sleek kitchen design includes "Cooking With Gas", Stainless steel appliances ."Roomy Stylish Bathroom" frameless glass shower-ample space. Oh.. and yes, simply one of the best outdoor Summer Pools/Gyms in the city. At 560 King you have every amenity in the City, anyone needs, right at your door. **EXTRAS** Amenities Include, Security System & Concierge, 9th Floor Rooftop Infinity Pool,Cabanas,Terrace,Party Room And Gym. TTC, St Andrews Park,Dog Park, Grocerys,incl.Loblaws,Torontos best restaurants, cafes etc.. (id:63203)