

File 227 North Spirit Lake
Kenora, Ontario
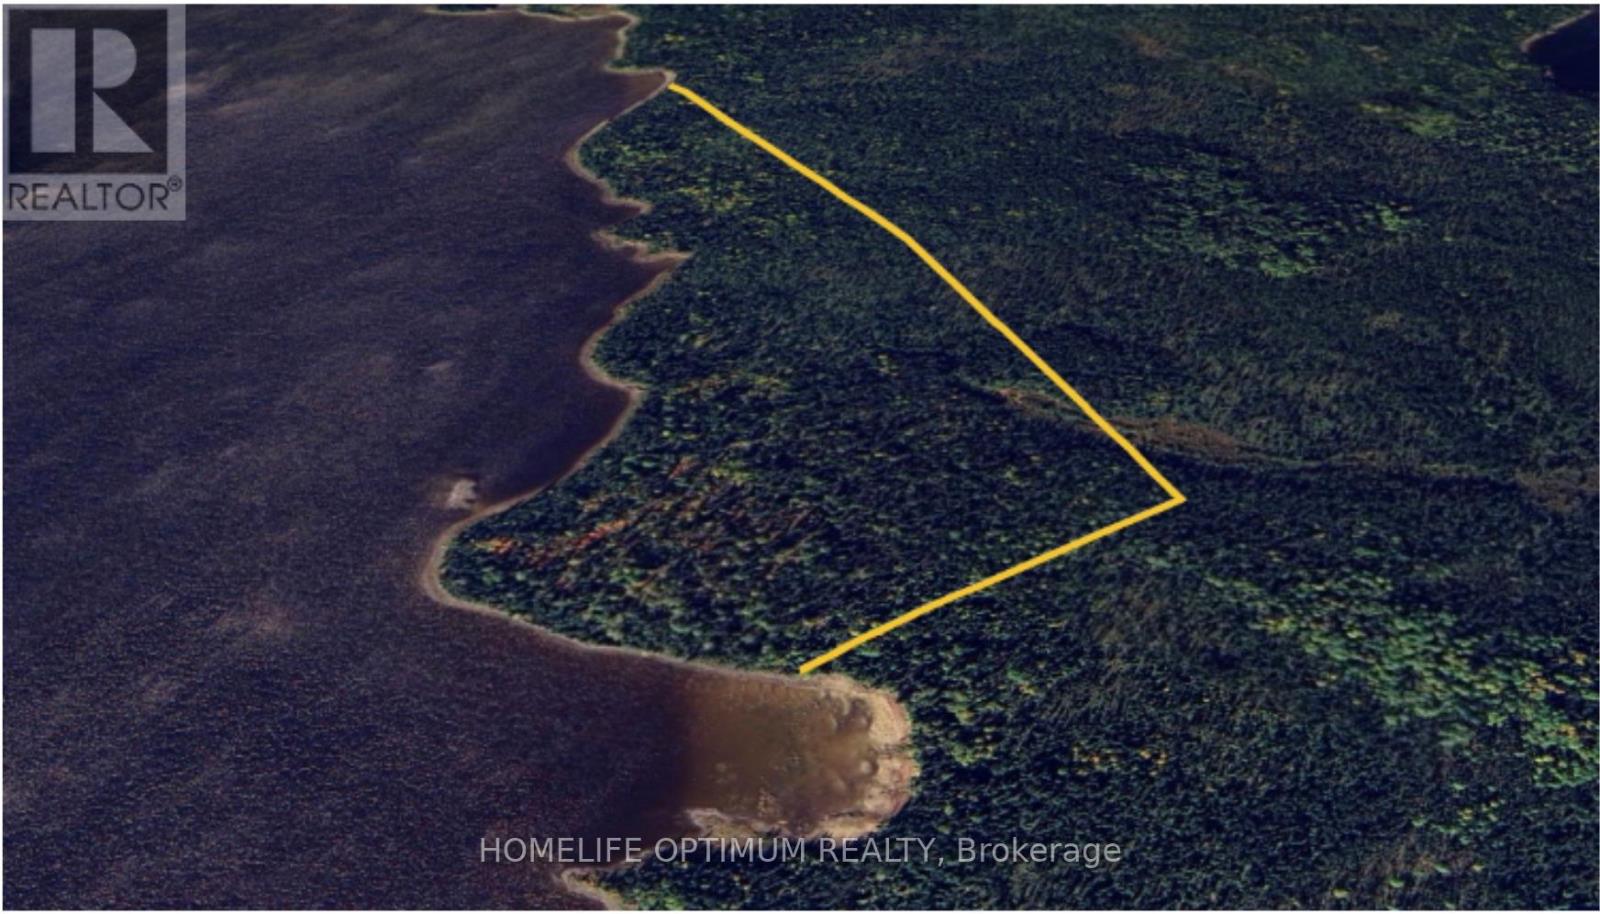
Surrounded by pristine waters and lush landscapes, your own secluded paradise offers unparalleled privacy and an immersive experience with nature.North Spirit Lake is located 110 miles North of Red Lake, Ontario and is accessible by plane only.Canada's lakes are known for bountiful populations of large northern and walleye.North Spirit Lake, only accessible by plane, is where these species grow to trophy size.As one of only a few lucky property owners you will experience the fight and fun of these magnificent creatures firsthand in the almost virgin waters of North Spirit Lake.This is a unique opportunity the own a private island in the remote section of Northwestern Ontario, Canada, where you cab build your dream fishing camp. The peninsula is 69.2 acres in size and has 1.4 km or 0.87 miles of lake frontage.Based on topographical maps the property raises 10 meters or 33 feet about the shoreline.The South end of the property neighbors a 112 meter of 367 feet long sandy beach.The property is in a remote UNORGANIZED area of Northern Ontario where access is via float plane that would land on North Spirit Lake or wheeled plane to a small airport.The island is wooded, pretty well, down to the waterfront.There are NO SERVICES to the island.Power would come from solar, wind, propane or a combination of all or some of these choices.All building materials would have to be brought in on the ice roads over the winter months, then by boat to the property. (id:63203)
2652 - 8339 Kennedy Road
Markham, Ontario
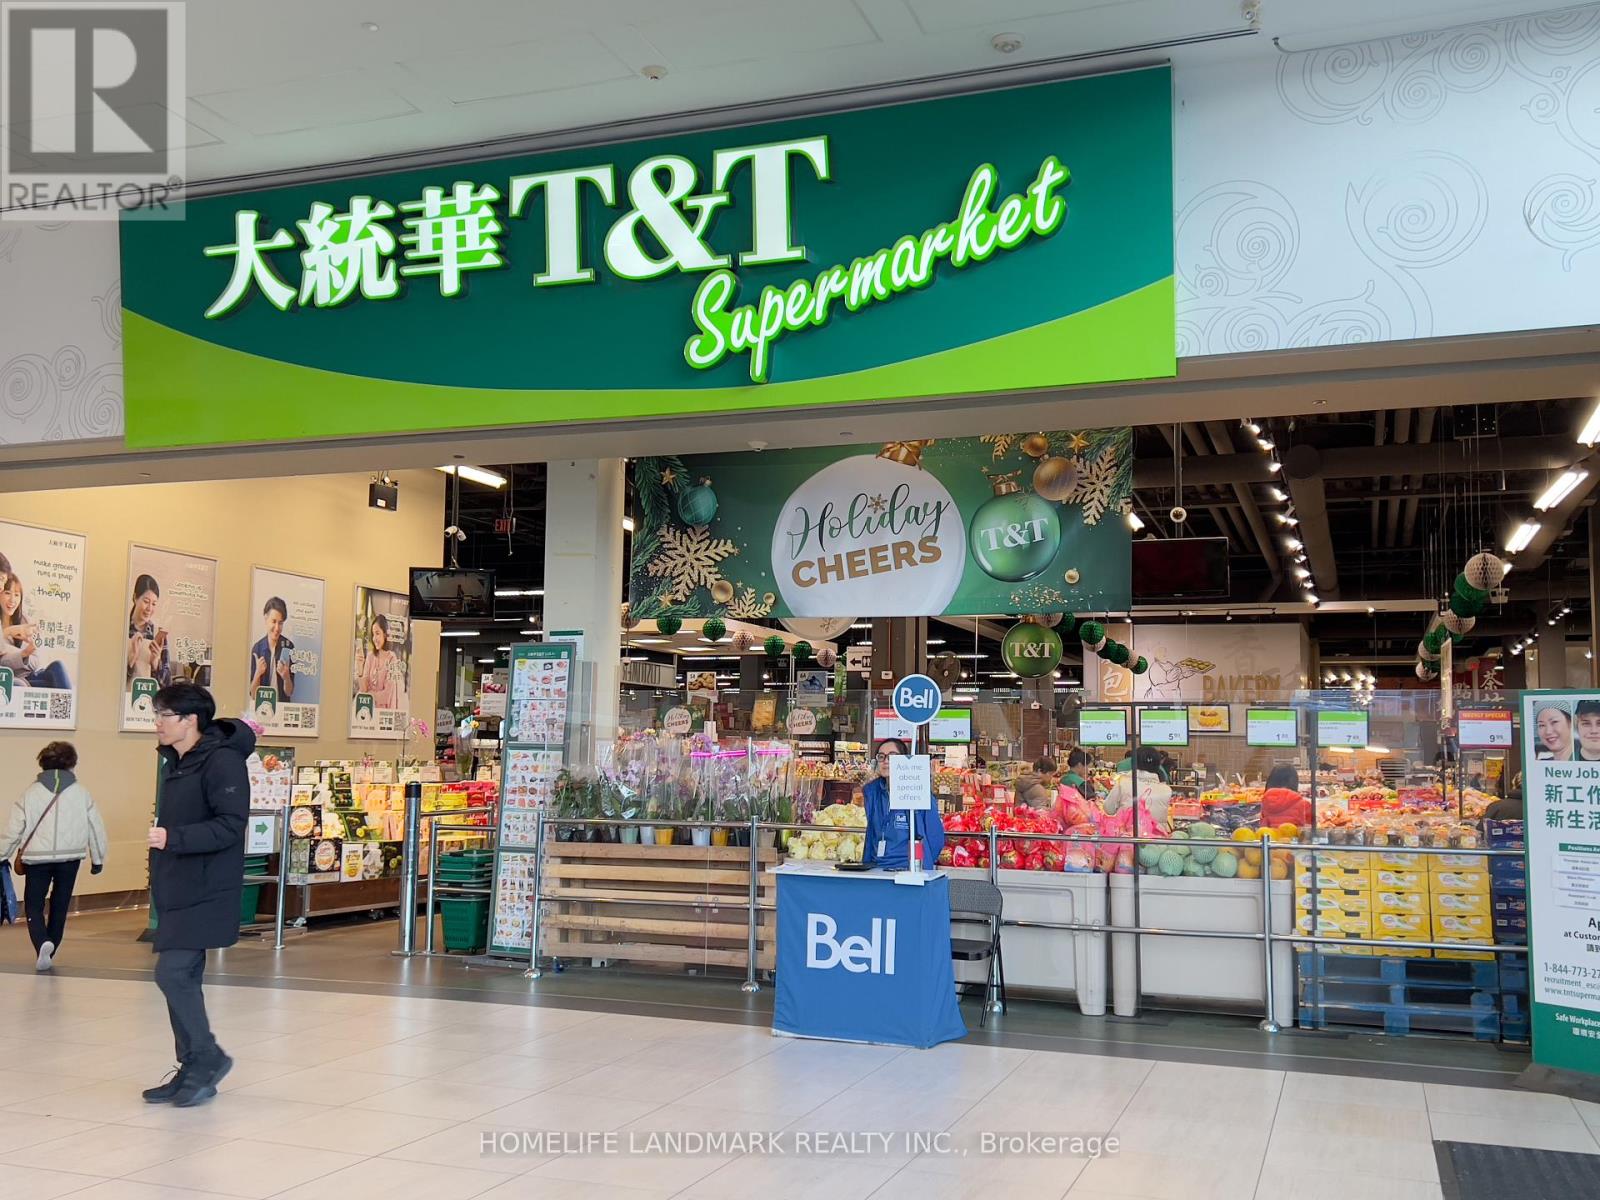
Great location in the heart of Markham, close to York University, YMCA, Pan Am. Go Train Station, Condominium, Shopping Centre, Schools, Offices, Hwy 407 & Hwy 7, Restaurants, T & T supermarket. Good for invstment or self operating business. (id:63203)
18 Tracy Road
Central Manitoulin, Ontario
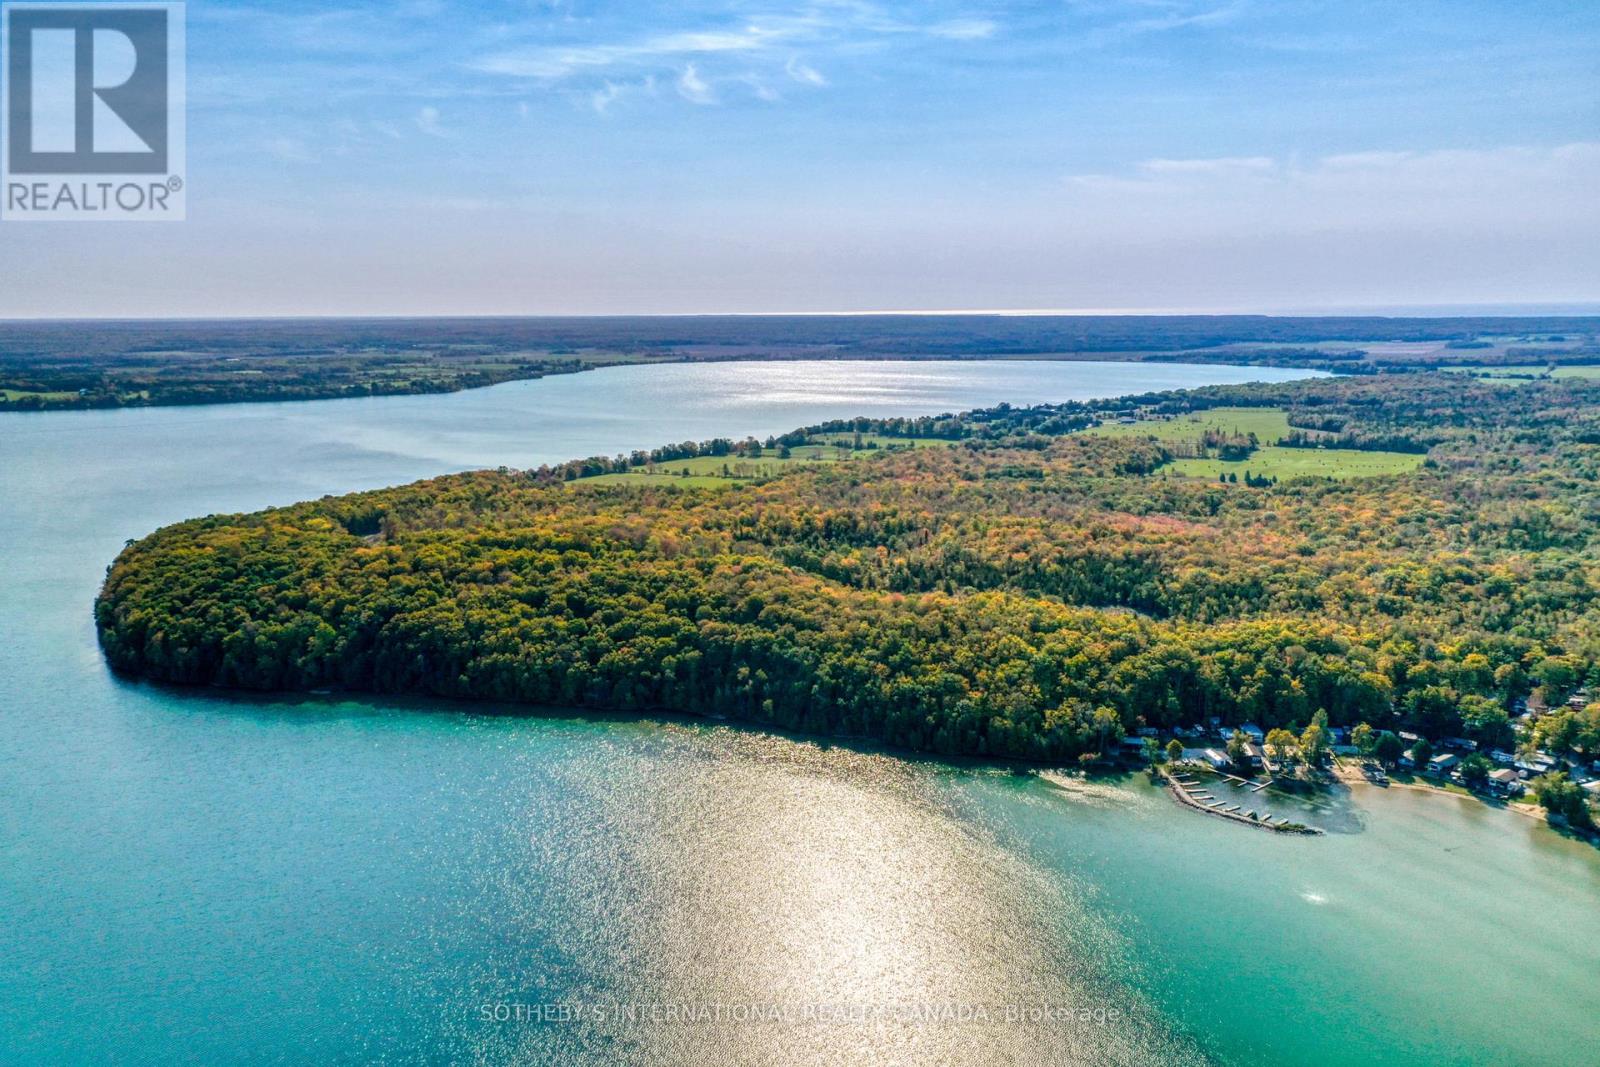
Introducing Dragonfly, a newly released waterfront development offering a rare opportunity to build your dream home or cottage on the crystal clear shores of Lake Mindemoya. Sparkling waters, and the peaceful spirit of nature all around. Conveniently located just 5 minutes from local shops, restaurants, and Mindemoya Hospital, this serene setting is close to everything, yet feels worlds away. Build your dream home, cottage, or family retreat in a place where sunsets linger longer and the pace of life slows down. Dragonfly offers the perfect balance of tranquility and convenience. Discover the untouched beauty of Manitoulin Island where nature, comfort, and community come together (id:63203)
312 - 7800 Woodbine Avenue
Markham, Ontario
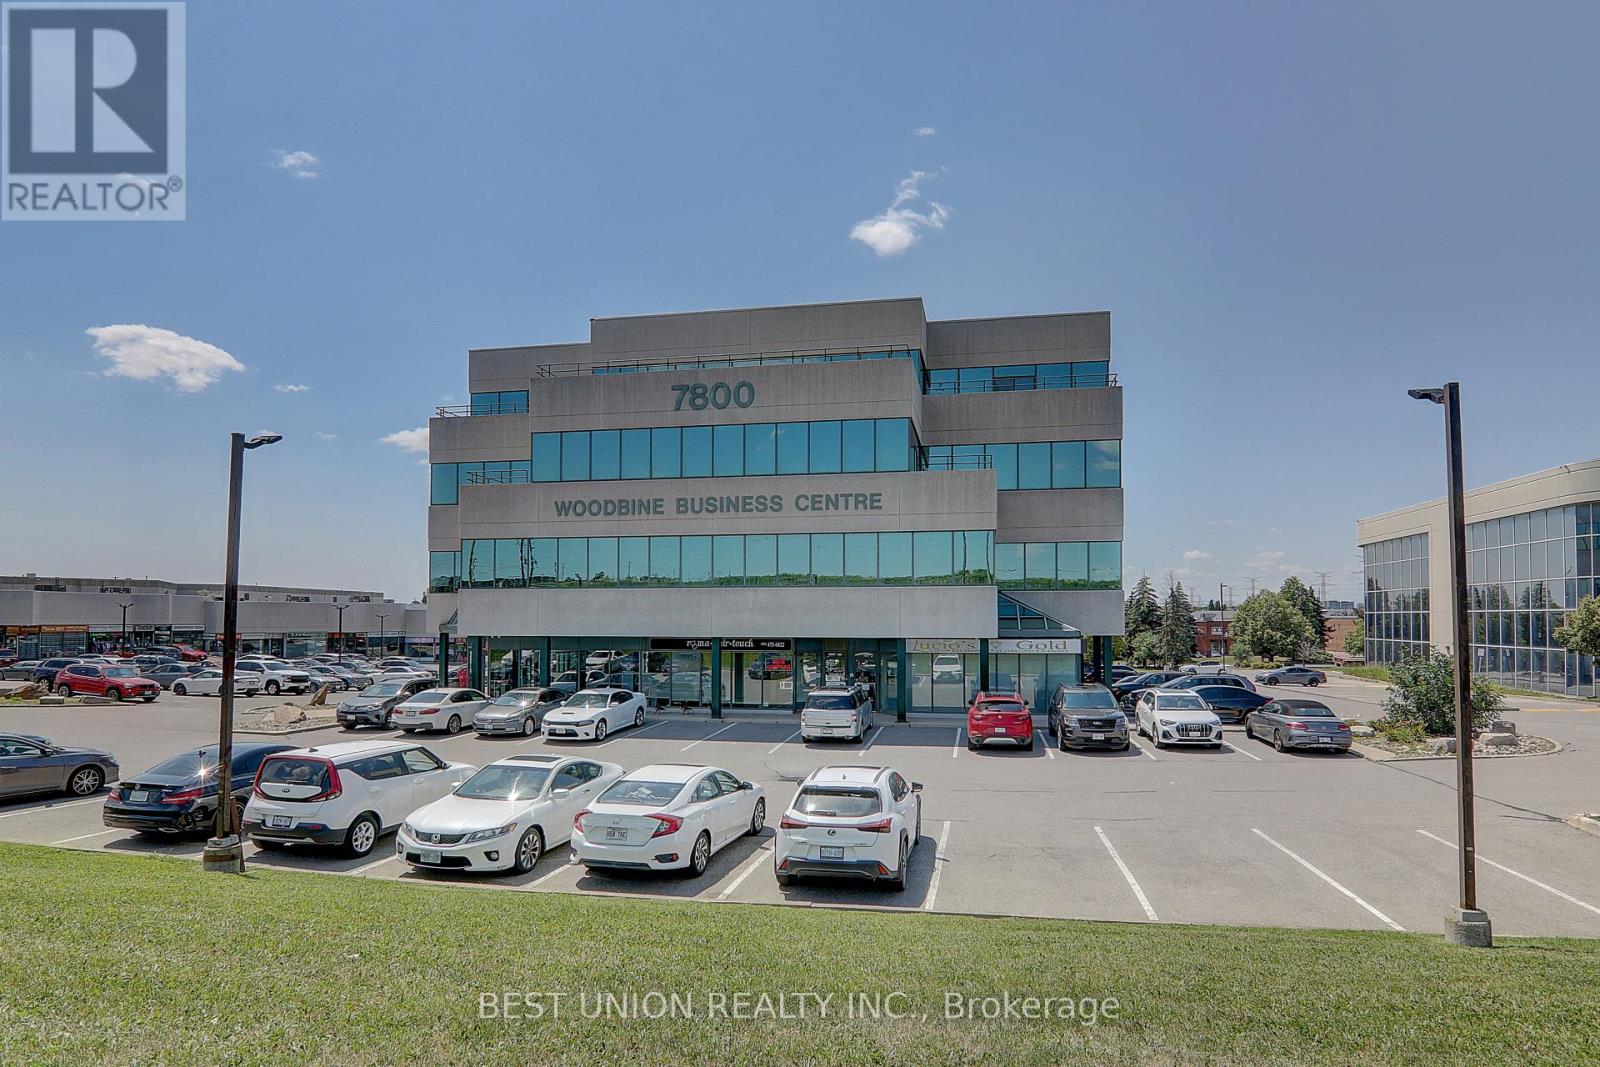
An Ideal and High Quality Office Space Suitable for Professional Users. Modern High End Interior Finishes Throughout. Extensive Custom Build in Cabinetry Throughout. Wet Bar with Sink and Integrated Refrigerator. Mail Delivery Cabinet on Site. Large South Facing Windows in Every Room. Recently Upgraded Building with Modernized Elevators and Refreshed common areas. Great Location at Woodbine and 14th St. Close Access to Highway 404, 407 and Highway 7. (id:63203)
47 - 1770 Albion Road
Toronto, Ontario
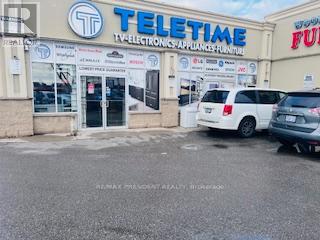
Unit with Great Exposure Facing Directly to Albion Road, great investment opportunities to run your own business as a retail centre Rent One or both units to run your Business, many uses are available, almost 24 hrs Bus service, Close to Humber college, High density Residential, Close to Hospital, walking distance to new LRT line. (id:63203)
753 Queen Street E
Toronto, Ontario
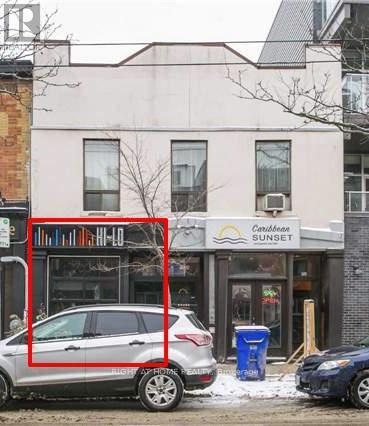
753 Queen Street East Is Located Just East Of The Broadview Hotel And The Rapidly Gentrifying Queen Street East Strip. The Riverside And Neighbouring Leslieville Areas Have Emerged As Toronto's Hippest Places To Dine, Drink, Shop And Live. The Area Continues To See Intensification And Improvement Of The Riverdale And Queen East Communities, And Is Accessible Via The Queen & King Streetcar Lines That Offer A Short 10-Minute Commute To The Financial Core. This Right-Sized Opportunity Offers Excellent Frontage Off Queen Street, A Pre-Fixtured Kitchen (Residential Grade Hood), Direct Back Freight Access Into The Space. 5-10 year lease term. (id:63203)
607 - 4099 Brickstone Mews
Mississauga, Ontario
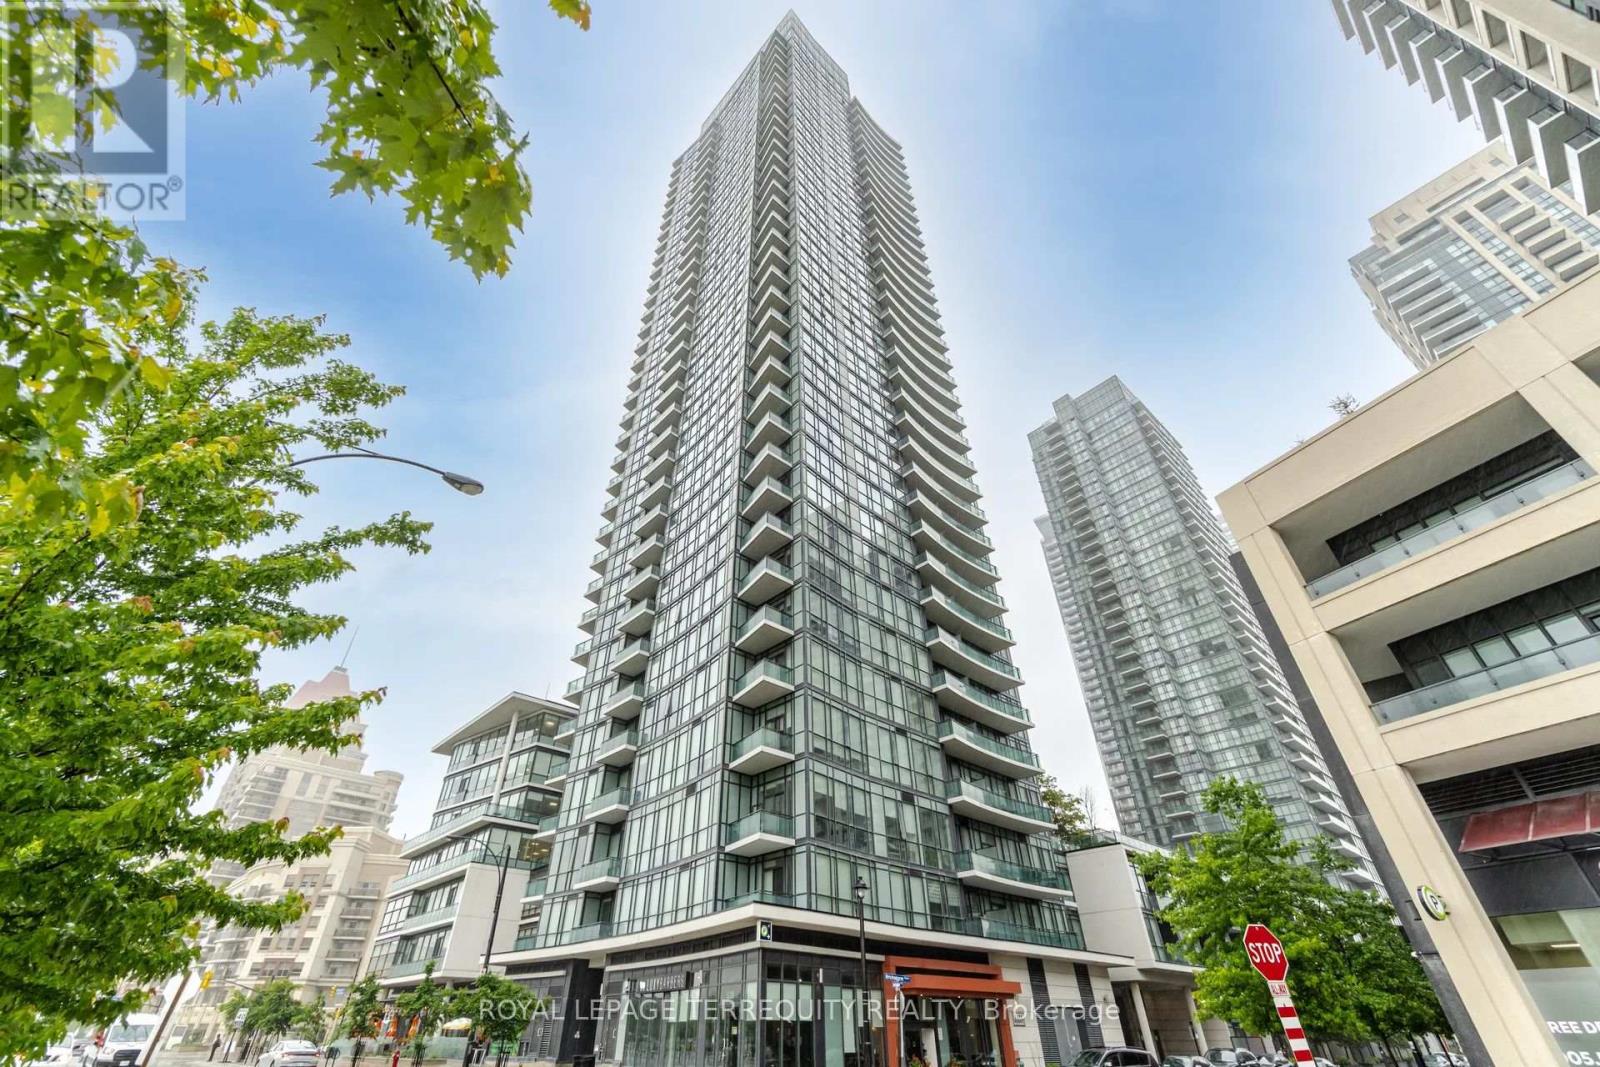
Fully Furnished Condo Apartment In The Heart Of Mississauga For Short & Long Term . Just Pack Your Suitcases And Move In . Only Steps From Square One Mall , Ymca , Library , City Hall, Restaurants , Shops And Much More . Enjoy State Of The Art Amenities Inc. Pool, Sauna, Jacuzzi, Theater & More. Close To Highways ! (id:63203)
3006 - 4099 Brickstone Mews
Mississauga, Ontario
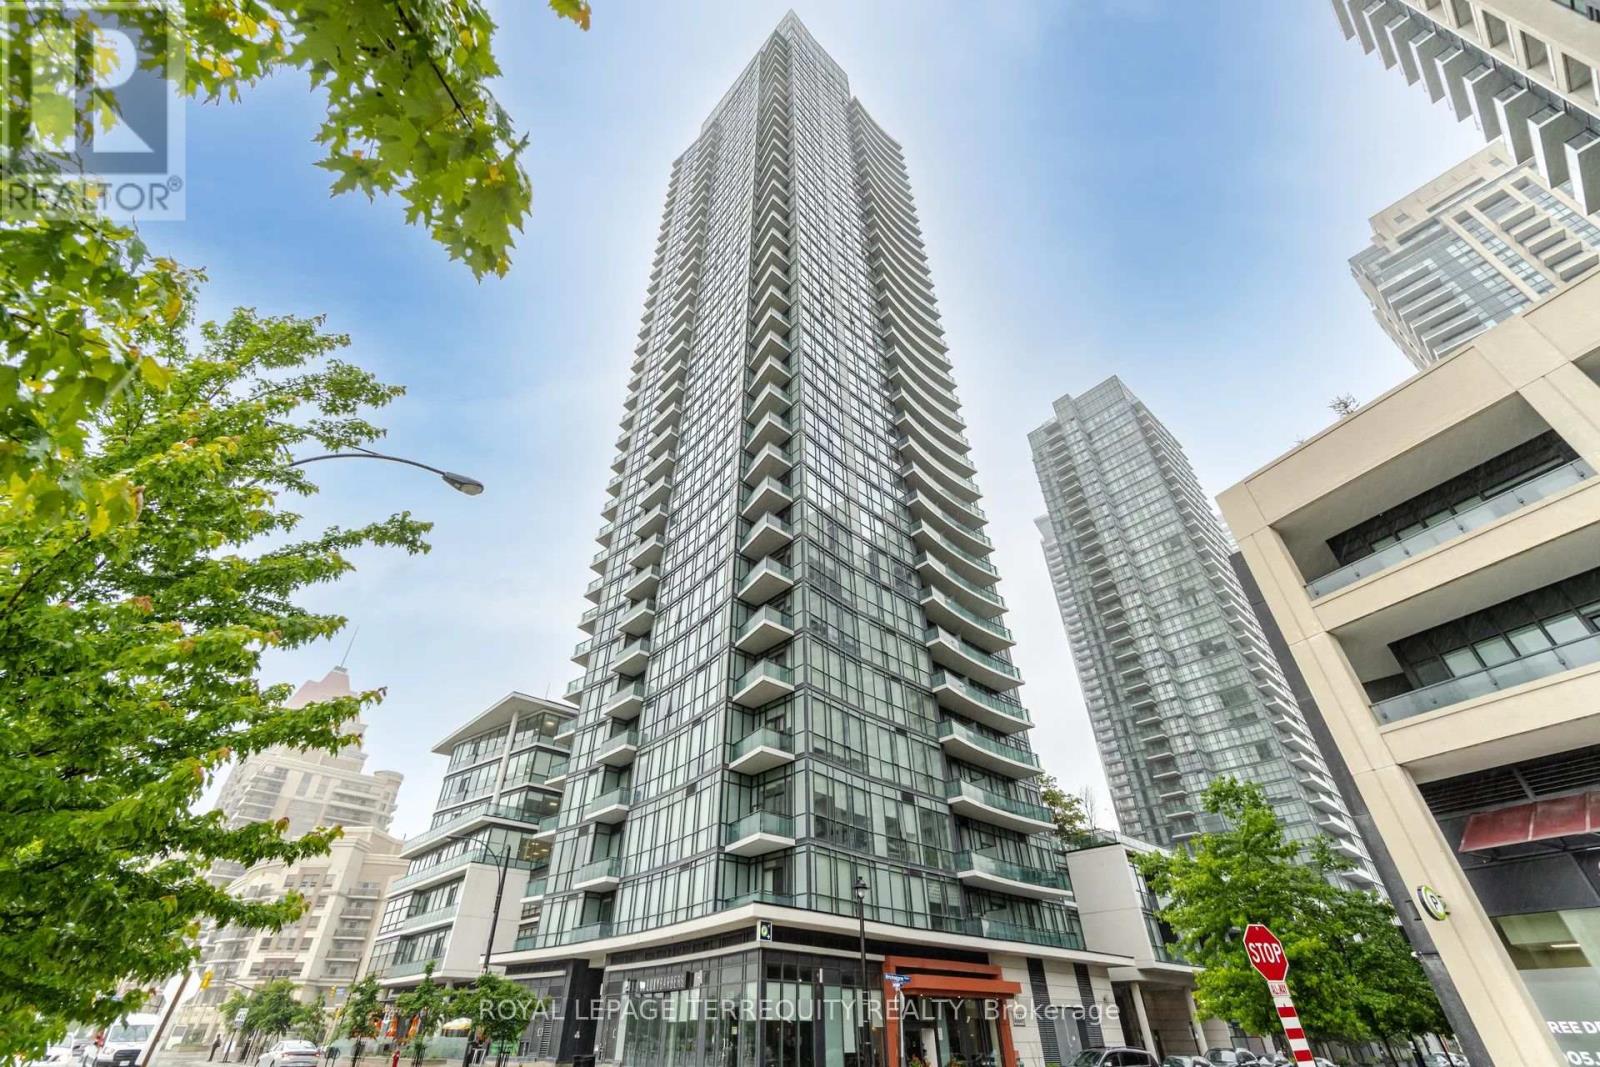
Fully Furnished Condo Apartment In the Heart of Mississauga For Short & Long Term. Just Pack Your Suitcases and Move In. Only Steps From Square One Mall, YMCA, Library, City Hall, Restaurants, Shops and Much More. Enjoy State of the Art Amenities Incl Pool, Sauna, Jacuzzi, Theater and More. Close to Highways! (id:63203)
302 - 3190 Steeles Avenue E
Markham, Ontario
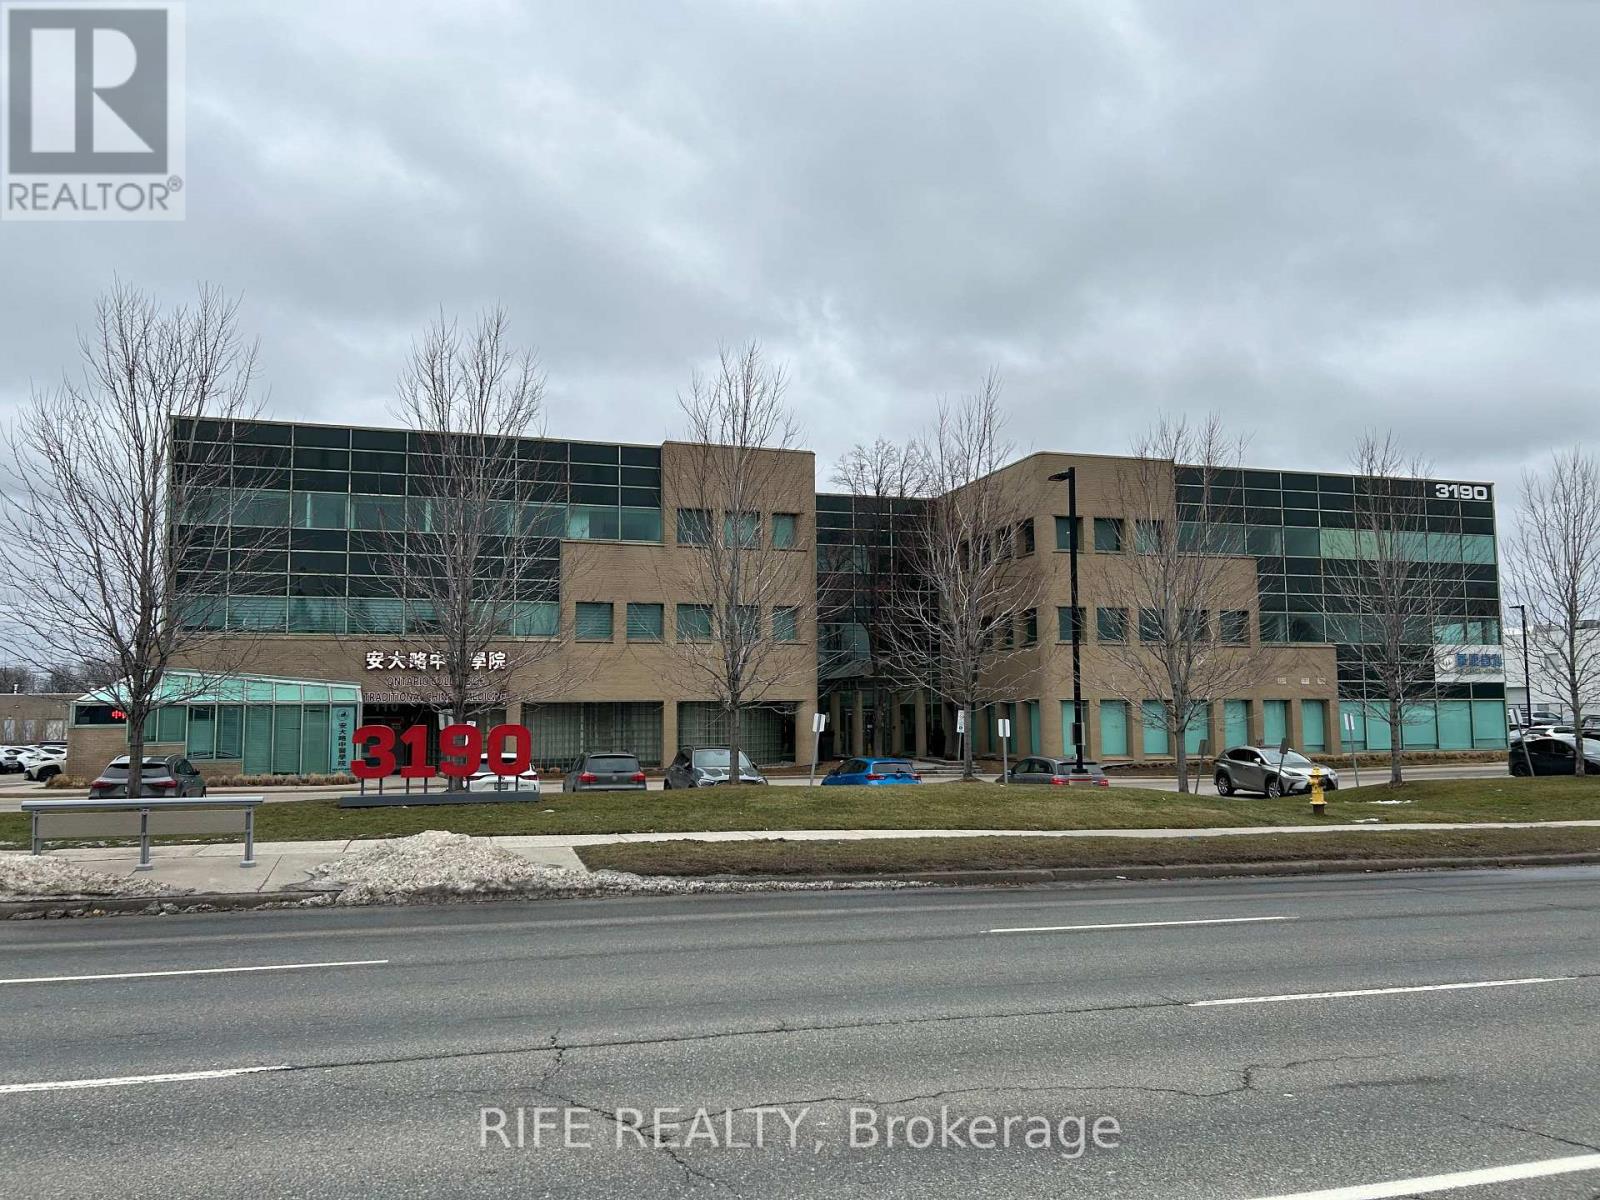
Well-maintained, newly renovated office space located at the prime intersection of Woodbine Ave & Steeles Ave East. Excellent accessibility with close proximity to Highway 404 and ample surface parking. Professionally built-out space featuring multiple private offices, meeting room, reception area, kitchenette, and private washrooms. Direct access to parking lot, ideal for professional services, medical, education, retail, or training use. ***Reception Area Bright and welcoming reception area with modern front desk and clean contemporary finishes. Open layout allows for efficient client check-in and waiting area. Newly renovated flooring and lighting provide a professional first impression.***Open Office / Work Area Spacious open-concept office area suitable for multiple workstations or collaborative teams. Large windows provide excellent natural light. Newly installed flooring and ceiling lighting throughout create a clean and modern work environment. ***Private Offices Multiple private enclosed offices offering quiet and functional workspace for management or individual professionals. Each office is well-proportioned and finished with brand-new flooring, fresh paint, and updated lighting.*** (id:63203)
128 - 3700 Midland Avenue
Toronto, Ontario
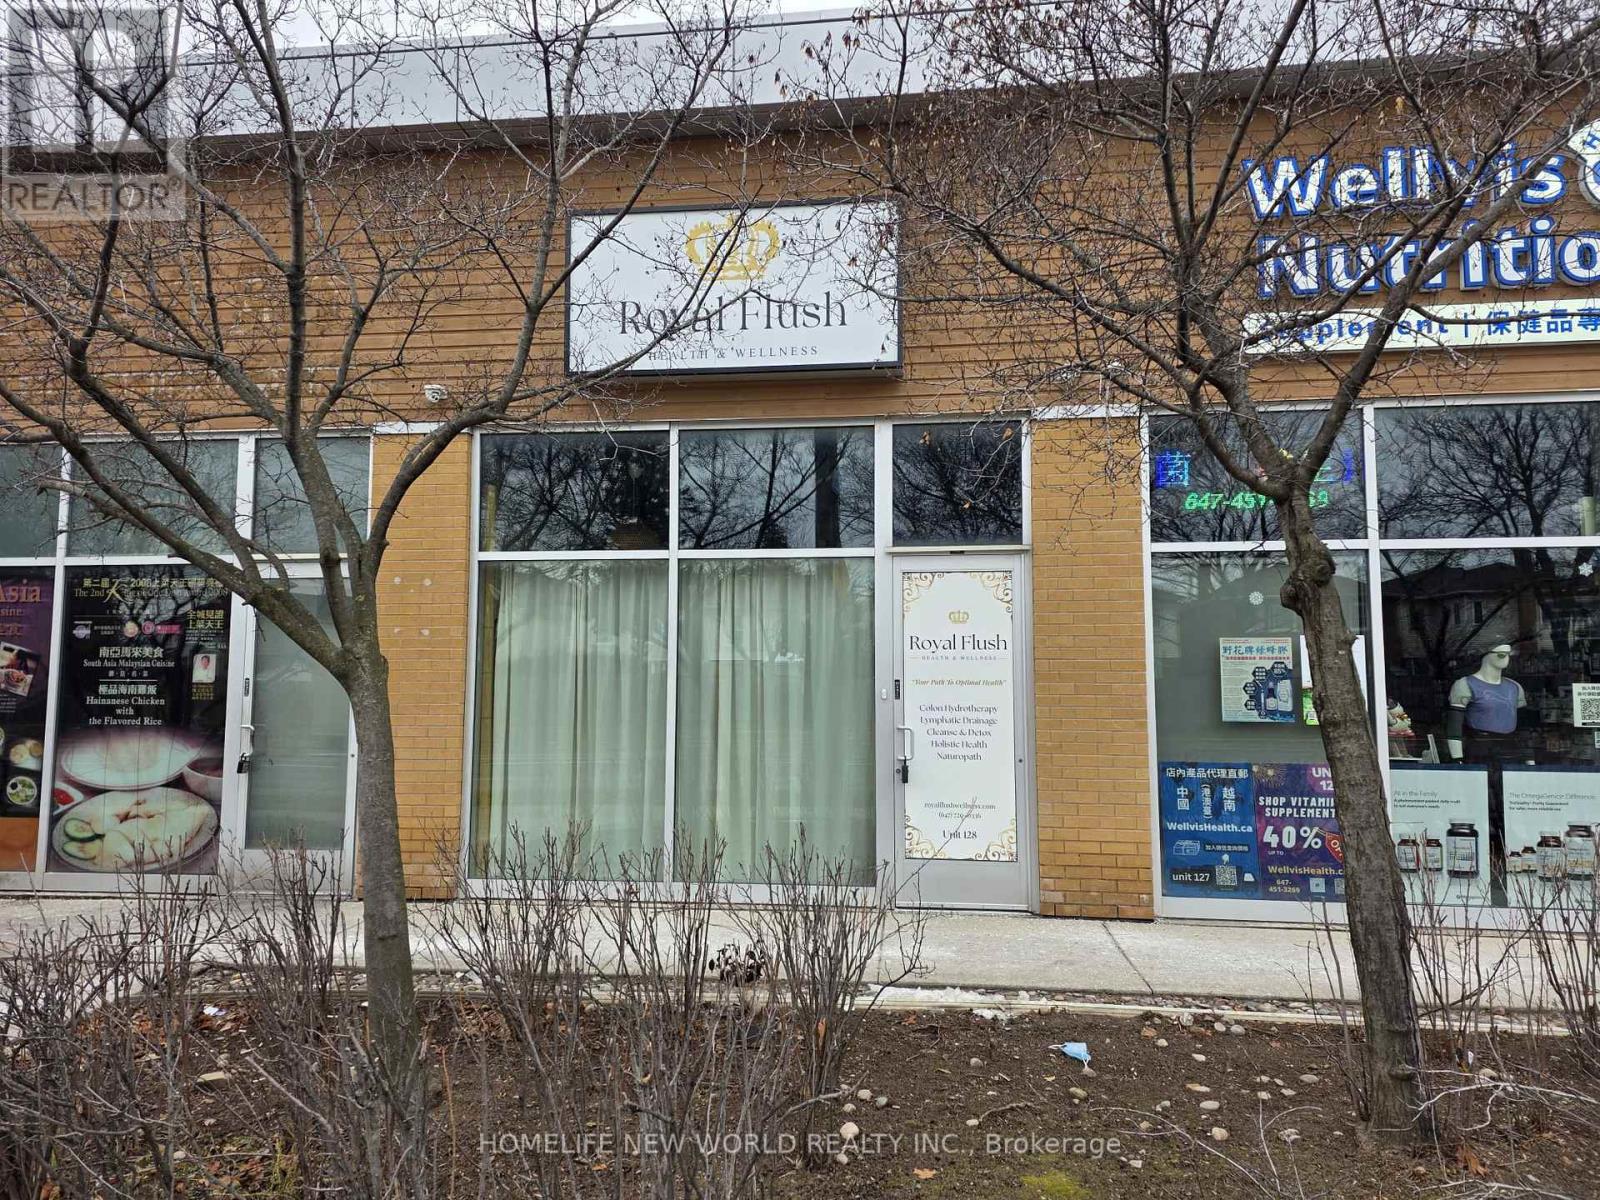
Commercial Plaza Located at High Traffic Intersection of Midland and McNicoll. Midland Exposure. Plenty of Parking. 559 Sq.ft. with 2 pcs Washroom. Perfect Location and size for Investment or Owner Occupied. Health & Beauty, Retail. Unit Currently Tenanted, Tenant in agreement to Termination with 60 days notice. (id:63203)
44 Market Street
Brantford, Ontario
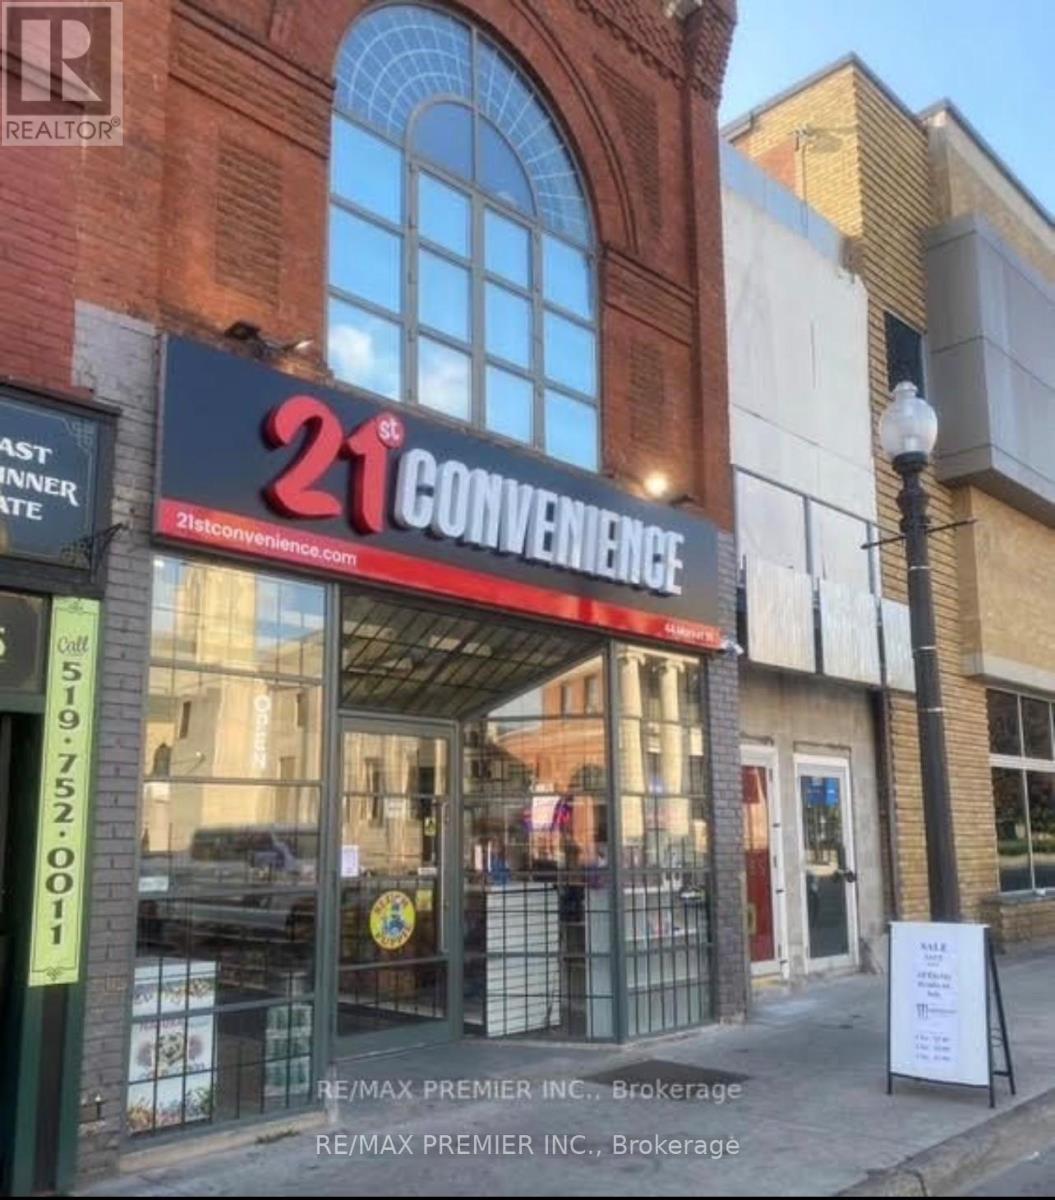
An Excellent Opportunity To Lease Approximately 2,000 Sq. Ft. Of Professional Office Space with 3-piece private washroom. Located In The Heart Of Downtown Brantford, Right Beside The Laurier University Campus. This Second-Floor Unit Is Zoned C1 Commercial, Making It Ideal For A Wide Range Of Professional Uses Such As Law Offices, Accounting Firms, Medical Or Dental Clinics, Or Small Businesses. The Space Offers A Main Entrance Directly From Market Street, Providing High Visibility And Exposure In One Of The City's Fastest-Growing Areas. It's Surrounded By Vibrant City Life, With Easy Access To Public Transit And Ample Street Parking Available For Clients And Visitors. Position Your Business In A High-Demand Location With Excellent Potential For Growth And Connectivity. (id:63203)

103 - 1571 Sandhurst Circle
Toronto, Ontario
Great opportunity to lease a unit in the largest shopping center in the neighborhood. Very busy mall recently renovated. Anchor tenants include banks, LCBO, shoppers, food basics. Ideal location close to mall entrance. Retail or restaurants use. (id:63203)