

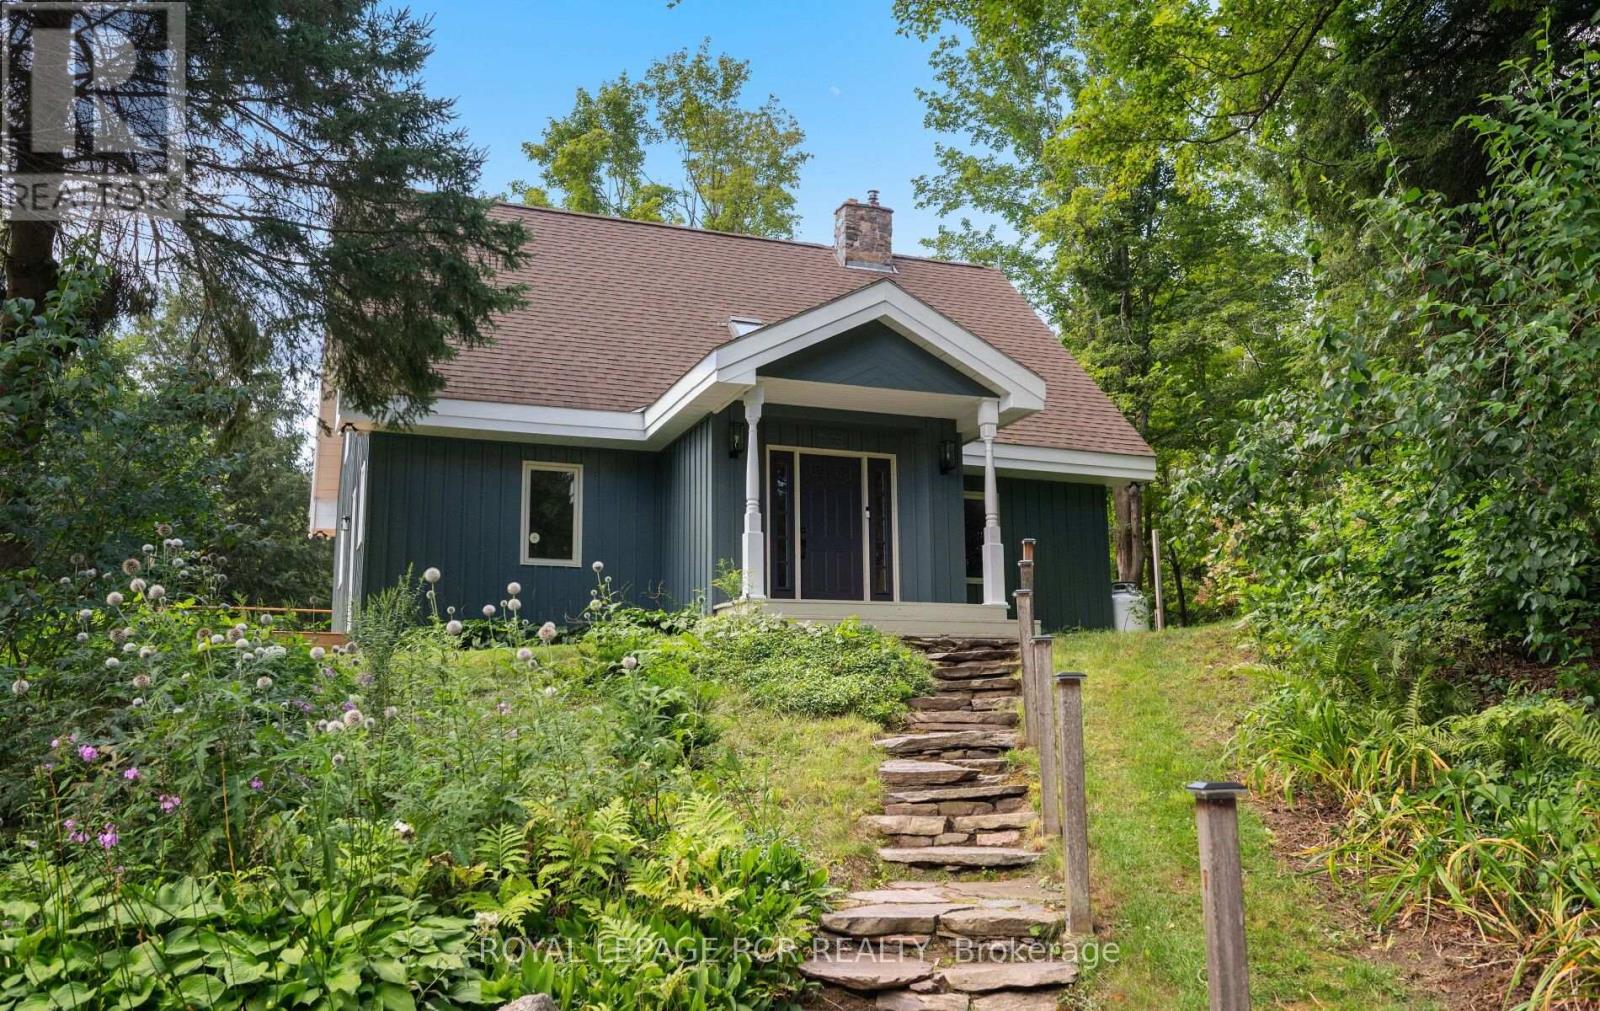
757186 2nd Line E
Mulmur, Ontario
Escape the ordinary to 25 Acres of pure serenity in South Mulmur. A winding forest lane guides you through a stunning landscape of rolling topography, mature hardwoods, private trails and a massive pond to find this hidden-gem homestead. Perfectly designed as both a full-time family residence or a weekend sanctuary, this character-filled 1.5-storey home shines with refreshed modern decor and rustic interior timbers. It offers 3+1 bedrooms, 2 1/2 bathrooms and multiple walkouts to seamlessly blend indoor and outdoor living. The highlights include a stone staircase to a covered entrance and tiled foyer. Enjoy open-concept kitchen, dining, and living spaces anchored by a cozy propane fireplace and striking open staircase to upper level bedrooms. Convenient walkout to wrap-around deck, perfect for BBQ, alfresco dining and just enjoying the views & outdoor space. A bright, walkout lower level features a family room with a woodstove, plus a luxury 4-piece bath with a built-in cedar sauna, separate laundry and workshop/storage room. Take the short path to the detached Studio Loft over a spacious 20'x30' garage. This is an ideal space for an inspiring home office, artisan studio, or private guest suite. Explore the attached floor plans and aerial views to see the endless possibilities of this spectacular parcel! This spectacular is currently under a Managed Forest Plan for great tax savings. (id:63203)
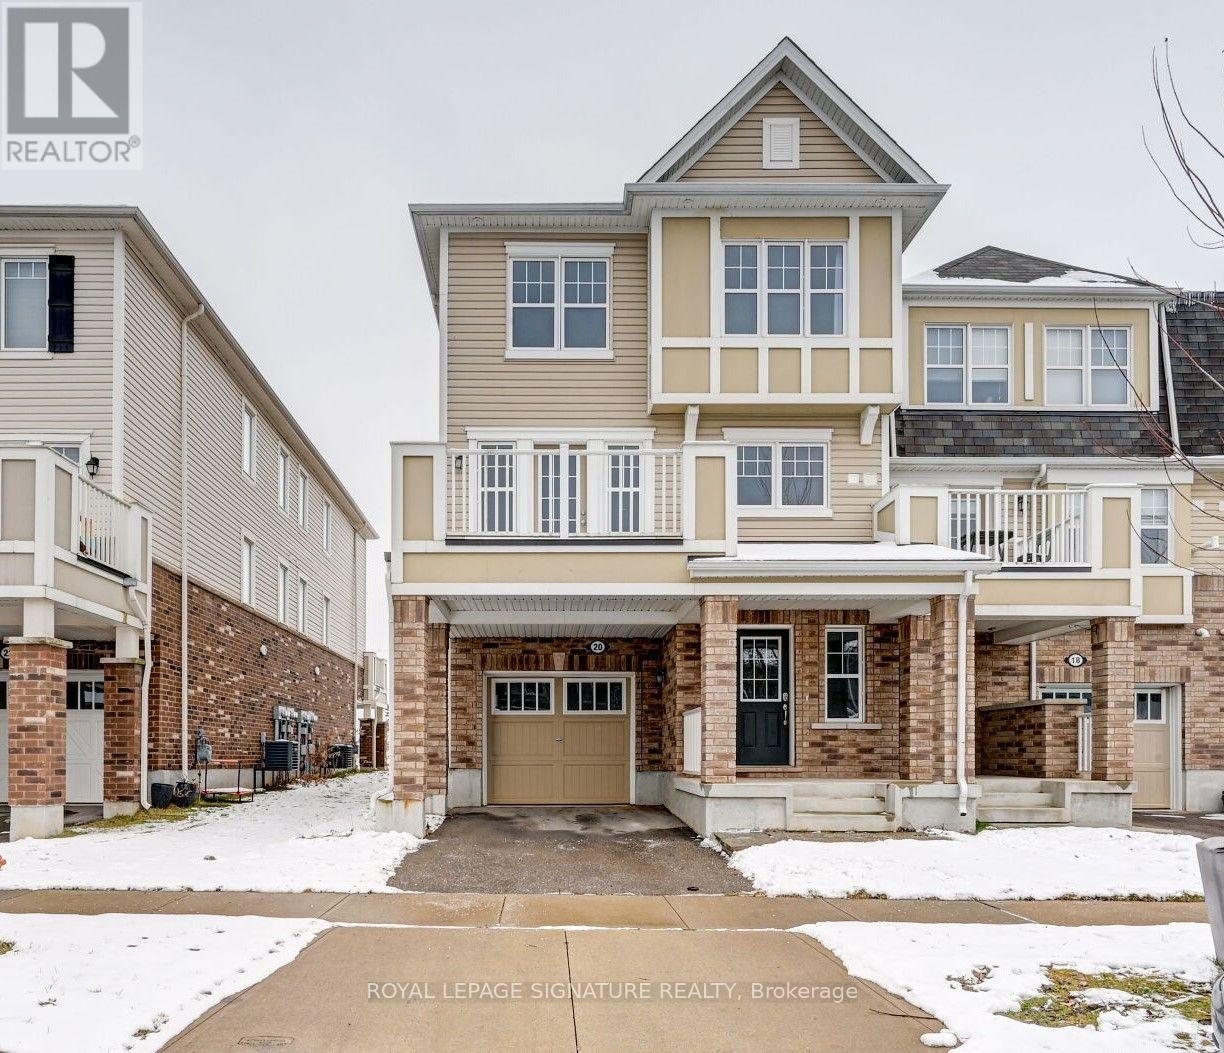
20 Stratus Street
Kitchener, Ontario
End Unit Townhome in Desirable Trussler Neighbourhood! Premium 28' Wide Lot featuring additional Windows Through-out the Main & 2nd Floors. Modern Kitchen with Soft Close Doors, Stainless Steel Appliances, Breakfast Bar & Under Cabinet Lighting. Formal Dining Room with Walk-out to Sundeck featuring a gas line for BBQ. Spacious Living Room w/ Laminate Floors & Crown Molding through-out Main Level. Primary Bedroom w/ 3 Pc Bath & Walk-in Closet. Upgraded Ensuite Bath with Frameless Glass Shower. Large Bedrooms w/ New Vinyl Floors & Extra Windows. Freshy Painted with New Flooring - Ready to Move in (id:63203)
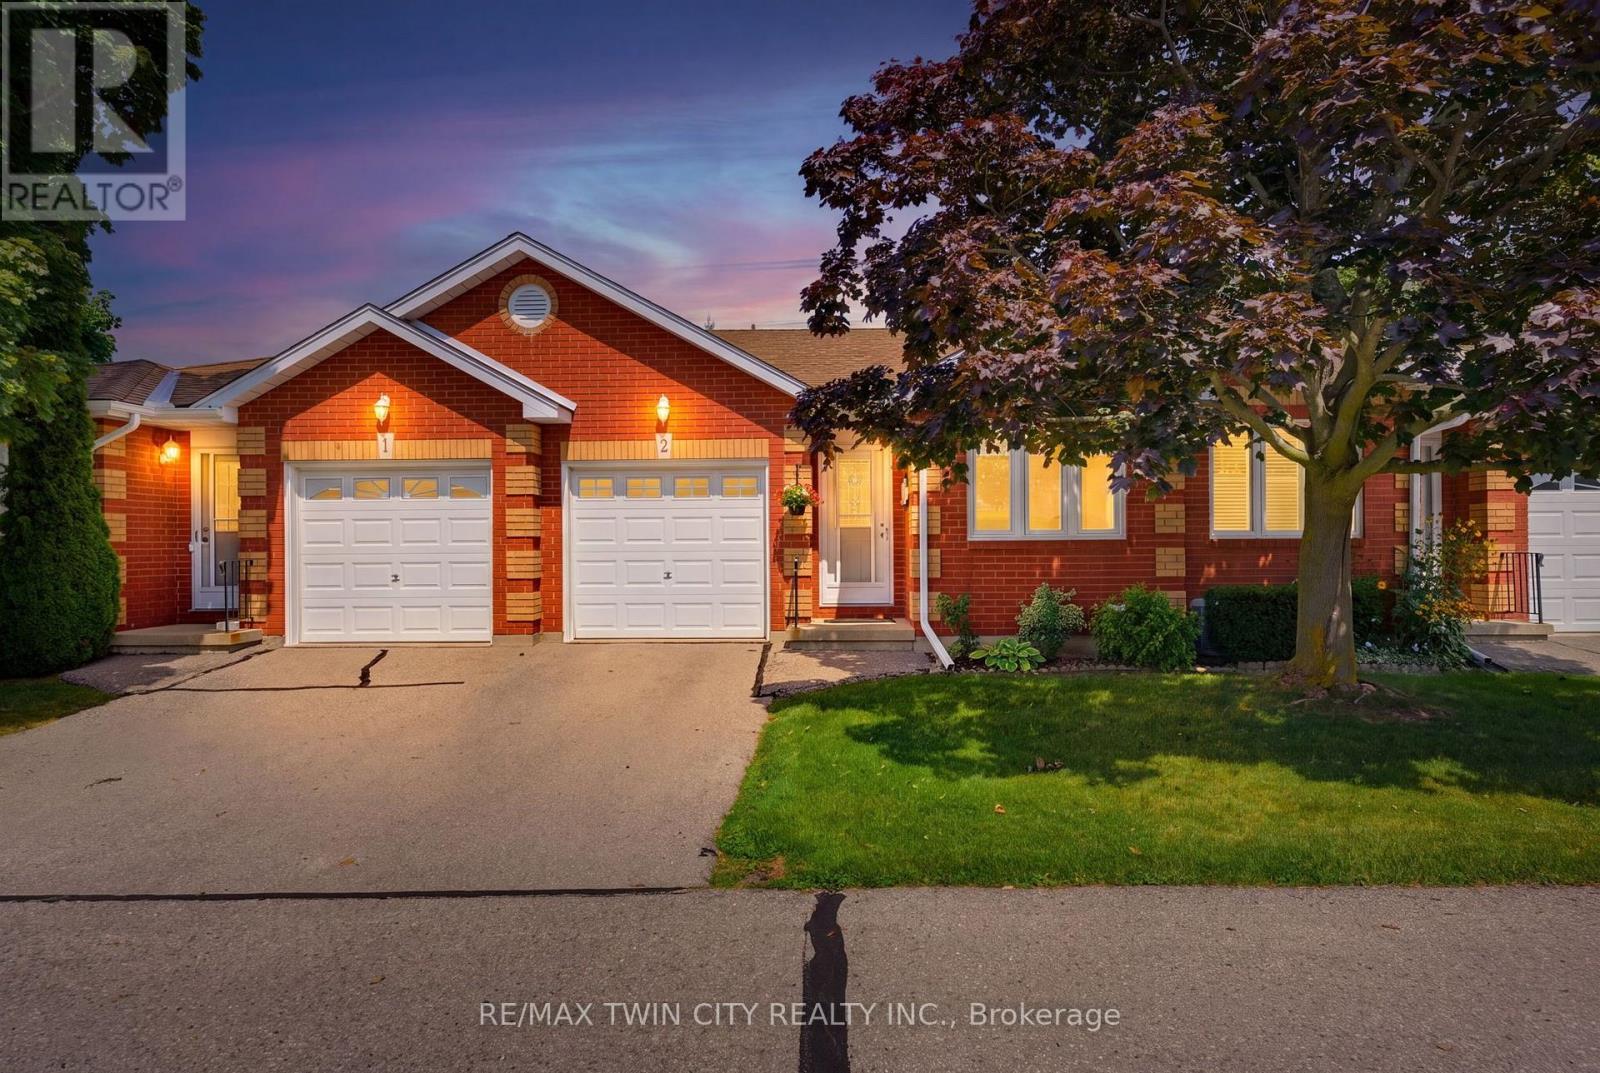
2 - 1 Buchanan Crescent
Brantford, Ontario
Welcome home to 1 Buchanan St., Unit 2 Brantford. Say goodbye to the shovel and lawnmower and enjoy the ease and convenience of condo living in this lovingly maintained 2+1 bedroom, 2-bathroom bungalow-style condo. The study, which could also serve as a second bedroom, welcomes you just off the foyer, while the thoughtfully designed main level offers easy one-floor living with convenient in-suite laundry located near the primary bedroom. The bright, spacious open-concept kitchen and living area features sliding doors that lead to your private deck, perfect for enjoying your morning coffee or relaxing outdoors. This unit also offers additional green space in the communal backyard, with more green space between you and the road than many other units thanks to its desirable position on the lot. Downstairs, cozy up by the gas fireplace in the spacious family room, while the additional guest bedroom provides a comfortable space for visiting family or friends. The unfinished portion of the basement offers plenty of storage and even room for a small workshop, giving you flexibility for hobbies, projects, or future use. A single-car garage adds even more convenience and functionality. Just move in, settle in, and enjoy a simpler, low-maintenance lifestyle. (id:63203)
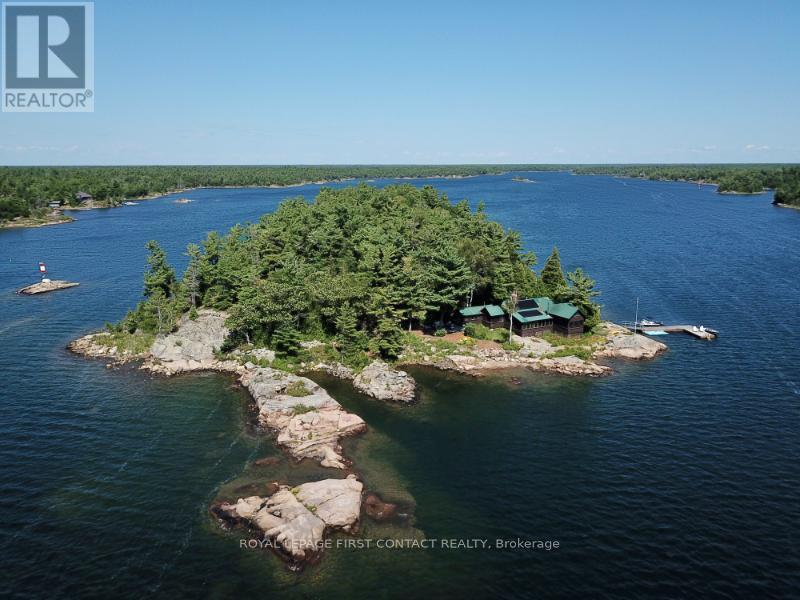
1 A207 Island
The Archipelago, Ontario
A207 Castor Island, quintessential Pointe au Baril retreat offering privacy, incredible west-facing views, and an ideal location near the Pointe au Baril Lighthouse, 5 minutes by boat from the Ojibway Club, 10 minutes from Pointe au Baril Station's marinas, groceries, hardware, LCBO, nursing station and other amenities. Your own 2.08-acre island, this special property captures the best of Georgian Bay cottage living, in the freshwater, granite and windswept pine setting. A beautiful main cottage, 2 sleeping cabins, bath house, and outdoor shower, the property offers 6 bedrooms and 4 bathrooms, providing plenty of space for family & friends. At the heart of the main cottage is an impressive great room surrounded by expansive windows framing gorgeous views toward the open waters. A granite wood-burning fireplace and modern woodstove add warmth and character, while comfortable living and dining areas and a bar make it a natural gathering place. Updated solar power with hydro available & quoted. The bright eat-in kitchen is inviting, with beautiful views, and a welcoming atmosphere that you won't want to leave. An exceptional screened-in porch extends the living space outdoors, a perfect setting for entertaining, or relaxing while enjoying summer breezes. The aluminum framed retractable vinyl windows extend the use of this porch into spring and fall and keep furnishings dry on rainy days. Comfortable outdoor seating throughout the property offer more places to take in the scenery and spectacular sunsets. Explore your own island, swim from the deep-water shoreline, or head out from either of the property's 2 large docks. Laundry adds convenience for extended stays. Castor Island is a true Pointe au Baril cottage ready to be enjoyed for generations with granite shoreline, deep water, multiple cabins, incredible open-water views, and easy access to the Ojibway Club, offering day camp, sailing, tennis, pickle ball, dining, and a vibrant summer community. (id:63203)
598224 2nd Line W
Mulmur, Ontario
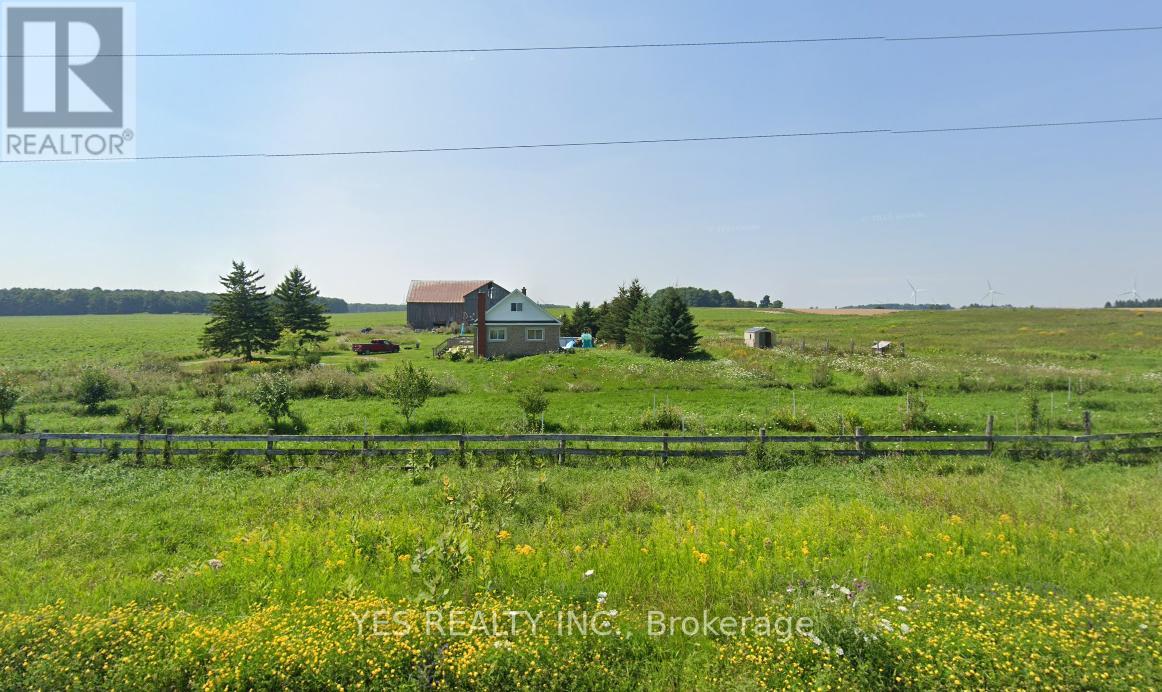
Affordable Country Living in Mulmurs Rolling Hills! Enjoy approximate 9 acres of land with an updated home showcasing an open-concept floor plan. Features include hardwood and ceramic flooring, pot lights throughout, fresh paint, and a newly finished basement. Gather around the cozy wood-burning fireplace or cook in the stylish kitchen with granite countertops and stainless-steel appliances. Step out onto the expansive deck for scenic views. A barn is included in as-is condition, offering additional potential. (id:63203)
52 - 273 Elgin Street
Brantford, Ontario
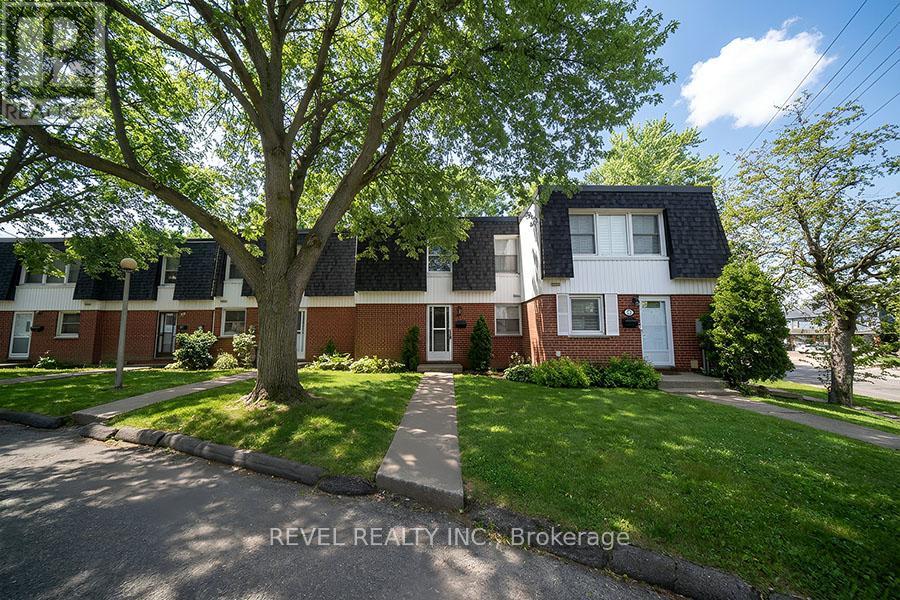
Attention First-Time Buyers & Savvy Investors! Welcome to 52-273 Elgin Street, a well-laid-out 3 bedroom, 1.5 bathroom townhouse condo offering comfort, functionality, and a convenient central location close to highways, shopping, and everyday amenities. The main floor features a bright, open-concept living area ideal for relaxing or entertaining. The eat-in kitchen offers ample space for daily meals and includes a door providing direct access to the backyard, while the dining area is highlighted by a large window that brings in plenty of natural light. A convenient2-piece bathroom completes this level. Upstairs, you'll find a spacious primary bedroom along with two additional bedrooms, all thoughtfully arranged and serviced by a 4-piece bathroom. The finished basement extends the living space with a cozy, open-concept recreation room, perfect for a media area or play space. A separate utility room offers laundry and additional storage, keeping everything neatly organized. A great opportunity for first-time buyers, downsizers, or investors looking for a move-in-ready home in a central location. (id:63203)
28 - 389 Conklin Road
Brantford, Ontario
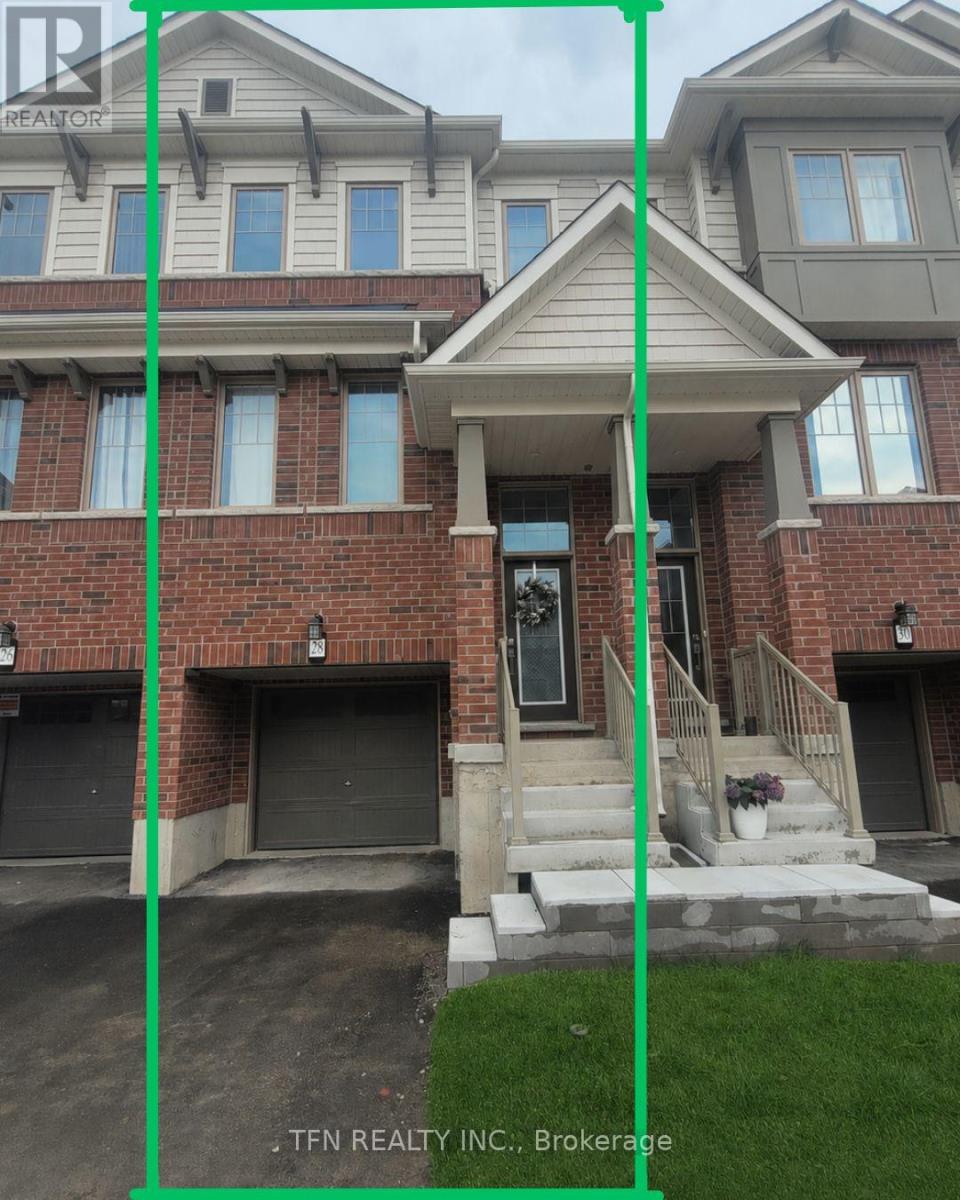
Now available for sale, Unit 28 at 389 Conklin Road in the highly sought-after West Brant community! This beautifully maintained 2025 built 3-storey townhome offers approximately 1,509sq. ft. of stylish and functional living space in a family-friendly, walkable neighbourhood. Featuring modern upgraded finishes, including a sleek kitchen backsplash, this home blends comfort, convenience, and contemporary design throughout. The ground level features a versatile den with walk-out access to the private backyard -perfect for a home office, gym, media room, or play area. The bright and spacious second floor boasts an open-concept layout with a modern kitchen, dining area, and inviting living room with a Juliette balcony. Window coverings throughout provide added privacy and comfort, while a convenient powder room completes the level. Upstairs, you'll find 3 generously sized bedrooms, including a primary retreat with a walk-in closet and private ensuite, along with an additional full bathroom. All appliances are installed and included. Ideally located directly across from Assumption College and close to schools, parks, shopping, trails, and everyday amenities, this home also offers visitor parking and quick access to major highways. A great opportunity for families, investors, or professionals seeking a modern home in Brantford's desirable West Brant neighbourhood. Note: The bedrooms, kitchen, dining area, living room, and den have been virtually staged. (id:63203)
915 - 50 Kingsbridge Garden Circle
Mississauga, Ontario
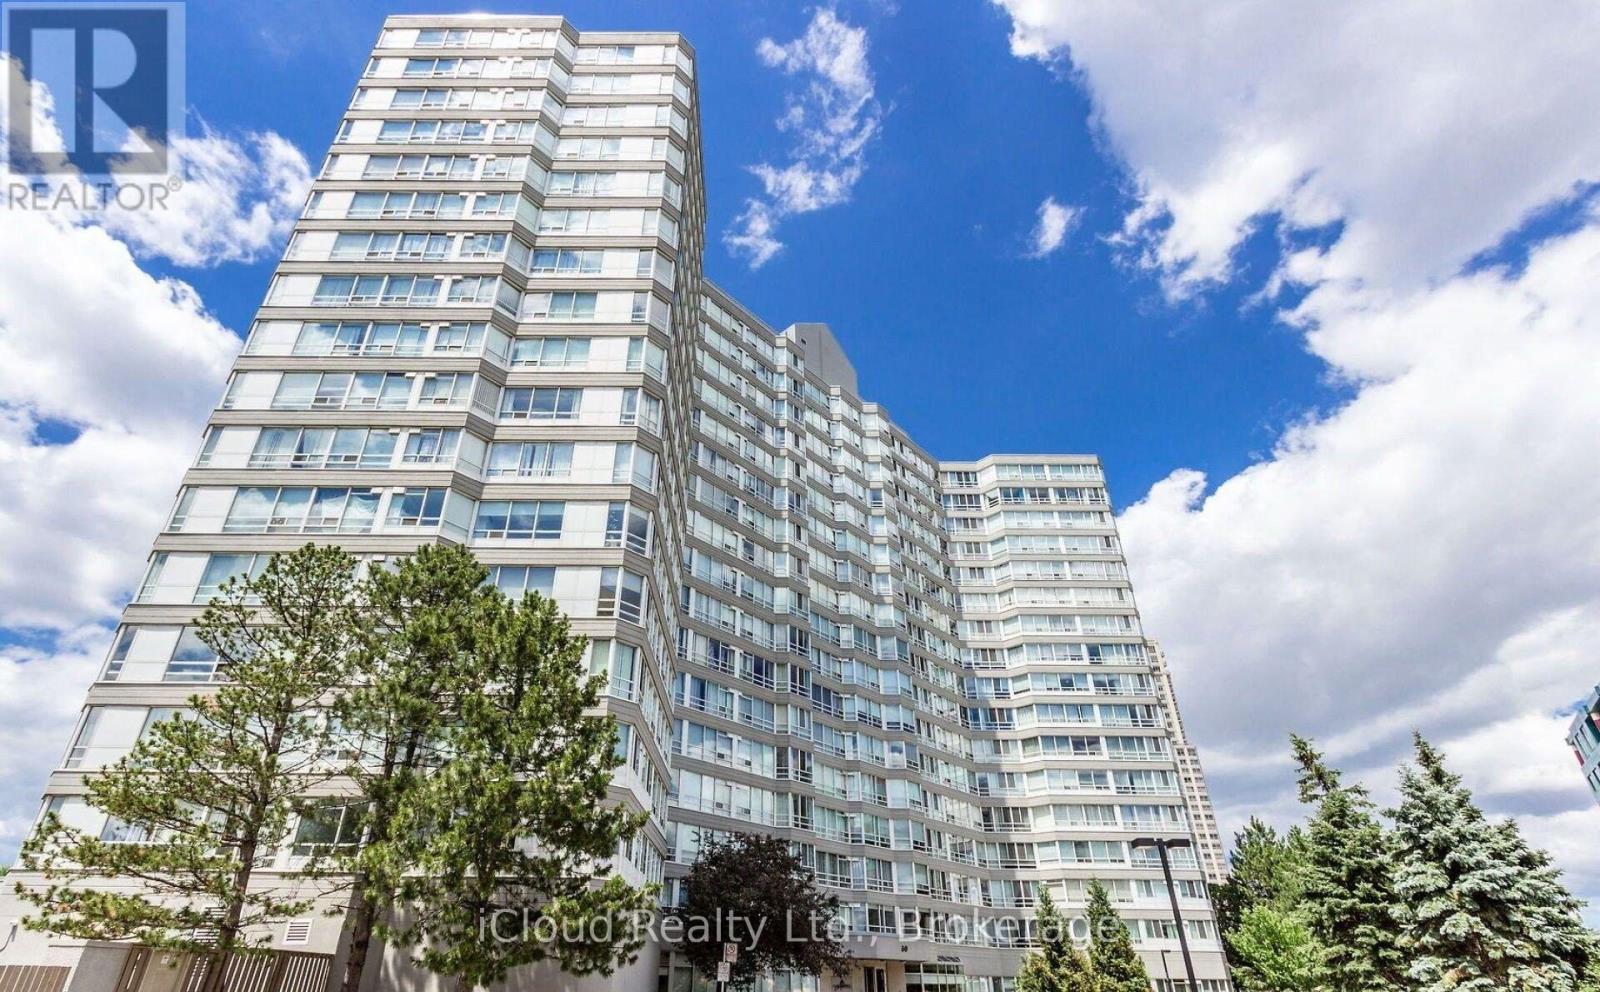
Welcome to " The California Condominiums". Beautiful 2 bedroom apartment in a superb building and perfect central Mississauga location. Open concept with sunroom combined with living room. Updated and renovated kitchen with newest cabinets and oversized separate pantry room. Outside locker and 2 underground parking. Bright & Dutch Clean unit With neutral colors. Inground pool, sauna, tennis & squash courts. All utilities are included in the maintenance fee. Transit at the door step & minutes to a new upcoming LRT. Close proximity to Square One shopping mall & bus terminal. Minutes to major highway & Air Port. Sunny west exposure. Beautiful unit ready to move-in. First-class building amenities. Top-level Security. The convenience of on-site management office. (id:63203)
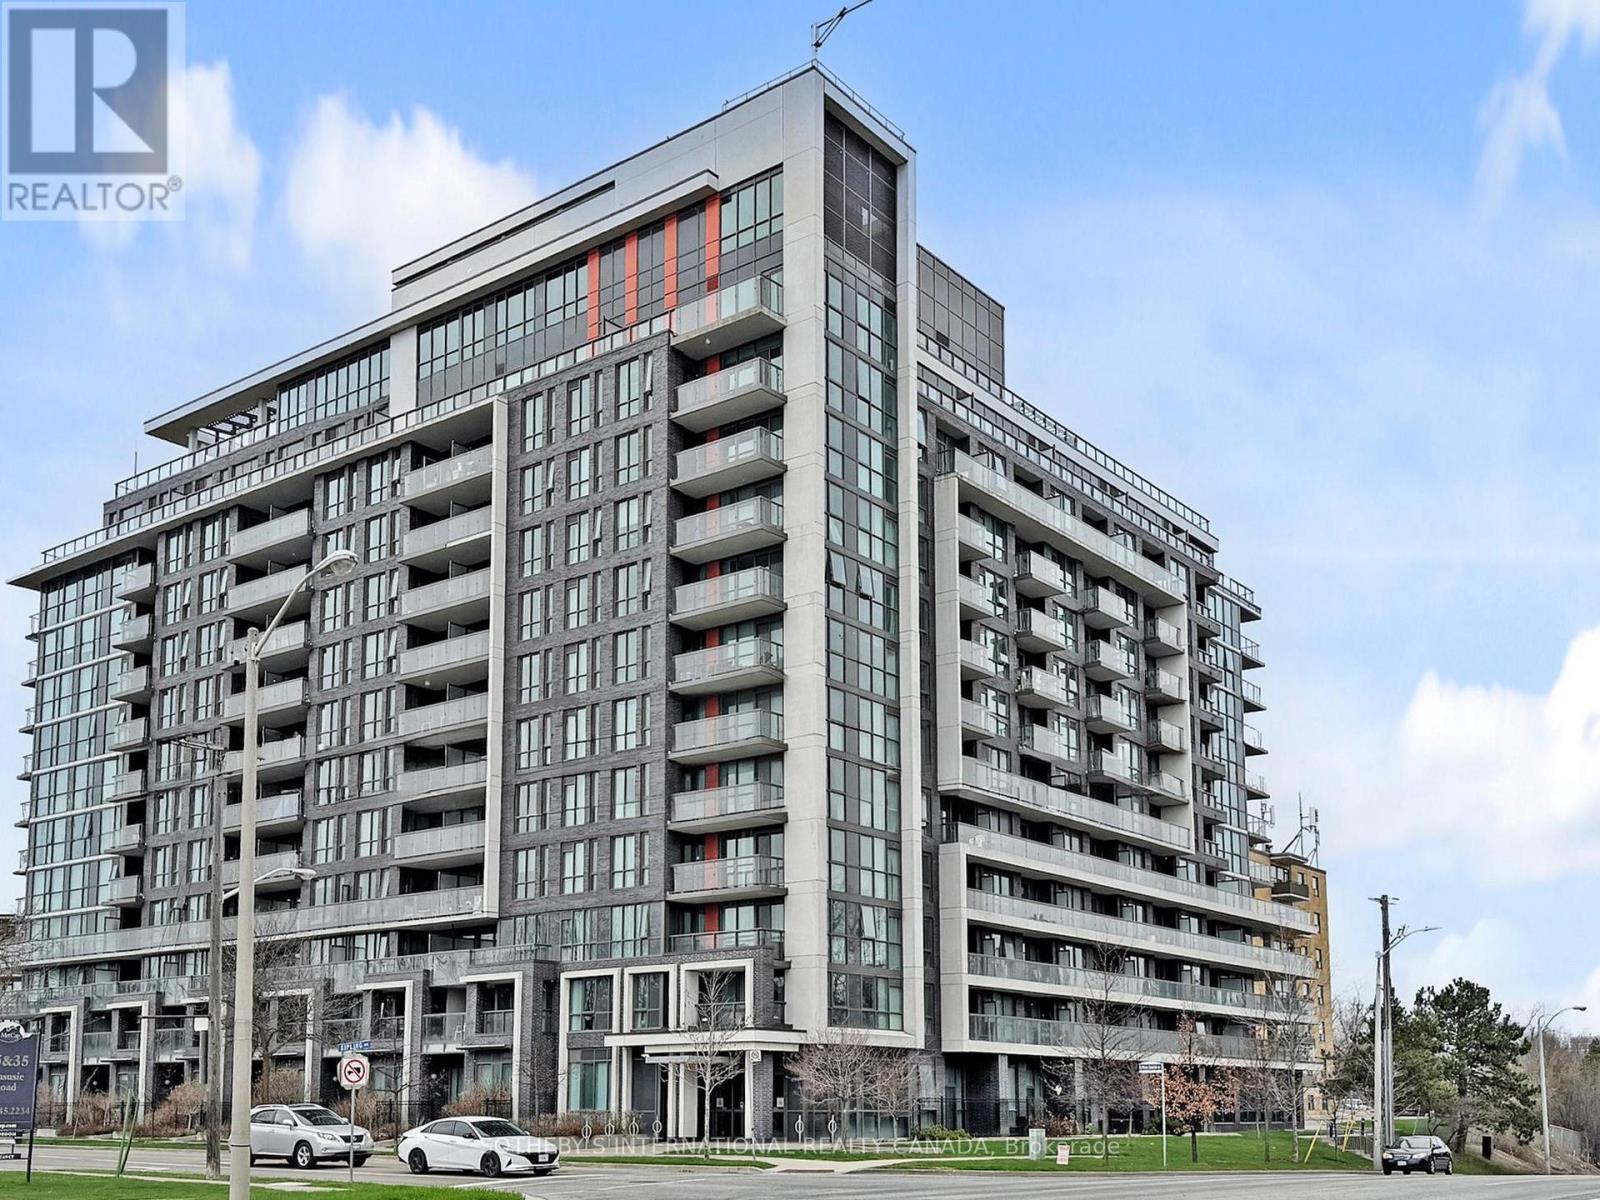
1018 - 80 Esther Lorrie Drive
Toronto, Ontario
Welcome to Cloud9 Condos! This bright and spacious 2-bedroom, 2-bathroom suite is perfectly positioned in the heart of the West Humber-Clairville community, offering a functional split-bedroom layout and contemporary finishes throughout. The unit features a private balcony with open views and comes complete with the added convenience of one dedicated parking space and one storage locker. Residents enjoy access to a suite of premium amenities including a 24-hour concierge, a state-of-the-art gym, and a stunning indoor rooftop pool. Perfectly situated near Albion Road and Kipling Avenue in the West Humber-Clairville area, this building puts you at the center of convenience. You are just minutes away from the scenic Humber River trails, the Albion Centre for all your shopping needs, and easy transit options with the TTC at your doorstep. With quick access to Highways 401 and 427, as well as being a short drive from Humber College, this unit is the ideal choice for professionals, students, and families alike. (id:63203)
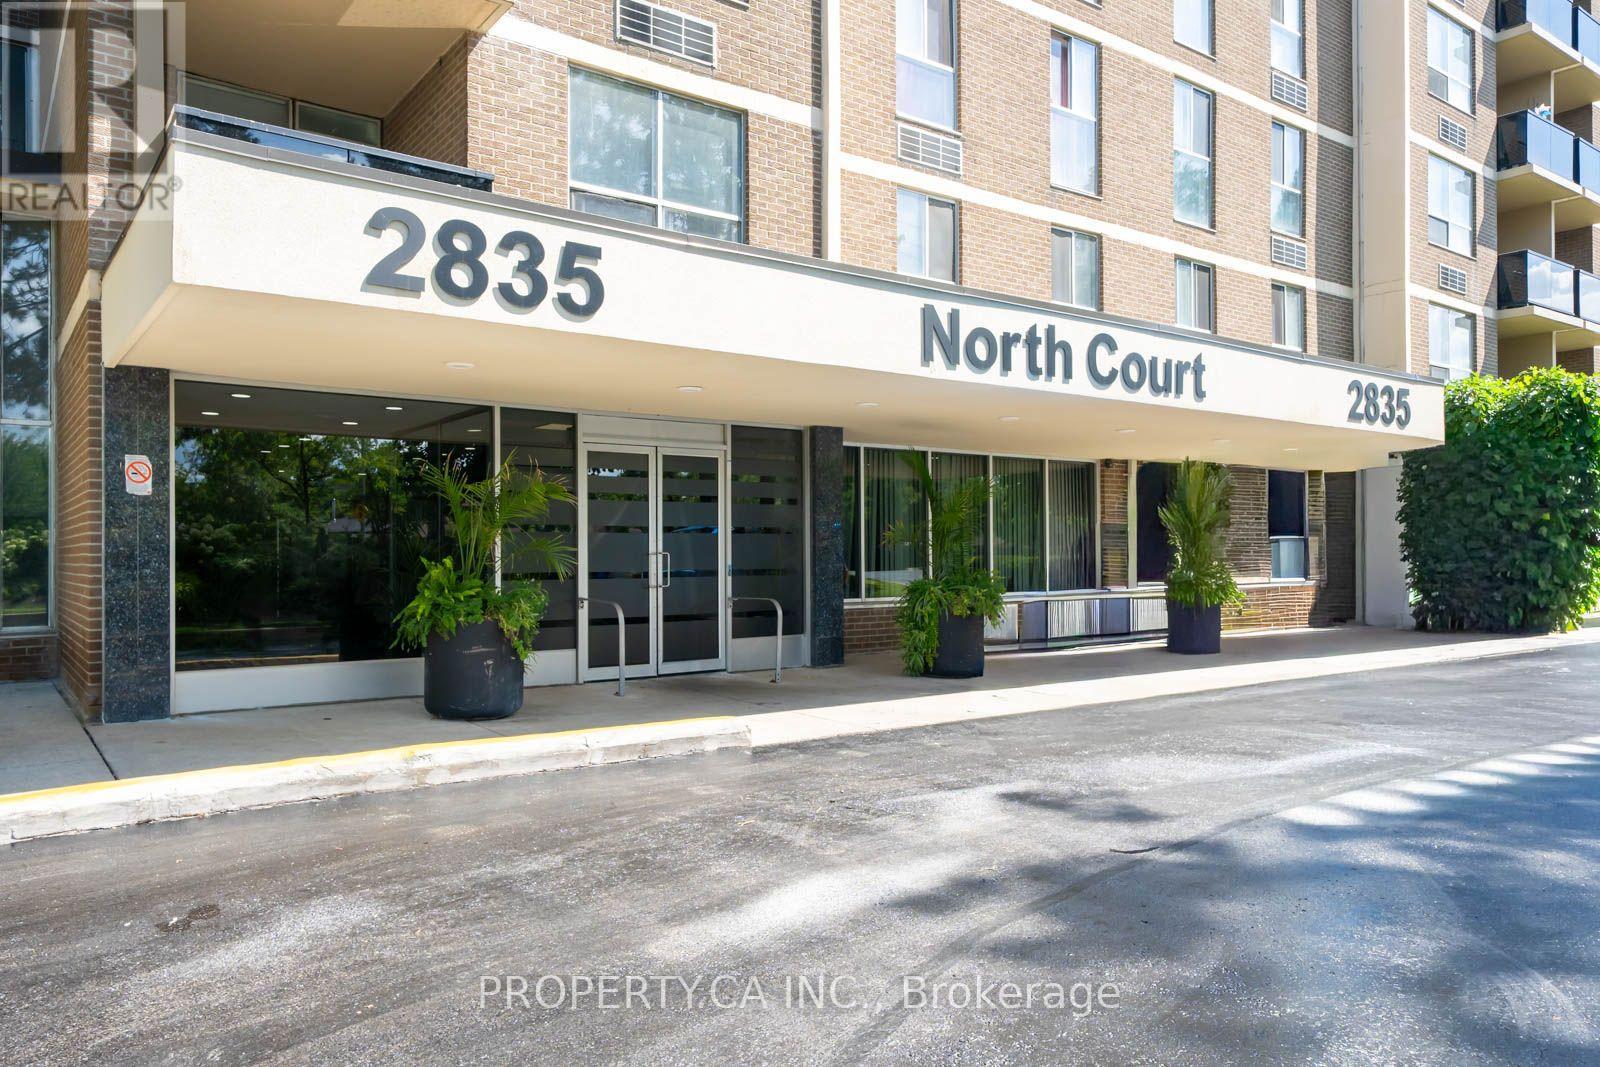
107 - 2835 Islington Avenue
Toronto, Ontario
Rarely offered oversized 1-bedroom ground-floor condo with over 800 sq. ft. of bright, functional living space! This unique suite offers one of the largest 1-bedroom layouts in the building and has been tastefully updated with new flooring, a recently renovated bathroom, and newer appliances. The spacious living and dining area is perfect for entertaining, while the generous bedroom offers plenty of room to unwind. Conveniently located close to TTC, major highways, shopping, parks, schools, and everyday amenities. An exceptional opportunity to own a move-in-ready home in a highly convenient location. (id:63203)
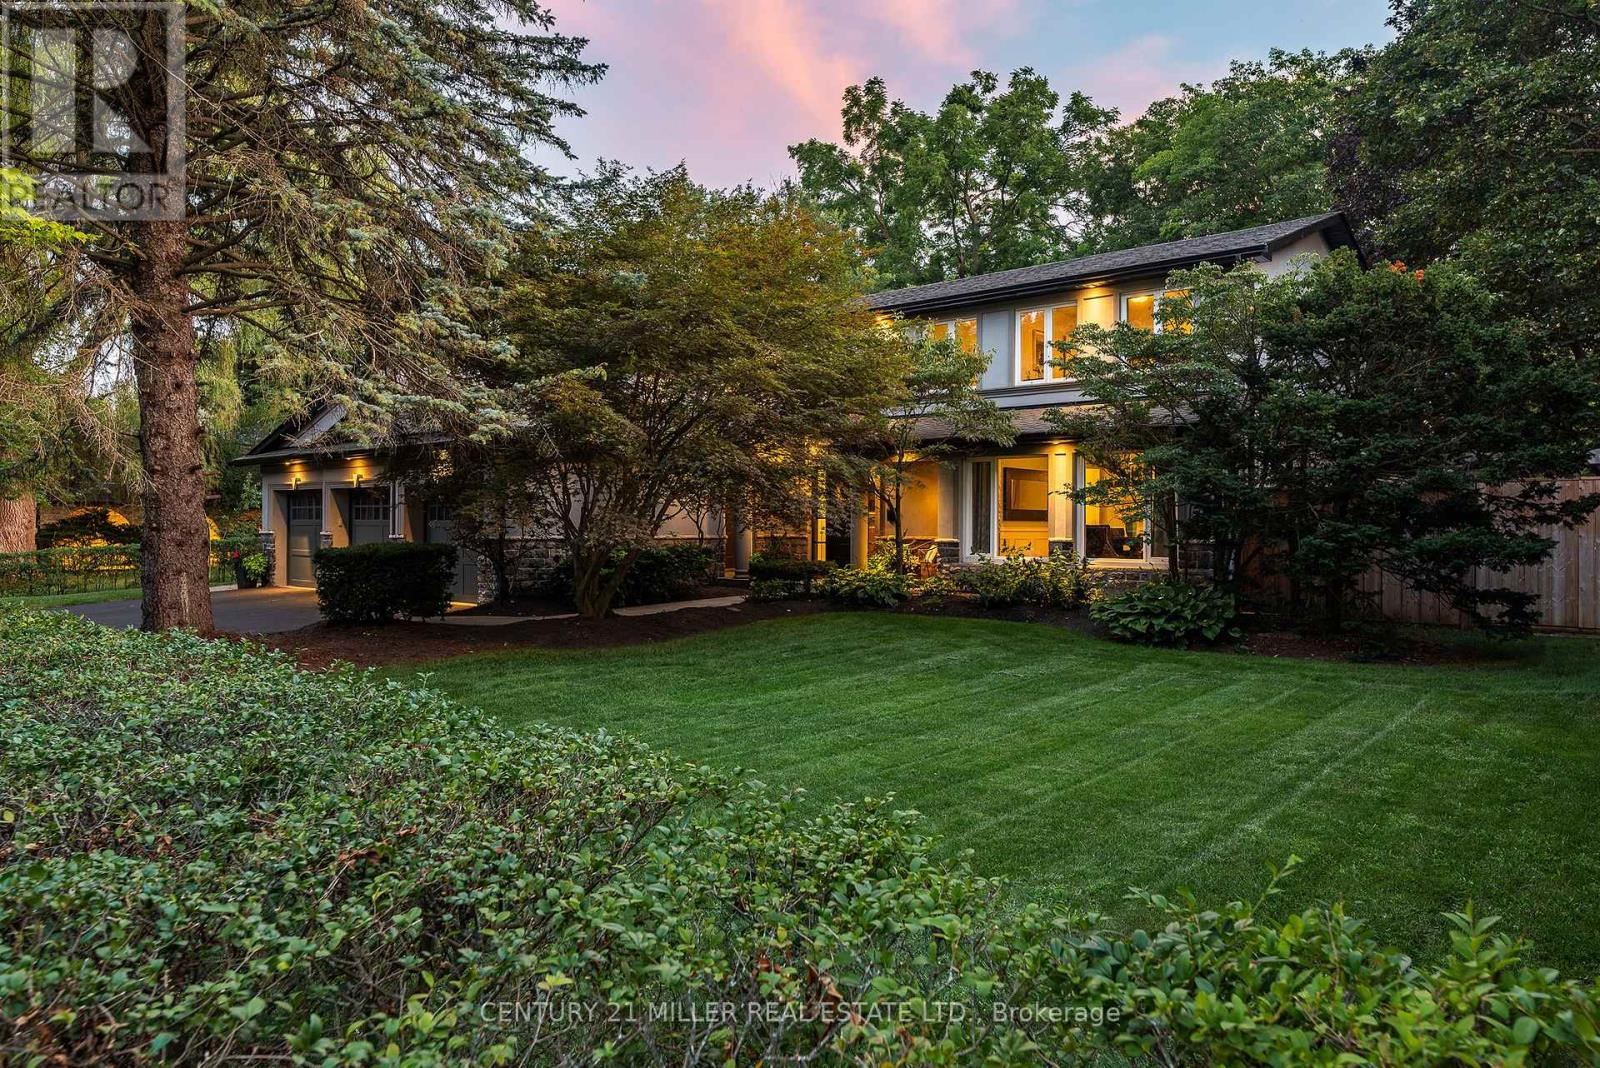
240 Colchester Drive
Oakville, Ontario
Set on a remarkable estate-sized lot in coveted Morrison, this traditional family home offers an exceptional opportunity in one of SE Oakville's most established + sought-after neighbourhoods. Surrounded by towering mature trees + an enclave of beautiful homes, the setting offers privacy, character + permanence. Walk to elementary + secondary schools, Lake Ontario, Gairloch Gardens, waterfront trails + parks, while enjoying the rare scale of a 100'x150' lot. The immaculate grounds + private rear yard create a wonderful setting for family life through every season. With 5+1 beds, 3.5 baths + triple car garage, it's poised to welcome a large family. Expansive principal spaces create a sense of scale across the main level. Beautifully appointed kitchen offers abundant cabinetry, ample workspace + picturesque views of the yard, w/a separate breakfast area connecting easily to the living + dining rooms. Tucked away, the main floor laundry + mudroom add everyday convenience. Bright solarium-style family room w/fireplace provides a warm space to gather, surrounded by generous glazing. Upstairs, five bright bedrooms offer generous proportions + natural light. Refined main bath serves the family bedroom wing, while the expansive primary suite features a very large ensuite + comfortable retreat-like proportions. LL is designed for family life w/a spacious recreation room, wet bar, gym area, 6th bed + full bath. There is room for movie nights, guests, older children + everything in between. Masterfully landscaped + incredibly private, the rear yard is anchored by a linear pool, stone lounges + layered gardens. A cedar-thatched gazebo w/fireplace creates a cozy gathering spot, while the stone patio is ideal for al-fresco dining. Flat grassy areas provide plenty of space for summer games + even a winter rink. Cherished neighbourhood known for its natural beauty, community + enduring appeal, Morrison offers an exceptional place to set down roots + truly enjoy the neighbourhood. (id:63203)
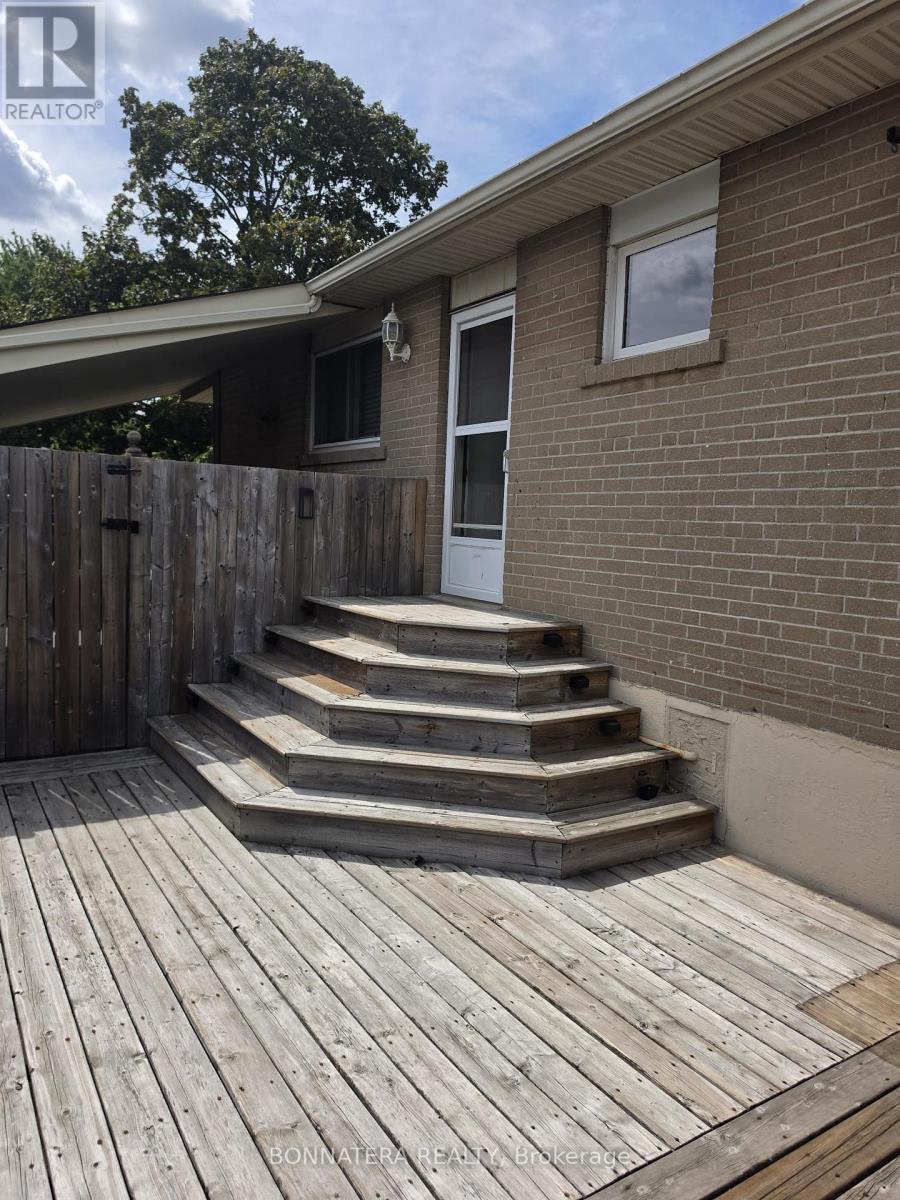
14 Northwood Drive
Brampton, Ontario
Bright and spacious 1 bedroom freshly renovated basement apartment with separate entrance. Wood floors in living area. Granite countertop and ceramic backsplash in kitchen. Beautifully finished bathroom with glass enclosed stand-up shower. Ensuite Washer and dryer. Tenant to pay 30% of utilities and shovel snow on their walkway and parking spot. A must see! (id:63203)
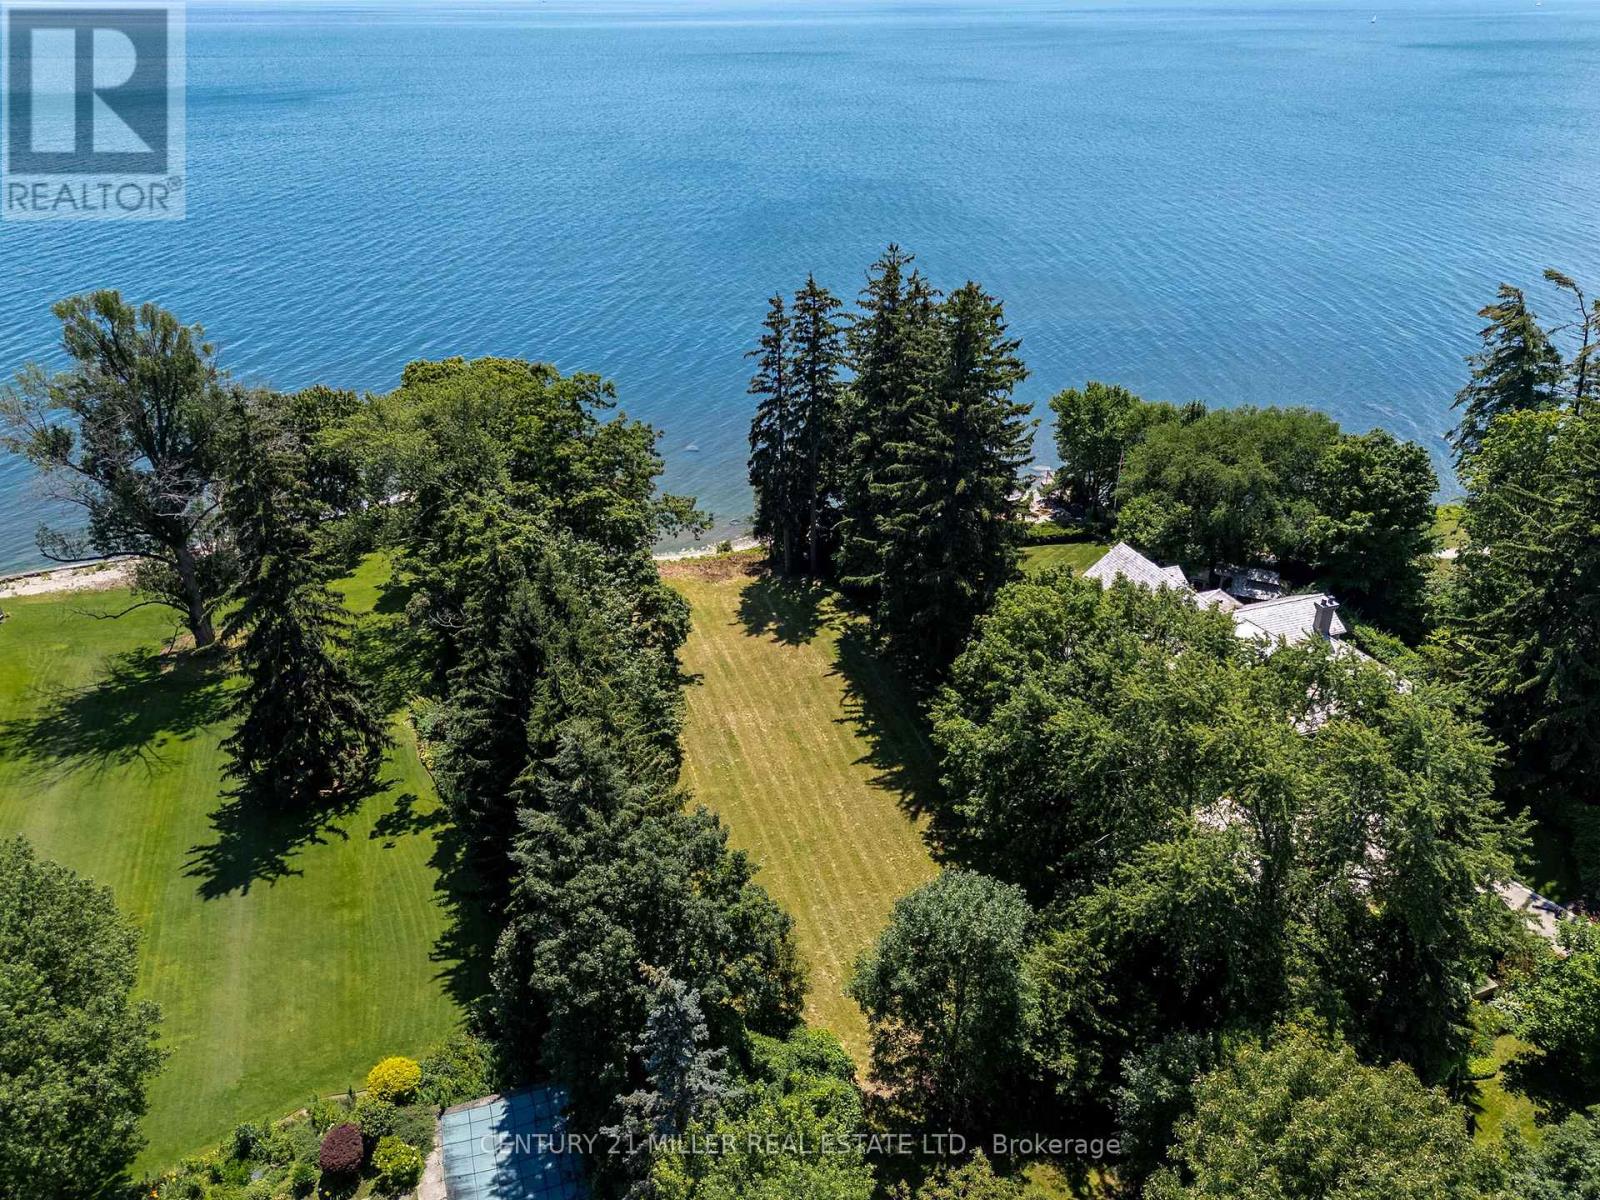
2288 Chancery Lane W
Oakville, Ontario
Some properties simply cannot be replicated. Set along one of South East Oakville's most prestigious waterfront streets, this exceptional offering represents one of the area's last opportunities to create a truly landmark custom estate.Occupying approximately 0.59 acres with 99 feet of private pebble shoreline, Riparian Rights and nearly 300 feet of depth, the property enjoys breathtaking, uninterrupted views across Lake Ontario while mature trees provide an extraordinary sense of privacy. The property offers an exceptional backdrop for a custom residence designed to embrace every aspect of waterfront living.With the potential to build over 8,000 sqft custom home (plus basement, subject to all applicable approvals), the possibilities are endless. Grand principal rooms, seamless transitions to outdoor living spaces and resort-inspired amenities can all be thoughtfully incorporated to maximize the property's panoramic lake views.Life on the water becomes part of your everyday routine. Launch a kayak or paddleboard directly from your own shoreline, enjoy coffee overlooking the lake, or simply experience the tranquility that only true lakefront living can provide.Despite its remarkable sense of seclusion, the property is only minutes from Downtown Oakville's boutique shops, acclaimed restaurants, marinas and waterfront amenities. Located within one of Ontario's most highly regarded school districts, this is an opportunity to create not simply a home, but a lasting family legacy in one of South East Oakville's most exclusive lakefront communities. (id:63203)
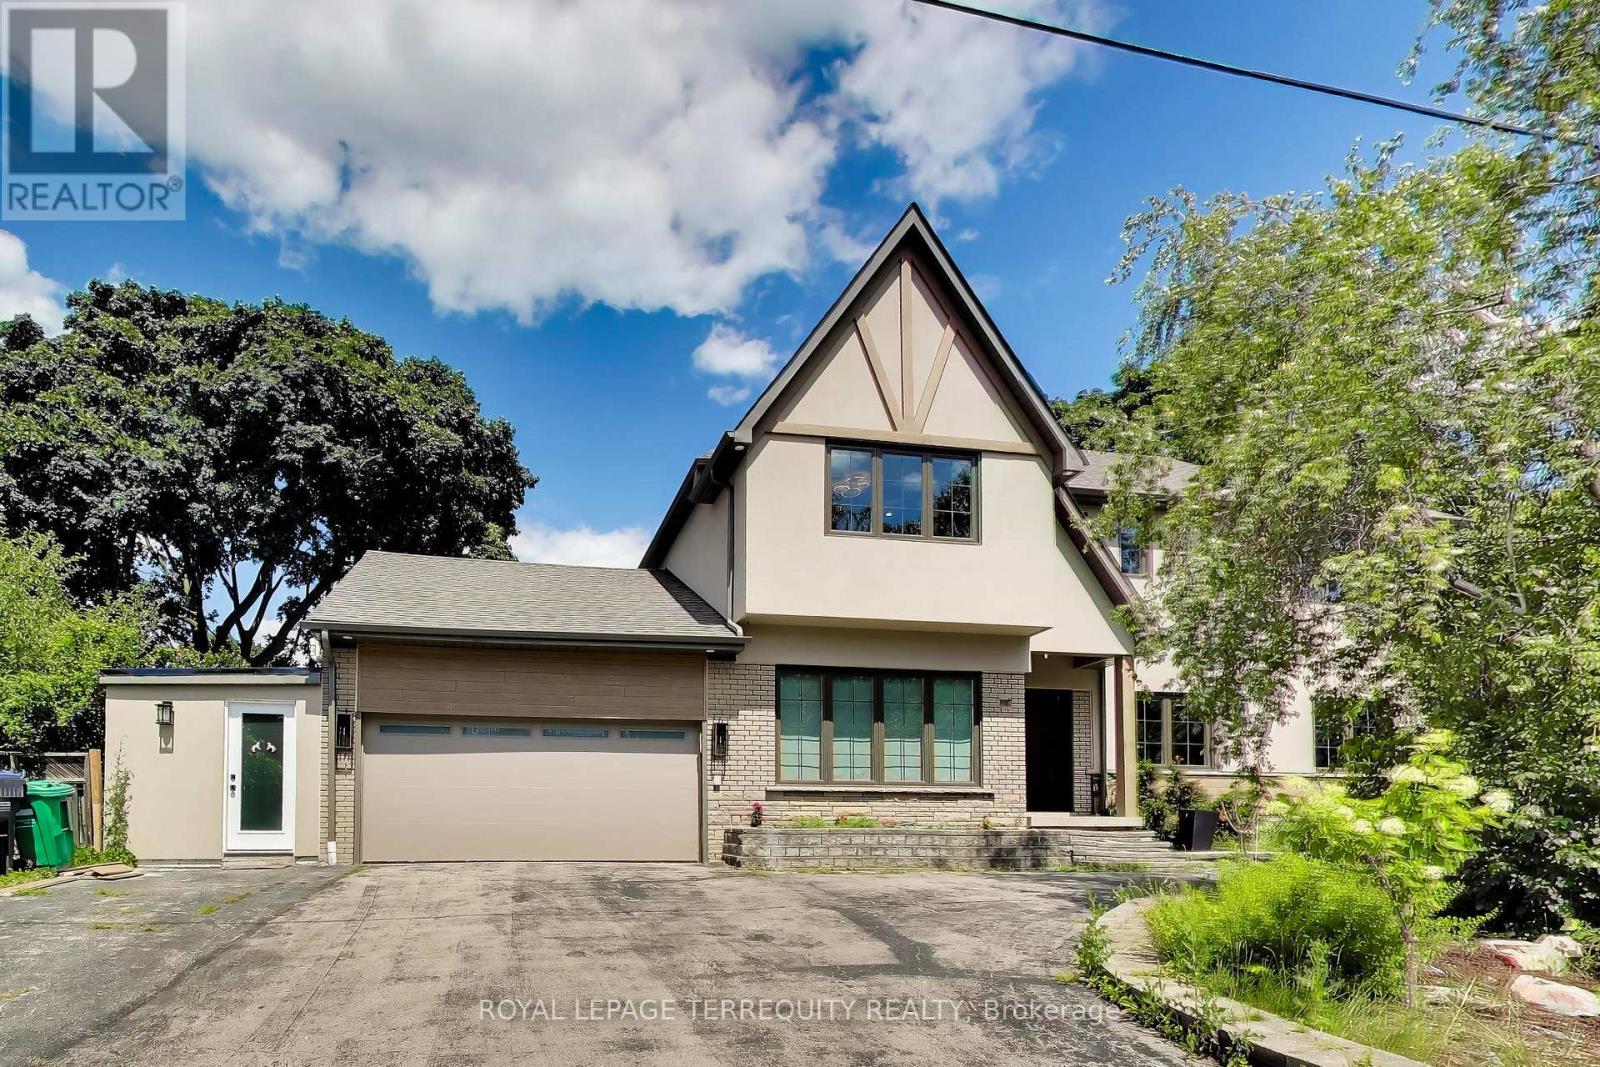
1621 Skyline Drive
Mississauga, Ontario
Welcome to 1621 Skyline Drive, a stunning custom residence offering approximately 4,100 sq. ft. of beautifully finished living space in the prestigious Orchard Heights community. Extensively renovated throughout, including a completely redesigned main level and a newly constructed second storey completed in 2026, this exceptional home seamlessly blends timeless architecture with modern luxury. Thoughtfully designed for both everyday living and entertaining, the main level showcases an elegant open-concept layout featuring spacious principal rooms, a private home office, formal dining area, expansive living and family rooms, and a chef-inspired kitchen with custom cabinetry, stone countertops, premium stainless steel appliances, and abundant workspace. A bright four-season sunroom overlooks the private backyard, creating the perfect space to enjoy every season. The newly constructed second level offers generously proportioned bedrooms, including a luxurious primary retreat complete with a spa-inspired ensuite and walk-in closet. Throughout the home, wide-plank engineered hardwood flooring, designer lighting, custom millwork, and beautifully appointed bathrooms reflect quality craftsmanship and attention to detail. The finished lower level provides exceptional additional living space with a spacious recreation room, an additional bedroom, bathroom, and ample storage, offering flexibility for growing families, guests, or multi-generational living. Situated on a mature lot with a double-car garage in one of Mississauga's most sought-after neighbourhoods, this move-in-ready home is ideally located near top-rated schools, parks, shopping, golf courses, transit, and major highways. This is a must see. Easy Showings (id:63203)
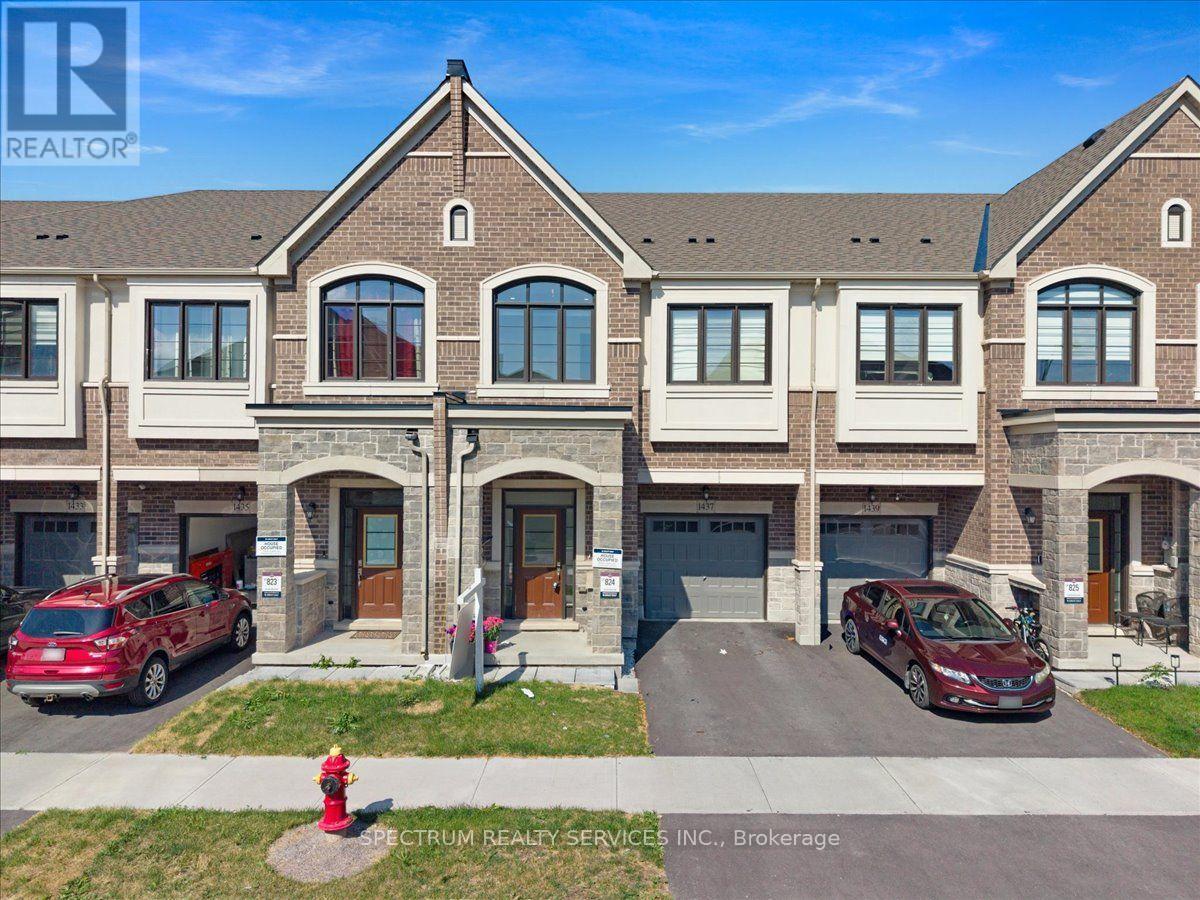
1437 Watercres Way
Milton, Ontario
Welcome to 1437 Watercress Way-where luxury meets convenience in this fully upgraded Great Gulf townhome offering 1,940 sq. ft. of modern living space at Britannia Rd & Tremaine Rd in Milton. Featuring 4 spacious bedrooms, 3.5 bathrooms, 2 parking spaces, 9-ft ceilings, and premium finishes, this home is designed for today's lifestyle.The chef-inspired kitchen is the heart of the home, featuring a Cyclone Pro 30" 650 CFM chimney hood, Blanco Quatrus undermount sink, gold cabinet handles, built-in microwave, upgraded double-door fridge with water line, upgraded quartz countertops, and a spacious pantry. Enjoy 5" engineered hardwood flooring throughout-completely carpet-free-with pot lights throughout for a bright, modern feel. The open-concept kitchen, dining, and living area flows to a private green backyard with separate garage-to-backyard access. Upstairs, the spacious primary bedroom offers a spa-like ensuite with a bathtub and separate shower. A rare second bedroom includes its own ensuite bathroom. The upper level also features three full bathrooms and a laundry room for everyday convenience. The unfinished basement, with a 3-piece rough-in, offers excellent future potential. This prime location offers easy access to schools, parks, shopping, community centres, highways, public transit, and walking trails with stunning escarpment views. Plus, it's close to the upcoming Milton Education Village (MEV), a 400-acre development featuring post-secondary institutions, research facilities, and residential and commercial spaces, making it a major growth hub for Milton. Nature outside, luxury inside, and a bright future just down the road-1437 Watercress Way offers nearly 2,000 sq. ft. of upgraded living, steps from green space and the future Milton Education Village. The perfect place for young families to thrive! (id:63203)
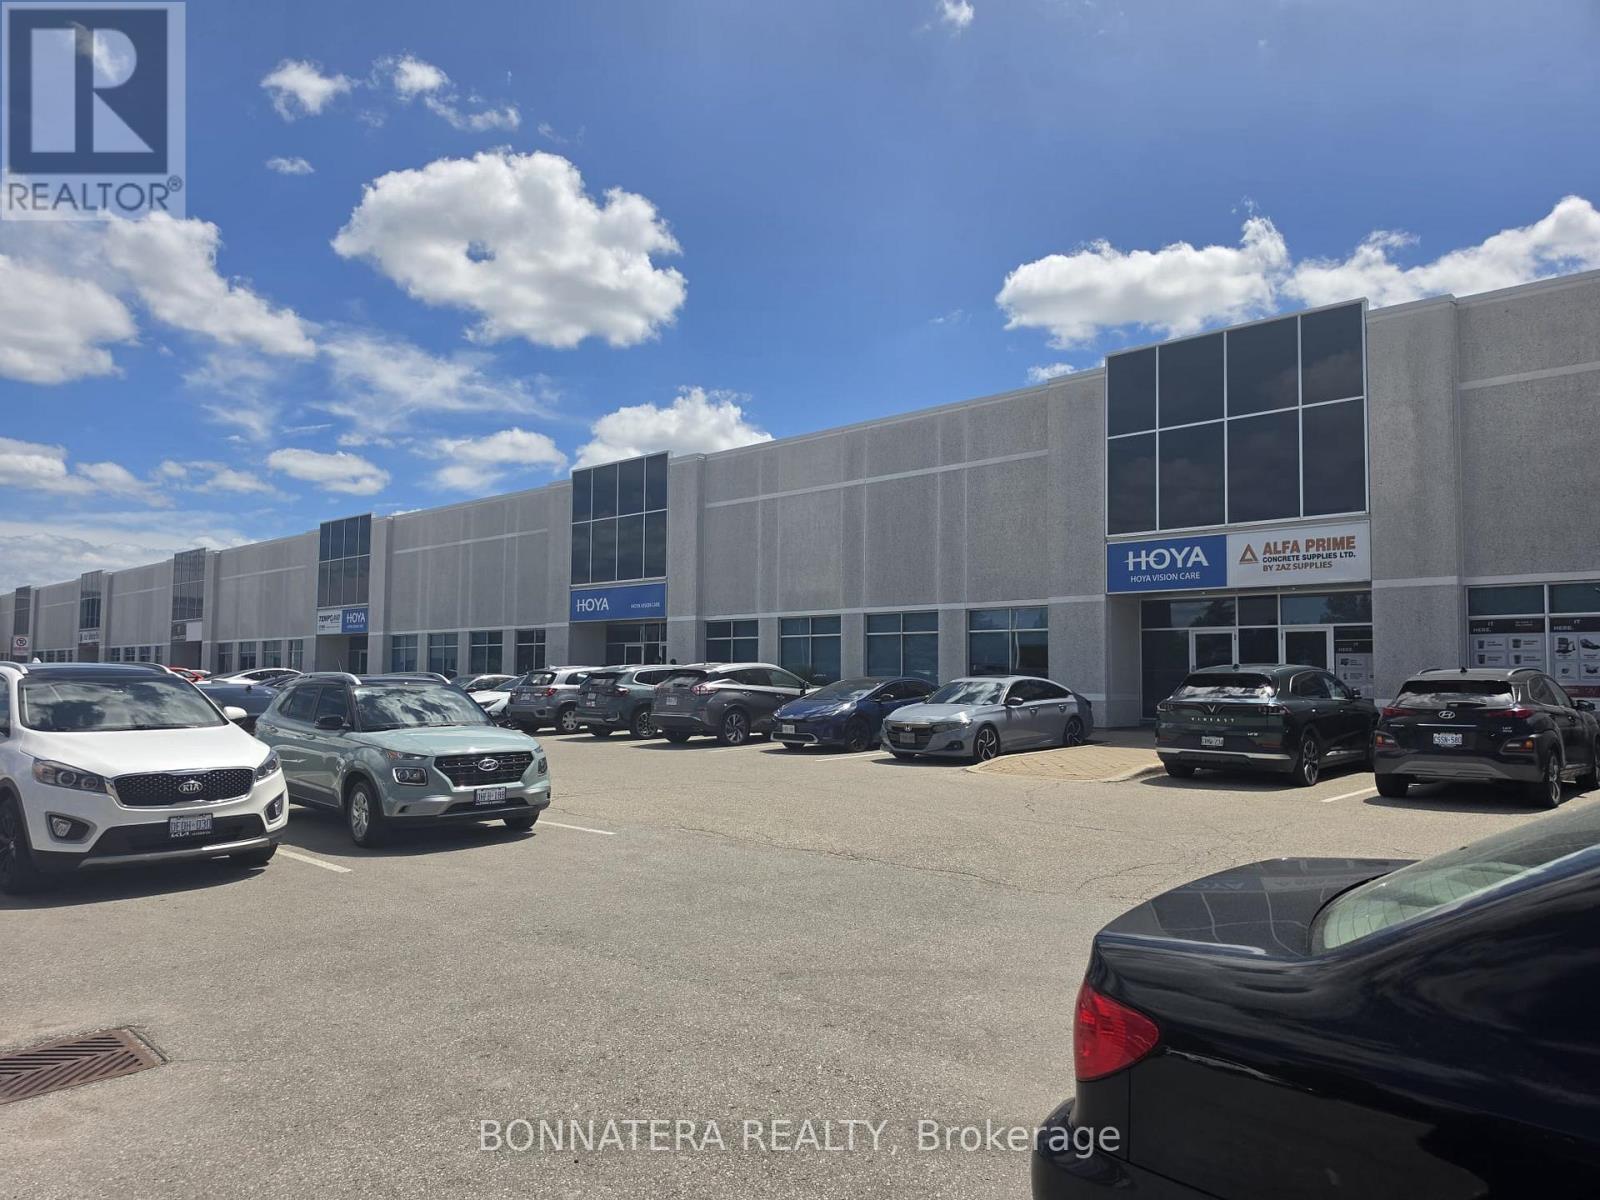
7 - 3330 Ridgeway Drive
Mississauga, Ontario
Industrial Unit Located In a Prestigious Business Park Area. In Close Proximity To Highways403/407/Q.E.W. Ample Parking. Move-In Ready and flexible closing. Kitchenette and Bathroom, LED Lightingthroughout. Professionally owned & managed by institutional landlord. (id:63203)
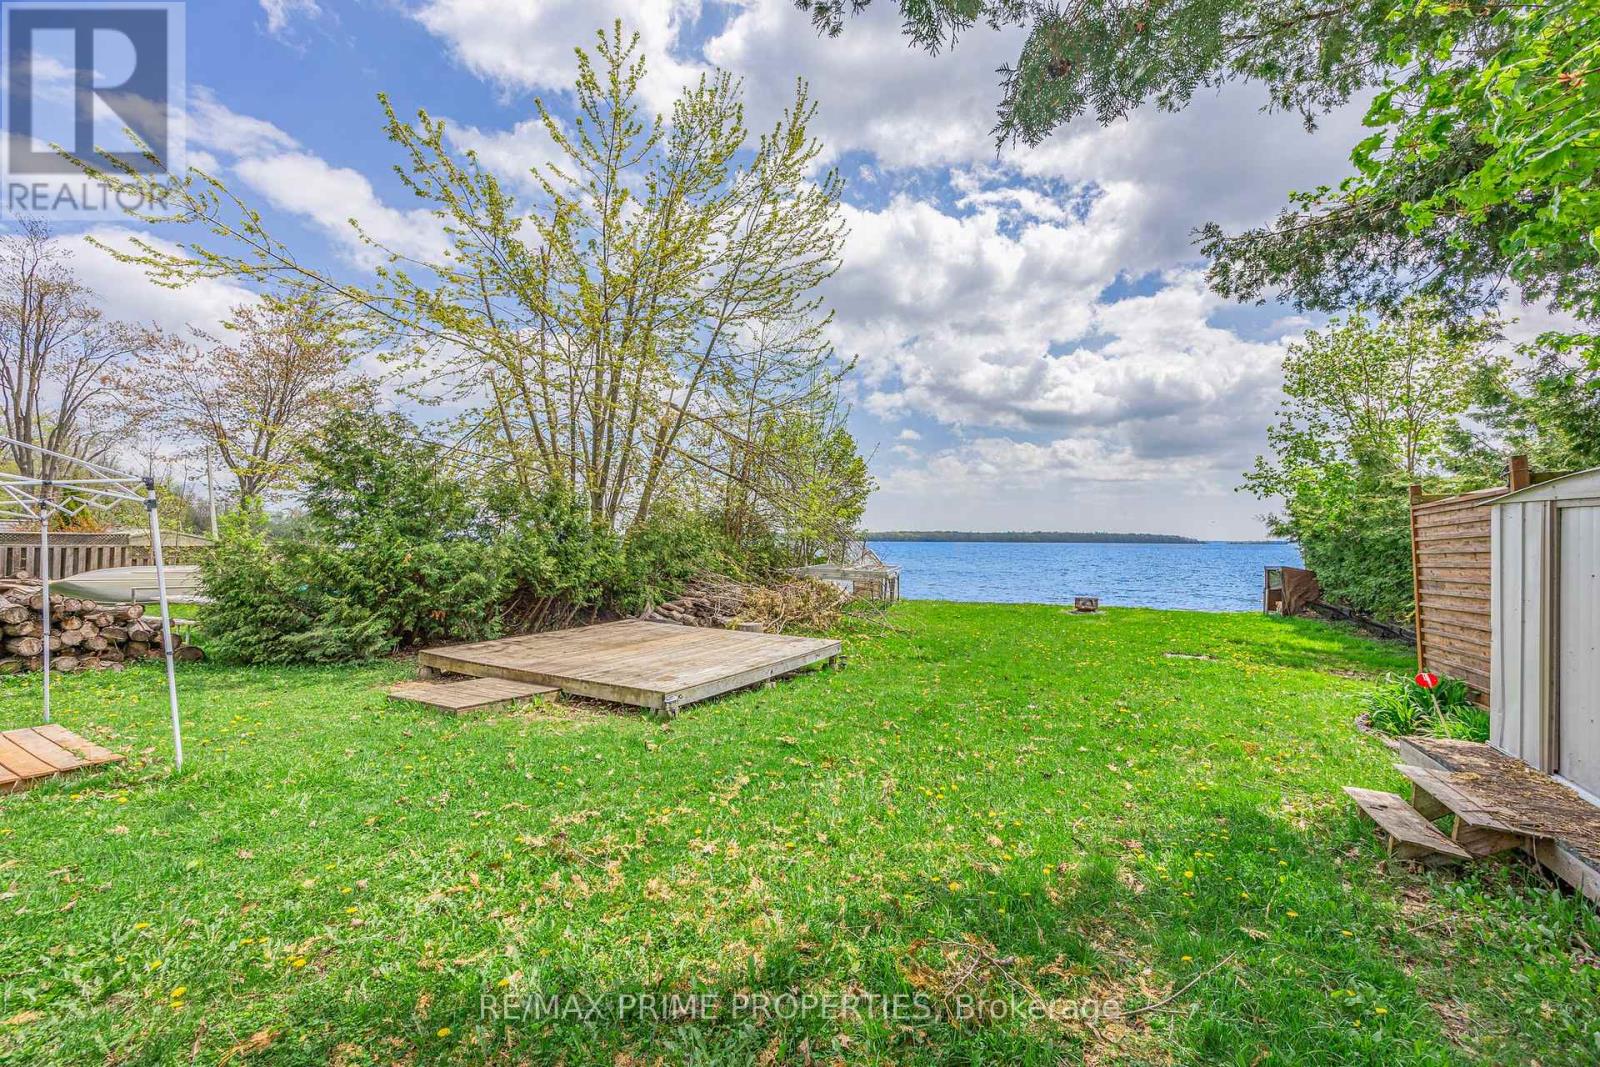
1947 Woods Bay Road
Severn, Ontario
A rare opportunity on beautiful Lake Couchiching - 50 feet of clean, direct waterfront with private docking, year-round municipal road access, and the Trent-Severn Waterway at your doorstep. Set on an approximately 50 x 188 ft lot, this property offers incredible potential for buyers looking to renovate, rebuild, or create the waterfront retreat they have always wanted. The existing 3-bedroom cottage provides a starting point for renovation, while the real value is in the land, shoreline, location, and development upside. With development fees already paid, an approved septic permit in hand, natural gas available at the road, and direct lake views, much of the groundwork has already been done. Whether your vision is a modern year-round home, a weekend cottage escape, or a long-term investment on one of the area's most desirable waterways, this property checks the boxes. Enjoy southeast-facing shoreline, a private dock, clean waterfront, lake-sourced water, parking for up to six vehicles, and quick access to Orillia amenities just minutes away. A true blank canvas on Lake Couchiching - bring your plans, your builder, and your imagination. (id:63203)
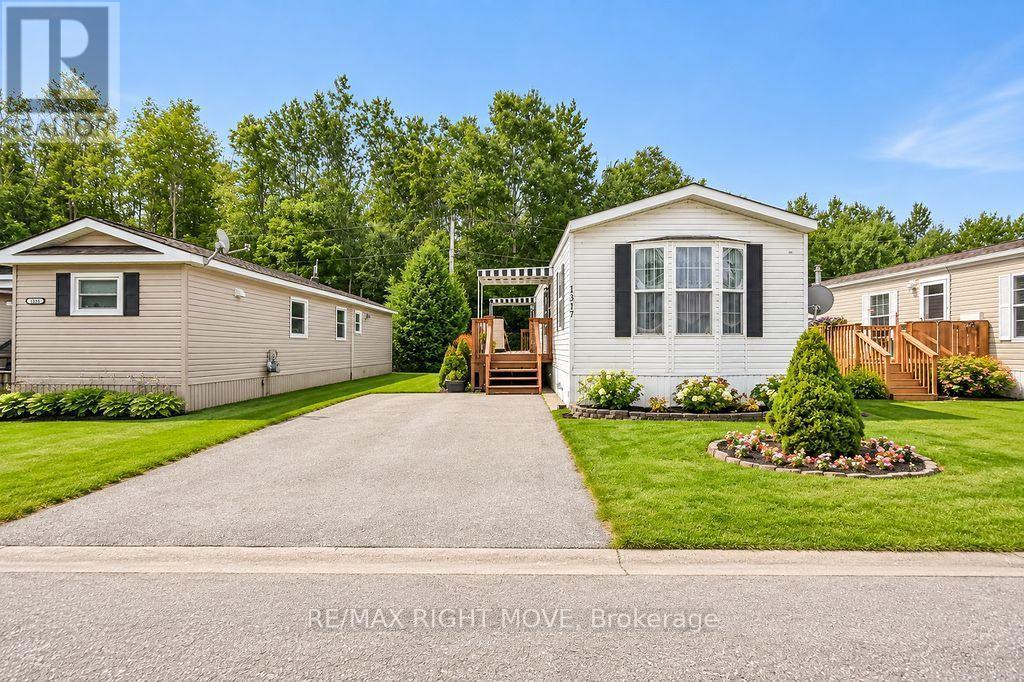
1317 Hilltop Road
Severn, Ontario
Welcome to 1317 Hilltop Road in Silver Creek Estates, Severn! This neat and tidy 2-bedroom, 1-bathroom modular home offers bright, comfortable living in a welcoming community setting. The open-concept layout creates an inviting space for everyday living and entertaining, with plenty of natural light throughout. Step outside to enjoy the large side deck, perfect for morning coffee or relaxing with friends and family. The backyard also features a handy shed set on a concrete pad, providing excellent additional storage. Two parking spaces add convenience, making this a great opportunity for those looking for a low-maintenance home in a peaceful setting, while still being close to all the amenities Severn and the surrounding area have to offer. New owner monthly park fees of $773 and include lot lease, property taxes, and water. A one time administration fee of $250 applies. (id:63203)
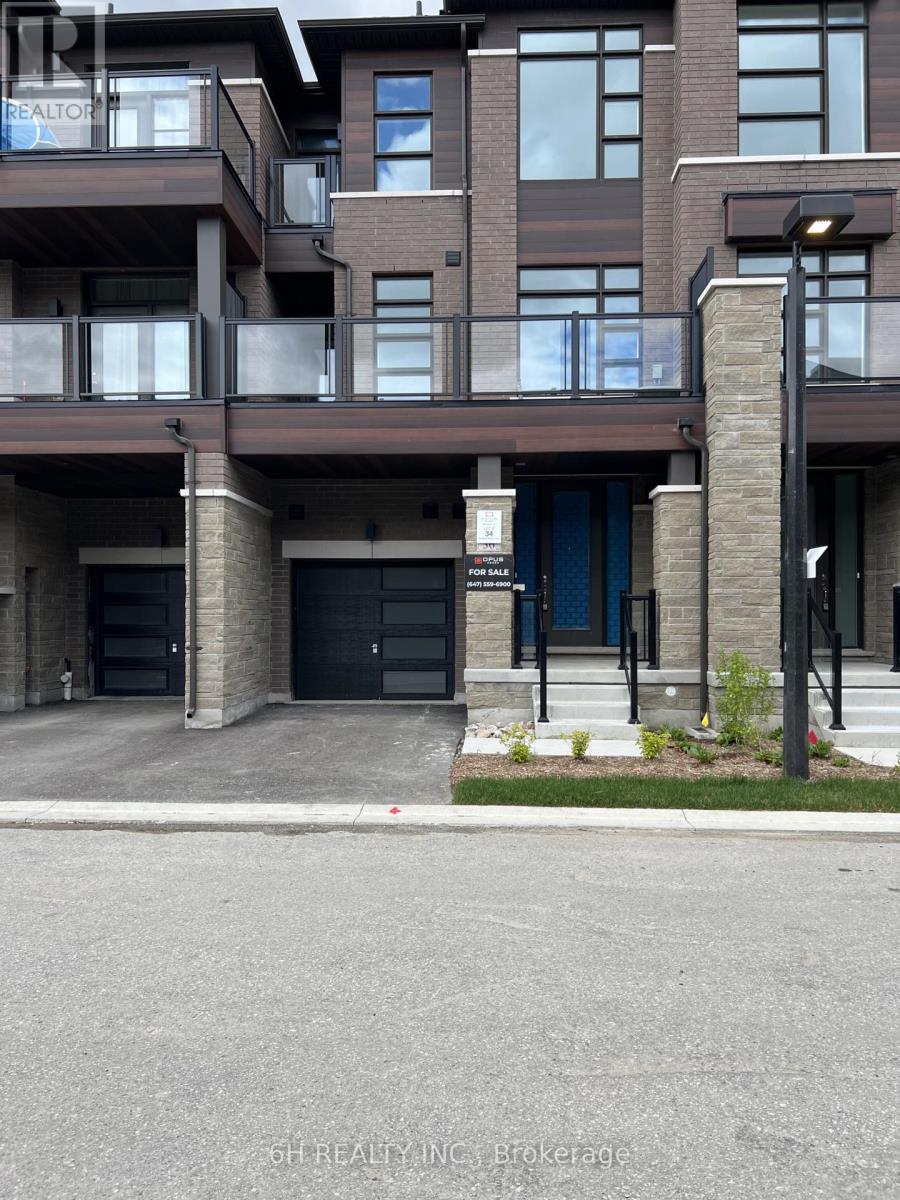
Lot 34 - 36 Harold Wilson Lane
Richmond Hill, Ontario
Award-Winning Quality! Own at Townsquare by OPUS Homes (2021 & 2024 BILD Builder of the Year). This south-facing, back-to-back gem features a roomy 3-bedroom floor plan with plenty of space for a growing family. Loaded with upgrades and built with OPUS's signature Green Initiatives for superior energy efficiency and lower utility costs. Includes 2-car parking. Don't miss this remarkable, energy-conscious family home! (id:63203)
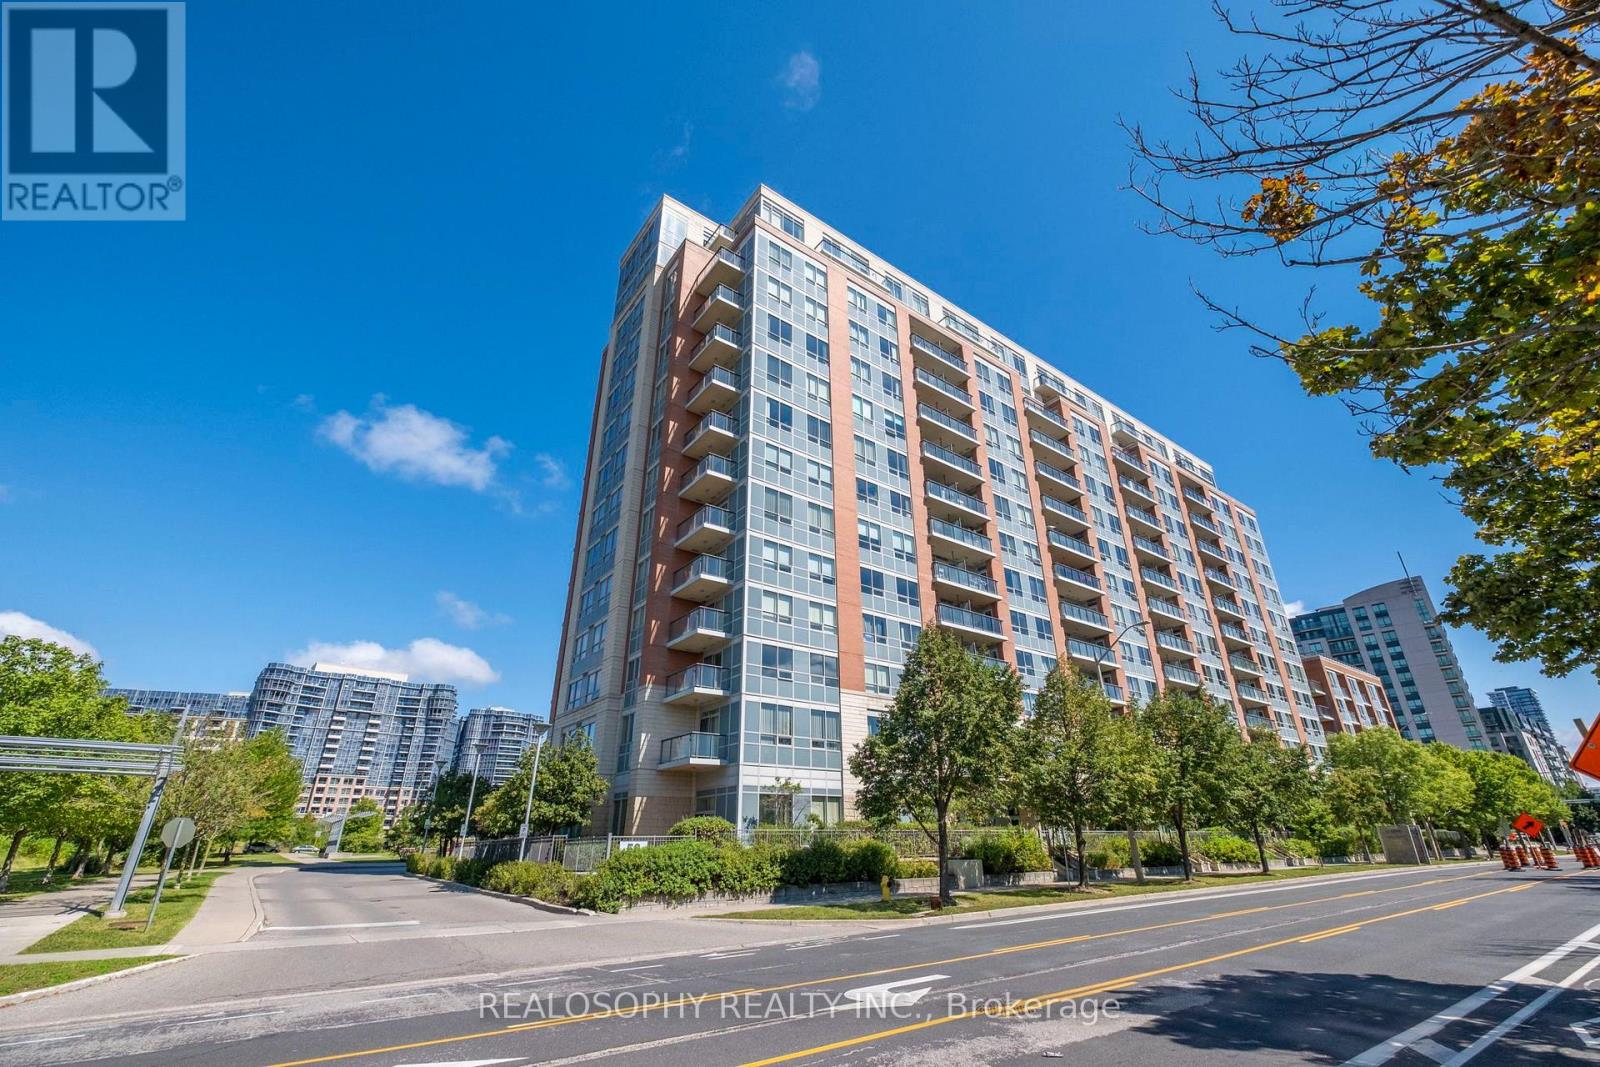
917 - 50 Clegg Road
Markham, Ontario
Welcome to this spacious, bright and well-maintained 2-bedroom, 2-bathroom condo, featuring a functional split-bedroom layout for added privacy. Fresh and move-in ready, the suite offers 9-foot ceilings, large windows, plenty of natural light and a spacious open-concept living and dining area with a walk-out to a large balcony and unobstructed views. The generous kitchen features granite countertops, ample cabinetry and plenty of storage. Both bedrooms offer large closets and brand-new carpeting, while the main living area is finished with laminate flooring. Additional conveniences include in-suite laundry, parking on P2 conveniently located near the elevator entrance, and a locker nearby. Excellent building amenities include an indoor swimming pool, sauna, steam room, gym, games room, library, 24-hour concierge, rooftop garden and smart parcel locker. Located within the Unionville High School boundary and close to parks, shopping, restaurants, banks, GO Transit, Viva Transit, Hwy 7 and Hwy 404. (id:63203)
7122 County 27 Road
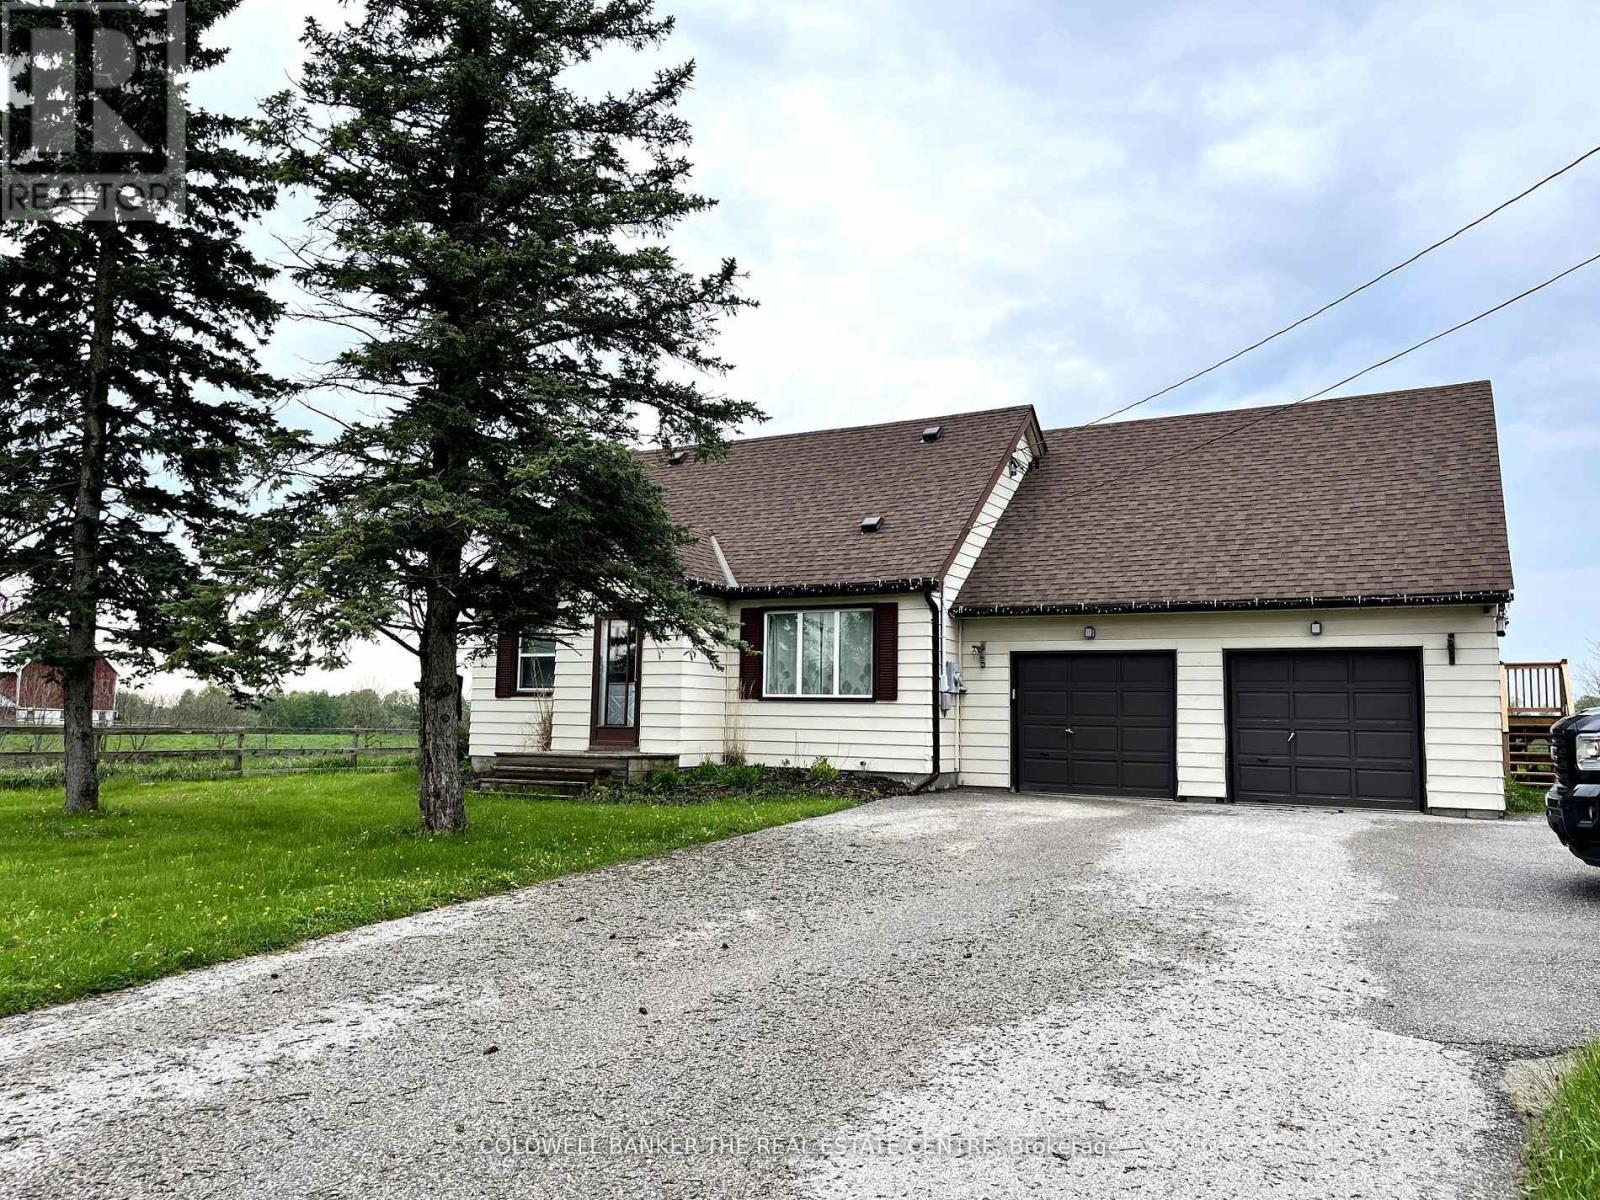
Essa, Ontario
Enjoy the peace and privacy of country living without giving up convenient access to Barrie, Thornton and Highway 400.This self-contained main-floor unit spans the entire floor and offers: 1 bedroom and 1 bathroom Private in-suite laundry Kitchen and dining area with access to the deck. Large yard with views of surrounding fields. Fresh flooring and paint updates. Parking included, with additional parking potentially available. Perfect for a single professional, retirees or a couple that are looking for peace and quiet close to town. Wake up to open space, quieter surroundings and beautiful rural views, all while remaining close to shopping, amenities and major commuter routes. **Offered at $2,000/month 50% utilities** NOTE: this is a two-storey home. There is a separate living space with separate entrance in upper floor that has one quiet professional adult with no children and no pets. There is a basement in the home but is unfinished and not part of the unit for rent. Garage is not included. Providing some storage space can be discussed during the application process. (id:63203)
38 - 411 Four Valley Drive
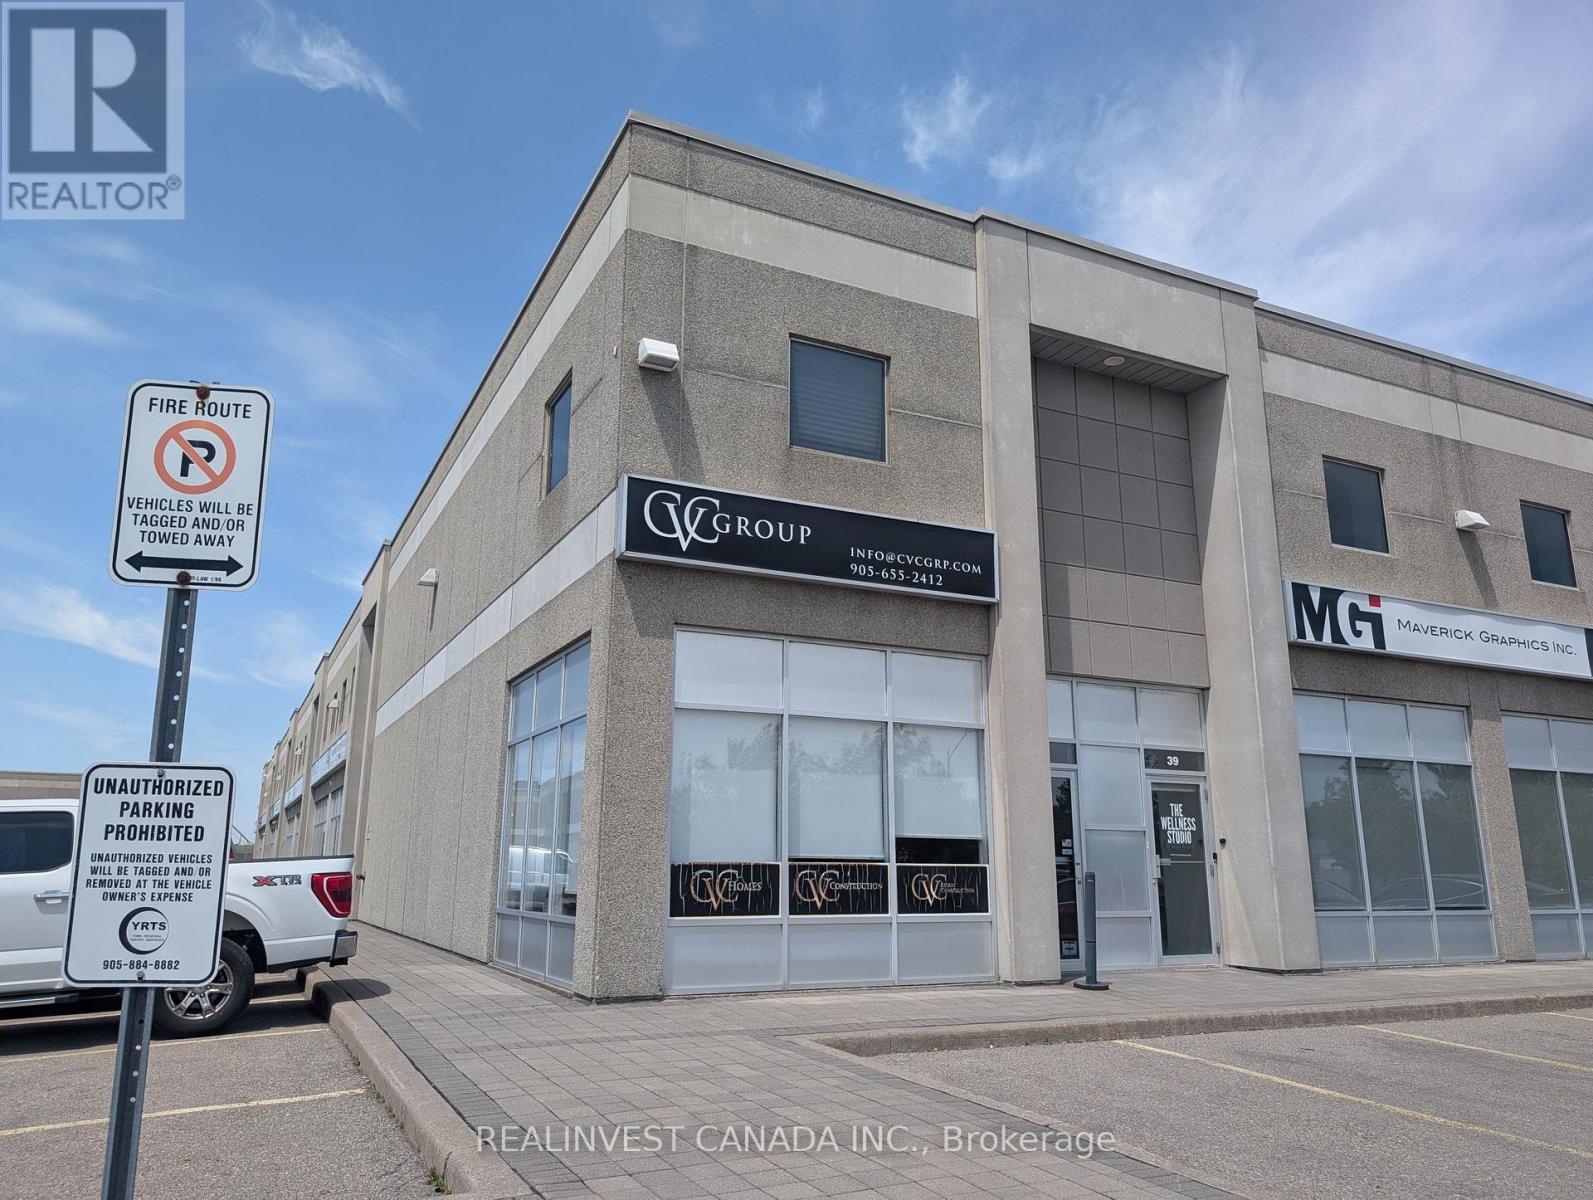
Vaughan, Ontario
Premium Office/Showroom Unit in Concord, Vaughan! Professionally finished 1,247.54 SF end-cap commercial condominium offering excellent exposure directly onto Four Valley Drive. Ideally suited for a professional office, corporate showroom, design studio, sales centre or other clean commercial use permitted under Prestige EM1 zoning. This bright, well-maintained unit features abundant natural light, a spacious reception/showroom and open office area, one large private office, kitchenette, washroom and storage area. A functional side entrance provides convenient private access to the storage area. Includes two exclusive parking spaces and a signage opportunity, subject to applicable approvals. Strategically located near Jane Street, Rutherford Road, Vaughan Mills, Highways 400 and 407, public transit, restaurants and business amenities. Asking net rent: $16.75/SF. Approximate Year 1 monthly occupancy cost is $2,574.09, based on net rent plus estimated TMI of $8.01/SF. HST and utilities are additional. (id:63203)
60 Furrow Drive
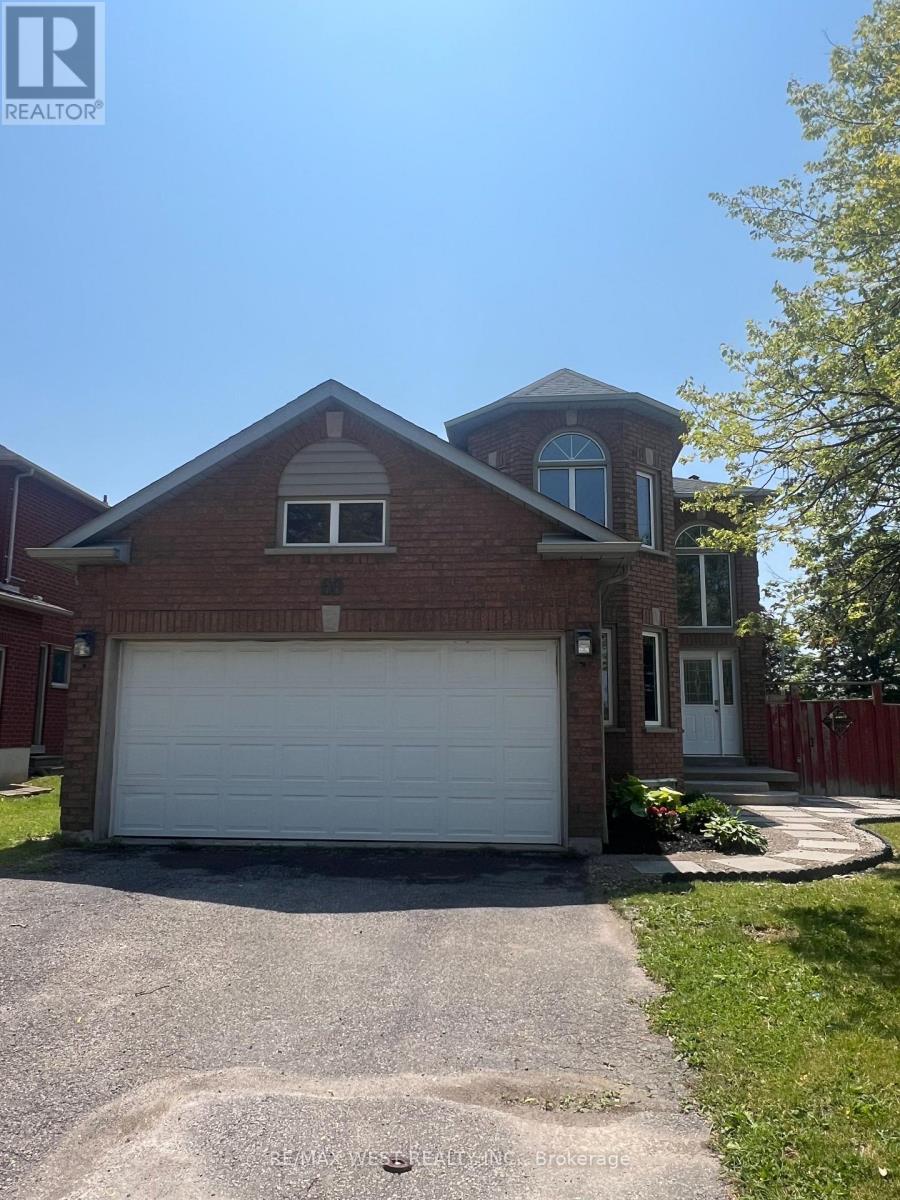
Whitby, Ontario
Welcome to 60 Furrow Drive, a beautifully renovated family home offering 4 spacious bedrooms, 3.5 bathrooms, a brand-new kitchen, and new carpeting throughout. The bright and functional layout is designed for modern family living, while the fully finished basement features a second kitchen, full bathroom and additional bedroom or office space, providing outstanding versatility for extended family or multi-generational living. Outside, the private fenced backyard offers plenty of space for children, pets, gardening, or outdoor gatherings, while family-friendly neighbourhood close to schools, parks, shopping, and transit, this move-in-ready home offers exceptional value and comfort. Some photos virtually staged. (id:63203)
104 Haileybury Drive
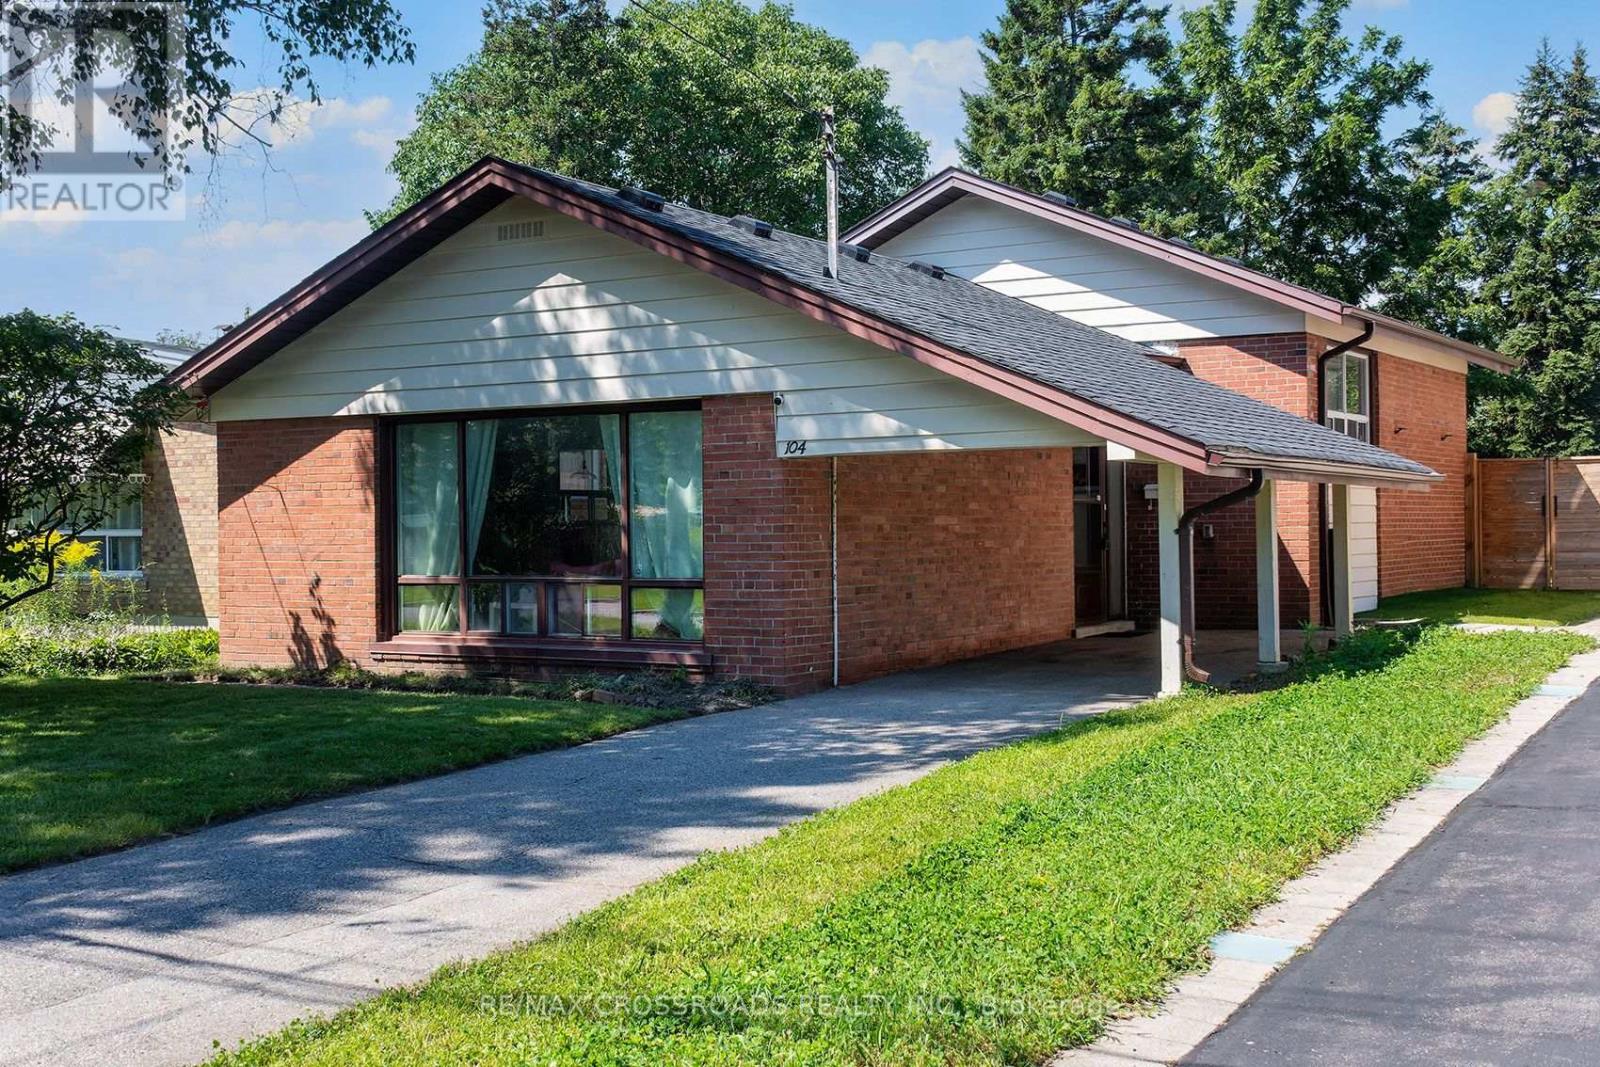
Toronto, Ontario
FANTASTIC VALUE! This Stunning 3 Bedroom Home Is Nestled Into Highly Sought After Bendale Community! Perched On An Enormous 40 x 174 Foot Lot! Lower Level Recently Updated! Private, Fully Fenced Backyard Space Features A Huge Deck And A Ton Of Room For Activities! Perfect Home For A Small Or Growing Family! Excellent Location! One Of The Safest Pockets In The City! Steps To Thompson Park, Places Of Worship, TTC, Shopping And Restaurants! Minutes To 401! An Absolute Must See! Don't Miss This Golden Opportunity!! (id:63203)
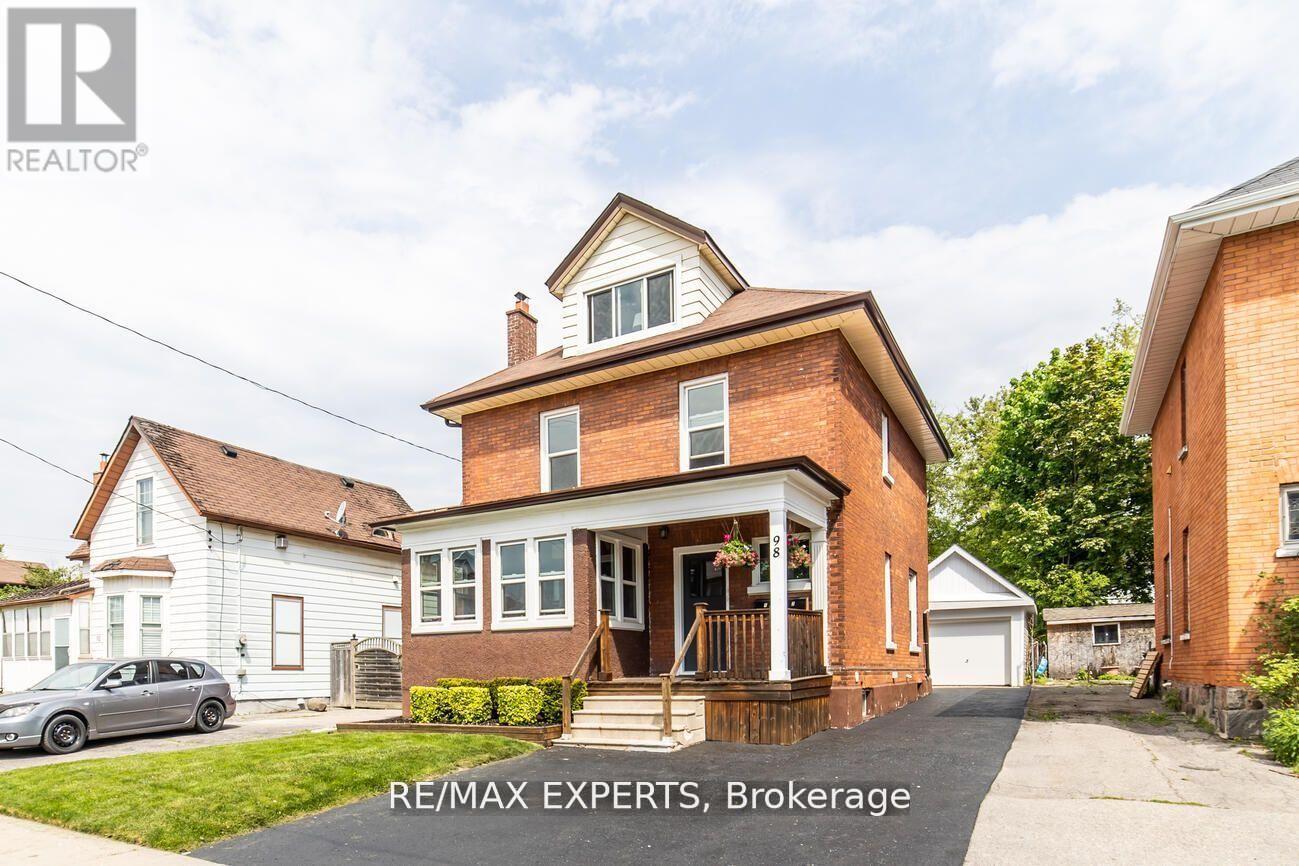
2 - 98 Elgin Street
Oshawa, Ontario
Welcome to this legal duplex unit offering a bright, clean, and meticulously maintained 2-level, 2-bedroom unit with a versatile 3rd-floor loft. The main living area features hardwood floors, an inviting eat-in kitchen, and a spacious 4-piece bathroom. Upstairs, the loftbedroom offers a cozy retreat with plenty of storage space. Enjoy the added convenience of a detached garage (shared with the upper unit) providing extra storage space. Ductless heat pumps throughout the unit for heating and cooling. Ideally located close to a variety of amenities, shopping, dining, transit, and everyday conveniences, this home offers comfort, functionality, and an easy lifestyle. A fantastic opportunity for those seeking a well-maintained and thoughtfully designed home in a convenient location. Don't miss it! (id:63203)
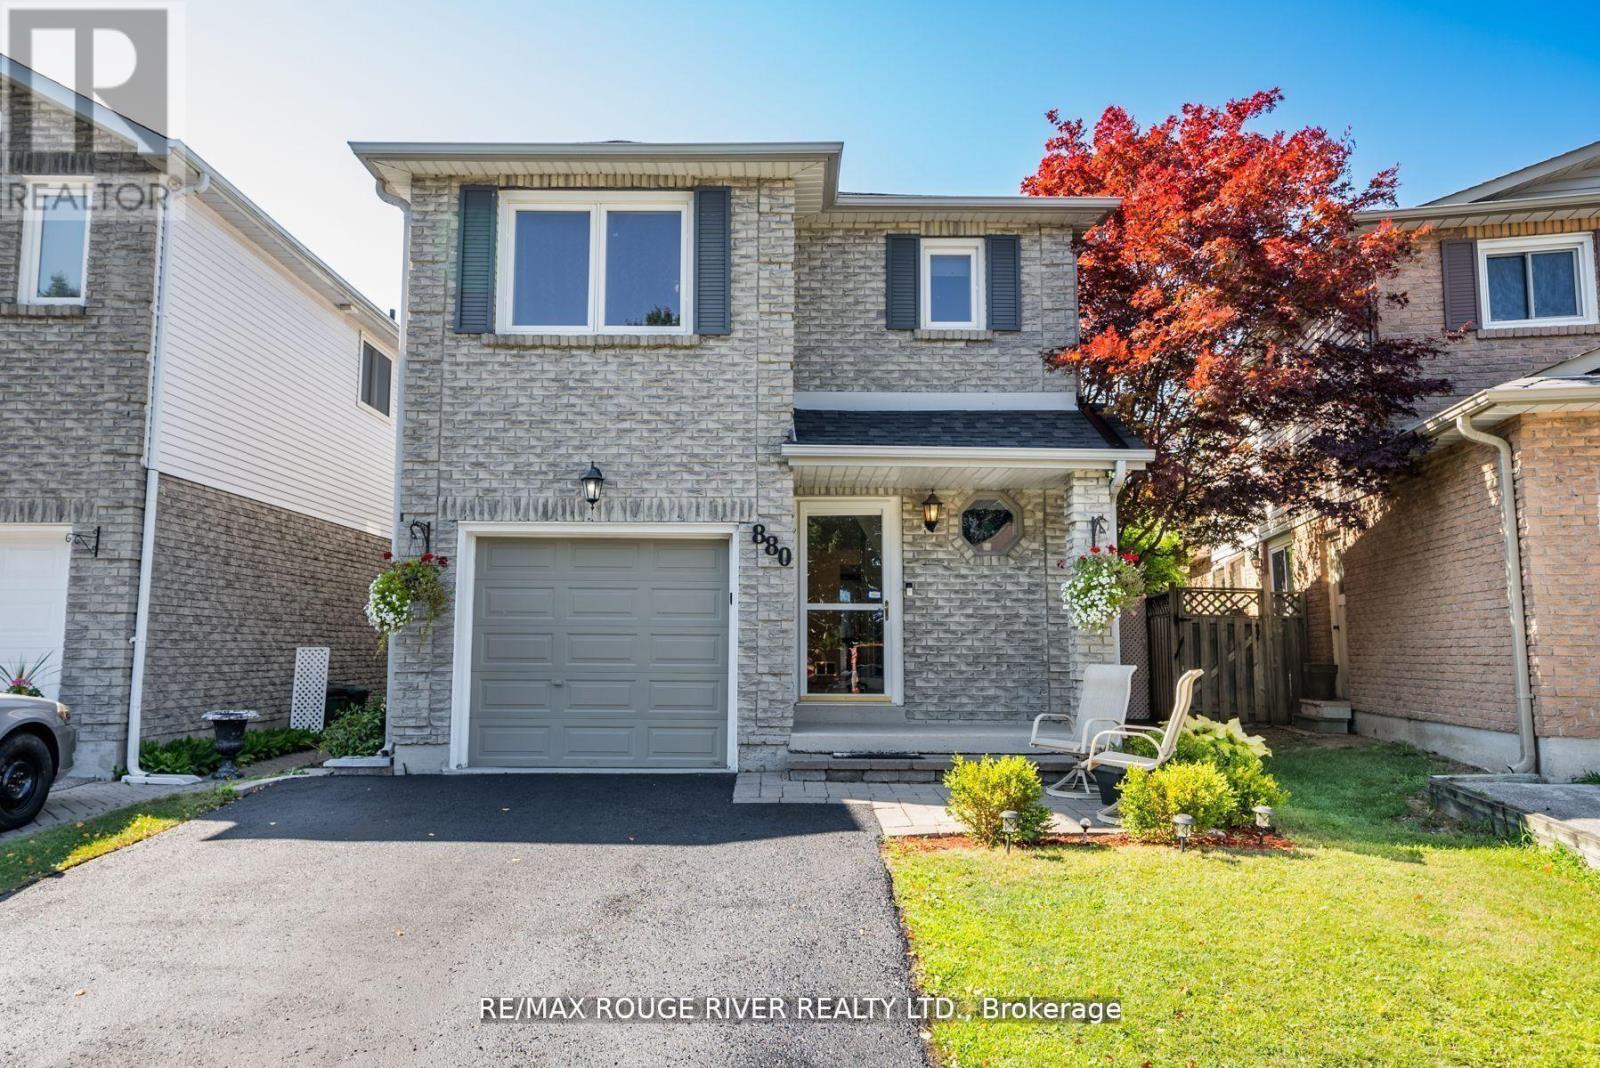
880 Castlegrove Avenue
Oshawa, Ontario
Welcome to this beautifully maintained 2-storey link home, nestled in a mature and sought-after neighborhood in Oshawa. The main floor features a bright, eat-in kitchen with hardwood floors, a stylish ceramic backsplash, and a sliding glass door that opens to a private, fully fenced backyard ideal for entertaining or relaxing. Enjoy the warmth and charm of formal living and dining rooms, both enhanced by rich hardwood flooring. Upstairs, you'll find three generously sized bedrooms, including a primary retreat with laminate flooring and a spacious walk-in closet. The finished basement offers a separate entrance to a fully equipped open-concept Nanny suite, perfect for extended family or guests. This suite includes a kitchenette, induction stove, fridge (2023), washer & dryer, and plenty of storage. Additional features include direct access from the garage into the home, fresh paint throughout, and a brand-new roof (2024). Conveniently located close to schools, shopping, parks, and public transit, this move-in-ready home offers exceptional value in a prime location. (id:63203)
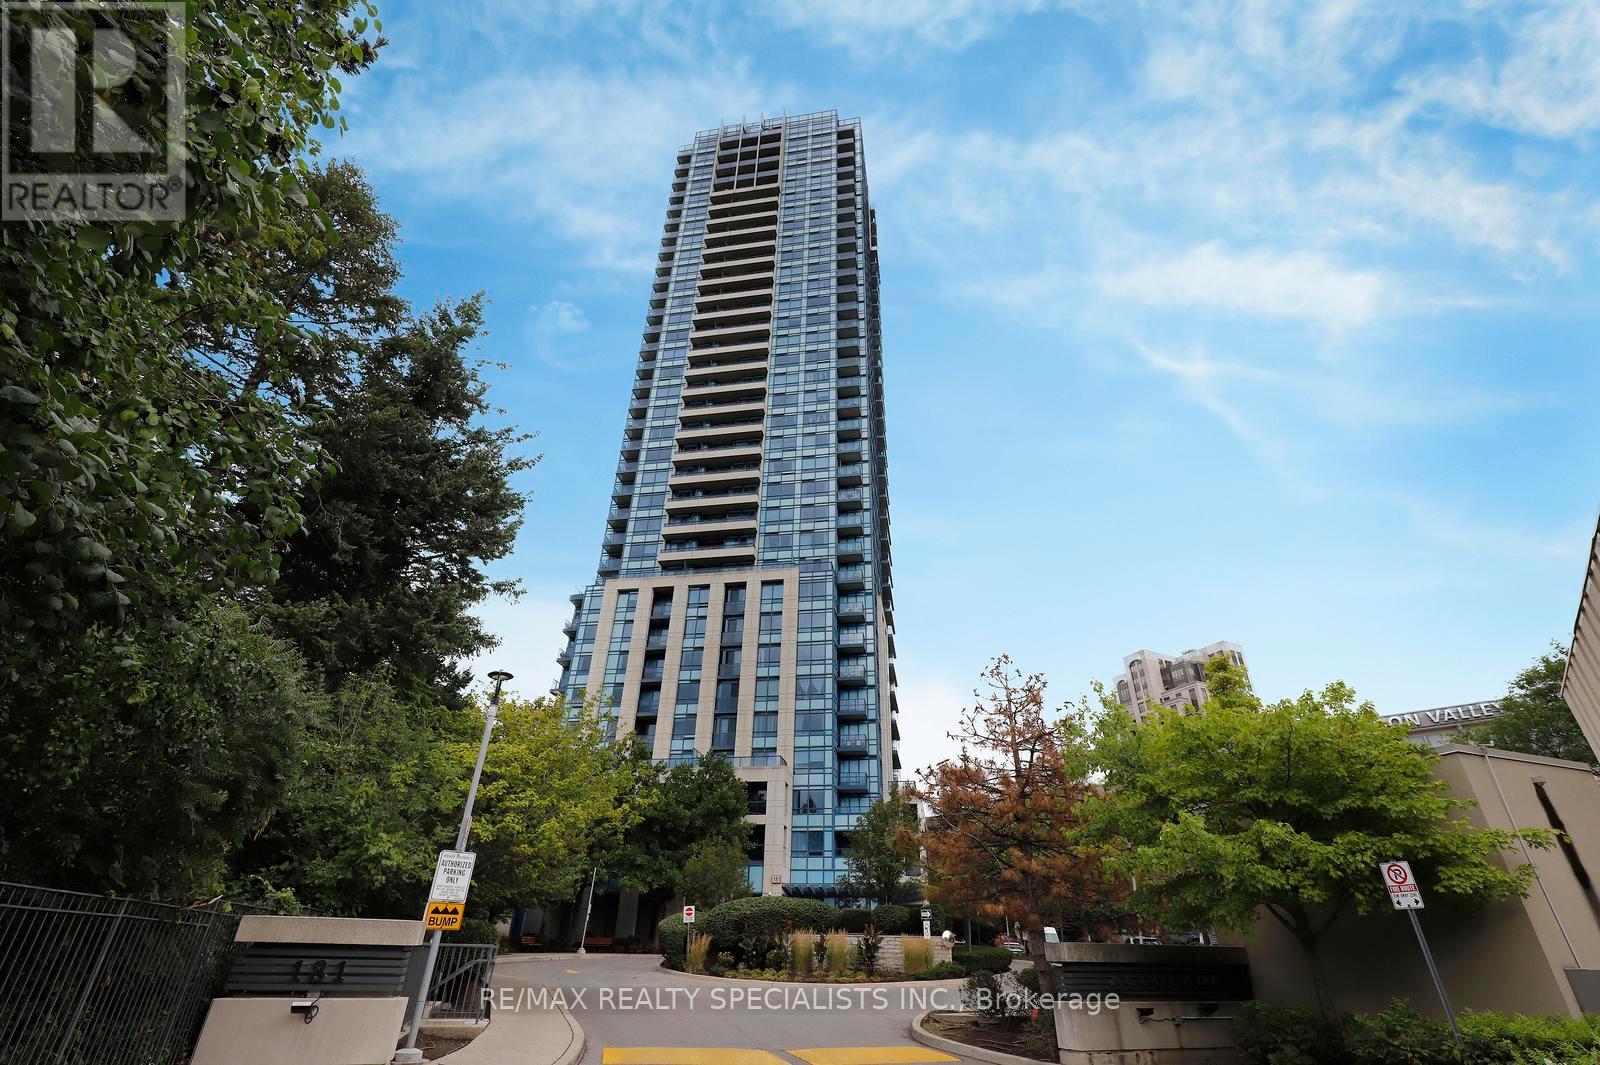
1404 - 181 Wynford Drive
Toronto, Ontario
Rarely offered, sun-drenched corner unit featuring a highly desirable split-bedroom floor plan, soaring 9 foot ceilings, and two private balconies with breathtaking, unobstructed S/W views of the Toronto skyline, serene green parkland, and the iconic Aga Khan Museum. This spacious 2-bedroom plus den, 2-full-bath home offers exceptionally versatile living space. The functional den is enclosed with elegant French doors, making it an ideal 3rd bedroom, private home office, or dedicated media room. Designed for both daily living and entertaining, the generous eat-in kitchen features sleek granite countertops, twin windows that flood the room with natural light, and a seamless walk-out to one of your private outdoor spaces. Enjoy warm laminate flooring throughout, generous closet space, and an abundance of floor-to-ceiling daylight. Included with the suite are 6 appliances, 1 underground parking space, and 1 dedicated storage locker. Situated in a highly managed building with premium resort-style amenities, including a 24-hour concierge, fully equipped fitness center, indoor pool, visitor parking, and party facilities. Unbeatable location offering ultimate convenience: steps to TTC transit routes (including the Eglinton Crosstown LRT), instant access to the DVP and Hwy 404, and just minutes to Downtown Toronto, the Shops at Don Mills, and local walking trails. A true blend of luxury, space, and accessibility! (id:63203)
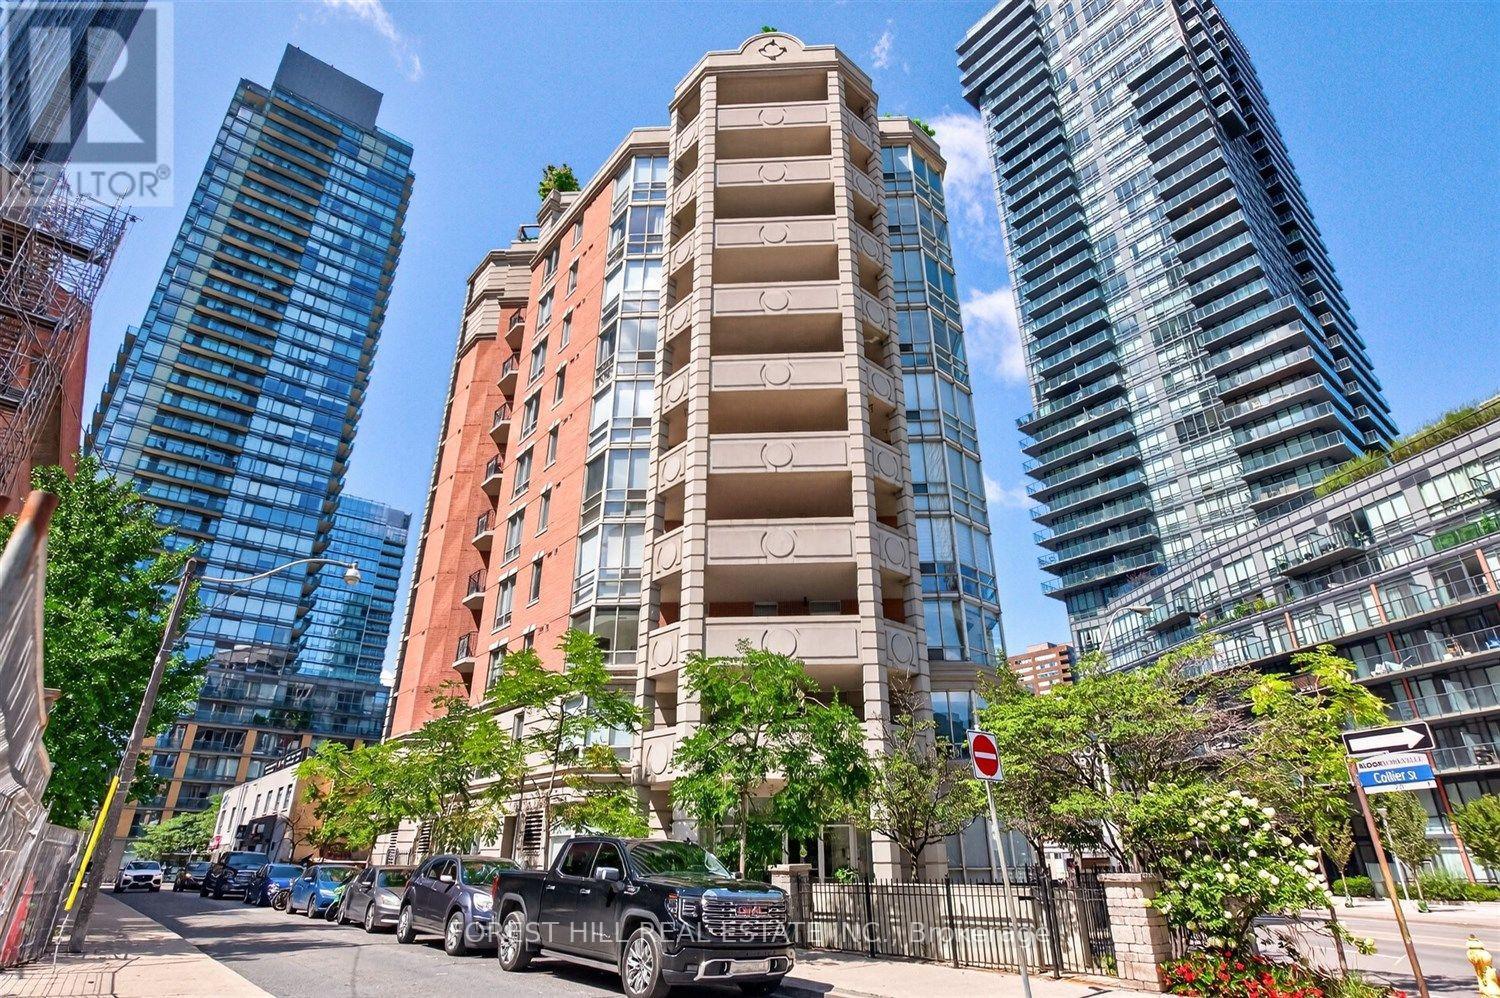
903 - 20 Collier Street
Toronto, Ontario
Rarely offered 2 bedroom corner suite in the heart of Yorkville, overlooking the park with exceptional, unobstructed views and abundant natural light. This elegant condo features beautiful hardwood floors, floor-to-ceiling windows, a custom wood-panelled built-in library, and an ideal split bedroom layout with two ensuite bathrooms. The living and dining areas seamlessly extend to a generous private terrace overlooking the serene North-East views of Rosedale Valley - a perfect setting for morning coffee or evening relaxation. Just steps to Yorkville's world class dining, upscale boutiques, vibrant cafes, and subway access. A truly special residence in an intimate, sought after building. Includes 1 parking space. (id:63203)
3908 - 38 Widmer Street
Toronto, Ontario
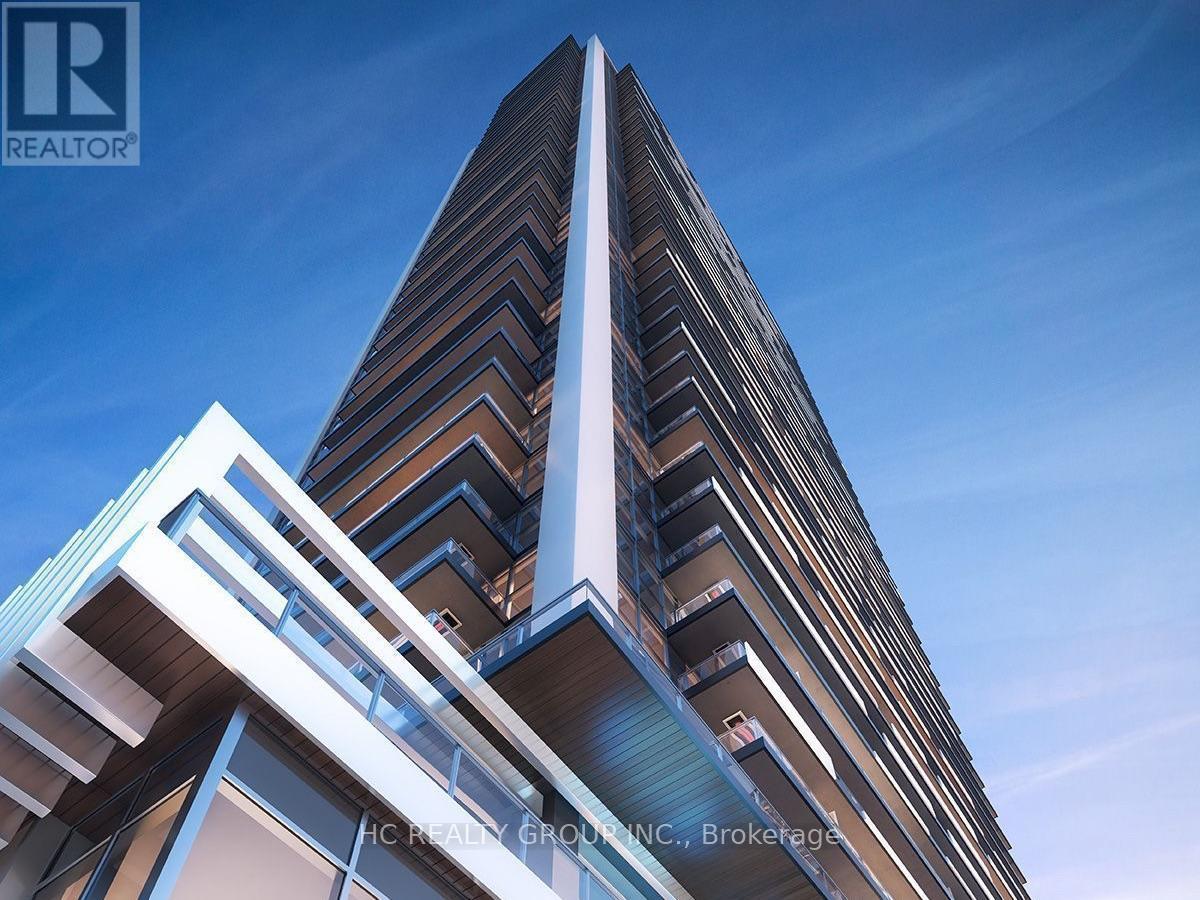
Central By Concord, Located In The Heart Of The Entertainment District And Toronto's Tech Hub, This 2 Bedrooms W/Features Miele Appliances, Calacatta Kitchen Backsplash And Bathroom, Grohe Fixtures, Built In Closet Organizers And Heated Fully Decked Balcony. Close To Toronto's Premium Restaurants, Tiff Festival, Queen Street Shopping And U Of Toronto. Steps To Path And St Patrick Ttc And Financial District. (id:63203)

96 Dawlish Avenue
Toronto, Ontario
An Extraordinary Architectural Masterpiece Offering An Uncompromising Standard Of Luxury, Craftsmanship & Innovation. Situated On A Spectacular 57' X 150' South Facing Lot, This One-Of-A-Kind Custom Residence, Masterfully Designed & Built With Sophisticated Interiors By Wise Nadel Design & Professionally Landscaped By John Lloyd Landscape Architect, Every Element Of This Exceptional Home Has Been Thoughtfully Curated To Deliver An Unparalleled Living Experience.The Distinguished Exterior Is Finished W/Indiana Cut Limestone, Highland Slate Roofing, Premium 2" Solid Flagstone, Custom Architectural Metal Work By La Fontain, Railing By Bo Creative, Double-Glazed UV-Rated Aluminum-Clad Weathershield Windows & A Magnificent Custom Pivot Entrance Door Featuring A Solid Brass Rocky Mountain Handle W/Precision German Hardware. Inside, Bespoke Luxury Is Evident At Every Turn, Featuring Bellini Custom Cabinetry, French White Oak Hardwood Flrs, White Oak Staircases, Solid Brass Hardware & Exquisite Custom Marble Mosaic Work Throughout. A Stunning Collection Of Rare Exotic Stone, Including Blue Moon Quartzite, Blue De Savoie, Taj Mahal Quartzite, Bianco Fulmine, Calcite Azul, Dolomite, Nero Marquina, White Opal, Camouflage & Incognitus Quartzite, Creates A Truly Timeless Interior. Designed For Refined Living & Grand-Scale Entertaining, The Resort-Calibre Outdoor Retreat Features A Heated Concrete Pool By Gibson W/UV, Ozone, Chlorine & Cartridge Filtration, 3 Elegant Linear Water Features, A Covered Outdoor Living Area, Custom Outdoor Kitchen By Garden Living, Heated Driveway, Front & Rear Porches & Beautifully Landscaped Grounds. Exceptional Lifestyle Amenities Include A Private Elevator, Climate-Controlled White Oak Wine Cellar By Rosehill Wine Cellar W Capacity For Over 2,000 Bottles, Home Theatre, Gym W/Dry Sauna, Dog Wash, Heated Basement Flrs, Automated Irrigation System & A Fully Integrated Control-4 Smart Home W/Comprehensive Security & Central Media System. (id:63203)
229 Dicenzo Drive
Hamilton, Ontario
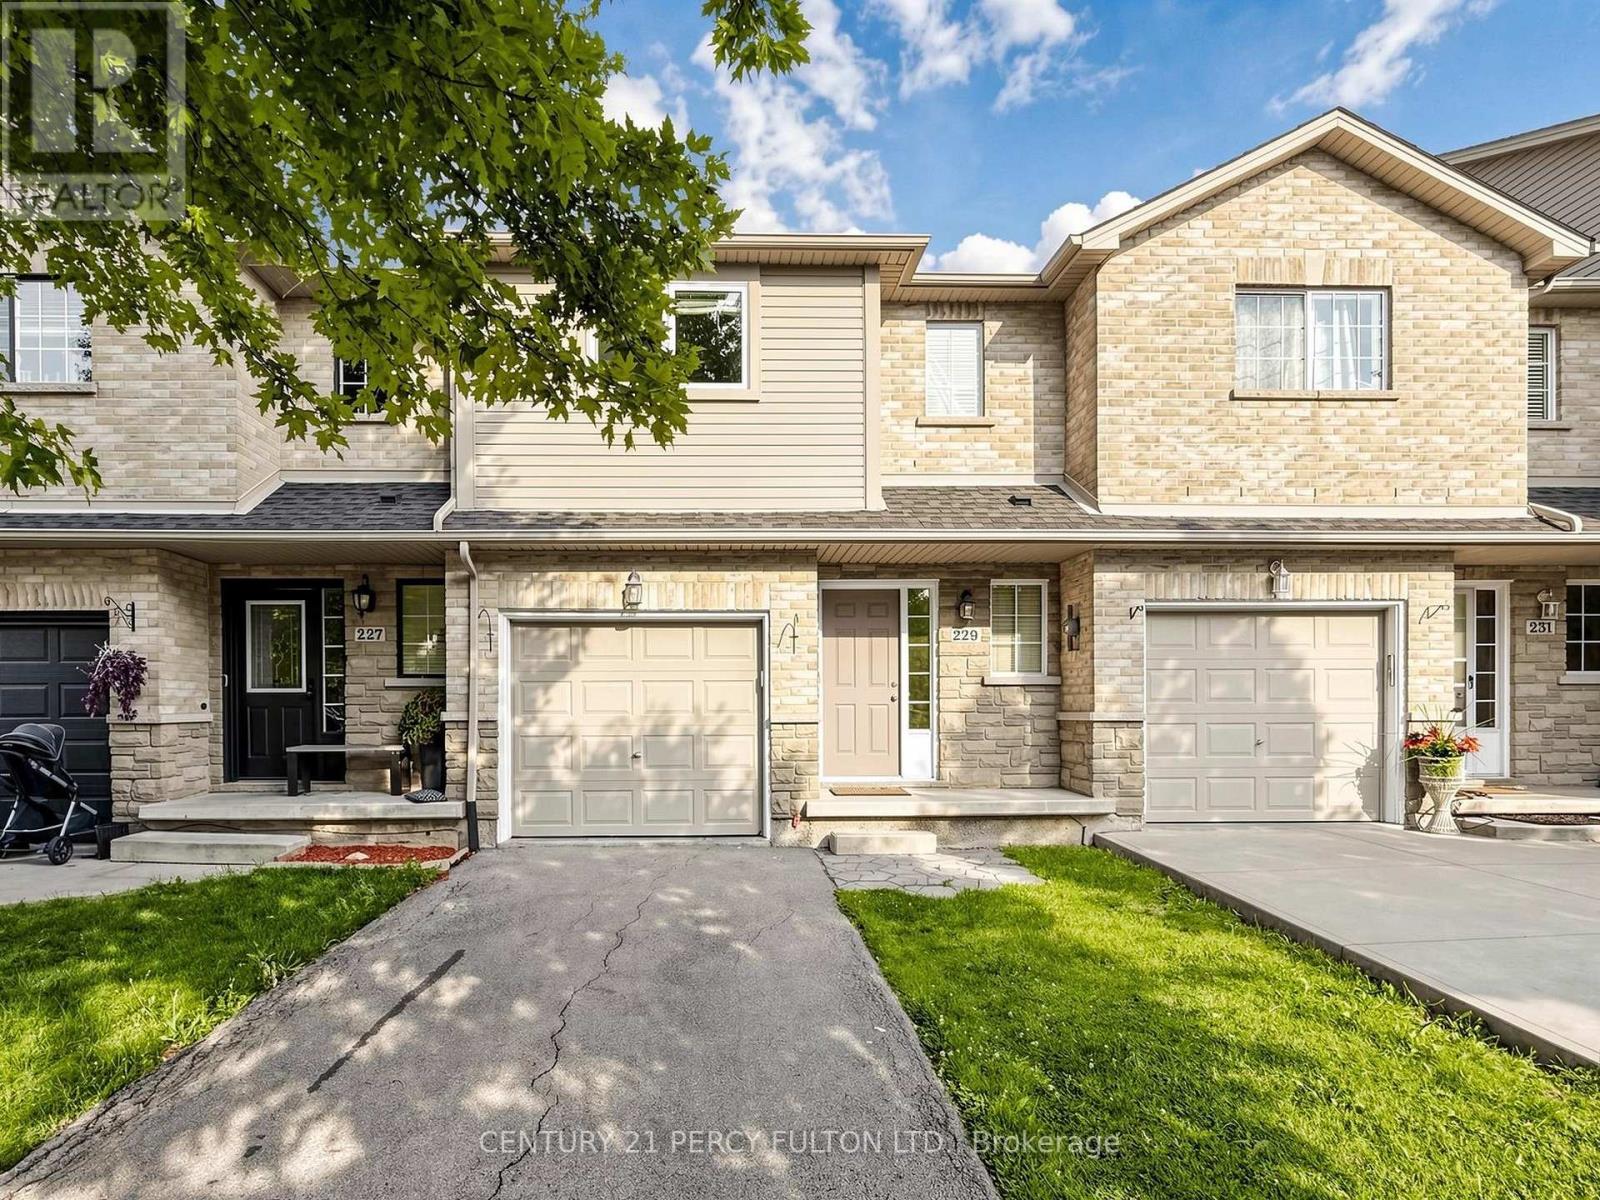
ove-In-Ready Home Features 3 Spacious Bedrooms, 2.5 Beautifully Renovated Bathrooms, Upper-Level Laundry, Direct Garage Access From The Foyer, And A Private Backyard. The Modern Kitchen Was Fully Renovated In 2024 And Includes A New Refrigerator, Cooking Range, And Microwave. Roof (June 2020); Air Conditioning Unit (2019), Furnace (2019). Extensive 2025 Upgrades Include New Bedroom Windows, A Renovated Primary Ensuite, An Updated Main Bathroom, And A Stylishly Renovated Powder Room.1,496 sqft + 630 Sqft Of Fully Finished Basement = Approximately 2,130 Sqft Of Total Finished Living Space. Conveniently Located Close To Schools, Parks, Shopping, Public Transit, And Major Highways. An Exceptional Opportunity For First-Time Buyers, Growing Families, Or Investors. Just Move In And Enjoy! (id:63203)
1 Bromley Drive
St. Catharines, Ontario
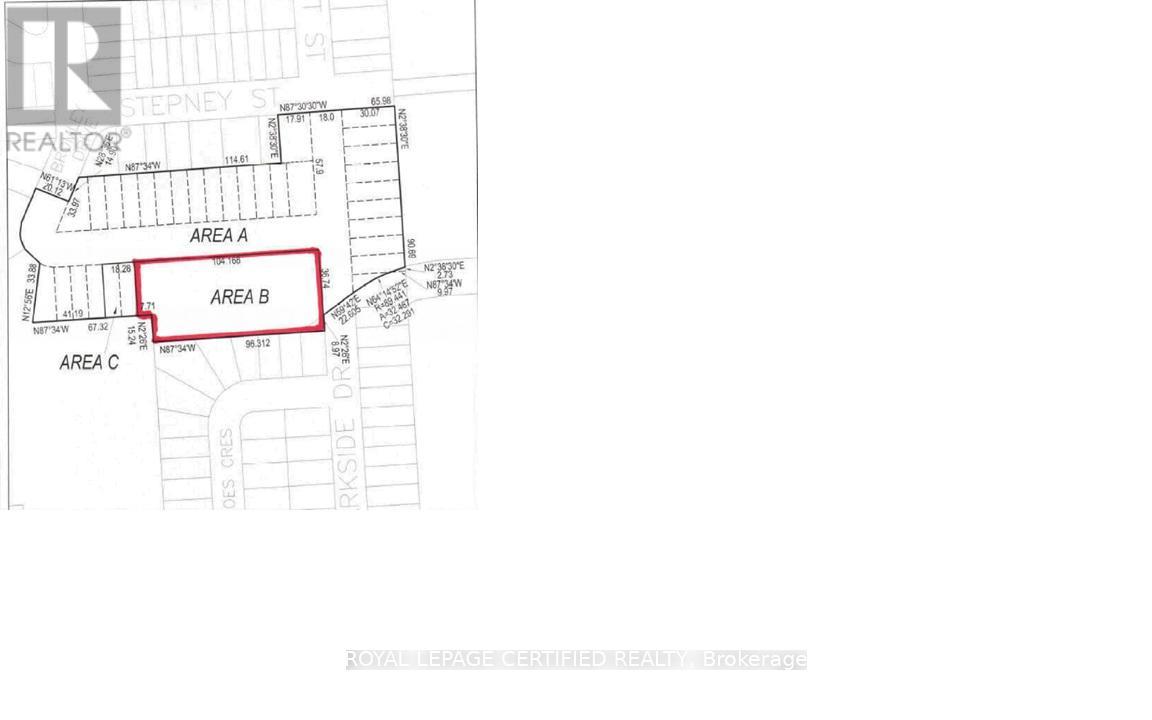
Prime Development Opportunity in Port Weller - Approx. 1.304 Acres Discover the potential of this exceptional 1.304-acre parcel of vacant land located in the sought-after Port Weller community in St. Catharines' desirable north end. Surrounded by established single-family homes, this rare offering presents an outstanding opportunity for investors, builders, and developers looking to capitalize on a growing residential area. Ideally situated with convenient access to the QEW, the property offers seamless connectivity throughout the Niagara Region, as well as straightforward travel to Toronto and the U.S. border. Its strategic location combines the appeal of a mature neighbourhood with excellent transportation links, making it an attractive prospect for future development. Whether you're envisioning a residential development project or securing land in a high-potential location, this property offers the space, setting, and opportunity to bring your vision to life. A rare chance to invest in one of St. Catharines' established and well-connected communities. (id:63203)
609 - 7 Erie Avenue
Brantford, Ontario
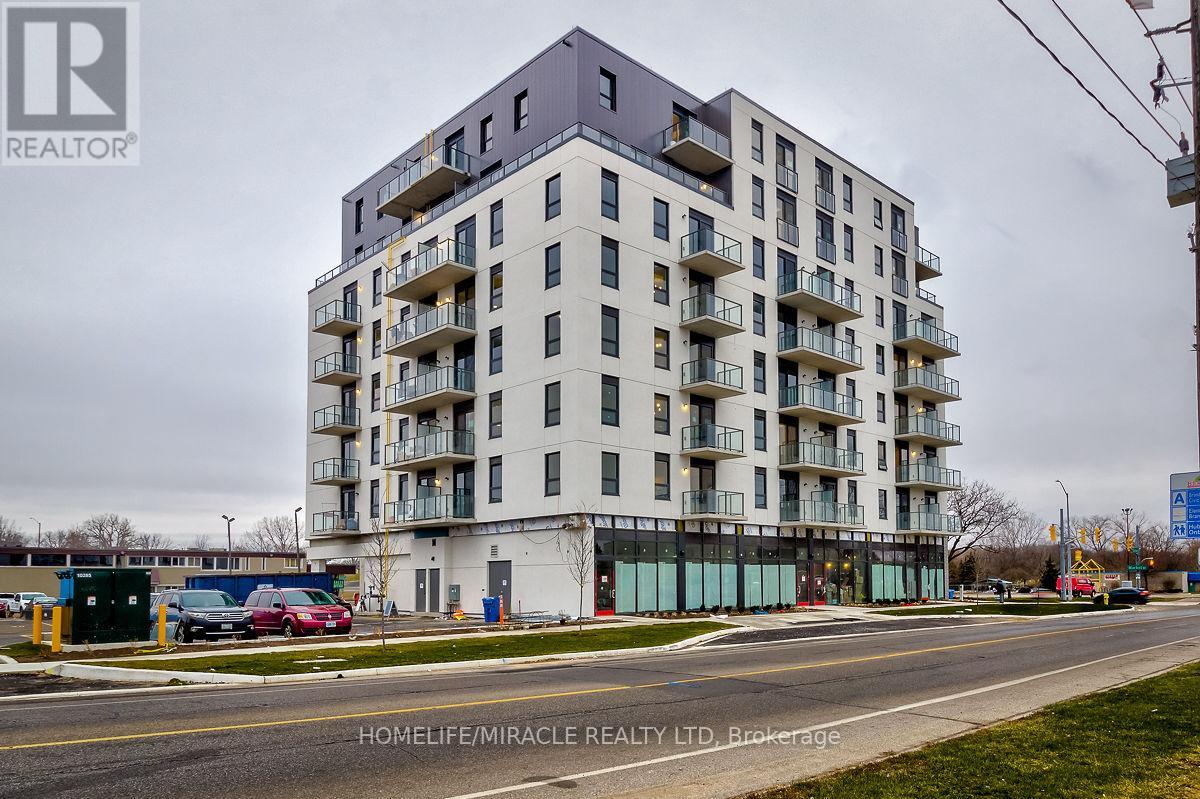
Step into luxury living at The Residences of 7 Erie Avenue, one of Brantford's most distinguished addresses. This sun-drenched 1+1 bedroom, 1 bathroom suite showcases a thoughtfully designed open-concept layout enhanced by floor-to-ceiling windows with unobstructed, panoramic views. The contemporary kitchen is equipped with premium appliances, quartz countertops, and generous storage, offering both style and functionality. The versatile den provides the perfect flex space-ideal for a second bedroom, home office, or study area-tailored to suit your lifestyle needs (id:63203)
139 Balsam Avenue S
Hamilton, Ontario
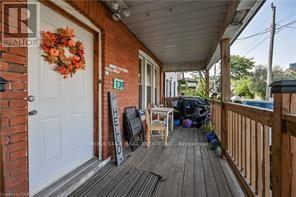
Charming and Versatile Home with Ample Living Space. Discover this unique and versatile 2.5-storey home that perfectly blends comfort, convenience, and style. Growing family? Need space for extended family members? Looking for an investment opportunity? This property has it all! This lovely home offers expansive living space, maximizing square footage for family living or creative uses such as a home office, guest room, or recreational area. Carpet free with a combination of quality laminate and ceramic flooring is easy to maintain, perfect for allergy suffers, and provides a modern and durable surface that withstands daily wear and tear. The covered porch provides a relaxing outdoor space that can be enjoyed year-round, sheltered from the elements, and perfect for morning coffee or evening relaxation. Parking is only a few short steps away from the entrance providing convenient access to the home, making unloading groceries or managing everyday tasks more efficient and hassle-free. And the backyard is fully fenced offering a safe and private outdoor space for children and pets to play, as well as an outdoor space for entertaining guests. Location location location...grocery, financial, electronics, health & beauty, fashion and more are less than a 10-minute drive away at The Centre on Barton. Any medical needs are only a 2-minute drive to St. Peters Hospital. And Gage Park is a short walk away and offers a variety of outdoor leisure opportunities. Add this to your favorites AND check it out! (id:63203)
9 Linden Avenue
Brantford, Ontario
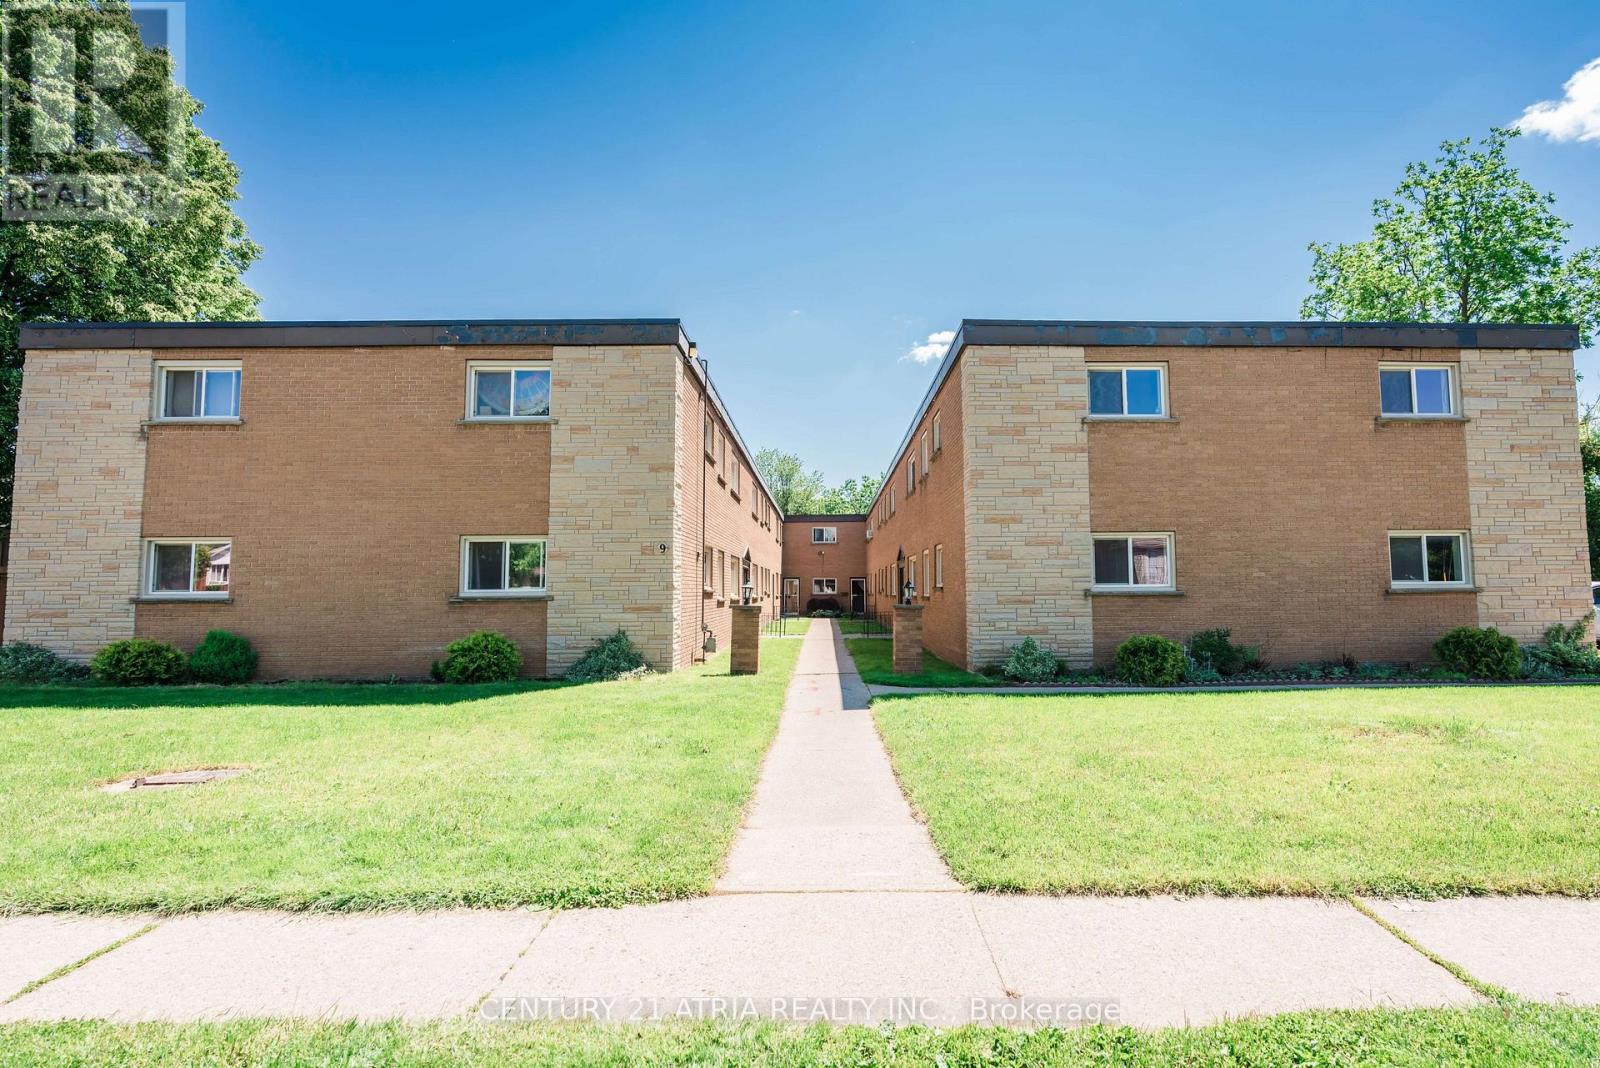
Rare opportunity to acquire a well-maintained 25-unit multi-residential apartment building on approximately 0.83 acres in Brantford. The property consists of 24 one-bedroom suites plus one one-bedroom + den, with 16 of the 25 units fully renovated since 2020, including updated appliances, fixtures and plumbing. Current residential rents total approximately $31,545/month ($378,540/year), with approximately $35,472 in identified annual rental upside as below-market units turn over. Additional laundry income is approximately $4,000/year. All suites are individually metered for electricity and water, creating further operating efficiency as legacy tenancies turn over. Major capital improvements include a TPO roof installed in 2016 and inspected in 2025, upgraded electrical panels, suite metering, water shut-off valves, a fire alarm panel replaced in 2024, and a remote-viewing security system. The property includes owned refrigerators and stoves for all 25 suites, two owned commercial hot water tanks, laundry equipment and other building equipment. Strong opportunity for investors seeking stable existing income with meaningful long-term rental and operational upside. Buyer to verify all measurements, zoning, income, expenses and property information. (id:63203)
16 Cumming Street
St. Catharines, Ontario
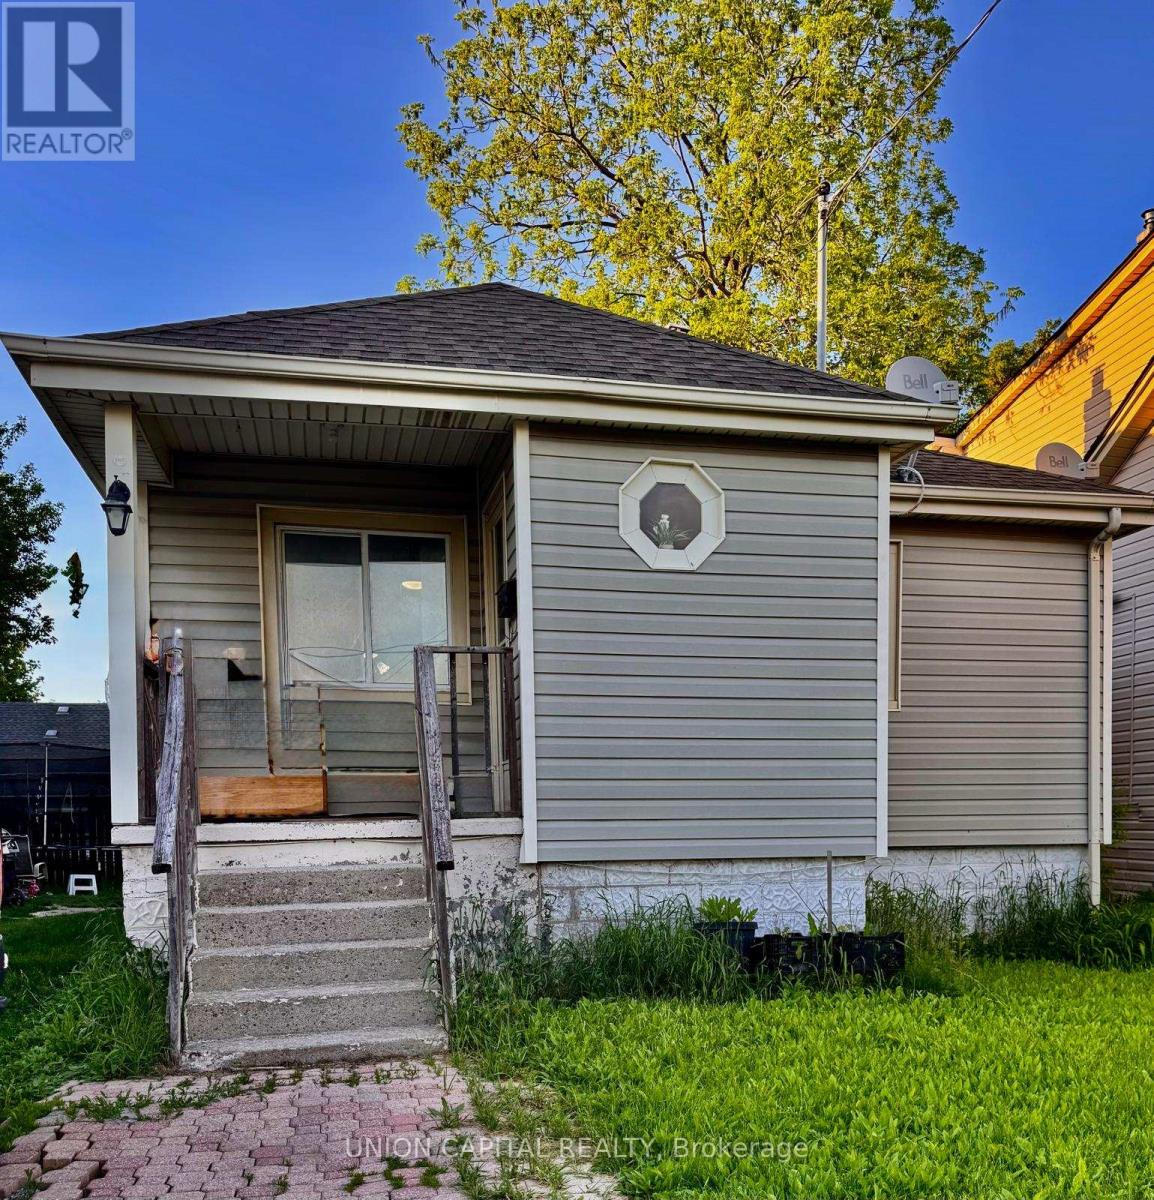
Welcome to a first time home-buyer's home with potential for rental income or a quick renovation face-lift to turn into a rental income of 2 separate units. The back entry door can easily be sectioned off from the main floor to turn it into a separate rental of 3 bedrooms downstairs. Situated right on the St. Catharine's bus route that will take you to the Brock University exchange, less than 10 minutes to the hospital, 2 elementary schools, Edith Cavell Public School and St. Anthony's Catholic School. Pet-free and smoke-free home. The property allows for 2 cars to park tandem. A spacious backyard allows for a growing family or a gardener's paradise. Property being sold as in condition. Easy closing with flexibility on closing date. (id:63203)
2389 Lakeshore Road S
Burlington, Ontario
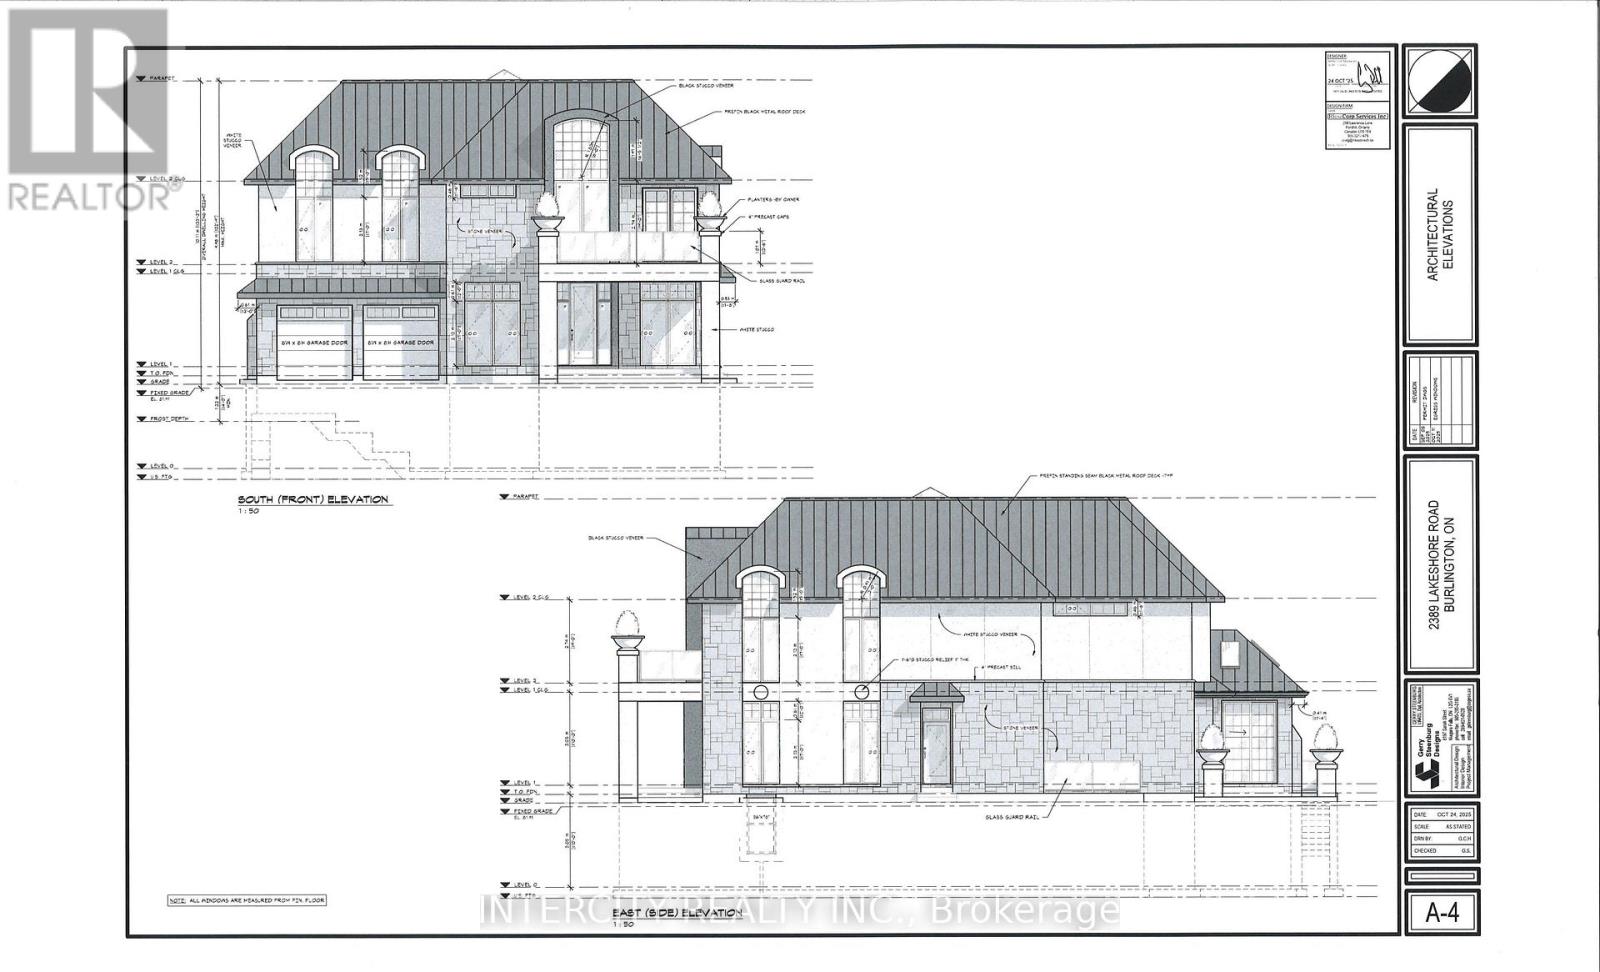
Rare Development Opportunity in south Burlington, Premium Lot 66/133 with building Permit already obatined and architectural plans ready for a spectacular custom home of approximately 4,000 + sq. ft. above grade and 5,800 sq.ft . including basement. Save significant time and expense with the permit and plans already in place. Ideal opportunity for builders, investors and end users looking to build a luxurious custom residence in a highly desirable Lakeshore community. Enjoy the convenience of being close to Lake Ontario, Waterfront trails, parks, schools, shopping, restaurants and major highways. Build with confidence and start your project sooner Permit is in place. Currently on the lot is older duplex home with 2 kitchen, featuring 3 bedroom, 2 washroom and over 1500 Sq.ft. This home can be renovated and rented as an investment or held while planning a new build. Another key advantage is the ability to build quickly. (id:63203)
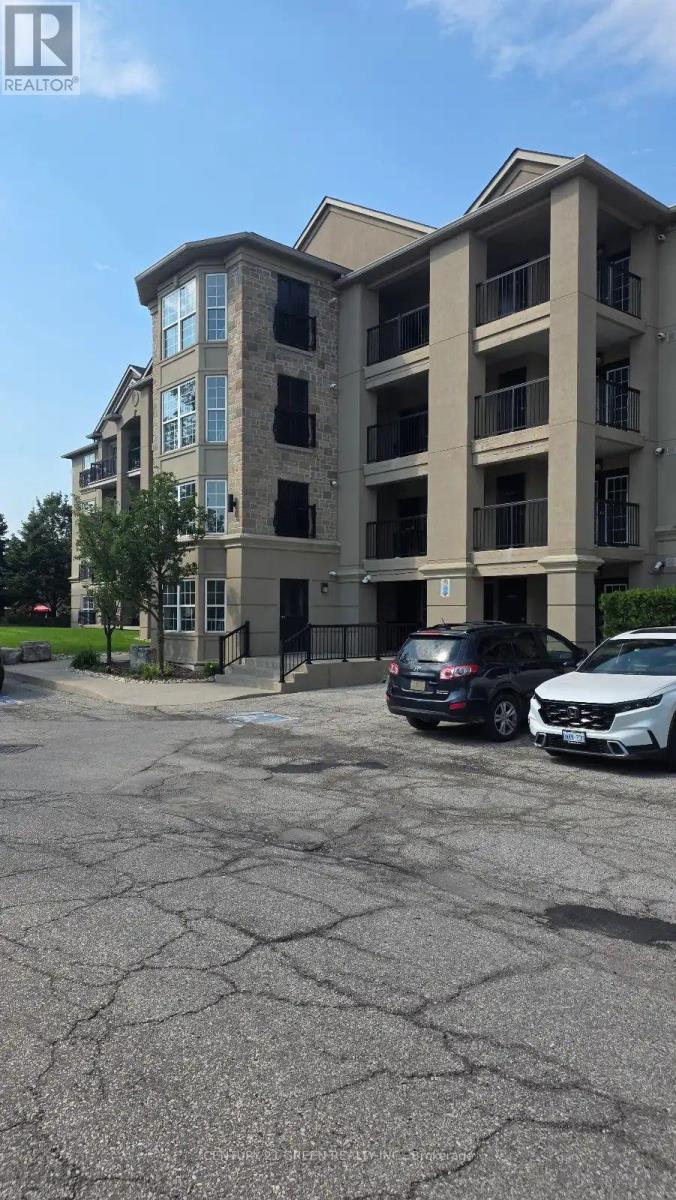
108 - 1479 Maple Avenue
Milton, Ontario
Welcome to this spacious 1-bedroom + den condo in the highly sought-after Dempsey community of Milton. The spacious primary bedroom boasts a large window with generous closet. The den is ideal as a home office, nursery, or guest bedroom. The open-concept living and dining area features laminate flooring and walks out through double glass doors to a private balcony. Ideally located close to shopping, restaurants, parks, schools, transit, and major highways. Amenities includes: A Gym, party/social room with kitchen and fireplace, fitness/exercise room and ample visitor parking. (id:63203)
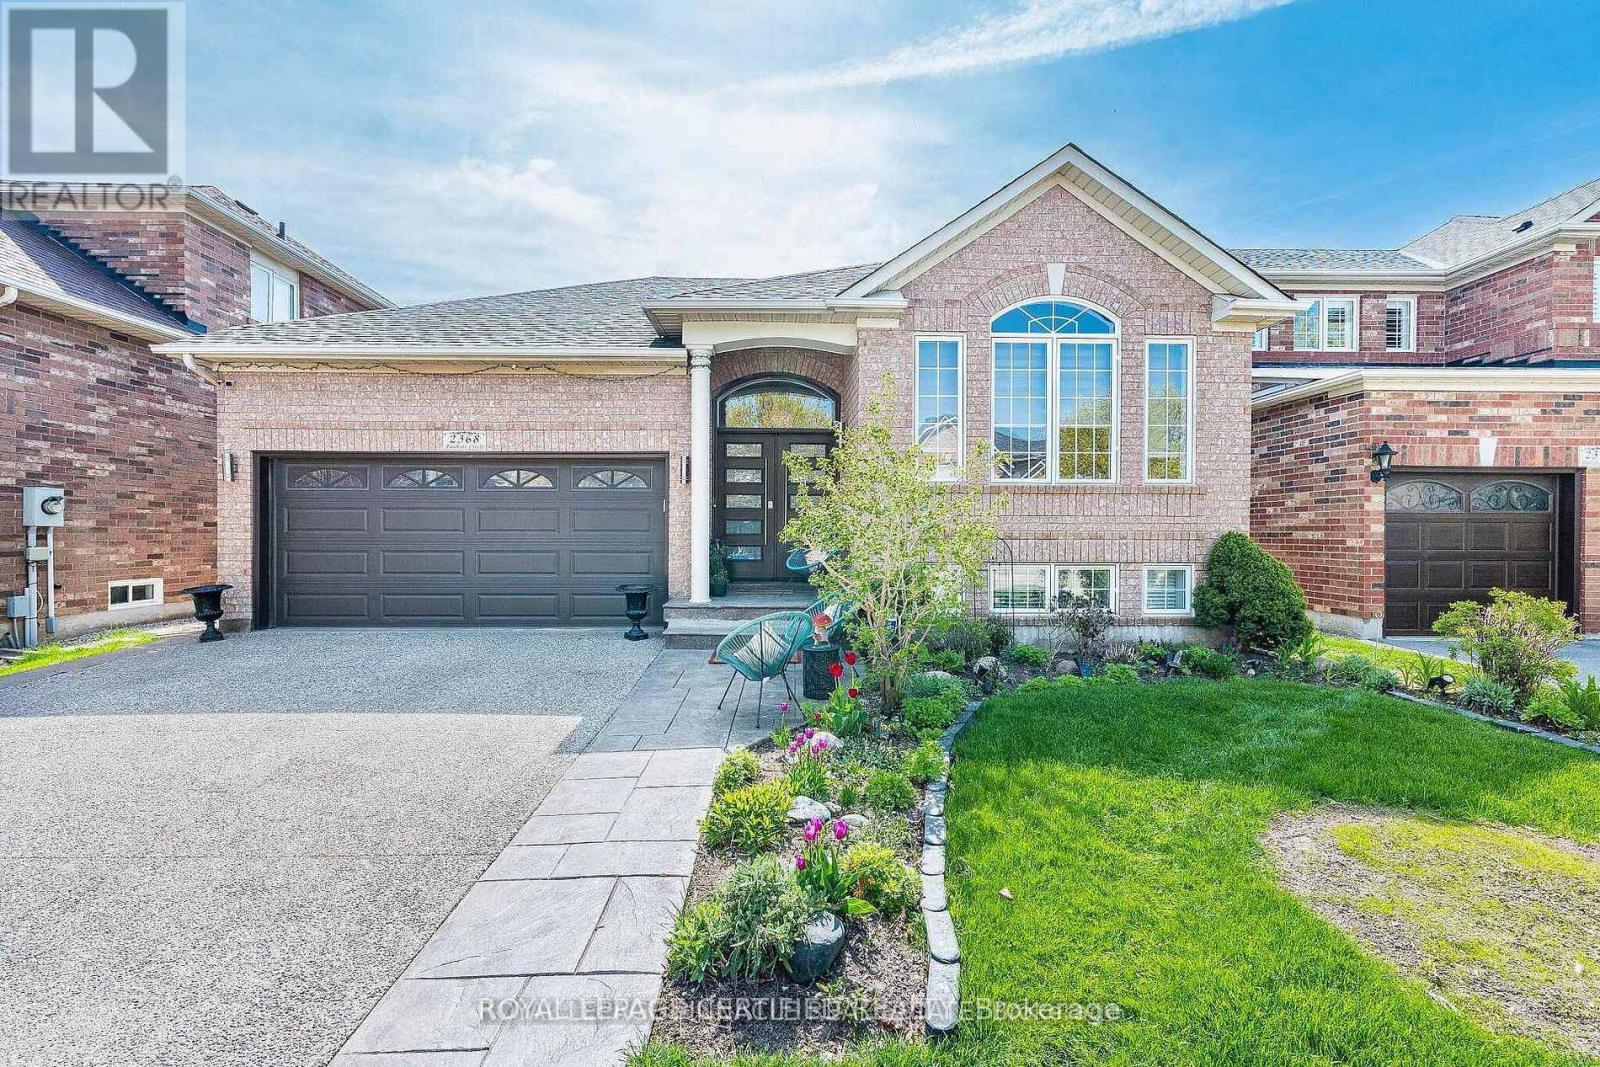
2368 Foxhole Circle
Oakville, Ontario
Welcome to this stunning home nestled in the heart of West Oak Trails, one of Oakville's most sought-after Neighborhoods. This raised bungalow offers a perfect blend of charm, modern living and unbeatable convenience. This beautifully maintained home is a real Gem! Step inside and discover a warm, light-filled interior that creates an inviting atmosphere ideal for both comfortable everyday living and effortless entertaining. The open-concept kitchen features stainless steel appliances, sleek cabinetry, and a generous island. A true highlight of this home is the beautiful sunroom just off the kitchen - the perfect place to relax with a cup of coffee and soak in the sunlight. This home features 3 generously sized bedrooms including a spacious primary suite on the main floor complete with walk-in closet and private ensuite bath while two additional bedrooms on the lower level provide added peace and privacy. The fully finished basement provides versatile living space with one area that can also be used as another bedroom. The private landscaped backyard offers space for outdoor dining and entertaining with secondary access to the sunroom. This home is conveniently located within steps to elementary and secondary schools, parks, shopping and minutes to highways and Oakville Hospital. This property truly has it all! A rare opportunity to own a turn-key property in a prime Oakville location. Don't miss this chance to call this house your home! (id:63203)
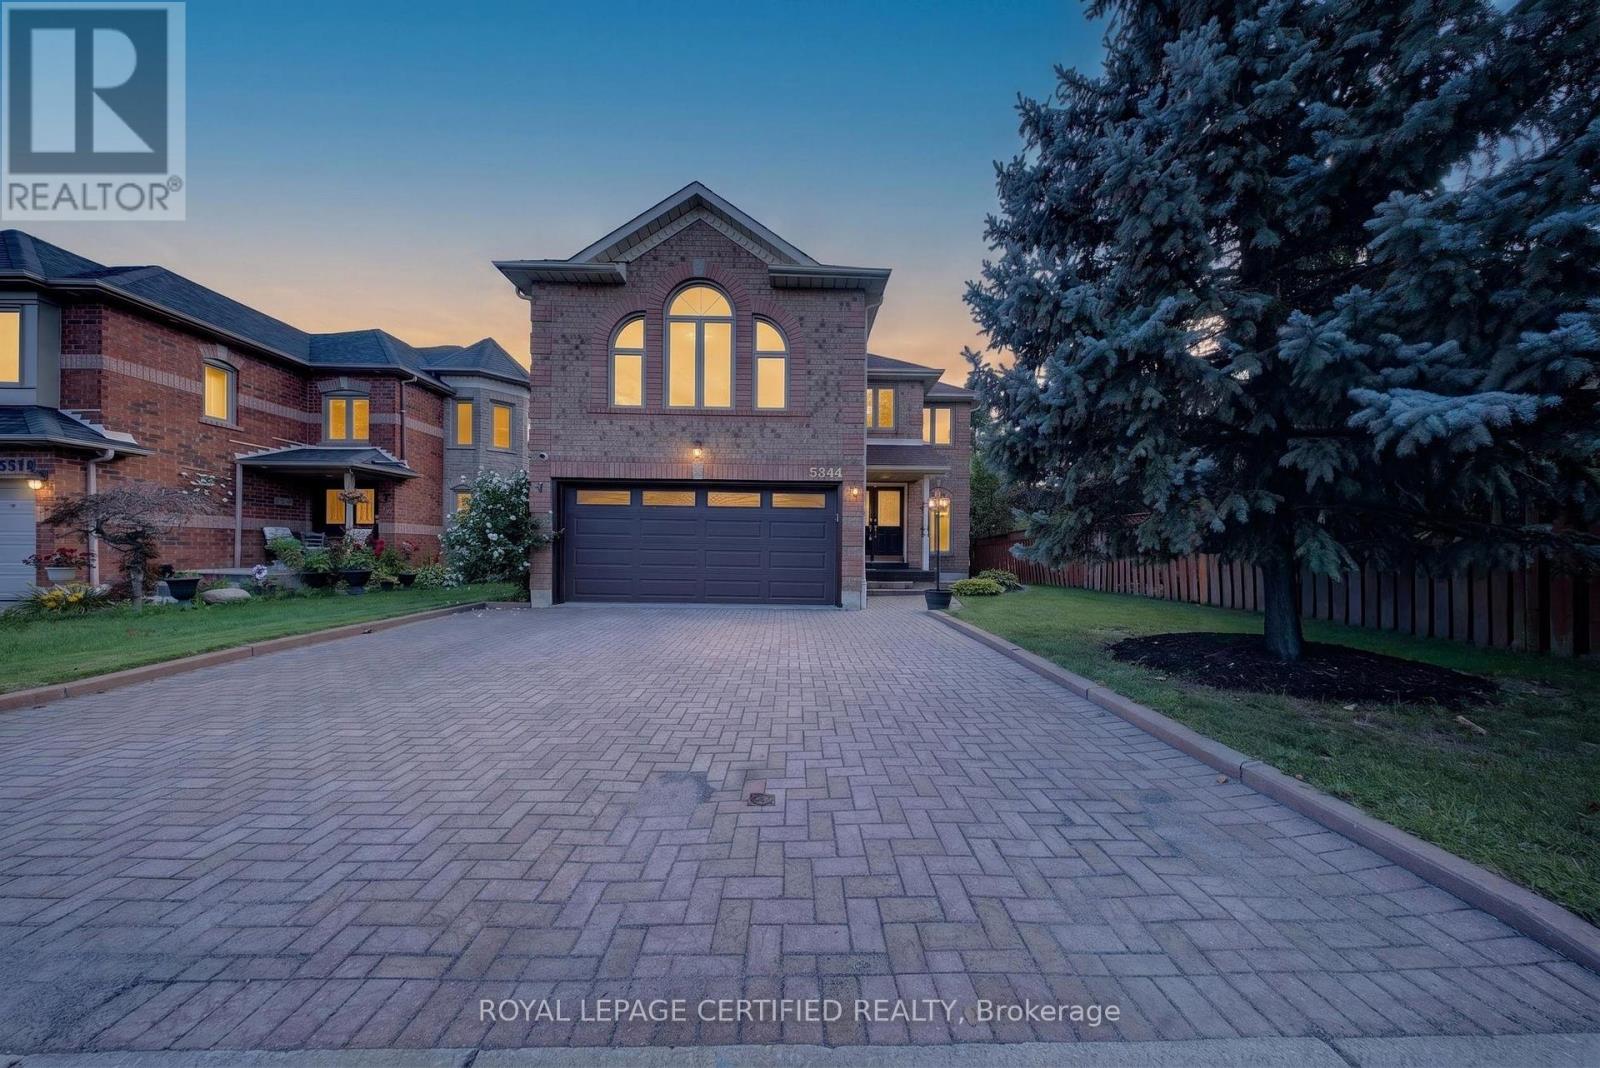
5344 Segriff Drive
Mississauga, Ontario
Welcome to this stunning and beautifully maintained home in the heart of East Credit Mississauga! Filled with natural light and an inviting atmosphere, this spacious residence offers the perfect blend of comfort, style and functionality for today's family. This impressive open-concept kitchen has been thoughtfully upgraded with quartz countertops, a stylish backsplash, upgraded cabinetry, a centre island, and convenient 2nd island/mini bar. Pot lights and motion-sensor under-cabinet lighting add both elegance and functionality. The main-floor laundry room has also been fully upgraded for added convenience. Offering four spacious bedrooms plus a generously sized great room, this homes provides plenty of space for growing or extended families. Additional features include a Smart Home Connection system, security monitoring system, water softener , and air purifier. The extended driveway provides parking for up to three vehicles, complemented by a double-car garage. Ideally located close to major roads and highways, public transit, schools, Heartland Town Centre and Square One Shopping Centre, places of worship and every day amenities, this home offers exceptional convenience in a highly desirable community. This home truly has it all - space, upgrades, comfort, and an unbeatable location. Don't miss the opportunity to make this exceptional property your own! (id:63203)
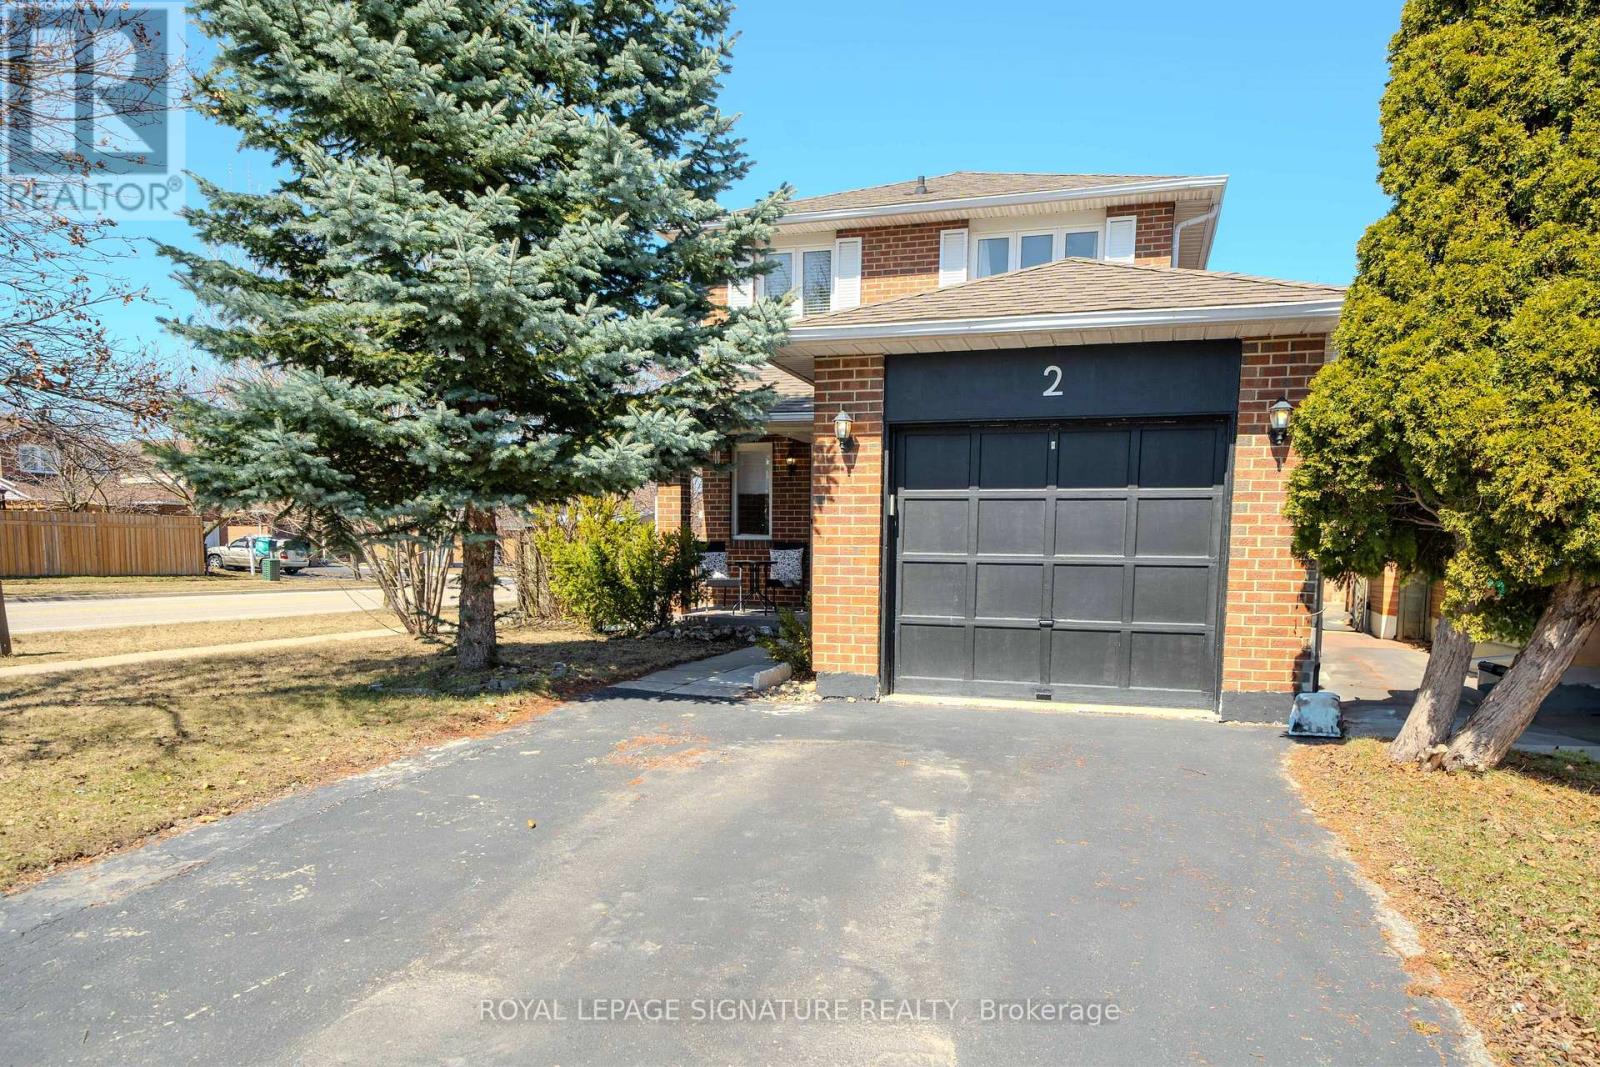
2 Summertime Court
Brampton, Ontario
Stunning 2-Storey Corner Lot Home In The Heart Of Brampton Offers Everything You Need For Comfort And Convenience. Featuring 3+1 Bedrooms And 3 Upgraded Bathrooms, This Detached Property Boasts A Spacious, Sunlit Living And Dining Area, An Updated Kitchen With Quartz Countertops, Stainless Steel Appliances, And A Built-In Microwave. The Second Level Is Home To Three Generous Bedrooms And A 4pc Bathrooms, While The Main Floor Includes An Upgraded Powder Room. The Finished Basement, With Its Separate Entrance, Full Bathroom, Bedroom, Living Room, And Kitchen Presents Massive Potential For Future Use. This Home Also Offers A Fenced Backyard, And It's Situated In A Quiet Family-Friendly Neighborhood. A True Must-See To Full Appreciate Its Value. (id:63203)
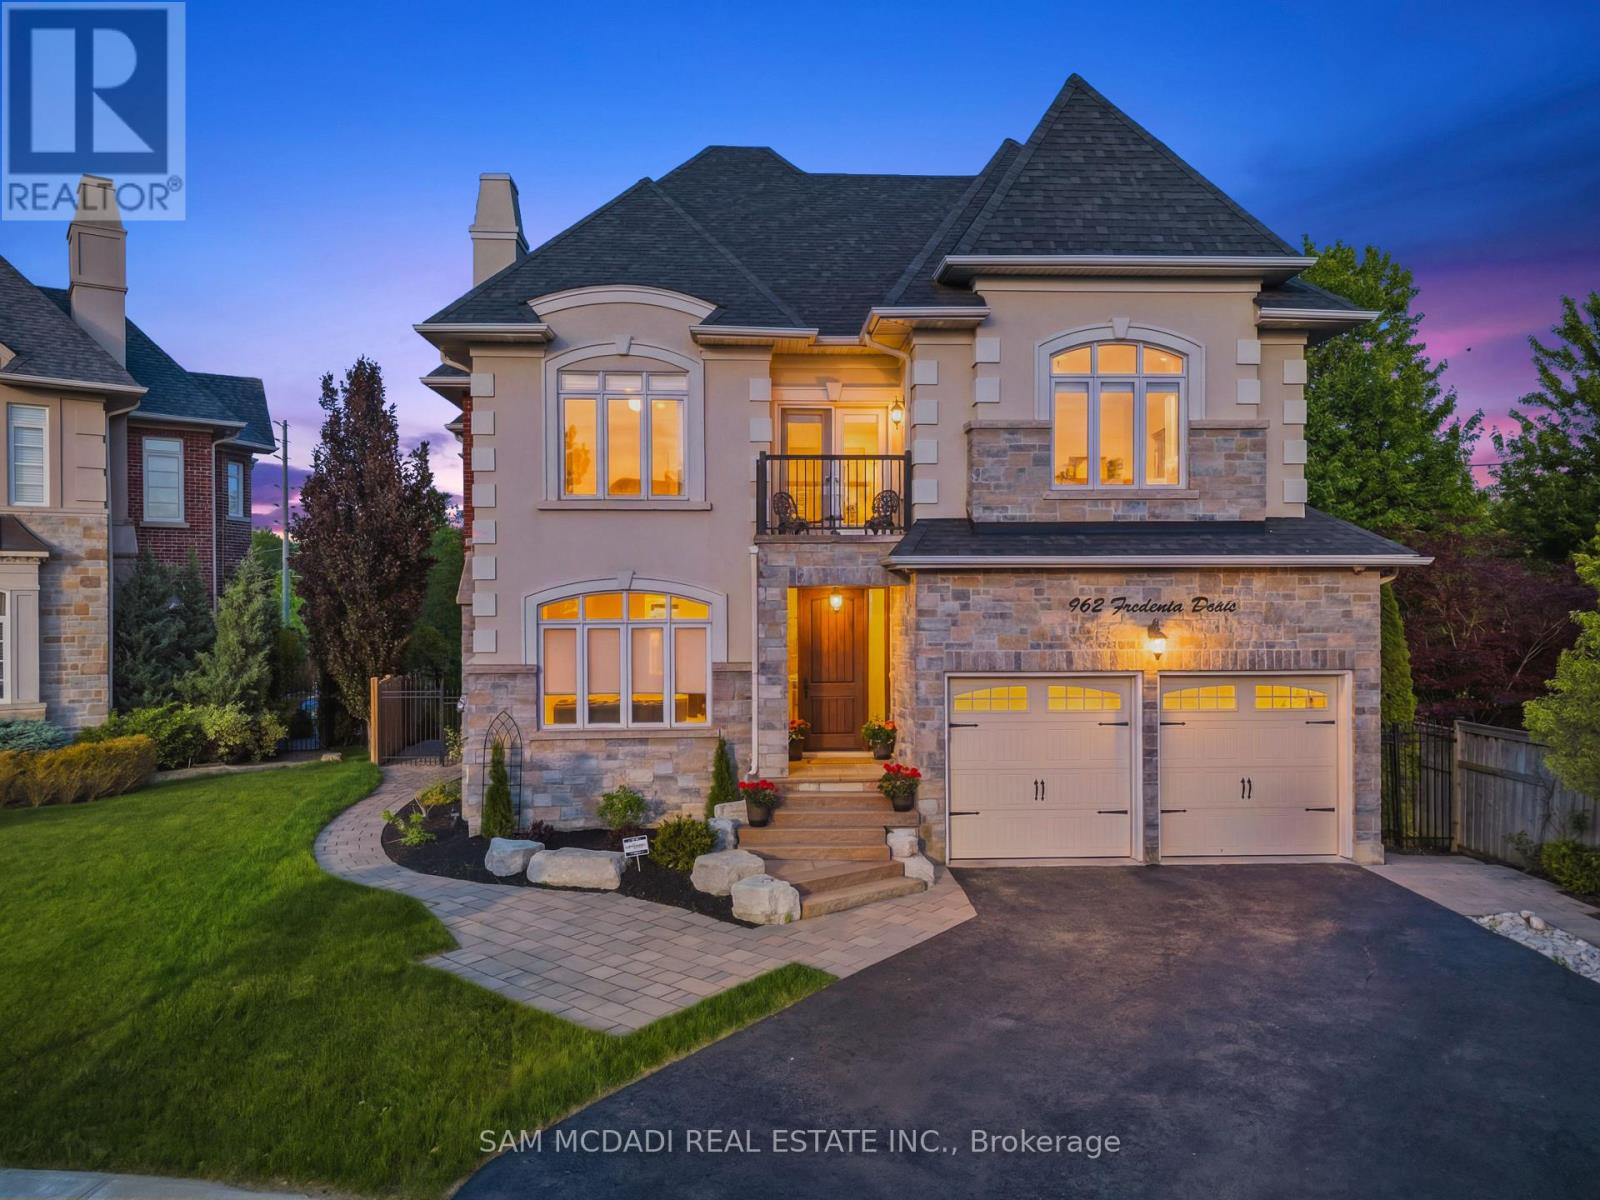
962 Fredonia Drive
Mississauga, Ontario
Welcome to 962 Fredonia Dr, an exceptional family residence nestled on a quiet cul-de-sac in the vibrant Erindale community. Offering over 5,200 SF of finished living space, this home is thoughtfully designed for growing families, multi-generational living, and exceptional everyday convenience. Step through the grand foyer and immediately appreciate the home's impressive interiors, highlighted by soaring ceilings, elegant wainscoting, rich hardwood flooring, pot lights and expansive windows throughout. The combined living and dining rooms provide refined spaces for hosting family gatherings and holiday celebrations, while a private main-floor office offers the ideal work-from-home environment. The chef-inspired kitchen overlooks the breakfast area and spacious family room, creating a warm and functional gathering space complete with built-in cabinetry, a fireplace, and views of the backyard. Above, the four generous bedrooms boast impressive vaulted ceilings and custom closet organizers. The primary retreat offers dual walk-in closets, a luxurious 6-piece ensuite, a fireplace, and a sitting area, while the additional bedrooms enjoy ensuite access for added comfort and privacy. The lower level offers remarkable flexibility with a separate entrance and a self-contained 3-bedroom suite featuring two full bathrooms, spacious living areas, recreation space, a wine cellar, a cold room, and ample storage. Ideal for extended family, in-law living, a nanny suite, or valuable rental income potential. One of the home's most unique lifestyle advantages is its access to the Queensway corridor, providing direct rear-gate access to nearby walking and cycling trails, Huron Park, the Community Centre, Trillium Hospital, and everyday amenities. This creates a unique blend of outdoor recreation and convenience right from your backyard. Perfectly located near top-rated schools, UTM, Credit River trails, Credit Valley Golf, and easy connections to Highways 403, 401, 407, and the QEW. (id:63203)
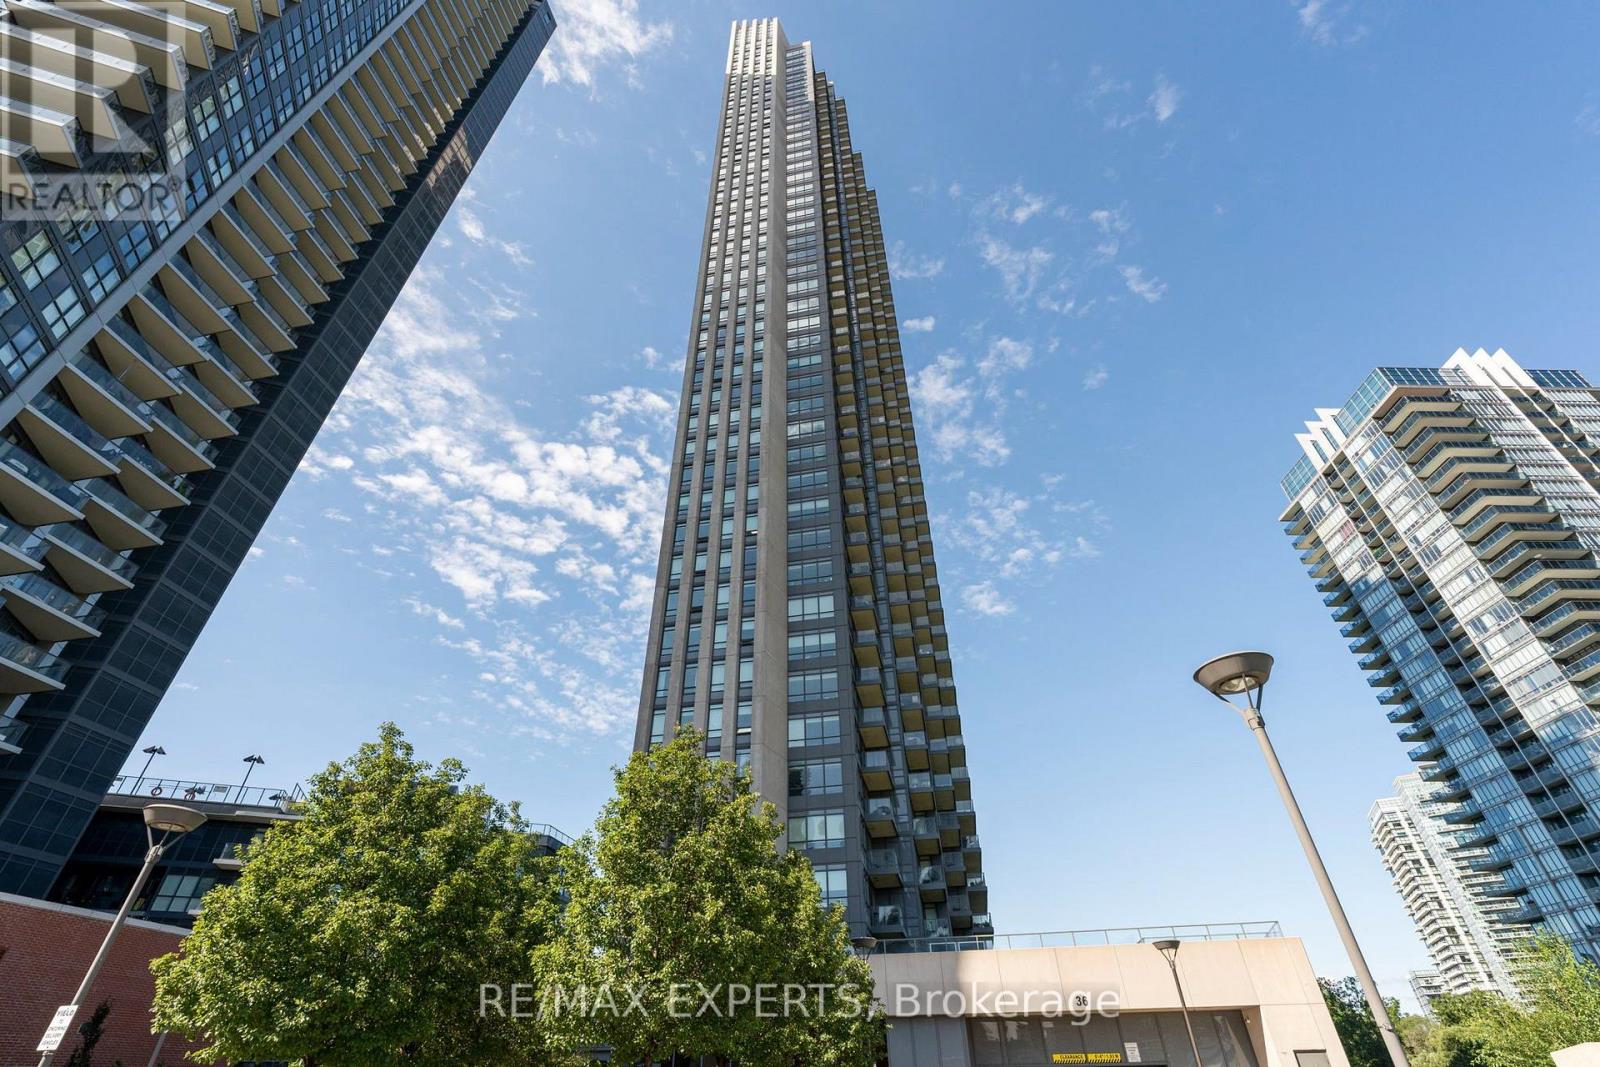
1905 - 36 Park Lawn Road
Toronto, Ontario
Welcome to Suite 1905 at 36 Park Lawn Road, a rarely offered 2 bed, 2 bath layout, arguably the most sought-after floor plan in the building. This modern, clean unit spans approximately 900 square feet plus balcony space, and features huge windows that flood the space with natural light throughout.The open concept living and dining area offers lots of space for entertaining, with upgraded flooring and a functional layout that flows easily from room to room. The primary bedroom includes a motorized blackout blind for effortless light control, while the second bedroom sits at the end of the hall and is currently used as an office, ideal for anyone needing flexible work-from-home space. The kitchen features stone counters that complement the unit's clean, modern finishes.Outside, two separate private balconies offer a rare feature that sets this suite apart. Parking and a locker are both included, adding extra convenience.Located at Key West Condos, residents enjoy a large party room, fully equipped gym, and 24-hour concierge in a well-managed building. Steps to the lake, Mimico's best restaurants, and scenic waterfront trails, this location offers the community feel of Mimico with unmatched proximity to downtown Toronto, the airport, and major highways. (id:63203)
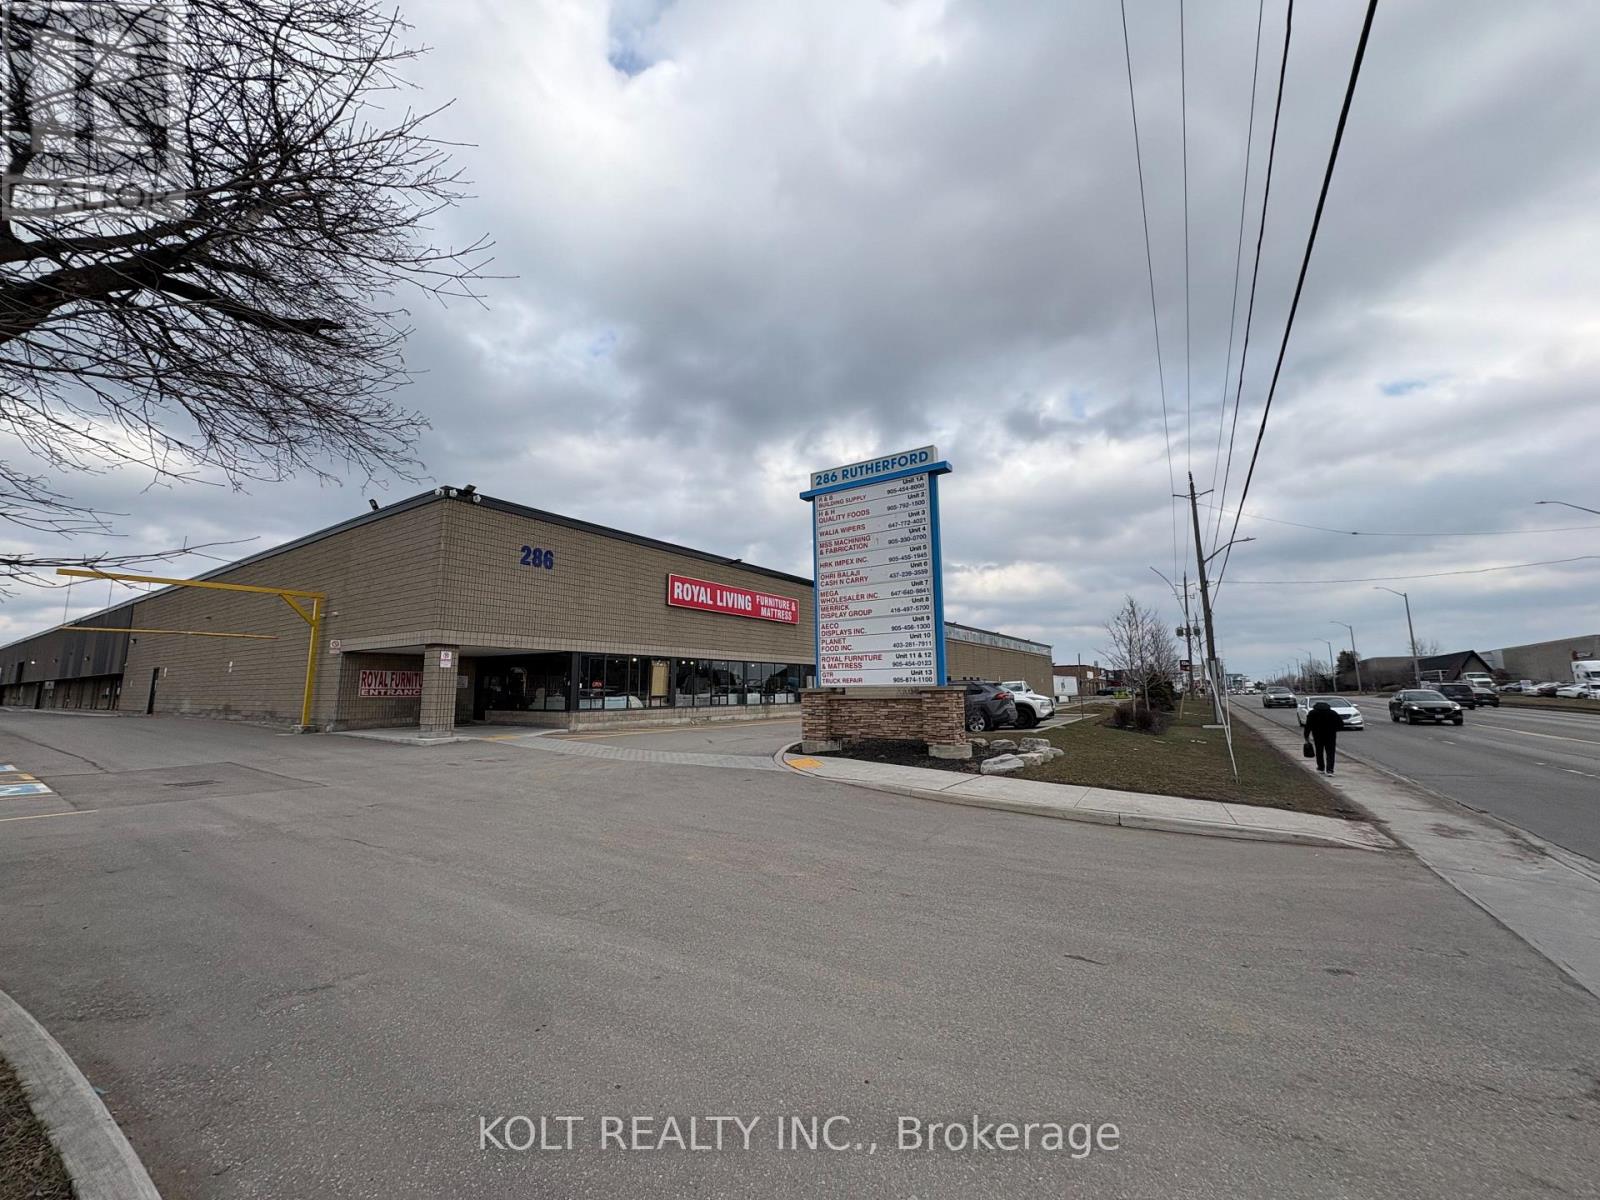
10 - 286 Rutherford Road S
Brampton, Ontario
Prime 14,500 sq. ft. industrial unit available for sale in Brampton, offering excellent functionality and versatility for a wide range of industrial uses. The property features 20'+ clear height and high-power capacity of 400 amps at 600 volts, making it well-suited for a variety of industrial operations. Strategically located near Steeles Avenue and Highway 410, the property provides excellent transportation access, convenient public transit, and close proximity to major amenities including Costco, Home Depot, and Walmart. Recent capital improvements include a new roof, renovated interior, sensor LED lighting, and freshly paved asphalt. The coveted M2 zoning permits a broad range of industrial uses. The property features two dock-level loading doors capable of accommodating 53' trailers, along with dual access points from Rutherford Road and Hale Road, providing efficient traffic circulation and logistics. An excellent opportunity for owner-users or investors seeking a functional industrial property suitable for warehouse, showroom, storage, or a variety of other permitted industrial applications. (id:63203)
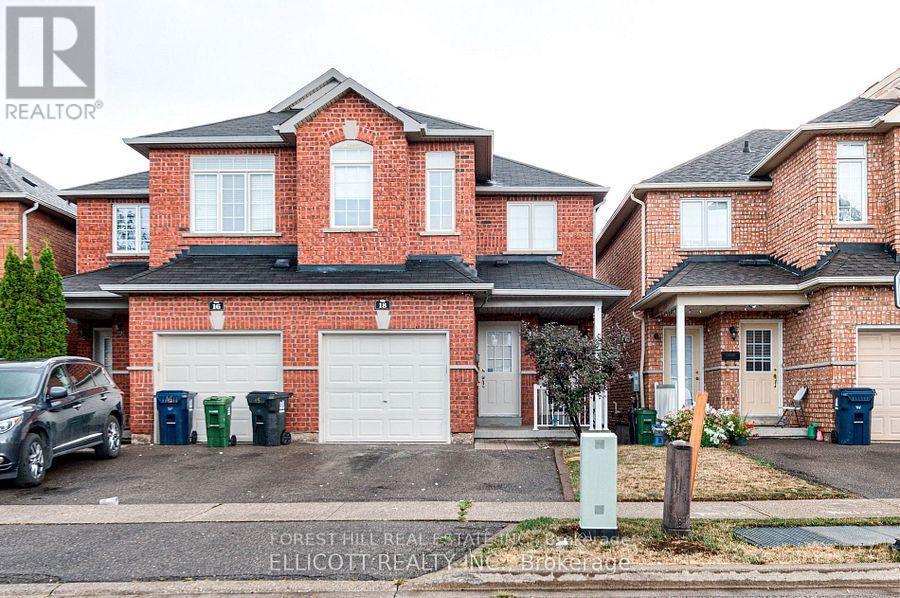
18 San Gabriele Place
Toronto, Ontario
Cozy 3 Bedroom, Open Concept Semi-Detached Home In High Demand Area. Located On A Quiet Street With Minimal Traffic. Very Clean And Comfortable Home, Move In Ready. Finished Basement With Separate Entrance. Close To Highways And Amenities. Spacious Walkout Backyard From The Main Floor. (id:63203)
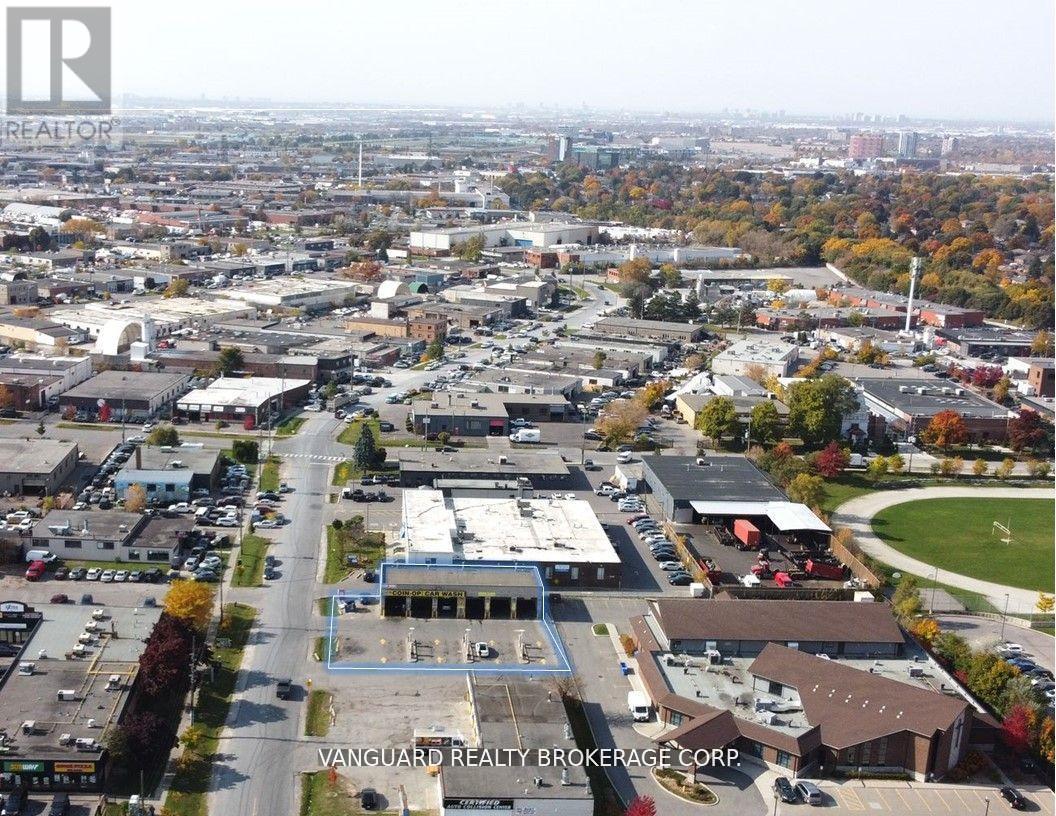
2146 Kipling Avenue
Toronto, Ontario
Well-established, easy-to-run car wash business. Strong income, solid customer base, and great growth potential. (id:63203)
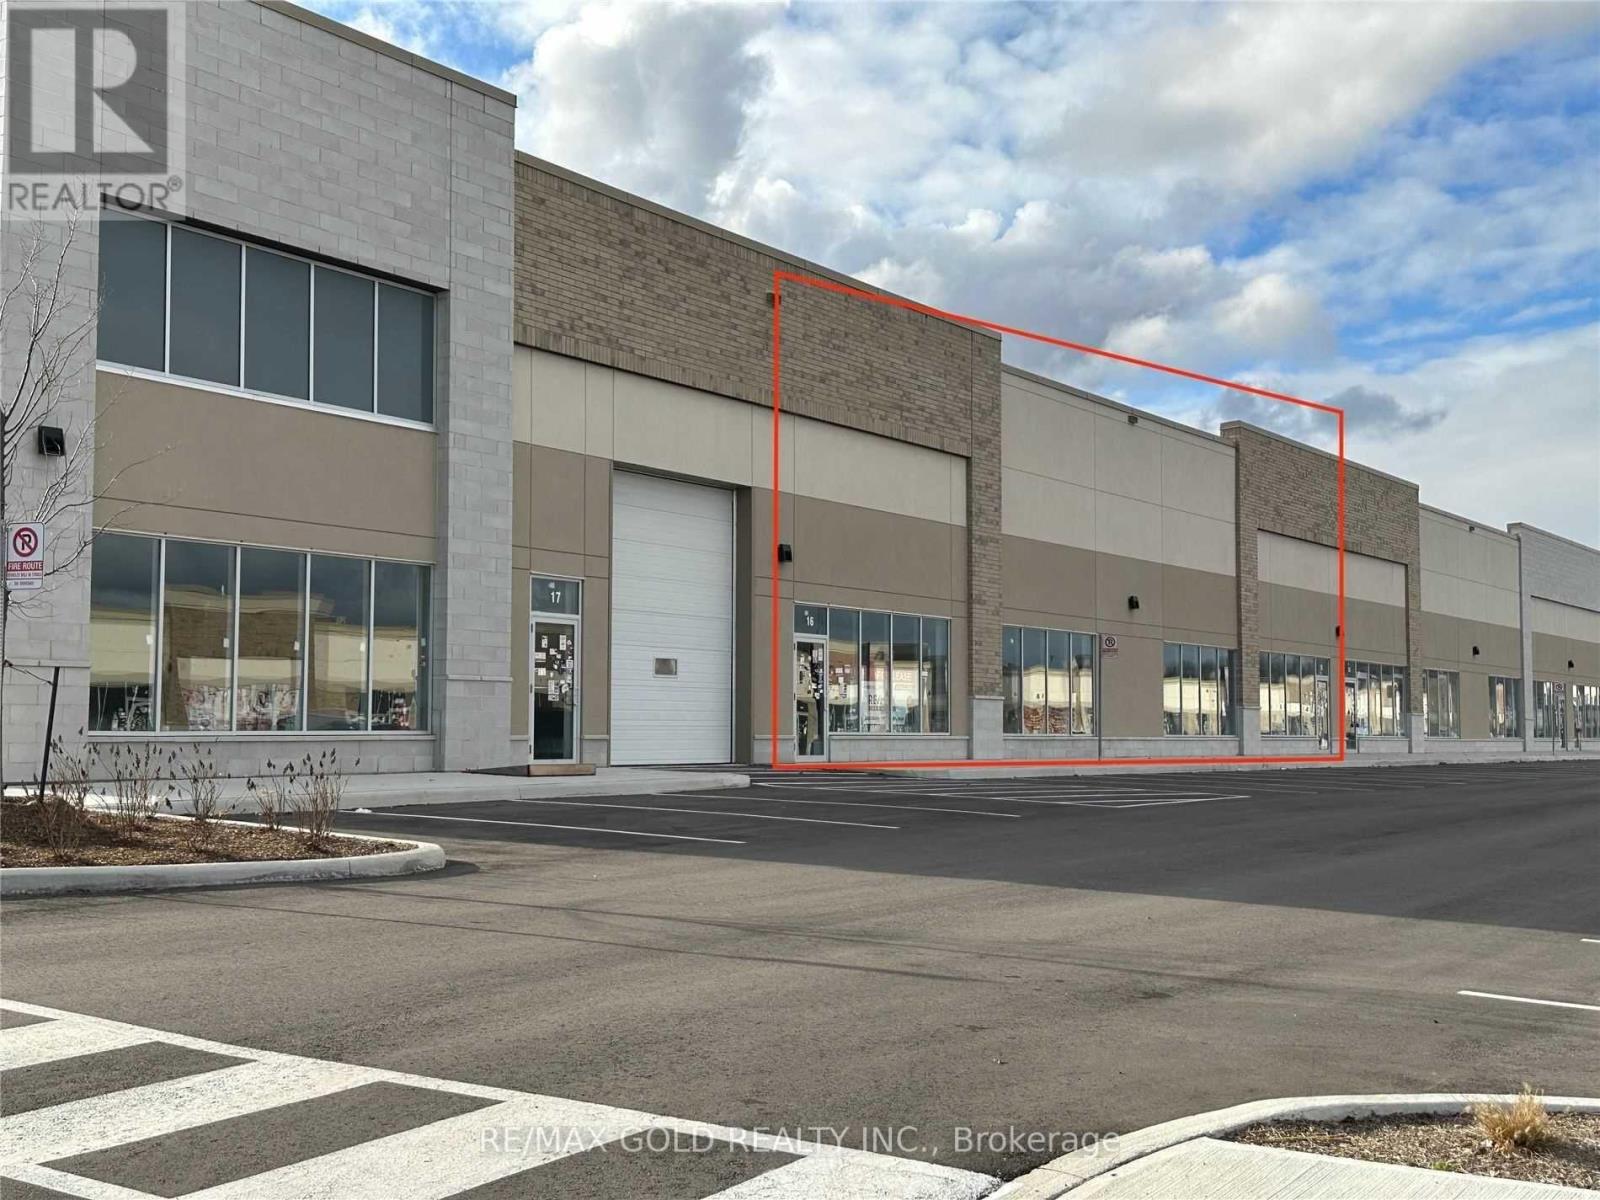
16 - 3545 Odyssey Drive
Mississauga, Ontario
Spectacular Modern Industrial Unit for Sale - Prime Location! Located in one of Mississauga's busiest and most recognized retail plazas at Ridgeway and Ninth Line, this prestigious industrial unit offers exceptional visibility and functionality.This approximately 7,926 sq. ft. unit features high-end construction and modern design, making it ideal for a variety of commercial and industrial uses. The E-2 zoning allows for multiple permitted uses including industrial operations with up to 20% retail, making it perfect for businesses such as furniture showrooms, appliance stores, building supply outlets, light manufacturing, or warehousing.The unit offers a clear height of 22 ft, providing excellent vertical storage capacity. It also includes one truck-level loading dock with powered leveler, ensuring efficient shipping and receiving operations. Additionally, there is potential to add a mezzanine covering 20-30% of the space, allowing for expanded office or storage area. (id:63203)
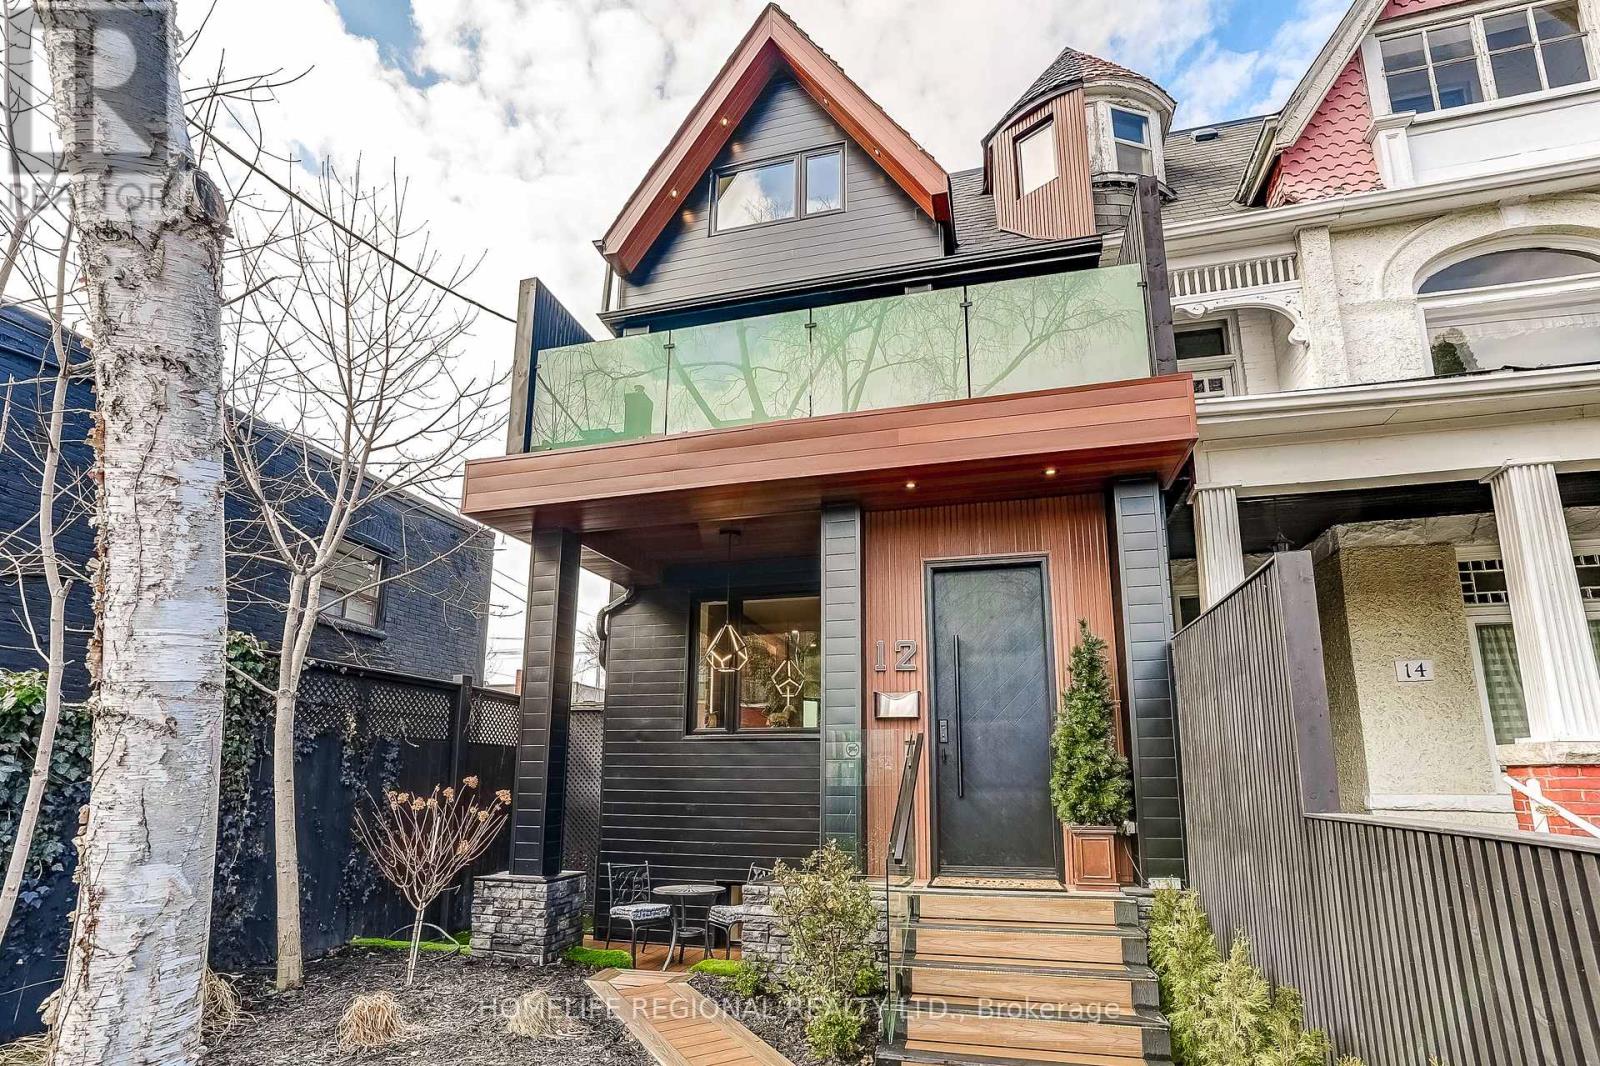
12 Macdonell Avenue
Toronto, Ontario
An exceptional Roncesvalles approx.4,200 sq. ft. residence blends style, space, comfort & versatility across 4 beautifully finished levels, perfect balance of elegant living & functionality. A welcoming foyer w/built-ins, leading O/C main level w/stunning herringbone hrdwd flrs. Designed for refined entertaining & comfortable family living, gracious formal living room w/fireplace, dining room & spectacular chef's kitchen. Outfitted w/premium appliances, Wolf stove, Sub-Zero paneled refrigerator, Miele coffee machine & custom pantry. A spacious family area completes the space, creating the perfect gathering place. The 2nd floor offers exceptional space & versatility, featuring 3 generously sized bedrooms designed for comfort and functionality. The bright front bedroom includes a w/o balcony & 3pc ensuite. At the rear, the spacious bedroom includes an additional adjoining room, ideal for a home office, studio, nursery, creative retreat-offering incredible flexibility to suit your lifestyle. A convenient laundry room w/cabinets & laundry tub completes this well-appointed level. The entire 3rd level is devoted to an exceptional primary sanctuary designed for comfort, relaxation & luxury, filled with natural light thanks to two skylights & abundance of windows. Impressive walk-in closet & a spa-inspired 6-piece ensuite w/heated floors for comfort & indulgence. A thoughtfully designed work-from-home area provides a quiet & inspiring space for productivity. Blending elegance, functionality and serenity. Finished basement offers exceptional versatility, featuring a private gym room complete w/2-pc ensuite. Separate 2-bedroom nanny/in-law suite w/private entrance, ideal for extended family, 3 piece bathroom, a spacious living w/stackable washer/dryer. Large windows allow for plenty of natural light, creating a bright & comfortable living environment. Completing the property is a rare 2-car garage w/versatile loft area above, offering valuable storage & endless possibilities. (id:63203)