

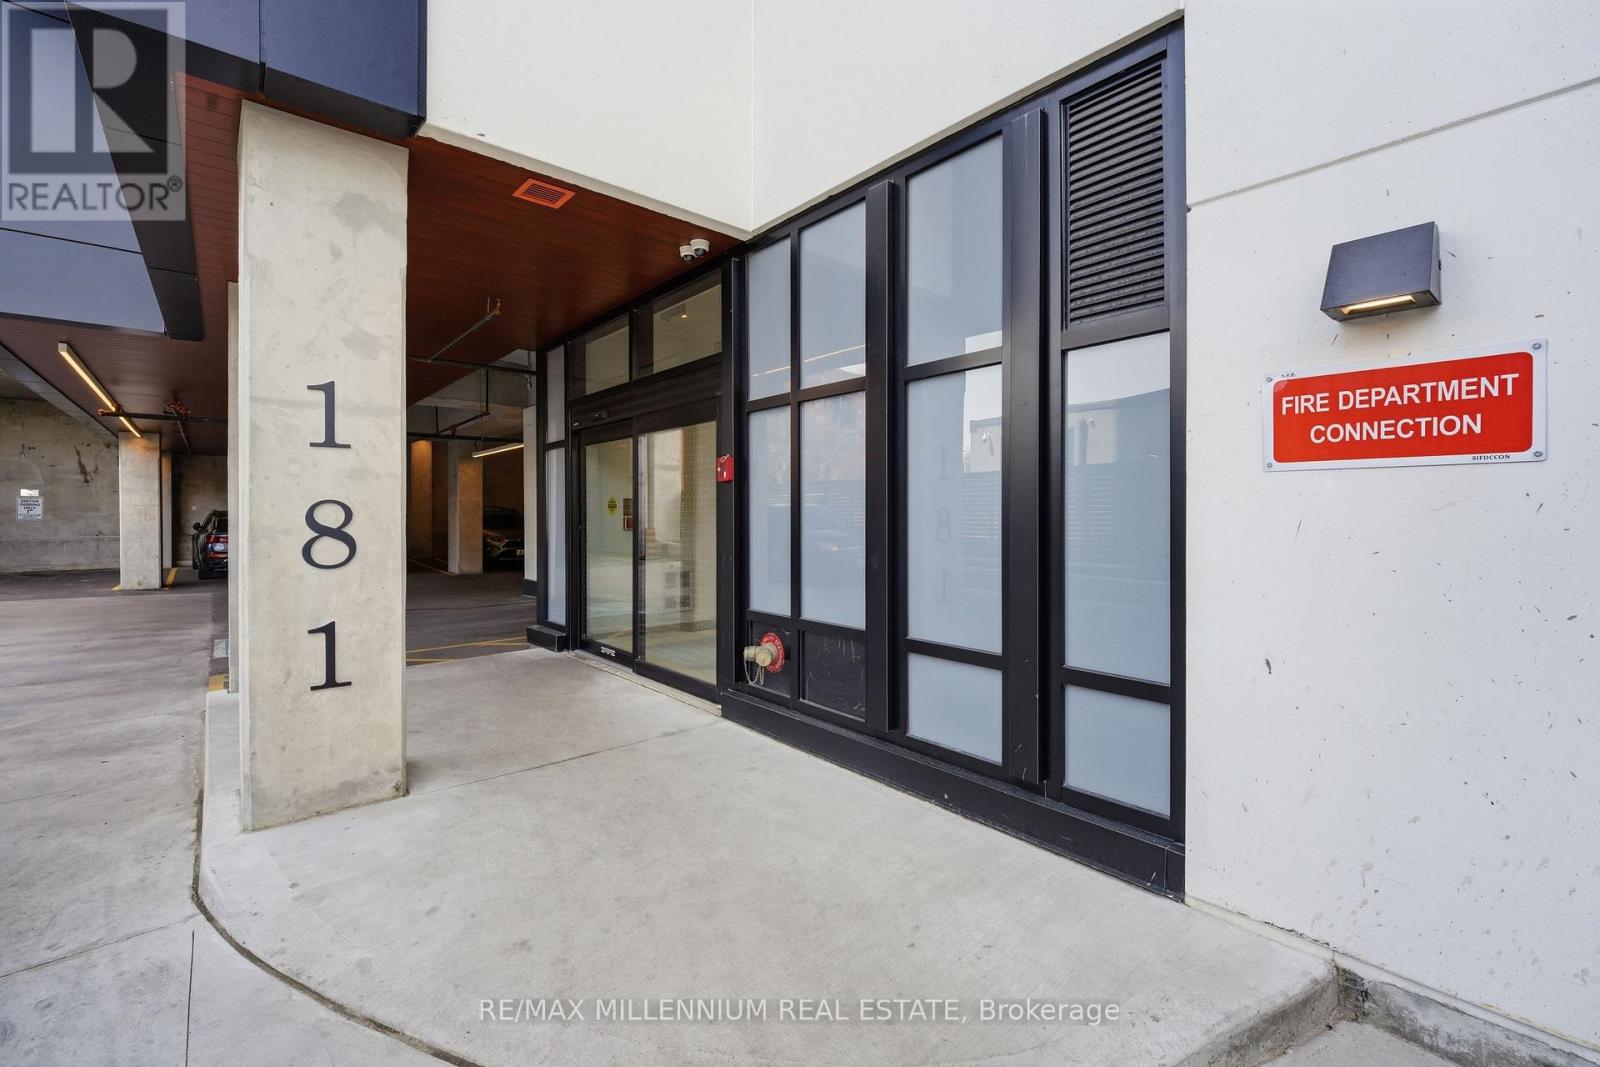
314 - 181 Sterling Road
Toronto, Ontario
Modern 1+Den Condo with 2 Full Bathrooms in Sterling Junction. Welcome to 181 Sterling Rd - a bright and spacious 1 Bedroom + Den condo with 2 full bathrooms, located in one of Toronto's fastest-growing neighbourhoods. This stylish unit features floor-to-ceiling windows, engineered hardwood floors, a modern kitchen with quartz counters, integrated appliances, and a large private balcony. The functional den is perfect for a home office or guest space. Enjoy easy access to the GO Bloor Station, UP Express, TTC, and West Toronto Railpath. Walk to MOCA, Henderson Brewery, cafés, and shops. Building amenities include a gym, yoga studio, rooftop terrace, and co-working lounge. Urban living at its best! (id:63203)
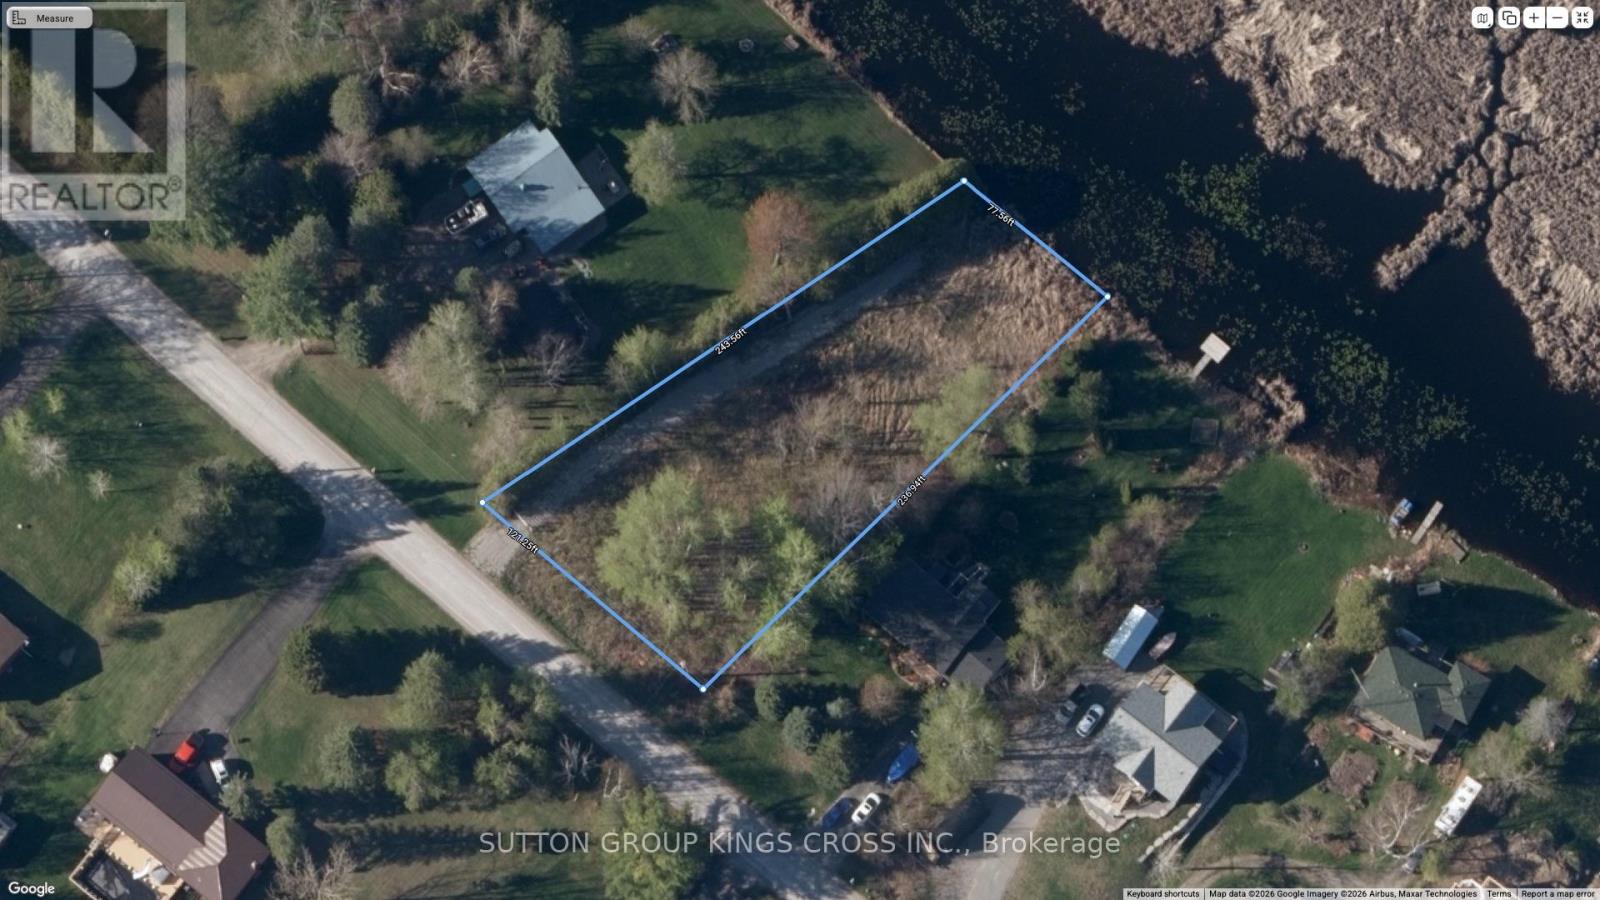
Lt 14 Charlore Park Drive
Kawartha Lakes, Ontario
An Exceptional Opportunity To Secure A Prime Waterfront Lot In The Highly Desirable Charlore Park Community. This 0.43 Acre Lot Offers 68.56 Feet Of Shoreline On The South End Of Pigeon Lake With Picturesque Sweeping Views And Approximately 225 Feet Of Depth. Mature Trees Frame The Property, Delivering Rare Privacy And A True Cottage-Country Feel Without Sacrificing Convenience. Positioned Along The Trent-Severn Waterway, This Is A Boaters Paradise With Direct Access To Miles Of Interconnected Lakes And Waterways. Whether You Envision A Luxury Custom Build Or A Refined Weekend Retreat, This Property Is A Blank Canvas Ready To Bring Your Vision To Life. Ideally Located Just 20 Minutes To Lindsay And 30 Minutes To Peterborough, You Get The Perfect Balance Of Seclusion And Accessibility. The Seller Is Open To Offering A Vendor Take Back (VTB) Mortgage To Qualified Buyers. Secure Your Waterfront And Start Building Today! (id:63203)
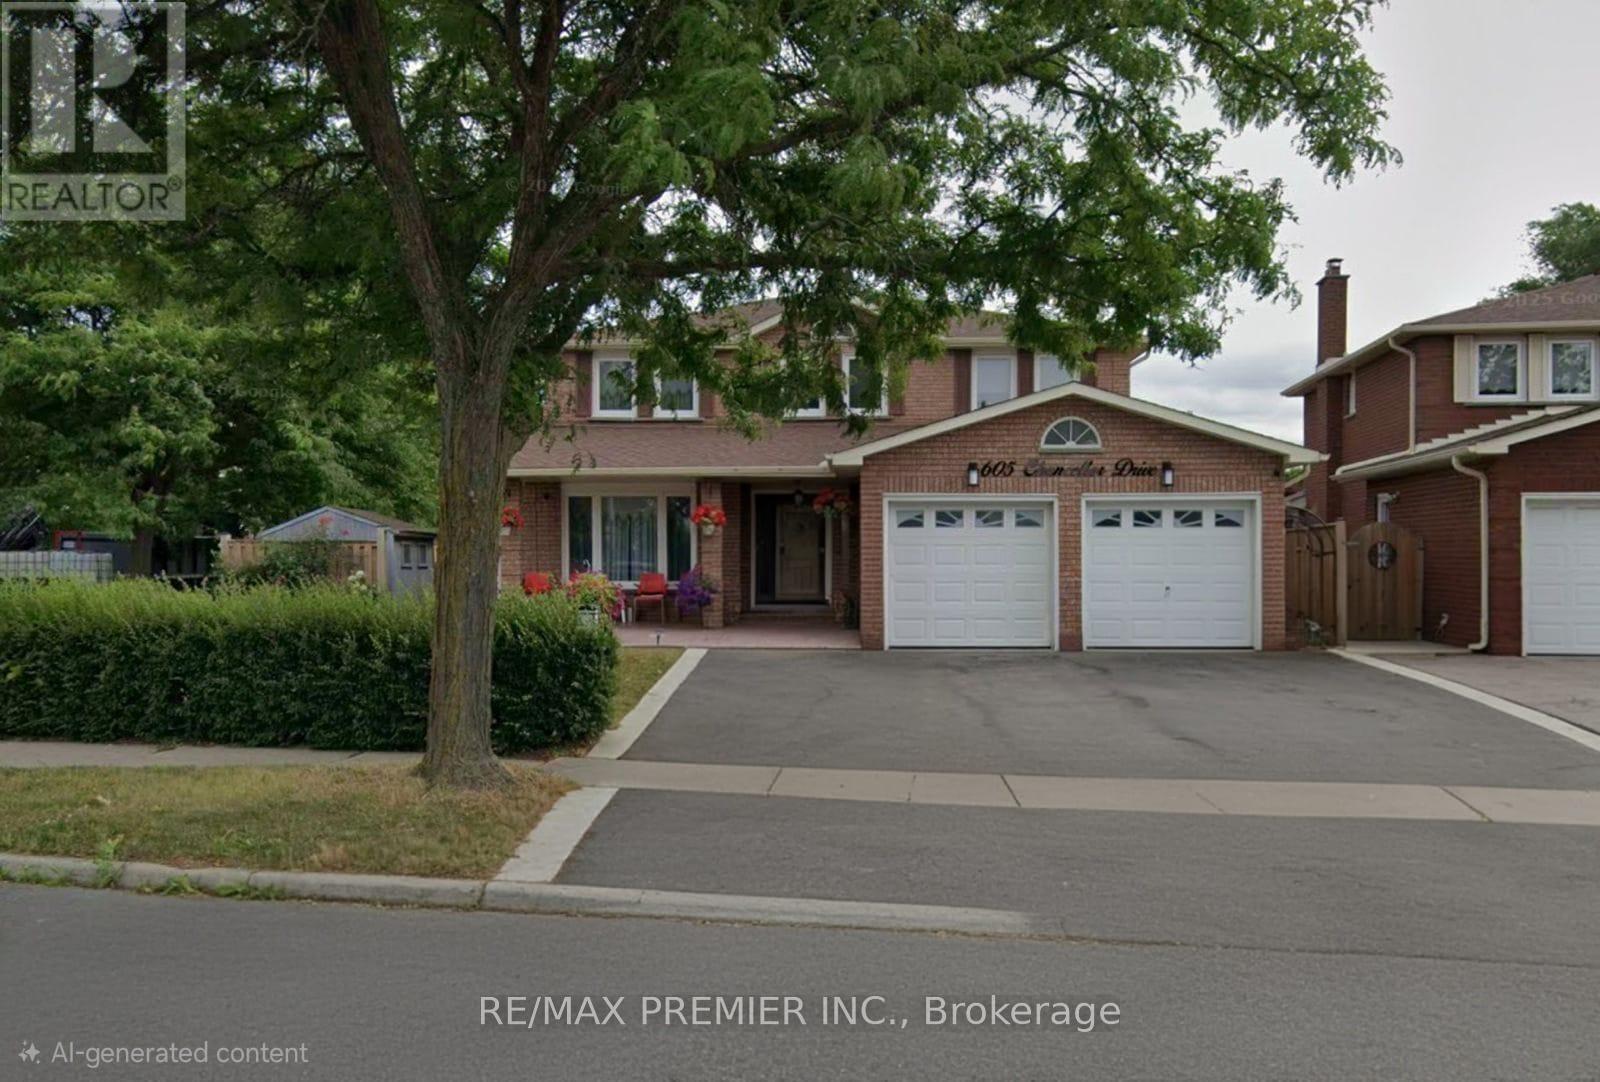
Bsmt - 605 Chancellor Drive
Vaughan, Ontario
Utilities Included! This Big, Clean And Well Maintained Basement Apartment Boasts Ample Natural Light. Private Entrance And For Convenience Your Own Designated Parking. This 1 Bedroom Basement Apartment Is Woodbridge's Best Bang For Your Buck In An Excellent Neighbourhood Within Close Proximity To Public Transit, All Major Highways And Amazing Shopping At Vaughan Mills. (id:63203)
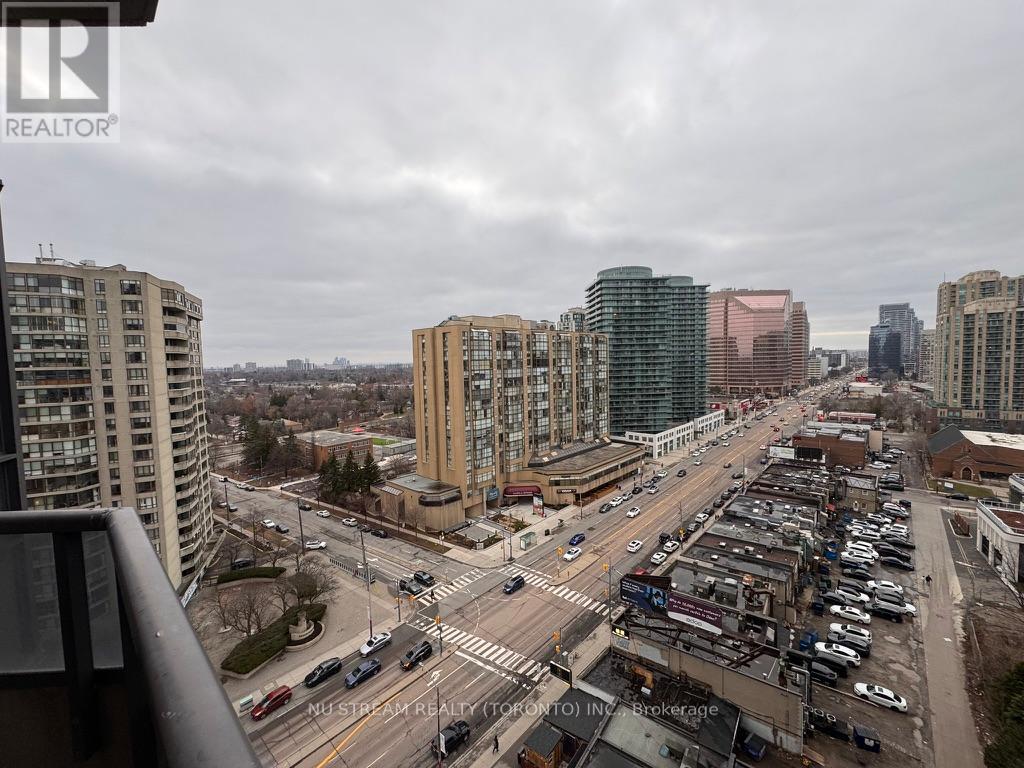
1519 - 500 Doris Avenue
Toronto, Ontario
Prestigious Grand Triomphe II by Tridel, Prime location in the vibrant heart of North York. This bright and spacious corner 2-bedroom plus large den, 2 full-baths features approximately 1,000 sq. ft. of thoughtfully designed living space, combining comfort, functionality, and exceptional convenience. The versatile den offers an ideal space for a home office, study area, or easily adaptable as a third bedroom. An unbeatable location just walking distance to Finch Subway Station, GO, YRT and Viva Transit, minutes to Yonge Street, North York Centre, Mel Lastman Square, making commuting effortless. Surrounded by Metro, Shoppers Drug Mart, restaurants, grocery stores, cafes, parks, and everyday essentials. Residents enjoy resort-style amenities including 24-hour concierge, indoor pool, fitness centre, sauna, theatre room, party and games rooms, golf simulator, and a beautifully landscaped rooftop terrace with gazebo and BBQ area. Close to top-ranking schools including Earl Haig Secondary School and McKee Public School. This suite includes one parking space and one locker. (id:63203)
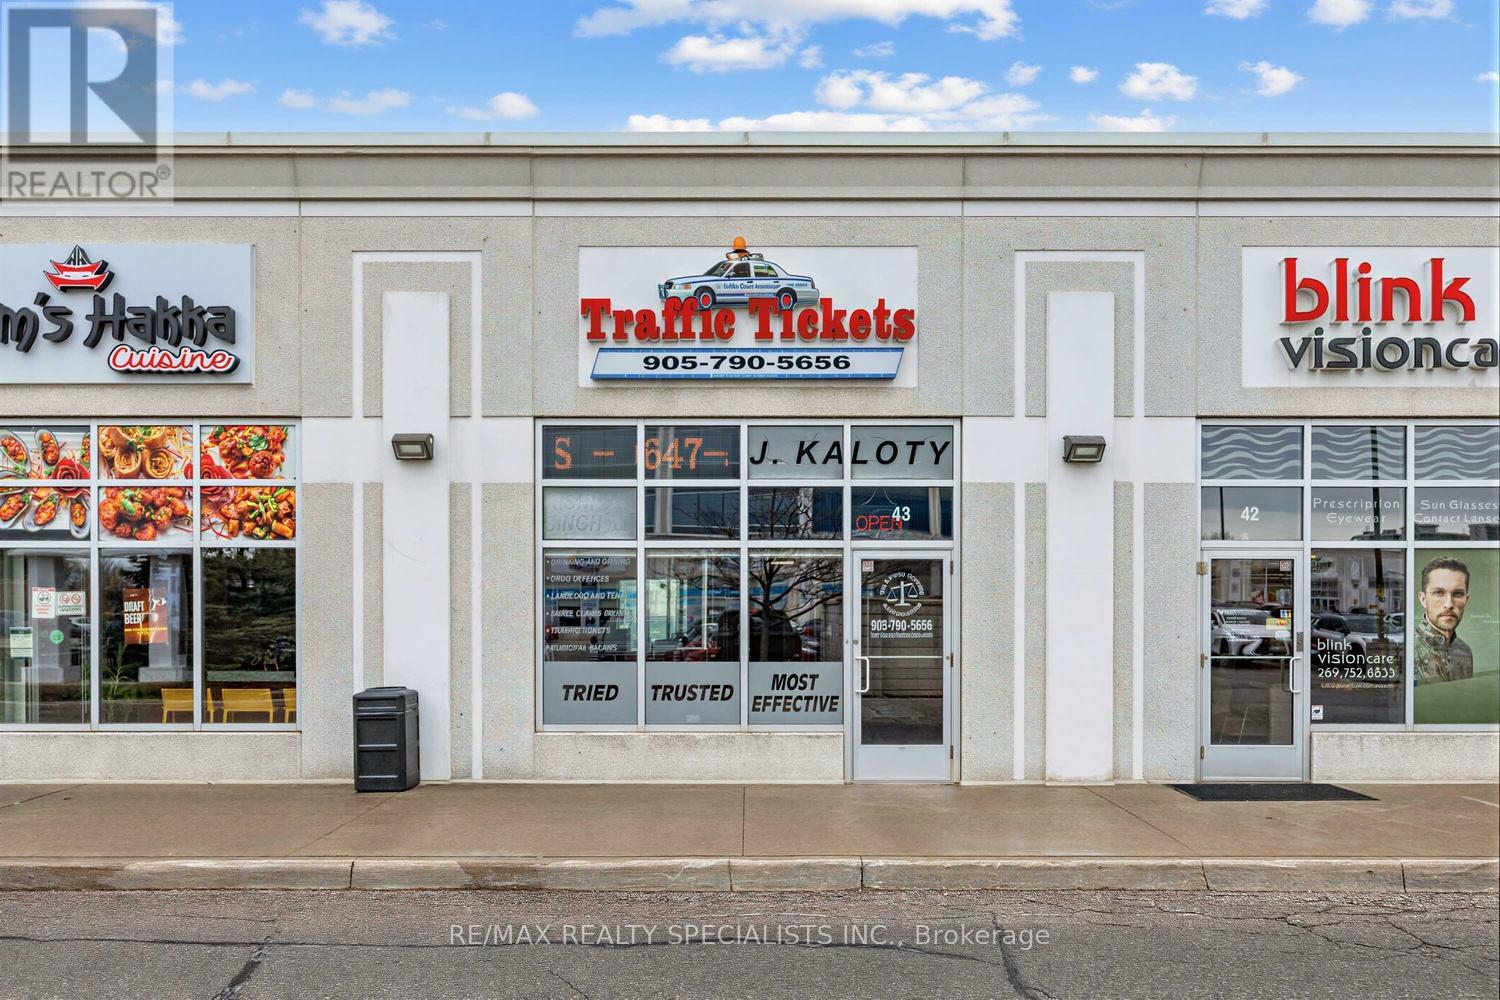
43 - 7920 Hurontario Street
Brampton, Ontario
Exceptional Opportunity At 7920 Hurontario St, Unit 43 - Brampton Business Centre! Professionally Designed Office Space Featuring 3 Fully Enclosed, Private Offices (Just Under 300 Sq Ft Total)-Two Furnished Offices (Approx. 8' X 11') And One Additional Office (Approx. 7' X 11'). Each Office Is Completely Self-Contained And Private, With The Flexibility To Lease Individually Or Together-Ideal For Lawyers, Paralegals, Consultants, And Other Professionals Seeking A Turnkey Setup Or Satellite Location. Shared Amenities Include A Reception/Waiting Area, Kitchenette, And Washroom, Providing A Polished And Professional Client Experience. The Landlord Operates From Separate Offices Within The Same Unit, Maintaining A Professional Environment While Sharing Common Areas. Gross Lease Includes Internet And All Utilities. Immediate Occupancy Available. Strategically Positioned In A High-Visibility, Ground-Floor Unit On Hurontario St, At The Border Of Brampton And Mississauga. Benefit From Strong Foot Traffic, Seamless Access To Hwy 401, 410 & 407, And Proximity To Public Transit, Sheridan College, And Major Retail/Commercial Hubs. Located Within A Thriving Professional Plaza Featuring A Modern Five-Storey Office Tower And Ample Surface & Underground Parking. Brampton Continues To See Significant Growth With The Upcoming Hurontario LRT, New Transit Hub, Centre For Innovation, And Multiple High-Rise Developments, Making This An Ideal Location To Establish Or Expand Your Business. A Rare, Turnkey Office Opportunity In One Of The GTA's Fastest-Growing Corridors! (id:63203)
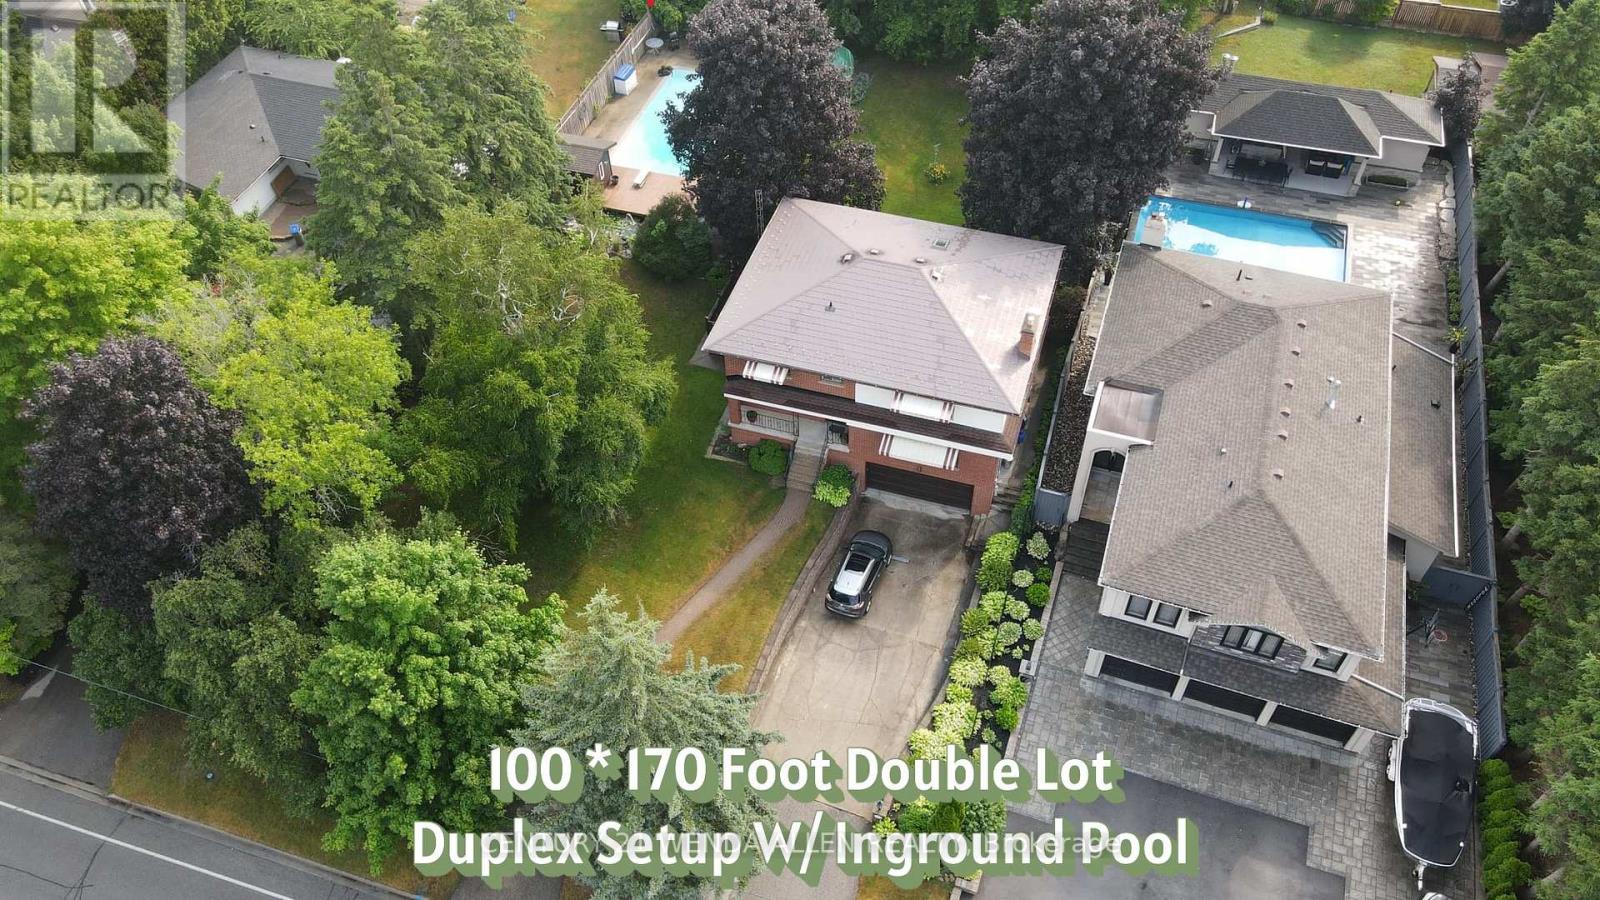
1873 Woodview Avenue
Pickering, Ontario
DOUBLE 100 BY 170 FT LOT!! Possible lot severance if a buyer wanted to keep the existing home on the right side of the lot and build a new home on the left side of the lot. Offers anytime. Home is set up like a duplex but can easily be converted into a one family home. Main floor 1 bedroom unit features a large living room with gas fireplace and large front facing window, kitchen with pantry, dining room, 4 piece bath and bedroom with a walkout to deck. Upper 2 bedroom unit features a large living room with gas fireplace and large front facing window, eat in kitchen with built in appliances, huge pantries, skylight and walk out to deck, dining room with additional walk out to deck, 4 piece bath, and 2 bedrooms. Upper unit has flat ceilings. Hardwood stairs, wainscotting and crown molding throughout most of the home. Basement includes a rec room with built in bar and garage access. Metal roof. Newer furnace. Air conditioner 24. Huge yard with inground pool, shaded covered areas, pool house and pond/water feature. (id:63203)
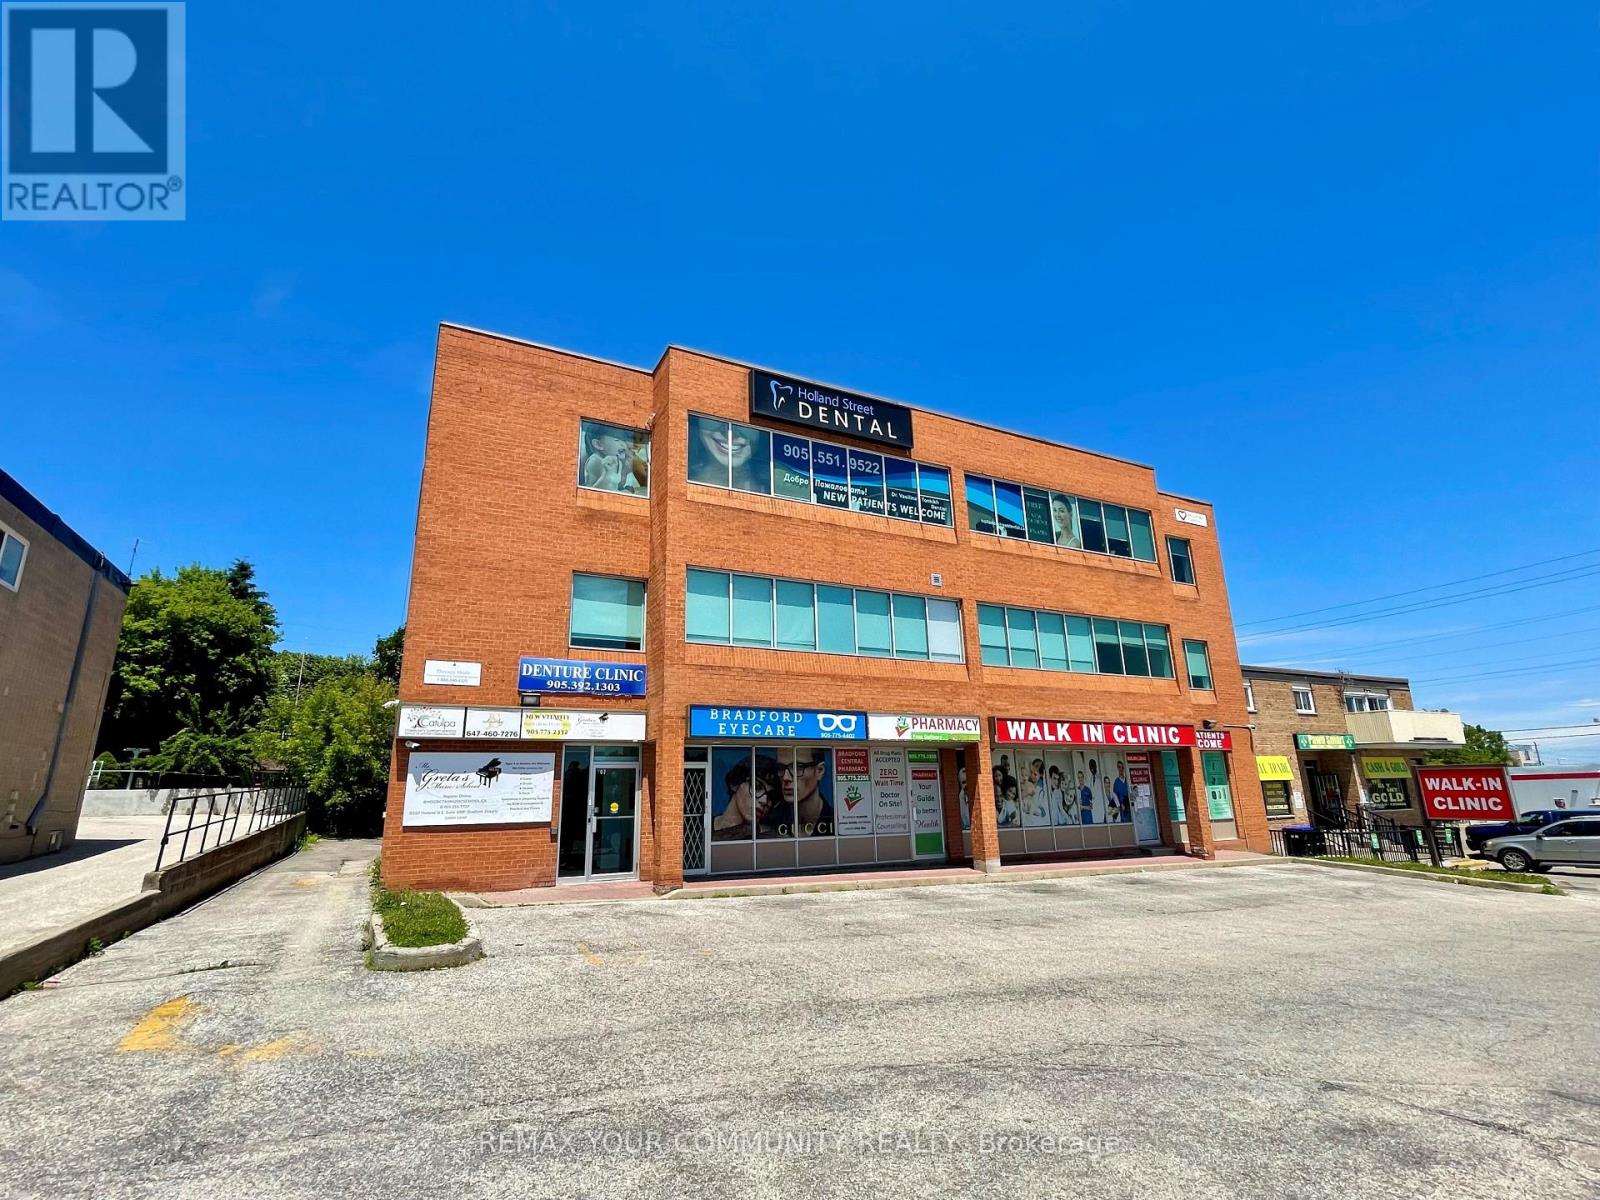
100c - 107 Holland Street
Bradford West Gwillimbury, Ontario
*Professional/Retail/Medical, Office Space, Many Uses Permitted. In Center Of Town, Building On Bradford's Busy Holland St. Lower Level Approx.309 Sq.Ft. Direct Elevator Access, Turnkey Unit, Open Area,**Gross Lease** (All Utilities Included In Price).Immediate occupancy available. (id:63203)
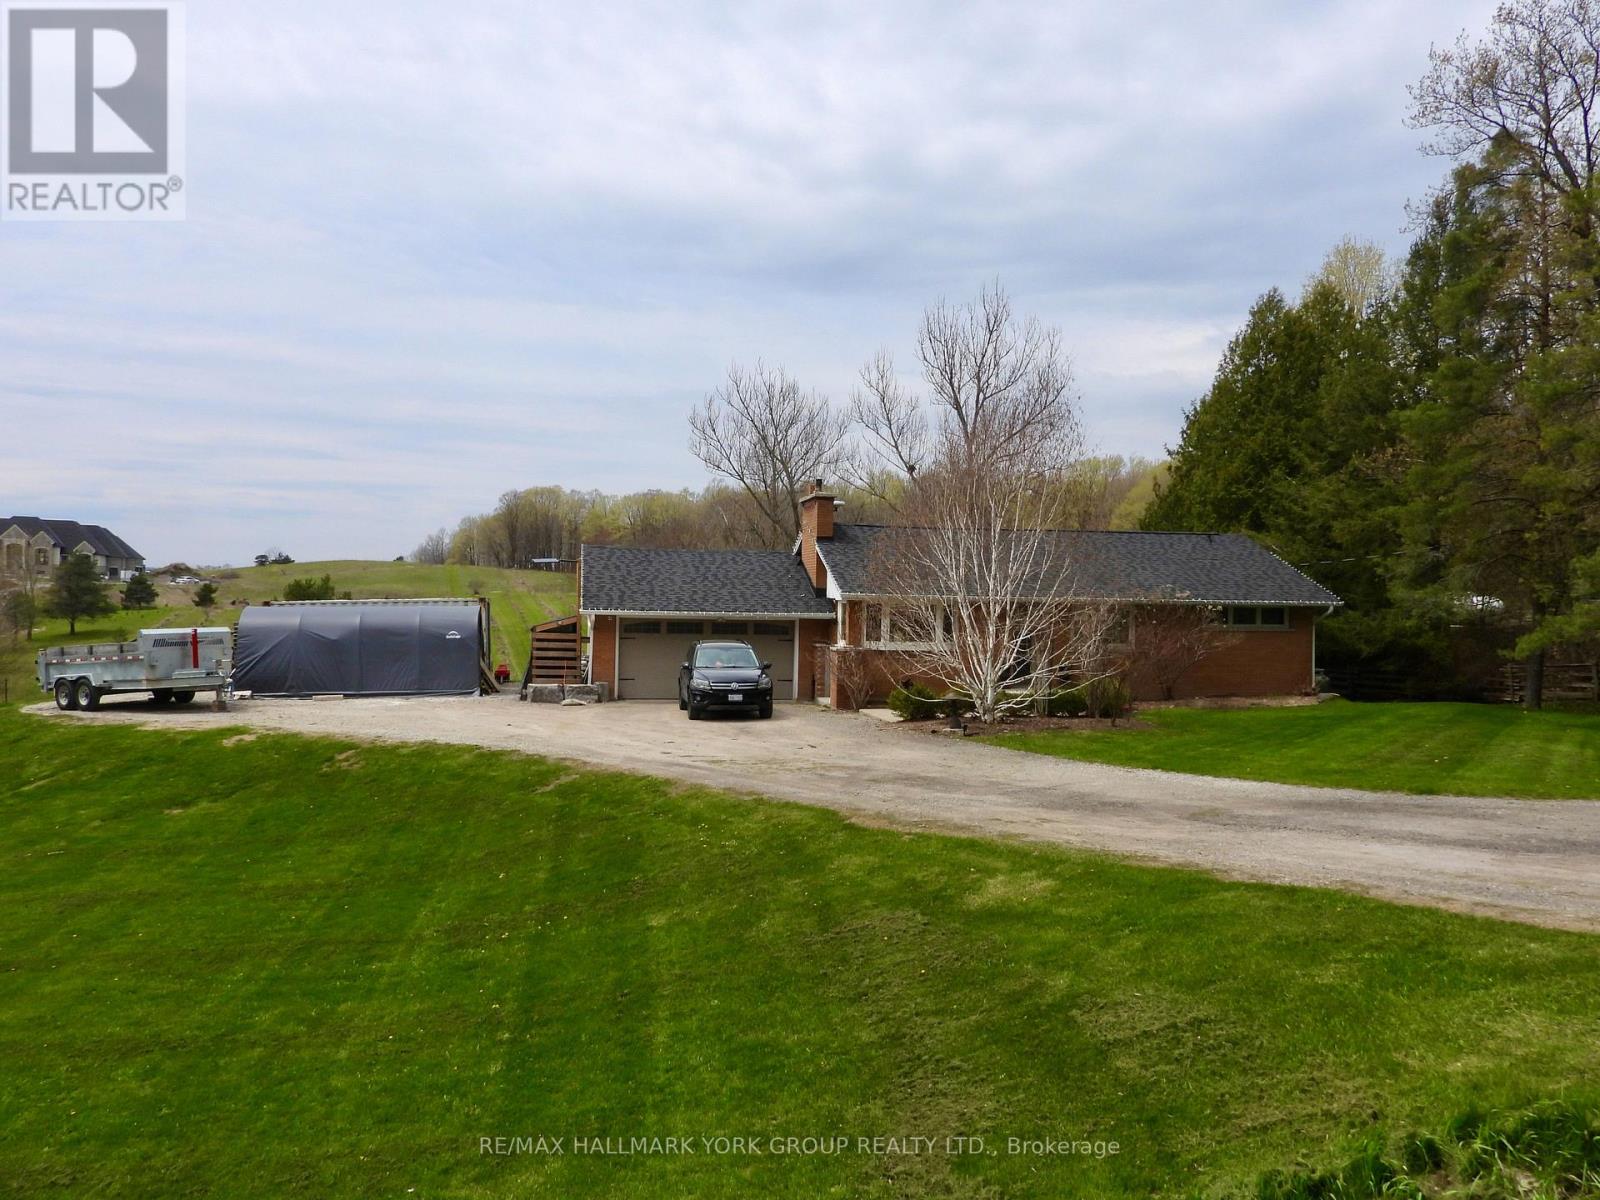
1216 Conc Rd 8, R. R. #4 Concession
Adjala-Tosorontio, Ontario
Updated Bungalow on 10 Rolling Acres with your own 1 Acre Vinyard just north of Hwy 9 Live here while you build your new home, or just settle in to country living that is min from Schomberg, stores, restaurants pubs grocery and shops. (id:63203)
3-4 - 1075 North Service Road W
Oakville, Ontario
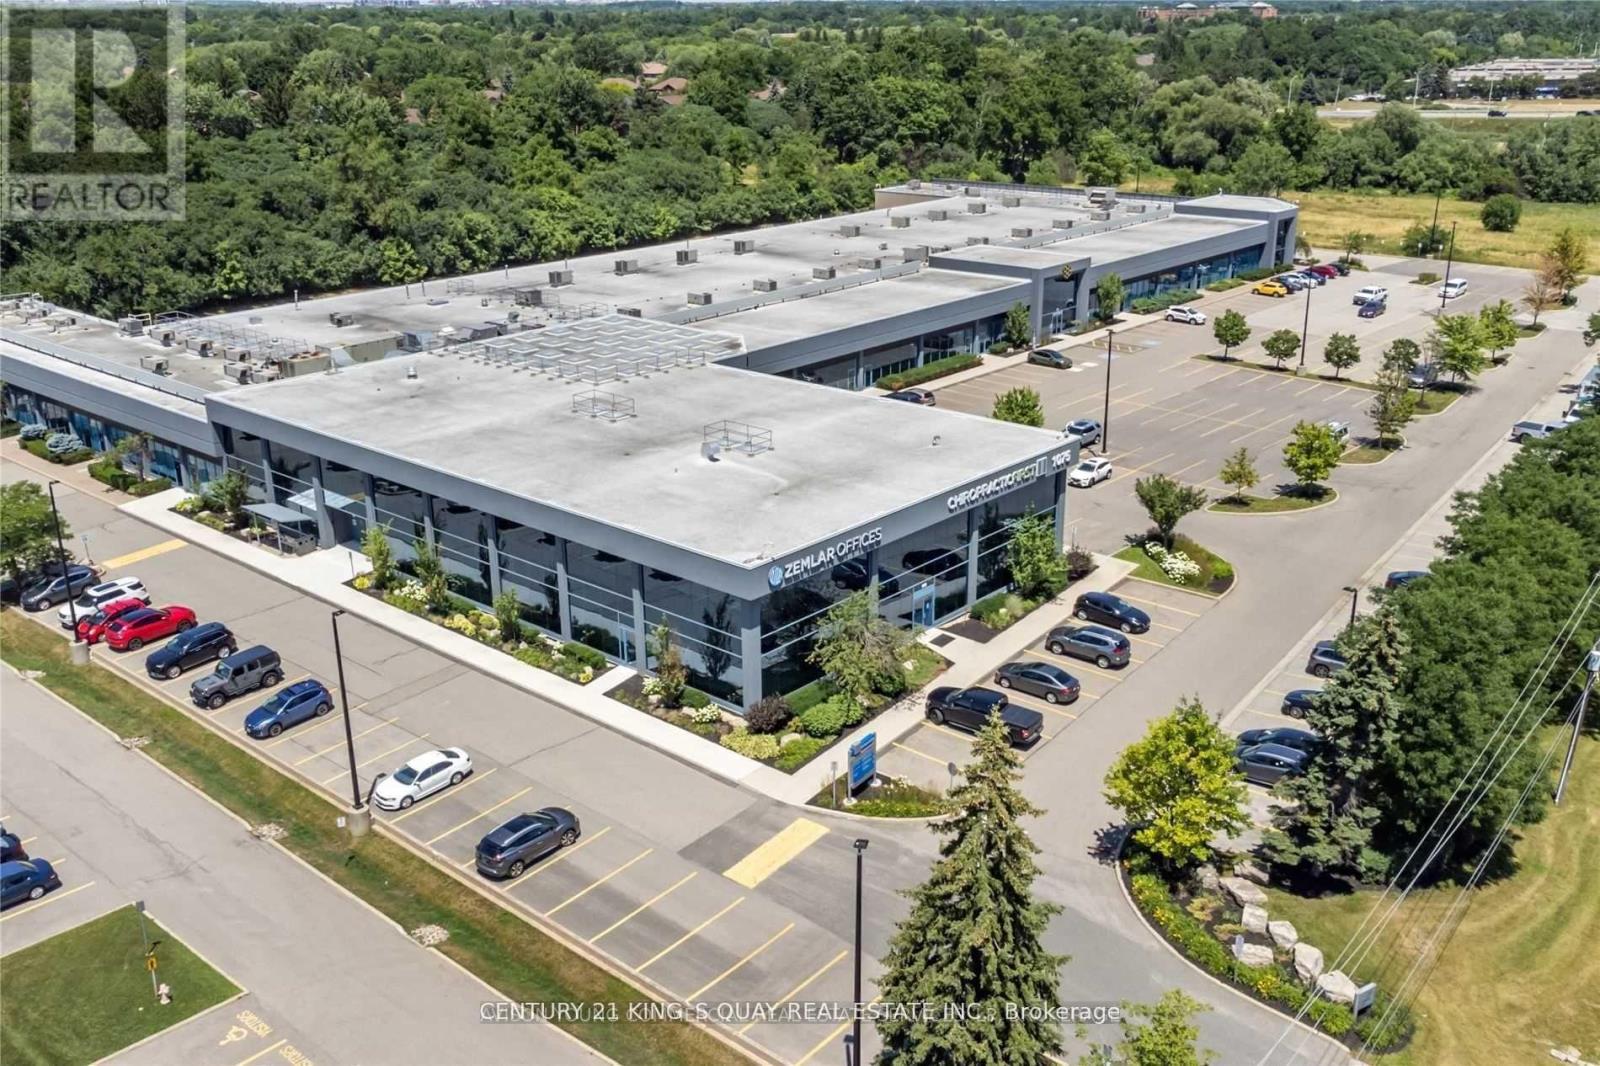
Flex Office Space Available For Sale In Desirable Location Off North Service Road. Located At The West Side Of The Building, These Ground Floor Units Offer Exclusive Entrance With Opportunity For Signage Available. Plenty Of Free Unreserved Parking.Perfect For A Wide Range Of Professional Uses Including Medical Office, Dental Clinic, Med Spa, Law Firm, Accounting Practice, Educational/Training Academy, And More.Flexible Purchase Options Available - Multiple Units Can Be Combined To Suit Your Needs, Ranging From 1,537 Sqft Up To 9,263 Sqft Strategically Located With Excellent Highway Access, This Is A Rare Opportunity To Establish Or Expand Your Business Presence In A High-Exposure, High-Traffic Location.Current drop ceiling height is 9 ft, with a clear ceiling height of 18 ft. (id:63203)
3 - 2 East Beaver Creek Road
Richmond Hill, Ontario
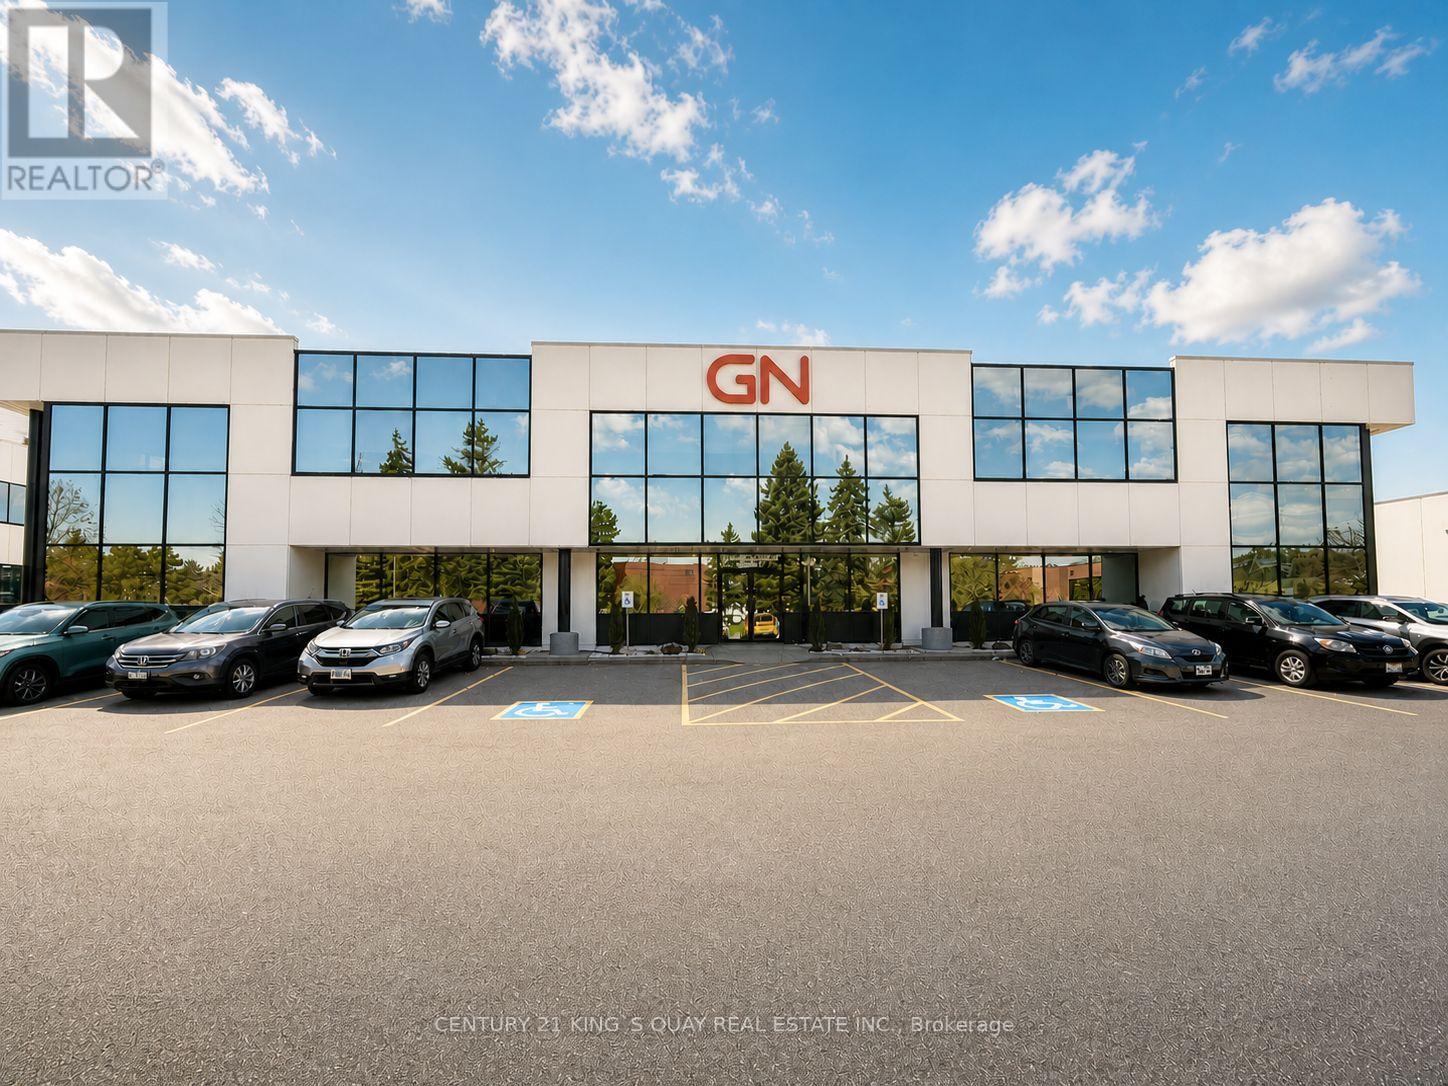
Freestanding Industrial condo with Excellent Exposure. Suitable For Fitness facilities, pickleball, Light Manufacturing, Warehouse, Showroom, Professional Office, Medical/Dental, Tech, Educational/Training Uses And More.......Strategically Located With Immediate Access To Hwy 7, 404 & 407, Surrounded By Established Businesses and Amenities.Functional Layout With Flexible Configuration Options - Ideal For End Users Or Investors. Ample On-Site Parking. Rare Opportunity To Establish Or Expand Your Business Presence In A Prestigious Richmond Hill Location. (id:63203)
1005 - 3525 Kariya Drive
Mississauga, Ontario
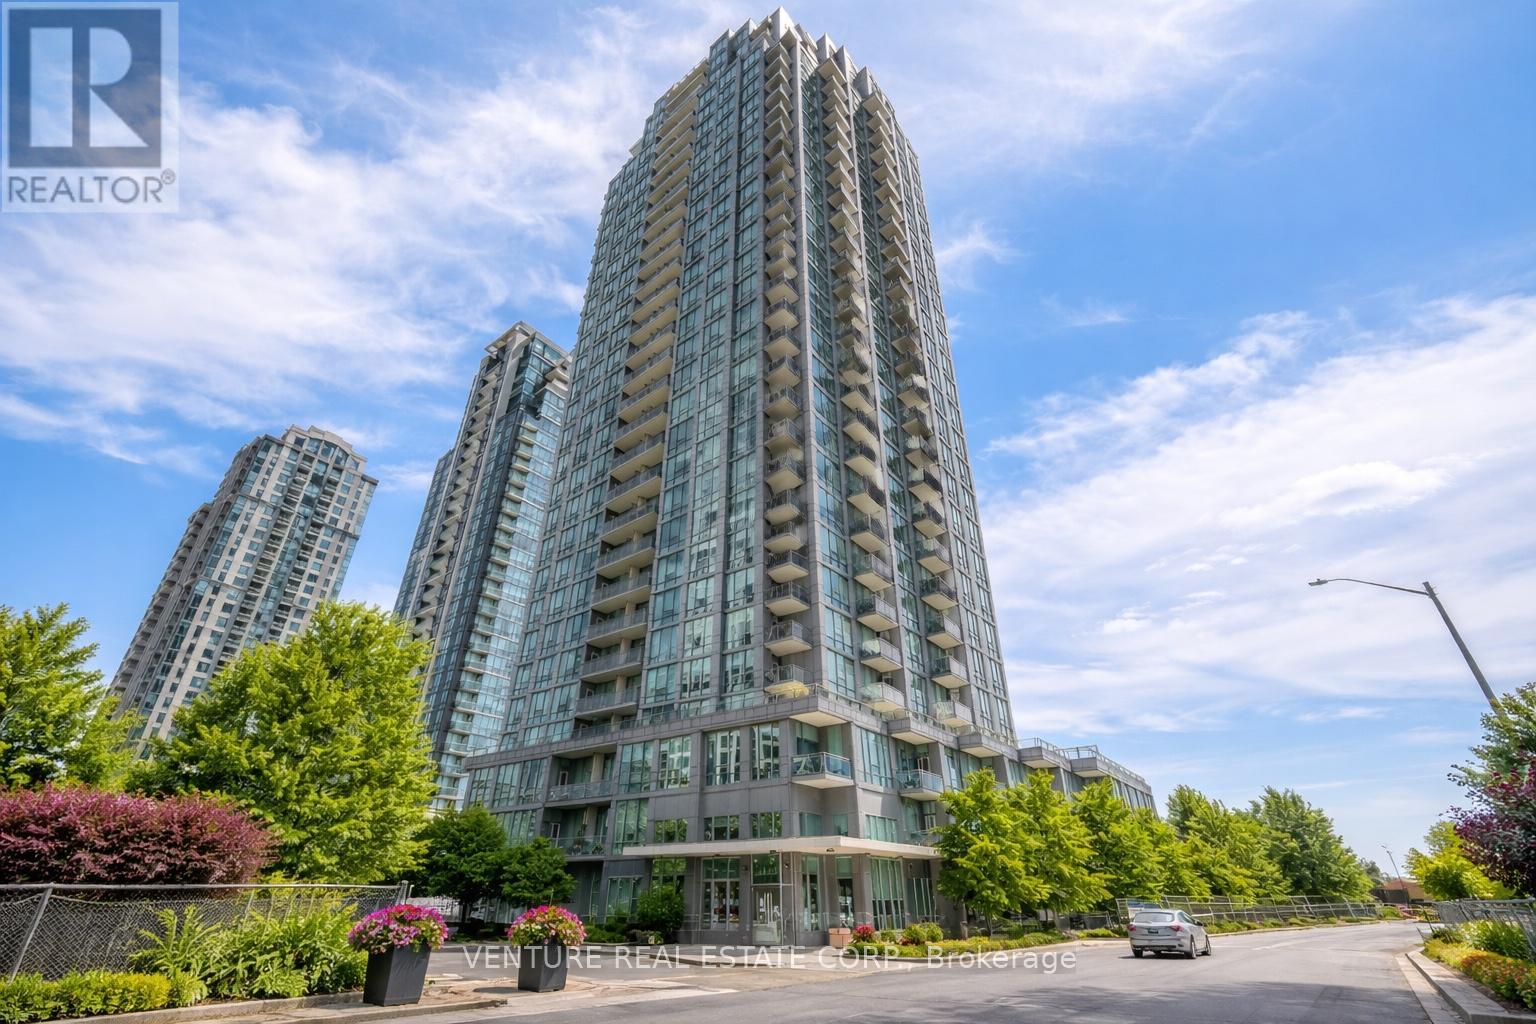
LOCATION, LOCATION!! Walking distance to Square One mall, highways, transit, and Elm Drive Public School directly below. Walk-out to your private balcony with great sunset views. This suite includes parking and a locker with low maintenance fees. Elle Condos offers 24-hour concierge service and resort-style amenities including an indoor pool, gym, party room, theatre. (id:63203)
113 North Park Street
Brantford, Ontario
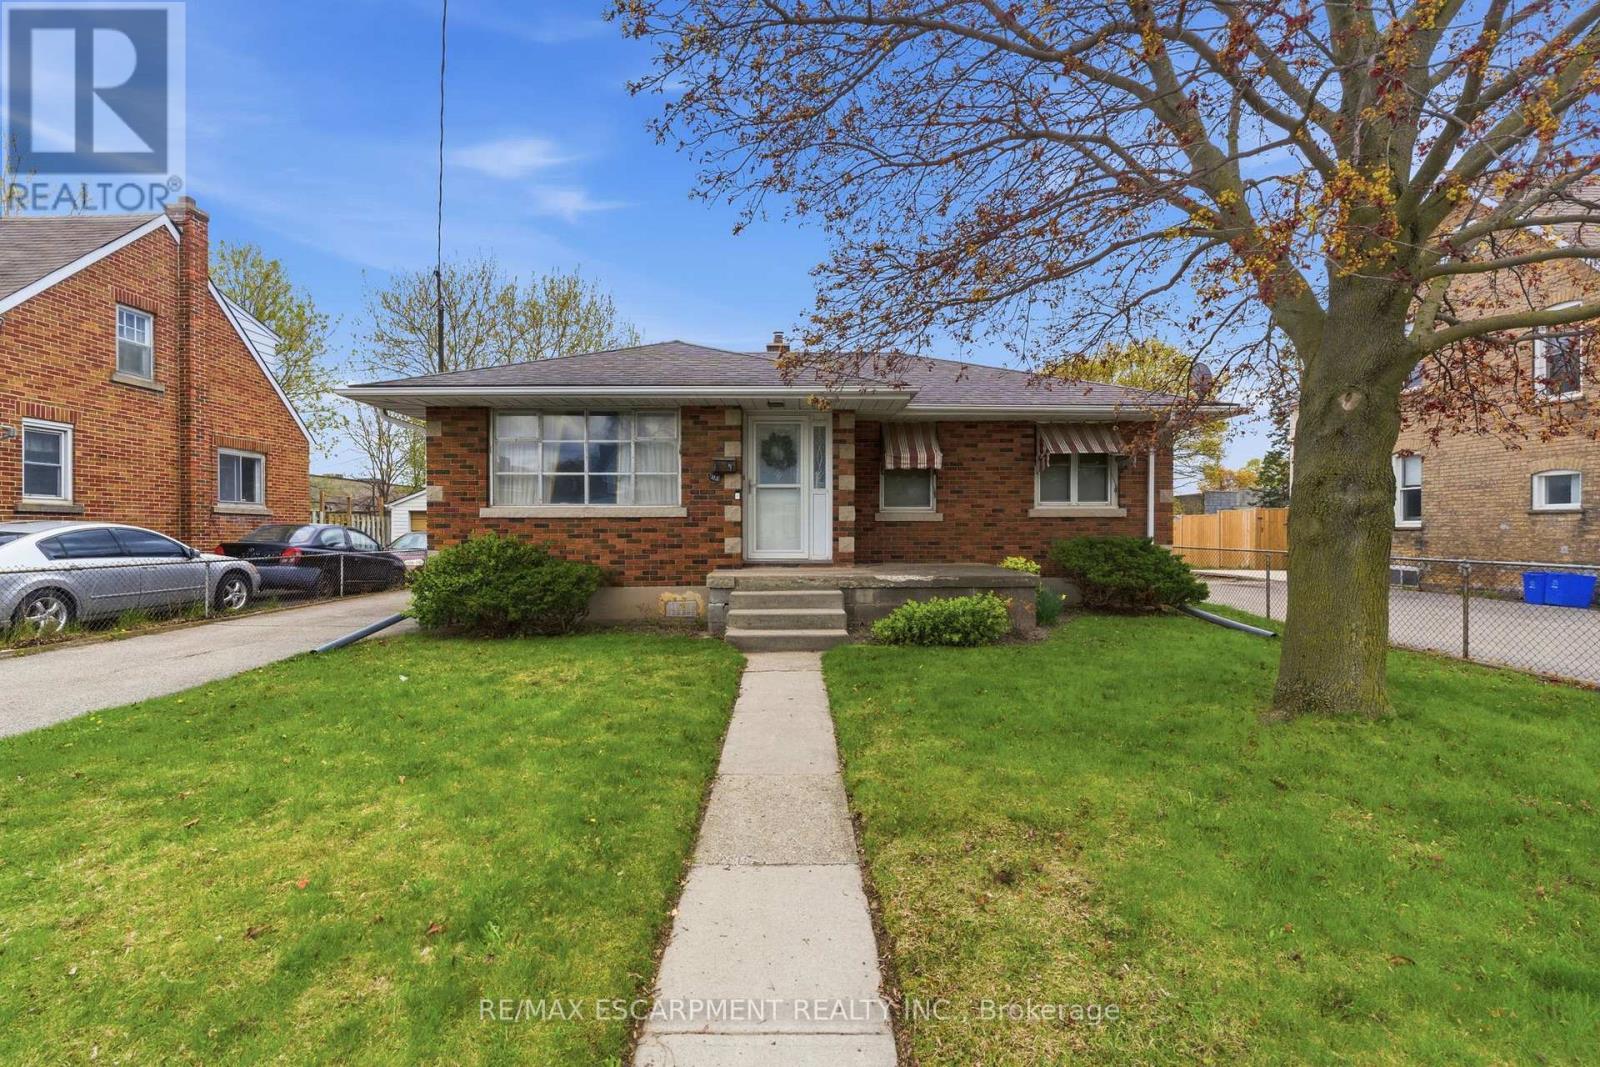
Exceptional opportunity for investors and end-users alike! Situated on a rare and oversized lot measuring approximately 45 ft x 277 ft (12,755 sq. ft. / 0.29 acres), this property offers outstanding potential for redevelopment, expansion, or long-term hold. Zoned NLR, buyers are encouraged to explore the range of permitted uses and future possibilities (buyer to complete their own due diligence). The property currently features a well-maintained 3-bedroom bungalow, offering immediate livability or strong rental potential. The home has been well cared for and provides a solid foundation for those looking to renovate, update, or generate income while planning future use of the property. Located in Brantford's desirable north end, close to schools, parks, amenities, and major routes, this location supports both strong tenant demand and long-term growth. Opportunities like this-combining a premium lot size, flexible zoning, and a move-in ready home-are rare. Ideal for investors, builders, or end-users looking to secure a property with significant upside. (id:63203)