

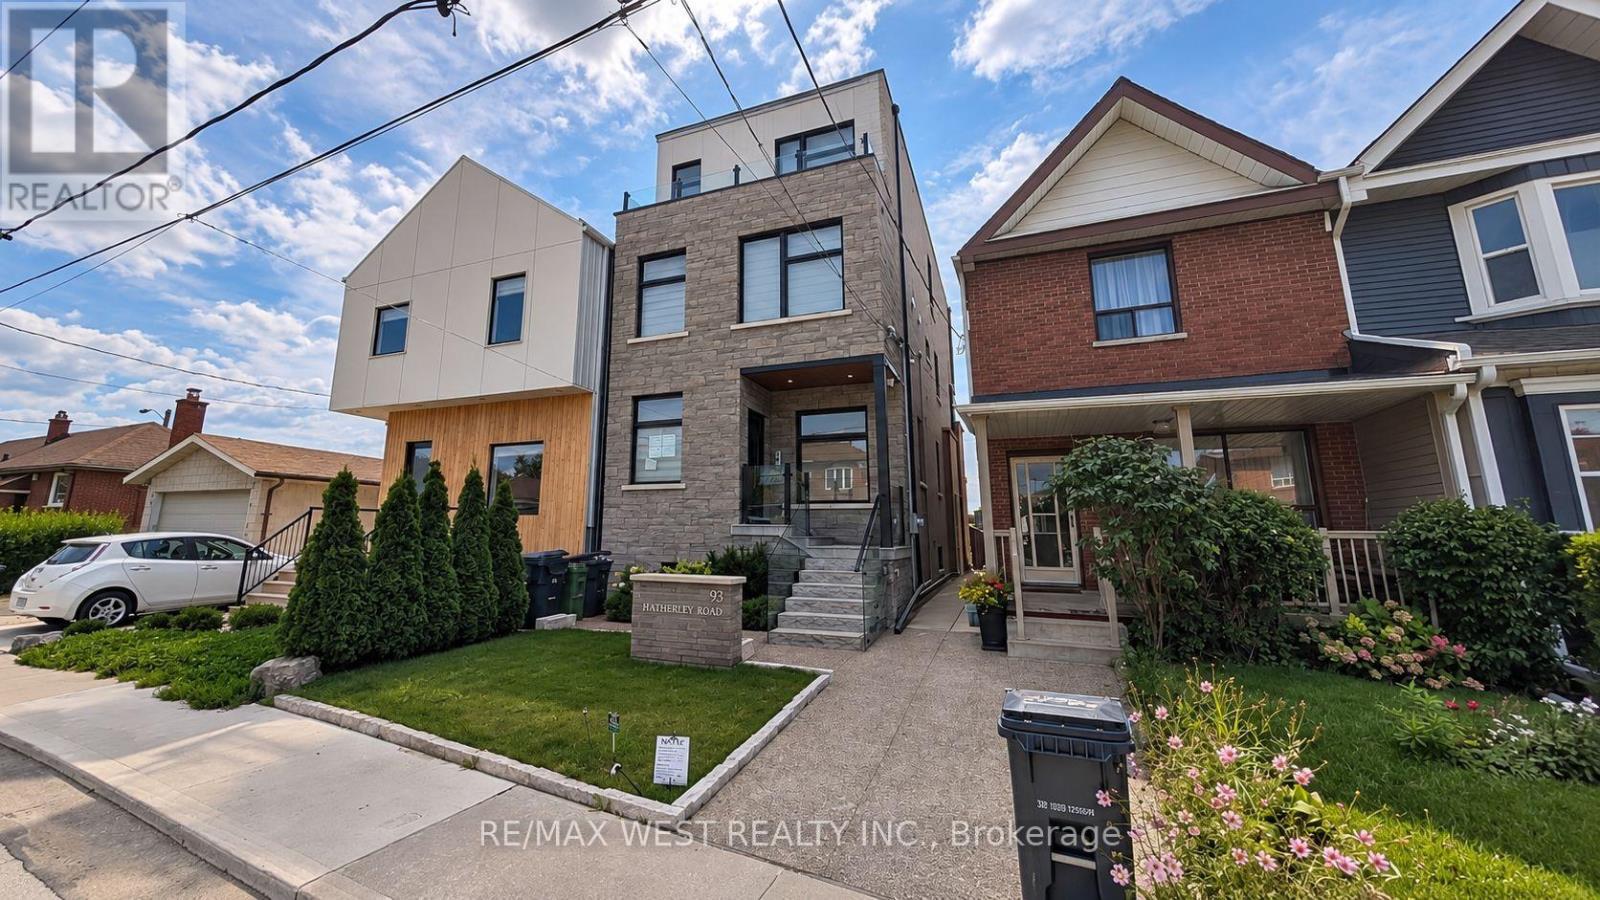
Main Floor - 93 Hatherley Road
Toronto, Ontario
Welcome to 93 Hatherley Road, a beautifully finished and thoughtfully designed main-floor residence in the heart of Toronto's Caledonia-Fairbank neighbourhood. This bright and spacious home offers a modern open-concept layout with a seamless flow between the living, dining and kitchen areas, complemented by contemporary finishes and stylish wide-plank flooring throughout. The modern kitchen features sleek white cabinetry, quartz countertops, subway-tile backsplash, stainless steel appliances, a dishwasher and ample storage. Large windows and an expansive sliding glass door fill the living area with natural light and provide direct access to a private outdoor terrace, creating an ideal space for relaxing, entertaining or enjoying the elevated views of the neighbourhood and Toronto skyline. The well-appointed bathroom features contemporary finishes, a glass-enclosed tub and shower, modern vanity and attractive tilework. Generously sized bedrooms offer comfortable living space. Additional highlights include recessed lighting, independent heating and cooling, quality finishes, a private entrance and beautifully landscaped exterior. The elevated rear terrace features glass railings and offers an exceptional outdoor extension of the living space, complete with a BBQ area. Ideally located close to parks, schools, shops, restaurants, cafés and everyday amenities along Eglinton Avenue and Dufferin Street. Excellent TTC access provides convenient connections throughout the city, including nearby subway and LRT connections. (id:63203)

102 Southlake Boulevard
Brampton, Ontario
Welcome to Resort Like Residence In Lakelands Village. Upgraded Sun Filled, "Paradise" Built Detached Home with Finished Walk-Out Basement. 2- Car Garage with Aggregate Concrete Driveway (2022). Backing onto 16 Acres Lake & Parkland. Open to Above Foyer, Cathedral Ceilings in Living and Family Rooms and 9' Ceilings Throughout Main Floor. Pot Lights Throughout Indoor & Outdoor. Hardwood Floors & Oak Stairs. Gourmet Kitchen with Servery Walk-Through to Dining Room, S/S Appliances & Breakfast Bar. Deck Overlooks the Lake to enjoy your Morning Coffee. One Bedroom on Main Floor with Bay Window & Closet. Main Floor Laundry Room with Access to Garage for your Convenience. Spacious Primary Bedroom with Bay Window Overlooking Lake, 4-pc Ensuite with Separate Shower & Soaker Tub, Walk-in Closet. 4th Bedroom/Loft with view of the Living Room. 240V Outlet in Garage. Roof Shingles (2019), Furnace & Central Air Conditioner (2021). Step Out to Lake, Park, Esker Lake Trail. Quick Access To Hwy 410, Public/Go Transit, "Turnberry" Golf Course, RONA, Trinity Commons Outlet Mall, Home Depot, Shoppers Drug Mart, Walmart, Grocery Super Markets, Restaurants & everything in your Wish List! (id:63203)
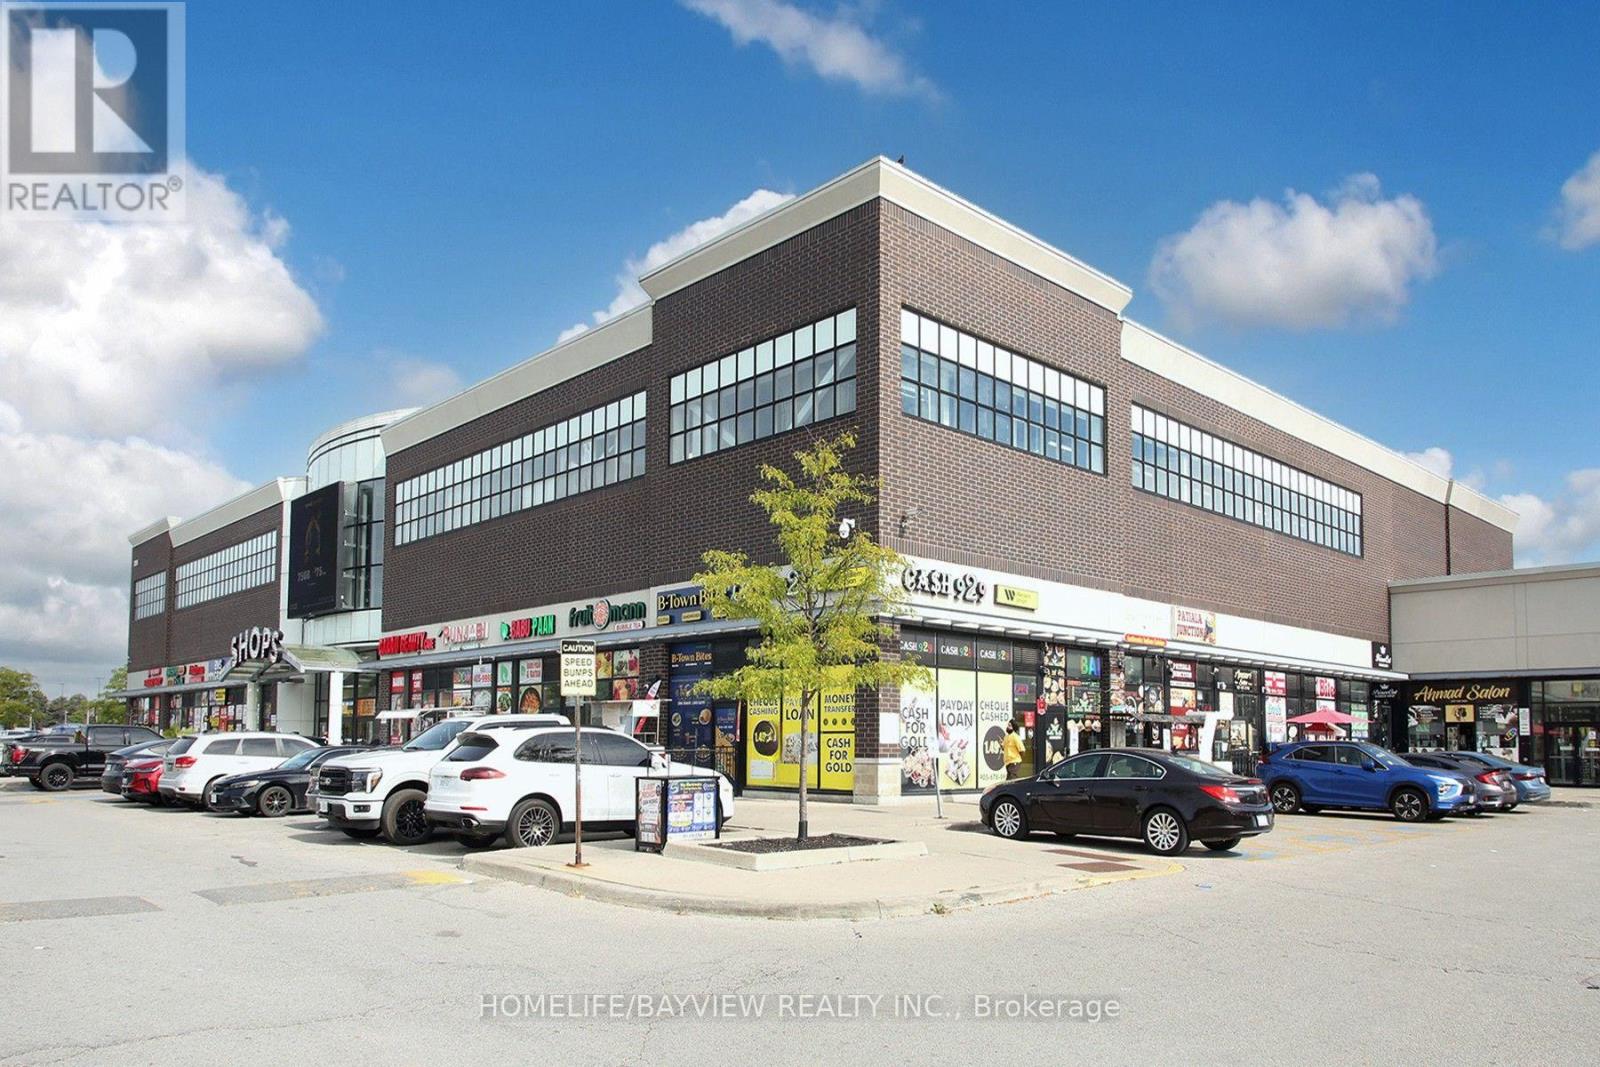
2b14 & 2b15 - 7215 Goreway Drive
Mississauga, Ontario
WHY RENT WHEN YOU CAN OWN? Prime opportunity to own a commercial condo located inside the busy food court at Westwood Square Mall in Mississauga. This versatile space features a fully equipped commercial kitchen with a 10-foot exhaust hood, 38" griddle, deep fryers, and 4-burner range. Ideal for a variety of food concepts and cuisines, offering flexibility for an owner-operator or investor. Excellent exposure to steady mall traffic, with the added advantage of being situated near several schools, creating strong lunchtime demand. A rare opportunity to operate your food business while building equity in the real estate. Bring your concept, transform the menu, and make the space your own! Note: Brand name is not included. Unit is 407 SF (Unit 2B14: 208SF + Unit 2B15: 199 SF). (id:63203)
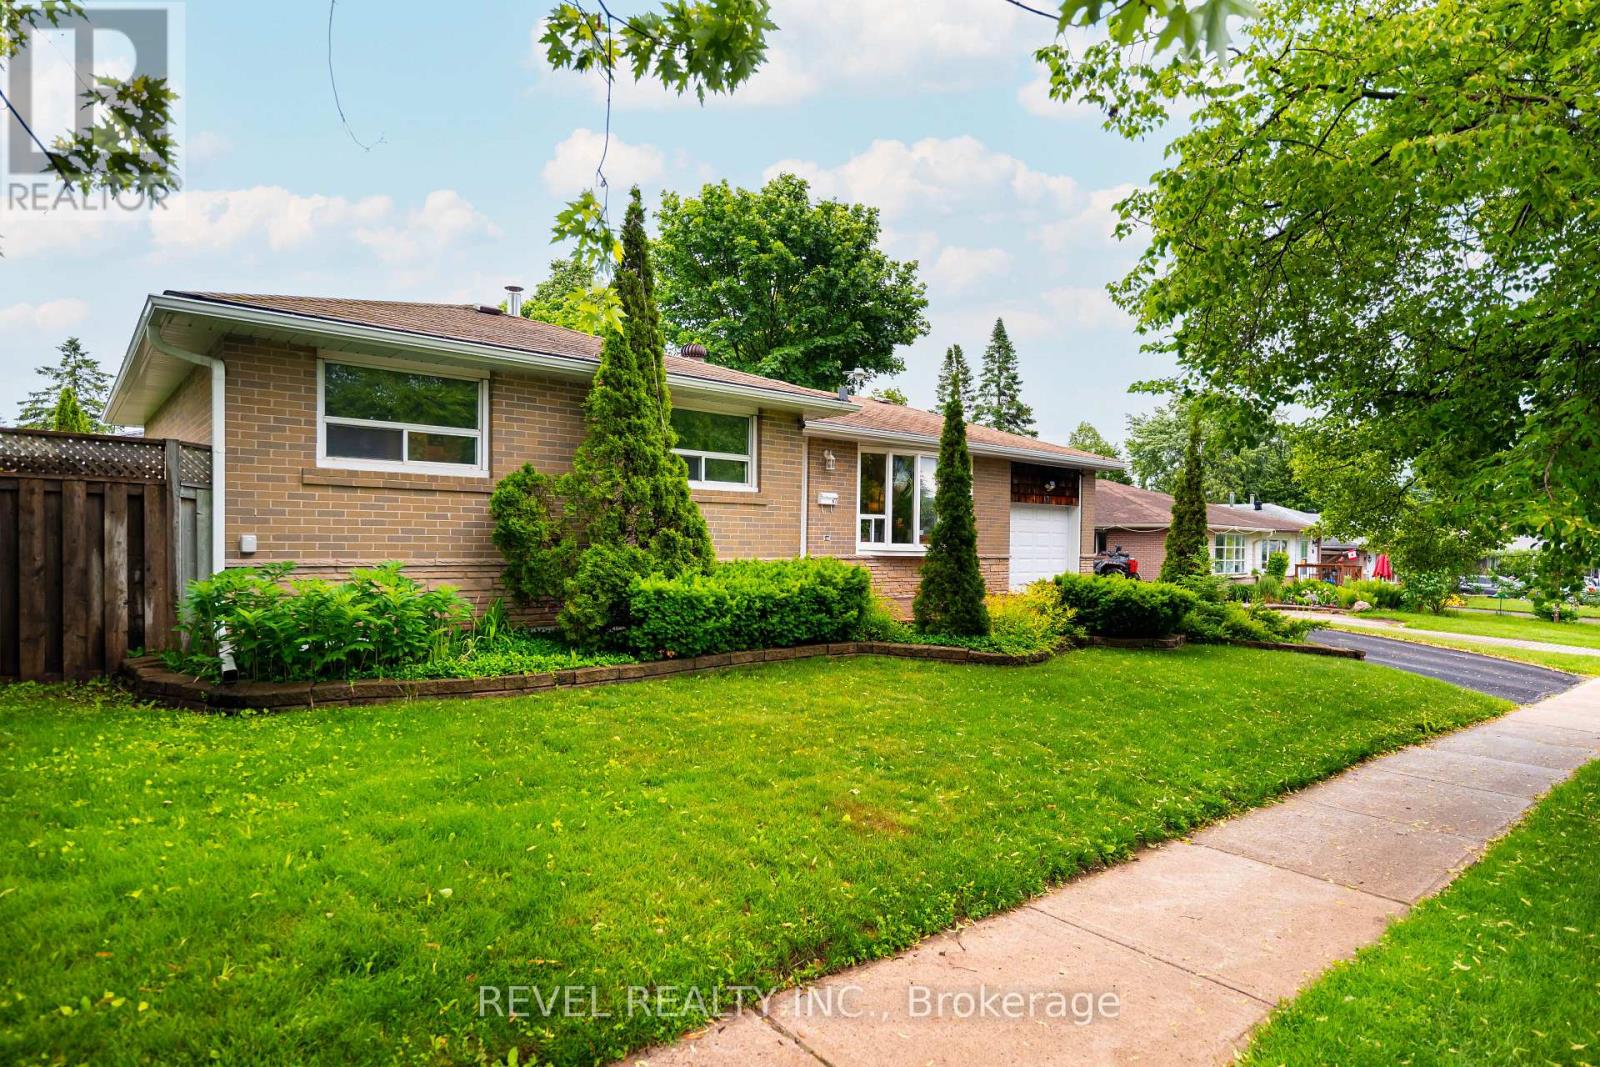
67 Carlton Drive
Orangeville, Ontario
OPEN HOUSE Sunday, September 13th, 12:00-2:00 - Welcome to 67 Carlton Drive - Orangeville's best-kept secret! Perfectly perched on a beautiful corner lot in one of Orangeville's most family-friendly neighbourhoods, this charming home welcomes you with a spacious front porch and mature trees that create instant curb appeal. Steps from schools, parks, and places of worship, it's a dream location for families and commuters alike. Parking is a breeze with space for 4 vehicles, including a single-car garage. Out back, your private oasis awaits: a patio anchored by two steel gazebos, perfect for entertaining or relaxing, plus a garden shed for extra storage.This home has been meticulously maintained and thoughtfully updated from top to bottom. Move in with total peace of mind thanks to a brand-new roof (June 2026) with a transferable warranty. Major mechanicals are all in place, with a newer furnace, A/C, and hot water tank (2019), plus updated eaves, soffits, and fascia (2019). Inside, enjoy sleek laminate flooring on the main level (2016) and a beautifully renovated kitchen (2017), complemented by an updated main bathroom (2016) and a smart thermostat for effortless comfort and efficiency. The appliance list reads like a wish list: washer (2025), dryer (2026), central vac (2026), stainless steel dishwasher (2025), and stainless steel fridge, oven, and microwave (2017) - nothing left to do but move in! Looking for even more value? The finished basement offers incredible flexibility, with in-law suite or duplex potential and room for a private entrance - ideal for multi-generational living or extra income. Don't miss this rare opportunity to own a truly turn-key home in a location that has it all! (id:63203)

Bsmt - 1028 Fernandez Drive
Mississauga, Ontario
Very clean, 2 bedrooms legal basement apartment with separate entrance, detached house, Right at Heartland town center, Steps to bus stop, Great Schools, Shopping, Restaurants. lots more, with 1 parking spot on driveway, separate laundry, All utilities included (hydro water, gas), upstairs owner occupied. (pics of the property when vacant)... (id:63203)
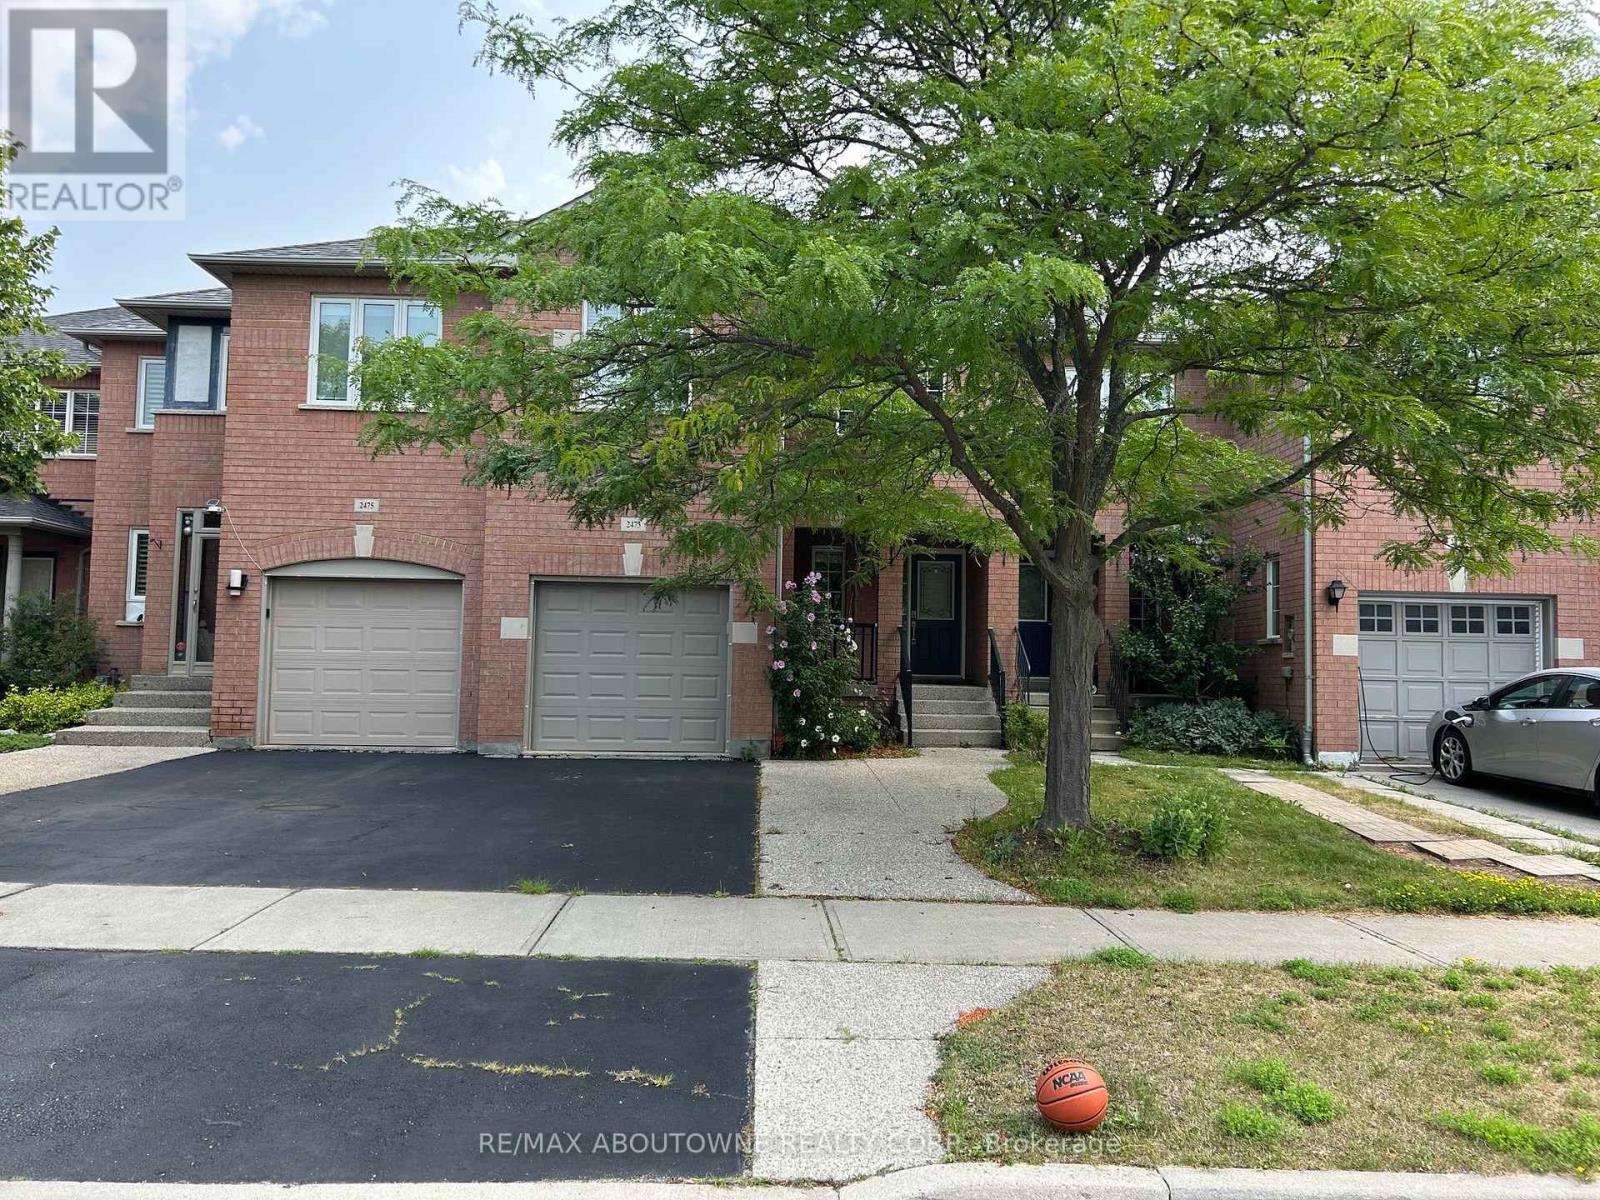
2473 Lazio Lane
Oakville, Ontario
Welcome to 2473 Lazio Lane, a lovely 3-Bedroom, 3-washroom Freehold Townhome in the highly sought-after West Oak Trails community.This home features maple hardwood floors, pot lights throughout the living and dining areas, and a bright eat-in Kitchen complete with stainless steel appliances, including a fridge, stove and dishwasher.Homeowners will enjoy a beautiful walkout to a sunny deck and fully fenced backyard, plus a finished basement with pot lights, inside garage entry, and a wide driveway with parking for up to 2 additional vehicles. Ideally located just minutes from major highways, the hospital, library, parks, trails, public transit, recreation/community centres, and top-rated schools, all within the highly ranked Forest Trail (FI) School Boundary. (id:63203)

5781 Sidmouth Street
Mississauga, Ontario
Beautiful 3-bedroom home in a desirable Mississauga neighbourhood featuring 2.5 bathrooms andhardwood floors in the combined living/dining area and all 3 bedrooms. Large master bedroomincludes a 4-piece ensuite and a walk-in closet. The finished basement includes 2 additionalbedrooms and a full bathroom. Enjoy a spacious concrete driveway along both sides of the homeand a private backyard with a patio and deck- perfect for entertaining. This is a great familyhome with excellent living space and outdoor features. (id:63203)
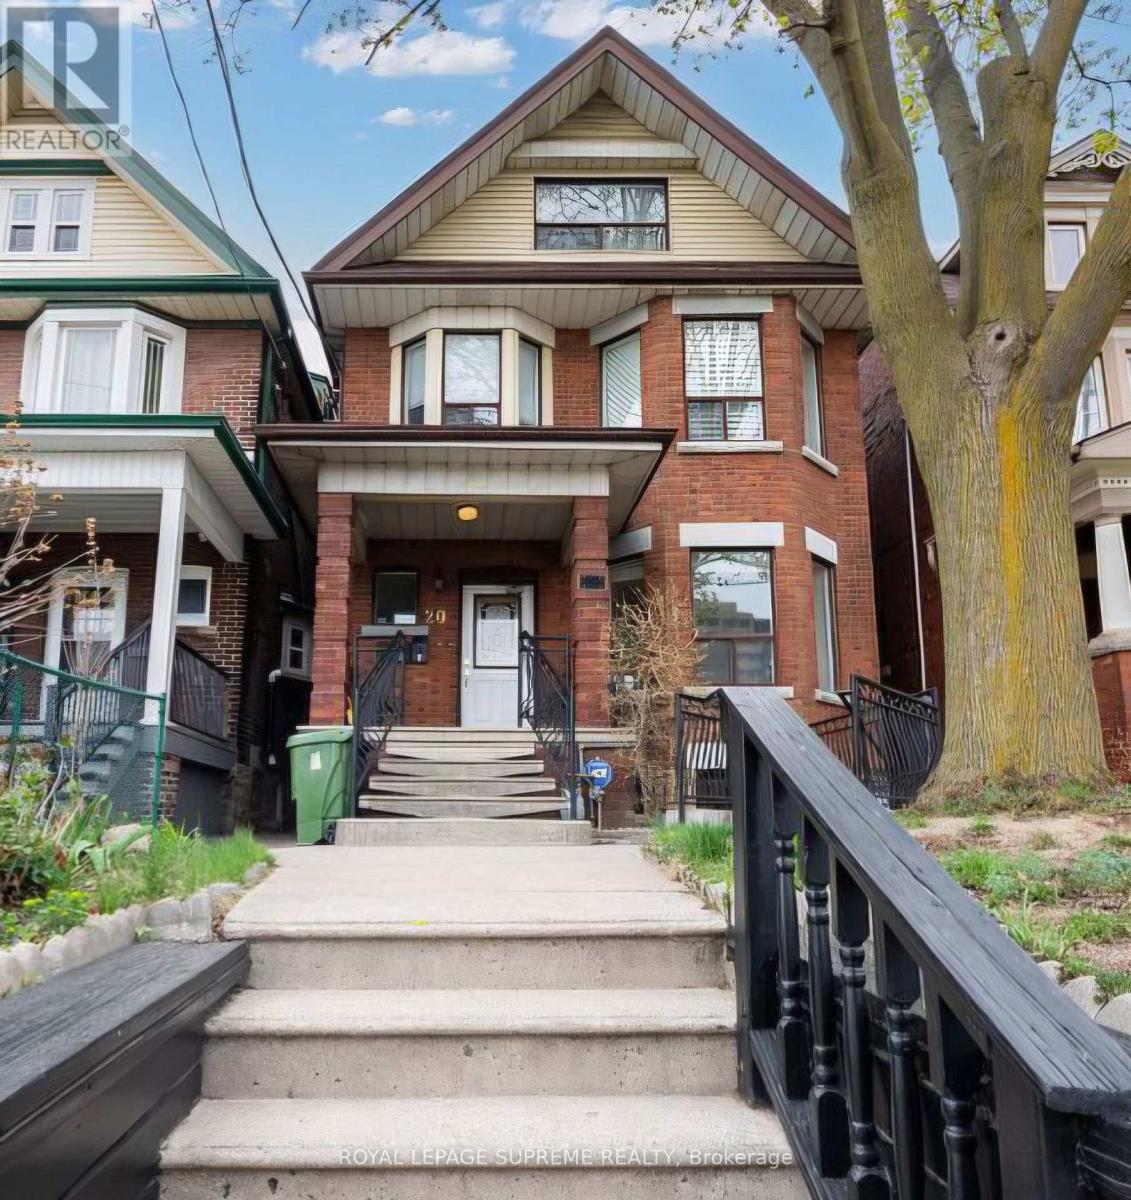
Lower Level - 20 Edna Avenue
Toronto, Ontario
Bright and well-maintained lower-level apartment in a quiet, family-friendly neighbourhood. Features a private entrance, spacious living area, modern kitchen, comfortable bedroom(s), and a full bathroom. Conveniently located steps to Dundas West subway station, Bloor GO station, schools, parks, shopping, and major highways. Anyone interested is welcome to reach out and schedule a viewing. Available immediately. Pet-friendly. Smoking and vaping are allowed outside the premises only. Hydro is metered separately. (id:63203)
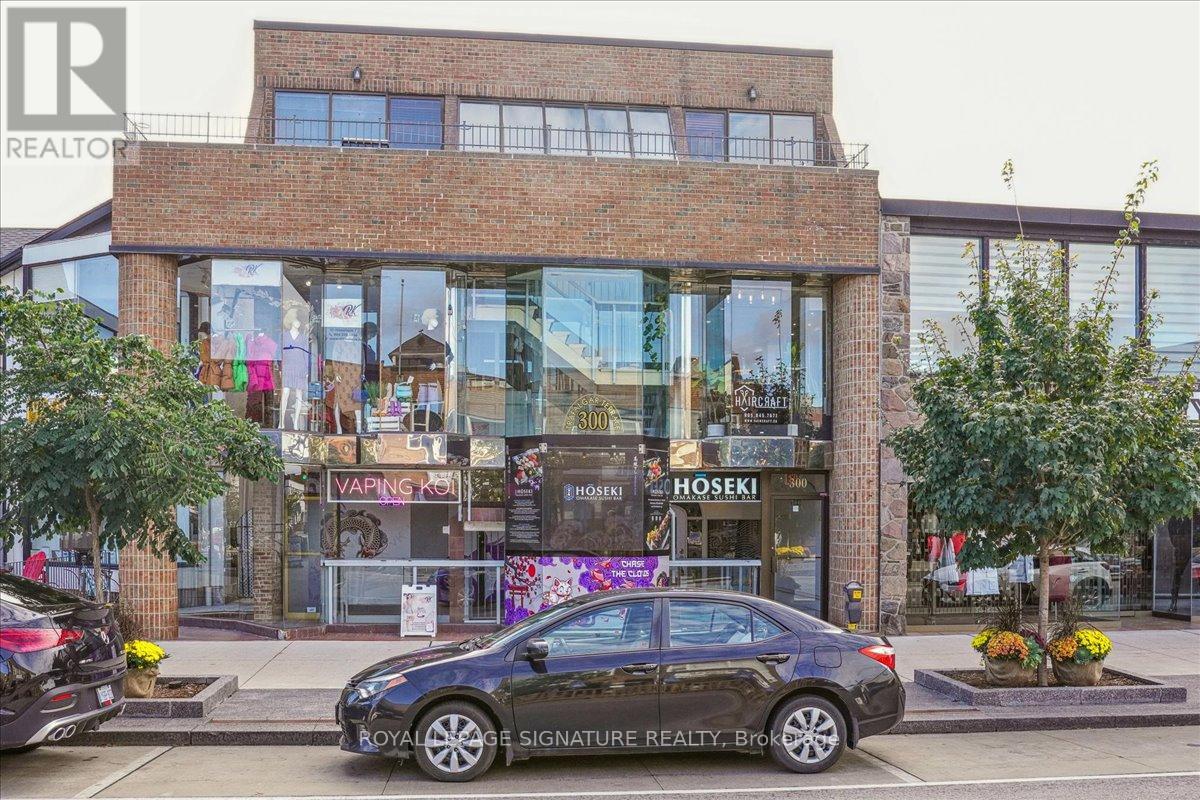
2 - 300 Lakeshore Road E
Oakville, Ontario
Amazing opportunity for retail or office space in the heart of Downtown Oakville fronting on Lakeshore Road. Enjoy The Benefits Of The Pedestrian Friendly Downtown Oakville With Lots of Foot and Drive-By Traffic. 1363 sq.ft. Of Open Concept Space With New Flooring, New Ceiling, 2 Storage Areas and A Washroom. Large Street Grade Display Window.*** No Food Uses Permitted.****** (id:63203)

2330 Valleyridge Drive
Oakville, Ontario
Welcome to 2330 Valleyridge Drive, an exceptional move-in ready family home offering 4 bedrooms, 5 bathrooms, and 3,937 sf of finished living space in one of Oakville's most sought-after communities. Deceptively spacious & much larger than it appears, this impressive property backs onto a private ravine and features a saltwater inground pool, professionally landscaped grounds, and a backyard retreat surrounded by mature cedar trees. A 1.5-car garage with inside entry and parking for 4 cars completes the property. Ideally located close to top-rated schools, parks, walking trails, shopping & everyday amenities. Hardwood flooring extends throughout the principal rooms. The living room features 9' ceilings, a gas fireplace, and built-in surround sound. The family room flows seamlessly into the breakfast area and eat-in kitchen featuring granite countertops, custom cabinetry with soft-close drawers, pot and pan drawers, under-cabinet lighting, stainless steel appliances, pot lights, and a walkout to the backyard. A 2pc powder room completes the main level. The upper level offers four generous bedrooms, including a private primary retreat with a walk-in closet and 5pc ensuite featuring double sinks, a freestanding soaker tub, glass-enclosed shower, and separate water closet. Two additional 4pc bathrooms and upper-level laundry complete this floor. The finished lower level adds exceptional living space with a large recreation room, 3pc bathroom, and abundant storage. Outside, the private backyard showcases a saltwater pool, new deck (2025), mature cedar trees, and a peaceful ravine setting, creating an exceptional space for outdoor entertaining and relaxation. Combining generous living space, a functional family layout, move-in ready (newer roof, furnace, pool heater & pump) convenience, and an exceptional ravine setting, this Oakville home presents an outstanding opportunity in a highly sought-after neighbourhood. (id:63203)
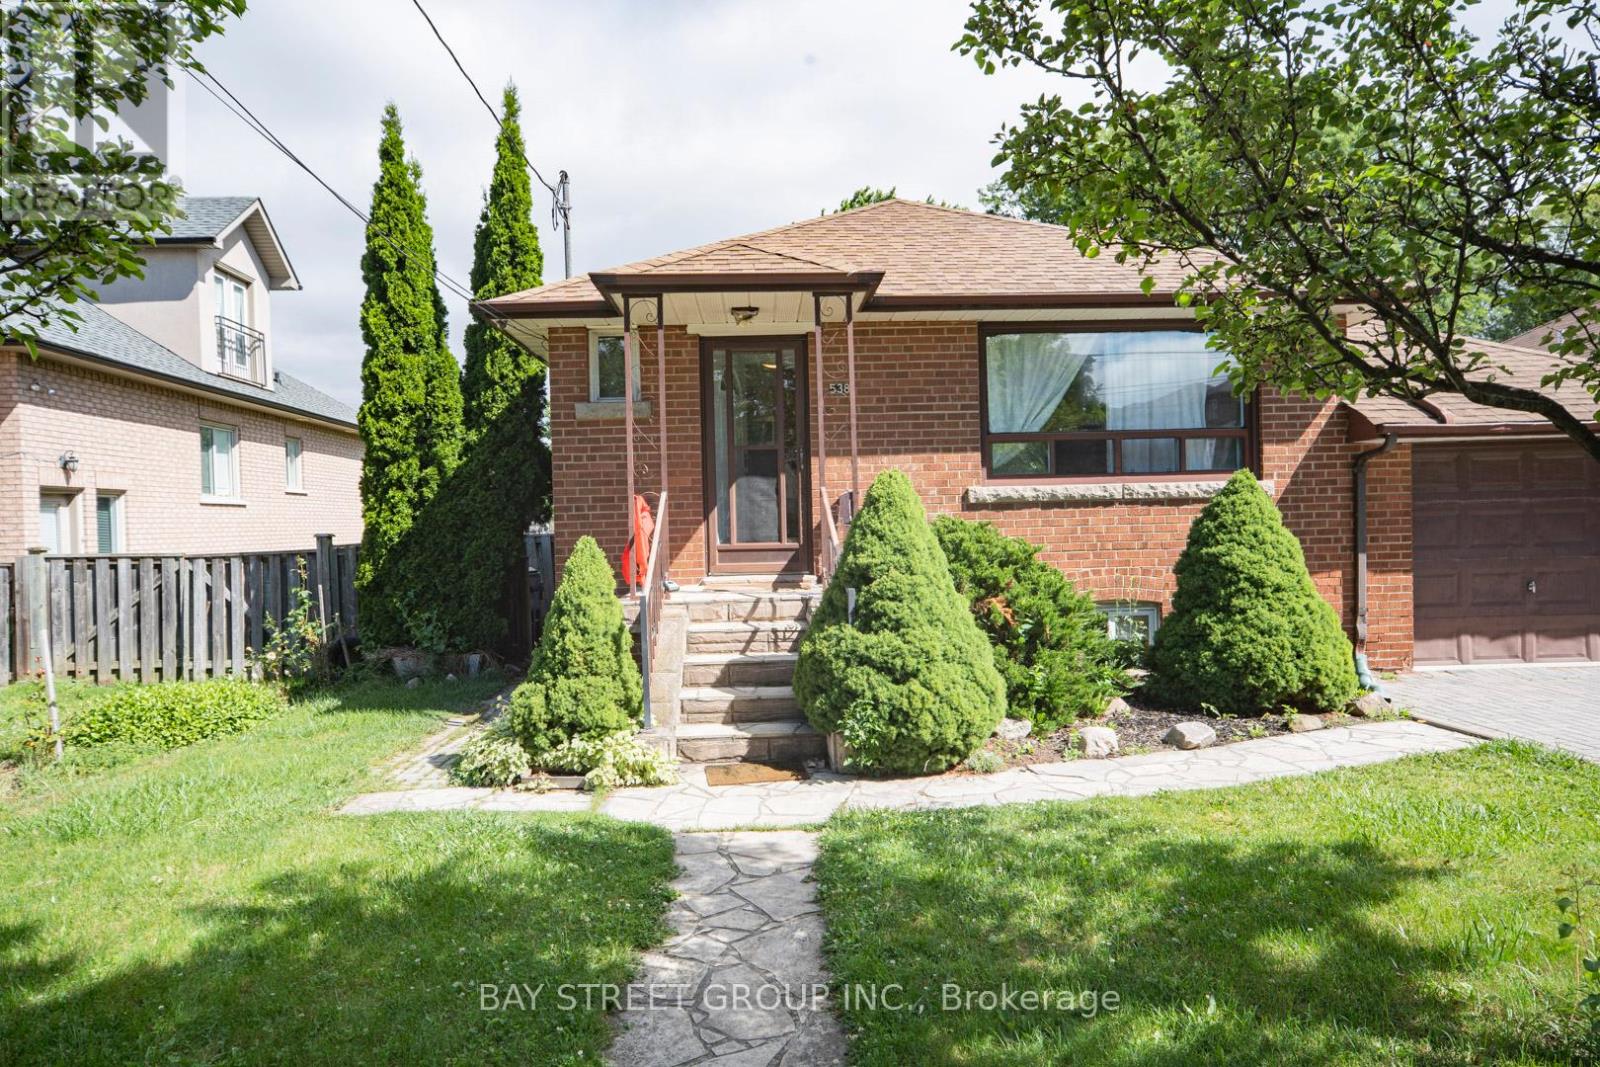
Basement - 538 Queens Drive
Toronto, Ontario
Renovated (2022) Basement Unit W/ Three Bdrms & Separate Entrance. Full Kitchen With S/S Appliance. Vinyl Flr & Newly Paints Thru-Out. The Home is Situated in a Mature Area And is Walking Distance to Great Elementary/ High Schools. The Private Backyard is Perfect For Entertaining And Has Plenty of Room For Kids to Play. The Home Also Conveniently Located Near Humber River Hospital, Highway 401, 400, and Yorkdale Mall, For Families Looking To Settle Down in a Peaceful And Friendly Community. Tenant pays 40% utility cost. (id:63203)
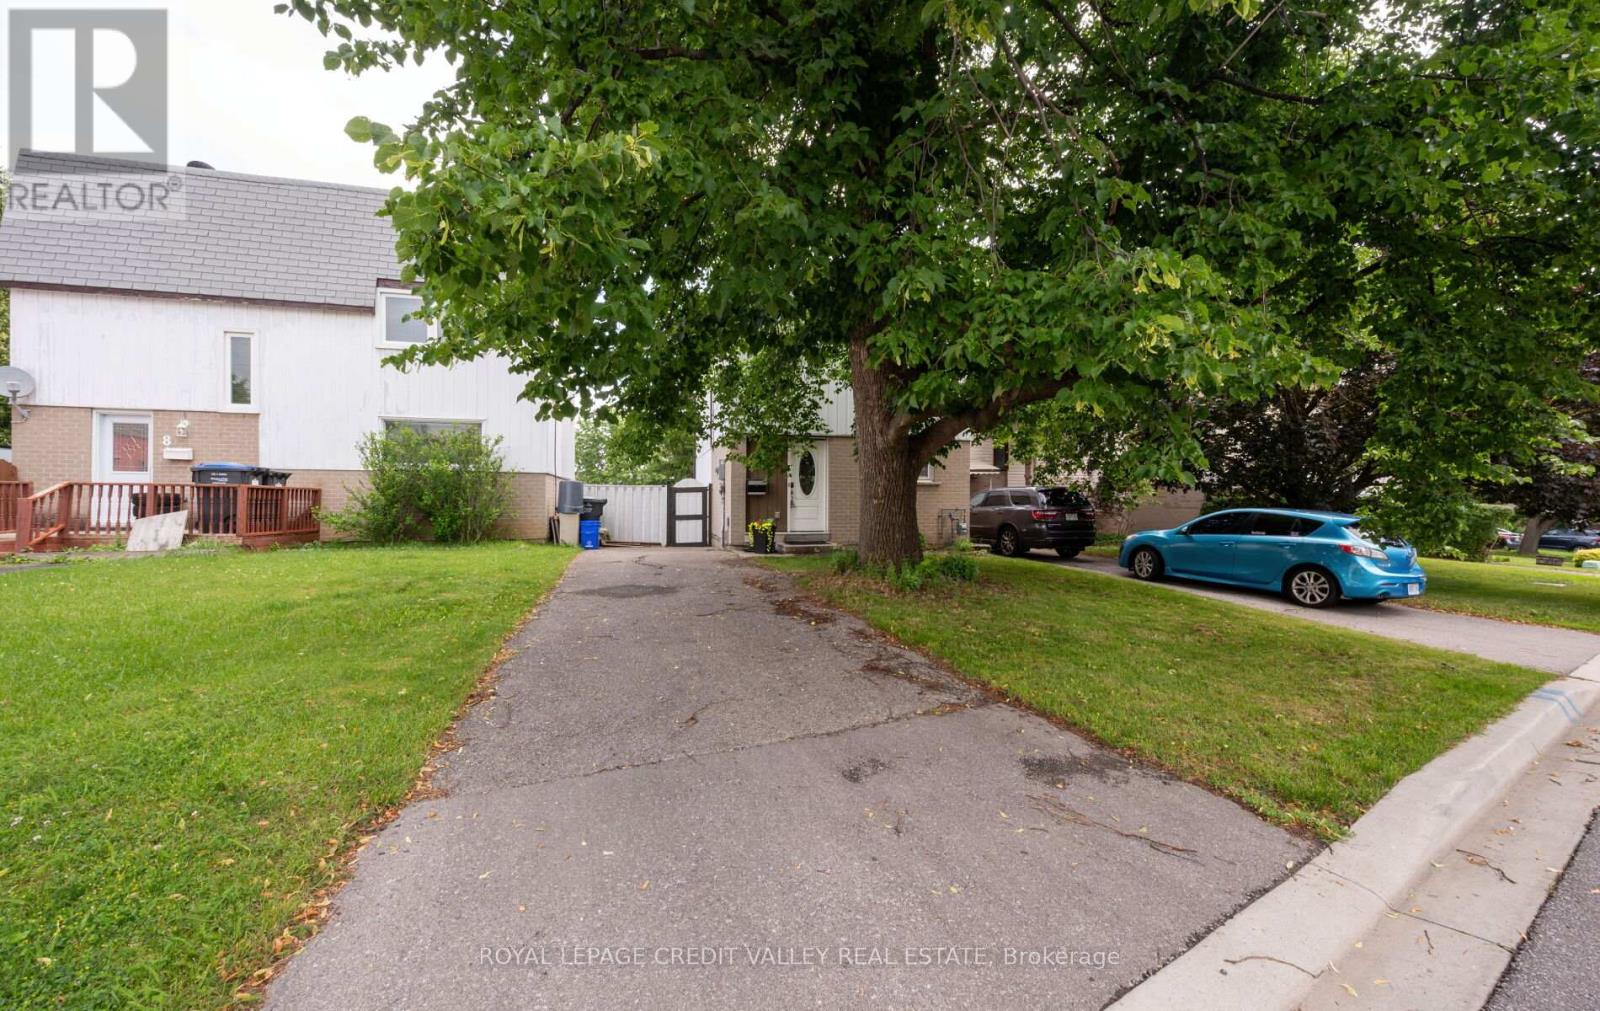
7 Hillpark Trail
Brampton, Ontario
Welcome home to 7 Hillpark Trail charming 3-bedroom, 2-bath detached home with plenty of parking and a finished basement sits on a quiet, family-friendly court backing on to a green space walking trail. This home is perfect for first-time buyers, downsizers, students and or investor. Step into a freshly painted interior featuring newer furnace(2021) air condition (2021) new roof (2018) an updated kitchen with granite counters and ceramic backsplash with new gas stove (2021) and newer hardwood flooring and stairs with plenty of sunshine open to below family room with large sliding doors and high ceiling modern stainless appliances and granite counters. Enjoy a spacious, sun-filled living and dining area perfect for entertaining or relaxing with family and friends. Walk upstairs to a full bathroom and 3 large bedrooms with large windows. Outside, you'll find a nice deck off the living room with a shed and a gate to walkout to a green space walking path just steps away or sit in your private, peaceful backyard retreat. The 3-car driveway offers plenty of parking with no sidewalk to worry about. Desirable, central Brampton neighborhood close to library, schools, colleges, parks, shopping, transit, and major highways. This home offers the perfect blend of comfort, convenience, and community. Energy efficient home with low utility bills. Great opportunity to get into the housing market, stop renting and call this home your own!!! (id:63203)
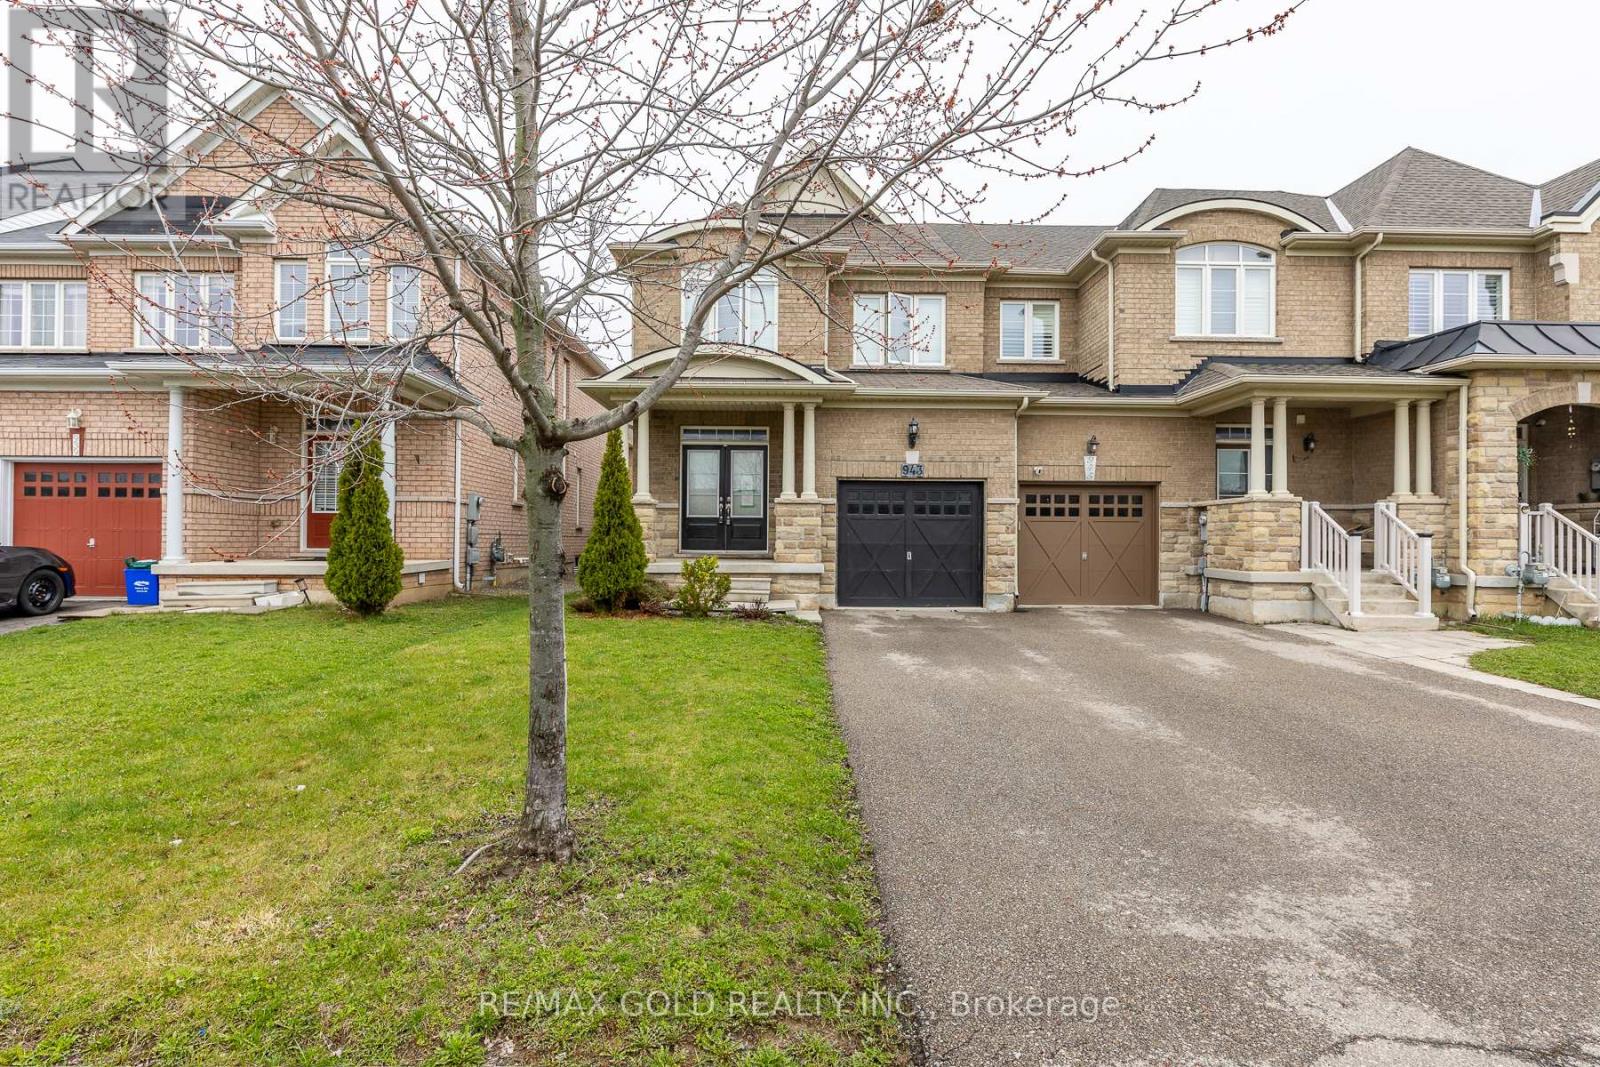
943 Transom Crescent
Milton, Ontario
Stunning Fully Upgraded End-Unit Townhouse!Featuring 9-foot ceilings on the main floor, this beautifully designed home offers separate living and family rooms, perfect for both entertaining and everyday living. The chef-inspired kitchen is complemented by a fully finished basement with a spacious recreation room and a full washroom.Enjoy numerous upgrades throughout, along with a walkout to a massive two-tiered deck-ideal for outdoor gatherings. The primary bedroom boasts a 4-piece ensuite and a walk-in closet, while all bedrooms are bright and airy with large windows. Convenient upper-level laundry and stylish window coverings complete this exceptional home. (id:63203)
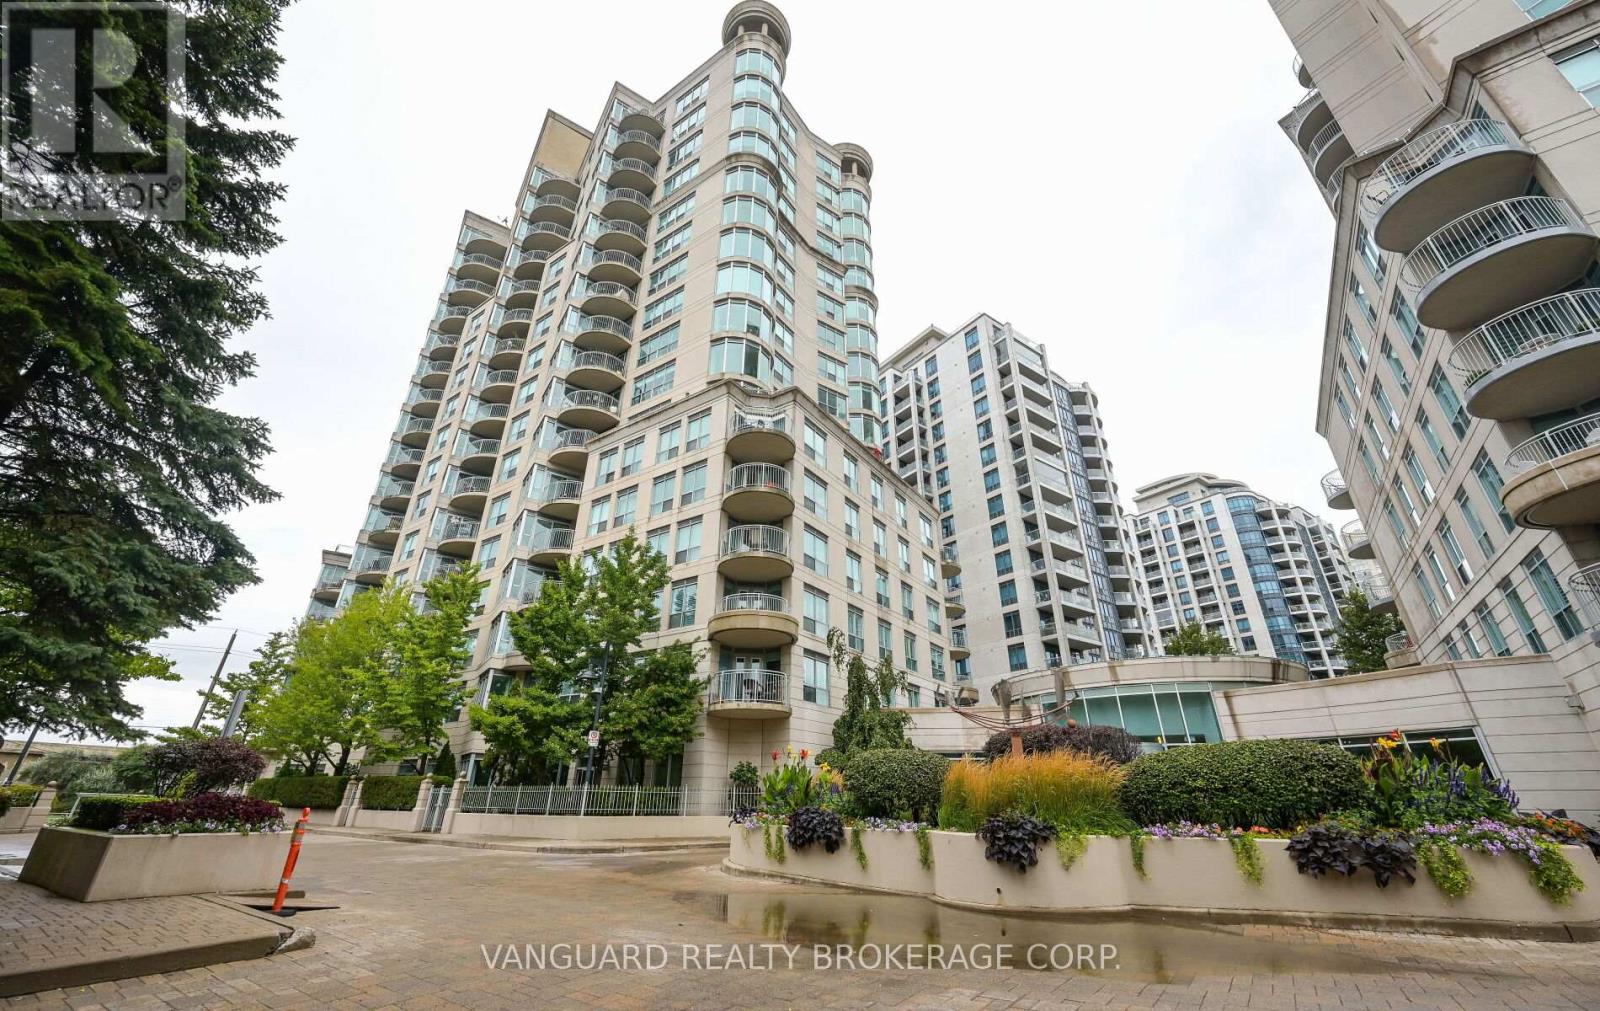
606 - 2111 Lake Shore Boulevard W
Toronto, Ontario
Welcome to Newport Beach South Tower in the community of Mimico in the great City of Toronto.This well-maintained 2-bedroom, 2-bath suite offers 1,060' of functional living space with soaring 9-ft ceilings and a desirable layout with a view of lake Ontario. The bright west exposure fills the home with natural light and showcases breathtaking views, with a walk-out to a private balcony where BBQs are permitted. The spacious primary suite along with a massive living dining experience offer an old school condo living within the City of Toronto. This home comes complete with all appliances,in-suite laundry, and all window coverings. Residents of Newport Beach enjoy a strictly residential community with premium amenities including a 24/7 concierge, fully equipped gym, sauna, guest suites, tree party room access, and unlimited the maintenance metal in cater es and all utilities covered inConveniently located next to the TTC and the Gardiner Expressway, this suite combines comfort, style, and convenience in one of the city's most sought-after communities that sit right near the edge of Lake Ontario. (id:63203)
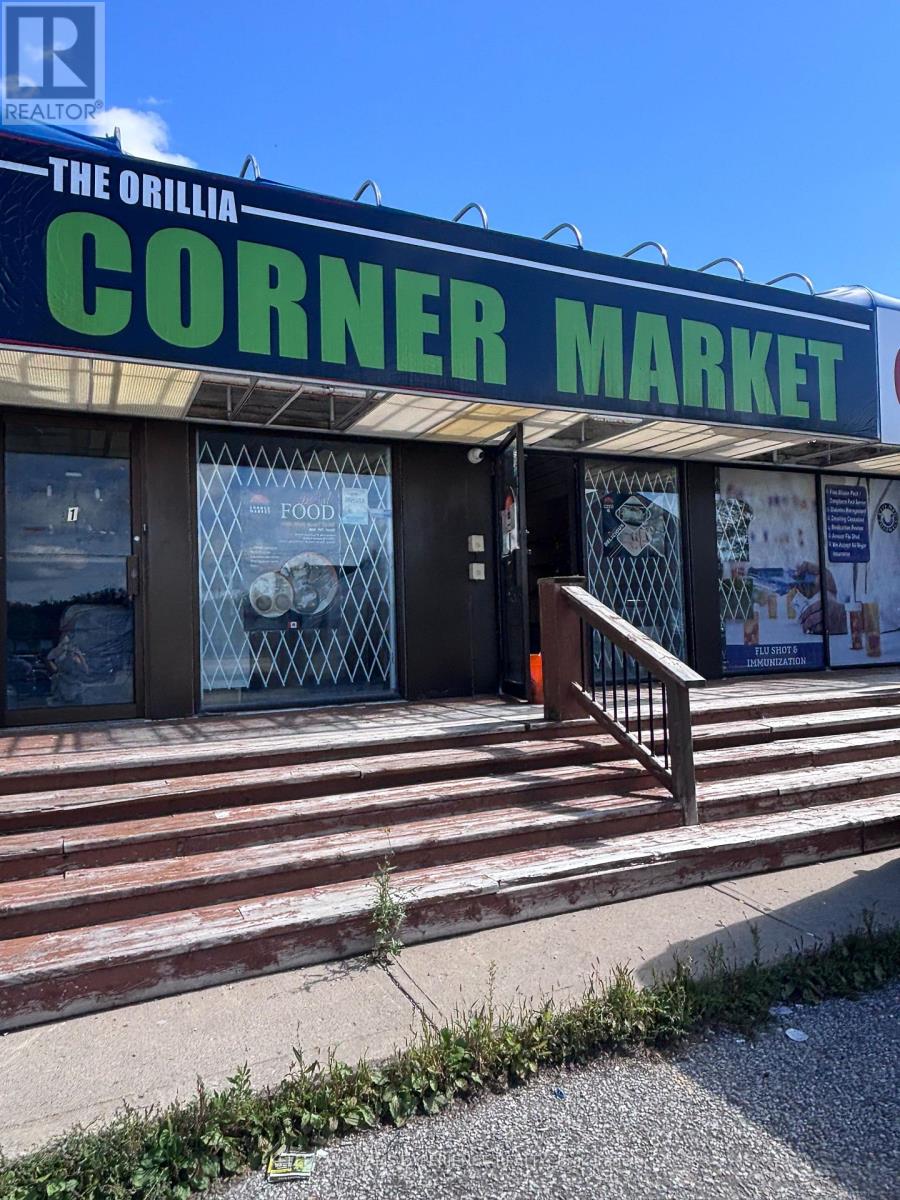
2 - 43 Colborne Street
Orillia, Ontario
Great central location close to downtown, the hospital, and City Hall, with ample parking for customers and staff. Zoned C1, this versatile vacant space is suitable for a variety of permitted uses, including retail, salon, convenience store, professional office, and much more.The unit is vacant and ready for your vision. Lease rate is $2,200 per month plus TMI of $5.00 per square foot. Bring your business ideas to this well-located commercial opportunity. 900 square feet. (id:63203)
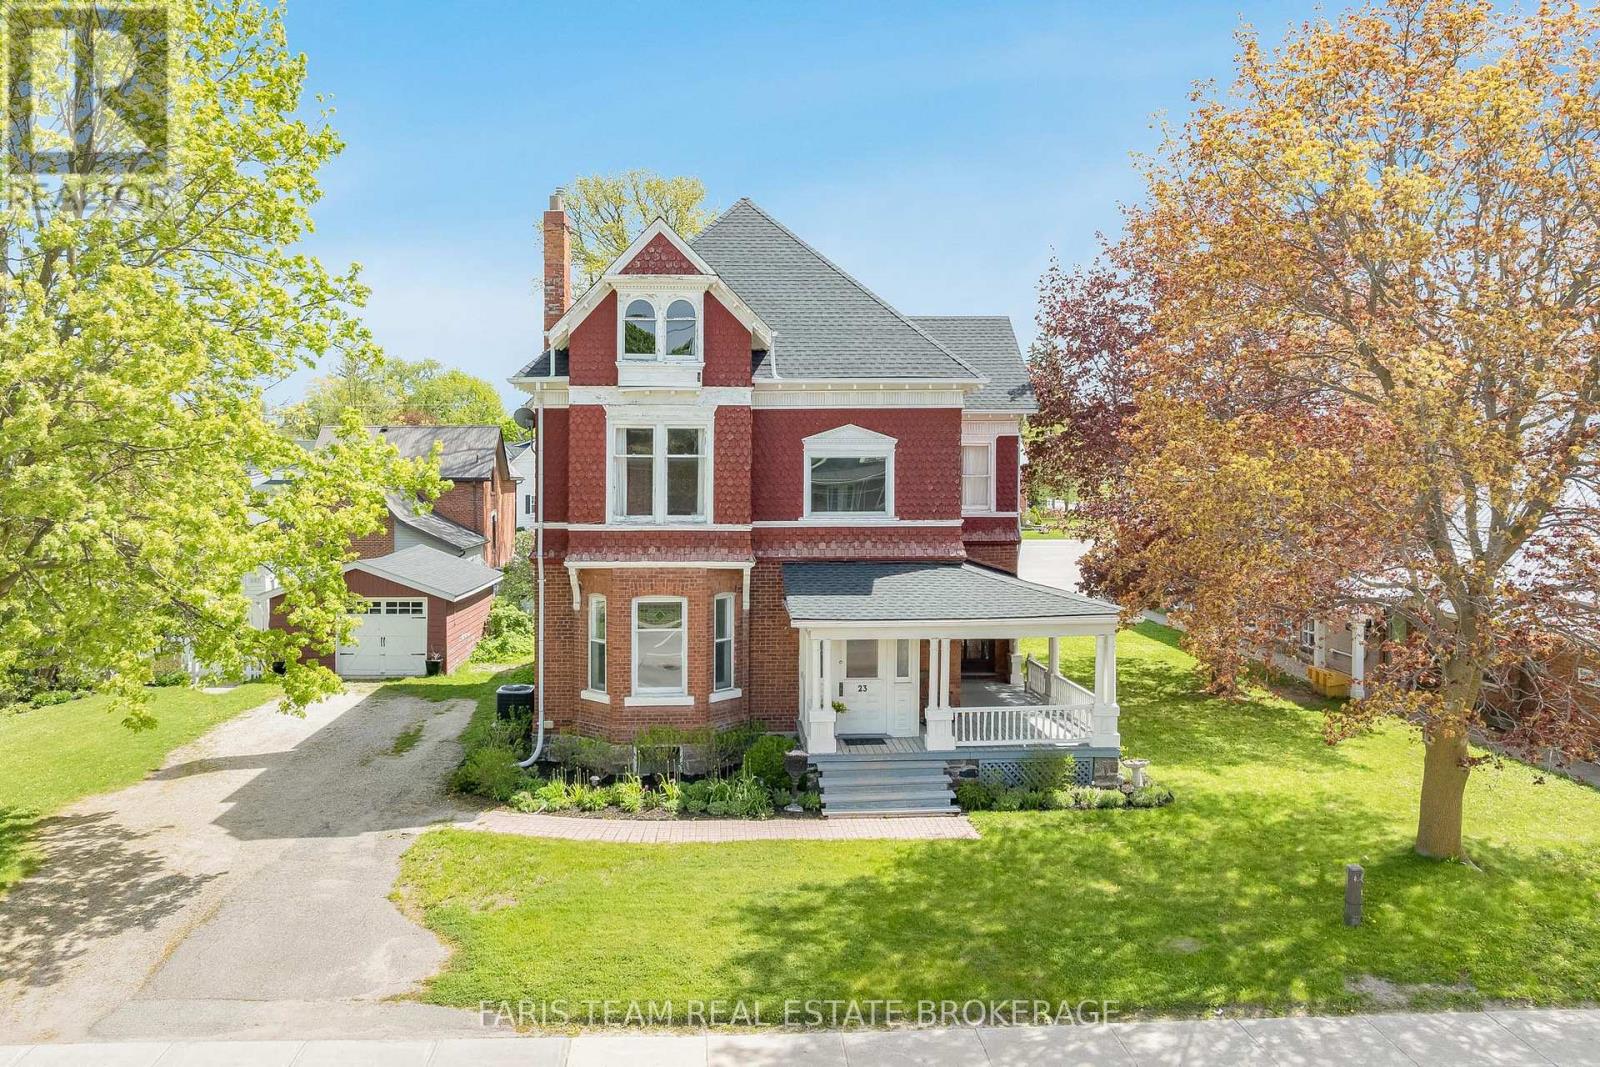
23 Yonge Street S
Springwater, Ontario
Top 5 Reasons You Will Love This Home: 1) Welcome to Cooper House, a beautifully preserved Queen Anne style heritage home in the heart of Elmvale, rich in timeless character and prominently positioned on a high exposure in town lot. This architectural gem blends historic charm with long term potential for residential or permitted non-residential uses (subject to Site Plan Control) 2) Enjoy peace of mind with major updates already completed, including a roof replaced in 2023 with a 50 year warranty, along with a newer furnace, air conditioning system, and water heater (2020). The stunning white kitchen was completely renovated in 2020 with finishes and details that complement the home's historic character 3) This impressive two-storey home offers 3,778 square feet of thoughtfully designed space, featuring 10' ceilings on the main level and 9' ceilings on the second level, enhancing the sense of openness throughout. Four generously sized bedrooms provide flexibility for family living, office space, or service based use 4) The stunning main level is ideal for both everyday living and hosting, showcasing the updated kitchen, expansive family room, sun filled living room, elegant dining room, and a grand welcoming foyer that could also lend itself well to client facing or small business use 5) With exceptional street presence, a 20' x 20' detached garage, standout curb appeal, and Institutional 5 zoning that allows for a range of potential uses, Cooper House is a rare and versatile opportunity. 3,778 above grade sq.ft. plus an unfinished basement. (id:63203)
3301 Pleasant Road
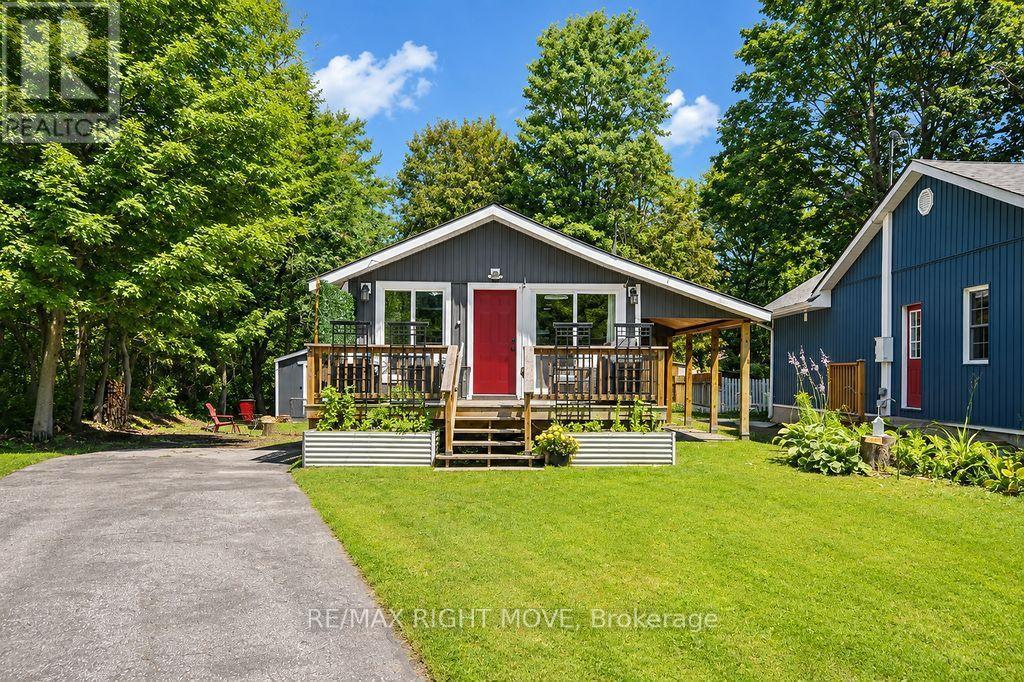
Severn, Ontario
A great opportunity for first-time buyers! Located in Severn, just 10 minutes from Orillia with easy highway access, this well-maintained home sits on a mature 150-foot-deep lot with municipal services. The bright, updated interior features modern flooring, a stylish kitchen with shaker-style cabinetry and a new dishwasher, as well as an updated four-piece bathroom. A new all-in-one washer/dryer combo adds everyday convenience. Patio doors at both the front and back of the home provide walkouts to spacious decks, while the large yard offers plenty of room to relax, entertain or enjoy outdoor activities. A garden shed provides additional seasonal storage. Complete with a durable metal roof and located within walking distance of the waterfront, this move-in-ready home is also approximately 25 minutes from Barrie and 20 minutes from Muskoka. (id:63203)
604 - 8 Culinary Lane
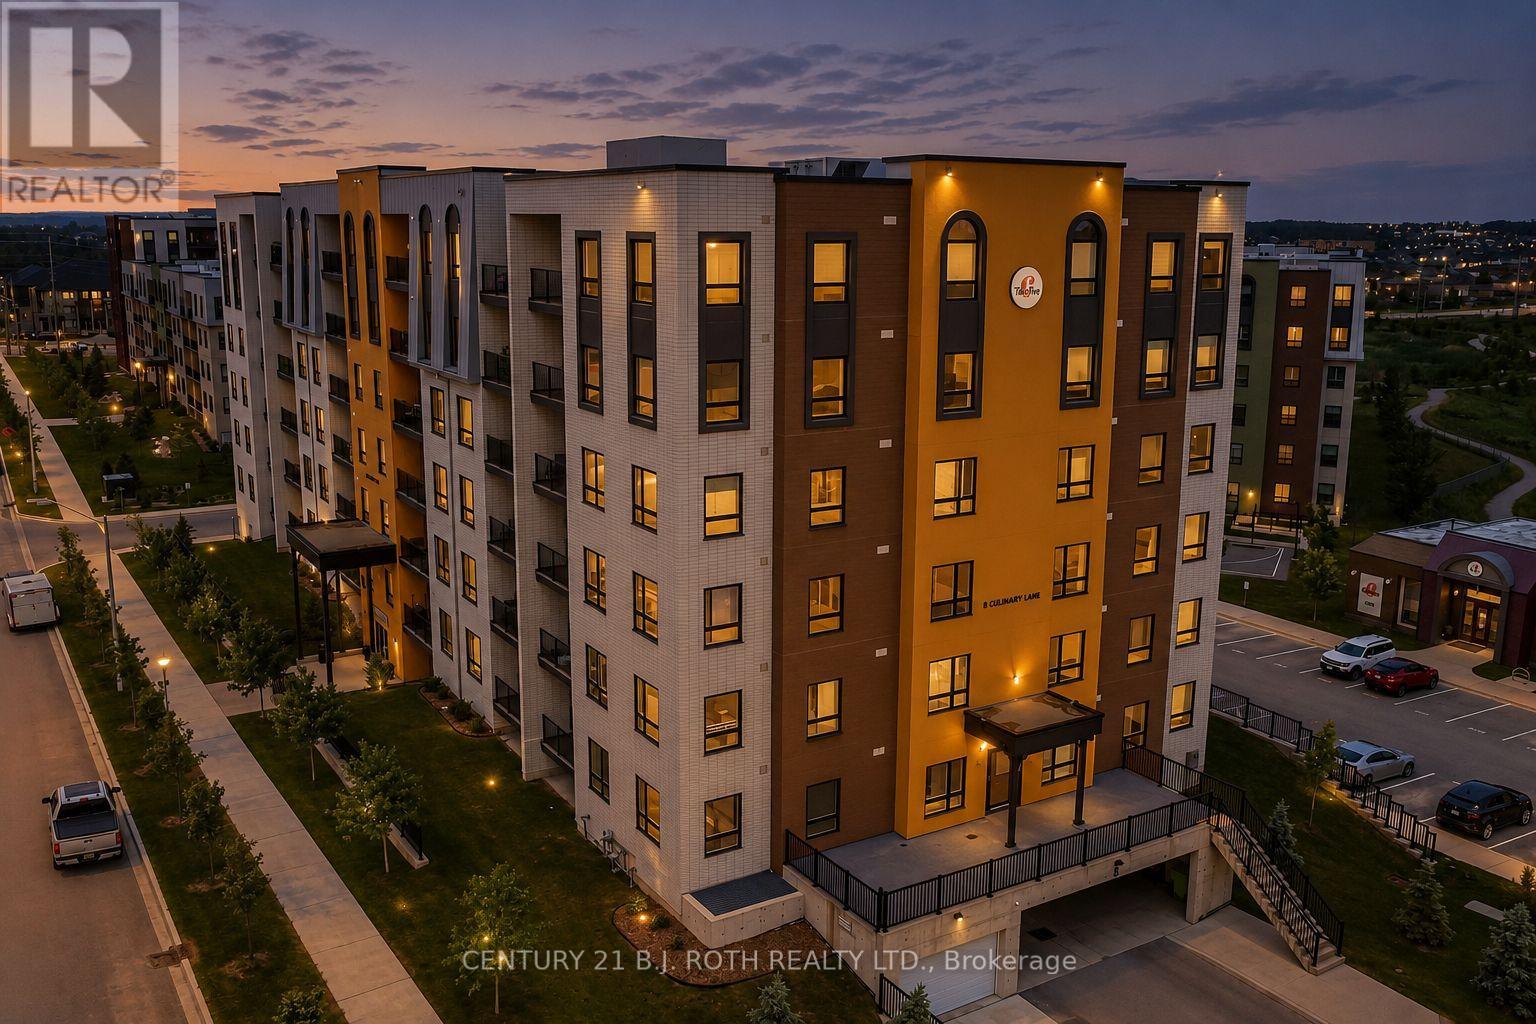
Barrie, Ontario
This is the one! A beautifully upgraded top floor condo designed for comfortable, low maintenance living. With western exposure and no neighbours above, this bright 2 bedroom, 2 bathroom suite enjoys exceptional natural light and stunning sunset views from the private balcony, complete with a natural gas BBQ hookup for effortless outdoor entertaining. Inside, the thoughtfully designed layout offers a functional living space, with an open concept main living area that feels both spacious and inviting. The kitchen is finished with granite countertops, upgraded appliances, under cabinet lighting, and modern cabinetry, flowing seamlessly into the dining and living space, making it ideal for entertaining or relaxing at home. Premium flooring, smooth ceilings, upgraded lighting, and designer fixtures add a polished feel throughout.The generous primary bedroom features its own ensuite bath, while a second bedroom and full bathroom provide flexibility for guests, family, or a home office. Every detail has been carefully selected to create a move in ready home with timeless appeal.Bistro 6 residents enjoy access to an impressive collection of lifestyle amenities, including a fitness centre, yoga studio, basketball court, outdoor kitchen and barbecue area, community gathering spaces, walking trails and more.Conveniently located in Barrie's growing south end, you'll be just minutes from Barrie South GO Station, Highway 400, shopping, restaurants, parks, scenic walking trails and Barrie's vibrant waterfront. Whether you're commuting, working from home, or simply enjoying the view from the top floor, this exceptional condo offers a lifestyle that's easy to love. (id:63203)
4436 20 Side Road
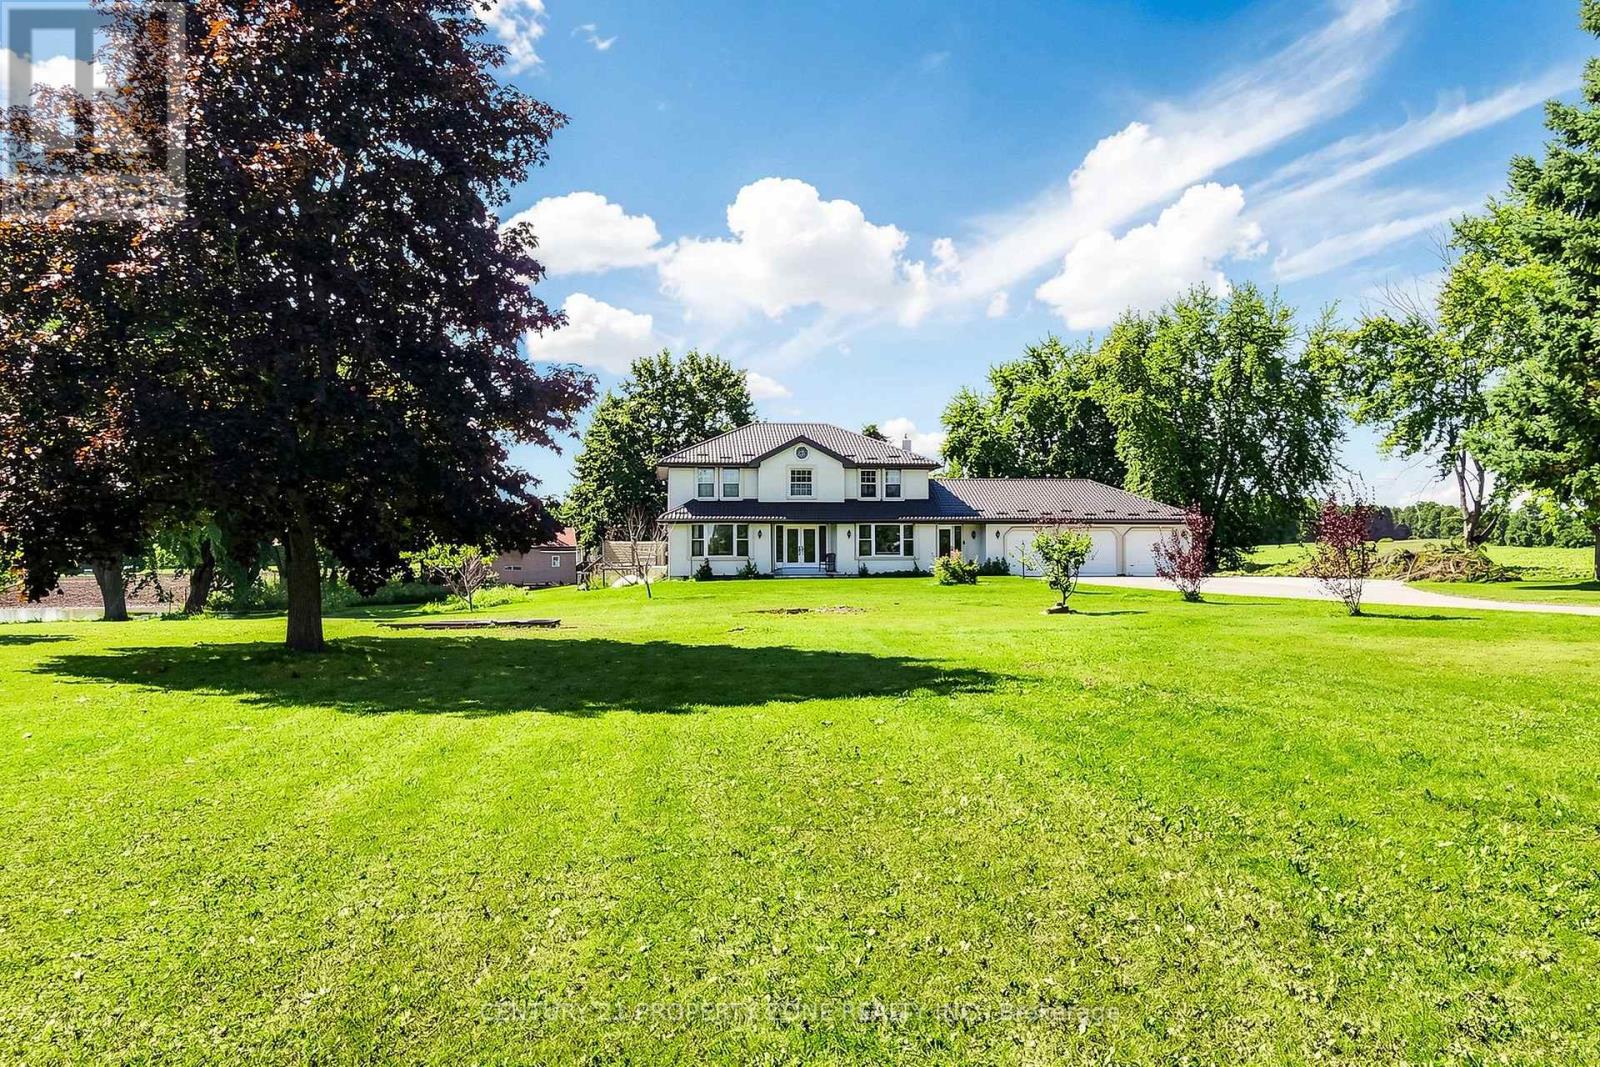
Bradford West Gwillimbury, Ontario
Welcome to your dream country estate in Bradford! Set on an impressive 1.38-acre private lot, this custom-built 4+2 bedroom, 3-bathroom home offers the perfect combination of space, elegance, privacy, and lifestyle flexibility. A long, tree-lined driveway leads to this exceptional property, complete with a triple-car garage and abundant parking. Step through the grand foyer into a beautifully designed interior featuring upgraded hardwood and ceramic flooring, formal living and dining rooms, a spacious sunken family room with a stunning stone fireplace and pot lights, plus a convenient main-floor den and laundry. The bright, generously sized eat-in kitchen showcases a beautiful travertine backsplash, ample cabinetry, and multiple walkouts that create an effortless connection to the expansive grounds-perfect for entertaining family and friends or enjoying peaceful mornings surrounded by nature. The massive primary bedroom offers a private retreat with a spacious ensuite and walk-in closet. Additional bedrooms provide plenty of room for family and guests, while the giant recreation room offers endless possibilities for a home theatre, games room, gym, or family entertainment space. Outside, the possibilities are truly exciting. The expansive acreage provides room to create your own private oasis, garden, enjoy outdoor recreation, or embrace a country lifestyle with the potential for livestock such as chickens, ducks, goats or other animals .Rarely does an estate property offer this much space, privacy, functionality, and potential-all while being conveniently located in Bradford. A fantastic opportunity for families seeking room to grow and buyers looking for a distinctive country lifestyle.Come experience the property, envision the possibilities, and make this exceptional Bradford estate your own! (id:63203)
190 Strachan Trail
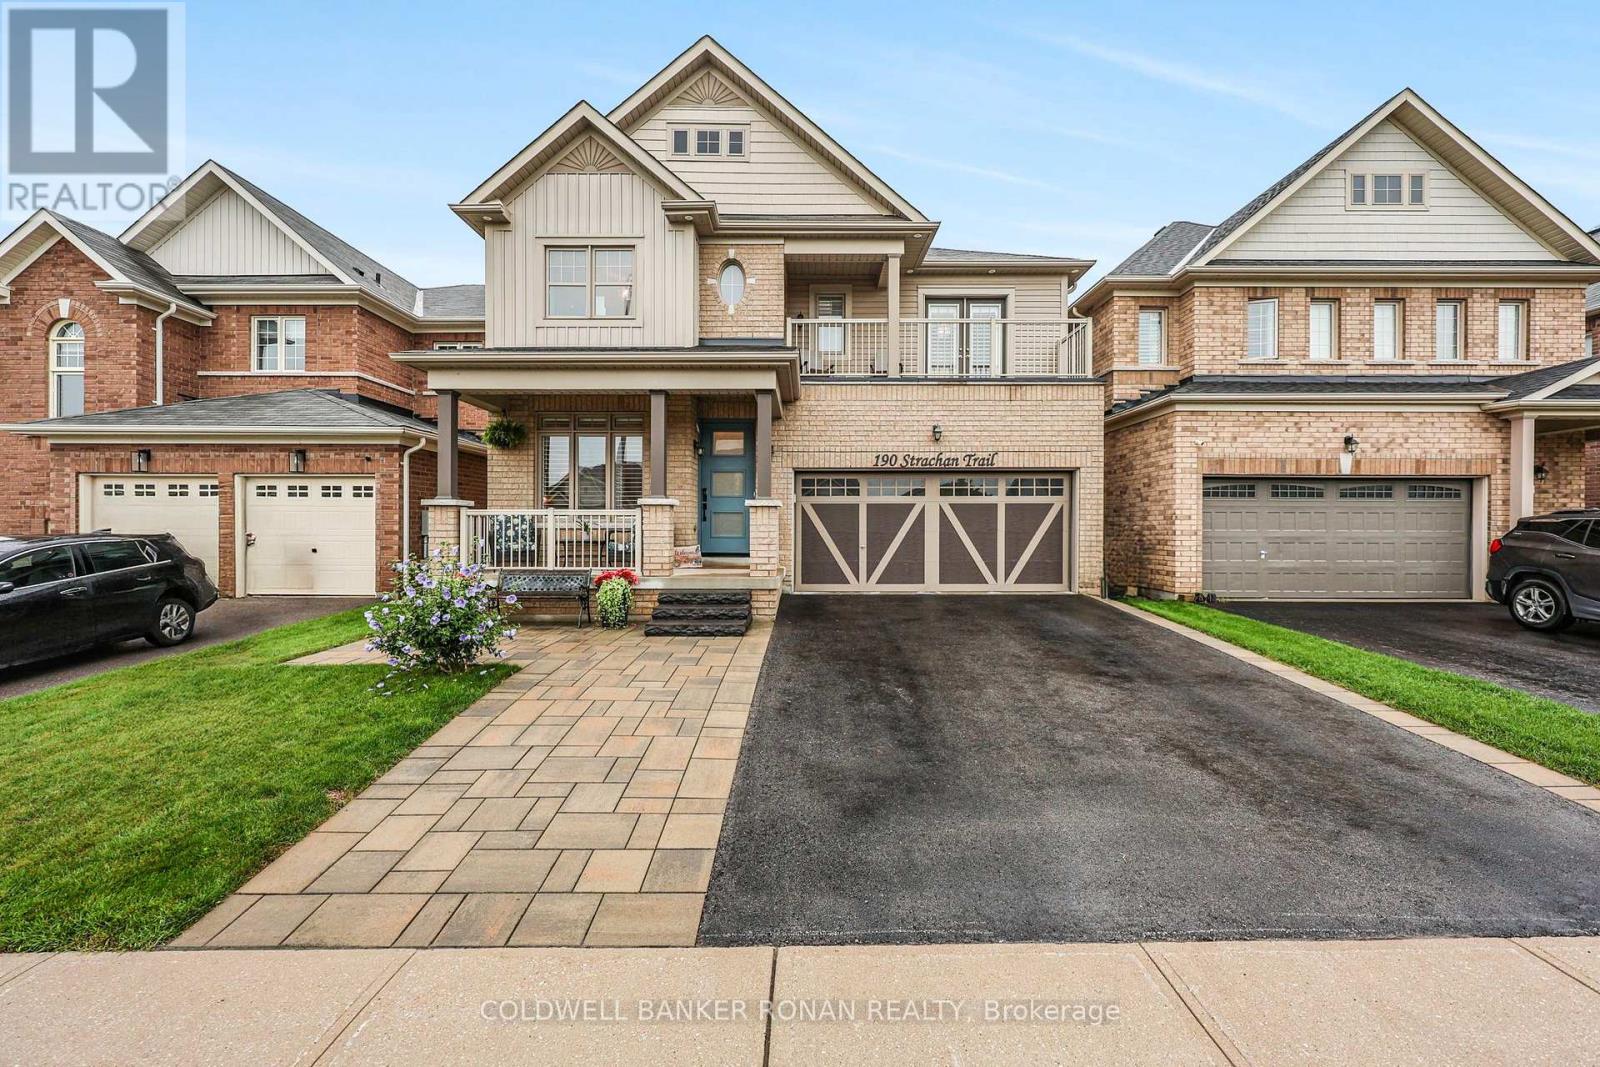
New Tecumseth, Ontario
Welcome home to this stunning, 3,800 sq. ft. executive residence in the growing community of Beeton. Backing onto serene greenspace with coveted southwest views, this 5+2 bedroom, 5-bathroom home offers unparalleled luxury. Premium curb appeal welcomes you with a cozy front porch, custom front door, Techo-Block driveway extension, and stone steps. The main level boasts an open-concept floor plan featuring rich hardwood flooring, a family room with a gas fireplace, and a large mudroom with built-in cabinetry and garage access. The kitchen is equipped with a center island, butler's pantry, and French doors leading to a deck with a gas BBQ hookup. Upstairs, the primary retreat features a walk-in closet and a 5-piece ensuite. Two additional bedrooms enjoy private access to a front balcony and a 3-piece ensuite, while the third and fourth bedrooms share a 4-piece Jack-and-Jill bath. A dedicated upper laundry room adds ultimate convenience. The completely finished walkout basement features large above-grade windows, a 3-piece bath with heated floors, and separate living space-perfect for an in-law or nanny suite. (id:63203)
11 Dugdale Avenue
New Tecumseth, Ontario
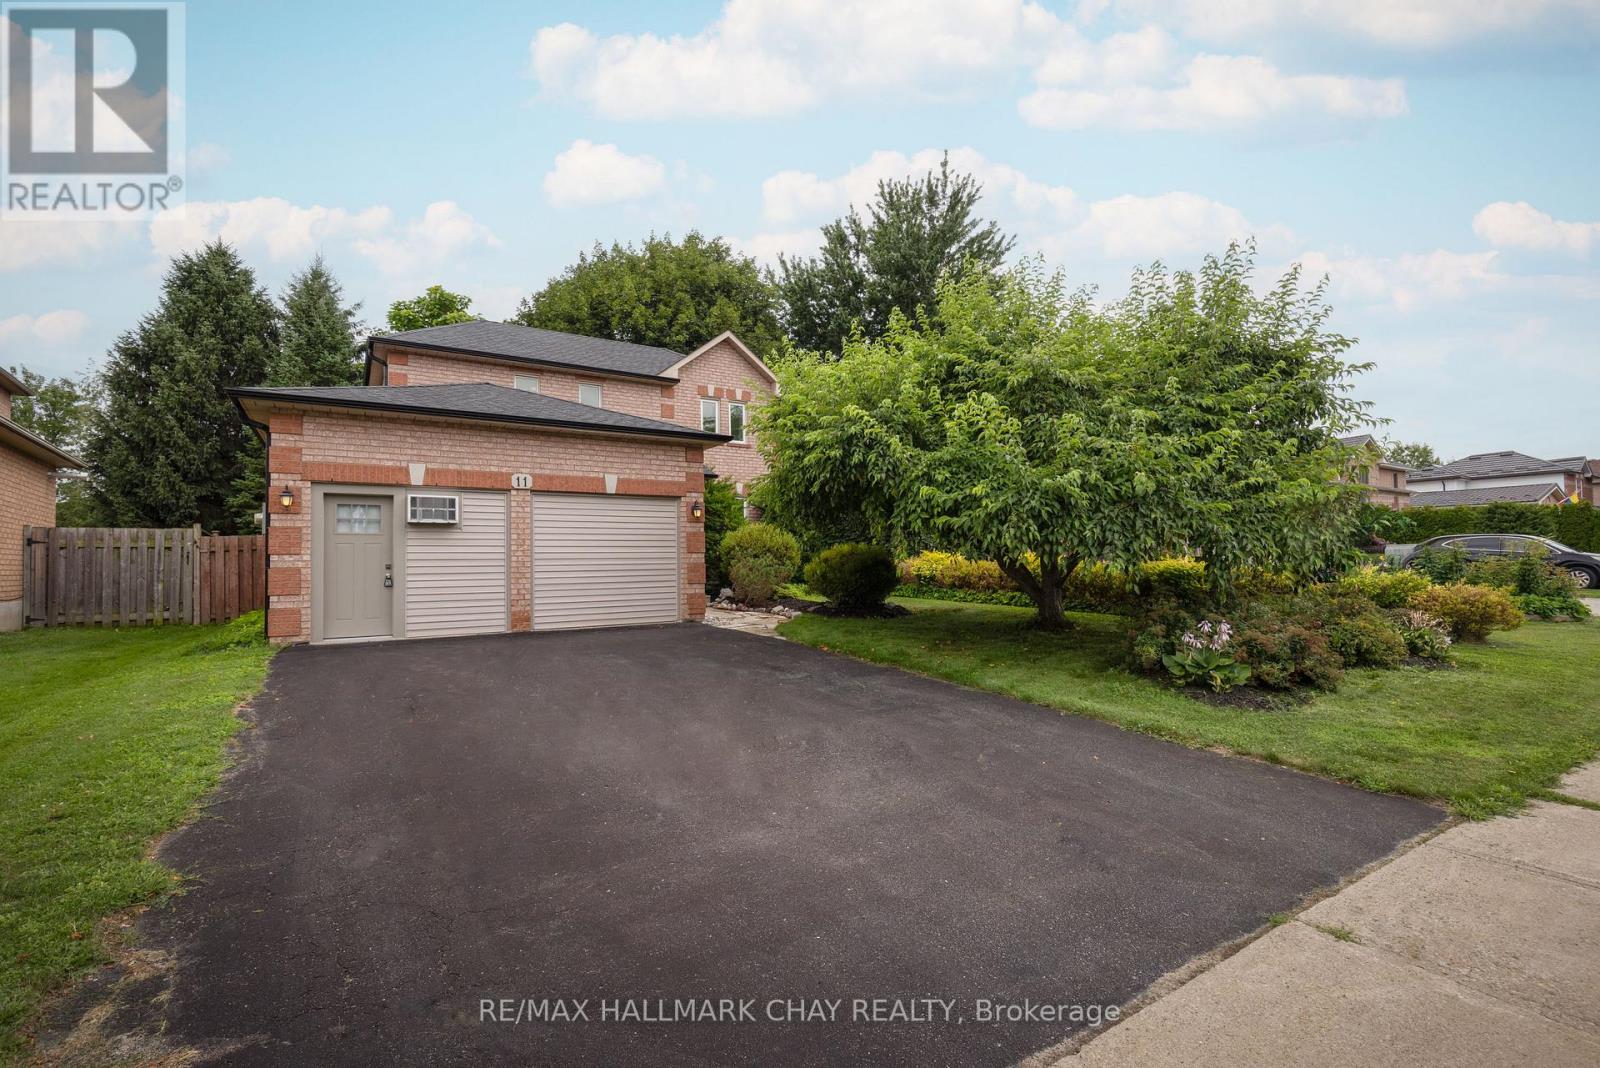
Welcome to this well-maintained 3-bedroom fully detached family home, ideally situated on a mature 49-ft treed lot in an established neighbourhood. Offering parking for 4 vehicles and a fully fenced backyard, this property is perfect for families and those seeking extra flexible living space.The spacious kitchen walks out to the private backyard, providing an ideal setting for outdoor dining and entertaining. Upstairs, the primary bedroom features a walk-in closet and a full ensuite bathroom. The combined L-shaped living and dining room offers excellent flexibility for furniture placement and everyday living.The finished basement adds valuable additional space with a rec room, a small office area, and a bathroom rough-in, along with abundant storage in the laundry/utility room complete with built-in shelving.A standout feature is the double garage currently converted into a studio/workspace with its own exterior entrance. Designed with future flexibility in mind, the floor and wall structure allow for an easy conversion back to a traditional garage. Two dedicated 20-amp electrical lines were added for electric heat and air conditioning.Enjoy peace of mind with numerous recent mechanical upgrades, including shingles, eavestroughs and vents (2025), furnace and heat pump (2024), washer and stove (2026), dryer (2020), and windows (2016)-meaning the major expenses have already been taken care of for years to come.A fantastic opportunity to own a move-in-ready home with space, flexibility, and significant recent updates in a sought-after mature neighbourhood. (id:63203)
117 Rose Street
Barrie, Ontario
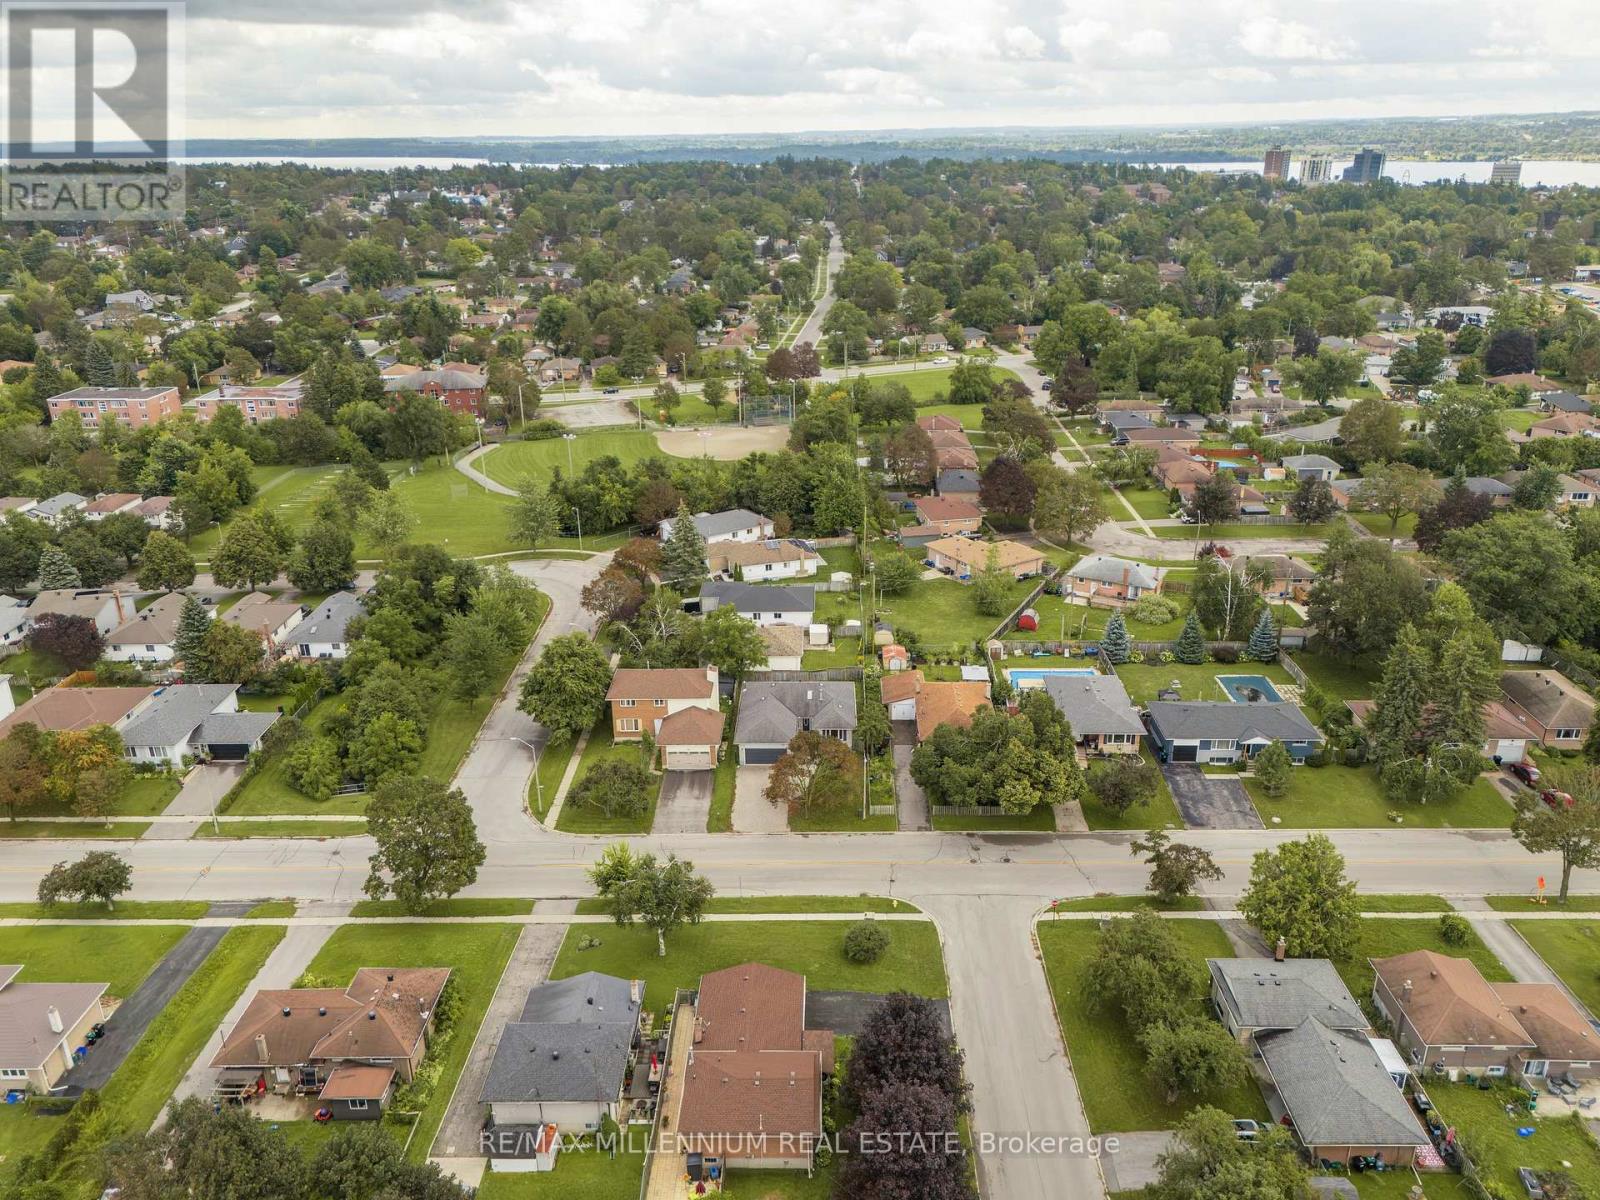
INVESTMENT & MULTI-GENERATIONAL OPPORTUNITY! Welcome to this beautifully maintained 3+3 bedroom, 2-bathroom home offering exceptional flexibility for first-time buyers, families, or investors. Featuring pot lights throughout, a functional layout, interlocking driveway with parking for at least 6 cars, and a convenient separate side entrance to the lower level. The basement offers excellent potential for a second living space, with legal basement building permits already approved, providing a strong pathway toward a legal duplex setup. Ideally located close to major schools, Georgian College, shopping, transit, and Highway 400. fantastic opportunity to live in, generate rental income, or create a legal two-unit investment. With the right setup and market rents, this property has the potential to generate $1,500+ in positive monthly cash flow. Don't miss this opportunity! (id:63203)

30 - 43 Briar Gate
New Tecumseth, Ontario
Discover the perfect blend of elegance, comfort, & convenience in this exceptional Da Vinci bungaloft. Designed for easy main-floor living, this beautiful home also offers an upper-level retreat complete with a spacious bedroom, walk-in closet, & a private ensuite-ideal for guests or extended family. The main floor is perfect for entertaining, featuring a warm & inviting living/dining room accented by a cozy fireplace. A front den provides the perfect space for a home office, library, or sitting room. At the rear of the home, the bright kitchen offers a walkout to a large deck with an awning, overlooking a completely private, tree-lined setting.The professionally finished lower level expands your living space with a generous recreation room, a large guest bedroom, a full 4-piece bathroom, and an abundance of storage. If you've been searching for the convenience of bungalow living without sacrificing space, this is the home for you. Located in the sought-after Briar Hill golf community, you'll enjoy a welcoming lifestyle with golf, walking trails, recreation, & all the amenities of Alliston just minutes away. (id:63203)
Basement - 63 Hillview Drive
Newmarket, Ontario
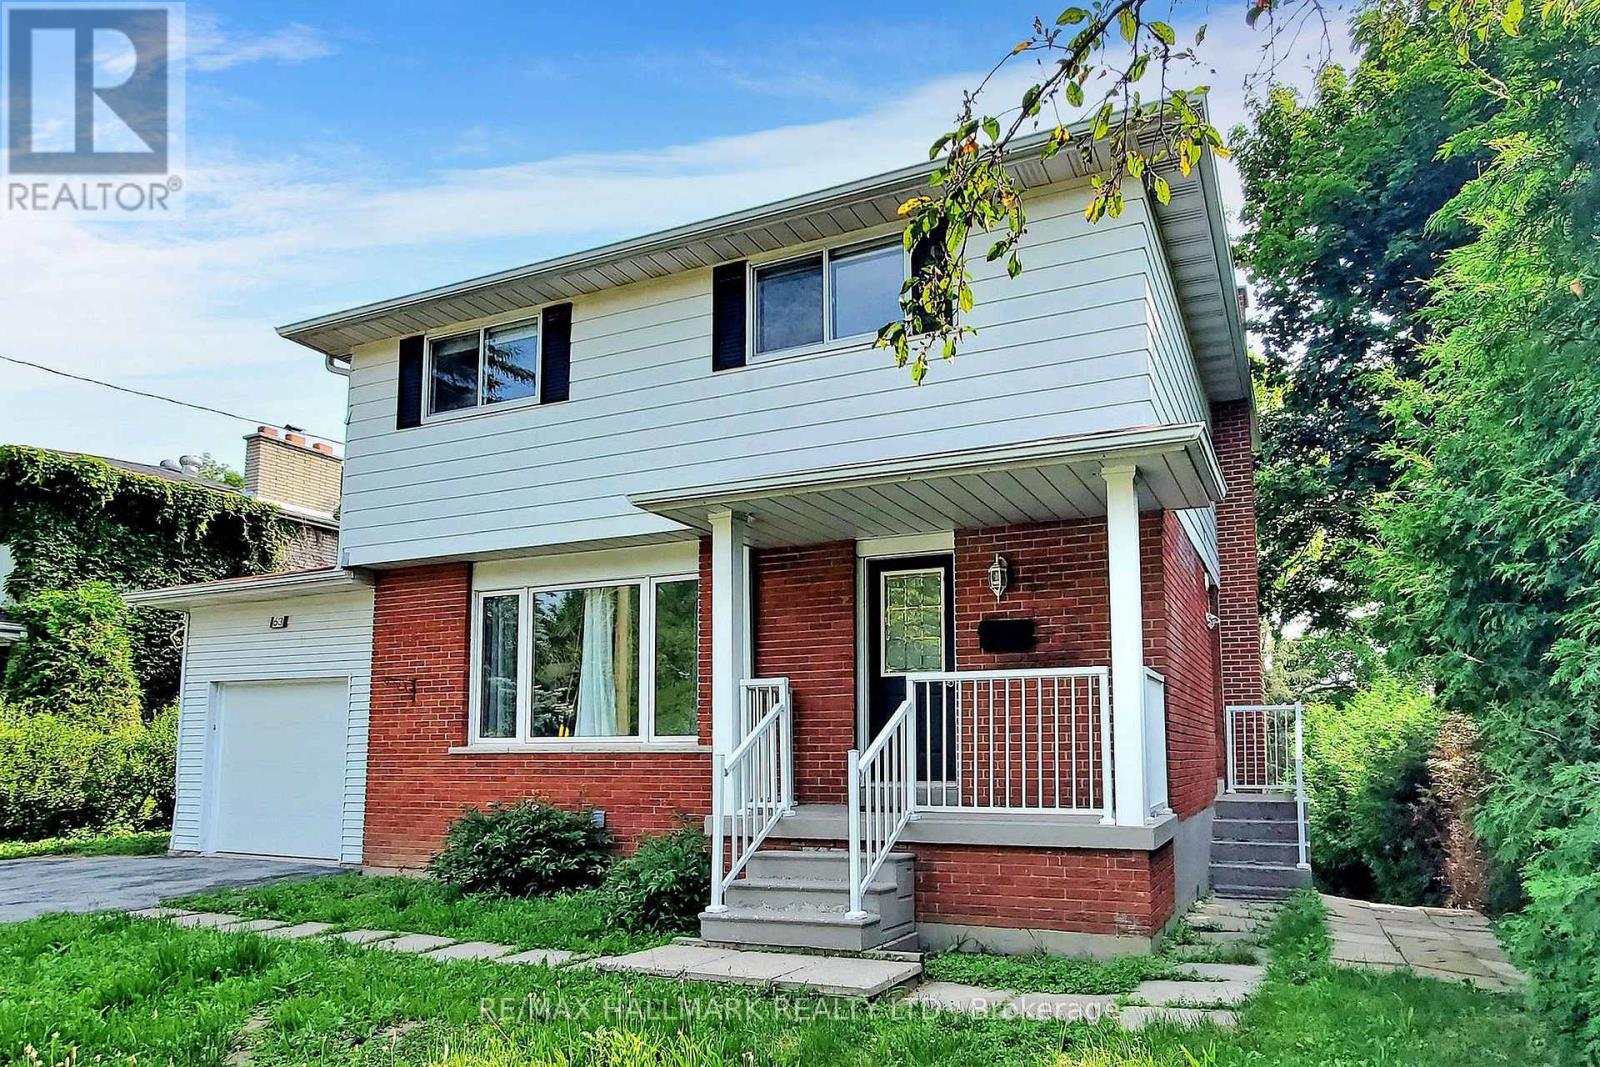
Welcome to this renovated one-bedroom walkout basement apartment, situated on a quiet, low- traffic street in the heart of Newmarket. Enjoy a private entrance, a bright and functional layout, a gas fireplace, in-suite laundry, and direct access to a gorgeous, treed backyard on an impressive 200-ft-deep premium lot. Includes two tandem driveway parking spaces. Conveniently located near Southlake Hospital, schools, parks, public transit, GO Transit, shopping plazas, restaurants, golf courses, and Highway 404. A small cat is welcome! (id:63203)
80 Halsey Avenue
Toronto, Ontario
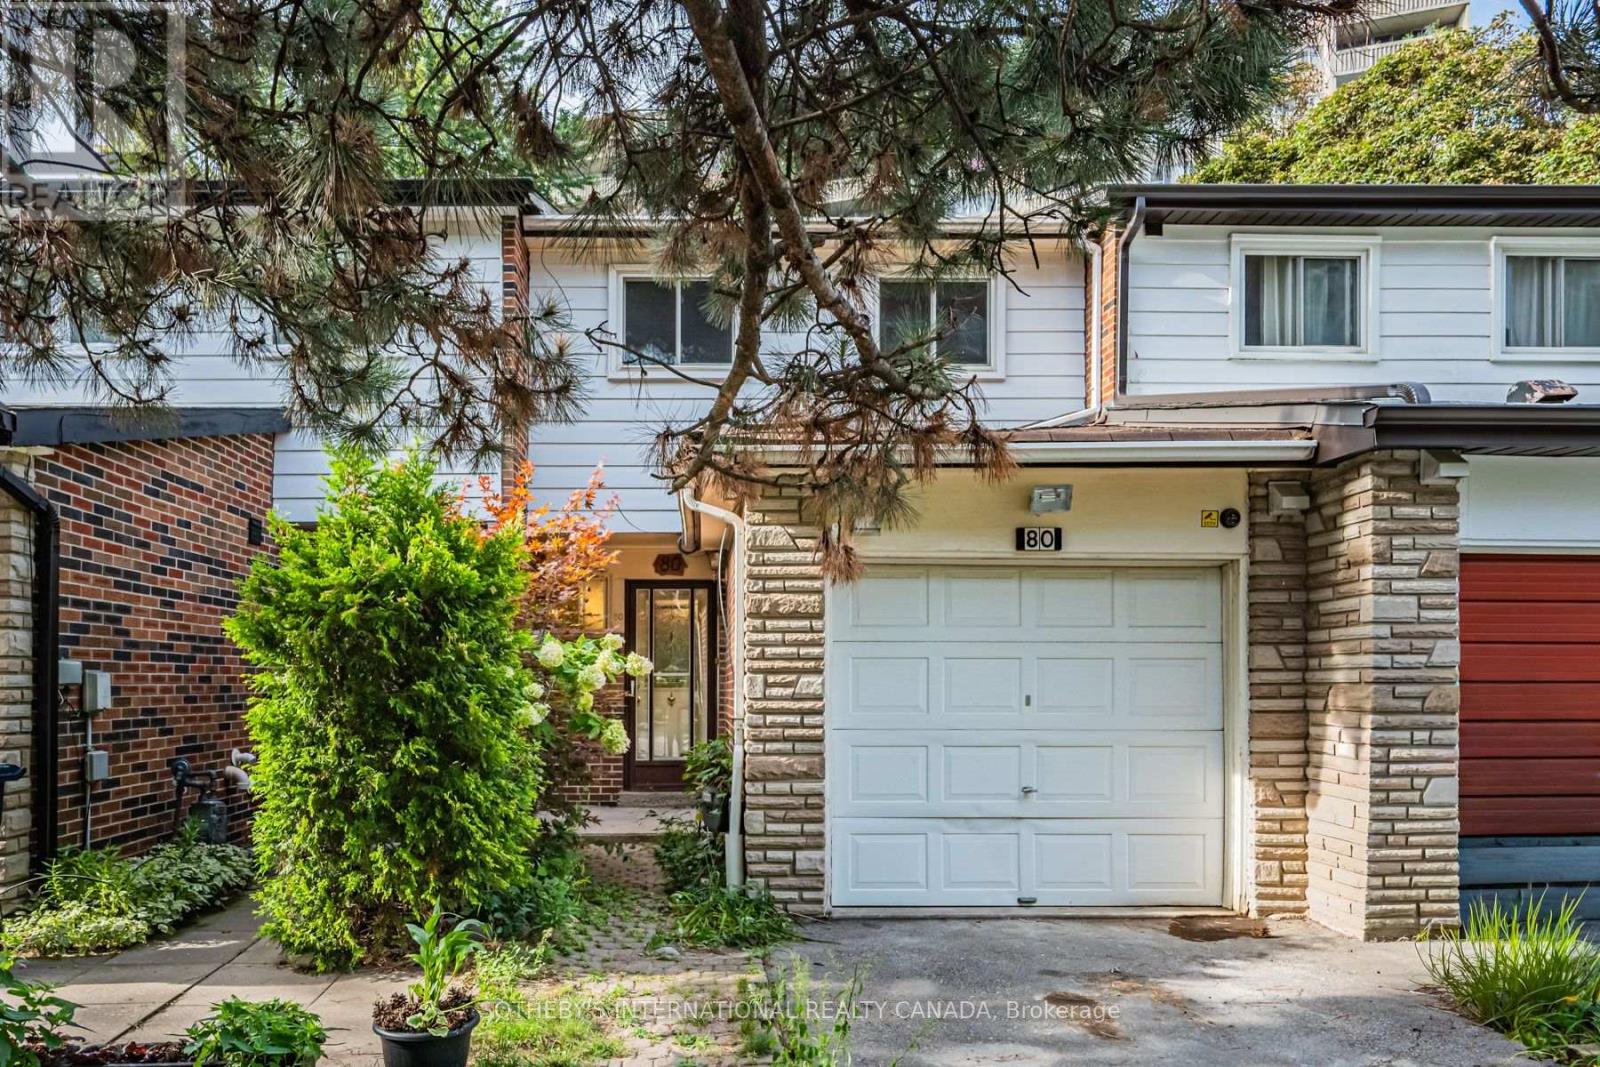
Sun-filled, south-facing three-bedroom freehold townhouse offering approximately 1,600 sq ft in a quiet East York pocket. Freshly painted throughout with newly renovated flooring, the home is move-in ready. The main level centres on a large eat-in kitchen, with a convenient two-piece bath on the ground floor. Upstairs, the primary suite is generous and bright, served by a fully renovated main bathroom. The finished lower level adds a large recreation room and a dedicated laundry room. A private drive and garage provide parking for three - uncommon at this size and location. At the foot of Halsey Avenue, Taylor Creek Park opens onto the ravine trail network, giving cyclists a car-free commute downtown or to Don Mills, with green space effectively at your doorstep. A rare combination of freehold ownership, parking, renovated interiors, and direct ravine access. (id:63203)
Loft - 27 Delaware Avenue
Toronto, Ontario
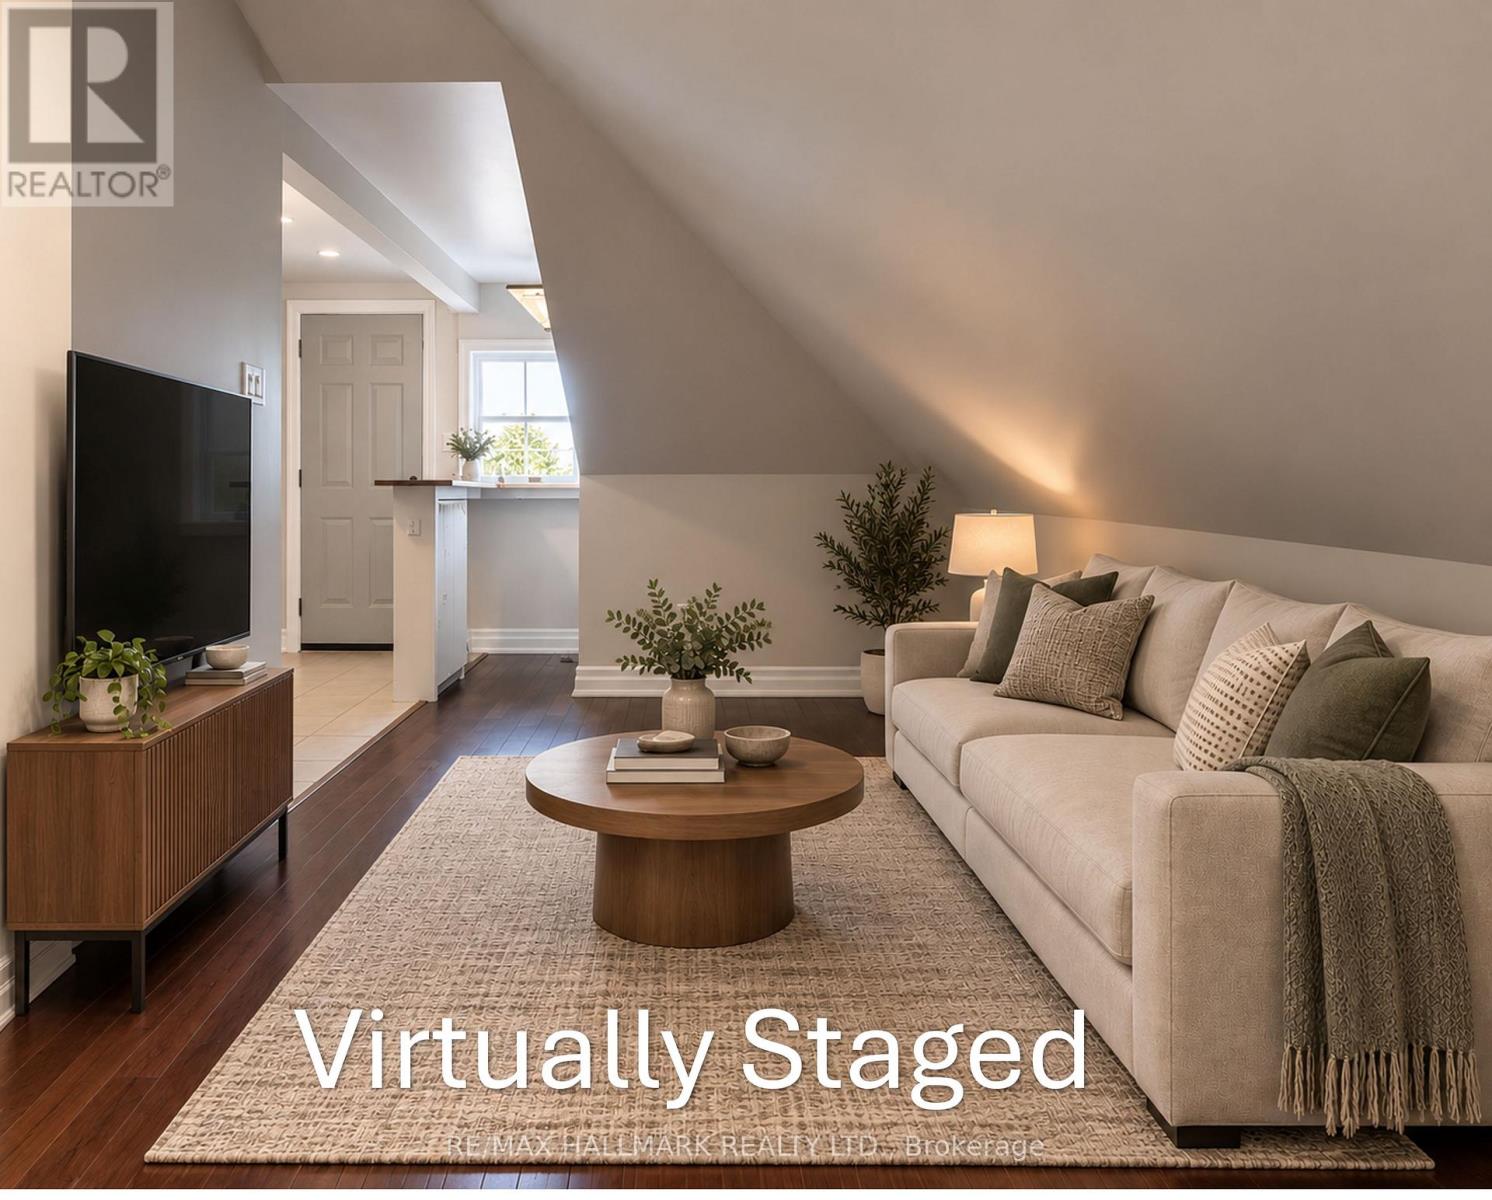
This third floor loft unit is located in a quiet neighbourhood but just minutes from the action at College and Ossington. Utilities are included in rent (except internet/cable/phone). This one bedroom unit features a private balcony with bench seating and retractable awning, a kitchen with stainless steel appliances, and a spacious bedroom with a large closet. Professional property management takes care of maintenance, lawn care and snow removal. Shared laundry on site. Just steps to College and Ossington, Little Italy, Bloor St, cafes, restaurants, transit & so much more! Letter of employment, proof of income, credit report, references, rental application and interview required. (id:63203)
9 Fenwood Heights
Toronto, Ontario
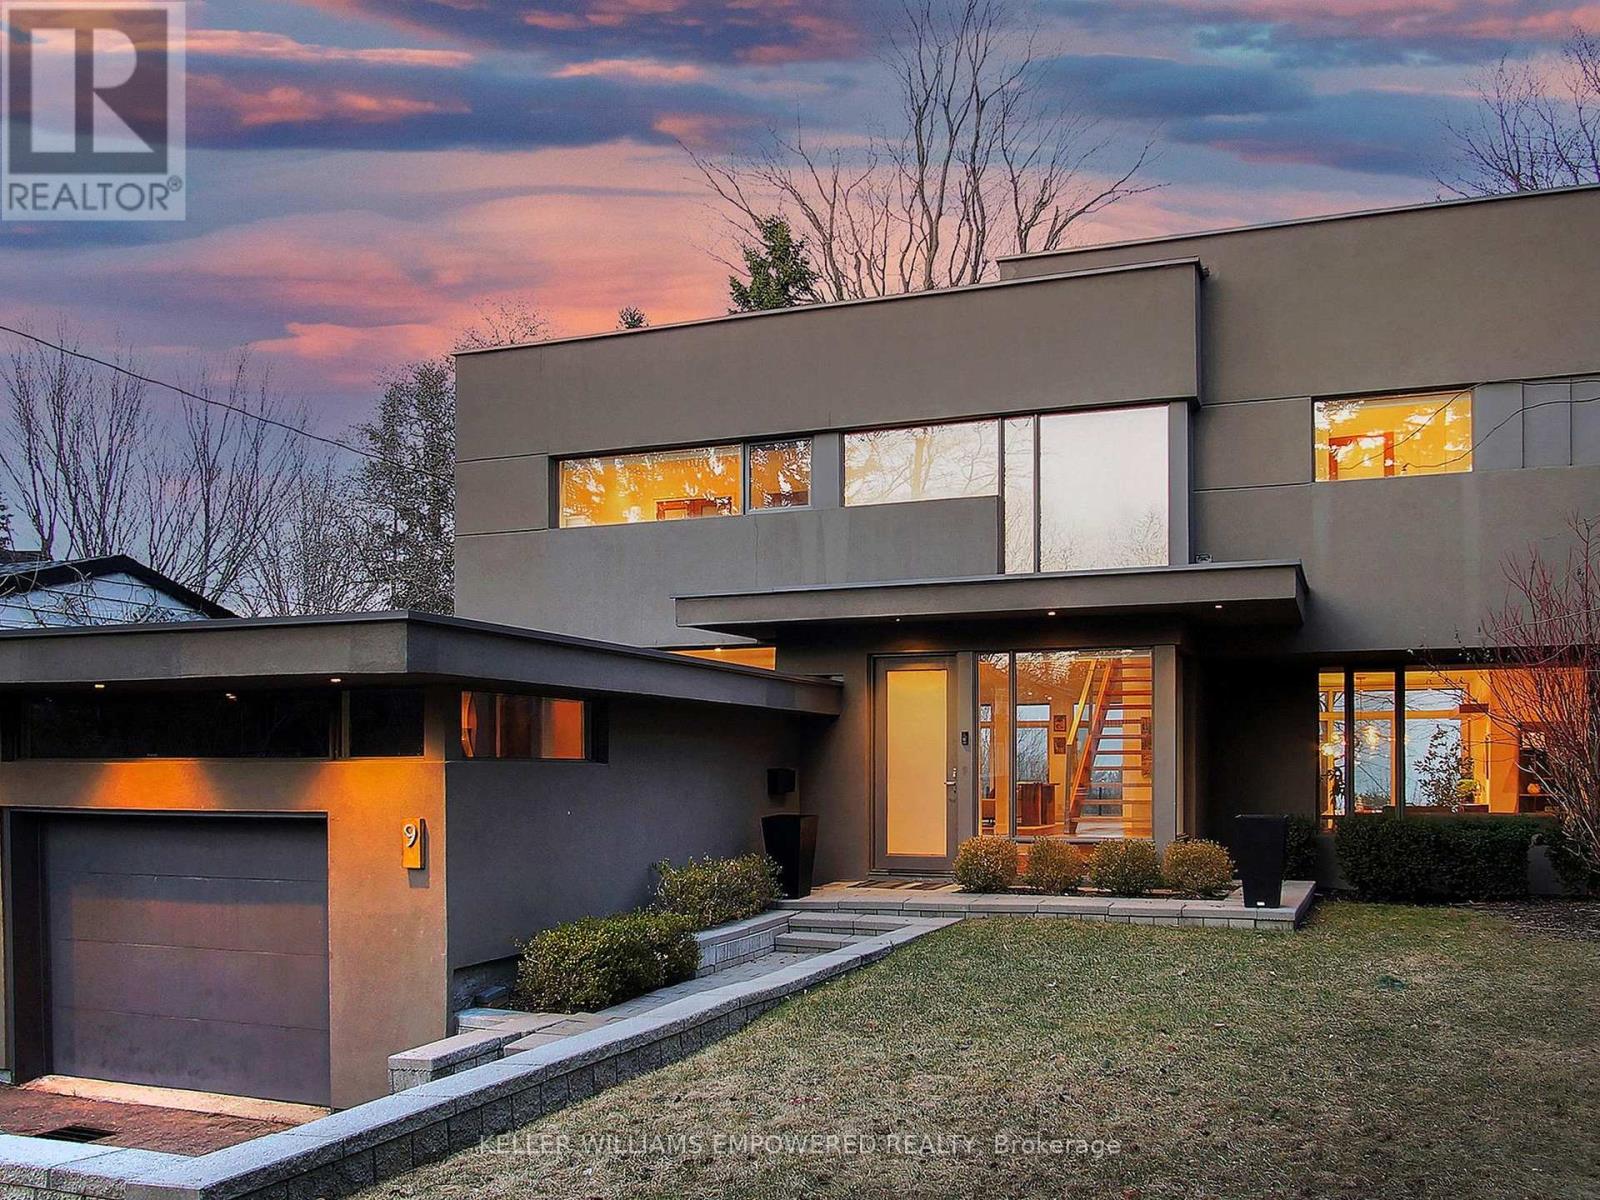
Discover this exceptional lake-view residence, where contemporary design meets serene natural beauty. This stunning home features a sleek open-concept layout, accented by expansive windows and multiple walkouts, showcasing unobstructed views of Lake Ontario and lush conservation land. From the moment you step into the grand foyer with soaring 18.5-foot ceilings, a statement chandelier, oversized marble slab flooring, a two-storey window, and a custom Walnut guest closet you'll be captivated by the sophisticated details throughout. The main level is an entertainers dream, offering a seamless flow between the spacious living, dining, and family rooms, all adorned with pot lights and rich Walnut flooring. The chef-inspired kitchen is the heart of the home, boasting a dramatic waterfall island with Stone countertops, seating for four, and custom pull-out organizers. This space opens directly to multiple outdoor entertaining decks, perfect for hosting or relaxing while enjoying panoramic views. Ascend the striking open-riser Walnut staircase, framed with glass railings and stainless steel handrails, to find a luxurious primary retreat. The serene primary suite offers a private sanctuary, complete with its own balcony, window wall with lake views, a custom dressing room with skylight and extensive cabinetry, and a spa-like ensuite featuring heated floors and serene conservation views. The fully finished walk-out lower level adds even more space to unwind, with a large recreation room featuring heated floors and direct access to the beautifully landscaped rear grounds. Enjoy quiet evenings around the firepit or take advantage of the convenient access to the upper decks, seamlessly connecting indoor and outdoor living. This exceptional property offers the rare combination of modern luxury, privacy, and spectacular natural surroundings perfect for those who love to entertain or simply soak in the beauty of the outdoors. Video and audio may be on during viewings. (id:63203)
362 Highfield Road
Toronto, Ontario
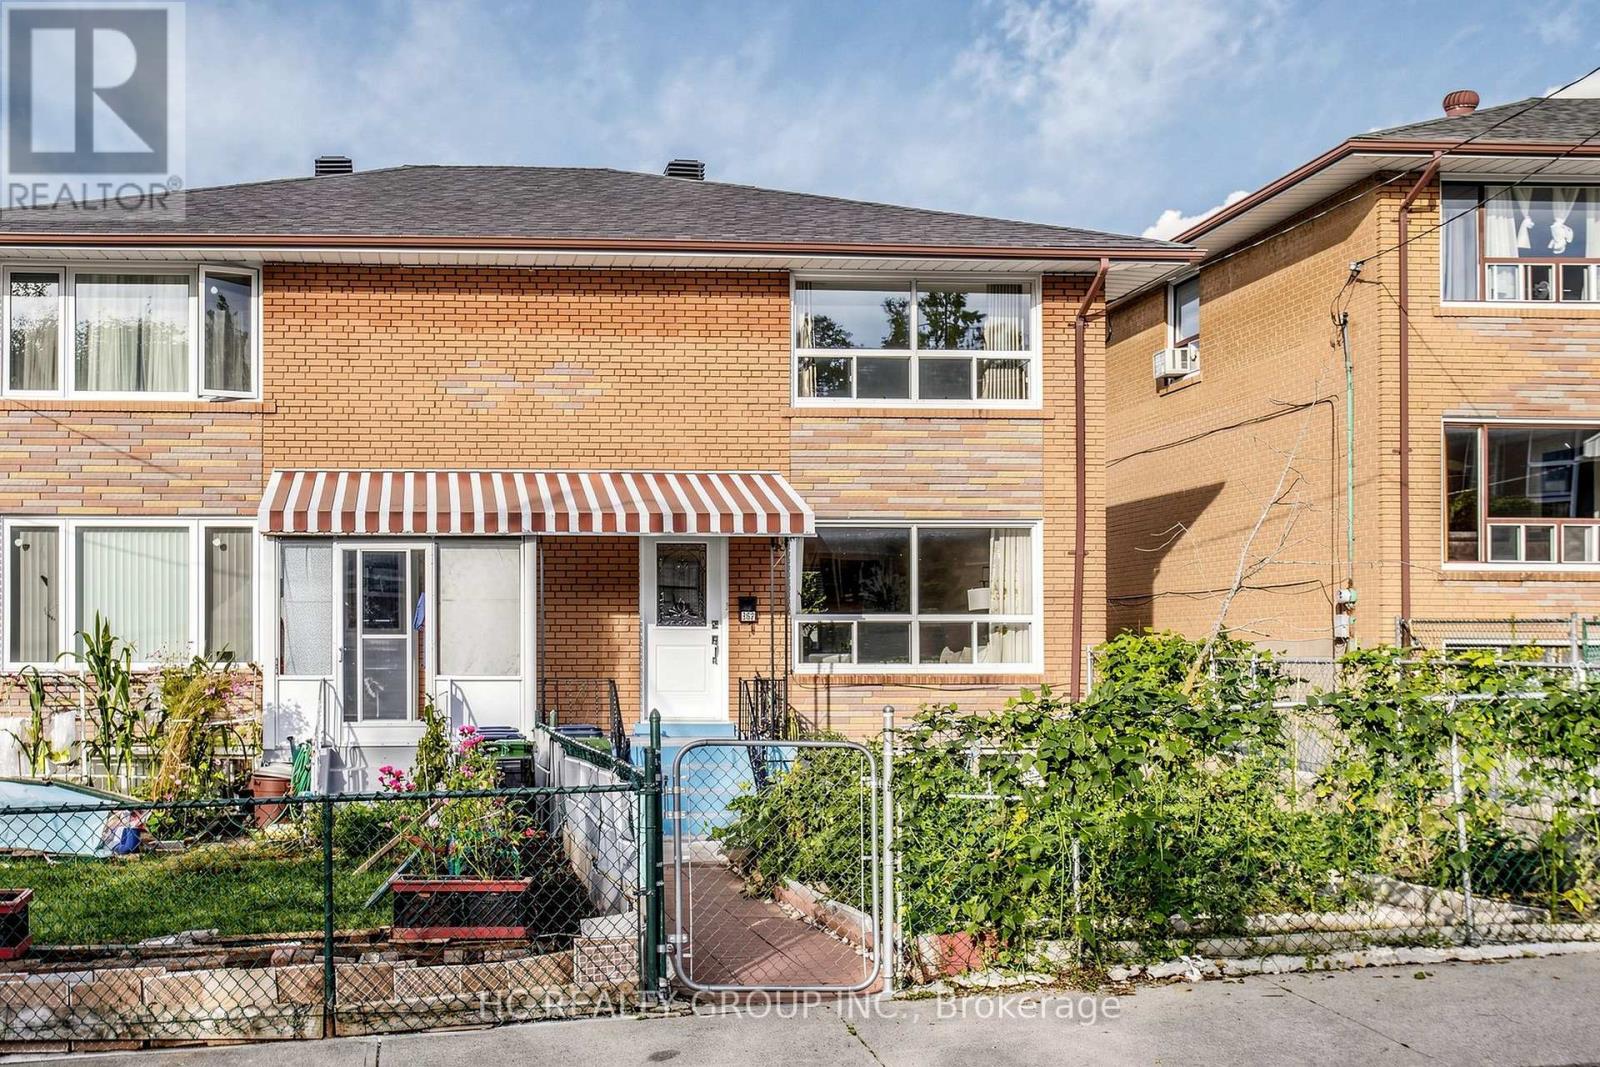
Great Opportunity! Attention To First Time & Investors! This 3Br Semi-Detached Is Located On A Accessible Cul-De-Sac In The Sough After East Leslieville.Conveniently By Local Transit,Schools,Hospital,Minutes Away From The Beach & Shopping Areas.Equipped With Your Own Garage, Separate Entrance! Newly Paint, Basement Reno in 2024, kitchen (basement) and bedroom are Brand New. Second floor Reno in 2017, First floor Reno in 2026. AC replaced in 2023, Furnace replaced in 2020, Roof replaced in 2023. Water tank changed in 2025, Endless Opportunities, Move-in ready! Must See! (id:63203)
Ph9 - 88 Corporate Drive
Toronto, Ontario
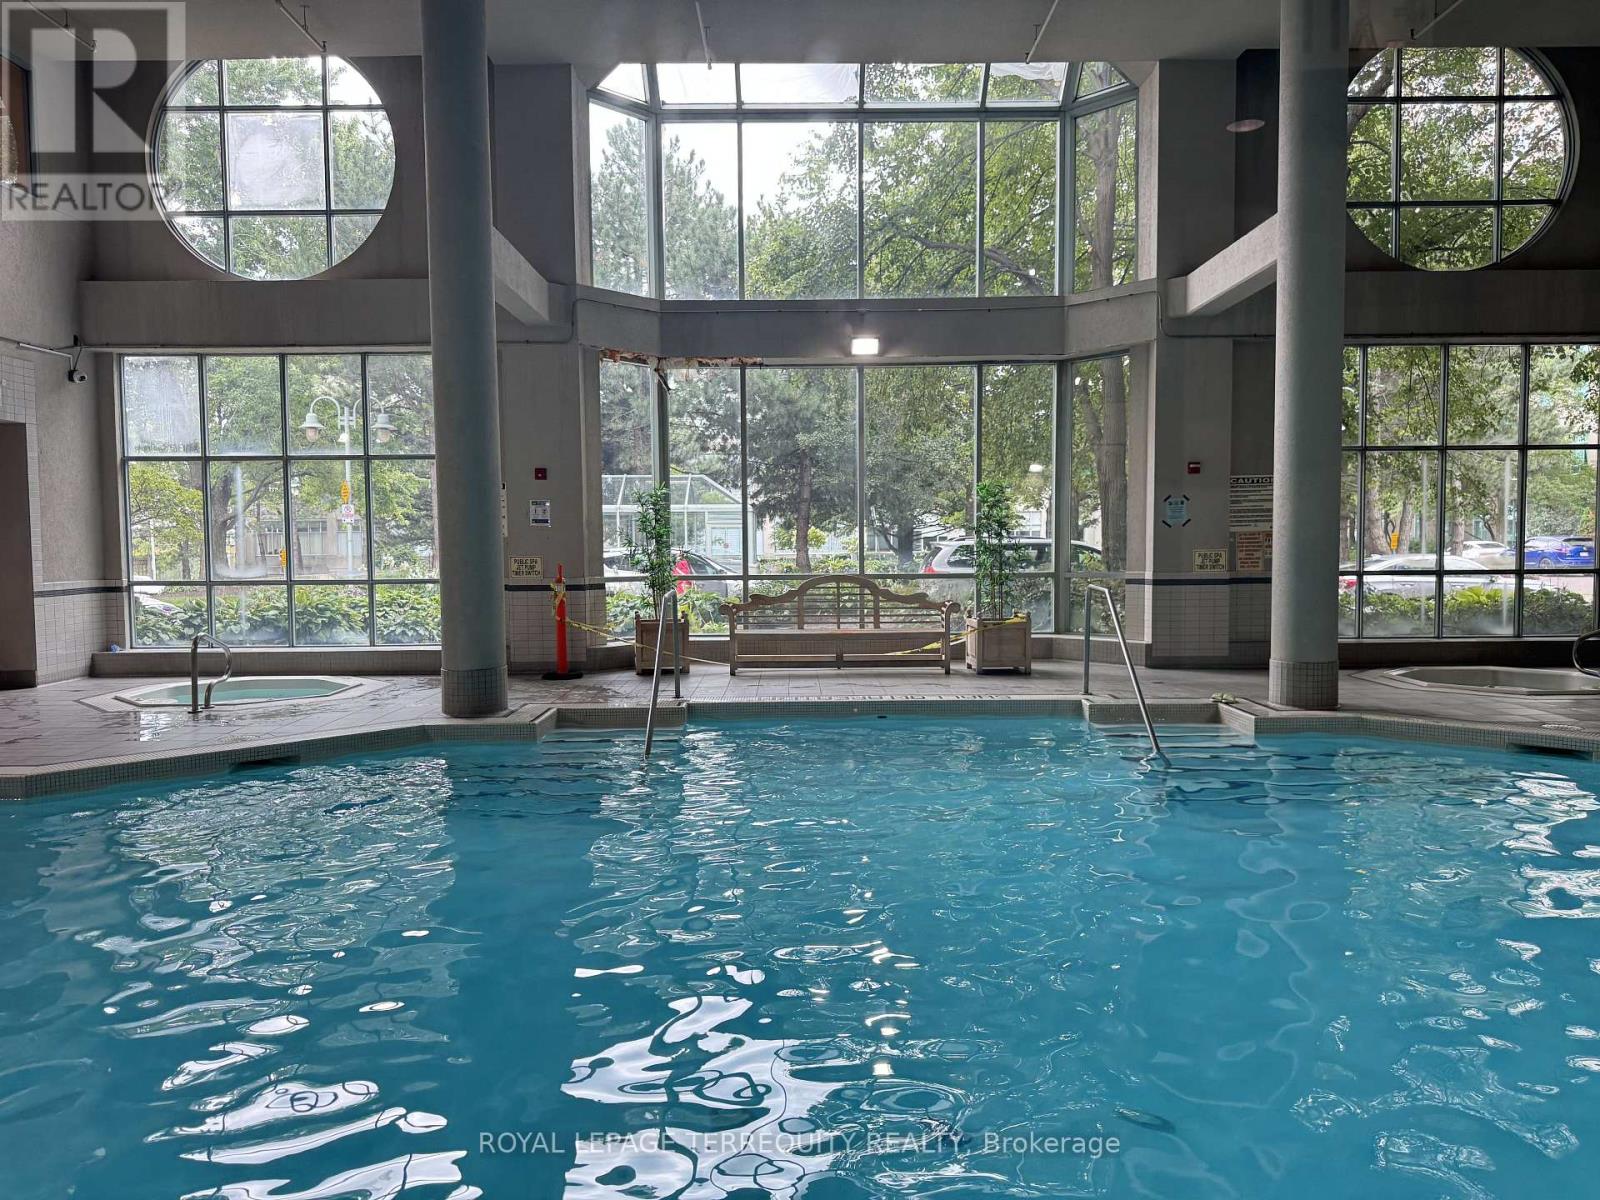
Stunning 1+1 bedroom penthouse suite located at 88 Corporate Drive in the heart of Toronto's Woburn community. This bright and spacious unit features an east exposure spanning over 700 square feet of great living space. The unit provides a fantastic layout with a lovely sunroom, includes ensuite laundry, underground parking, plus a locker. Central air conditioning, heat, hydro, water, building insurance, and common elements are all included!. Building amenities include an indoor pool, outdoor pool, gym, guest suites, party/meeting room, and game room. Ideally situated near public transit, parks, and the library. (id:63203)
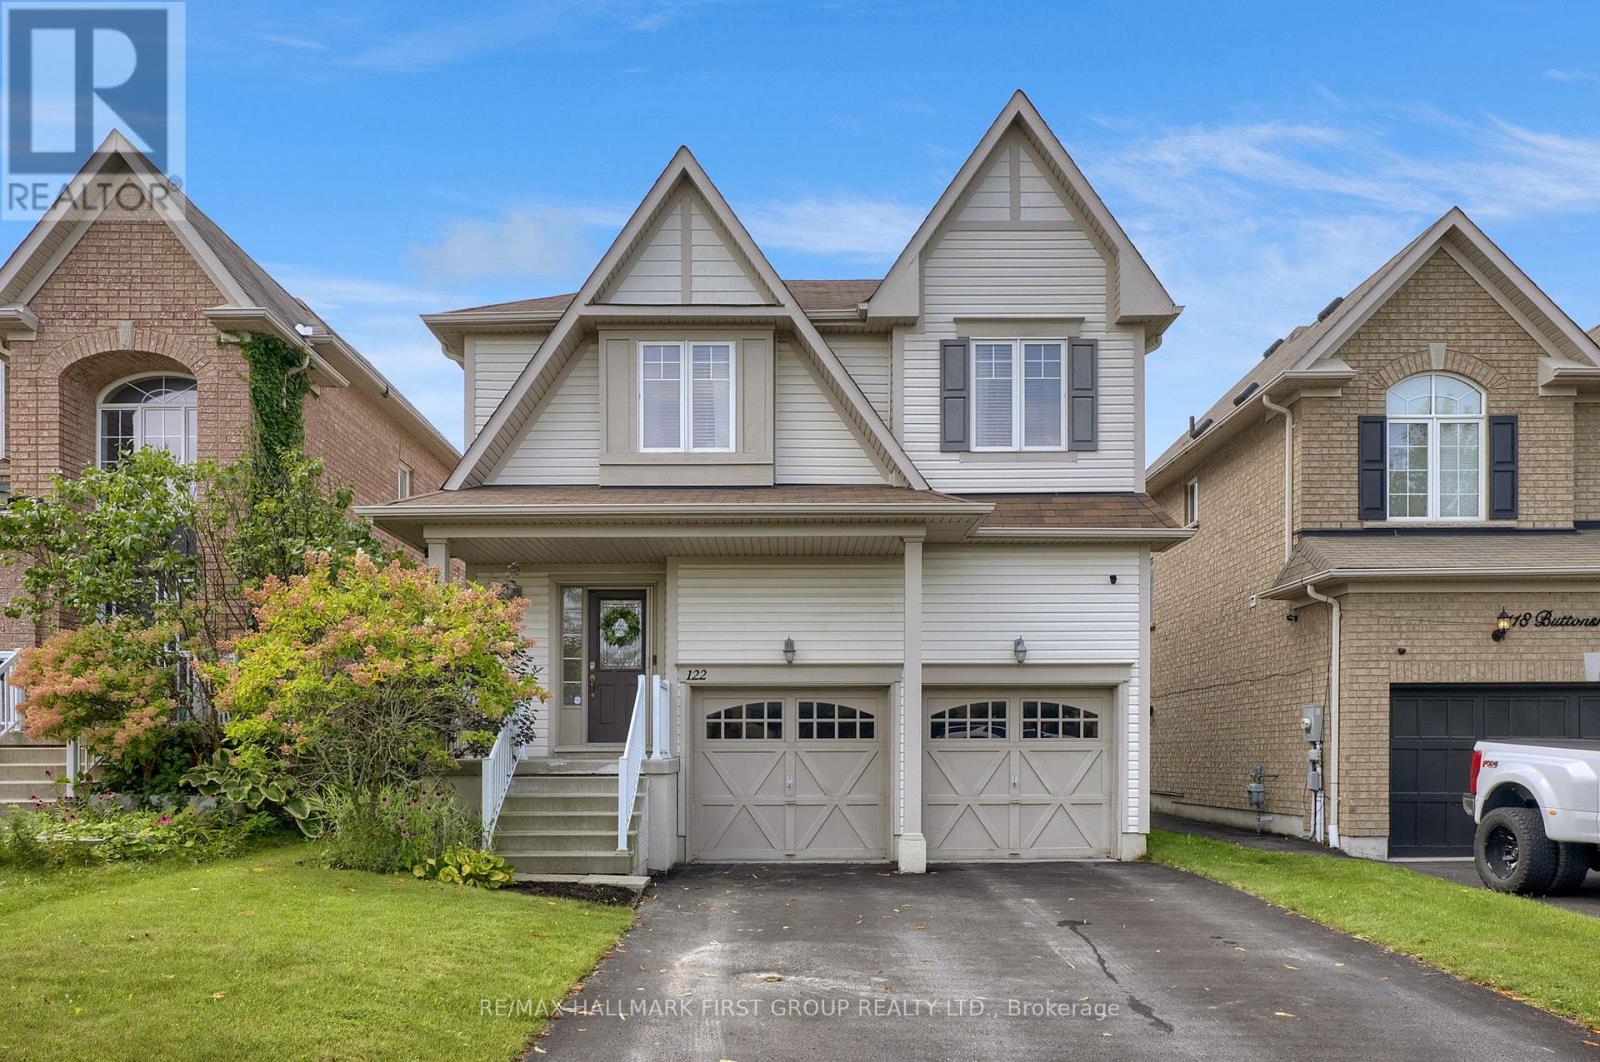
122 Buttonshaw Street
Clarington, Ontario
Welcome to 122 Buttonshaw Street, a beautifully maintained and move in ready home offering the space, style and location today's families are looking for! Set on a quiet, family friendly street in Bowmanville this home has been thoughtfully finished from top to bottom with plenty of room to live, entertain and grow.Step inside to a bright and inviting open concept main floor featuring 9' ceilings and rich hardwood flooring. The kitchen truly is the heart of the home, complete with granite countertops, extended upper cabinetry with crown moulding, plenty of storage and an open layout that keeps you connected whether you're hosting friends or enjoying a quiet night at home. The adjoining living and dining spaces offer an easy flow for both everyday family life and entertaining.Upstairs, retreat to the spacious primary bedroom featuring a walk-in closet and private 4-piece ensuite, along with generously sized additional bedrooms offering plenty of space for kids, guests or a home office. Need even more room? The beautifully finished basement adds an entire extra level of living space and gives you the flexibility to create the ultimate movie room, kids' play space, home gym, office or a combination of them all. Outside, your backyard is ready to enjoy with a spacious two-tier deck complete with a privacy screen, creating the perfect extension of your living space. Enjoy morning coffee outside, summer BBQs with friends or relaxing evenings in your own outdoor space. And when it comes to location, it doesn't get much more convenient. Walk to schools, parks, shopping, restaurants and everyday amenities, with Bowmanville's new recreation centre just minutes away. Commuters will also love the easy access to Hwy 401.With a finished basement, incredible outdoor living space, a family friendly neighbourhood and so much within walking distance, this home offers the kind of home and lifestyle that's easy to fall in love with. Move in, unpack and enjoy! (id:63203)
61 - 15 Brimwood Boulevard
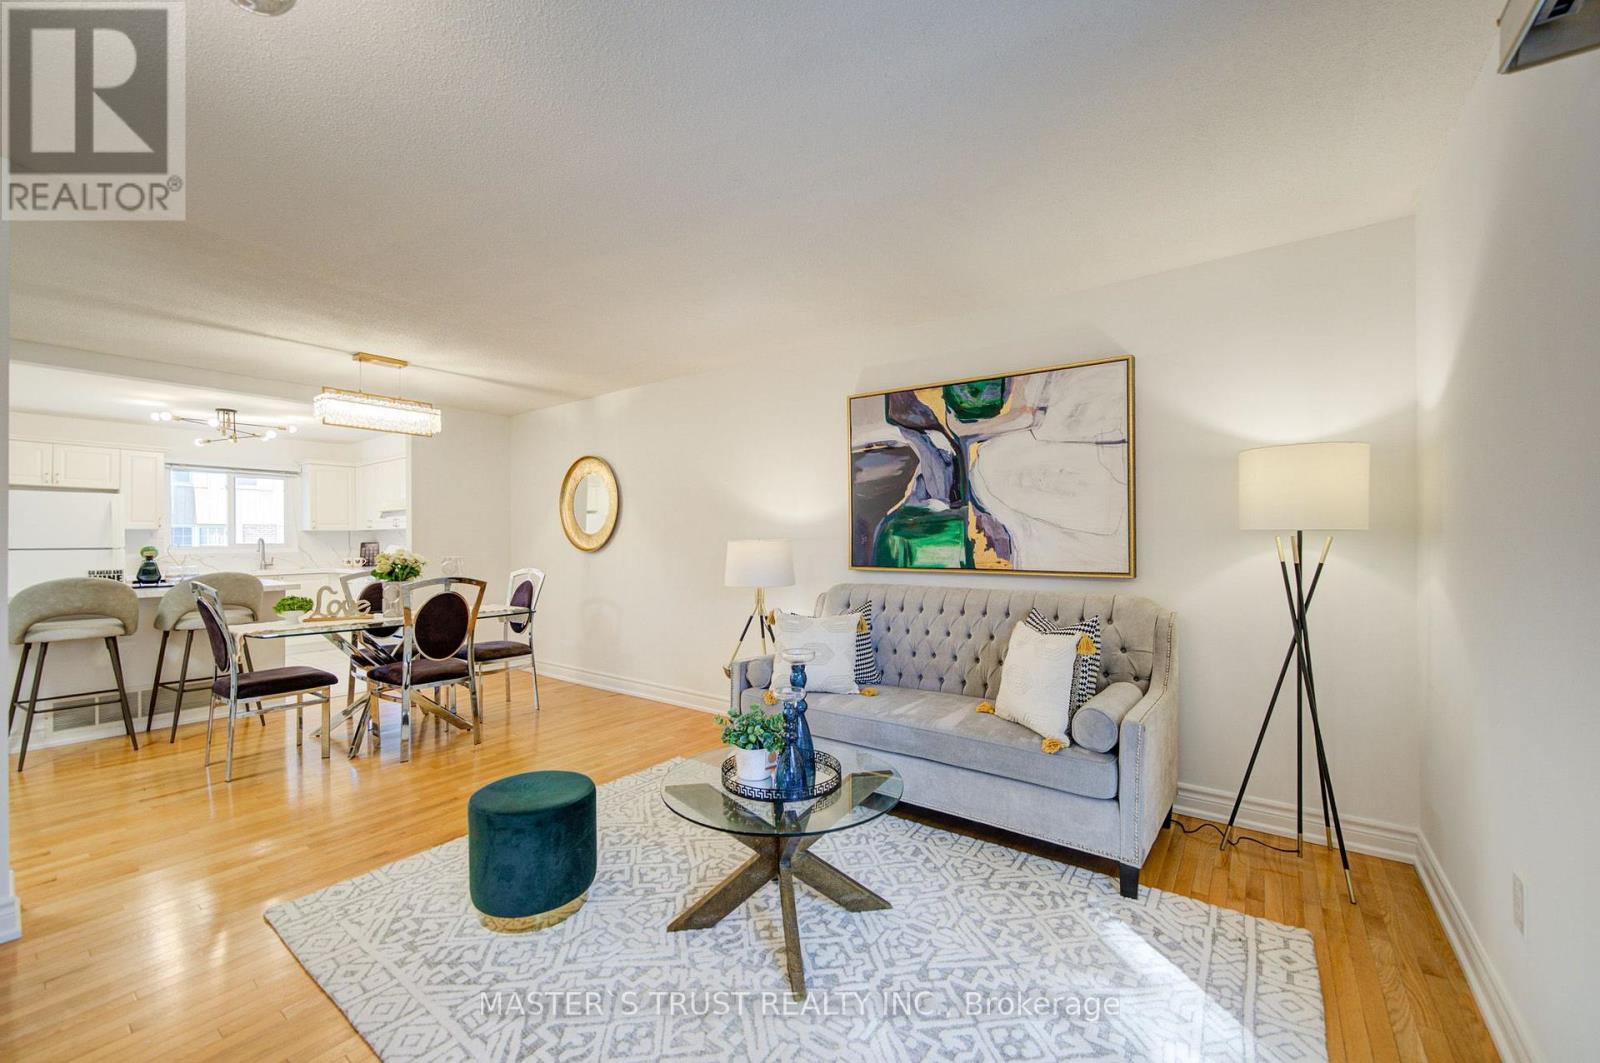
Toronto, Ontario
Beautifully renovated townhouse in the desirable Agincourt North community. This bright and spacious home offers approximately 1,368 sq. ft. plus a finished basement, featuring 3 generously sized bedrooms, 2 washrooms, and 2 wide parking spaces conveniently located directly in front of the basement entrance. The main floor boasts a bright and spacious open-concept living and dining area with beautiful hardwood flooring and a large sliding-door walk-out to the serene backyard, creating an inviting space for everyday living and entertaining. The newly renovated kitchen features stylish white cabinetry, modern finishes, a large quartz island with breakfast seating, and ample storage.The finished basement provides valuable additional living space, ideal for a family room, home office, recreation area, or guest space. Fresh, modern finishes throughout make this home truly move-in ready. Conveniently located close to schools, parks, public transit, shopping, restaurants, and major highways, offering both comfort and convenience for families. (id:63203)

1473 Greenvalley Trail
Oshawa, Ontario
Welcome to 1473 Greenvalley Trail! A stunning, move-in-ready family home in a highly sought-after North Oshawa neighbourhood. This exceptional property offers the ultimate blend of modern upgrades, backyard luxury, and incredible multi-generational living potential. Step inside to a bright and inviting main floor featuring gleaming hardwood floors and sleek, modern pot lights that perfectly illuminate the space. At the heart of the home is a beautifully updated kitchen, complete with newer appliances, quartz counters, ample cabinetry, and a layout designed for both everyday family meals and entertaining guests. The true game-changer of this property is the fully finished lower level. Featuring a private, separate side entrance, the basement boasts a self-contained 1-bedroom in-law apartment-the ideal setup for extended family, older teenagers, or a private guest suite. But the space doesn't stop there! The lower level also includes an additional, massive open-concept rec room or 3rd bedroom separate from the private self-contained in-law apartment. Whether you need a home office, a private gym, a playroom, or a secondary primary suite, this bonus flex space easily adapts to your growing family's exact needs. Step outside into your own private summer oasis. The fully fenced backyard is an entertainer's dream, highlighted by a gorgeous semi-inground pool. Just imagine hosting weekend family BBQs, relaxing on the deck, and enjoying private staycations all summer long. Located in a fantastic, family-friendly community close to parks, top-rated schools, shopping, and major transit routes. Homes offering this rare combination of premium interior upgrades, a private pool, and a fully functional in-law suite do not last long. Don't miss your chance to make this dream home yours! (id:63203)
Lower Level - 51 Britannia Avenue
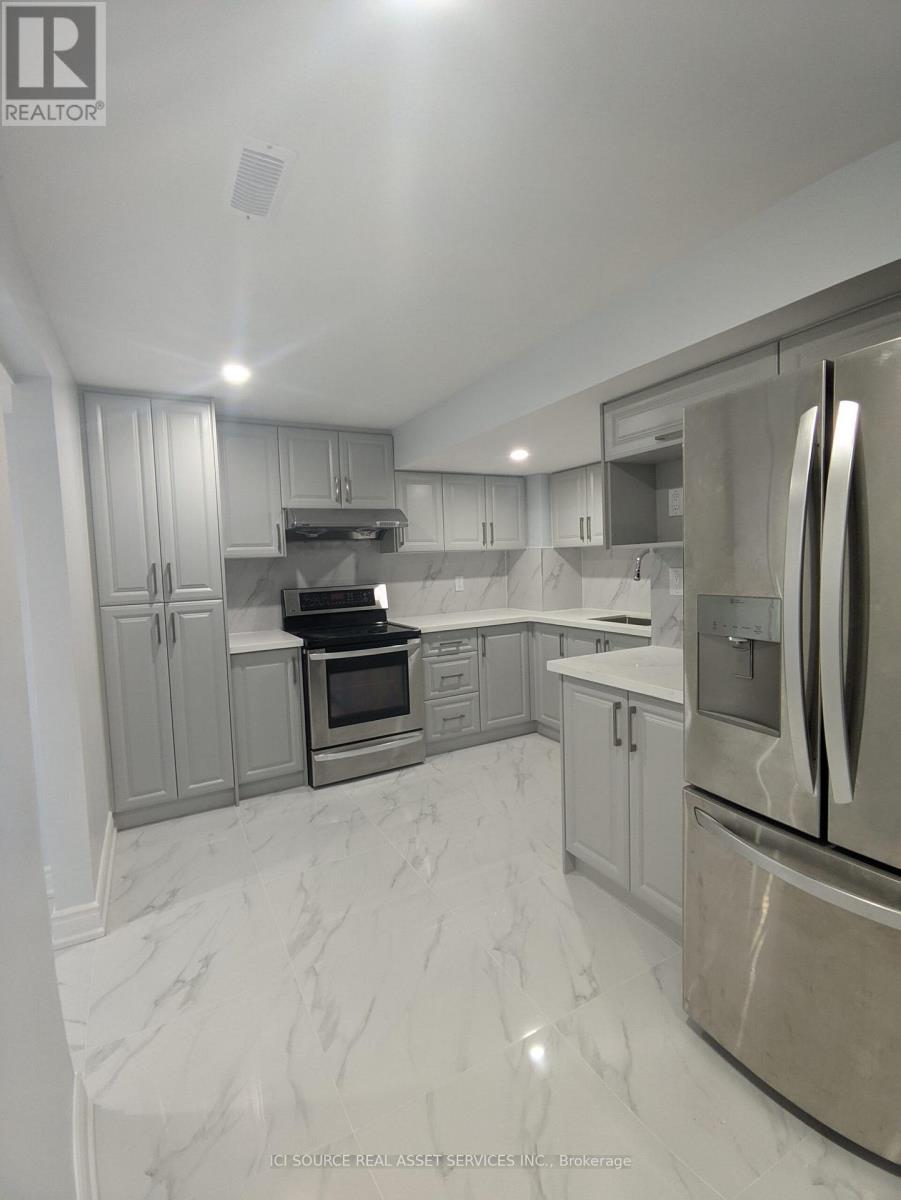
Oshawa, Ontario
3 Bedroom Basement Apartment for Rent - Oshawa. Prime Windfields location. Internet included Separate private entrance Rent: $2,400/month + utilities (30%). Rental requirements: Proof of income Credit check (minimum 600 score) First + last month's rent, Government-issued photo ID. This spacious 3 bedroom, 1 bathroom basement apartment is located in a quiet family neighbourhood, Modern appliances Private separate entrance Internet included Nearby (within 1 km): Rio Can Windfields Plaza (Fresh Co, Tim Hortons, McDonald's, banks, Dollarama, salons) Costco Plaza (Domino's, Subway, Popeyes, Mr. Puffs) Northern Dancer Public School St. Anne Catholic School Waaban Public School Parks, hiking trails, and bus stops Highway 407 access Nearby (within 2 km): Ontario Tech University Durham College Cedar Valley Secondary School Shoppers Drug Mart Osmow's Lazeez Burger Factory CoCo Fresh Tea & Juice Simcoe Gas Bar *For Additional Property Details Click The Brochure Icon Below* (id:63203)
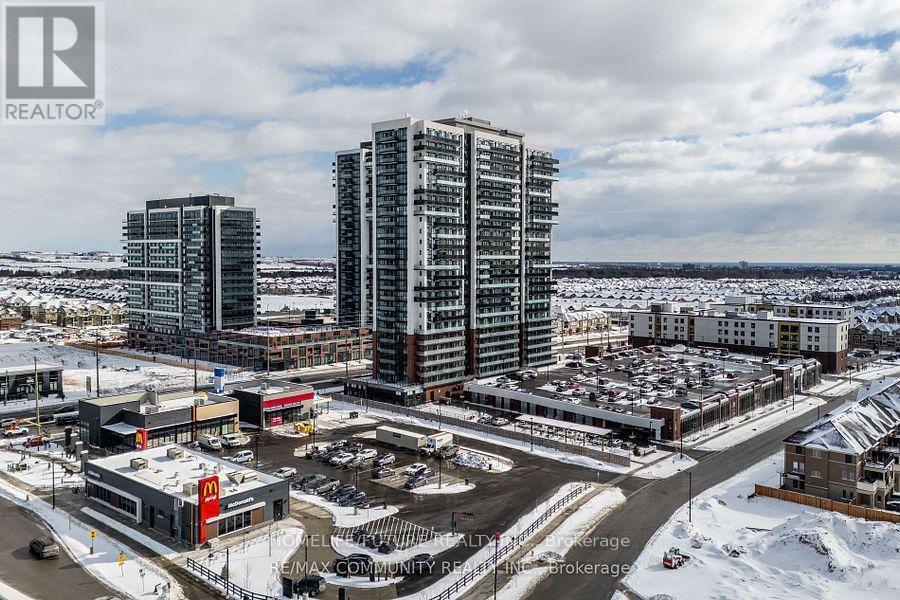
308 - 2545 Simcoe Street N
Oshawa, Ontario
Location! Location! Location! Welcome to this beautiful 2-bedroom, 2-full-bathroom condo inOshawa's vibrant and rapidly evolving neighbourhood. This bright and spacious unit featuresensuite laundry, 1 owned underground parking space, and 1 owned locker.Enjoy an impressive range of premium building amenities, including 24-hour concierge service,two fully equipped fitness centres, a spin studio, an outdoor BBQ area, and a theatre room.Conveniently located within walking distance to shops, restaurants, Costco, and FreshCodirectly across the street. Public transit is at your doorstep, with easy access to majorhighways 407 and 401. Just minutes from Durham College and Ontario Tech University, making thisan excellent choice for students, professionals, and small families.Tenants are responsible for all utilities. Don't miss this fantastic opportunity to live in awell-connected and amenity-rich community! (id:63203)
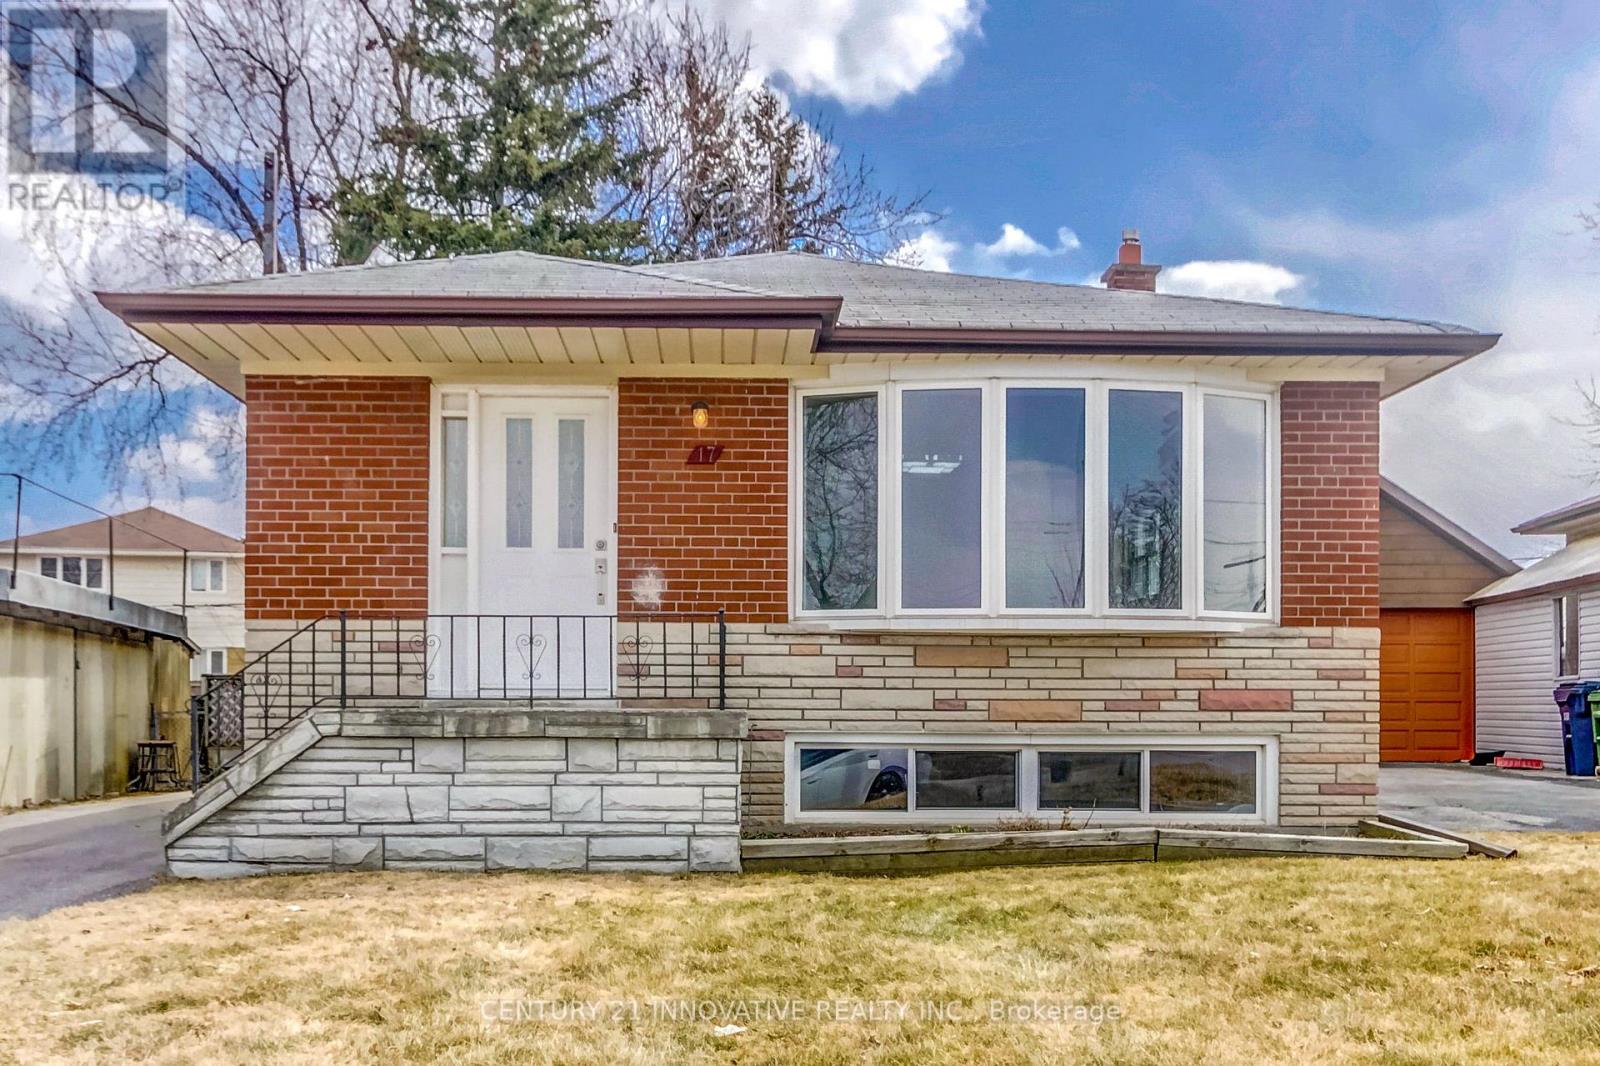
Bsmt - 17 Tralee Avenue
Toronto, Ontario
Bright, spacious 2 Bdrm Bsmt Apt with open concept Kitchen and living room. Separate Entrance. Big closets. Big Windows. Located in great Scarborough Neighbourhood. close to UTSC campus and Centennial college. 401, Schools, Shopping and Transit. 1 parking available. (id:63203)

45 Rosemarie Crescent
Whitby, Ontario
Welcome to this beautifully maintained spacious 3-bedroom, 2-bathroom raised bungalow nestled on a quiet, family-friendly street in one of Brooklin's most desirable neighbourhoods. Designed for comfortable everyday living, this home offers bright, inviting living spaces, a cozy family room, and a functional layout ideal for growing families, downsizers, or those who love to entertain. Step outside to a private, beautifully landscaped backyard, perfect for summer barbecues, relaxing evenings, or letting children and pets play. The professionally landscaped front and rear yards provide exceptional curb appeal and create a peaceful outdoor retreat. Pride of ownership is evident throughout, with numerous quality updates including: 2025: Professionally completed natural stone landscaping, new front entrance door and screen door ,freshly painted main floor. 2024: New window above the garage. 2019: New kitchen patio sliding door. 2018: New eavestroughs and downspouts. 2017: Furnace, central air conditioning, humidifier, water tank, garage door, and interior garage storm door. 2012: Roof replacement. This move-in ready home combines spacious living, quality updates, beautiful landscaping, and an outstanding location-offering an exceptional lifestyle in the heart of Brooklin. (id:63203)
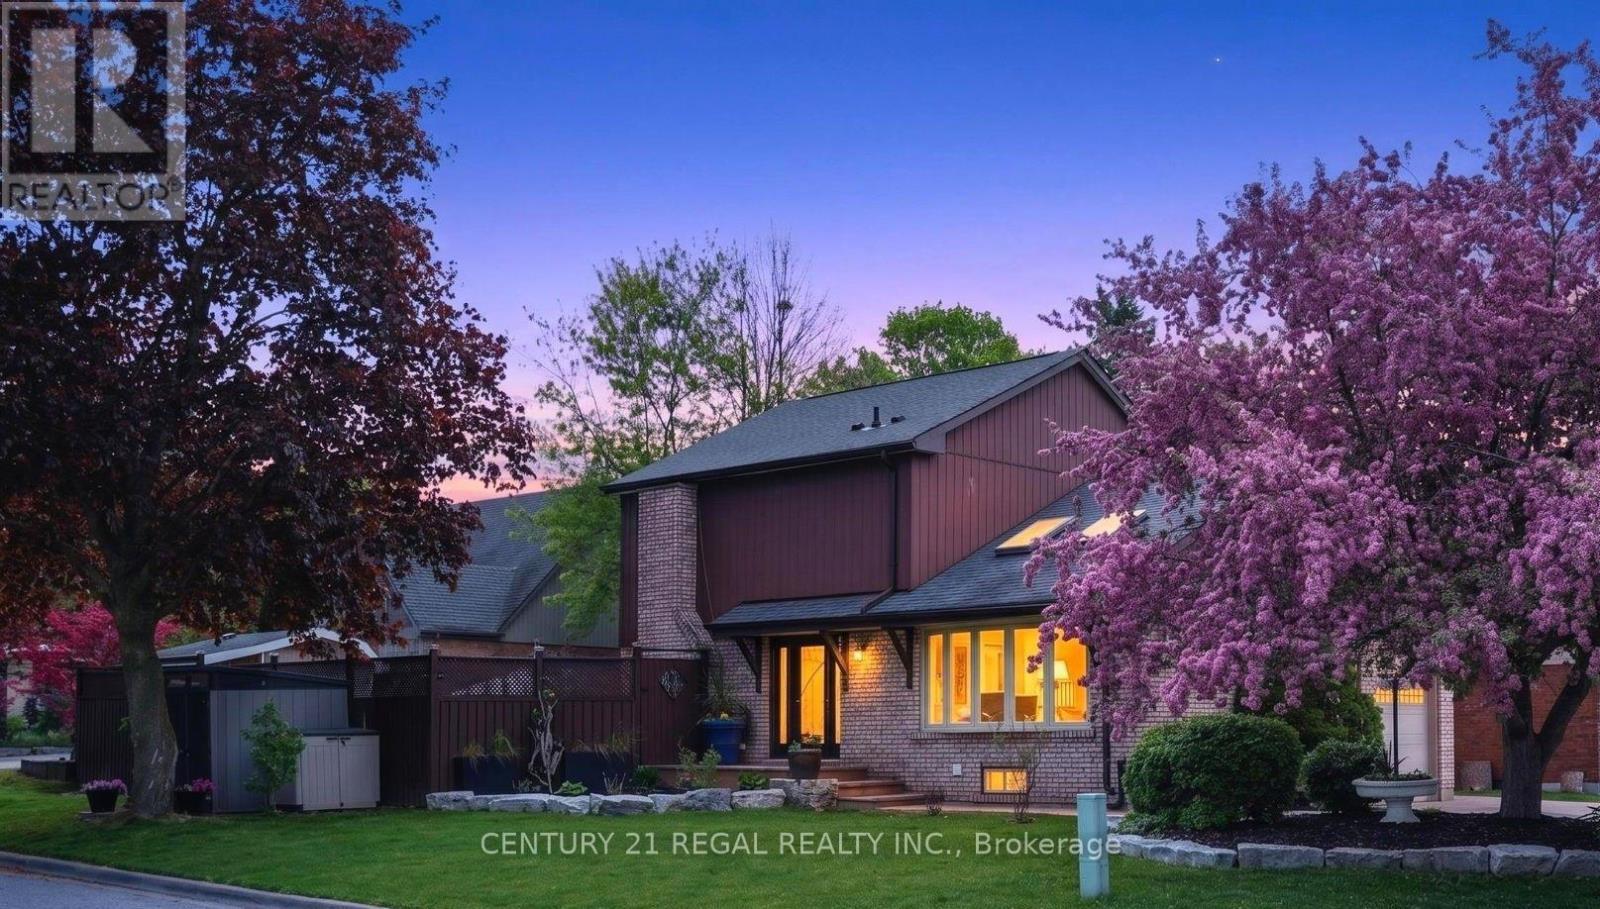
481 Camelot Drive W
Oshawa, Ontario
Amazing Opportunity W/ Income Potential, Legal Apartment. In this Home, You Find the Perfect Balance of Elegance, Warmth, Style, and Everyday Functionality. Front Living Room W/ Skylights, (presently used for Business, will be restored before closing) At the Heart of the Home is a Spectacular Chef's Kitchen; Featuring Quartz Countertops and Backsplash, Premium Stainless Steel Appliances, Bar Fridge, Oversized Entertaining Island, Induction Cooktop, Perfect for Everyday Living and Entertaining. Overlooks the Bright Dining Room with Built In Beautiful Cupboards. Step Outside to Your Resort-Inspired Backyard Oasis Featuring; Swim Spa w/ Electric Cover, a Covered Outdoor Pavilion/Solarium on Stamped Concrete Pad. Luxury Entertaining Deck with BBQ, and Beautifully Landscaped Grounds. 4-hole Putting Green, Inground Sprinkler. This Home is Defined by Exceptional Craftsmanship and Quality! Smart Entertaining & Luxurious Daily Living. Apartment Finished with Quality, A Fully Equipped Stunning Kitchen, Large Centre Island, Premium Built-In Stainless Steel Appliances, And Sitting Area with a Beautiful Fireplace. Carpet Free. A Huge Walk- In Shower Plus Bathtub and Laundry. Separate Side Entry. This Home is Across from the Beautiful Harmony Creek Trail. Total Finished Area: 2734 SQ FT *PLEASE SEE PROPERTY INFORMATION AND UPDATES ATTACHED TO LISTING FOR FURTHER DETAILS* No Disappointment!! (id:63203)
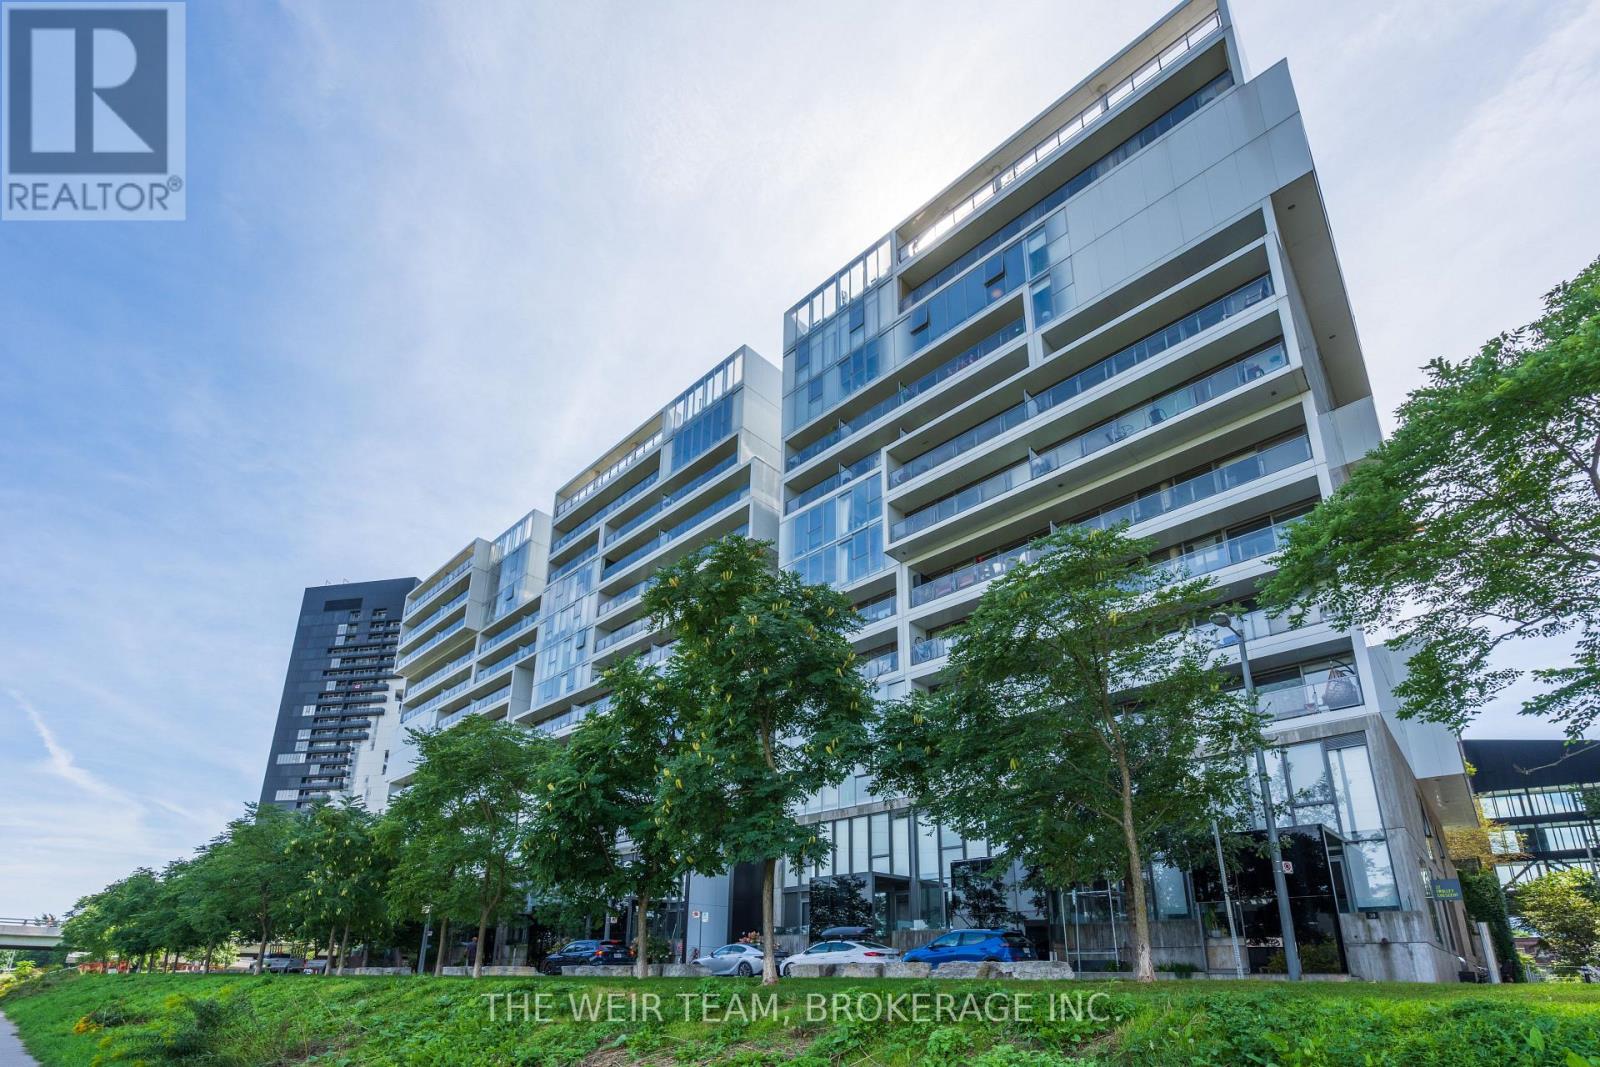
32 Trolley Crescent
Toronto, Ontario
Welcome to this bright and spacious 2-bedroom, 2-bathroom condo, perfectly designed for modern living and entertaining. The open-concept layout features a gorgeous modern kitchen, generous living and dining areas, floor-to-ceiling windows, and beautiful wood flooring throughout.The seamless flow between the kitchen, dining, and living spaces makes this home an entertainer's dream. Whether hosting friends for dinner or enjoying a quiet evening at home, the spacious layout provides the perfect setting.Step onto the large east-facing balcony and take in views of Lake Ontario-an ideal spot for morning coffee, summer entertaining, or simply relaxing and enjoying the view.The spacious primary bedroom offers a 4-piece ensuite and large walk-in closet, while the second bedroom provides flexibility for guests, a home office, or additional living space. Parking included.Enjoy an impressive array of building amenities, including a gym, concierge, visitor parking, and a gorgeous outdoor pool-perfect for relaxing and enjoying the warmer months.Ideally located close to public transit, restaurants, cafés, and everyday conveniences, with easy access to Leslieville, Riverdale and the Distillery District. A rare opportunity to combine stylish modern living, spectacular outdoor space exceptional amenities, and an unbeatable location. This is a condo you'll love coming home to! (id:63203)
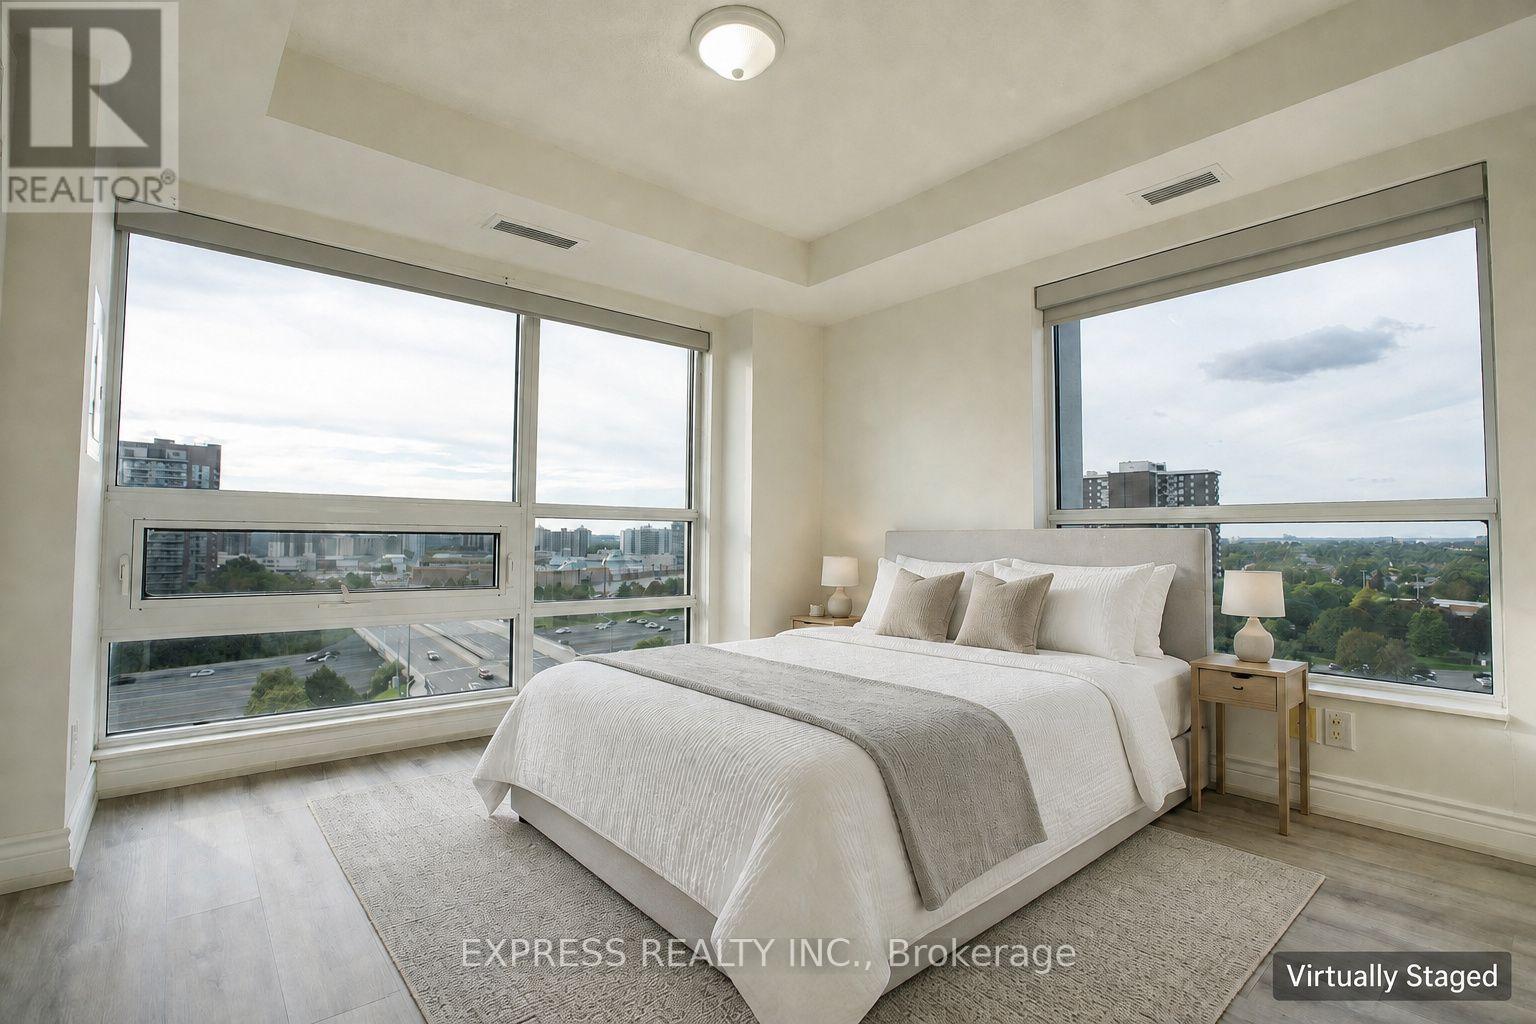
1105 - 2015 Sheppard Avenue E
Toronto, Ontario
Welcome to this bright and spacious corner 1+1 bedroom suite at Ultra at Herons Hill. Offering approximately 664 sq ft plus an open balcony, this well-designed home features an open-concept living and dining area, a practical den ideal for a home office, and an abundance of natural light throughout. The primary bedroom is enhanced by two large windows, unobstructed northwest exposure and a walk-in closet. Enjoy a modern kitchen with granite counters, pantry and stainless steel appliances, plus ensuite laundry. Includes 1 parking space and 1 exclusive locker. Excellent amenities including concierge, gym, indoor pool, party room an guest suites. Conveniently located near TTC, Fairview Mall, Hwy 404/401, shopping, T&T, restaurants and everyday essentials. Close to North York General Hospital and Agincourt Public Library, just a few minutes away. A bright, functional and highly connected home for first-time buyers, professionals or investors. (id:63203)
402 - 15 Maitland Place
Toronto, Ontario
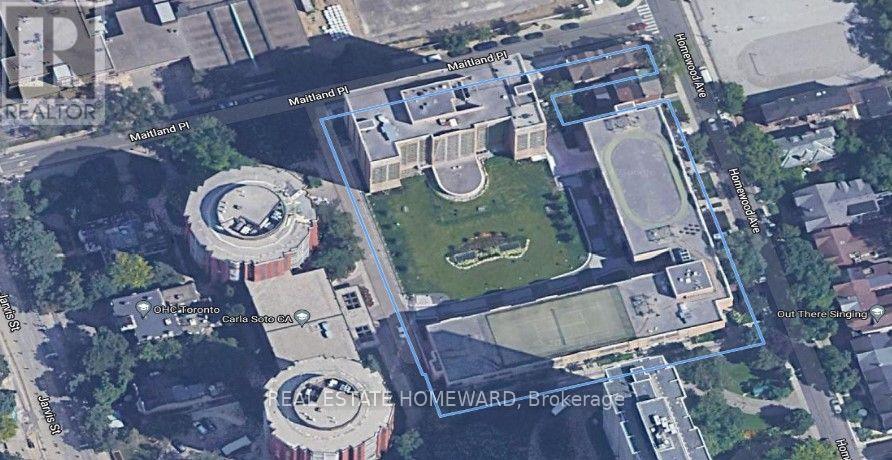
Photos to follow after contractor finishes up. Get in early on this one, it will go fast. Rent Includes all utilities at the fabulous L'Esprit Condominiums on Maitland. Spacious and rarely offered 1+den suite, over i30 sq. ft., that's 250 Sq. Ft larger than the average new build 1+1 at the same price. Newly installed new vinal flooring, new hinged doors through out (all sliding doors removed), freshly painted through out and newly separated den/solarium, ideal for second bedroom or home office. Very bright and fresh. Original full-sized kitchen with ample storage and prep space with passthrough to dining area. This is an older luxury style building, totally refurbished with resort-style amenities including a gated totally private courtyard with lawn furniture and outdoor lounge areas and beautifully landscaped. An indoor atrium style pool and jacuzzi, fully equipped 2 level gym, indoor basketball, squash courts, roof top tennis court and running track. Multiple lounges, workspaces, party room, private bistro great for hosting birthday parties, and library lounge. Ideally located steps to transit-walking distance to line one or line two, parks, restaurants, shopping, walk both downtown universities and ballet school. Enjoy everything downtown Toronto has to offer and live in a resort style park like setting. (id:63203)
808 - 840 St Clair Avenue W
Toronto, Ontario
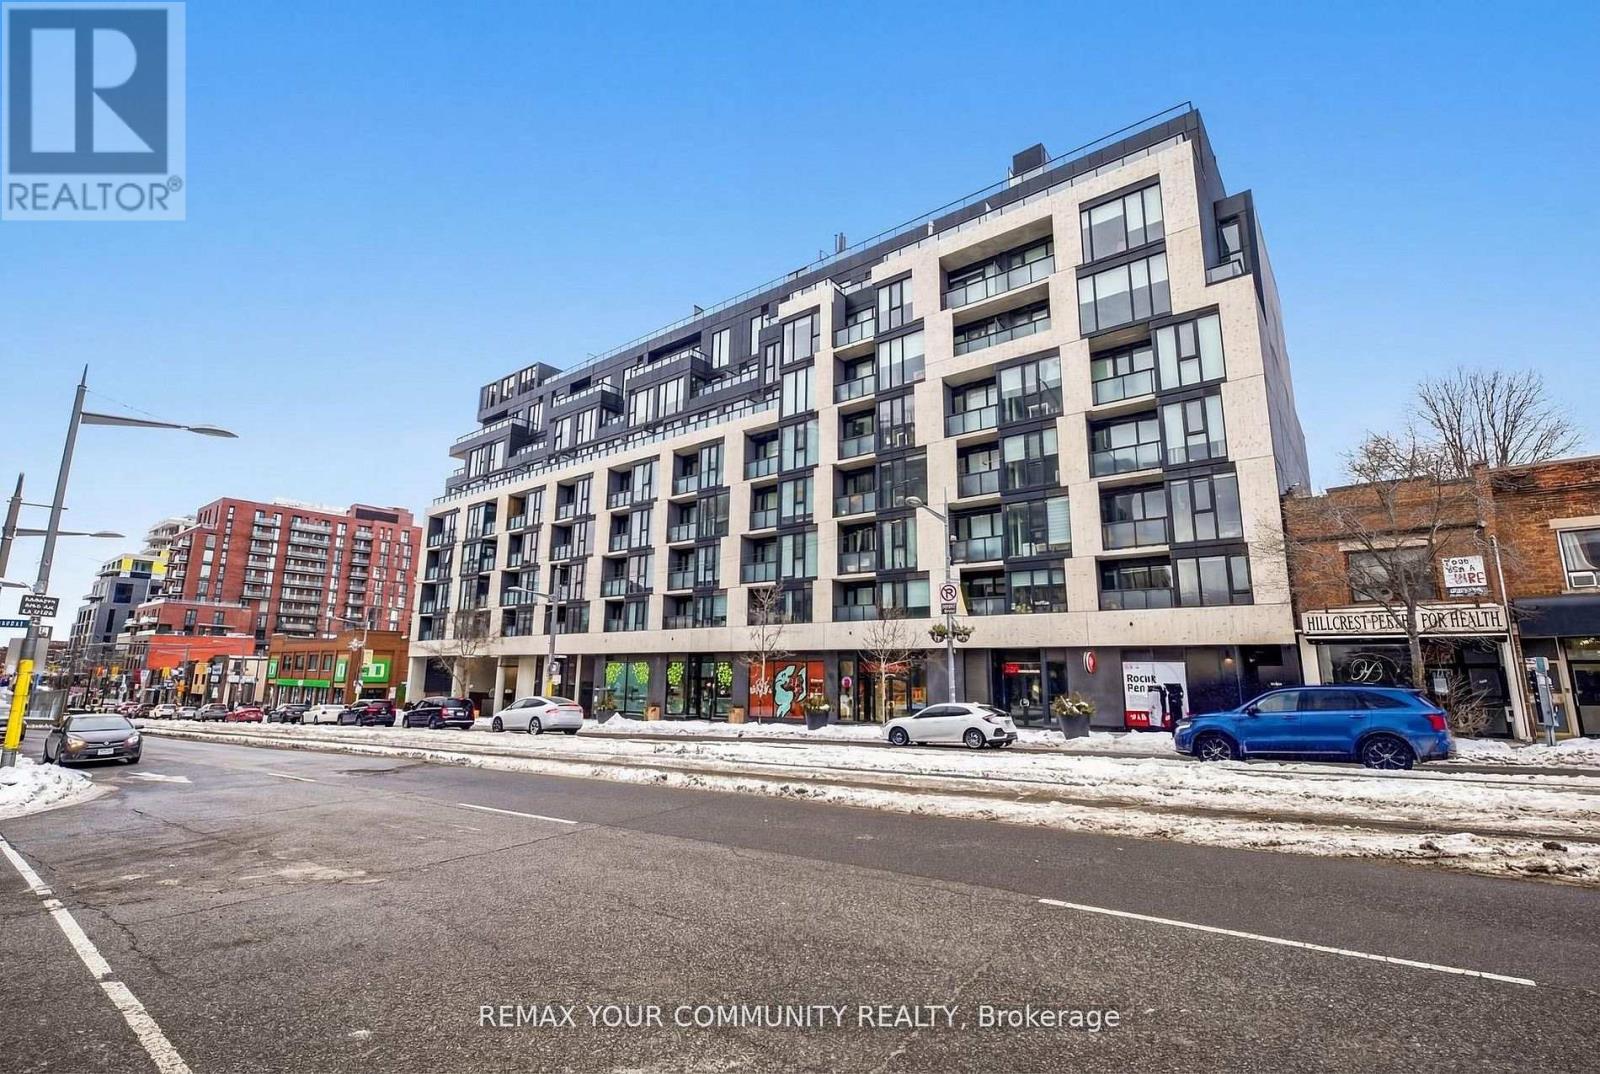
Welcome home to 840 St. Clair West! This bright and stylish sub-penthouse offers just under 900sq. ft. of thoughtfully designed living space, combining modern comfort with an unbeatable St.Clair West lifestyle. Featuring soaring 9-ft ceilings, full-size appliances, and plenty of natural light, this home feels spacious, welcoming, and easy to settle into. Step outside onto your large south-facing terrace-your own private outdoor retreat in the heart of the city. Complete with a gas line, it's the perfect spot for morning coffee, weekend brunches, summer dinners, or relaxing with friends on a warm evening. Inside, a generous walk-in closet provides plenty of storage, while the open and comfortable layout gives you room to live, work, and entertain. And the location? It doesn't get much more convenient. You're right in the heart of vibrant St. Clair West Village, with the subway station just steps away and the streetcar right at your doorstep. Grab your morning coffee from a local café, pick up groceries, meet friends for dinner, or take a stroll through Wychwood Barns and Cedarvale Ravine-all just minutes from home. Residents also enjoy fantastic building amenities, including an outdoor lounge, indoor party room, and fitness centre. **Parking and internet are included**, making this home even easier to enjoy. **Available for immediate move-in!** Come experience the perfect blend of comfort, convenience, outdoor space, and neighbourhood charm at 840 St. Clair West! (id:63203)
205 - 990 Avenue Road
Toronto, Ontario
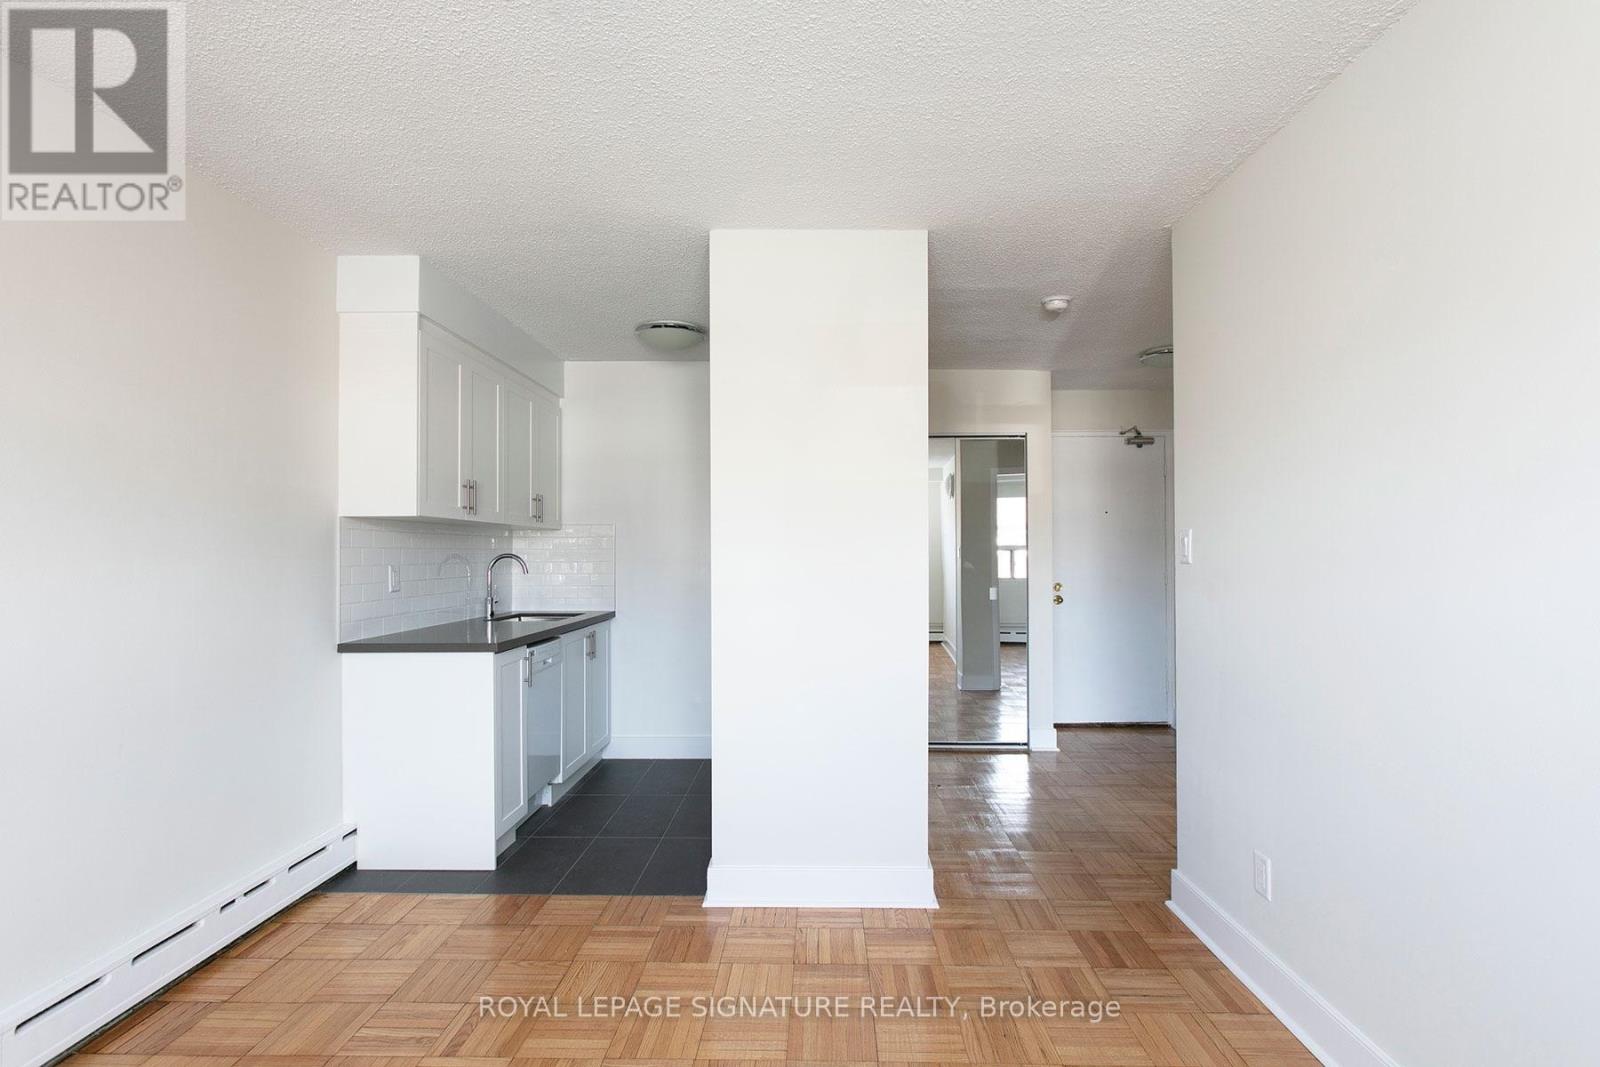
**** 3 MONTHS FREE RENT ON ONE YEAR LEASE ***Located at 990 Avenue Road in Midtown Toronto, this charming 1 Bedroom apartment offers. bright, spacious living with hardwood floors and a modern kitchen. Just steps from Yonge and Eglinton, enjoy easy access to shops, restaurants, cafés, transit, and green spaces. With a welcoming community feel and everything you need nearby, it's a great spot for comfortable city living (id:63203)
3409 - 20 Soudan Avenue
Toronto, Ontario
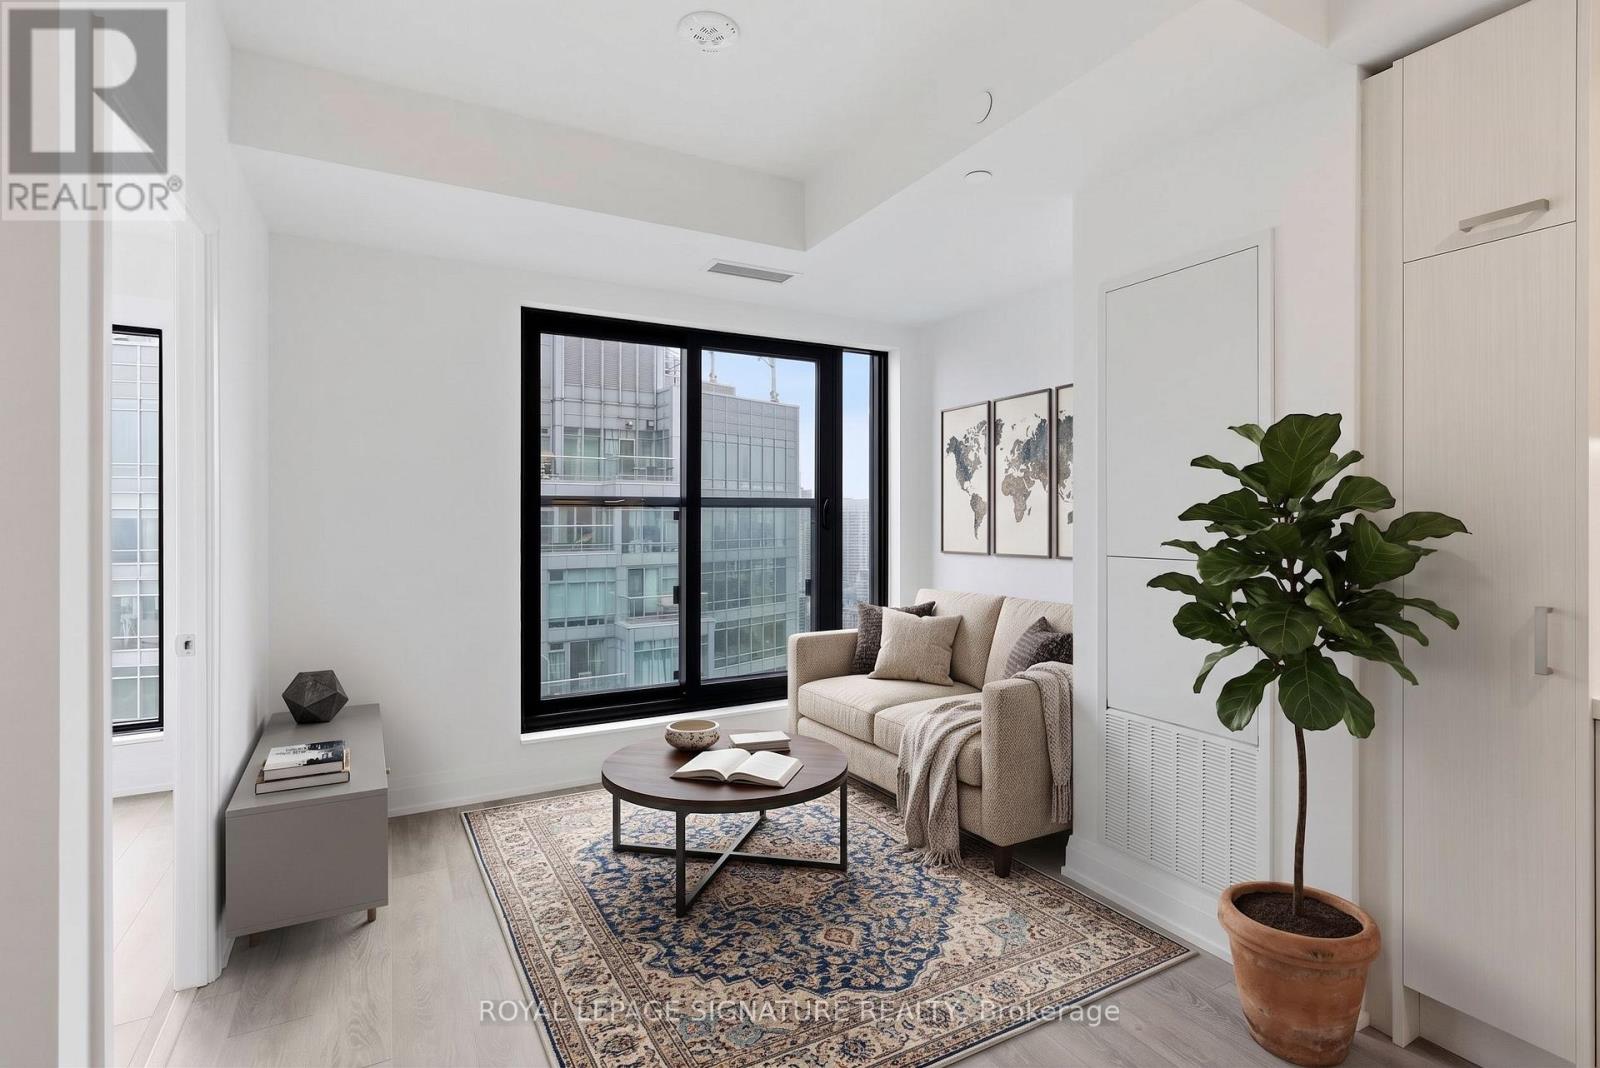
Welcome to this bright and beautifully designed suite in the heart of trendy Yonge & Eglinton. Featuring an elegant open concept layout that is smart, functional and efficient, this unit offers high ceilings and floor-to-ceiling windows with picturesque views that fill the space with natural light. This lovely unit has premium flooring throughout with a charming Juliette balcony. The modern kitchen is thoughtfully designed with quartz countertops, designer cabinetry and chic integrated appliances, as well as a private tucked away washer and dryer for ultimate everyday convenience. The spacious den offers excellent flexibility as a home office or additional sleeping area, while the modern bright 4-piece bathroom features a quartz vanity and tub and shower combination. Enjoy the convenience of two rare spacious side-by-side lockers, offering exceptional storage or the potential to generate rental income. This modern, sophisticated building offers exceptional amenities including 24-hour concierge and security, a spacious fitness centre, rooftop terrace with BBQs, lounge/party room, pet terrace, kids play area, guest suite and visitor parking. Conveniently located steps from Farm Boy and surrounded by an incredible selection of fashionable restaurants, cafes, retail, groceries and entertainment, with parks, playgrounds, community centres, schools and skating rinks all close by. With a Walk Score of 100 and exceptional TTC access, just steps to the Yonge-University subway line and Eglinton Crosstown LRT, this is vibrant, convenient city living at its best. An ideal home or investment opportunity in one of Toronto's most connected neighbourhoods. (id:63203)
501 - 224 King Street West Street W
Toronto, Ontario
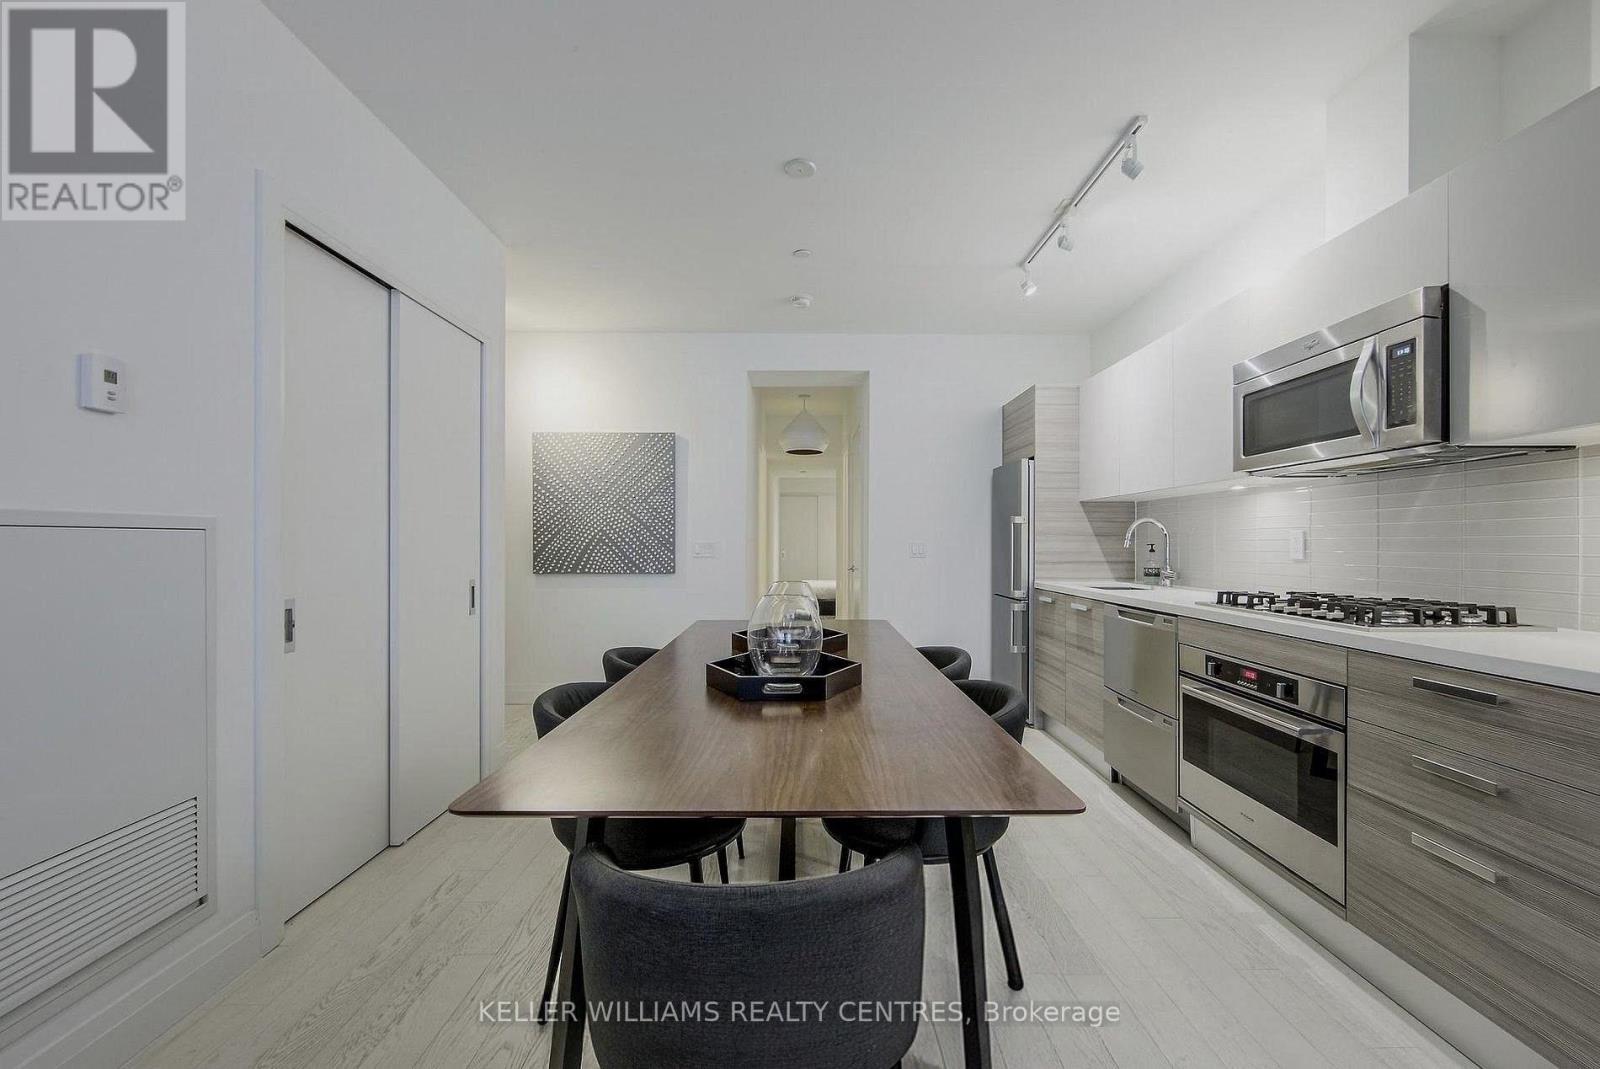
Welcome to Theatre Park at 224 King Street West .One of the downtown core's most sought-after boutique addresses, positioned directly across from Roy Thomson Hall and steps to the best of the Entertainment & Financial Districts. This rarely offered, expansive wide-set 1-bedroom soft loft features striking exposed concrete walls and ceilings, soaring 9-foot heights, and expansive floor-to-ceiling windows that flood the space with natural light. Enjoy a phenomenal, functional layout designed for seamless entertaining and effortless urban living. The building boasts top-tier amenities, including a striking outdoor pool, a fully equipped fitness center, a 24-hour concierge, and secure visitor parking. Important Showing & Occupancy ! Don't miss this prime opportunity to secure a true luxury loft footprint in the heart of the city (id:63203)
41 Angus Drive
Toronto, Ontario
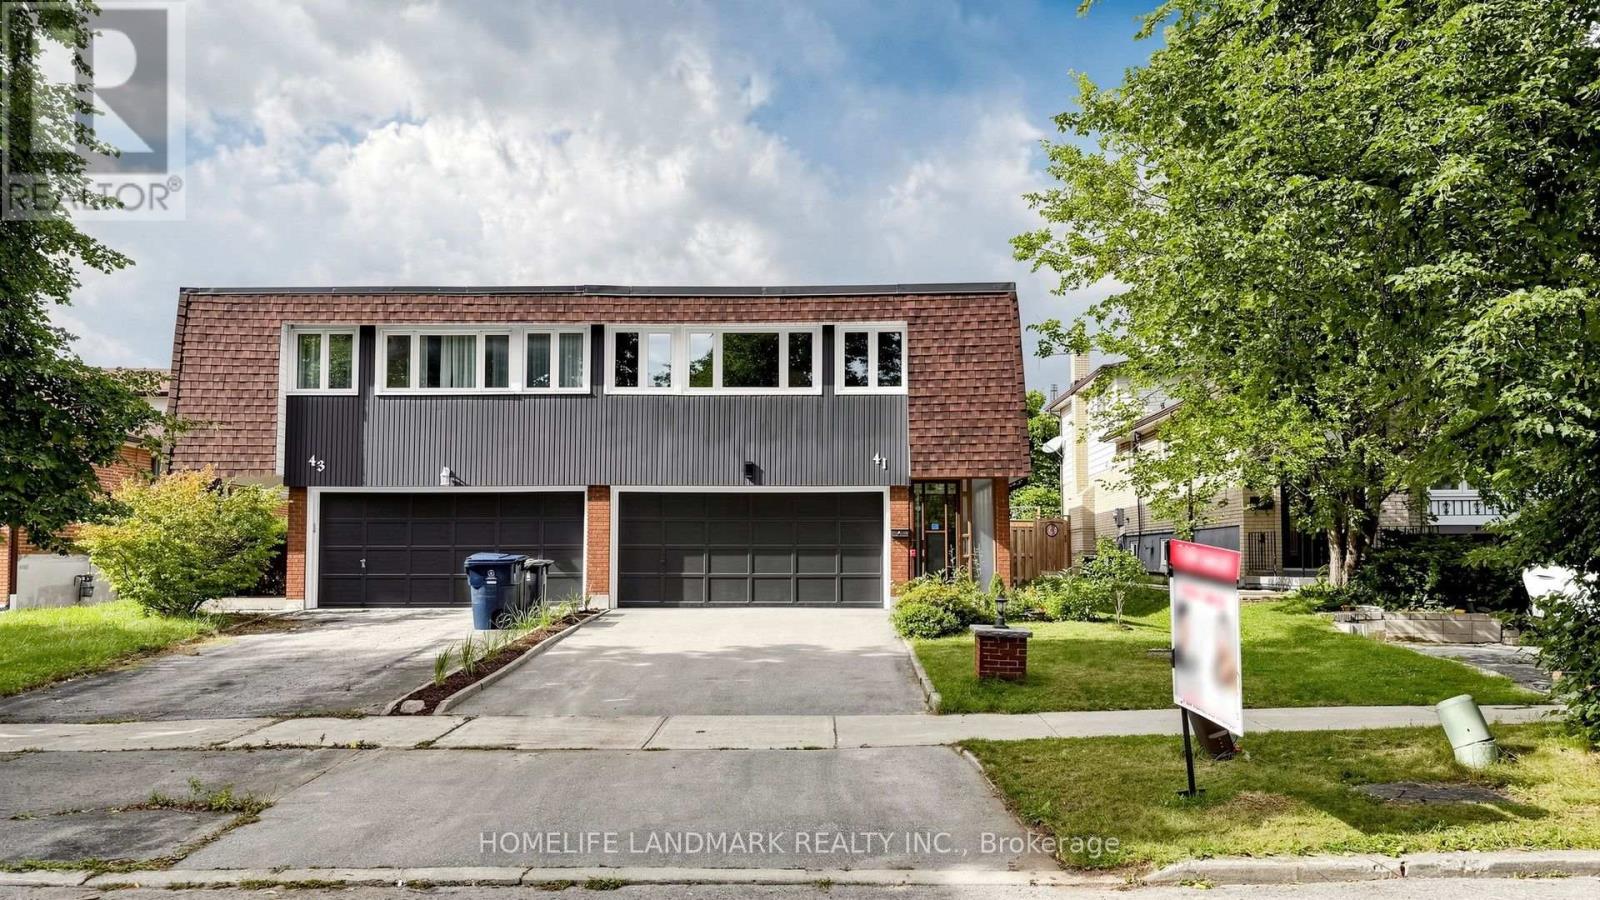
Rarely Offered! Welcome Home To This Well Maintained Semi-Detached Double Garage House In High Demand Don Valley Village! 3+1 Bedroom, 3 Full Bath Raised Bungalow With An Above Grade Walkout Level That Offers Total Approx 2,100 Sq Ft Of Above-grade Living Space! Spacious Double Car Garage Complemented by an Extended Driveway Offering Parking For More Vehicles! Freshly Painted! Inviting Covered Porch Entrance Offering Year-round Weather Protection. $$$ Upgrades From Top to Bottom! This Bright And Spacious Solid Brick Home Features 3+1 Bedroom, A Generous Living Room, A Formal Dining Area, Brand New Engineered Hardwood Flooring Throughout On Main Floor! Skylight In Stairwell And Ensuite Bath Provides Abundant Of Natural Sunlight All Year Round! Pri-Bedroom Features 4Pcs Ensuite And A Closet Room. Newer Gourmet Kitchen Features Stainless Steel Appliances, Modern Cabinetry, Backsplash And A Cozy Breakfast Area; Combining Style And Practicality. Lower Floor Features A Decent Sized Family Room, With Walkout To Balcany, Which Also Can Be Transformed Into A 3Pcs Ensuite Bedroom Plus Its Own Kitchen: Making It Ideal For Personal Use With Rental Income Potential! Truly One Of A Kind! Shortcut To TTC / Finch & Leslie Plaza, Shopping, Restaurants. Walk To Crestview Public School. Close To 404/DVP/401, Shops, Seneca College, Fairview Mall. Family Friendly Neighborhood! (id:63203)
1912 - 15 Maitland Place
Toronto, Ontario
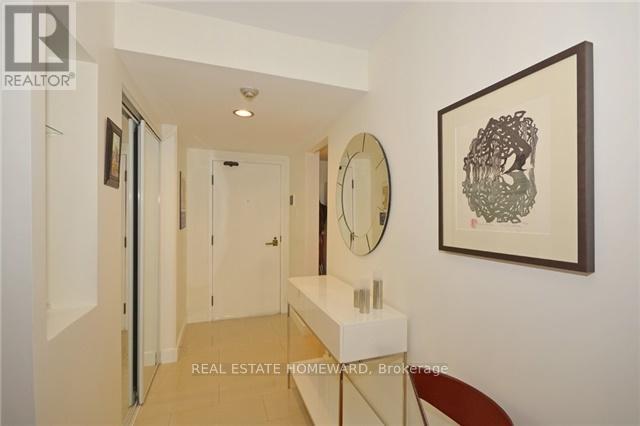
South West Corner Unit: 1085 Sq. Ft. Large 2 Full Bdrms, 2 Full Baths. Unique Redesigned Floor Plan. No Expense Spared. Top Of The Line Appliances And Fixtures, Imported European Kitchen With Island. South And West Views Of City And Full Lake. You Can See The Lake While Laying In Bed. Large Master Bdrm With Floor To Ceiling Windows, Walk In Closet And Full Ensuite Bath. Huge Custom Laundry Room For Loads Of Storage. Owned Parking And Locker Included. (id:63203)
309 Wychwood Avenue
Toronto, Ontario
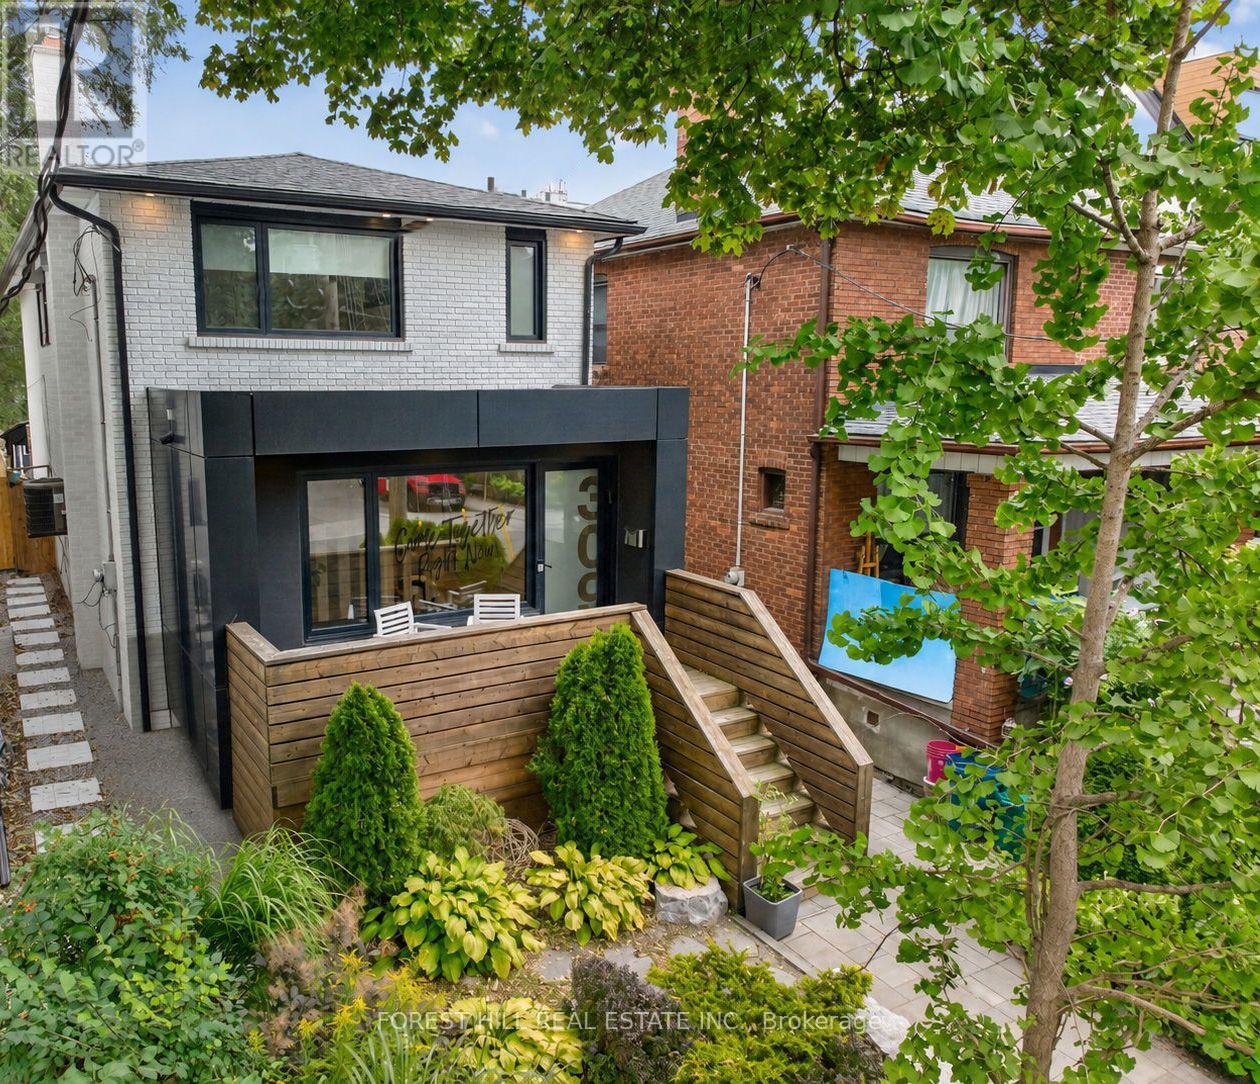
Stunning designer-owned, custom-built home, fully renovated throughout, in highly sought-after Humewood. Ideally located just steps from coveted Humewood Community School, Cedarvale Park, Wychwood Barns, TTC, and the vibrant restaurants and shops along St. Clair. The main floor features a sophisticated open-concept layout designed for both everyday living and entertaining. The expansive living and dining areas showcase beautiful engineered hardwood floors, pot lights, and custom built-in cabinetry. A uniquely-designed rotating privacy screen separates the generous foyer from the living room and can be opened to welcome additional natural light or closed for enhanced privacy. The gourmet chef's kitchen features a full-wall pantry and walk-in pantry, exquisite quartz countertops, stainless steel appliances, and an oversized island-perfect for family gatherings and entertaining. The spacious primary bedroom features a large walk-through closet, soaring vaulted ceiling accented by charming cottage-inspired wood beams, and a luxurious three-piece ensuite with a steam shower. The finished basement offers an additional versatile room ideal for a home office or nanny suite, a full bathroom, recreation room, and an additional soundproofed room currently used as a music studio. Step outside to a private backyard oasis, featuring a walk-out deck leading to the beautiful stone patio, hot tub, and access to a private double driveway with parking for 2-3 cars. Move-in ready and thoughtfully designed with an exceptional blend of style, comfort, and functionality. A truly special home that must be seen to be fully appreciated. (id:63203)
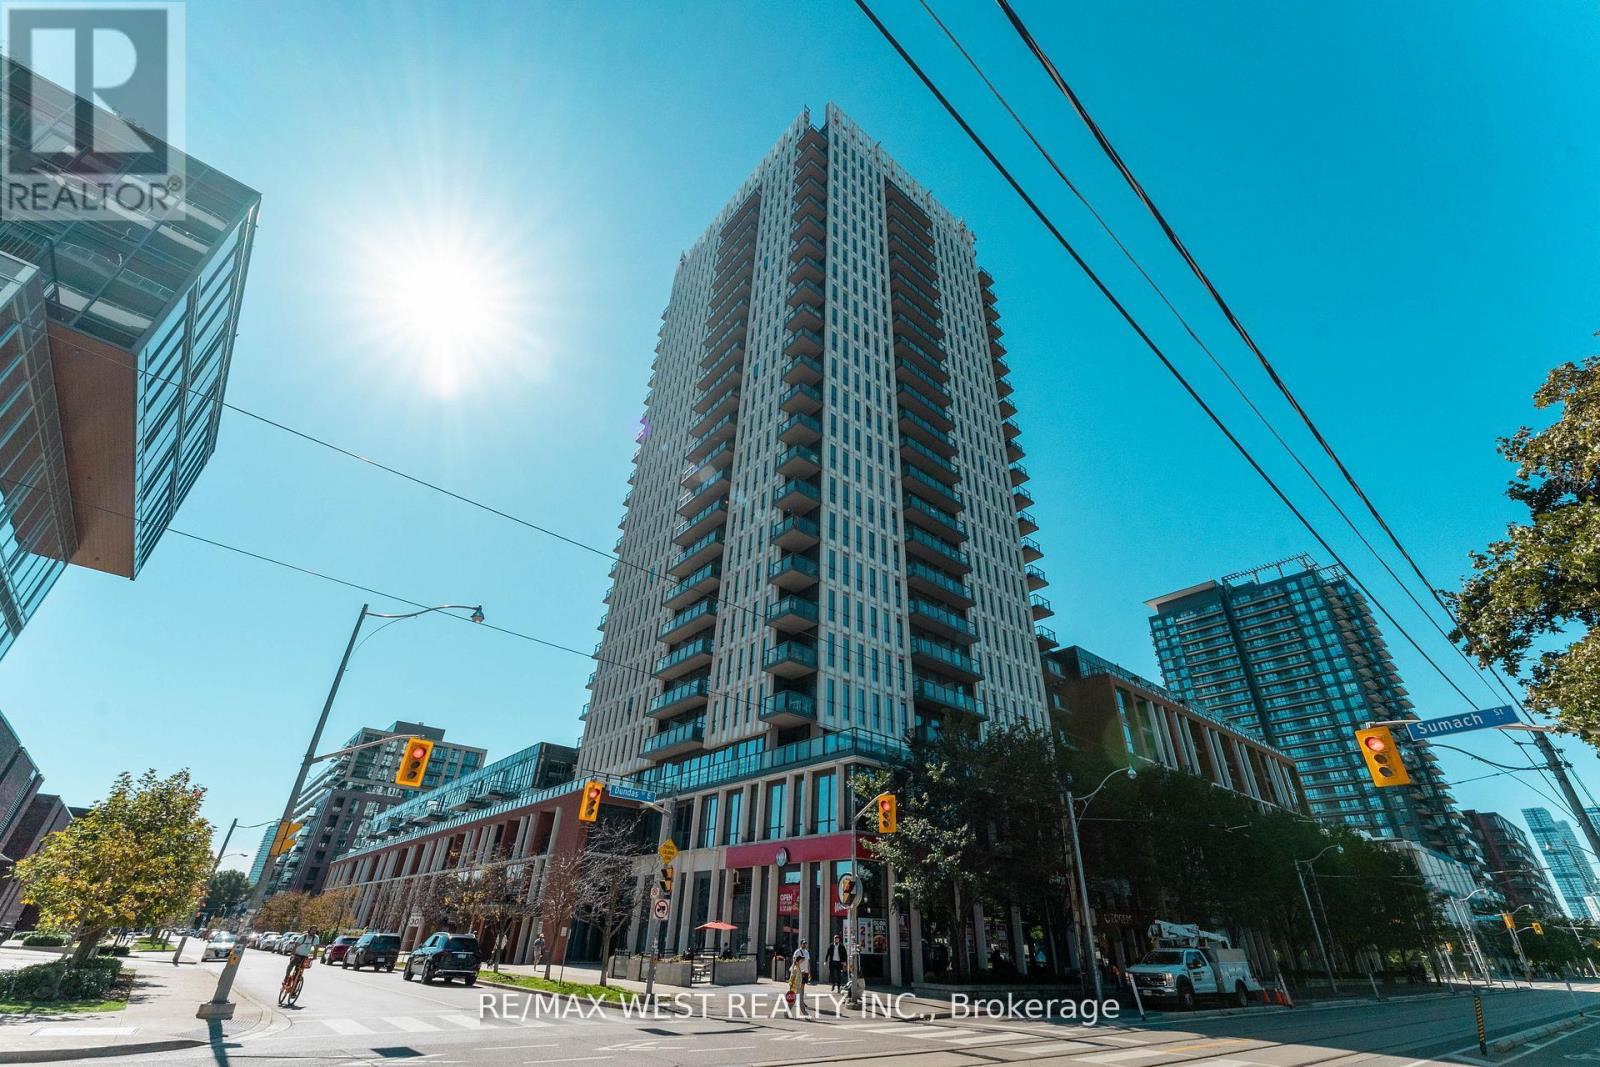
507 - 170 Sumach Street
Toronto, Ontario
Welcome to Unit 507 at 170 Sumac Street, a beautifully updated 1+1 bedroom, 1 bathroom suite offering modern comfort in the heart of Regent Park This warm and inviting home features a newly renovated kitchen with contemporary finishes, complemented by rich hardwood flooring throughout. Creative redesign gives the space a fresh, functional flow while maintaining a cozy, livable feel. The living area opens onto a private walk-out terrace overlooking lush gardens and mature trees. An ideal spot for morning coffee or quiet evenings, a nature filled escape in the heart of the city. Although the unit is on the 5th floor you will enjoy an uncluttered western view from what appears to be the second floor. Incredible amenities Half basketball court, pickle ball courts, well equipped gym, grand piano in party room and my favorite... the roof top community garden. Each suite is allocated its own portion of the community garden for private planting and gardening. This unit has a locker on the same level as the unit. Stylish, comfortable, and move-in ready, this suite blends urban convenience with a calm, residential atmosphere in one of Toronto's most exciting neighborhoods! (id:63203)