

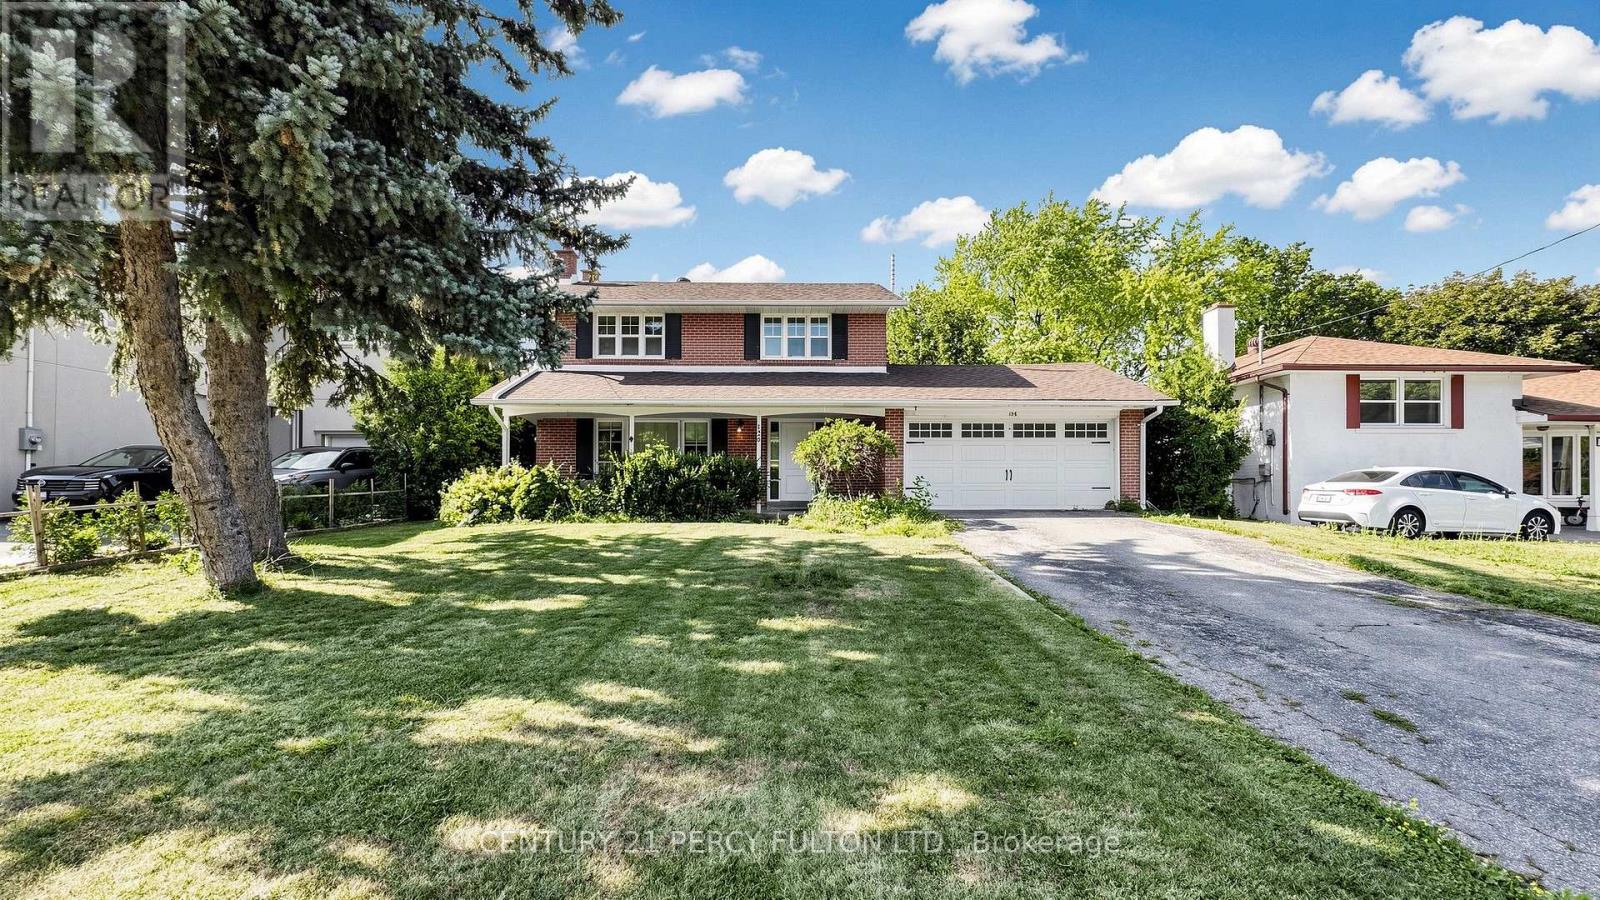
126 Sherwood Forest Drive
Markham, Ontario
Welcome to 126 Sherwood Forest Dr! Live-In or Build your Dream home on this well-maintained Premium lot of 60X150 ft nestled in a family friendly neighborhood. Stunning, Bright & Spacious detached 2-Story home in highly demanding Bullock area. Open concept layout with 4 bedrooms, finished basement and walk out to lovely backyard. Kitchen with granite counter & pot lights, playground in backyard. Freshly painted. Roofing & staircase (2016). Long driveway to park 4-6 cars. Safe & Friendly neighborhood. Walk to high ranked schools, go station, Markville mall, parks, restaurants, library and more. Few mins drive to hwy 407. Close to all Amenities. (id:63203)
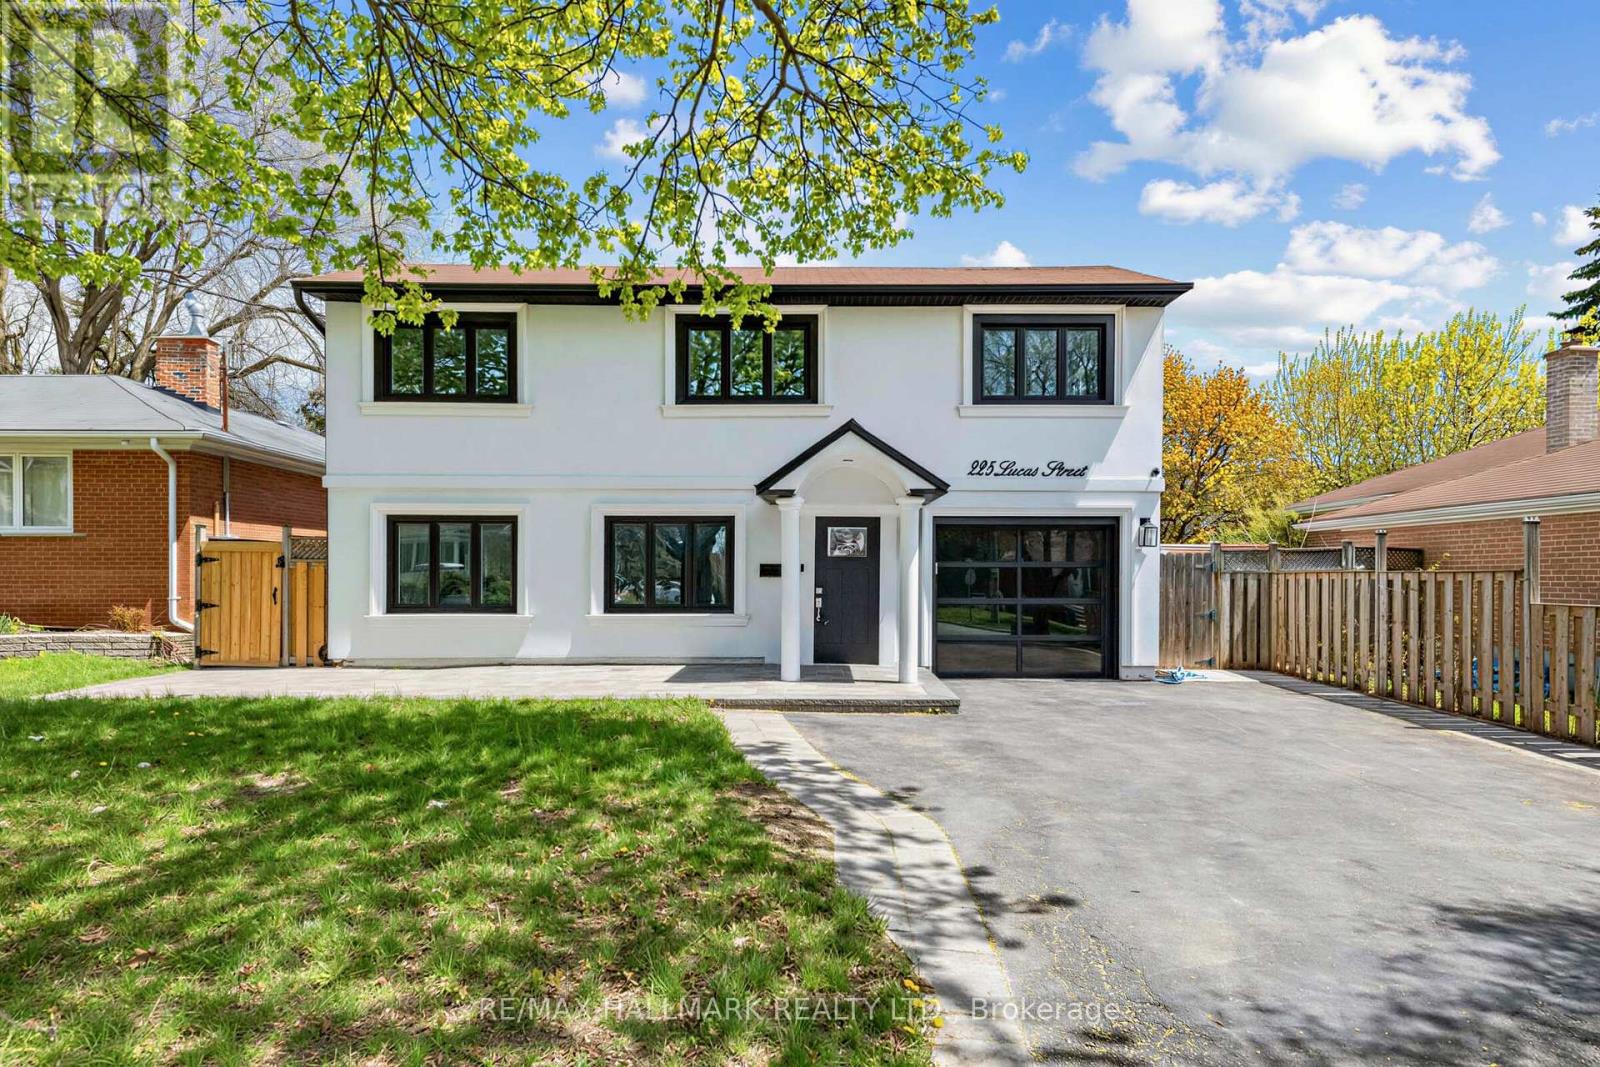
225 Lucas Street
Richmond Hill, Ontario
Welcome to 225 Lucas St. in the heart of Mill Pond. This rare and beautifully updated backsplit offers the perfect blend of sophistication, warmth, and functionality with 4 bedrooms, 3 bathrooms including a private primary ensuite, and multiple living spaces designed for modern family living. Hardwood floors, an oversized eat-in family kitchen, a spacious dining room, and an expansive family room create elegant yet comfortable spaces for entertaining and everyday life. Thoughtful upgrades have been completed throughout, offering a home that has been meticulously maintained and beautifully finished. Two separate walkouts lead to a spectacular backyard oasis featuring a large pool and professionally landscaped grounds that feel like a private retreat in the city. Complete with a 1-car garage and parking for 4 cars in the driveway. A beautifully versatile home, ready to complement your lifestyle-whether you're creating a family haven, embracing a new chapter, or seeking a wise investment in a remarkable location. (id:63203)
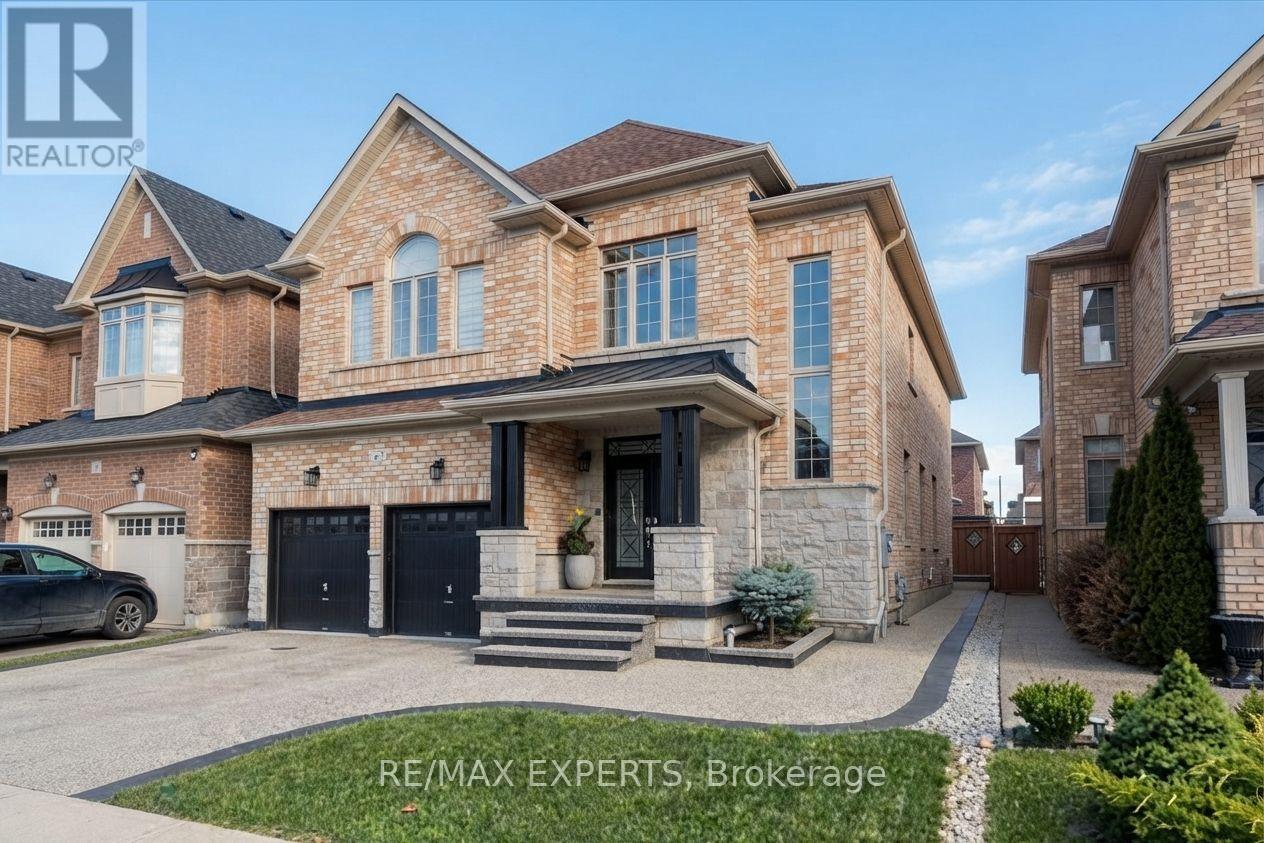
43 Lewis Avenue
Bradford West Gwillimbury, Ontario
Experience upscale living in this meticulously maintained luxury detached residence offering 4 bedrooms, an optional 5th bathrooms, and a double-car garage in one of Bradford's most desirable neighbourhoods. Boasting approximately 3,497 sq. ft. of thoughtfully designed living space, this exceptional home features 9-foot ceilings on the main floor and an extensive selection of premium upgrades throughout. A grand foyer with soaring 20-foot ceilings creates an impressive first impression, leading into a bright, open-concept layout that blends elegance with everyday functionality. The chef-inspired kitchen is beautifully appointed with quartz countertops, premium stainless steel appliances, abundant cabinetry, and generous workspace-perfect for both entertaining and family living. The main floor also features a spacious family room, a separate living room, and a dedicated home office, offering versatility for today's lifestyle. Upstairs, all four generously sized bedrooms include their own private ensuite bathrooms, providing exceptional comfort and privacy. The luxurious primary suite is a true retreat, complete with a large walk-in closet and a spa-inspired 6-piece ensuite. Set on a level 42 ft x 106 ft lot, this exceptionally well-maintained home offers excellent curb appeal and outstanding outdoor potential. Ideally located just minutes from Highway 400, the Bradford GO Station, schools, parks, the community centre, library, restaurants, and shopping, this remarkable property combines luxury, quality, and convenience. A rare opportunity to own a truly refined home in a highly sought-after Bradford community. (id:63203)
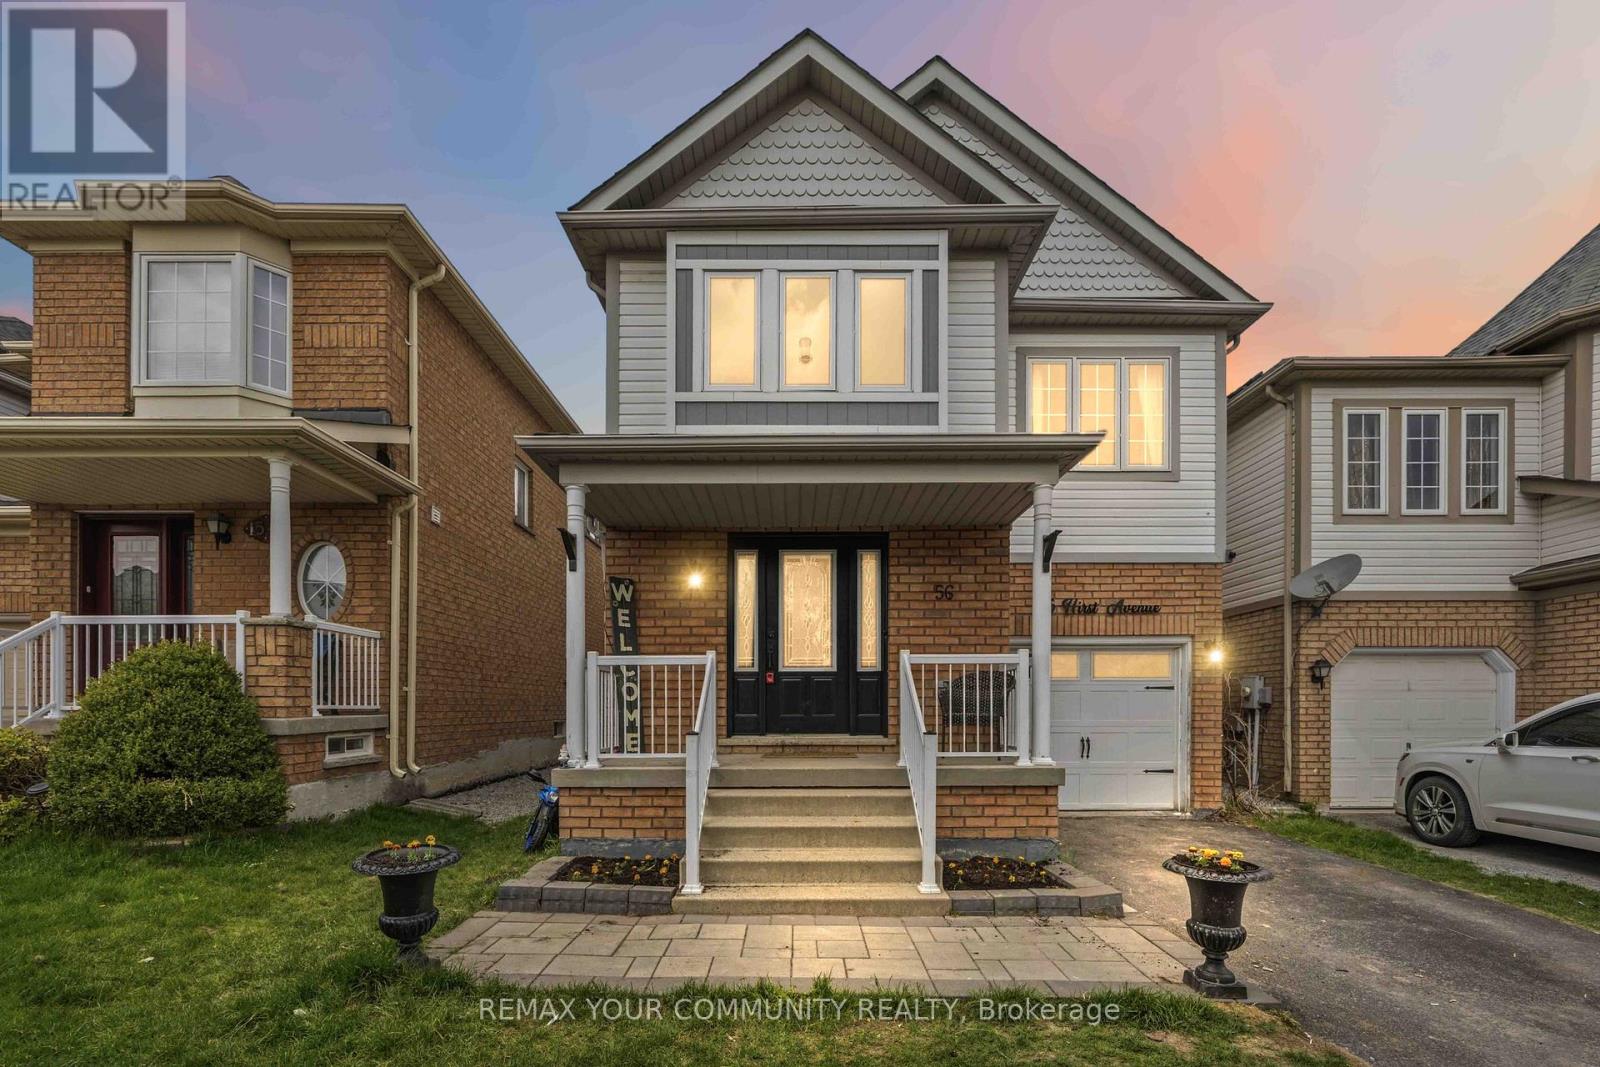
56 Hirst Avenue
Georgina, Ontario
Welcome to this spacious 4-bedroom detached home in sought-after Simcoe Landing-offering nearly 2,000 sq ft above grade and room for the whole family! Move-in ready with major updates already completed. Bright, renovated (2019) eat-in kitchen features granite countertops, tile backsplash, and walk-out to the backyard with above-ground pool and garden shed. The kitchen overlooks the cozy family room with corner fireplace-perfect for everyday living and entertaining. Main level showcases hardwood flooring, an elegant oak staircase, and a welcoming, sun-filled living area with crown moulding. Upper level offers laminate flooring (2026)throughout and 4 generous bedrooms, including a spacious primary retreat with walk-in closet and updated ensuite (2021). The main 4-piece bathroom has also been tastefully updated (2021).Freshly painted in neutral tones throughout. The basement includes a large finished room ideal for a rec room or oversized bedroom, plus an unfinished area with laundry and ample storage space .Located in a great family-friendly subdivision, close to elementary schools and with quick highway access-this is the perfect place to call home! (id:63203)
440 Morley Cook Crescent
Newmarket, Ontario
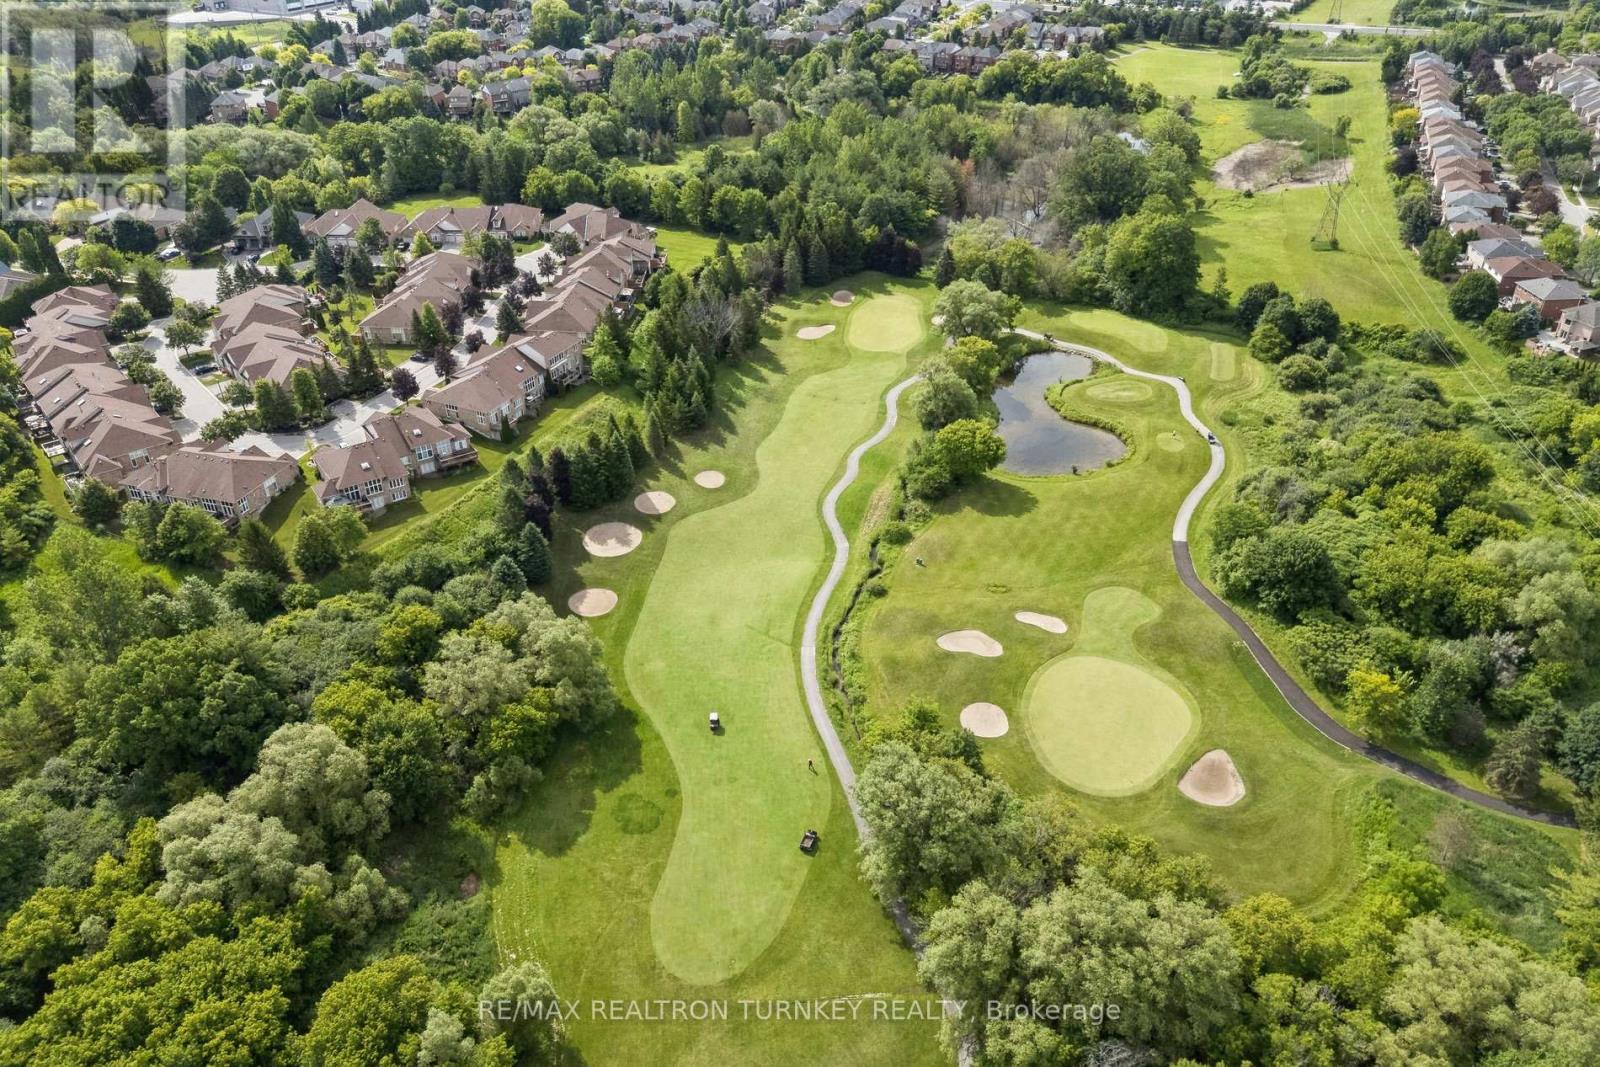
Come and Experience upscale bungaloft living in this exceptional residence, quietly nestled in an exclusive enclave of only 35 Bungalows in Prestigious Stonehaven Estates. Backing onto a protected ravine, enjoy breathtaking panoramic views of wooded conservation in the St. Andrew's Valley Golf Course Community. Set in a quiet cul-de-sac on a premium pie-shaped lot w/ sunny south exposure, the home delivers rare privacy & tranquil forest views, creating a peaceful, resort-like atmosphere with no yardwork or exterior maintenance. Offering 3+1 Bedrooms & 3,103 sq. ft. of beautifully finished living space drenched with natural light! This designer-curated home impresses with soaring 9-18-foot vaulted ceilings, expansive windows, & breathtaking south-facing panoramic views that bring nature indoors year-round. The thoughtfully designed open-concept main level is ideal for gracious entertaining and comfortable everyday living, while maintaining the convenience of bungalow-style living. W/O to BBQ & Relax under the Gazebo on huge Cedar Deck! A loft retreat with a 2nd Primary bdrm & 3 pc ensuite / W/I Closet O/L the dramatic vaulted ceilings below, providing a serene space for reading, hobbies, guests, or a private home ofc. The finished walk-out lower level offers exceptional versatility, featuring a spacious recreation room & additional bedroom & 3 piece bathroom, perfect for extended family, overnight guests, or a quiet retreat providing seamless access to the outdoors. Additional highlights include parking for 4 vehicles in Double car garage & Private Dbl driveway, Main Flr Laundry & custom designer finishes throughout, offering a perfect balance of luxury and comfort in a rarely found picturesque setting. This is a rare opportunity to enjoy sophisticated, low-maintenance living in one of Newmarket's most coveted communities, ideal for those seeking space, serenity & an elevated lifestyle without compromise. It's time to start your next chapter and enjoy the good life! (id:63203)
761 Churchill Lane
Georgina, Ontario
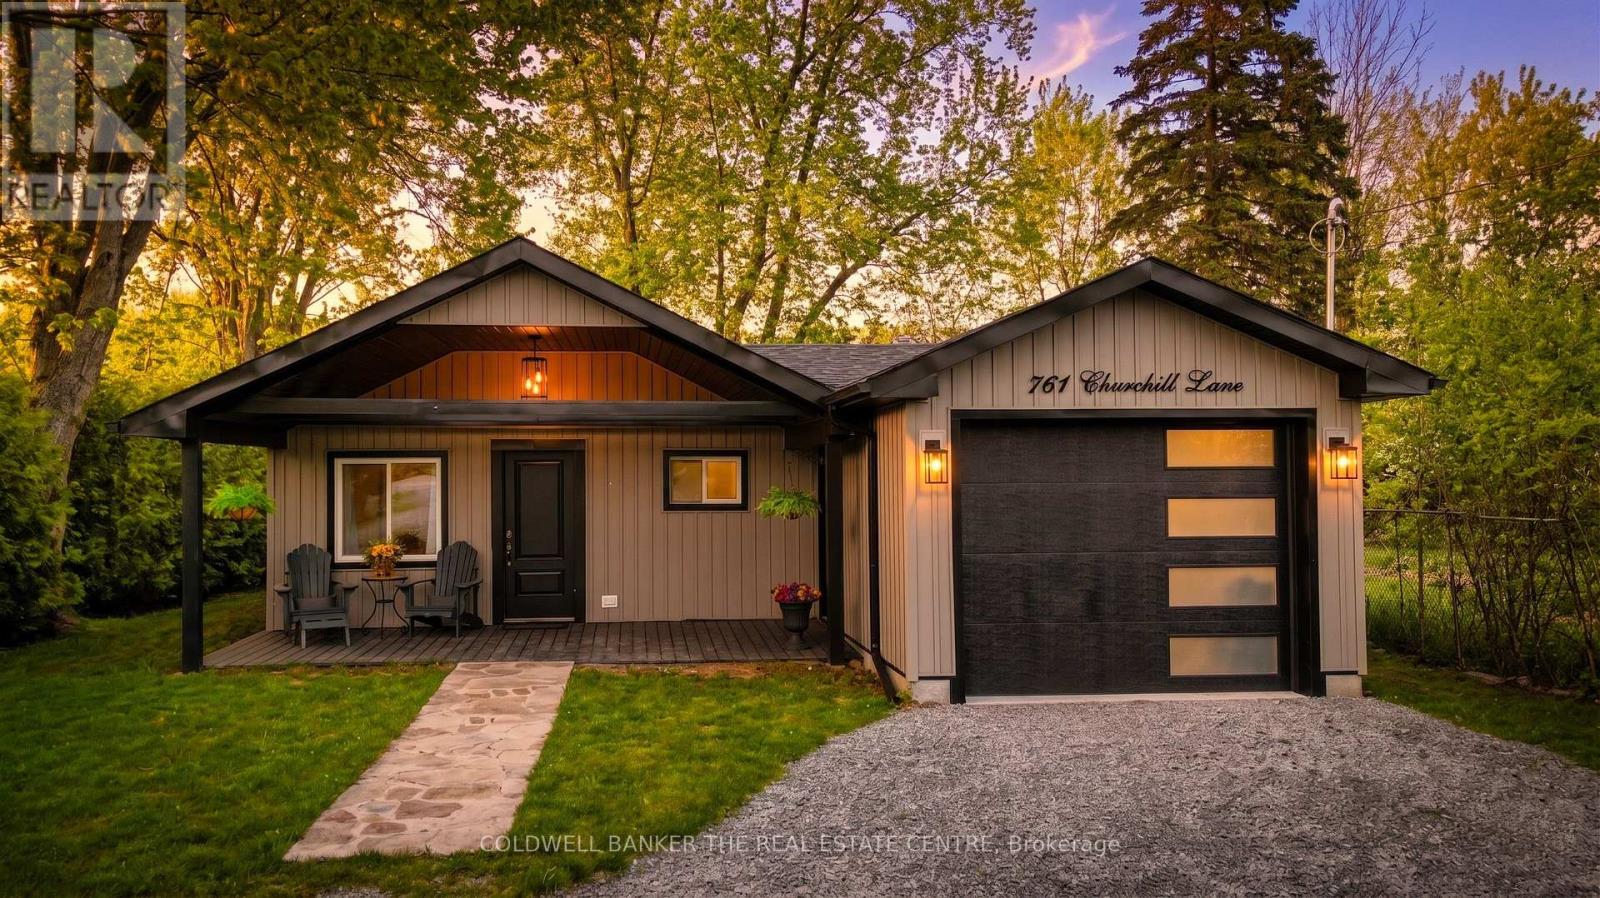
Stunning Turnkey Bungalow with Private Lake Simcoe Access!Welcome to single-level luxury living in this completely renovated 3-bedroom, 2-bathroom bungalow. Every detail has been thoughtfully updated, offering a modern, move-in-ready experience. The heart of the home is the open-concept living, dining, and kitchen area, featuring stunning quartz countertops including a large breakfast island, and sleek stainless steel appliances-perfect for entertaining.Escape to the spectacular primary bedroom retreat, boasting soaring vaulted ceilings, dual closets, and a spa-inspired 5-piece ensuite. Enjoy your morning coffee by stepping directly from the primary suite into the fully fenced backyard.Practicality meets style with a covered front porch leading into an oversized attached garage (with rear man door to the yard). Additional upgrades include updated flooring throughout, modern smart switches, a new furnace, and on-demand hot water (rental). The exterior is equally impressive with a large garden shed and plenty of privacy.Located for an exceptional lifestyle, this property includes private community access to Lake Simcoe and is just minutes from Willow Beach Waterfront Park. Enjoy easy access to schools, shopping, and the 404 extension for a seamless commute. Don't miss out on this gem! (id:63203)
104 Gordon Circle
Newmarket, Ontario
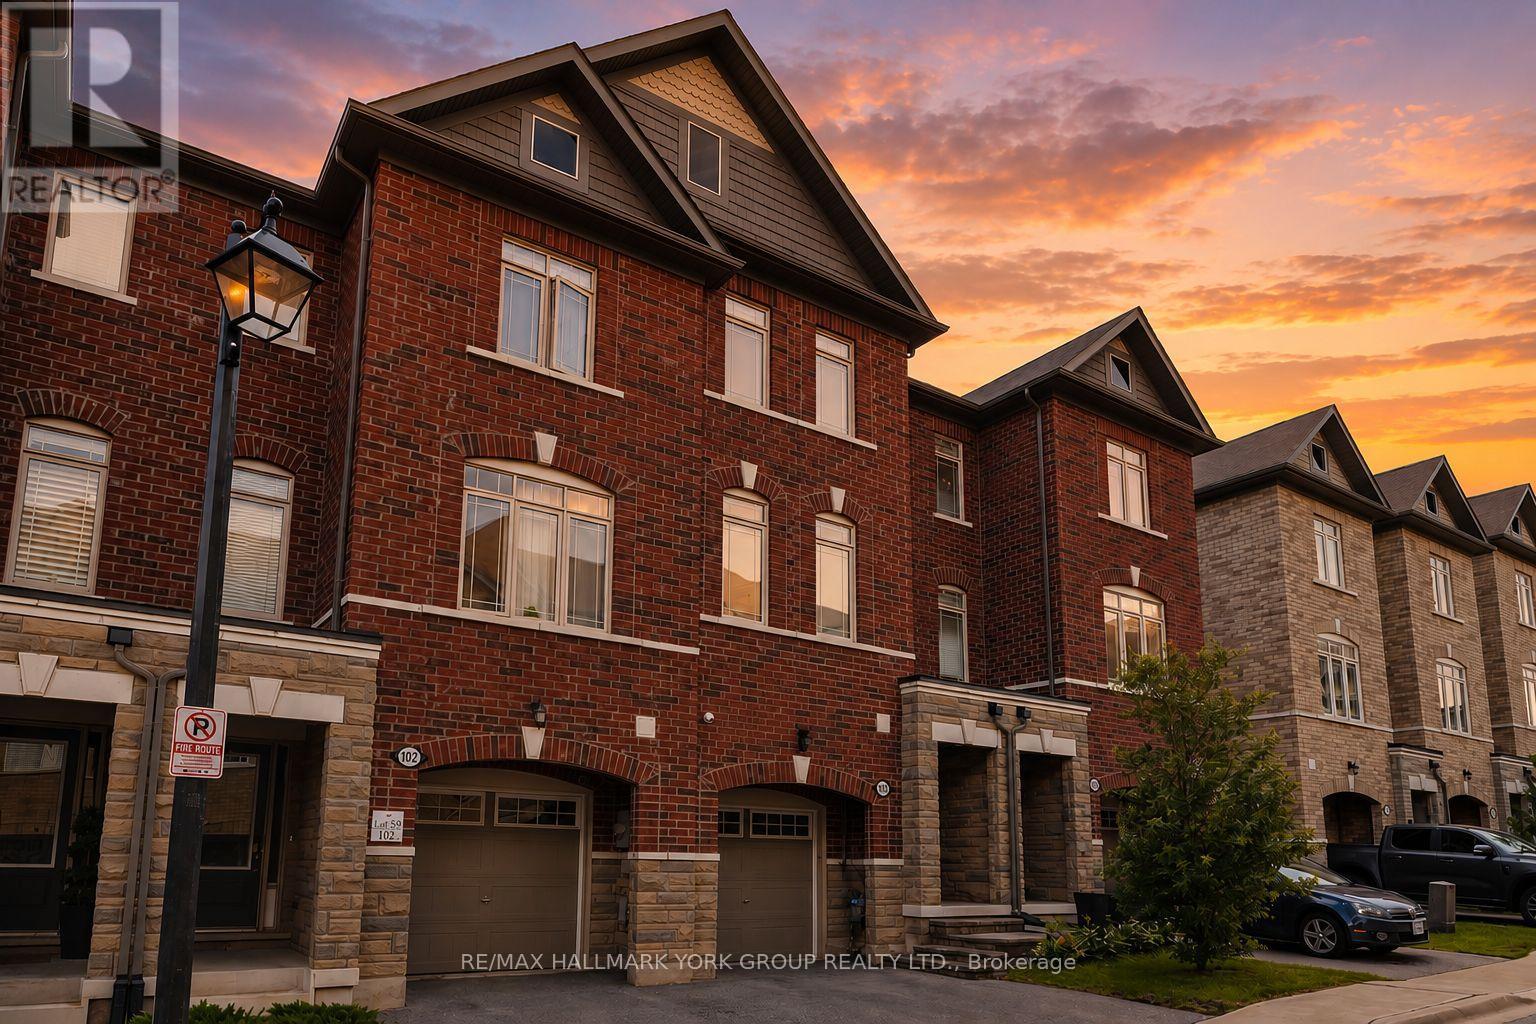
This Is The Freehold Townhouse Buyers Want Right Now: Built In 2019, Upgraded, And Large Enough To Live In Properly. 104 Gordon Circle Is The Sought-After White Cedar Model In Mulock Vistas, Offering Approx. 2,083 Sq Ft And 4 Bathrooms Across 3 Well-Designed Levels. The Ground Floor Stands Out With Heated Tile Floors, A Versatile Family Room, And A Walkout To A Composite Deck-Ideal For A Lounge, Office, Gym, Or Kids' Zone. Upstairs, The Main Living Level Is Bright And Open With Hardwood Floors, Quartz Counters, Backsplash, Stainless Steel Appliances, Gas Stove, Built-In Kitchen Storage, And A Second Deck With Gas BBQ Hookup For Easy Entertaining. Sonos Built-In Speakers, Automated Blinds, Pot Lights, Central Vac, And On-Demand Hot Water Add Real Everyday Value. The Primary Retreat Features A Walk-In Closet And Ensuite, While 2 Additional Bedrooms And A Full Bath Complete The Top Floor. Set In The Bayview & Mulock Pocket, You're Close To YRT/GO, Upper Canada Mall, Magna Centre, Parks, Southlake, And Established School Options. (id:63203)
71 Grace Street
Toronto, Ontario
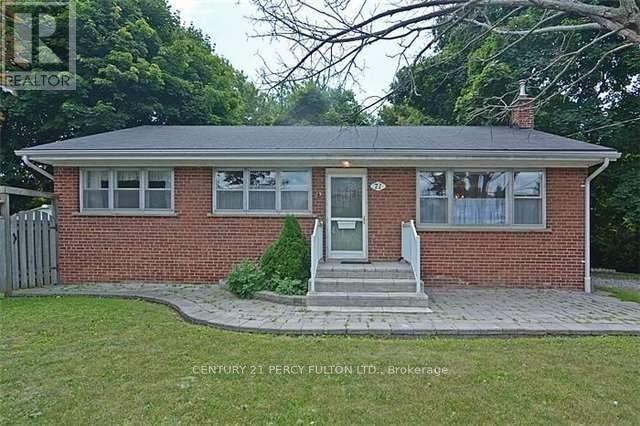
Fully Renovated Main Floor Bungalow.3 Bedrooms, One Full Bathroom, Freshly Painted, New Flooring, 2 Car Parking, Laundry Facilities Can Be Available, Next To Bus Stand, Walking Distance To Go Transit. Close To Schools, Church And All Amenities Main Intersection Bellamy/Eglinton. Unfinished Basement With Separate Entrances With 3Pc Bathroom (id:63203)
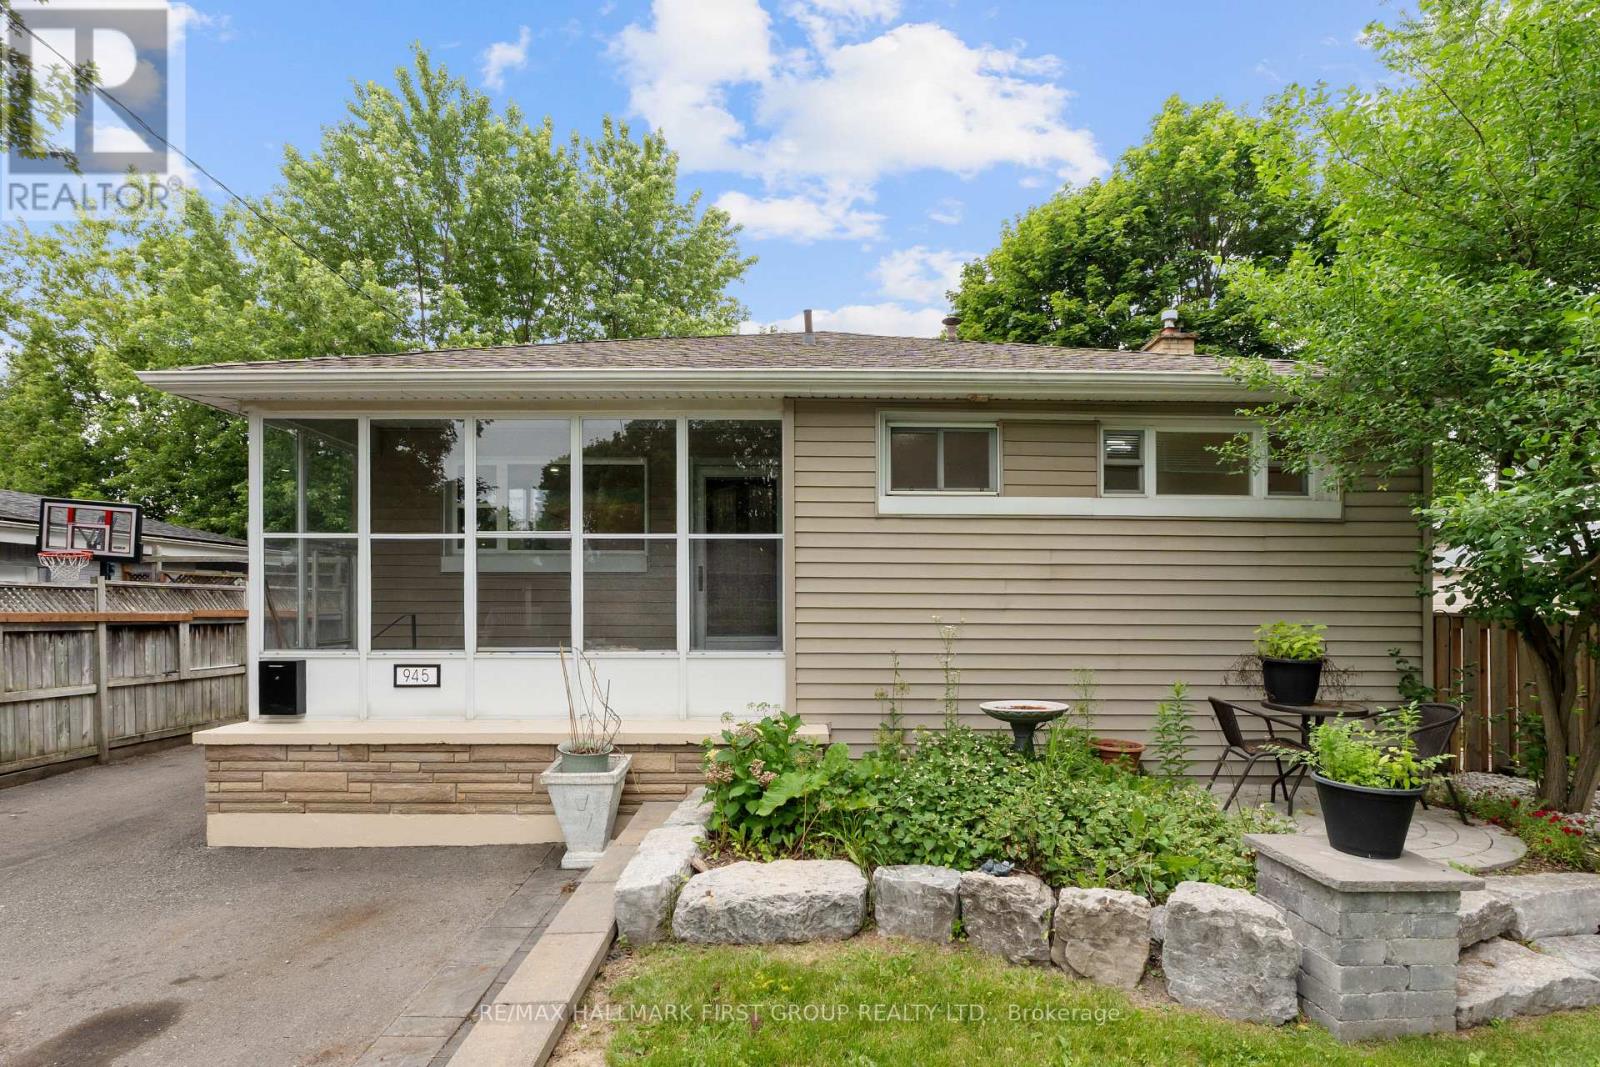
945 Donovan Crescent
Whitby, Ontario
Welcome to 945 Donovan Crescent, a beautifully updated 3-bedroom home in one of Whitby's most family-friendly neighbourhoods. Thoughtfully renovated inside and out, this move-in-ready home offers stylish living spaces and an incredible low-maintenance outdoor retreat.The main floor features a newer open-concept kitchen created by removing walls to maximize space and natural light. Complete with modern finishes, the kitchen flows seamlessly into the living and dining areas, making it perfect for both everyday living and entertaining. The finished basement provides valuable additional living space, ideal for a recreation room, home office, or play area.Step outside to a backyard unlike any other. With over $80,000 invested in professional landscaping, the outdoor space has been transformed into a private oasis featuring elegant stonework, a custom fire pit, and a pergola-perfect for relaxing or entertaining. The rear yard is virtually maintenance-free, while the front of the home offers a charming sitting area surrounded by a manicured lawn, providing the perfect balance of curb appeal and easy upkeep. Ideally located close to excellent schools, parks, shopping, restaurants, recreation facilities, and public transit, this home also offers convenient access to Highway 401, Highway 412, and Highway 407, making commuting throughout the GTA a breeze. A perfect opportunity for first-time buyers, downsizers, or families looking to enjoy a turnkey home in a highly desirable Whitby community. (id:63203)
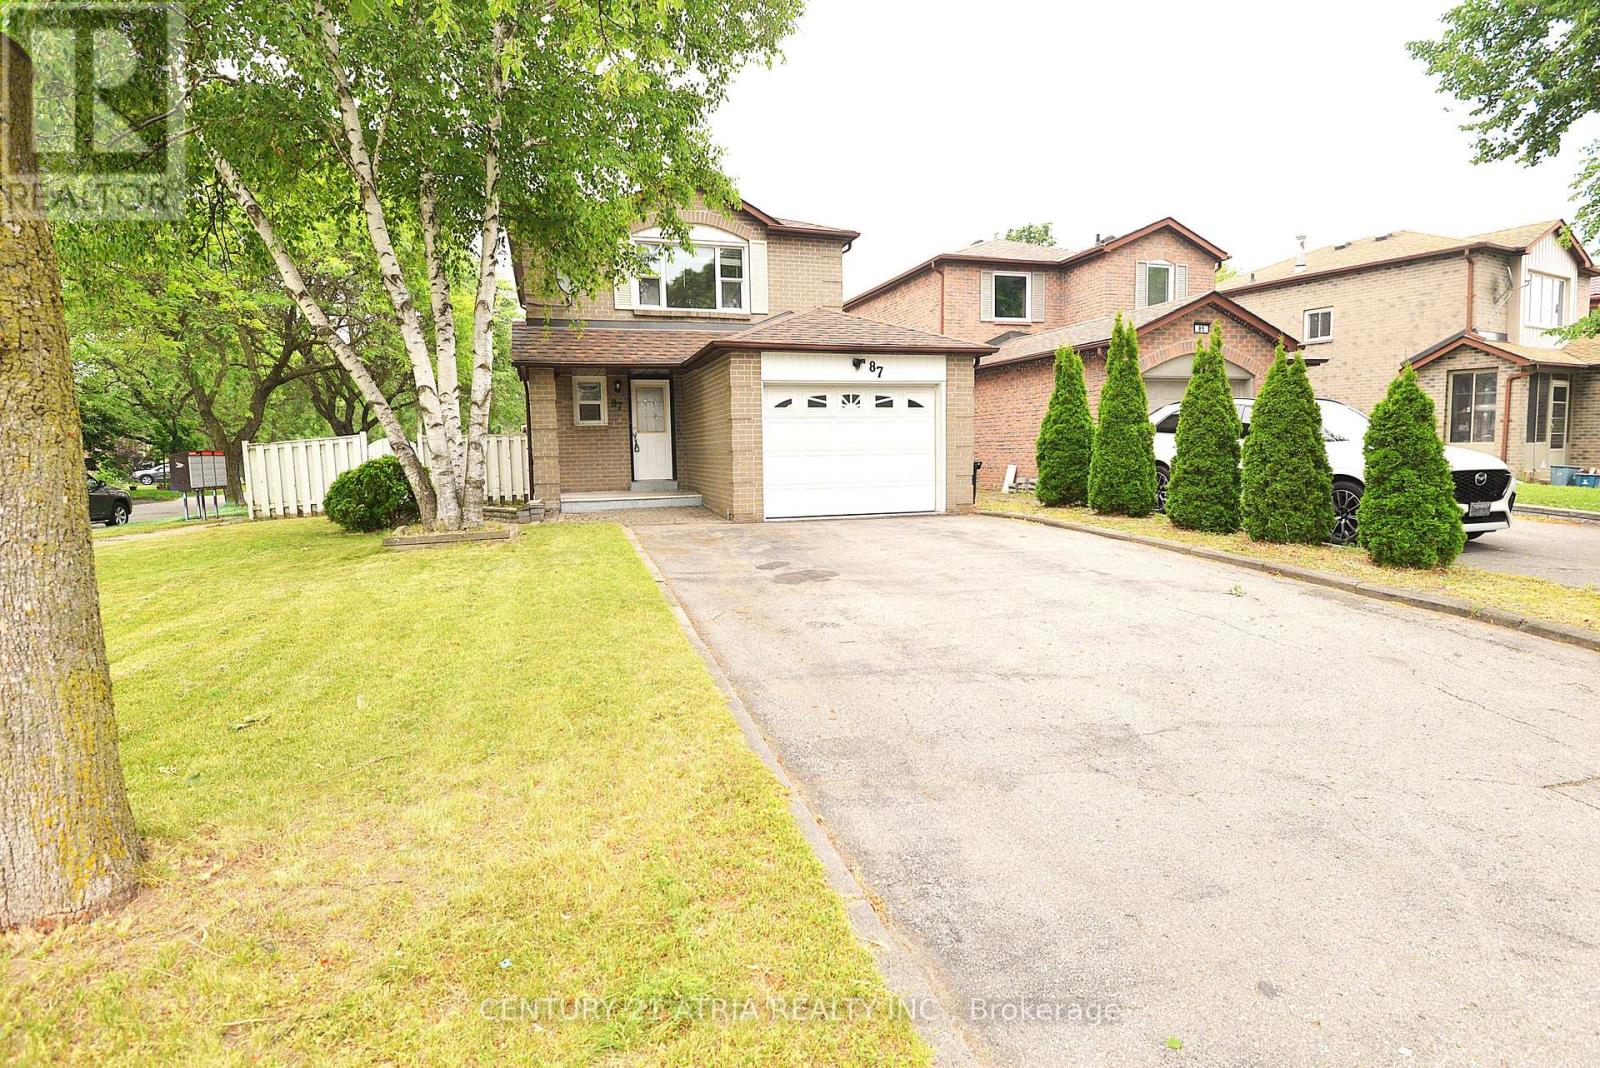
87 Radford Drive
Ajax, Ontario
Amazing Corner lot with 5 parking. Freshly painted, bright detached 3 Br Home including finished Basement. Close To Schools, Parks & Community Center, Shopping, Bus Stop, Minutes To 401 & Go Station. Widened Driveway Can Park 4 Cars. Fully Finished Bsmt With 3 Pc Ensuite. Kitchen with Counter Top and microwave cum rangehood. (id:63203)
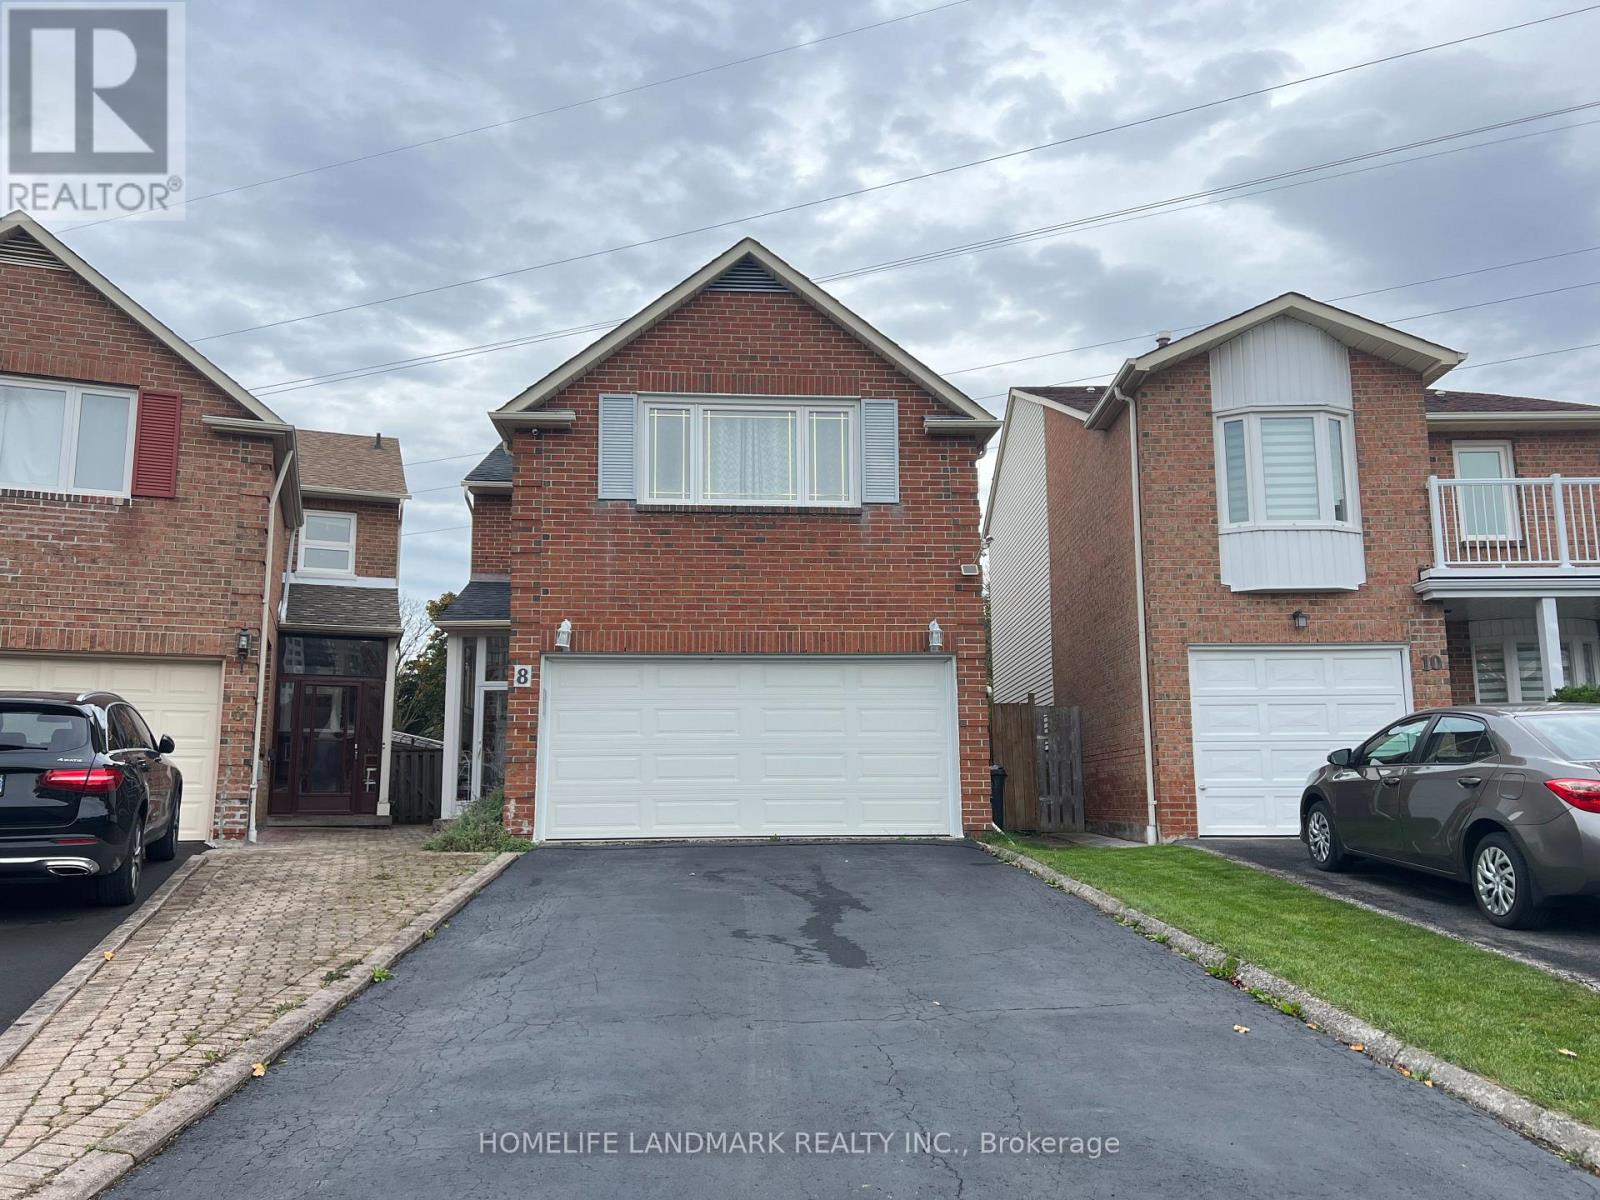
Bsmt - 8 Lesskim Court
Toronto, Ontario
Great location! Finished basement with separated entrance including 2 bedrooms 1 living room 1 kitchen 1 bathroom (3pc). Provide 1-2 parking spaces out of 6 spaces. Top ranking public schools & dr. Norman Bethune high school. Steps to shopping mall (foody market, T&T, etc), TTC, Restaurants, library and park. Close to Hwy 404 & Hwy 7. Existing fridge, cooktop, range hood, washer & dryer (share with upper stairs). Powder room at first floor is not included. ** This is a linked property.** (id:63203)
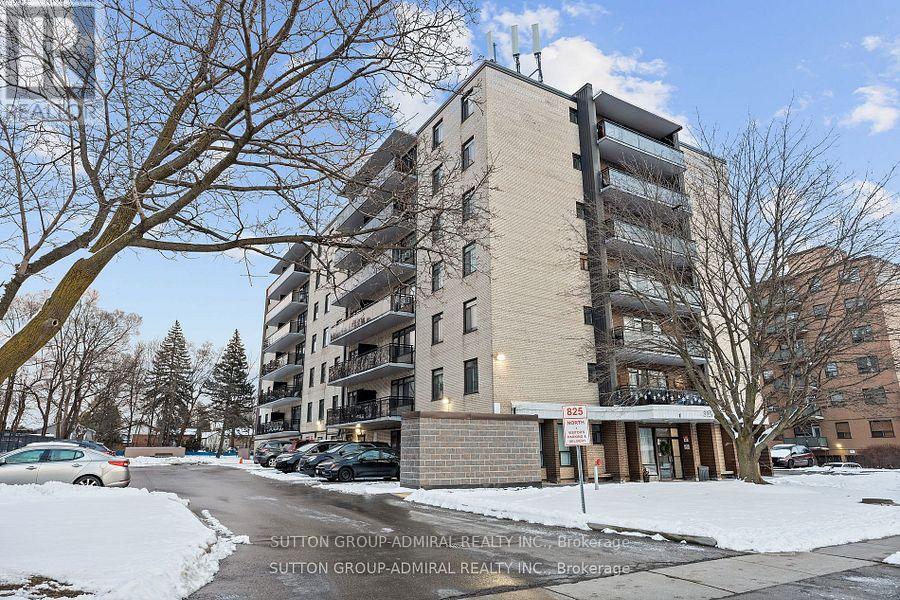
406 - 825 Kennedy Road N
Toronto, Ontario
Welcome to your new home at 825 Kennedy Road, Unit 406! Location, Location, Location! A very short stroll over to Kennedy Subway Station, Kennedy Go Station, and the New Eglinton LRT coming soon, connecting you to the whole city of Toronto! This beautifully renovated 2 bedroom home with an excellent layout is a perfect home for small families, first time home buyers, or investors. Maintenance fees cover most utilities. Yearly Property taxes are amazingly low! 1 Parking spot included. There is an option to rent a 2nd or 3rd parking spot for a low monthly fee if needed. Lots of storage space inside, additional locker rental available. Enjoy the convenience of nearby schools, shopping centers and a great community! VIP Rogers Cable and high speed internet is included. (id:63203)