

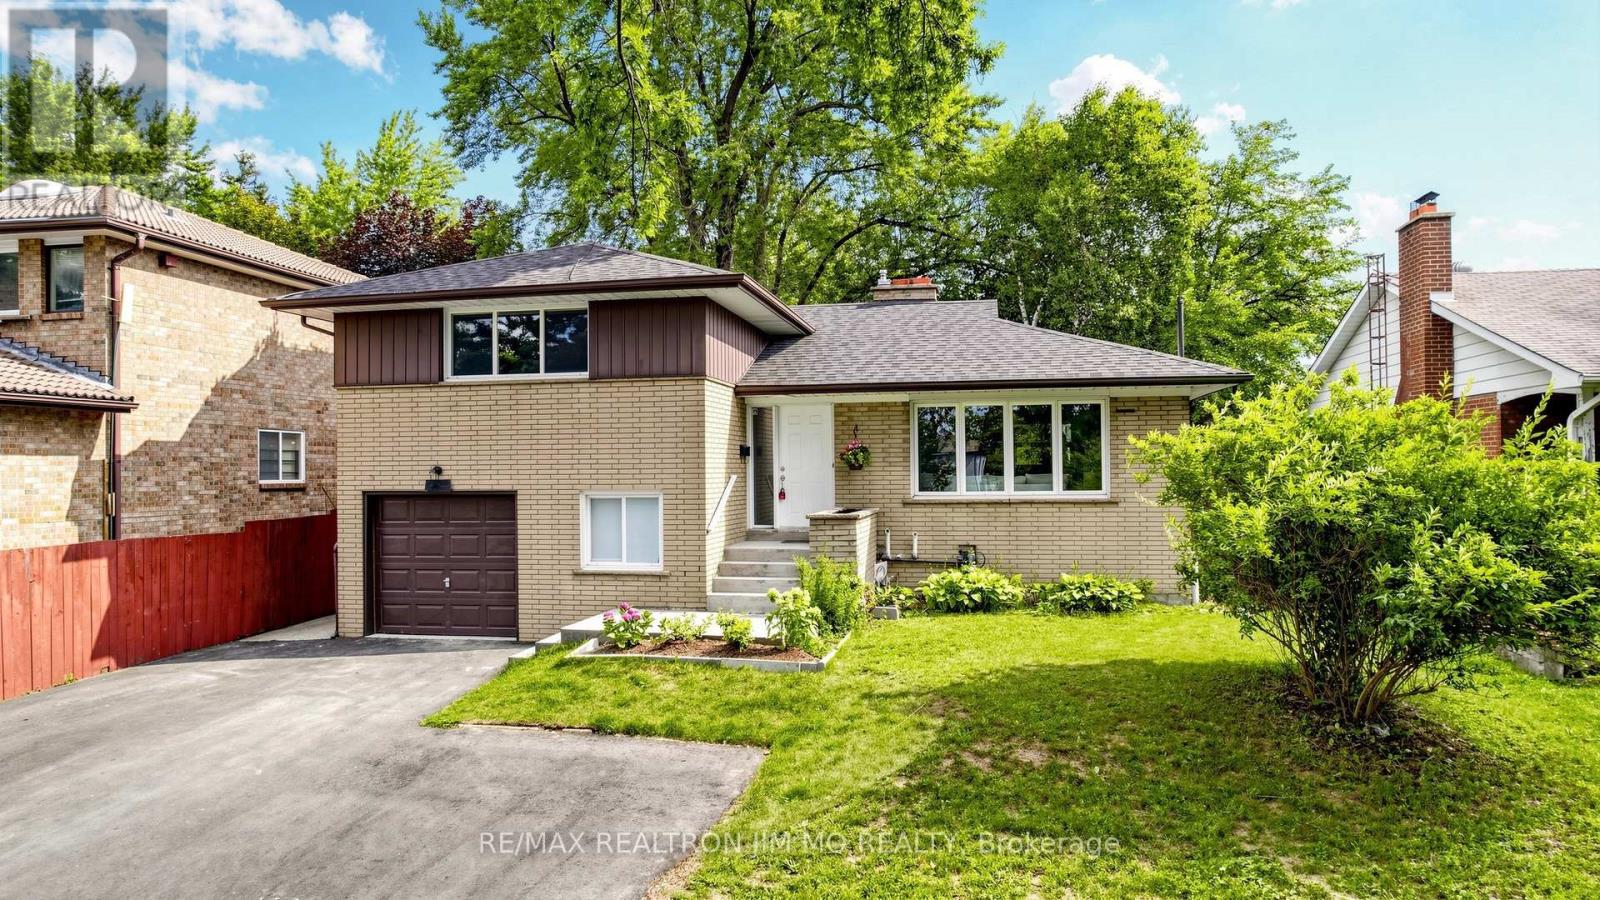
2571 Kennedy Road
Toronto, Ontario
Rarely Offered 4-Level Side Split Featuring 4 Bedrooms & 3 Bathrooms, Situated On An Expansive Lot With Beautiful Golf Course Views. $$$ Spent On Extensive Renovations Including A Brand New Kitchen With Brand New Kitchen Cabinets, Quartz Countertops & New Stainless Steel Appliances, Brand New Vinyl Flooring Throughout, Freshly Painted Throughout, Updated Stairs & Railings, Pot Lights, Modern Light Fixtures & Renovated 5-pc Bathroom. Bright & Spacious Bedrooms With Large Windows. Lower-Level Features A Family Room With Walkout To The Backyard, Plus A Bedroom & 3-Pc Bath. Basement Offers A Versatile Bachelor/Studio-Style Space With Kitchen, 3-Pc Bath & Brick Fireplace. Separate Entrance-Ideal For Extended Family, Guests Or Additional Living Space. Extra-Long Driveway With Parking For Up To 6 Cars. Expansive Backyard With Plenty Of Room For Outdoor Enjoyment & Entertaining. Excellent Location Steps To TTC, Schools, Shopping, Mall, Parks & Amenities. Move-In Ready With A Functional Layout & Numerous Updates. Don't Miss This Opportunity! (id:63203)

48 Highcastle Road
Toronto, Ontario
5 - B E D R O O M S | 5 - B A T H R O O M S | $ 1 5 0 K + U P G R A D E S (2023 - 2026) | MAIN - FLOOR BEDROOM | 2 UPPER - LEVEL ENSUITES | 200 AMP PANEL - EV CHARGER POTENTIAL | Beautifully renovated home beside a school, just off Hwy 401 with quick Neilson Rd access. Renovations include kitchen with walkout to deck, all-new flooring, 2 NEW + 2 RENOVATED BATHROOMS, approximately 120 pot lights, new garage door, RUBBER GARAGE FLOORING, fresh interior/exterior paint, new shutters, new shed and extended driveway accommodating 3 cars. MAIN-FLOOR BEDROOM WITH 3-PC BATHROOM offers convenient one-level living and reduced reliance on stairs. 2 UPPER-LEVEL ENSUITES add exceptional functionality. Open-concept living/dining area features hardwood flooring, wainscoting and abundant natural light. Finished basement with bedroom, kitchen, recreation area and 3-pc bath provides additional living space. Private west-facing backyard with mature trees, Step onto the deck's private patio, where morning coffees and evening cocktails are framed by a picturesque view of the lush, manicured backyard. This enchanting outdoor retreat adds undeniable charm and lifestyle appeal to the home. Steps to school, minutes to Hwy 401, Neilson Rd and all amenities. SEE ATTACHED LIST FOR COMPLETE DETAILS OF UPGRADES. Seller does not warrant the retrofit status of the basement. (id:63203)
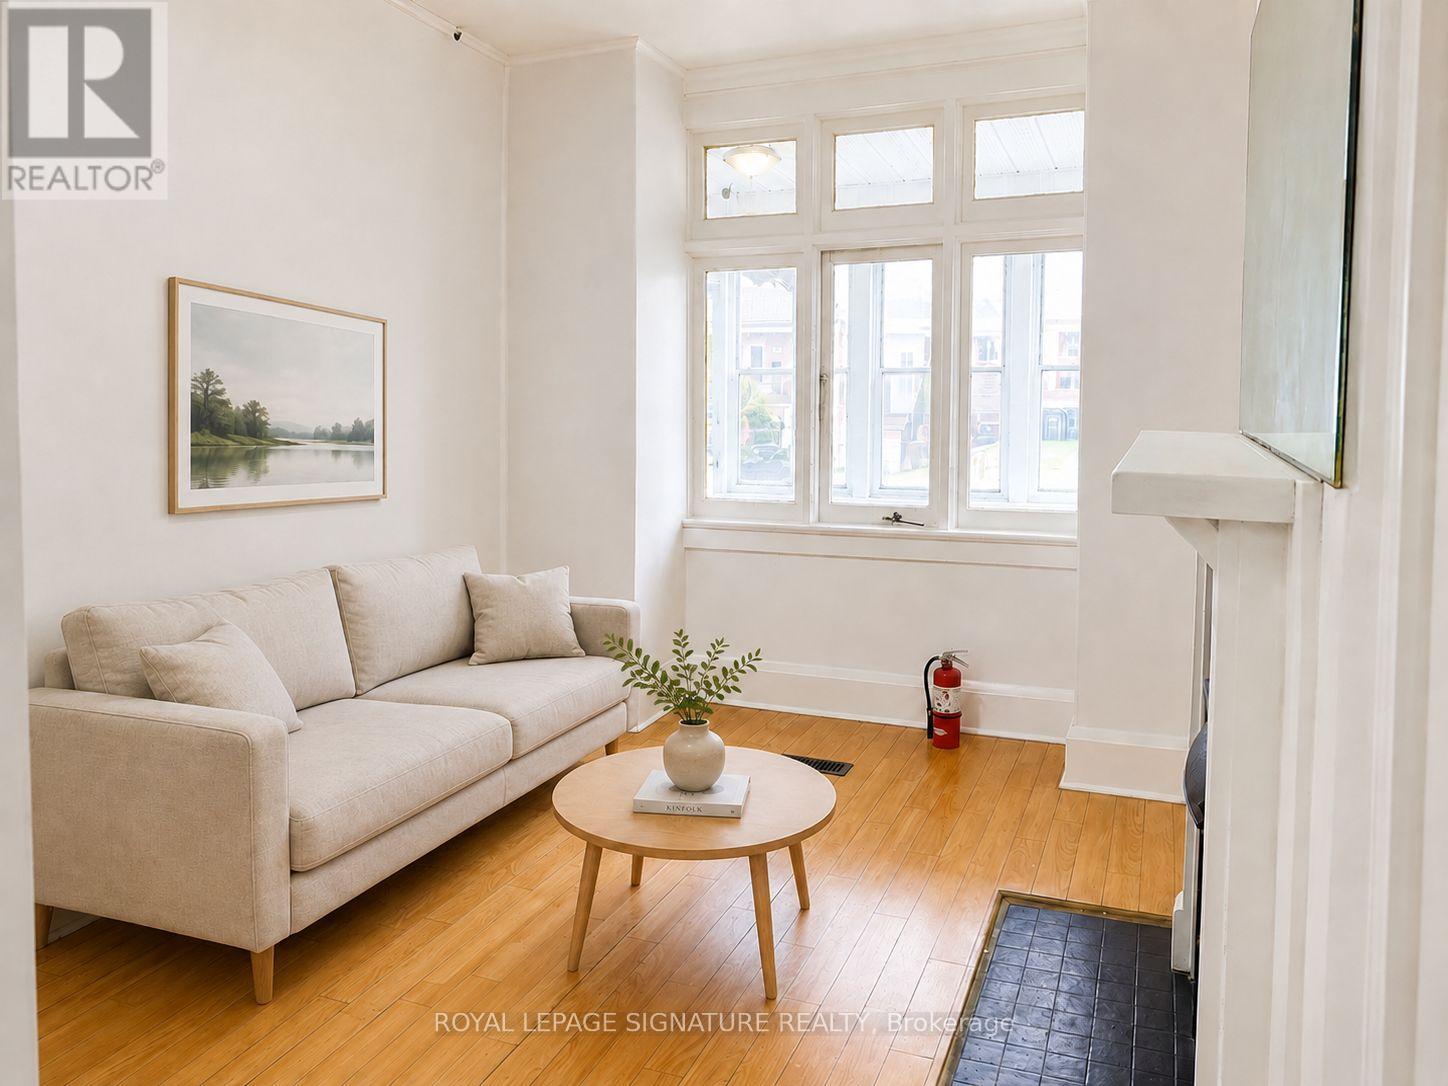
916 Woodbine Avenue
Toronto, Ontario
Exceptional investment opportunity in the heart of Toronto's highly sought-after Beaches neighbourhood! This two-storey detached home offers three self-contained units, making it ideal for investors, multi-generational families, or owner-occupants seeking rental income.The second-floor suite features one spacious bedroom, a large updated kitchen, and a full bathroom. The main-floor unit offers one spacious bedroom, a kitchen, and a full bathroom walkout to back porch. The separate basement apartment includes 1 bedroom, its own kitchen, and a full bathroom, providing additional income potential.Complete with a parking for 2 vehicles in the back, this versatile property is located just minutes from the subway, TTC, beach, parks, schools, transit, vibrant shops, cafes, and restaurants. A rare opportunity to own an income-generating property in one of Toronto's most desirable East York community. (id:63203)
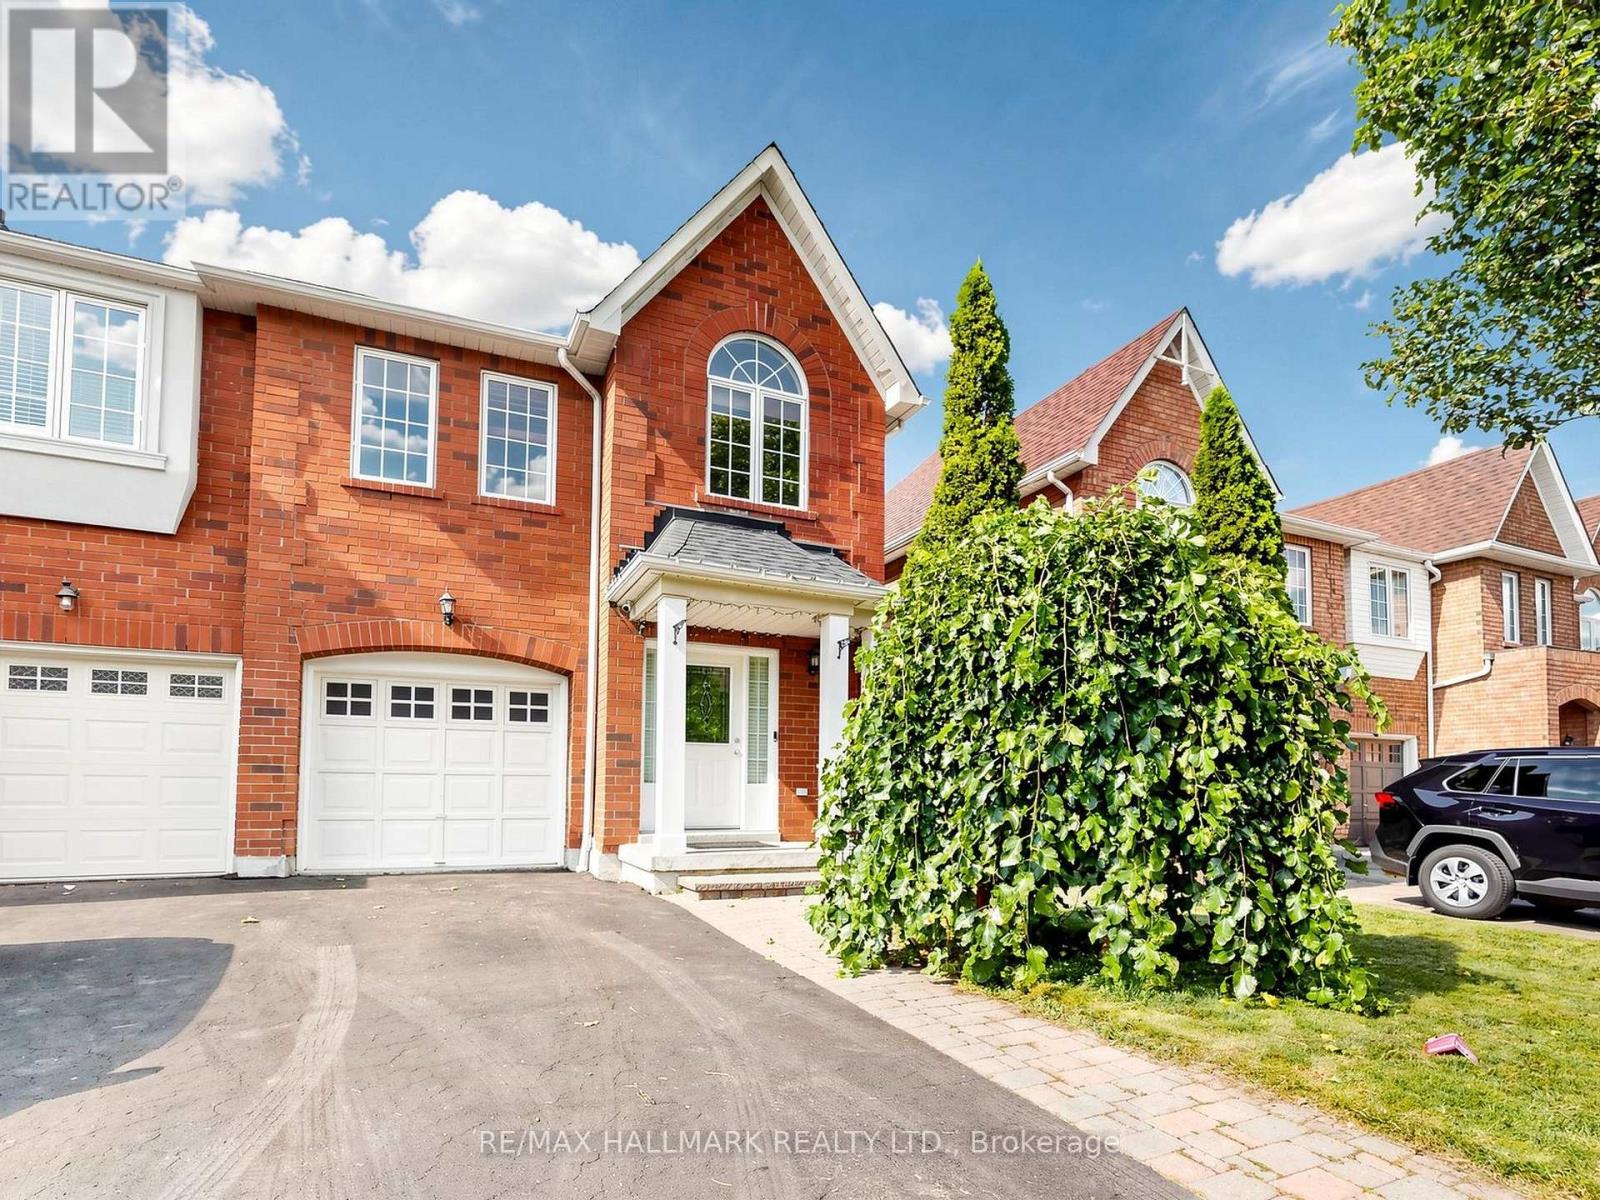
12 Stokely Crescent
Whitby, Ontario
Lovely End Unit Freehold Townhome, 3 Bedrooms And 3 Bathrooms , Professionally Finished Basement ,Located In The Heart Of Downtown Whitby. No Maintenance Fees. Hardwood Flooring In Living/ Dining Room. Eat In Kitchen With breakfast area and Walkout To a Huge Deck Perfect for entertainments. Large Master Bedroom With Spacious 5 Piece. Ensuite Bath and a huge Walk in closet, Access to the garage from the house, Rough In for Central Vacuum. Roof (2016), Furnace (2018), Fresh Wall Paints(2026). Parking Space for 3 Cars. Downtown Whitby is a vibrant neighbourhood with many community destinations: It is a home to the public library, museum, Farmers' Market, theatre, parks, Trails, Recreation facilities, Excellent Public , Catholic and Private schools, individual boutiques, retail merchants and services in downtown business centre. (id:63203)
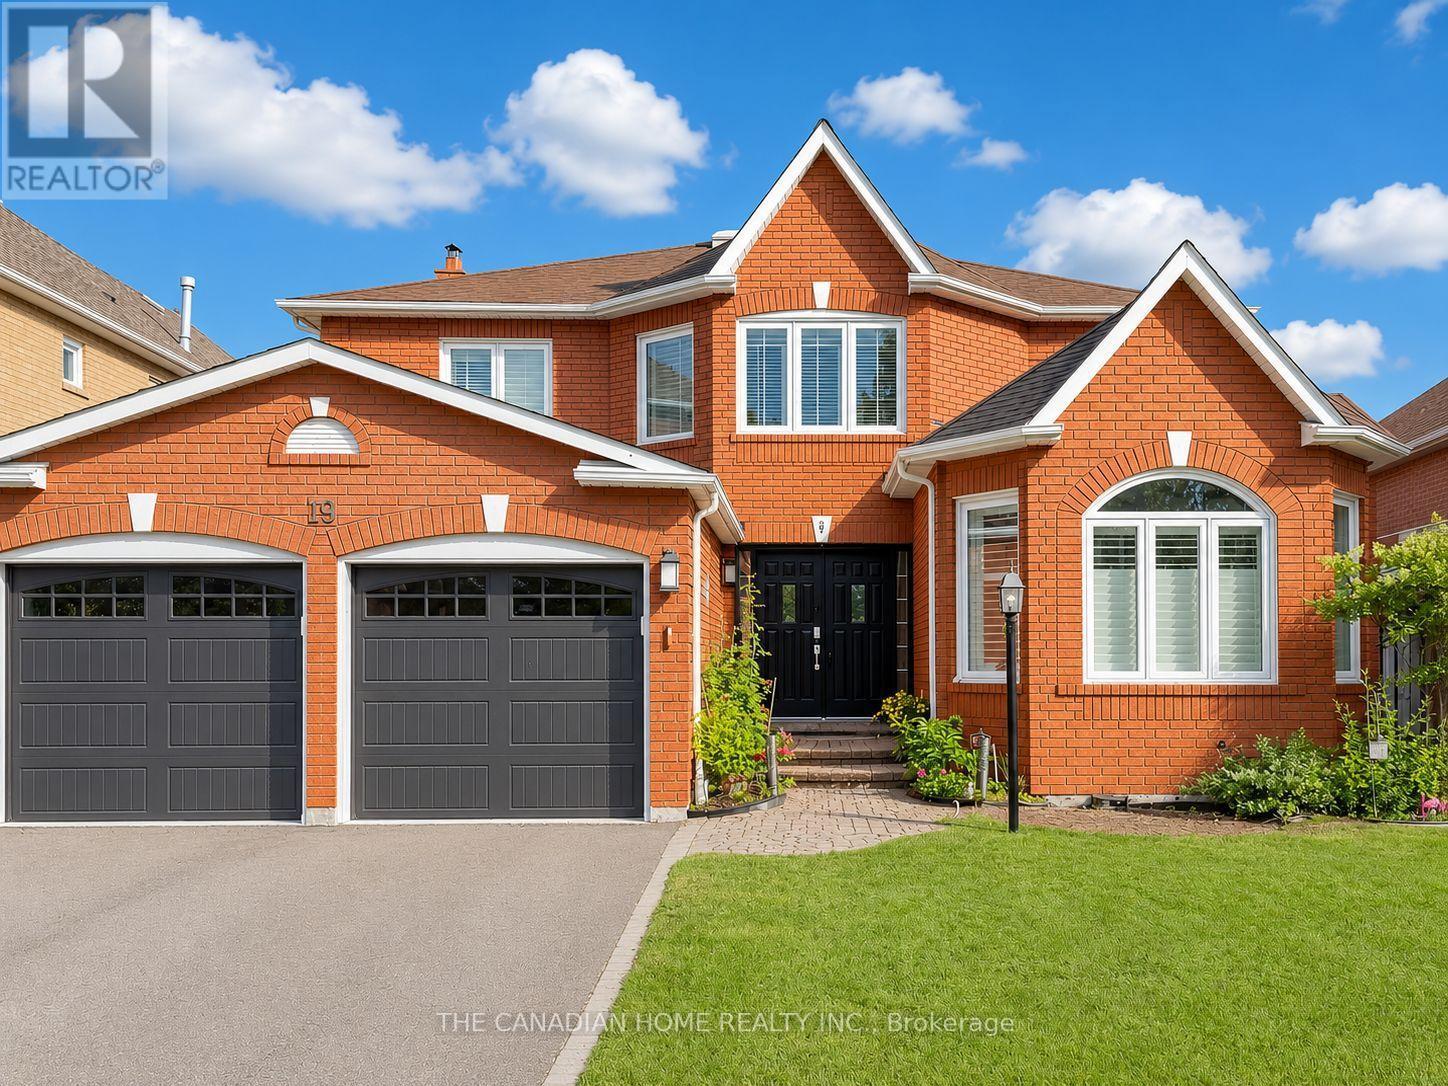
19 Wigston Court
Whitby, Ontario
A must-see MASTERPIECE in Whitby's coveted Rolling Acres! Set on a private 49 x 123 ft lot on a quiet court, this stunning 2-storey offers nearly 2,900 SQFT ABOVE GRADE plus a FULLY FINISHED BASEMENT - space you won't find at this price. A sunken living room with soaring windows greets you at the entrance, complemented by formal living and dining rooms and a main floor office for today's work-from-home lifestyle. The chef-inspired kitchen flows into a bright breakfast area with a walk-out to your private backyard retreat, complete with deck, gazebo & hot tub. Upstairs features 4 spacious bedrooms, incl a primary suite with spa-like 5pc ensuite & walk-in closet, while the basement adds a 5th bedroom, rec room, game room & 2pc bath - perfect for extended family or entertaining. Complete with an attached 2-car garage, 6 total parking spaces, central vac & central air, this home is tucked away on a peaceful court with kids able to walk or bus to TOP-RATED SCHOOLS (8+ rating), just steps to parks & trails, and minutes to Iroquois Park Sports Centre, Taunton Road shops, Hwy 401/407/412 and Whitby GO Station. MOVE-IN READY - book your private showing today, see it for yourself. (id:63203)
75 - 270 Timberbank Boulevard
Toronto, Ontario
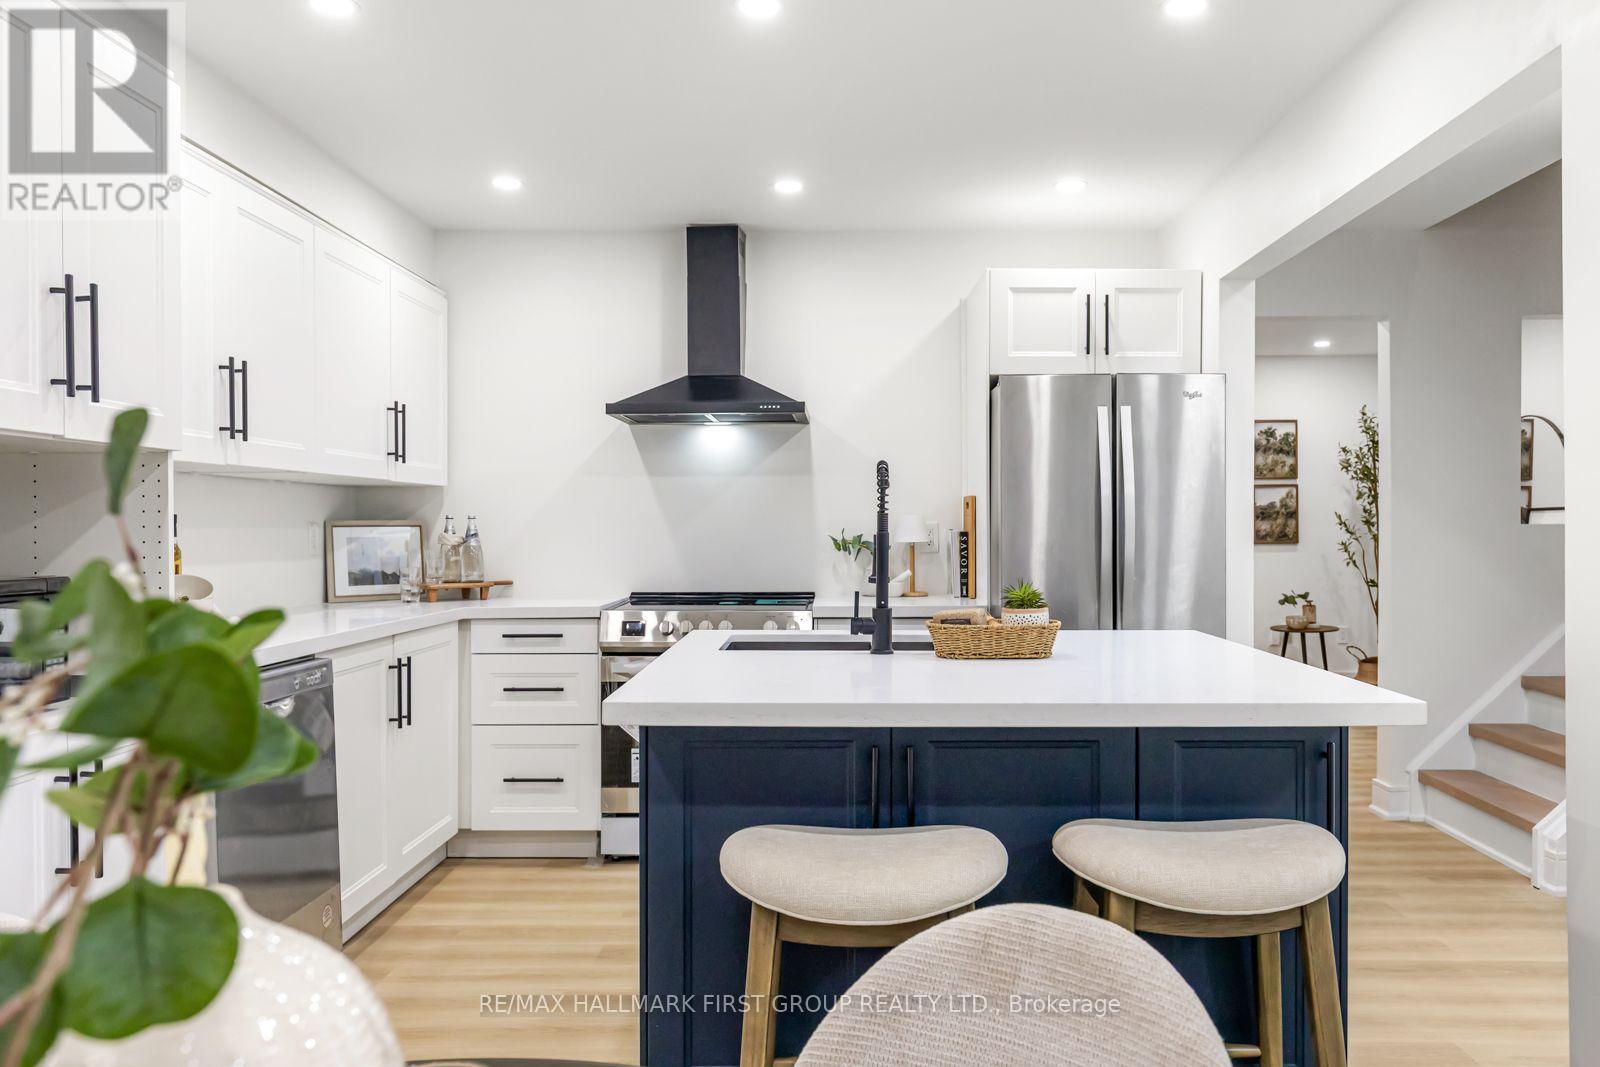
Welcome to your New Home! This beautifully renovated 3+1 bedroom home is ready for you to move in and enjoy. Located in the heart of L'Amoreaux your search to find a turn key house with a central location ends here. Be the first to enjoy all the renovations completed from the flooring, kitchens or brand new windows and tankless water heater (owned) recently installed. If you're looking for a multi generational home or separate area for a home office this house has a lower suite with its own kitchen, bedroom and laundry. With a total of 4 bedrooms, 3 bathrooms, 2 kitchens, 2 Laundry Areas; there's nothing more you can need! Located near top rated schools, Timberbank Park & Bridlewood Mall. Brand New Air Condition (owned) Installed on August 20th * New Front Door Ordered, awaiting arrival and installation * (id:63203)
1818 Dencourt Drive
Pickering, Ontario
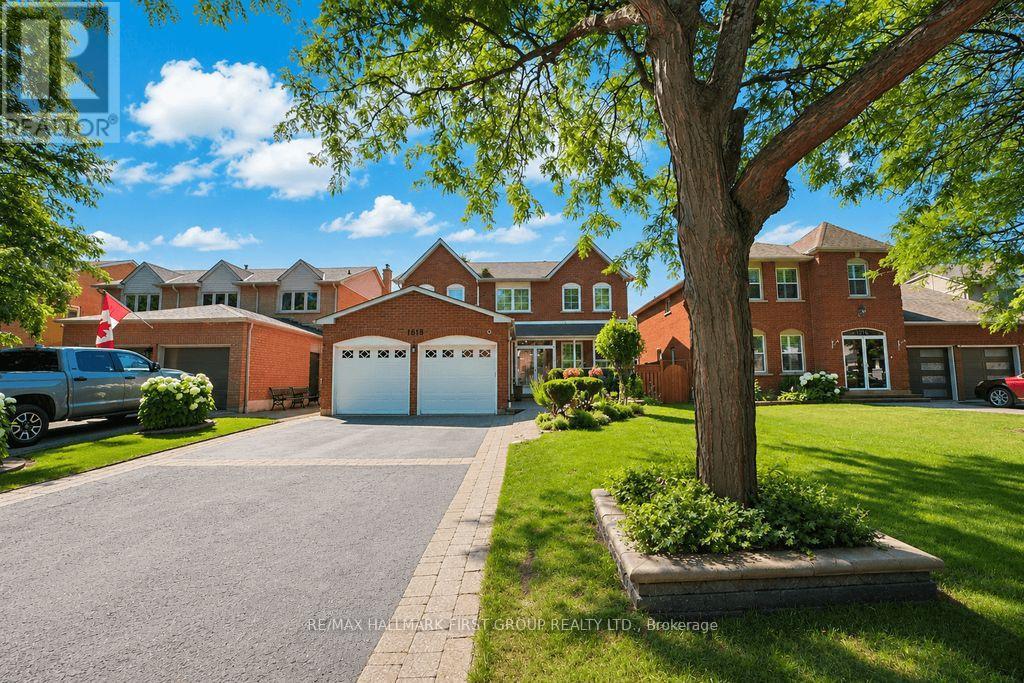
Stunning new renovation 3,097 sf multigenerational home in Pickering's desirable Rosebank neighbourhood. 5 bedrooms (1BR on the main floor) + an additional 1,261 sf 3-bedroom apartment with a walk-up to a separate entrance. This home is situated on a premium landscaped lot with a fully fenced backyard, a gazebo, and a private deck with a gas line for the BBQ. Modern design throughout! Impressive hanging chandelier in the 2-storey foyer and circular staircase with wall detail. Pot lights, hardwood floors, ceiling mouldings on the main level. The kitchen features a granite countertop, a modern backsplash, stainless steel appliances (new fridge, stove and micro-range), a pantry, a breakfast nook, and a walkout to a private deck. A short walk to Highbush and Altona Forest schools, Ontario Tech U in Oshawa, Centennial College in Scarborough, a 16-minute drive to Lakeridge Health hospital in Ajax, and Centenary Hospital in Scarborough, a 10-minute drive to Pickering Town Centre shopping mall, and an 11-minute drive to the GO station in Ajax. Near Hwy 401, Hwy 2, and Brock Road. Enjoy nature trails in Urban Rouge National Park, Rouge Beach, Toronto Zoo, Ports restaurant, Marina and Yacht Club on Lake Ontario. These are but a few area influences. The fully brick house with curb appeal is a multigenerational home with an accessible main-floor bedroom and 3-piece bathroom, 4 spacious bedrooms on the second floor, and a 3-bedroom apartment with a separate entrance, offering instant income, can be arranged on closing. Fibe internet service. The roof was reshingled in 2023. The survey shows the lot boundaries and house. This house is newly renovated and ready to move in. (id:63203)

29 Calamint Lane
Toronto, Ontario
Welcome to this beautifully designed brand new 3-storey freehold townhouse offering approximately 1458 sq ft of modern living space. Perfect for first-time home buyers, young professionals, or growing families, this bright and spacious home features an open-concept layout with contemporary & functional finishes throughout.The upgraded kitchen is equipped with stainless steel appliances, a stylish backsplash, and a stunning quarts waterfall centre island with a breakfast bar, making it ideal for both everyday living and entertaining. The open-concept living and dining area is filled with natural light, creating a warm and inviting atmosphere.This home offers 3 spacious bedrooms plus a den and 2 full bathrooms, featuring upgraded vanities and illuminated mirrors. The primary bedroom includes a walk-in closet and a private balcony, combining comfort with modern elegance. No assignment sale and no resale . This is a direct purchase from the builder, offering peace of mind and the opportunity to own a truly brand-new home with tarion warranty. Located in the desirable Huntingdale Towns community, this home is close to excellent schools, including Seneca Hill Public School, Cherokee Public School, Beverly Glen Public School, and L'Amoreaux Collegiate Institute. Enjoy easy access to TTC routes, GO Transit, Highways 401 and 404, as well as major shopping centres, restaurants, parks, and other everyday amenities.The New Housing HST Rebate has already been applied and is reflected in the list price, provided the purchaser meets the applicable eligibility requirements. (id:63203)
802 Brimorton Drive
Toronto, Ontario
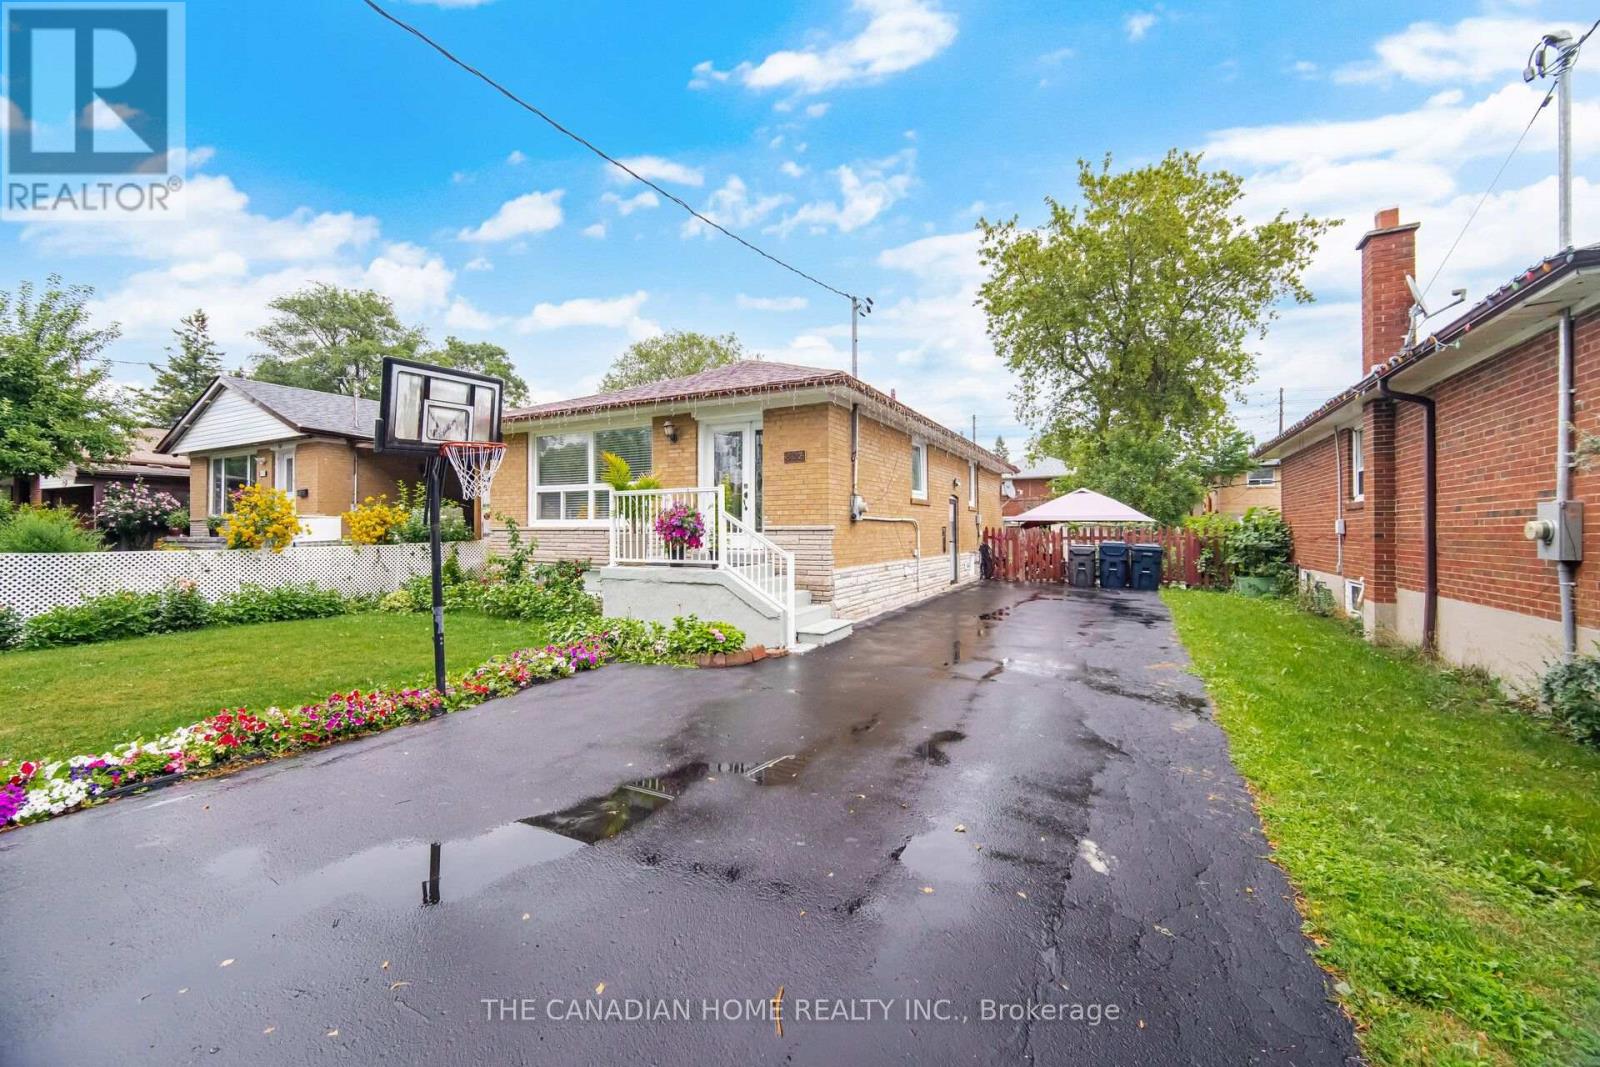
Welcome to this beautifully maintained 3+3 bedroom bungalow in the highly desirable Woburn neighborhood! Freshly painted in timeless neutral tones and completely carpet-free throughout. The heart of the home features a tastefully renovated kitchen complete with quartz countertops, custom backsplash, stainless steel appliances, and modern pot lights that flow into the hallway. The spacious living and dining areas are built for entertaining. Fully fenced private backyard. A separate side entrance leads to an incredible lower-level layout featuring two self-contained units. 1-bedroom unit with kitchen and a 3-piece bath , and 2-bedroom unit with kitchen and a 4-piece bath-along with a shared laundry area. Perfect for extended family living or exceptional rental income potential! Complete with a long driveway offering ample parking. Conveniently located minutes from top schools, transit, shopping, major highways, Centennial College, and UTSC. Move-in ready-don't miss out on this rare opportunity! (id:63203)

1 Campview Street
Whitby, Ontario
Welcome to this beautifully upgraded executive home offering 4 spacious bedrooms, 5 bathrooms, and over 3,500 sq. ft. of finished living space in one of Whitby's most sought-after neighbourhoods. Situated on a premium 51' x 113' corner lot, this exceptional residence impresses from the moment you arrive with its lush landscaped gardens, elegant interlock walkway, and inviting front entrance.Designed for both everyday living and effortless entertaining, the sun-filled open-concept layout showcases an abundance of oversized windows, gleaming hardwood floors, pot lights, designer lighting, and elegant formal living and dining rooms. The gourmet kitchen is a true showpiece, featuring quartz countertops, extended custom cabinetry, a modern backsplash, and built-in stainless steel appliances. The spacious breakfast area offers direct walkout access to the expansive chevron-pattern deck, creating the perfect indoor-outdoor entertaining space.The inviting family room provides the ideal setting for relaxing with family, while the impressive hardwood staircase leads to four generously sized bedrooms. The luxurious primary retreat features a dream walk-in closet and a spa- inspired 5-piece ensuite. Each additional bedroom enjoys its own ensuite bathroom, complete with upgraded vanities and Bluetooth mirrors for a touch of modern convenience.The professionally finished basement extends the home's living space with a stylish open-concept design, complete with a bathroom and endless possibilities for family gatherings, recreation, bedroom, a home office, or gym. Ideally located close to top-rated schools, parks, shopping, sports complexes, golf courses, scenic forest trails, GO Transit, and convenient access to Highways 407 and 412, this exceptional home offers the perfect blend of luxury, comfort, and convenience. (id:63203)
53 Milford Haven Drive N
Toronto, Ontario
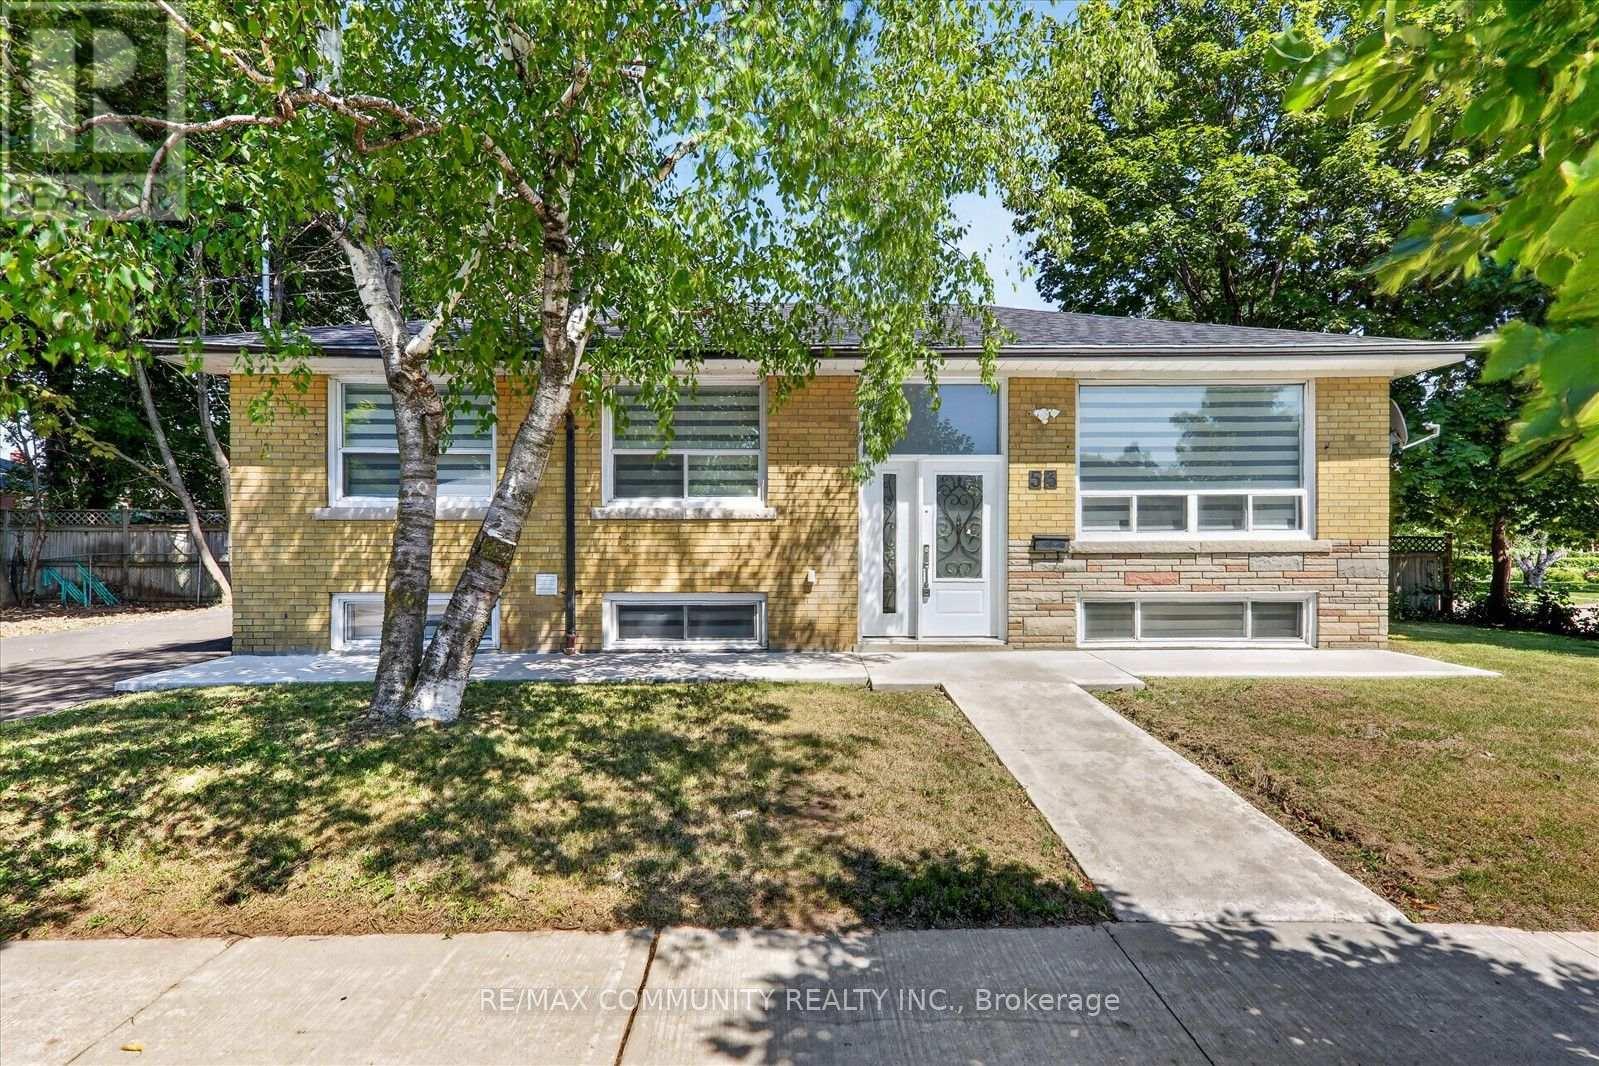
A smart financial move for buyers! Live upstairs while the two self-contained basement suiteshave the potential to generate up to $3,500/month in rental income (subject to marketconditions), helping offset a significant portion of your mortgage and making homeownershipmore affordable.Beautifully renovated detached bungalow in a highly desirable, family-friendly Scarboroughneighbourhood! This move-in-ready home features 3 spacious bedrooms on the main floor,hardwood flooring throughout, and a modern kitchen with quartz countertops, pot lights, andstylish finishes. Major updates include a new furnace, new central A/C, and a new roof foradded peace of mind.The professionally finished basement with a separate entrance offers two self-contained suites(2-bedroom + 1-bedroom), providing exceptional flexibility for rental income, extended family,or multi-generational living.Ideally located just minutes from Centennial College, the University of Toronto ScarboroughCampus, Highway 401, TTC, schools, parks, shopping, and everyday amenities. A rare opportunityoffering modern living, outstanding income potential, and exceptional long-term value (id:63203)

1221 Fieldstone Circle
Pickering, Ontario
Welcome to this exceptional 4-bedroom, 4-bathroom home in one of Pickering's most desirable neighbourhoods, where luxury, comfort, and thoughtful design come together seamlessly. From the moment you step inside, you'll appreciate the elegant engineered hardwood flooring throughout the living room and second floor, complemented by sophisticated cove lighting that creates a warm and inviting ambiance throughout the home. At the heart of the home is the professionally designed chef's kitchen, featuring premium appliances, a stunning wraparound island with ample seating and workspace, a cozy built-in electric fireplace, custom built-in shelving, and a stylish wet bar-creating the perfect space for both everyday living and entertaining. The spacious living room offers plenty of room to gather with family and friends and features charming window seating with built-in storage, combining comfort with functionality. A skylight fills the home with an abundance of natural light, enhancing the bright and airy feel throughout. Upstairs, the spacious primary suite serves as a private retreat complete with a luxurious 4-piece ensuite, accompanied by three additional generously sized bedrooms. The finished basement is designed with relaxation in mind, offering a 3-piece bathroom, private sauna, dedicated laundry room, and a built-in spa chair to create your own personal wellness retreat. Step outside to your private backyard oasis featuring a sparkling inground pool and backing onto peaceful greenspace with no rear neighbours, providing exceptional privacy and the perfect setting for entertaining or enjoying quiet evenings. Combining premium finishes, resort-inspired amenities, and an unbeatable Pickering location, this beautiful home offers an exceptional lifestyle for families seeking both elegance and everyday comfort. (id:63203)