

1108&1109 - 75 Dalhousie Street
Toronto, Ontario
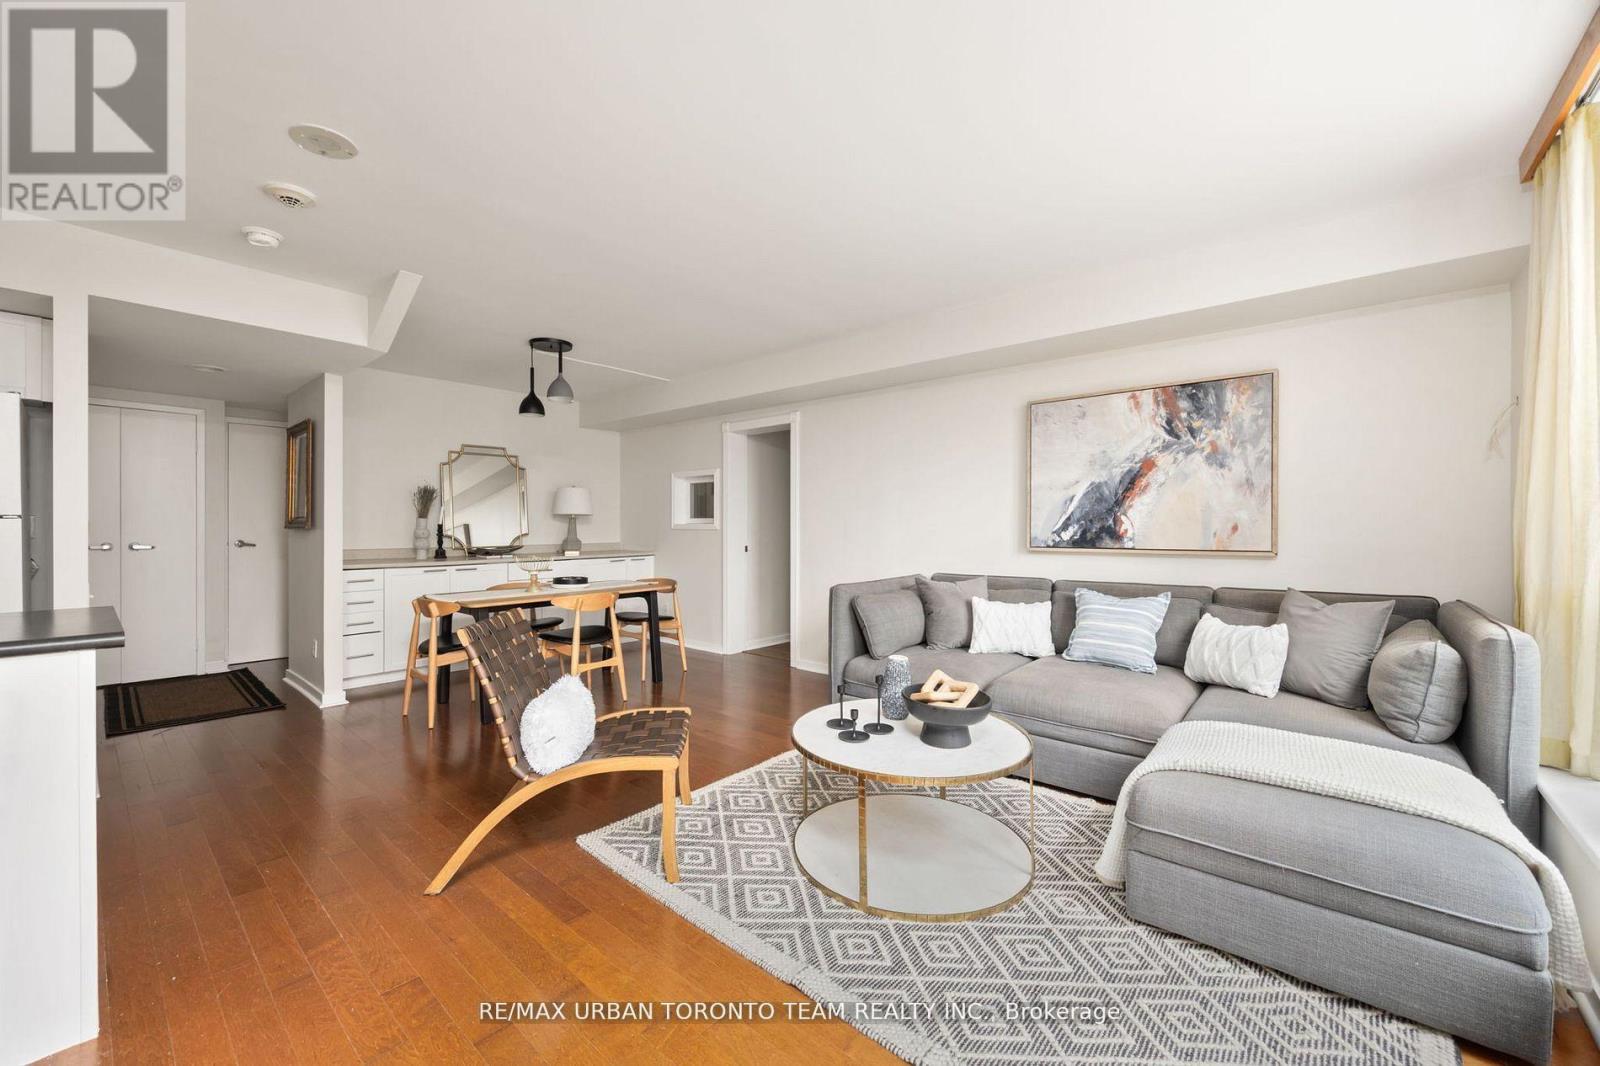
Welcome to Unit 1109 at 75 Dalhousie St, a bright and spacious condo available for lease in the heart of Toronto, offering the perfect blend of style, comfort, and convenience. Step inside to approximately 1,050 square feet of thoughtfully designed living space, featuring laminate flooring throughout, 9-foot ceilings, and floor-to-ceiling windows that fill the unit with natural light.The large kitchen is a chef's delight, complete with a stylish breakfast island-perfect for morning coffee or entertaining. Freshly painted and move-in ready, this 2+1-bedroom, 2-bathroom layout offers exceptional functionality for professionals, students, or families alike.Enjoy your oversized private terrace with truly unobstructed views-your own outdoor escape above the city. The unit also includes ensuite laundry, two parking spaces, and a bike locker for added convenience.Residents enjoy premium building amenities including 24-hour concierge service, a fully equipped gym, and a relaxing sauna-all just an elevator ride away.Located in a prime downtown location with a Walk Score of 100 and Transit Score of 99, you're steps to the TTC subway, Eaton Centre, Dundas Square, TMU, George Brown, the Financial District, grocery stores, restaurants, and more. Perfect for those seeking vibrant city living with everything at their doorstep. (id:63203)

1116 - 400 King Street W
Toronto, Ontario
Brand new Studio Located at King & Spadina. Unobstructed South View With Plenty Of Sunshine. 10'Ceiling. Engineered Flooring And Floor-To-Ceiling Windows. Quartz Counter Tops & top of the line Miele Appliances. 24 Hrs Concierge, Party Room, Gym, Outdoor swimming pool. Steps To Financial District, U Of T, OCAD, CN Tower, Rogers Centre. Perfect For Students Or Single. Furnished Price: $1998 with Bed / Desk / Chair / Table. (id:63203)
3 Rowanwood Avenue E
Toronto, Ontario
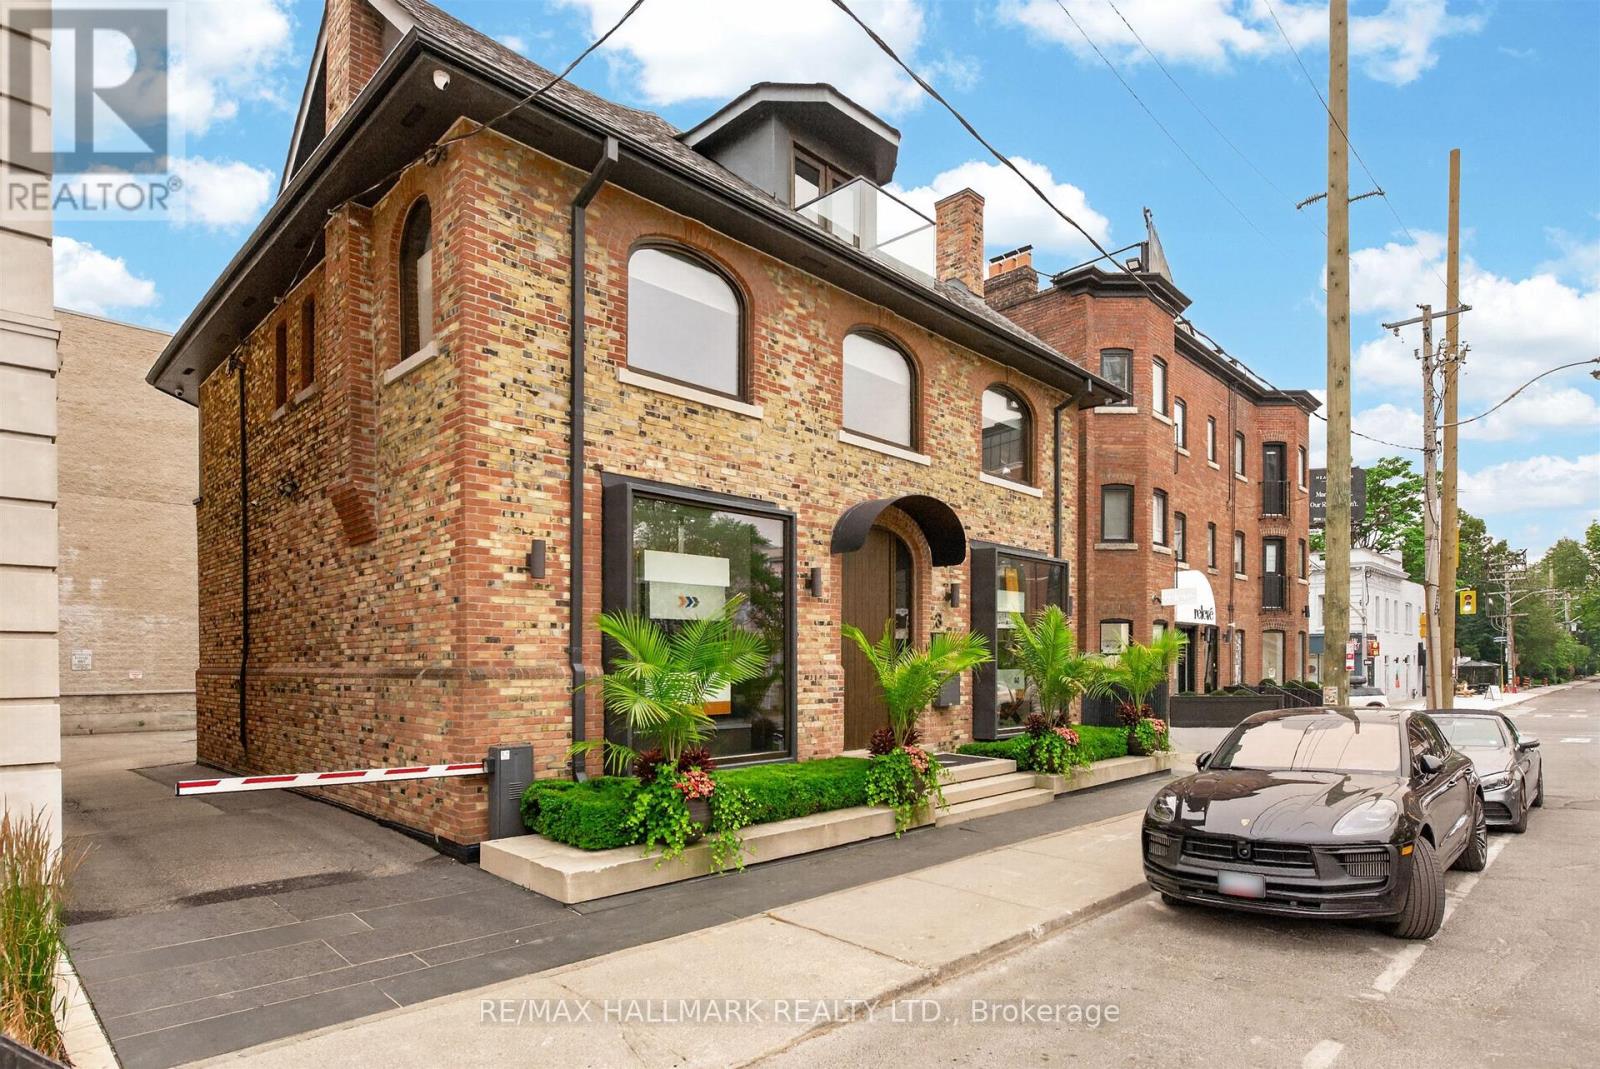
Incredible stand alone building in Summerhill with 6 rear gated private parking spaces and patio possibilites. Steps from TTC Subway and boutiques and shops of Summerhill.Three floors of office/retail plus lower level . Two boardrooms and washrooms and kitchenette on each floor . (id:63203)
3 Rowanwood Avenue E
Toronto, Ontario
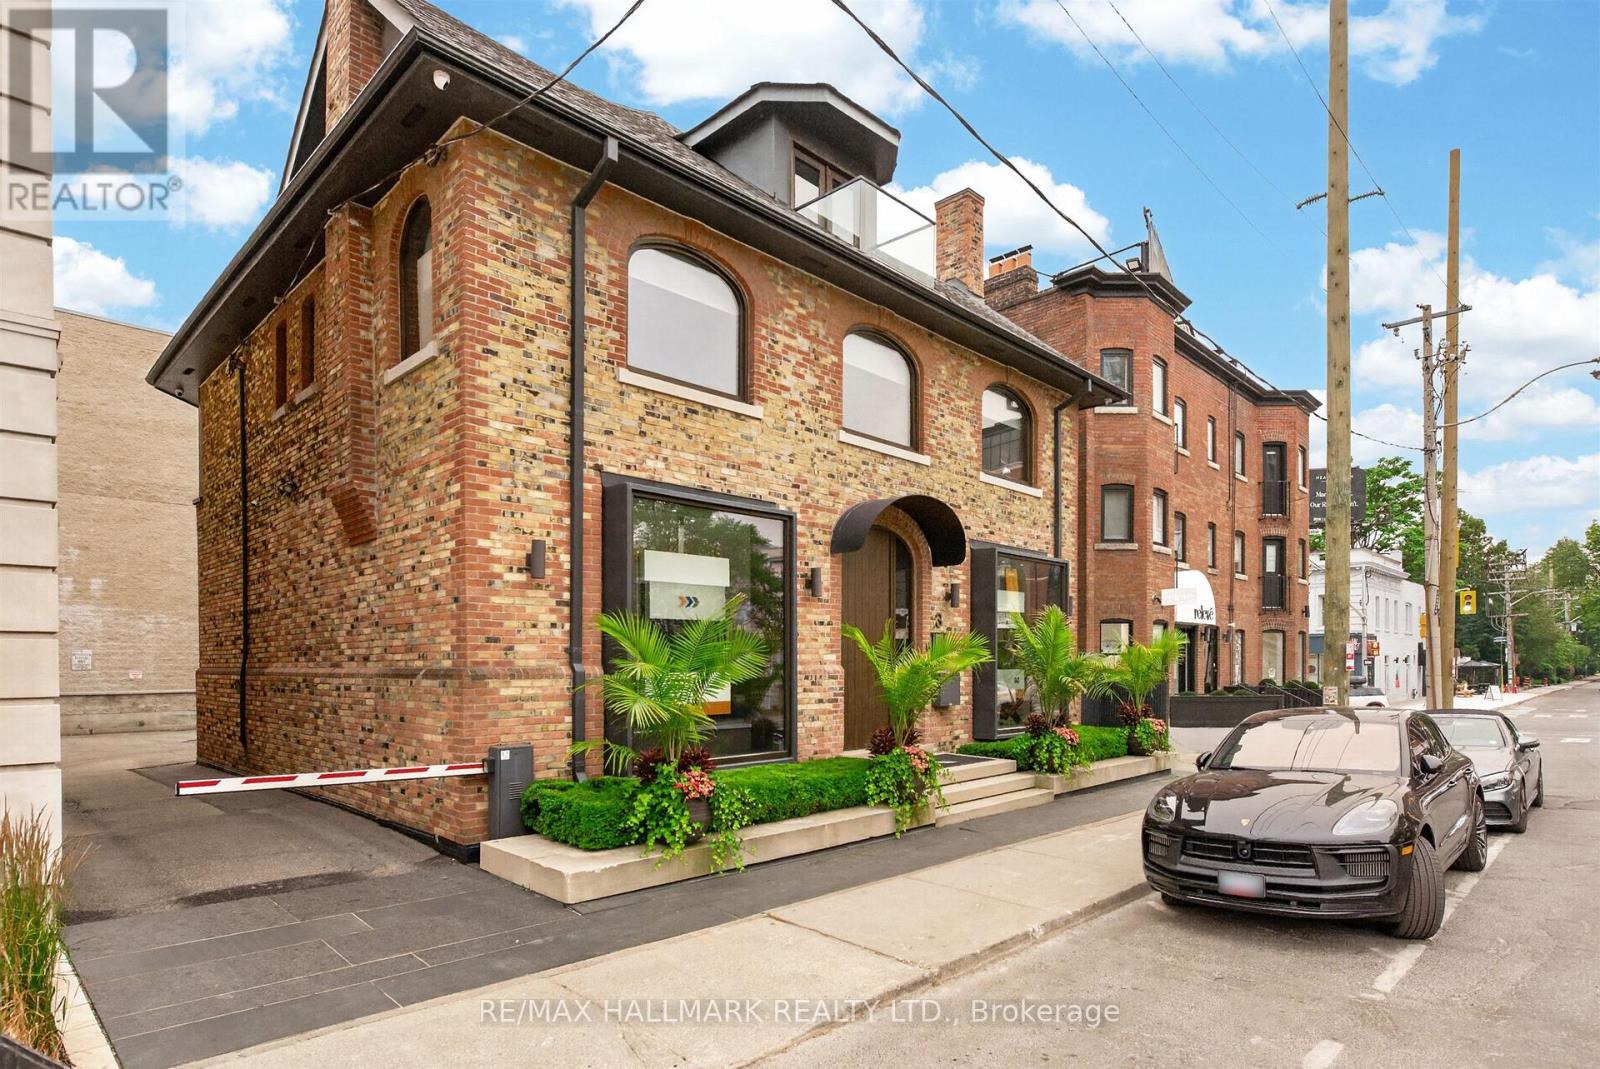
Unique entire stand alone building perfect fro Retail or Office user in the heart of Summerhill Rosedale with 6 gated rear parking spaces...Three floors and lower level, 2 board rooms, 3 kitchenettes and lots of natural light ...Asking price 29k a month gross rent plus utilities ....Only interested in single tenant for the entire building ! (id:63203)
40 Tottenham Road
Toronto, Ontario
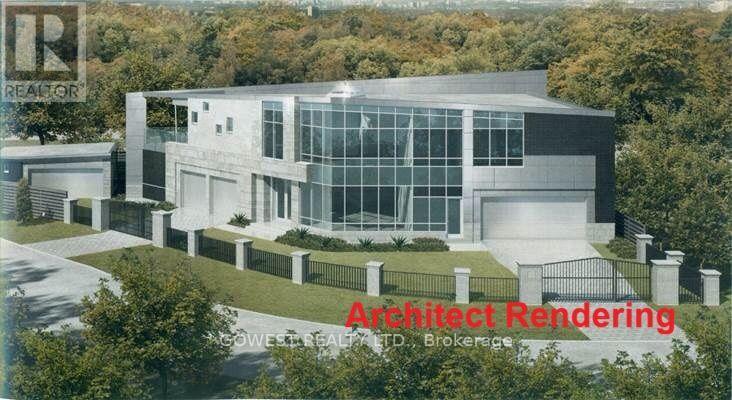
An Unparalleled Opportunity to Own an Imaginative & Inspiring Architectural Masterpiece ready to have the interior completed, /w your tastes. Property being sold on an "As Is, Where Is" basis. Buyer to conduct their own due diligence and investigations. This uniquely designed modern luxury residence is a true architectural landmark, perfectly positioned beside lush green space & parks in the prestigious Banbury-Don Mills neighbourhood. Set on a remarkable piano-shaped lot of approximately 14,558.7 sq.ft., this distinguished home offers approximately 11,246 sq.ft. of luxurious living space, including storage & accessory building areas. Designed for both grand entertaining & comfortable family living, the home features 2 spacious bedrooms, In-Law suite ready /w separate entrance, 2 additional flexible rooms ideal for offices, guest suites, or hobby spaces, & 6 bathrooms. Highlights include the breathtaking "Paradise Great Room," an expansive open-concept kitchen, recreation room, wet bar, sauna, spa, & a wide-view balcony overlooking tranquil surroundings. Includes 2 laundry rooms & 2 mechanical rooms /w 400-amp electrical service. A gas line has been installed, & the home has been configured to accommodate future furnace & air conditioning installation, offering flexibility for buyers to complete the mechanical systems to their own specifications. Detached 600 sq.ft. garage/garden suite potential, are complemented by a spacious deck, an 8-camera security monitoring system, & EV(3) charging capability. Ideally located just minutes from Edwards Gardens, Sunnybrook Park, scenic trails, the Eglinton LRT, shopping, major highways, & downtown Toronto. Situated within the catchment area for highly regarded schools, including Don Mills CI & St. Bonaventure Catholic School. A rare opportunity for discerning buyers to personalize an exceptional residence & create their ultimate dream home. (id:63203)
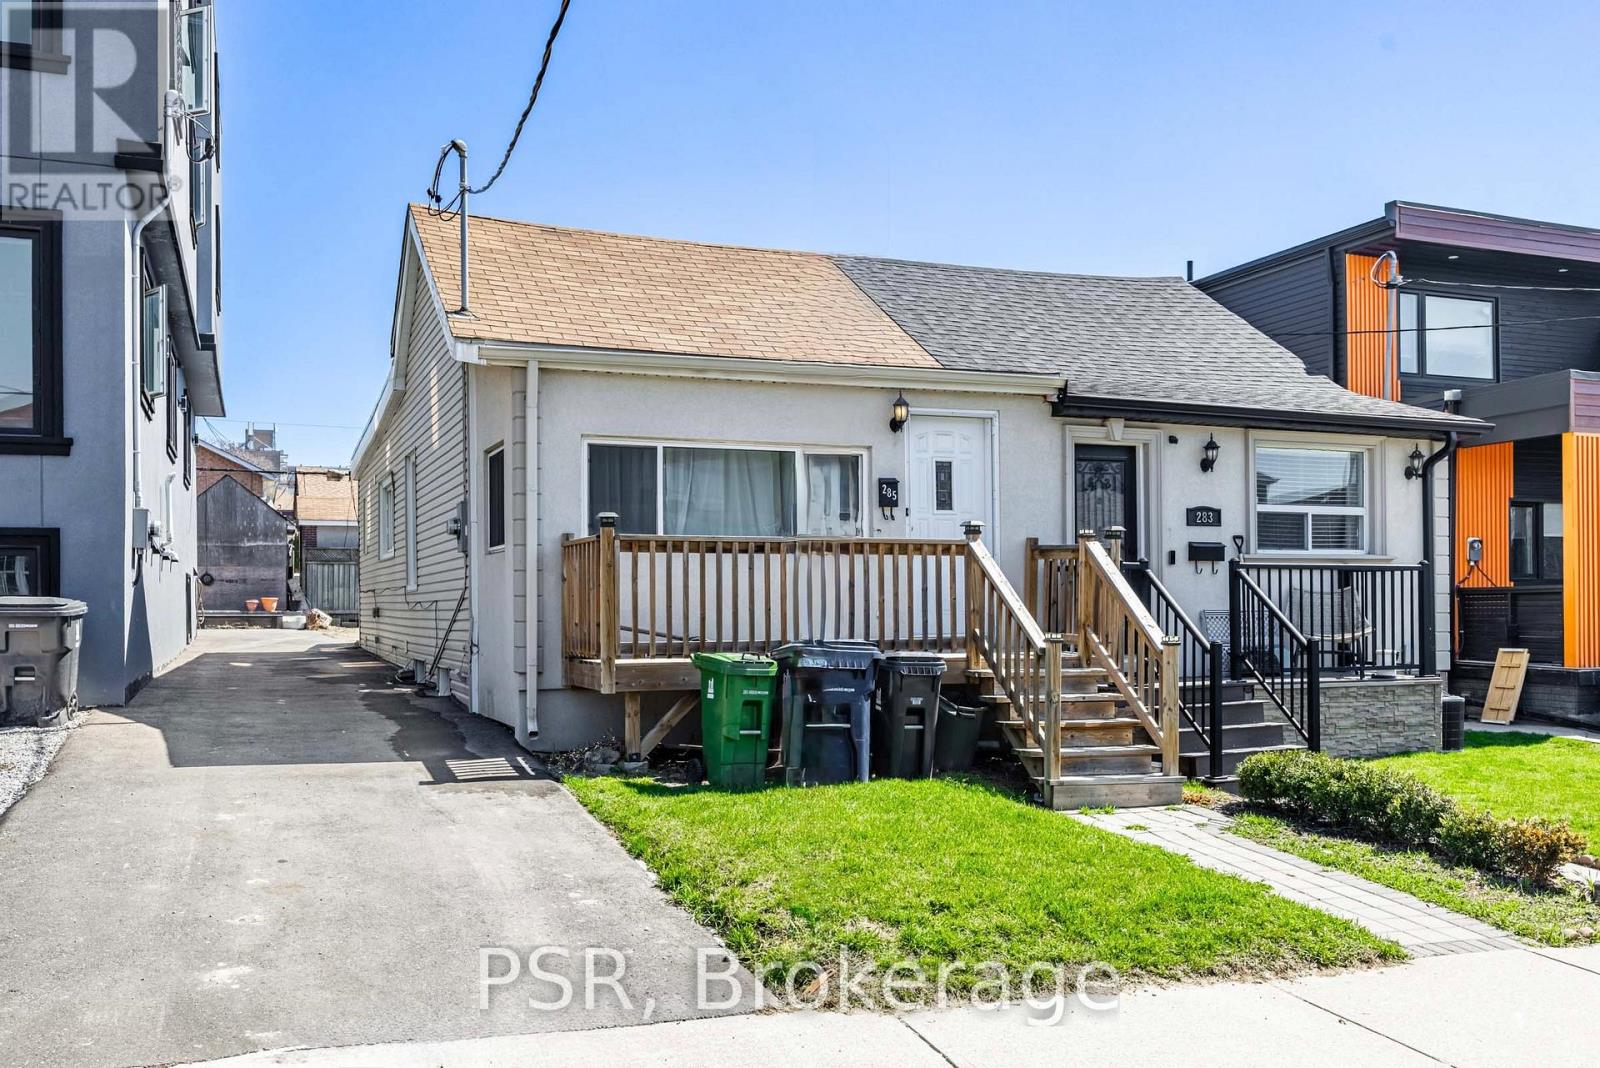
285 Robina Avenue
Toronto, Ontario
Don't miss this rare opportunity to own a stylish 2-bedroom bungalow on a quiet, desirable street in one of the city's most sought-after neighbourhoods. This charming, move-in-ready home is perfect for first-time buyers or investors, featuring brand new flooring, a fully renovated kitchen, and a beautifully updated main floor bathroom for a fresh, modern feel throughout. A separate rear entrance leads directly to the basement, offering excellent potential for an in-law suite or future rental income. Located just steps from Cedarvale Park and a short walk to the vibrant St. Clair West strip, you'll enjoy easy access to shops, restaurants, and the subway, with the TTC, Allen Road, and the soon-to-be-completed Eglinton LRT all close by. With a mutual right-of-way and a prime location in a high-demand urban pocket, this home is a true gem offering comfort, style, and exciting future potential. (id:63203)
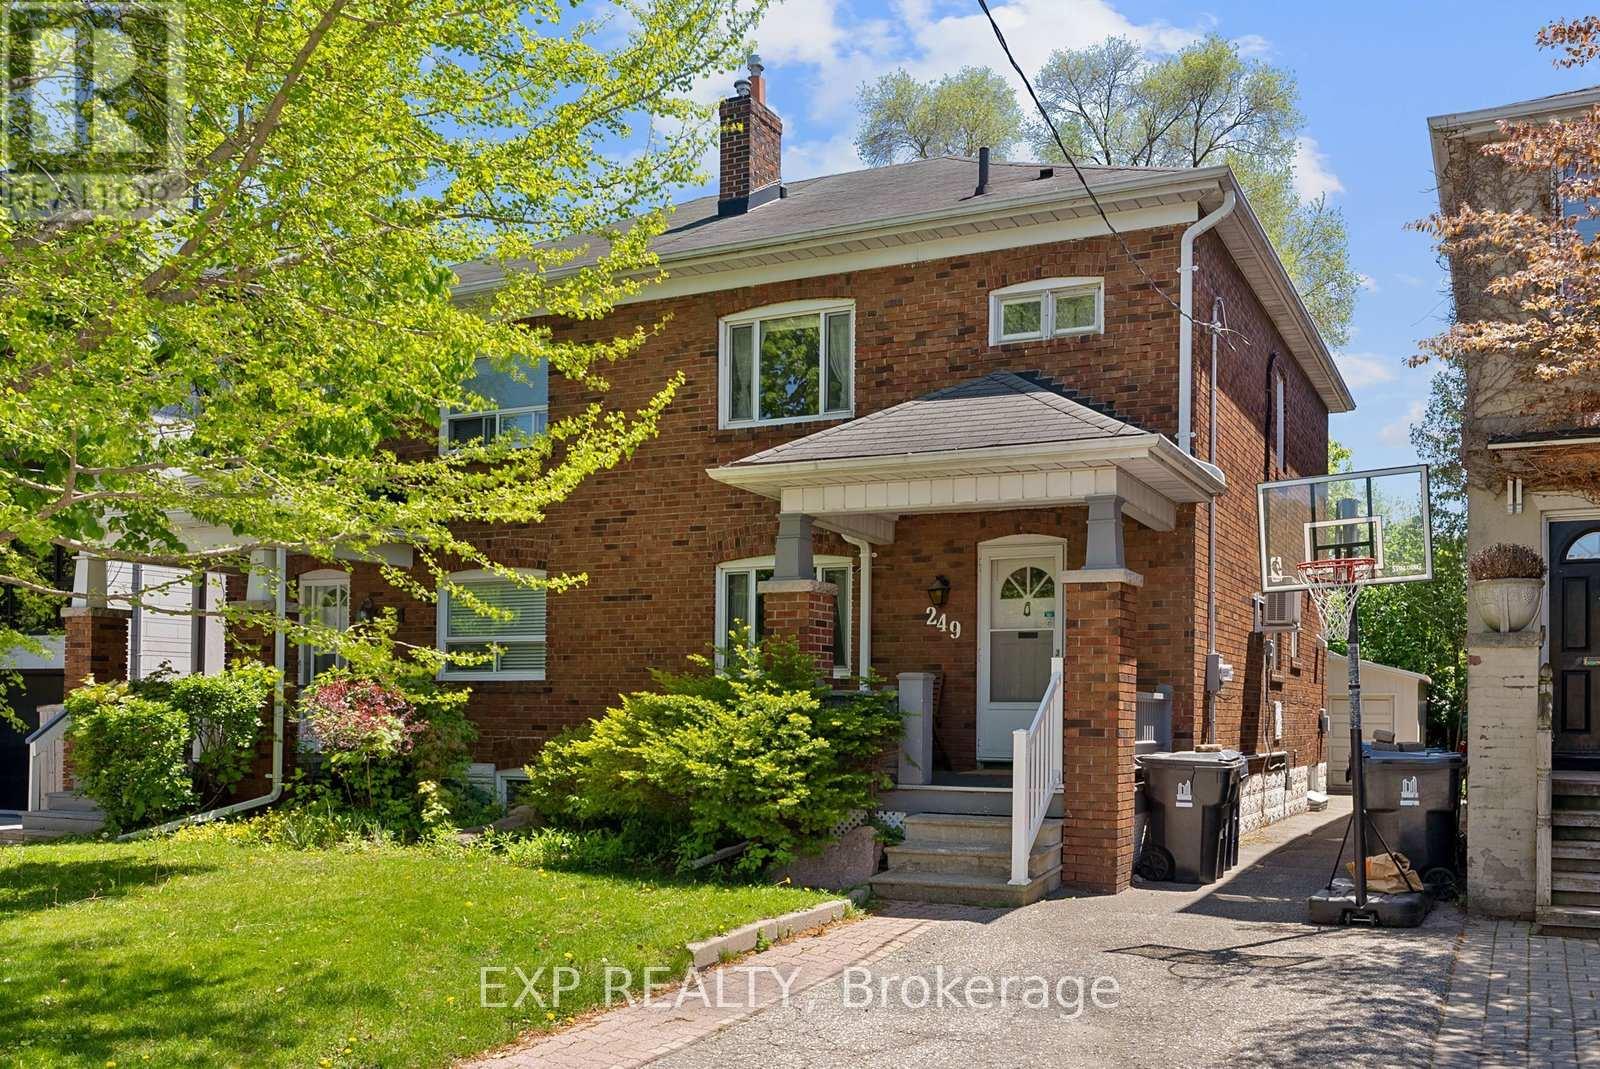
249 Brookdale Avenue
Toronto, Ontario
Beautifully situated in prestigious Lawrence Park, this spacious 3-bedroom, 2-bathroom home offers the entire house for lease on a 2,895 sq ft lot, ideal for a family seeking move-in-ready comfort in one of Toronto's most sought-after neighborhoods. Lovingly maintained by only its second owner since the home was built, this property reflects true pride of ownership. Located directly across from highly-rated John Wanless Junior Public School, this home is perfect for families prioritizing education and convenience. The partially finished basement offers extra living space and flexibility, ideal as an office, rec room, or additional storage. Enjoy 3 parking spots, generous living and dining spaces, and the charm of tree-lined Lawrence Park streets. Steps to Yonge Street shops, restaurants, and transit, minutes to Lawrence subway station , with easy highway access for commuters. Close to great shops, dining, and everyday amenities. A rare opportunity to lease a full home in this premier community - don't miss it! (id:63203)
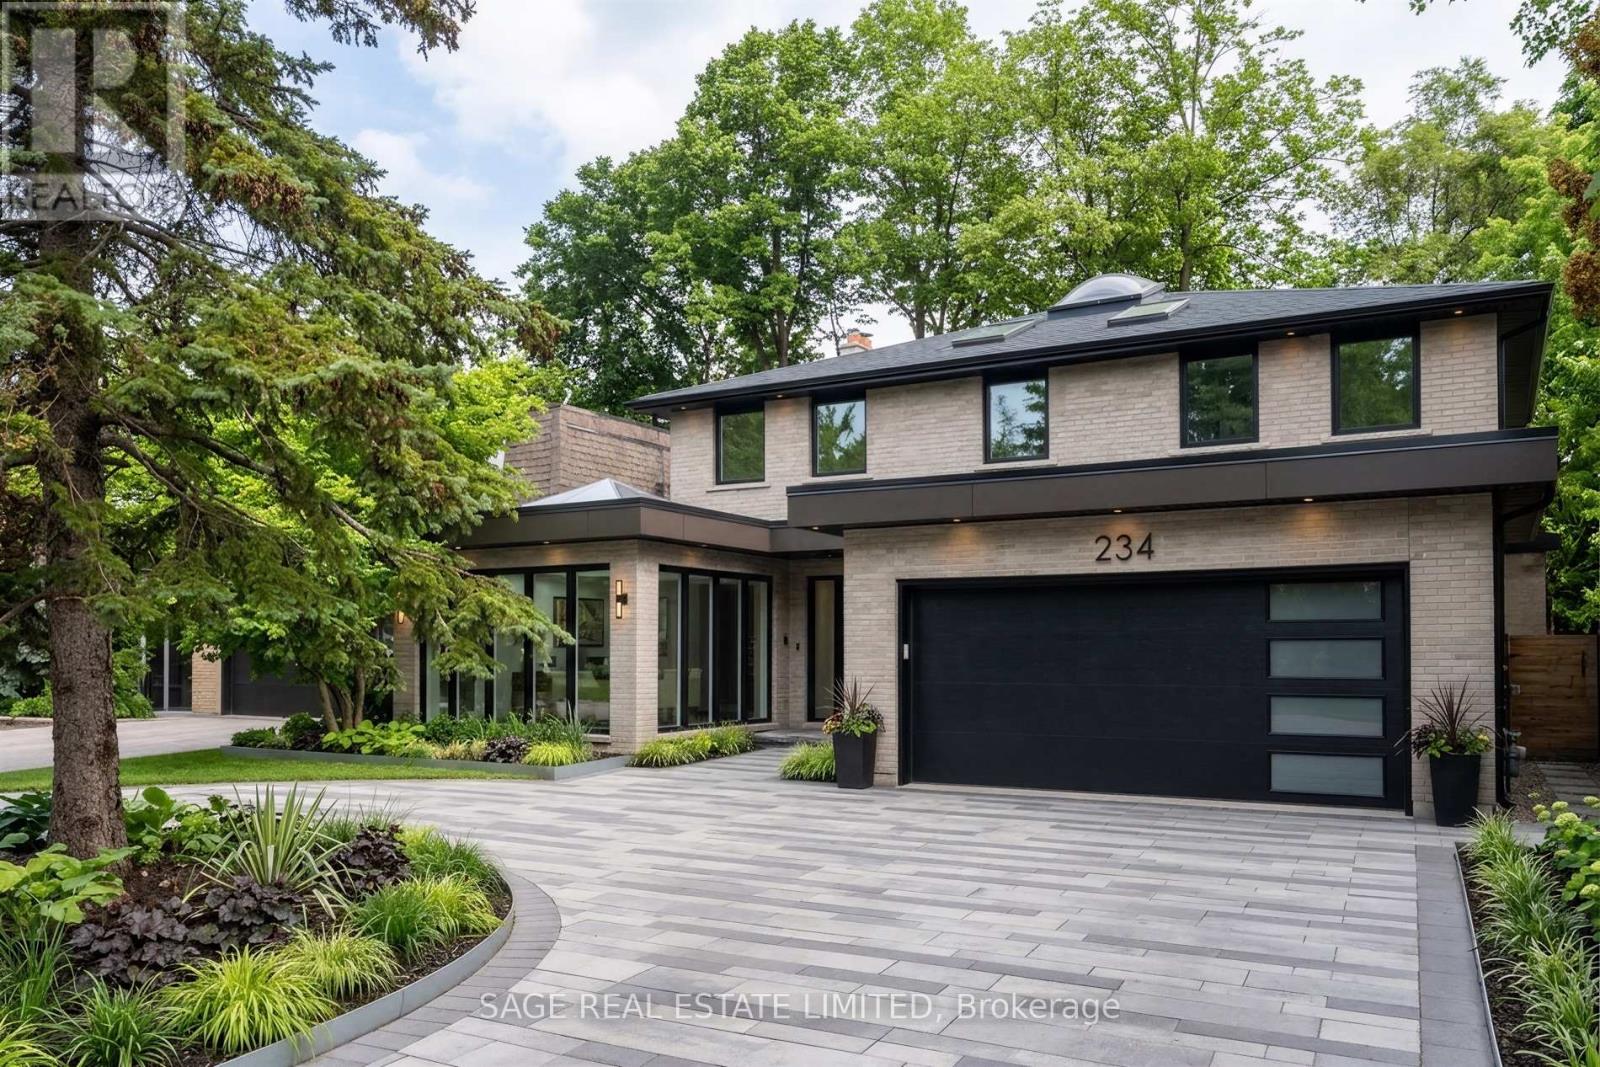
234 York Mills Road
Toronto, Ontario
Make it yours! Builders, renovators and dream chasers, York Mills is calling. This is the mid-century detached home on a 50 x 125 foot lot calling for your creativity and best ideas. An executive and ideal 4 bedroom layout with a main floor office, curved staircase, extra large primary bedroom, and circular driveway. A walk-out basement with full sized windows, leading to a private backyard with mature greenery. ***** This is the family home maintained and loved for over 50 years waiting for your personal touch. Or, take advantage of Toronto's EHON program and build multi-units on the property to maximize your ROI. ***** All this placed conveniently at Bayview & York Mills, walkable to grocery stores & shops, and a quick drive to Bayview Village, the Granite Club, Miller Tavern, York Mills subway station, and the 401 to bring you anywhere in the city. *Some photos enhanced to show the home's potential. (id:63203)
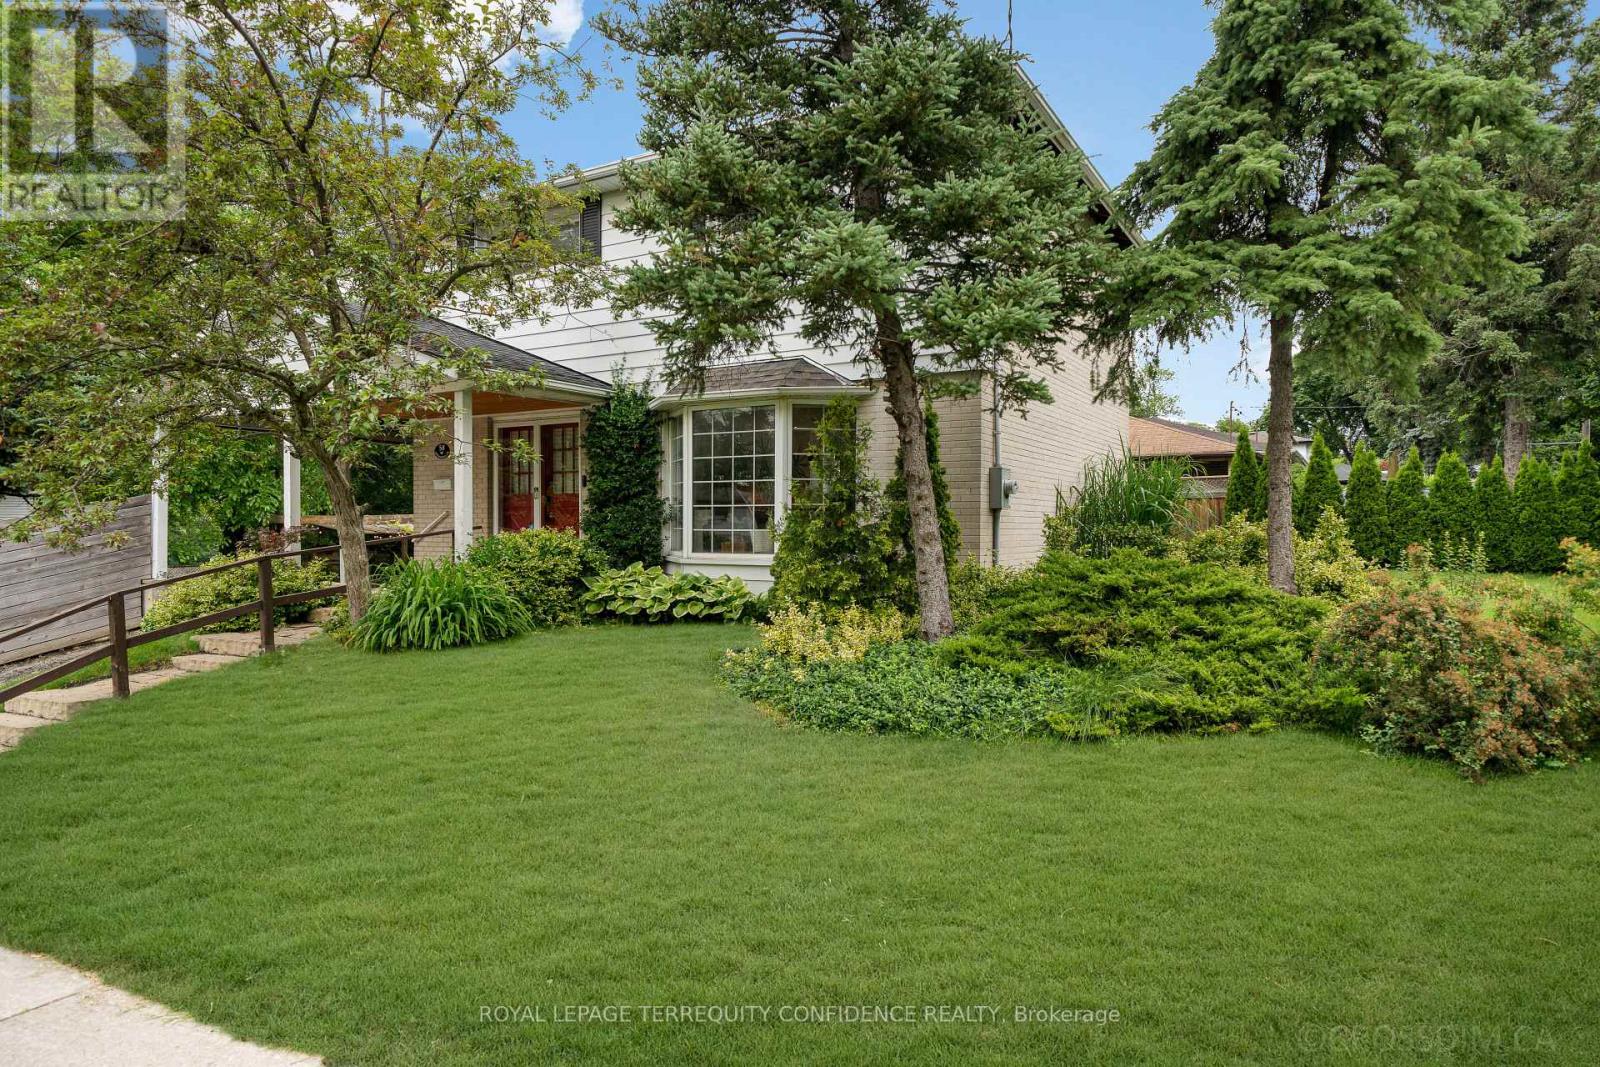
58 Shippigan Crescent
Toronto, Ontario
Full interior renovations! Welcome to this elegant 3+1 bedroom, 3 bathroom home on a rarely offered & secluded street, with a magnificent private backyard. Covetable features include an EV charger, BBQ gas line, smart thermostat, heated floors (basement & upstairs bathrooms) with separate controls, hardwood floors (main & second floor) and RECENT upgrades: hot water tank (OWNED - 2026), furnace & AC (2017), water softener (2017), new windows (basement - 2017). Enter this beautiful property, and discover the bright, open-concept main floor. The exquisite living room is designed for comfort and style, featuring a large, picturesque bay window! Gather with family or entertain guests in this versatile and functional area. The eat-in kitchen comes equipped with an abundance of natural light, a large centre island, stainless steel appliances, marble backsplash, and quartz counters, outlooking the private yard. Perfect for stylish gatherings and family meals, the dining room provides an inviting common space and walks out to the patio! And, a 2-piece powder room offers even more convenience. Continue to travel upstairs, where three generously-sized bedrooms and two bathrooms (with heated floors) present ample living space, and personal privacy. Downstairs, the finished basement is a peaceful sanctuary: with heated floors throughout, an additional bedroom, multi-functional recreation room, and a spacious laundry room! The backyard will leave you captivated, with an enchanting pergola, beautiful greenery, patio, garden shed (for additional storage space), and tall fence. Enjoy spending late summer nights outdoors, surrounded by the lush privacy of mature trees! This breathtaking space is sure to charm any garden enthusiast. Located on a quiet crescent in a family friendly neighborhood, this home is only a quick minute's drive to many parks, community center, schools, shopping, TTC/Don Mills Subway station, walking trails, and more! Your dream home awaits here. (id:63203)
1012 - 91 Townsgate Drive
Toronto, Ontario
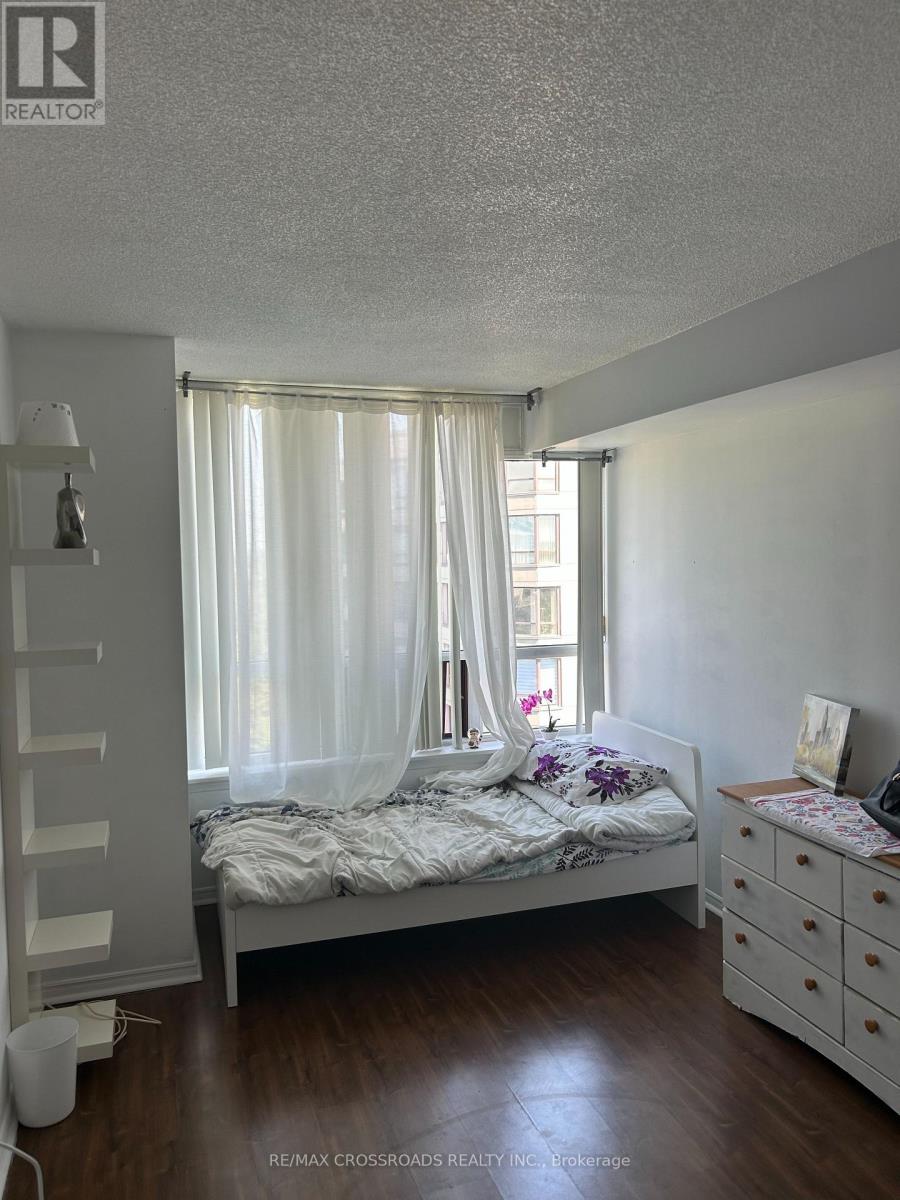
1 bedroom Bright spacious) to rent only. In good location in the heart of Thornhill with 1 parking spots, granite counter tops in kitchen, SS appliances, move in ready, very quiet, north facing with 2 walkouts to balcony, washer/dryer (new) (id:63203)
571 Mount Pleasant Road
Toronto, Ontario
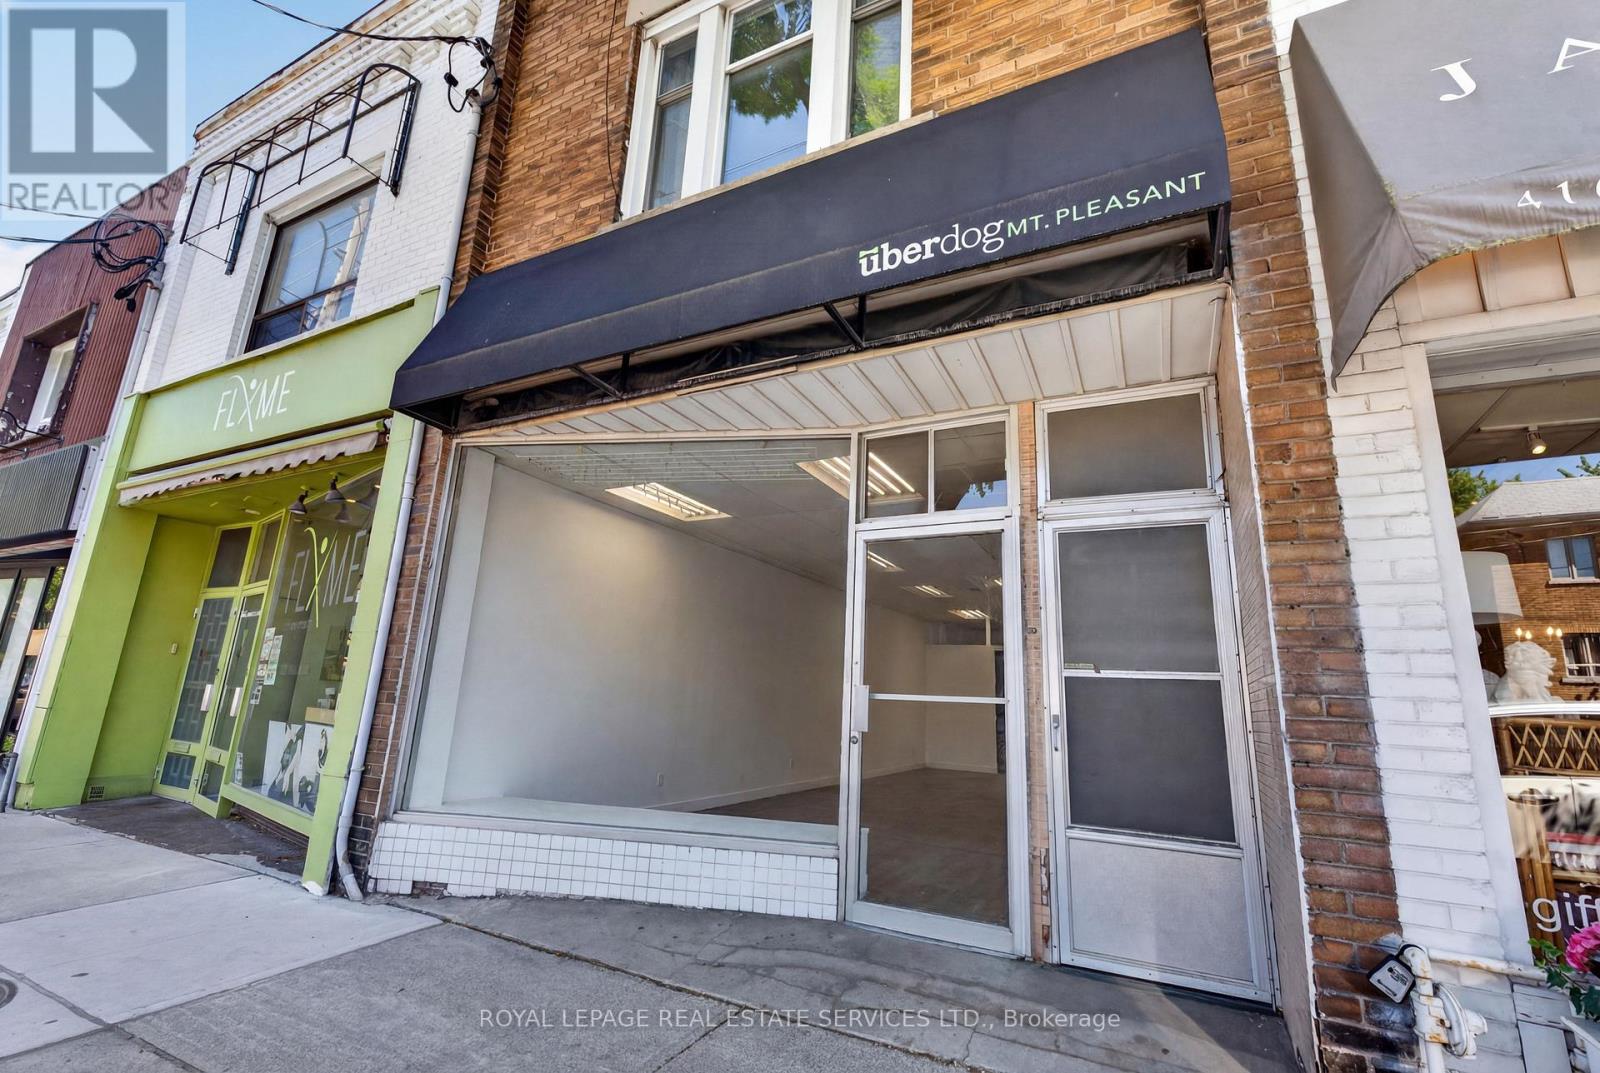
Prime Street-Level Retail Opportunity in the Heart of Mount Pleasant Village! Establish your business in one of Toronto's most vibrant, high-income residential andcommercial corridors. This exceptional street-front retail space offers maximum brand exposurewith high foot traffic and excellent window signage opportunities. Featuring a functionallayout perfect for a boutique, professional services, premium clinic, or cafe/retail concept. A rare urban luxury: includes 1-car parking at the rear of the property for staff or loadingconvenience. Surrounded by a fantastic mix of established local businesses, popularrestaurants, and trendy cafes. Prime retail space available on Mount Pleasant Rd. Perfect for boutique retail or professionalservices. 850 sq. ft. of clean space. Base rent is $56.47 PSF Net ($4,000/mo net) + $13.50 PSFTMI ($850/mo)." (id:63203)
109 - 275 Macpherson Avenue
Toronto, Ontario
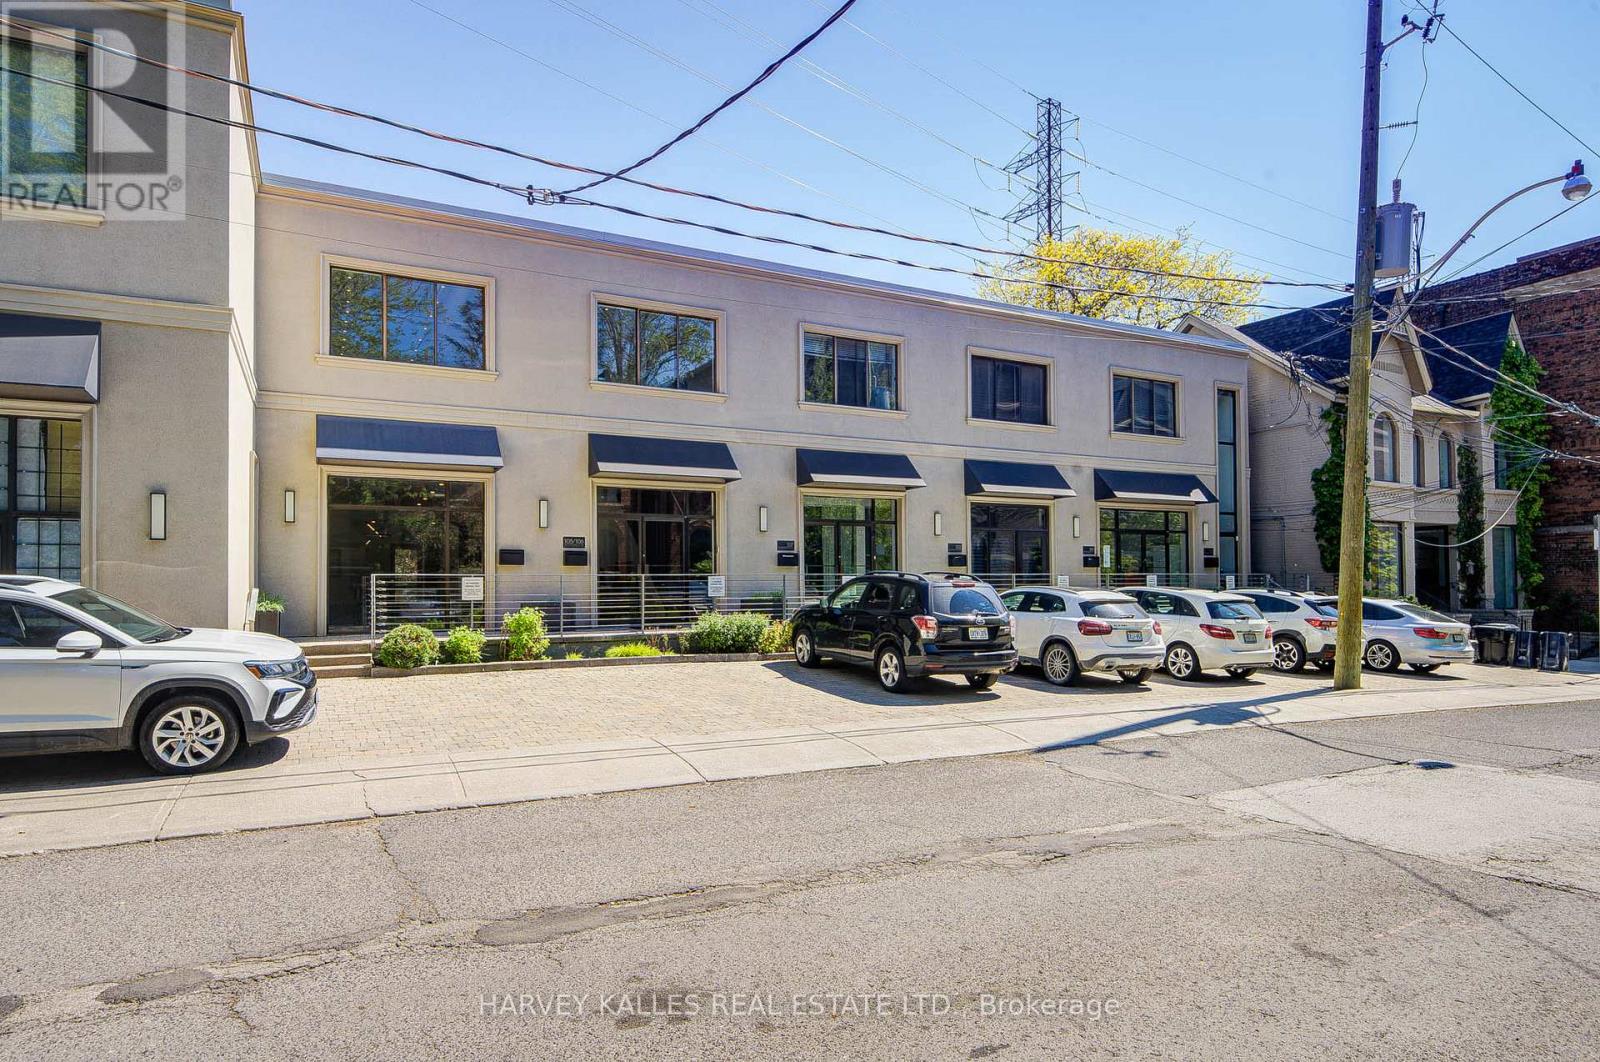
Rare opportunity to own affordable office space in an exceptional Midtown location. Situated on the ground floor of the prestigious boutique Macpherson Design Centre, just west of Avenue Road in the affluent Republic of Rathnelly neighbourhood, this sophisticated commercial space is within walking distance to Designers Walk, Yorkville, and the Mink Mile. Designed for a professional practice or creative business, the space features a rare large south-facing private outdoor garden/yard complete with storage shed - an extraordinary feature seldom found in office properties. Beautifully renovated with over $100,000 in upgrades, the unit offers clear-span space with no columns, soaring 10-foot ceilings, internal security cameras, central speaker system, and prewired networking throughout. Beautifully appointed with a kitchenette and private washroom, this turnkey space is ready for immediate occupancy. Front-door parking is available by City permit (fee applicable), with Green "P" parking conveniently located next door and transit just steps away. An outstanding opportunity for business owners looking to own instead of lease, while enhancing both their long-term investment value and professional presence. Vendor will consider a VTB, Vendor take back mortgage (id:63203)
107a Colborne Street W
Whitby, Ontario
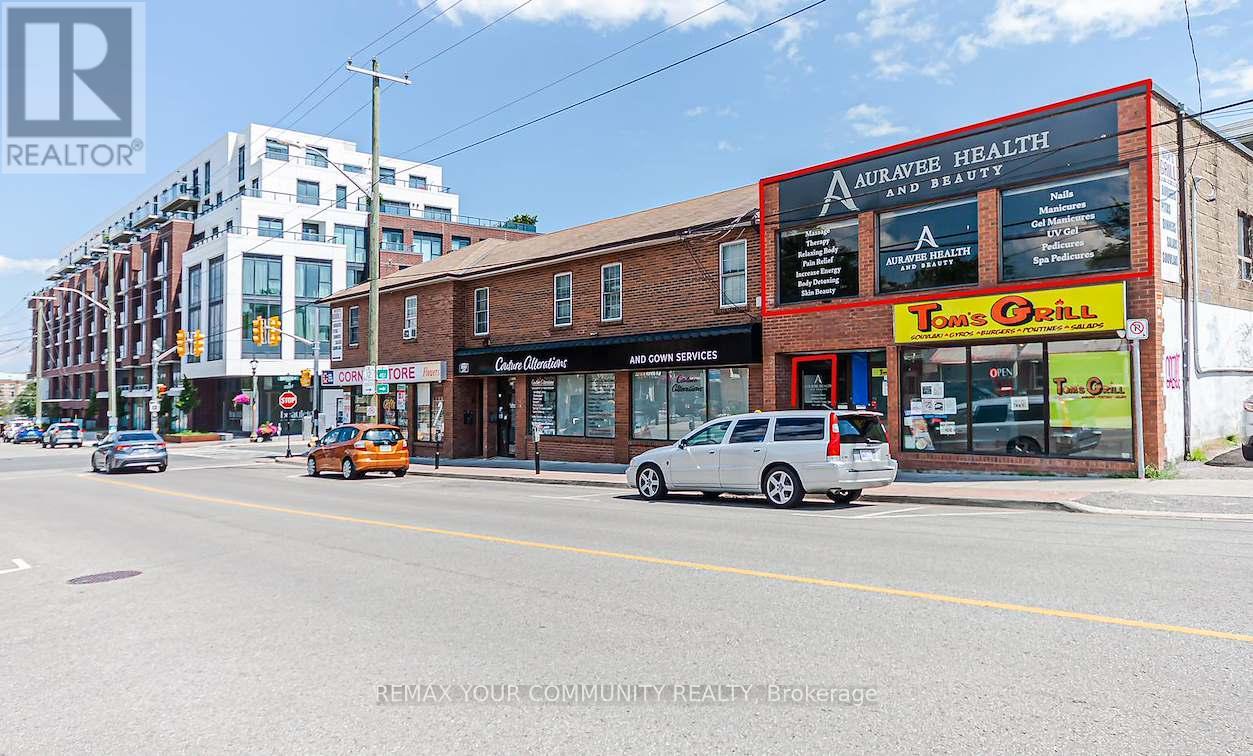
In The Heart Of Downtown Whitby, This Unit Offers Excellent Exposure And High Visibility. This Spacious Second Floor Unit Is Perfectly Suited For Professional Services. It is Situated In A High-Traffic Area With Street And Municipal Parking. Conveniently Close To Major Highways And Public Transit, This Location Is Perfect For Accessibility And Convenience. (id:63203)
1040 Beaver Valley Crescent
Oshawa, Ontario
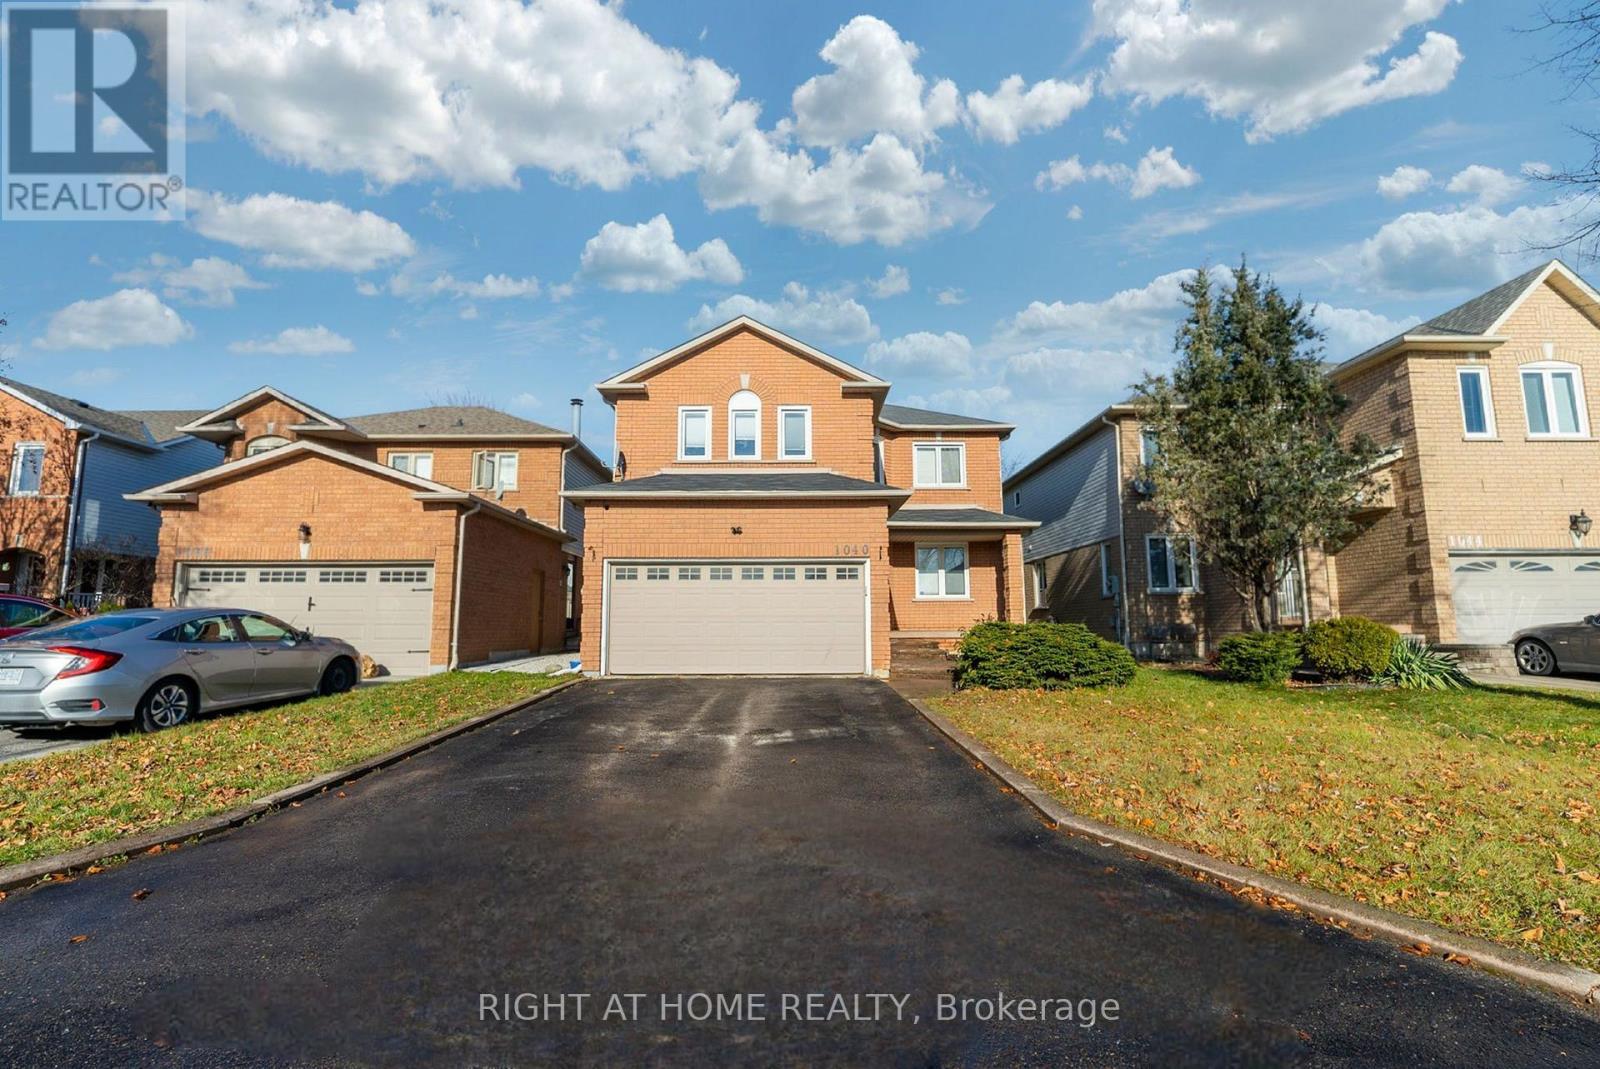
Welcome to 1040 Beaver Valley Cresent! Fully Renovated 2454 Sq ft. home in the highly sought after Northglen neighbourhood. Whitby/Oshawa border! Large Living Room with a gas fireplace and loads of natural light. Modern Kitchen with quartz waterfall countertop. Seperate formal dining room and living room. Breakfast eat-in with walkout to patio with a private backyard. Convenient main floor laundry room with access to a 2 car garage. Two piece washroom on main level. Second floor features 4 large bedrooms and 2 modern bathrooms, the master bedroom is very big, it has a walk in closet and the ensuite is massive with led mirrors/heated mirrors, floating vanitys, curbless shower and a soaker tub! Move in ready completly renovated with engineered hardwood floors throughout the main level and new hardwood staircase 2023. New carpet upstairs in 2022. New Kitchen in 2023. Upstairs bathroom fully renovated in 2023. Ensuite bathroom fully renovated in 2024. Basement is partially finished with 1 bedroom complete. ***Close to two brand new parks, splash pad and the brand new Rose Valley park , bmx bike park and golf course, schools and shopping, 401 , 407 (id:63203)
14 Sable Drive
Hamilton, Ontario
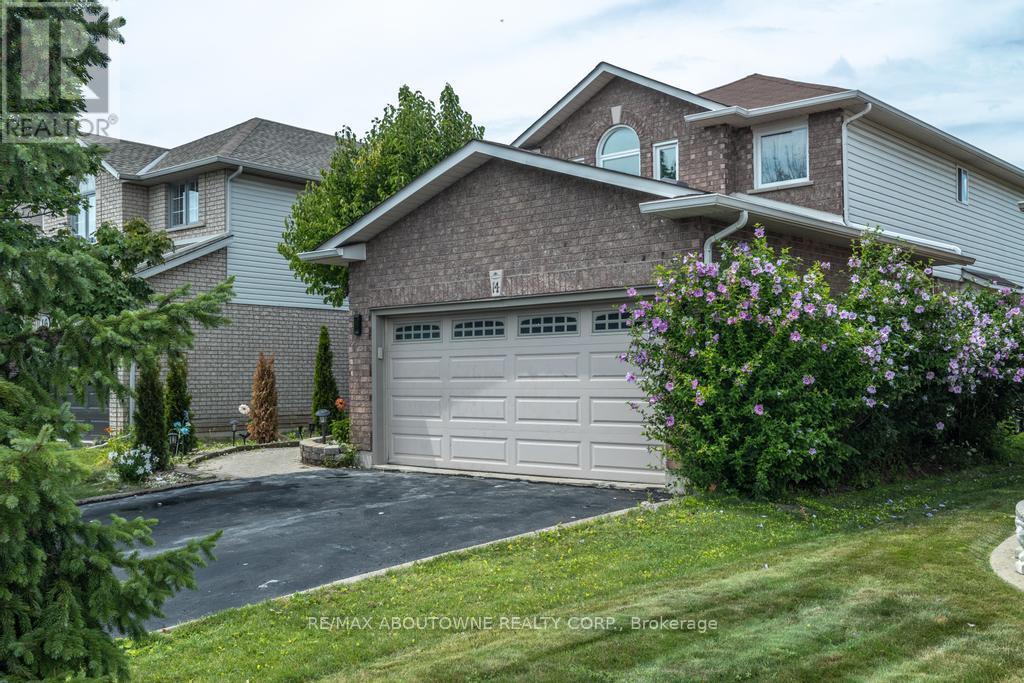
Gorgeous 2 Storey Home With A Very Deep Lot Size, Located In The Sought-After Meadow-lands Area Of Ancaster. This 3 + 2 Bedrooms Home Provides A Spacious Layout With Plenty Of Fantastic Finishing's Throughout And A Fully Finished Basement . Main Level Includes A Living Room, Formal Dining Room And Family Room With Gas Fireplace, Making It A Great Spot To Cozy Up During The Winter Months. Make Your Way To The Eat-In Kitchen Which Includes Corina Counter Tops And Ceramic Tile With Inlaid Accents Plus Walk-Out To Huge Sun-room And To The Deck Making It Easy For Entertaining And Summer Bbq's. Second Level Includes Master Bedroom With A 4-Piece En-Suite, Two Spacious Bedrooms And An Additional 4-Piece Bathroom To Complete This Level, Basement Has 2 Bedrooms And 3-Peace Bathroom And A Spacious Living Room. Fully Fenced Backyard, Making It Your Own Private Oasis With No Rear Neighbours. (id:63203)
264 Highland Springs
South Huron, Ontario
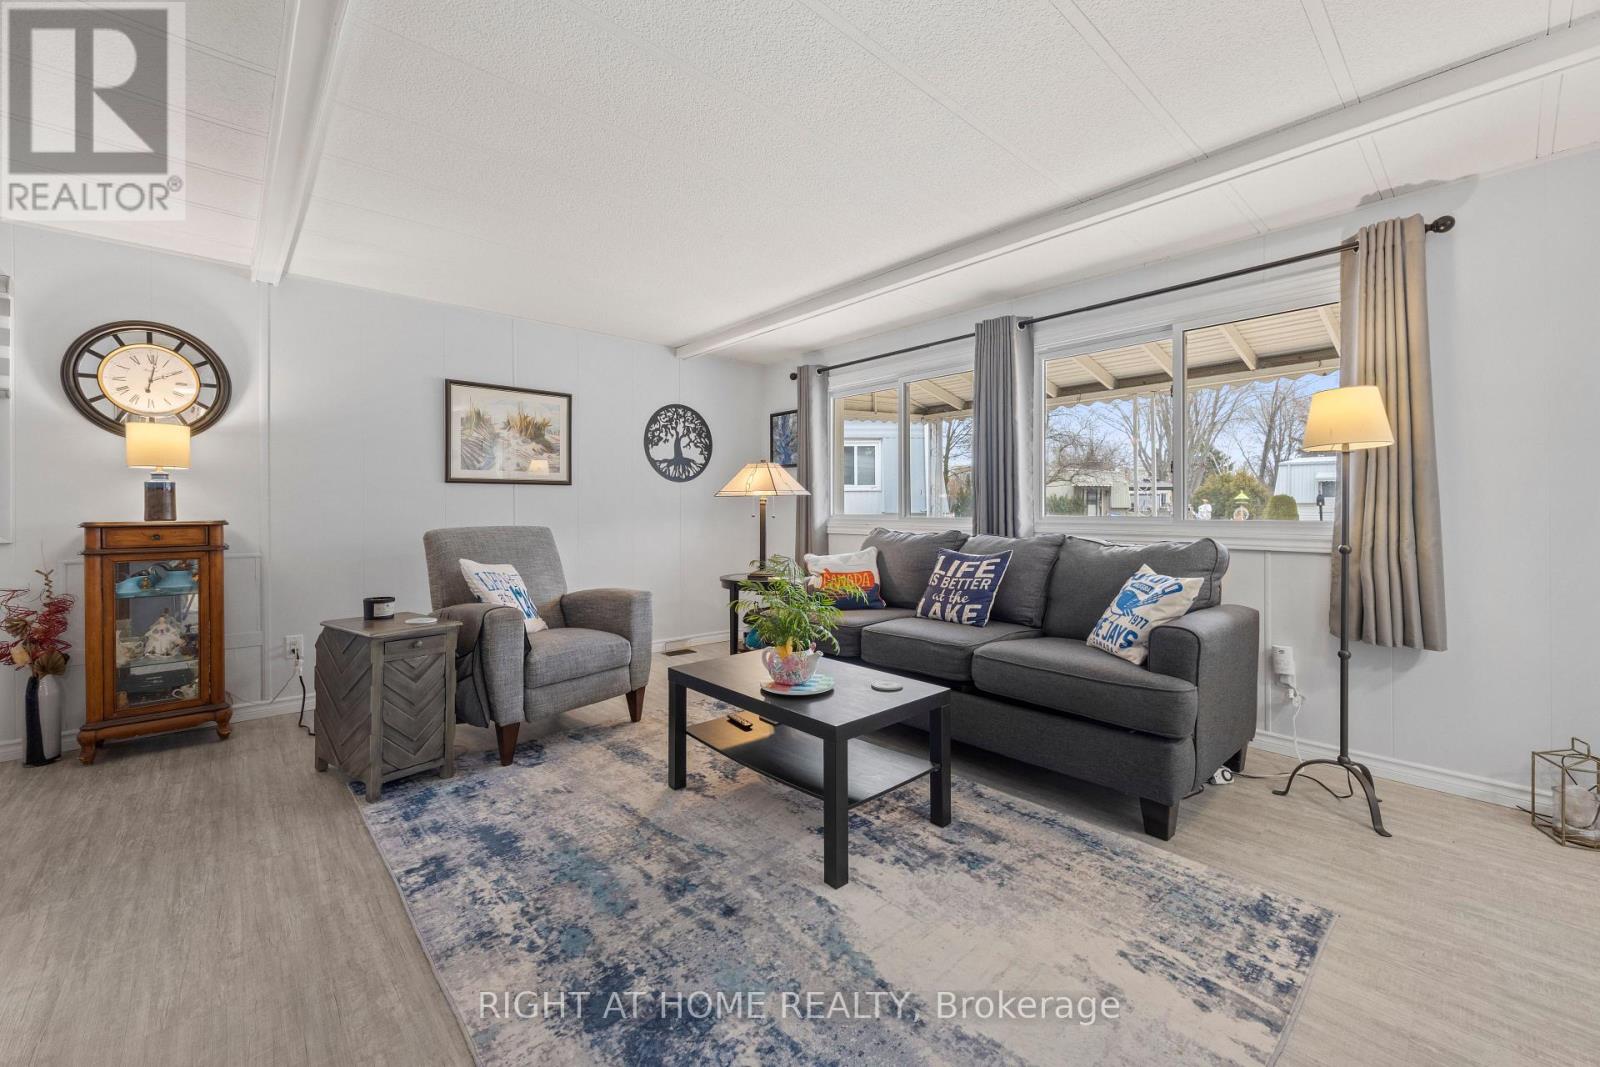
Welcome to relaxed, low-maintenance living in the highly desirable Grand Cove Estates community in the heart of Grand Bend! This charming land lease home is perfect for those looking to downsize while still enjoying comfort, space, and an active lifestyle.Offering 2 bedrooms and 1 full bathroom, this home features a functional layout filled with natural light and inviting living spaces. A standout feature is the bonus sunroom, perfect for enjoying your morning coffee, reading, or entertaining guests year-round. Extensively renovated in 2021: Kitchen (new cupboards, countertop and appliances), Bathroom (walk-in shower, toilet, flooring), Windows (living, dining, master bedroom and kitchen), Flooring throughout, Furnace, Air Conditioner as well as Washer and Dryer! The home also includes the convenience of 2 dedicated parking spots.Grand Cove Estates is known for its vibrant, community-focused lifestyle. Residents enjoy access to a variety of amenities including lawn bowling, pickleball, bocce ball, darts, and organized fitness classes-creating endless opportunities to stay active and social.Located just minutes from the beautiful beaches of Lake Huron, as well as Grand Bend's shops, restaurants, and amenities, this is an ideal opportunity to enjoy carefree living in one of Ontario's most sought-after lakeside communities. (id:63203)
Main - 70 Proctor Boulevard
Hamilton, Ontario
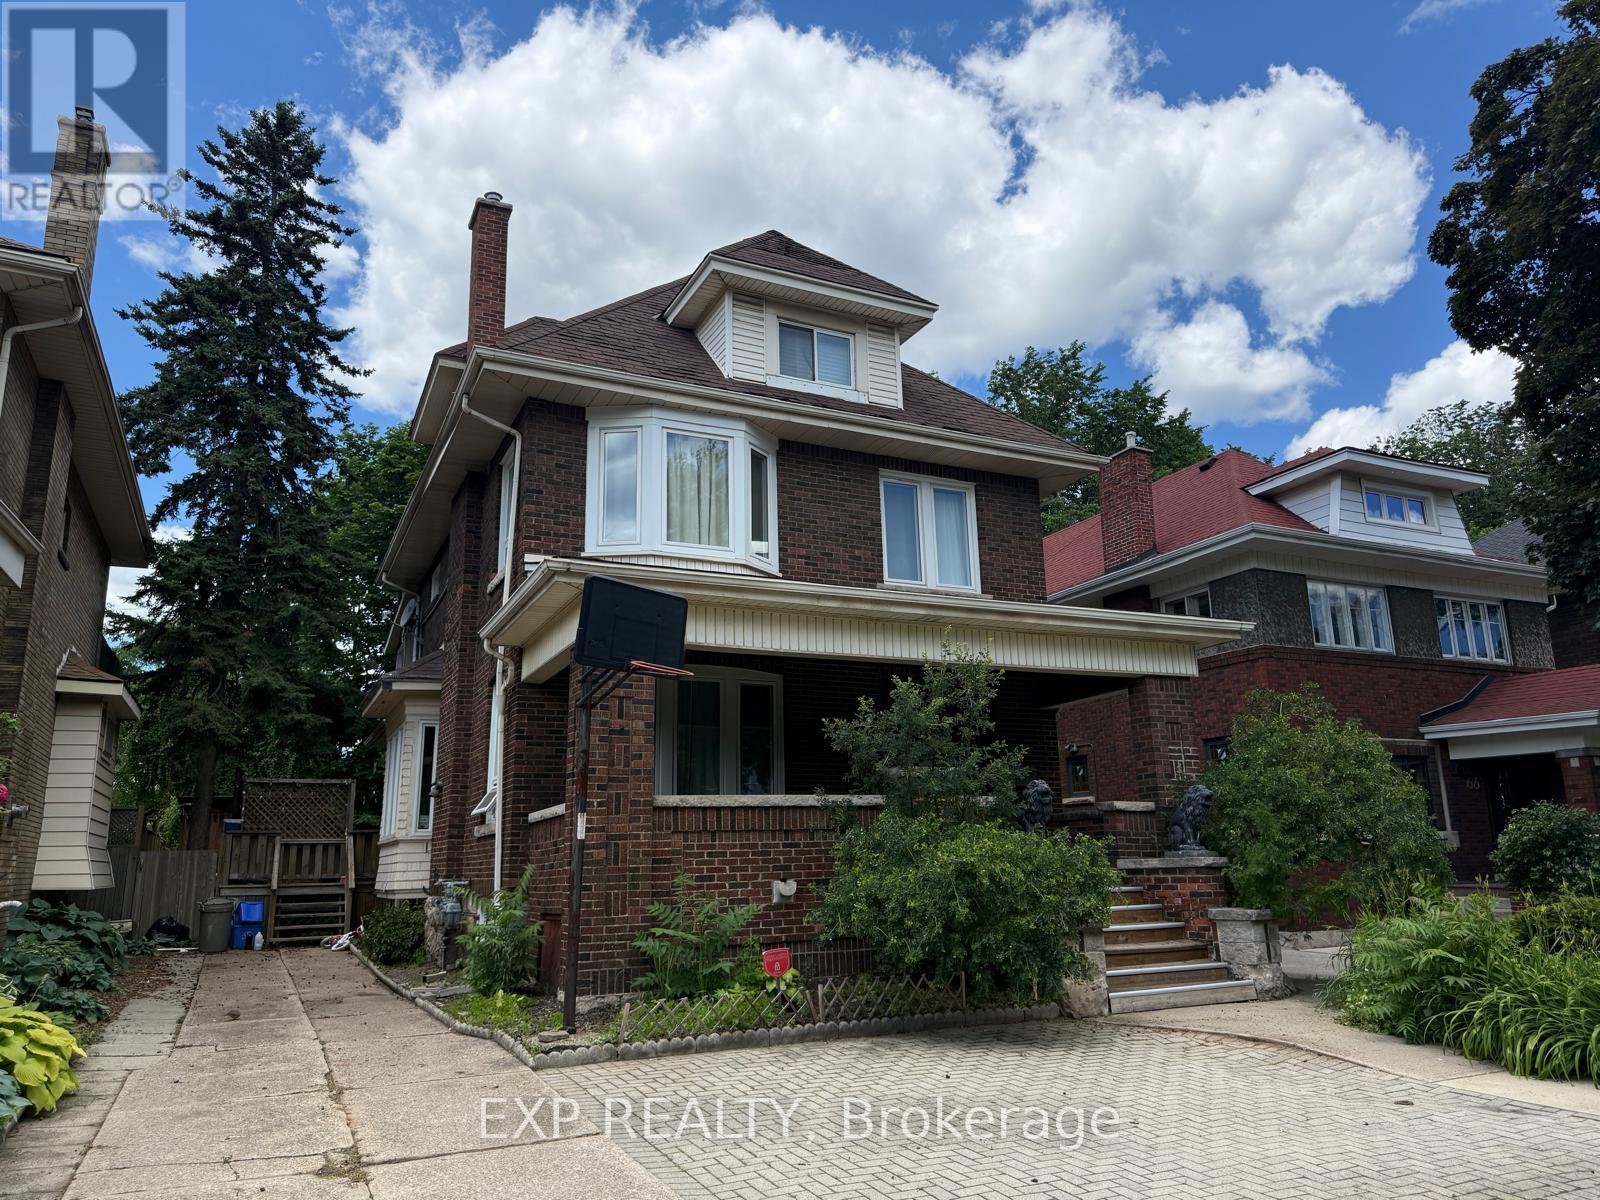
Bright main floor unit in Hamilton featuring 2 bedrooms, 1 bathroom, updated finishes, in suite laundry, central air, and one parking space. Functional layout with a spacious living and dining area, kitchen, and two well sized bedrooms. Conveniently located near parks, schools, public transit, shopping, and everyday amenities. Available August 1st. (id:63203)
66 Wellington Street S
Hamilton, Ontario
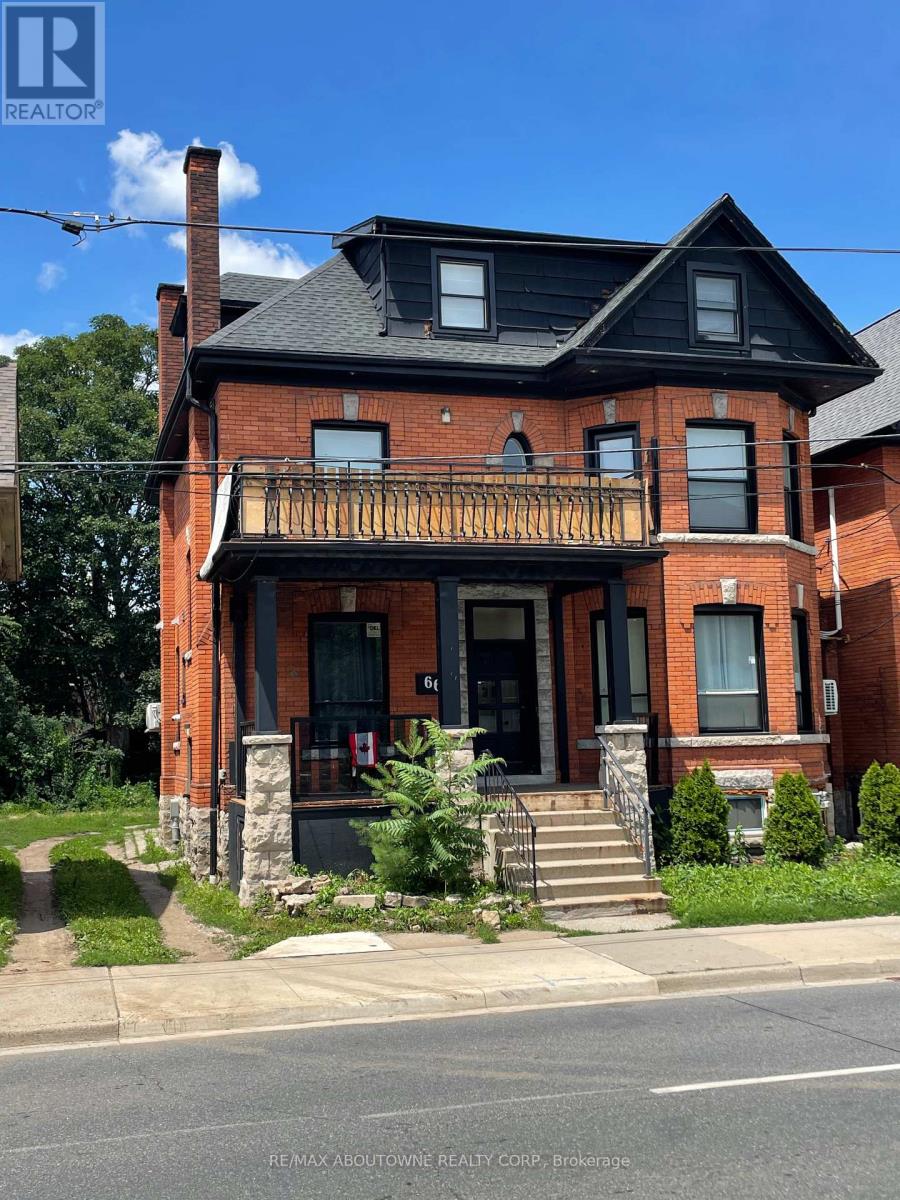
Turn-Key 9-Unit Multiplex Prime Investment Opportunity! Attention Investors! Don't miss this rare chance to acquire a fully tenanted, cash-flowing 9-unit multiplex generating an impressive gross annual income of nearly $151,000. This property has been substantially renovated throughout, offering a low-maintenance, turn-key solution ideal for both seasoned and new investors alike. Situated in a high-demand location just steps from two major transit lines, the GO Station, and all downtown amenities, this asset offers incredible tenant appeal and long-term growth potential. Property Highlights :Gross Annual Revenue: Approx. $151,000 Renovated Units: Modern finishes and upgrades throughout Excellent Location: Minutes to transit, GO Station, shops, dining, and more Tenant Features: Private balconies/patios, on-site laundry 24-Hour Showing Notice Required. With strong income, a desirable location, and recent capital improvements, this property is a solid addition to any real estate portfolio. (id:63203)
13 - 6701 Thorold Stone Road
Niagara Falls, Ontario
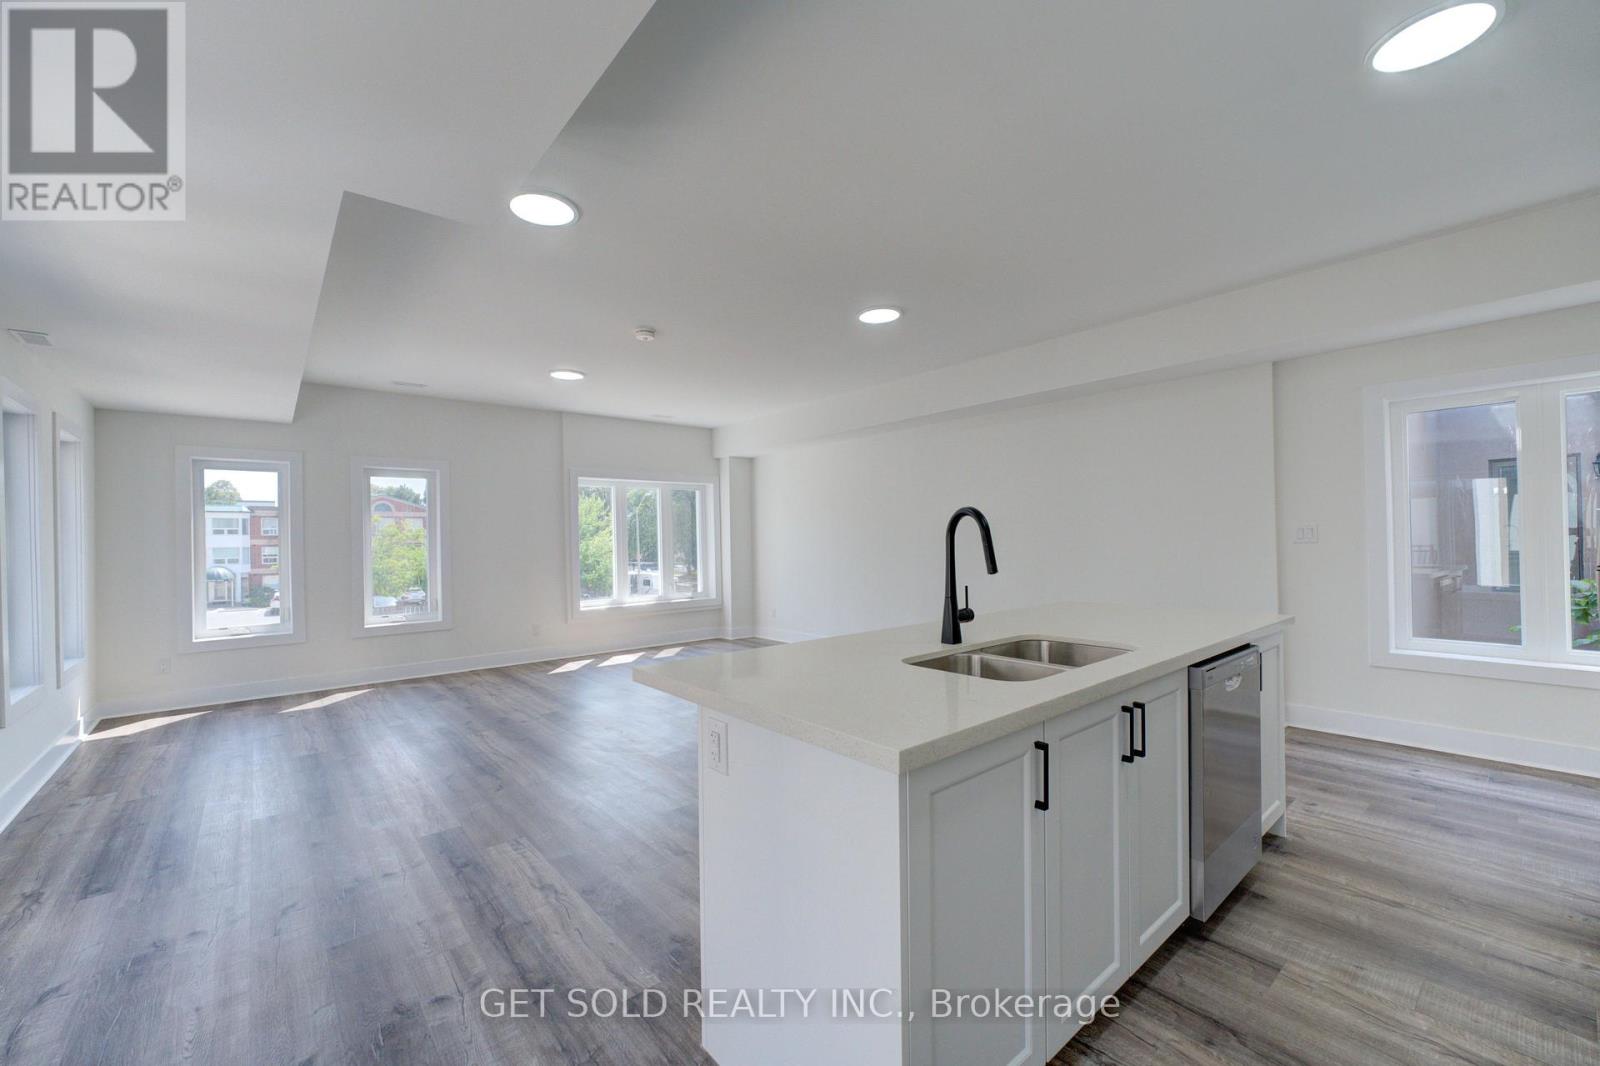
Welcome to 6701 Thoroldstone Rd Unit 13. This 1600 Sq. Ft. Luxury Stacked Townhome Offers A Wonderful Two-Floor Layout With Massive Family Room And Kitchen Combination- An Entertainers Dream Complete With Quartz Counters And Stainless Steel Appliances. A Powder Room and In Suite Laundry Provides Added Convenience. The Upper Level Boasts A Large Primary Bedroom And 4pc Bathroom. An Additional Bedroom, 4pc Washroom and Study Area Offer Added Space and Potential. To Top It Off, Enjoy The Rooftop Terrace And The Sunsets It Comes With. These Newly Built Townhomes Provide A Private Owned Parking Spot. Ensuite Laundry Offers Convenience. Be The First To move Into These Inventory Townhomes With 13 Layouts To Choose From. Centrally Located In The Niagara Falls Area, Close To QEW, The Falls, Casinos And Public Transportation. Competitively Priced Around $400/Sq. Ft. Making This An Amazing Investment Opportunity For End Users And Investors. (id:63203)
8430 146 Road
North Perth, Ontario
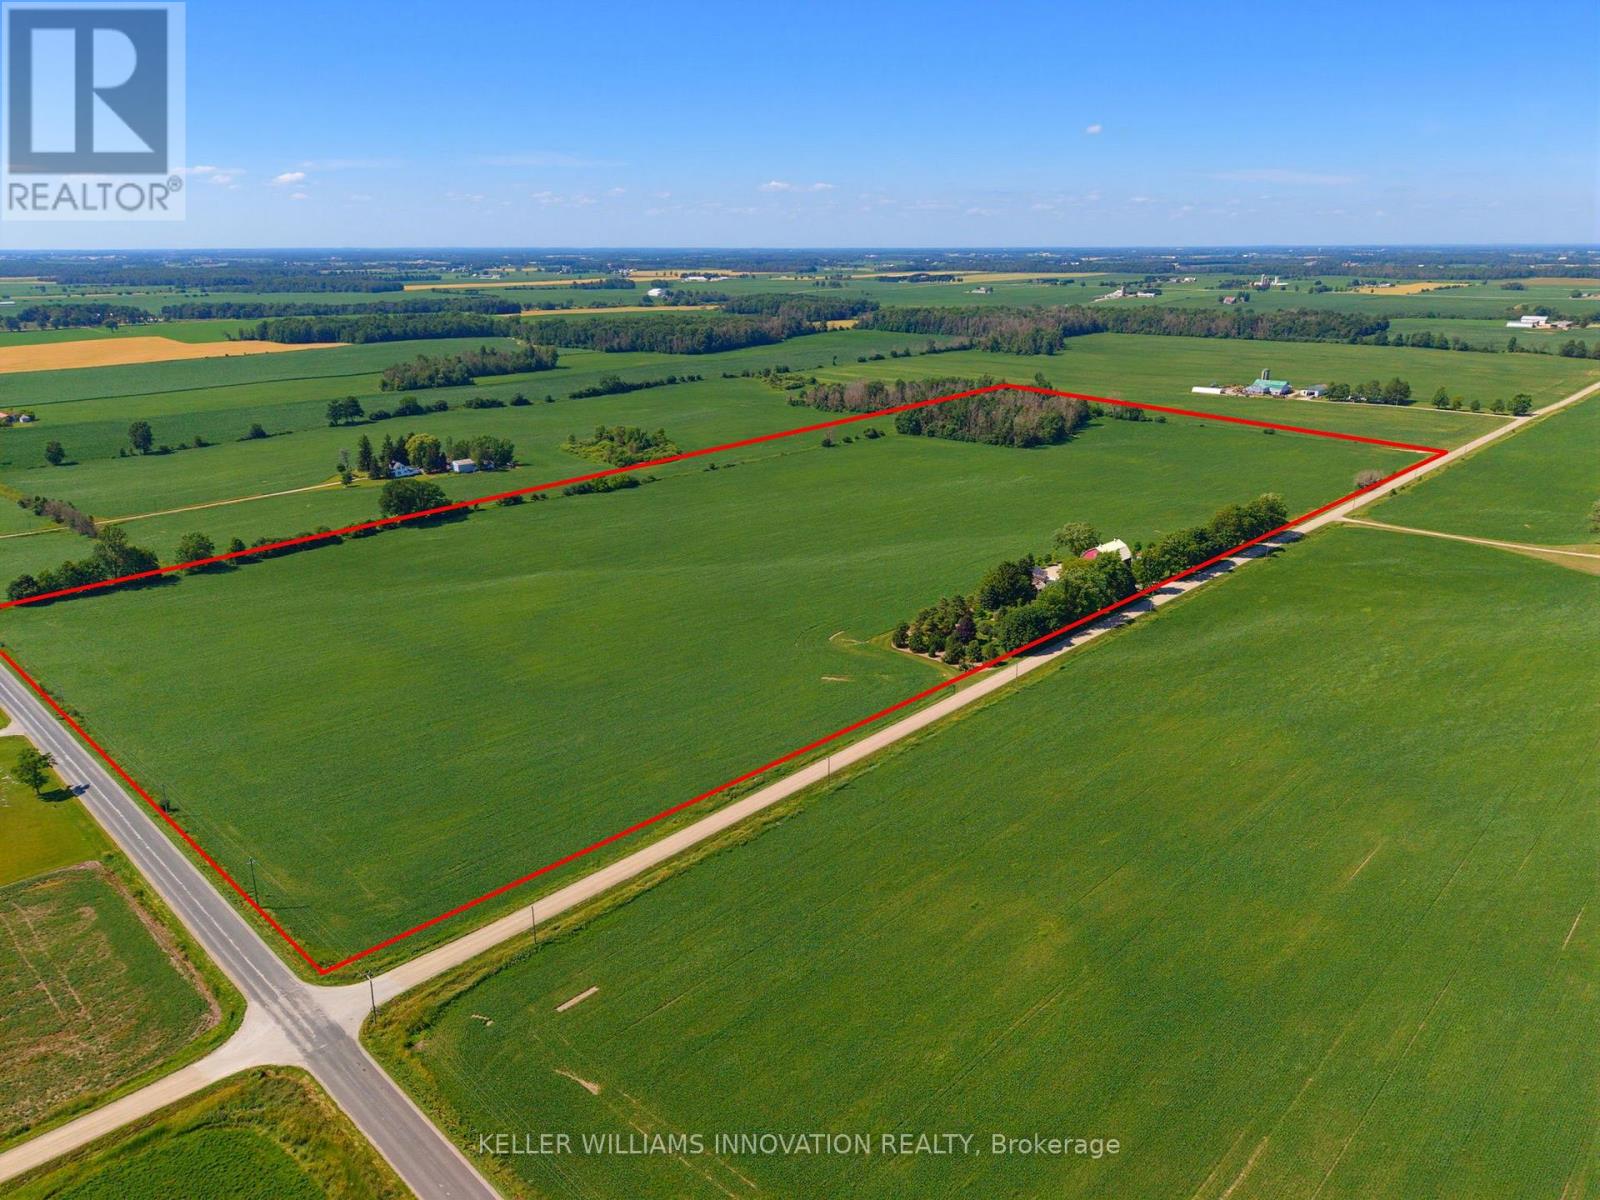
Discover the perfect blend of productive farmland and country living on this impressive 51-acre property, offering approximately 45 workable acres with mixed tiling. The thoughtfully renovated farmhouse has been completely transformed, with a full renovation completed in 2013, blending timeless character with modern comfort. Offering approximately 1,900 sq. ft. above grade, the home features 2 bedrooms plus a den, a stunning heirloom custom kitchen, and engineered hardwood flooring throughout the main level and primary bedroom. The main level offers a bright and inviting layout with the custom kitchen, dining area, and a welcoming living room centered around a cozy fireplace, along with the convenience of a main floor bathroom and laundry room. Major updates include windows, electrical, insulation, roof, and more, providing peace of mind for years to come. Enjoy the comfort of electric in-floor heating in the entryway and upstairs bathroom, a heat pump (2024), furnace (2022), and 14 kW Generac generator. Outside, the property has been meticulously landscaped with mature trees and established gardens. The outdoor living space features a paver stone dining area, a gazebo-covered sitting area, an outdoor campfire area, a propane BBQ hookup, and an included hot tub, making it the perfect place to gather with family and friends throughout the seasons. The oversized shop/double car garage, built in 2023, is fully finished with electric in-floor heating and features solar panels on the roof with metered hydro, making it an exceptional space for a workshop, business, or premium vehicle storage. A traditional barn and drive shed provide abundant storage for equipment, machinery, livestock, or recreational vehicles. A rare opportunity to own a turnkey rural property that seamlessly combines productive farmland, a beautifully updated home, exceptional outbuildings, and outstanding outdoor living spaces-all in one remarkable package. (id:63203)
8430 146 Road
North Perth, Ontario
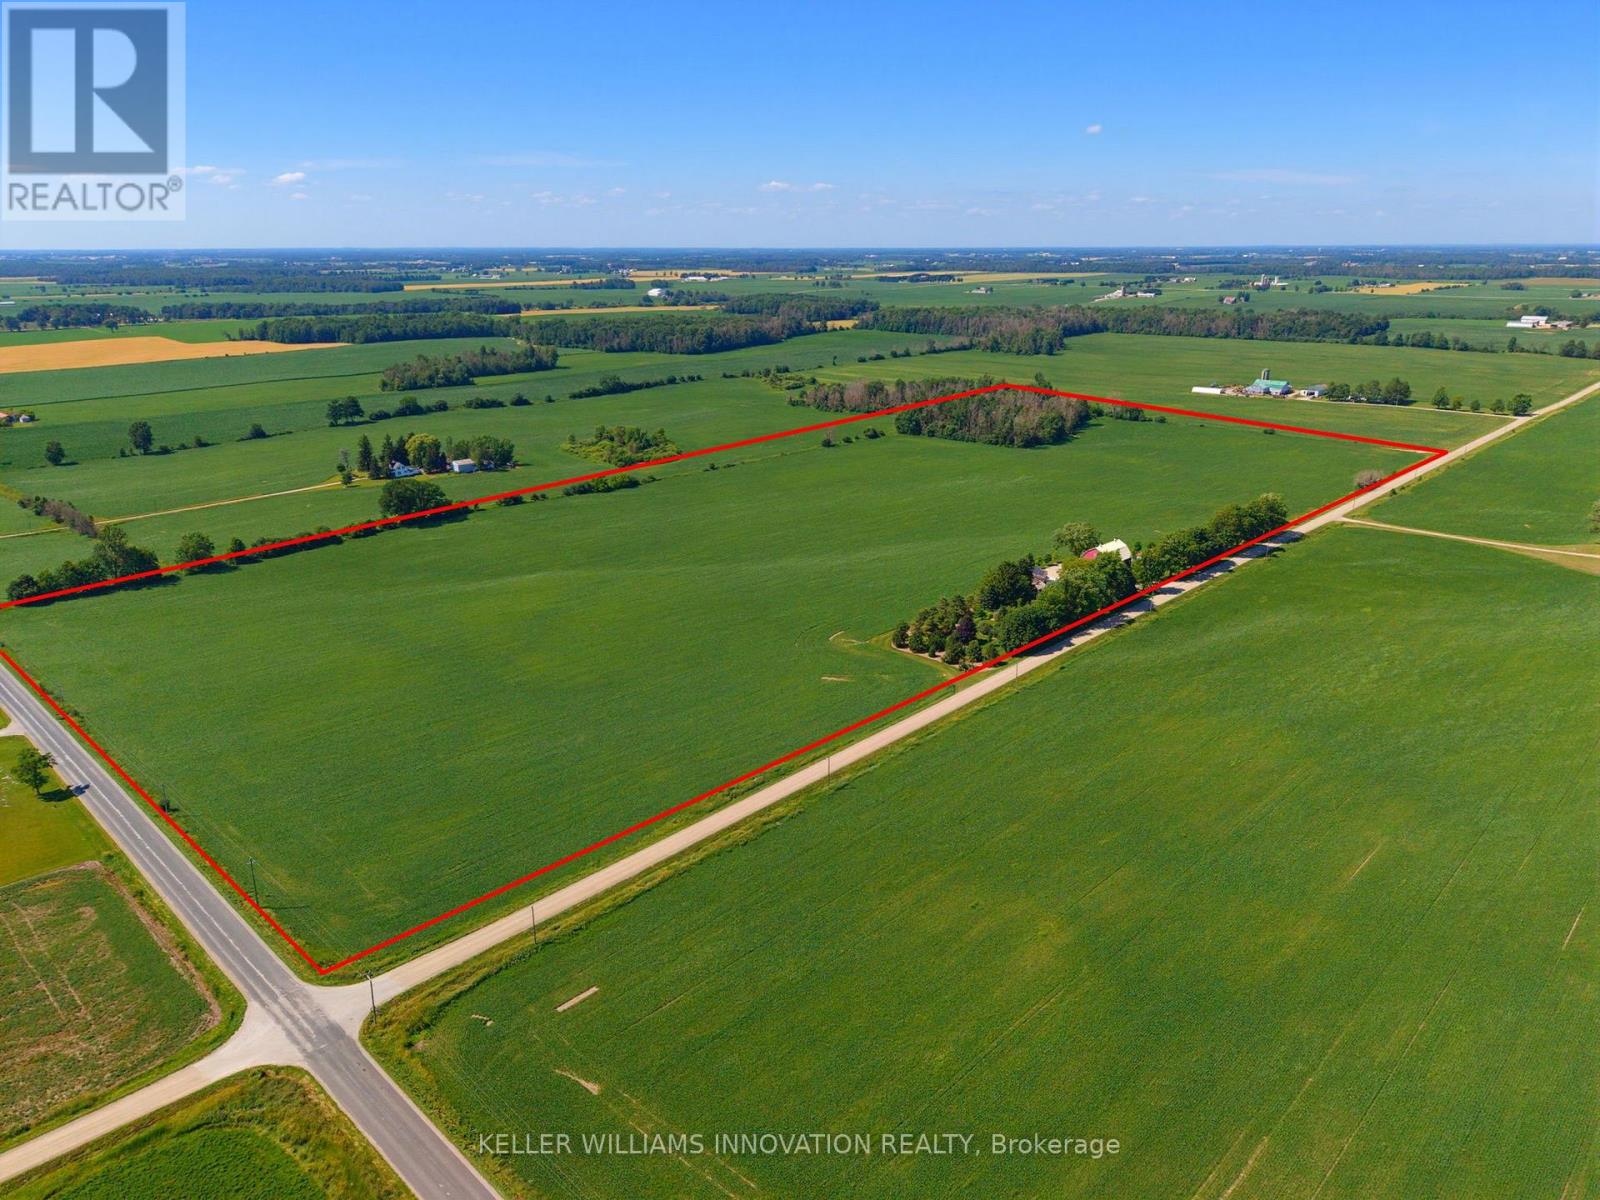
Discover the perfect blend of productive farmland and country living on this impressive 51-acre property, offering approximately 45 workable acres with mixed tiling. The thoughtfully renovated farmhouse has been completely transformed, with a full renovation completed in 2013, blending timeless character with modern comfort. Offering approximately 1,900 sq. ft. above grade, the home features 2 bedrooms plus a den, a stunning heirloom custom kitchen, and engineered hardwood flooring throughout the main level and primary bedroom. The main level offers a bright and inviting layout with the custom kitchen, dining area, and a welcoming living room centered around a cozy fireplace, along with the convenience of a main floor bathroom and laundry room. Major updates include windows, electrical, insulation, roof, and more, providing peace of mind for years to come. Enjoy the comfort of electric in-floor heating in the entryway and upstairs bathroom, a heat pump (2024), furnace (2022), and 14 kW Generac generator. Outside, the property has been meticulously landscaped with mature trees and established gardens. The outdoor living space features a paver stone dining area, a gazebo-covered sitting area, an outdoor campfire area, a propane BBQ hookup, and an included hot tub, making it the perfect place to gather with family and friends throughout the seasons. The oversized shop/double car garage, built in 2023, is fully finished with electric in-floor heating and features solar panels on the roof with metered hydro, making it an exceptional space for a workshop, business, or premium vehicle storage. A traditional barn and drive shed provide abundant storage for equipment, machinery, livestock, or recreational vehicles. A rare opportunity to own a turnkey rural property that seamlessly combines productive farmland, a beautifully updated home, exceptional outbuildings, and outstanding outdoor living spaces-all in one remarkable package. (id:63203)
10 - 180 Highland Crescent
Kitchener, Ontario
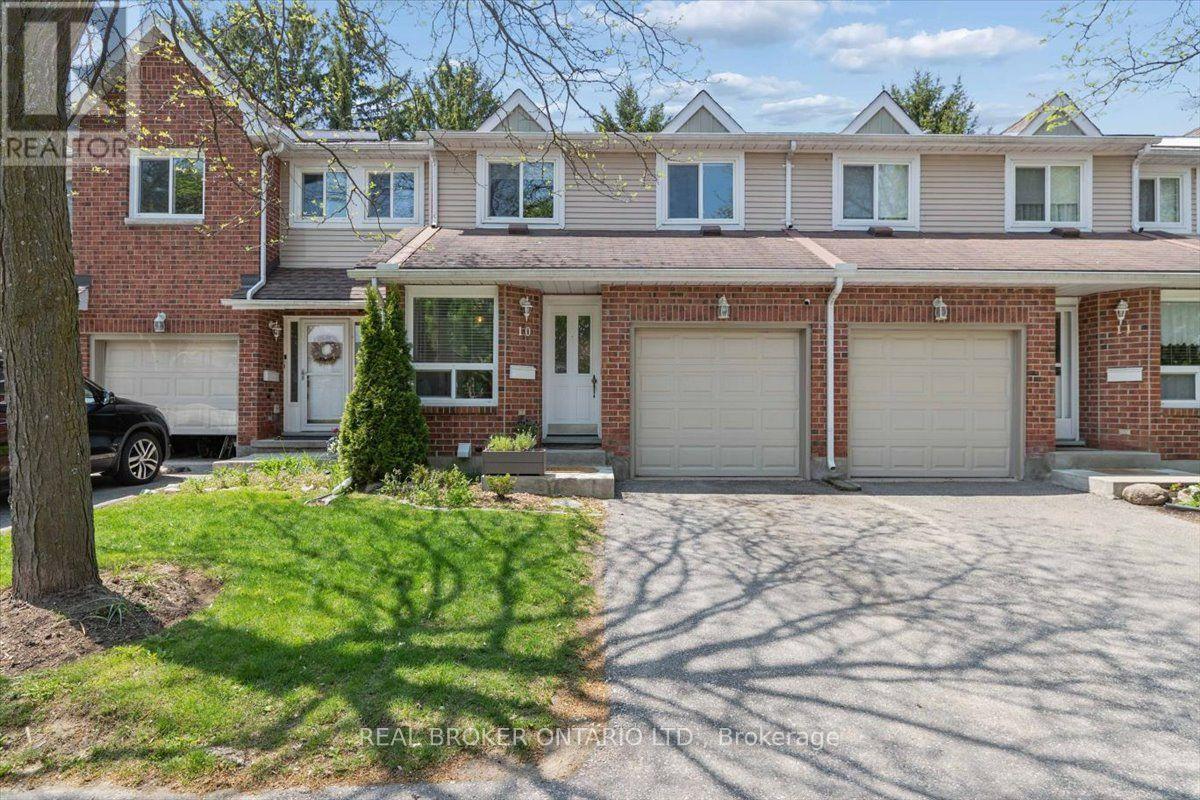
Welcome to 180 Highland Crescent, Unit 10, a beautifully updated 3 bedroom, 4 bathroom townhome nestled within one of Midtown Kitchener's most welcoming and well maintained condominium communities. Backing onto Filsinger Park, this move in ready home offers the perfect blend of modern updates, functional living space, and an unbeatable location. The stunning kitchen features stainless steel appliances, solid oak butcher block countertops, a granite composite sink, subway tile backsplash, and under-cabinet lighting. Updated flooring, modern interior doors, trim, and hardware flow throughout the home, while all four bathrooms have been tastefully renovated with contemporary finishes. A new heat pump (2023) adds year-round comfort and energy efficiency. With beautifully finished living space on every level, there's room for growing families, professionals, or those who love to entertain. Step outside to your large private deck with built-in planters, overlooking Filsinger Park, where walking trails, a playground, and a naturalized creek create a peaceful extension of your backyard. Residents love this quiet, friendly condo community for its mature trees, pride of ownership, and exceptional location. Just minutes from Downtown Kitchener, Uptown Waterloo, shopping, restaurants, transit, and the Expressway, this home offers an incredible lifestyle in one of the city's most convenient neighbourhoods. Beautifully updated homes in communities like this don't become available often, making this an opportunity you won't want to miss. (id:63203)
23 Rannie Court
Thorold, Ontario
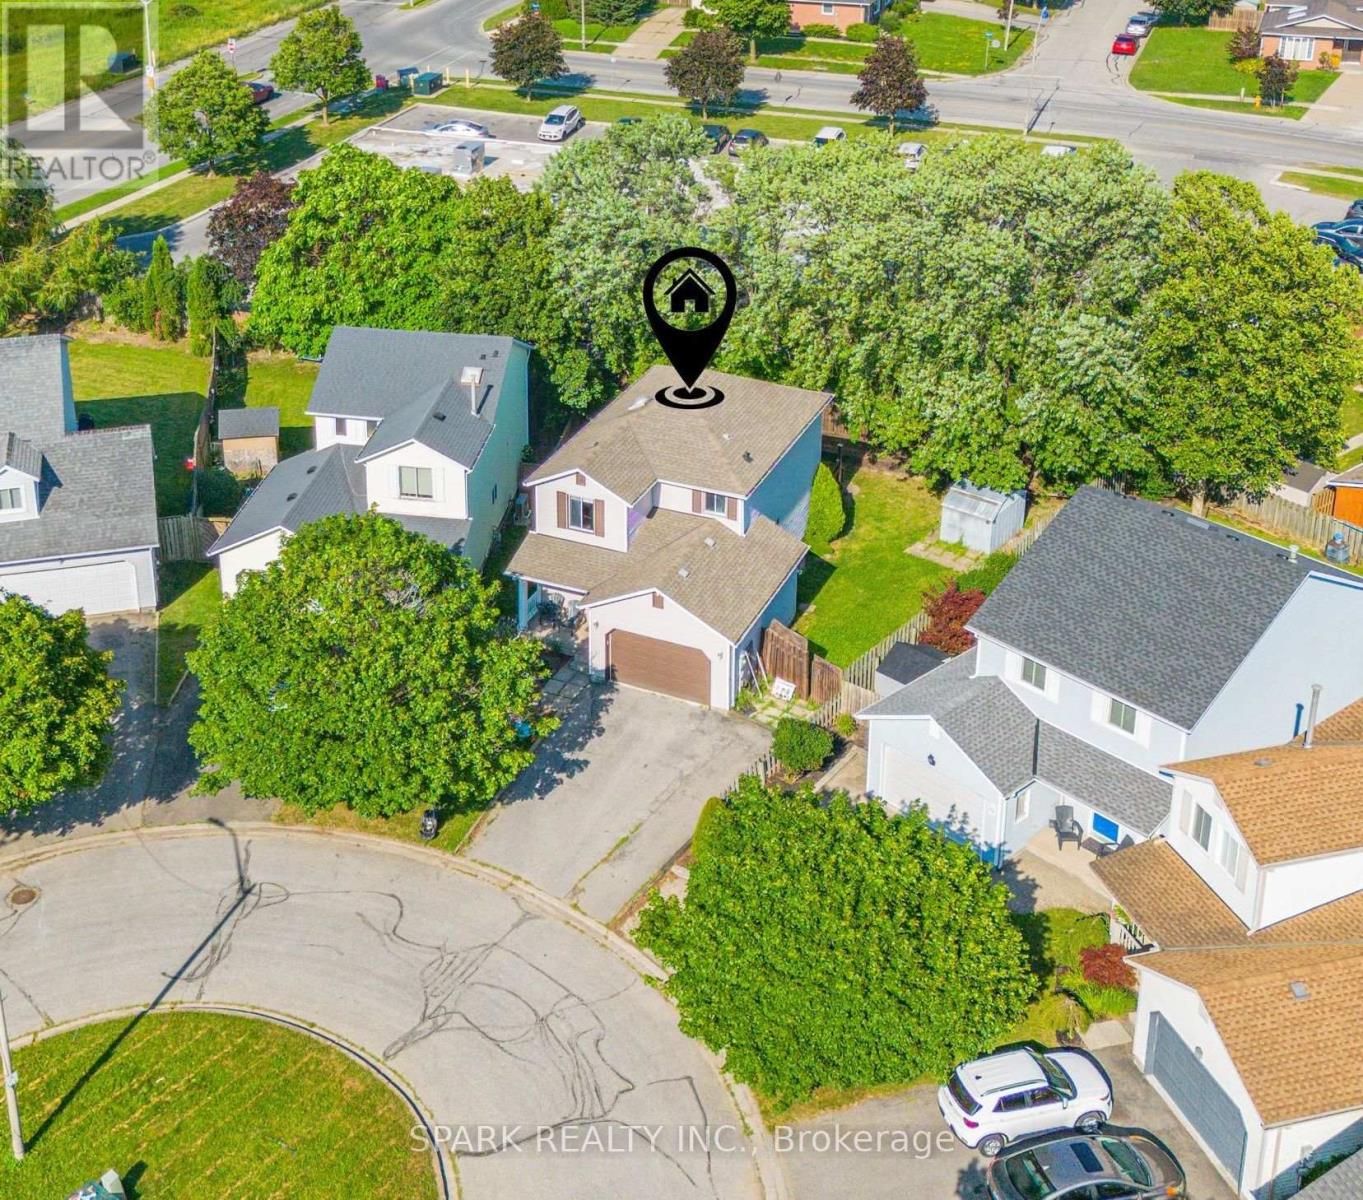
Welcome to 23 Rannie Court, a well-maintained detached home tucked away on a family-friendly court in Thorold's desirable Confederation Heights community. A spacious foyer welcomes you inside with an oversized coat closet, convenient interior access from the attached garage and a main-floor powder room.The bright and inviting living room features a large picture window overlooking the backyard, while the sun-filled kitchen flows into a separate dining area with patio doors opening onto a generous deck-perfect for summer barbecues, entertaining and everyday family enjoyment.Upstairs, a skylight fills the hallway with natural light and leads to three generously sized bedrooms and a full bathroom. The finished lower level adds valuable living space with a comfortable recreation room, a versatile bonus room ideal for a home office, guest room or playroom, a dedicated laundry area and substantial cold-storage space.Offering a functional layout with room for the entire family, this home is conveniently located minutes from Brock University, Highway 406, schools, parks, shopping and everyday amenities. An excellent opportunity for families, first-time buyers or investors looking for a detached home in a well-connected Thorold neighbourhood. (id:63203)
364 Equestrian Way
Cambridge, Ontario
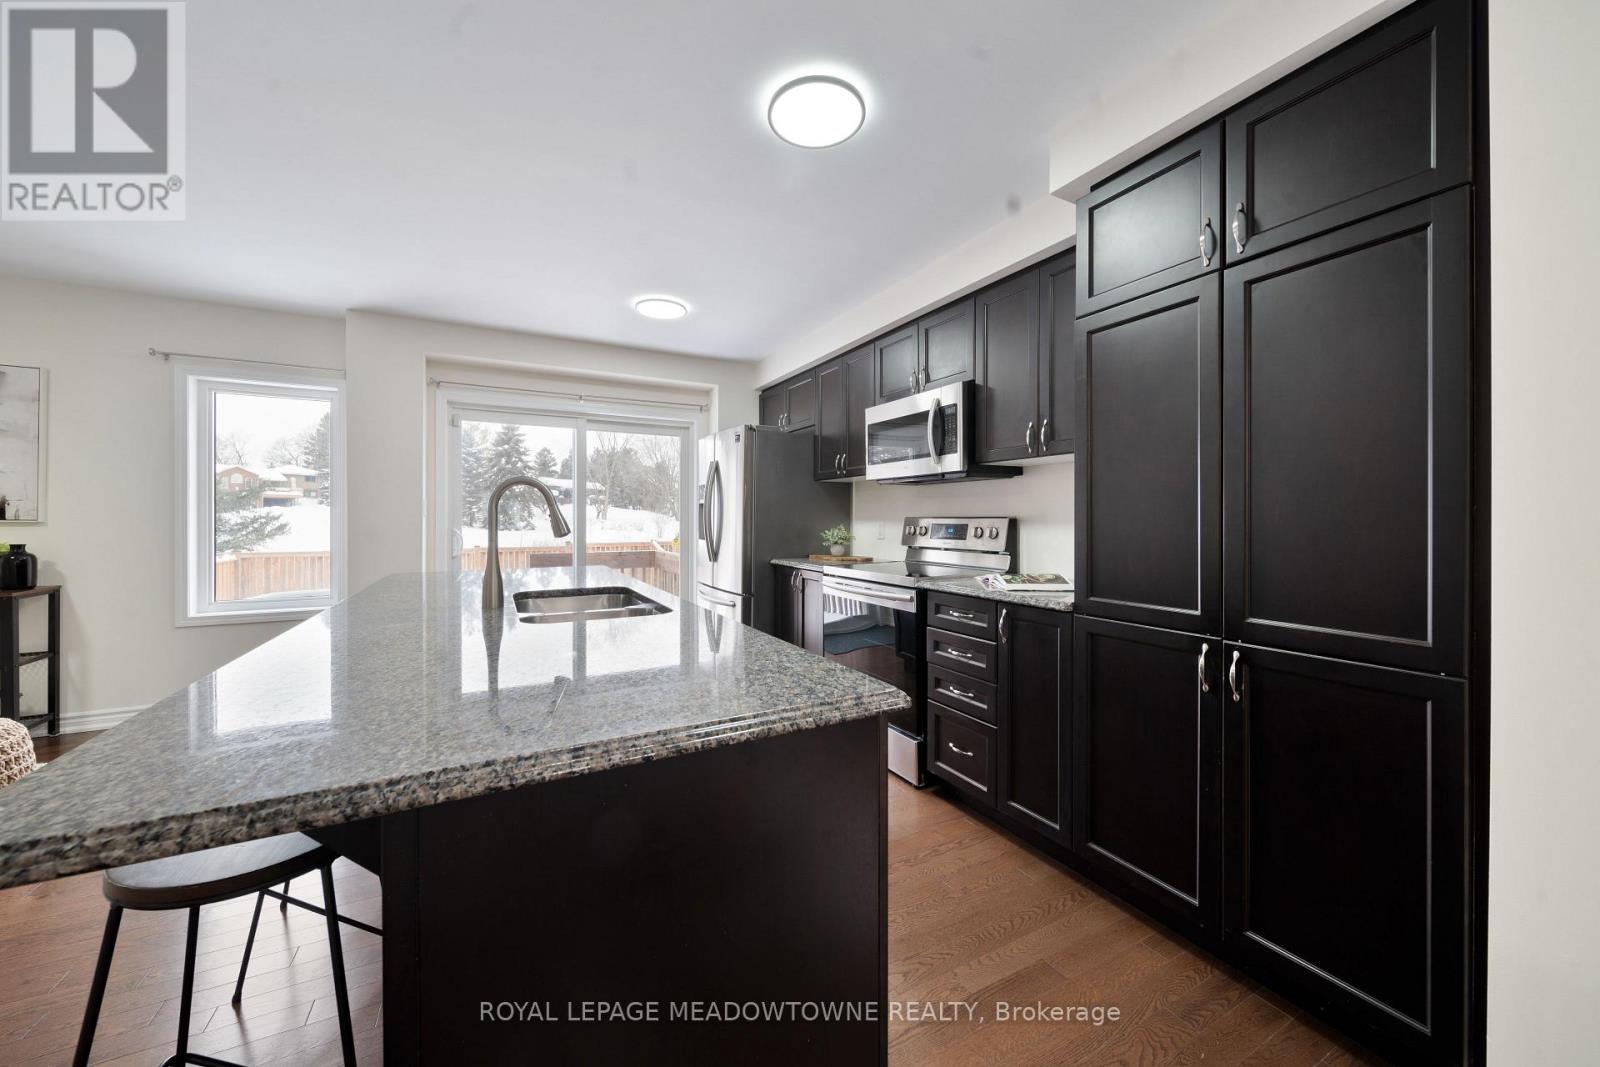
Backing onto a peaceful pond with no rear neighbours, this beautifully maintained family home offers exceptional privacy in a highly sought-after community. The bright, open-concept main floor showcases rich hardwood flooring and an upgraded kitchen featuring granite countertops, a large centre island, and a spacious breakfast area- perfect for everyday living and entertaining. Upstairs, a versatile loft provides the ideal space for a home office, family room, or potential fourth bedroom, while the convenient second-floor laundry adds everyday functionality. The spacious primary suite features a walk-in closet and a private 4-piece ensuite. Ideally located close to top-rated schools, parks, shopping, and major highways, this home offers the perfect blend of comfort, style, and convenience. (id:63203)