

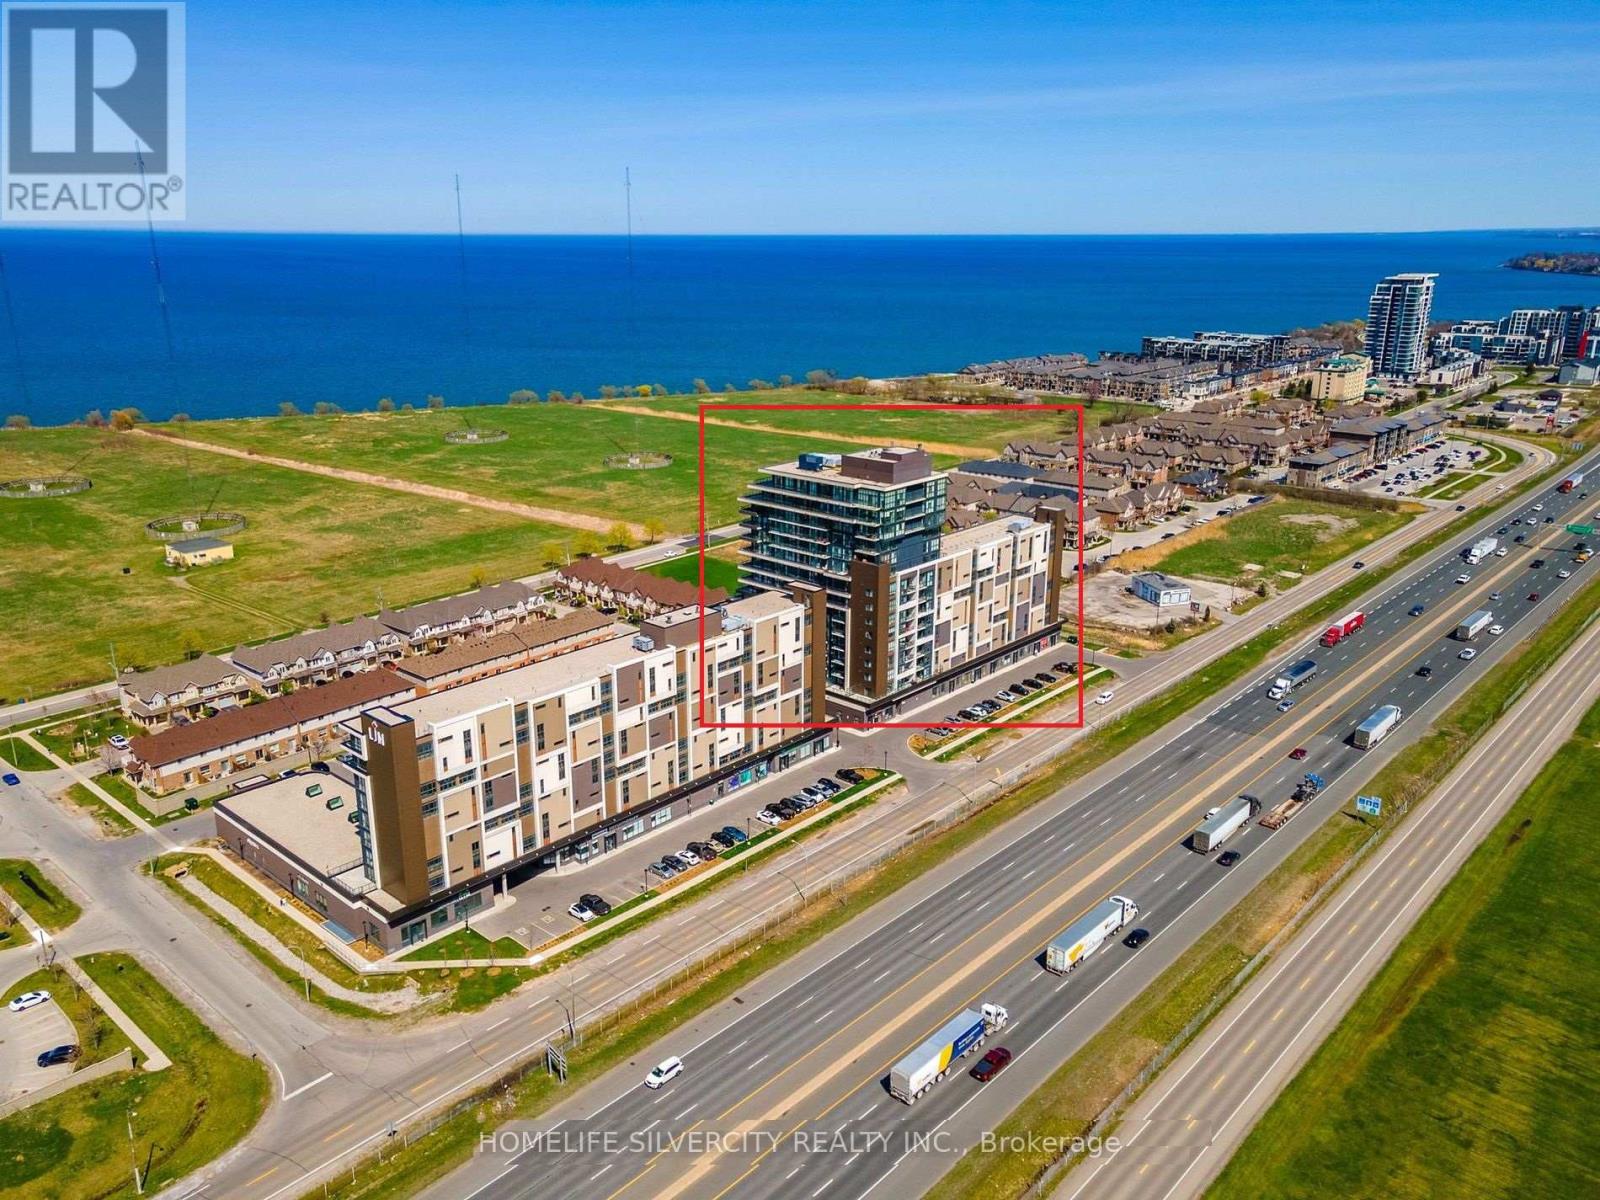
312 - 550 North Service Road
Grimsby, Ontario
Yes, it is priced right!! Welcome to Waterview Condominiums. Stunning Modern 1-Bedroom + Den In Grimsby-On-The-Lake. Minutes to the Lake and convenient Access To Waterfront Trails, Hiking, Wineries and local restaurants with Dining Options. Beautiful Living Room With an Abundance of Natural Light and a huge Bedroom With a walk-in Closet . Reasonably spacious DEN can be used as an office, a kids' playroom and a storage space. Also includes a 4-piece Washroom and a kitchen With Brand New Stainless Steel Appliances And A Laundry. Comes with a parking space & a Storage unit. Lots of Gathering Rooms includes Kitchenette, Game Room and a Pool Table with Board-Room and Gym. (id:63203)
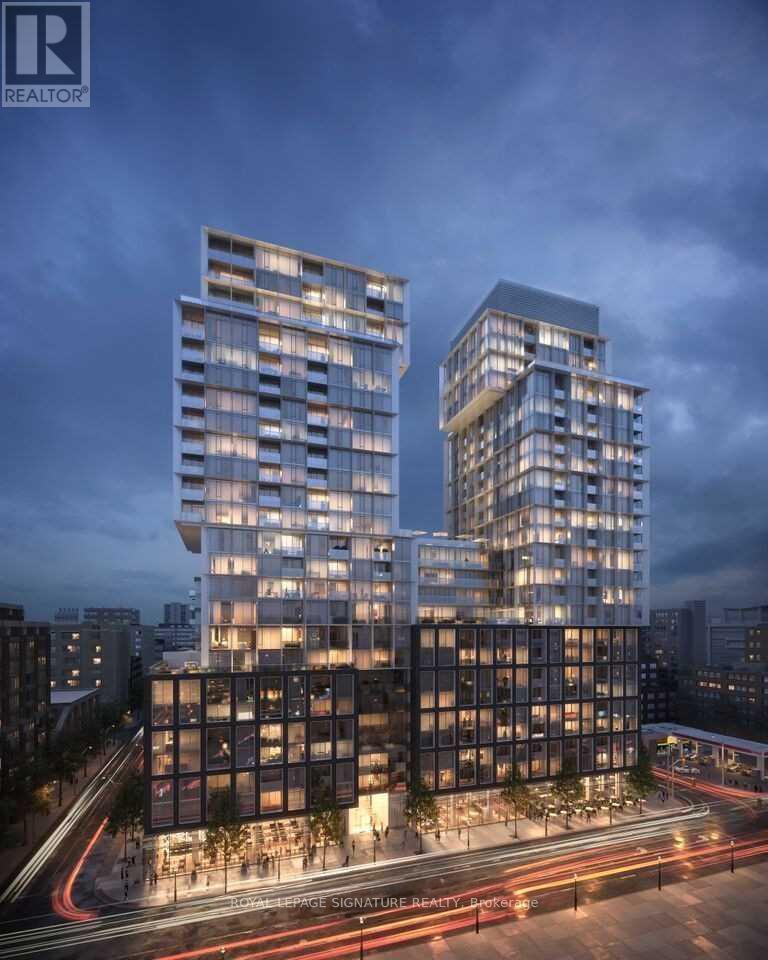
820 - 158 Front Street E
Toronto, Ontario
Bright, spacious and beautifully appointed, this 1-bedroom plus den condo in the heart of theSt. Lawrence Market neighbourhood offers the perfect blend of comfort, functionality, and urban convenience. The smart, functional layout features a generous primary bedroom and a versatile den complete with a door and closet-ideal for use as a second bedroom, home office, or guest space. The unit also includes a convenient storage locker.Enjoy an exceptional lifestyle with premium building amenities, including a 24-hour concierge to ensure your needs are always met. Take advantage of sunny days at the rooftop outdoor pool and sundeck with breathtaking city views. Stay active in the expansive two-floor fitness centre or unwind in the peaceful yoga studio. Entertain in the stylish party room, host visitors inthe guest suites, and enjoy movie nights in the on-site theatre. A pet spa is also available for your furry companions.Ideally located with easy access to public transit, major highways, restaurants, and entertainment, this condo is just steps from theatres and the iconic St. Lawrence Market.Whether you're embracing vibrant city living or relaxing in your comfortable, quiet home, this condo offers modern amenities, a prime location, and an unbeatable lifestyle. Don't miss the opportunity to make this stunning condo your next home. (id:63203)
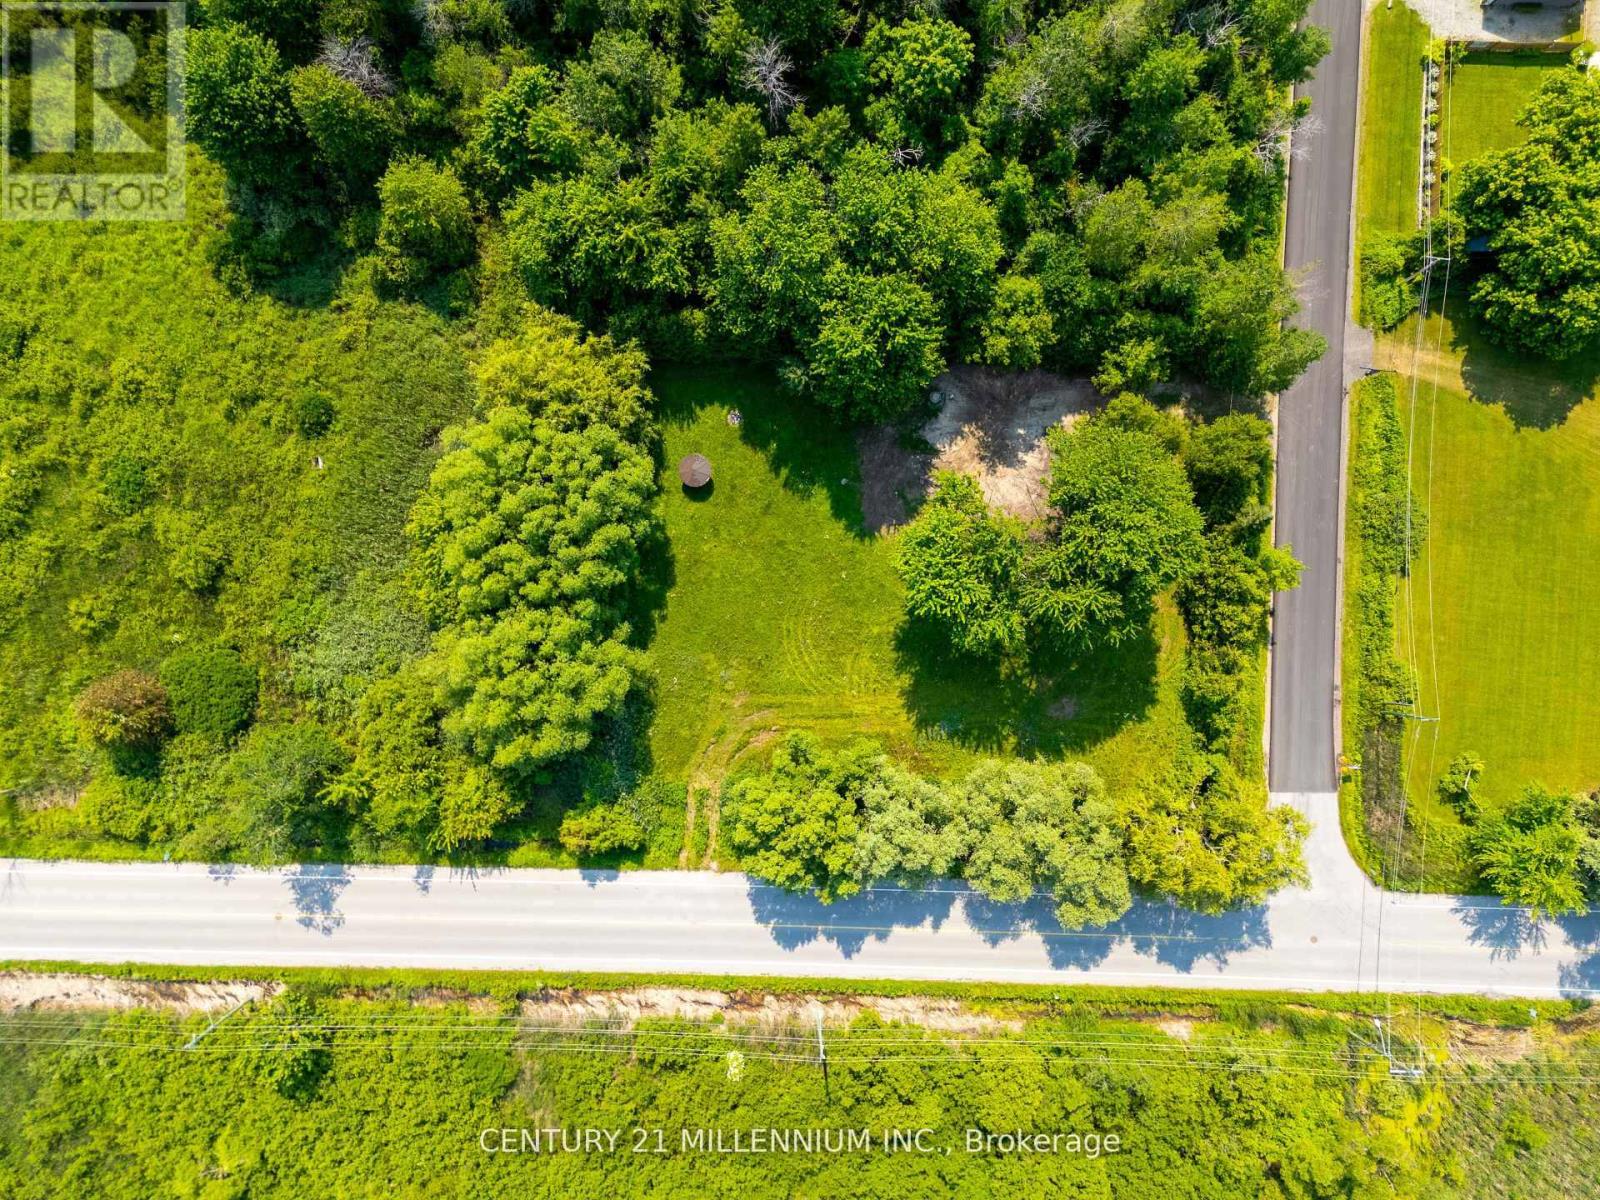
1027 Chapman Street
Innisfil, Ontario
Introducing A Remarkable Opportunity To Bring Your Dream Home To Life Amidst The Tranquil Beauty Of Innisfil. This Corner Lot Boasts An Enviable Location Just Minutes Away From The Beach. Imagine The Possibilities As You Envision Crafting Your Own Sanctuary In This Idyllic Setting. With Ample Space To Build And Create, the canvas is yours to shape according to your desires. Whether It's A Charming Cottage Retreat, A Modern Masterpiece, Or Anything In Between, Privacy Is Paramount In This Secluded Enclave, Offering A Retreat From The Hustle And Bustle Of City Life While Still Being Within Easy Reach Of Urban Amenities. Here, Tranquility Reigns Supreme, Providing A Sanctuary To Unwind And Reconnect With Nature. LSRCA Development Potential Review Letter - 1027 Chapman Street is available upon request and the topographic survey is available. (id:63203)
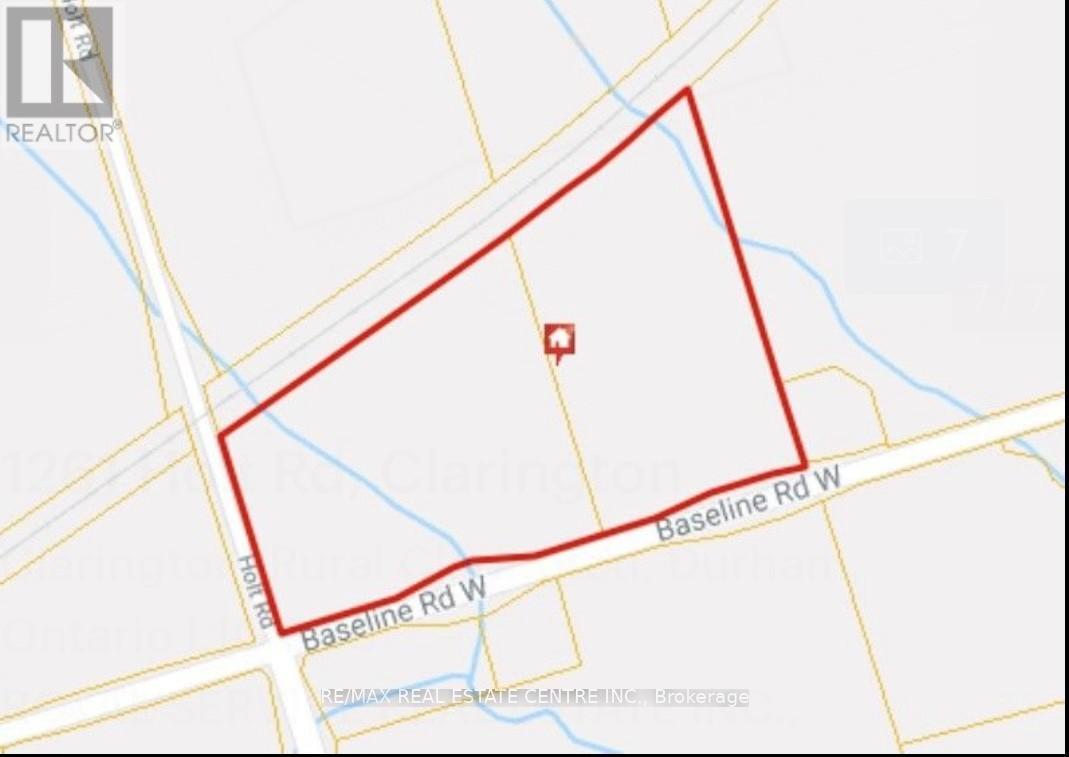
1261 Holt Road
Clarington, Ontario
Great Location 21.54 Acres of Prime land Just West Of The Town of Bowmanville And North of 401 Exit Holt Rd And Minutes Away From The 418 Extension And Hwy 407. Entrance On Both Holt Rd And Baseline Rd. Surrounded by residential and schools. (id:63203)
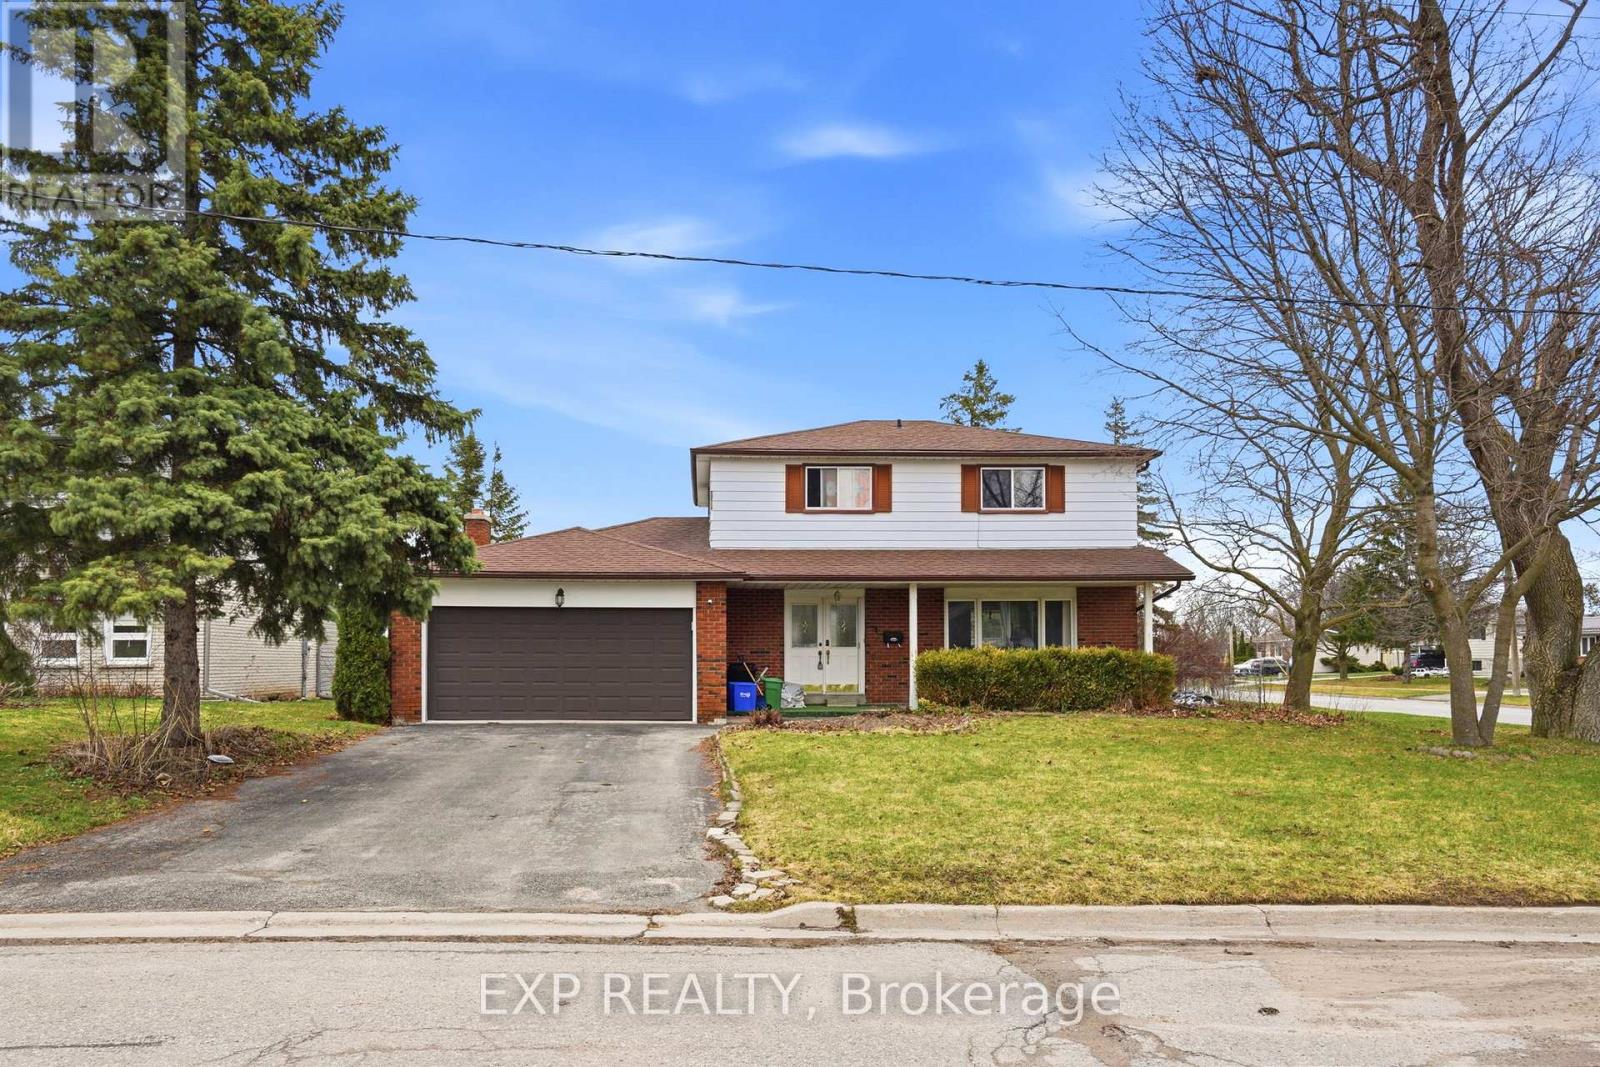
1 Nordale Court
Kawartha Lakes, Ontario
Well-maintained 2-storey detached home situated on a quiet dead-end court in Lindsay! Featuring 4 bedrooms and 2 bathrooms, this home offers a functional layout designed for comfortable everyday living. Enjoy great space for family life and entertaining, along with desirable features including a fireplace, forced air gas heating, central air conditioning, an attached double car garage, and a fully fenced yard complete with an inground pool, perfect for summer enjoyment. Conveniently located close to schools and parks, this home is an excellent opportunity in a family-friendly neighbourhood. Book your showing today! (id:63203)

853 Capri Court
Oshawa, Ontario
Welcome to a home that checks every box - and then goes beyond.Tucked away on a quiet court in a highly sought-after community, this fully renovated, move-in-ready home sits on a premium ravine lot backing onto the natural beauty of Harmony Creek - offering privacy, tranquility, and a backyard that feels like your own private retreat.Step inside to a thoughtfully designed open-concept layout featuring engineered hardwood flooring throughout and elevated finishes at every turn. The heart of the home is a chef-inspired kitchen with sleek quartz countertops, a large center island, and heated floors extending through the kitchen, dining area, and main floor bathroom - combining comfort with modern style.Downstairs, a fully finished basement with separate entrance offers exceptional flexibility - complete with 1 bedroom, 1 bathroom, and a spacious rec room, ideal for an in-law suite or income-generating potential.Out back, unwind in your private ravine oasis - featuring a large deck and hot tub, surrounded by nature and mature greenery. (id:63203)
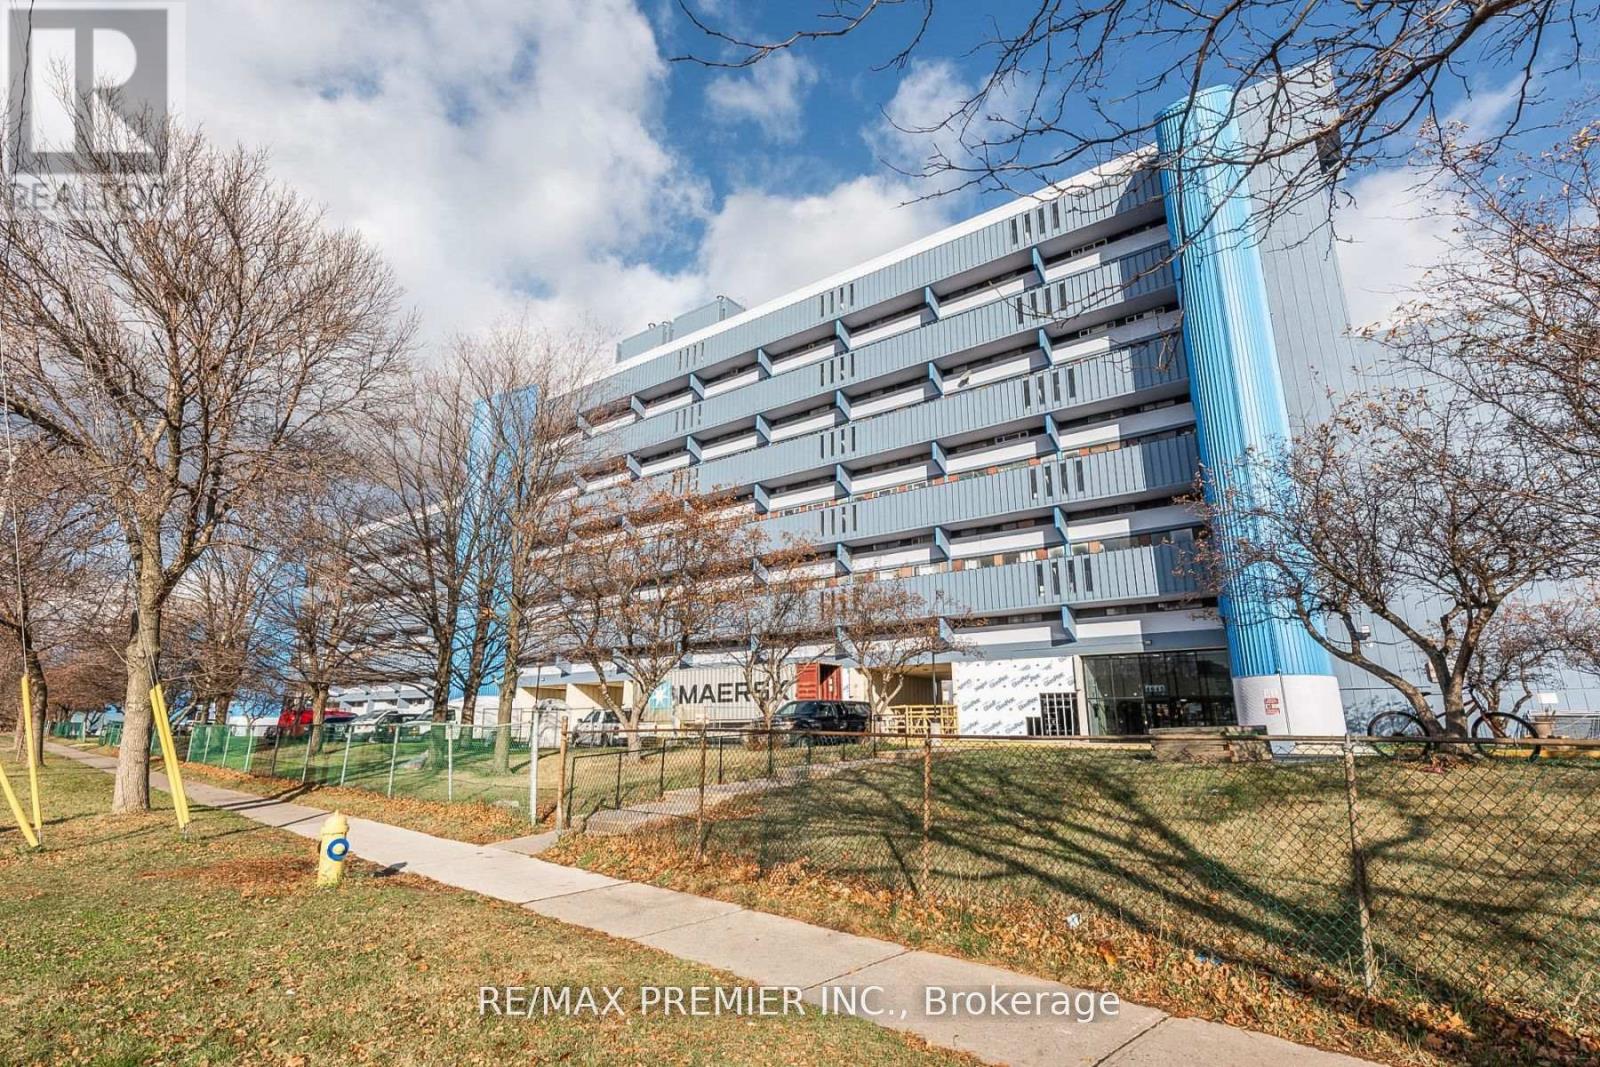
807 - 4673 Jane Street
Toronto, Ontario
Bright And Spacious 2 Bedroom Condo..... Great Layout..... Very Spacious Bedrooms ....Updated Kitchen....Large Open Balcony.. Laminate Floors Throughout & Much More.....Great Opportunity To Live In Or Invest !!!! (id:63203)
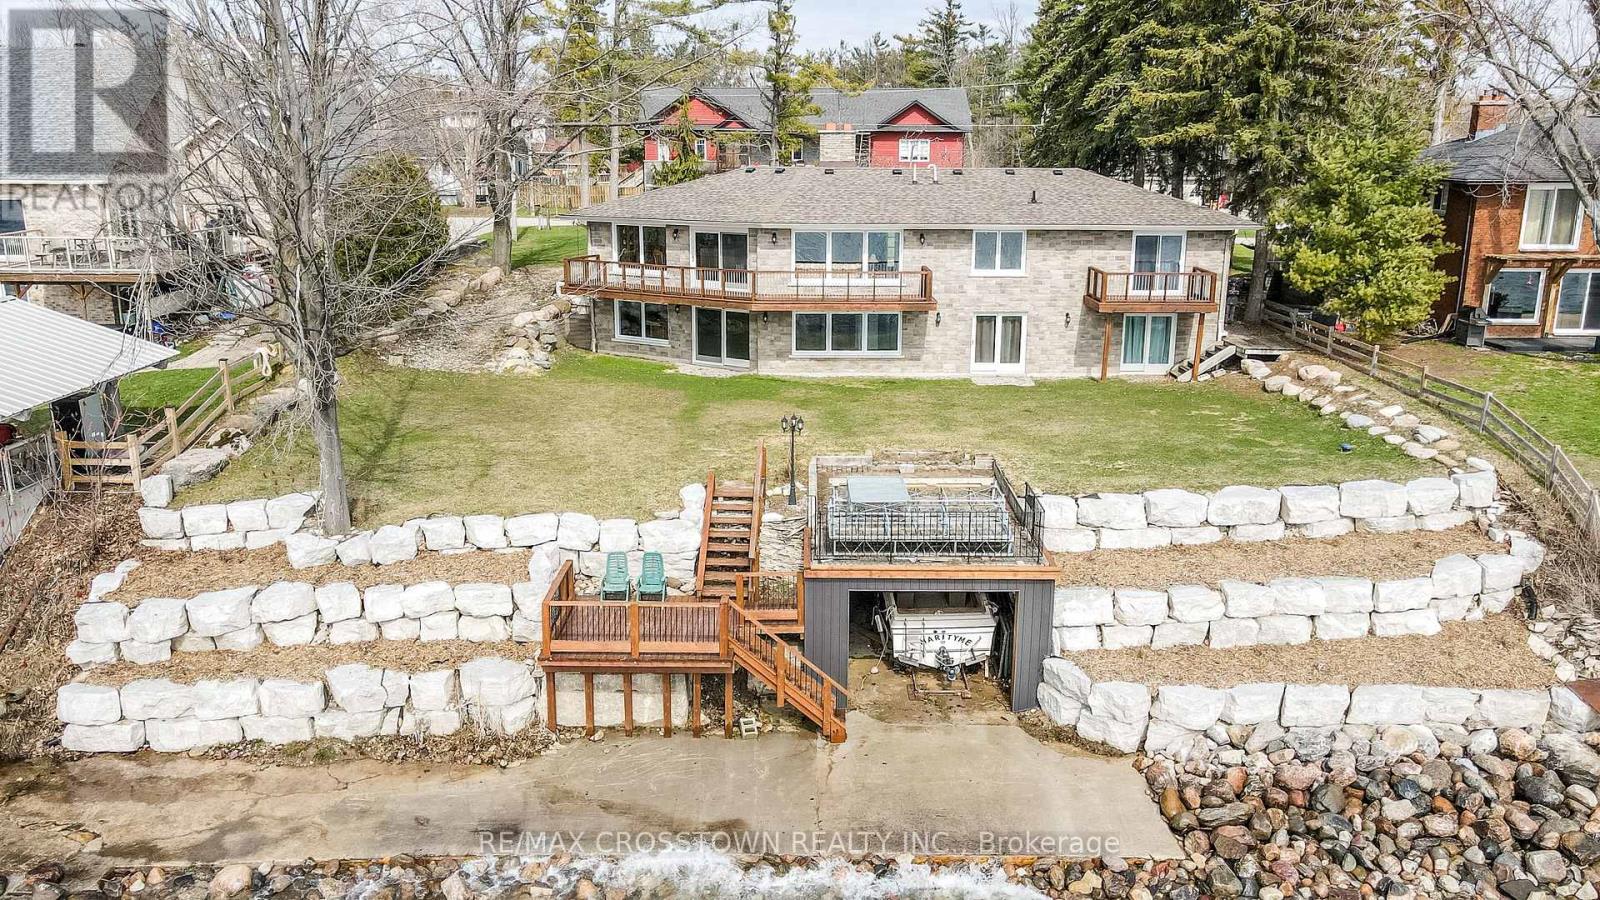
29 Grandview Crescent
Oro-Medonte, Ontario
Enjoy the best of waterfront living at 29 Grandview with 100 ft of prime clean shoreline of Lake Simcoe. Located between Barrie and Orillia and near Memorial Beach, this updated bungalow offers a peaceful escape without sacrificing convenience. Wake up to breathtaking Southern views from the sundeck, unwind in your private sauna, and take advantage of the walk-out basement for seamless indoor-outdoor living. Complete with a newly installed shoreline, 16' x 25' boathouse, and attached double garage, this property is perfect for year-round enjoyment and storage. (id:63203)
625 - 8323 Kennedy Road
Markham, Ontario
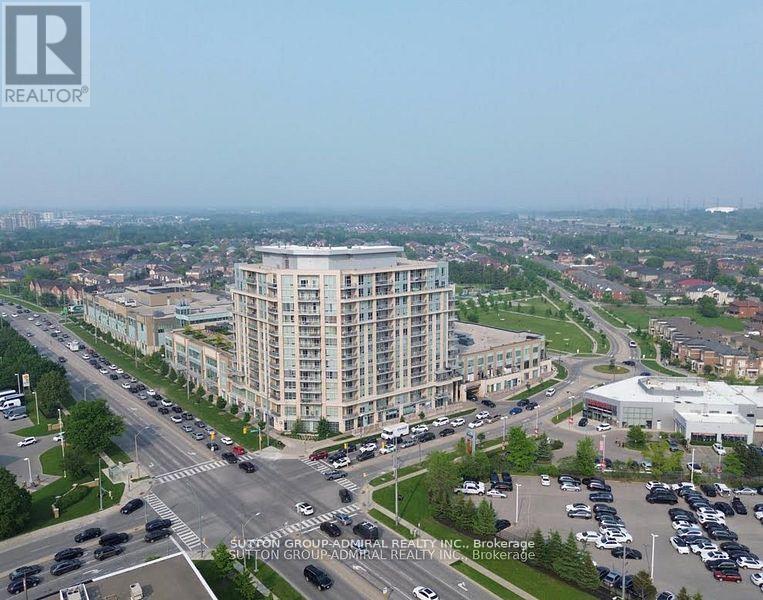
Welcome to this beautifully updated 1-bedroom condo at THE RESIDENCES of South Unionville Square, ideally located at the sought-after intersection of Kennedy between Highway 7 and 407.At lust under 600sgft, this unit offers the perfect combination of convenience and comfort, featuring a sleek kitchen with new contemporary cabinets, stainless steel appliances, and a stunning stone backsplash that seamlessly integrates with the countertops. The open concept living and dining area boasts brand new laminate flooring, creating a warm and inviting atmosphere throughout. Step out onto your private balcony and enjoy tranquil views of the terrace-perfect for morning coffee or evening relaxation. The renovated bathroom showcases modern finishes. Newer washer and dryer. With its updated features, prime location (easy access to major highways, public transit, and nearby business hubs), the mixed-use complex features residential, office, and retail spaces, makes it ideal for both living and working. It's in a family-friendly area with top schools, parks, amenities like shopping, dining, and recreational options, and serene balcony view, this condo is an ideal opportunity for first-time buyers, downsizers, or anyone seeking a move-in-ready home. Don't miss out on this gem. (id:63203)
324 Lakeshore Road E
Mississauga, Ontario

Detached commercially zoned property with exceptional exposure on high-traffic Lakeshore Road in the heart of Port Credit. Formerly operated as a dental office and suitable for a wide range of professional and medical uses. Property is offered for sale and provides strong future redevelopment potential. C4 zoning permits professional offices, medical/dental clinic, daycare and other commercial and residential applications. Property features: High visibility on Lakeshore Road, On-site parking, Close proximity to public transit, Near Lakeview Village Master Plan redevelopment. Established commercial corridor, Ideal for owner-occupiers, investors, or developers seeking income today with long-term redevelopment upside in a rapidly growing area. (id:63203)
N/a 8th Concession
Georgina, Ontario
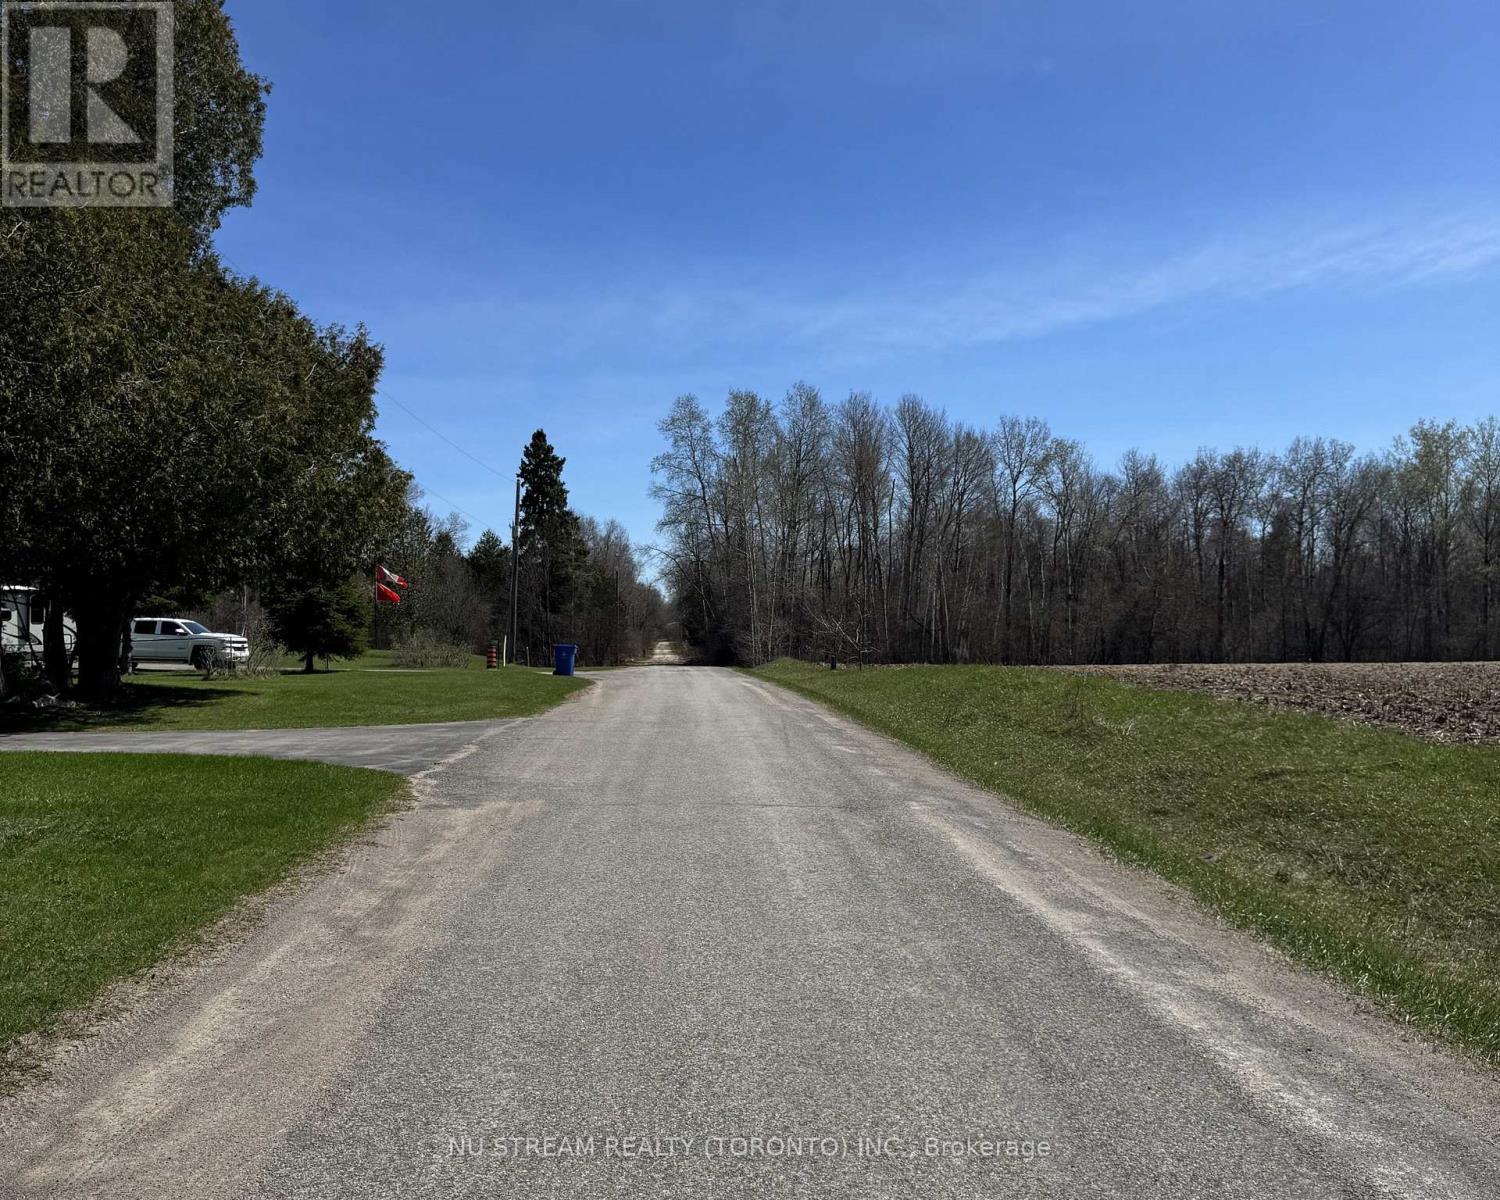
Amazing opportunity for Developers & Investors or someone looking to make their Dream Project! This expansive lot features 660.00 feet frontage with 38.316 acres of land offers incredible possibilities in a highly desirable location. Close to highway 48, taking around 15 minutes to the highway 404 extension! Just steps from a beautiful 18 hole golf course in popular Lyndhurst golf! A rare chance for buyers seeking a unique investment with long-term potential in a growing community. (id:63203)
32 - 165 Tapscott Road
Toronto, Ontario
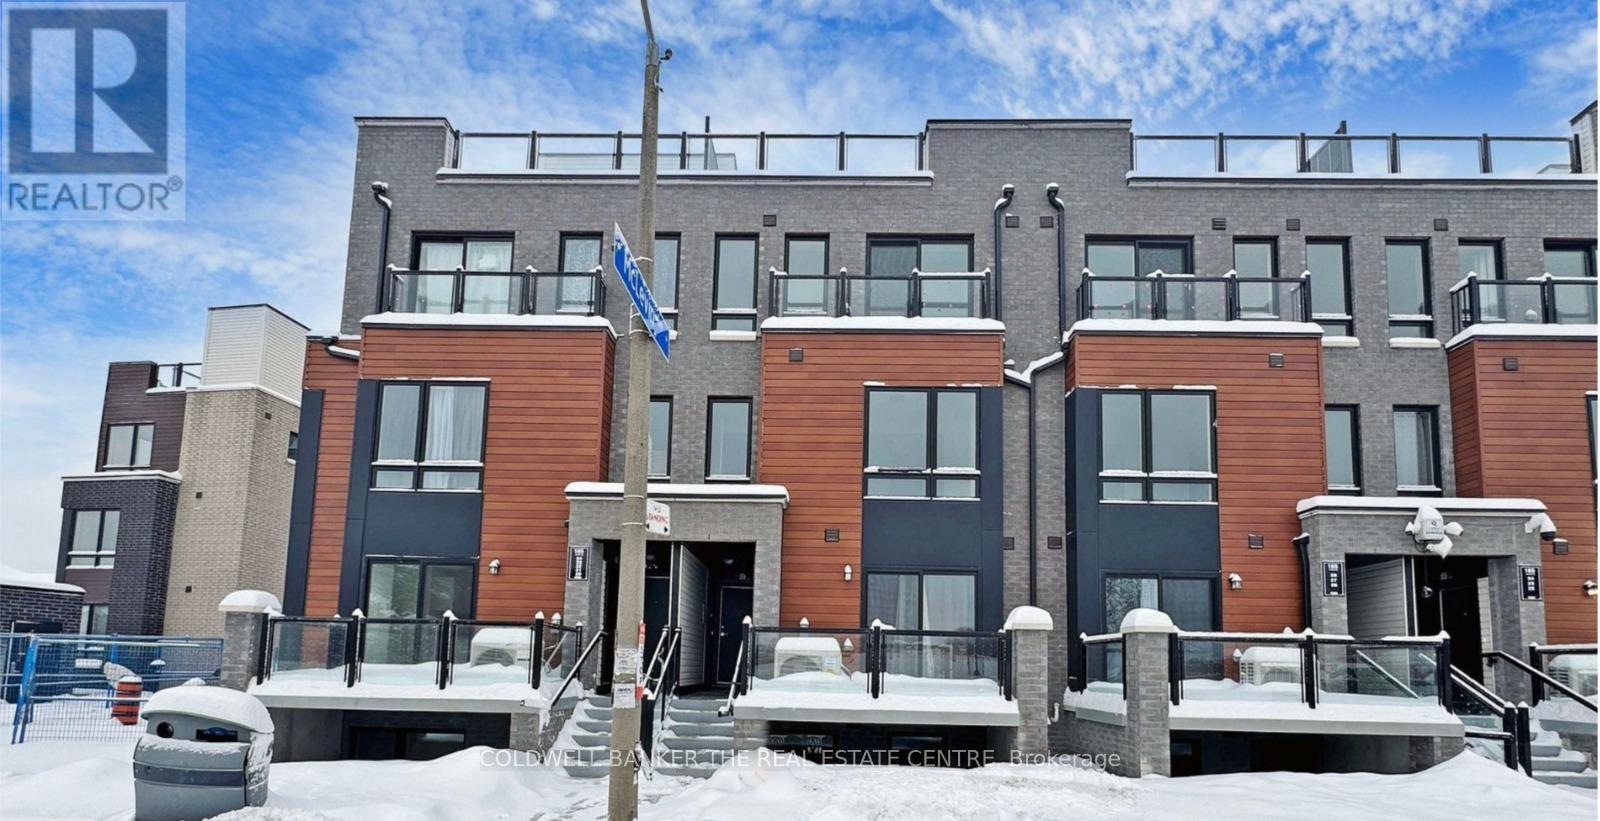
Modern townhome located in the desirable Malvern community at Tapscott Rd and McLevin Ave. This well-designed residence features an open-concept living and dining area, a bright contemporary kitchen with stainless steel appliances, and two comfortable bedrooms. Enjoy outdoor living with a private terrace and a spacious rooftop terrace, ideal for relaxation or entertaining. Includes one designated parking space and bicycle parking. Conveniently located close to shopping, parks, schools, public transit, and nearby post-secondary institutions including University of Toronto Scarborough and Centennial College. A great option for buyers seeking a balanced urban lifestyle with outdoor space. (id:63203)