

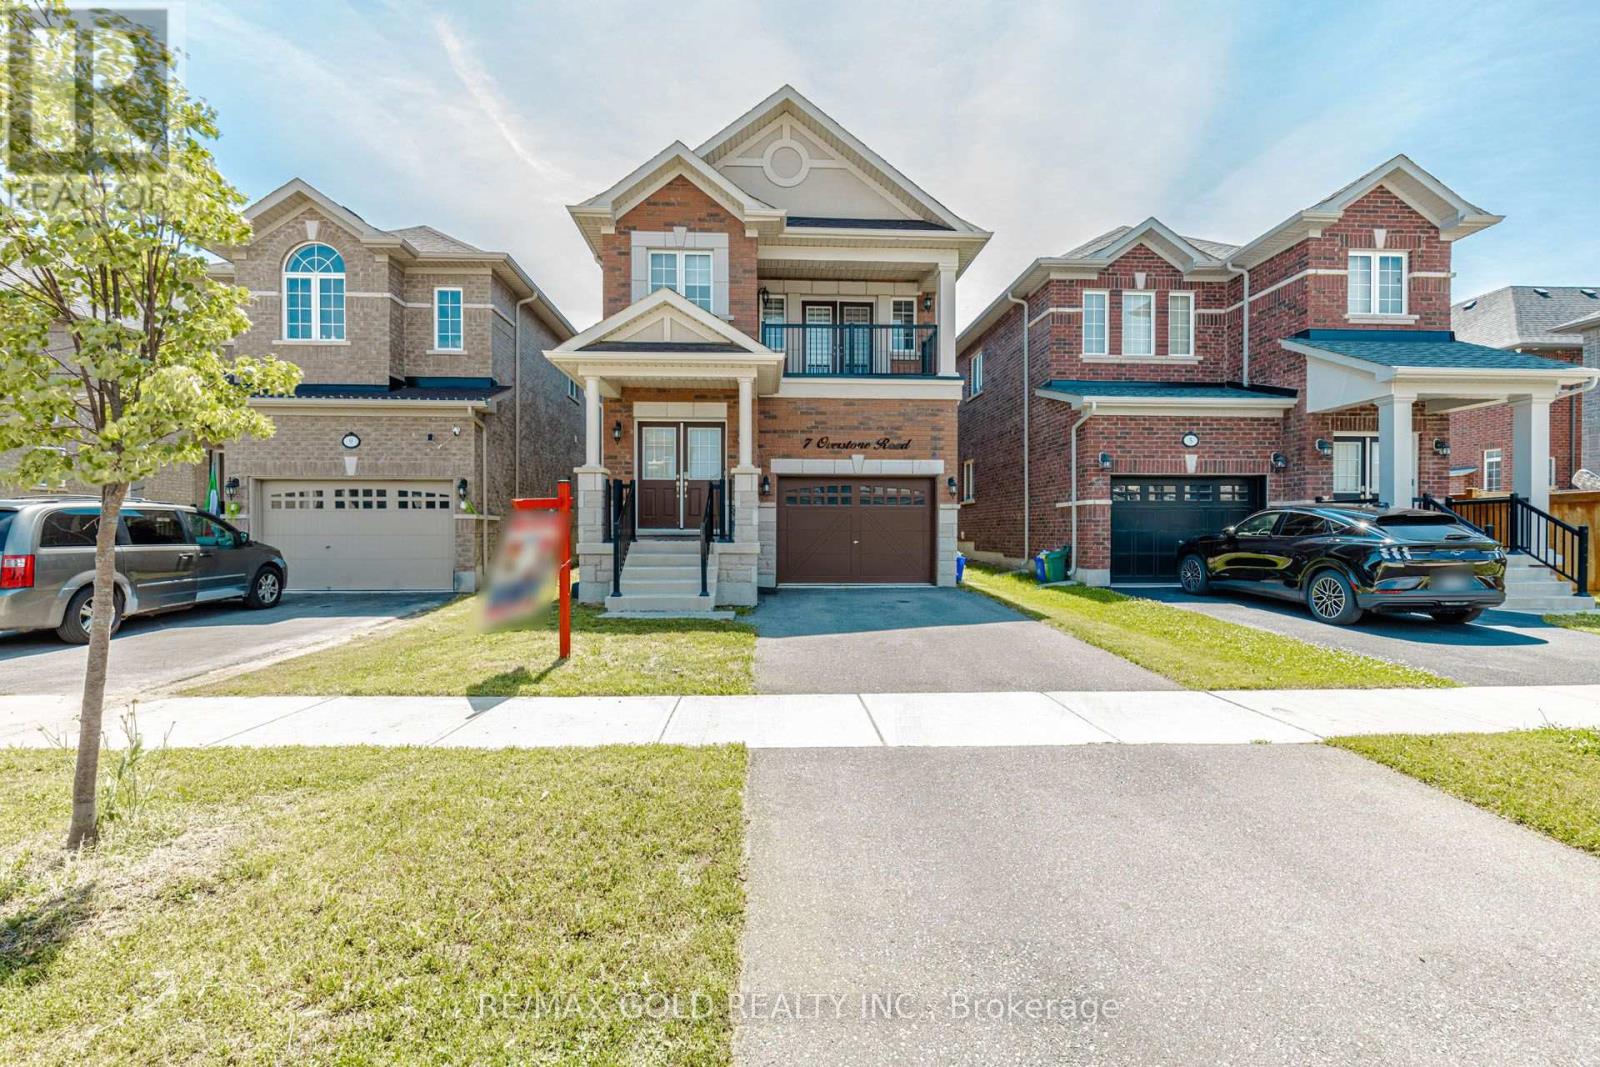
7 Overstone Road
Halton Hills, Ontario
Stunning 2022-built Remington Homes (Durango Model) detached home featuring 4 spacious bedrooms and 3.5 bathrooms, including 2 ensuites and 3 full bathrooms on the upper level >Convenient main floor laundry with garage access. The spacious primary bedroom features a luxurious 5-piece ensuite, while the fourth bedroom includes its own private ensuite, walk-in closet, and balcony> Approximately $70,000 in builder upgrades, including oak stairs with metal pickets, upgraded lighting, and premium finishes throughout<<< Located in one of Georgetown's most desirable family-friendly neighbourhoods, close to parks, schools, shopping, and more<<< A must-see home! (id:63203)
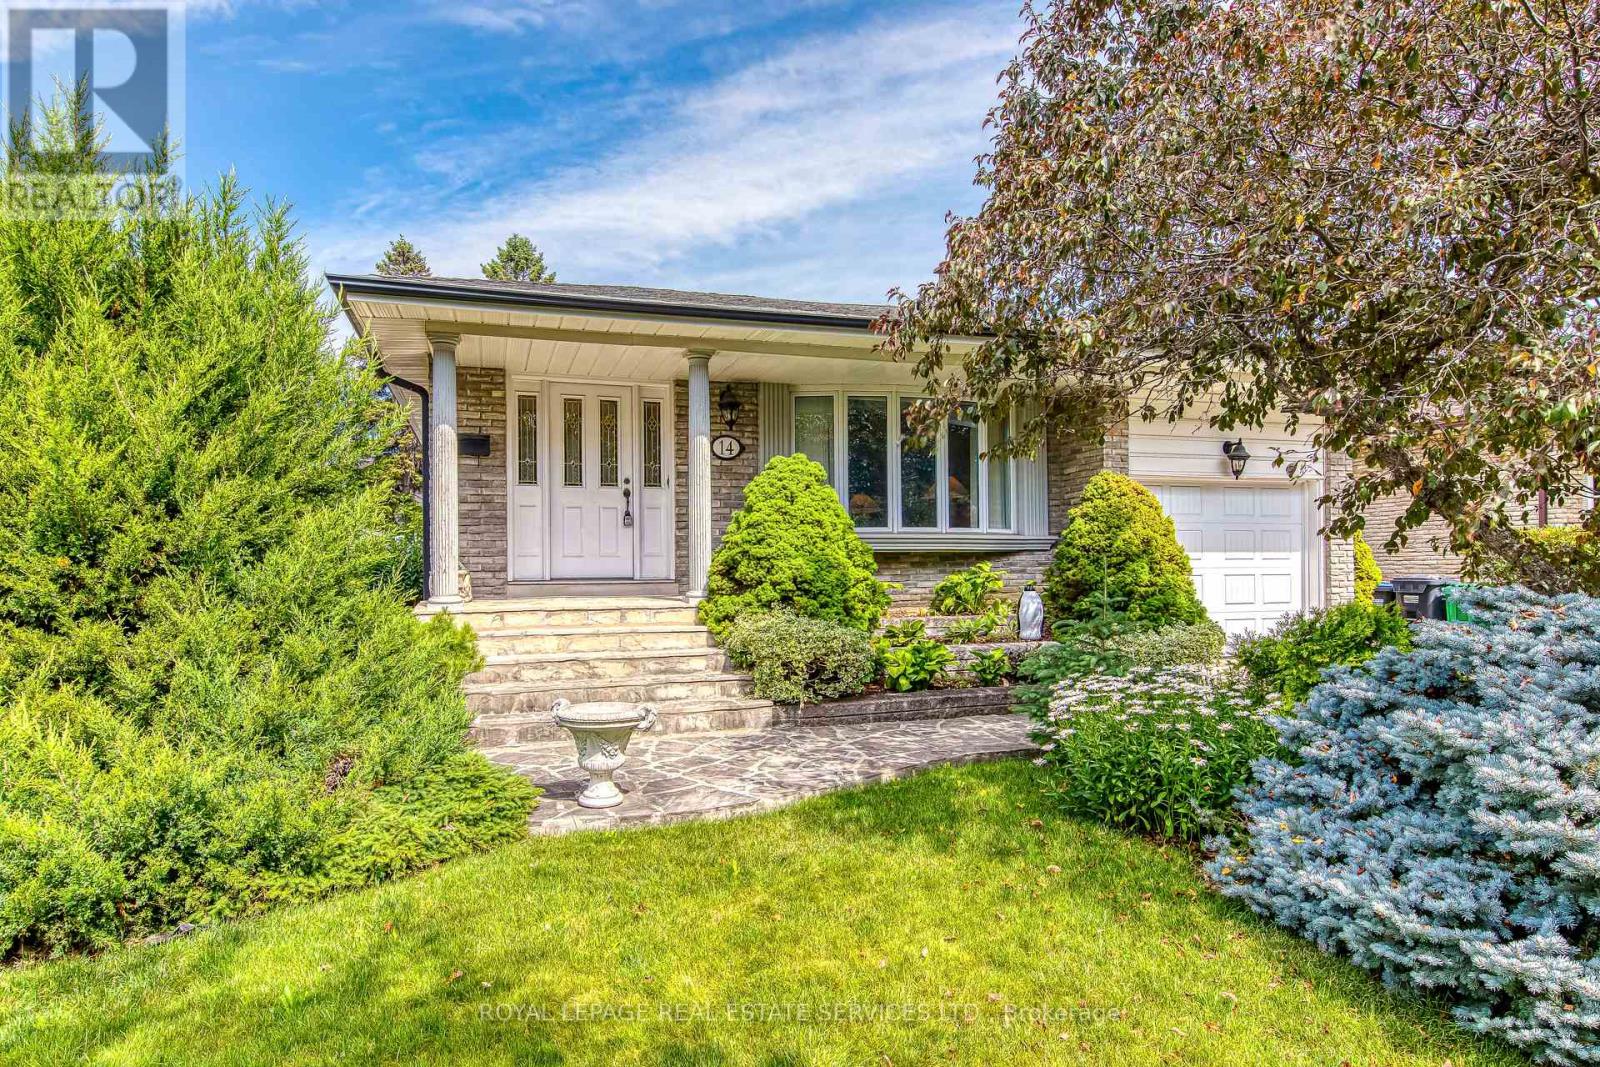
14 Governor Grove Crescent
Brampton, Ontario
First Time Ever Offered! Proudly offered by its original owner, this beautifully maintained and extensively renovated home is nestled on a quiet, family-friendly crescent in one of South Brampton's most desirable neighbourhoods. From the moment you arrive, you'll appreciate the exceptional curb appeal, featuring landscaped gardens, an interlock double driveway, walkway, and patio. A charming flagstone path leads to the covered front porch, welcoming you into a home that showcases pride of ownership throughout. Inside, you'll find solid oak hardwood flooring, matching oak trim, and solid oak doors spanning the main, ground, and second levels. The spacious main floor offers a bright living room and an updated custom kitchen complete with solid oak cabinetry, stainless steel appliances, and opens to the formal dining room, perfect for everyday living and entertaining. The upper level features a generous primary retreat with a large walk-in closet equipped with custom organizers and a luxurious spa-inspired 4-piece ensuite. A spacious second bedroom also offers an oversized walk-in closet with organizers and is complemented by a beautifully appointed 4-piece main bathroom. The versatile ground level includes a third bedroom, a 3-piece bathroom, two cozy wood-burning fireplaces, convenient inside access to the garage, and a separate side entrance ideal for extended family or multi-generational living. Two walkouts lead to your private backyard oasis, where a stunning inground concrete pool is surrounded by flagstone patios and beautifully landscaped perennial gardens. The finished lower level provides even more living space with a spacious recreation room, wet bar, and convenient 2-piece powder room, while the unfinished basement offers abundant storage and future potential. close to schools, parks, shopping, public transit, and major hwys. A rare opportunity to own a meticulously cared-for home that has been cherished by the same owners since day one. ** This is a linked property.** (id:63203)
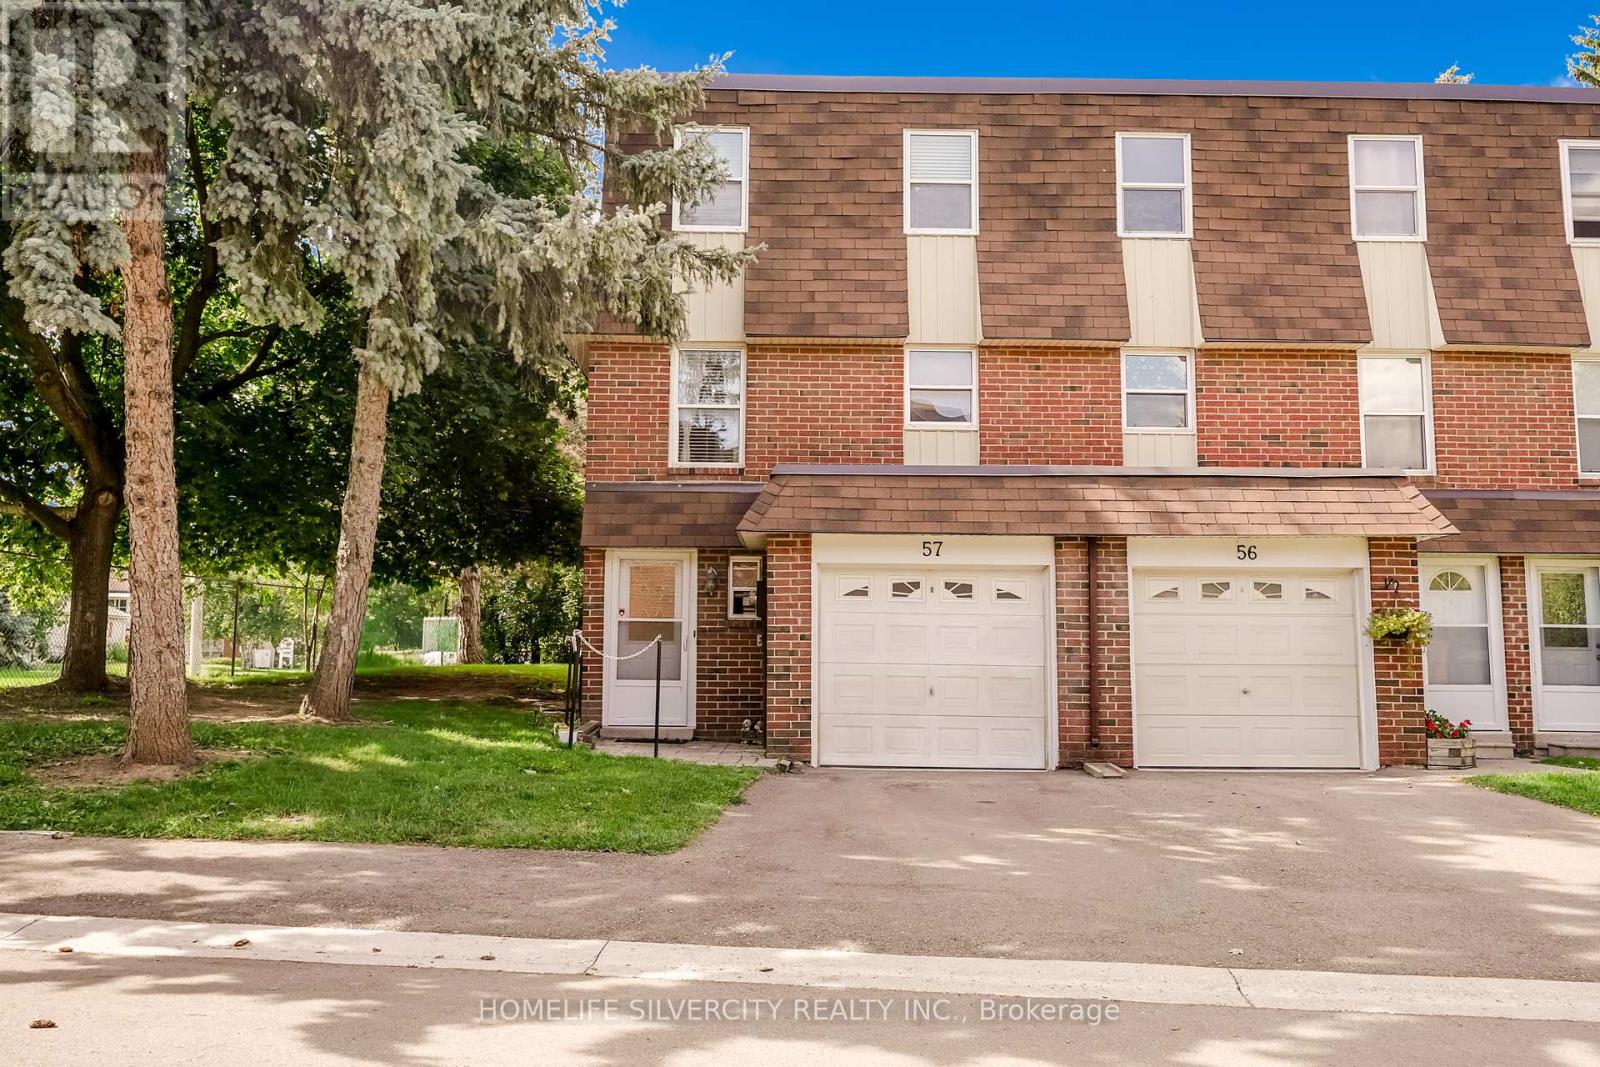
57 - 235 Bronte Street S
Milton, Ontario
End unit townhouse perfect for the first time buyers or for family. End unit on a dead end Street. Extremely well looked after home, Freshly Painted by professionals, new upgraded Main Bathroom and new carpet. The main entrance is a great size and very bright with a 2 pc washroom. Walk up a few stairs to the good sized living room with access to one of the larger backyards in the complex. The rear yard is all deck. 2nd floor you have a lovely formal dining room as well as a separate eat in kitchen. This is one of the few models in this complex that offers a 2 piece ensuite bathroom and large walk in closet in the Primary bedroom. The remaining 2 bedrooms are both a good size on the upper level. The basement is finished for a nice extra living space and the laundry room. The complex is very well managed. This location is close to shopping, hospital, parks and schools. Central Vacuum and water softner never used and as is. (id:63203)
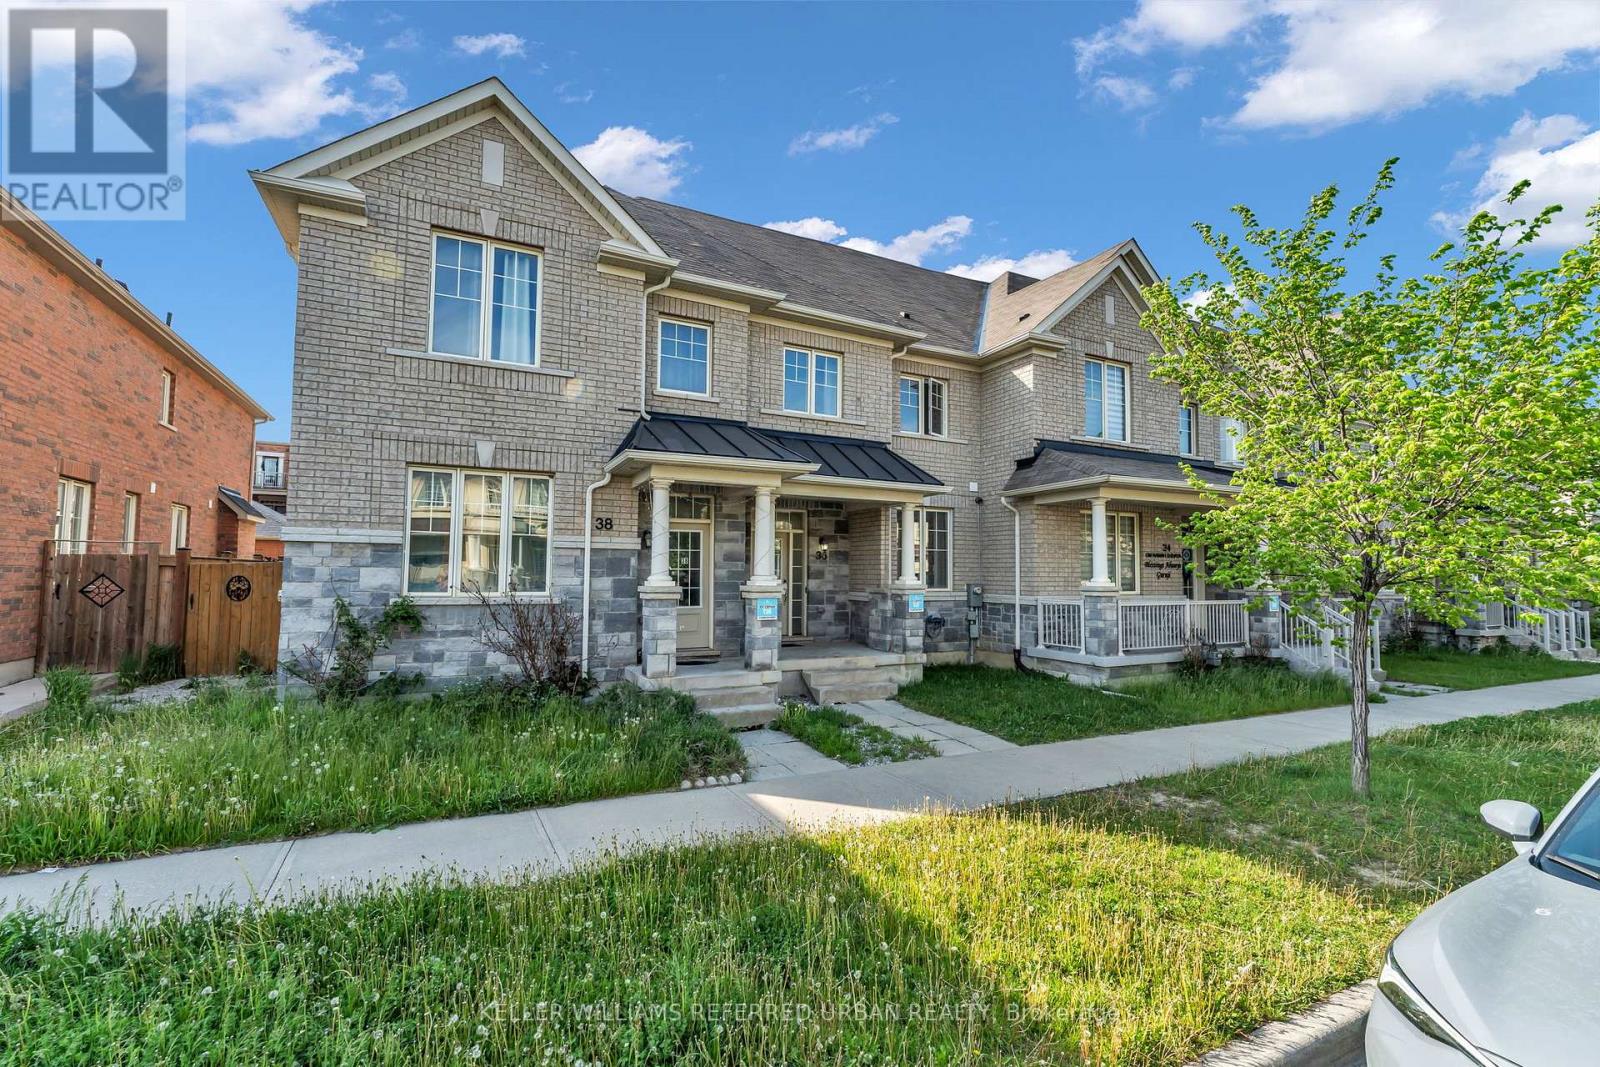
36 Ledger Point Crescent
Brampton, Ontario
Welcome to Mayfield Village! The perfect family home awaits you. Situated off of Dixie between Mayfield and Countryside Dr, this beautiful modern townhome is situated 3 - 5 minutes to Highway 410, Walmart, walking distance to Mayfield Park & Countryside Village P.S. And for those who commute into the city, 15 minutes to Bramalea GO. Featuring three large bedrooms and 2.5 bathrooms with a beautifully sized back yard leading to a 2-car detached garage. Carpet free and Hardwood flooring with a stunning oak staircase. Don't miss out on this gem and make this home yours today! (id:63203)
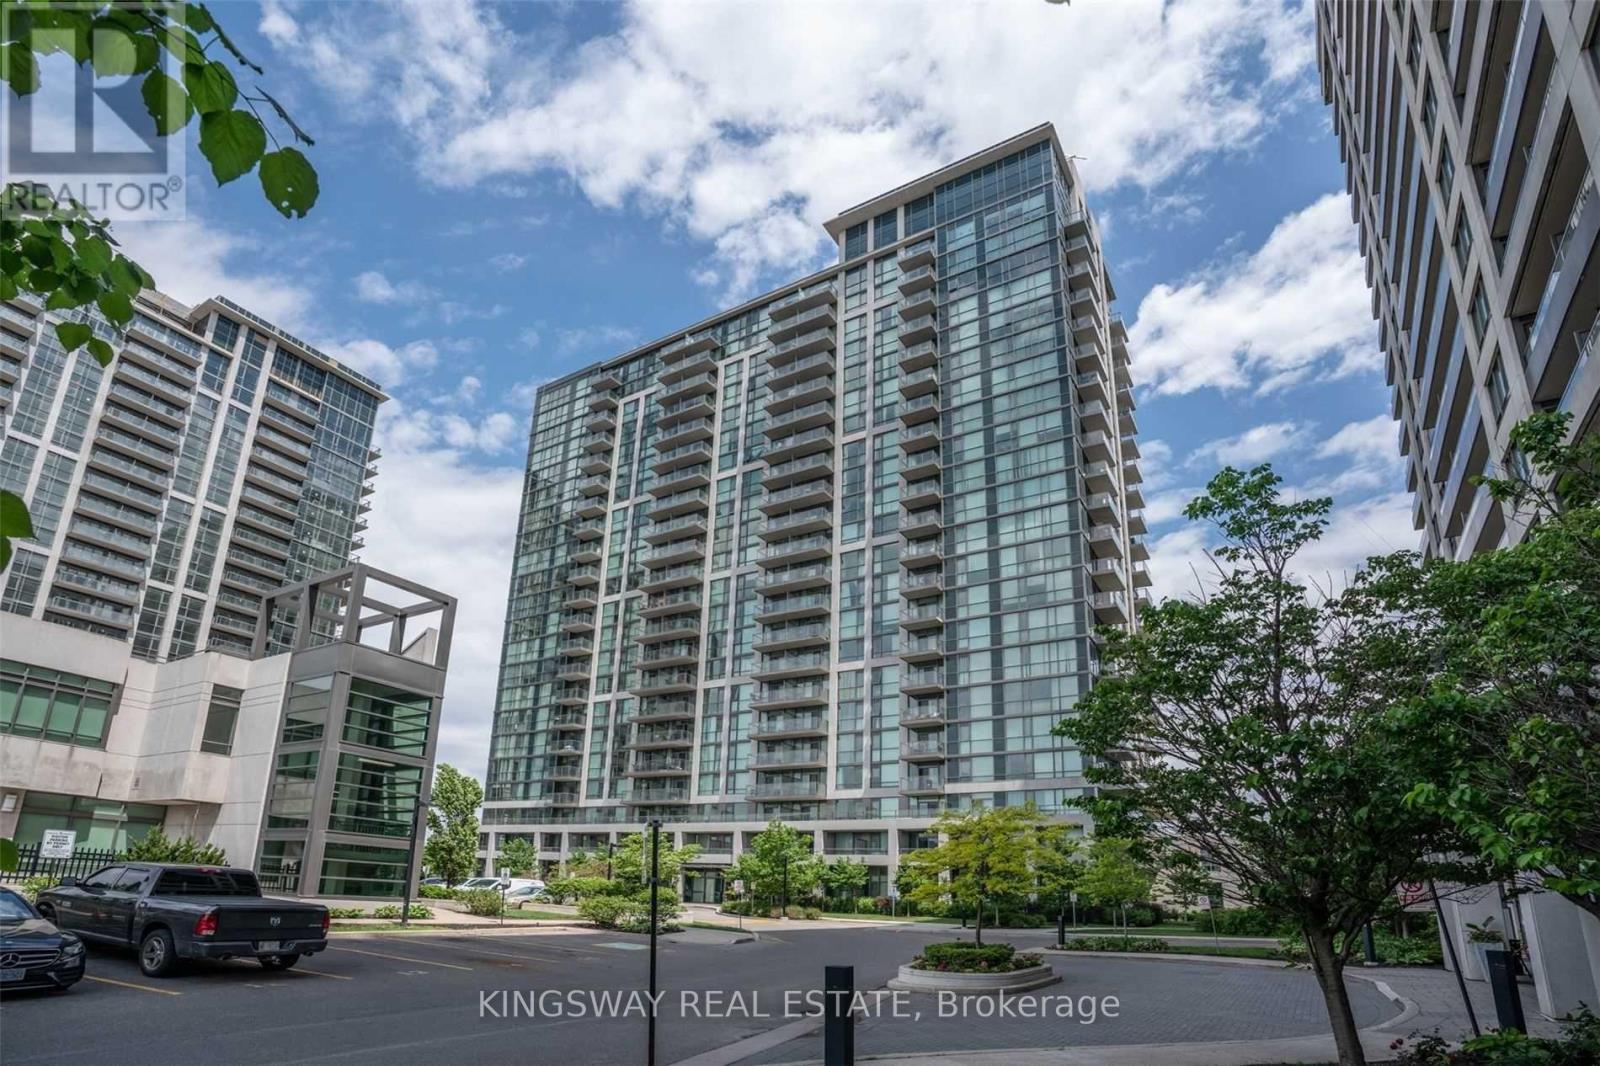
1512 - 339 Rathburn Road W
Mississauga, Ontario
Unbeatable Convenience at City Centre! Welcome to your urban sanctuary, a spectacular 1-bedroom + den, 1-bathroom condo offering an unparalleled turn-key lifestyle in the absolute heart of Mississauga's most prestigious core. Step into a sleek, carpet-free open-concept space bathed in natural light, where the gourmet kitchen-featuring elegant granite countertops and a convenient breakfast bar-is . The spacious primary suite is a true retreat, boasting dramatic floor-to-ceiling windows that frame panoramic views, ample closet space. Enjoy those magnificent sunsets from your private balcony! Location is everything: you are quite literally steps away from world-class shopping at Square One Shopping Centre, academic excellence at Sheridan College, and a thriving hub of dining, all while benefiting from instant access to Highways 403 and 401. Experience the best of condominium living with exclusive access to premium, resort-style amenities, including an indoor pool, a fully equipped fitness centre, and even a tennis court. Don't miss this incredible opportunity to own a piece of Mississauga's dynamic core-live in style. (id:63203)
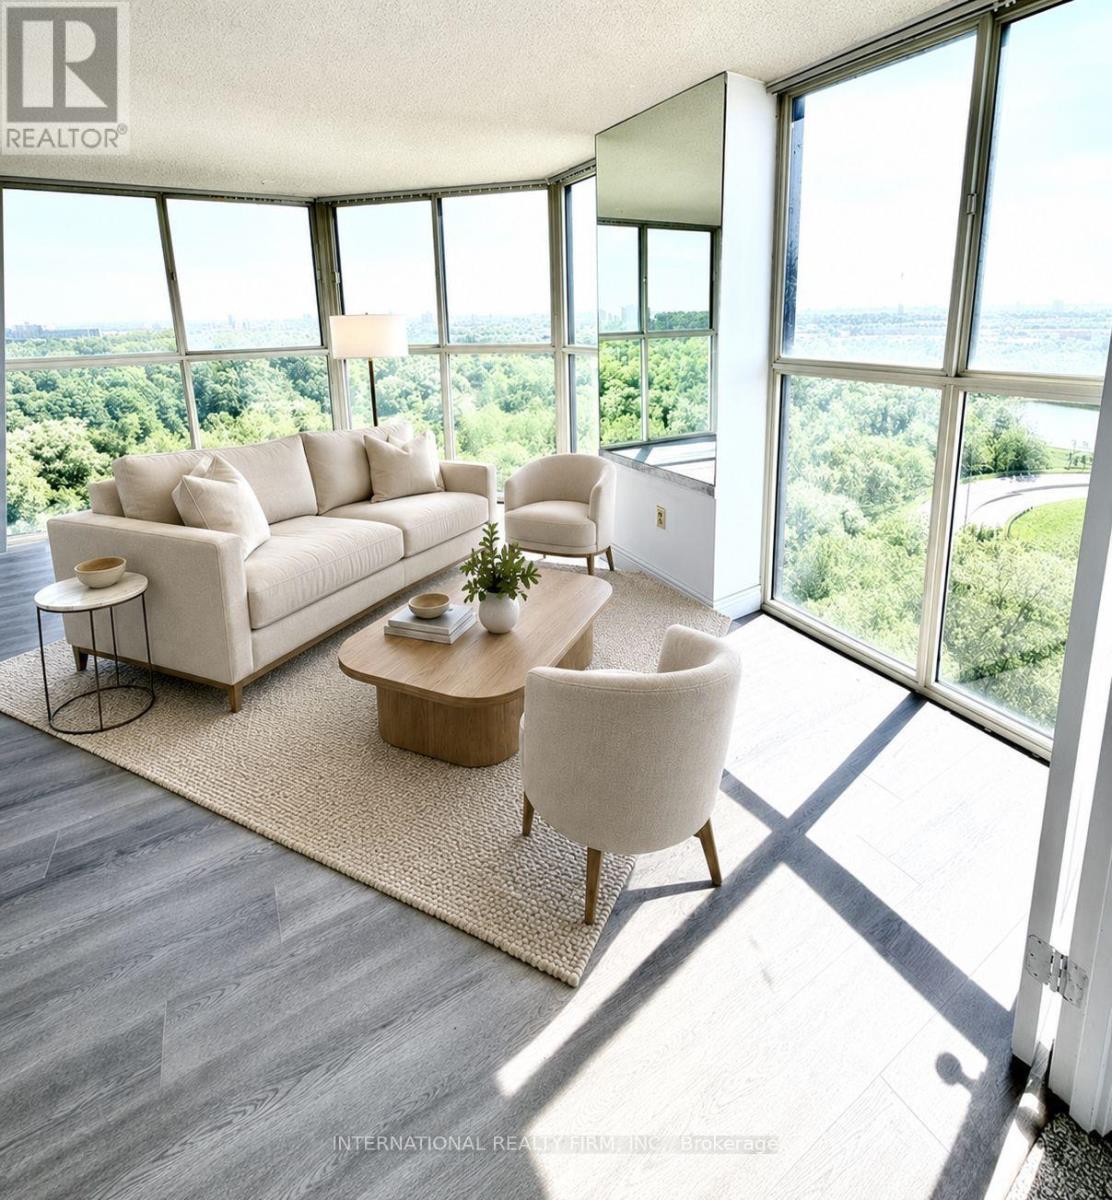
Lph2 - 600 Rexdale Boulevard
Toronto, Ontario
Welcome To This Stunning 1+1-Bedroom, 1*1-Bathroom Lower Level Penthouse Condo, Featuring Floor-To-Ceiling Windows That Showcase Breathtaking Panoramic Views In Every Direction. Enjoy A Unique Eastern View Overlooking Woodbine Racetrack. To The South, Take In Spectacular Views Of The CN Tower And Toronto's Iconic Downtown Skyline. This Exceptional Residence Overlooks The Humber Arboretum, A Protected 250-Acre Natural Oasis That Will Remain Free From Future High-Rise Development, Ensuring Your Views Stay Unobstructed For Years To Come. Experience Nature At Its Finest With Scenic Walking Trails, Woodlands, Streams, And Abundant Wildlife, Including Deer, Beavers, Minks, And A Variety Of Bird Species. Conveniently Located Just Minutes From Highways 27 And 427, Toronto Pearson International Airport, Shopping, Dining, And Everyday Amenities. For Transit Users, The 37A TTC Bus Stop Is Only A 4-Minute Walk Away, Providing Direct Service To Humber College North Campus In Approximately 16 Minutes And Etobicoke General Hospital In About 25 Minutes. Future Transportation Improvements Include The Planned GO Station At Highway 27 And Rexdale Boulevard, Offering All-Day Service And An Estimated 30-Minute Commute To Union Station. Inside, This Spacious And Freshly Updated Unit Features A Large Den/Home Office, Ideal For Remote Work Or Easily Adaptable As A Second Bedroom. The Suite Has Been Freshly Painted And Upgraded With New Luxury Vinyl Plank Flooring. Additional Conveniences Include In-Suite Laundry, Two Parking Space, And A Storage Locker. Residents Enjoy Access To Outstanding Building Amenities, Including A Fully Equipped Fitness Centre, Outdoor Swimming Pool, Sauna, Recreation Room, Visitor Parking, And A Secure Entry And Security System, Providing Comfort, Convenience, And Peace Of Mind. A Rare Opportunity To Enjoy Modern Penthouse Living With Stunning Views, Protected Green Space, And Unbeatable Accessibility. (id:63203)
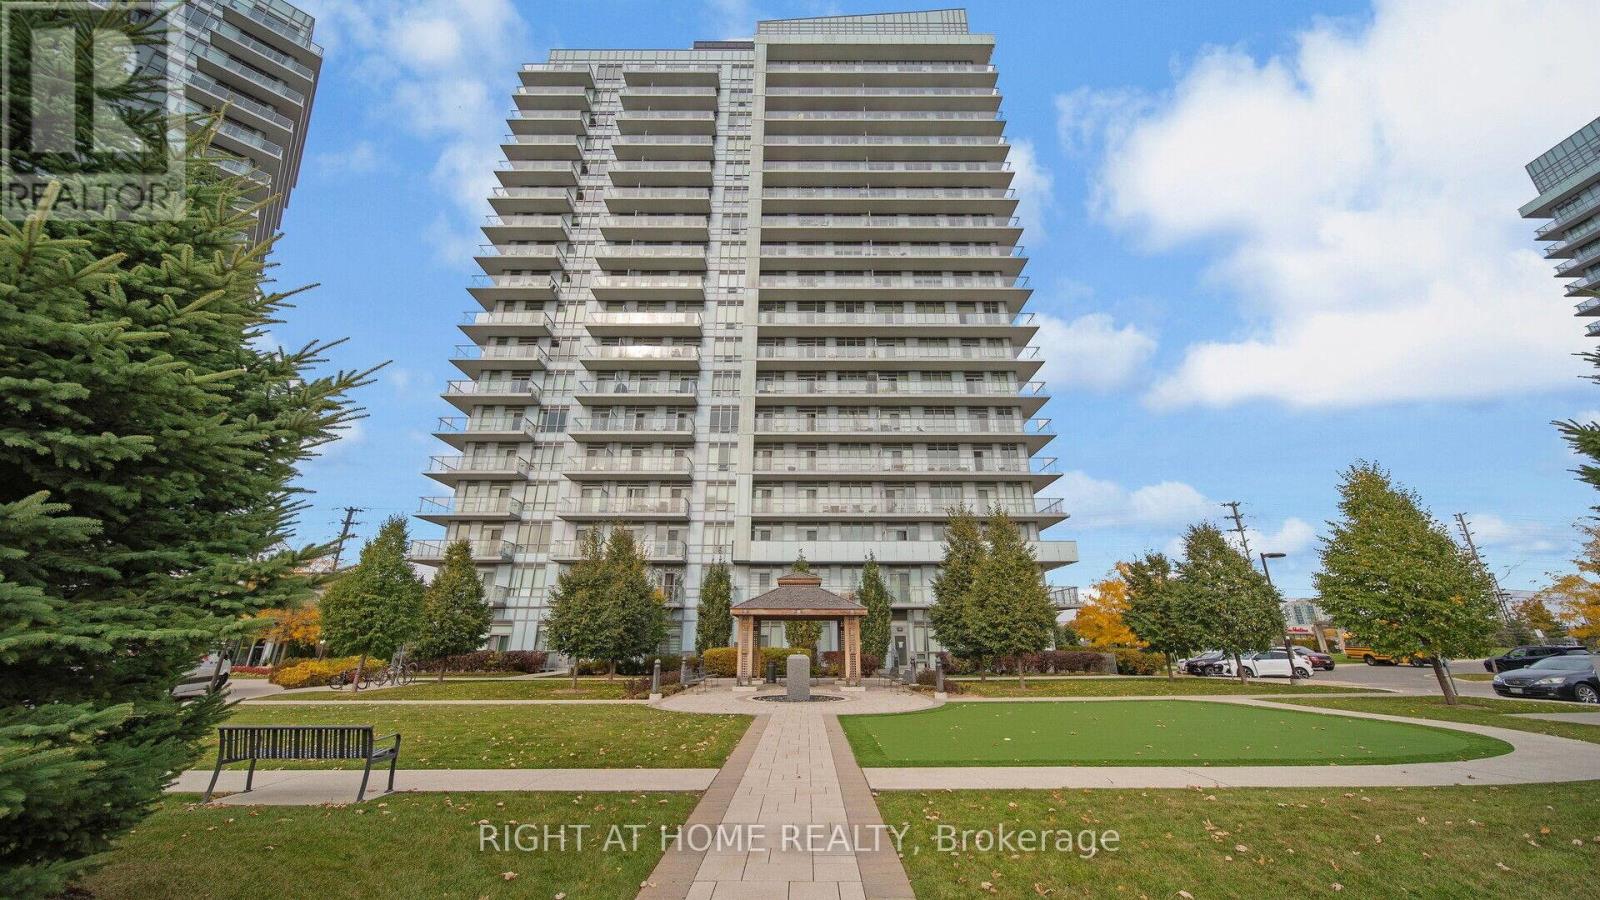
206 - 4655 Glen Erin Drive
Mississauga, Ontario
Luxury, Location & Lifestyle! This Freshly Painted beautiful 2-bedroom, 2-bathroom suite in the heart of Central Erin Mills offers the perfect blend of comfort and convenience. Featuring 9-foot smooth ceilings, a bright and spacious open-concept layout, and a modern kitchen overlooking the living and dining areas, it's ideal for both everyday living and entertaining. Enjoy breathtaking, unobstructed views and stunning year-round sunrises from the extended private balcony. Situated near some of Peel Region's top-rated schools, including John Fraser, Credit Valley, and St. Aloysius, and within walking distance to Walmart, Loblaws, Nations, Erin Mills Town Centre, Credit Valley Hospital, Erin Meadows Community Centre & Library, and Cineplex. Residents enjoy exceptional amenities, including an indoor pool, fitness centre, sauna, steam room, library, party and lounge spaces, dining room, and a landscaped south-facing terrace. Includes all essential appliances, one parking space, and a storage locker, plus ample visitor parking. Convenient access to transportation and major destinations: MiWay Transit (1 min), GO Bus (4 mins), GO Train (8 mins), Credit Valley Hospital (3 mins), and Pearson Airport (18 mins).An outstanding opportunity in one of Mississauga's most sought-after communities! (id:63203)
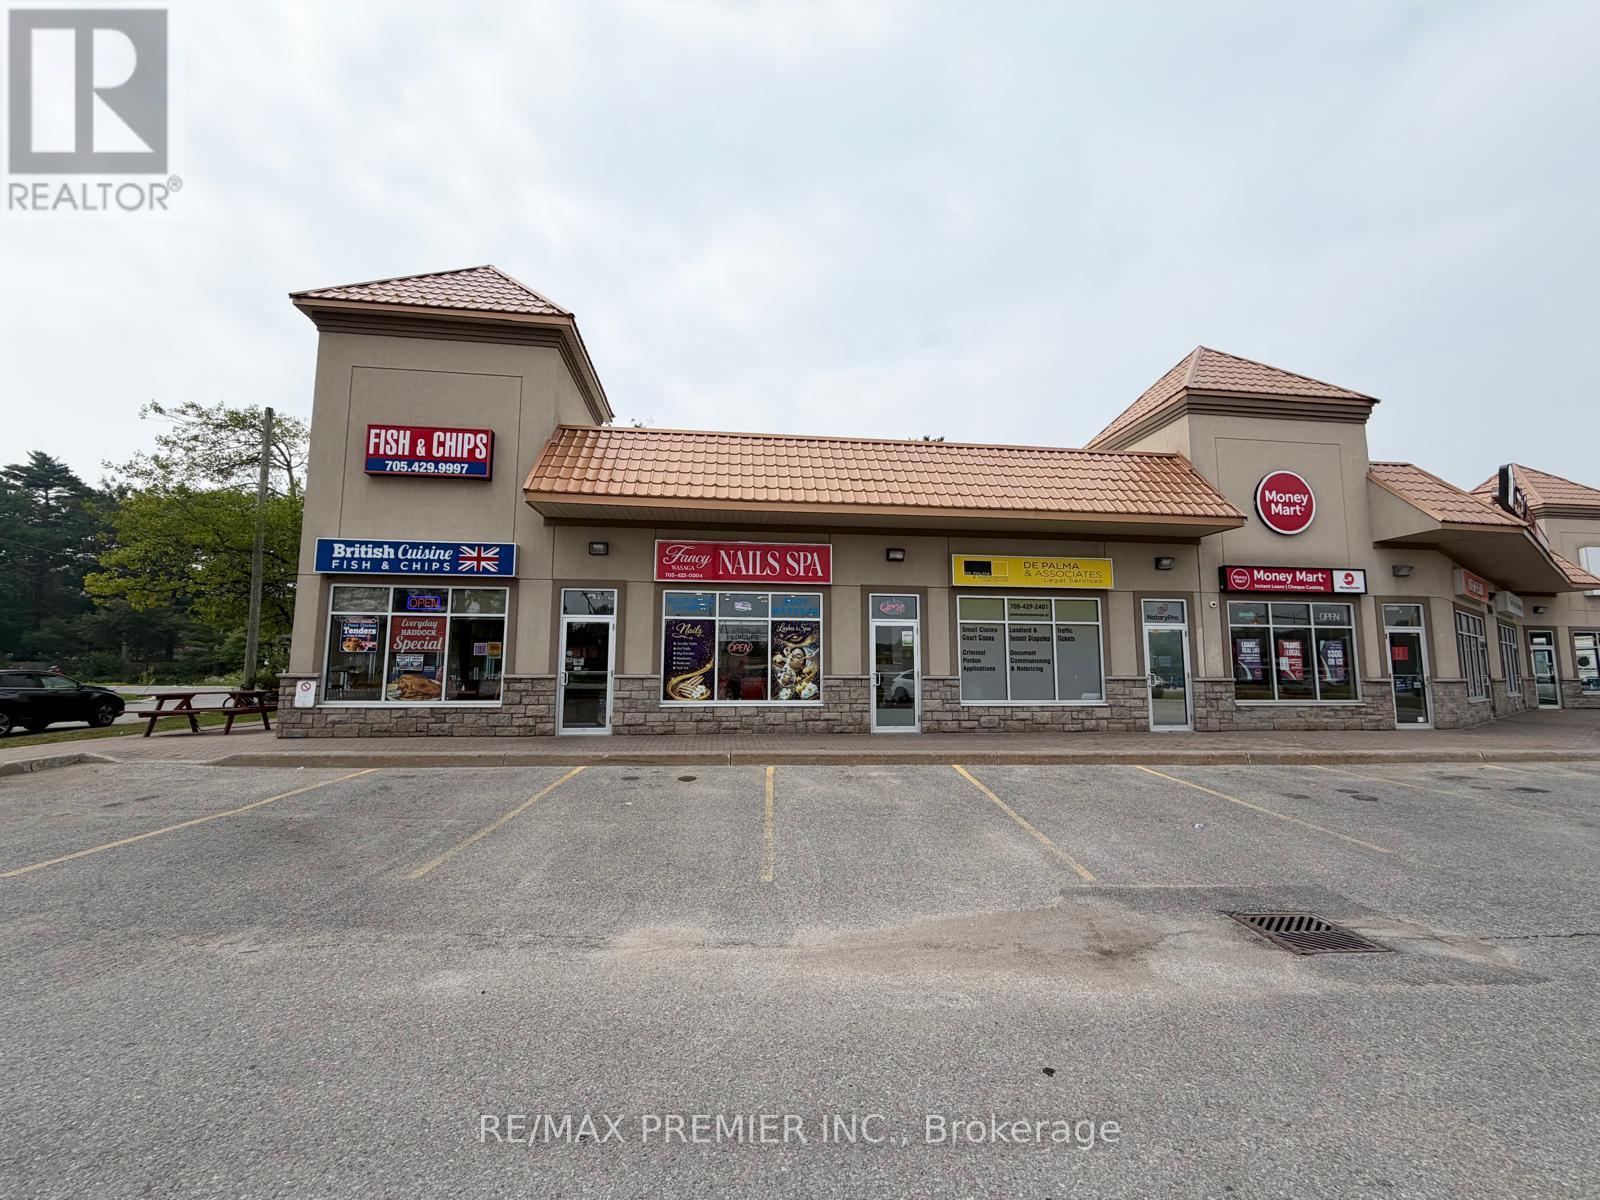
Unit #6 - 1256 Mosley Street
Wasaga Beach, Ontario
Turnkey Nail Salon Business for Sale! Fantastic opportunity to town a Nail salon, a well-established and fully equipped nail salon in the growing community of Wasaga Beach. Located in a busy commercial plaza with ample parking, this salon enjoys excellent exposure and consistent traffic from surrounding businesses. The salon features 6 pedicure stations 6 manicure tables, 2 private waxing rooms, and 2 washrooms, offering a spacious and functional layout to serve multiple clients comfortably. Surrounded by major national retailers and restaurants including McDonal's, Tim Hortons, Wendy's, and many other well-known businesses, this prime location attracts steady customer traffic. With very limited competition in the area, this is an excellent opportunity to own a thriving business with strong growth potential. This is a true turnkey operation-simply take over and start earning from day one. An established client base and experience nail technicians are already in place, making the transition seamless. Whether you're an experienced salon owner or an entrepreneur looking to enter the beaty industry, this business is ready for you to step in and succeed. Don't miss this opportunity to own a successful salon in a high-traffic location with plenty of room for future growth! (id:63203)
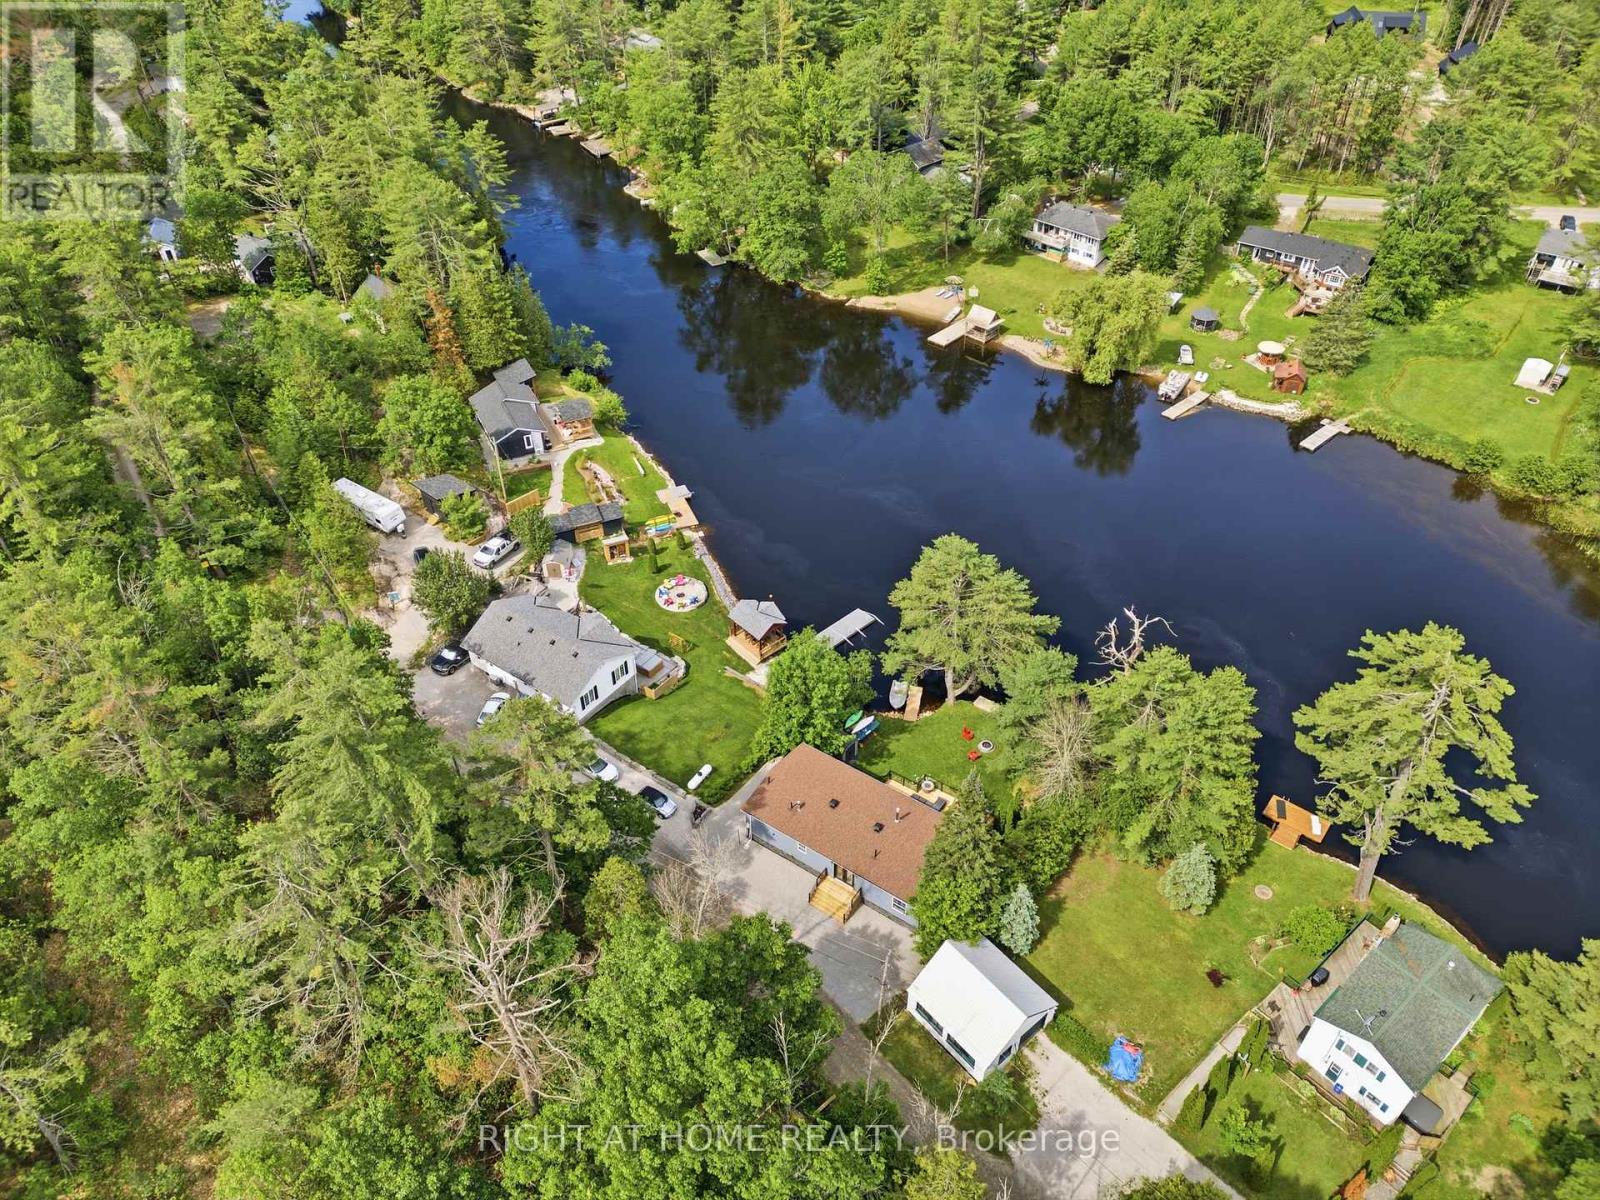
8168 Laidlaw Avenue
Ramara, Ontario
Rare opportunity to own a fully renovated, move-in-ready waterfront home with over $200,000 in recent upgrades. Breathtaking water views, gorgeous manicured yard, an additional lot included, and the opportunity to build a future building. Welcome to your dream lifestyle. Relax on your expansive deck, or spend your afternoons boating, swimming, kayaking or fishing, and your evenings enjoying the sun sets over the water. This bright open-concept home captures serene water views from every room along the back of the house. 3 large bedrooms, all with walk-in closets. The primary bedroom has a 4 piece ensuite, complete with an oversized tub. The beautifully updated white kitchen with granite countertops flows into the oversized living and dining areas with soaring ceilings, creating the perfect space to gather with family and friends. Step outside to the impressive new (2026) multi-level deck with modern glass railings, thoughtfully designed for entertaining or taking in the peaceful surroundings. Already wired with a dedicated breaker for a future hot tub, it's ready for your own private waterfront retreat. Exceptional value with the additional lot across the road, included in the purchase. Whether you've always wanted a future garage or workshop (subject to approvals), extra storage for your boat or recreational vehicles, opportunities like this are rare to find with waterfront homes. Complete with 2 docks, beautifully landscaped flat yard, fire pit, storage shed, and wood shed. Work from home with high speed fibre internet, municipal road maintenance and garbage collection and parking for six vehicles. This property offers the perfect balance of luxury, convenience and year-round waterfront living. Waterfront properties offering this level of renovation, breathtaking views, additional land and future potential rarely come to market. This is one you'll want to experience in person. Disclaimer: Garage photo is for illustration purposes only (based on city approvals). (id:63203)

84 Diamond Valley Drive
Oro-Medonte, Ontario
Executive Furnished (main level only) Seasonal or 1 year Rental | Start September 1st. 2026. Escape to luxury this winter in prestigious Oro-Medonte. Ideally located just 5 minutes from Horseshoe Resort and The Heights Ski & Country Club, 10 minutes to Mount St. Louis Moonstone, and under an hour to Blue Mountain Village, this beautifully furnished executive bungalow (main level only) offers the perfect seasonal retreat. Only five years new, this elegant 2,000+ sq. ft. Main-Level Home features a bright open-concept layout with 9-foot ceilings, hardwood floors, pot lights, oversized windows, and stylish furnishings throughout. The gourmet kitchen is equipped with Café Collection gas stove and SS appliances, quartz countertops, and a large island overlooking the inviting living room with a cozy gas fireplace and serene forest views. The spacious primary suite offers a luxurious ensuite and private walkout deck, while two additional bedrooms and a full bathroom are situated on the opposite side of the Home, providing privacy for family or guests. Enjoy the best of four-season living with skiing, hiking, biking, snowmobiling, fishing, boating, Copeland Forest trails, and Vettä Nordic Spa just minutes away. Conveniently located between Barrie and Orillia with quick access to Highway 400 for easy commute to GTA. Costco, shopping, restaurants, hospitals, and everyday amenities only at a quick drive. Included: Furnished main level only, high-speed internet, parking, and driveway snow removal. Pet-free and smoke-free Home. Experience luxury seasonal living in one of Oro-Medonte's most sought-after estate communities. Book your private showing today! (id:63203)
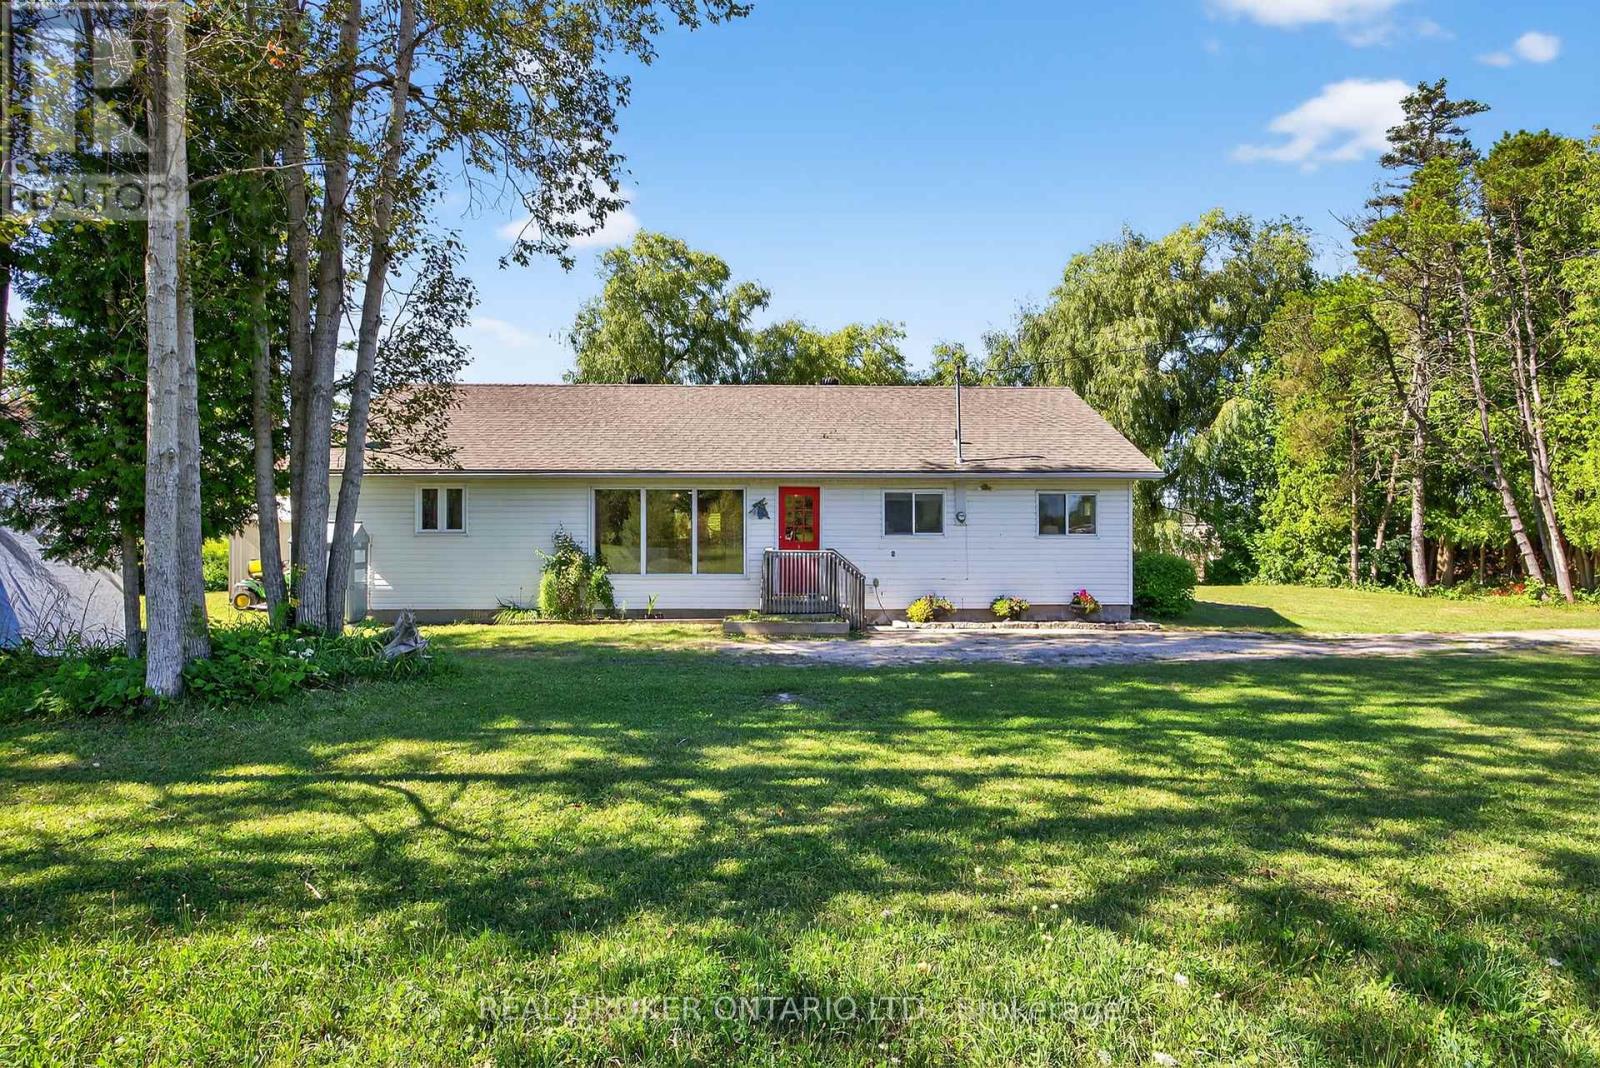
2174 Atkinson Road
Springwater, Ontario
This charming bungalow is freshly painted, shows great pride of ownership and is ready to welcome its next owners. It offers comfort, a fabulous amount of space, and beautiful views of the Nottawasaga River. Inside, you'll find two generously sized bedrooms and a large full bathroom, all designed with ease of living in mind. The open-concept family room, dining area, and kitchen feel surprisingly spacious, and much larger than you'd expect when first arriving at the home. Step outside to one of the homes most charming features: a long covered porch that stretches across the riverfront side of the house offering a perfect spot to sit back and relax. Imagine sipping your morning coffee or enjoying an afternoon breeze overlooking the Nottawasaga River. With a little over 200 feet of riverfront, the view is nothing short of spectacular & peaceful, with nature and water stretching out before you in this quiet, idyllic setting. There's plenty of room to enjoy the outdoors right at your doorstep. The large lot , approximately 1/2 acre, offers loads of options. Gather round the fire pit to enjoy a beautiful summers ever! There's also ample parking for vehicles, and the detached carport offers great potential to be converted into a full garage with a little elbow grease. this home offers privacy not found "in town" yet it is a short 11 minute drive to the beach and 10-15 minutes to all major shopping in Wasaga. If you've been searching for a well-kept move in ready home that combines charm, generous sized rooms, and a beautiful natural setting, this bungalow nestled in Springwater is one you don't want to miss. (id:63203)
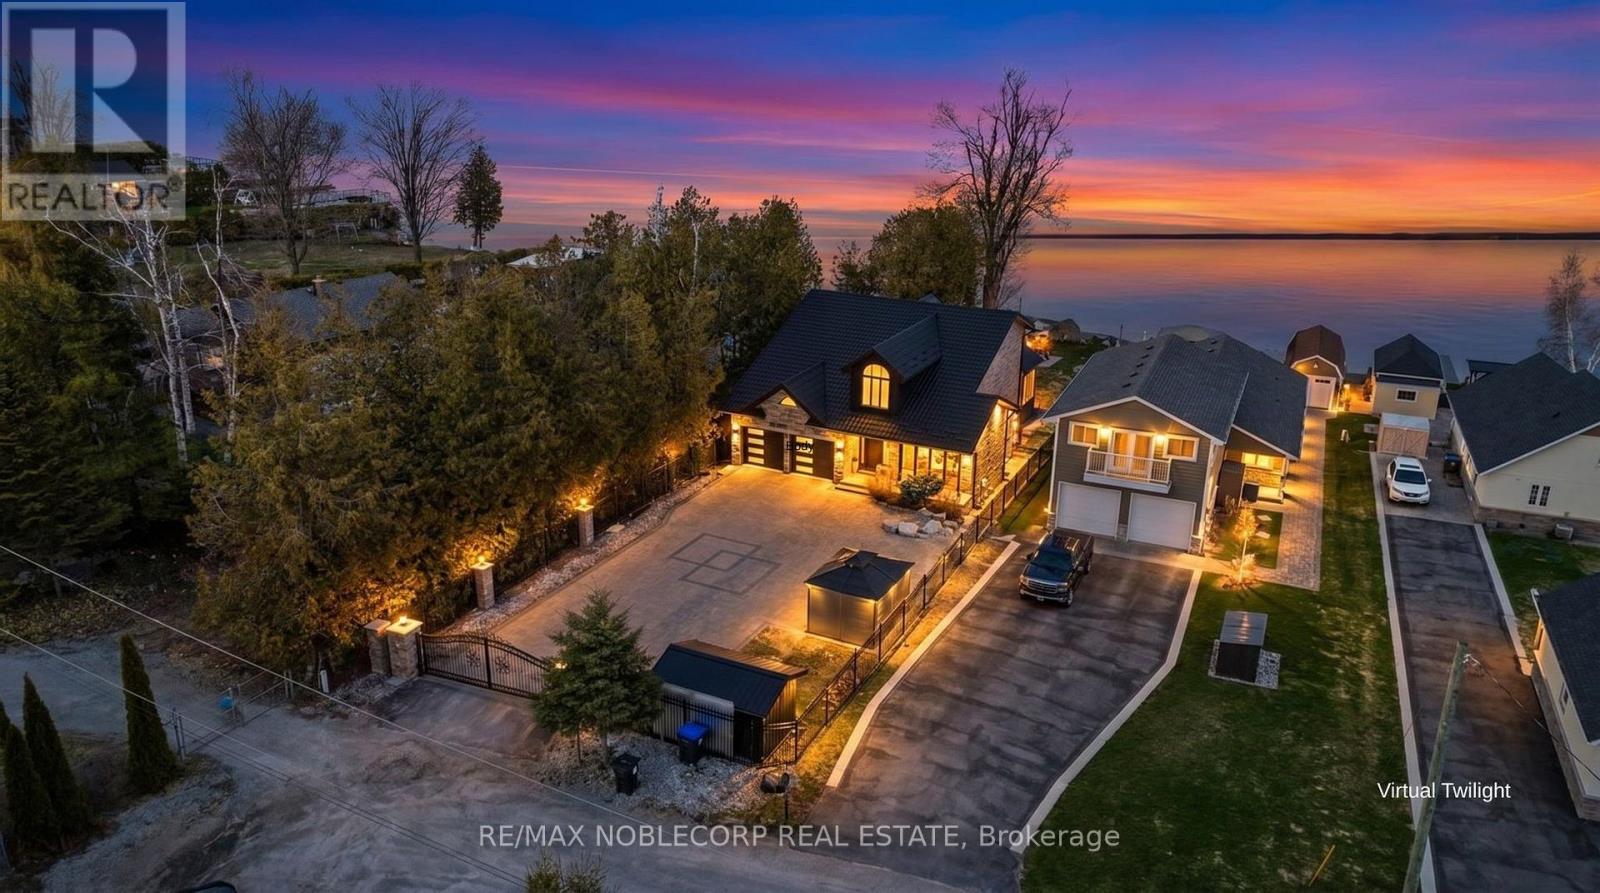
15 Palm Beach Road
Oro-Medonte, Ontario
Set along the pristine shores of Lake Simcoe, this exceptional waterfront estate offers a rare blend of privacy, prestige, and resort-style living, perfectly positioned between Barrie and Orillia. Welcome to 15 Palm Beach, where crystal clear waters meet your own private sandy beach, creating a setting that feels worlds away from the everyday. This fully reimagined, turnkey residence has undergone over $550,000 in top-to-bottom renovations, delivering a flawless fusion of modern design and timeless luxury. Expansive interiors are complemented by panoramic lake views, while every detail, from the custom flooring and designer bathrooms to the new windows, doors, and premium appliances, has been meticulously curated. Arrive through a gated, fully fenced iron entrance to a sprawling 5000 sq ft interlock driveway, setting the tone for the exclusivity that continues throughout the property. Thoughtfully equipped for both comfort and peace of mind, the home features full security. Thoughtfully equipped for both comfort and peace of mind, the home features a full security system, a generator with gas hookup, and a state-of-the-art water filtration system with an additional well tank. This is more than a home; it is a private waterfront retreat designed for those who expect the exceptional. Life on the water is not just better here; it is elevated. (id:63203)
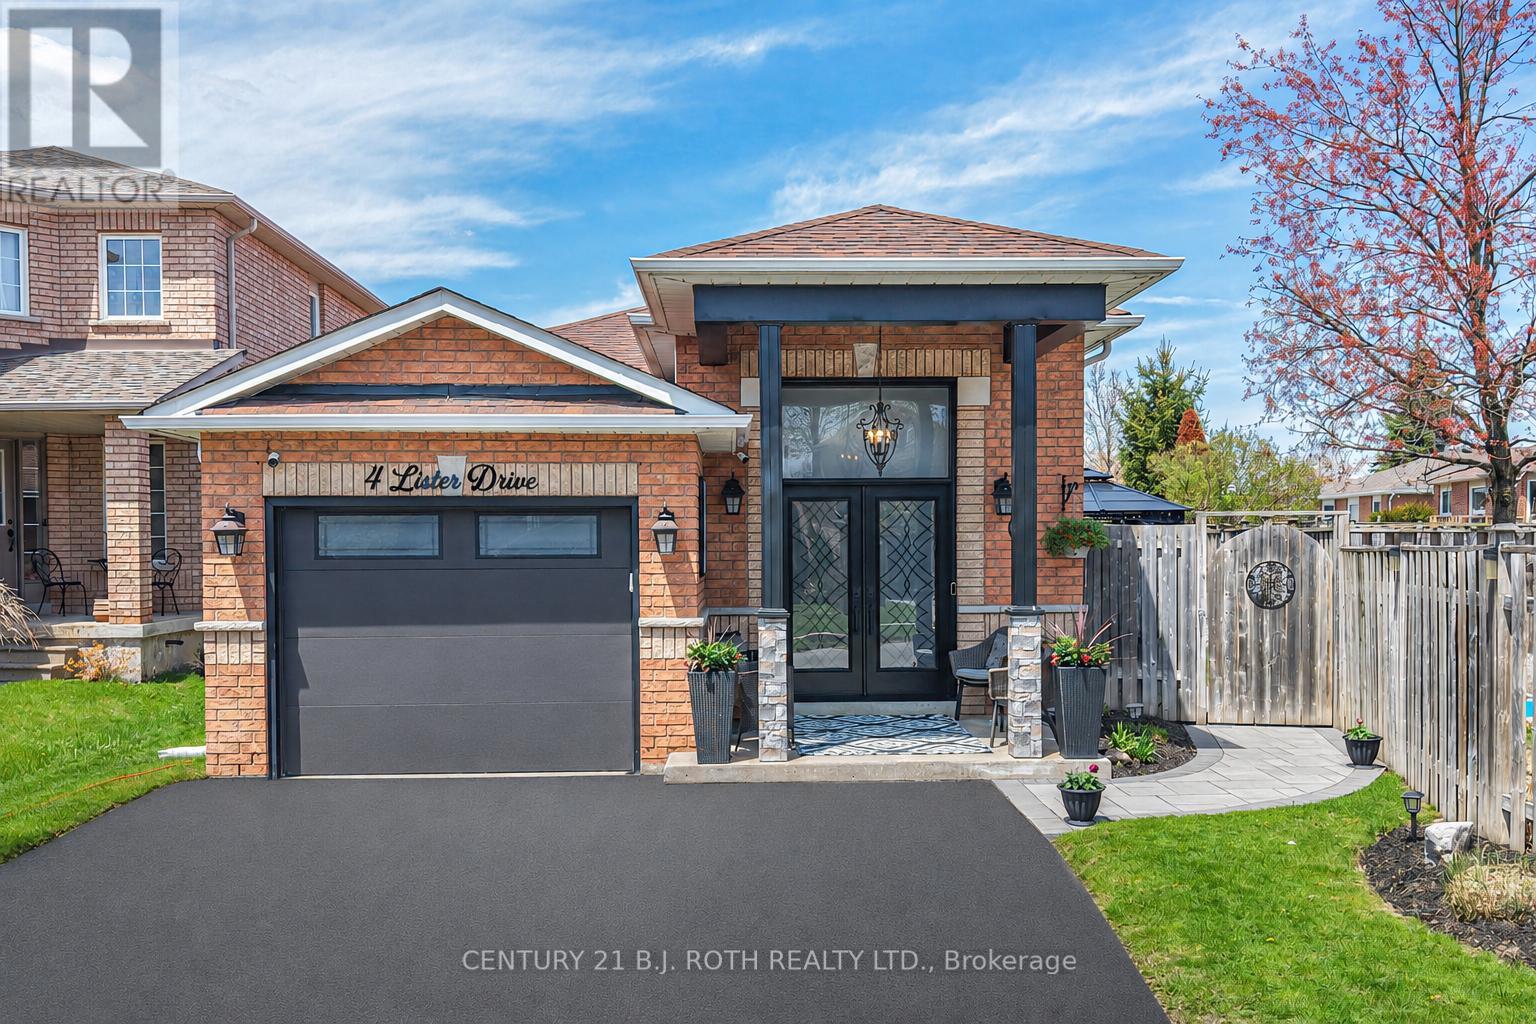
4 Lister Drive
Barrie, Ontario
Amazing Price, WOW! Stunning executive home showcasing exceptional pride of ownership in Barrie's sought-after Holly neighbourhood! Ideally located near schools, parks, shopping, recreation, and quick Hwy 400 access for commuters. This beautifully updated 2,200 sq.ft. home offers a bright, functional layout with spacious principal rooms for comfortable family living and entertaining. The inviting main floor features a cozy corner gas fireplace, while the large eat-in kitchen with pantry offers plenty of space for family gatherings. Upstairs, the main bathroom includes double sinks, a soaker tub, and separate shower. Step outside to your private backyard oasis featuring an in-ground saltwater pool, 2 gazebos, spacious decking, multiple seating areas, fully interlocked landscaping, and beautifully maintained low-maintenance gardens. The fully fenced yard is perfect for children and pets. Extensively updated over the past 4 years, including front pillars, soffits, fascia, eavestroughs, front door, exterior lighting, driveway asphalt, front interlock patio, tinted windows, laminate flooring throughout, fresh paint, blinds (including remote patio door blinds), hot water on demand, and a beautifully finished lower level with a full kitchen, 3-piece bath, family room, pot lights, bonus room/office, and a newly created 3rd bedroom. Lower level photos & virtual tour were taken before the 3rd bedroom was added; the current layout differs slightly and room measurements are approximate. Ideal for your growing / extended family, guests, or in-law potential. Additional features include an insulated garage door with inside entry, custom privacy wall, 2-tier rear deck, and newer pool liner with solar blanket. Move-in ready and beautifully maintained, this exceptional home offers comfort, style, and thoughtful updates in one of Barrie's most desirable family-friendly communities. A MUST see! (id:63203)
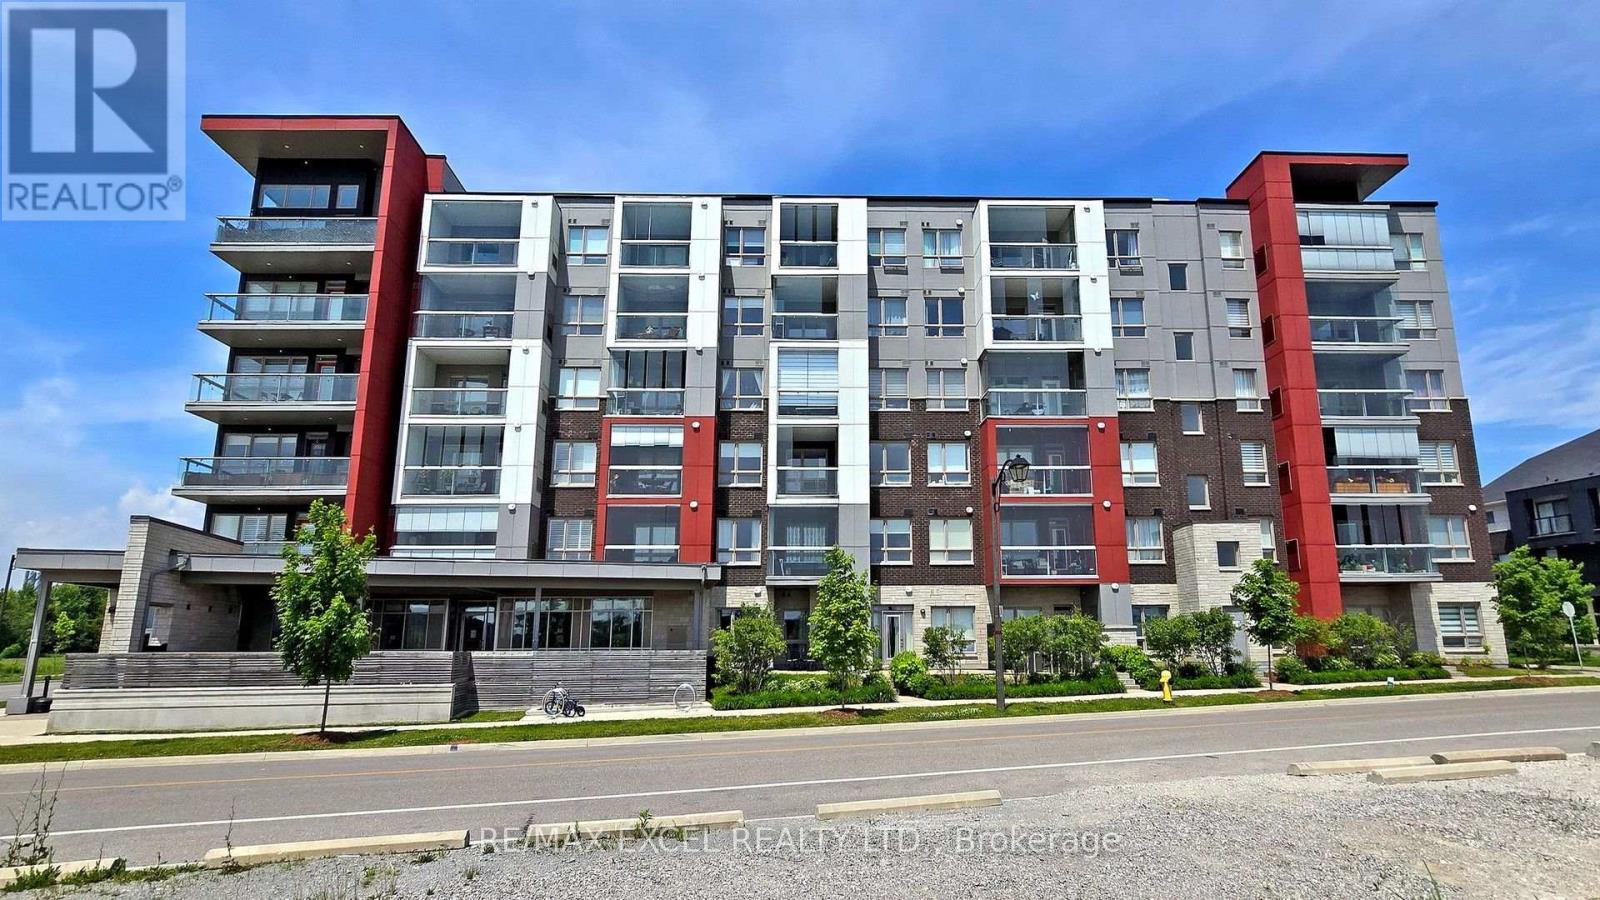
103 - 2 Adam Sellers Street
Markham, Ontario
Welcome to this beautifully upgraded 2+1 bedroom, 2-bathroom Mattamy-built condo in the highly sought-after Cornell community of Markham. Offering nearly 1,000 sq. ft. of thoughtfully designed living space, this exceptional suite features 10-foot smooth ceilings, a private ground-level entrance with the convenience of direct access, and a smart split-bedroom layout that provides outstanding privacy and functionality for families, professionals, and downsizers alike. The open-concept living and dining area is bright and inviting, enhanced by crown moulding, upgraded lighting, fresh paint, and a carpet-free design throughout. The beautifully upgraded kitchen showcases quartz countertops, a stylish backsplash, premium cabinetry with pot drawers and corner storage, a large centre island, under-cabinet lighting, and upgraded stainless steel appliances-perfect for both everyday living and entertaining. The spacious primary suite features a beautifully upgraded ensuite complete with a full glass shower, upgraded quartz countertop, and modern mirror. The second bedroom offers a full-size closet with swing doors, while the versatile den is ideal for a home office, nursery, or additional living space. Additional highlights include upgraded bathroom countertops and mirrors, new ventless washer and dryer, and custom window coverings throughout. Residents enjoy fantastic amenities including a fitness centre, party room, visitor parking, bike storage, and outdoor BBQ area. Ideally located just steps to Markham Stouffville Hospital, Cornell Community Centre & Library, parks, schools, transit, and the Cornell Bus Terminal, with quick access to Highway 7 and Highway 407 for effortless commuting. Offering premium upgrades, a rare private entrance, impressive 10-ft ceilings, and an unbeatable location, this move-in-ready home is an exceptional opportunity to own in one of Markham's most desirable and fast-growing communities. (id:63203)
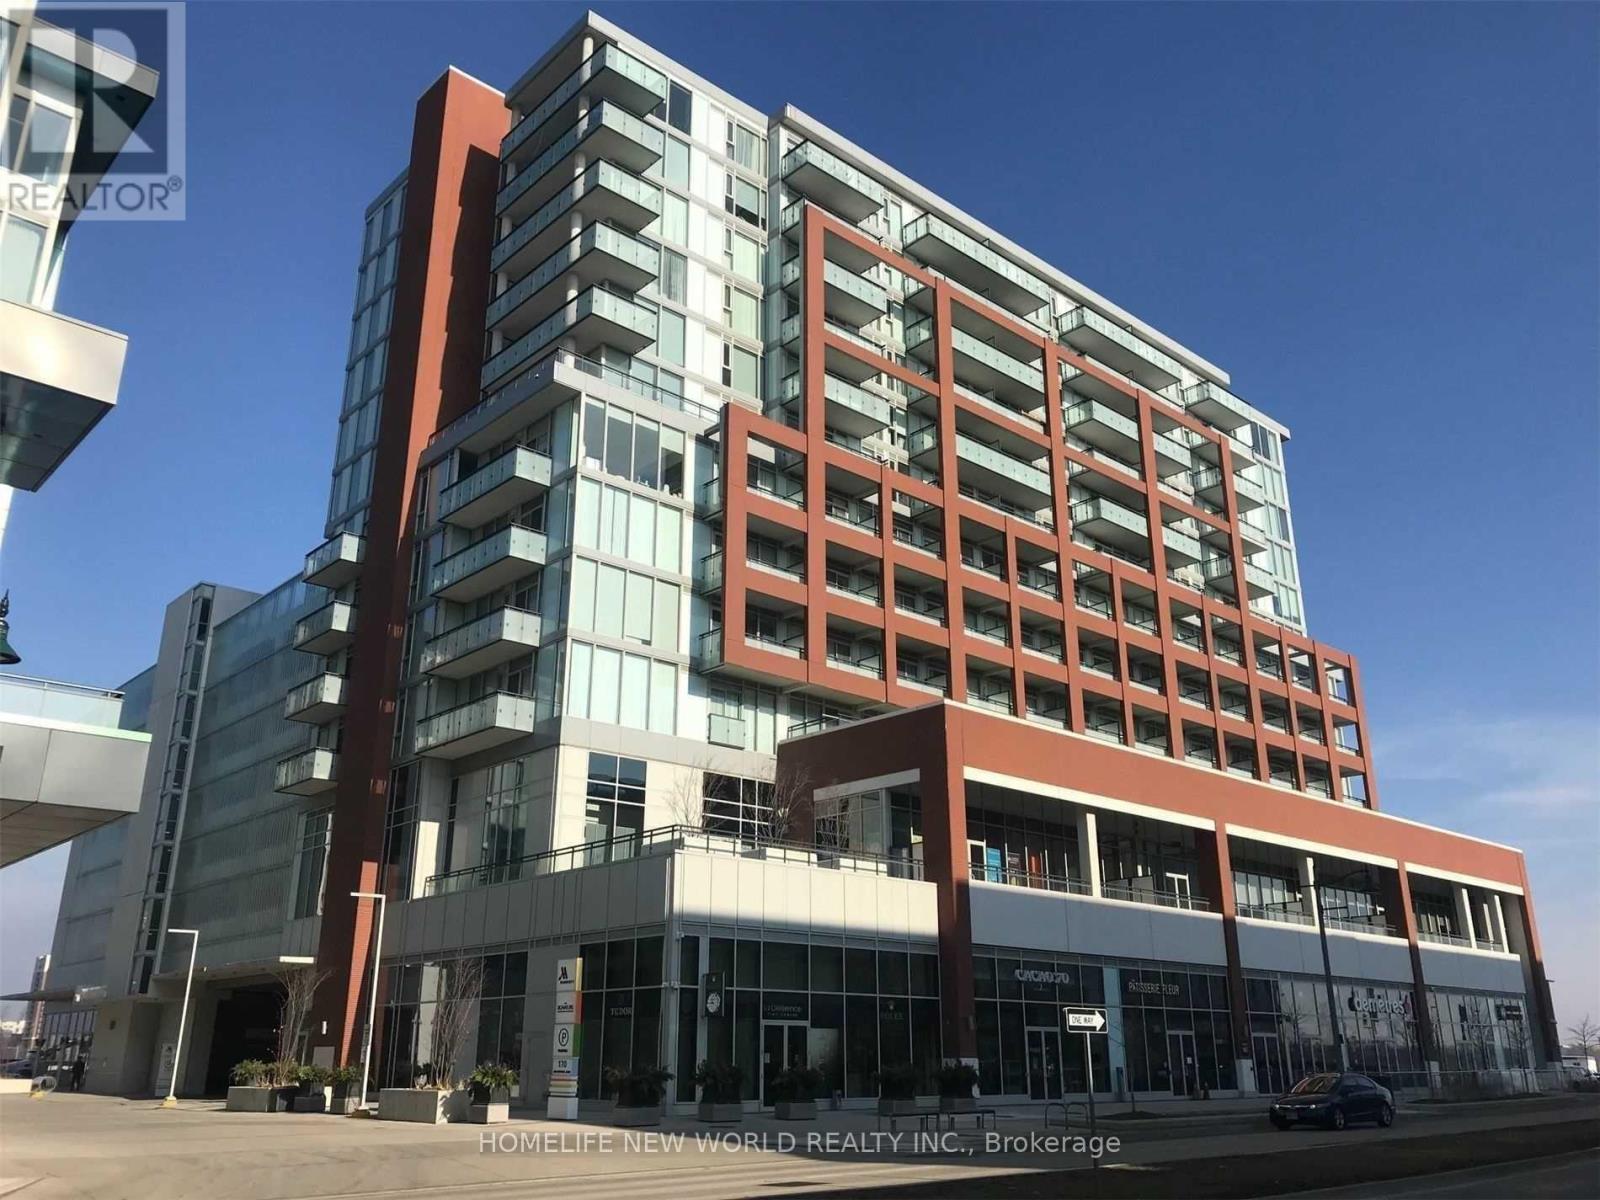
1116 - 180 Enterprise Boulevard
Markham, Ontario
Modern Luxury 1 Bedroom Condo W/1 Parking + Locker Total Living Area 541 Sq. Ft. Plus 55 Sf. Open Balcony With Unobstructed North View, Open Concept Layout, 9' Ceilings, Stone Countertops. 24/7 Concierge/Security System. Guest Suite. *****Hotel-Style Pool Exercise/Party Rm. Close To Hwy 404/407. Steps To Viva, Cineplex, Shops, Restaurants, Unionville, York University, Go Train, Ymca, Pan-Am Centre + Much More In Downtown Markham!, oNe parking and One locker comes with the unit. Available for September 1st (or later) possession. (id:63203)
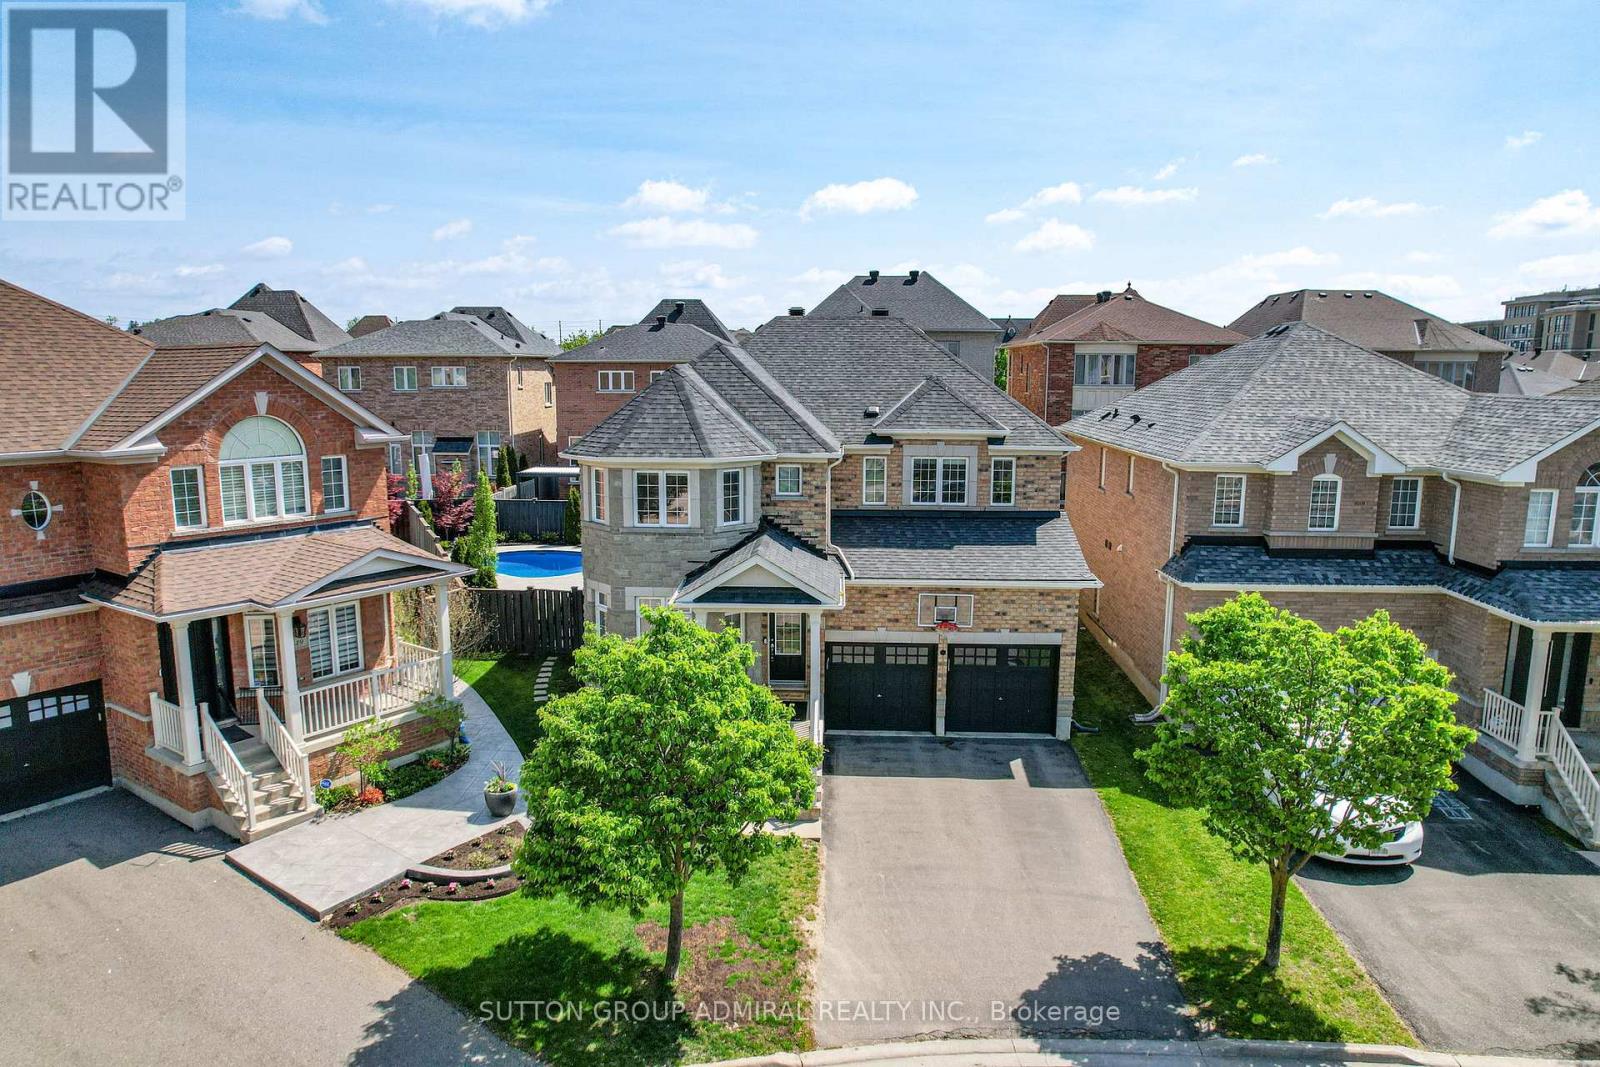
45 Gamla Road
Vaughan, Ontario
Welcome to 45 Gamla Road, an exceptional family home nestled in one of Maple, Vaughan's mosts ought-after communities. Set on a rare premium pie-shaped lot, this beautifully appointed Residence offers the perfect blend of comfort, style, and functionality. Step outside to your private backyard oasis, complete with a stunning inground pool (2022), equipped with a Jandy heater and pump, perfect for entertaining or simply unwinding on warm summer evenings.Ideally situated just steps from Schwartz/Reisman Centre (JCC) and within walking distance of top-rated schools, the location truly cannot be beat. Inside, the thoughtfully designed floor plan is ideal for growing families and everyday living. The main floor flows effortlessly for both entertaining and day-to-day life, while the second floor boasts 4 generously sized bedrooms and 3 full bathrooms offering the space and privacy every family deserves. The fully finished basement adds incredible versatility envision the ultimate man cave, a children's dream playroom, or a private retreat for guests. This is more than a home - it's a lifestyle. (id:63203)
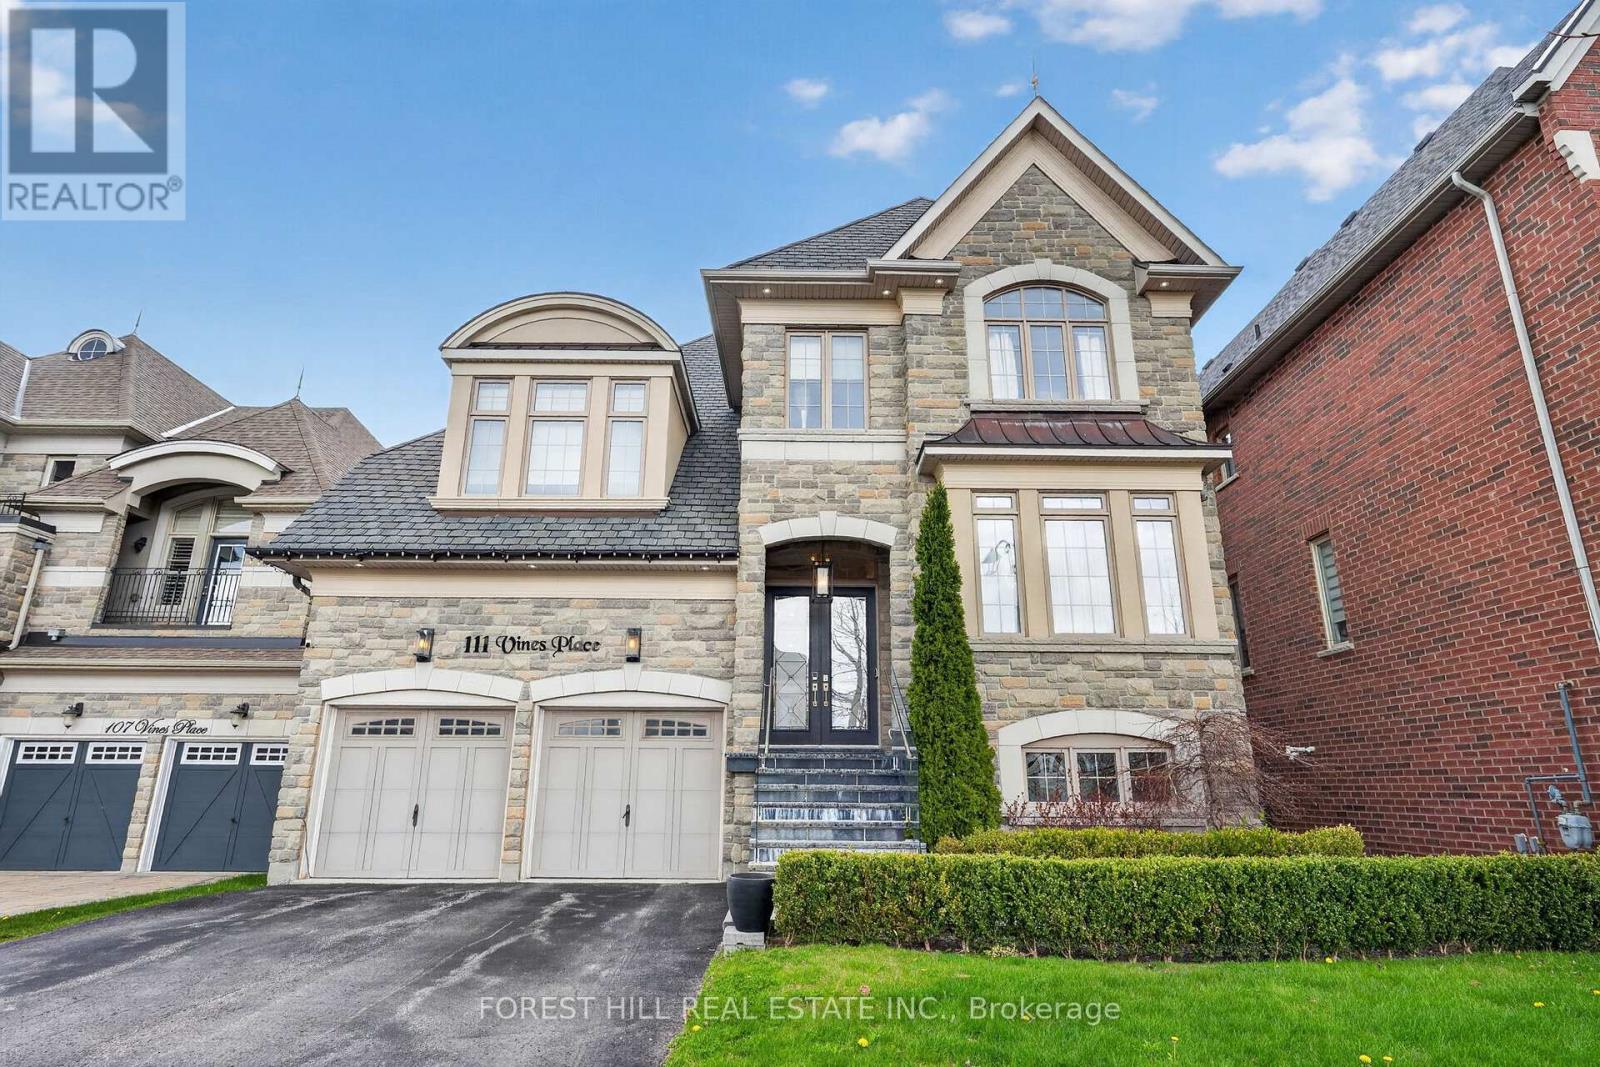
111 Vines Place
Aurora, Ontario
A refined residence that blends timeless elegance with modern design in one of Aurora's most desirable enclaves. Set on a premium lot with no rear neighbours, this home offers a beautifully landscaped, private backyard retreat-complete with a striking water feature, perfect for relaxing or entertaining in total serenity. The main floor is thoughtfully designed with elegant finishes throughout, including custom wainscoting and crown moulding. The fully renovated kitchen (2024) serves as the heart of the home, showcasing top of the line stainless steel and panelled appliances, a rare double island, and a walk-out to the backyard for seamless indoor-outdoor living. An oversized dining room provides a sophisticated space for hosting and family gatherings. This well-appointed home offers four spacious bedrooms, each complete with an ensuite, delivering both comfort and privacy. The professionally finished basement adds approximately 1,015 sq ft of additional living space, featuring a raised platform for an immersive home theatre experience and a versatile area suitable for a fifth bedroom, home gym, or office. Exterior highlights include copper eavestroughs at the front of the home, enhancing its refined curb appeal. A rare offering that blends luxury, functionality, and timeless design-111 Vines Place is truly move-in ready. (id:63203)
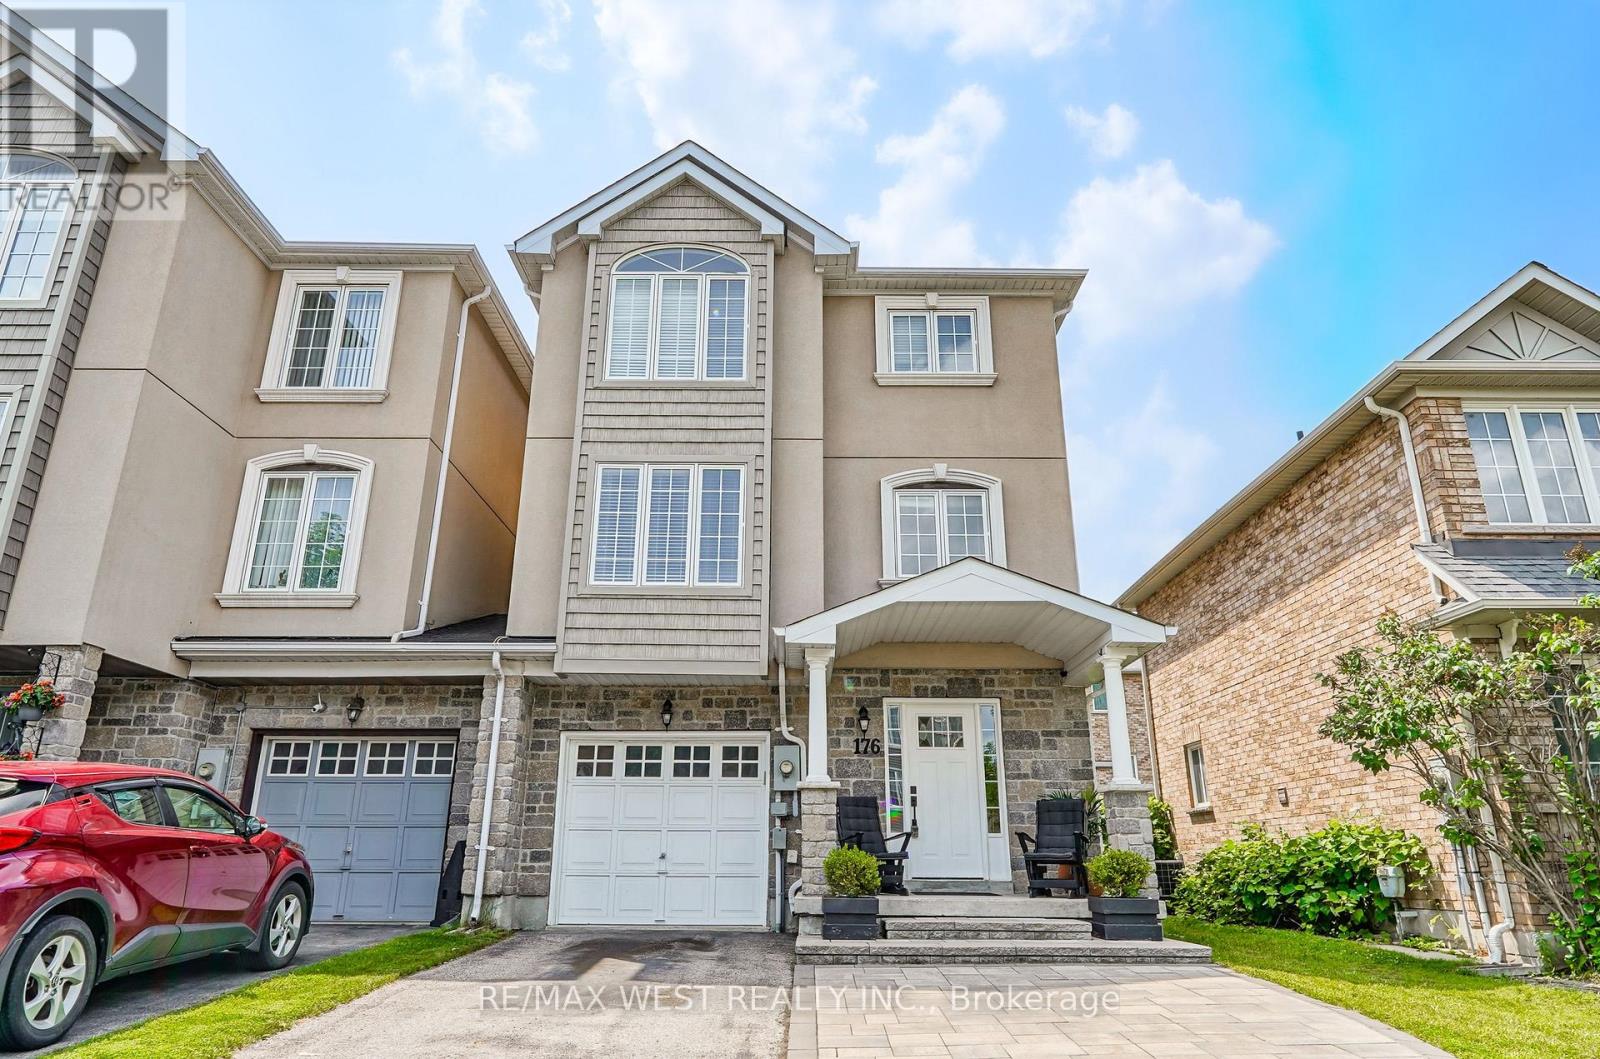
176 Gail Parks Crescent
Newmarket, Ontario
Stunning Premium End-Unit Row Home with Beautifully Updated Living Space! This exceptional end-unit townhome connected by only the garage wall, combines style, comfort, and functionality in one impressive package. Meticulously maintained and thoughtfully updated, it's sure to check every box on your wish list. Step inside to discover a beautifully updated kitchen with a spacious eat-in dining area, complete with a walk-out to an elevated deck-the perfect spot to enjoy your morning coffee or summer barbecues. The bright and inviting main level also features an expansive living area, plus a versatile bonus family room, playroom, or den with rich hardwood flooring, a cozy gas fireplace, and oversized windows that flood the space with natural light which is ideal for entertaining or relaxing with family. Upstairs, retreat to the spacious primary suite featuring double closets and a private 4-piece ensuite. Two additional generously sized bedrooms and a well-appointed 4-piece main bathroom provide plenty of space for family or guests. The ground level offers incredible flexibility with direct garage access and a versatile room currently used as a home office, easily converted into a fourth bedroom, guest suite, or recreation space. Step outside to the impressive 20' x 20' deck, an entertainer's dream and the perfect extension of your outdoor living space. Enjoy added peace of mind with refreshed exterior finishes and recently updated furnace and central air conditioning. The extended private driveway provides valuable additional parking, while the premium end-unit location offers enhanced privacy and extra outdoor space. Ideally situated in a highly sought-after school district, you'll love being within walking distance of parks, restaurants, shopping, entertainment, and everyday amenities. This move-in-ready home truly offers the perfect blend of convenience, space, and modern living. (id:63203)
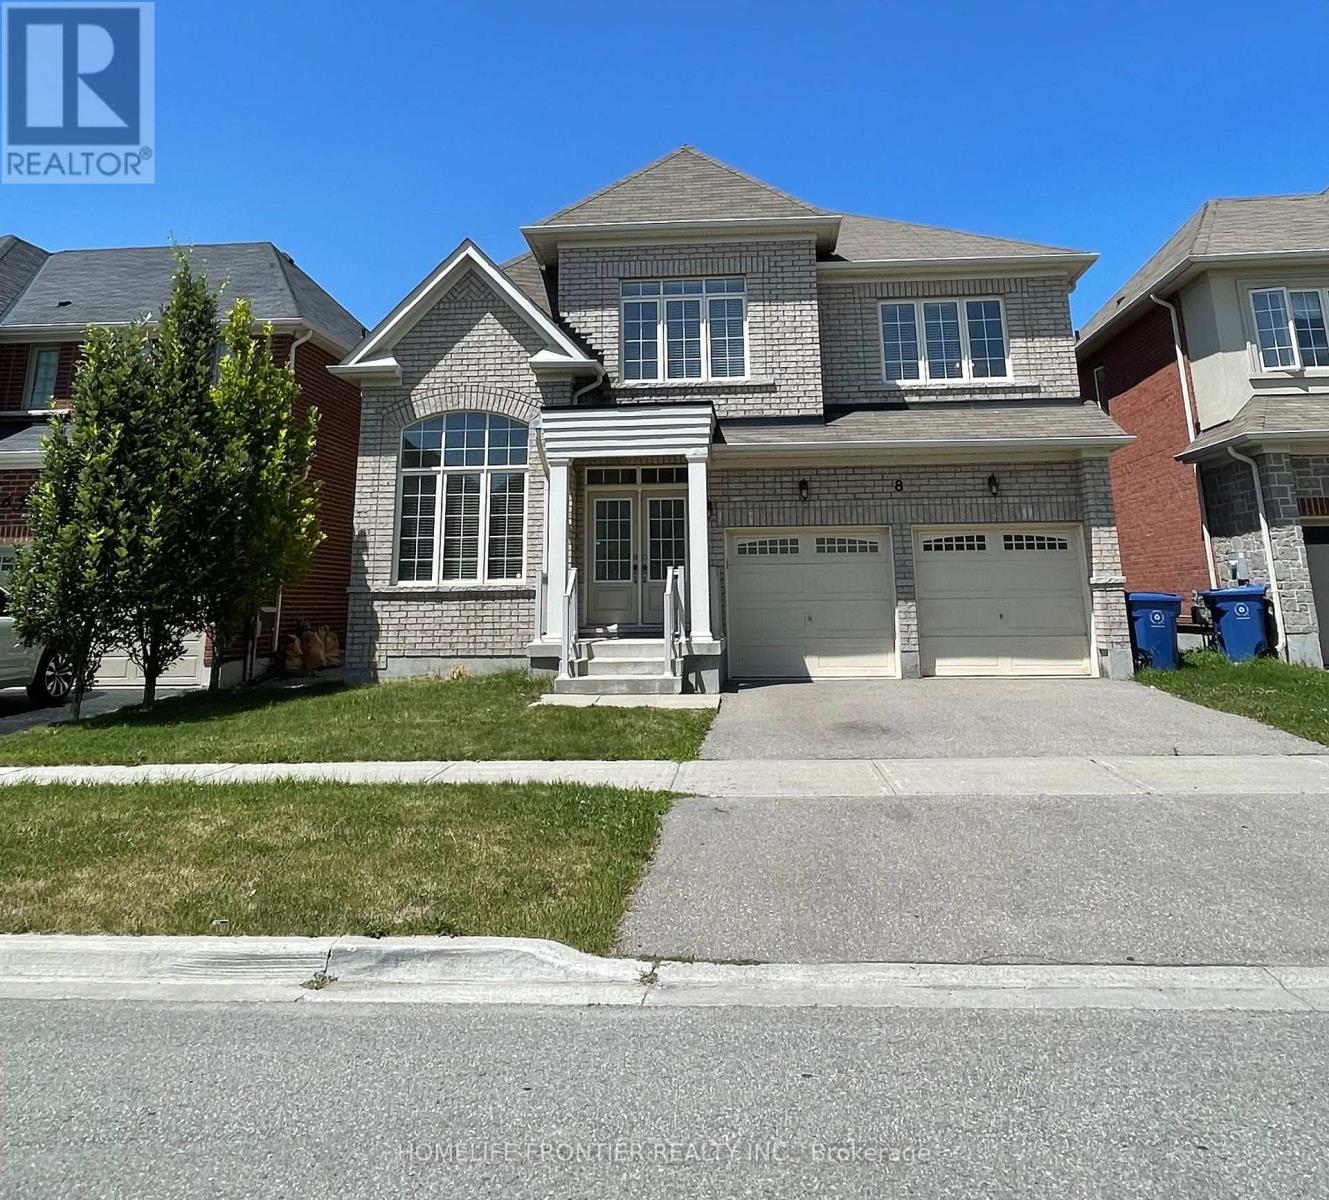
8 Jericho Avenue
Georgina, Ontario
Beautiful Detached 2 Storey Home. Located In The Sought After Simcoe Landing Area Of Keswick. This 3000 Sq Ft Home Features 4 Bedrooms,4 Bathrooms, Master Br With His/Her Closets And 5 Piece Ensuite. All Other Bedrooms With Walk-In Closets Ensuite And Semi-Ensuites. MainFloor Den, Open Concept Living And Dining, Spacious Eat In Kitchen, Family Room With Gas Fireplace, 2nd Floor Great Room/Media Room.Laminate and Ceramic Floors Throughout. NO CARPET! Main Floor Freshly Painted! (id:63203)
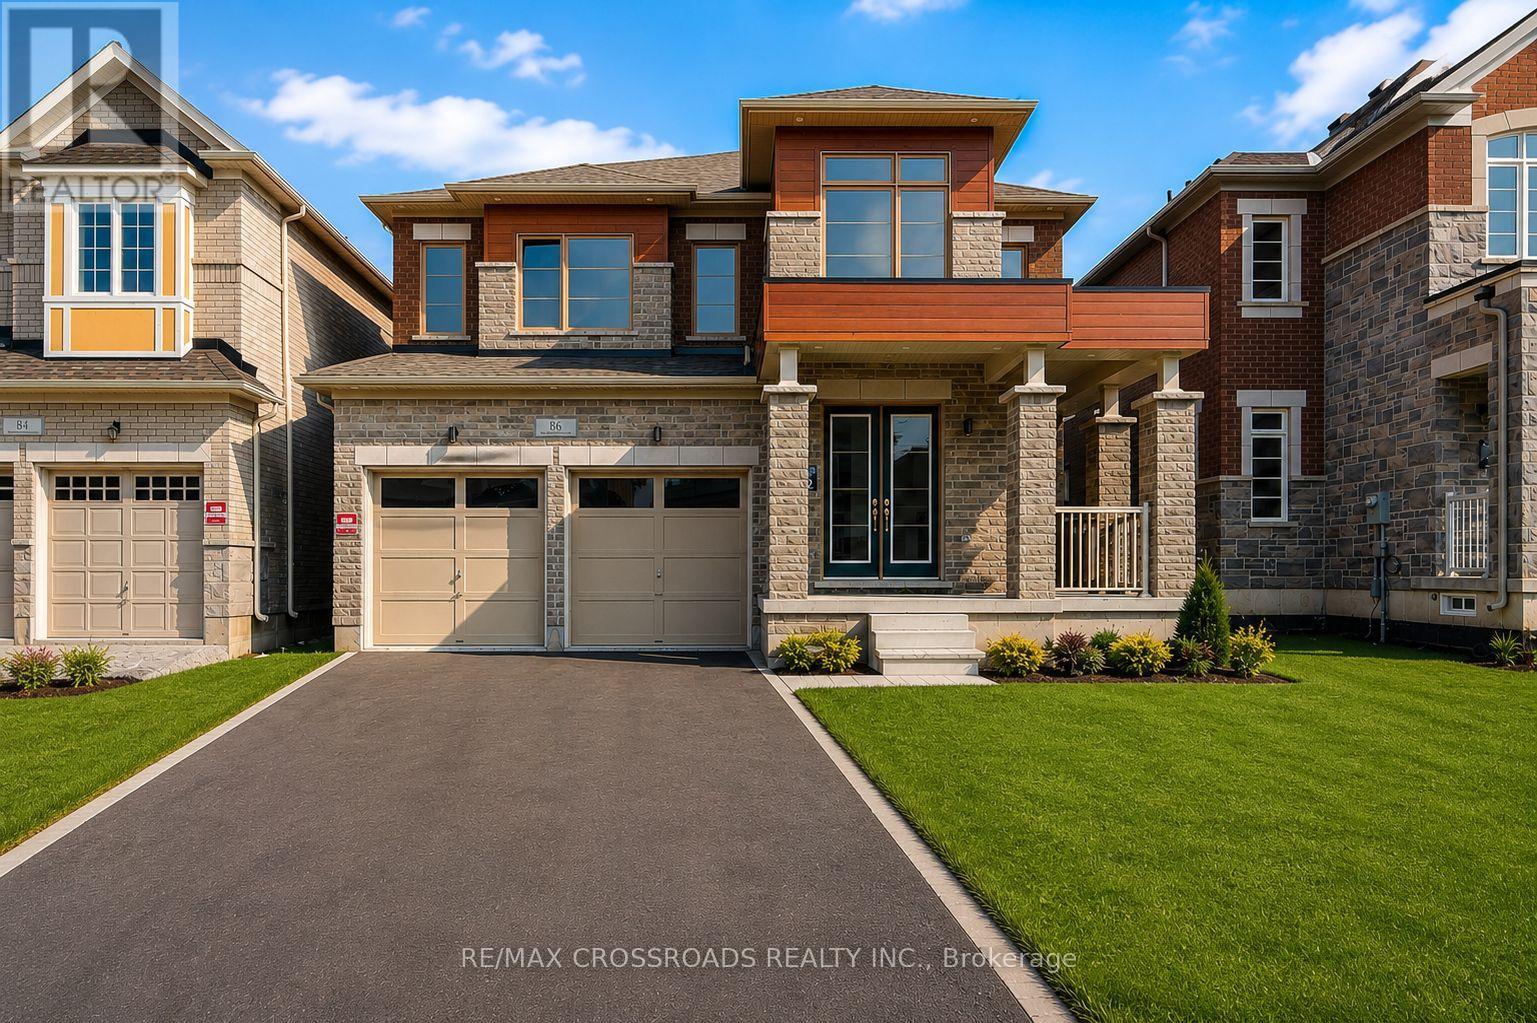
86 Big Willow Crescent
Richmond Hill, Ontario
Main & 2nd Floor for lease only included 5 Bedrooms and 5 Baths 5 Parking. Premium Ravine Lot - Welcome to Camden Crossing, one of Richmond Hill's most prestigious new communities, where luxury, space and convenience come together. This brand-new executive detached home offers an exceptional 4,092 sq. ft. of beautifully designed living space on the main and second floors, providing the comfort and feel of an entire luxury home. Thoughtfully crafted with a functional open-concept layout, this impressive residence features 10-ft ceilings on the main floor, 9-ft ceilings on the second floor, elegant formal living and dining rooms, a private main-floor library perfect for working from home, an expansive family room, and a chef-inspired gourmet kitchen complete with a large centre island and bright breakfast area-ideal for entertaining or everyday family living. Upstairs, you'll find 5 spacious bedrooms, including a luxurious primary retreat with a spa-inspired ensuite and oversized walk-in closets, offering the perfect private sanctuary. A rare tandem 3-car garage and No side-walk ample driveway parking provide exceptional convenience for larger families. Located in an outstanding family-friendly neighbourhood, this home is surrounded by top-ranked schools, Richmond Green Sports Centre & Park, community centres, scenic parks, walking trails, Lake Wilcox, golf courses. Everyday essentials are just minutes away, including Costco, Home Depot, Walmart, Longo's, Fresh Co, Food Basics, restaurants and countless retail amenities. Commuters will appreciate quick access to Highway 404, Bloomington GO Station, Richmond Hill GO Station and YRT transit, making travel throughout the GTA effortless. Offering incredible value for a nearly 4,100 sq. ft. luxury home in one of Richmond Hill's most sought-after communities, this is a rare leasing opportunity for families seeking upscale living, outstanding convenience and exceptional quality. Move in and enjoy the lifestyle you deserve. (id:63203)
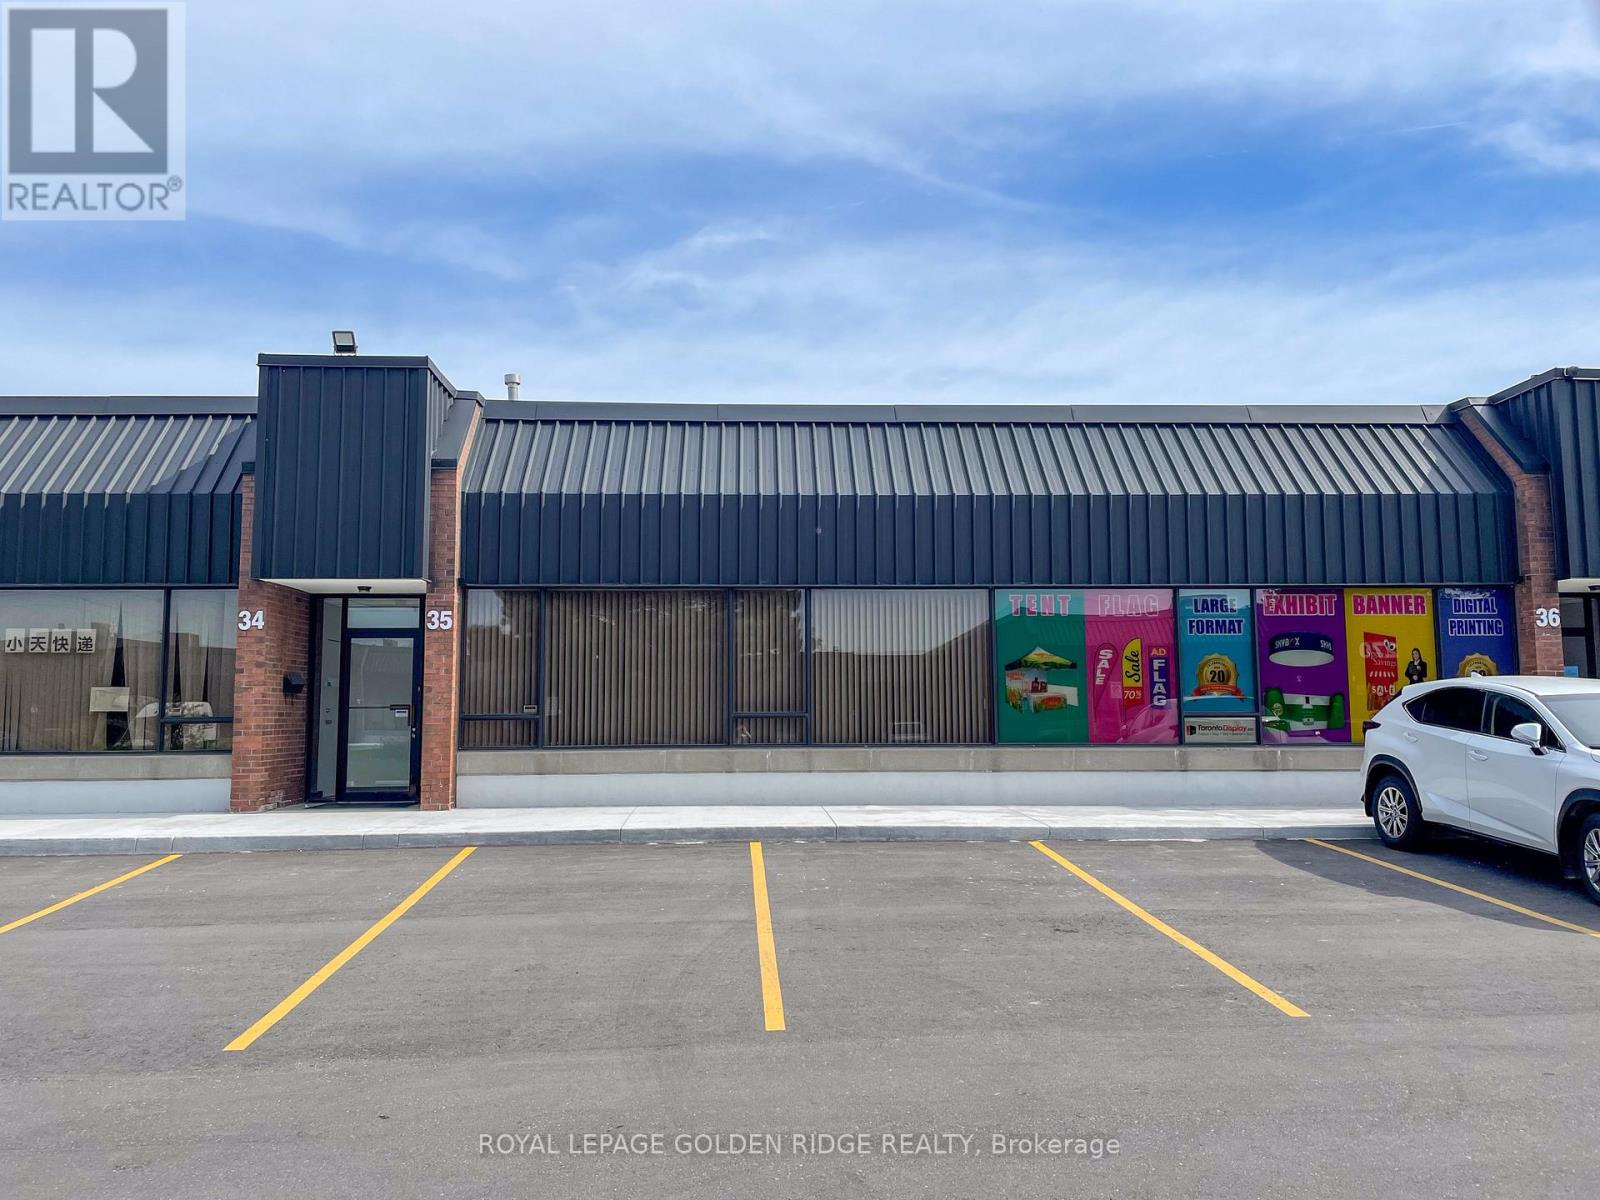
35 - 330 Esna Park Drive
Markham, Ontario
Position your business in one of Markham's most sought after industrial hubs with this versatile 2,754 sq. ft. commercial condo available for lease. Designed for a variety of clean industrial and commercial uses, the unit features a truck level shipping dock with a generous loading area capable of accommodating 53 foot trailers and 40 foot shipping containers. Inside, you'll find a private office, two recently renovated washrooms, and a large open space that can easily function as a boardroom, showroom, collaborative workspace, or additional office area to suit your business needs. Located within a professionally managed industrial complex, the property offers ample on site parking and exceptional connectivity to Highways 404, 407, and Highway 7, with public transit, restaurants, and other everyday amenities just minutes away. The unit is vacant and available for immediate occupancy, making it an excellent opportunity for businesses looking for a well maintained, move in ready space in a highly accessible location. Please note that food, Religion, Entertainment, Recreation, Millwork, Noise, Smell, Chemical storage is not permitted. Net rate to increase by $0.50/sqft per annum. (id:63203)
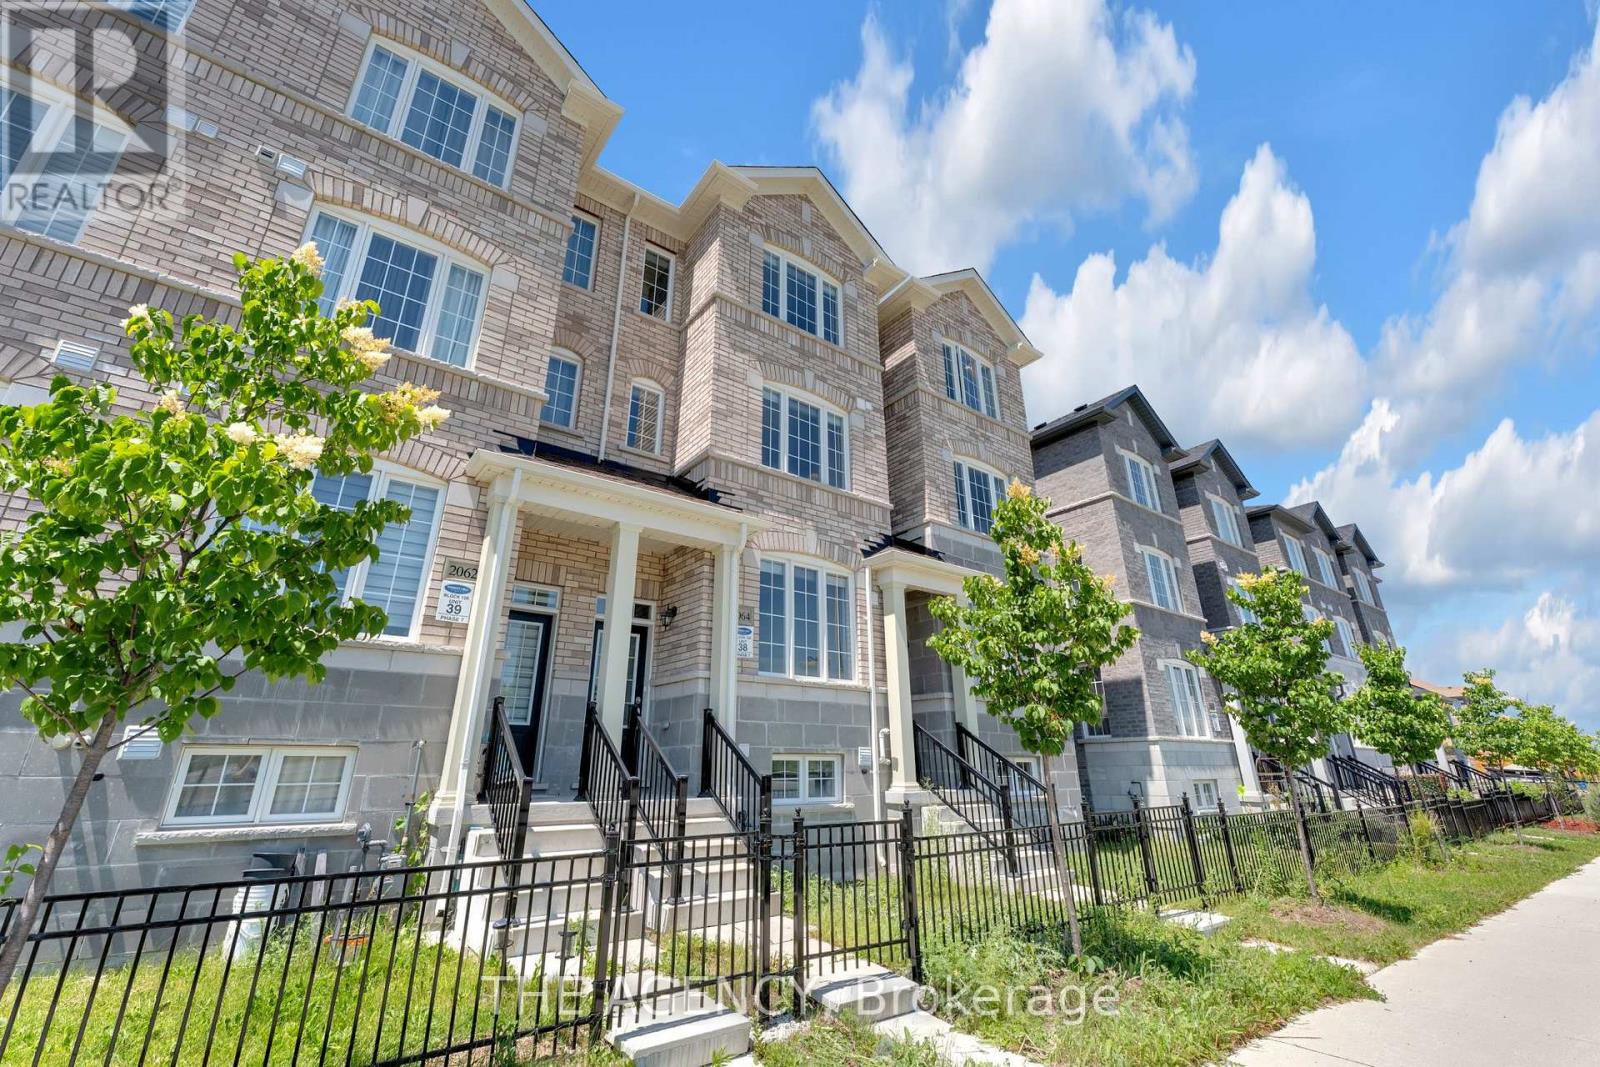
2064 Donald Cousens Parkway
Markham, Ontario
Welcome to this stunning freehold townhome in the highly sought-after Cornell Rouge community! Offering approximately 2,300 sq. ft. of total living space, this beautifully upgraded, carpet-free home features 4 spacious bedrooms, 5 bathrooms, and a bright, open-concept layout with 9-foot ceilings on the main floor. Elegant finishes include two oak staircases with stylish metal pickets, upgraded kitchen cabinetry, quartz countertops, and numerous premium upgrades throughout. Thoughtfully updated with new floorings (2025), pot lights in the living room (2025), LED kitchen lighting (2025), and a new range hood (2025), this home is move-in ready. The private backyard leads to a detached garage, while the convenient third-floor laundry chute adds everyday practicality. The functional finished basement boasts 9-foot ceilings and a 3-piece bathroom, providing the perfect space for a recreation room, home office, gym, or guest suite. Ideally located just minutes from highways, hospitals, parks, top-rated schools, shopping, and all essential amenities, this exceptional home offers the perfect blend of style, comfort, and convenience in one of Markham's most desirable family-friendly communities. A true turnkey opportunity you won't want to miss! (id:63203)
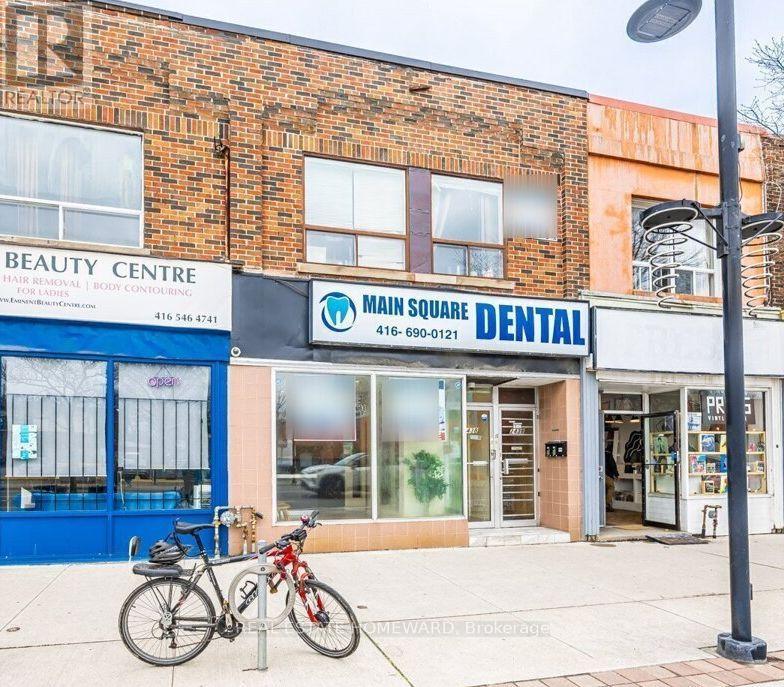
2438 Danforth Avenue
Toronto, Ontario
Beautiful existing **DENTAL Office** setup and **MEDICAL Office** potential + a variety of other uses permitted on busy Danforth Ave. Excellent exposure and location with TTC bus-stop in front of building with PARKING LOT DIRECTLY ACROSS THE STREET, quick commute to both Main St/Woodbine Subway Station & GO station within walking distance. Front reception area with 4 Offices + additional Staff Rm + Storage Rm on Main Floor + Full Basement Extra. 3 Bathrooms Total. (Separate Central Air Conditioning, Gas Forced Air Furnace & Water Heater). *** Approximately 1505 Sq. Ft on the main floor + additional 1526 sq.ft. basement *** TOTAL 3,031 SQUARE FEET INCLUDING BASEMENT***INCLUDES TMI*** (id:63203)
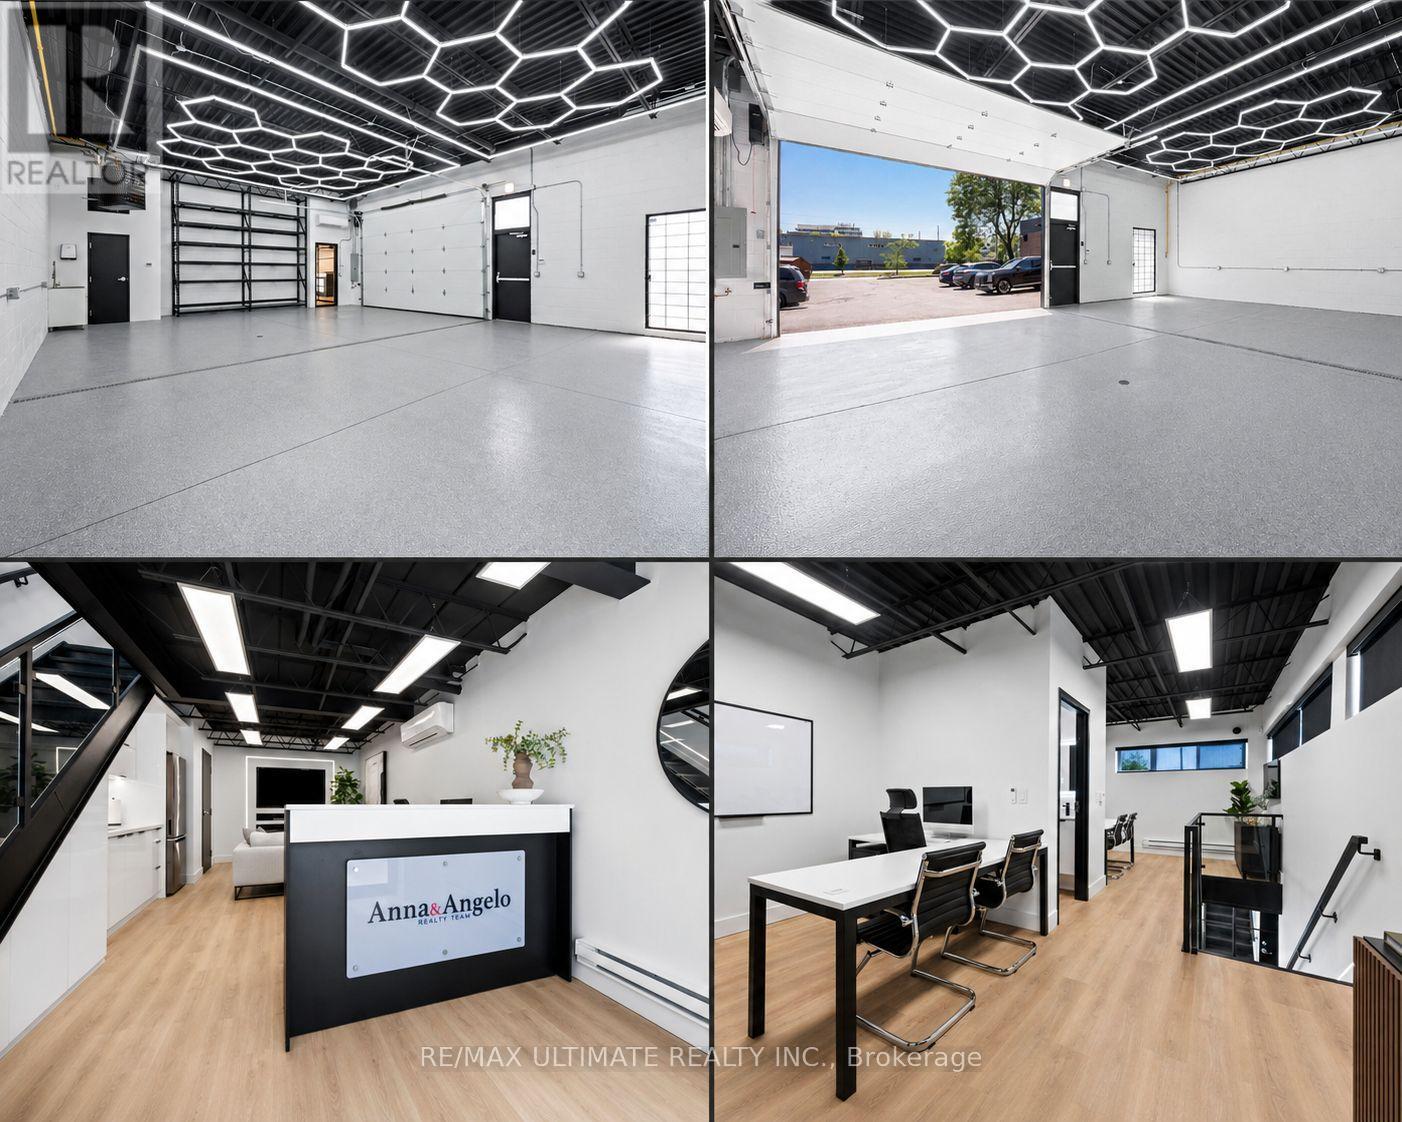
5 And 6 - 74 Hymus Road
Toronto, Ontario
Rare opportunity to lease a fully renovated & turnkey industrial unit. Building has 150' exposure on Warden Avenue. Extensive renovation completed July 2024 with no expense spared. Fully furnished & well-equipped office space that ONLY requires your computers to move in! The warehouse has approx. 1100sf & has only been used for storage since the renovation. It features stunning 13' 7" black metal ceilings w/Hexagon lighting, 200-amp dedicated electrical panel, oversized 16' x 10' garage door, exterior man door plus an additional door for direct access to the office. New concrete with epoxy and a full-length floor drain. 2-piece bathroom w/quartz, laundry sink and exterior hose bib. Lennox overhead heater plus a Mitsubishi 2-ton ductless A/C + heat and a tankless hot water. Alarm, camera and smart light switches can be controlled from your phone. The office spans approx. 900sf over two levels and is thoughtfully designed. Features include a private double-door front entrance, a reception area, lounge and two office areas. Fully equipped kitchenette w/quartz counter and backsplash, full sized fridge, a plumbed-in coffee maker, water filtration system and a mini steam oven. 2-piece bathroom on lower plus a 3-piece bathroom w/shower on the upper level. 100amp breaker panel, hot water tank (owned), three wall-mounted TVs, two ductless A/C units, direct access to the warehouse, two interior security cameras, and exterior security cameras. Ideal for real estate agents, accountants, lawyers, contractors, designers, stager. Situated in a well-maintained and clean complex with 18 on-site parking spaces and an excellent mix of other tenants including a bakery, vegan restaurant, sign/print shop and Pilates studio. Excellent curb appeal and very well-maintained property/building. Offered fully furnished with furniture & equipment, allowing your business to move in & operate immediately! No automotive uses. No event space. No place of worship. No detailing. Clean uses only. (id:63203)