

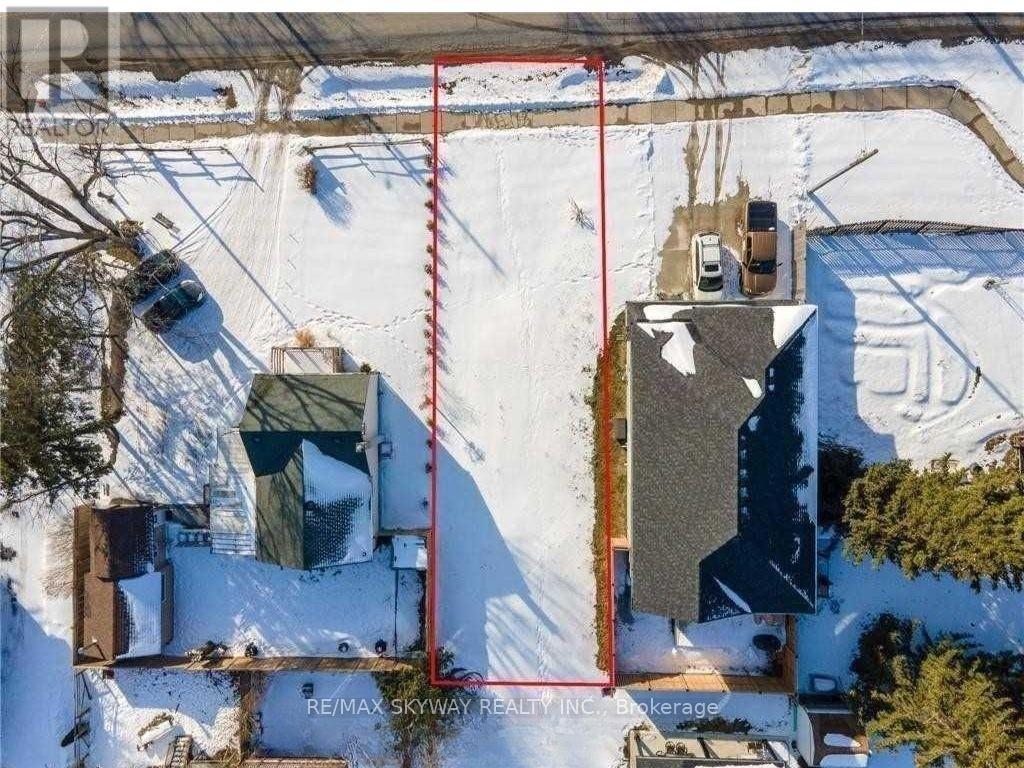
5084 Kalar Niagara Falls Road
Niagara Falls, Ontario
Exceptional opportunity to build your dream home in a peaceful, family-friendly neighbourhood in Niagara Falls! This vacant residential lot comes with City-approved plans for a stunning approximately 3,000 sq. ft. modern Craftsman Style home featuring 4 Bedrooms and 4 Washrooms. Save valuable time and move forward with confidence using the approved design. Conveniently located close to schools, parks, shopping, restaurants, public transit, and other everyday amenities, this is a rare chance to create your custom home in one of Niagara Falls' desirable communities. Don't miss this ready to build opportunity! (id:63203)
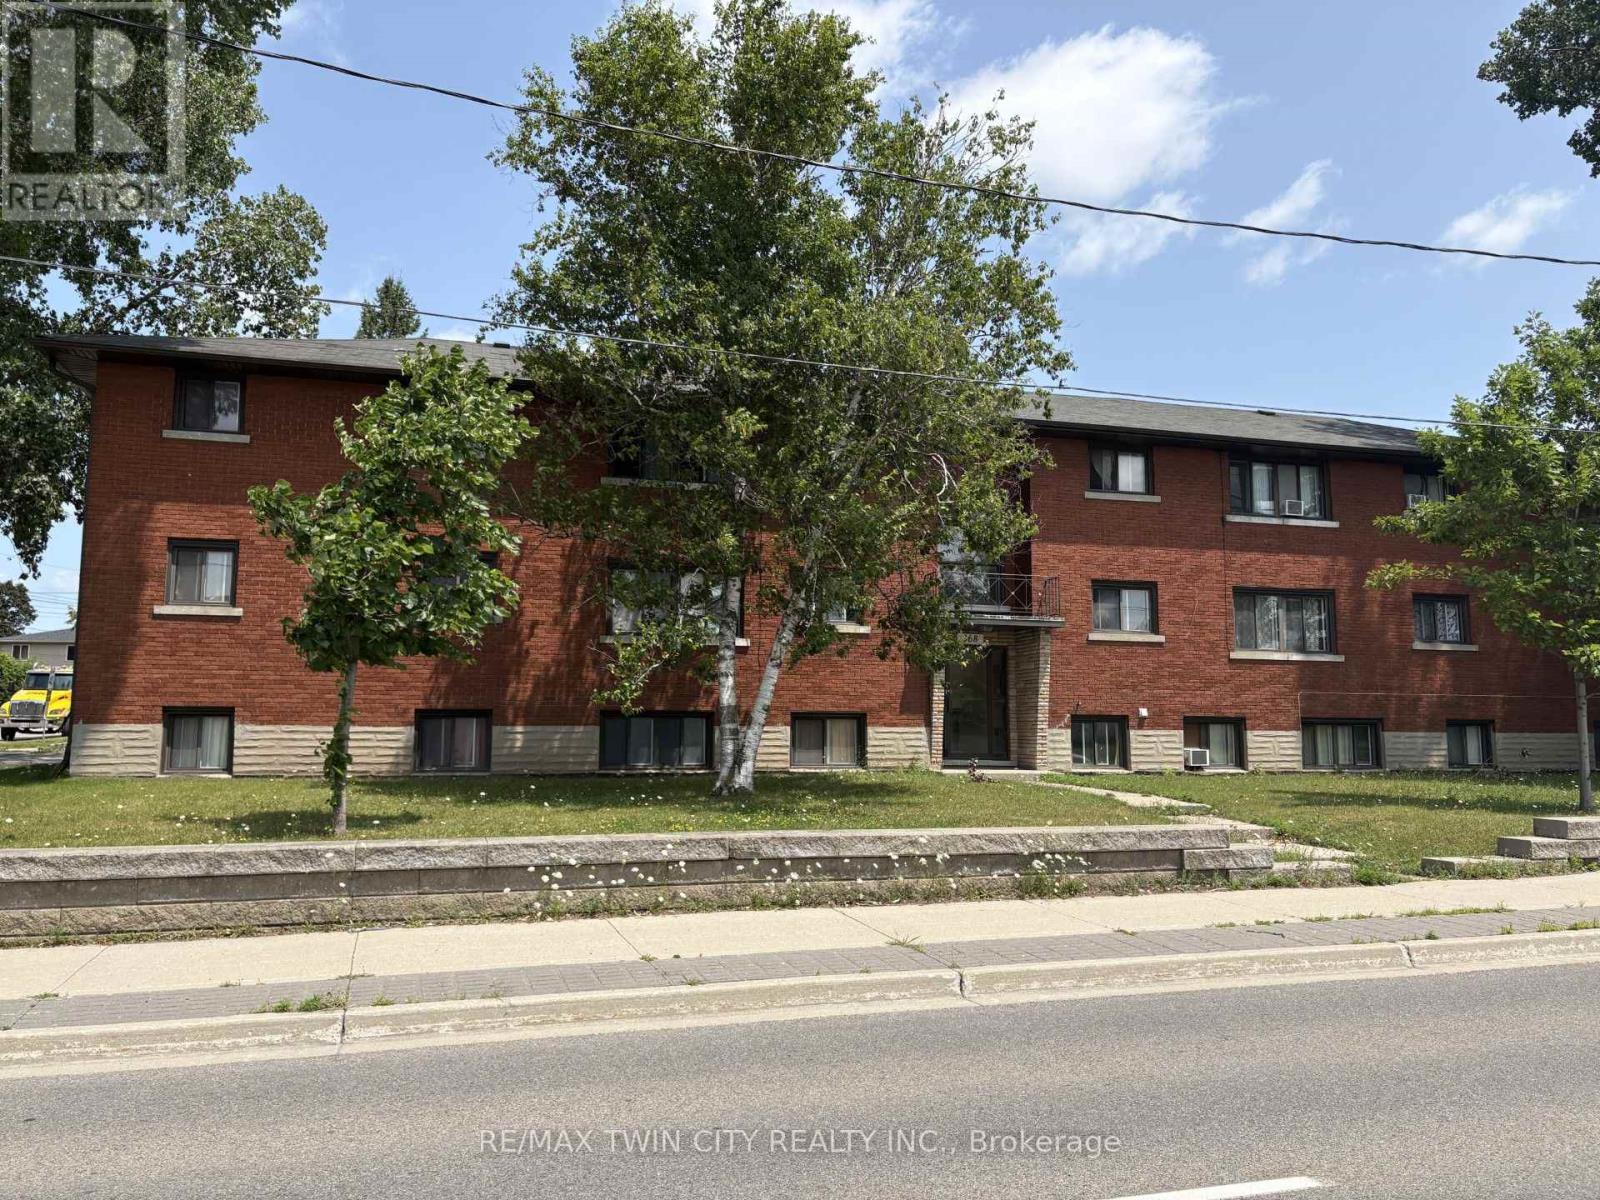
368 Weber Street W
Kitchener, Ontario
Attention investors, great investment property located right between Kitchener and Waterloo and close to public transit, shopping, the expressway and so much more. This 12 unit apartment building comes with 7 - 2 bedroom units and 5 - 1 bedroom units, each unit has a parking spot, all units are separately hydro metered, recent updates include roof shingles in 2015, water softener in 2015, downspouts, soffits and fascia in 2024 -, coin operated washer in 2026, and 2 hot water heaters that are owned in 2026. Book your appointment today (id:63203)
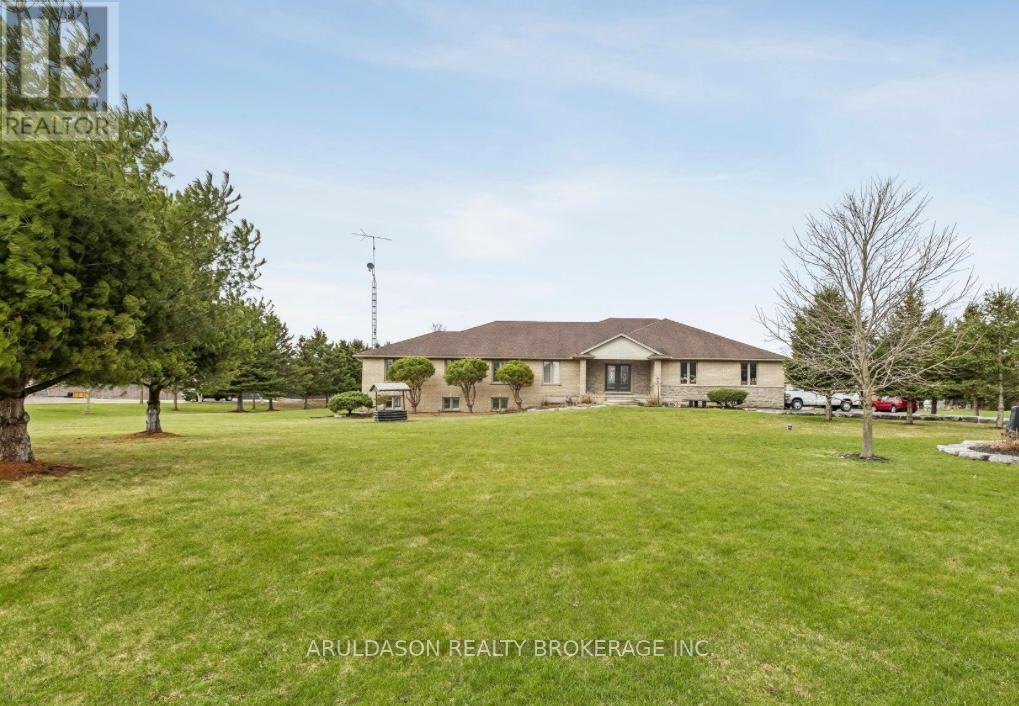
99 Brant School Road
Brantford, Ontario
Stunning 4+3 bedroom, 4-bathroom custom home set on 1.6 acres in a prime location between Ancaster and Brantford. Enjoy breathtaking panoramic views of rolling fields, hills, and surrounding forest-an exceptionally picturesque setting.Offering nearly 3,100 sq ft of thoughtfully designed living space, this home features an open-concept layout with elegant plaster and drywall detailing throughout. The spacious gourmet kitchen includes a large pantry and conveniently located adjacent laundry room. The family and entertaining area boasts soaring ceilings and a walk-out to a generous covered deck-perfect for indoor-outdoor living.The primary suite is a true retreat, complete with a sitting area and a luxurious 5-piece ensuite featuring a custom glass walk-in shower and soaker tub. The main floor is further complemented by a home office and three additional generously sized bedrooms.The bright lower level offers a fully finished walk-out design with three bedrooms, a 4-piece bath, a recreation room with tray ceilings, and a second kitchen-ideal for extended family or in-law potential.This exceptional property also includes a detached 2.5-bay shop with a roughed-in office space and heated hydronic floors-perfect for hobbyists, car enthusiasts, or additional storage.A rare opportunity to enjoy peaceful country living with exceptional space, versatility, and scenic surroundings. Book your private showing today. (id:63203)
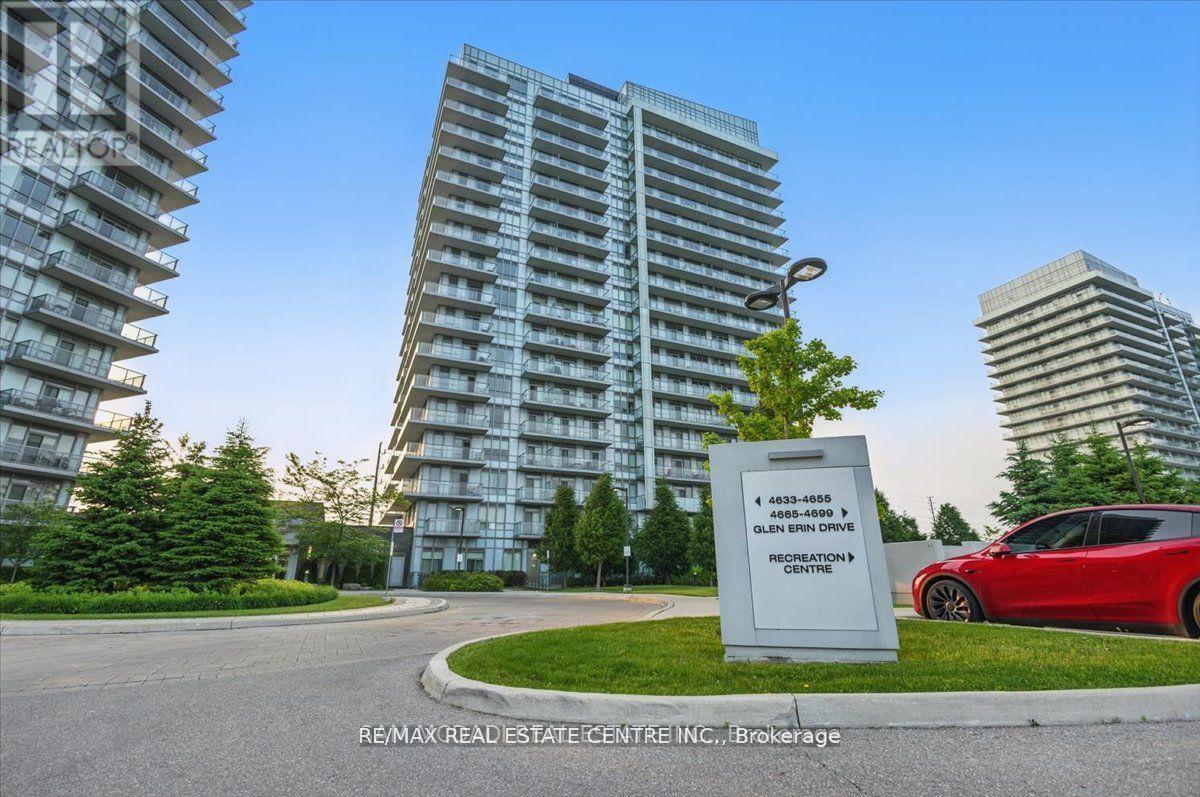
1009 - 4655 Glen Erin Drive E
Mississauga, Ontario
Discover the ultimate in urban living with this exceptional 2 Bedrooms Plus Den 2 full bathroom unit nestled in the heart of Erin Mills. This bright & airy suite boasts an abundance of natural light, sleek modern finishes, & a functional layout perfect for entertaining and everyday living, making it ideal for growing families, professionals seeking extra space work from home. Key features include a spacious kitchen with a large island, stone countertops, S/S appliances & ample cabinetry space, perfect for food preparation & social gatherings. This rare unit boasts a large wrap-around balcony with stunning unobstructed views, & access from the main living area & 2 spacious bedrooms. The primary bedroom features a private ensuite bathroom & walk-in closet. The living area seamlessly transitions from room to room, offering the perfect blend of convenience and comfort. Enjoy the luxury of being located in one of Mississaugas most desirable areas just minutes from great schools, shopping, parks, community centers, recreational facilities, public transit, highways + Erin Mills Go Station, & much more! **EXTRAS** 9" Smooth Ceiling, Wide Plank Laminate Throughout, S/S Stove, Fridge, B/I Dishwasher, B/I Microwave, Stone Countertop, Stacked Front Load Washer & Dryer, Tiles in Bathrooms (id:63203)
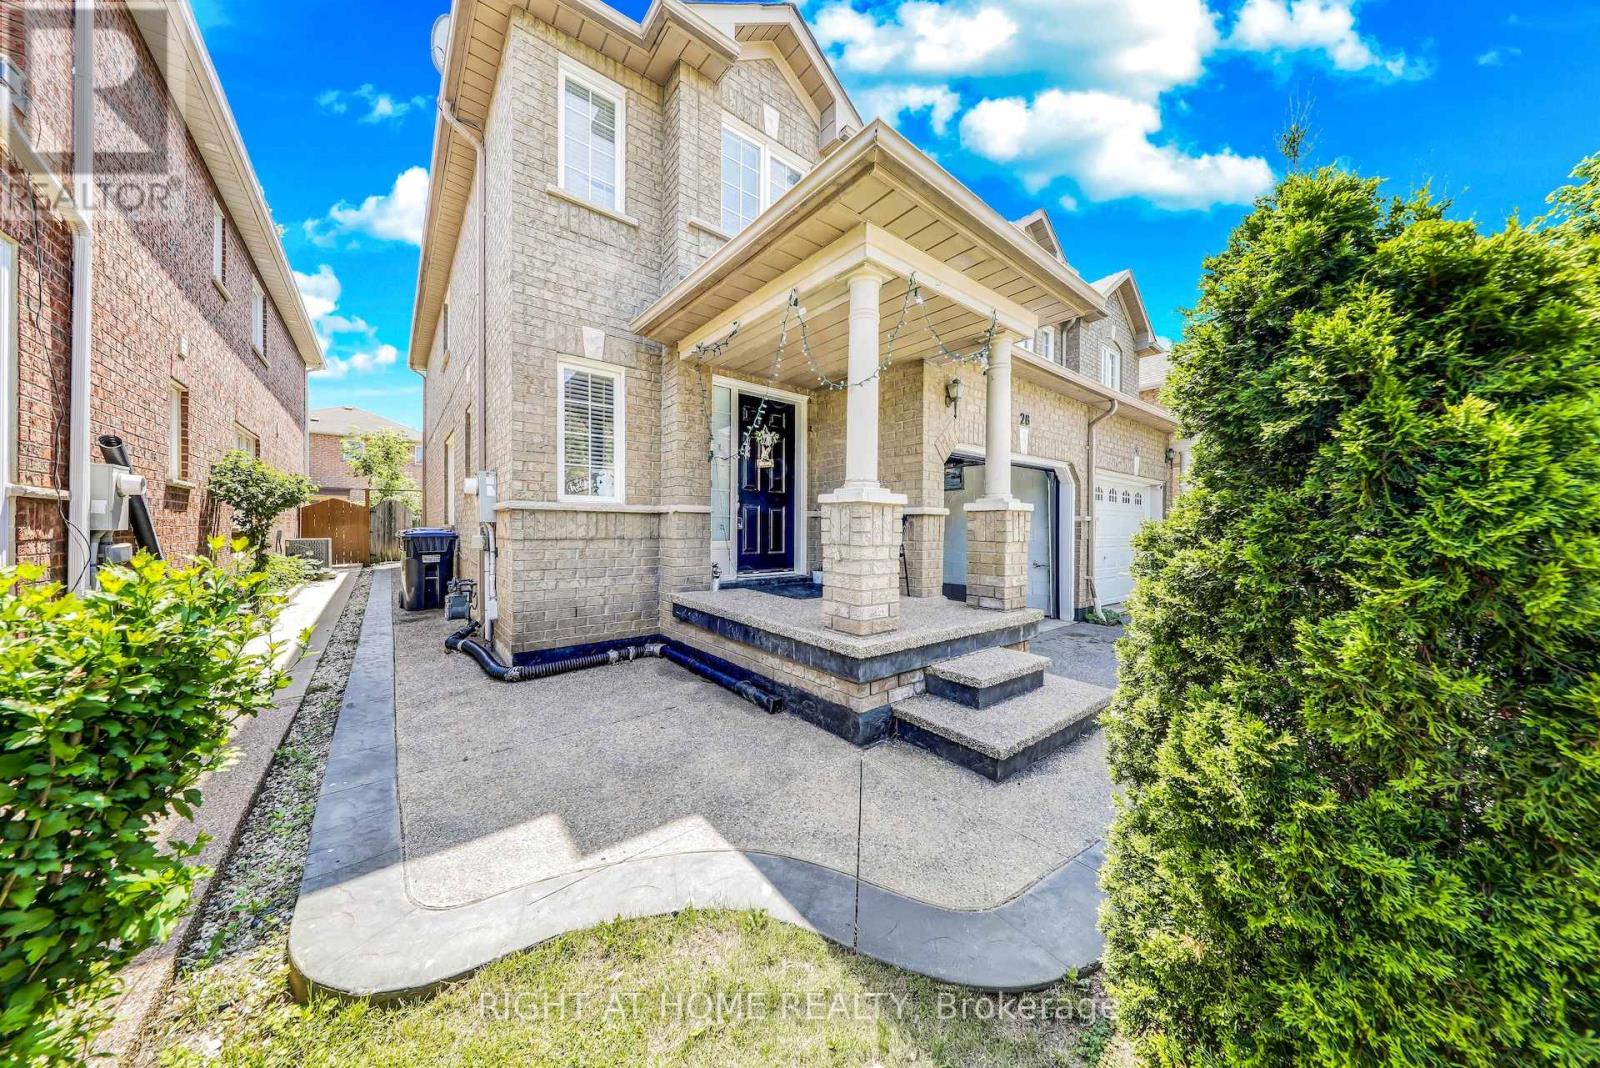
28 Cedarvalley Boulevard
Brampton, Ontario
Fabulous 4 Bedrooms house has a Finished Basement with separate Entrance. Open Concept, Great layout for the The Family or Entertainment. W/O to Fenced Backyard. Upgraded Cabinets. Through the Home. Upgraded Oak Staircase, Laminated Flooring. Garage Entry to Home. Close to all Amenities. Currently Rented- Upper Unit for $ 3,150, Basement Vacant. (id:63203)
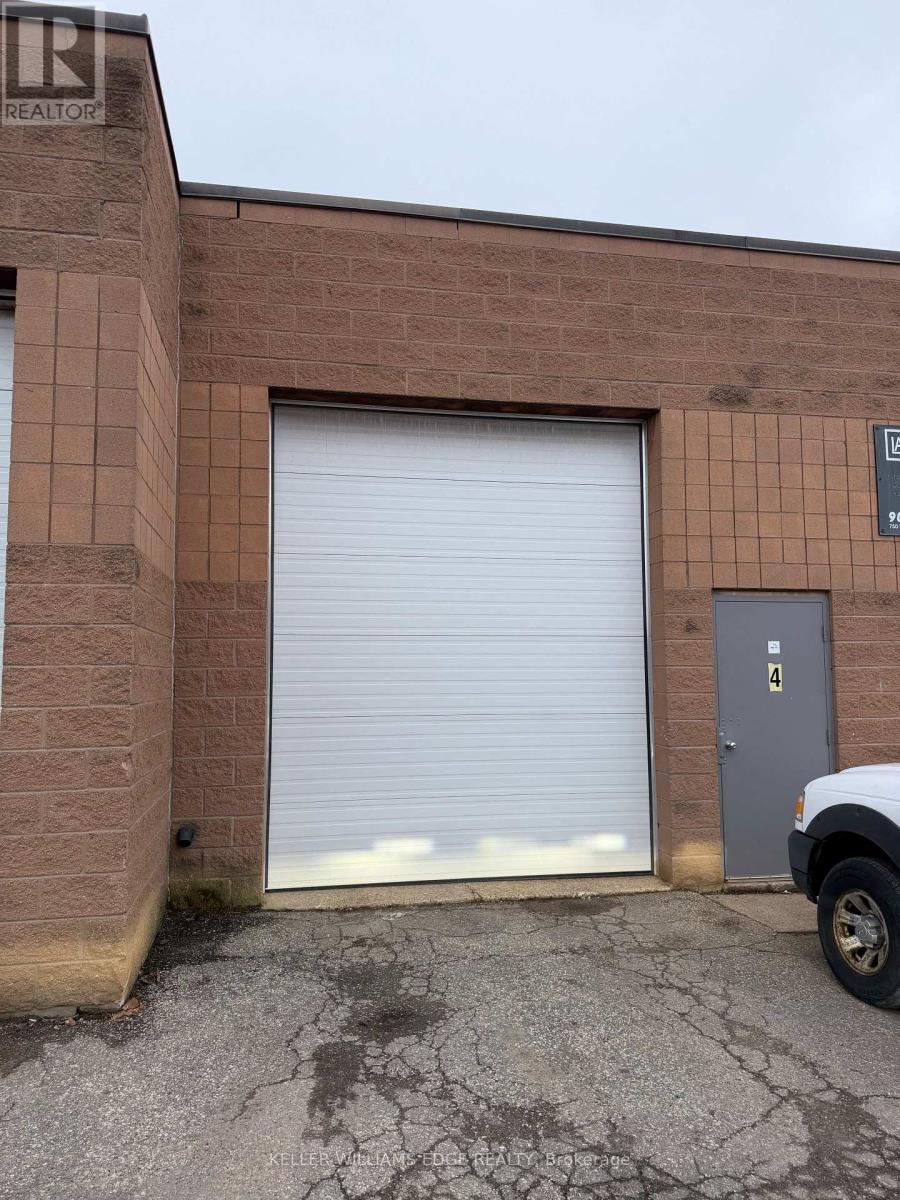
750 Darlene Court
Burlington, Ontario
Rare opportunity to acquire a fully equipped, permitted and operational collision repair shop in 2,415 sq ft of well-laid-out industrial space. Sale includes chattels and equipment, leasehold improvements and an established operational footprint. Newly extended 3-year lease in place, with the option to have a fresh 10 year lease. Gross rent is only $5,200/month inclusive of TMI and HST. Buyer steps into a revenue-ready facility immediately. This opportunity is ideal for an experienced body shop operator, technician ready for ownership, or investor/operator team. (id:63203)
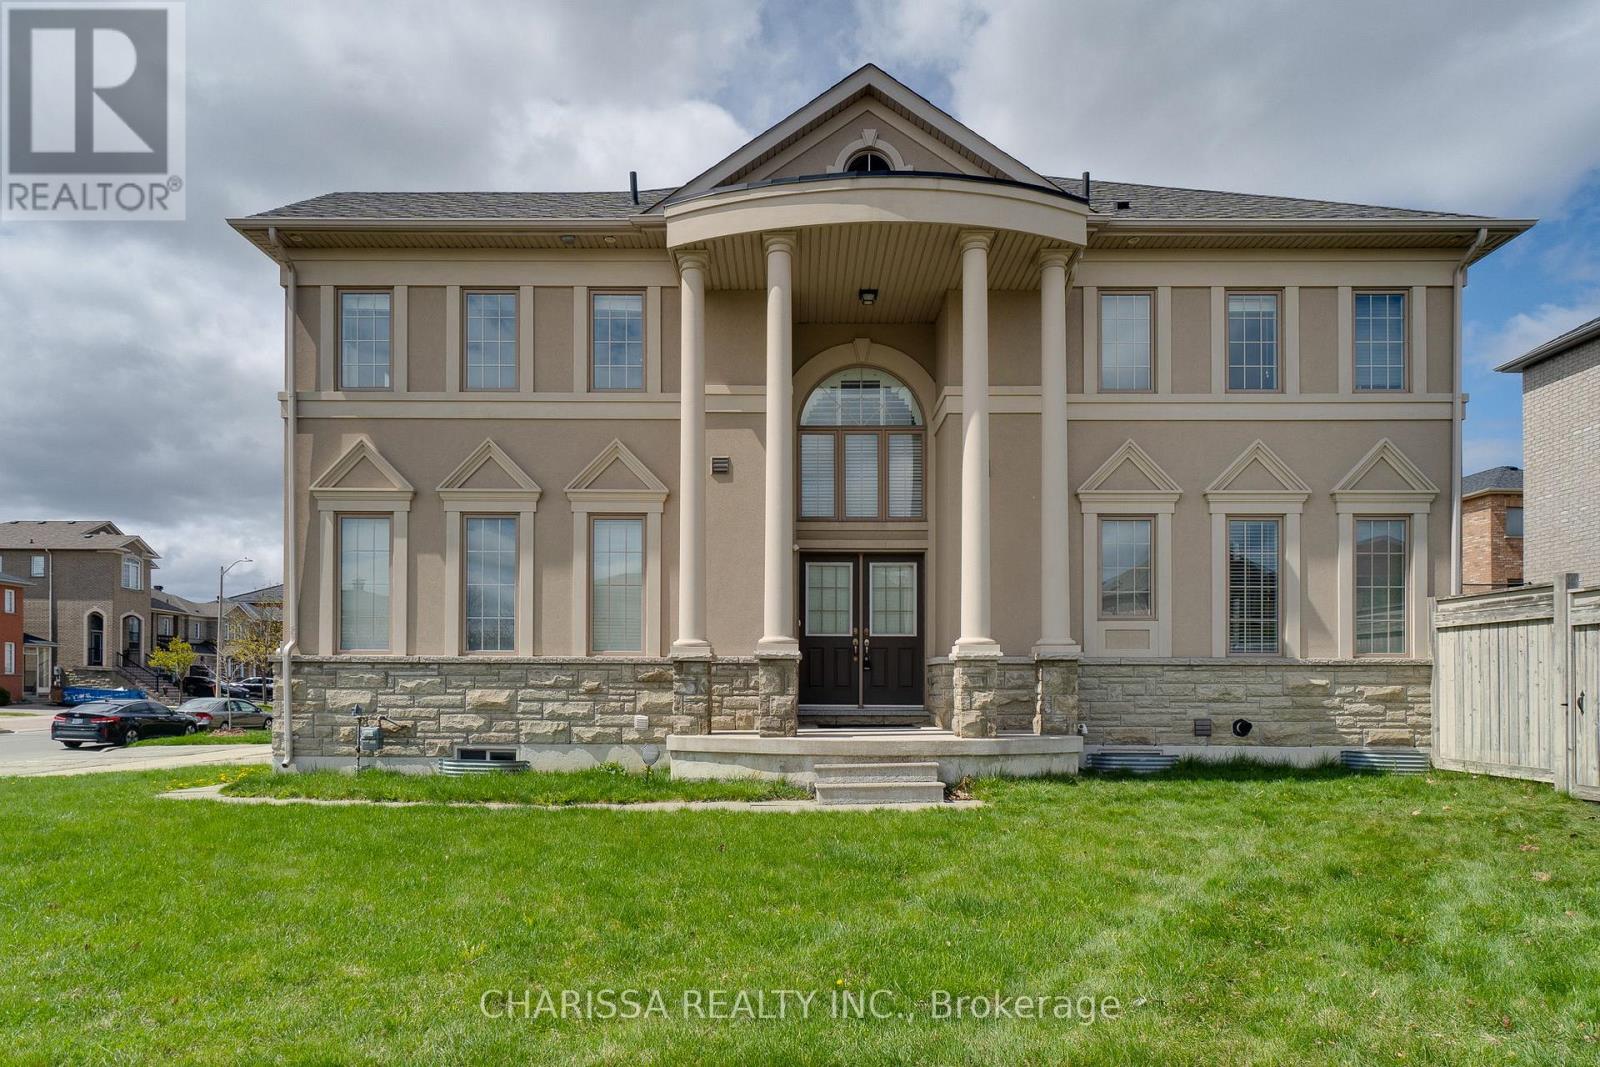
2 Hawstone Road
Vaughan, Ontario
Luxury, space, and an unbeatable location come together at 2 Hawstone Road. Nestled on a premium corner lot in one of Vaughan's most sought-after communities, this beautifully maintained Arista-built home offers soaring 20-foot ceilings, elegant finishes, and a bright, family-friendly layout designed for modern living. Freshly painted and filled with natural light, the home features spacious principal rooms, 9-foot ceilings on the main and second floors, and a fully finished basement complete with a recreation room, bedroom, and full bathroom. Outside, enjoy a private backyard, parking for six vehicles including a double garage with EV charger, and exceptional curb appeal. Just minutes to Highway 400, GO Transit, Vaughan Mills, Cortellucci Vaughan Hospital, Canada's Wonderland, parks, schools, shopping, and dining, this is the perfect place to live, entertain, and grow. Experience everything Vellore Village has to offer in a home that truly stands apart. Some photos have been virtually staged to showcase the home's possibilities. (id:63203)
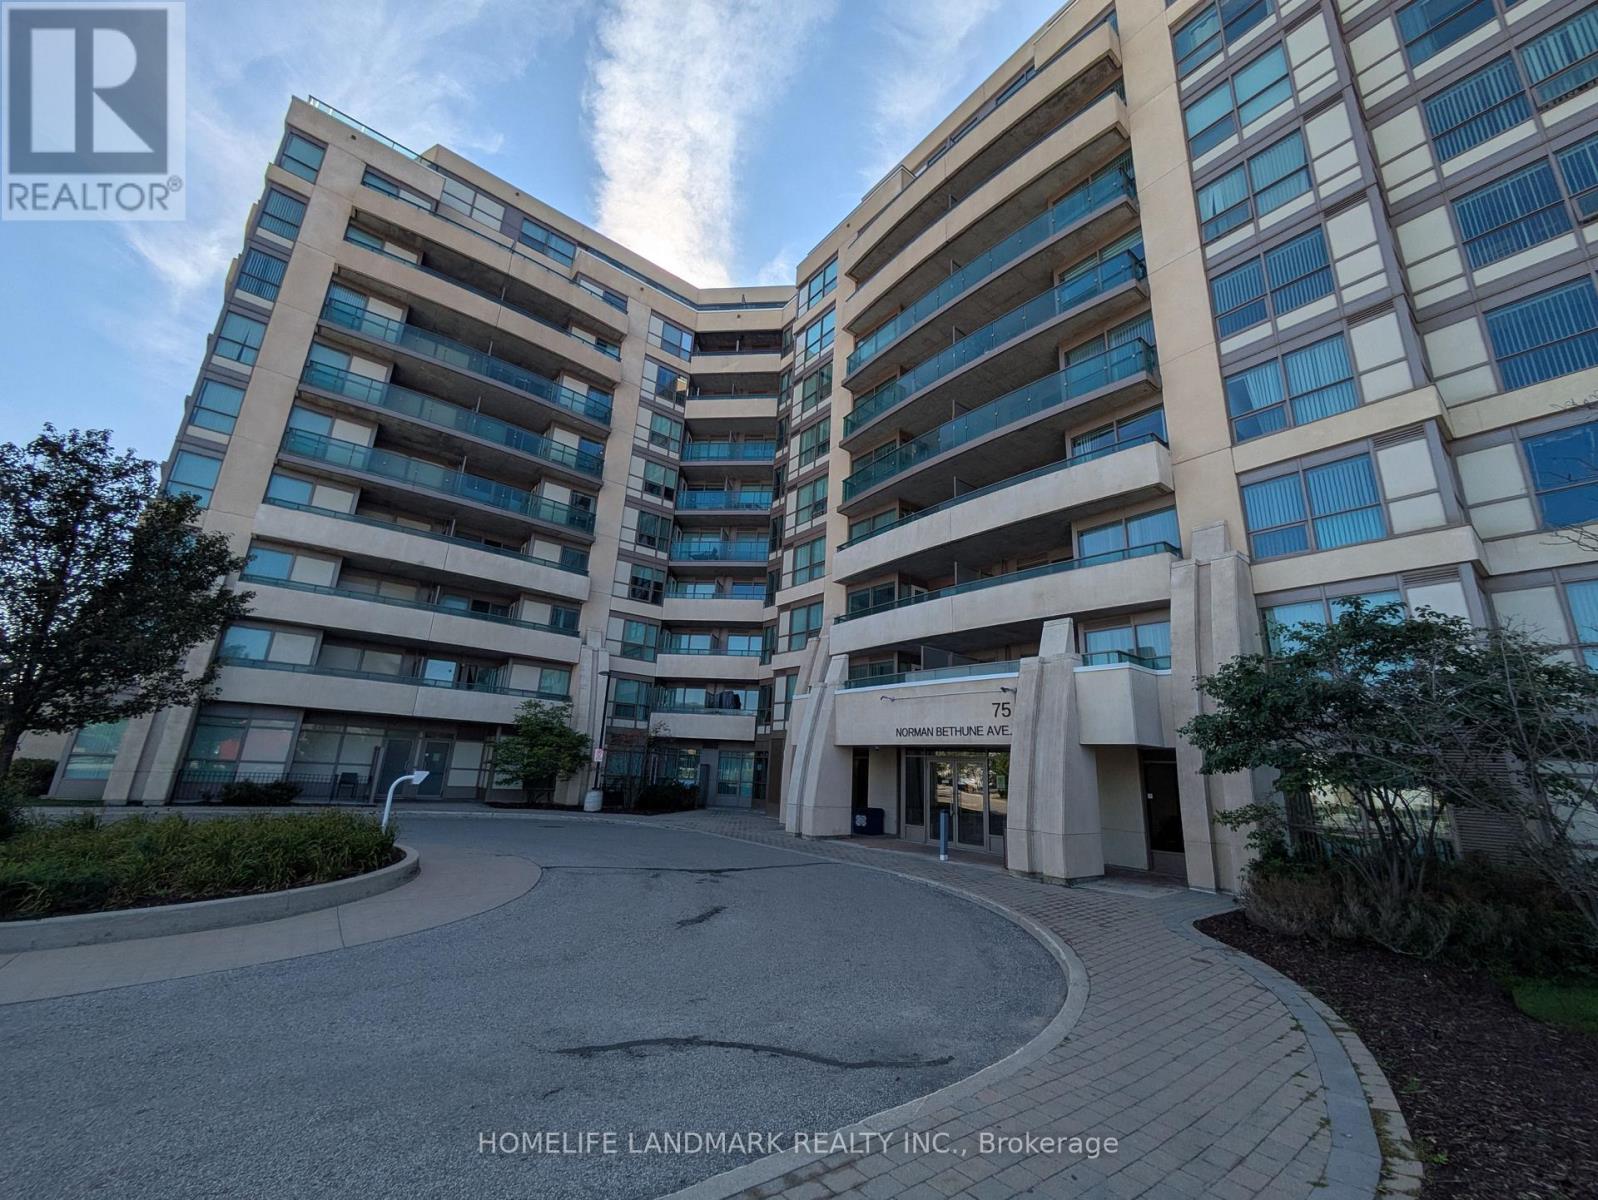
1008 - 75 Norman Bethune Avenue
Richmond Hill, Ontario
Spacious 1231 sqft 2 bedroom unit in the prime Richmond Hill location! Everything is convenient! Stainless appliances! Hardwood floor throughout! Huge terrace! Ready to move in right away! One parking and One locker included! Furniture in the unit is optional. (id:63203)

60 Falconridge Terrace
East Gwillimbury, Ontario
Luxury Energy Star Rated, By Fernbrook. 3 Car Spaces. 2500Sft. One Of The Larger Homes on the street. Fantastic Layout, Open Concept, Modern Eat-In Kitchen W/Granite Counter Top & Centre Island. 9Ft Ceilings On Main. Master Bdrm W/ Luxurious 5 Pc Ensuite & Another Bdrm W/ 4 Pc Ensuite! Massive Basement Has Unlimited Potential. Minutes To 404, Closeby Schools, Park, Restaurant, Public Transit, And Other Amenities. Finished Fence. (id:63203)
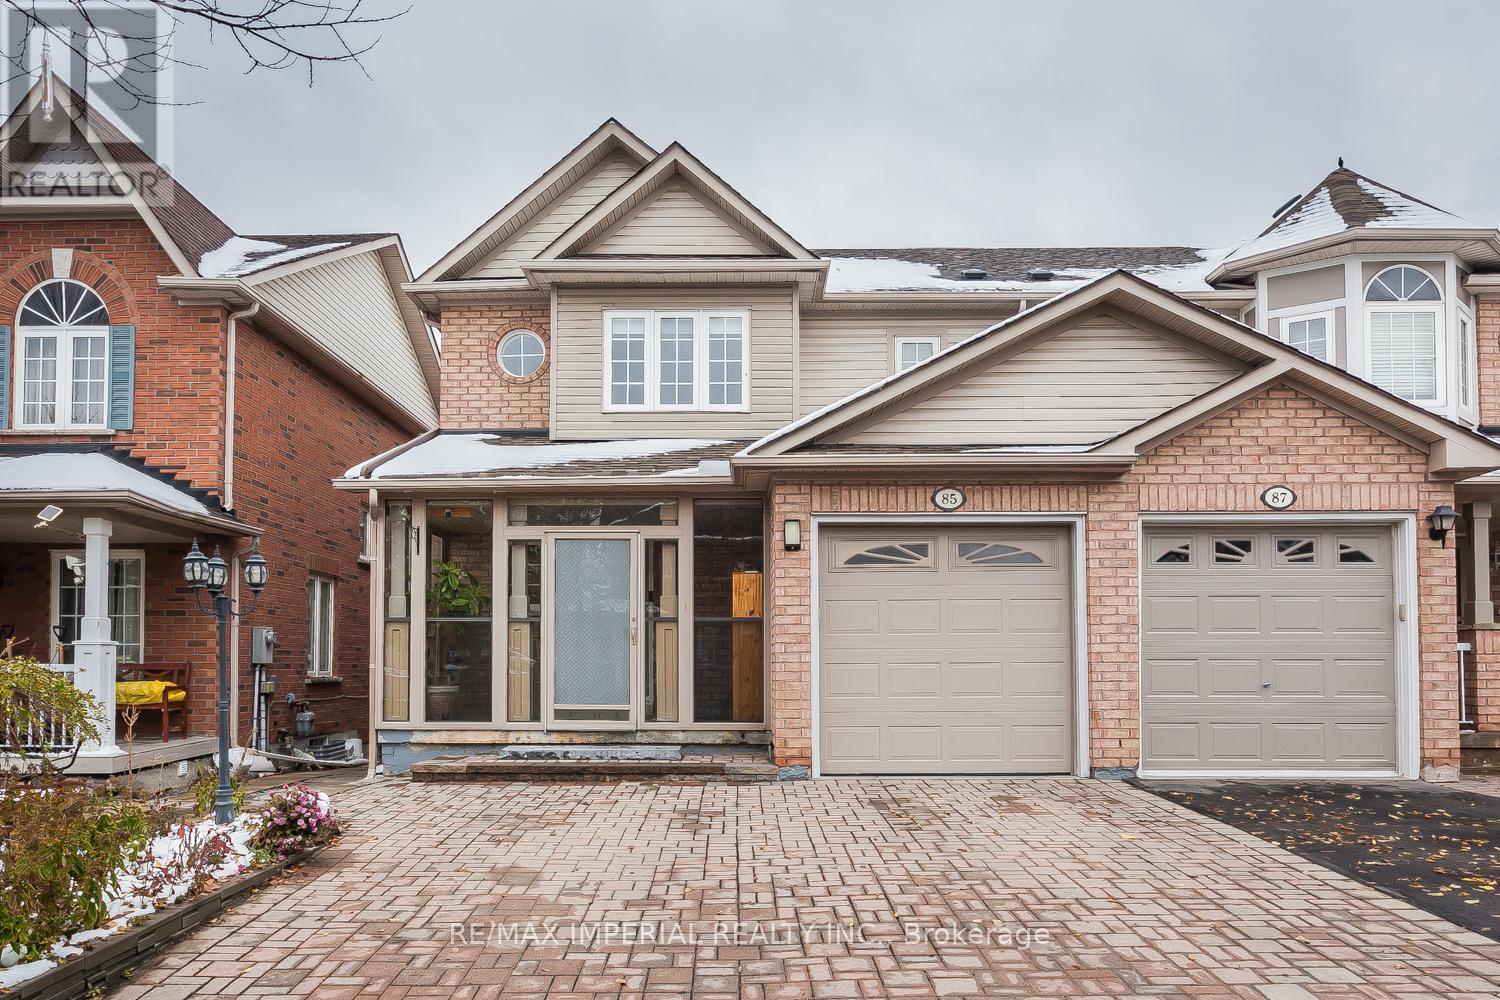
85 Maple Ridge Crescent E
Markham, Ontario
Well-Maintained Semi-Detached Home Sitting On A Quiet Street, Back On A Sports Field; And Within Walking Distance From The Mount Joy Go-Train Station. Lots Of Upgrades Including Two Newly Renovated Bathrooms. Great Curb Appeal, With Ample Driveway Parking. Open Layout On The Main, Custom Gourmet Kitchen Fitted With High-End Appliances, And A Custom-Built Patio That Offers You The Best Relaxing Spot. A Self-Contained Walk-Out Basement Apartment. See To Believe!! (id:63203)
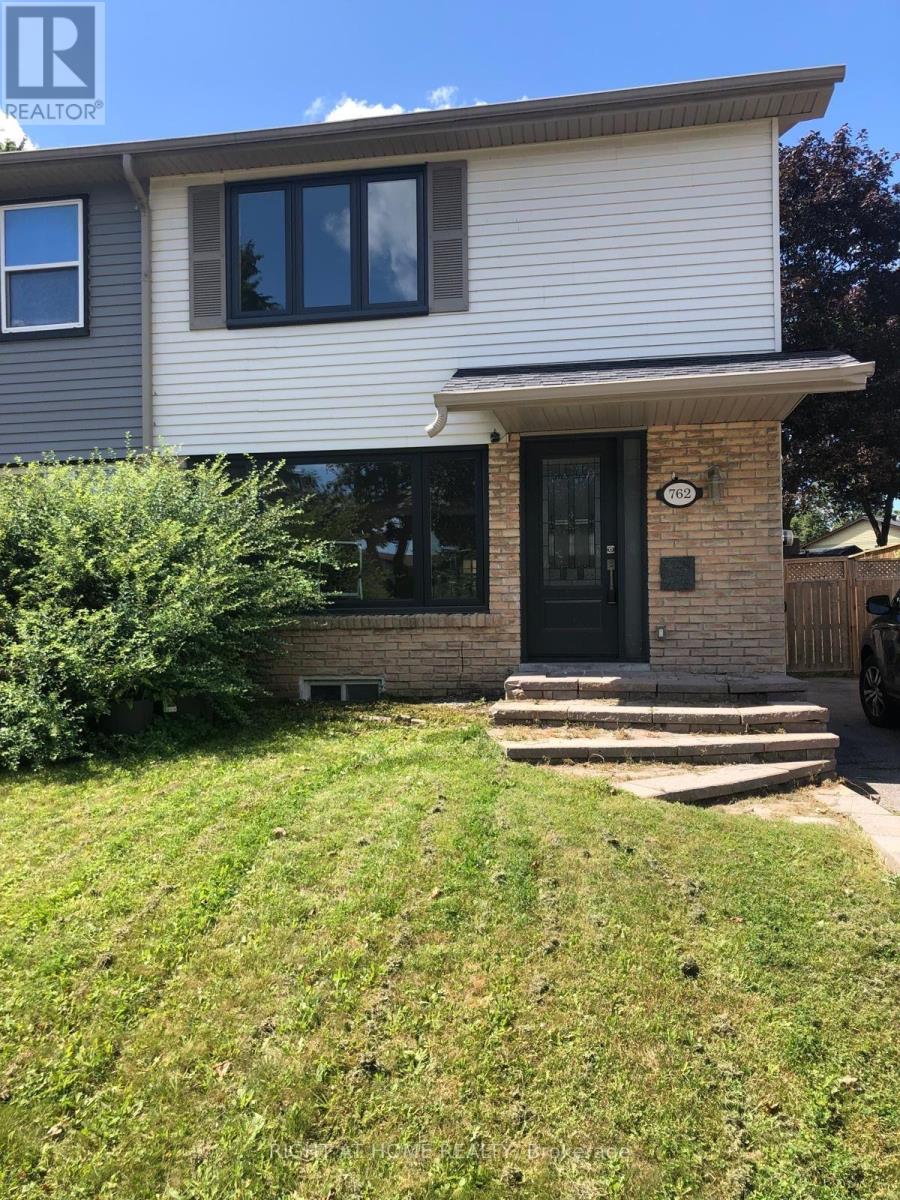
762 Hillcroft Street
Oshawa, Ontario
Being sold under POWER OF SALE. (mortgage default). Turn-key 3 Bedroom Semi-Detached Home In A Desirable Family Neighbourhood! Fully renovated throughout (new windows, doors, kitchen, bathrooms, hardwood flooring and basement) - just move right in! Walk-Out To The Large Fenced Yard With Large Patio, Shed And Hot Tub! Finished Basement with convenient side entry and in-law suite potential. (id:63203)
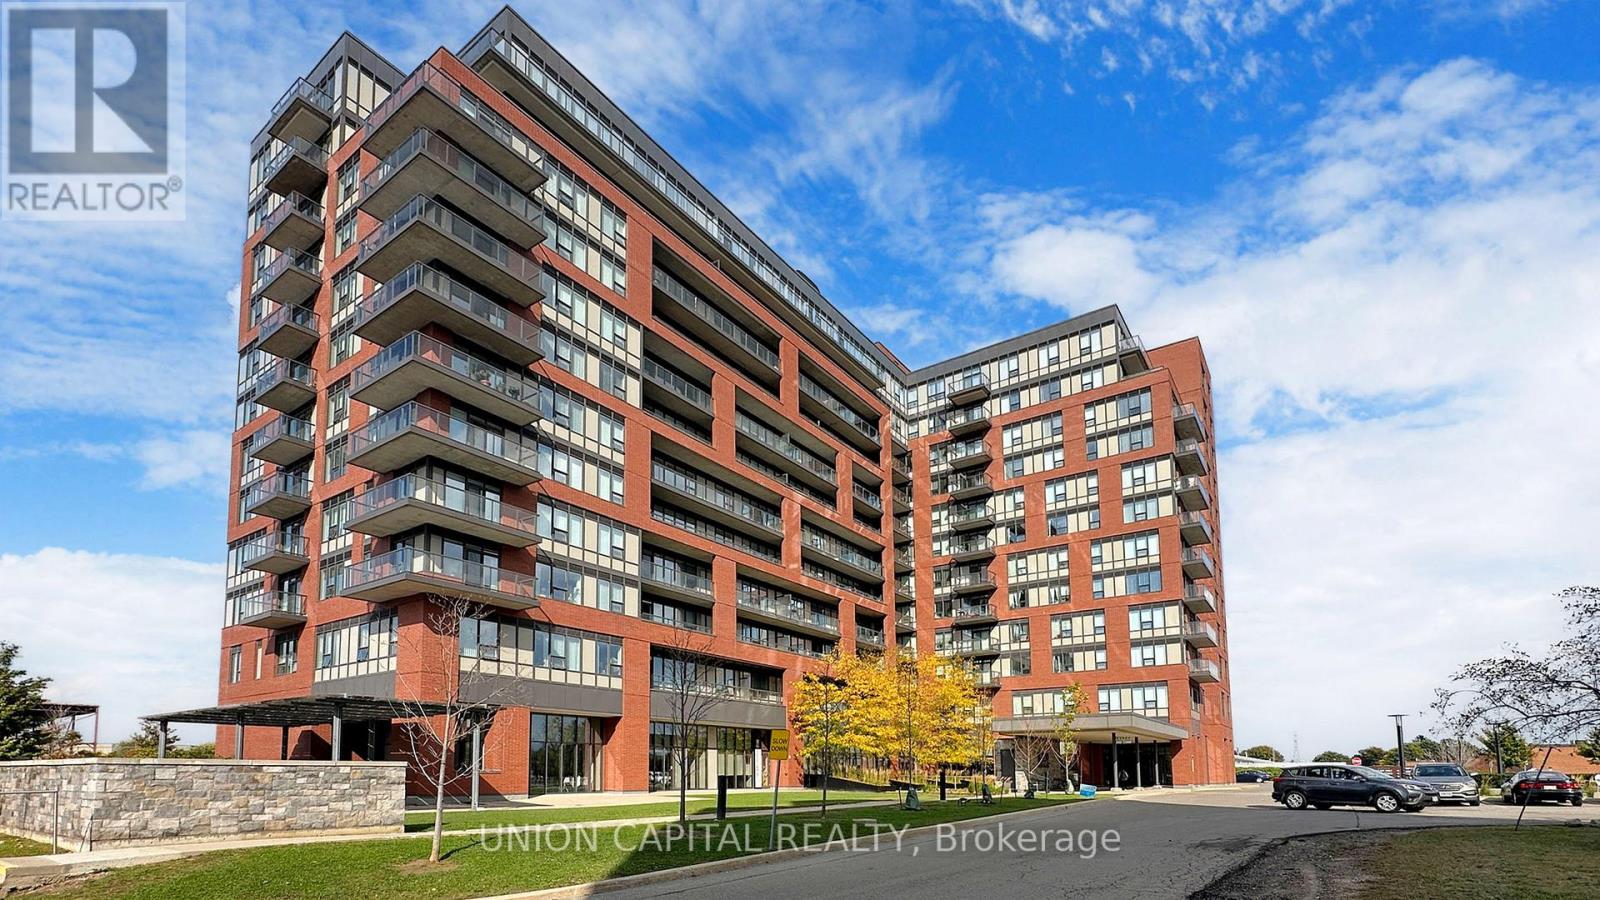
217 - 1038 Mcnicoll Avenue
Toronto, Ontario
Welcome to Vintage Garden, a sought-after life lease community offering comfortable and independent living for adults 55+ (at least one principal resident must be 55 or older). This rarely available 1-bedroom suite features a bright, open-concept layout, and a beautifully maintained, like-new interior. Enjoy a secure, professionally managed community with an impressive range of amenities and services, including 24-hour security and emergency response, an on-site medical clinic, full-service dining, shuttle transportation, organized social activities, and beautifully landscaped outdoor spaces with fitness equipment. Experience a vibrant community lifestyle with the comfort, convenience, and ease of maintenance-free living. (id:63203)
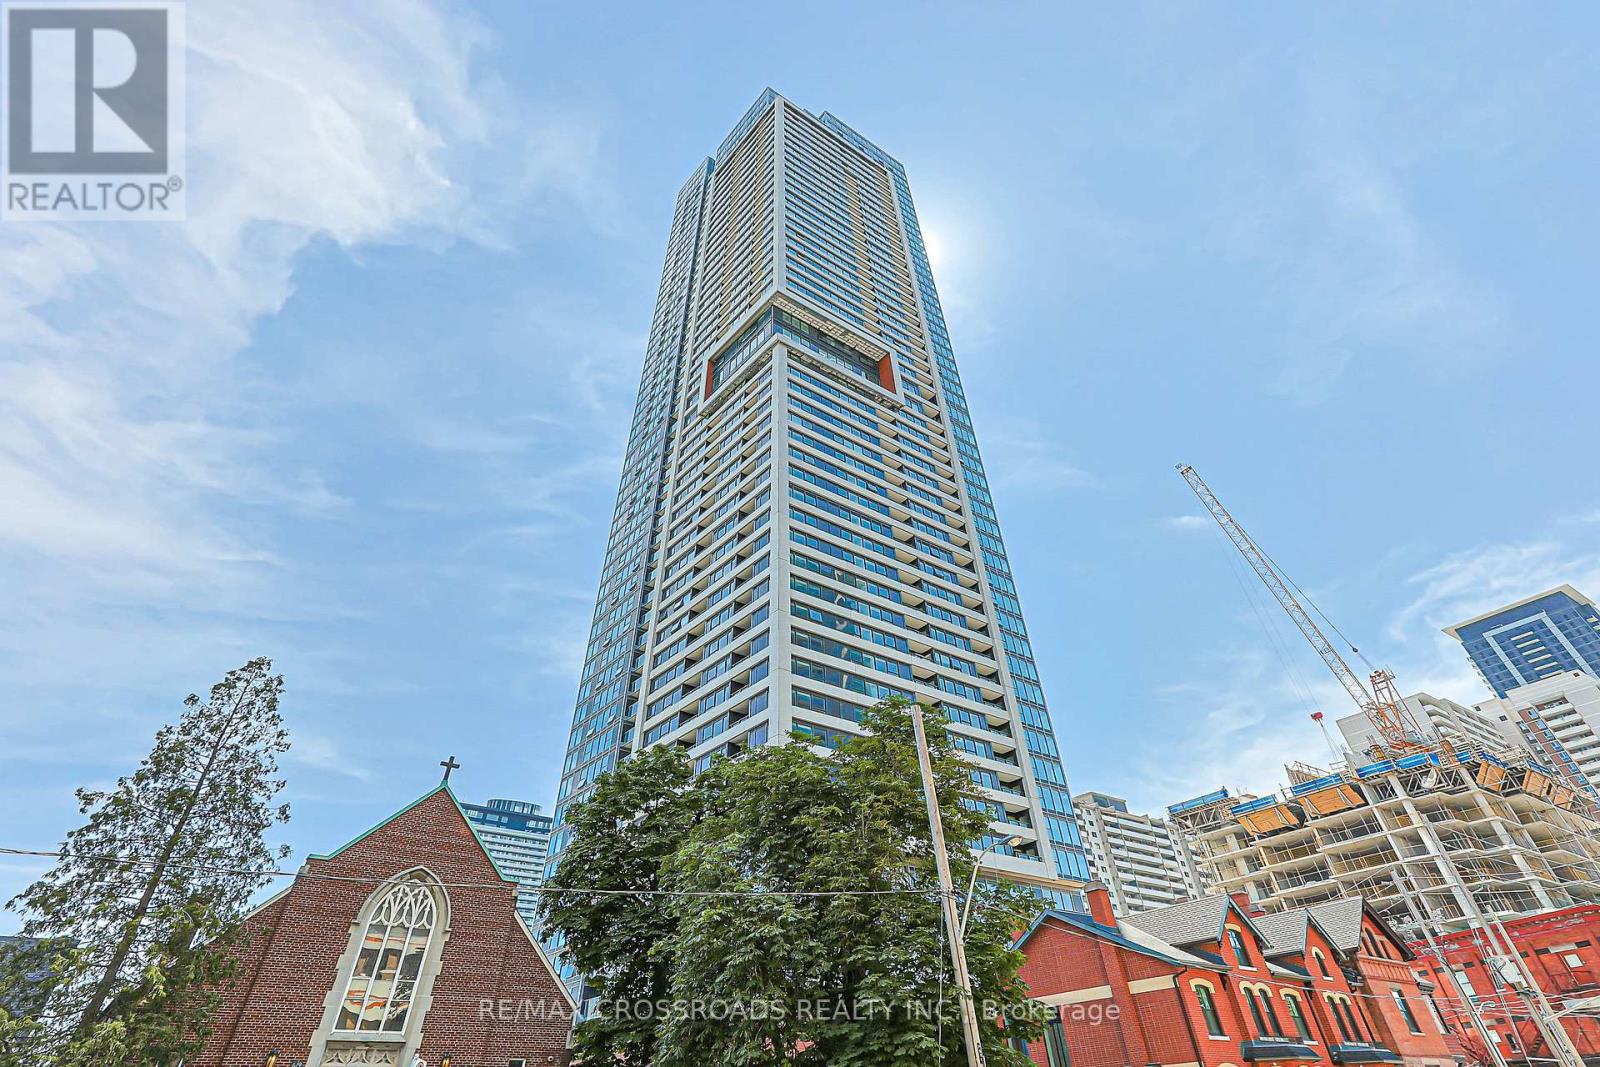
5201 - 609 Sherbourne Street
Toronto, Ontario
Welcome to Burke by Concert Properties, a brand-new, never-lived-in residence in the heart of Toronto. LPH 1295 SQ 3 bedroom Plus Balcony. suite features a desirable South exposure with abundant natural light and unobstructed Lake and city views. The contemporary layout includes one underground parking space and one locker conveniently located close to the elevator. Residents enjoy outstanding amenities, including 24-hour concierge and security, a stylish cafe lounge, secure parcel storage, a fully equipped fitness centre, yoga and spin studios, and an impressive co-working hub featuring three meeting rooms and two boardrooms-perfect for remote work or business meetings. Entertain in the elegant party room with a wet bar, chef's kitchen, private dining room, and a spacious outdoor terrace complete with BBQs and comfortable lounge seating. Additional amenities include music, theatre, games, multipurpose and children's rooms, as well as beautifully landscaped north and south outdoor terraces with fireplaces, dining areas, and relaxing lounge spaces. Sherbourne TTC Station is just seconds from the main entrance, making daily commuting exceptionally convenient. Quietly tucked away from the bustle of Yonge and Bloor, steps from Yorkville, shopping, dining and everyday essentials, this suite offers an ideal balance of privacy, accessibility and downtown living. (id:63203)
44 - 29 Fundy Bay Boulevard
Toronto, Ontario
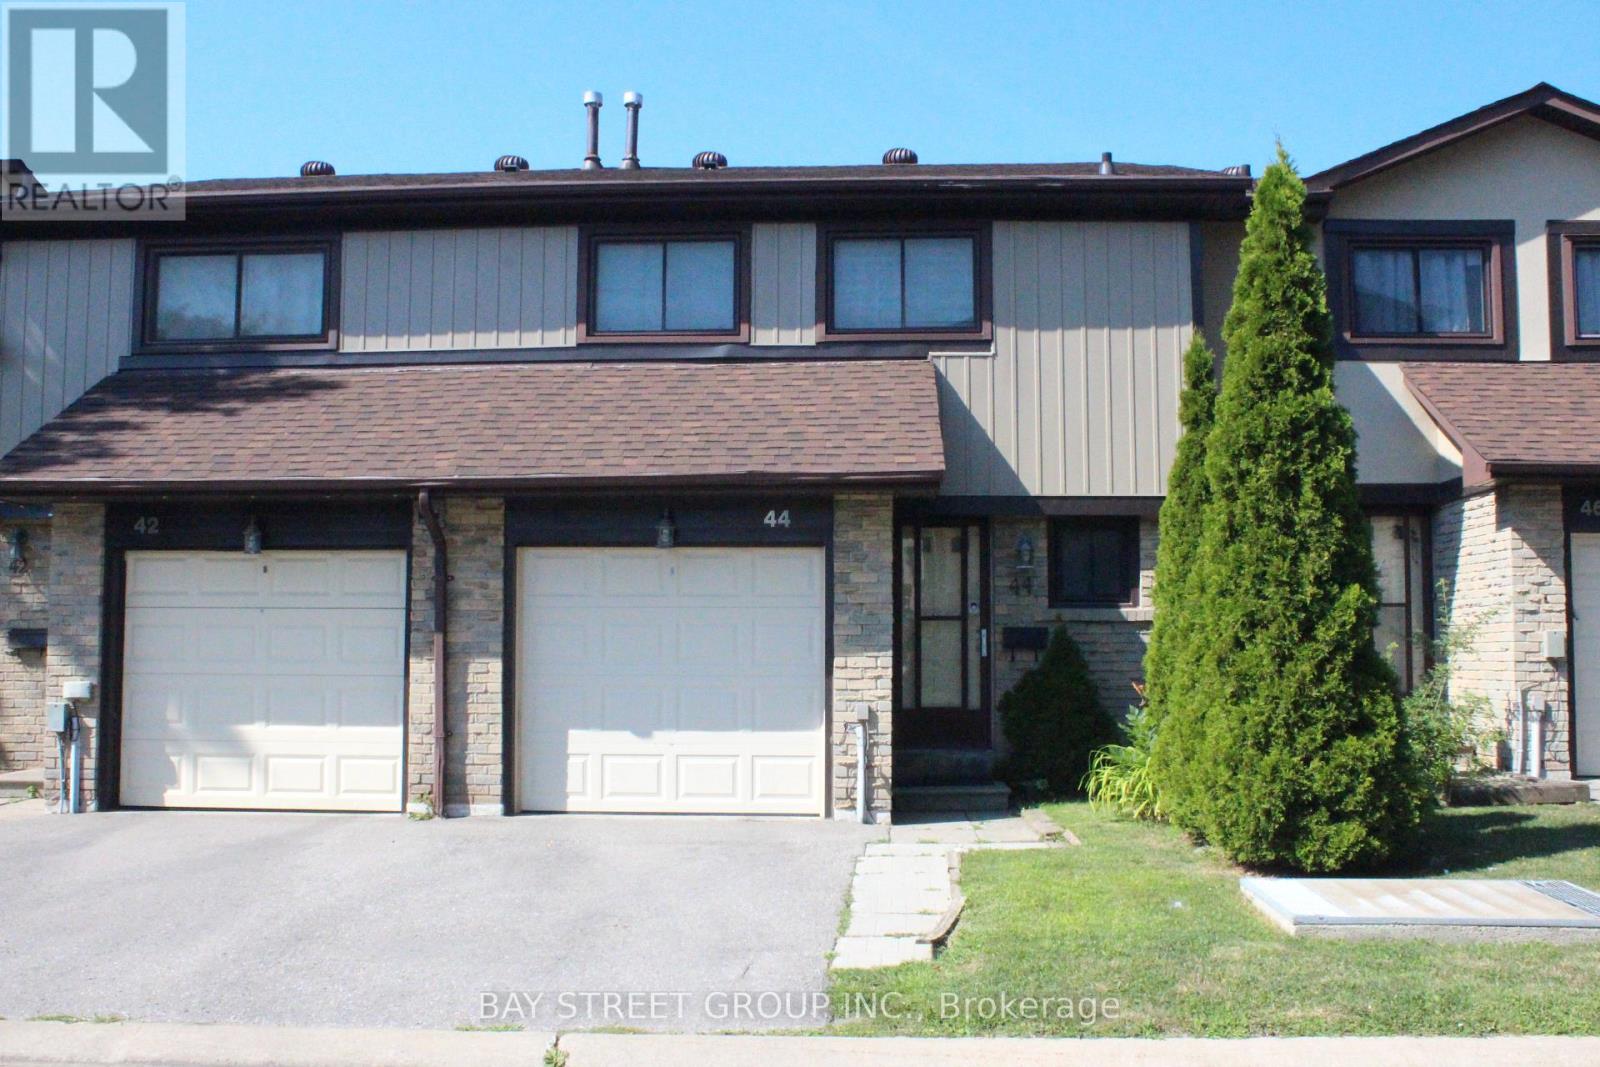
Must see! Fantastic home located in hot school district. Step to the top-rated David Lewis P.S and Norman Bethune C.I. Also step distance to restaurants, grocery, library, TTC, etc. Minutes to 404/401. Pls walk inside to discover harmonious fusion of comfort and function. This home is not just a dwelling; it's a lifestyle statement. Designed with families in mind, enjoy seamless transitions between spacious living areas, function and cozy. It is super convenient for the family. Newly roof. New patio door in 2025. New fridge in 2026. New window installation (in progress) has been scheduled by the condo management. Nearby parks offer abundant green spaces for outdoor activities, the new Kidstown Water Park located in minutes walking distance, while local amenities cater to every need. Move-in ready. This outstanding home offers the perfect combination of space, comfort, style, and convenience in one of the area's most desirable family-friendly communities. (id:63203)
8 Wilmot Road
Brantford, Ontario
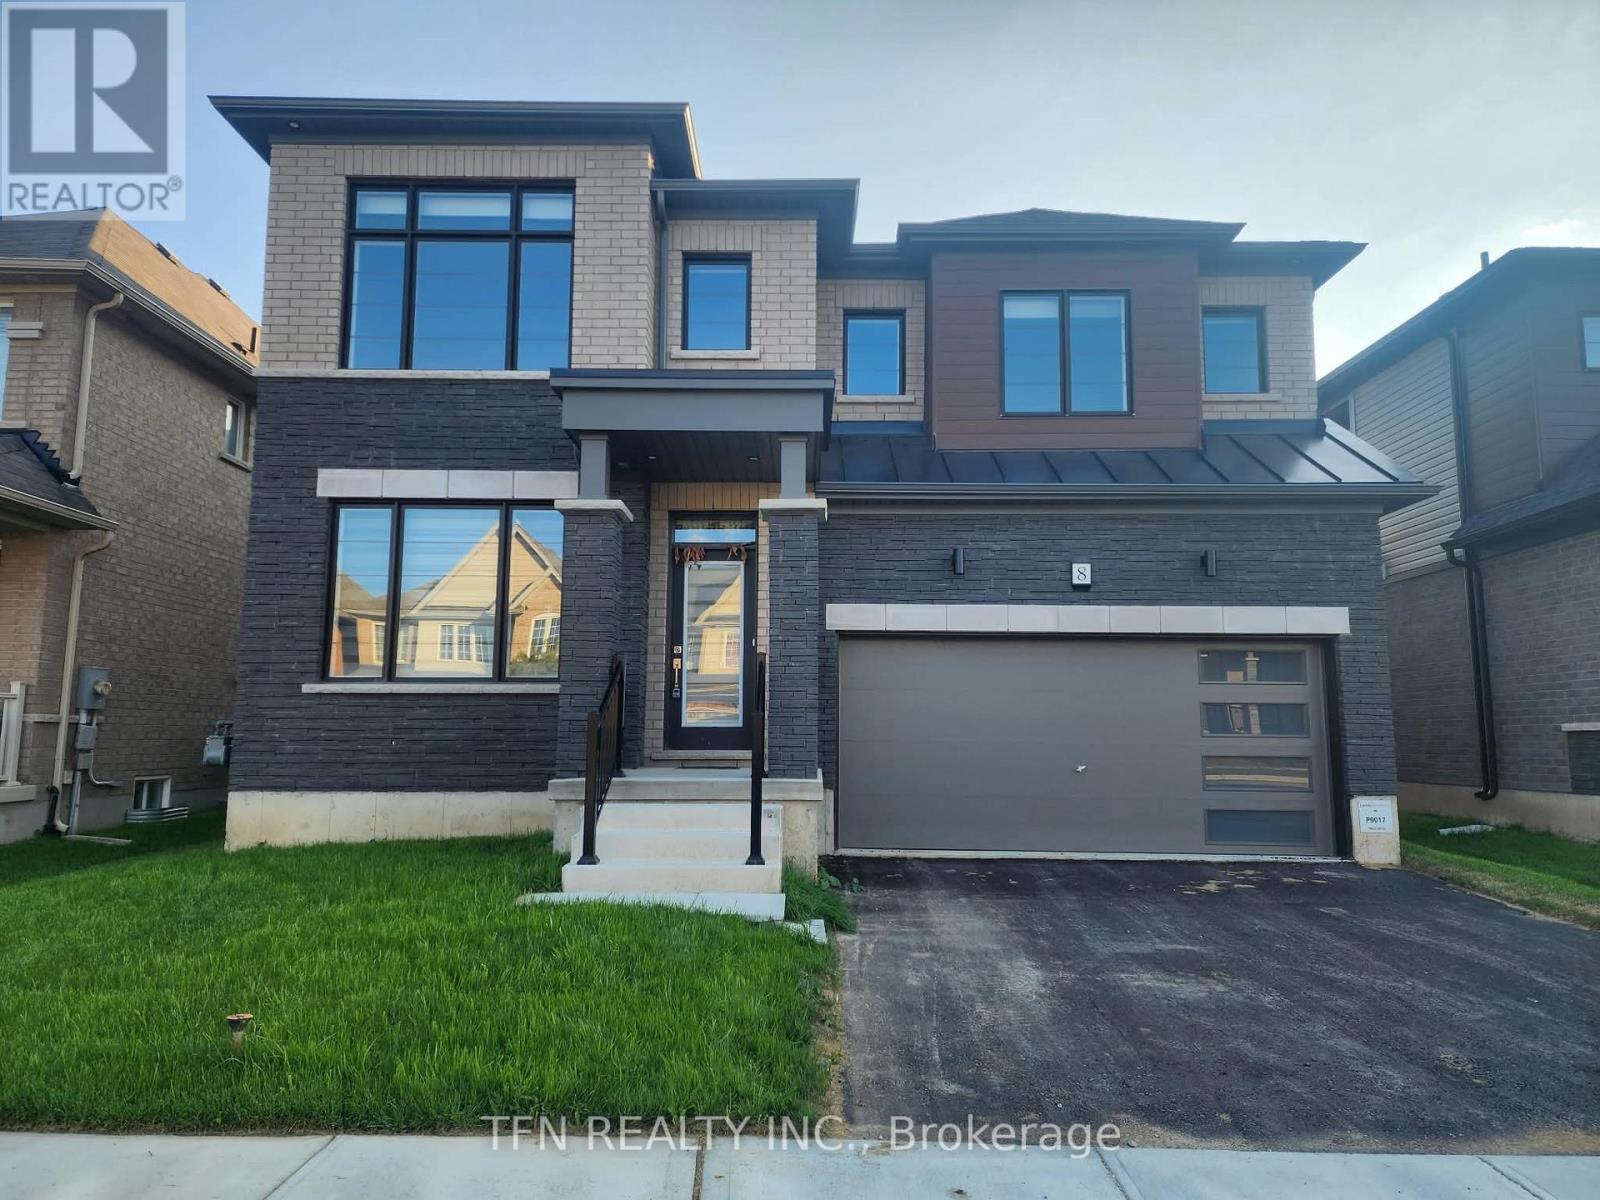
Stunning 4 bedroom detached home by Empire Communities on a premium 42' lot backing onto greenspace in the highly sought-after Wyndfield community of Brantford. Offering approximately 3,100 sq. ft. of living space with over $30,000 in premium upgrades, this spacious home is ideal for families seeking comfort, privacy, and convenience.The main floor features 9 ft ceilings, hardwood floors, an upgraded oak staircase, and upgraded flooring throughout. The gourmet kitchen offers upgraded cabinetry with pots & pans drawers, pantry, granite countertops, upgraded backsplash, stainless steel appliances, water line, and gas line for the stove. The open-concept layout includes an eat-in breakfast area, great room/living room, private office/den, powder room, garage entry, and an enclosed formal dining room with privacy doors offering flexible additional living space. Sliding patio doors lead to the backyard with peaceful greenspace views and no immediate rear neighbours.Upstairs, the primary bedroom features a 5-pc ensuite and large walk-in closet. The second bedroom has its own 4-pc ensuite, while bedrooms three and four share a 4-pc Jack & Jill ensuite, all with granite countertops. Convenient second-floor laundry and upgraded 8 ft double closet doors throughout.Additional features include central air conditioning, humidifier, EV rough-in, exterior pot lights, and a basement offering additional storage space.Located in a family-friendly neighbourhood close to parks, schools, walking trails, playgrounds, grocery stores, shopping, restaurants, and everyday amenities. A beautifully upgraded home offering exceptional space in one of Brantford's most desirable communities! (id:63203)
10 - 5153 Tomken Road
Mississauga, Ontario
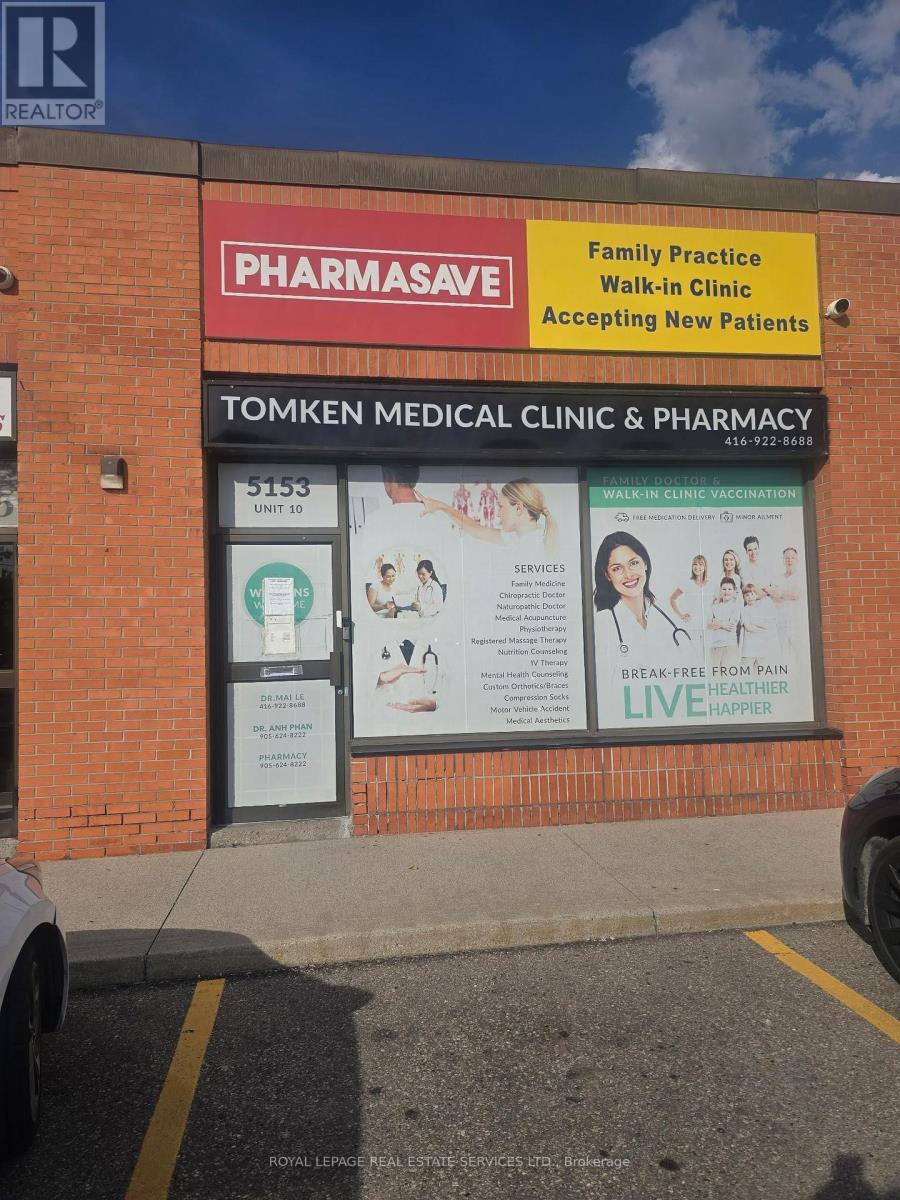
Prime Location with High Exposure on Tomken Rd! Convenient Access to Hwy 403/401 with Ample Parking. Clean & Well-Maintained Unit Ideal For Medical, Legal, or Professional Offices. Turnkey Setup. Currently has leased pharmacy with an office, storage room and family Doctor, which includes 6 Treatment Rooms, Office, Storage, Kitchen, Staff Room, 2 Washrooms & Bright Reception Area. Sinks in Exam Rooms. Move-In Ready for Various Commercial Uses! (id:63203)

1203 - 2170 Marine Drive
Oakville, Ontario
Stunning, unobstructed panoramic east & south views of Lake Ontario & the Toronto skyline define this coveted Trafalgar model in the prestigious Ennisclare II on the Lake complex. Offering approximately 1,615 square feet, this spacious 2-bedroom, 2-bathroom suite is perfectly positioned on 5 acres of beautifully landscaped waterfront grounds in charming Bronte Village-just steps to Bronte Harbour, scenic trails, cafés, restaurants & shopping. This light-filled, expansive suite showcases floor-to-ceiling windows & 2 walk-outs to a private balcony overlooking the lake, treetops & city skyline. A generously sized foyer leads into the well-appointed kitchen, featuring ample cabinetry & counter space, a peninsula & bright breakfast area framed by a large picture window. The formal dining room overlooks the spacious living room, ideal for family gatherings & entertaining, complete with floor-to-ceiling windows & direct balcony access to fully appreciate the breathtaking views. The primary bedroom offers a serene retreat with a generous lounge area, wall-to-wall windows overlooking the lake, a walk-in closet & a private 3-piece ensuite. The second bedroom features a walk-out to the balcony & is conveniently located near the main 4-piece bathroom. A large in-suite laundry room & additional storage room enhance everyday functionality. Adding exceptional value, this home comes with 3 owned parking spaces and 1 exclusive-use locker-a rare find in condo living. Residents enjoy 24-hour security guard, social events, indoor pool & hottub, exercise rooms, saunas, a clubhouse overlooking the lake, library, billiards, party rooms, golfrange, workshop, art room, tennis court, outdoor seating areas, bike storage, visitor parking & more! Smoke-free community & dogs are not permitted. Live by the lake in a vibrant adult lifestyle community! (Please note there are no interior photos as the condo is tenant occupied) VIEW THE 3D IGUIDE HOME TOUR FOR MORE PHOTOS, FLOORPLAN, VIDEO & BROCHURE (id:63203)
3030 Dundas Street W
Toronto, Ontario

Welcome to 3030 Dundas Street West, a well-established and fully licensed restaurant, bar, andlive event venue now available for sale. Located in Toronto's vibrant Junction area, thisturnkey business features over 200 seats and is fully equipped to host live music, privateevents, and special functions.The space includes a professional sound stage with lighting, speakers, and sound equipment,making it ideal for live bands, concerts, private parties, fashion shows, themed nights, andother entertainment events. The venue also offers a fully equipped commercial kitchen,multiple coolers, and walk-in refrigeration.Currently operating 2 days per week, the business presents a strong opportunity for growth. Anew owner could easily expand operations through increased event programming, partnershipswith music promoters or DJs, event planners, or catering services to maximize the potential ofthe space.Situated in a high pedestrian traffic location, the property benefits from excellentvisibility and a steady flow of customers. The current owner is committed to ensuring a smoothtransition, including training for the new owner. (id:63203)
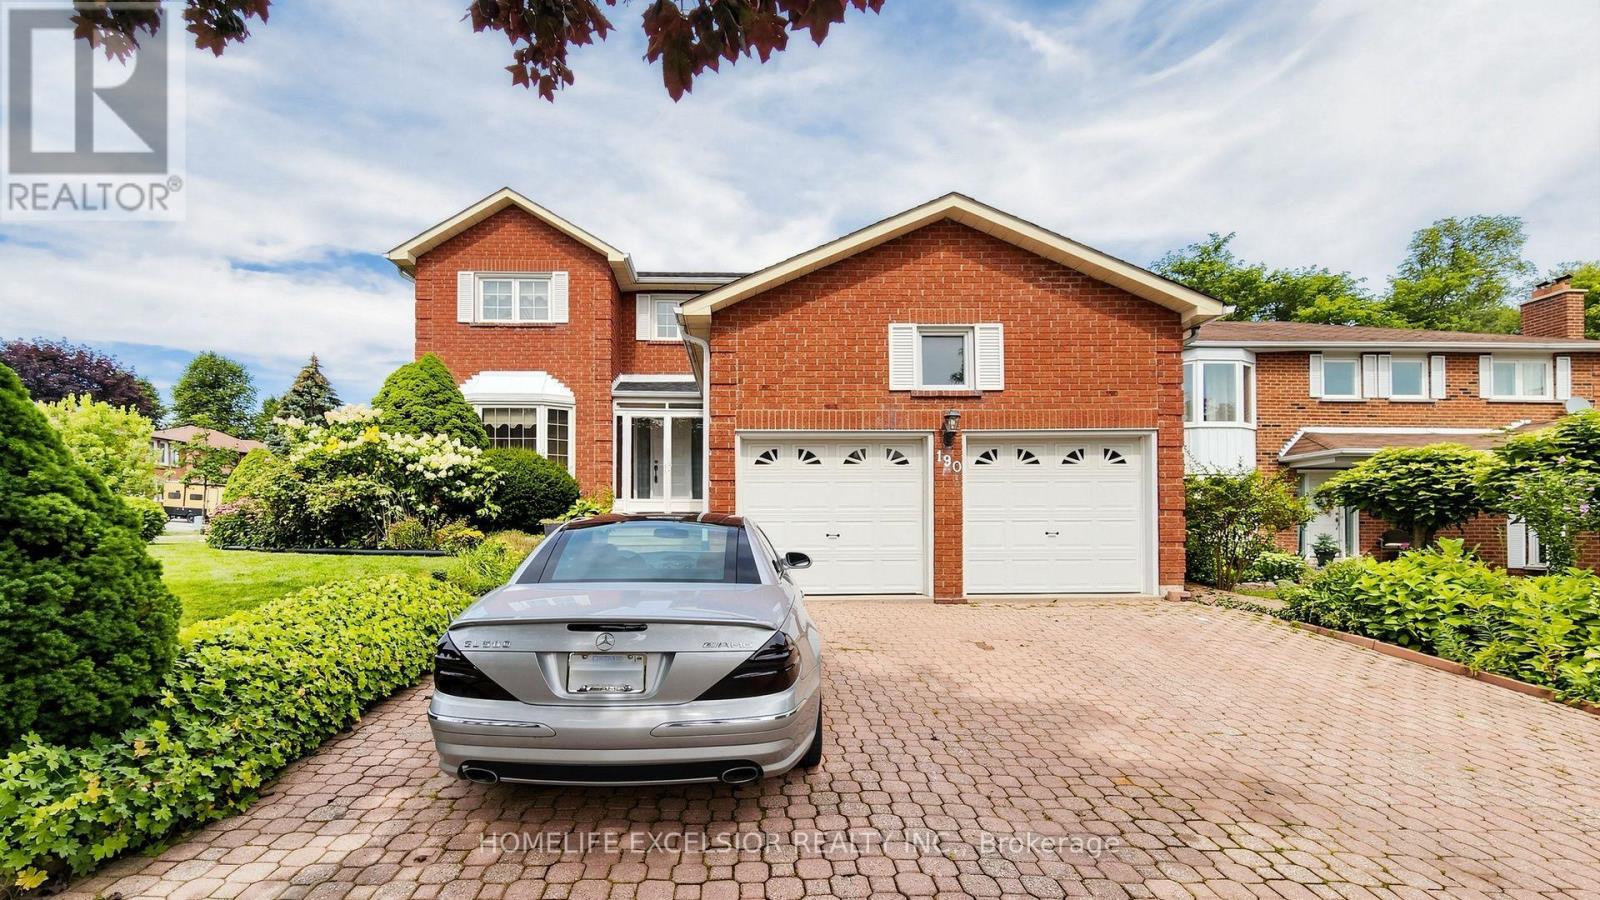
190 Raymerville Drive
Markham, Ontario
Welcome to 190 Raymerville Dr N, a beautifully maintained 4-bedroom family home situated on a desirable corner lot in the sought-after Raymerville community of Markham. This spacious home offers approximately 2,401 sq. ft. of living space plus a fully finished basement featuring 2 additional bedrooms, providing plenty of room for a growing or extended family.Enjoy a bright and functional layout, generous living and dining areas, and a well-appointed kitchen. Recent updates include a new roof and new furnace, offering added peace of mind. The finished basement provides excellent additional living space for recreation, guests, or a home office.Ideally located close to top-rated schools, parks, shopping, restaurants, public transit and major highways. A wonderful opportunity to own a spacious family home in one of Markham's established and desirable neighbourhoods. ** This is a linked property.** (id:63203)
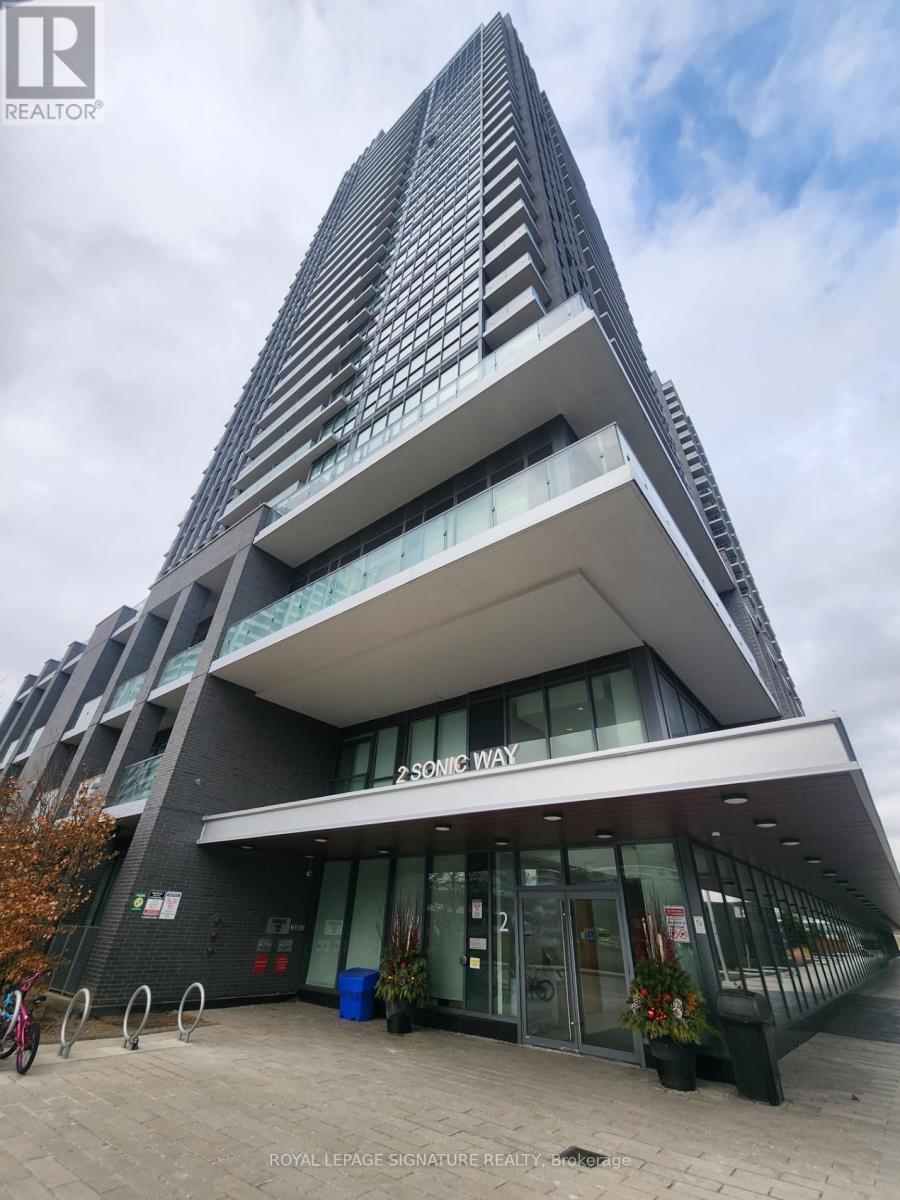
808 - 2 Sonic Way
Toronto, Ontario
Welcome to Sonic Condos Located at Eglinton and Don Mills! This 1-bed, 1-bath, beams with lots of natural light from its floor-to-ceiling windows, going out to its spacious, unobstructed balcony view. The building is located steps from TTC, newly completed Eglinton Crosstown LRT, Superstore, and a short drive from Shops at Don Mills, a wide variety of shops, and quick access to 404/DVP highway. An abundance of amenities for use will include a terrace, BBQ Area, 24 Concierge, Gym, Steam Sauna, Fitness & Yoga Room, Billiard & Game room, Party Dining Room, Meeting & Movie Room, Hobby Room Mail & Bike Rack (id:63203)
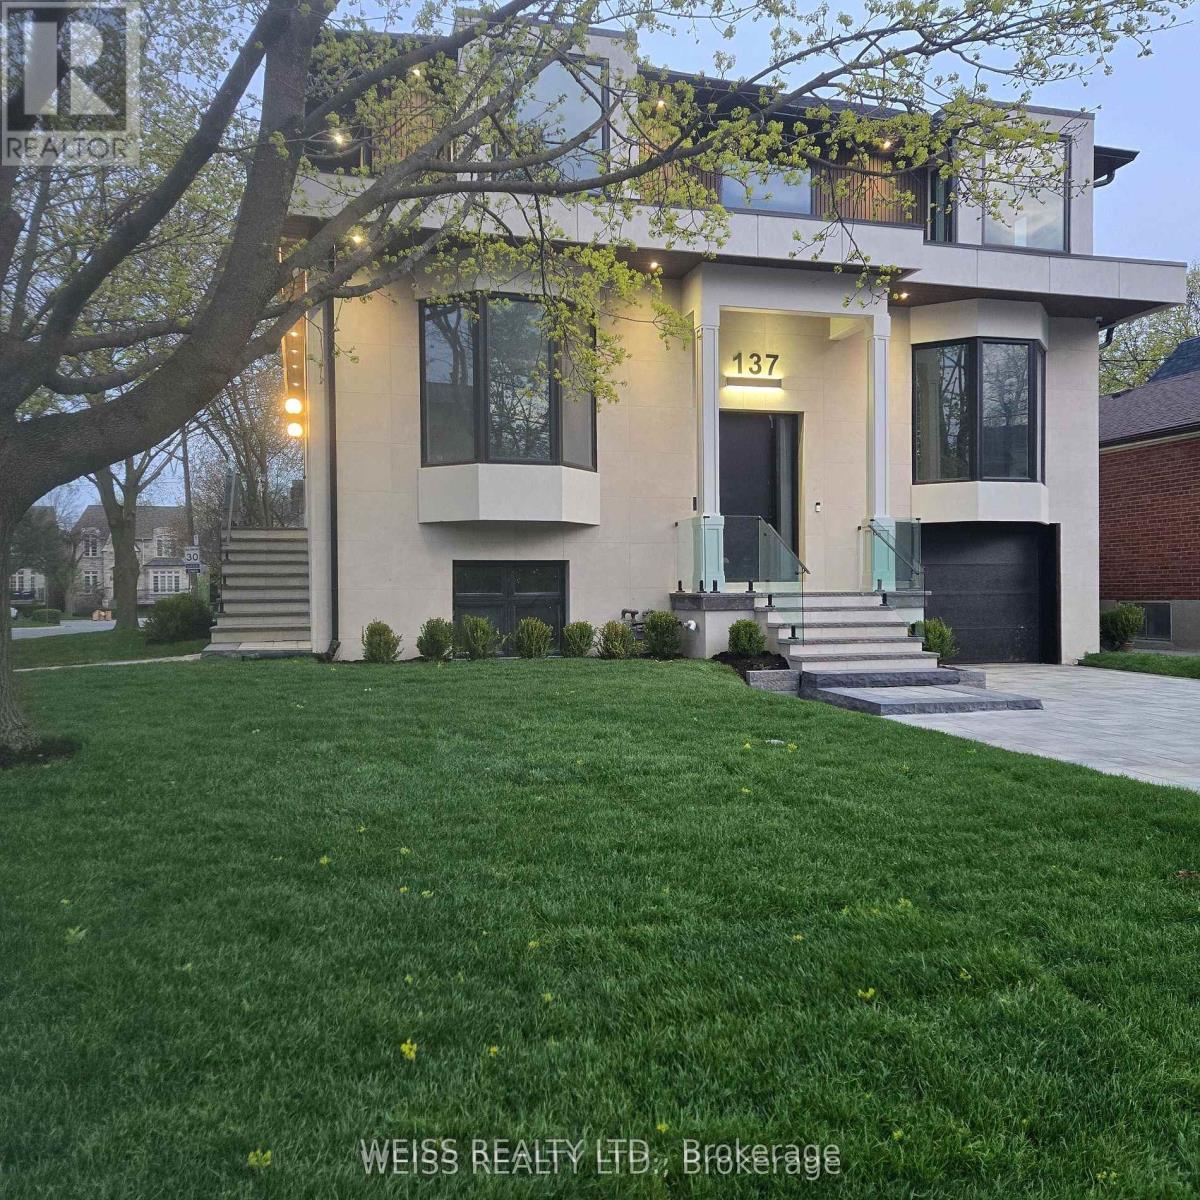
137 Bannockburn Avenue
Toronto, Ontario
This Exquisit Home Exemplifies Elegant & Luxury Family Living,which cannot be rebuilt, at the present asking price. It is a large residence in a desirable location. Premium Finishes Beautifully-Executed Custom Features At Every Turn. Generous 4 +1 bedrooms, 7 bathrooms, finished basement with two separate walkouts. 4 Car Driveway & attached Garage. HEATED/snow melt system for both front and side exterior stairs, with automatic weather sensor. Extraordinary Fenced Backyard corner lot -AMENABLE TO BUILD A POOL-**see pool rendering ** Outstanding Principal Spaces Presenting Extra High Ceilings, beautiful-wide plank engineered hardwood Floors and decorated ceiling treatment. Family Room W/ Gas Fireplace, Built-In Bookshelves & Bay Windows. Beautiful Dining Room, Gracious Chefs Kitchen W/ Marble Countertops, High-End Appliances, 2 sinks stations. Central Island & Breakfast Area. Walk out to a large deck with natural gas BBQ connection. Rough-in for electric awning over deck . Family Room and basement with Walk-Outs To Backyard. Stylish Office Featuring Integrated Bookcases & Bay Window. Impeccably Conceived second floor with Wet Bar & built in bar fridge. Primary Suite with 6-Piece Ensuite Of Spa-Like Quality, heated floors; full size stacked washer and dryer. Wired wi-fi booster; Smart Home controlled Hub, Multiple wall mounted Alexa Screen for smart home control. Main floor smart WiFi switches, Nest Thermosts, Integrated security camera system with 6 cameras and NVR recorder, Sonos system with built in ceiling speakers. ALL BDRMS HAVE ENSUITE BATHS. Well-Appointed Basement at 10 ft+ High Ceilings, Vast Entertainment Room W/ Adjoining Recreation Area, Nanny Suite, two 4-Piece Bathroms & Fitness Room with rock climbing wall. Rooms are virtually staged. ALL Features detailed in Schedule below.PROP TAXES TO BE REASSESED Superb Location Short Walk To everything.... *** A VENDOR TAKE BACK FIRST MORTGAGE UP TO $2,000,000 IS AVAILABLE TO QAULIFIED BUYER AT REASONABLE RATE***. (id:63203)
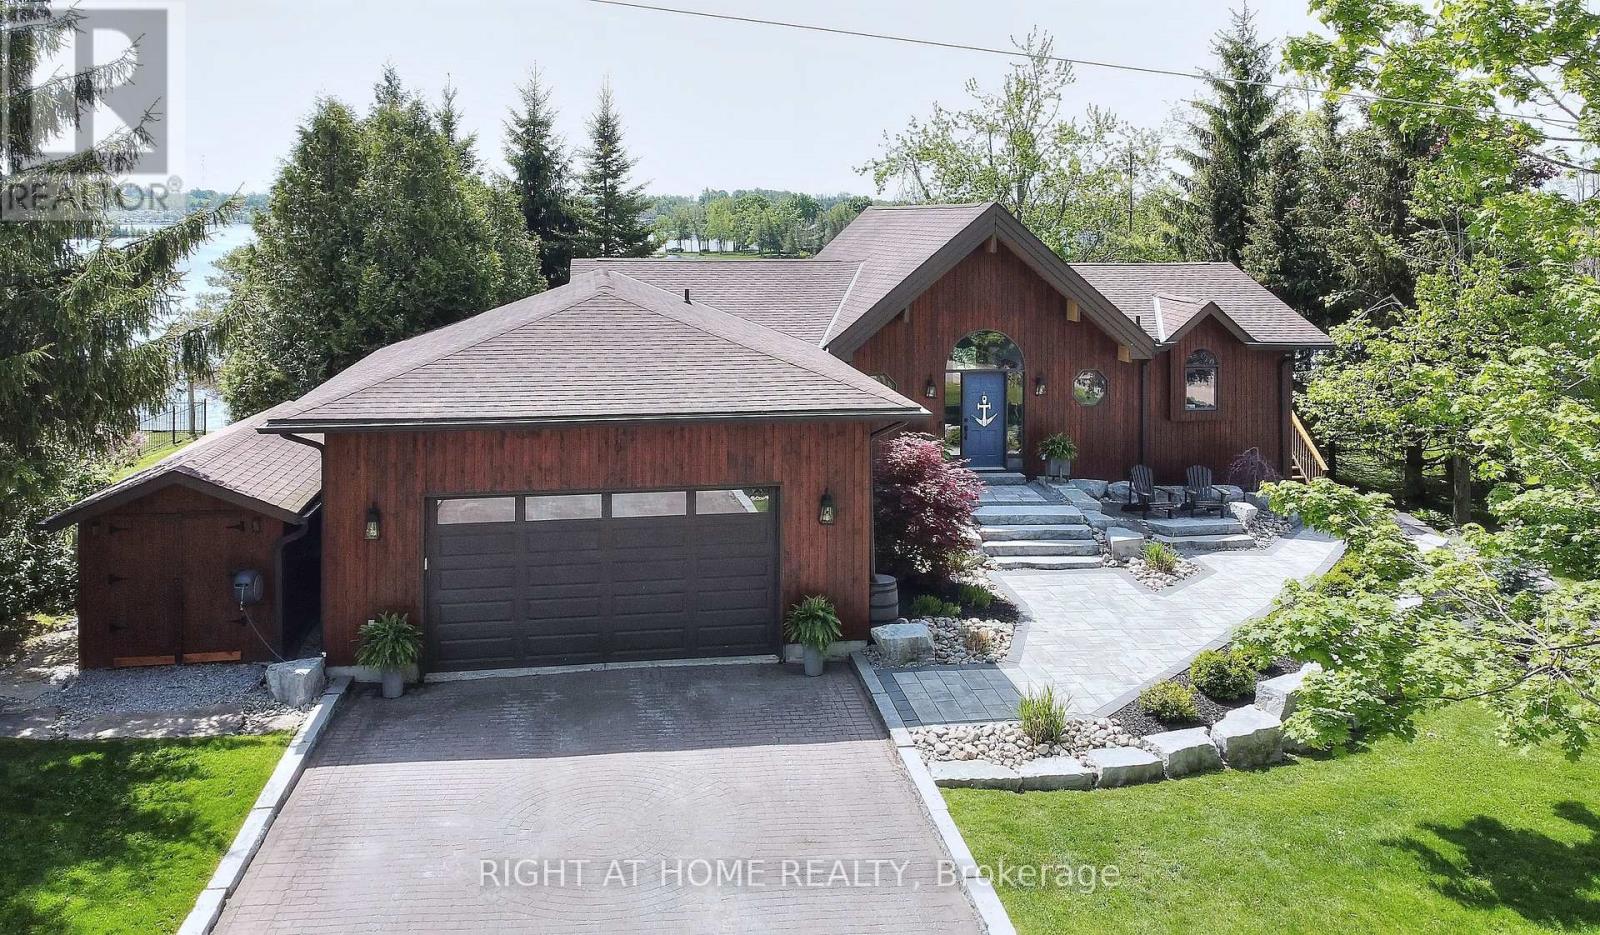
9 Lawson Court
Kawartha Lakes, Ontario
Discover exceptional waterfront luxury in this custom-built Linwood Executive Bungalow, nestled on a quiet, municipally serviced cul-de-sac along the tranquil shores of Chemong Lake, part of the renowned Trent Severn Waterway. Offering over 2,930 sq ft of finished living space, this stunning 3 bedroom, 3 bath home is ideal as a year-round residence or upscale cottage retreat. Step inside to an open-concept design highlighted by a breathtaking great room with soaring 16 ft vaulted wood ceilings & dramatic windows that flood the space with natural light & showcase incredible panoramic lake vistas. A 3-sided gas fireplace adds warmth & ambiance, creating an inviting space for relaxation & entertaining. Extensive upgrades include a stylish updated kitchen feat. quartz countertops, tile backsplash, sleek white cabinetry & premium stainless steel appliances-truly a chef's dream. Warm hardwood floors, designer lighting & a neutral palette create a refined yet comfortable atmosphere throughout. The main floor primary suite boasts a spa-like ensuite bath with jetted tub & separate glass shower. Multiple walkouts from the kitchen, dining room & primary suite open to over 650 sq ft of cedar decking with glass railings, offering seamless indoor-outdoor living ideal for entertaining or enjoying serene lake views. The walkout lower level includes a spacious family room with wall-to-wall windows overlooking the lake, a wet bar, cozy gas fireplace, indoor sauna & 4 piece bath adjacent to two bedrooms-perfect for guests. Professionally landscaped grounds feat. interlock stone patios, gardens, armour stone shoreline & a private sand beach for easy water access. Boating enthusiasts will appreciate the R & J lift-up dock, providing secure storage & access to Chemong, Buckhorn & Pigeon Lakes. This rare waterfront estate combines luxury, lifestyle, and location, just 10mins to Bridgenorth, 15mins to Peterborough & under 90mins from GTA. Experience the very best of Kawartha Lakes living. (id:63203)
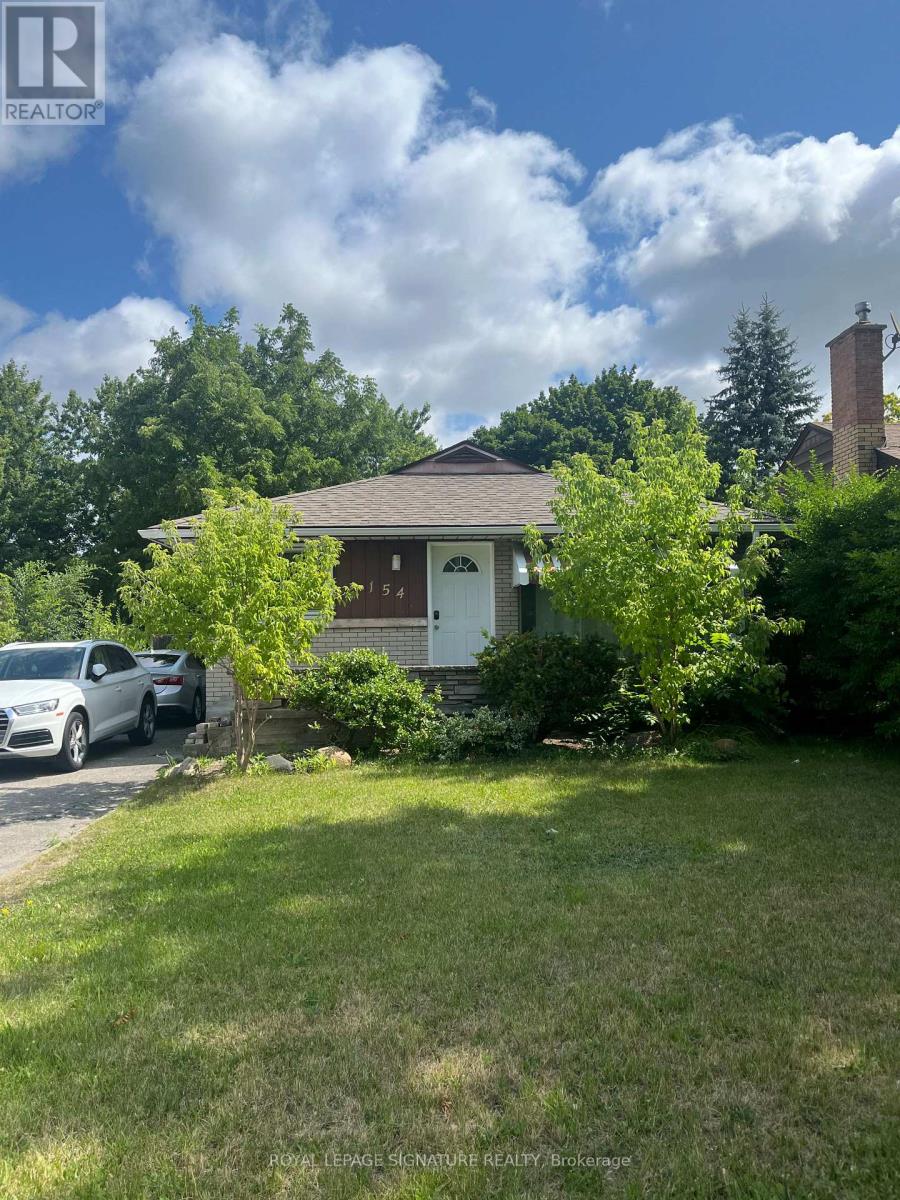
Main - 154 Weber Street N
Waterloo, Ontario
Fantastic Location. Lovely 3 Bedroom, 1 Bathroom Main Floor Unit Available October 1st 2026. Bus Stop Located Right Outside Front Door. Private Entrance & Ensuite Laundry. Large fenced in back yard with walk out deck. Forced Air Heating and Air Conditioning. Close proximity to Wilfred Laurier University and University of Waterloo and Conestoga College. Walking distance to Grocery Stores, Restaurants and Shops. Just South of University Ave and Weber St N. (id:63203)
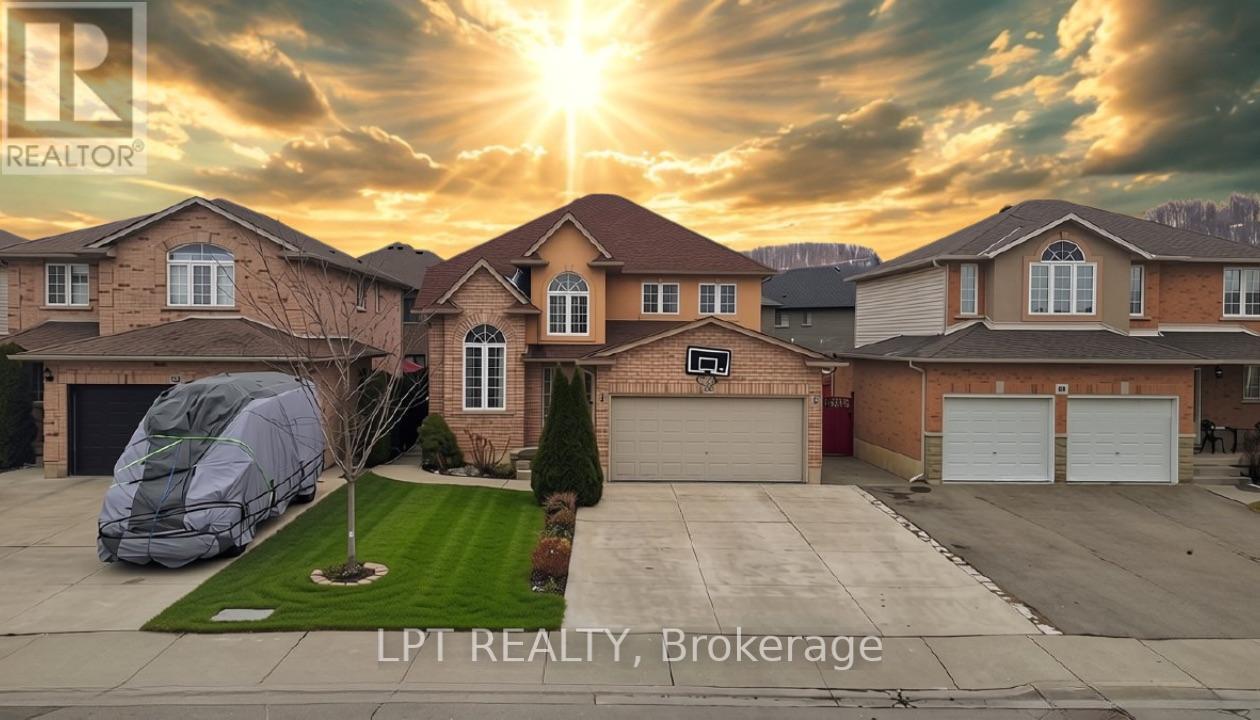
48 Nashville Circle
Hamilton, Ontario
LEGAL SECOND DWELLING Plus Additional Living Space!! Welcome to 48 Nashville Circle - where luxury design meets smart living in the heart of Hamilton's desirable Gershome community. From the moment you step inside, the dramatic 20-ft cathedral ceilings and striking modern finishes create an unforgettable first impression. Thoughtfully renovated from top to bottom, this detached home features new flooring on the main level, upgraded stairs with elegant wrought iron spindles, and beautifully redesigned bathrooms with upscale finishes. At the centre of the home is a stunning chef-inspired kitchen designed to impress, complete with a gas cooktop, double wall ovens, double sinks, custom built-in waste cabinetry, sleek quartz countertops, and a show stopping waterfall island perfect for entertaining. What truly sets this property apart is its incredible versatility and income potential. The lower level features a legal 2-bedroom apartment with separate entrance, (certificate from City for legal second dwelling is available for review) plus an additional private bedroom with its own ensuite - ideal for multi-generational living, a nanny suite, guest quarters, or maximizing rental income opportunities. Nestled in the highly sought-after Gershome neighbourhood, you're just minutes from scenic escarpment trails, parks, schools, shopping, restaurants, GO Transit, Red Hill Valley Parkway, and major highways. Whether you're searching for a stylish forever home, an investment opportunity, or the perfect blend of both - 48 Nashville Circle delivers lifestyle, luxury, and flexibility all in one exceptional package. (id:63203)
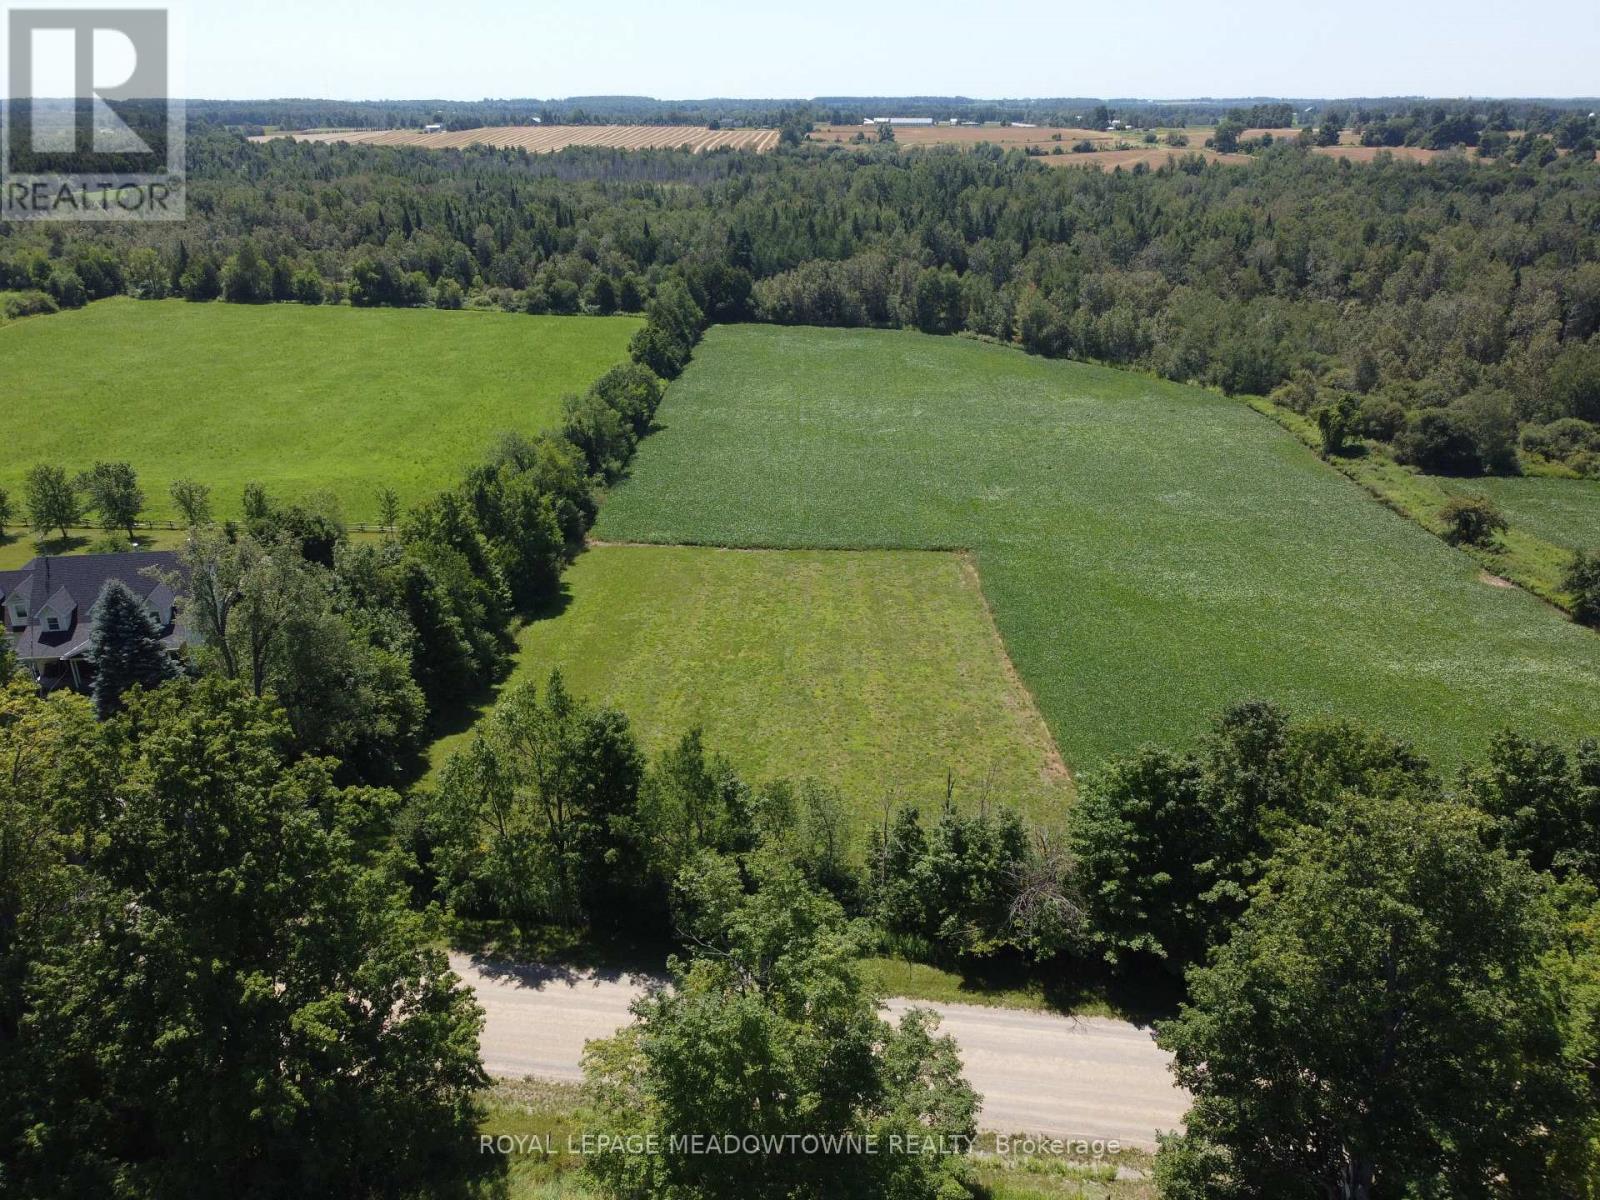
5224 Third Line
Erin, Ontario
Have you been searching for the perfect ranch bungalow, modern, or contemporary home but cannot find one that meets your needs or expectations? Why not build exactly what you want on this exceptional 1.03-acre residential lot in the Town of Erin. Cleared and ready to build, this beautiful property offers a gentle natural slope that is ideal for a walk-out basement, providing abundant natural light and excellent potential for an in-law or secondary suite plus there is room to build a detached shop or three car garage. The topography also lends itself to seamless indoor-outdoor living with patios, decks, and large windows overlooking the surrounding farmland and forests. Wake up to peaceful country views, enjoy spectacular sunsets, and experience star-filled skies from your own backyard. Conservation Authority clearance confirms there are no conservation restrictions affecting the building envelope, allowing you to begin the building permit process with the Town of Erin and Wellington County. OFA tax credits are currently in place, helping reduce property taxes until construction begins. Enjoy the privacy and tranquility of country living while remaining just minutes from shopping, schools, churches, restaurants, and everyday amenities. The Acton GO Station is less than 10 minutes away, with convenient access to major commuter routes connecting you to the GTA in minutes. Close to Rockwood, Guelph, Halton Hills and Brampton. Google Maps reference: 5224 Third Line, Acton. Although the property has an Acton mailing address, it is located in the Town of Erin. HST may be applicable. (id:63203)
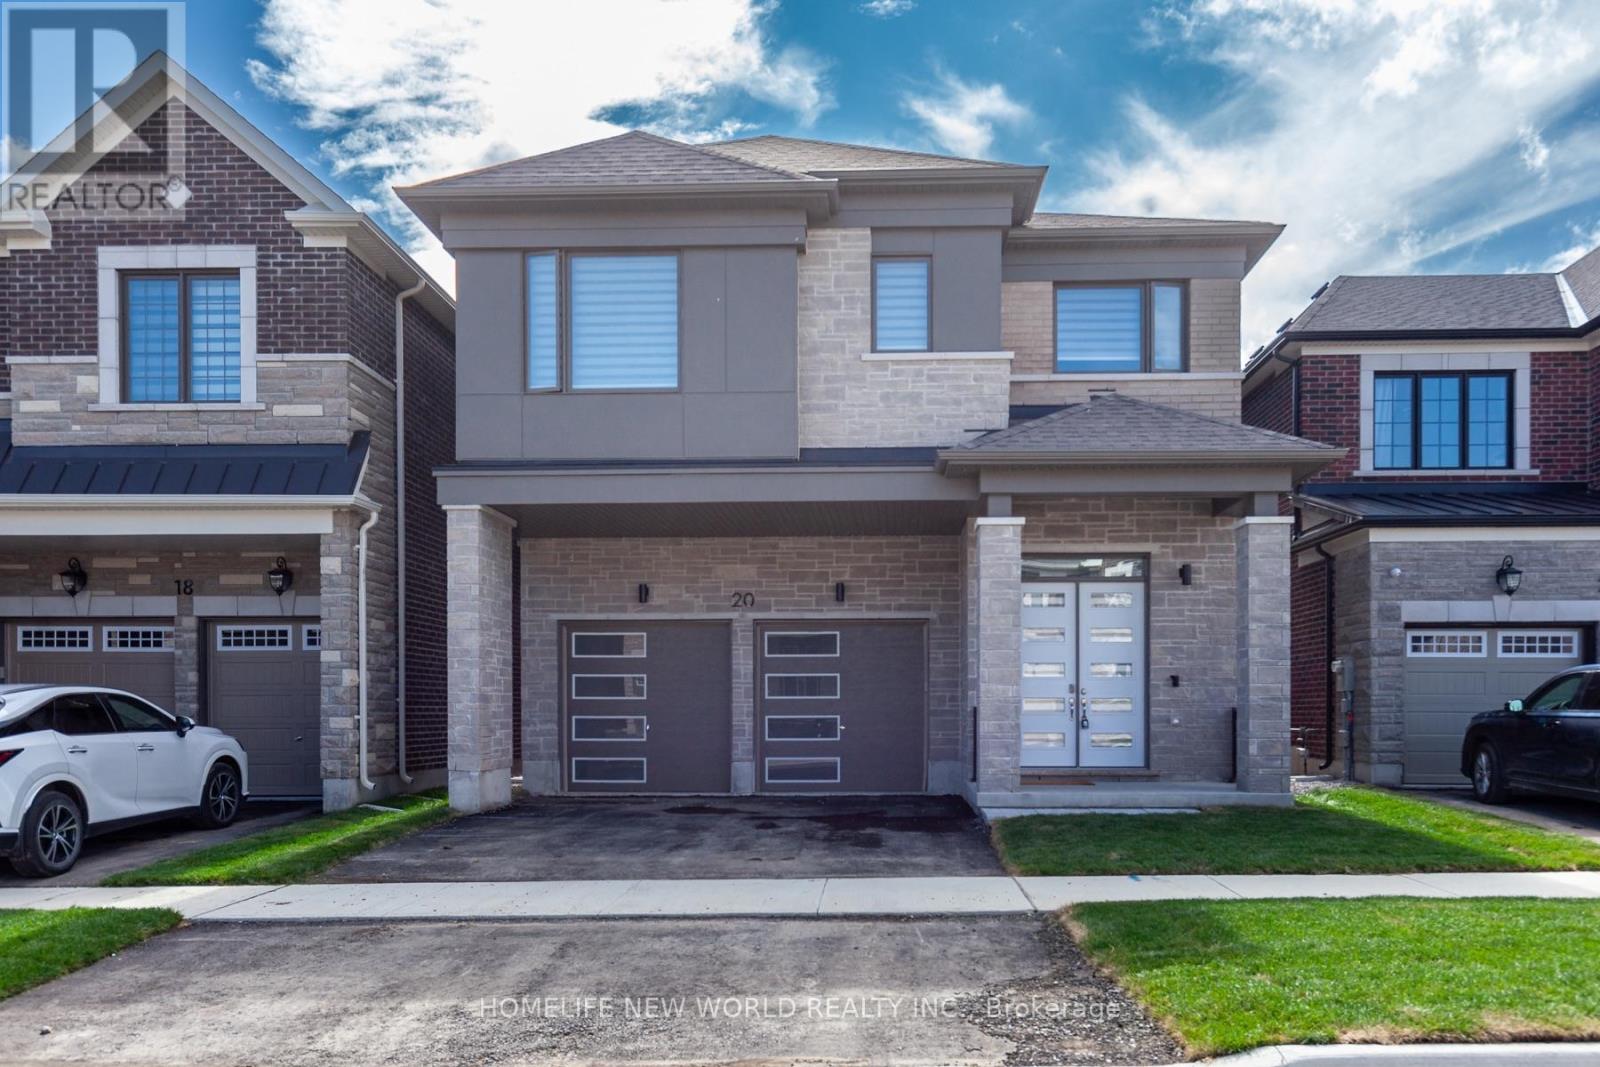
20 Brock Meadow Crescent
Markham, Ontario
Welcome to this stunning brand-new home in one of Markham's most sought-after communities, just minutes from Highway 404. Thoughtfully designed with over $200K in premium upgrades, this elegant residence combines luxury, comfort, and quality craftsmanship. The home features 4 spacious bedrooms and 3 full bathrooms upstairs, including 2 luxurious five-piece ensuites. Soaring 10 foot ceilings on the main floor and 9 foot ceilings upstairs create a bright, open, and airy feel. The modern open-concept kitchen flows seamlessly into the living and dining areas, highlighted by a beautiful fireplace and designer lighting throughout. A conveniently located second-floor laundry room adds to everyday practicality. The walk-out basement offers abundant storage space and excellent potential for future use. Every detail has been carefully selected to deliver a refined living experience, making this home a perfect combination of luxury, functionality, and timeless craftsmanship. (id:63203)
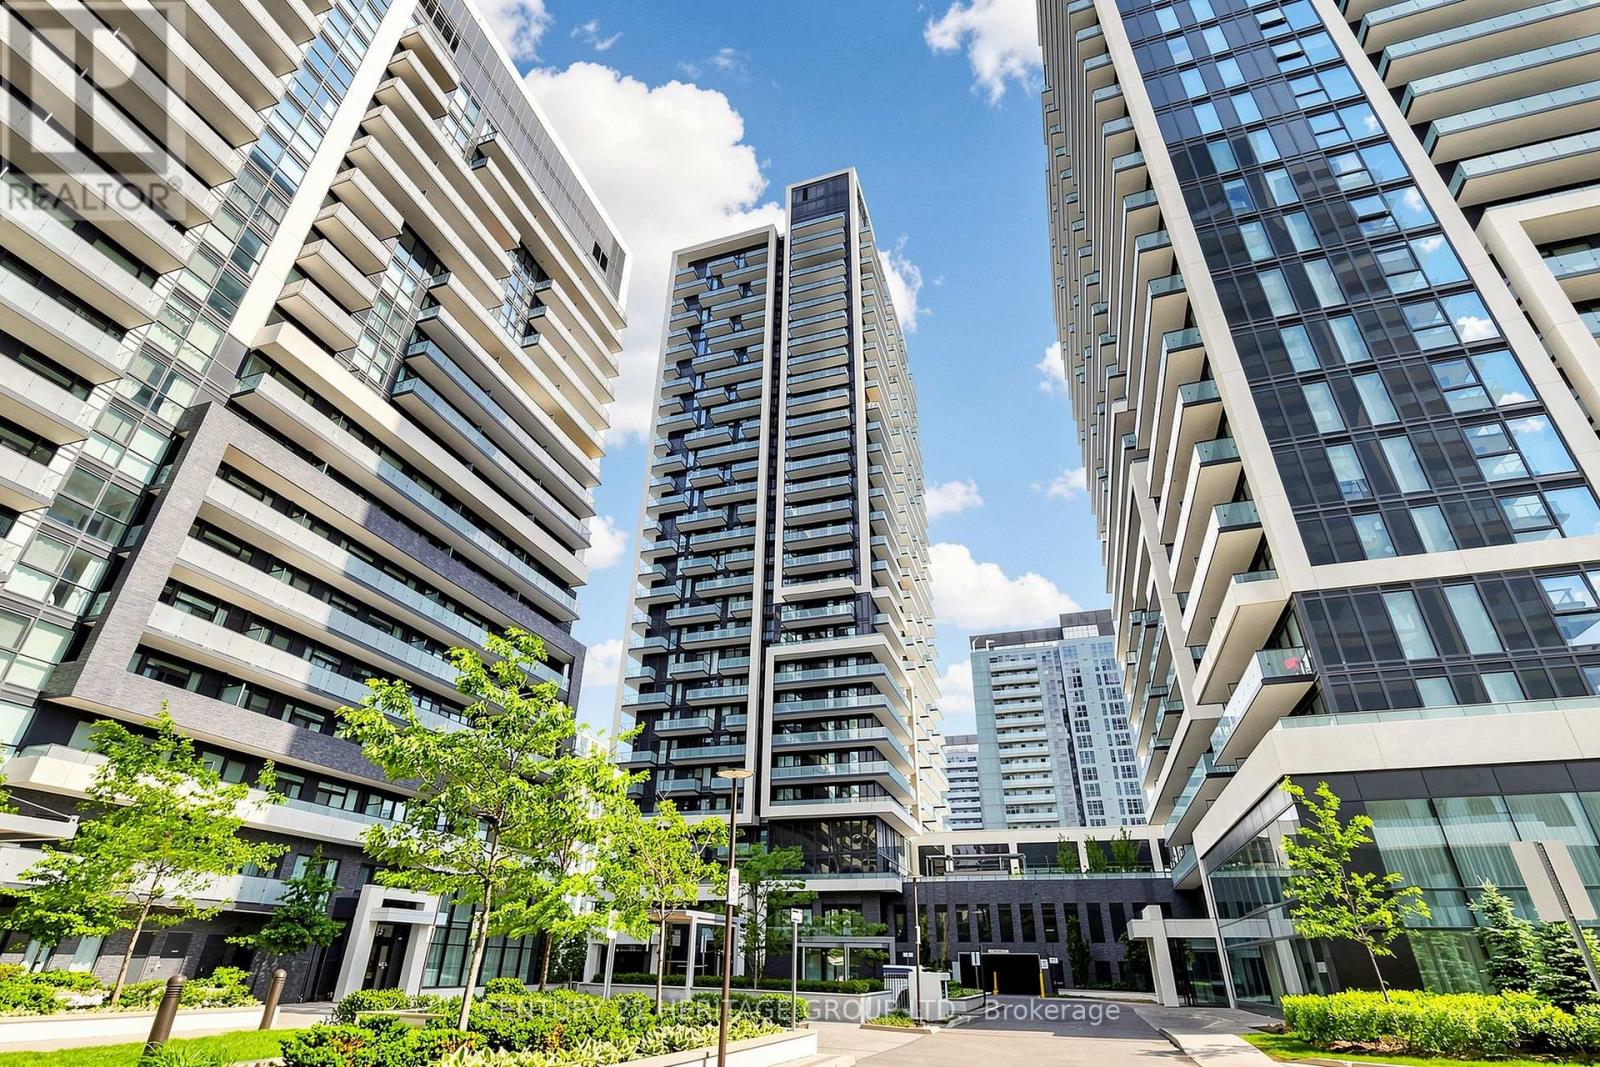
2308 - 105 Oneida Crescent
Richmond Hill, Ontario
Spacious and bright, South-East Corner, Modern Open Concept 2 Bedroom, 2 Bathroom; Large wraparound Balcony, 9 ft Smooth Ceiling Throughout, Less than five years old, Located at Highway 7 And Yonge Street, In The Prestigious Bayview Glen Community; Within Walking Distance To Regional Transit Hub (Viva, Langstaff Go Station, Yrt), With City Approval Of Yonge-Finch Extension Line To Richmond Hill. Tim Hortons's, Home Depot, Winner's, Walmart, PetSmart. With Schools Within Walking Distance. This residence offers luxury, convenience, and an exceptional living experience. Top-notch amenities include Large Fitness (Cardio, Weights & Aerobics Equipment), Yoga Rm, Indoor Pool, Sauna. Guest-Suites, Game Rm, Party Rm w Fireplace, / Media Room, Outdoor Landscaped Courtyard Garden with BBQ & Fireplace. Suite Entry-Alarm, 24-Hour Concierge, and visitor's parking (id:63203)
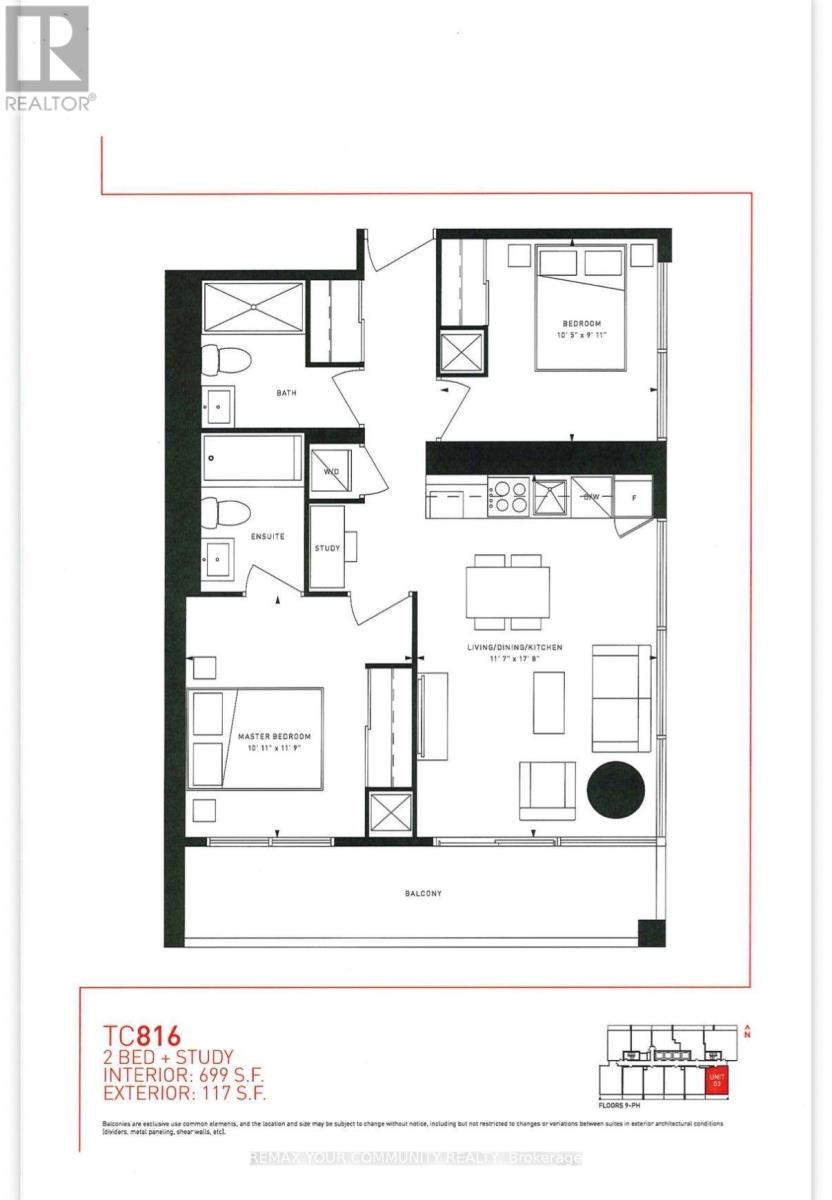
1503 - 898 Portage Parkway
Vaughan, Ontario
Beautifully laid out 2-Bedroom + Study area, 2-Bathroom Corner Unit in one of the area's most desirable locations! This Bright and Spacious suite is surrounded by Big Windows, Filling the home with natural light. Features 2 well-appointed bathrooms, a modern kitchen with quartz countertops, built-in appliances, quality finishes, and laminate flooring throughout. Conveniently located just steps to the subway, public transit, shopping, restaurants, and everyday amenities. Enjoy easy access to Vaughan Mills, IKEA, Costco, Walmart, YMCA, library, community centre, cinema, and major highways including Hwy 7, 400, and 407. A perfect combination of style, comfort, and unbeatable convenience'! (id:63203)
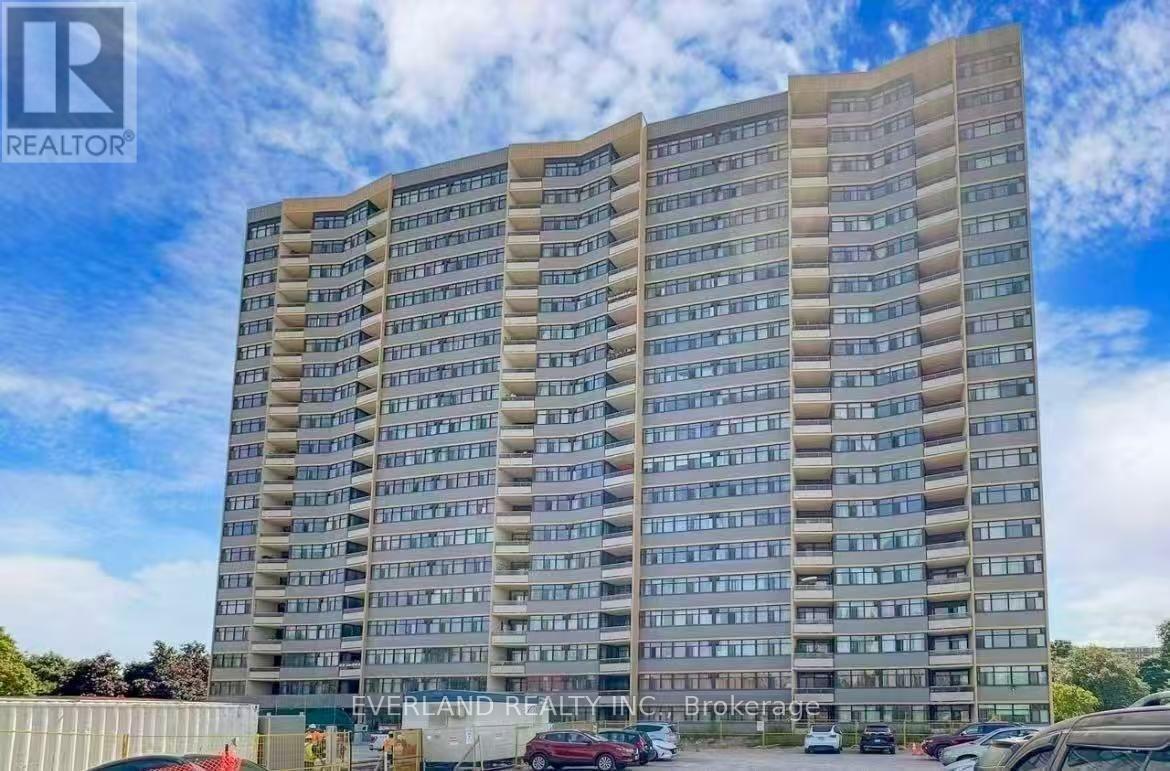
303 - 2050 Bridletowne Circle
Toronto, Ontario
***Stunning, Fully Renovated Bright Near 1400Sf 3-Bdrm 2-Wr Unit At Great Location***Laminate Floor Through Out***Freshly Painted***Renovated Modern Kitchen W/Quartz Counter Top & Open Breakfast Bar***Southwest Exposures W/Tons Of Natural Light***Master Bedroom With Walk In Closet And 4Pc Ensuite***Large Unit With Spacious Closet And B/I Shelves***Game room, Party Room, Gym***Ttc At Door Step,Nearby Malls, Minutes To Hwy401/404, & Shopping***steps away from shopping mall, banks, schools, school bus, library, countless restaurants, transit, parks, grocery stores and more (id:63203)
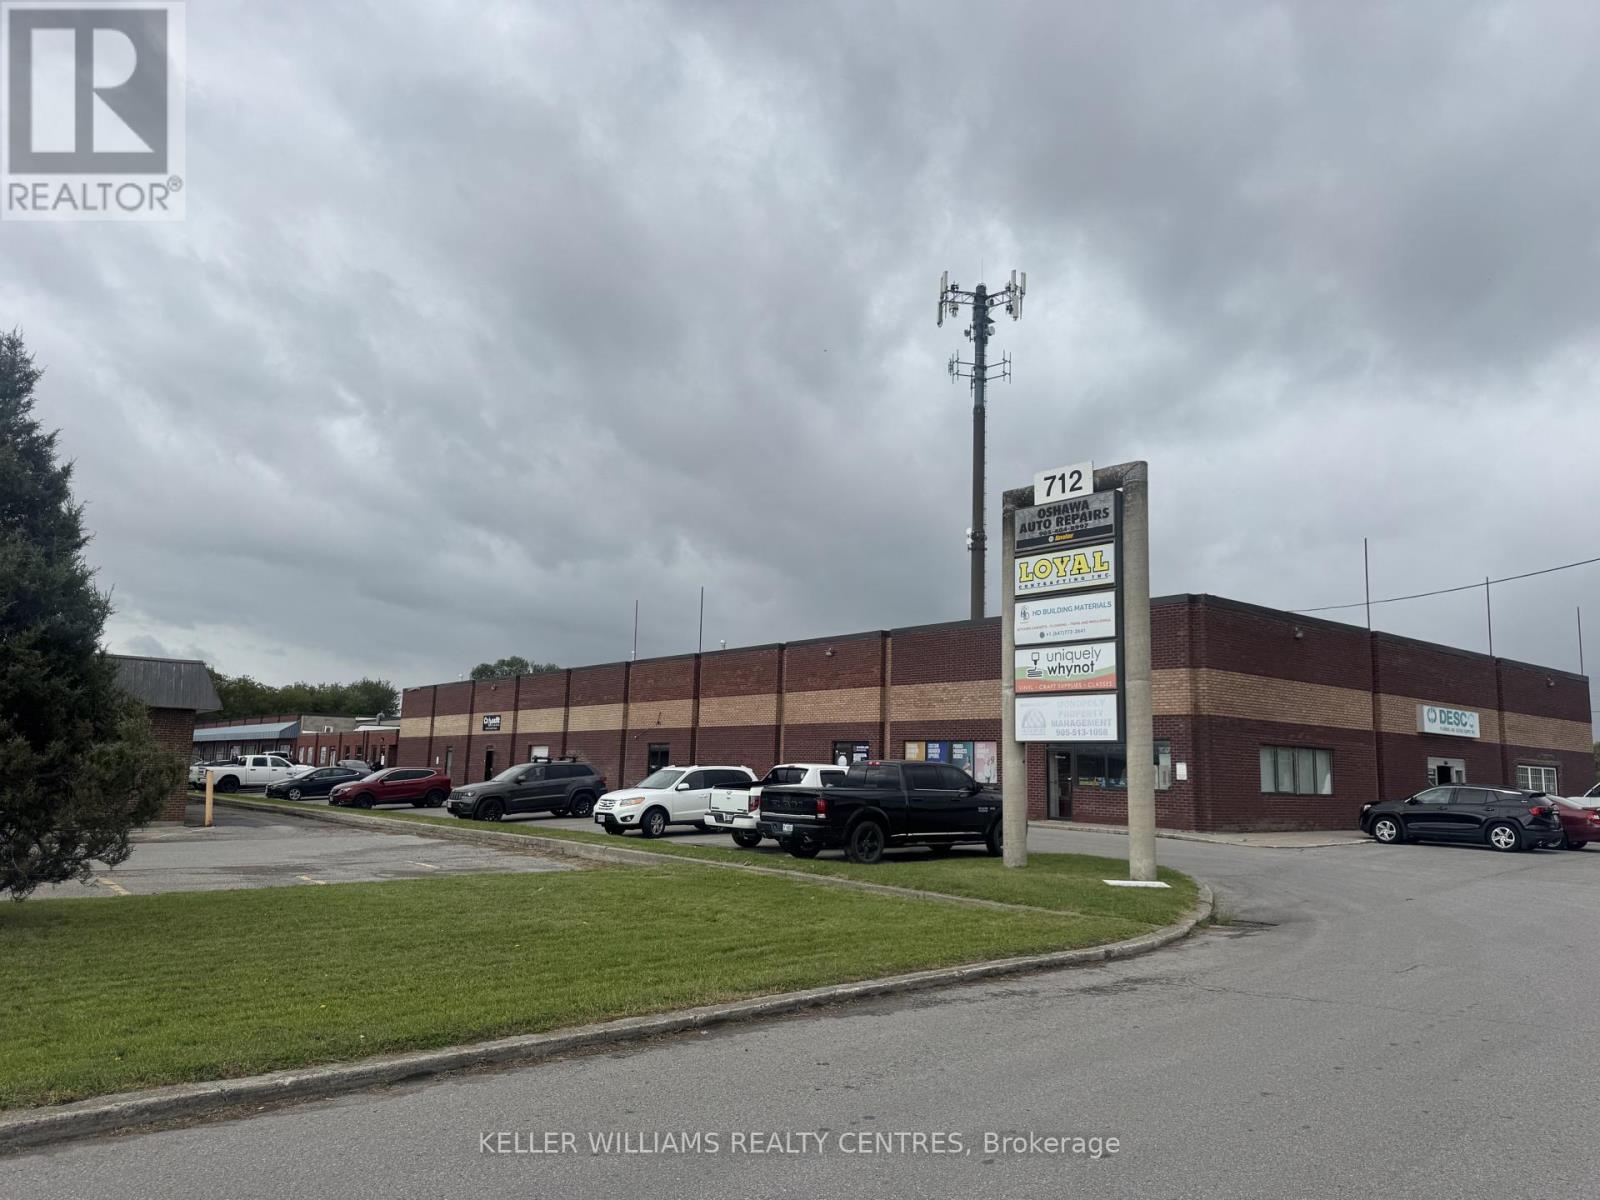
18/19a - 712 Wilson Road S
Oshawa, Ontario
This conveniently located industrial/office unit is less than 1 kilometre from Highway 401, offering easy access for your business operations. The unit features approximately 3,344 square feet of rentable space, with the majority finished as versatile office space and approximately 20% dedicated to industrial/storage space. The layout includes multiple offices, open workspace, kitchen area, washrooms and a large rear industrial/storage room with a 12' overhead door. Ideal for a variety of professional, service-based, contractor or business uses requiring a combination of quality office space and functional industrial/storage space. A floor plan is attached for your convenience. (id:63203)
1357 Huntingwood Drive
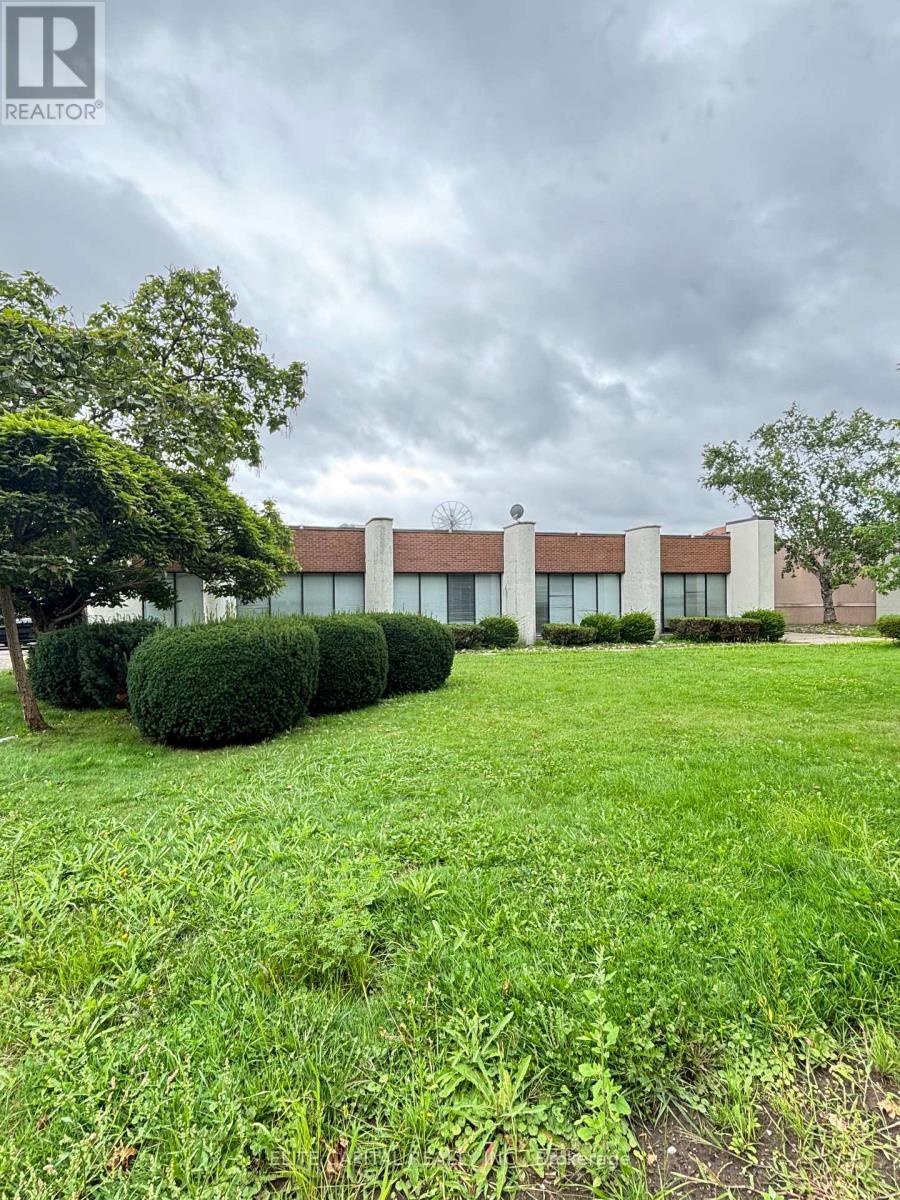
Toronto, Ontario
13,100s.f. Lease space with great street exposure; being part of free standing building at 1355 Huntingwood Dr. Consists of 40% office & showroom, kitchenette and 60% warehouse use; share use of 2 drive-in door . 8'8" high ceiling in office area and 15' ceiling in warehouse. Three assigned parking spaces and ample visitor parking on site. Demand Area with easy access to Highway 401 and public transit, No Automotive Repair, No food Processing or Fresh Food Operations allowed. (id:63203)
821 Krosno Boulevard
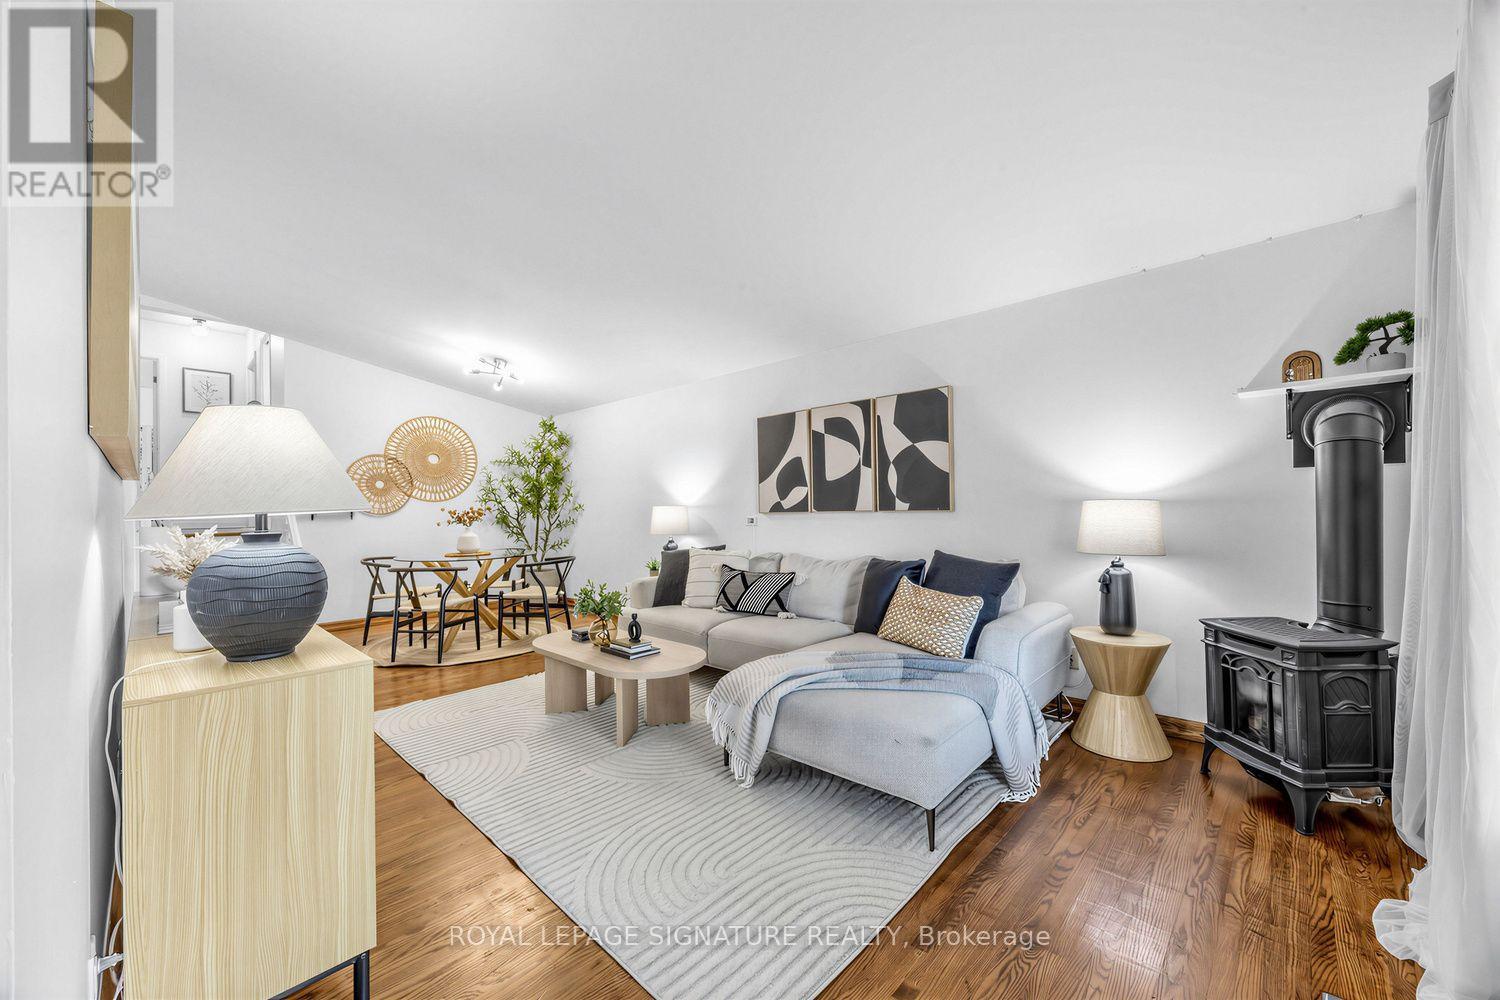
Pickering, Ontario
Move-in ready detached living in Pickering's sought-after waterfront community - offered at **$799,900**. Freshly painted, this 3-bedroom, 2-bathroom backsplit offers a bright layout with vaulted ceilings, creating a wonderful sense of space throughout. The oversized eat-in kitchen is a standout feature - family-sized, highly functional, and ideal for anyone who loves to cook, gather, or entertain. It features a newer LG stainless steel appliance suite, updated cabinetry, a brand-new centre island, generous prep and storage space, and excellent potential to add a large pantry. A walkout to the side-yard patio adds convenient indoor-outdoor flow. The adjoining living and dining areas provide comfortable everyday gathering space, anchored by a gas stove, while the upper level offers three well-proportioned bedrooms and an updated full bathroom. Downstairs, the lower level adds exceptional versatility. Excellent as a studio-style in-law suite, it works equally well as an extended family room, teen space, or guest area - with a full bathroom and defined sleeping, living, dining and workspace zones. An additional storage room offers further flexibility and potential for a future kitchenette or beverage area. Outside, the refreshed backyard features a spacious patio with gazebo, lawn area, and in-ground pool - plenty of room to relax, entertain, and enjoy the outdoors. With no sidewalk, the driveway accommodates parking for up to five vehicles, a valuable bonus for families, guests, or multi-generational living. All of this in a connected lakeside neighbourhood where you can walk to Pickering GO, the waterfront boardwalk, beach, marina, parks, trails, schools, shops and restaurants, with quick access to Highway 401 and everyday amenities. A great opportunity to own a detached home under $800K with space, parking, versatility, and a true waterfront-community lifestyle. Offers anytime. (id:63203)
#main - 117 Vaughan Road
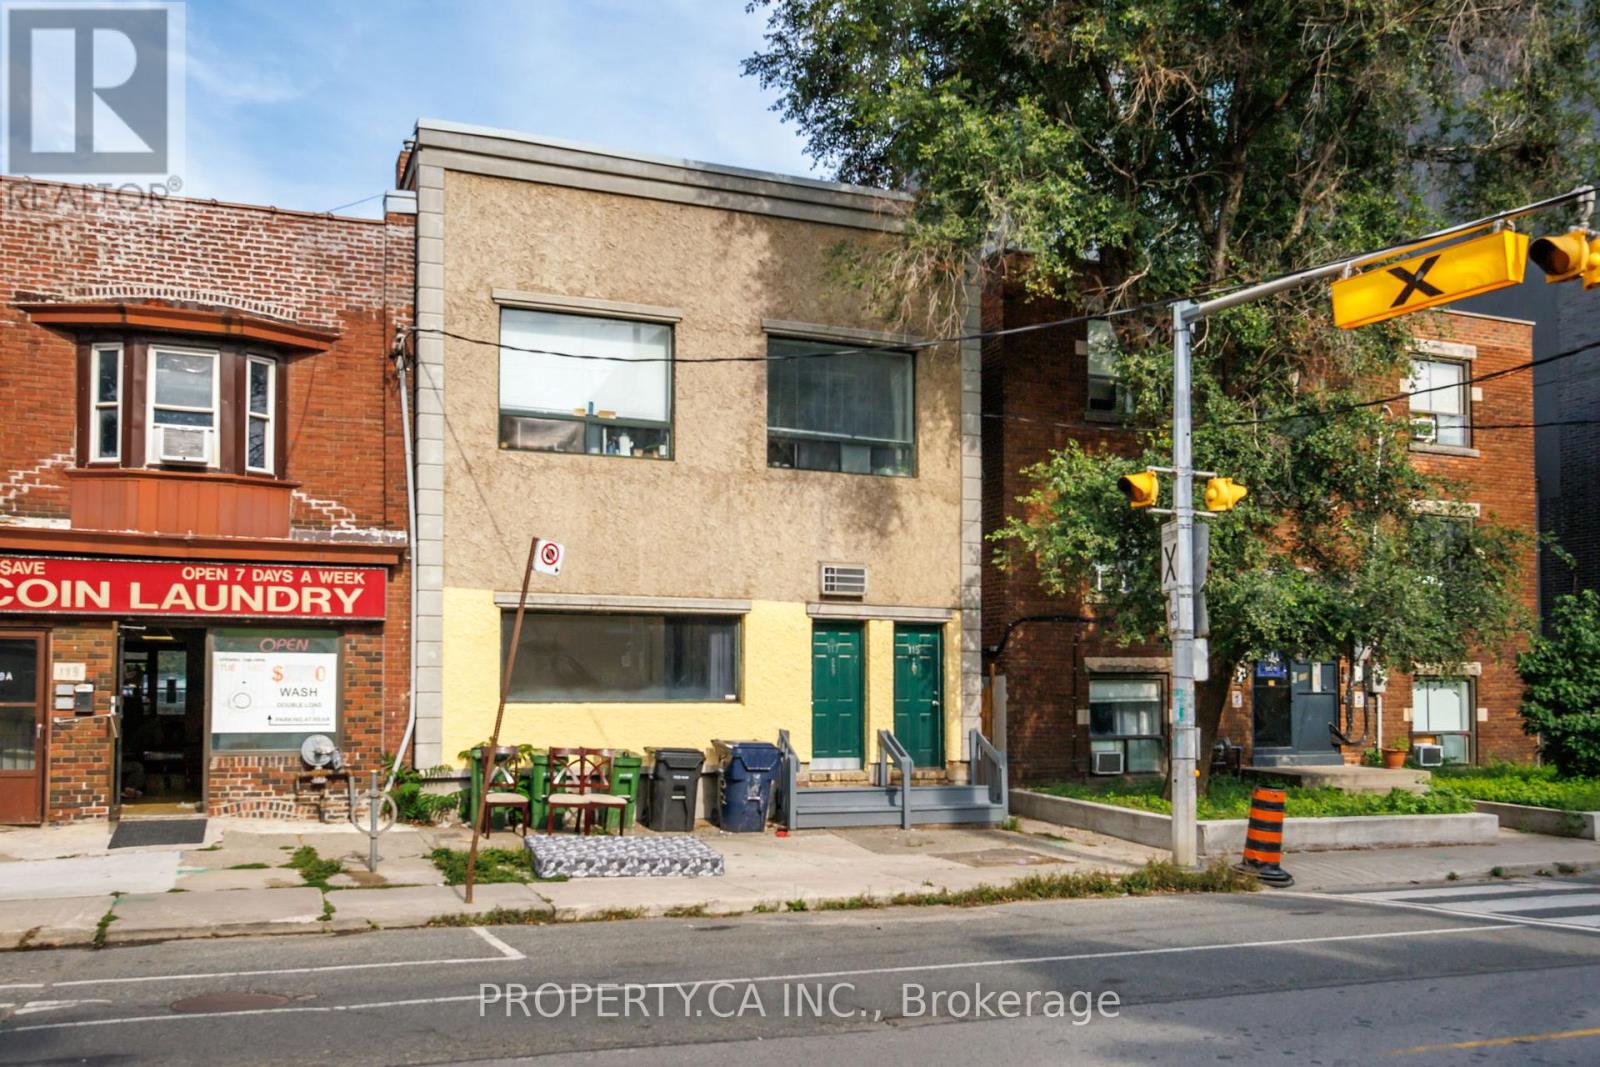
Toronto, Ontario
Welcome to this spacious 2-bedroom suite ideally located just north of St. Clair Ave W. Full of character, the unit pairs warm wood flooring and exposed brick with a bright, functional layout. A generous living area is highlighted by an oversized street-facing window that brings in plenty of natural light, while the open kitchen features a large centre island with ample prep and counter space. Two well-proportioned bedrooms offer flexibility for sleeping, working from home or additional living space, complemented by a full 4-piece bathroom and convenient ensuite laundry. Located in a well-connected neighbourhood with easy access to TTC, shops, restaurants, cafés and everyday amenities along St. Clair West. A character-filled Toronto rental offering space, convenience and a distinctive urban feel. (id:63203)
#main - 117 Vaughan Road
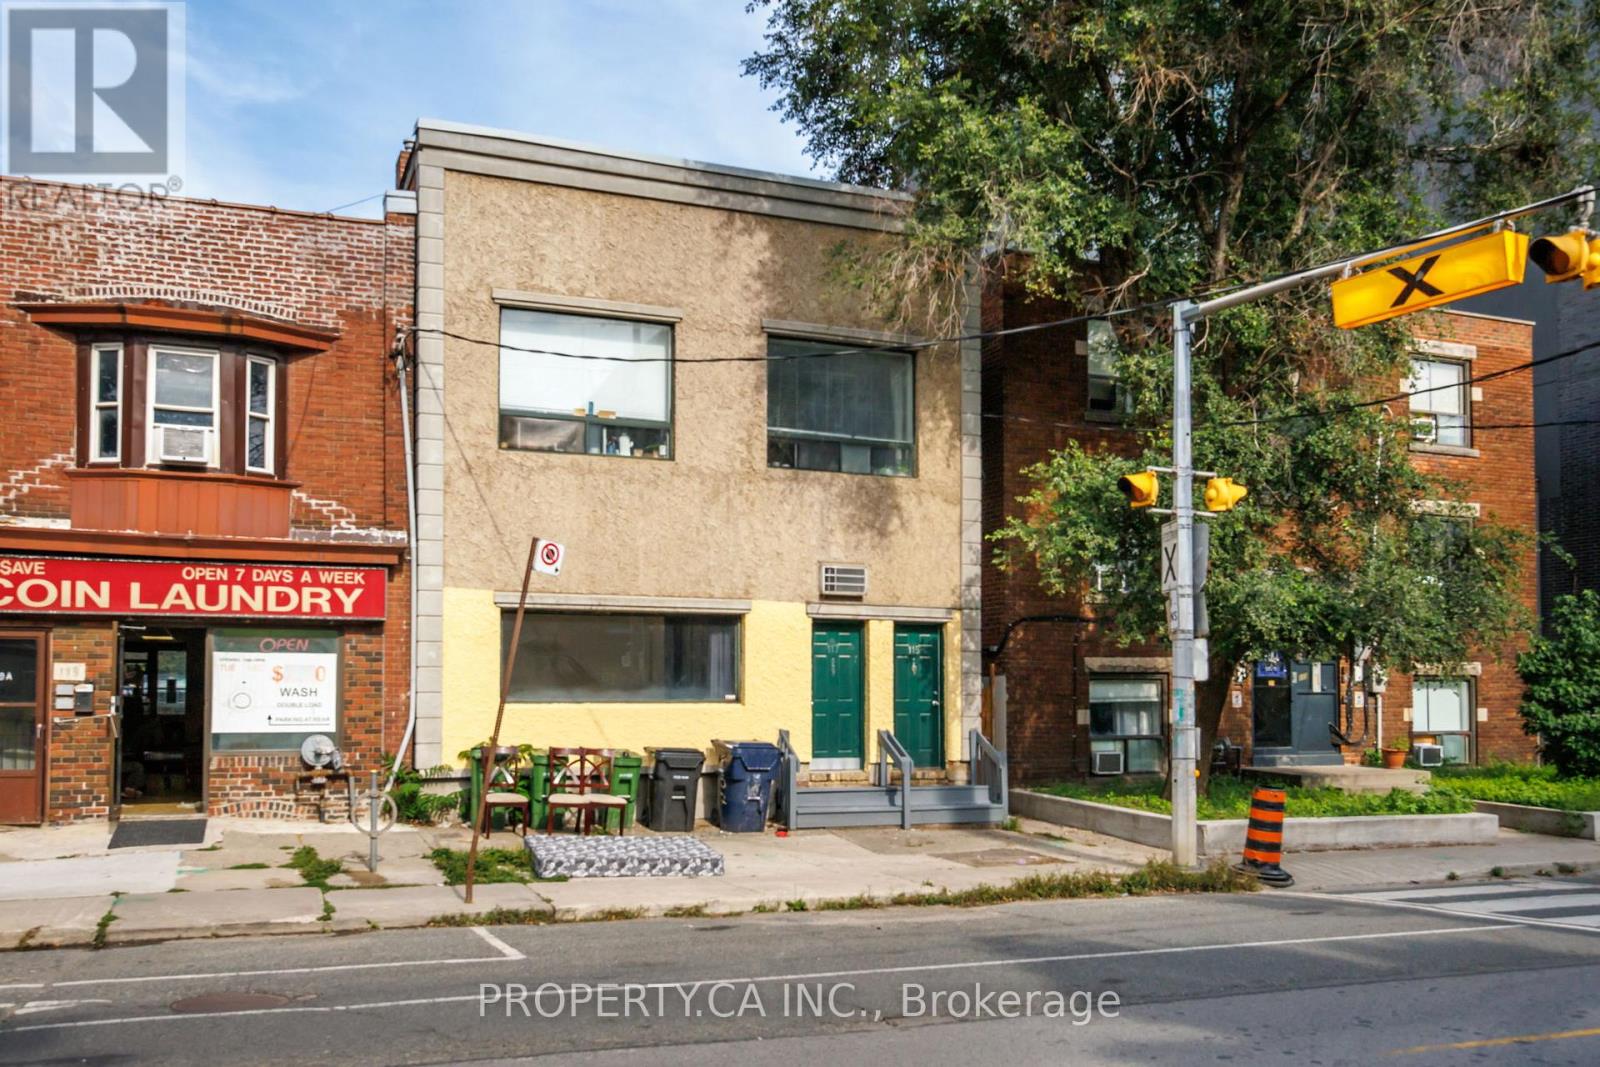
Toronto, Ontario
Unique live/work opportunity just north of St. Clair Ave W, offering a flexible space well suited for professionals, creatives, studios or other compatible commercial uses. Full of character with exposed brick, warm wood flooring and an oversized street-facing window providing excellent natural light and visibility. The versatile layout includes a spacious front work/living area, two private rooms ideal for offices, meeting rooms or additional workspace, a full kitchen with large centre island, 4-piece washroom and convenient ensuite laundry. Ideally positioned with easy access to TTC and the shops, restaurants, cafés and amenities of St. Clair West. An adaptable space combining the comfort and functionality of residential-style amenities with the flexibility of a live/work environment. Tenant pays hydro. (id:63203)
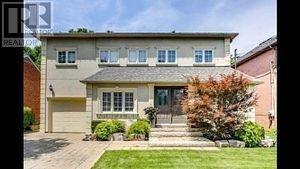
Bsmt - 244 Horsham Avenue
Toronto, Ontario
Great Opportunity To Rent A Place In A Great Neighborhood W/ Easy Access To Subway. Newly Renovated Large Studio Basement In A Quiet Neighborhood. Super Clean. Brand New Stainless Steel Appliances . Move-In Condition. Private Separate Side Entrance And Separate Laundry. Close To Yonge St, Amenities, Schools, & More. Open Concept Kitchen & Living/Dining Room, No Smoking Or Pets Please. Includes 1 Parking Space On Private Driveway. (id:63203)
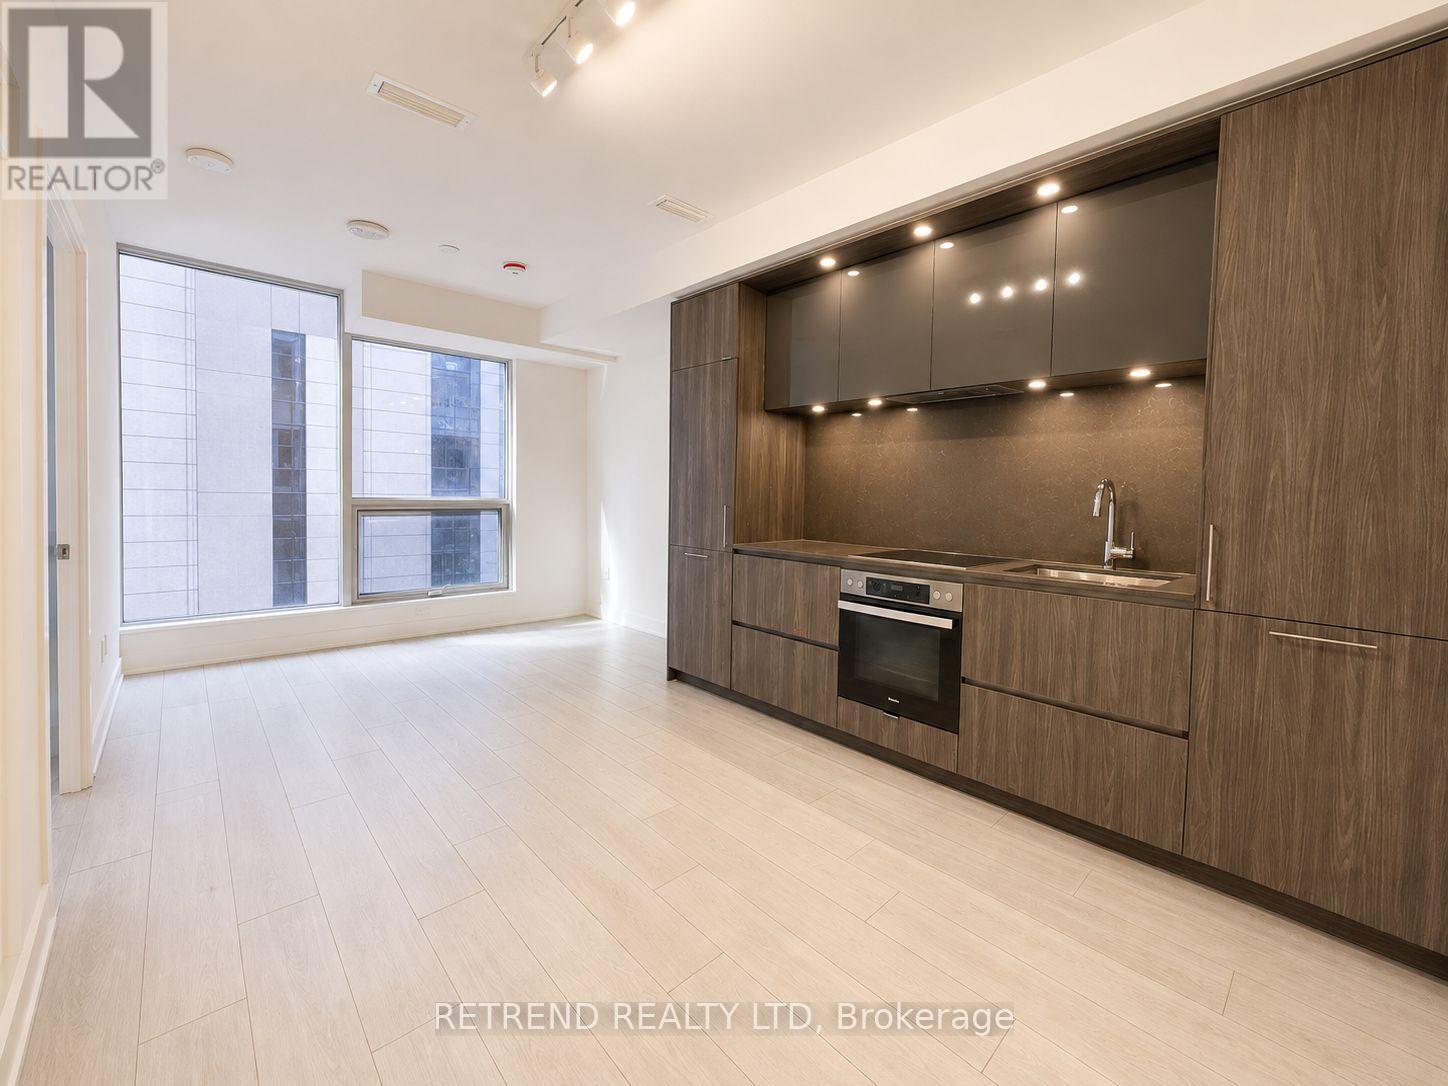
721 - 15 Mercer Street
Toronto, Ontario
Experience elevated downtown living at the iconic Nobu Residences Toronto. This sophisticated 2 bedroom, 2 bathroom suite features a thoughtfully designed open concept layout, contemporary finishes, and a sleek modern kitchen with integrated appliances. The bright and inviting living space offers the perfect balance of style and functionality, while the well appointed bedrooms provide comfort and privacy, including a primary bedroom with a beautifully finished ensuite. Ideally situated in the heart of Toronto's vibrant Entertainment District, just steps from King West, world class dining, theatres, TTC, the Financial District, Rogers Centre, and the CN Tower. Residents also enjoy access to Nobu's exceptional collection of wellness, fitness, and lifestyle amenities. A refined urban residence combining contemporary design, convenience, and the distinctive Nobu lifestyle in one of downtown Toronto's most sought after locations. (id:63203)
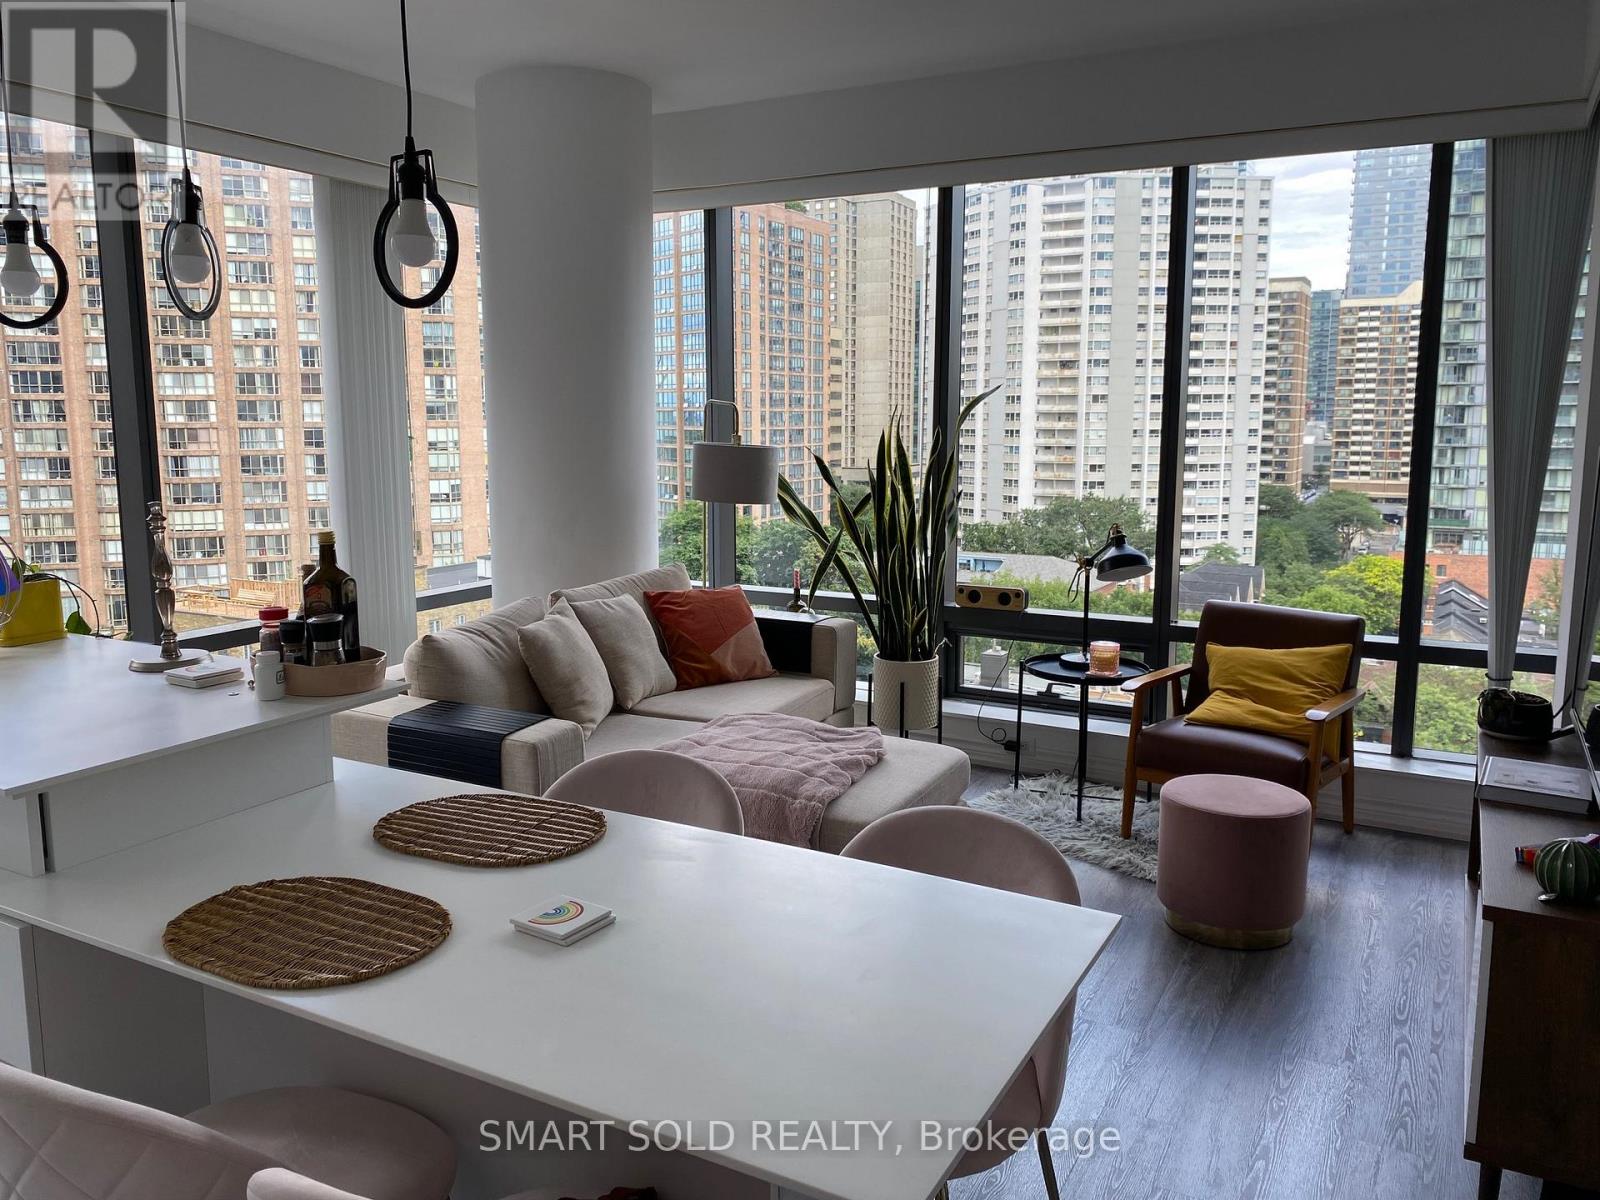
1008 - 5 St. Joseph Street
Toronto, Ontario
Location! Stunning Corner 1+1 Unit For Lease. In A Gorgeous High Rise Building In The Heart Of Toronto. Den Has Windows And Door, Can Be Used As 2nd Bdrm. 713Sqf+113sqf Balcony. Open Concept Living Area, Balcony With Clear City View. Brand new High quality Laminate Floors, Gourmet Kitchen W/ Large Island, Washer/Dryer, 9Ft Ceilings. Amenities: Outdoor Top Roof Gardens/Billiards, Lounge/Party Room, Gym, Hot-Tub/Saunas. Steps Away From Public Transit, U Of T, And Shopping. Aaa Location. (id:63203)
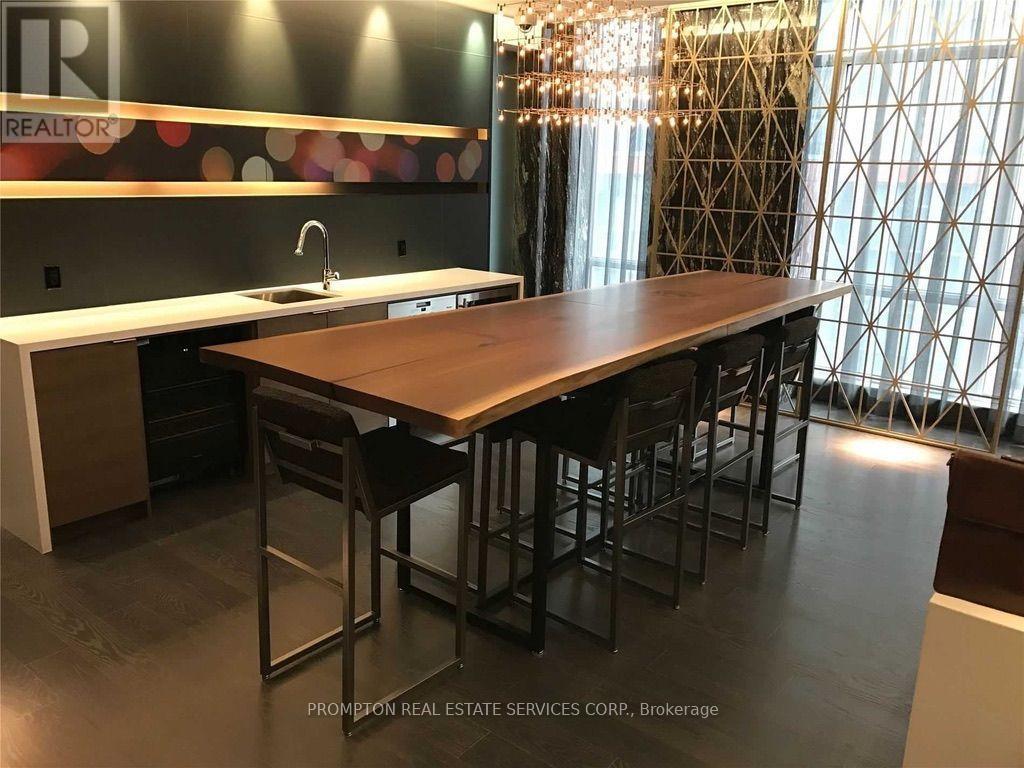
407 - 30 Nelson Street
Toronto, Ontario
Welcome to Studio 2 Condos in the heart of Toronto's Entertainment District, ideally located near University Avenue and Richmond Street.This spacious 1-bedroom + large den offers an efficient, no-wasted-space layout and features an expansive 145 sq. ft. private balcony with city views.Features include:Parking included. Spacious 1 bedroom + large den. Expansive 145 sq. ft. balcony. Open-concept living and dining area. Contemporary modern finishes. Floor-to-ceiling windows with abundant natural light. Built-in appliances, including fridge/freezer, cooktop/stove and dishwasher. Generous walk-in closet Functional layout with no wasted space. Enjoy the best of downtown living with everything just steps away, including subway and streetcar transit, major hospitals, universities, shopping, restaurants, theatres and the Financial District.A fantastic opportunity for professionals, students or anyone looking for a spacious and centrally located downtown home. (id:63203)

312a Henry Lane
Frontenac, Ontario
Stunning year-round lakefront retreat on Thirty Island Lake with 160 ft of private shoreline, sandy beach, and panoramic south-facing views. This updated 3-bed, 2-bath home features high ceilings, large windows, open-concept living, cozy fireplace, new deck, and new flooring in the washroom. Includes private dock and oversized detached garage/workshop. A rare blend of luxury, privacy, and natural beauty-perfect for all-season living or weekend escapes. (id:63203)
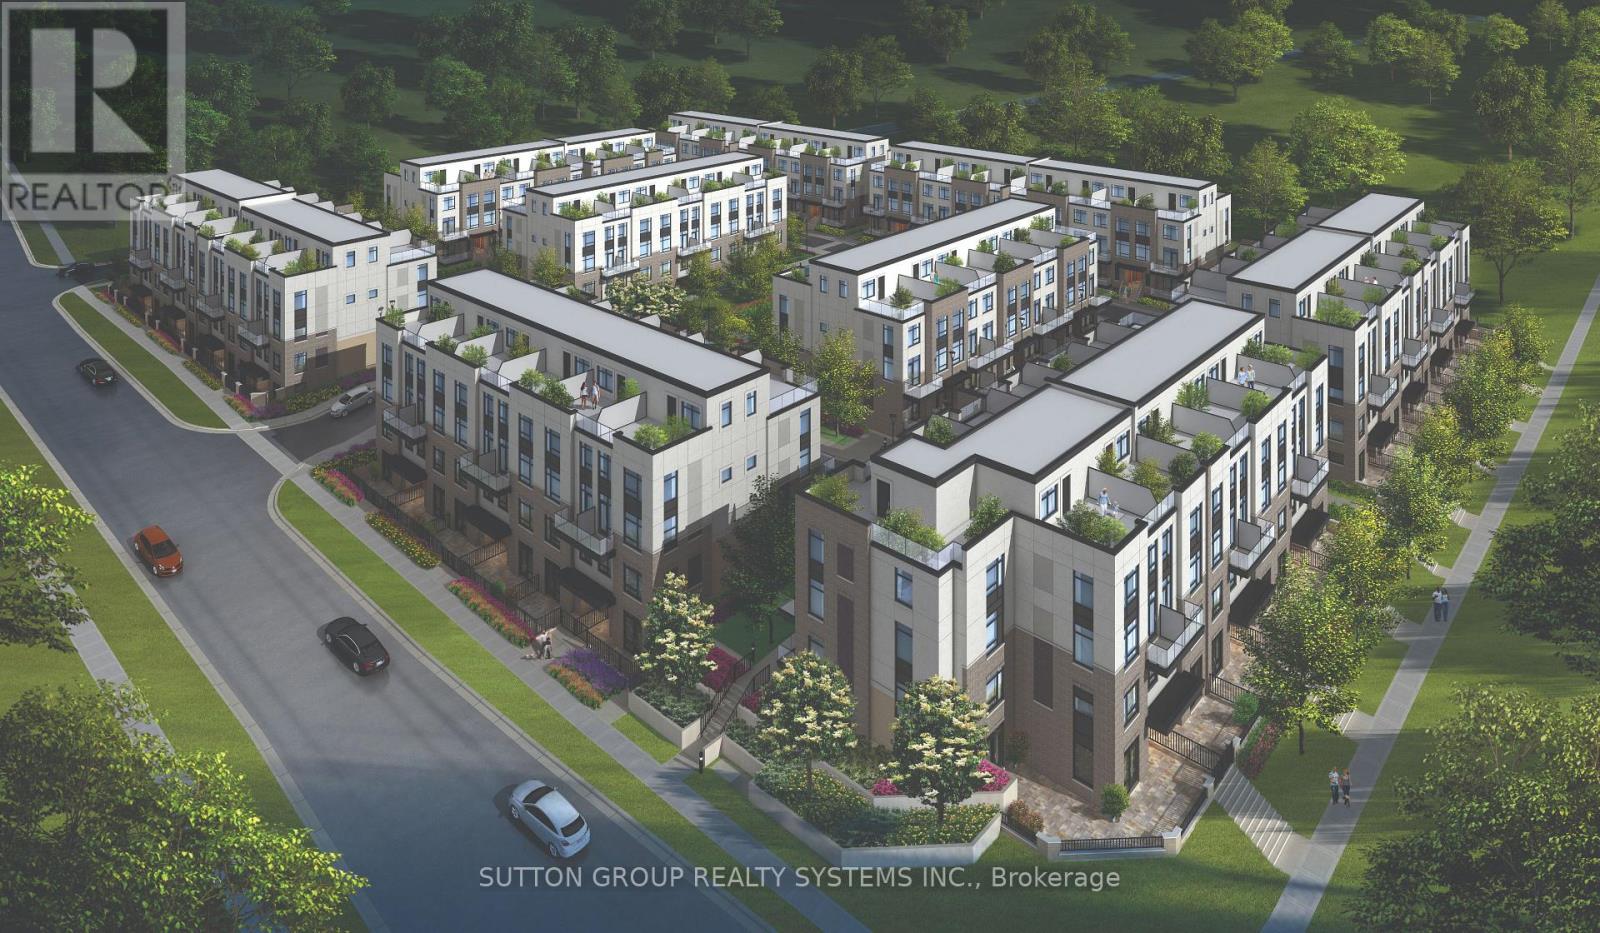
110 - 1585 Rose Way
Milton, Ontario
** BRAND NEW FROM THE BUILDER! LISTED MLS Pricing is PURCHASE PRICE NET OF HST REBATE - If applicable** 2 BEDROOM, 2 FULL BATH UNIT Nestled In Fernbrook Homes Highly Anticipated Crawford Townhomes Community. Open Concept Design with 1311 sq.ft of Living Space on two levels featuring two outdoor areas- Balcony off of the Kitchen and an Expansive ROOFTOP TERRACE. An Unparalleled Location In South Milton; HEAT & WATER INCLUDED in Maintenance Fees; 9ft Ceilings; Luxury Vinyl Flooring Thru/Out; Gas BBQ Connection; Granite Counters; Upgraded Stainless Steel Appliance Package, Subway Tile Backsplash; Primary Bedroom Ensuite Bath; And Much More! Two (2) UNDERGROUND PARKING & One (1) LOCKER Included; Only Minutes To Major Highways, Oakville Trafalgar Hospital, Golf, Conservation Areas & The Future Home of the Milton Education Village (Wilfred Laurier University Campus & Research Park). Fantastic Home for First Time Buyers, Downsizers, A Small Family or Investors Alike! (id:63203)
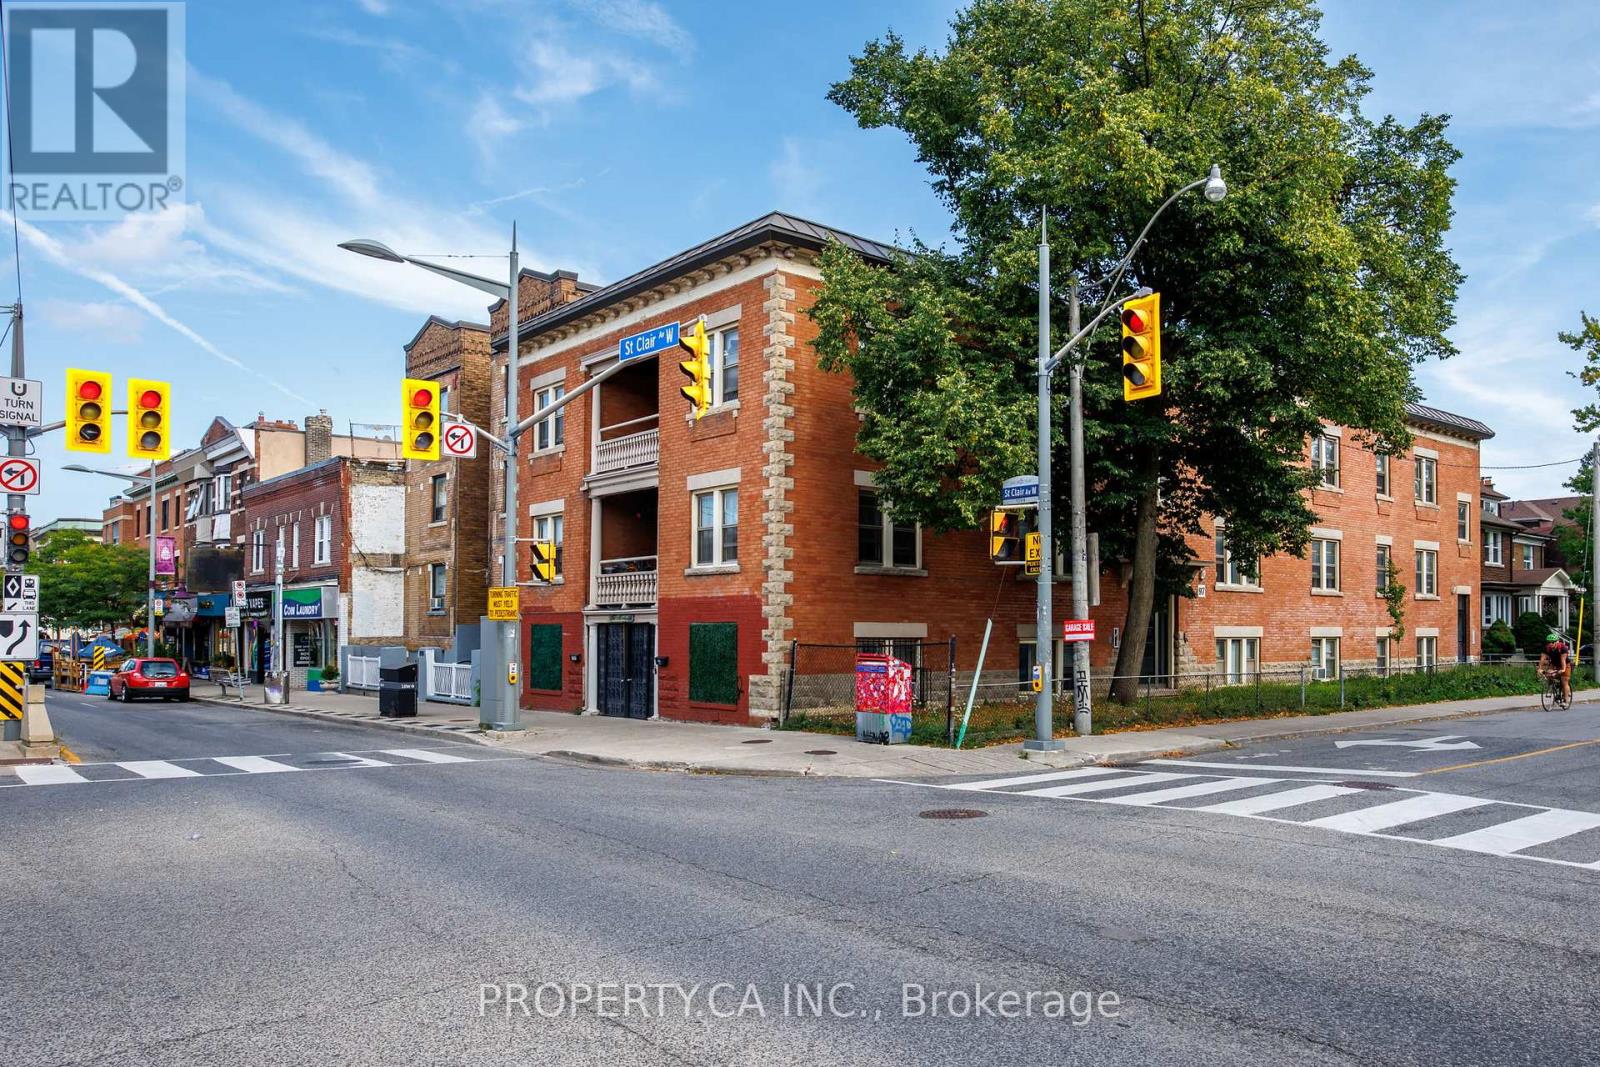
9 - 97 Northcliffe Boulevard
Toronto, Ontario
All-Inclusive Living - Utilities & Internet Included! Spacious 2+1 bedroom, 1 bathroom suite at 97 Northcliffe Blvd, offering a bright and functional layout with generously sized rooms throughout. The large eat-in kitchen provides plenty of room for everyday dining and opens onto a private balcony, while a separate formal living room features large windows and an abundance of natural light. Two well-proportioned bedrooms plus a versatile den provide flexibility for a work-from-home office, walk-in wardrobe/dressing room, nursery or additional living space. Ideally situated in a well-connected west Toronto neighbourhood with convenient access to St. Clair West, local shops, cafés, restaurants, parks and everyday amenities. Excellent transit connectivity provides easy access throughout the city, while nearby major routes make commuting by car equally convenient. (id:63203)
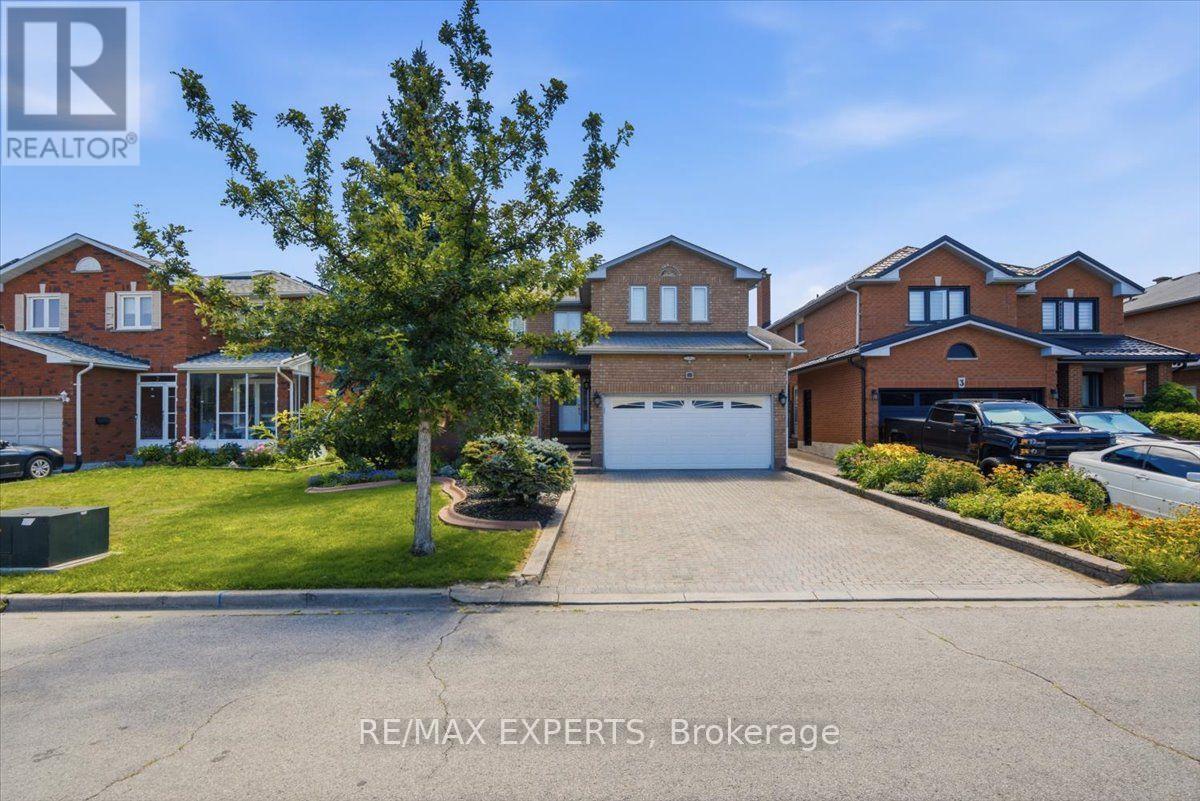
5 Jordana Drive
Markham, Ontario
Spacious & Bright 4 Bedroom Detached Home In A Family Friendly Neighbourhood On A Quiet Street. This Beautiful Home is Being Offered For Sale For The First Time. Pride of Home Ownership Is Evident Throughout The Home. Functional Layout W/ Oversized Principle Rooms & 4 Season Solarium. On The 2nd Floor You'll Find 4 Spacious Bedrooms. Basement is Completely Finished With a Kitchen & Walk Up - Ready For An In-Law Suite If You Desire Or Additional Rental Income. Walking Distance To Costco, Home Depot, Canadian Tire, McDonalds, Walmart, Rona, LCBO, Restaurants, Grocery Stores and 5 Major Banks Around. Welcome Home! (id:63203)
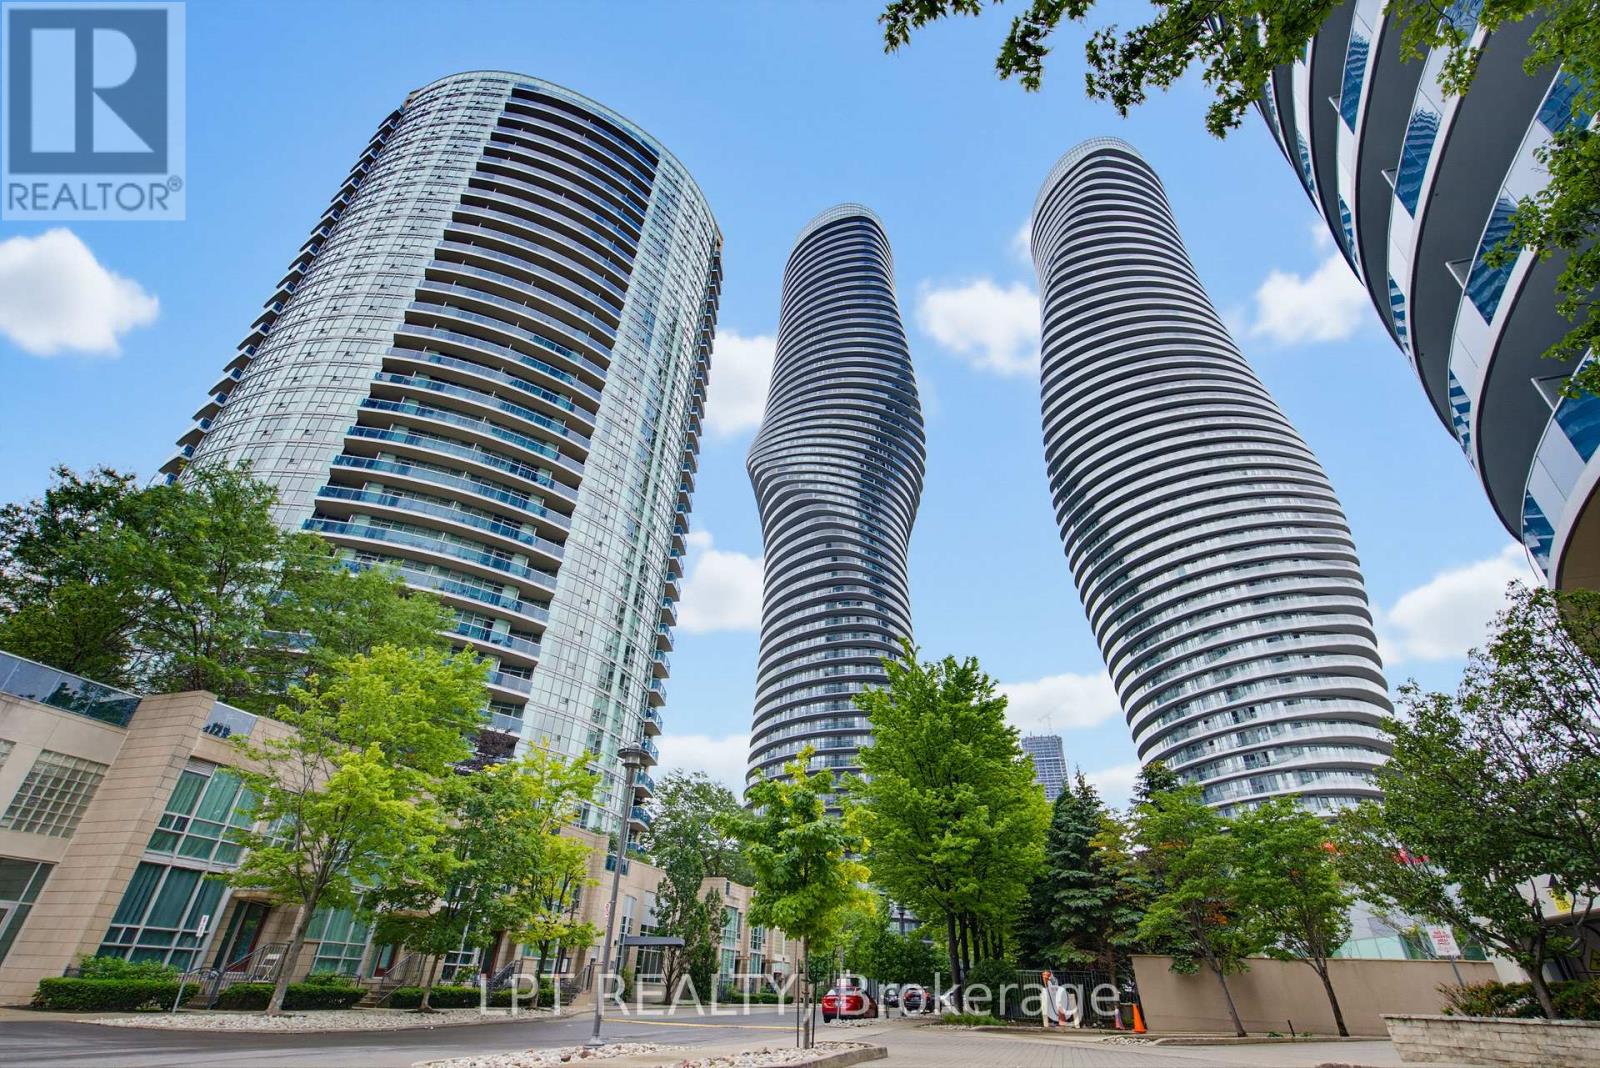
1303 - 80 Absolute Avenue
Mississauga, Ontario
Rarely does a condo combine spacious living, spectacular views, premium amenities, and an unbeatable location quite like this. This bright and beautifully maintained 2-bedroom, 2-bathroom suite offers over-sized living spaces, soaring 9-foot ceilings, floor-to-ceiling windows, and an east-facing exposure that fills the home with natural light throughout the day. Step onto your private balcony from either the living room or kitchen and take in sweeping city views, lush greenery, and even the iconic CN Tower. The thoughtfully designed open-concept layout is perfect for everyday living and entertaining. The kitchen features granite countertops, full-size stainless steel appliances, and generous cabinet space, while both bathrooms have been tastefully updated. Additional upgrades include new appliances and updated washrooms completed in 2025, along with a modern LG ThinQ stacked washer and dryer. Life here extends far beyond your front door. Residents enjoy exclusive access to the renowned 30,000 sq. ft. Absolute Club, offering an exceptional lifestyle for young professionals, growing families, empty nesters, and active retirees alike. Enjoy indoor and outdoor swimming pools, a fully equipped fitness centre, indoor running track, Pilates studio, basketball and squash courts, theatre room, children's playroom, party rooms, guest suites, steam rooms, saunas, whirlpool, outdoor BBQ terrace, and 24-hour concierge service. Located just steps from Square One Shopping Centre, Celebration Square, restaurants, parks, transit, and the future Hurontario LRT, with quick access to Highways 403, 401, and the QEW, convenience is second to none. For investors, this property offers excellent rental potential, with comparable units achieving approximately $2,700 per month. Complete with one underground parking space and one storage locker, this is an exceptional opportunity to own in one of Mississauga's most sought-after condominium communities. Closing costs incentives available. (id:63203)
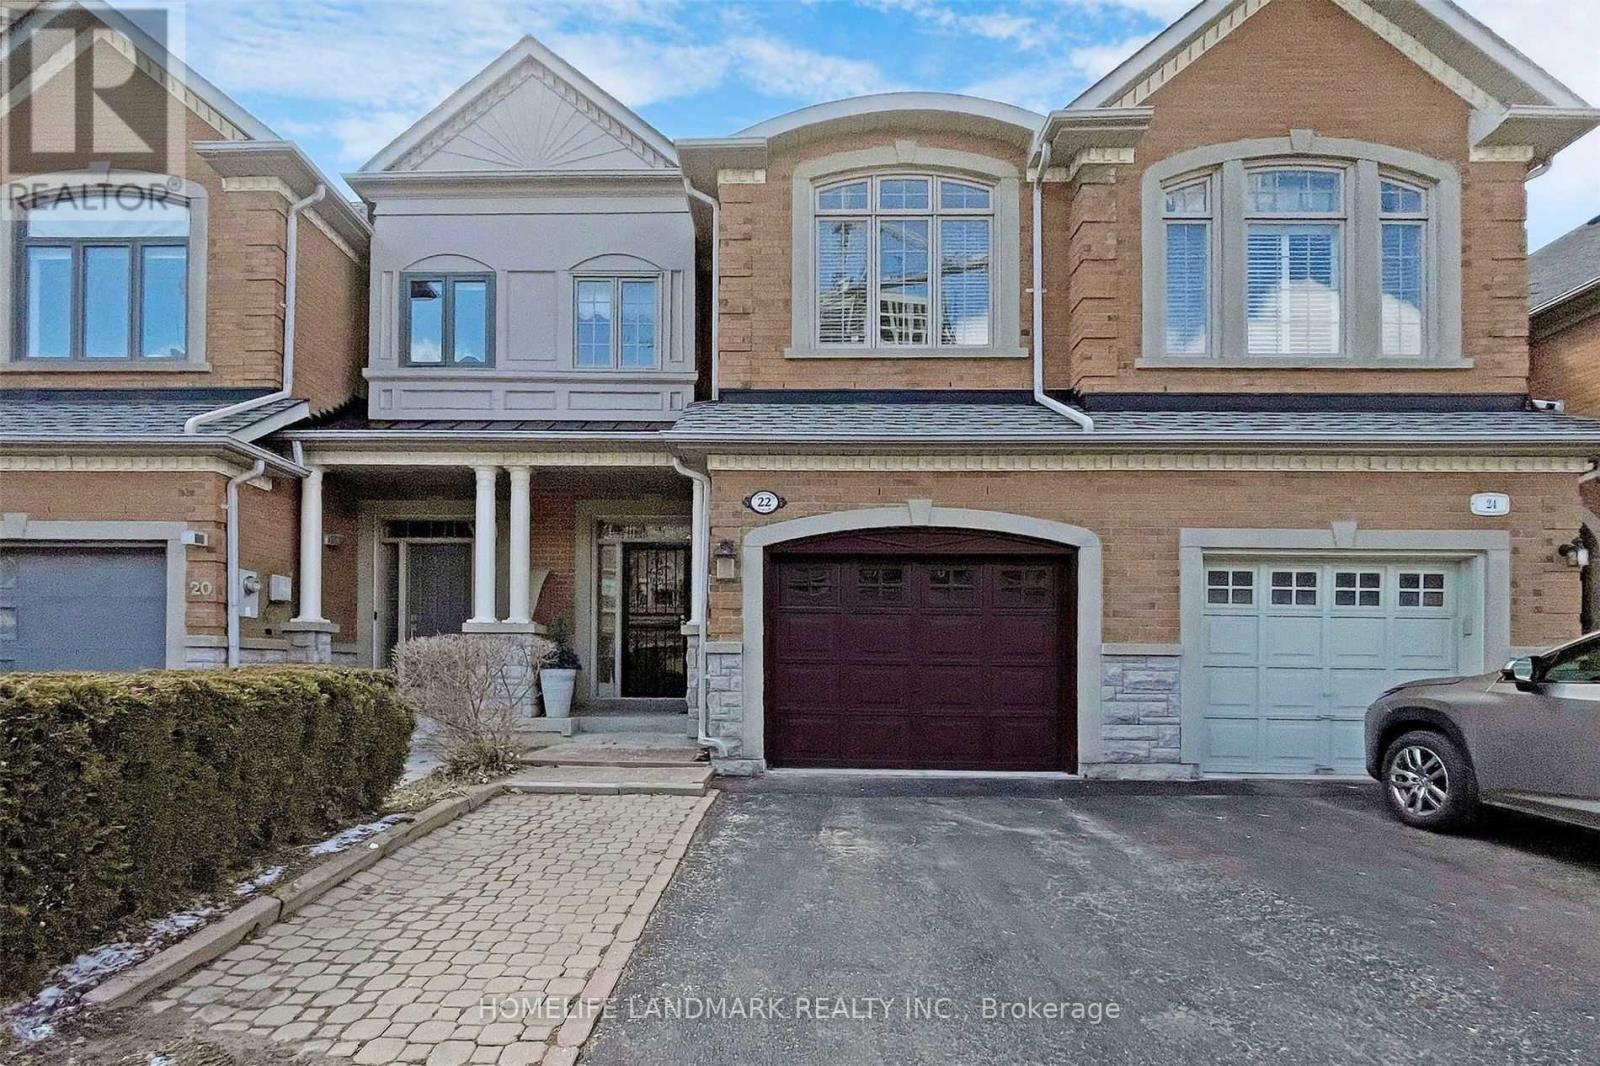
22 Kingsbridge Circle
Vaughan, Ontario
Immaculate Freehold Town In Desirable Beverly Glen, Spacious 2,010 Sf Per Plans By Acorn Homes. Hwd Flrs, Mouldings, Pot Lites, Smooth & Approx 9' Ceilings & Solid Curved Stair On Main Flr. Gas Fp In Fam Rm, Direct Entry From Garage To Laundry Rm. W/O To Deck From Fam Rm, Huge Prim. Bedroom W/Cathedral Ceilings, His/Hers Closets & 5 Pc Washroom. Fin Basement W/Oversized Rec Rm, Office, Pot Lites, 3PcBath & Lots Of Storage Space. Close To Parks, Transit, School, Promenade Mall, Library, Walmart. (id:63203)
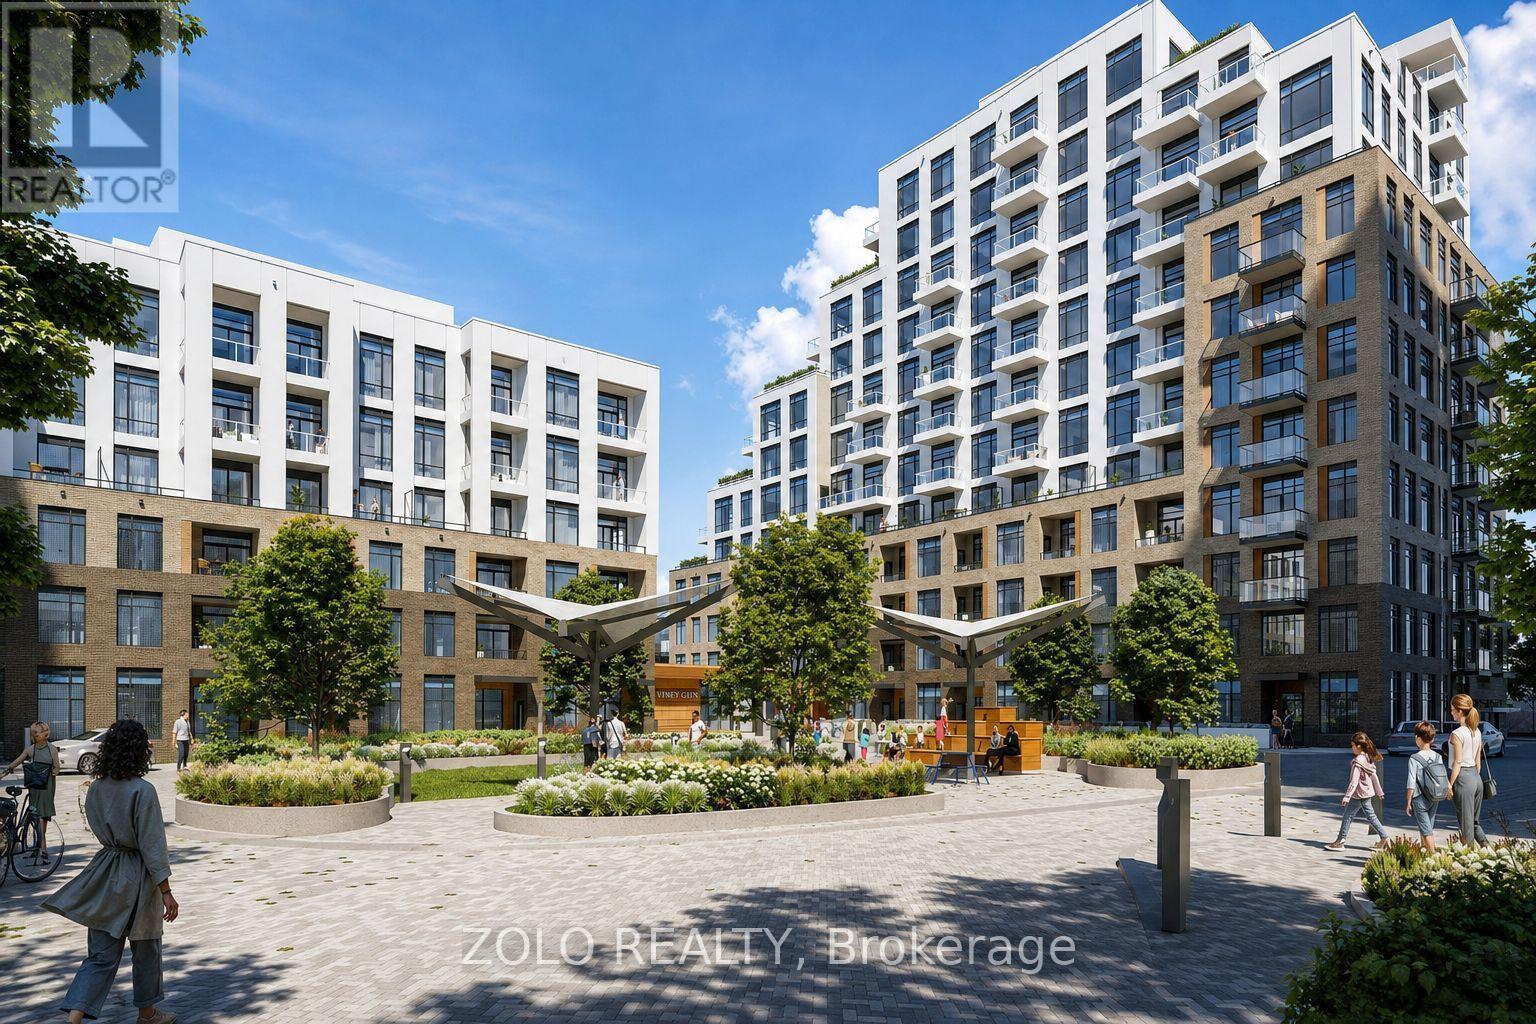
121 - 8 Beverley Glen Boulevard
Vaughan, Ontario
Welcome to this unique dual-entry residence at Boulevard at Thornhill by Daniels, offering 760 sq. ft. of thoughtfully designed interior space plus an approximately 88 sq. ft. private terrace. The versatile one-bedroom-plus-den layout is complemented by access from inside the building and a private, step-free exterior entrance directly from ground level, providing convenient wheelchair access and the feel of a private entrance while retaining all the benefits of condominium living.The contemporary interior features quality finishes, an open-concept layout and thoughtfully designed living spaces. Located in the heart of Thornhill, residents enjoy convenient access to transit, shopping, dining, entertainment, parks and surrounding green space.An impressive collection of amenities includes a basketball court and fitness facilities, a stylish lobby with 24-hour concierge, entertainment terrace and party room, outdoor BBQ lounge areas, a private dog run and dedicated urban gardening plots. (id:63203)
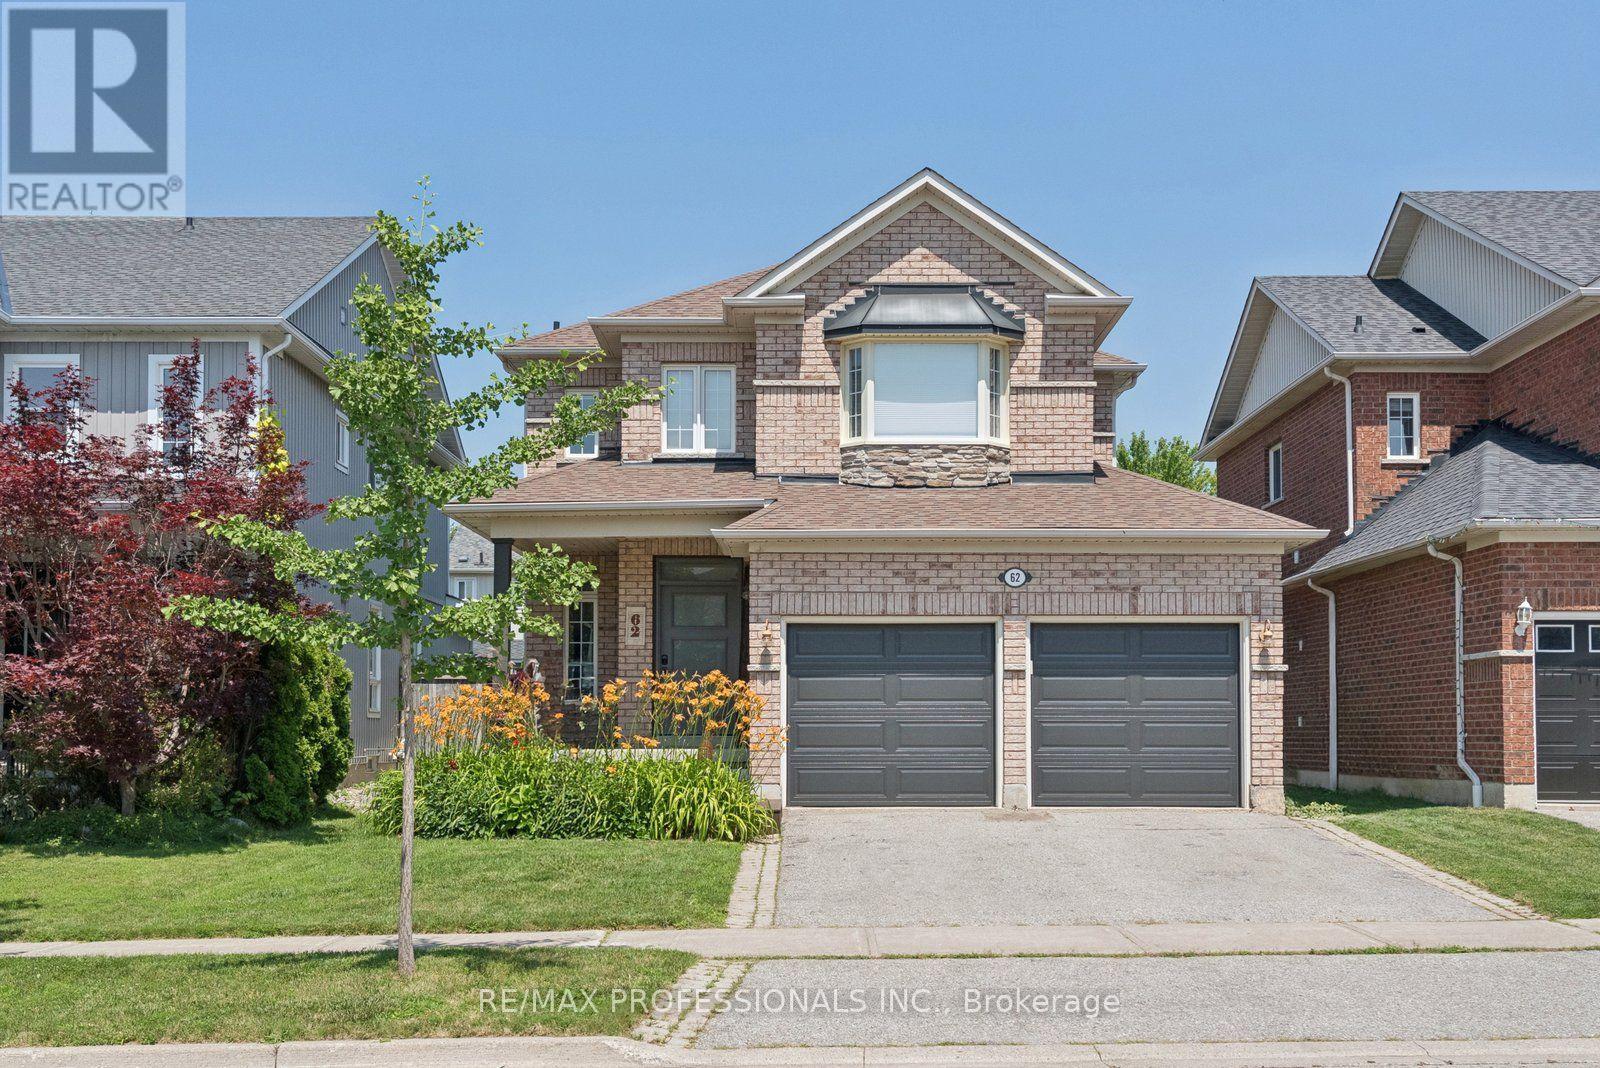
62 Blackfriar Avenue
Whitby, Ontario
Brooklin Beauty! Lovingly cared for by the same family for 14 years, this 3+1 bedroom, 4 bathroom Brooklin home has been thoughtfully upgraded with style, comfort & smart functionality. At the centre of it all, the impressive renovated kitchen & dining area, designed for both everyday living & entertaining, quartz countertops, extensive custom cabinetry, built-in wine fridge & a stunning serving station complete with additional cabinetry, glass display cabinets & prep sink. The open-concept layout creates an inviting space for family gatherings & entertaining. High-end vinyl flooring & pot lights add a bright, contemporary feel throughout the main level. Family room features custom built-in cabinetry & shelving, while the well-planned mudroom with direct garage access makes keeping everyday life organized! Upstairs, each bedroom has been tastefully updated, including spacious primary retreat with a beautifully renovated ensuite featuring an oversized walk-in shower & the rare convenience of laundry within the ensuite! The enlarged third bedroom offers a custom built-in closet for added storage & style. A clever office nook on the upper stair landing makes excellent use of previously unused space, creating a dedicated work-from-home area without taking away from bedroom space. The finished basement provides even more room to live & relax, with an additional bedroom, full bathroom & versatile recreation area perfect for guests, teens, a playroom or home gym. Brand-new garage doors & numerous custom improvements throughout complete this move-in-ready home. Located in sought-after Brooklin, close to top-rated schools, parks, trails, shopping & major commuter routes. Beautifully updated home with the space, flexibility & functionality to grow with your family! (id:63203)
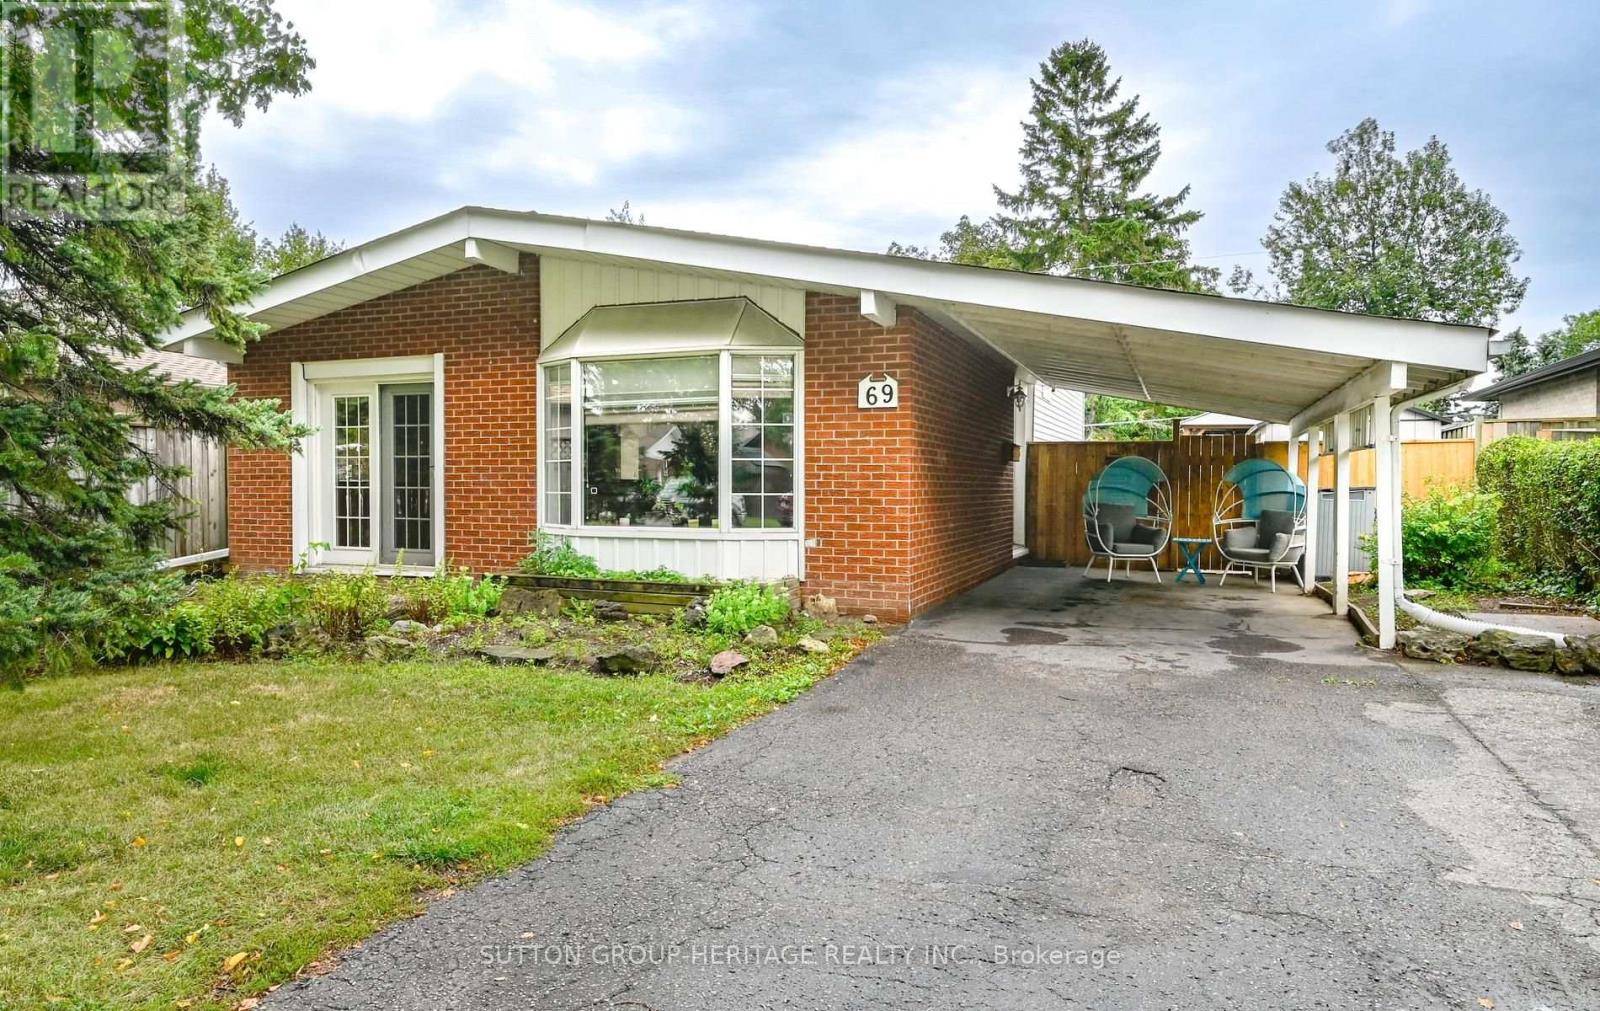
69 Clements Road E
Ajax, Ontario
Exciting opportunity to own a detached home in the heart of South Ajax! Set on a generous 50 x 100 ft lot, this three-bedroom backsplit offers a practical layout with an eat-in kitchen, combined living and dining rooms, hardwood floors in all three bedrooms, and a finished lower-level family room with an above-grade window. Step outside to an exceptional backyard retreat featuring an inground pool and spacious patio area-perfect for summer entertaining, relaxing and making memories at home. Located in the sought-after Southwood Park Public School area, a JK-Grade 8 dual-track school offering both English and French Immersion programs. Enjoy the convenience of walking to the Ajax Community Centre, Ajax-Pickering Hospital, shopping and Ajax's beautiful waterfront trail system. With two bathrooms, central air, a carport and parking for four vehicles, this solid home offers plenty of potential for first-time buyers, buyers seeking more space, renovators or investors looking to update, personalize and build value in one of South Ajax's most established neighbourhoods. (id:63203)
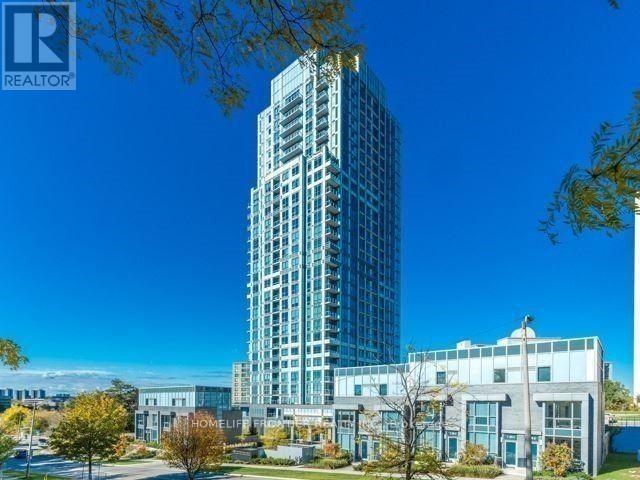
2211 - 18 Graydon Hall Drive
Toronto, Ontario
Luxury Tridel-Built 'Argento' At Don Mills & York Mills. Nestled within the tranquil Don Ravine system and overlooking the lush green views of Donalda Club golf course. Corner Sun-Filled Unit w/2 Split Bedrooms; Unobstructed South View W/ 9 Ft Ceiling, Bright, Functional Open Concept. Modern Kitchen W/ Plenty Of Cabinet Storage & A Granite Centre Island, Granite Counter Top.Big Separate Den can be use as 3rd bed room.Unique Large Terrace Paid Premium for this Excusive unit.Two Extra Large Accessible Parking adjacent to the Elevator. Quality Laminate Throughout, W/O Unique Large Terrace . Easy Access To 401, 404 & Dvp. Steps To Bus Stops. Close To Don Mills & York Mills Subway Stn, Fairview Mall, Ikea, Shops @ Don Mills, Betty Sutherland Trail Park, Golf Club, Spectacular Amenities: 24-Hour Concierge Service, Gym, Fitness Studio, Steam Room, Party Room, Dining Room, Meeting Room, Theatre, Outdoor Terrace W/ 2 Bbq Areas, 2 Guest Suites. Underground Visitors Parking. High Speed Internet Included. (id:63203)