


75 Braydon Boulevard S
Brampton, Ontario
Approx. 3400 Sq. Feet Space Available for lease in Prime location. Can be One Unit or divided into Two or Three Units.Store. LATE FALL OCCUPANCY. Idea use can be Jewellery Store will full exposure to Airport RD, or High End Coffee shop with flower shop. Available for any use which is currently NOT in Plaza. Current uses in Plaza: Pizza, Physio/ Chiro/ Massage, Grocery Store, Juice Shop, Convenience Store, Hair Salon, Optical, Meat Shop, Dental Office, Pharmacy and Urgent Care Walk in Clinic. Fronting to Airport Rd, located in Heart of Castlemore Community. No canabis, NO day care, No dine in resturant, NO schools, No GYM (id:63203)
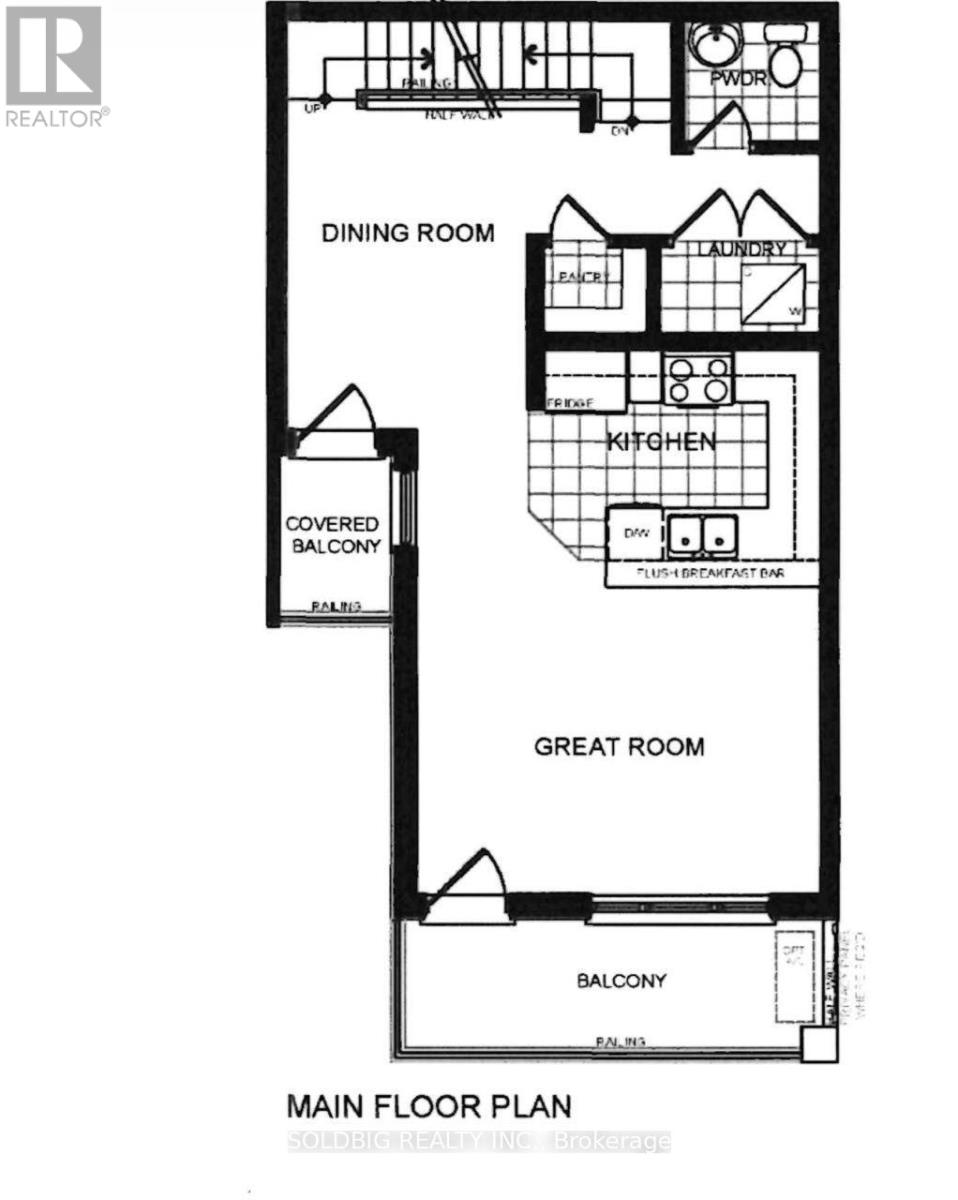
5 - Unit 5 Colborne Street
Brantford, Ontario
Assignment sale- 8 ft ceiling height on ground floor and 9 ft celing height on main floor. (id:63203)
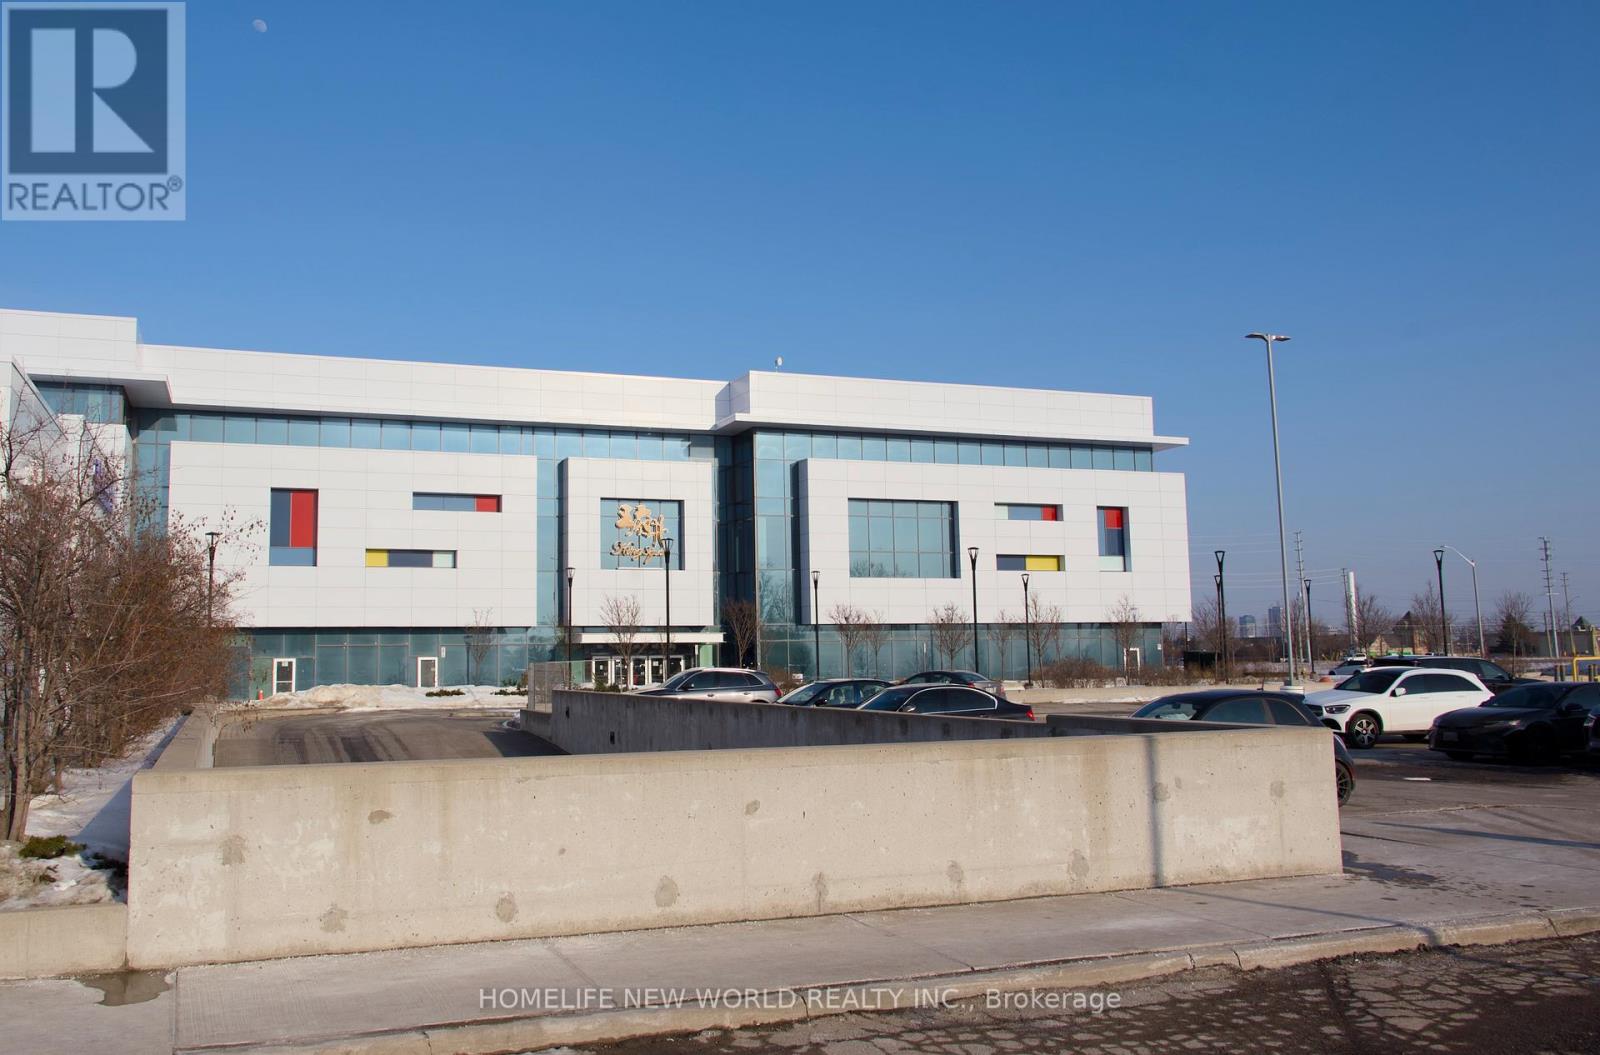
1p19 - 9390 Woodbine Avenue
Markham, Ontario
An excellent opportunity to establish your business in a prime first-floor unit at King Square, just steps from Entrance 6. This unit is ideal for startups and group purchasing companies, has access to water if needed, and offers quick connectivity to Highways 404 and 407. It's surrounded by strong co-tenants, including supermarkets, retail shops, and restaurants. (id:63203)
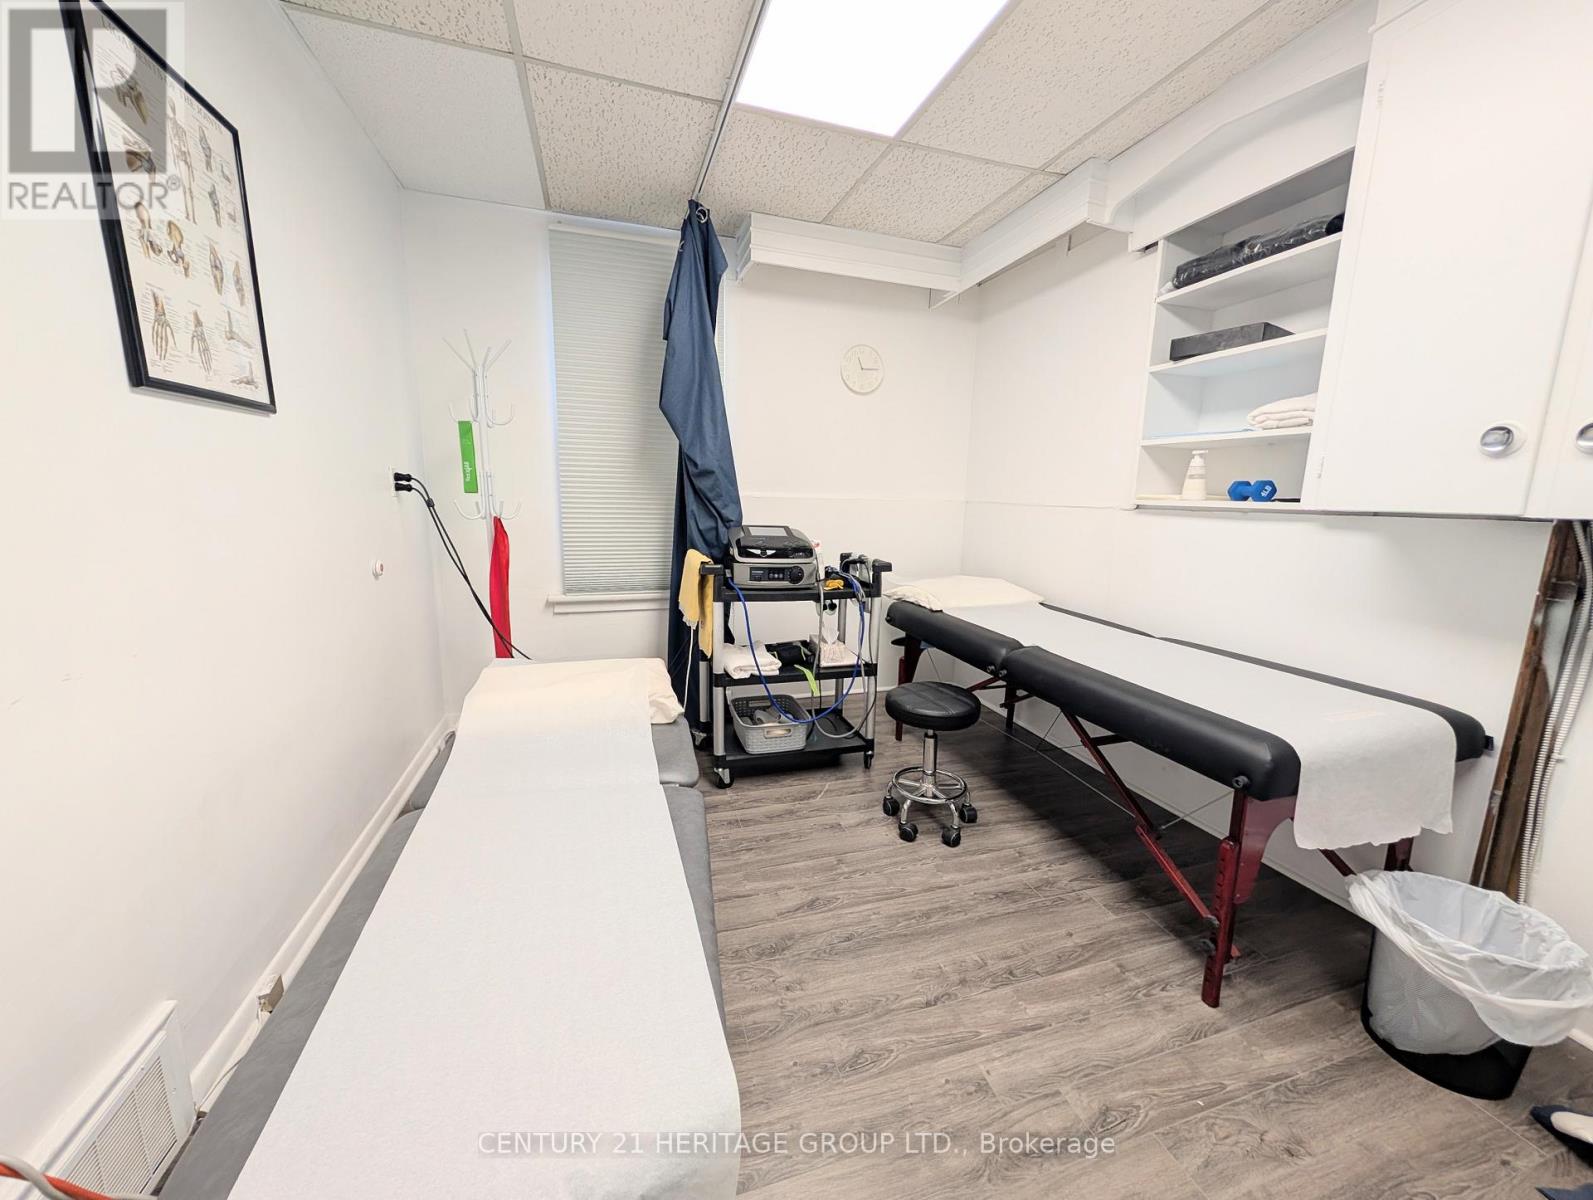
58 Major Mackenzie Drive E
Richmond Hill, Ontario
A remarkable opportunity to acquire a well-established physiotherapy and rehabilitation clinic in a prime Richmond Hill location. This reputable clinic is known for its quality care, strong community presence, and consistent performance. * The facility features six treatment rooms , offering a functional and efficient layout designed to support a wide range of physiotherapy and rehabilitation services. The clinic benefits from a loyal and growing client base, steady referral streams, and a proven track record of strong income. * This is a turnkey operation, ideal for physiotherapists, healthcare professionals, or investors seeking a stable and profitable business with immediate cash flow. The existing infrastructure, experienced staff , and established goodwill provide a seamless transition for the new owner. * Located in a high-demand area with excellent visibility and accessibility, the clinic is well-positioned for continued growth and expansion. * Highlights: Prime Richmond Hill location4 fully equipped treatment rooms Strong, loyal client base Consistent and impressive revenue Turnkey operation with immediate income potential Opportunity for growth and service expansion. * A rare chance to step into a thriving healthcare business in one of the GTA's most desirable communities. (id:63203)
229 Harris Avenue
Richmond Hill, Ontario
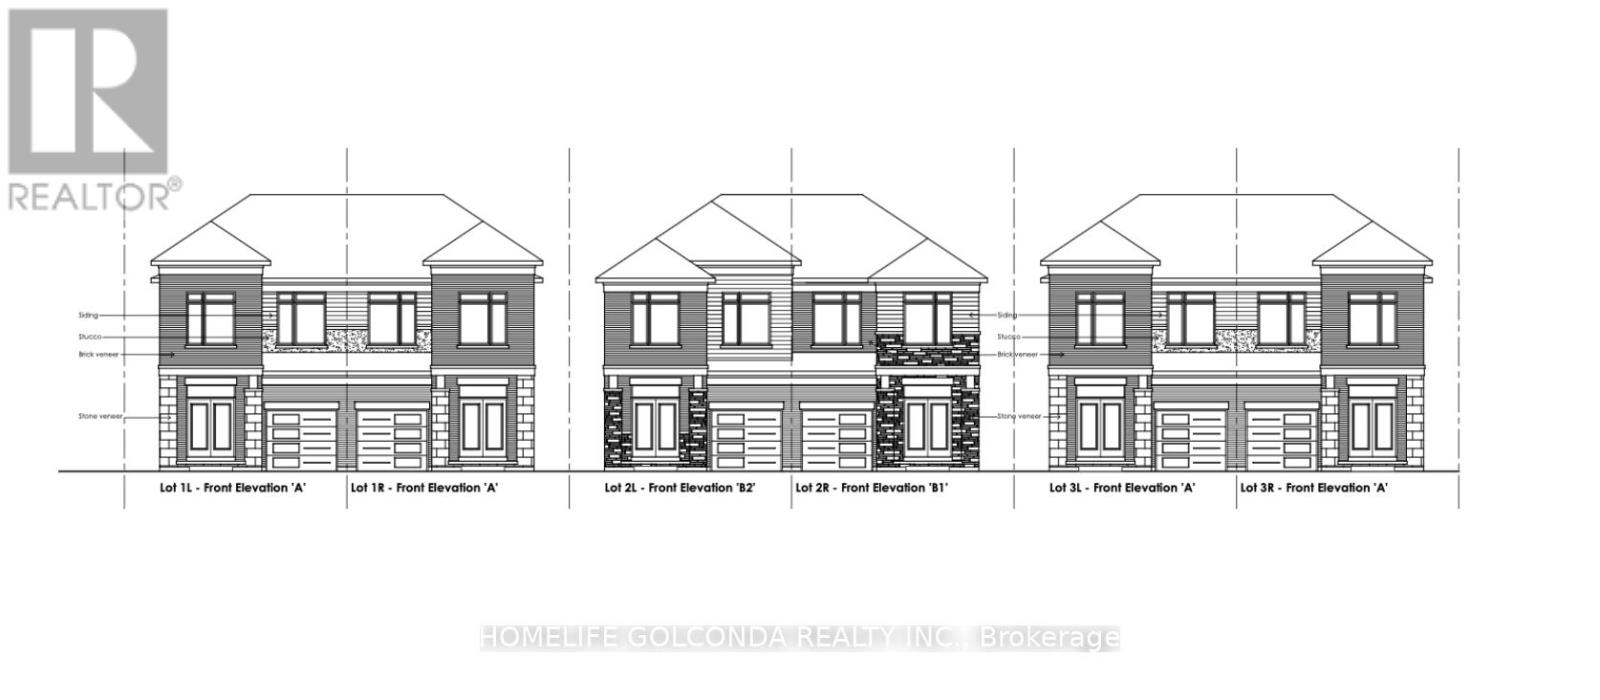
*ATTN BUILDERS AND INVESTORS* ZONING APPROVED, SERVICED SEMI-DETACHED DEVELOPMENT ** The property has aconditionally approved consent application for a 6-unit SEMI-DETACHED. Approval is progressing in the process of satisfying theengineering conditions (final stage). Once conditions are met, you can apply for a building permit. Buyers can move forward knowing theapplication is in an advanced stage, pending final steps. The lots are being FULLY SERVICED. Each unit has a side entrance to the basement.Units range approximately 2,700 sqft. in size, with long, deep, and back to the ravine. Extremely well located in the affluent & sought-afterJefferson community. A construction project is underway to provide an additional area on the north side of the Site. This premier locationoffers luxury living with convenient access to top-rated schools, parks, shopping, dining, and major transit routes. Mature trees and upscaleresidences surround the serene neighbourhood. There is a 2-story home with well water and septic on the property (id:63203)
1379 Orlando Court
Oshawa, Ontario
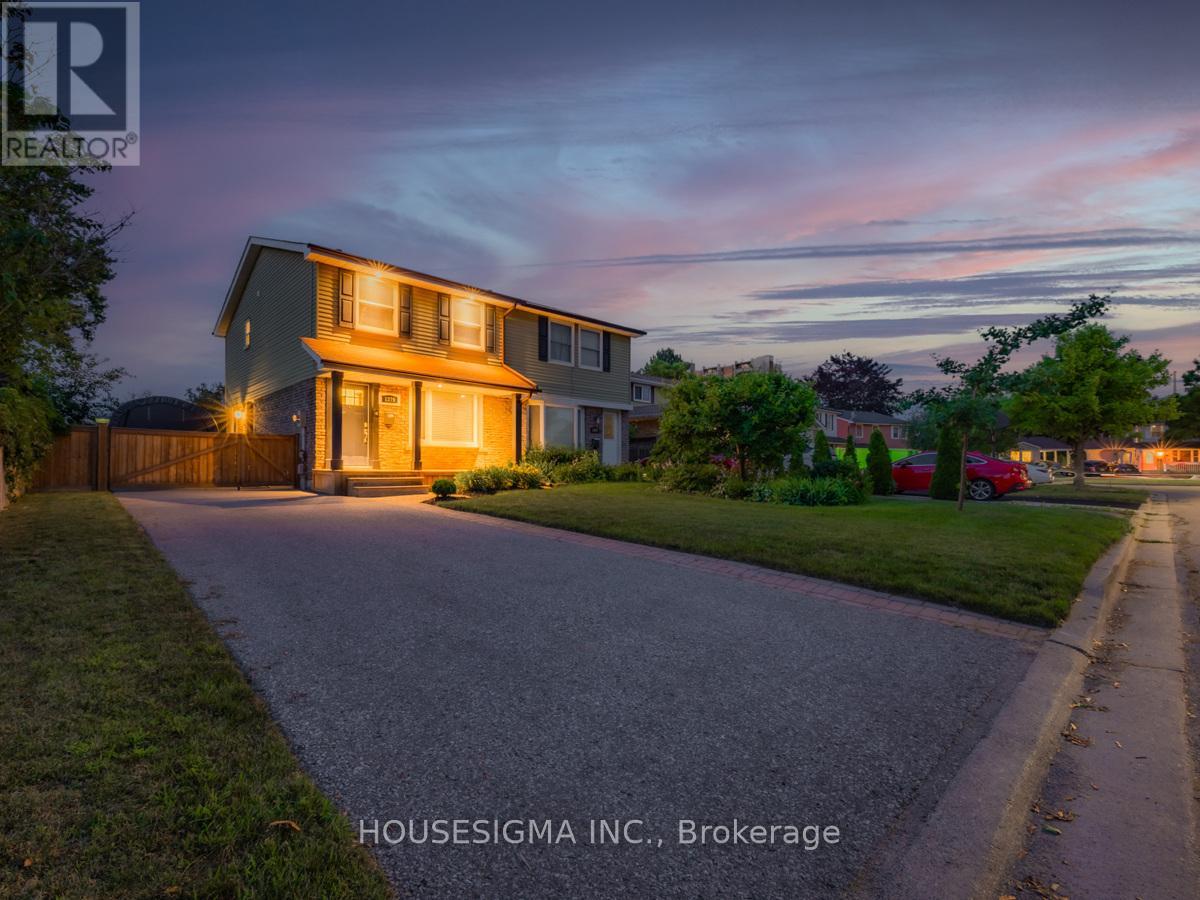
Fresh opportunity in a strong North Oshawa location. Set on a court with no sidewalk, this well-kept semi-detached home offers a practical 2-storey layout with a finished basement and a separate side entrance, providing flexibility and added usability. The home has been consistently maintained with care, showing clean, well-kept finishes throughout. With tenants already in place who take care of both the lawn and snow and maintain the property to a high standard, it offers a straightforward, low-maintenance setup from day one. The lot measures approximately 32 x 115 feet, offering ample parking and a private backyard space that supports long-term use and family appeal. Recent updates include roof (2014), furnace and A/C (2018), owned hot water tank (2018), electrical panel and surge protector (2019), driveway (2016), fence (2019), along with updated flooring, trim, interior doors, and soffit pot lights that enhance curb appeal. Location is a key strength with close proximity to Highway 407, Costco, Durham College, Ontario Tech University, transit, shopping, schools, and everyday amenities. A clean, well-maintained property offering solid fundamentals and reliable upkeep in an established North Oshawa neighbourhood. (id:63203)
3 - 2360 Keele Street
Toronto, Ontario
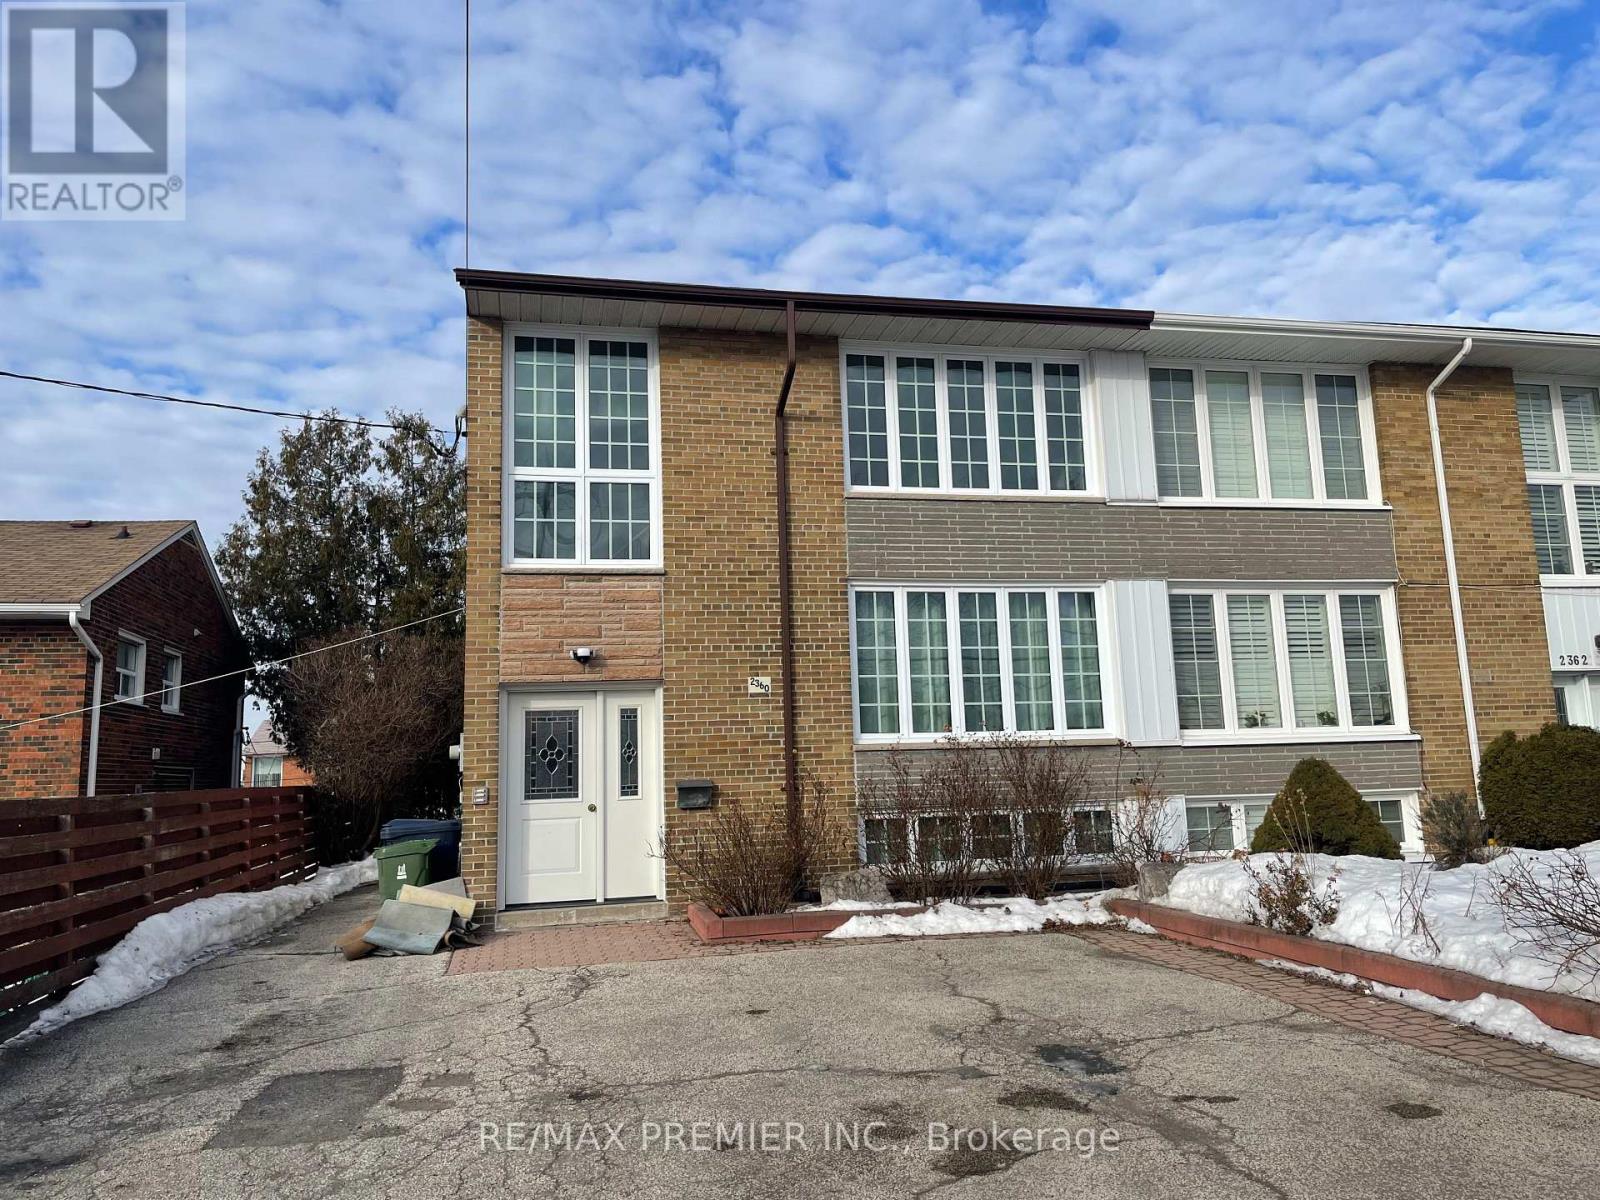
Welcome to your ideal urban retreat! This charming two-bedroom apartment, located in the heart of Keele and Lawrence neighborhood, is now available for rent. Boasts a spacious and well-fitful kitchen and two cozy bedrooms with ample closet space, this unit offers comfort and convenience. Includes utilities, shared use of backyard, storage shed and two parking tandem space on the driveway, providing you with the ease and convenience of hassle-free parking right at your door step. Just moments away from local shops, dining and public transportation, this apartment is the perfect blend of tranquility and urban living. Don't miss the opportunity to make this lovely space your new home! (id:63203)
1 Ainslie Hill Crescent
Georgina, Ontario
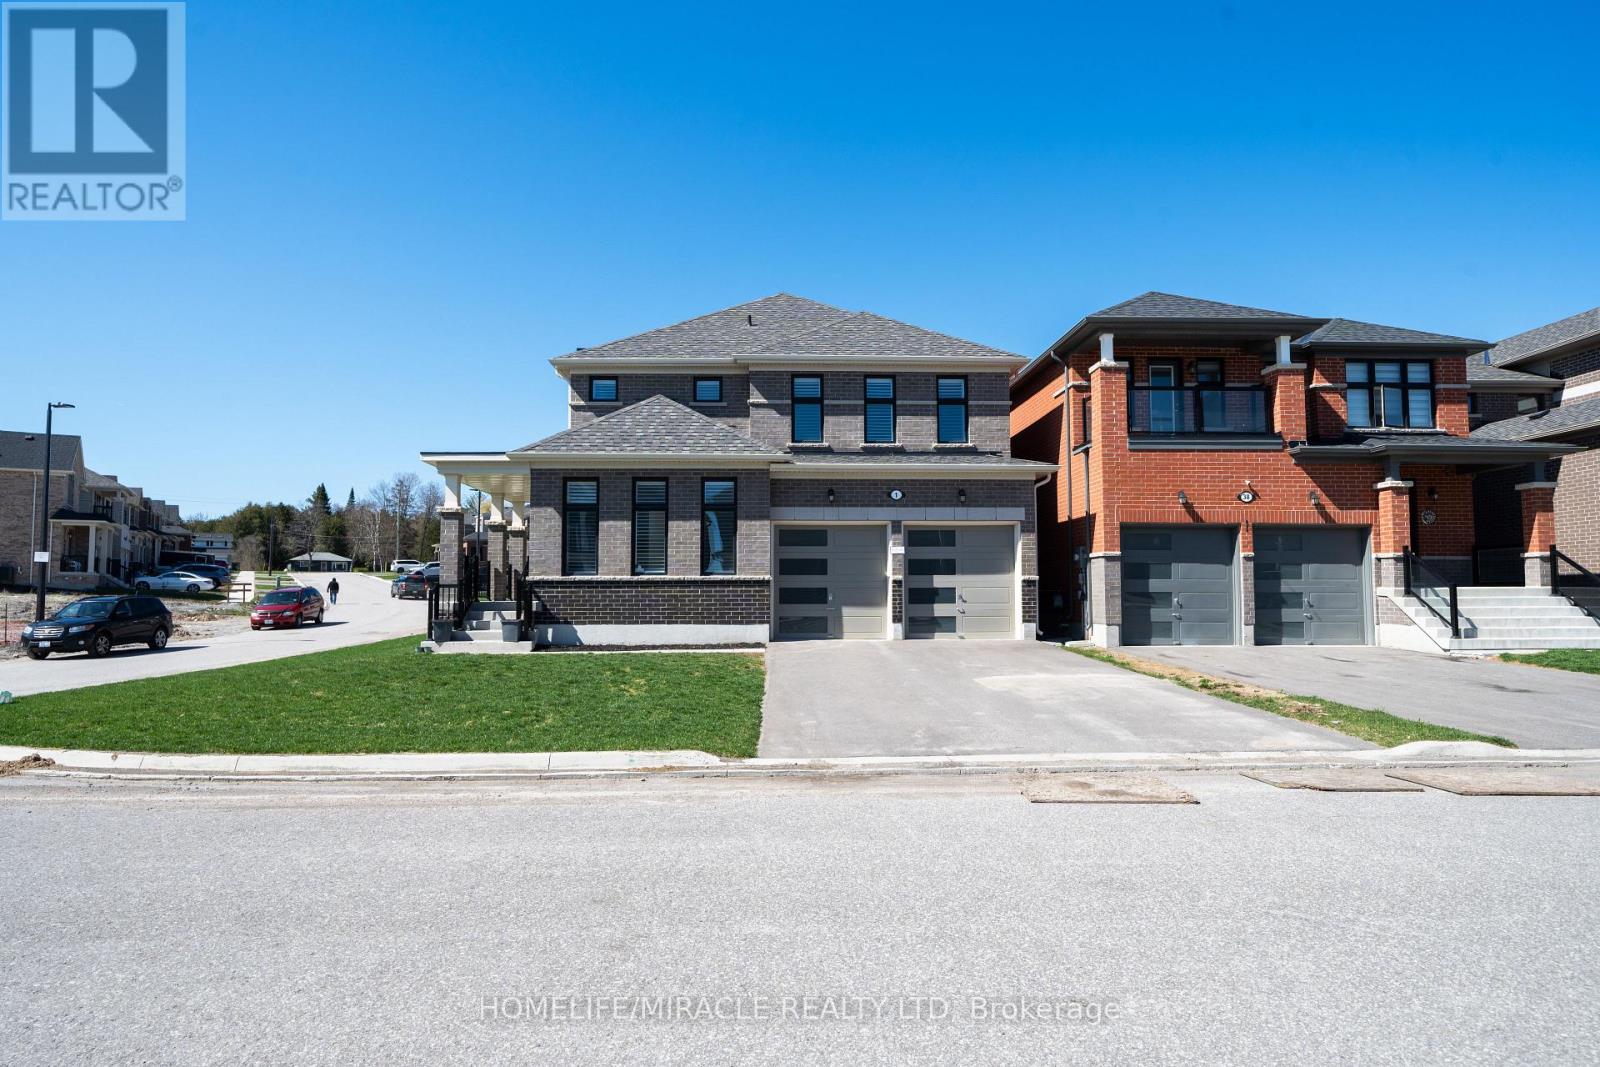
Welcome to this stunning, upgraded home built by Ballymore Homes, located in a highly sought-after, family-friendly community in Sutton. Offering approximately over 2,500 sq ft of thoughtfully designed living space, this home is perfect for family living.Enjoy a bright, open-concept main floor featuring high-end finishes, upgraded flooring, and elegant architectural details, including higher upgraded arches that enhance the sense of space and natural light throughout. The stylish kitchen is equipped with premium smart appliances, ample cabinetry, and a large island ideal for entertaining. The spacious living and dining areas are filled with natural light and complemented by a cozy gas fireplace, creating a warm and inviting atmosphere. California shutters throughout the home add a timeless and upscale touch.This home is further enhanced with modern smart home features, including smart appliances and advanced smart garage door openers with built-in cameras, offering added convenience, security, and peace of mind.Upstairs, you'll find four generously sized bedrooms, including a luxurious primary suite with two walk-in closets and a spa-inspired ensuite.Situated on a desirable corner lot, this home offers added privacy, excellent curb appeal, and extra outdoor space. Conveniently located close to schools, parks, Lake Simcoe, shopping, and all essential amenities.A truly move-in-ready home combining comfort, style, and modern technology. Don't miss this exceptional opportunity! (id:63203)
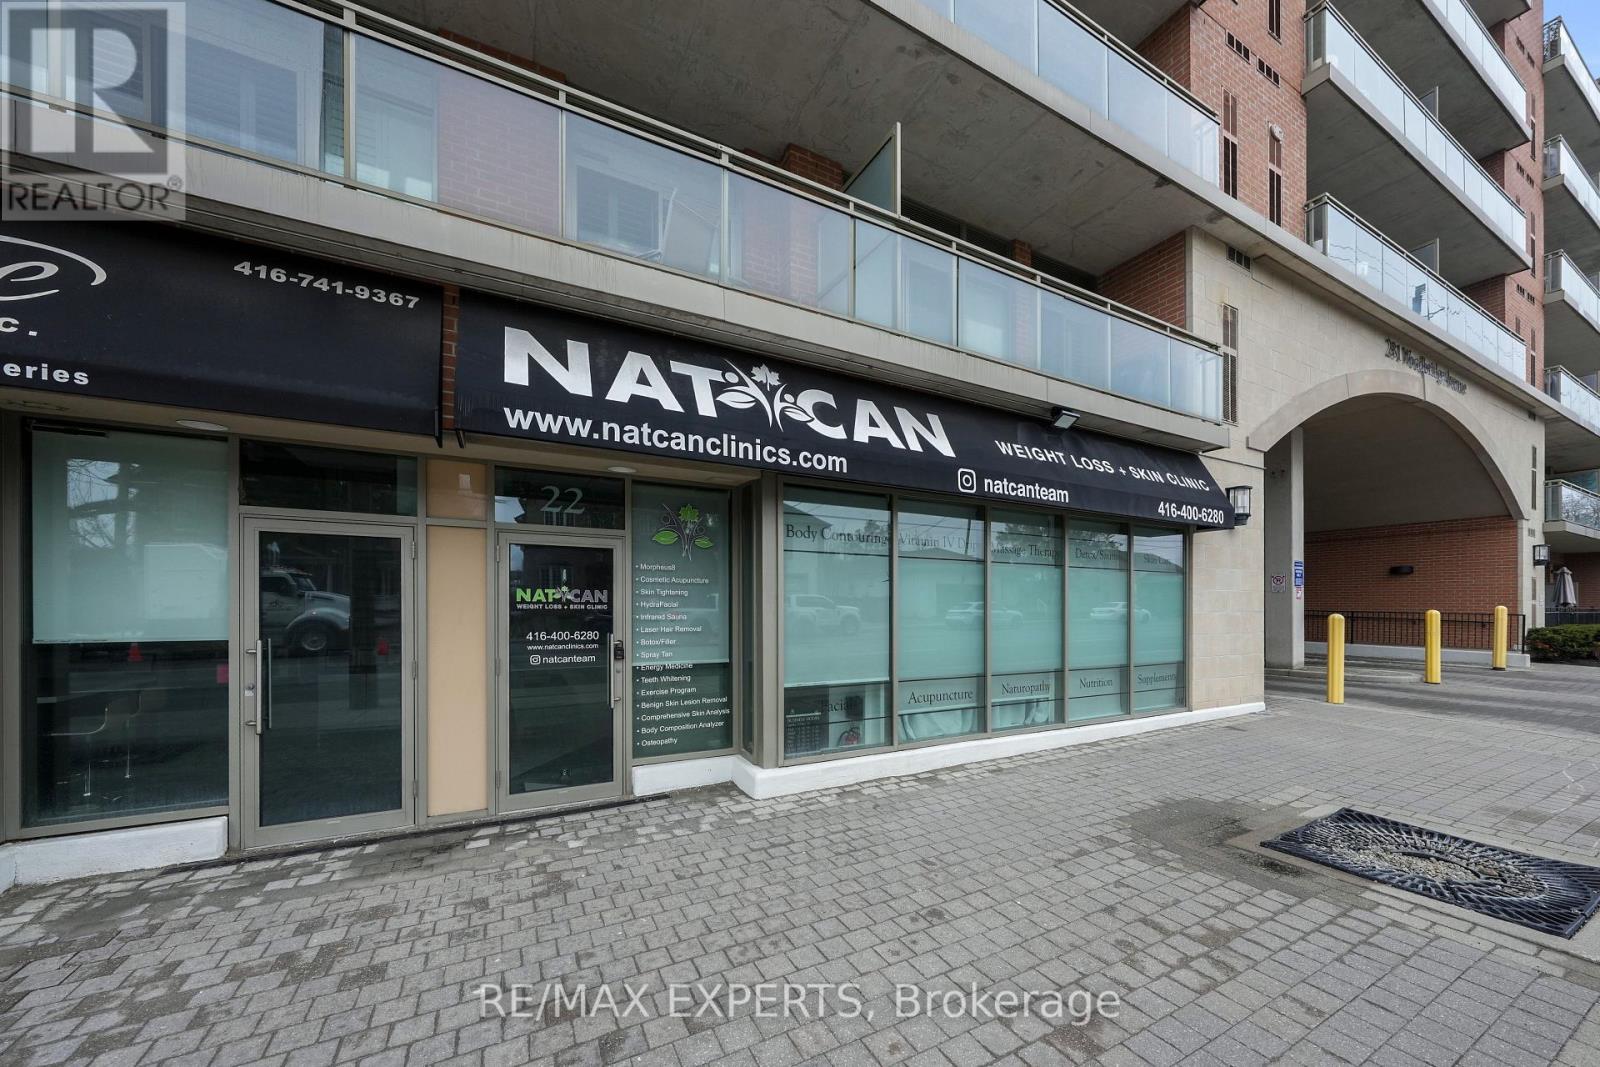
22c - 281 Woodbridge Avenue
Vaughan, Ontario
Rare opportunity to lease a renovated street-level commercial unit in the heart of Old Woodbridge, steps to Market Lane. Approx. 953 sq. ft. of functional, turnkey space featuring reception/waiting area, 4 private work rooms, 2-pc bath, kitchenette, and 1 parking spot. Currently used for healthcare services and well suited for medical, wellness, beauty, therapy, or other professional service uses. Situated in a highly desirable mixed-use building with over 232 residential units above, offering strong visibility and convenience for client-facing businesses.Supplies, linens, and equipment are NOT provided unless mutually agreed upon and reflected in the rental rate. The sublease is for rent during non-operating hours of current clinic. Sublease business hours are as follows: Saturday from 2:30pm-onward; Sunday all day, Monday all day; Tuesday from 6pm-onward; Wednesday from 8am to 1:30pm; Thursday from 6pm-onward and Friday from 8am-12pm. Independent leasing opportunity only; not affiliated with NatCan clinic services. An exceptional opportunity in one of Woodbridge's most established and vibrant locations. (id:63203)
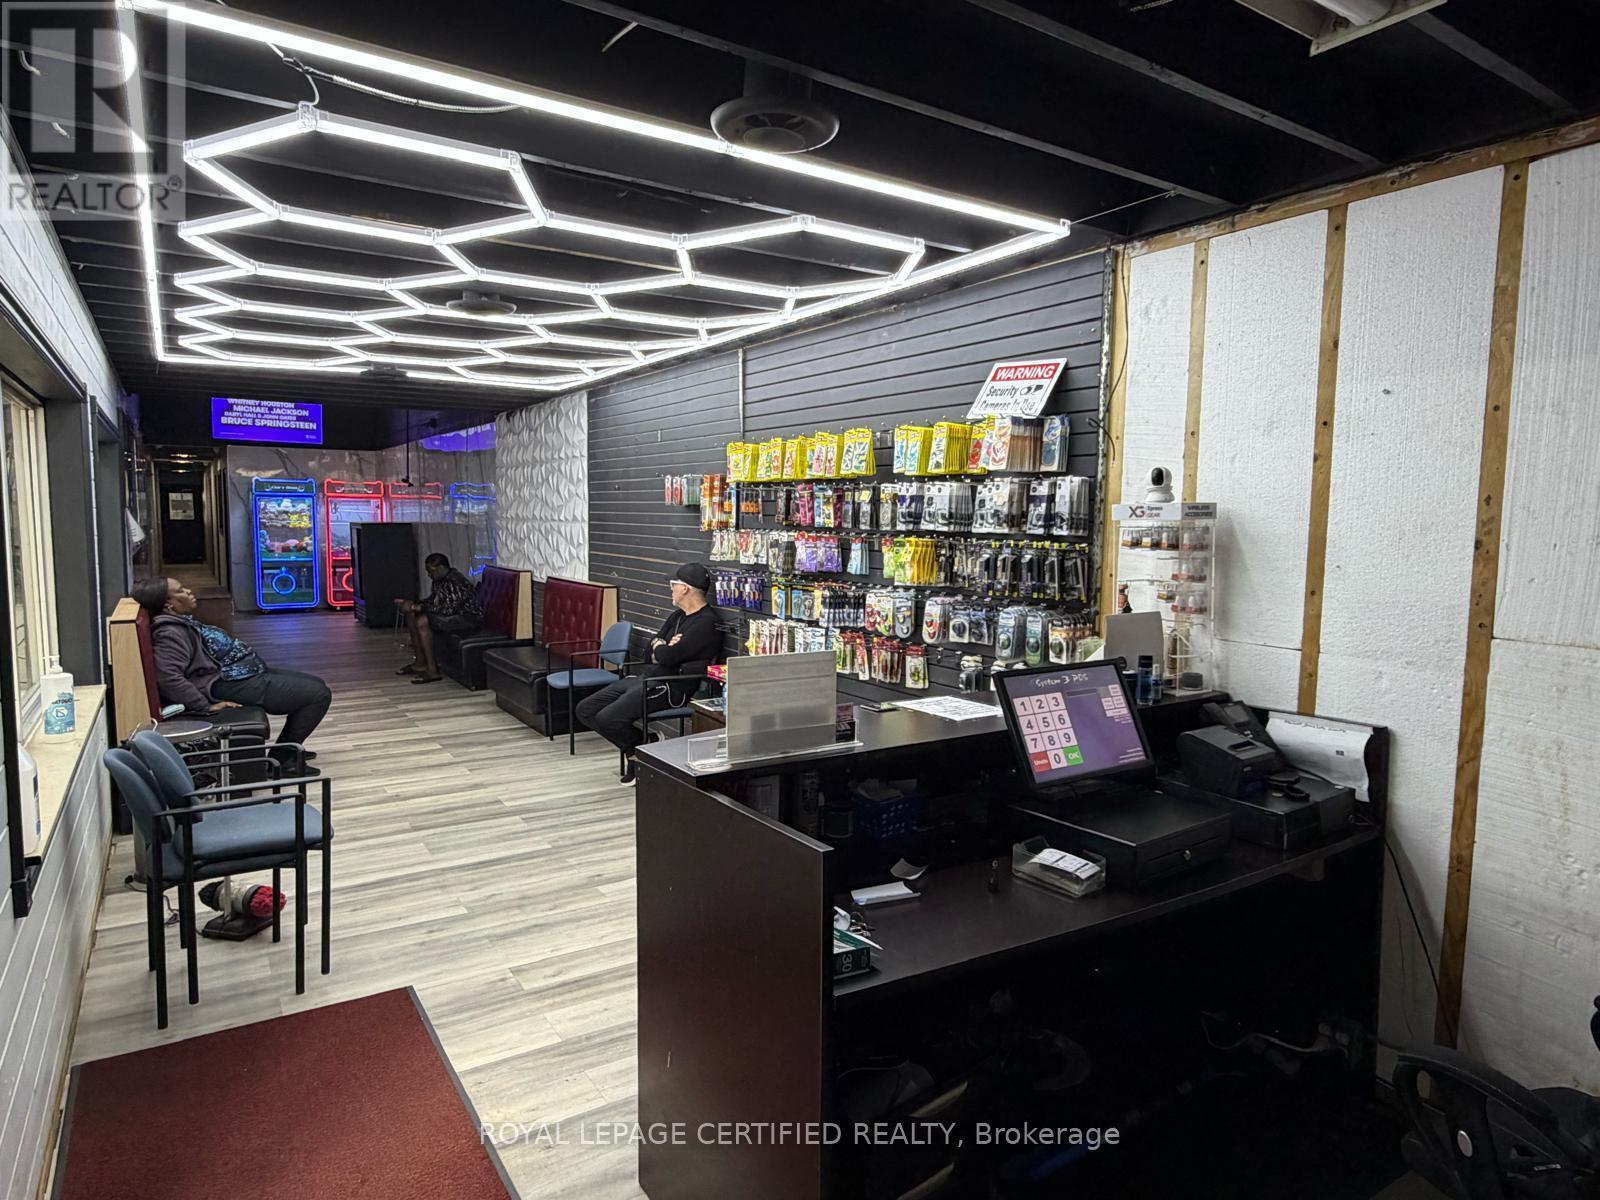
639 Langlois Avenue
Windsor, Ontario
Turnkey car wash business opportunity in the thriving city of Windsor. Ideal for a motivated owner-operator seeking to build value through strong customer service and operational efficiency. This well-established facility features professional-grade equipment by MacNeil Wash Systems, an industry leader known for reliable, high-performance wash systems. The upgraded wash line allows the operation to deliver consistent, high-quality results for both retail and commercial customers. Operating for many years and believed to be one of the oldest car washes in the area, the business has built a solid reputation and loyal customer base. The building was fully reconstructed from the ground up in the 1980s and features a durable brick façade. The cement pad was replaced in 2008. It is Business for sale with property (not the business corporation) The property offers approximately 7,500+ sq. ft. of space (approximately 50 ft x 150 ft), including a front reception area, office space, customer waiting area, customer washrooms, and additional storage room. The facility has recently passed inspections for holding and separator tanks, making it well-suited for continued operational use. Business highlights include: Long-standing service contracts with numerous local businesses Strong repeat commercial accounts. Consistent daily traffic from loyal customers. Fully turnkey operation ready for new ownership. New roof was installed last year. New flooring, new washroom, new lighting was done recently. Garage door height 10 ft. Roof height 14ft. A rare opportunity to acquire an established, income-producing business with a strong reputation and growth potential. (id:63203)
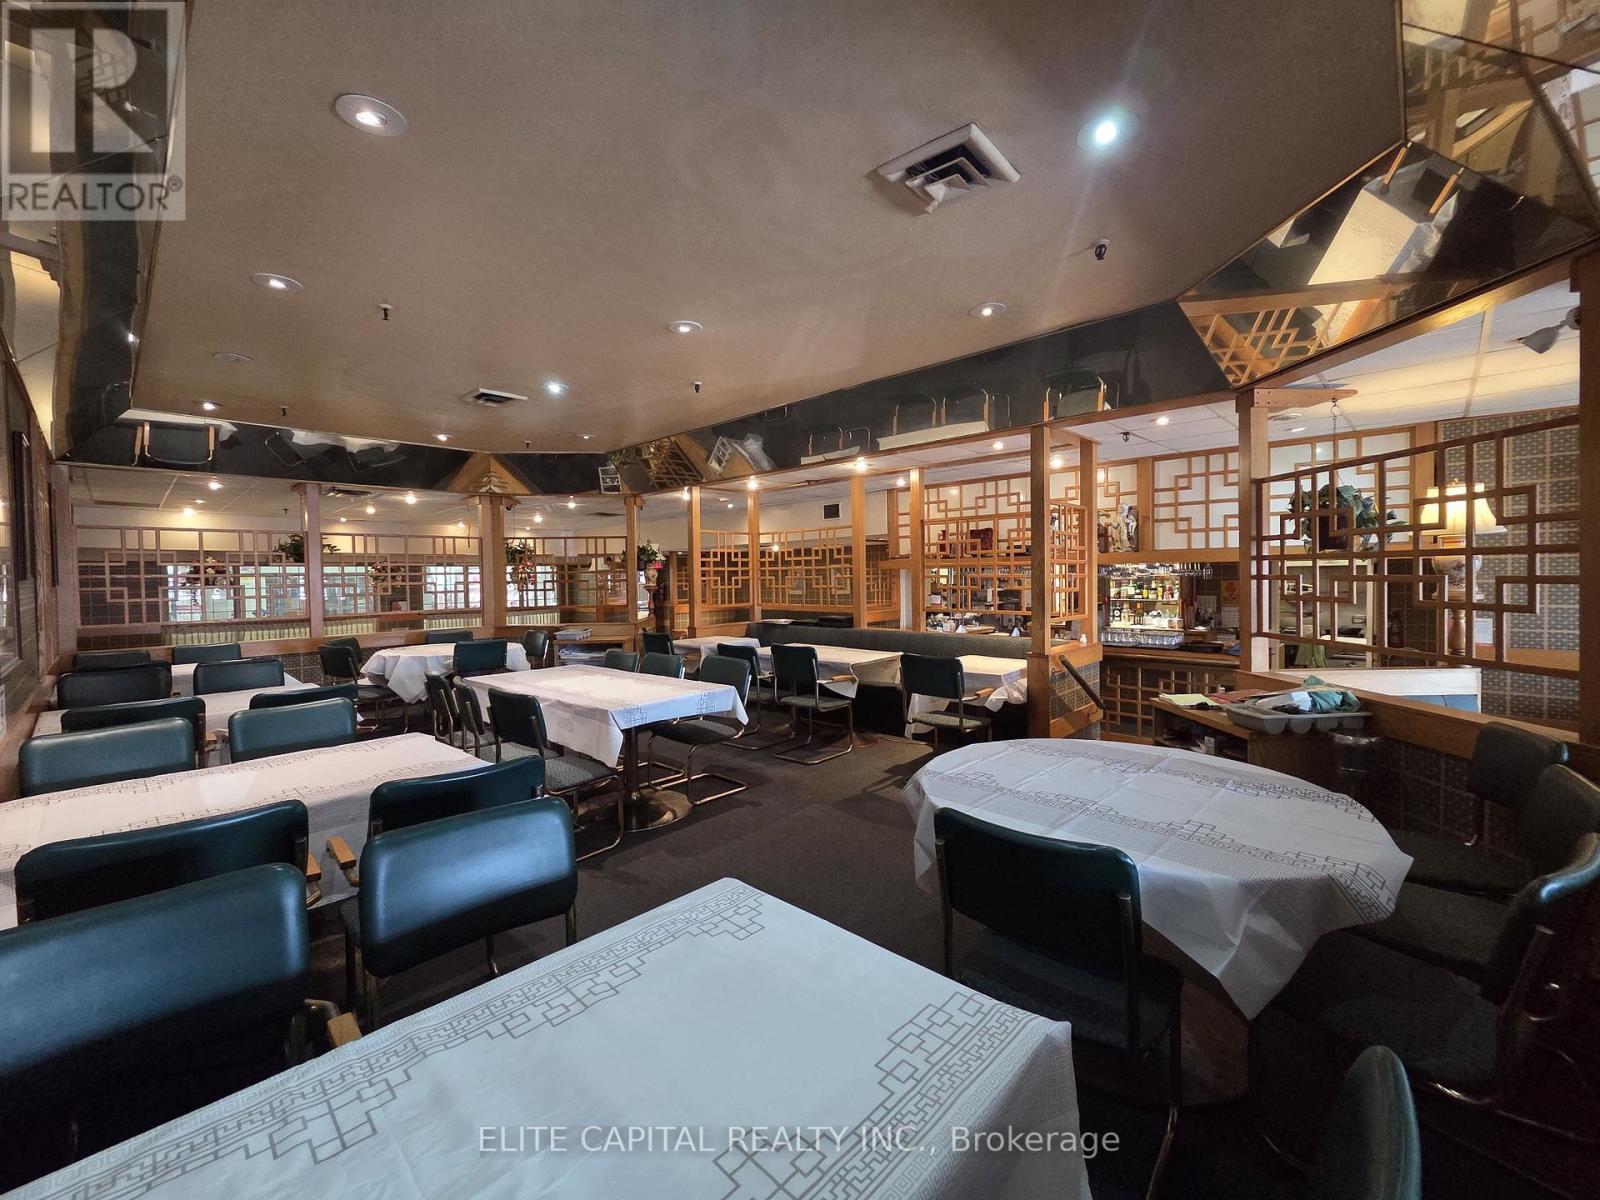
377 Burnhamthorpe Road E
Mississauga, Ontario
Once in a lifetime Opportunity! Now's your chance to run a large full service high volume 3139 square foot restaurant located at Central Parkway Mall. Positioned as a dominant retail hub, this property is anchored by industry-leading flagship stores such as McDonalds, food basics and many more, ensuring a robust and steady flow of necessity-driven consumers. Strategically located in a high-traffic civic hub, this property benefits from the constant activity generated by the adjacent Mississauga Valley Community Centre and surrounded by local schools plus it's conveniently located 5 minutes from the 403 and 7 minutes from the 401. Currently operating as an Chinese cuisine, equipped with a fully built-out commercial kitchen, including 2 double basket floor-standing fryers, heavy-duty commercial gas range with 6 open burners, 6 commercial wok range with multiple high-BTU burners and integrated water faucets, xl walk in freezer, refrigeration and many more! Seating capacity for up to 144 guests with LLBO. Do not miss this chance! (id:63203)
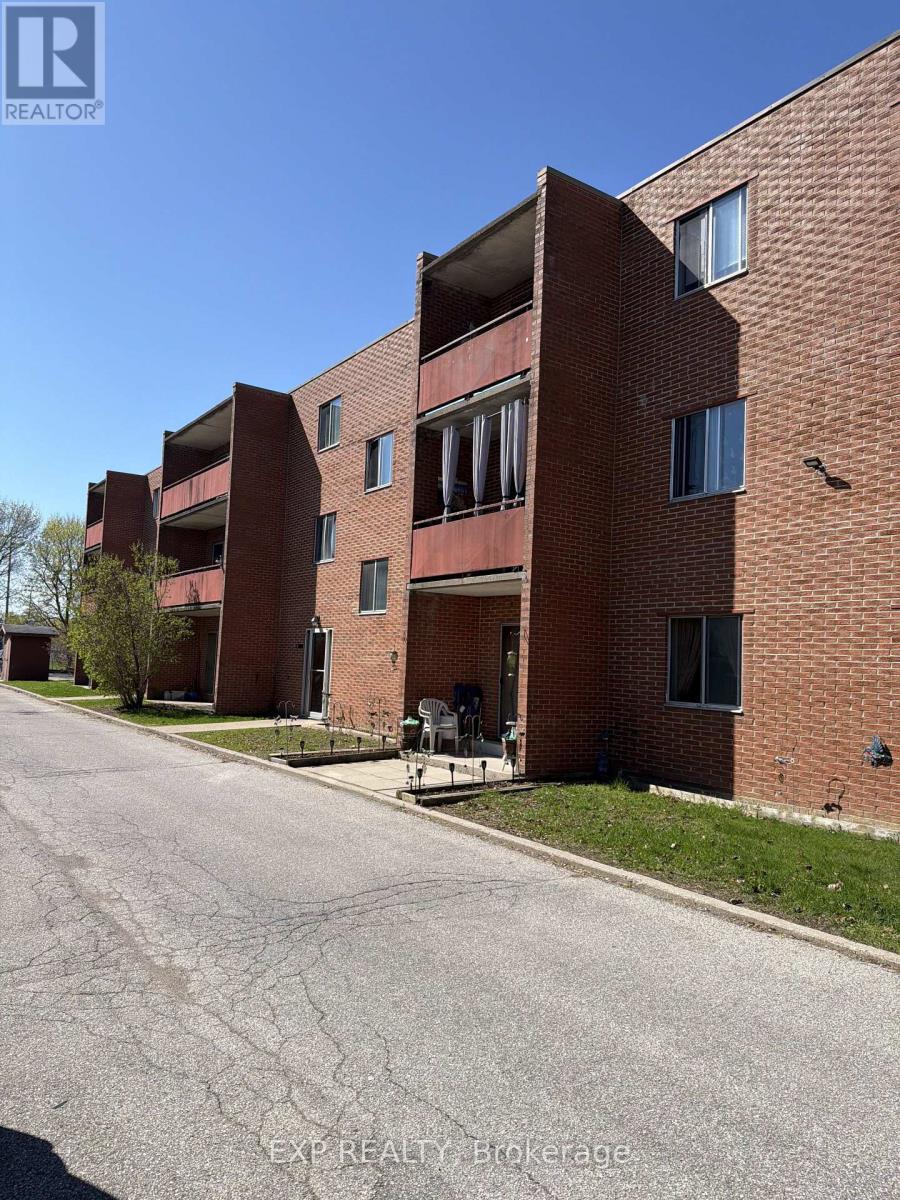
204 - 187 Lisgar Ave Avenue
Tillsonburg, Ontario
Attn;Investors! This Large & Affordable 1 Bedroom Condo Is Perfect For A Firstime Investor!! .Walking Distance To Downtown Tillsonburg Is A Great Advantage For Future Value! This Could Be Yours! Bring Me An Offer!! (id:63203)