

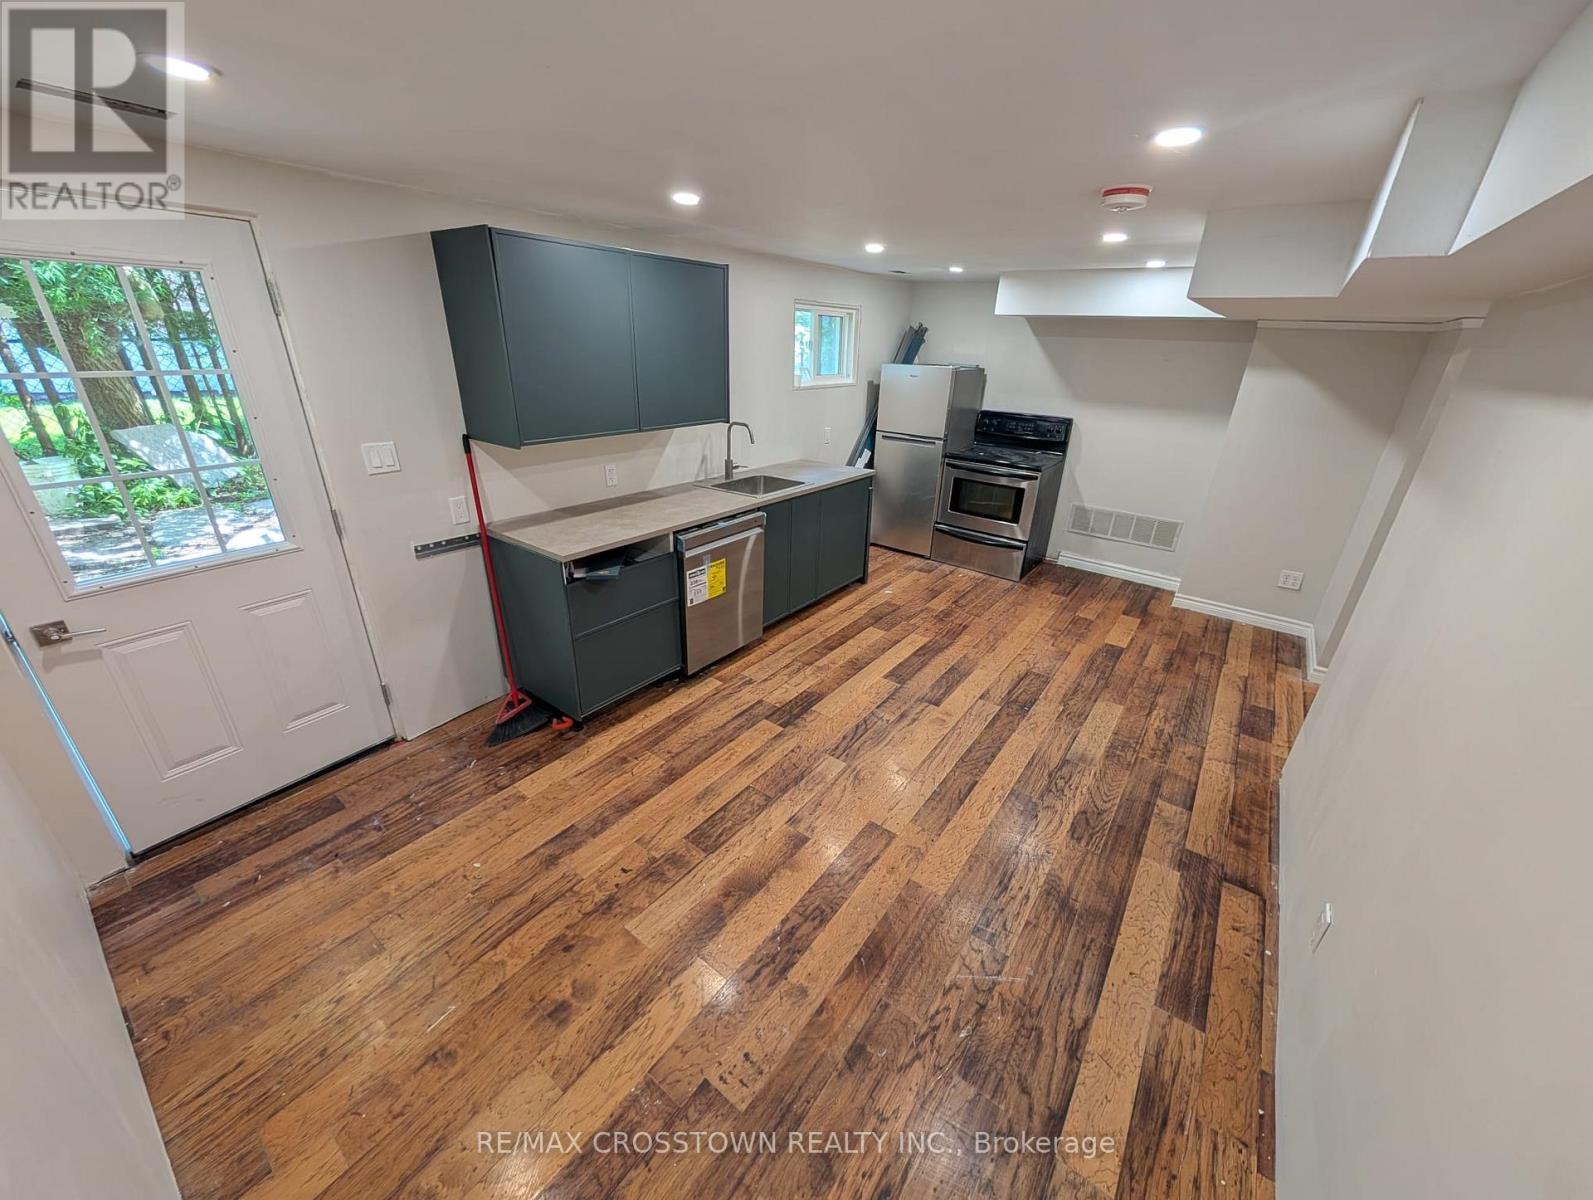
44 Smyth Crescent Sw
New Tecumseth, Ontario
Welcome to 44 Smyth Crescent in New Tecumseth! This beautifully renovated basement unit offers a comfortable and modern living space, ideal for working professionals seeking convenience and privacy. Situated at the end of a quiet cul-de-sac, the property features its own private entrance and is located just 15 minutes from Honda, making daily commuting simple and efficient. Never lived in before, this freshly updated unit showcases new laminate flooring throughout, brand-new cabinetry, and plenty of storage space. The kitchen is equipped with a dishwasher and refrigerator, both newly purchased in 2026. One private parking spot is included for added convenience. $1,475 All- Inclusive. No pets. Seperate Washer and dryer. (id:63203)
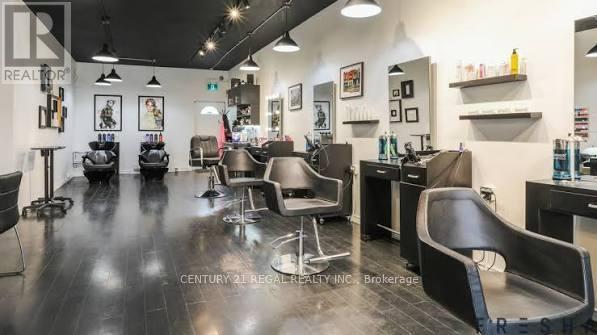
1173 Queen Street E
Toronto, Ontario
EXCEPTIONAL TURNKEY SALON IN A PRIME, HIGH TRAFFIC QUEEN STREET EAST LOCATION. STRONG FINANCIAL PERFORMANCE WITH ANNUAL GROSS REVENUE OF APPROXIMATELY $550,000 TO $600,000 CURRENTLY OPERATED BY JUST THREE ACTIVE STYLISTS, OFFERING SIGNIFICANT OPPORTUNITY FOR GROWTH MAIN LEVEL ACCOMMODATES UP TO FIVE HAIR STYLISTS PLUS A DEDICATED NAIL TECHNICIAN STATION LOWER LEVEL FEATURES TWO PRIVATE BEAUTY ROOMS IDEAL FOR ESTHETICS, LASH SERVICES, OR MASSAGE THERAPY BRAND NEW PURPOSE BUILT SPRAY TAN ROOM WITH A PRIVATE SHOWER LOW MONTHLY RENT OF ONLY $4,400.00. TENANT PAYS ONLY HYDRO AND INTERNET ONE DEDICATED REAR PARKING SPACE INCLUDED (id:63203)
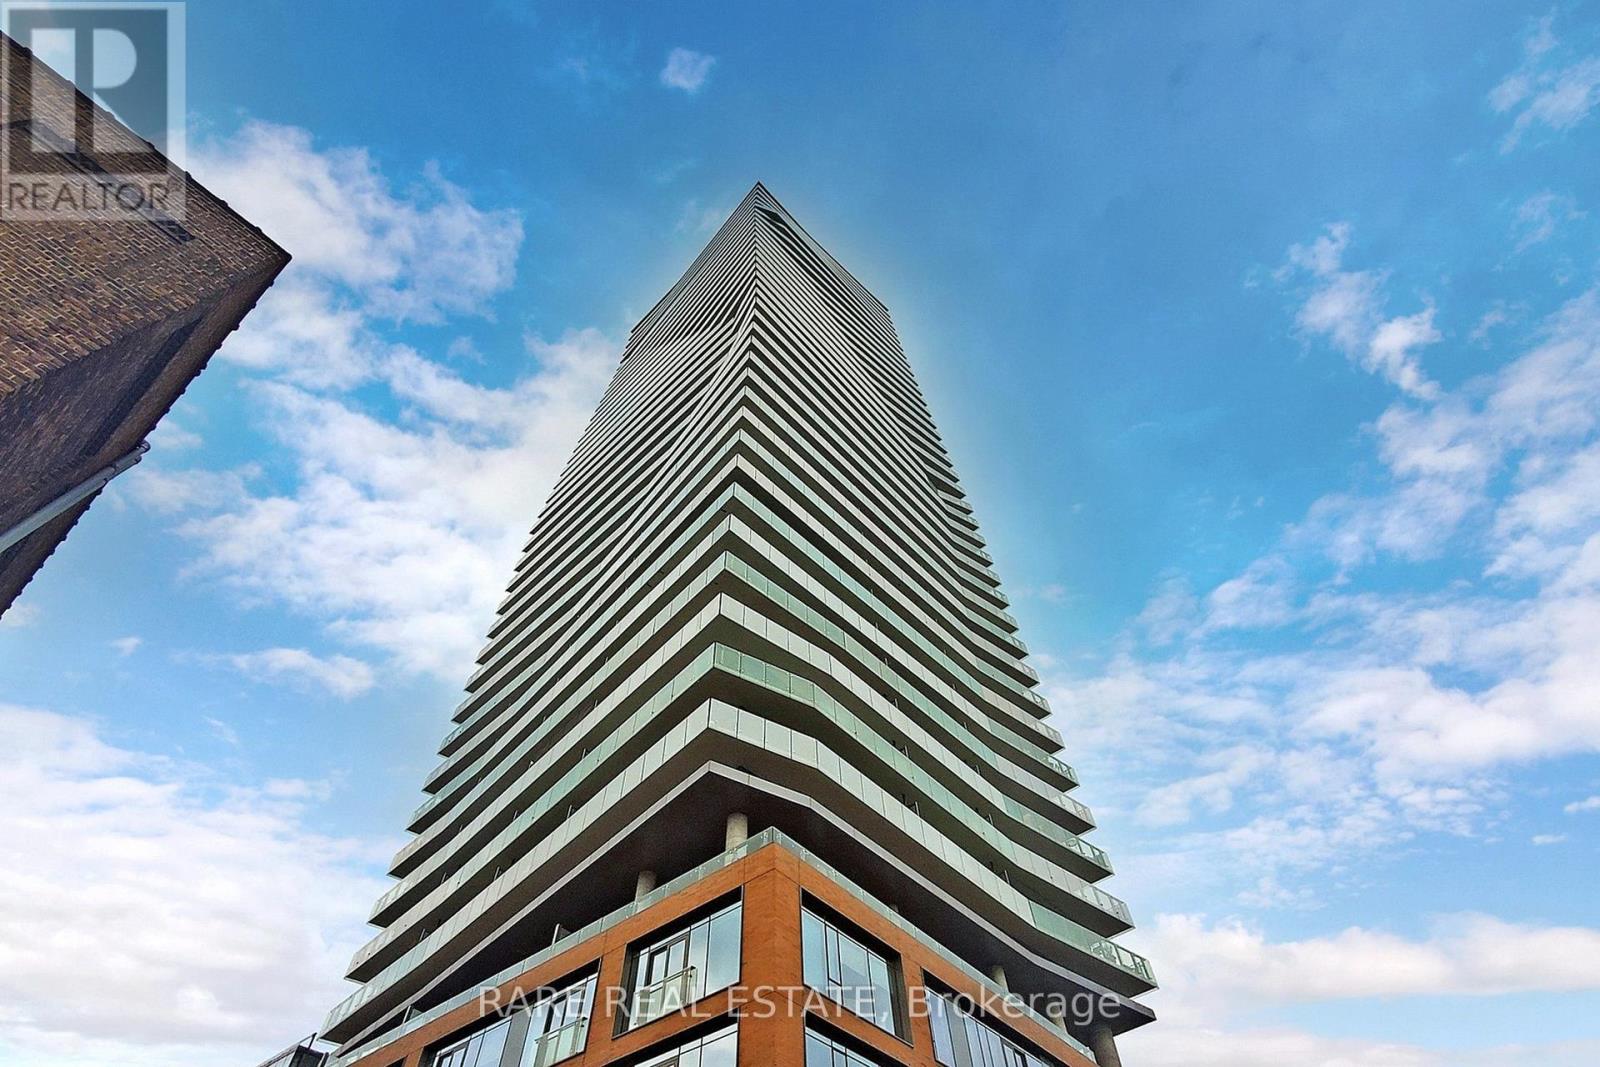
2403 - 70 Distillery Lane
Toronto, Ontario
**Attention Young Families And Working Professionals** This Split 2 Bedroom Layout (each with their own direct access to a full bathroom) in the center of Distillery District is the perfect fit! Start your morning routine off right with a calm backdrop of the lake, and after a full day of work come home to jaw dropping unobstructed views complimented by the cascading sunset over the city skyline. With a parking spot included (including the ability to set up EV charging), and close proximity to the DVP, you have easy access out of Toronto when you want to head out on for an adventure outside of the city! Sticking around? You're right beside a major street car line, and your new home sits right on top of the famous Distillery District with dozens of restaurants, shops, and regular events. Running errands in the city will feel less like a chore. This is not one to be missed! (id:63203)
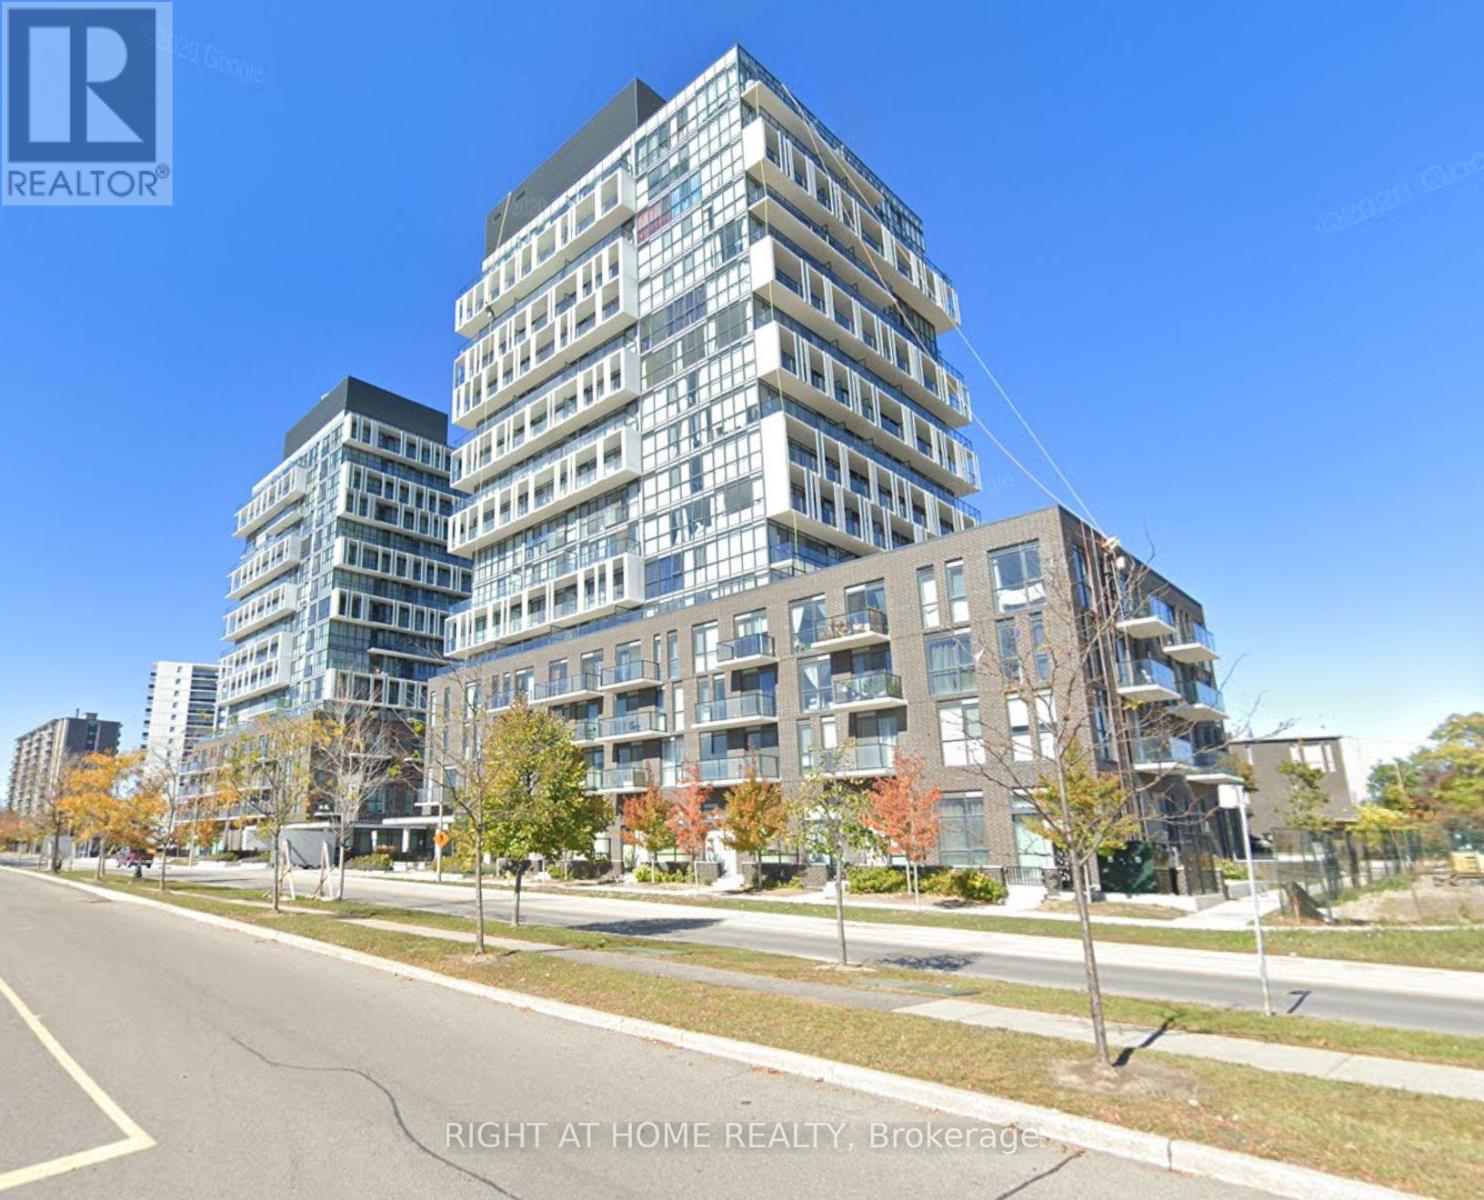
1001 - 150 Fairview Mall Drive
Toronto, Ontario
Bright 1 Bedroom + Study in The Heart Of North York ! Enjoy Clear Views Of Fairview Mall And Bright South-Facing Exposure That Fills With Natural Light. Prime Location Across From Fairview Mall & Don Mills Subway Station. Steps To Theatres, Library, Restaurants, Groceries. Easy Access To Dvp, Hwy 401 & 404 . Open-Concept Layout With Modern Finishes, Large Windows, Ensuite Laundry & Balcony. Access To Premium Amenities Including A Fitness Centre, Yoga Studio, Party Room, Guest Suites, Games Room, And More (id:63203)
Ph#07 - 21 Overlea Boulevard
Toronto, Ontario
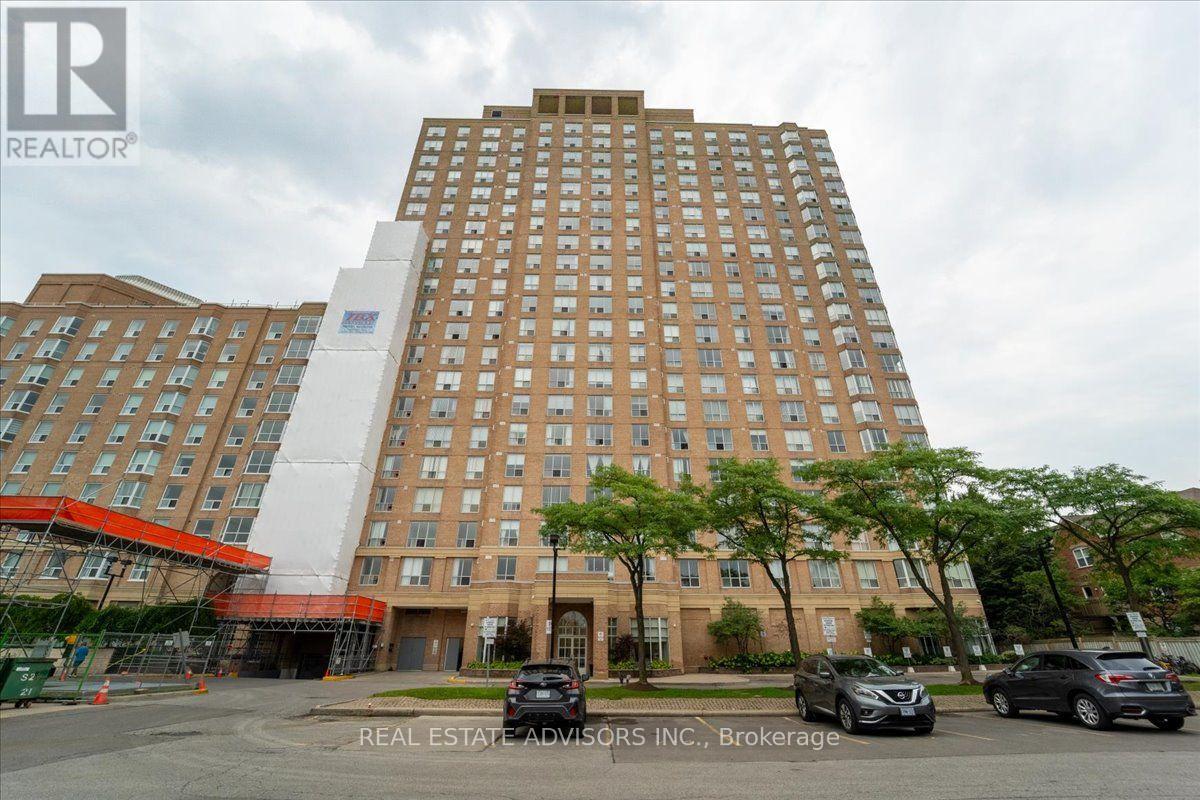
Penthouse living meets everyday convenience in this beautifully maintained Belmont suite at the Jockey Club. Offering 956 sq. ft., this bright 2-bedroom, 2-bath home features a smart open layout, spacious primary retreat, and an elevated top-floor ambiance unique to penthouse-level residences. Perfectly positioned near transit, shopping, dining, parks, and major routes, this suite delivers effortless urban living in one of the area's most accessible pockets. The building's established reputation, full amenities, and included parking + locker make this an outstanding option for buyers seeking comfort, stability, and a touch of penthouse prestige. Sold "As is" (id:63203)
36 Dalkeith Avenue
Hamilton, Ontario
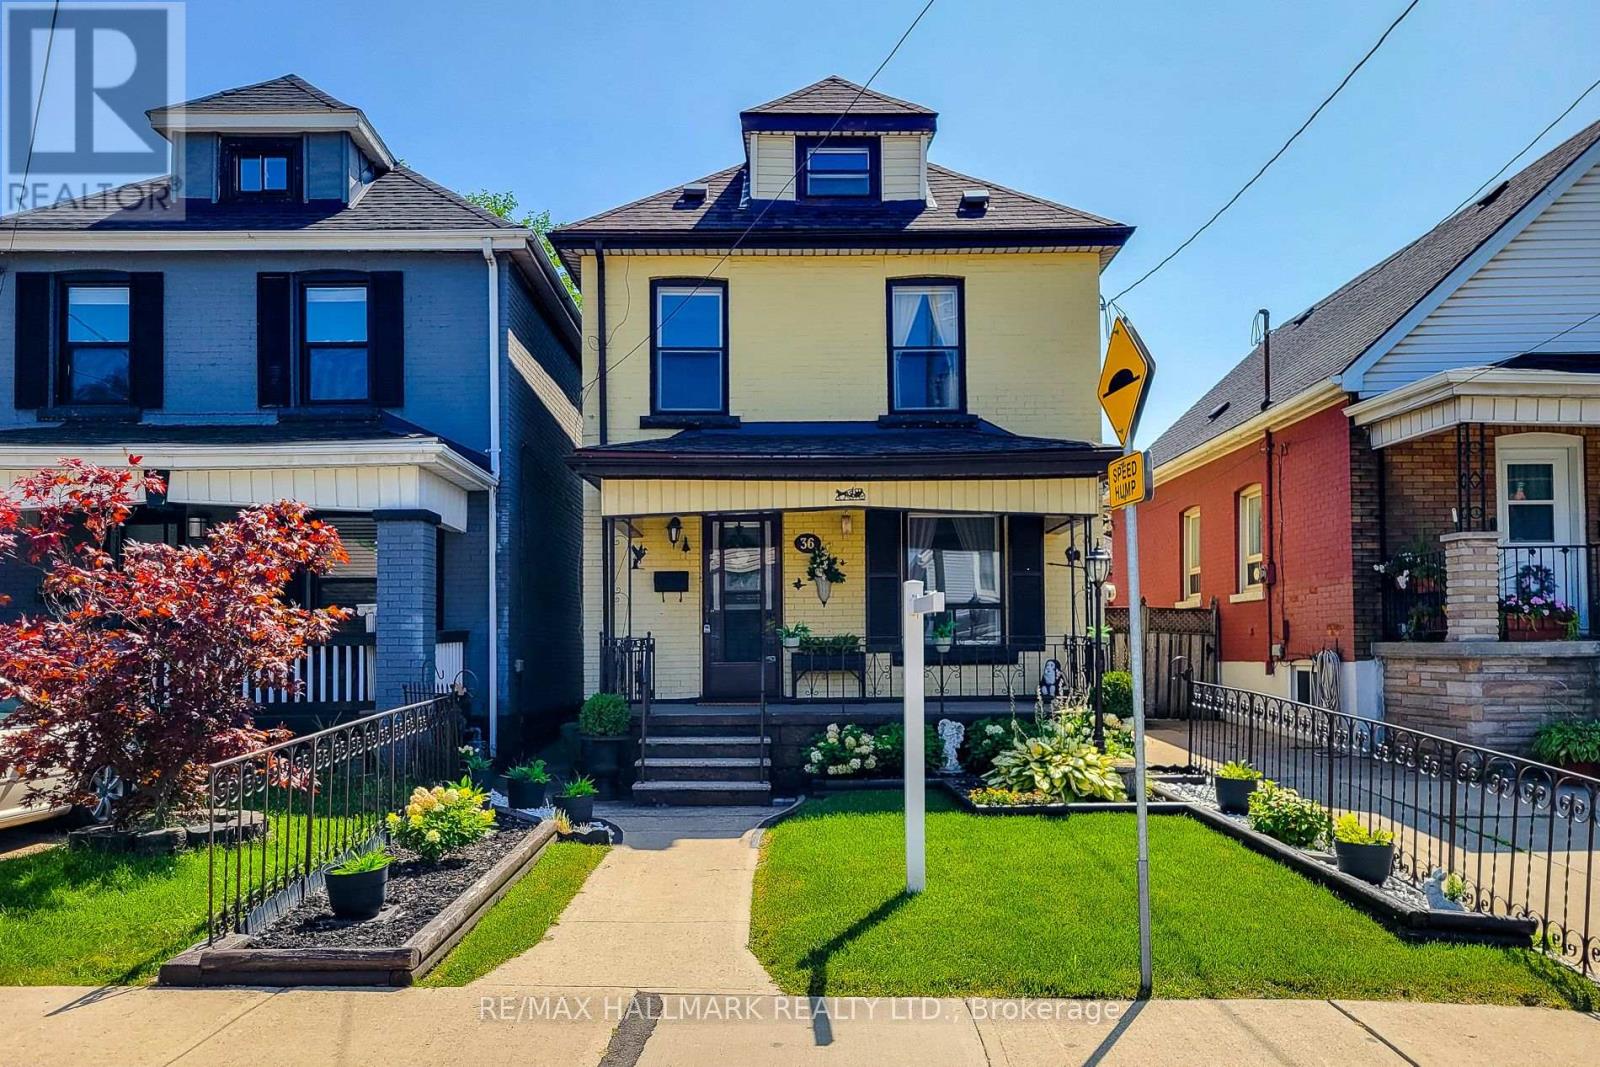
Welcome to this charming 3-storey detached home in the sought-after Crown Point West neighbourhood! Offering 3 bedrooms plus a versatile attic space and 2 bathrooms, this spacious home combines character, functionality, and exciting potential. Enjoy generous principal rooms, abundant natural light, and ample storage throughout. Whether you're a first-time buyer looking to enter the market, an investor seeking a promising opportunity, or a buyer ready to bring your own vision to life, this home offers tremendous possibilities. Located on a quiet, tree-lined street just minutes from parks, schools, transit, downtown Hamilton, hospitals, universities, shopping, and major highways. A fantastic opportunity to own in a vibrant and convenient neighbourhood-don't miss the chance to make this home your own! (id:63203)
97 Everett Common
St. Catharines, Ontario
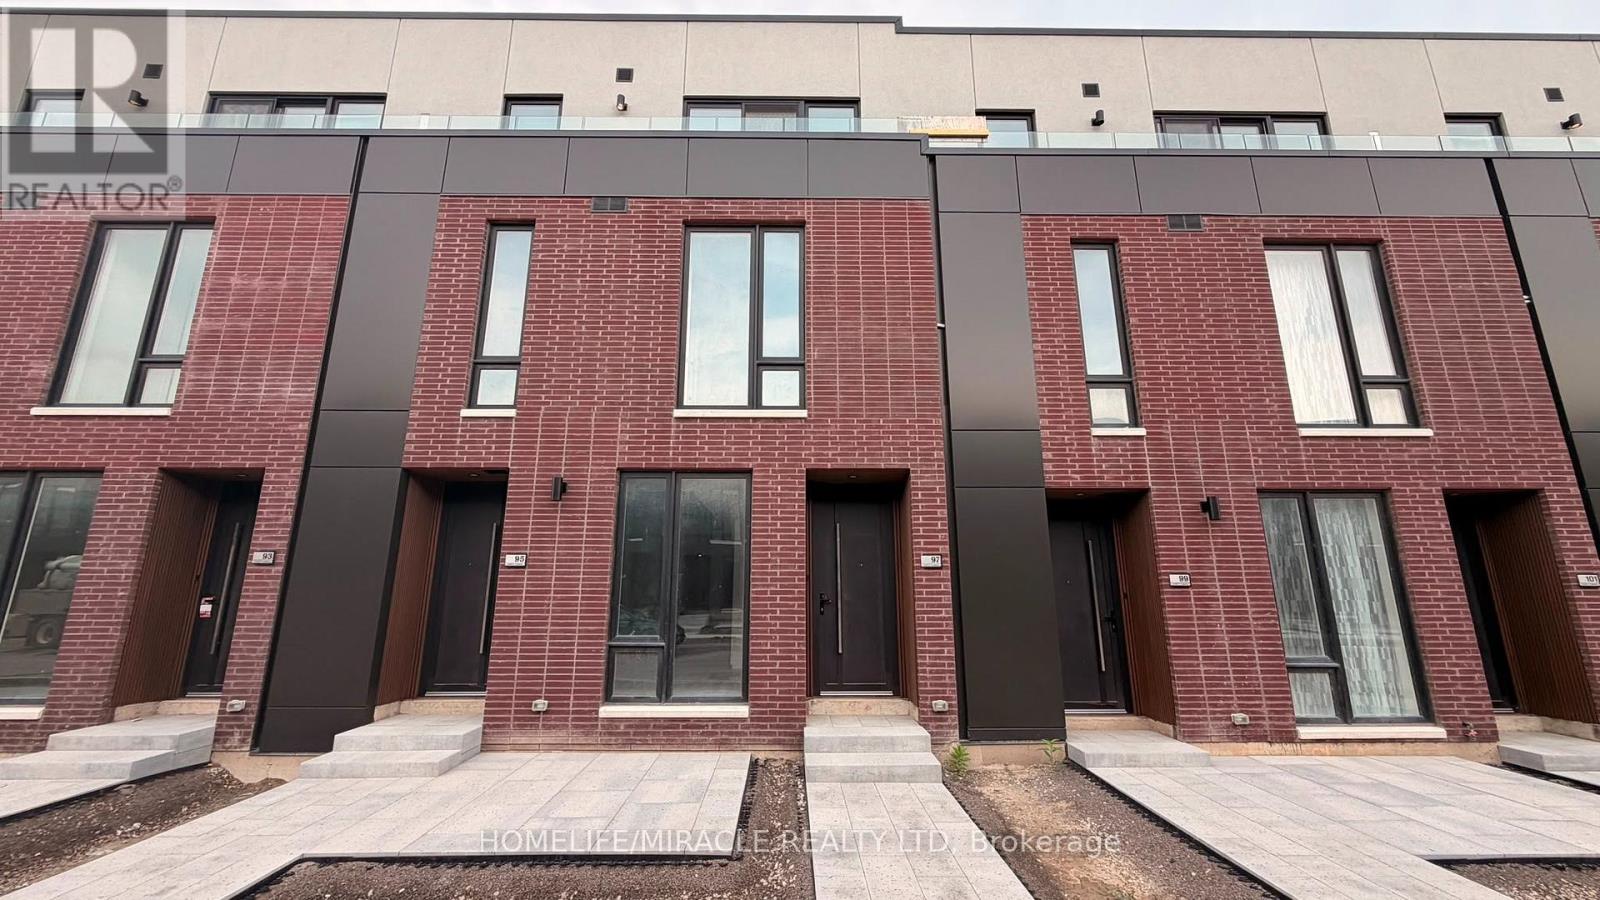
Welcome to this brand-new, never-lived-in townhome in St. Catharines, offering 1,569 sq. ft. of beautifully designed living space plus an impressive 316 sq. ft. of private outdoor space across three separate patios. With 2 spacious bedrooms, 2.5 bathrooms, soaring ceilings, pot lights and an open-concept layout, this home feels bright, airy and exceptionally spacious. Both bedrooms feature their own private ensuite bathrooms, walk-in closets and walkout patios, creating rare privacy and comfort. The primary ensuite is finished with a modern glass-enclosed shower, while upgraded vanities and quartz countertops add a polished contemporary feel throughout. The main living and dining area is enhanced by a striking glass railing overlooking the lower staircase, allowing natural light to flow through the home while adding a sleek architectural feature. Step outside to the large main-level patio equipped with a gas BBQ line, perfect for entertaining, dining outdoors or relaxing. With patios off both bedrooms as well, this townhome delivers exceptional indoor-outdoor living. Additional highlights include an attached garage, ensuite laundry, extra windows and modern upgraded finishes throughout. Ideally located in St. Catharines in the heart of Niagara Region, close to schools, parks, shopping, restaurants, grocery stores, public transit, the GO Station, hospital and Highway 406. Approximately 5 minutes to Brock University, 9 minutes to Ridley College and 15 minutes to Niagara Falls. A rare opportunity to lease a stylish, fully upgraded, move-in-ready townhome combining space, privacy, modern design and an unbeatable Niagara location. (id:63203)
8308 - 158 King Street N
Waterloo, Ontario
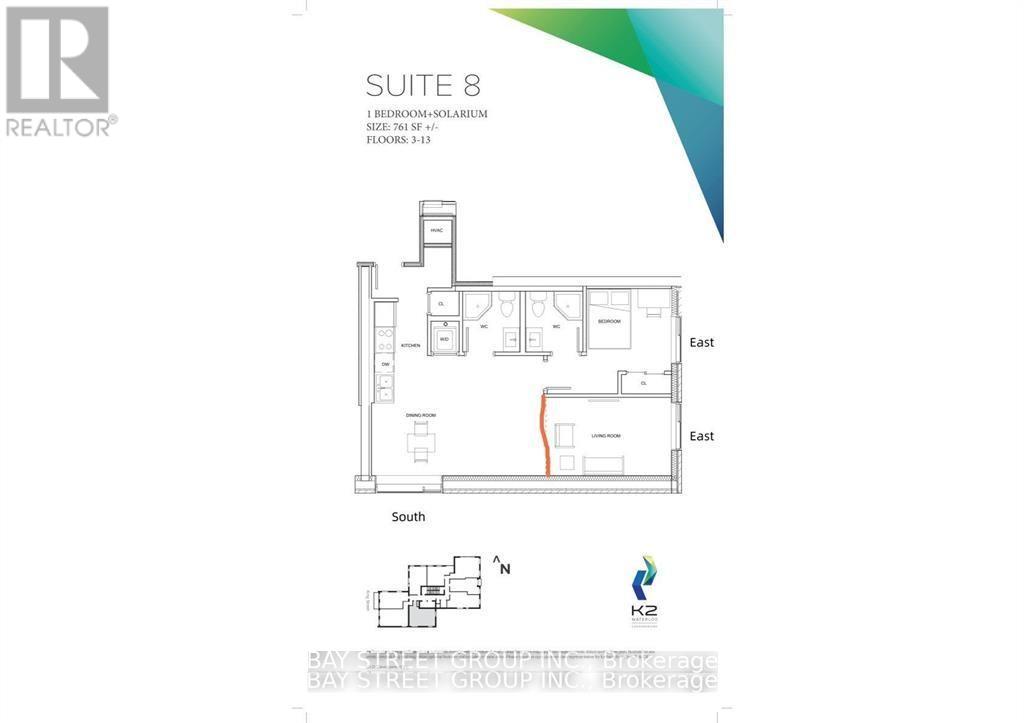
Amazing Opportunity To Rent A Furnished Condo Unit In The Heart Of Waterloo Within Walking Distance To University Of Waterloo & Wilfred Laurier University. Stunning East Facing East Views From The Penthouse Level! Open Concept, 2 Bedroom And 2 Full Bathroom Suit With Modern Finishes, 9Ft Ceilings And En-Suite Laundry! Public Transportation Available Just Outside The Door! Walking Distance To Parks, Shops, Restaurants And Entertainment In Uptown Waterloo.One underground parking included. (id:63203)
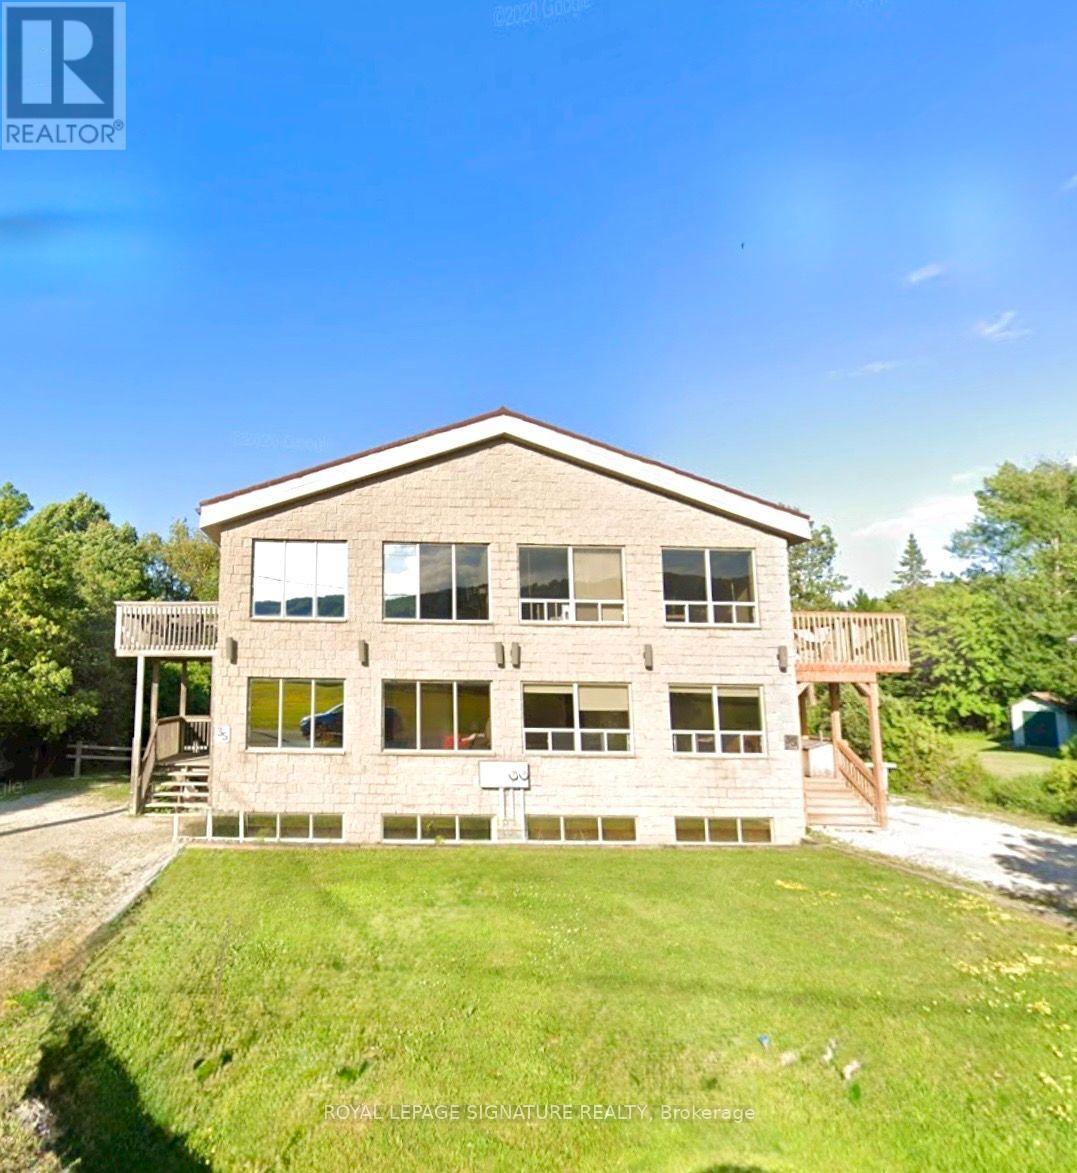
147 Kandahar Lane
Blue Mountains, Ontario
Rare Blue Mountain Investment Opportunity - Licensed STA for 18 Guests Positioned at the base of Blue Mountain, 147 Kandahar Lane is a standout investment property offering one of the area's most sought-after features: a Short-Term Accommodation (STA) license permitting occupancy for up to 18 guests. With limited licensed properties available, this turnkey chalet presents exceptional income potential in one of Ontario's premier four-season destinations Designed to comfortably accommodate large groups, this spacious 7-bedroom chalet features overtwo expansive living areas, two full bathrooms, a fully finished basement, sauna, hot tub ,forced-air natural gas heating, central air conditioning, and municipal water and sewerservices. Enjoy scenic ski hill views and plenty of space for family gatherings, corporate retreats, or high-demand vacation rentals. Located just steps from Blue Mountain's world-class skiing, hiking, mountain biking, golf, beaches, attractions, this property is perfectly positioned to attract guests in every season. Whether you're looking to expand your investment portfolio, generate strong short-term rentalor own a recreational property that pays for itself, this chalet delivers unmatched flexibility and value. Opportunities to purchase a fully licensed STA approved for 18 guests are increasingly rare-making 147 Kandahar Lane a truly exceptional offering. Turnkey, income-ready, and loaded with amenities, this is your chance to secure one of Blue Mountain's premier licensed rental properties. Schedule your private viewing today. (id:63203)
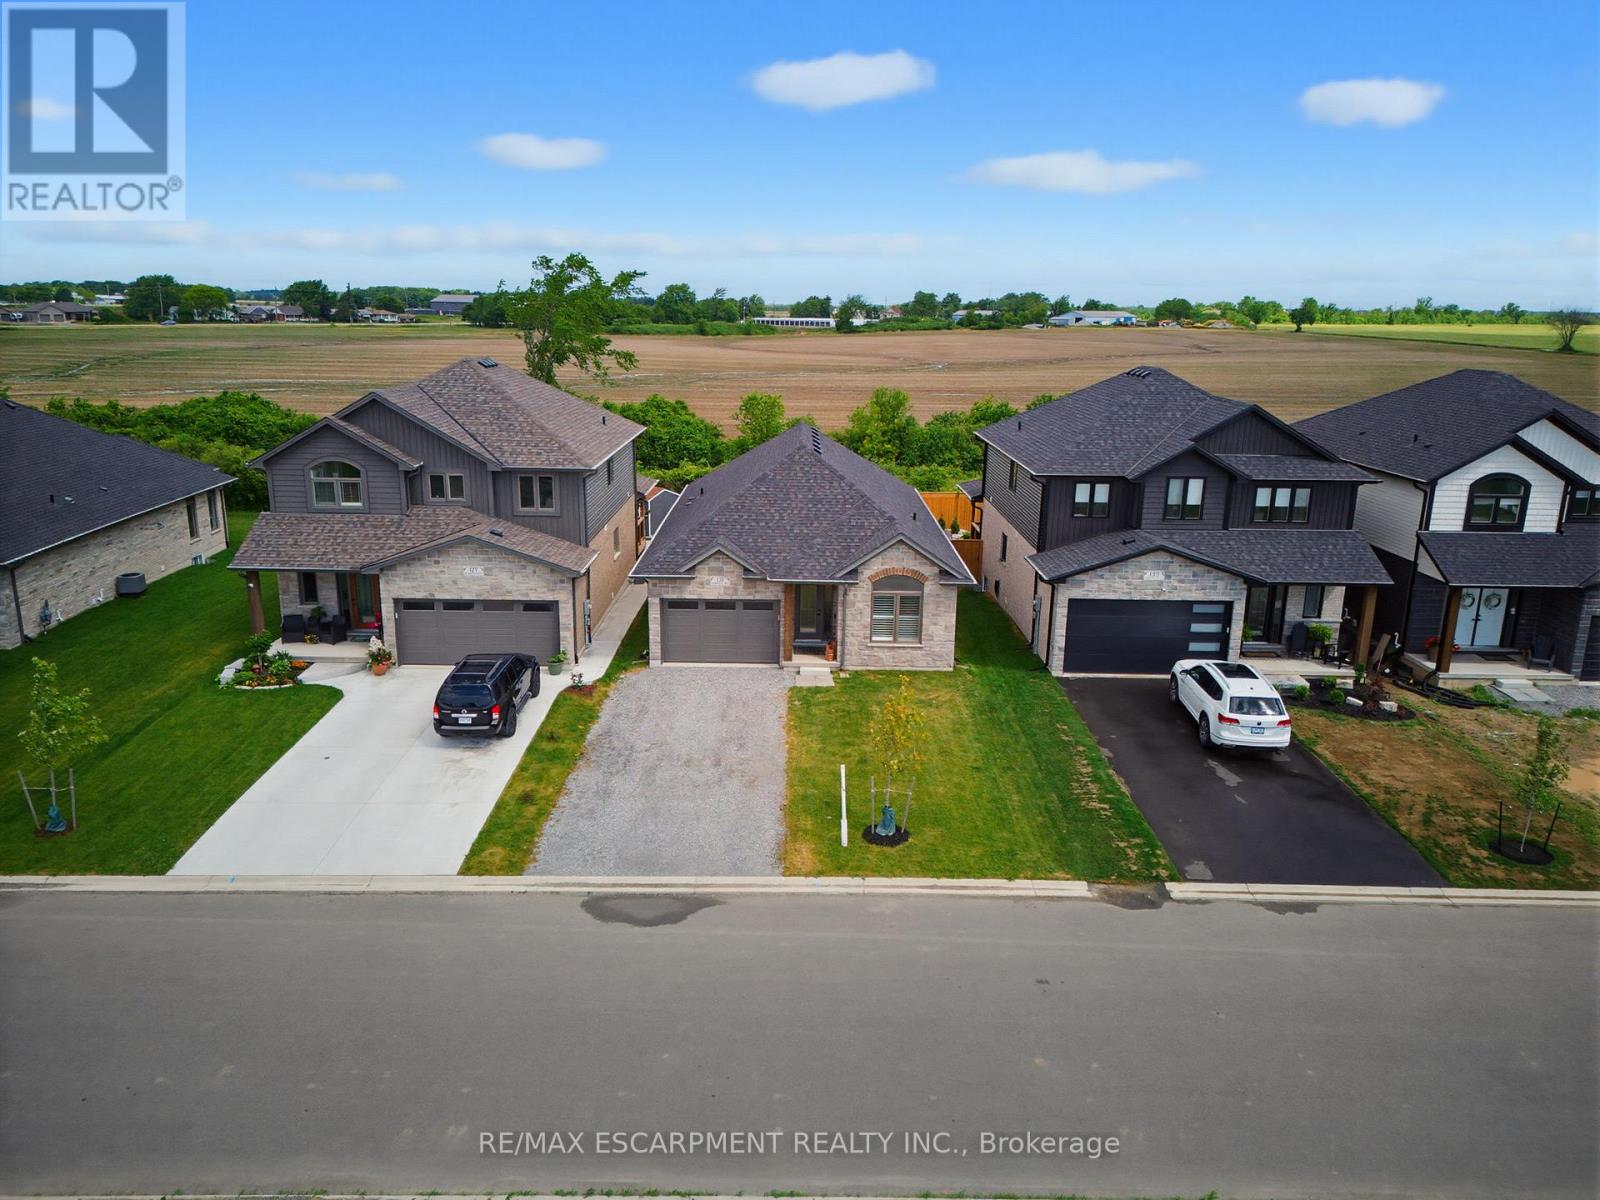
131 Craddock Boulevard
Haldimand, Ontario
Welcome to this exceptional 2024-built brick bungalow nestled in the heart of Jarvis Meadows. Offering 2 bedrooms, 2 bathrooms, and beautifully designed one-floor living, this home combines modern elegance with the convenience of a fully completed, move-in-ready residence. The stunning kitchen serves as the heart of the home, featuring quartz countertops, soft-close cabinetry, and an open-concept design perfect for entertaining family and friends. The inviting living room is highlighted by a cozy gas fireplace, creating the perfect atmosphere year-round. Engineered hardwood flooring flows throughout the principal living spaces, while stylish tile flooring in the entryway, bathrooms, and laundry room provides both durability and sophistication. Unlike many newly constructed homes, this nearly new residence includes the extras buyers often need to budget for after closing. Appliances are included, window coverings have been professionally installed, lighting has been upgraded, and the lawn and landscaping are already completed. Enjoy the added privacy of no rear neighbours, creating a peaceful setting to relax and unwind. Located in the welcoming community of Jarvis, proudly recognized as Canada's Kindest Community in 2025, this home offers more than just a beautiful place to live-it offers a wonderful lifestyle. (id:63203)
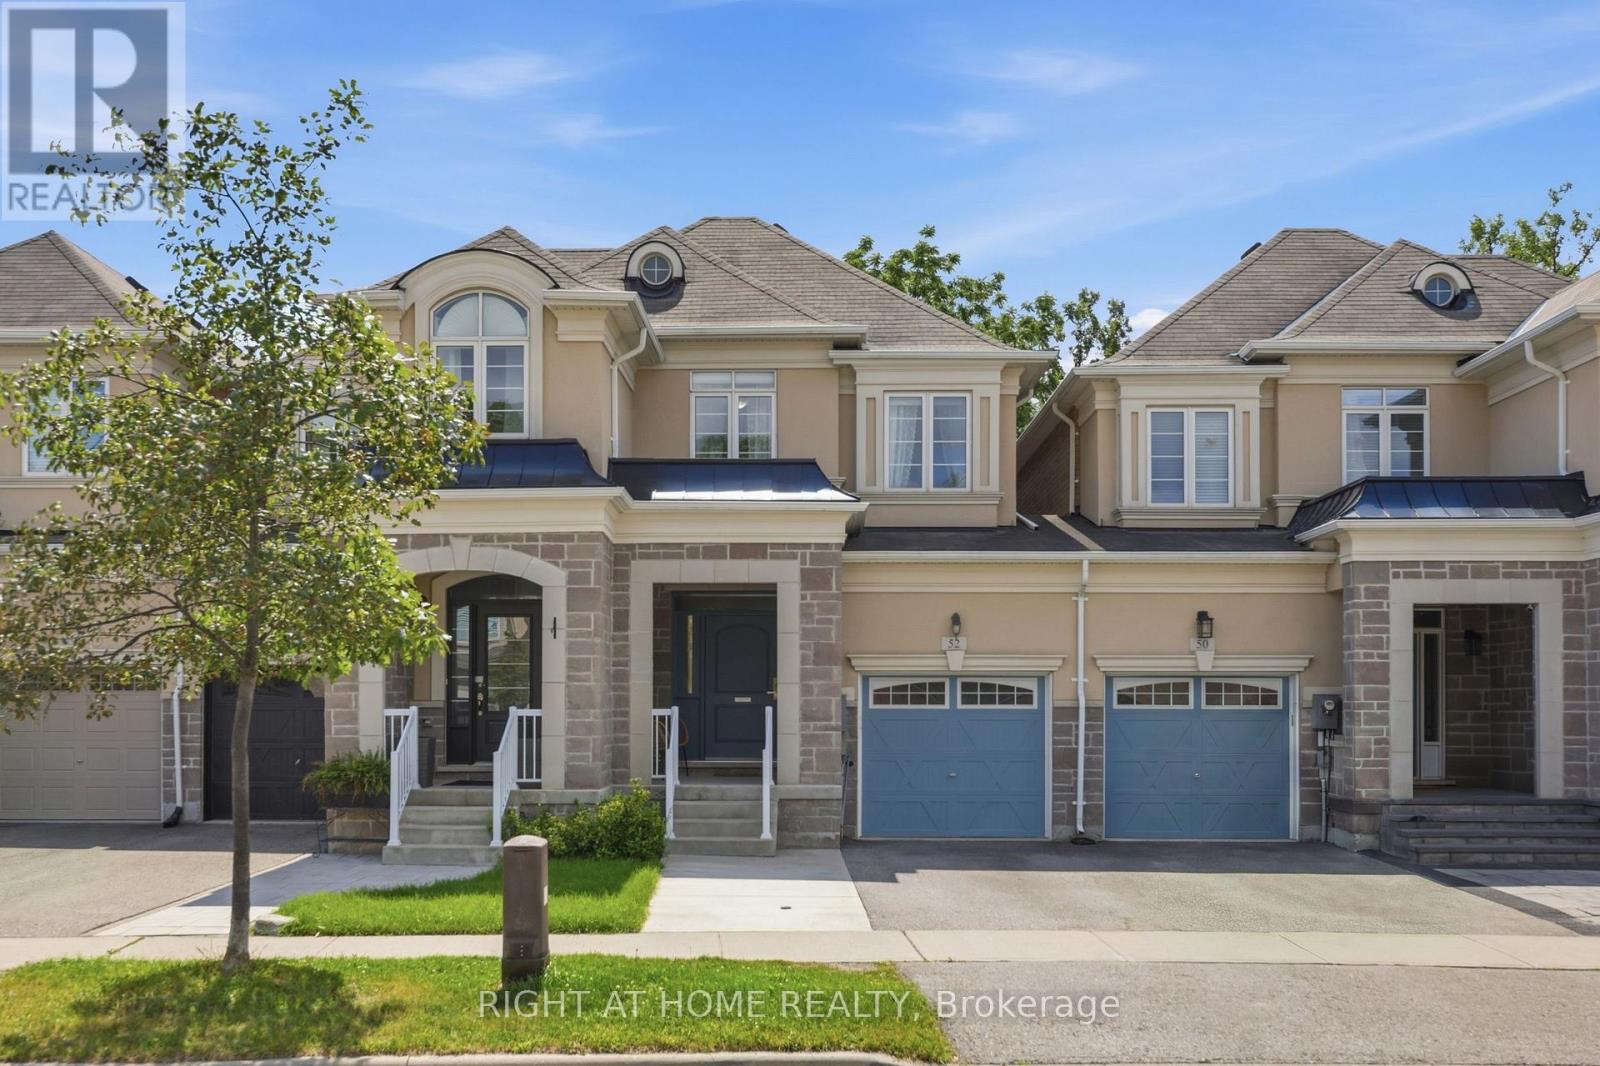
52 Upper Canada Court
Halton Hills, Ontario
Beautifully updated townhouse situated on a generous lot in a quiet, family-friendly neighbourhood. This bright and spacious home features 3 bedrooms, 2+1 bathrooms, and a fully finished basement, offering a functional layout and versatile living space for growing families or those seeking additional room. The main level offers a sun-filled living area and generously sized bedrooms, creating a comfortable and inviting atmosphere. The finished lower level provides excellent additional living space, featuring an open-concept recreation area ideal for family gatherings and entertaining, along with flexible space that can be used as a home office, gym, or playroom. Step outside to the large, private backyard with no homes directly behind, offering peaceful tree-lined views and plenty of privacy-perfect for relaxing, entertaining, or enjoying time with the family. The single-car garage and expanded driveway provide convenient parking for up to three vehicles. Ideally located just minutes from parks, a recently opened trail, schools, shopping, restaurants, and essential amenities, this home offers an excellent combination of comfort, privacy, and convenience in one of Georgetown's established family-friendly neighbourhoods. (id:63203)
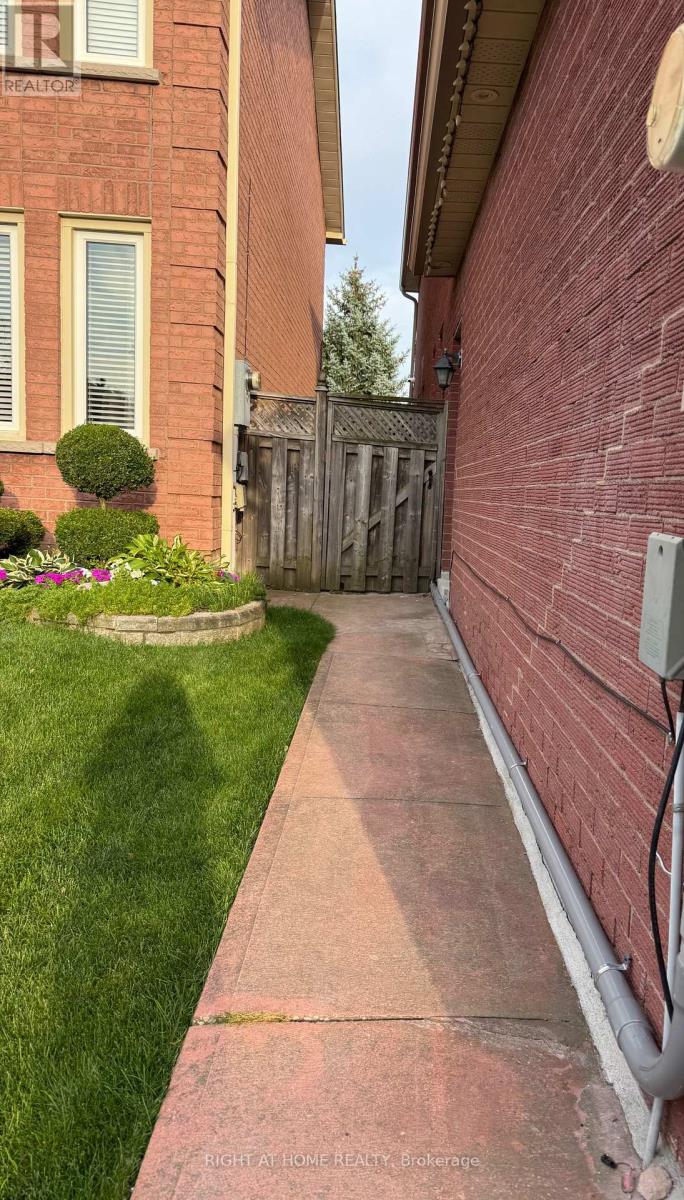
Basement - 372 Winfield Terrace
Mississauga, Ontario
Newly Renovated 2 Bedrooms with 2 Attached Washrooms | Prime Location Beautifully newly renovated 2-bedroom legal basement apartment available in a convenient Mississauga location, close to Square One. Features: 2 spacious bedrooms, 2 attached/ensuite washrooms. Newly renovated Living area, Bedrooms and washrooms with modern finishes Bright and comfortable living space Separate entrance Convenient access to public transit Close to Square One Shopping Centre Minutes from shopping, restaurants, schools and other amenities Quiet and family-friendly neighbourhood . Tenant pays 30% utilities . Additional $100 for parking and pays for their own internet . (id:63203)
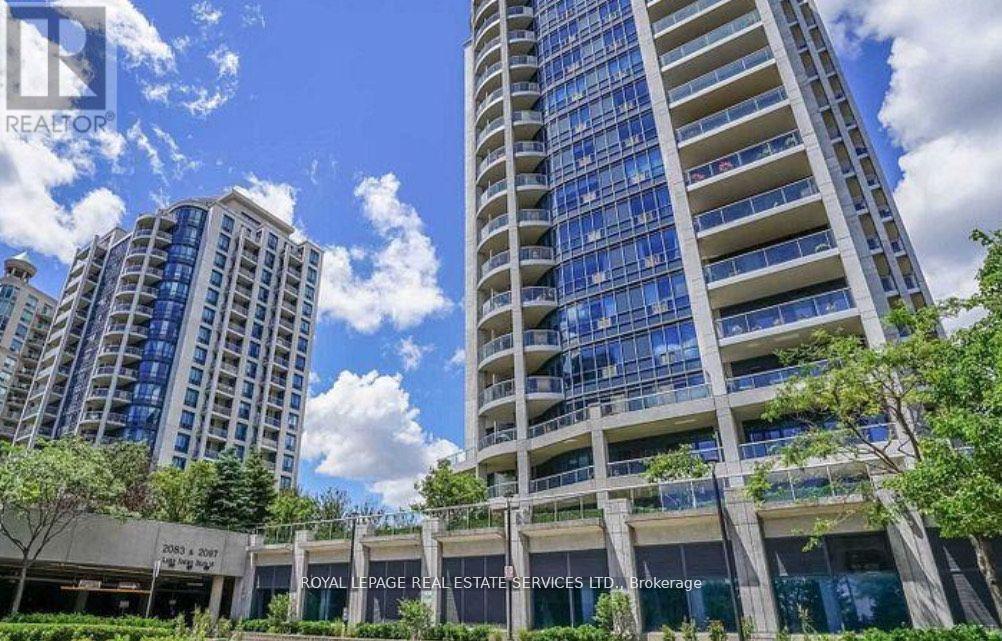
511 - 2083 Lake Shore Boulevard W
Toronto, Ontario
Luxury Award-Winning Building, The Waterford! This Extra-Large Suite Offers Approximately1,200 Sq Ft Of Living Space With Beautiful Unobstructed Direct Views Of Lake Ontario. Featuring A Spacious And Functional Layout, S/S Appliances, Crown Moulding, Large Soaker Tub, And A Natural Gas Hookup For Your BBQ On The Balcony. Only Steps To The Lake And Waterfront Trails With Transit At Your Doorstep. Outstanding Amenities Include A Gym, Indoor Pool, Business Centre, Visitor Parking, Games Room, Rooftop Terrace, And Guest Suites. Enjoy Luxury Waterfront Living In One Of The Area's Most Sought-After Buildings! (id:63203)
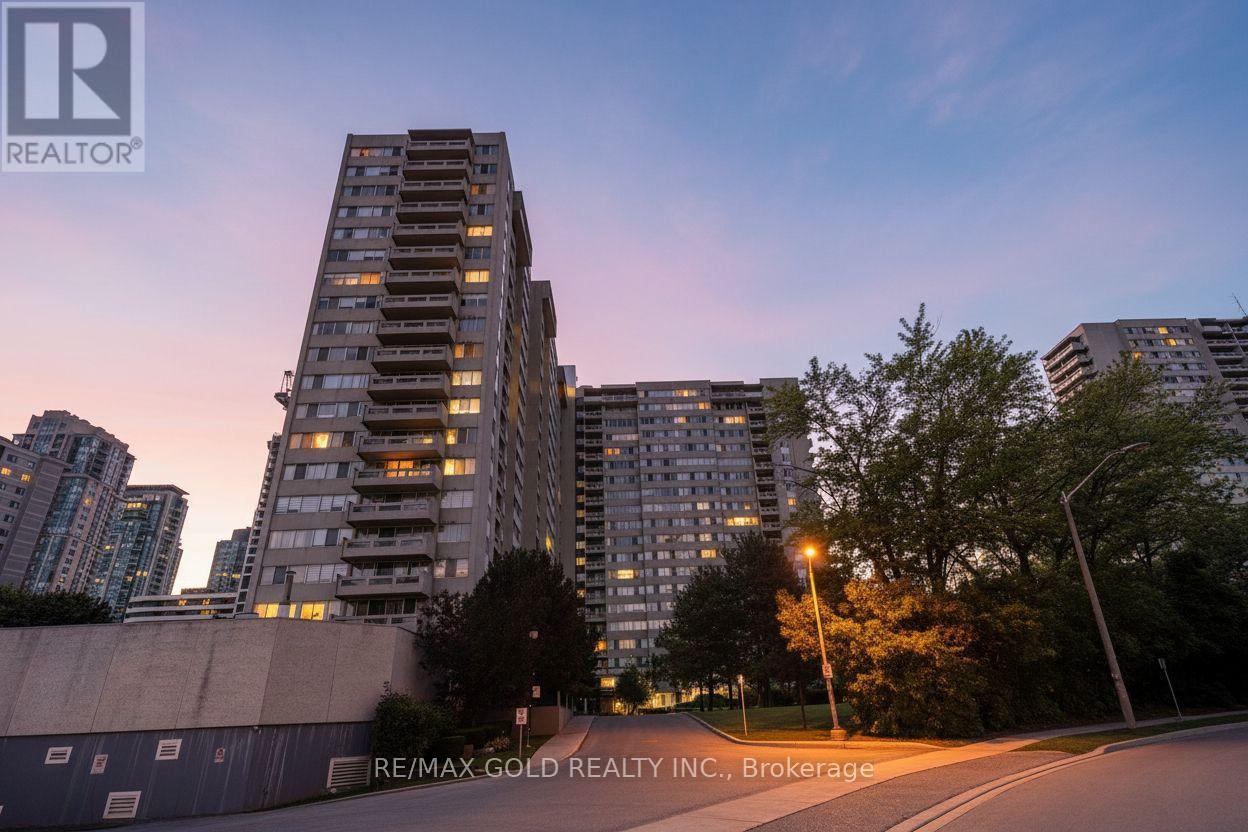
1913 - 3590 Kaneff Crescent
Mississauga, Ontario
Welcome to Suite 1913 at Obelisk I, 3590 Kaneff Crescent, offering an exceptional combination of space, comfort, and convenience in the heart of Mississauga. With a thoughtfully designed living space, this 2+1 bedrooms, one-bathroom condominium is ideal for families, professionals, or downsizers seeking generous proportions in a prime location. The bright, open-concept living and dining area is enhanced by expansive windows that fill the home with natural light and provide access to a private balcony with elevated city views. The updated kitchen features contemporary finishes, ample cabinetry, and generous counter space. A rare highlight is the inclusion of two underground parking spaces. Residents enjoy all-inclusive maintenance fees covering heat, hydro, and water, along with excellent building amenities, including an indoor pool, fitness centre, sauna, tennis courts, and a party room. Ideally located in the desirable Mississauga Valleys neighbourhood, Obelisk I is just minutes from Square One Shopping Centre, public transit, the future Hurontario LRT, parks, schools, and Highways 403, 401, and the QEW. This is an outstanding opportunity to own one of the area's largest condominium layouts in a well-managed, established community. (id:63203)
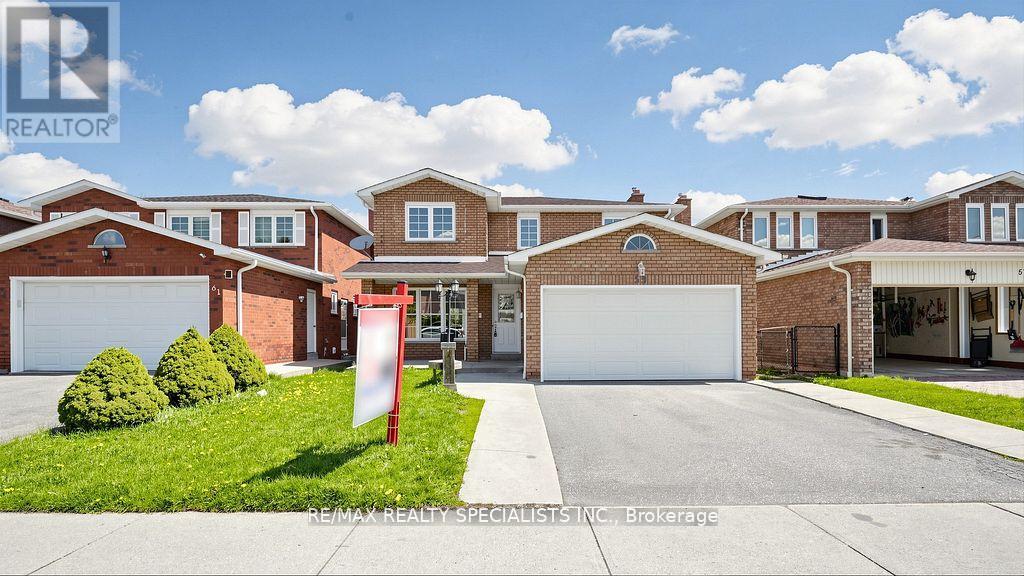
59 Sunforest Drive
Brampton, Ontario
Ravine Lot!!! Legal Basement!!! 4 Bedroom and 4 Washroom detached house in a nice location!!! Hardwood floors, no carpet in the house,updated kitchen with porcelain floor, center Island, main-floor family room with gas fireplace and walkout to nice-sized deck, freshly painted!!!2Bedroom Legal Finished basement with good-sized kitchen and walkout to the backyard. Main Floor Laundry Room with Side Yard Access,Primary Bedroom with updated 4Pc-Ensuite and Walk-in Closet, Interlock Stone Walkway. Good-sized updated 2nd washroom. Close to theplaza, public Schools, park, and all other amenities. A must-see home in the Area!!!! (id:63203)
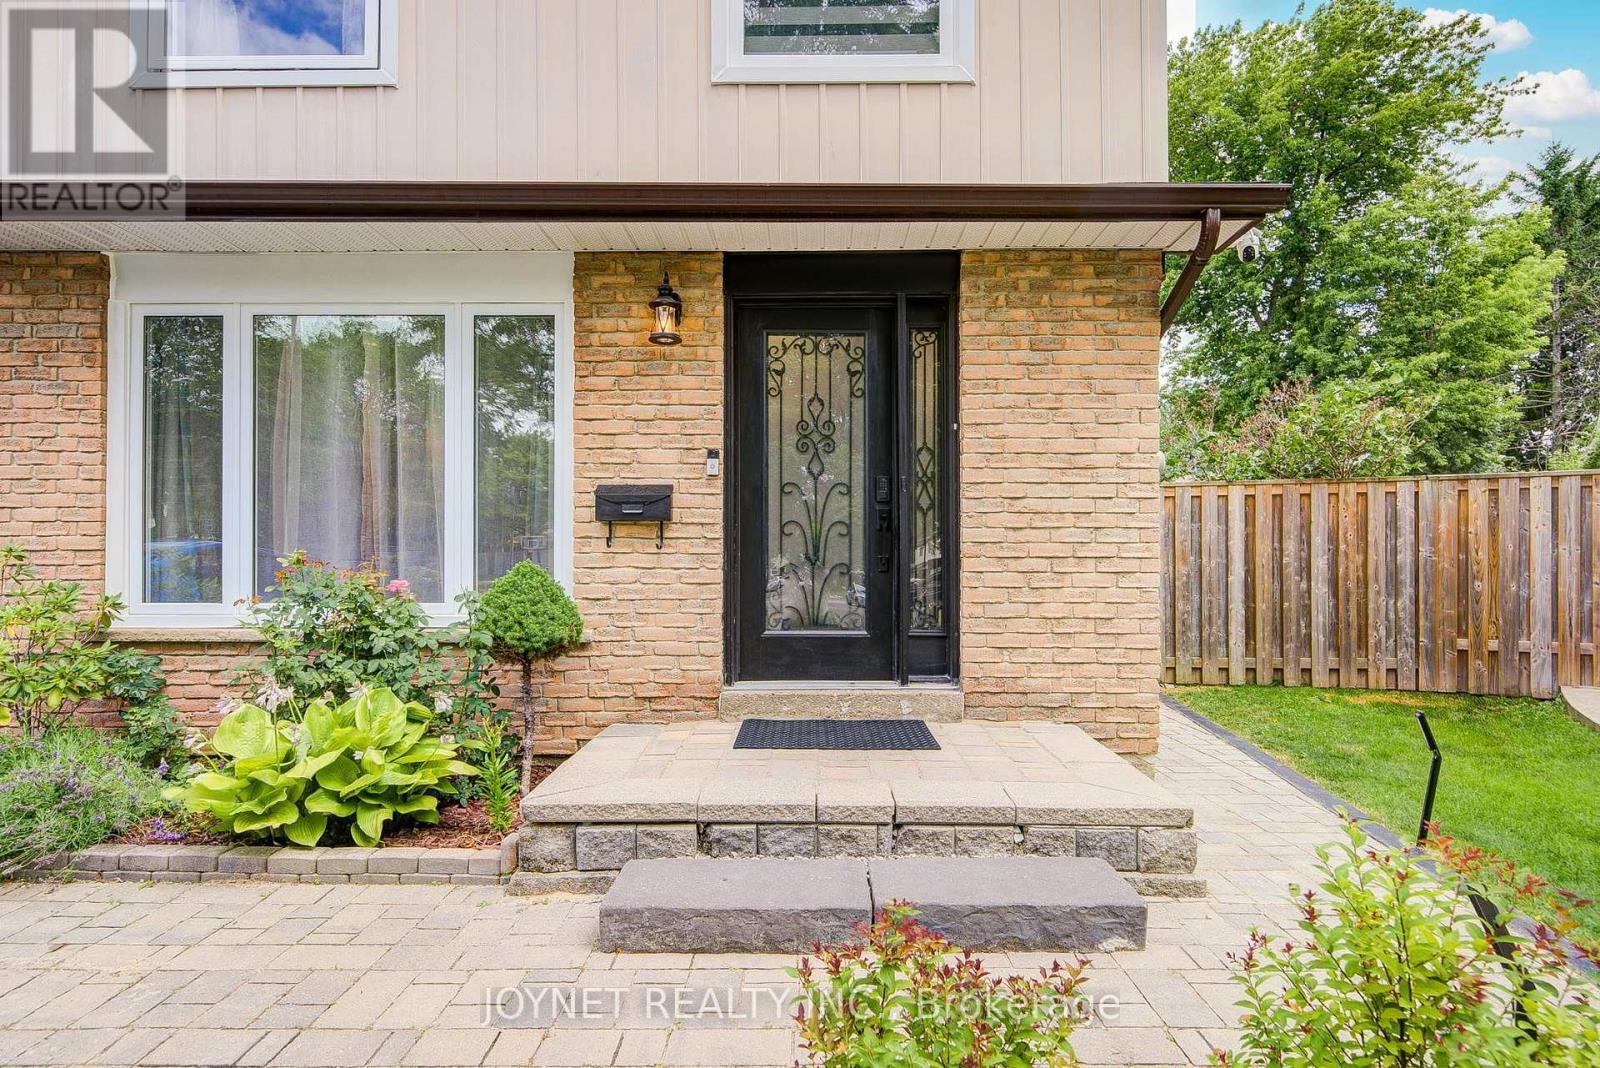
3027 Glace Bay Road
Mississauga, Ontario
Welcome to this beautifully renovated, well-maintained semi-detached home-attached only by the garage-nestled on a quiet cul-de-sac in the family-friendly Meadowvale neighborhood. The owner invested over $100,000 in recent upgrades, including a new kitchen, new windows, new closets, new carpet, over half of the fence is new, updated electrical wiring throughout the entire house, and fresh drywall and ceilings on the ground floor. The property also features a versatile basement with a separate entrance, alongside a massive, pie-shaped backyard with a wood deck, barbecue area, and stone pizza oven. Perfectly located, this move-in-ready home is within walking distance of local schools, shopping, and public transit, offering quick access to Highway 401. Move in and enjoy this beautiful home! (id:63203)
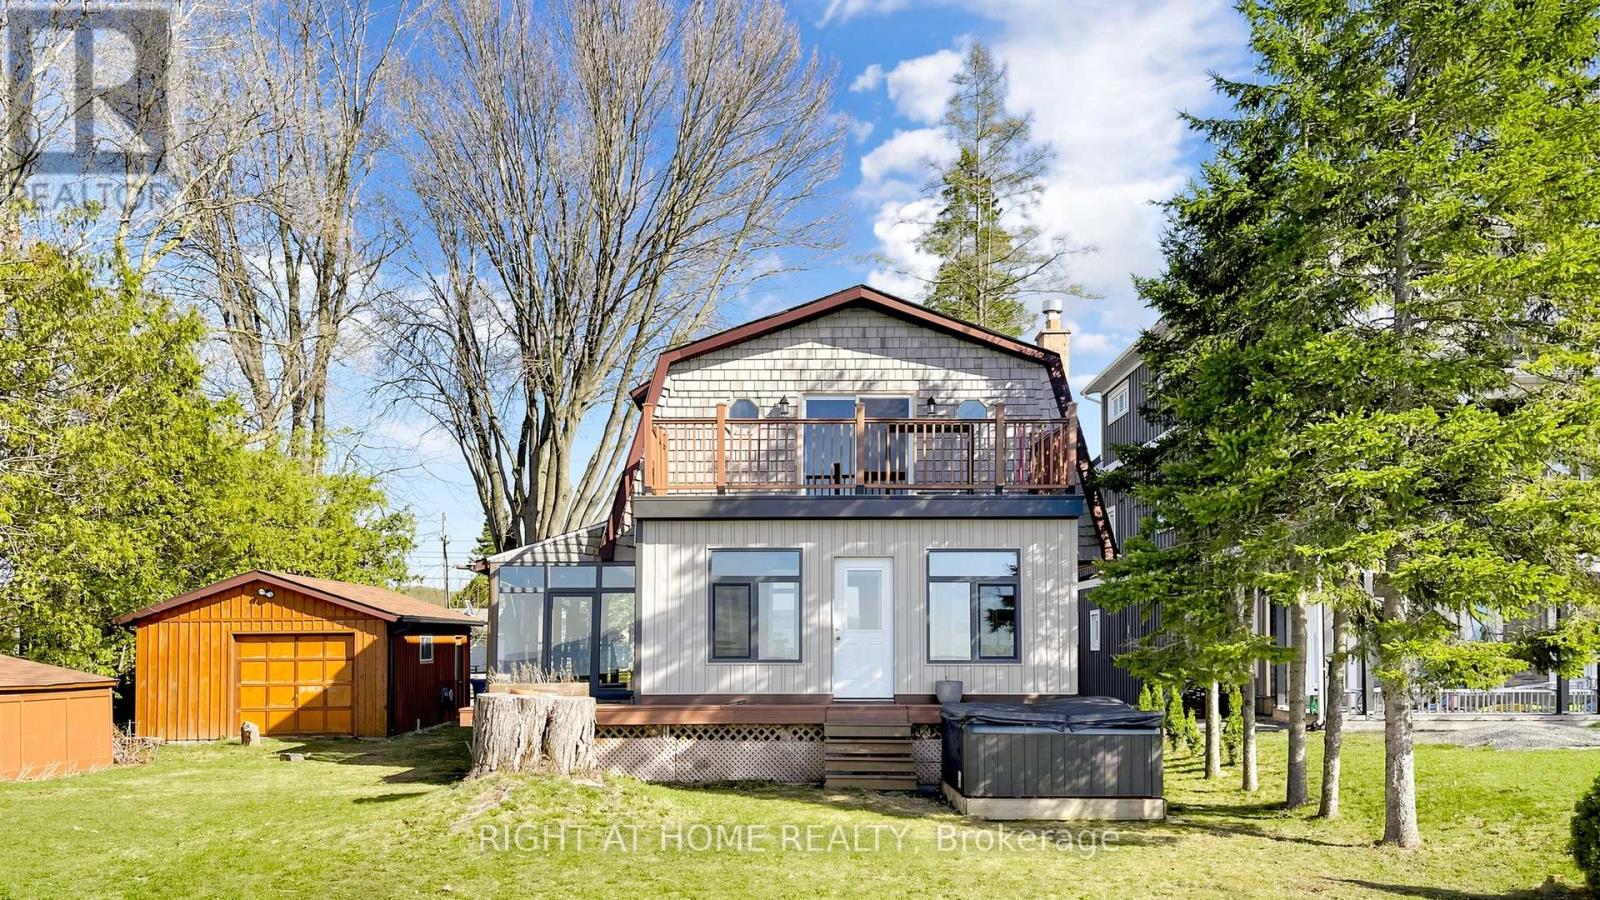
36 Shirlea Boulevard
Georgina, Ontario
One of the best 75.95' x 195.30' waterfront lots on Lake Simcoe-loaded with potential! This well-maintained, direct waterfront, four-season home offers breathtaking western sunset views and is ideally situated on a quiet cul-de-sac in Georgina. Featuring an open-concept layout, this unique home has been extensively upgraded with over $100,000 in improvements. Highlights include a new boathouse complete with washroom and shower, upgraded interior staircase and deck railings, and new flooring on both the ground-level and second-floor decks. A brand-new heating system has also been installed for year-round comfort. Just 45 minutes north of Toronto, this property is truly a must-see. Show with confidence! (id:63203)
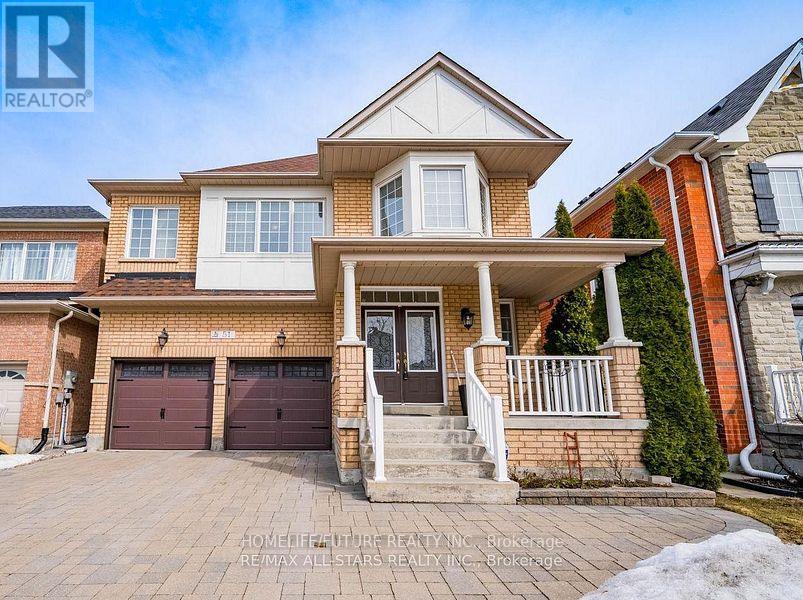
51 Waite Crescent
Whitchurch-Stouffville, Ontario
Move-In Ready And Meticulously Maintained, This Spacious Home Is Situated On A Mature Tree-Lined Street In A Highly Sought-After Stouffville Neighbourhood. Featuring A Bright, Neutral Interior And Thoughtful Upgrades Throughout, This Home Offers Comfort, Style, And Functionality For The Whole Family. The Main Floor Features A Welcoming Foyer, Formal Living And Dining Areas, And A Spacious Open-Concept Kitchen With Stone Countertops, Stainless Steel Appliances, A Centre Island, And A Bright Breakfast Area With A Walkout To The Backyard. The Family Room Offers A Beautiful Stone Gas Fireplace And Abundant Natural Light, Along With A Convenient Powder Room And Direct Garage Access. Upstairs, The Spacious Primary Suite Features A Large Walk-In Closet And Luxurious 5-Piece Ensuite With Double Sinks, Soaker Tub, And Separate Walk-In Shower. Three Additional Generously Sized Bedrooms, A Jack-And-Jill Bathroom, Semi-Ensuite, And Convenient Upper-Level Laundry Provide Plenty Of Space And Comfort For The Entire Family. Enjoy The Private Backyard, Perfect For Outdoor Entertaining, Relaxing, And Family Gatherings. Excellent Location Close To Parks, Top-Rated Schools, Main Street, Stouffville, GO Station, Shopping, Restaurants, And Major Highways. A Wonderful Opportunity To Lease A Beautiful Family Home In A Desirable Neighbourhood, Offering The Perfect Combination Of Space, Comfort, And Convenience. if you want the full house $3800.00 (id:63203)
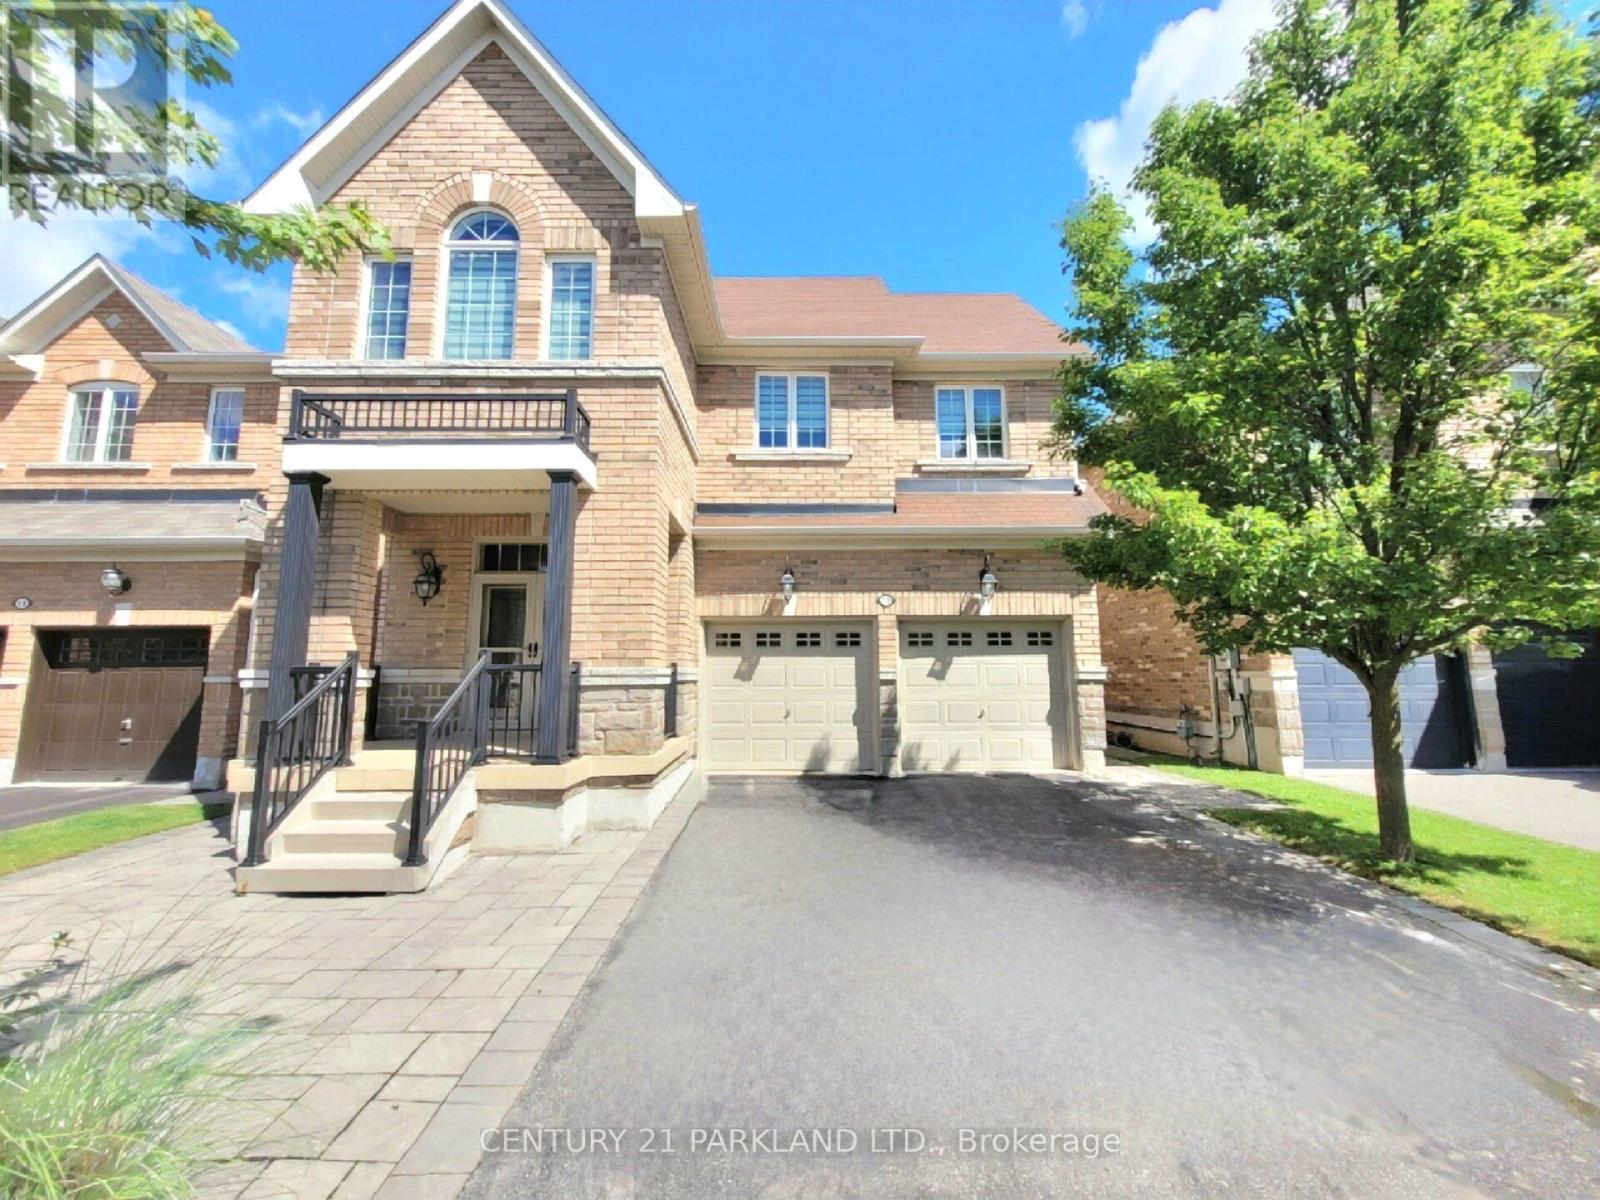
15 Jonas Millway
Whitchurch-Stouffville, Ontario
Absolute Showpiece in one of Stouffville's desired family communities! This exquisitely upgraded Detached 4 bedroom home showcases over $200K in premium finishes, offering a blend of luxury & modern elegance. The Custom Chef-inspired kitchen features extended white cabinetry, gleaming quartz countertops, high-end Stainless Steel 6-piece Bosch appliances and a walk-out to the Yard. The main floor includes 9ft smooth ceilings, pot lighting throughout, rich 24" x 24" porcelain tile flooring and a solid oak staircase accented with black metal pickets, while the upper level is finished with quality hardwood flooring thru-out. Offering approximately 2,400 sq. ft. above grade plus a fully finished lower level, the home delivers a bright, open-concept layout designed for family living and entertaining. The Finished Basement offers a second upgraded kitchen, elegant 3-piece bathroom and an open space ideal for an in-law suite or extended family living. Outside, you'll love the curb appeal w/Landscaping and interlock detailing across the front, side and rear patio. Perfectly situated steps from the Leisure Centre, Byers Pond Park w/splash pad, scenic walking trails, top-rated schools and just minutes to Stouffville GO, shopping, restaurants, Hwy 407 & Hwy 404 This is a truly turnkey masterpiece ready to impress. (id:63203)
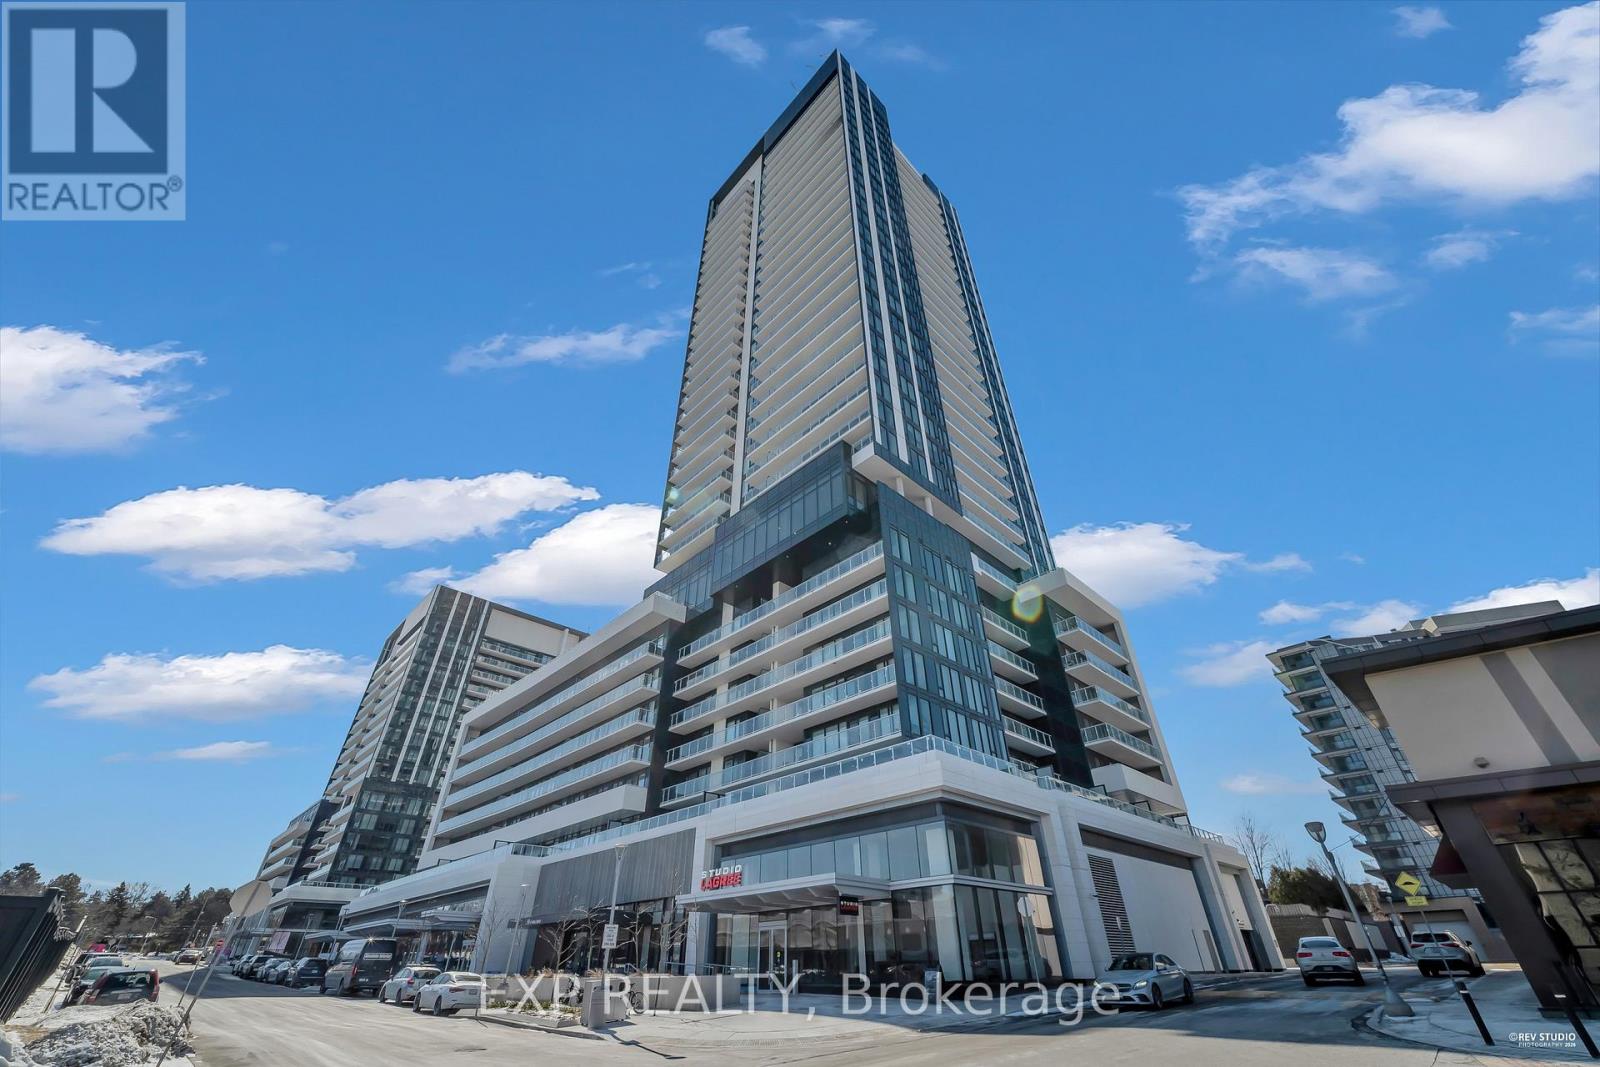
313 - 50 O'neill Road
Toronto, Ontario
Experience elevated urban living at 50 O'Neill Rd in the heart of the prestigious Shops at Don Mills. This spacious Hillcrest Model is one of the largest suites in the building, offering an impressive 1,013 sq. ft. of living space which features 2 bedrooms + Den, 2 bathrooms, and a thoughtfully designed open-concept layout that maximizes space and functionality. The modern kitchen is beautifully appointed with premium built-in appliances, sleek finishes, and plenty of storage. The bright, sun-filled living and dining areas flow seamlessly onto a long private balcony with eastern views, creating an ideal extension of your living space. Generously sized closets provide excellent storage throughout the suite. Enjoy an unbeatable lifestyle with shopping, restaurants, cafés, VIP Cinemas, parks, transit, and everyday conveniences right at your doorstep. Exceptional space, a functional layout, and a premier Shops at Don Mills location-this is a suite you don't want to miss! (id:63203)
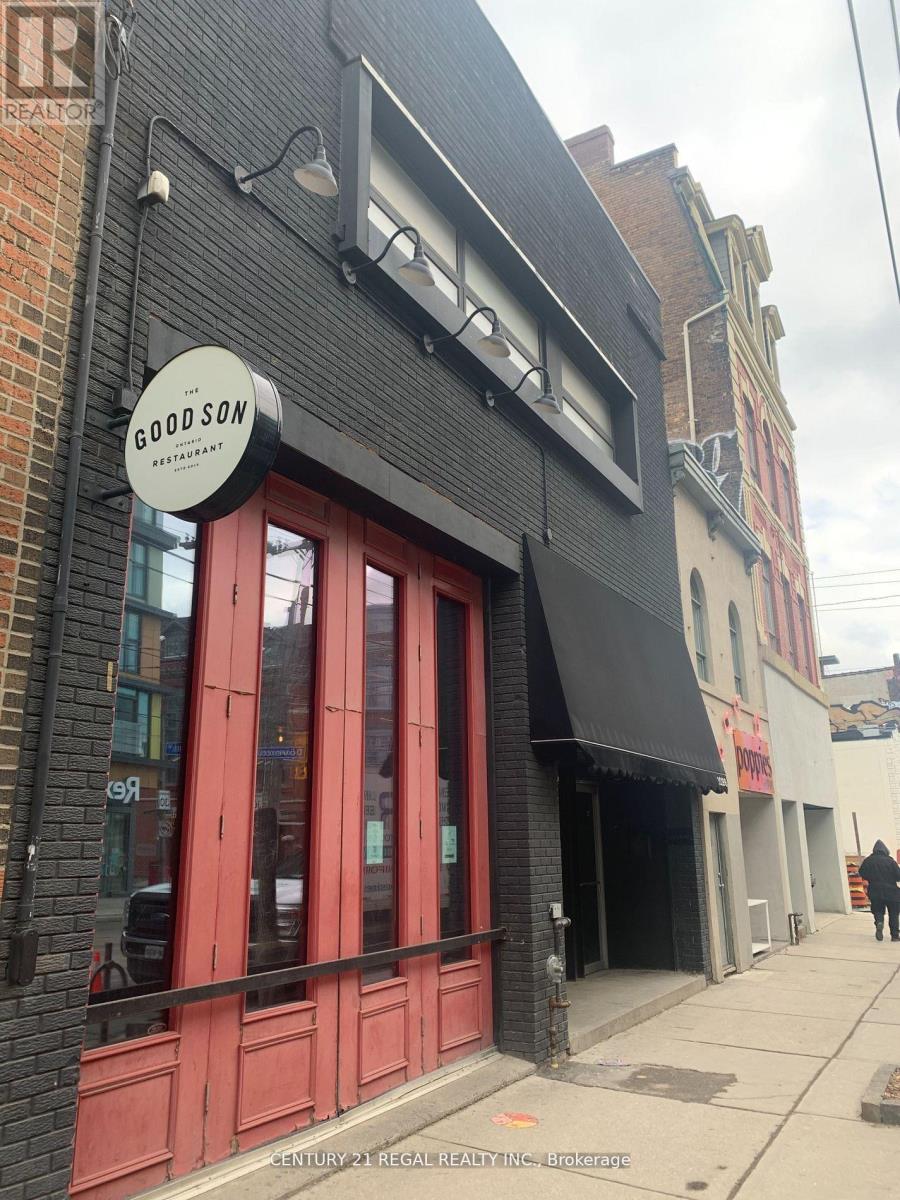
1096 Queen Street W
Toronto, Ontario
Property being offered to market at a 5.5% cap rate !!! CAREFREE INVESTMENT WITH GREAT UPSIDE - 33 FT. FRONTAGE ON QUEEN WEST WITH 100FT. DEPTH - 3,300 SQ. FT ON THE MAIN FLOOR W/ 18 FT.CEILINGS - 2,300 SQ. FT ON 2ND FLOOR COUPLED WITH A 1,000 SQ. FT REINFORCED ROOF DECK - FULLY LEASED * SUCCESSFUL HOSPITALITY TENANTS (id:63203)
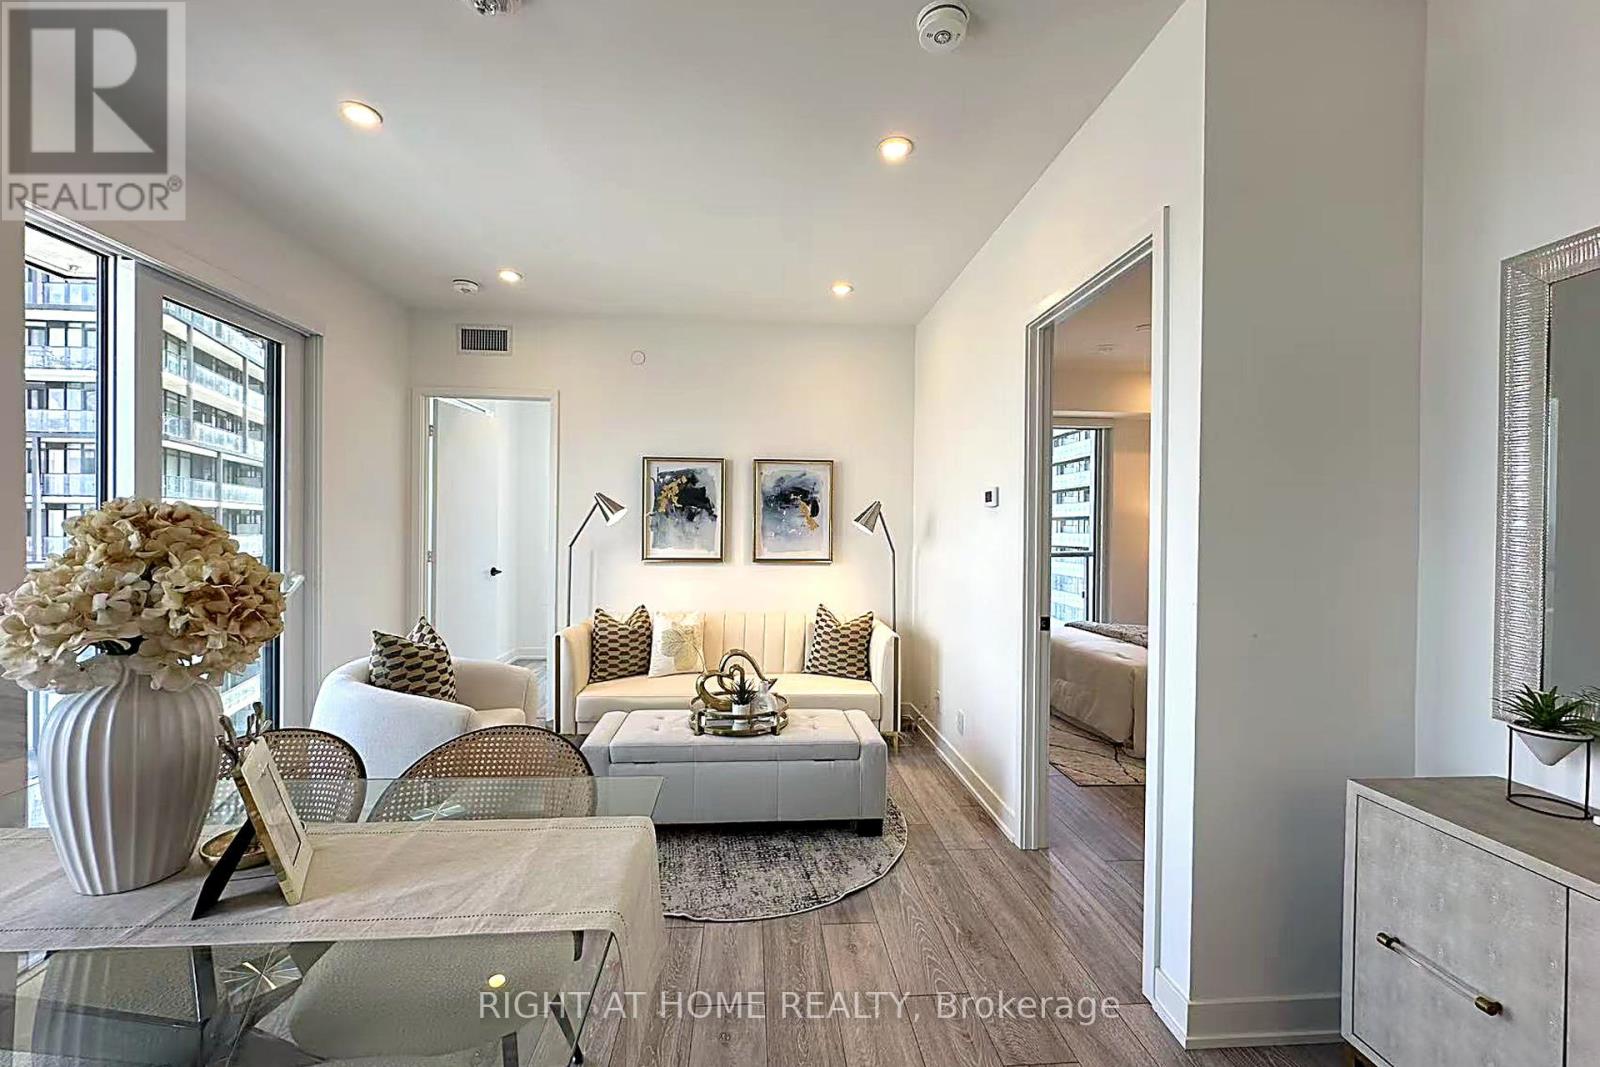
3302 - 108 Peter Street
Toronto, Ontario
Welcome to this bright and upgraded 3-bedroom, 2-bathroom suite at the sought-after Peter & Adelaide Condos, in the heart of downtown Toronto. The layout is smart and practical. All three bedrooms are a good size, filled with natural light from large windows, and each has a roomy or walk-in closet for plenty of storage. The primary bedroom is a quiet retreat with an elegant crown moulding ceiling and its own private balcony - a perfect spot for morning coffee with northeast city views. The open living and dining area walks out to a second balcony, giving you even more outdoor space to enjoy. Inside, the suite has been upgraded with modern touches, including 9-ft smooth ceilings throughout. Residents enjoy top building amenities: a rooftop pool with stunning city views, a modern gym, and 24-hour concierge service. Known for its excellent management, Peter & Adelaide is one of downtown's best-maintained and most desirable buildings. Steps to TTC, Queen West, King West restaurants, and the Financial District. Whether you are a family, a professional, or love city living, this suite offers the perfect mix of style, comfort, and convenience. Don't miss it! (id:63203)
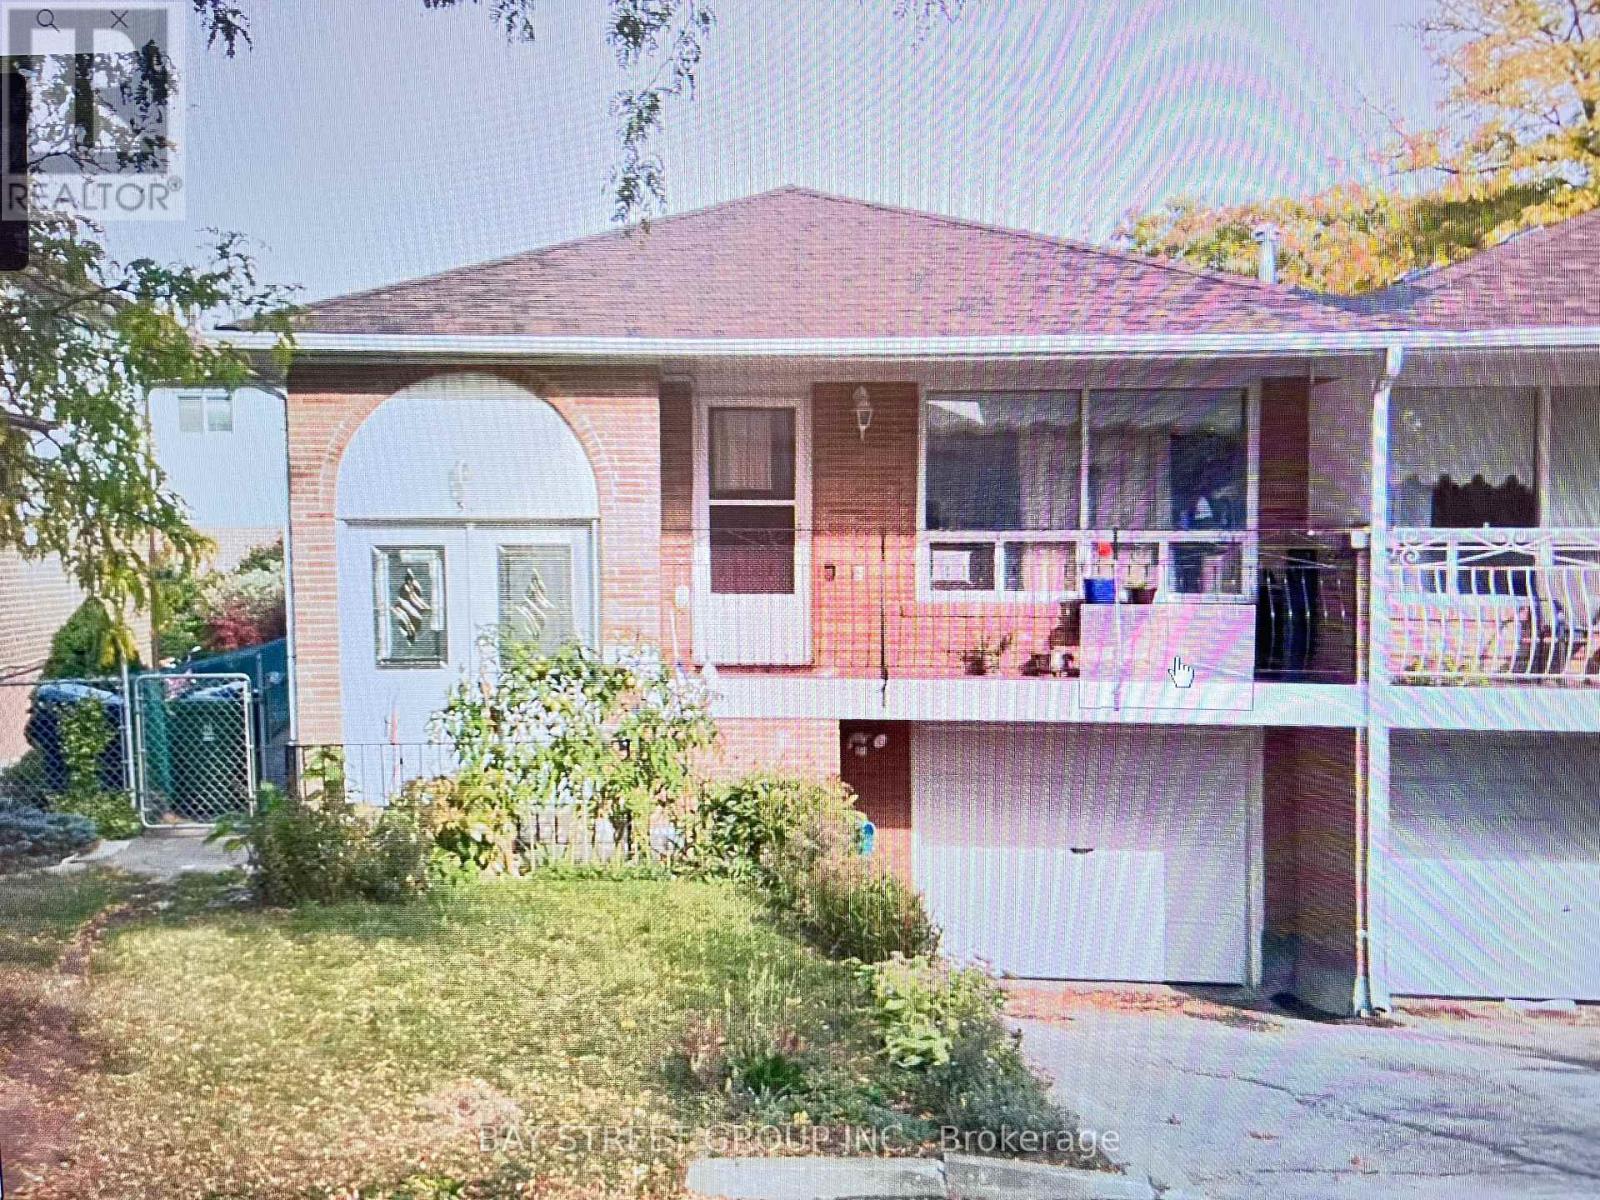
51 Ladner Drive
Toronto, Ontario
Welcome to this bright and well-maintained 2-bedroom basement apartment located in a quiet, safe, and family-friendly neighbourhood in the heart of North York. This spacious unit features a functional layout with two generous-sized bedrooms, one full bathroom, a comfortable family room, and an open-concept kitchen and dining area, offering plenty of space for comfortable everyday living. Large windows provide abundant natural light, creating a warm and inviting atmosphere. Wi-Fi and One outdoor parking space is included. Tenant is responsible for snow removal on the driveway.Ideally situated close to TTC transit, parks, schools, grocery stores, restaurants, shopping centres, and major highways, this home offers excellent accessibility while maintaining the charm of a peaceful residential community. Perfect for professionals, couples, or a small family looking for a comfortable and convenient place to call home. (id:63203)
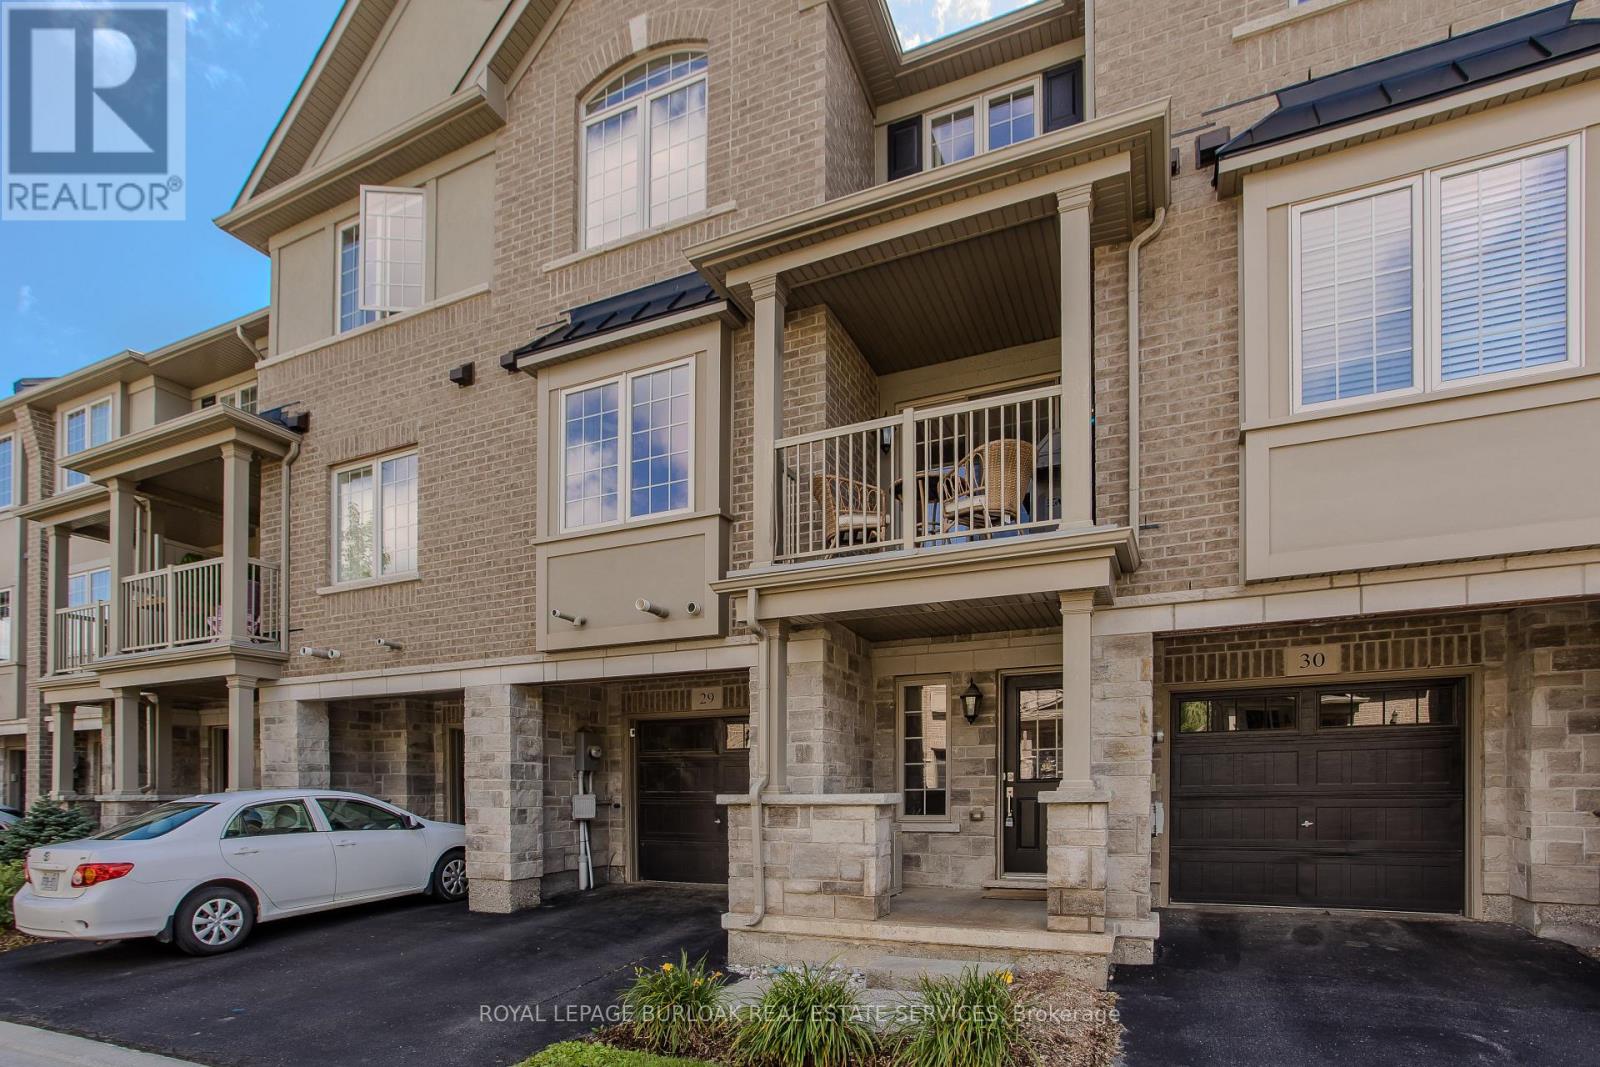
29 - 215 Dundas Street E
Hamilton, Ontario
Offering approx. 1,370 sf of thoughtfully designed living space, this stylish 3-storey townhome in the heart of Waterdown features 2 beds + a versatile den, 2 baths, an attached garage & driveway parking. A bright, contemporary interior, flexible layout and covered balcony create an easy blend of comfort, style & convenience at 29-215 Dundas St E. The main living level is bright & open with 9' ceilings and hardwood flooring. The modern kitchen features quartz counters, rich cabinetry, tile backsplash, s/s appliances including a gas range and a large peninsula w/ bar seating. The adjoining dining area opens to a covered balcony, creating a great extension of the living space for morning coffee, BBQs or outdoor dining. The spacious living room is filled with natural light, while a convenient 2-pc bath completes this level. Upstairs, the generous primary bedroom features a walk-in closet, while the second bedroom offers comfortable space for family or guests. A 4-pc main bath and conveniently located laundry complete the upper level. The entry level adds valuable flexibility with a den that can easily serve as an additional bedroom, home office, sitting area or workout space, along with inside access to the attached garage. Ideally located in Waterdown, this low-maintenance home puts everyday conveniences within easy reach, close to parks, schools, shopping, dining & transit, with convenient access to Hwy 6, Hwy 407 and Aldershot GO. A fantastic opportunity for first-time buyers, professionals, downsizers or anyone looking for stylish, easy-care living in a well-connected community. (id:63203)

1048 Lakeshore Road
Haldimand, Ontario
OWN THE LAND. LOVE THE LIFESTYLE...Escape to the relaxed pace of lakeside living where weekends naturally turn into lifelong memories. For generations, 1048 Lakeshore Road in Selkirk has been a cherished family retreat, and now it's ready for its next chapter. Even more unique, it's the only property in the area where you OWN THE LAND, giving you the freedom and long-term value that's rarely available in this sought-after waterfront community. Originally built as a home, the property was later converted to a retail store before returning to the comfortable 4-SEASON COTTAGE it is today. It is CURRENTLY COMMERCIALLY ZONED, adding an extra layer of flexibility for future possibilities while continuing to serve as a year-round residence or cottage. Inside, you'll find a functional layout featuring a bright living room, dining room, kitchen with pantry, utility/laundry room, 2 bedrooms and 2 bathrooms, including a primary bedroom with its own 3-piece ensuite. Three separate entrances offer added convenience, while forced-air gas heating, newer central air conditioning, copper plumbing, 100-amp breaker service and a slab foundation provide practical everyday comfort. A triple asphalt driveway offers plenty of parking for family and guests. Located just a short drive from Selkirk Provincial Park and Beach, Toronto Motorsports Park, and Cottonwood Mansion Museum, you'll have easy access to outdoor recreation, local attractions and everything that makes this area such a popular destination. The property is serviced by a septic system and cistern, as is common throughout the area. Opportunities to own land in this lakeside community are exceptionally rare. Add in the property's unique history, current commercial zoning, and comfortable year-round living, and you'll discover a one-of-a-kind opportunity to create your own family memories for generations to come. CLICK ON MULTIMEDIA for drone photos, floor plans and more. (id:63203)
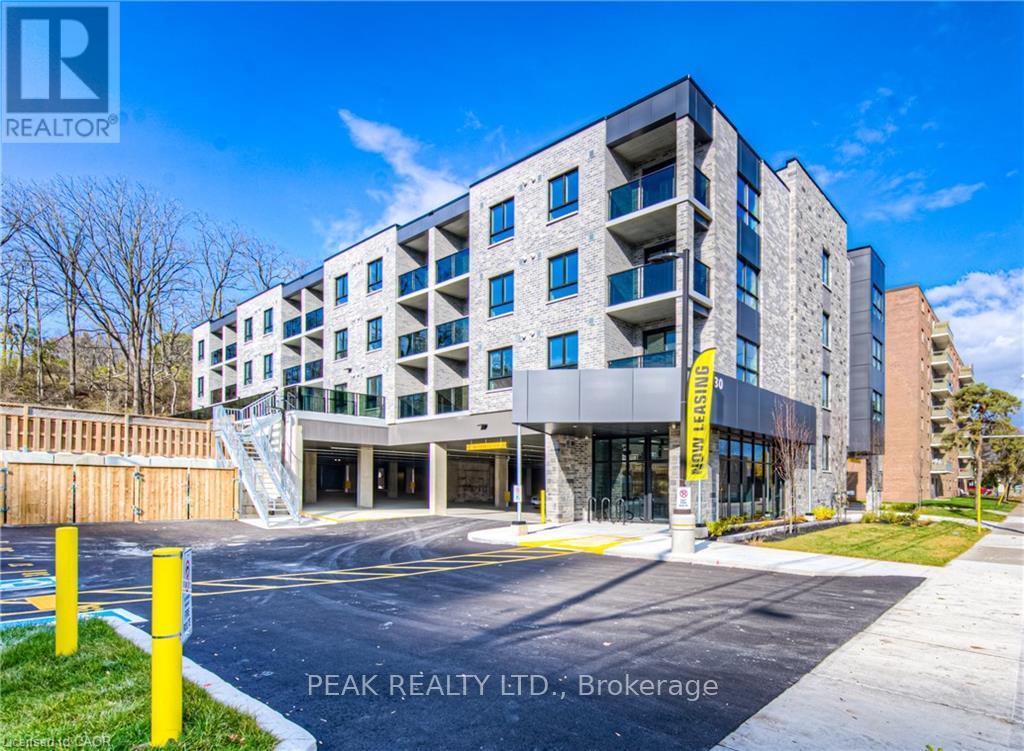
406 - 30 George Street S
Cambridge, Ontario
Welcome to 30 George St. S, situated perfectly in the Gaslight District of Cambridge, steps away from Historical Old Galt, The Grand River, Downtown, public transit, shopping & amenities! Open concept unit with over 550 square feet of living space, featuring luxury vinyl planks, quartz countertops, in-suite laundry and a 50 square foot South-facing terrace! Rent includes one parking spot, water, heat, A/C, bike storage, secure entry and 24/7 building security monitoring. This fantastic location in The West Galt area in the Heart of Cambridge is a perfect blend of modern and historic, with industrial buildings converted into chic spaces that house some of the most charming local businesses in the Region. Within walking distance to the Gaslight District, supermarkets, library, lush parks, bakeries, coffeeshops, restaurants, fitness centre, public transit, schools and much more. Available September 1! (id:63203)
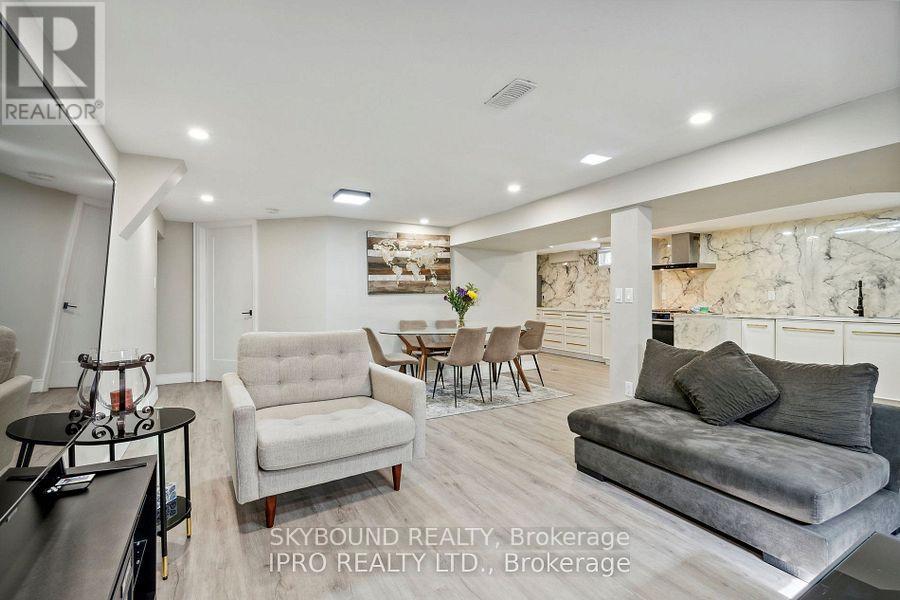
34 Owen Place
Hamilton, Ontario
Bright, spacious, and move-in ready, this 2-bedroom, 1-bath lower-level suite blends comfort, convenience, and modern style. The open-concept kitchen shines with newly renovated countertops, stainless steel appliances, a gas stove, and ensuite laundry. A newly renovated washroom adds a fresh, contemporary touch, while a private side entrance, backyard access, and large windows fill the space with natural light. Best of all, utilities and WiFi are included. Located near scenic trails, transit, major highways and everyday amenities, don't miss your chance to call this space home! (id:63203)
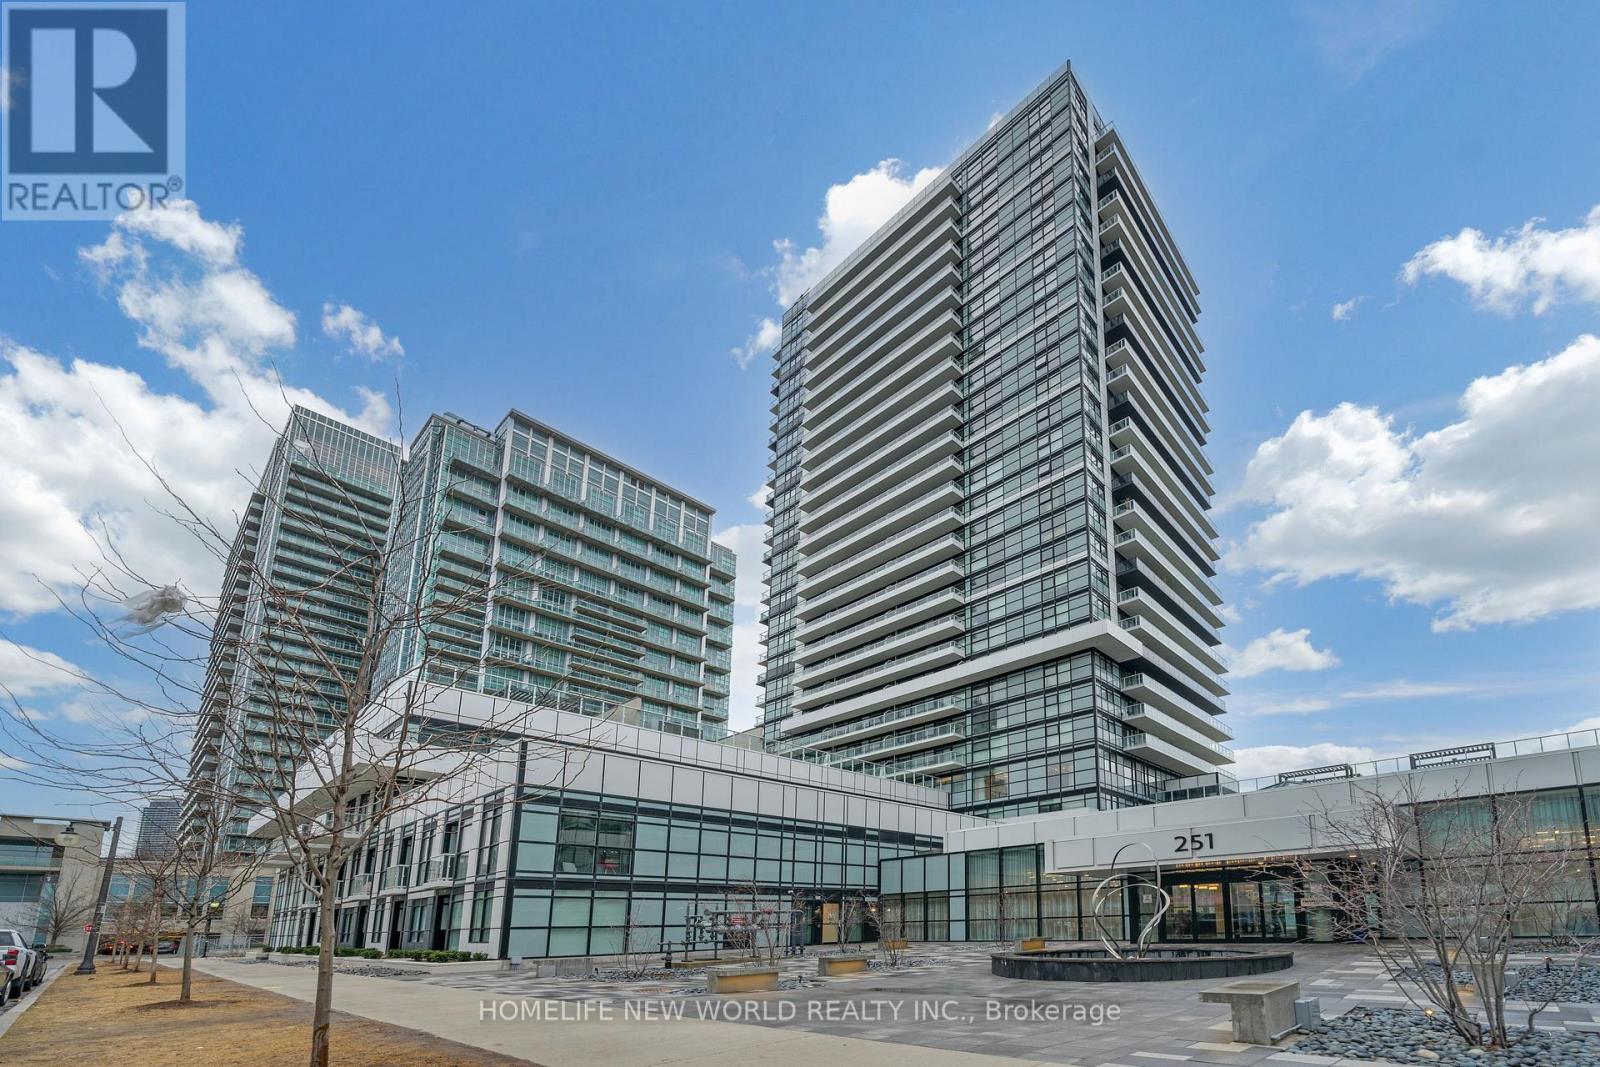
412 - 251 Manitoba Street
Toronto, Ontario
Welcome home to this bright and well designed modern 2 bedroom 2 bathroom condo in the highly desirable Humber Bay Shores Community. This home comes with parking and same level locker as well as a large open balcony. The open living room and kitchen layout, equipped with stainless steel appliances with floor to ceiling windows, laminate flooring and neutral finishes creates a welcoming home. Excellent amenities including outdoor pool, sauna, gym, party and lounge room, 24 hour concierge and so much more! Situated close to the Lake, Transit, GO Station, and minutes to Metro grocery, restaurants and and many parks. Easy access to highway QEW / 427 / Gardiner and short drive to downtown. Come visit this home and make this yours! **EXTRAS** All light fixtures and window coverings and curtains, security alarm system, built in dishwasher, fridge, stove, microwave, washer, and dryer. (id:63203)
76 Ashbourne Drive
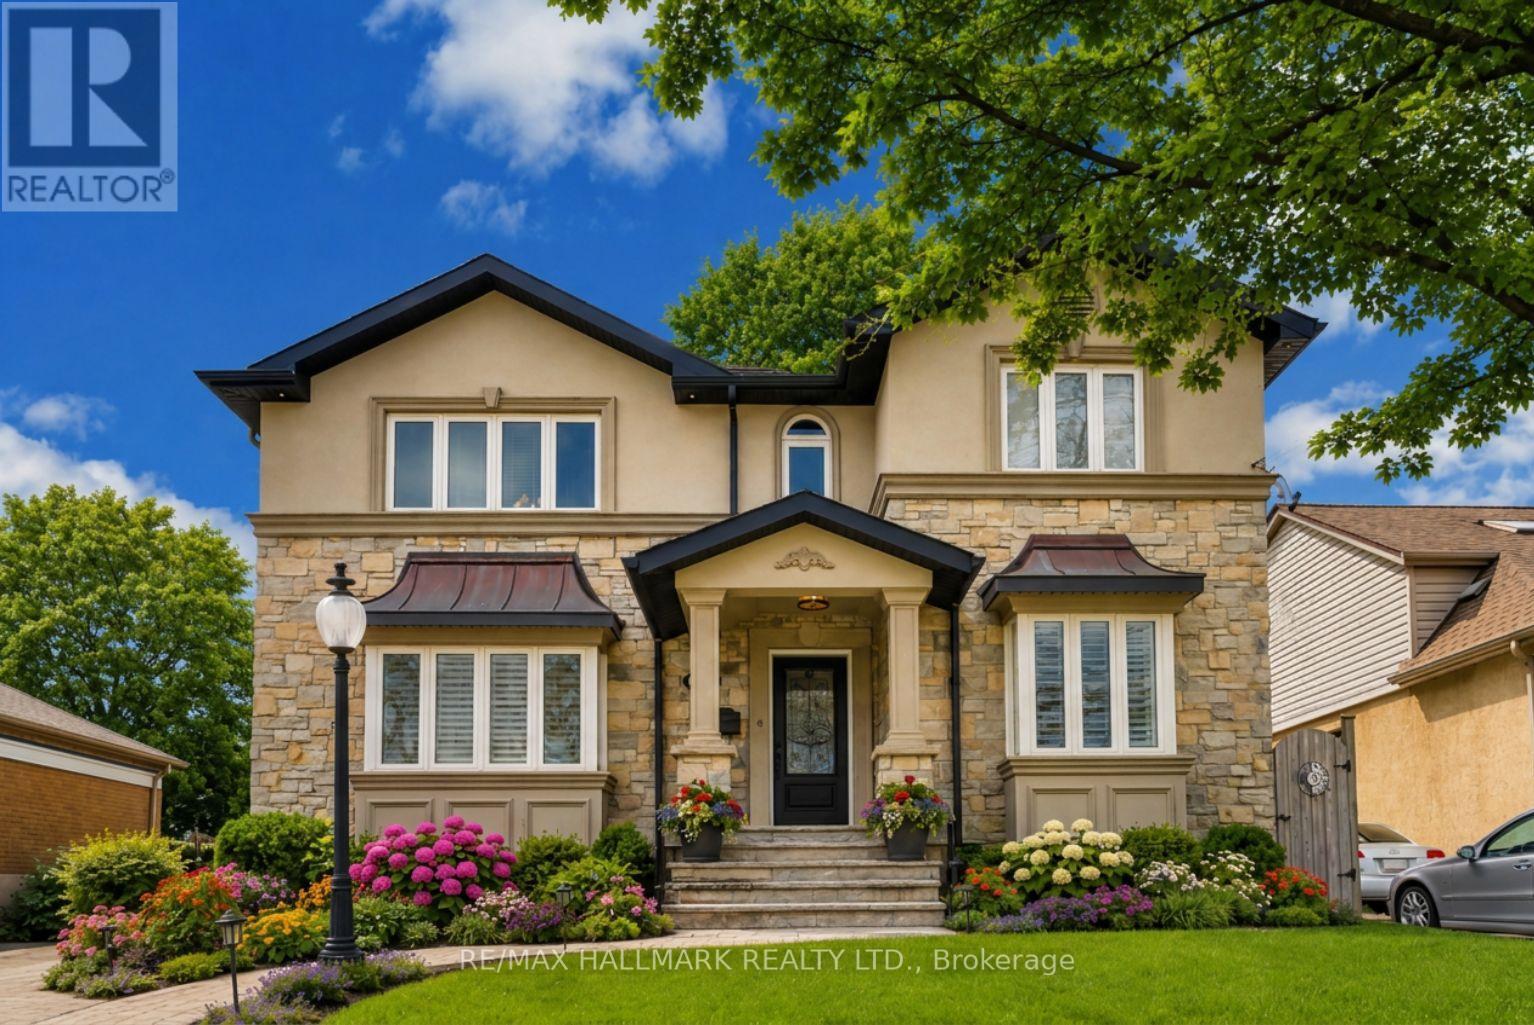
Toronto, Ontario
Exceptional multi-generation home backing onto green space! A rare Eatonville opportunity on a premium 47' x 157' lot, surrounded by multi-million-dollar homes and just minutes to Bloor St. This beautifully upgraded legal duplex delivers the perfect blend of space, style, flexibility and income potential.The impressive main level features formal living and dining rooms flowing into a stunning open-concept kitchen and family room with centre island and breakfast area. The sunken family room is a true showstopper with soaring vaulted ceilings, skylight, wall-to-wall windows and a striking 3-sided gas fireplace-bright, dramatic and made for entertaining.Upstairs offers 4 generous bedrooms, including a spacious primary retreat with ensuite and heated floors, plus an additional full bath. The recently renovated 2025 lower-level self-contained suite is ideal for extended family, in-laws or rental income. A separate media/entertainment room with wood-burning stove, additional bedroom, bathroom and abundant storage add even more versatility.Loaded with upgrades including heated basement floors, parking for 7 including garage, irrigation system +++. Step outside to a private green oasis with outdoor entertaining space, hot tub rough-in conduit and multiple exterior plugs. Backing onto a school and steps to Wedgewood Park, excellent schools, transit, shopping and the Kipling GO/subway hub. A truly exceptional multi-generational home with too many upgrades to list! Too many upgrades to list! (id:63203)

60 Four Seasons Circle
Brampton, Ontario
Wow Is The Only Word To Describe This Great Home! Wow! This Is A Must See, An Absolute Show Stopper! Priced To Sell Immediately! Stunning 4+2 Bedroom ((( **** 2nd Dwelling Unit - LEGAL Basement Apartment ****))) Fully Detached Home Situated On A Premium ***** Pie-Shaped Deep Lot With Approx. 75 Ft Across The Rear, Offering Exceptional Outdoor Space For Family Enjoyment And Entertaining. Featuring A Bright And Functional Layout With Separate Living And Family Rooms On The Main Floor, This Carpet-Free Home Is Perfect For Growing Families. The Upgraded Kitchen Boasts Quartz Countertops, Stylish Backsplash, Stainless Steel Appliances, And Plenty Of Cabinet Space. Enjoy Family Gatherings In The Spacious Living Areas Or Relax On The Good-Sized Covered Deck Overlooking The Huge Backyard.The Second Floor Offers Four Large Bedrooms, Including A Spacious Primary Retreat With A 5-Piece Ensuite And Large Walk-In Closet. Hardwood Staircase Adds Elegance And Character Throughout The Home. A Major Highlight Is The Freshly Finished Legal 2-Bedroom Basement Apartment (**** Second Dwelling Unit) With Separate Side Entrance, Full Kitchen, 4-Piece Washroom, And Separate Laundry-An Excellent Opportunity For Extended Family Or Additional Rental Income! Basement Comes Fully Furnished - A Rare Bonus! Additional Features Include Two Separate Laundry Areas, Premium Lot, Ample Living Space, And A Highly Practical Layout Designed For Modern Living. **EV Charger Installed - Charge Your Vehicle Right At Home! Rarely Offered At This Price Point In Such A Desirable Neighbourhood! Conveniently Located Close To Schools, Parks, Shopping, Transit, And Major Amenities. A Perfect Combination Of Space, Comfort, Functionality, And Income Potential. Show With Confidence - A Rare Opportunity You Don't Want To Miss! (id:63203)
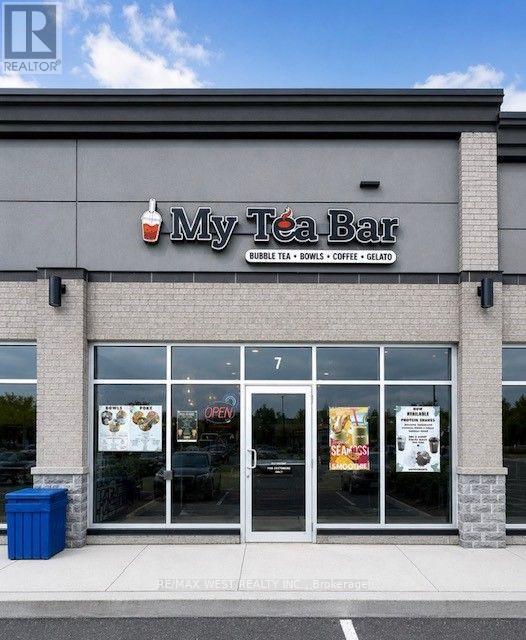
7 - 520 Alder Street
Orangeville, Ontario
Exceptional opportunity to acquire a modern, professionally built-out commercial unit, ideally suited for a bubble tea concept or a variety of food and beverage uses. Featuring a stylish interior and a turnkey layout, this space is located in a well-established residential neighbourhood with excellent local traffic and strong growth potential. Perfect for entrepreneurs looking to launch a new concept or expand an existing brand. The business assets and chattels are available for purchase separately, offering flexibility for the new owner. Don't miss this chance to establish your business in a thriving community with a beautifully finished commercial space ready for its next chapter. Business Sold Separately*** (id:63203)
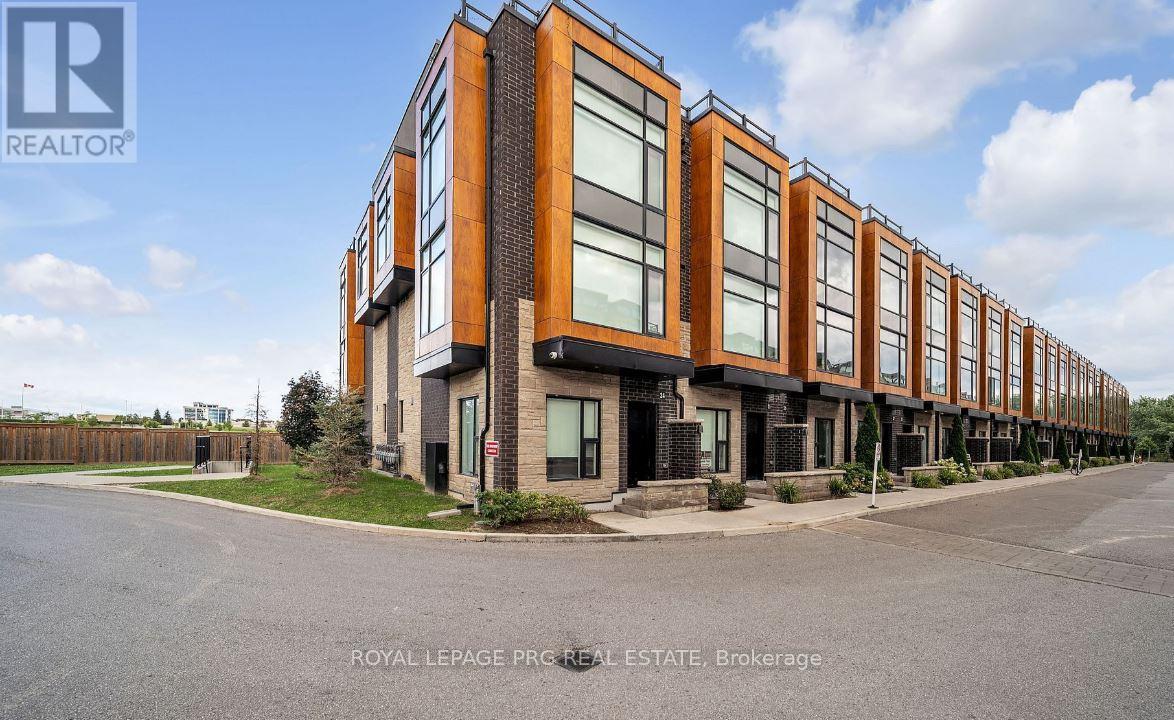
31 - 200 Malta Avenue
Brampton, Ontario
Modern and stylish townhouse ideally located near Shoppers World and Sheridan College. Features 9-foot ceilings, quartz countertops, stainless steel appliances, high-end laminate flooring, and contemporary finishes throughout. Enjoy a private rooftop terrace with a gas BBQ connection, sleek wood staircase, and underground parking. Conveniently located close to shopping, restaurants, transit, schools, and major roads. Move-in ready and perfect for professionals, students, or families. (id:63203)
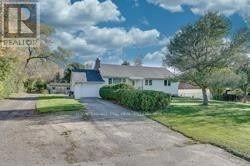
15367 Airport Road
Caledon, Ontario
Welcome to this bright and well-maintained bungalow at 15367 Airport Rd, Caledon. This charming home features 3 spacious bedrooms on the main floor and a convenient 3-piece bathroom. Enjoy a functional layout with comfortable living spaces and plenty of natural light throughout. Ideally located near Airport Rd and Base Line, the property is close to restaurants, shops, schools, parks, and other amenities. The location offers easy access to major roads while providing a peaceful Caledon setting. Tenants are responsible for all utilities, with the basement rented separately. No pets and no smoking permitted. (id:63203)
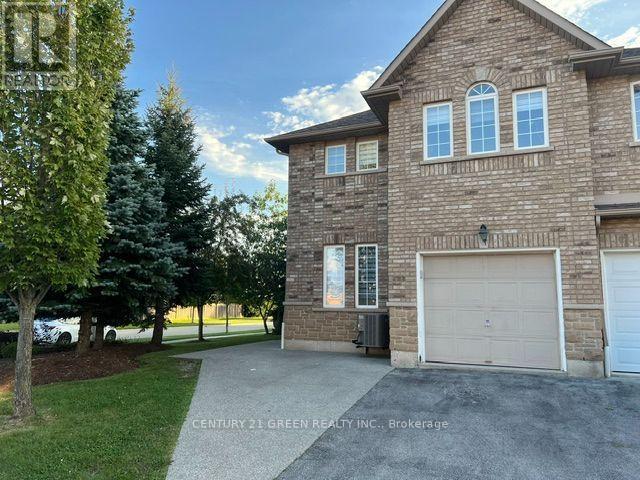
92 - 4055 Forest Run Avenue
Burlington, Ontario
Absolutely Stunning 3 Bedroom, 3.5 Washrooms Plus Finished Basement Corner Townhome Located In High Demand Family Neighbourhood Of Tansley Woods!! Open Concept Kitchen With Quartz Countertop, Backsplash, Eat In Area! Pot Lights. 3 Good Size Bedrooms! Deck/Fully Fenced Backyard! Sun All Day Throughout The House! And Much More! (id:63203)
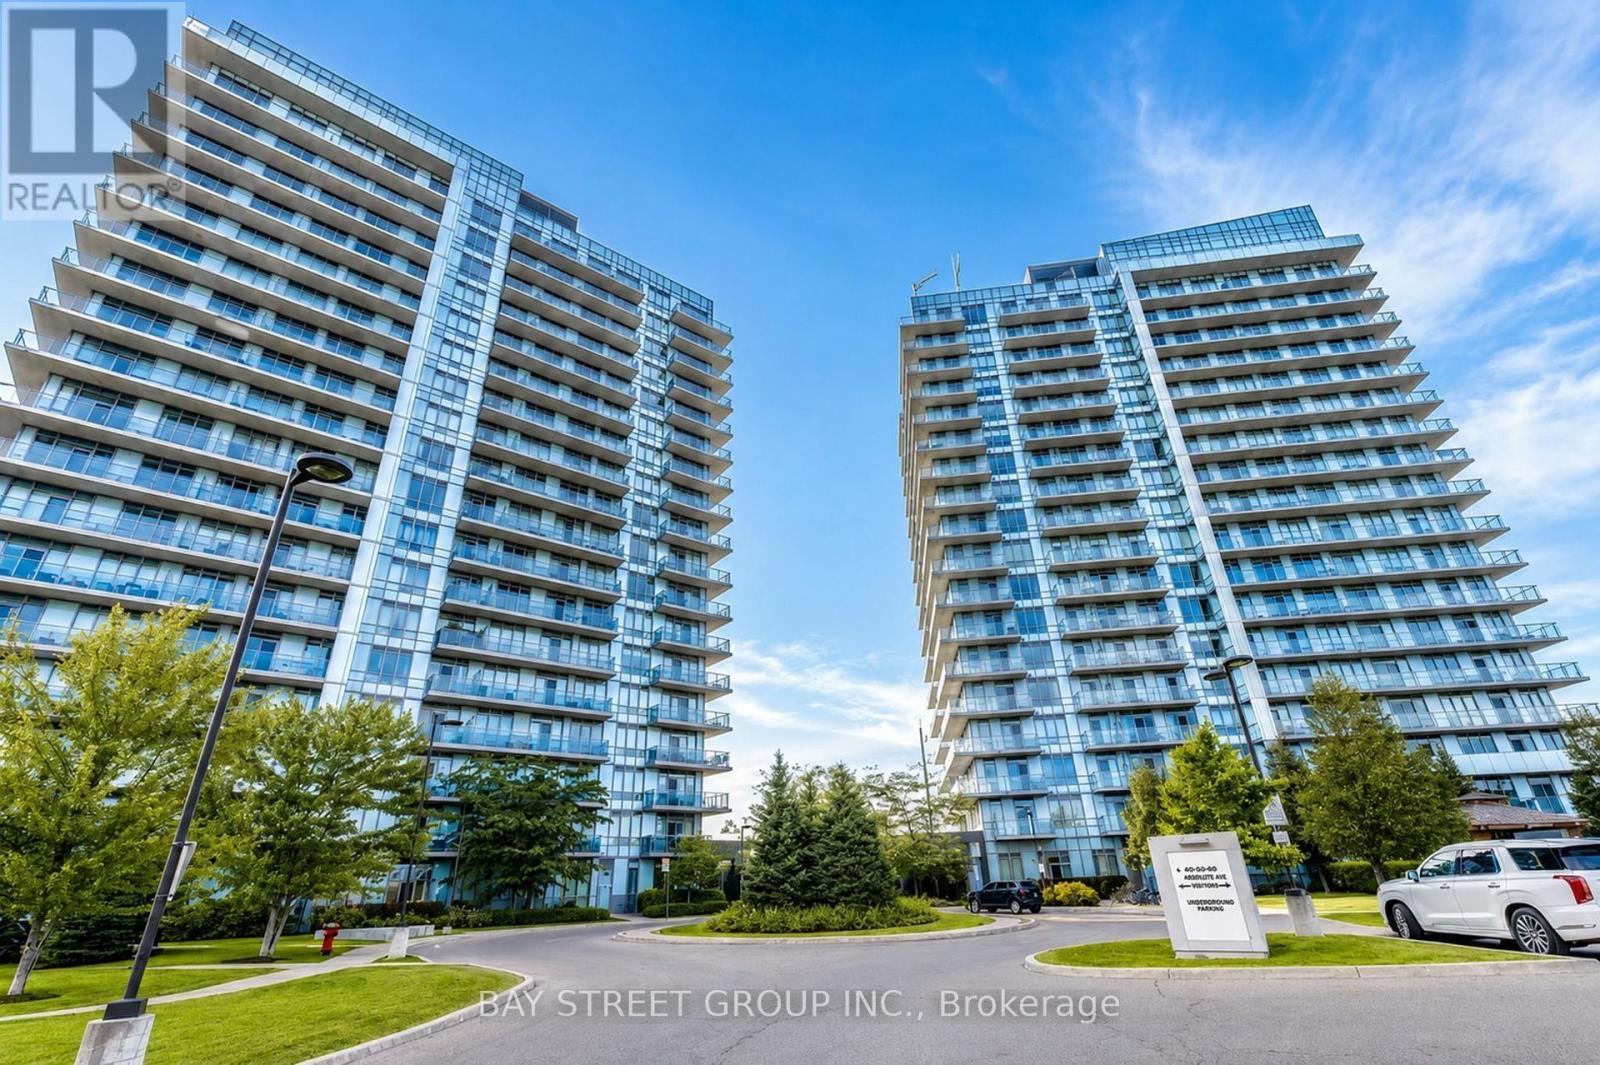
1504b - 4655 Glen Erin Drive
Mississauga, Ontario
Welcome to this exceptional 2-bedroom + Den corner unit in the heart of Erin Mills! This unique residence offers the rare advantage of a wraparound balcony, providing an abundance of outdoor space and beautiful views from multiple exposures - With Views of the CN Tower, Mississauga City Centre, Erin Mills Town Centre, and Unobstructed views of Credit Valley. This unit has been extremely well maintained and features newly installed washer and dryer units along with quality Whirlpool appliances, making it truly move-in ready. Enjoy a bright and spacious corner layout in a highly convenient location, just steps from schools, hospitals, Erin Mills Town Centre, transit, and everyday amenities. A fantastic opportunity for comfortable condominium living in one of Mississauga's most sought-after communities. (id:63203)

10 & 11 - 1395 Abbeywood Drive
Oakville, Ontario
Exceptional opportunity to lease professional or retail space in the heart of Oakville's desirable Glen Abbey neighbourhood at 1395 Abbeywood Drive in the busy Pilgrims Way /Abbeywood plaza. This site enjoys strong, established foot traffic from anchor tenants including No Frills, restaurants, spa, medical/health services, cleaners, daycare and other daily-need retailers, making it an ideal location for a wide range of commercial users. Offering 2,265 sq ft of rentable space, the layout and visibility make the spaces particularly well-suited for professional offices, medical/dental, financial services, education/tutoring, personal services, or many other service-based businesses permitted under C1 zoning. Longer lease term options are available, providing stability for established operators and growing businesses that want to lock in a quality location for the long term. The property benefits from plenty of surface parking and convenient access from surrounding residential streets and main arteries. The easy connection to the QEW and major north-south routes makes this a strategic location for businesses serving both local residents and a wider Oakville catchment area. Join a vibrant mix of neighbourhood amenities including grocery, restaurants, spa, health and wellness, and other services that draw repeat daily visits from surrounding homes and schools, contributing to sustained walk-in traffic throughout the week. This is a perfect opportunity for a professional office or service business looking for a highly visible, convenient, and community-focused Oakville location. (id:63203)
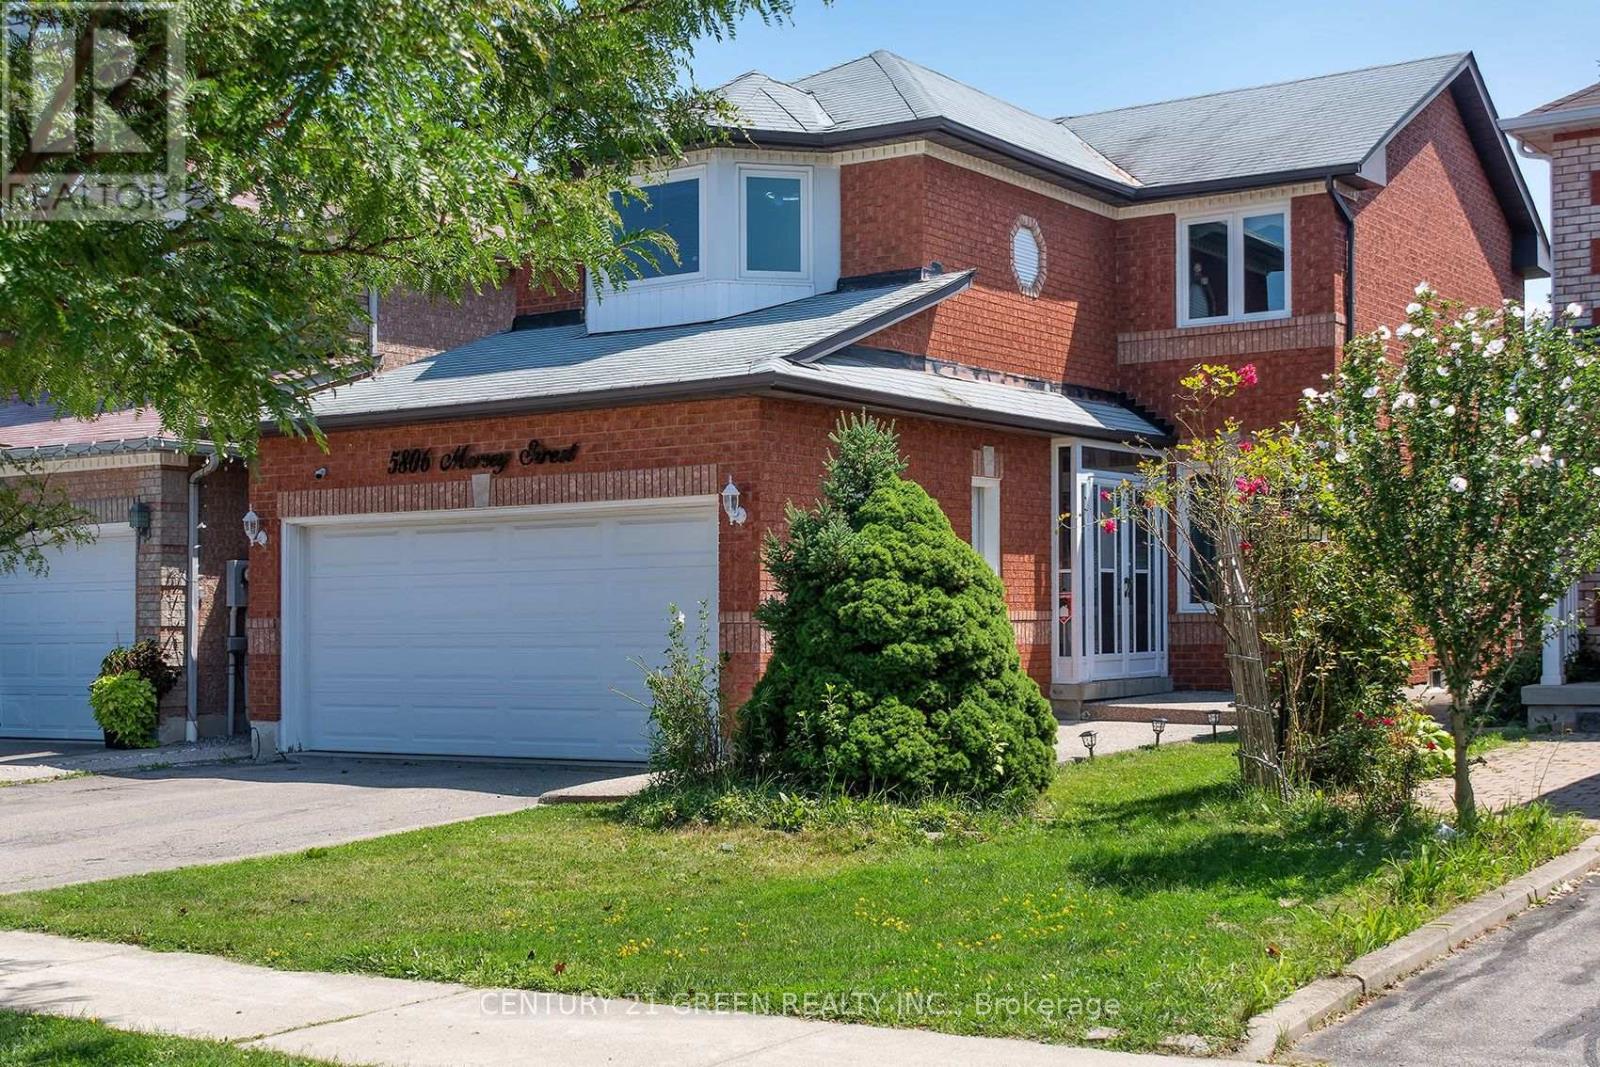
5806 Mersey Street
Mississauga, Ontario
Welcome to this stunning 3+1 bedroom detached home , 2 car garage in the highly sought-after East Credit community, offering the perfect blend of style, comfort, and functionality for today's modern family. This beautifully maintained home features an inviting open-concept layout with pot lights throughout, a bright eat-in kitchen with brand-new cabinets and countertops, and a spacious family room with a cozy fireplace and large walk-out doors leading to a fully fenced, private backyard-perfect for entertaining or relaxing with family. Convenient main-floor laundry adds to the functionality of the home. The spacious primary bedroom offers a walk-in closet and a 4-piece ensuite, while the second bedroom features a charming bay window and the additional bedrooms are complemented by a convenient Jack & Jill bathroom. The fully finished basement provides incredible additional living space, featuring two bedrooms, a 3-piece bathroom, and a large recreation room with a fireplace and pot lights, making it ideal for extended family, guests, a home office, or entertainment. Located in one of East Credit's most desirable neighbourhoods, this home is close to Heartland Town Centre, shopping, restaurants, French Immersion and other top-rated schools, parks, golf clubs, and major highways, providing exceptional convenience for families and commuters alike. A fantastic opportunity to own a spacious 3+1 bedroom detached home in a prime Mississauga location-beautifully updated, exceptionally spacious, and move-in ready. Don't miss this one! (id:63203)
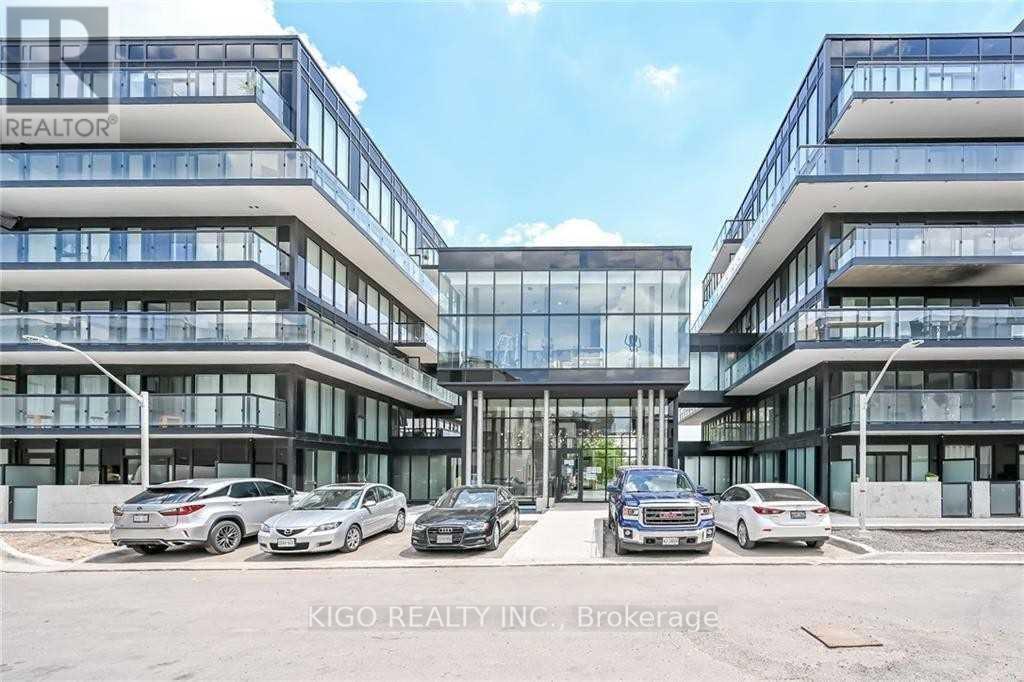
A203 - 1117 Cooke Boulevard
Burlington, Ontario
Available for lease, this bright and modern corner unit offers 2 bedrooms and 2 bathrooms in Burlington's desirable LaSalle community, just steps from Aldershot GO Station. Featuring laminate flooring, an open-concept layout, ensuite laundry, a private west-facing balcony, and one underground parking space, this unit is perfect for professionals, commuters, couples, or a small family. Enjoy premium building amenities including a fitness room, party room with catering kitchen, and rooftop terrace. Conveniently located close to Highway 403, QEW, shopping, restaurants, parks, and transit, with easy access to Toronto and Niagara Falls. (id:63203)
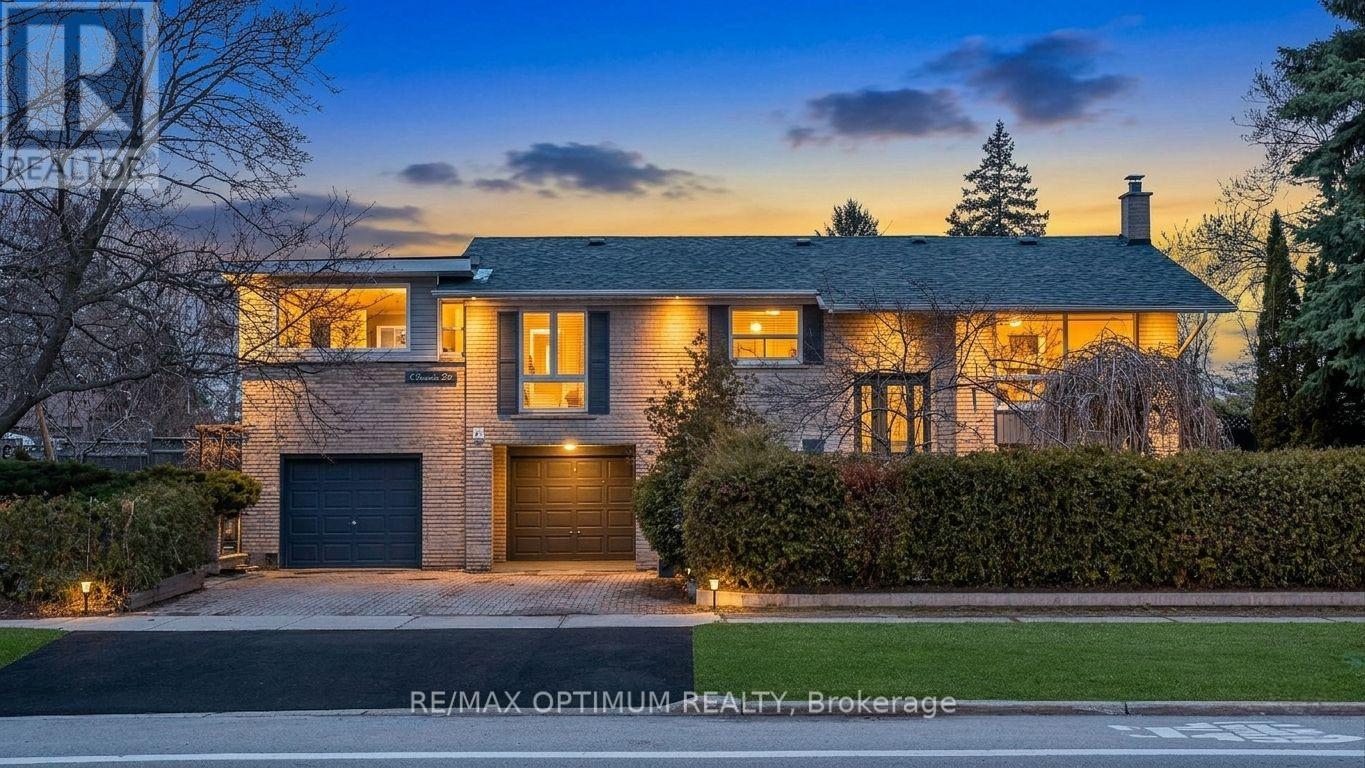
1 Dundee Drive
Toronto, Ontario
The 1 Dundee Drive Estate Residence. A rare estate styled corner property with unmatched depth, privacy, and architectural flexibility. Commanding a coveted 57 x 122 ft corner property facing the uninterrupted greens of Sentinel Park and a flood-lit baseball diamond, this residence offers a level of land value, natural light, and privacy that is almost never available within Toronto's urban grid. Mature evergreens, sculpted gardens, and multiple outdoor zones create a serene estate-like presence that feels worlds away from the city - yet moments from transit, York University, Downsview and Sentinel Park, nature trails and community amenities. Uniquely configured as a dual-residence estate, the home delivers exceptional versatility for multi-generational living, income generation, or lifestyle expansion. The ground-level above-grade residence is a fully independent 2-bedroom suite - bright, spacious, and thoughtfully designed with its own kitchen, dining area, 3-piece washroom, private laundry, and dedicated storage. With Toronto-approved STR eligibility, it functions seamlessly as a high-yield rental, Airbnb suite, or private in-law residence. The main floor estate residence offers three generous bedrooms, a large drawing-cum-dining room, a European-style kitchen, and a full 4-piece washroom. Its signature feature is the breathtaking huge three-sided glass solarium - a year-round destination room with 8-foot double-glass windows framing exceptional sunset views, an insulated European-style ceiling, and space for a kitchen garden, lounge, studio, or dining pavilion. The backyard is thoughtfully divided into two distinct outdoor environments: one for entertaining, the other for quiet retreat. For the lifestyle-driven buyer seeking rarity, flexibility, and architectural character, this is your new home. This is Number 1 Dundee Drive - Opportunities like this do not return. (id:63203)
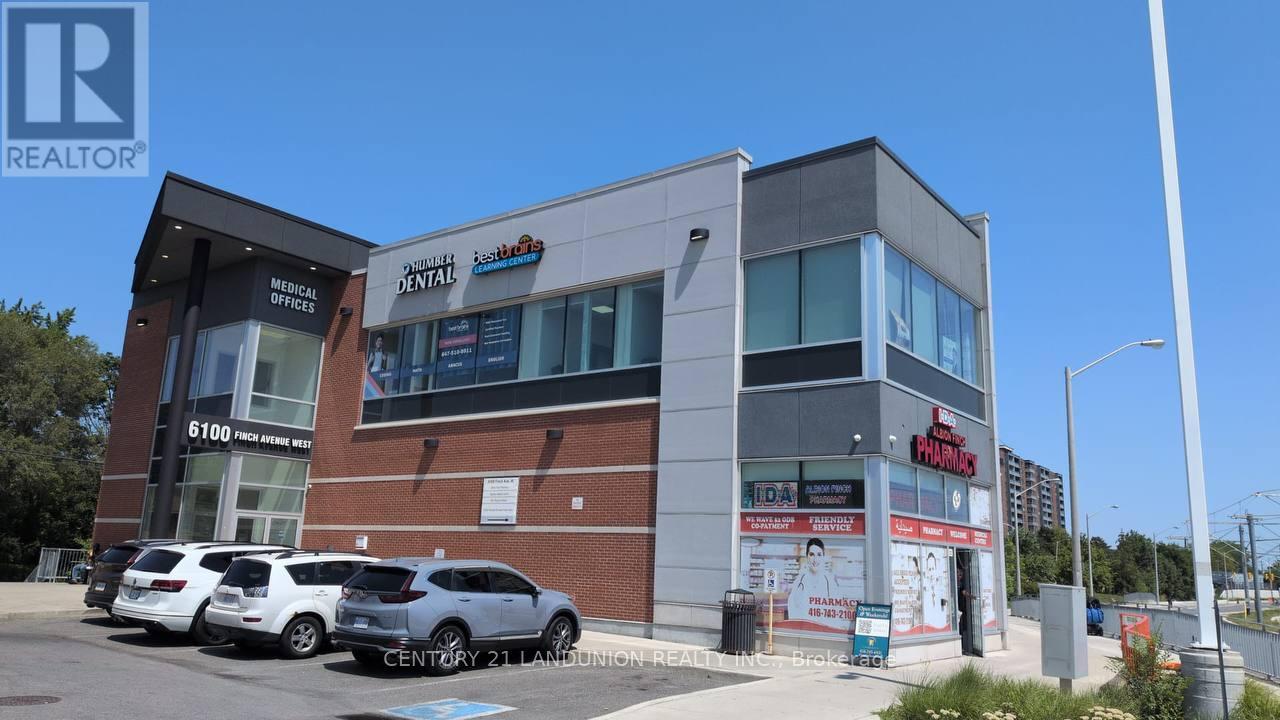
E204 - 6100 Finch Avenue W
Toronto, Ontario
Medical Building With Pharmacy In Existing Retail Plaza In Excellent Location With Great Exposure At Busy Albion/Finch Intersection. Elevator To The 2nd Floor. Exclusive Use HVAC RTU. Turnkey Office Space with 4 offices, 1 Board Room and a Lunch Room with a Kitchenette. Best AAA Tenants Mix Such As Tim Hortons, Subway, DUCA And More. Versatile Cr Zoning Allows For Health Care And Service Use. Good Access To Hwy. 7, 427, 407 And 401. Public TTC In Front Of The Plaza. Finch Ave West LRT With 2 Stations On Either Side Of The Plaza. (id:63203)
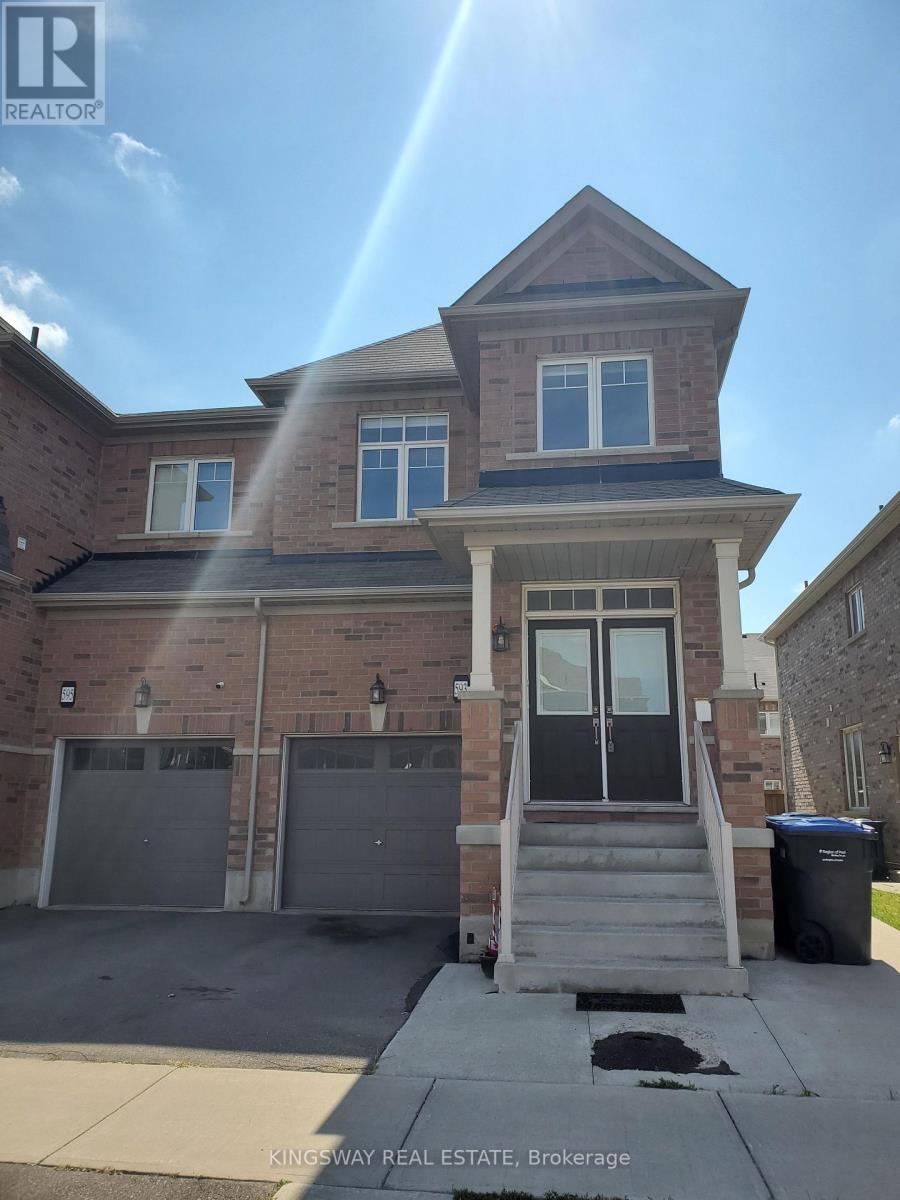
593 Remembrance Road
Brampton, Ontario
Welcome to this beautifully maintained 4-bedroom, 3-bathroom semi-detached home in the highly sought-after Northwest Brampton community. Featuring a functional open-concept layout with 9-ft ceilings, hardwood flooring throughout the main level, and an elegant oak staircase, this home offers the perfect blend of style and everyday comfort.The modern kitchen is equipped with stainless steel appliances, ample cabinetry, generous counter space, and a bright breakfast area. The spacious living and dining areas provide plenty of room for relaxing and entertaining. Upstairs, you'll find four generously sized bedrooms, including a spacious primary suite with a private ensuite, along with the convenience of second-floor laundry.The finished basement offers exceptional versatility with a full kitchen, bedroom, living area, second laundry set, and a separate rear entrance, providing excellent space for extended family, guests, or multi-generational living.Ideally located close to schools, parks, shopping, public transit, and major highways, this move-in-ready home presents an excellent opportunity for families, first-time buyers, and investors alike. (id:63203)
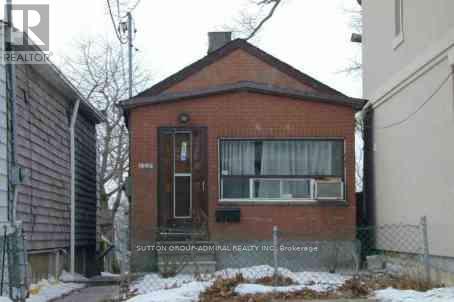
128 Spears Street
Toronto, Ontario
Deep Ravine Lot 186 feet deep! Finished Bsmt with Sep Entrance. Convenient location close to public transportation, amenities and highways. (id:63203)
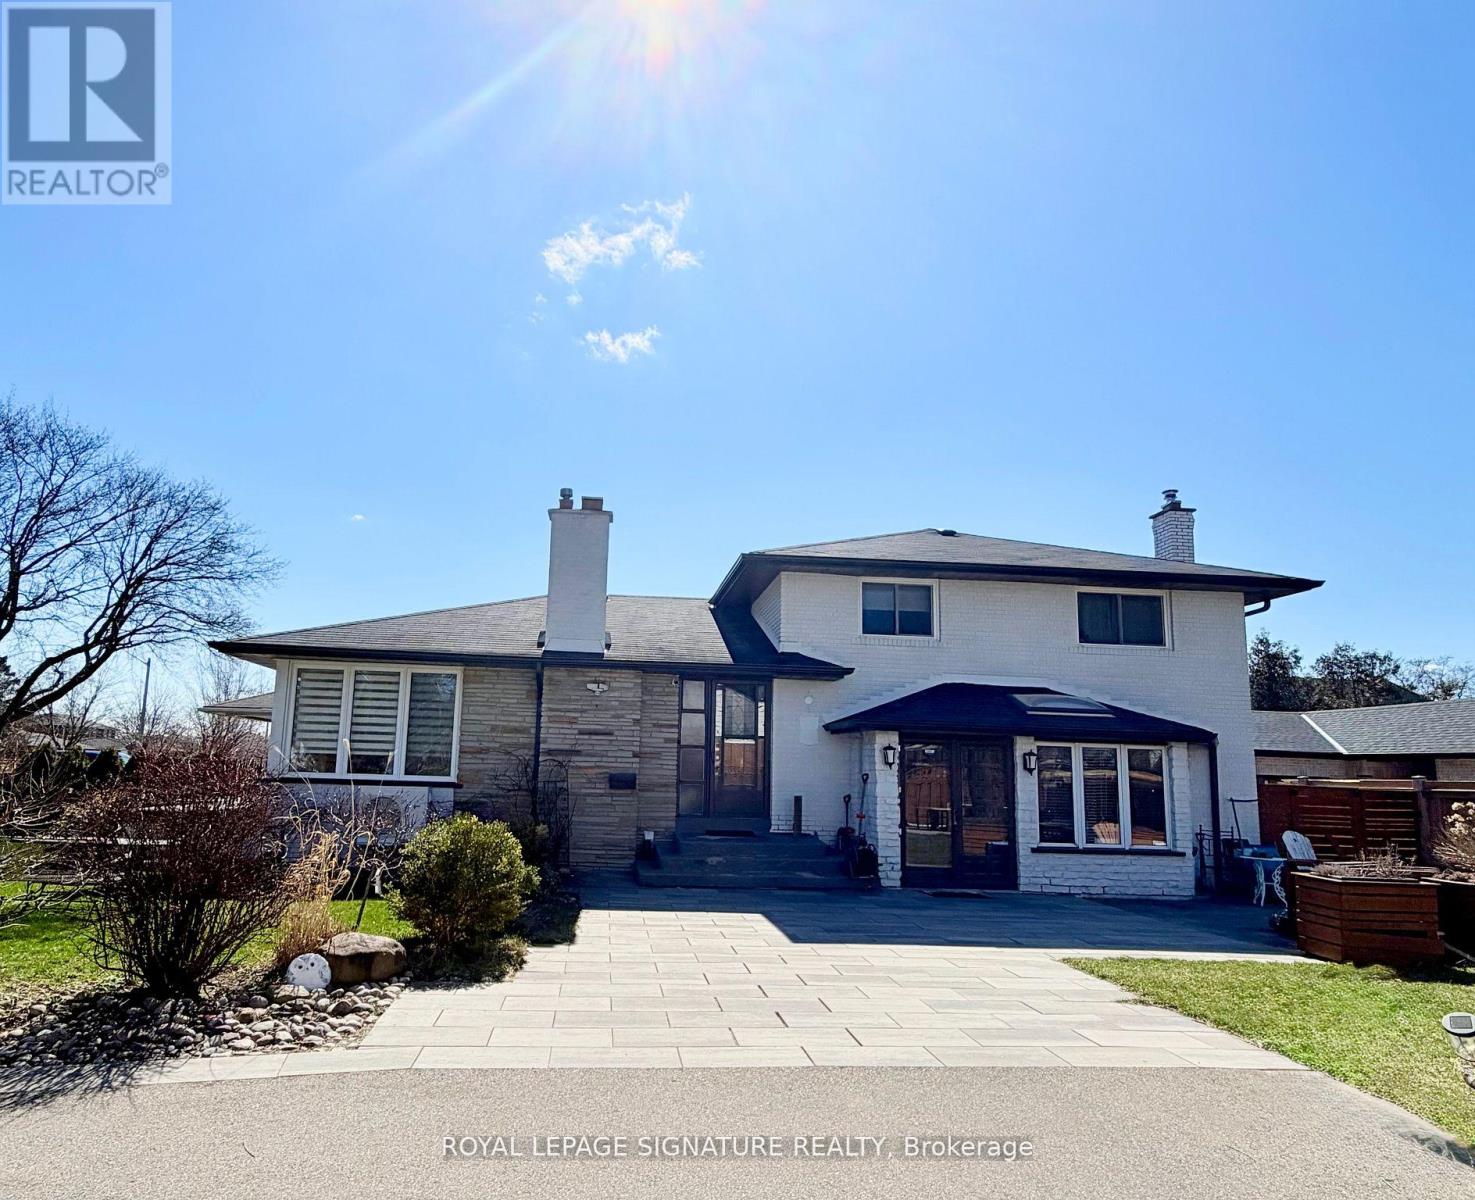
2263 Harcourt Crescent
Mississauga, Ontario
Welcome to the most sought-after address in Westacres, beautifully bordering the desirable Lakeview neighbourhood in South Mississauga. This one-of-a-kind home is a true labour of love - a fully renovated, move-in ready residence with high-quality finishes throughout. What makes this property truly special is its unique design: it is divided into two completely separate living spaces, each with its own private front entrance. Perfect for a large or multi-generational family, this flexible layout allows you to live in one unit while renting out the other for excellent income potential. The possibilities continue outside with an exceptionally large lot - one of the biggest in the area - offering plenty of room to build a garden house, laneway suite, or additional structure for even more income or personal enjoyment. Located in a prime South Mississauga location, this rare property combines the best of both worlds: spacious, versatile living with strong income-generating potential, all just minutes from Lake Ontario, parks, schools, and major amenities. Don't miss this exceptional opportunity to own a unique, fully renovated home with incredible flexibility in one of the area's most desirable pockets. (id:63203)
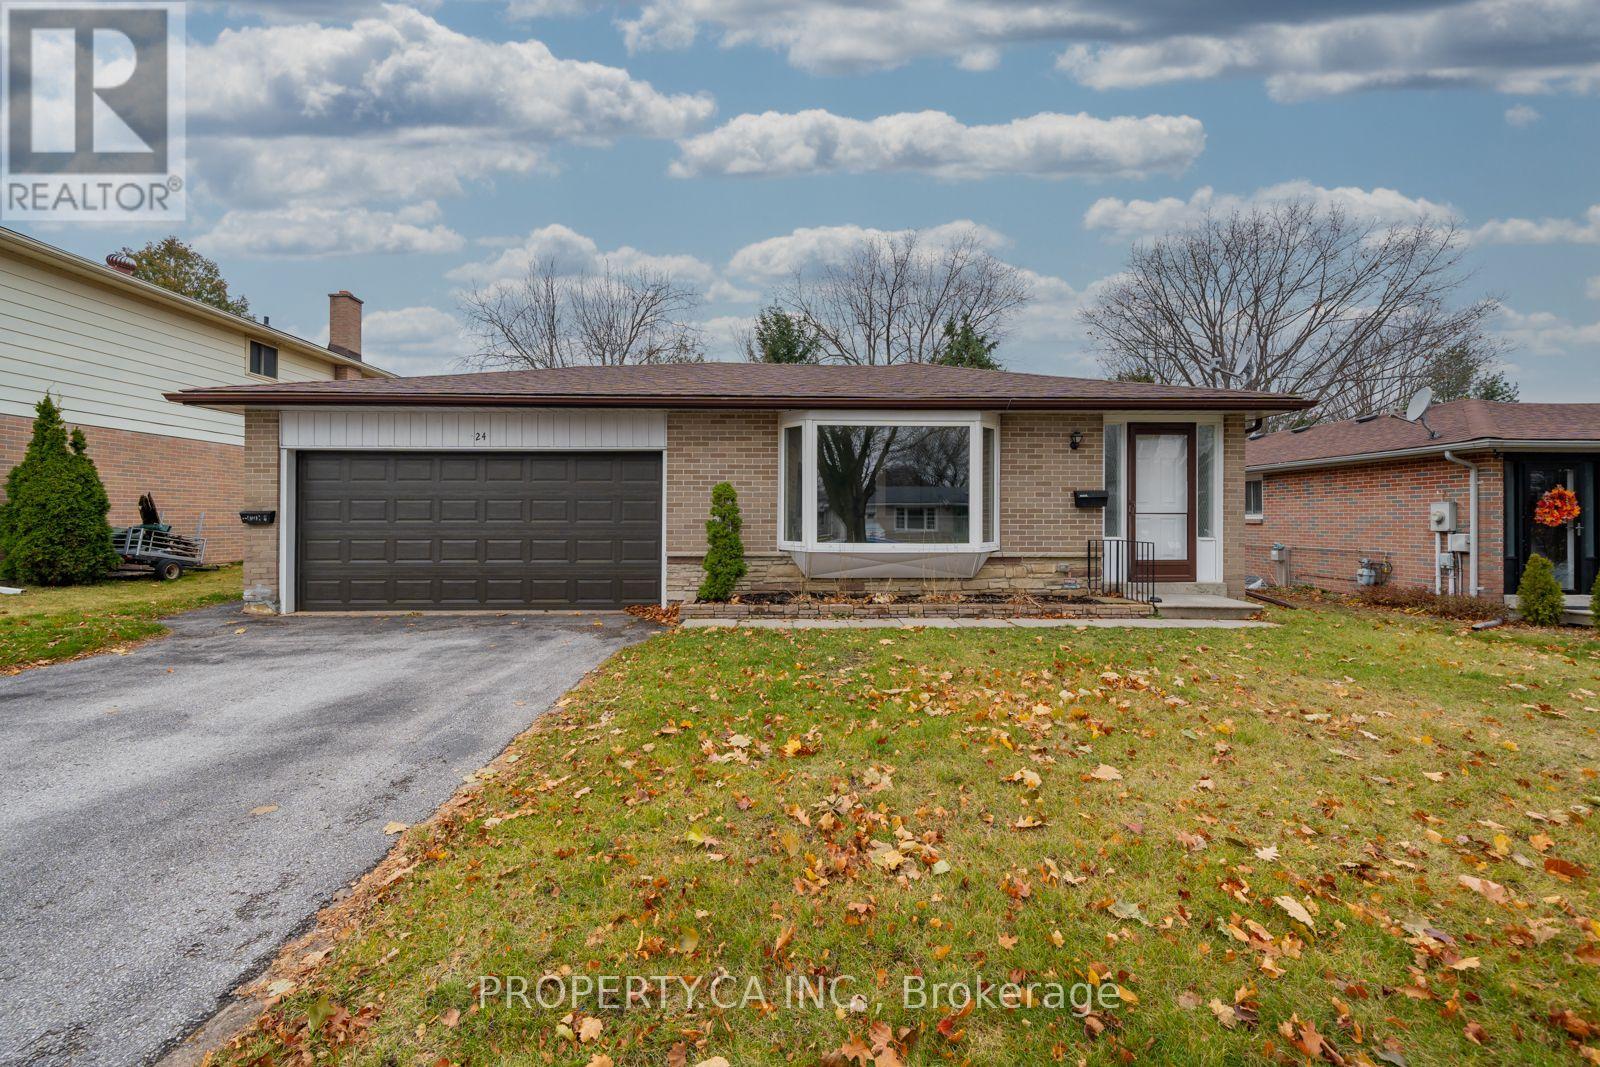
24 Thorncrest Road
Barrie, Ontario
Welcome to 24 Thorncrest Rd! Located In The Highly Desirable Allandale Neighbourhood. ThisFully Renovated 3 Bedroom Home Is A True Find. Close To Schools, Amenities, The Lake, GO Station & Hwy 400. The Modern Kitchen With Quartz Counters & Backsplash, Open-ConceptLiving, Dining And Attached 2 Car Garage. This exceptional property offers modern updates and spacious living areas, perfect for families or young couples starting a new chapter. (id:63203)
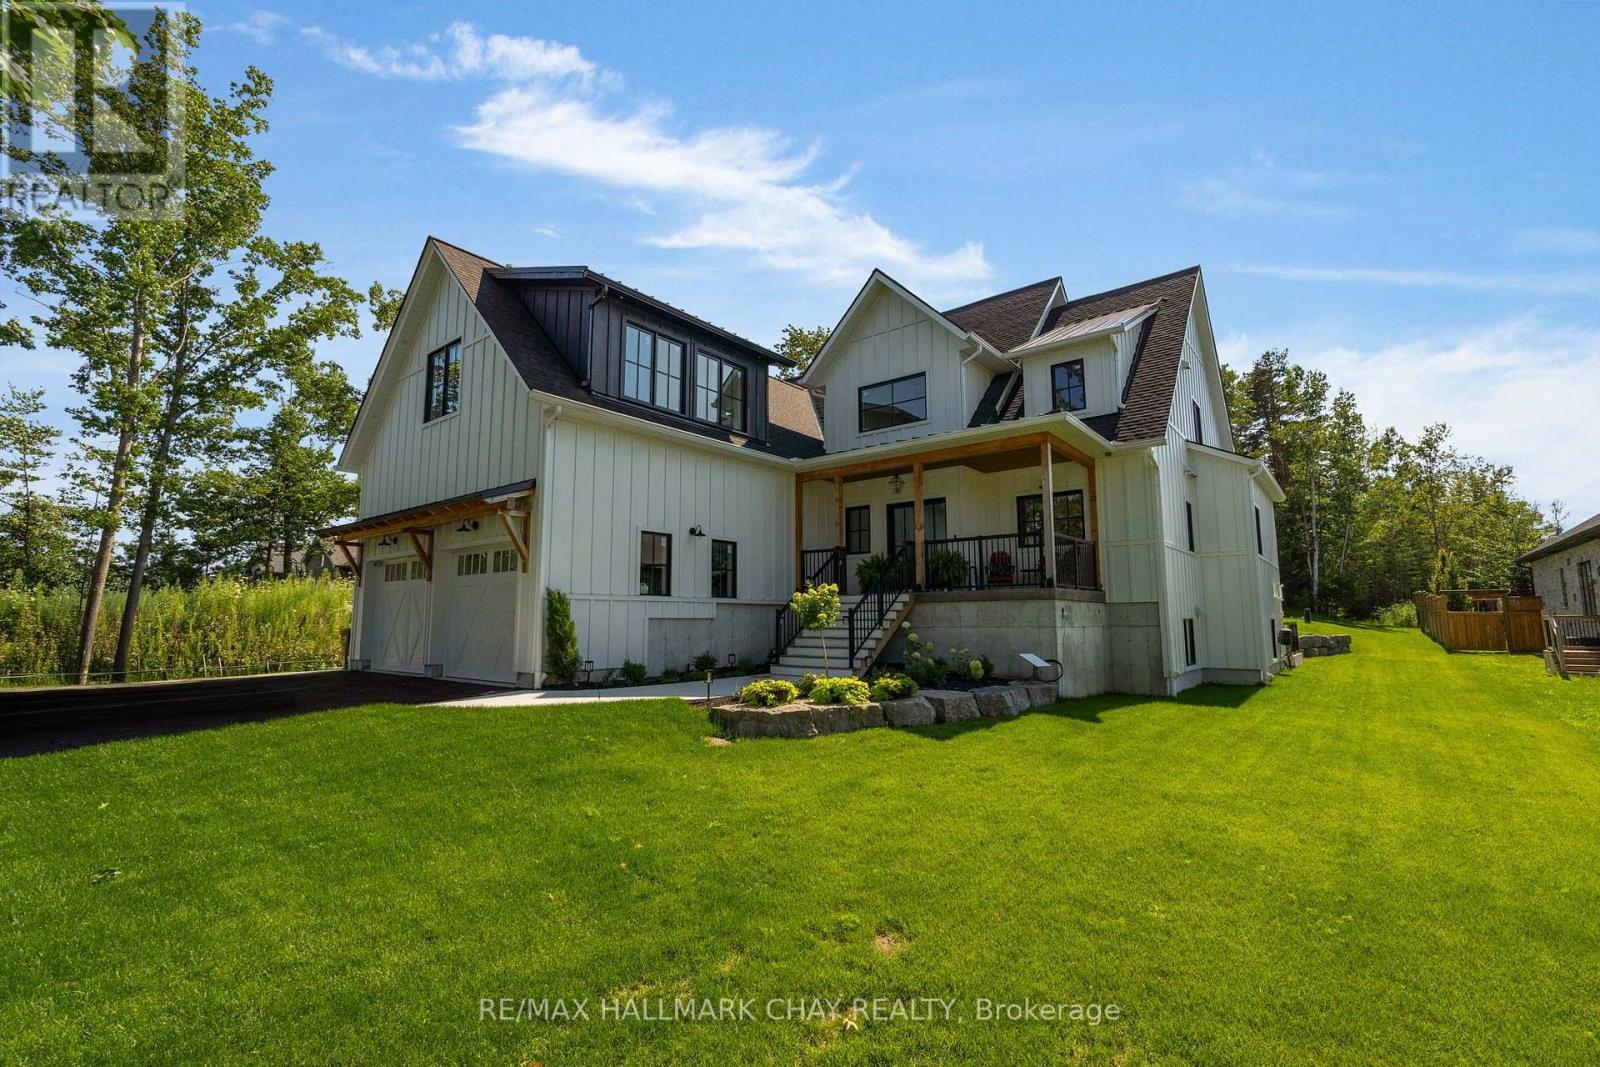
25 Heatherwood Drive
Springwater, Ontario
PRESENTING 25 Heatherwood Drive in Springwater's sought after Midhurst community - close to the city with country vibes! This +3300 sq.ft. executive detached bungaloft multi-generational home on a premium lot features a self-contained one bedroom executive suite. Custom designed with fresh neutral palette throughout. Stylish black framed windows, large and numerous, along with oversized sliding door to rear yard - all flood this home with natural light! Welcoming steps to front porch and double glass door entry. Spacious foyer leads to open concept living space featuring open staircase, engineered hardwood flooring, cathedral ceiling with skylights. Upper mezzanine overlooking living room with floor to ceiling stone fireplace (natural gas). Formal dining space surrounded by windows. Designer kitchen with fresh white cabinetry, quartz counters, farm-style sink inset into a large centre island, pot filler, plenty of counter space, storage. Hidden design element - walk through the cabinet door to the oversized pantry/prep kitchen. Main level primary bedroom with W/I closet, stunning ensuite with glass shower, stand alone soaker tub. Main level is completed with 2nd bedroom, another full bath, convenience of main floor laundry and inside access to the oversized double garage. Loft space is bright and airy providing two bedrooms, dynamic multi-purpose space, 2nd laundry zone and another 5pc bath. Main residence has finished lower level and self-contained in-law suite - room to entertain, enjoy family time - have guests/in-laws comfortable in their own private space. Extend your living space to the outdoors - massive oversized sliding doors lead from the main level living space to a large concrete covered patio. Exterior features extensive landscape design. Plenty of parking in the spacious attached oversized garage, and the private double driveway - room for family vehicles, guest cars, RVs and more! This home will exceed your expectations in so many ways! Welcome Home (id:63203)
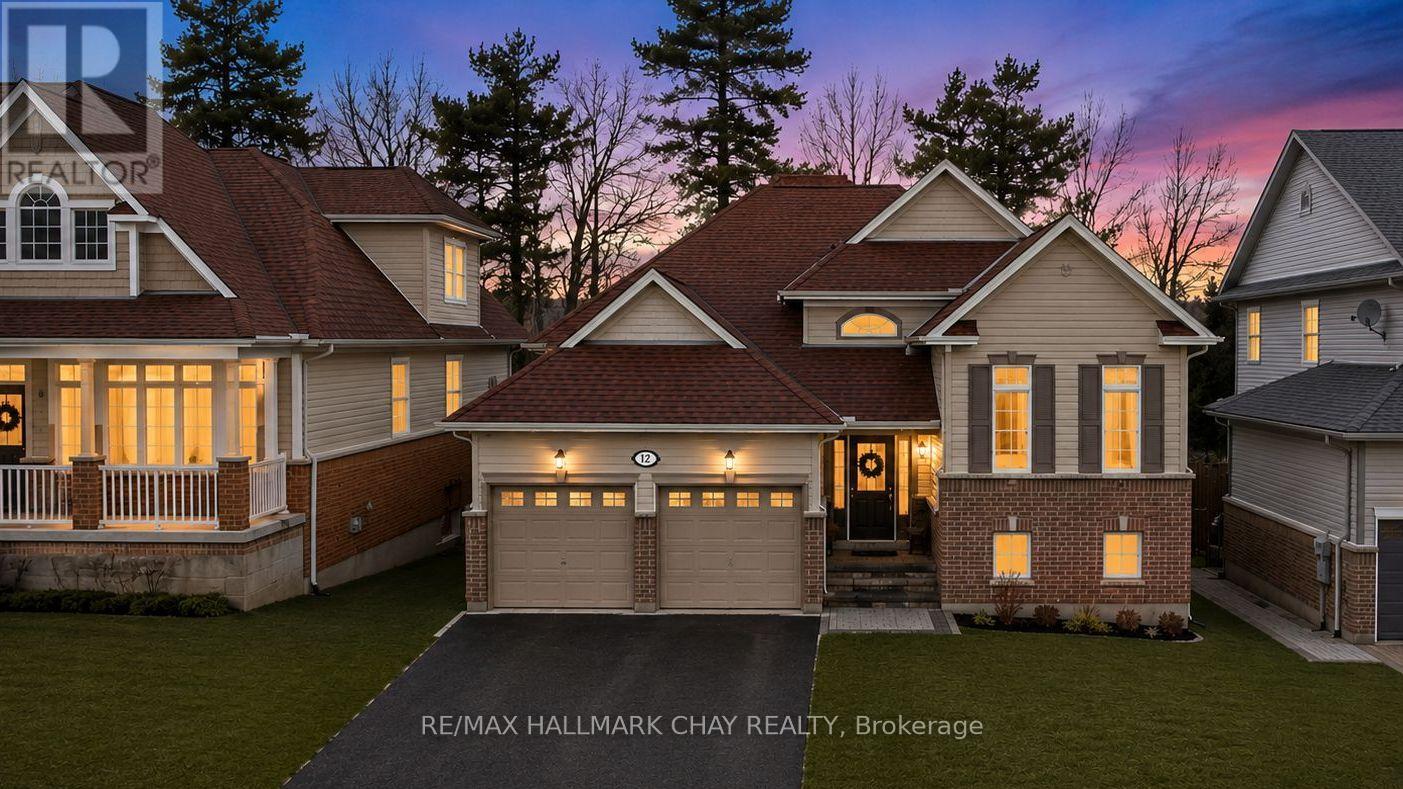
12 Oakmont Avenue
Oro-Medonte, Ontario
PRESENTING 12 Oakmont Avenue in the exceptional community of Horseshoe Valley, nestled in Simcoe County's Oro-Medonte - the perfect blend of recreation and relaxation. You will find yourself in the midst of an abundance of outdoor activities. Scenic trails through the Copeland Forest. Minutes to the amenities of Horseshoe Valley Resort, and the neighbouring all season relaxation location of Vetta Spa. Skiing, Golf, Hiking, Biking, ATV Trails, Lake Simcoe for water fun. This raised- bungalow truly is turn-key - bright with natural light, high level of finishes, tasteful neutral decor throughout - a move in ready gem! Updated staircase. Vaulted ceilings. New architectural archways. Shiplap feature walls. Updated upper and lower flooring, trim, doors. With nearly 2,000 sq.ft. of functional living space, this home offers 2+1 bedrooms, 2+1 baths , full finished lower level with walk out to rear yard. Eat in kitchen with walk out to spacious upper deck for al fresco dining, bbq, entertaining or simply to enjoy a peaceful moment on a cool summer's evening (steps down to lower patio and backyard). Spacious living room with fireplace to take the chill out of winter. Full lower level is bright with large above-grade windows with views of both front and rear yards. Same attention to detail and finishes as the upper level, continues to the lower level - featuring an additional bedroom, full custom bath with glass walled shower / heated floor, rec room with gas fireplace, and walk out to back yard patio (potential for in-law suite - roughed-in kitchen). Plenty of room for guests, extended family accommodation, home office, exercise room, study zone, craft/hobby workspace. Amenities, parks, schools, shopping, casual and fine dining, entertainment, recreation, key commuter routes - minutes to everything a busy household might require! (id:63203)
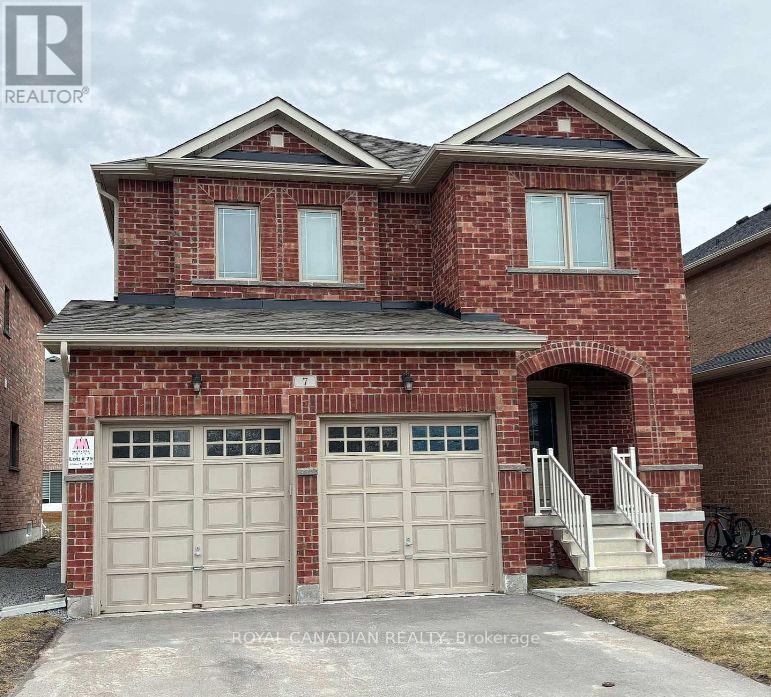
7 Jardine Street
Brock, Ontario
Welcome to this desirable, newer-built 2-storey detached home in Beaverton! Offering a bright, open-concept living space, this move-in-ready property features 4 spacious bedrooms, 3 bathrooms, and main-floor laundry. Includes a 2-car attached garage (4 total parking spaces). Conveniently located close to all local amenities. (id:63203)
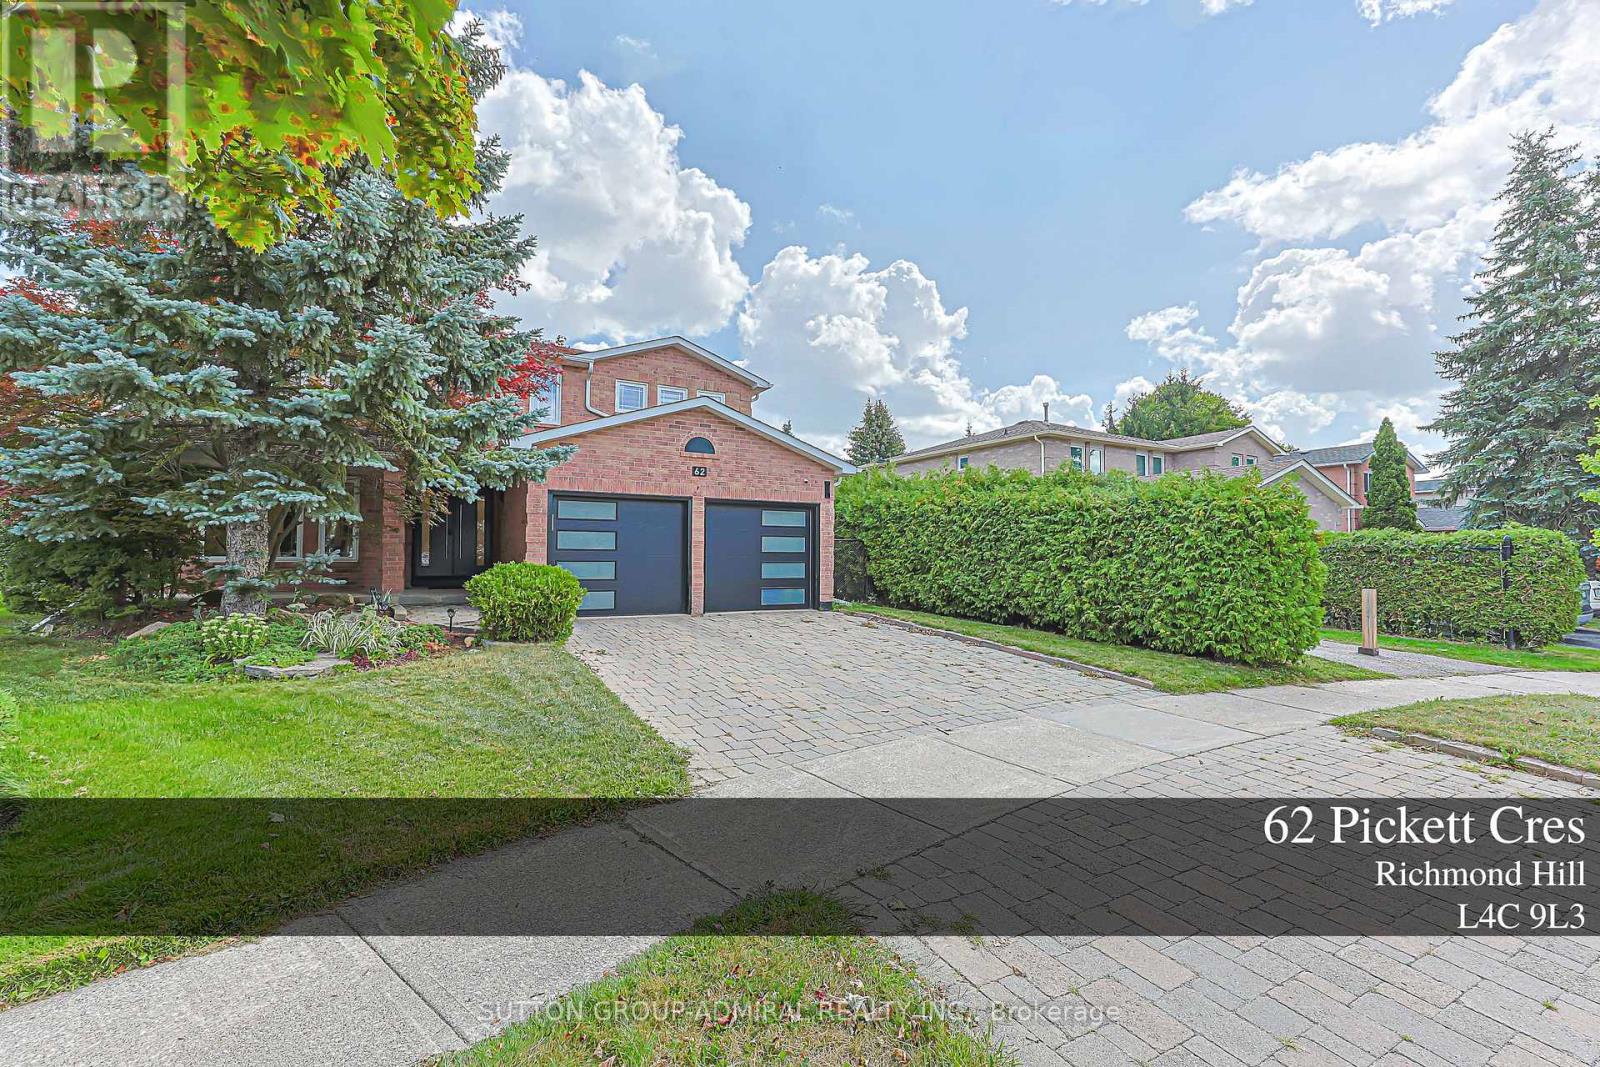
62 Pickett Crescent
Richmond Hill, Ontario
Exquisite gem Backing to beautiful quiet Park and large trees, fully private backyard and side (No neighbors on the back and side), Pie-Shaped Lot expands to 95 ft in the back ; Gleaming hardwood in main and 2nd floor, Office Room in main floor can be used as an extra bedroom, Primary bedroom with double door and 6 piece ensuite washroom, Kitchen with S/S B/I appliances, Granite Countertop and backsplash, Gas Cooktop, Valance Lighting, Pot Lights throughout, Oak Staircase W/Iron Pickets. Recent renovations include Bathroom upgrades, Basement Ceilings and pot lights; Garage Doors. Interlocking Stone Double Driveway. Professionally Landscaped Front Rock Garden; Close To Community Centre, steps to Yonge St, Transit, Parks, Shops and Top Schools: Richmond Hill H.S. & St. Teresa High School. (id:63203)