

1927 Niagara Parkway
Fort Erie, Ontario
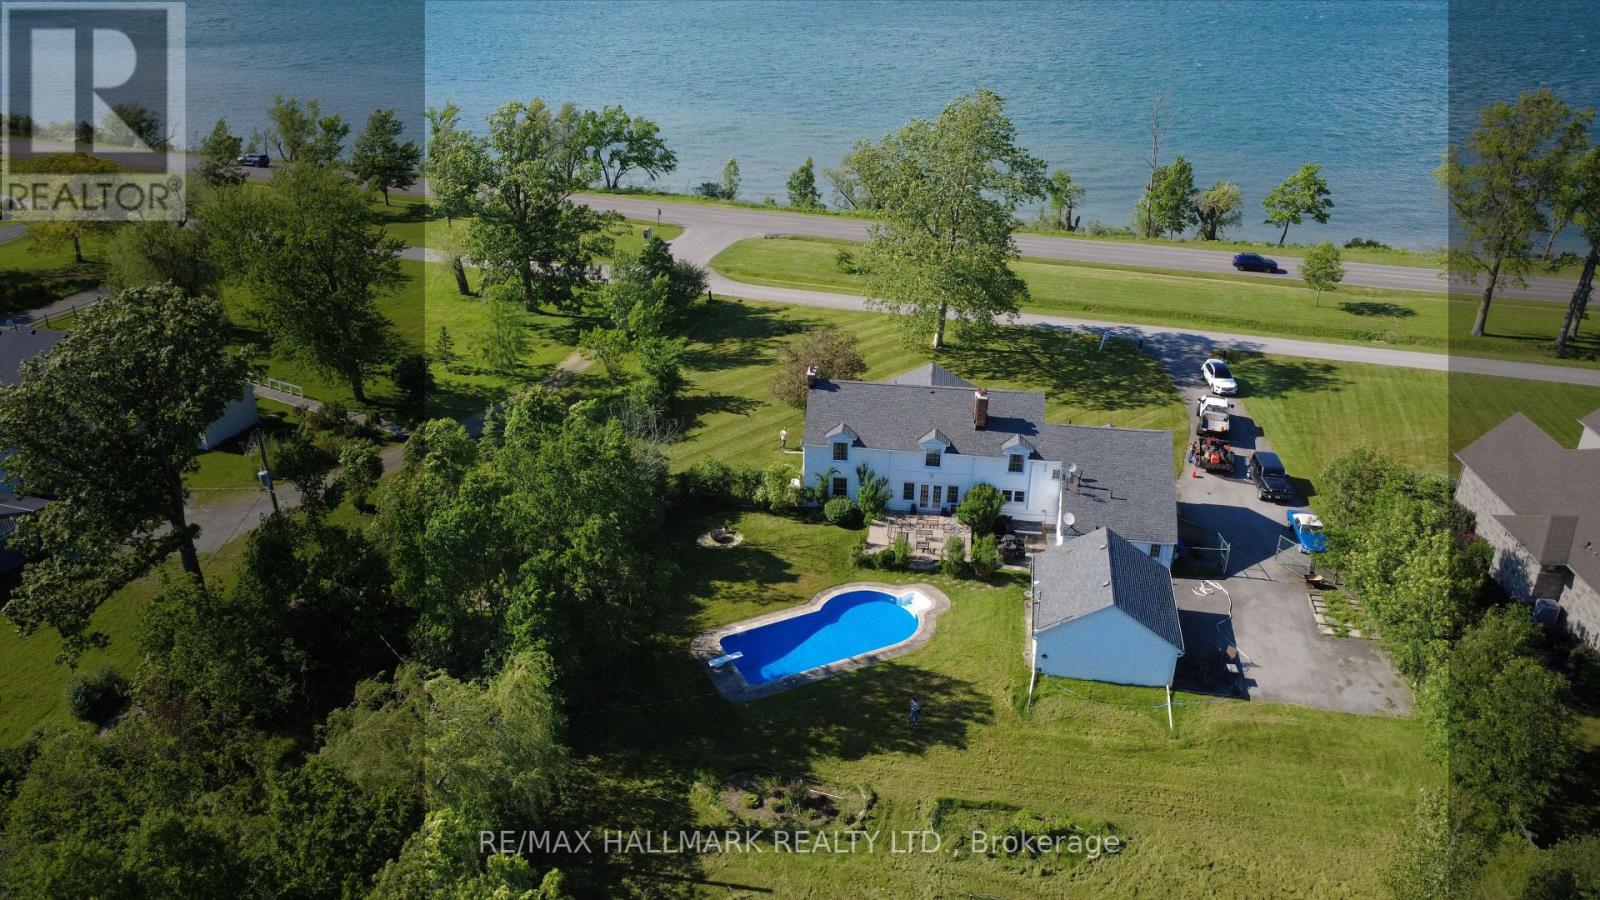
Welcome to Casablanca- an extraordinary waterfront retreat on the breathtaking Niagara River-where artistic luxury, space, and lifestyle come together. An impressive property on an expansive 140x339ft lot, offers stunning natural surroundings & endless possibilities. Inside you're greeted by natural light, highlighting a beautiful blend of flooring including artistic hardwood, engineered wood, laminate, vinyl & tiles-each thoughtfully selected to enhance the home's unique character. The main & ground floors are thoughtfully designed for both everyday living & entertaining, featuring a kitchen, formal dining area, inviting spacious family room with a cozy wood-burning fireplace, a charming sitting room & a recreation room with a 2nd wood-burning fireplace with French doors to walk out to the backyard & inground pool. W/ 6 bedrooms & 5 washrooms, there is room for the whole family & more. The primary suite is a private retreat, complete with its own sitting area or den & a spacious 5-piece ensuite. A secondary bedroom features a private 3-pc ensuite, while 2 additional full bathrooms on the 2nd floor ensure convenience for family & guests. 2 bedrooms showcase stunning raised cathedral ceilings, soaring up to 11 ft at their peak, adding a sense of grandeur & openness. Outdoors, escape to your own oasis featuring an in-ground pool, perfect for summer enjoyment, along with a detached 2-car garage & a spacious private driveway offering ample parking. Zoned ER or WRR, this property offers a variety of permitted uses, making it not only a stunning residence but also a smart investment opportunity. Located in a highly sought-after area, you're just moments from scenic parks, trails, the Niagara River & convenient access to QEW, minutes to Peace Bridge & Buffalo, malls, outlet stores, restaurants etc. This is more than a home-it's a lifestyle. A rare opportunity you don't want to miss! Book your private showing today, fall in love with it, and make it your own! (id:63203)
185 King Street N
Waterloo, Ontario
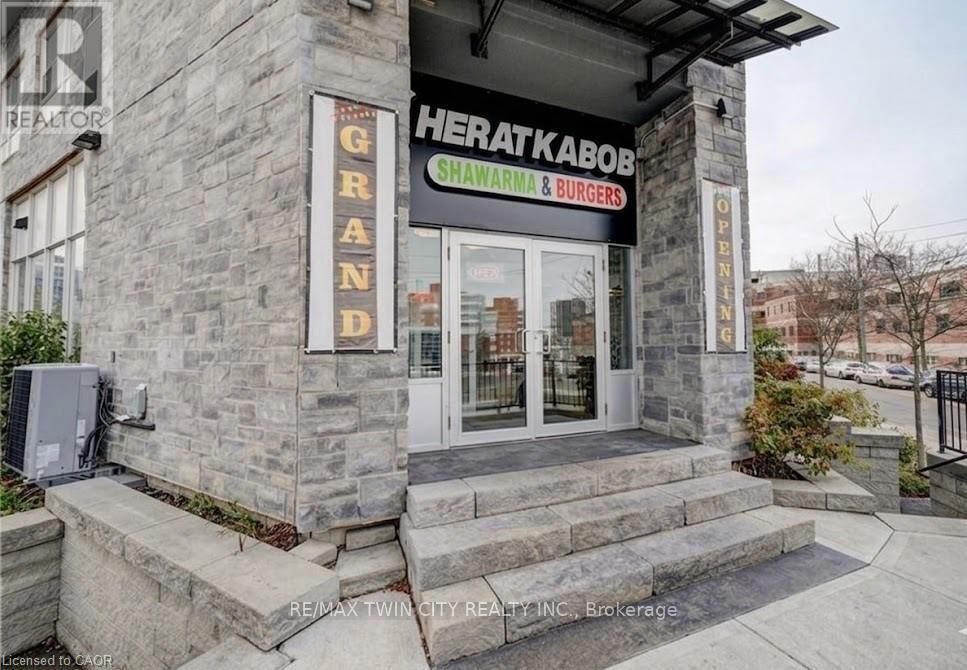
Fully equipped Shawarma/QSR restaurant for sale across the street from Wilfred Laurier University Campus business name not included. Bring your own concept if desired. All equipment included. Great opportunity to start your own brand in a proven location. prep area, POS system, and security cameras. Ideal for new entrepreneurs or experienced operators looking to expand. Turnkey operation - just step in and start running the business. Perfect for a family-run operation. You can bring your own idea too to make it something creative to your own choice. There are no franchise fees or contractual brand restrictions, giving the buyer full flexibility. The business can continue operating under the existing concept, or it can be rebranded to any cuisine, Coffee shop, Pizza shop or a new restaurant. There is also an opportunity to expand the menu. (id:63203)
44 Pebblestone Circle
Brampton, Ontario
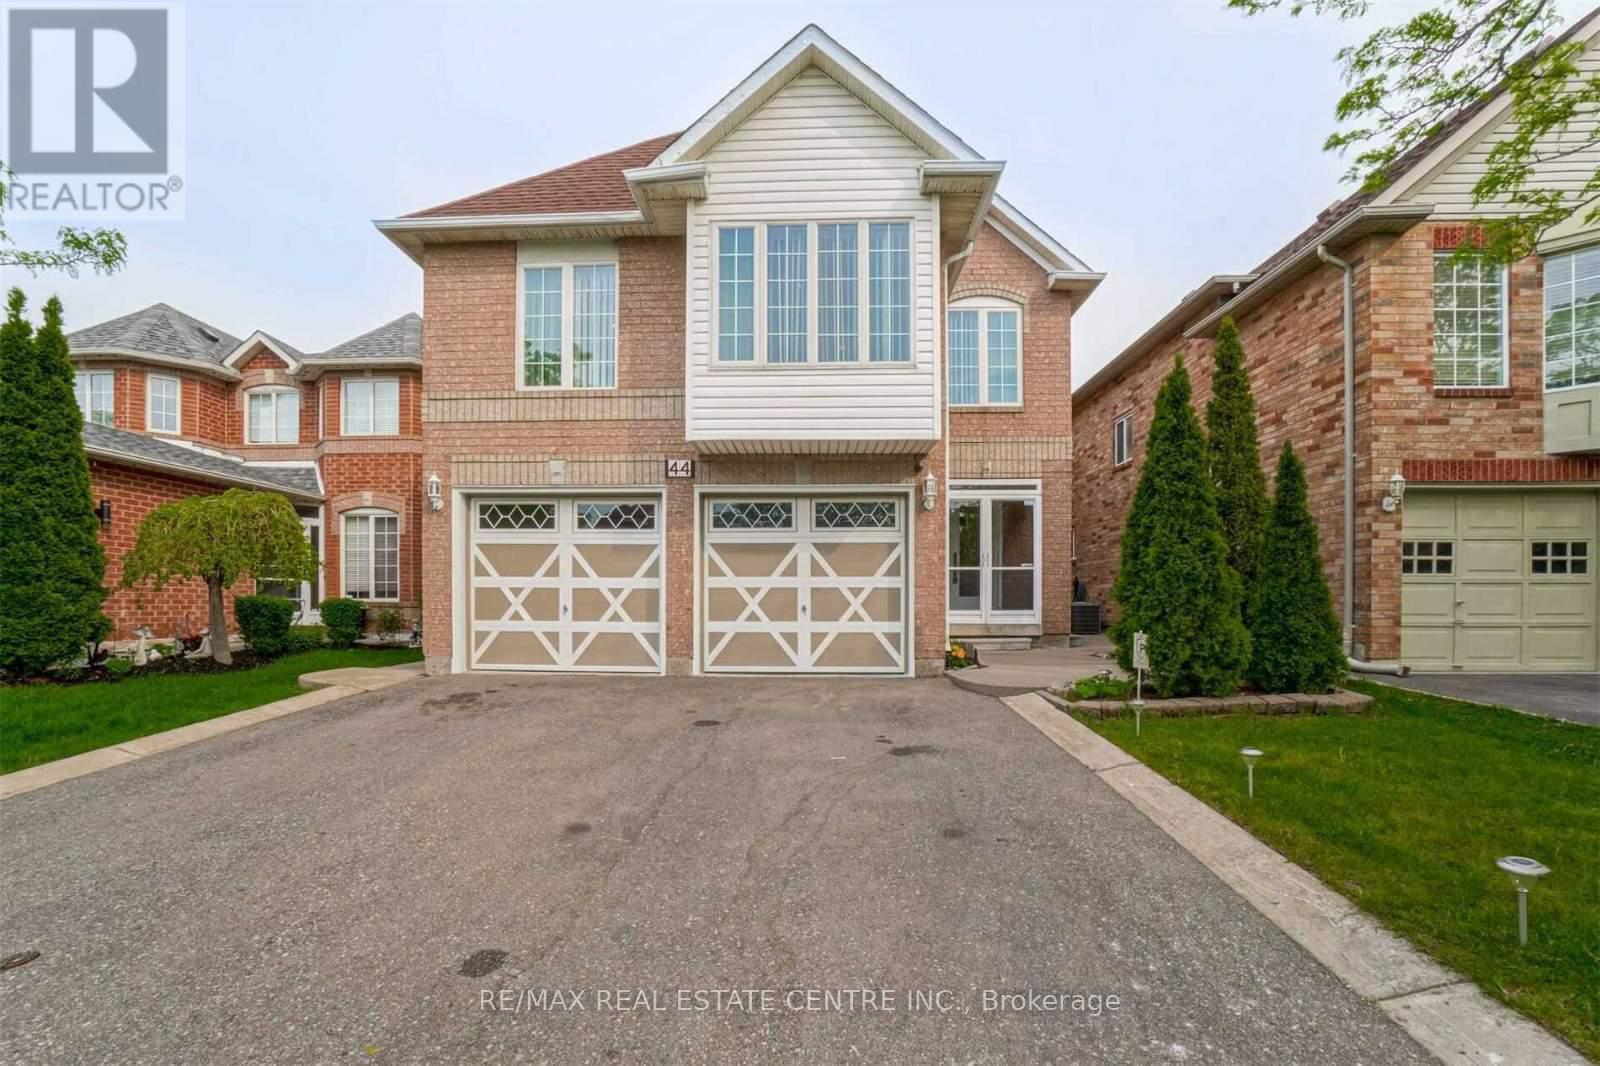
Spacious 5+2 Bedroom, 5 Washroom Detached Home in the highly desirable Brampton West community, offering approximately 4,300 sq. ft. of living space. Features an updated kitchen with quartz countertops, stainless steel appliances, pot lights, and a sunroom walkout to the private backyard. The upper level boasts 5 generous bedrooms, including 2 primary suites, ideal for large or multi-generational families. The finished basement includes 2 bedrooms, a kitchen, and a large living area, offering excellent in-law or income potential. Conveniently located near schools, parks, shopping, transit, and all amenities. A fantastic opportunity in a prime family-friendly neighbourhood! (id:63203)
Upper - 11 Telegraph Street
Brampton, Ontario
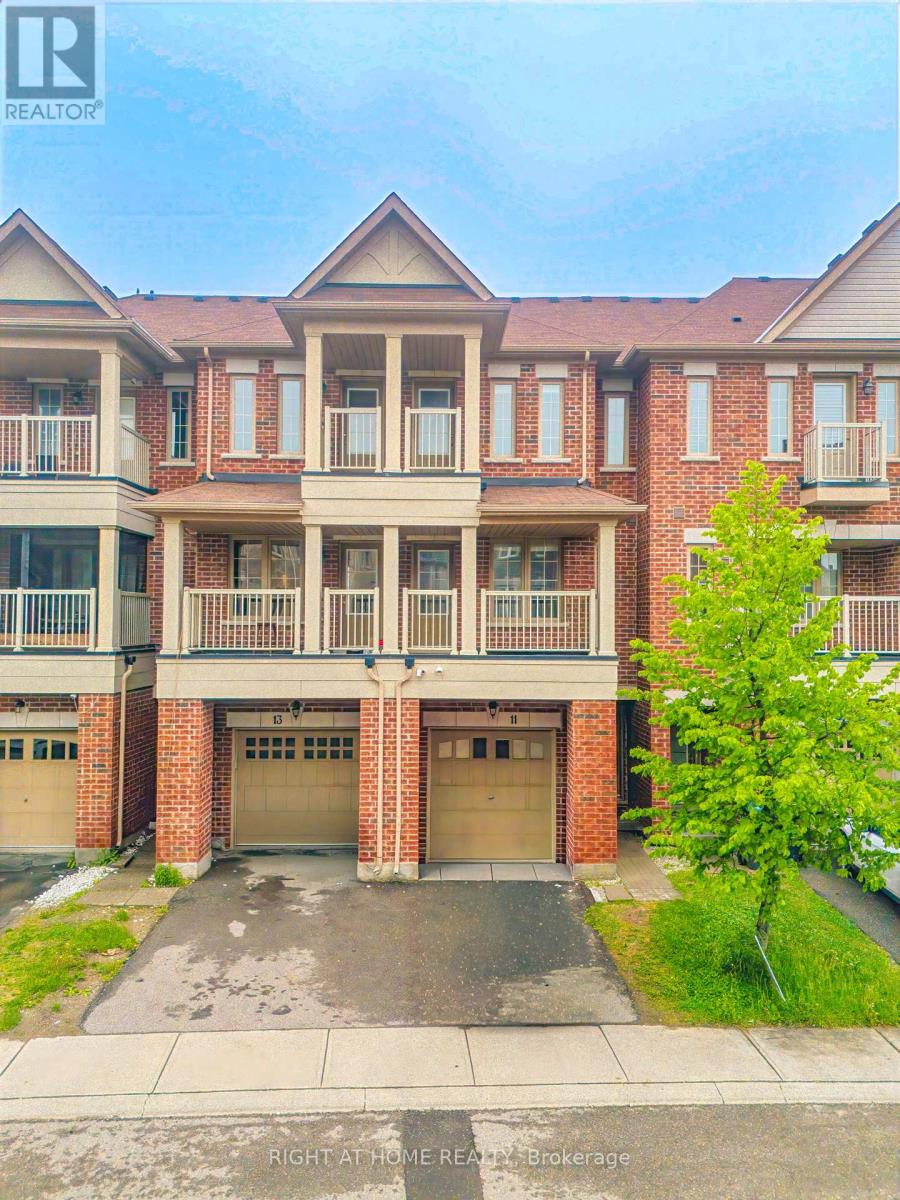
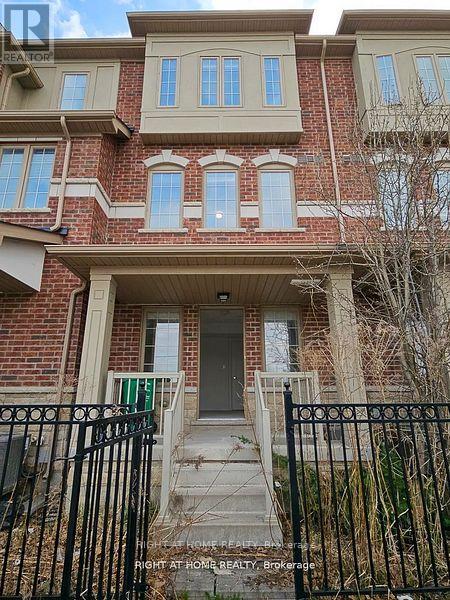
New updated! Fresh Hardwood Floors + Paint Welcome to this Bright & Spacious 3-Bedroom Townhome in Desirable Heart Lake East! T his beautiful home offers a comfortable open concept layout ideal for families or professionals. Enjoy three generously-sized bedrooms, 2.5 modern bathrooms, and a stylish kitchen featuring stainless steel appliances. The inviting living and dining areas are filled with natural light, creating a welcoming atmosphere you'll love coming home to. Plus, benefit from your own convenient private laundry. Conveniently located in a safe, family-friendly community, this townhome offers quick access to Hwy 410, Trinity Common Shopping Mall, Turn berry Golf Course, and the beautiful Heart Lake Conservation Area. Only a short 20-minute commute to Toronto Pearson Airport and 40 minutes to downtown Toronto, ideal for commuters. Comes with 2 parking (1 garage 1 driveway) (id:63203)
Main - 11 Telegraph Street
Brampton, Ontario
Stylish & Brand New Studio Apartment in Heart Lake East! Welcome home to this bright, completely new, and private main-floor studio apartment. Featuring a modern kitchenette with brand-new appliances (cooktop, fridge, hood exhaust, sink), a private 3piecebathroom, and the convenience of your own in-unit laundry, this space is perfect for a professional or student seeking comfort, privacy, and modern living. Enjoy a separate, private entrance and optional access to additional basement storage space (ideal for extra belongings or gear available upon request).Located in a safe and convenient neighborhood, you'll have easy access to Hwy410,excellent public transit, Turn berry Golf Course, Trinity Common Shopping Mall, and Heart Lake Conservation Area. Just a 20minutedrive to Toronto Pearson Airport and approximately 40 minutes to downtown Toronto. Competitively priced! don't miss out! Finished Basement Included! basement Storage space include (id:63203)
119 - 1538 Lancaster Drive
Oakville, Ontario
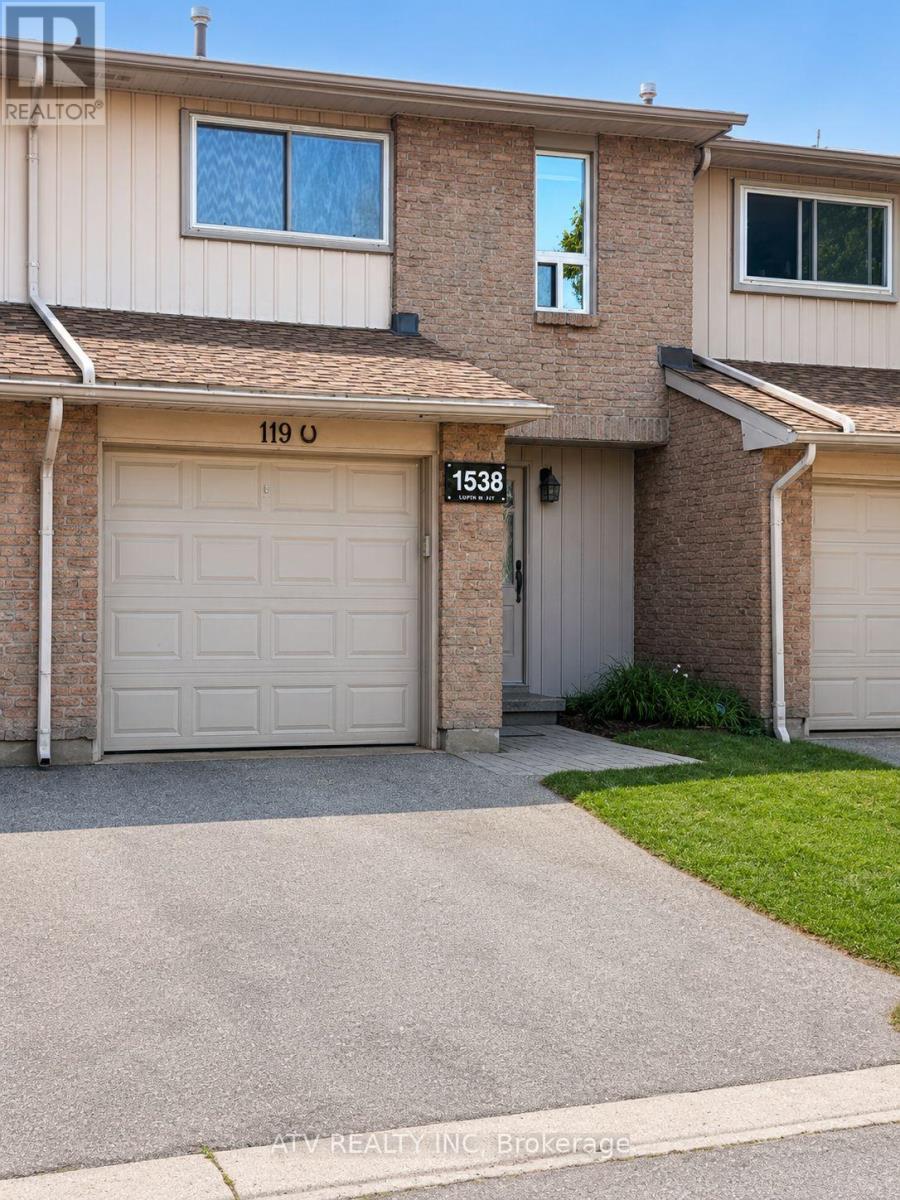
Attention first-time buyers, families and investors! Don't miss this move-in ready 3-Bedroom Condo Townhouse in one of Oakville's most desirable family-friendly neighborhoods. Located within the highly acclaimed Iroquois Ridge High School catchment area. This well maintained, freshly painted home had all windows and doors upgraded in 2018, AC upgraded in 2019 and Furnace in 2021. Featuring a spacious and functional open-concept layout on the main floor with a walk-out to a private backyard with a concrete patio; as well as spacious 3 bedrooms on the second floor with plenty of closet space (including a walk-in closet in the primary bedroom), and a 4-piece bathroom. Enjoy additional living space with a large family/entertainment/exercise room, second bathroom, as well as a laundry room in a finished basement. Minutes to QEW and 403, parks/trails, schools, GO, VIA Rail, Oakville Place shopping mall and multiple fitness centers. Walking distance to shopping plaza with Metro grocery store, restaurants, LCBO, salons and other amenities to accommodate your lifestyle needs. (id:63203)
39 Amelia Street
Orangeville, Ontario
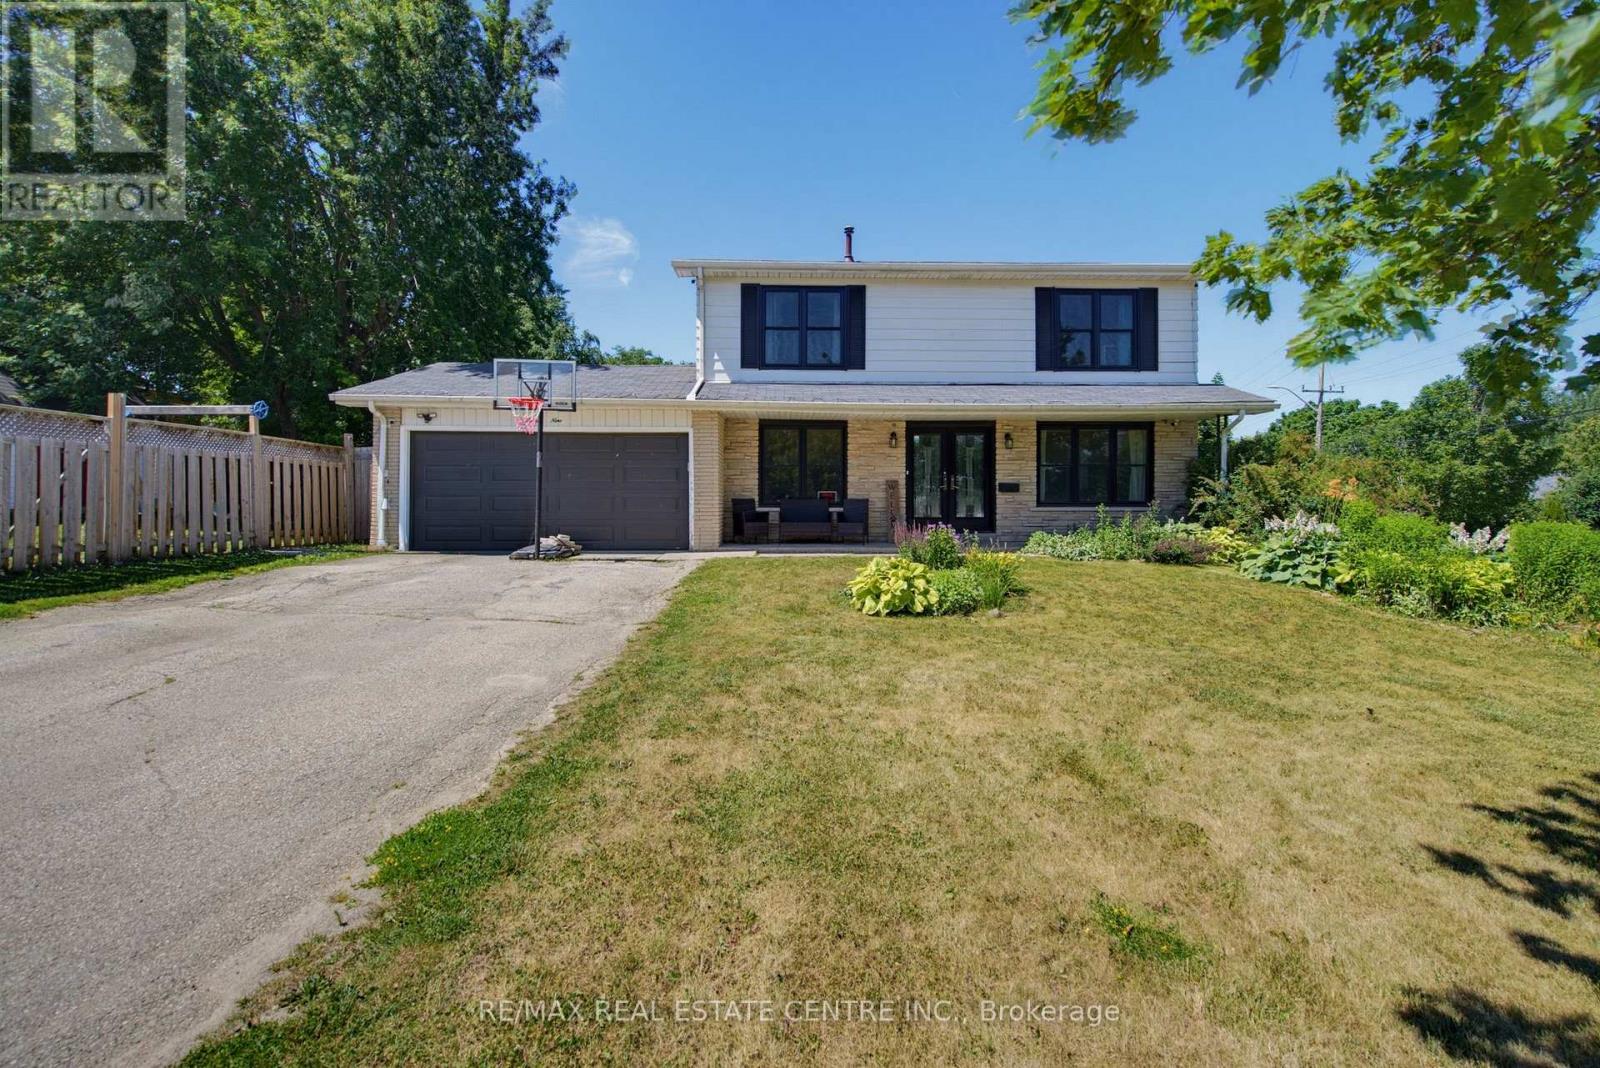
Spacious and beautifully updated 4-bed, 4-bath two-storey home on a desirable corner lot in Orangeville. A charming covered front porch and double-door entry open into a bright, welcoming foyer. The main floor features an open-concept family room with a large front window, flowing seamlessly into the refreshed kitchen, complete with new cabinets, new countertops, breakfast bar and patio doors leading to the backyard. A generous separate dining room offers a warm atmosphere with its gas fireplace, mantle and walkout to the yard. The living room provides a cosy retreat for quiet evenings. Enjoy new laminate flooring throughout the entire home and a new 2-pc main floor bath. Wood stairs lead to a well-designed second level with an open hallway, linen and storage closets, three spacious bedrooms, a 4-pc main bath and a large primary suite featuring a walk-in closet and 3-pc ensuite. The fully finished lower level adds exceptional living space, including a large rec room ideal for entertainment, office use, or storage, a new 3-pc bath with corner shower, two additional flex rooms and utility room. Outside, enjoy a fully fenced backyard with a covered BBQ deck, stone patio, mature shade tree, large storage shed and raised garden beds. The 2-car garage includes convenient rear access to the yard. Perfectly located across from both a public school, high school and recreation center. A fantastic home for a growing family seeking space and the convenience to walk to all downtown amenities. (id:63203)
204 - 4700 Jane Street
Toronto, Ontario
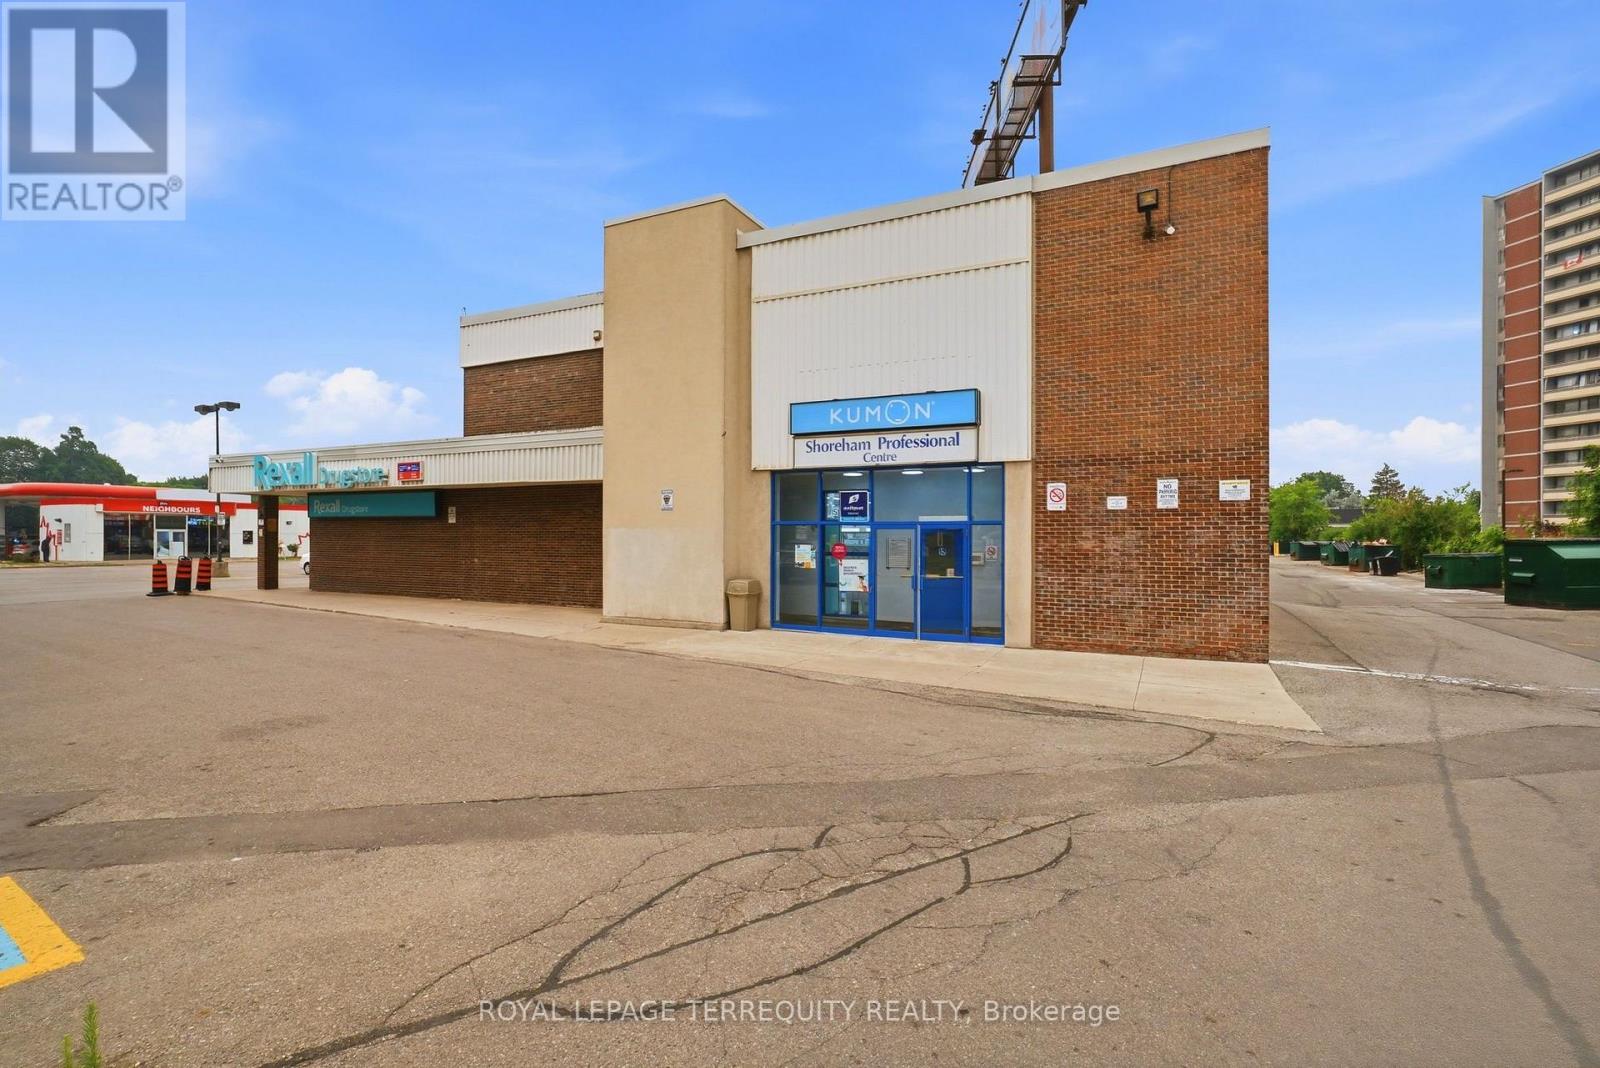
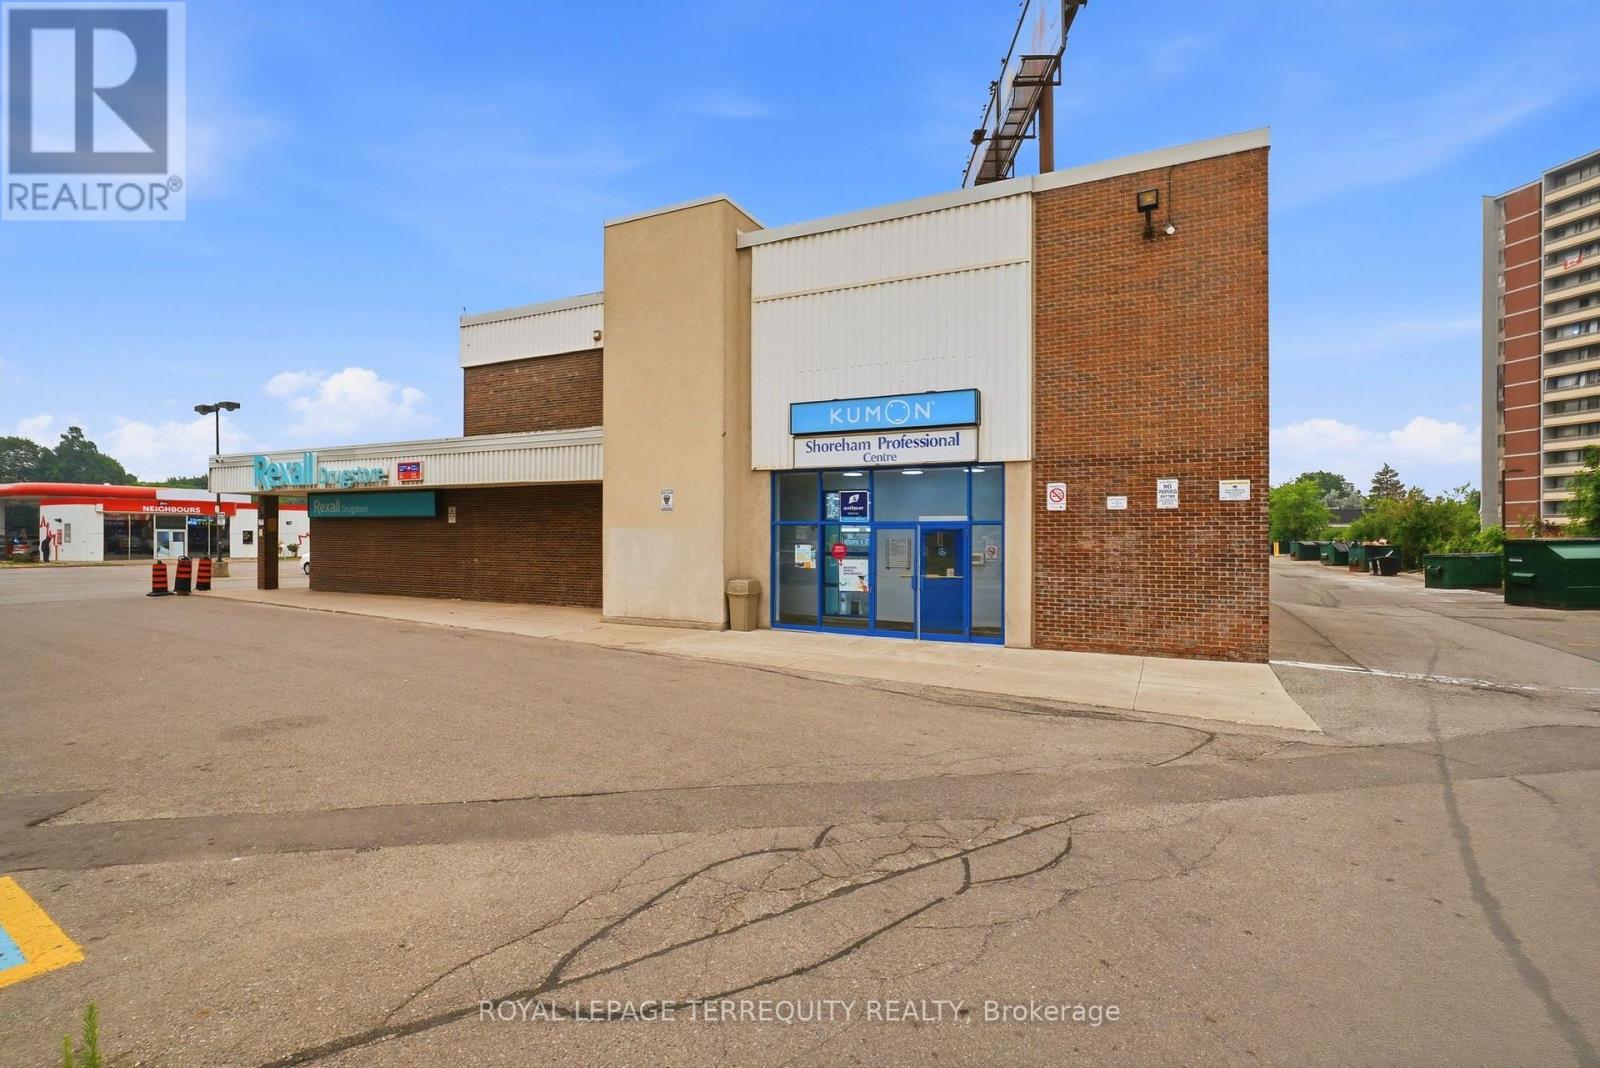
Well-appointed second-floor office space located in the Jane Shoreham Shopping Centre, a busy retail/commercial plaza anchored by Rexall Drugstore. Surrounded by established businesses including Little Caesars Pizza, Pacific Fresh Food Market, Aseda African Caribbean Market, Delight Food Caribbean Takeout Restaurant, Hoang Viet Bakery Coffee, Petro-Canada, and a variety of other retail and professional services. Excellent access to everyday amenities including grocery stores, restaurants, cafés, convenience retail, banks, and fuel services. Ample on-site surface parking with convenient elevator access. Ideally situated with excellent connectivity to Highways 400 & 407, offering easy access for clients and employees. Conveniently located just minutes from the Reactivation Care Centre (2111 Finch Avenue West) and York University, making this an ideal location for professional, medical, educational, and service-based businesses. (id:63203)
201 - 4700 Jane Street
Toronto, Ontario
Well-appointed second-floor office space located in the Jane Shoreham Shopping Centre, a busy retail/commercial plaza anchored by Rexall Drugstore. Surrounded by established businesses including Little Caesars Pizza, Pacific Fresh Food Market, Aseda African Caribbean Market, Delight Food Caribbean Takeout Restaurant, Hoang Viet Bakery Coffee, Petro-Canada, and a variety of other retail and professional services. Excellent access to everyday amenities including grocery stores, restaurants, cafés, convenience retail, banks, and fuel services. Ample on-site surface parking with convenient elevator access. Ideally situated with excellent connectivity to Highways 400 & 407, offering easy access for clients and employees. Conveniently located just minutes from the Reactivation Care Centre (2111 Finch Avenue West) and York University, making this an ideal location for professional, medical, educational, and service-based businesses. (id:63203)
3266 Charles Fay Passage
Oakville, Ontario
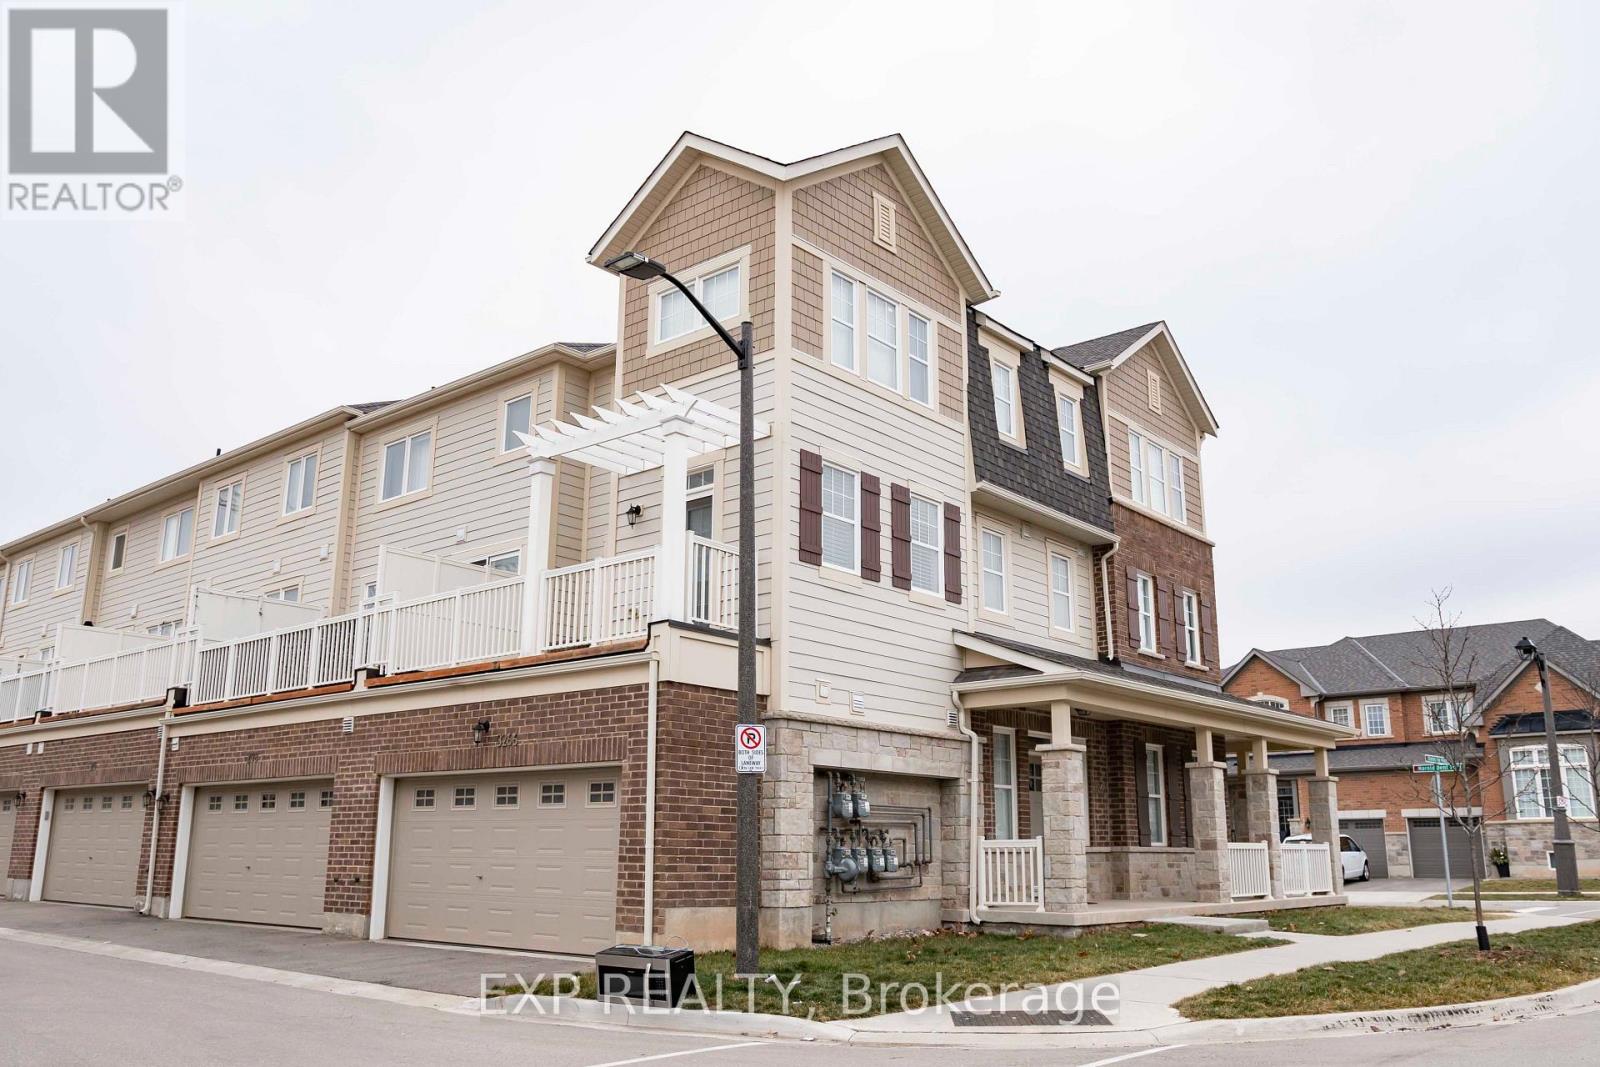
Welcome to this stunning 1,995 sq. ft. corner-unit townhome in Oakville's highly sought-after Preserve community, where thoughtful design, upscale finishes, and an unbeatable location come together to create an exceptional place to call home. Offering 4 bedrooms and 3.5 bathrooms, this bright and spacious three-storey residence is flooded with natural light through additional corner windows and enjoys unobstructed views that enhance its open, airy feel.Designed for today's lifestyle, the versatile layout features a private ground-floor bedroom with a 3-piece ensuite, ideal for guests, extended family, a home office, or a private retreat, along with interior access to the double garage. The second level is the heart of the home, showcasing an open-concept living and dining area, a beautifully appointed kitchen with stainless steel appliances, second-floor laundry, and a walkout to a private balcony, perfect for morning coffee or evening relaxation. Upstairs, you'll find three generously sized bedrooms, including a spacious primary suite complete with a walk-in closet and 4-piece ensuite.Built with Energy Star certification, this home offers modern comfort, energy efficiency, and quality finishes throughout. Situated in one of Oakville's most desirable family-friendly neighbourhoods, you're just minutes from Highways 407, 403, and the QEW, GO Transit, Oakville Transit, top-rated, walkable schools, parks, trails, community centres, shopping, restaurants, fitness facilities, and Uptown Core amenities.Whether you're a growing family, executive professional, or multi-generational household, this exceptional home offers the perfect balance of luxury, convenience, and low-maintenance living in one of Oakville's premier communities. Available September 1. A rare leasing opportunity. Welcome home. (id:63203)
150 Wolfdale Avenue
Oakville, Ontario
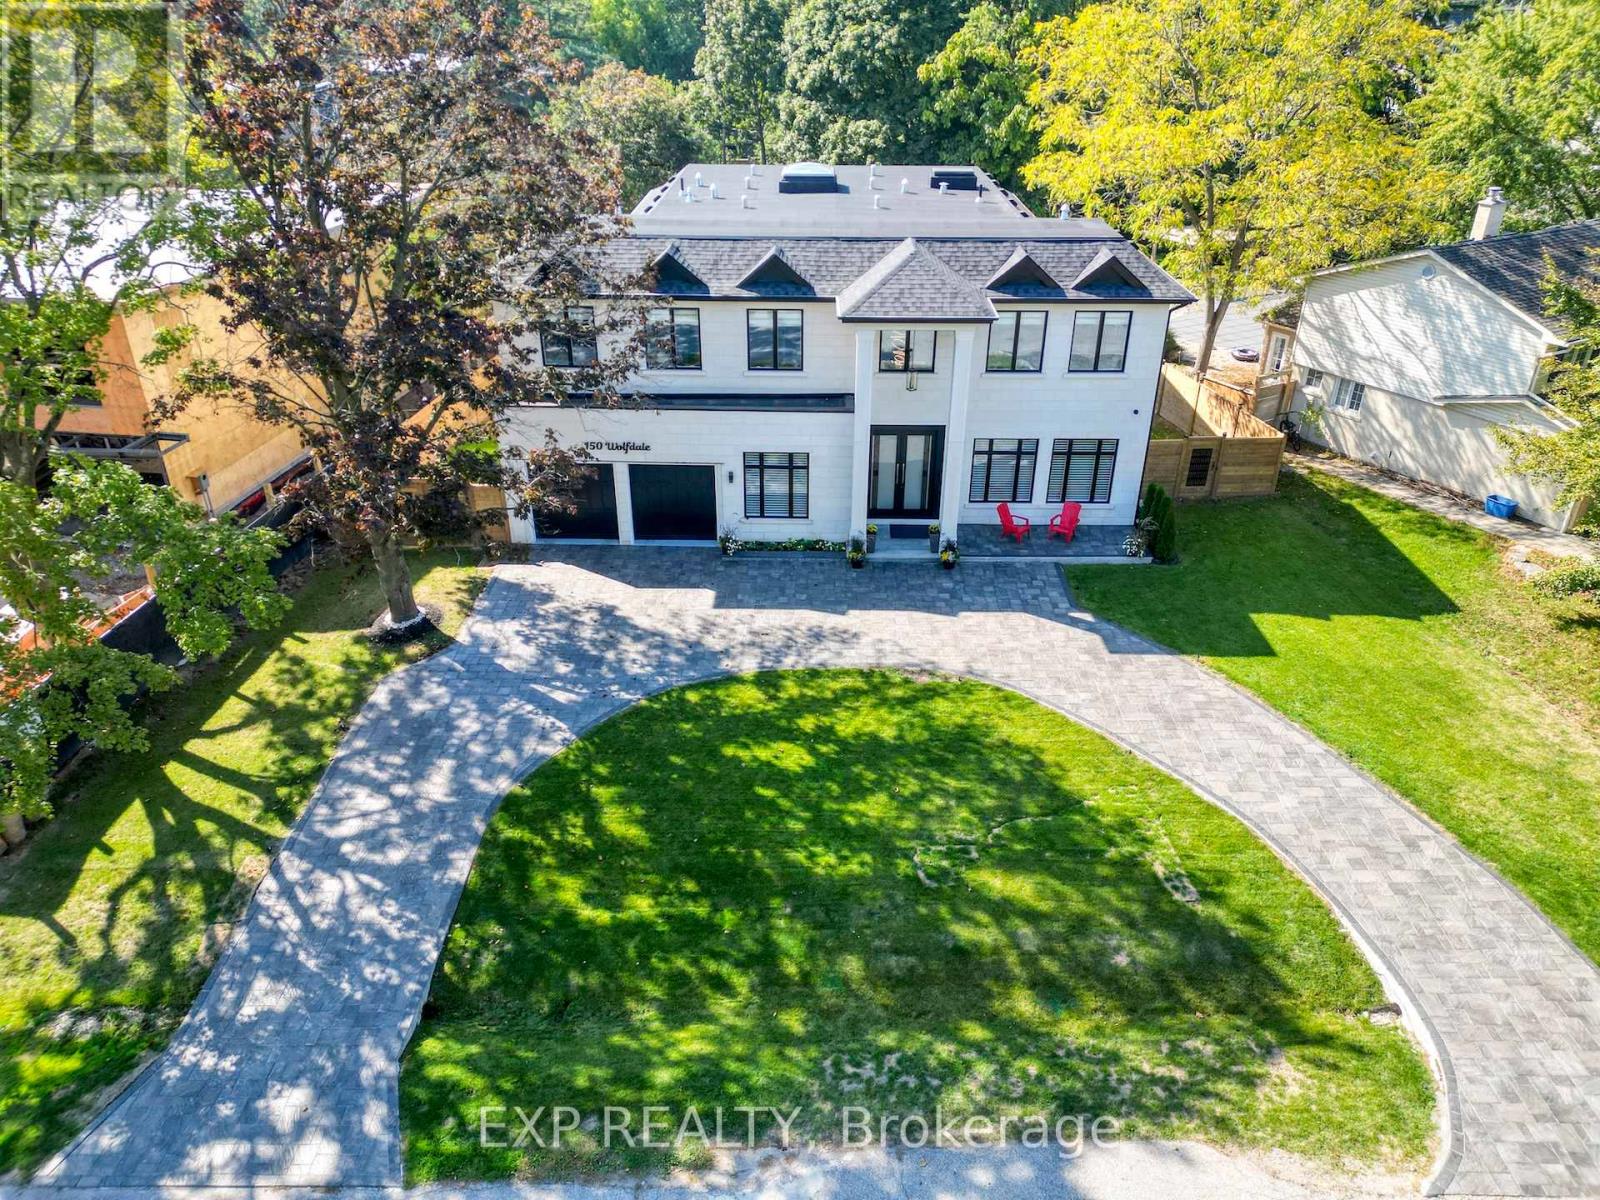
Welcome to 150 Wolfdale Avenue. Entertainers dream home, built by Ambassador Fine Custom Homes in 2023 fall, on a 0.36 acres in Southwest Oakville, south of Lakeshore Road. With 7276 square feet of living space on all three levels, this home perfectly combines sophisticated luxurious design with quality construction to create the ultimate package. The main floor is beautifully designed with exquisite detail radiant heated large porcelain tiles. The near 11-foot ceilings provide an open-airy feeling throughout. No estate home would be complete without a grand foyer and and this home has just that with 22 -foot ceilings, center of the house with 24-foot ceilings with large skylight allowing the entire house to be flooded with natural light while also highlighting the stunning hanging circular staircase beneath. Built-in wine cellar storage for over 180 bottles. The kitchen is a show piece with stunning 10-foot waterfall island, quartz slab backsplash and two-toned cabinetry and top-of-the-line Wolf ,Sub-Zero & Miele appliances. The kitchen/great room combination is designed for large scale entertaining with it being open concept to the dining room. A tucked away mud room, walk in closet with custom shelving & an elegant custom powder room are the perfect spaces to keep your family organized while providing inside access to both the garage and rear yard. Main floor you find your primary home office with front yard views. Elevator besides mud area travels all 3 floors for convenience of movement. The upper hallway stops you with a beautifully vaulted ceiling, skylights. Primary bedroom is located across the rear of the home taking in the best views of the backyard with ample natural light. The open concept walk-in closet with a skylight complements the primary ensuite, is a beautiful combination of rich tones to create the ultimate spa oasis. 3 additional bedrooms, Laundry & Library are found upstairs, each one uniquely decorated & appointed with closets and ensuites. (id:63203)
1533 Devine Point
Milton, Ontario
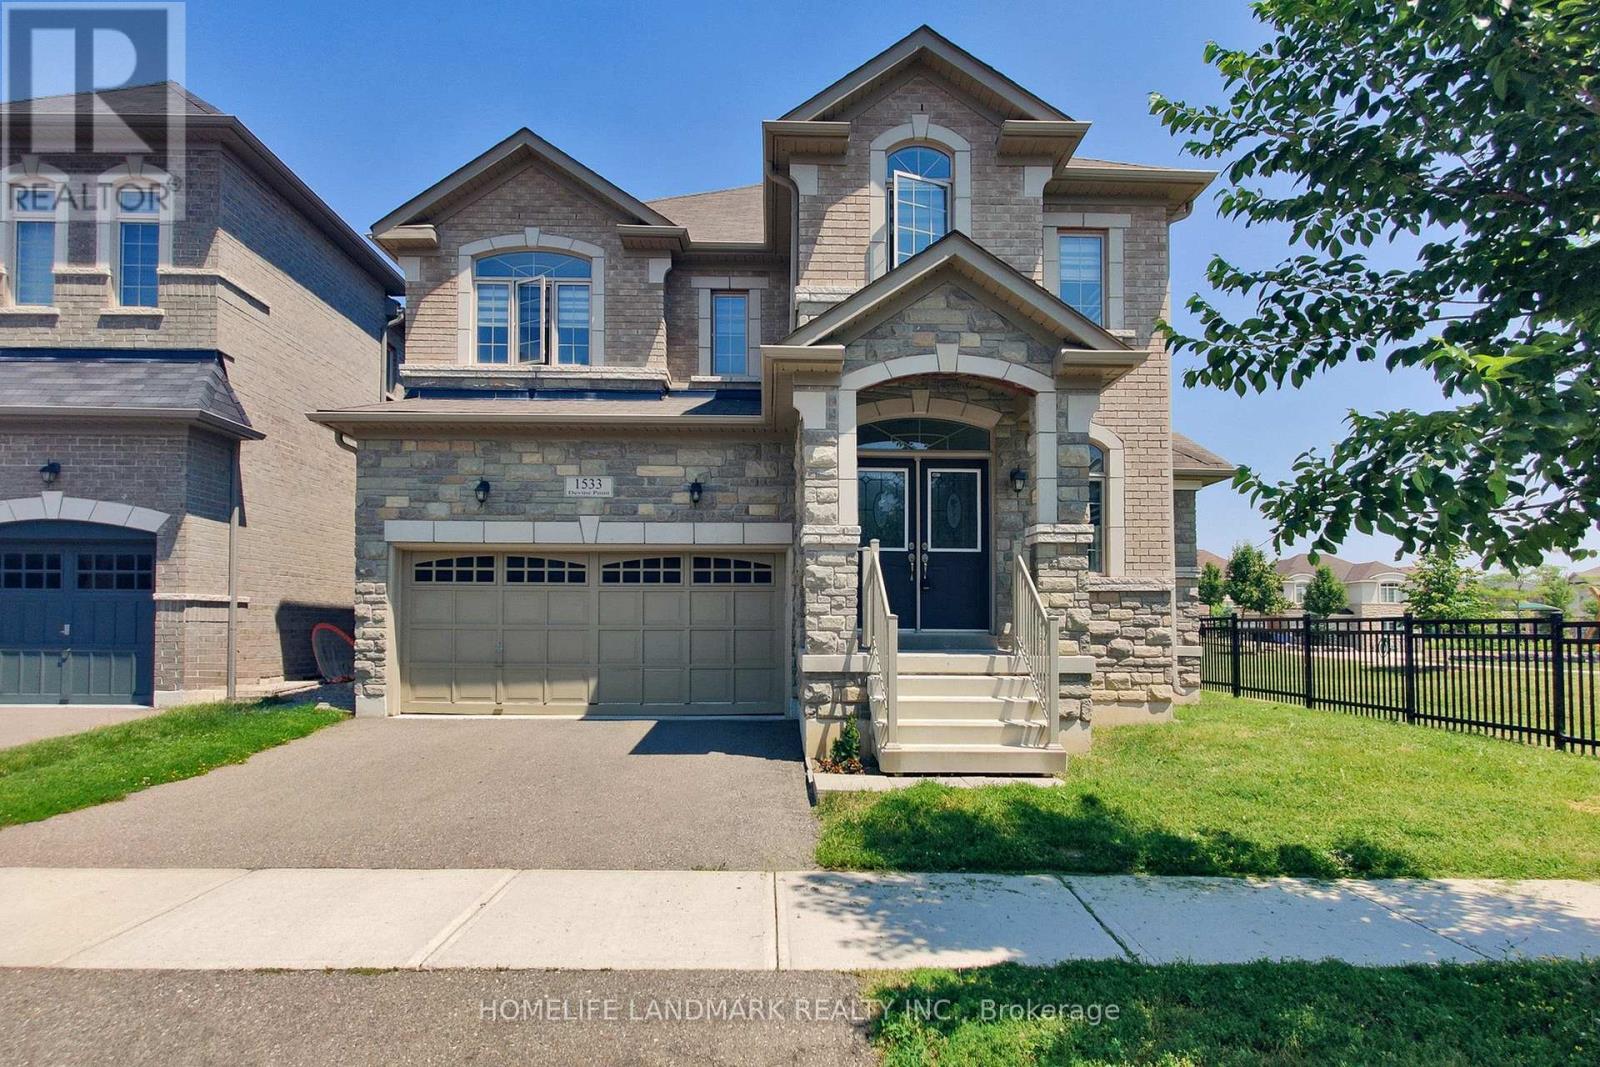
Unparalleled Luxury in Milton's Prestigious Ford Neighborhood. a Stunning 4 BEDROOMS, 4 BATHROOMS Detached Estate with a Stone, Brick Exterior situated on a 49' wide Premium lot beside the Park .This Home features a Grand Double-door entry, bright and open-concept Main Level , Upgraded Maple hardwood flooring, and elegant hardwood stairs.9 ft *High ceilings* .Dinning Room walk out to a Coverred Porch through a French door, facing to a park. Family room with a Gas fireplace. The chefs Kitchen is a culinary dream, with extended Cabinetry, Pantry, S.S. Appliances ,Central Island and backsplash. Breakfast Area walk out to yard. A *separate laundry* room for added convenience on main floor , Laundry room access to garage.Second floor Offers four Luxurious Bedrooms, including a Primary suite with Double-door entry, walk-in closets,& a Spa-inspired ensuite! Three full bathrooms on the second level .Both Bedroom 2 and Bedroom 3 has raised ceiling, make the room very bright. Located in a desirable neighborhood with top-rated schools and close to all amenities, this home offers unmatched value and versatility . A MUST-SEE! (id:63203)