

89 Darlingside Drive
Toronto, Ontario
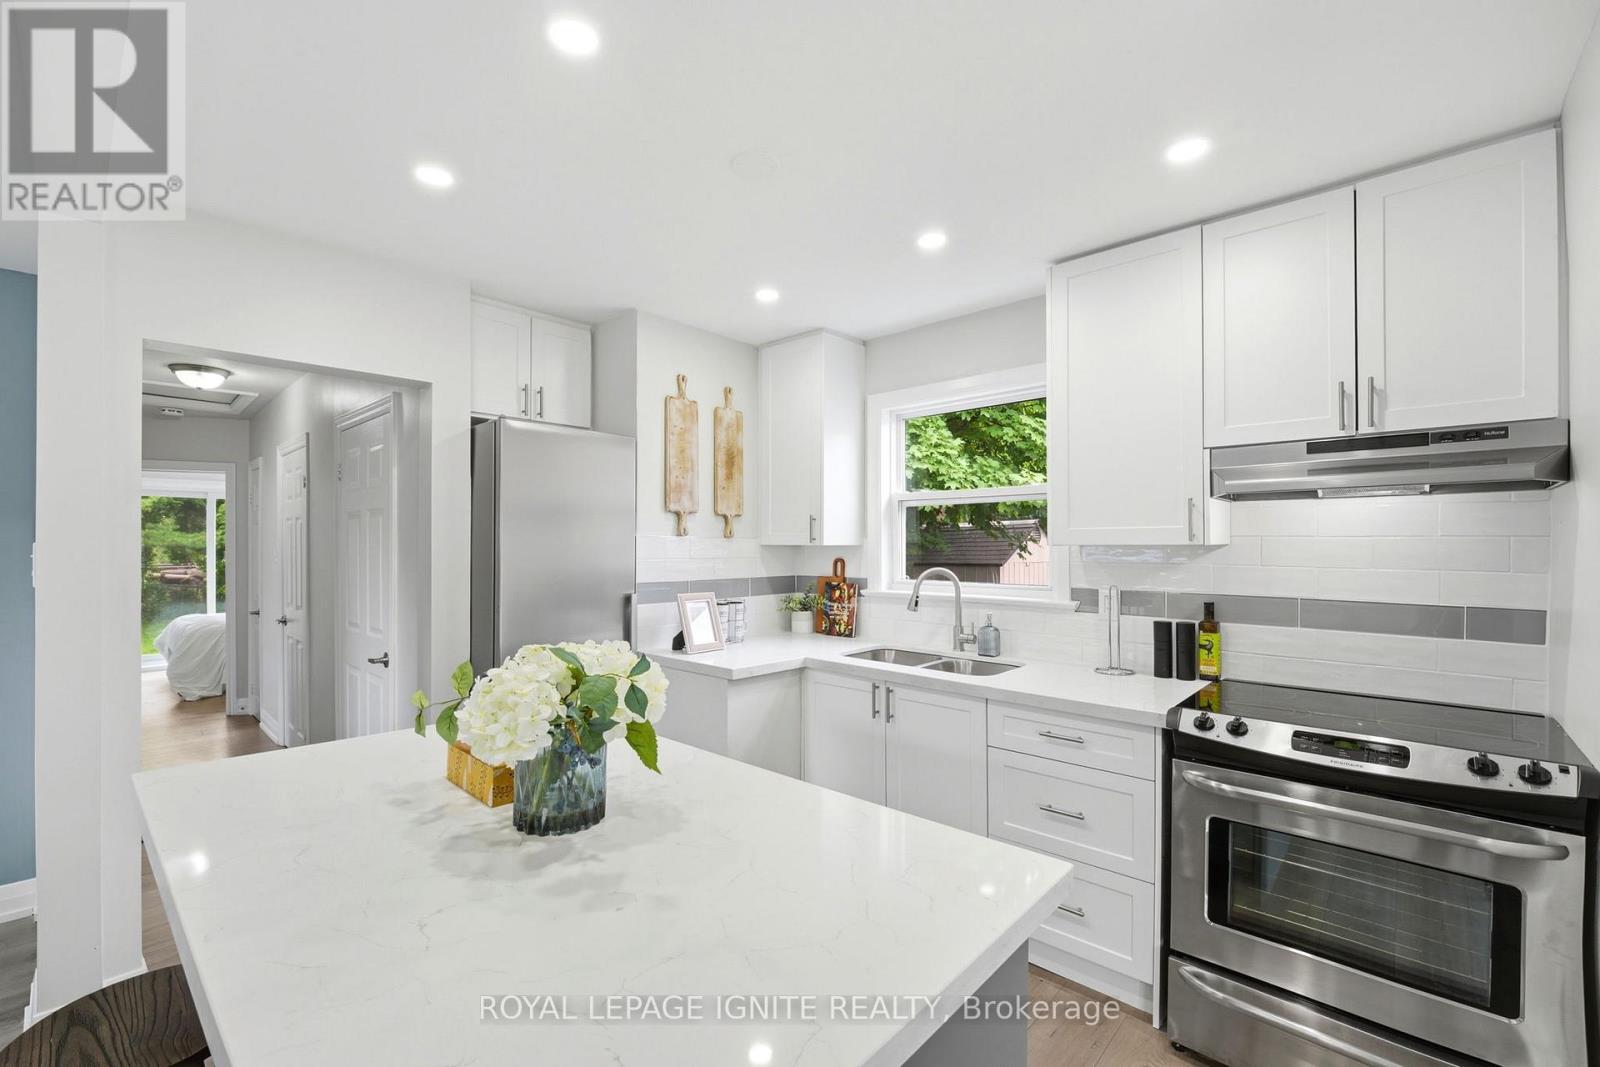
Fully renovated from top to bottom, this stunning 3+2 bedroom, 2 bath detached bungalow islocated in the highly sought-after West Hill neighbourhood. Featuring a separate side entrance to a bright 2-bedroom in-law suite, this home offers exceptional space and versatility. The sun-filled main floor boasts an open-concept living and dining area, large windows, sleek laminate flooring throughout with no carpet throughout the full home, and a function open concept kitchen with an island which includes quartz countertops and stainless steel appliances. Three spacious bedrooms, including a primary bedroom with a walkout to the private backyard, a complete the functional layout. The fully finished lower level includes two additional bedrooms, a modern 3-piece bath, and plenty of natural light, making it ideal for extended family or additional living space. Situated on a 178 ft deep lot with no rear neighbours, this property offers outstanding privacy and outdoor enjoyment. Conveniently located minutes to parks, walking distance to Lake Ontario, shopping, 24/7 public transit, Highway 401, Kingston Rd Corridor, and the University of Toronto, this move-in-ready home is a rare leasing opportunity in one of West Hill's most desirable communities. (id:63203)
70 Andona Crescent
Toronto, Ontario
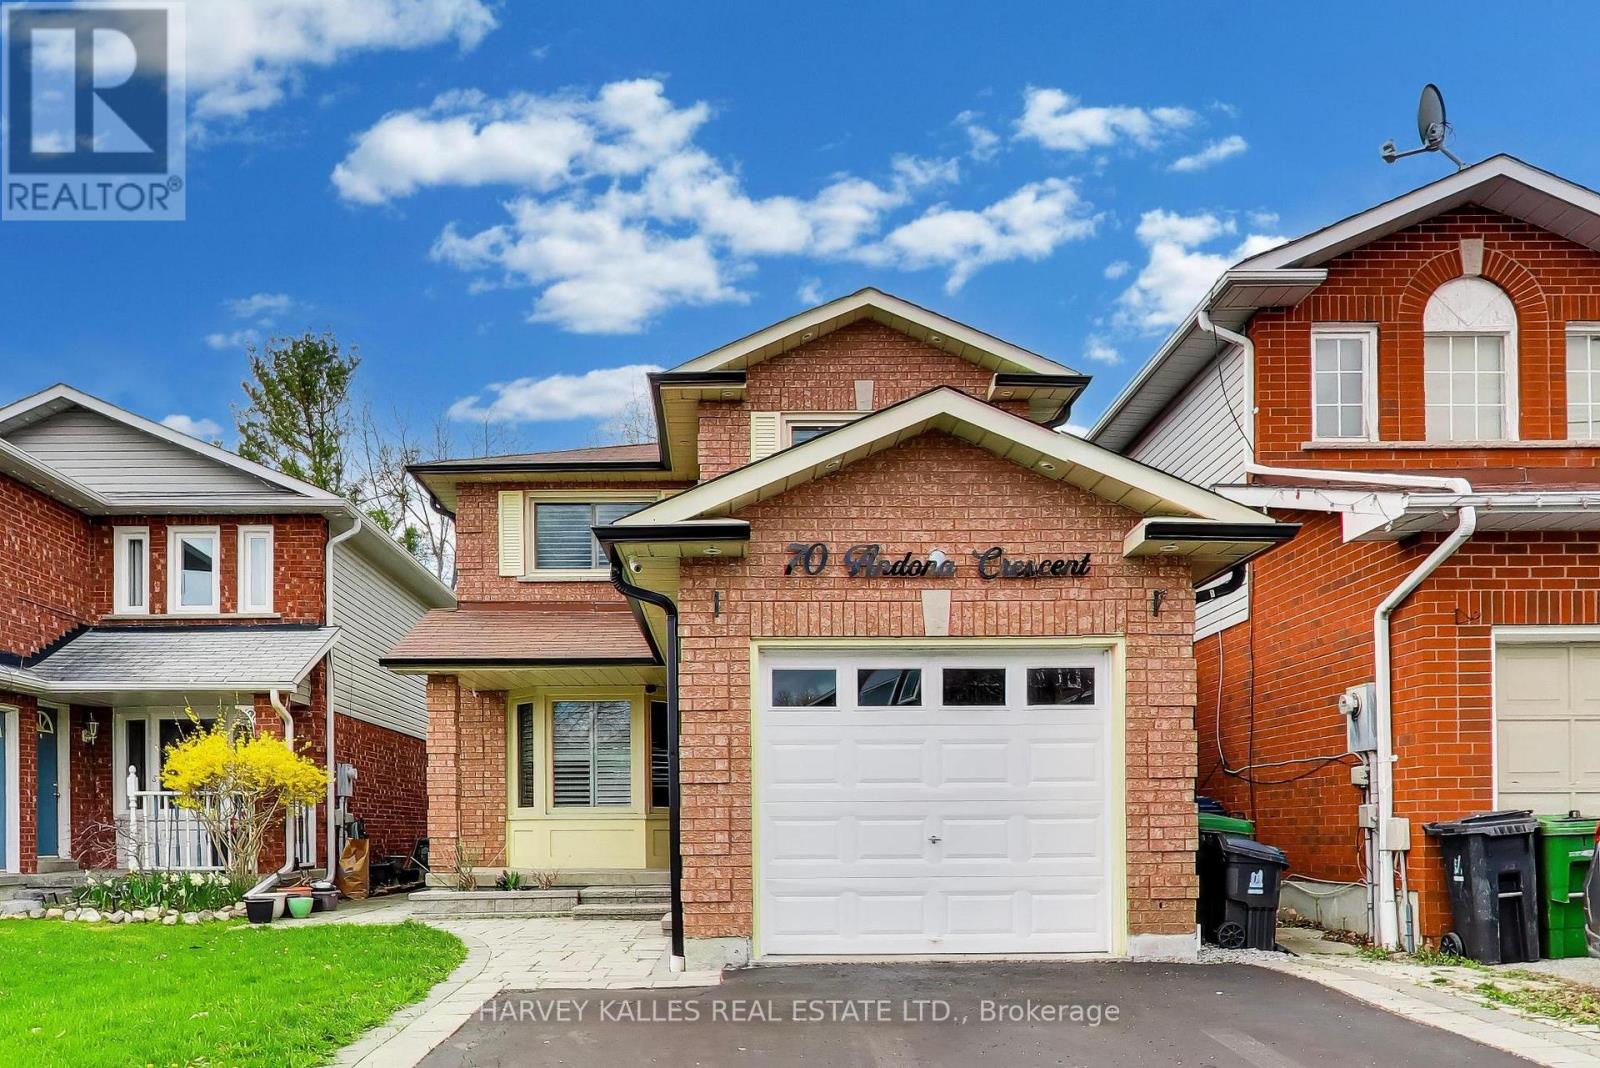
Welcome to 70 Andona Crescent which is nestled on a quiet, family friendly crescent in one of Scarbrough's most established and sought-after communities. Set on a generous lot, this inviting residence offers the perfect blend of comfort, functionality and opportunity. The sun-filled main level features a spacious layout ideal for both everyday living and entertaining, with large principal rooms and effortless flow from living to dining. The kitchen offers ample workspace, has a walk-out to the backyard, and overlooks the park. Upstairs, the well-proportioned bedrooms provide a comfortable retreat for the entire family, while the lower level offers future living space with endless potential-whether for a recreation room, home office, or in-law suite. With a strong sense of community, nearby parks, schools, and convenient access to transit, the 401, shopping and major routes, this is a location that truly delivers. Whether you are looking to move in, renovate or invest, this a wonderful opportunity to own an incredible home in a prime Scarbrough neighbourhood. (id:63203)
47 Clipper Lane
Clarington, Ontario
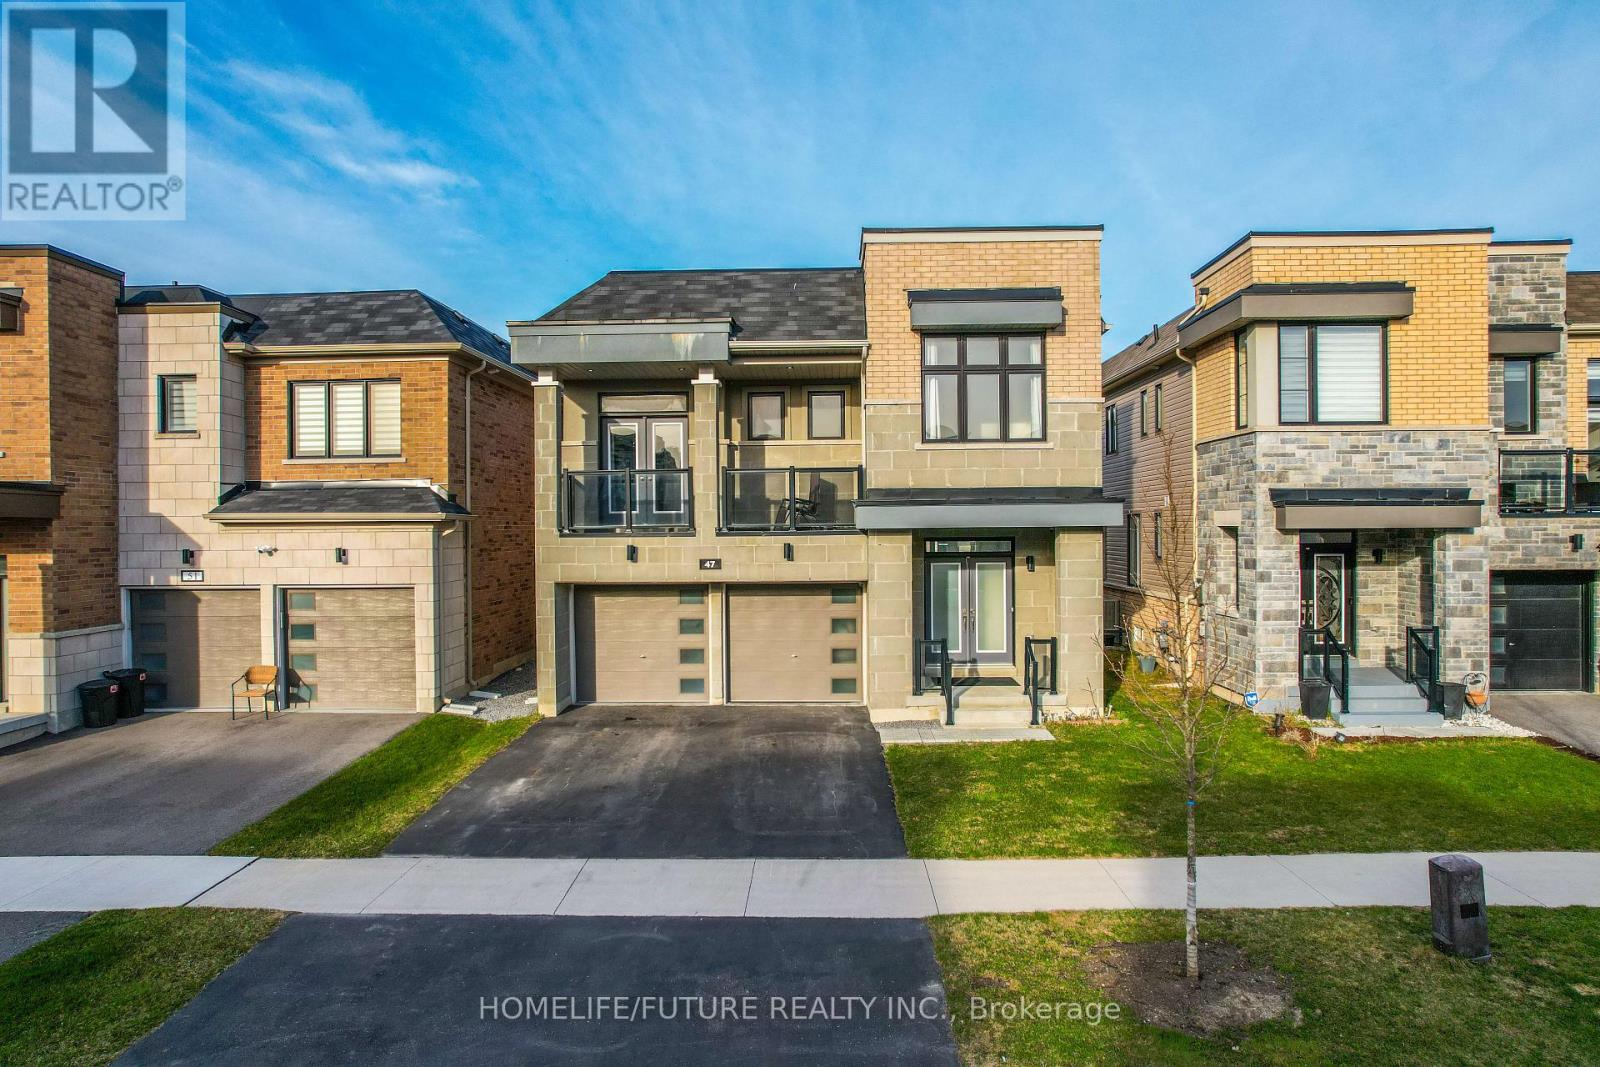
First Time Offered By The Original Owner! Discover This Stunning, Modern Home Just Steps Away From The Lakes Perfect For Peaceful Walks, Featuring 5 Spacious Bedrooms On Open Concept Layout With 9 Foot Ceilings. This Home Designed For Both Comfort And Style. Enjoy The Ambiance Of Interior And Exterior Potlights And 24Hrs Security Surveillance Cameras, 3-Panel Sliding Doors At The Rear Of The Home To Bring In Natural Lights Connects Effortlessly To The Outdoor. Professionally Finished Basement Completed By The Builder With Over $$$ In Upgrades, Includes A Generous Bedrooms And Modern 3-Piece Bathroom For Guest Or Family. A Beautifully Upgraded Home In An Amazing Location, Right Off The 401! (id:63203)
2108 - 23 Sheppard Avenue E
Toronto, Ontario
Live in the Minto green building! This gorgeous, high-floor 1-bedroom unit offers an unobstructed east view and includes a rare parking spot. Features approximately 520 sq. ft. of bright living space plus a 50 sq. ft. balcony, complete with soaring 9-foot ceilings.Enjoy premium building amenities including a 24-hour concierge, state-of-the-art fitness centre, and an indoor pool. Located in a prime neighborhood just steps to the subway, Highway 401, excellent shopping, restaurants, and supermarkets. (id:63203)
3905 - 50 Charles Street E
Toronto, Ontario
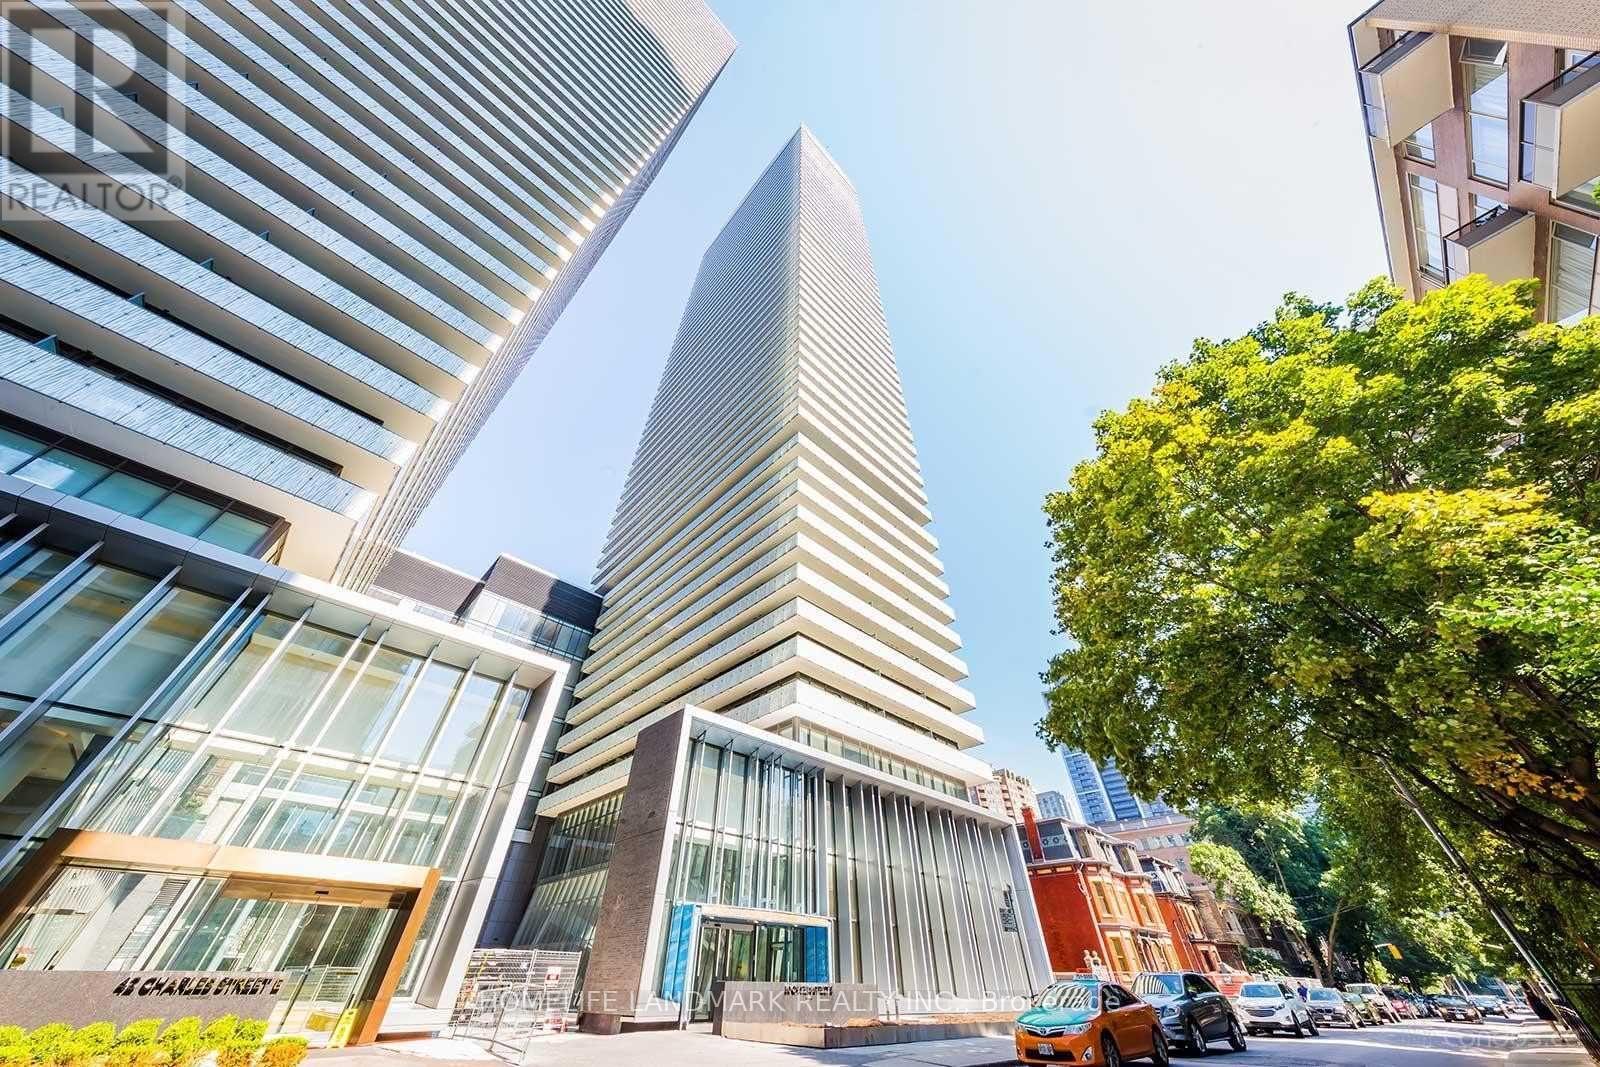
Welcome to this elegant corner unit in the prestigious Casa 3 Condo. Fully furnished, 2bed, 1bath corner unit with 9' ceiling and floor-to-ceiling windows. Enjoy a large wrap-around balcony with stunning southwest exposure. Bright and modern with abundant natural light. Located minutes from Yorkville, steps to UofT, Toronto Metropolitan University, Financial District and TTC subways. 24 Hour Concierge, Full-Equipped Gym, Outdoor Infinity Pool, One Parking Spot Included. Move-in ready! (id:63203)
2307 - 2 Anndale Drive
Toronto, Ontario
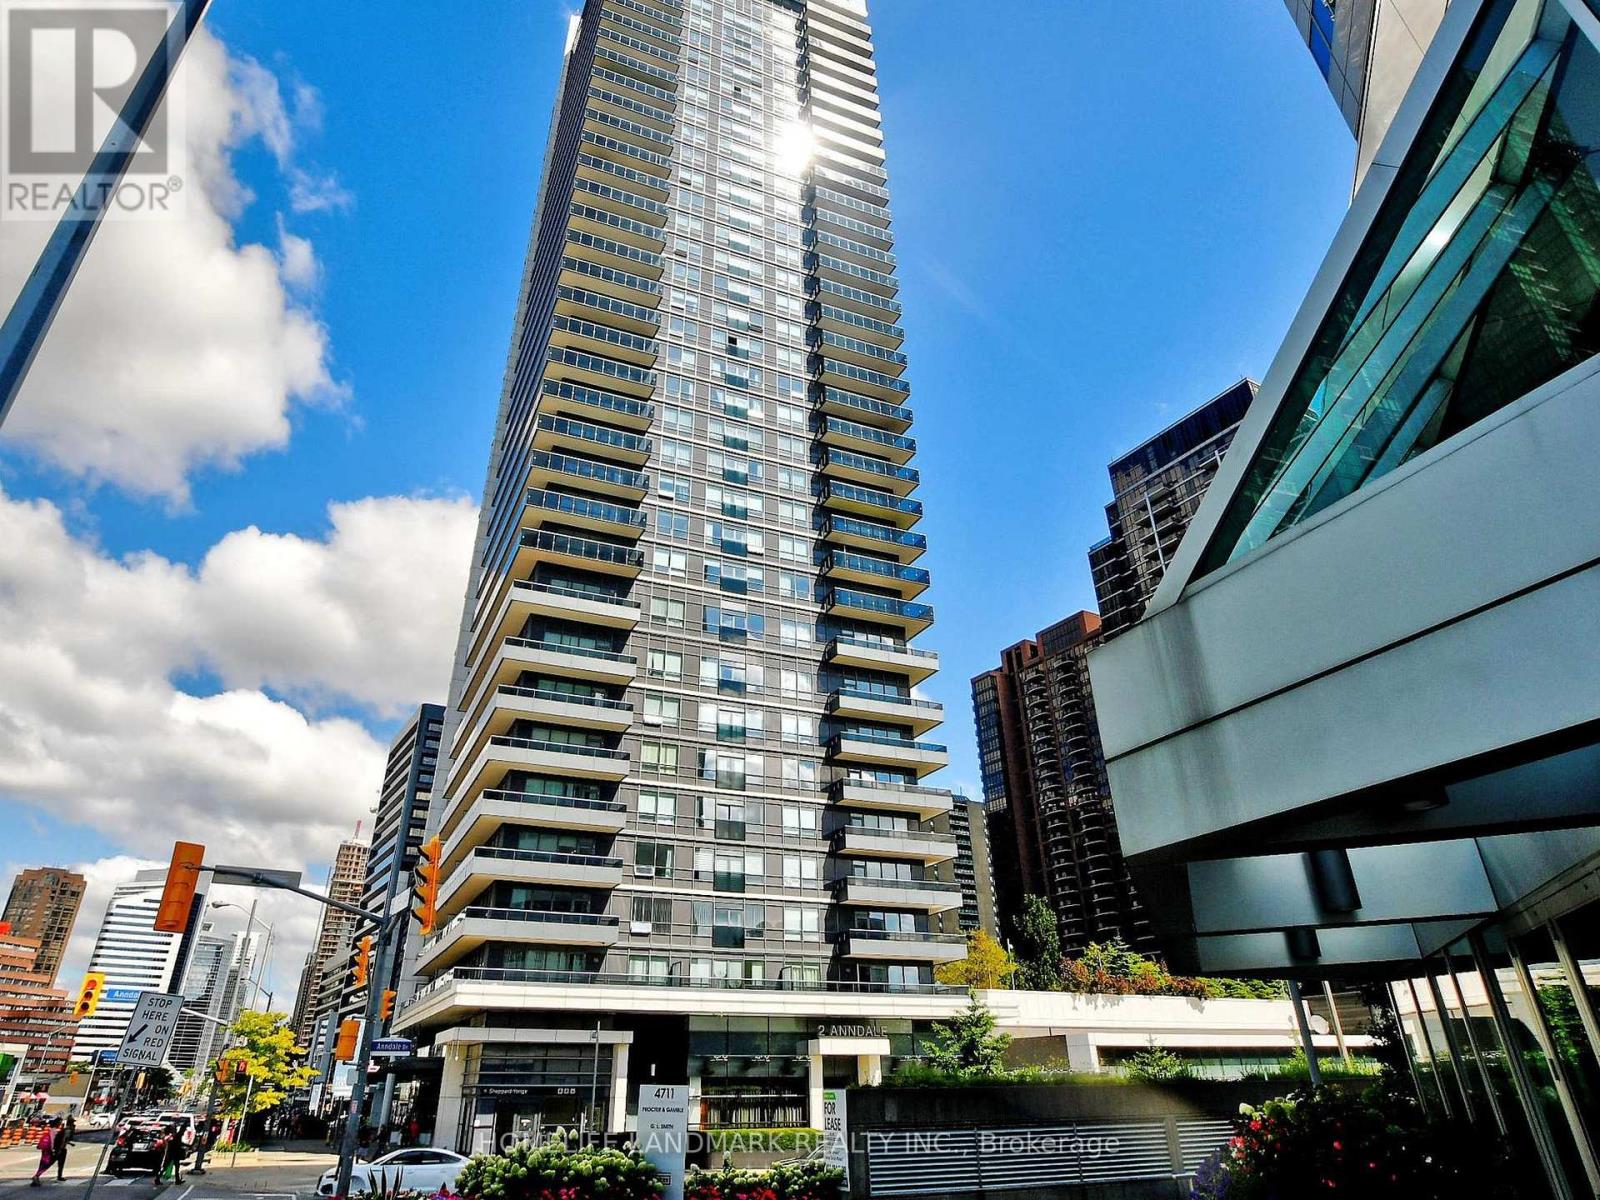
Luxury Unit In Tridel Hulmark Centre And Yonge/Sheppard With Breathtaking View of South East! Two Large Split Bedrooms With Two Bathrooms/Walk in Closets. 9 Foot Ceiling. Large Balcony. Open Concept Kitchen With B/I Appliances/Huge Island/Quartz Counters. Modern New Lighting; Overlook Garden/ Outdoor Patio. Huge Rooftop Garden With World Class Amenities. Direct Access Two Subway Lines ( Yonge /Sheppard) & Wholefood. Easy Access to Highways. Steps To Banks/Restaurants/ Food Court/Lcbo. Maintenance Fee Covers the Costs of Bell Fibre Internet! 24 Hours Concierge; Freshly Painted And Ready To Move In! (id:63203)
3003 - 373 Front Street W
Toronto, Ontario
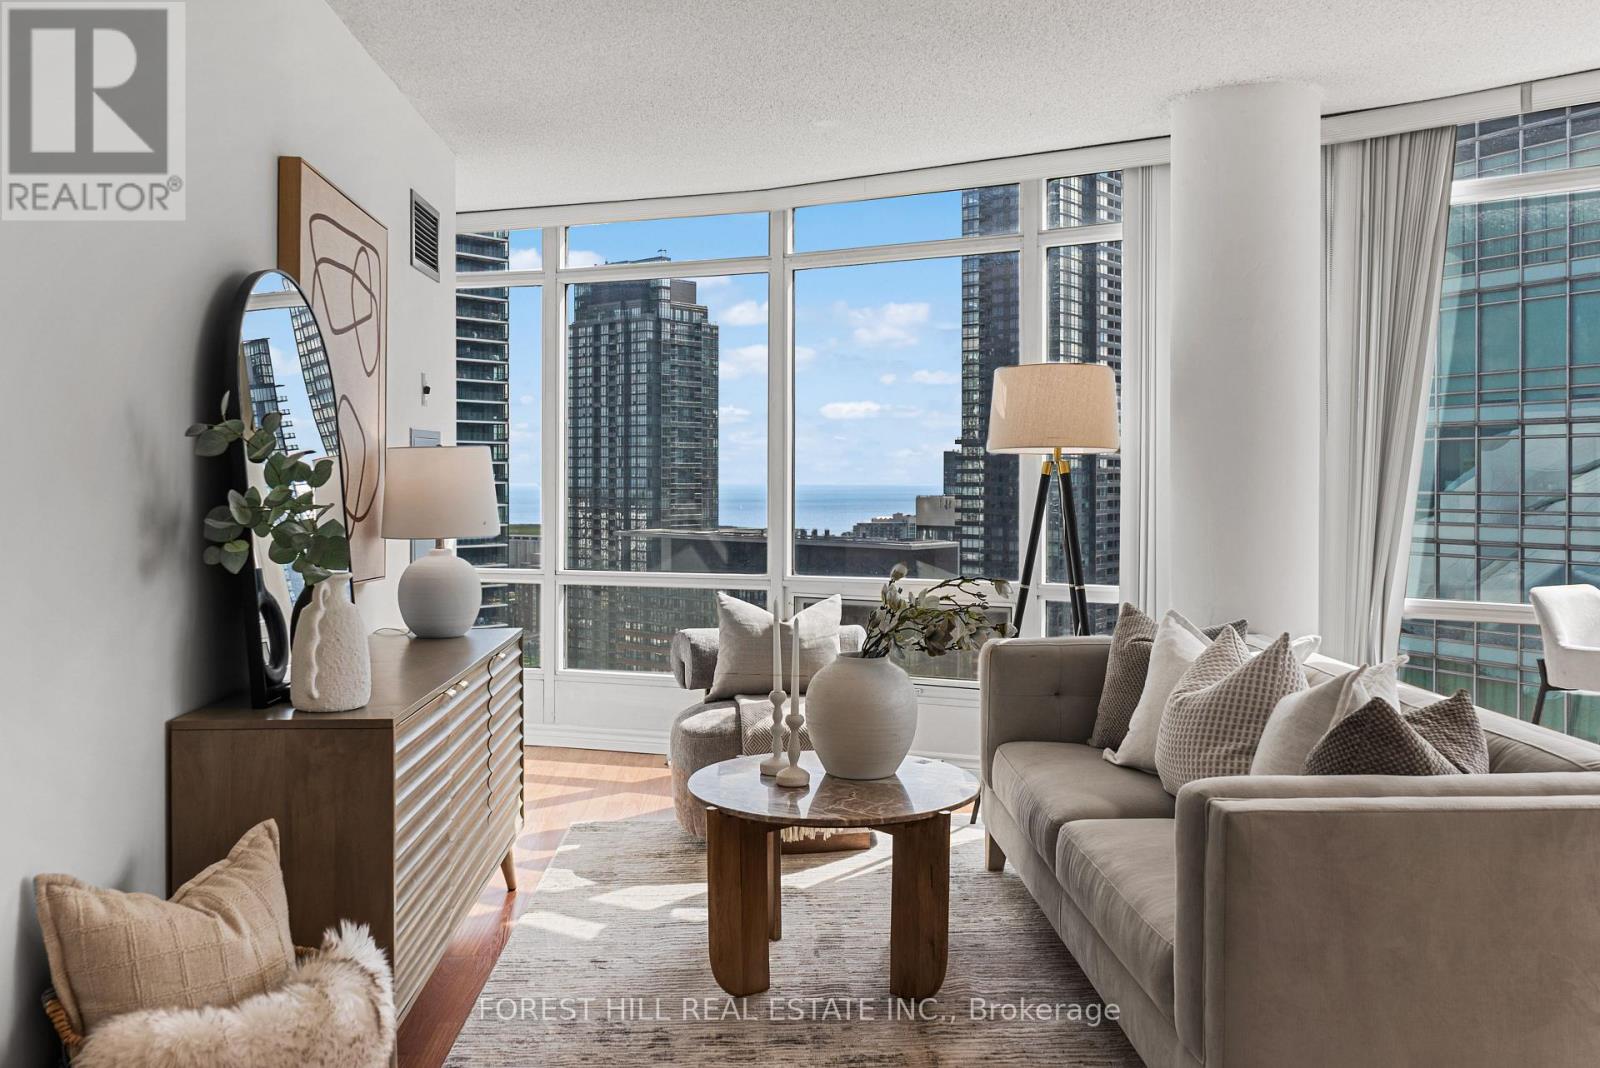
A stunning suite with sweeping panoramic city views! Experience elevated downtown living at The Matrix. Situated on the 30th floor with prime southwest exposure, this beautifully updated 1-bedroom + den suite wows with bright, functional space with stunning floor-to-ceiling windows framing sweeping lake and city views. Enjoy spectacular sunsets and glittering skyline views stretching across Lake Ontario. Freshly painted throughout, this move-in-ready suite features refreshed kitchen and bathroom cabinetry, new lighting fixtures, and a spacious open-concept layout designed for comfortable everyday living and entertaining. The versatile den is ideal for a home office or dining room space. Located in the heart of downtown Toronto, just steps to the Financial District, Entertainment District, waterfront, Rogers Centre, The PATH, transit, restaurants, shopping, and easy access to the Gardiner & QEW. Includes parking and locker. Residents enjoy resort-style amenities including an indoor pool, full gym, sauna, hot tub, basketball court, theatre, party room, BBQ area, 24/7 concierge and visitor parking. This is downtown living at its very best. (id:63203)
1501 - 1315 Bay Street
Toronto, Ontario
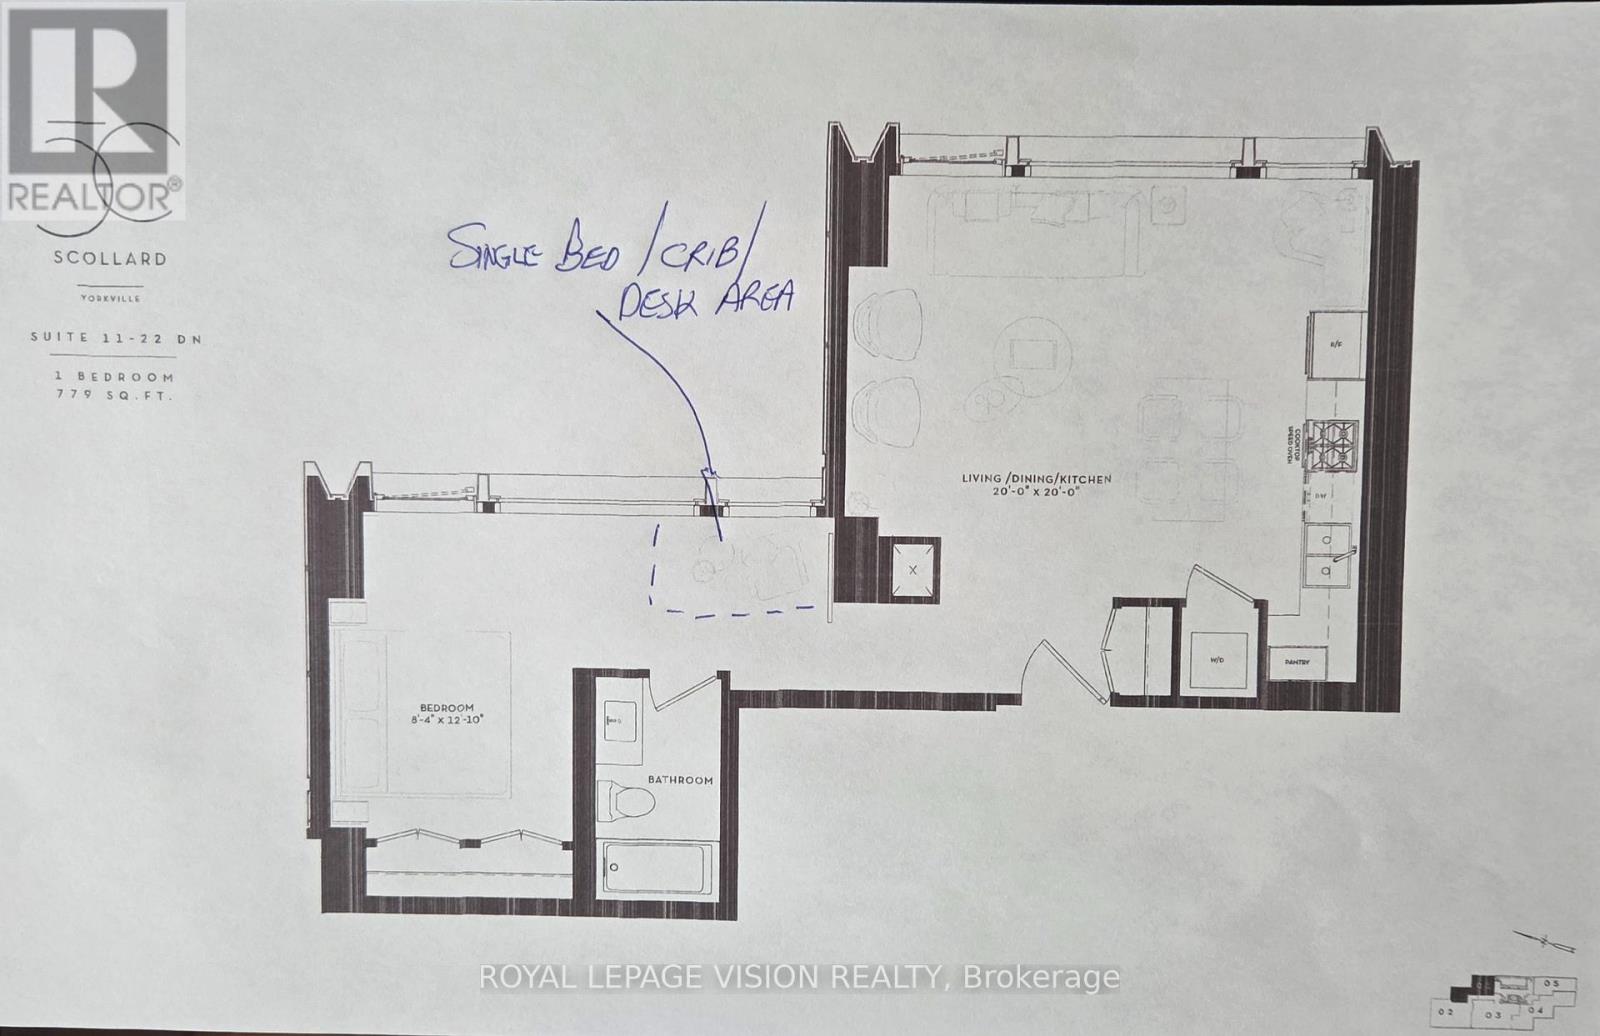
41 storey tower managed by The Forest Hill Group, all units with 10 feet smooth ceilings, only 147 units sq ft ranges from 638 sq ft to 6,000 sq ft. Building and amenities under construction, one valet parking included. New never lived in one bedroom 779 sq ft per builders floorplan with heated washroom floor. Attached builder renderings illustrates when site is complete in 2027. Chauffeured house car service for resident use Car wash facility located in parking garage, on site restaurant ( $ fee ), pet spa ( $ fee ), executive boardroom space on 2nd floor along with house management office, fitness centre overlooking Bay Street featuring cardio and weight equipment and a dedicated yoga and stretching area, lavish indoor/outdoor pool with his and hers change rooms and washrooms, luxurious lounge with fireplace adjacent to dry sauna, steam room, and treatment room, private and confidential dining area - working kitchen adjacent to private dining area, exclusively stocked private and confidential wine room club ( $ fee ), Porte-cochere with setback entry off of Bay Street for passenger drop-off, pick-up and vehicle stationing for 24-hour resident valet service, porter service ( $ fee ). Landlord will consider longer than 1 year term lease. (id:63203)
605 - 12 Sudbury Street
Toronto, Ontario
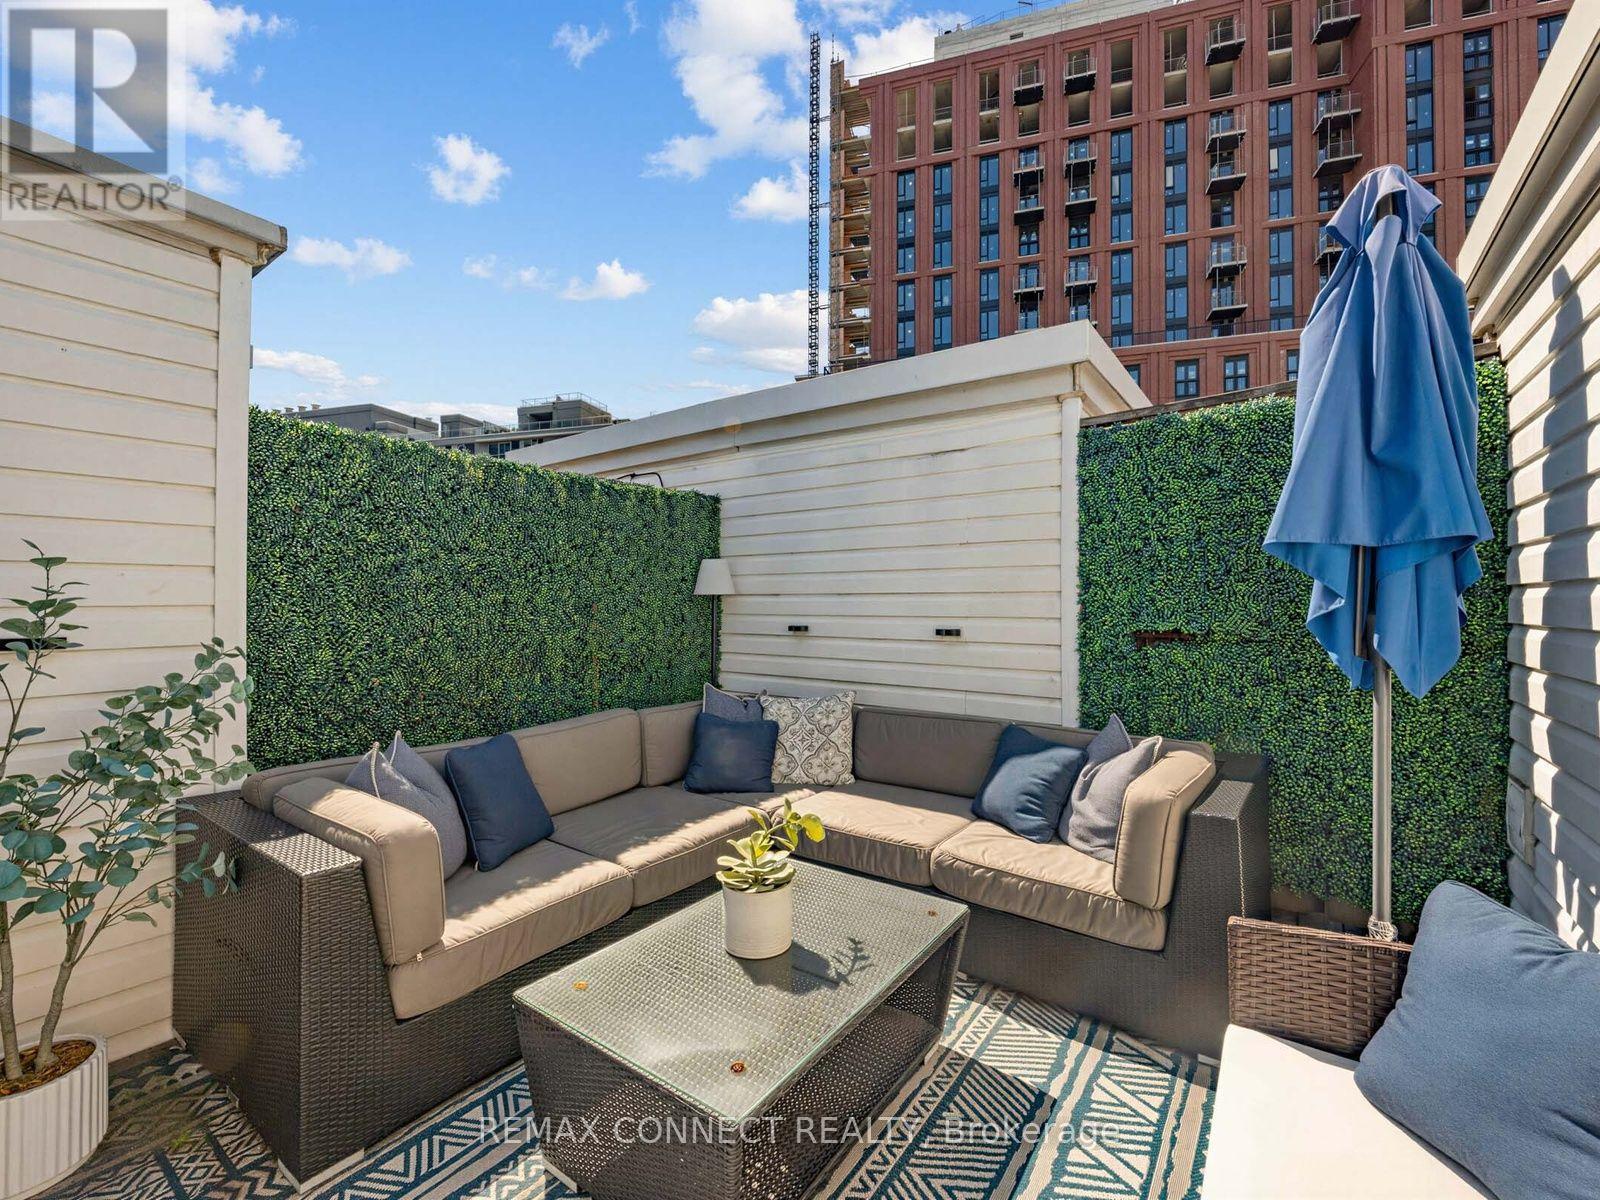
Take a step above condo living and enjoy the best of city life in your own private town house. Nestled in the heart of vibrant King West, this beautiful three-storey home offers the perfect blend of style, space, and convenience. The modern kitchen features quartz countertops, a breakfast bar, and ample cabinetry, making it ideal for both everyday living and entertaining. The bright, open-concept living and dining area is filled with natural light, creating a warm and inviting atmosphere. Upstairs, you'll find two spacious bedrooms and four-piece bathroom. The true showstopper is the 200 sq.ft. private rooftop terrace : A true urban oasis with stunning city views, perfect for relaxing, entertaining, BBqing and enjoyment through every season. There is a full sized private garage for 1 car with extra space for outdoor storage. (id:63203)
713 - 50 Power Street
Toronto, Ontario
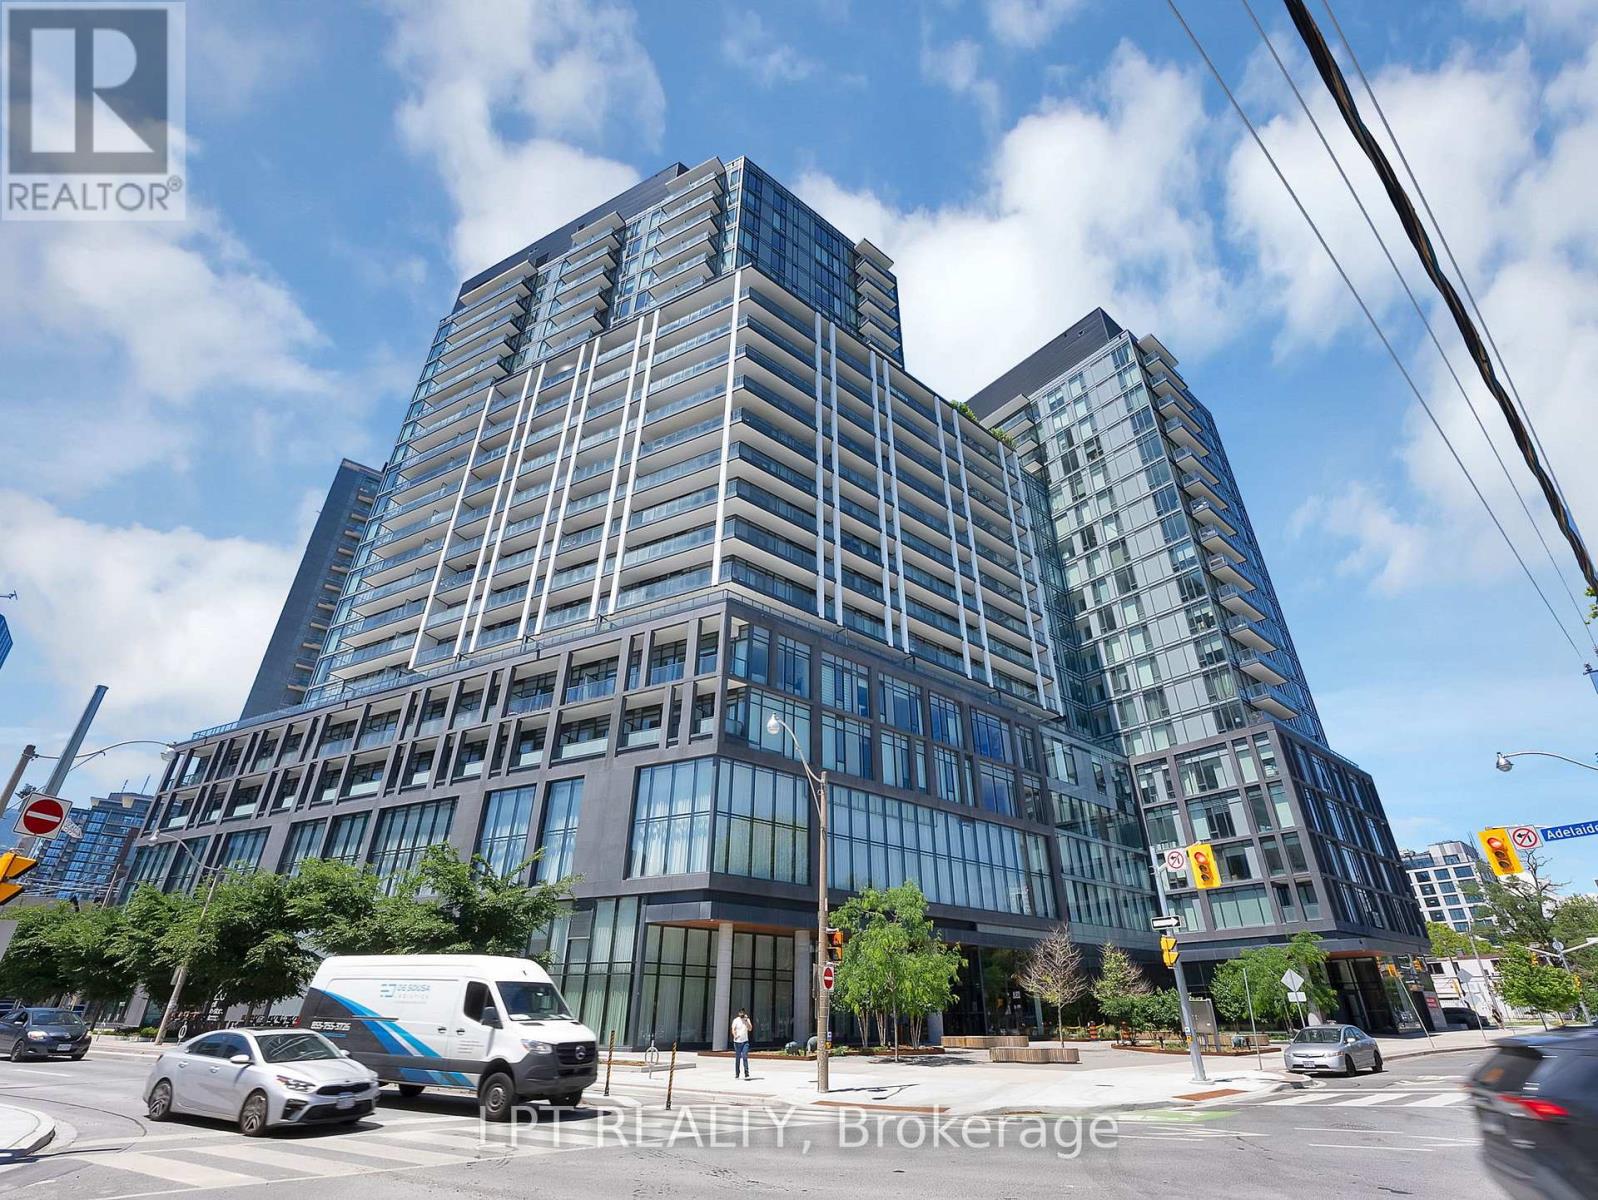
Welcome to "Home on Power" by Great Gulf-this exceptional fully furnished corner suite offers one of the most desirable and largest 2-bedroom layouts in the building. Featuring 2 bedrooms and 2 bathrooms, the suite offers approximately 804 sq. ft. of well-designed interior space plus a 49 sq. ft. balcony (total 853 sq. ft.). This bright corner unit is enhanced by 9-foot ceilings and floor-to-ceiling windows, delivering an abundance of natural light throughout the day. The open-concept layout has been thoughtfully designed to maximize both space and functionality, creating a modern and comfortable urban living experience. The contemporary kitchen features sleek stone countertops and stainless steel appliances, seamlessly flowing into the living and dining areas-ideal for both everyday living and entertaining. The unit is fully furnished, offering a true turnkey opportunity for end-users or investors. Top 4 Reasons to Buy: 1) One of the largest 2-bed layouts in the building-rare space, highly functional and livable. 2) Corner unit-exceptional natural light, added privacy, and airy feel throughout. 3) Parking + locker included-rare downtown convenience and added value. 4) Fully furnished and move-in ready-true turnkey opportunity. Ideally located just minutes from the downtown core, with easy access to major highways, TTC, shops, restaurants, and the vibrant Distillery District. Residents enjoy a full suite of amenities including a fitness and yoga studio, artist workspace, party room, lounge and meeting spaces, games room, outdoor pool, community garden, and BBQ area. Vacant and ready for immediate occupancy-this is refined urban living in one of Toronto's most sought-after communities. A must-see opportunity. (id:63203)
1454 - 121 Lower Sherbourne Street
Toronto, Ontario
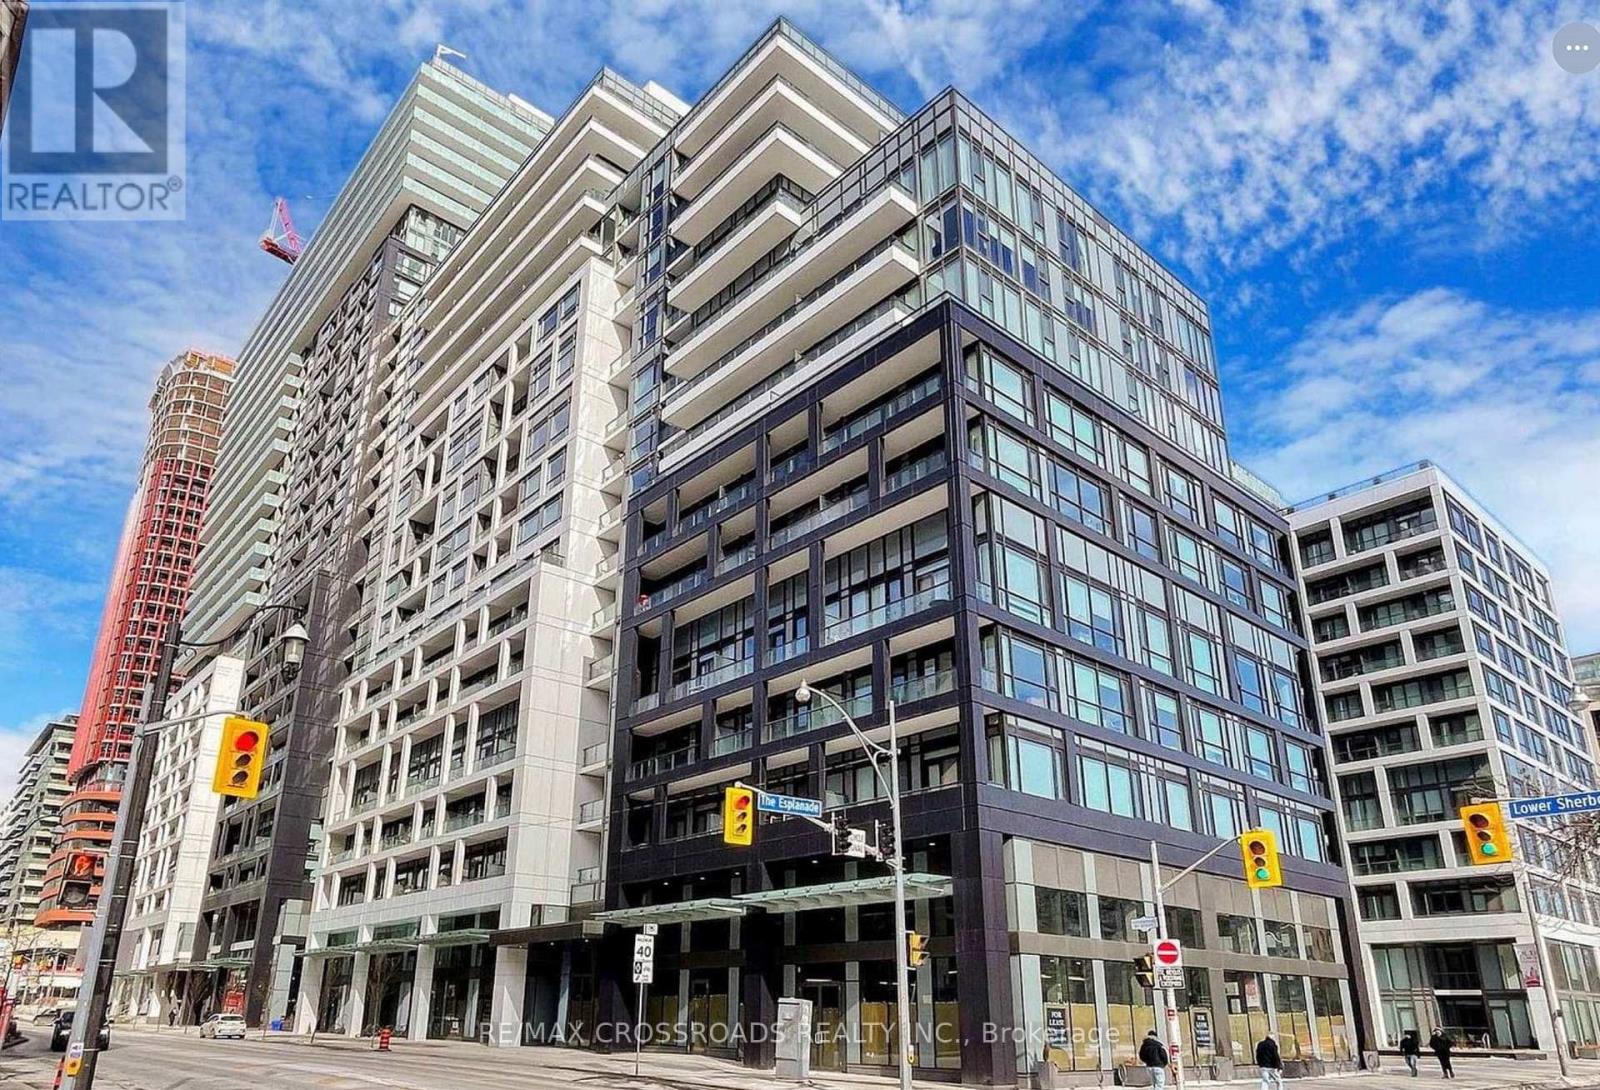
Welcome to your water Front Condo Living! This stunning Luxury 3-bedroom, 3 bathroom condo offers breathtaking lake views with Panoramic South view wrap-around Balconies and a prime location in downtown Toronto. Step into luxury living, steps away from the vibrant lakeshore, and surrounded by all the conveniences of city life. Experience the best of downtown living with this south-after location. Walk along the lakeshore, explore trendy Restaurants and indulge in delicious dining options, and easily commute around the city with convenient access to public transportation. Property Features: - Spacious 3 bedrooms, 3 modern bathrooms with Luxury Finishes, Expansive Terrace offering panoramic lake views - Open concept layout for entertaining - Stylish kitchen equipped with modern appliances-Breathtaking Balcony. Key Highlights:- Perfect Downtown Location, Steps away from the scenic lakeshore, Brewery District, and St. Lawrence Market-restaurants, and cafes-Easy access to TTC and GO Train for easy commuting-Your Clients will fall in love with this stunning Condo. (id:63203)
1710 - 111 Elizabeth Street
Toronto, Ontario
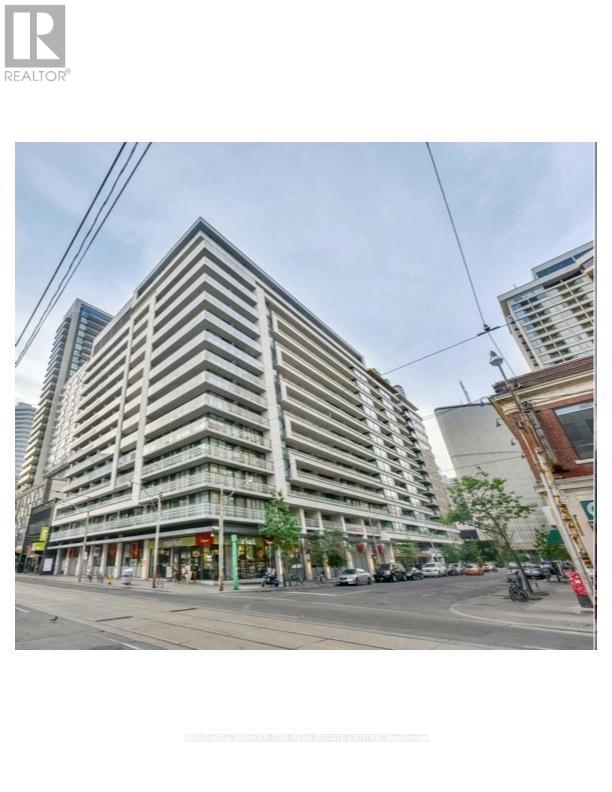
Spacious One Bedroom + Den And 2 Bathrooms With A Large Balcony. 9' Ceiling, Fully Furnished And Ready To Move In. Unbeatable Location In The Heart Of Downtown Core. Steps To University Hospitals, Eaton Centre, Dundas Square, Subway, Uot, TMU And Longo's Supermarket. Floor To Ceiling Windows, Underground Parking Included. Hardwood Floor Throughout, Quartz Countertop, Kitchen Island. Building With Many Amenities; 24Hr Concierge, 2 Fitness Facilities, Indoor Pool, Hot Tub, Rooftop Patio W/BBQ, Party Room, Guest Suites And Visitor Parking. (id:63203)
33 Stratheden Road
Toronto, Ontario
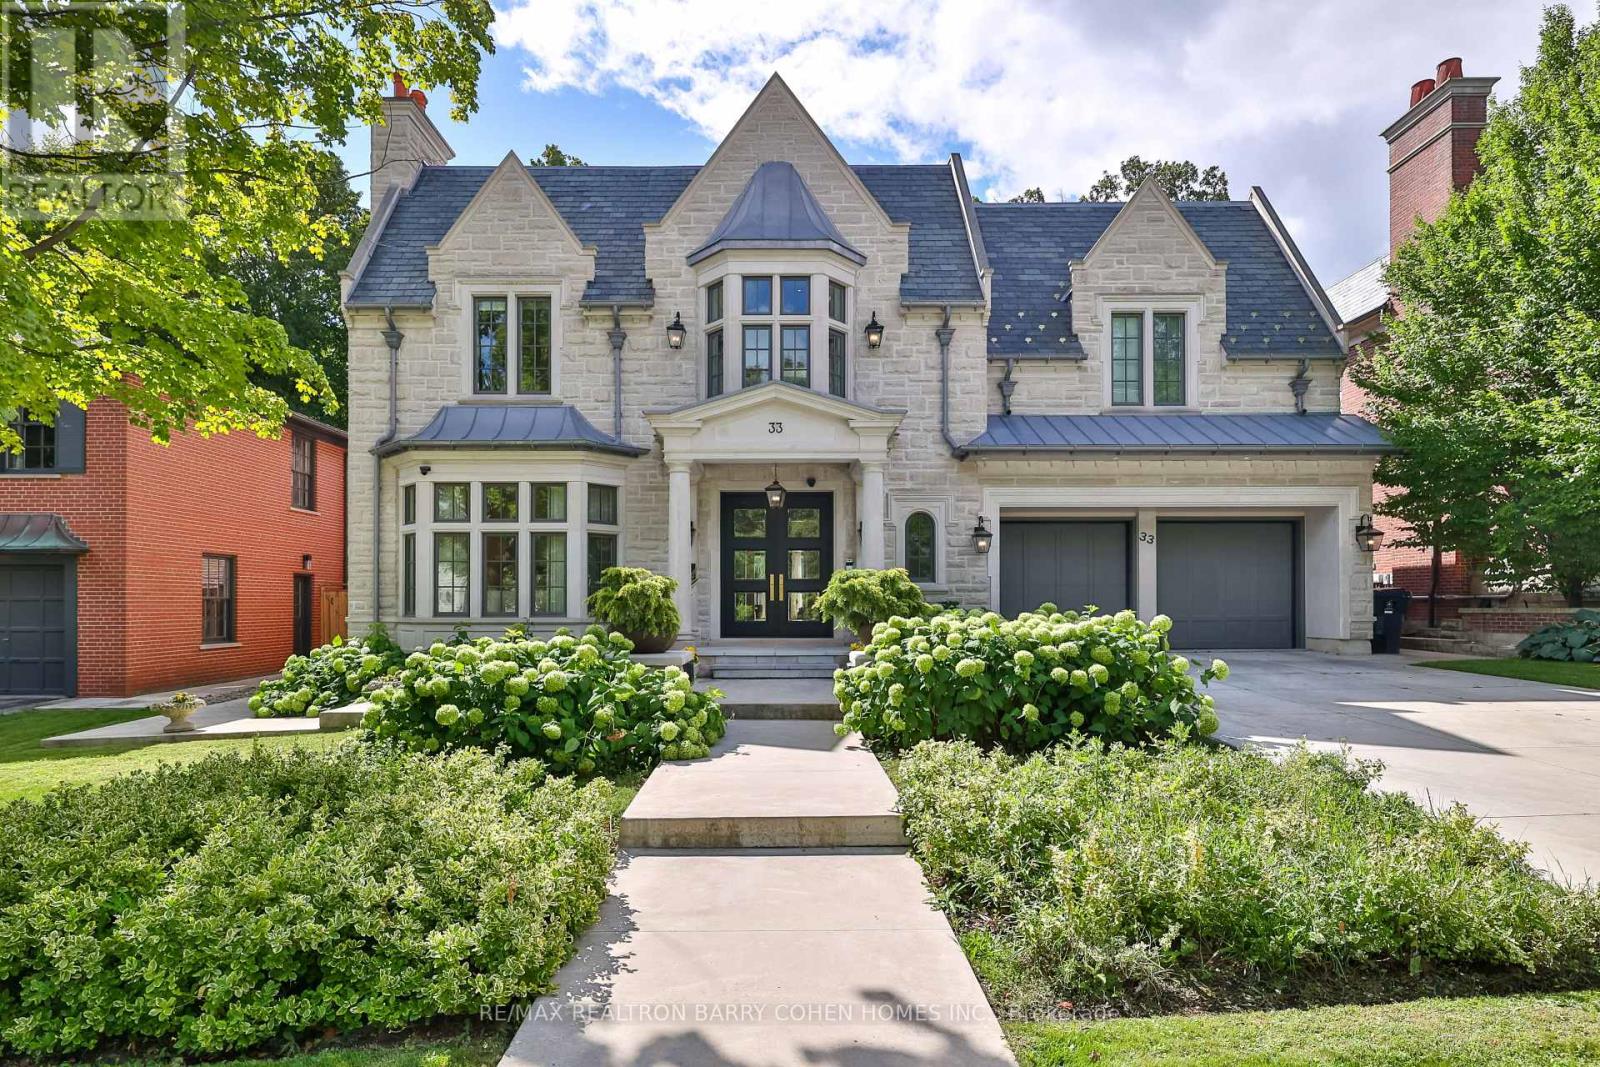
Unrivalled luxury defined by exquisite finishes and timeless design. This breathtaking residence features a limestone façade, slate roof, and heated driveway, set on a south-facing 70 ft frontage lot in the heart of prestigious Lawrence Park. Offering approximately 6,400 sq ft above grade plus an additional 3,500 sq ft lower level (as per builder's plans), this home showcases exceptional craftsmanship throughout. Designed by renowned architect Richard Wengle, the residence blends elegance and functionality. The chef-inspired kitchen features custom built-ins, top-of-the-line appliances, a walk-through pantry, and a bright breakfast area, seamlessly opening to a spacious family room ideal for entertaining. A private office with walkout leads to a beautifully landscaped backyard terrace and resort-style yard with swimming pool. A functional mudroom with a separate side entrance adds everyday convenience. A private elevator provides access to the second floor, featuring 5 spacious bedrooms, including a luxurious primary suite with his-and-hers walk-in closets and a spa-inspired ensuite. All bedrooms are complete with their own ensuite bathrooms, along with a sun-filled lounge/work area. The fully finished lower level offers radiant heated flooring throughout, a recreation room, kitchenette/wet bar, gym, theatre, wine cellar, and a guest/nanny suite with walk-up access to the backyard oasis, complete with pool and waterfall feature. Additional highlights include a heated driveway and front steps, and a fully integrated Crestron home automation system. (id:63203)
26 Hergott Avenue
Elliot Lake, Ontario
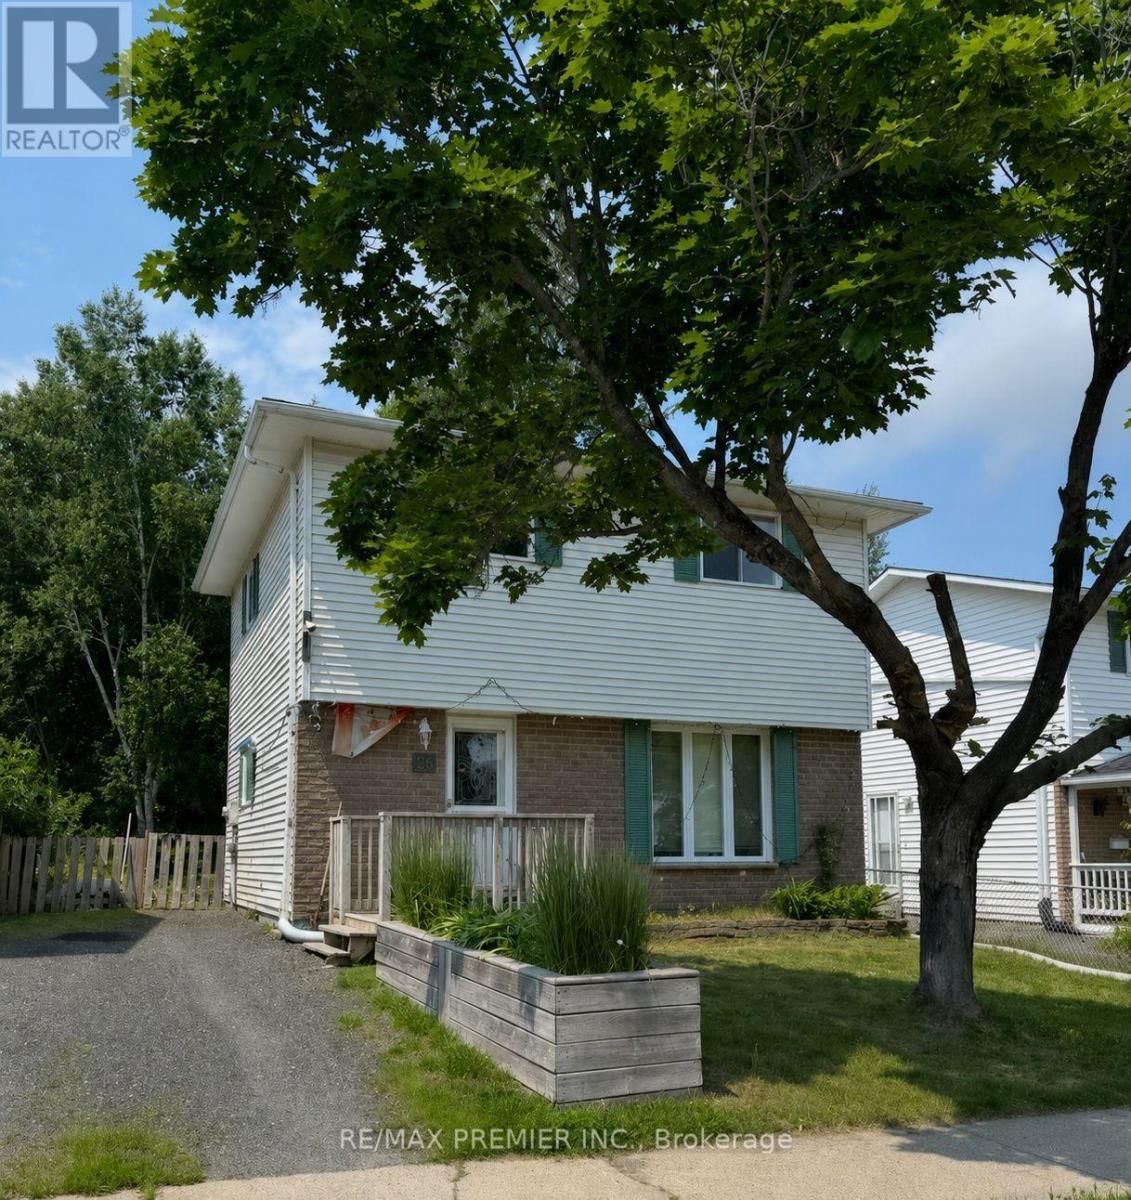
Welcome to 26 Hergott Avenue, a well-maintained detached two-storey home located in one of Elliot Lake's established family-friendly neighbourhoods. Offering approximately 1,150 sq.ft. above grade plus a finished basement, this versatile property is ideal for growing families, first-time buyers, multi-generational living, or investors. The bright main floor features a spacious open-concept living and dining area, perfect for everyday living and entertaining. The functional kitchen offers abundant cabinetry and storage, while newer flooring throughout the main level adds a fresh, modern feel. Updated windows and exterior doors enhance both comfort and energy efficiency. Upstairs, you'll find three generously sized bedrooms and a full bathroom. The finished basement provides two additional bedrooms, offering flexible space for guests, teenagers, a home office, gym, or hobby room. Improvements include a newer roof, forced-air natural gas furnace, updated windows and exterior doors, and newer flooring. Additional features include municipal water and sewer services, a large utility/storage area, and parking for multiple vehicles. Enjoy the private backyard surrounded by mature trees, creating the perfect setting for relaxing, gardening, or entertaining. Conveniently located near parks, schools, shopping, restaurants, medical services, and everyday amenities, this home is also just minutes from Elliot Lake's beautiful lakes, beaches, boat launches, hiking trails, ATV and snowmobile trails. Enjoy year-round outdoor recreation incl: fishing, boating, kayaking, camping, all while living in a welcoming community known for its natural beauty and affordable lifestyle. Whether you're looking for your first home, a spacious family property, a retirement home, or an investment opportunity, 26 Hergott Avenue offers exceptional value, functional living space, thoughtful updates, and an outstanding location. Don't miss your opportunity to make this wonderful property your next home! (id:63203)
26 Richardson Street
Cambridge, Ontario
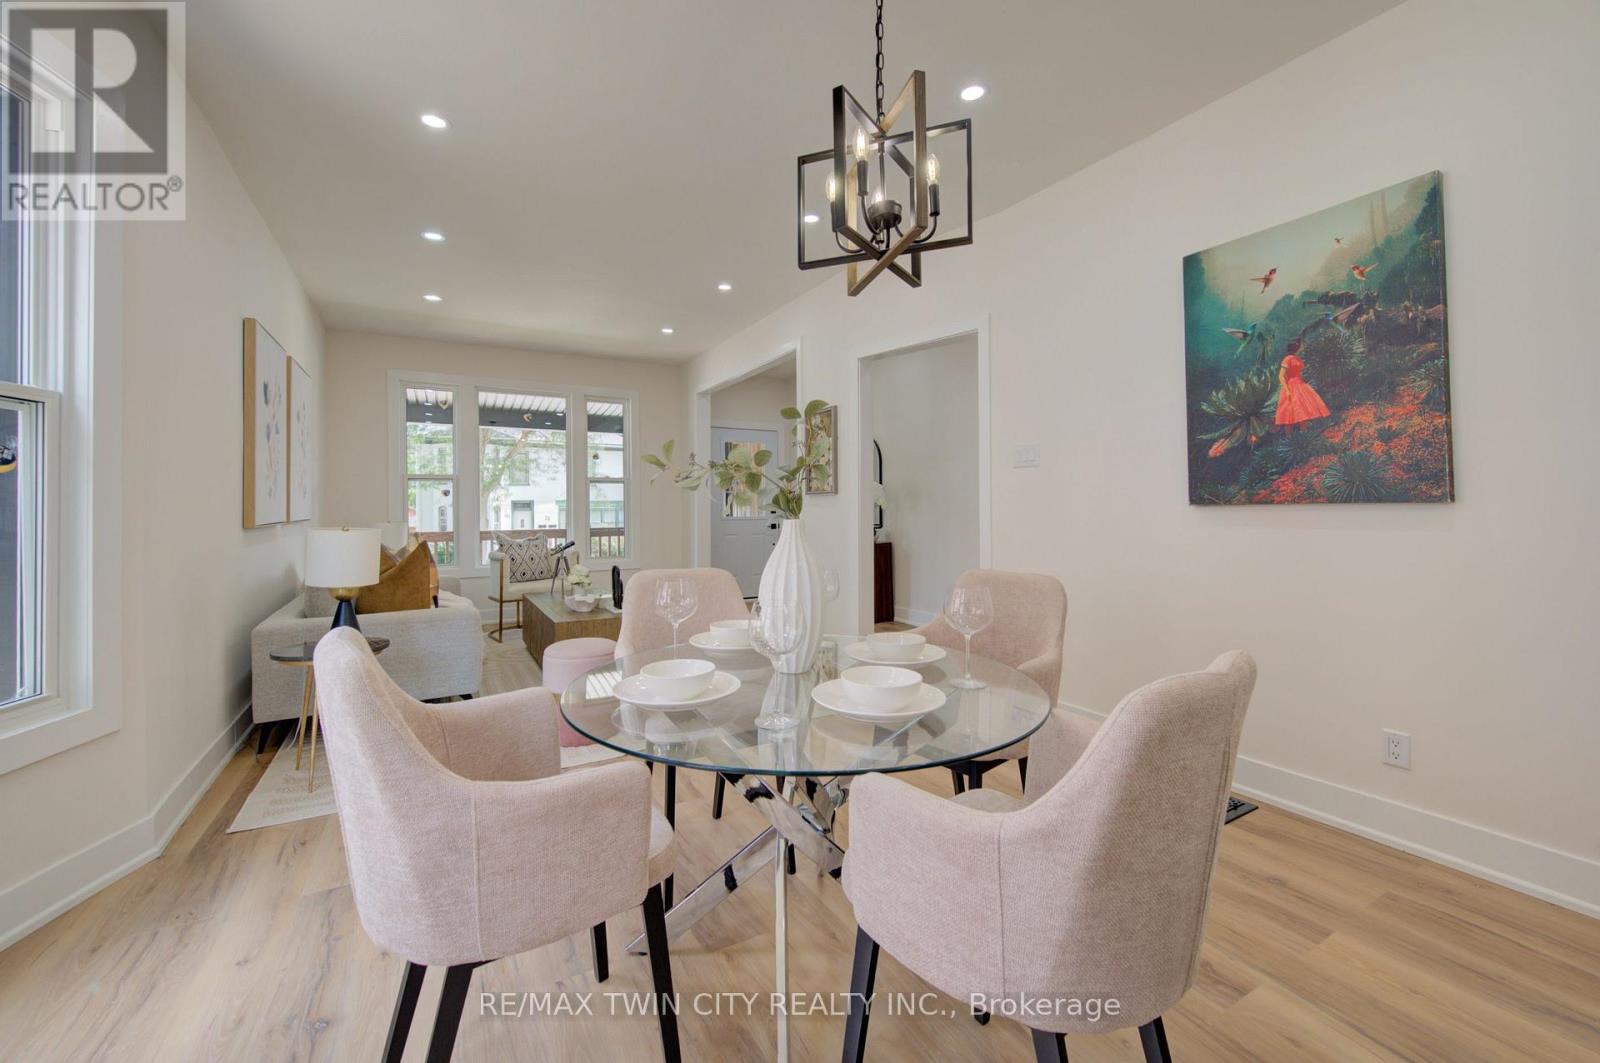
Welcome to 26 Richardson St, Cambridge. This fully renovated home is perfectly situated in the heart of West Galt, just steps from the vibrant Gaslight District, where you can enjoy walking to new restaurants or taking a relaxing stroll along the Grand River. Everything in the home has been redone and updated, offering a truly move in ready experience. The main floor features high ceilings, a bright open concept living and dining area, a convenient two piece bathroom, and a brand new kitchen with new appliances, while a second rear entrance leads to a deck and fully fenced backyard. The second floor offers three well sized bedrooms and two three piece bathrooms, including a primary bedroom with its own ensuite. The open concept basement provides additional living space along with a separate storage room and laundry. With its prime location and modern finishes, this home is ideal for first time buyers or anyone seeking a walkable lifestyle. Schedule your showing today. (id:63203)
905 - 125 Blue Jays Way
Toronto, Ontario
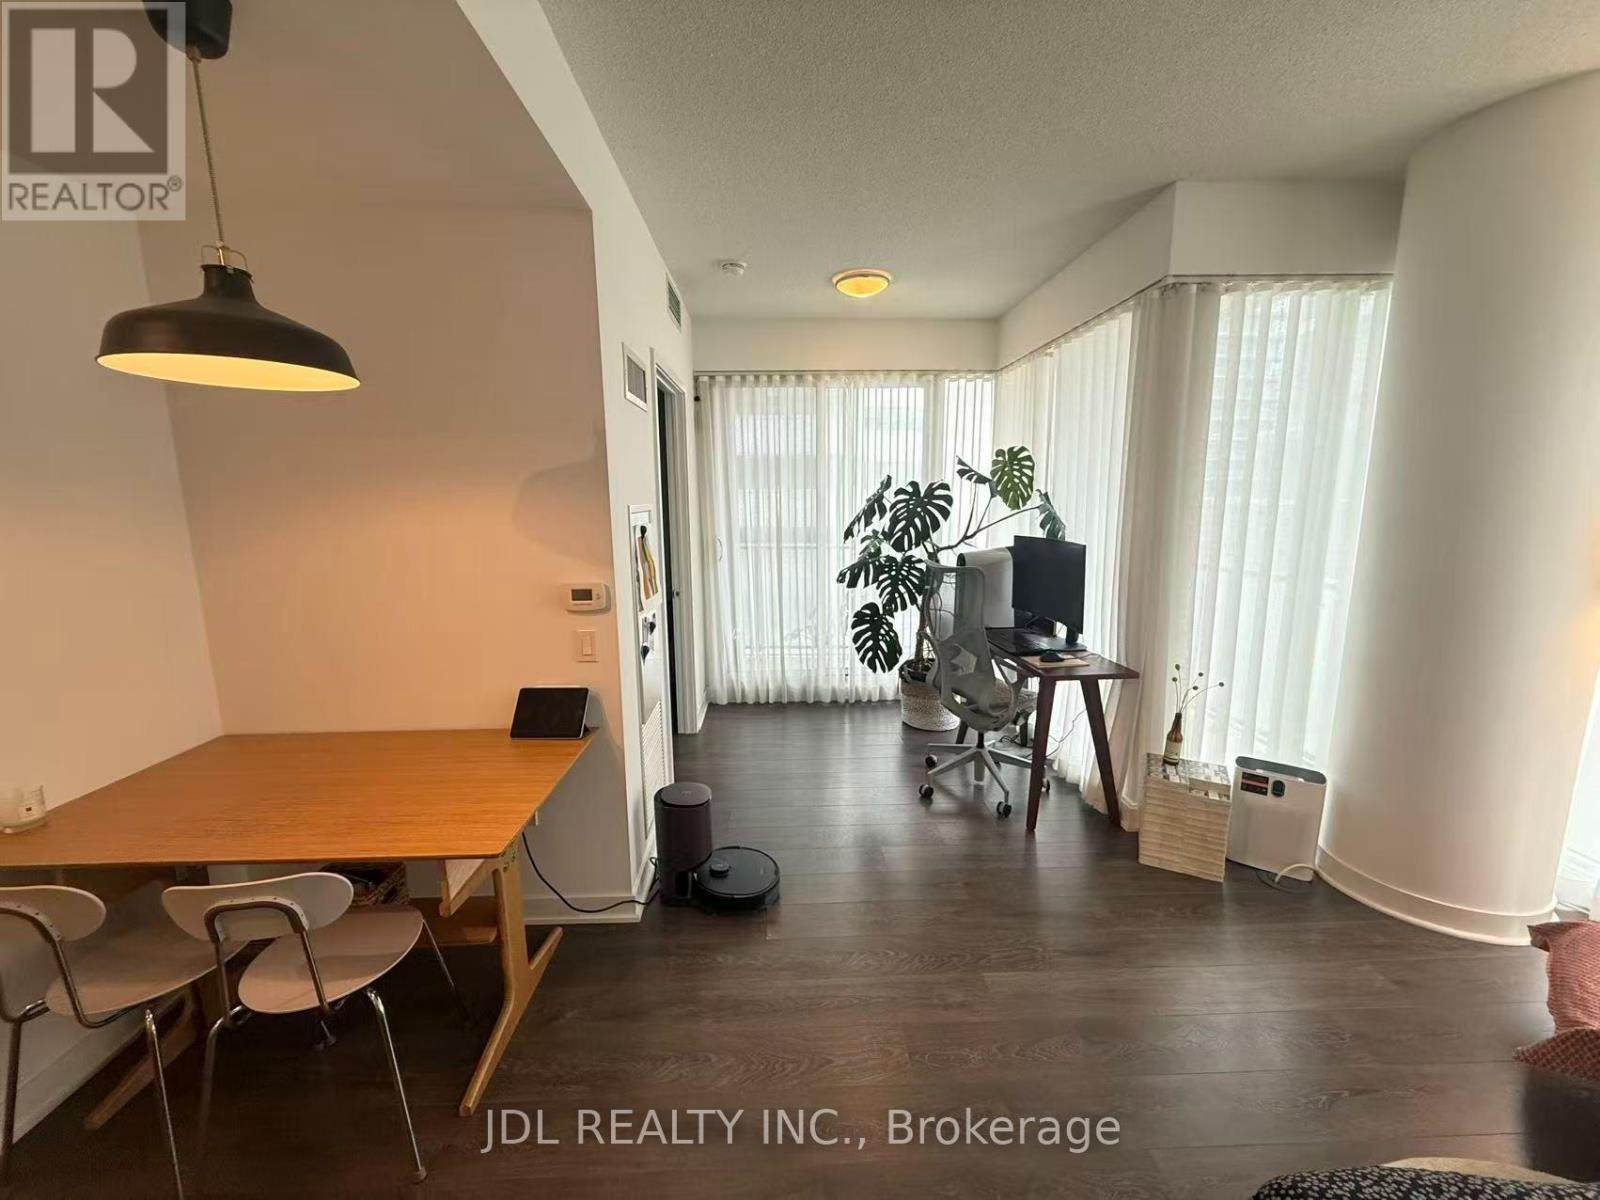
Fully furnished! Well-maintained 2 bedrooms + den, 2 washrooms. 1 Parking spot available for an extra rent. A Wrap-around Balcony With Breathtaking City Views. With Easy Access To TTC, Restaurants, Entertainment, Rogers Centre, Waterfront Trails, And More, This Unit Offers The Perfect Blend Of Convenience And Luxury In The Heart Of Downtown Toronto. 9 Ft Ceiling And Top-Of-The-Line Amenities. 24 Hrs Concierge, Fitness Club With Indoor Pool, Outdoor Rooftop Terrace, Visitor Parking, And More! (id:63203)
2912 - 15 Wellington Street S
Kitchener, Ontario
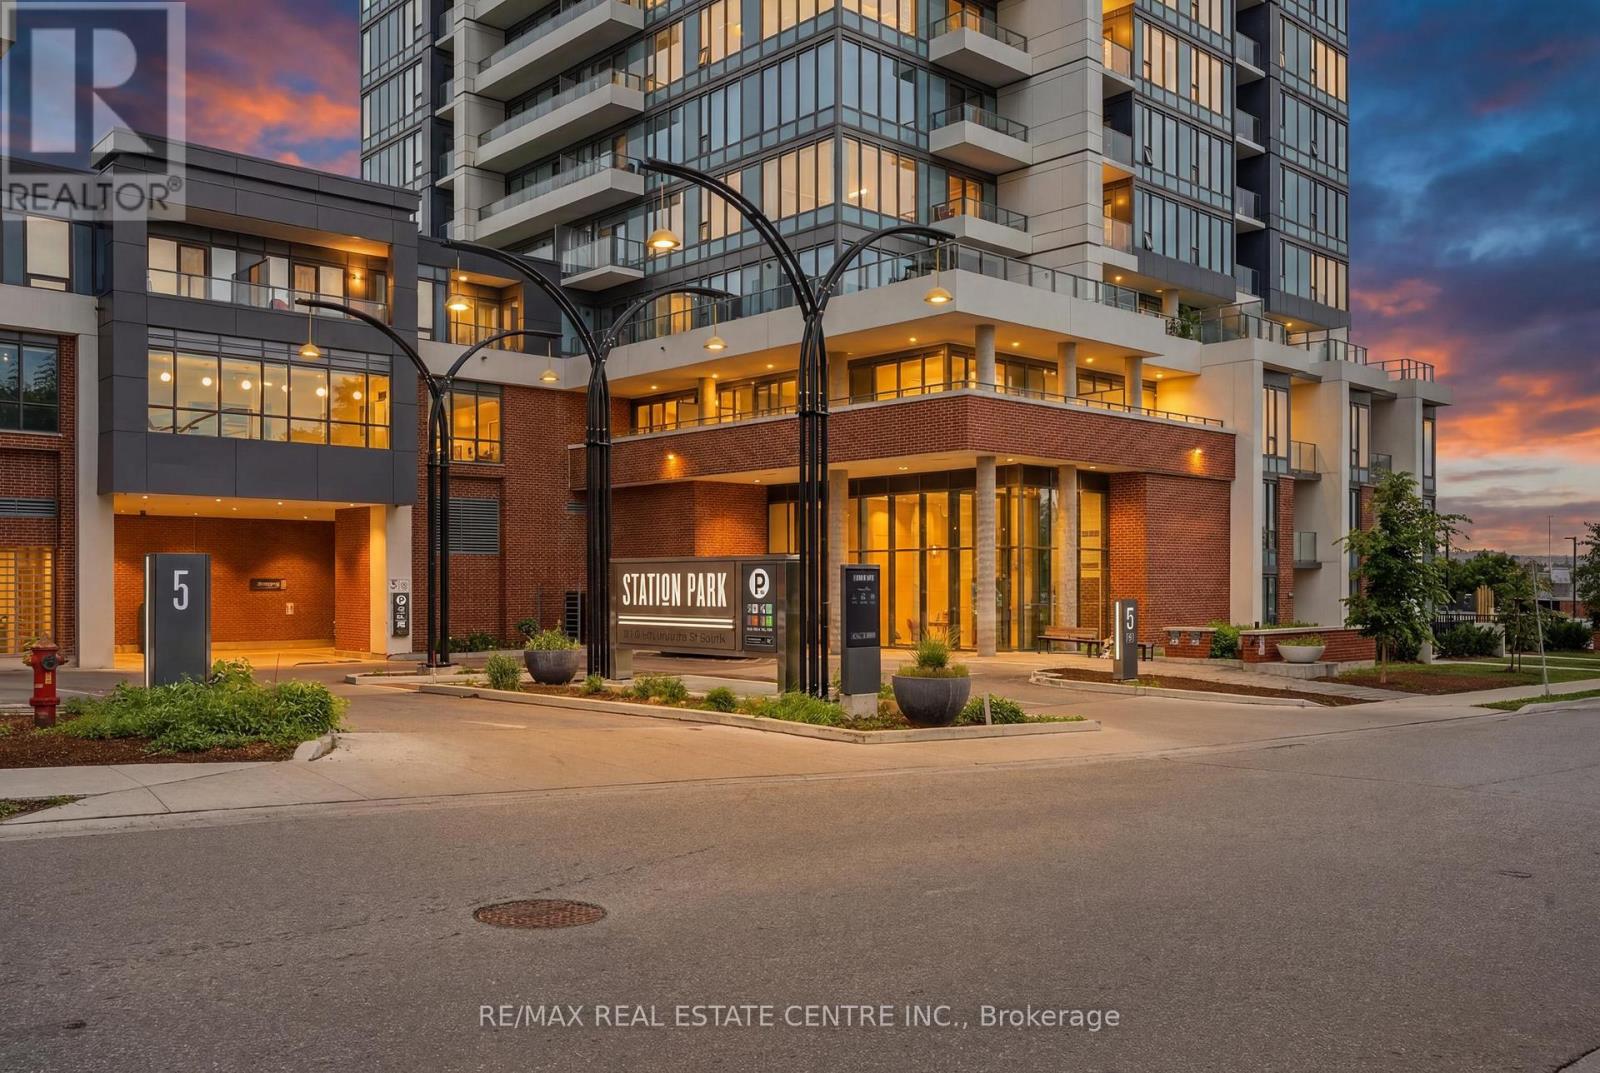
Welcome to Station Park Union Towers, where modern design meets unbeatable convenience. This 1-bedroom, 1-bathroom CORNER UNIT condo offers a bright, open-concept layout with floor-to-ceiling windows that fill the space with natural light and showcase incredible panoramic views from the 29th floor. Step out onto your private balcony to enjoy your morning coffee while taking in the city skyline. Perfectly situated between downtown Kitchener and uptown Waterloo, you'll have easy access to transit, restaurants, shopping, universities, and everything the city has to offer. Residents enjoy an impressive selection of amenities, including a fitness centre, bowling alley, hot tub, outdoor terrace with BBQs, party room, and more + internet is included! Whether you're a young professional or student, this is an exceptional opportunity to enjoy stylish, low-maintenance living in one of the region's most sought-after communities. (id:63203)

16 Carrington Court
Hamilton, Ontario
Welcome to Old Ancaster - where the streets are quiet, the neighbours wave hello, and kids still play outside until the streetlights come on.This charming 3-bedroom bungalow sits on a generous 100 x 75 ft lot in one of Ancaster's most sought-after family neighbourhoods, and the timing couldn't be more perfect - move in now and be settled before the first school bell rings in September.Here's what makes this pocket of Ancaster so special: you get the best of both worlds. Quiet, tree-lined streets perfect for morning dog walks, bike rides, and kids playing until dinner - without a hint of highway noise - yet you're just minutes from the on-ramp when life calls you elsewhere. Walk to top-rated schools and stroll to the nearby shopping plaza for groceries. Everything you need, right at your doorstep, with none of the chaos that usually comes with it.Whether you're planting roots for the first time or looking for a place to grow into, this lot gives you the room to do exactly that. Add on, expand up, or simply enjoy the yard as-is while the neighbourhood does what it does best - makes you feel at home.Some homes are just houses. This one is the beginning of something.And for the investors and developers paying attention - this lot also carries potential for rezoning, making it an opportunity worth a very close look. (id:63203)
Hsbr01 - 1082 Shamrock Marina Road
Gravenhurst, Ontario
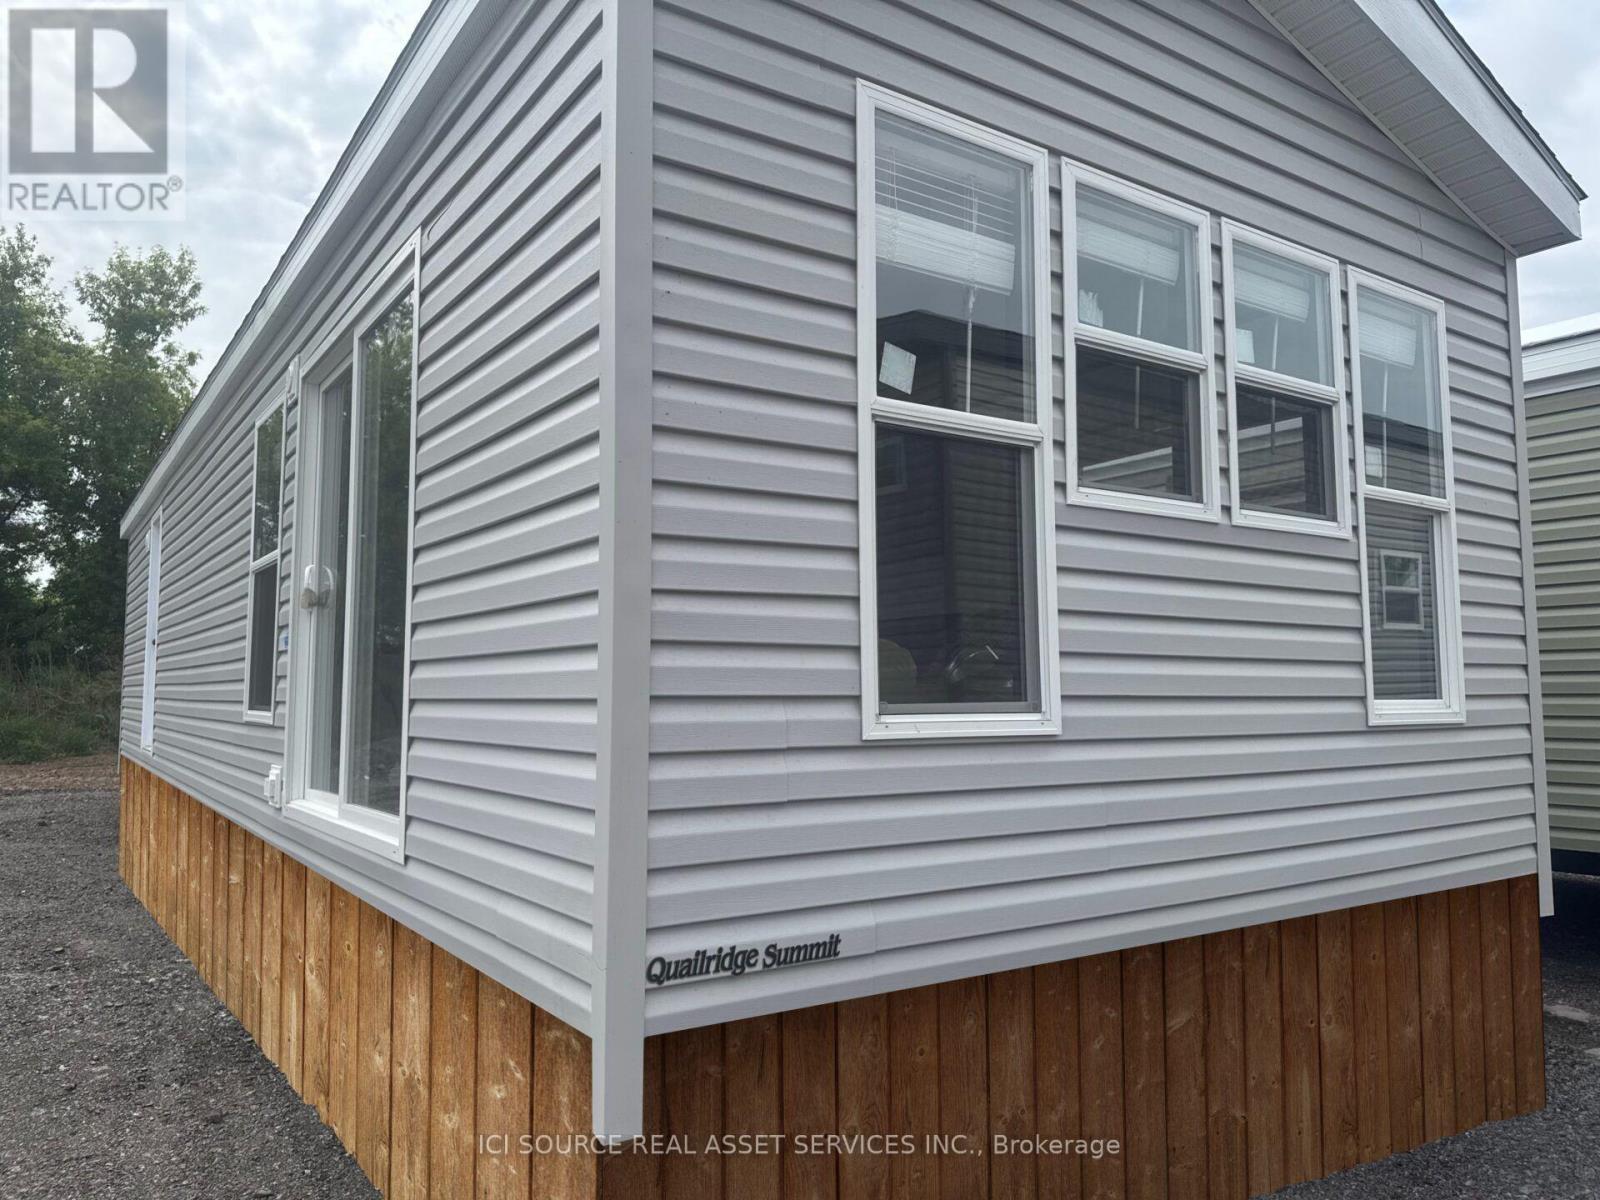
Your perfect cottage lifestyle starts here! The Haven, a bright and beautifully designed new cottage model features an open-concept kitchen, dining area, and living room, complete with a cozy fireplace for cooler evenings. With three spacious bedrooms, there's plenty of room for family and friends to relax, unwind, and enjoy everything resort living has to offer. Your cottage lifestyle starts here! Air Conditioning, Appliances Included, Fully Furnished, Warranty *For Additional Property Details Click The Brochure Icon Below* (id:63203)
602 Hammond Street
Shelburne, Ontario
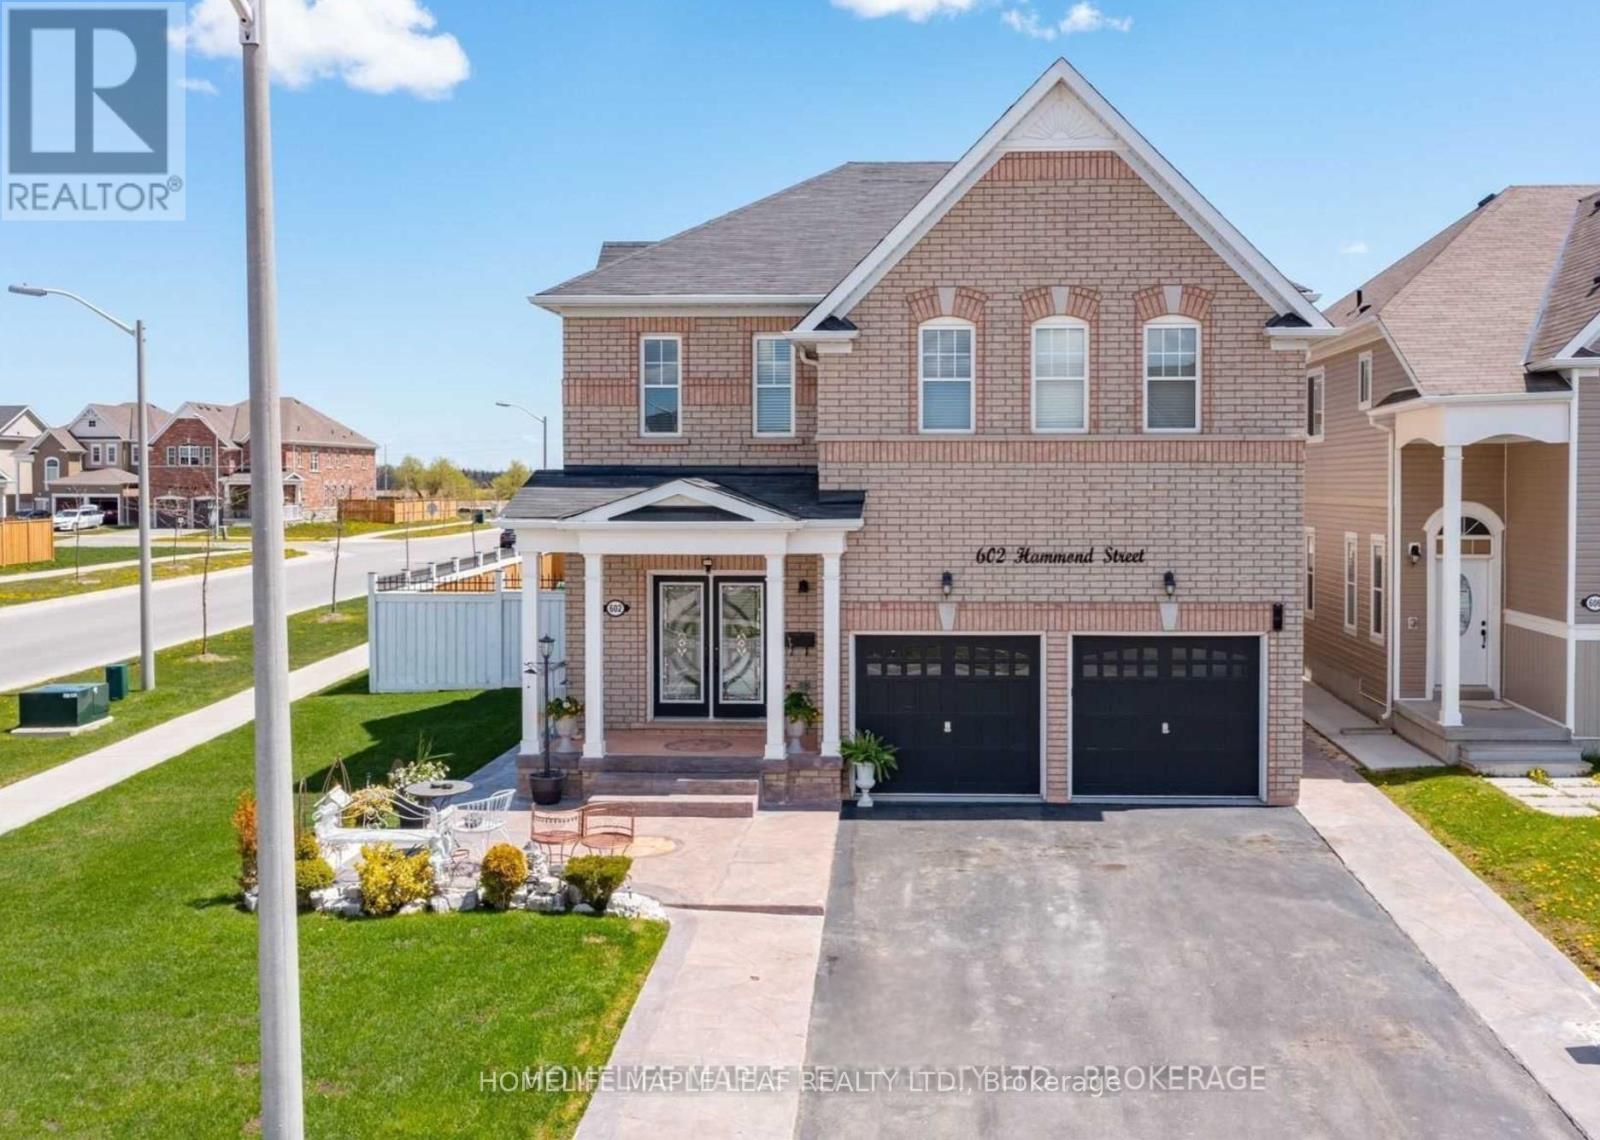
Executive-Style Home - Welcome to 602 Hammond St, Shelburne. Absolutely stunning 4-bedroom detached two-storey home. This Lakeview Thornberry Model offers 3,250 sq. ft. and is situated on a premium corner lot. Features include exterior pot lights, a large open-concept kitchen with backsplash, 9-ft ceilings, oversized basement windows, and a gas fireplace. The front and back are beautifully finished with stamped concrete. Conveniently located close to all amenities, schools, shopping. (id:63203)
2856 South Grimsby Rd 8
Grimsby, Ontario
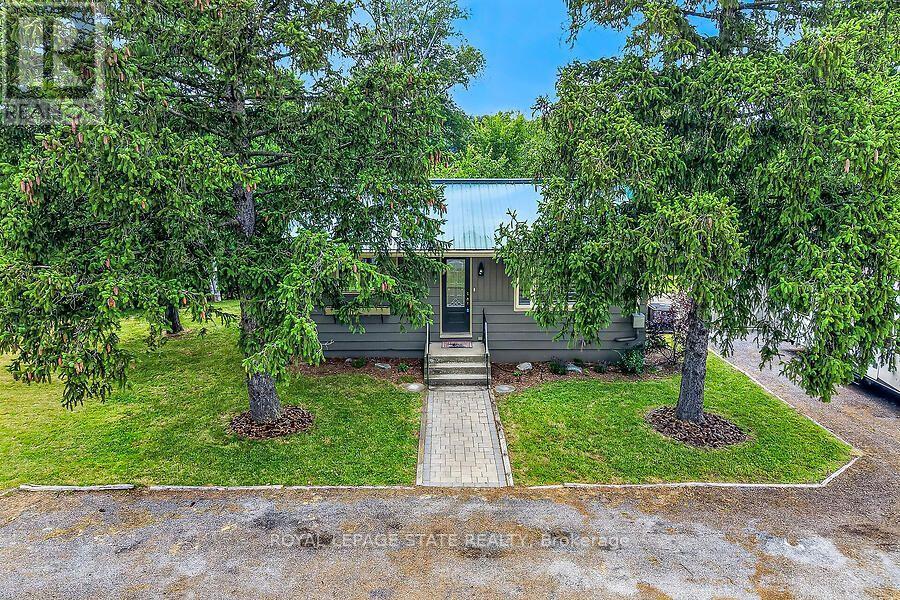
Welcome to your own private retreat in the heart of Smithville! Nestled on just under an acre and surrounded by picturesque farmland, this charming 2-bedroom, 1-bathroom home offers peaceful country living with the soothing sounds of 12 Mile Creek flowing through the backyard. Inside, you'll find a warm and inviting interior with thoughtful updates that blend modern comfort with timeless character. The cozy living room features a fireplace, creating the perfect place to relax year-round. Durable cedar siding and a steel roof provide lasting quality and rustic appeal. The spacious, unfinished basement offers endless possibilities for additional living space, a workshop, or extra storage. Step outside to enjoy the beautifully property, complete with a large deck and patio ideal for entertaining, dining outdoors, or simply taking in the tranquil surroundings. A circular driveway accommodates up to six vehicles, while two storage sheds provide plenty of room for tools, equipment, and seasonal items. Whether you're looking for your first home, a peaceful country escape, or a property with room to grow, this rare offering delivers privacy, charm, and incredible potential-all just minutes from the amenities of Smithville. Experience the beauty of rural living without sacrificing convenience. Book your private showing today and discover everything this exceptional property has to offer. (id:63203)
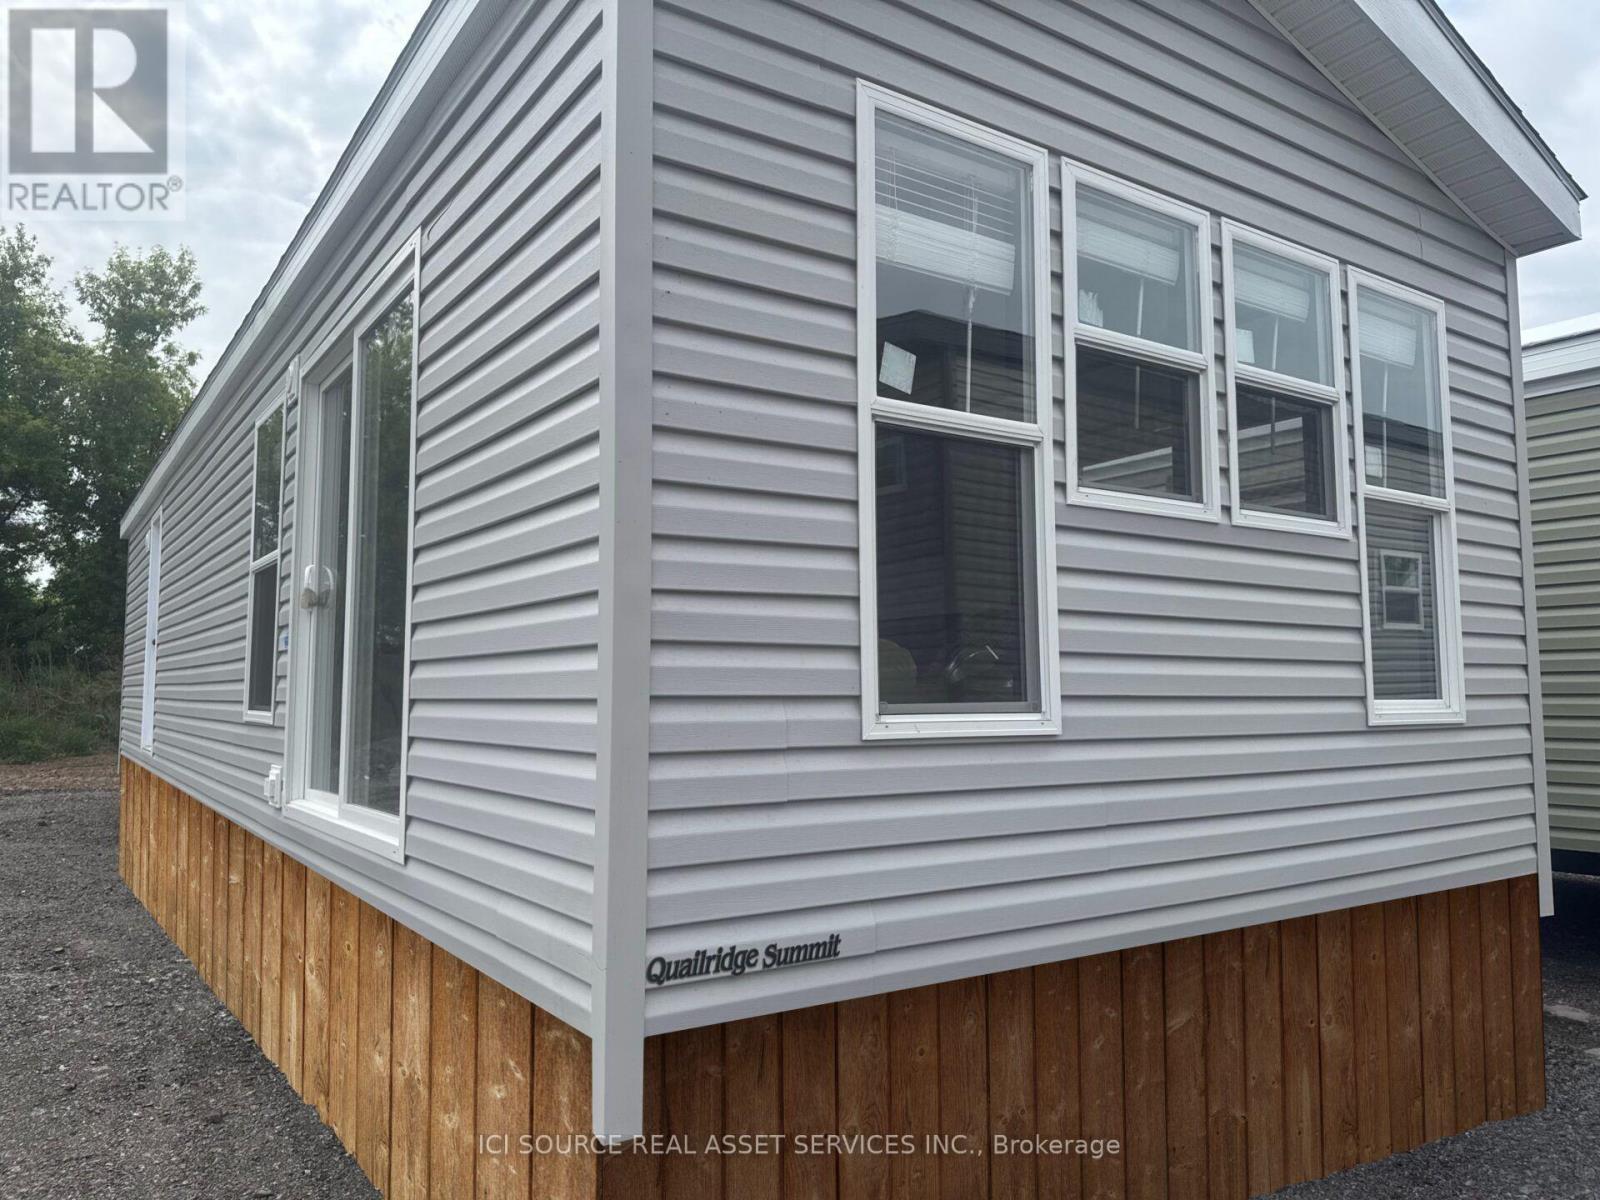
Hlbr01 - 1336 S Morrison Lake Road
Gravenhurst, Ontario
Your perfect cottage lifestyle starts here! The Haven, a bright and beautifully designed new cottage model features an open-concept kitchen, dining area, and living room, complete with a cozy fireplace for cooler evenings. With three spacious bedrooms, there's plenty of room for family and friends to relax, unwind, and enjoy everything resort living has to offer. Your cottage lifestyle starts here! Air Conditioning, Appliances Included, Fully Furnished, Warranty *For Additional Property Details Click The Brochure Icon Below* (id:63203)
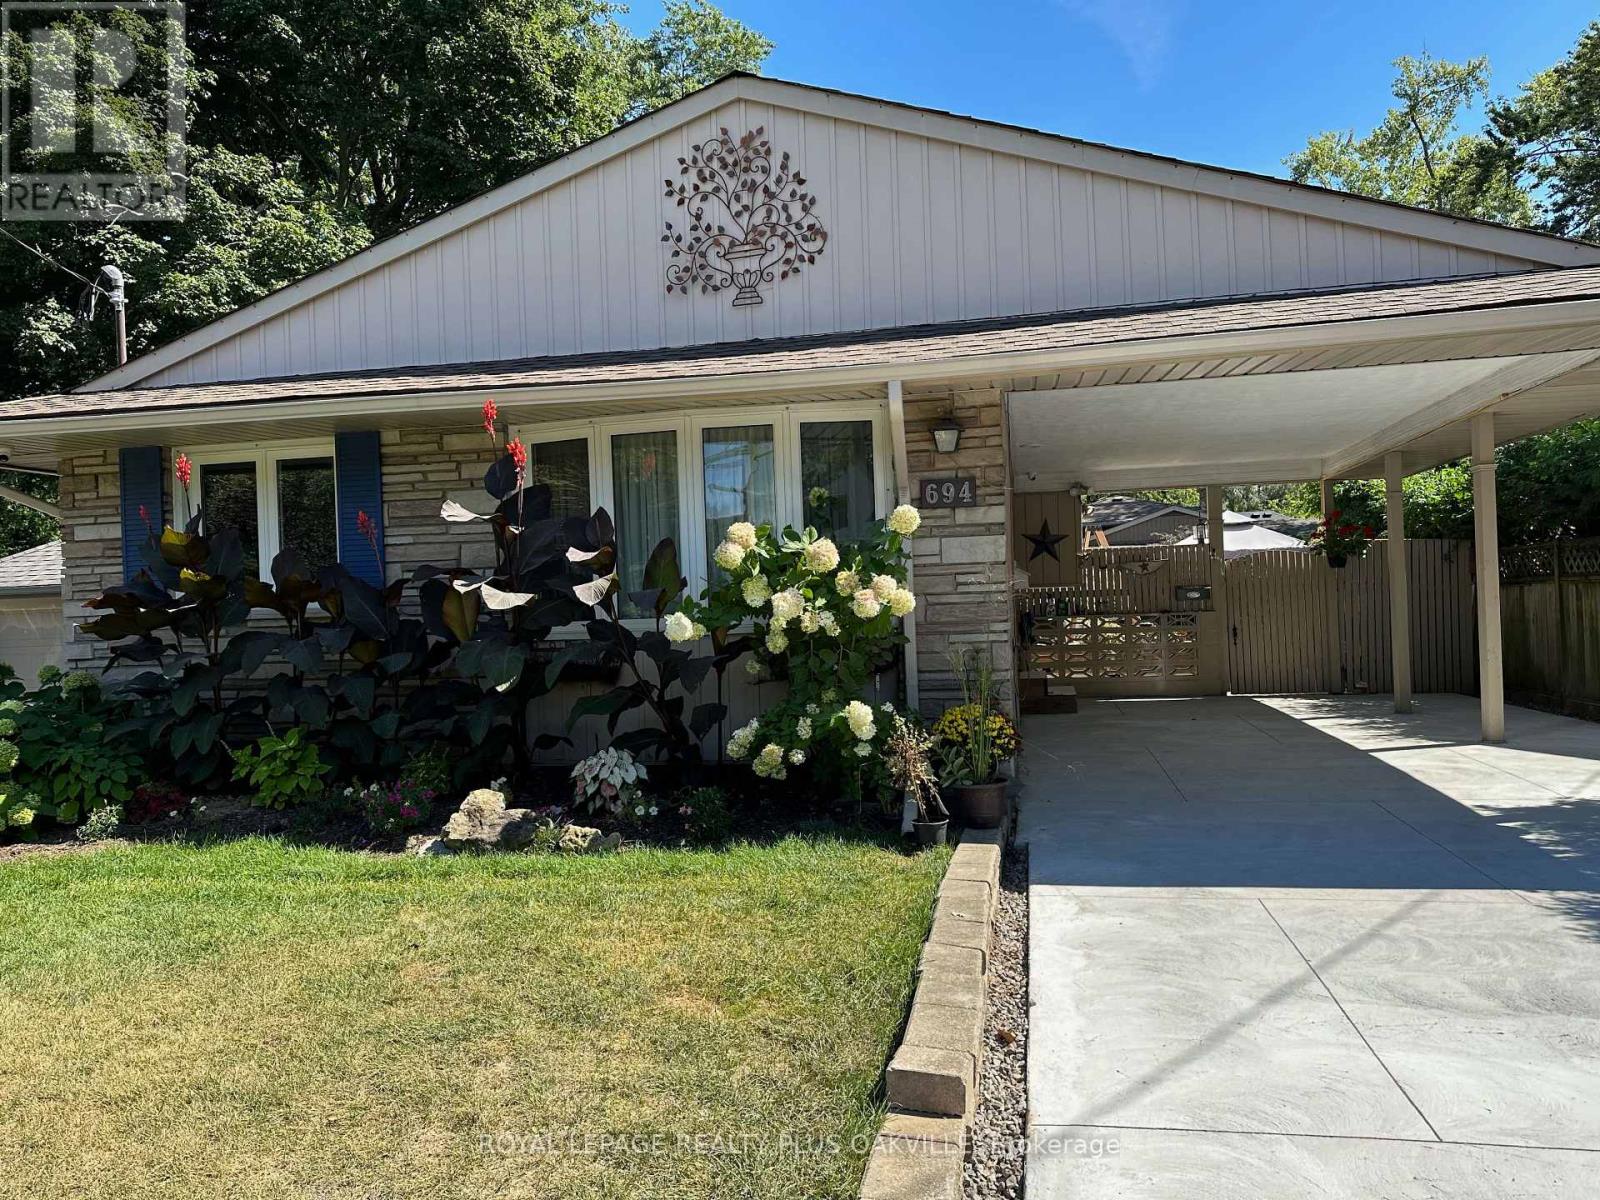
Upper - 694 Niagara Street
St. Catharines, Ontario
Sundrenched detached offering upper 2 levels for lease! 3 Bedrooms 1 + 1/2 Bath! North-End of St. Catharines. Quiet neighbourhood and close to schools, this home is ideal for young families! Lovely lush and private yard with perennial gardens and large sheds! The area features several trails and walking paths, notably the Canal Path, Walkers Creek Trail and Waterfront Trail! Over 1,100 sqft with a spacious living/dining room, 3 bedrooms each with their own closet organizer! The Kitchen has a gas stove, stainless steel dishwasher and fridge, dual sink and plenty of cupboard space. Outside you'll notice a brand new concrete driveway with carport perfect for winter - driveway fits 2 cars for upper level tenant. Shared yard with quiet and lovely lower level new tenants. Minutes to QEW & lake! (id:63203)
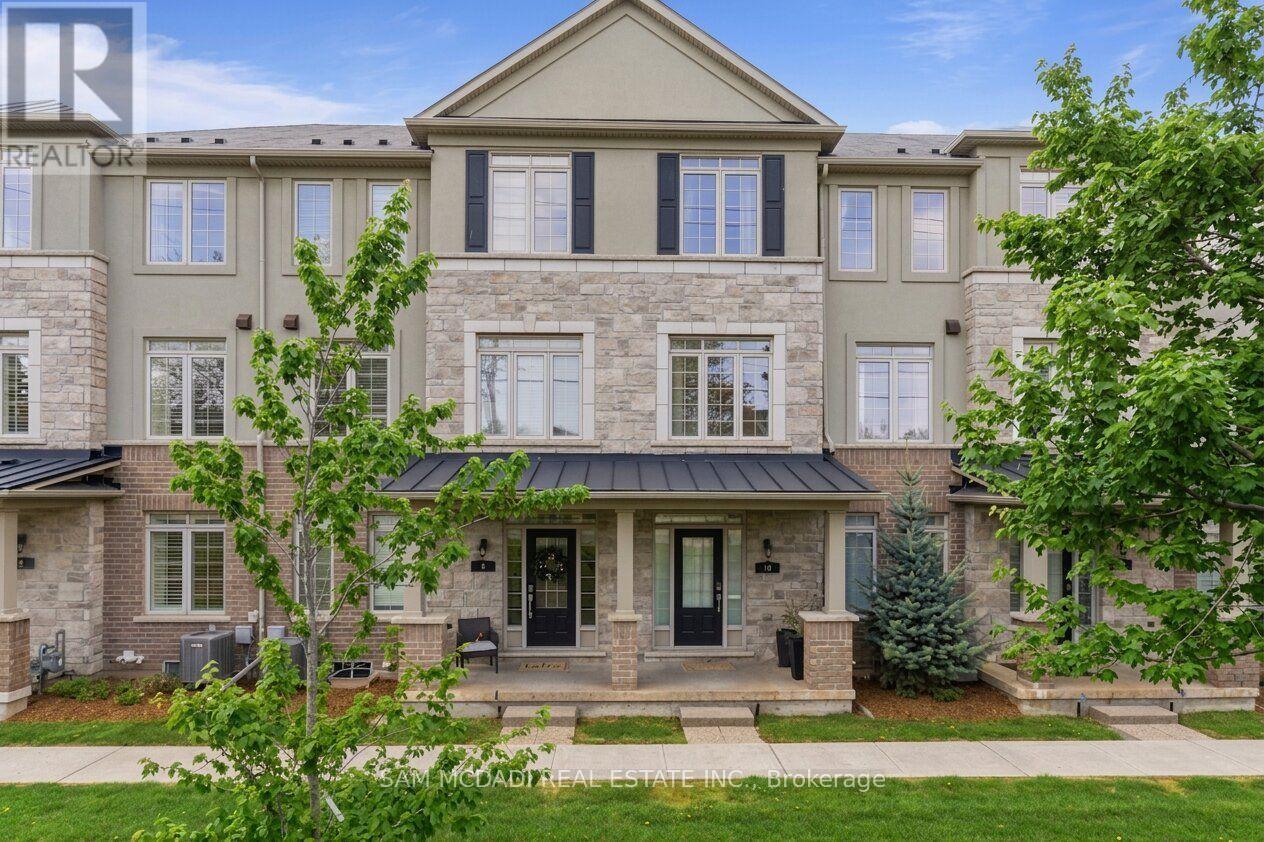
9 - 215 Dundas Street E
Hamilton, Ontario
Welcome to this stylish executive townhome spanning 1885 SF above-grade and delivers exceptional functionality across a spacious multi-level layout. Step inside through the tiled foyer to discover a versatile ground-level bedroom complete with a private 4-piece ensuite, ideal for guests, multigenerational living, or a sophisticated home office. Ascend to the main level where rich hardwood flooring, oversized windows, recessed lighting, and an airy open-concept design create an inviting atmosphere throughout. The contemporary kitchen is thoughtfully equipped with stainless steel appliances, extensive cabinetry, a generous centre island with breakfast seating, and a walk-in pantry, seamlessly connecting to the spacious dining area designed for both everyday living and effortless entertaining. Walk out to the expansive private balcony , which offers the perfect setting for summer dining, morning coffee, or evenings spent unwinding outdoors. The adjoining living room provides a warm and welcoming retreat, anchored by natural light and ample space for gathering with family and friends. The upper level features three well-appointed bedrooms, including the serene primary suite complete with a walk-in closet and private 3-piece ensuite. Two additional bedrooms, a full 4-piece bathroom, and convenient upper-level laundry complete the well-designed interior. An unfinished lower level offers additional storage and future potential to customize the space to suit your lifestyle. Additional highlights include a double car garage with interior access and garage door remotes, and maintenance fees covering snow removal, garbage pickup, lawn and garden care, and exterior building upkeep for true lock-and-leave convenience. This exceptional location places you close to the scenic Smokey Hollow trails, scenic parks, excellent schools, and convenient commuter access to Burlington, Hamilton, and the GTA. (id:63203)