

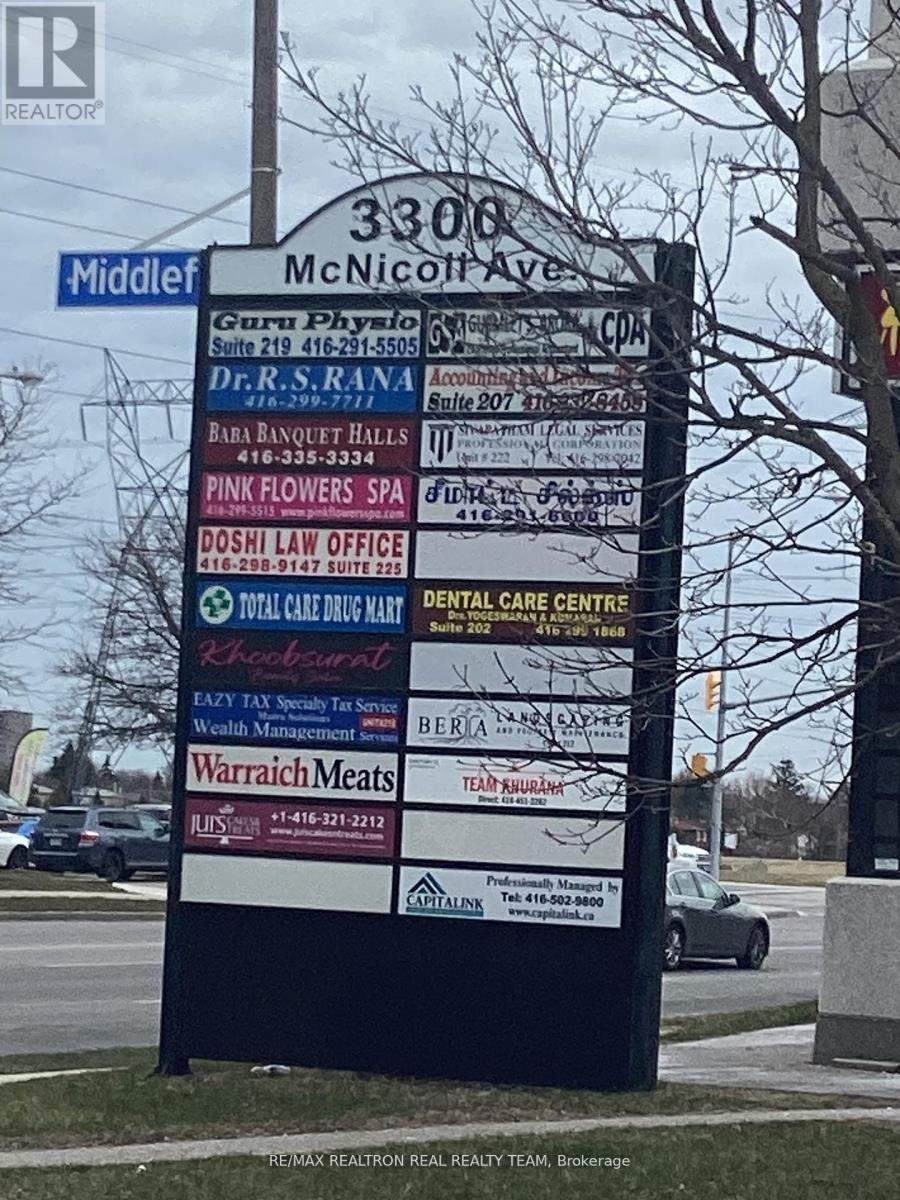
209 - 3300 Mcnicoll Avenue
Toronto, Ontario
Great location, Bright big unit, great exposure, Very well Established Busy Plaza and Professional Office building, Good For All Types Of Professional Offices, Medical Use, Plaza With Supermarket, Food Place, Suitable For many Types Of Businesses, Prime Location At Finch/Midland, Ample Parking Spaces Available, TTC access. (id:63203)
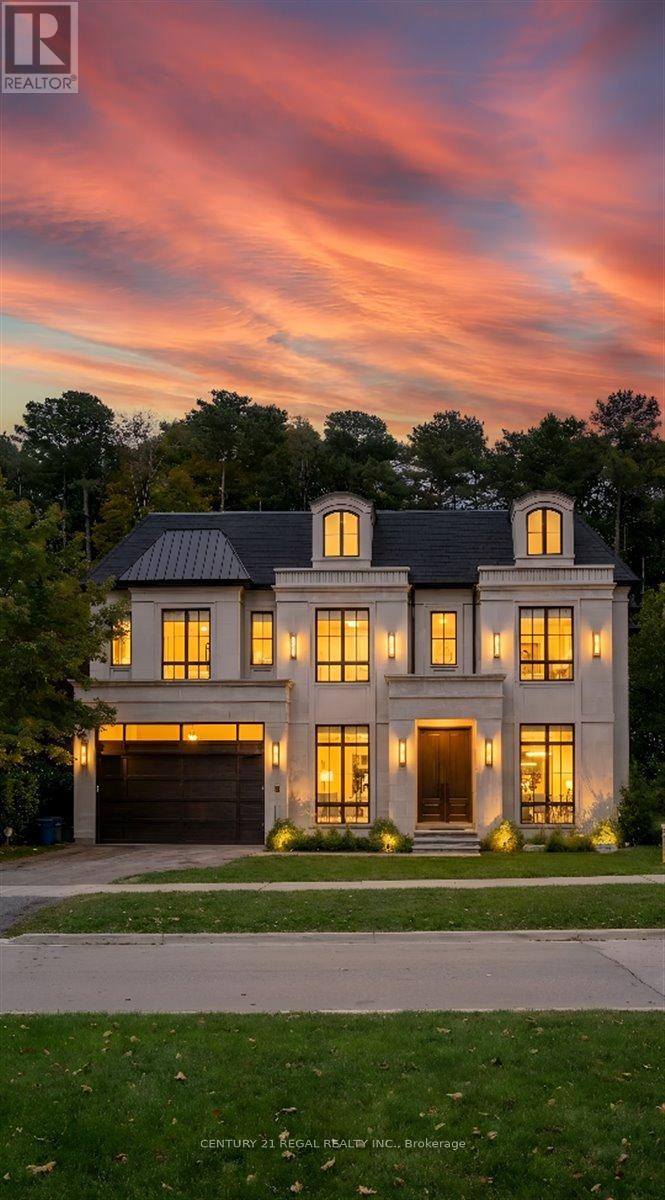
11 Montressor Drive
Toronto, Ontario
An exceptional opportunity to purchase a brand new, custom-built luxury home in the prestigious St. Andrew-Windfields neighbourhood, situated on a rare ravine-backed lot of approximately 12,800 sq. ft. This offering allows a buyer to acquire the property as a fully designed and approved new build, with all architectural plans, engineering, and approvals already completed and a reputable builder prepared to deliver the home. The approved design features over 7,600 sq. ft. of living space, thoughtfully planned to maximize scale, natural light, and the ravine setting. All major pre-construction work has been completed, including architectural design by Contempo Studio, HVAC and grading design, and building permit submission-providing a streamlined path from purchase to construction. Buyers benefit from significantly reduced timelines and risk compared to starting a custom build from scratch. The home design includes grand principal rooms, high ceilings, elevator provision, expansive outdoor terraces, and a backyard concept ideal for entertaining and enjoying the natural surroundings. Finishes may be customized within the builder's specifications, offering a balance of personalization and certainty. A rare chance to secure a brand new luxury residence without the typical delays associated with design, approvals, and permitting. Full drawings, specifications, and build details available . This lot is shovel ready and waiting for you! (id:63203)
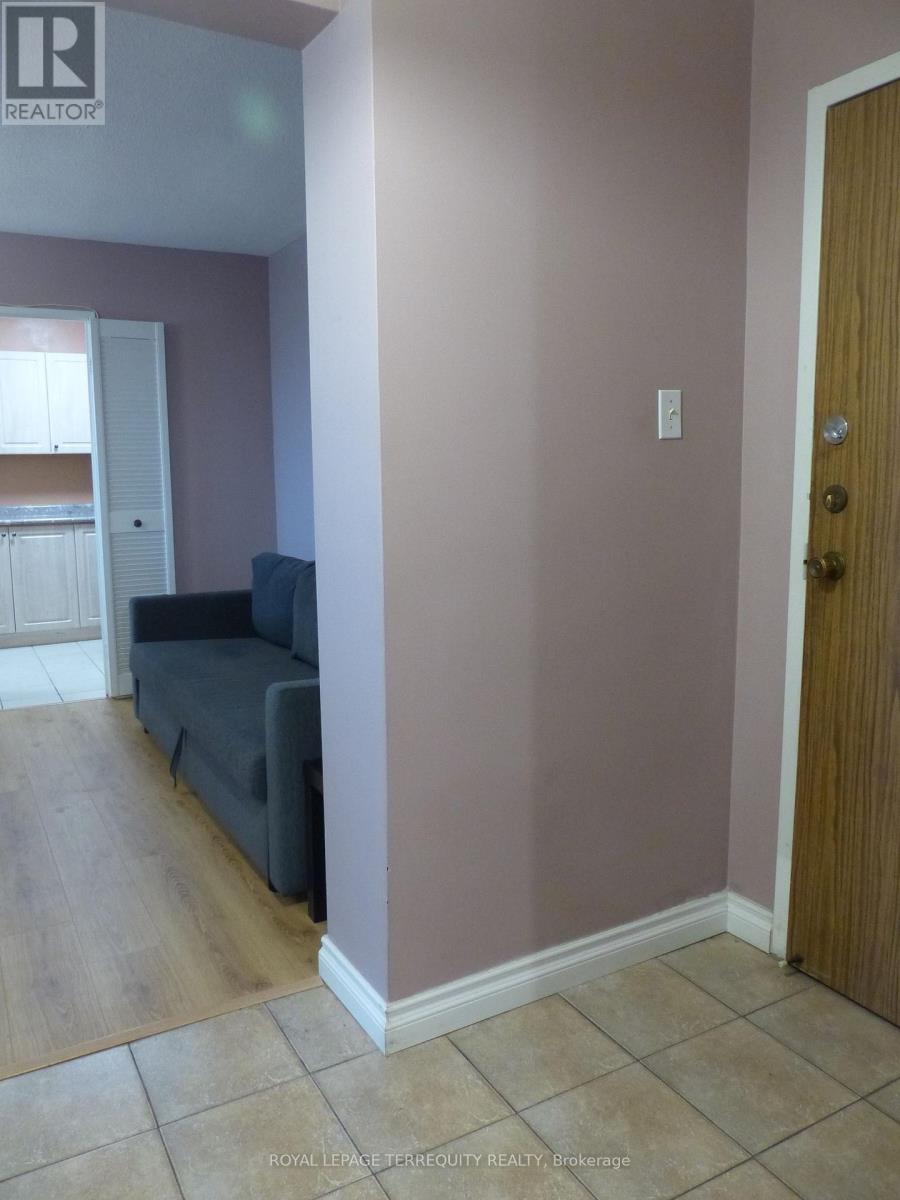
906 - 177 Linus Road
Toronto, Ontario
Welcome to this bright and spacious 2 Bedroom suite offering 935 sq.ft. of well designed living space! Enjoy a sun filled open concept layout with seamless flow between living, dining and kitchen areas - Ideal for modern living. Stunning west exposure delivers breathtaking sunsets and natural light throughout. Large Bedrooms, functional layout and exceptional value compared to recent 2- bedroom sales in the building makes this unit a standout opportunity. Well managed building with resort style amenities and all inclusive maintenance fees. All Inclusive maintenance fees cover hydro, water, cable TV, Internet, parking, common elements fees and building insurance; simplifying monthly expenses with no hidden utility cost. Prime North York Location steps to TTC, Fairview Shopping mall, schools, parks, Seneca college and quick access to Hwy 401/404. A fantastic opportunity for first time buyers and investors alike, such opportunity offers strong value for size and location. Priced to Sell! (id:63203)
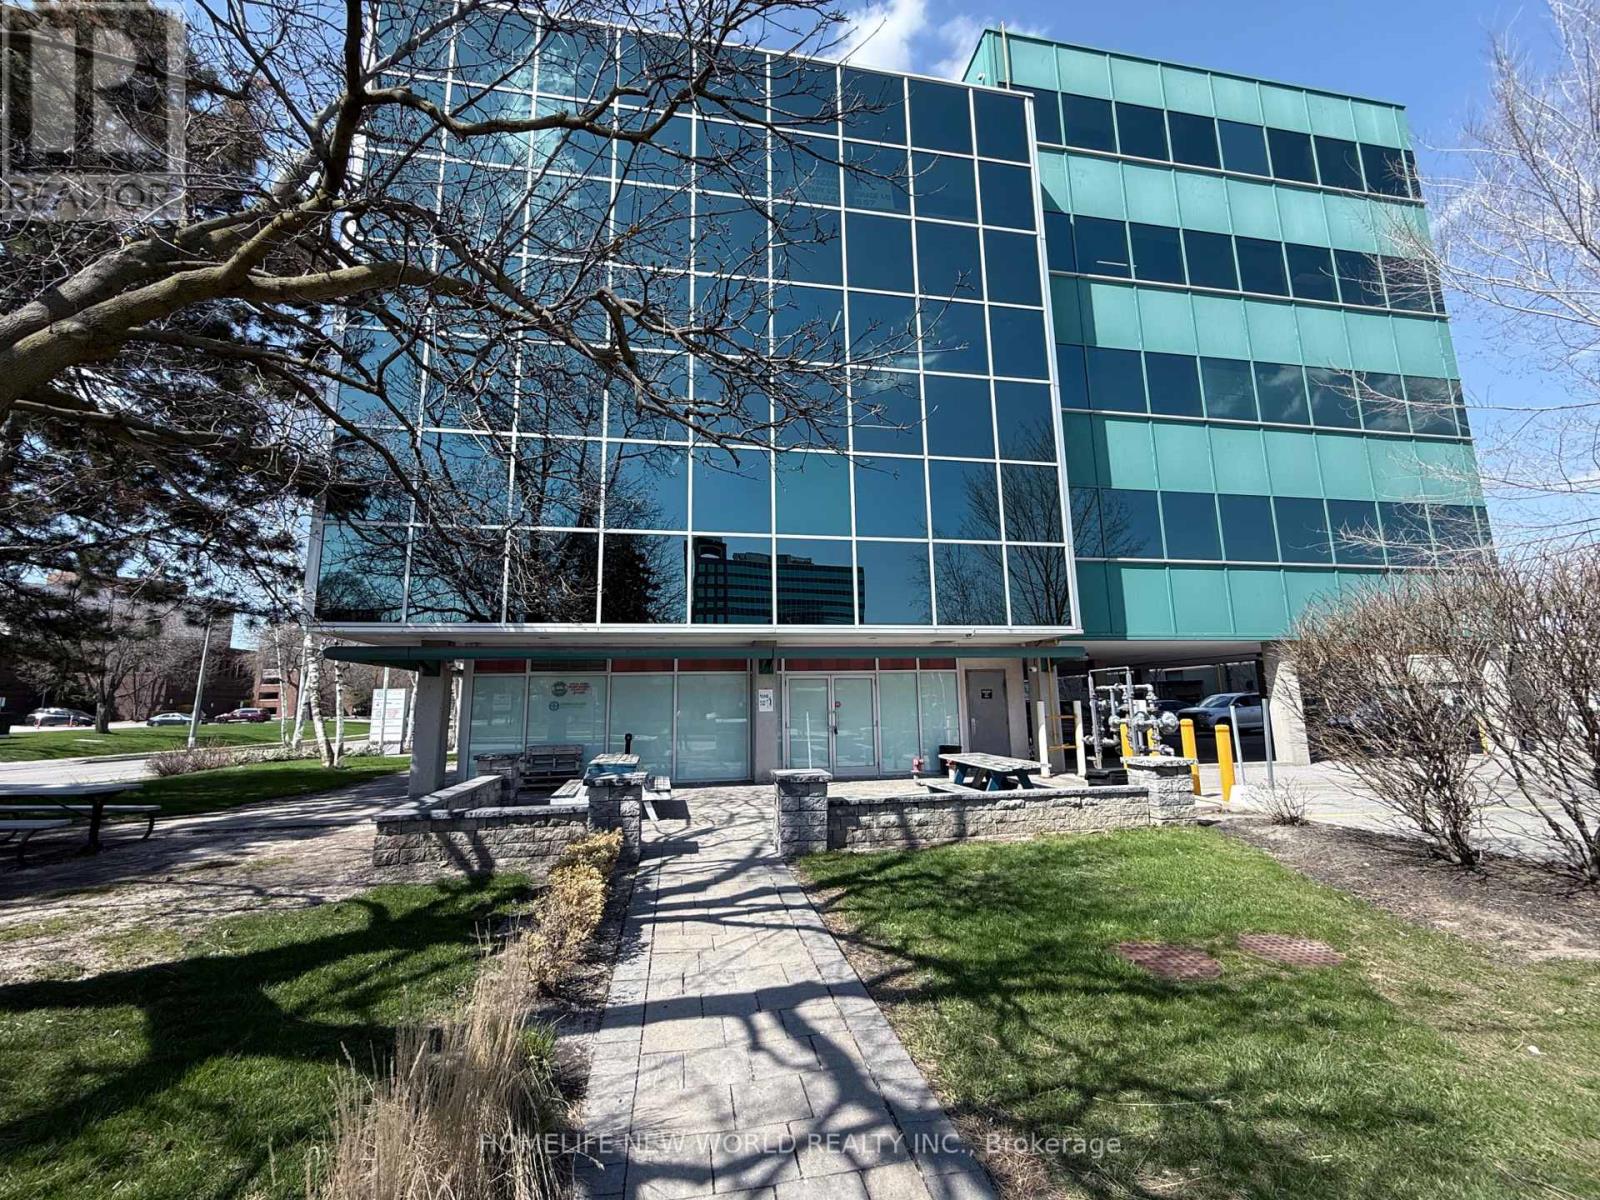
101 - 265 Yorkland Boulevard
Toronto, Ontario
Former Tim Hortons location at 265 Yorkland Road now available for lease. This fully built-out retail unit comes equipped with complete restaurant infrastructure, including high-capacity hydro service, city-approved grease trap system, walk-in cooler and freezer, and a water filtration system-ideal for a seamless food operation setup. The functional layout is illustrated in the listing images.Strategically located with excellent access to Don Mills subway station, Fairview Mall, and major routes such as Highway 404, Don Valley Parkway, and Sheppard Avenue, the property benefits from outstanding connectivity. Surrounded by residential condo developments and established communities, the area offers strong foot traffic and visibility.In addition to restaurant use, the space is well-suited for a variety of retail or commercial applications, including photo studios, financial institutions, professional offices, and service-based businesses. A versatile opportunity in a high-demand location. (id:63203)
1 - 26 Cawthra Avenue
Toronto, Ontario
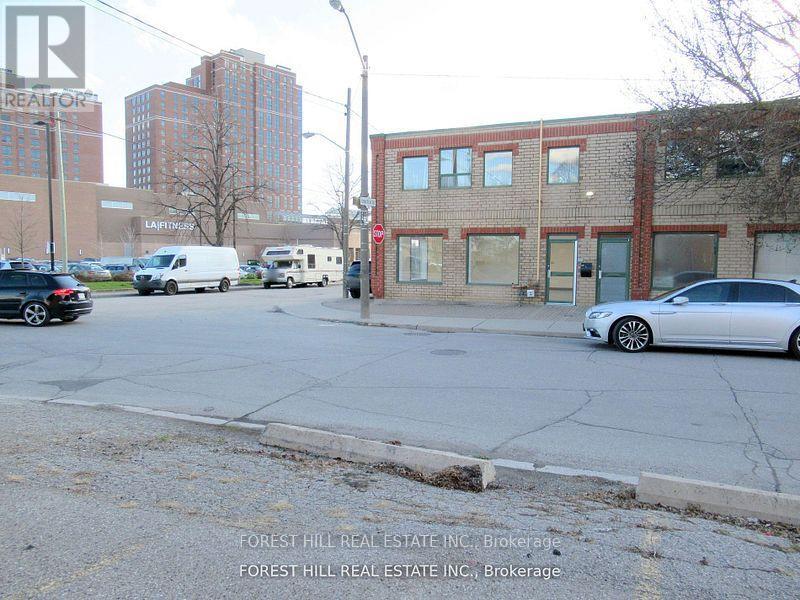
An exceptional opportunity awaits in the heart of Toronto's Junction neighbourhood. This prime 990 sq. ft. main-floor commercial space offers outstanding corner exposure at Junction Rd. and Cawthra Ave., situated within one of the city's most vibrant live-work communities and a designated major transit station area. Featuring an open-concept layout with supersized windows, the unit is filled with natural light and offers excellent flexibility for a wide range of professional and industry-related uses-ideal for legal, architectural, insurance, IT, medical/health services, design studios, and other non-food-related businesses. The space can be customized or partitioned with submitted plans to meet your specific operational requirements. Practical conveniences include a kitchenette, private washroom, and nearby street parking. This is a Gross Rent, which includes TMI and utilities, making this a turnkey opportunity in a thriving commercial hub known for accessibility, visibility, and steady foot traffic. Perfect for businesses seeking a bright, adaptable space in one of Toronto's most dynamic corridors. (id:63203)
204 - 230 Eddystone Avenue
Toronto, Ontario
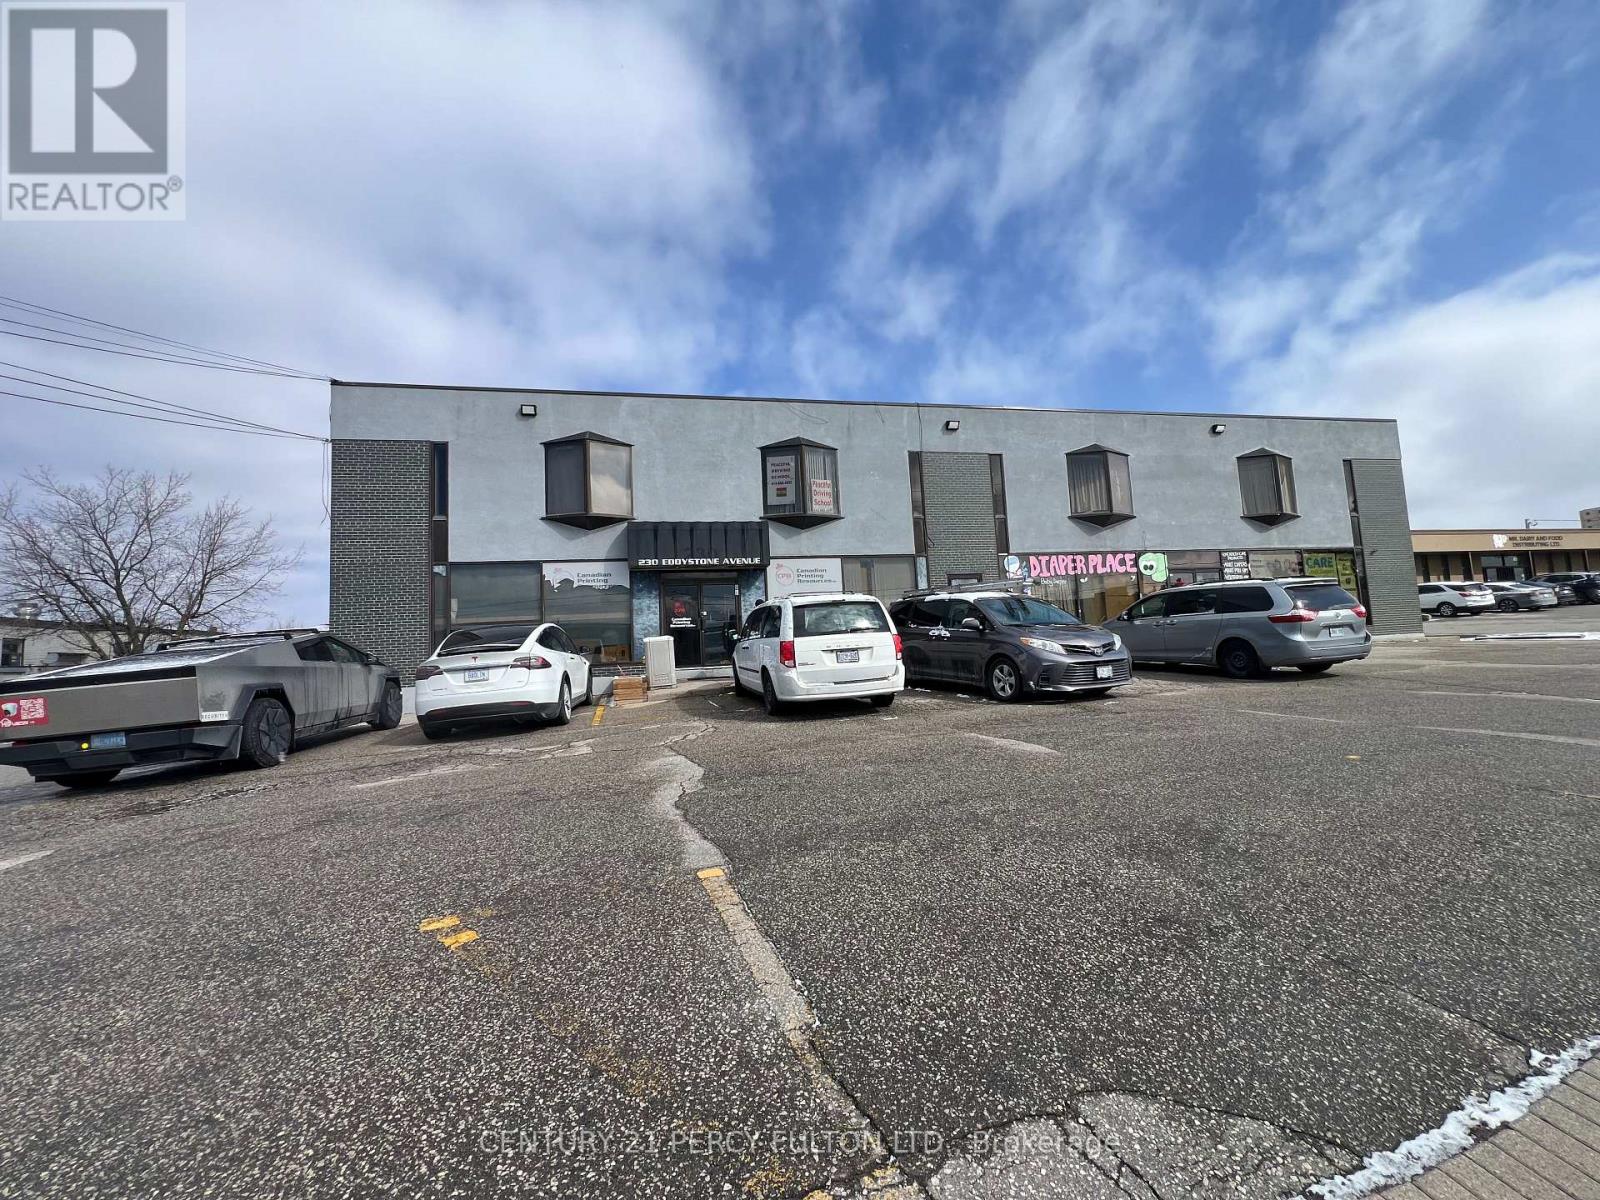
Tremendous Opportunity to rent small and Mid-Sized offices in Stand-Alone building. Discover a remarkable opportunity to set your operation in a centrally located property situated at the junction of Highway 401 and Highway 400. This versatile space have driving school, church, ware houses, diaper retails. If you're looking for a new or expanding business, this property offers immense potential. Don't miss out on this chance to establish or relocate your business strategically. Can sub-divide to fit many needs, 2nd floor private office with publice washrooms and parkings for tenants and visitors (id:63203)
1965 Highway 7
Vaughan, Ontario
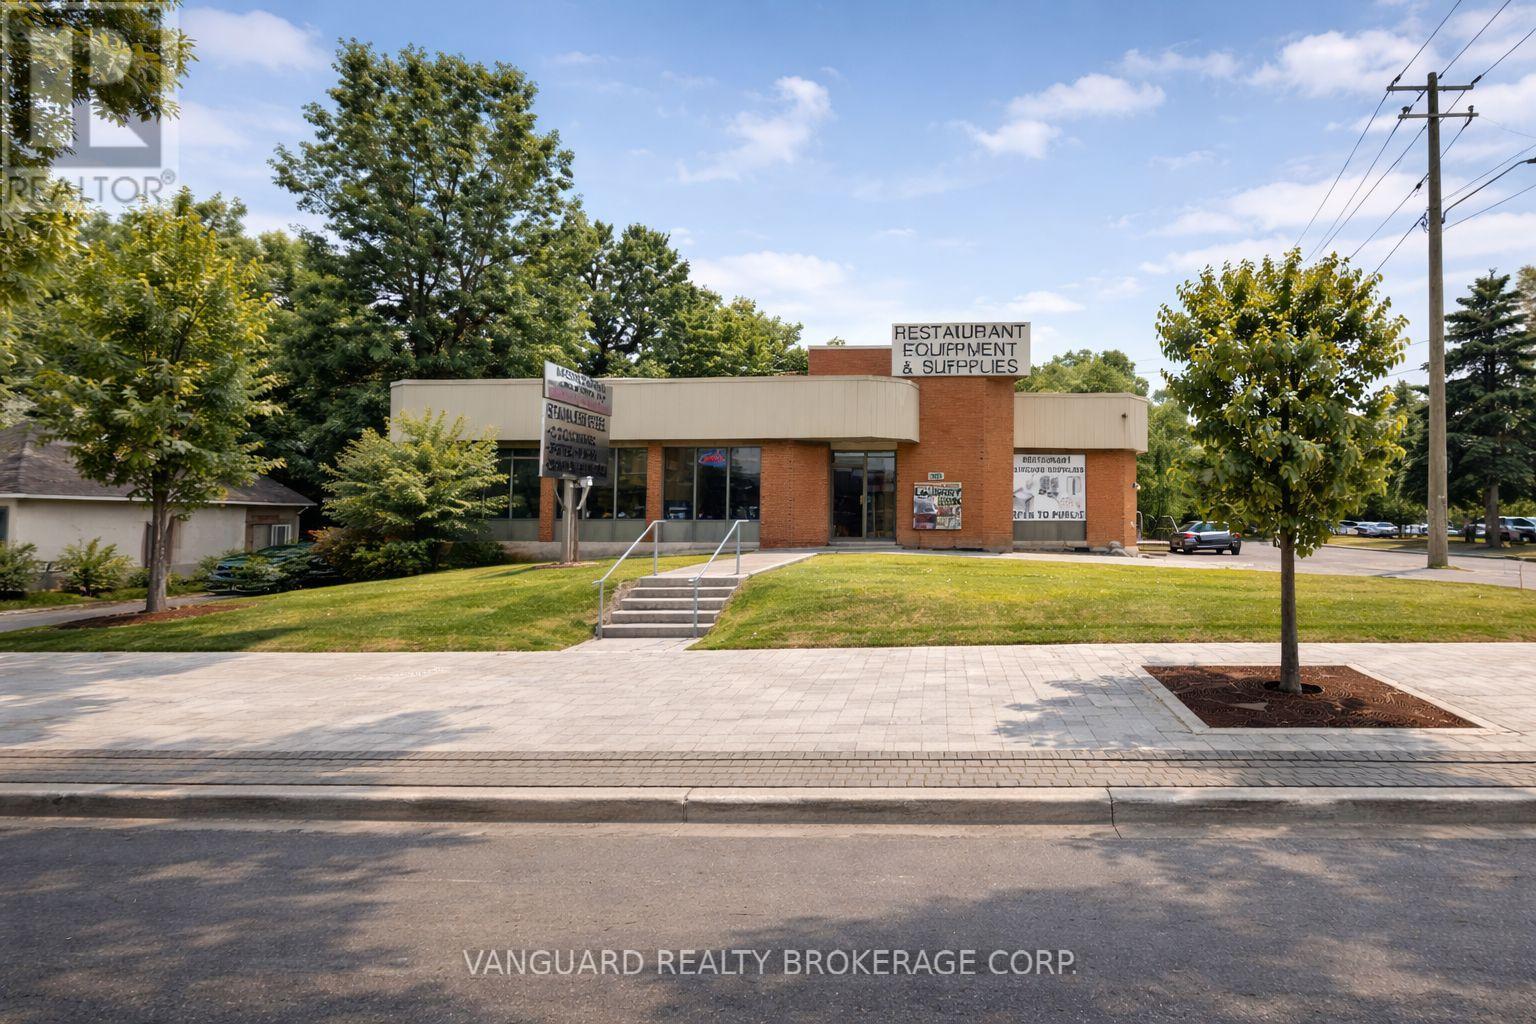
A rare opportunity to occupy a fully freestanding 7,200 sq ft commercial building at the signalized corner of Highway 7 and Baldwin Avenue, one of York Region's highest-traffic corridors. The main floor offers 3,600 sq ft of bright, window-lined space with prominent pylon and building signage visible to massive daily traffic counts, while the lower level provides an additional 3,600 sq ft ideal for storage or operations. Zoned GC and permitted for office, showroom, and accessory retail uses, the property includes 20+ surface parking spots and direct access to the Viva rapid transit corridor - an exceptional opportunity for businesses seeking maximum visibility and a standalone presence in Vaughan's commercial core. (id:63203)
3 Lakeview Crescent
Kawartha Lakes, Ontario
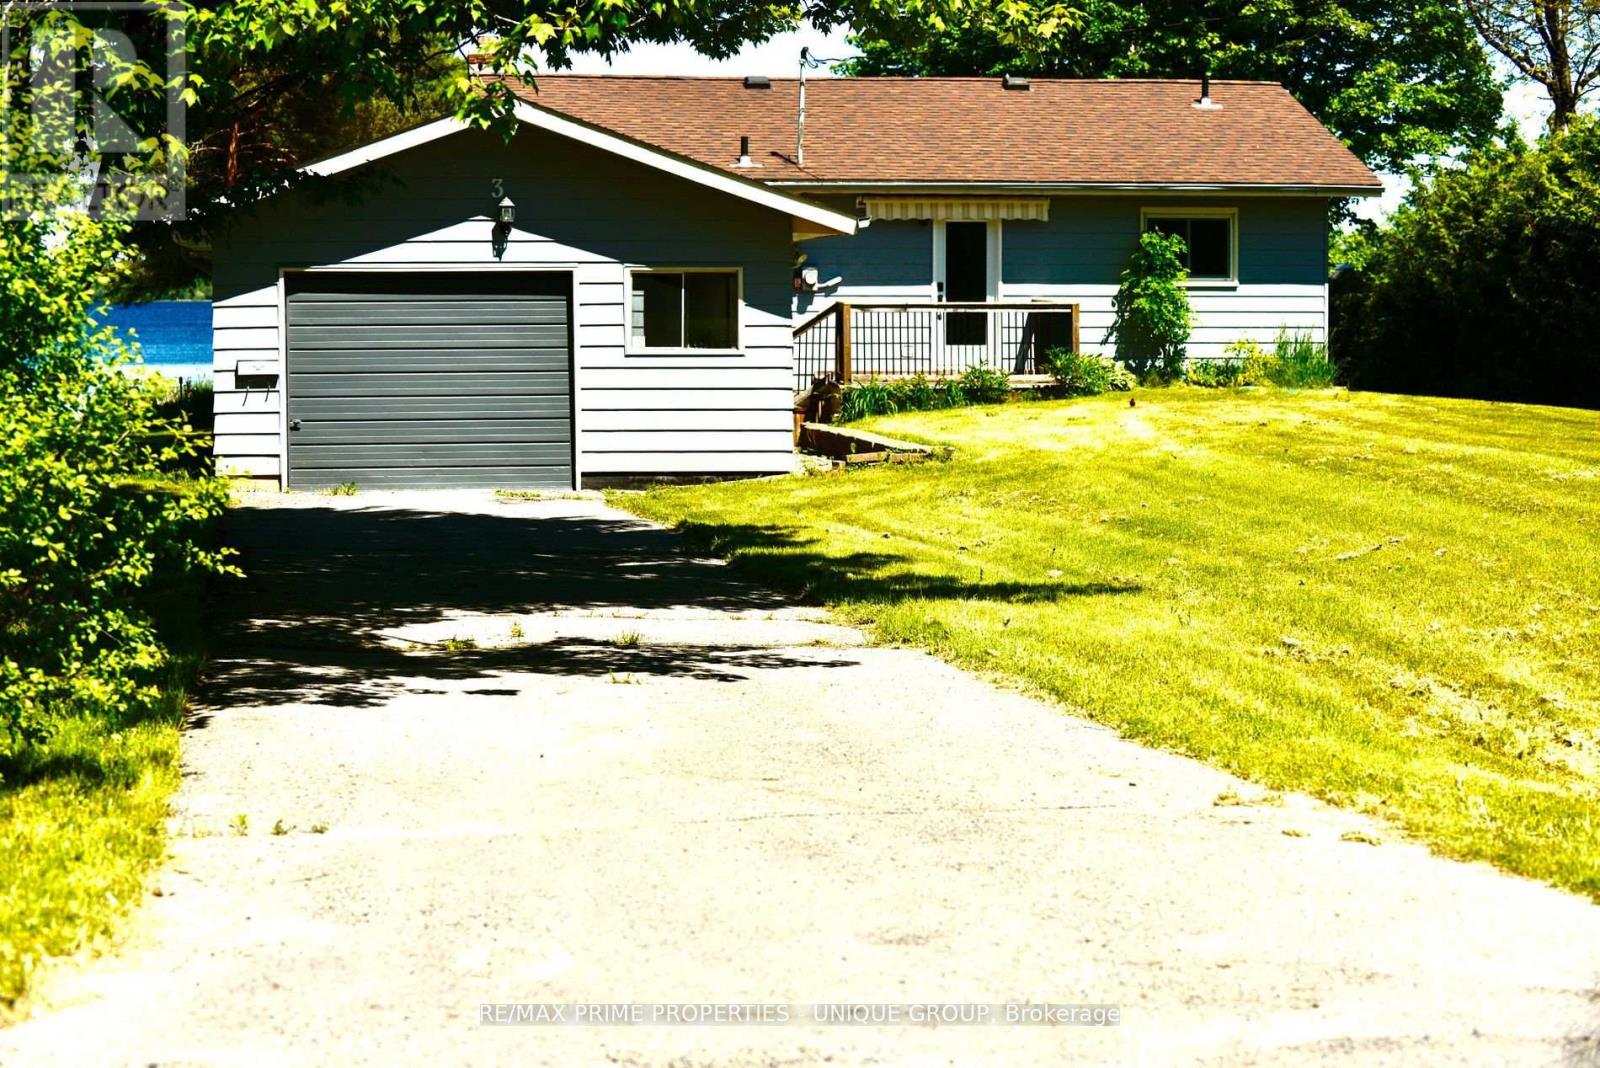
Escape To The Ultimate Lakeside Cottage Retreat In Kawartha Lakes! This Remarkable Waterfront Property Offers A Cozy 2 Bedroom, 1 Bathroom Layout, With An Open Concept Design That Seamlessly Combines The Living, Dining, And Kitchen Areas. Start Your Mornings With Breathtaking Sunrises And Indulge In The Serenity Of Sipping Your Coffee On The Shores Of The Lake. With A Private Improved Waterfront Dockage Right At Your Doorstep, Immerse Yourself In Endless Aquatic Adventures. Only A Short 10-Minute Drive From Downtown Bobcaygeon, You Can Easily Explore Charming Shops And Delight In Local Restaurants. Embrace The Captivating Allure Of Waterfront Living, Were Cherished Memories Are Made. Don't Miss The Opportunity To Make This Extraordinary Cottage Your Very Own Private Paradise. (id:63203)
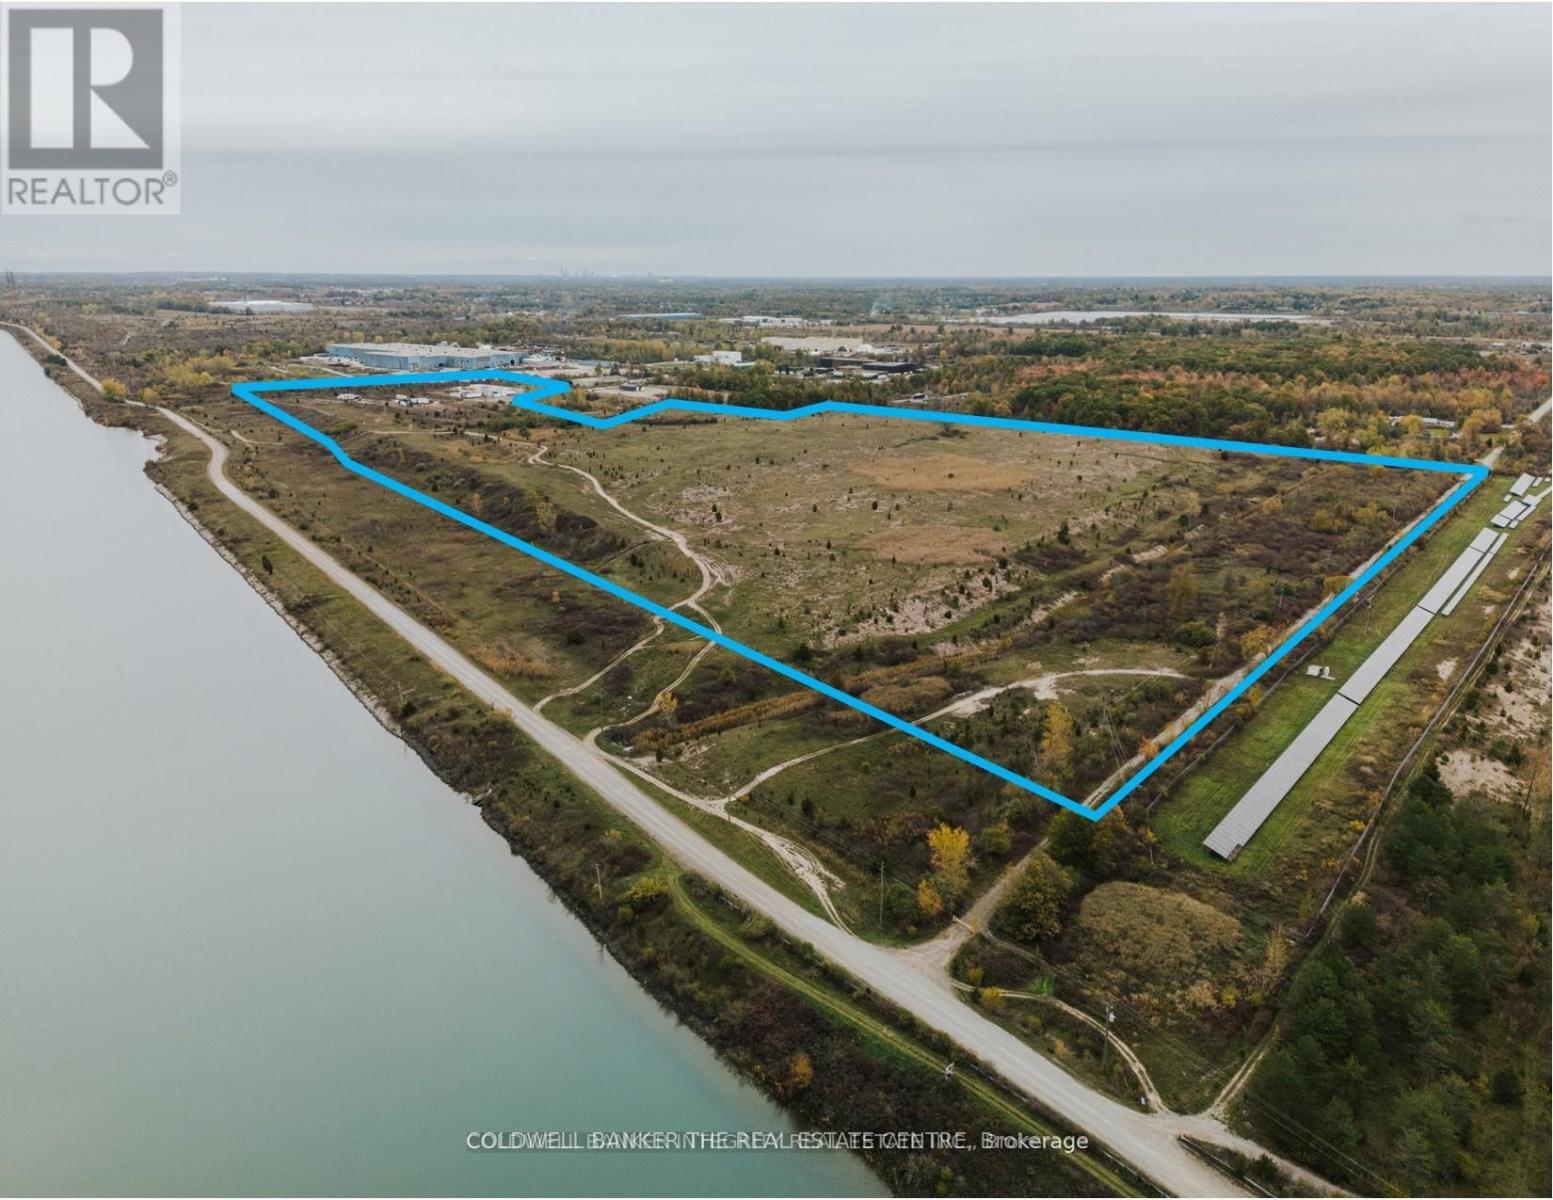
110 Udine Avenue
Welland, Ontario
92 Acres of Heavy Industrial Land For Lease. General Industrial (G1) zoning permits Outside Storage and a wide range of Light and Heavy Industrial uses. Lease Rate is Gross per acre per month. Landlord prefers a long term tenant for the entire site and is willing to consider up to a 30 year deal. Possibility may exist to lease a 20+ acre portion of the property. Hydro is available. Municipal water or wastewater services have not been connected. (id:63203)
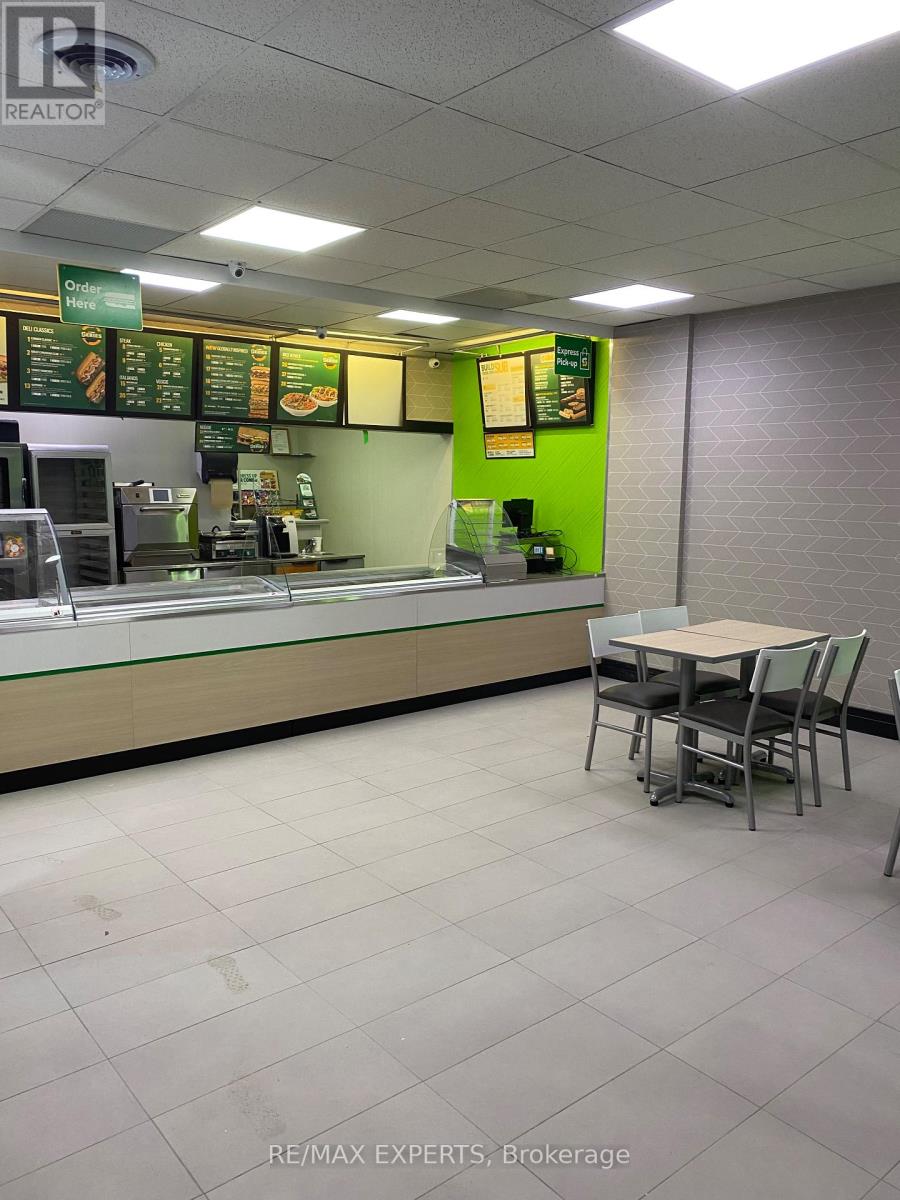
41 Kennedy Road N
Brampton, Ontario
Excellent opportunity to own a well-known Subway franchise in a high-traffic location. Brampon's First Ever Subway Restaurant! This fully operational and established restaurant offers a proven business model with strong brand recognition and a loyal customer base. Featuring a modern, well-maintained interior with updated equipment and seating, this location is ideal for both dine-in and takeout service. Strategically positioned with excellent visibility, consistent foot traffic, and strong surrounding demographics.This turnkey operation includes all chattels, equipment, and leasehold improvements. Comprehensive franchise training and ongoing support provided by the franchisor, making it suitable for both experienced operators and first-time business owners.Long-term lease in place with reasonable rent. Great potential to increase revenue through extended hours, catering, and delivery platforms.Highlights:Recognized global franchise brand, High-exposure location, Fully equipped & operational, Strong support & training system, Growth potential. Do not miss this opportunity to step into an established and profitable business. (id:63203)
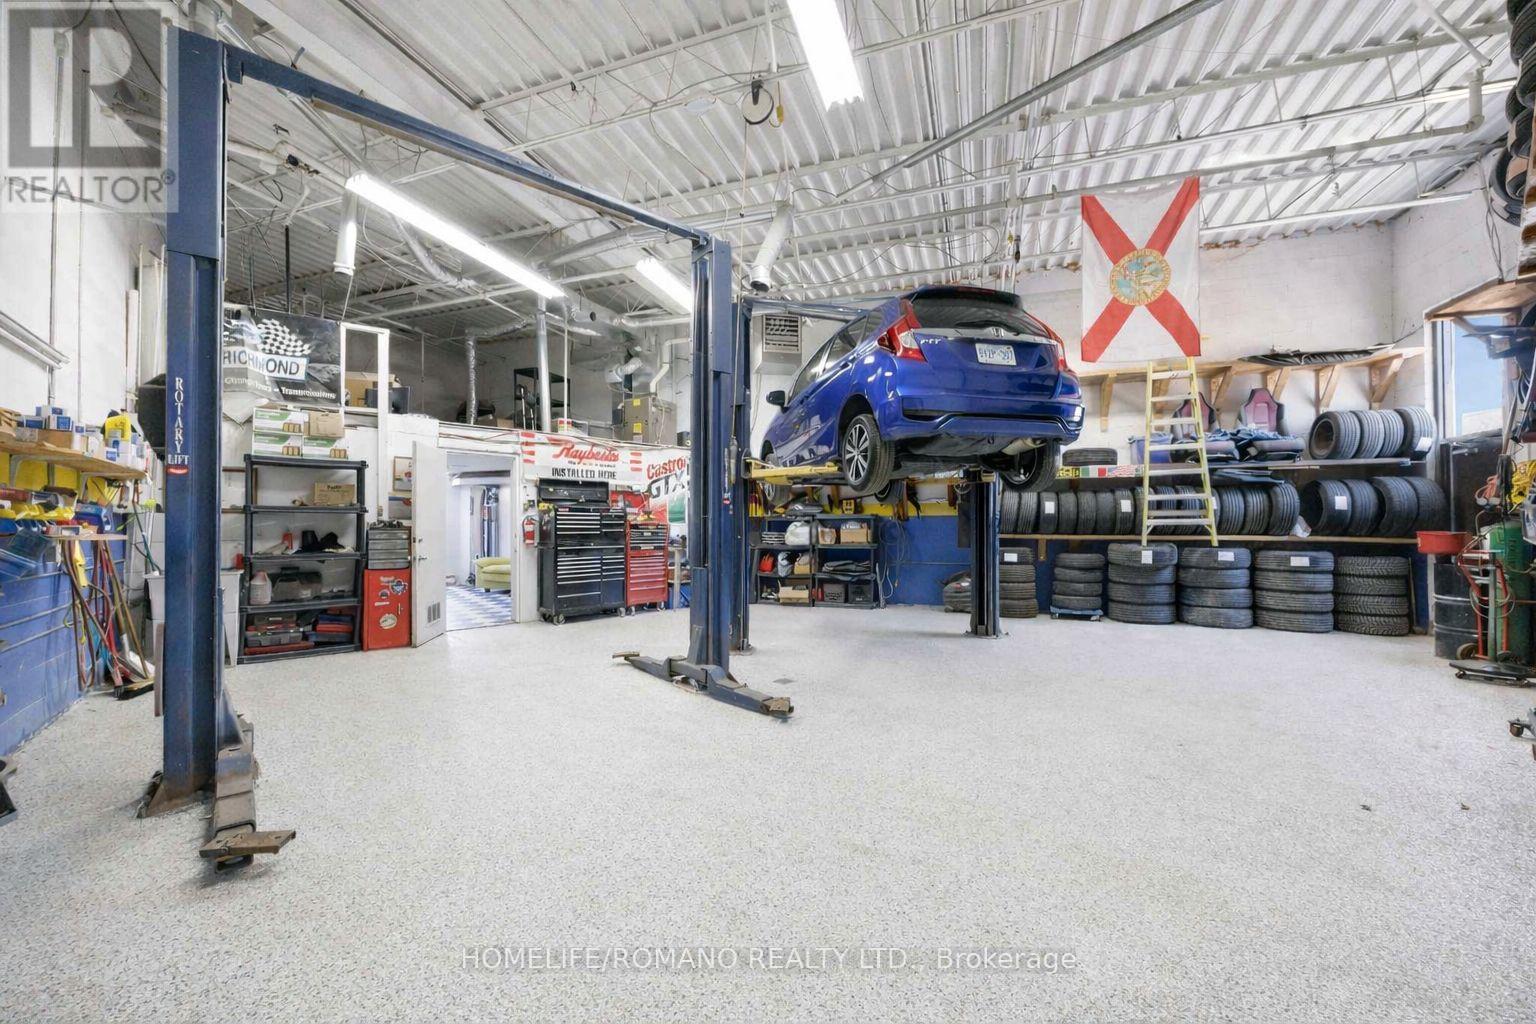
35 - 101 Toro Road
Toronto, Ontario
Opportunities like this do not come around often-proudly introducing this turn-key auto repair/mechanic shop for sale. A rare opportunity to acquire a fully equipped industrial condominium unit in Toronto's high-demand Keele & Finch employment district. Approximately 1,300 square feet of clean, well-maintained industrial space, featuring a private office, customer waiting area, and 2-piece bathroom. The functional, wide pie-shaped layout maximizes usable floor area and efficiency. The shop is fully equipped with everything needed to operate, including 2 automotive hoists, compressor, workbenches, shelving, and a full complement of mechanic shop equipment. Additional features include grade-level drive-in access, newer HVAC (2018), an owned hot water tank, and a bonus mezzanine ideal for additional storage. The unit is accompanied by four (4) designated parking spaces (2 front, 2 rear).Ideal for an owner-operator looking to start immediately or an investor seeking a strong industrial asset. Units with this layout and functionality are in high demand and typically lease quickly at premium rates. Excellent access to Highway 400, Highway 401, and Allen Road, within a large and accessible labour pool. Zoning M3, MOFH permits a wide range of uses, including automotive, light manufacturing, warehousing, contractor trades, service commercial, and distribution. (id:63203)
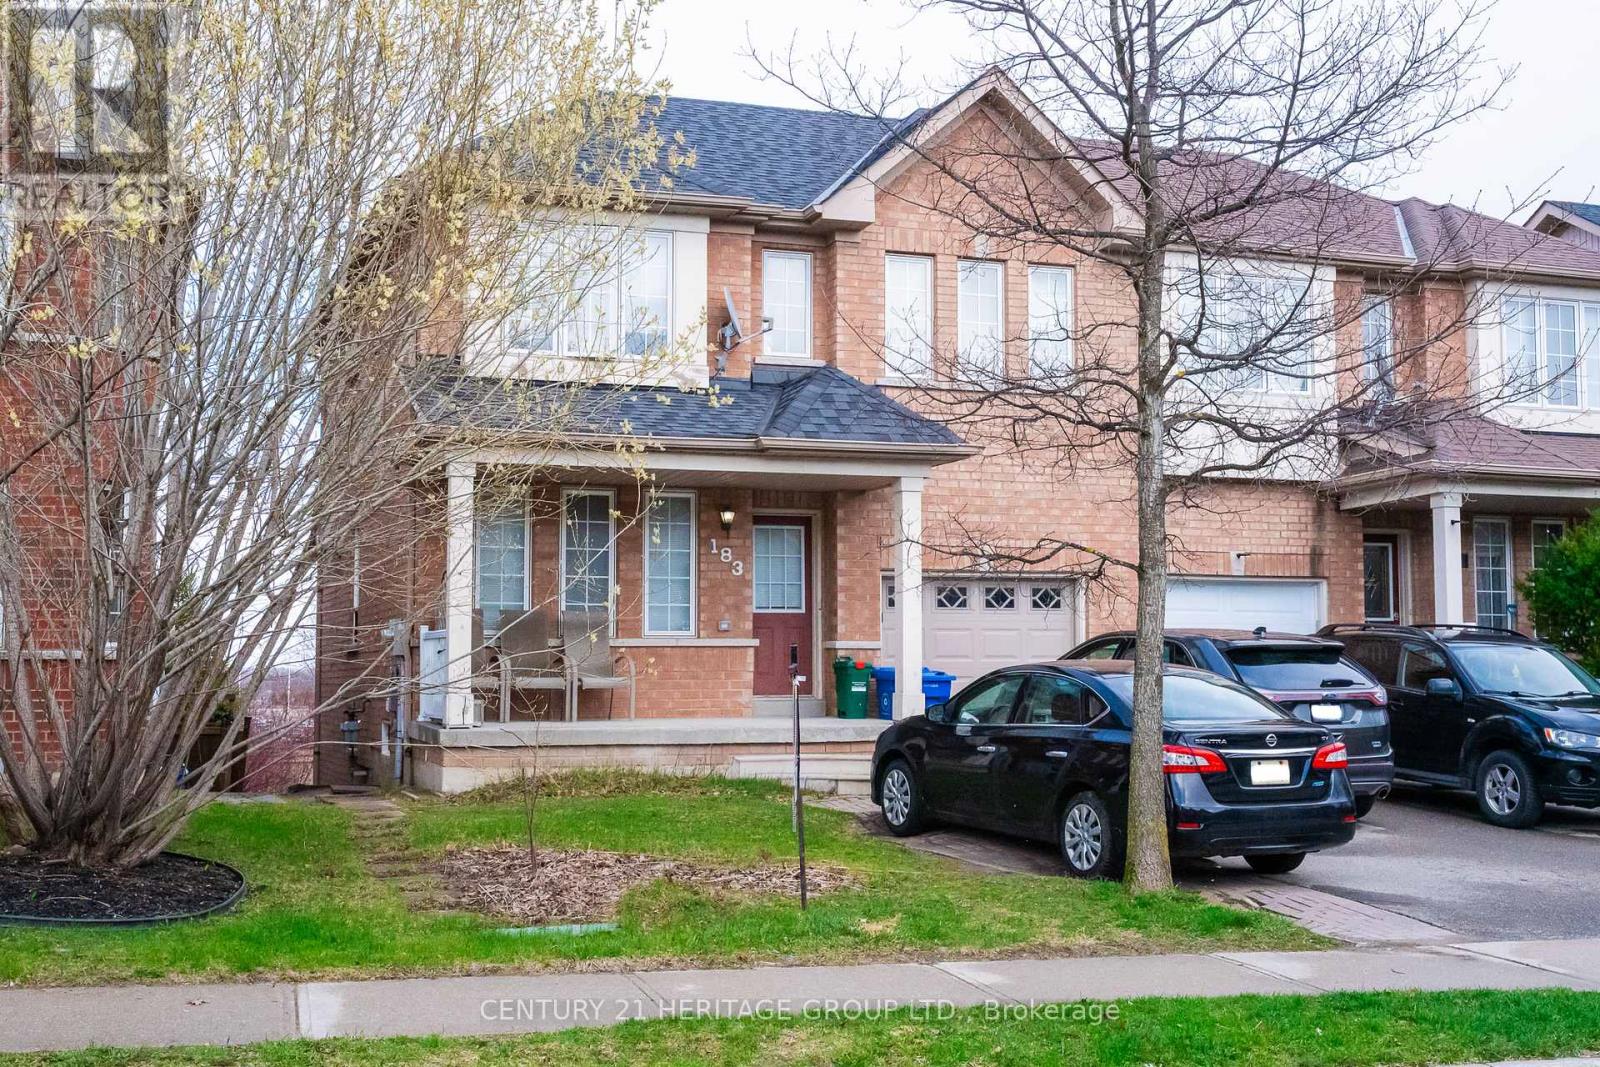
183 Knapton Drive
Newmarket, Ontario
Rare Opportunity - First Time Ever Listed! 3 Bedroom, 2 Full Baths + 1 Half Bath Semi-Detached Home in Woodland Hill Community, Newmarket, this well-maintained semi-detached home is nestled in the highly desirable Woodland Hill neighbourhood. Built in a family-friendly community with tree-lined streets and a welcoming vibe, it's the perfect place to put down roots. Property Highlights: 3 spacious bedrooms, 2 full bathrooms + 1 powder room (half bath), Functional layout ideal for growing families, Bright and comfortable living spaces throughout. Location is Everything: This home puts you steps from everything you need while keeping the feel of a quiet, established neighbourhood. Just minutes away from: Upper Canada Mall and major shopping, Costco and the new Costco Business Centre, York Regional Transit hub and GO services, Top-rated schools and parks, Southlake Regional Health Centre, Business centres and employment hubs. Woodland Hill is known as one of Newmarket's best areas for raising children - safe streets, plenty of green space, and a strong sense of community. Whether you're a first-time buyer, young family, or looking to upsize in a prime location, this is a must-see. Don't miss your chance to own a piece of this sought-after community that's never been on the market before! Serious inquiries only. (id:63203)