

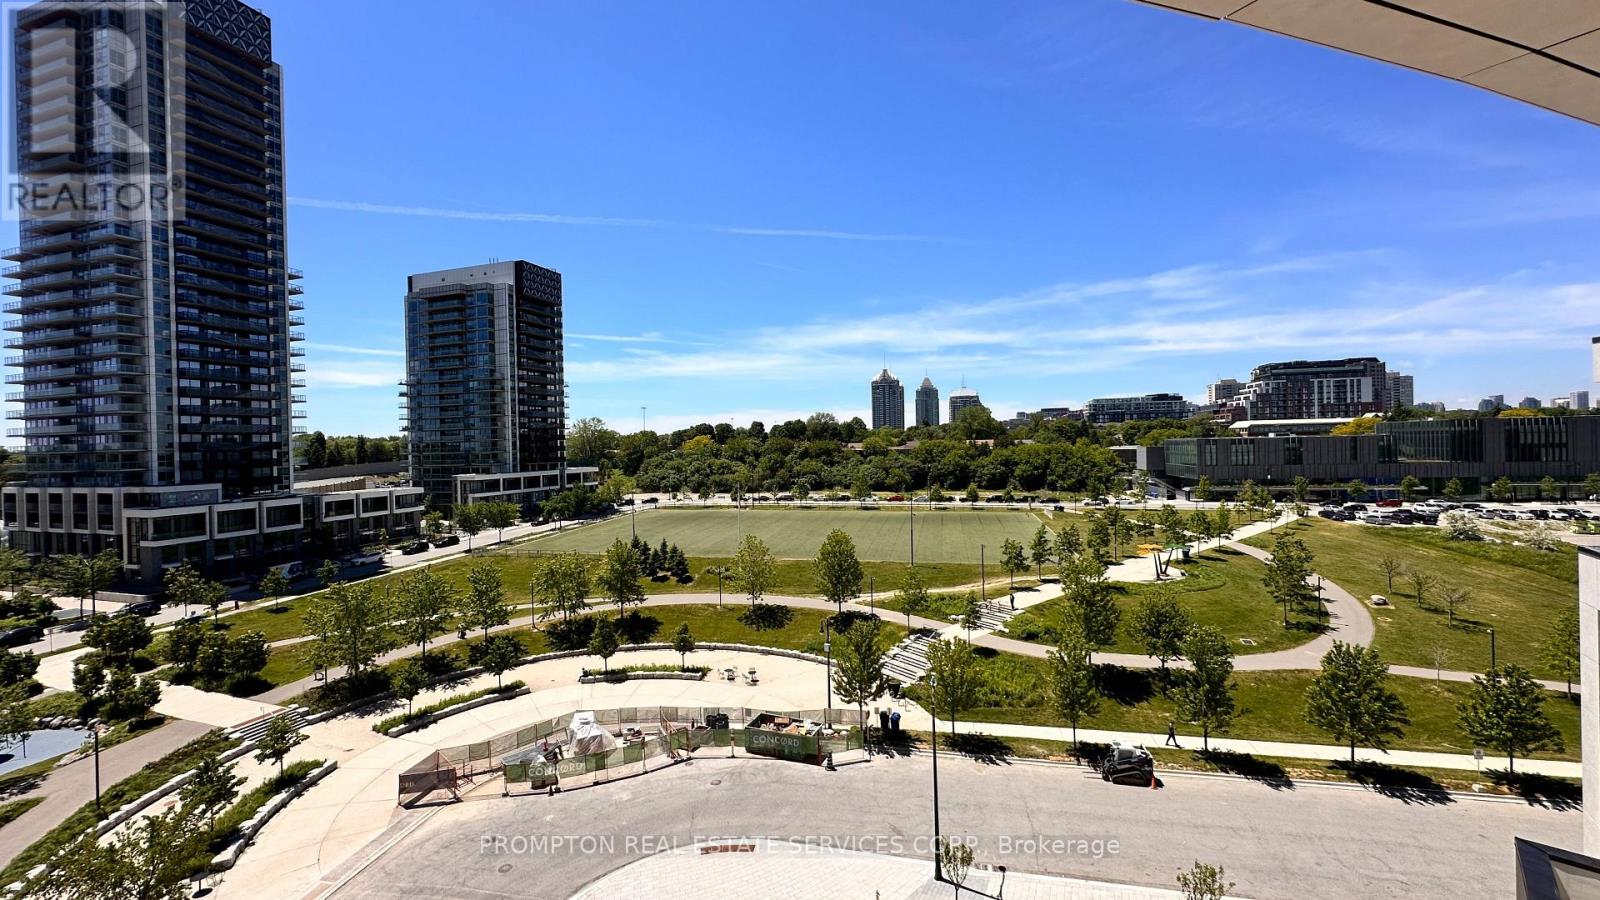
706 - 18 Esther Shiner Court
Toronto, Ontario
Welcome to King's Landing! This brand-new Concord development offers refined luxury living in one of Greater Toronto's most sought-after neighbourhoods.This beautifully designed southwest-facing 2-bedroom + den, 2-bathroom suite includes 1 EV parking space and 1 locker. Expansive floor-to-ceiling windows fill the home with natural light, highlighting the modern finishes and elegant design throughout.Step out onto the generous 257 sq ft finished balcony, perfect for relaxing outdoors while enjoying picturesque park views and breathtaking sunsets.The thoughtfully designed layout includes a private wine cellar, adding a touch of luxury for wine enthusiasts and elegant entertaining. The contemporary kitchen is crafted with premium built-in appliances, quartz countertops, and sleek custom cabinetry, making it ideal for both everyday living and hosting guests.The spacious den provides excellent flexibility and can be used as a home office, study area, guest room, or nursery to suit your lifestyle needs.Additional features include ample storage space and sophisticated finishes throughout, creating a perfect balance of comfort and elegance.Enjoy unbeatable convenience with quick access to Highway 401, TTC subway stations, community centres, parks, IKEA, hospitals, Canadian Tire, major shopping plazas, and a wide variety of restaurants and entertainment options. (id:63203)
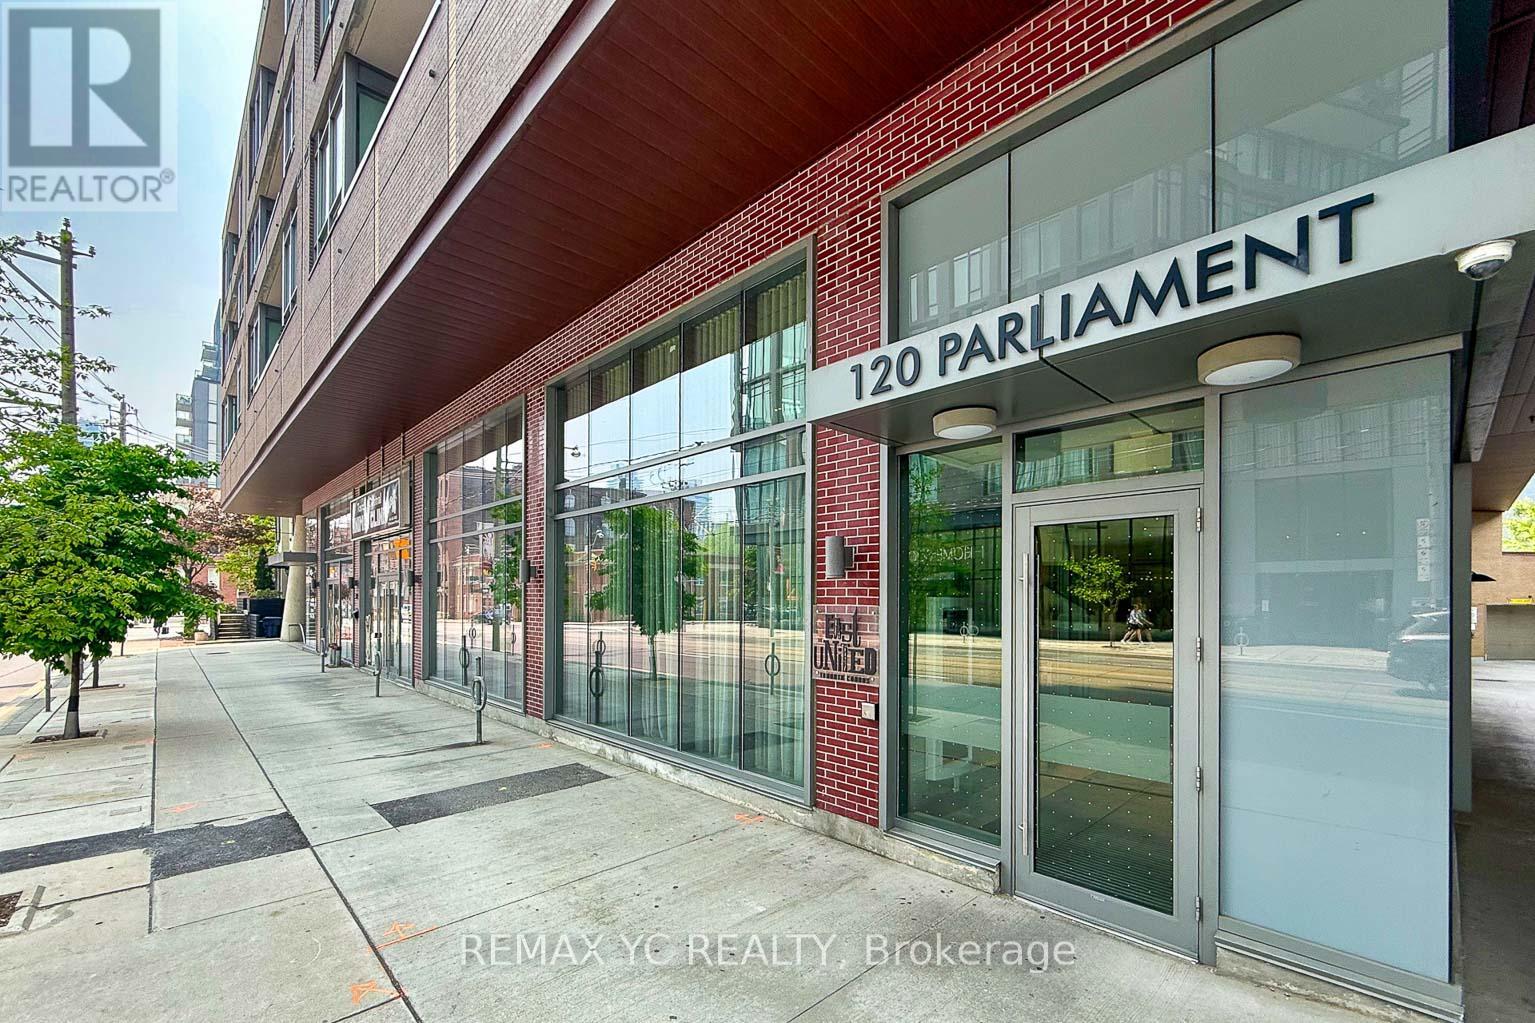
1710 - 120 Parliament Street
Toronto, Ontario
Situated in one of Toronto's most desirable neighbourhoods, this bright and spacious 17th-floor suite offers stunning unobstructed south-facing views. Featuring 9-foot ceilings and laminate flooring throughout, the thoughtfully designed layout includes separate living and dining areas complemented by an open-concept kitchen. The primary bedroom features a large south-facing window, ample natural light, and a generous closet. The versatile den can be used as a second bedroom, home office, or flex space to suit your needs. Conveniently located just steps from TTC transit, local shops, restaurants, grocery stores. St. Lawrence Market, and a nearby dog park. Move-in ready and ideal for professionals, couples, or small families seeking urban convenience and comfort. ** Unit is professionally painted (id:63203)
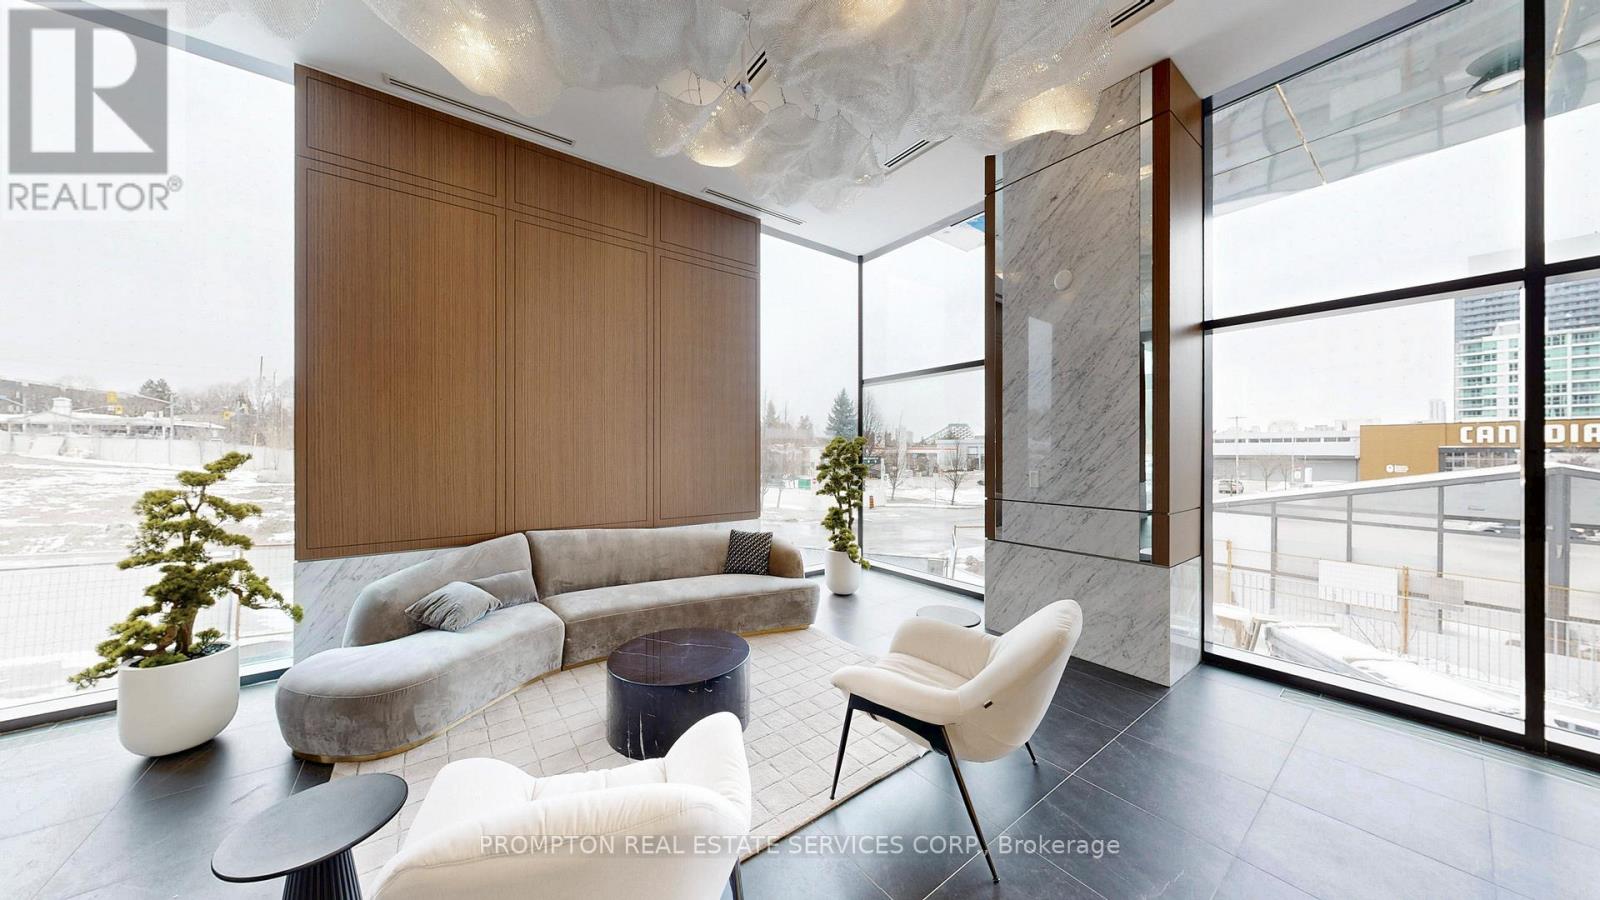
1110 - 75 Billes Heights
Toronto, Ontario
Welcome to the crown jewel, King's Landing! Be the first to live in this stunning, never-occupied suite that perfectly balances high-end finishes with an unbeatable location. This bachelor suite comes with 1 EV PARKING & 1 LOCKER. This home features 9' ceiling, premium Miele appliances including a rara gas cooktop, built-in organizers, a spa-inspired bathroom with an oversized medicine cabinet for all your skincare essentials. Walk out onto your private balcony, finished with composite wood decking, and enjoy the east view. Prime location in the heart of GTA, you are close to everywhere in the city, walking distance to Leslie & Bessarion TTC stations, Oriole GO, North York's largest community centre, the Toronto Public Library, an 8-acre park, Aisle 24market, IKEA, Canadian Tire, NYGH, plus plenty of coffee shops and restaurants. Whether you're a professional looking for a seamless commutor just want a modern home in a vibrant, walkable neighborhood, this one checks every box. Come see it today! (id:63203)
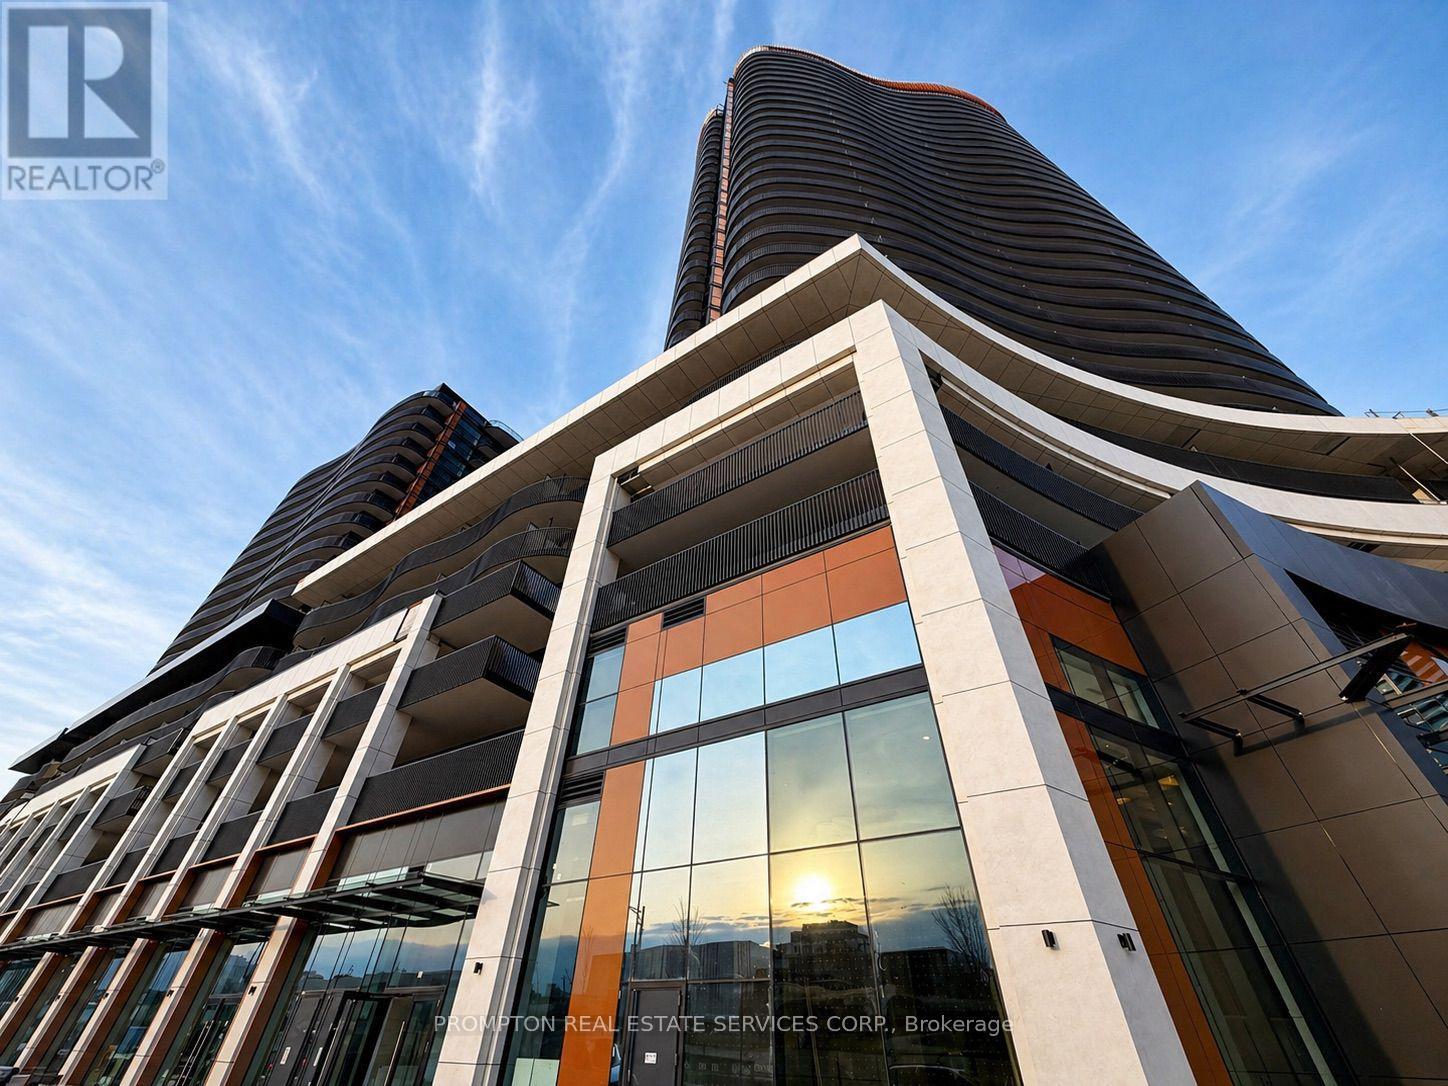
915 - 68 Esther Shiner Boulevard
Toronto, Ontario
Welcome To Concord Park Place's Prestigious New Residence - King's Landing By Concord * Brand New, Never Lived-In * 2 Bedroom with 2 Bath * South East Corner Unit * Functional Living Space With Premium Finishes Throughout * Bright Open-Concept * Floor-To-Ceiling Windows * Located In The Heart Of North York's Vibrant Concord Park Place Community, Steps To TTC Bessarion & Leslie Subway Stations, Parks, Community Centre, Library, IKEA, Canadian Tire, Cafes & Restaurants. Conveniently Located Minutes To North York General Hospital, GO Station, Bayview Village, Fairview Mall, T&T Supermarket, Loblaws & Pusateri's Fine Foods. (id:63203)
287 College Street
Toronto, Ontario
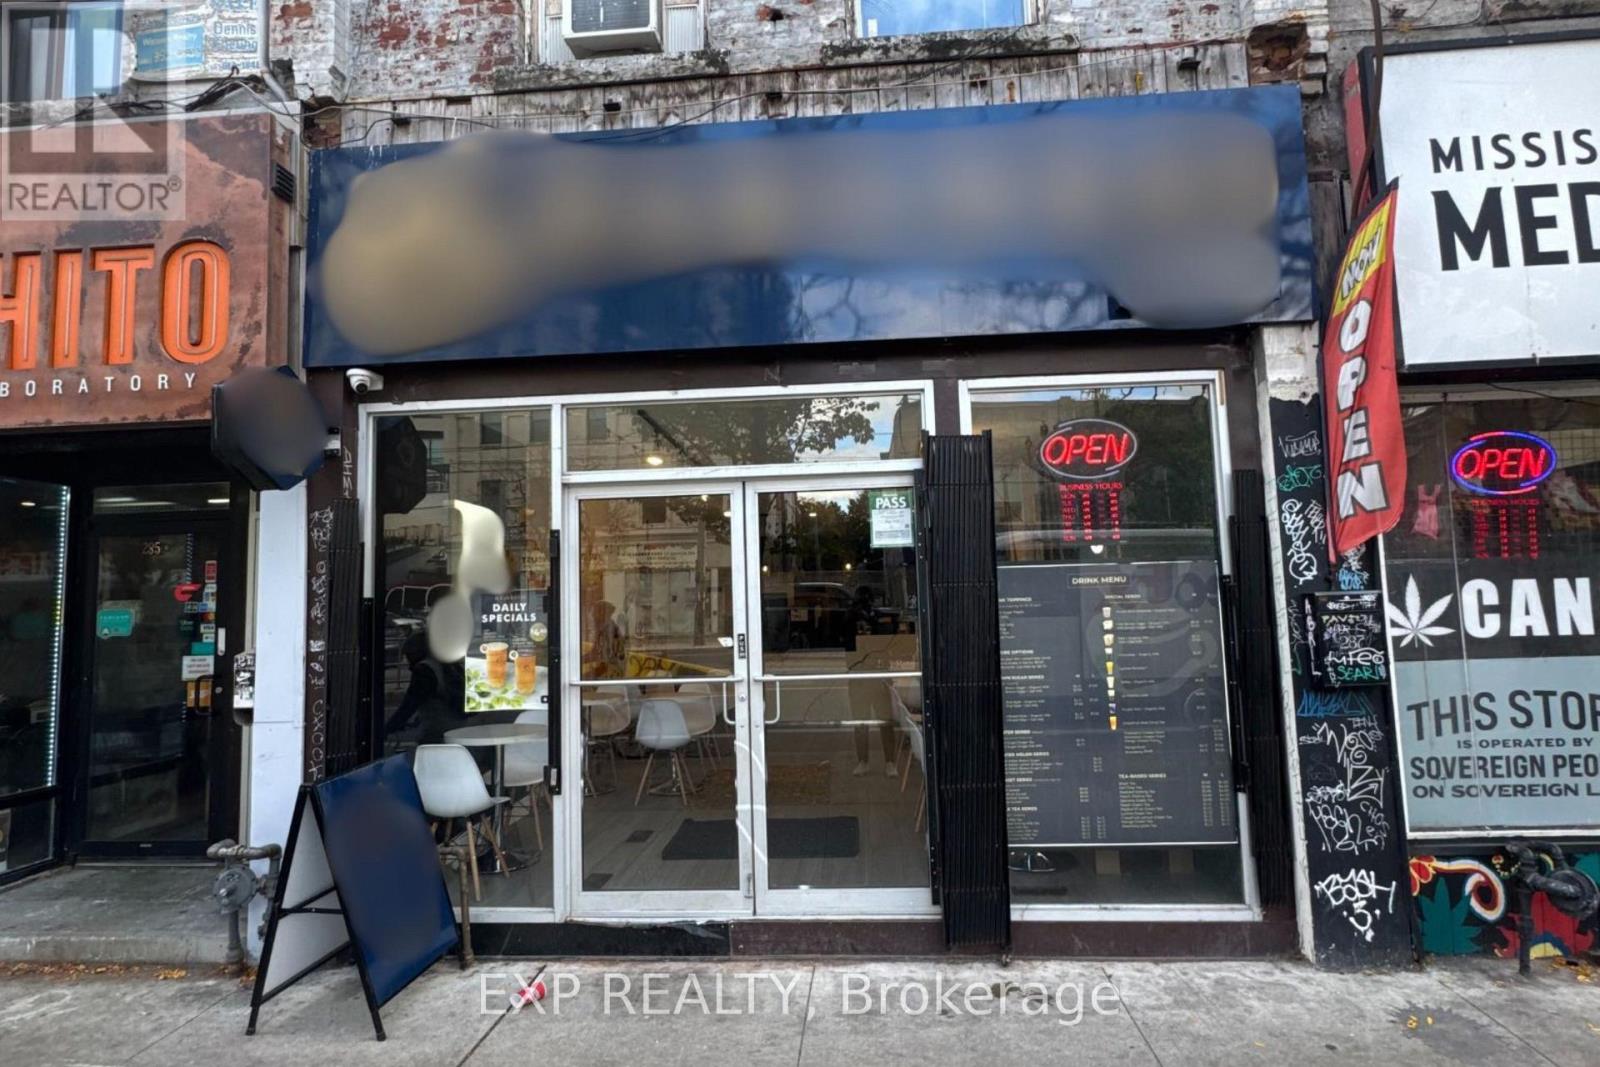
Prime High-Traffic Chinatown Opportunity! Located at Spadina & College - steps to UofT, TTC, Kensington Market, restaurants & retail. Approx. 1500 total sq.ft. plus large basement, 2 washrooms, newer equipment & modern designer renovation throughout. Turn-key buildout - concept ready for your own brand. Excellent exposure & strong foot traffic. (id:63203)
954 Danforth Avenue
Toronto, Ontario
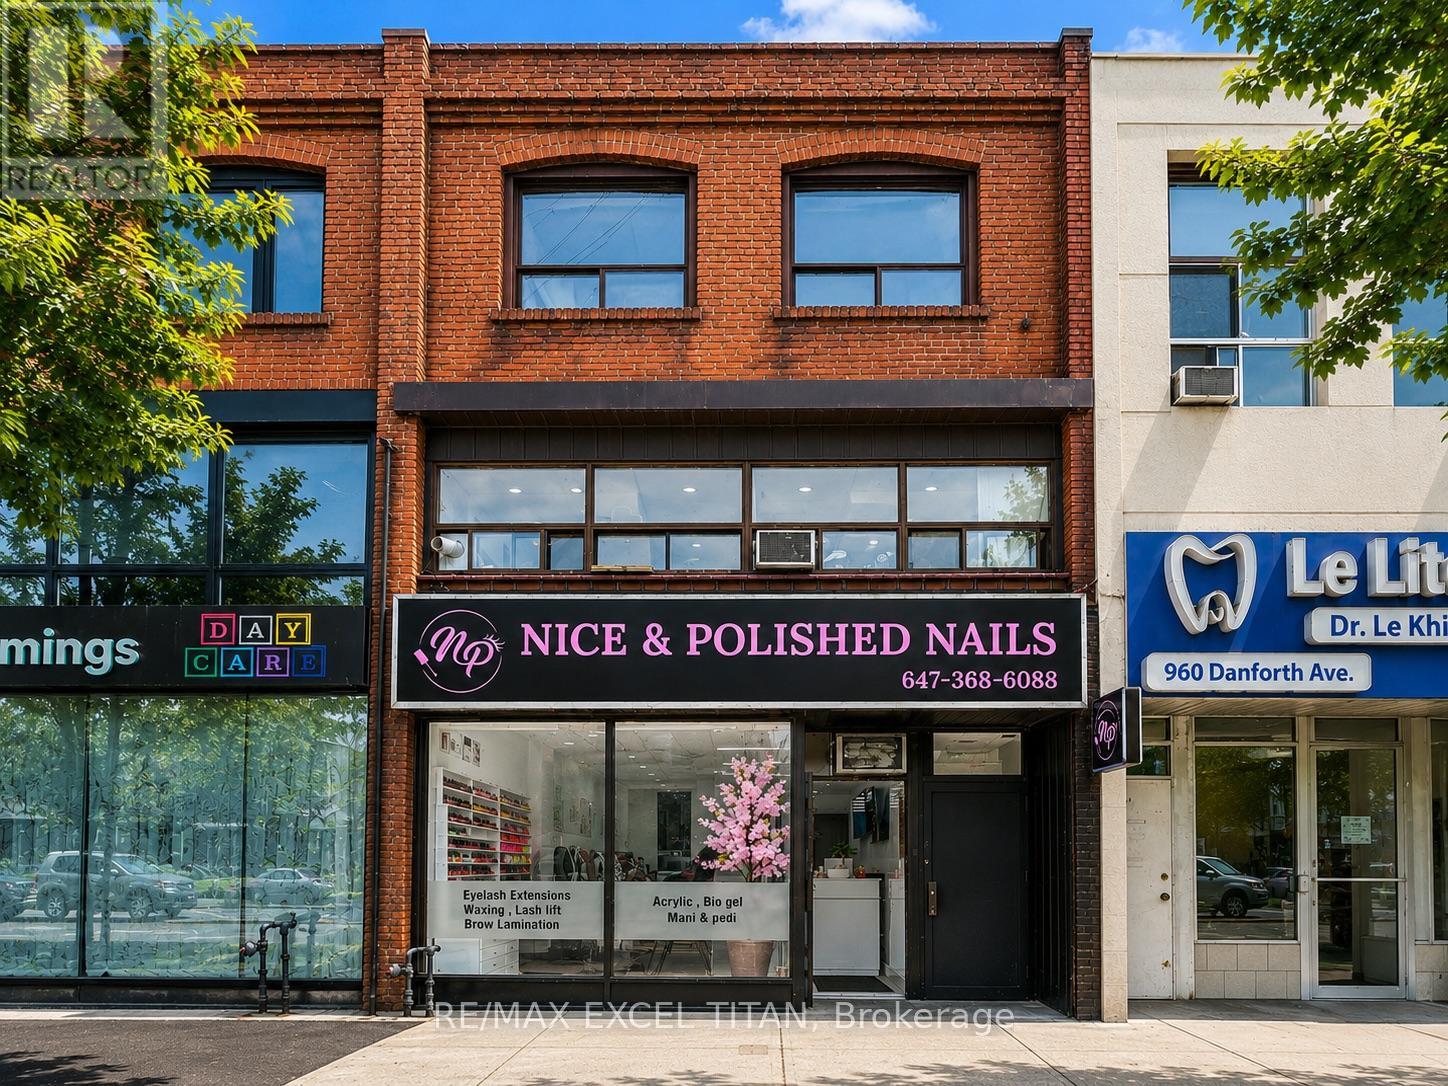
Rare opportunity to own a brand-new, fully renovated, turn-key nail salon in one of Danforth Avenue's busiest commercial corridors. Every detail has been thoughtfully designed with all brand-new leasehold improvements, premium equipment, furniture, fixtures, and décor, creating a modern, upscale salon ready for immediate operation.Ideally located just steps from the TTC subway station, this high-exposure location enjoys exceptional pedestrian traffic and outstanding visibility, offering tremendous potential to attract walk-in clientele. Surrounded by established retailers, restaurants, cafés, and a dense residential neighbourhood. Customer parking is available for added convenience.The salon features 6 manicure stations, 5 luxurious spa pedicure chairs, 2 private treatment rooms, a stylish reception area, dedicated sterilization/storage space, and a beautifully designed interior that requires no additional investment. Simply take over and start operating from day one.A brand-new 5-year lease is available, providing long-term stability . An excellent opportunity for an owner-operator or investor looking to acquire a premium beauty business in a highly sought-after Toronto location. (id:63203)
2810 - 609 Sherbourne Street
Toronto, Ontario
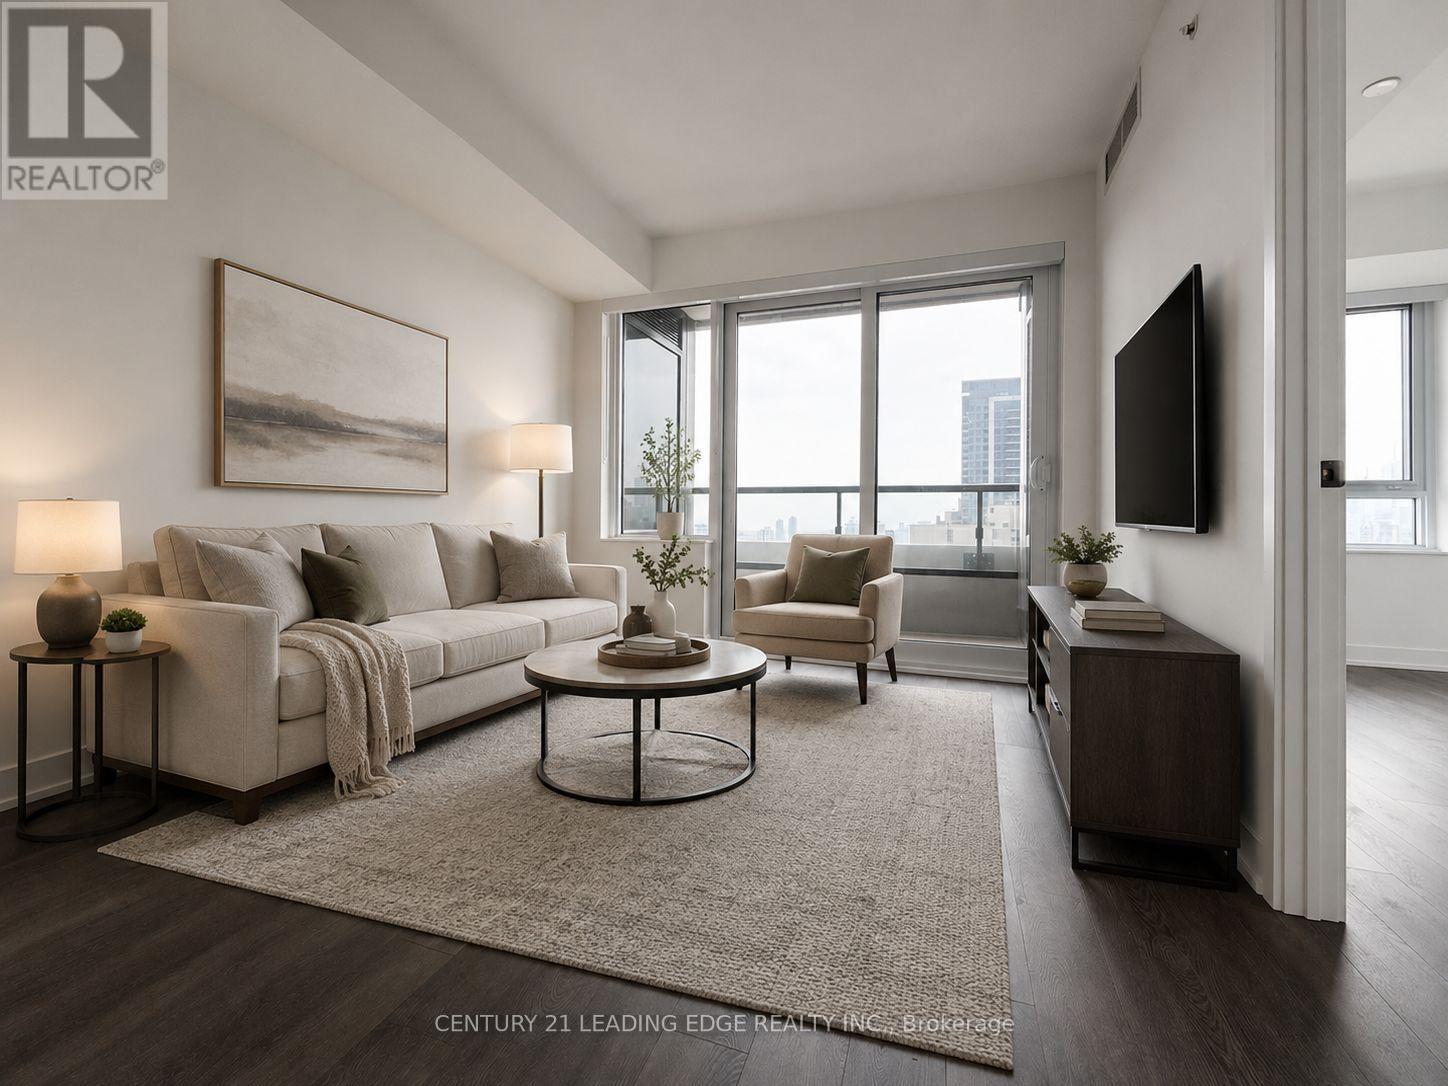
Welcome To Burke Condos At 609 Sherbourne St! Brand New, Never-Lived-In 1+Den Suite Offering 625 Sq Ft Of Bright, Functional Living Space Plus A Private Balcony. Enjoy A Desirable South-Facing Exposure With Beautiful Unobstructed City Views And A Stunning CN Tower View. Modern Open-Concept Layout With Floor-To-Ceiling Windows, Sleek Contemporary Finishes, And A Versatile Den Perfect For A Home Office Or Guest Space. One Locker Included. Ideally Located Steps To Sherbourne Subway Station, Bloor St, Yorkville, U Of T, Parks, Shopping, Restaurants, And Everyday Conveniences. Residents Enjoy Exceptional Building Amenities Including 24-Hour Concierge, Fitness/Yoga Areas, Social Lounges, Outdoor Terrace Spaces, And More. A Perfect Opportunity To Live In A Brand New Downtown Condo With Style, Convenience, And Incredible Views. (id:63203)
90 Trethewey Drive
Toronto, Ontario
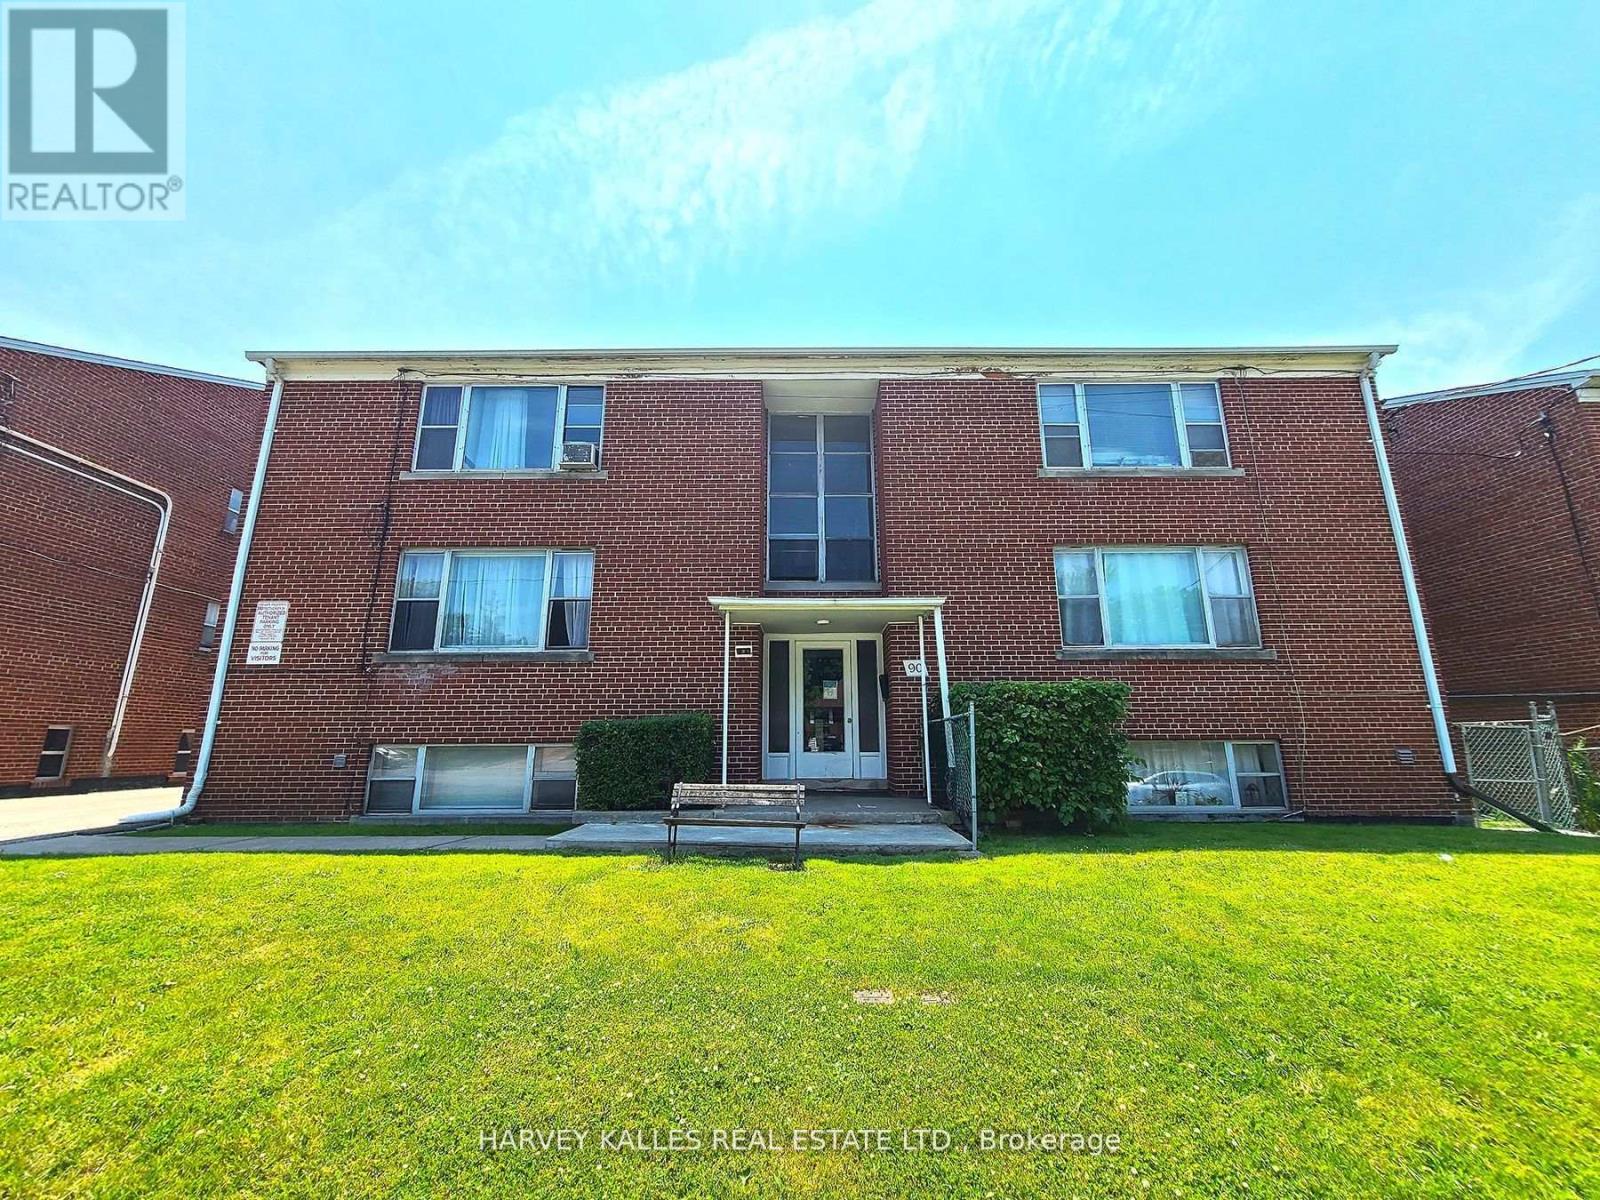
Purpose-Built Multiplex - Six Spacious Units! One unit will be vacant on closing. Well-maintained detached building near Eglinton &Black Creek, offering 5 large two-bedroom suites plus 1 bachelor. Conveniently located with easy access to Hwy 401 & 400, TTC service on Trethewey with a direct bus to the new Eglinton Crosstown Subway, and within walking distance to local schools. Building Highlights: Roof(2018), Furnace (2009), Boiler (2009) Garage doors (2017) All units converted from fuses to breakers (2019). No knob & tube wiring. Approx. 6,888 sq. ft. (per attached floor plans, including basement) 5-car garage. Income: Estimted Gross annual rent of $105,000 (Approx., as per Seller). Important Notes: Existing tenants to be assumed. One unit will be vacant on closing, Vacant possession of tenant units will not be provided. Photos are from a previous listing; current floor plans attached. AGENTS -FINANCIALS AND FLOORPLANS ARE ON THE ATTACHMENT (id:63203)
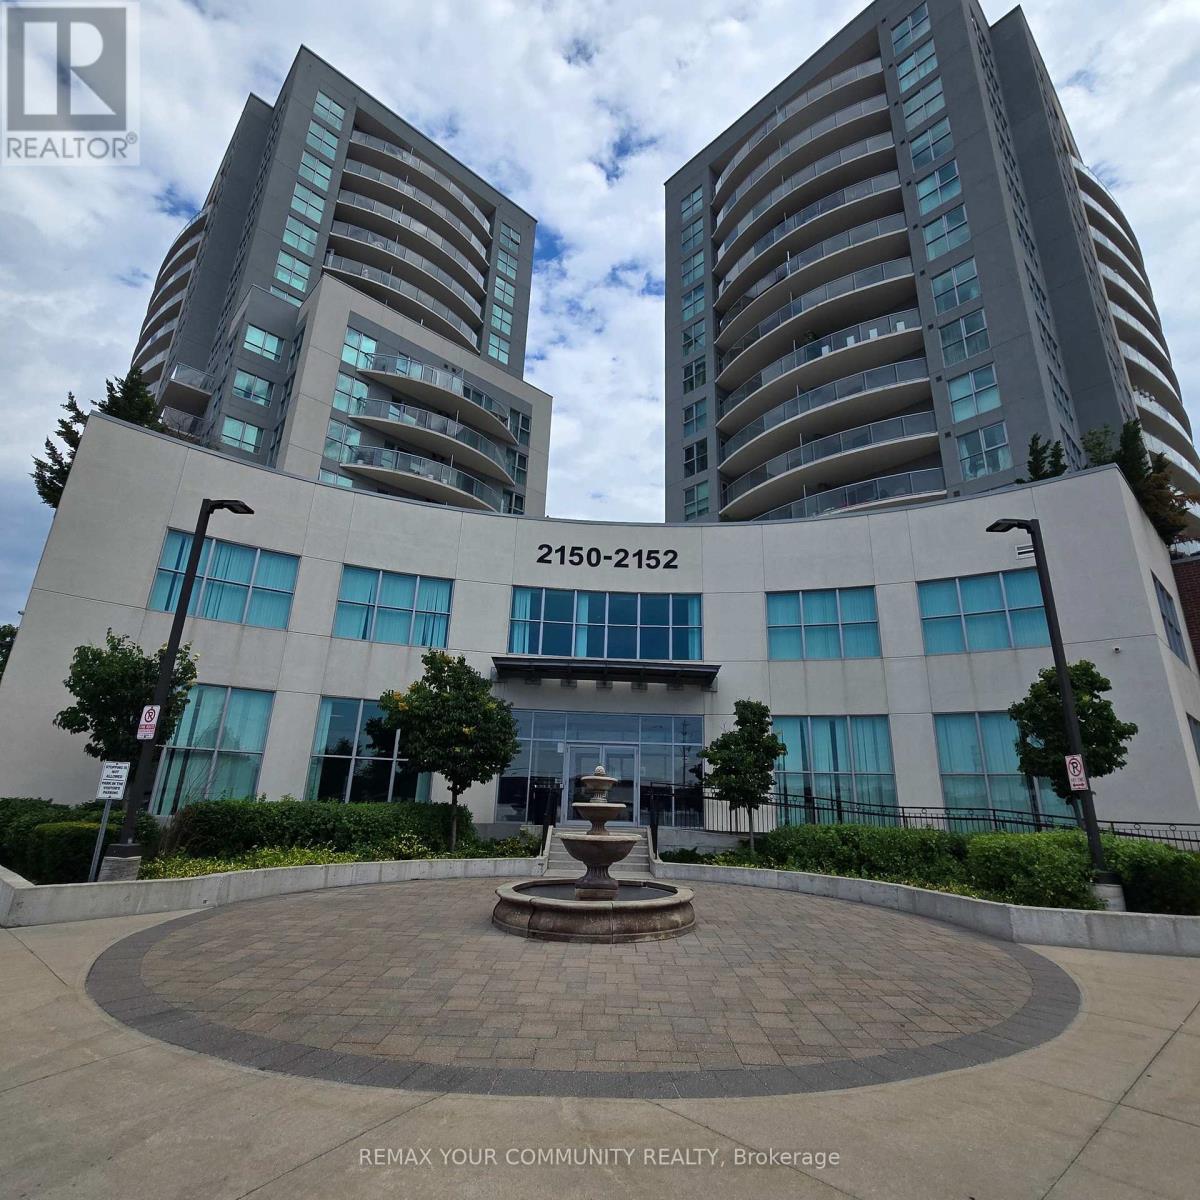
1102 - 2150 Lawrence Avenue E
Toronto, Ontario
Move-in ready 1-bedroom condo in a well-kept building. Open-concept layout with floor to ceiling windows that maximize natural light. Modern kitchen with granite countertops, stainless steel appliances, and in-suite laundry. Residents enjoy shared amenities including an indoor pool, fitness centre, party room, billiards room, children's playground and 24-hour concierge/security. Conveniently located within walking distance from transit, shops and restaurants. Includes 1 underground parking and 1 bicycle storage locker. (id:63203)
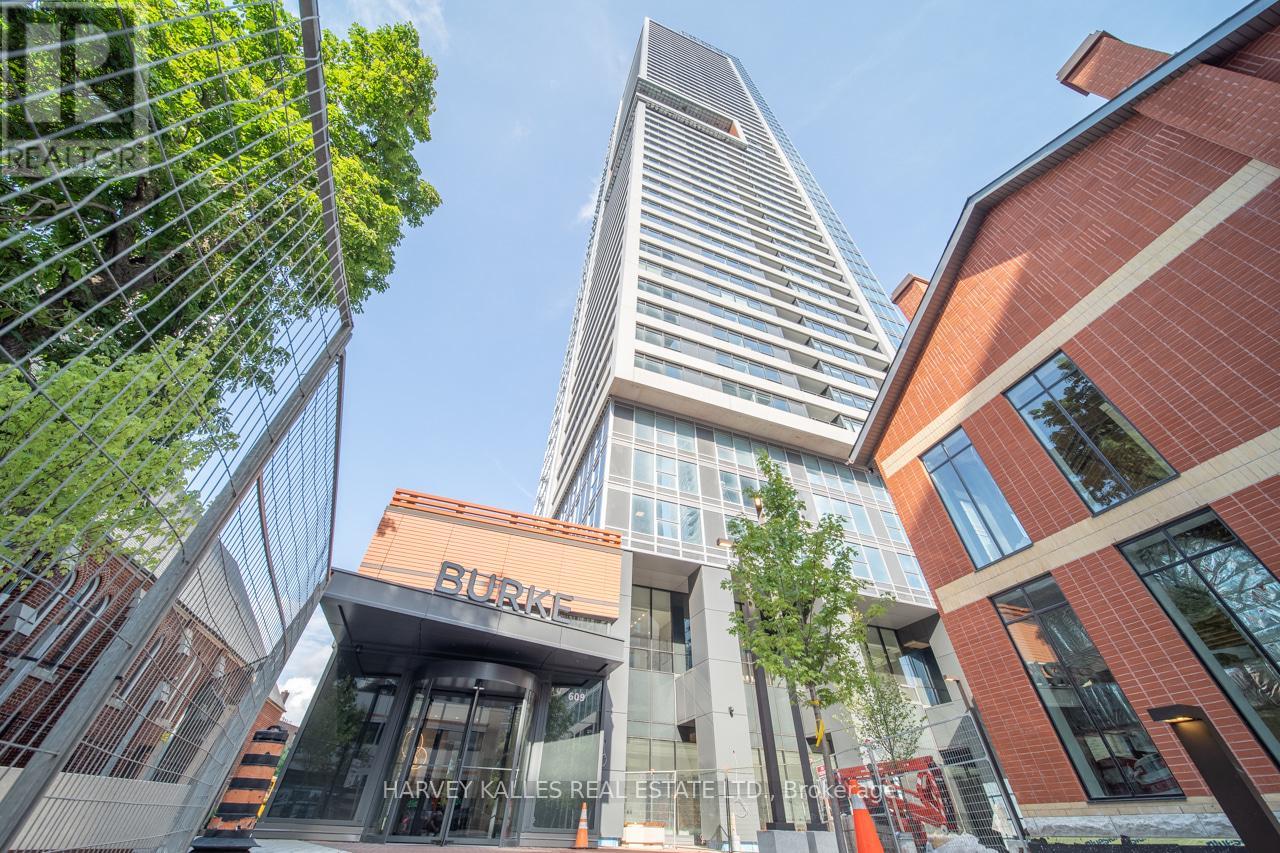
1705 - 609 Sherbourne Street
Toronto, Ontario
Welcome to Burke Condos, a brand-new landmark tower at Bloor & Sherbourne in the heart of downtown Toronto. This bright, never-lived-in 1 Bed + Den suite offers 640 sq ft of well-designed interior space plus a private balcony, with 9-foot ceilings and an efficient open-concept layout. The versatile den is ideal as a home office or reading nook. The modern kitchen features integrated Bosch appliances, quartz counters, and a marble-inspired backsplash, plus a sleek bathroom with mirrored storage and open city views from a generously sized bedroom. World-class amenities span two floors, including a 27th-floor gym, yoga, and spin studio with panoramic skyline views, 24-hour concierge, co-working hub, party room, private cinema, games and music rooms, pet wash station, and rooftop terraces with BBQs and lounge seating. Steps to Sherbourne Station, Yorkville, U of T, and minutes to the DVP. Be the first to call this suite home in one of downtown's most connected addresses. (id:63203)
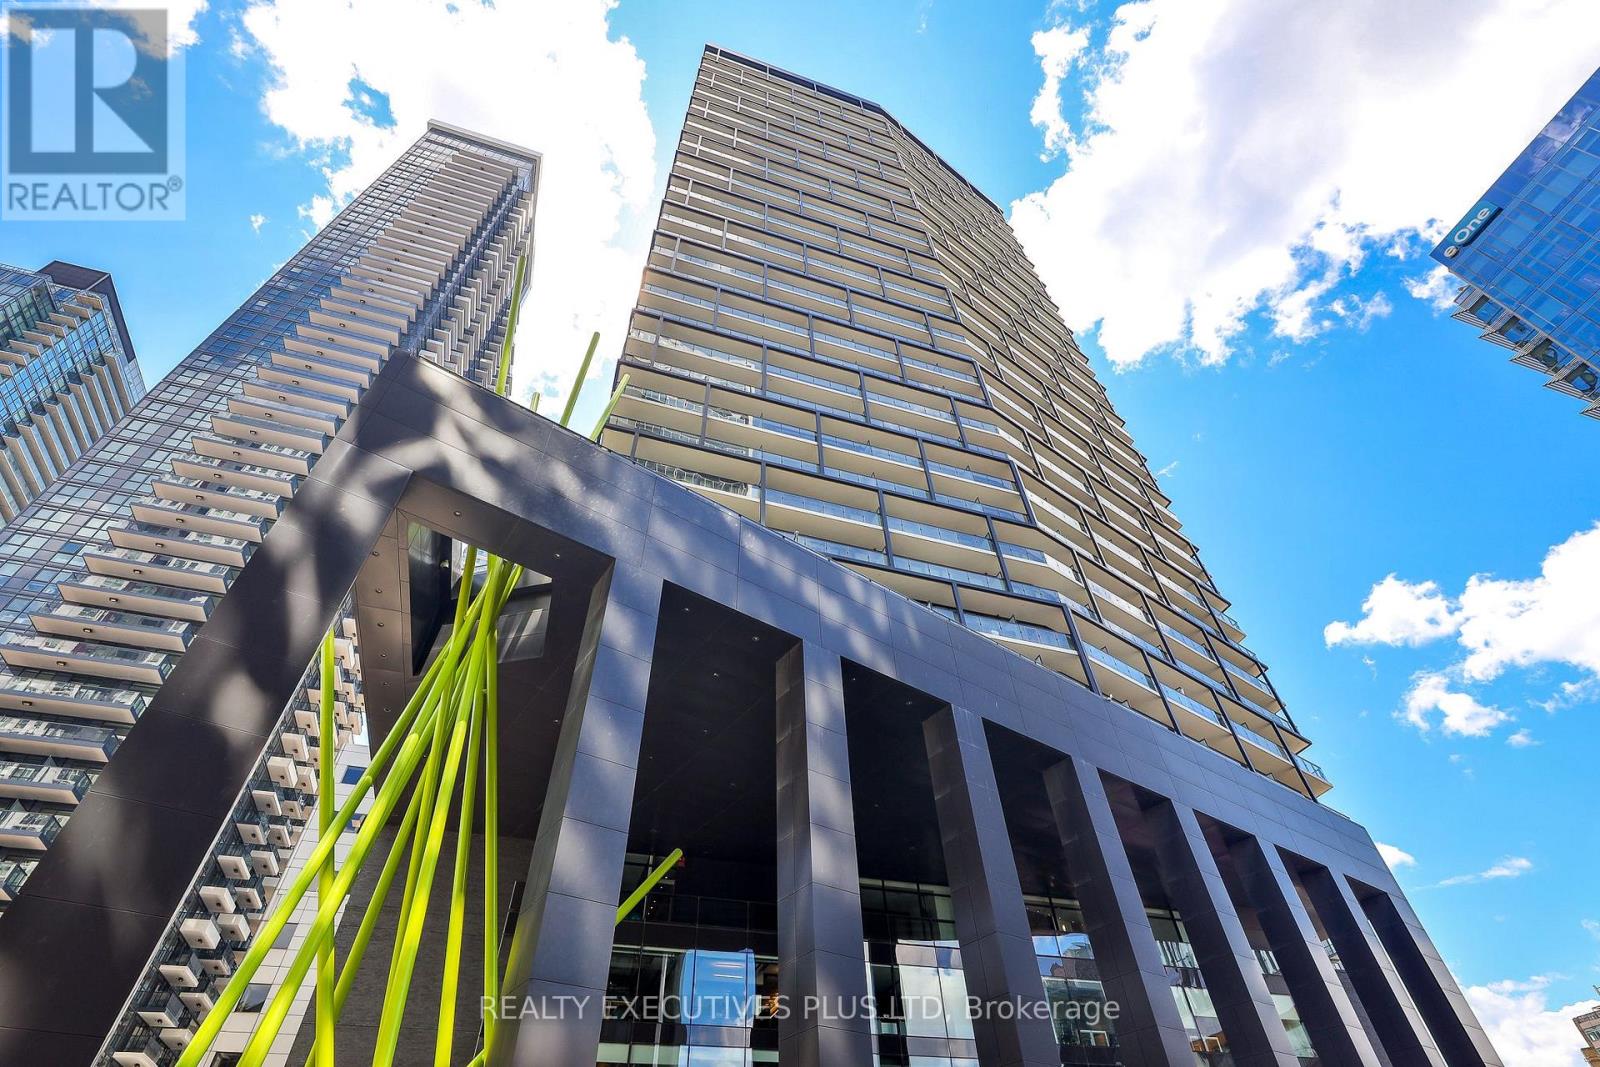
3604 - 125 Peter Street
Toronto, Ontario
Experience the chic luxury of high-rise living in this gorgeous upper penthouse suite, offering unobstructed, panoramic north views from both the living room and primary bedroom. Positioned on an exclusive penthouse level, this 1-bedroom plus den features soaring 10-foot ceilings unique only to the 35th and 36th floors. The spacious primary bedroom functions as a private retreat, complete with a full wall of closet storage and a walkout to the balcony and floor to ceiling clear view of the City. Enjoy ultimate versatility with a separate den enclosed by a premium sliding wood door, easily serving as a home office or secondary bedroom. The sleek, modern kitchen boasts integrated appliances, a smooth-top stove, front loading washer/dryer (2024), dishwasher (2024), microwave, hood fan, deep sink and elegant quartz countertops and backsplash. Incredible amenities. Complete with a locker, parking. Just move in and enjoy the view! Situated in a prime, highly walkable location just steps from the Financial District, major hospitals, everyday grocery shopping, dining, and the vibrant Entertainment District. The building boasts exceptional, designer-crafted amenities, highlighted by a spectacular Canadian Landscape architect, Claude Cormier-designed rooftop terrace. This outdoor oasis features private BBQ cabanas and a lush, tree-lined grove, complemented by a patio lounge, professional gym, yoga studio, private theatre, and 24-hour concierge service. rare, abundant visitor parking. This exceptional penthouse is an absolute must-see! (id:63203)
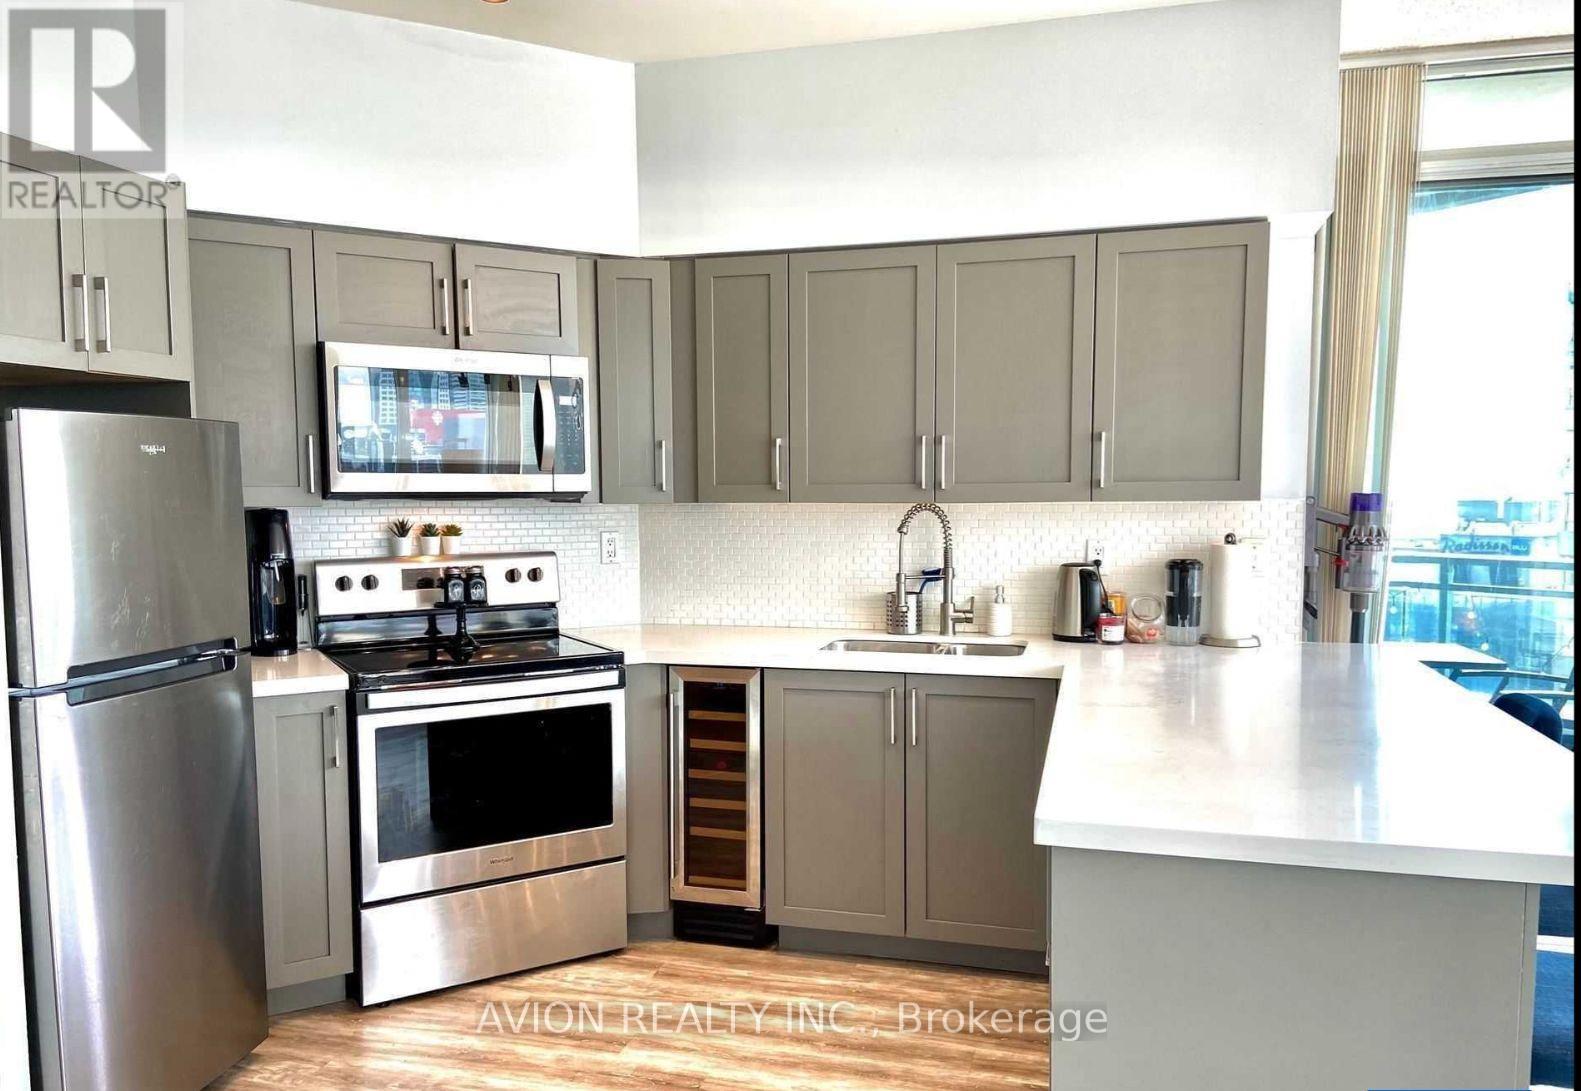
1526 - 230 Queens Quay
Toronto, Ontario
Experience luxury waterfront living in this beautifully appointed 2-bedroom, 2-bathroom condo in the heart of Queens Quay. This spacious suite features a functional open-concept layout, modern finishes, and stunning views that create the perfect balance of comfort and style.All utilities are included along with parking, offering exceptional value and worry-free living. Ideally situated in one of Toronto's most sought-after waterfront communities, you'll be just steps from the lake, scenic walking trails, parks, restaurants, cafés, transit, and endless entertainment.A rare opportunity to lease an elegant waterfront residence in an unbeatable location. Don't miss your chance to call this exceptional condo home. (id:63203)