

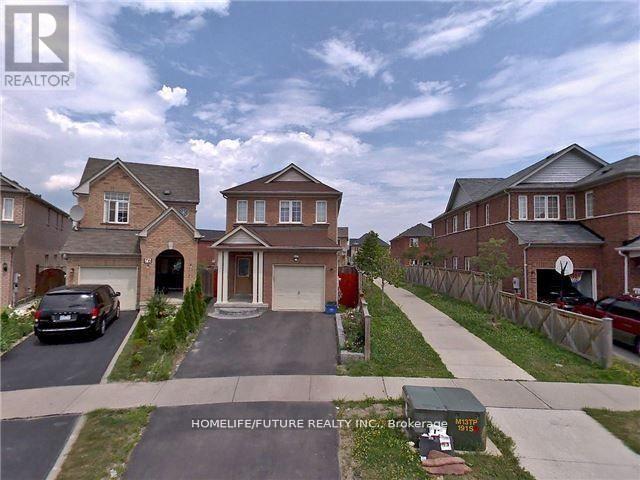
Main & 2nd - 78 Jack Monkman Crescent
Markham, Ontario
Prime Markham Location! Bright & Spacious 4-Bedroom Home in a Quiet, Family-FriendlyNeighbourhood! This very well-maintained home offers a bright and spacious layout, perfect forfamilies. Basement is not included. Ideally located near top-ranked schools, including a nearbyIB school, as well as Hwy 407, shopping plazas, public transit, parks, and major amenities.Conveniently situated near Markham Rd & Denison St., with No Frills, Walmart, Home Depot,Costco, and many other amenities just minutes away. Excellent location with easy access toeverything you need! (id:63203)
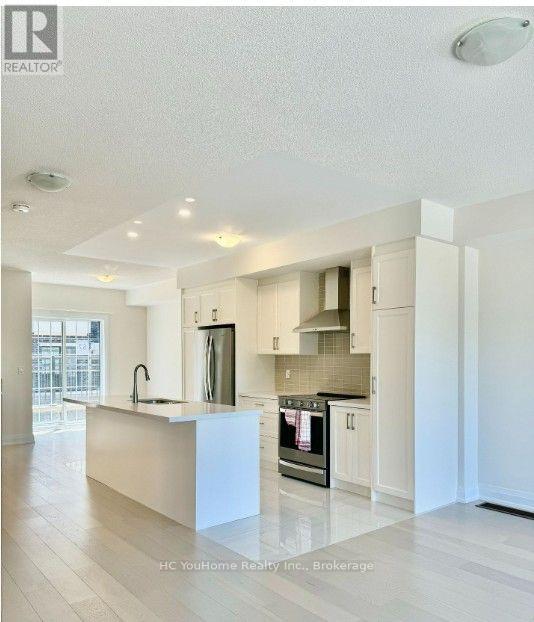
81 Clippers Crescent
Whitchurch-Stouffville, Ontario
Simply look no Further. Gorgeous Modern Townhouse In Downtown Stouffville! , Elegant Hardwood Floors Throughout. The Custom Gallery kitchen W/ Highlight, Featuring Quartz Countertop! All Bedroom With Large Windows !3 beds, 2 living rooms, 4 baths, 3 Balconies, Two Cars Tandem Garage. Very Convenient Location: Close To Shopping Center, Lcbo, Goodlife, Sports complex, Supermarkets, Banks, Restaurants Schools, Parks And Go Transit! (id:63203)
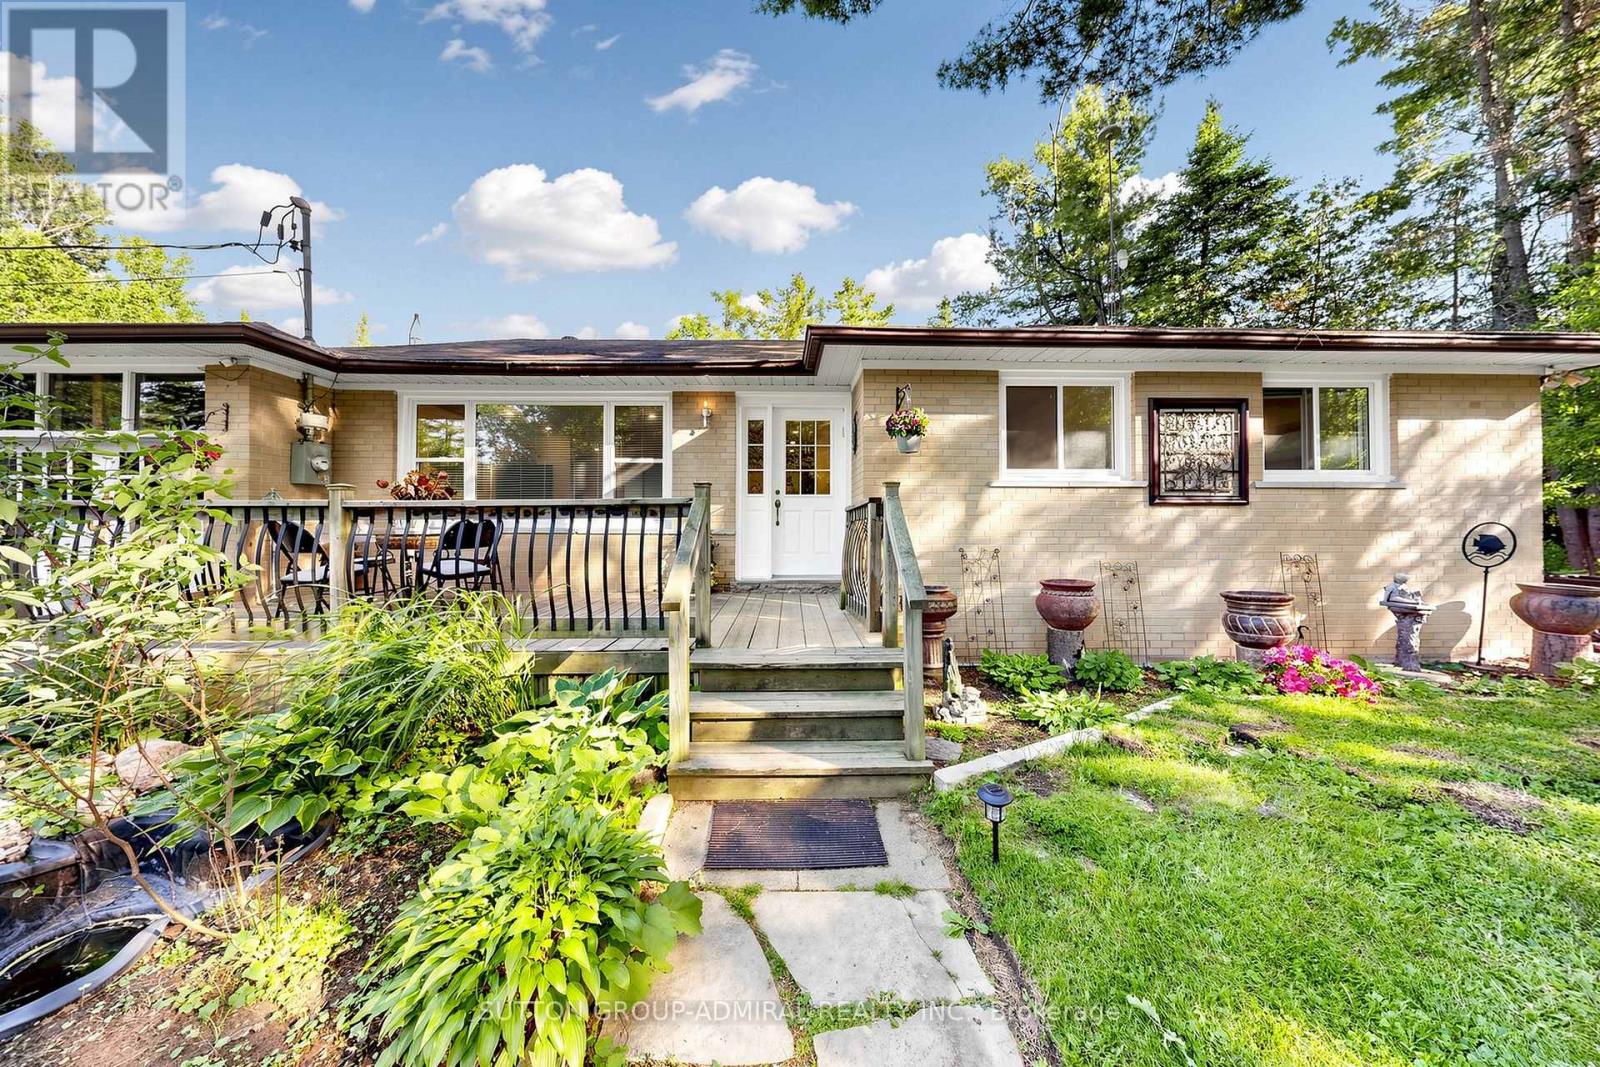
49 Klimek Boulevard
Georgina, Ontario
Nestled on a quiet, family-friendly street, this charming three-bedroom home is just a short 10-minute drive to Lake Simcoe, where boating, swimming, and fishing can be enjoyed throughout the season. A rare offering with endless possibilities and exceptional opportunity for investors, builders, renovators, or families looking to create their dream home. Situated on a generous double lot, this property offers incredible flexibility and future potential. The expansive lot may present the opportunity for severance, allowing you to retain one portion while selling the other, build on one lot and sell the second, or maximize the property's investment potential in a variety of ways. Don't miss this unique opportunity to secure a property that combines lifestyle, land value, and future development potential in one exceptional package. (id:63203)
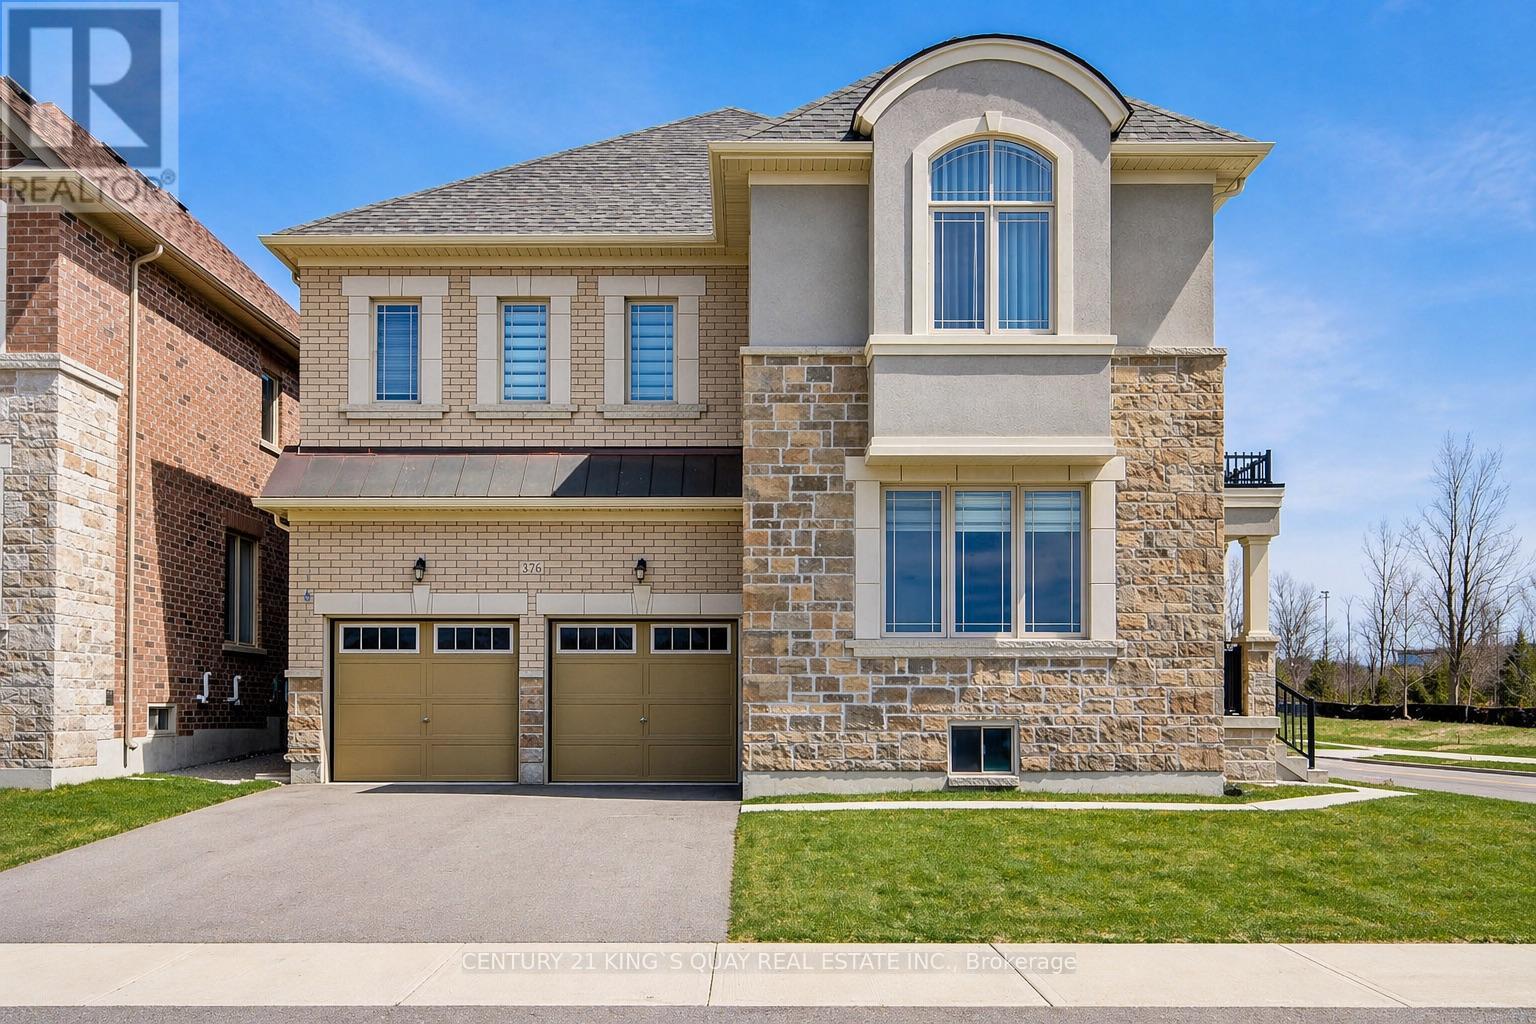
376 Seaview Heights
East Gwillimbury, Ontario
Welcome to this beautifully maintained home located in the desirable and growing community of East Gwillimbury, featuring unobstructed ravine views. This 3-year-new home offers 5 generously sized bedrooms and 3.5 bathrooms, with a thoughtfully designed layout ideal for modern family living. The bright and functional interior is enhanced by 9-ft ceilings on both main and second floors, and includes spacious living and dining areas perfect for everyday comfort and entertaining. The well-appointed chef's kitchen showcases high-end stainless steel appliances, ample cabinetry, and workspace. Large windows throughout allow for abundant natural light, creating a warm and inviting atmosphere, while the backyard provides excellent outdoor enjoyment. Conveniently located close to parks, schools, shopping, and major routes, this home offers the perfect balance of space, comfort, and suburban convenience. Extensively upgraded throughout, it features thoughtfully curated finishes, a modern walk-in shower, elegant doors, and cohesive designer selections-delivering a sophisticated, turn-key living experience. Loaded with premium builder upgrades, including hardwood flooring throughout (incl. bedrooms), upgraded kitchen cabinetry with quartz countertops, luxury ensuite with designer tiles and glass shower, modern staircase with black metal pickets, large format tiles in kitchen, foyer and bathrooms, and smooth ceilings in multiple rooms. Additional features include gas line rough-in for stove, upgraded undermount sinks and plumbing fixtures, and enlarged basement windows for enhanced natural light. Move-in ready with quality upgrades-a perfect blend of style, comfort, and functionality! Separate entrance to the unfinished basement provides excellent potential for future income or an in-law suite ! (id:63203)
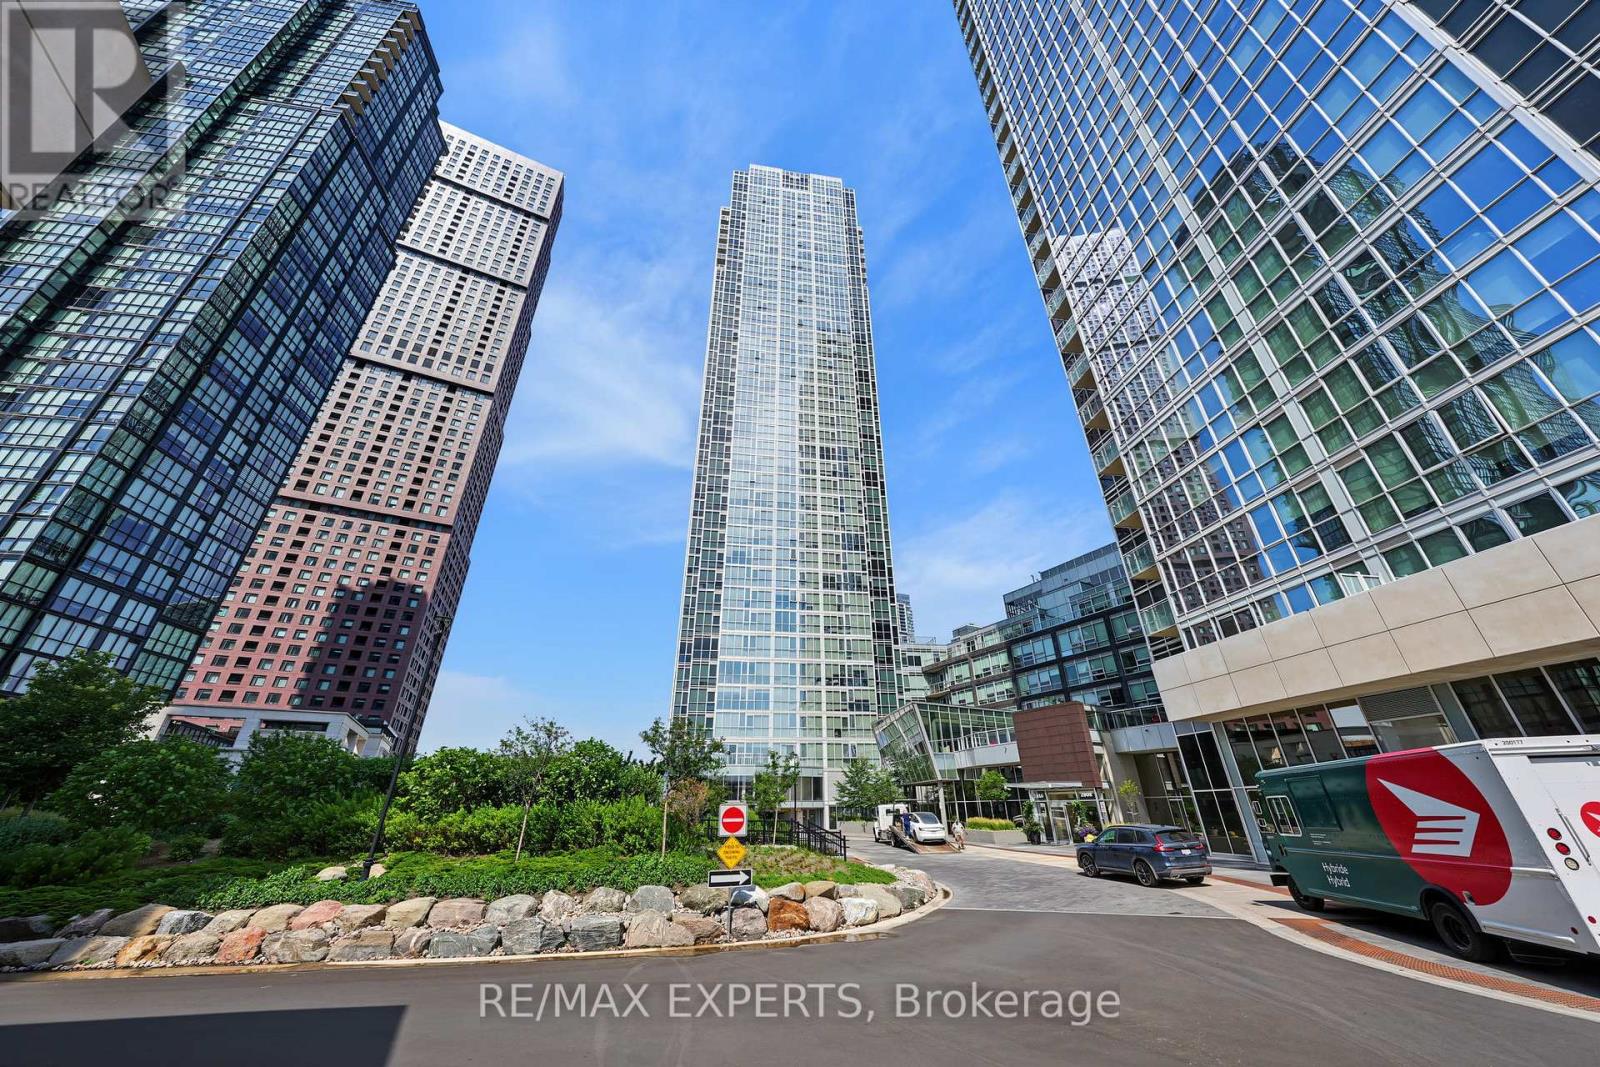
201 - 2916 Highway 7
Vaughan, Ontario
Welcome To This Sun-Filled Suite With Floor-To-Ceiling Windows At The Nord Condos by Cortel Group! This 1 Bedroom / 2 Bathroom Suite Provides 608 Sq Ft, Plus A Rare Oversized Terrace With Gas Line! Open Concept Living Space! Located In The Highly Desirable Vaughan Metropolitan Community Of Vaughan! Walking Distance To The Vaughan Metropolitan Subway Station! Unobstructed East-Facing Views From Your Private Terrace! 9 FT Ceilings! Modern White Kitchen Provides Built-In Stainless Steel Appliances, Stone Counters, Kitchen Island For Added Counter Space & Storage, Plus A Backsplash! Spacious Combined Living & Dining Area! Spacious Primary Bedroom With A 3-Piece Ensuite Bathroom! Laminate Flooring & Upgraded Light Fixtures Throughout! Minutes Away From Highways 400 & 407, Vaughan Mills Mall, Shopping, Restaurants, York University, Cortellucci Vaughan Hospital, & So Much More! TTC Buses & Viva Transit At Your Doorstep! The Building Is An Amenity Lovers Dream & Includes An Indoor Pool, Gym, Yoga Room, Sauna, BBQ Area, Party Room, Pet Spa, Guest Suites, 24-Hour Security & Concierge, Visitor Parking, Games Room, & More! Includes One Parking Space, & One Storage Locker! This Is The Best Location Vaughan Has To Offer! (id:63203)
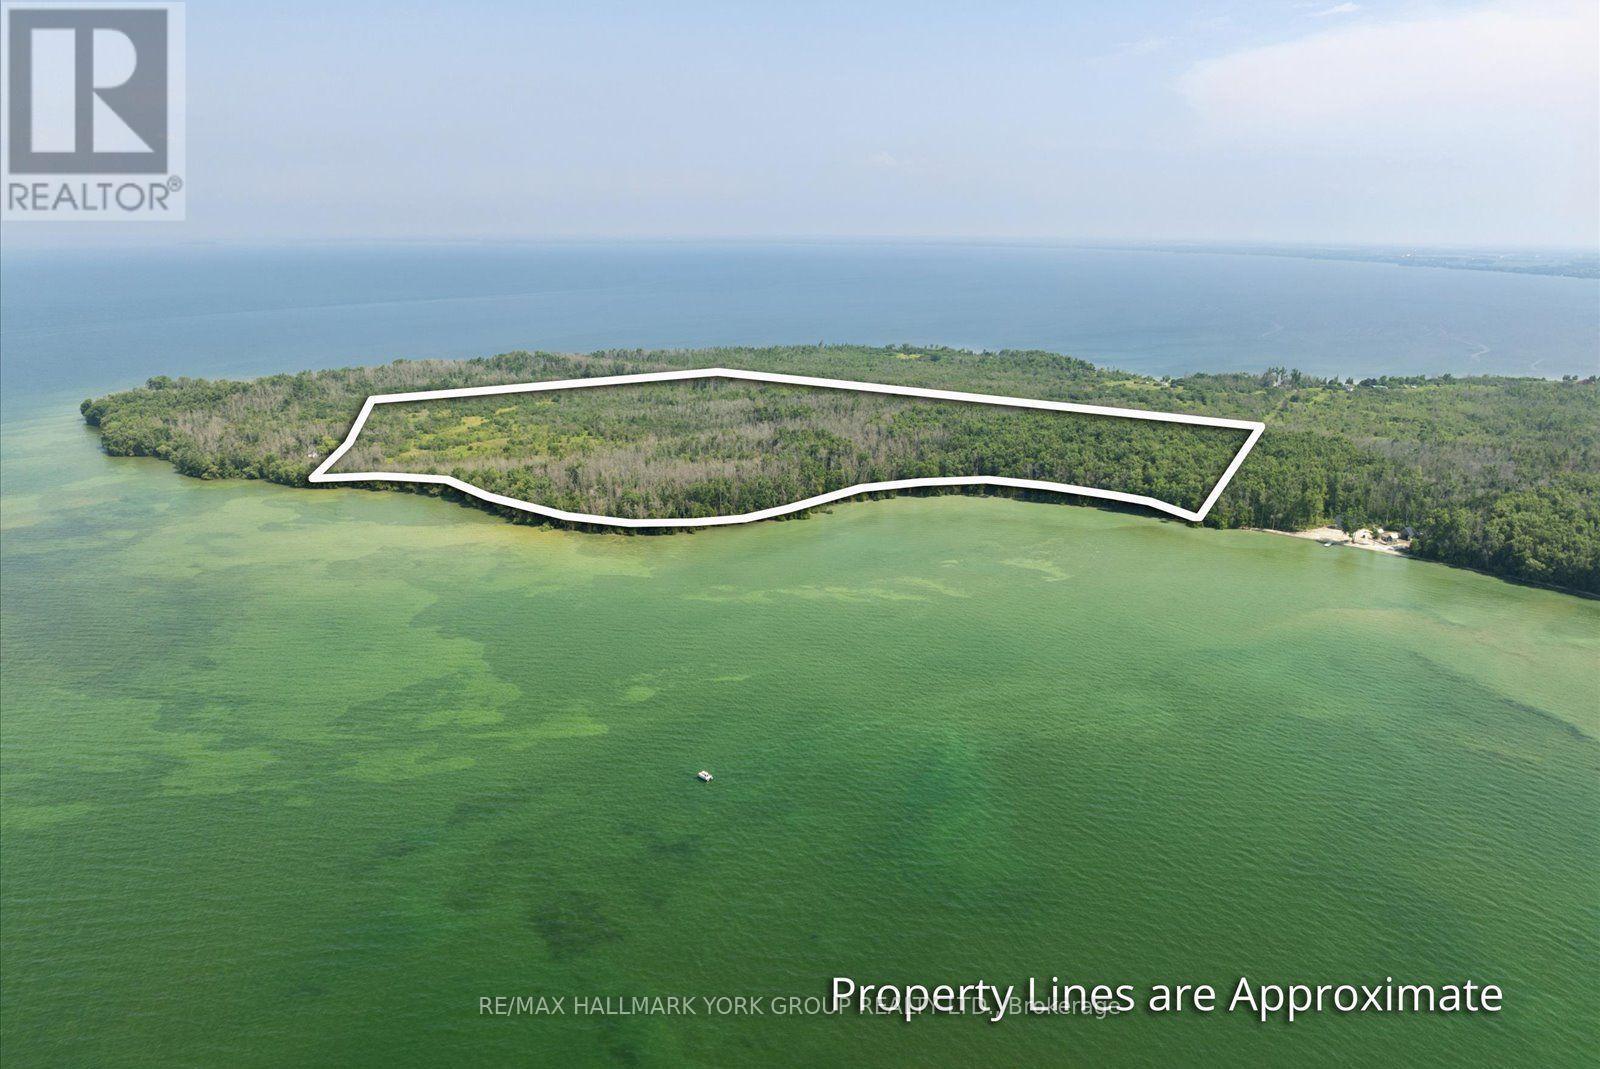
B8 South Centre Road
Brock, Ontario
Discover An Extraordinary Opportunity To Own Nearly 70 Acres Of Waterfront Paradise On Thorah Island, Just 4 Km From The Mainland And Approximately 90 Minutes From Toronto. With An Expansive South West-Facing Shoreline Overlooking Lake Simcoe, This Remarkable Property Captures Breathtaking Sunsets, Exceptional Privacy, And The Tranquility Of A Sheltered Sandy Bay. A Rare Offering Of This Scale, The Property Provides Endless Possibilities For A Private Island Estate, Family Retreat, Recreational Getaway, Or Strategic Long-Term Investment. The Landscape Is Rich With Natural Beauty, Whether Exploring By Foot, Enjoying Peaceful Swims, Casting A Line, Or Boating The Calm Protected Waters, The Setting Invites Year-Round Enjoyment And Adventure.Offering An Unmatched Combination Of Space, Seclusion, And Future Potential. This Is A Truly Exceptional Opportunity To Secure One Of Lake Simcoe's Most Unique And Significant Island Holdings. (id:63203)
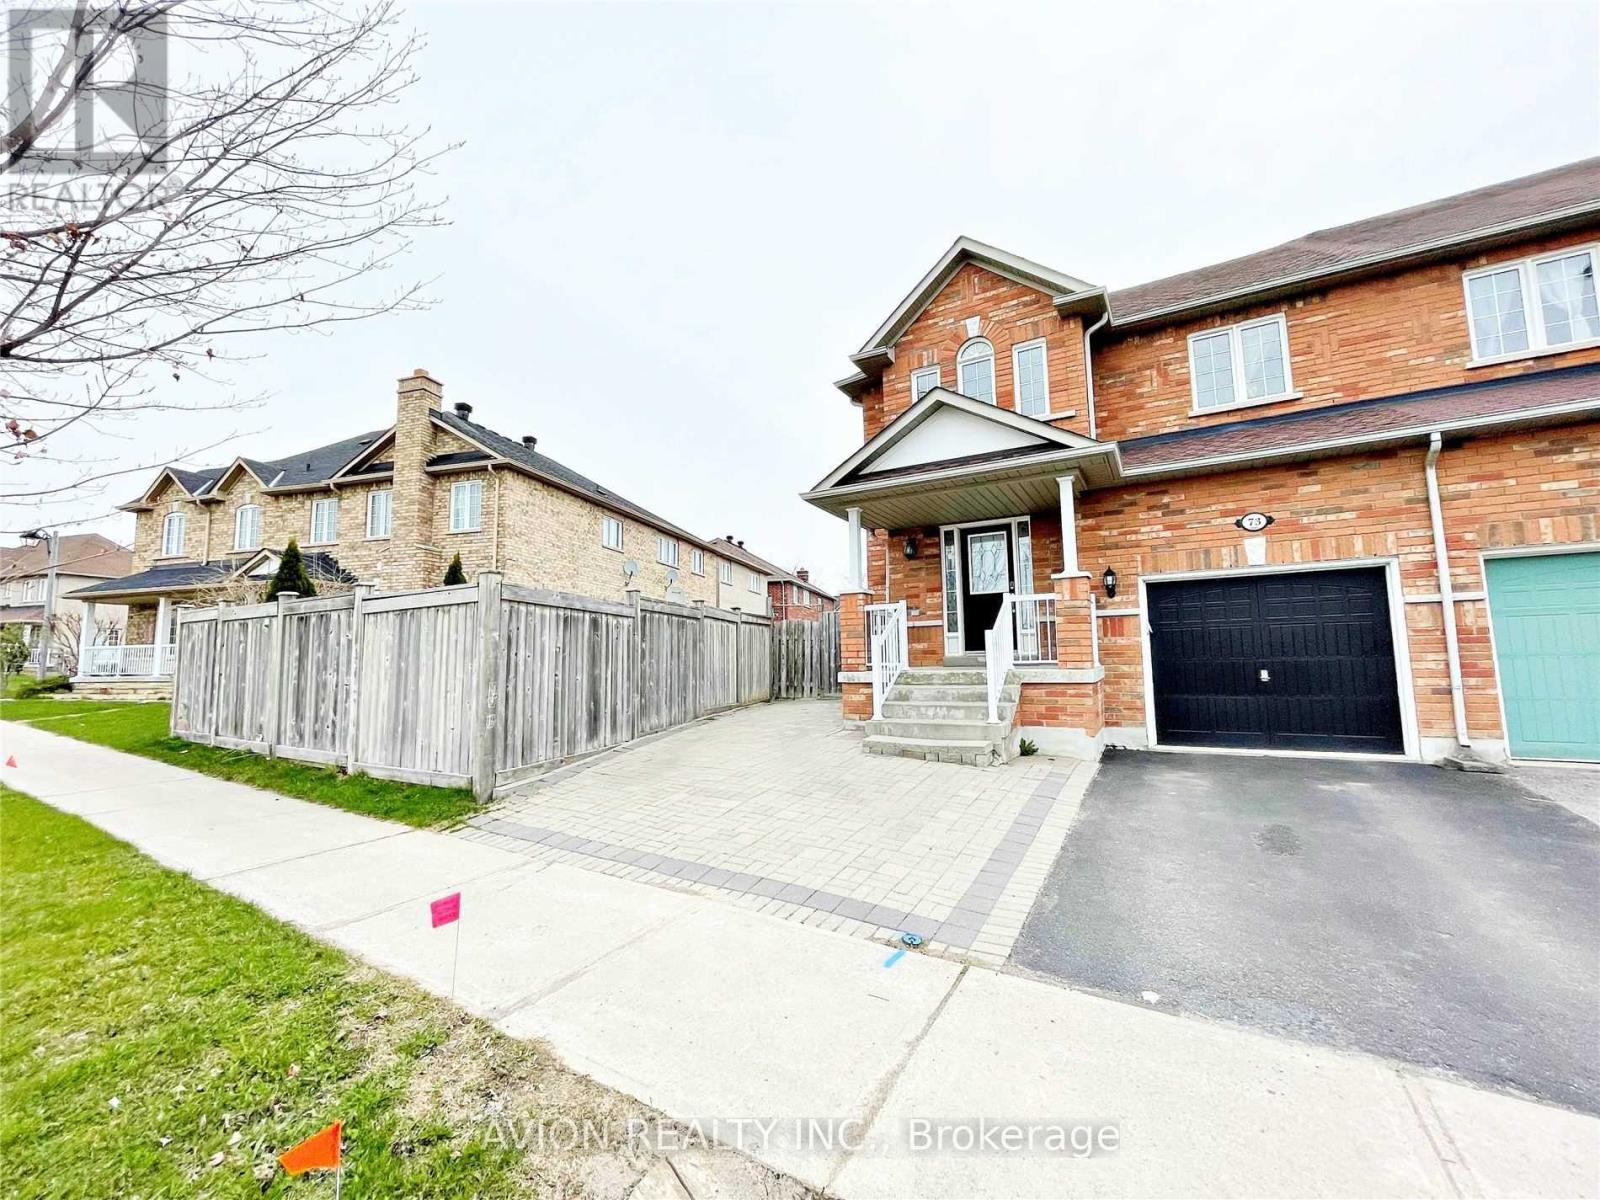
Lower - 73 Harry Blaylock Drive
Markham, Ontario
All Inclusive Clean And Spacious One Bedroom Basement Apartment With Your Own Separate Entrance! Exclusive Use Of Your Own Kitchen, Laundry & Bathroom! Will Provide One Driveway Parking Spot, And A Small Private Yard For Your Outdoor Space! Quiet Environment & Good Neighbourhood. Walking Distance To Mount Joy Go Train Station, Public Transit, Supermarkets, Shoppings And Restaurants! (id:63203)
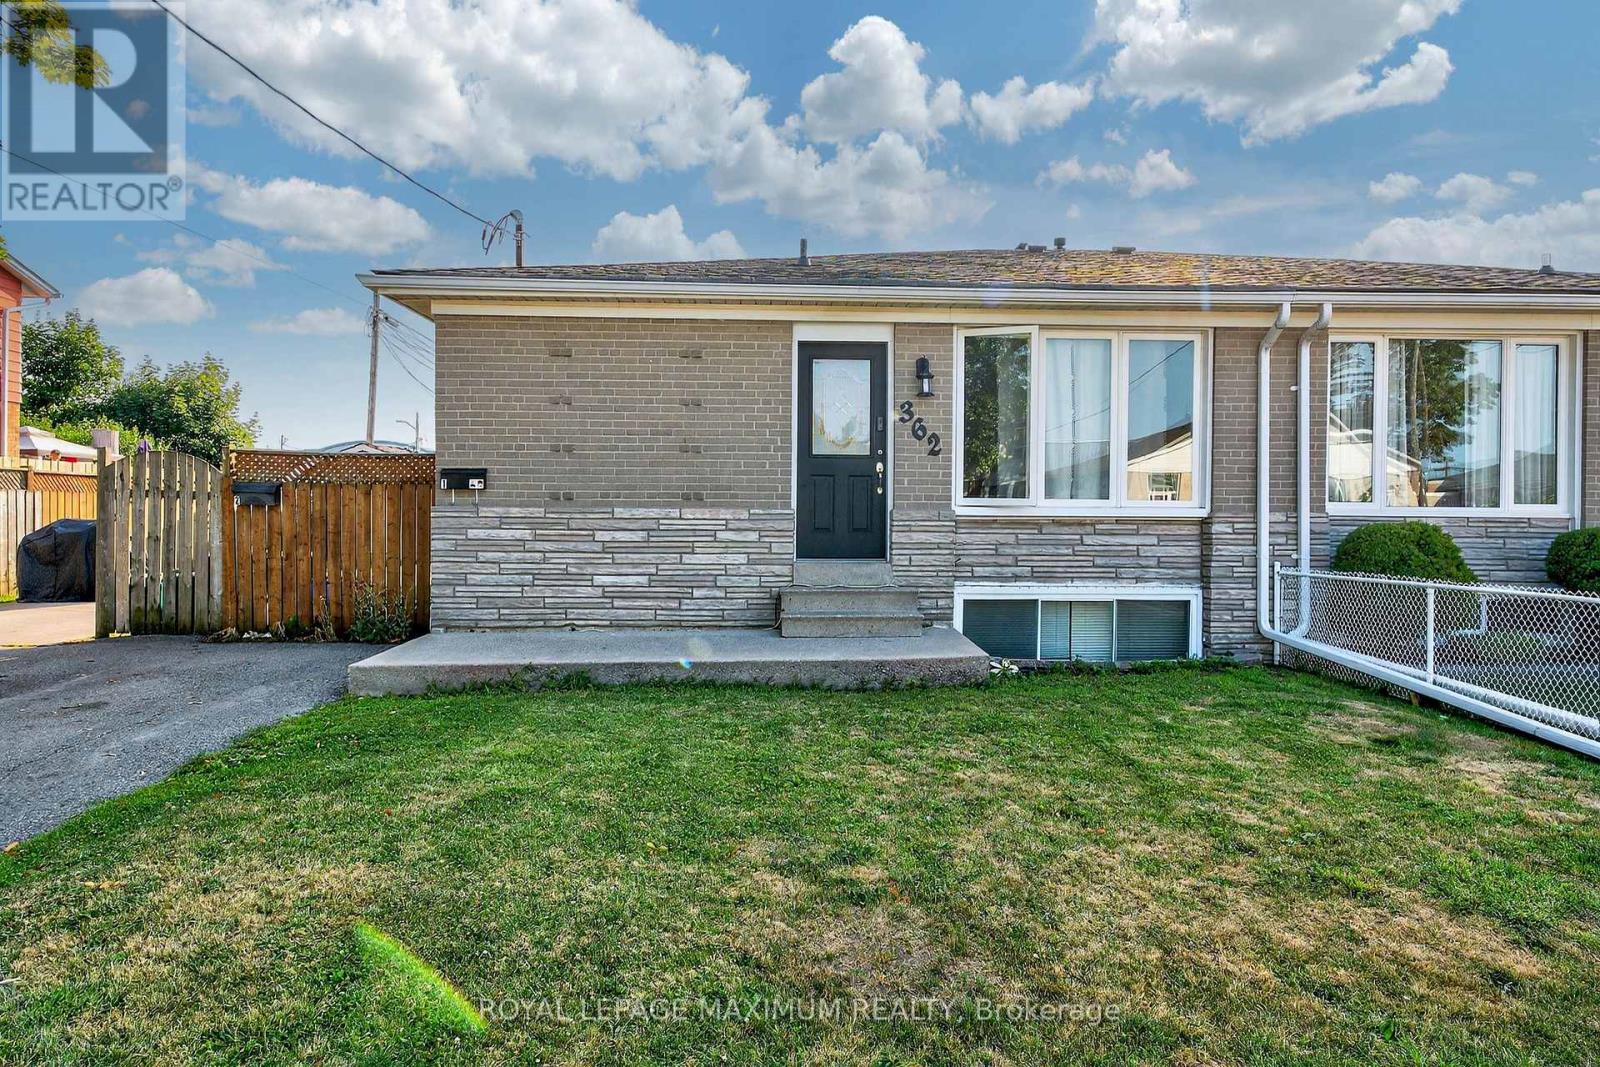
Basement - 362 Rosedale Drive
Whitby, Ontario
Excellent Rental Value In Town: Look No Further & End Your Rental Quest Today w/This Legal 2 Bedroom Basement Apartment Situated In The Sought-After Downtown Whitby Area. This Semi-Detached Bungalow Is Nestled On A Charming Tree-Lined Street Just Steps Away From Rosedale Park. Unit Features: An Exceptional Layout, Open Concept Living/Dining Room Area, 2 Bedrooms w/Window & Closet, 4-Piece Bathroom, Eat-In Kitchen w/Oak Cabinetry, Quartz Countertops, Subway-Tile Backsplash, Undermount Sink, Private In-Suite Laundry (Dedicated To Basement Unit), Laminate Floors, Pot Lights, Viable Ceiling Height, Large Living Room Window, Separate Side Door Entrance To Unit & 1 Car Parking Space Included On Driveway. Several Nearby Amenities, Schools, Parks, Whitby Shopping Fair, Highway 401, Whitby GO Station & Public Transit Are Conveniently Located Within Close Proximity. (id:63203)
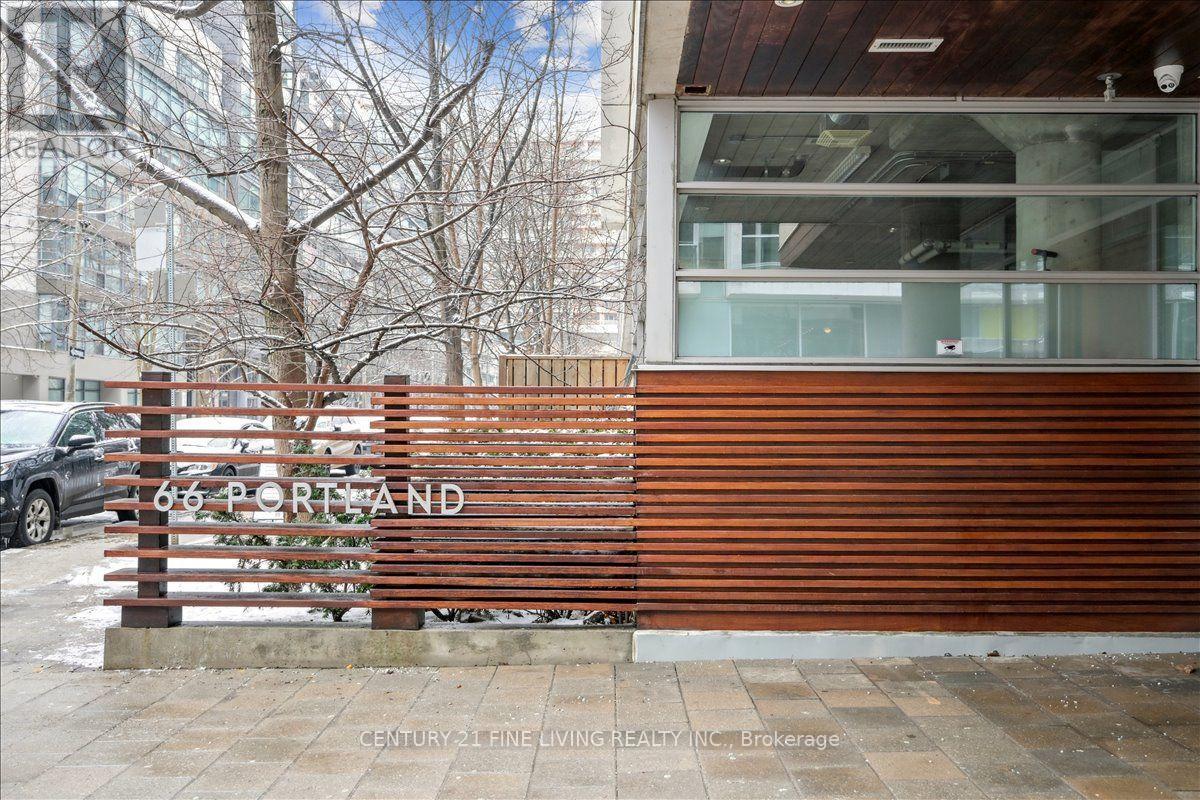
211 - 66 Portland Street
Toronto, Ontario
This is the one. A striking loft right in the middle of King West, Toronto's most vibrant neighbourhood. The floor-to-ceiling windows flood the space with natural light, while soaring exposed concrete ceilings create a bold, industrial backdrop perfectly balanced by warm hardwood floors underfoot. The open-concept layout just works - clean, functional, and built for real life.The primary bedroom takes a king bed - a downtown rarity - and the den/flex space is ready for whatever you need: office, guest room, or creative corner. Then there's the sprawling private terrace - your own outdoor escape, perfect for parties, dining al fresco, and even rolling out the yoga mat.Open. Refined. Right where you want to be. (id:63203)
1612 - 111 Bathurst Street
Toronto, Ontario
1 Bdrm Penthouse Suite, Walk Out To Private Balcony With Gas Bbq Outlet View Of C.N. Tower & 9 Feet Floor To Ceiling Windows, Steps To T.T.C., Grocery Store, Park, Banks, Billy Bishop Toronto City Airport, Lake Front, Minutes To Rogers Center, C.N. Tower & Easy Highway Access. Don't Miss This Opportunity To Live In This Boutique Condo Building In The Prestigious King West District Just 1 Block From Thompson Hotel, Lots Of Restaurants, Bars And Nightlife @ Your Door. (id:63203)
Uph3 - 8 Pemberton Avenue
Toronto, Ontario
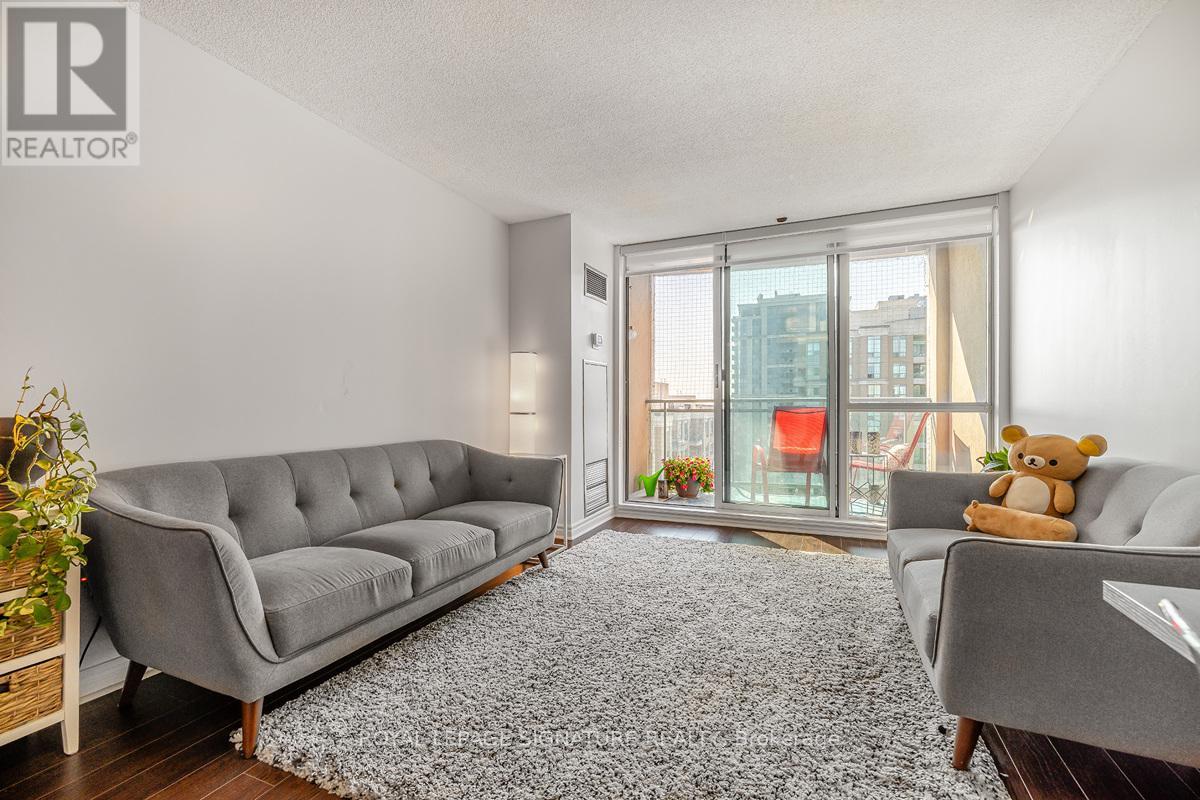
Yonge Subway Line 1/TTC access through building. Prestigious School Catchment (Earl Heig SS/Cummer Valley MS/Finch PS). Loblaws, Empress Walk, Yonge Sheppard Centre, Theatre, Shopping, Restaurants At Your Door! 24Hour Concierge. Beautiful Sun-soaked Sth Easterly Views From This Beautiful Bright & Spacious Penthouse 2 Bedroom/2 Bath At Park Place Condo. Fantastic Spacious Floorplan with Hardwood Flooring Throughout. Stainless Steel Appliances, New Large Washer/Dryer, Blinds on All Windows. Excellent Location in The Heart of North York Center Close to Restaurants, Shops, Subway Line 1. (id:63203)
1031 Alliston Avenue
Fort Erie, Ontario
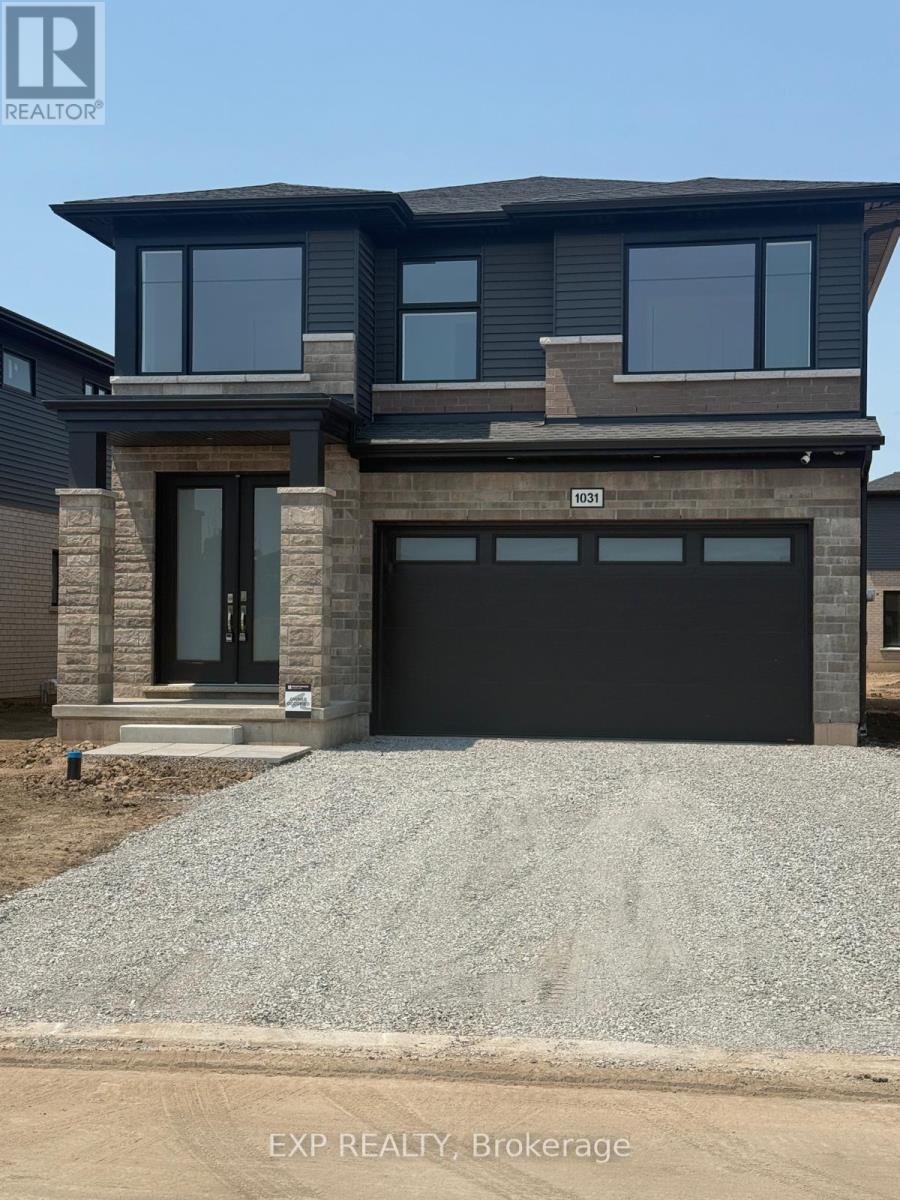
Stunning Home in Fort Erie Region! Experience the ultimate blend of tranquility and convenience in this exquisite, detached home! Prime Location- Lake proximity: Just a 3-minute drive to the lake's serene shores- Convenient shopping: Only 2 minutes from major retailers, including Walmart, No Frills, LCBO, Starbucks, RONA, Shoppers, and Petro Canada- Spacious layout: 4 bedrooms, 3 baths, and a versatile Loft Area which Could be Used as a Reading Nook or Home Office. Extra-Deep Backyard, Ideal For Families, Entertaining, Or Gardening! This home offers the perfect balance of relaxation and accessibility, making it an ideal choice for those seeking a peaceful retreat or a convenient lifestyle. Your Dream Home Awaits! Experience the epitome of custom-quality living in this stunning new home, expertly crafted by renowned builder Mountainview Homes. A Premier Living Experience- Unique design: Thoughtfully designed to provide a luxurious living experience- Growing community: Located in a vibrant, amenity-rich neighborhood with endless possibilities- Full Legal basement to be completed before closing with separate entrance (id:63203)
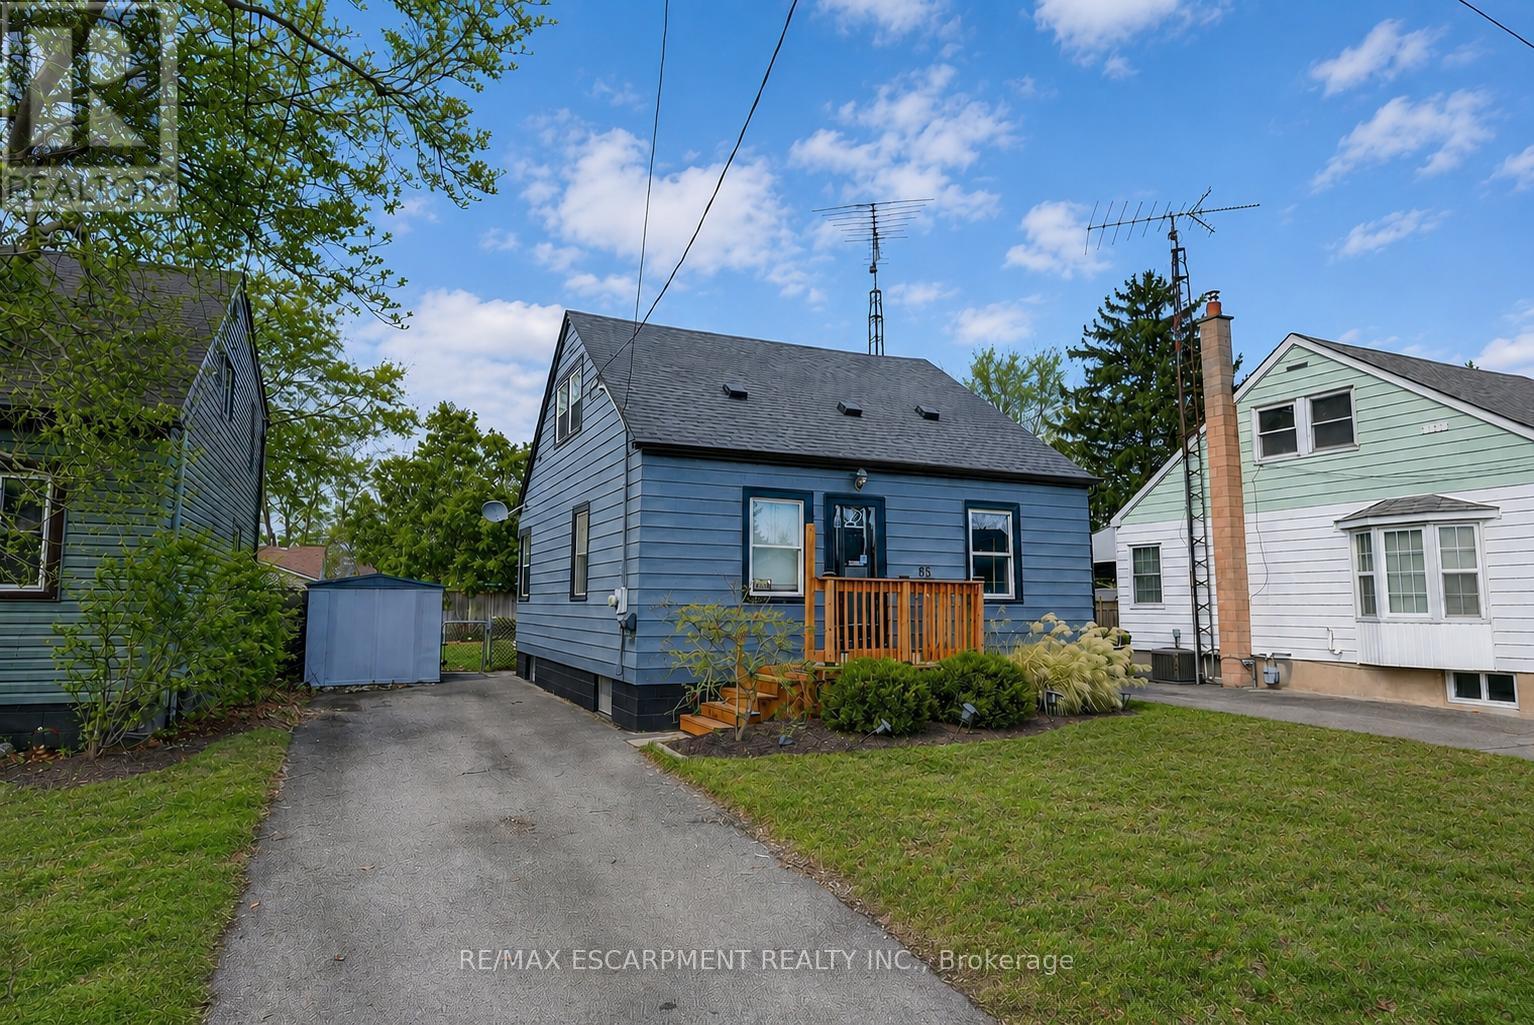
85 Grass Avenue
St. Catharines, Ontario
GREAT CENTRAL LOCATION ... Positioned in a walkable, well-connected St. Catharines neighbourhood, 85 Grass Ave delivers a thoughtful blend of everyday comfort and future potential in a classic 1.5-storey design - complete with a private drive for added convenience. This home is well- suited for buyers seeking a functional living space with room to grow, all within close proximity to shops, public transit, parks, and easy highway access for commuters. ALL NEW FLOORING throughout the main and upper levels. The main level offers a practical, easy-flow layout anchored by a comfortable living room that transitions seamlessly into a dedicated dining area - ideal for both daily routines and hosting. The UPDATED KITCHEN adds modern functionality and features a WALK-OUT to the back deck, creating an effortless connection to outdoor living. From here, enjoy a fully fenced yard - perfect for entertaining, pets, or unwinding in a private outdoor setting. A main-floor primary bedroom adds flexibility and everyday ease, paired with a 4-pc bath on the same level. Upstairs, two additional bedrooms provide comfortable private spaces for family, guests, or home office needs. The partially finished basement offers excellent potential for those looking to add value over time. With laundry located on the lower level and a walk-up providing direct exterior access, this space supports a variety of future uses while enhancing overall functionality. Combining a private drive, walkable amenities, and a layout that adapts to changing needs, 85 Grass Ave presents a smart opportunity for buyers looking to personalize a home in a convenient St. Catharines location. CLICK ON MULTIMEDIA for virtual tour, floor plans & more (id:63203)
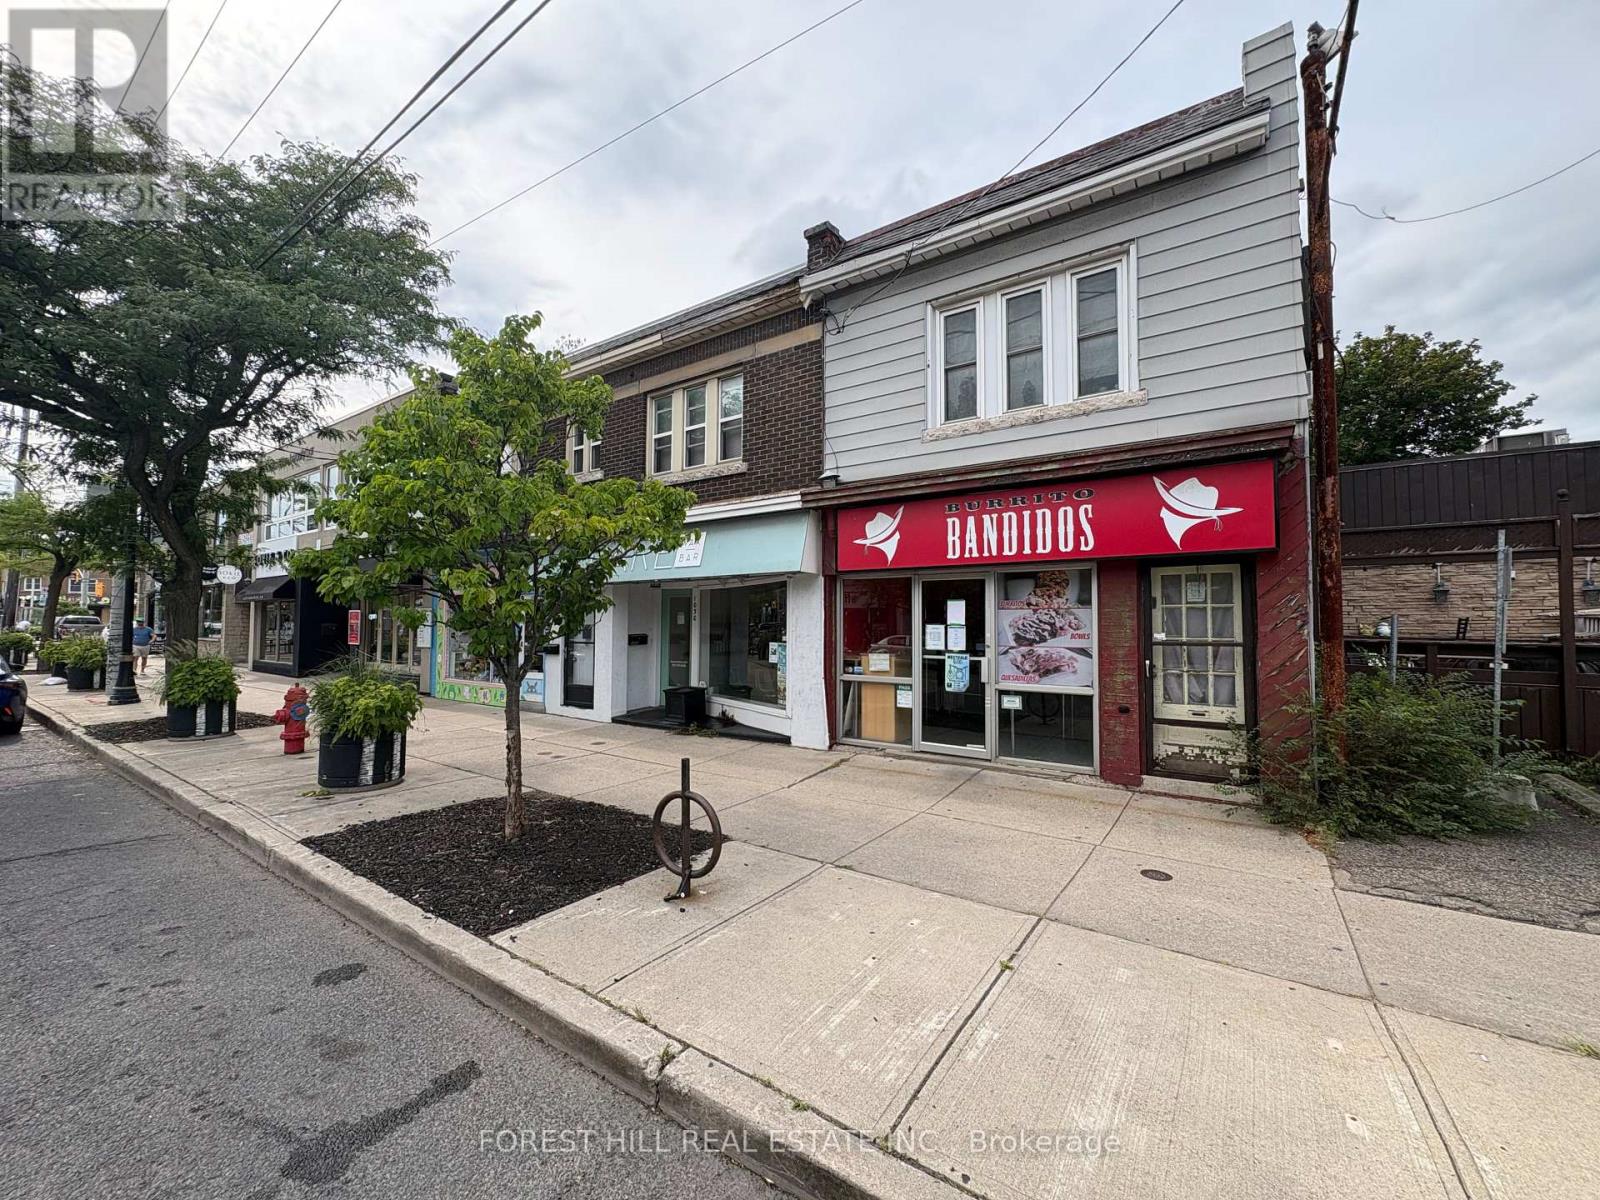
1028 King Street W
Hamilton, Ontario
Turnkey 1,100 Sq. Ft. Commercial Opportunity In Westdale Village! Prime Location On Busy King St W Offering Excellent Exposure With Strong Foot And Car Traffic. Features Turnkey Main Floor, Walk-In Cooler, Large Basement For Storage, Two Bathrooms & Rear Parking. Ideal For A Variety Of Retail, Service, Office And Commercial Uses. Surrounded By Established Businesses, Amenities, Residential Neighbourhoods, And Excellent Transportation Access. (id:63203)
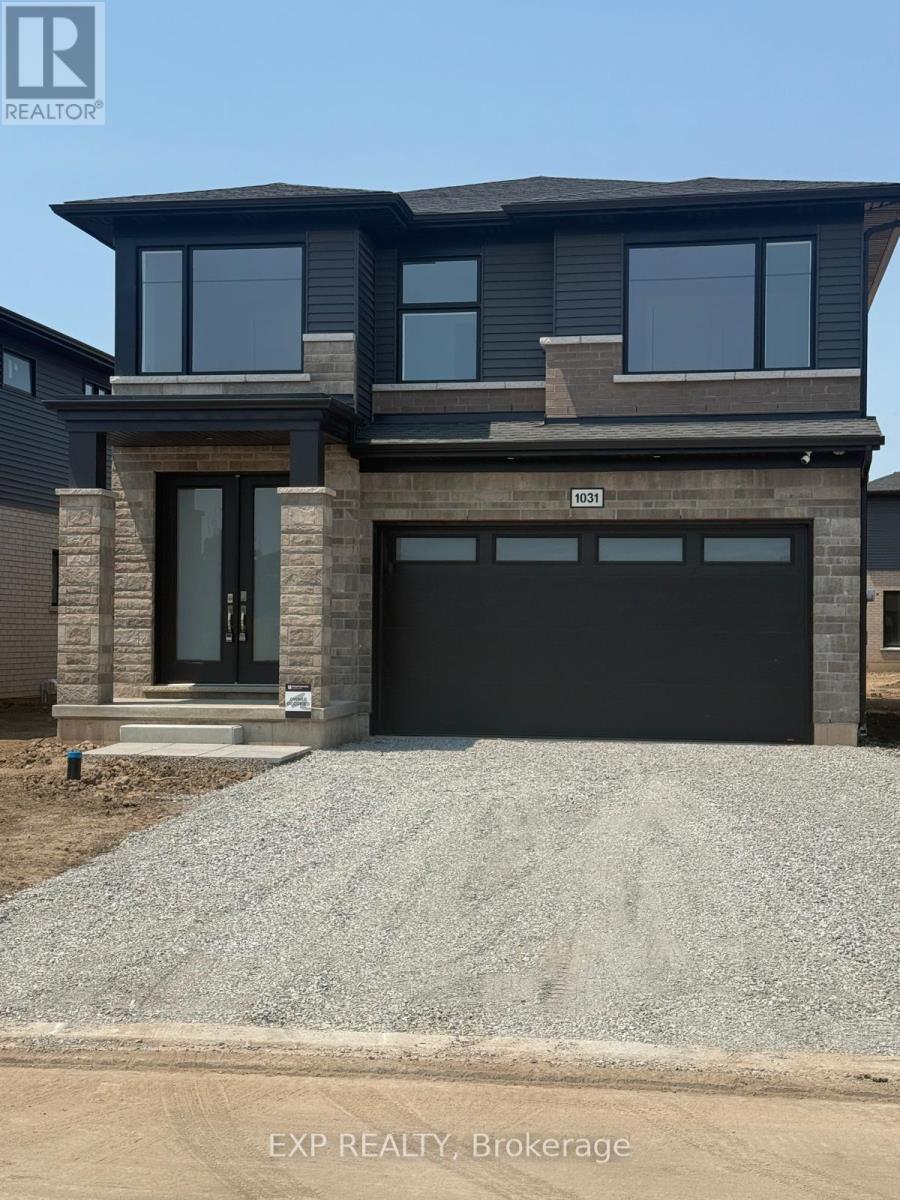
1031 Alliston Avenue
Fort Erie, Ontario
Stunning Home in Fort Erie Region! Experience the ultimate blend of tranquility and convenience in this exquisite, never-lived-in detached home! Prime Location- Lake proximity: Just a 3-minute drive to the lake's serene shores- Convenient shopping: Only 2 minutes from major retailers, including Walmart, No Frills, LCBO, Starbucks, RONA, Shoppers, and Petro Canada- Spacious layout: 4 bedrooms, 3 baths, and a versatile Loft Area which Could be Used as a Reading Nook or Home Office. Extra-Deep Backyard, Ideal For Families, Entertaining, Or Gardening! This home offers the perfect balance of relaxation and accessibility, making it an ideal choice for those seeking a peaceful retreat or a convenient lifestyle. Your Dream Home Awaits! Experience the epitome of custom-quality living in this stunning new home, expertly crafted by renowned builder Mountainview Homes. A Premier Living Experience- Unique design: Thoughtfully designed to provide a luxurious living experience- Growing community: Located in a vibrant, amenity-rich neighborhood with endless possibilities- First to live: Be the first to call this incredible home your own!-BASEMENT NOT INCLUDED- (id:63203)
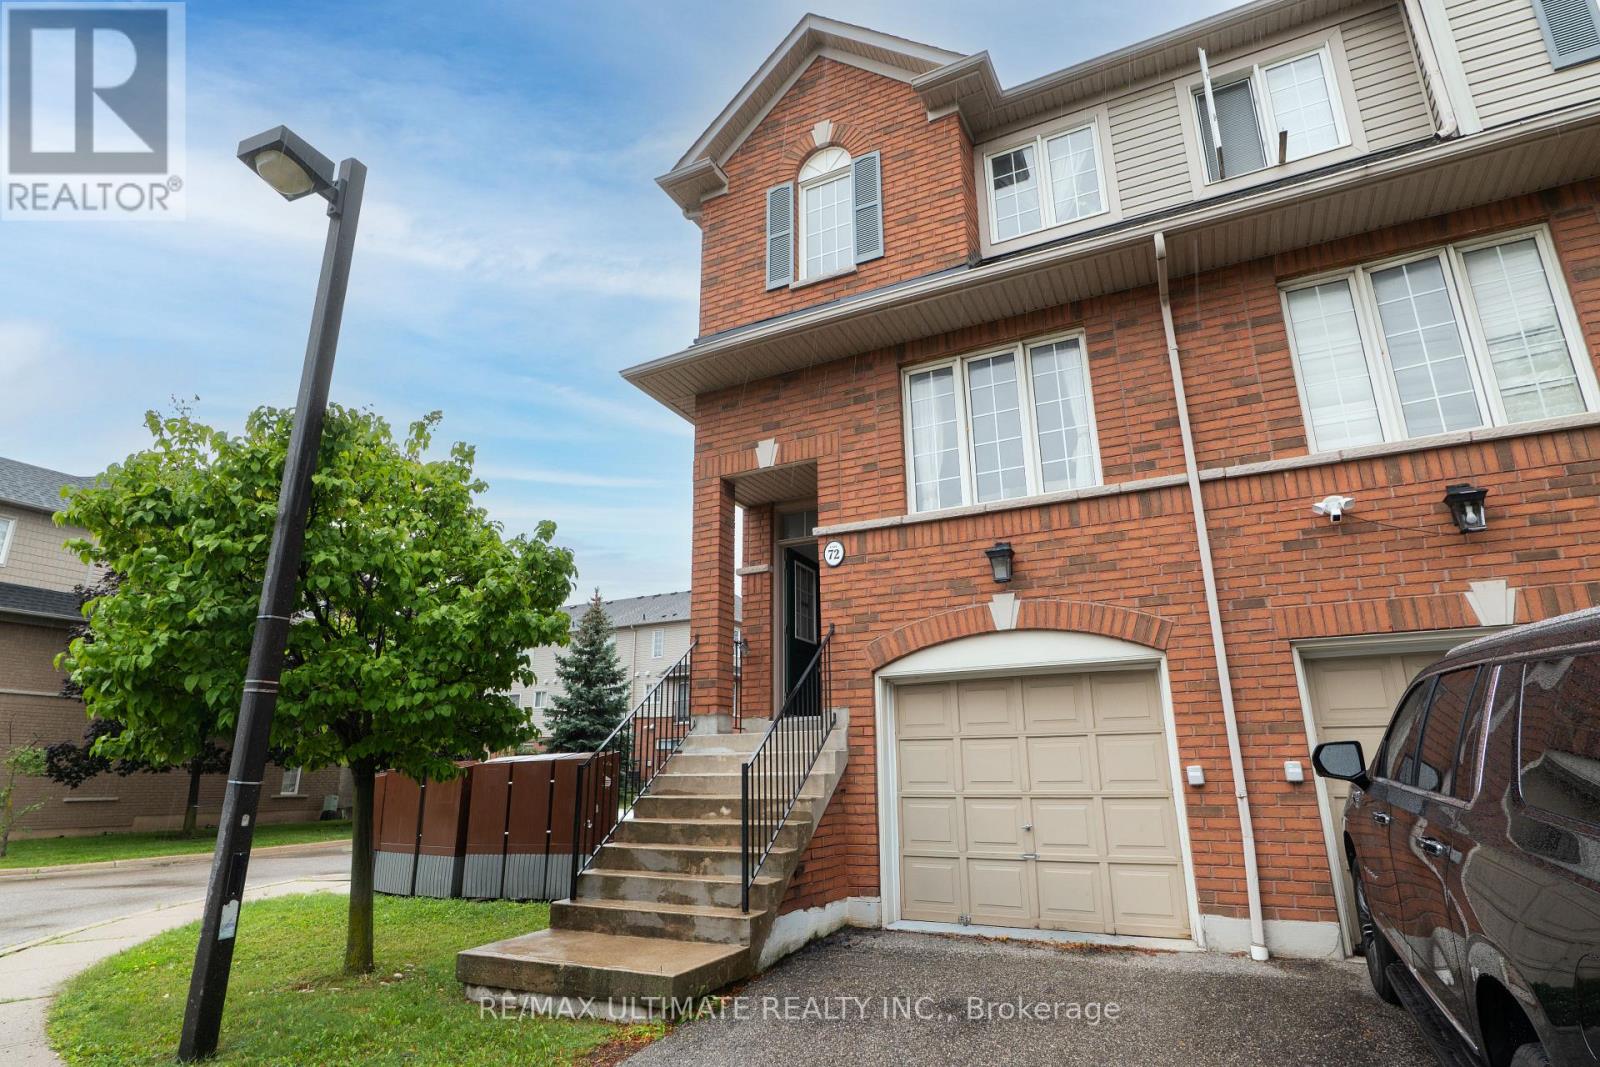
72 - 4950 Albina Way
Mississauga, Ontario
SHOW AND SELL, LOWEST PRICE IN THE AREA, 3 BEDROOMS, ENSUITE BATHROOM OFF THE MASTER BEDROOM, WALK OUT BASEMENT TO BACK YARD, DIRECT ENTRY WAY FROM THE GARAGE, MOVE IN READY, NEUTRAL DECOR, FRESHLY PAINTED, FAMILY ORIENTED NEIGHBORHOOD, CENTRALLY LOCATED IN THE HURONTARIO AND EGLINTON AVE AREA. WALKING DISTANCE TO MISSISSAUGA MARKET PLACE PLAZA, BUS STOPS, GROCERIES, BANKS, RESTAURANTS,HIGHWAY 403, HIGHWAY 401, PEARSON AIRPORT, SQUARE ONE MALL. (id:63203)
3 Volner Road
Brampton, Ontario
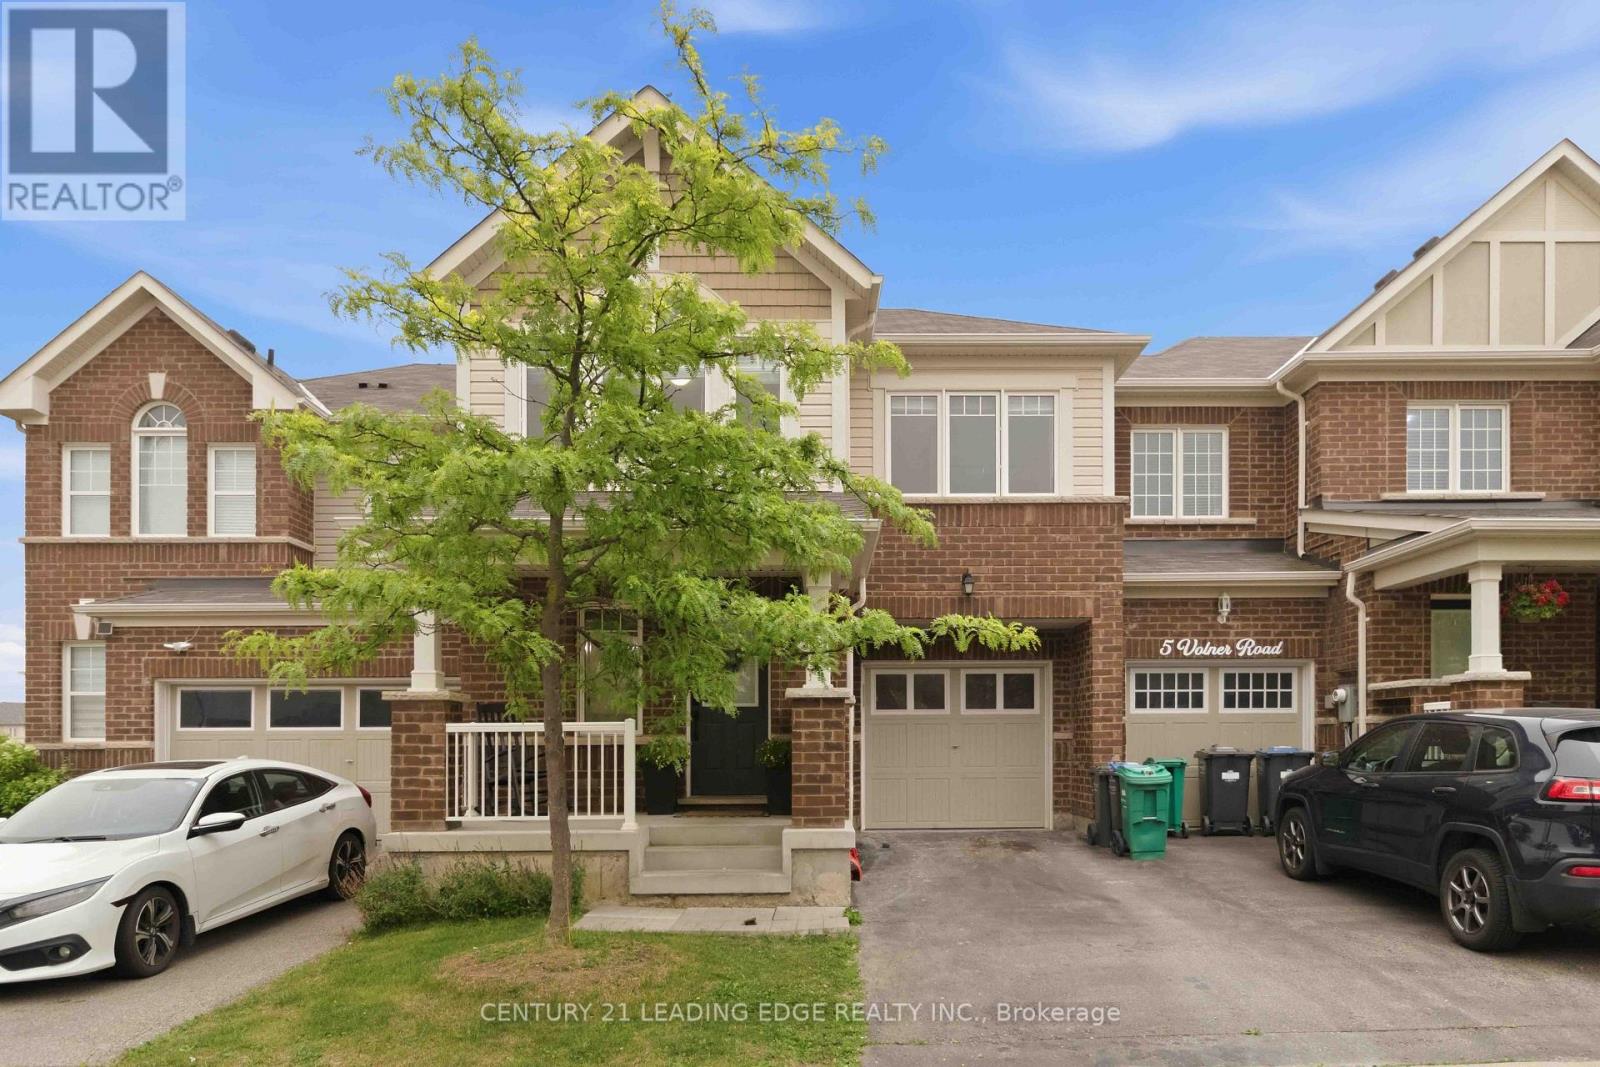
Welcome to this absolutely stunning, sun-filled freehold 2-storey townhouse offering approximately 1,779 sq. ft. of beautifully designed living space in one of the city's most sought-after family-friendly neighborhoods. This spacious home features 4 generously sized bedrooms and a functional open-concept layout, perfect for modern family living. The main floor offers separate living and family rooms with a combined dining area, elegant hardwood flooring, abundant pot lights, and a welcoming foyer. The upgraded kitchen is designed for both style and functionality, featuring large centre island and plenty of cabinet space. An elegant oak staircase leads to the second floor, where you'll find four spacious bedrooms, including a large fourth bedroom that can easily serve as a second primary suite, second-floor laundry, Enjoy the convenience of direct access to the garage from inside the home.Situated on a premium lot just steps from a beautiful park, this move-in-ready home is ideally located with easy access to the GO Station, public transit, top-rated schools, shopping, restaurants, and all essential amenities. A rare opportunity to own a beautifully upgraded family home in a vibrant and growing community! (id:63203)
1504 - 4655 Glen Erin Drive
Mississauga, Ontario
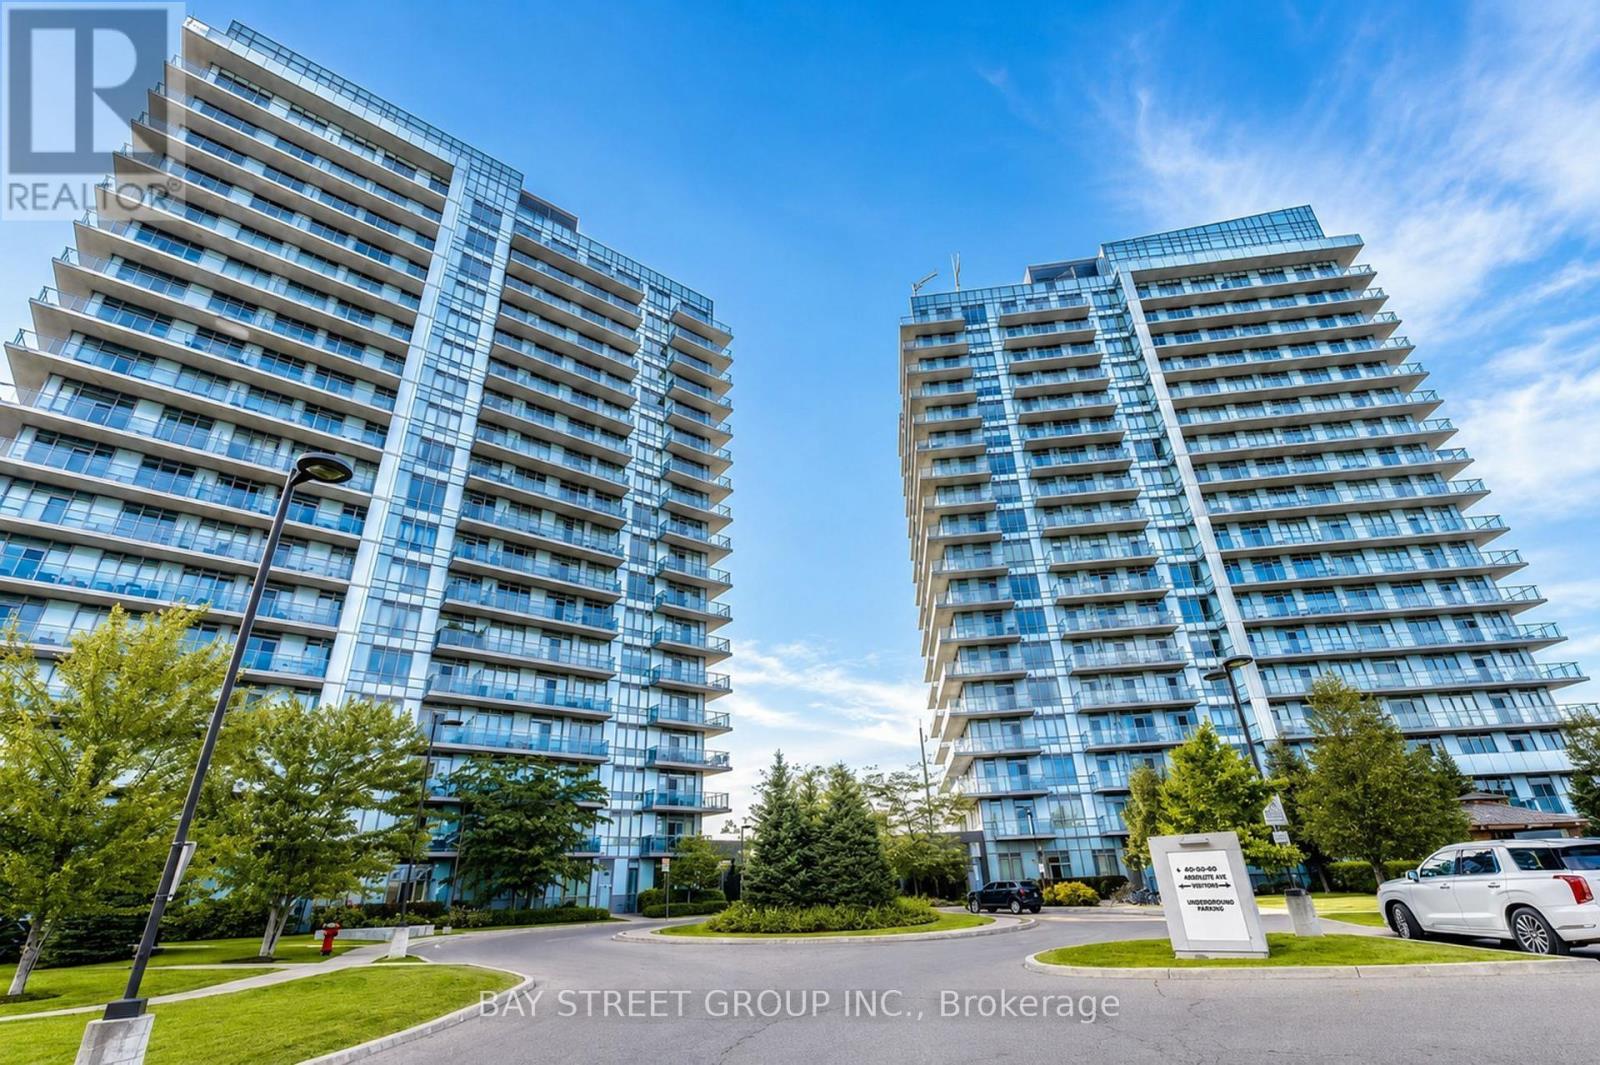
Welcome to this exceptional 2-bedroom + Den corner unit in the heart of Erin Mills with 1 Parking & 1 Locker! This unique residence offers the rare advantage of a wraparound balcony, providing an abundance of outdoor space and beautiful views from multiple exposures - With Views of the CN Tower, Mississauga City Centre, Erin Mills Town Centre, and Unobstructed views of Credit Valley. This unit has been extremely well maintained and features newly installed washer and dryer units along with quality Whirlpool appliances, making it truly move-in ready. Enjoy a bright and spacious corner layout in a highly convenient location with Modern Finishes Throughout and just steps from schools, hospitals, Erin Mills Town Centre, transit, and everyday amenities. A fantastic opportunity for comfortable condominium living in one of Mississauga's most sought-after communities. (id:63203)
41 Queenpost Drive
Brampton, Ontario
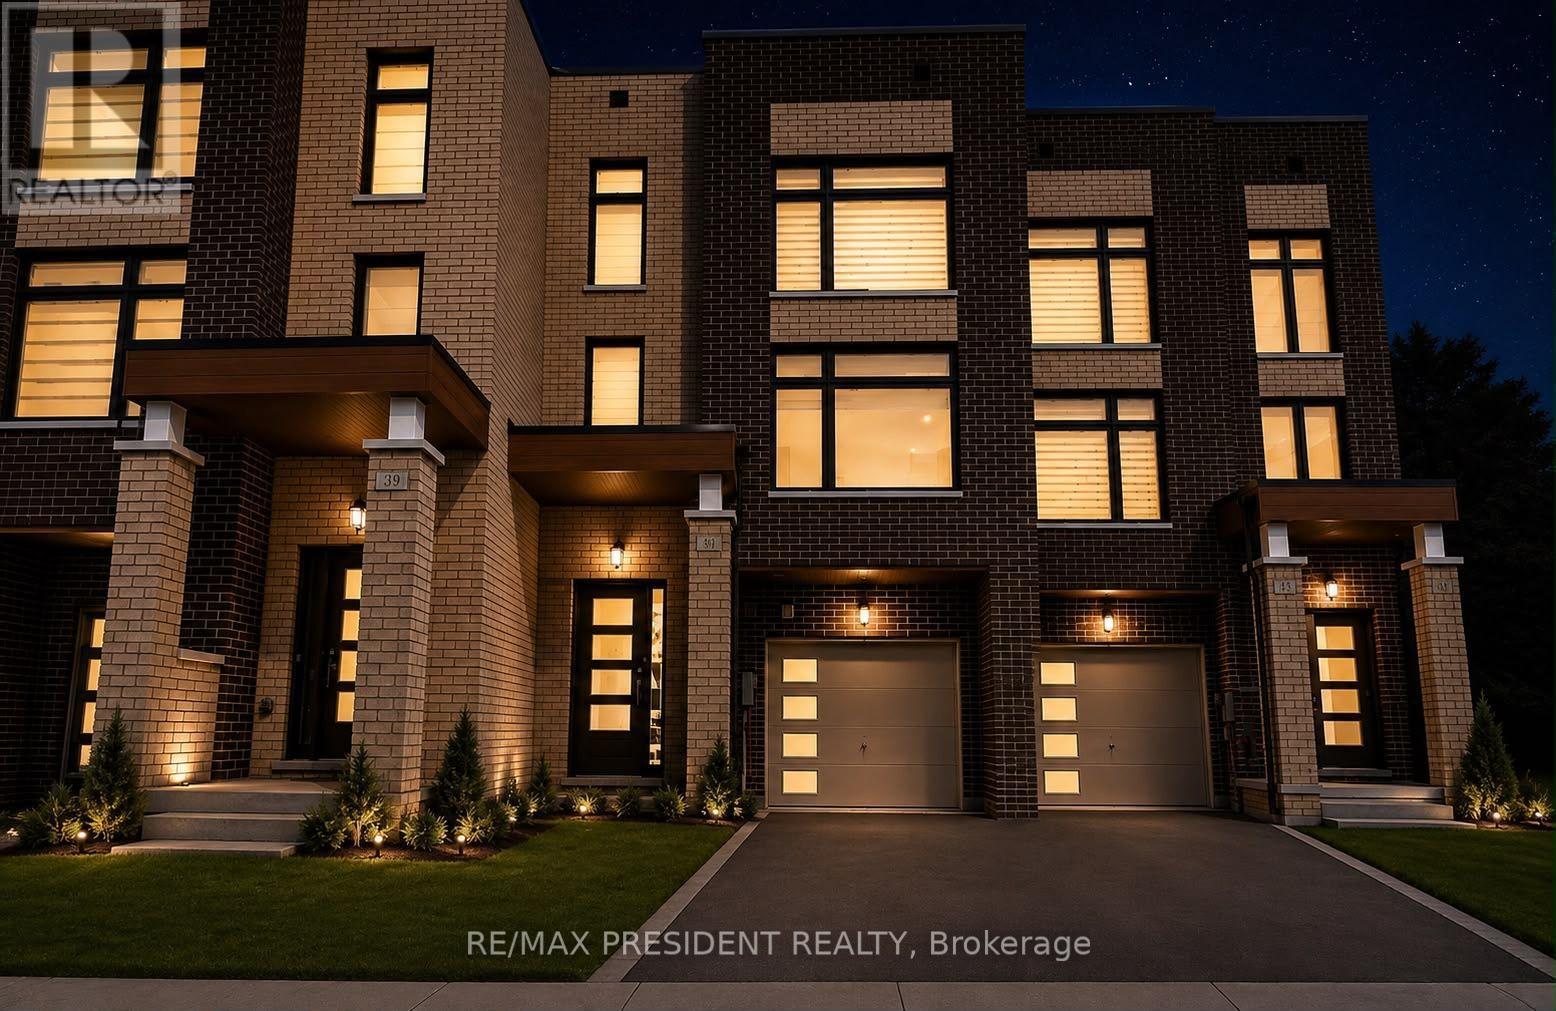
Welcome to this stunning 2023-built executive townhouse in the highly sought-after Credit Valley community! Offering approximately 2,000 sq. ft. above grade, this beautifully designed 4-bedroom, 5-bathroom home features modern finishes, hardwood flooring, a spacious kitchen with granite countertops and stainless-steel appliances, and a finished basement with a separate entrance-ideal for additional living space or rental potential. Nestled beside a ravine, the property offers added privacy and security while remaining conveniently close to parks, schools, grocery stores, shopping, restaurants, and major highways including the 407 and 401. With a large backyard deck perfect for entertaining and flexible closing options available, this exceptional home is a must-see! POTL fee 139$/ month (id:63203)
4 - 7725 Birchmount Road
Markham, Ontario
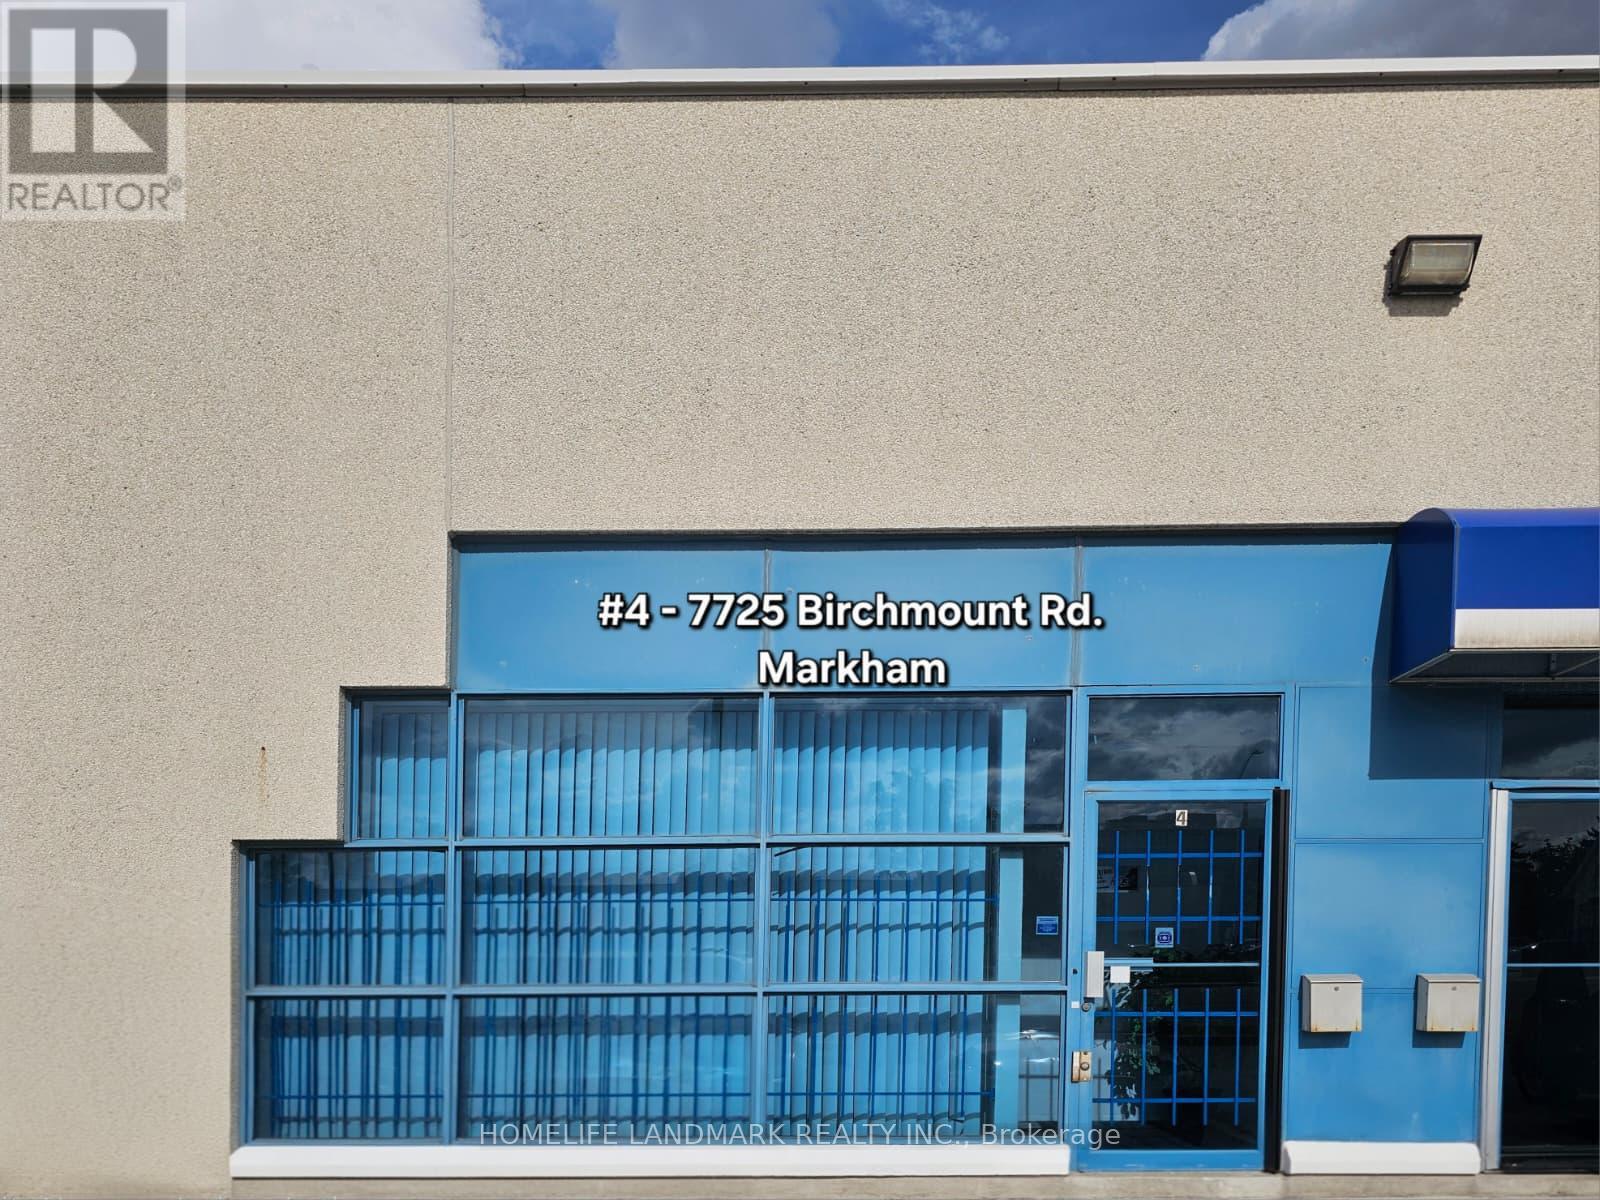
Prime HAGERMAN BUSINESS PARK situated at a busy intersection for fantastic 14th Ave. exposure. This condo unit offers a versatile combination of retail, office, services, warehouse space, making it an ideal hub for a wide range of business. It features 18' glass facade, 16-foot ceiling Interior clearance, a man-door at rear for delivery. Ample on-site parking at front and rear of the building complex. Serveillance cameras on site. (id:63203)
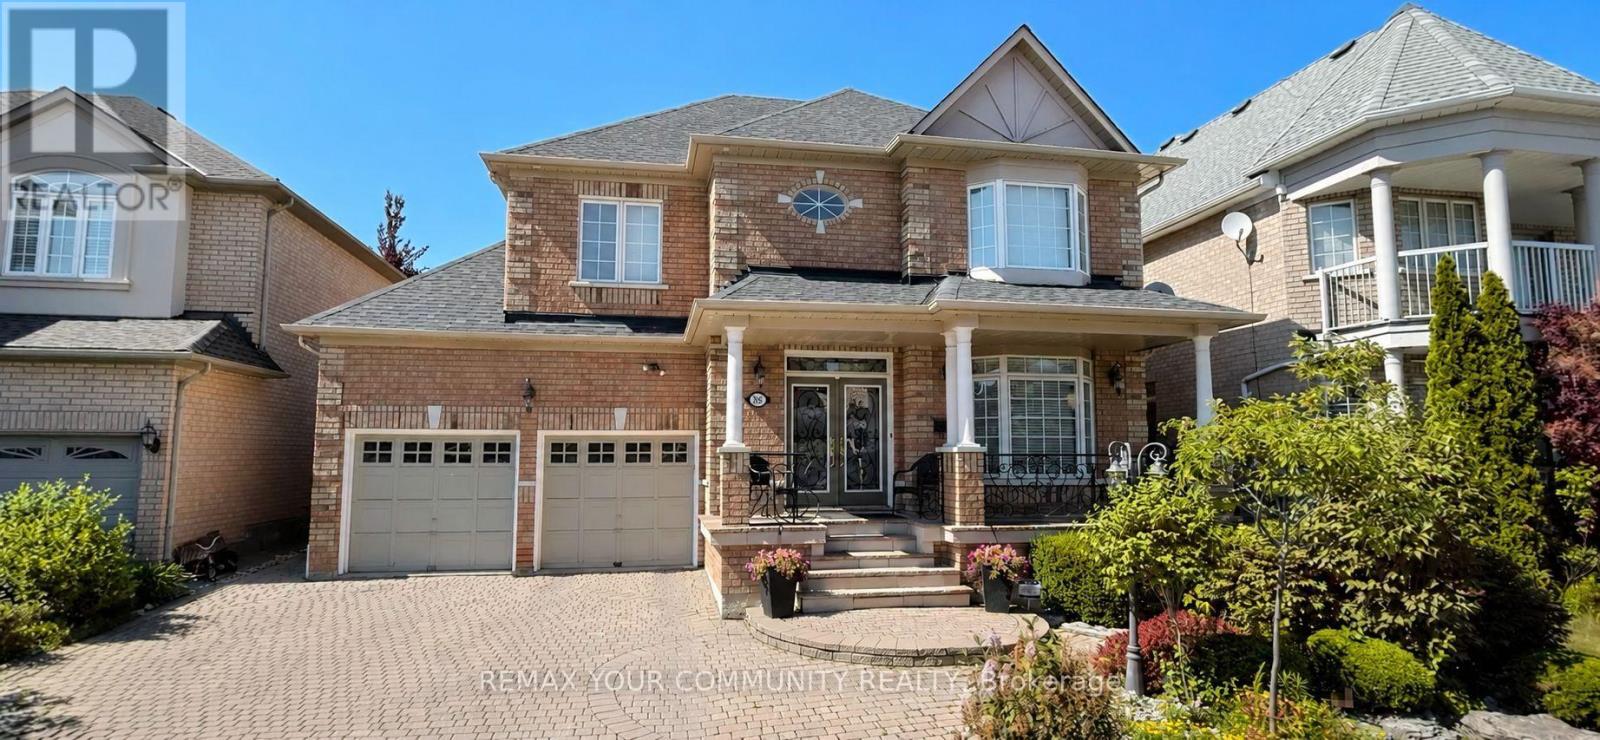
88 Santina Street
Vaughan, Ontario
Professionally finished basement apartment with separate private entrance and heated exterior staircase! Includes one private parking space, ensuite laundry and ample storage. Bright, open-concept kitchen living area with a separate bedroom for added privacy. Ideally located close to shopping, transit, schools, parks and everyday amenities. (id:63203)
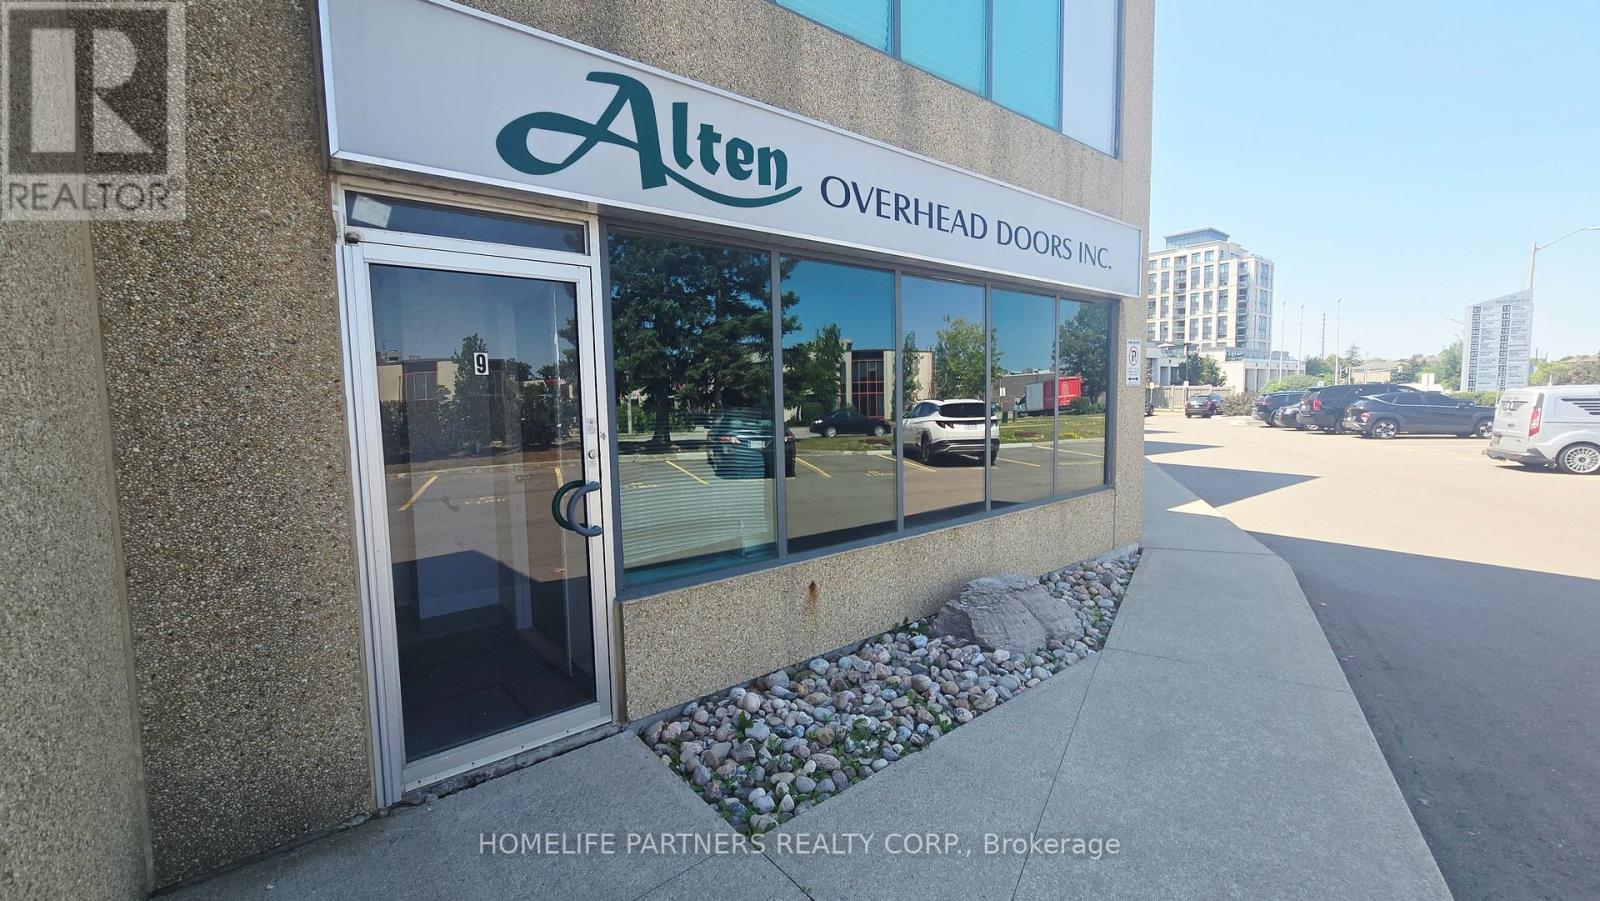
9 - 120 Woodstream Boulevard
Vaughan, Ontario
As per MPAC 1,324 sq.ft. main floor industrial plus 596 sq.ft. air conditioned finished office / showroom on the 2nd floor. Extras: 1 washroom main floor and 2nd washroom on Second floor. Huge drive-in door. (id:63203)
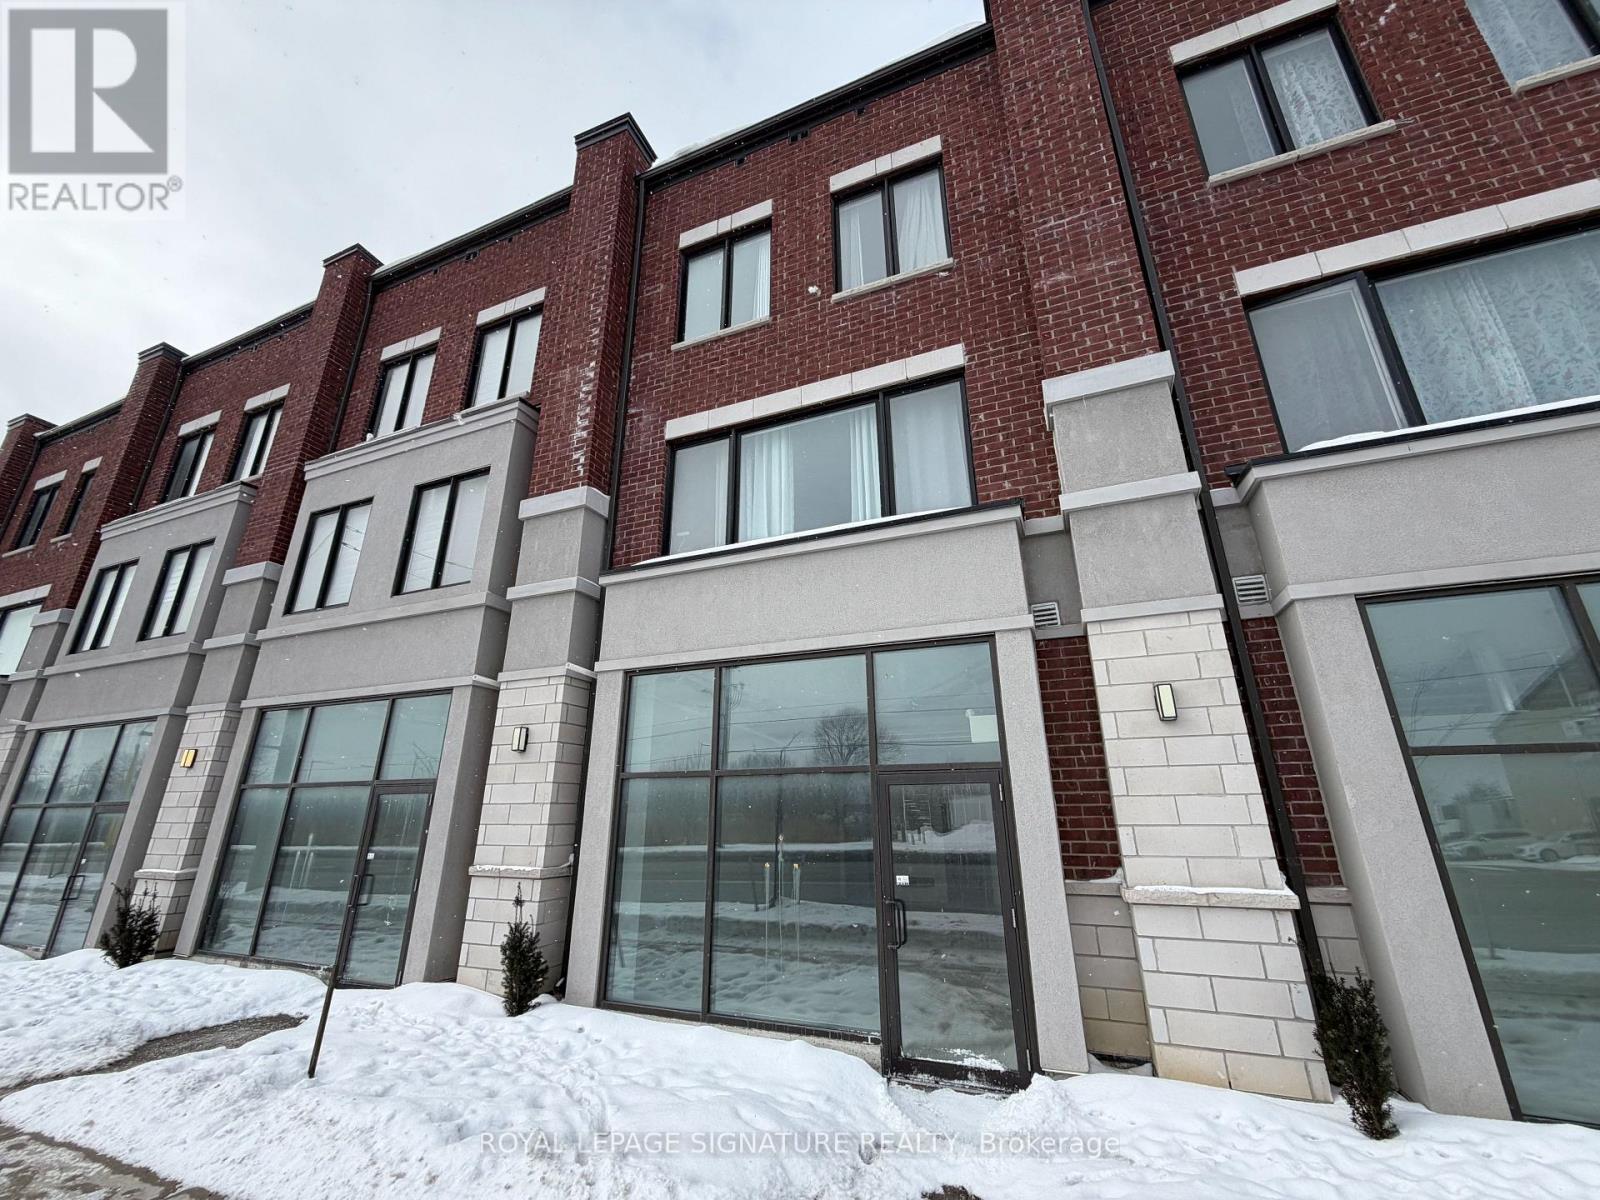
6 - 200 Dissette Street
Bradford West Gwillimbury, Ontario
***BONUS - Turnkey Build-Out Incentive Available: Landlord Is Prepared To Facilitate Direct Access To A Professional Architecture And Design Team To Assist With Tenant Build-Out. Landlord Is Willing To Cover A Portion Of The Architectural Costs In Exchange For A Mutually Structured Higher Base Rental Amount.*** Rare Opportunity To Lease A Prime Commercial Unit In The Heart Of Booming Bradford. This Professional 951 Square Foot Shell Space Is A Blank Canvas Ready For Your Custom Build-Out And Business Vision. Strategically Located With High Visibility And Exceptional Exposure Fronting Onto Dissette Street. Situated Within Walking Distance To The Bradford GO Station And Surrounded By Rapidly Growing Residential Developments. Flexible C1*12 Zoning Allows For A Wide Array Of Permitted Uses Including Retail Store, Professional Office, Medical Clinic, Personal Service Shop, And More. This Unit Features Large Windows For Ample Natural Light And Includes One Dedicated Exclusive Parking Spot Plus Access To Ample Visitor Parking. Tenant Is Responsible For Base Rent Plus TMI And Utilities. Do Not Miss This Chance To Grow Your Business In One Of Ontario's Fastest-Growing Communities. (id:63203)
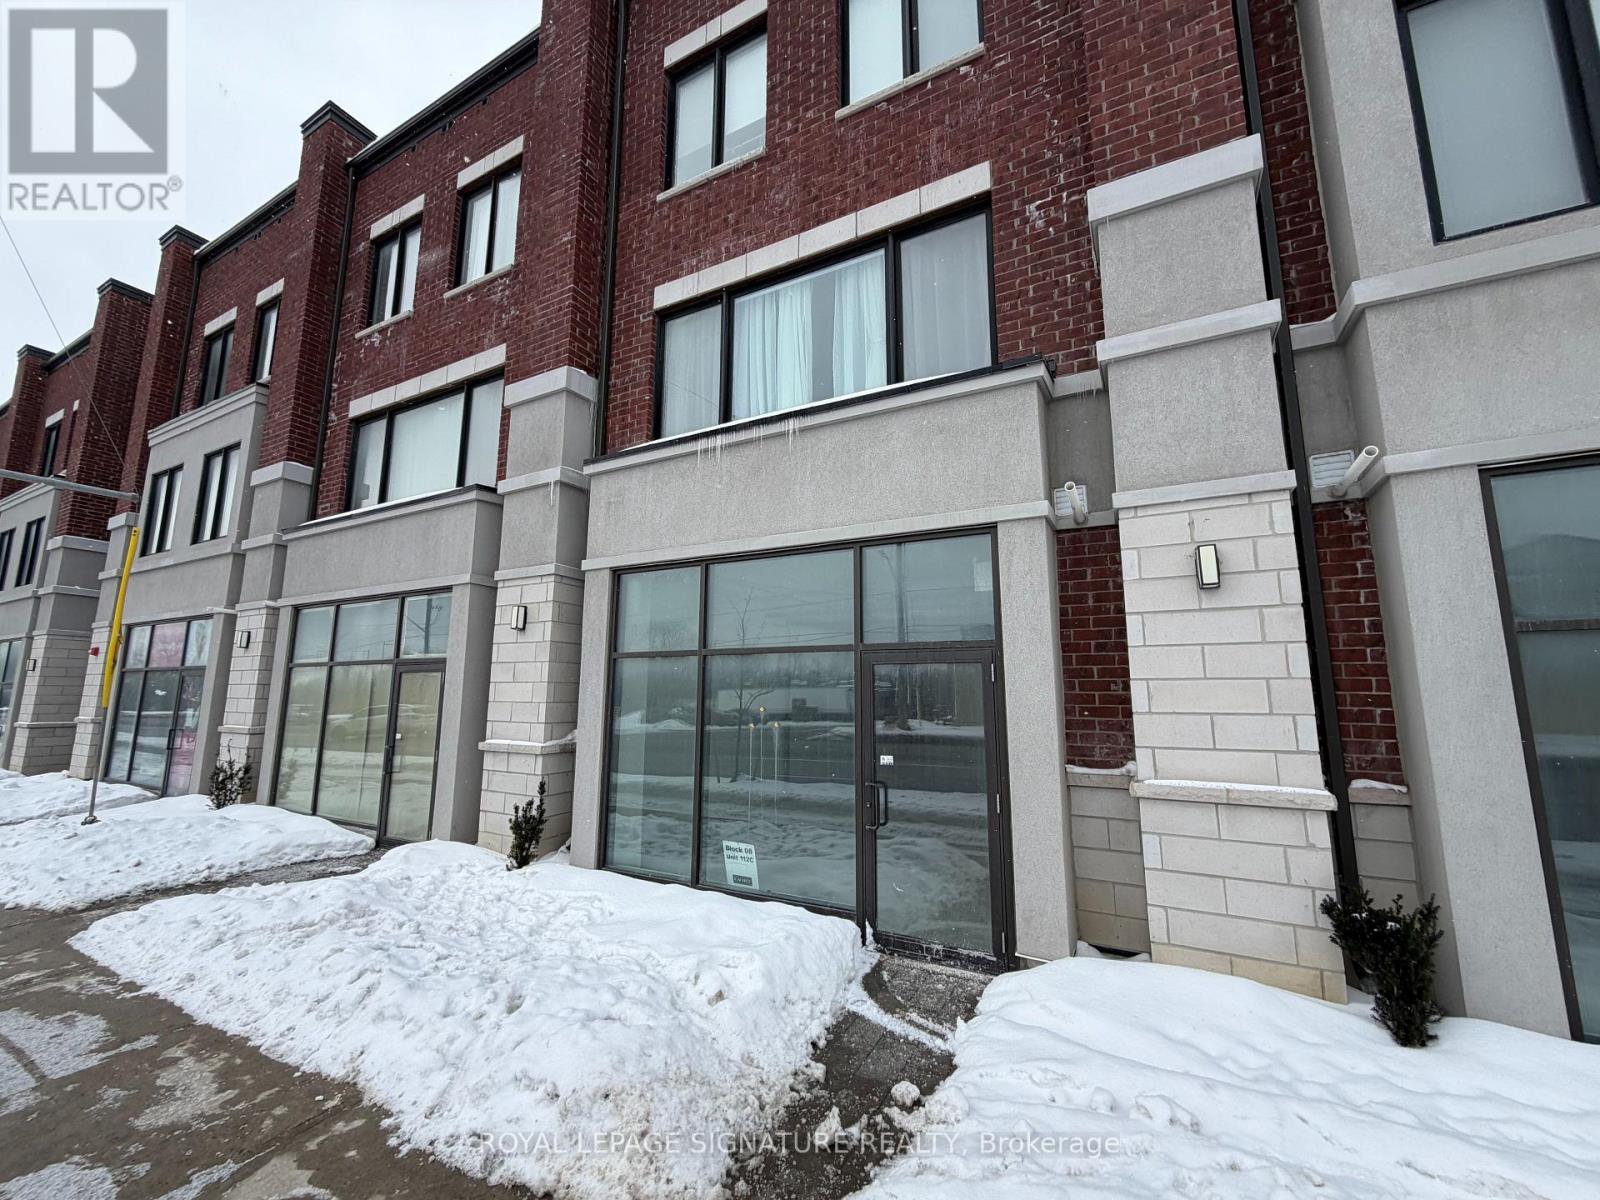
3 - 220 Dissette Street
Bradford West Gwillimbury, Ontario
***BONUS - Turnkey Build-Out Incentive Available: Landlord Is Prepared To Facilitate Direct Access To A Professional Architecture And Design Team To Assist With Tenant Build-Out. Landlord Is Willing To Cover A Portion Of The Architectural Costs In Exchange For A Mutually Structured Higher Base Rental Amount.*** Rare Opportunity To Lease A Prime Commercial Unit In The Heart Of Booming Bradford. This Professional 951 Square Foot Shell Space Is A Blank Canvas Ready For Your Custom Build-Out And Business Vision. Strategically Located With High Visibility And Exceptional Exposure Fronting Onto Dissette Street. Situated Within Walking Distance To The Bradford GO Station And Surrounded By Rapidly Growing Residential Developments. Flexible C1*12 Zoning Allows For A Wide Array Of Permitted Uses Including Retail Store, Professional Office, Medical Clinic, Personal Service Shop, And More. This Unit Features Large Windows For Ample Natural Light And Includes One Dedicated Exclusive Parking Spot Plus Access To Ample Visitor Parking. Tenant Is Responsible For Base Rent Plus TMI And Utilities. Do Not Miss This Chance To Grow Your Business In One Of Ontario's Fastest-Growing Communities. (id:63203)
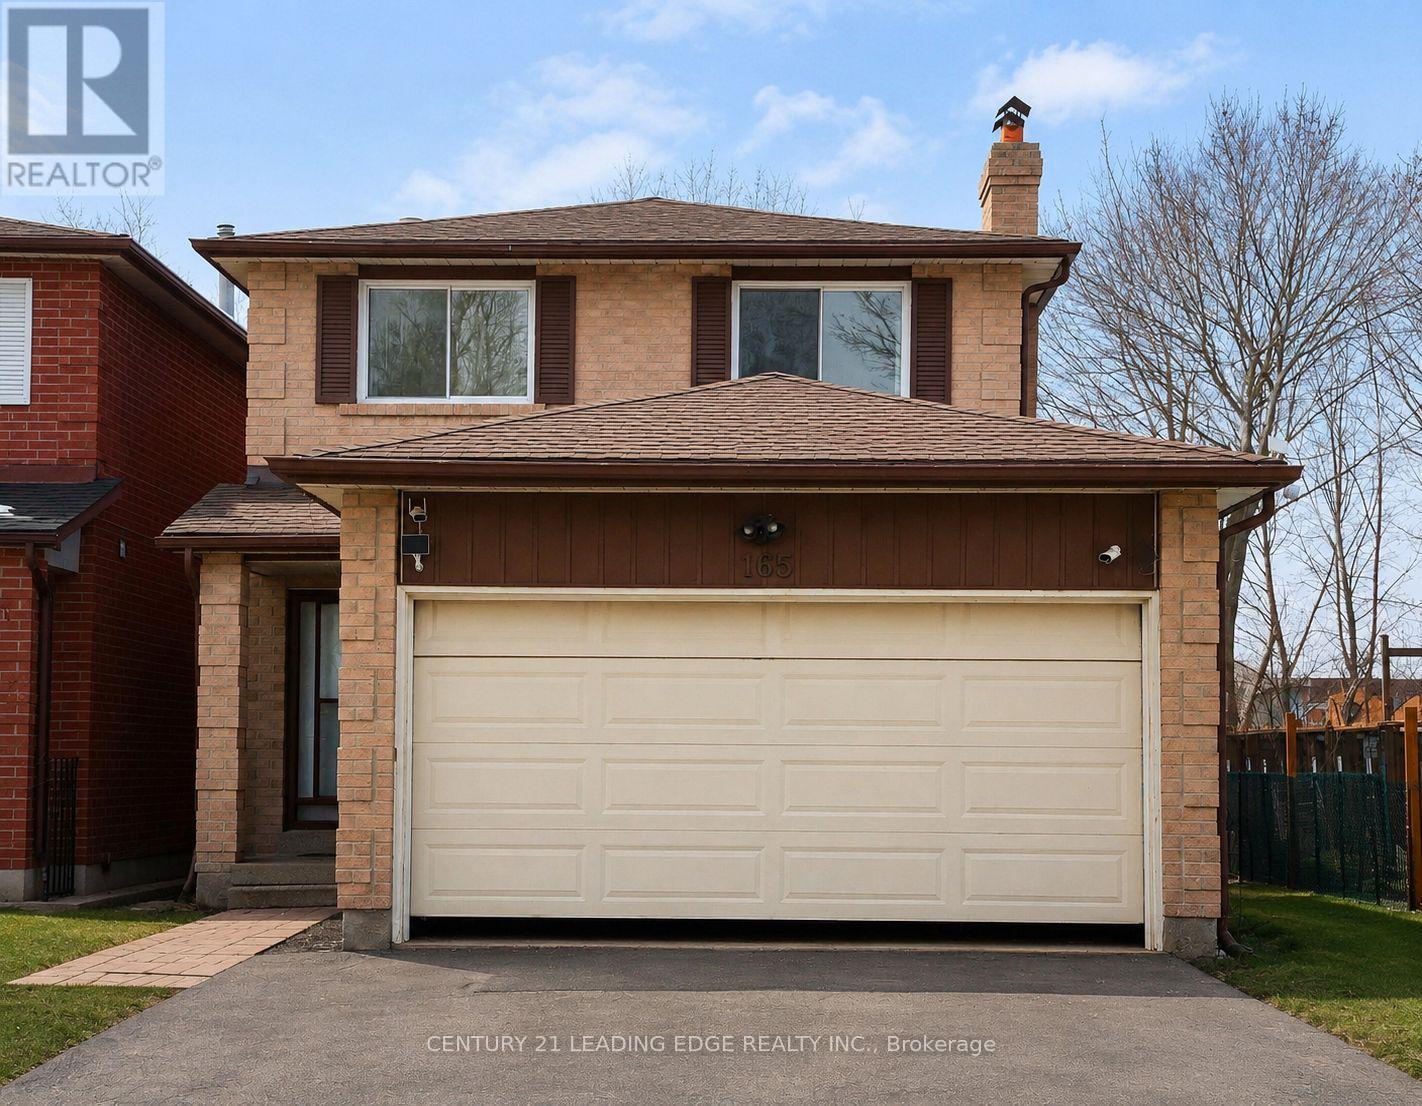
165 Stephenson Crescent
Richmond Hill, Ontario
Spend so much money in extensively renovations with quality upgrades throughout, including new hardwood flooring, a modern kitchen, updated bathrooms, and brand-new windows. 3 Bedroom opened and added up to 2nd bedroom in order to make large bedroom, easily can be converted back to original 3rd bedroom. Conveniently located close to all amenities, including shopping centers, public transit, GO Train station, churches, schools, and more. The basement is currently tenanted, with the tenant willing to stay or vacate. Enjoy a fully fenced backyard in a quiet, family-friendly Neighbourhood. A lot more to discover. ** This is a linked property.** (id:63203)
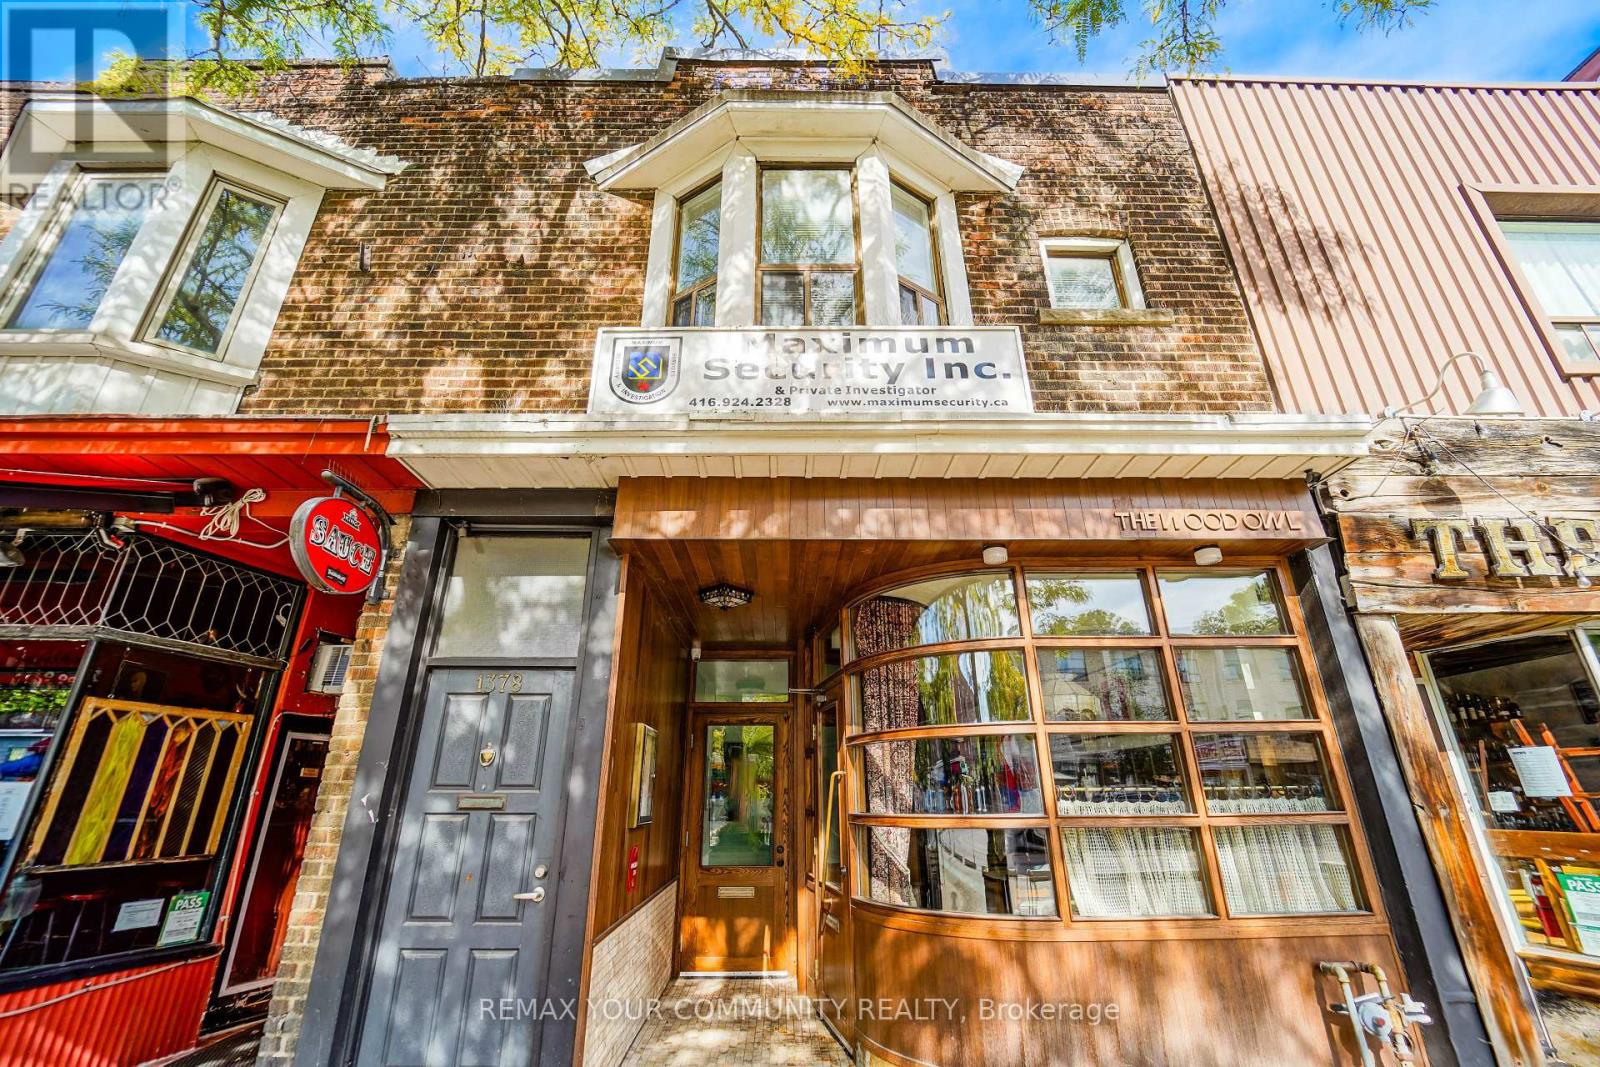
1378 Danforth Avenue
Toronto, Ontario
PERFECT For Students and Working Professionals. Well-Maintained Three Bedroom w/ Kitchen, Bathroom, and Living Room Space. Prime Danforth Location! Newly Renovated - Chandelier in Foyer, Bay Windows for lots of natural light, Hardwood and Ceramic flooring throughout. Located in Danforth Village steps away from Shops, Restaurants, Cafes & Amenities on The Danforth. Walking Distance to Greenwood Subway Station. Approx 3km to the Beach & Boardwalk. Wonderful Community to Live In! Bedrooms are partially furnished. Living Room and Kitchen furnished with brand new couches, coffee table, and dinner table/chairs. Students are welcomed. ALL Utilities Included (Heat, Hydro, Water), and High Speed Internet included for one year! (id:63203)
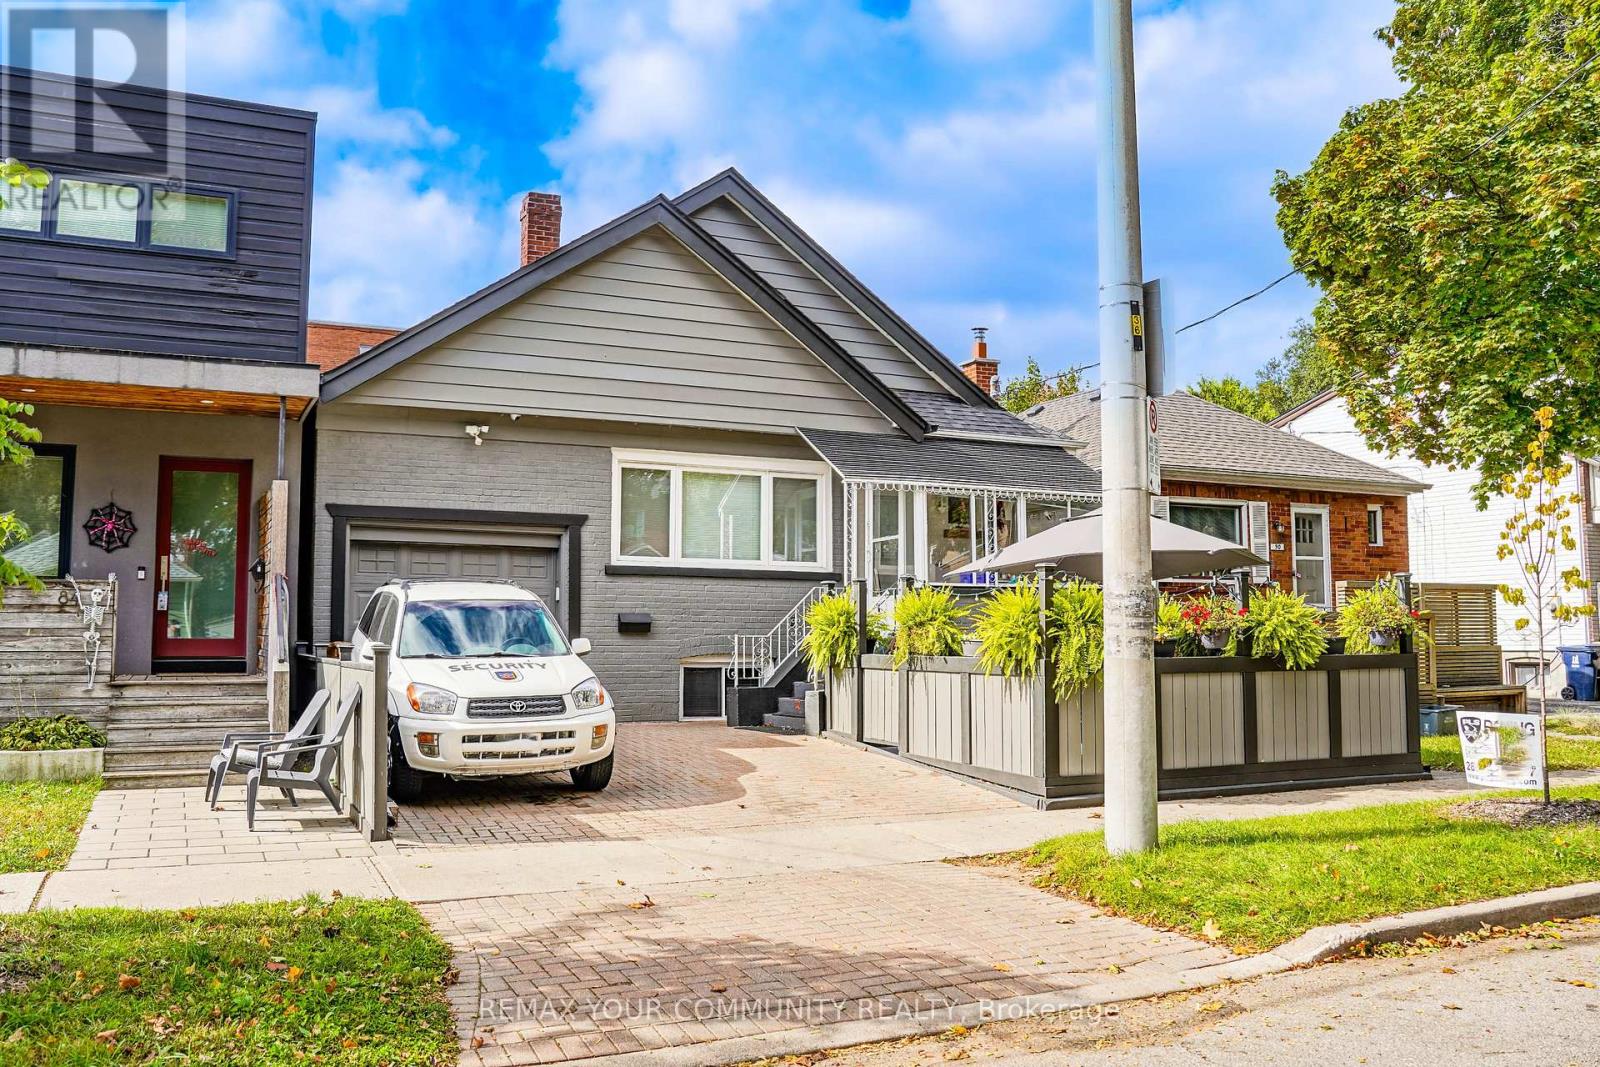
Lower Room 2 - 86 Lesmount Avenue
Toronto, Ontario
Newly Renovated Basement One Bedroom SHARED Apartment w/ Separate Entrance In East York. Well-Maintained, Freshly Painted with Hardwood Floors & New Appliances! All-Inclusive Utilities, Shared Coin Laundry, and Shared Backyard including Stone Patio for your enjoyment. Located Close To Downtown Toronto, Danforth, Leslieville, The Beaches. Family Friendly Neighbourhood. Minutes to DVP/401, Subway, Go Bus Terminal, Hospital. Shopping Centre, Costco. Access to Lower Unit Only (Separate entrance from the side of the home). Laundry is Shared and Coin Operated. (id:63203)
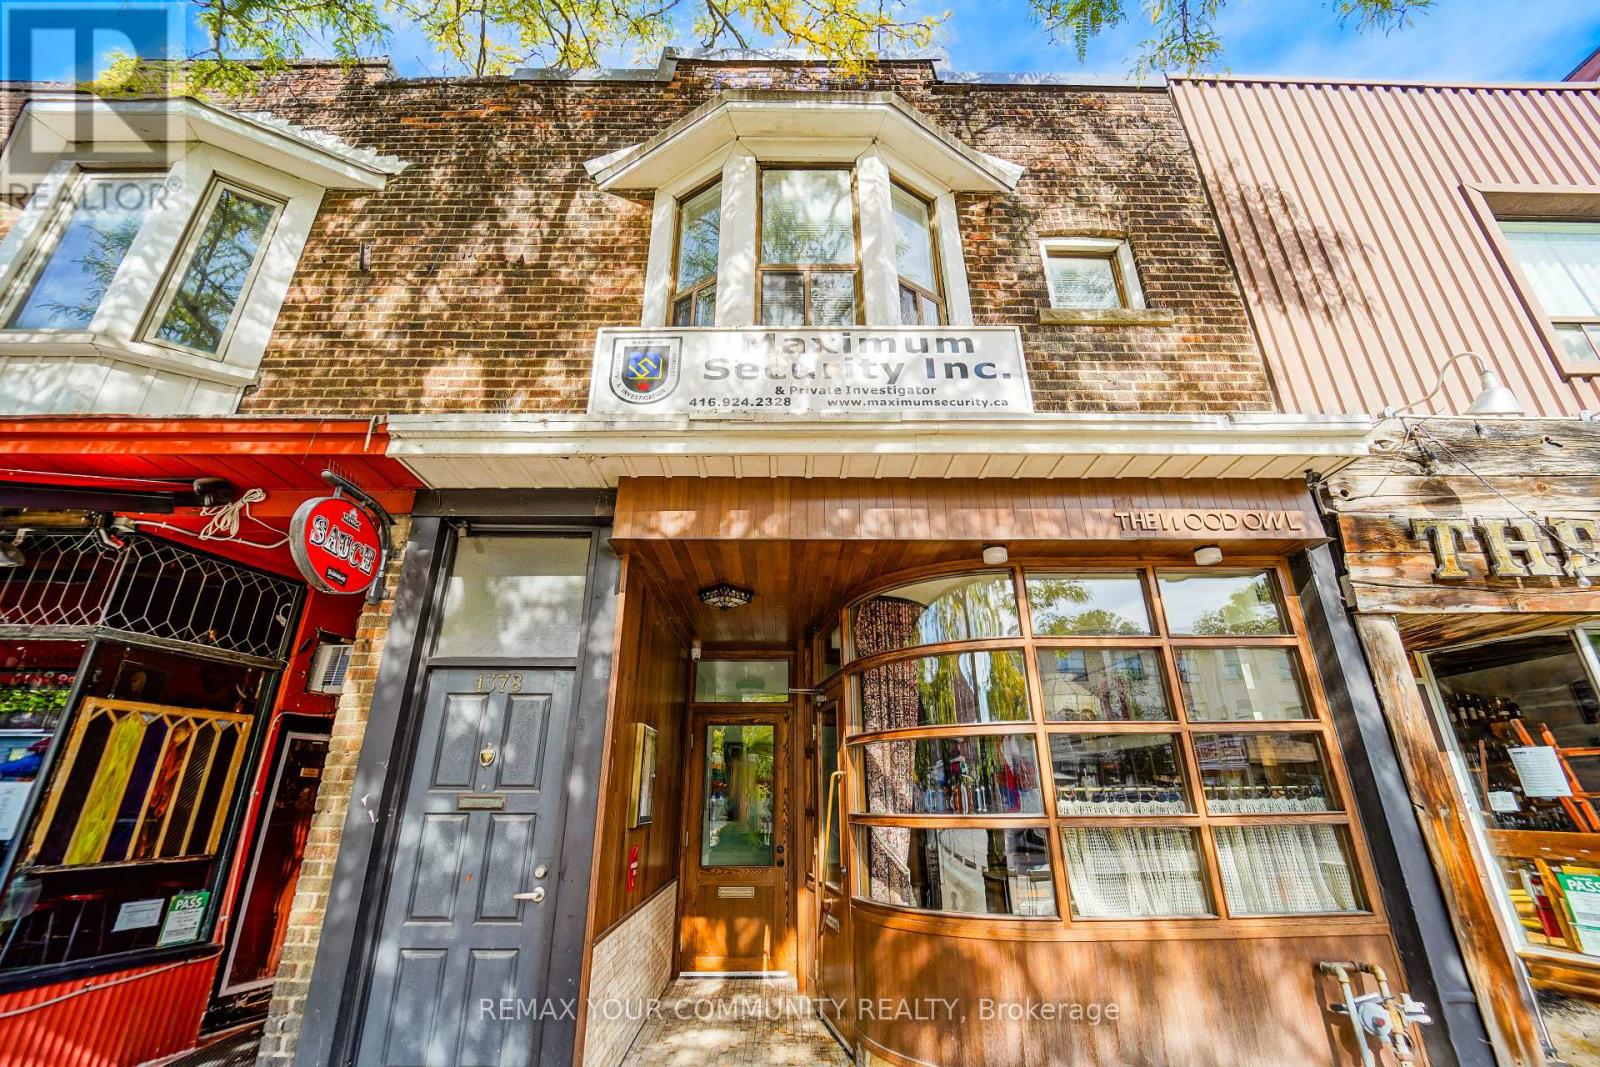
Room 1 - 1378 Danforth Avenue
Toronto, Ontario
Well-Maintained One Bedroom w/ SHARED Kitchen, Bathroom, and Living Room Space. Prime Danforth Location! Newly Renovated - Chandelier in Foyer, Bay Windows for lots of natural light, Hardwood and Ceramic flooring throughout. Located in Danforth Village steps away from Shops, Restaurants, Cafes & Amenities on The Danforth. Walking Distance to Greenwood Subway Station. Approx 3km to the Beach & Boardwalk. Wonderful Community to Live In! Bedroom is partially furnished. Living Room and Kitchen furnished with brand new couches, coffee table, and dinner table/chairs. Students are welcomed. ALL Utilities Included (Heat, Hydro, Water), and High Speed Internet included for one year! (id:63203)
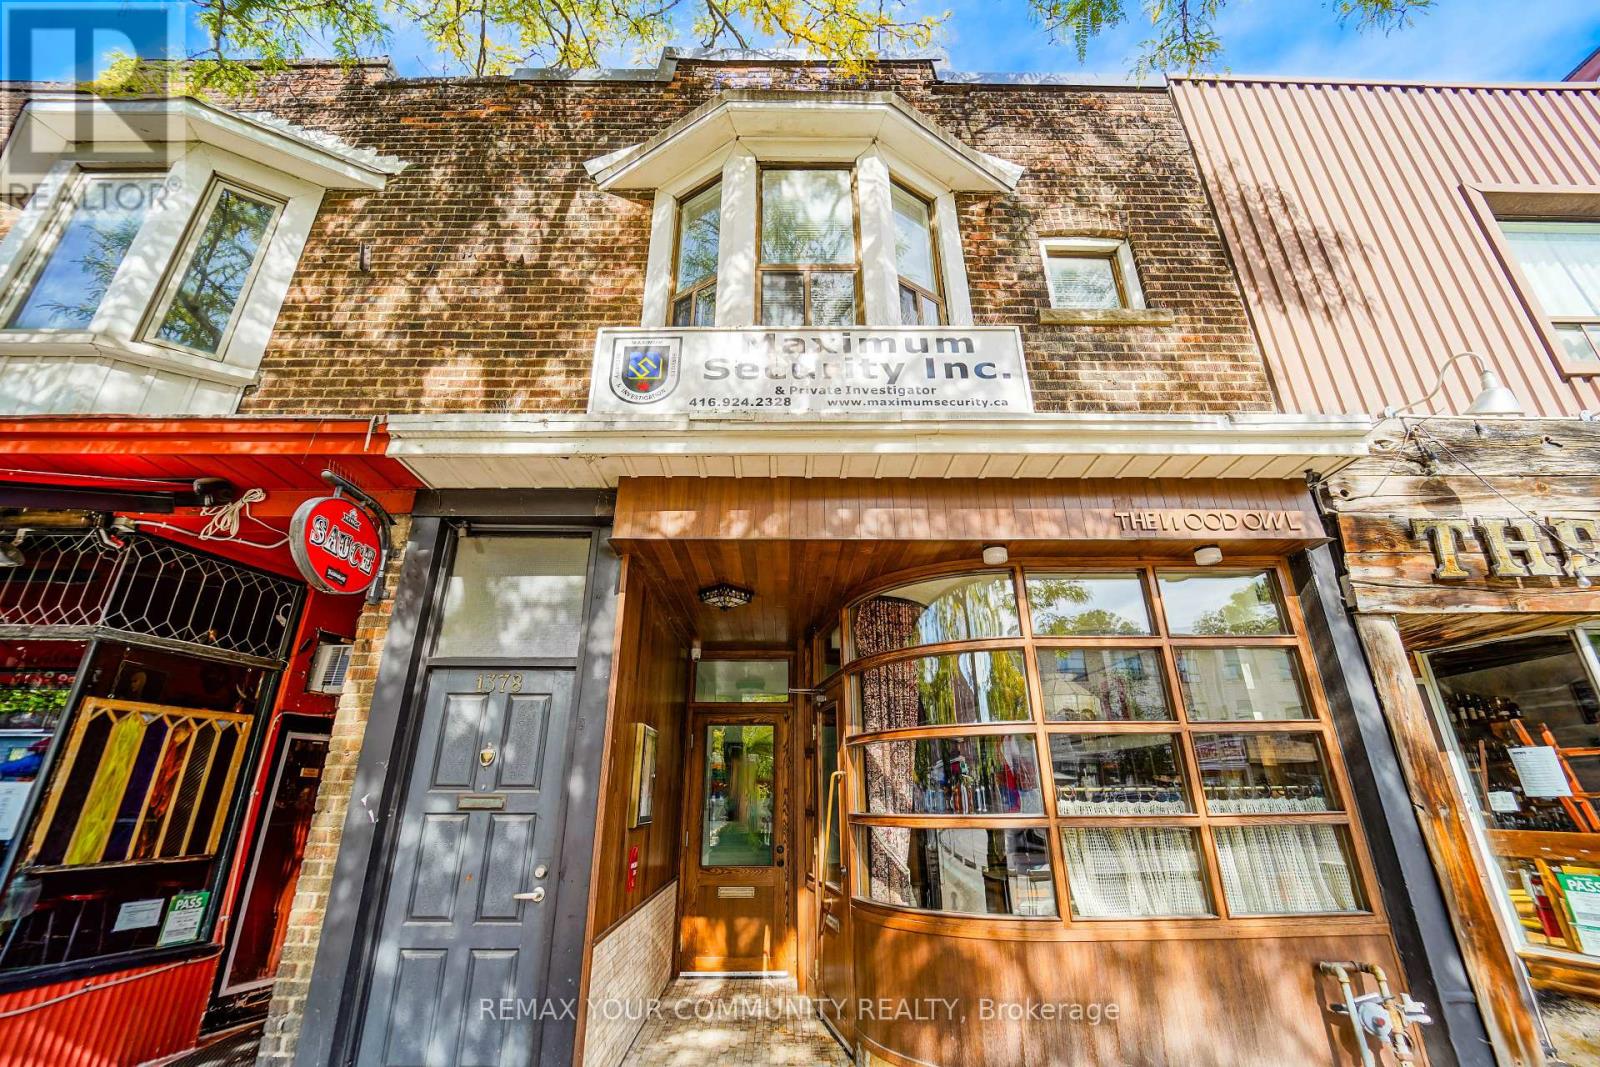
Room 2 - 1378 Danforth Avenue
Toronto, Ontario
Newly Renovated Basement One Bedroom SHARED Apartment w/ Separate Entrance In East York. Well-Maintained, Freshly Painted with Hardwood Floors & New Appliances! All-Inclusive Utilities, Shared Coin Laundry, and Shared Backyard including Stone Patio for your enjoyment. Located Close To Downtown Toronto, Danforth, Leslie Ville, The Beaches. Family Friendly Neighbourhood. Minutes to DVP/401, Subway, Go Bus Terminal, Hospital. Shopping Centre, Costco. Access to Lower Unit Only (Separate entrance from the side of the home). Laundry is Shared and Coin Operated. (id:63203)
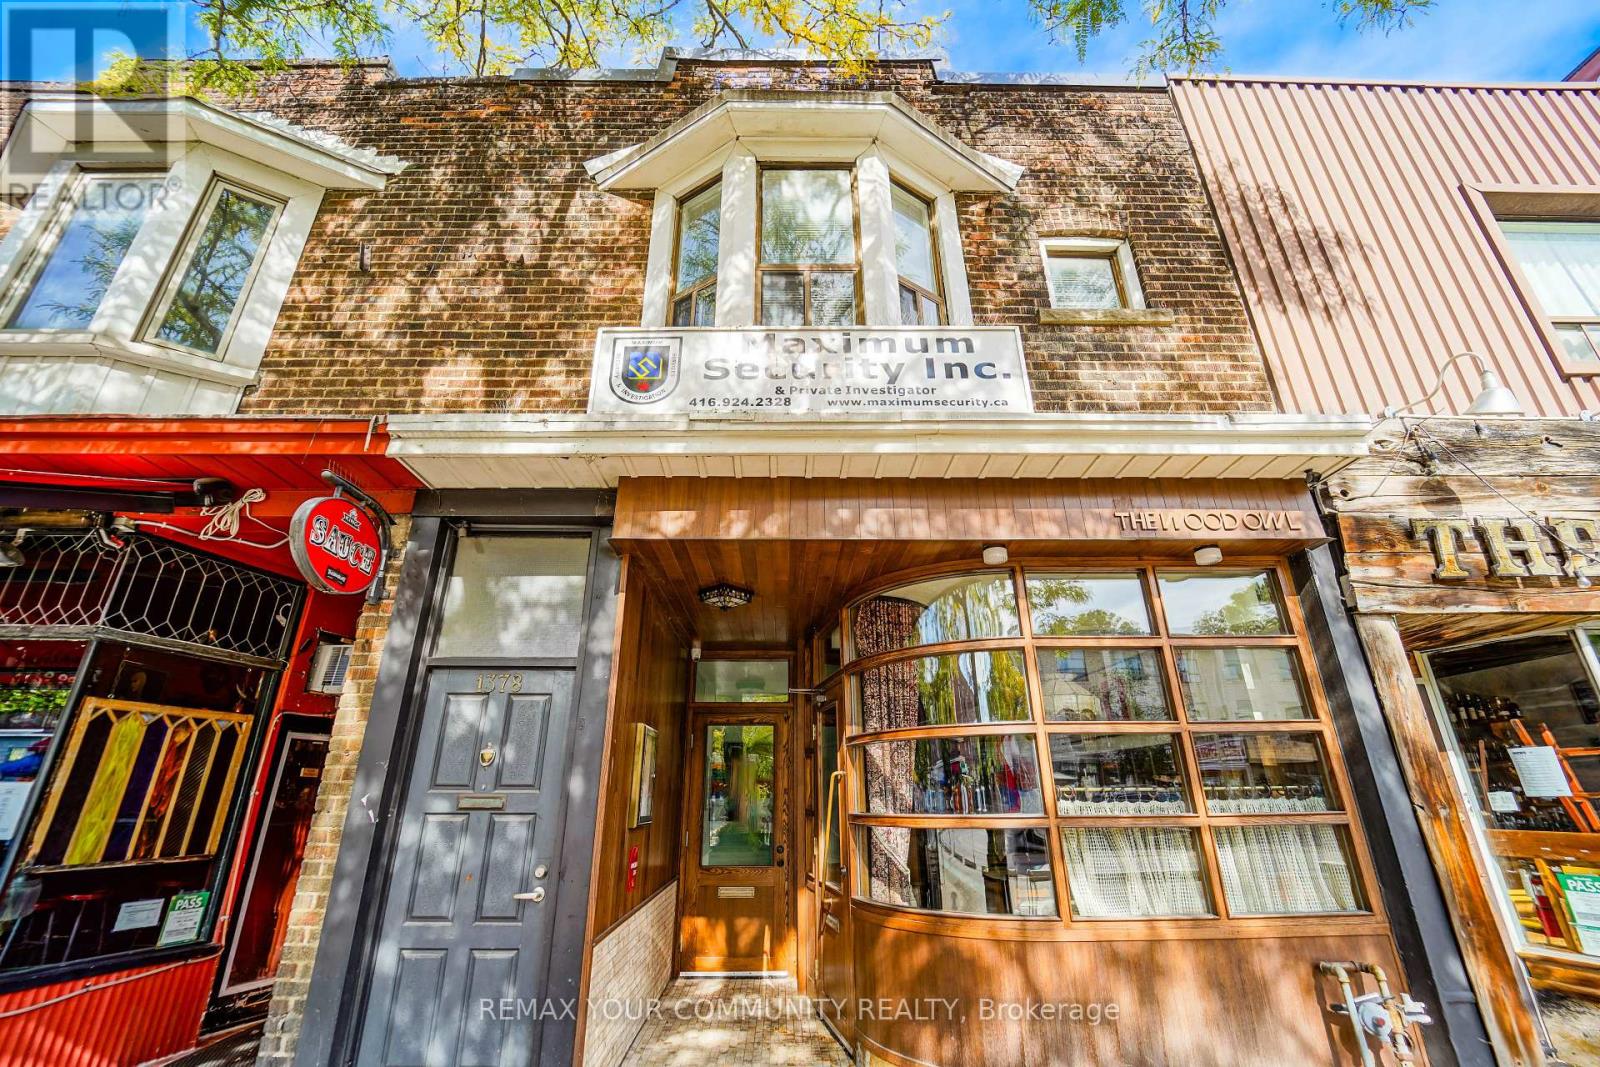
Room 3 - 1378 Danforth Avenue
Toronto, Ontario
Well-Maintained One Bedroom w/ SHARED Kitchen, Bathroom, and Living Room Space. Prime Danforth Location! Newly Renovated - Chandelier in Foyer, Bay Windows for lots of natural light, Hardwood and Ceramic flooring throughout. Located in Danforth Village steps away from Shops, Restaurants, Cafes & Amenities on The Danforth. Walking Distance to Greenwood Subway Station. Approx 3km to the Beach & Boardwalk. Wonderful Community to Live In! Bedroom is partially furnished. Living Room and Kitchen furnished with brand new couches, coffee table, and dinner table/chairs. Students are welcomed. ALL Utilities Included (Heat, Hydro, Water), and High Speed Internet included for one year! (id:63203)
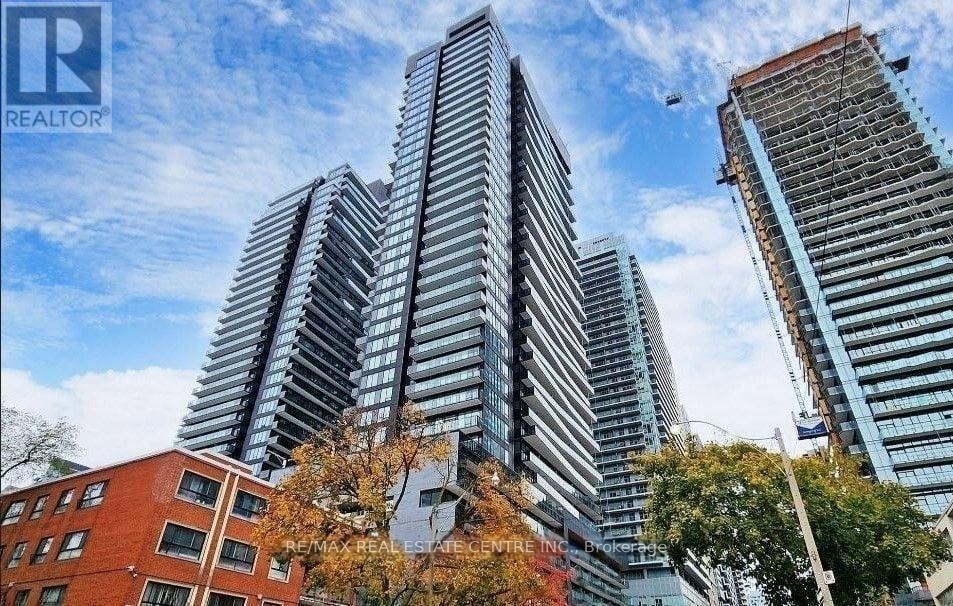
2505 - 127 Broadway Avenue
Toronto, Ontario
Welcome to this beautifully designed, one-year-old corner suite at the coveted Line 5 Condos ,offering a perfect blend of modern style, comfort, and functionality. This thought fully designed unit features an efficient open-concept layout, soaring 9-foot smooth ceilings, wide-plank laminate flooring, abundant natural light, and breathtaking unobstructed city views. The contemporary kitchen is equipped with built-in appliances, quartz countertops, and an undermount sink, seamlessly flowing into the spacious living area with access to a private balcony. The sleek bedroom features sliding glass doors for the perfect balance of natural light and privacy, complemented by a modern bathroom with elegant matte-black fixtures, ensuite laundry, and a mirrored front closet. Residents enjoy an impressive selection of premium amenities, including 24-hour concierge service, a fully equipped fitness centre, yoga studio, sauna, pet spa, party and dining rooms, outdoor BBQ areas, and an outdoor theatre. Ideally located in the heart of Yonge & Eglinton, the residence offers unparalleled convenience with Eglinton Station just steps away, as well as easy access to the upcoming Crosstown LRT, Metro, Loblaws, Galleria Supermarket, and an exceptional selection of restaurants, cafes, shops, and entertainment. Perfect for professionals, students, and new comers seeking a stylish and convenient urban lifestyle, this exceptional suite presents an incredible opportunity to live in one of the area's most desirable communities. (id:63203)
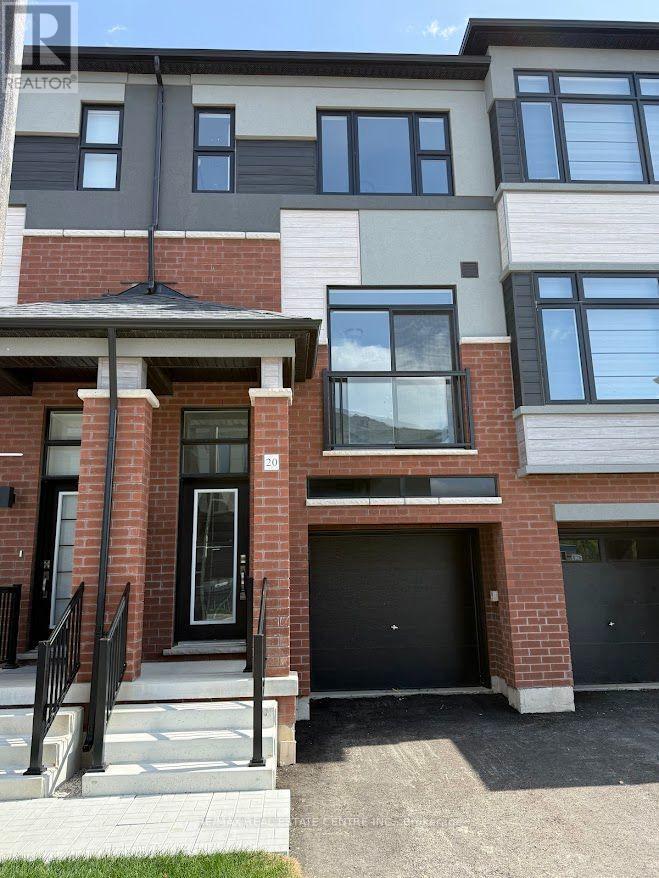
20 - 313 Conklin Road
Brantford, Ontario
Welcome to this brand-new, never-lived-in corner freehold townhouse in Brantford's highlysought-after Electric Grand community. Situated on a premium walk-out ravine lot backing ontolush green space, this bright and spacious end-unit offers over 1,400 sq. ft. of modern livingspace with exceptional privacy and natural surroundings. Featuring 3 bedrooms, 3 bathrooms, 9-foot ceilings, large windows, elegant laminate flooring, and a contemporary kitchen withquartz countertops, stylish cabinetry, brand-new stainless steel appliances, and walkoutaccess to a private balcony. The spacious primary bedroom includes a walk-in closet andprivate ensuite, while the finished walk-out lower level provides additional living space anddirect garage access. Complete with window coverings, main-floor laundry, and premium finishesthroughout. Ideally located in family-friendly West Brant, just minutes from parks, trails,the Grand River, schools, shopping, Wilfrid Laurier University, and Highway 403. A rareopportunity to lease a beautiful new home in one of Brantford's most desirable communities. (id:63203)
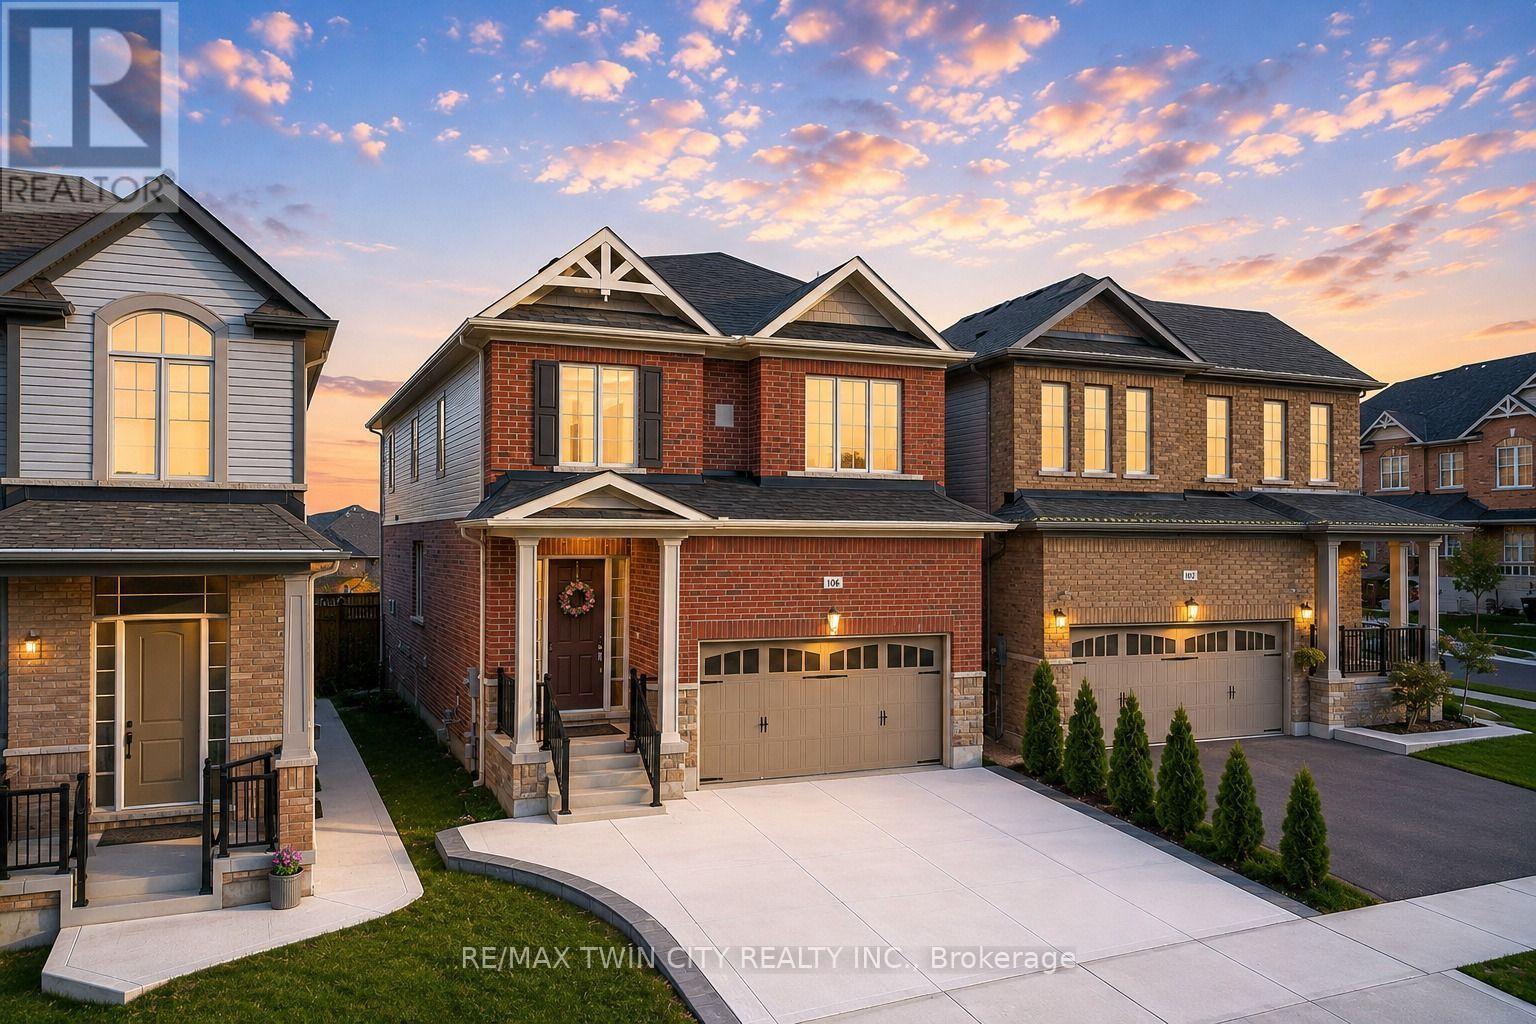
106 Haldimand Street
Kitchener, Ontario
Welcome to 106 Haldimand Street, Kitchener! Nestled in the highly sought-after and family-friendly Huron South community, this beautifully maintained home boasts impressive curb appeal, parking for 5 vehicles, including a double-car garage and 3-car concrete driveway. Step inside to a welcoming foyer, where the main level features 9-ft ceilings, engineered hardwood flooring and an open-concept layout designed for modern living. A versatile front flex space can serve as a formal dining room or sitting area. The cozy living room is highlighted by a gas fireplace, pot lights and plenty of natural light, creating the perfect setting for family gatherings and relaxing evenings. The upgraded kitchen features granite countertops, stainless steel appliances, modern cabinetry and ample counter space for meal preparation. The adjoining dining area is ideal for family meals and entertaining. A convenient powder room complete the level. Upstairs, you'll find 4 spacious bedrooms and 2 full bathrooms, including a generous primary suite with a walk-in closet and a private 5pc ensuite. 2 bedrooms offer walk-in closets, while all rooms are bright, airy and well-sized. Adding exceptional value, the builder-finished basement with separate entrance through the garage, its own laundry, kitchenette, Rec room, 2 bedrooms and a 3pc bathroom, ideal for multi-generational living, in-law suite or potential mortgage-helper opportunities. Step outside to a fully fenced backyard with a deck and plenty of room for gardening, entertaining, BBQs, kids' play or simply relaxing and enjoying the outdoors. Prime Location! Situated minutes from Highway 401, Sunrise Shopping Centre, schools, parks, walking trails, and everyday amenities, this home offers the perfect combination of convenience and lifestyle. A fantastic opportunity to own a spacious, move-in-ready home with a finished basement and incredible versatility in one of Kitchener's most desirable neighborhoods! Book your showing today! (id:63203)
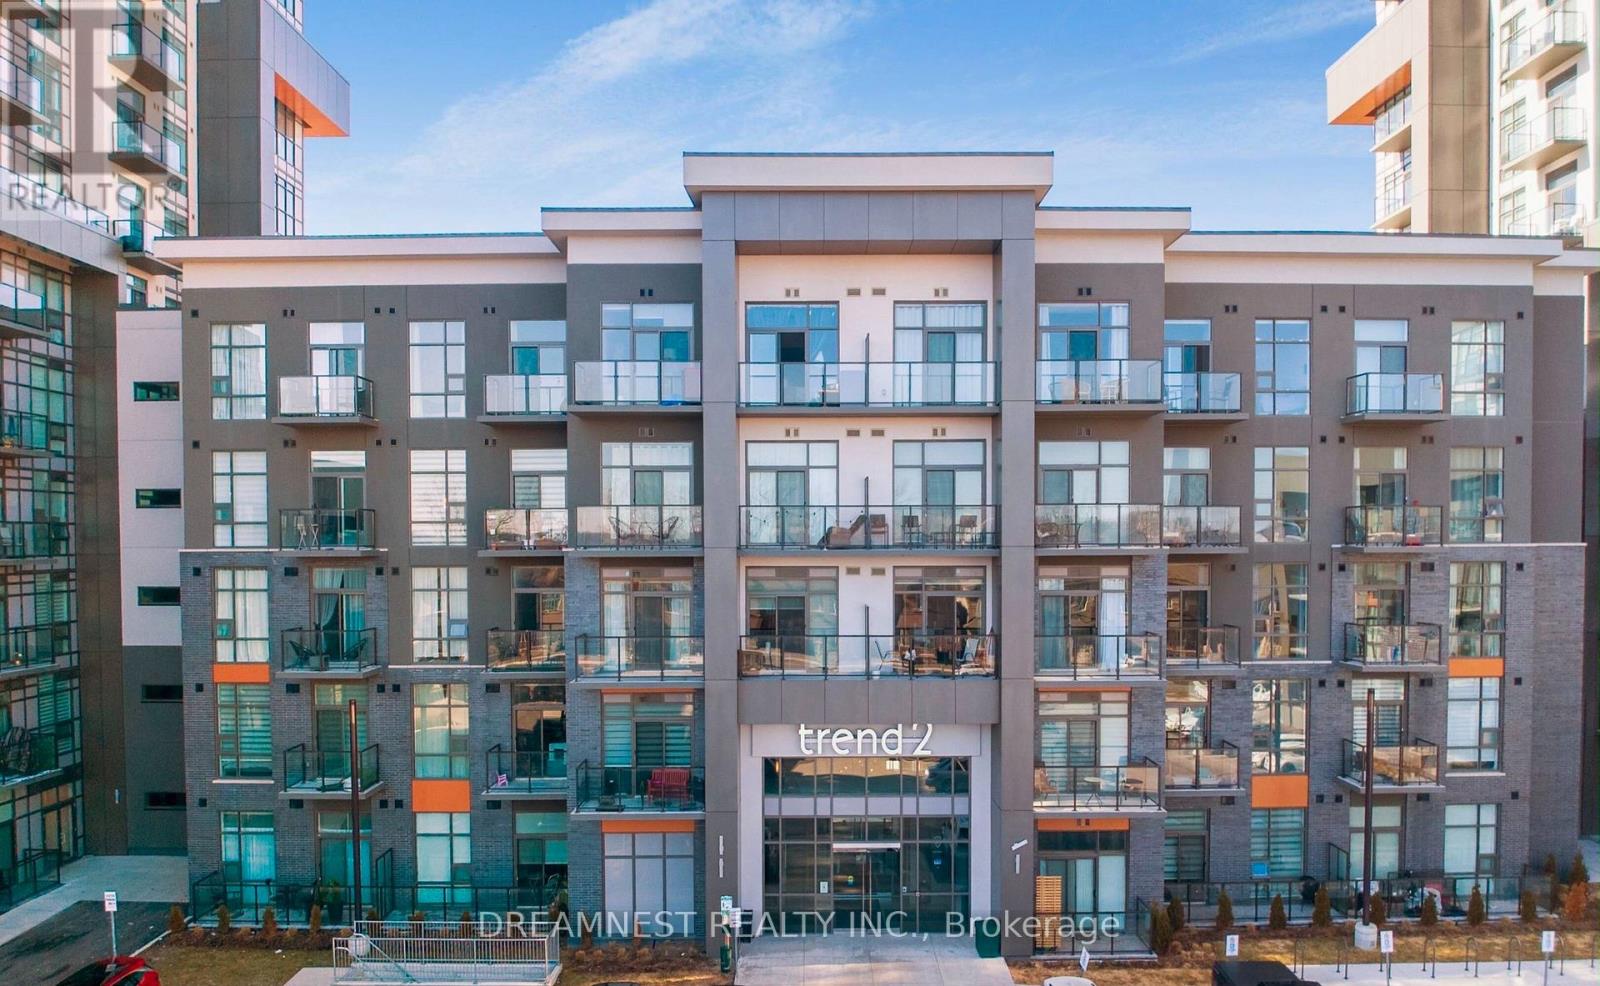
206 - 460 Dundas Street E
Hamilton, Ontario
Bright and beautifully maintained 2-bedroom, 1-bathroom suite offering a functional layout and quality upgrades throughout. The open-concept kitchen features stainless steel appliances, marble-look countertops and backsplash, a waterfall-edge island with breakfast bar seating, and an updated pendant light fixture. The living and dining area is filled with natural light and walks out to a private balcony overlooking green space.The primary bedroom includes a tray ceiling and large window, while both bedrooms are outfitted with custom-built closet organizers for added storage and organization. The second bedroom offers flexibility as a home office, guest room, or nursery.The 4-piece bathroom has been updated with a marble-tiled tub/shower surround and upgraded shower head with hand shower attachment. (id:63203)
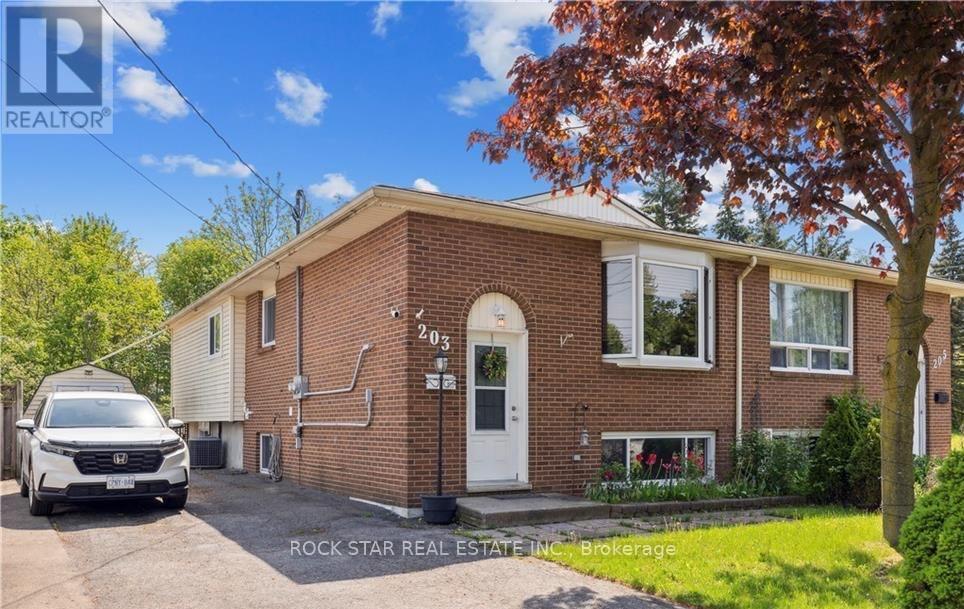
Upper - 203 Commercial Street
Welland, Ontario
Main Floor, Fully Separated Legal Duplex. Ample Parking and Abundant Natural Light Throughout This Raised Bungalow. Private Entrance and Own Laundry. Enjoy the Privacy of Being the Second Last Home on a Street Ending in a Cul-De-Sac, With No Rear Neighbors. Beautifully Maintained and Updated. This Main Floor Features Three Bedrooms, a Full Bath, and Its Own Laundry. Walkout Deck Off Of One Bedroom. Conveniently Located Near All Amenities, Including Shops, Schools, and Public Transportation. Don't Miss Out on This Beautiful Property in a Prime Location. (id:63203)
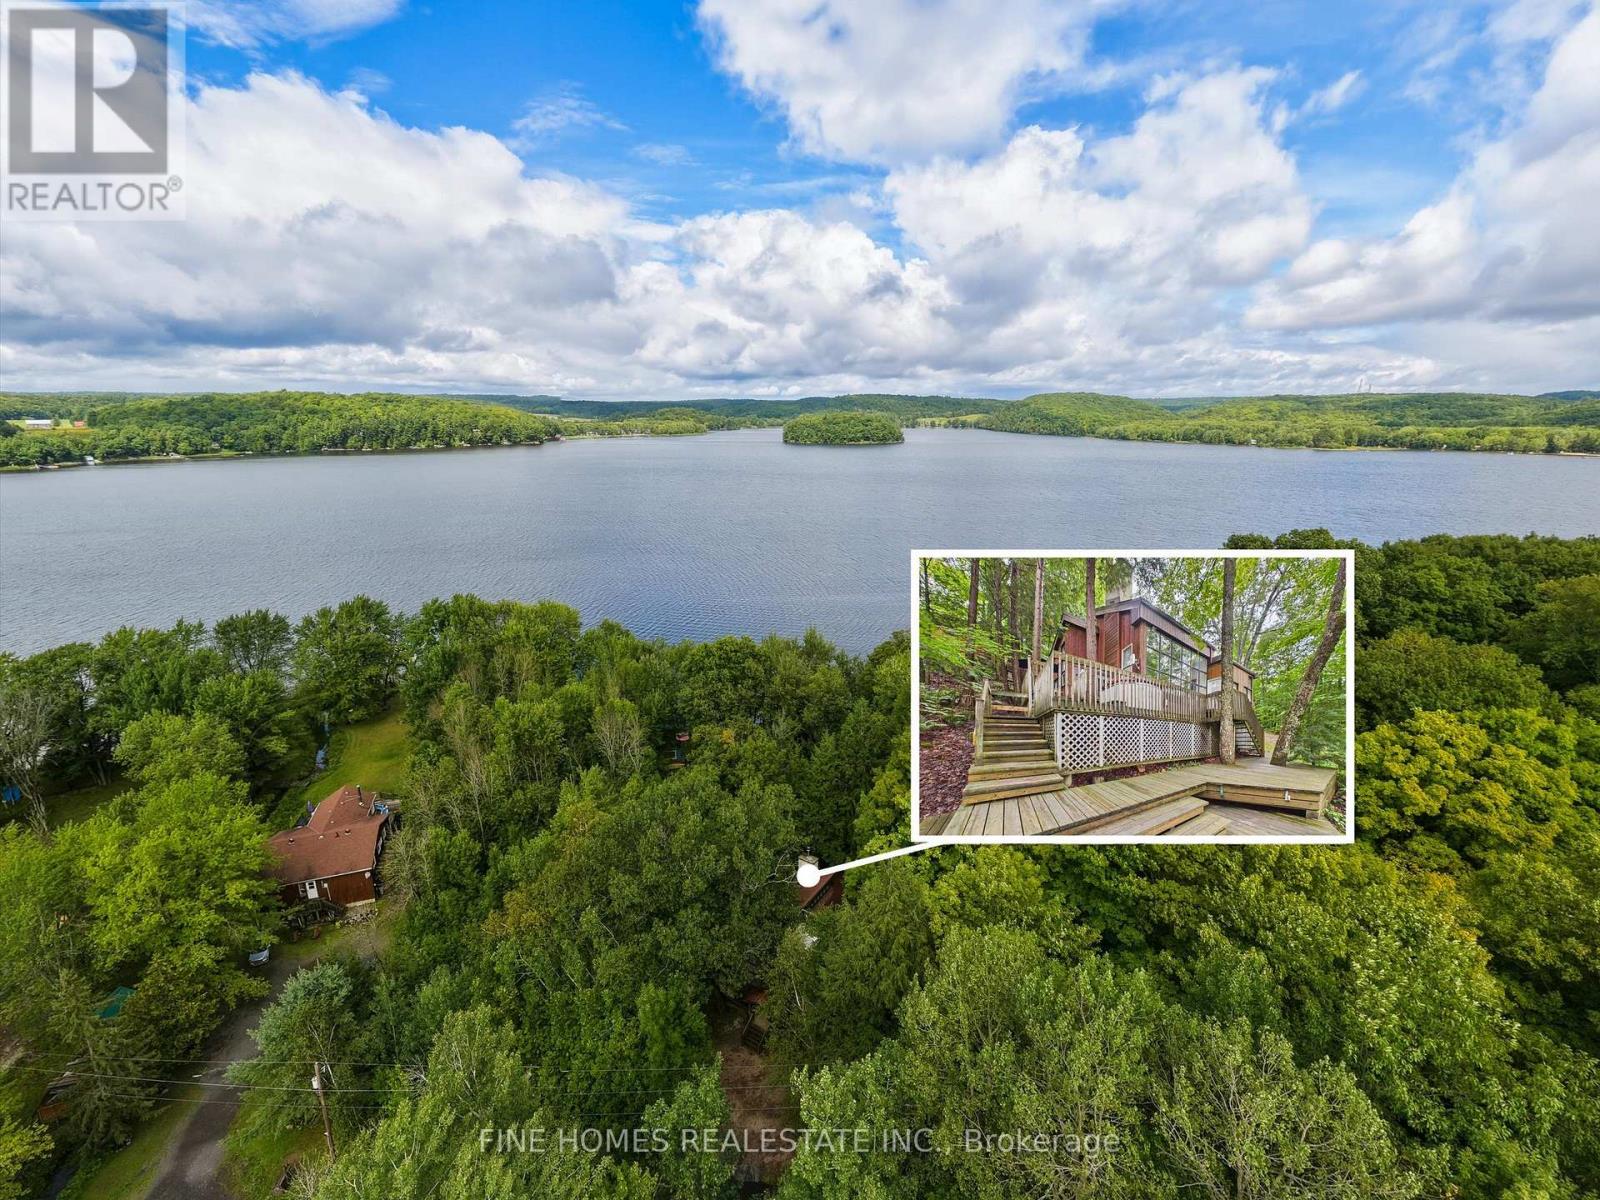
10 - 1326 Windermere Road
Muskoka Lakes, Ontario
Experience Muskoka waterfront living at 1326 Windermere Road, Unit 10. Situated on a private, treed half-acre lot with approximately 100 feet of shoreline, this spacious four-bedroom, two-bathroom retreat features soaring 20-foot ceilings, floor-to-ceiling windows, panoramic lake views and a wood-burning fireplace. Enjoy the expansive deck, six-person hot tub and floating dock-perfect for swimming, fishing and kayaking. Offering excellent potential as a lucrative short-term rental investment, this property is ideal for generating vacation rental income while also enjoying it as your own Muskoka retreat. Surrounded by year-round recreation and conveniently located just 15 minutes from Bracebridge and Huntsville. (id:63203)
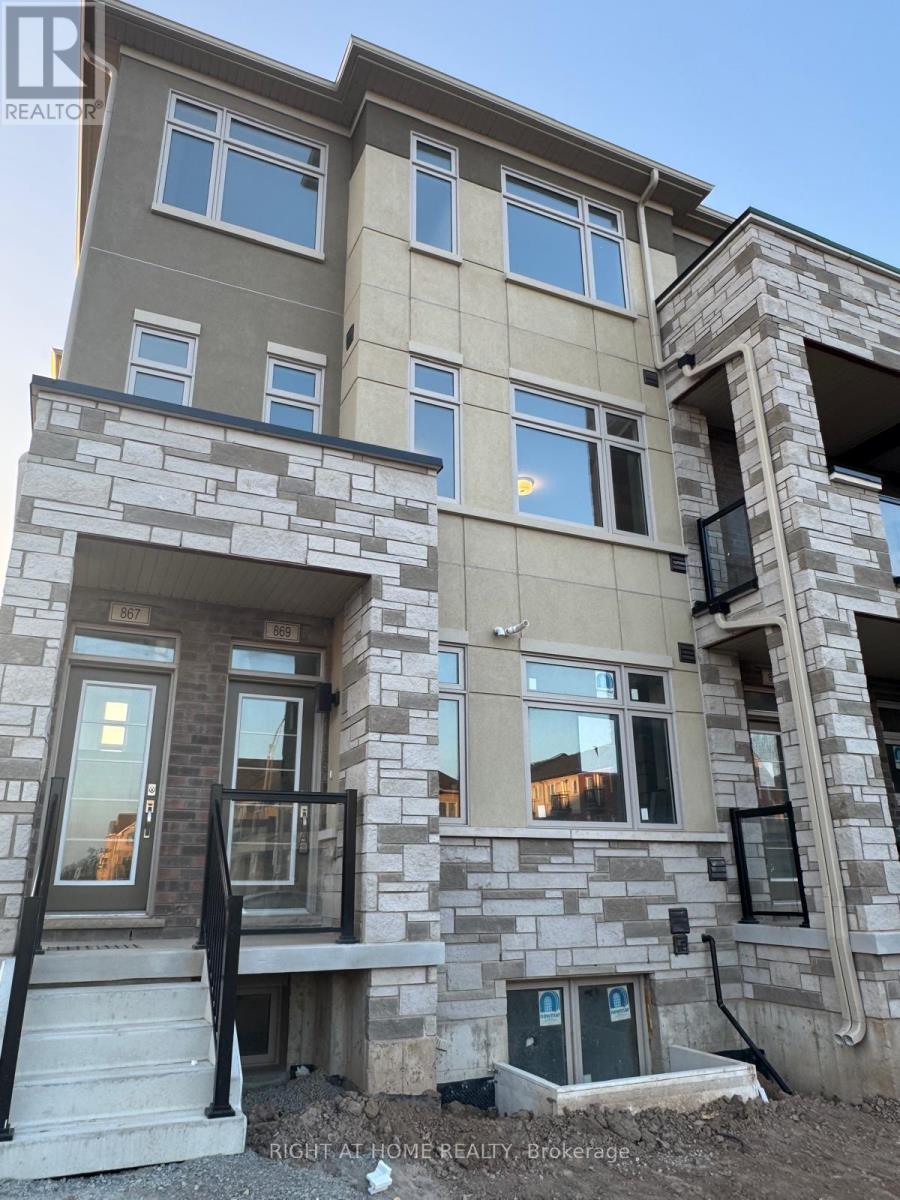
44 - 869 North Waterdown Drive
Hamilton, Ontario
Welcome to 869 North Waterdown Drive, Unit 44, Hamilton, ON L8B 1W4 - a bright and well-maintained residential condo offering comfortable modern living in a desirable Hamilton community. An excellent opportunity for tenants seeking a clean, comfortable, and conveniently located home. Available for lease - move-in ready! (id:63203)
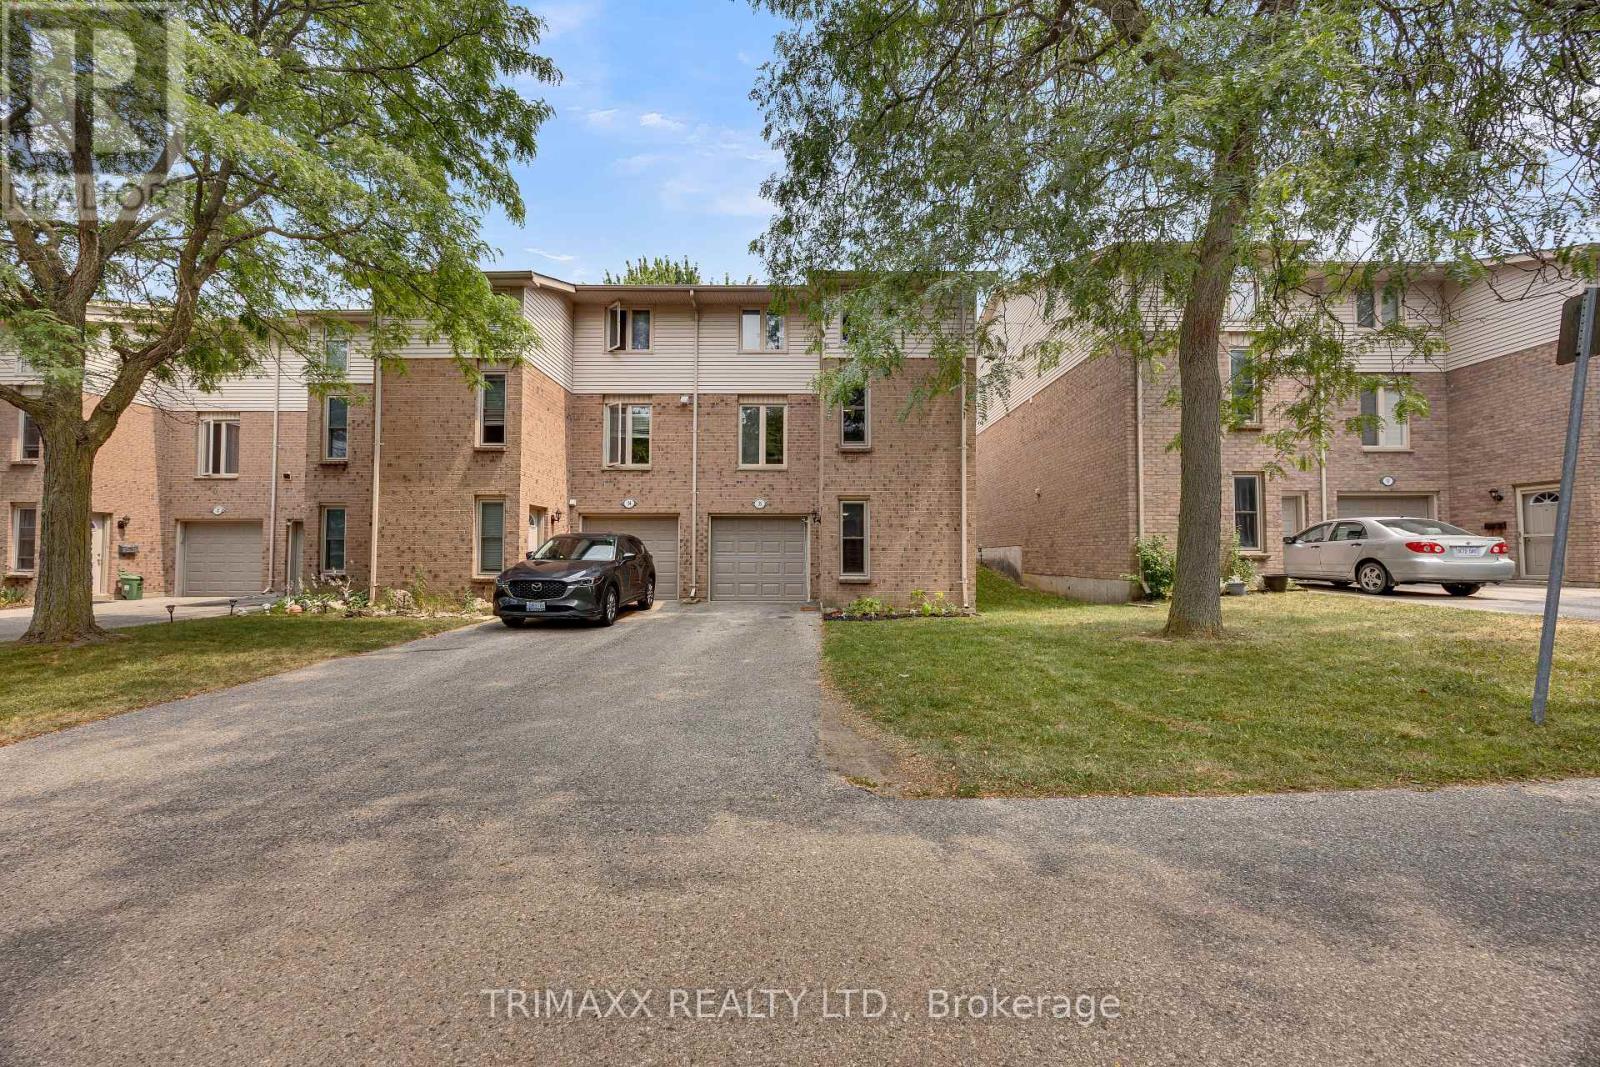
35 - 1855 Aldersbrook Road
London North, Ontario
This beautifully renovated 3-storey end-unit townhouse is tucked away at the rear of a quiet condominium complex, conveniently located near parks and schools. The home features a spacious finished recreation room and laundry area on the main level. The second floor boasts an updated 2-piece bathroom, a tastefully renovated kitchen with upgraded countertops, cabinet doors, and stainless steel appliances, along with a bright dining area featuring walkout access to the deck and a comfortable living room. A generous walk-in pantry/storage room provides excellent additional storage. The third level includes a stunning 4-piece bathroom with all-new fixtures and three generously sized bedrooms, highlighted by a king-sized primary bedroom with a walk-in closet. Easy to show and move-in ready. LEGAL DESCRIPTION ( GEOWAREHOUSE) : UNIT 21 LEVEL 1 MIDDLESEX CONDOMINIUM PLAN NO. 109; BEING PART BLOCK "W" PLAN M-12; DESIGNATED AS PARTS 2, 3, 4 AND 5 33R7277; SUBJECT TO LT12335,LT15482, 385719 ; LONDON (id:63203)
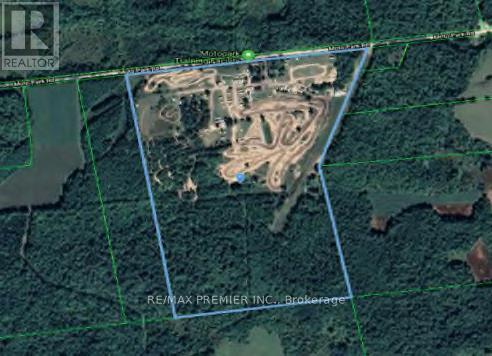
622794 Moto Park Drive
Chatsworth, Ontario
Investment Property, Close to 100 Acres with 2 storey home, Horse Barn, Airplane hangar, Accommodations, Moto Park and 65 serviced camp sites. (id:63203)
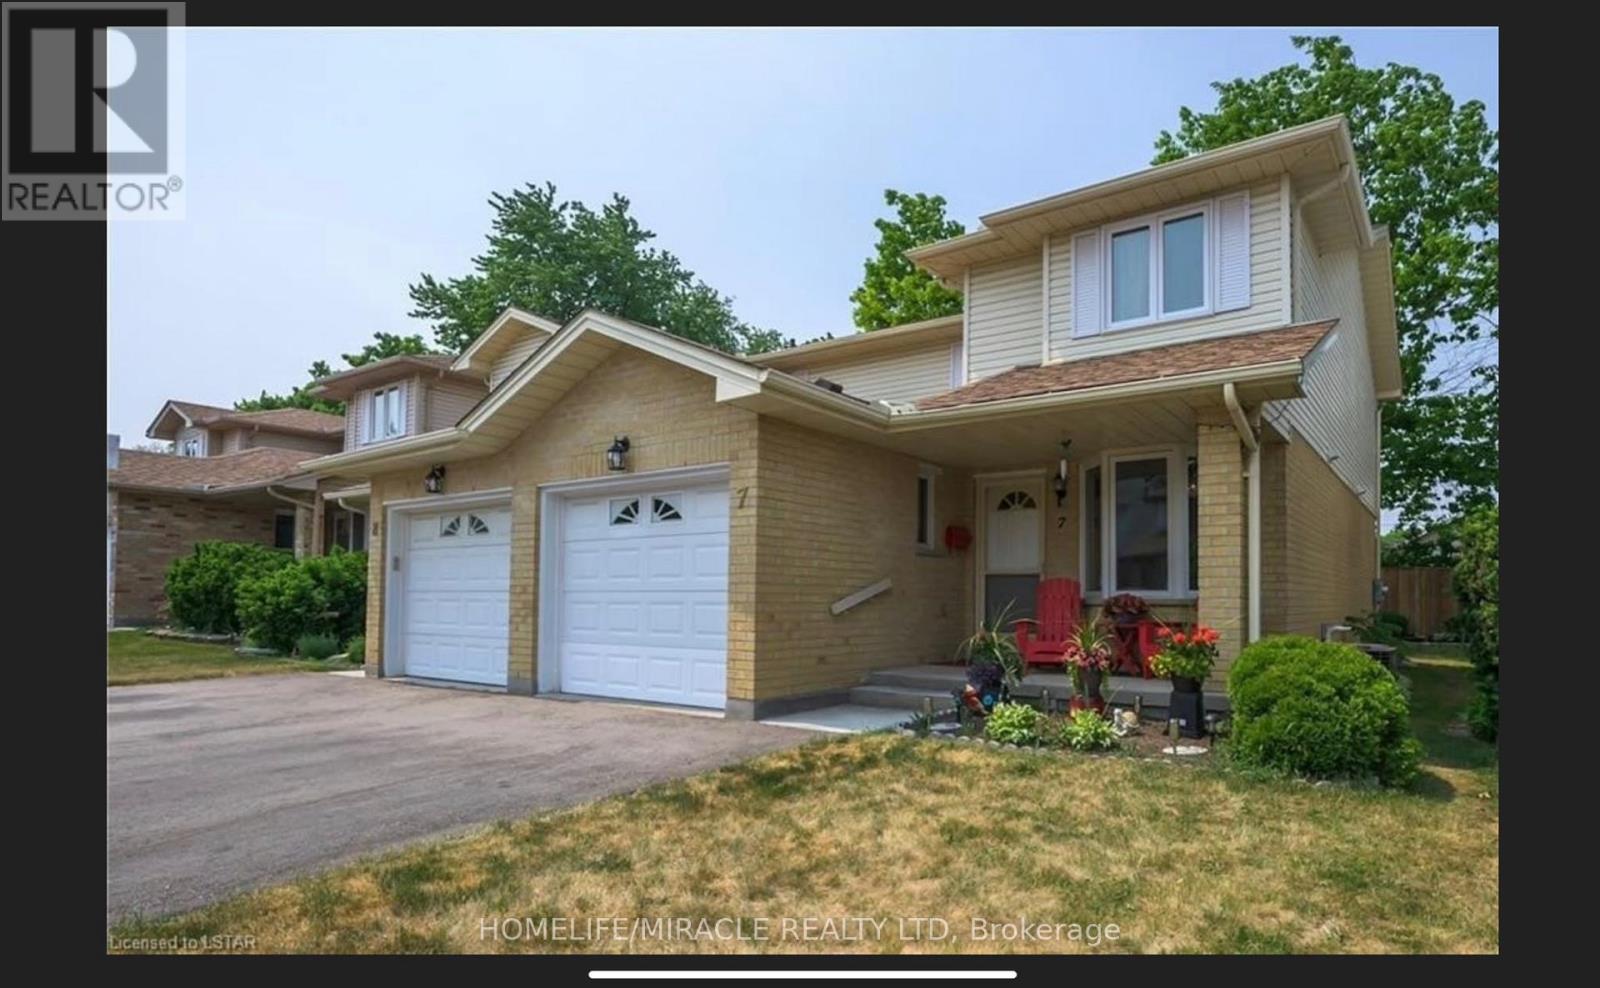
7 - 195 Barker Street
London East, Ontario
Welcome to 195 Barker St, Unit 7, nestled in a private enclave in the Carling Heights area. You will find this 2-story semi-detached condo in the quiet complex of Belle Oaks Vista which has a perimeter fence for privacy. It features 3 beds, 3 baths, a finished basement, and a single car garage. Open concept floor, main floor laundry, an incredible amount of storage, a walk-in closet in the primary bedroom, and a newer private deck off the patio doors - perfect for summer BBQs! A spacious lower level is perfect for a great family room with a 3pc bath, an electric fireplace, and a cold room. Close to amenities, schools, bus stop, walking trails, and parks. (id:63203)

85 Gill Road
Lambton Shores, Ontario
Experience modern upscale living with this exceptional custom waterfront estate in the heart of Grand Bend. Set along the river, you'll enjoy the best of both worlds-peaceful waterfront living with a quick boat ride to the sandy shores of Lake Huron and Ontarios best sunsets. This bungaloft commands attention with exceptional curb appeal, sophisticated stone accents, a grand covered front porch, and an interlock driveway.Inside, find over 5,000 sq ft of luxury finished space with an open design and 7.5" White Oak floors. The great room boasts soaring 19-foot ceilings and a stone gas fireplace. The gourmet kitchen features leathered granite, a massive centre island, a 48" SubZero fridge, a 36" WOLF dual fuel range and two Bosch dishwashers. The main-floor primary suite offers a shiplap tray ceiling, walk-in closet, deck access, and a spa ensuite with radiant heated floors and a standalone Neptune tub. The upper loft includes a custom writing table and two guest suites with private walk-in closets and heated-floor ensuites. The lower level is an entertainer's dream with 9-foot ceilings, radiant in-floor heating, a secondary kitchen/wet bar, a second gas fireplace, a shiplap feature wall, and glass sliding doors leading to the gym area. The lower level also features two bedrooms (including a custom built-in bunk room), each with their own ensuite privileges. There is also an abundance of unfinished storage area.Step outside into a private waterfront paradise boasting 90 feet of coveted river frontageA 66-foot permanent dock equipped with dual aluminum stairs, dedicated hydro, and a canoe rack. Enjoy the spectacular covered composite deck complete with a ceiling fan, a custom sunshade, and a hot tub. The oversized two-car garage features durable Trusscore walls, epoxy flooring, a motorized canoe/kayak lift, and direct lower-level access. Have peace of mind with a Generac whole-home generator. Steps to Grand Bend's famous Main Street amenities, dining, and the beach. (id:63203)
20 Mactavesh Crescent
Bluewater, Ontario
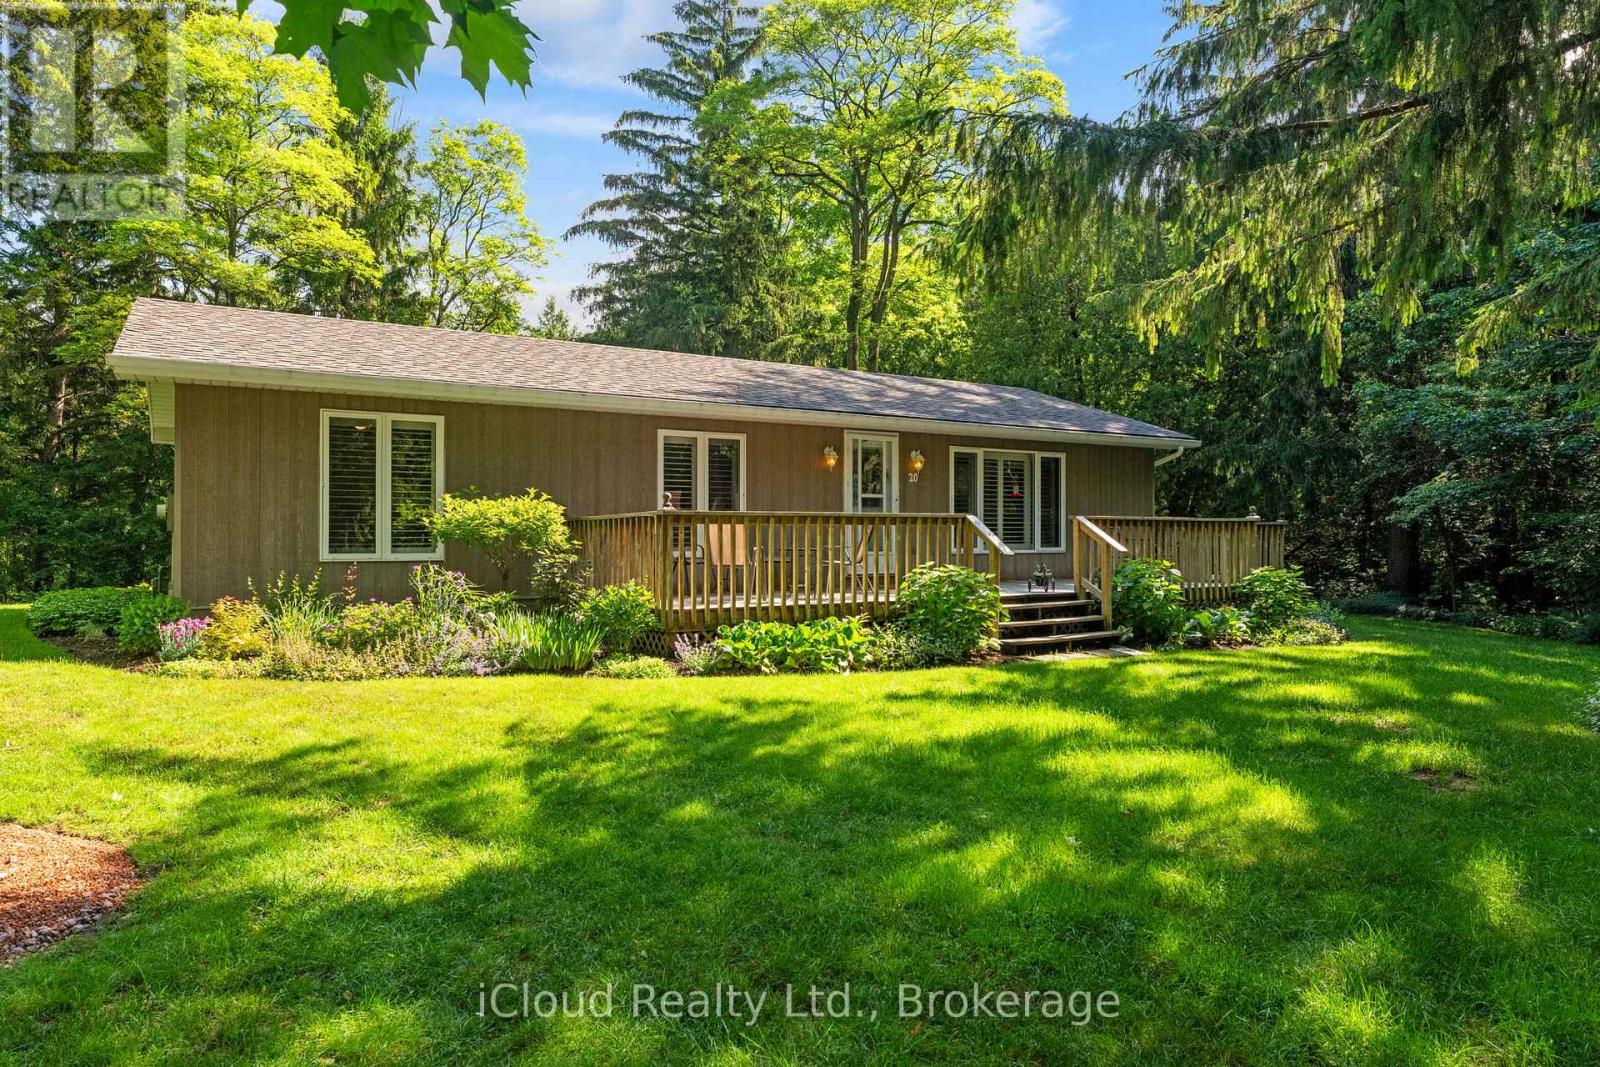
Your private nature retreat is waiting for you! Welcome to 20 MacTavesh Cres. A charming 3 bedroom, 2 washroom all-season bungalow nestled on a massive 326ft x 140 ft lot in Bayfield, Ontario. If you've been dreaming of peace, privacy and outdoor living, this piece of paradise delivers: Private Ravine Setting: Backs directly onto a serene ravine and spring-fed stream. Wrap-around deck: Expansive wooden deck built for morning coffees, BBQ nights and taking in nature. Turnkey and Flexible: Bright, well-kept interior featuring a full basement, municipal water and sewers, central air, carpet-free/laminate floors, with option to include furniture. (3rd bedroom is currently an office) Prime Bayfield location: Minutes from the shores of Lake Huron, local shops and coastal charm. (id:63203)
73 Elm Grove Avenue
Toronto, Ontario
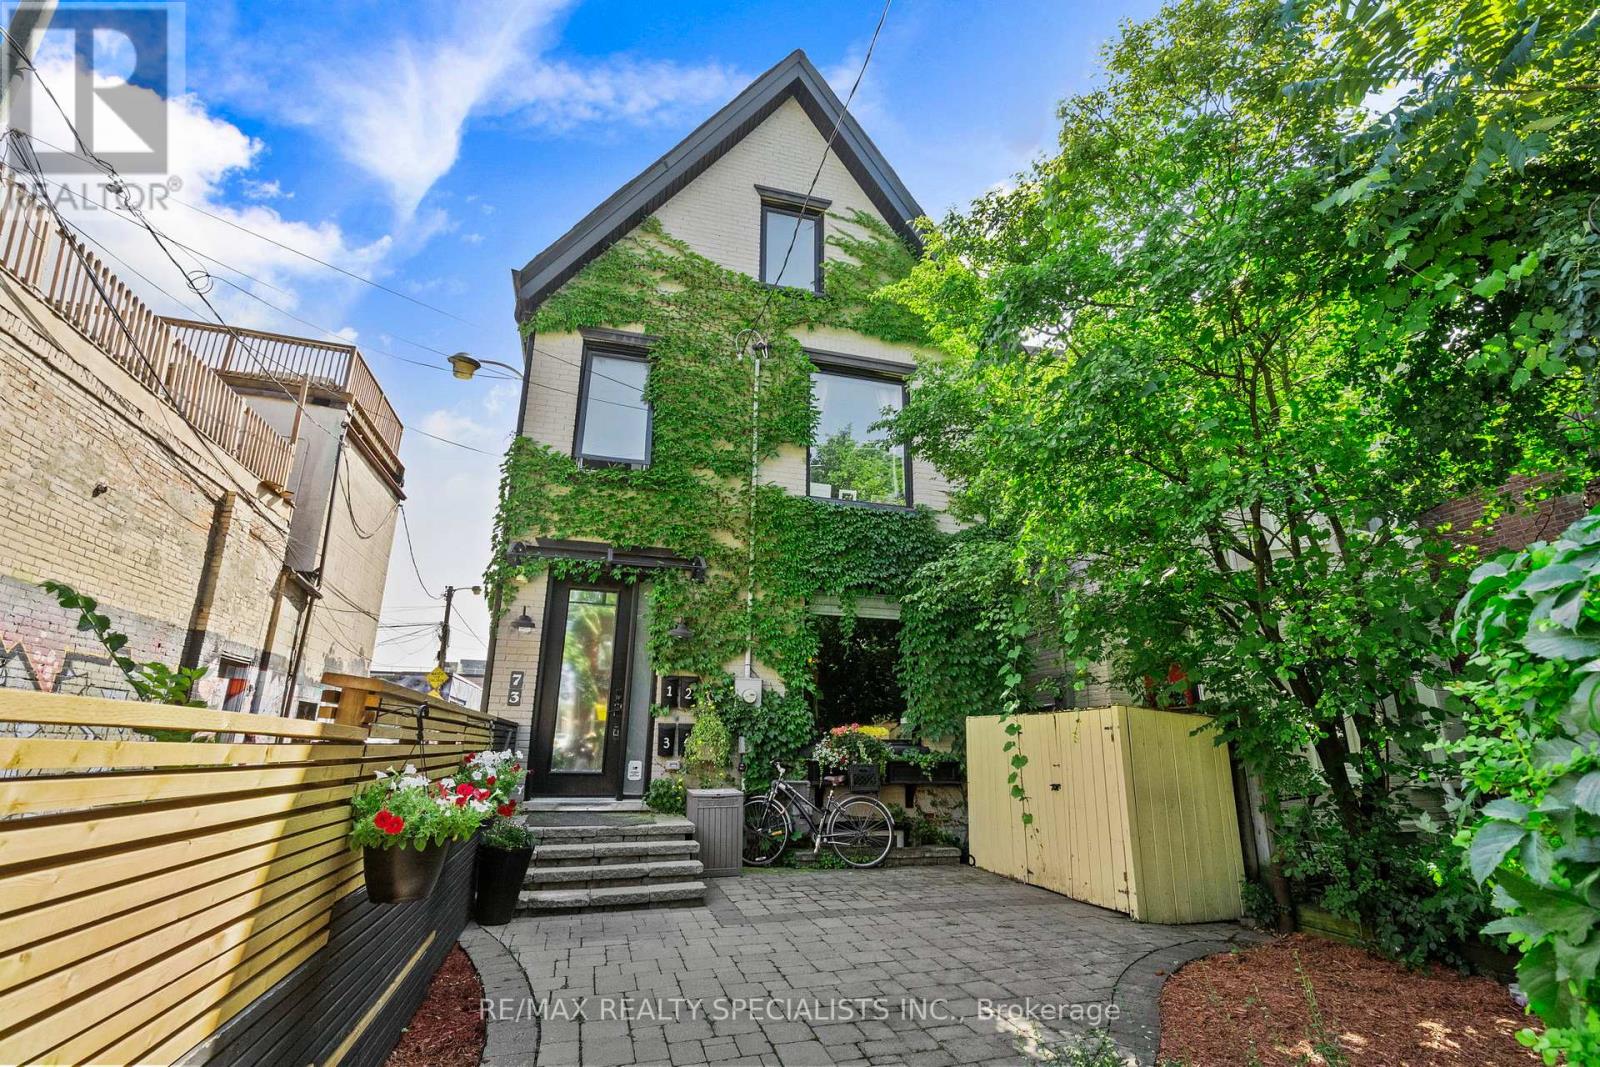
73 Elm Grove Ave is Queen West's Best Kept Secret. This neighbourhood doesn't need an introduction. World-renowned, trendsetting, the vibe that everyone else is trying to copy and hiding just off its edge is a rare piece of Victorian real estate that quietly does something rarer than trendy: it prints money and looks incredible doing it. Here at 73 Elm Grove, a stunning 4-unit Victorian with an attached garage - because your vintage Porsche deserves better than street parking and more upside than you've seen in years. The main level is the owner's unit, and it's an exceptional one: a 2-bed, 2-bath home with huge principal rooms full of charm and character, a powder room, a full spa-inspired bath, and two king-sized bedrooms. The kitchen is massive, built around an island, with a walkout to your own New York-style outdoor hangout. Live here, collect income from the rest - an opportunity you didn't think existed at this price point. Upstairs: a 2-bed, 1-bath unit, a 1-bed, 1-bath unit, and a third-floor loft-style bachelor that's the stuff of tenant dreams. The kind of space that draws the exact renter you want, with movie/ good book flair. The location is a stone's throw from Queen West itself - Saint James Coffee, Craigs Cookies, The Rhino, the Gladstone and Drake Hotels, TTC access, and a long list of Toronto landmarks you'll never tire of name-dropping. Downstairs, a clean, open walkout basement, a blank canvas, ready for your architect and contractor to reimagine. Few properties build this kind of excitement. Rare style, rare charm, rare opportunity all in one awesome Queen West address. (id:63203)
1205 - 50 Elm Drive E
Mississauga, Ontario
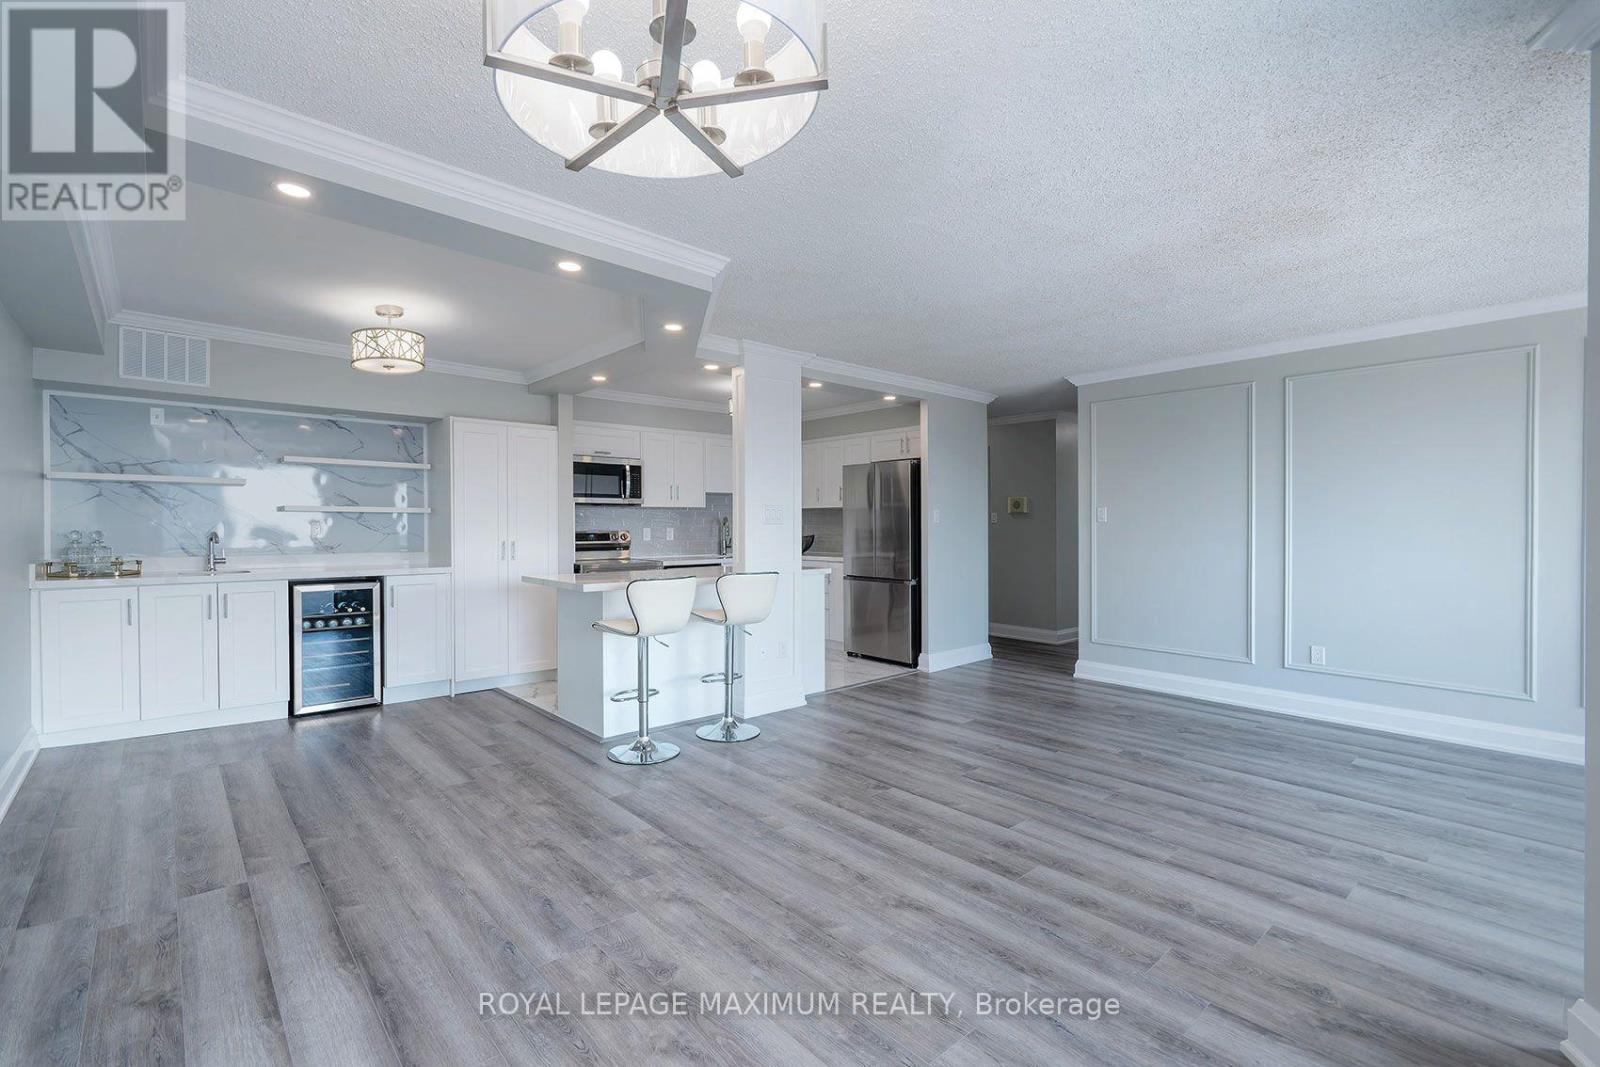
It is not easy to find a 3-bedroom condo this size with so much living space! Be the first to enjoy this completely renovated home ready for you to call your own! This bright, spacious and beautifully finished home features an open-concept layout with a modern kitchen, brand-new appliances and a stylish wet bar with a built-in beverage fridge perfect for a coffee station as well! Enjoy your coffee or sip some wine on the private balcony that offers fantastic views of the city skyline. The separate laundry room adds extra convenience and storage. Generous-sized bedrooms and new bathrooms! Ideally located in the heart of Mississauga, close to shopping, transit, schools and trails. The building offers an impressive selection of amenities, including a gym, billiards room, library, party room, tennis courts and ample visitor parking. Comes complete with two underground parking spaces and a locker for additional storage. Freshly renewed and move-in ready, just add your personal décor and make it home. (id:63203)
269 - 3060 Constitution Boulevard
Mississauga, Ontario
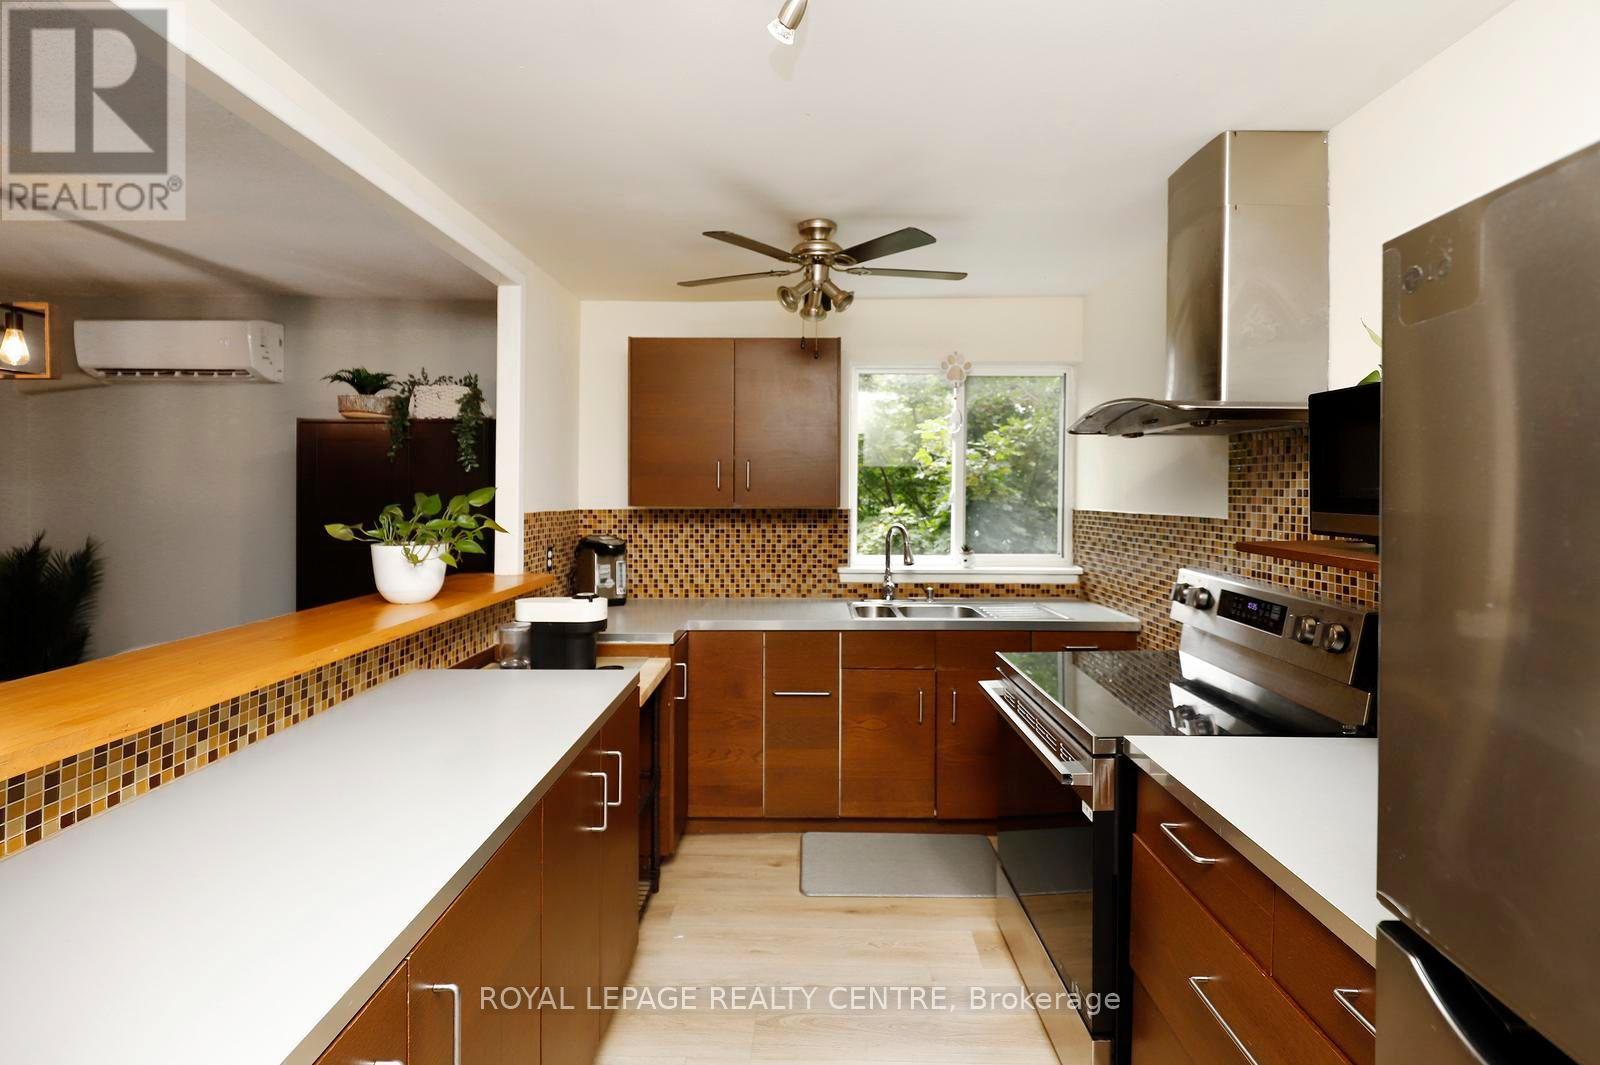
Absolutely Gorgeous Renovated 3 Bdrm Stacked Townhome In Applewood Heights! Large Balcony Overlooks Quiet Residential Street With Detached Homes. Open Concept Layout. Renovated Kitchen With Modern Cabinets, Countertops, Stainless Steel Appliances, Glass Mosaic Backsplash And Breakfast Bar. Laminate Floors Throughout. Newer Heat Pump/AC Unit (2023) With 3 Wall Units. Lots Of Storage Space. Recently Renovated Courtyard With Nice Interlocking, Flower Beds and Ramps. Maintenance Includes: Bell, Cable T.V. & Internet. Just Move In & Enjoy. Excellent Location! Walk To Schools, Park, Shopping And Transit. One Bus To Subway! Close To Go Train, Walmart, Costco. Minutes To Major Hwys 427, Qew &403. Just Move And Enjoy! (id:63203)
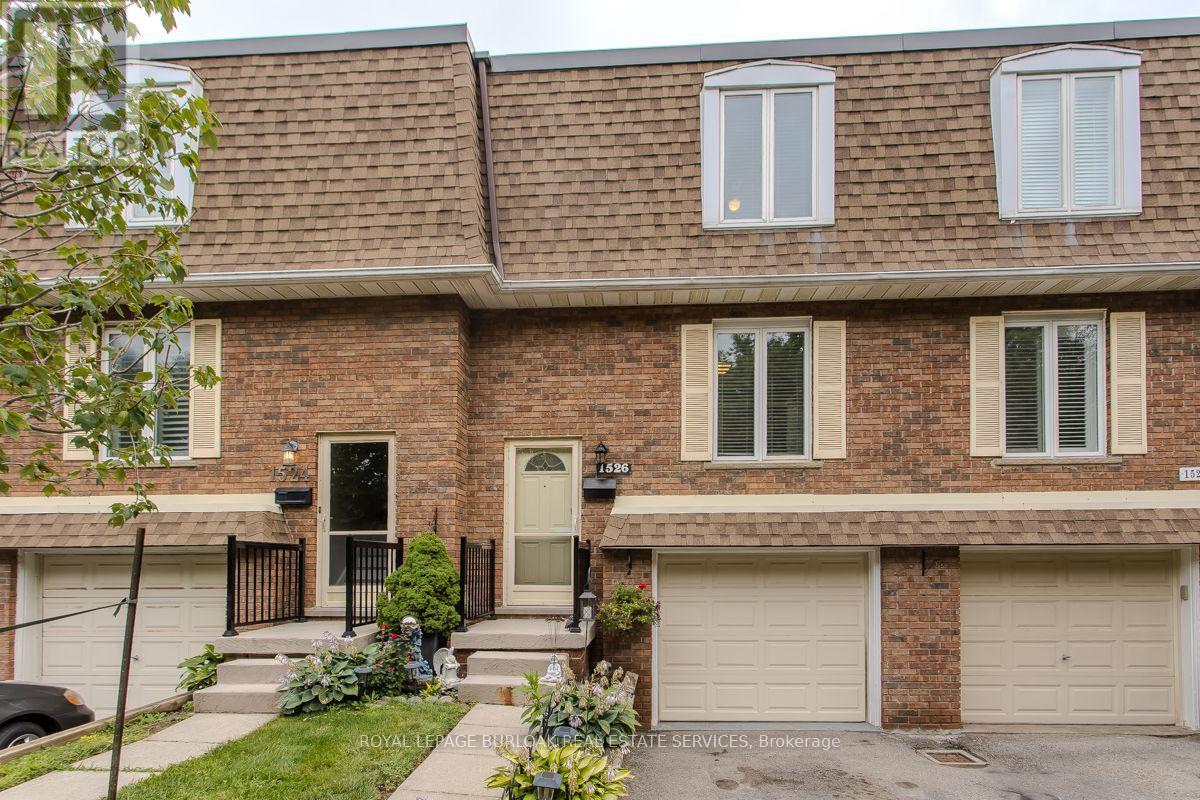
1526 Westminster Place
Burlington, Ontario
Welcome to 14-1526 Westminster Pl, a spacious 3-bed, 2-bath townhome offering approx. 1,780 sq. ft. of finished living space in a convenient Burlington location. Set within a quiet, family-friendly complex with green space and a playground nearby, this well-kept home features an attached garage, private driveway and a fenced outdoor retreat with both a deck and patio-an inviting setting for everyday living and entertaining.The main level offers a comfortable, functional layout with hardwood flooring through the living and dining areas. The bright living room features a large sliding-door walkout to the deck, bringing in plenty of natural light and extending the living space outdoors. A separate dining area is ideal for family meals and entertaining, while the eat-in kitchen offers ample wood cabinetry, generous counter space, tile backsplash and room for casual dining. A convenient 2-pc bath completes this level.Upstairs, the spacious primary bedroom is joined by 2 additional bedrooms, offering flexibility for children, guests or a home office. A 4-pc main bath serves this level.The finished lower level adds valuable living space with a generous rec room, perfect for movie nights, a playroom, hobby space or home gym. Laundry, storage and direct access to the attached garage complete this level.Outside, enjoy your own private fenced retreat with a raised deck and lower patio surrounded by gardens, offering plenty of space to relax, BBQ or entertain. With green space and a playground just steps away, this home offers an excellent combination of indoor space, outdoor living and convenience, close to parks, schools, shopping, transit and everyday amenities. (id:63203)
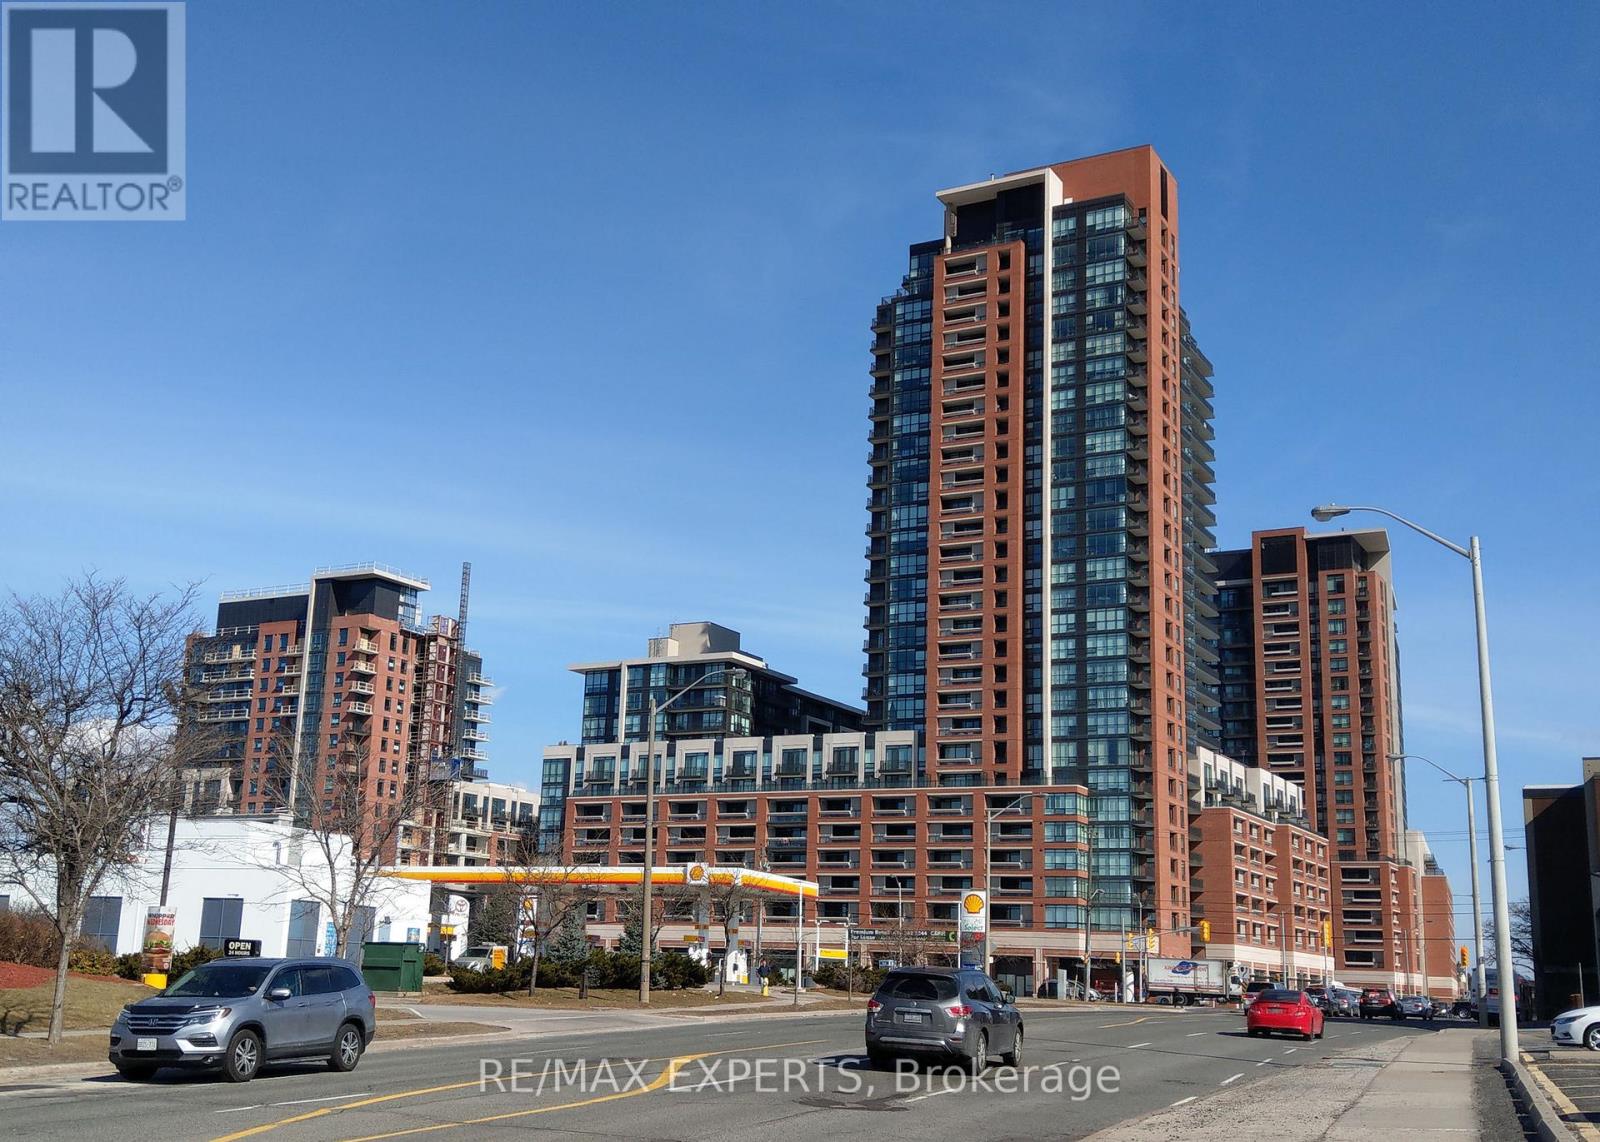
717 - 3091 Dufferin Street
Toronto, Ontario
Welcome To Treviso 3. Immaculate WEST facing One bedroom with Large Balcony. Floor To Ceiling Windows, Laminate Floors Throughout, Modern Kitchen, Granite Counter Top, Ceramic Backsplash & Stainless Steel Appliances. 24 Hr Concierge W/ 5 Star Amenities Incl Rooftop Pool, Communal Bbq's And Gym. Walking Distance To Lawrence Subway, Yorkdale Mall, Public Transport, Park, Schools, Highway 401/400 & Much More! (id:63203)
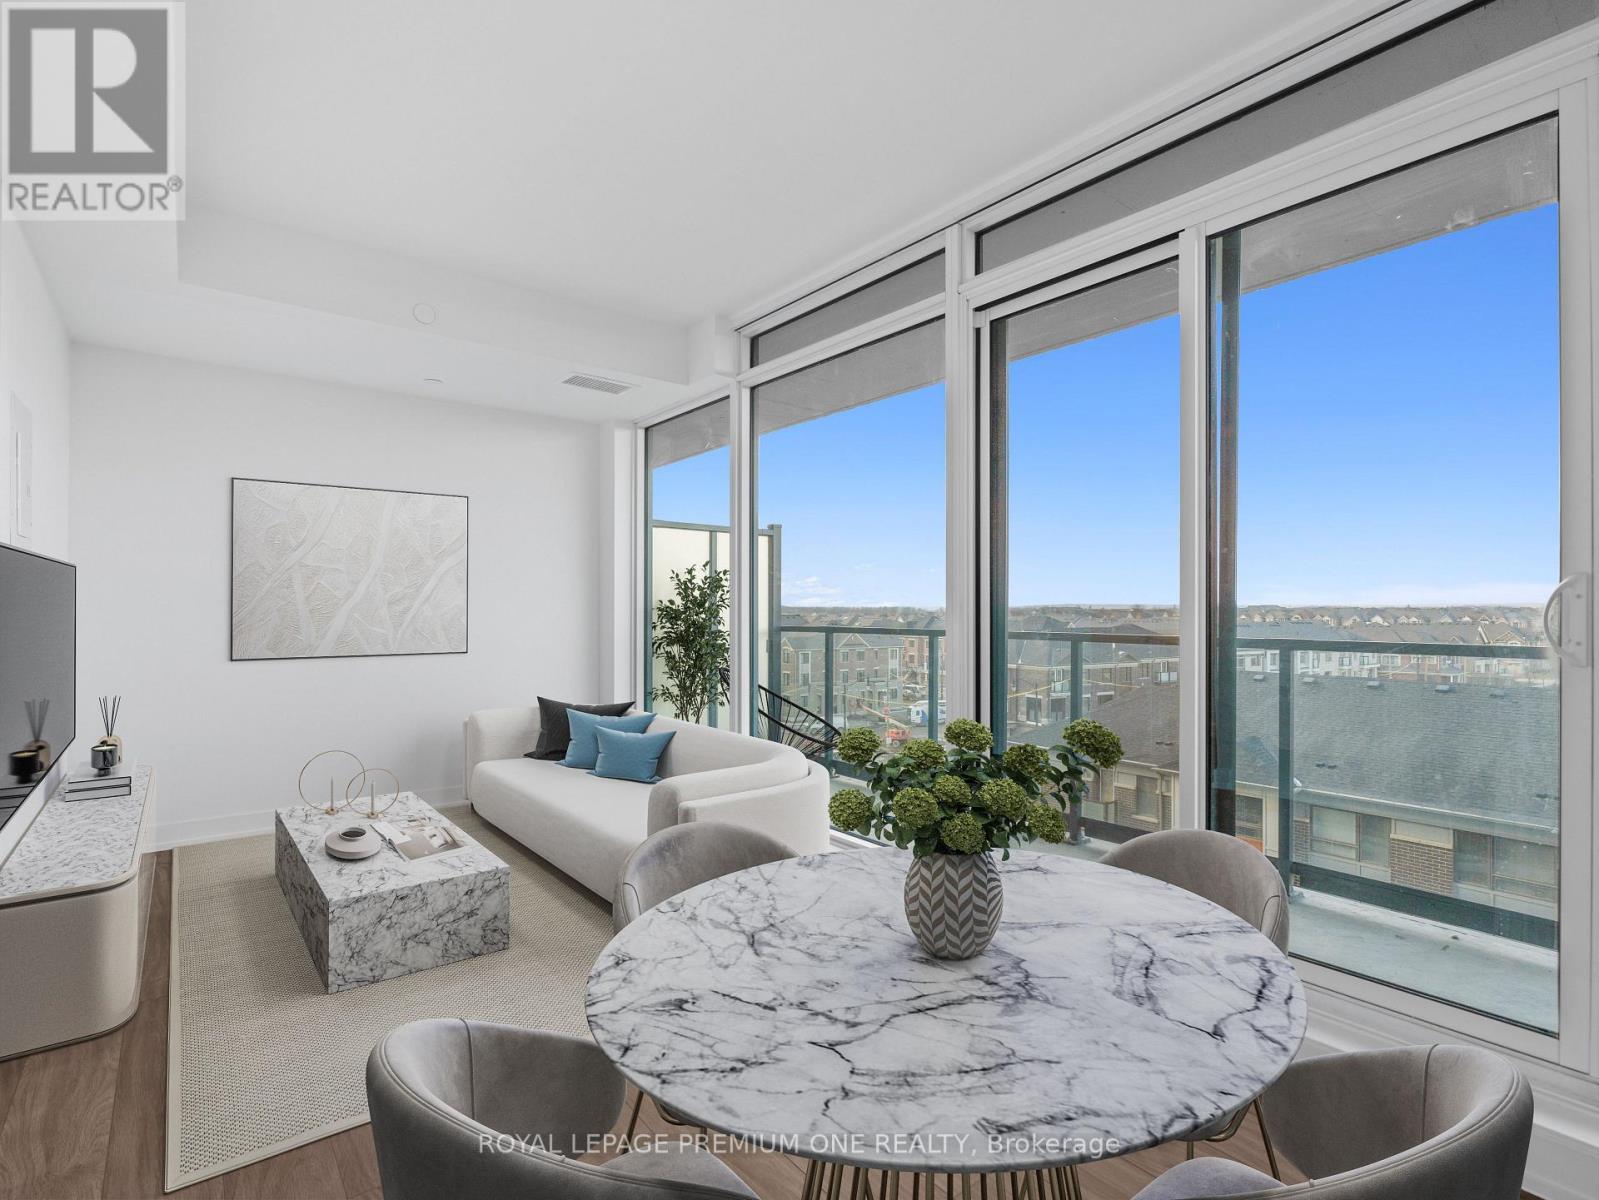
511 - 225 Veterans Drive
Brampton, Ontario
Embrace modern living in this new 1-bedroom, 1-bathroom condo located at the crossroads of sophistication and convenience, right at Mississauga Road and Sandalwood Parkway in Brampton. As you enter, you'll be welcomed by an abundance of natural light flooding the space, courtesy of the wall-to-wall floor-to-ceiling windows that showcase stunning panoramic views. The open and airy design enhances the sense of space, creating an inviting atmosphere throughout. Step outside onto the large balcony and experience outdoor living at its finest. Whether you're enjoying a morning coffee, basking in the afternoon sun, or stargazing in the evening, this space offers a perfect retreat to unwind and take in the surroundings. The well-appointed bedroom provides a cozy haven with a tonne of closet, convenient in-unit laundry add to the practicality of this stylish condo. Great Location you'll find yourself in the midst of a thriving community with easy access to major hwys, public transit a plethora of amenities. Enjoy the convenience of nearby shopping, dining recreational options. (id:63203)