

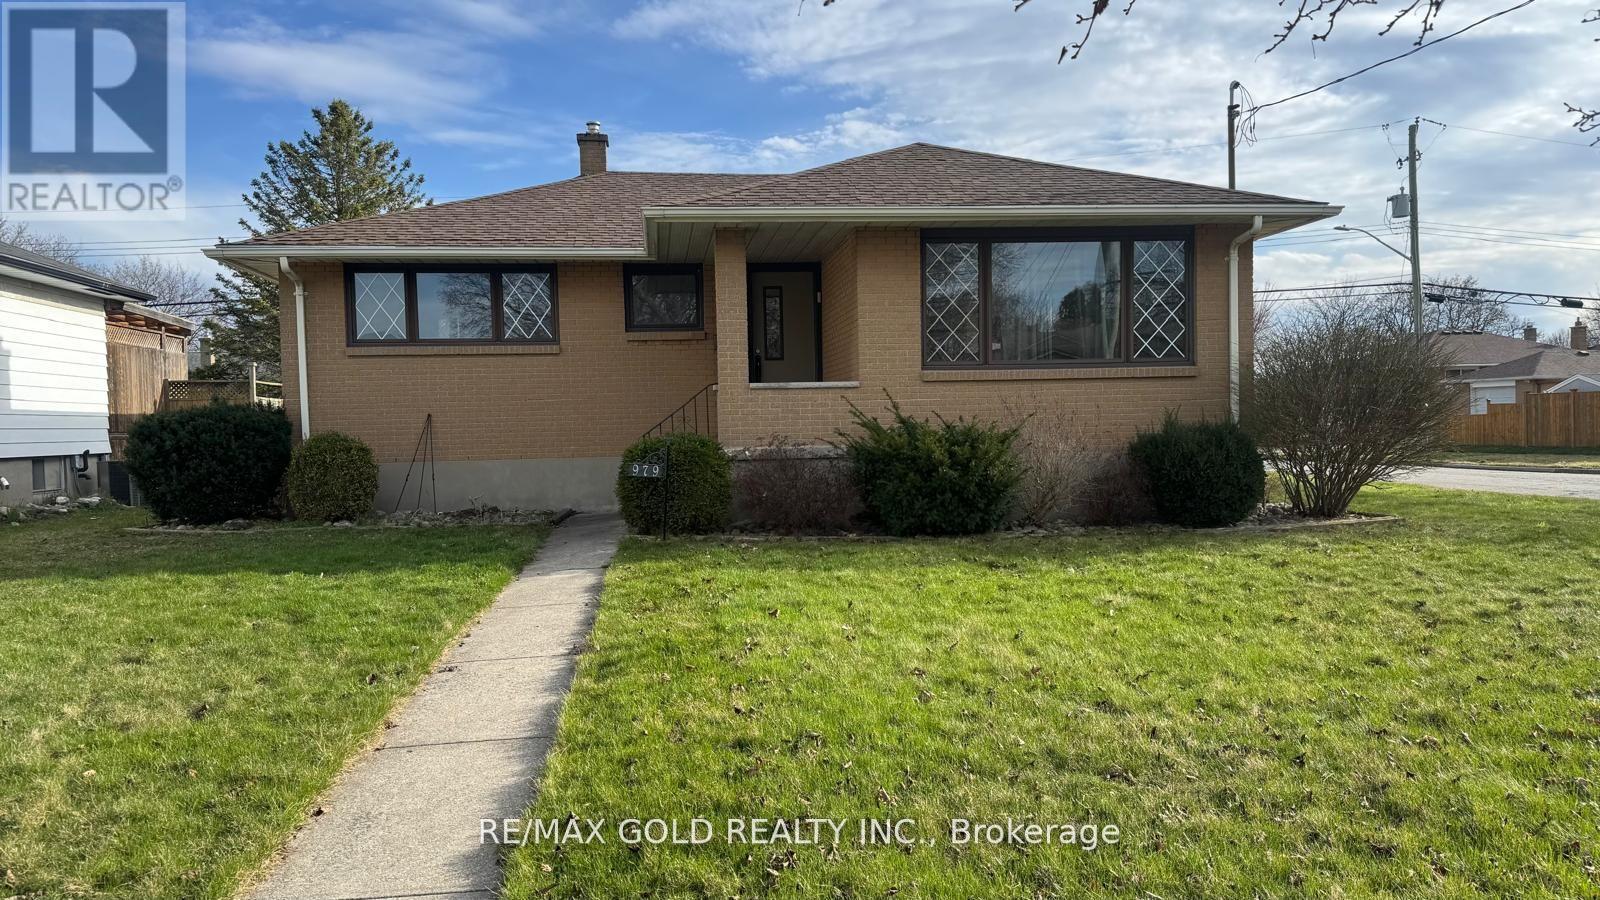
979 Wellington Street
Sarnia, Ontario
THREE BEDROOM CORNER LOT BUNGLOW WITH PLENTY OF SUNLIGHT...HUGE LIVING CUM DINNING AREA AND OPEN CONCEPT KITHCEN...NO CARPET ON MAIN LEVEL..HUGE REC ROOM IN THE BASEMENT WITH WET BAR..TWO ENTRANCES TO THE HOUSE ..3 CAR PARKING AND A DETACHED CAR GARAGE..STOREAGE SHED..BIG BACKYARD AND A PATIO...PERFECT FOR FIRST TIME HOME BUYER OR DOWNSIZING...PRICE TO SELL.. (id:63203)
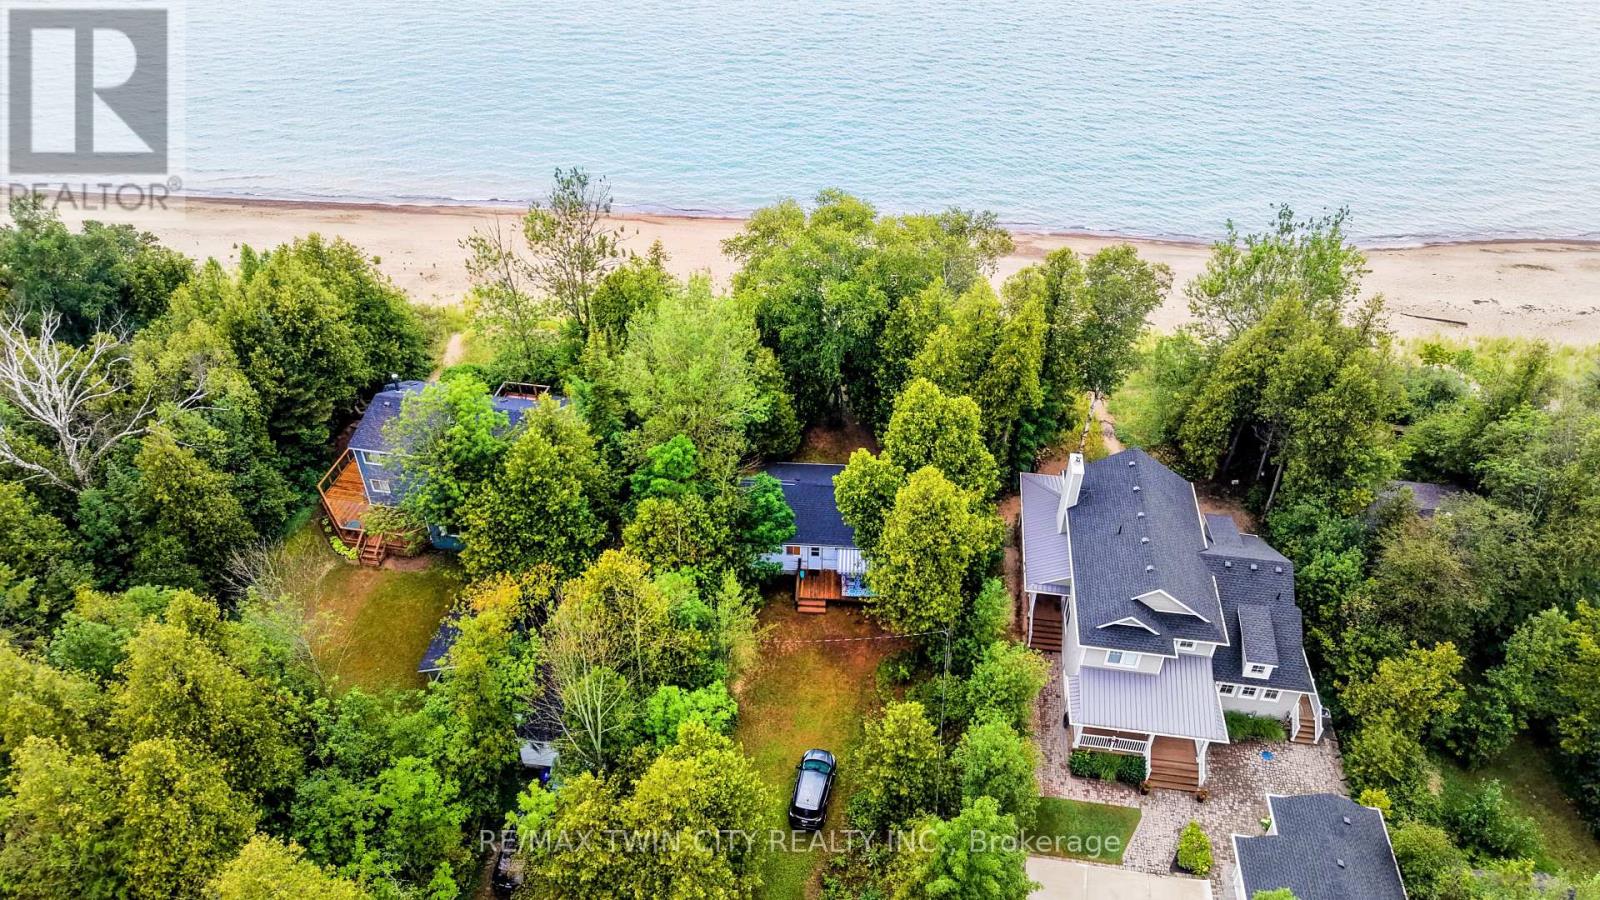
757 Victoria Road
Huron-Kinloss, Ontario
BUILD YOUR DREAM HOME/COTTAGE! Rare Point Clark waterfront on Lake Huron! One of the area's few remaining original cottage properties, set along the sought-after primary beach with beautiful shoreline, sandbar swimming and excellent boating. A unique chance to create your own Lake Huron retreat! Wake up to the sound of the waves, spend sunny days by the water and enjoy unforgettable evenings overlooking the lake. Inside the charming 2-bedroom cottage you'll love the vaulted ceilings, warm wood finishes and exposed beams, creating a classic and inviting cottage atmosphere. The bright open-concept layout brings the kitchen, dining and living spaces together, making this the perfect place to relax, entertain and create wonderful memories with family and friends. The spacious deck provides the perfect spot for morning coffee or relaxing throughout the day. And when evening arrives, the west-facing waterfront location truly shines. Settle in on on your own private beach and enjoy a front-row seat as the sun slips toward the horizon, painting the sky and Lake Huron in beautiful evening colours. There's something pretty special about ending a summer day with a sunset over the water right outside your door. Outside, mature trees provide a peaceful cottage-country setting, while lots of parking makes it easy to welcome family and friends. Spend your days swimming, beachcombing, boating or simply enjoying the shoreline, then come home to your own private retreat. Whether you're looking for a weekend getaway, a family cottage or your own piece of Lake Huron waterfront, 757 Victoria Road offers the relaxed, carefree lifestyle you've been dreaming about. No packing up the car to go to the beach-the beach is right outside your door. Come for the cottage, stay for the sunsets and make Lake Huron your happy place! (id:63203)
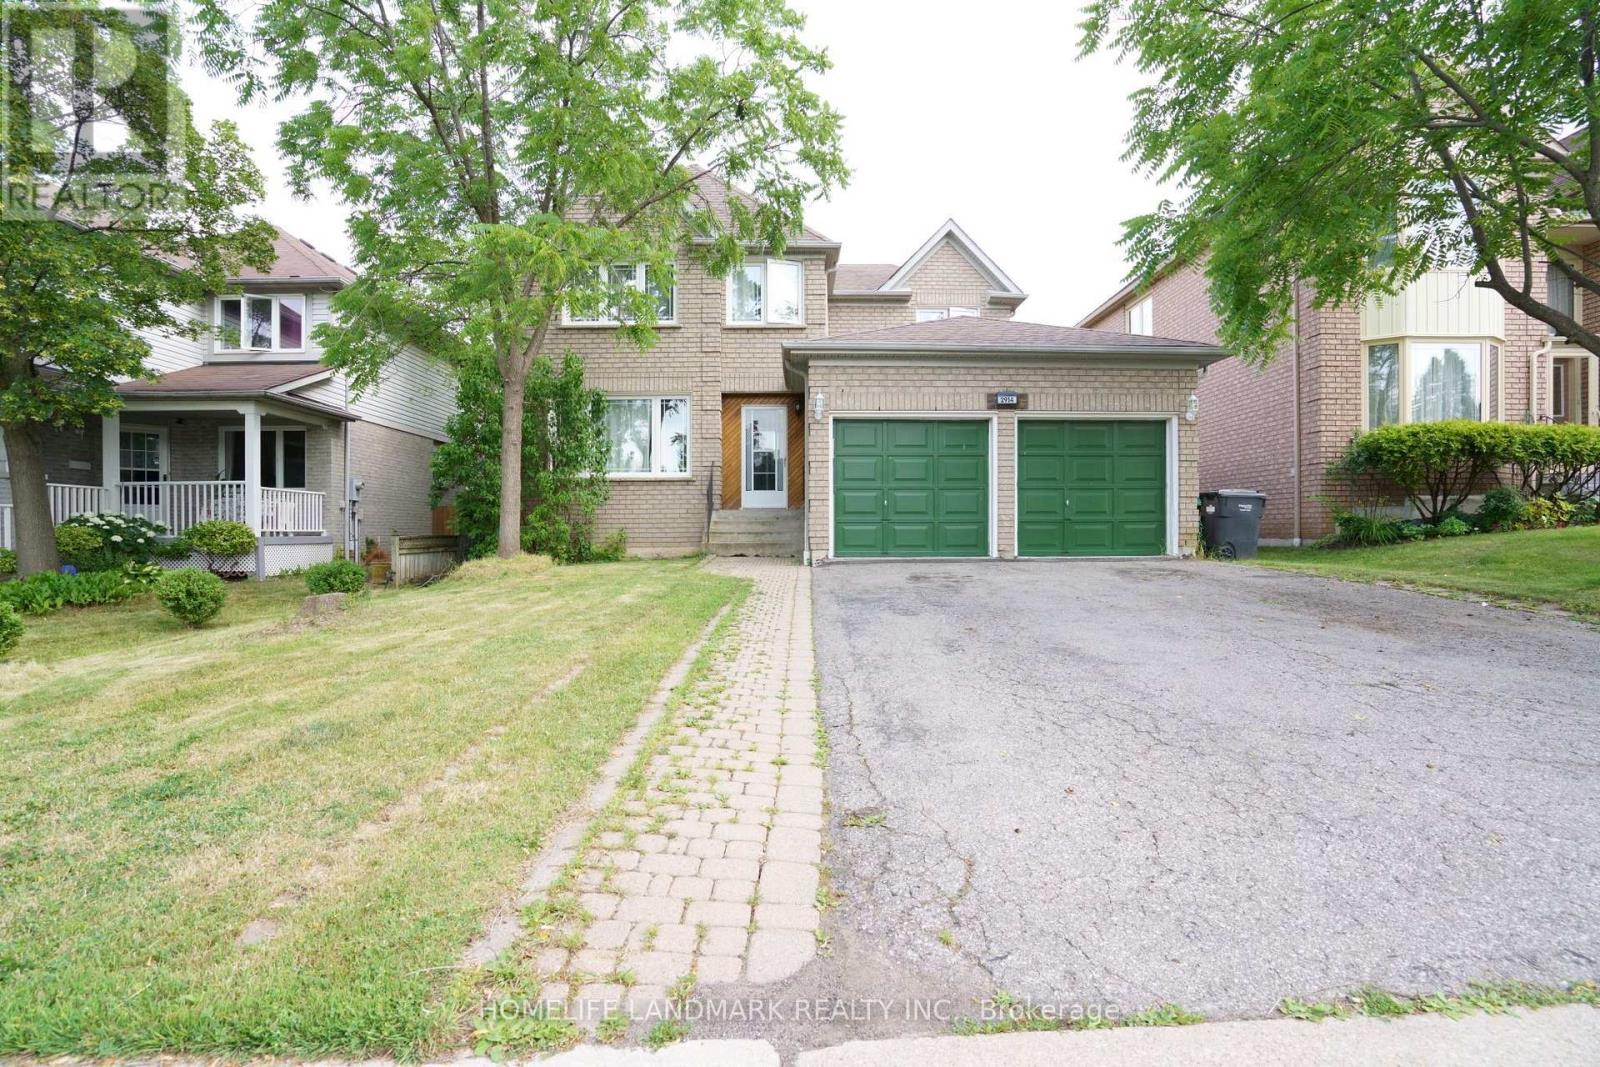
2914 Peacock Drive
Mississauga, Ontario
Great Location! Quality Detached Home In Sought-After Central Erin Mills, Within The Highly Desirable John Fraser And St. Aloysius Gonzaga School Districts. Bright And Spacious Layout With 4 Generously Sized Bedrooms, Eat-In Kitchen With Walk-Out To A Private Fenced Backyard, And Finished Basement With Plenty Of Storage. Close To Erin Mills Town Centre, Credit Valley Hospital, Schools, Parks, Community Centres, Walking Trails, Shopping, Restaurants And Public Transit. Easy Access To Hwy 403, 401, 407 And QEW. An Excellent Family Home In A Prime Mississauga Location! (id:63203)
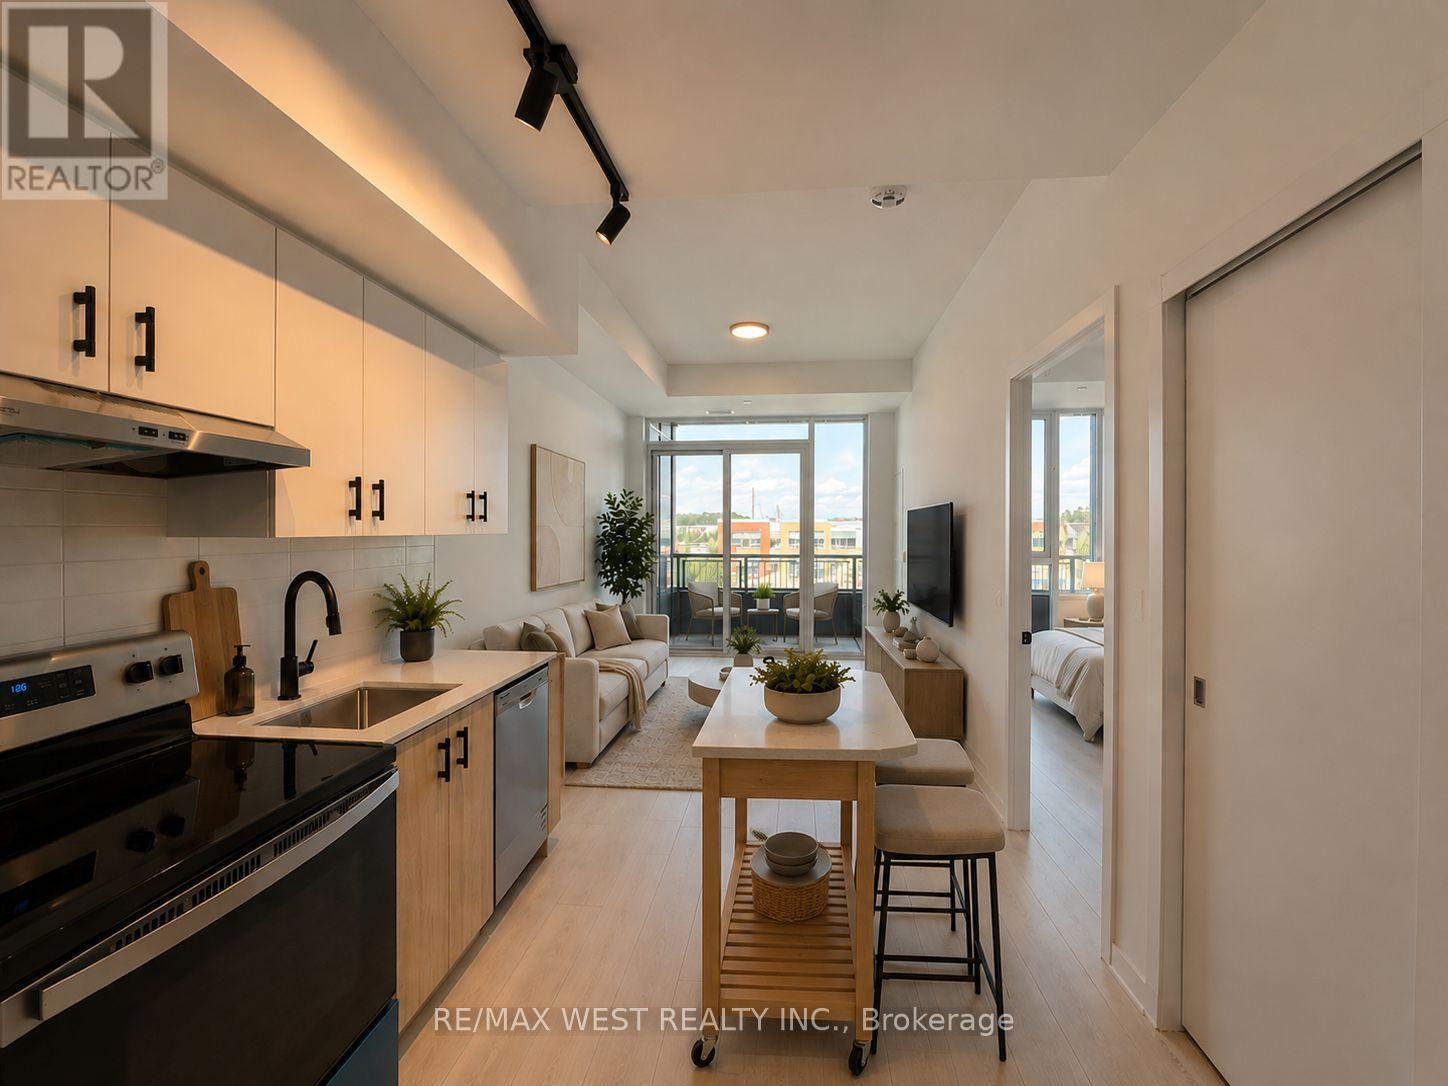
321 - 4878 Powers Common
Burlington, Ontario
Welcome to the brand-new Realm Condos in the heart of Burlington. This bright and spacious third-floor suite features a modern open-concept layout with stylish laminate flooring, stainless steel appliances, and 9-foot ceilings. Enjoy a large private balcony, perfect for relaxing or entertaining. Ideally located with quick access to Highway 403, QEW, and 407, and just minutes from Appleby GO Station. The condo is surrounded by numerous shopping plazas, including Walmart, Shoppers Drug Mart, Canadian Tire, restaurants, and a variety of everyday amenities, offering exceptional convenience right at your doorstep. (id:63203)
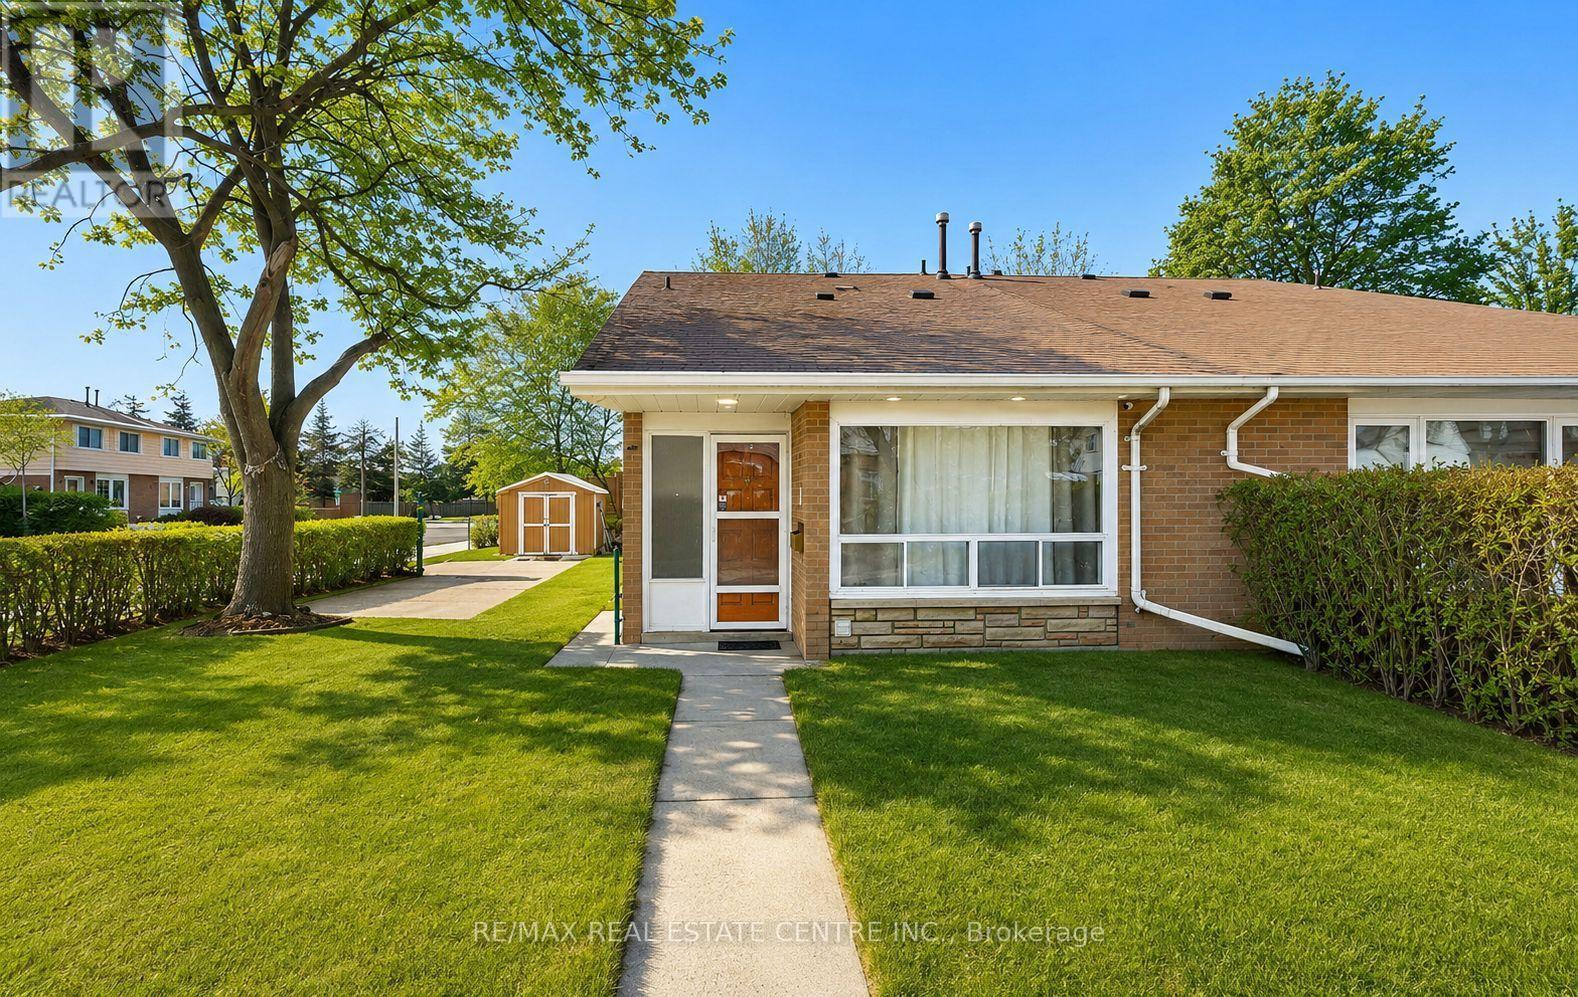
1 Tindale Road
Brampton, Ontario
Looking for a home on a quiet street in a convenient location? This beautifully updated 3-bedroom, 3-full-bathroom semi-detached home sits on a desirable corner lot in a fabulous family-friendly neighbourhood. Featuring a convenient main-floor primary bedroom with a 4-piece bathroom, this home is ideal for families, downsizers, or empty nesters.Enjoy an upgraded kitchen and bathrooms, professional paint, pot lights throughout the kitchen, living area, hallways and bedrooms, exterior pot lights, and a carpet-free interior. Additional improvements include roof shingles (2020) and concrete walkways at the front and rear.Conveniently located close to schools, shopping, parks, public transit, and Century Gardens Recreation Centre, offering ice rinks, swimming pool, splash pad and more. A wonderful combination of location, comfort and modern updates-move in and enjoy! (id:63203)
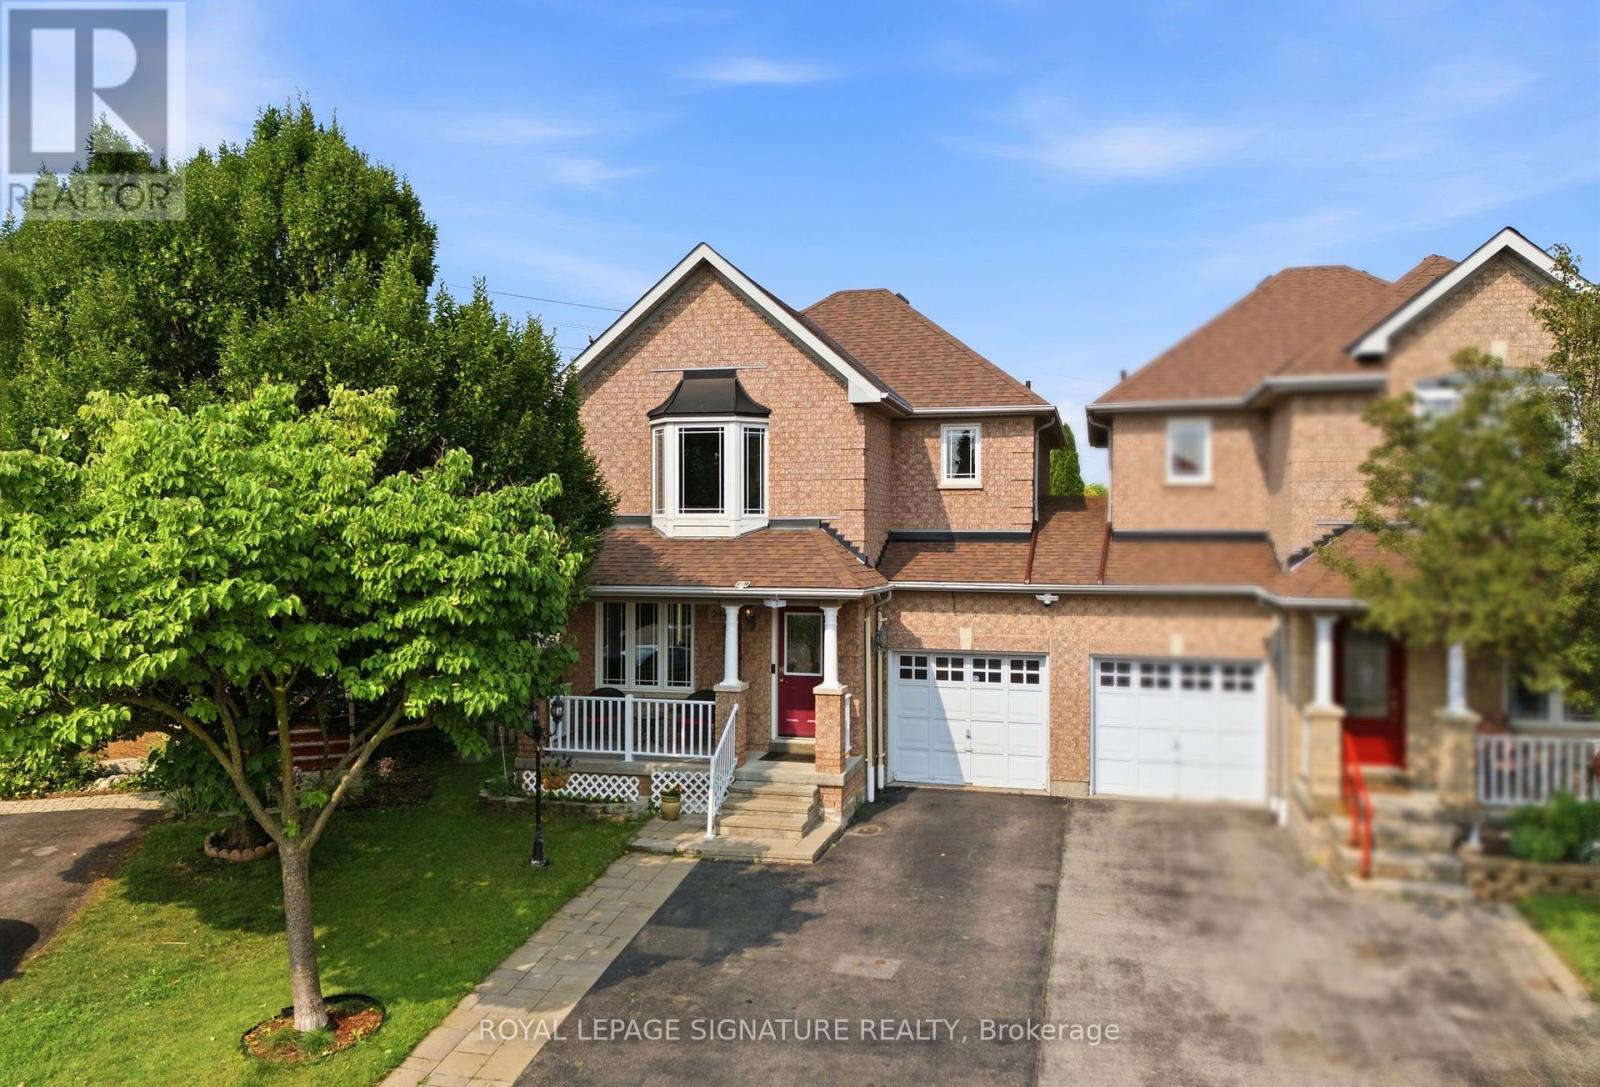
2449 Bankside Dr Drive
Mississauga, Ontario
Checkout this meticulous executive link home situated on an impressive generous lot in the top school district of Mississauga. Minutes from major shopping mall, hospital, GO station and other amenities. It features gleaming hardwood floors on both the main and second levels, with pot lights and smooth ceilings on the main level. The functional layout separates the formal dining room from a living room with a fireplace beside the open-concept kitchen, upgraded with quartz countertops, a stylish backsplash, and stainless-steel appliances. The family room opens to a backyard oasis with an inground pool, landscaped garden, and seating area - perfect for entertaining or relaxing on warm summer days. Upstairs, you'll find three spacious, sun-filled bedrooms with generous closet space and two full bathrooms. The finished basement extends the living area with a large recreation room, a kitchenette and ample storage. Easy access to highway 403 and 401. This incredible home offers combination of highly desired location, value, comfort and backyard retreat. A true pleasure to show and your new address! (id:63203)
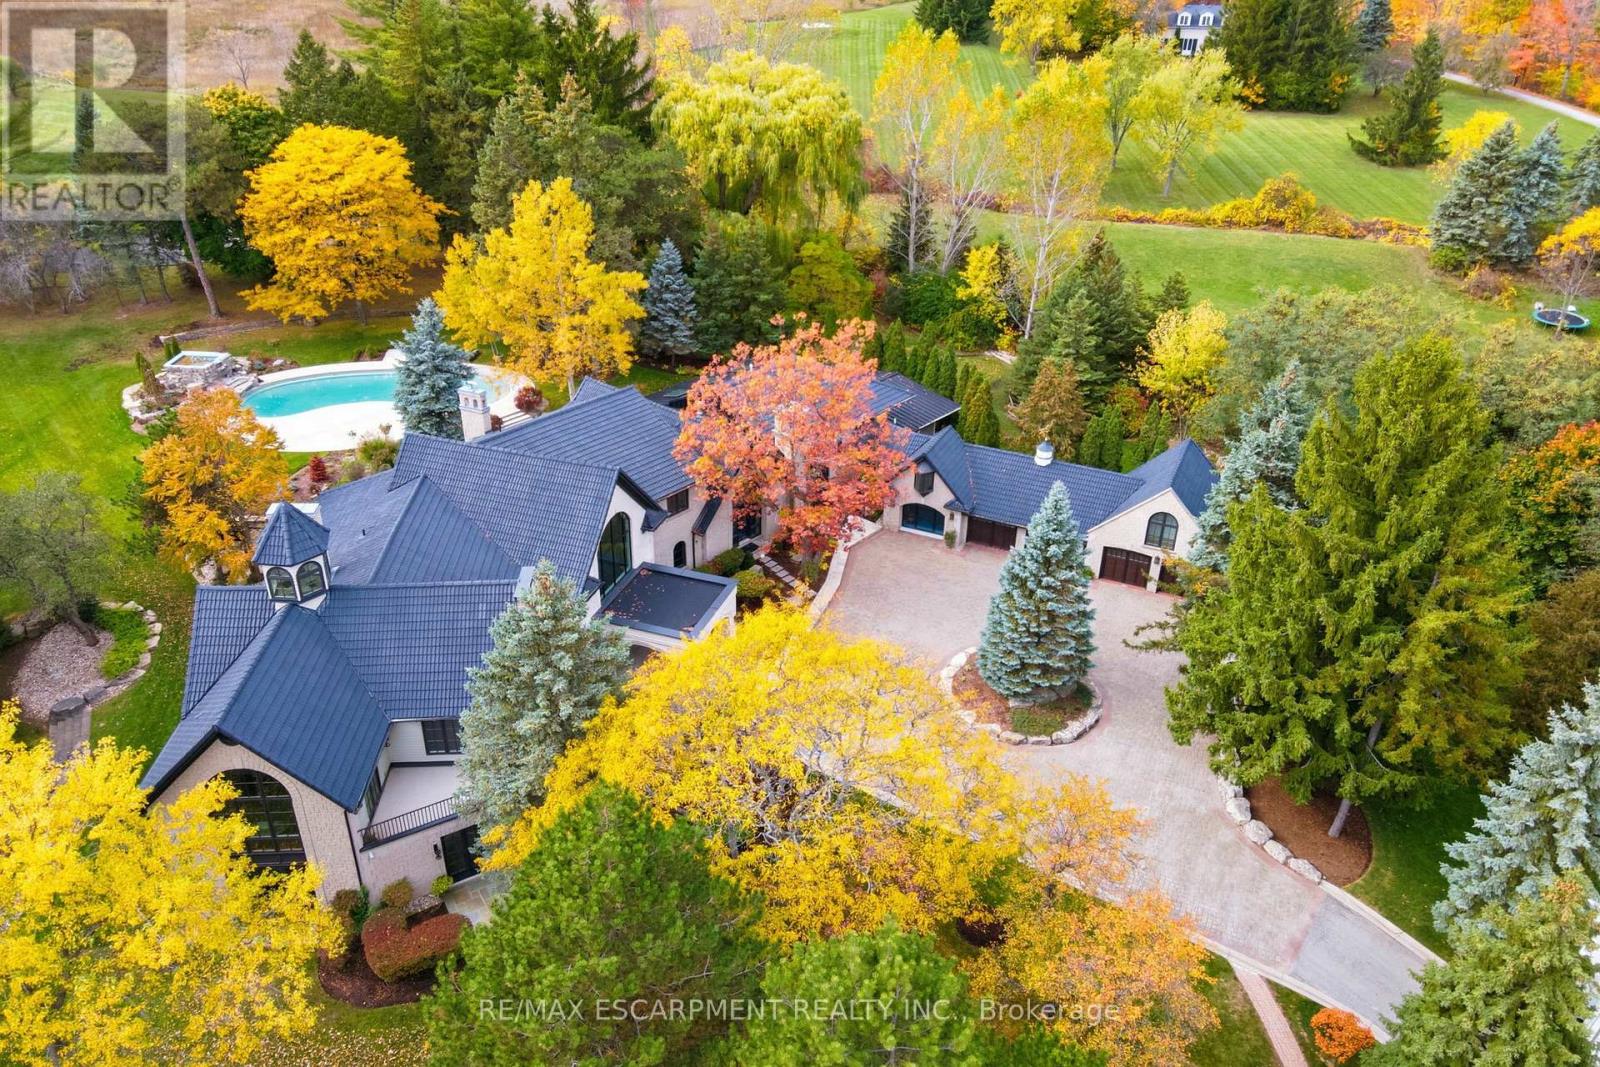
3320 Guelph Line
Burlington, Ontario
An extraordinary custom-built Country Estate set on 10.5 acres of picturesque, park like grounds, offering unmatched privacy and bespoke amenities. This Masterfully Crafted residence features soaring ceilings, White Oak Herringbone and wide-plank flooring, and exceptional Millwork throughout. A dramatic two-storey foyer opens to elegant principal rooms with 16-foot windows, French doors and panoramic views of rolling hills, a private pond and the Niagara Escarpment.The grand chef's kitchen is designed for entertaining, complete with quartzite countertops, premium Sub-Zero, Wolf and Miele appliances, a walk-in pantry, servery and custom wine storage. The home offers six bedrooms, including a luxurious Primary retreat with Cathedral ceilings, gas fireplace and Spa-inspired ensuite. A Private Nanny suite with additional bedroom and 3 piece washroom, with a separate entrance adds flexibility. Resort-style amenities include an indoor spa with pool, Whirlpool, Cold plunge, Saunas and steam room, plus an outdoor pool with waterfall overlooking the tennis court, stable and orchard. Radiant heated floors, integrated sound and security systems, a four-car garage and expansive parking complete this exceptional offering. All just minutes to amenities and Highway 407. Luxury Certified. (id:63203)
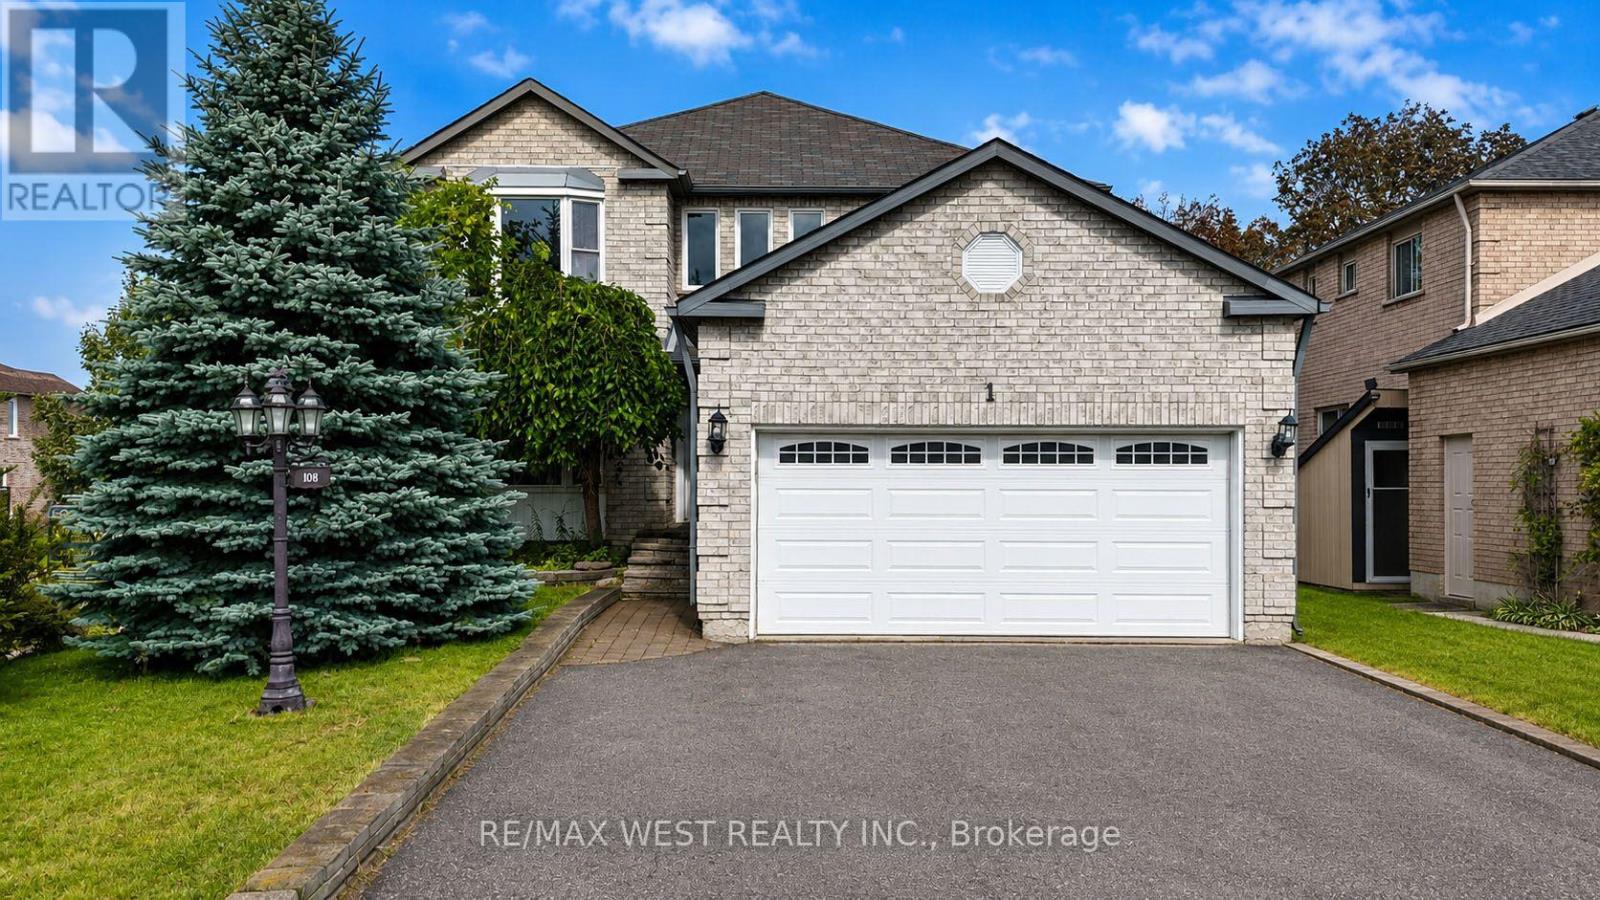
1 Cardinal Street
Barrie, Ontario
Welcome To This Exceptionally Spacious And Sun-Filled Detached Home In Desirable North Barrie, Situated On A Premium Corner Lot With Abundant Natural Light Throughout. Offering A Flexible Layout With Four Generously Sized Bedrooms Upstairs Plus A Versatile Main-Floor Room That Can Be Used As A Home Office, Den, Or Additional Bedroom, This Home Is Designed For Comfortable Family Living.The Main Floor Features A Warm And Inviting Family Room With A Cozy Gas Fireplace, A Spacious Kitchen And Dining Area, And A Bright Layout Perfect For Everyday Living And Entertaining. Upstairs, You'll Find Four Well-Proportioned Bedrooms, Including A Generous Primary Retreat With A Functional 5-Piece Ensuite.The Fully Finished Two-Bedroom Basement Apartment Features A Separate Entrance, Its Own Kitchen, And Dedicated Living Space, Offering Excellent Flexibility For Extended Family, Guests, Or Potential Rental Income.Step Outside And Enjoy Your Mornings On The Spacious Deck, Soaking In The Natural Sunlight And Fresh Air. The Outdoor Space Provides A Wonderful Setting For Relaxing, Entertaining, Or Enjoying A Quiet Morning With Your Coffee.Ideally Located Just Minutes From Highway 400, Shopping, Restaurants, Parks, Schools, And Everyday Amenities, This Exceptional Home Offers The Perfect Combination Of Space, Natural Light, Flexibility, And Convenience In A Desirable North Barrie Location.A Rare Opportunity To Own A Spacious Family Home With A Versatile Basement Apartment, Premium Corner Lot, Abundant Natural Light, And A Beautiful Outdoor Deck - Don't Miss It! Some photos are virtually staged. (id:63203)
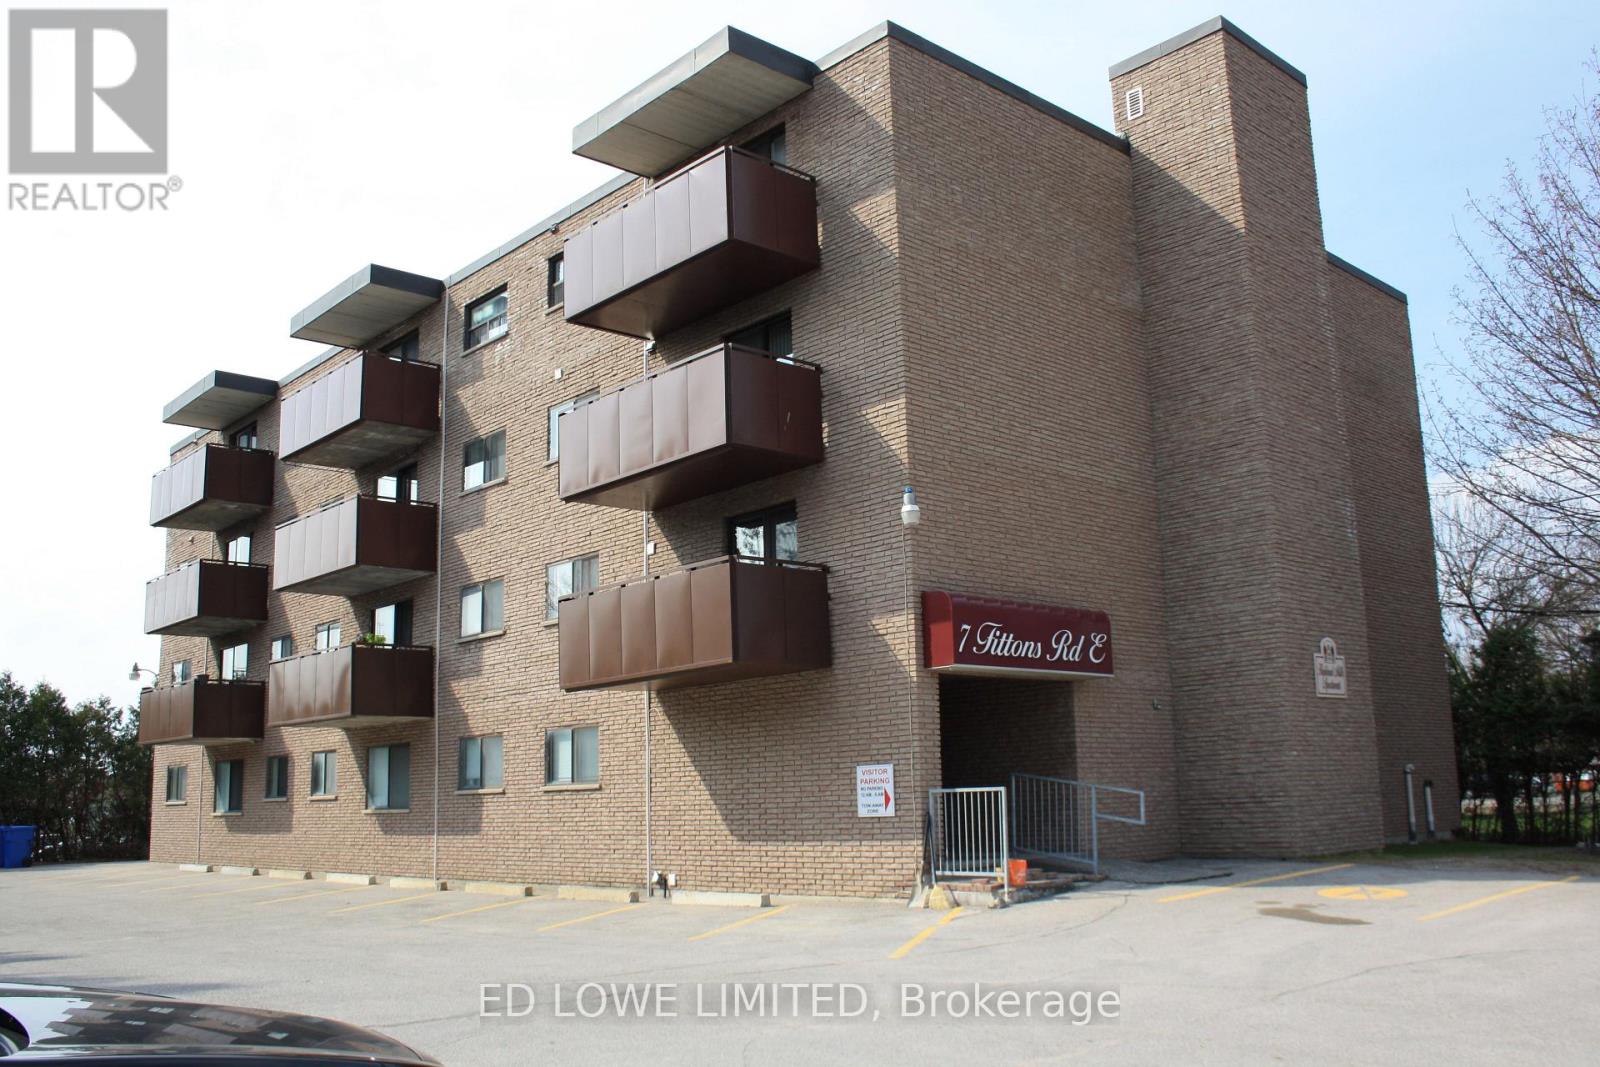
100 - 7 Fittons Road E
Orillia, Ontario
7 Fittons Road East is a well-maintained, quiet apartment building located in a mature, desirable neighbourhood in Orillia. The building features an elevator, on-site coin laundry, and parking for residents. Conveniently situated close to local amenities and public transit. Rental rates include utilities, offering great value. (id:63203)
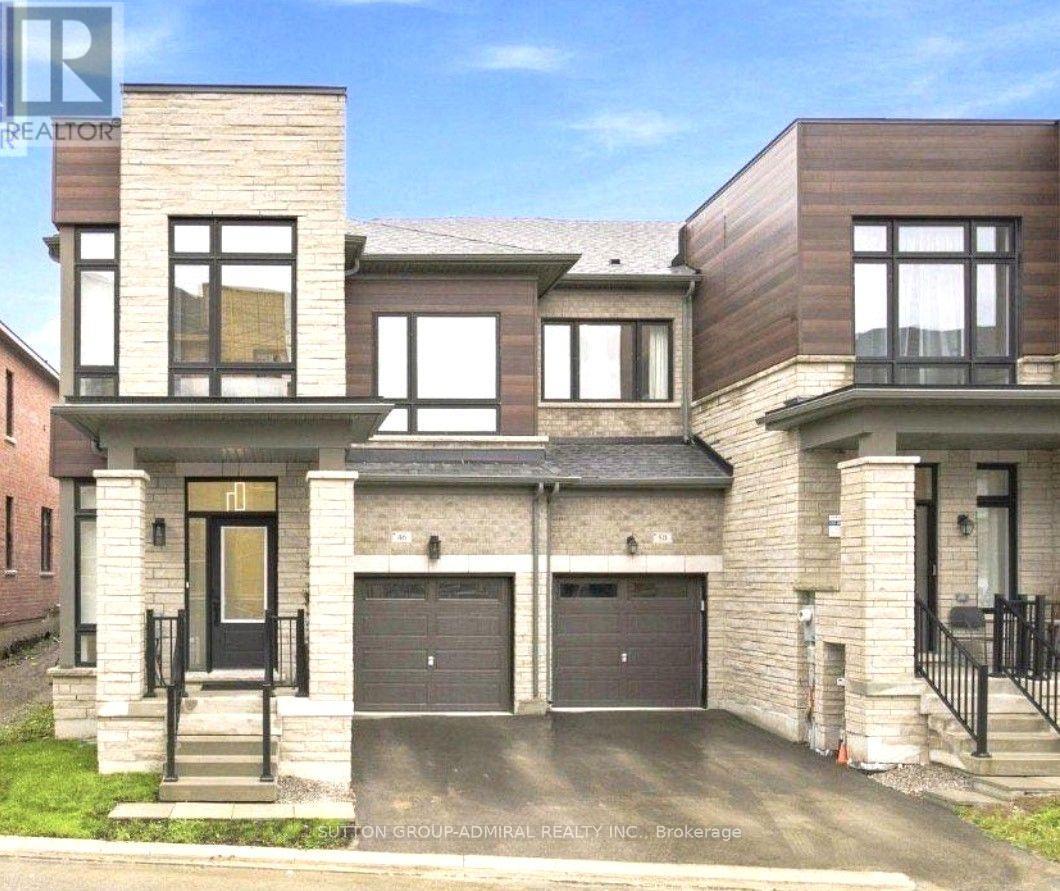
46 Fish Drive
Aurora, Ontario
Located in the heart of Aurora, this newly constructed 18 month old premium end-unit townhome offers exceptional style, space, and natural light. Featuring soaring 9-foot ceilings on the main floor and a spacious, fully open-concept 4-bedroom layout, this home is designed for modern family living and effortless entertaining. Large chef's kitchen with tasteful custom backsplash, upgraded quartz countertops and in washrooms. Luxurious primary bath with double sink, frameless glass shower and Rich hardwood flooring flows throughout the main living areas, complemented by an abundance of oversized floor to ceiling windows that fill the home with an immense amount of sunshine and super convenient second floor laundry. The fully enclosed backyard features a brand-new fence, creating a private outdoor space perfect for relaxing and entertaining. Ideally situated close Go transit for those who travel downtown to work, top-rated schools, parks, shopping, restaurants, amenities, major highways, public transit, and everything Aurora has to offer. Backed by the full Tarion Warranty and maintained in immaculate, virtually brand-new condition. Simply move in and enjoy - this exceptional end-unit townhome won't last long! (id:63203)
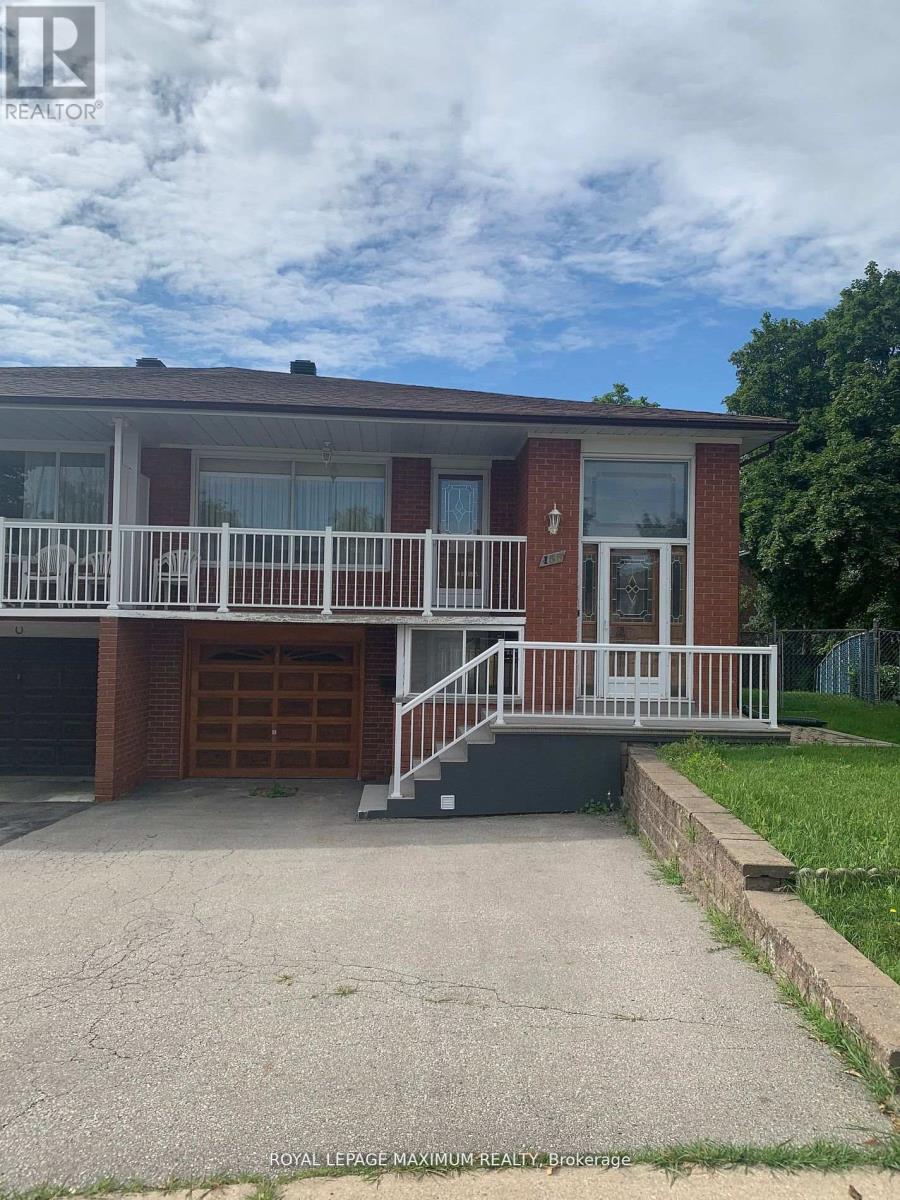
155 Rainbow Drive
Vaughan, Ontario
This Lower Level Apartment is Very Spacious with Plenty of Natural Light with Front Door Access (Doesn't Feel Like a Basement). The Kitchen Includes a Breakfast Area, View to the Living Space and a Window Over the Sink for Natural Light. The Combined Living/Dining Area is Massive and Can Fit Several Couches, A Desk, Dining Table, Etc.. The Living Space Also Over Looks a Private Yard Through Sliding Doors (Walk-Out Basement). The Bedroom Includes New Floors. It Also Has a Large Private Laundry/Storage. (id:63203)
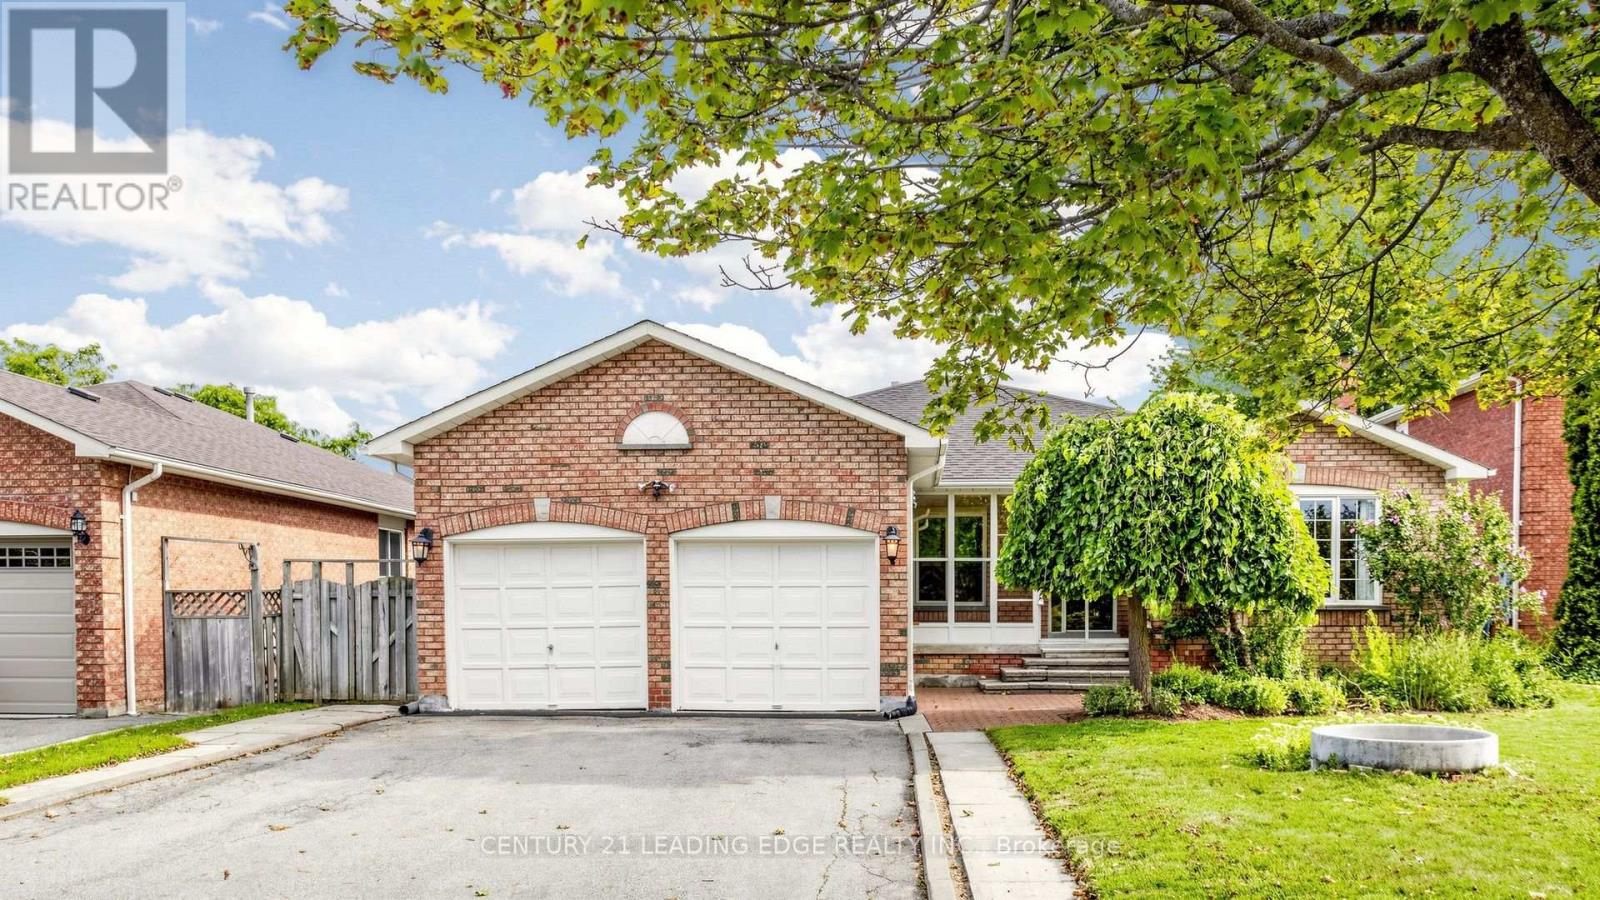
9 Coates Crescent
Richmond Hill, Ontario
Welcome to 9 Coates Crescent, a clean, spacious all-brick bungalow on a premium 55-foot lot in Richmond Hill's prestigious Oak Ridges Lake Wilcox community. The exterior features a private, no-sidewalk driveway and an inviting enclosed porch, leading into a sun-drenched interior with functional layout. Designed for effortless living and entertaining, the main level boasts grand open-concept living and dining areas, a main-floor laundry room, and a sun-filled eat-in kitchen with a walk-out to a private balcony. Three well-appointed bedrooms include a primary suite with a walk-in closet and a 4-piece ensuite. A defining feature is the fully finished 2-bedroom walk-out basement-a bright, self-contained space with a private entrance, full kitchen, bathroom, separate laundry, and an expansive living area, making it ideal for an in-law suite, multi-generational living, or rental income, complete with an unfinished workshop ready for a gym or custom conversion. Located steps from top-rated schools, Highway 404, Bond Lake trails, the Oak Ridges Community Centre, and Lake Wilcox Promenade, this move-in ready home offers endless potential to enjoy as-is, personalize, or invest. Motivated sellers-don't miss this incredible opportunity! (id:63203)