

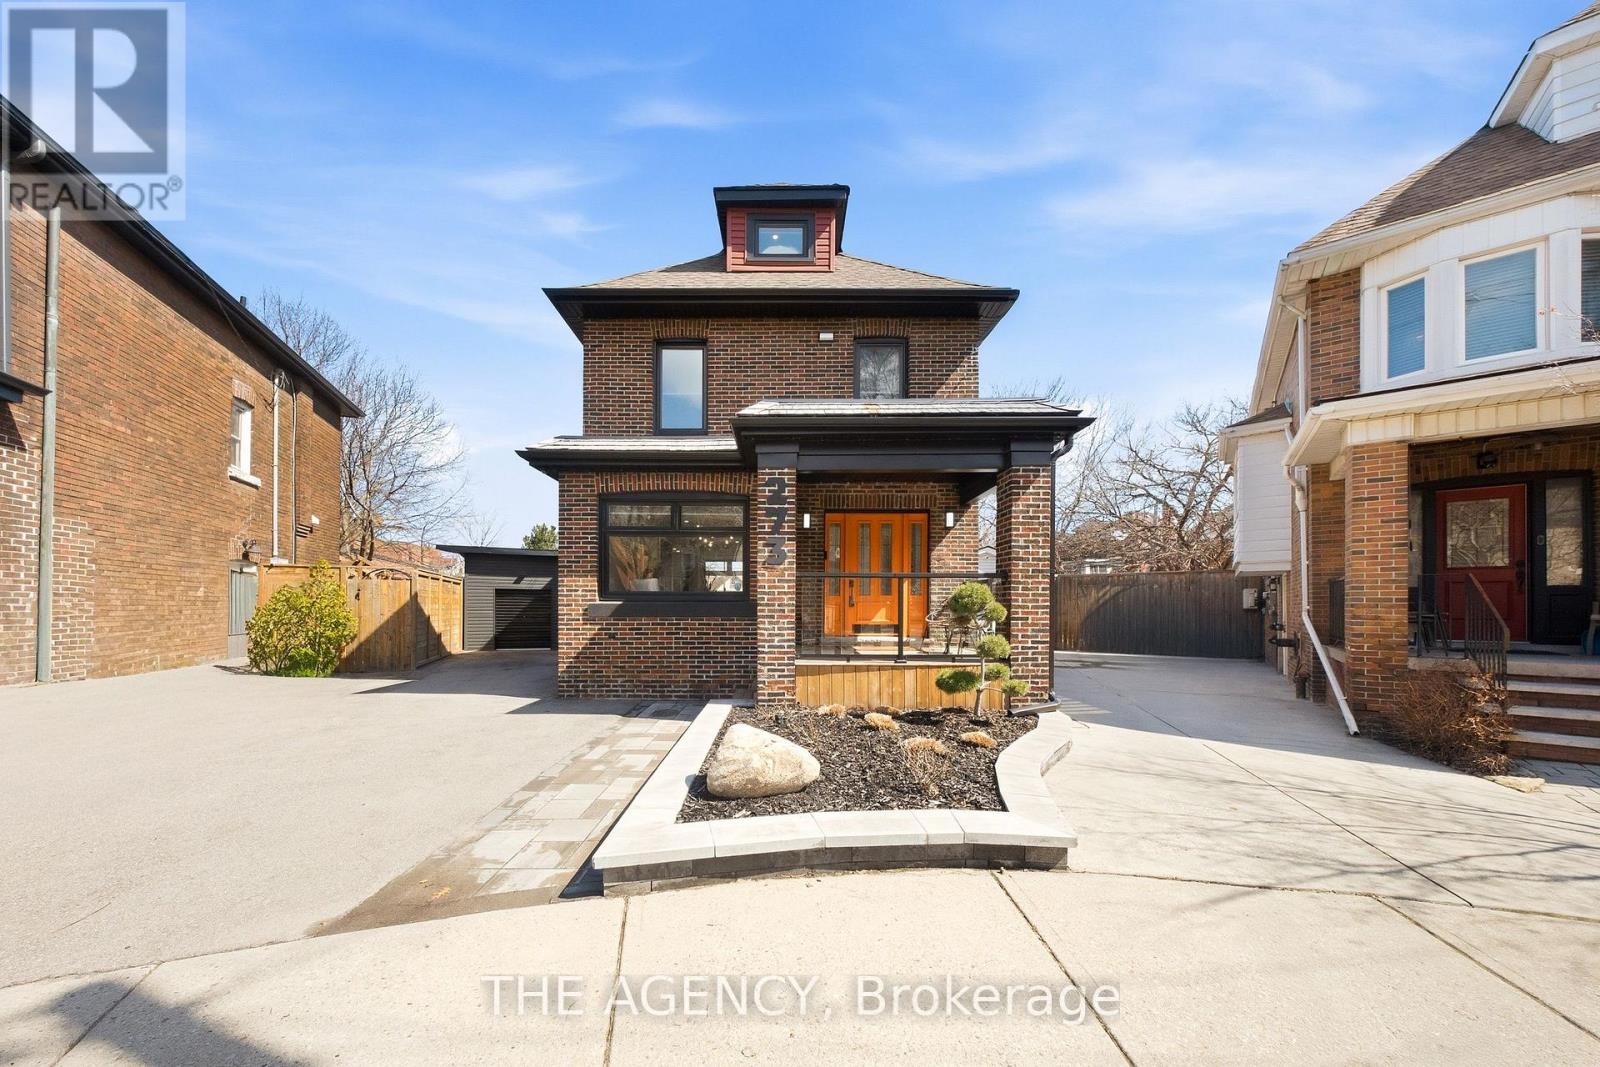
273 Stinson Crescent
Hamilton, Ontario
Welcome to this beautifully renovated 2.5-storey, with 3 bedrooms, 2 bathrooms and parking for 3, in Hamilton's sought-after Stinson neighbourhood.This bright, spacious home features soaring ceilings and an open-concept layout designed for comfortable everyday living and effortless entertaining. The kitchen has premium finishes, including quartz countertops, a pot filler and ample cabinetry.Extensively updated for modern comfort and peace of mind, the home includes a new roof (2020), high-efficiency furnace (2020), central A/C (2020), dedicated third-floor A/C and heat pump (2023), tankless hot water heater (2022), whole-home water filtration system (2024), smart light switches throughout, CCTV security system (2022), new shed/garage (2022), front and rear interlock (2022), and new fencing (2022).Outside, enjoy a quiet, private backyard surrounded by mature greenery. Located just minutes from downtown Hamilton, Hamilton GO Station, parks, trails, and some of the city's best restaurants and cafés, this move-in-ready home seamlessly combines timeless character with modern upgrades. (id:63203)
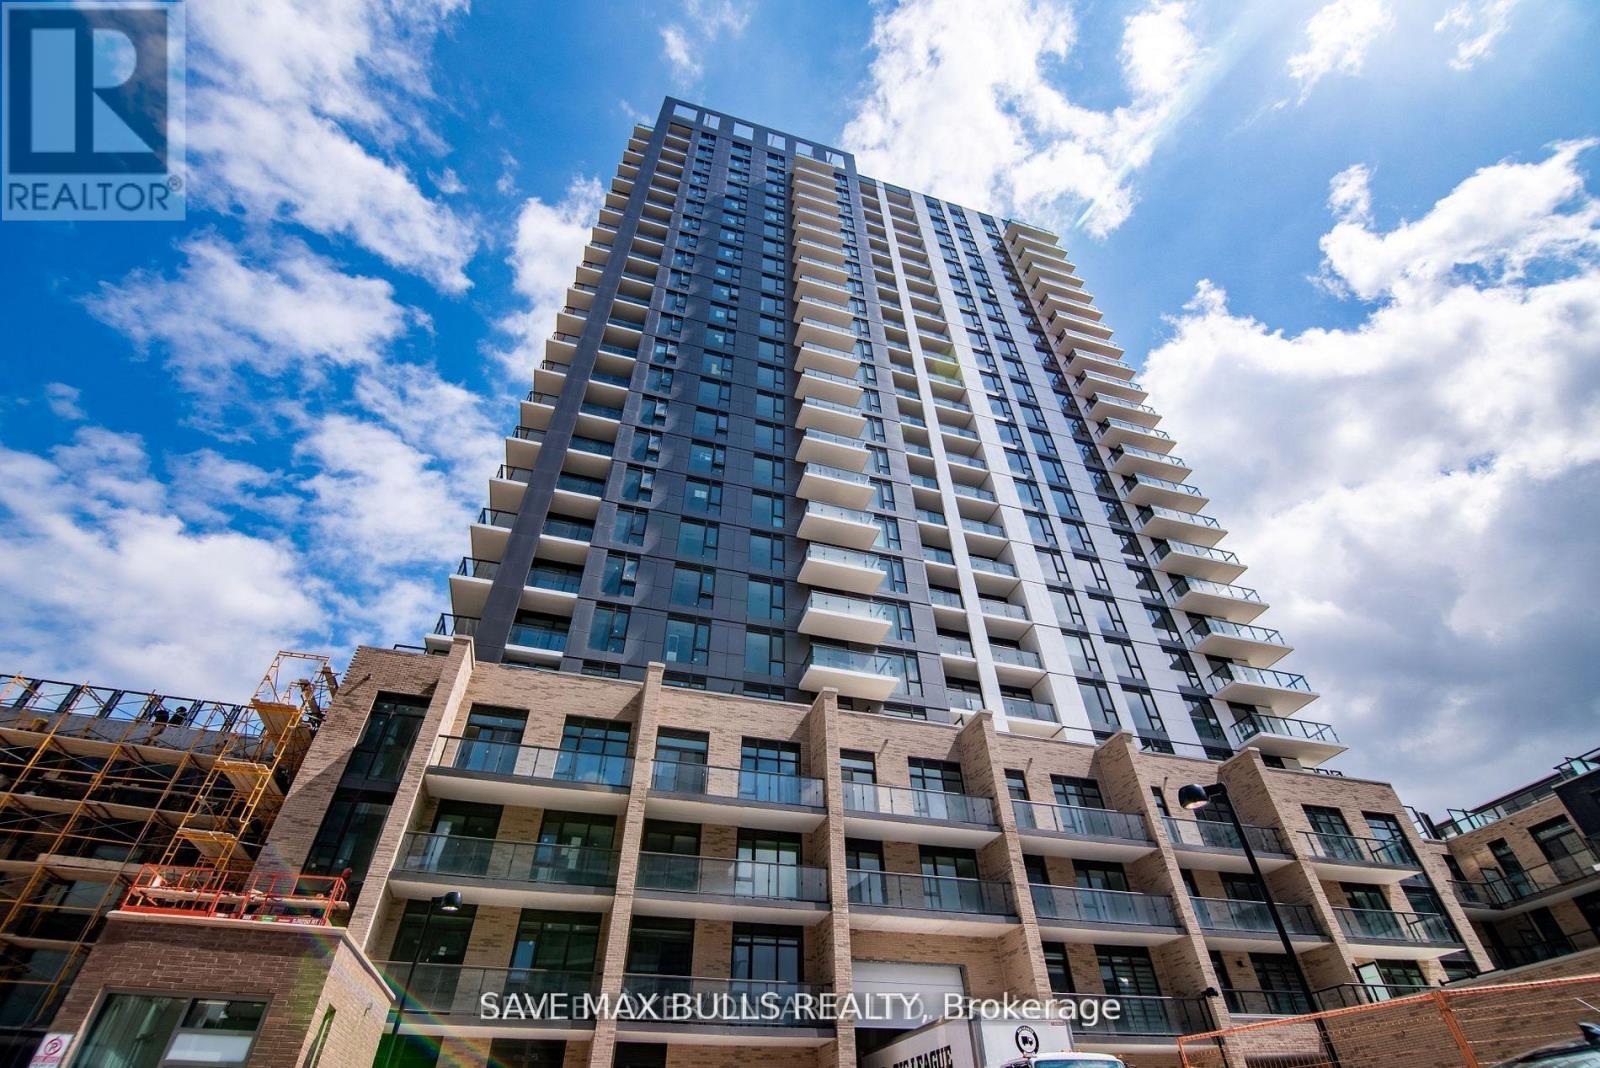
2002 - 55 Duke Street W
Kitchener, Ontario
This exceptional corner two-bedroom unit offers over 1029 SQFT of stylish, functional living space with unobstructed views a rare opportunity in this vibrant urban setting. Enjoy the spacious feel of10-foot high ceilings, creating an airy and open atmosphere throughout the unit. The modern kitchen features a central island, sleek cabinetry, and ample storage perfect for everyday living and entertaining. The primary bedroom includes a large walk-in closet and a private ensuite bathroom with a window that allows natural light to pour in. The second bedroom is also generously sized and features a large window for added brightness. This unit is equipped with thermoset controls, enhancing comfort and energy efficiency year-round. Residents enjoy a range of high-end amenities including a Pet Spa, Rooftop Running Track, Fitness Zone with Spin Room, Self-Serve Car Wash, Firepit, and Shared BBQ Space designed for convenience and community living. Included with the unit are one underground parking space and a private storage locker. Located in a prime downtown location, the LRT stops right at your doorstep, and you're just a short walk from Google Canada, Victoria Park, the GO Station, shops, restaurants, and more. Whether you're a young professional, downsizer, or investor, this rare corner unit offers exceptional value and lifestyle in one of Kitchener's most exciting developments. (id:63203)
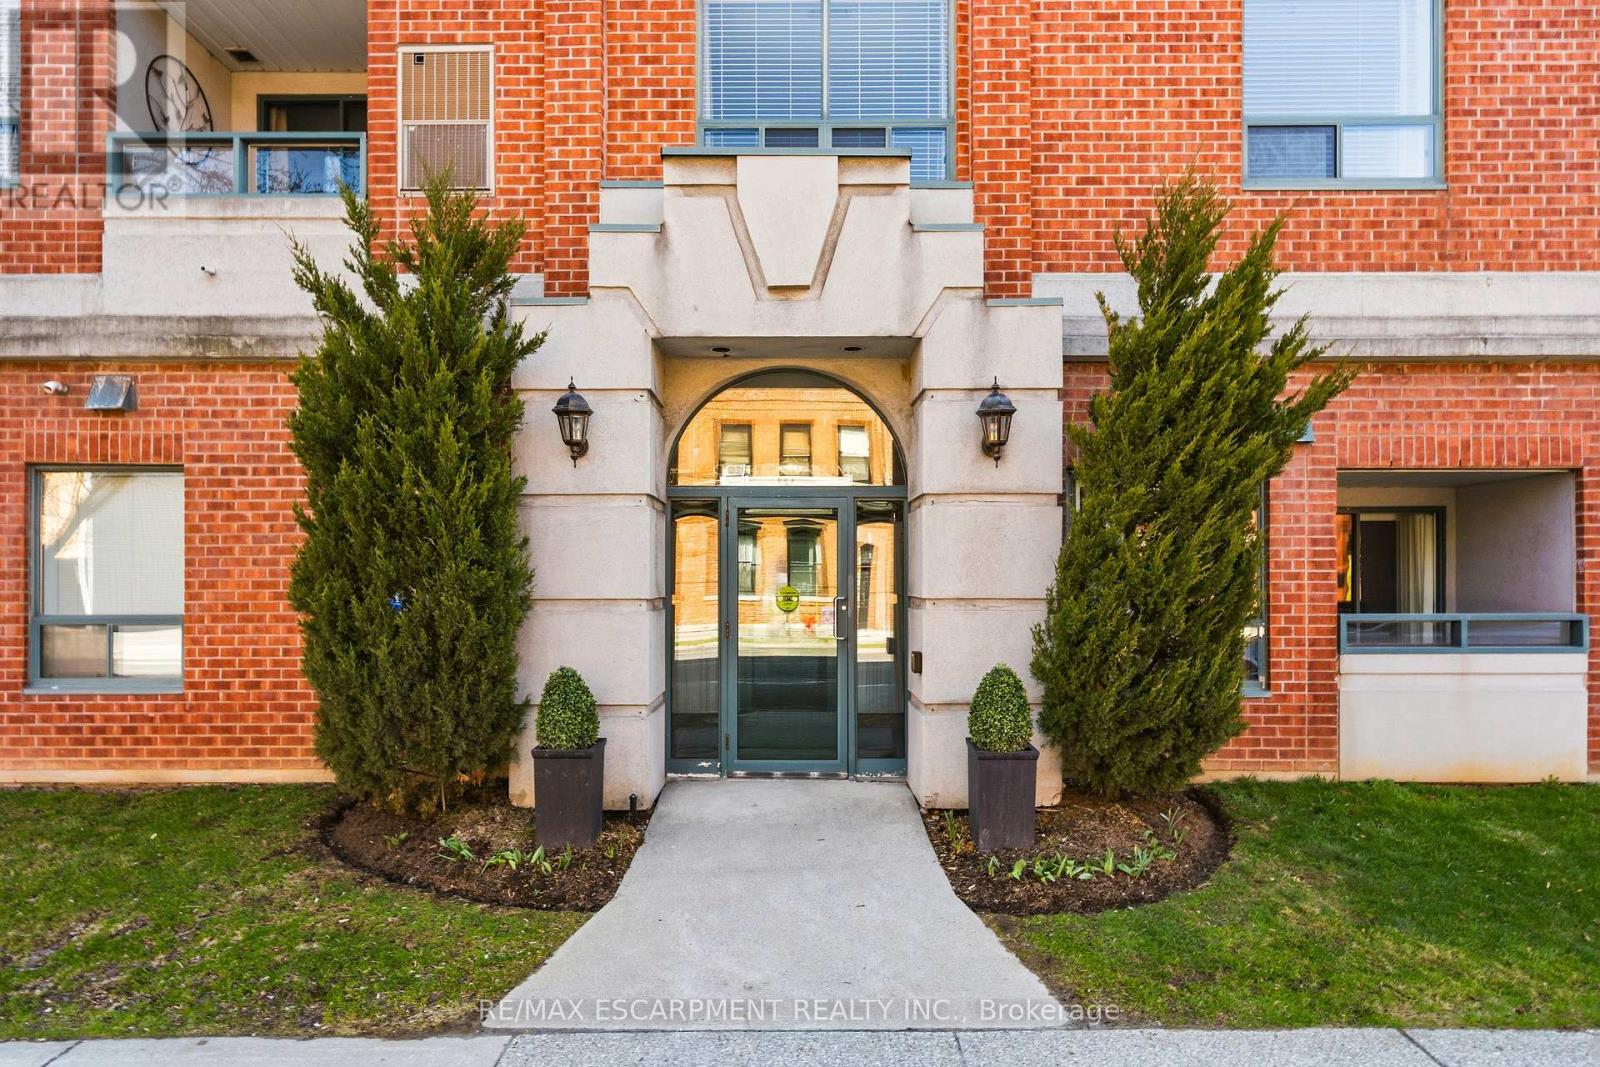
203 - 8 Main Street
Hamilton, Ontario
Experience the ultimate Dundas lifestyle in this sun-drenched, 1,174 sq. ft. corner suite at Grafton Square. Tucked into the vibrant heart of town, this exceptionally maintained, boutique 21-unit building places charming cafés, local shops, the Art Gallery, and daily amenities right at your doorstep. Inside, the bright and open layout is flooded with natural light from expansive windows, highlighting a spacious open-concept living and dining area designed for seamless entertaining. The welcoming eat-in kitchen features warm wood cabinetry, while the private balcony offers a peaceful spot for outdoor relaxation. Peace of mind is guaranteed with a brand-new HVAC unit. The split-bedroom design offers ultimate privacy, featuring a generous primary retreat with an ensuite bath and dual closets, alongside a versatile second bedroom perfect for guests or a home office. Complete with in-suite laundry, an exclusive storage locker, and premium building amenities like a party room, guest suite, and underground parking with a car wash bay, this low-maintenance gem is just a short stroll from the beautiful Dundas Driving Park. (id:63203)
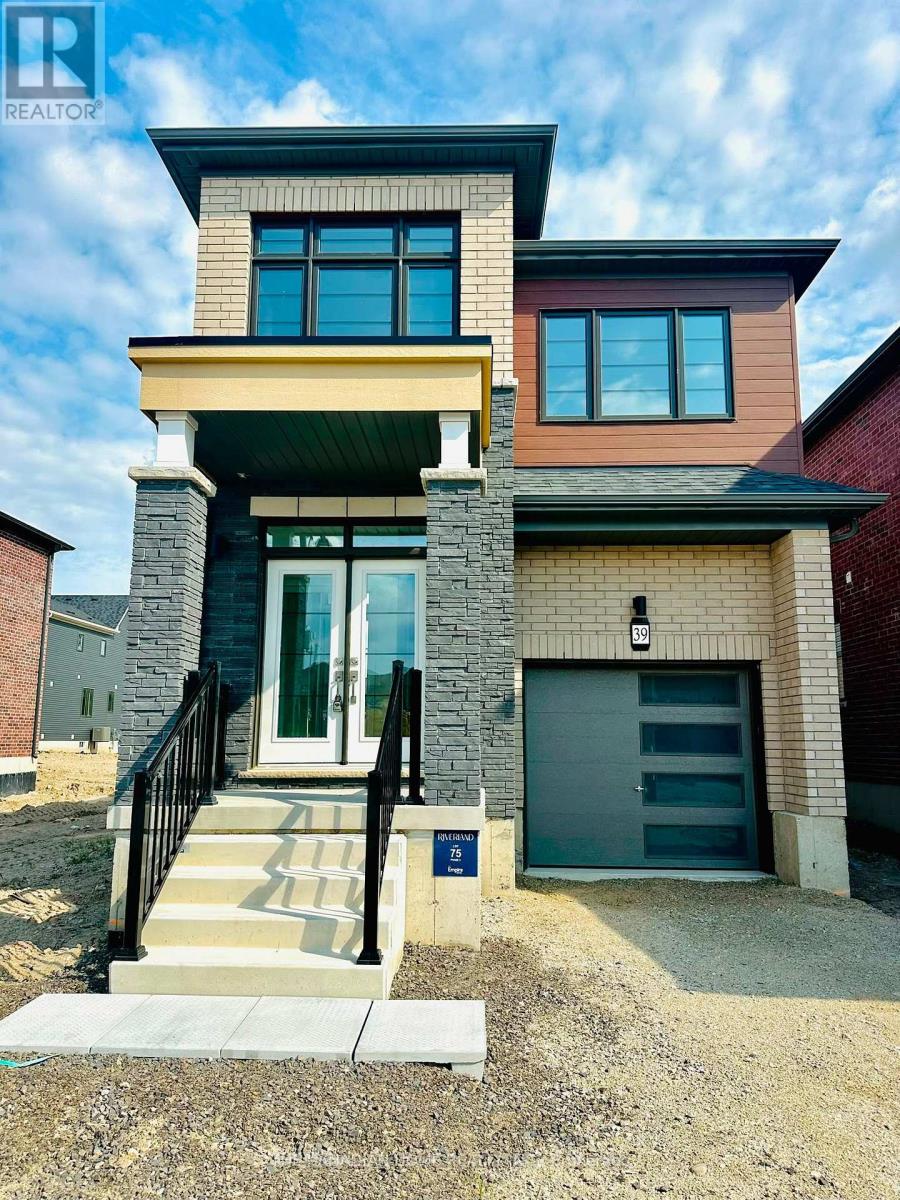
39 Picard Street
Woolwich, Ontario
Brand new, never-lived-in premium detached home offering approximately 1,900 sq. ft. of finished living space. This bright and spacious home features 9-ft ceilings, hardwood flooring on the main level, and an open-concept layout filled with natural light. Equipped with brand new stainless steel appliances, central air conditioning, furnace, and water softener for added comfort and convenience. The oversized primary bedroom boasts a large walk-in closet and a private ensuite bathroom. All four bedrooms feature extra-large windows, providing abundant natural light throughout. Situated on a premium lot in a family-friendly neighbourhood, close to schools, parks, shopping, and other everyday amenities. Just closed and ready for immediate occupancy. A fantastic opportunity to lease a beautiful, move-in-ready home. (id:63203)
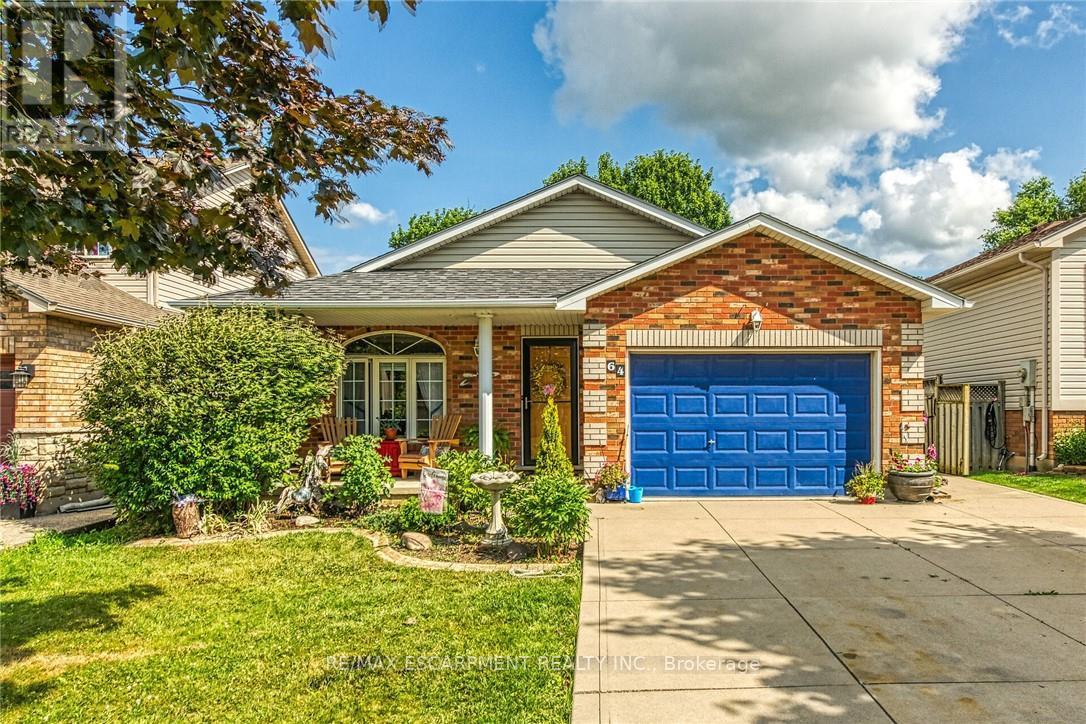
64 Caledonia Avenue
Haldimand, Ontario
Well maintained 4 level back-split home with all levels finished plus resort style rear yard boasting 18'x36' heated in-ground pool - located in Caledonia's newer, preferred south-side of Grand River quadrant enjoying close proximity to schools, churches, parks, arena/library complex, ball diamond, skate board park, shopping centers, popular eateries & bistros - 20 min commute to Hamilton & 403 exit. This family friendly 2000 built "Caledonia Classic" is positioned proudly on 43.96 x 118.11 manicured lot introducing 1195sf of tastefully presented above grade living area, 1195sf of well appointed below grade level living space plus 337sf attached 1.5 car garage. Concrete double driveway & brick frontal façade accented w/stylish quoin corners enhance street appeal. Incs bright open concept living/dining room highlights grade level ftrs vaulted ceilings, new hardwood flooring-2022, street facing picture window & direct garage entry - design flows seamlessly to country sized kitchen sporting an abundance of beautiful oak cabinetry & walk-out to large concrete patio extending to back yard private resort. Few steps up lead to roomy corridor, accented with hardwood flooring, accessing 3 bedroom upper level showcasing spacious primary bedroom enjoying convenient en-suite privilege to 4pc bath. Relax or entertain family & friends in the inviting confines of mid-grade family room savouring the gas fireplace's warm ambience - ftrs quality broadloom flooring & above grade windows - continues w/4th bedroom & 4pc jacuzzi bath. Finished basement level incs 5th bedroom, hobby/craft room, office/possible bedroom (no window), laundry/utility room & handy cold room. Noteworthy extras inc desired Oneida Elementary School Catchment, roof-2020, gas furnace-2023, AC-2010, gas BBQ hook-up & all pool equipment. *TEMPERATURE WARNING* - Extremely Hot Summer Forecasted - Let the Pool Party's Begin!! (id:63203)
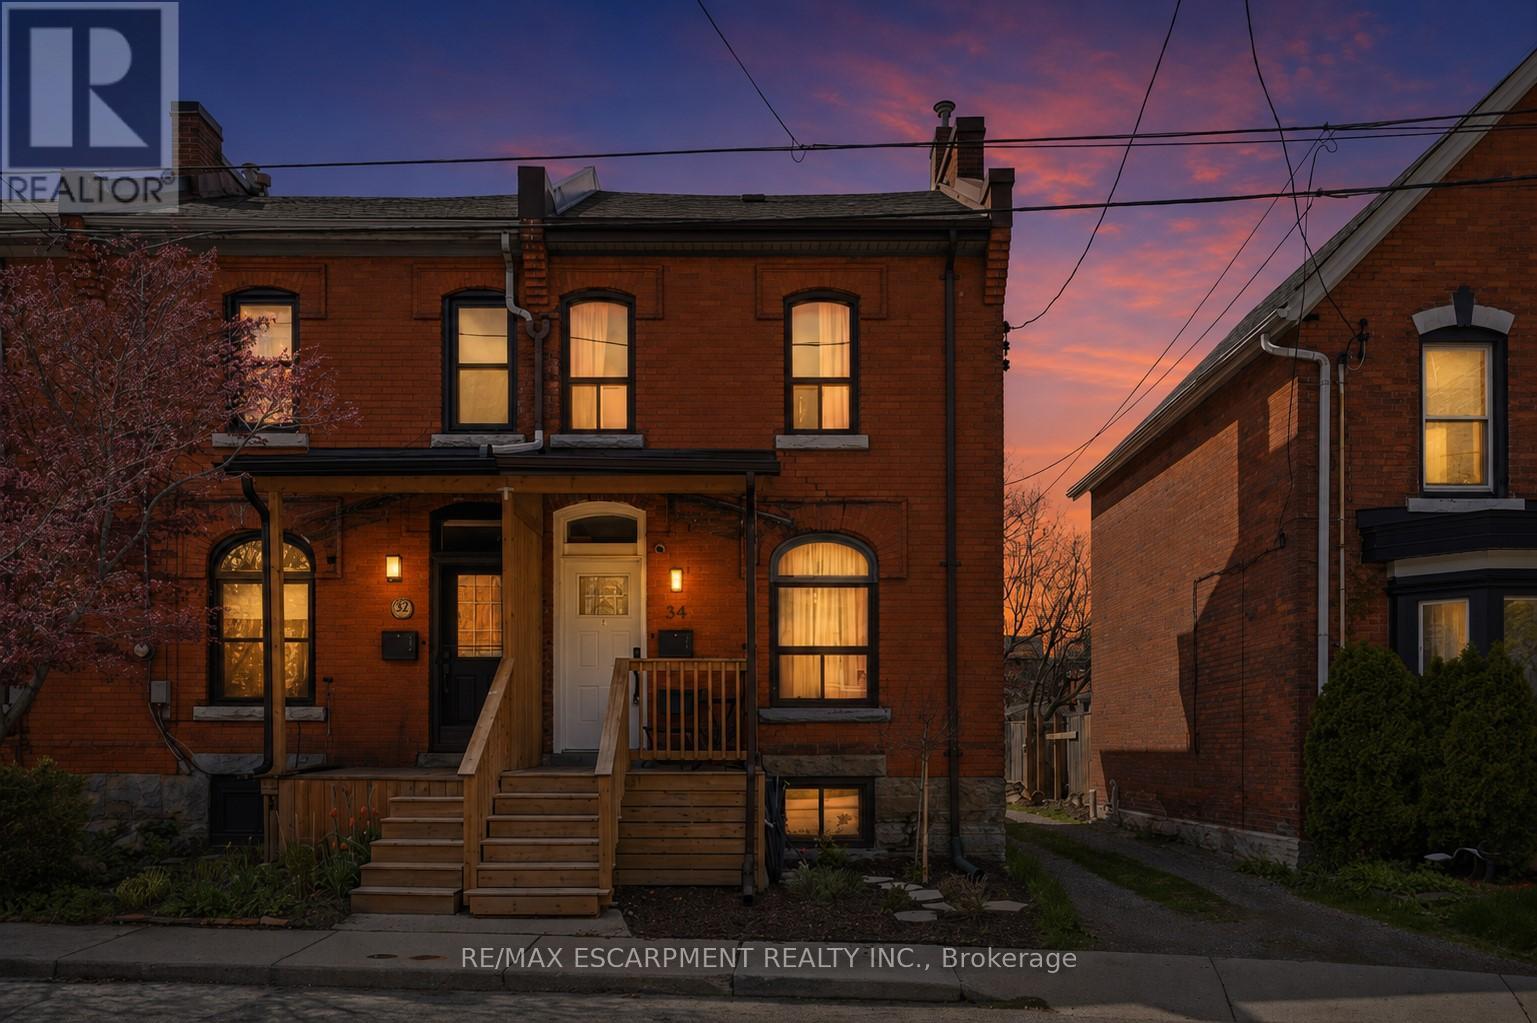
34 Baillie Street
Hamilton, Ontario
LOCATION, LOCATION, LOCATION!! Welcome to this charming end-unit townhome just steps from one of Hamilton's most vibrant and sought-after streets. Surrounded by trend restaurants, cozy cafés and local boutiques, this location offers the perfect mix of urban energy and neighbourhood charm - with the GO Train just minutes away for an easy commute. Fully updated since 2023, this move-in-ready home offers stylish finishes and major upgrades throughout. The second level has been completely redesigned, including a beautifully renovated bathroom, while new flooring runs throughout the entire home. Enjoy peace of mind with a new furnace and A/C (2024), upgraded attic and kitchen insulation and a converted main water line from lead to copper. Exterior improvements include a new asphalt driveway (2024), new front porch and back deck (2025), fresh landscaping (2025) and updated front and back doors with keypad entry. All appliances were replaced in 2023, and an outdoor shed adds extra storage. Bright, functional and filled with natural light thanks to its end-unit location, this home is perfect for downsizers, young couples or small families seeking turnkey living in an unbeatable location. RSA. (id:63203)
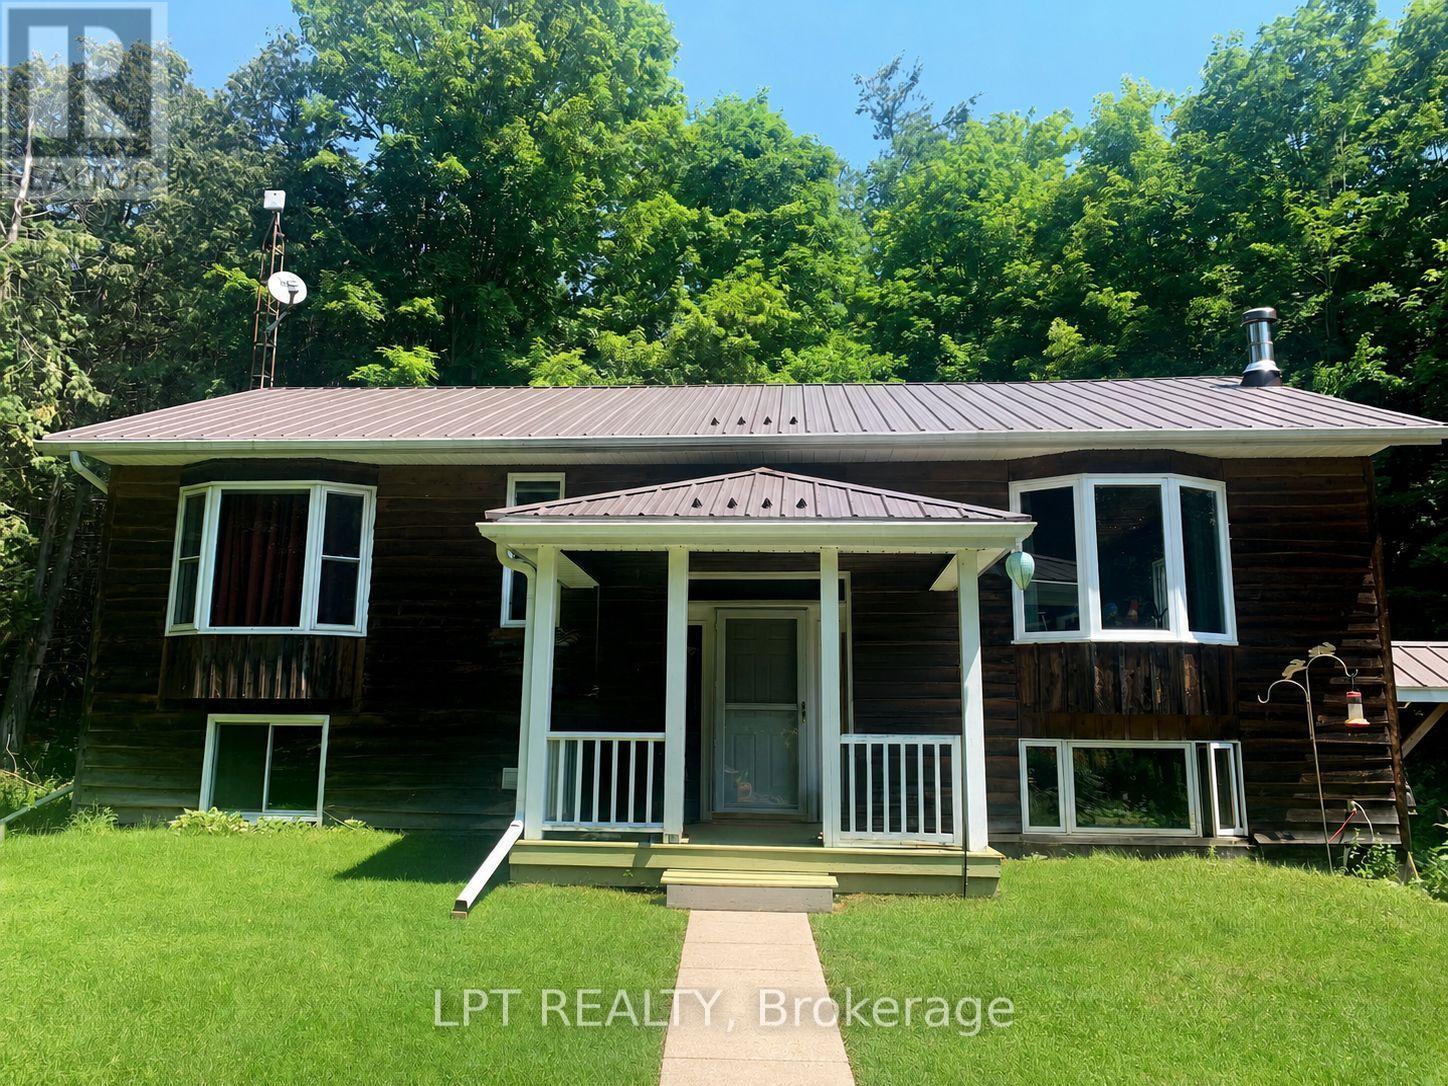
192 Gulf Road
Marmora And Lake, Ontario
VALUE UPDATE - NEW "METAL" ROOF ON THIS HOME -This unique 50+ Acre property has a Raised Bungalow, Barn with loft w electricity and dry kitchen, numerous guest cabins (some with hydro), two chicken coops, insulated tool shed with hydro, out houses with lots of parking space. Enjoy walks along the wooded paths on the property that take you to a secluded cabin in the woods, pond, and Beaver Creek. The main house offers 2+2 Bedrooms, 1+1 bathroom, open concept living room / dining room and partially finished basement with laundry, family room and 2 bedrooms. Freshly painted throughout, newly renovated main floor bath, Eve Guard w lifetime warranty & new sump pump with back up unit. You are going to love making this property your own & inviting family and friends to stay in the cabins. All this located on a quiet dead-end street, close to ATV trails and 10 min drive to the town of Marmora. Book your showing today. (id:63203)
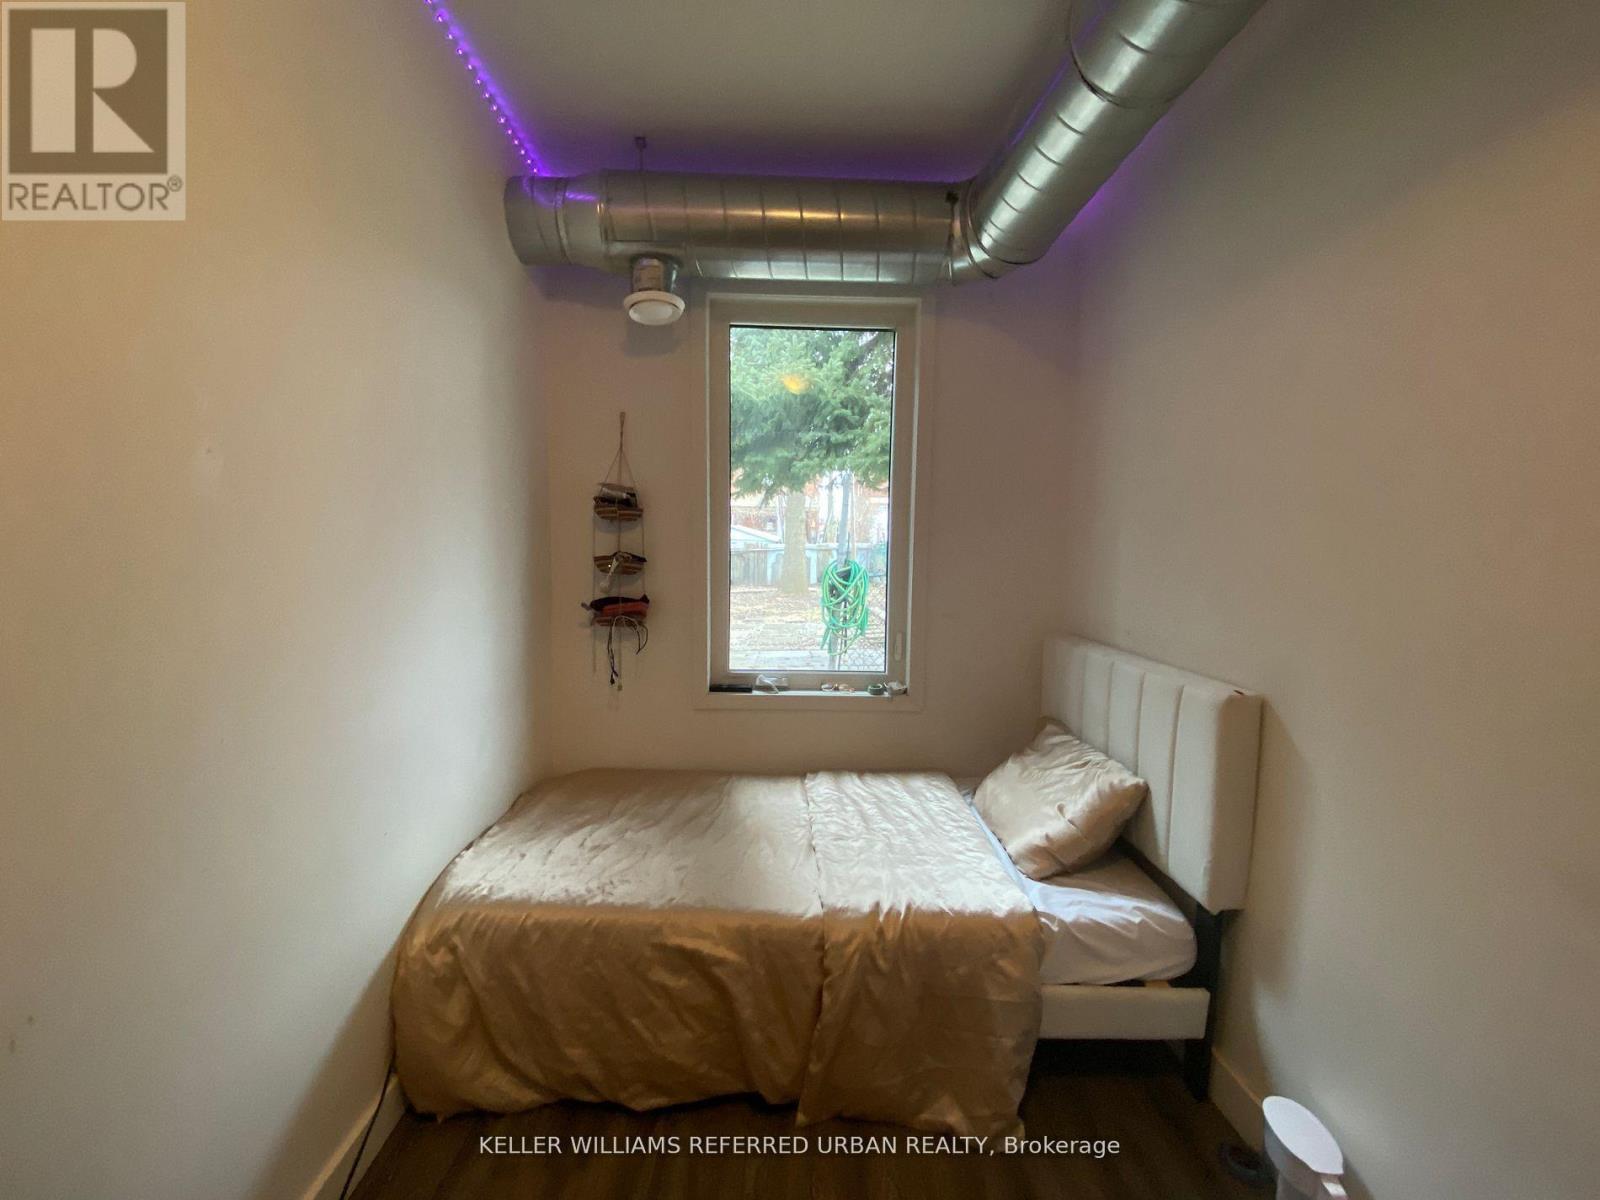
Room 3 - 344 Bartlett Avenue N
Toronto, Ontario
1 bedroom unit on ground floor with window facing backyard for lease. This home, situated in a vibrant neighbourhood, offers a cozy living space with well-appointed rooms, a functional kitchen, and a comfortable living area. Shared common space, living room, kitchen, dining and 2 bathrooms. Featuring modern light fixtures, exposed mechanical ducting, new appliances, central a/c and gas heating! The exterior boasts a well- maintained facade and a quaint backyard, perfect for relaxation and outdoor activities. Its location provides convenient access to local shops, parks, and public transportation. Property is professionally managed by Thriving Property Management. (id:63203)
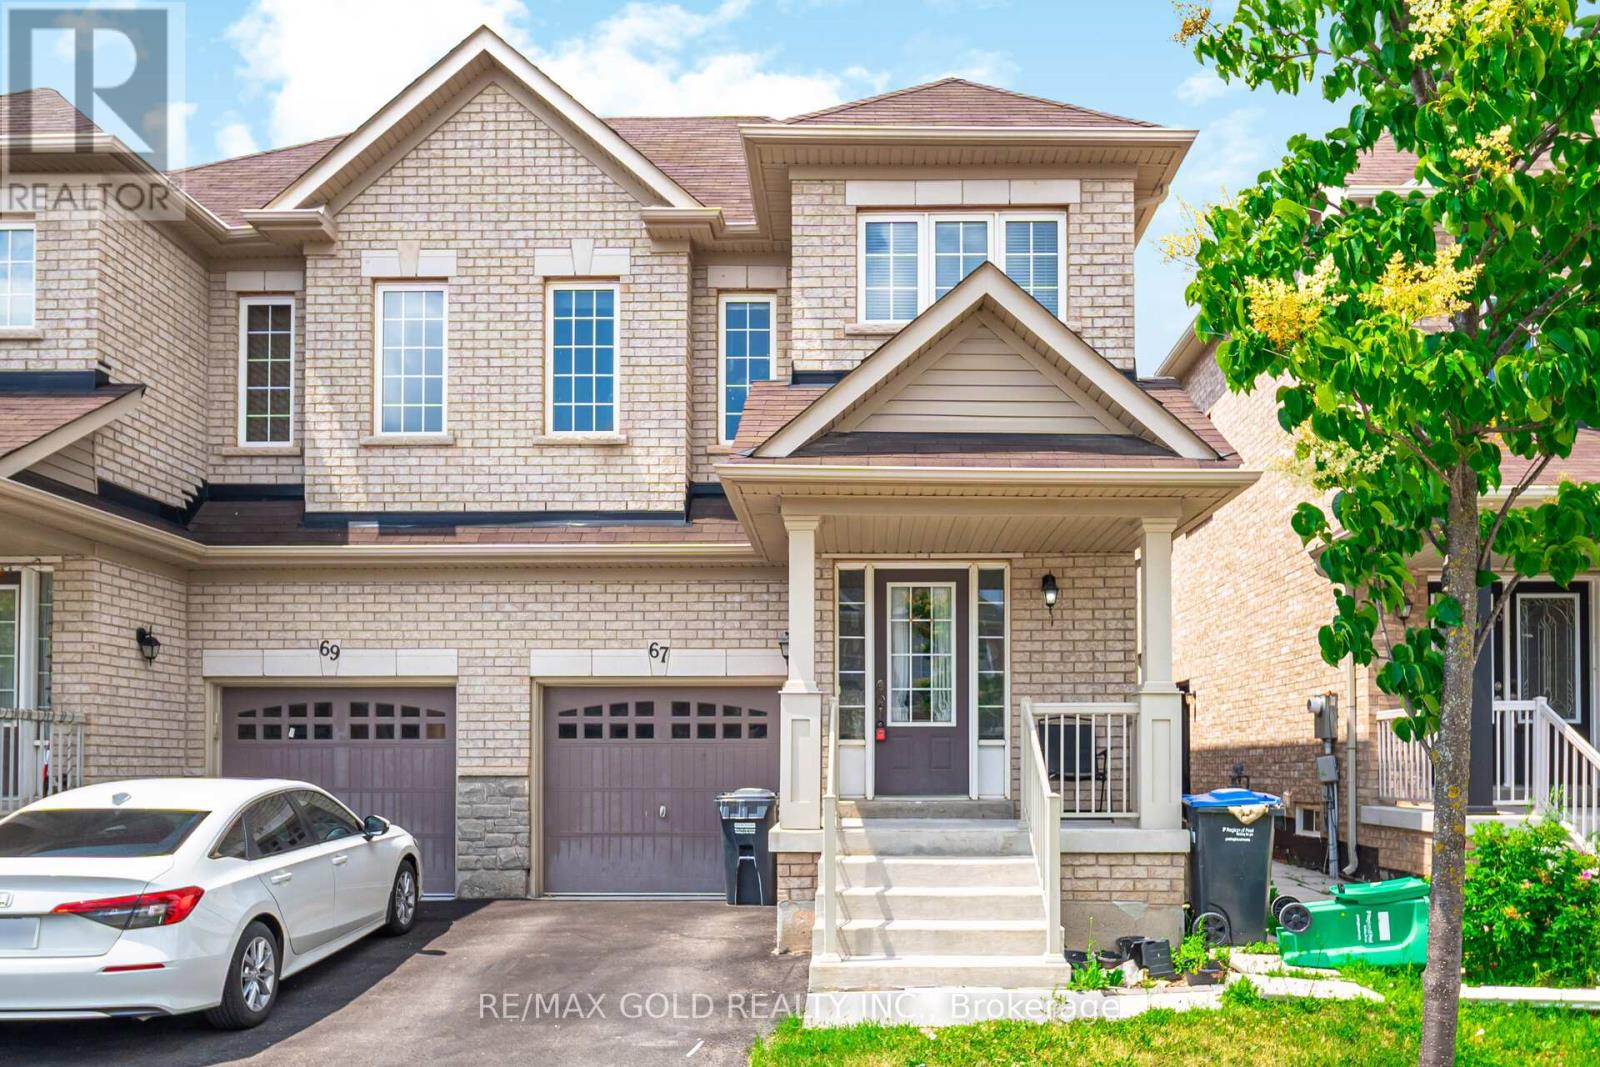
67 Yardley Crescent
Brampton, Ontario
4 Bedroom, 2.5 Bath. Upgraded Granite Counter Tops In The Kitchen. Stainless Steel Appliances. Master Br With A Walk In Closet And A 4 Pc Ensuite. 2nd Floor Laminate Floors. Beautiful Elevation With Luxury Finishes. Oak Stairs, Close To Mount Pleasant Go, Library, Schools, Banks, Groceries, And Highways. (id:63203)
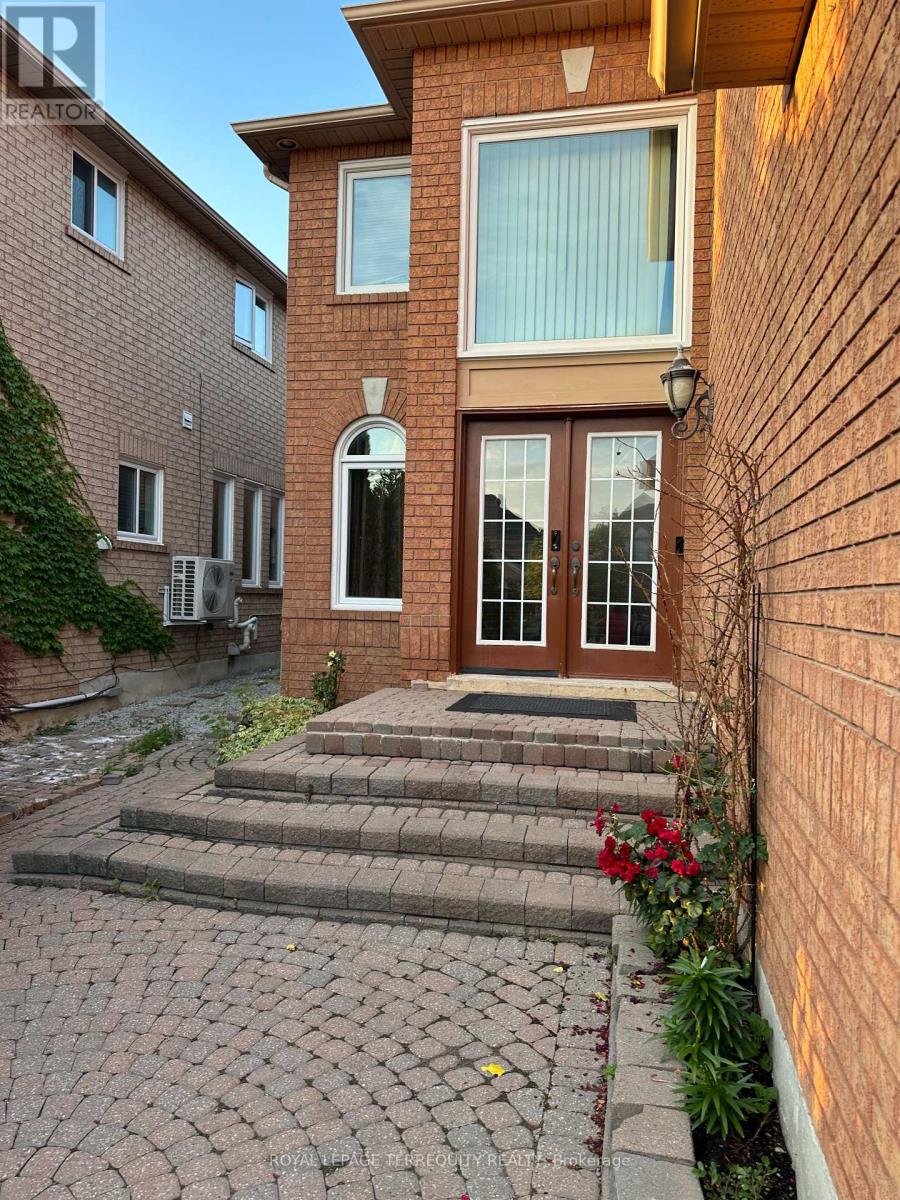
Basement - 7171 Terragar Boulevard
Mississauga, Ontario
Move-in Ready Legal 2-bed Basement Apartment - Available Immediately! Bright and spacious legal basement apartment featuring 2 bedrooms, 1 bathroom, and a separate entrance. Completely move-in ready and perfect for a clean, professional tenant. Rent Includes: All utilities (heat, hydro, water) - tenant only pays for internet. Private ensuite laundry, separate walkout entrance, and 1 dedicated parking space. Quiet neighborhood with easy access to amenities. Don't miss out on this fantastic, worry-free living space. Available immediately! (id:63203)
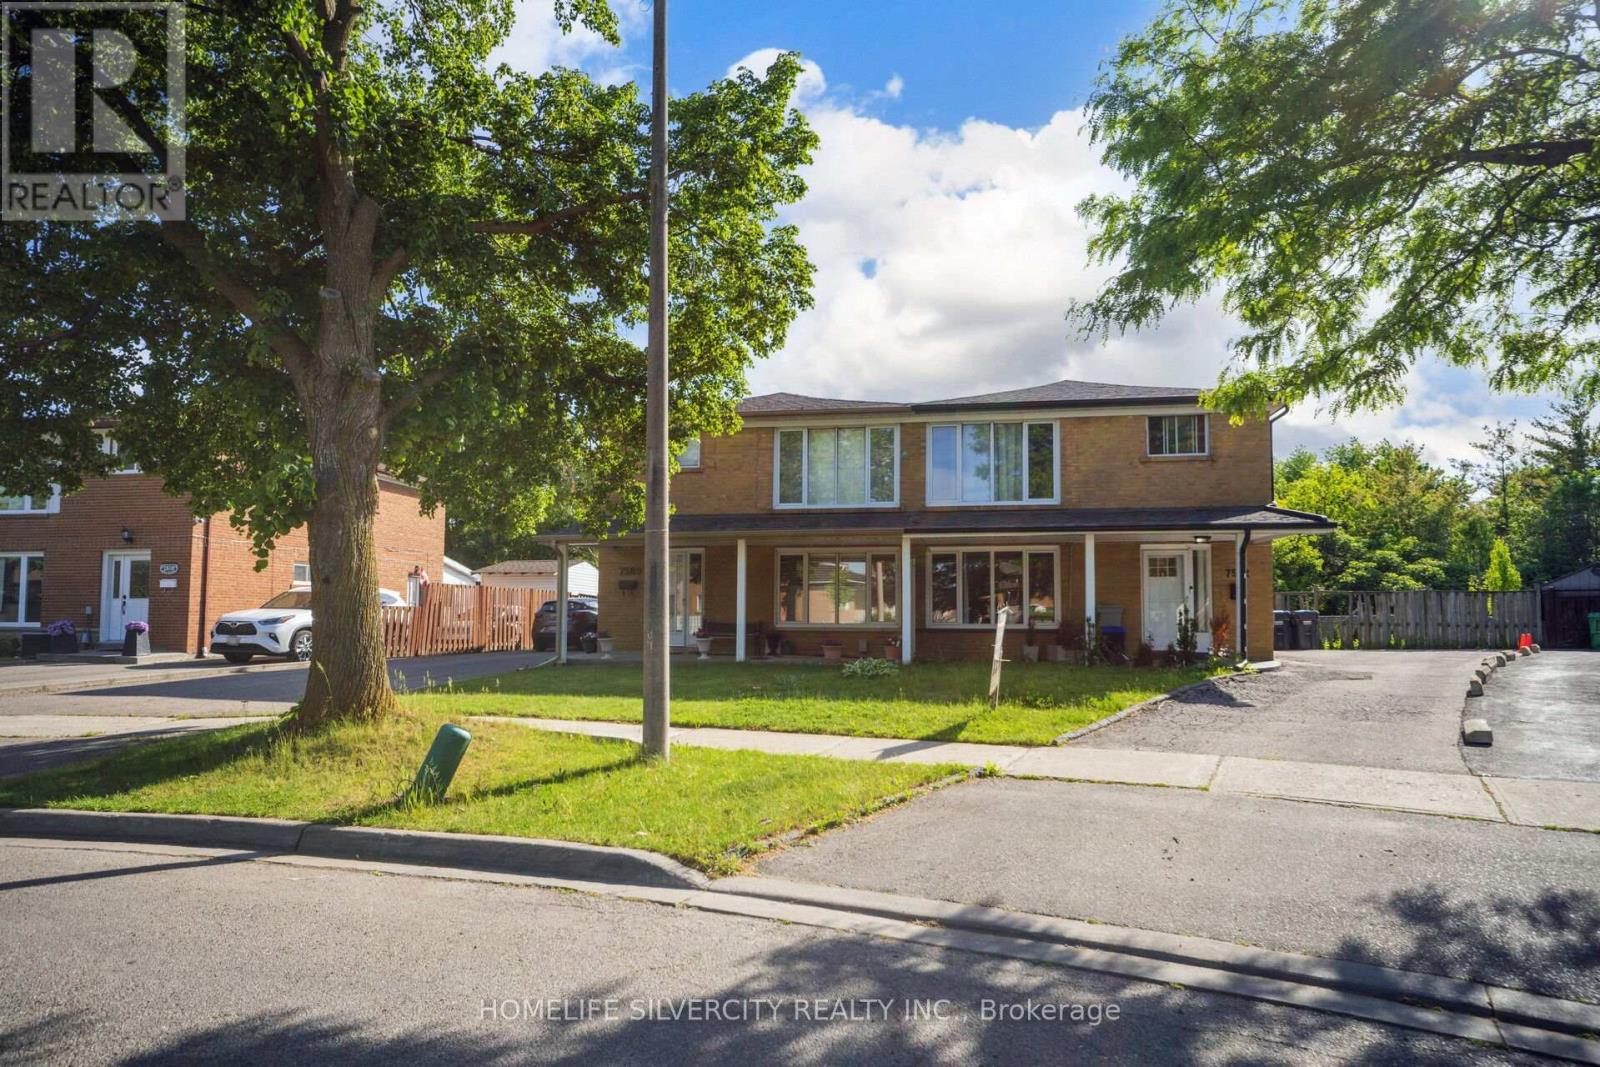
7582 Discus Crescent
Mississauga, Ontario
Spent $$$ on upgrades, fully renovated. Beautiful beautiful + + .10 property fully renovated 4 bedroom 2nd floor and 1 bedroom main floor and 3 bedroom finished basement separate entrance. 3 full washroom in main floor full washroom standing shower and bedroom. Very big backyard ravine lot. Very beautiful kitchen main floor and basement. Beautiful quartz countertop, hardwood stairs, nice flooring, tiles. 4 car parking. 5 bedroom include main floor and 2nd story and 3 bedroom basement finish. 2 Separate laundries for main floor and basement. Close to school, library, community centre, highway, shopping mall, transit & more. Feature multiple upgrading , separate basement entrance and separate laundry for basement. Close to 401,407,427,woodbine, all education institute. Please show and sell. (id:63203)

3052 Parkerhill Road
Mississauga, Ontario
Residential Zoned Land measuring 96ft wide by 299ft deep backing onto private greenspace. Prominently located in the heart of Cooksville, the Property presents the unique opportunity to acquire 2/3 of an acre within one of Mississauga's central communities. The Property is positioned steps from the Cooksville GO Train, Hurontario & Dundas LRT Station and MiWay bus stop, providing for tremendous transit connectivity, with Downtown Toronto, City Centre and Pearson Airport accessible within a 30 minute commute. Lots Of High-Rise & Low-Rise Re-development In The Area. Enjoy the many amenities of Central Mississauga with trails, parks, restaurants and local businesses all located within a short walking distance. No Plans have been submitted providing Purchaser with flexibility to influence any re-development. Existing Bungalow On Property. Original Owner since 1952. Home is in livable condition and can easily be rented while working on plans. Separate entrance into the basement. Potential for land assembly with neighboring properties. (id:63203)
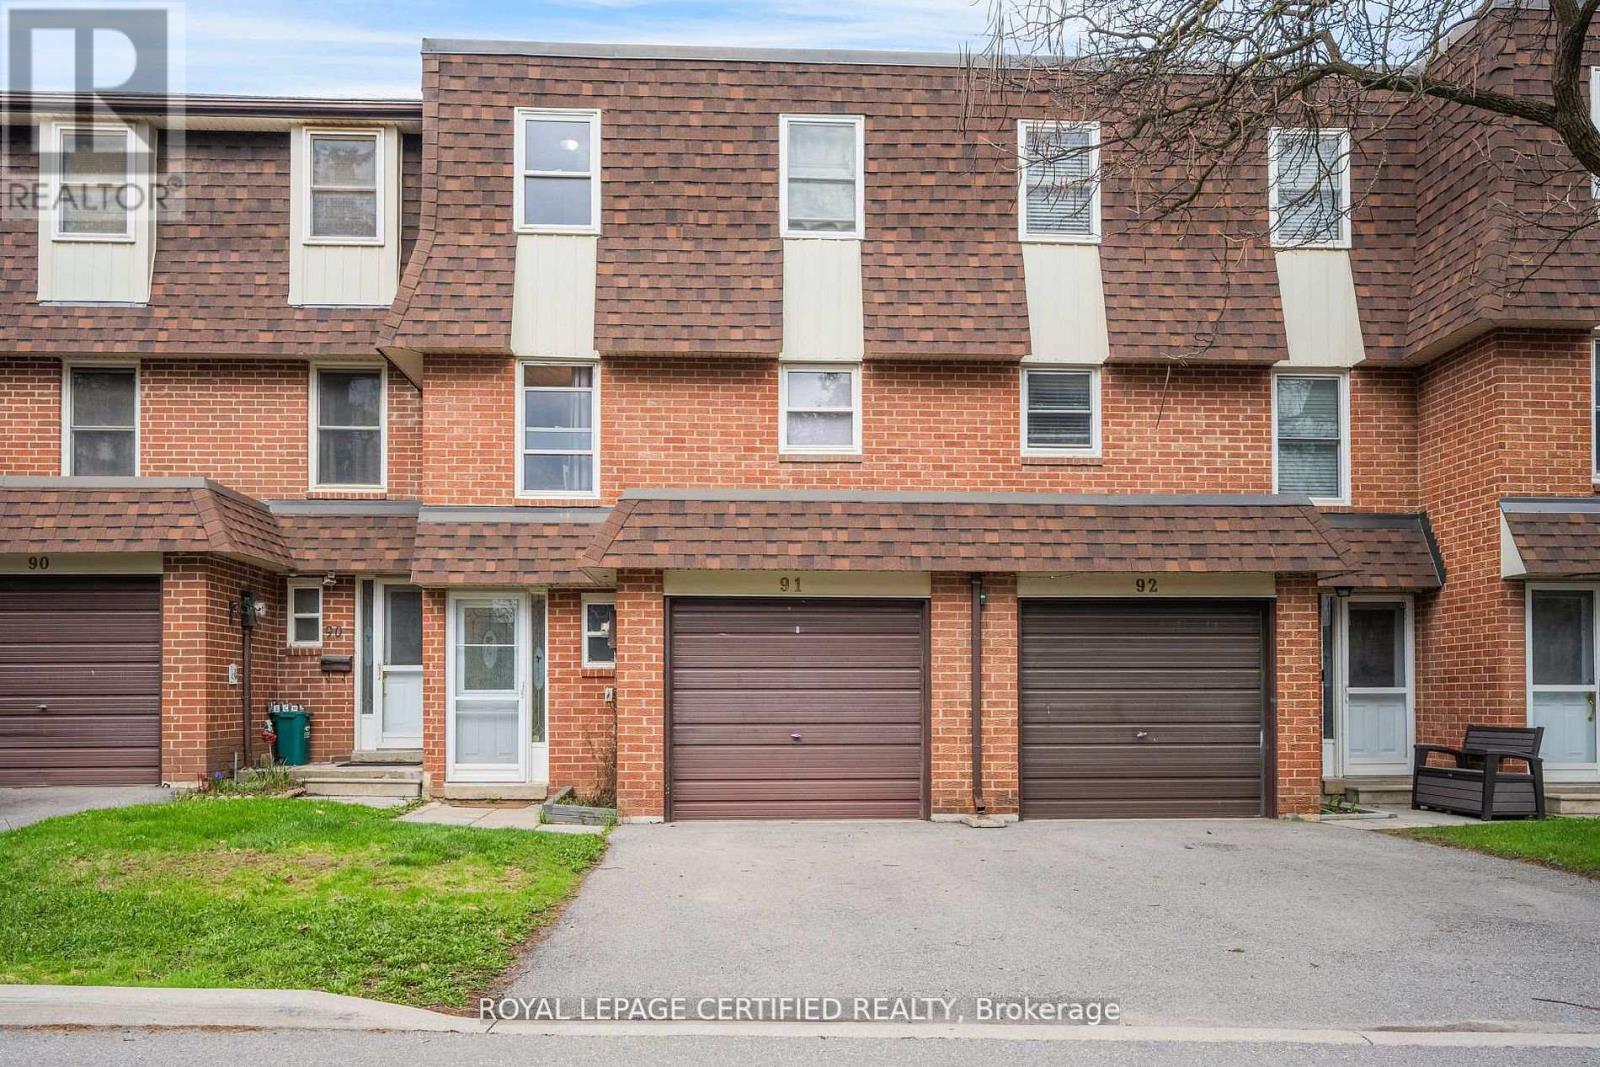
91 - 371 Bronte Street S
Milton, Ontario
Welcome to the "White Oaks" Towns near Downtown Milton - Perfect for First-Time Home Buyers! This spacious multi-level townhome offers 3 generously sized bedrooms and 3 washrooms, including a primary suite with a private ensuite. Bright, sun-filled windows throughout the family room, dining area, and kitchen create a warm and inviting atmosphere. Step out from the dining area to your private patio and enjoy a large backyard backing onto open green space-ideal for families, relaxation, and entertaining. The home also features a finished basement with a versatile recreational room, perfect for a family lounge, home office, or entertainment space. Conveniently located just steps from Larose Plaza, Champs Bowling & Entertainment Centre, and public transit. Enjoy walking distance to trails, parks, schools, Shoppers Drug Mart, and vibrant downtown Milton, featuring the farmers' market, shops, restaurants, and cafes. (id:63203)
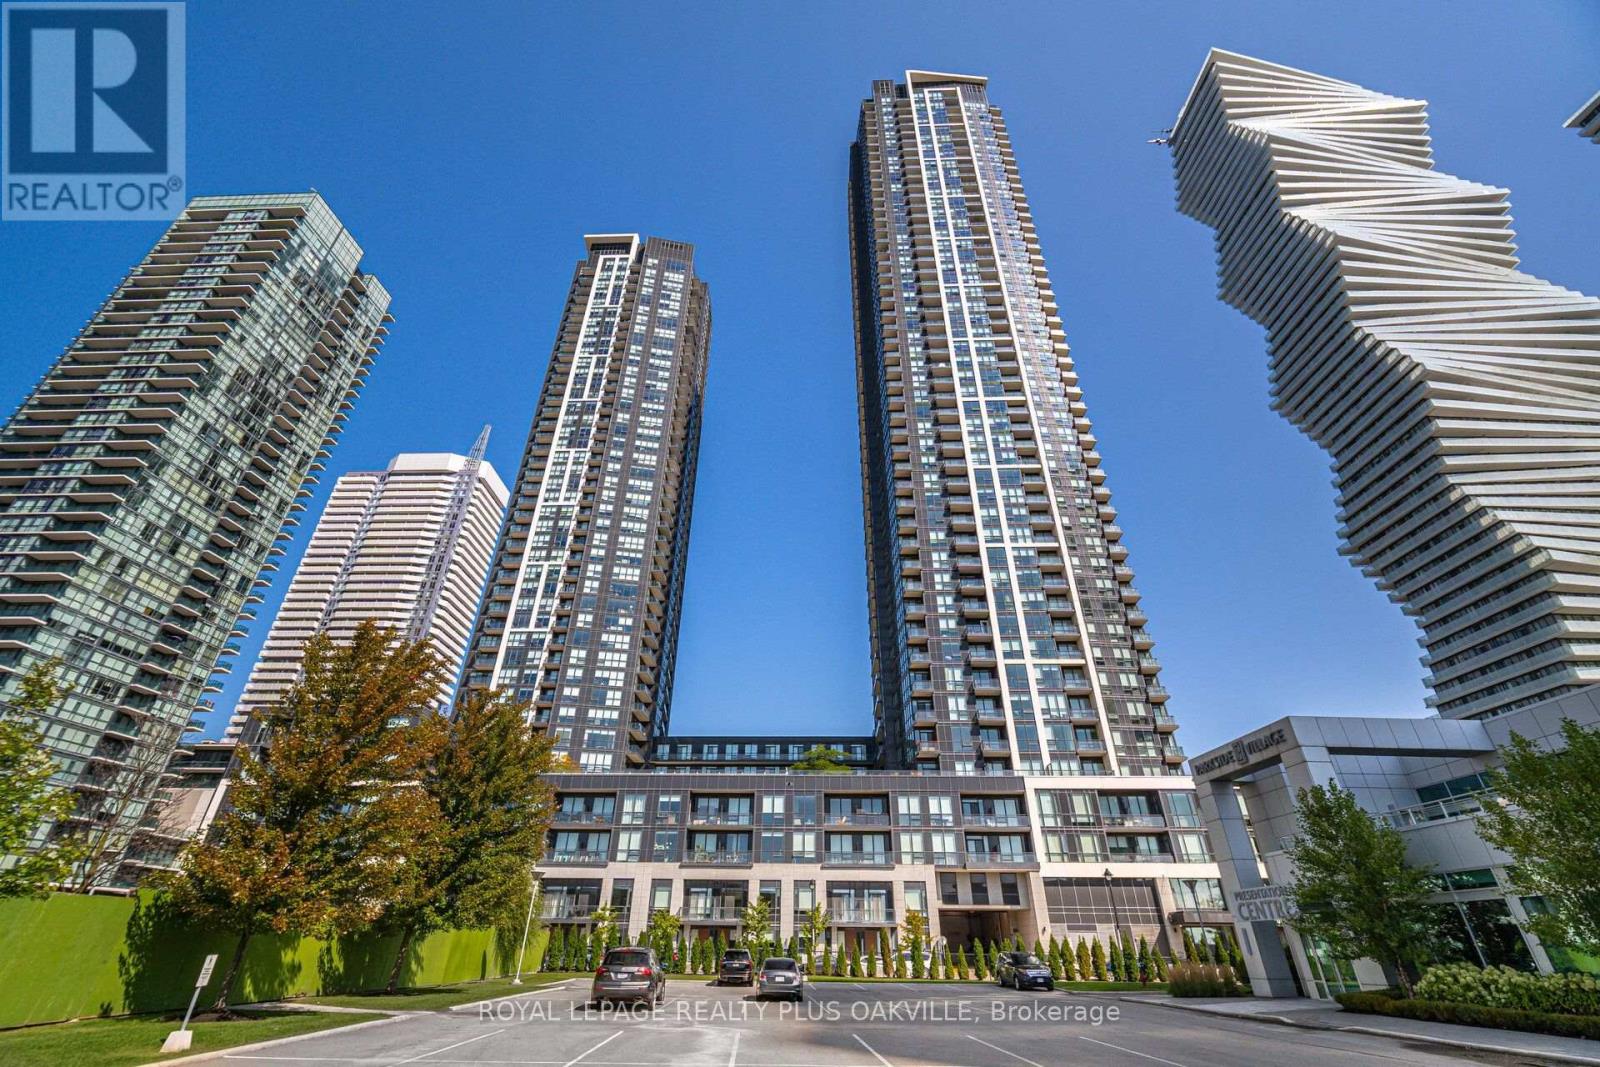
308 - 4011 Brickstone Mews
Mississauga, Ontario
Beautiful 2+den corner unit with wrap around windows! Floor to ceiling windows! Hardwood flooring throughout 2021. Open concept kitchen with breakfast bar! Spotless and move in ready! Furnished or unfurnished available!. 2 full baths and den! Amazing amenities like gym, indoor pool, party room, and full time concierge/security! Ideal central Mississauga location-steps to Square One, transit, Celebration square, Library, and so much more! AAA Tenants! NO pets please. Non Smokers! (id:63203)
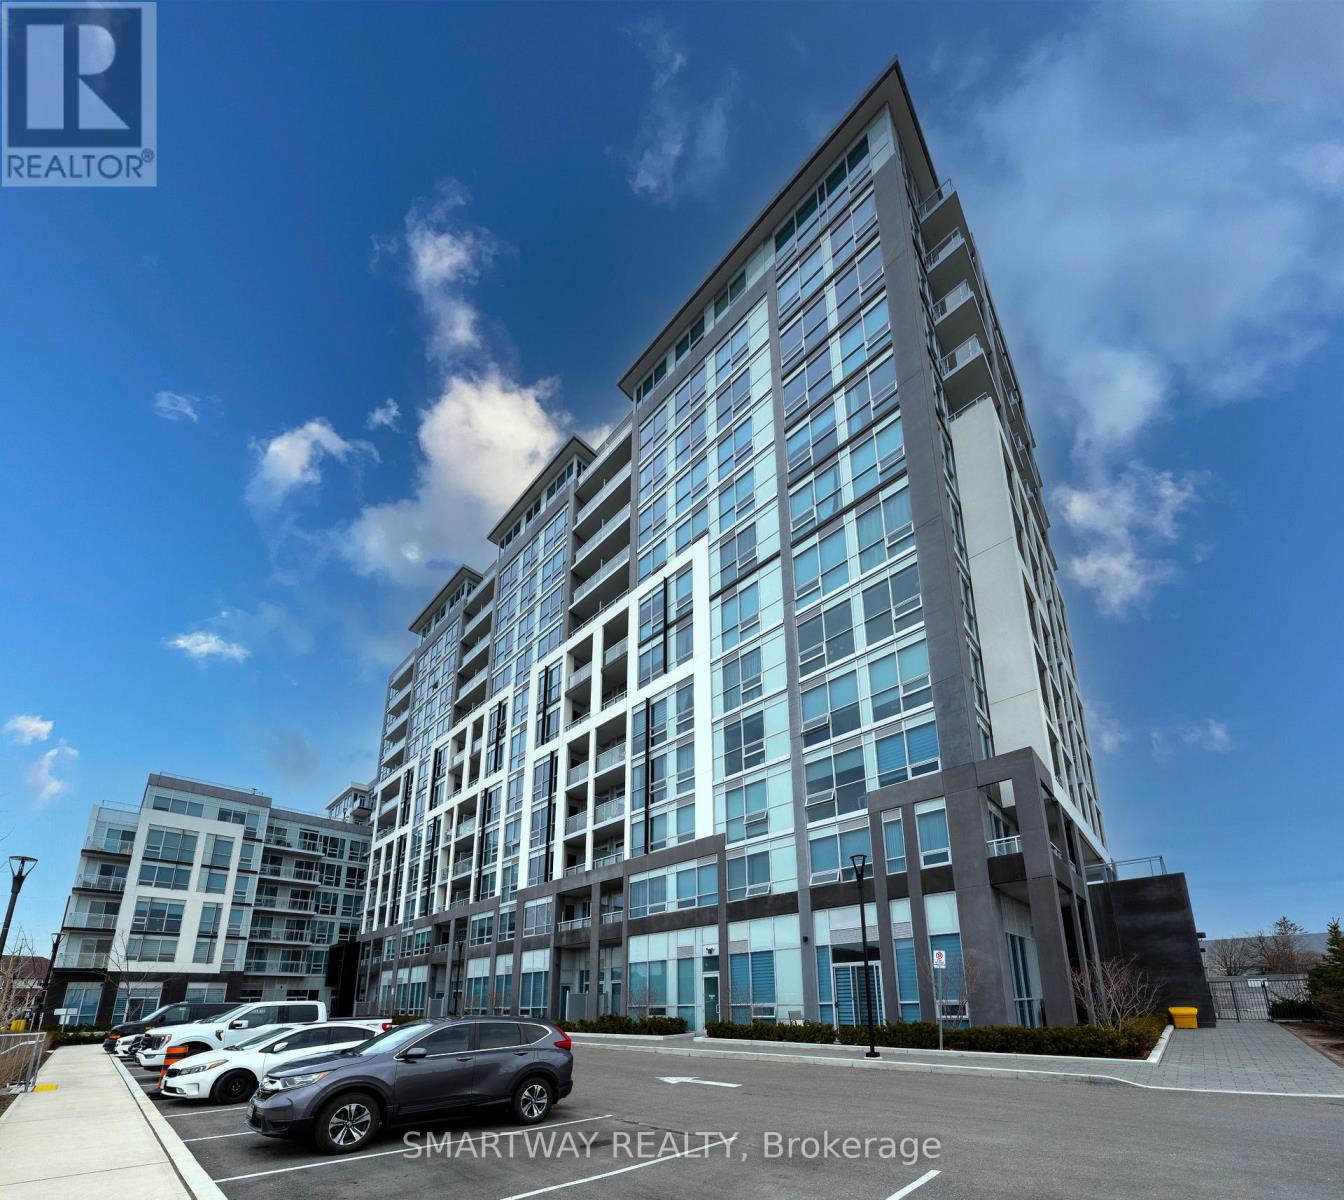
321 - 1050 Main Street E
Milton, Ontario
Presenting One Bedroom Corner Unit For Lease in the Most Sought After Location in Milton. Unit comes with Beautiful Escarpment Views and Town Amenities to Explore on a short walk to everything. This Bright & Spacious Unit (550 + 115 S.F. Balcony), is in the One of a Kind "Art On Main" Boutique Building - Where you would love to Stay for years to come. Unit comes with One Underground Parking and a Locker for tenants to use. Located Next to Milton GO Station, Art & Recreation Centre, Main Public Library, Schools, Sport Parks, Shopping, Restaurants & Conservation/Pond. Finest Building Amenities Like Party Room, B.B.Q. Area, Outdoor Pool, Gym, Guest Suite & Yoga Room. 5/7 Min. Walk to Milton GO Station and 3 Min. Drive To Hwy. 401 - A Great Commuter's Location. Not To Be Missed!! (id:63203)
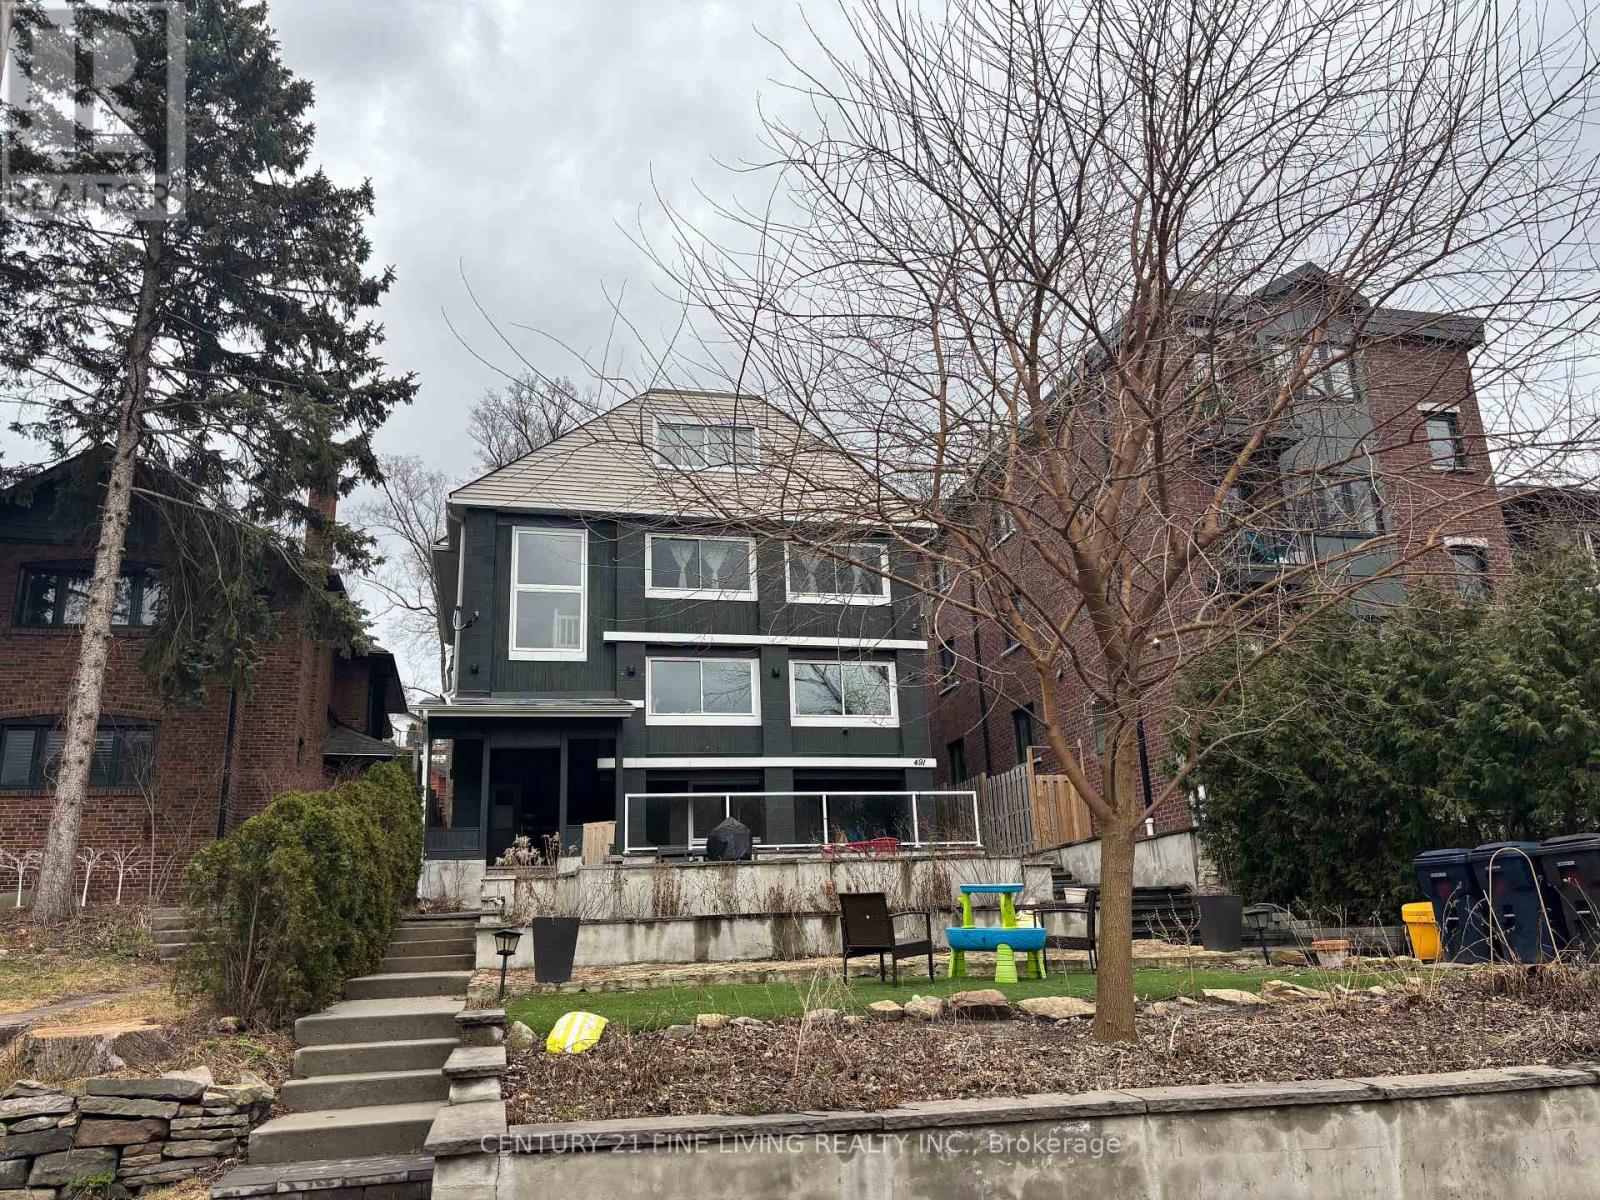
491 Parkside Drive
Toronto, Ontario
****POWER OF SALE**** This is a rare opportunity to own a multiplex with 4 spacious renovated units all with separate entrances and a potential for a laneway unit above the garage. Expansive 40.06 x 150.25 lot overlooking High Park. Detached 2 car garage with a potential laneway unit above the garage. The unit above the garage has a 3 pc bathroom. One 1 bedroom unit on the lower level. One 2 bedroom unit on the main level. One 3 bedroom unit located on the second floor. One 1 bedroom unit located on the 2nd floor. (id:63203)
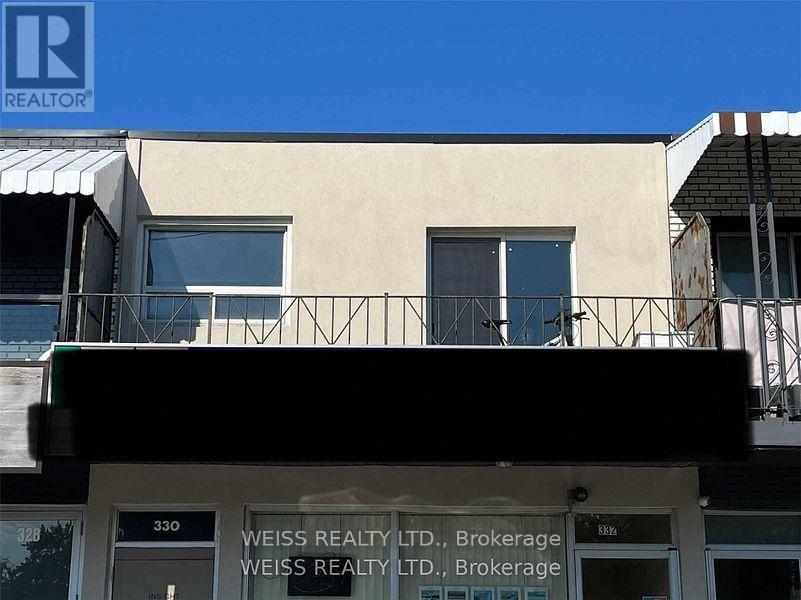
2nd Flr - 330 Marlee Avenue
Toronto, Ontario
Just A Few Minutes Walk To The Glencairn Subway and minutes to the Eglinton LRT/ This 2nd Floor Apartment In The Heart Of Marlee Village Was fully Renovated In 2020 From Top To Bottom. Designer Kitchen W/Quartz Counter Top, Lazy Susan, Stylish Backsplash, Breakfast Bar, S/S Fridge & Stove, S/S Dw, Stunning Bathroom W/Huge Stand Up Shower. Two Spacious Bdrms. Den Is Combined W/Laundry & Furnace Room. Led Light Fixtures Throughout. No Pets Or Smokers. Parking Available (Photos Taken In 2020). 2+ year lease strongly preferred. (id:63203)
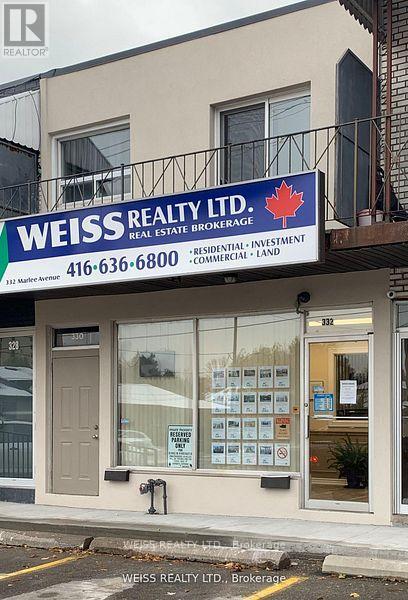
332 Marlee Avenue
Toronto, Ontario
Great location in the heart of Marlee Village only a short walk to the Glencairn Subway and minutes the Eglinton LRT and a short drive to Allen Rd & the 401. Suitable for professional offices or other commercial uses. No cannabis use permitted. Approximately 900 sq ft plus full basement with high ceilings. Lease price includes TMI with 2026 as a base year. Extras: Gas furnace, Central Air Conditioning, Nest Thermostat. (id:63203)
707 - 3563 Lake Shore Boulevard W
Toronto, Ontario
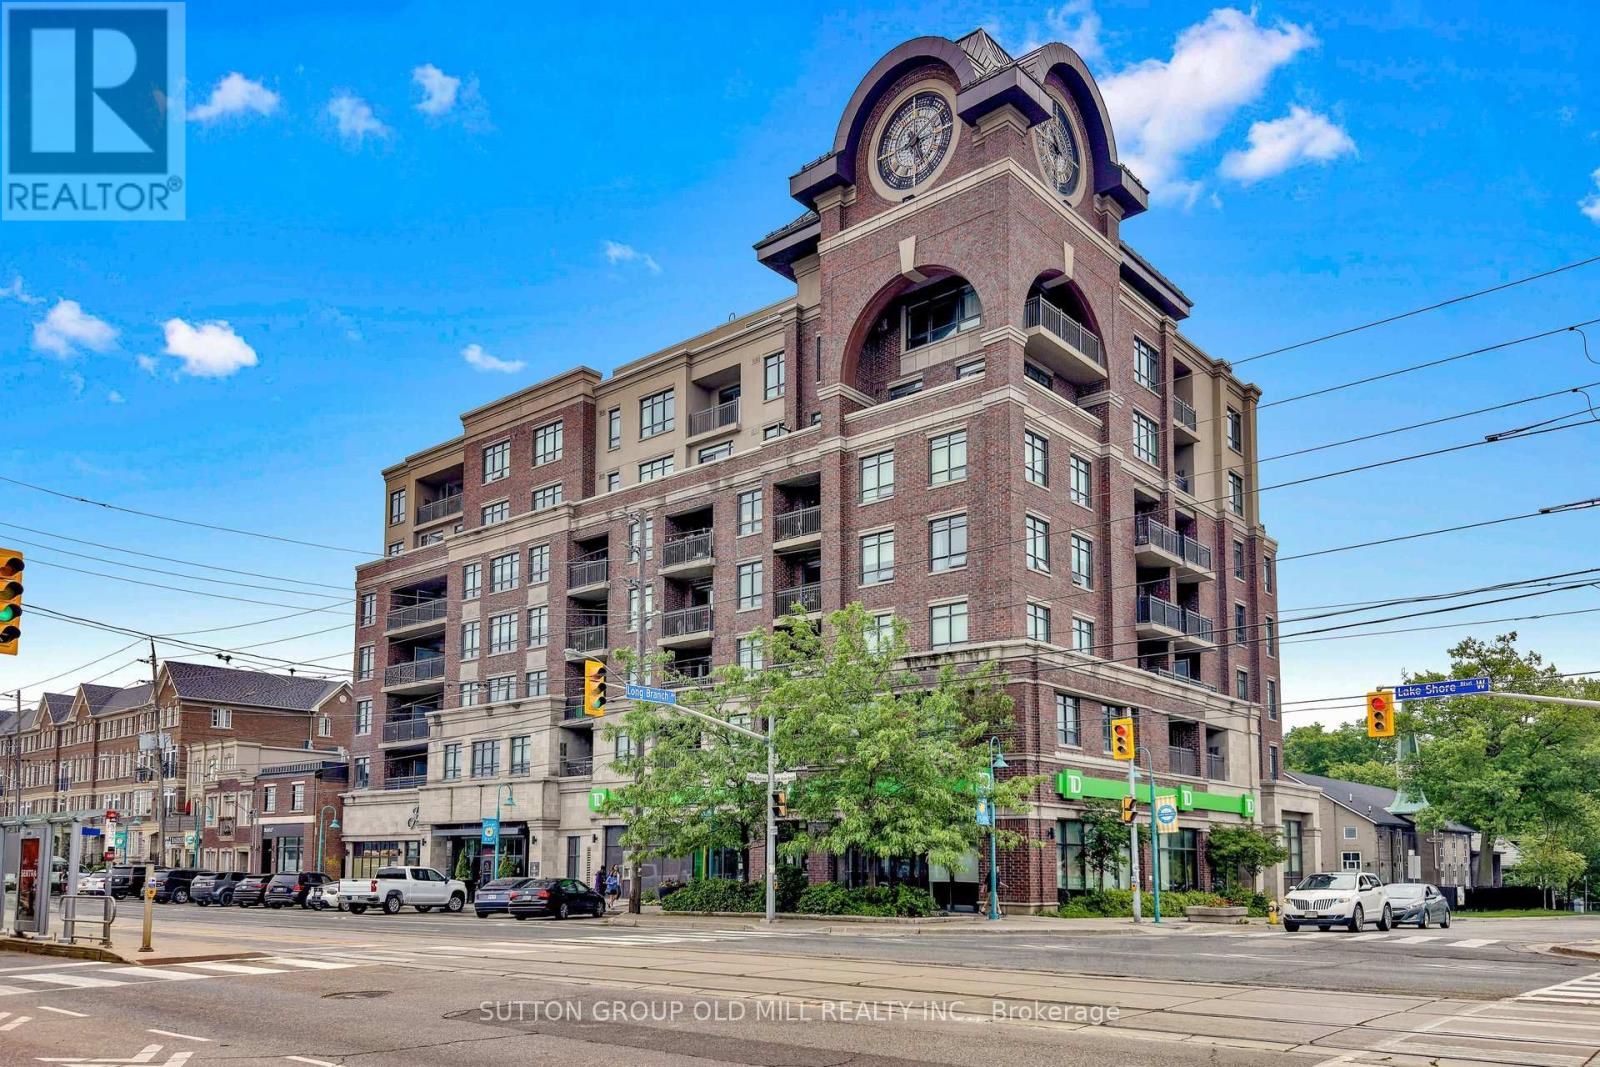
**The Watermark - Award-Winning Iconic Boutique Building In Long Branch** Stunning Penthouse With Many Quality Upgrades! Spectacular Million $$ Unobstructed Lake Ontario And Treed Vistas! Sunny South Exposure - Bright Suite! Engineered Hardwood Flooring, Granite Counters, Stainless Appliances, Built-In Closet Organizers! Separate Den Converted To Custom Dining Nook With Wainscotting And Banquettes - Ideal For Extra Storage! Enjoy Summer BBQs On The Expansive Rooftop Terrace With Panoramic City And Lake Views! Amazing Party Room With Kitchen And Outdoor Terrace! Well Equipped Exercise Room Overlooking Terrace! Locker And 2 Parking Spaces Included (One Parking Rented For $110/Mo). Walking Distance To GO Station, Humber College, Waterfront Parks, LCBO/Beer Store, Restaurants & Cafes! Gorgeous Unit - Won't Disappoint! (id:63203)
115 - 1055 A Forestwood Drive
Mississauga, Ontario
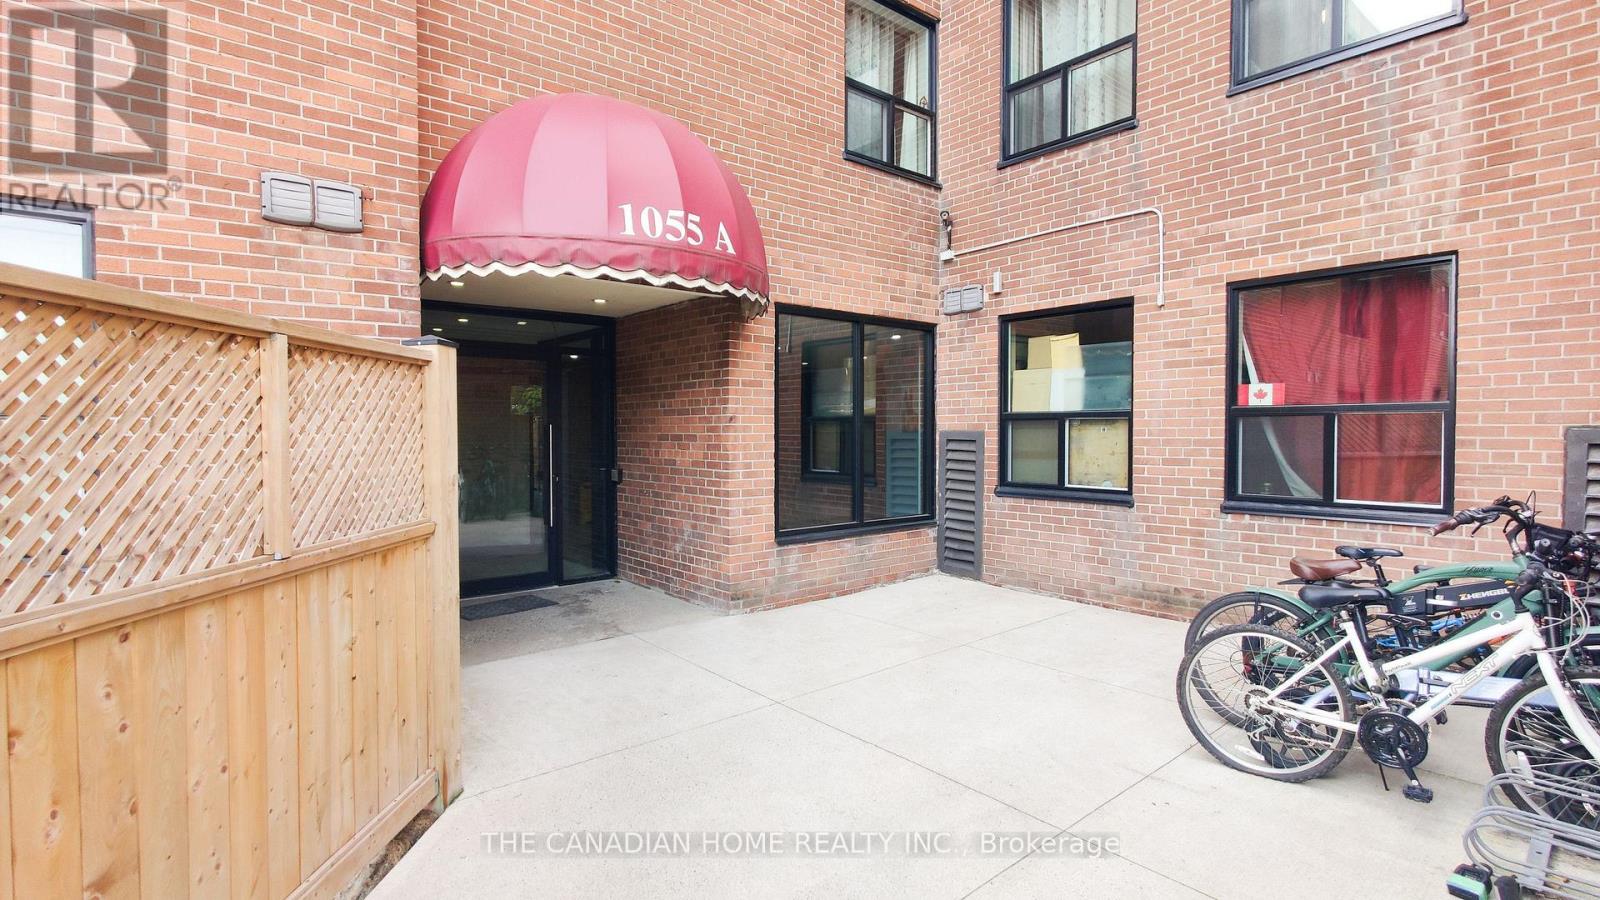
Attention First-Time Buyers & Smart Investors! 2 PARKING SPOTS AVAILABLE! HEAT AND WATER INCLUDED! STATUS CERTIFICATE AVAILABLE. Why rent when you can own this beautifully maintained and spacious 3+1 bedroom stacked townhouse in the heart of Mississauga's sought-after Erindale community! This rare 3 STOREY WITH FINISHED BASEMENT corner unit offers incredible value with over 1200 sq ft of functional living space, an open-concept layout, and a finished lower level perfect for a 4th bedroom, home office, or rec room. Bright and inviting throughout, this home features updated light fixtures, large windows, ensuite laundry, a spacious primary bedroom, and a walk-out to a private patio area ideal for relaxing or entertaining. The functional kitchen offers ceramic flooring, backsplash, and ample storage, while the generous layout makes this property ideal for families, young professionals, or tenants alike. Conveniently located close to schools, shopping, transit, parks, UTM, major highways (403/QEW/401), and everyday amenities. Maintenance fees include HEAT, WATER, parking, building insurance, and common elements for added value and peace of mind. An incredible opportunity to enter the market or add a strong rental property to your portfolio at an attractive price point. Don't miss this one! (id:63203)
510 - 1225 North Shore Boulevard E
Burlington, Ontario
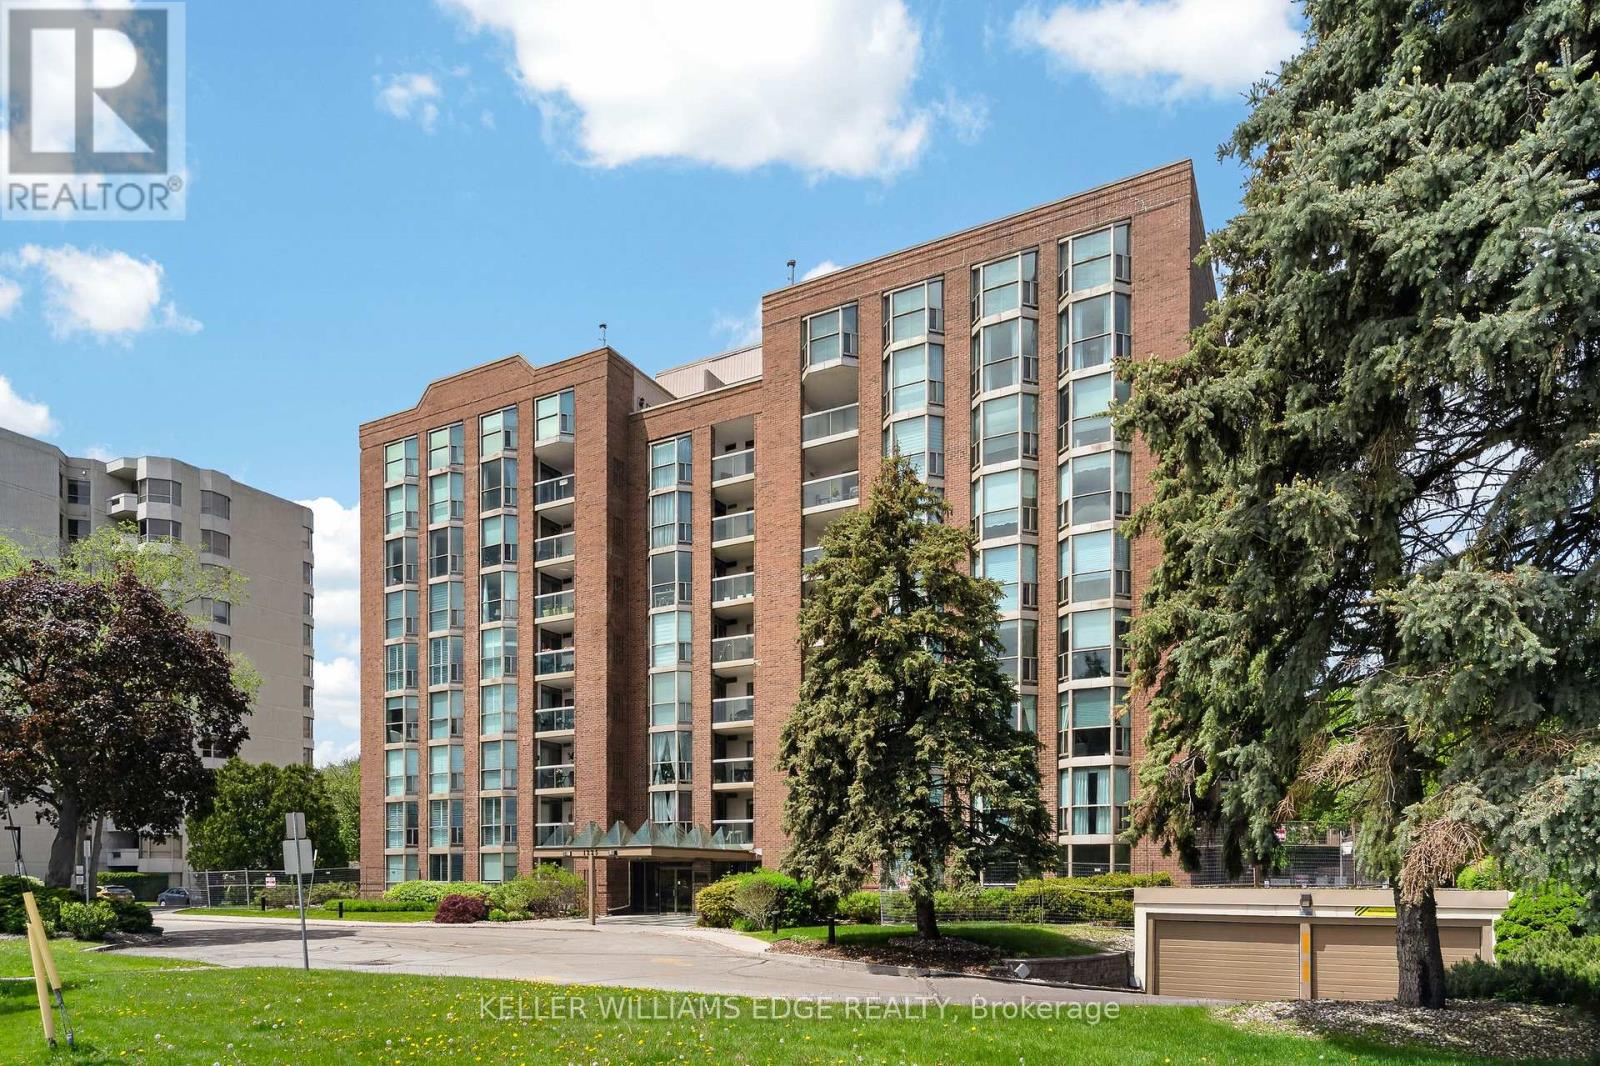
Stunning suite at The Sands in downtown Burlington, steps to Spencer Smith Park,Joseph Brant Hospital, Lake Ontario, waterfront trails, shopping, and dining.Offering 1161 sq. ft. of bright, well-appointed living space, this spacious 2-bedroom, 2-bathroom corner unit features floor-to-ceiling windows that let in lots ofnatural light and showcase beautiful lake and escarpment views.A welcoming double-door entry opens to a generous foyer and elegant openconceptliving and dining area complete with custom built-in cabinetry with electricfireplace, wall-mounted TV, and exceptional storage. Step out to the private balconyto relax and enjoy the views.The kitchen features stainless steel appliances including fridge (2019), double oven,updated cabinetry, countertops, and backsplash. The generously sized primarybedroom offers a built-in armoire, walk-in closet, and private ensuite bath. Thesecond bedroom includes a Murphy bed and walk-in closet, providing excellentflexibility for guests or a home office. A beautifully renovated main bathroomfeatures in-floor heating and additional storage.Other highlights include crown moulding, in-suite laundry with washer and dryer(2019), in-suite storage room, and newer HVAC unit (2020). One undergroundparking space and private storage locker are included.Residents enjoy great amenities including an outdoor pool, exercise room, gamesroom, party room, sauna, car wash, BBQ area, visitor parking, and beautifullylandscaped grounds with a park-like setting. Condo fees include building insurance,common elements, exterior maintenance, parking, water, internet, and cable TV.Ideally located minutes to downtown, highways and public transit, this is anexceptional opportunity to enjoy carefree condo living in one of Burlington's mostsought-after and well managed waterfront communities. (id:63203)
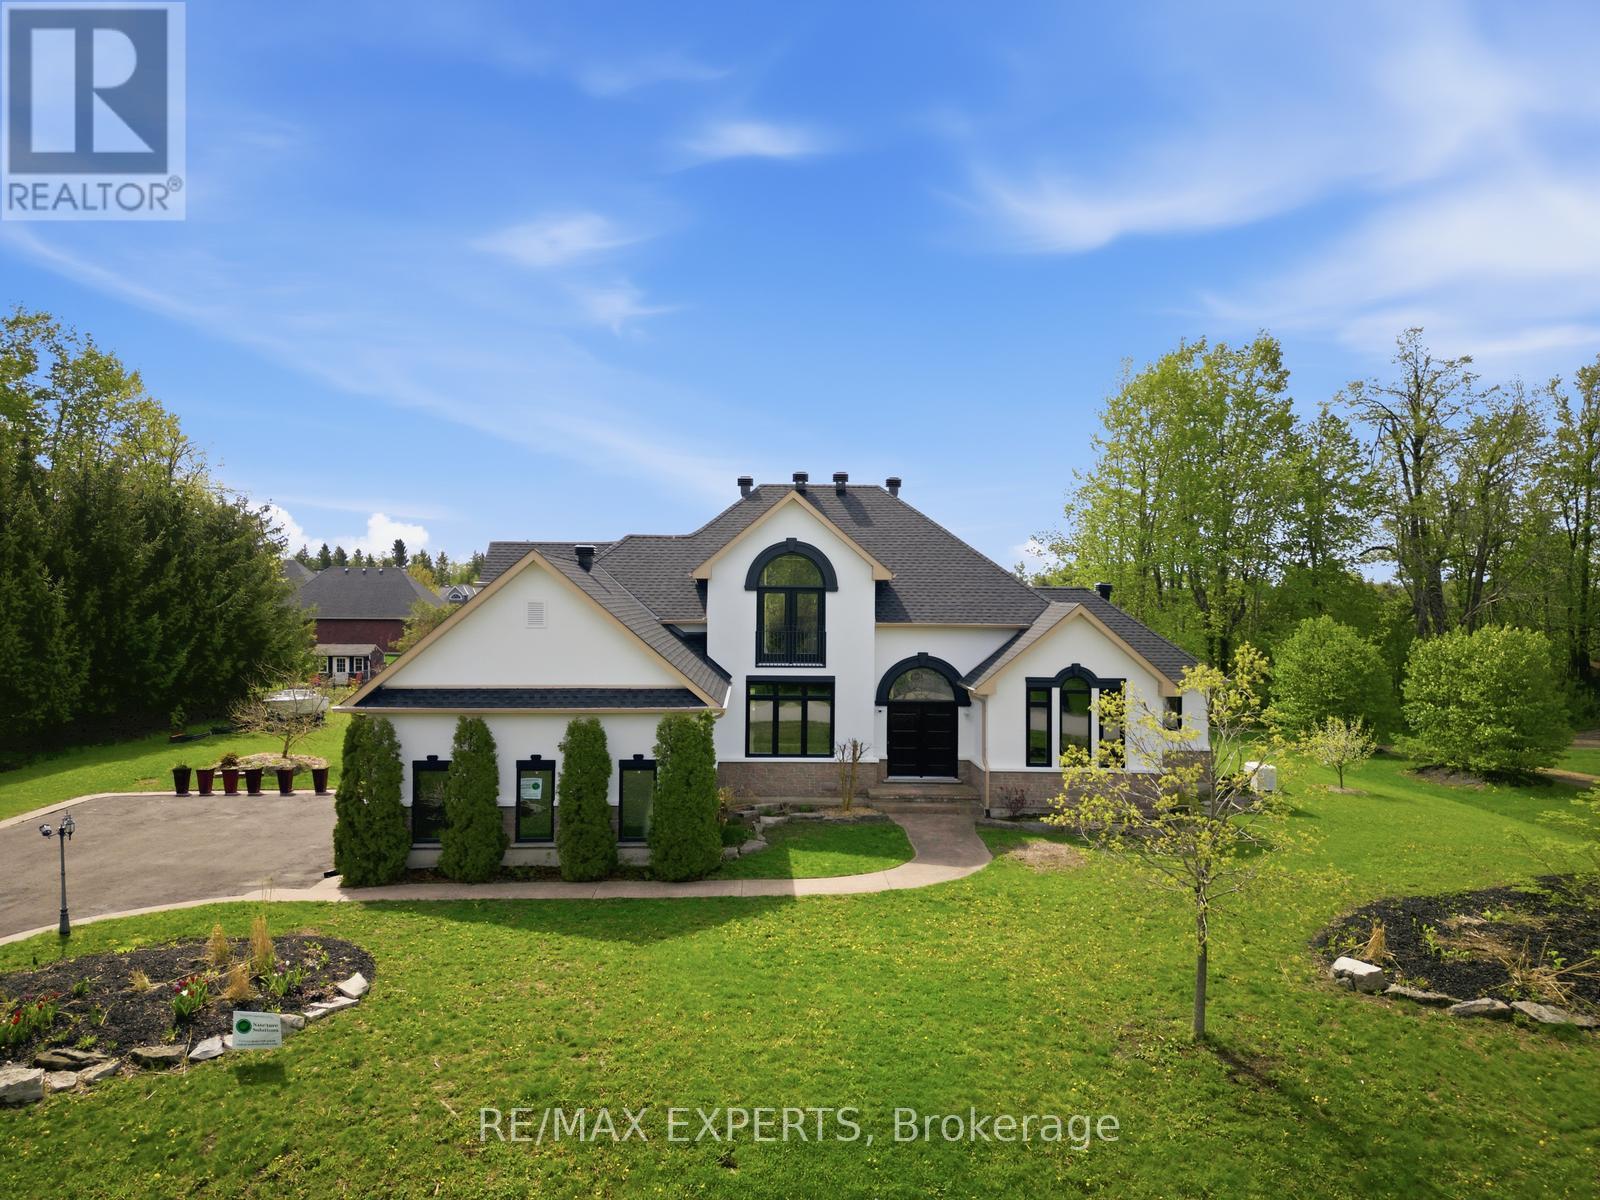
11 Basswood Circle
Oro-Medonte, Ontario
Tucked away in the serene landscape of Oro-Medonte, 11 Basswood Circle is a one-of-a-kind 3+2 bedroom, 4-bathroom bungaloft that captures the essence of a modern mountain retreat while offering refined everyday living. Set on a picturesque property with a spacious three-car garage, this home blends organic textures with striking architectural design, creating a warm yet sophisticated atmosphere. Expansive windows flood the home with natural light, highlighting soaring ceilings and a stunning open-concept layout.The heart of the home features a beautifully designed kitchen and living space that seamlessly connects for entertaining, while rich natural materials give the home its signature cabin-inspired feel. The main floor primary suite offers a private retreat with a luxurious 5-piece ensuite. Above, the lofted second level overlooks the main floor, adding architectural drama and an airy sense of space.The fully finished basement expands the living area with two additional bedrooms and versatile space ideal for guests, recreation, or a home gym.Over $200,000 has been invested in thoughtful upgrades, ensuring both style and long-term quality. The exterior was extensively renovated in 2025 with new stucco, new windows, and a new roof, enhancing both curb appeal and energy efficiency. Additional features include a permanent backup generator and connection for a secondary backup generator, providing added peace of mind year-round. The home is further backed by a 50-year roof warranty, lifetime window warranty, and pest-proof warranty. As an added bonus, the property is being offered partially furnished, including a pool table, dining table, backyard furniture, yard tools, and a boat.Surrounded by nature yet designed for modern living, this home is ideal for families, with access to highly rated schools including Shanty Bay Public School and nearby Montessori schools. A rare offering where lifestyle, design, and tranquility meet. (id:63203)
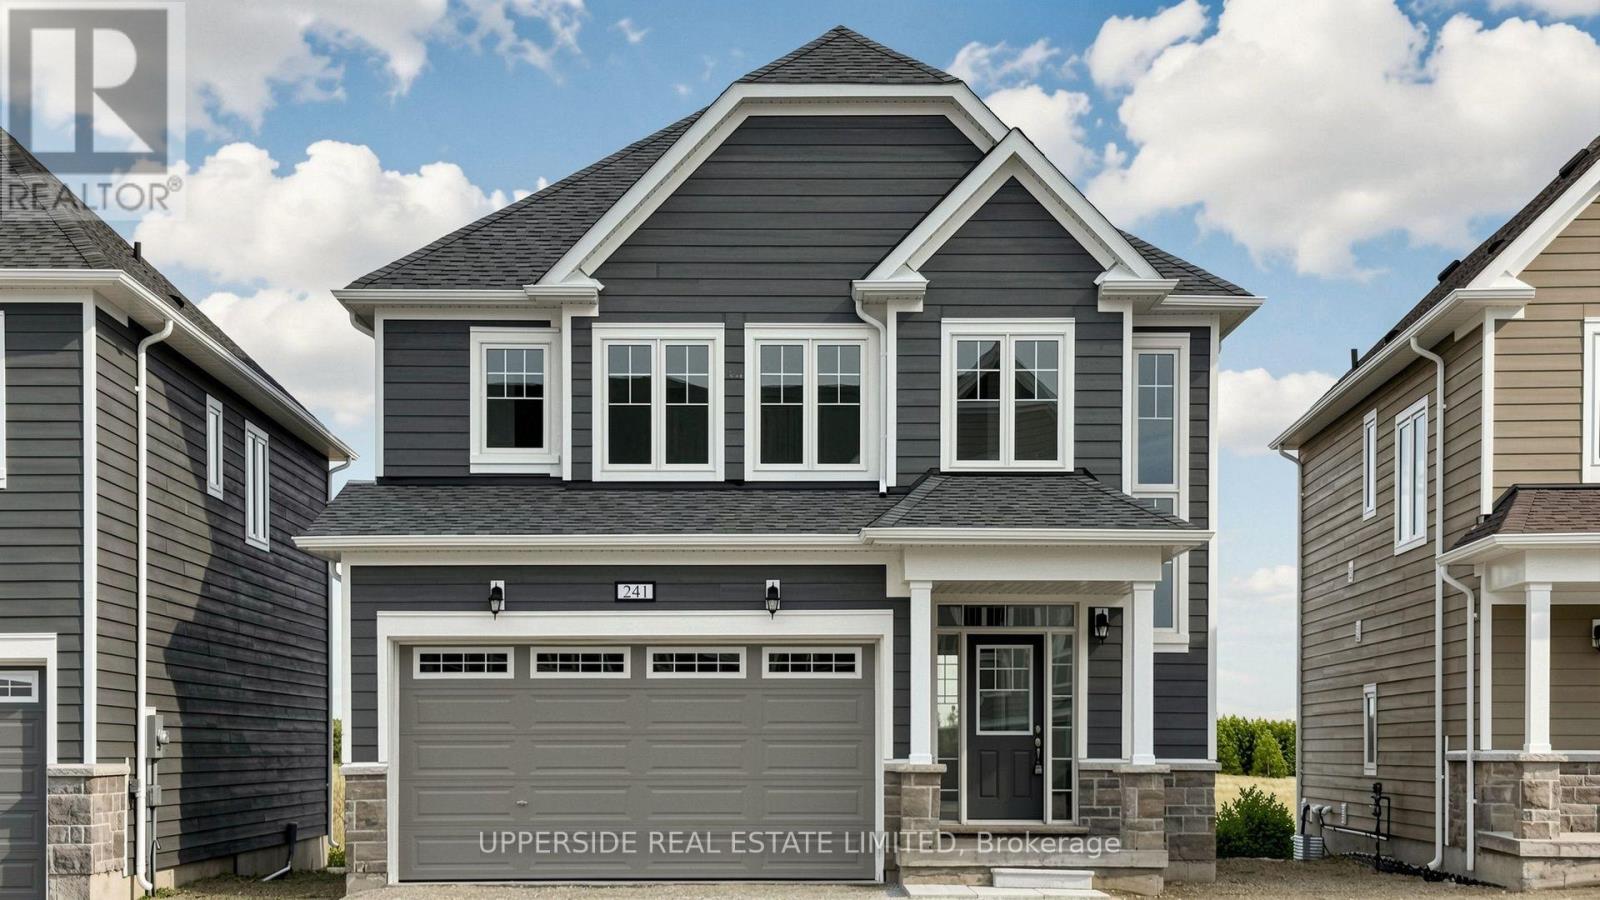
241 Village Gate Drive
Wasaga Beach, Ontario
**Builder's Inventory** In highly coveted Georgian Sands master planned community by Elm Developments. "The Coast" Elevation A - Model is a Two Story 4 Bedroom with a Double Car Garage. 134 ft Deep Lot Backing onto the Natural Green Space.**FREEHOLD NO POTL FEES** Open concept Main floor. Large Kitchen, lots of Cupboards and Counter Space, Pantry and Center Island with Breakfast Bar. Pot and Pan Drawers, Ceramic Backsplash, Granite Counter. 4 bedrooms and 3 full bath on the second floor. Convenience of an Upstairs Laundry. Two Story Foyer makes for a Grand Entryway. Oak Staircase with Metal Pickets. Oak Floors Throughout. Smooth Ceiling throughout. Pot Lights Throughout Main Floor. No Development Charges. Georgian Sands is Wasaga's most sought after 4 Season Community with Golf Course on site, just minutes from Shopping, Restaurants, the New Arena & Library and of course the Beach! *Listing price is net of HST. $5000 Appliance Credit on Closing. No Closing Costs. Reduced 5% Deposit Structure. Quick Closing Available in as Little As 30 Days. (id:63203)
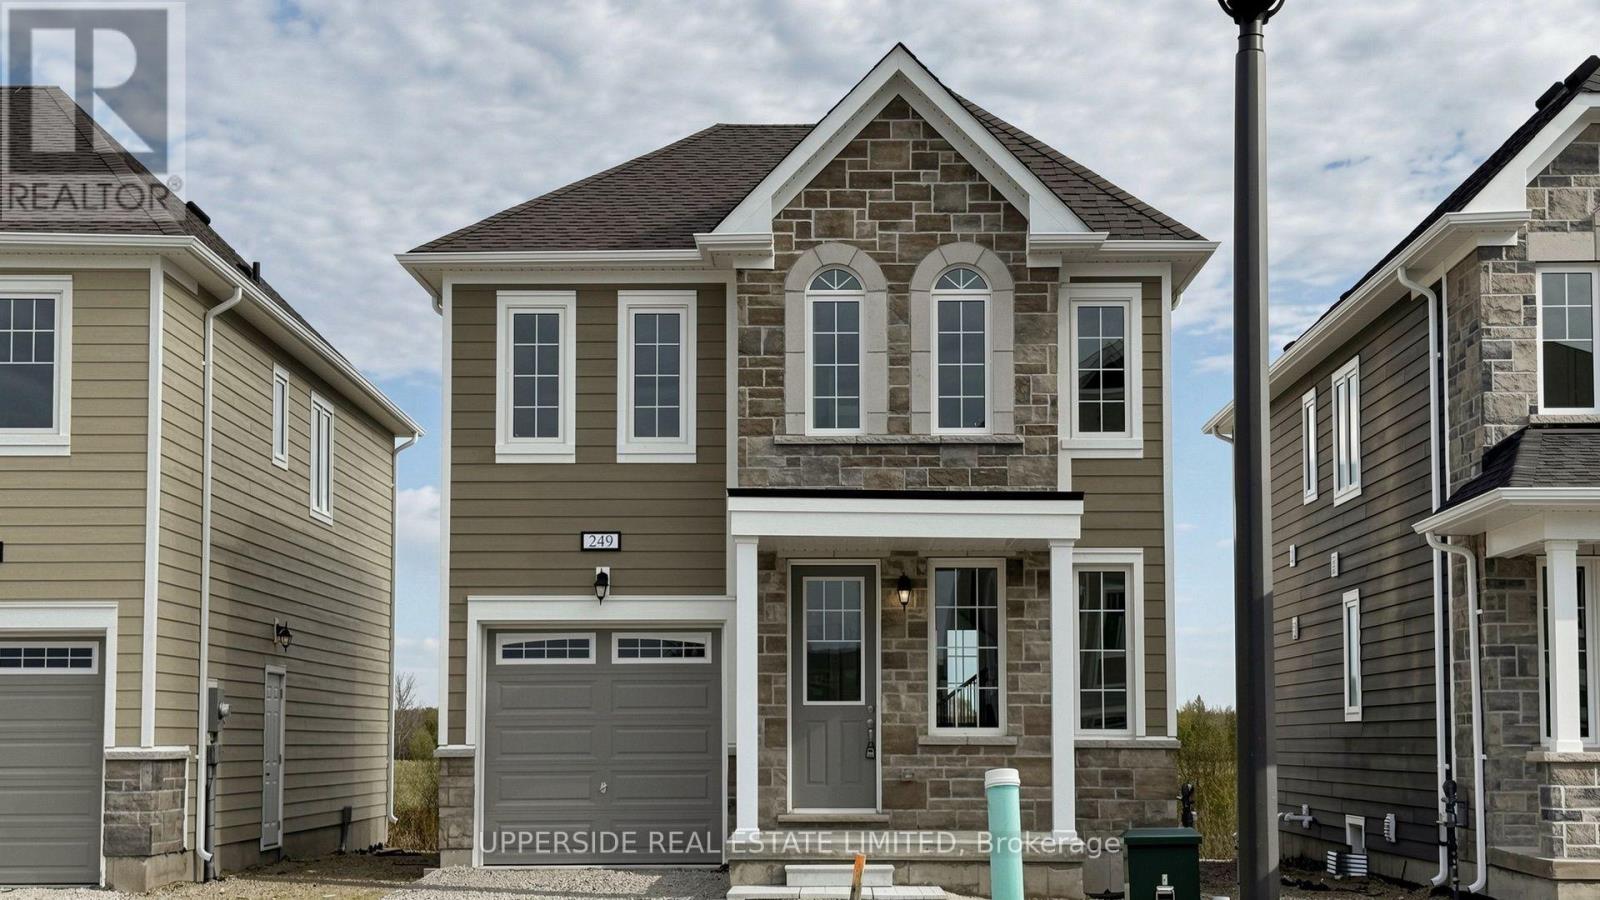
249 Village Gate Drive
Wasaga Beach, Ontario
**Builder's Inventory** In highly coveted Georgian Sands master planned community by Elm Developments. "The Crest" Elevation B - Model is a Two Story 3 Bedroom with a Single Car Garage. 128 FT deep Lot Backing onto the Natural Green Space.**FREEHOLD NO POTL FEES** Open concept Great Room/Kitchen with Island Breakfast Bar, ceramic backsplash, granite countertop. Walk out to Yard. 3 bedrooms and 2 full bath on the second floor. Convenience of an Upstairs Laundry. Oak Staircase with Metal Pickets. Oak flooring throughout. Smooth Ceiling throughout. Pot Lights Throughout Main Floor. No Development Charges. Georgian Sands is Wasaga's most sought after 4 Season Community with Golf Course on site, just minutes from Shopping, Restaurants, the New Arena & Library and of course the Beach! *Listing price is net of HST. $5,000 appliance credit on closing. No Closing Costs. Reduced 5% Deposit Structure. Quick Closing Available in as Little As 30 Days. (id:63203)
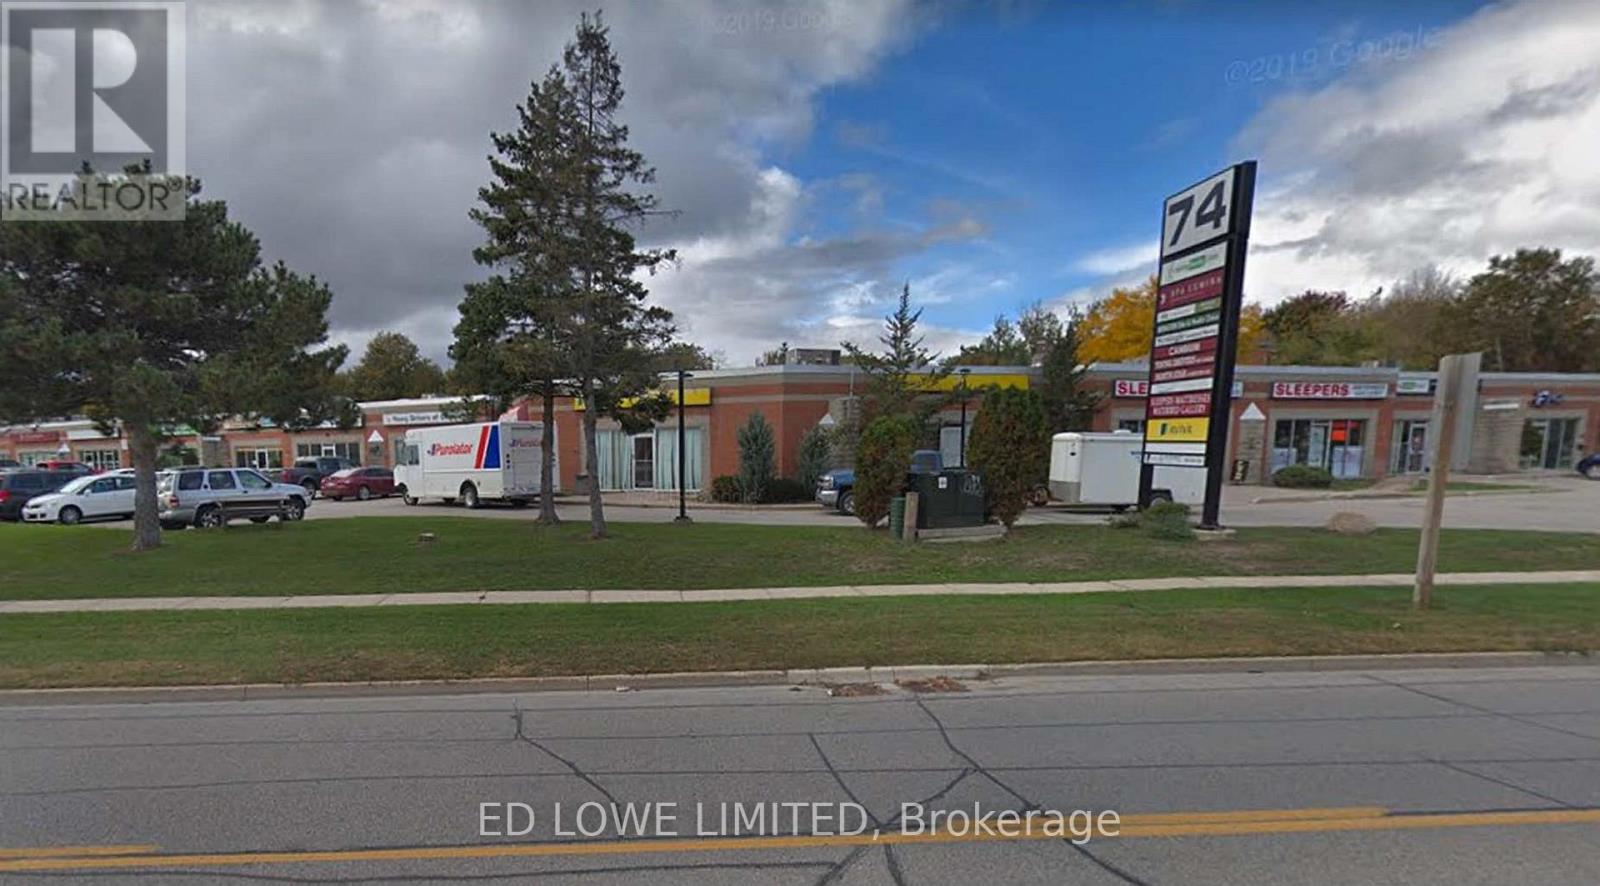
1014-1015 - 74 Cedar Pointe Drive
Barrie, Ontario
Well-appointed 2,825 sq. ft. office space available in the highly desirable Cedar Pointe Business Park. This professionally finished suite offers excellent visibility, ample on-site parking, and prominent signage opportunities.Conveniently located at Dunlop Street West and Highway 400, the property provides quick highway access and is close to a wide range of amenities, including restaurants, retail services, and business support facilities. Base Rent: $16.50 per sq. ft.TMI: $9.15 per sq. ft.HST applicable. Tenant responsible for utilities. Pylon signage available for enhanced exposure: $60/month per sign. An excellent opportunity for businesses seeking a professional office environment with strong accessibility and visibility. (id:63203)
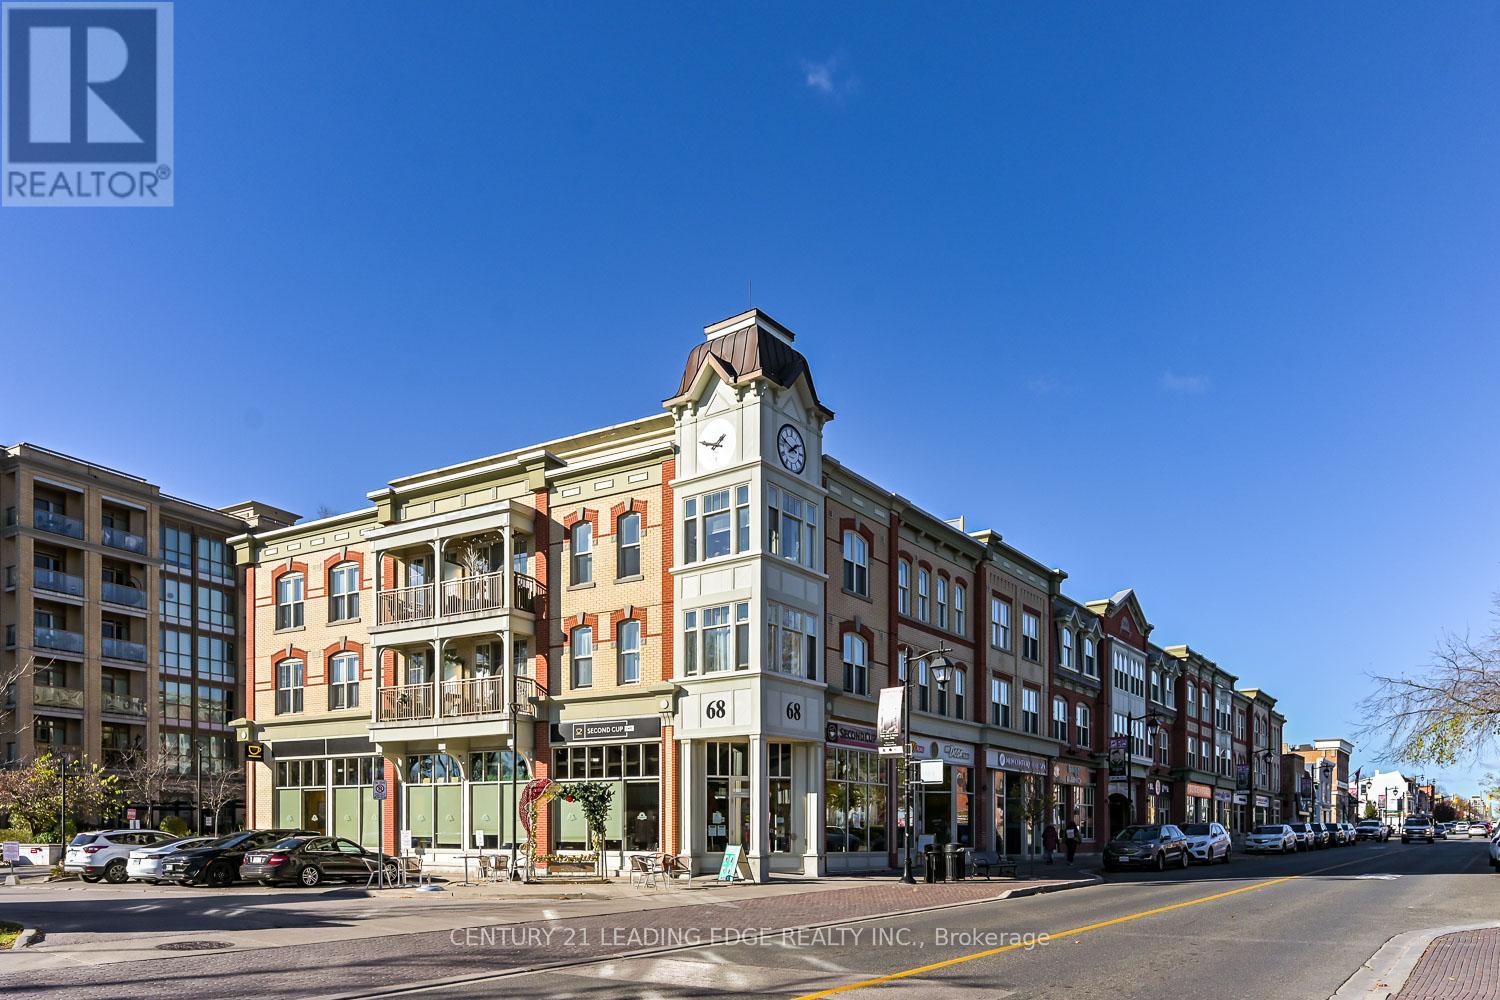
604 - 68 Main Street N
Markham, Ontario
Markham Village condo* Southwest views* Boutique building* Rooftop terrace* Steps to GO Transit* Underground parking* Move-in ready 1-bedroom condo in the heart of Old Markham Village offering southwest exposure, natural light, and an efficient open-concept layout. Located in a sought-after boutique-style building, 68 Main Street N #604 combines modern finishes with walkable convenience just steps to Main Street shops, restaurants, transit, and GO Transit access. Inside, the unit features engineered wood flooring, expansive windows, coffered ceilings, California shutters, and custom-built shelving for added style and functionality. The kitchen includes granite countertops, a stone backsplash, stainless steel appliances, breakfast bar seating, and a separate pantry for additional storage. In-suite laundry, an owned locker, underground parking, and a private open balcony add everyday convenience. Residents enjoy access to premium building amenities including a fully equipped gym, party/meeting room, rooftop terrace with BBQs and waterfall features, visitor parking, guest suites, and concierge/security services. Conveniently located near Hwy 7 and Main Street, this well-maintained condo offers comfortable urban living in one of Markham's most established neighbourhoods. (id:63203)
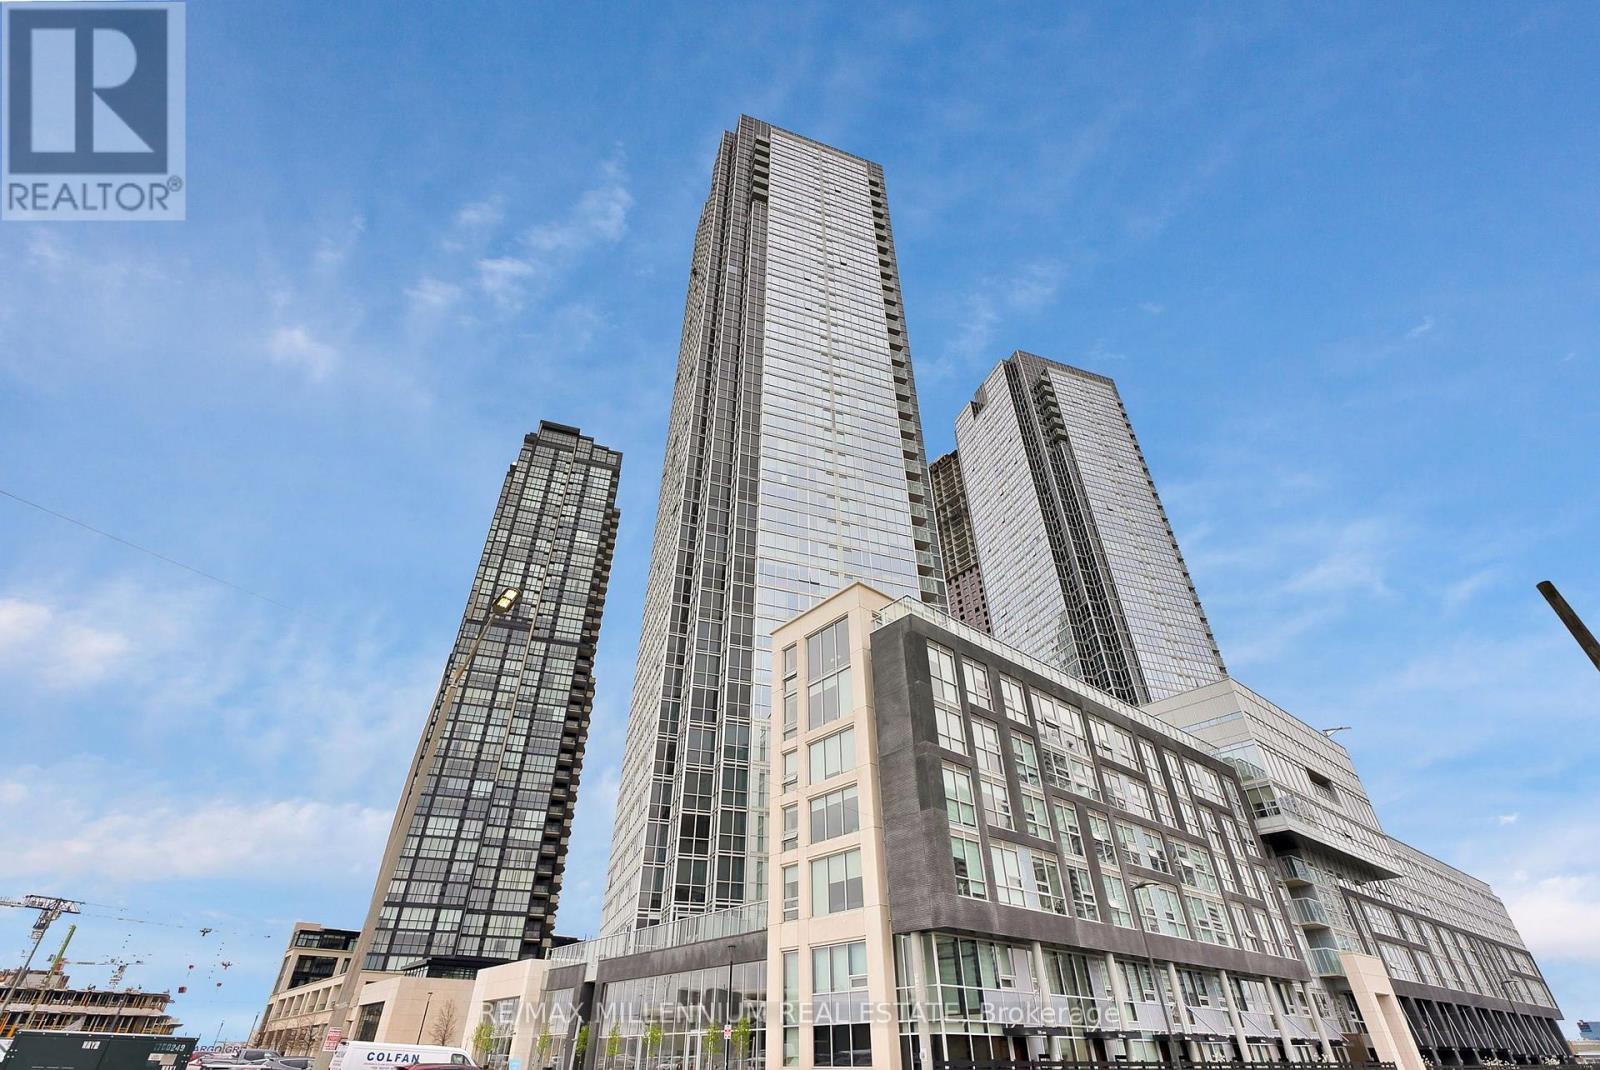
219 - 2908 Highway 7
Vaughan, Ontario
Welcome to your dream condo at Nord Condos, where luxury meets functionality in the highly desired Vaughan Metropolitan Centre. Natural light floods the entire condo, enhancing its bright and airy atmosphere, thanks to the expansive 10-foot ceilings a *RARE* feature found only on the second floor. This stunning 1-bedroom plus den unit offers a versatile layout, boasting a den spacious enough to serve as a second bedroom, complete with a closet, desk space, and enough room for a bed. Step into the heart of the home, a sleek and modern kitchen designed for both style and practicality. Ample counter space on elegant quartz countertops invites you to indulge your culinary passions, while stainless steel appliances add a touch of sophistication to the space. Whether you're entertaining guests or enjoying a quiet evening in, the spaciousness of this unit ensures comfort and relaxation. Convenience is key in this prime location, with easy access to Viva Transit, the subway, and major highways (400/401/407). Proximity to Niagara University, York University, schools, shopping centers, and a plethora of entertainment and dining options make this condo the epitome of urban living. Included with the condo are an underground parking spot and a locker, offering both security and convenience. Don't miss your chance to own this exceptional property that combines luxury, functionality, and an unbeatable location. Experience the epitome of modern condominium living at Nord Condos. (id:63203)

10 Glenvilla Road
Vaughan, Ontario
Desirable East Woodbridge court location. 2 bedroom Suite with large principal rooms. Large eat-in kitchen with a Separate Entrance. Spacious open concept living & dining. Conveniently located close to schools, parks, shopping, restaurants, community centre, library, transit, and easy access to Highways 7 and 400. Tenant responsible for 30% of utilities. (id:63203)
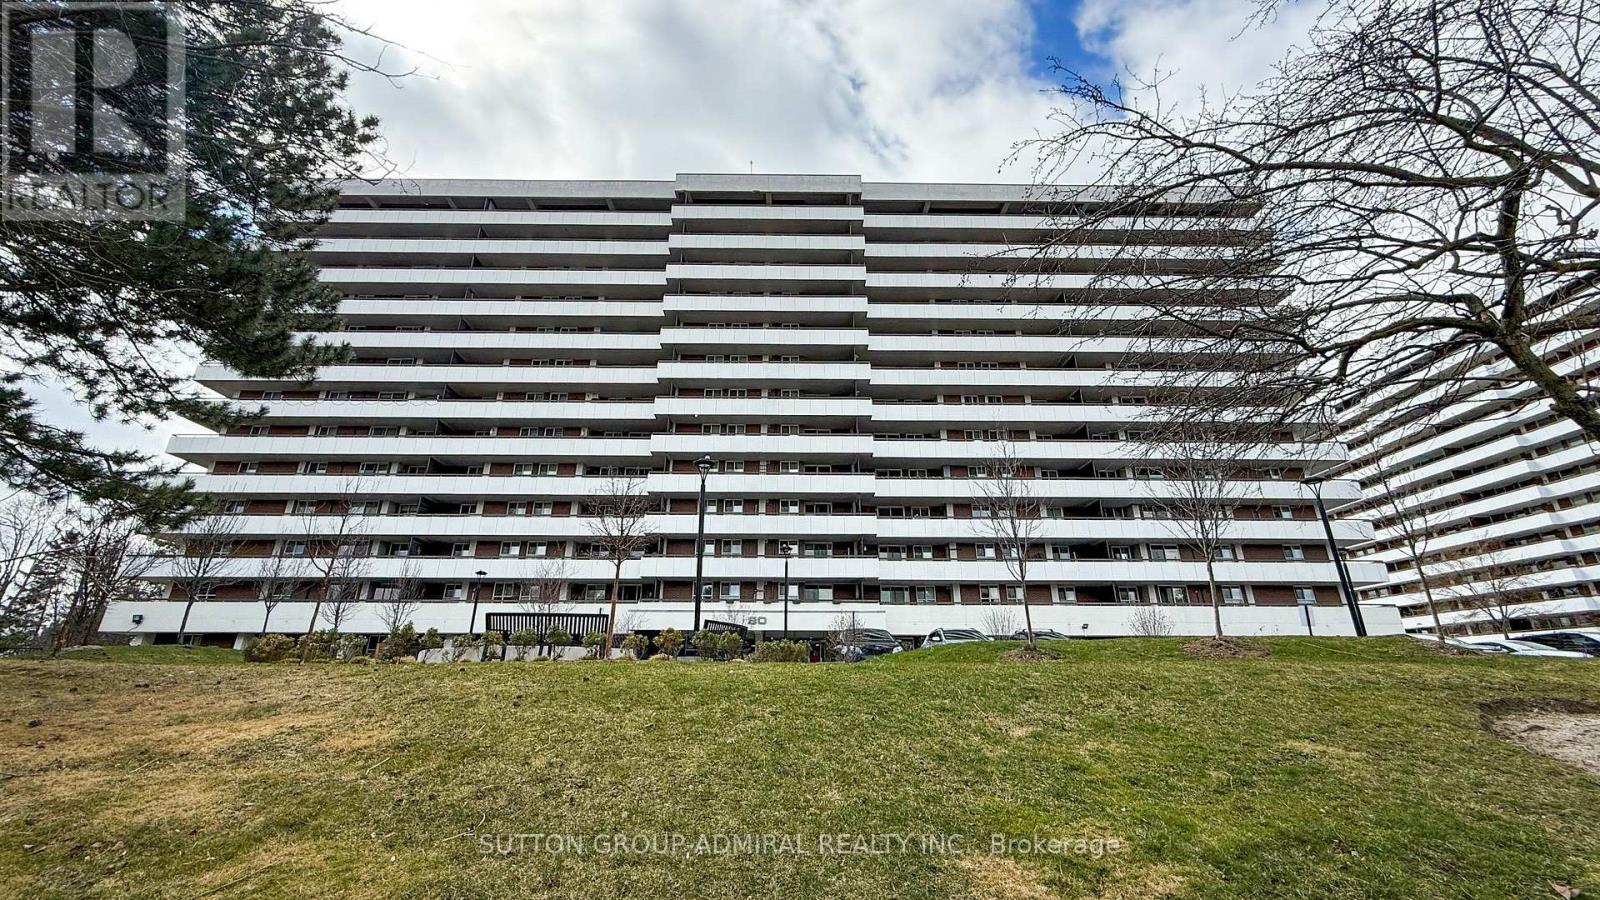
1011 - 80 Inverlochy Boulevard
Markham, Ontario
Welcome to the Royal Orchard II - where size, location, and opportunity collide. This spacious 3-bedroom, 2-bath corner suite offers golf course views and a massive wrap around terrace - just quaint enough to charm... 30-50 of your closest friends. Inside, you'll find a sun-filled L-shaped living and dining room, a double-entry kitchen with ample storage, and a primary suite featuring a walk-in closet and 2-piece ensuite. Two additional spacious bedrooms offer flexibility for family, guests, or work-from-home needs, all tied together by a thoughtfully designed floor plan that just makes sense. This is a true time capsule - a single-owner suite with retro vibes throughout - ready for someone to channel their inner renovation artist and create something spectacular. Well-maintained building featuring the renowned Orchard Club, offering pro-level recreational facilities. All-inclusive maintenance fees cover heat, hydro, water, cable TV, parking, and building insurance - a rare, simplied lifestyle. Residents enjoy an impressive lineup of amenities including an indoor pool, exercise room, sauna, tennis courts, billiards room, recreation spaces, and visitor parking - everything you need without leaving home. Ideally located steps to YRT/Viva transit and minutes to golf courses, parks, shopping, and top-rated schools. With plans in place for the Yonge North subway extension and the future Royal Orchard Station just minutes away, the upside here is the real deal. Renovate, refresh, or reimagine - this is your chance to create something truly special in a building that stands the test of time. Anyone who thinks condo living means downsizing hasn't seen 80 Inverlochy #1011. Offer today, live larger tomorrow. (id:63203)
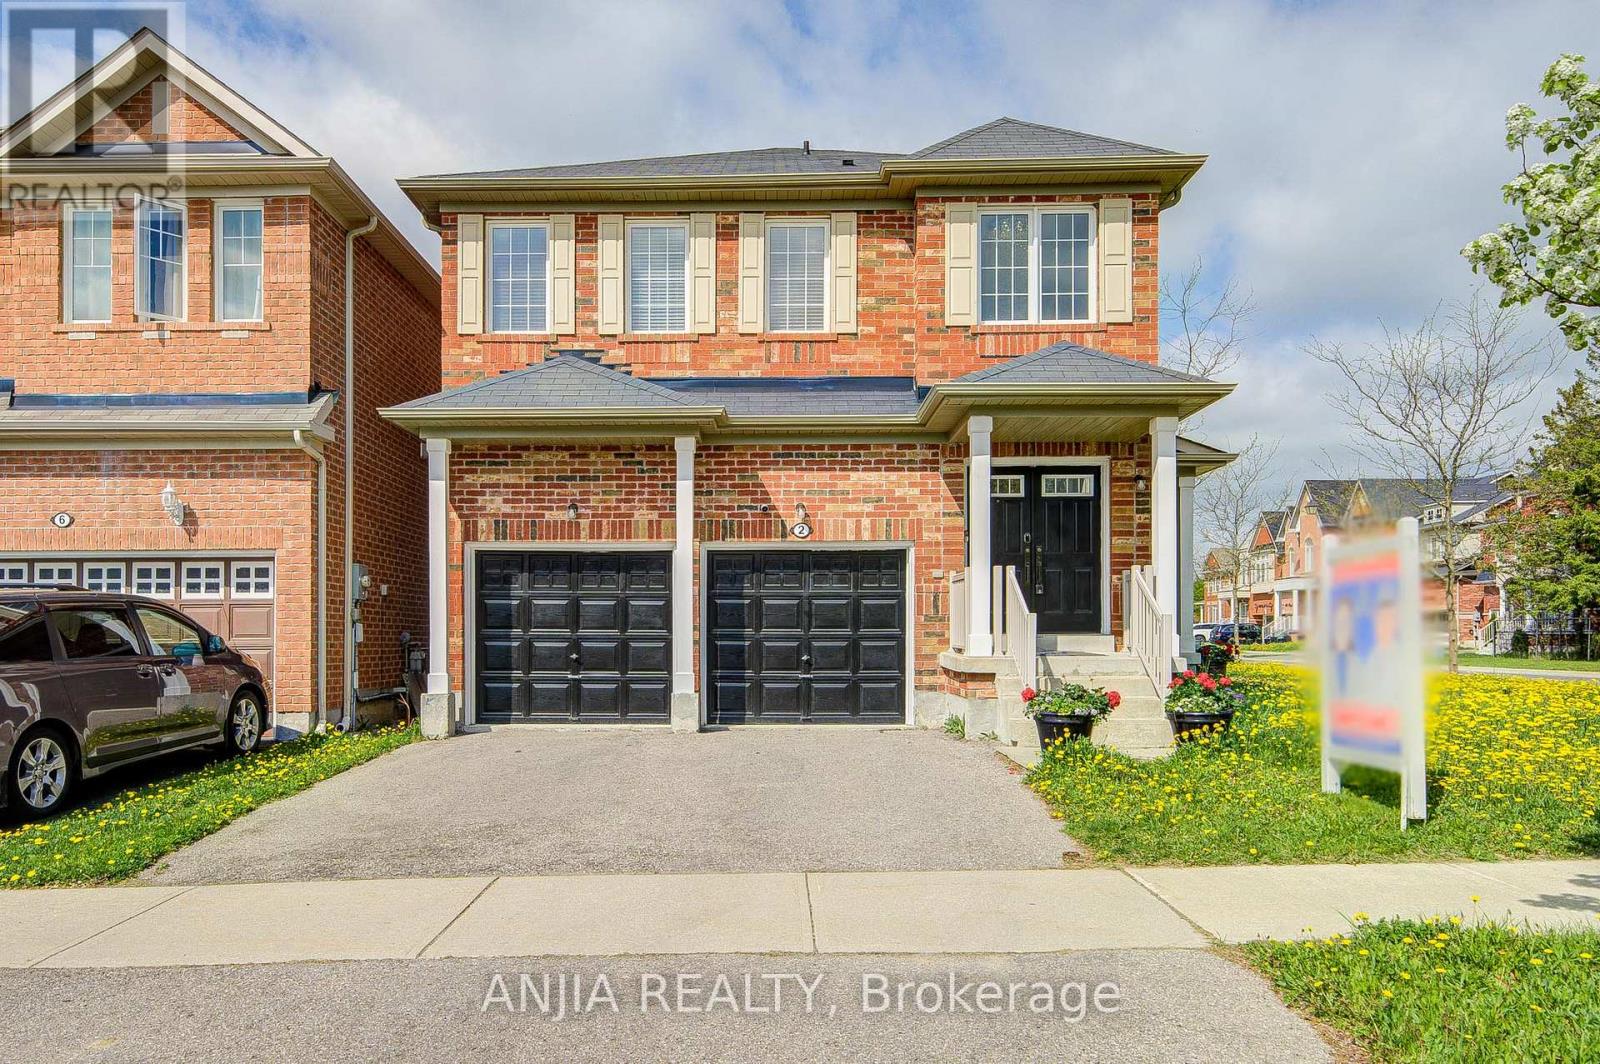
2 Horn Street
Whitchurch-Stouffville, Ontario
Welcome To This Stunning Full Brick Double Garage Detached Home Situated On A Premium Corner Lot In Highly Sought-After Stouffville, Offering Approx. 1,908 Sq.Ft. Above Grade Plus A Professionally Finished Basement By Builder. Functional Layout Featuring 4 Spacious Bedrooms & 4 Bathrooms, 9 Ft Ceilings On Main Floor, Double Door Entry & 2nd Floor Laundry. Hardwood Flooring Throughout Entire Home, Freshly Painted Interior, Upgraded Light Fixtures & Elegant Chandeliers In Hallway And Kitchen. Bright Family Room With Cozy Fireplace. Upgraded Kitchen Features Stainless Steel Appliances, Granite Countertops & Ample Cabinet Space. Spacious Primary Bedroom With Beautiful Layout & 5-Pc Ensuite. Finished Open Concept Basement With Full Bathroom Offers Excellent Additional Living Space, Perfect For Entertainment, In-Law Suite Or Potential Rental Opportunity With Possible Separate Entrance. Double Car Garage Plus 2-Car Driveway With Remote Garage Door Openers. Conveniently Located Close To GO Station, Schools, Parks, Transit, Conservation Area, Shops & More! (id:63203)
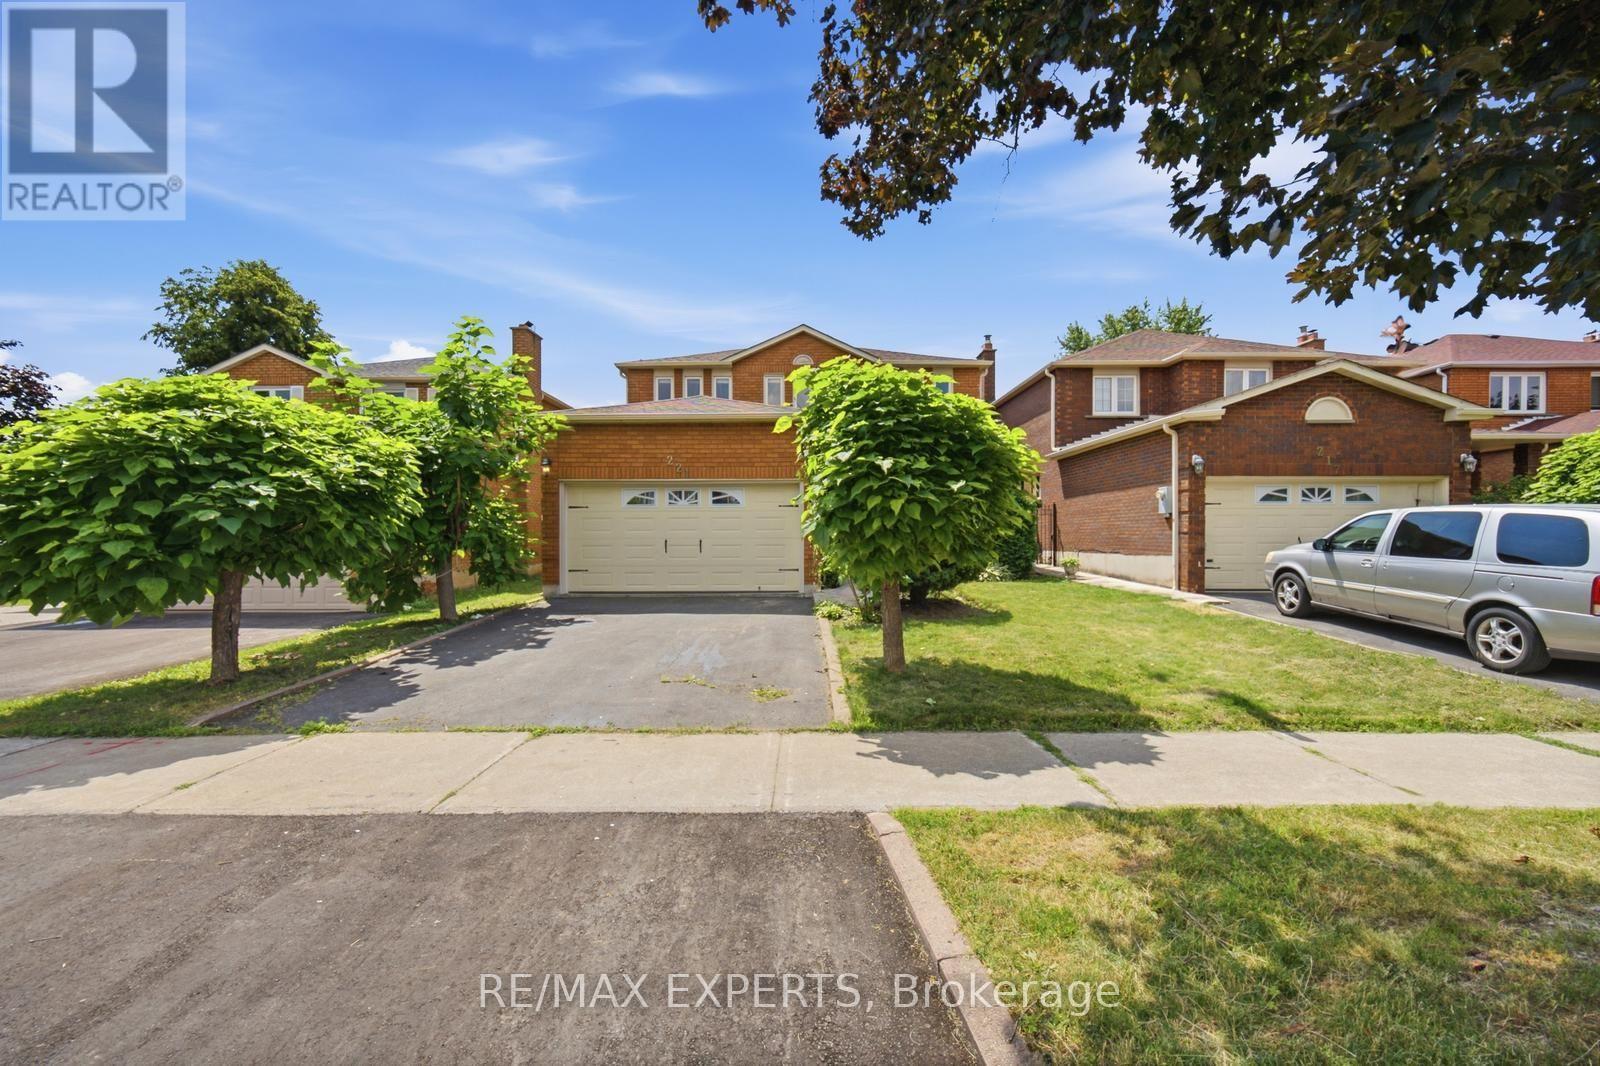
221 Judith Avenue
Vaughan, Ontario
Welcome to 221 Judith Avenue, a rare opportunity to own a cherished family home in one of Thornhill's most established and sought-after neighbourhoods. Offered for the very first time by the original owners, this well-maintained residence showcases decades of pride of ownership and offers an exceptional foundation for its next chapter. Boasting over 2,300 square feet of above-grade living space, this spacious 4-bedroom, 4-bathroom home is ideal for growing families looking to settle into a welcoming community or buyers eager to renovate and customize a home to their own style. The thoughtfully designed layout features generous principal rooms, including a formal living room and dining room that provide the perfect setting for hosting family gatherings, holiday celebrations, and entertaining guests. The spacious kitchen overlooks the backyard and offers excellent potential to create the dream culinary space you've always envisioned. Upstairs, four well-proportioned bedrooms provide comfort and privacy for the entire family, including a large primary retreat complete with its own ensuite bathroom. The finished basement expands the home's versatility with a second kitchen setup, large recreation area, additional living space, and plenty of storage, making it ideal for extended family, entertaining, or future in-law suite potential. Set on a mature lot in a family-friendly neighbourhood close to top-rated schools, parks, shopping, transit, and major highways, this is an incredible opportunity to own a home that has been lovingly cared for by the same family since day one. Whether you're ready to move in, renovate over time, or create your forever home, 221 Judith Avenue offers endless possibilities in an exceptional Thornhill location. (id:63203)
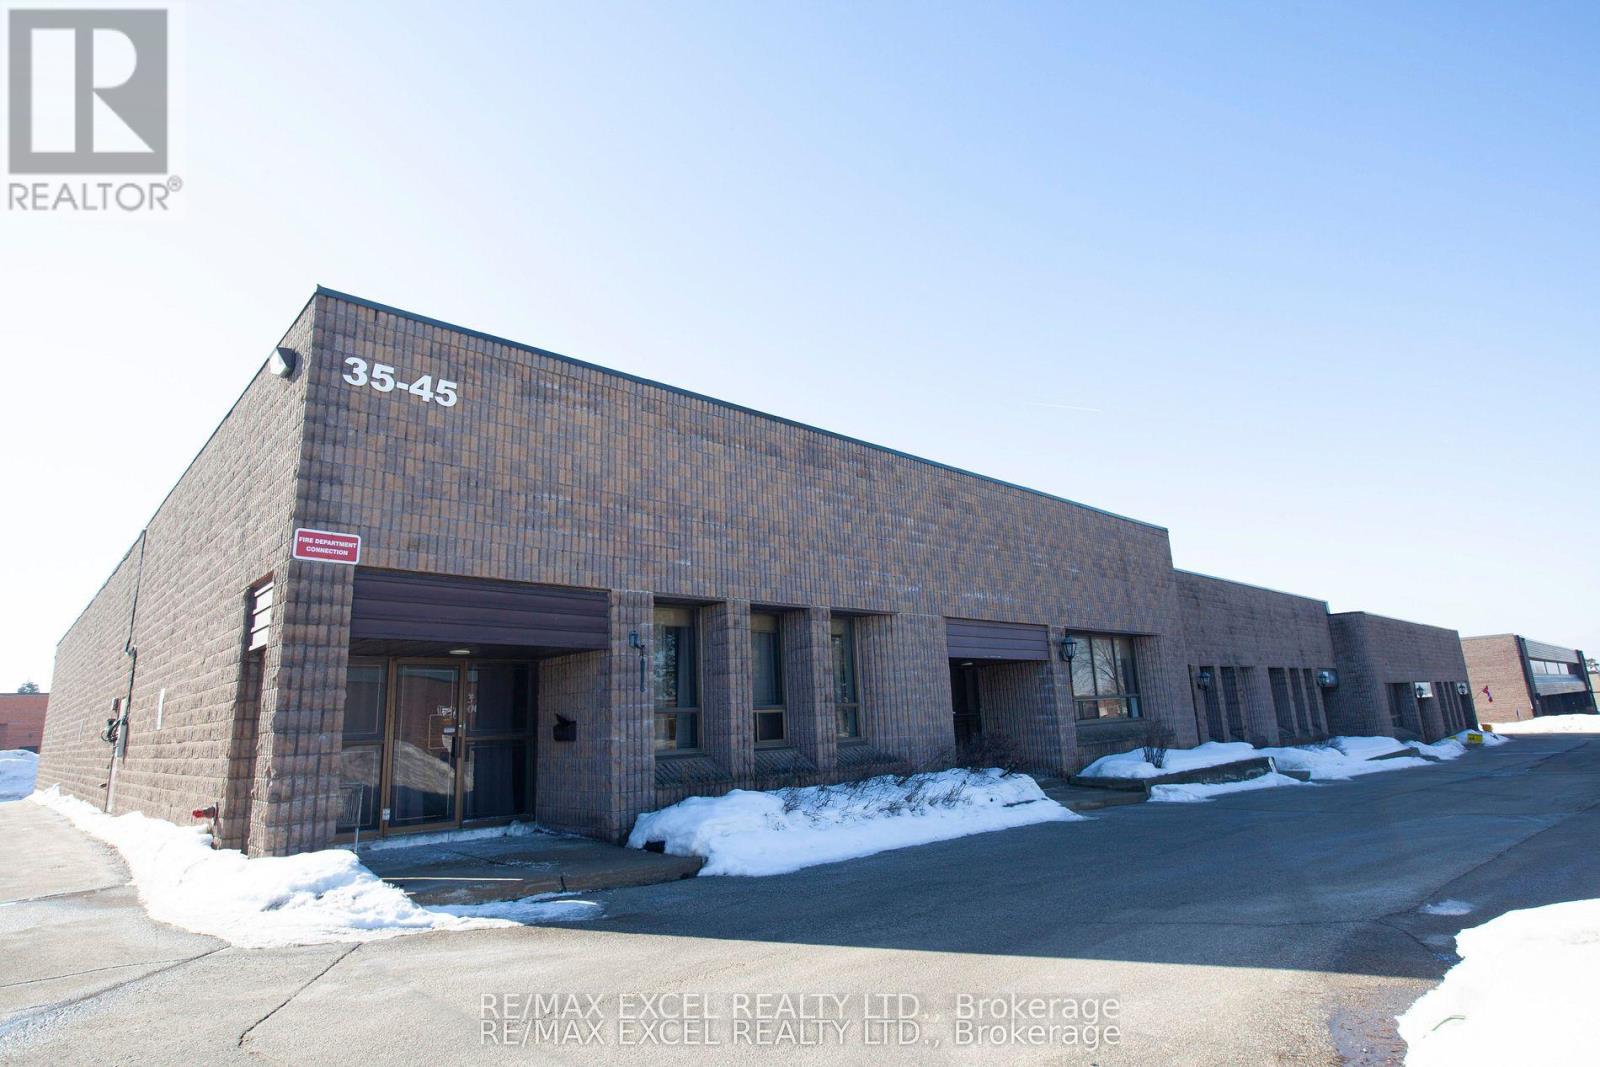
8 - 37 Ferrier Street
Markham, Ontario
Client RemarksRare Small Unit Located in Sought After Pocket. Minutes to HWY407 & HWY404. Can Be Combined With Next Unit (4000sf + 4000sf = 8000sf) (id:63203)
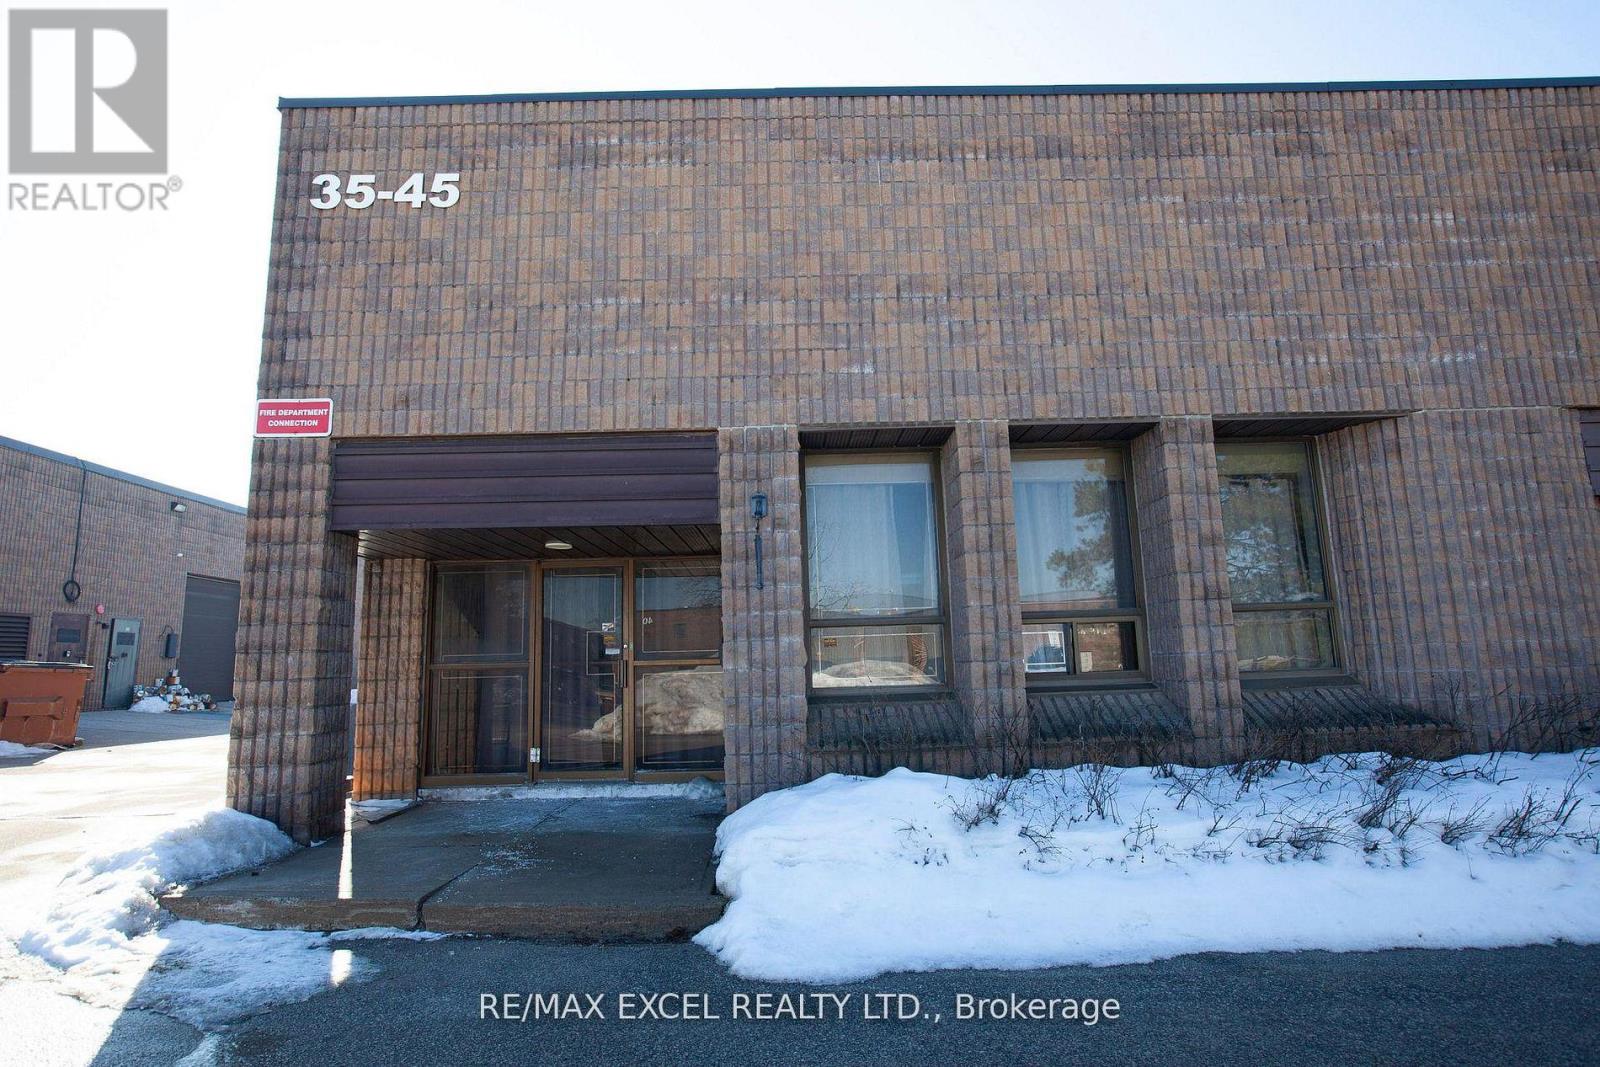
7 - 35 Ferrier Street
Markham, Ontario
Rare Small Unit Located in Sought After Pocket. Minutes To HWY407 & HWY404. Can Be Combined With Next Unit (4000sf + 4000sf = 8000sf) (id:63203)
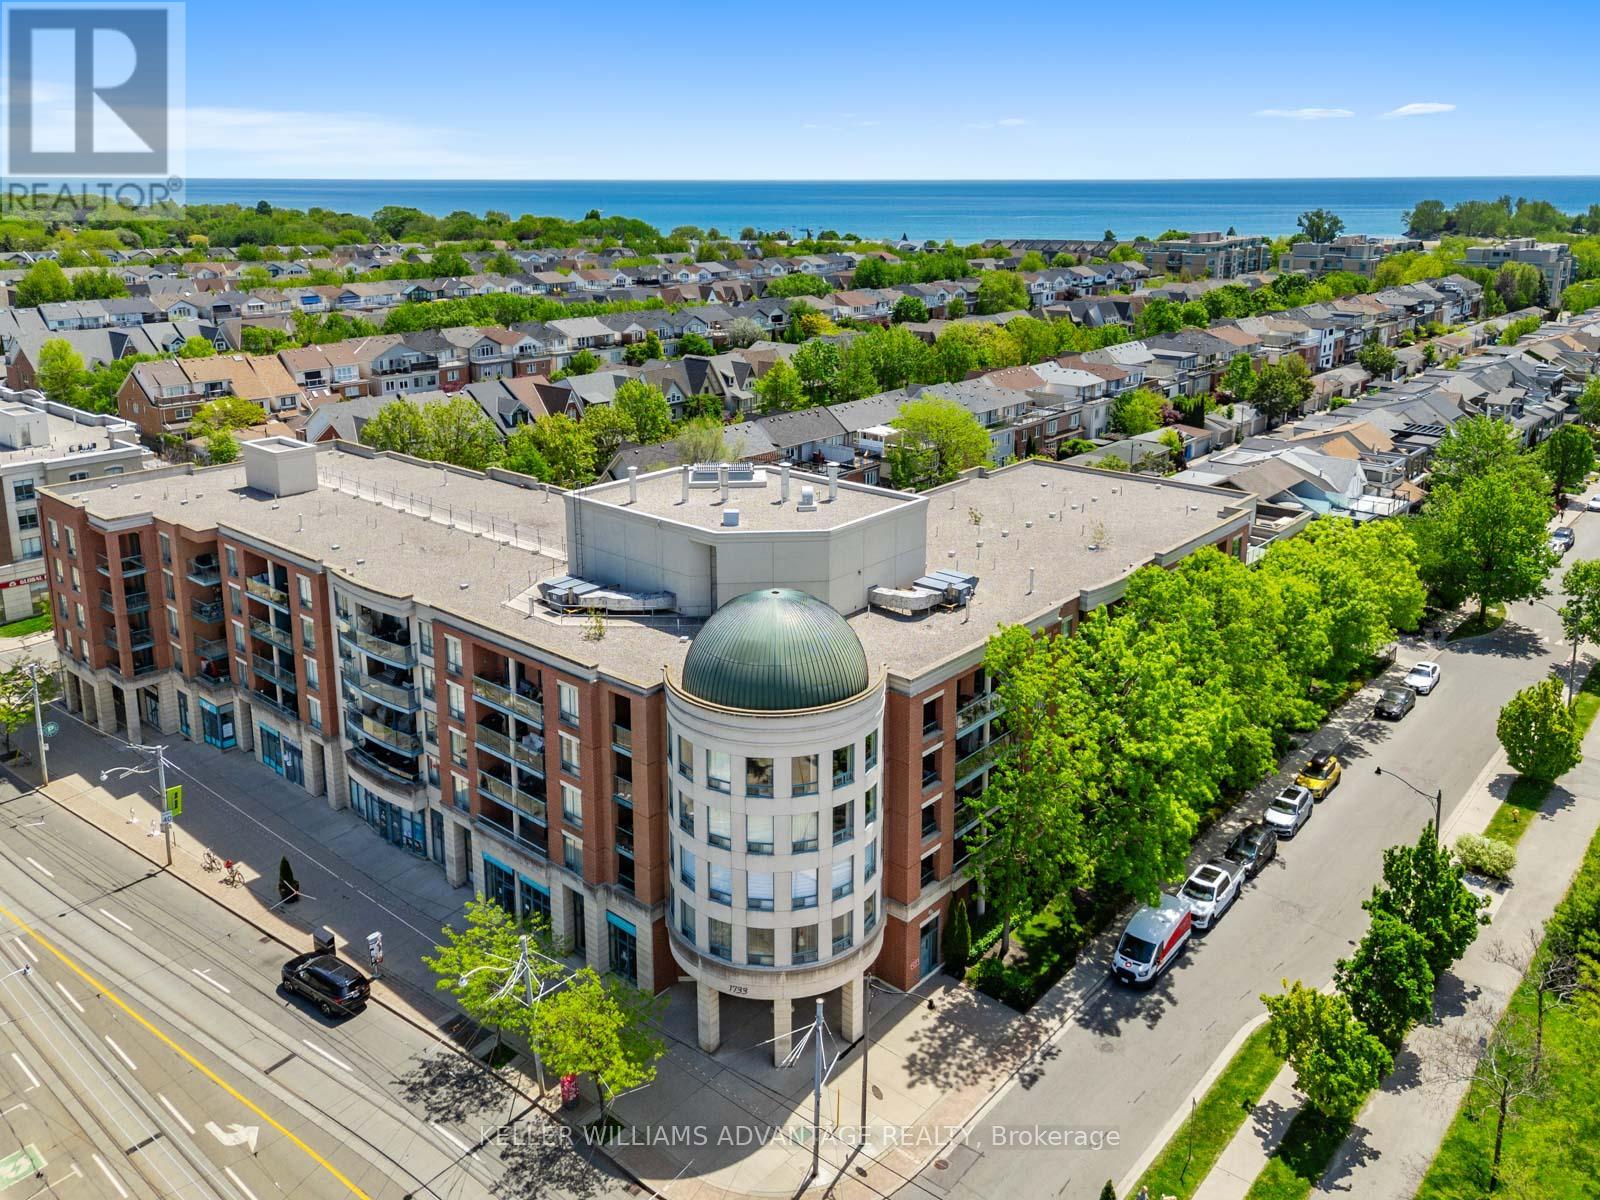
424 - 1733 Queen Street E
Toronto, Ontario
Imagine starting your morning with a walk along the boardwalk, grabbing coffee on Queen Street, and ending the day watching the sunset over Lake Ontario. Welcome to life in one of Toronto's most sought-after neighbourhoods. This beautifully updated 2-bedroom, 2-bathroom suite offers nearly 1,000 square feet of bright, functional living directly across from Woodbine Park and just steps from the beach, boardwalk, Martin Goodman Trail, and the vibrant shops, cafés, and restaurants that make The Beaches so special. South-facing windows flood the home with natural light, while the private balcony offers the perfect spot to enjoy your morning coffee or unwind after a day by the water. The renovated kitchen features granite countertops, stainless steel appliances, and a breakfast bar that overlooks spacious living and dining areas designed for both everyday living and effortless entertaining. The generous primary retreat includes a walk-in closet and a beautifully renovated ensuite finished with timeless marble. A well-proportioned second bedroom easily adapts to your needs as a guest room, home office, or nursery. Complete with underground parking, a locker, ensuite laundry, and exceptionally low all-inclusive maintenance fees, this is truly turnkey living. The well-managed building boasts one of the strongest reserve funds in the area, offering both peace of mind and long-term value. Whether you're downsizing, investing, or searching for the perfect place to embrace Toronto's coveted lakeside lifestyle, this is an opportunity to experience The Beaches at its very best. (id:63203)
Main - 20 Wolcott Avenue
Toronto, Ontario
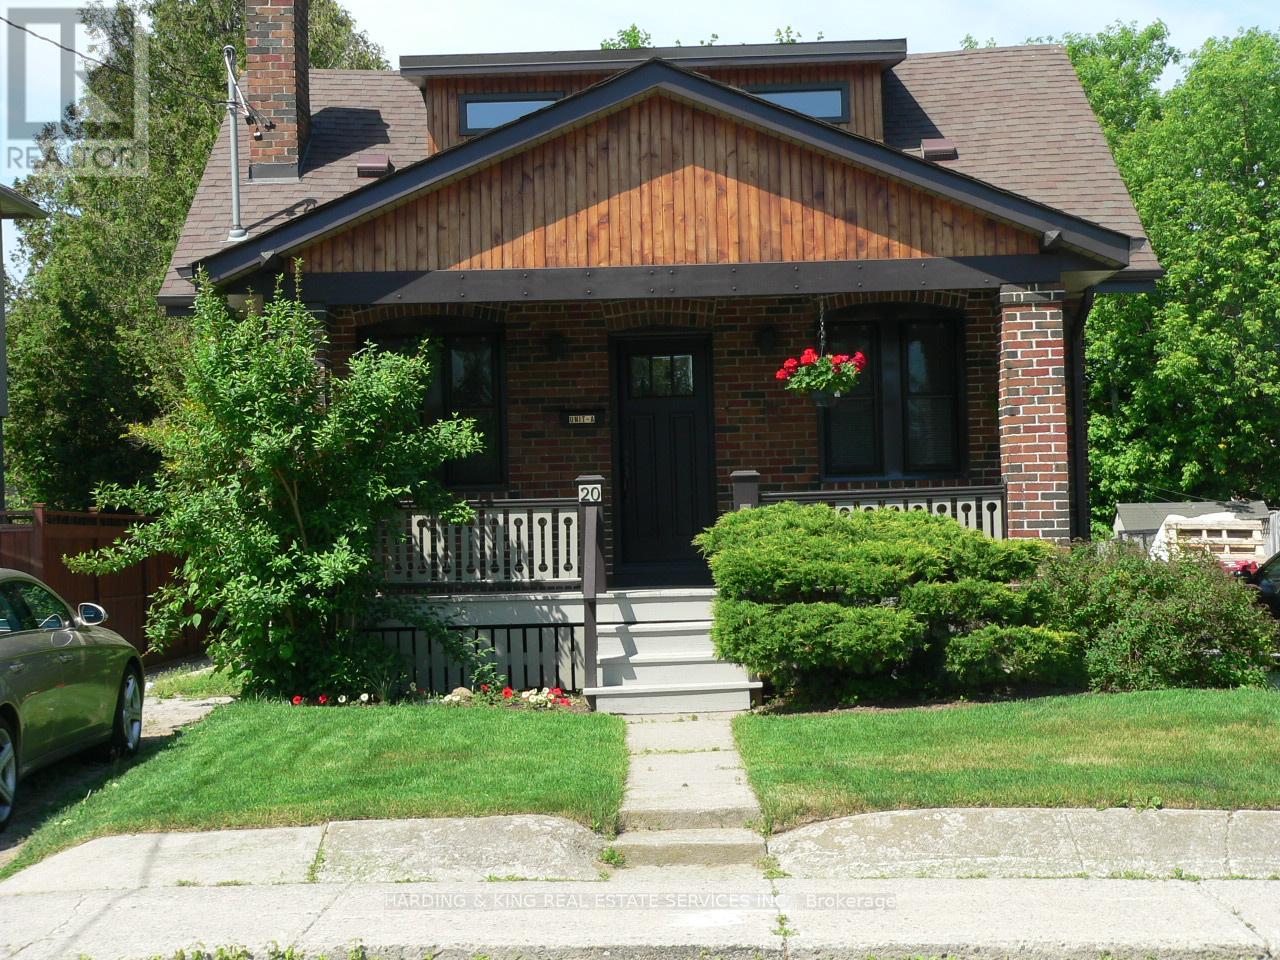
Unique Spacious Duplex Recently Renovated. A Blend of Contemporary and Traditional. Full Veranda Covers Front Entrance, Rear Walk-Out to Elevated Deck, Large Fenced Yard, Bedrooms Have Functional Built In Drawers-Organized Closets and Adaptable Countertops For Students Or Work-AT-Home Tenants. Upper Master Suite Designed For Complete Privacy. 2 Parking Spots In Tandem For 2 Light Vehicles. A Place For Everything. Pictures Are With A Thousand Words! Note 8X8X10 Shed Not Included However Can Be Leased Separately. Just Move In And Enjoy This Great Space! (id:63203)
2 - 200 Munro Street
Toronto, Ontario
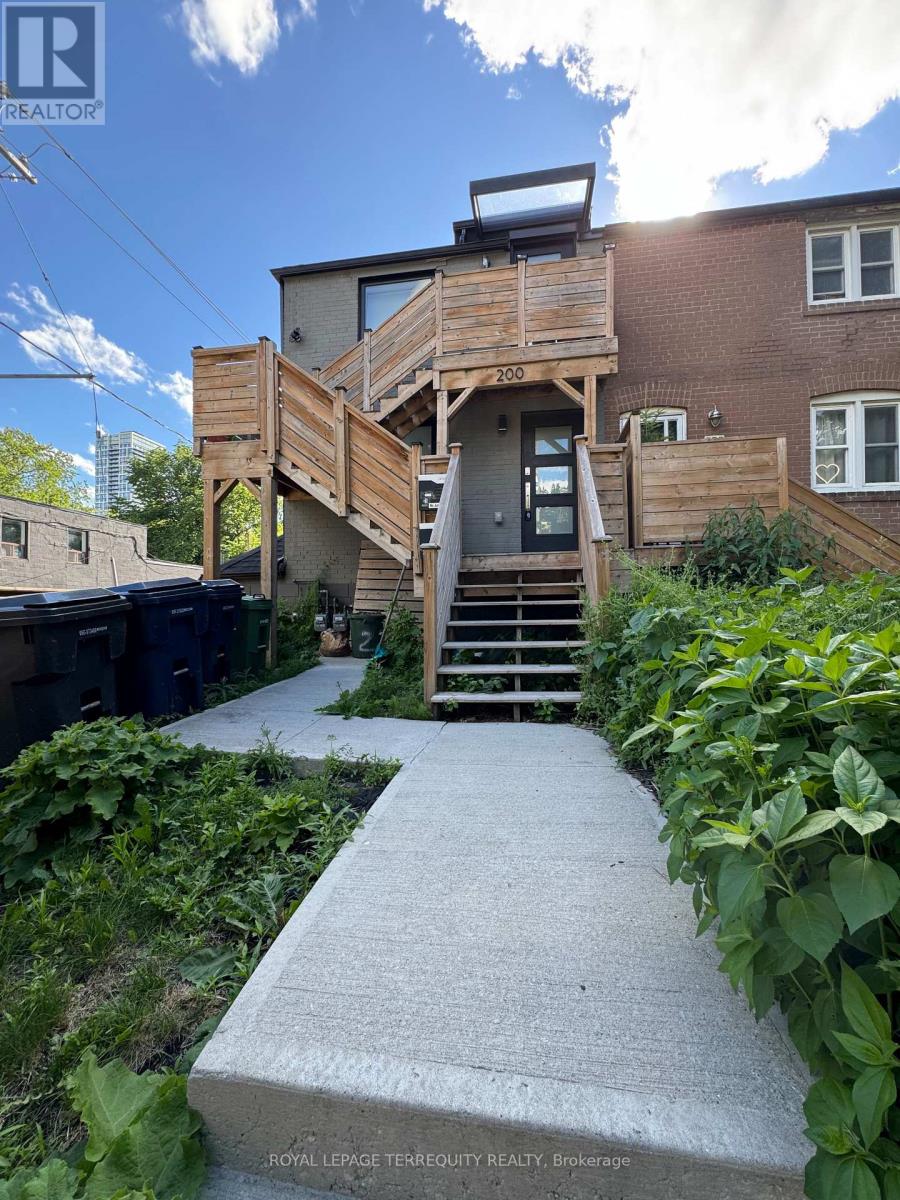
Fantastic 2-Bedroom, 1-Bathroom Corner Apartment with abundant natural light from the east, south, and west exposures. Beautifully renovated with an open-concept layout and laminate flooring throughout. Gorgeous kitchen featuring stainless steel appliances. Spacious bedrooms with ample closet space. A bright and inviting home offering comfort and functionality. (id:63203)
1507 - 85 Mcmahon Drive
Toronto, Ontario
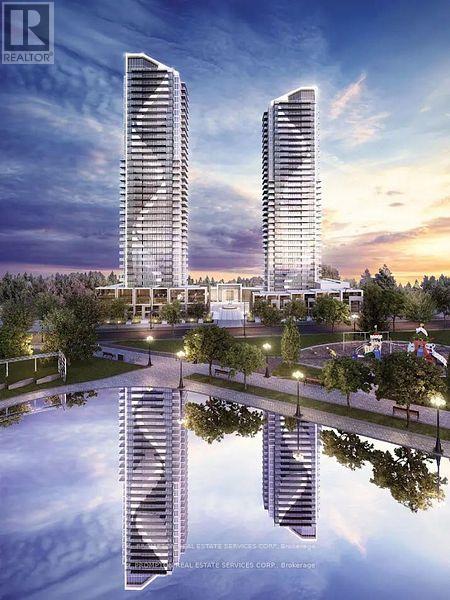
Luxurious Condominium Building In North York By Concord - Seasons. Spacious 1Br+Den 530Sf + 120Sf Large Balcony. 9'Ceiling, Floor To Ceiling Windows, Laminate Floor Throughout, Premium Finishes, Roller Blinds, Quartz Countertop, Built-In Miele Appliances. Easy Access To Bessarion & Leslie Subway Station, Go Train Station. Features Touchless Car Wash. Access To 80,000Sf Megaclub; Tennis/Basket Crt/Swimming Pool/Dance Studio/Formal Ballroom Etc. Minutes To Hwy 401/404, Bayview Village & Fairview Mall. (id:63203)
2308 - 38 Widmer Street
Toronto, Ontario
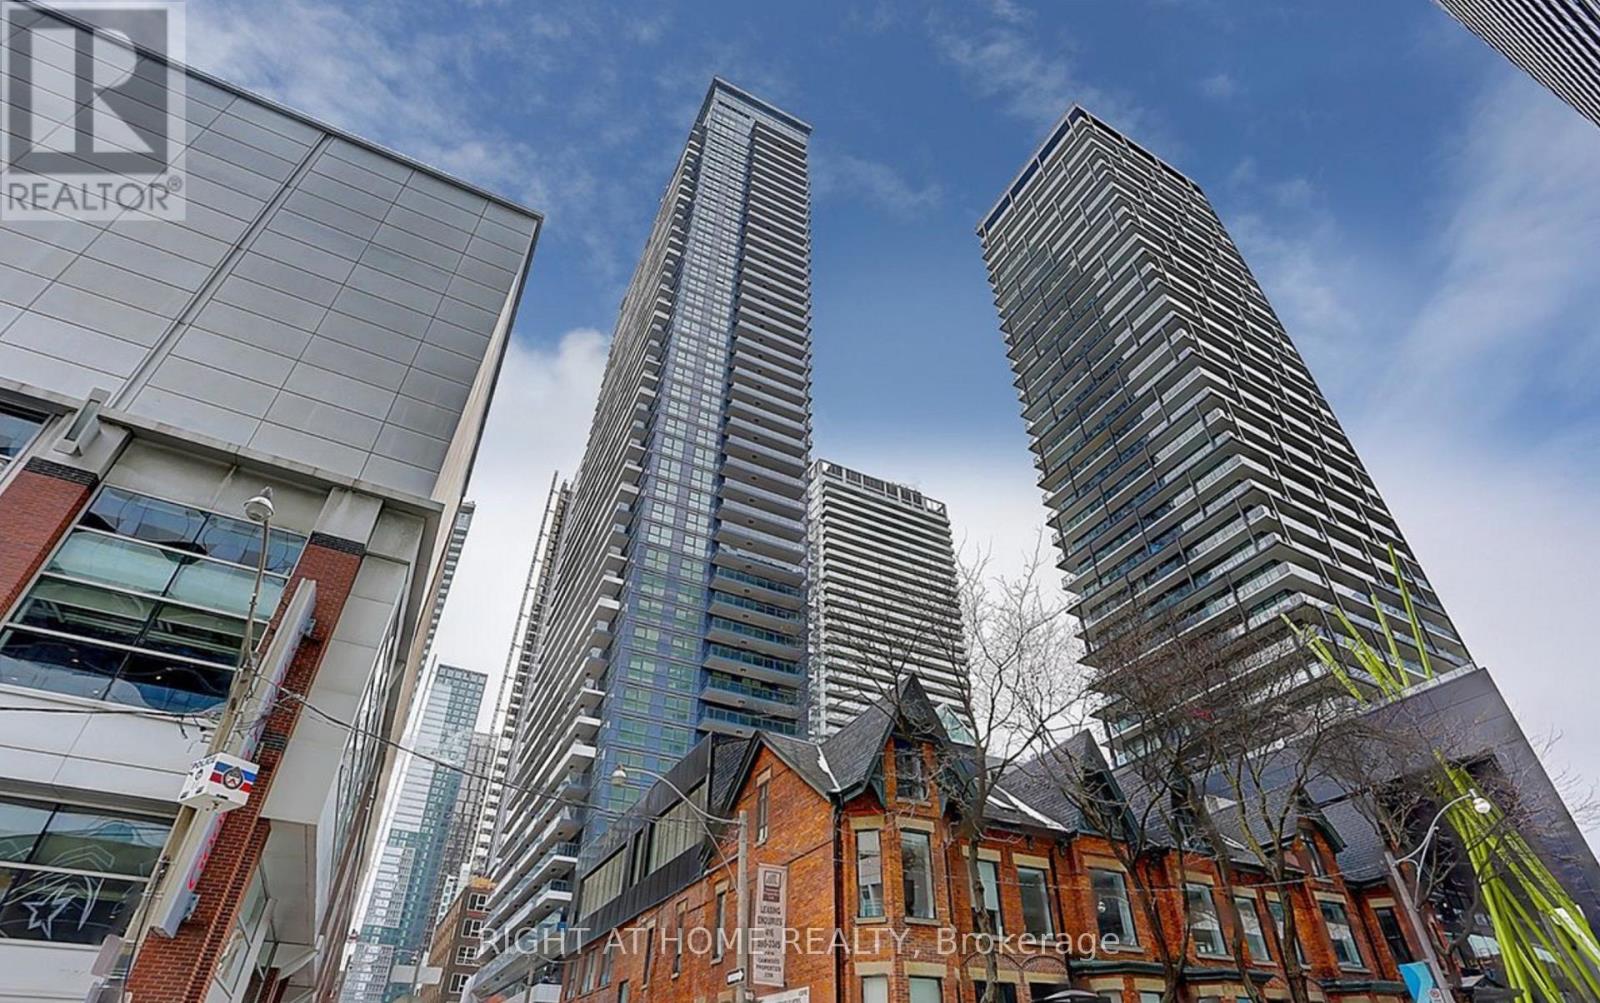
Welcome to Central by Concord, a stunning 2-bedroom unit on the 23rd floor, perfectly positioned in the heart of Toronto's Entertainment District and tech hub. This bright and spacious suite offers breathtaking, unobstructed city views and a rare heated, fully deckedbalcony for year-round enjoyment. Inside, you'll find premium finishes throughout, including Miele appliances, Calacatta kitchen backsplash, Groheand Kohlerfixtures, built-in closet organizers, and a luxurious four-piece bathroom. The premium wood flooring and smart thermostat add atouch of modern sophistication, while the ensuite laundry and deeded EV parking spot (100% EV-ready building!) bring everyday convenience. Enjoy world-class amenities such as a fully equipped fitness center, indoor pool, in-building cinema, refrigerated parcel storage, high-tech conference rooms designed for work-from-home lifestyles, and 100% WiFi connectivity in all common areas. With keyless NFC entryand a perfect 100/100 walkscore, youre steps away from the subway, Financial District, PATH, St. Patrick station, Queen Street shopping, TIFFFestival, OCAD, University ofToronto, top restaurants, and theaters. Dont miss your chance to own this exceptional luxury unit in one of Toronto's most sought-after locations! (id:63203)
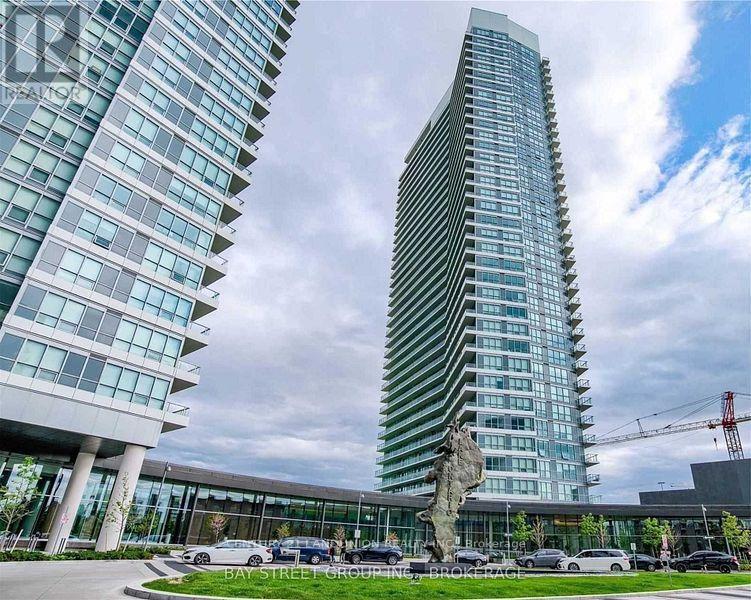
910 - 115 Mcmahon Drive
Toronto, Ontario
Two-Bedroom Corner Unit In Omega, Located In The Upscale Bayview Village Community. Conveniently Located At Leslie/Sheppard Near Highways, Subways (Bessarion+Leslie), Go Train (Oriole). Walking Distance To Ikea, Canadian Tire. This Corner Unit Has Beautiful Views From The Large Balcony And Thru The Floor To Ceiling Windows. It Also Features 9-Ft Ceilings. (id:63203)
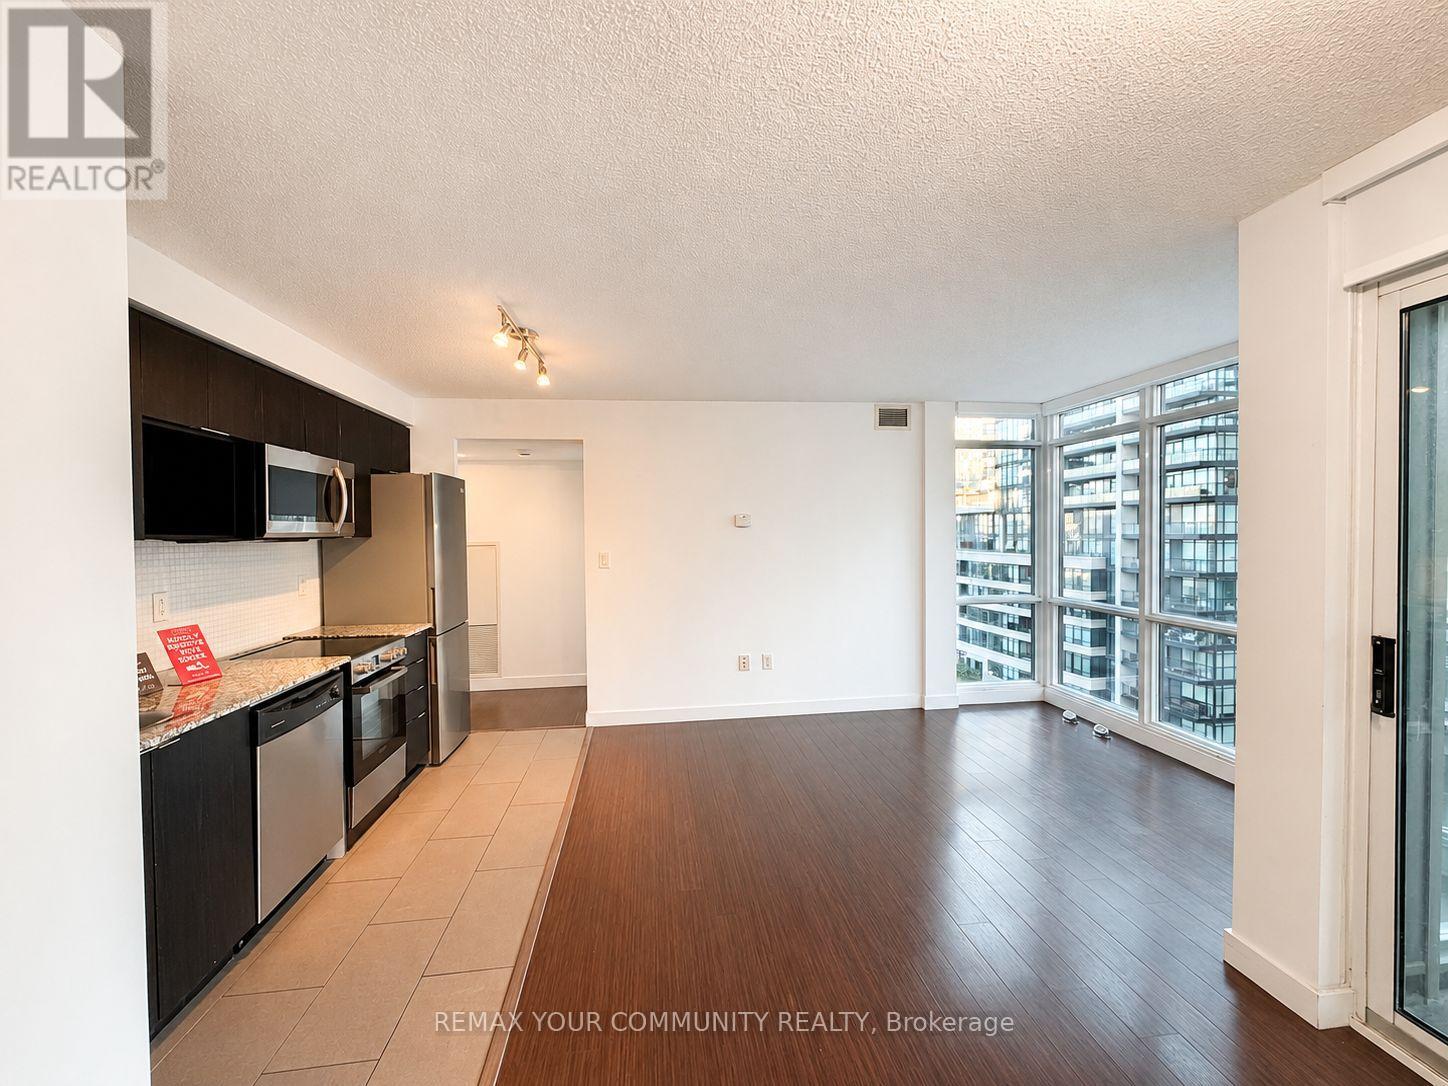
1103 - 15 Fort York Boulevard
Toronto, Ontario
Welcome to this bright and spacious two-bedroom corner suite, offering two full bathrooms and a thoughtfully designed, functional layout. Floor-to-ceiling windows fill the home with natural light, while the private open balcony provides the perfect outdoor retreat. Ideally located within walking distance of supermarkets, public transit, the Financial District, Rogers Centre, the waterfront, cafés and restaurants, with convenient highway access. Residents enjoy exceptional amenities, including a sky garden, sky lounge, 25-metre indoor pool, whirlpool, BBQ area, guest suites and 24-hour concierge. The suite is also pre-wired for 100 Mbps fibre-optic internet. (id:63203)
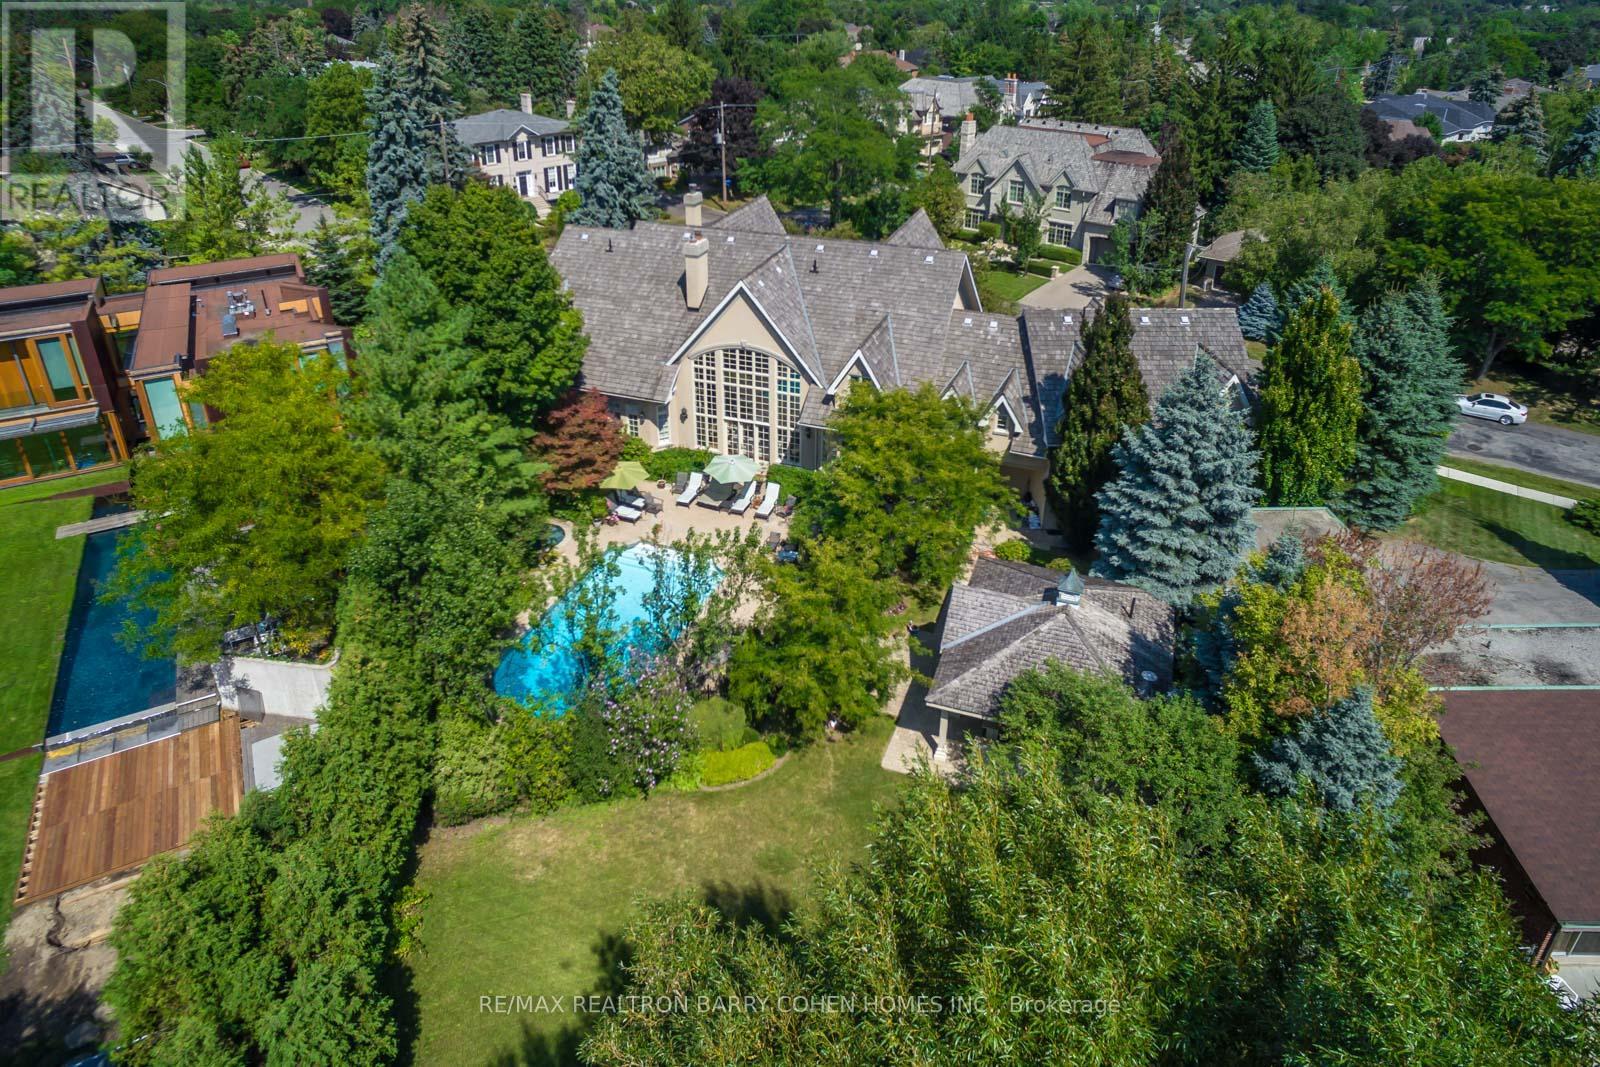
17 Bayview Ridge
Toronto, Ontario
Signature French Country Estate, Dramatic Facade With Exquisite Stone Accents On With A Spectacular Premium Corner Locale On Ravine With Panoramic City Views And The Rosedale Golf Club. Located Within On One Of The Most Sought After Enclaves Of The Exclusive Bridle Path-Sunnybrook-York Mills neighborhood. A Tranquil Oasis Of Classic Luxury. This Estate Features A Main Floor Primary Retreat Complete With Spa-Like 5-Piece Ensuite and Walk-In His/Hers Dressing Room Plus Gym, A Separate In-Law Or Guest Suite Complete With Kitchen And Living Room, Bedroom & Ensuite, Five Additional Bedrooms Suites On It's Upper Level. Rich In Hardwood Floors, Elegant Custom Mouldings, Numerous Walk Outs, And The Finest Luxury Appointments Throughout. The Main Floor Boasts A Gourmet Kitchen With Breakfast Area Plus Servery, Formal Dining Room and Living Room With Fireplace Featuring Custom Stone Surround, Library With Masterful Millwork, Sunken Great Room With 24' Vaulted Ceiling and Walkout To The Rear Garden With Towering Windows With Private Views To It's Lush Ravine. A Sprawling Lower Level Completes The Residence With Rec Room, Games Room, Craft Room, Gift Wrapping Room, Nanny Suite With Kitchenette, and Ample Space For Your Customization. The Exterior Features Are Rich In Resort-Like Amenities Such As An In- ground Paradise Pool, Hot Tub, Stone Walkways, Cabana, Integrated Lighting, Irrigation, Private Sport Court, Cabana With Full Bathroom Plus Wet Bar, Multiple Lounge Areas, Majestic Lawns, All Surrounded By Lush Greenery And Mature Trees, And Wood Deck Overlooking The Ravine. The True Pinnacle Of Elegance, Privacy, And Luxury, All Near To Renowned Public And Private Schools, York Mills Shopping Centre, Trendy Eateries, Granite Club And Rosedale Golf Club. (id:63203)
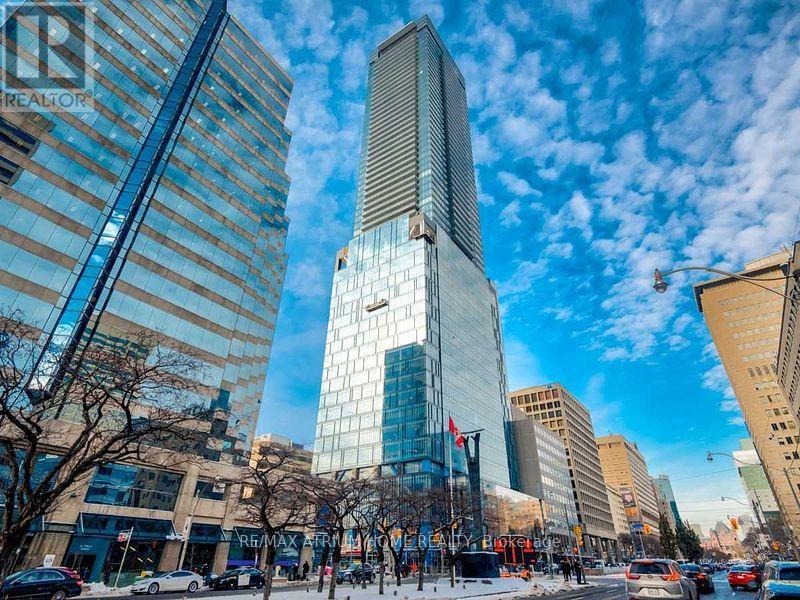
3606 - 488 University Avenue
Toronto, Ontario
Fully Furnished With Premium Designer Pieces, Prestigious 1-Bedroom + Den Suite (674 Sq. Ft.) In The Heart Of Downtown Toronto Offers Direct Access To St. Patrick Subway Station And An Open-Concept Layout With 9' Ceilings And Unobstructed East-Facing Views. The Unit Features A BoConcept Sofa, Floor Lamp, Expandable Dining Table, Solid Wood Dining Table, Height-Adjustable Electric Desk, Herman Miller Ergonomic Chair, Muji Double Bed Frame And Mattress, Built-In Closet Organizers, And Additional Carbinet For Ample Storage. The Modern Kitchen Includes Quartz Countertops, Custom Backsplash, And Built-In Appliances, While The Spa-Like Bathroom Boasts A Rain Shower With Body Jets. Laminate Flooring Runs Throughout. Building Amenities Include A 24-Hour Concierge, Indoor Pool, Gym, And More All Just Steps From The Financial District, U Of T, Eaton Centre, Top Restaurants, And Entertainment. (id:63203)
515 - 8 Widmer Street
Toronto, Ontario
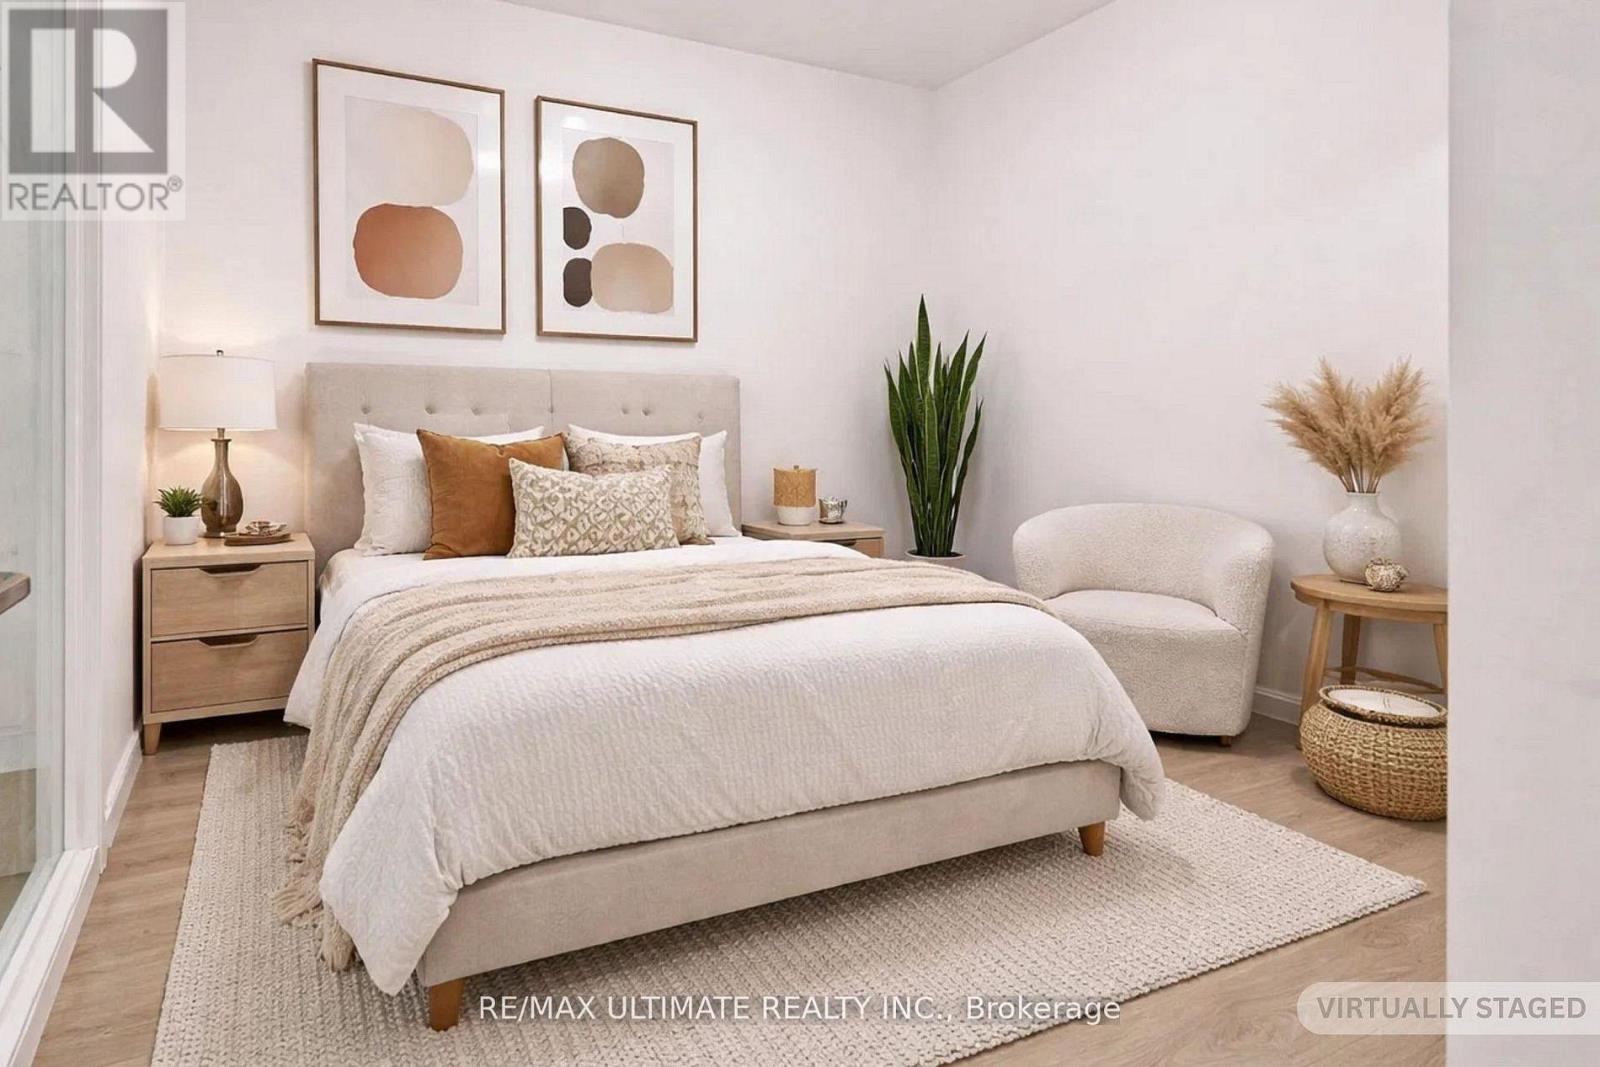
Experience refined urban living in the heart of Toronto's iconic Entertainment & Theatre District at Theatre District Residences, 8 Widmer Street, where world-class dining, vibrant nightlife, renowned theatres, and major sporting venues come together in one of the city's most dynamic neighbourhoods. This beautifully designed 1+1 bedroom, 1 bathroom suite features a thoughtfully laid out floorplan with 9-foot ceilings and expansive floor-to-ceiling windows that fill the space with natural light, creating a bright and airy atmosphere throughout, while a private balcony offers seamless indoor-outdoor living right in the centre of it all. The contemporary kitchen is both stylish and functional, complete with integrated cabinetry, brand new stainless steel appliances, and elegant finishes, perfect for everyday living or entertaining, complemented by a full-size washer and dryer and sleek, modern design elements carried throughout the suite. Residents enjoy access to an exceptional collection of first-class amenities designed to elevate everyday living, including a 24/7 concierge, fully equipped fitness centre, outdoor pool and hot tub, steam room, rooftop terrace with BBQs, private theatre room, party room, games room, resident lounge and study area, guest suites, pet wash station, and more, offering a true hotel-inspired lifestyle. Perfectly positioned with a Walk Score that places everything at your doorstep, you are just steps to the TTC, Rogers Centre, TIFF Bell Lightbox, CN Tower, Ripley's Aquarium, the Financial District, Queen West, King West, and some of Toronto's most celebrated restaurants and nightlife destinations. Whether you're a first-time buyer, investor, or seeking a vibrant downtown lifestyle, this is a rare opportunity to own in one of Toronto's most sought-after communities and truly live at the centre of it all. (id:63203)
209 - 85 Wellesley Street E
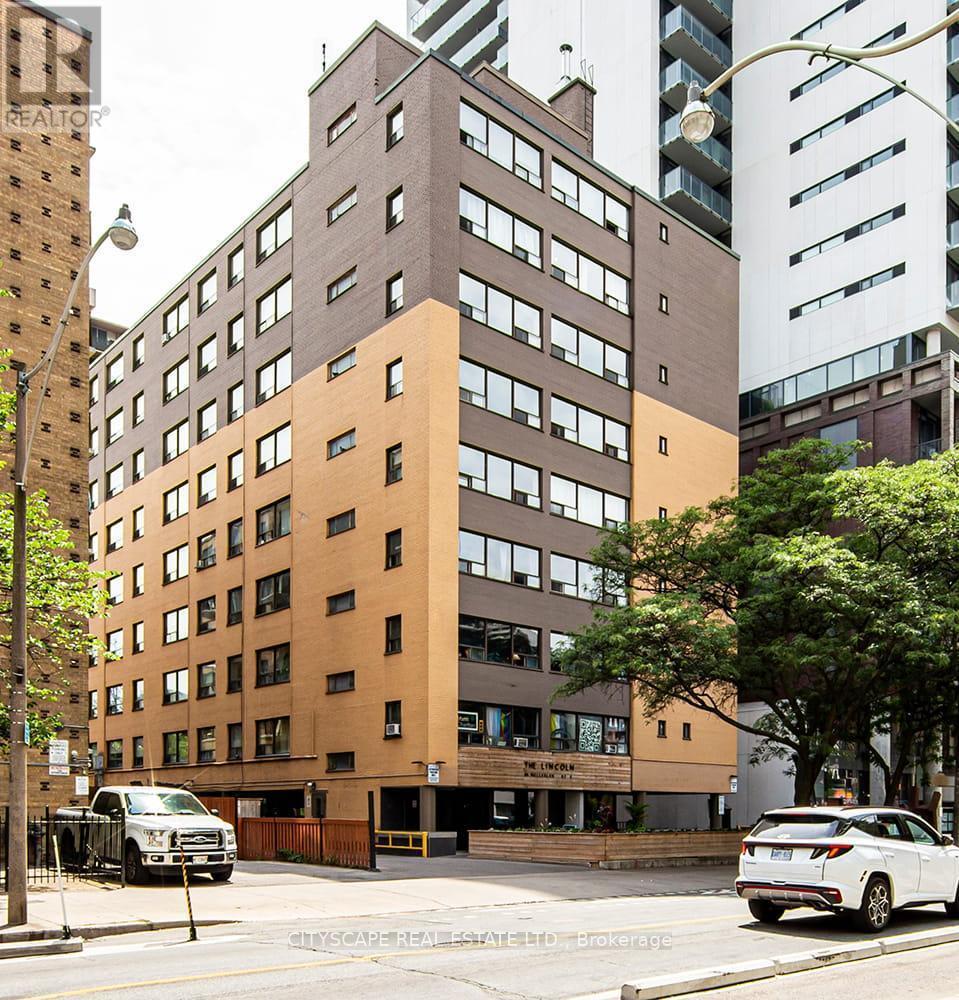
Toronto, Ontario
Welcome to Eighty-Five Wellesley, a beautifully revitalized rental community in the heart of Toronto's vibrant Church-Wellesley Village. Offering newly renovated suites, this well-maintained building blends modern updates with everyday comfort. Residents enjoy thoughtfully designed amenities and an unbeatable downtown location surrounded by acclaimed restaurants, cafés, boutiques, grocery stores, and nightlife. Just a five-minute walk to Wellesley Subway Station, commuting throughout the city is effortless, while the University of Toronto (St. George campus), Toronto Metropolitan University, parks, the Financial District, and the Entertainment District are all within easy reach. Whether you're a student, young professional, or anyone seeking the convenience and excitement of downtown living, Eighty-Five on Wellesley offers exceptional urban living in one of Toronto's most sought-after neighbourhoods. (id:63203)
403 - 85 Wellesley Street E
Toronto, Ontario
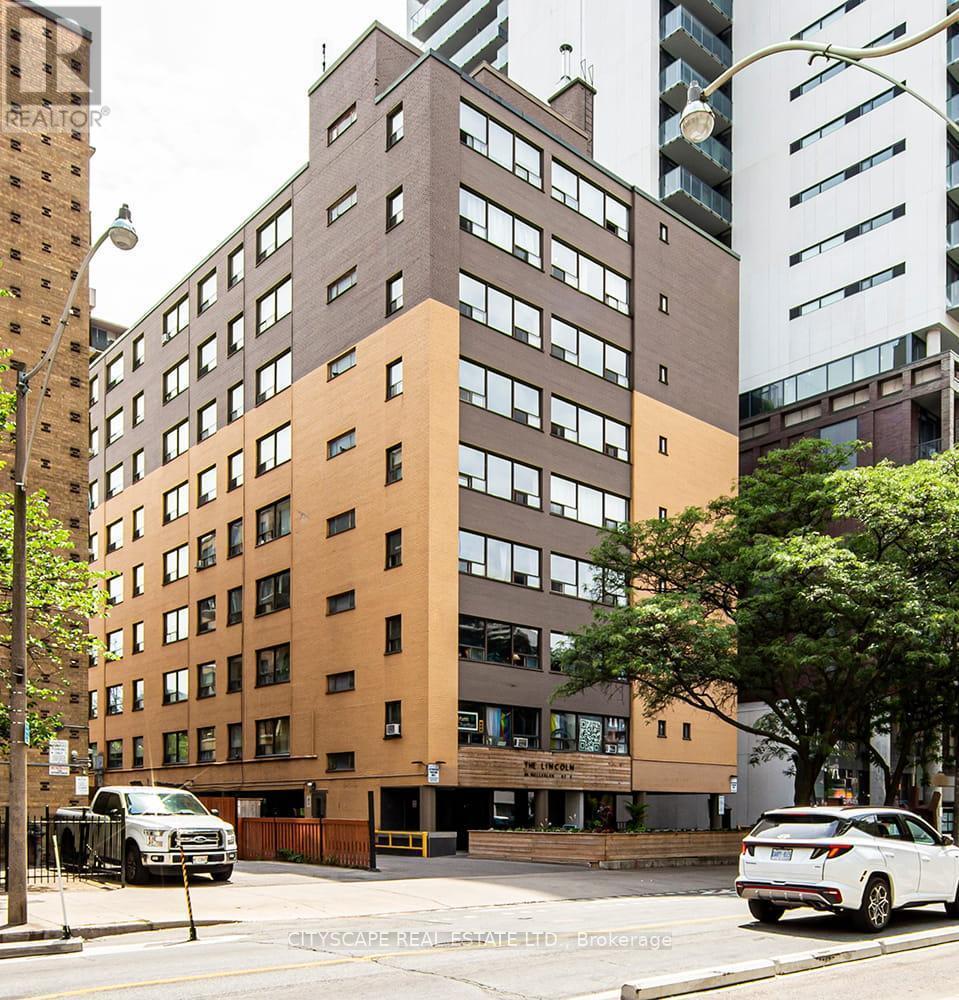
Welcome to Eighty-Five on Wellesley, a beautifully revitalized rental community in the heart of Toronto's vibrant Church-Wellesley Village. Offering newly renovated suites, this well-maintained building blends modern updates with everyday comfort. Residents enjoy thoughtfully designed amenities and an unbeatable downtown location surrounded by acclaimed restaurants, cafés, boutiques, grocery stores, and nightlife. Just a five-minute walk to Wellesley Subway Station, commuting throughout the city is effortless, while the University of Toronto (St. George campus), Toronto Metropolitan University, parks, the Financial District, and the Entertainment District are all within easy reach. Whether you're a student, young professional, or anyone seeking the convenience and excitement of downtown living, Eighty-Five on Wellesley offers exceptional urban living in one of Toronto's most sought-after neighbourhoods. Pictures might be of similar unit. (id:63203)
544 Richmond Street W
Toronto, Ontario
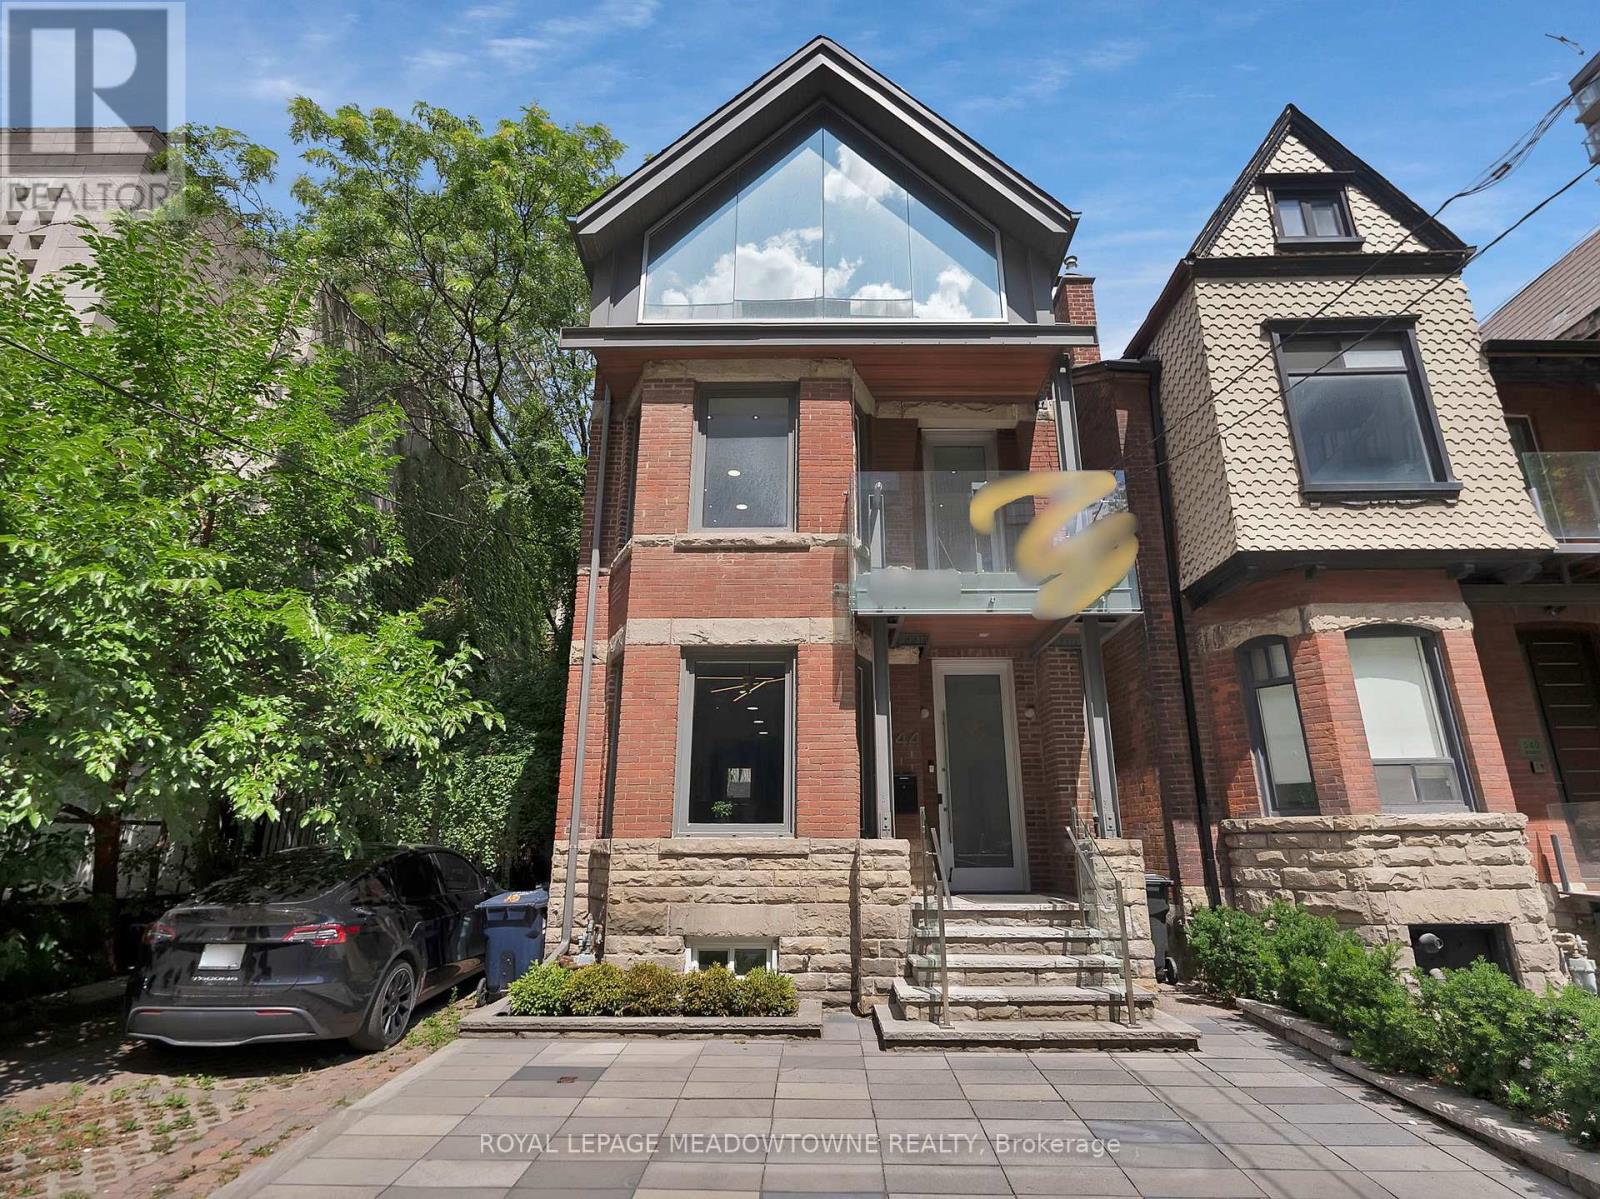
Discover an extraordinary opportunity at 544 Richmond St W, a turn-key gem in the heart of Toronto's vibrant Queen West! This 3,000 sq ft live/work property, spanning three floors plus a usable basement, offers unmatched versatility with Commercial Residential Employment (CRE) zoning, accommodating a wide range of residential and commercial uses. Perfect for professionals, creatives, or investors seeking a dynamic downtown address. Step into modern elegance with a fully renovated kitchen, three sleek bathrooms, and stylish upgrades throughout, including a revamped HVAC system, upgraded electrical with new lighting, and refreshed interior/exterior finishes. Enjoy the convenience of private parking for two vehicles with auto-rolling doors at the rear, plus two private balconies for break time. Located in the trendy Queen West neighborhood, this boutique property is steps from future Ontario Line subway stations (King-Bathurst and Queen-Spadina), ensuring seamless connectivity. Surrounded by eclectic shops, restaurants, and cultural hotspots, it's an ideal setting for alive/work lifestyle or a thriving business hub. The spacious layout offers flexibility for open-concept living, professional offices, or creative studios, with a usable basement for storage or additional workspace. Recent upgrades enhance efficiency and comfort, making this property move-in ready. Don't miss this rare chance to own a meticulously updated space in one of Toronto's most sought-after areas. Check out the online 3D tour. Full list of upgrades is attached. Reach out to schedule a private viewing. 544 Richmond St W-your dream home, office, or investment awaits in the heart of Queen West! (id:63203)
819 - 35 Hayden Street
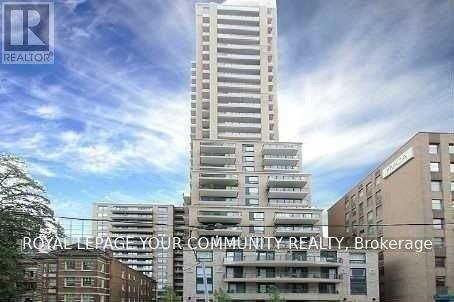
Toronto, Ontario
Beautiful Spacious Unit At The Heart Of Toronto. Yonge & Bloor Has Everything.The Best Of Downtown Living W/Luxury Shopping. Easy Walk to University of Toronto, Major Hospitals, Office Towers & High End Dining and Shopping.This Area Has It All! Enter Through The Gluckstein Designed Lobby Where You Are Greeted By 24 Hr Security Luxurious Amenities include : Indoor Pool, GYM, Sauna, Billiards Room, Outdoor Terrace With BBQ, Exercise Room and Guest Suite Parking Space Is Available For $175 Extra* (id:63203)
201 - 1 Ruttan Street
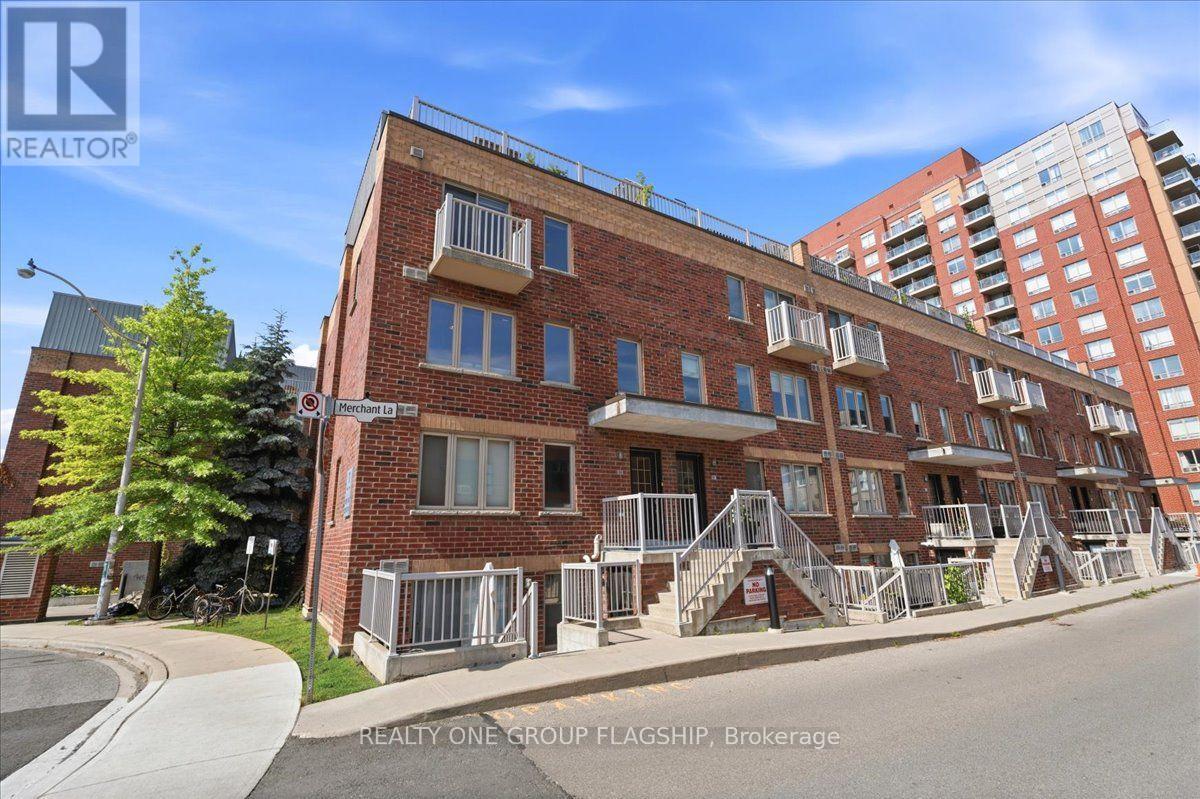
Toronto, Ontario
Rarely available Southwest corner townhome at The Brownstones on Bloor, tucked into the heart of the Junction Triangle. With South and West exposures and windows on multiple sides, this end-unit is filled with natural light throughout the day. The open-concept main floor features light-coloured hardwood floors, offering ample space for both living and dining areas, along with a granite-topped centre island kitchen complete with stainless steel appliances, a large breakfast bar, and striking modern cabinetry. The main level is finished with a convenient powder room. Upstairs, the primary suite offers a walk-in closet and windows on two exposures, alongside a generous second bedroom, plenty of additional storage, and a full four-piece bathroom. The entire third floor is dedicated to a versatile bonus room with a walk-out to the rooftop terrace. Ideal as a family room, home office, home gym, guest space, or a combination, it's a flexible area that adapts to your needs. Outside, the fully decked rooftop terrace offers room for lounge seating, a dining area, and a BBQ with a dedicated gas line, all overlooking open South-facing views across the surrounding rooftops.The location is one of the home's biggest draws. Just steps to Bloor Street West, Dundas West Station, Bloor GO, and the UP Express, commuting downtown or to Pearson Airport is simple. The Junction Triangle's cafés, restaurants, breweries, boutiques, and parks are all within easy walking distance. Corner suites at The Brownstones on Bloor are rarely offered for sale, and the additional windows set them apart from the interior units. Recent upgrades include a brand new owned tankless water heater and a new air conditioner. A dedicated Tesla Level 2 EV charger is already paid for and scheduled for installation later this summer. (id:63203)