

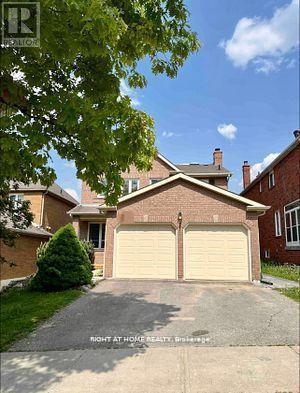
Lower L - 115 Bonny Meadows Drive
Aurora, Ontario
A Prestige-Family Oriented Neighborhood, Stunning Bright Lower Level , High end Professionally Fully Renovated, Includes Spacious Living Room, Bedrooms with the Large windows and Closets , Newer Kitchen with Quartz Cont/top and Backsplash, Ensuite Laundry, Stunning Bathroom, Walking Closest and lots of storages. Very Convenient Location- Easy Access Amenities, Shopping Centers, Groceries And Public Transit And Many More. Tenant Is Responsible For 1/3 Of The Utilities. Internet is included. No Smoking. No Pet. (id:63203)
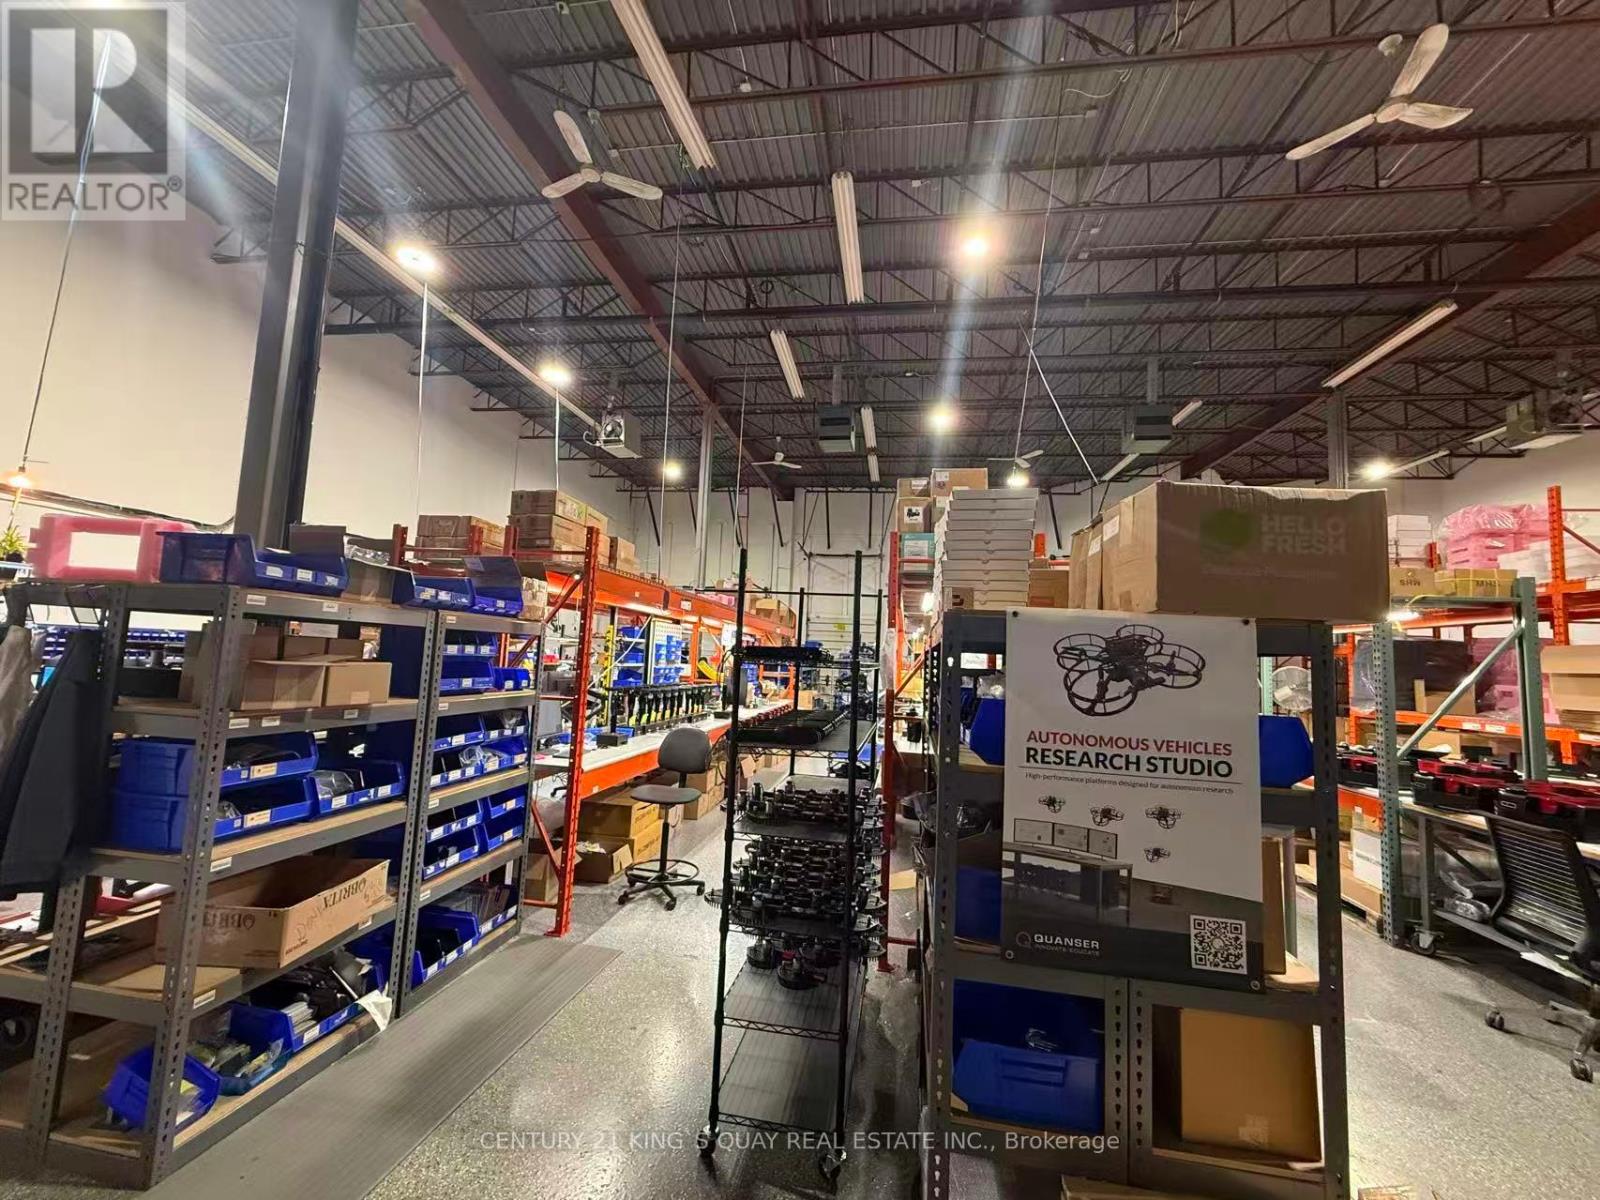
4-9 - 90 A Centurian Drive
Markham, Ontario
Exceptional Opportunity To Own A high-demand Industrail Space In The Heart Of Markham.Prime Location Just Minutes To Hwy 404, 407 & Major Transit Routes. Ample On-Site Parking For Staff & Customers.Multiple Units Are Available For Sale In Combinations Ranging From 2,006 Sq Ft Up To 14,216 Sq Ft. .Suitable For A Wide Range Of Uses Including Sports Facilities (Badminton, Pickleball,volleyball......)Fitness Studios, Cold Storage, Stone Fabrication, Cabinet Manufacturing, Woodworking, Warehouse, Entertainment Uses, As Well As Professional Offices (Accounting, Legal, Real Estate....).Dont miss this chance to secure a rare ownership opportunity in Markhams most connected employment node!Possible for early occupancy. (id:63203)
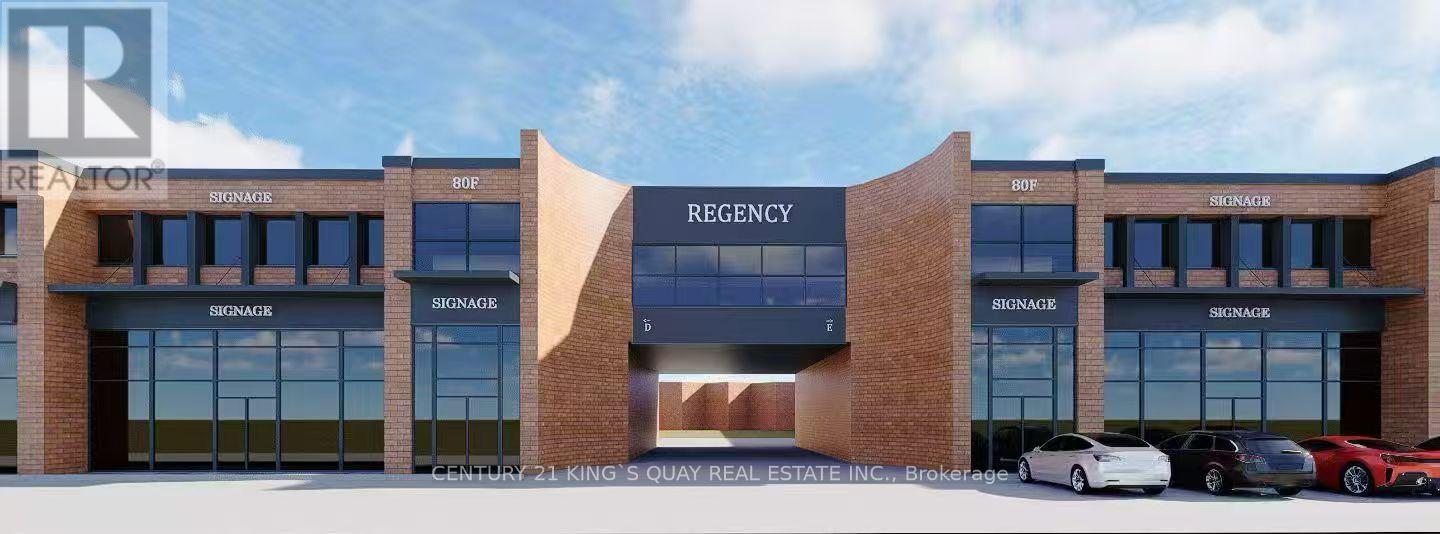
80 Centurian Drive
Markham, Ontario
Exceptional Opportunity To Own A Commercial / Retail Space With Extra-Wide Frontage Located In The Heart Of Markham. Property Offers High-Traffic In A Mixed-Use Community with Excellent Exposure Along Centurian Dr While Surrounded By Established Businesses, and Future Upcoming Developments. Property Site Accommodates Plenty Of Guests/Customers Parking Spots On Ground Floor and Underground With Designated Underground Parking . Multiple Units Are Available For Sale In Combinations Ranging From 2,056 Sq Ft Up To 8,500 Sq Ft. Low annual condo fees at only $5.69/Sq Ft .Suitable for a wide range of professional and commercial uses, including medical clinics, dental offices, SPA/wellness centers, café/coffee shops, fitness studios, entertainment uses, accounting firms, law offices, and real estate brokerages.Don't miss this rare opportunity to establish or expand your business presence in one of Markham's most dynamic commercial corridors. (id:63203)
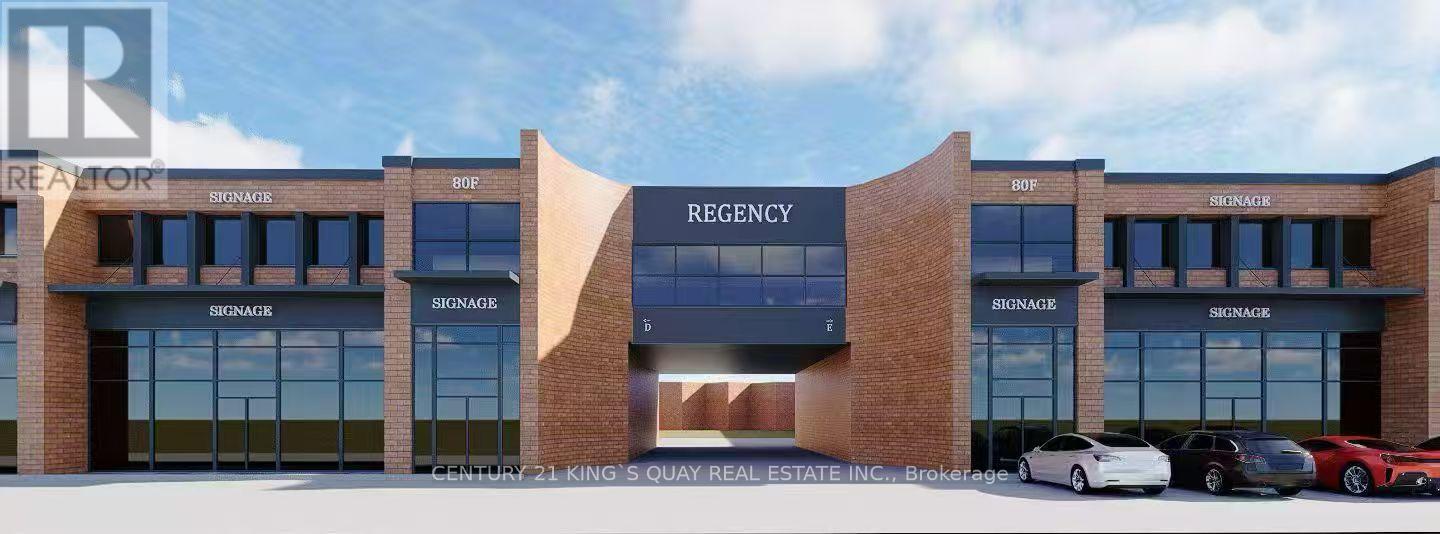
90 Centurian Drive
Markham, Ontario
Exceptional Opportunity To Own A Commercial / Retail Space With Extra-Wide Frontage Located In The Heart Of Markham. Property Offers High-Traffic In A Mixed-Use Community with Excellent Exposure Along Centurian Dr While Surrounded By Established Businesses, and Future Upcoming Developments. Property Site Accommodates Plenty Of Guests/Customers Parking Spots On Ground Floor and Underground With Designated Underground Parking . Multiple Units Are Available For Sale In Combinations Ranging From 3,141 Sq Ft Up To 8,382 Sq Ft. Low annual condo fees at only $5.69/Sq Ft .Suitable for a wide range of professional and commercial uses, including medical clinics, dental offices, SPA/wellness centers, cafe/coffee shops, fitness studios, entertainment uses, accounting firms, law offices, and real estate brokerages.Don't miss this rare opportunity to establish or expand your business presence in one of Markham's most dynamic commercial corridors. (id:63203)
7 - 90 A Centurian Drive
Markham, Ontario
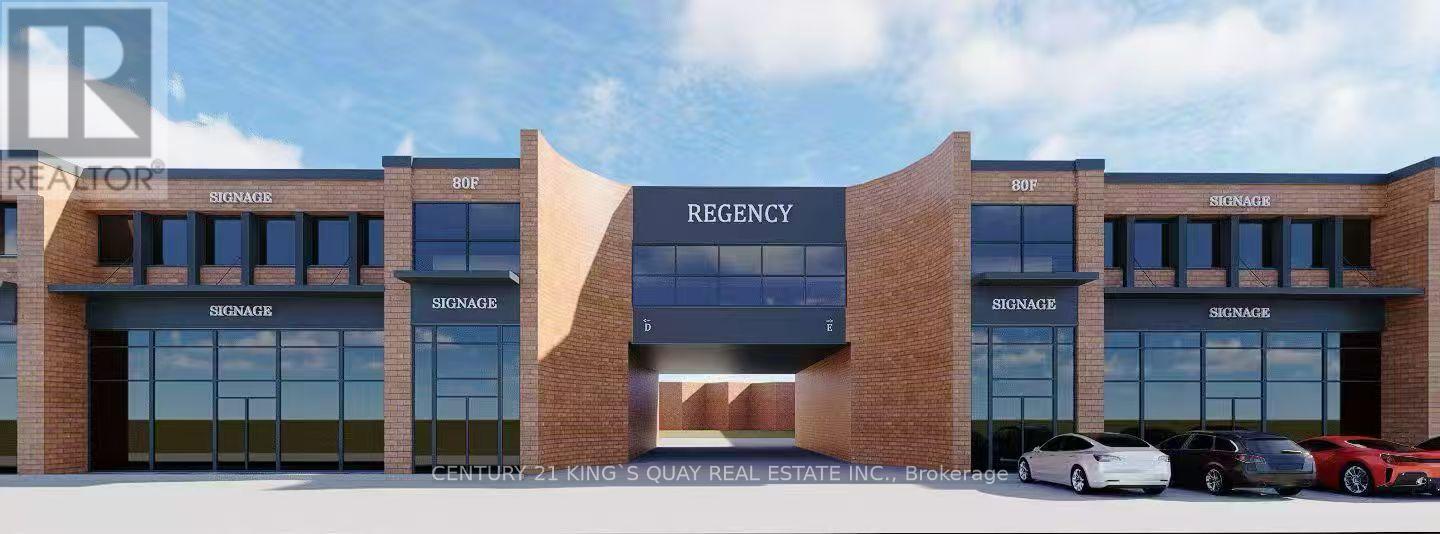
Exceptional Opportunity To Own A high-demand Industrail Space In The Heart Of Markham.Prime Location Just Minutes To Hwy 404, 407 & Major Transit Routes. Ample On-Site Parking For Staff & Customers.Multiple Units Are Available For Sale In Combinations Ranging From 2,006 Sq Ft Up To 14,216 Sq Ft. .Suitable For A Wide Range Of Uses Including Sports Facilities (Badminton, Pickleball), Fitness Studios, Cold Storage, Stone Fabrication, Cabinet Manufacturing, Woodworking, Warehouse, Entertainment Uses, As Well As Professional Offices (Accounting, Legal, Real Estate).Dont miss this chance to secure a rare ownership opportunity in Markhams most connected employment node! (id:63203)
156 Dundas Street E
Brant, Ontario
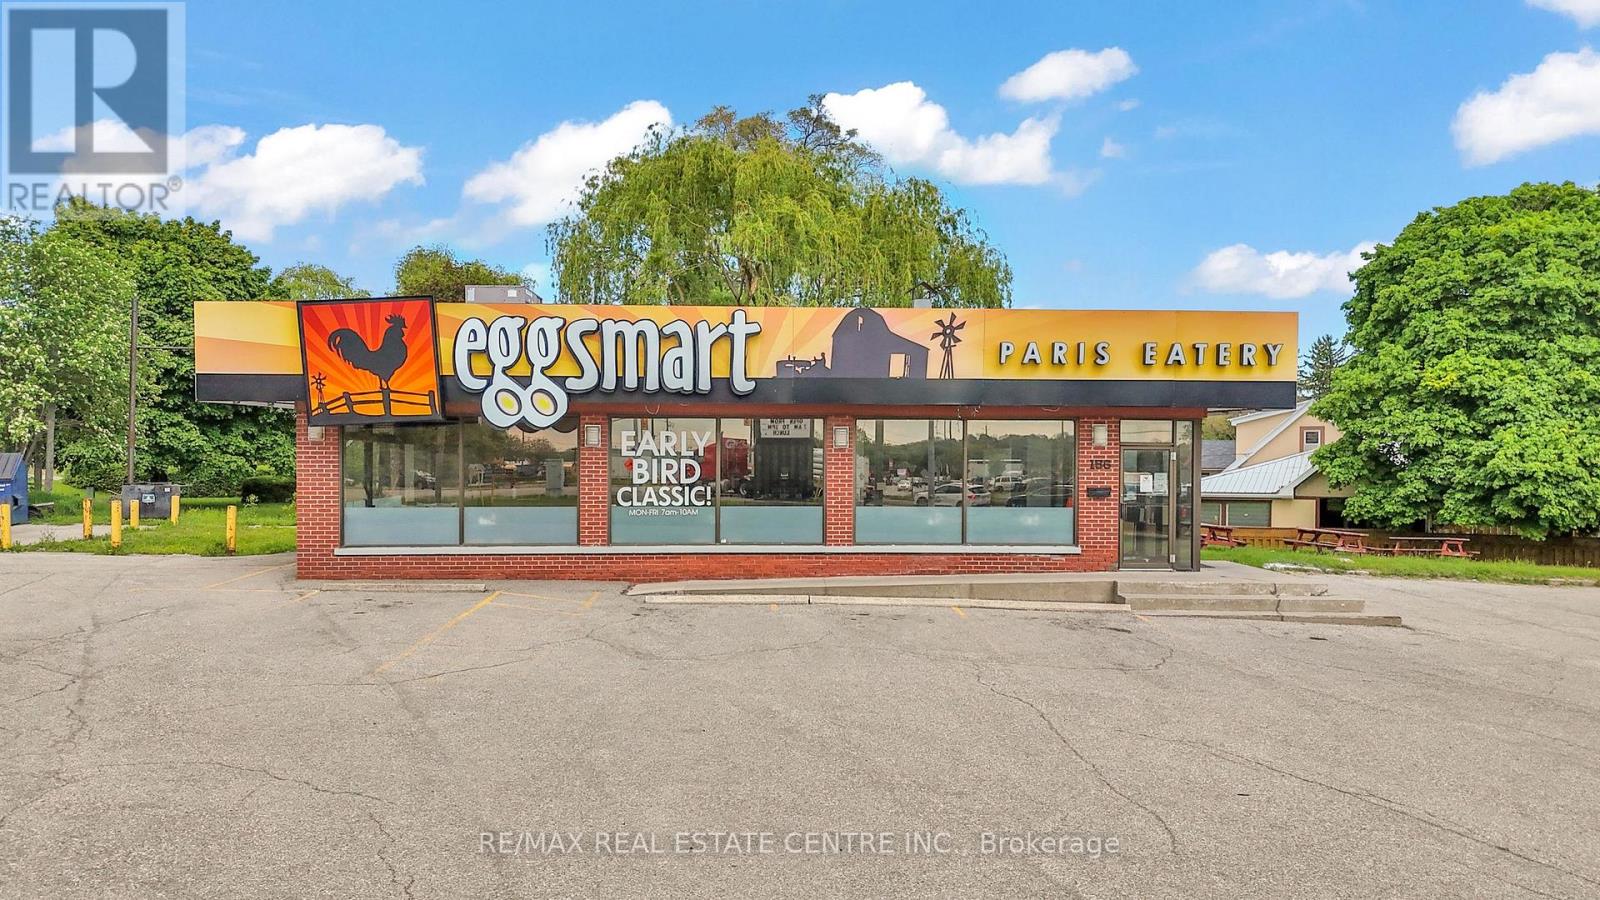
Exceptional opportunity to acquire a well-established restaurant at one of the county's busiest intersections, offering high visibility and strong foot traffic. Operating daily from 7:00 AM to 3:00 PM, the business serves a popular breakfast and brunch menu with dine-in, takeout, and delivery options. Approximately 1,700 sq ft with seating for 64 indoors plus additional patio seating. Ample on-site parking available. Turn-key operation with growing sales, low food costs, affordable franchise fees, and strong profit margins. Low monthly rent of $5,860 including TMI and HST, with a long-term lease in place. Training and support provided. Ideal opportunity for both new and experienced operators. (id:63203)
56 Queen Street
Whitby, Ontario
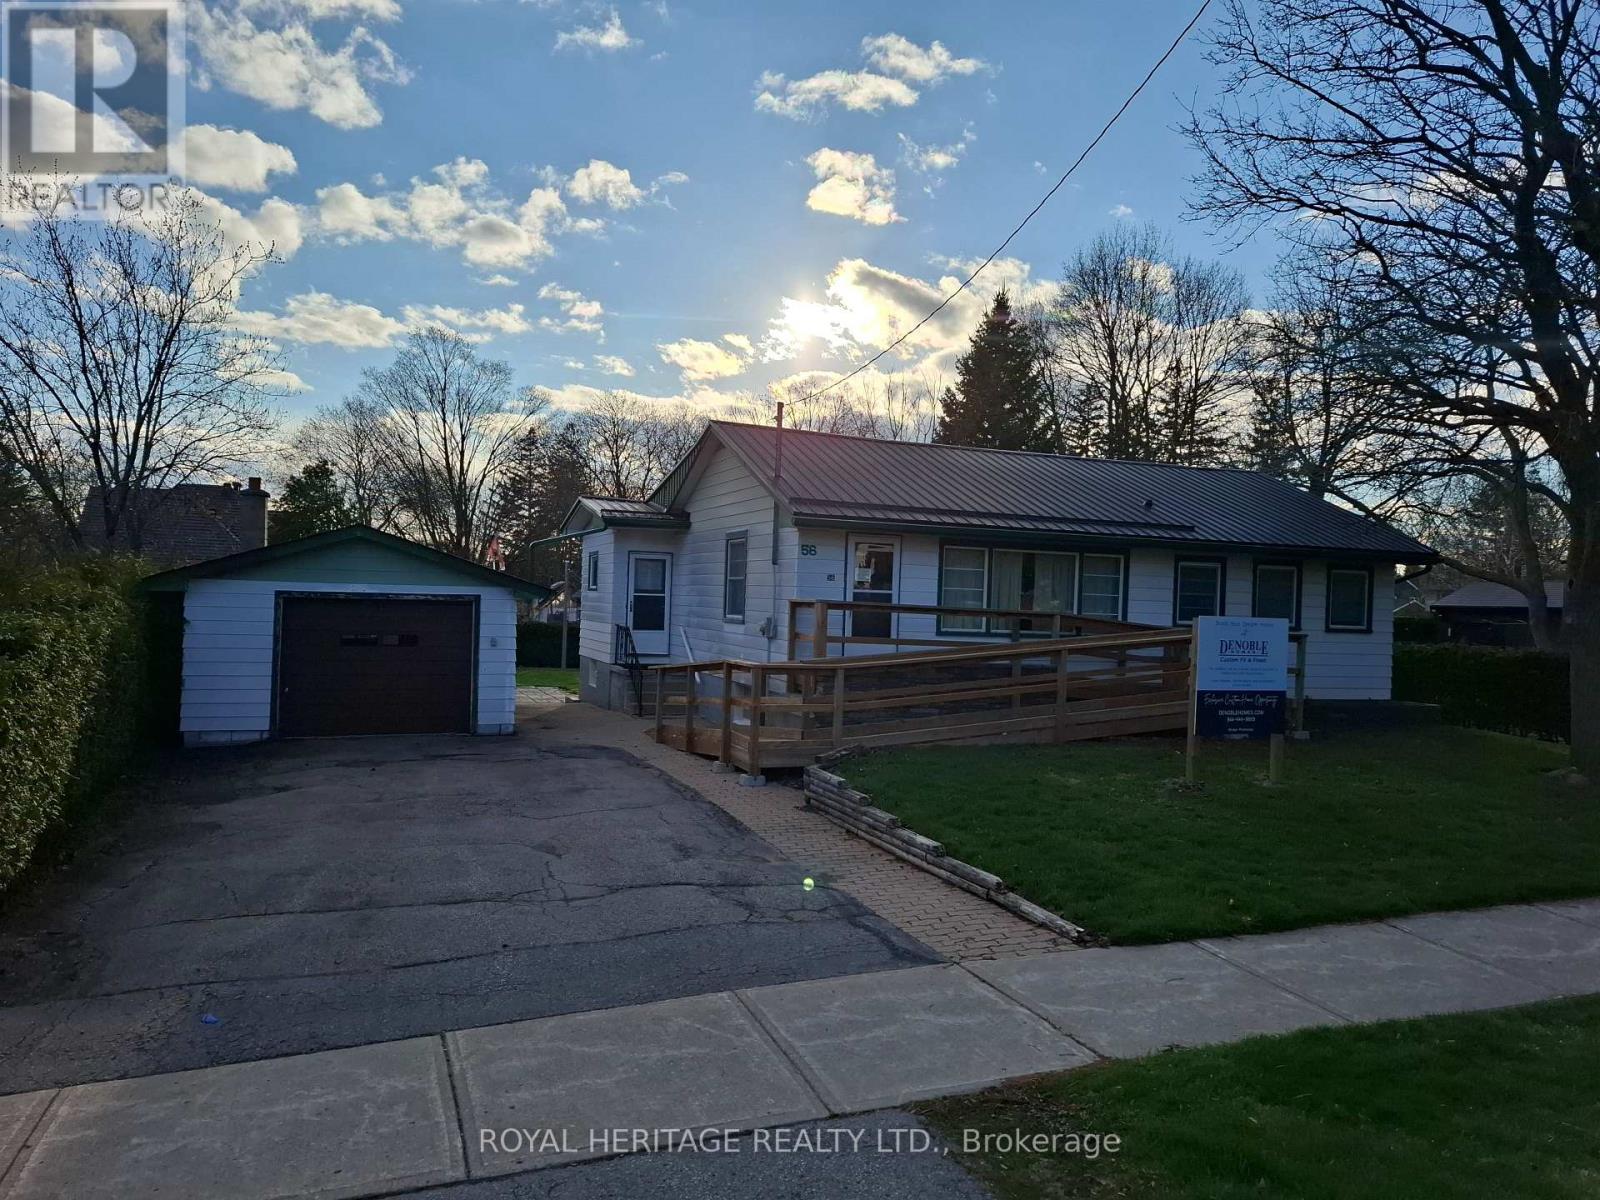
Some lots just make sense. This one makes a statement. Measuring 82 x 145 feet and flanked by custom-built homes on one of Brooklin's most sought-after streets, this is the kind of property serious buyers quietly wait for. Builder can provide a custom built home or do your own thing. A mature, established neighbourhood. A generous, fully fenced lot. And a location that checks every box before you've even drawn up plans. The existing bungalow - 1,107 sq. ft., 3 bedrooms, 1 bathroom, metal roof, detached garage - is a solid starting point for a thoughtful renovation, or simply a placeholder while you design something extraordinary from the ground up. Either way, the lot does the heavy lifting. Top-rated schools, parks, dining, and seamless access to Highways 407 and 412 put everything within easy reach - without sacrificing the quiet, community feel that makes Brooklin such a compelling place to plant roots. Lots of this calibre, on streets of this reputation, don't surface often. When they do, they don't wait. (id:63203)
9 Princeton Terrace
Brampton, Ontario
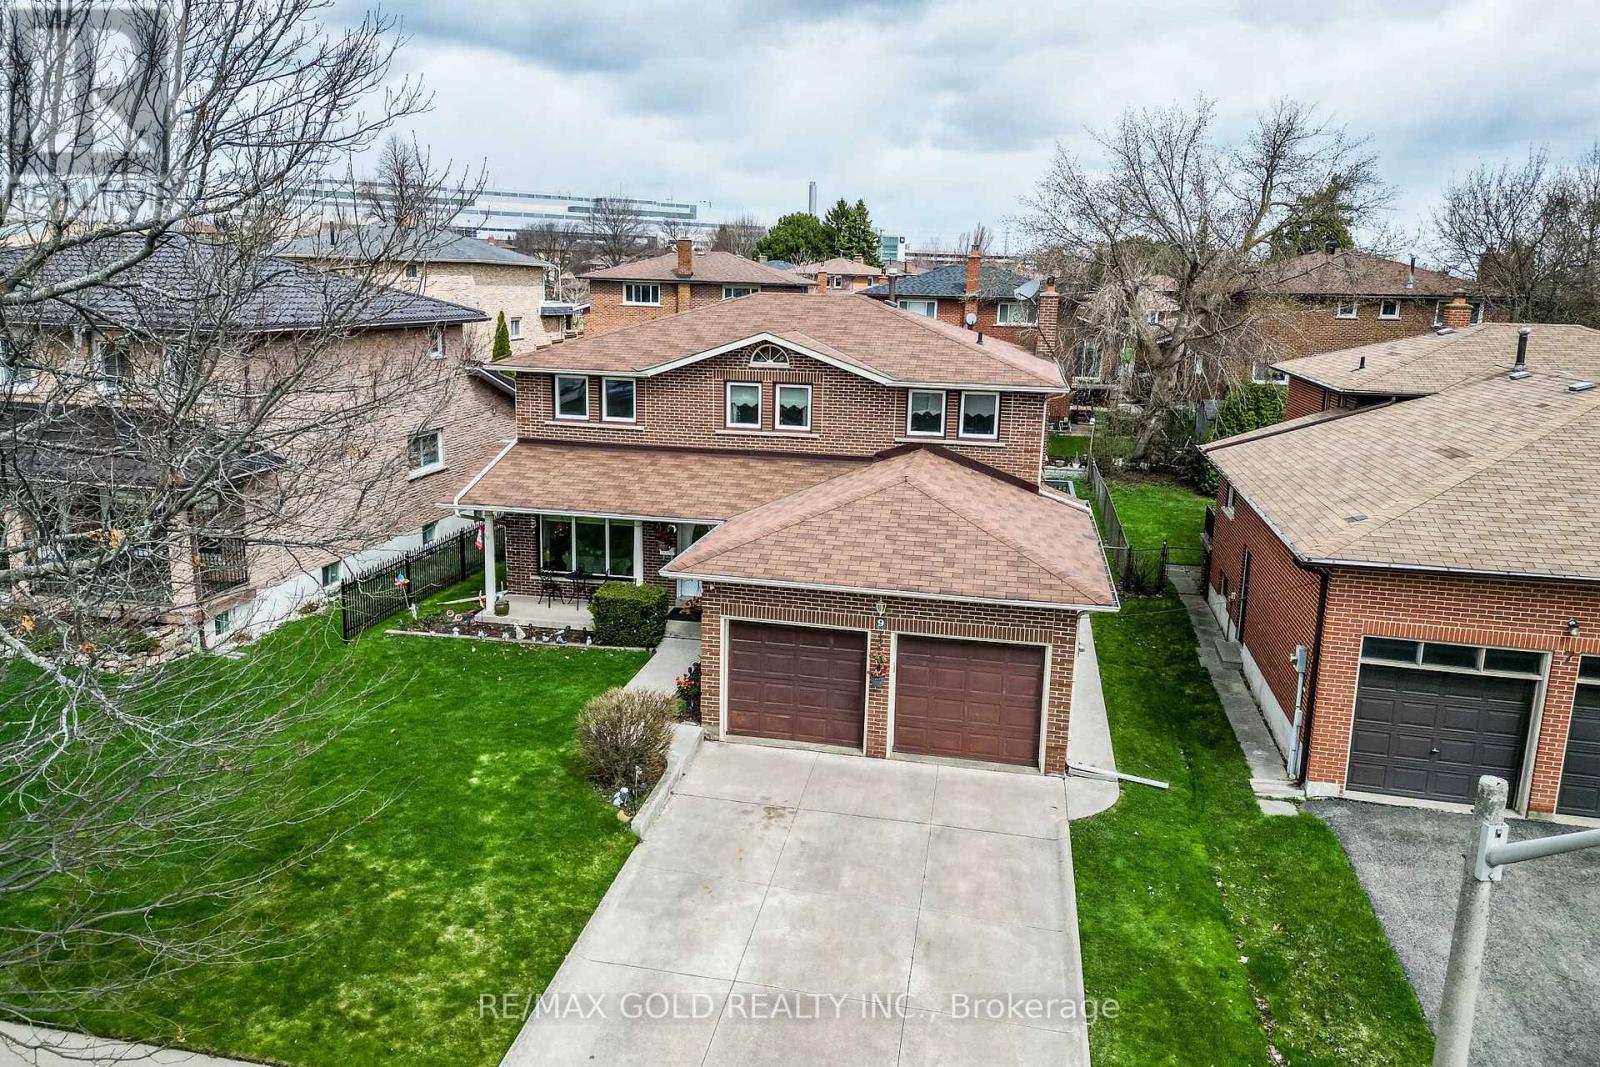
!! Wow, This Is An Absolute Showstopper And A Must-See !! This Stunning 4+2 Bedroom Detached Home Offers The Perfect Blend Of Style, Space, And Income Potential. With approximately 2439 Sqft Above Grade (As Per MPAC) Plus An Additional Finished 3 -Bedroom Basement Apartment, This Home Offers Approx 3300 Sqft Of Total Living Space, Ideal For Families And Savvy Investors Alike !! The Main Floor Features A Separate Living Room For Formal Gatherings, A Spacious Family Room And Dining Area Framed By Ample Natural Light And Views Of The Huge Sized Backyard !! The Designer Kitchen Is A Chef's Dream With Central Island, Grenite Counters, Stove , Dishwasher , B/I Microwave And Plenty Of Cabinetry For Storage !! Upstairs, You'll Find Four Generously Sized Bedrooms, Including A Luxurious Primary Suite With A Large Walk-In Closet And Upgraded A Spa-Like 5 -Piece Ensuite Bathroom !! 3 Other Good Size Bedrooms With Windows And Closet !! The Finished Basement Apartment Features A Additional Living Room , THREE (3 ) Bedrooms, 4 Pc Full Washroom And Option To Own Its Private Laundry Making It An Excellent Opportunity For Extended Family Living !! With Premium Upgrades, A Thoughtful Layout, Concrete Sidewalk All Around And On Driveway Providing Extra Parking Space Situated In A Highly Desirable Neighborhood, This Home Is Walking Distance To Professors Lake , Close To Top Schools, Parks, Transit, Shopping, And All Essential Amenities !! Whether You're A Growing Family Or An Investor Looking For Turnkey Potential , This Home Checks Every Box !! Don't Miss This Incredible Opportunity Schedule Your Private Viewing Today And Make This Exceptional Property Yours !! (id:63203)
4-7 - 90 B Centurian Drive
Markham, Ontario
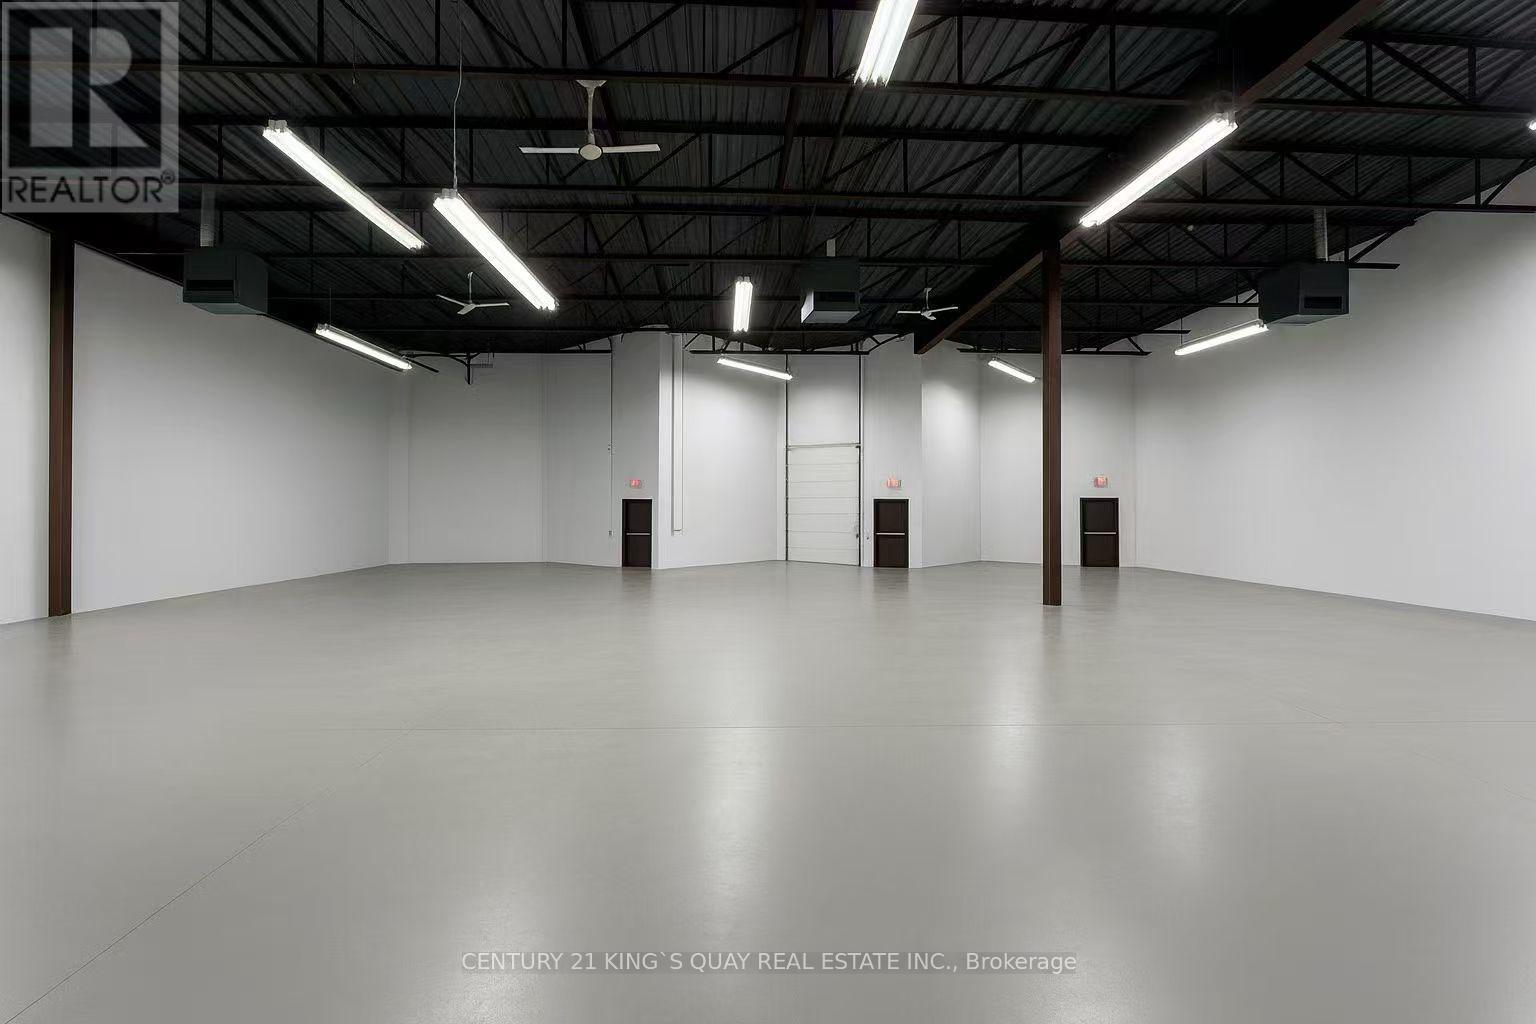
Exceptional Opportunity To Own A high-demand Industrail Space In The Heart Of Markham.Prime Location Just Minutes To Hwy 404, 407 & Major Transit Routes. Ample On-Site Parking For Staff & Customers.Multiple Units Are Available For Sale In Combinations Ranging From 2,006 Sq Ft Up To 14,216 Sq Ft. .Suitable For A Wide Range Of Uses Including Sports Facilities (Badminton, Pickleball), Fitness Studios, Cold Storage, Stone Fabrication, Cabinet Manufacturing, Woodworking, Warehouse, Entertainment Uses, As Well As Professional Offices (Accounting, Legal, Real Estate).Dont miss this chance to secure a rare ownership opportunity in Markhams most connected employment node! Accommodates 53 Ft. Trailers. (id:63203)
90 Centurian Drive
Markham, Ontario
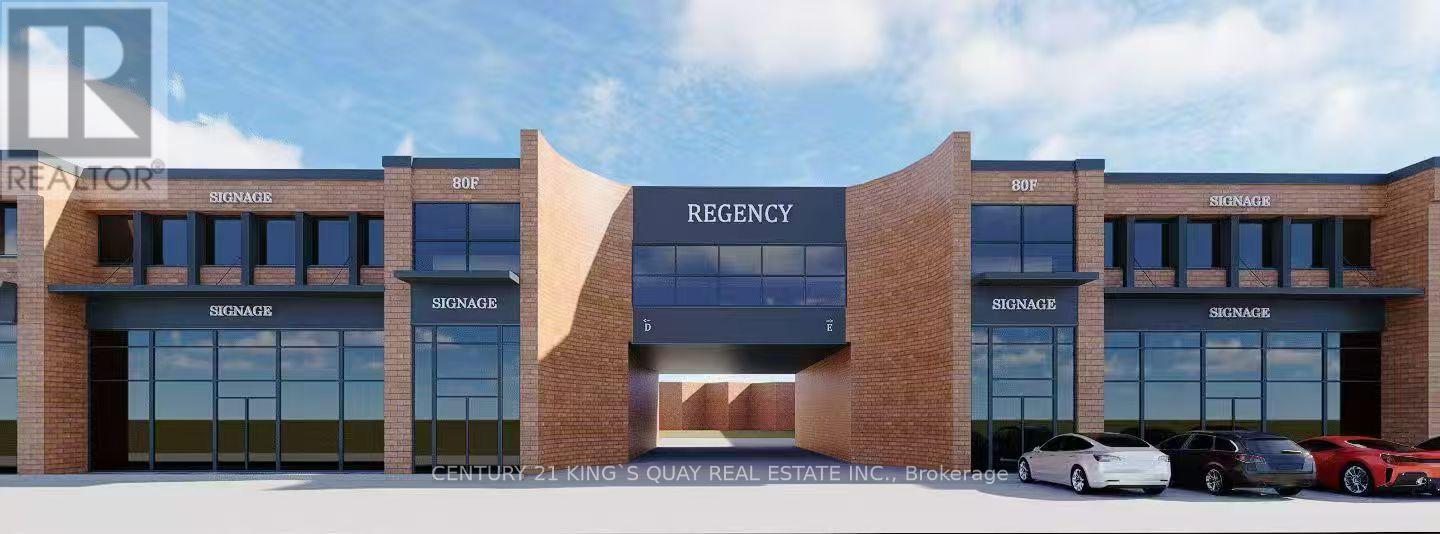
Exceptional Opportunity To Own A high-demand Industrail Space In The Heart Of Markham.Prime Location Just Minutes To Hwy 404, 407 & Major Transit Routes. Ample On-Site Parking For Staff & Customers.Multiple Units Are Available For Sale In Combinations Ranging From 2,006 Sq Ft Up To 14,216 Sq Ft. .Suitable For A Wide Range Of Uses Including Sports Facilities (Badminton, Pickleball), Fitness Studios, Cold Storage, Stone Fabrication, Cabinet Manufacturing, Woodworking, Warehouse, Entertainment Uses, As Well As Professional Offices (Accounting, Legal, Real Estate).Dont miss this chance to secure a rare ownership opportunity in Markhams most connected employment node! Accommodates 53 Ft. Trailers. (id:63203)
118 Jacobson Avenue
St. Catharines, Ontario
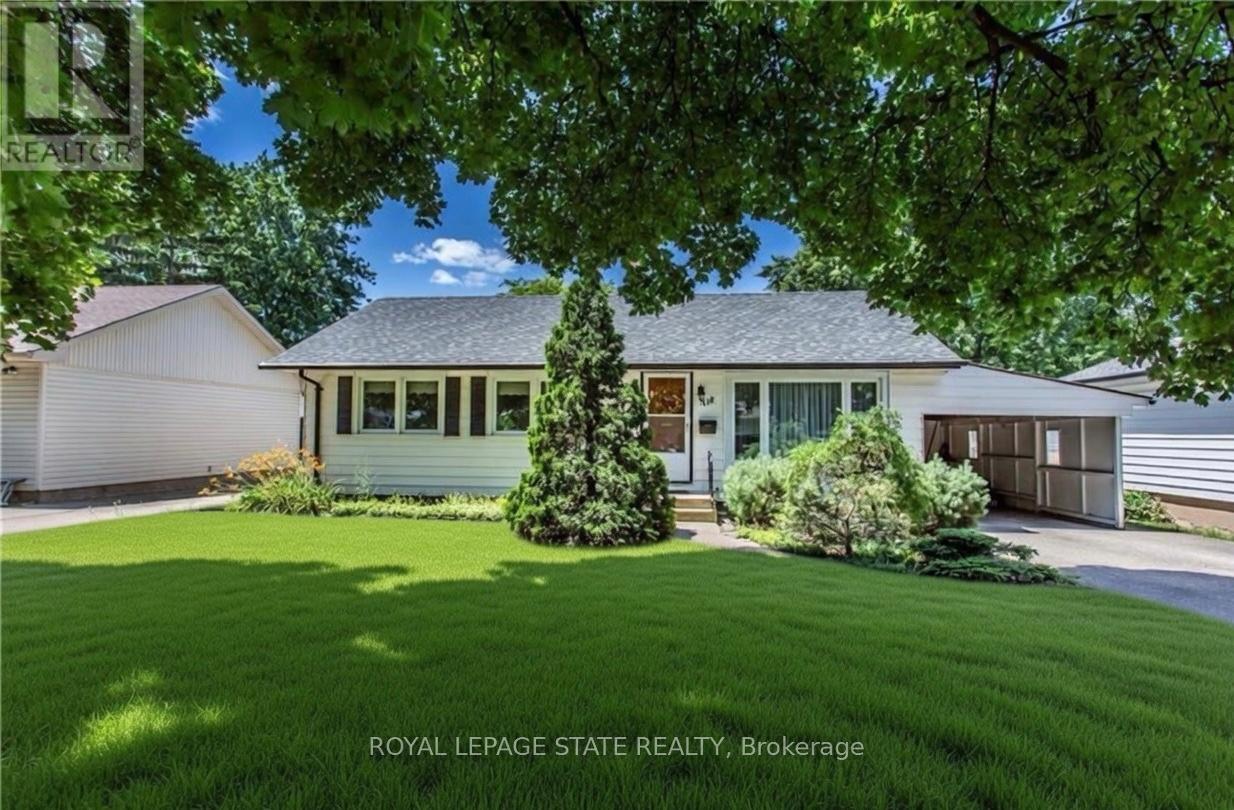
Welcome to this versatile opportunity located in the highly desirable south end of St. Catharines. This well-maintained property provides excellent flexibility for investors, families, or those seeking multi-generational living. The fully renovated basement features two oversized bedrooms, a separate entrance to a full kitchen, and a 3-piece bathroom-ideal for rental income or extended family. The main floor features three generously sized bedrooms and a four-piece bathroom. Additional highlights include an oversized fully fenced backyard, ample parking for 5+ vehicles in the driveway, and a carport with convenient inside access to both the main floor and basement. Perfectly situated just a 2-minute walk to the Pen Centre, with quick access to Highway 406 and Brock University, this turn-key home is an exceptional opportunity in a prime location. Don't miss out! (id:63203)
8 Oak Drive
Puslinch, Ontario
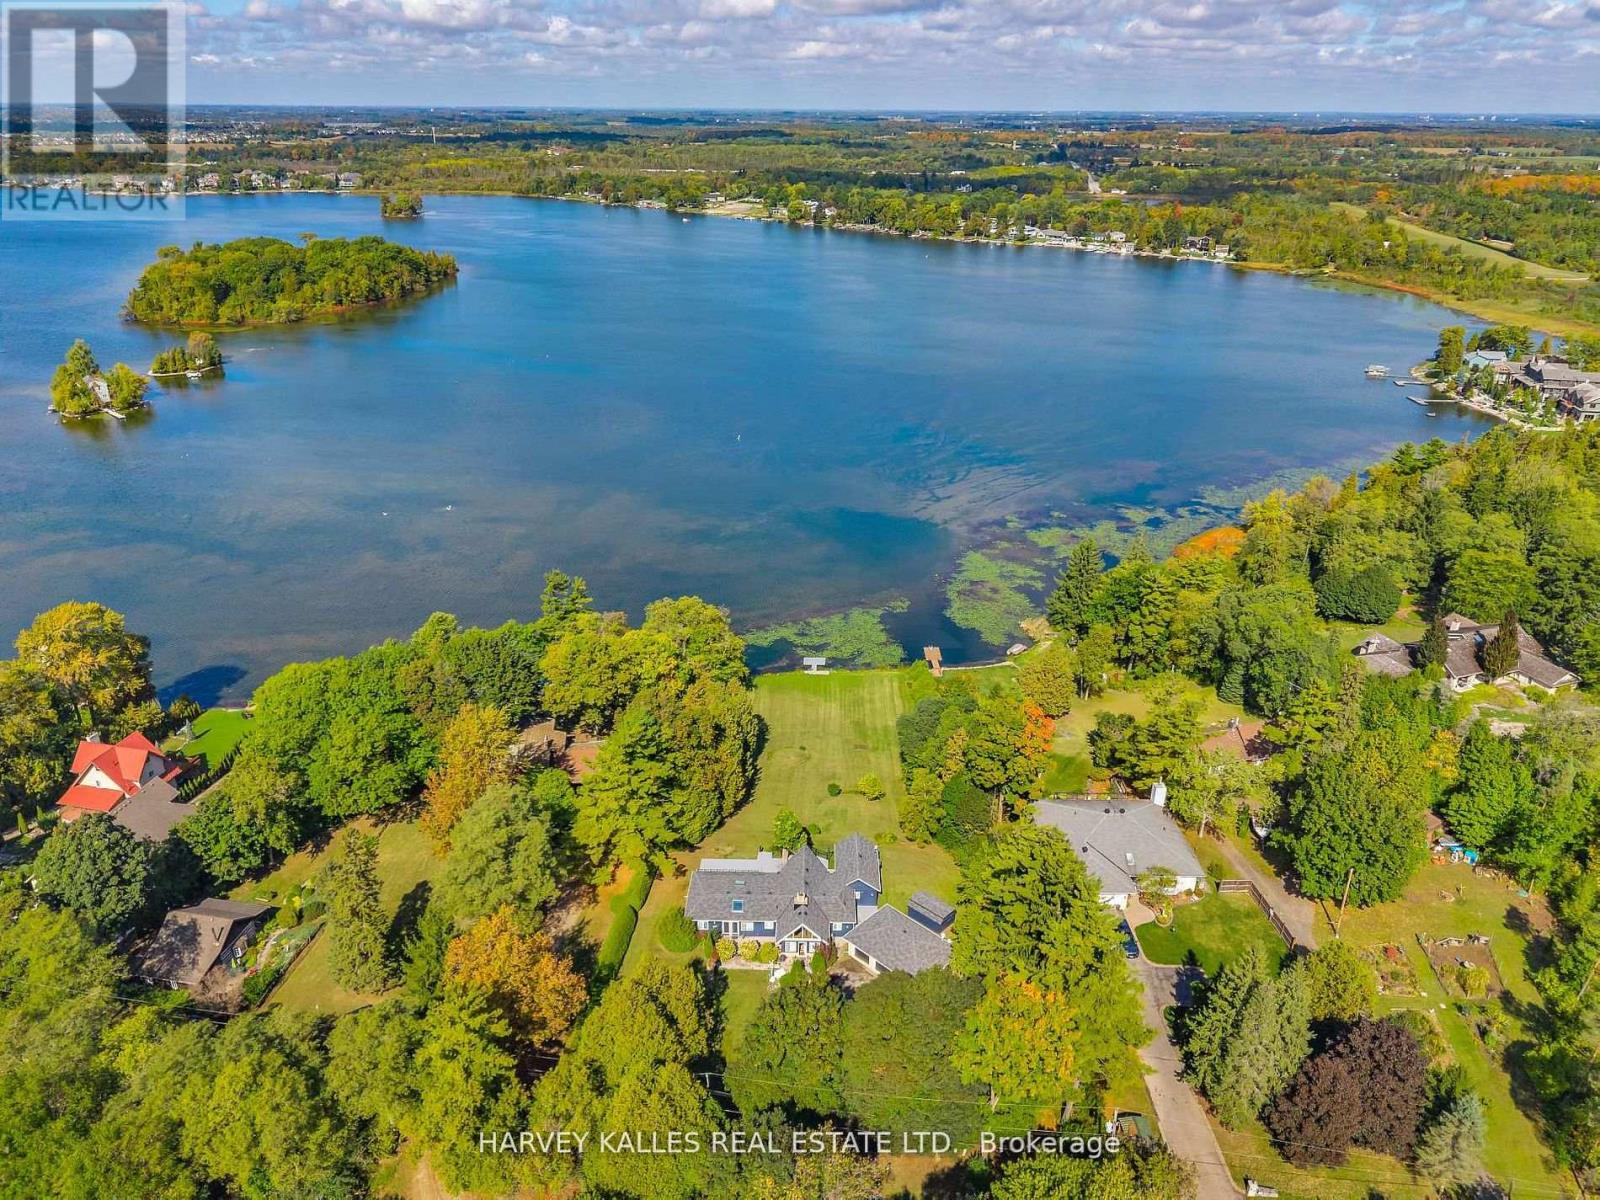
Serene Lakefront retreat on Puslinch Lake. Nestled just an hour from the city, this exceptional lakefront property offers nearly 1.5 acres of tranquil privacy with 169 feet of pristine shoreline on the peaceful waters of Puslinch Lake. This beautiful winding wooded roads leads to an idyllic sanctuary where the beauty of nature invites you to slow down and savour life's quiet moments. Imagine serene mornings on the expansive deck, watching the sunrise over the lake, and evenings spent enjoying stunning sunsets and the gentle sounds of nature. This timeless 2-bedroom, 2 bathroom home, originally built in 1947 and thoughtfully updated, combines character with comfort. Whether you choose to move in as is, renovate, or build your dream home, this setting provides the perfect canvas, the possibilities are endless. The property features panoramic lake views, a spacious deck ideal for relaxing or entertaining, and a generous 3-car garage with ample space for vehicles, hobbies, or storage. Surrounded by mature trees and close to nature trails, you are also conveniently near Hwy 401, top-rated schools, and excellent opportunities for recreational hiking and golfing. The nearby Starkey Hills Trail and Mountsberg Conservation Area further enrich this remarkable lifestyle. Please note these are virtually staged interior photos of the layout possibilities, kitchen cabinetry virtually painted white. (id:63203)