

2416 Hwy 542
Central Manitoulin, Ontario
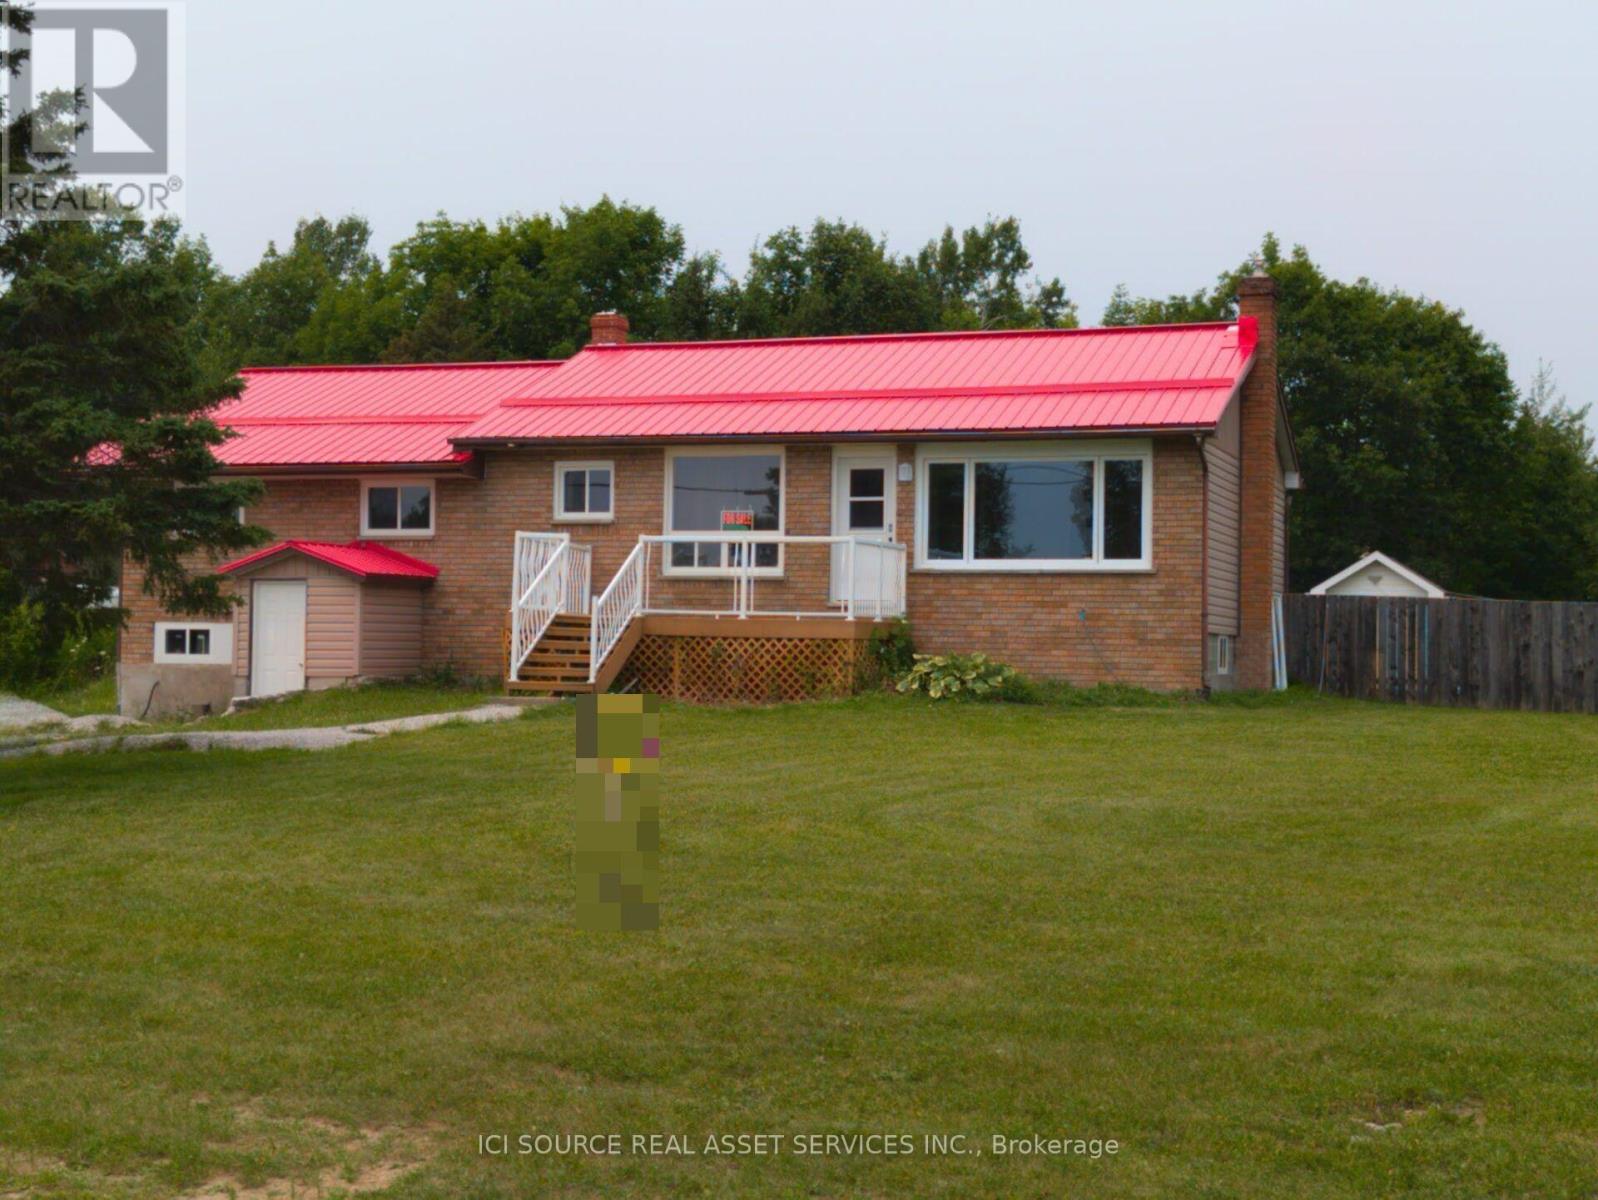
Welcome to 2416 Highway 542, Sandfield, Ontario on beautiful Manitoulin Island. Situated on a spacious3/4-acre lot, this recently renovated 3+1 bedroom, 2-bathroom home offers comfort, convenience, and great outdoor living. The main level features three bedrooms, including a large primary bedroom with a walk-in closet. The lower level adds a fourth bedroom along with excellent potential for a possible in-law suite, ideal for extended family, guests, or flexible living space. Recent upgrades include a renovated kitchen, updated upstairs bathroom, new flooring, new windows, and a new steel roof (2022). A new water tank and water filtration system add extra peace of mind. The lower level also includes a large workshop, perfect for hobbies, projects, or storage. Step outside to a fully fenced backyard complete with a swimming pool and storage shed, ideal for entertaining, family gatherings, or relaxing summer days. Located less than a minute from the Sandfield boat launch on Lake Manitou and about 15 minutes from Mindemoya, this property offers easy access to boating, fishing, and local amenities. Quick closing available, making this move-in-ready home a great opportunity for buyers seeking a year-round residence, family home, or peaceful island retreat. *For Additional Property Details Click The Brochure Icon Below* (id:63203)
3707 - 60 Absolute Avenue
Mississauga, Ontario
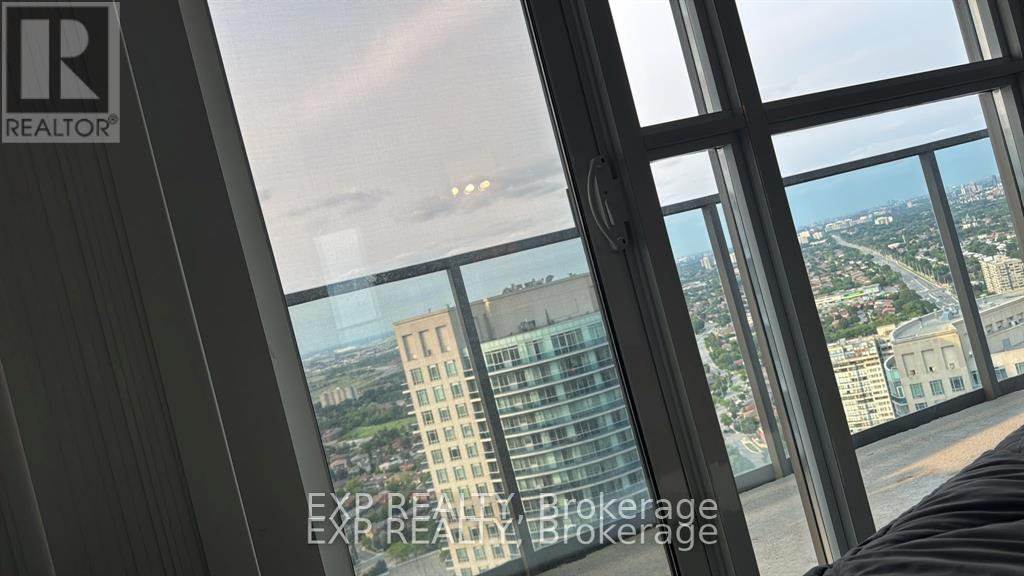
Welcome to a 2-bed, 2-bath condo on the 37th floor of the iconic Absolute World (Marilyn Monroe Towers), with panoramic views of Lake Ontario, the Toronto skyline and beautiful sunsets. Features a wraparound balcony with 3 separate walkouts.PARKING & STORAGE* 1 underground parking spot + locker on the same levelBUILDING & LOCATIONIndoor/outdoor pools, gym, cardio room, sauna, 24/7 concierge, party room, kids' play area, theatre & EV-ready parking. Steps to Square One, transit, restaurants, parks, highways & future LRT.A fully equipped, move-in-ready home with spectacular views-just bring your personal belongings and settle in. (id:63203)
1007 - 4130 Parkside Village Drive
Mississauga, Ontario
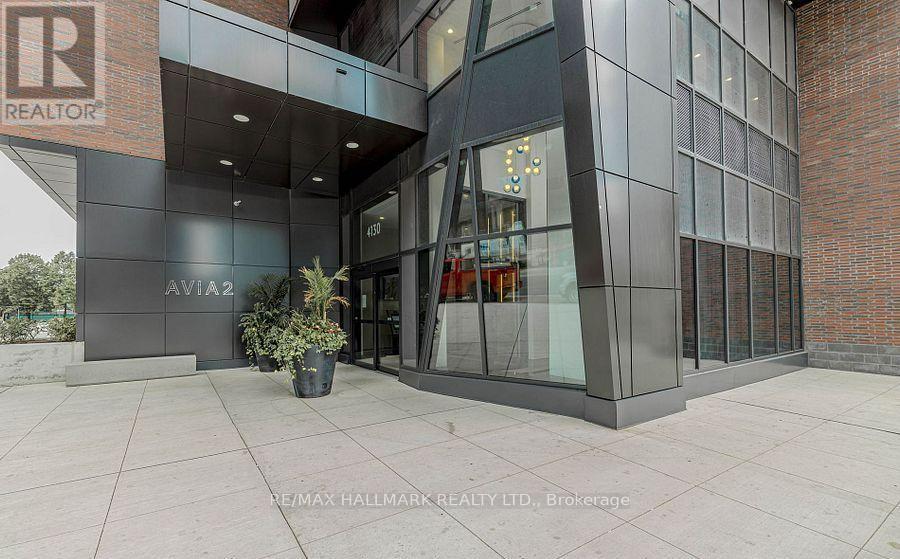
Experience modern urban living in this brand-new 1-bedroom, 1-bathroom condo in the heart of Mississauga City Centre. Steps to Square One, Sheridan College, Celebration Square, restaurants, entertainment and transit. Enjoy the ultimate convenience of **Food Basics located downstairs with direct underground access**. This bright, open-concept suite features laminate flooring, a contemporary kitchen with stylish backsplash, and a spacious balcony with beautiful Lake Ontario and city views. Exceptional amenities include a fitness centre, business room, party room, movie theatre, kids' playroom, meditation room and guest suites. Close to MiWay, GO Transit and the Hurontario LRT. An ideal home for professionals, first-time buyers or investors. (id:63203)
133 Inglewood Drive
Oakville, Ontario
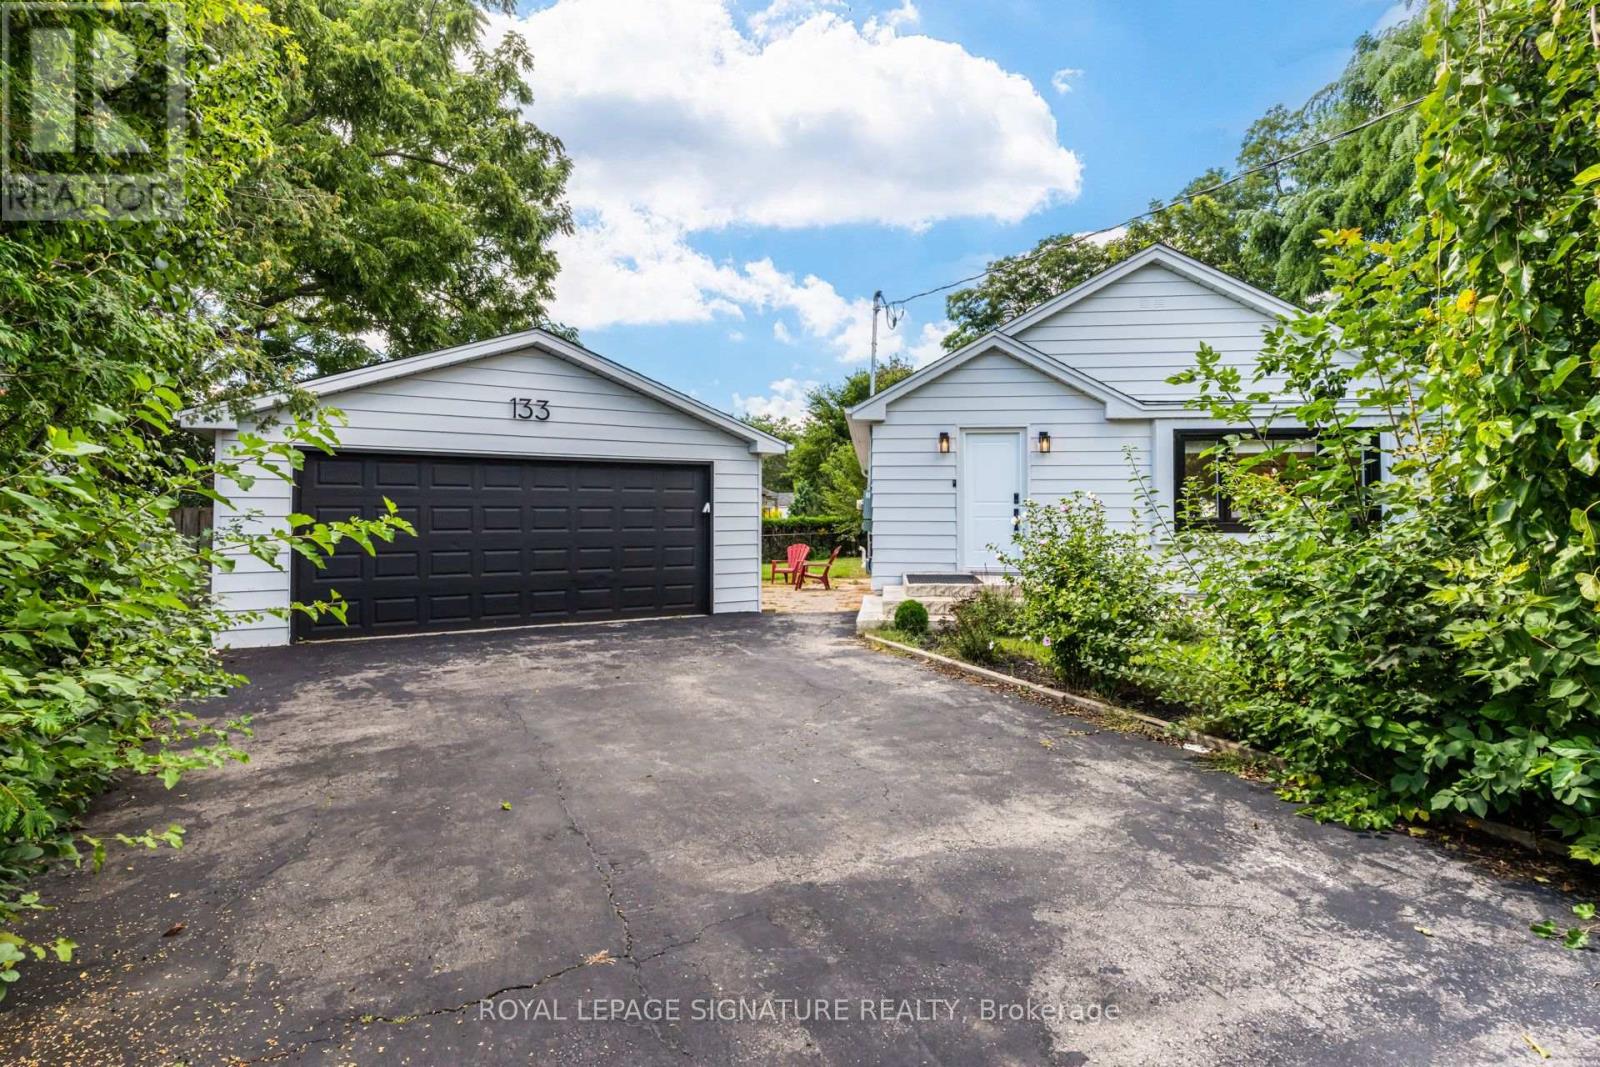
Welcome to this newly renovated detached bungalow with a legal basement apartment on a quiet, crescent-shaped street directly across from a park in the heart of Kerr Village. Offering stylish, move-in-ready living with excellent income potential, this turnkey property is ideal for investors, end-users, or multi-generational families. Airbnb permit-approved, with estimated rental potential of up to $60,000 annually. The fully renovated main floor features a modern open-concept kitchen with quartz countertops and premium appliances, hardwood flooring, pot lights, updated bathrooms, and a bright living area with a large park-facing window. Enjoy multiple outdoor spaces, including a spacious front porch, a private deck accessible from the primary bedroom, and a rear deck. The legal one-bedroom basement apartment offers a separate entrance, new kitchen, full bathroom, and private laundry-ideal for rental income, extended family, or an in-law suite. Smart-home upgrades include an EV charger, 200-amp electrical panel, smart lighting, smart garage-door opener, video doorbells, water sensors, and an automatic water shut-off system. Major improvements include a new roof, furnace and A/C installed in Sep. 2025, new windows except in one bedroom, full waterproofing, a newly sealed driveway, front porch, and rear deck. Professionally renovated by Stoneheart with exceptional attention to detail. Walk to Kerr Village, GO Transit, Downtown Oakville, restaurants, shops, lakefront parks, and top-rated schools, with convenient access to major highways (id:63203)

15626 Mclaughlin Road
Caledon, Ontario
Inglewood gem that truly needs to be experienced in person to appreciate. A rare opportunity to own a character-filled village family home. Unexpectedly spacious interior. Stunning property extends more than 350 feet deep offering natural beauty and an abundance of privacy. Unique potential, the property extends through to Lorne Street, providing nearly 65 feet of rear width. Possible future development, subject to Township approvals and requirements. From its impressive stone façade to the lush, private rear grounds, the home is rich in warmth and character. Private backyard oasis features tranquil landscaping, charming water feature, gas BBQ hookup, gazebo, hot tub, lower and upper terraces. 4-bedroom home boasts timeless character and offers over 2,000 sq. ft. of finished living space Interior is remarkably well appointed and expansive from the moment you step inside. Thoughtful addition and finished lower level enhance the home's generous footprint. Multiple living and entertaining spaces, inside and out, perfect for family living and effortless entertaining. Heart of the home is a bright, sun-filled kitchen featuring a striking stone feature wall, large centre island and walk out to covered stone patio. The main level offers generous principal rooms, welcoming living room and elegant formal dining room. A convenient 2-piece powder room and side entrance add everyday functionality. Upstairs, 4 well-appointed bedrooms and 2 full baths with heated flooring, provide excellent space for family and guests. The primary suite is a true retreat, featuring a 4-piece ensuite and a spectacular walkout to a private terrace overlooking the expansive grounds. (id:63203)
414 - 70 Annie Craig Drive
Toronto, Ontario
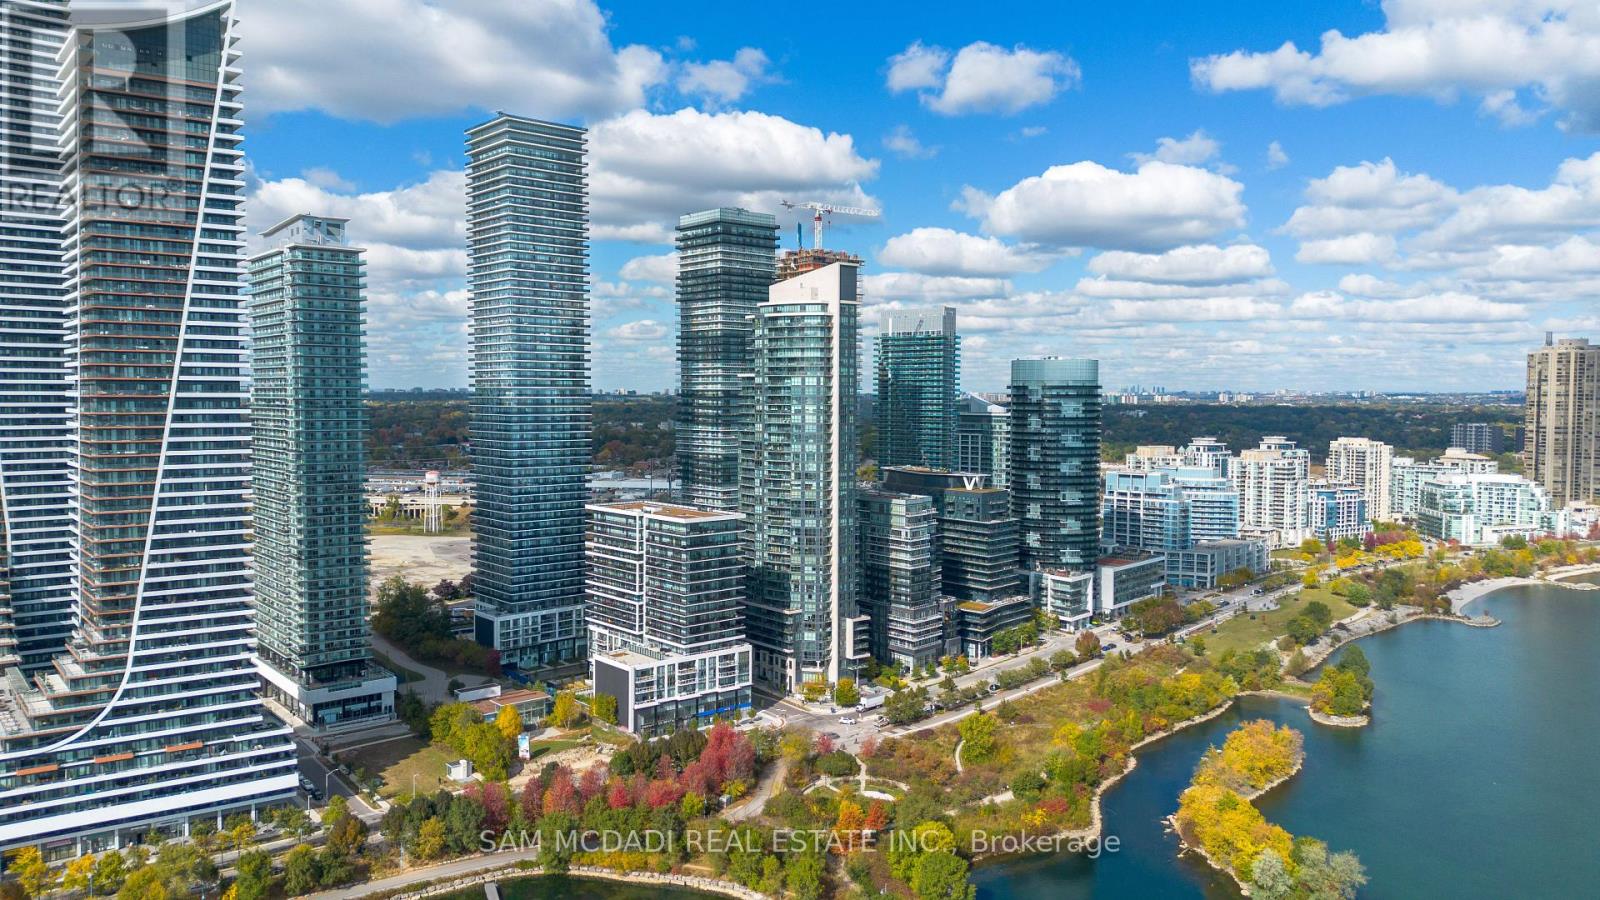
Gorgeous Mattamy built 4 year new corner unit! 804 sq ft + balcony in stunning condition and trendy colour palette. 2 beds and 2 full baths. Great primary bedroom tucked at the end of the unit with 3 piece ensuite. Slick modern kitchen with built in appliances. Cabinetry enclosed fridge enhances the profile. Undermounted sink keeps it easy to clean. Step out to the large balcony stretching across most of the unit. Corner unit allows for additional privacy and limits any noise. (id:63203)

77 Letchworth Crescent
Toronto, Ontario
Over 1,900 sq. ft. of finished above-grade living space on a rare pie-shaped lot with 52.5 ft of frontage, 116.5 ft of depth and approximately 83 ft across the rear. Welcome to 77 Letchworth Crescent, a beautifully updated detached home backing directly onto the green space of Roding Park, with mature trees, exceptional privacy and no rear neighbours. The bright, open-concept main level features hardwood floors, large windows, a renovated kitchen with granite countertops and a walkout to an elevated deck overlooking the landscaped backyard. The above-grade walkout lower level offers a spacious family room, second kitchen, three-piece bathroom and separate entrance, providing excellent flexibility for extended family, a home office or recreation. Enjoy multiple outdoor entertaining areas, including a brick patio, garden seating area and firepit. Complete with three bedrooms, three bathrooms, an attached two-car garage and parking for up to seven vehicles. Muskoka living in the city, close to TTC, highways, shopping, schools and parks. (id:63203)
1372 Division Road E
Severn, Ontario
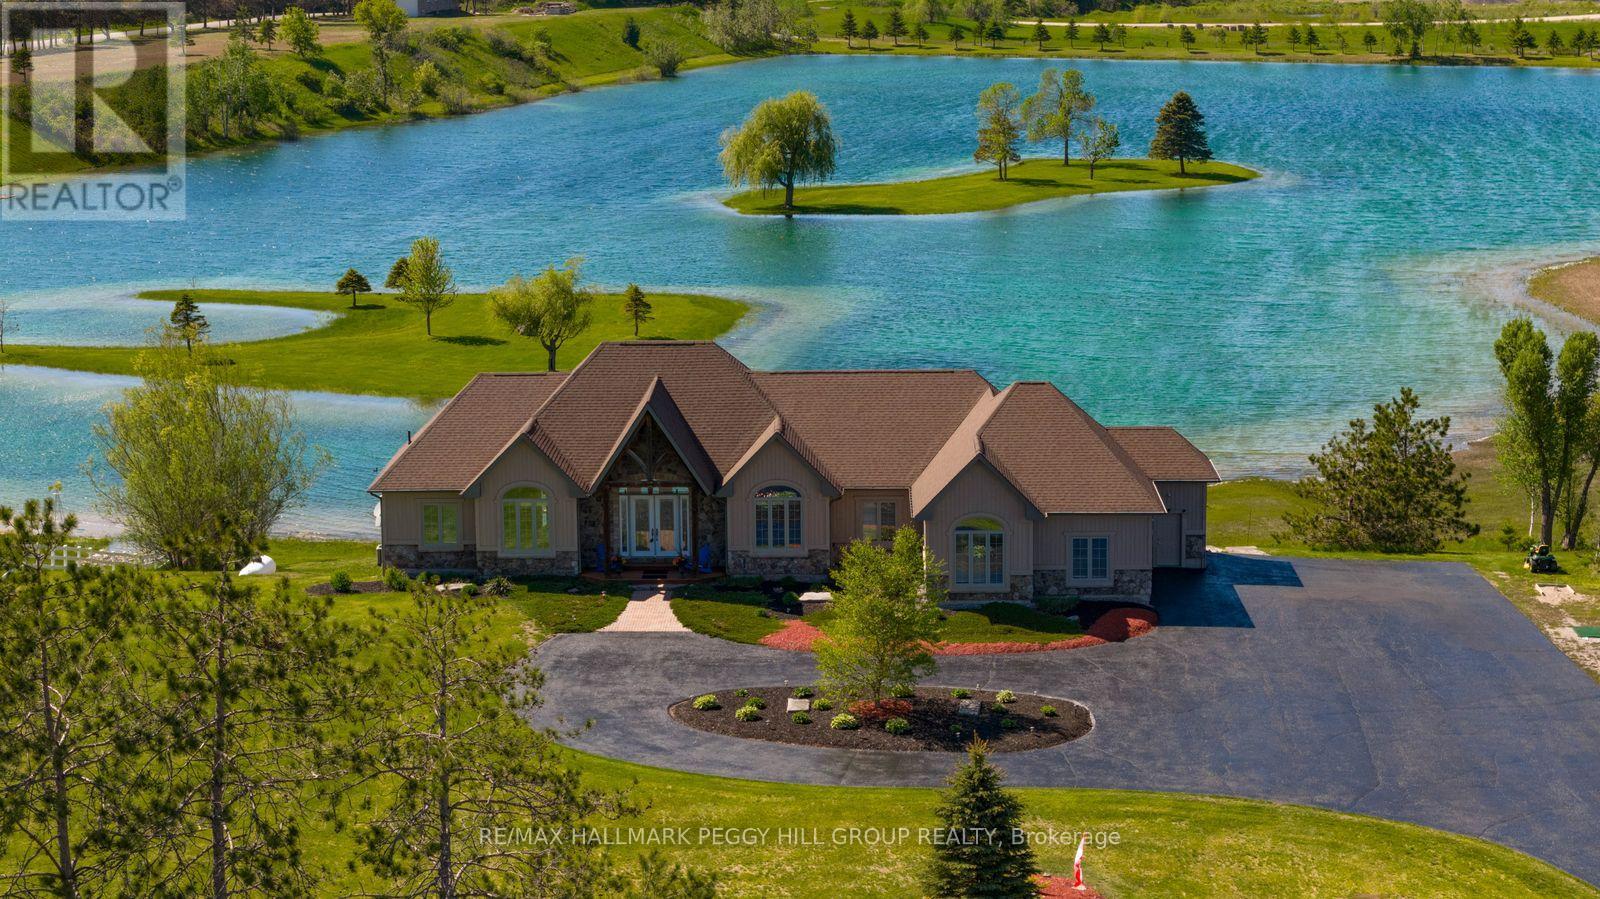
DISTINGUISHED EXECUTIVE ESTATE WITH NEARLY 4,600 SQ FT, A TRIPLE-CAR GARAGE, SHARED LAKE OWNERSHIP & 32 SURROUNDING ACRES! A private 2.1-acre setting gives 1372 Division Road East the scale and presence of a true executive estate, with shared ownership of a human-made lake creating an unforgettable backdrop for year-round living. Set against breathtaking lake views, this bungalow offers a lifestyle shaped by the outdoors, with swimming, paddleboarding, kayaking, fishing, skating, and hockey on the stocked lake, plus easy access to Simcoe County Forest trails, snowmobile trails, and skiing. The stone and board-and-batten exterior, landscaped grounds, lofty peaked rooflines, circular driveway, ample parking, and triple-car insulated heated garage with high ceilings create a grand estate presence. Expansive open-concept living spaces are designed to showcase the view, with large windows drawing natural light throughout, complemented by Brazilian cherry flooring and tray ceilings with pot lights. The chef's kitchen features granite countertops, quality appliances, extensive cabinetry, and a large island with seating. A generously sized primary bedroom offers a private deck overlooking the property, a walk-in closet, and a 5-piece ensuite. The custom wrought-iron staircase leads to the walkout basement with radiant heated floors, a rec room with a bar area, two bedrooms, a full bathroom, and a hot tub room that could be utilized as a third bedroom. A 3-season Muskoka room provides a peaceful place to take in the surrounding landscape and changing seasons. Significant updates include newer shingles, A/C, and a boiler hot water tank for the radiant heating system. An exceptional #HomeToStay where craftsmanship, lake views, and four-season recreation come together on one extraordinary property. (id:63203)
5 Barwick Drive
Barrie, Ontario
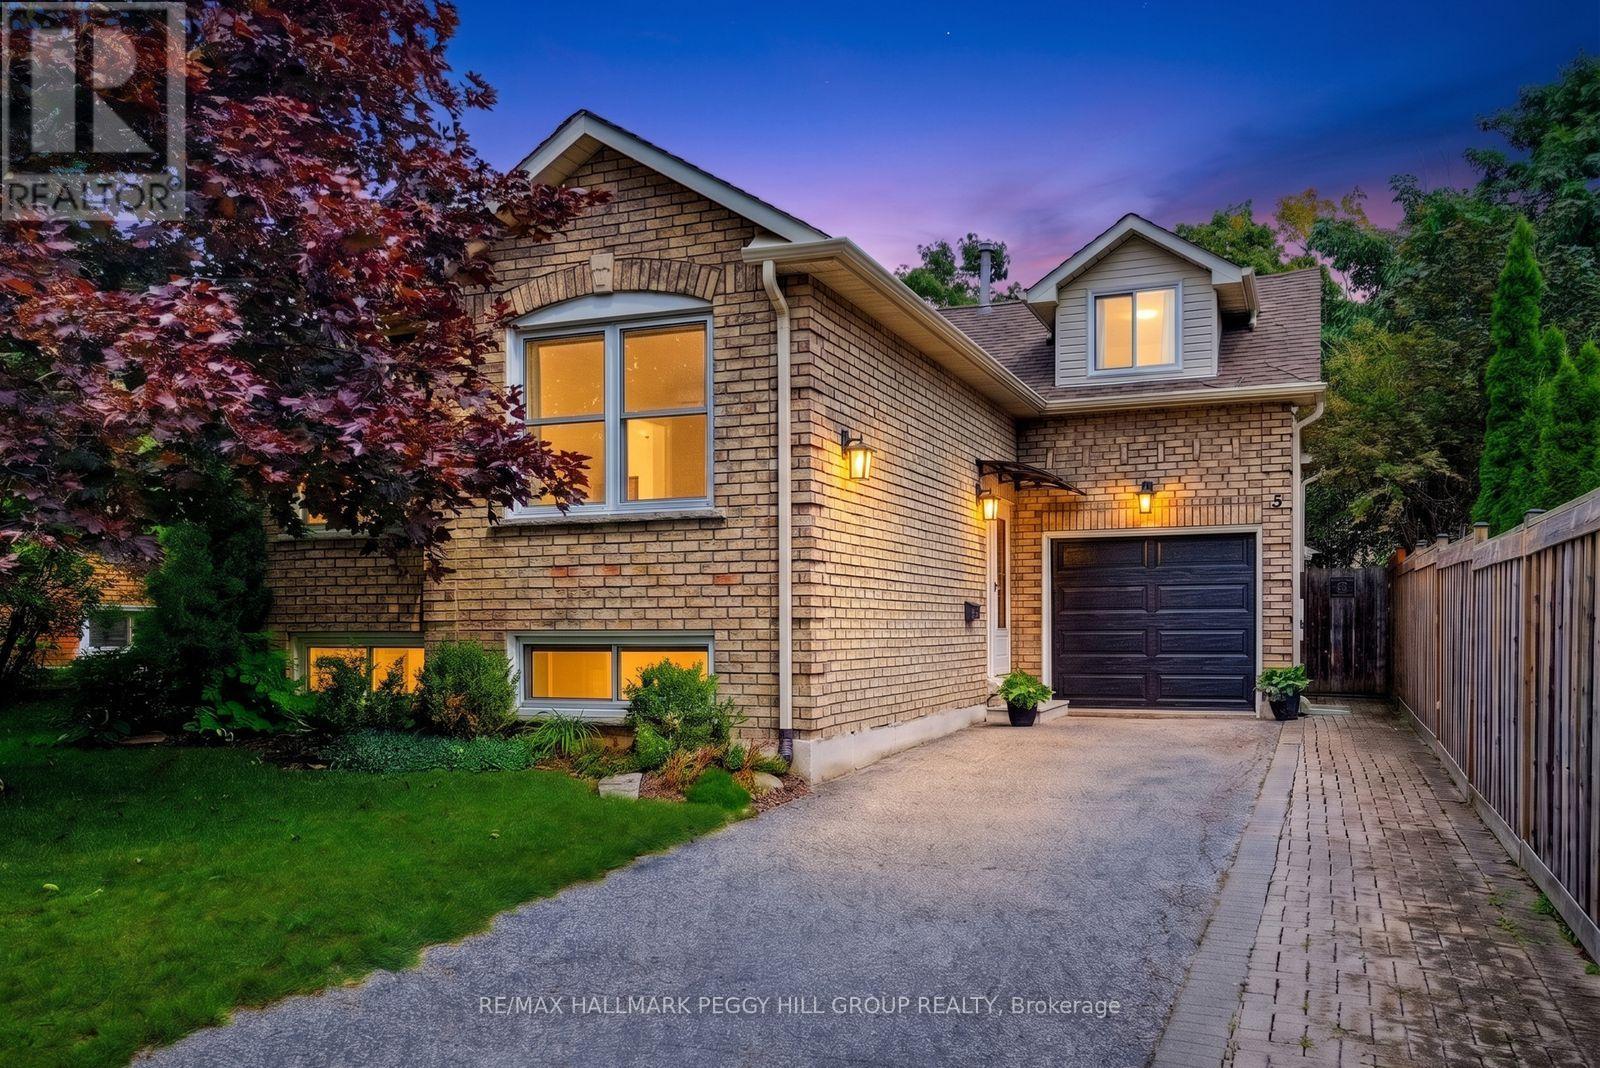
Big-Ticket Updates, A Finished Basement & A Backyard Made For Summer!Nearly 1,900 sq ft of finished living space, a versatile layout and a long list of valuable updates give this North Barrie raised bungalow plenty to offer. The updated kitchen features white cabinetry, a tiled backsplash and generous counter space, with laminate flooring throughout much of the main level. Two bedrooms are located on the main floor, with a third bedroom in the loft above the garage. The finished lower level adds a family room with a gas fireplace, fourth bedroom, 4-piece bathroom and dedicated laundry room, with potential for extended family. The single-car garage offers inside entry, backyard access and workshop space. The fenced backyard features established gardens, raised garden beds, a stone patio, hard-top gazebo, storage shed and rain barrel watering system with an electric pump. Updates include the furnace, air conditioner, attic insulation, spray foam insulation, chimney, eavestroughs, downspouts, roof shingles, sump pump and entry awning. Barwick Park, trails, schools and public transit are within walking distance, with shopping, major roads and Sunnidale Park close by. (id:63203)
Upper - 231 Webb Street
Markham, Ontario
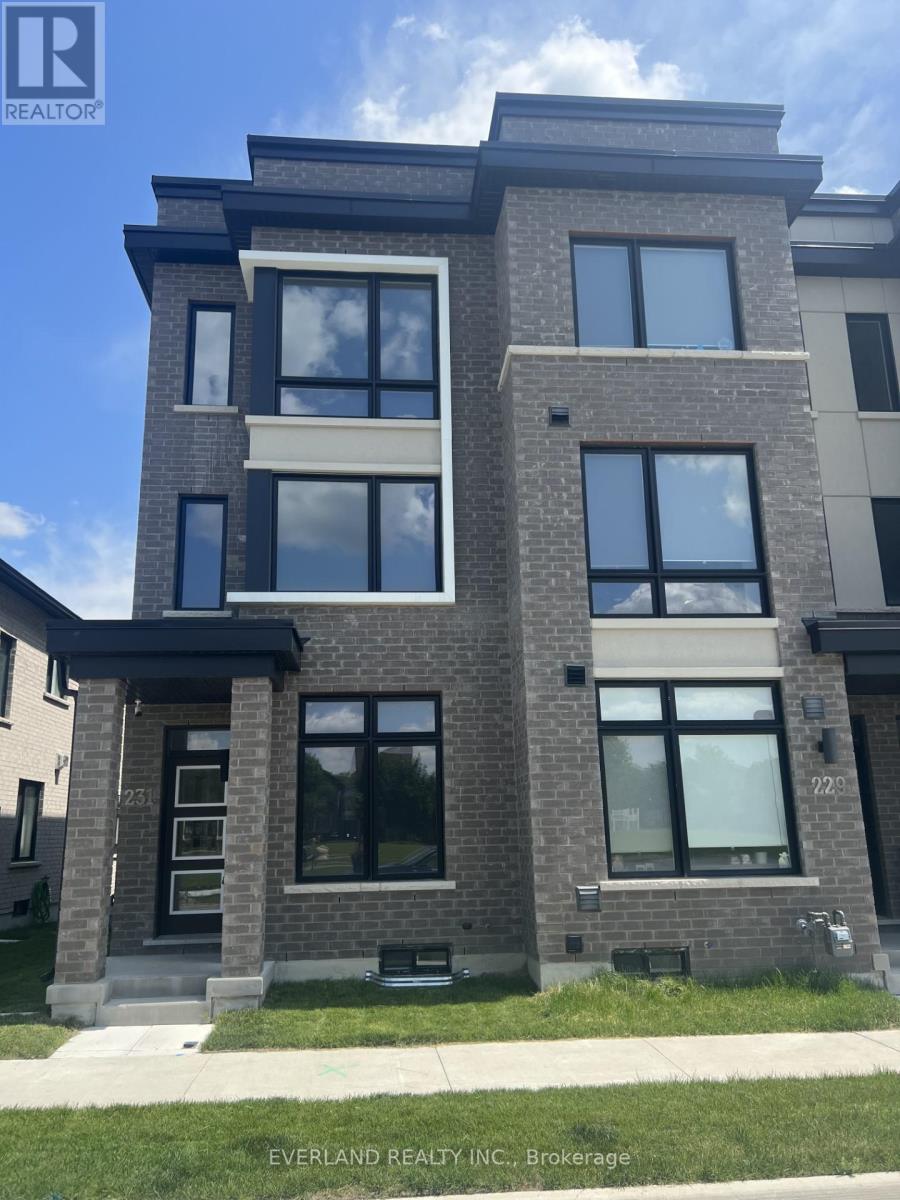
Beautiful 4 Bedroom Freehold Townhome Located In The Sough After Cornell Community. Bright & Open Concept Home Features A Modern Kitchen W/ Quartz Counter & Back Splash W/ S/S Appl. Master Bedroom W/4Pc Ensuite & his/her Closets. Double Garage Along With Large Windows, Surrounded By Rouge Park, Schools, Community Centers, Library, Public Transit, Highway 7, Highway407 And Beautiful Trails. (id:63203)
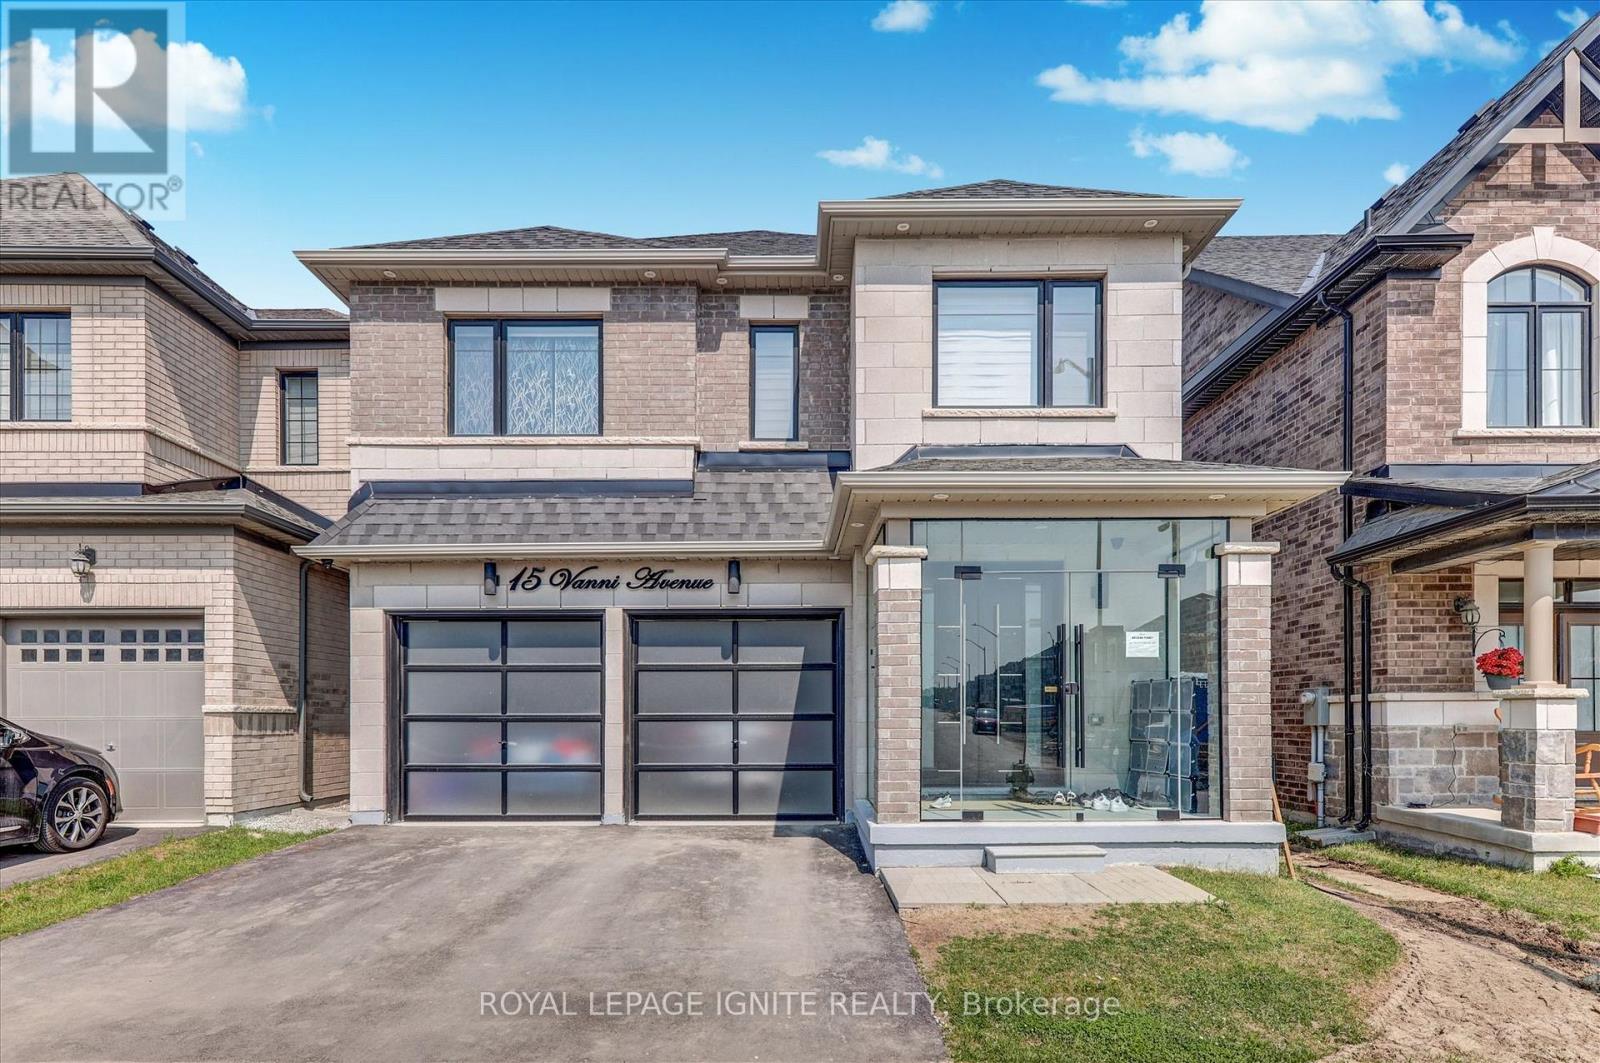
Basement - 15 Vanni Avenue
Markham, Ontario
Brand-New Legal 2-Bedroom, 1-Bathroom Basement Apartment 14th Avenue & Middlefield Road. Be the first to live in this beautifully renovated, high-quality legal basement apartment featuring a private entrance, modern finishes, and plenty of natural light. Features & Highlights: 2 Spacious Bedrooms with ample closet space 1, Modern Bathroom with a glass-enclosed shower, Large Upgraded Windows providing plenty of natural light, Modern Kitchen with a brand-new stove, Private Laundry with brand-new washer and dryer, 1 Driveway Parking Spot, Private Entrance. Clean, Bright & Move-In Ready Ideal For: Professionals, students, or a small family. Prime Location - Minutes From: Costco Home Depot Aanin Community Centre Canadian Tire Sunny Supermarket Highway 407 Parks and trails Hospital Top-Ranking Schools. EXTRAS: Tenant is responsible for 35% of the household utilities, including Hydro, gas, water, and hot water tank rental. Don't miss this opportunity to be the first tenant in this brand-new, professionally renovated basement apartment! (id:63203)
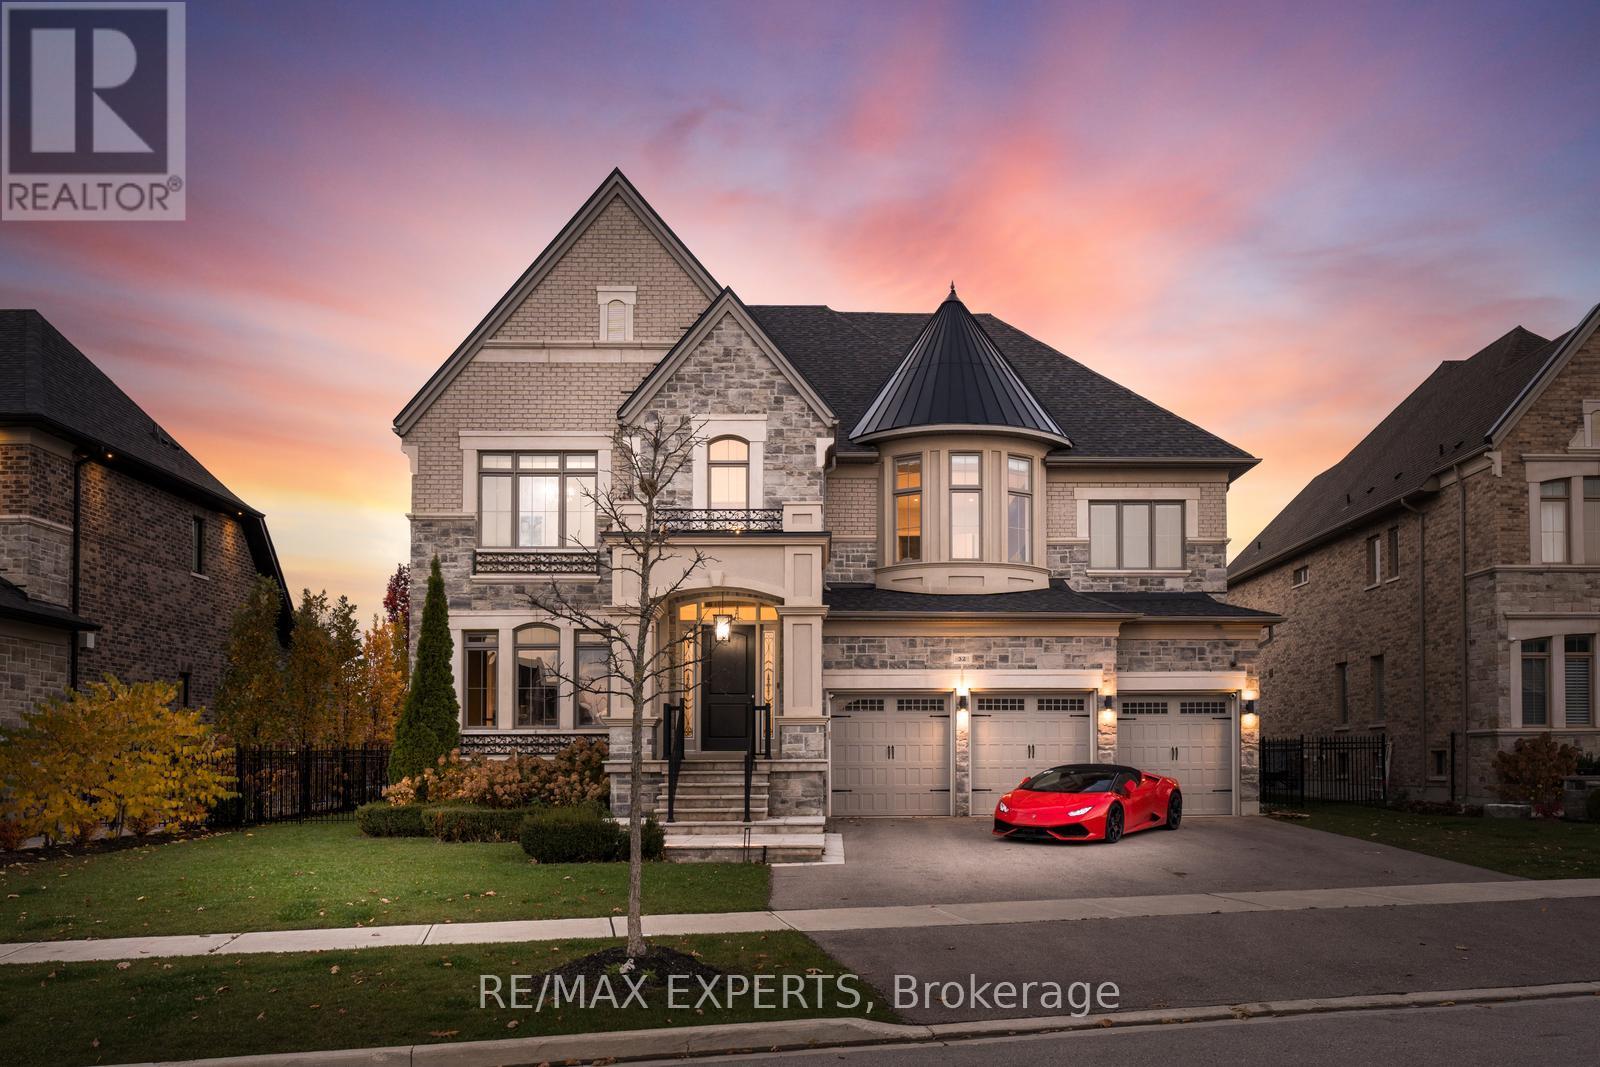
32 James Stokes Court
King, Ontario
Fully Furnished Absolute Showstopper For Executives - Custom Luxurious Home on a Ravine Lot. Welcome to 32 James Stokes Court in the prestigious community of King City! This luxurious custom-finished home offers 8000 sq. ft. of living space and shows better than a model home. Featuring 4 bedrooms and 8baths, this designer home boasts an excellent layout and gorgeous modern finishes. Lots of custom finishings: hardwood with herringbone inlays in the kitchen area, porcelain tiles, 10 ft ceilings, 8 ft doors, stunning custom feature walls in the living, dining, and family rooms, coffered ceilings throughout, backlit marble, Centre Island, crown molding, custom bathrooms, and chandeliers throughout. The modern dream kitchen is equipped with custom cabinetry, a large Centre Island, onyx stone countertops, built-in appliances, a surround speaker system with Sonos, a camera system, valance lighting, and a walk-in pantry. The main floor office and second-floor laundry add convenience, while the large bedrooms each feature private ensuites. The primary bedroom retreat includes a massive custom walk-in closet and a spa-like 5-piece ensuite. This home is fully loaded and move-in ready, with a 3-car garage plus a lift, a heated saltwater pool (2020) with a waterfall feature, a beautiful pool side cabana with 11 ft ceilings, an outdoor washroom, and a bar. The property is fully landscaped with a sprinkler system. The custom-finished basement includes a steam sauna with marble, a movie theatre, and a gym. This home has everything you have been looking for and more! **EXTRAS** Full Home Monitoring System, Security Cameras. Wolf & Subzero Appliances. Washer/Dryer. A/C. All Appliances In Basement. Roughed In Space For Elevator/Lift, Easy 400 Access & Go Train Access. (id:63203)