

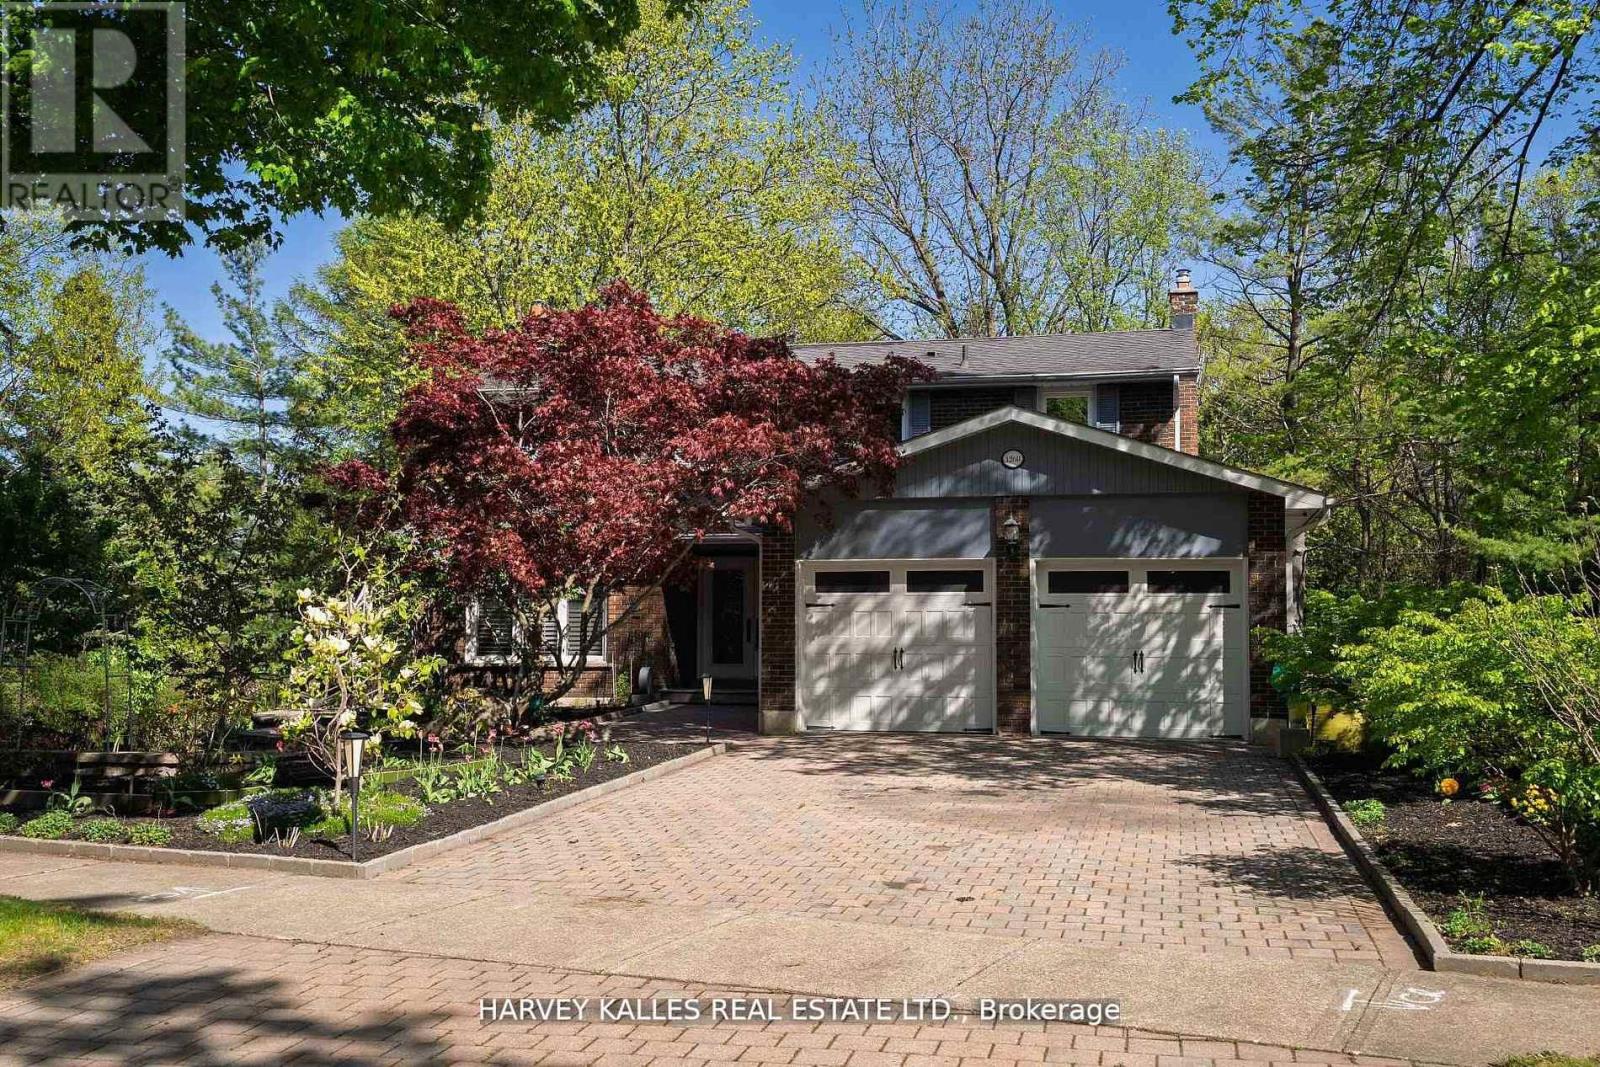
1268 Cermel Drive W
Mississauga, Ontario
Welcome to 1268 Cermel Drive, an exceptional residence nestled at the end of a secluded cul-de-sac in the prestigious Lorne Park neighbourhood. This rare and private setting offers the unique privilege of being the last home on the street, surrounded by mature trees and lush landscaping on a generously sized 70+ foot frontage lot. Expertly reimagined with a discerning eye, this 4+1 bedroom, 4 bathroom home has been meticulously renovated from top to bottom, showcasing an elevated standard of craftsmanship and design. Step into expansive, light-filled principal rooms adorned with refined finishes, elegant millwork, and premium materials throughout. At the heart of the home lies a bespoke chefs kitchen, complete with high-end appliances, a custom eat-in dining area, and direct walk-out to a private deck perfect for al fresco entertaining. Each bathroom has been transformed into a spa-like retreat, offering serenity and sophistication in equal measure. The primary suite is a true sanctuary, featuring a luxurious spa-inspired ensuite and a custom walk-in closet designed with both function and elegance in mind. The finished lower level offers a spacious and stylish extension of the home, featuring a custom bar with seating, a wine cellar, and a private bedroom with full bath ideal for guests or nanny quarters. A walk-out to the backyard and space for a dining area also make it well-suited for multi-generational living. Step outside to a picturesque and private backyard oasis, where mature landscaping, curated gardens, and soaring trees create a tranquil, retreat-like setting. The natural canopy provides exceptional privacy and a sense of being tucked away in the countryside offering a rare escape within the city. Located within the top-ranked Lorne Park school district and just minutes to the lake, parks, trails, shops, and restaurants, this home offers the perfect blend of tranquility and convenience with quick access to the QEW and GO for easy commuting. (id:63203)
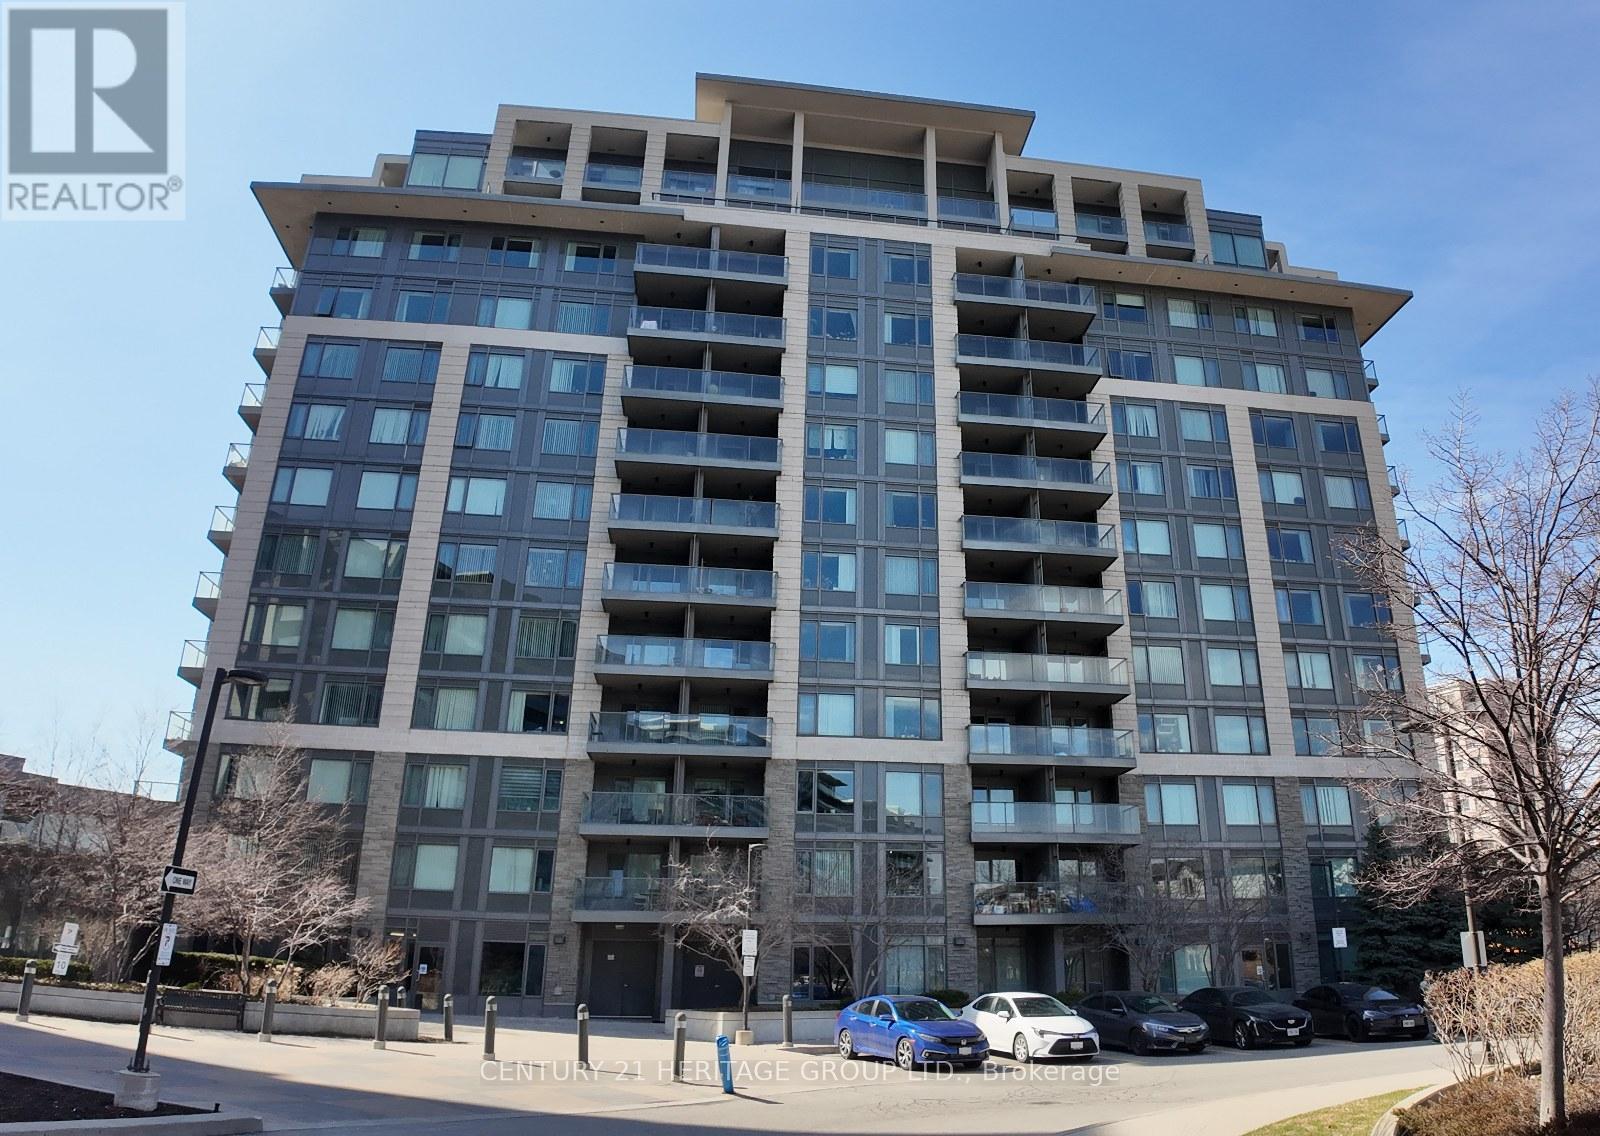
601 - 233 South Park Road
Markham, Ontario
Newly renovated 1+1 bedroom in high demand Eden Park. Smooth ceiling throughout, new laminate vinyl floor. new quartz kitchen counter and bathroom vanity counter. Bright North East exposure facing court yard. Full facilities with Indoor pool, exercise room and gym, etc. Close to restaurants, groceries, bank and all amenities, easy access to Hwy 404/407. Public transit at door steps. (id:63203)
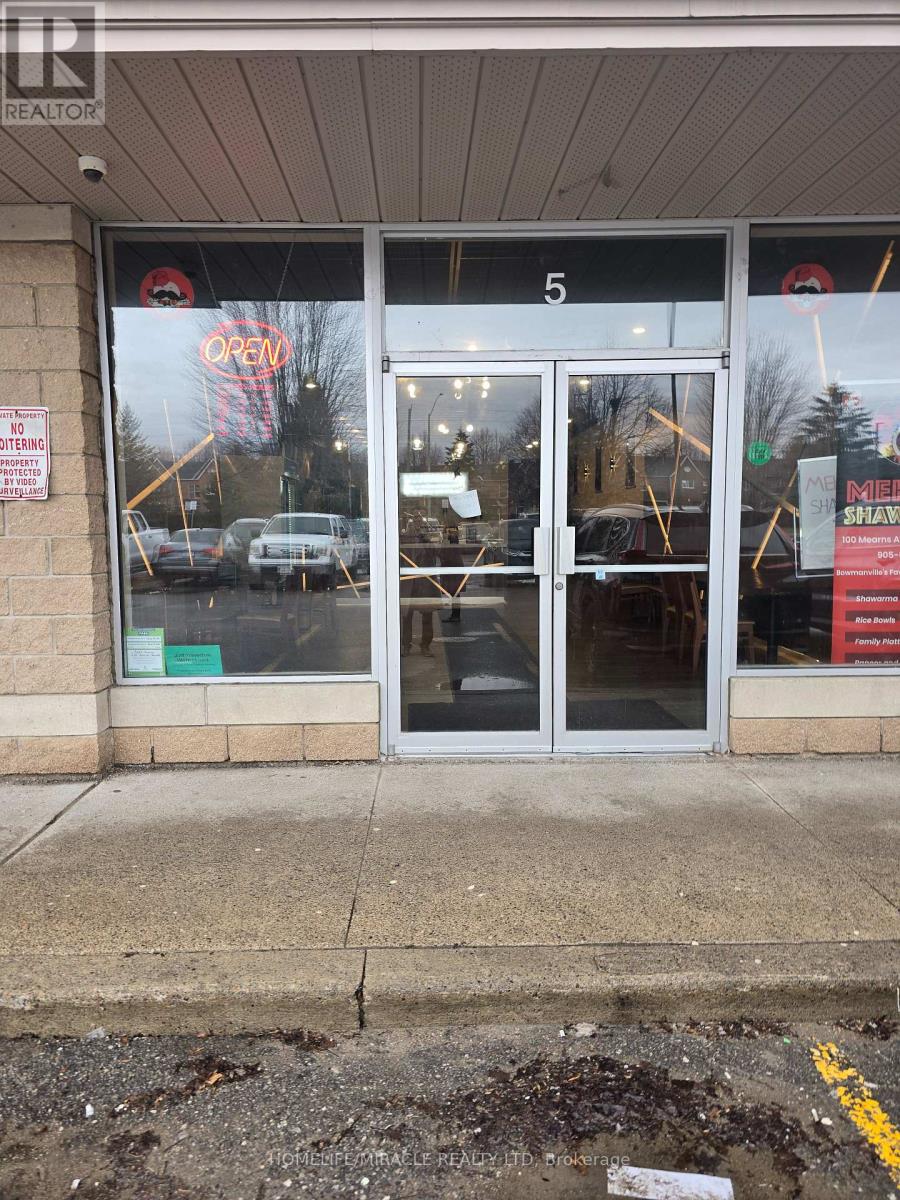
5 - 100 Mearns Avenue
Clarington, Ontario
Prime opportunity to acquire a Shawarma place in a busy regional plaza with high traffic and strong visibility.Surrounded by dense residential communities, ensuring a steady customer flow.Fully equipped turnkey kitchen, ideal for shawarma or any QSR concept.Flexibility to continue existing use or bring your own concept.Long-term lease in place, offering stability and growth potential. (id:63203)
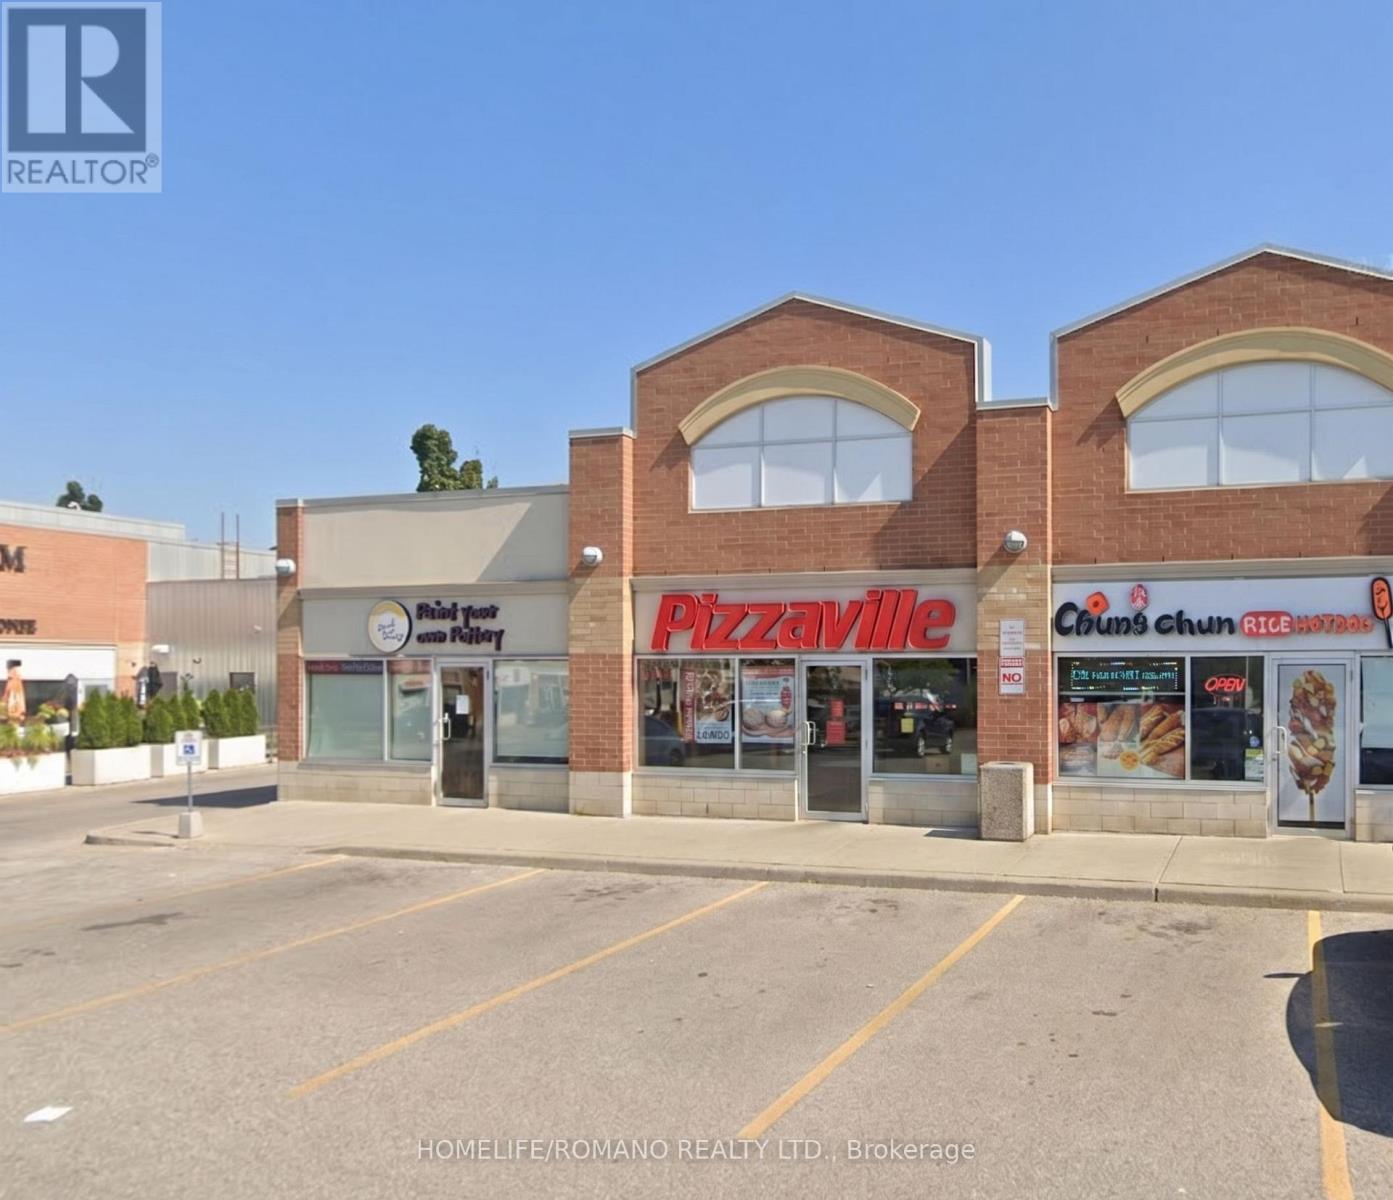
102 - 30 Broadleaf Avenue
Whitby, Ontario
This highly successful Pizzaville franchise offers a rare opportunity to acquire a well-established business with over a decade of proven performance in a prime North Whitby location. Strategically situated in a high-traffic plaza anchored by major retailers like Walmart, Superstore, Canadian Tire, and LCBO, the store benefits from exceptional visibility and a consistent lunch-hour surge driven by the high school directly across the street. The business is perfectly positioned for explosive growth, with thousands of new homes currently under development within the store's exclusive delivery territory. Featuring low rent, a favorable long-term lease, and impressive net income, this turnkey operation is the ideal investment for an owner-operator or family business looking to capitalize on one of Durham Region's fastest-growing residential hubs. (id:63203)
18 Lovegrove Lane
Ajax, Ontario
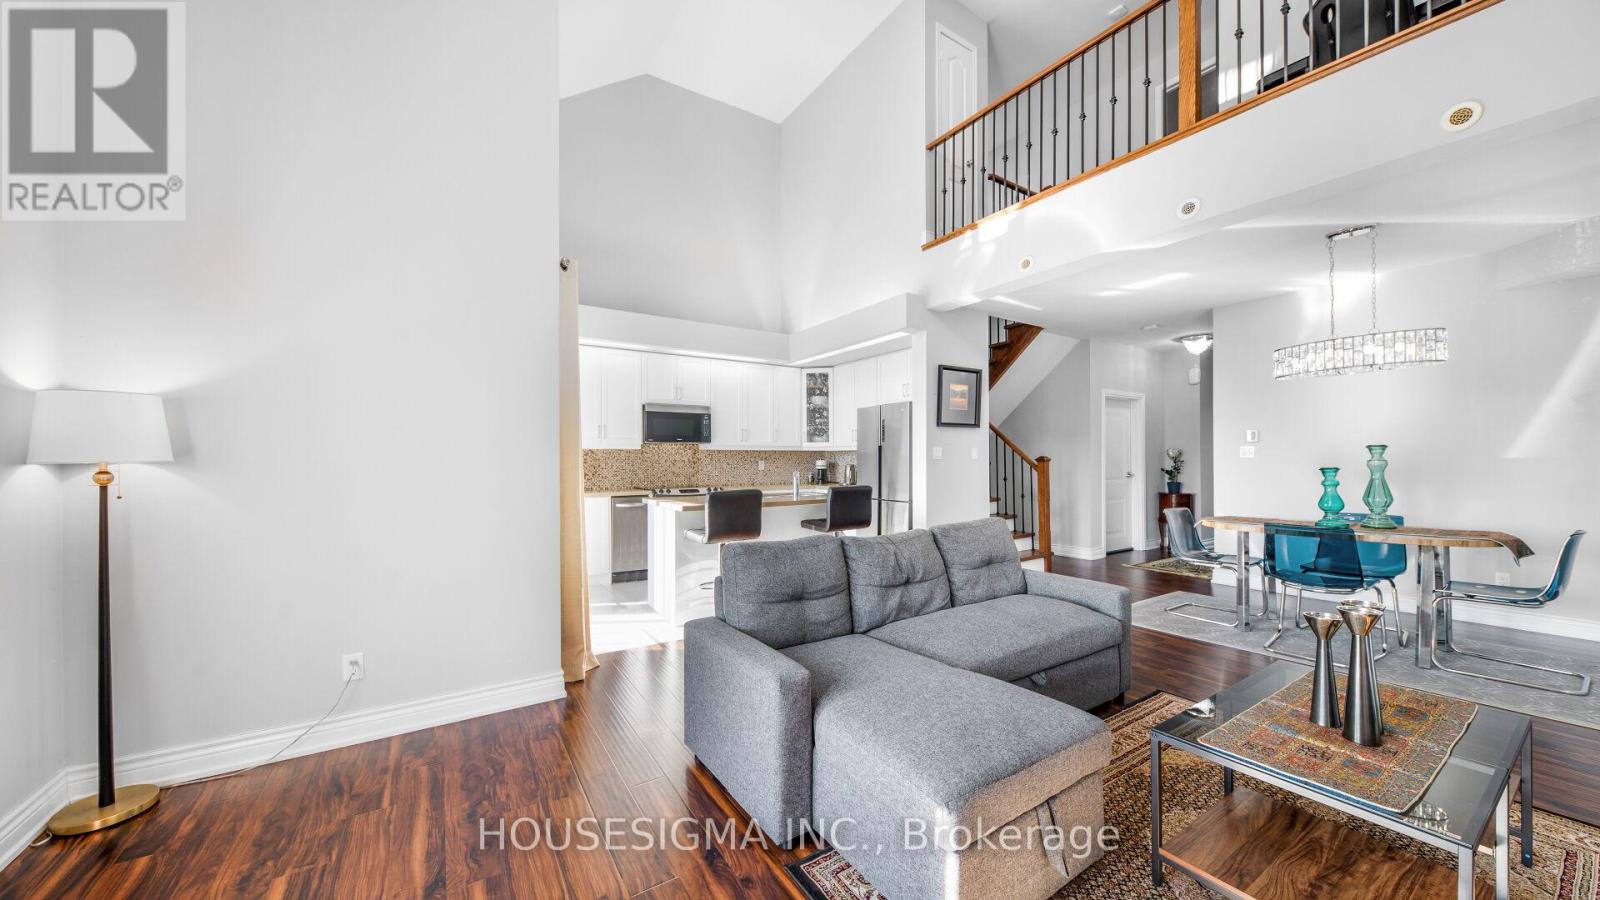
Offer Anytime Show with Confidence! A fantastic opportunity for first-time buyers, downsizers, or young professionals! This freshly painted and sun-filled 2-bedroom + den, 2-bath townhouse features soaring 20-ft ceilings in the Great Room, a stylish media loft, and a versatile upper-level den, perfect as a cozy retreat by night and a productive home office by day. Enjoy in-home laundry, extra storage, and a private garage parking spot. Located just minutes from Hwy 401, the 407 extension, GO & Durham Transit, it's perfect for commuters. Walk to Lifetime Fitness, Costco, Home Depot, parks, schools, shopping, dining, and more. A stylish, low-maintenance home in a prime, convenient location with a lot to offer! (id:63203)
501 - 525 Adelaide Street W
Toronto, Ontario
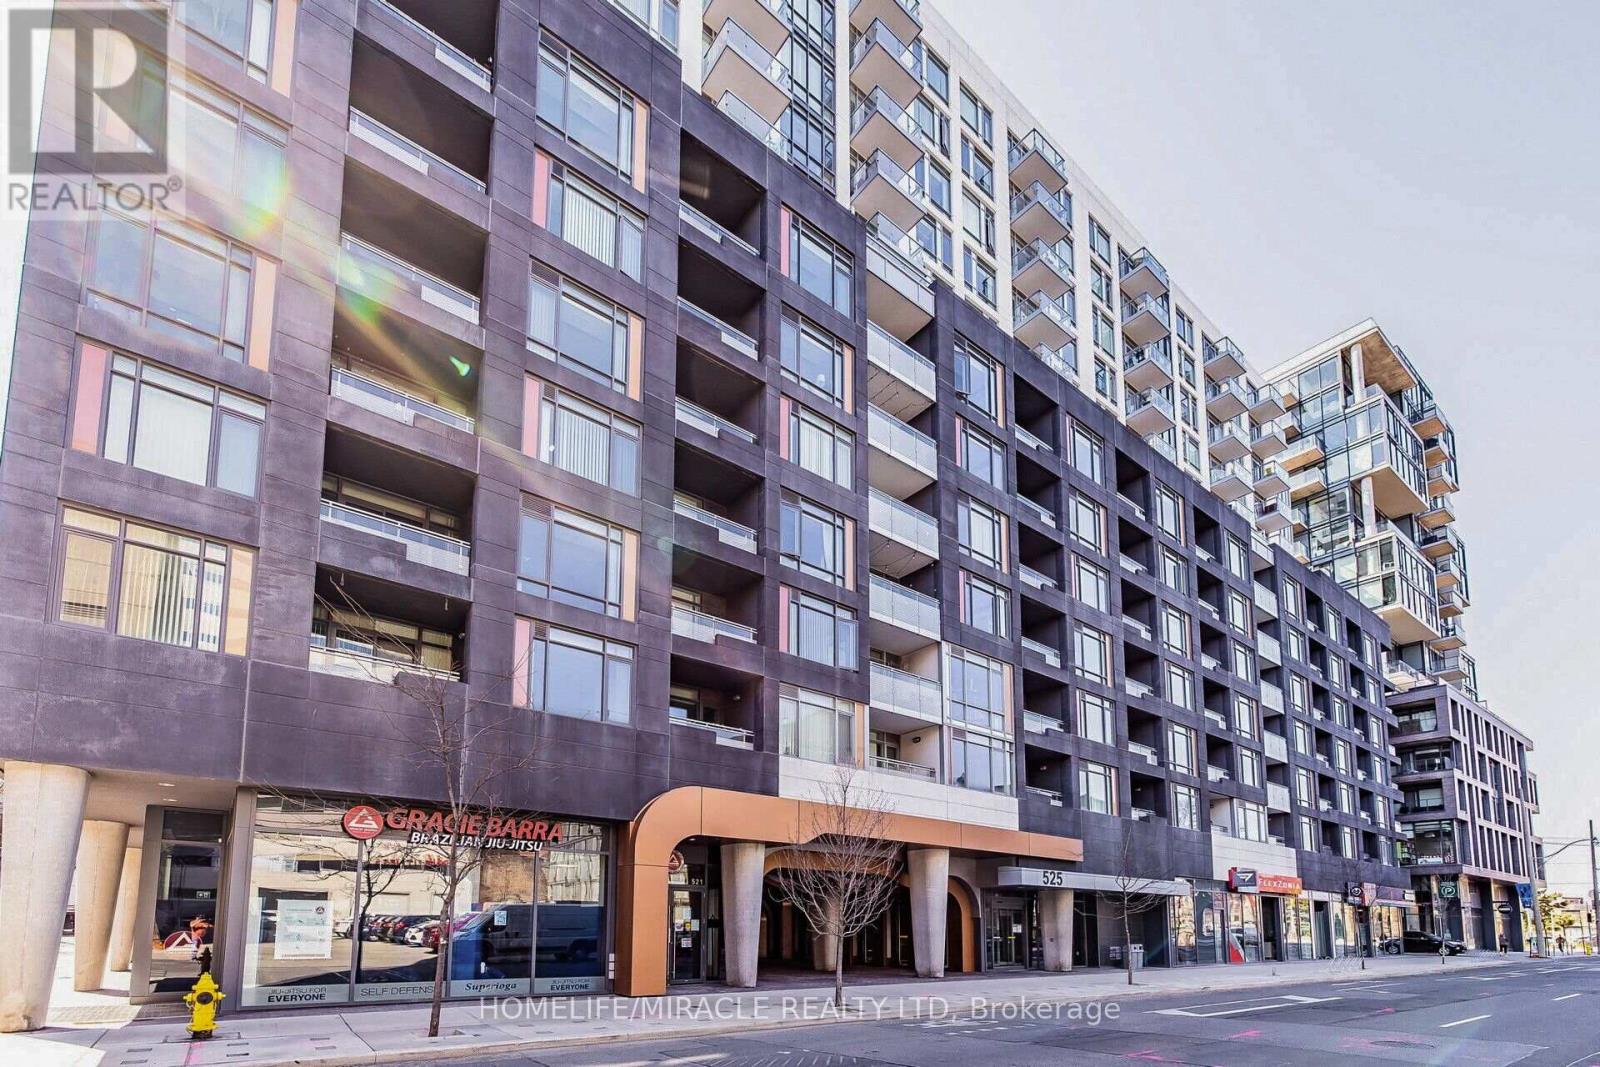
Welcome To The Marvelous Musee Condominiums! Resort Style Living In The Prime King West District. This Gorgeous 1 Bedroom Plus Den, 2 Bathrooms Suite, Is Nice, Clean and Modern! It Features A Open Concept Kitchen With Full Size Appliances, An Ensuite Bathroom, And A Versatile Den That Can Be Used As A Workspace, Dining Area or Storage! Prime Location, Steps From Trendy Restaurants And Streetcars! Walking Distance To Both Entertainment And Financial District. Mins To The Subway, Eaton Centre, Rogers Centre, CN Tower and Much More! (id:63203)
2213 - 20 Edward Street
Toronto, Ontario
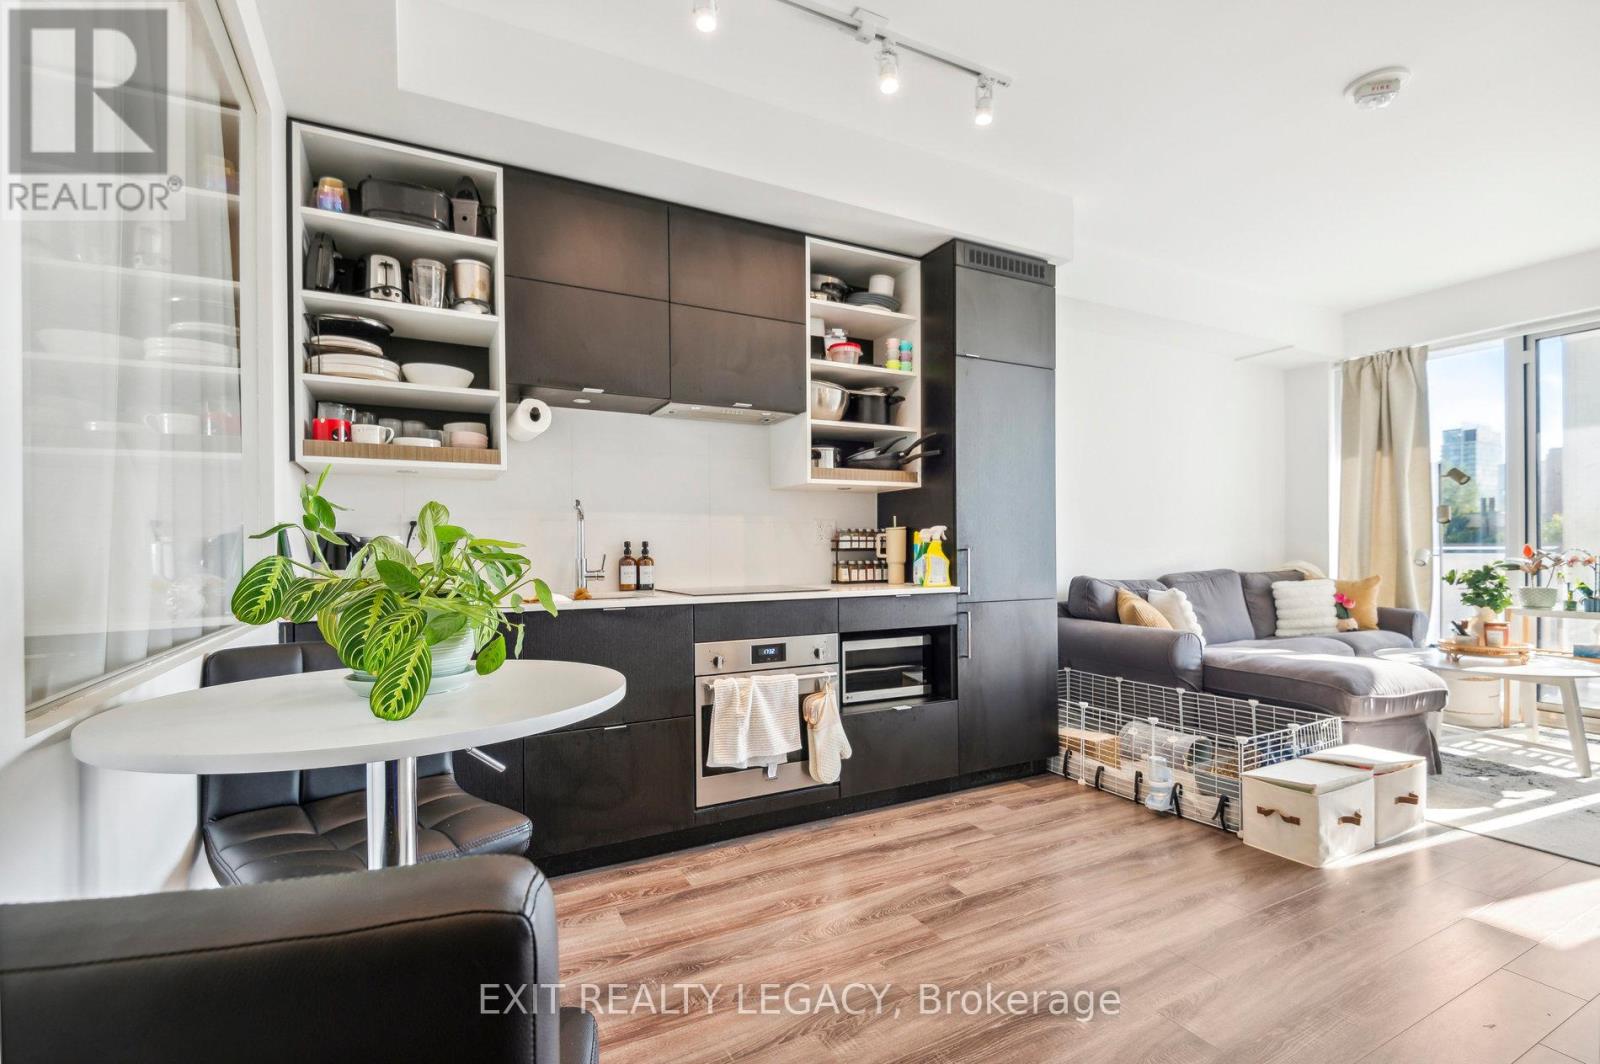
Welcome to 20 Edward Street, a stylish 1 bedroom + 1 den condo located in the heart of downtown Toronto. The versatile den can be used as a second bedroom (has a door), perfect for professionals, small families, or investors. This modern unit features an open-concept layout with sleek finishes, offering both comfort and sophistication. The pet-friendly building provides excellent amenities, including a gym, party room, and rooftop terrace with stunning city views. With shopping, dining, and transit just steps away, this is urban living at its finest. Don't miss out on this fantastic opportunity! **EXTRAS** internet included in maintenance fee. (id:63203)
95 Lord Seaton Road
Toronto, Ontario
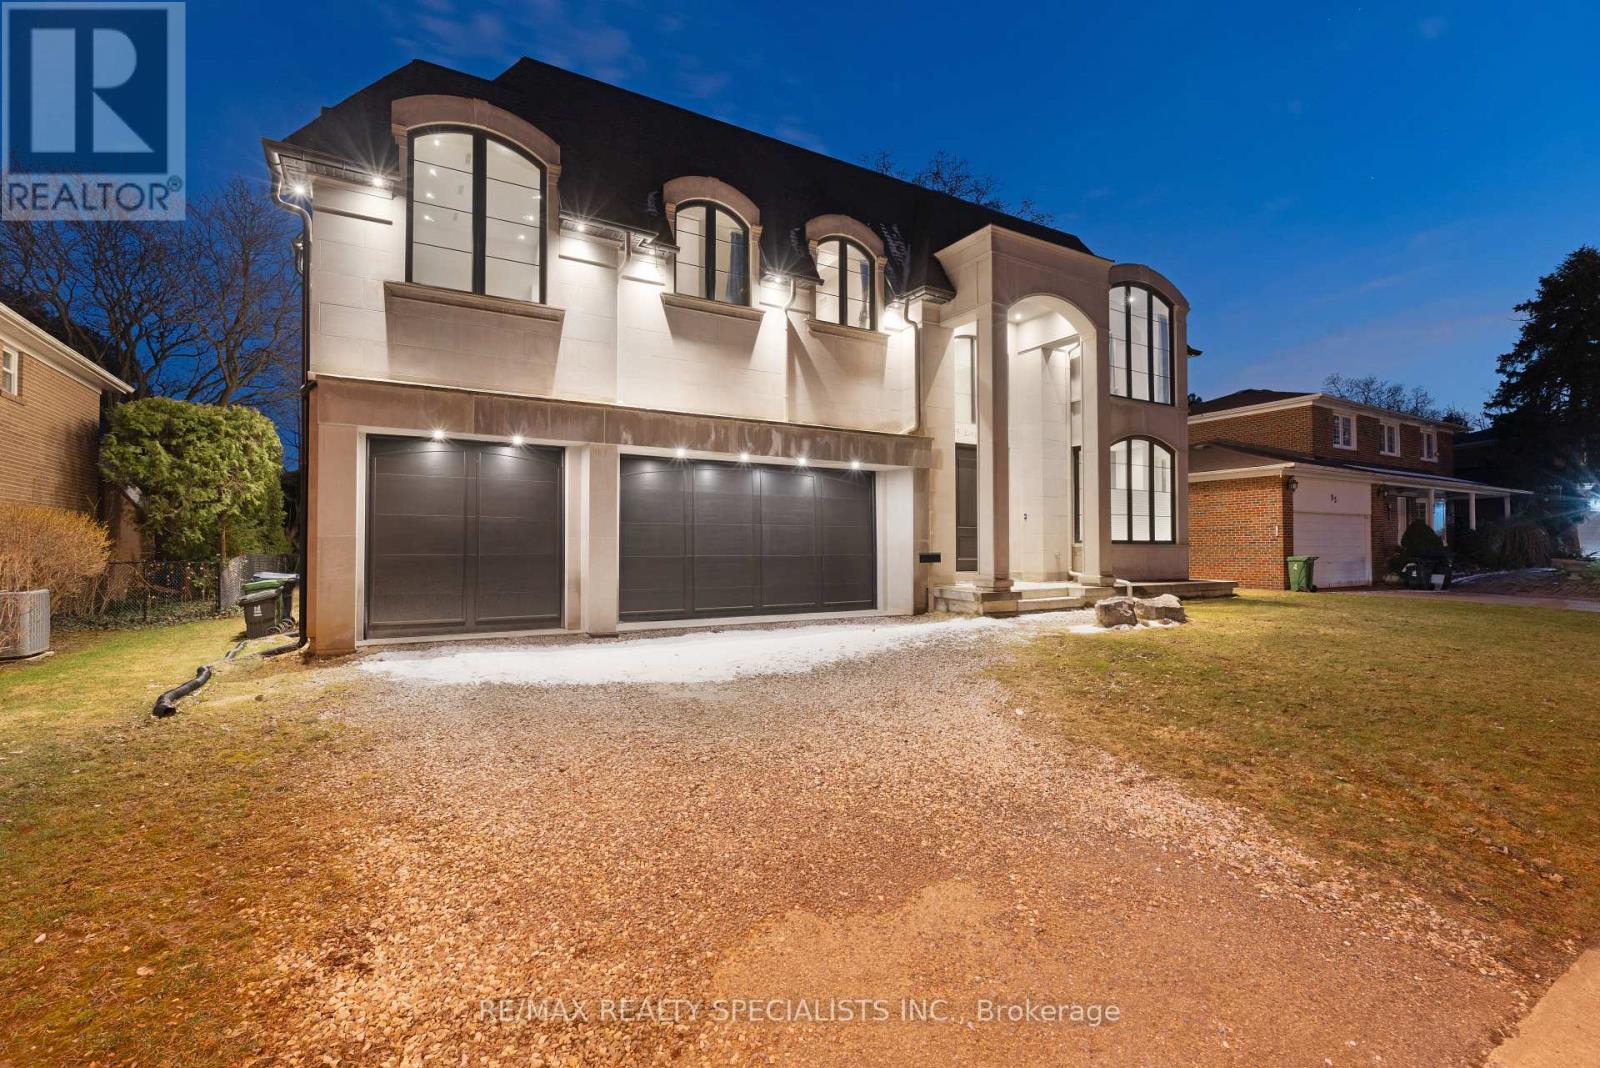
This extraordinary custom residence-over 6,300 sq ft-redefines refined living with impeccable finishes and intelligent systems throughout. Enter a masterpiece of design: dramatic high ceilings on the main and second floors, expansive custom windows, sculpted dropped ceilings with bespoke lighting, and continuous oak staircases and millwork. Every surface has been thoughtfully selected, from limestone at the façade and glass railings to leather waterfall marble counters and quartz-clad cabinetry in the gourmet kitchen-complete with Wolf appliances and Sub-Zero refrigeration. Designed for effortless entertaining and quiet retreat alike, the home features a show-stopping lower level with an 11' basement ceiling, a glass-fronted car elevator and three-car garage, a private movie theater, fully finished gym, curated wine/vine display, two laundry rooms, and abundant built-in storage. Comfort and convenience are uncompromised: heated floors, central vacuum, state-of-the-art HVAC, integrated smart home controls, and elegant finishes at every turn. Outside, the property backs onto parkland for serene privacy, while interior vistas and high-end details create an immersive living experience. This is an invitation to entertain effortlessly and live luxuriously. (id:63203)
8 Colvestone Road
Toronto, Ontario
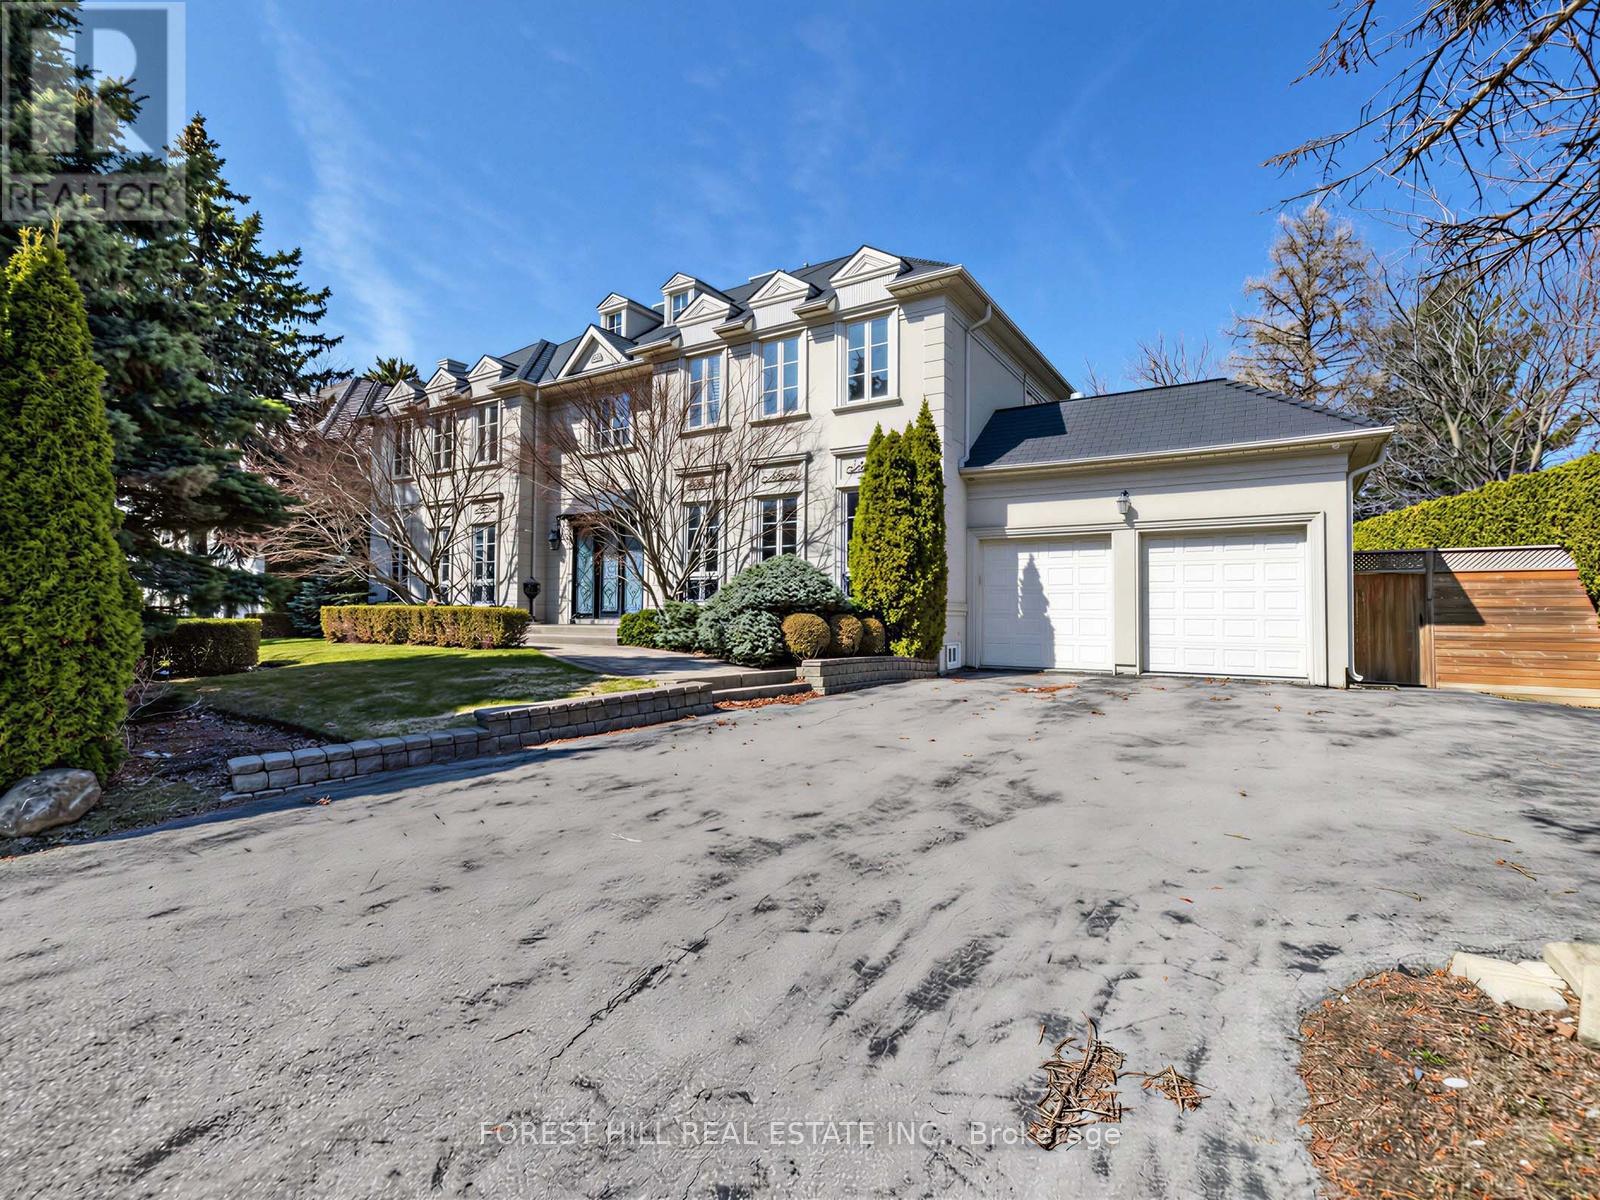
Located in the prestigious St. Andrew-Windfields neighbourhood, this elegant custom home offers over 6,000 sq ft of above-ground living space plus a fully finished basement. Situated on a premium lot on a quiet cul-de-sac, the home features a spacious layout ideal for families.Highlights include soaring ceilings, marble finishes, multiple fireplaces, a formal dining room, and a wood-panelled library. The gourmet kitchen is equipped with high-end appliances, a large island, and a butler's pantry. The bright family room with cathedral ceiling and French doors opens to a beautifully landscaped backyard.The upper level offers a luxurious primary suite with spa-like ensuite, along with four additional bedrooms. A 4-car tandem garage provides ample parking and storage.Close to top schools, Granite Club, Rosedale Golf Club, parks, and fine dining.A rare opportunity to lease a luxury home in one of Toronto's most sought-after communities. (id:63203)
2012 Park Street
Norfolk, Ontario
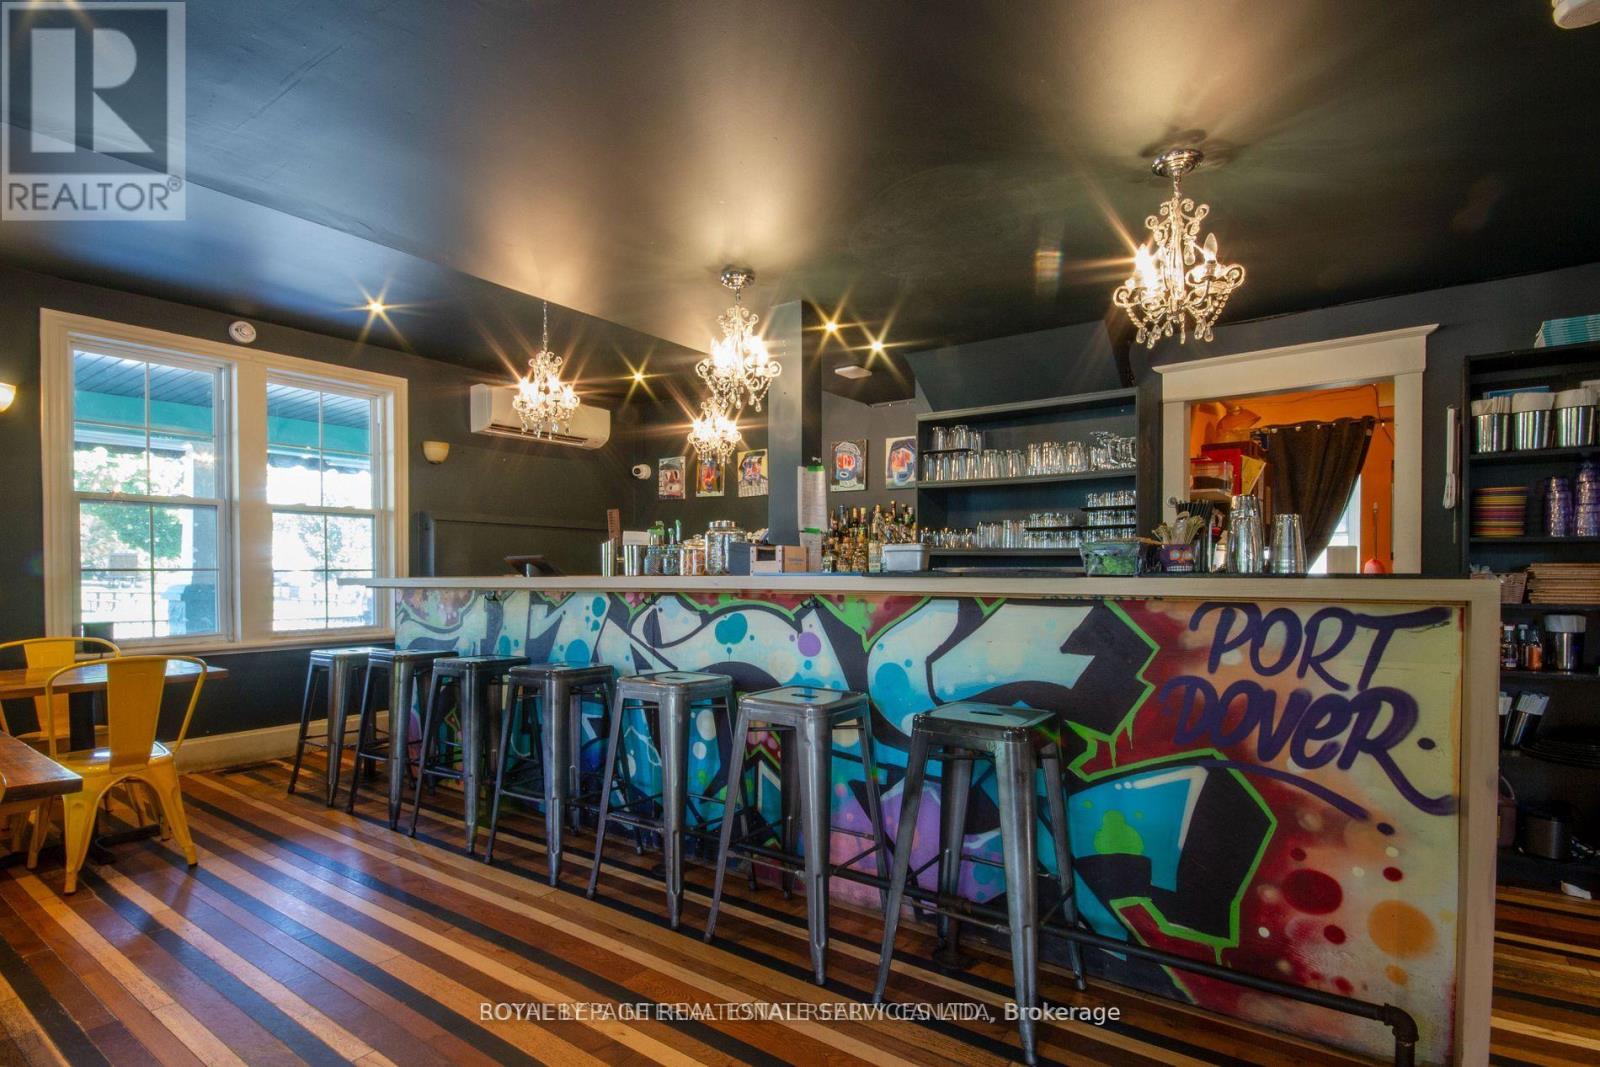
Restaurant with Property Opportunity in Downtown Port Dover! Live/Work/Investment! Located in the vibrant heart of Port Dover and surrounded by popular restaurants, shops, and local attractions, this renovated restaurant and residence offers a one of a kind opportunity for an owner operator or investor. The restaurant is fully equipped and operational, with many chattels and furnishings included. Inside, you'll find two washrooms, a large bar with a back prep area, and indoor seating for 30 guests. Outside, a spacious patio with a covered bar and walk-in cooler accommodates up to 100 patrons perfect for summer service and events. The layout is adaptable to a wide range of dining concepts. The generous lot provides parking for 10+ vehicles. Situated directly across from Powell Park, near the Lighthouse Festival Theatre and the waterfront, this property offers unbeatable visibility and access in one of Port Dover's most dynamic locations. (id:63203)
201 - 489 Queen Street W
Toronto, Ontario
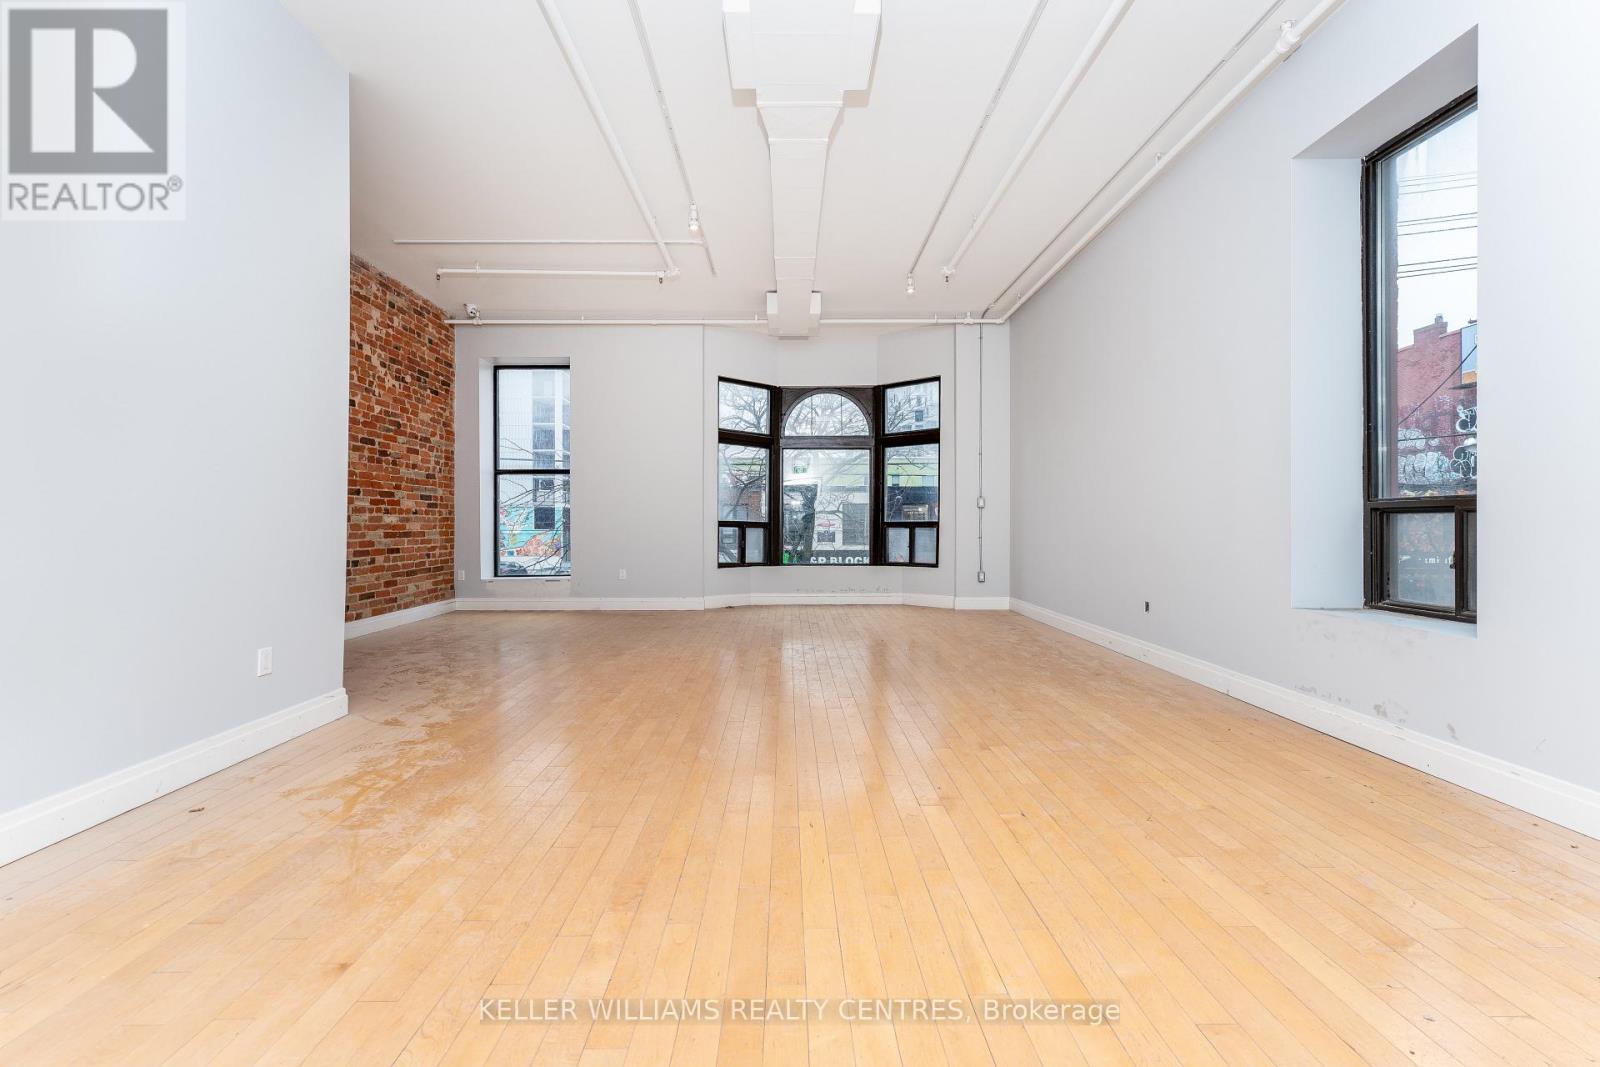
Step into the heart of the bustling Queen West neighbourhood with this meticulously renovated retail/studio office space, positioned for maximum visibility. With exposed brick and upgrades to HVAC, plumbing and electrical, every inch radiates charm and functionality. Naturals light floods the space through ample windows, infusing it with warmth and creating an inviting ambiance for clients and collaborators alike. Freight elevator at the rear of unit for your convenience. Can be used for office or retail. (id:63203)
86 37th Street N

Wasaga Beach, Ontario
Welcome to 86 37th Street N! Eligible for the HST New Home Rebate. This newly built custom home is a few minutes walk from Wasaga Beach! This meticulously crafted residence offers exceptional comfort and style. This stunning detached home is 2800 square feet excluding the basement, designed for modern family living, offering 5 spacious bedrooms, 3 bathrooms, and a double car garage. The main floor features 9foot ceilings, hardwood floors, a spacious great room with a floor to ceiling stone fireplace(gas), dining room, office and potential 5th bedroom. The heart of the home lies in the well-appointed custom kitchen, complete with an expansive island, full-height cabinets, stainless steel high end appliances and built-in wall oven. The 2nd floor features 9 foot ceilings, 4 spacious bedrooms boasting ample closet space, 2 full washrooms and a convenient laundry suite. (id:63203)