

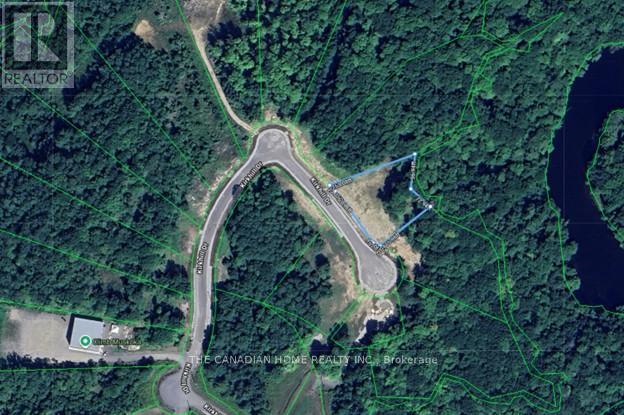
Lot 9 - 64 Kirkhill Drive
Bracebridge, Ontario
Prime 0.829-acre industrial development site in Bracebridge's growing business hub. Zoned M1-8 (Business Park Industrial), permitting a wide range of uses including warehousing, light manufacturing, contractor yards, service trades, offices, training facilities, automotive uses, and wholesale operations. Fully serviced to the lot line with municipal water, sewer, hydro, natural gas, and high-speed internet. Frontage on a newly paved municipal road. Shovel-ready with low development charges. Premium lot backing onto Muskoka River and Environmental Protection (EP) lands, offering a permanent natural buffer with no rear development and enhanced privacy. Strategically located just 3 minutes to Highway 11, under 2 miles to Muskoka Airport, and approximately 50 minutes north of Barrie, offering strong regional connectivity. Close to the new Bracebridge hospital site and along the upcoming Northlander rail corridor with a planned stop nearby. Build-to-suit opportunities may be available at additional cost. (id:63203)
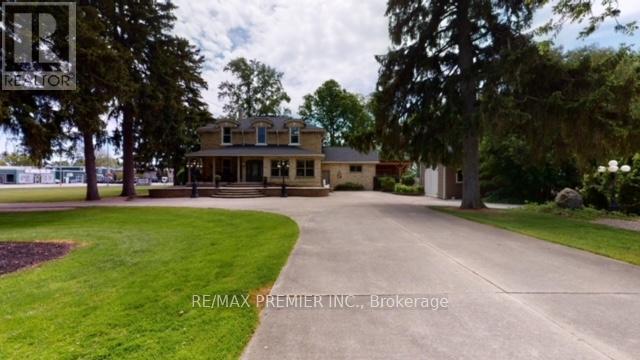
70791-70799 London Road
South Huron, Ontario
**70791-7099 LONDON ROAD LOT 200X267 FEET 1.79 ACRES LOT*Amazing Stately Victorian home, nestled on over 1.79 acre of paradise in the beautiful town of Exeter, Ontario, only 20 min to the beach destination of Grand Bend. This stunning luxury home boasts designer class finishes and quality, private in ground pool and a double detached heated garage. Ideal for live/work arrangements or extended families or develop. ATTENTION BUILDERS, DEVELOPERS, INVESTORS AND END USERS! OPPORTUNITY KNOCKS! LOCATED IN DOWNTOWN EXETER, ONTARIO - A RAPIDLY DEVELOPING AND GROWING AREA IN SOUTH HURON, AND ONLY A FEW MINUTES TO THE AMAZING BEACHES OF GRAND BEND. APPROVED OFFICIAL PLANS FOR A MID RISE BUILDING PROJECT ON1.79 ACRES OF LAND, THIS STATELY MANSION WAS BUILT IN 1886 WAS USED A SPA, CURRENTLY LEASED.** Excellent Location And Neighbourhood! WELL MAINTAINED MANSION, JUST STEPS TO DOWNTOWN, CITY HALL, Library, Hospital and To All Amenities Such As RESTAURANTS, HIGH SCHOOL, HOSPITAL, MEDICAL CLINIC, SHOPPING, GROCERIES, Etc.** PLEASE NOTE: THIS PROPERTY HAS UNLIMITED POTENTIAL, APPROVED FOR A MID RISE CONDOMINIUM WITH82 UNITS OR USE THE EXISTING CAPTIVATING STRUCTURES AND FACILITIES FOR A B&B, SPA, INN OF SENIOR RESIDENCE ** (id:63203)
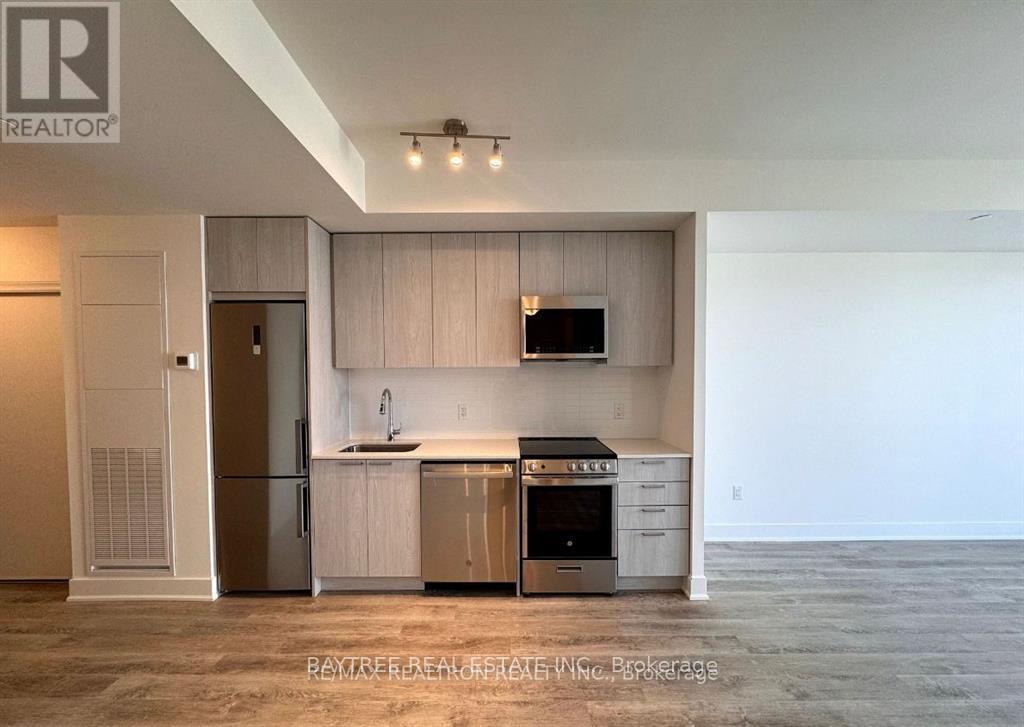
1205 - 185 Deerfield Road
Newmarket, Ontario
Welcome to The Davis by Rose Corp, a modern living gem nestled in the heart of Newmarket! This beautifully designed two-bedroom, two-bathroom condo offers a perfect blend of sophisticated elegance and everyday functionality. Located in one of Newmarket's most desirable and rapidly growing communities, it provides a spacious open-concept layout that creates a bright and inviting living space. Seamlessly flowing onto a private balcony, it's the ideal spot for relaxation or entertaining. Thoughtfully designed for comfort and practicality, this suite caters to professionals, couples, or small families.Building amenities include a rooftop terrace, fully equipped fitness centre, party/meeting room, kids' playroom, guest suites, pet spa, visitor parking, and more. Conveniently located, it boasts easy access to public transit, major highways, shopping, dining, and parks, delivering the perfect balance of luxury, convenience, and lifestyle. This is a fantastic opportunity to live in a vibrant, well-connected neighbourhood. (id:63203)
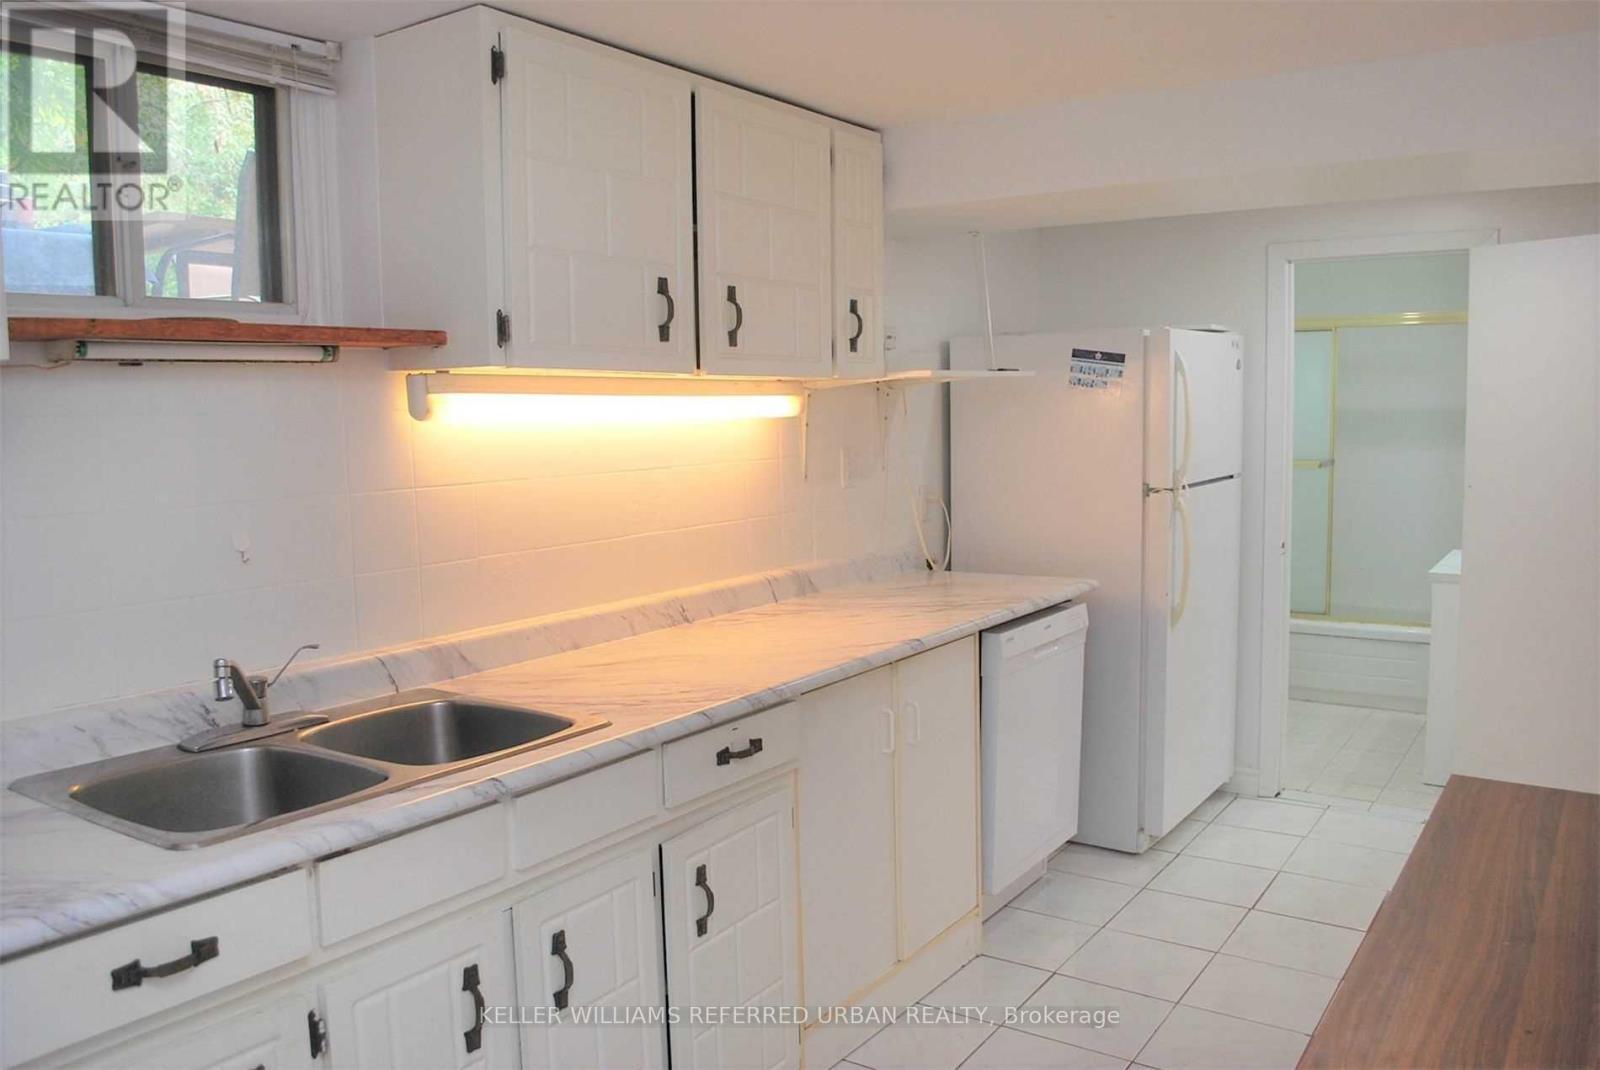
Bsmt - 53 Silvio Avenue
Toronto, Ontario
Private And Bright 1 Bedroom Conveniently Located Minutes From Warden Station. High Ceilings, Extra Large Storage/Pantry Room And Private Laundry Makes This Place An All Inclusive Residence. Clean, Well Maintained And Ready For Your Personal Touches. (id:63203)
Lot 8 - 68 Kirkhill Drive
Bracebridge, Ontario
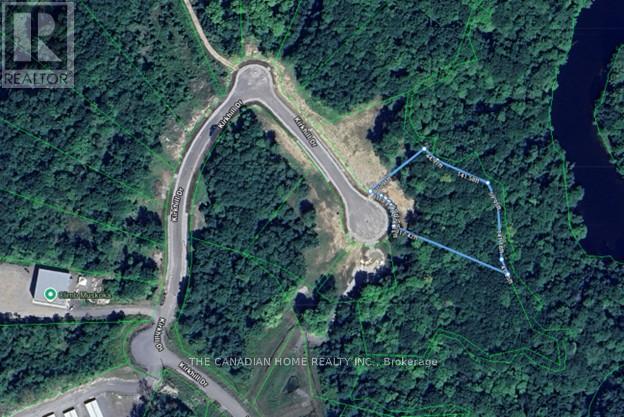
Prime 1.326-acre industrial development site in Bracebridge's growing business hub. Zoned M1-7 (Business Park Industrial), permitting a wide range of uses including warehousing, light manufacturing, contractor yards, service trades, offices, training facilities, automotive uses, and wholesale operations. Fully serviced to the lot line with municipal water, sewer, hydro, natural gas, and high-speed internet. Frontage on a newly paved municipal road. Shovel-ready with low development charges. Premium lot backing onto Muskoka River and Environmental Protection (EP) lands, offering a permanent natural buffer with no rear development and enhanced privacy. Strategically located just 3 minutes to Highway 11, under 2 miles to Muskoka Airport, and approximately 50 minutes north of Barrie, offering strong regional connectivity. Close to the new Bracebridge hospital site and along the upcoming Northlander rail corridor with a planned stop nearby. Build-to-suit opportunities may be available at additional cost. (id:63203)
2 - 321 Robert Street
Hamilton, Ontario
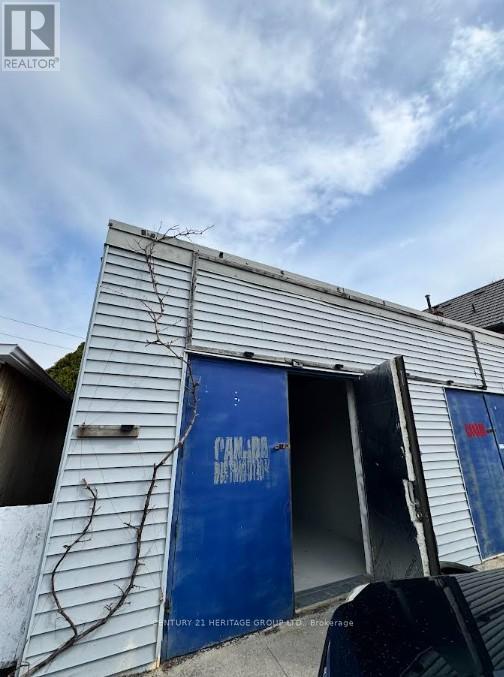
Unit #2 For Lease in the vibrant Landsdale area, this versatile commercial unit offers approximately 550 sq ft, ideal for retail or office use. This cozy space includes one private office, a bathroom with a sink, with plenty of street parking available for customers and staff. This unit provides an excellent opportunity to start or grow your business in a well-connected Hamilton neighborhood.**ATTENTION BUSINESS OWNERS! Two more similar units are available, creating the opportunity to lease multiple spaces together at a combined price for added flexibility.**$1600.00 plus HST plus utilities plus TMI. 1 Parking spot available for each unit. The area offers a lot of street parking for your customers. (id:63203)
64312 Dufferin County Road
East Garafraxa, Ontario
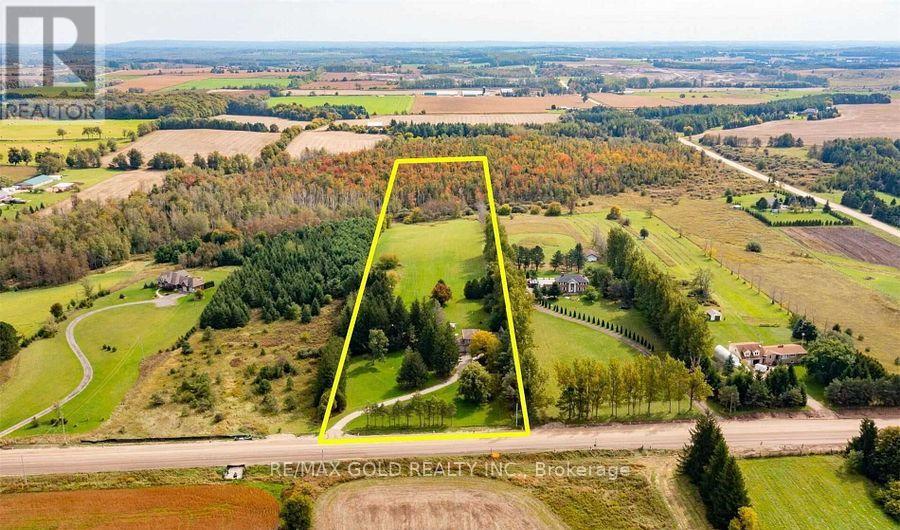
Exceptional 10-Acre Property in Prime Location - Just Minutes from OrangevilleDiscover this beautifully maintained 10-acre estate featuring a charming detached 3-bedroomhome, offering the perfect balance of serene country living with unmatched convenience-only 4minutes from Orangeville.The home showcases a range of quality upgrades including:Professionally landscaped front and side flower bedsItalian porcelain tile at the front entranceHeated floors in both washroomsSolid maple kitchen cabinet doorsSpacious layout with warm, welcoming interiorsThis property also presents an excellent income-generating opportunity, currently producing$10,000-$12,000 per month through Airbnb, with potential to increase revenue by addingamenities such as a hot tub. All furniture and kitchen essentials are included in the purchaseprice. (Note: Current listing photos are older and do not reflect the included furnishings.)A rare opportunity to own a picturesque, profitable, and well-kept country property only 5minutes from town. Truly a must-see-don't miss out! (id:63203)
51 Millside Drive
Milton, Ontario
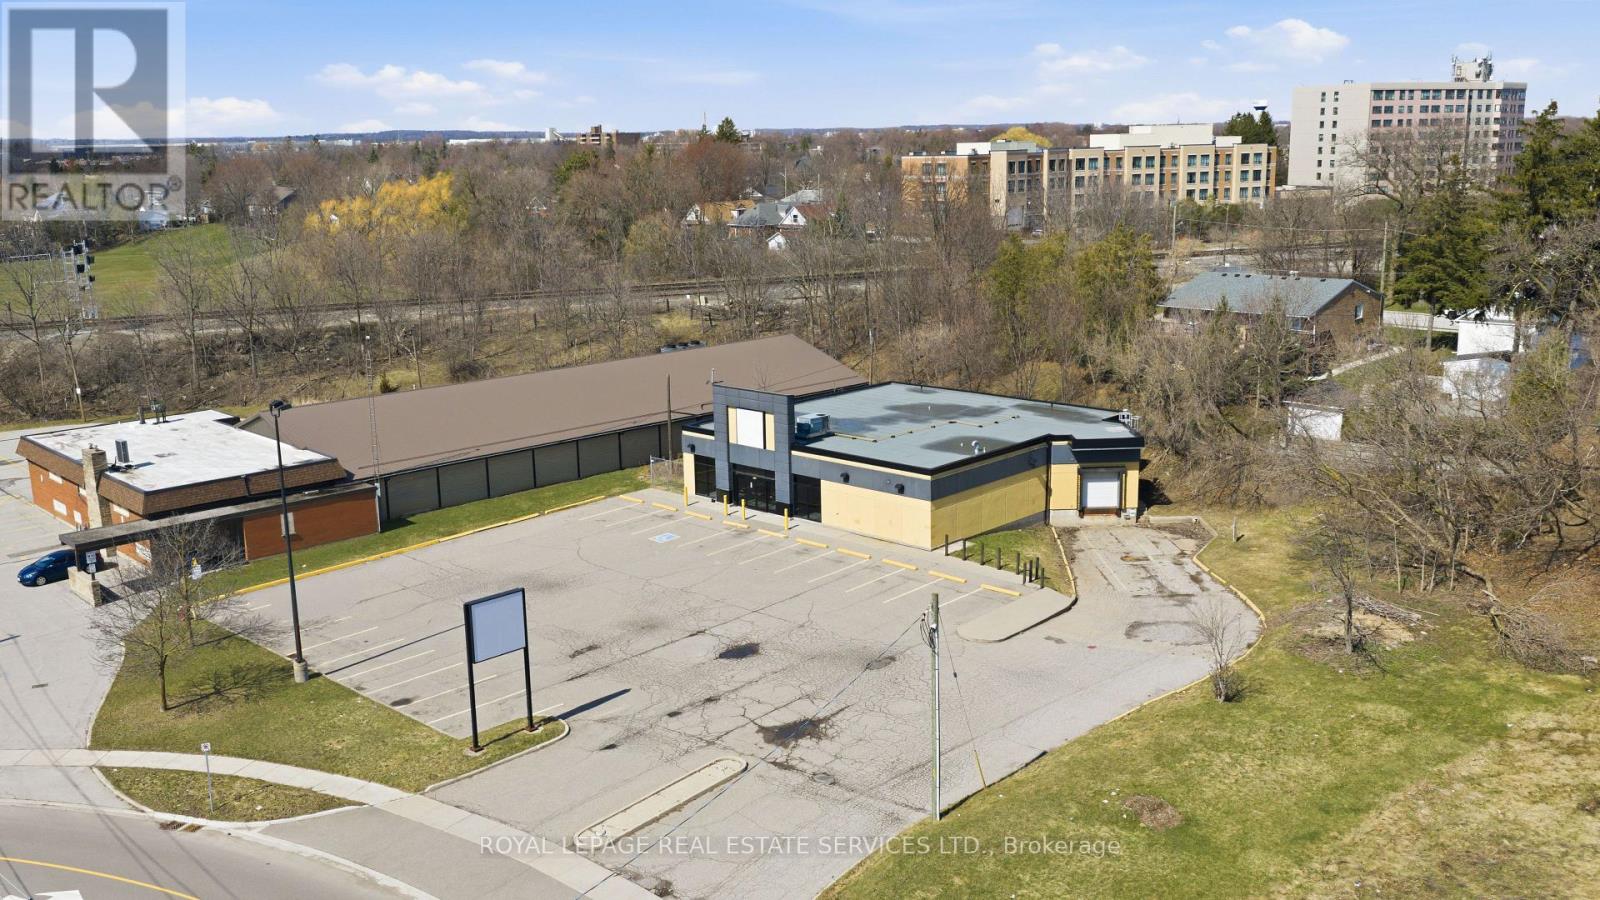
Freestanding commercial property with a brand new roof, formerly occupied by The Beer Store, Zoning permits a wide range of uses, Lot Size 0.679 Acre (SEE PERMITTED USES ATTACHED AND ALSO SEE VIRTUAL TOUR). Including retail, restaurants, office, medical clinics, veterinary clinics, personal service businesses, fitness and recreational facilities, as well as schools, community centres, libraries, other community and institutional uses. The property offers excellent exposure, on-site parking, and a functional stand alone building, making it ideal for investors, owner-users. Strategically situated within a key intensification area, the site is surrounded by established residential neighbourhoods and growing commercial activity, providing strong accessibility and long-term growth potential. Buyer and Buyer's agent to verify all information independently. (id:63203)
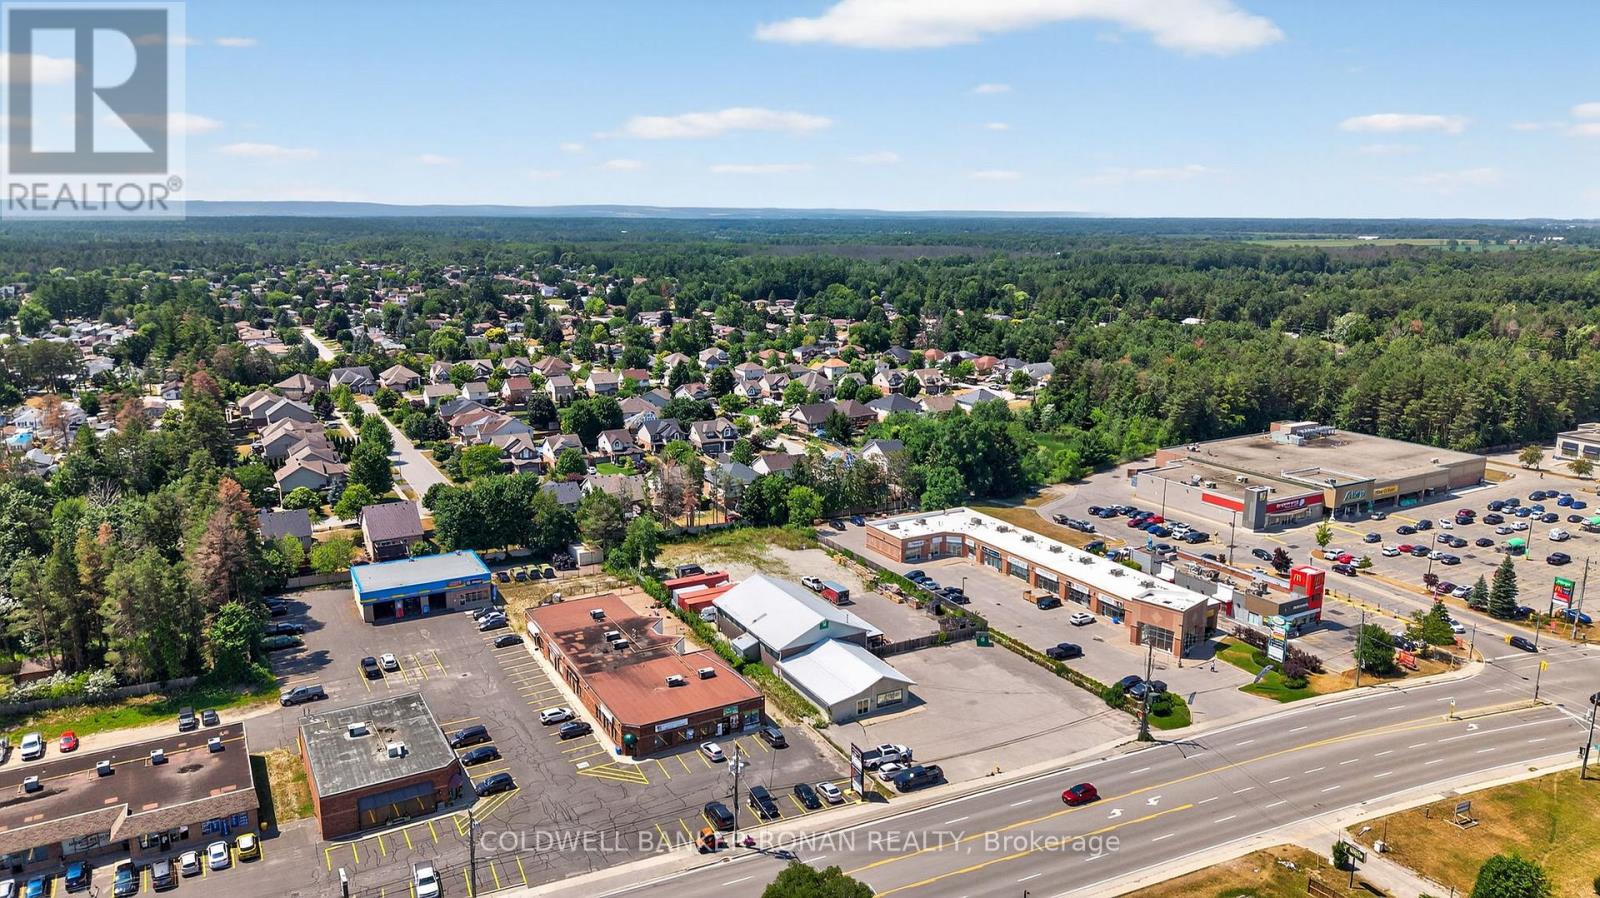
215 Mill Street
Essa, Ontario
Excellent opportunity in Angus! This 7,750 sq. ft. service retail building sits on a 1-acre site with ample parking. Located on a main street, it offers prime exposure, high visibility, and walkability. Surrounded by amenities, this property is ideal for customer-facing businesses. Zoning allows for multiple uses, and the building will be delivered vacant on completion perfect for an owner-occupier looking to expand or relocate in a fast-growing community. (id:63203)
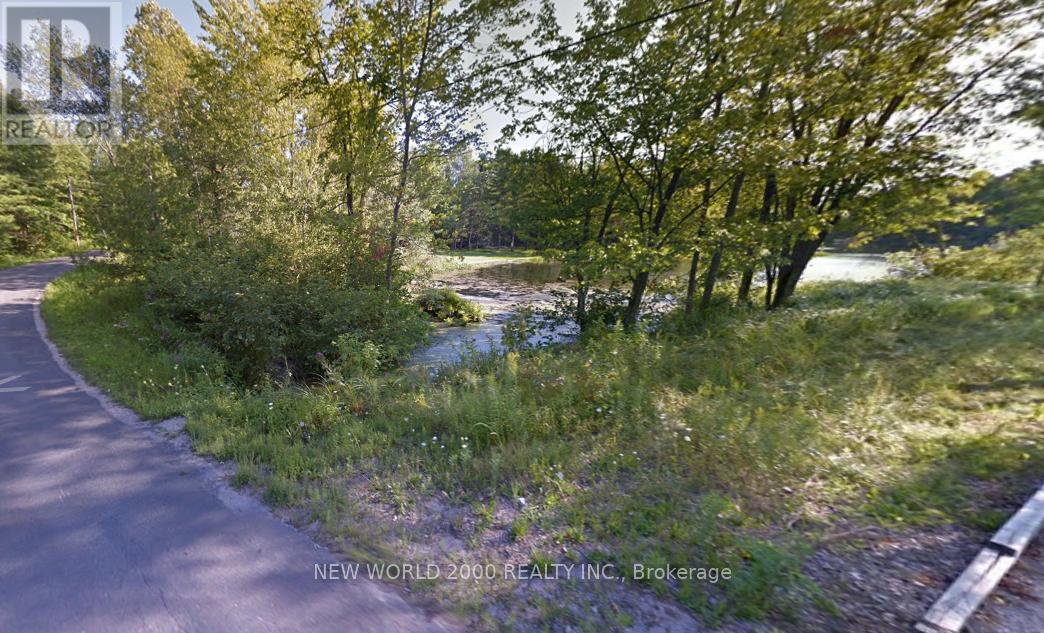
7816 Riverleigh Drive
Ramara, Ontario
This vacant riverfront lot in the town of Washago, along the Green River, offers direct access to peaceful waters and is a gateway to endless outdoor activities. Enjoy boating right from your doorstep, or explore nearby hiking trails and scenic spots. The town of Washago is brimming with charm, offering restaurants, entertainment, and a vibrant community. Ideally situated close to Orillia, Gravenhurst, and Casino Rama, you'll have easy access to both relaxation and entertainment options. This is a rare, unmatched opportunity in a thriving, nature-focused location (id:63203)
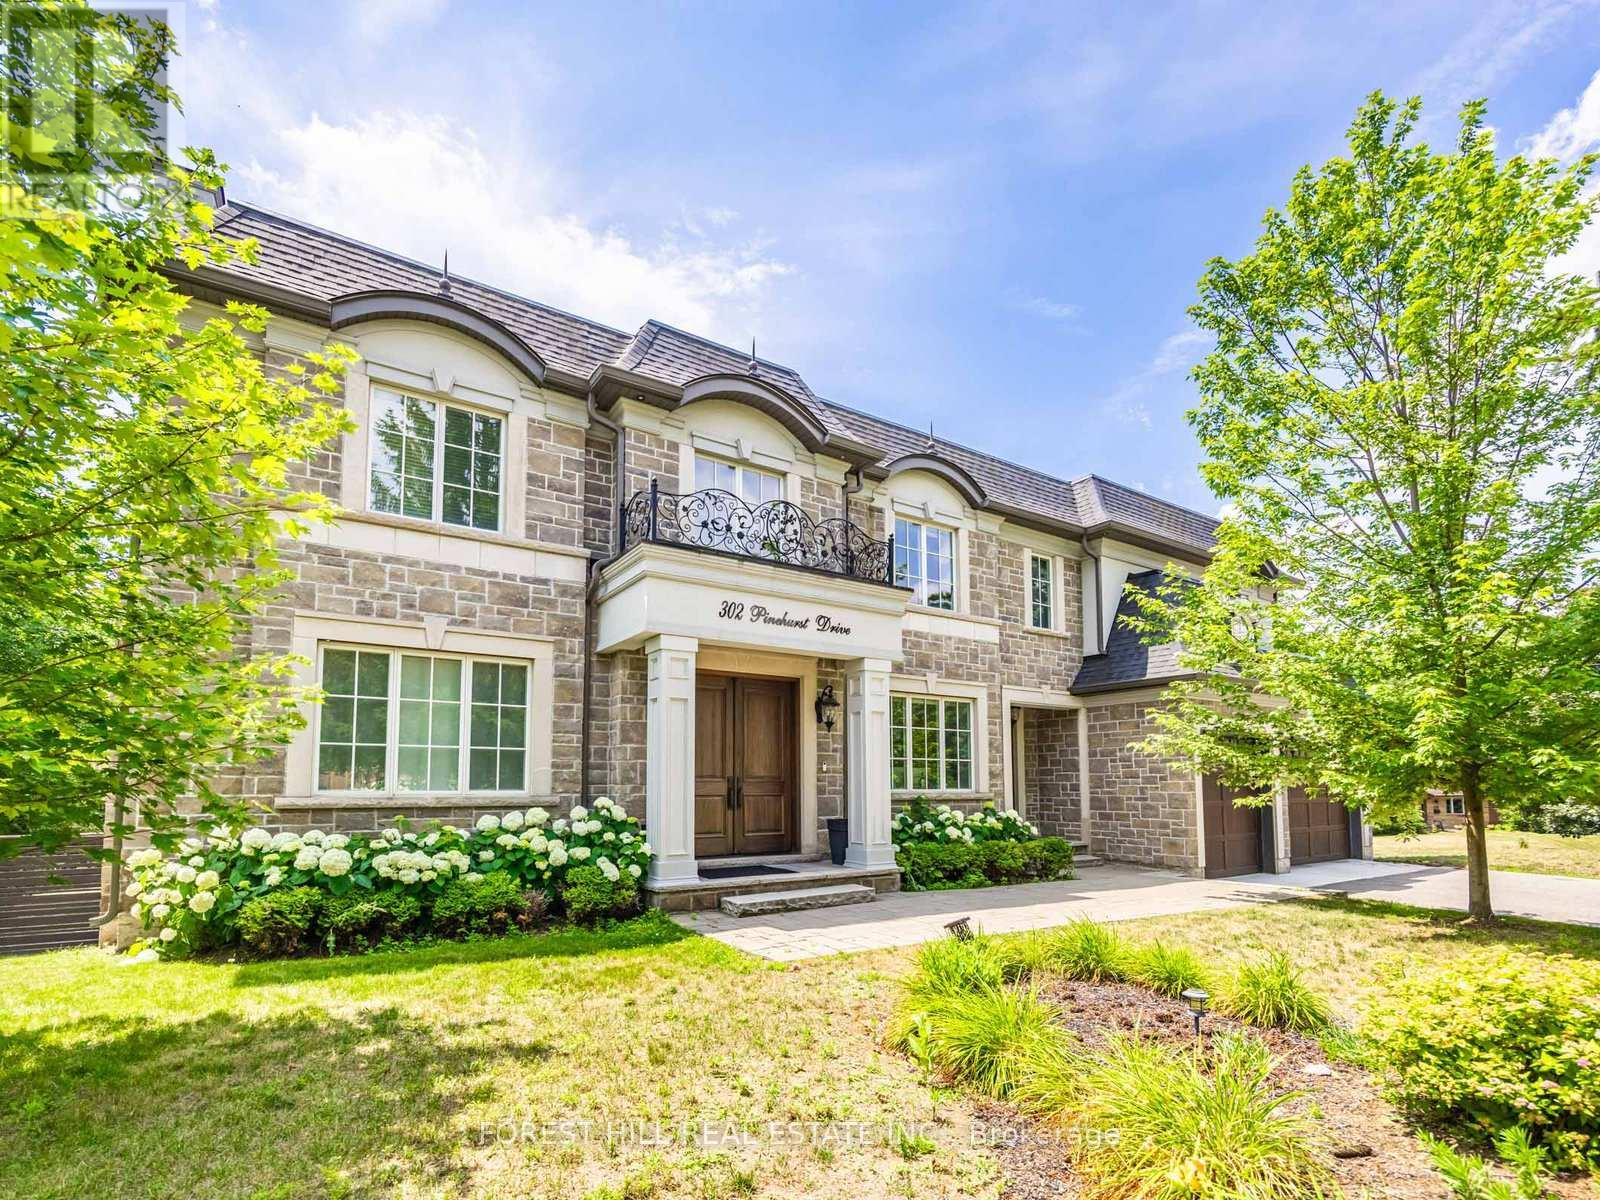
302 Pinehurst Drive W
Oakville, Ontario
Beautiful Custom Built Home In Fabulous Southeast Oakville Location. 4,140 Sq Ft. Very Private And Bright Corner Lot. Spacious Side Centre Hall Plan With Expansive Kitchen, Family Room And Walk-Out To 335 Sq Ft Of Covered Deck. Gas Line On The Deck And Walk Out To Backyard Oasis. Still Room To Add A Pool. Main Floor Has Separate Formal Living Room, Dining Room And Home Office. 24 X 21 Double Garage Will Hold Two Cars Easily. ALL 4 Bedrooms On The Second Floor Have Ensuites. Second Floor Also Has Laundry Room With Side By Side Machines. Lower Level Has 2 Potential Extra Bedrooms, Screening Room, Wet Bar, Wine Cellar, Gym. Winding Streets And Mature Trees Characterize This Prime Eastwood Neighbourhood. Established, Family Community With Excellent Schools. Walk To Maple Grove Public, St. Vincent, Oakville Trafalgar High School & Ej James. QEW And Lakeshore Blvd Equidistant. Trails To The Lake Are Close By. (id:63203)
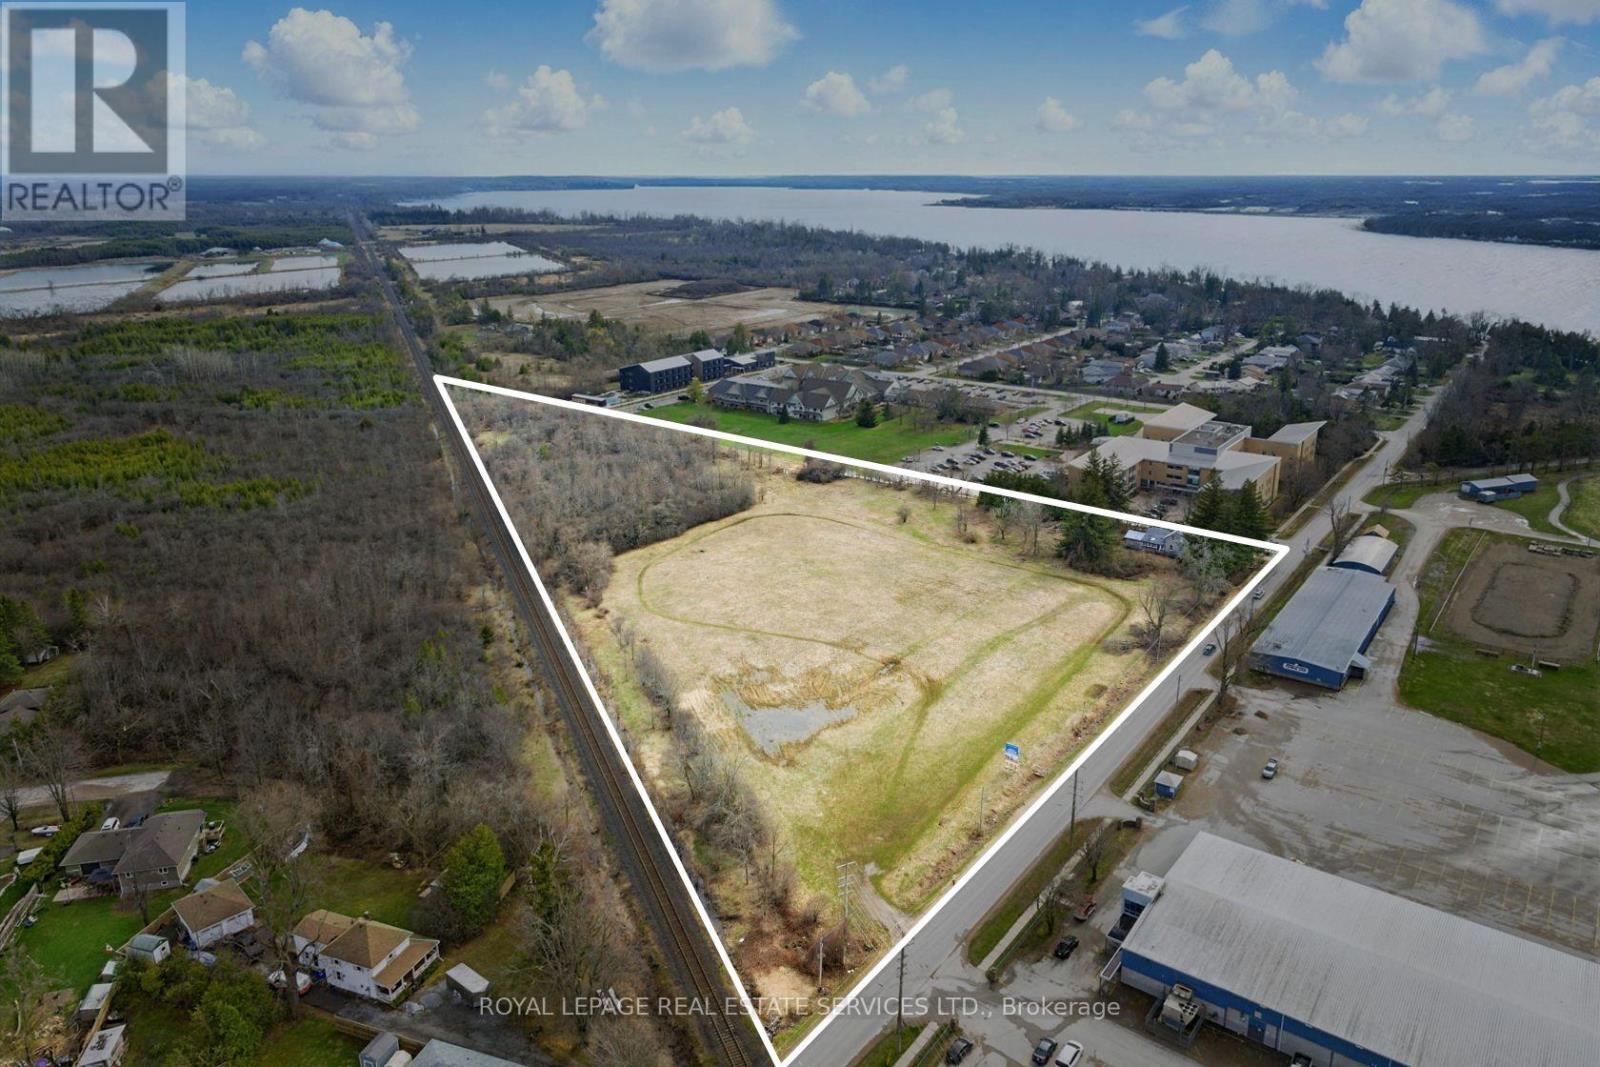
157 Main Street
Brock, Ontario
Attention builders and land investors!!! Now is the opportunity to take advantage of this development opportunity in Beaverton. Draft Plan Approved for 27 detached lots and 25 freehold townhome lots situated on 8.5 acres of flat land with municipal services ALREADY at the lot line. The Province has just announced that development charges are now only 50% for the next three years. This is a great time to finalize the development application and obtain your building permits. Situated in the development-friendly Township of Brock, this site location is minutes from downtown Beaverton, the Harbour and beach. (id:63203)