

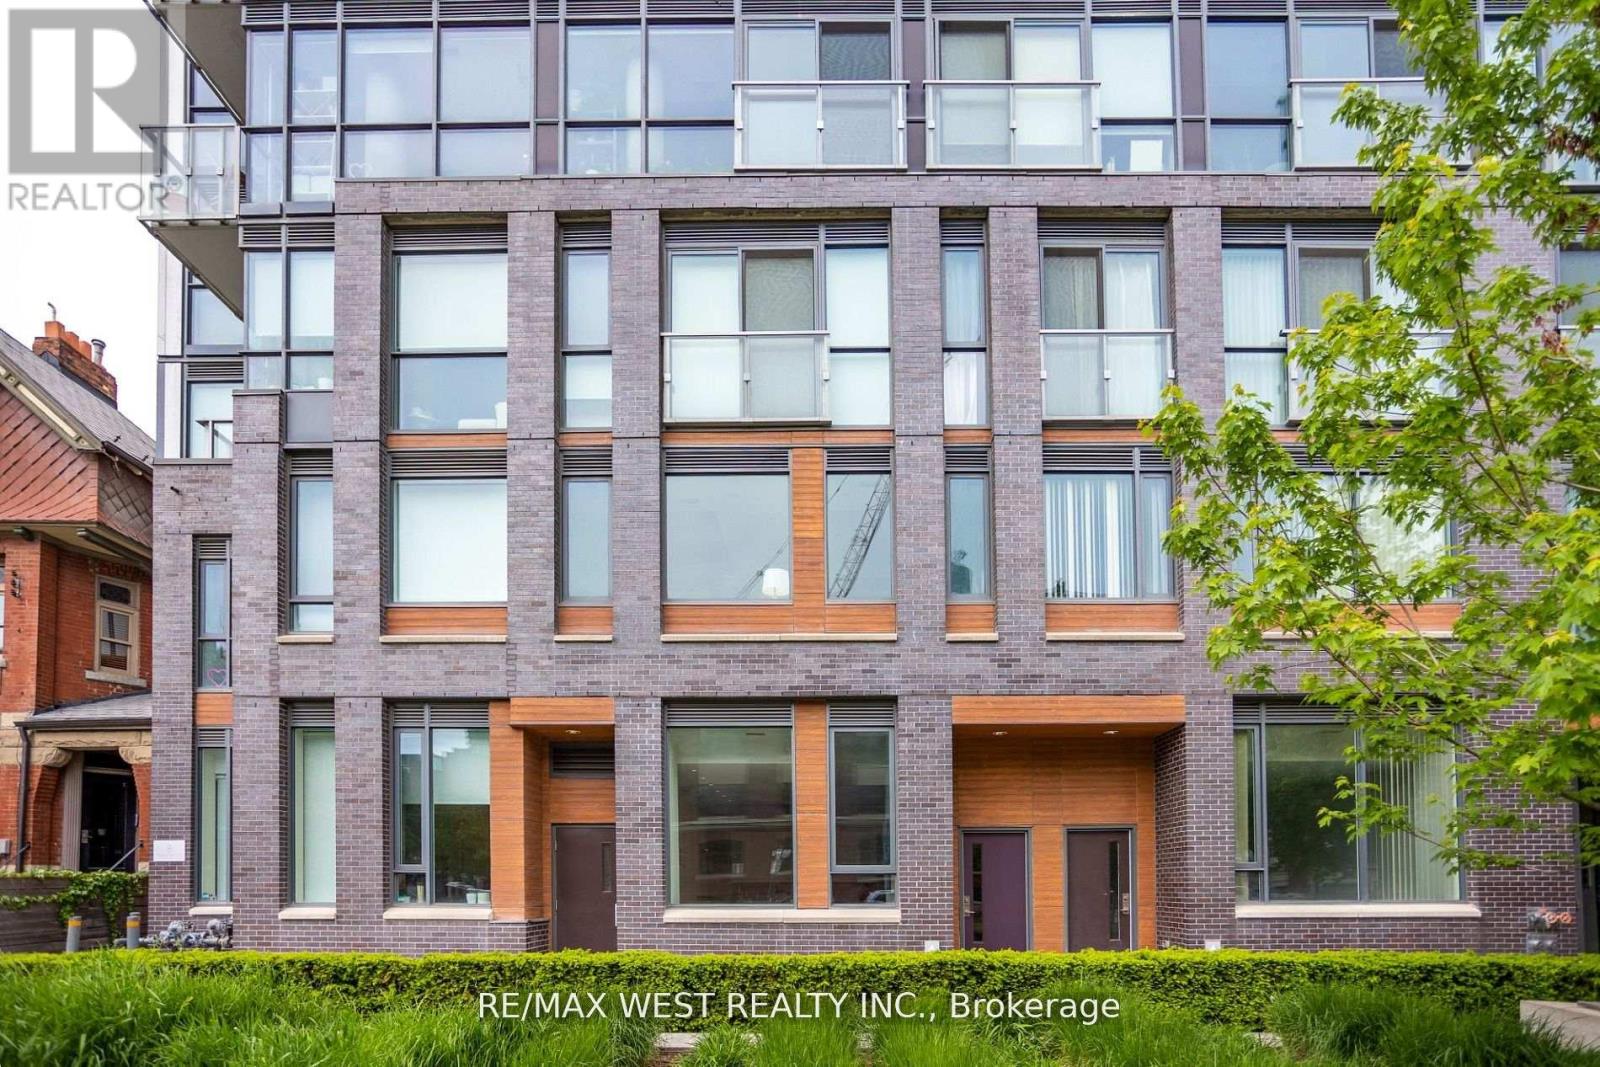
Th02 - 508 Wellington Street W
Toronto, Ontario
Iconic Fashion District-Unique Boutique Building, On The Most Desirable Wellington St. W. Exceptional 2 Storey, Over 1500 Sq Ft., Commercial Live/Work Townhome. Generous Layout & Luxury Finishes At Every Turn. Direct Street Level Private Entrance & Convenient, 2nd Level Door To Building For Amenities & Elevator. Endless Potential For A Wide Range Of Business Types. Stroll To Vibrant King West For All Daily Errands & Entertainment. Walk, Biker & Riders Paradise. Live And work The Urban Entrepreneurial Dream where success meets stardom. On One Of The Widest Streets Near The New Well And King Toronto Development, Between Victoria Memorial Park & Clarence Square Park. (id:63203)
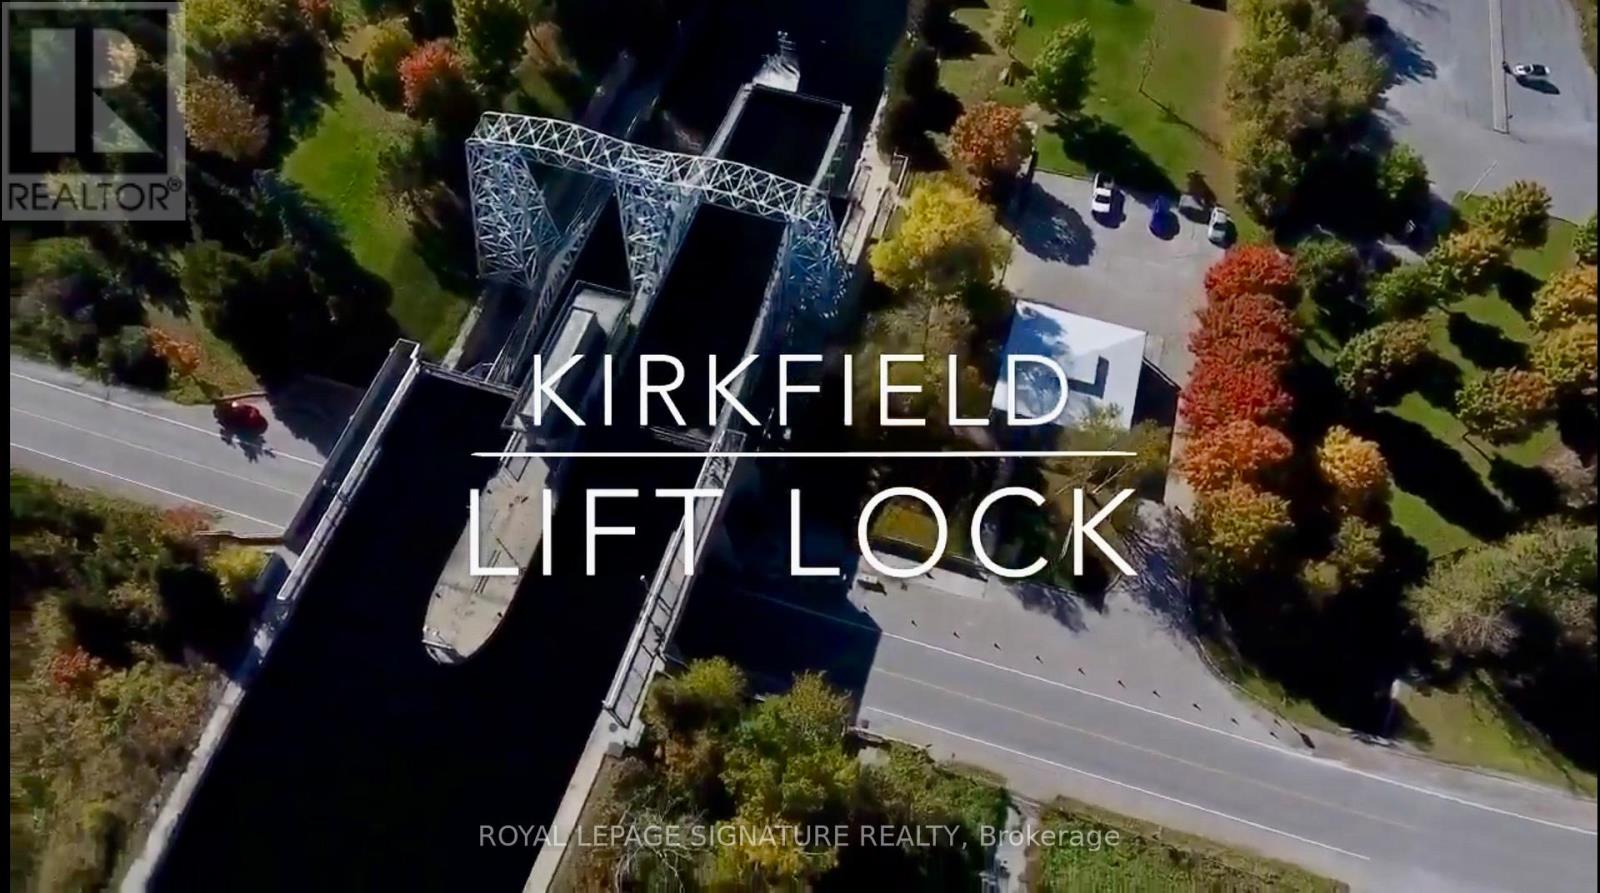
9 Talbot River Road
Kawartha Lakes, Ontario
Direct Canal Front. Beautiful 1 Acre Residential Building Lot, "The Development Fees Been Paid!", "Entrance Is Ready !", "New Septic Is Ready!" For The Permitted House, "Survey Is Ready!". The Sellers Are Also Builder Let Them To Build For You & You Enjoy With Your Coffee To Watch The Kirkfield Lift Lock From Your Home, Mostly Clean & Flat Land, Right Next To Trent - Severn Waterway. Park Your Boat Right Across From Your Property, Boating, Do Canoeing, Seadoo/Jet Ski. (id:63203)
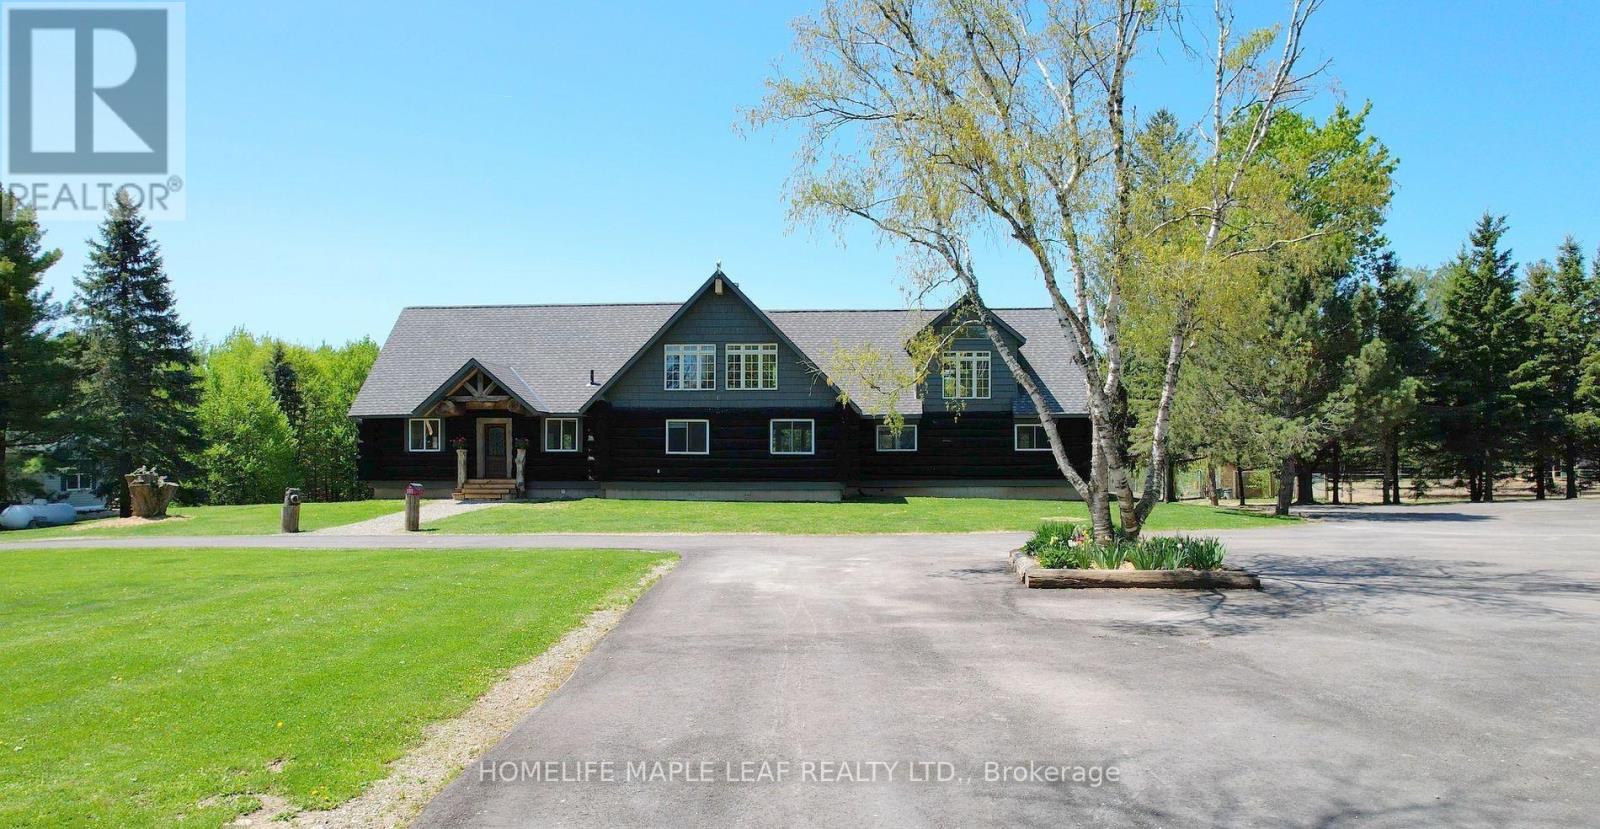
111440 11th Line
East Garafraxa, Ontario
Endless possibilities! This spacious walkout bungalow sits on over 93.12 acres in East Garafraxa, offering nearly 5,600 sq. ft. of living space in a beautiful log home, complete with a walkout basement leading to a massive heated saltwater pool and deck area. Ideal for nature lovers and equestrians, this property is a unique sanctuary just one hour from Toronto Pearson Airport. The park-like grounds feature gardens, an orchard, and mature maple, pine, and walnut trees, creating a serene environment. Equestrian facilities include a 48' x 60' indoor arena, two outdoor arenas (50' x 110' and 100' x 140'), and a 75-foot round pen for horse training. The property also offers fenced paddocks with feeders, shelters, and automatic waterers-perfect for horses. Enjoy riding, snowmobiling, hiking, biking, and hunting on the extensive trail system. Additional amenities include a tack room, three scenic ponds, 25 acres of cropland ideal for recreation, and 30 acres dedicated to hay production. This farm is well-equipped for equine companions and offers multiple streams of income. The versatile estate is perfect for a private retreat, cottage, camp, or timber/ tree farm operation. Additional features include a chicken coop and a secondary multi-family dwelling with an approximately 850 sq. ft. granny suite. (id:63203)
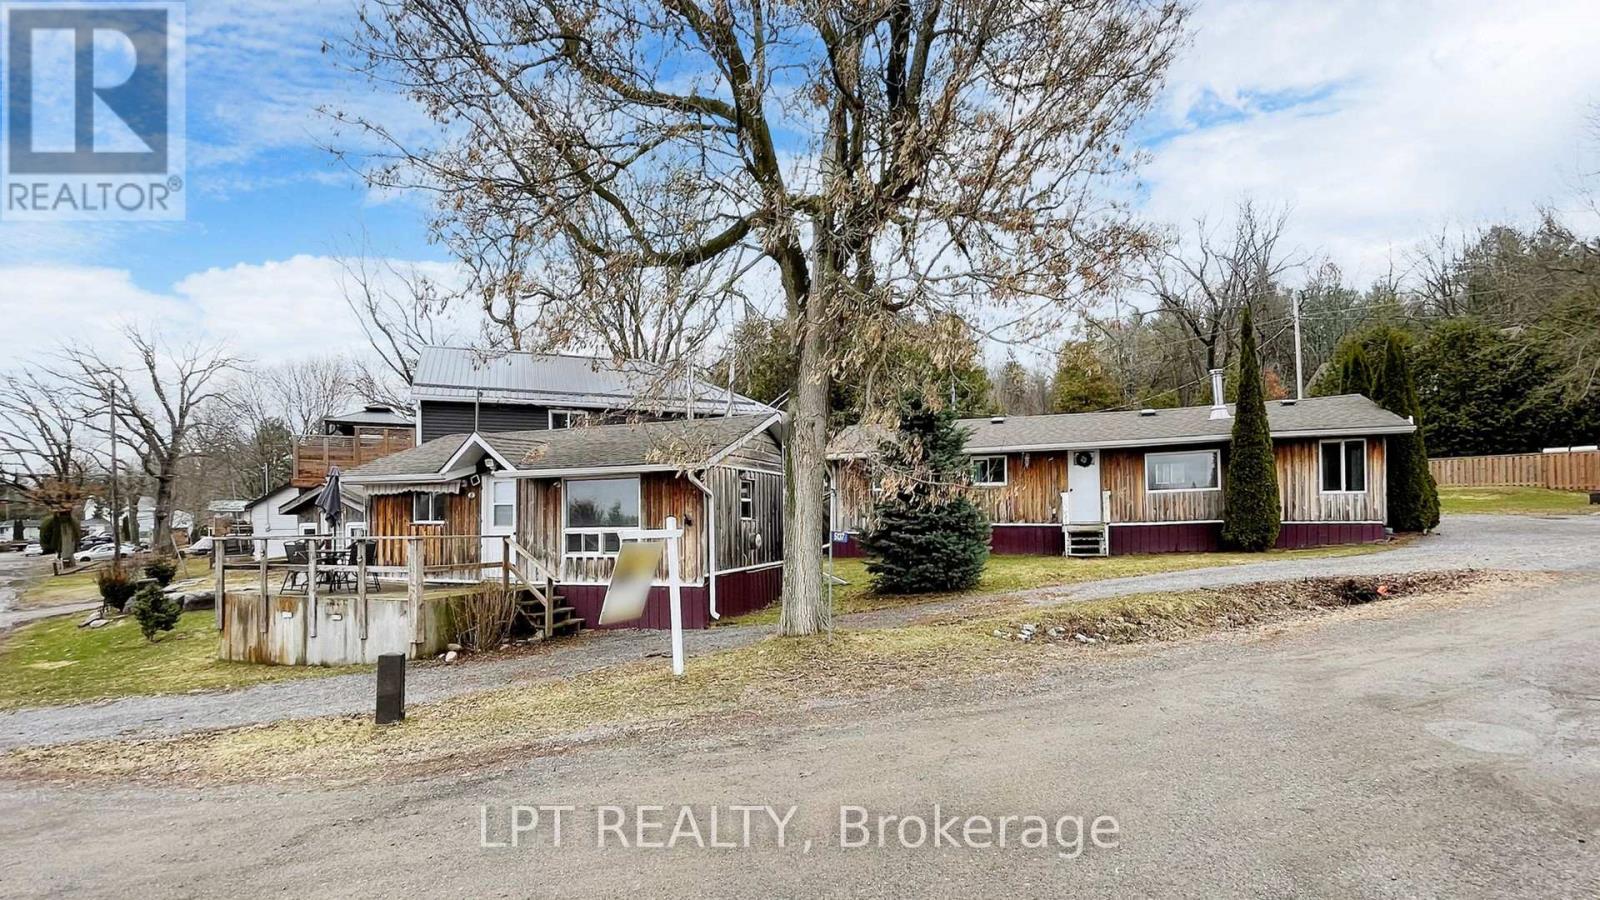
5137 - 5135 Halstead Beach Road
Hamilton Township, Ontario
Discover the Ultimate Opportunity! Rarely do you find a property offering two fully winterized, turnkey cottages with their own separate addresses on a township-maintained, year-round road. Whether you are looking for a savvy investment to live in one and rent the other, a dual-family retreat, or a high-potential Airbnb/short-term rental setup, the possibilities at 5135 & 5137 Halstead Beach Road are truly endless. Modern Comfort Meets Rice Lake Charm. Both homes have been thoughtfully updated to provide a fresh, modern feel while maintaining that cozy cottage atmosphere. Significant upgrades in 2023 include:Two Stunning Newer Kitchens featuring modern finishes and functional layouts. Fresh Paint Throughout both residences, offering a bright and airy aesthetic.New Stackable Washer/Dryer (2023) for ultimate convenience.New Fencing (2023) providing privacy. Outdoor Living & StorageThe grounds are designed for memories. The property features three spacious sheds and a charming bunkie equipped with electrical power-perfect for extra guests or a creative studio. Spend your evenings gathered around the fire pit under a clear canopy of stars or enjoy the convenience of two separate mailboxes and ample parking. Prime Location & Recreation Situated just steps away from the prestigious Rice Lake, your water adventures are at your doorstep.Summer: Enjoy world-class fishing, boating, and canoe rentals at the nearby Bewdley Marina.Winter: The fun doesn't stop when the snow falls; explore local snowmobile trails or enjoy some of the best ice fishing in the region.Nature Lovers: You are minutes from the Ganaraska Forest, offering four-season trails for hiking, biking, and ATVing.Enjoy the local lifestyle with a quick 5-minute drive to the village of Bewdley, home to beloved family-owned restaurants and essential amenities. Rare chance to own a versatile piece of paradise in Bewdley Hamilton Township! (id:63203)

1411 Portage Road
Kawartha Lakes, Ontario
Indirect Waterfront Large Lot ! "New Large Entrance & Parking Area Completed!" In Peaceful Kirkfield, On Hwy 48 A Big Corner "Residential Zoning Lot 1.40 Acres". Sellers Are Builders And Can Build The Example Drawing Or Another Custom Design Up On Request. 1 Hr 45 Min's From D. Town Toronto, Right South Of St. Mitchell, East Of Canal, Minutes To Balsam Lake & Historical Kirkfield Lift-Lock With Picnic Area Boating/Hiking All Kind In Nature & Water Entertainment's. The Trailer In The Images Is Included In The Sale Price. (id:63203)

1411 Portage Road
Kawartha Lakes, Ontario
Indirect Waterfront Large Lot ! "New Large Entrance & Parking Area Completed!" In Peaceful Kirkfield, On Hwy 48 A Big Corner "Residential Zoning Lot 1.40 Acres". Sellers Are Builders And Can Build The Example Drawing Or Another Custom Design Up On Request. 1 Hr 45 Min's From D. Town Toronto, Right South of St. Mitchell, East Of Canal, Minutes To Balsam Lake & Historical Kirkfield Lift-Lock With Picnic Area Boating/Hiking All Kind In Nature & Water Entertainment's. The Trailer In The Images Is Included In The Sale Price. (id:63203)
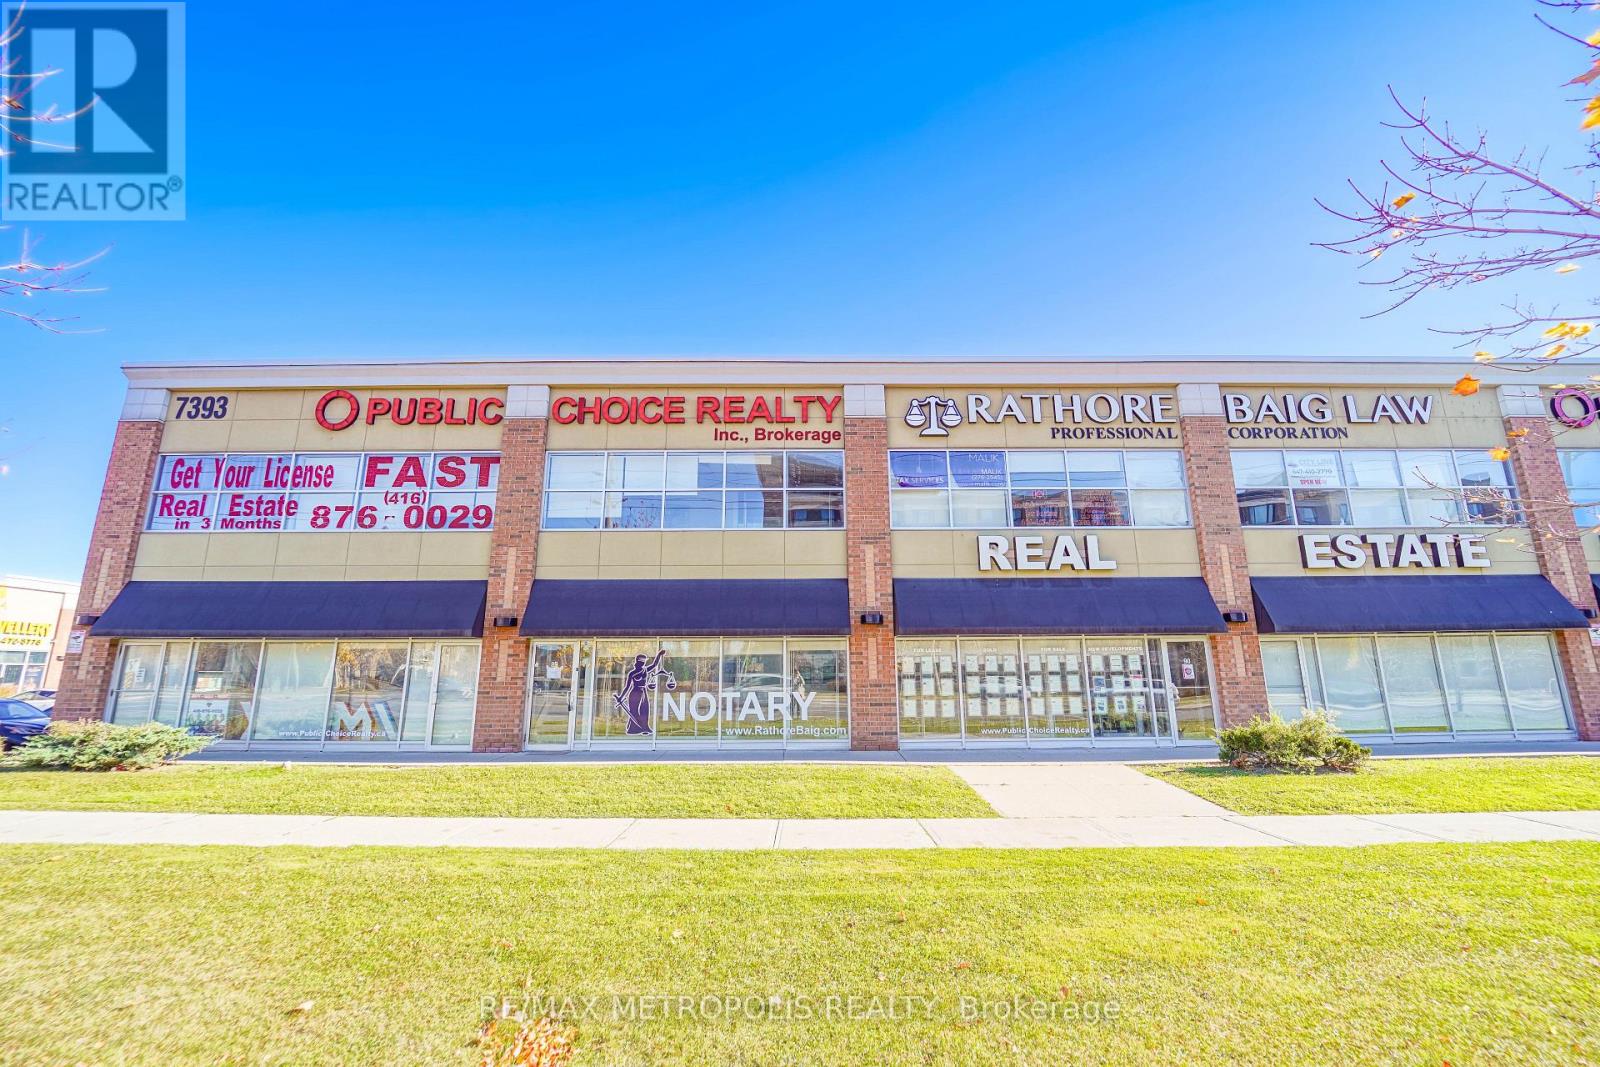
94a - 7393 Markham Road
Markham, Ontario
Bright and efficient professional office space in a well-maintained plaza setting in Markham's Cedarwood community. Offering approximately 190 sq ft, this unit is ideal for a variety of professional uses seeking a clean, functional workspace in a convenient location.The space features a practical layout with full office area utilization, making it easy to set up for individual or small team operations. Located within a plaza environment, the unit benefits from steady foot traffic and easy accessibility for both clients and staff.Positioned near a major intersection, the property offers excellent connectivity to surrounding amenities, transit routes, and established commercial services. Municipal utilities are available, and the building is equipped with gas forced air heating for year-round comfort.Vacant and ready for immediate occupancy, this space presents a great opportunity for professionals looking to establish or expand their presence in a growing and well-connected area. (id:63203)
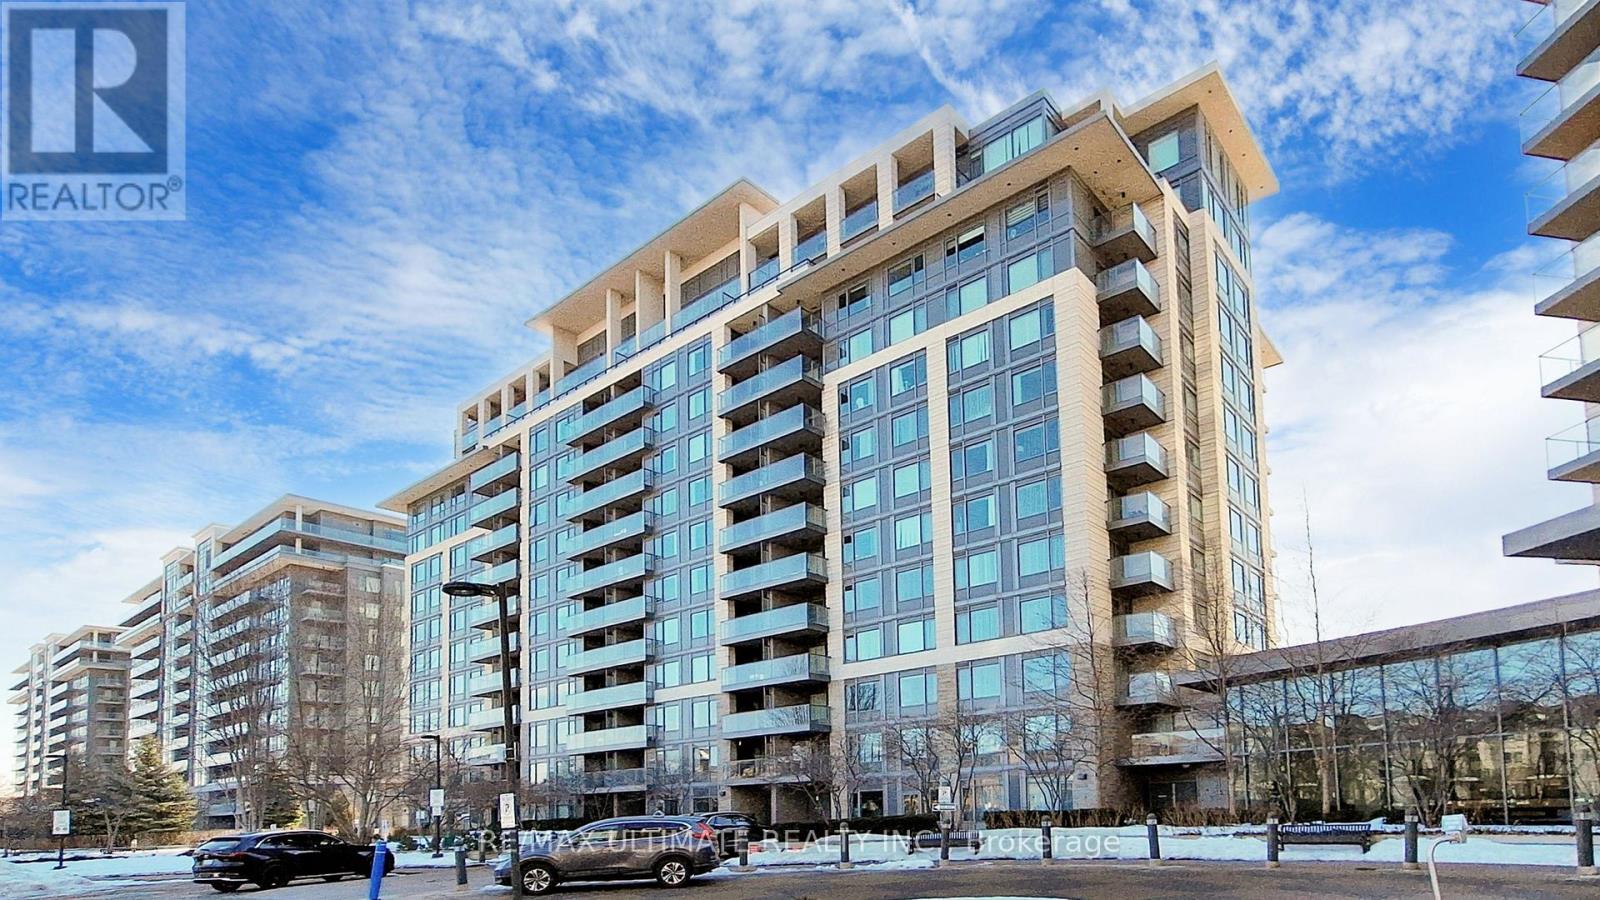
718 - 273 South Park Road
Markham, Ontario
Curated Urban Living in the Heart of Commerce Valley! Discover the perfect blend of style and functionality at Eden Park Tower. This meticulously maintained 1-Bedroom + Den residence offers 650 sq. ft. of bright, open-concept living space. Featuring a fluid living/dining area that flows onto a private balcony and a versatile tech-den perfect fora home office. This complete package includes one secure parking space and a dedicated storage locker. Elevate your lifestyle with 5-star building amenities, including a 24-hour concierge, a fully equipped fitness center, a vibrant games room, and a serene indoor swimming pool. Positioned in highly coveted Commerce Valley, you are at the center of it all with immediate access to Hwys 404 & 407 and the VIVA Transit hub. Why settle for just a condo when you can own a lifestyle? With luxury amenities at your doorstep and the best of Thornhill just minutes away, this unit isa rare find. Come see why Eden Park Tower is the area's most sought-after address! (id:63203)
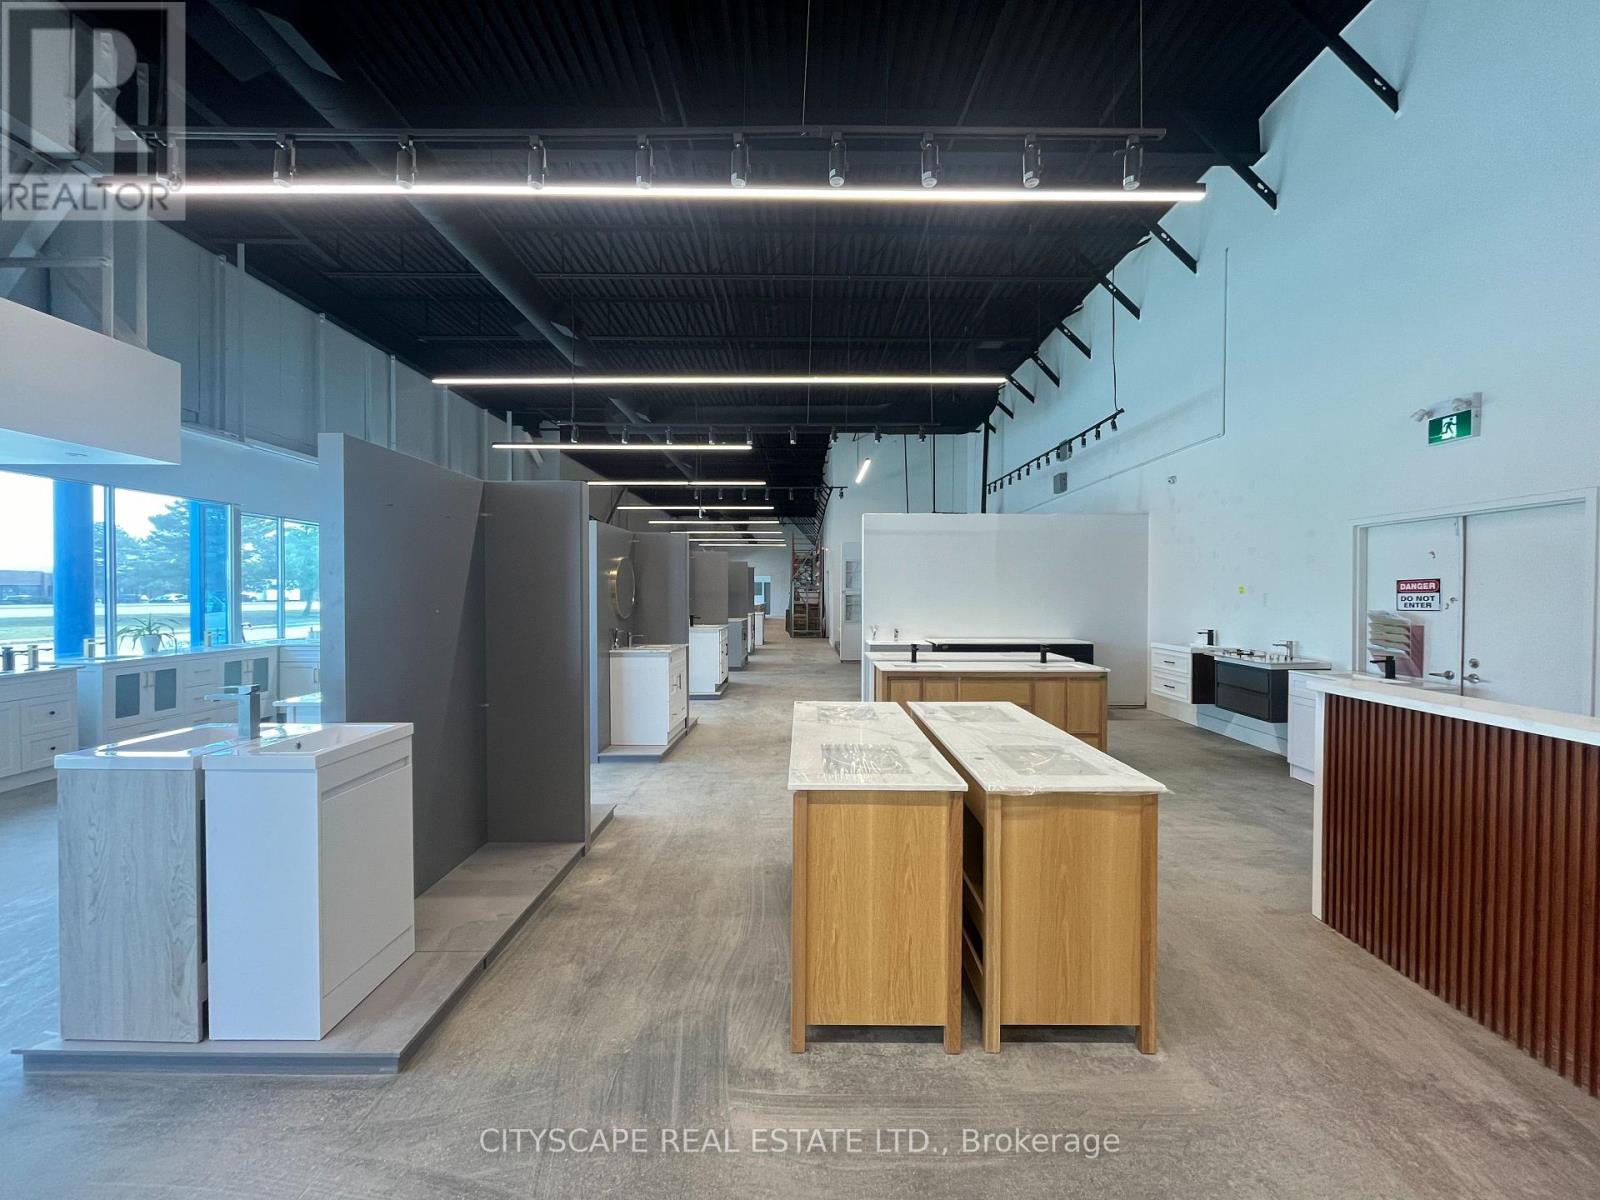
4 & 4a, Opt A - 6150 Dixie Road
Mississauga, Ontario
Excellent Sublease Opportunity to Lease Warehouse Space. Industrial Unit with Dixie Road Exposure. 2 Truck Level Doors with 53 ft Trailer Access. Immediate Access to Highways 401, 410 and 407. (id:63203)
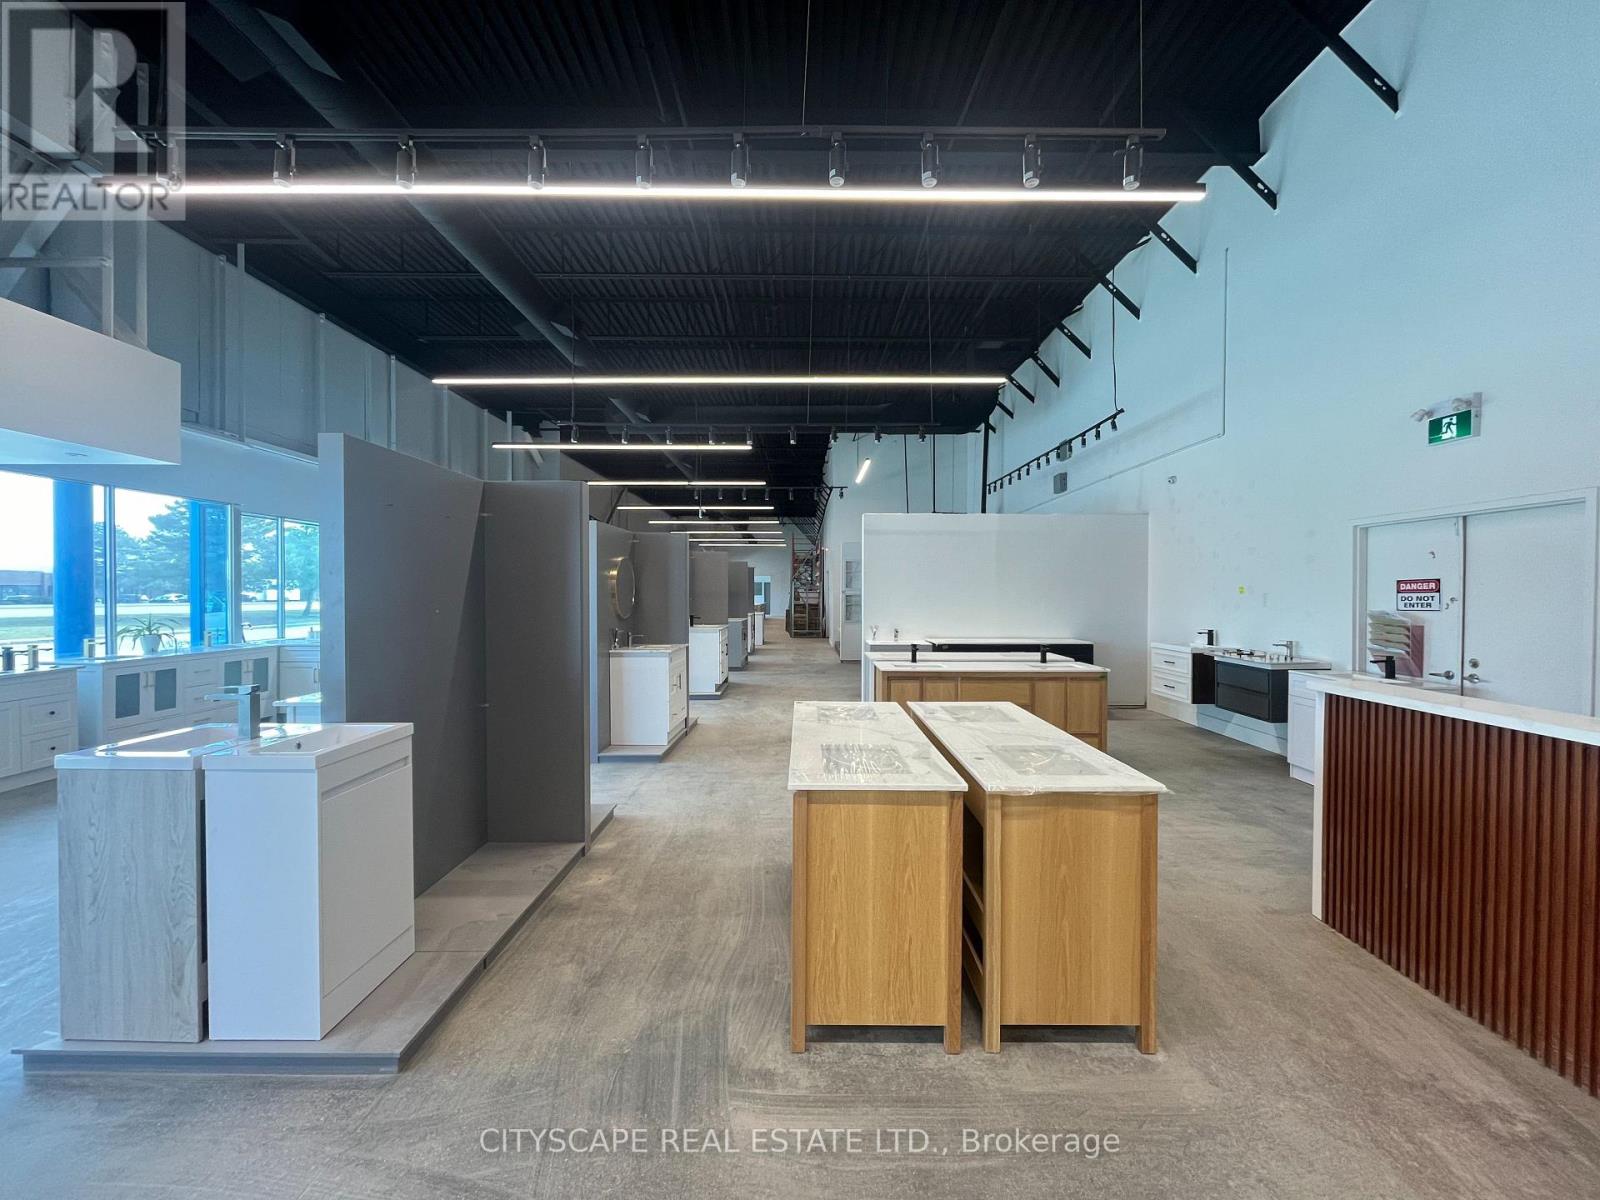
4 & 4a, Opt B - 6150 Dixie Road
Mississauga, Ontario
Excellent Sublease Opportunity to Lease Warehouse Space. Industrial Unit with Dixie Road Exposure. 53 ft Trailer Access. Immediate Access to Highways 401, 410 and 407. (id:63203)
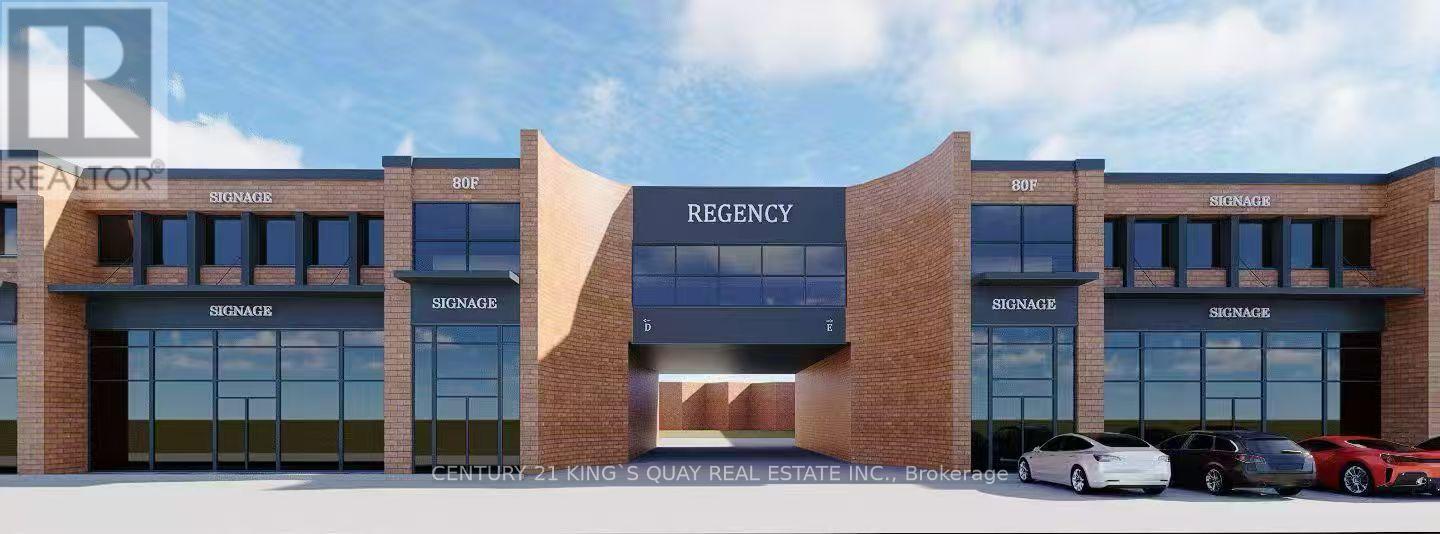
90 Centurian Drive
Markham, Ontario
Exceptional Opportunity To Own A Modern Second-Floor Boutique Office Unit In A Professional Building With Elevator. Excellent Location On Hwy 7 Between Hwy 404 And Woodbine, Offering Convenient Access Across The GTA.This Premium Corner Unit Features Large Windows And Abundant Natural Light, Creating A Bright And Professional Workspace Ideal For Lawyers, Accountants, Insurance Brokers, Financial Consultants And More. Medical Uses Permitted.Multiple Units Available Ranging From 1,101 Sqft Up To 18,000 Sqft, Offering Flexible Configurations To Suit Your Business Needs.Perfect For Both End Users And Investors - A Rare Opportunity In A Rapidly Growing Commercial Hub. (id:63203)
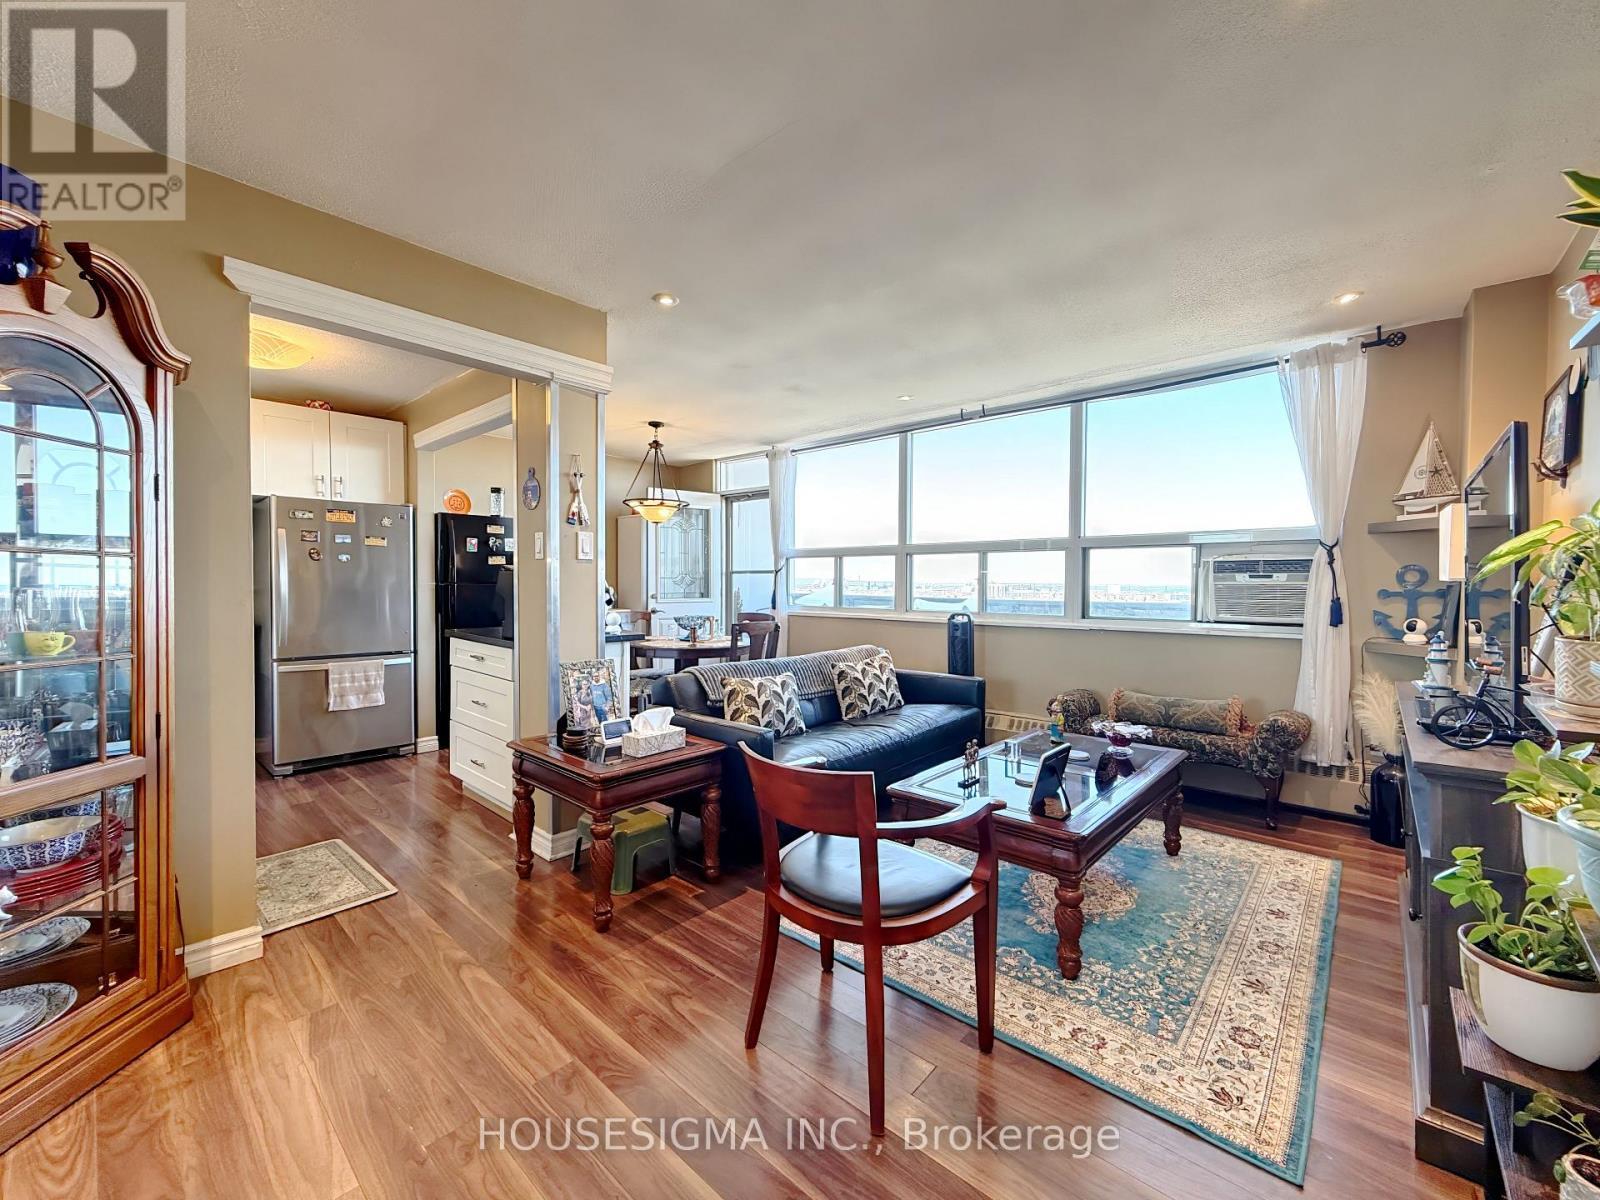
1002 - 15 Albright Road
Hamilton, Ontario
Welcome to this rare top-floor corner unit offering breathtaking panoramic views of Lake Ontario, the Toronto skyline, including the CN Tower, the Escarpment, and stunning sunrise vistas. This bright and spacious 3-bedroom suite features an open-concept layout filled with abundant natural light, creating a warm and inviting living space. The unit includes an updated kitchen with granite countertops, stainless steel appliances, and a movable island, along with a wheelchair-accessible bathroom featuring 36" doorways for added convenience. Step out onto the newly renovated balcony and enjoy uninterrupted views from one of the best vantage points in the building. Perfectly situated in a quiet, family-friendly neighbourhood nestled below the Escarpment, this home offers exceptional convenience, just minutes to the Red Hill Valley Parkway, approximately 20 minutes to downtown Hamilton, and only 5 minutes to Stoney Creek. You are also close to schools, McMaster University, shopping, grocery stores, recreation centres, urgent care, family physicians, and dental offices. Residents enjoy a full range of amenities, including a gym, sauna, outdoor saltwater pool, party room, children's playground, and basketball court. The building is well-maintained with recent updates, including a new roof, upgraded plumbing, and a new garbage chute, offering peace of mind. Additional features include a locker, parking, and condo fees covering heat and water. With enhanced security systems and a fire station nearby, this move-in-ready home offers both comfort and peace of mind, ideal for families, professionals, and commuters alike. (id:63203)