

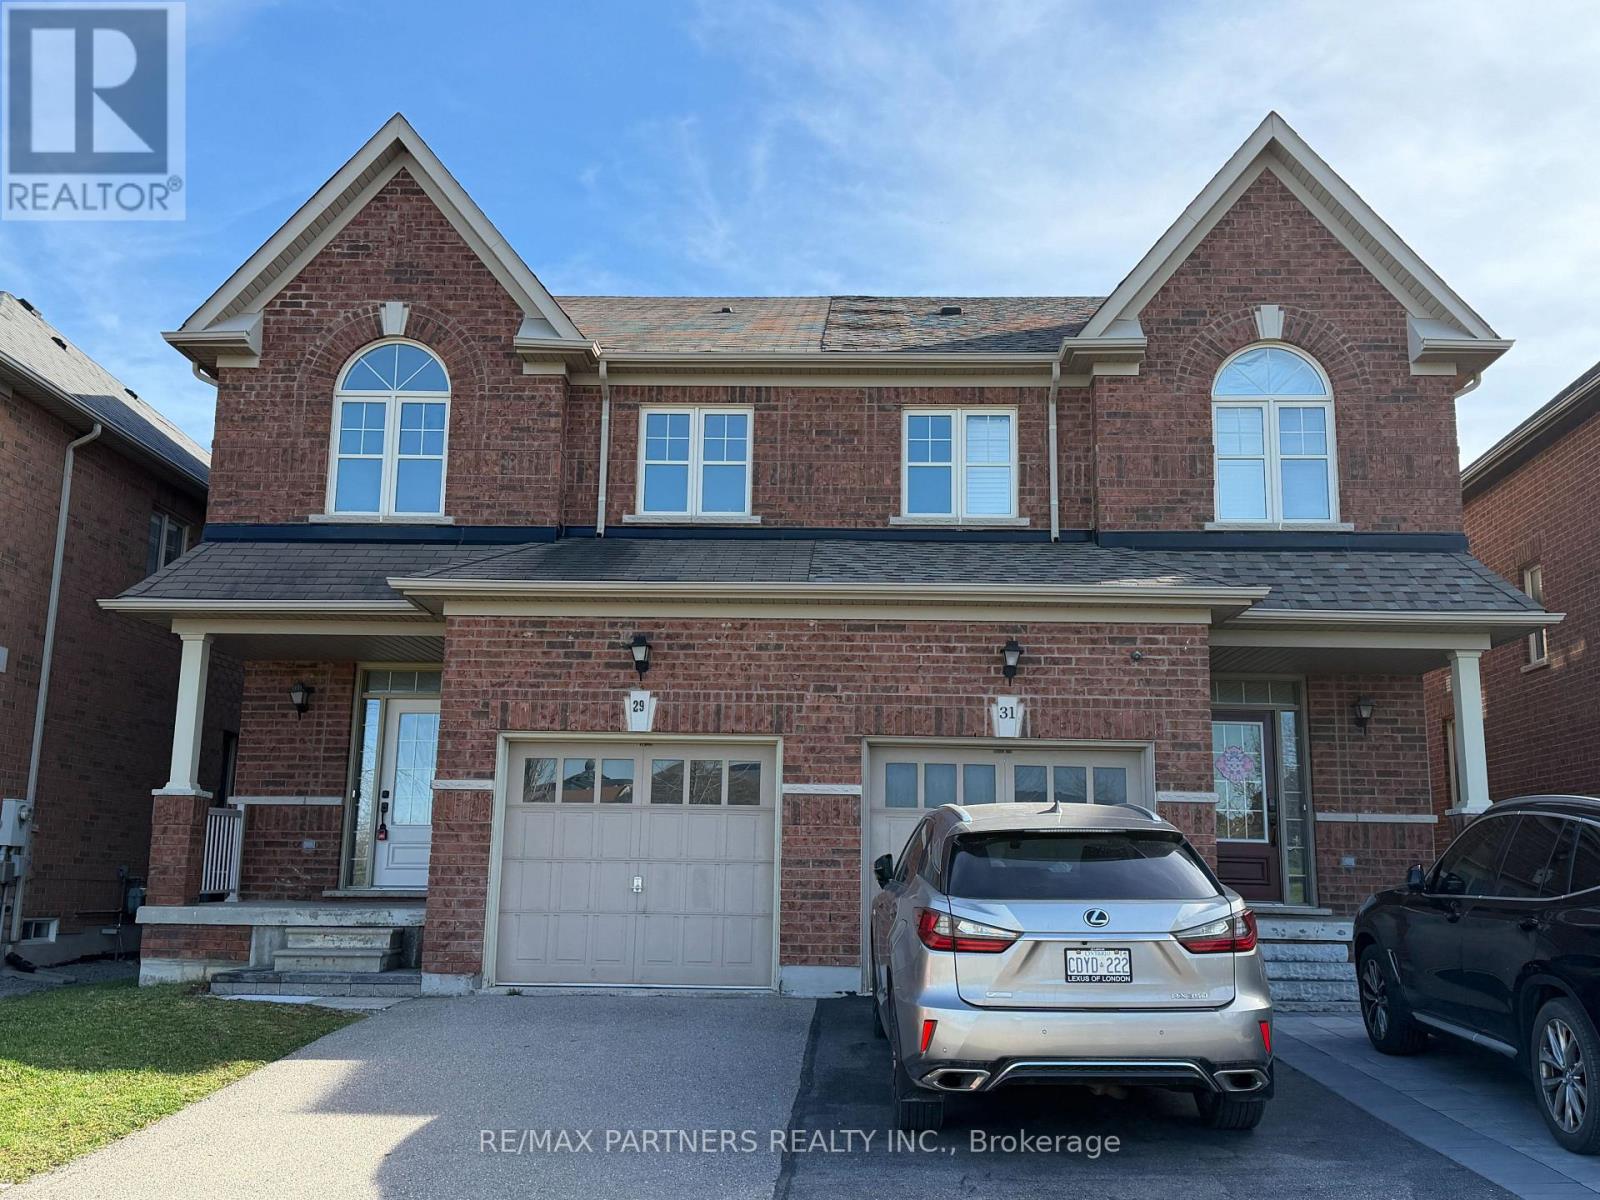
29 Robert Osprey Drive
Markham, Ontario
Premium Lot Facing the Park! Stunning and beautifully 4-Bedroom*Semi-detached 2-storey home in the highly sought-after Cathedraltown community*Featuring a Premium Park-Facing lot* Circular staircase with iron pickets*Direct access from the garage*The main floor 9-ft ceilings*An open-concept layout filled with Natural Light, and a cozy gas fireplace in the living room* Enjoy entertaining in the Modern kitchen with a breakfast area and walkout to the sun-filled backyard. The Master bedroom with a luxurious retreat with a coffered ceiling, walk-in closet, and 5-piece ensuite* Located in a top-ranked school zone, close to Hwy 404, shopping plazas, Canadian Tire, banks, restaurants, and elementary schools. This elegant and spacious home combines style, comfort, and convenience in one of the most desirable neighborhoods.Richmond Green Secondary School, Nokiidaa Public School (id:63203)
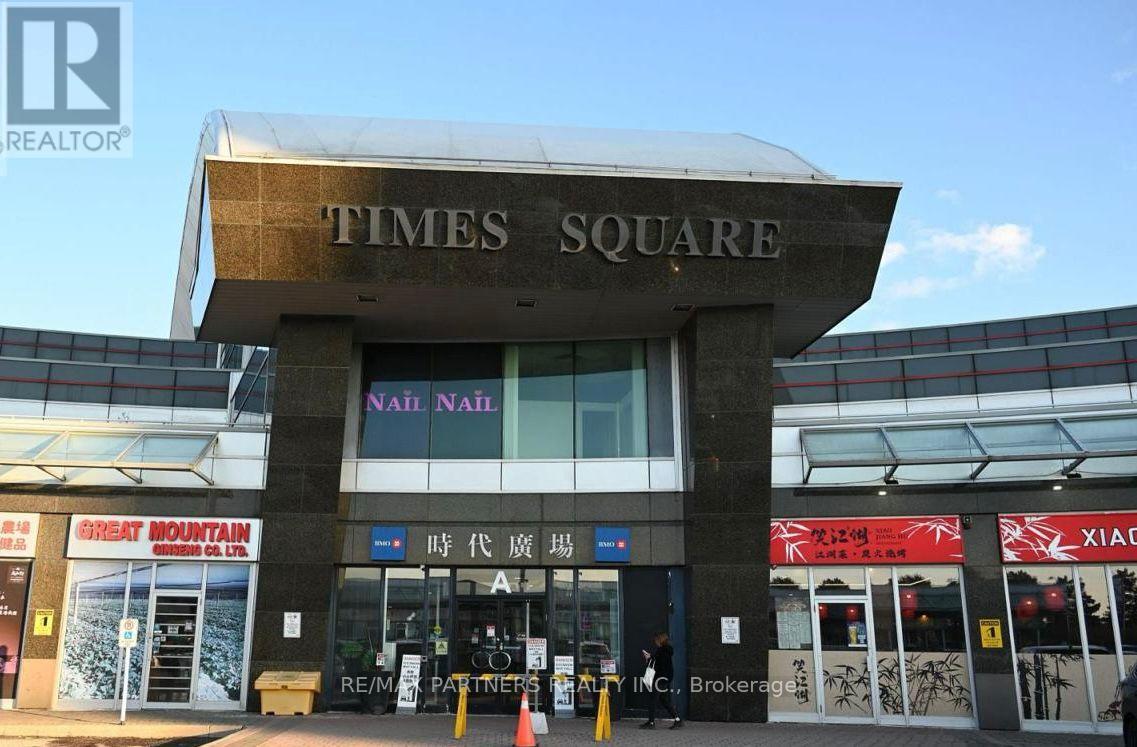
323&325 - 550 Highway 7 E
Richmond Hill, Ontario
Professional office space available in a prime Richmond Hill location, ideal for a wide range of business uses. Situated in the prestigious Time Square complex in the heart of Richmond Hill. The building features abundant surface and underground parking for convenience. Steps to hotels, restaurants, banks, and shopping, with public transit at the doorstep and quick access to Highways 404 and 407. (id:63203)
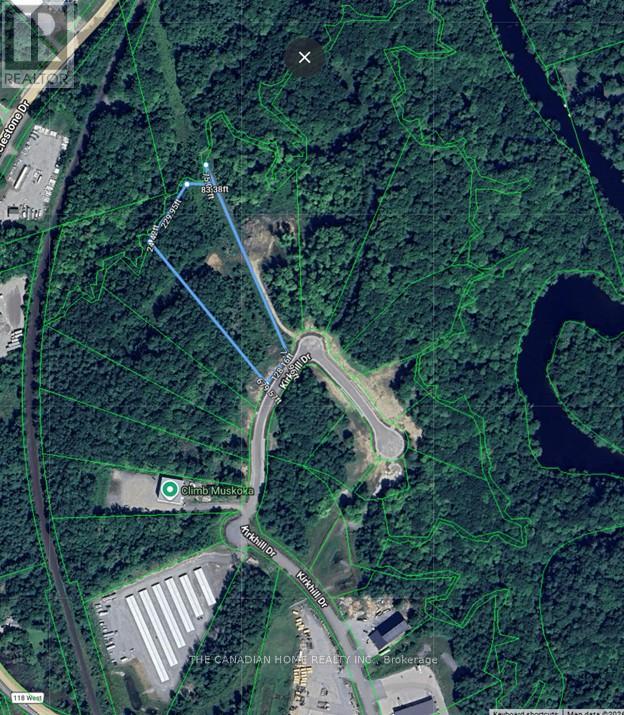
Lot 14 - 44 Kirkhill Drive
Bracebridge, Ontario
Prime 3.648-acre industrial development site in Bracebridge's growing business hub. Zoned M1-7 (Business Park Industrial), permitting a wide range of uses including warehousing, light manufacturing, contractor yards, service trades, offices, training facilities, automotive uses, and wholesale operations. Fully serviced to the lot line with municipal water, sewer, hydro, natural gas, and high-speed internet. Frontage on a newly paved municipal road. Shovel-ready with low development charges. Premium lot backing onto Environmental Protection (EP) lands, offering a permanent natural buffer with no rear development and enhanced privacy. Strategically located just 3 minutes to Highway 11, under 2 miles to Muskoka Airport, and approximately 50 minutes north of Barrie, offering strong regional connectivity. Close to the new Bracebridge hospital site and along the upcoming Northlander rail corridor with a planned stop nearby. Build-to-suit opportunities may be available at additional cost (id:63203)
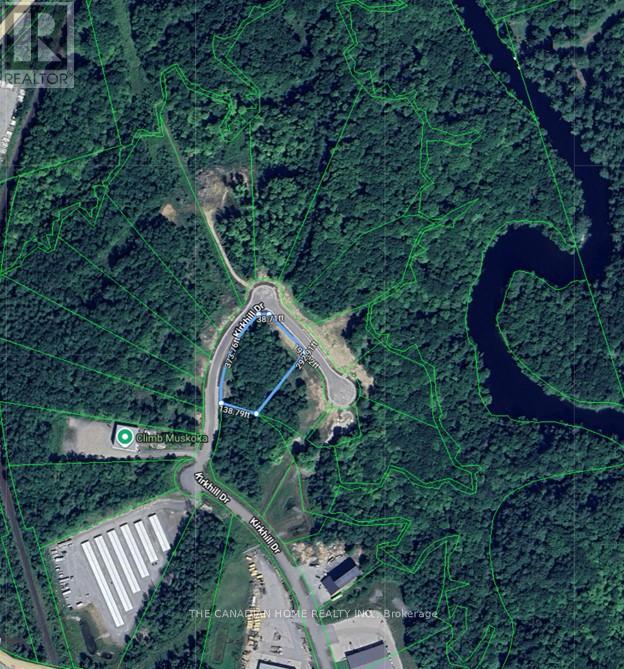
Lot 5 - 45 Kirkhill Drive
Bracebridge, Ontario
Prime 1.632-acre industrial development site in Bracebridge's growing business hub. Zoned M1-7 (Business Park Industrial), permitting a wide range of uses including warehousing, light manufacturing, contractor yards, service trades, offices, training facilities, automotive uses, and wholesale operations. Fully serviced to the lot line with municipal water, sewer, hydro, natural gas, and high-speed internet. Frontage on a newly paved municipal road. Shovel-ready with low development charges. Strategically located just 3 minutes to Highway 11, under 2 miles to Muskoka Airport, and approximately 50 minutes north of Barrie, offering strong regional connectivity. Close to the new Bracebridge hospital site and along the upcoming Northlander rail corridor with a planned stop nearby. Build-to-suit opportunities may be available at additional cost. (id:63203)
1190 Danforth Avenue
Toronto, Ontario

Turnkey A&W Franchise For Sale Prime Corner Property Offering Greater Visibility. Walking Distance To Greenwood Subway Station. An Exceptional Opportunity To Acquire A Profitable, Well-Established A&W Franchise In Toronto. Ideally Situated At The High-Traffic Intersection Of Danforth Ave & Greenwood Ave, This Location Offers Unmatched Exposure And A Steady Stream Of Both Local And Tourist Foot Traffic.Positioned In A Vibrant, High-Density Area With Strong Daytime And Evening Customer Flow.Key Highlights:Prime Location: A Popular Spot For Burgers.Financial Performance:2025 Gross Sales: $723,226Rent: Approx. $9,550/month inc. TMILong Lease: Existing Term Till 2033 + 5 + 5 YearsRoyalty Fee:3.5%AdvertisingFee: 3%Store Area: Approx 1600 Sq Feet. Don't Miss This Rare Opportunity To Own A Profitable And Growing Franchise In A Thriving Location! Please do not go direct or speak to staff. (id:63203)
Lot 15 - 40 Kirkhill Drive
Bracebridge, Ontario
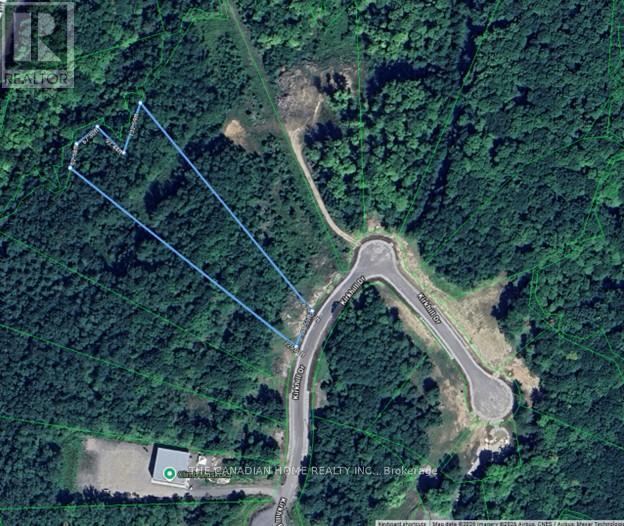
Prime 2.650-acre industrial development site in Bracebridge's growing business hub. Zoned M1-7 (Business Park Industrial), permitting a wide range of uses including warehousing, light manufacturing, contractor yards, service trades, offices, training facilities, automotive uses, and wholesale operations. Fully serviced to the lot line with municipal water, sewer, hydro, natural gas, and high-speed internet. Frontage on a newly paved municipal road. Shovel-ready with low development charges. Premium lot backing onto Environmental Protection (EP) lands, offering a permanent natural buffer with no rear development and enhanced privacy. Strategically located just 3 minutes to Highway 11, under 2 miles to Muskoka Airport, and approximately 50 minutes north of Barrie, offering strong regional connectivity. Close to the new Bracebridge hospital site and along the upcoming Northlander rail corridor with a planned stop nearby. Build-to-suit opportunities may be available at additional cost. (id:63203)
539 Campbell Avenue
Windsor, Ontario
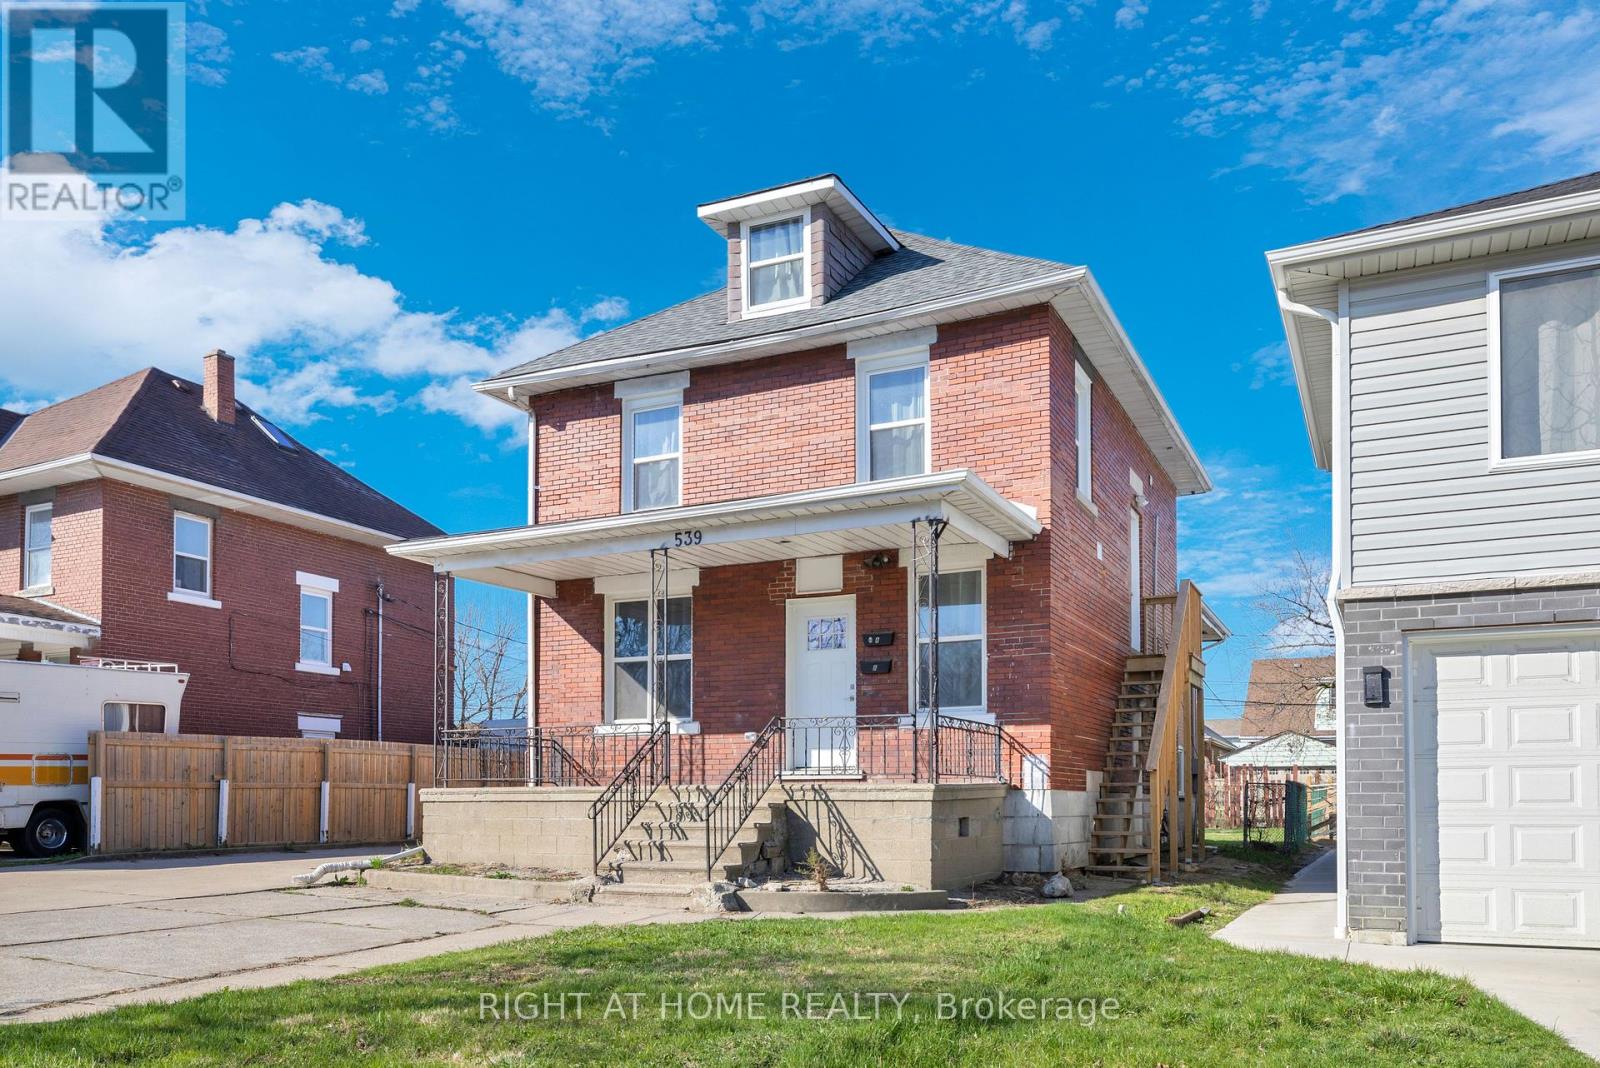
Fully renovated duplex offering a total of 8 bedrooms (5 above grade, 3 below) and 5 bathrooms (three 3-piece and two 2-piece), providing excellent flexibility for investors or multi-generational living. Extensively renovated in 2024, including full rewiring, plumbing, windows, and interior renovations. Each unit includes kitchen appliances and in-suite laundry. Features include laminate flooring throughout, a finished basement, sump pump with interior waterproofing membrane, and an owned tankless hot water system (2024). Exterior highlights include a fenced yard, covered porch, detached garage, and double width side driveway. Located close to the University of Windsor, transit, and amenities, making this a strong opportunity for income potential or owner-occupancy. (id:63203)
243 North Front Street
Belleville, Ontario
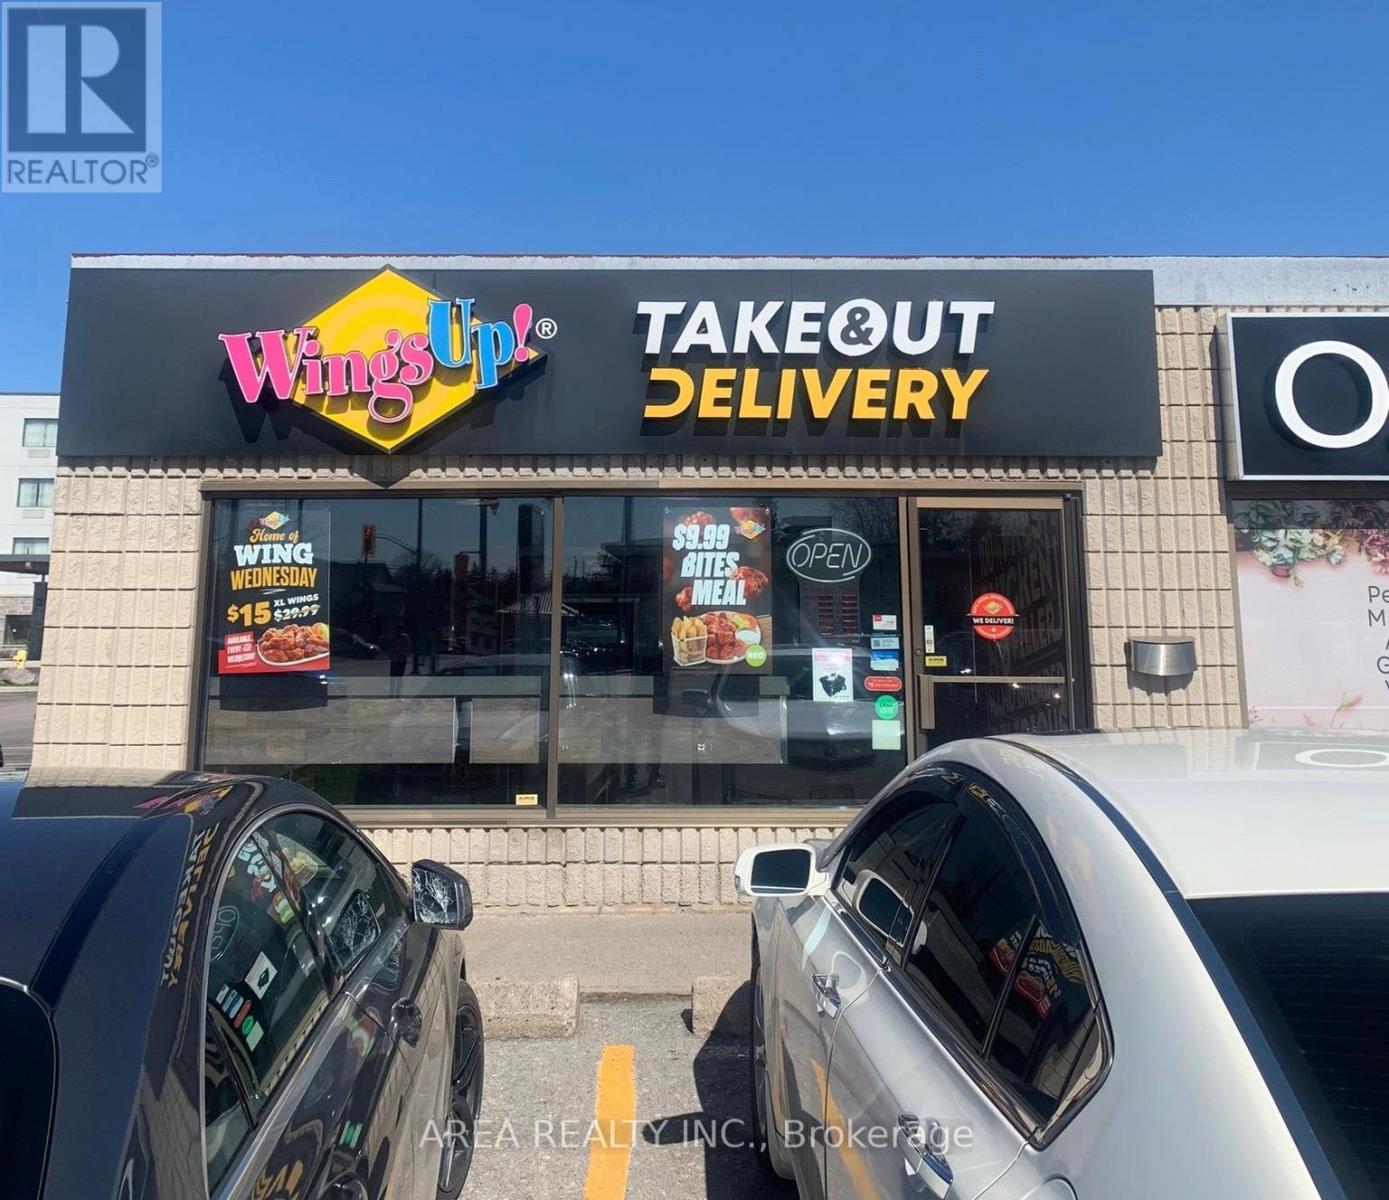
This turnkey WingsUp! franchise presents an excellent opportunity to join a well-established and growing 30+ year brand expanding across Ontario and the U.S. Located on high-traffic North Front St, this efficient QSR layout (~1,200 sq ft) is built for strong takeout and delivery volume. Attractive lease in place with current rent approx. $1,800/month and renewal options providing long-term stability. This is a franchise resale and must continue operating as a WingsUp! location. Ideal for a committed, hands-on owner/operator who is actively involved in the business, engaged in the local community, and focused on growing sales through catering and strong team leadership. WingsUp!'s proven model and brand recognition make this a compelling opportunity. Please do not go direct or speak to staff. Discretion is appreciated. (id:63203)
4595 Kelvin Road
Norfolk, Ontario
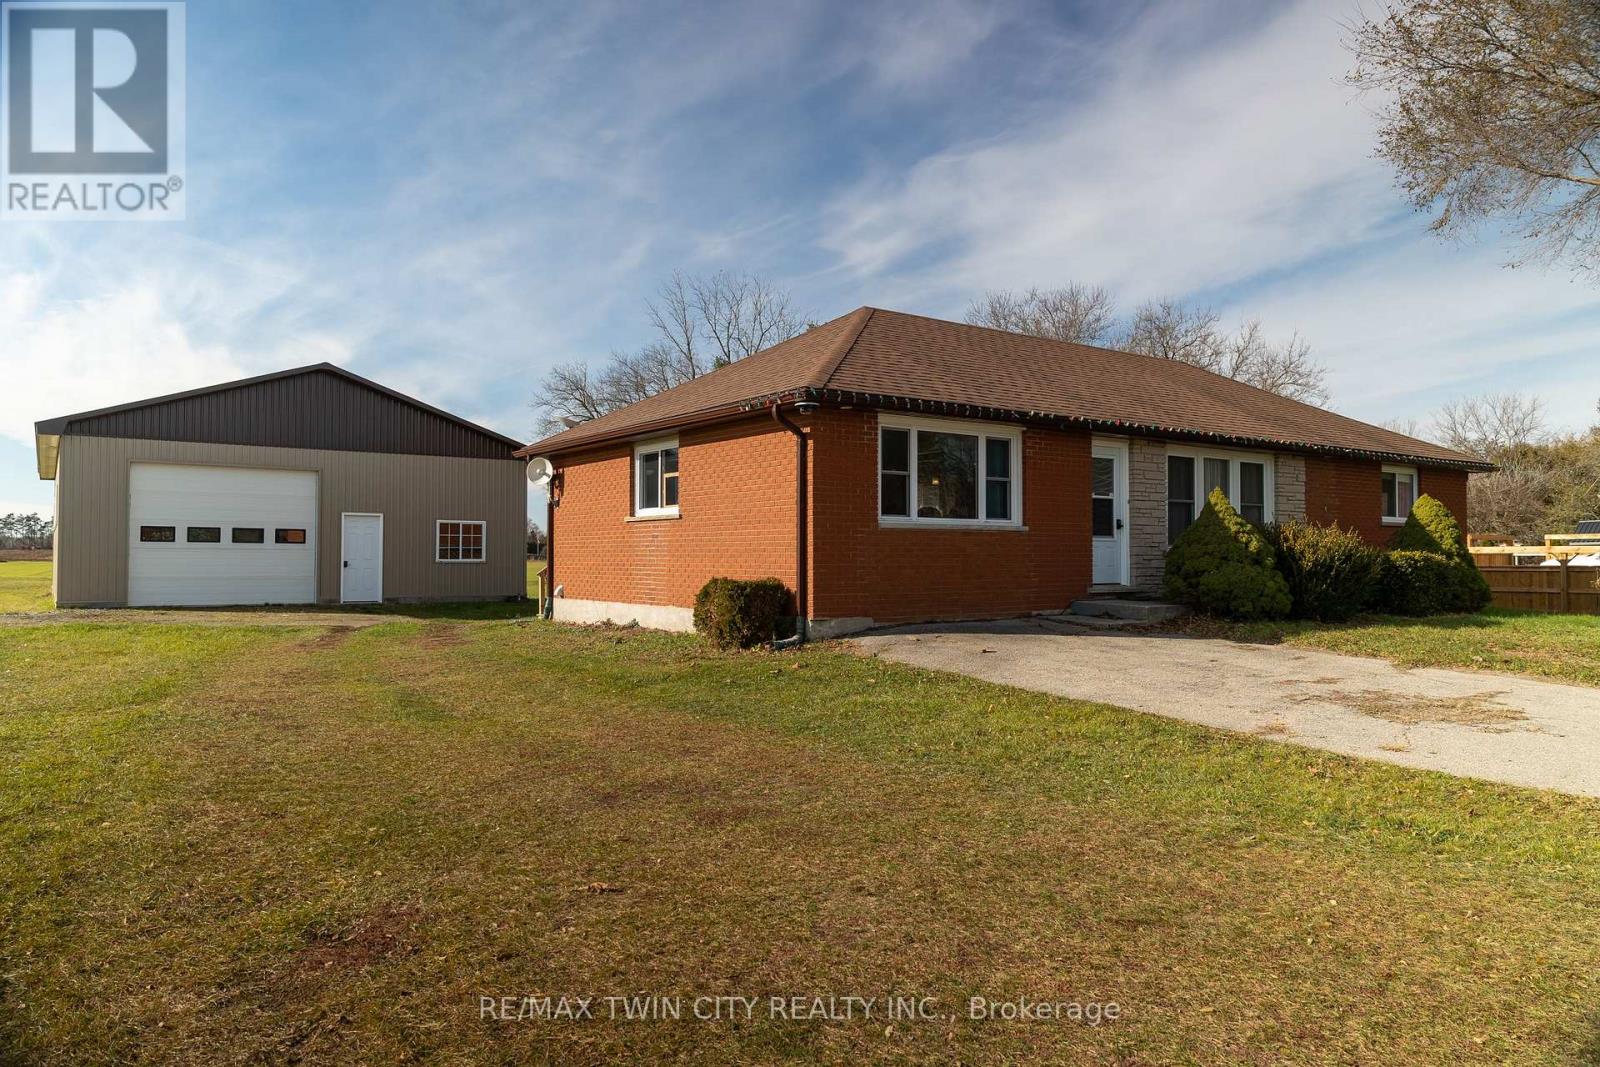
Lovingly cared for 2+2-bedroom brick bungalow with a 32' x 48' detached workshop, on a half acre countryside lot just west of Scotland. Boasting a spacious and inviting floorplan, complete with an open concept cook's kitchen, dining room and spacious living room. Two main floor bedrooms, an updated four-piece bathroom and main floor laundry. Loads of windows allowing plenty of natural light. Step out the back door onto the lovely deck and out to the amazing 32' x 48' detached workshop with concrete floor, perfect for the small businessperson, hobbyist or for that dream man cave. The sprawling back yard still has plenty of space for the kids or dog to run and play. The fully finished basement is complete with a spacious rec room, two bedrooms, full bathroom and utility room. Don't be fooled from the road, this home is larger than it appears and is spotlessly clean, recently updated (new furnace, central air, flooring, light fixtures 2023) and shows well with nothing to do but move in and enjoy. Located on a nice and quiet rural road with gorgeous farmland behind. Minutes to Hwy 403 access so commuting is a breeze. Hurry and book your private viewing today and see why life is better in the countryside! (id:63203)
D2&d3 - 900 Rathburn Road W
Mississauga, Ontario
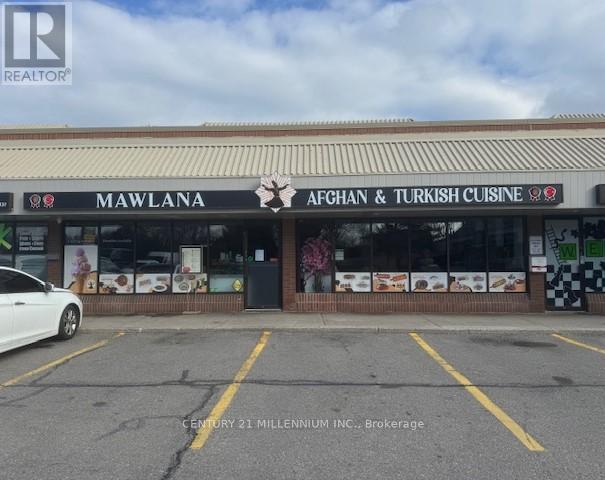
Exceptional Turnkey Restaurant Opportunity in Prime Mississauga Location! Welcome to Mawlana Restaurant, a well-established and fully equipped dining destination ideally situated in the heart of Mississauga. This high-exposure location offers excellent visibility and steady foot traffic, surrounded by dense residential neighborhoods and thriving commercial activity. Offers 2,200 Sqft, of space with 75 seating, monthly rent is $7988. Conveniently located just a short 5-6 minute drive from Square One Shopping Centre, the property benefits from proximity to one of the city's busiest retail and entertainment hubs. Accessibility is a major advantage, with quick connections to Highway 403 and nearby transit options including Erindale GO Station, making it easily reachable for both customers and staff. This fully operational restaurant features a functional layout, established presence, and strong potential for continued growth. Ideal for owner-operators or investors looking to step into a ready-to-go business in a sought-after location. Don't miss this rare opportunity to own a restaurant in one of Mississauga's most convenient and rapidly growing corridors! (id:63203)
1d17 - 7215 Goreway Drive
Mississauga, Ontario
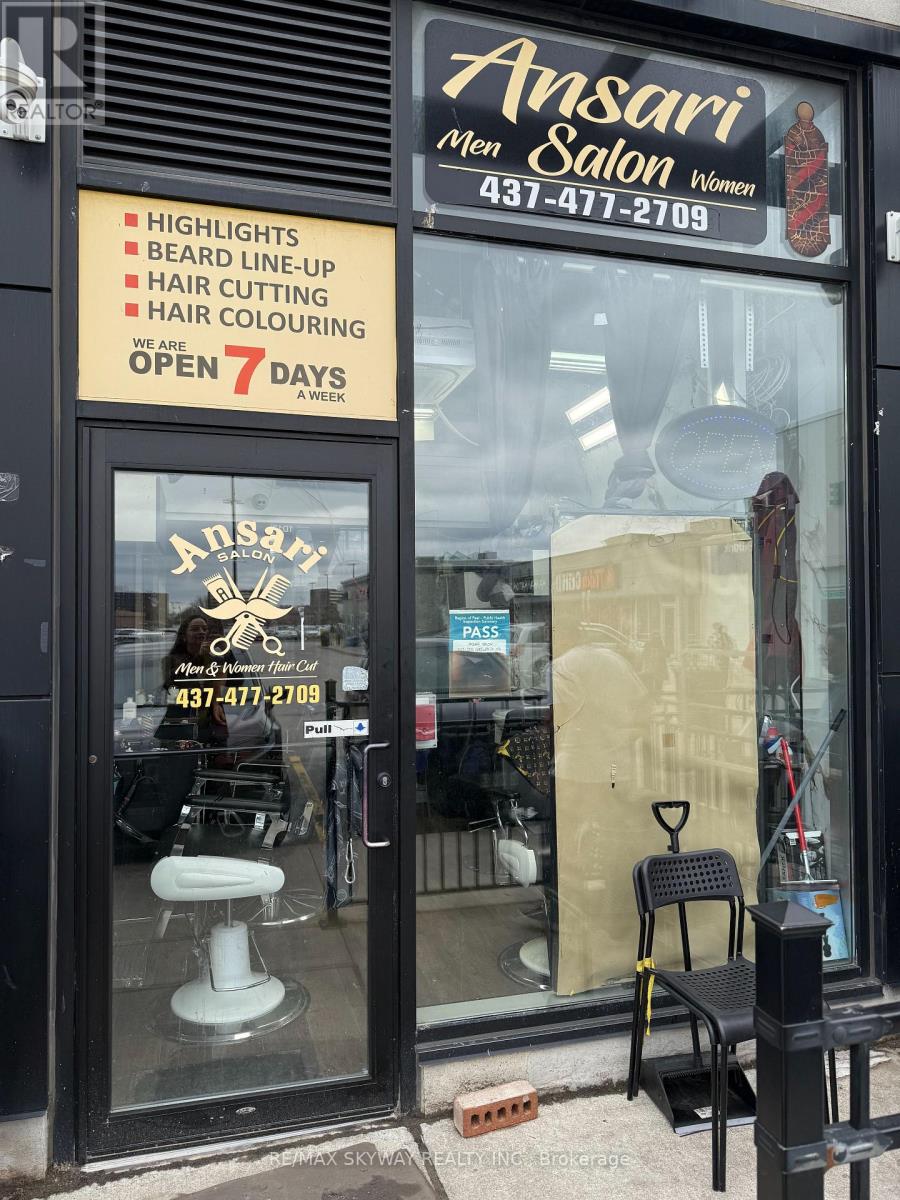
Turnkey hair salon business for sale in a prime location. Well-established operation featuring 5 chairs in approx. 149 sq. ft. Attractive lease terms with renewal options. Great opportunity for investors as well!! Every chair can fetch approx 1200-1500$ if rented. Strong sales and cash flow. Open 7 days/week with established clientele and staff in place. Excellent opportunity for owner- operator or investor to acquire a profitable, well-maintained salon business. (id:63203)
74 Kenilworth Avenue
Toronto, Ontario
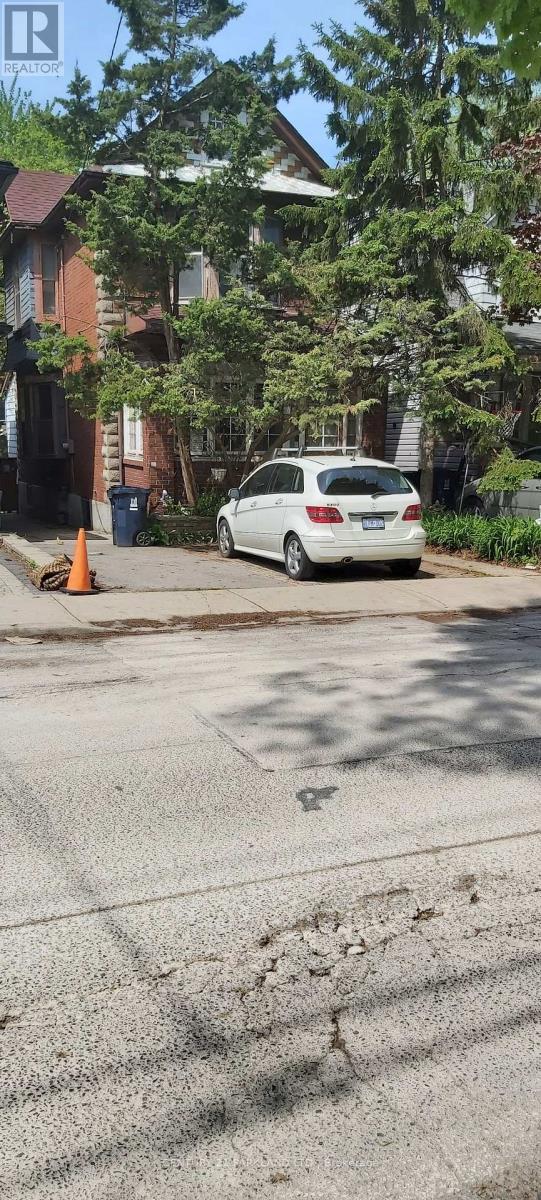
Opportunity for Someone Who is Looking to Build in the Beaches. The Property is Situated on a Quite Family-Oriented Street that's just South of Queen Street. Property is Being SOLD "AS/IS" & "WHERE IS" CONDITION. (id:63203)