

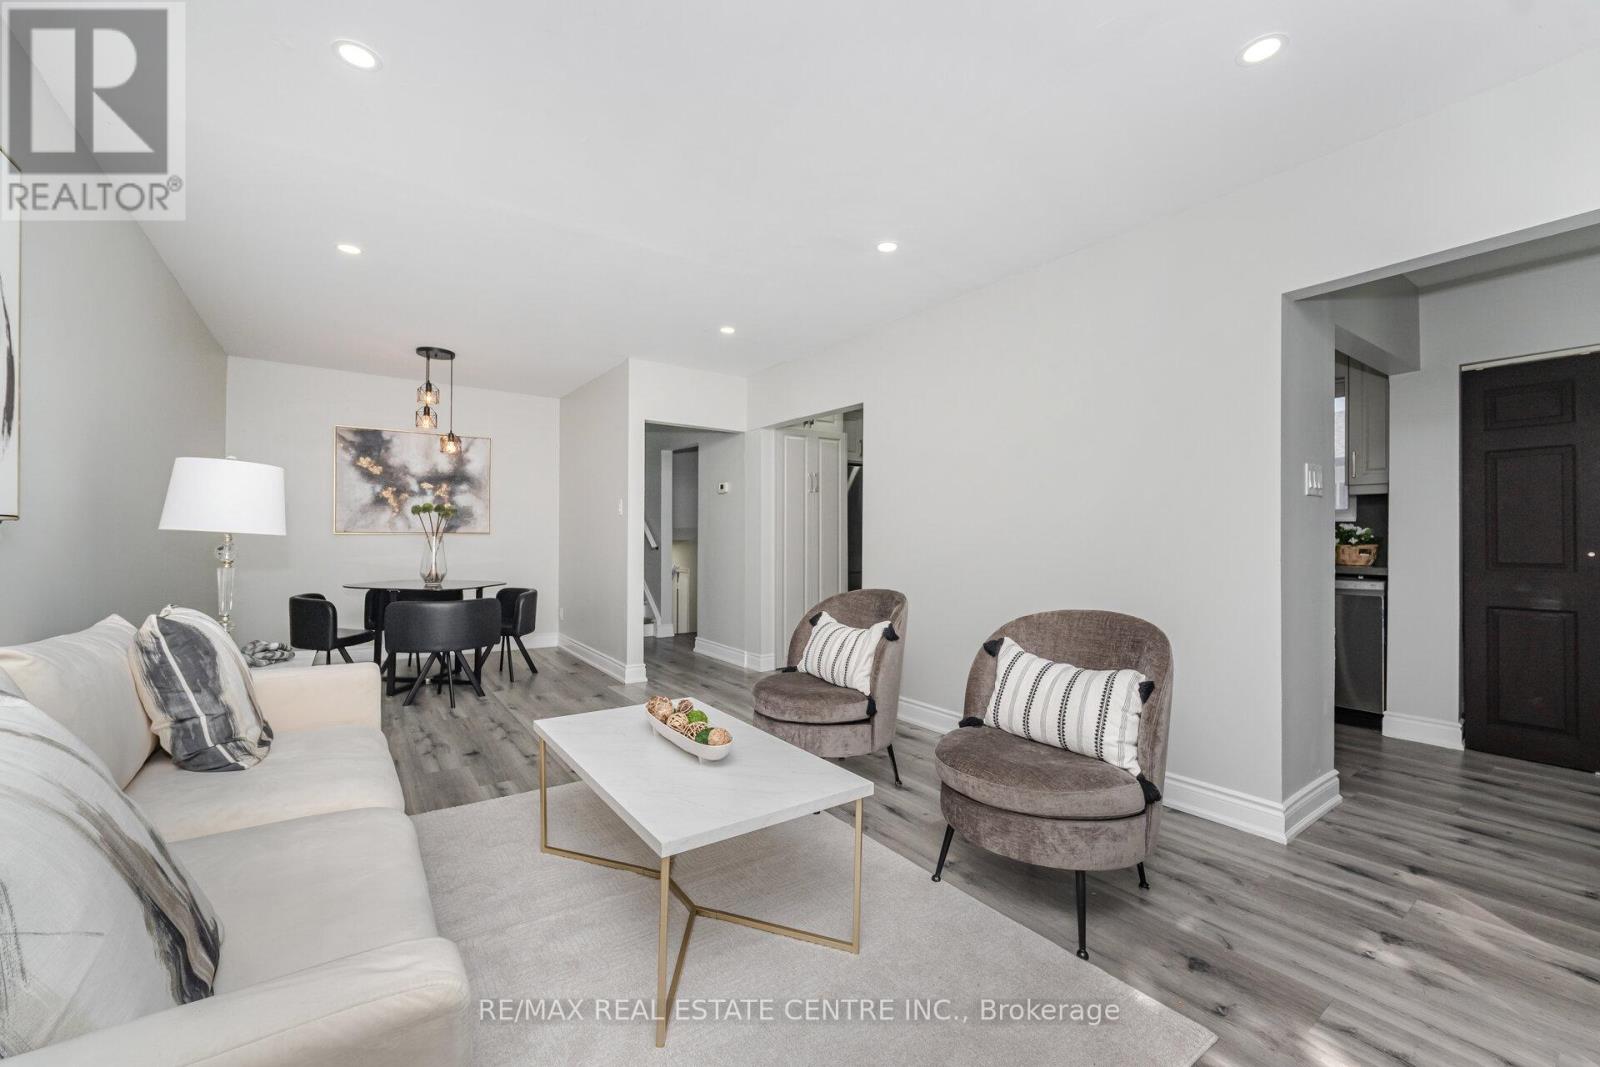
34 Windermere Court
Brampton, Ontario
LEGAL BASEMENT APARTMENT -->> FANTASTIC DEAL 3+3 BEDROOM SEMI-DETACHED BUNGALOW ON AN OVERSIZED LOT! This exceptional property offers a rare combination of spacious living, extensive renovations, income potential, and future possibilities. Situated on an impressive oversized lot measuring approximately 164 ft deep with an incredible 84 ft width at the rear, this home offers an abundance of outdoor space and potential for future backyard enhancements, subject to applicable approvals.The main level features 3 bright and spacious bedrooms, a fully renovated custom kitchen with modern cabinetry, dedicated laundry, and a freshly painted, completely carpet-free interior. Renovated approximately 2 years ago, the home has been thoughtfully updated to offer a clean, modern, and move-in-ready living environment.Adding tremendous value is the LEGAL BASEMENT APARTMENT 2nd Dwelling unit , complete with a separate entrance, 3 additional bedrooms, a modern kitchen with updated cabinetry, and its own laundry. Perfect for extended family, multigenerational living, or as a potential mortgage helper.Major updates include FURNACE (2024), A/C (2024), upgraded 125-amp electrical panel (2024), upgraded water line (2024), replaced asphalt shingles, and updated appliances (2024). The property also features a DETACHED DOUBLE GARAGE, providing excellent parking, storage, and functionality.Step outside to the massive backyard, offering plenty of room for entertaining, gardening, children's play areas, and enjoying the existing fruit trees. The impressive lot also offers potential for a future garden suite, subject to municipal approvals and applicable requirements.Located on a quiet court in a convenient Brampton neighbourhood, close to schools, parks, shopping, public transit, and everyday amenities. An outstanding opportunity for homeowners, multigenerational families, and investors seeking a renovated property with two separate living spaces and excellent rental potential. (id:63203)
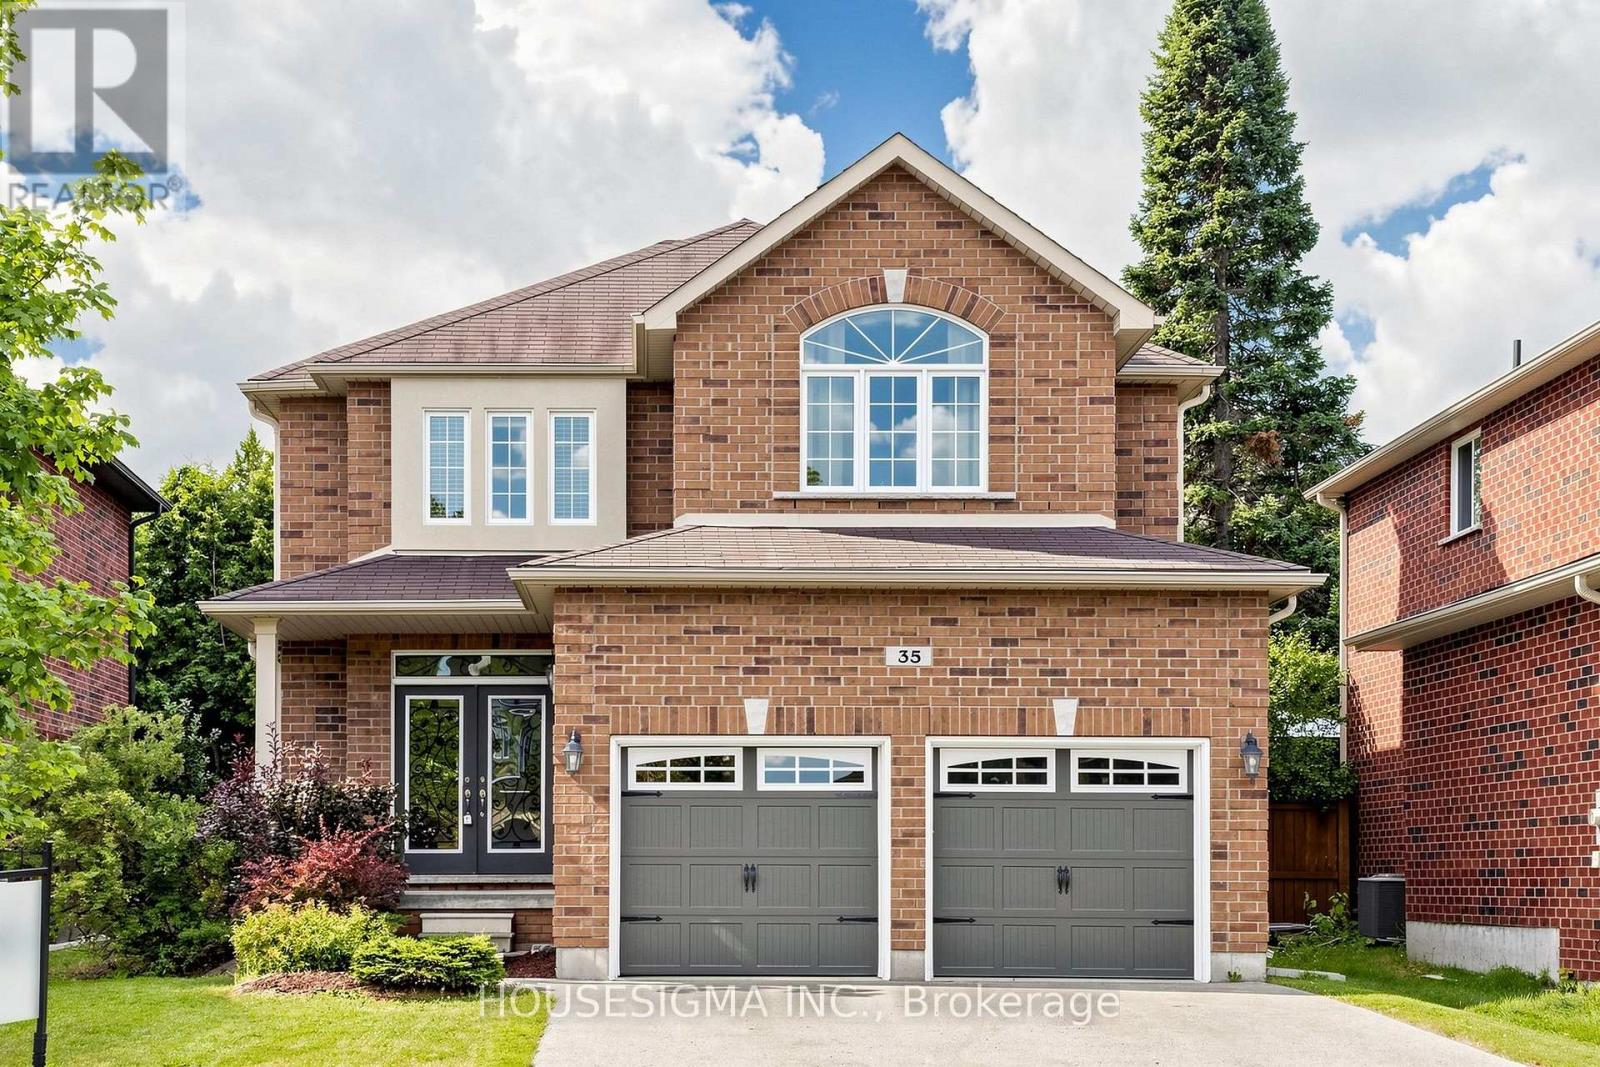
35 Auburn Court
Barrie, Ontario
Location is everything, and opportunities like this are rare. Welcome to 35 Auburn Court, a beautiful fully detached freehold home ideally positioned on a premium court in one of Barrie's most sought-after Ardagh neighbourhoods. Set on a generous 45.54 ft x 107.55 ft lot with desirable south-facing exposure, this property enjoys an abundance of natural light and all-day sunshine.The private backyard is a true highlight and an exceptional space for outdoor living and entertaining, featuring a stunning professionally crafted gazebo that creates the perfect setting for outdoor dining, relaxing, and enjoying warm summer days. Premium court locations combined with this caliber of private outdoor space are increasingly hard to find.Ideally located minutes from schools, parks, scenic nature trails, shopping, restaurants, everyday amenities, and Highway 400 access. Enjoy the best of Barrie living in a location that offers convenience, recreation, and a wonderful sense of community. Don't miss the opportunity to make 35 Auburn Court your next home. (id:63203)
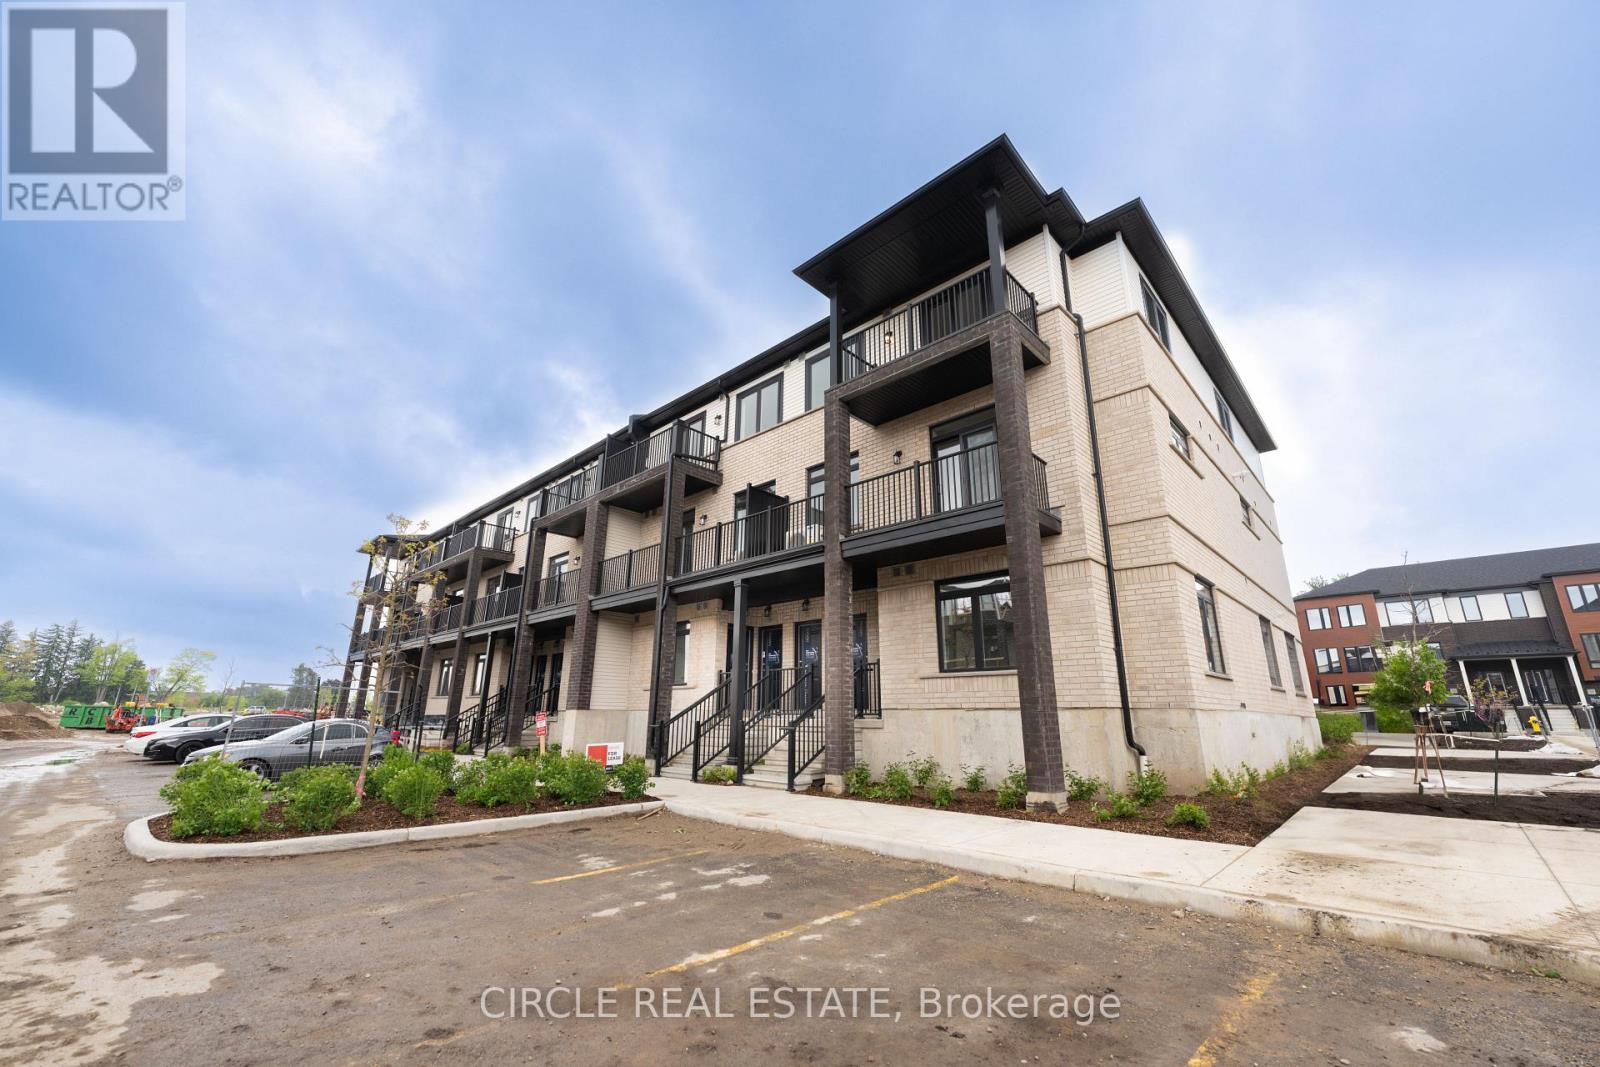
53 Thatcher Drive
Guelph, Ontario
AVAILABLE from October 1 ,2026. Stylish 2-Bed, 2.5-Bath Townhouse in Guelph! Welcome to this beautifully upgraded 2-bedroom, 2.5-bathroom condo townhouse by Fusion Homes, nestled in the highly sought-after Solterra community in Guelph. Step inside to a modern open-concept layout with Level 1 Luxury Vinyl Plank flooring throughout the second floor. The spacious great room flows effortlessly onto a private balcony, perfect for relaxing or entertaining. The gourmet kitchen is thoughtfully designed with: Quartz countertops with flush breakfast bar, Granite or quartz surfaces with undermount sink and Moen ALIGN stainless faucet, Built-out fridge with custom gable end for a seamless look, Designer backsplash with designated stove space. Upstairs, the third level features a primary suite with walk-in closet and private 3-piece ensuite, plus a second bedroom with large window, ample closet space, and an additional full bathroom. Key Features: 1 surface parking space included, Upgraded finishes throughout, Close to top-rated schools, parks, shopping, and golf courses, Minutes to University of Guelph, Hwy 401, and Guelph Central GO Station. A perfect blend of luxury, comfort, and convenience-this move-in-ready home is waiting for you! ****The photos depict an earlier time, and the furniture and decorations may have changed since then*** (id:63203)
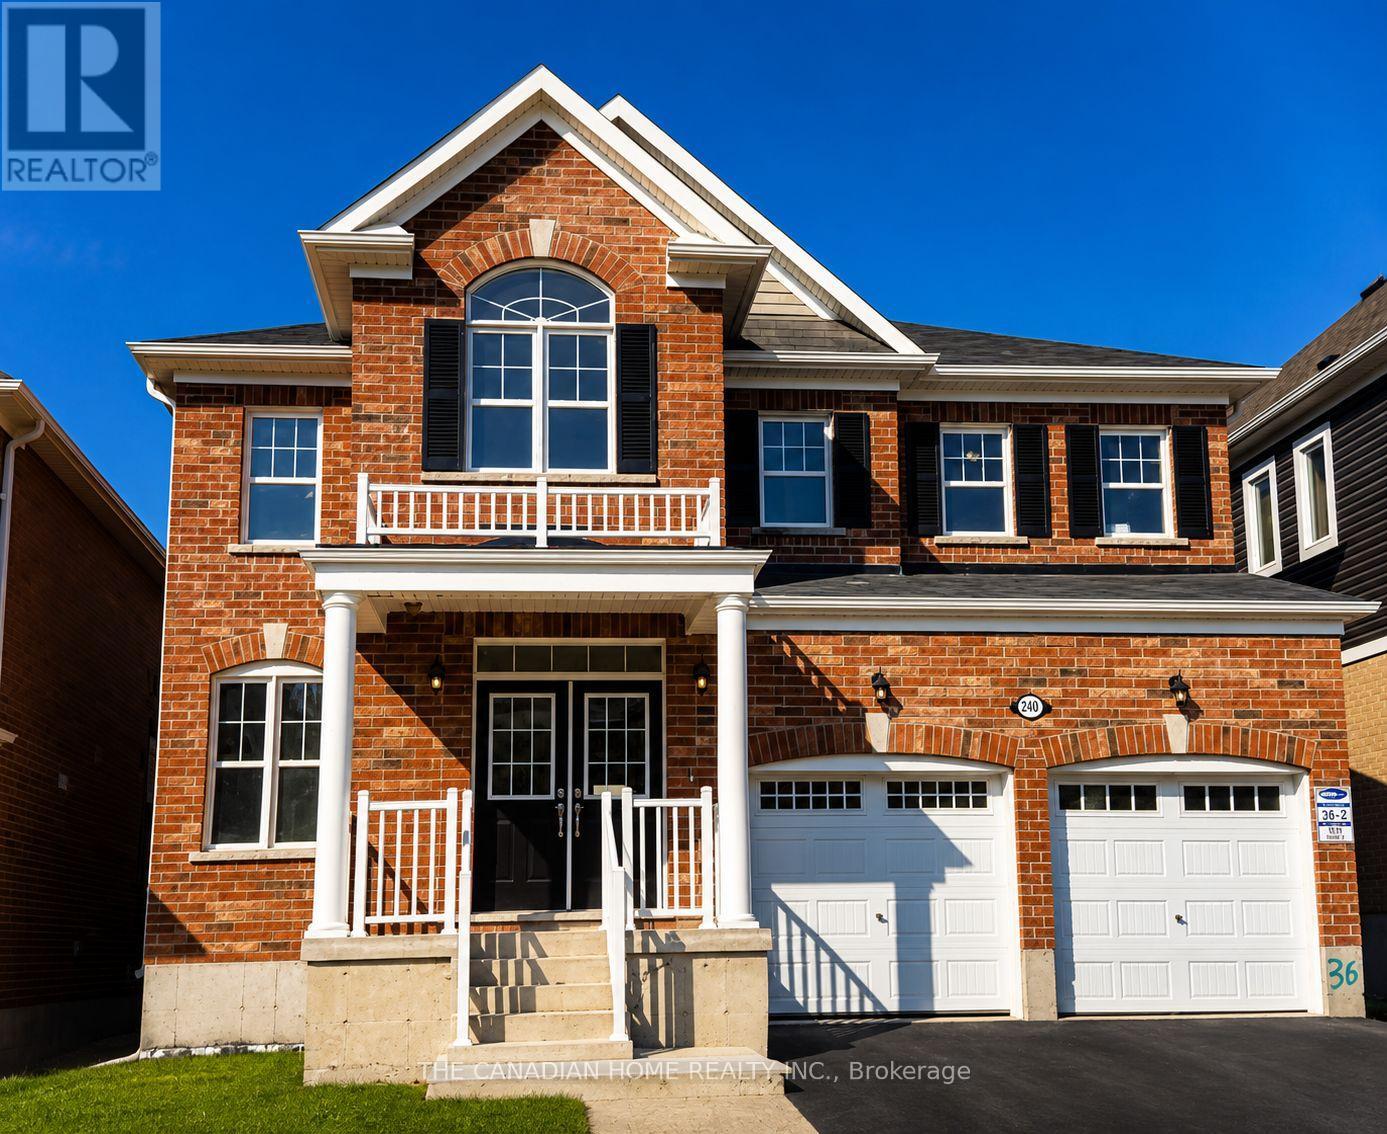
240 Ridge Road
Cambridge, Ontario
Welcome to 240 Ridge Road, CambridgeExperience the perfect combination of location, style, space, finishes, and value in an amazing Cambridge neighbourhood.This stunning home features: 4 spacious bedrooms 4 bathrooms 9-foot ceilings 8-foot doors on both the main and upper floors Elegant California shutters Double-door entrance Hardwood on main and porcelain tile flooring Modern kitchen with stainless steel appliances Centre island and tall cabinetry Separate family, dining, and living rooms Oak staircase Gas fireplace Main-floor laundry Elegant light fixtures throughout Sun-filled rooms with plenty of natural lightThe primary suite offers a luxurious 5-piece ensuite, walk-in closet, and additional closet space.The 2nd and 3rd bedrooms share a convenient 3-piece Jack-and-Jill bathroom.The 4th bedroom features its own walk-in closet and private 3-piece ensuite, offering added comfort and privacy.Location is a major highlight. Highway 401 and Highway 8 are approximately 5 minutes away, while Waterloo International Airport is approximately 10 minutes away. where comfort, style, space, and convenience come together in Cambridge. (id:63203)
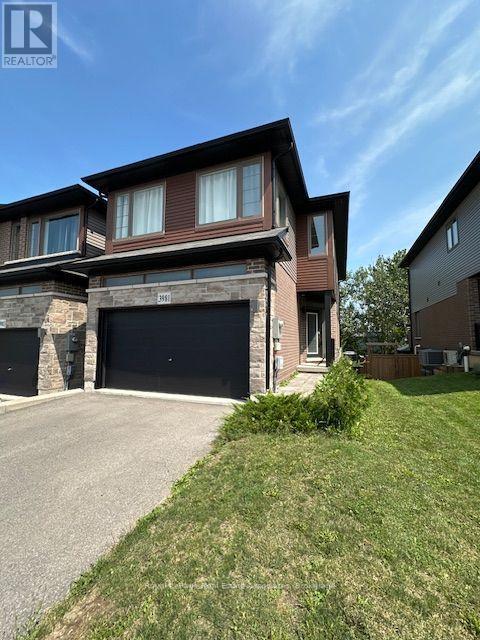
3981 Crown Street
Lincoln, Ontario
NEW PRICE!!! Welcome home to this Beautiful Losani End Unit Townhouse -"The Ambrosia", W/ 1.5 Car Garage, Side by Side Parking! Great Floorplan - 3 Bedrooms, 3 Baths & Loft! Beautiful Finishes - Main Floor Open Concept 9' Ceilings, With Spacious Great Room, With Large Picture Windows Overlooking the Modern Eat-in Kitchen. Hardwood Floors On the main Level, Large Eat In Kitchen W/ Quartz Counters, Breakfast Island, Dark Stained Wood Cabinets, SS Appliances; Breakfast area with Sliding Door To Raised Wood Deck O/Looks Tree Lined Backyard W/ Fence. Second floor has three spacious bedrooms including a sumptuous Principal suite, W/ Wall To Wall Windows, W/In Closet W/Shelving & Window - Primary 3 Pc Bathroom W/ Glass Shower Doors, Large Tile Wall, Dark Wood Vanity with Quartz. You will Love the Extra Room!! Large upper hallway/computer area - Loft. Perfect For Office, Tv Area, or Kid's play area; All Bedrooms have large bright windows, upgraded Berber broadloom, and spacious closets. Unfinished Walkout Basement W/Above Grade Windows and 1/2 Glass Door, Bright space great to create a workout area or extra living space or In-law Suite. Minutes To Vineyards, Restaurants & Niagara On The Lake; Go Station & Qew Access Minutes Away. Growing Family Community With Small Town Charm. (id:63203)
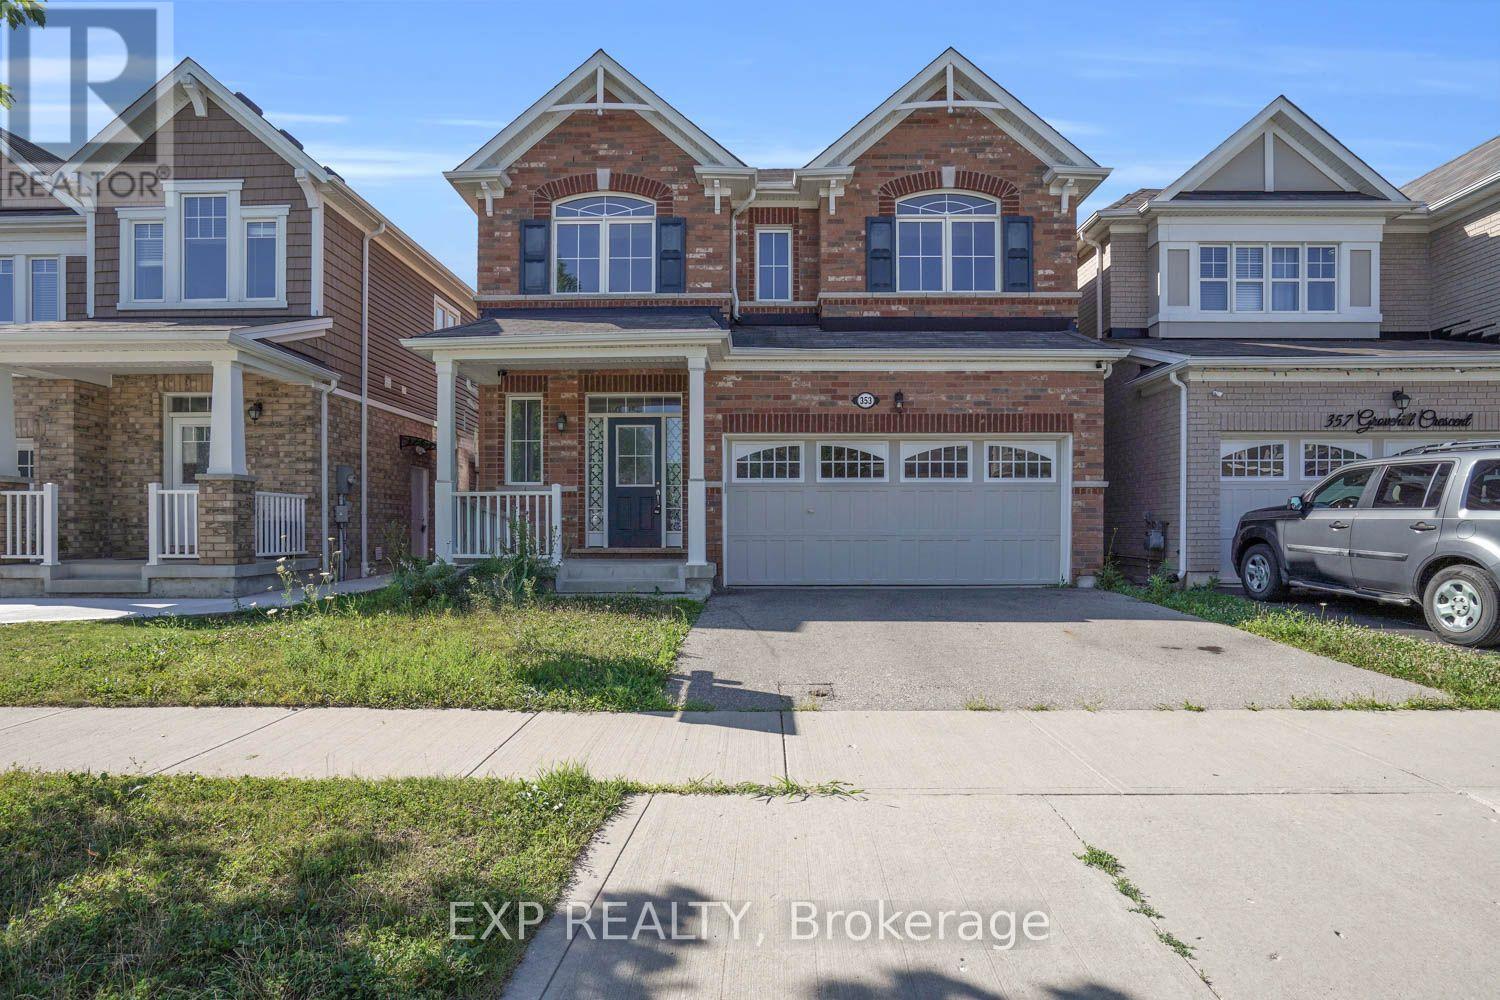
353 Grovehill Crescent
Kitchener, Ontario
BEING SOLD "AS IS WHERE IS" (id:63203)
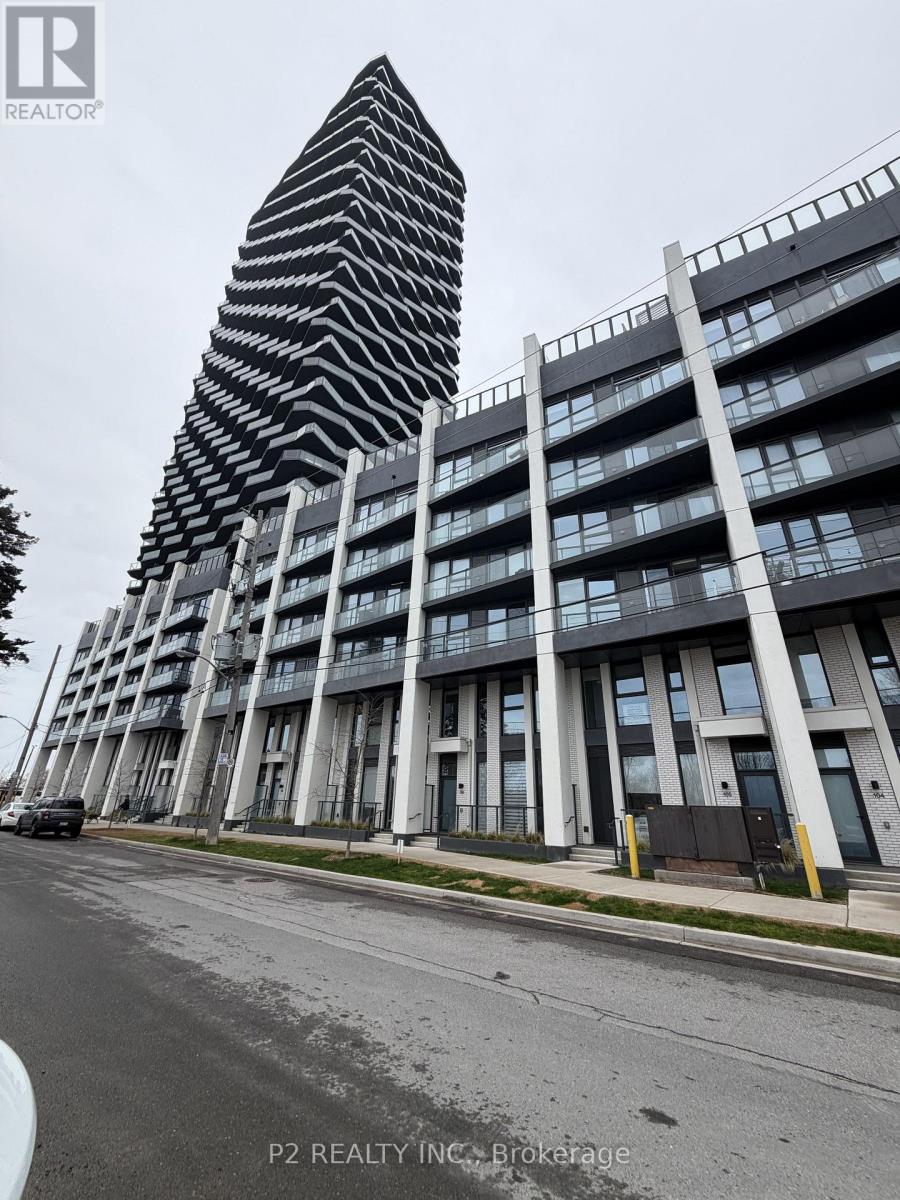
628 - 36 Zorra Street
Toronto, Ontario
Stunning 2-Bedroom suite in the INCREDIBLE BUILDING AT Thirty-Six Zorra! Modern open-concept living with premium finishes and quartz counters. Located in a vibrant and rapidly evolving South Etobicoke community, 36 Zorra Street offers easy access to transit, major highways, shops, dining and everyday amenities, making it an exceptional place to call home! (id:63203)
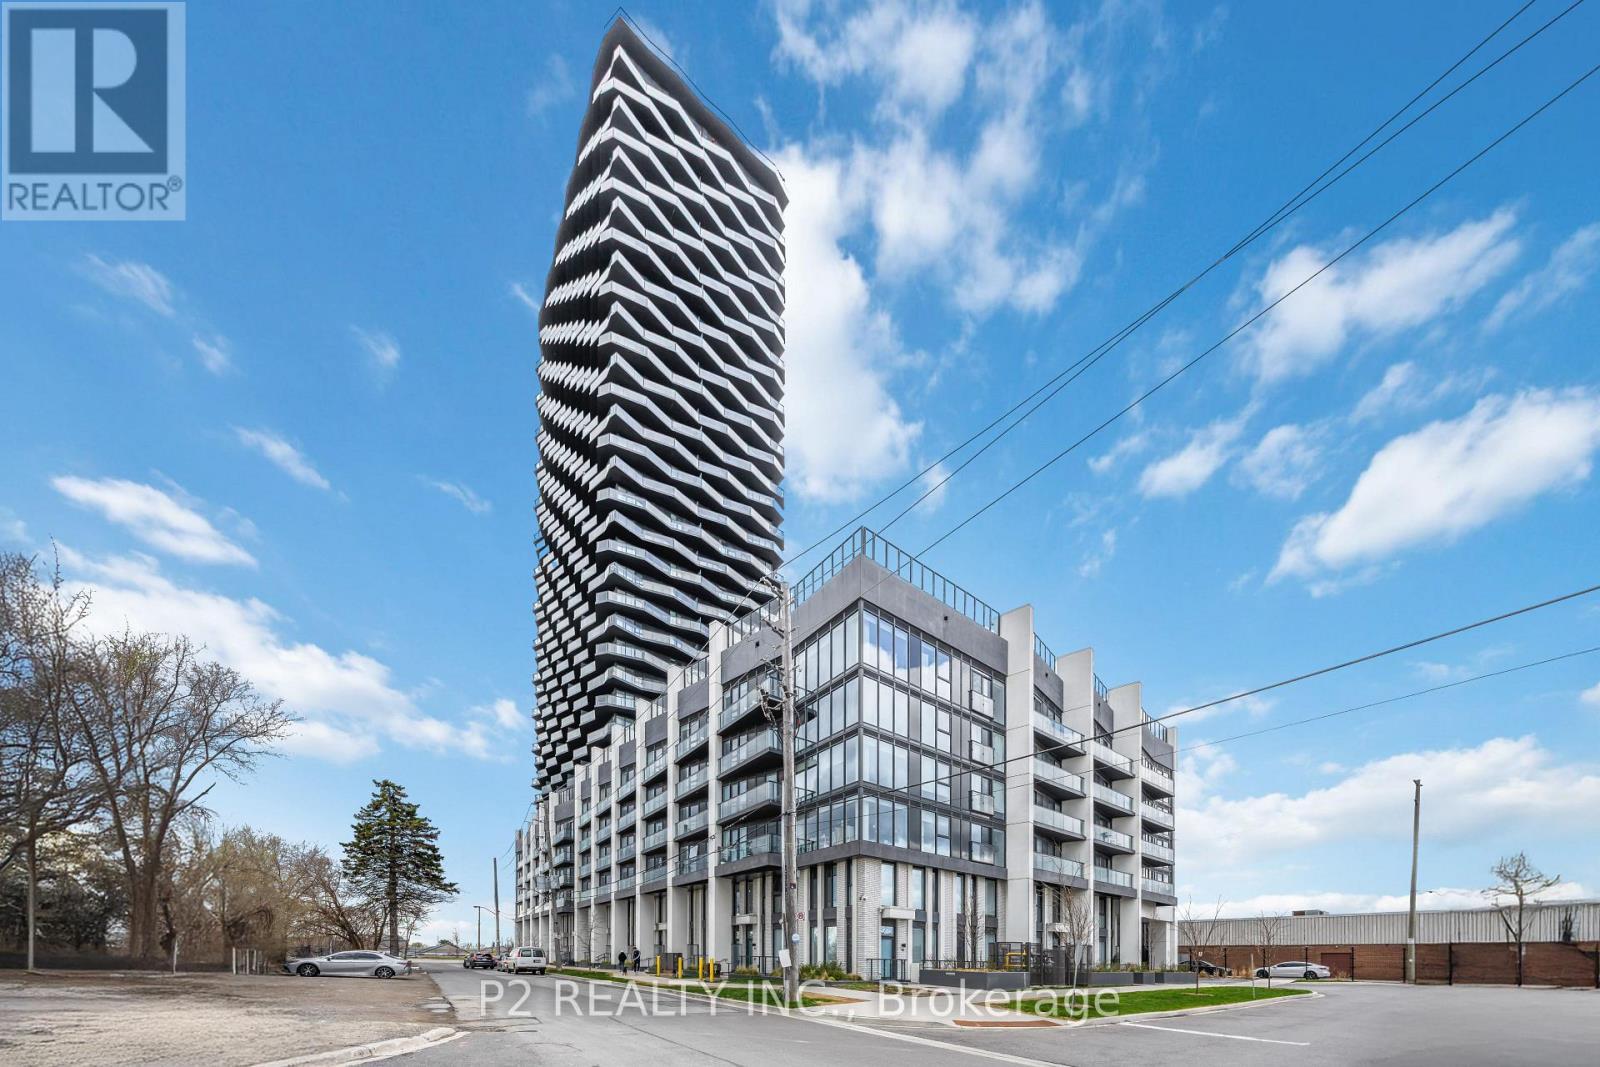
3506 - 36 Zorra Street
Toronto, Ontario
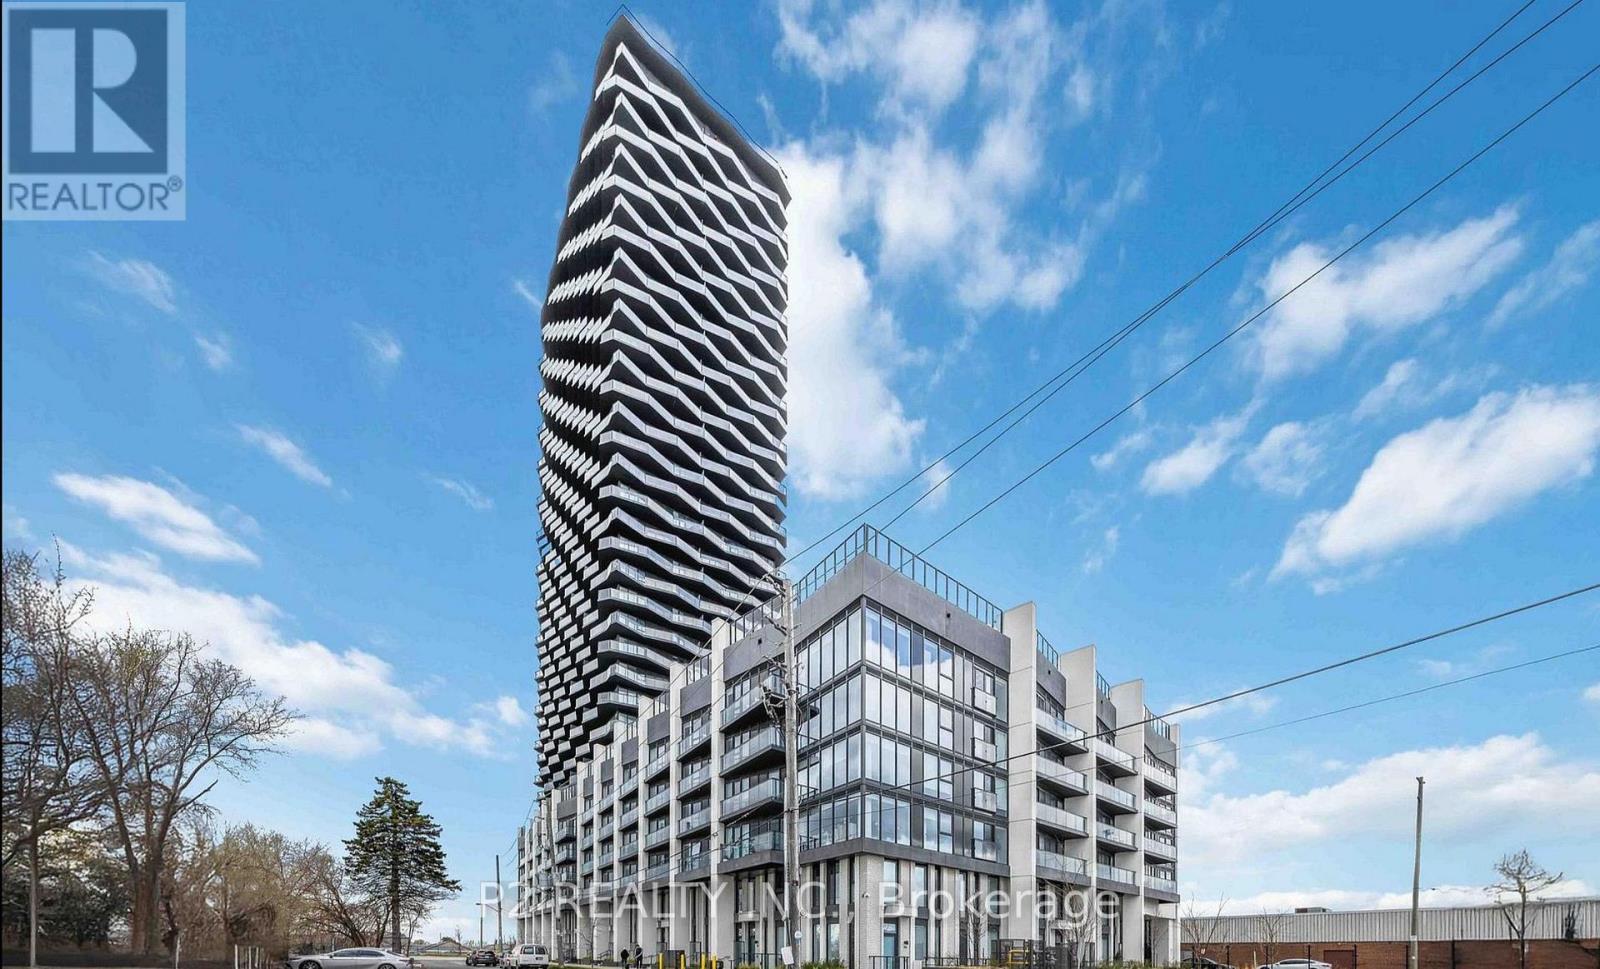
Welcome to 36 Zorra, The Ultimate In Urban Living. Amazing Opportunity To Live In The Heart Of The Vibrant South Etobicoke Community. Oversize Floor To Ceiling Windows, 9 Foot Smooth Ceilings, Ensuite Laundry, Spacious Bedrooms, & Beautiful Views. Incredible Building Amenities Include Rooftop Pool Deck, Sauna, Fitness Centre, BBQ Area, Games Room, 24/7 Concierge & Guest Rooms. (id:63203)
3510 - 36 Zorra Street
Toronto, Ontario
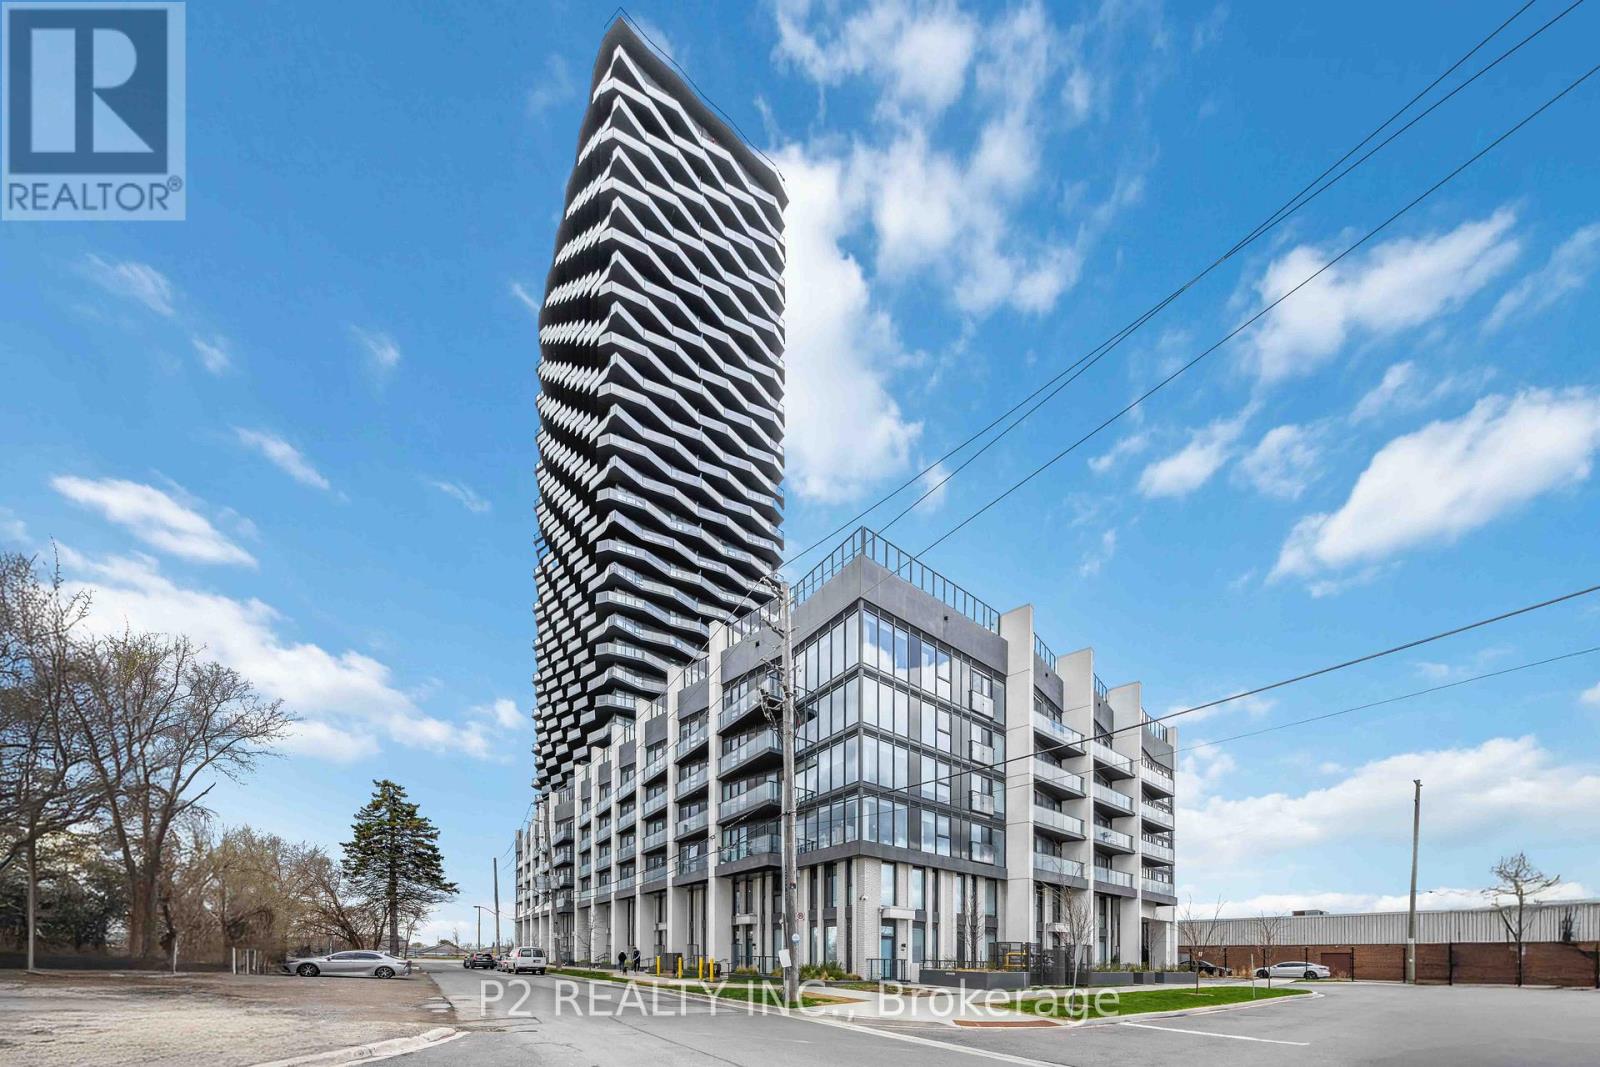
Welcome to 36 Zorra, The Ultimate In Urban Living. Amazing Opportunity To Live In The Heart Of The Vibrant South Etobicoke Community. Oversize Floor To Ceiling Windows, 9 Foot Smooth Ceilings, Ensuite Laundry, Spacious Bedrooms, & Beautiful Views. Incredible Building Amenities Include Rooftop Pool Deck, Sauna, Fitness Centre, BBQ Area, Games Room, 24/7 Concierge & Guest Rooms. (id:63203)
3402 - 36 Zorra Street
Toronto, Ontario
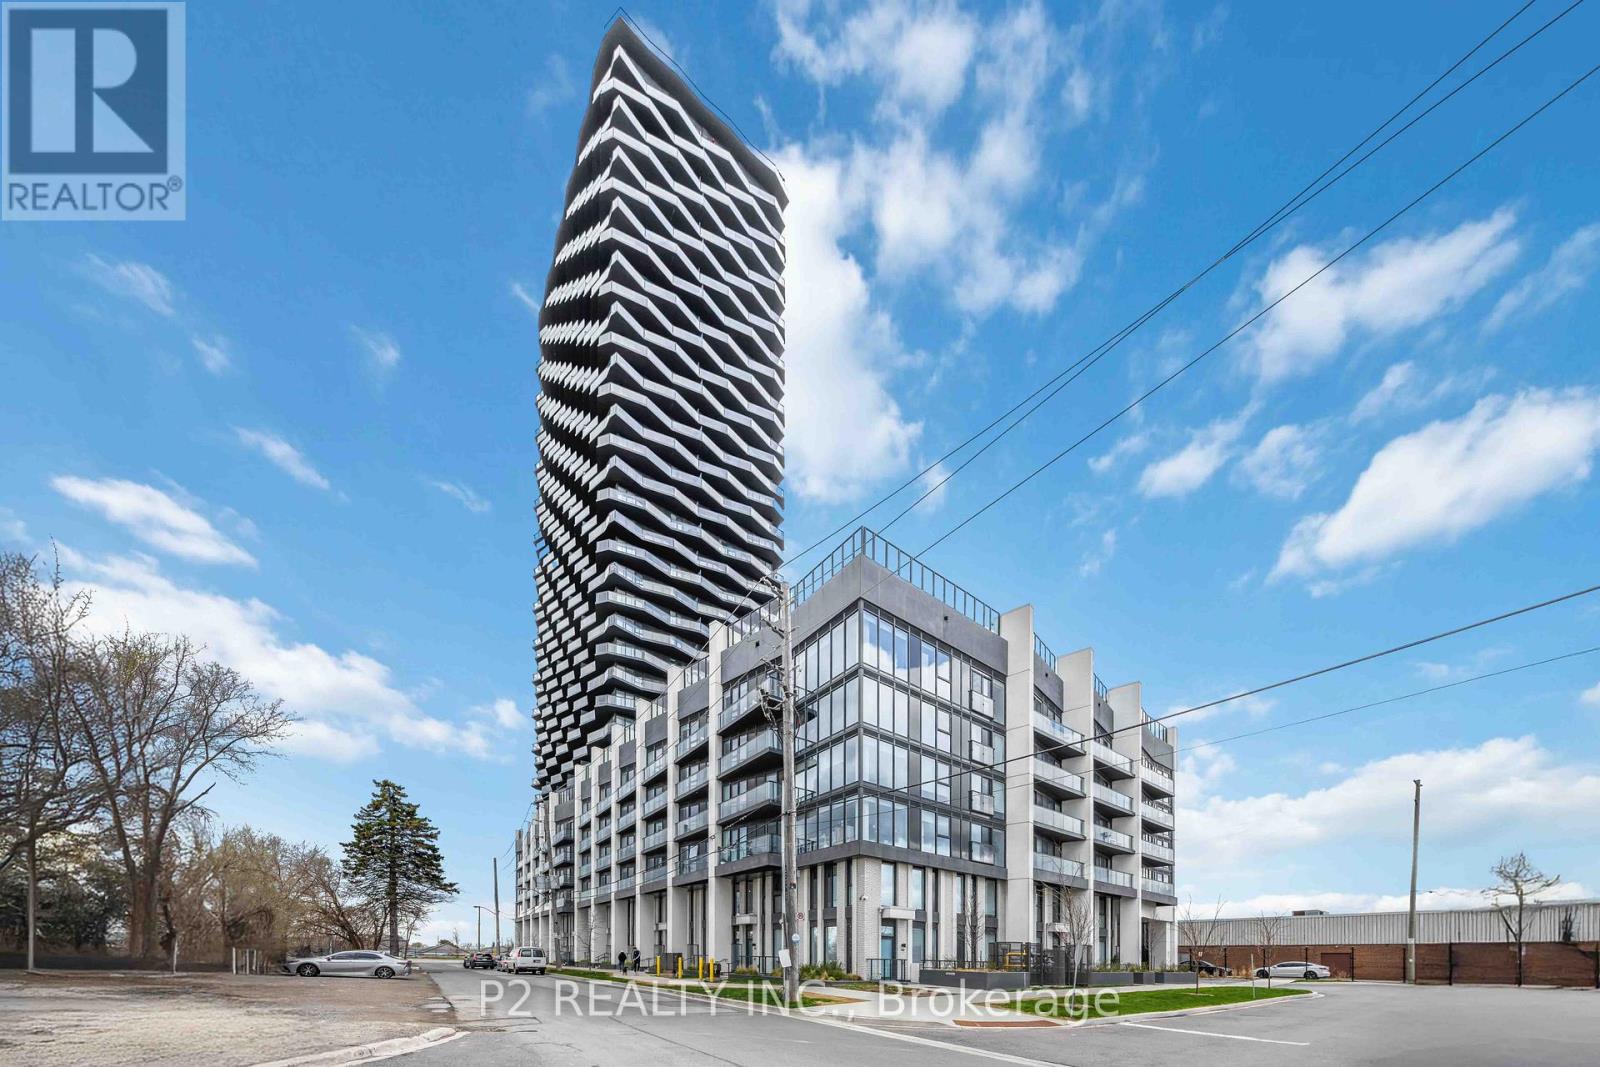
Welcome to 36 Zorra, The Ultimate In Urban Living. Amazing Opportunity To Live In The Heart Of The Vibrant South Etobicoke Community. Oversize Floor To Ceiling Windows, 9 Foot Smooth Ceilings, Ensuite Laundry, Spacious Bedrooms, & Beautiful Views. Incredible Building Amenities Include Rooftop Pool Deck, Sauna, Fitness Centre, BBQ Area, Games Room, 24/7 Concierge & Guest Rooms. (id:63203)
3508 - 36 Zorra Street
Toronto, Ontario
Welcome to 36 Zorra, The Ultimate In Urban Living. Amazing Opportunity To Live In The Heart Of The Vibrant South Etobicoke Community. Oversize Floor To Ceiling Windows, 9 Foot Smooth Ceilings, Ensuite Laundry, Spacious Bedrooms, & Beautiful Views. Incredible Building Amenities Include Rooftop Pool Deck, Sauna, Fitness Centre, BBQ Area, Games Room, 24/7 Concierge & Guest Rooms. (id:63203)

106 Hanson Road
Mississauga, Ontario
Welcome to this beautifully renovated 5-level backsplit semi-detached home in a mature, established neighbourhood, offering an incredible combination of space, flexibility & functionality. With 3+2 bedrooms, 3 full bathrooms, 2 kitchens, 2 laundry areas, parking for 5 cars & two separate living spaces, this home is ideal for families, multigenerational living or additional income potential. Professionally renovated throughout, the home features fresh paint, quality finishes, extensive cabinetry & smart storage solutions. The spacious living & dining area is perfect for family gatherings, while the renovated kitchen is a true highlight with an oversized island & tons of storage. The versatile middle level offers a room ideal for an office or additional bedroom, a generous family room that could also serve as formal dining, plus a full bathroom. Upstairs are 3 good-sized bedrooms & another full bathroom, with the multi-level layout providing natural separation & privacy. A standout feature is the separate dwelling with its own front entrance. Exceptionally spacious for a basement unit, with approximately half the space above grade, it offers incredible flexibility with its own kitchen, full bathroom, storage & private laundry. Outside, enjoy the side patio or covered backyard patio/porch with electricity, plus green space, a lovely garden & oversized shed. With no rental items & all major renovations, updates & painting already completed, this home is move-in ready. Whether you're looking for room to grow, multigenerational living, a dedicated work-from-home space or the flexibility of a second dwelling, this home adapts beautifully to the way you live. (id:63203)
35 - 701 Homer Watson Boulevard
Kitchener, Ontario
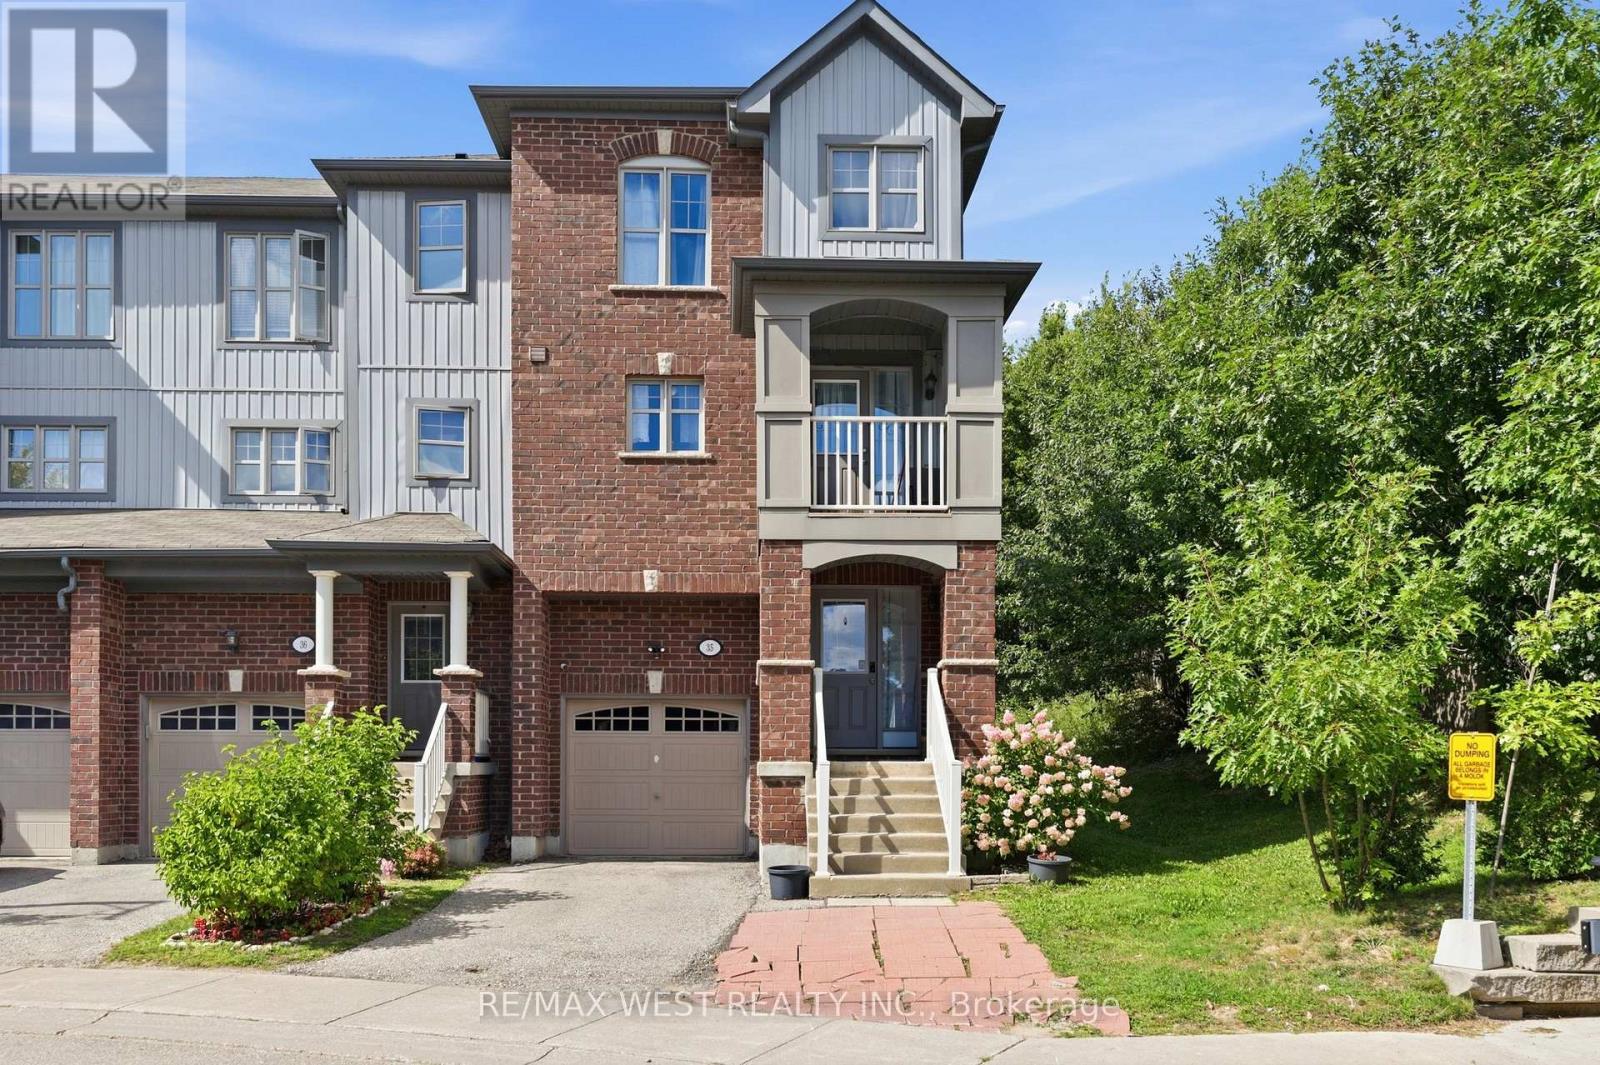
Welcome to this bright corner-unit freehold townhome in Waterloo's desirable Alpine Village! Featuring 3 bedrooms plus a versatile main-floor office that can be used as a 4th bedroom. The primary bedroom offers a walk-in closet, while the open-concept living and dining area flows into an eat-in kitchen, perfect for everyday living and entertaining. Enjoy your morning coffee or unwind on the private balcony. Conveniently located minutes from the LRT/Ion, Hwy 401, Hwy 7/8, shopping, schools, parks and everyday amenities. Outdoor lovers will appreciate nearby McLennan Park and the scenic trails at Homer Watson Park. A fantastic opportunity to own a spacious corner-unit townhome in a convenient location! (id:63203)
2609 - 36 Zorra Street
Toronto, Ontario
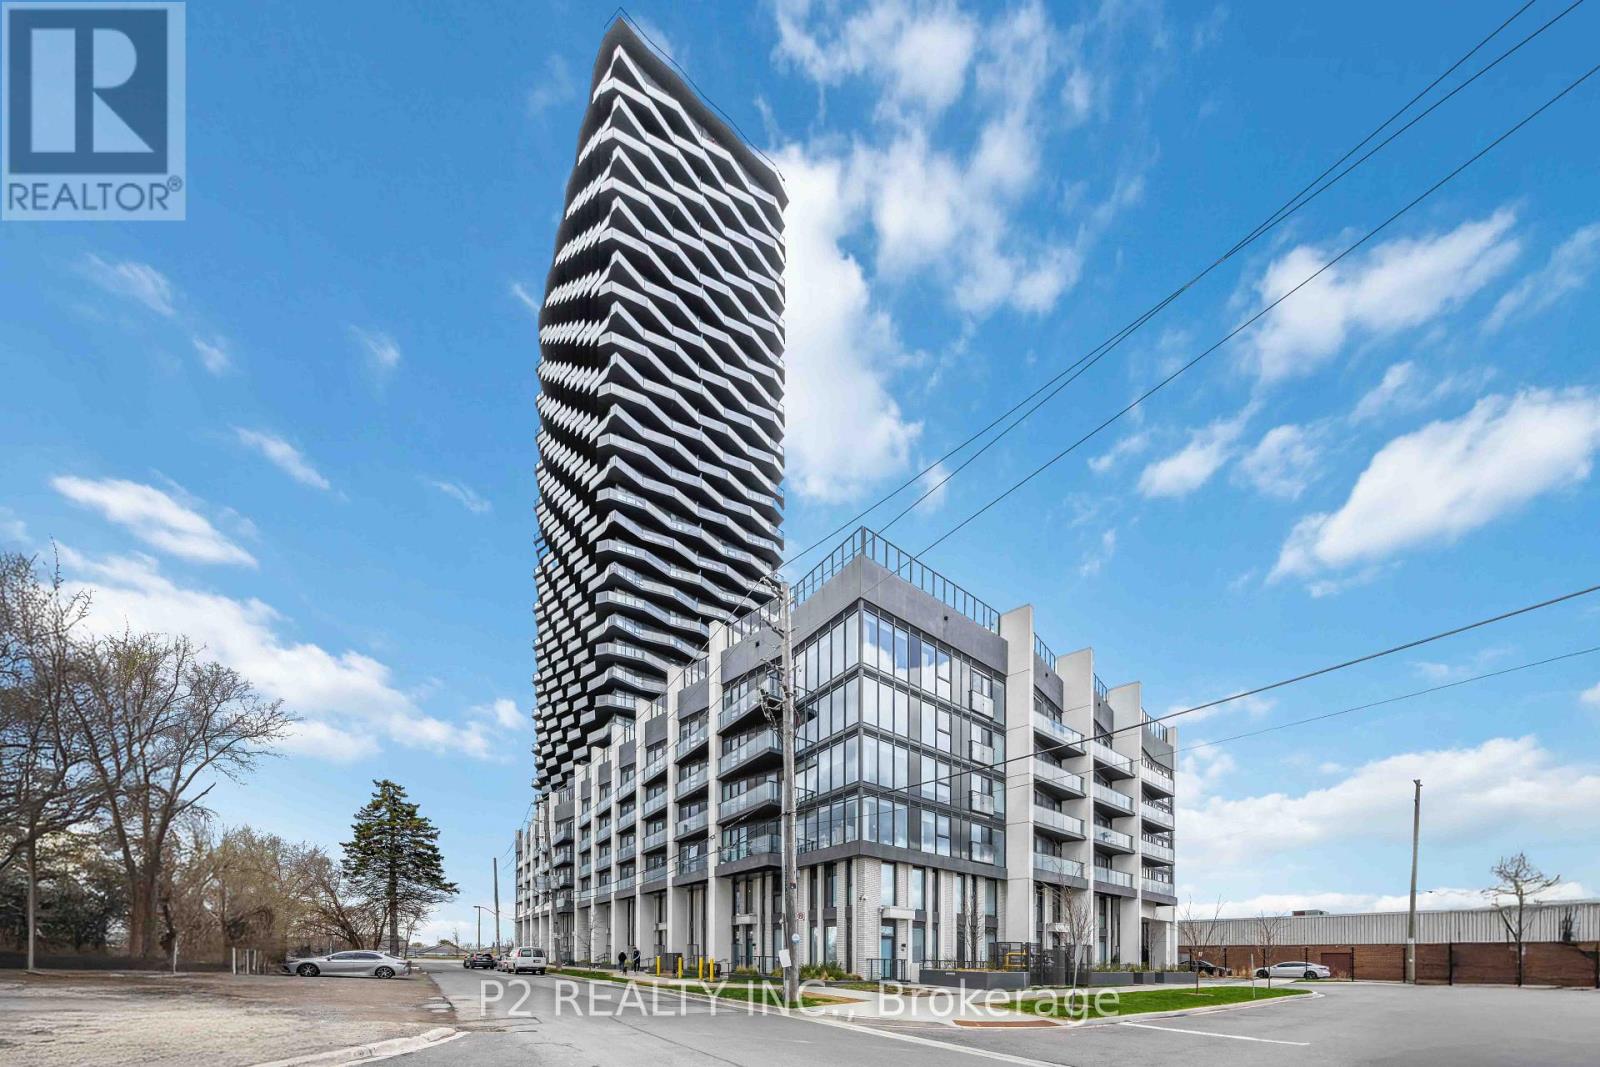
Welcome to this exceptional brand-new corner residence offering modern finishes, impressive ceiling heights, and an abundance of natural light through expansive windows. The beautifully designed U31 Interiors kitchen features integrated appliances, contemporary cabinetry, and soft-close drawers for a sleek, polished look. A flexible den provides the perfect space for a home office, additional storage, or a functional work area. Step outside onto the spacious wrap-around balcony and take in sweeping views of Central Etobicoke. Residents can enjoy an outstanding collection of amenities, including a fitness centre, outdoor pool, games room, co-working lounge, party room, and rooftop terrace. Ideally situated near Sherway Gardens, restaurants, parks, entertainment, and convenient transit options, this stylish suite offers an incredible combination of comfort, convenience, and modern urban living. (id:63203)
37 - 30 Times Square Boulevard
Hamilton, Ontario
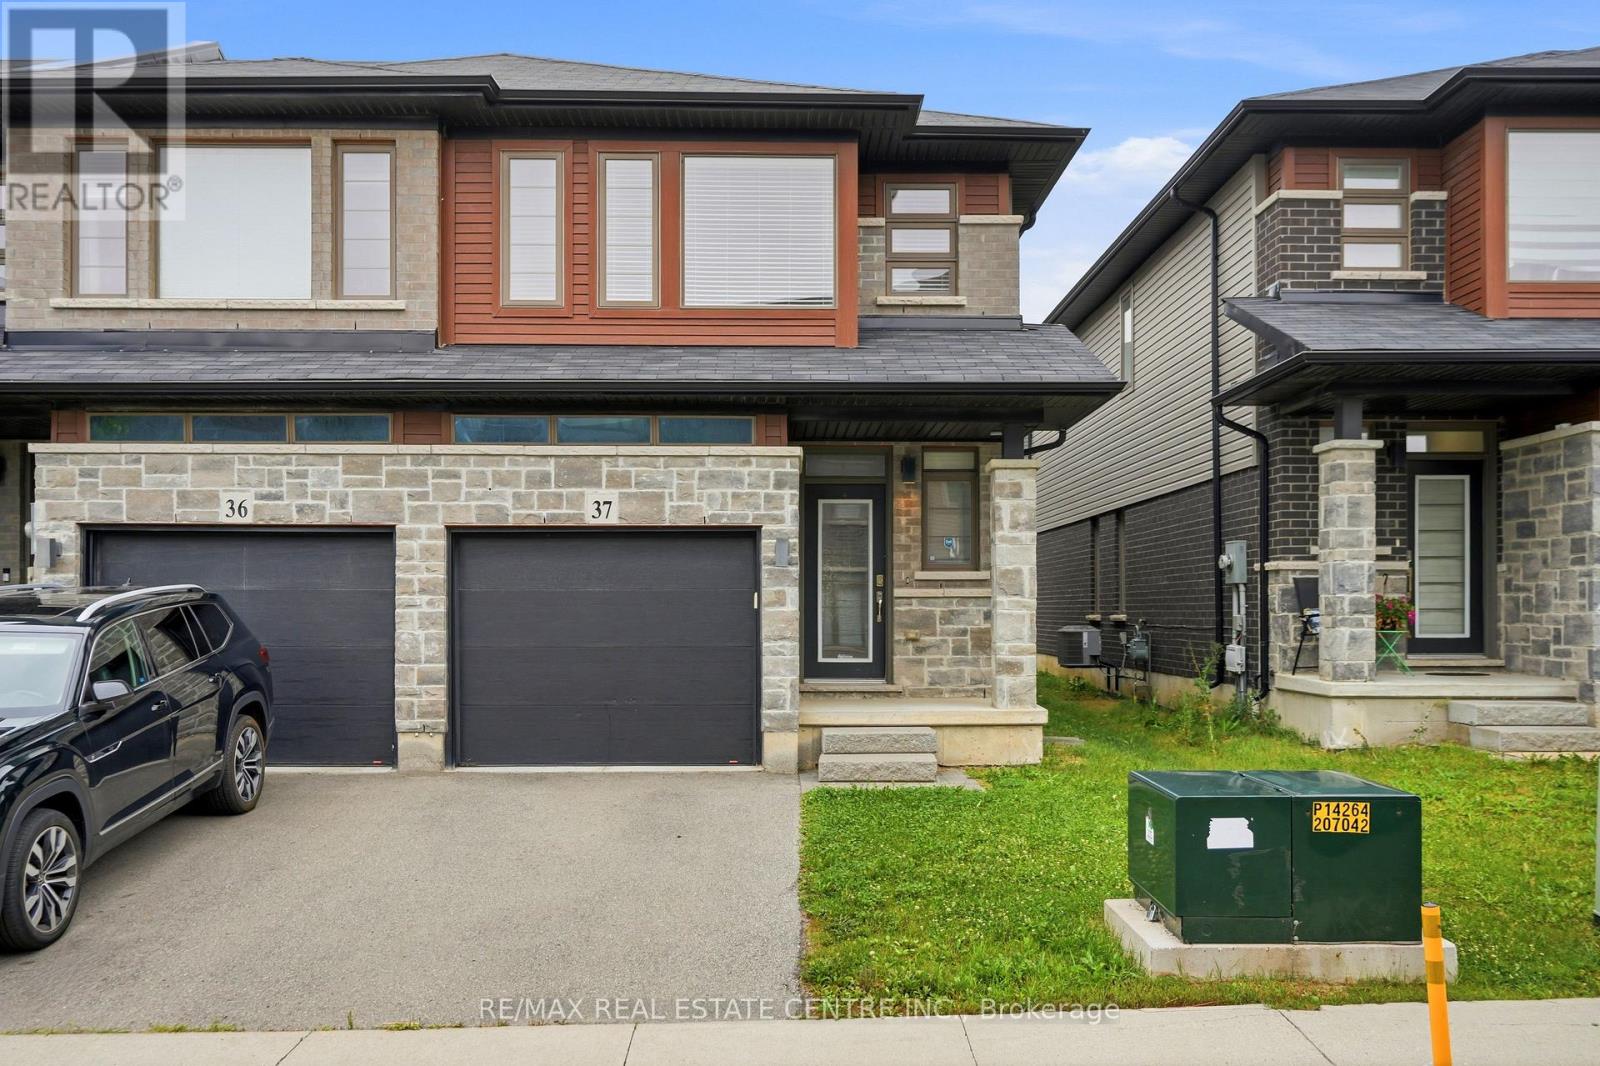
Welcome to this beautifully upgraded end-unit townhome by Losani Homes in the highly sought-after Madison Central Park community on Hamilton Mountain. This bright and impeccably maintained home features a sun-filled open-concept layout with 9-ft ceilings, pot lights, a convenient powder room, and a modern kitchen with wood cabinetry, stainless steel appliances, and a movable centre island. French doors lead to a private backyard, perfect for entertaining.The upper level offers a spacious primary suite with a walk-in closet and elegant ensuite featuring a glass shower, plus two additional generous bedrooms, including one with its own walk-in closet. Ideally located close to schools, parks, shopping, conservation areas, the Red Hill Valley Parkway, and the QEW, this move-in-ready home offers exceptional comfort, style, and convenience. (id:63203)
1007 - 1455 Lawrence Avenue W
Toronto, Ontario
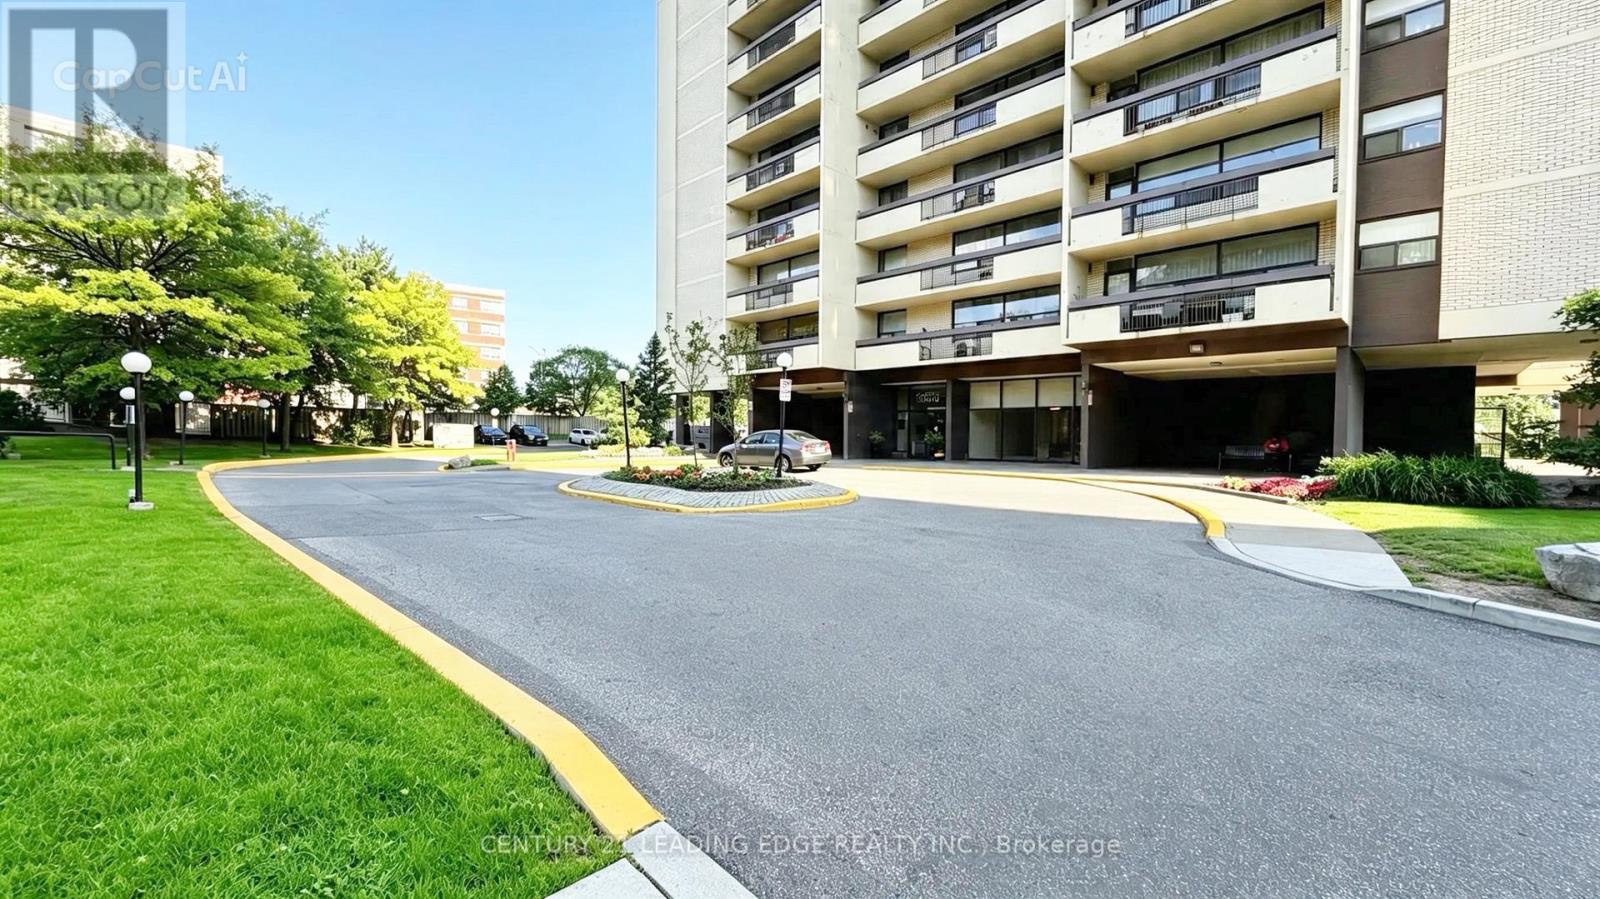
Spacious Bright 2 Bedroom Unit In Excellent Location. Spacious primary rooms. Carpet free through out. Great open Floor Plan. Convenient Location With Access To Ttc, Highway and schools. Close To Shopping And Restaurants. Includes One Parking. All inclusive with cable, parking, and locker!! Just Move In And Decorate! (id:63203)
1706 - 35 Hollywood Avenue
Toronto, Ontario
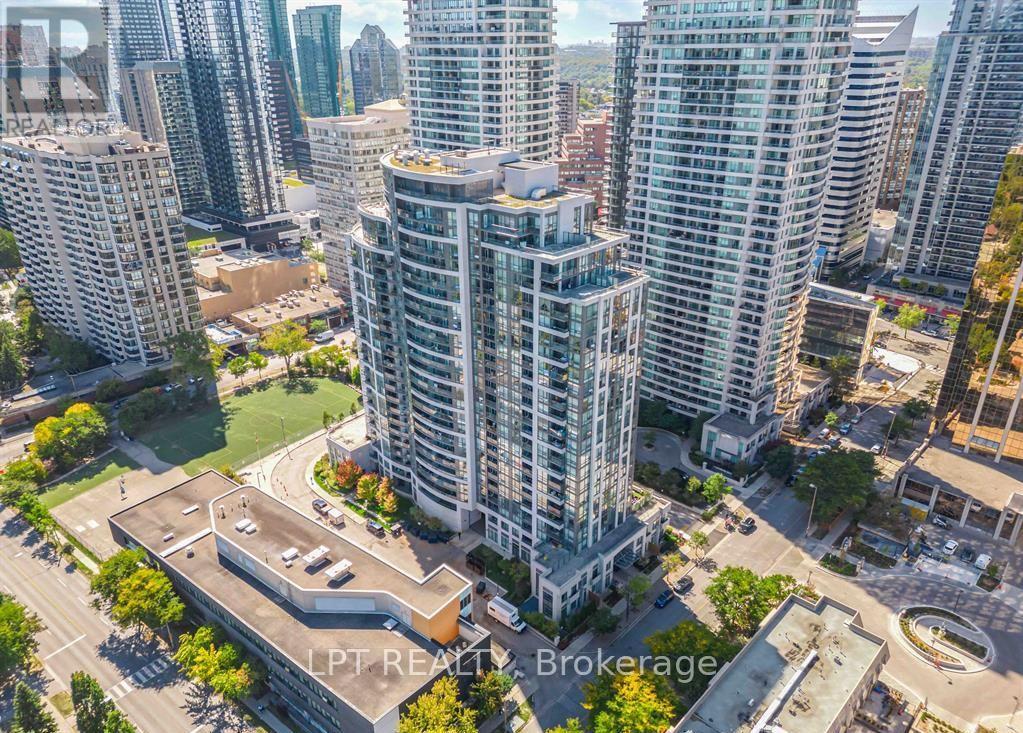
Welcome to this beautifully appointed 1,009 sq ft suite in the heart of Yonge & Sheppard, offering the space, light, and location that today's buyers are searching for. This thoughtfully laid-out 2-bedroom plus den home features 2 full 4-piece bathrooms and 2 private balconies with unobstructed South-East views, a rare find in this sought-after building. The versatile den comfortably accommodates a single bed and desk, ideal as a home office, guest room, or nursery. The chef inspired kitchen boasts brand new stainless steel appliances(2023), a central island perfect for casual dining or entertaining, and elegant tile flooring with a matching tile backsplash - move-in ready from day one. Enjoy unbeatable convenience just steps to Sheppard-Yonge subway station, with Yonge Sheppard Centre's 50+ shops and services - including Longo's, Shoppers Drug Mart, banking, and dining - all within walking distance. Top-rated schools, parks, and Mel Lastman Square round out this connected, walkable community.1 Parking and 1 Locker included. Perfect for first-time buyers, downsizers, or investors seeking a turnkey home in one of North York's most connected neighborhoods. Extras: S/S Fridge, Stove, Dishwasher, Microwave; Washer/Dryer; All ELFs; 1 Parking, 1 Locker. (id:63203)
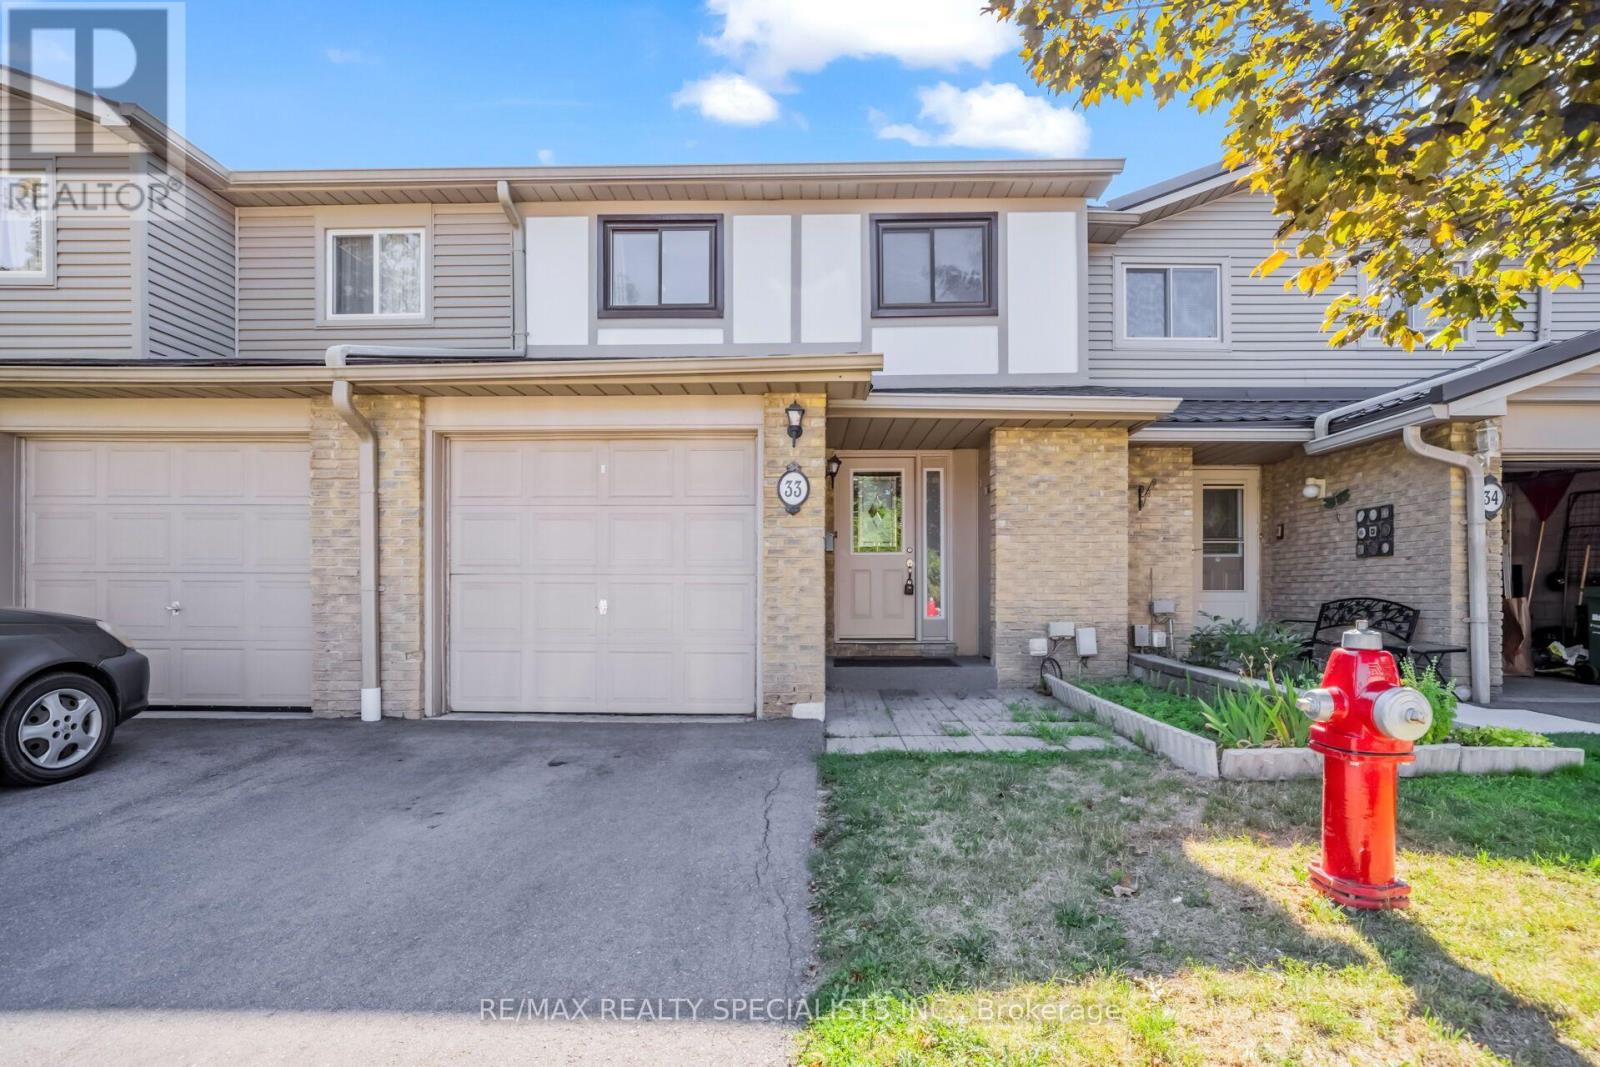
33 Greenwich Circle
Brampton, Ontario
Welcome to this beautifully maintained and move-in-ready 3-bedroom townhouse in the heart of Brampton! This inviting home offers a spacious primary bedroom with a private ensuite, plus a 4-piece bathroom featuring a relaxing Jacuzzi tub. The bright and cozy living room showcases a classic wood-burning fireplace and walkout to a private, fully fenced backyard-perfect for entertaining, family gatherings, or outdoor enjoyment. The freshly renovated basement provides versatile additional living space, ideal for a family room, home office, gym, or recreation area. Enjoy the convenience of a 1-car garage with extra storage. Ideally located just minutes from Bramalea City Centre, Chinguacousy Park, grocery stores, schools, public transit, and Hwy 410.Maintenance fees include pool access, grass cutting, snow removal, outdoor maintenance, and Rogers cable. A wonderful opportunity to own a well-maintained home in a highly convenient and family-friendly Brampton location! (id:63203)
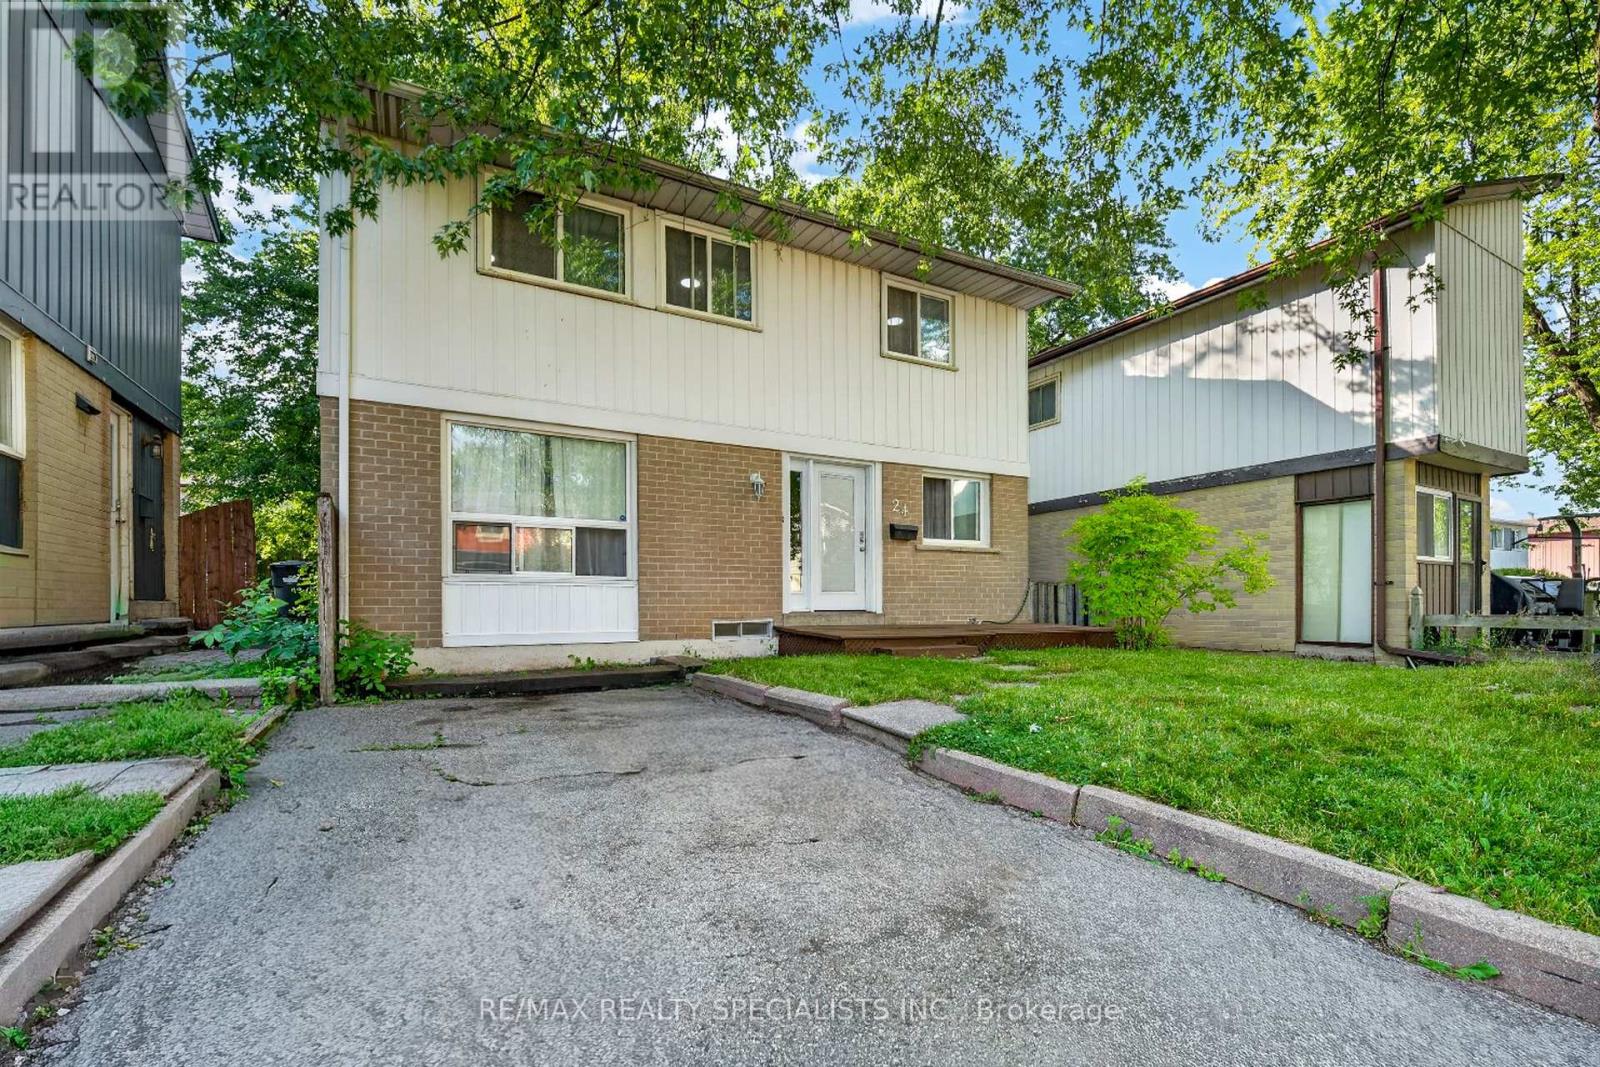
24 Garrison Square
Brampton, Ontario
Welcome to this stunning fully renovated detached home, beautifully updated with modern finishes and thoughtful upgrades throughout, ideally located in a quiet, family-friendly neighbourhood! The bright and spacious open-concept layout features engineered laminate flooring, pot lights, and a stylish modern kitchen equipped with stainless steel appliances. The inviting family room offers a walkout to a beautiful backyard deck, perfect for entertaining and outdoor enjoyment. The second floor boasts 3 spacious bedrooms and a recently renovated bathroom. The fully finished basement apartment provides additional living space ideal for extended family, guests, or recreation. Enjoy a long driveway with 3-car parking, a backyard shed for extra storage, and a versatile hobby room. Conveniently located close to top-rated schools, parks, plazas, Hwy 410, hospital, places of worship, and all major amenities. A perfect blend of style, comfort, space, and location-this move-in-ready home is a must-see! (id:63203)
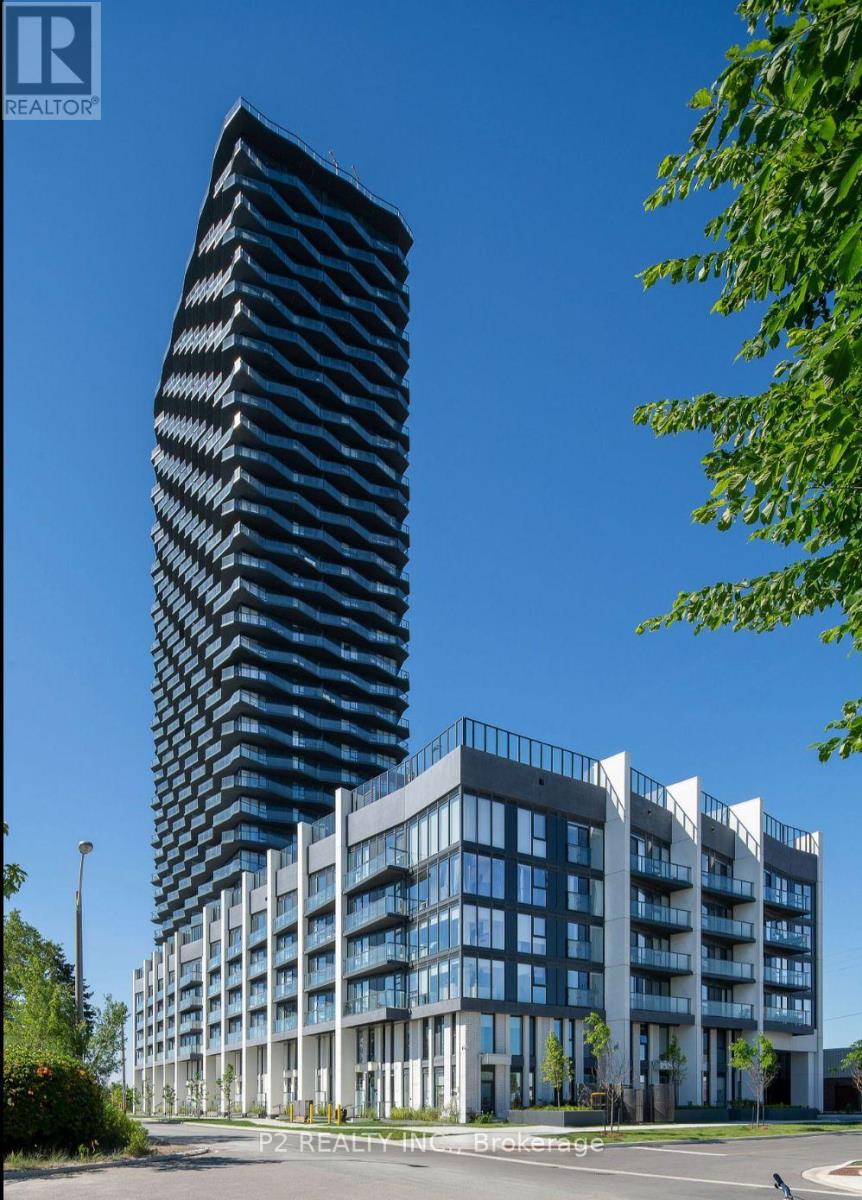
3401 - 36 Zorra Street
Toronto, Ontario
Welcome to 36 Zorra, The Ultimate In Urban Living. Amazing Opportunity To Live In The Heart Of The Vibrant South Etobicoke Community. Oversize Floor To Ceiling Windows, 9 Foot Smooth Ceilings, Ensuite Laundry, Spacious Bedrooms, & Beautiful Views. Incredible Building Amenities Include Rooftop Pool Deck, Sauna, Fitness Centre, BBQ Area, Games Room, 24/7 Concierge & Guest Rooms. (id:63203)
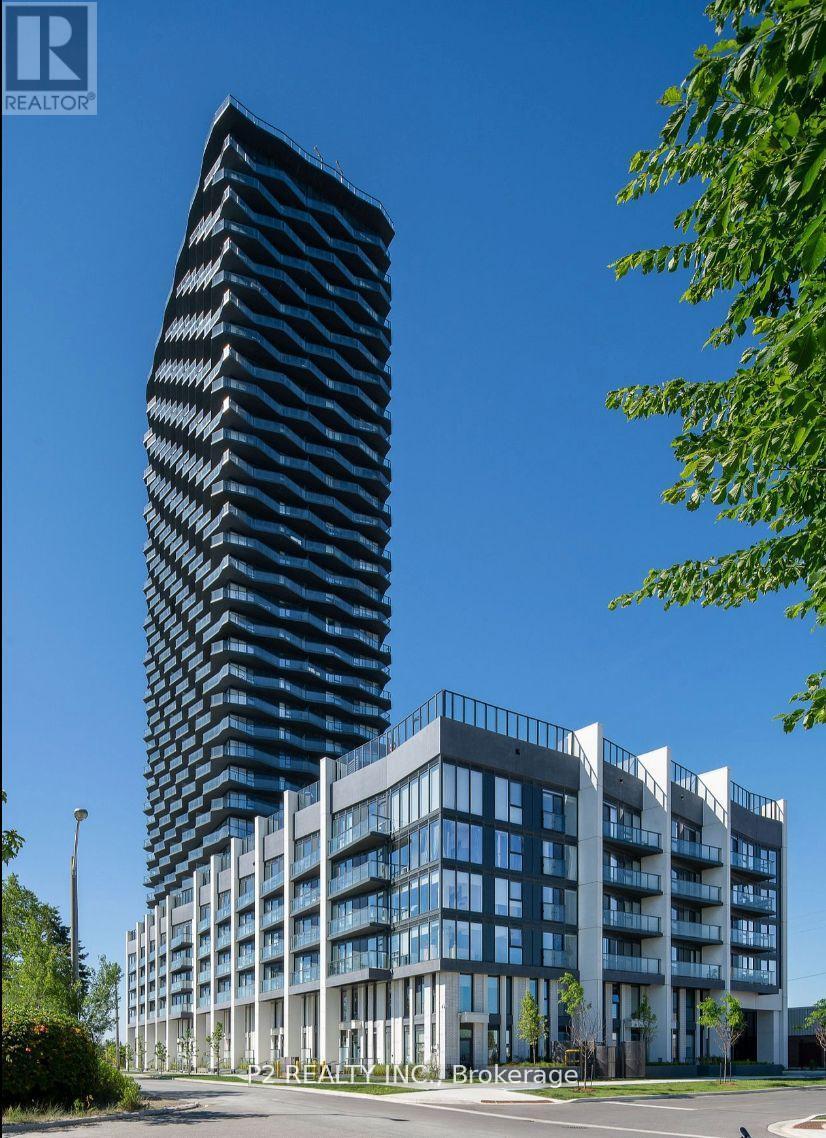
631 - 36 Zorra Street
Toronto, Ontario
Welcome to 36 Zorra, the Ultimate in Urban Living. Amazing opportunity to Live in the Heart of the Vibrant South Etobicoke Community. Oversize Floor to Ceiling Windows, 9 Foot Smooth Ceilings, Ensuite Laundry, Spacious Bedrooms & Beautiful Views! Incredible Building Amenities include Rooftop Pool Deck, Sauna, Fitness Center, BBQ Area, Games Room, 24/7 Concierge & Guest Rooms. (id:63203)
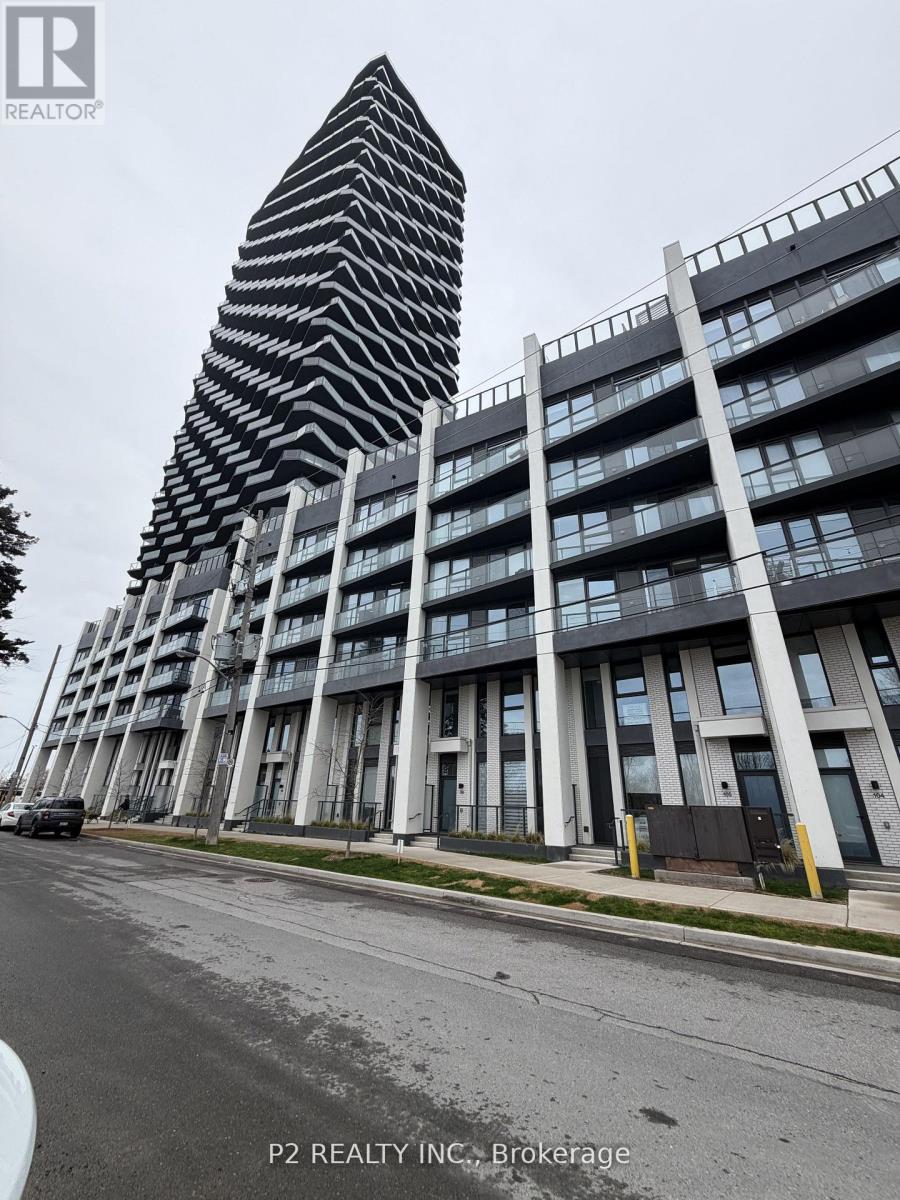
610 - 36 Zorra Street
Toronto, Ontario
Welcome to 36 Zorra, the Ultimate in Urban Living. Amazing opportunity to Live in the Heart of the Vibrant South Etobicoke Community. Oversize Floor to Ceiling Windows, 9 Foot Smooth Ceilings, Ensuite Laundry, Spacious Bedrooms & Beautiful Views! Incredible Building Amenities include Rooftop Pool Deck, Sauna, Fitness Center, BBQ Area, Games Room, 24/7 Concierge & Guest Rooms. (id:63203)
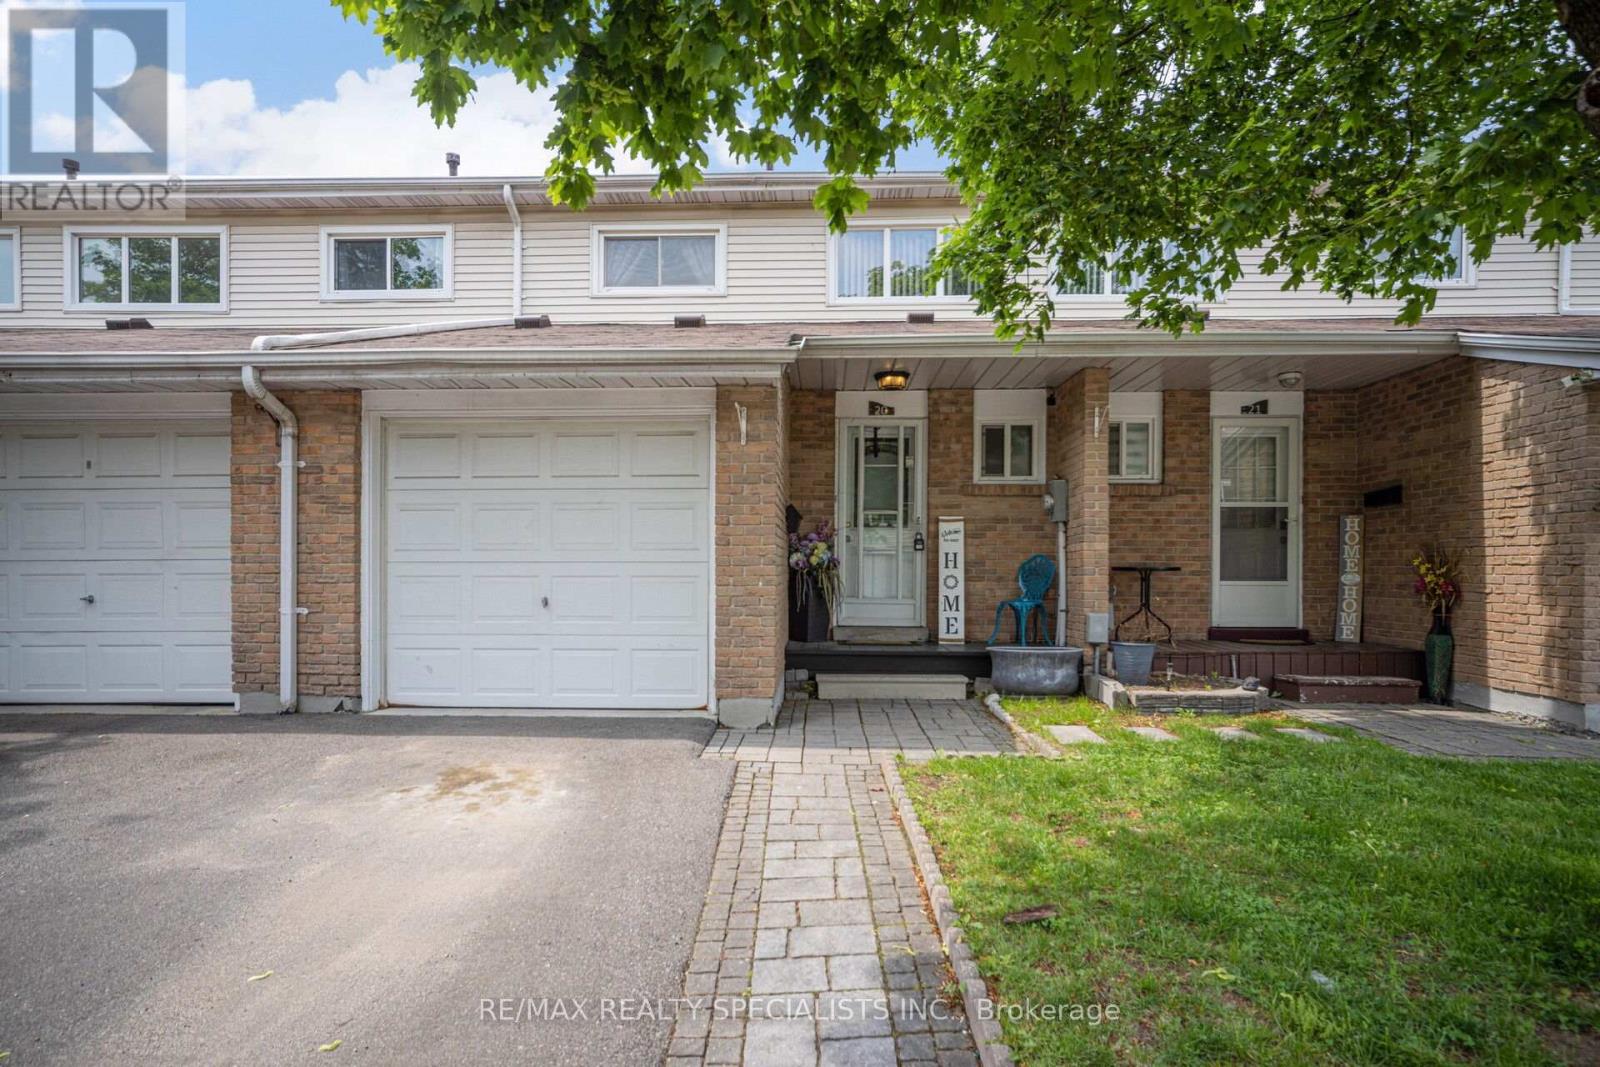
20 Enmount Drive
Brampton, Ontario
Absolutely stunning and welcoming 3-bedroom condo townhouse in a well-managed, family-friendly complex in the heart of Brampton! This immaculate home offers a spacious and functional layout with separate living and dining areas, a family-sized kitchen, and 2+1 bathrooms. Recently upgraded and move-in ready, the home features laminate flooring throughout, fresh paint, pot lights, an upgraded bathroom, and a powder room with a brand-new vanity. The bright family-sized kitchen boasts a ceramic backsplash and ceramic tile flooring, while the finished basement offers a spacious open-concept recreation area, full bathroom with Jacuzzi tub, and separate laundry room. Enjoy the convenience of direct garage access into the home, perfect for those snowy winter days. Large windows fill the home with natural light, while the rear yard opens onto a large common green space, providing an ideal setting for kids to play and for summer BBQs and outdoor enjoyment. No house directly behind, offering added privacy and an open feel. Located close to Bramalea City Centre, recreation facilities, parks, schools, grocery stores, transit, and major amenities. A safe, welcoming, and kid-friendly community in a highly convenient location. Perfect for first-time home buyers, families, or investors-this one is a must-see! (id:63203)
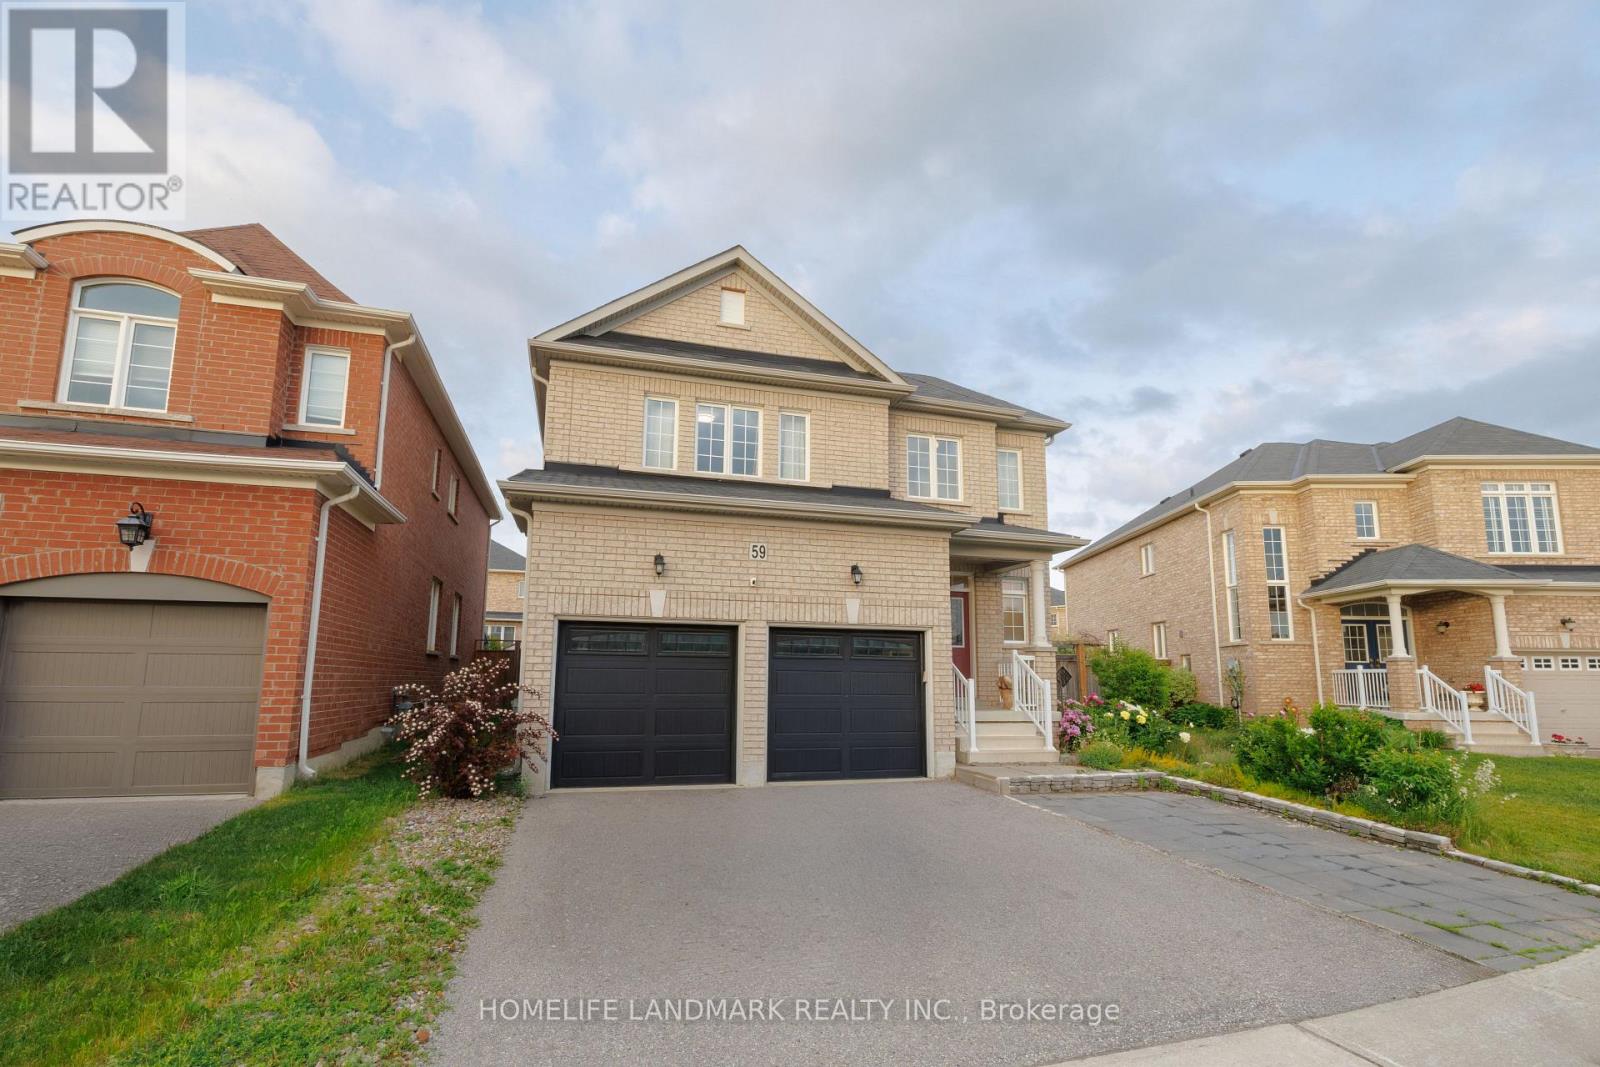
59 Nature Way Crescent
Newmarket, Ontario
A 4Bedrm Stunning Home Located At The Family Neighborhood Woodland. Energy Star Home. Bright Open Concept Floorplan. An Elegant Model Home. Spacious Bedrooms. Tons Of Upgrades From The Builder: Smooth Ceiling, Hardwood Flooring Throughout, Quartz Countertop, Kitchen Cabinet W Added Window In Breakfast Area. Extra Size Of Laundry Room On 2nd Floor! Large Full Basement. Steps To Parks, Nature Reserve Trail, Phebe Gilman Public Sch, Costco & Shopping Plaza. All furniture negotiable to stay as well. (id:63203)
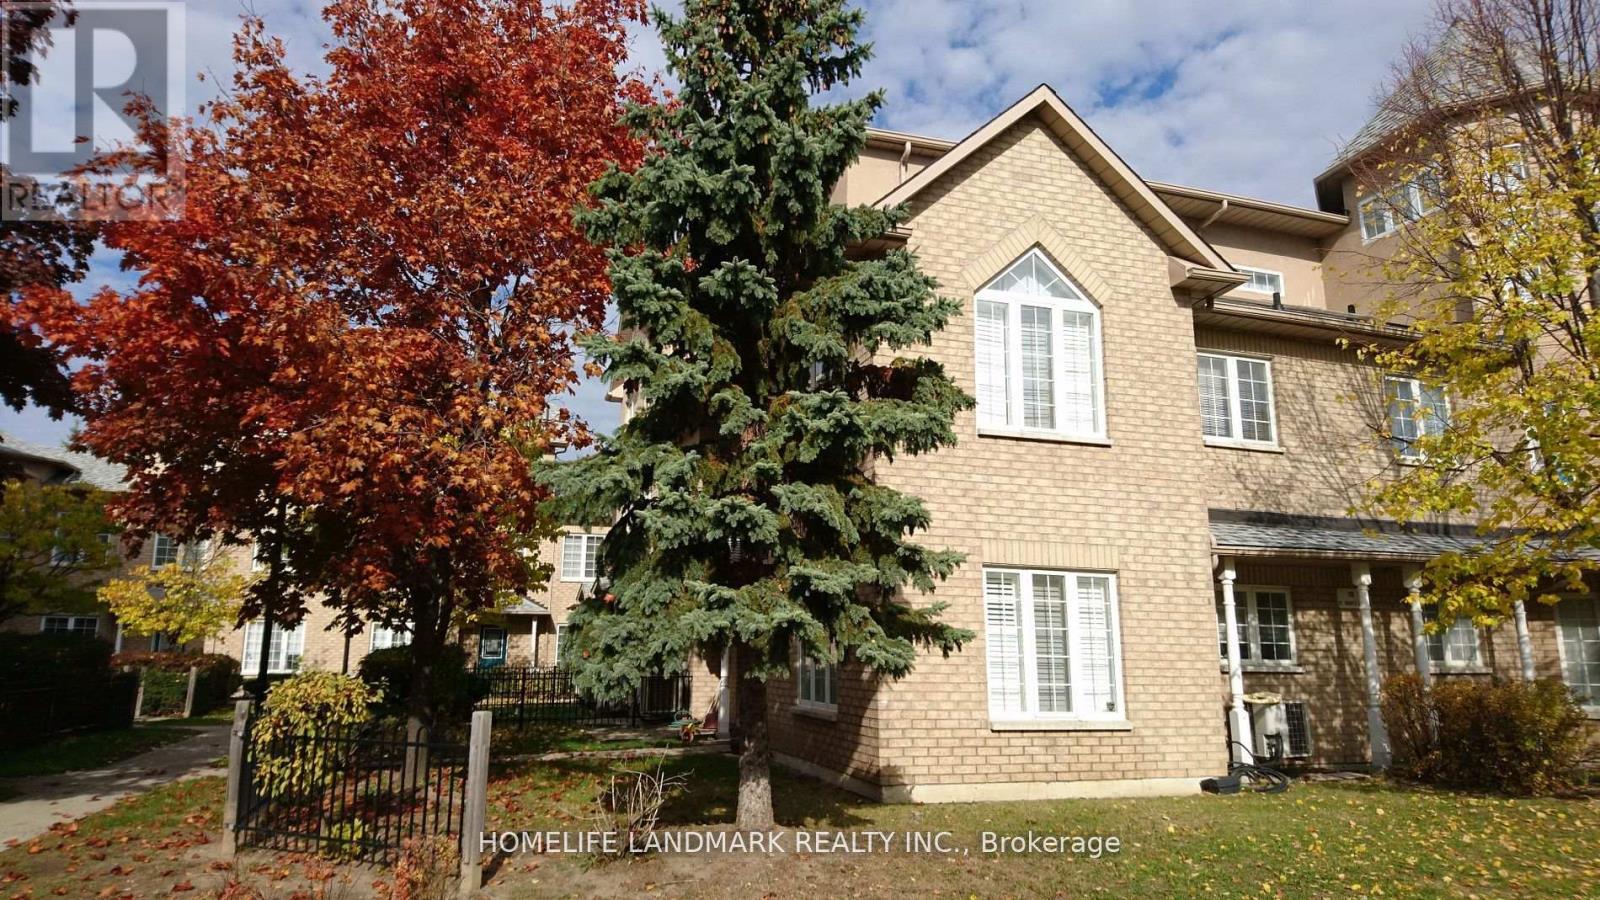
13a - 18 St. Moritz Way
Markham, Ontario
Large End Unit, Bright & Spacious & Quietness, 9' Ceiling In Main Floor, Great Layout. Large Master Bedroom, Big Walk-In Closet, Steps To Very Top-Ranked Unionville High School And Coledale Public School, Civic Center, Theater, Close To Shopping, Restaurants. 2 Parking & 1 Locker. Walk Out To Underground Side By Side Parking. (id:63203)
Unknown Address
,
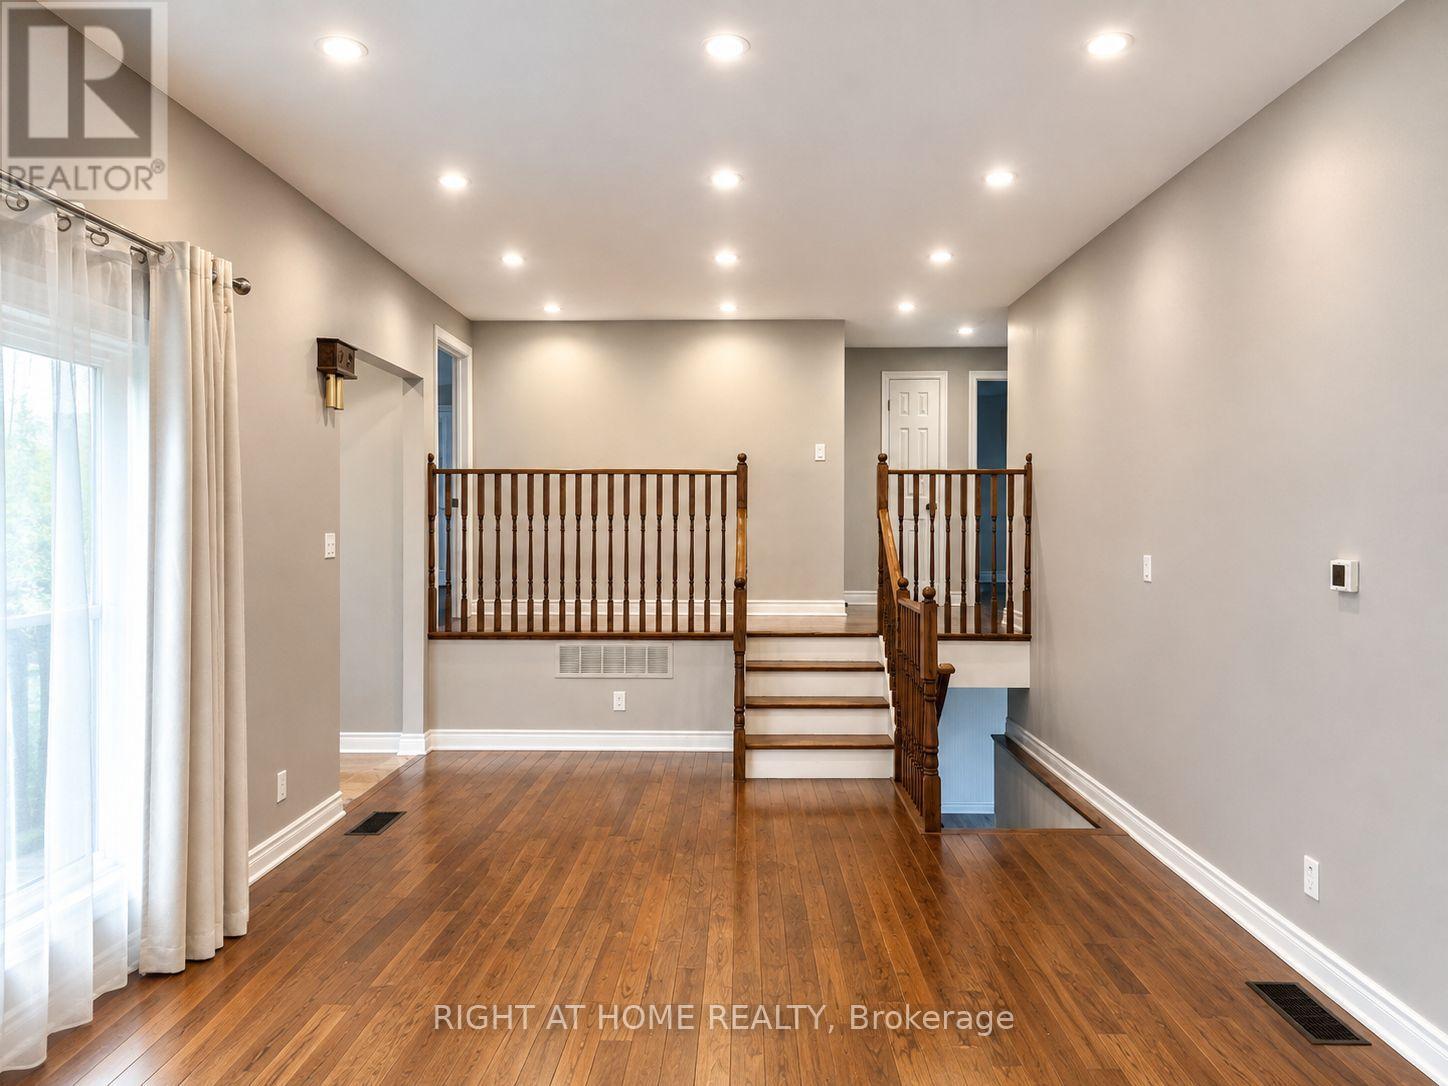
Gorgeous one Acre+ Tableland With A Beautifully Maintained detached cozy house. Large Newly renovated modern kitchen w/10 ceiling overlooking park-like backyard, sun-filled south facing sunroom w/o to deck, 10' ceiling living room w/gas fireplace. Deep newly drilled well, offers good quality and free drinking water. Hardwood and ceramic thr-out the whole house. Large shed with chicken coop and run. Multiple fruits trees. Close To 404, golf course and shops. Peaceful Country Living, yet close to amenities. (id:63203)
1654 Gerrard Street E
Toronto, Ontario
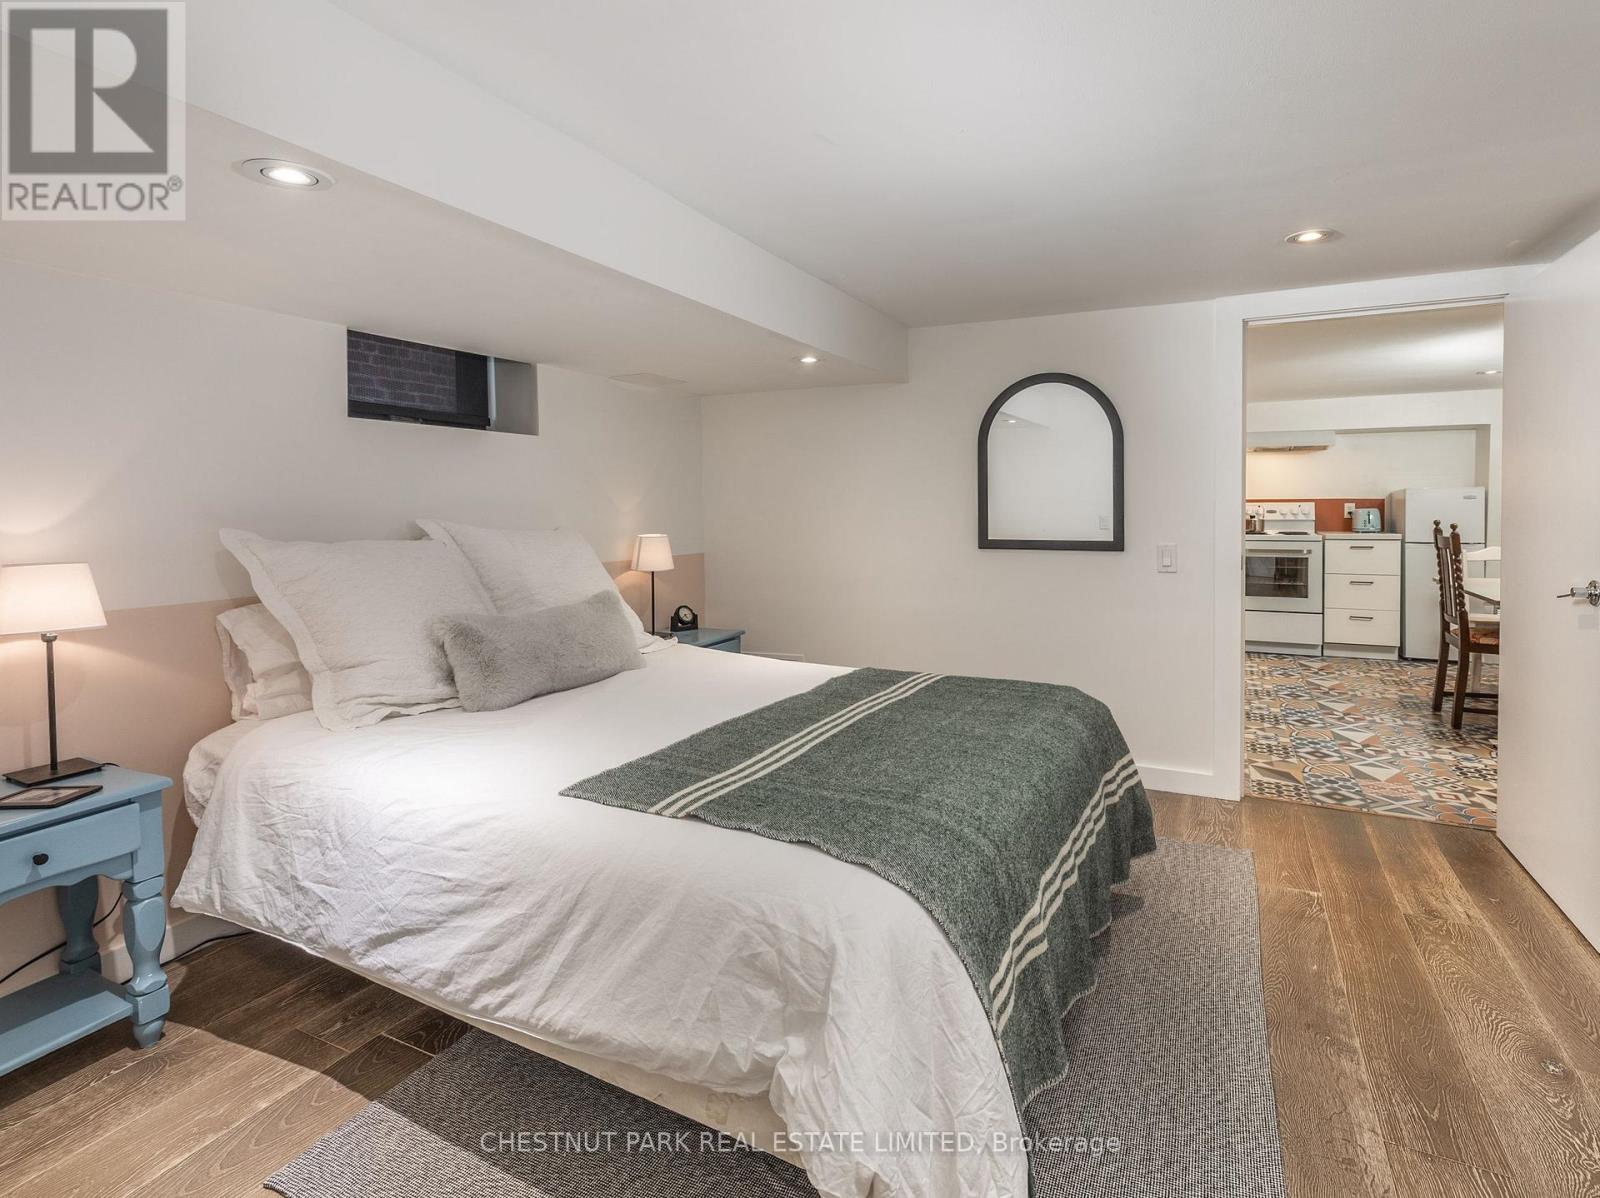
Don't Miss This Beautiful One-Bedroom Lower-Level Suite. Featuring A Kitchen, Ensuite Laundry, Pot Lights Throughout And More! Permitted Street Parking (Subject To Availability) In The Area. Fairmount Park Across The Street And Public Transit Steps Away. Heating, Central Air Conditioning, Water And Hydro (id:63203)
8 Applefield Drive
Toronto, Ontario
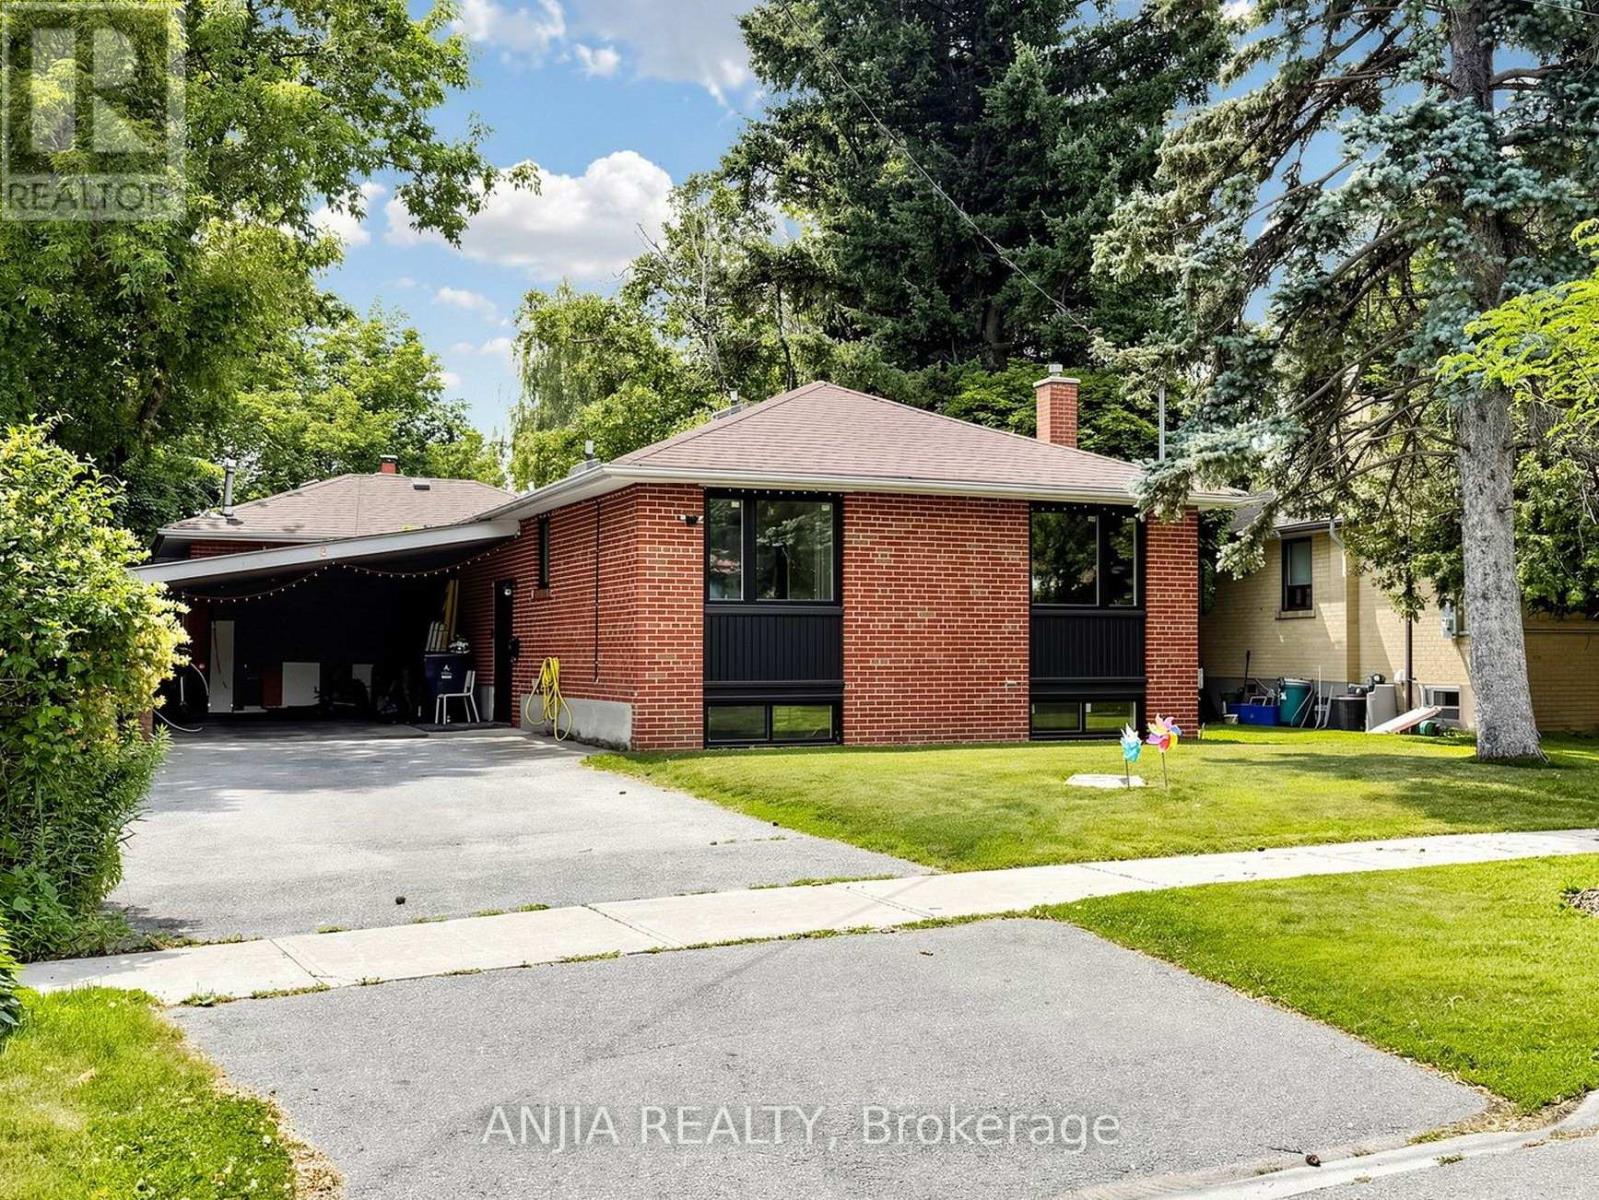
Great opportunity to own a beautifully redesigned ravine-lot bungalow near Scarborough Town Centre. Situated on an oversized lot backing onto Birkdale Park, this home offers the perfect combination of privacy, nature, and city convenience, just minutes away from transit, restaurants, and amenities. Thoughtfully upgraded with a modern top-to-bottom design, featuring recent upgrades to the windows, kitchen, bathrooms, furnace, and air conditioning. Offering over 3,000 sq. ft. of total living space including a fully finished walkout basement, this property provides excellent flexibility for additional living space. (id:63203)

467 Danforth Avenue
Toronto, Ontario
Recently renovated restaurant situated at an active intersection on Danforth and Logan is available for sale. It's currently running as a Quick Service Restaurant (QSR) but can be conveniently converted to any other concept. The restaurant features an open kitchen equipped with an 8-10ft kitchen exhaust hood and a walk-in cooler. Additionally, there is one parking spot at the back of the building. The Liquor License for 58 seats is transferable. Please do not go direct or talk to any employees. (id:63203)
429 - 20 Minowan Miikan Lane
Toronto, Ontario
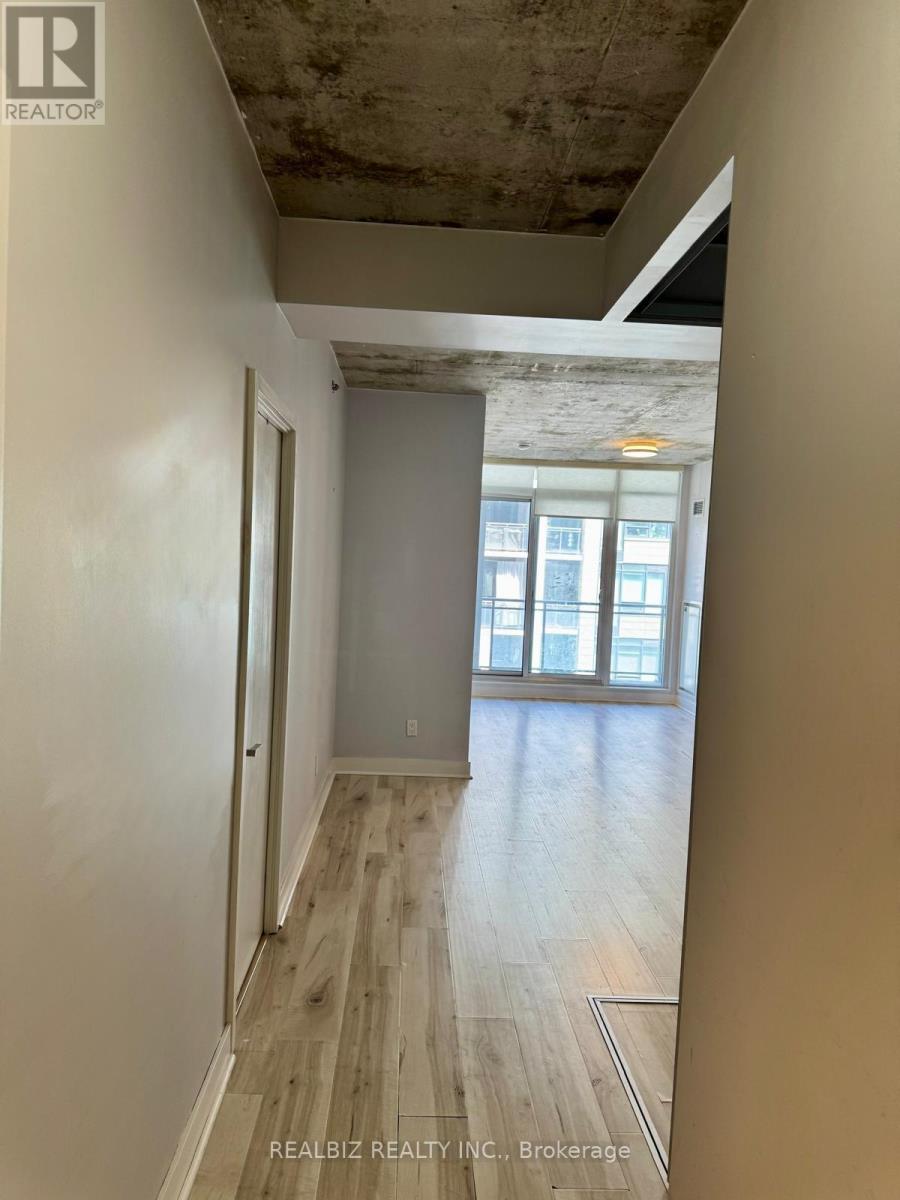
Welcome to this stunning 2-bedroom, 2-bathroom condo in the heart of vibrant Queen West! This bright and modern suite features 9-foot exposed concrete ceilings, floor-to-ceiling windows, hardwood flooring throughout, elegant Caesarstone countertops, and premium finishes that create stylish urban living space. Enjoy an exceptional Walk Score of 97 with TTC, FreshCo, Starbucks, banks, restaurants, cafes, parks, and the renowned Drake Hotel all just steps away. Experience the best of downtown living in one of Toronto's most sought-after neighbourhoods. (id:63203)

1 Ames Circle
Toronto, Ontario
Welcome to 1 Ames Circle, ideally situated in the highly sought-after Banbury/Denlow neighbourhood. Set on a premium corner lot, this spacious home offers an exceptional combination of space, natural light, and functionality. The large open-concept floor plan creates an inviting flow between the principal living spaces, making it ideal for both everyday living and entertaining. Enjoy the appeal of a family-friendly neighbourhood surrounded by parks, schools, ravine trails, and convenient access to shops, restaurants, and major transportation routes. A wonderful opportunity to make this well-positioned property your own in one of Toronto's established and desirable neighbourhoods. (id:63203)
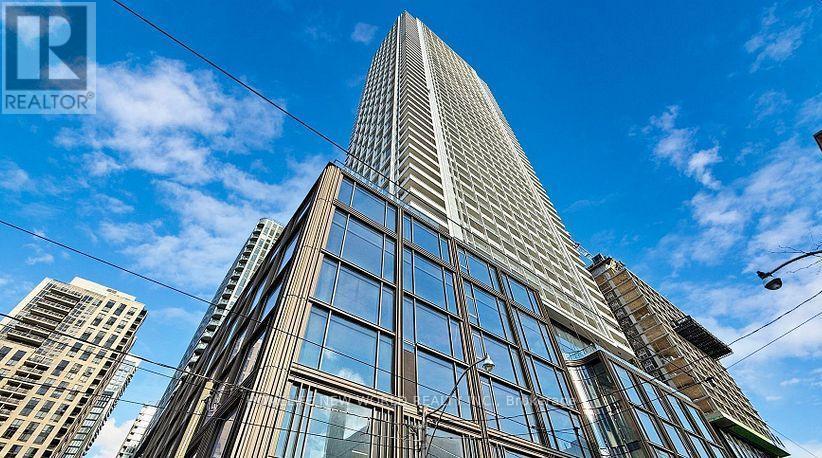
3512 - 88 Queen Street E
Toronto, Ontario
Welcome to the New 88 Queen Luxury Condos at One of the Most Desirable Core Locations of Downtown Toronto . The Unit is 623 sq ft plus 102 sq ft Balcony at Very High Floor. Enjoy Breathtaking Unobstructed City Views. One Bedroom Plus Den and Two Full Washrooms. The Den with Sliding Door Can be Used as 2nd Bedroom or Office. Functional Layout, Open Concept, Floor to Ceiling Windows. Modern Kitchen w/Quartz Counter. Closet Organizers. Amazing Amenities: Outdoor Swim Pool, Jacuzzi tub, Gym/Fitness Centre, Guest suite, Yoga area, Movie Theatre, BBQ & Terrace with Fireplaces & Lounge seating, Party Room with Equipped kitchen, Bike storages, 24/7-Concierge, and more. Steps to Eaton Centre, City Hall, Yonge, Bay, Ryerson University (TMU), George Brown College, University of Toronto, TTC/Subway, Path, Shops, Restaurants, Hospitals, and the Financial District. Move in and Enjoy the Best of DT Toronto living! Tenant or Tenant's Agent to Verify All Amenities and Measurements. Partially Furnished. Outside Locker for extra $50. (id:63203)
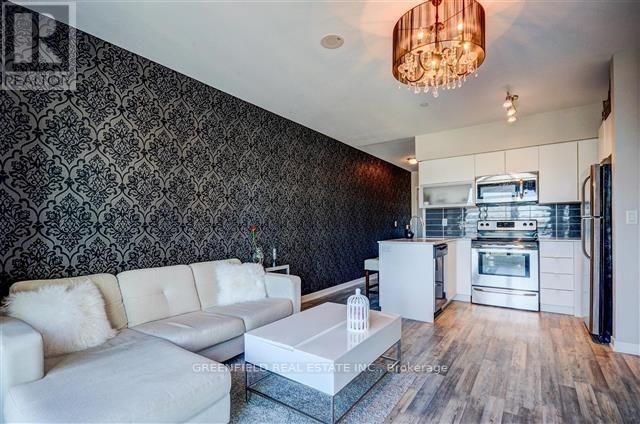
1501 - 69 Lynn Williams Street
Toronto, Ontario
Rarely Offered SUB-PENTHOUSE 1 Bed 1 Bath, East Facing, With Views of the CN Tower, Skyline, Lake and Overlooking Liberty Village Park. Smart Open Concept Layout With Modern Finishes Throughout. Bright and Airy. The Unit Comes With 1 Locker. Quite Boutique Building With Gym and Party Room Amenities. Conveniently Located Near Grocery Stores, Dining Spots, Dog Parks, Public Transit (TTC and GO), Major Highways, Waterfront Trails, BMO Field and Gyms. (id:63203)
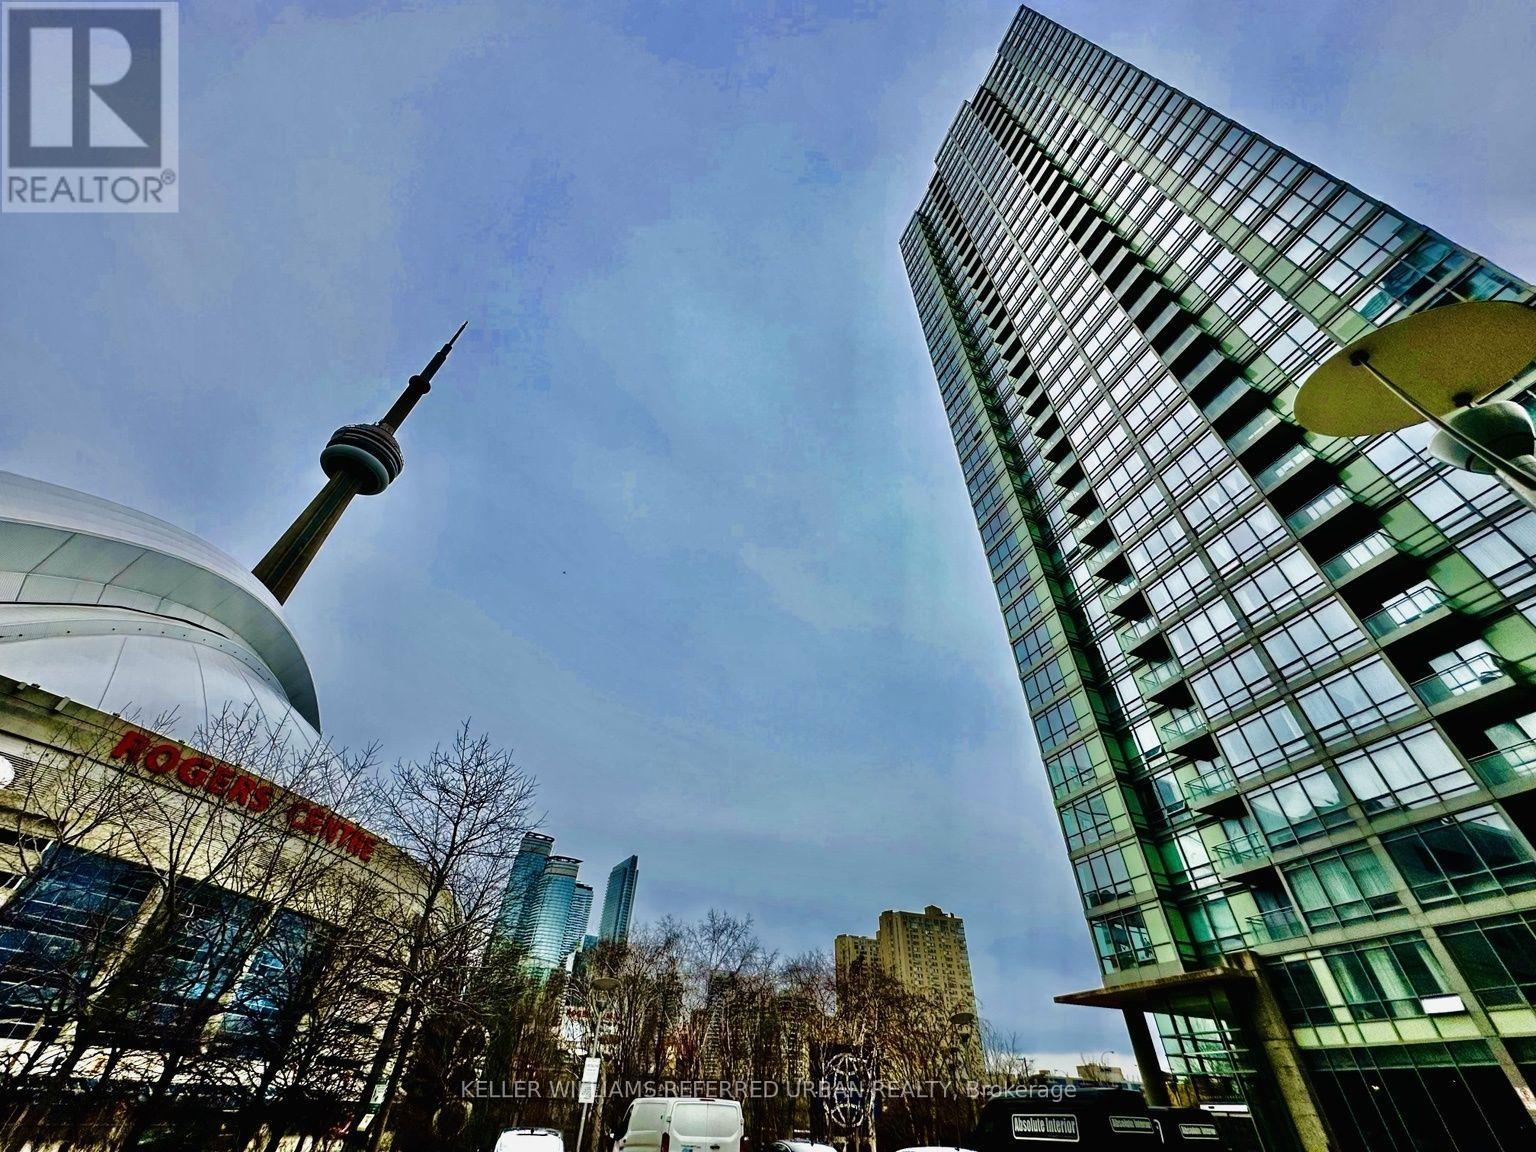
1503 - 5 Mariner Terrace
Toronto, Ontario
Stunning Lake Views & Natural Light in this Corner Suite with Both South and West Views! Spacious Open Concept Floorplan approx 1268sqft. Freshly Painted Throughout and Brand New Engineered Luxury Vinyl Flooring, Brand New Fridge and Gas Stove, New Light Fixtures in the Primary Bedroom and Hallways. Features a Modern Split 2 Bedrooms + large Den. High Ceilings. No Carpets! Primary Bedroom with Walk-in Custom Closet, Ensuite Bath (Tub and Shower), Motorized Blinds. Gourmet Kitchen W/ Breakfast Bar, Separate Pantry, Gas Stove & Stainless Steel Appliances. Feature wall in the Living Room. Dimmable Lights in Living and Dining Rooms. Located in a separate building next door is a 30,000 sqft Amenities Super Club. Indoor pool, Tennis Court, Basketball Court, Gym, Running Track, Outdoor Patio and more! Walk to CN Tower, Rogers Centre (Skydome), TTC, Union Station, Restos, Parks, Hwy+ Utilities are All Inclusive! Parking & Storage Locker Included. ***Some Photos are Virtually Staged. (id:63203)
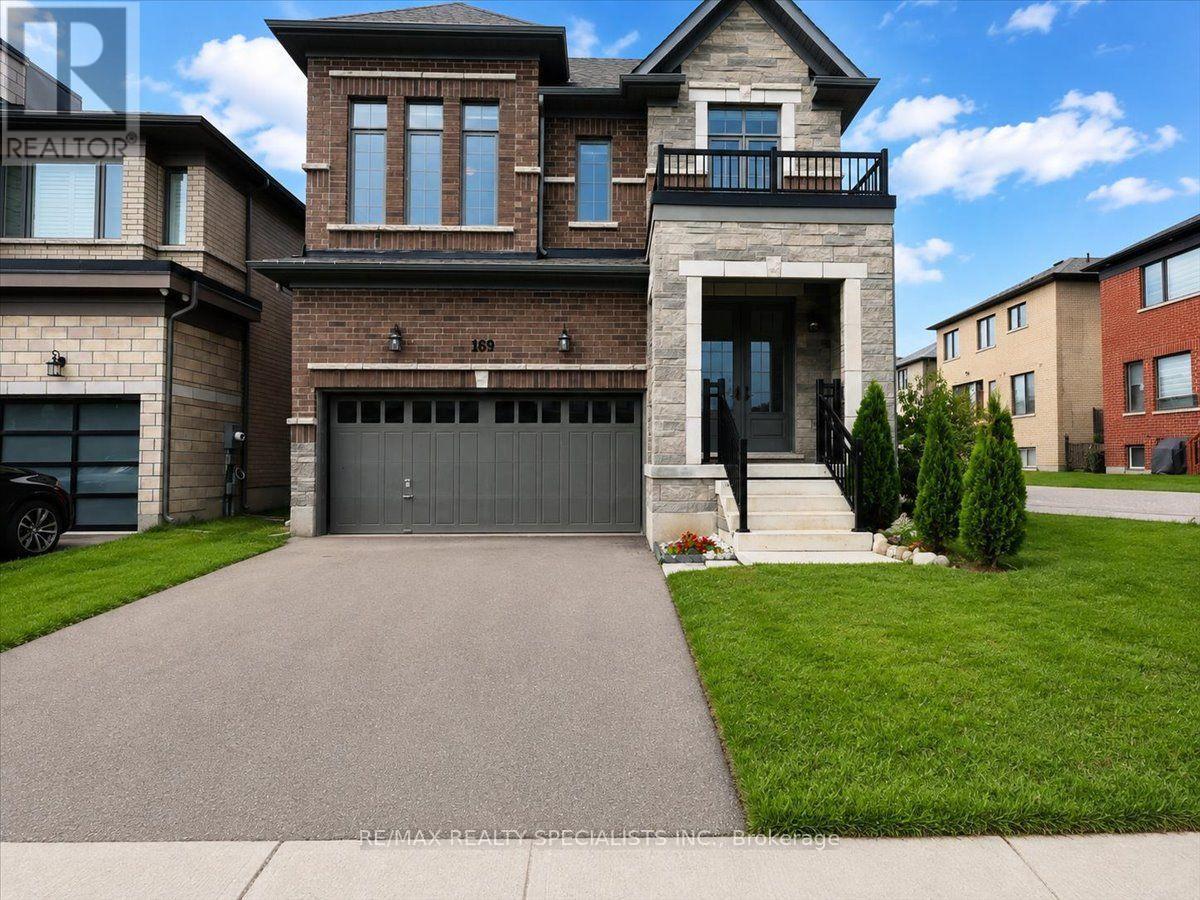
169 Silverwood Crescent
Woodstock, Ontario
Welcome to this stunning, impeccably maintained 4-bedroom home in highly desirable North Woodstock! Built in 2021 and thoughtfully cared for, this carpet-free home offers the perfect blend of modern style, comfort, and functionality-and feels truly like new. Featuring 4 spacious bedrooms and 2.5 bathrooms, the home boasts elegant hardwood flooring throughout, stylish tile finishes, and quartz countertops in all bathrooms. The bright, modern kitchen is beautifully appointed with quartz countertops and opens to a welcoming living area featuring a gas fireplace, creating the perfect space for family gatherings and entertaining. The main floor showcases 9-ft ceilings, enhancing the home's bright, open and airy feel. A versatile living/guest room adds valuable space for a home office, formal sitting area, or guests. Enjoy the convenience of a double-car garage, 2-car driveway, and partially finished basement with excellent potential for additional living space, recreation, or storage. Ideally located within walking distance to a plaza, schools, parks, and a place of worship, this exceptional home offers modern living in a family-friendly and convenient neighbourhood. Move-in ready and a must-see! (id:63203)

87 Newcombe Road N
Hamilton, Ontario
Prime Location & Lifestyle!! One of the newest homes in the neighbourhood, ideally situated for those who appreciate both nature and convenience. Whether you enjoy exploring nearby hiking trails and conservation areas, spending time on the golf course or at the curling club, or value being close to the prestigious and highly respected McMaster University and McMaster Hospital, this exceptional location offers it all. A wonderful opportunity to enjoy a vibrant community with recreation, education, healthcare, and natural beauty right at your doorstep. The main floor features 9 ft ceilings, a spacious living room with a real stone feature wall, and large windows that fill the space with natural light. The bright and spacious dining area can comfortably host both small and large gatherings. The gourmet kitchen offers maple cabinetry, granite countertops, stainless steel appliances, and a large island with sink and seating perfect for everyday living and entertaining. The main level also includes a powder room with a real stone feature wall, a laundry room, and inside entry to the double car garage. French doors lead to a generous deck featuring a hot tub covered by a pergola, along with a separate large stone patio with a gazebo - ideal for outdoor entertaining. The professionally landscaped front yard and pool-sized backyard include mature trees, a vegetable garden, and multiple seating areas. An enclosed side yard provides space for a future shed or additional equipment storage. The upper level offers four bedrooms and two full bathrooms, including a spacious primary bedroom with a 4 piece ensuite, soaker tub, and large glass shower. Updates include: Roof (2025), Furnace (2026), Washer & Dryer (2025), Garage Door Opener (2025), Hot Tub Heater (2025). Nothing to do - Just Move In. (id:63203)
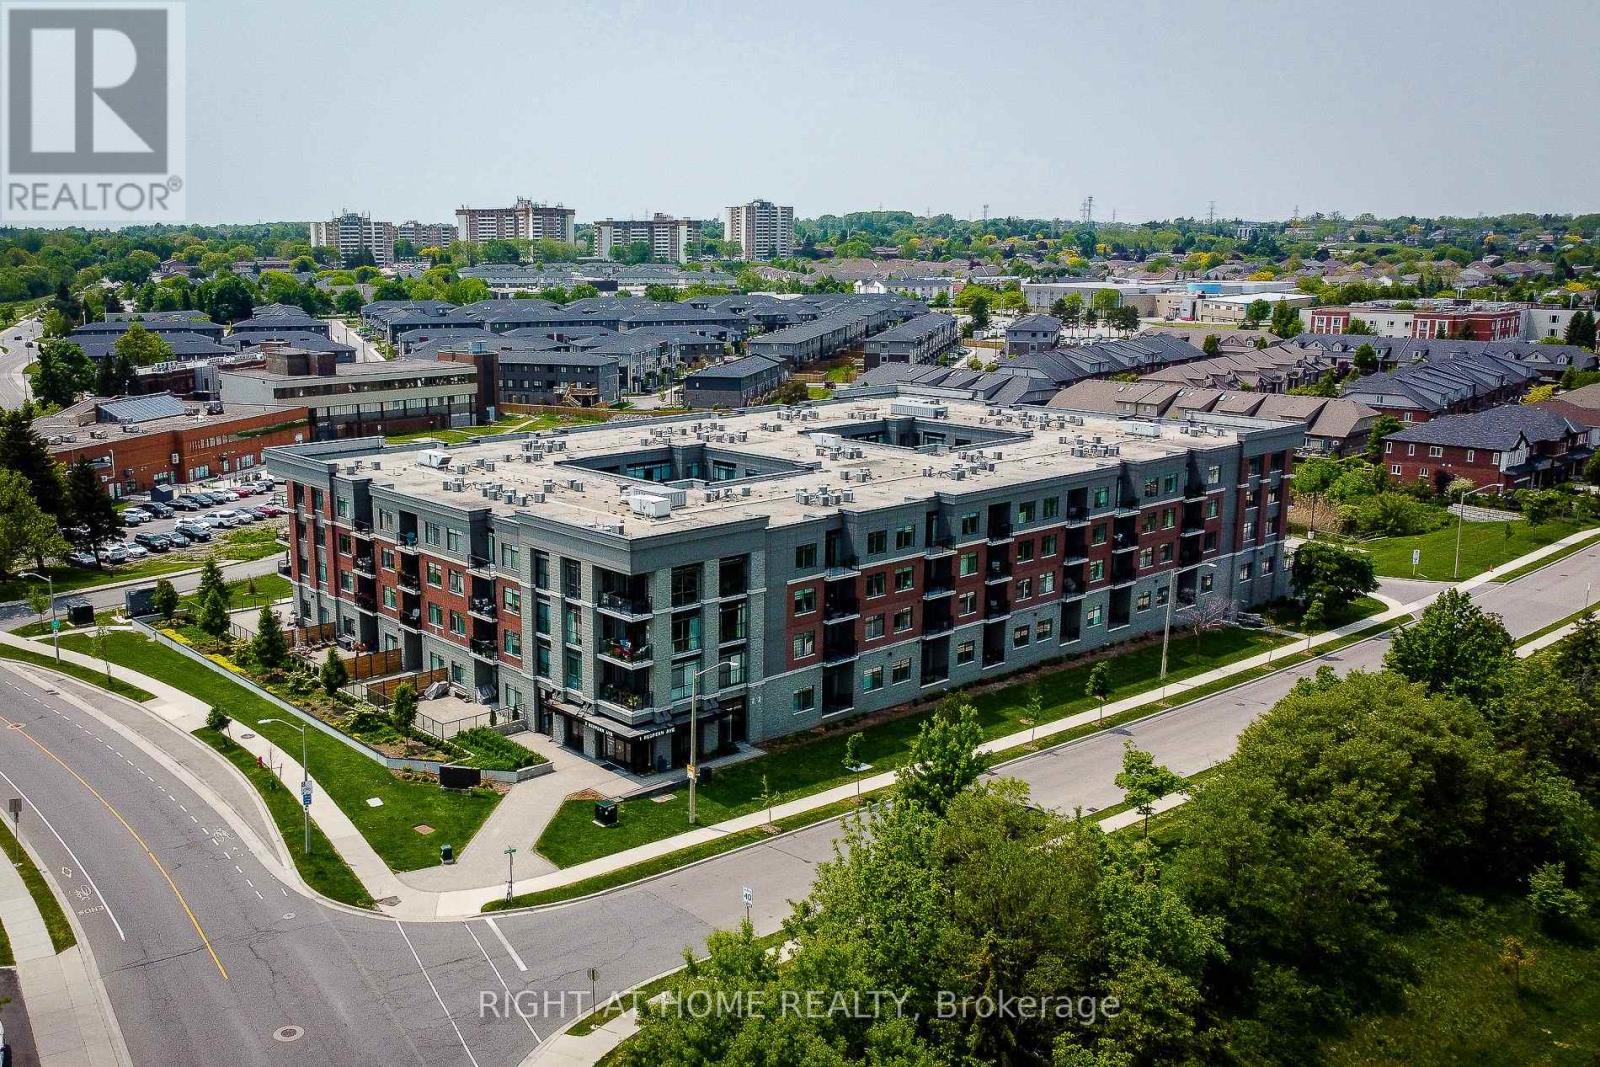
217 - 1 Redfern Avenue
Hamilton, Ontario
Hamilton's desirable Mountview neighbourhood condo for sale! This beautifully 2 bed, 2 bath condo features an open-concept layout with a modern kitchen, stainless steel appliances, and a breakfast bar. The spacious living/dining area opens to a private south-facing open balcony. The primary suite offers a walk-in closet and ensuite, The second bedroom also has its own full bathroom with double sink. Enjoy premium amenities-gym, theatre, games room, party lounge, elevator, and BBQ area. Step to parks, trails, waterfalls, shopping mall, and Public transit. Easy to University of McMaster, Mohawk College, Highway, Hospital, schools-perfect for the family who needs worry free modern living on the Hamilton Mountain. (id:63203)
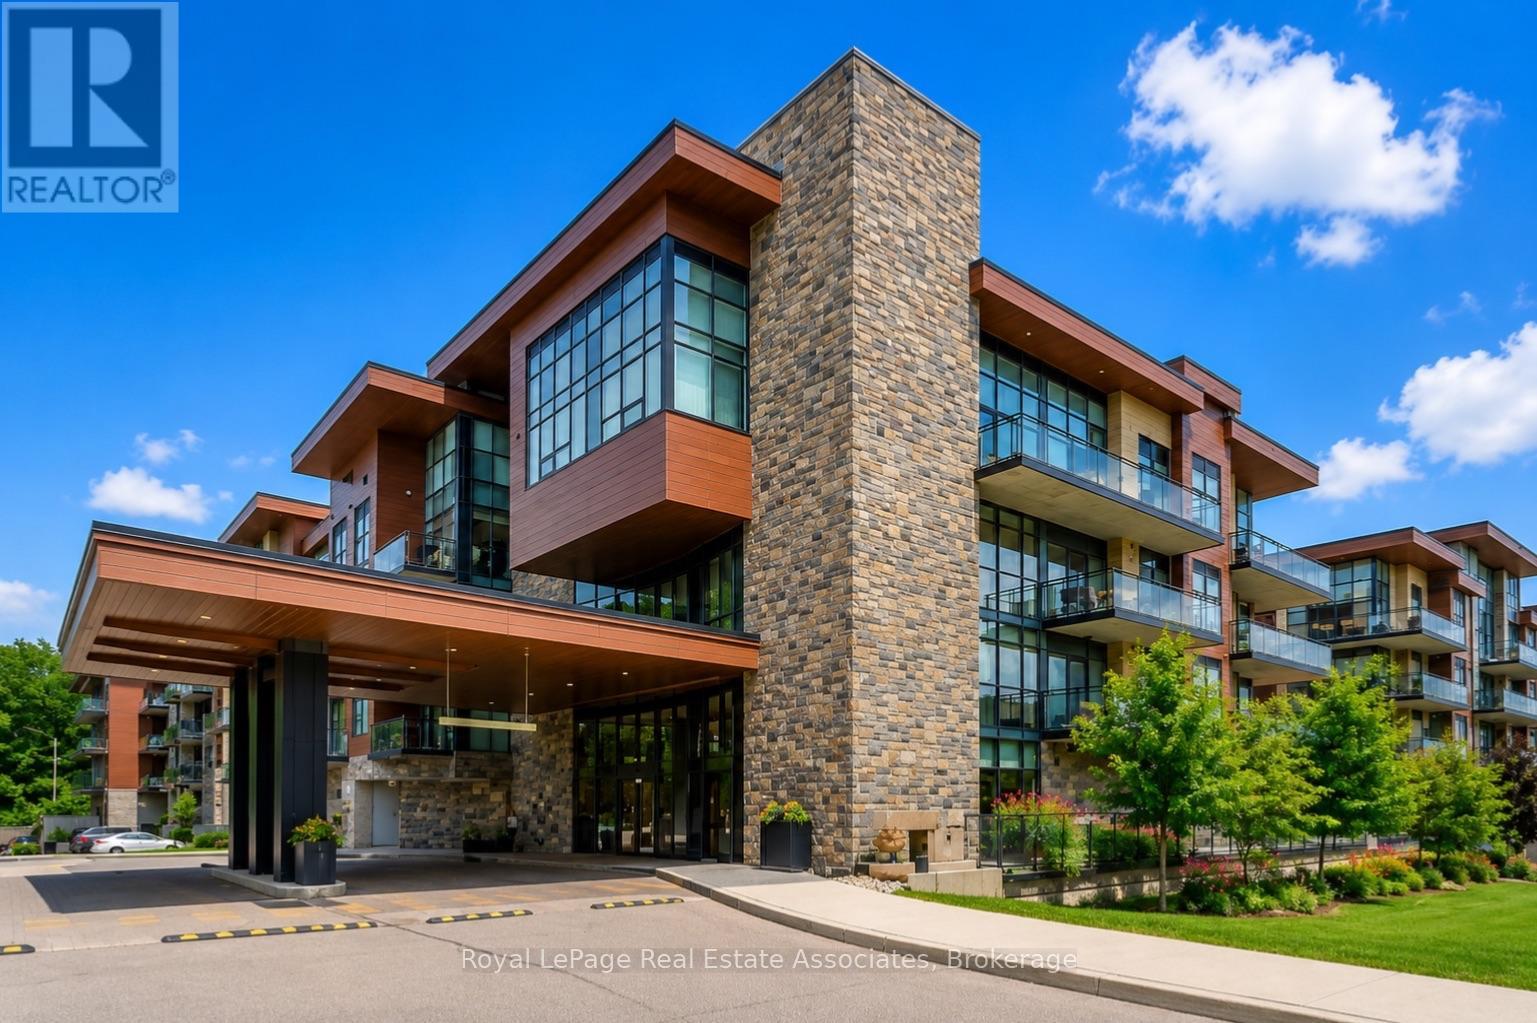
Gr26 - 1575 Lakeshore Road W
Mississauga, Ontario
Welcome to The Craftsman, one of Clarkson's most sought-after condominium communities. This fabulous east-facing Rattray Terrace model offers 2 bedrooms, 2 bathrooms, modern finishes, 9 ft ceilings, engineered hardwood floors, quartz countertops, stainless steel appliances, a full-size washer and dryer, and an open-concept floor plan designed for comfortable everyday living and effortless entertaining. One of the standout features is the expansive 288 sq. ft. private terrace overlooking the park, offering plenty of room for multiple sitting and dining areas. With walkouts from both the primary bedroom and living room, plus convenient ground-floor access to the courtyard and outdoor spaces, this suite is ideal for enjoying fresh air, nature, walks, and easy pet-friendly living. The thoughtful layout includes a bright, spacious living area, contemporary kitchen finishes, in-suite laundry, and a parking spot ideally located close to the elevator, with the elevator conveniently positioned near the unit for added ease. Residents of The Craftsman enjoy an impressive collection of amenities, including a rooftop terrace and lounge with BBQs and sitting areas, gym, party room, guest suites, two courtyards, 24-hour concierge, security, and bike storage. Located in the desirable Clarkson community and within the Lorne Park School District, this address offers exceptional lifestyle convenience just steps to waterfront trails, Clarkson Village shops, restaurants, grocery stores, parks, schools, churches, hospitals, and easy access to major highways. A wonderful opportunity to enjoy modern condo living with rare outdoor space in a well-managed, established building. (id:63203)
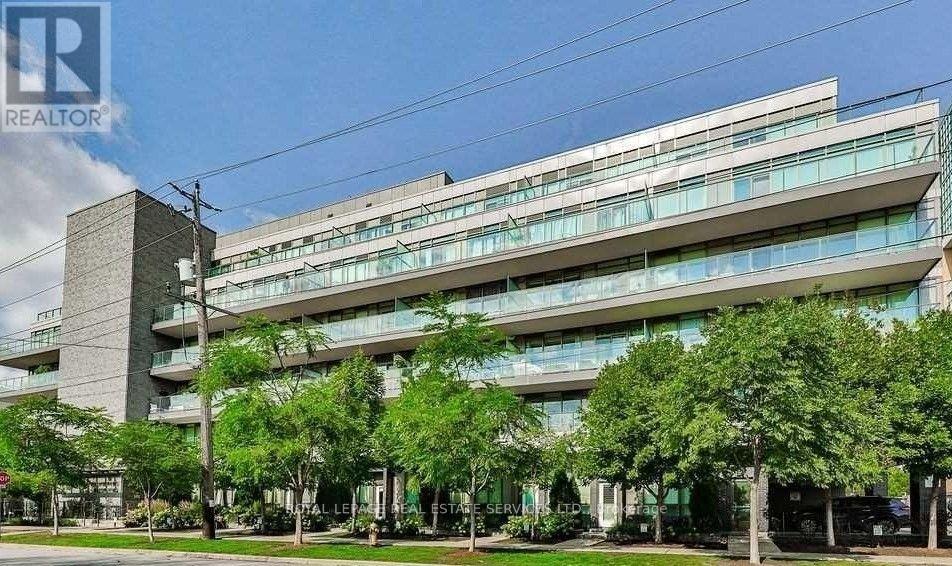
414 - 8 Fieldway Road
Toronto, Ontario
1+Den | 2 Lockers | Covered Parking | Large Private Terrace | Steps to Islington Subway Station - This spacious one-bedroom plus den suite offers a desirable combination of generous interior living space and exceptional outdoor space in a six-storey boutique condominium beside a quiet neighbourhood park. The large private terrace provides a generous extension of the living space, ideal for morning coffee, outdoor dining, relaxing or entertaining. The thoughtfully designed interior is complemented by one covered parking space and two lockers-one indoor and one outdoor. The outdoor locker is conveniently located directly in front of the parking space for easy access and additional storage. Ideally located steps from Islington Subway Station, with Bloor Street shops, cafés, restaurants and everyday conveniences all within easy walking distance. Residents also enjoy a beautifully landscaped garden patio with BBQ facilities, plus a gym and party room conveniently located on the same level as the suite. A well-appointed condominium offering exceptional private outdoor space, valuable additional storage, covered parking and excellent transit access in a quiet west-end setting. (id:63203)
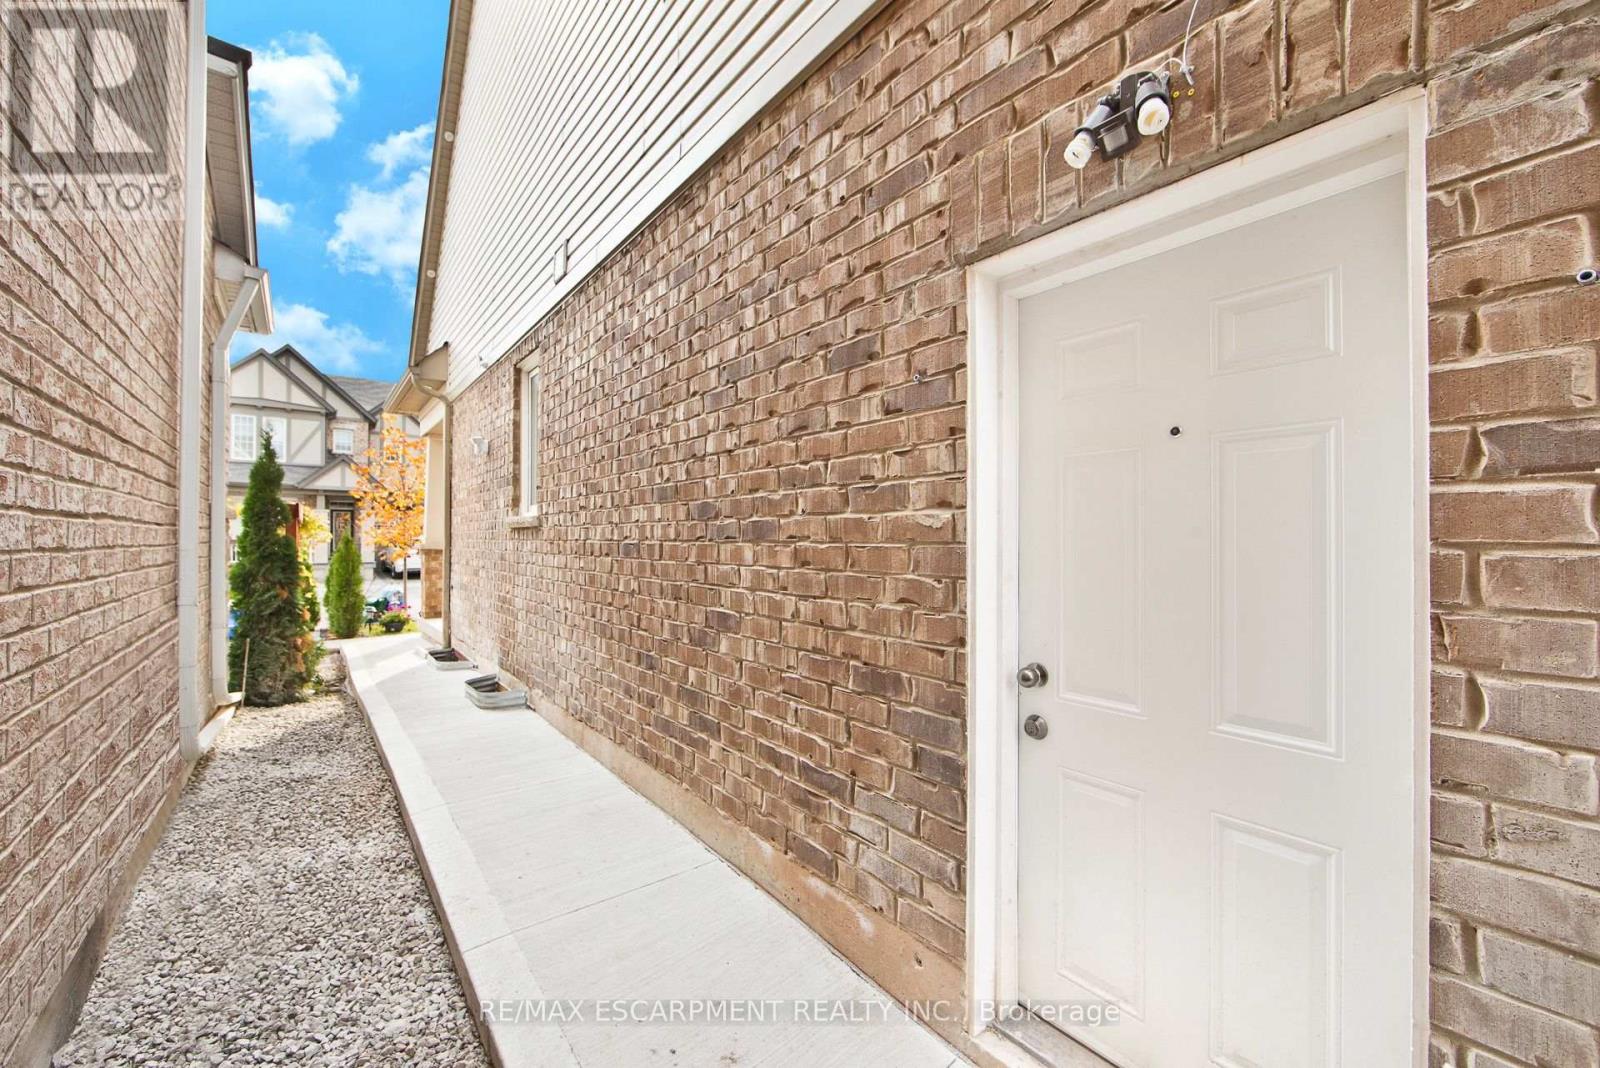
Bsmnt - 307 Hinton Terrace
Milton, Ontario
Stunning, Spacious & Functional 855 Sq. Ft. Walk-Up Basement Apartment Backing Onto Ravine - Prime Milton Location. Ideally located minutes from Milton Sports Centre, parks, Grocery Stores, and Milton Hospital.Features designer cabinetry with quartz kitchen countertops, and a spacious open-concept living space with large windows throughout, filling the basement with natural sunlight. Additional parking available upon request for an extra monthly cost.Tenant to pay 35% of utilities.Don't miss this one! (id:63203)
2302 - 50 Thomas Riley Road
Toronto, Ontario
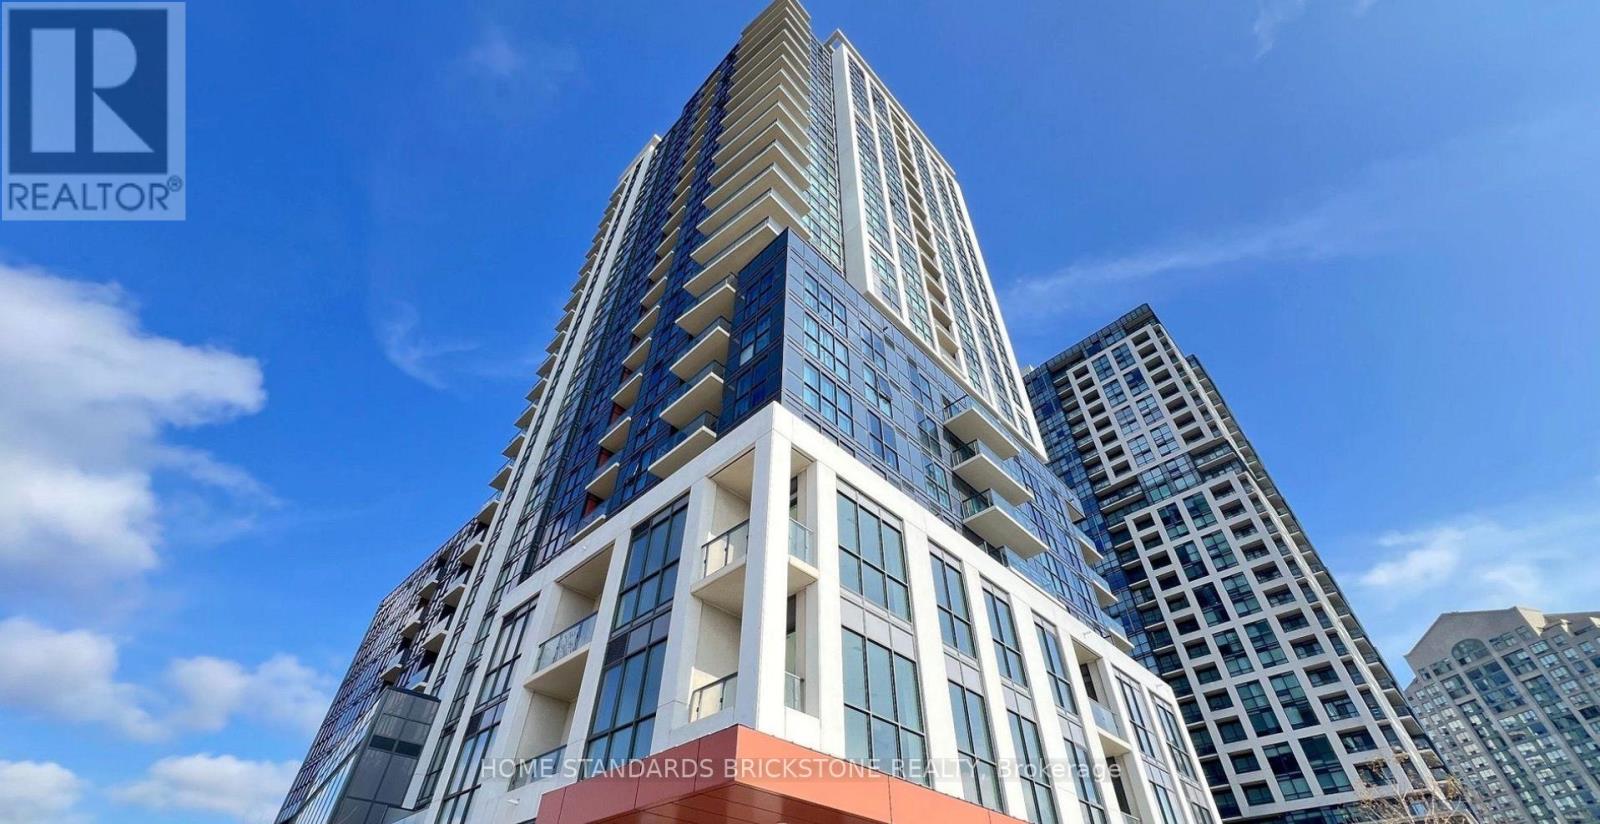
Welcome to this modern southeast-facing 2-bedroom, 2-bathroom suite at Cypress Condos, offering 845 sq. ft. of stylish and functional living space. Features an open-concept layout, modern laminate flooring, and a contemporary kitchen with stainless steel appliances, ceramic backsplash, under-cabinet lighting, and breakfast bar. The sun-filled primary bedroom offers a large window, walk-in closet, and private 3-piece ensuite. Enjoy excellent building amenities, including 24-hour concierge, fully equipped gym, yoga studio, top-floor party room with kitchenette, outdoor terrace with BBQs, and metered visitor parking. Conveniently located within walking distance of Kipling TTC Subway and GO stations, MiWay transit, shops, and restaurants, with easy access to major highways. (id:63203)
502 - 299 Mill Road
Toronto, Ontario
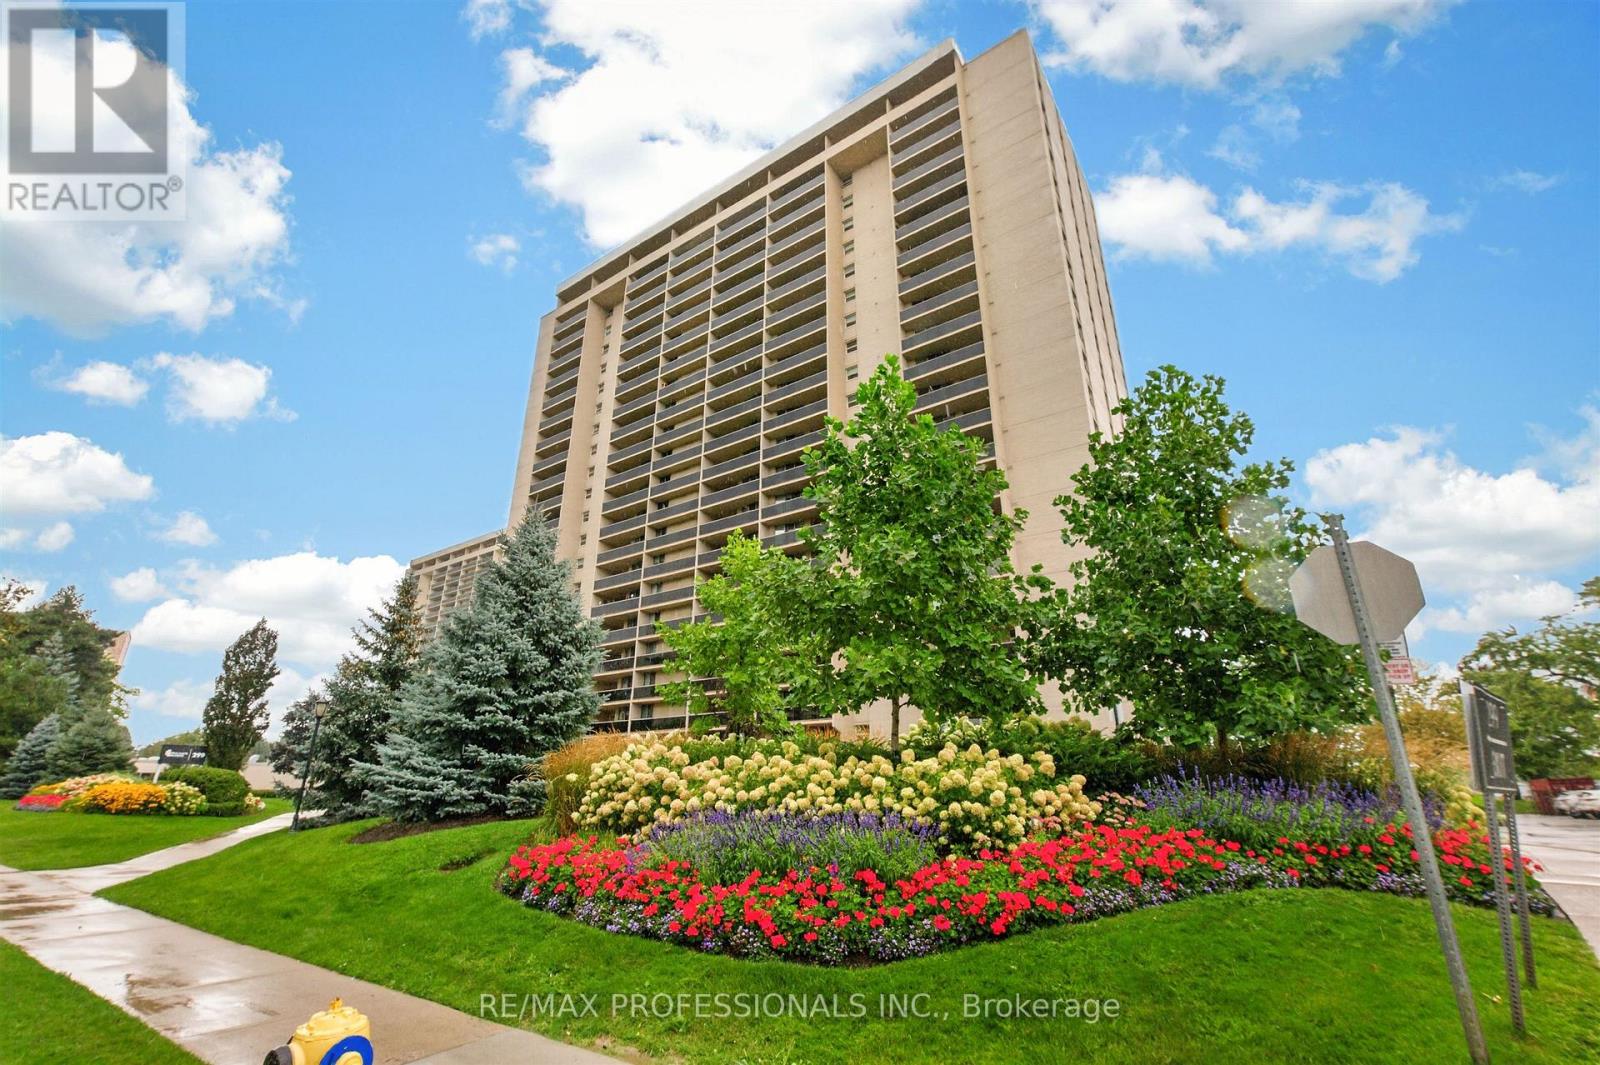
Welcome to 205 - 299 Mill Rd. offering sophisticated design, modern functionality and an exceptional sense of space in the highly sought-after Markland Wood community. This fully renovated 3 bedroom, 2 full-bathroom suite has been thoughtfully designed with high-end finishes and custom details throughout. The bright, open-concept living and dining area showcases elegant custom wall moulding and architectural paneling, creating beautiful designer-inspired feature walls that add depth, character and timeless sophistication to the space. Contemporary light fixtures and pot lights complement the clean, modern aesthetic, while warm-toned flooring adds a welcoming contrast to the crisp white interiors. The show-stopping kitchen features custom white cabinetry, sleek quartz countertops and backsplash, stainless steel appliances, under-cabinet lighting and a generous centre island with a stunning waterfall quartz edge. The island provides the perfect gathering space for casual meals, morning coffee or entertaining guests, while the thoughtful layout offers excellent storage and workspace. All three bedrooms are generously sized and feature custom built-in closets, providing exceptional organization and storage without compromising style. The two bathrooms have been beautifully renovated with top-of-the-line finishes, creating a luxurious, spa-inspired feel. Every detail has been carefully selected to create a cohesive, elevated interior, from the statement lighting and custom wall treatments to the elegant finishes and modern millwork. This is a true turnkey home with the look and feel of a custom-designed residence. Located in the established and family-friendly Markland Wood neighbourhood, residents enjoy a peaceful residential setting surrounded by parks, trails, schools, shopping and everyday conveniences. The area offers easy access to public transit, Burnhamthorpe Road and Highway 427, making commuting throughout Toronto and the GTA convenient. (id:63203)
313 - 123 Maurice Drive
Oakville, Ontario
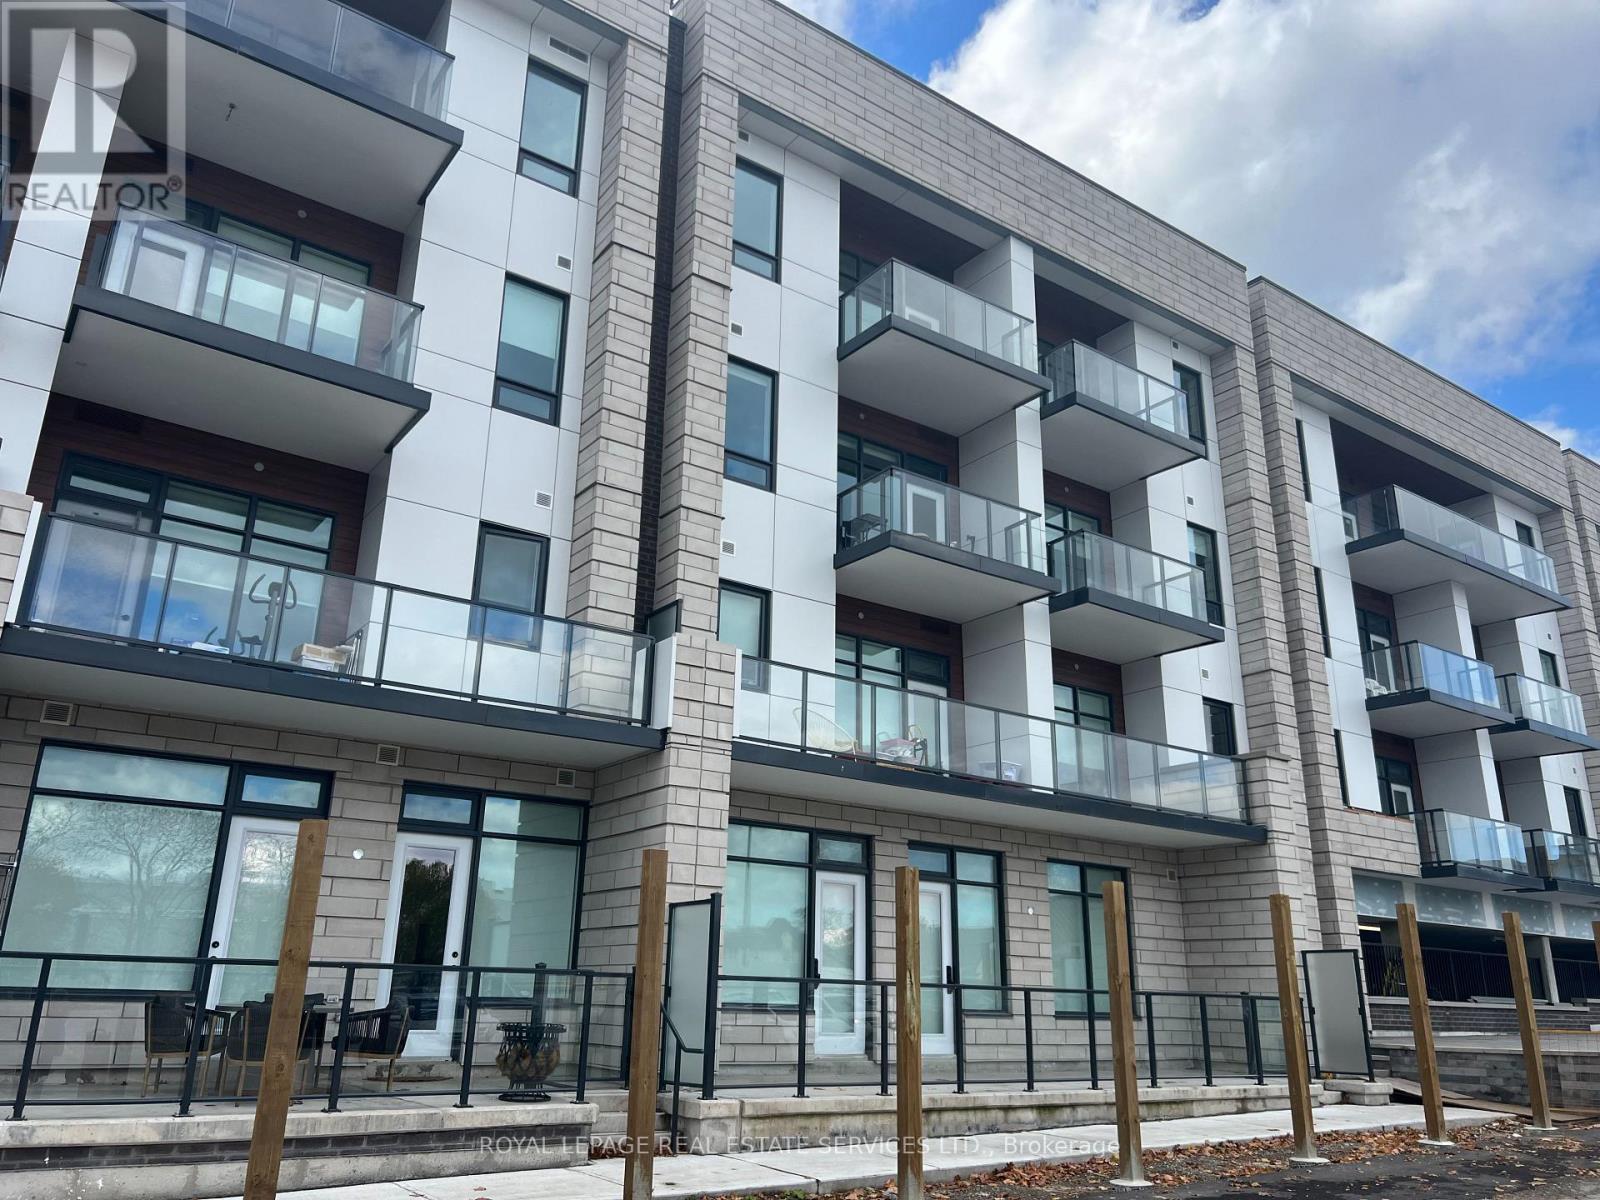
WOW value and Location. Welcome to 123 Maurice Drive, a new, Condo nestled in the heart of Downtown Oakville in the exclusive boutique residence, The Berkshire. This thoughtfully designed suite offers 1 spacious bedroom plus a formal dining room that easily converts to a second bedroom or home office, making it as versatile as it is elegant. With soaring ceilings, pot lights throughout, and a sleek open-concept layout, the space feels bright, modern, and airy. The designer kitchen is a chefs dream, featuring quartz countertops, a gas countertop range, integrated appliances, and ample storage - all perfect for both everyday living and entertaining. The primary suite includes a luxurious 4-piece ensuite bathroom, complemented by an additional 2-piece powder room for guests. Every detail has been curated for comfort and convenience. Enjoy the added convenience of underground parking, a storage locker, and premium building amenities including a party room, fitness centre, and concierge service. Located just a 7-minute walk to the vibrant shops, cafes, and waterfront of Downtown Oakville, and mere steps from Fantinos Supermarket, everything you need is right at your doorstep. Commuters will appreciate the quick access to the QEW, 403, and GO Transit, making travel throughout the GTA seamless. This is a rare opportunity to own a penthouse in one of Oakville's most desirable and walkable neighbourhoods. Perfect for professionals, downsizers, or those looking for an upscale pied-a-terre. Don't miss your chance to experience boutique luxury living in Oakvilles coveted core. (id:63203)
3058 Eberly Woods Drive
Oakville, Ontario
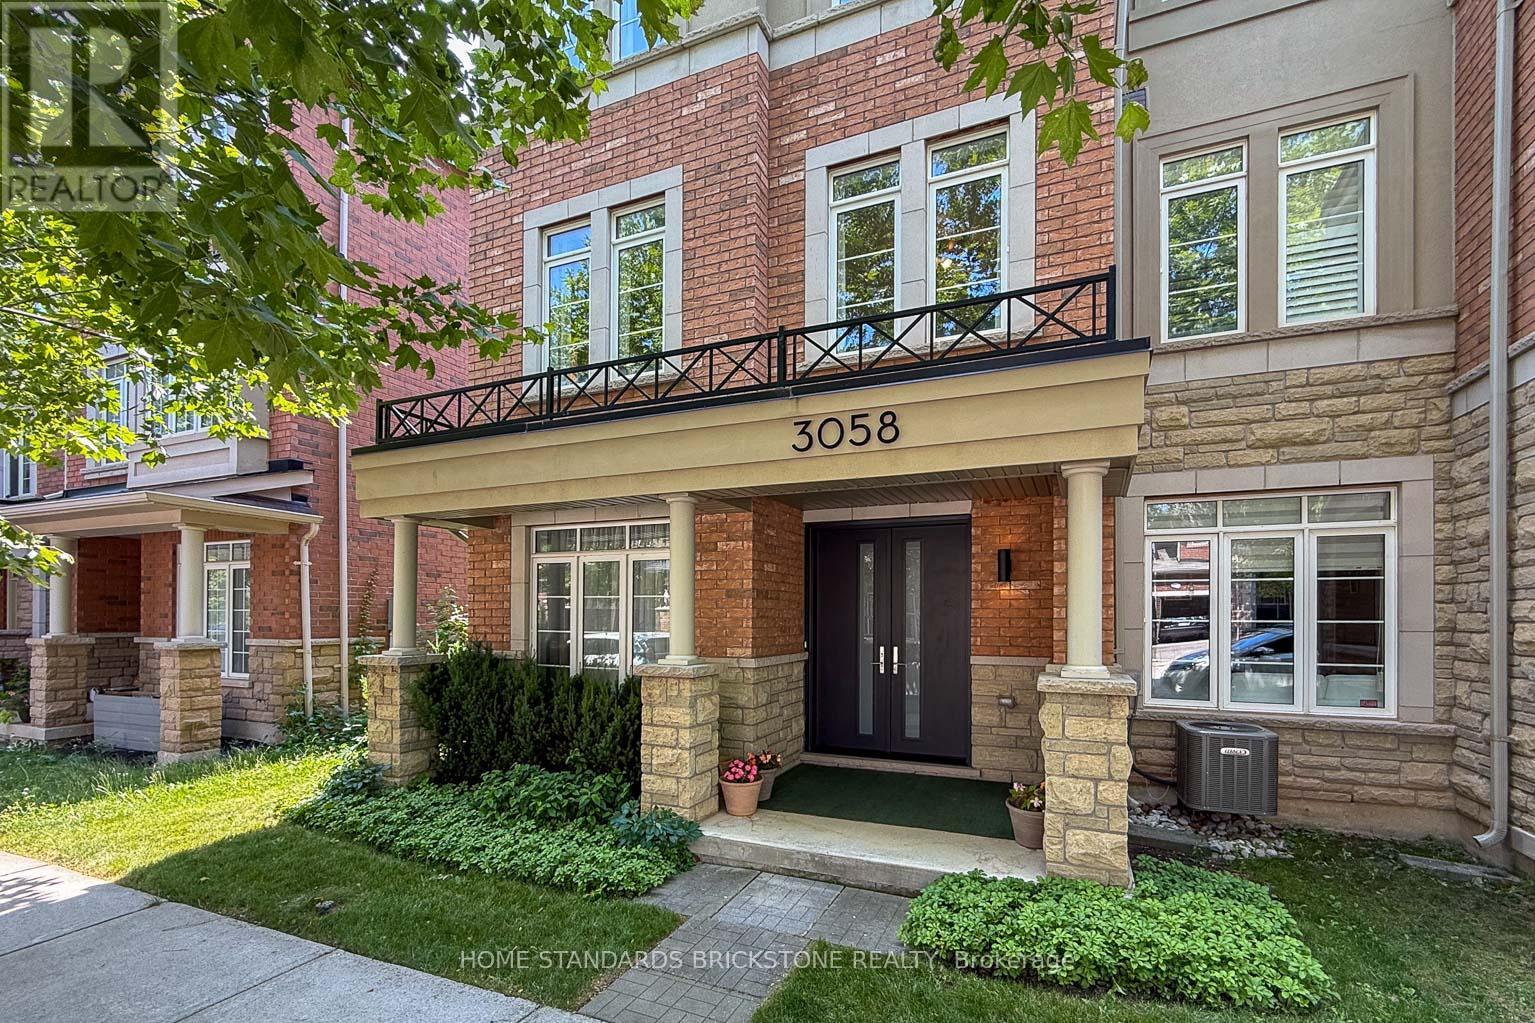
FREEHOLD!! END UNIT EXECUTIVE TOWNHOME --- 3058 Eberly Woods Drive, "The Preserve," Oakville. Welcome to one of Oakville's most sought-after new communities. This freehold end-unit executive townhome offers 3 bedrooms, 2+2 baths, and approx. 2,214 sq ft (Exterior measurements per floor plan ) of luxurious finishings, set behind a striking brick and stone façade with a double door entry, stone-columned porch, and a wrought-iron Juliet balcony above. The upgraded gourmet kitchen, with espresso cabinetry, granite counters, and stainless steel appliances, invites you to gather, then step out to an oversized deck with a gas hookup for weekend evenings outside. A flex room with a striking cork accent wall becomes whatever you need, a quiet office or a cozy reading nook. Upstairs, 9' ceilings and a cool, breezy second floor lead to a primary retreat with its own private balcony, walk-in closet, and a soaker tub ensuite, the kind of space that turns an ordinary evening into something to look forward to. Located minutes from Fortinos, Uptown Core's shops and restaurants, parks, trails, the Splash Pad, and 16 Mile Sports Complex, with quick access to the 403/407/QEW. Oakville GO is a short 10 minute drive, Uptown Core just 1 minute away, and Sheridan College's Trafalgar campus and University of Toronto Mississauga are both an easy drive from home, ideal for families thinking long-term. . (id:63203)
150 Caledonia Road
Toronto, Ontario
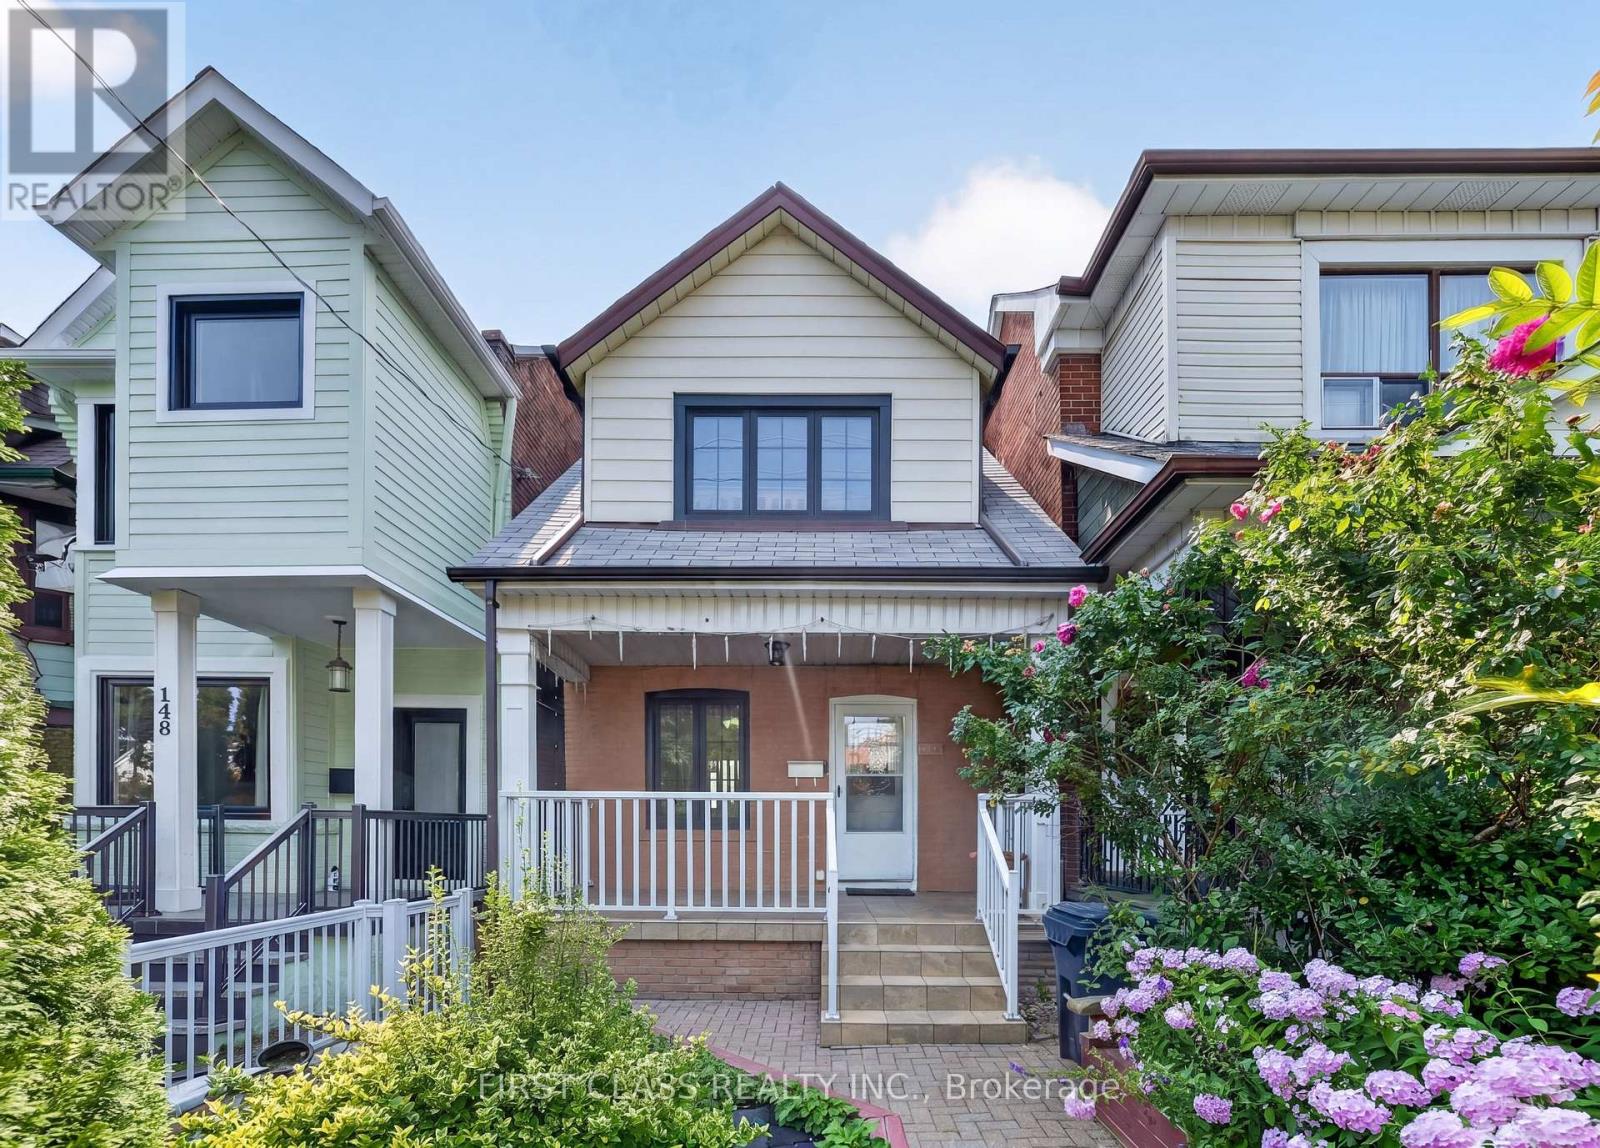
Welcome to 150 Caledonia - a great opportunity for first-time buyers, growing families, or investors looking for a home with added potential. This well-kept detached property features three bright and generously sized bedrooms, offering comfortable space for everyday living, a home office, or a growing family. The bright, functional kitchen provides ample cabinetry and a practical layout, while the inviting living and dining areas offer a comfortable setting for both relaxing and entertaining.The basement adds excellent versatility with a separate entrance and a rough-in for a second kitchen, creating exciting possibilities for a future rental suite, in-law accommodation, or additional family living space. Thanks to recent 2026 upgrades, including brand-new floors, fresh paint, and modern remodelling, the home feels entirely updated and ready for move-in day. Situated in a growing and welcoming community, 150 Caledonia combines comfort, flexibility, and future potential - making it a property worth seeing. (id:63203)
911 - 3009 Novar Road
Mississauga, Ontario

Brand new, never-lived-in 1 bedroom plus den, 1 bathroom condo at Arte Residences with a spacious open-concept layout and a balcony, offering a total of 619 sq. ft. including balcony. Featuring vinyl flooring throughout, floor-to-ceiling windows with new blinds for plenty of natural light, modern kitchen with quartz countertops, backsplash, ample storage, and stainless steel appliances, plus in-suite laundry. Residents enjoy premium amenities including a fully equipped fitness centre, yoga studio, rooftop patio with outdoor bar, garden and BBQ area, concierge, stylish lobby, and party room. Located steps from transit, shopping, restaurants, parks, and Square One, with a 15-20 minute bus ride to U of T Mississauga or Sheridan College, a 13-minute walk to Cooksville GO, and quick access to QEW. Tenant pays utilities, no smoking, AAA+ tenants only with credit report, employment letter, pay stubs, rental application, first and last month's certified deposit, and contents insurance required. (id:63203)
82 William Crisp Drive
Caledon, Ontario
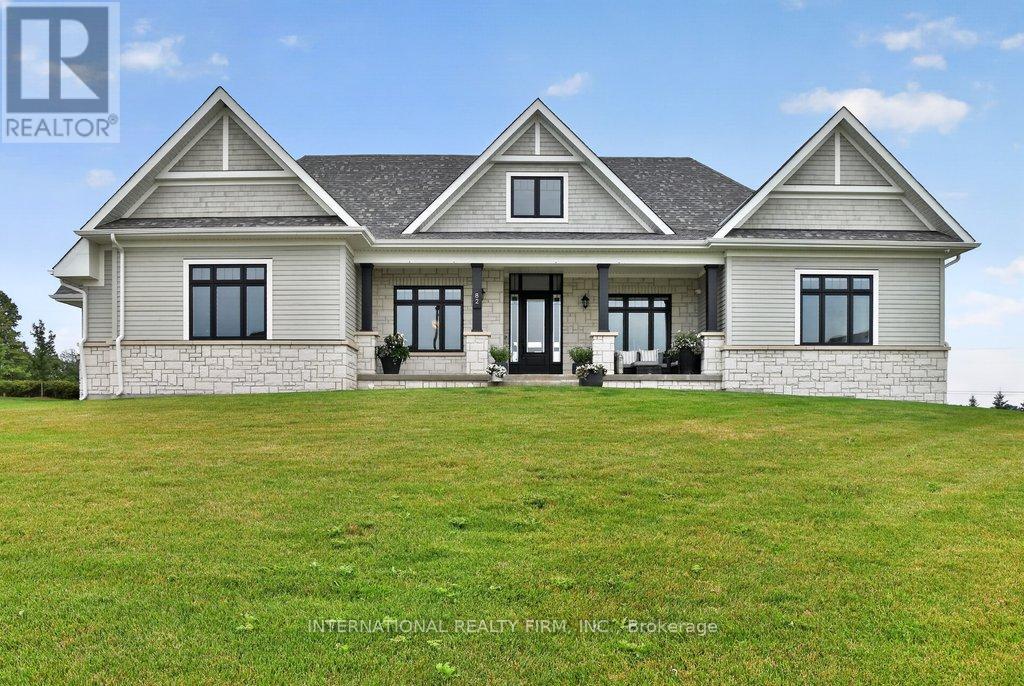
Featuring one of Osprey Mills' most desirable bungalow design, this exceptional ranch-style residence is perched on a spectacular 3/4 acre estate lot in one of Caledon's most prestigious communities. Surrounded by rolling hills, picturesque countryside and an exclusive enclave of luxury estate homes, this remarkable property offers over 3,100sq.ft . of impeccably designed main floor living space. Ideally located just 1 km from the charming Hamlet of Alton and the renowned TPC Toronto at Osprey Valley Golf Club, it offers the perfect balance of refined country living and modern convenience.A welcoming covered front porch, impressive driveway and a side loaded oversized three-car garage create outstanding curb appeal. Inside, elegant soaring coffered ceilings, designer lighting, expansive windows, engineered hardwood flooring and quartz countertops throughout showcase the home's exceptional craftmanship and timeless design. The gourmet chef's kitchen seamlessly opens to the spectacular great room, creating an elegant yet inviting space for entertaining and everyday living.Designed with privacy in mind, the highly sought-after split-bedroom layout places the luxurious primary suite in its own private wing, thoughtfully separated from the three additional bedrooms by the home's central living spaces. The primary regret also enjoys direct access to its own covered rear porch, creating the perfect place to begin or end your day in complete privacy.A second covered rear porch extends the outdoor living space, while the expansive estate lot offers the perfect canvas to create your dream backyard oasis. An unground sprinkler system provides the ideal foundation for future landscaping. (id:63203)

4527 Concord Place
Burlington, Ontario
Welcome to this beautifully maintained and updated 2,227 sq. ft. four-level backsplit, ideally situated on a picturesque, tree-lined street in Burlington's highly sought-after Shoreacres neighbourhood. Surrounded by mature trees, this spacious family home features 4 bedrooms, 2.5 bathrooms, a double-car garage, and a versatile layout designed for comfortable family living. Pride of ownership is evident throughout this warm and inviting home, with numerous updates completed over the years. A skylight fills the main level with natural light, creating a bright and airy atmosphere. The thoughtfully designed main floor seamlessly connects the principal living spaces, encouraging gathering, conversation, and effortless entertaining. The four-level layout also provides separation of space while maintaining an excellent sense of flow, making it ideal for growing families, entertaining, or working from home. Enjoy the best of Shoreacres living with excellent schools, a nearby playground, scenic walking trails, and lakefront parks. Shopping, restaurants, Appleby GO Station, and convenient highway access are all just minutes away. This exceptional family home offers the perfect blend of comfort, thoughtful updates, and an outstanding location. Don't miss this opportunity to make it yours. (id:63203)