

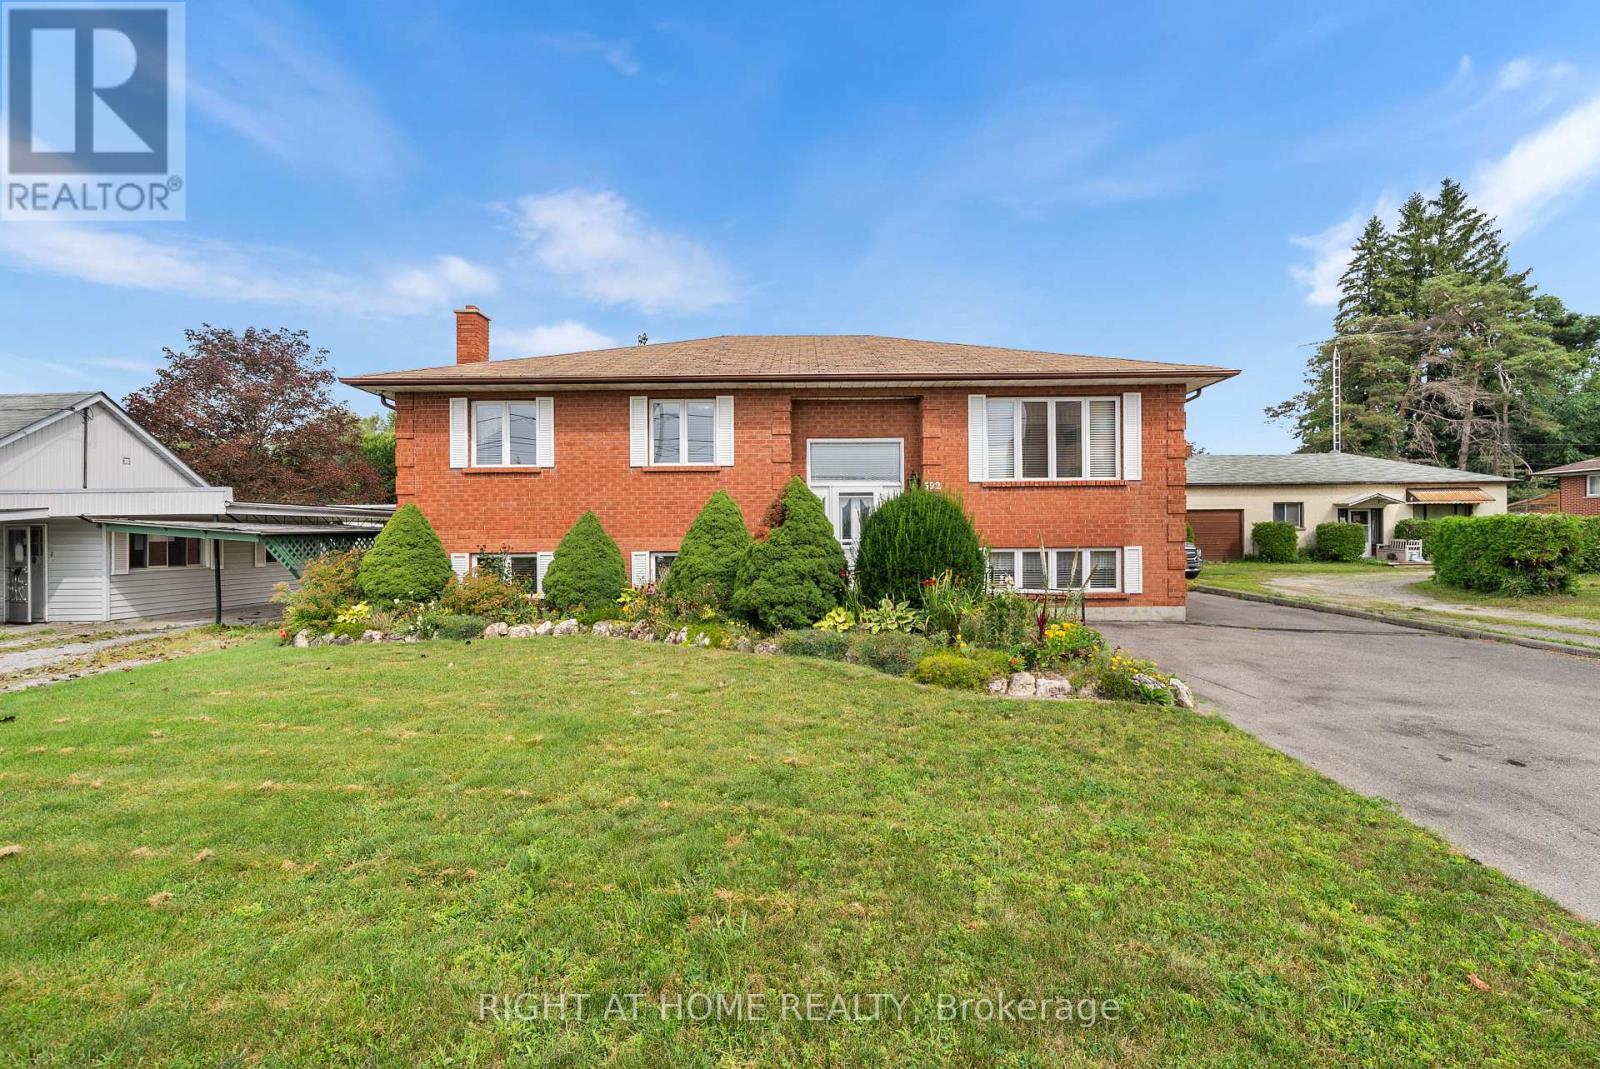
592 Taunton Road W
Oshawa, Ontario
Exceptional Opportunity!Beautiful, spacious home in a highly desirable location. This well-maintained property offers generous living space and outstanding potential for both residential and commercial use (subject to zoning and municipal approval). An excellent opportunity for homeowners, investors, or business owners seeking a prime location with exceptional value. Don't miss this rare offering! (id:63203)
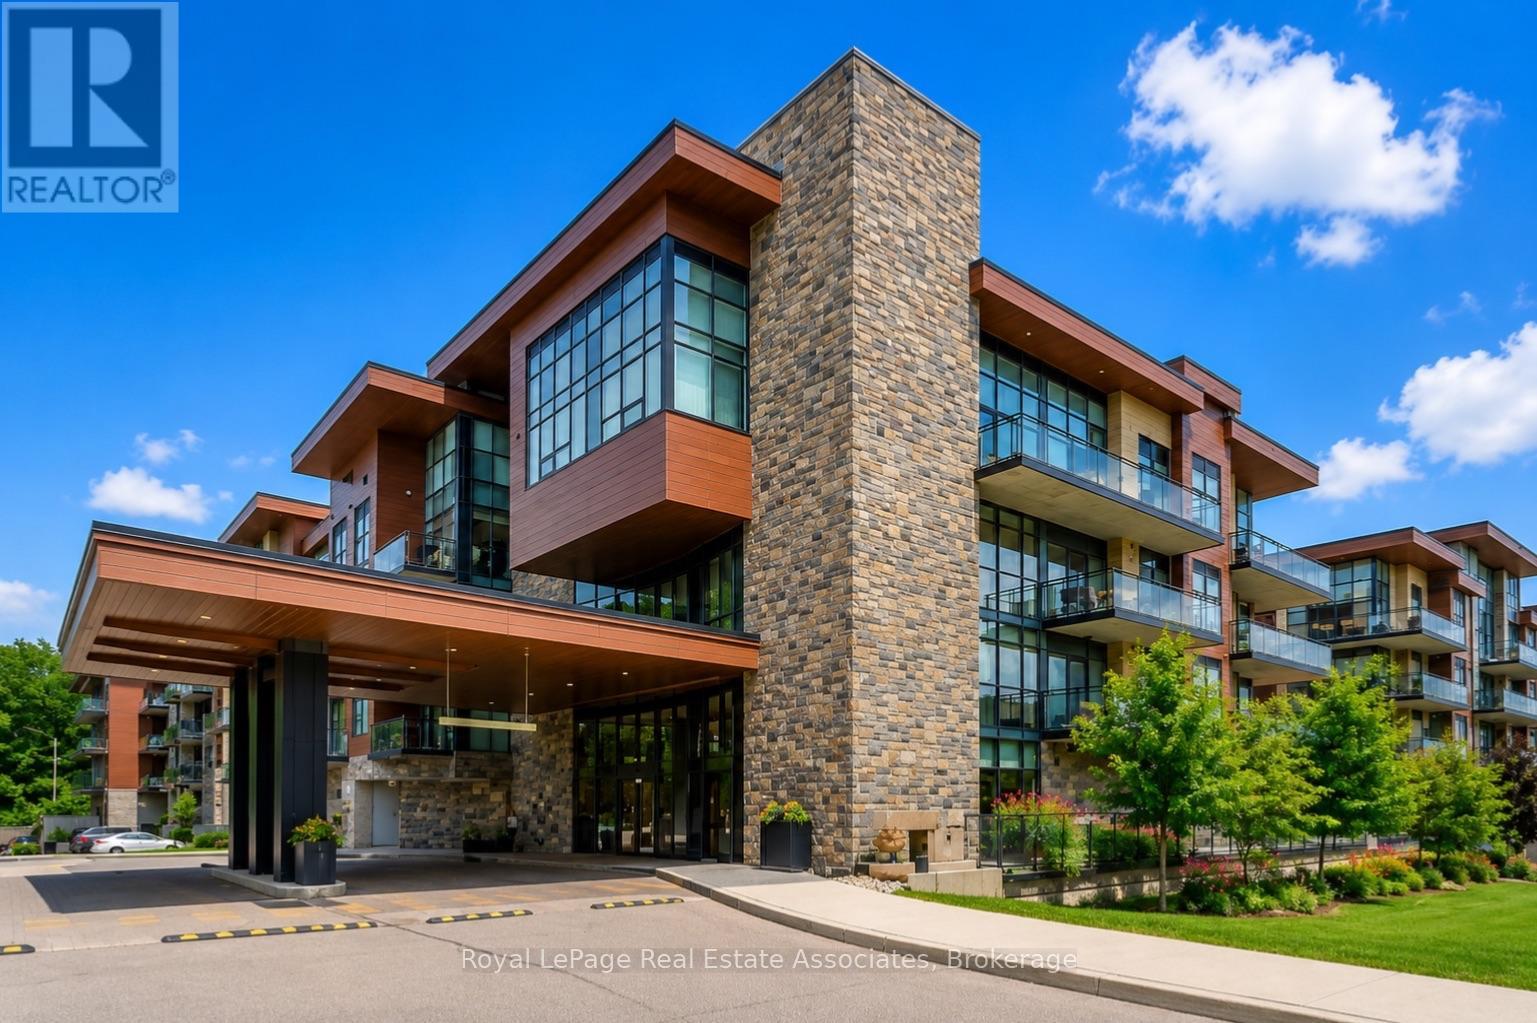
Gr26 - 1575 Lakeshore Road W
Mississauga, Ontario
Welcome to The Craftsman, one of Clarkson's most sought-after condominium communities. This fabulous east-facing Rattray Terrace model offers 2 bedrooms, 2 bathrooms, modern finishes, 9 ft ceilings, engineered hardwood floors, quartz countertops, stainless steel appliances, a full-size washer and dryer, and an open-concept floor plan designed for comfortable everyday living and effortless entertaining. One of the standout features is the expansive 288 sq. ft. private terrace overlooking the park, offering plenty of room for multiple sitting and dining areas. With walkouts from both the primary bedroom and living room, plus convenient ground-floor access to the courtyard and outdoor spaces, this suite is ideal for enjoying fresh air, nature, walks, and easy pet-friendly living. The thoughtful layout includes a bright, spacious living area, contemporary kitchen finishes, in-suite laundry, and a parking spot ideally located close to the elevator, with the elevator conveniently positioned near the unit for added ease. Residents of The Craftsman enjoy an impressive collection of amenities, including a rooftop terrace and lounge with BBQs and sitting areas, gym, party room, guest suites, two courtyards, 24-hour concierge, security, and bike storage. Located in the desirable Clarkson community and within the Lorne Park School District, this address offers exceptional lifestyle convenience just steps to waterfront trails, Clarkson Village shops, restaurants, grocery stores, parks, schools, churches, hospitals, and easy access to major highways. A wonderful opportunity to enjoy modern condo living with rare outdoor space in a well-managed, established building. (id:63203)
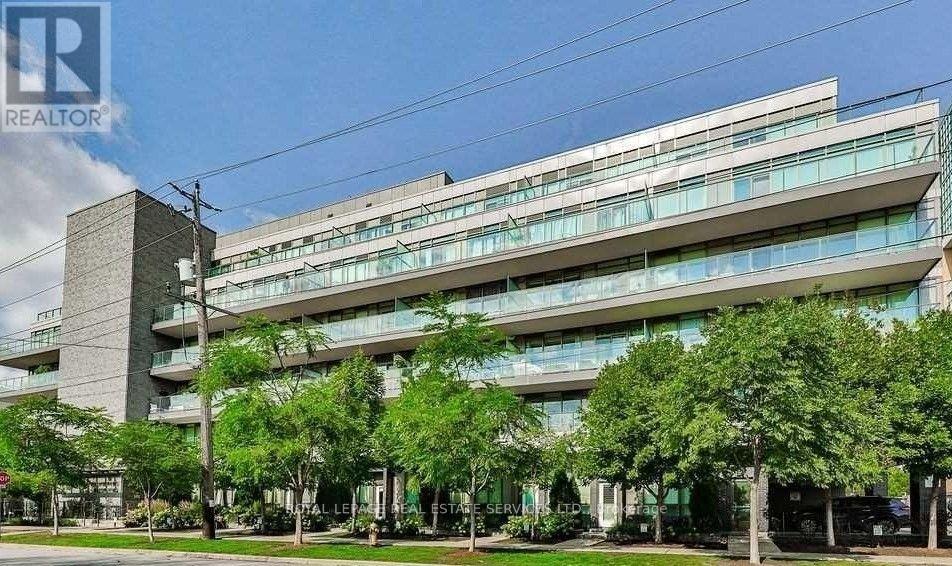
414 - 8 Fieldway Road
Toronto, Ontario
1+Den | 2 Lockers | Covered Parking | Large Private Terrace | Steps to Islington Subway - Expansive private terrace, two lockers, covered parking and steps to Islington Subway Station. This spacious one-bedroom plus den suite offers a desirable combination of generous interior living space and exceptional outdoor space in a six-storey boutique condominium beside a quiet neighbourhood park. The large private terrace provides a generous extension of the living space, ideal for morning coffee, outdoor dining, relaxing or entertaining. The thoughtfully designed interior is complemented by one covered parking space and two lockers-one indoor and one outdoor. The outdoor locker is conveniently located directly in front of the parking space for easy access and additional storage. Ideally located steps from Islington Subway Station, with Bloor Street shops, cafés, restaurants and everyday conveniences all within easy walking distance. Residents also enjoy a beautifully landscaped garden patio with BBQ facilities, plus a gym and party room conveniently located on the same level as the suite. A well-appointed condominium offering exceptional private outdoor space, valuable additional storage, covered parking and excellent transit access in a quiet west-end setting. (id:63203)

27 Arthur Street W
Minto, Ontario
Whether you're looking for a large family home, income producing property or flexible multi unit living arrangement, this property offers space and opportunities rarely seen in 1 home! This impressive 8 bedrooms, 5 bathrooms and 3.5 kitchens offers an abundance of space and flexibility for families, extended families or investors. 3 separate entrances provides 3 distinct living areas. Owner occupies the 3 bedroom 3 bathroom space leaving a 4 bedroom 2 level and the 1 bedroom unit currently set up on Airbnb. The property backs down to the river in the lovely town of Harriston. Property is turn key, updated and modern and will be sold completely vacant *For Additional Property Details Click The Brochure Icon Below* ** This is a linked property.** (id:63203)
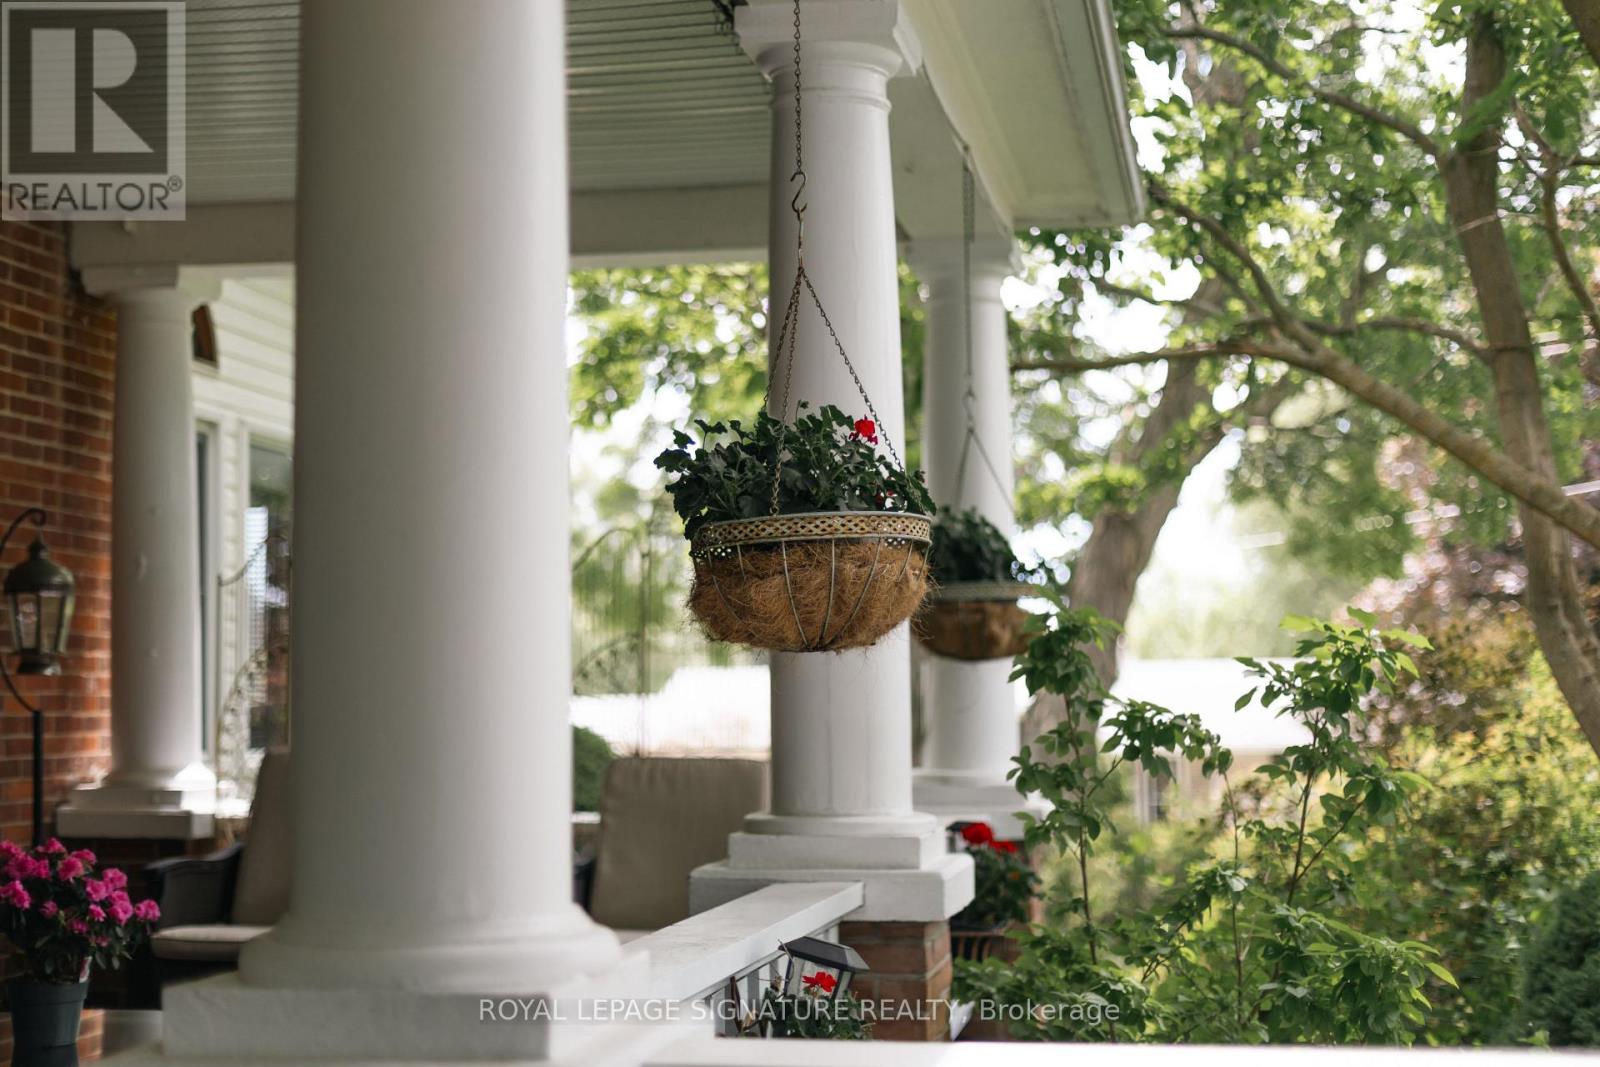
33 Division Street
Cramahe, Ontario
Welcome to this magnificent c.1870 Victorian residence, set on a beautifully landscaped corner lot in the heart of Colborne (South of the Big Apple Restaurant, off the 401). One of the village's largest and most recognizable century homes, this impressive property offers a rare combination of historic character, generous living space, and exceptional grounds, all within walking distance of downtown shops, restaurants, and amenities. Approached by an interlocking brick driveway with access from both Division and Creek Streets, the home immediately impresses with its grand front veranda, classic Doric columns, decorative brackets, and striking red brick exterior. Inside, original details including stained glass accents, hardwood flooring, oversized baseboards, glass door knobs, extensive wood trim, and nearly 10-foot ceilings reflect the craftsmanship of a bygone era. The updated kitchen serves as the heart of the home, featuring Corian countertops, stainless steel appliances, a centre island with breakfast bar, and a bright dining area overlooking the gardens. Formal living and dining rooms provide elegant spaces for entertaining, while the sunroom, complete with a gas fireplace and walls of windows, offers a comfortable retreat throughout the seasons. The second floor features three spacious bedrooms, including a primary suite with a charming bay window, along with a large bathroom and convenient laundry area. A spiral oak staircase leads to the third-floor retreat, offering a fourth bedroom, gas fireplace, skylights, a Palladian dormer window, ensuite bath, and abundant storage. Beyond the home itself, the grounds are equally impressive. Mature trees, black walnut groves, perennial gardens, expansive lawns and landscaped outdoor spaces create a private park-like setting. A substantial two-storey carriage house accommodates five vehicles and includes a loft above, ideal for storage, a workshop, studio, or hobby space. Home inspection report available upon request. (id:63203)
1612 Wavell Crescent
Mississauga, Ontario
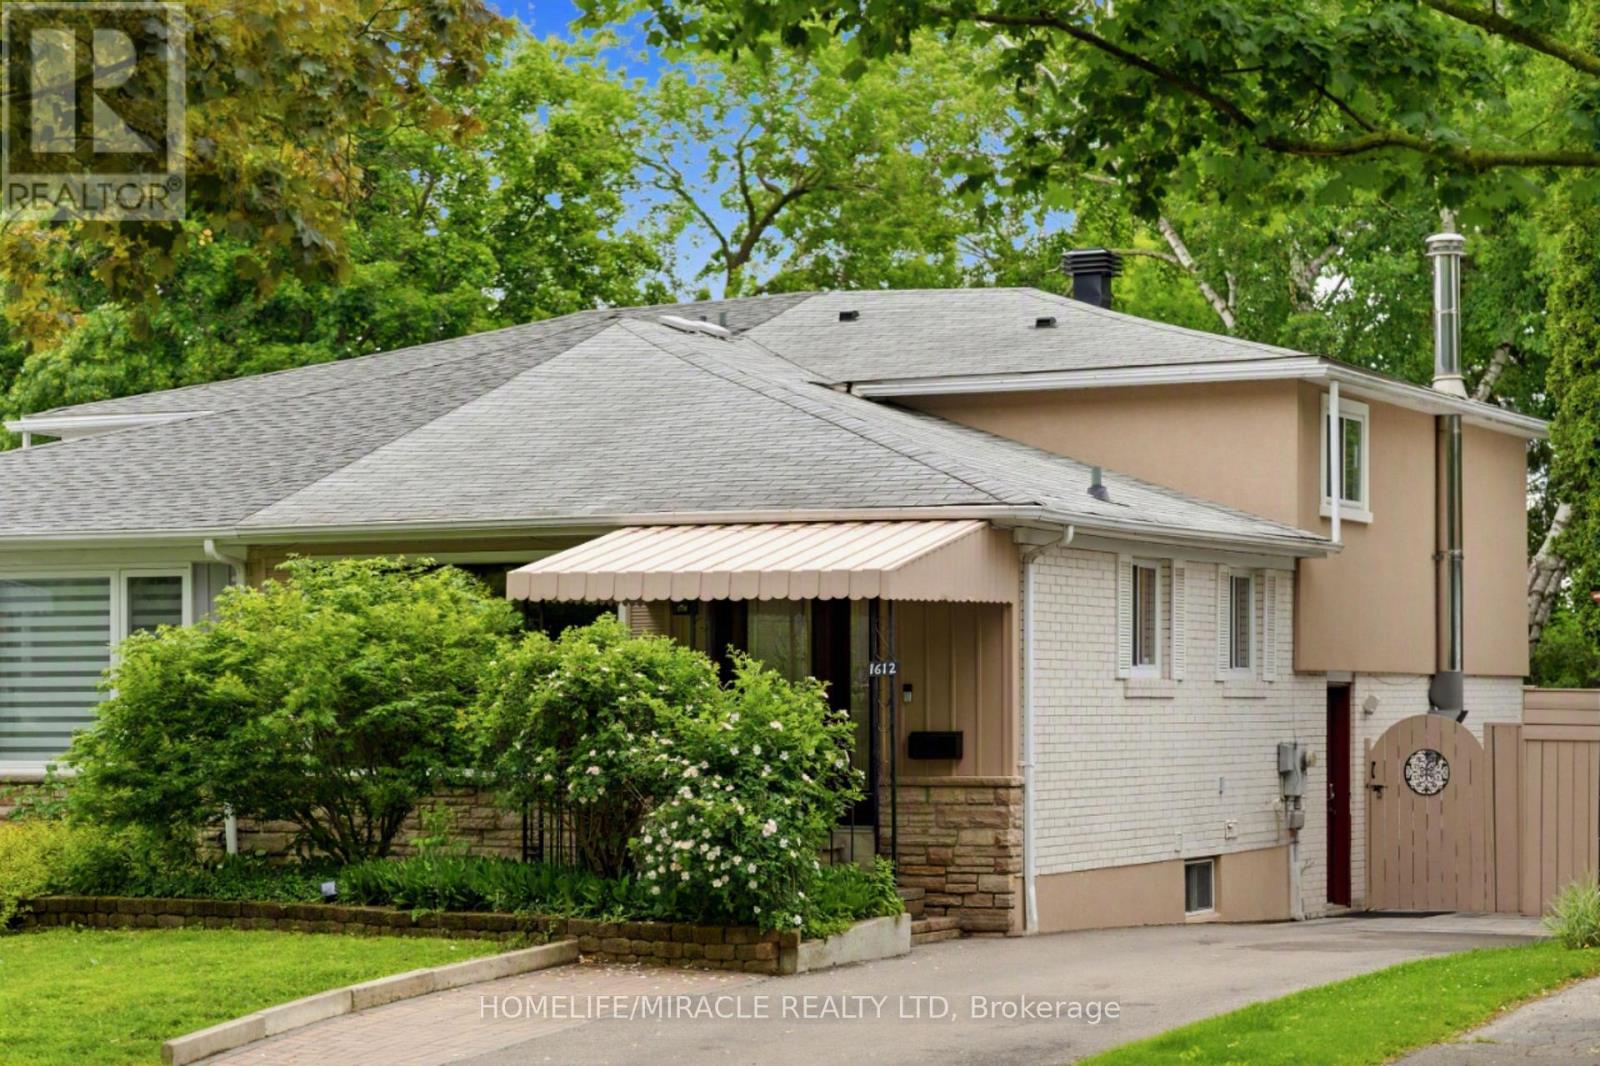
Main Upper, Exceptional, Beautiful, Spacious, Sun filled 2 Br With 2 Full Washrooms, Semi, Near Etobicoke Border. freshly painted, Located On Quiet Treelined Street, Interlock W/Way. Hardwood Floors Throughout. LED Lights, Dimmers, Modern updated Kitchen ,SS Appliances, New Flooring, Over the Range Microwave, Dish Washer, Liv/Din W/Wall-to-wall Window & Custom Window Covering, Dimmers, Portlights, New Flooring, Walk To Schools, Shops, Parks, Transit, Community Center. Decent Size Bedrooms. 3Pc-ensuite. In- suite Laundry. One Parking Spot on Driveway, Close to Public transit, Subway, GO, SquareOne. Walking distance to Glenforest IB School, Day cares. (id:63203)
1319 - 60 Heintzman Street
Toronto, Ontario
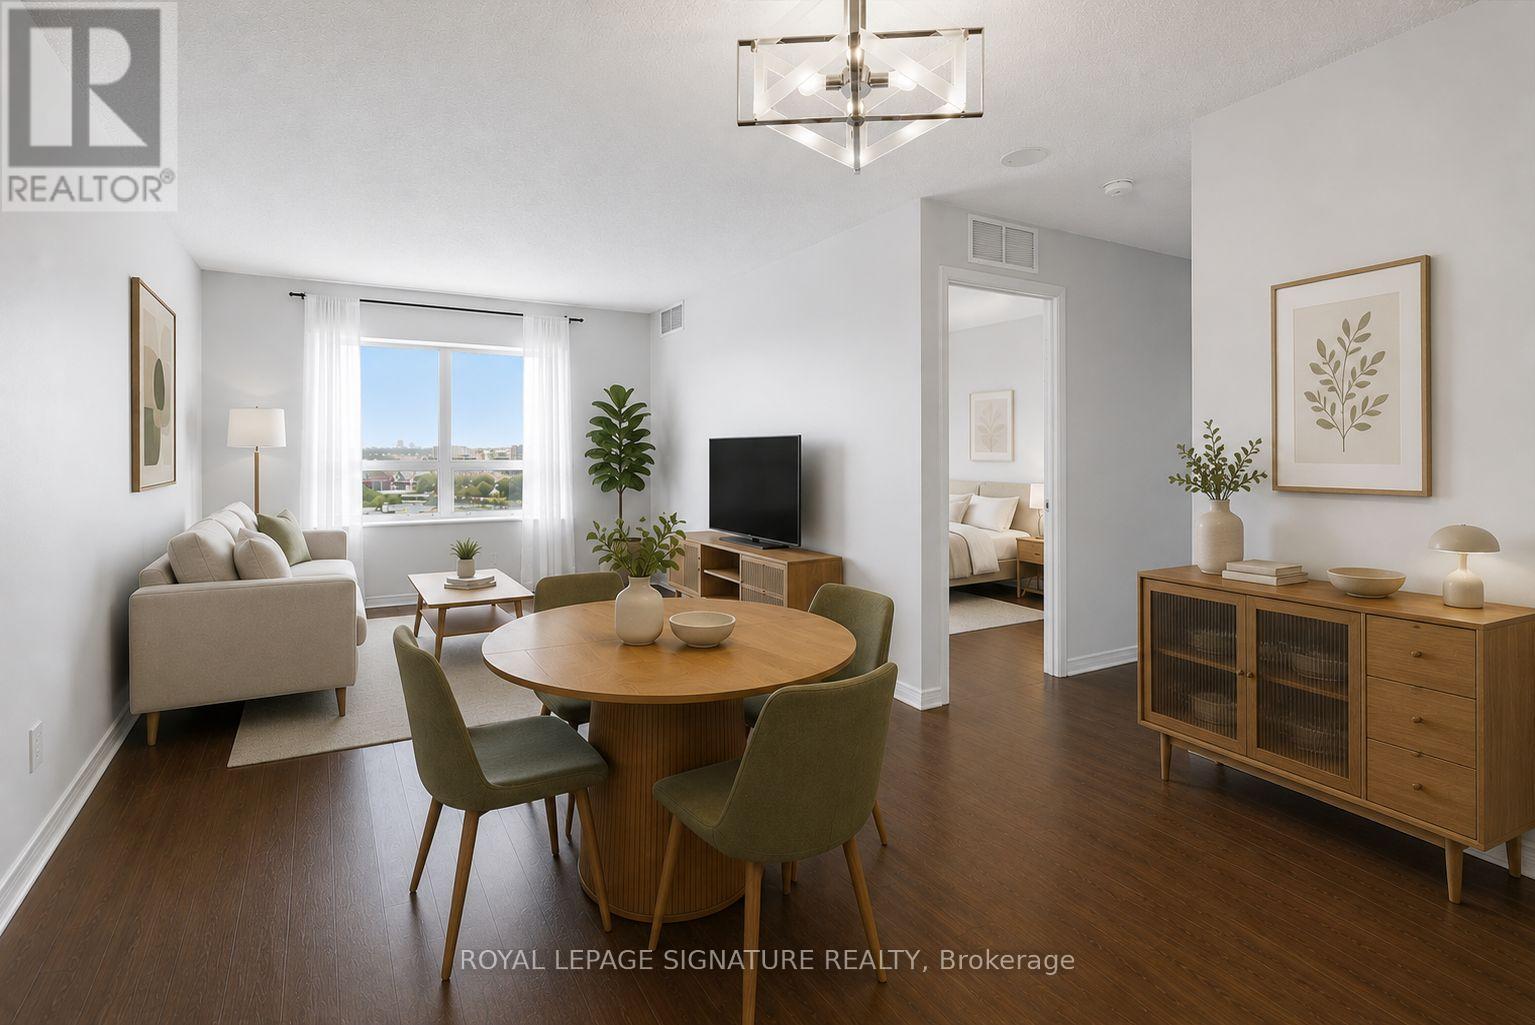
Bright and beautifully laid out 2+1 bed, 2-bath corner suite at Heintzman Place in the heart of the Junction! Offering exceptional flexibility, this spacious floor plan can function seamlessly as a true 3-bedroom or as a generous 2 bed + den. Soaring 9-ft ceilings, commercial-grade laminate flooring and windows in the living room, both bedrooms and den fill the suite with natural light, creating a bright and airy atmosphere throughout. The generously sized galley kitchen is designed for everyday cooking and entertaining, featuring upgraded full-size stainless steel appliances, a double stainless steel sink, an extended subway tile backsplash, abundant cabinetry, ample drawer storage and plenty of counter space for meal prep and cooking. A formal foyer and defined hallway create a welcoming sense of separation and make the suite feel more like a home. The hallway opens into the expansive open-concept living and dining area, framed by a large window showcasing unobstructed north-facing city views. With plenty of room for a full dining set and a substantial living and entertainment configuration, this is a space designed to accommodate real life. Retreat to the oversized primary bedroom, where a large east-facing window welcomes beautiful morning, all-day light and sunrise views. A double-door closet provides generous storage, while the private 4-piece ensuite bath offers a relaxing 2-in-1 soaker tub and shower plus additional storage space. The serene second bedroom features a large window with peaceful, unobstructed city views and its own double-door closet. The versatile den offers the functionality of a third bedroom, complete with a French door, north-facing window and ample space. Use it as a guest room, home office, gym, yoga studio - or a combination tailored to your lifestyle. Enjoy a 2nd spacious 4-piece bath with the luxury of a 2nd shower/bathtub. The upgraded family-size ensuite stacked washer and dryer add everyday convenience. Parking included! (id:63203)
408 - 225 Veterans Drive
Brampton, Ontario
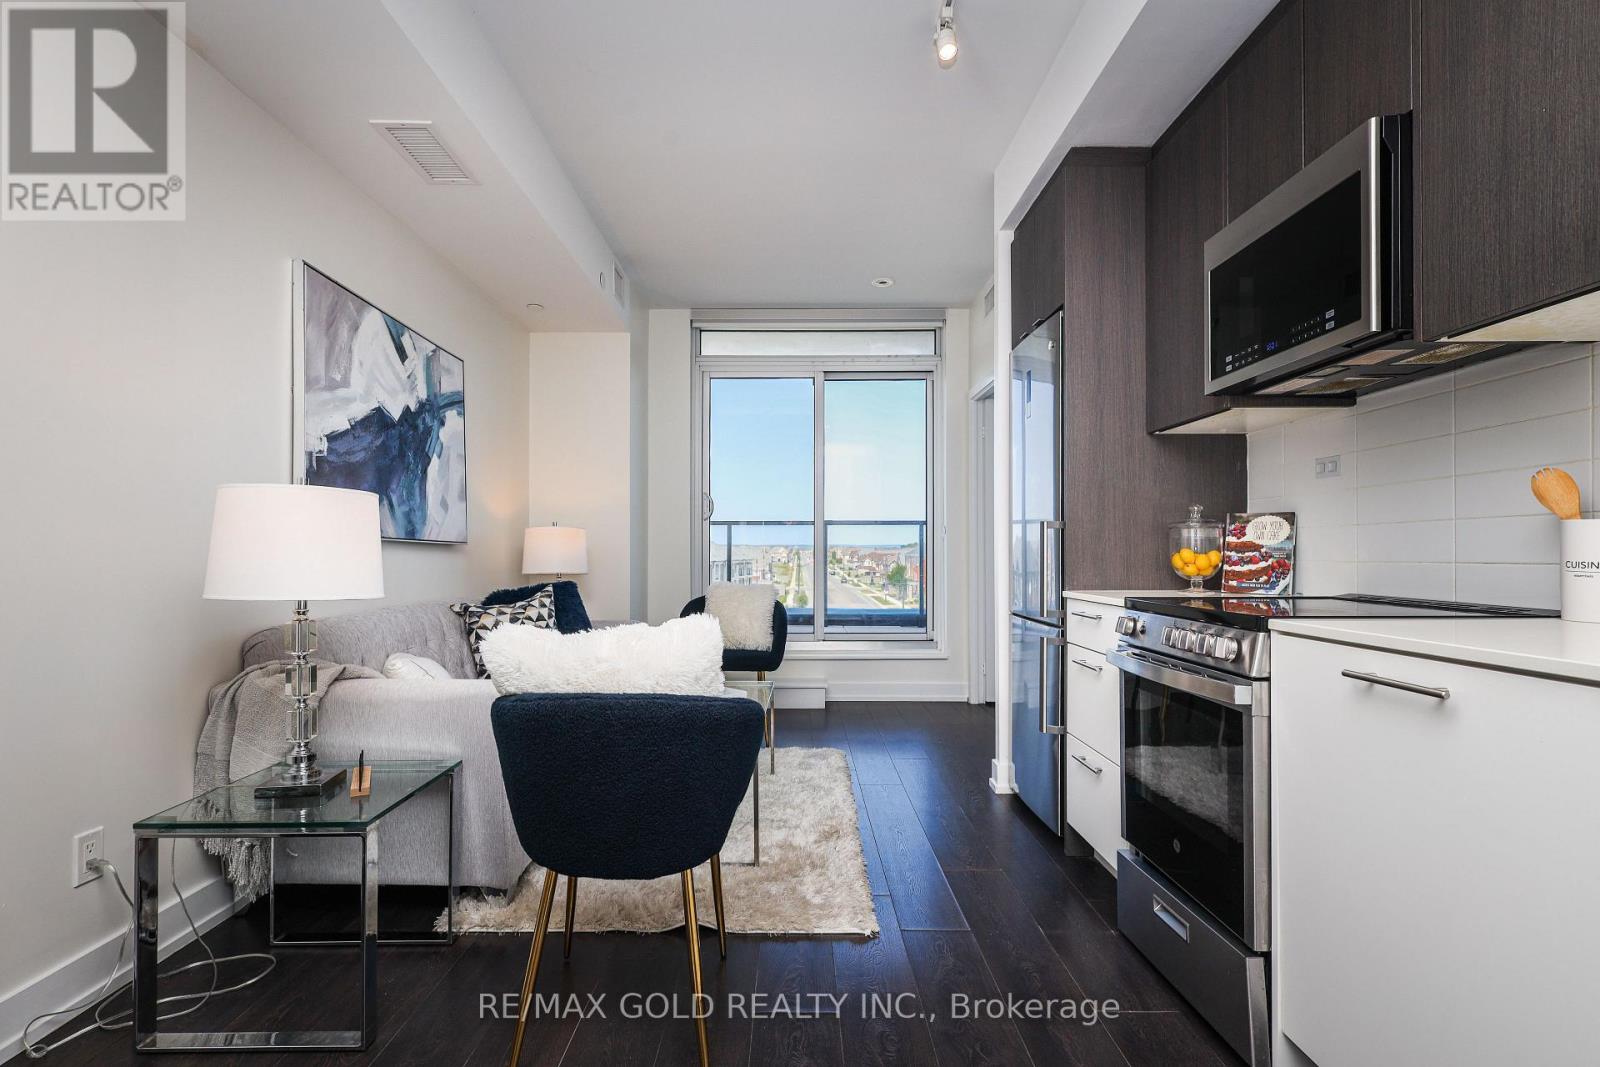
Luxury, Space & Exceptional Outdoor Living! This stunning 807 sq. ft. corner suite features an impressive 1,101 sq. ft. private terrace, offering approximately 1,908 sq. ft. of total living space. The bright, spacious layout includes 2 bedrooms, a versatile den ideal as a third bedroom or home office, and 2 full bathrooms. Separate Storage Room beside the Parking. Enjoy breathtaking 180-degree terrace views, high ceilings, sun-filled rooms, premium appliances, in-suite laundry, parking, and a locker. Conveniently located near Mount Pleasant GO, Brampton Transit, Credit view Sandalwood Park, and Highway 410. Building amenities include a fitness room, games room, Wi-Fi lounge, party room dining area along with Outside BBQ area, and 24-hour security. A rare opportunity offering luxury, comfort, and exceptional outdoor space in a prime location. (id:63203)
311 - 59 Annie Craig Drive
Toronto, Ontario
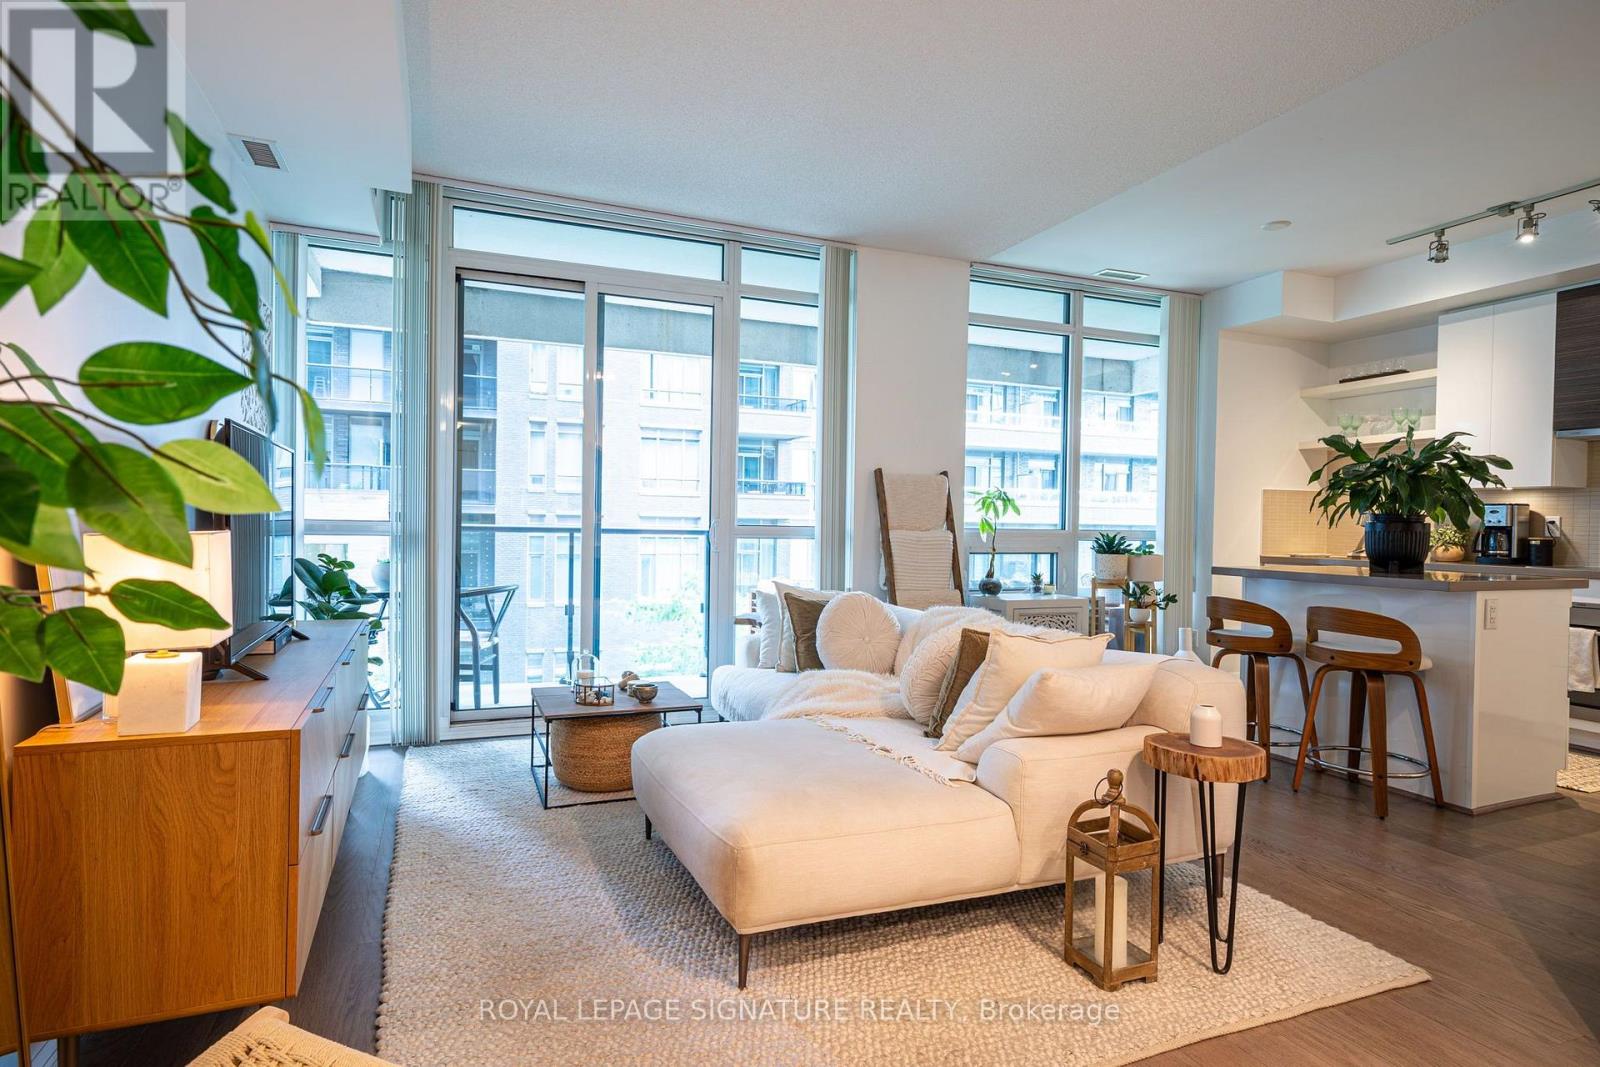
Welcome To Suite 311 At Ocean Club Condos. A Bright, Spacious And Exceptionally Well Laid Out 1 Bedroom Plus Den Suite In The Heart Of Humber Bay Shores. Featuring An Open Concept Living Space And Plenty Of Natural Light, This Suite Feels Larger Than Its Approx. 625 Sq. Ft. The Functional Kitchen Offers Quartz Counters, A Centre Island With Breakfast Bar And Plenty Of Space To Entertain. The Den Provides A Great Work From Home Space Or Additional Flexible Living Area. Thoughtfully Designed With Plenty Of Storage Space Throughout, Making It Easy To Stay Organized. Enjoy A Spacious Bedroom, Ensuite Laundry With Brand New Washer And Dryer Installed In 2025, Plus Parking And Locker Included. The Large Balcony With Lake Views Provides The Perfect Extension Of Your Living Space, With Plenty Of Room To Relax, Entertain And Create Memories While Enjoying The Outdoors. Enjoy Waterfront Living Just Steps From The Lake, Humber Bay Parks, Walking And Cycling Trails, Restaurants, Cafes, Shops And TTC. Ocean Club Offers Excellent Amenities Including 24 Hour Concierge, Gym, Indoor Pool, Rooftop Terrace, Party Room, Guest Suites And Visitor Parking. Easy Access To The Gardiner And Downtown Toronto. (id:63203)
1619 Houston Avenue
Innisfil, Ontario
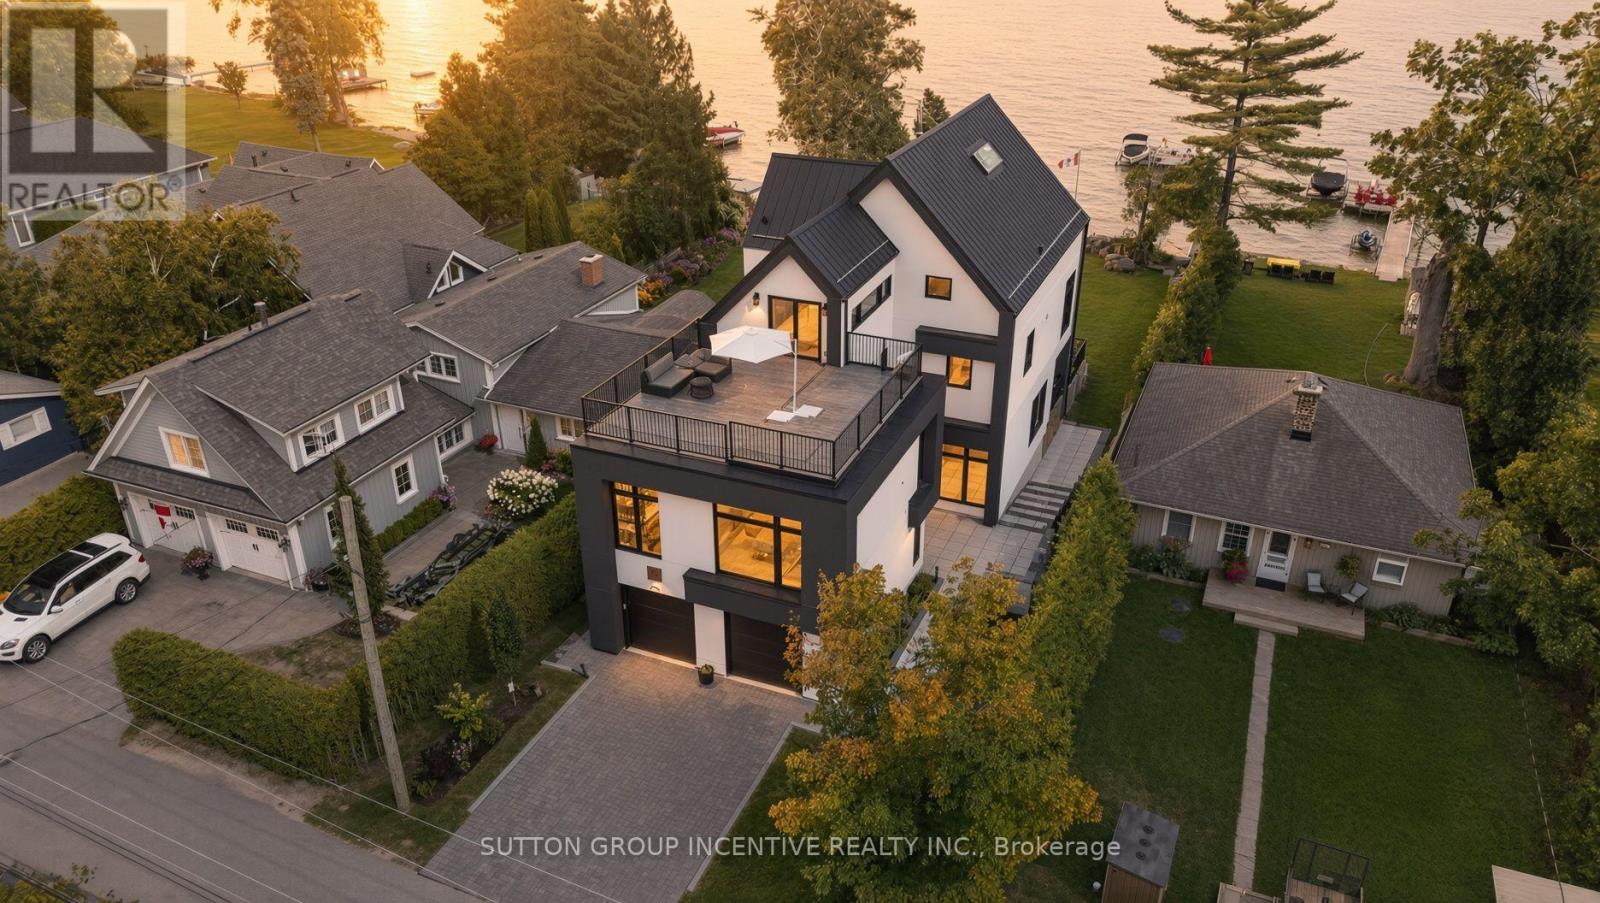
For the discerning buyer seeking something beyond the ordinary, this is Lake Simcoe living without compromise. Set along the coveted shoreline of Houston Avenue, this thoughtfully designed and custom-built residence offers approx. 3,650 sq. ft. across three striking levels. Only two years new, its contemporary architecture was professionally designed around the waterfront setting, with expansive glass, multiple terraces and beautifully curated interiors that keep the lake at the forefront. Custom millwork and mouldings, architectural lighting, heated bathroom floors and elevated finishes are found throughout. A private elevator connects all three levels. Designed for entertaining, the ground floor offers an expansive, versatile living space with a full bathroom and flexibility for overnight guests. Dramatic floor-to-ceiling patio doors frame Lake Simcoe and open directly to the waterfront, blurring the line between indoors and out. The principal level is the heart of the home, with an impressive open-concept kitchen, dining and living space. The custom kitchen features high-end appliances, extensive cabinetry, a fully finished butler's pantry and reverse-osmosis system. The living area flows onto a generous walkout terrace overlooking the lake-an incredible setting for dining, entertaining or taking in the view. Two bedrooms complete this level. The entire third floor is dedicated to a spectacular primary loft retreat. Wake to sweeping lake views, enjoy private sunrise and sunset terraces, or retreat to a separate office. The lake-facing ensuite is a showpiece, with a bathtub positioned toward the water and a dramatic double-sided fireplace shared with the bedroom.Three distinct levels balance entertaining, everyday living and privacy, while keeping Lake Simcoe at the centre of it all. A truly exceptional offering on one of the lake's most sought-after waterfront streets. (id:63203)
35 Netherford Road
Vaughan, Ontario
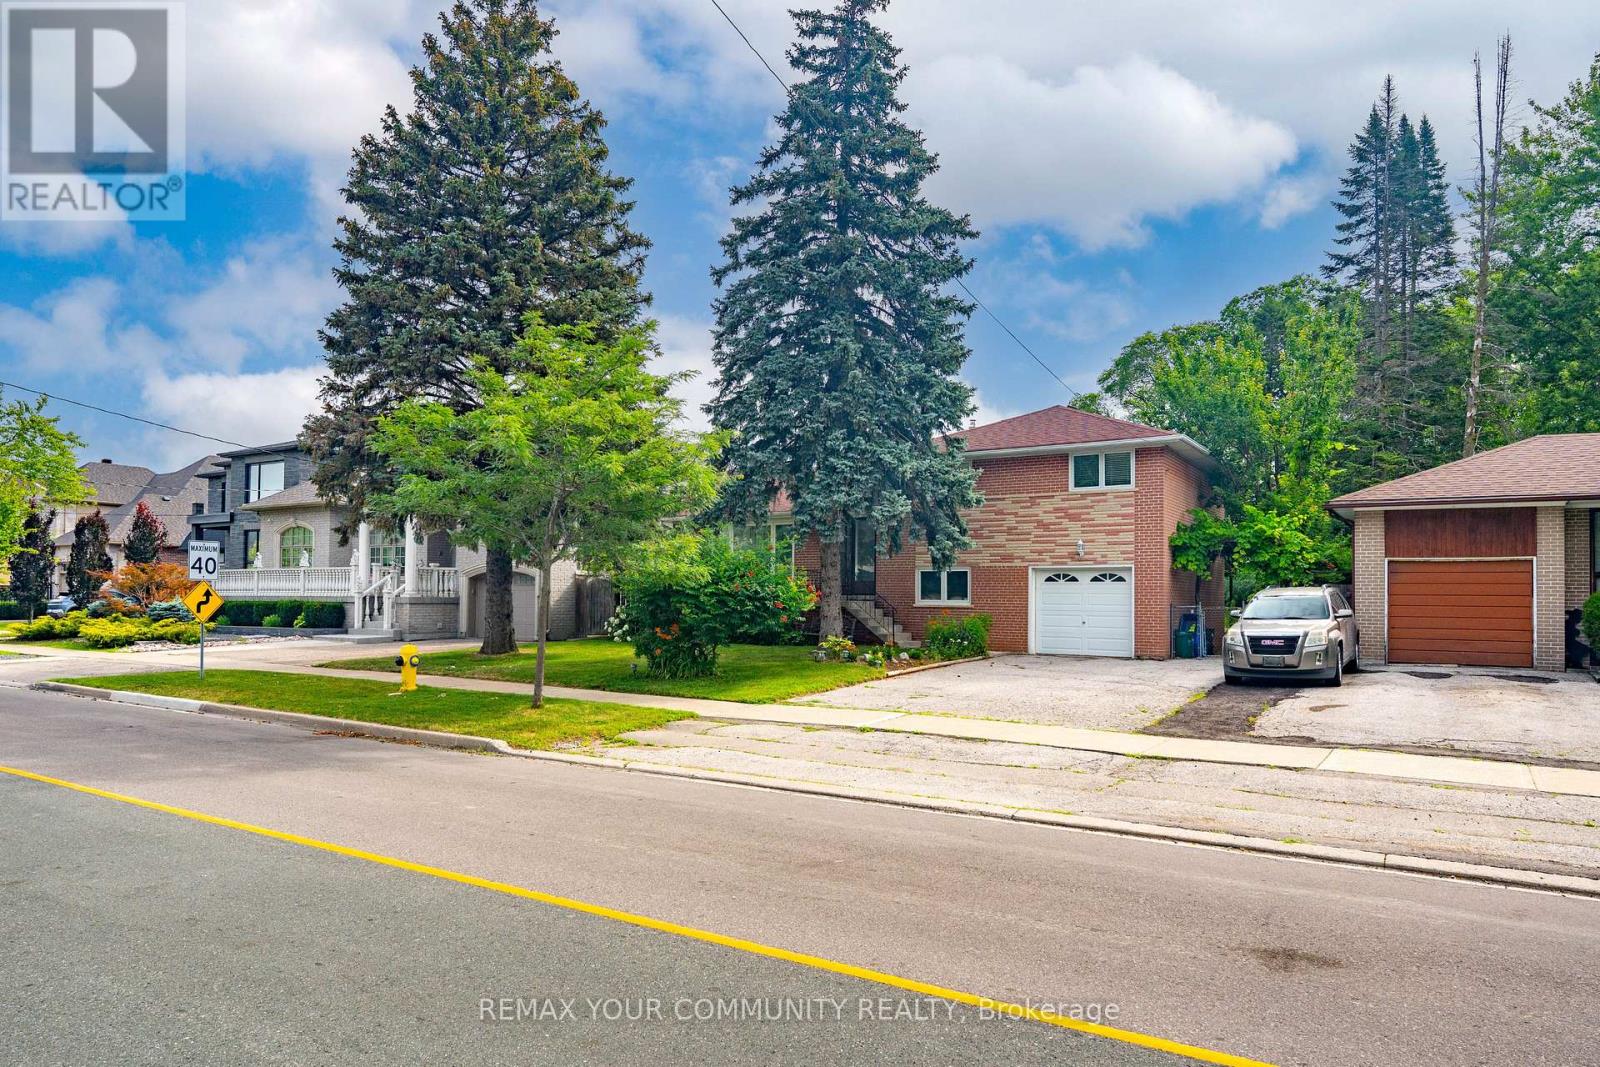
One of Maple's Most Established and Sought-After Neighbourhoods! Situated on an impressive 60 x 184.75 ft premium lot (over 11,000 sq. ft.), this well-maintained 3-bedroom sidesplit offers endless possibilities for homeowners, investors, builders, and renovators alike. Live comfortably in the existing home, renovate to suit your lifestyle, or build your custom dream residence on this expansive property. The home offers approximately 1,475 sq. ft. above grade, an attached garage, and a functional layout with generous principal rooms. Nestled on a quiet, mature, tree-lined street surrounded by established homes and beautiful custom residences, this is a neighbourhood where redevelopment continues to enhance long-term value. Ideally located close to top-rated schools, parks, Cortellucci Vaughan Hospital, Vaughan Mills, Highway 400, transit, restaurants, and everyday amenities. Whether you're looking to enjoy today while planning for tomorrow or searching for an exceptional lot in a prestigious Maple location, 35 Netherford Road offers outstanding potential. (id:63203)
3410 - 310 Burnhamthorpe Road
Mississauga, Ontario
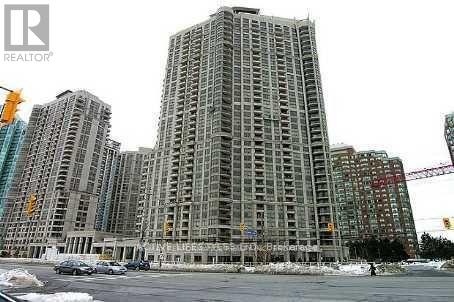
Gorgeous 2+1 Bedroom, 2 Full Bath Apartment In The Luxurious 'Tridel Ovation'! This Apartment Boasts A Spectacular Southwest View! Includes Open Concept Floor Plan, Laminate Throughout, Granite Counters & Upgraded Stainless Steel Appliances! You Will Not Be Disappointed (id:63203)
39 Timber Falls Drive
Brampton, Ontario
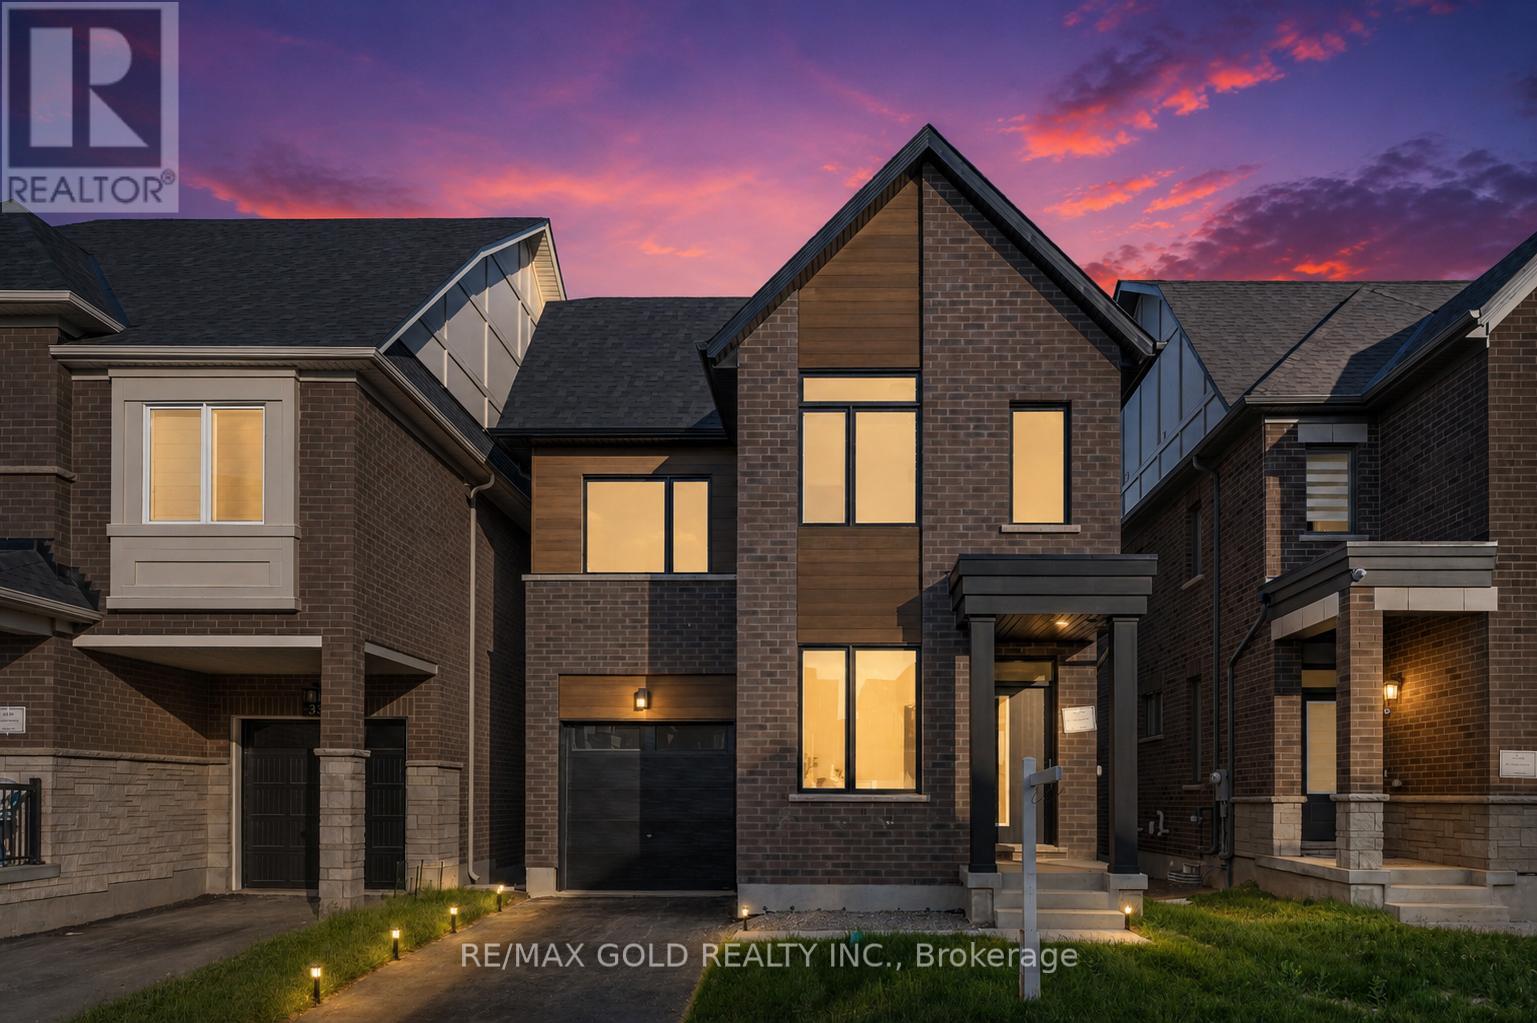
UNBEATABLE LUXURY VALUE!! This newly built executive masterpiece checks all the boxes for the ultimate family lifestyle: Over 3,500 Sq Ft of pristine living space, 4 premium washrooms, and over $100,000 spent on high-end upgrades! The stunning open-concept layout boasts elegant hardwood flooring, smooth ceilings, and massive windows flooding the home with natural light. The gourmet chef's kitchen is designed to impress with premium quartz countertops, a stylish marble backsplash, high-end stainless steel appliances, and ample cabinetry. Step out to a rare, expansive loft terrace-perfect for relaxing or hosting guests. A massive highlight is the builder-built legal basement featuring a separate entrance; it is fully ready for your finishing touches and just needs a kitchen to start generating high-yield rental income or serve as a premium in-law suite! Perfectly situated in a high-connectivity hub just minutes to the GO Station and Highway 401, offering seamless access to GO Trains and GO Buses. Enjoy ultimate convenience close to major shopping malls, top-rated schools, and beautiful local parks where you can walk and catch stunning views of the golf course. This is the turn-key asset you have been waiting for-don't miss out! (id:63203)
31 Crown Crescent
Bradford West Gwillimbury, Ontario
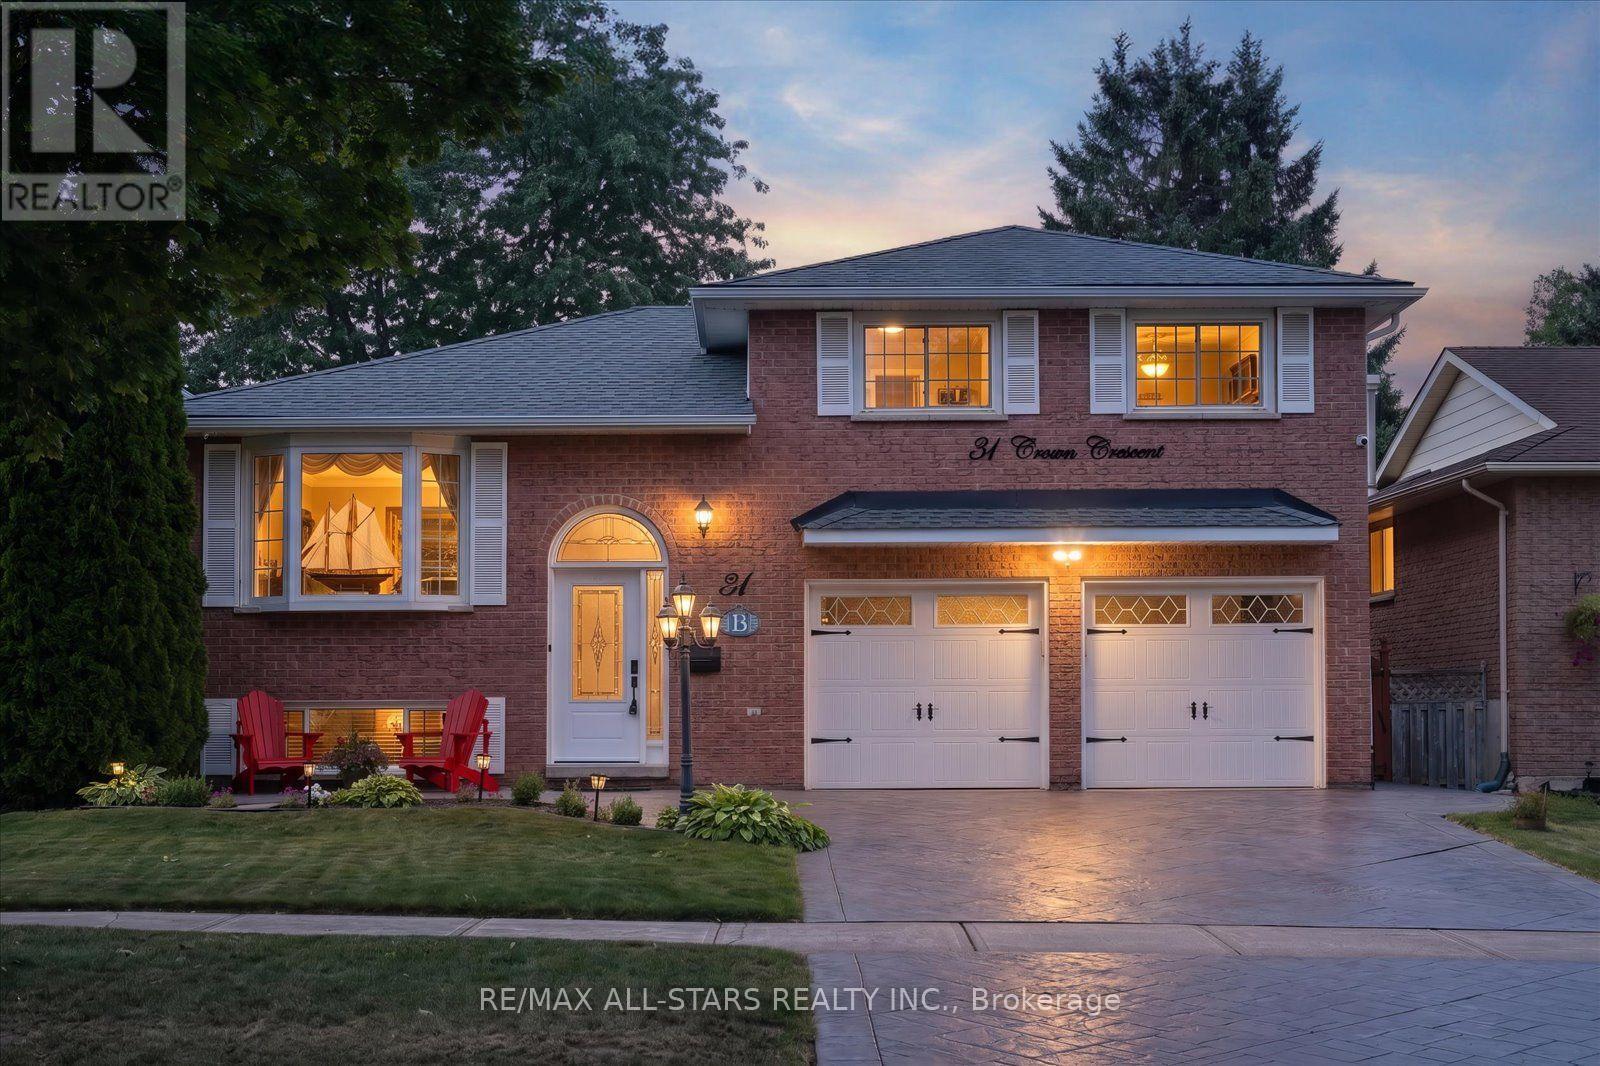
An immaculate showcase of exceptional craftsmanship, elegant finishes and uncompromising pride of ownership, this cherished solid-brick family residence has been meticulously enhanced to deliver sophisticated living inside and out. Offering 3+1 bedrooms and 2 beautifully appointed full bathrooms, the refined interior features rich hardwood flooring, California shutters, custom blinds and upgraded lighting. The impressive eat-in kitchen blends timeless style with elevated functionality, presenting with granite countertops, a generous centre island, breakfast bar, formal dining area, built-in wine rack, specialty range hood and matching KitchenAid appliances including double ovens and cooktop. The renovated main bath creates a spa-inspired retreat with Jacuzzi tub and granite vanity. The fully finished lower level extends the living space with a warm gas fireplace in the expansive recreation area and large fourth bedroom, while a separate entrance adds versatility. Outdoors, an expansive deck and seating area complete with a lovely gazebo overlooks the private, fully fenced backyard, creating an outstanding setting for entertaining. The ultimate garage man cave is fully finished with sleek epoxy flooring and dedicated gas heat for year-round enjoyment. Striking patterned concrete enhances the driveway and curb appeal, complemented by exterior pot lighting. Significant updates include furnace (2025), owned HWT (2025), A/C (2023), hardwood flooring (2022/23), hard-wired security system (2022/23), newer front and rear bay windows and a transferable roof warranty with approx. 7 years remaining. Front-load laundry with countertop, central vac and attachments, storage shed and thoughtful upgrades throughout complete this exceptional home where elegance, comfort and meticulous care come together seamlessly. **All photos, video, floor plans and more can be found at--> https://31crowncres.com/ (id:63203)
35 Thomas Armstrong Lane
Richmond Hill, Ontario
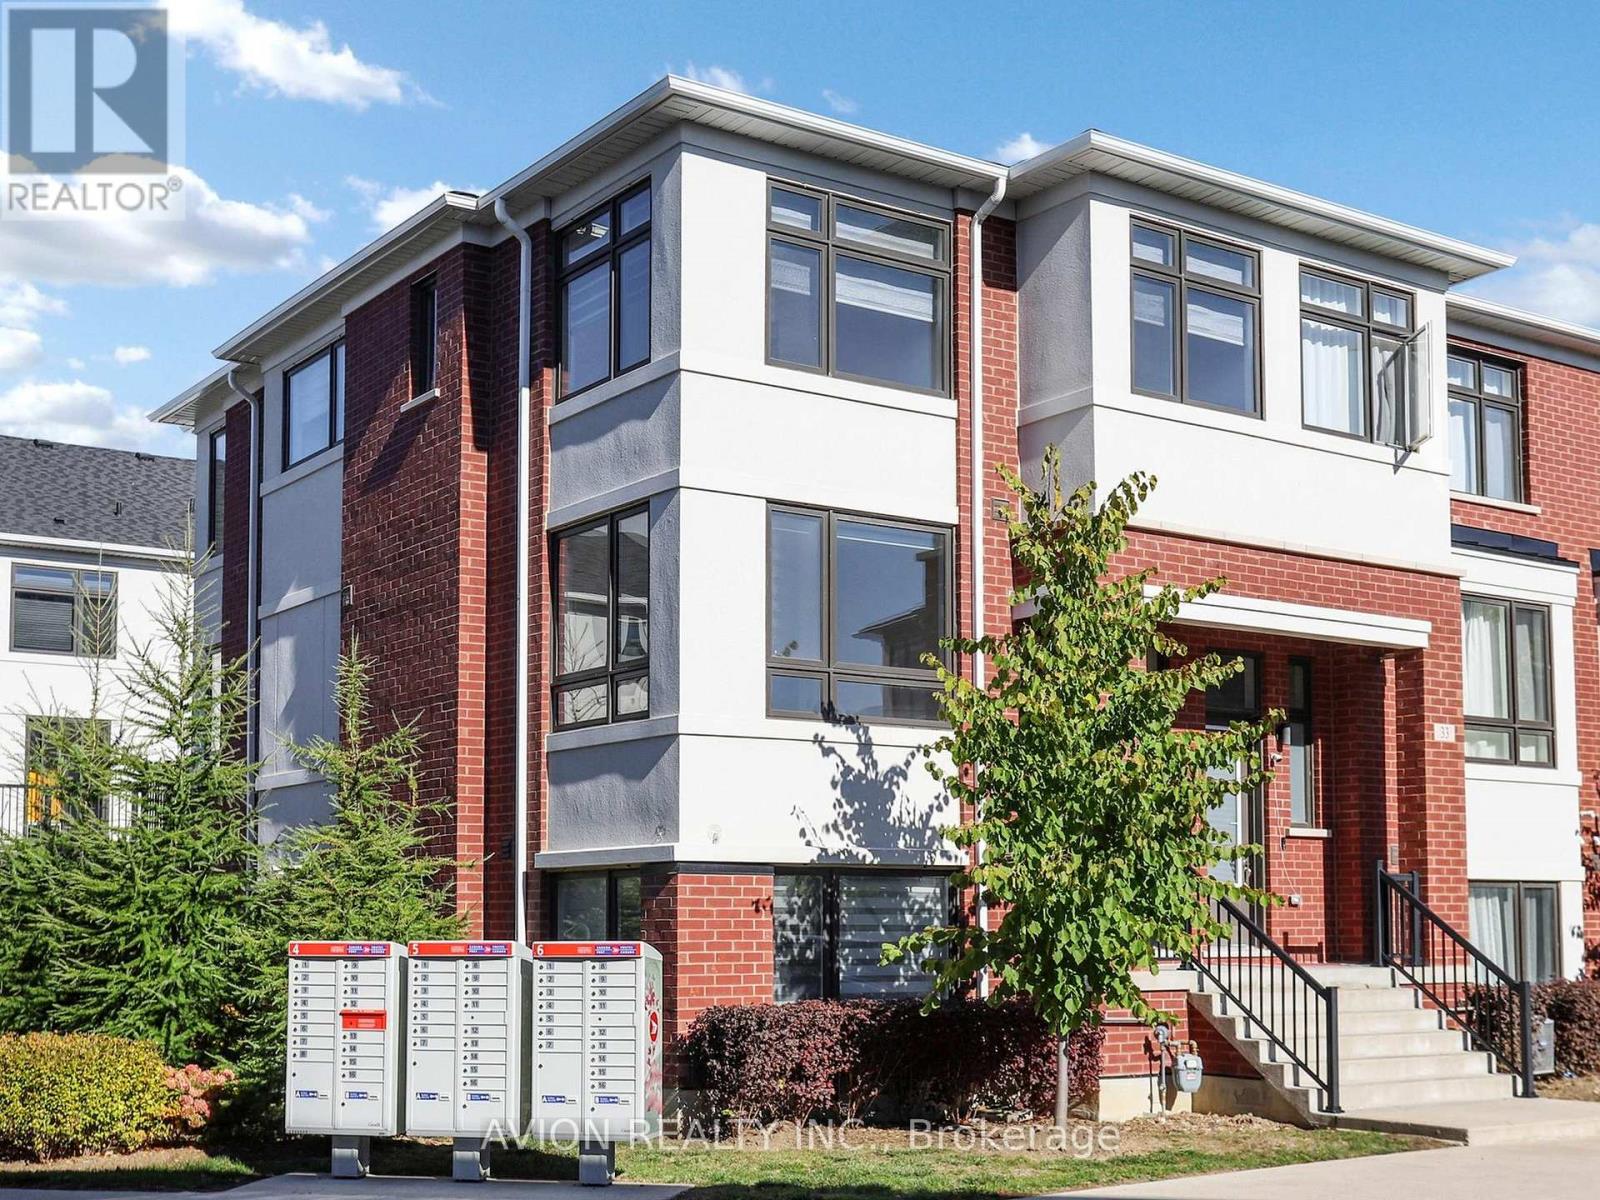
This townhouse offers an exceptional open-concept layout with space, functionality, and modern style. This home is perfect for first-time buyers, growing families, or savvy investors. Step inside to discover a sun-filled main floor featuring high ceilings and seamless flow throughout. Upstairs, the primary suite serves as a peaceful retreat with a generous walk-in closet and a private ensuite bathroom. Situated on a quiet, family-friendly lane, this home offers low-maintenance living at its finest. Enjoy an unbeatable location just minutes from top-ranked schools, Plaza with Supermarkets, Service Ontario, cinema, and restaurants. Commuters will appreciate the rapid access to YRT/Viva transit. Move-in ready-don't miss this incredible opportunity to own in one of Richmond Hill's vibrant neighborhoods! (id:63203)
205 Fred Mclaren Boulevard
Markham, Ontario
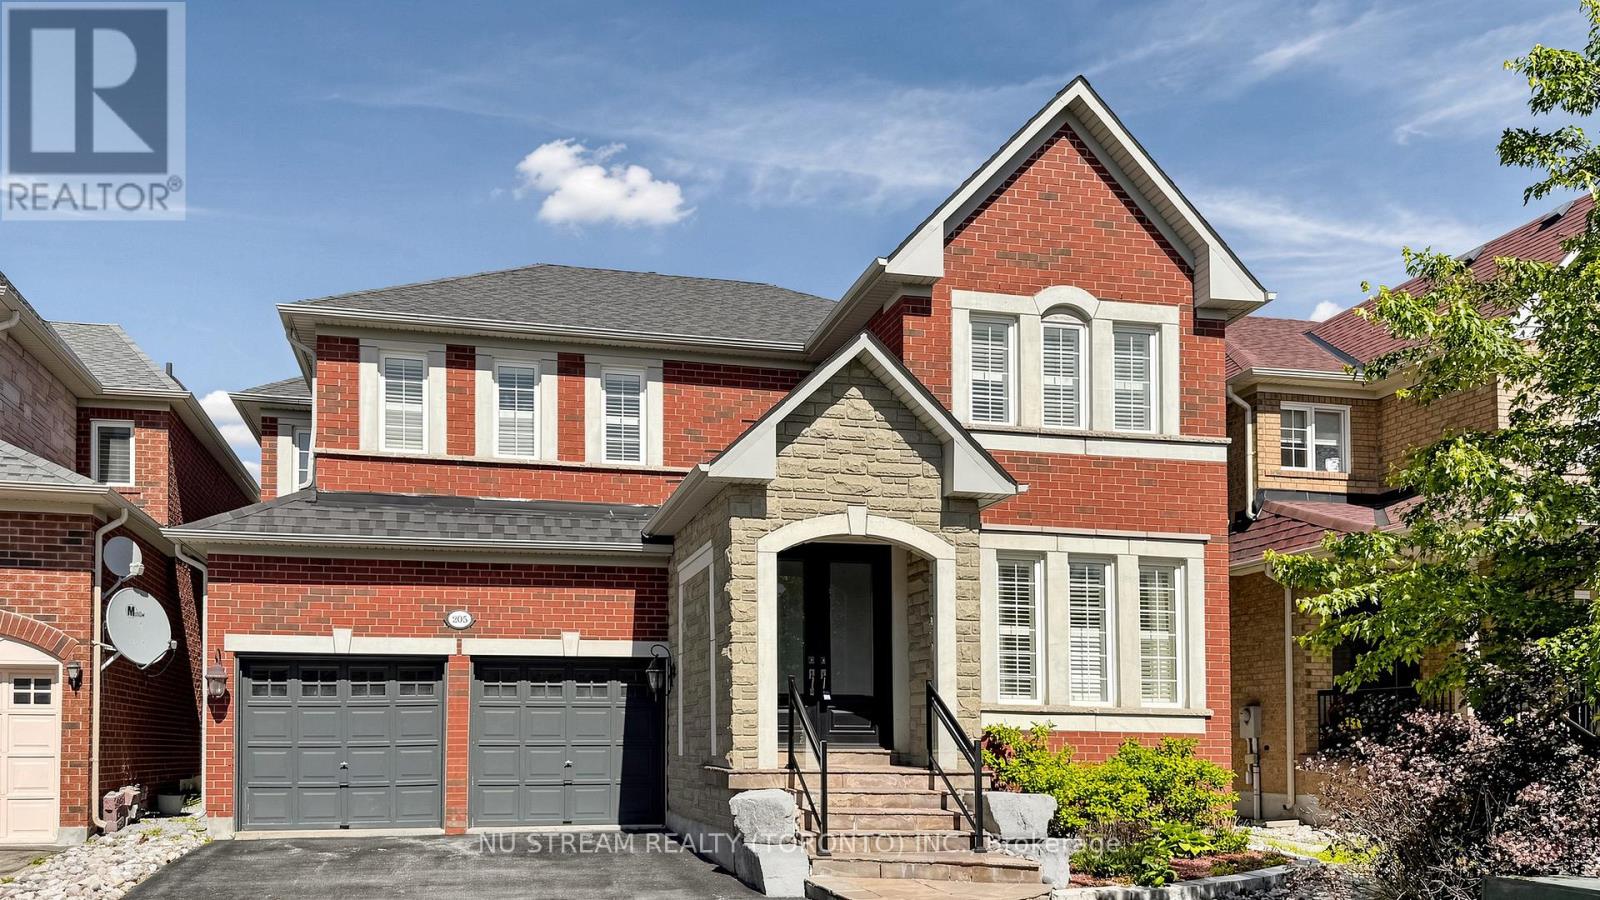
Well Maintined 4-Bedroom Double Car Garage Detached Home With Recently Finished Basement In Desirable Wismer Community, Hardwood Flooring And 9F Ceiling On The Main Floor, Iron Pickets, Crown Moulding, California Shutters, Spacious Family Room With A Cozy Gas Fireplace, Good Size Kitchen Offers Granite Countertops, Backsplash, Stainless Steel Appliances, Center Island, Under Cabinet Lighting, Extra Cabinetry, A Servery With Upgraded Upper Cabinets, Separate Office On Main Floor For Working From Home, 4 Spacious Bedrooms, Including A Luxurious Primary Suite Featuring 5Pc Ensuite With A Frameless Glass Shower. Quartz Countertops, Upgraded Faucets In All Bathrooms, Custom Organizer In Ensuite Bedrooms, Roof, Newer Eco & Pet Friendly Artificial Turf In Backyard, Top Ranking Bur Oak Secondary School, Minutes To Parks, Plazas, Grocery Stores, Mount Joy Go Station And Markville Mall. (id:63203)
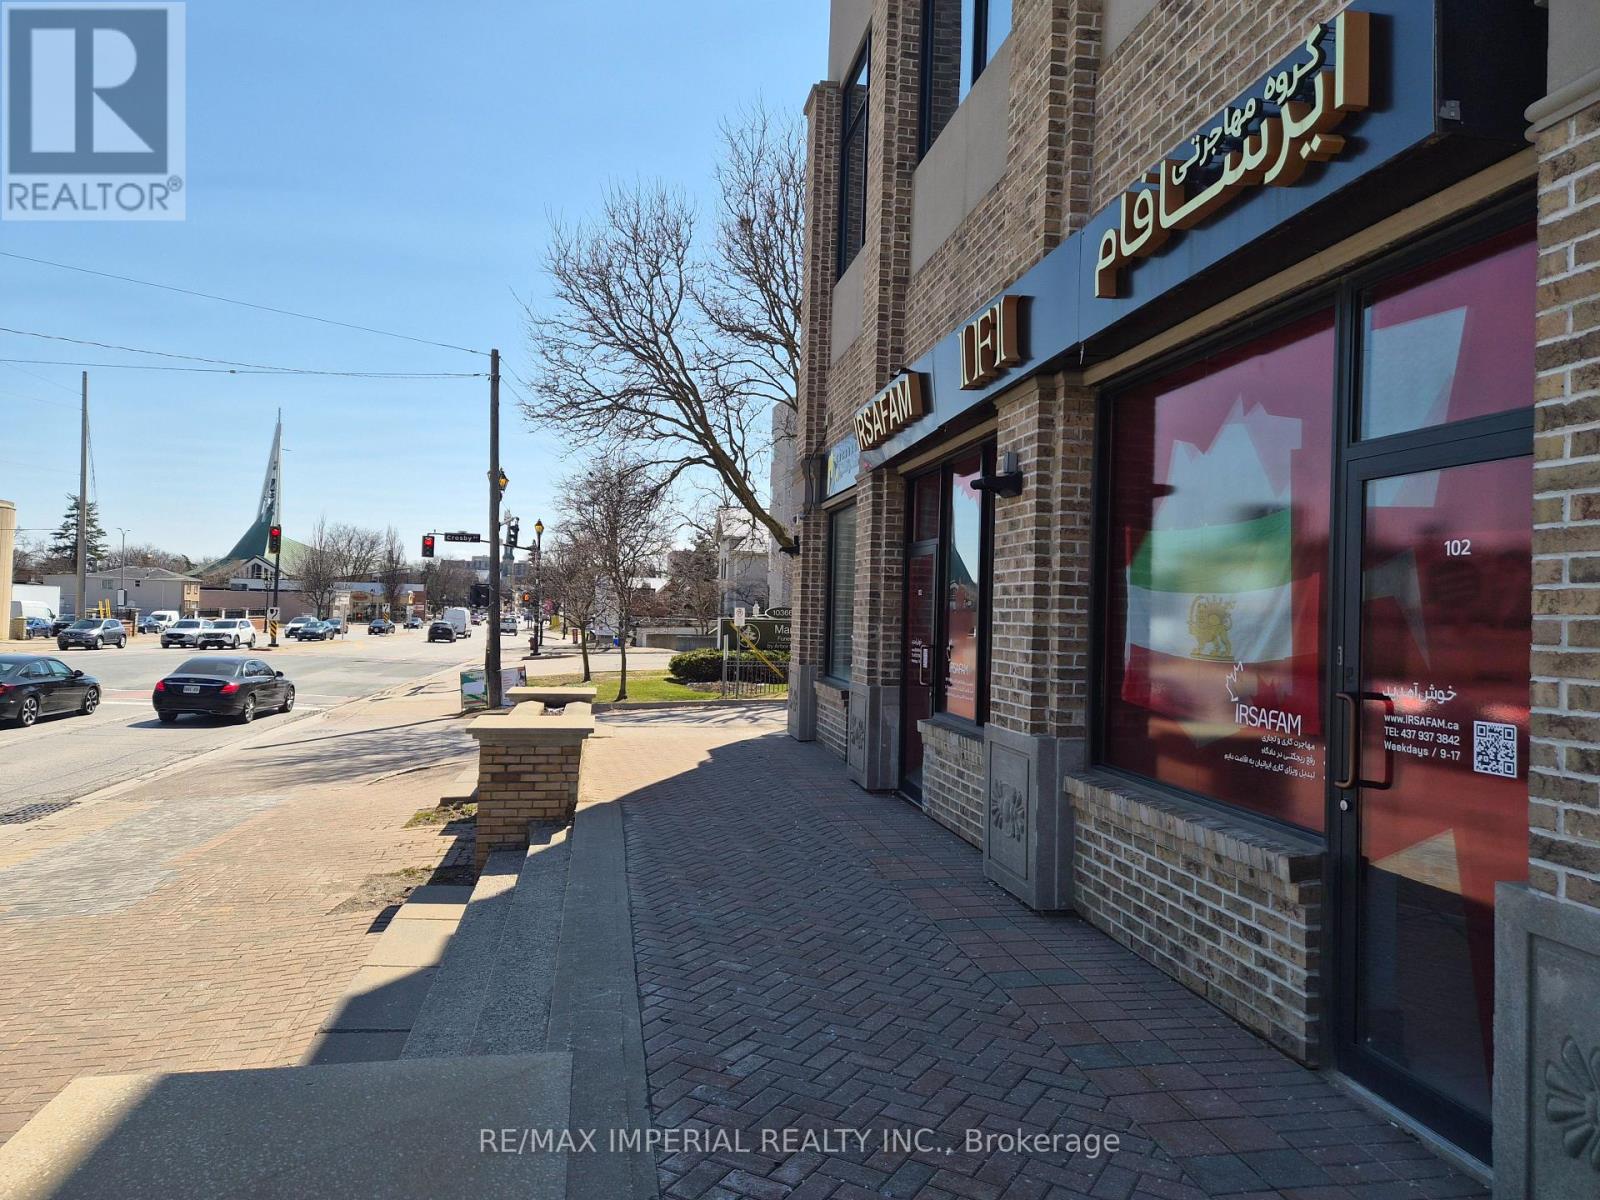
10376 Yonge Street
Richmond Hill, Ontario
Must See ****. 1369 Square feet of space, In The Heart Of Richmond Hill Yonge Street!!! Rare Find, High Traffic Yonge St Great Exposure, High Ceiling, Great For Investment, Prime Location. Downtown Richmond Hill. Unit Accessible Through 3 Separate Entrance Doors. Mix Use: (Subject to permit Medical/Office/Retail/ Dentist, Physio) Businesses In This High Traffic 7 Story Building W/Lots Of Residential, Retail & Prof. Service Offices. Built 2012 (id:63203)
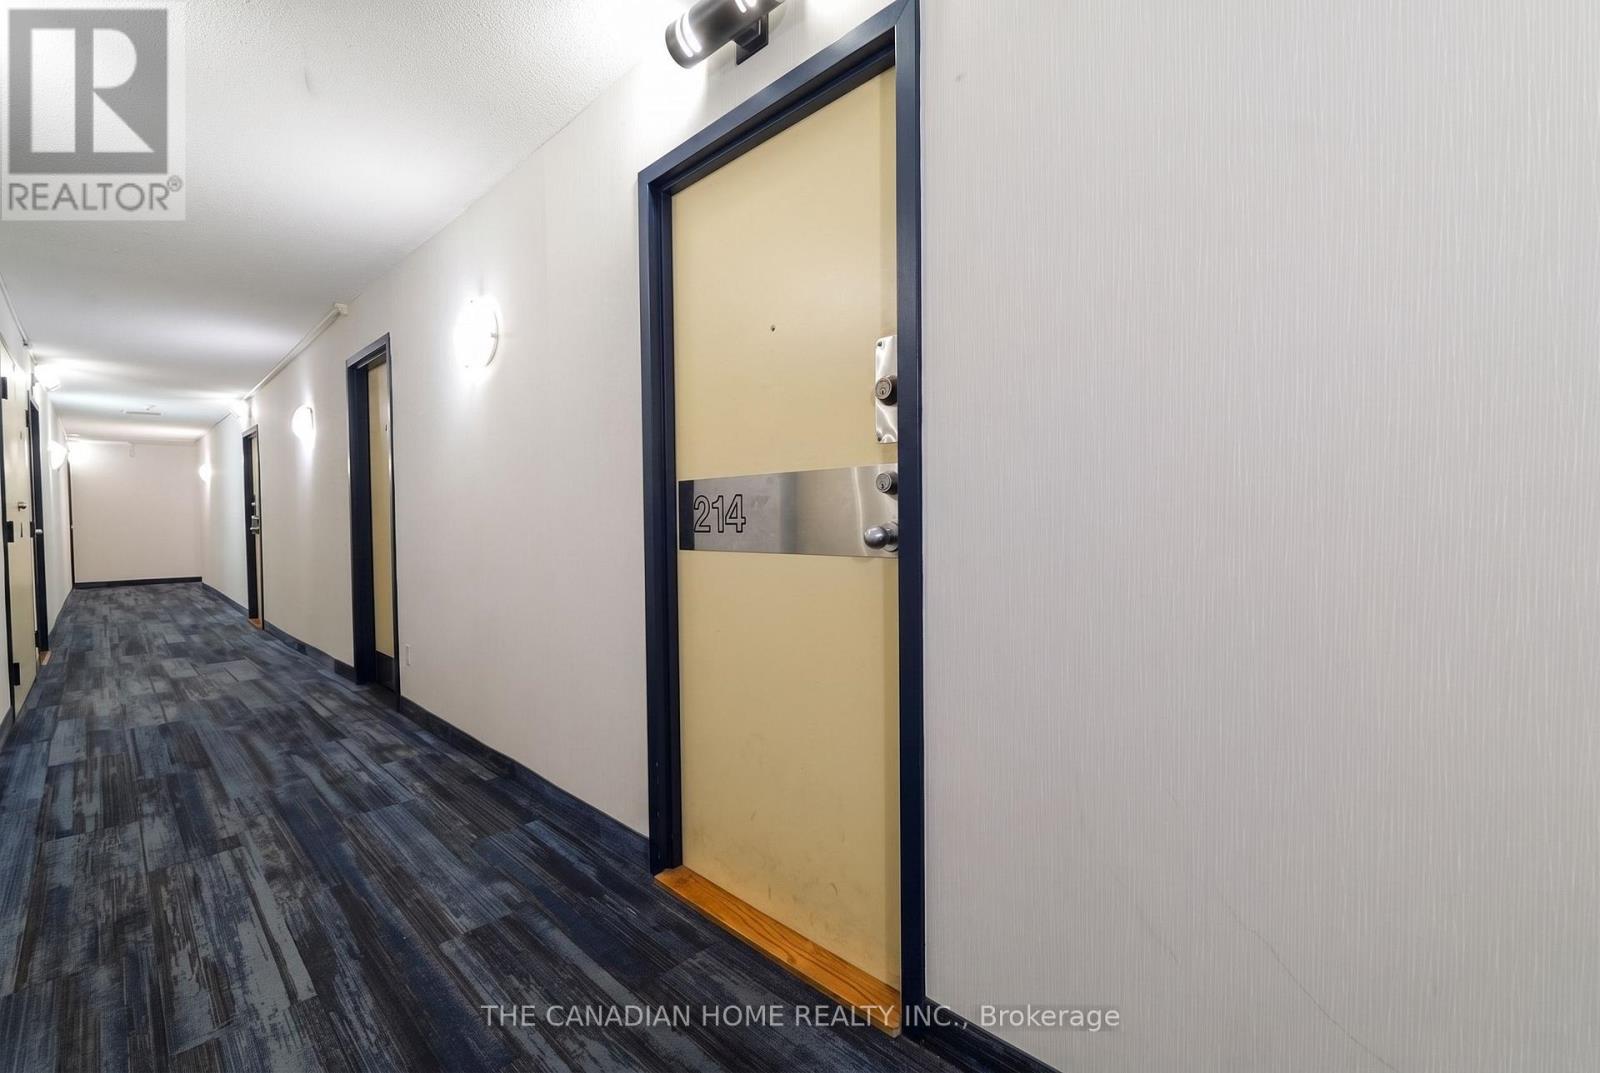
214 - 2466 Eglinton Avenue E
Toronto, Ontario
Welcome To Rainbow Village Condo! This Bright And Spacious Unit Comes With 2 Bedrooms Plus Den , New Kitchen, New Flooring And Is Located In The Heart Of Scarborough Close To Kennedy Subway. Amazing North Views. Large Open Concept Living/Dining Area With Generous Size Bedrooms And A Large Den Perfect For A Home Office Or 3rd Bdrm. Highly Desired Location, Good Amenities Including 24 Hour Gate House Security, Indoor Pools, Gym, Rec Room, Sauna And Much More.New S/S Appliances. Fridge, Stove, Dishwasher, Stacked Washer And Dryer And All Elf's (id:63203)
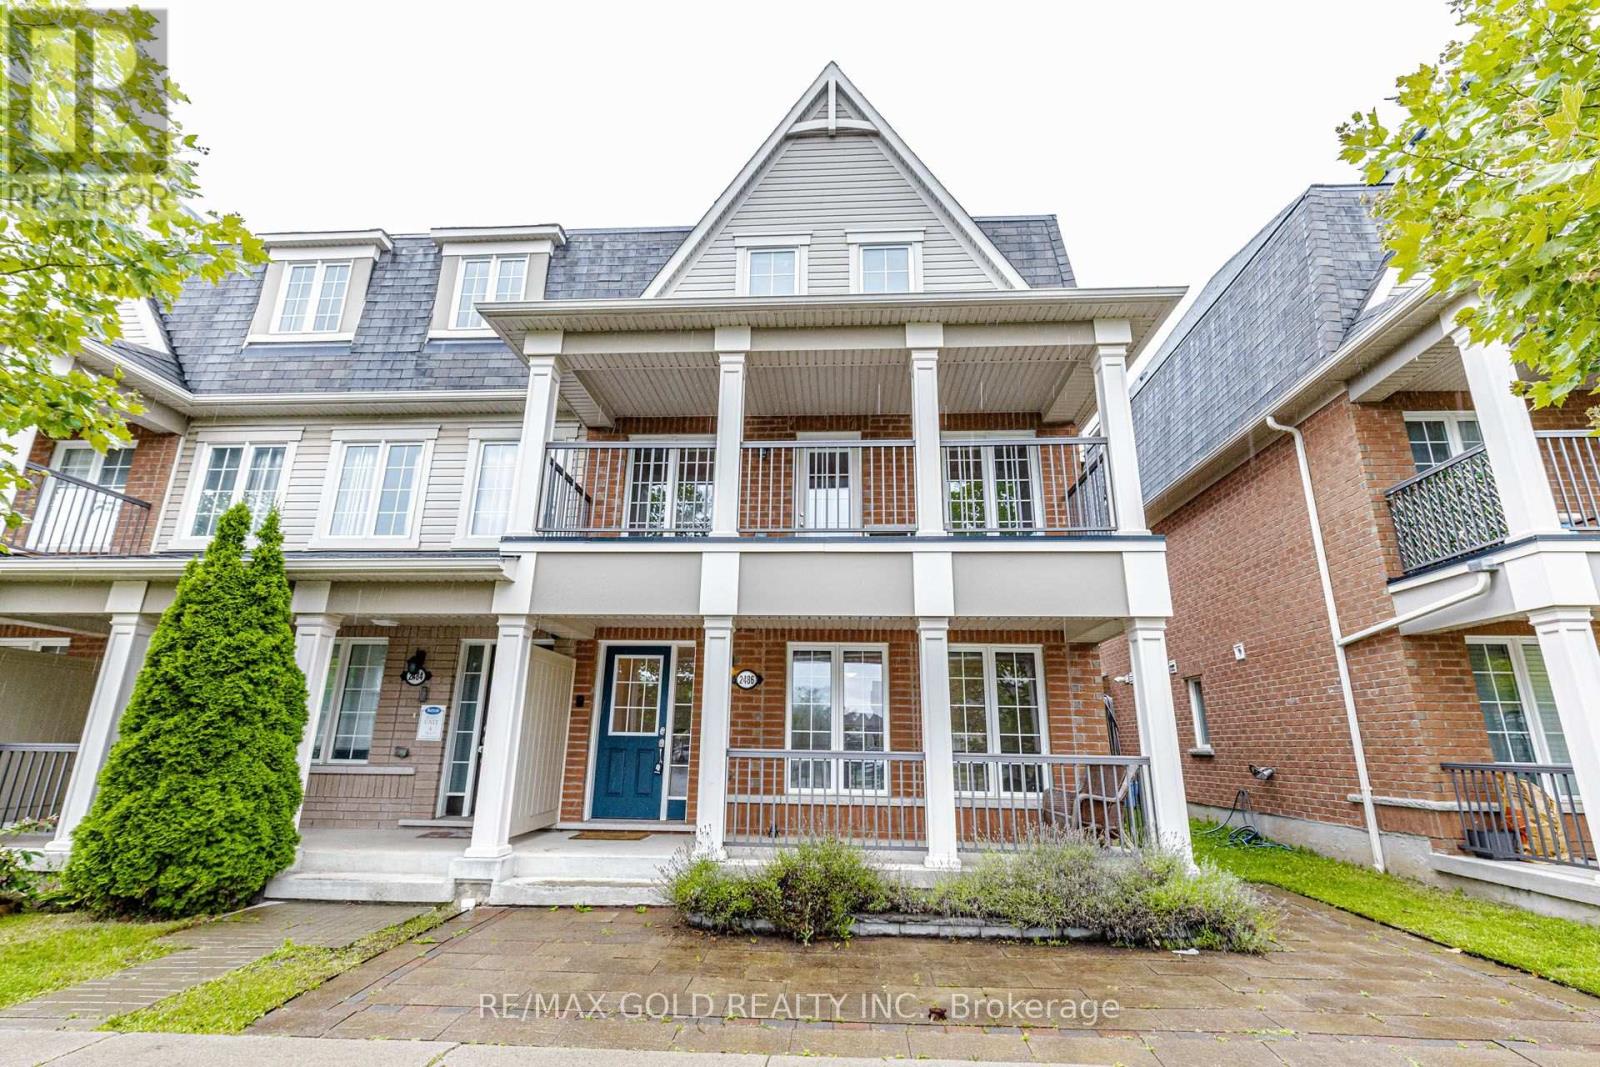
2486 William Jackson Drive
Pickering, Ontario
Welcome to this beautifully maintained 4 Bedroom 4 Washrooms freehold end-unit townhouse offering approximately 2,035 sq. ft. of thoughtfully designed living space in one of Pickering's most desirable family-friendly neighborhoods. With no monthly maintenance fees, this home delivers exceptional value, versatility, and comfort. One of the home's most desirable features is the ground-floor in-law suite, complete with a 4-piece bathroom, kitchenette, laundry, and private living space, making it ideal for multi-generational living, accommodating extended family, guests, a home office, or providing excellent income potential. The second floor offers an inviting open-concept layout designed for modern living and entertaining. The contemporary kitchen features stainless steel appliances, ample cabinetry, and overlooks the bright breakfast area with a walk-out to a huge private patio deck, perfect for outdoor dining and summer gatherings. The spacious living and dining area is filled with natural light and opens onto a large covered balcony, creating an additional outdoor living space. The third floor features three generously sized bedrooms, including a spacious primary retreat with a walk-in closet and a 4-piece ensuite. Two additional bedrooms are served by a well-appointed 4-piece bathroom, offering plenty of space for the whole family. Ideally situated close to schools, parks, shopping, restaurants, worship places, public transit, and major highways, this exceptional home combines an unbeatable location with a flexible floor plan that suits today's lifestyle. Whether you're looking for a spacious family home, a property that accommodates extended family, or a home with potential rental income from the in-law suite, this move-in-ready freehold townhouse is a rare opportunity not to be missed. Some pictures were virtually staged. (id:63203)
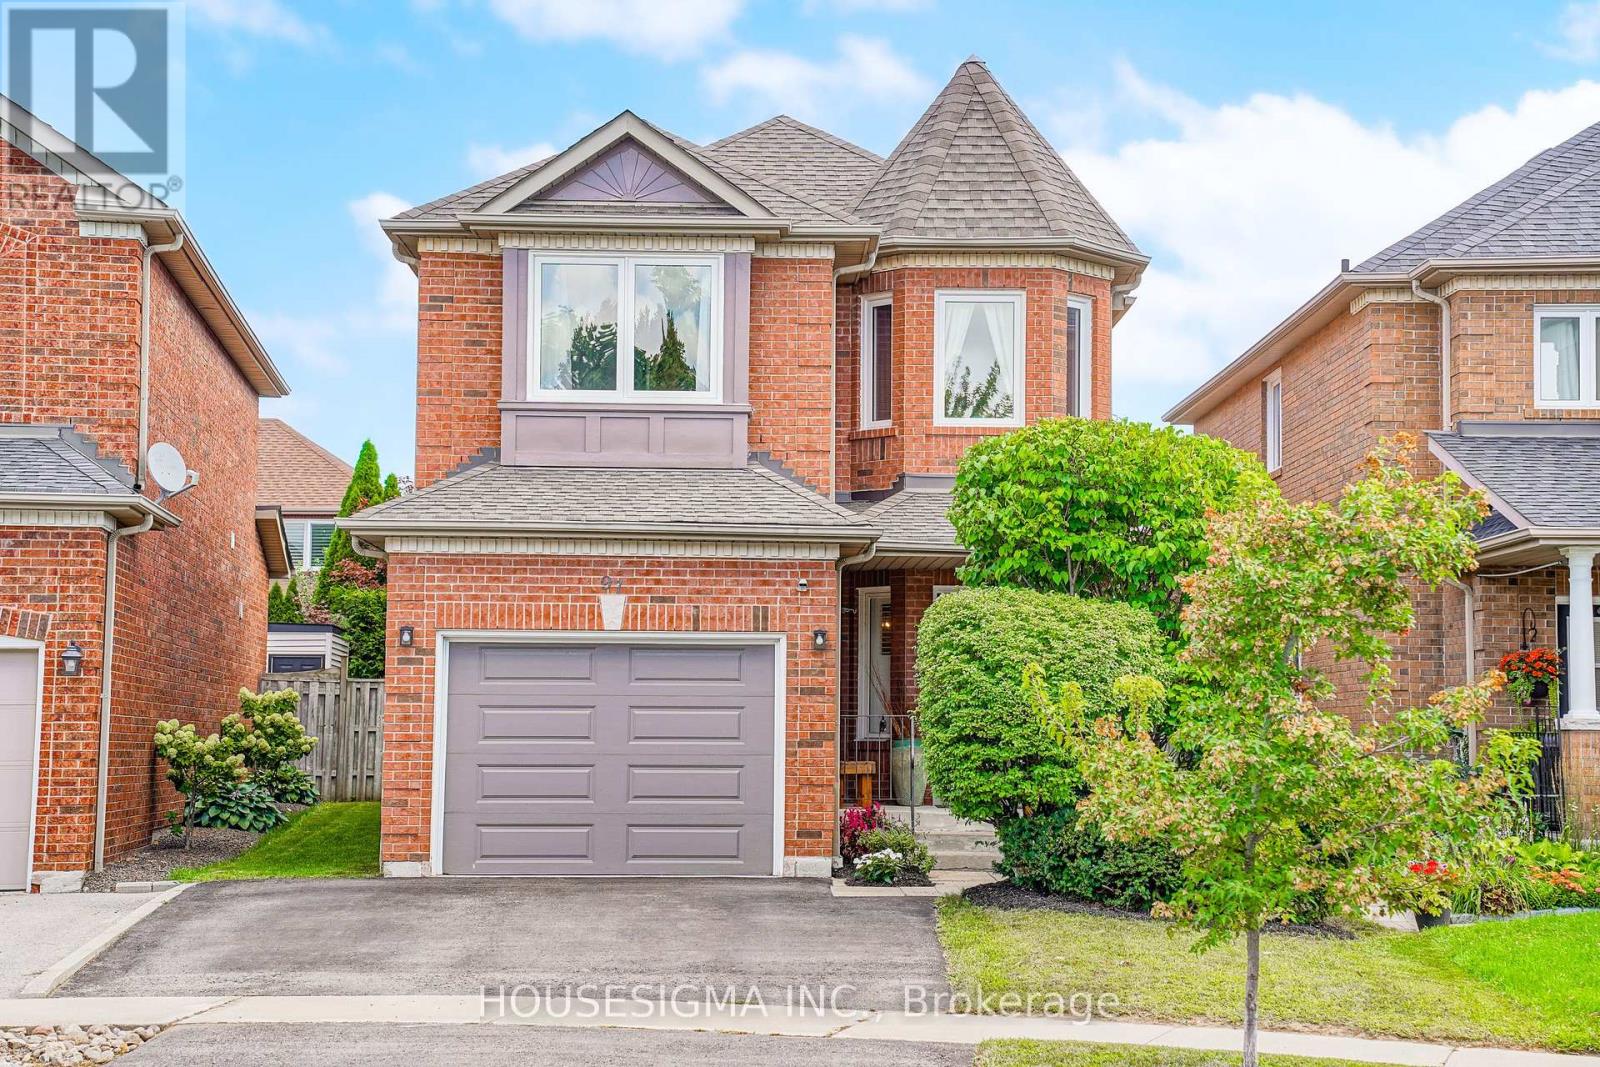
97 Bach Avenue
Whitby, Ontario
Welcome to this beautiful detached home featuring 3+1 bedrooms and 4 bathrooms in a desirable Whitby neighbourhood. Conveniently located close to schools, parks, shopping, restaurants, public transit and recreational facilities. Easy access to Highways 401, 407 and 412 makes commuting a breeze. Enjoy the convenience of nearby GO Transit and all the amenities Whitby has to offer. Numerous upgrades totaling approximately $100,000, including renovated bathrooms, updated kitchen, new windows, refinished floors, new furnace, interior painting, interlock patio, new back door and garage door, and upgraded lighting fixtures. A wonderful opportunity for families looking for a spacious, upgraded home in a well-connected community. (id:63203)

81 Garden Street
Whitby, Ontario
Exceptional Ravine Retreat with Incredible Multi-Generational & Investment Potential! Nestled on a premium ravine lot in the heart of Whitby, this unique hillside bungalow offers 2485sqft of living space over three finished levels of versatile living space designed to adapt to your family's needs. Featuring 5 spacious bedrooms, 3 bathrooms, multiple living areas, with each level having it's own separate entrance, this home presents an outstanding opportunity for multi-generational families, investors, or those seeking future income potential. The main level offers an inviting open-concept layout with a family-sized eat-in kitchen complete with Stainless Steel Appliances, Lots of Cupboards & Granite Countertops. Spacious living & dining areas, and a walk-out to a spectacular multi-level deck with gas hook-up overlooking the tranquil ravine, the perfect relaxing or entertaining spot. The primary bedroom features its own ensuite, while two additional bedrooms and a full bathroom complete the main level. The bright walk-out lower level includes two additional bedrooms, a full bathroom, an expansive family room with fireplace, and direct access to the multi-level deck. The finished basement offers a large recreation room with walk-out to a private patio, creating additional flexible space for extended family, home office, recreation, or future living quarters. Built into a natural slope, each of the home's three levels enjoys its own exterior entrance, making this an exceptional candidate for extended families, in-law living, or future income-generating. Enjoy the privacy of a ravine, mature trees, and peaceful outdoor living from every level while remaining just minutes from Downtown Whitby, GO Transit, Highway 401, schools, parks, restaurants, shopping, and every major convenience. A rare opportunity offering lifestyle, flexibility, and long-term investment potential in one of Whitby's most desirable established neighborhoods. (id:63203)
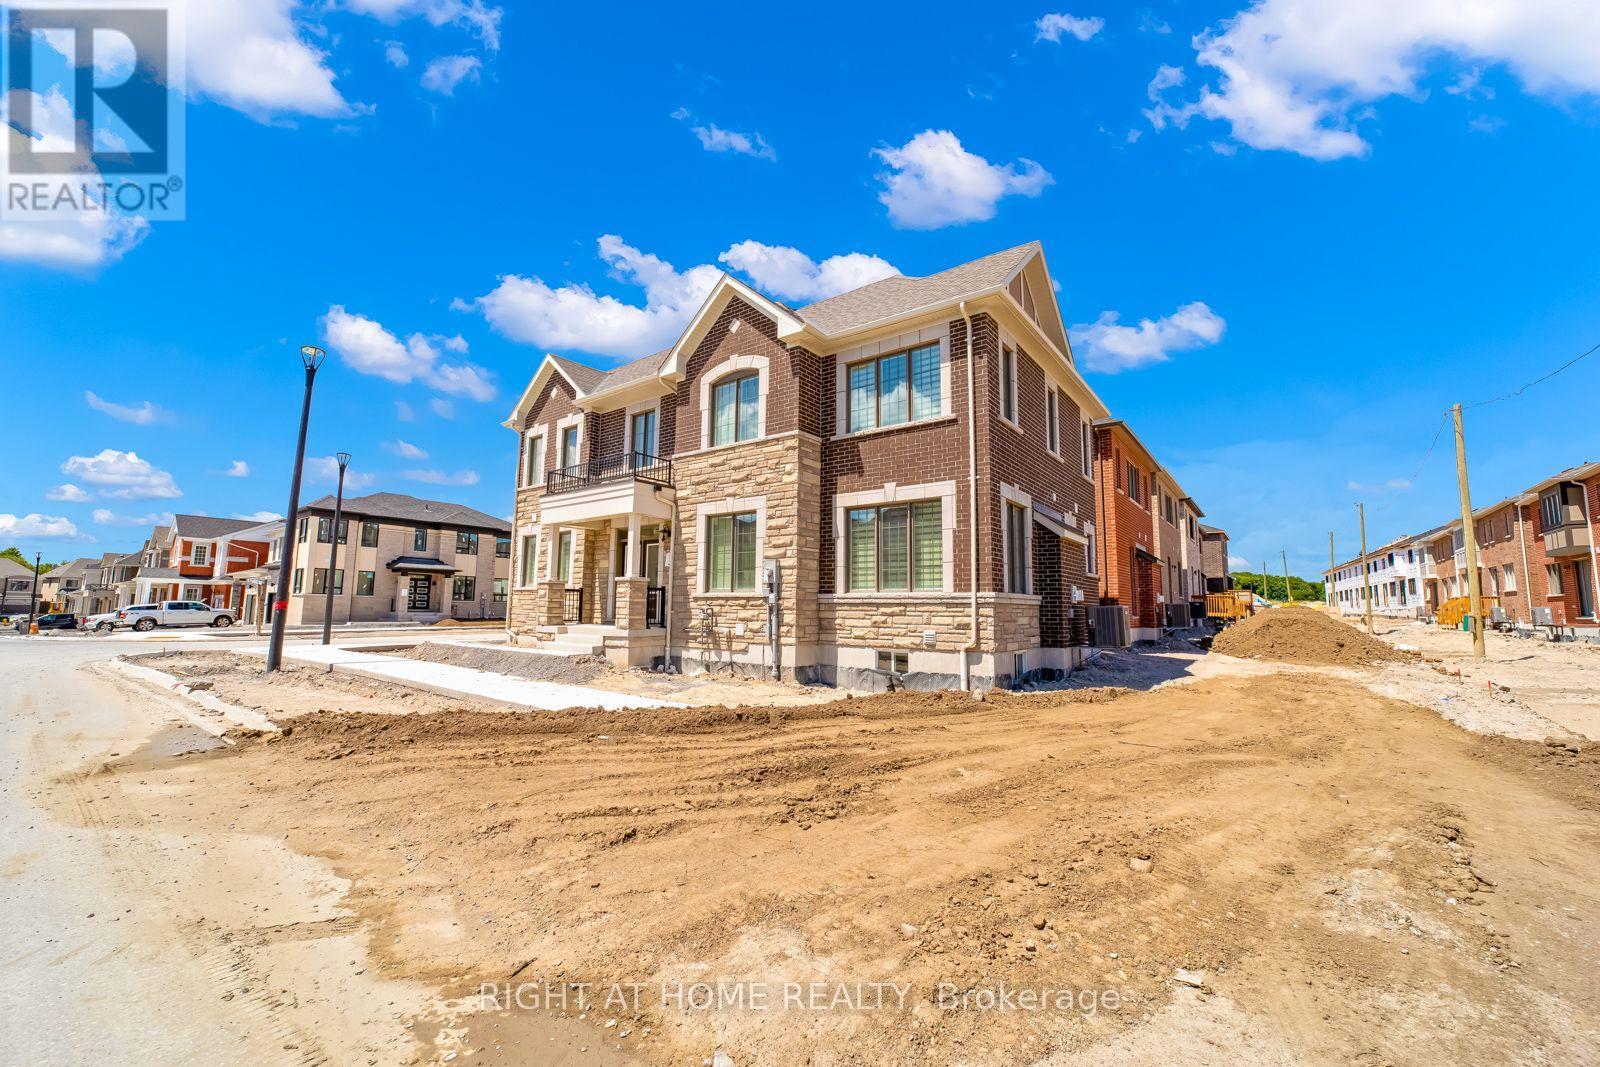
3358 Marchington Square
Pickering, Ontario
Enter this beautiful Furnished family home with over 2121 sqft of above-ground living space!With 3 full bathrooms on the second floor, all great-sized bedrooms,enjoy this brand new home!This home offers an amazing location for commuters! With only a short 5-minute drive to the 407and 15 minutes to Pickering GO, commuter convenience is amazing! Enjoy the convenience of the city along with the serenity of the countryside. With a short drive to conservation like the Seton trail and Greenwood Conservation, you'll never believe you're in the city. Enjoy country side amenities such as 5 golf courses less than 10 minutes away! Be the first to live in this home! (id:63203)
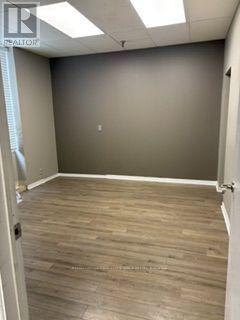
14 - 2500 Lawrence Avenue
Toronto, Ontario
Rare small unit with truck level shipping door. Shipping door has load leveler. TTC at street. Good labour pool. (id:63203)