

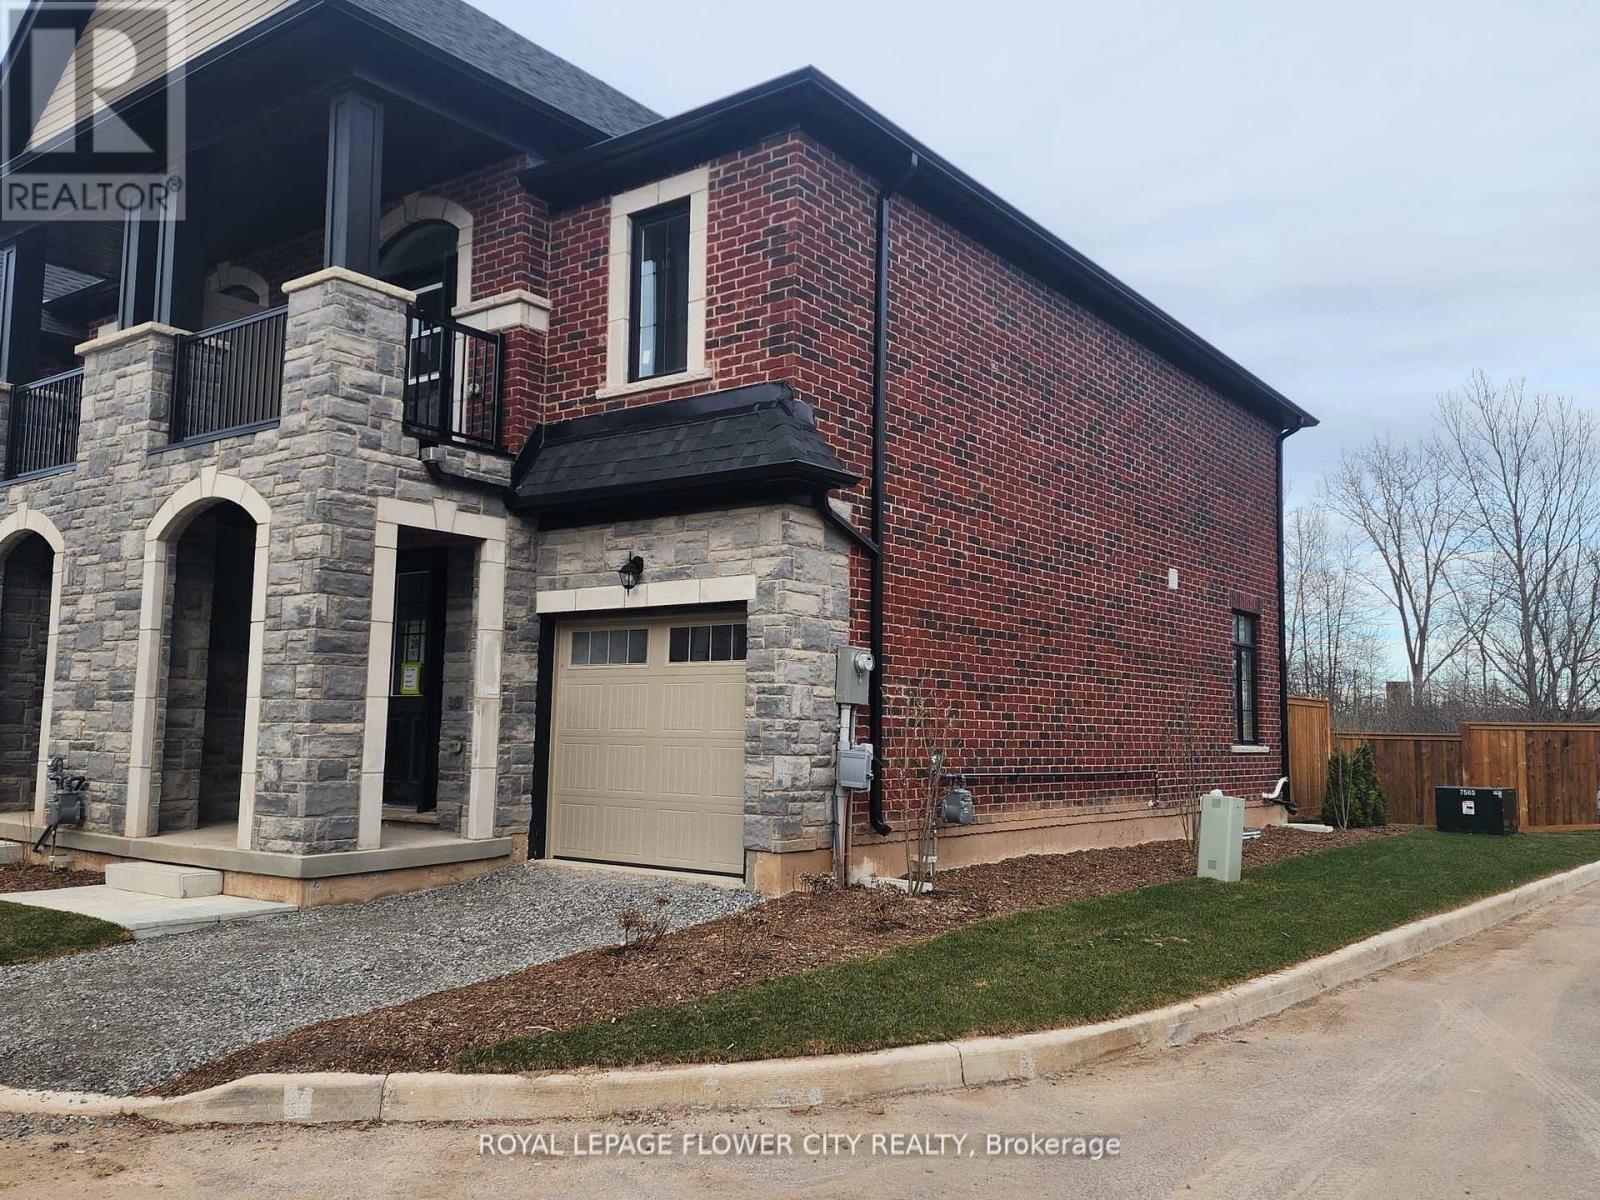
7432 Baycrest Common
Niagara Falls, Ontario
Almost new townhouse for rent just off the QEW and near The Falls! This beautiful 3 bedroom, 2 1/2 bathroom townhouse offers easy access to shopping centers and many amenities. Inside, you'll discover a beautiful upgraded living/dining space And generous sized bedrooms. The unfinished basement provides additional storage space. The rear yard backs onto a wooded area with a small stream. Tenant to pay all utilities and maintain insurance during the term of the lease. (id:63203)
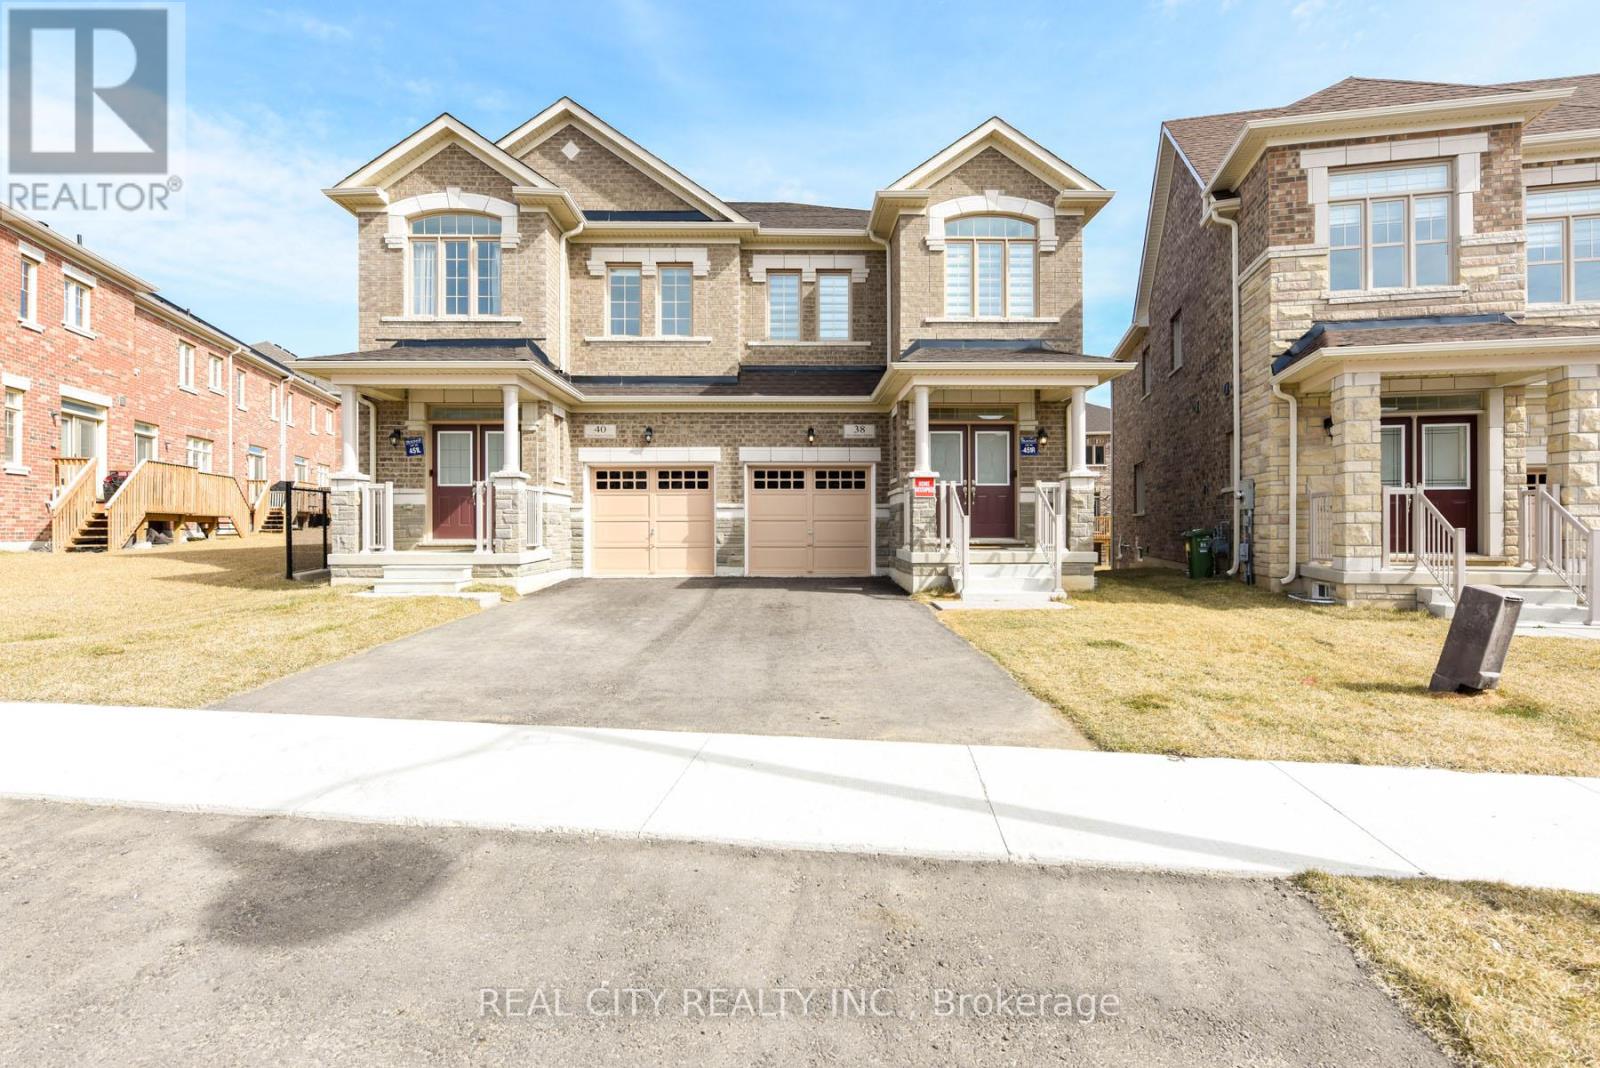
38 Silver Meadow Gdns Gardens N
Hamilton, Ontario
MOVE-IN READY! MOVE-IN READY! MOVE-IN READY! Welcome to your turnkey sanctuary. Nestled on a premium lot in Waterdown's highly sought-after Mountainview Heights, this brand-new, 4-bedroom, 3-bathroom semi-detached home is making its lease debut. Spanning approximately 2,000 square feet of impeccably designed, fully furnished living space, it offers the perfect blend of modern sophistication and everyday comfort. The Highlights: Architectural Elegance: Step inside to soaring 9-foot ceilings on both levels, striking coffered ceilings, and a seamless open-concept layout bathed in natural light. Sophisticated Spaces: The main level boasts a cozy electric fireplace, elegant hardwood stairs, and ultra-convenient main-floor laundry with direct garage access. Space for Everyone: The upper level features a generous landing leading to four beautifully appointed, fully furnished bedrooms and three full bathrooms-offering unparalleled privacy for families or executive guests. Modern Tech & Conveniences: Stay connected and secure with smart home upgrades (including a doorbell and driveway camera), modern light fixtures, a high-efficiency HVAC system, and 3-car parking (1-car garage + 2-car driveway). The Location: Perfect for outdoor enthusiasts and commuters alike. You're just minutes from the breathtaking views of the Bruce Trail and Great Falls, while enjoying effortless access to the Aldershot GO Station, QEW, 407, and Waterdown's vibrant local dining, shopping, and parks. Just bring your suitcase and settle into luxury. The Fully Furnished House - $3,950/month (All Furniture Included). The basement is excluded from this lease. (id:63203)
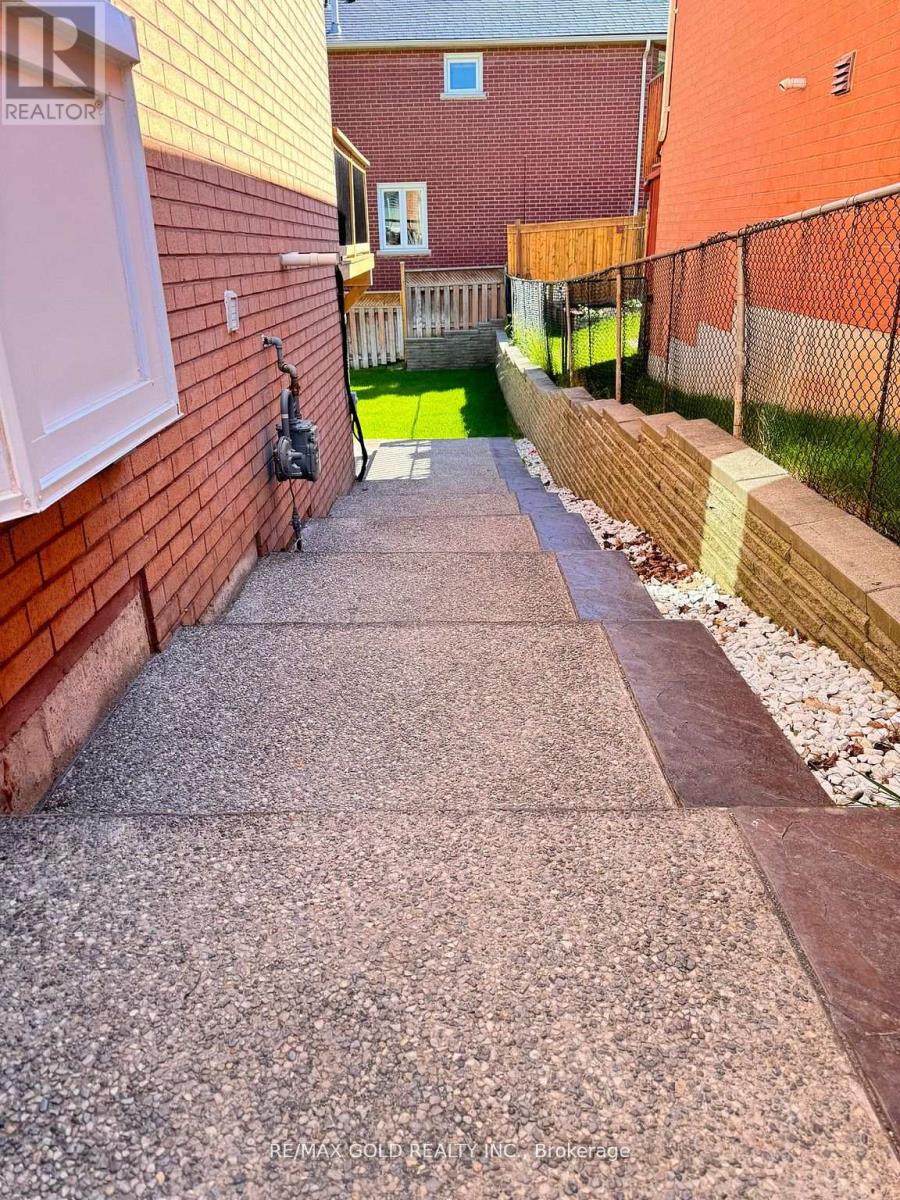
4 Gollop Crescent
Halton Hills, Ontario
Newer Bright legal Walkout Basement Apartment Includes Spacious 3 Bedrooms, 2 Full Washrooms, Family Rooms And Separate Laundry. Vinyl Main Floor And Ceramic Tiles In Basement. Stainless Steel Appliances, New Specious Kitchen, Pot Lights, Big Windows. New Paint, New Separate Laundry,2 Parking Spots Included. No Pets Preferred And Non-Smokers Please. Aaa Tenant Needed With Small Family . Tenant Share 30% All Utilities (id:63203)
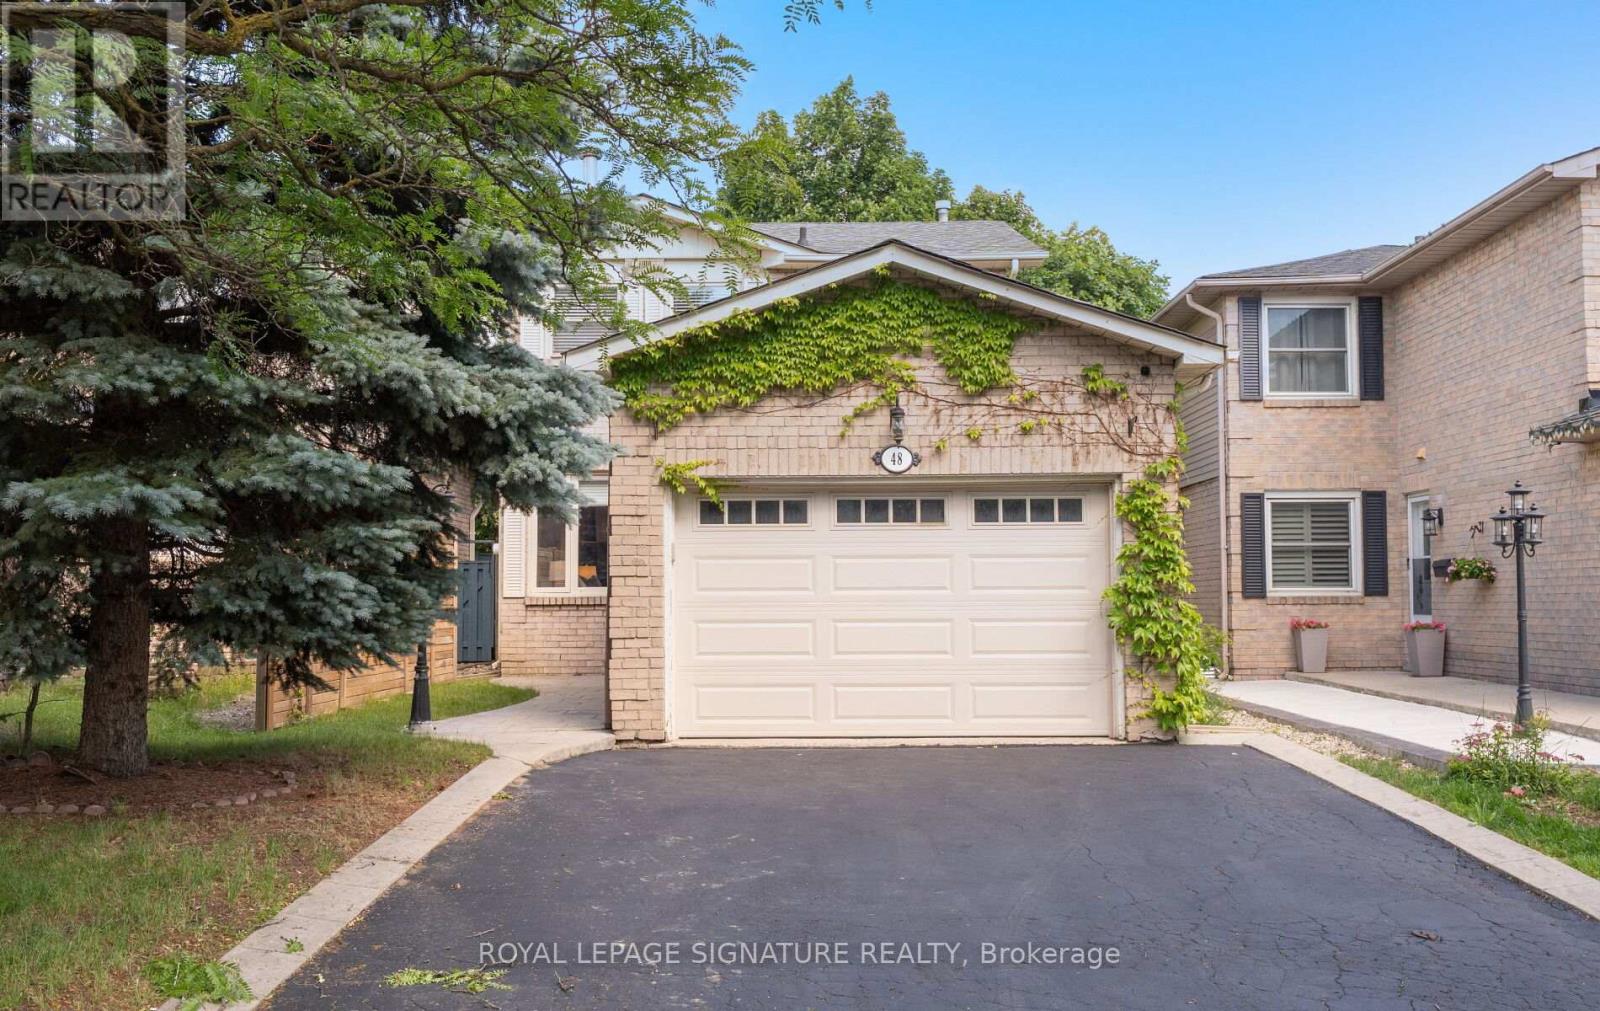
48 Steven Court
Brampton, Ontario
Set on a quiet court in Brampton's sought-after Heart Lake West community, this carpet free inviting 3-bedroom, 3-bathroom home offers theperfect blend of comfort, functionality, and opportunity for the right buyer. Bright eat-in kitchen offers some newer appliances and creates anatural gathering space while the walkout to the large deck and fully fenced backyard extends your living space outdoors The finished lowerlevel offers incredible flexibility for a growing family, guests, a home office, recreation space, or the potential to explore future rentalopportunities, with the possibility of adding a separate entrance(under $20K) Thoughtful unexpected features include a concrete patternedwalkway, convenient garage access from inside the home, and a main bathroom with a double sink - details not often found at this price point.Beyond the home, enjoy the best of Heart Lake West living within easy access to scenic walking and hiking trails around Heart Lake and thesurrounding conservation areas. Ideally located just minutes to Highway 410, close to major routes, local amenities, schools, transit connectionsto Brampton GO, and within walking distance to the local rec centre featuring EV charging stations, and 2 new hockey rinks at Sandalwood park.The airport is also conveniently accessible. Whether you're starting your next chapter, upsizing, or looking to downsize without sacrificing space,community, and lifestyle, this home offers the perfect opportunity to make your next move. (id:63203)
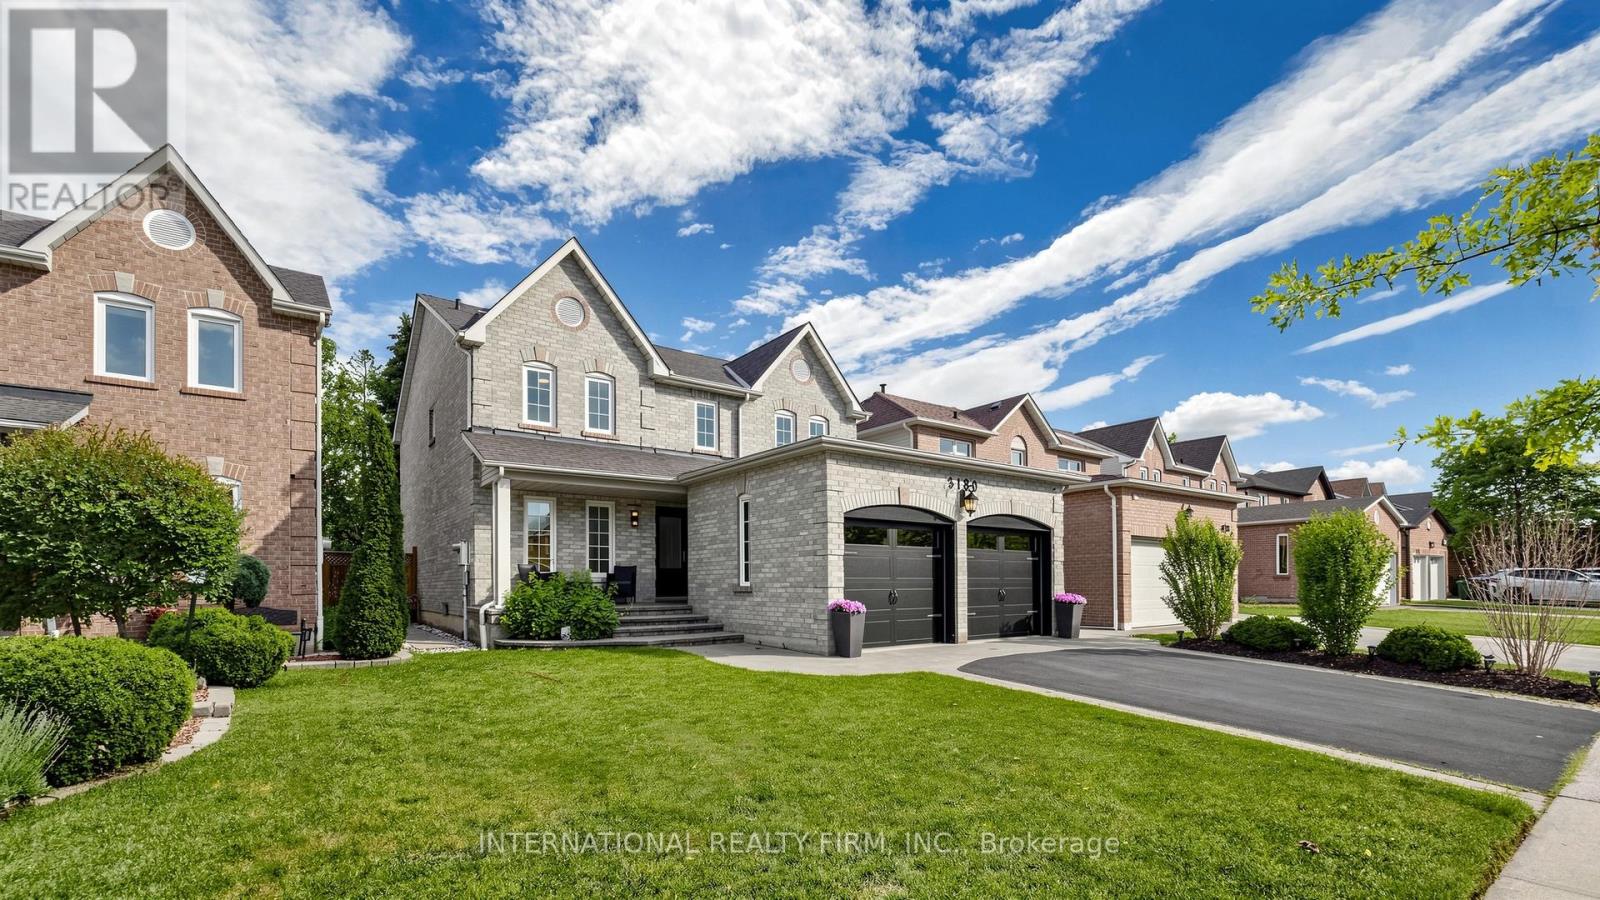
3180 Pebblewood Road
Mississauga, Ontario
Welcome to this beautifully maintained family home on a quiet street in one of Meadowvale's most desirable and established communities. Freshly RENOVATED and PAINTED from top to bottom, this move-in-ready home offers modern comfort while maintaining its warm and inviting character. Surrounded by a strong sense of community, this is a neighbourhood where neighbours take pride in ownership and genuinely look out for one another.Ideally located with quick access to Highways 401 and 407, as well as Meadowvale and Lisgar GO Stations, this home offers exceptional convenience for commuters. Families will appreciate access to highly regarded public and Catholic schools, including a sought-after French Immersion program.Enjoy the rare convenience of being within walking distance to major shopping plazas at Winston Churchill Boulevard and Argentia Road, offering grocery stores, restaurants, cafes, fitness facilities, banking, and everyday amenities. A perfect blend of community, convenience, and family-friendly living in one of northwest Mississauga's most sought-after neighbourhoods. (id:63203)
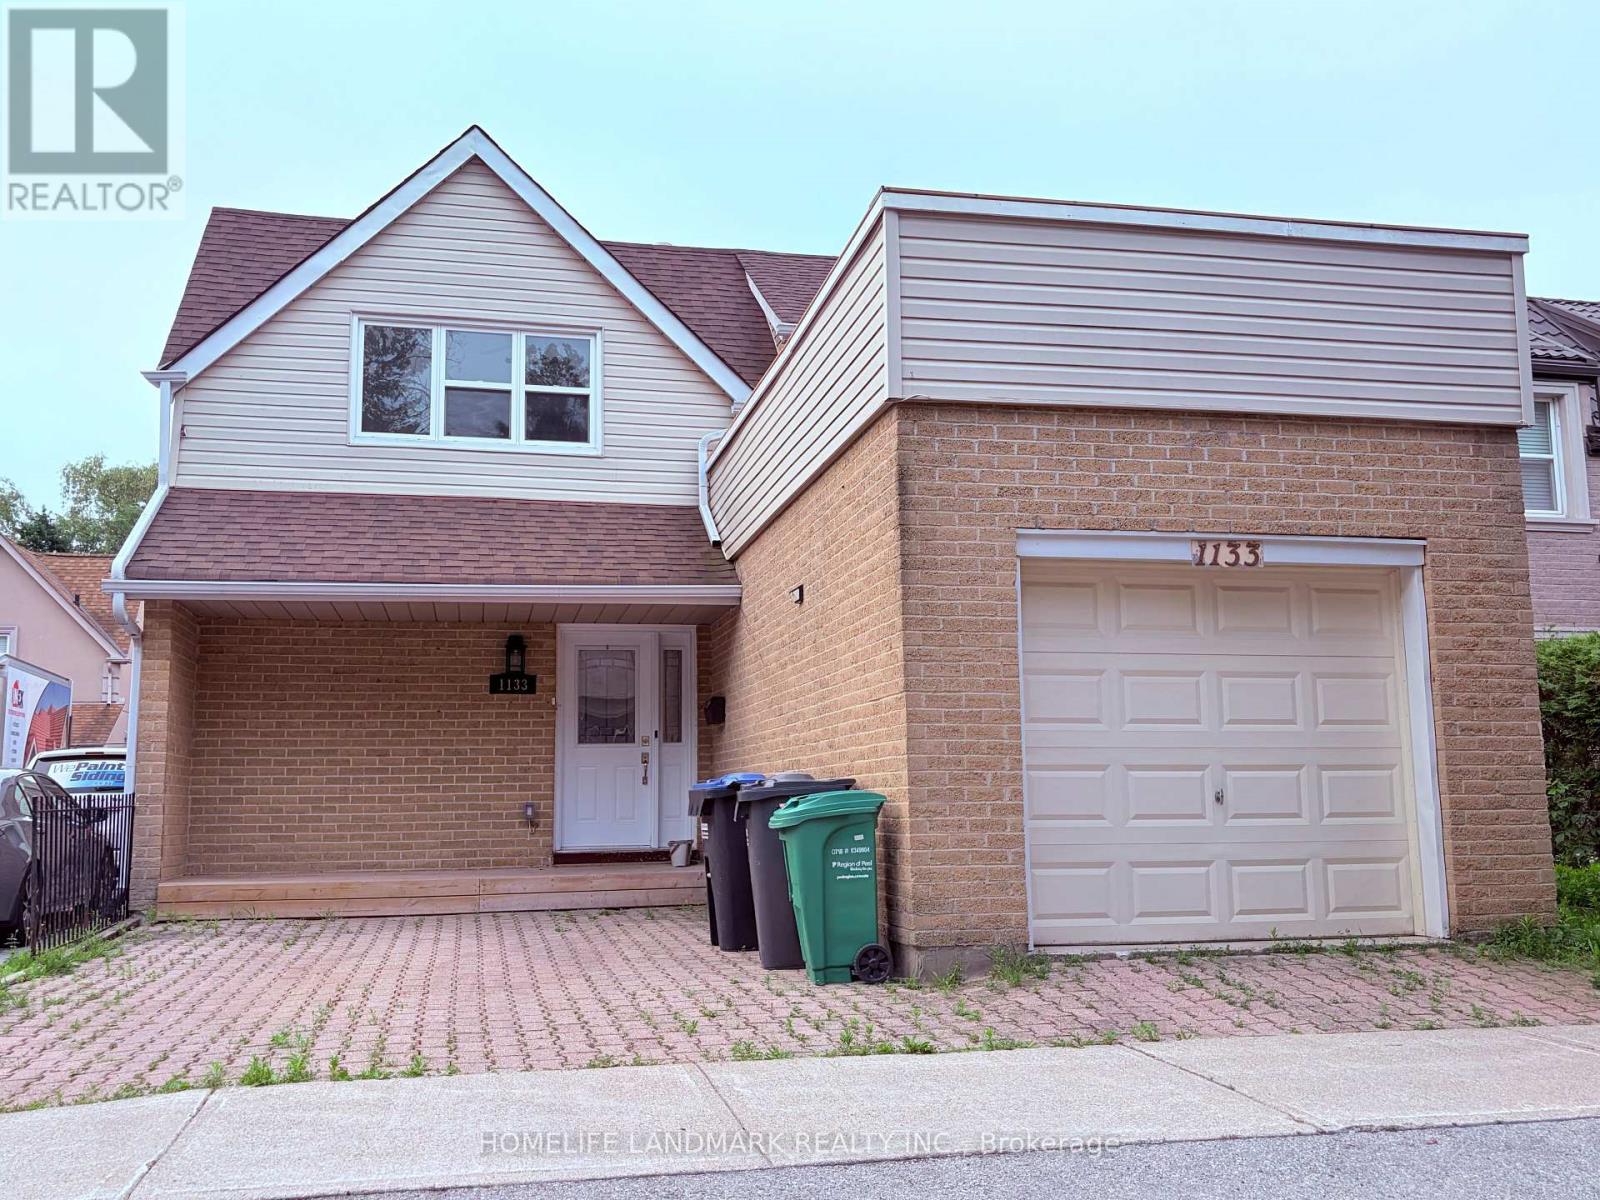
1133 Kos Boulevard
Mississauga, Ontario
Nice One Bedroom Basement Apartment In Friendly Neighborhood Community. Close To Large Parks, Beach, Go Train And Q.E.W. Appliances Including: Stove, Fridge. And One Front Parking Included. Washer/Dryer(Shared with Landlord). Tenant To Pay 30% Of Water, Gas And Hydro. (id:63203)
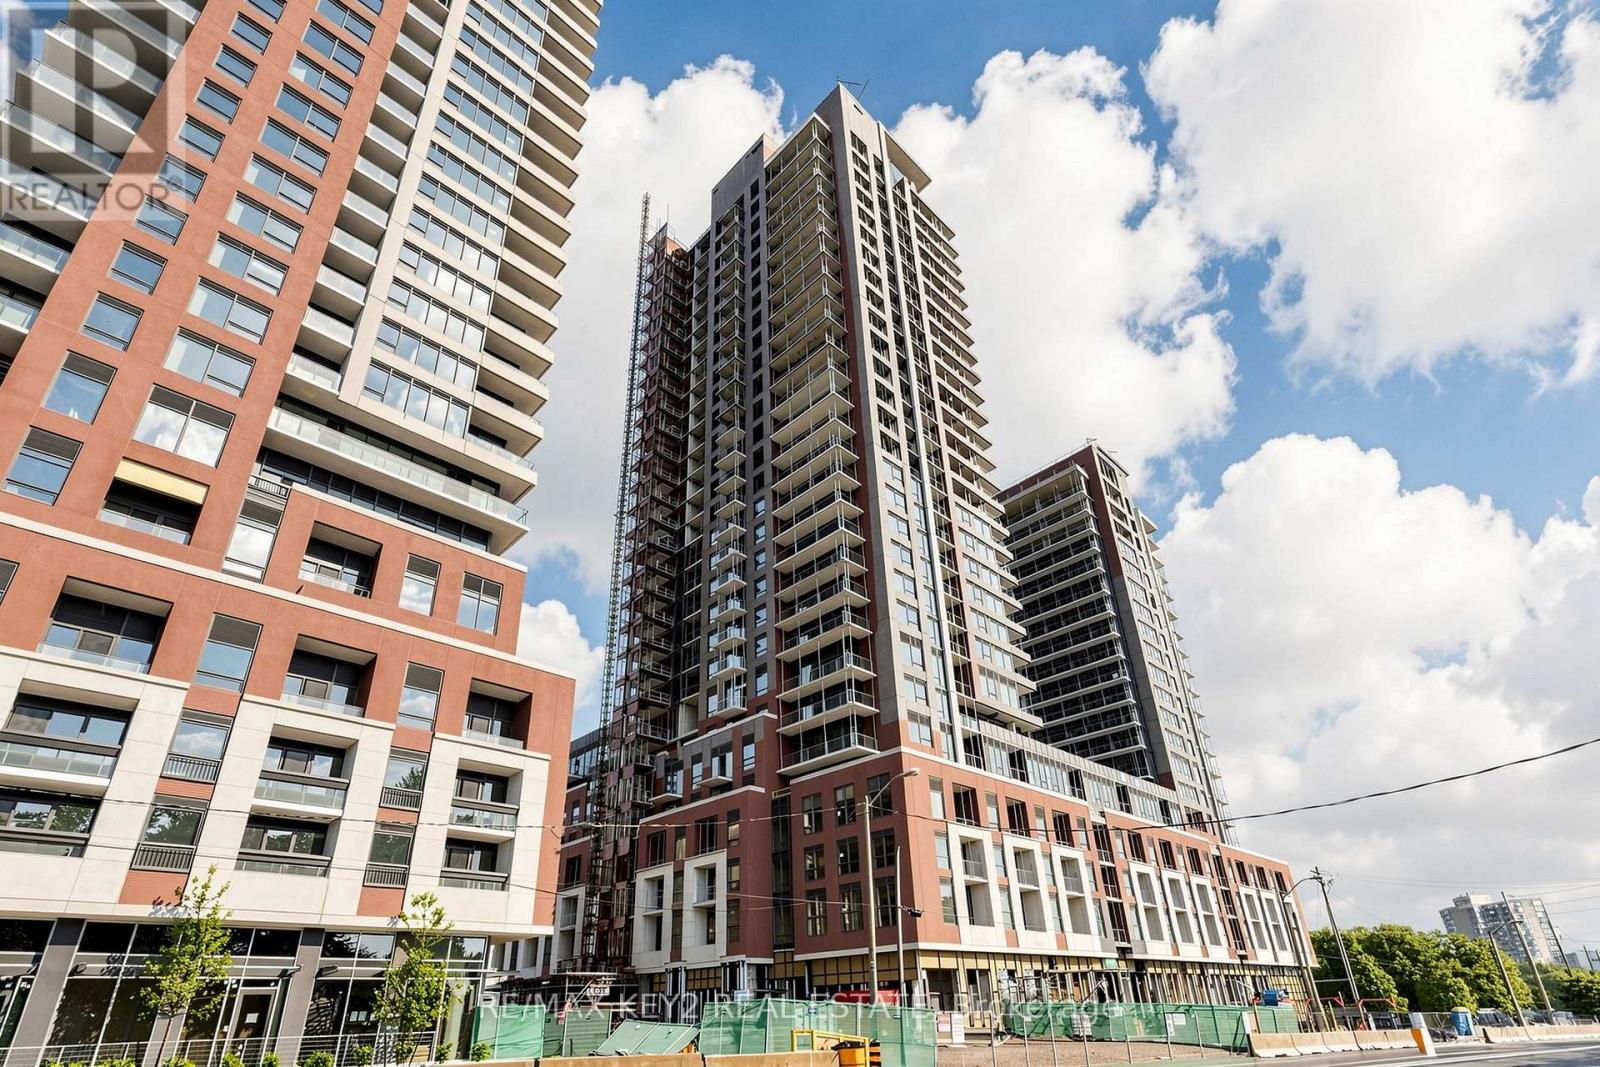
216 - 4010 Eglinton Avenue W
Toronto, Ontario
Welcome to Notting Hill Condos Phase 2 by Lanterra Developments! Be the first to call this brand-new 2+1 bedroom, 2 bathroom suite home. Thoughtfully designed with a bright open-concept layout, this modern unit features a stylish kitchen overlooking the spacious living and dining area, perfect for both everyday living and entertaining. The living room offers a walk-out to a private balcony, providing the perfect spot to enjoy your morning coffee or unwind after a long day.The primary bedroom features a private ensuite bathroom, while the versatile den is ideal for a home office, guest space, or study area. One underground parking space is included for added convenience.Ideally located at Eglinton Ave W and Royal York Rd, residents enjoy easy access to TTC transit, the future Eglinton Crosstown West LRT, Highways 401 and 427, Pearson Airport, parks, walking trails, shopping, restaurants, and all everyday amenities. A fantastic opportunity to live in a brand-new condo in one of Toronto's most connected and rapidly growing communities (id:63203)
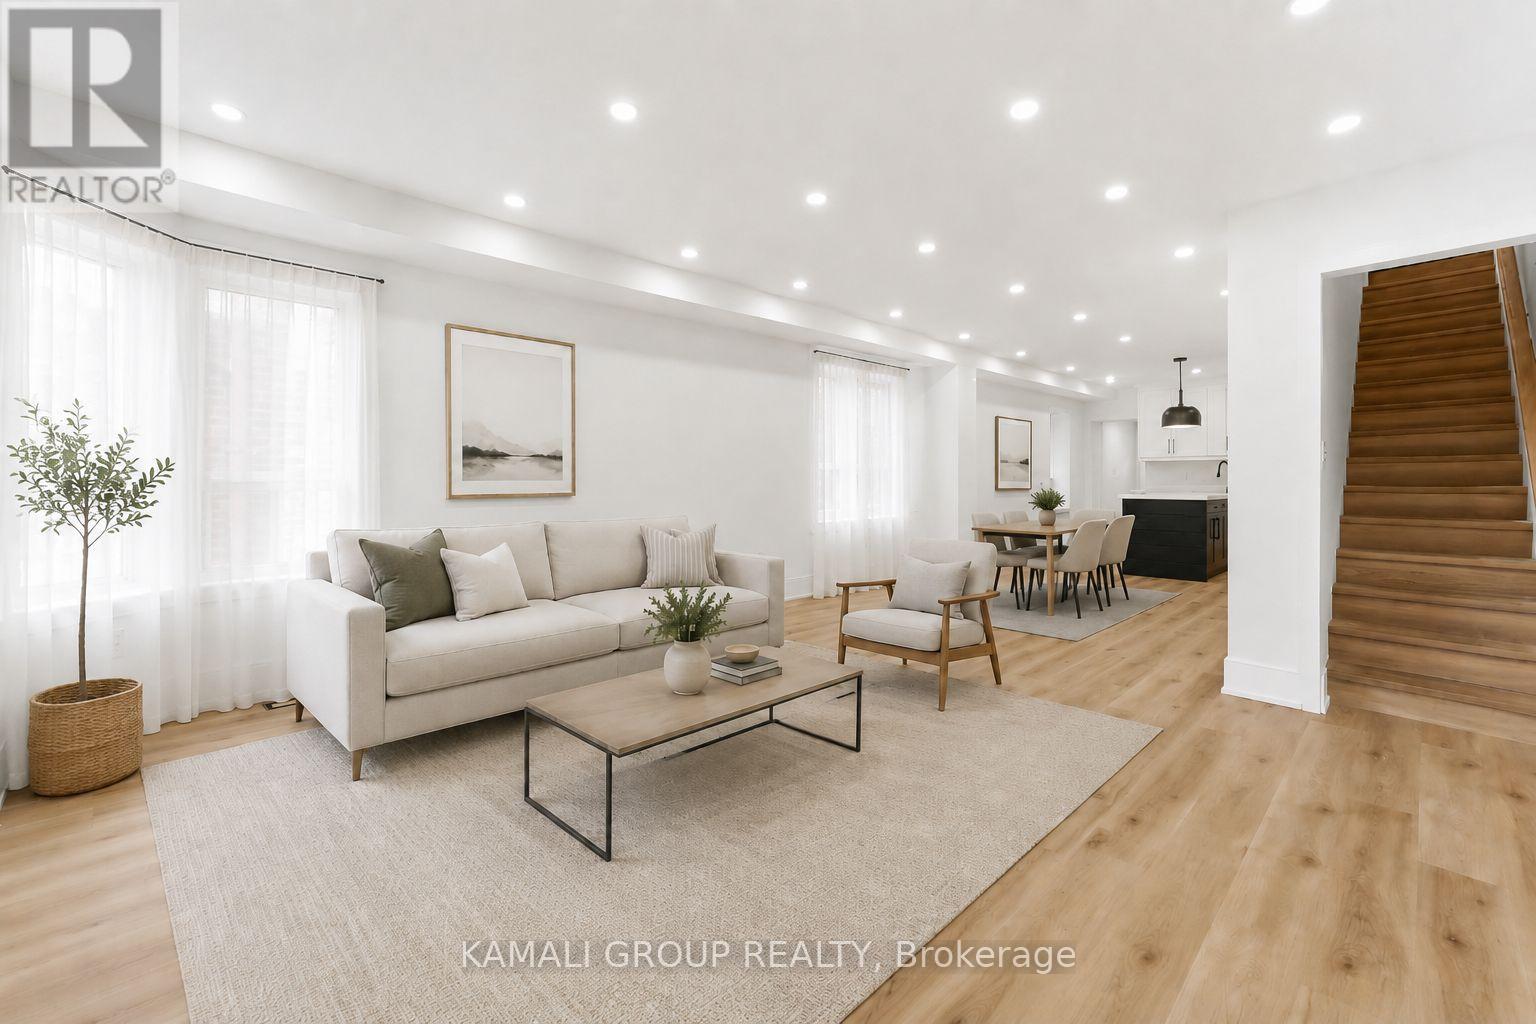
Main & Upper - 154 Wallace Avenue
Toronto, Ontario
MOVE IN NOW! Rare Opportunity To Lease A Detached 3-Storey Home In Toronto's Sought-After Junction-Wallace Emerson Neighbourhood. This Thoughtfully Renovated 4-Bedroom, 3-Bathroom Home Offers Modern Family Living With Spacious Rooms, Large Windows, Luxury Vinyl Flooring, And Pot Lights Throughout. The Main Floor Features An Open-Concept Living And Dining Area, A Large Eat-In Kitchen With Centre Island, Undermount Sink, Plenty Of Cabinet Space, Stainless Steel Appliances Including a Dishwasher! The Second Floor Offers 3 Bedrooms - One With A 2-Piece Ensuite and One With Walkout to Upper Deck. The Third Floor Offers A Versatile Open-Concept Bedroom/Office Retreat. Located On A Tree-Lined Street In A Close-Knit, Family-Friendly Neighbourhood Near Top-Rated Schools. Nearby Parks, Recreation, Lansdowne & Dundas West TTC Stations, Dufferin Mall, Junction Shops & Restaurants, the 2.1 Km West Toronto Railpath and Earlscourt Park With Off-Leash Dog Area. Convenient Access To The Gardiner Expressway and Allen Road. (id:63203)
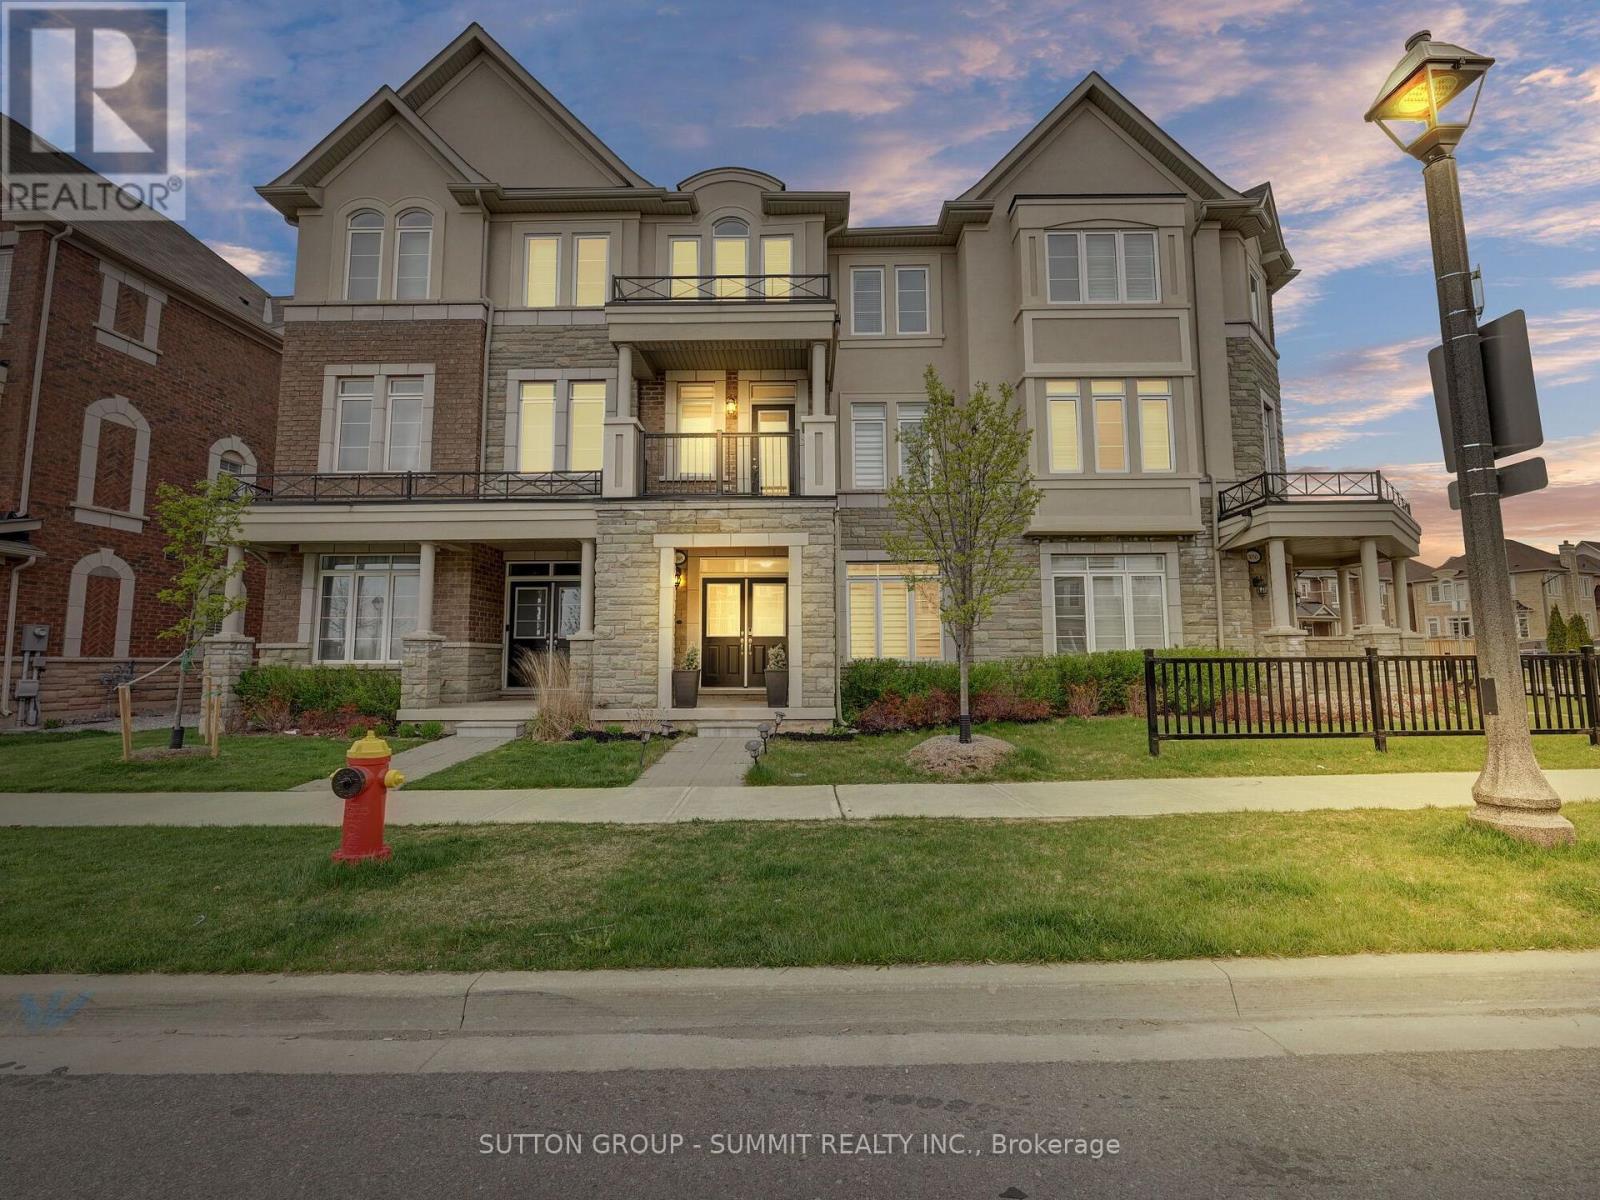
3048 George Savage Avenue
Oakville, Ontario
3-Story Townhome In A Premium Oakville Location & One of The Best Schools (Oodenawi Public) InOakville. Open-Concept Design With 9' Ceilings On Ground And 2nd Floor, Hardwood Floors, PotLights, And Tons Of Natural Light. Spacious Family Room Overlooking Pond. Upgraded Kitchen Withlarge Pantry, Centre Island & Breakfast Bar, Stainless Steel Appliances, Granite Counters,Separate Dining Area With Access To A Private Terrace. Spacious Den With Walk-Out To BalconyAnd Stunning Pond View. Three Spacious Bedrooms Include Master Bedroom With 4Pc Ensuite Bath,Walk-In Closet & Balcony With West Exposure. Two Additional Bedrooms Sharing A 4-PieceWashroom. The Ground Floor Offers Recreational Room Together With 2Pc Bath For Convenience,Laundry Room & Interior Access To Garage. Double Car Garage. Convenient Location Within WalkingDistance To Dundas For Easy Commute, Steps To School, Shops, Trails & Pond. All Utilities To BePaid By Tenant. (id:63203)
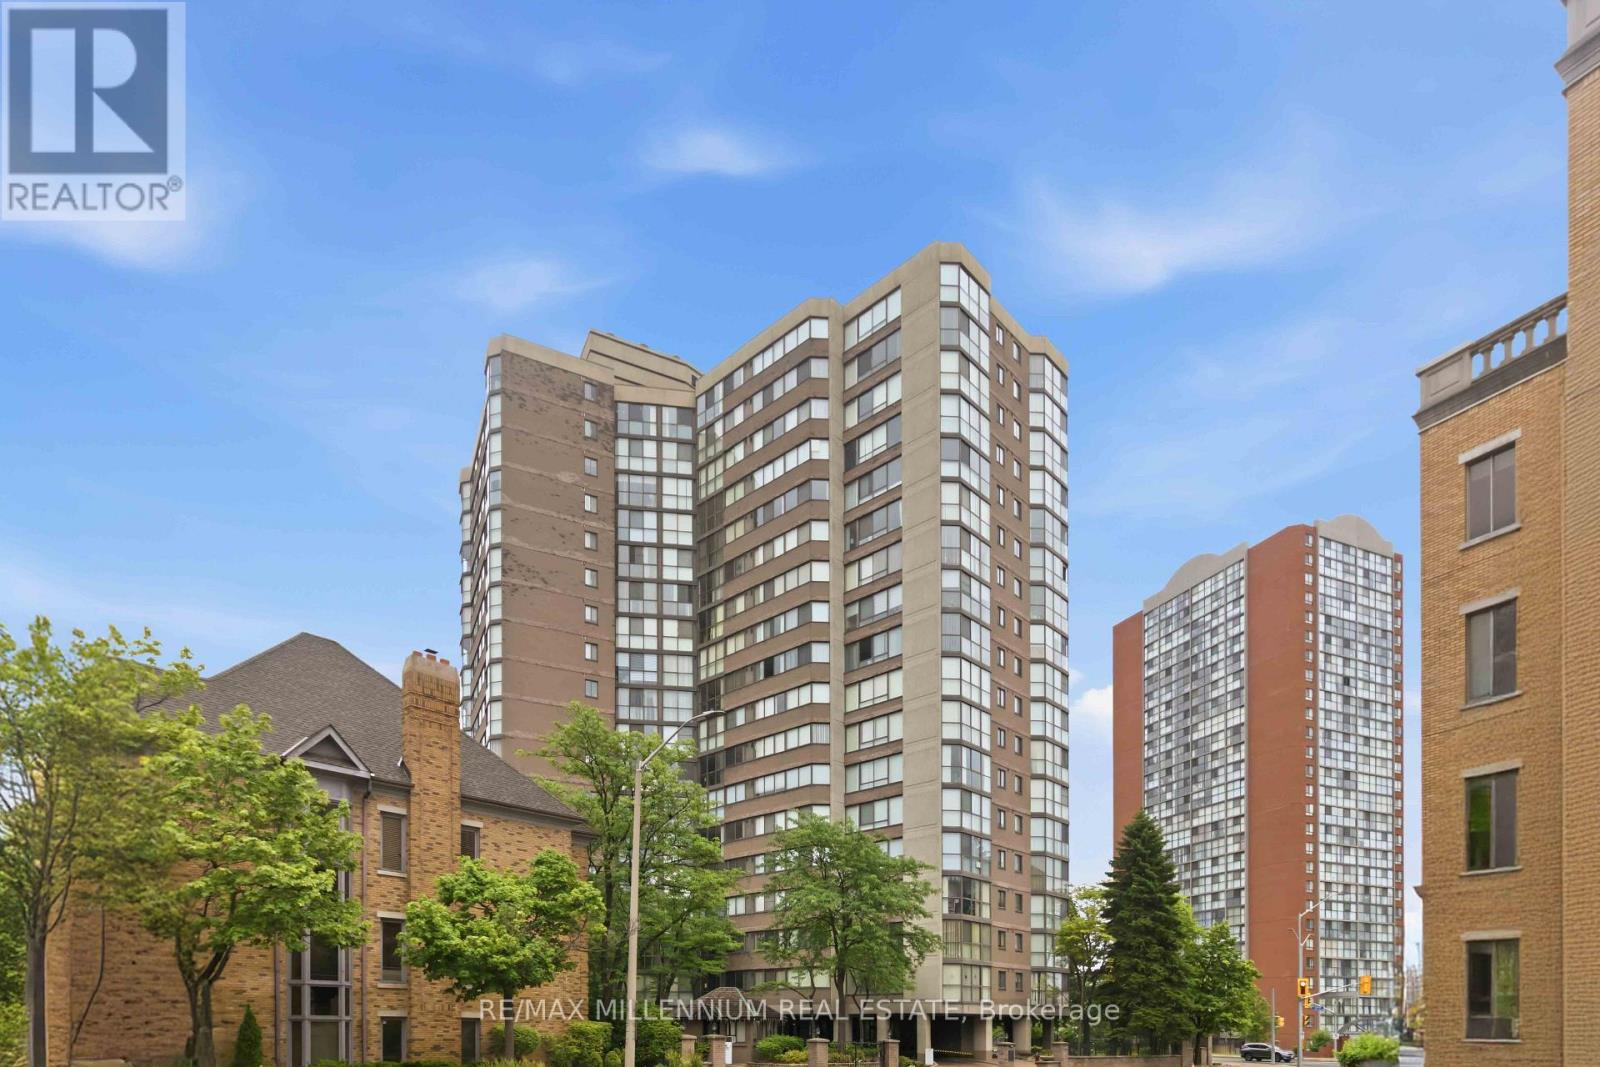
Ph7 - 4235 Sherwoodtowne Boulevard
Mississauga, Ontario
Experience elevated condo living in this spacious 1,340 sq. ft. penthouse offering 2 bedrooms,2 bathrooms, and breathtaking panoramic views of the city skyline and Lake Ontario. Flooded with natural light, this thoughtfully designed suite features an expansive open concept layout, generous principal rooms, and oversized windows that showcase spectacular views from sunrise to sunset. Whether you're entertaining guests or enjoying a quiet evening at home, this residence offers the perfect balance of comfort, space, and sophistication.Residents enjoy an exceptional collection of amenities, including an indoor pool, hot tub, sauna, fully equipped fitness center, guest suites, library, and games room. Ideally located just steps to the subway, shopping, restaurants, and everyday conveniences, with excellent parking and easy access to major highways, this penthouse presents an outstanding opportunity to enjoy luxury, convenience, and vibrant city living all in one. (id:63203)
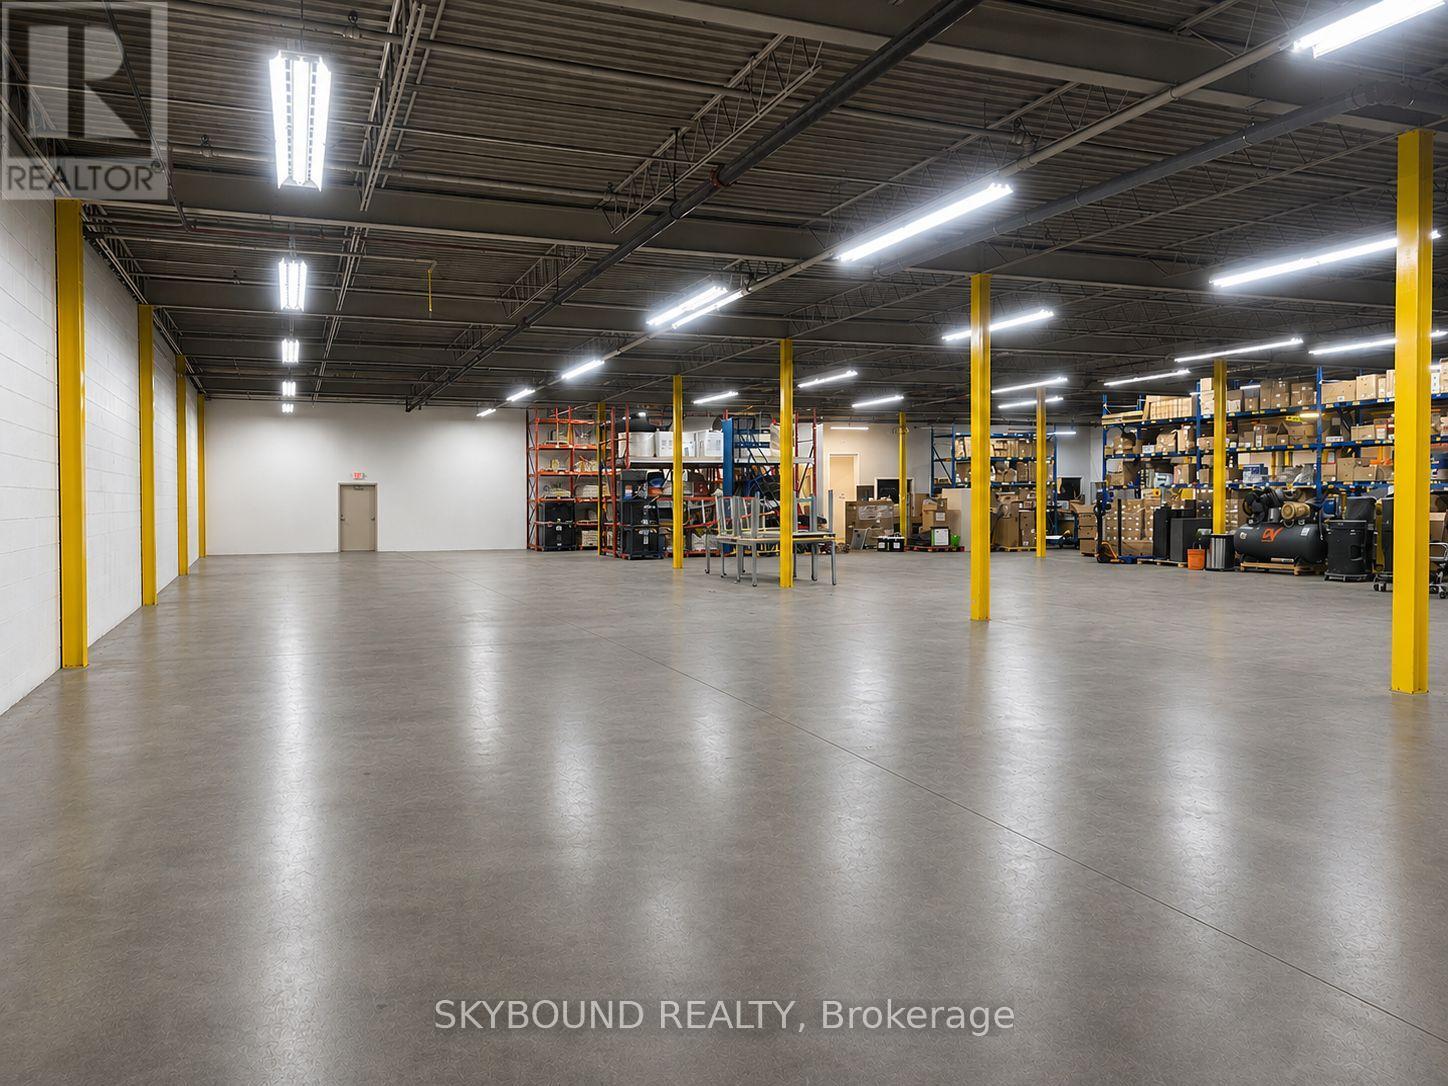
15 Akron Road
Toronto, Ontario
Prime South Etobicoke industrial opportunity with convenient access to major highways and transit routes. 3,000 square feet available, shared with a long-term tenant. Secure warehouse space with enhanced security systems, ideal for storage, distribution, and manufacturing uses. Truck level shipping door and parking space is shared. (id:63203)
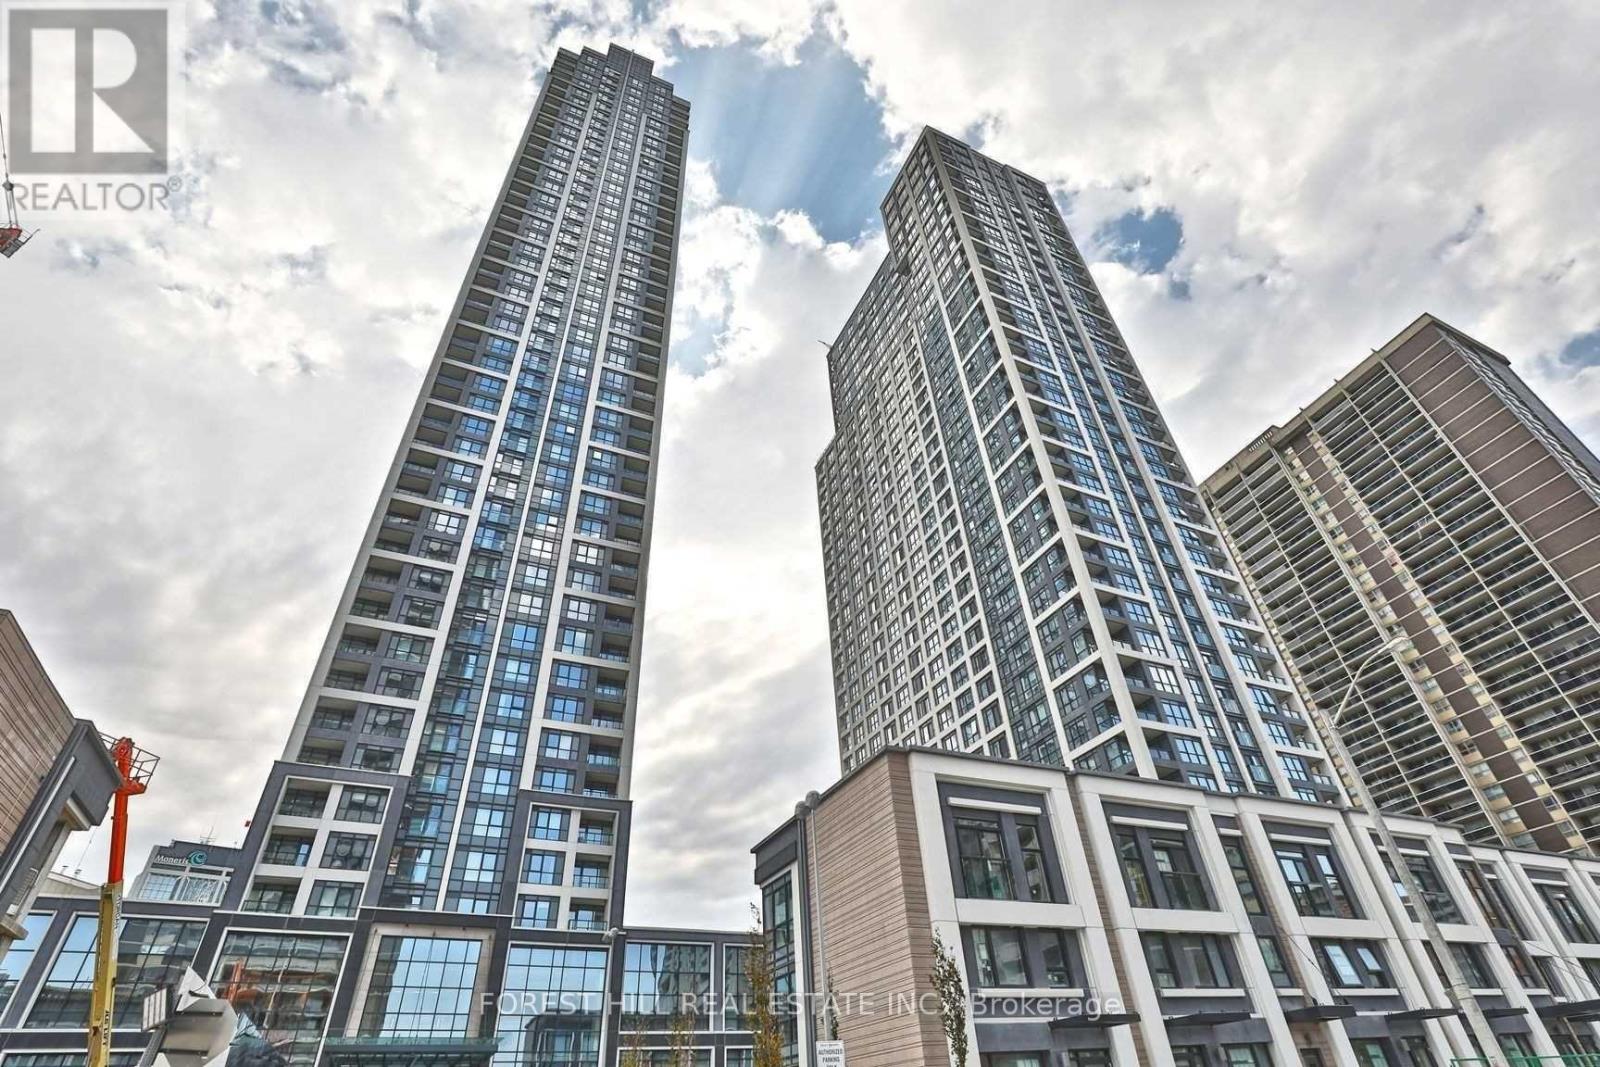
3904 - 7 Mabelle Avenue
Toronto, Ontario
Welcome to Suite 39 04 @ Tridel's Islington Terrace - 7 Mabelle offering 692 SQFT of Luxury Living Space!! Two Bedrooms, Two Full Baths w/ Open Balcony - Prime Etobicoke Location by the Bloor & Islington Subway Line! A Short Walk to Islington Village! Bright Wrap Around Windows, Spacious Corner Unit w/ north & East Views of the City! The unit comes with One (1) underground Parking. (id:63203)
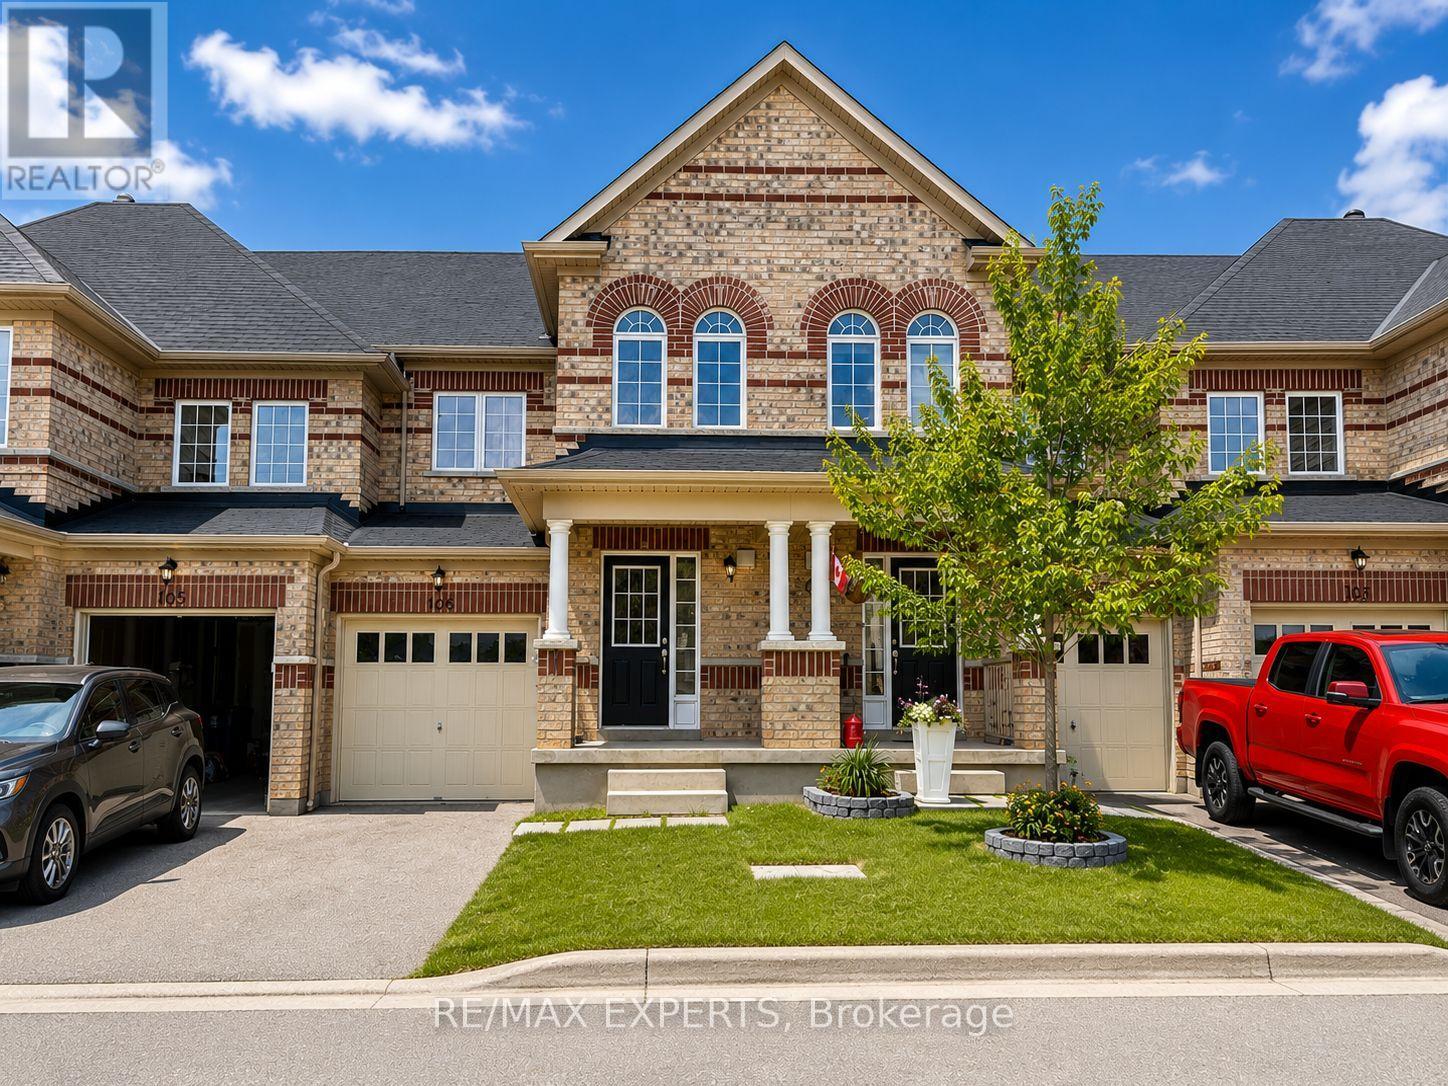
106 - 48 C Line
Orangeville, Ontario
Welcome to this exceptional 3-bed, 3-bath townhome, offering spacious, thoughtfully designed living in one of Orangeville's most desirable west-end neighbourhoods. Featuring parking for two vehicles, including an attached garage with convenient interior access and a private driveway, this home seamlessly combines functionality with modern comfort.The bright, open-concept main level showcases a spacious kitchen overlooking the dining and living areas, creating the perfect setting for everyday living. Patio doors lead to a private backyard, offering a great space to relax or enjoy the outdoors.Ideally situated within walking distance to schools, parks, shopping, restaurants, and everyday amenities, this home also provides easy access to major commuter routes. A rare opportunity to lease a beautifully maintained home in an unbeatable location. (id:63203)
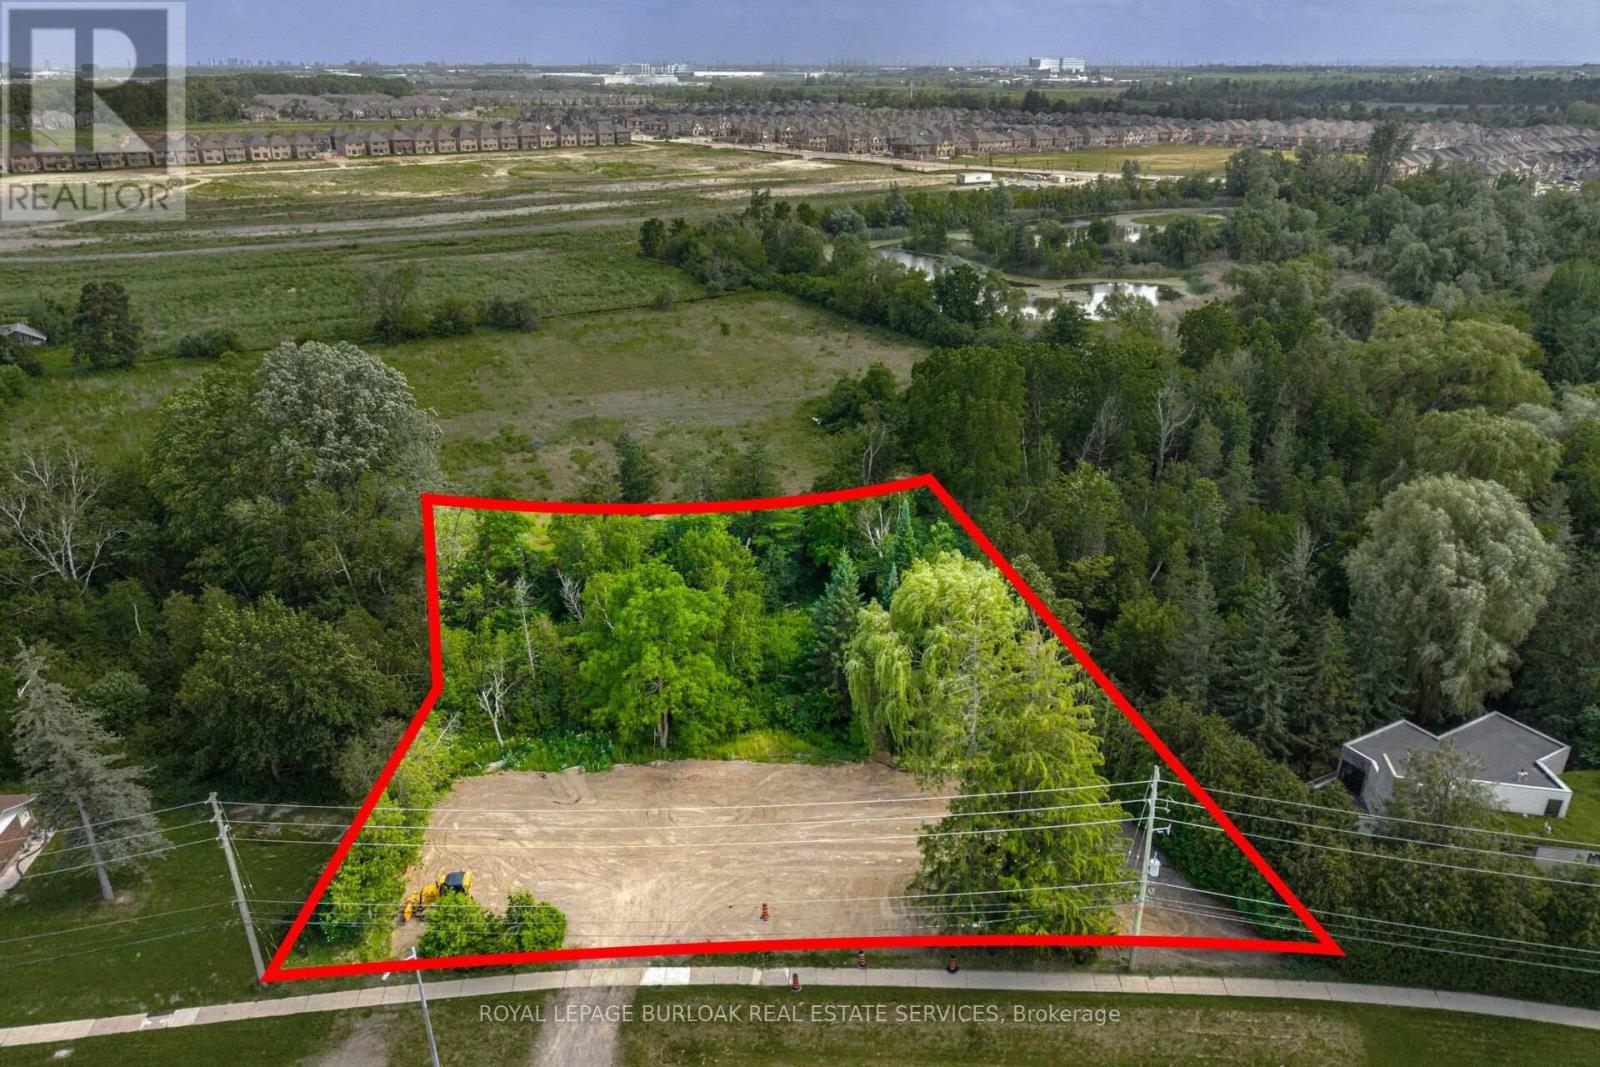
2207 Embleton Road
Brampton, Ontario
Build your dream home on this exceptional ~193' x 199' mature lot, ideally situated in the charming community of Huttonville in Brampton. Backing onto a peaceful forest and natural creek, this rare property offers a beautiful setting in a highly desirable area undergoing significant transformation, with many newly built custom homes nearby. The previous home has already been demolished, allowing you to move forward with your plans. Municipal water, hydro, and natural gas services are available, and the property is conveniently located close to schools, everyday amenities, prestigious golf courses, and the scenic Credit River. The sellers have completed extensive due diligence including an updated survey, architectural and design plans, soil testing, and previously obtained development approvals (now expired), with all documentation available for the buyer's review. Don't miss this rare opportunity to bring your dream home to life! (id:63203)
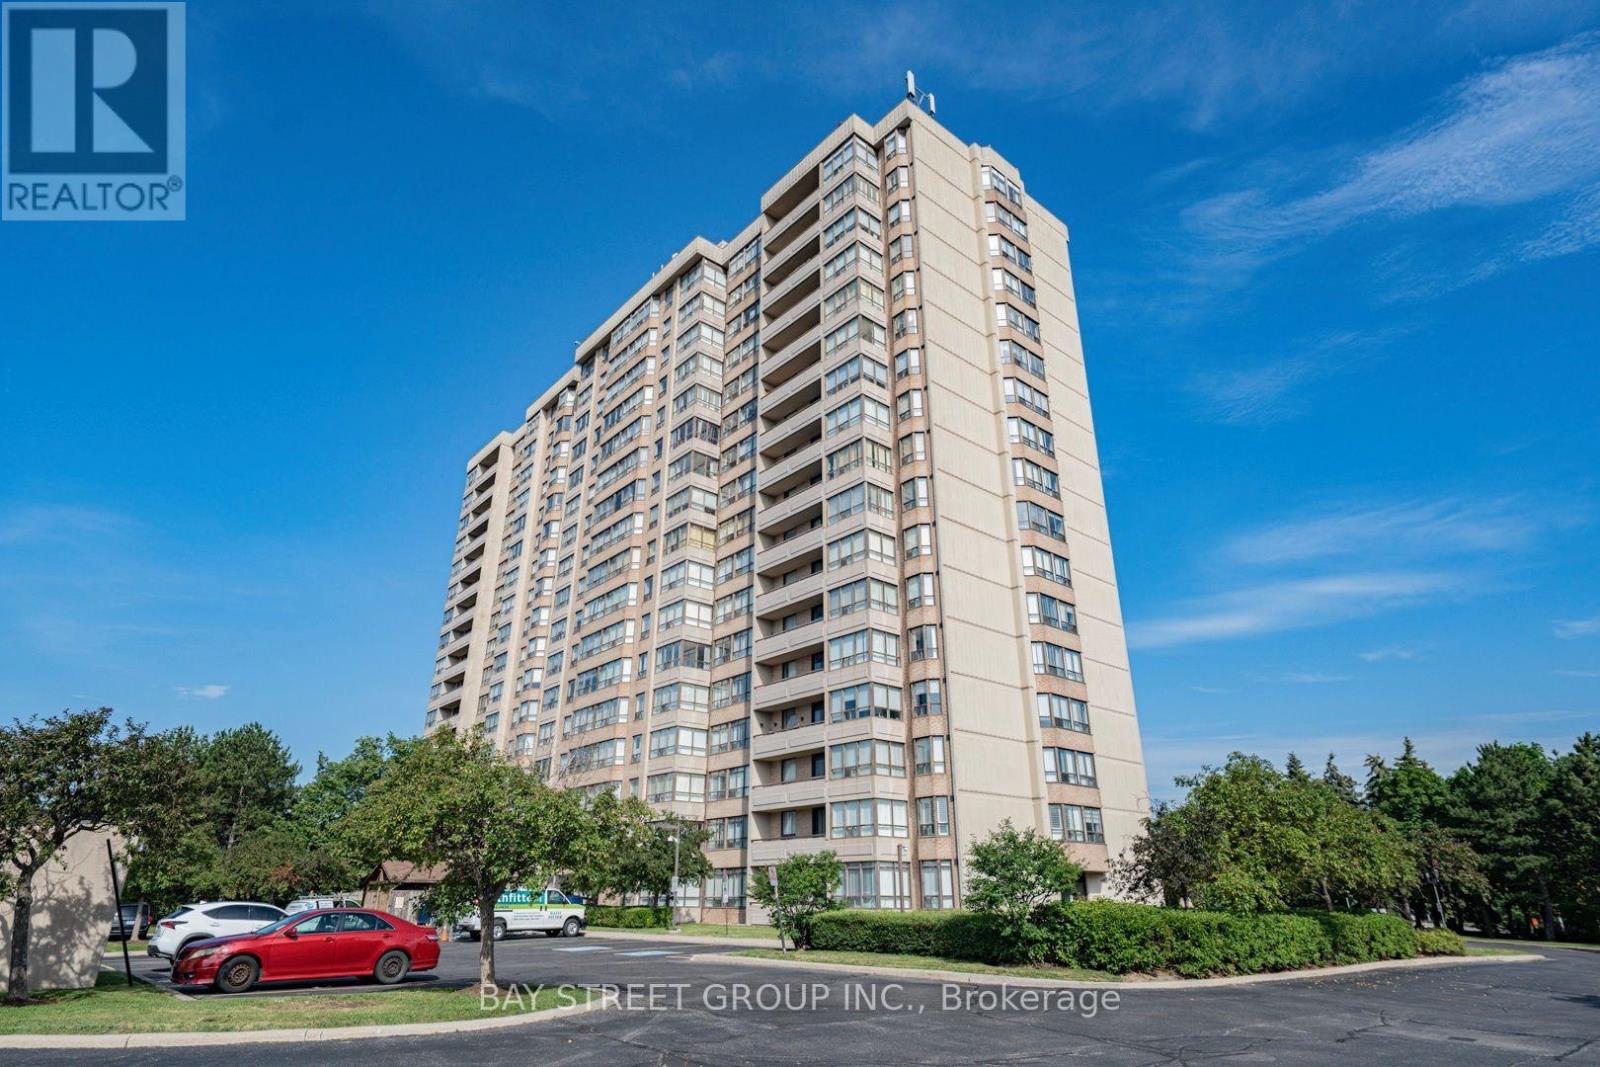
306 - 10 Malta Avenue
Brampton, Ontario
Spacious 1,272 sq. ft. 2-bedroom + solarium suite in The Coronation - featuring three underground parking spots (one single + a tandem pair for larger vehicles)! Perfect for down-sizers, families, or investors seeking exceptional value in a well-managed building. With a track record of strong management and a healthy reserve fund, the Coronation offers owners genuine peace of mind. Unit 306 is a bright sun-filled unit features a welcoming foyer leading to an open-concept living and dining area - ideal for entertaining. The versatile enclosed solarium offers endless possibilities - use it as a home office, reading nook, sunroom, or hobby space. The well-appointed kitchen includes a cozy breakfast nook for casual meals. Two generously sized bedrooms provide comfort and privacy, with the primary bedroom boasting a private ensuite bathroom. In-suite laundry adds everyday convenience. Residents enjoy fantastic amenities: 24-hour concierge/security with cameras on every floors, outdoor pool and BBQ area, sauna and fitness centre, Tennis/Pickleball court, new indoor basketball court, party room, and beautifully landscaped outdoor areas. All-inclusive maintenance fees cover hydro, heating, water, A/C, full cable and internet service with Bell Fibe, building insurance, and common area upkeep - giving you true peace of mind and exceptional value. Prime location at Hurontario St & Ray Lawson Blvd, just north of the Mississauga border! Walk to schools, major grocery stores, shops and restaurants. Minutes to Highways 407, 401, 410 and Sheridan College. A short walk to the future Hazel McCallion LRT line. An upcoming $800M investment in the new 22 Division Peel Police Operational Support Facility underscores the neighbourhood's strong safety infrastructure. Recent updates include newly painted walls (2026), new flooring in master bedroom (2026), new lighting throughout (2026), renovated ensuite shower (2024). (id:63203)
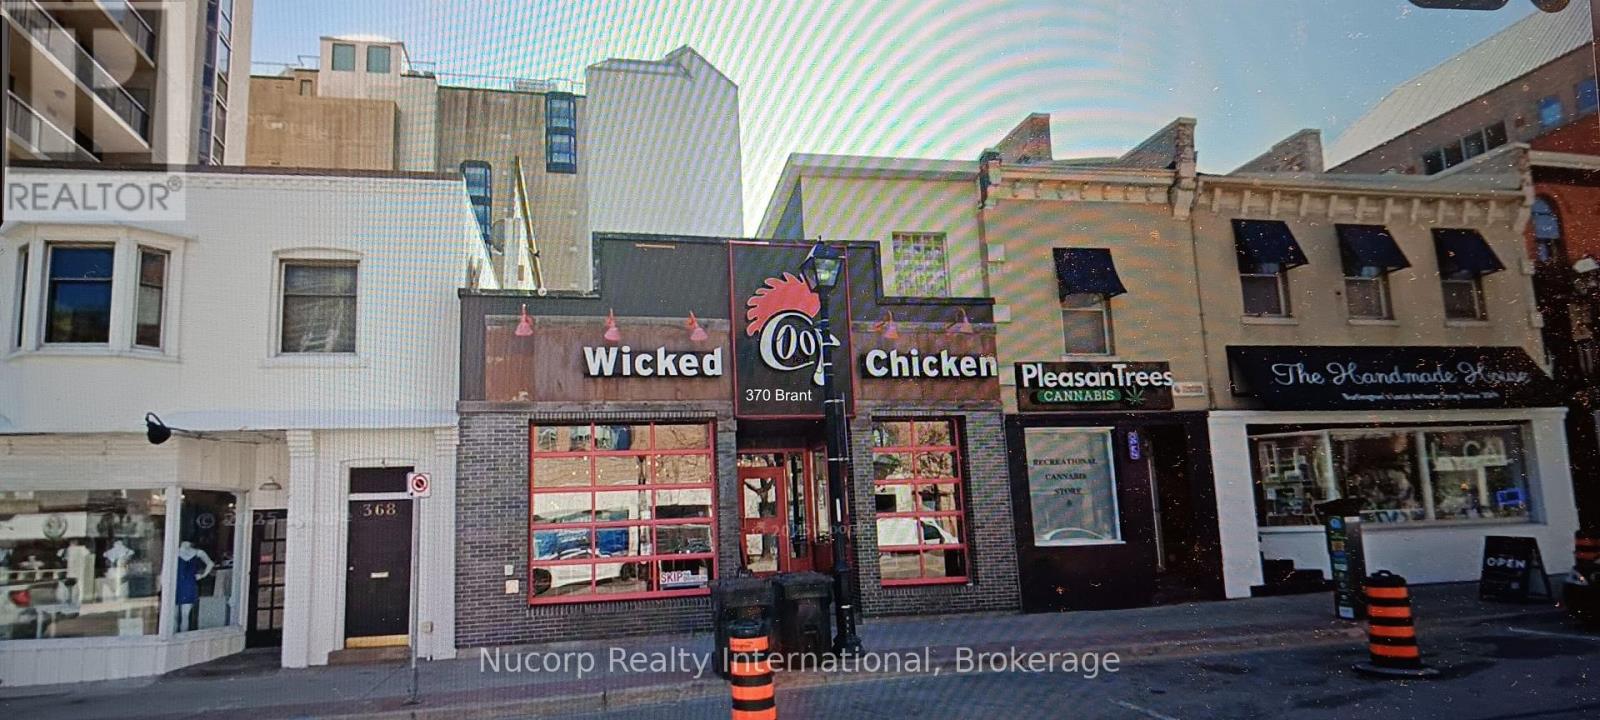
370 Brant Street W
Burlington, Ontario
Currently operating as a full service restaurant/bar. Landlord see future use as retail but there is a possibility of a restaurant use with 60 seats(TBV). At this time no restaurant equipment is included.Tenant is also responsible for taxes, building insurance ($3202.64 per year) and maintenance costs as per lease, (varies).Occupancy is subject to 30 day notice to existing Tenant to vacate. (id:63203)
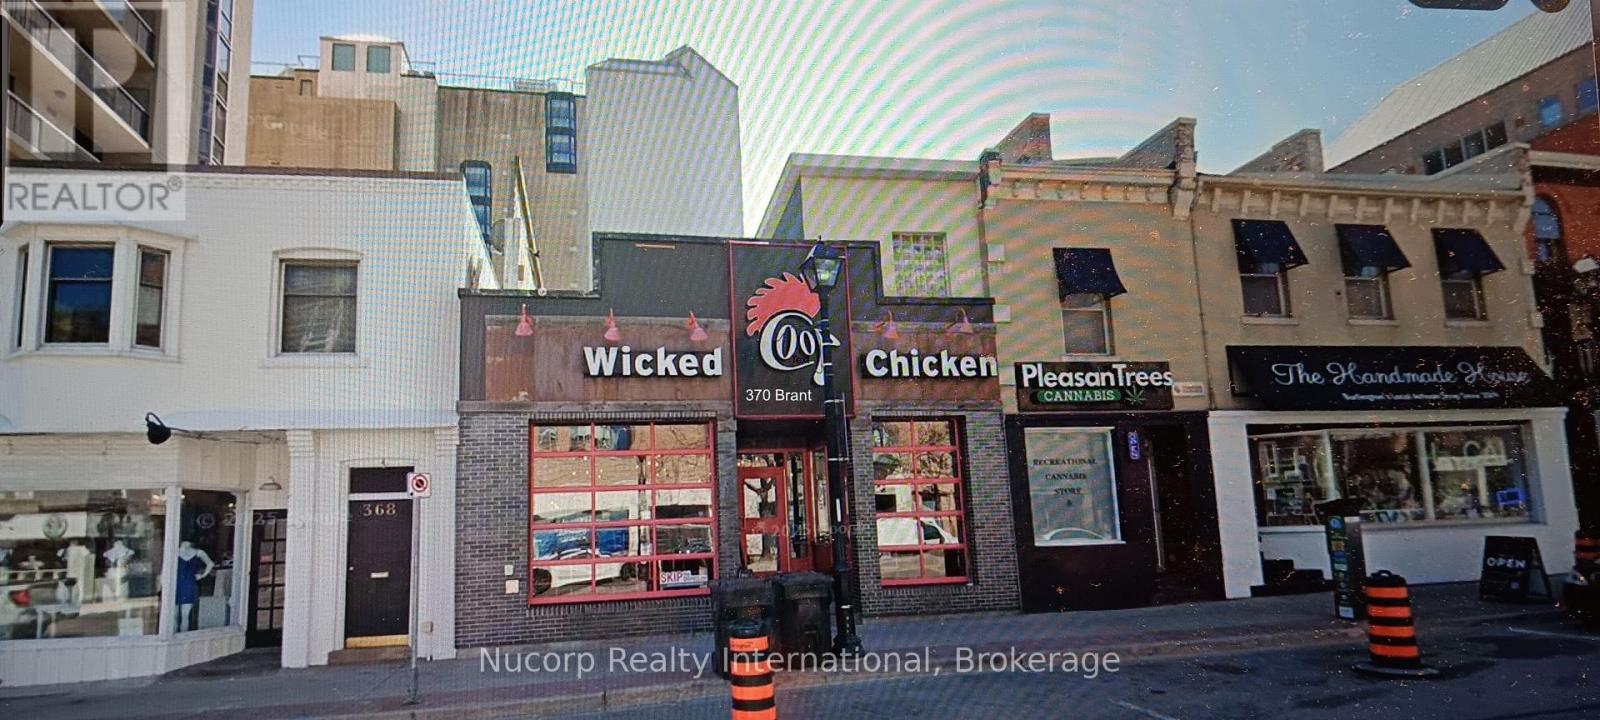
370 Brant Street
Burlington, Ontario
Currently occupied by full service restaurant/bar on month to month lease.Ownership of restaurant equipment at this time undetermined. Tenant requires 30 days notice to vacate.Future use retail with possibility of future restaurant with 60 seat license. Insurance cost $3,302.64. (id:63203)
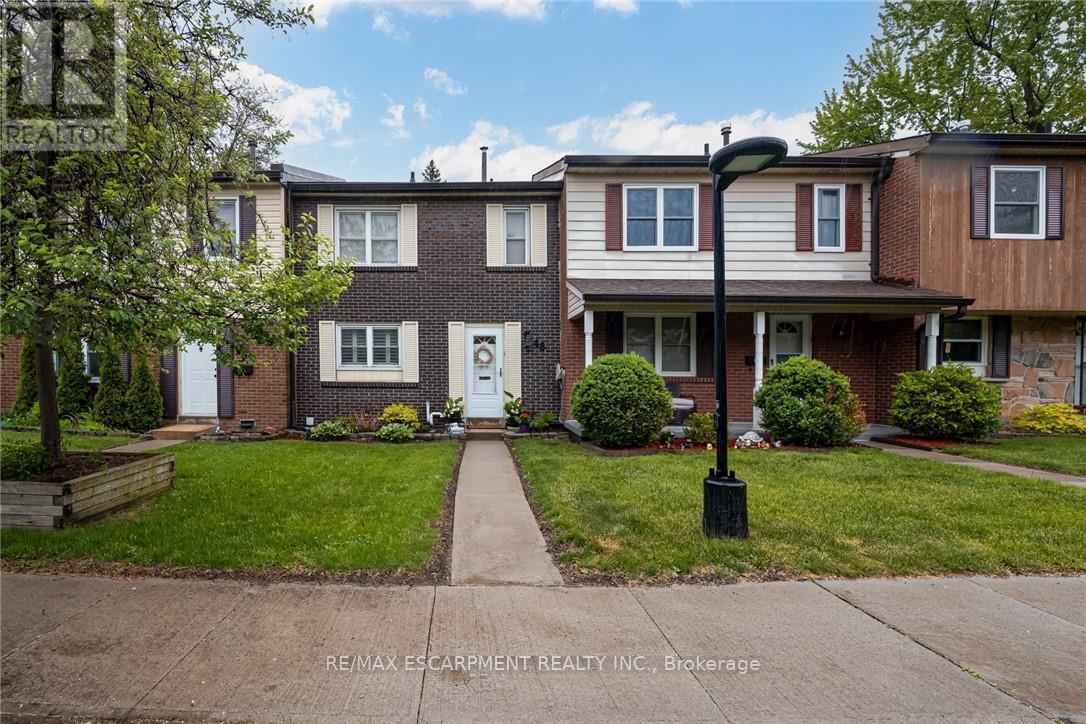
48 - 2825 Gananoque Drive
Mississauga, Ontario
Turn-Key Townhouse in Meadowvale - Stylish, Spacious & Move-In Ready! Welcome to this beautifully updated 3-bedroom, 2.5-bathroom townhouse nestled in the heart of Meadowvale! With thoughtfully upgraded interiors and unbeatable features, this home combines modern comfort with convenience in a highly sought-after community. Updated Interiors: Freshly upgraded with newer cabinets, quartz countertops, and sleek stainless steel appliances. Bright & Airy Living Spaces: Main floor windows dressed with California shutters, providing privacy and style. Spacious Bedrooms: Three generously sized bedrooms, including a primary suite with ensuite bath. Finished Basement: Ideal for a rec room, home office, or guest suite - with direct access to underground parking for two vehicles. Private Outdoor Oasis: Low-maintenance fenced backyard backing onto lush green space - Perfect for summer BBQs or peaceful mornings. Worry-Free Living: Meticulously maintained and updated - nothing to do but move in! Prime Meadowvale Location: Enjoy a quiet, family-friendly neighborhood with nearby parks, top-rated schools, trails, shopping, and easy access to highways and public transit. This home offers the perfect blend of comfort, style, and lifestyle. (id:63203)
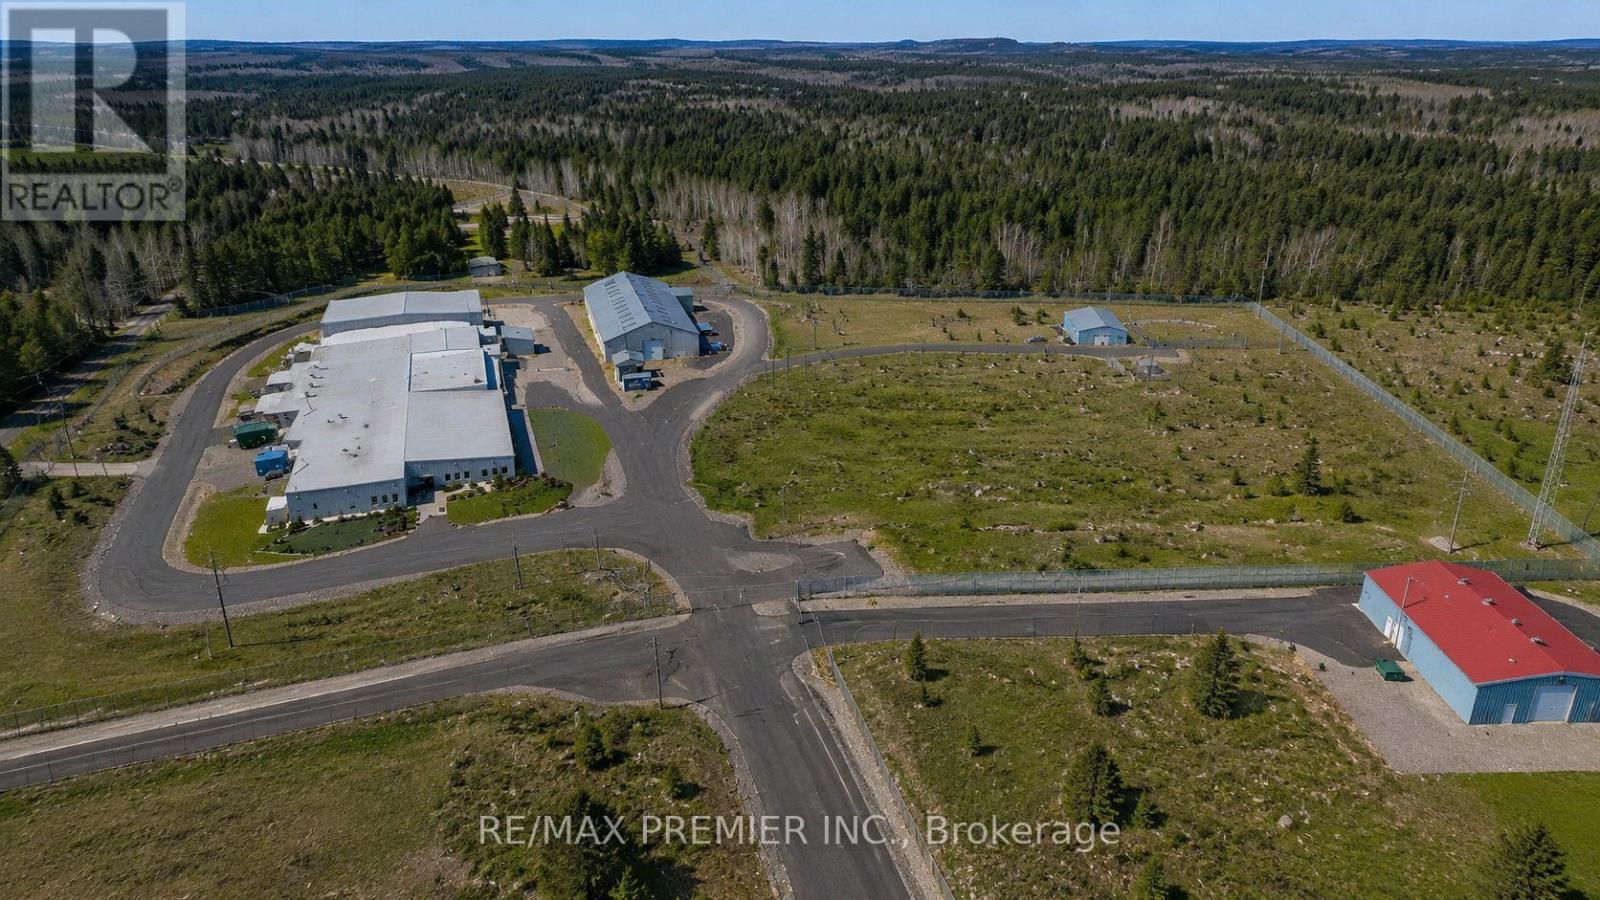
2n Watabeag Road
Kirkland Lake, Ontario
Exceptional opportunity to acquire a turnkey indoor cannabis cultivation and processing facility situated on approximately 32 acres in Ontario. The property features a 44,000 sq. ft. licensed cultivation and processing facility, a 10,000 sq. ft. warehouse, plus 7,000 sq. ft. of additional storage buildings, all within a fully fenced and highly secure site. The facility is equipped with active Health Canada Cultivation & Processing Licenses, 2-3 M hydro capacity, premium LED lighting, automated environmental controls, backup generators, office space, employee facilities, and ample parking. Designed to the highest industry standards, it offers consistent production and is ready for immediate operation. Currently leased to an established tenant generating $70,000 per month, with vacant possess: available, providing flexibility for investors or owner-operators. Significant excess land offers excellent potential for future expansion or alternative industrial uses, Must be severance to 32 acres under proses. Approximately 11,000 sq. ft. of table cultivation space with the capacity to produce up to 3,600 kg of cannabis annually. (id:63203)
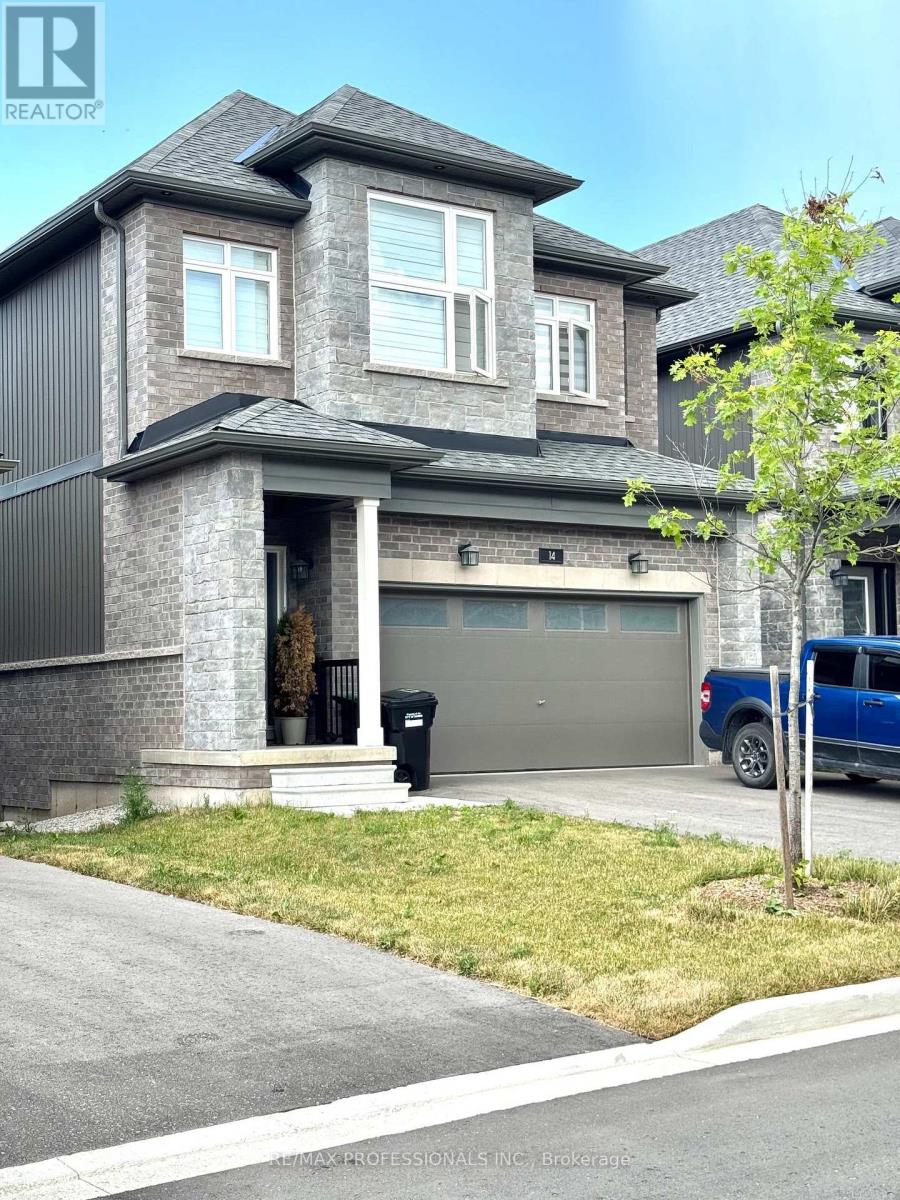
14 Barnyard Trail
Barrie, Ontario
Welcome to this stunning, 2 year old, 4 bedroom, 3 bathroom detached home in one of Barrie's most desirable family communities. Offering approximately 2,390 sq ft of thoughtfully designed living space, this beautiful two-storey home features 9-foot ceilings on both the main and second floors. The open-concept layout is perfect for both everyday living and entertaining, complemented by a separate walk-in pantry in the kitchen for added storage and functionality. The modern kitchen is beautifully finished with cabinetry, white quartz countertops, and stainless steel appliances, flowing seamlessly into the main living space with elegant hardwood flooring on the main floor. All bedrooms are generously sized, providing comfort and flexibility for the entire family. The unfinished basement is a standout feature, offering large windows and excellent natural light, creating a bright and inviting space with endless potential. It also includes a bathroom rough-in, ready for your personal touch. Enjoy enhanced curb appeal with upgraded exterior soffit pot lights, adding both style and functionality. The home also includes a central vacuum rough-in for added convenience. Located in a vibrant, family-friendly neighbourhood, this home is within walking distance to the GO Station (approx. 1 km), and just minutes from parks, schools, shopping, golf courses, and the beautiful waterfront along Lake Simcoe, with easy access to major highways for seamless commuting. Property is currently tenanted on a month-to-month basis. Excellent tenants would be happy to stay, or will vacate with proper notice. (id:63203)
2 - 5 Ranch Terrace
Barrie, Ontario
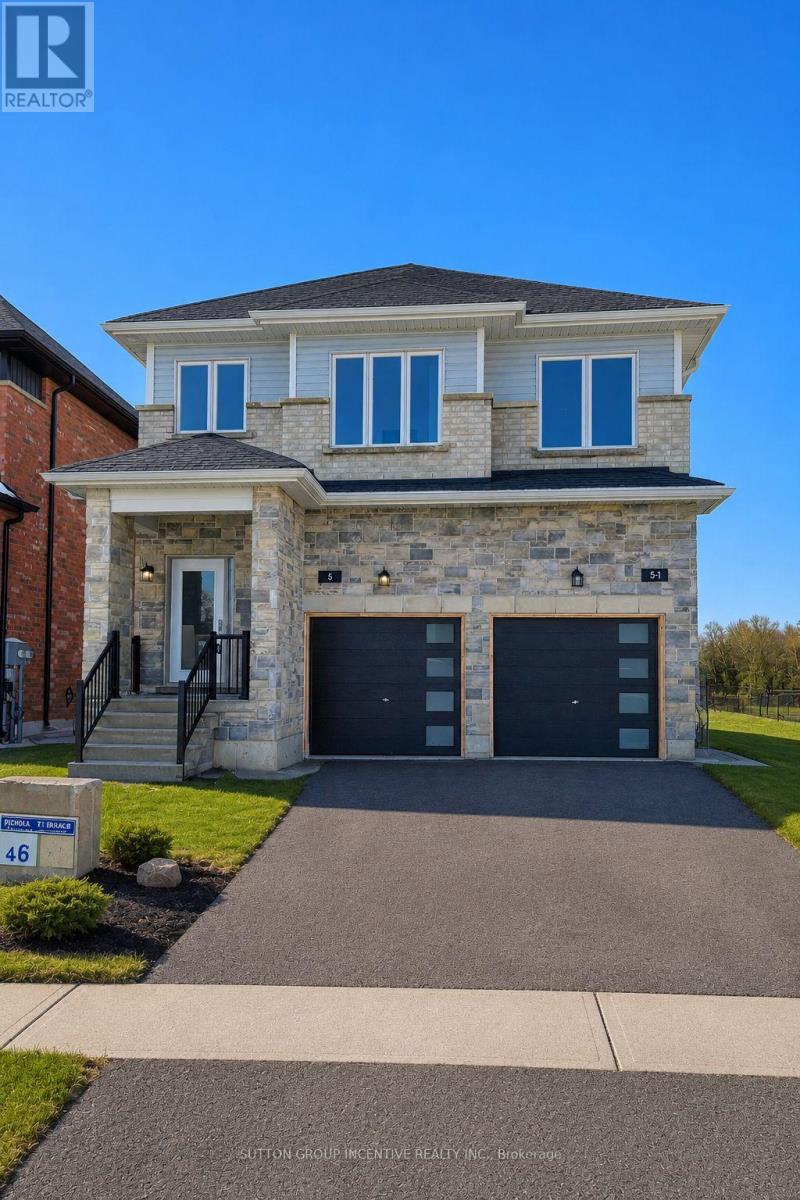
Modern open-concept semi-style unit, side-by-side home offers approximately 1,115 sq. ft. of well-designed living space. The main floor features a bright kitchen with white cabinetry, granite countertops, and stainless steel appliances, flowing into the living area with a walkout to the deck. Upstairs includes two bedrooms and two full bathrooms, while the finished basement provides additional living space with a third bedroom featuring an oversized window and a full bathroom-ideal for a teenager or anyone seeking added privacy. Side-by-side laundry and window coverings are included for convenience. The property offers a one-car garage with door opener and one driveway parking space, with driveway and fencing scheduled for completion in the summer/fall *AI generated photo to show grass*. Tenants are responsible for their own lawn maintenance, and snow removal; Water only is split 40/60 with the main unit, all other utilities are the responsibility of the tenant. Offered at $2,800 per month plus utilities, this home is available as of August 1, and the landlord is seeking a reliable and respectful tenant. Key deposit of $150. (id:63203)
15 Albany Street
Collingwood, Ontario
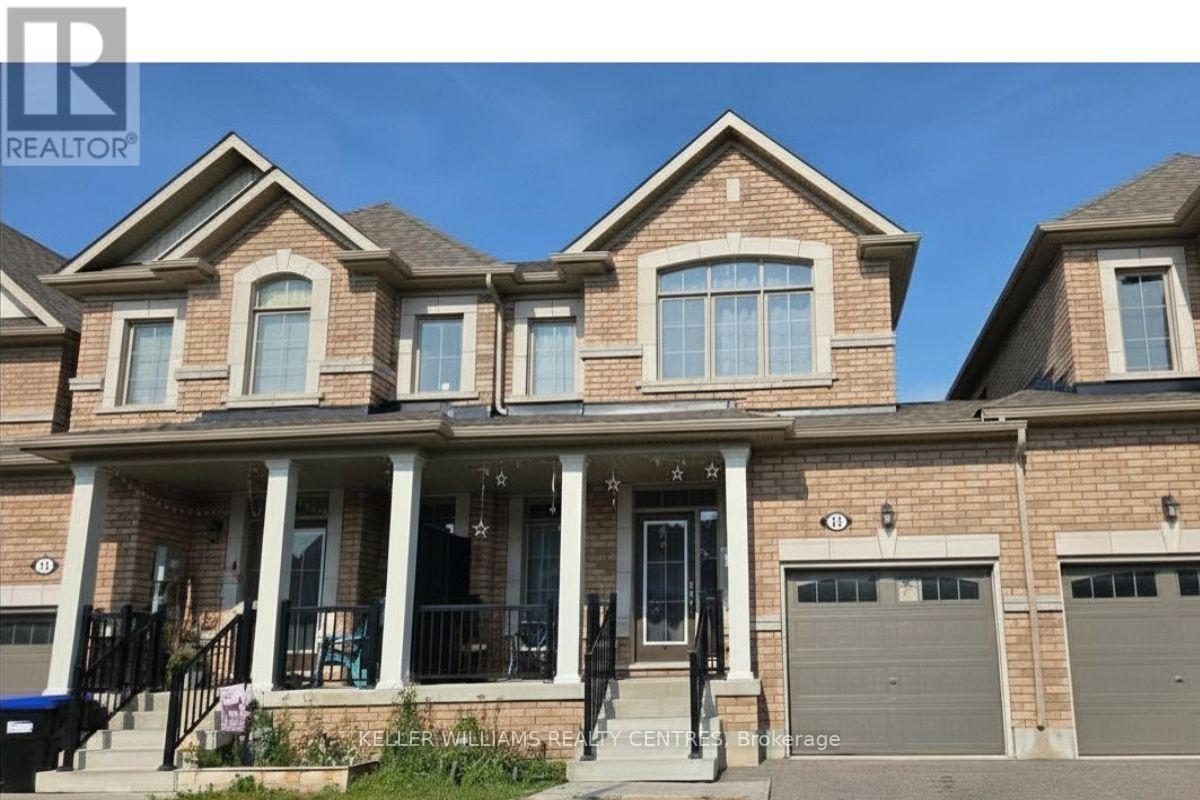
Fantastic townhouse in Indigo Estates, ideally situated in a sought-after Collingwood location just minutes from Blue Mountain Resort, golf courses, shopping, schools, and everyday amenities. The bright open-concept main floor offers a functional layout, neutral finishes, and an upgraded staircase with stylish pickets. Upstairs, the spacious primary bedroom features a walk-in closet and a 4-piece ensuite for added comfort and convenience. Enjoy low-maintenance living in the heart of Collingwood's vibrant four-season lifestyle. (id:63203)
89 Phoenix Boulevard
Barrie, Ontario
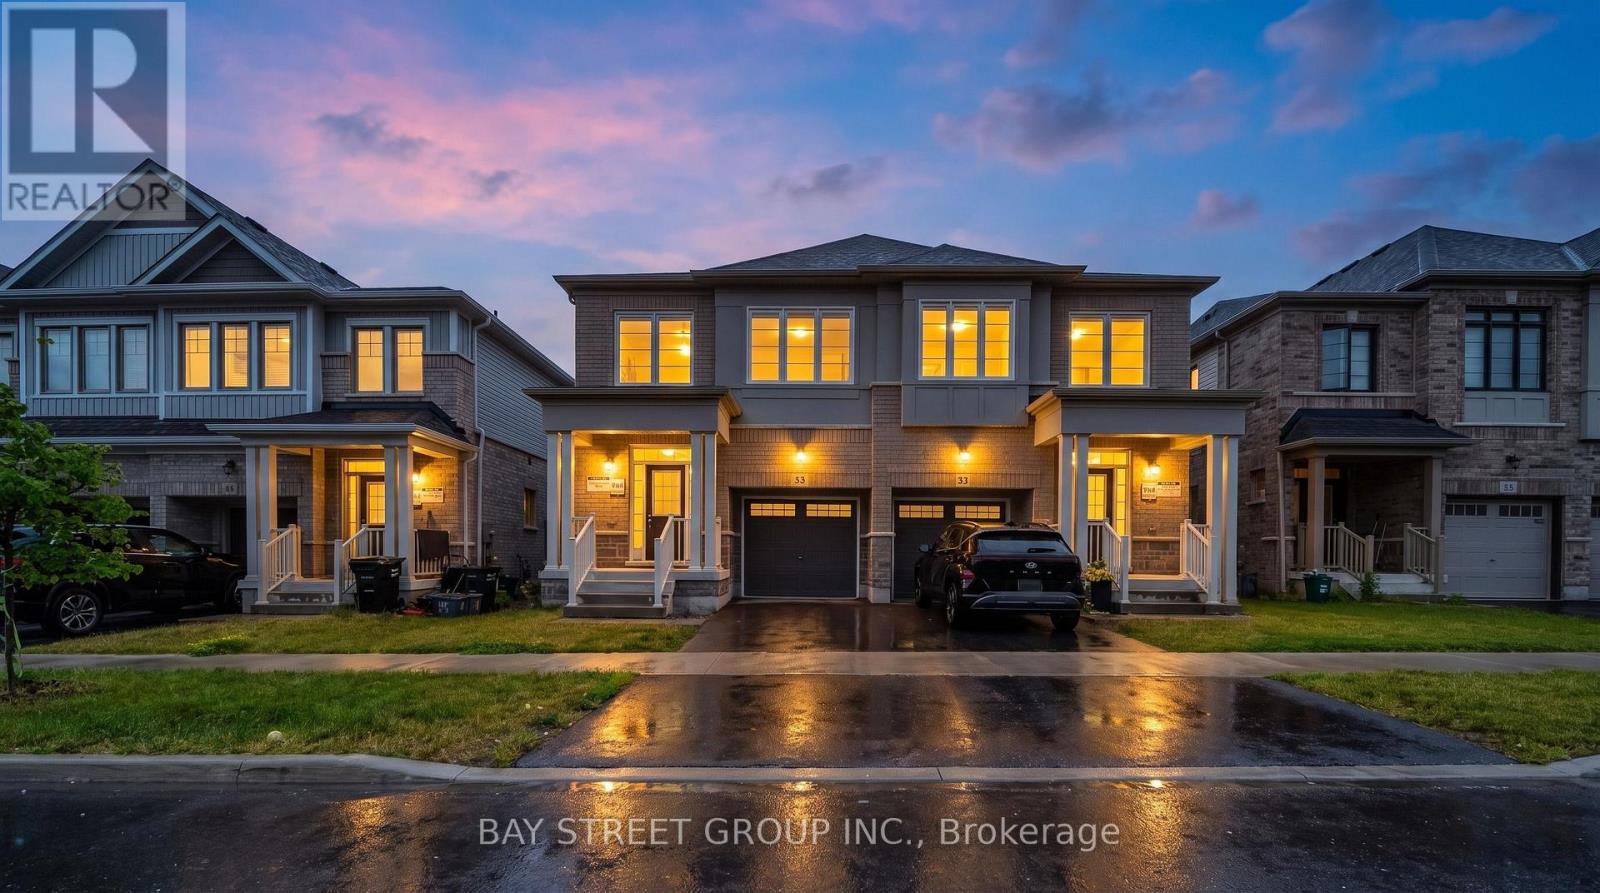
Welcome to 89 Phoenix Boulevard-a stunning, move-in-ready semi-detached home crafted by the renowned Great Gulf. Perfectly blending modern luxury with family-friendly functionality, this residence offers exceptional value in one of South Barrie's most desirable neighborhoods. Step inside to an inviting open-concept main floor boasting soaring 9-foot ceilings and large windows that flood the spacious living and dining areas with natural light. Chef-Inspired Kitchen: The beautifully upgraded kitchen is an entertainer's dream, featuring premium quartz countertops, a massive center island with breakfast seating, ample contemporary cabinetry, and sleek stainless steel appliances.Upper-Level Comfort: The second floor offers three generously sized bedrooms, including a private primary retreat complete with a spa-like ensuite bath and a premium glass shower, plus an additional full family bathroom.Incredible Income Potential: The unfinished basement features a rare separate side entrance, offering a blank canvas with limitless possibilities. Easily convert this massive space into a in law suite or rental apartment to maximize your monthly cash flow! The Location & LifestyleNestled in a vibrant, highly connected community, this home puts everything your family needs right at your doorstep:Convenience: Minutes to commuter transit, Highway 400, shopping centers, banks, medical facilities, and Park Place.Education & Healthcare: Close to top-rated schools, Georgian College, and Royal Victoria Regional Health Centre (RVH).Recreation: Enjoy quick access to the Sadlon Arena, golf courses, Barrie's vibrant waterfront, Lake Simcoe, and the luxury lifestyle at Friday Harbour Resort.Whether you are a growing family or a first-time buyer looking for a premium home that checks every box, 89 Phoenix Blvd is an exceptional opportunity you don't want to miss! (id:63203)
17 Neilly Terrace N
Bradford West Gwillimbury, Ontario
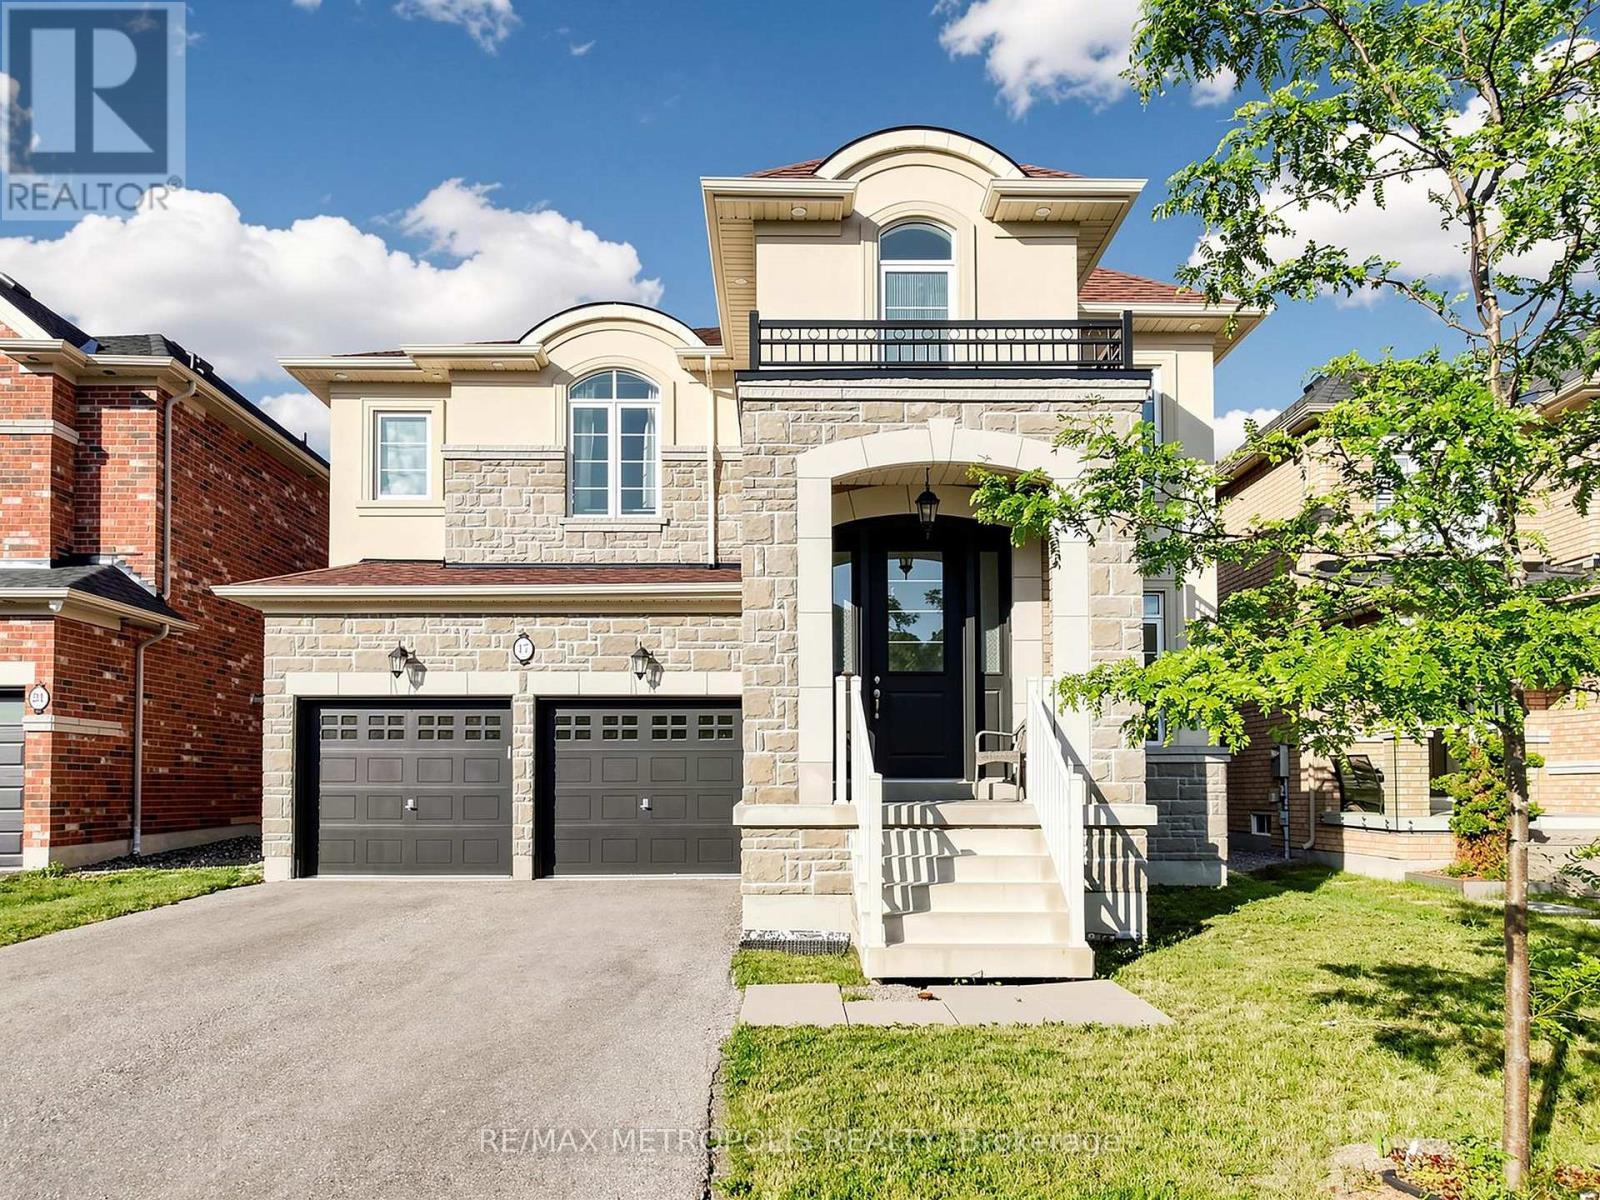
Welcome to this beautiful detached home in the heart of Bradford, offering over 3,000 square feet of thoughtfully designed living space in a prime family-friendly location. Conveniently situated close to parks, schools, plazas, restaurants, and countless amenities, this home also offers quick access to Highway 400, making commuting effortless. The open-concept main floor is perfect for both everyday living and entertaining, featuring a spacious living area, an elegant dining room with a convenient butler's pantry, and a chef-inspired kitchen complete with a gas range and stainless steel appliances. The second floor offers four generously sized bedrooms, each featuring walk-in closets and access to ensuite bathrooms, providing exceptional comfort and privacy for family members and guests alike. Step outside to enjoy the fully fenced backyard, an ideal setting for private gatherings, outdoor entertaining, or simply relaxing in your own peaceful retreat. This exceptional property combines space, functionality, and an unbeatable location. Don't miss your opportunity to call this beautiful Bradford home your own. (id:63203)
7 Normandale Road
Markham, Ontario
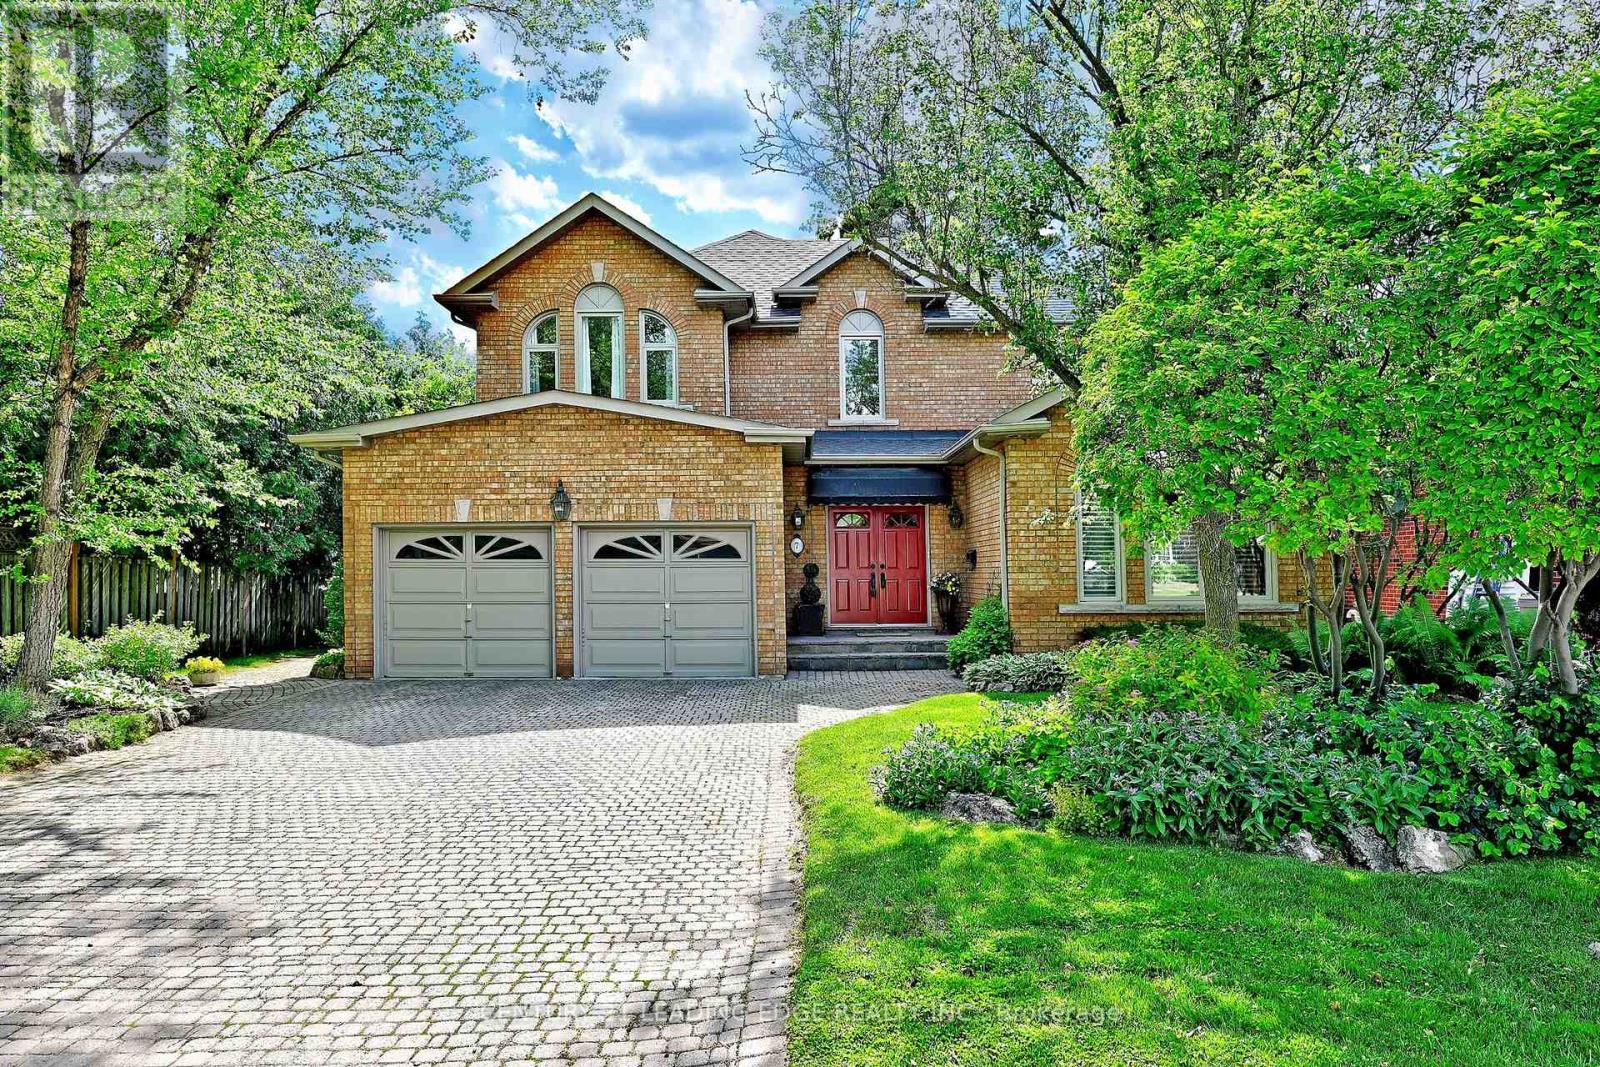
Custom-built and offered for sale for the first time by the original owner, this exceptional residence with approx. 5,000sf of living space showcases distinctive architectural details and timeless design throughout. A dramatic two-storey foyer with large windows frames the elegant open staircase, and 9-foot ceilings on the main level enhances the home's spacious feel. The living room features a soaring vaulted ceiling, gas fireplace, and abundant natural light through large windows (replaced in 2021, with all other main and second-floor windows replaced in 2026). Designed for both everyday living and entertaining, the chef's kitchen boasts a high vaulted ceiling, tall cabinetry, centre island, spacious breakfast area, a charming brick feature wall, and west facing exposure providing lots of natural light. A separate dining room and generous size family room with a floor-to-ceiling brick gas fireplace provide ideal gathering spaces. The main level also includes a library/home office, smooth ceilings, pot lights, and hardwood flooring. The mudroom includes garage and side covered porch entry and is combined with laundry for everyday convenience. The bright & spacious 2nd level features a very large primary bedroom suite. The fully finished lower level offers exceptional versatility, featuring hardwood flooring, a media room with wet bar and gas fireplace, 5th bedroom, gym with cork flooring & large window, bathroom with sauna and glass shower, wine/cold cellar, and abundant storage space. The lot is 67' wide at the rear, exterior features stone driveway, walkways, patio, perennial gardens, irrigation system, and roof re-shingled in 2019. Ideally located just steps to the scenic Toogood Pond trail system, historic Main Street Unionville boutique shops, restaurants, annual festivals, curling club, arena, highly regarded schools, and the Village Grocer, this is a rare opportunity to own a truly special home in one of Unionville's most sought-after neighbourhoods. (id:63203)
Upper - 309 Harewood Boulevard
Newmarket, Ontario
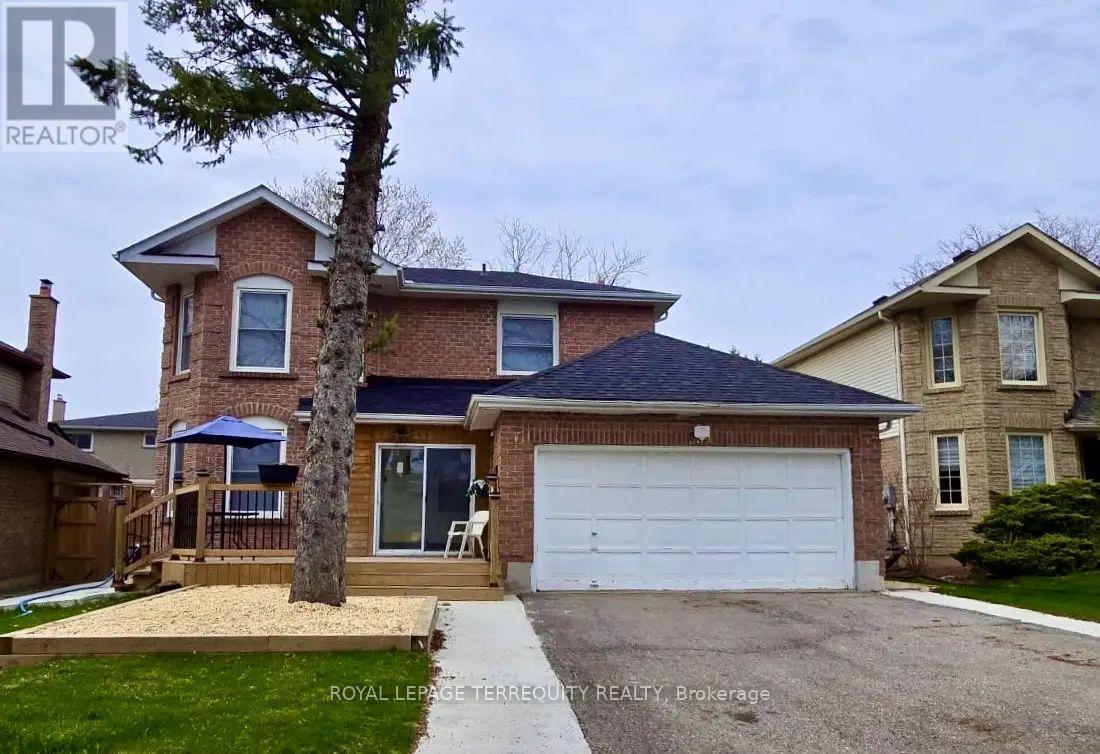
Recently updated upper unit with functional layout in a 2-storey home, offering 2 bedrooms and 2 full bathrooms. Partially furnished, exclusive use of the laundry. all utilities and internet are included for added convenience. Located in a quiet, family-friendly neighbourhood with easy access to Hwy 404, and just minutes to the GO Train, Historic Newmarket, walking trails, parks, schools, shopping, and all essential amenities. No access to the backyard. (id:63203)
118 Park Ridge Drive
Vaughan, Ontario
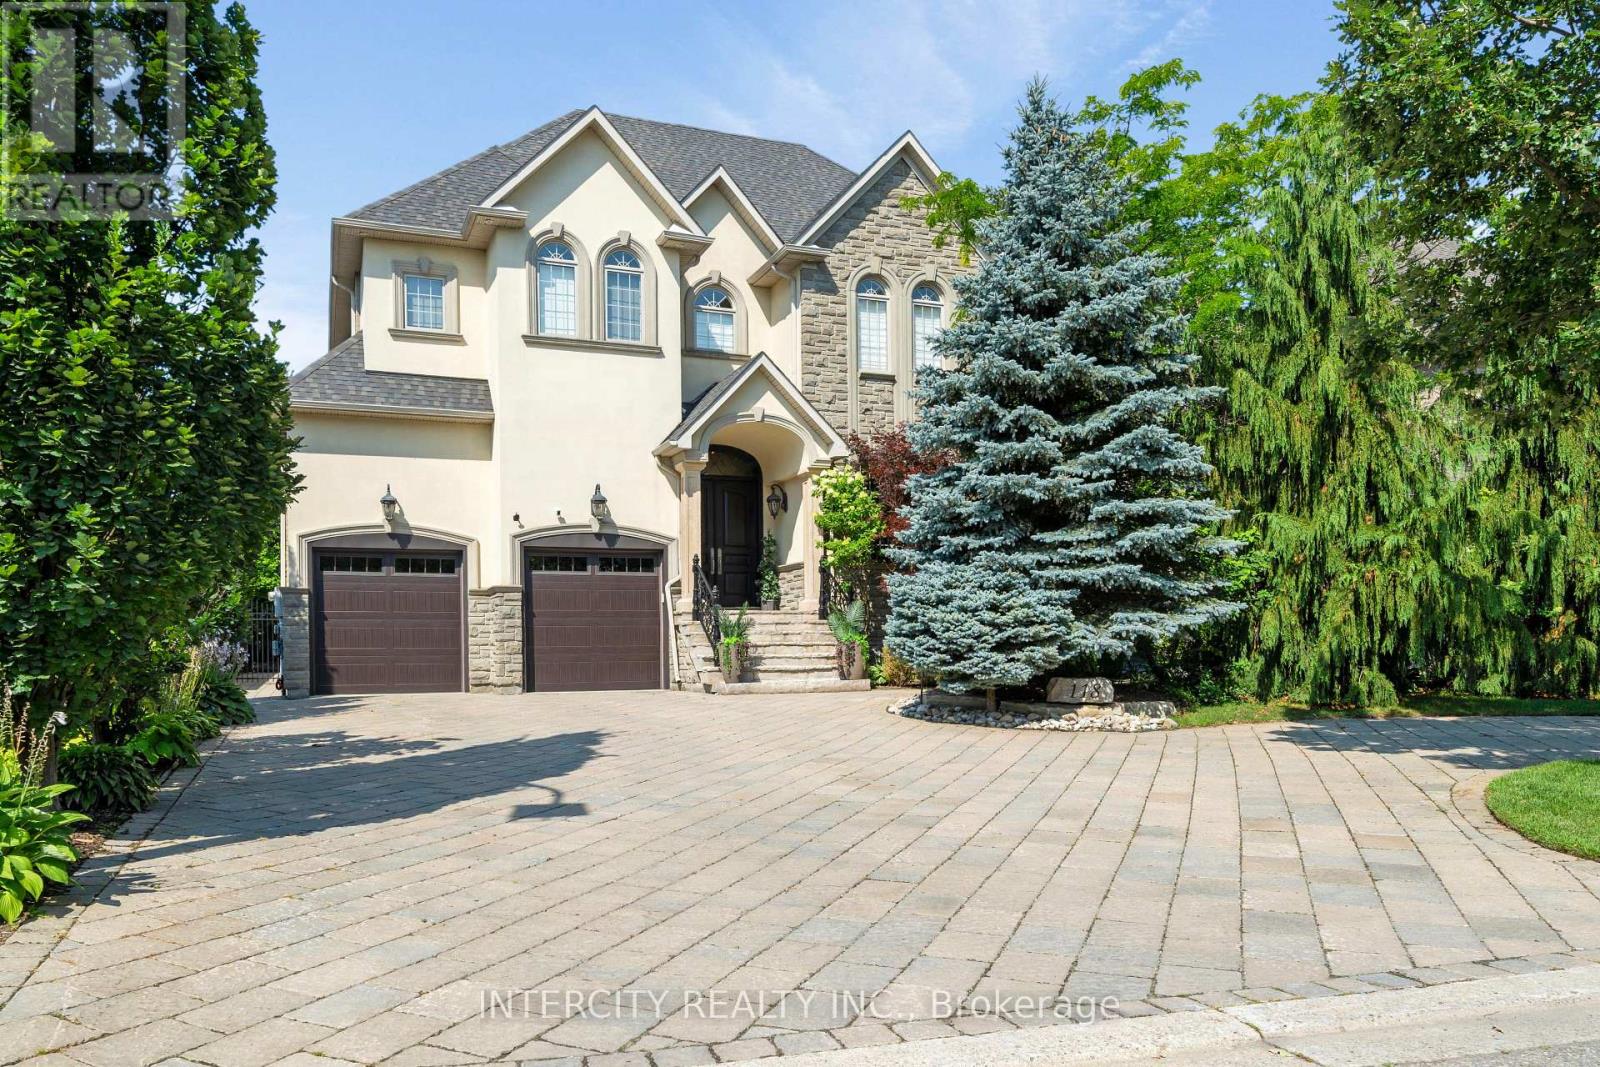
Spectacular custom built 4,163 Sq. Ft. home in a prestigious area of Kleinburg surrounded by executive homes in a family friendly neighborhood. High end finishes throughout. Hardwood & Granite floors. Walk into grand 19' ceilings in open concept entry and living room. Family room also has vaulted 19' ceilings, rare 10' ft in basement . Which has plenty of storage and a walk up to a backyard oasis. Property is fully fenced. In ground saltwater pool with newer liner and heater, secured by a wrought iron fence. Cabana with a 3 piece bath and a kitchenette. Plenty of space for lounging in your own resort like setting. Newer Roof. Stone driveway with parking for 8 cars plus a circular driveway and a 4 car garage - 3 tandem & 1 lift. Solid wood kitchen cabinets with huge island with extra sink, 2 Subzero Pull Out Fridge Drawers & Built-In Microwave. Crown Moulding throughout. Laundry room has door to garage & stairs to basement plus a bonus 3 piece bathroom. No Expense Spared!! Professionally landscaped and maintained. (id:63203)
3 - 18 Brock Street W
Uxbridge, Ontario
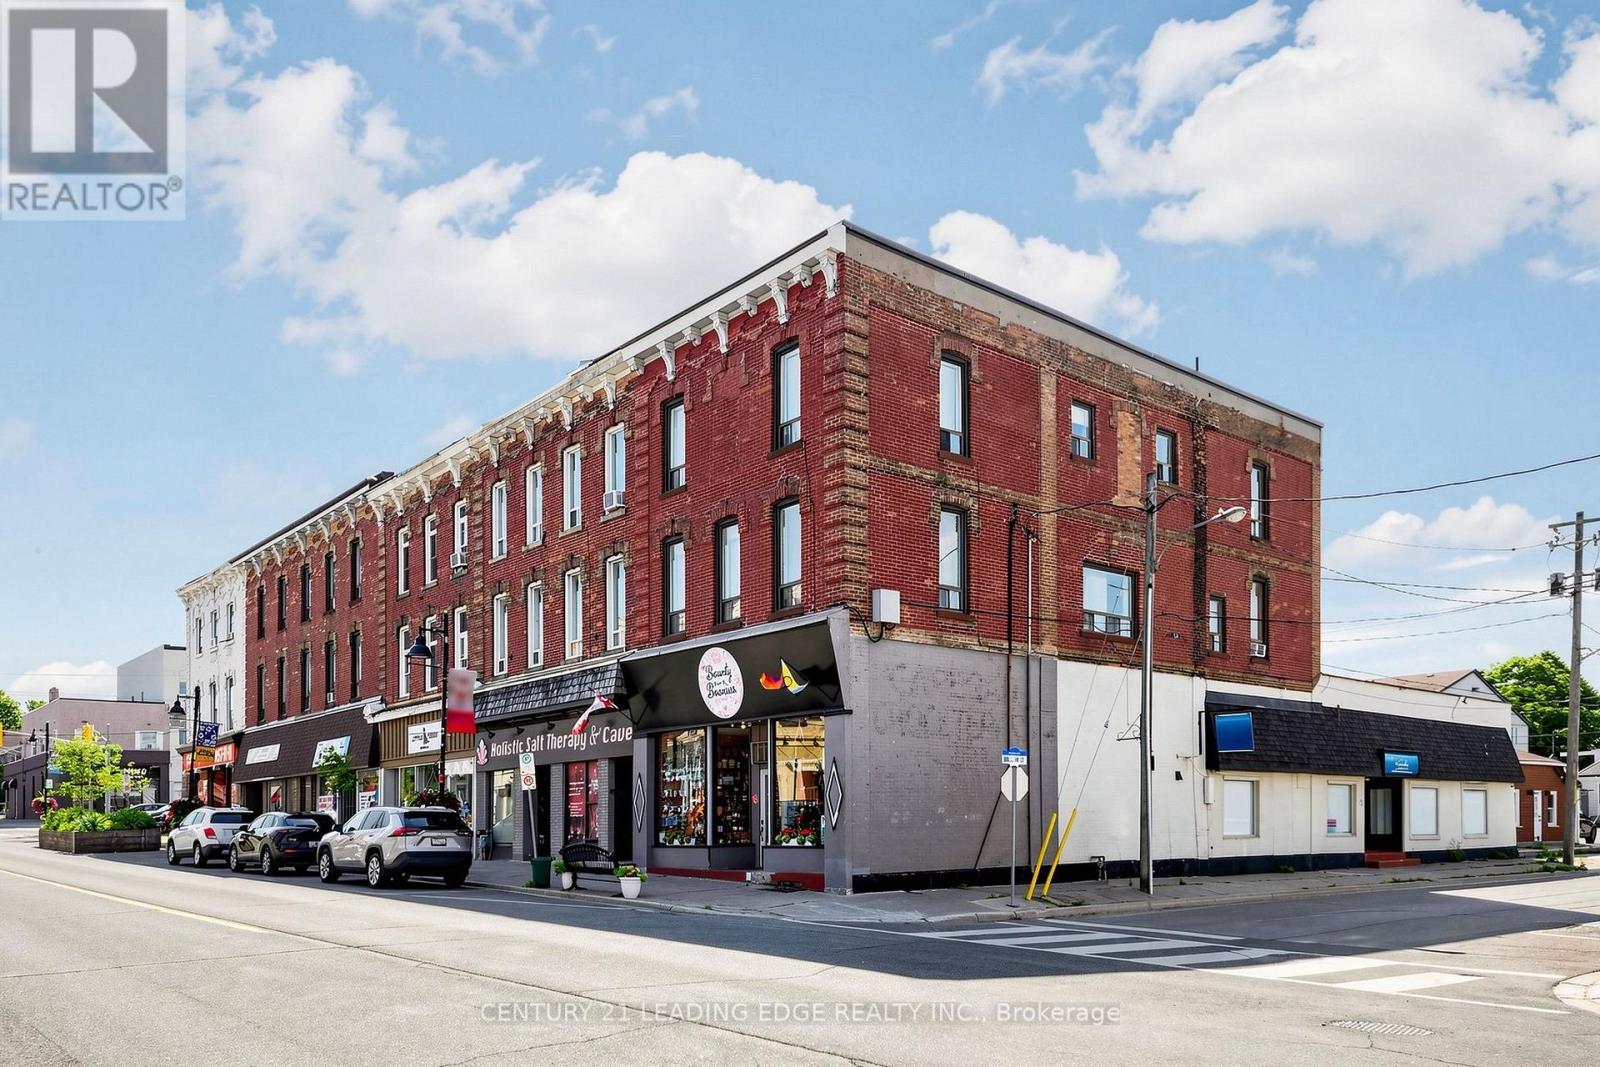
Welcome to 18 Brock St. W., Unit 3! This beautifully updated and spacious 1-bedroom apartment is ideally located in the heart of downtown Uxbridge, offering the perfect blend of comfort and convenience. Enjoy a bright, open-concept layout featuring high ceilings, new flooring, fresh paint, and a combined living and dining area with large windows that fill the space with natural light.Step outside and you're within walking distance of shops, restaurants, cafés, parks, schools, and scenic trails. Commuters will appreciate the convenient access to nearby transit, making travel simple and efficient.Perfect for a young professional seeking a stylish, spacious home in a vibrant downtown setting. Ample public parking is available directly behind the building with plenty of parking spaces for residents and guests to rent - $20/25 monthly from the City. No laundry in unit, Laundromat is around the corner. Tenant Responsible For Hydro. Gas And Water Included. (id:63203)
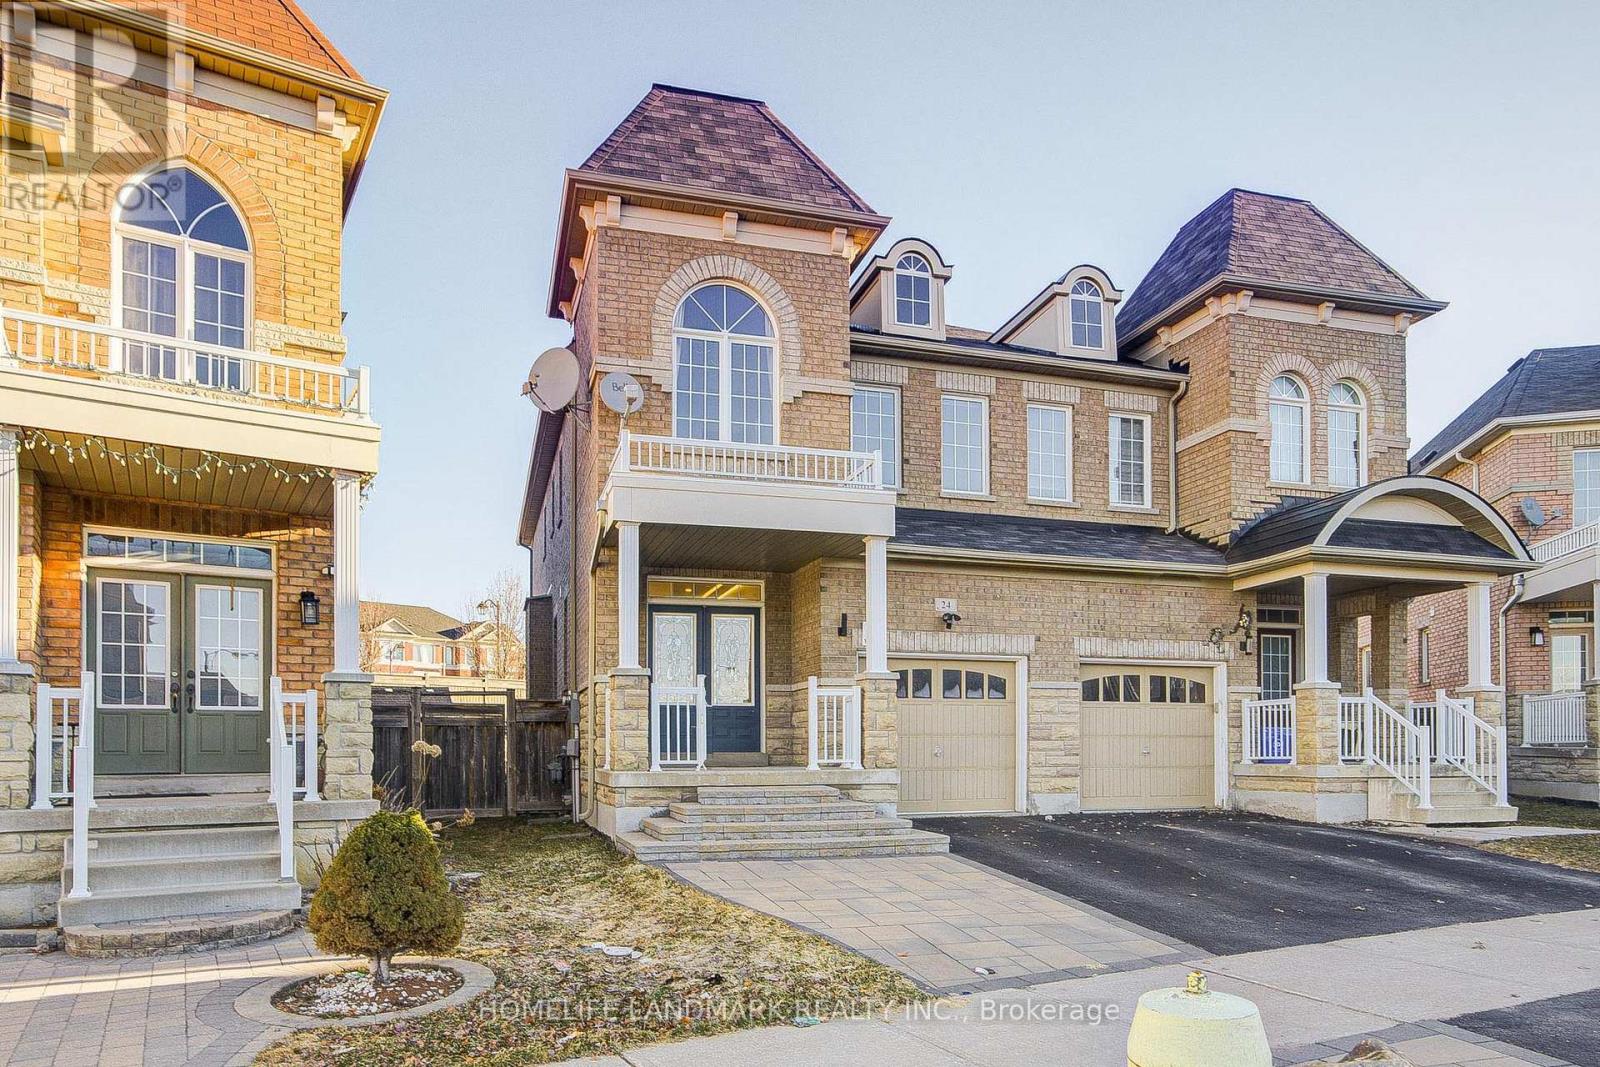
24 Haskett Drive
Markham, Ontario
Exceptional Premium-Lot Home in Prime Neighborhood! Spanning over 2,000 square feet of upgraded living space, this stunning property sits on a rare, oversized lot and has been meticulously renovated with over $150K in high-end improvements. The main floor boasts impressive 9-foot ceilings and opens to a show-stopping kitchen featuring extended cabinetry, stone countertops, and a stylish backsplash-ideal for both gourmet cooking and seamless entertaining. Cozy up by the gas fireplace or admire the craftsmanship of the elegant oak staircase with iron pickets. This smart home is fully equipped with automated lighting, a doorbell camera, a comprehensive security system, floodlight sensors, and contact sensors-all controllable via Wi-Fi. The finished basement elevates the space further with a sleek wet bar, built-in media center, and smart lighting. Additional perks include an EV charger in the garage. Don't miss this move-in-ready masterpiece in one of the city's most desirable communities! (id:63203)
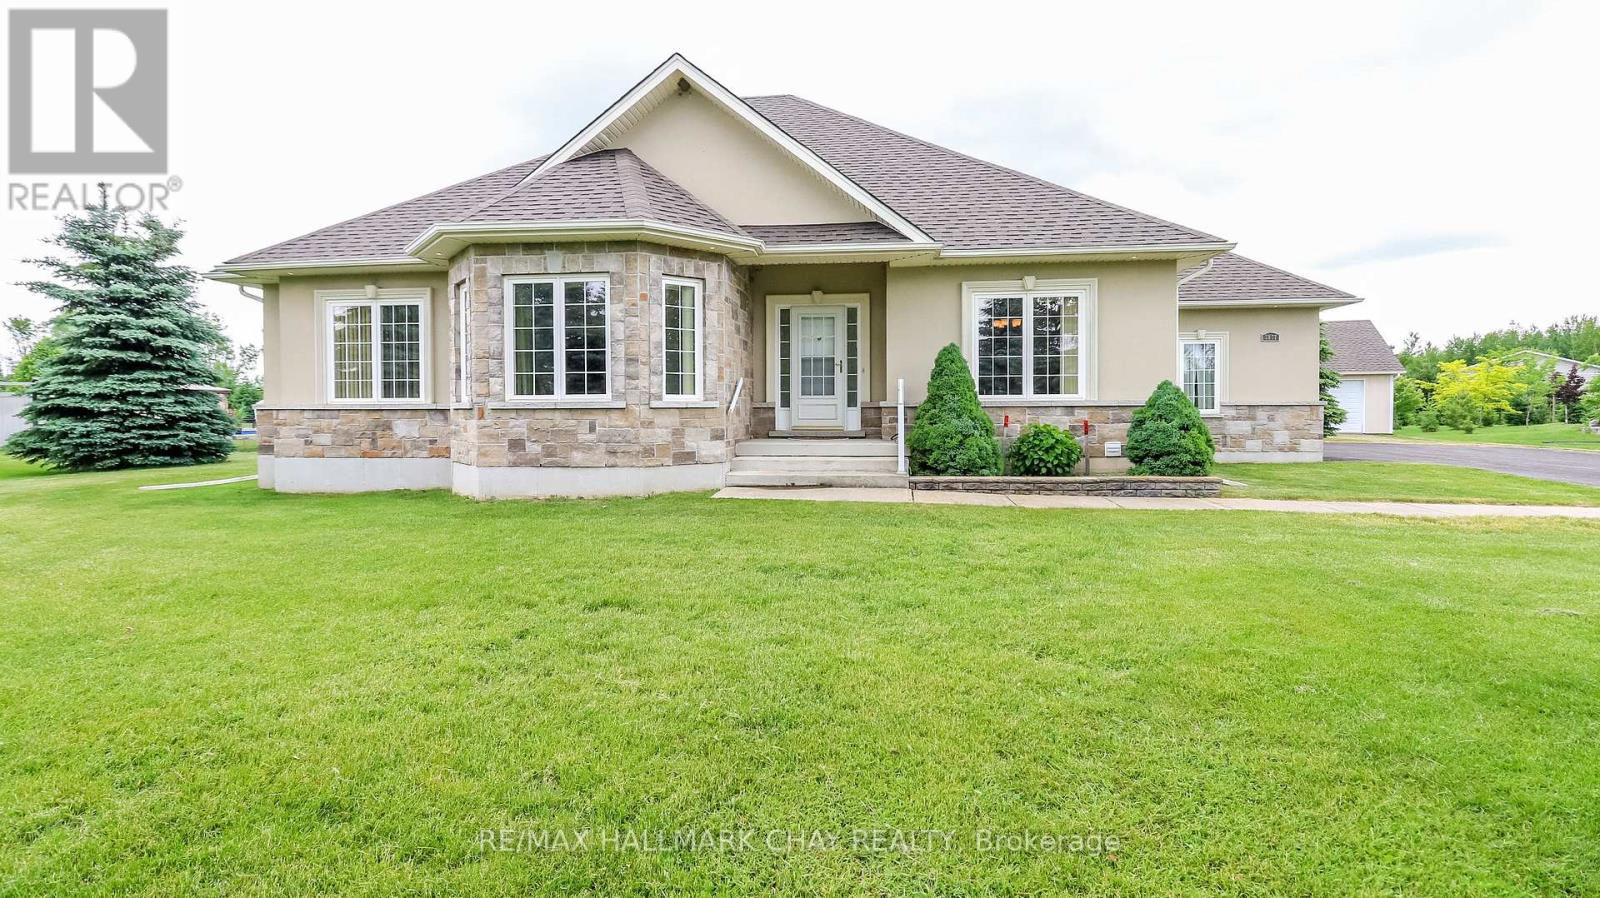
5807 Old Mill Road
Essa, Ontario
Energy Star qualified, 2000 sq ft, 2 bedroom, 2 bathroom Hedbern Homes built bungalow on a premium 2.29 lot with no rear neighbours, on a dead end street. Features include 3 car attached garage with entrances to both the basement and the main level, separate insulated 1 car garage, loads of parking, large flat property perfect for your dream shop or home business set up, or to build an outdoor paradise. Large deck off the back of the home with walkouts from the kitchen nook and the primary bedroom, and awning. Full, dry basement with separate entrance. Huge living room, open to the kitchen with vaulted ceilings and pot lights. Backup Generac generator, New shingles approximately 2023. Conveniently located between Barrie and Angus, just off highway 90, walking distance to nature trails. This home and property offers limitless possibilities. (id:63203)
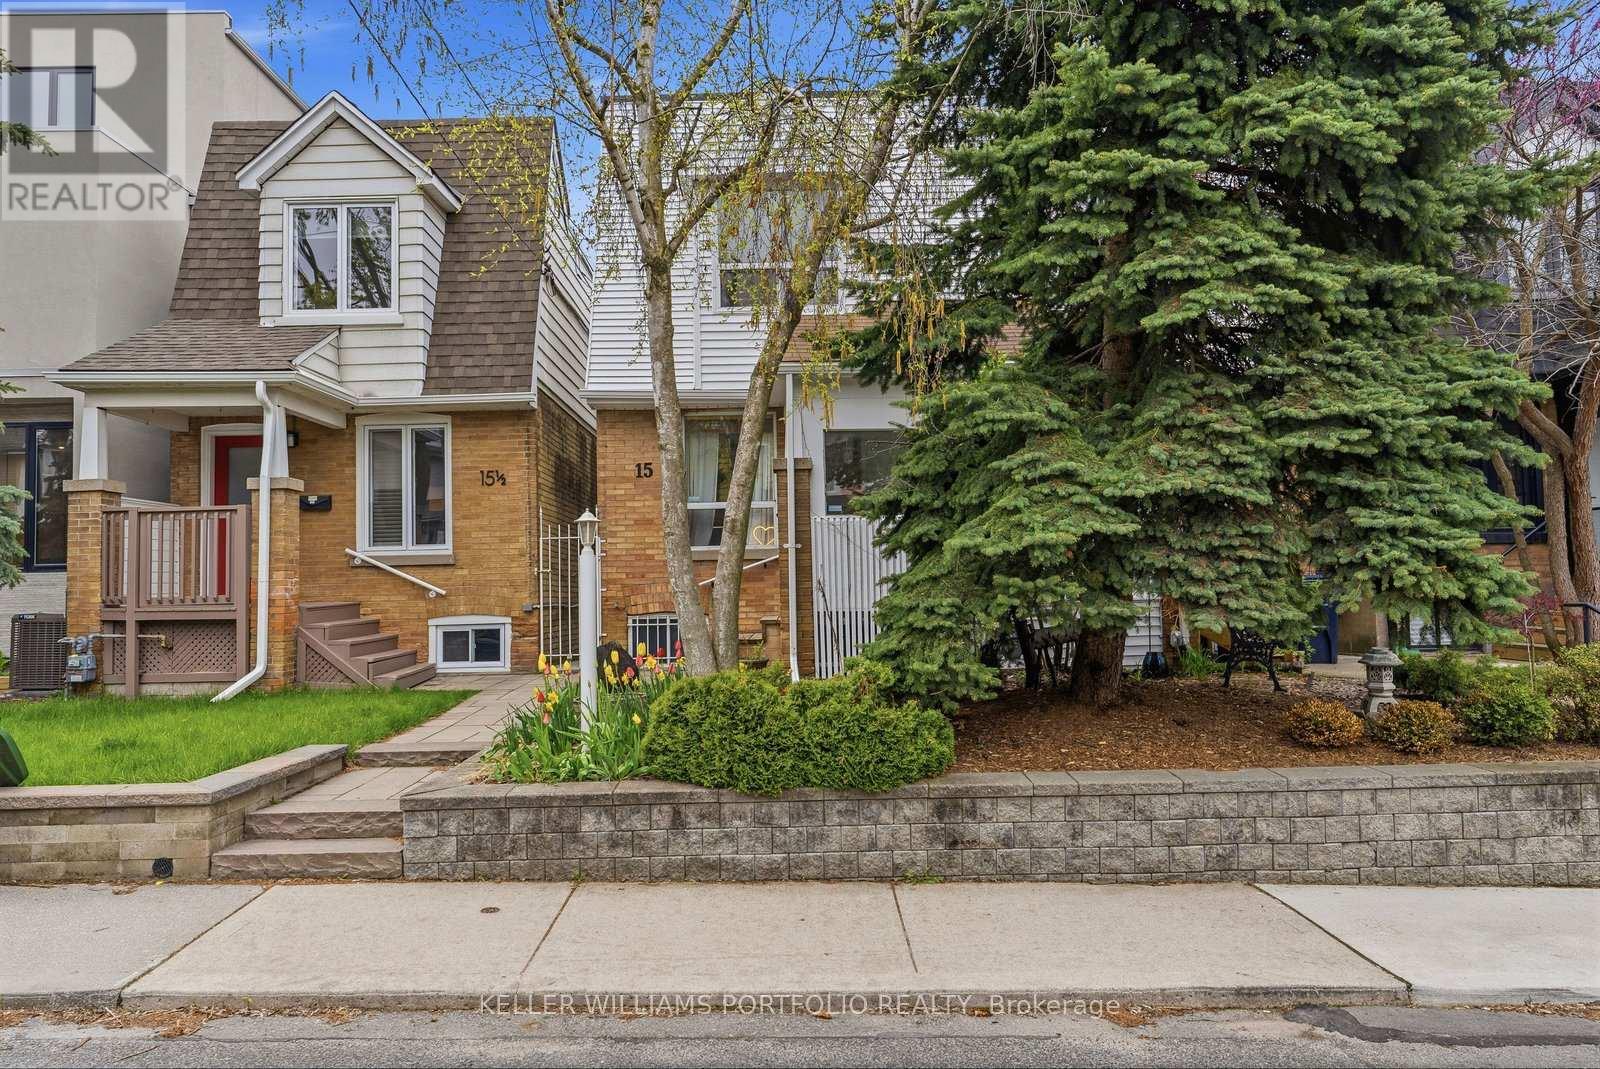
15 Myrtle Avenue
Toronto, Ontario
Experience sophisticated urban living in this this beautifully furnished, move-in-ready 2-bed, 2-bath gem is perfectly positioned in a fantasticneighborhood. The property boasts an expansive, open-concept layout designed for seamless entertaining and stylish comfort. Retreat to twogenerously proportioned primary bedrooms. You'll also benefit from dedicated parking and access to a charming, private rear yard. Enjoyunparalleled convenience, with premier shopping, dining, and green spaces only moments from your doorstep. (id:63203)
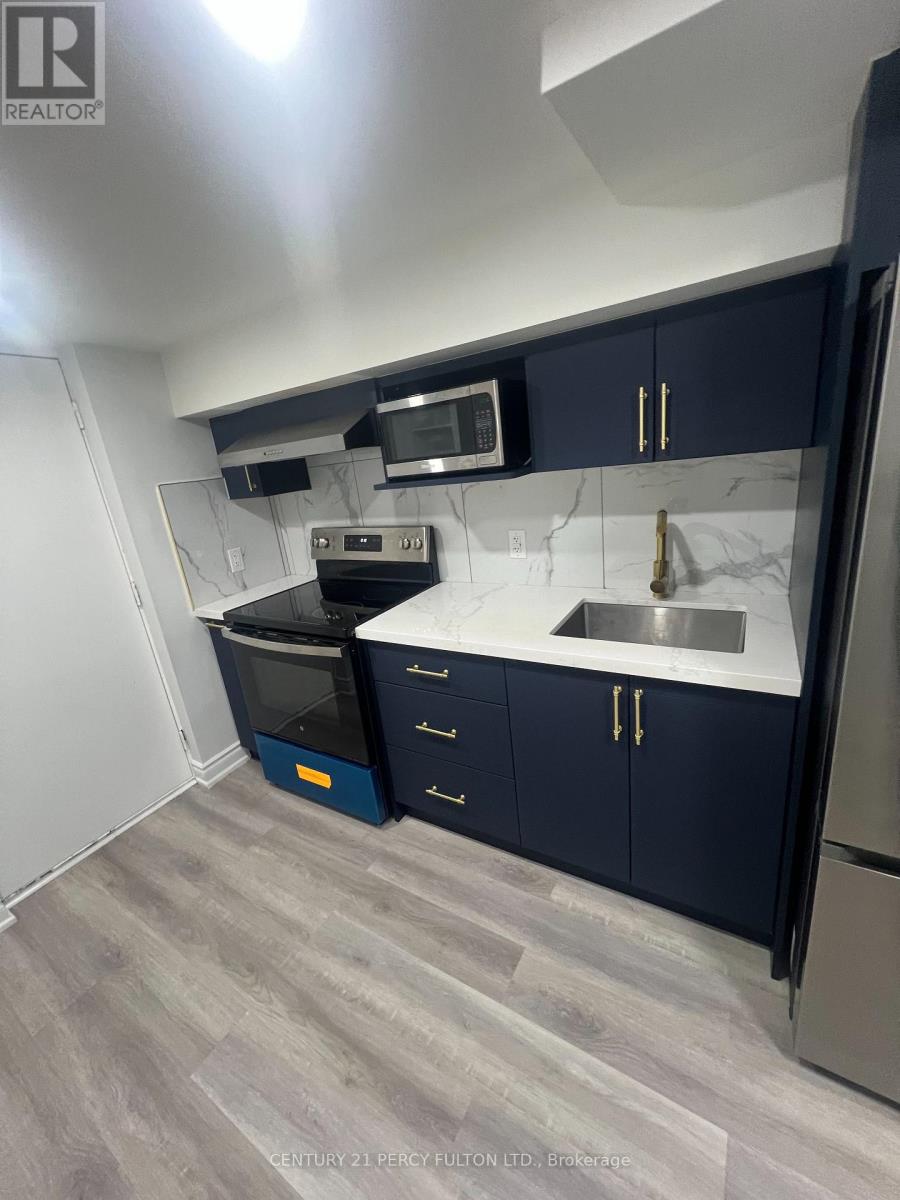
Bsmt - 1223 Plymouth Drive
Oshawa, Ontario
This beautifully renovated 2-bedroom, 1-bathroom basement apartment offers modern living in a quiet, family-friendly neighborhood in Oshawa. With a stylish, open-concept layout, the unit features contemporary finishes, updated flooring, pot lights, and large windows that bring in plenty of natural light. The sleek kitchen includes stainless steel appliances, ample cabinet space, and a breakfast area, perfect for everyday living. Both bedrooms are generously sized with good closet space, and the modern bathroom is tastefully updated with quality fixtures. Enjoy the convenience of a private, separate entrance and your own in-unit laundry, providing privacy and ease of living. One dedicated parking spot is included, and the property is located close to schools, parks, public transit, and all essential amenities. This is a perfect home for a professional couple or small family looking for comfort, convenience, and style in a great Oshawa location. (id:63203)
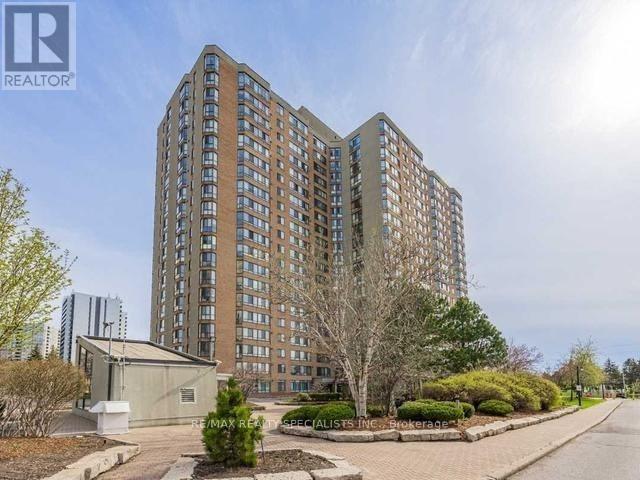
113 - 55 Bamburgh Circle
Toronto, Ontario
Welcome To This Spacious And Well-Maintained 1 Bedroom + Den Condo In The Highly Sought-After Steeles Community Of North Scarborough. Conveniently Located On The First Floor, This Bright And Functional Suite Offers An Open-Concept Living And Dining Area, Perfect For Everyday Living And Entertaining. The Solarium Has Been Thoughtfully Opened Up To Extend The Living Space, Creating A Larger And More Inviting Living Room. The Renovated Kitchen Features Updated Finishes And Ample Cabinetry, While The Generously Sized Primary Bedroom Includes A Double Closet For Excellent Storage. The Fully Enclosed Den Offers Exceptional Versatility And Can Easily Function As A Second Bedroom, Home Office, Or Guest Room. Enjoy An Unbeatable Location Just Steps To TTC Transit, Foody Mart, Restaurants, Banks, Schools, And Everyday Conveniences. Commuters Will Appreciate The Easy Access To Highway 404. Residents Enjoy Outstanding Building Amenities Including 24Hour Gatehouse Security, An Indoor Swimming Pool, Fitness Centre, And Beautifully Maintained Common Areas. An Excellent Opportunity To Own In A Well-Managed Building In One Of Scarborough's Most Convenient And Desirable Neighbourhoods. (id:63203)
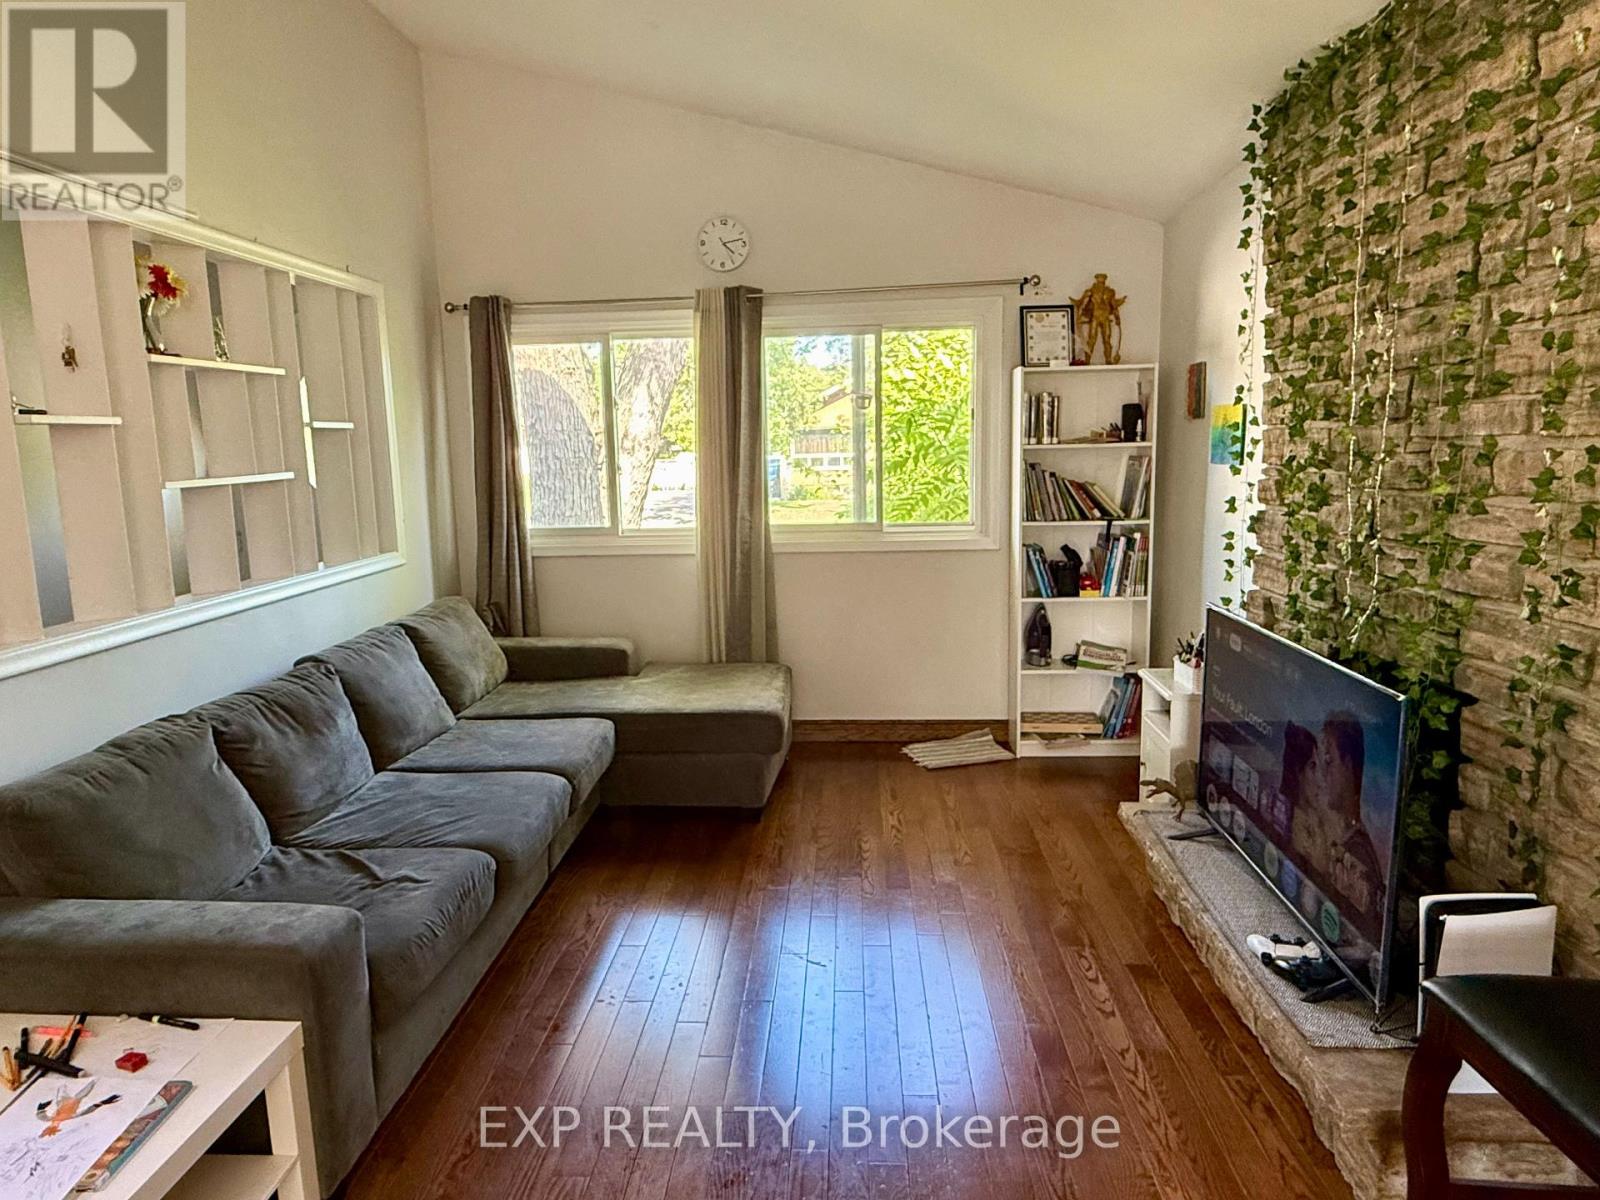
Upper - 6 Mid Pines Road
Toronto, Ontario
Spacious Three Bedroom + One Full Bathroom, Bright And Functional Layout. Total Living Space Over 1100 Sq. Quite Neighborhood/Family Orientated. Located Close To Public Schools, High School, University, Centennial College, Scarborough Town Centre, Recreation Centre & Minutes To Hwy 401 And Bus Station. Tenant Pay 60% Of Shared Utility (Hydro, Water, Gas) Of The Property. Larger Windows For Natural Light (id:63203)
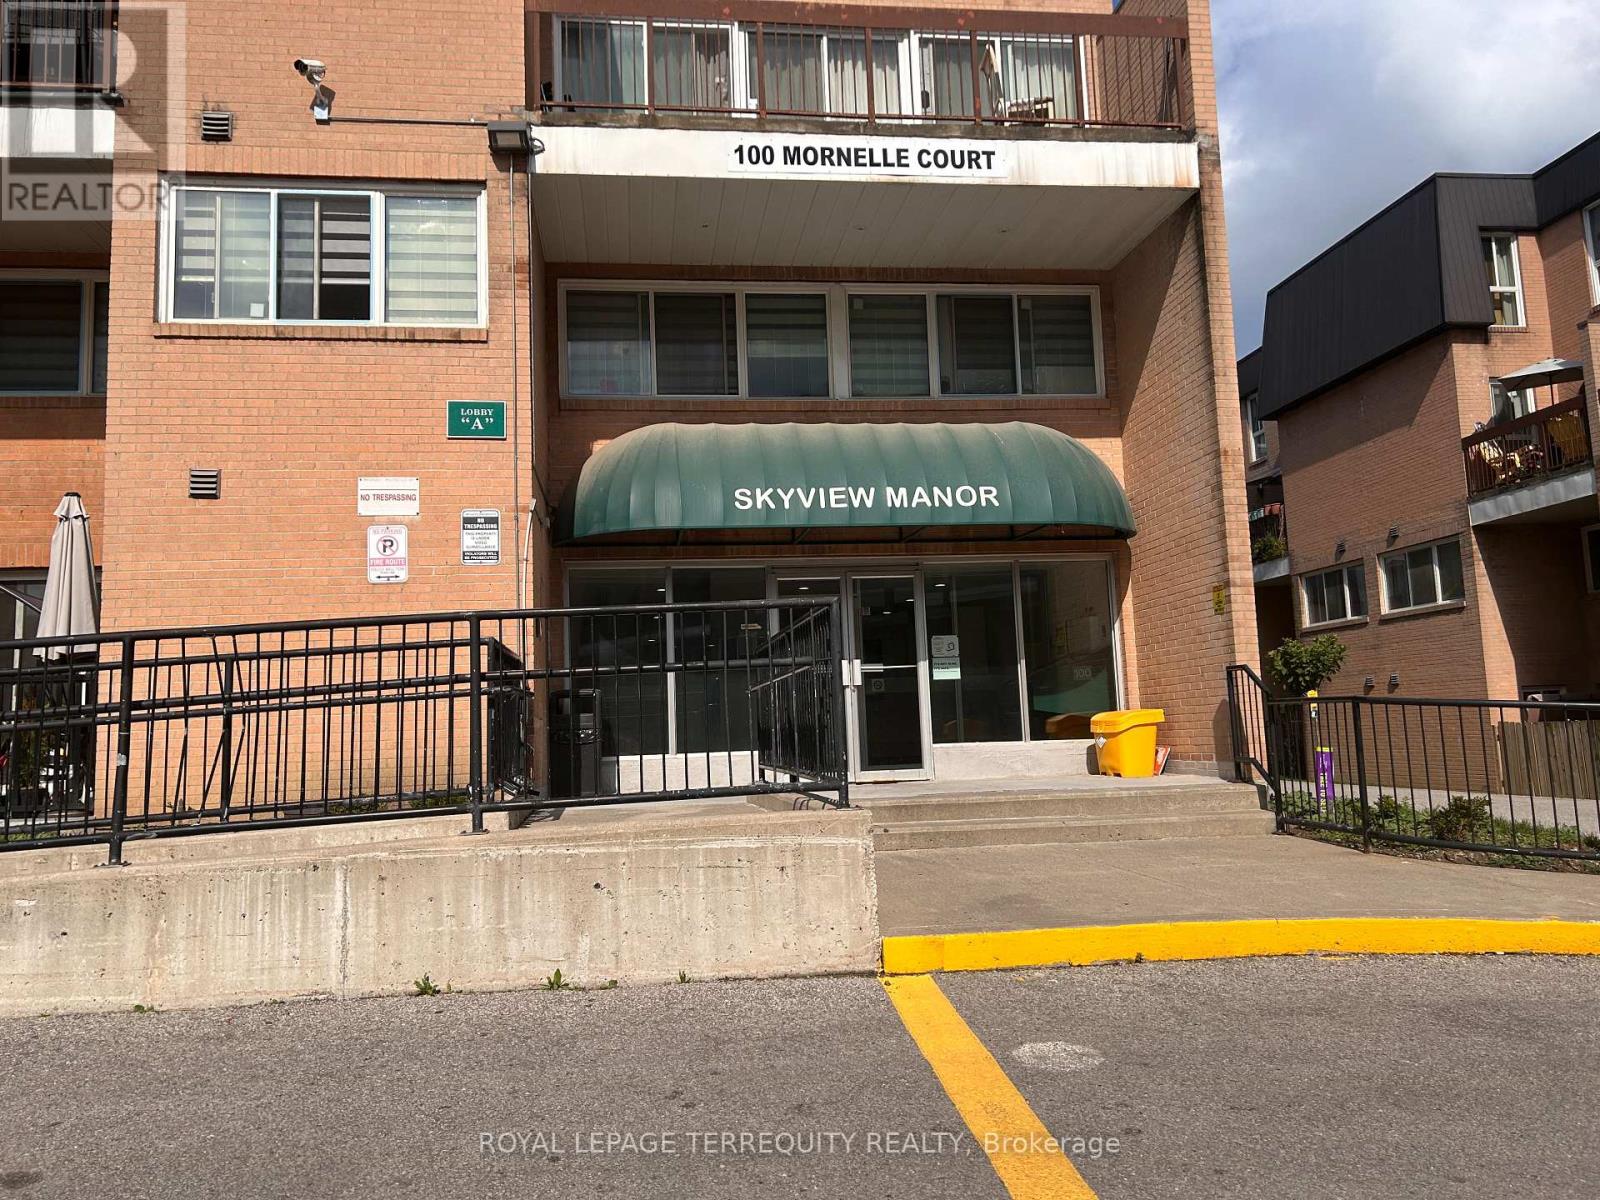
1070 - 100 Mornelle Court
Toronto, Ontario
Welcome to this south facing bright and well-maintained 2-bedroom, 2-bathroom townhouse offering a functional open-concept layout and one underground parking space. Two spacious bedrooms and 2 full baths (one bath offers deep soaker tub, recently renovated), primary has his/hers closets. Living room walks out to a private main floor balcony, convenient green space and playground. Amenities include a gym, party room and indoor poll facility. Enjoy an unbeatable location just minutes from Highway 401, Scarborough Campus, Centenary Hospital, shopping, restaurants, and public transit. Everything you need is within easy reach. One underground parking space is included for added convenience (additional parking is available for rent). Don't miss this opportunity to lease this townhouse in one of Scarborough's most convenient locations. Den on main floor is not included - owner's storage. Pet Restrictions per condo rules: no large dogs, small/medium dogs ok. Available for occupancy after August 1st. Water included - tenant pays remaining utilities. (id:63203)
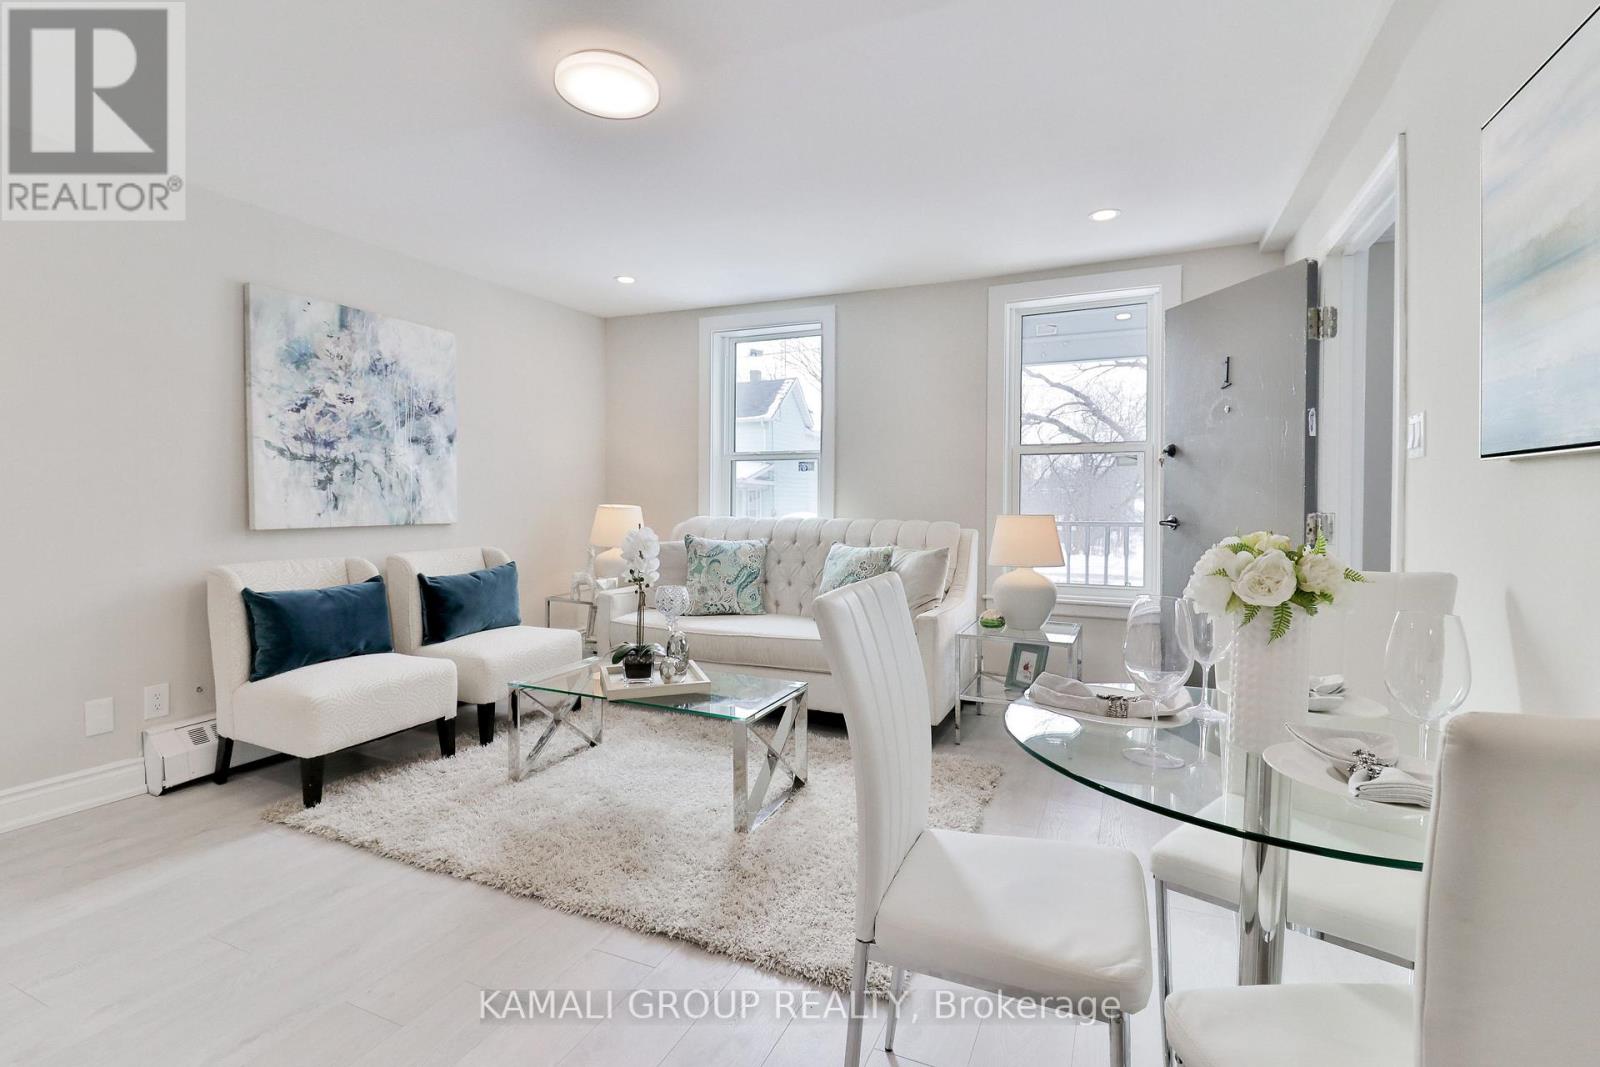
Unit 1 - 81 Mcmillan Drive
Oshawa, Ontario
Rare-Find! Bright 1 Bedroom Unit + 1 Parking! Features Open Concept Living Room Combined W/Dining, Renovated Kitchen With Stainless Steel Appliances, 4pc Bathroom. Steps to Oshawa Valley Botanical Gardens, Hiking & Cycling Through Oshawa Creek, Minutes to Lakeridge Health Hospital, YMCA, Restaurants, Shopping at Oshawa Centre Mall & Costco. Hop on HWY 401 or Catch Durham Region/GO Transit at Nearby Oshawa Centre Terminal. 94 Walk Score (id:63203)
1512 - 68 Grangeway Avenue
Toronto, Ontario
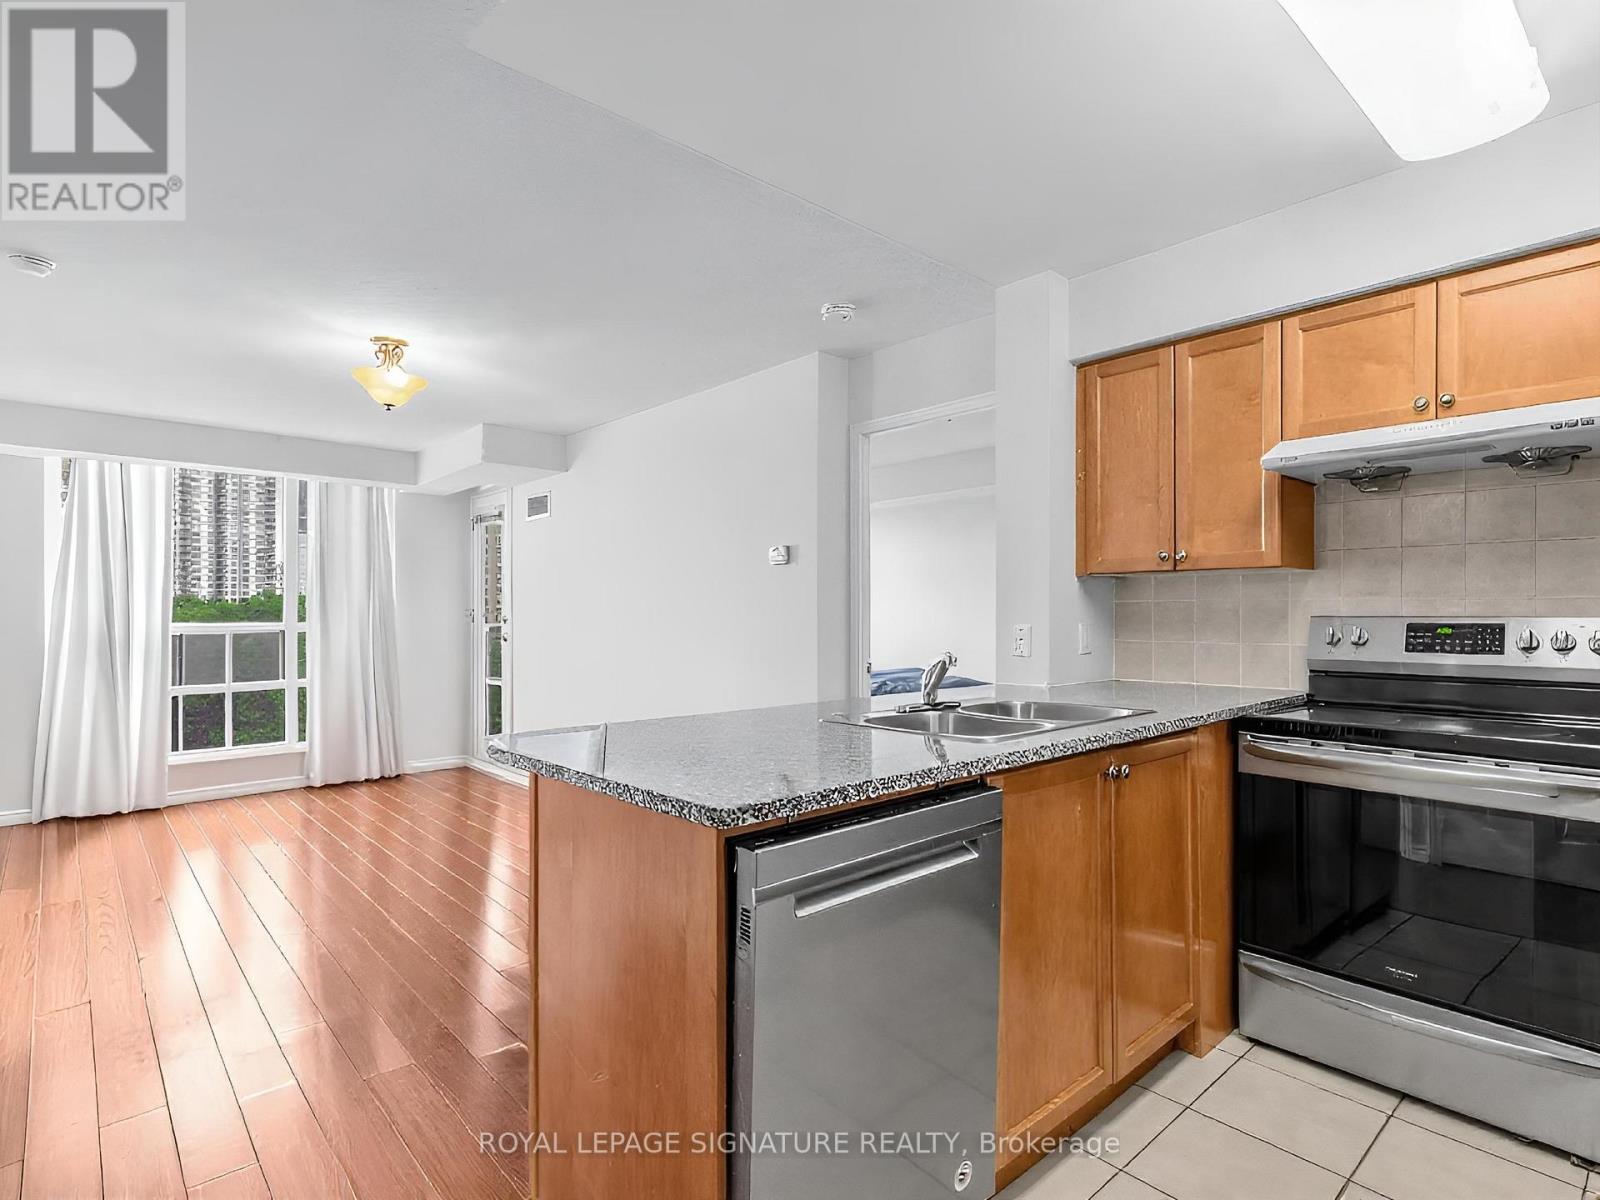
Beautifully maintained split-bedroom layout with two four piece baths. This suite offers plenty of natural light with a Panoramic unobstructed north/east view. Walking distance to the Scarborough Town centre, public transportation and minutes away from HWY 401.Spacious open concept kitchen with granite counter tops, breakfast bar and overlooks living/dining area. This suite offers a full en-suite laundry room with a recently purchased two in one washer/dryer unit. Very well managed building with concierge, underground visitor parking, guest suites, gym, sauna, indoor pool, hot tub, party/meeting room plus, plus. parking and locker included. contently located to Shopping, public transportation, dining and major hwy. Quick access to Centennial Recreation Centre. Maintenance fee includes all utilities - heat, hydro, and water. (id:63203)
43 Ridgemoor Avenue
Toronto, Ontario
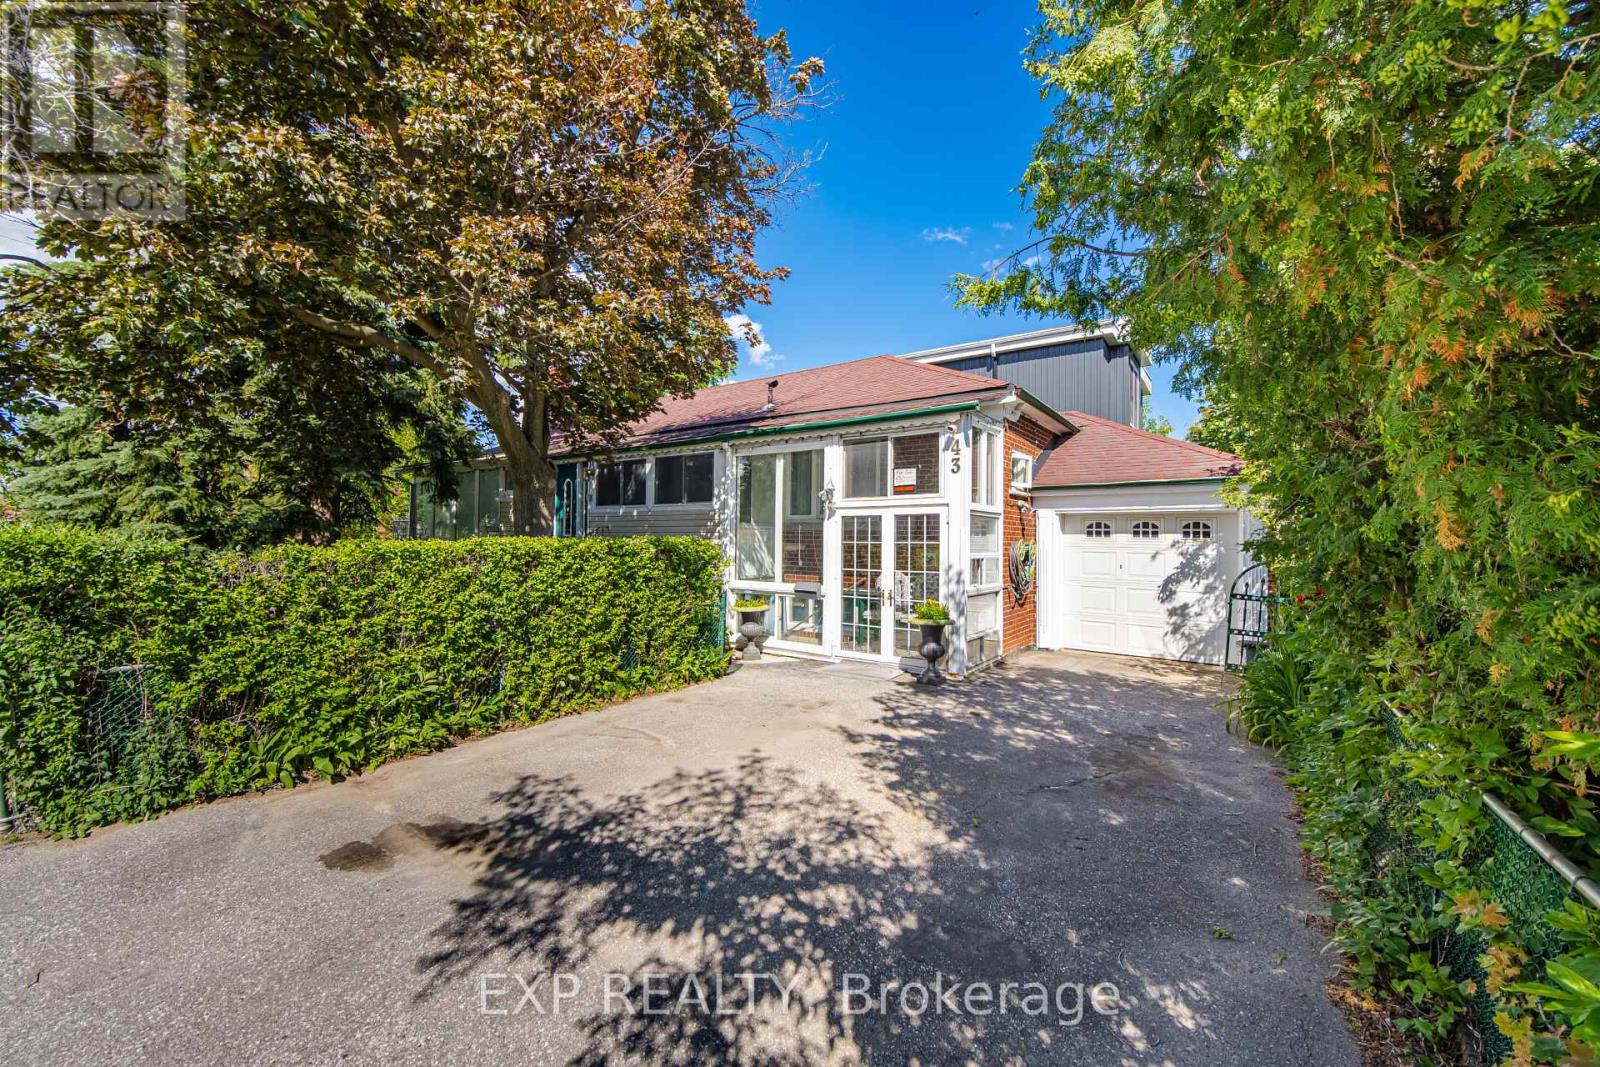
Exceptional detached multi-unit investment property on a premium corner lot in one of Scarborough's most desirable neighbourhoods along the evolving Kingston Road corridor. Owner and tenant occupied, this versatile property offers immediate income potential, flexible living arrangements, and strong long-term upside for investors or end-users.Ideally located within walking distance to Lake Ontario and minutes from the Scarborough Bluffs, parks, trails, schools, transit, shopping, and restaurants. The main residence features a spacious 3-bedroom layout, bright enclosed front porch, and versatile attic loft with skylight. The lower level includes two self-contained basement units, each with separate entrances, providing excellent rental income opportunities.Additional features include four separate entrances, an energy-efficient heat pump with natural gas backup furnace, hardwood and ceramic flooring, granite countertops, two fireplaces, and a full appliance package. The fully fenced and landscaped yard includes mature trees, gardens, fruit trees, an attached garage, and two additional parking spaces.A rare opportunity to own a versatile income-producing property in a high-demand Scarborough location with strong growth potential. (id:63203)
1855 New Street
Pickering, Ontario
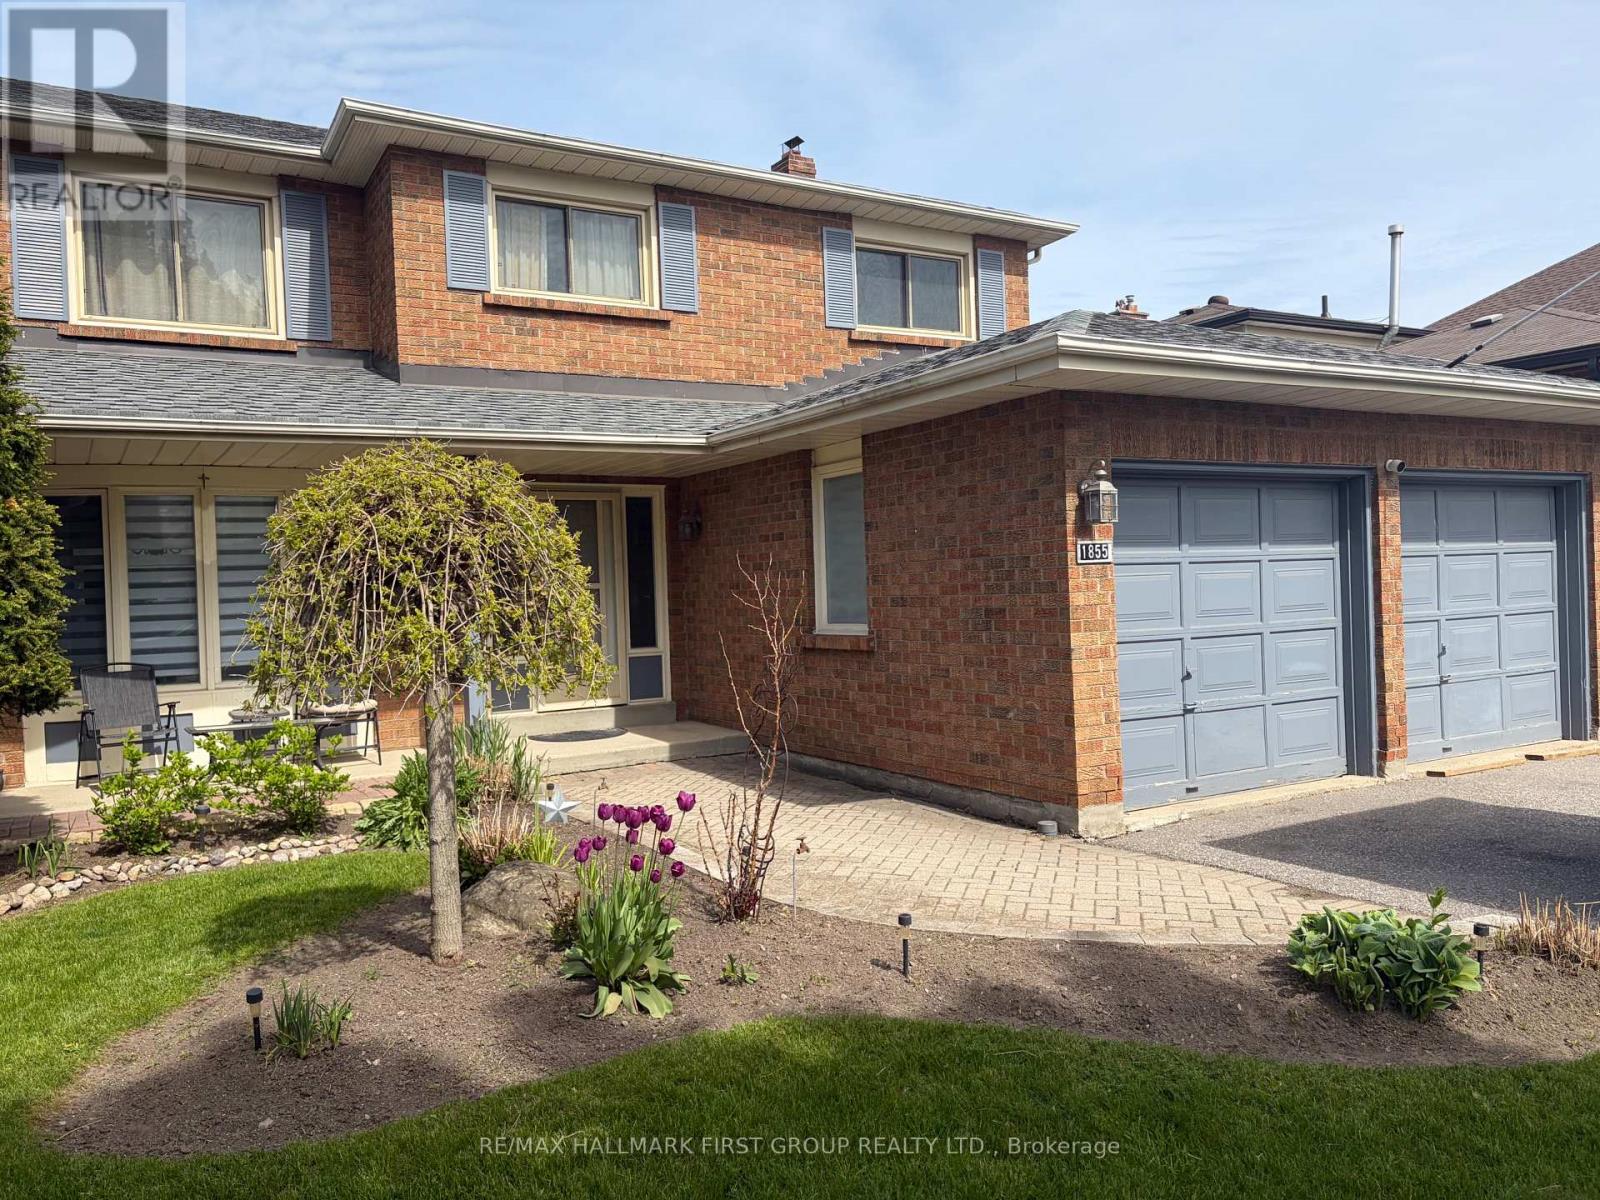
Well-Maintained Family Home Situated On A Deep Premium Lot In Pickering's Highly Sought-After Amberlea Neighbourhood! Freshly Painted And Thoughtfully Updated, With Major Home Components Already Taken Care Of. Move In, Add Your Personal Cosmetic Touches, And Make It Your Own., This Spacious Home Offers The Perfect Blend Of Comfort, Functionality, And Location. Featuring Three Generously Sized Bedrooms, The Spacious Primary Boasts A Walk-In Closet And A Private 4-Piece Ensuite Complete With A Soaker Tub And Separate Stand-Up Shower. The Updated Kitchen Showcases Quartz Countertops, Stainless Steel Appliances, And Ample Cabinetry, While The Bright Breakfast Area Walks Out To A Large Deck Overlooking The Private Backyard, Perfect For Outdoor Dining And Entertaining. Designed For Everyday Convenience, The Home Features A Main Floor Laundry Room And A Bright, Functional Layout Ideal For Growing Families. The Finished Walkout Basement Apartment Provides Excellent Flexibility For Extended Family, Guests, Or Potential Rental Income. Step Outside To Your Own Backyard Oasis Featuring An Inground Pool And Plenty Of Outdoor Space On This Premium Deep Lot. Recent Updates Include Roof (2022), Furnace (2023), Air Conditioner (2023), Kitchen Countertops (2018), And 200-Amp Electrical Service, Offering Peace Of Mind For Years To Come. Ideally Located Close To Everyday Amenities, Shopping, Restaurants, Parks, GO Transit, And Quick Access To Highways 401 And 407. Families Will Appreciate Being Surrounded By Some Of Durham Region's Top-Rated Schools, Including Gandatsetiagon Public School, Highbush Public School, Dunbarton High School, And St. Mary Catholic Secondary School. Best Of All, Highway 401 Is Just Minutes Away, Making Commuting Throughout The GTA A Breeze. A Rare Opportunity To Own A Move-In Ready Home In One Of Pickering's Most Established And Family-Friendly Communities - Welcome To Amberlea! (id:63203)
1112 - 125 Western Battery Road
Toronto, Ontario
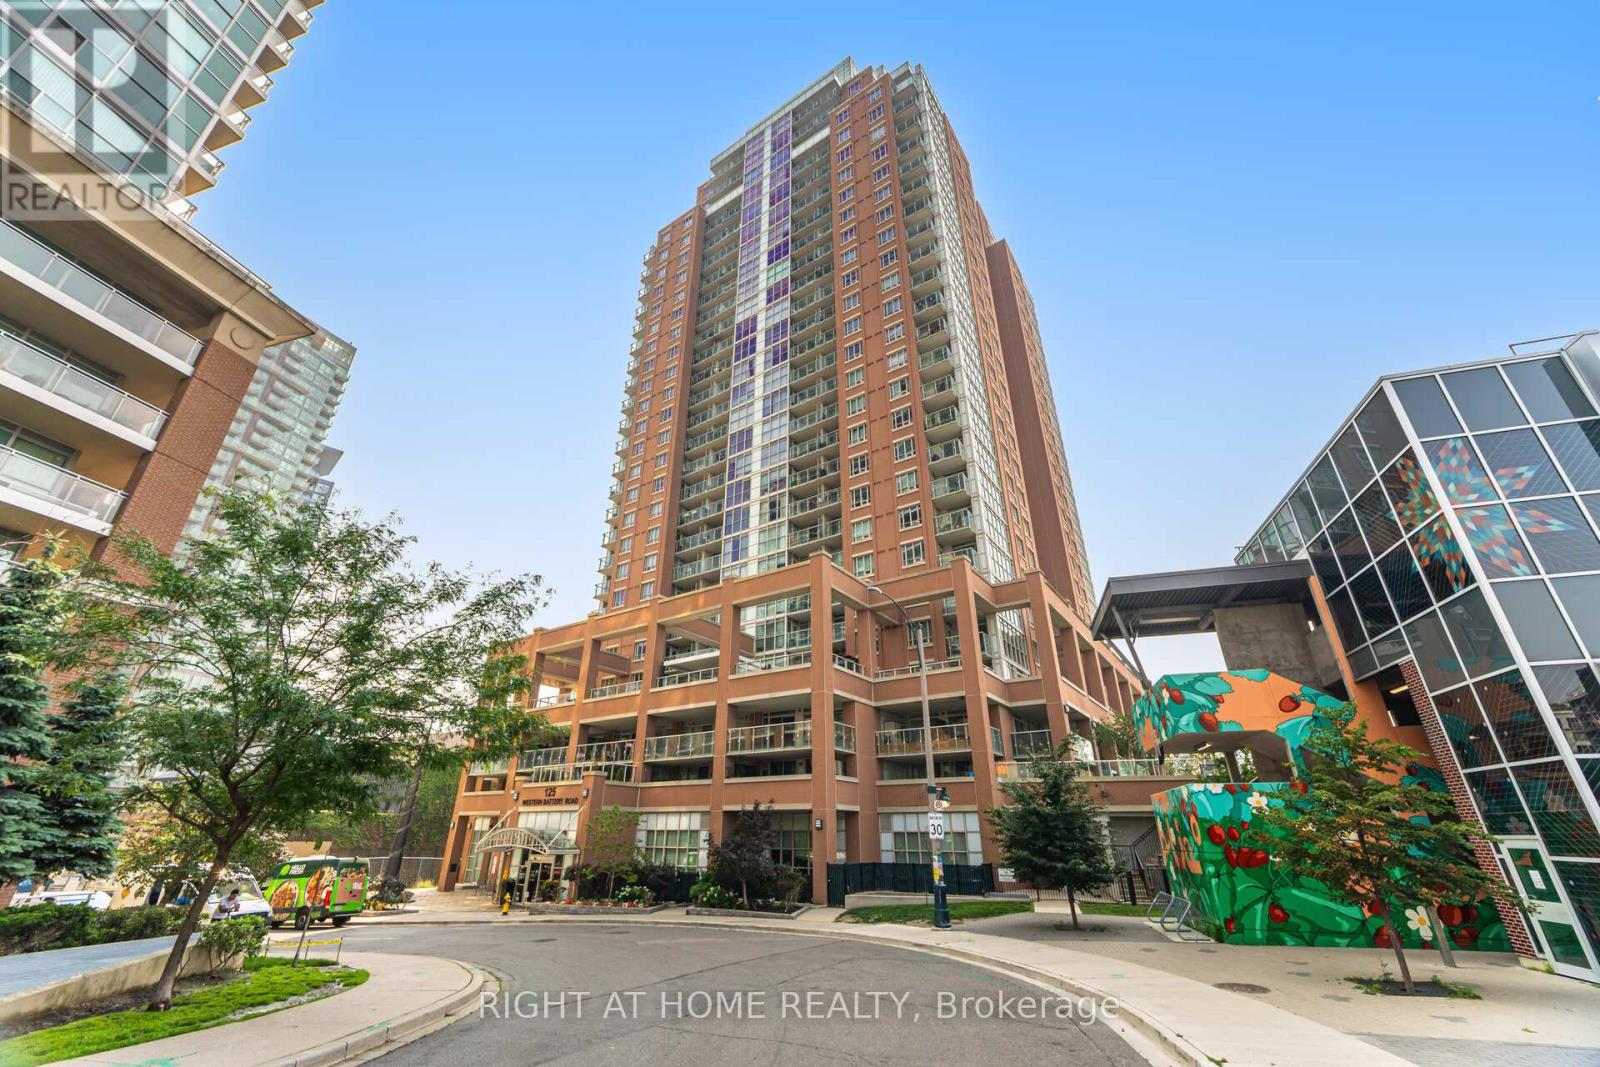
Enjoy all the trendy shops, parks, and convenience Liberty Village has to offer at a stunning unit in a luxurious condo! 1 bed + large den (can be used as a second bedroom space) with 2 bathrooms, the bright, freshly painted unit with floor-to-ceiling windows also boasts a large modern kitchen with granite countertops and lots of room to cook and host. Access to private balcony from living room and primary room with unobstructed southwest views of the city and lake. 1 Parking and 1 Locker included. 24hr concierge with top-class amenities! Steps to Metro, Banks, Shops, LCBO, Restaurants, TTC & much more! Must-see! (id:63203)
619 - 181 Sheppard Avenue E
Toronto, Ontario
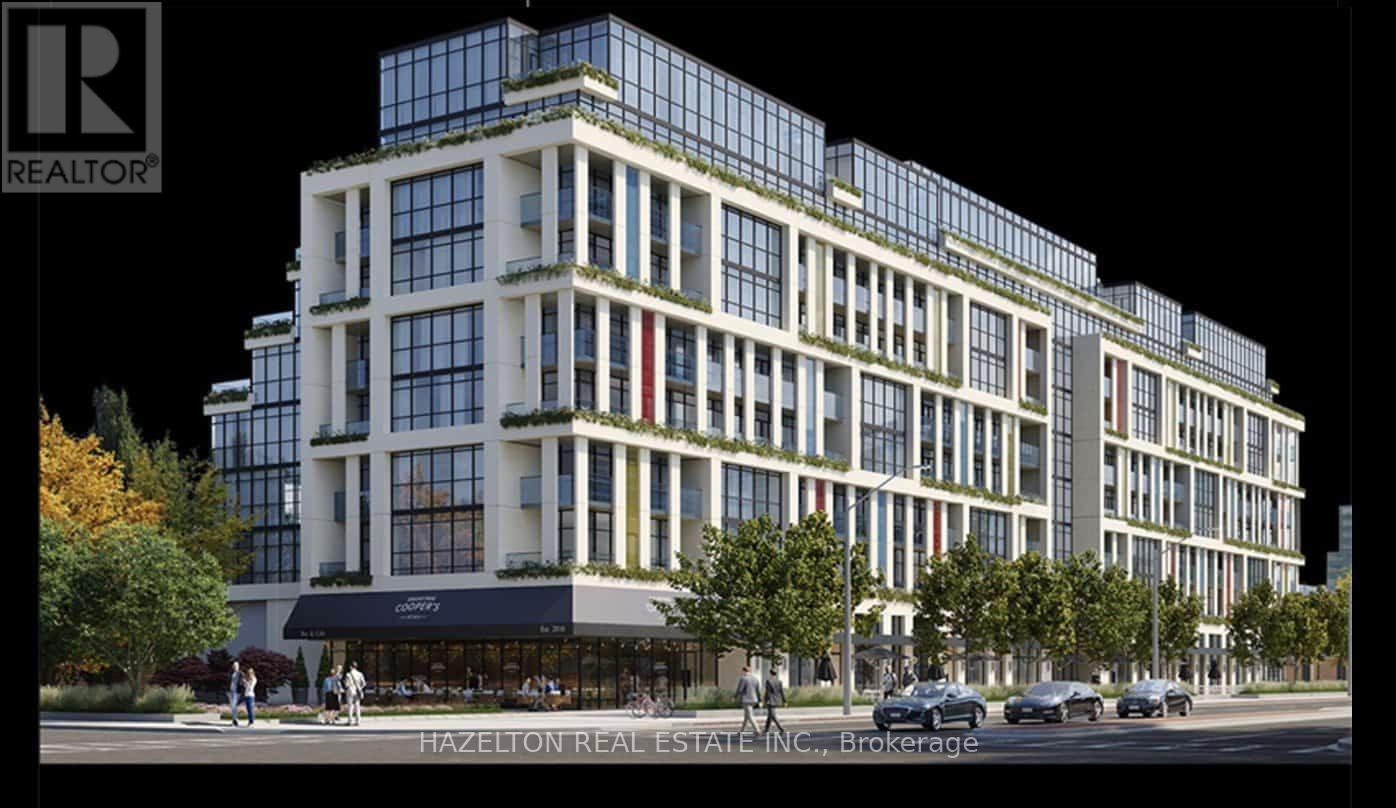
A Perfect 1 Bedroom + Den Bedroom Layout With A Large Balcony Offering North Clear Views of the City! Located In The Luxurious 181 Sheppard East. This Beautiful Unit Has A Highly Efficient Layout With High End Finishes And A Den. Equipped With Beautiful High Ceilings And Upgrades Throughout. Parking Included. Excellent Location, Close To Yonge & Sheppard subway station,Restaurants, Banks, Cineplex Theatre, Toronto Public Library, Elementary School, High School, Close To Hwy 401. No Pets/No Smoking. Parking Included (id:63203)
3503 - 575 Bloor Street E
Toronto, Ontario
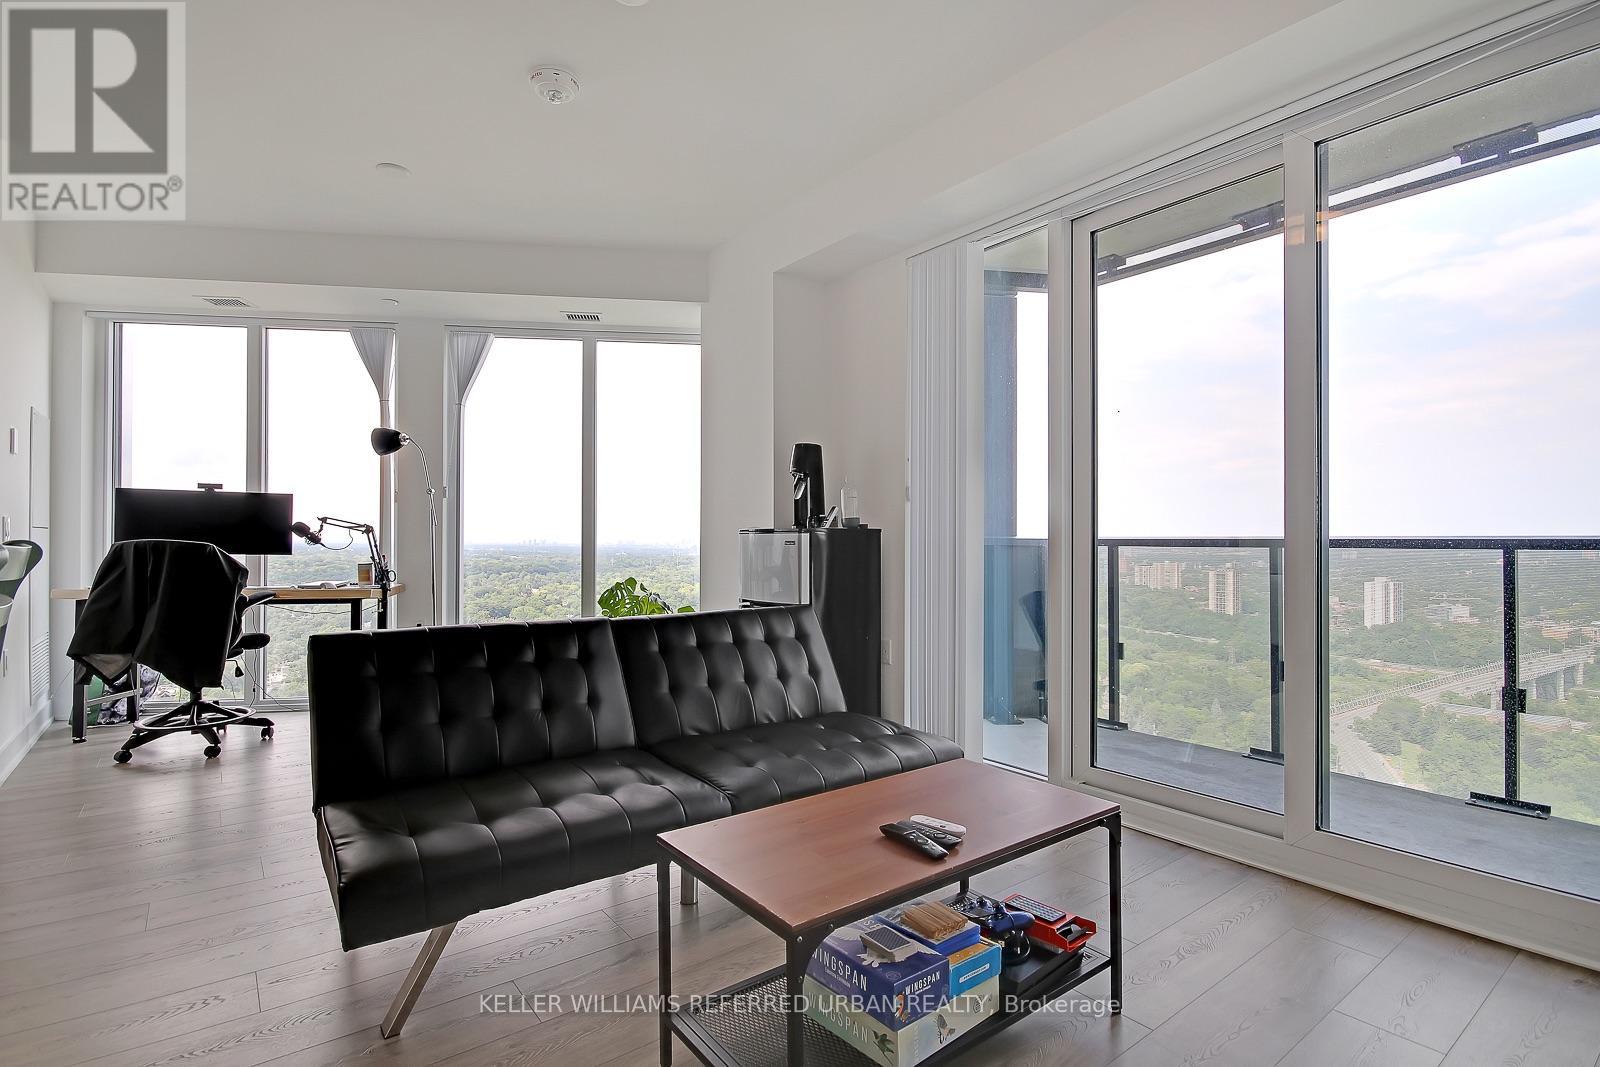
Welcome To Via Bloor - Built By Tridel. Luxurious Corner 2 Bedroom 2 Washroom Unit With Over 900 Sqft Of Space. Bask In The Light With Unobstructed Views Of Toronto With Private Walk Out Balcony. Adorned With Floor-To-Ceiling Windows Throughout. New Open Concept Kitchen. Brand New Hotel-Like Amenities Feature 24hr Concierge, World Class Gym, Yoga Studio, Outdoor Swimming Pool, Hot Tub, Sauna, Guest Suites, Multiple Party Rooms, Games Room, Bike Storage & Visitor Parking. This Condo Is Conveniently Located Within Steps Of Both Sherbourne & Castle Frank Subway Stations. Minutes Walk To Grocery Store, Shopping And Cafes/Restaurants In Yorkville. 1 Parking & 1 Locker Included. (id:63203)
7 - 38 Monte Kwinter Court
Toronto, Ontario
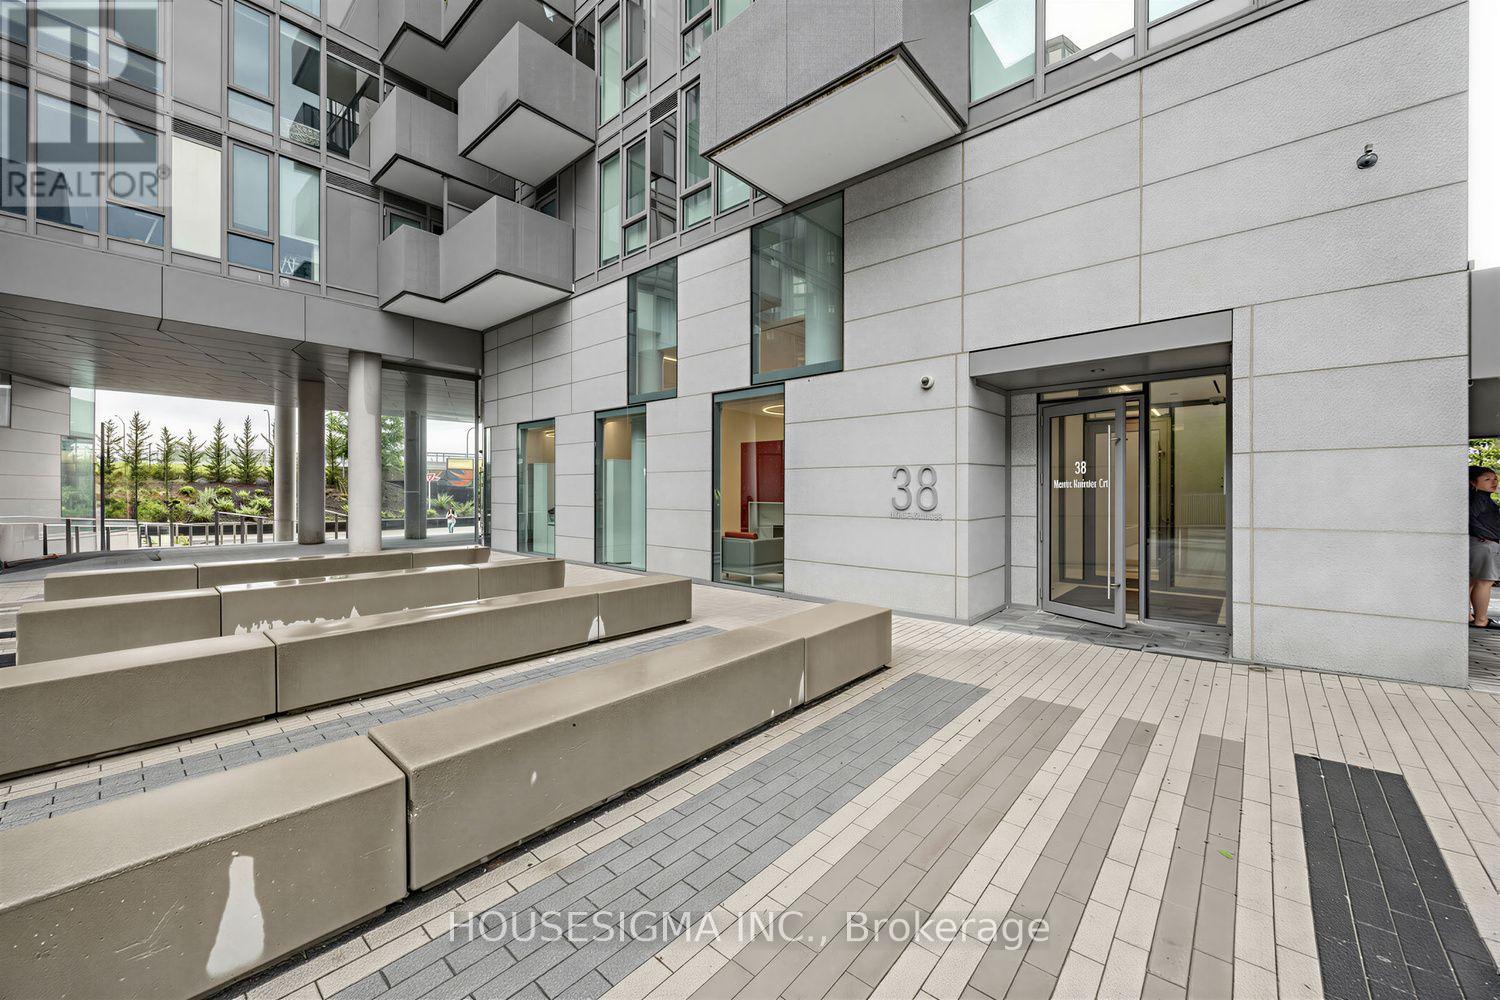
Welcome to modern urban living at its finest! This modern 2-bedroom, 1-bathroom condo at 38 Monte Kwinter Court, offers the ultimate in stylish urban living. The sleek suite features a bright, open-concept layout with contemporary finishes, large windows, and a functional design perfect for professionals or small families. Residents enjoy premium building amenities, including a fully equipped exercise room, a dedicated concierge service, and a modern media room. Situated in an unbeatable central location, the building provides direct access to Wilson Subway Station, sits steps away from Costco, and is just five minutes from Yorkdale Mall. Commuting is effortless with immediate access to Highway 401 and Allen Road, connecting you quickly to the rest of the city. (id:63203)
203 - 398 Eglinton Avenue
Toronto, Ontario
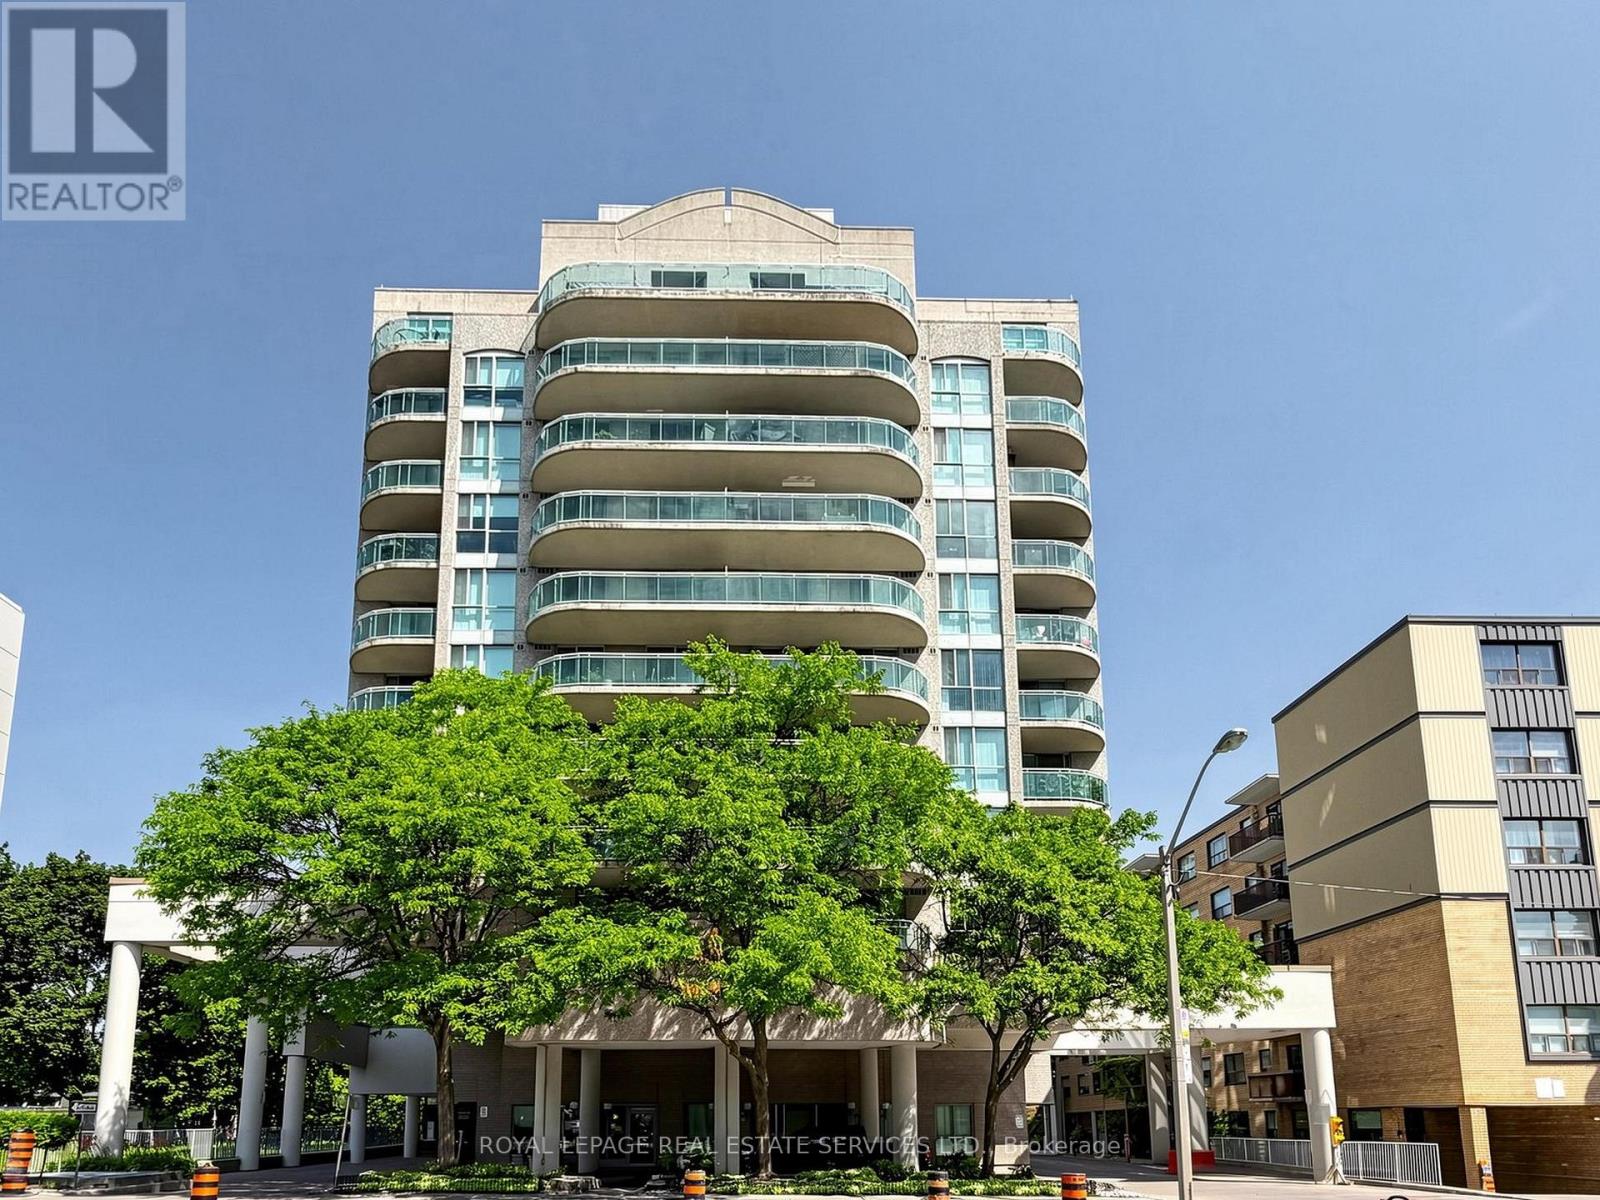
Updated and beautifully maintained one bedroom condo in a Boutique building- The Maxim, situated in a central and much loved Toronto neighbourhood. City living at your front door, yet peaceful-tranquil exposure overlooking the park and the gazebo, sip your morning coffee or relax after a busy day on your private balcony. Great layout with ensuite laundry with stacked washer/dryer and storage shelves, huge front closet and walk-in closet in bedroom -spacious bedroom with large picture window-great flow kitchen-dining-living rooms, 2 walk-outs to balcony. Underground parking- storage locker and utilities are included in the maintenance fees. Enjoy the wonderful amenities at your disposal : renovated/modern party room-nicely equipped gym-sauna-garden with gazebo and barbeque -visitor parking, and discover the wonderful shops-restaurants the area has to offer. (id:63203)
40 Claremont Street
Toronto, Ontario
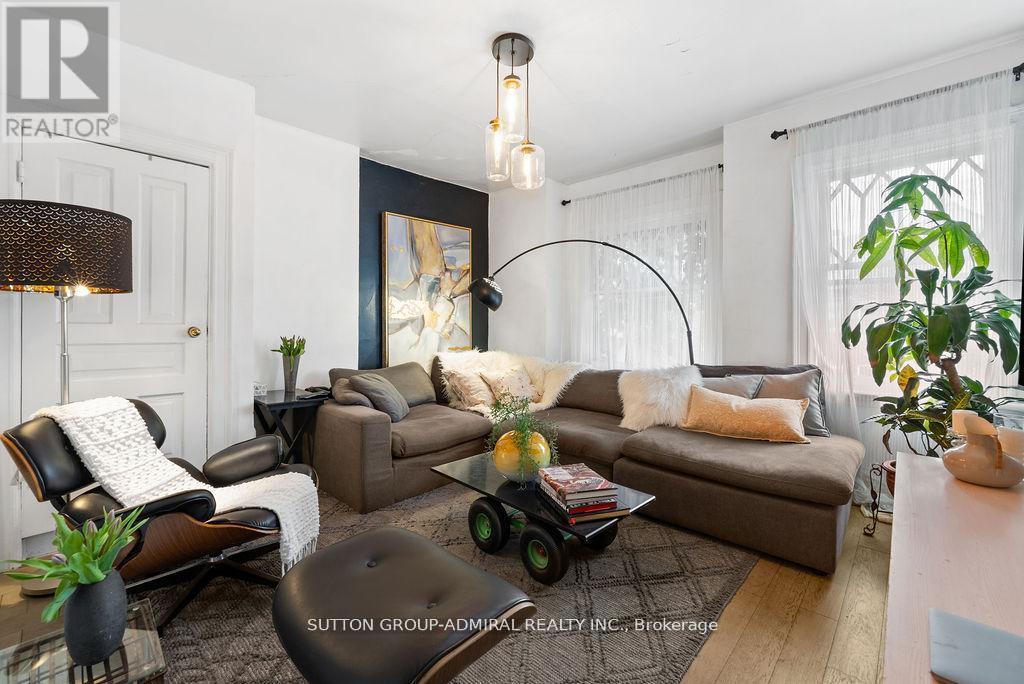
The Trinity Bellwoods townhouse you have been waiting for! Discover this versatile 3 storey townhouse offering endless possibilities with 4 bedrooms, 2 bathrooms (including additional rough-in basement washroom), and two kitchens on the main and second floors. The basement features a separate front entrance, while the home's former duplex setup makes it possible to convert back for excellent rental income or multi-generational living. Walk out to the private backyard oasis equipped with a patio deck for hosting friends and family. Perfectly situated in the heart of the highly sought-after Trinity Bellwoods neighbourhood, this property delivers an unbeatable walkable lifestyle. Steps to the iconic Trinity Bellwoods Park with its expansive green space, tennis courts, playgrounds, dog park, and vibrant community events. Enjoy quick access to high-end restaurants, trendy cafés, and boutique shops along Queen Street West and Ossington Avenue - from acclaimed spots like Sud Forno and Teroni to the bustling local scene that defines this dynamic west-end enclave. Live where everything is at your doorstep! (id:63203)
203 - 31 Olive Avenue
Toronto, Ontario
Luxurious stacked 2 Storey Condo Townhome In The Prestigious Mona Lisa Residences In The Heart Of North York, Bright North Facing Suite Featuring An Approx. 89 Sq. Ft. Balcony, High Ceilings, Hardwood Flooring in Living and Dining, The Main Level. Indoor Elevator Provides Direct Access From The Underground Garage. Thoughtfully Maintained And Upgraded With Extensive Custom Cabinetry, Built In Storage Throughout. Enjoy An Outstanding Selection Of Building Amenities Including Indoor Swimming Pool, Fitness Centre, Games Room, Guest Suite, Private Patio, And A Rooftop Terrace And BBQ Area. Prime Location, Walking distance To Finch Subway Station, Restaurants, Shopping, Parks, And Everyday Amenities. Seller Is A Registered Real Estate Representative (RREA). (id:63203)
409 - 10 Oak Street
Toronto, Ontario
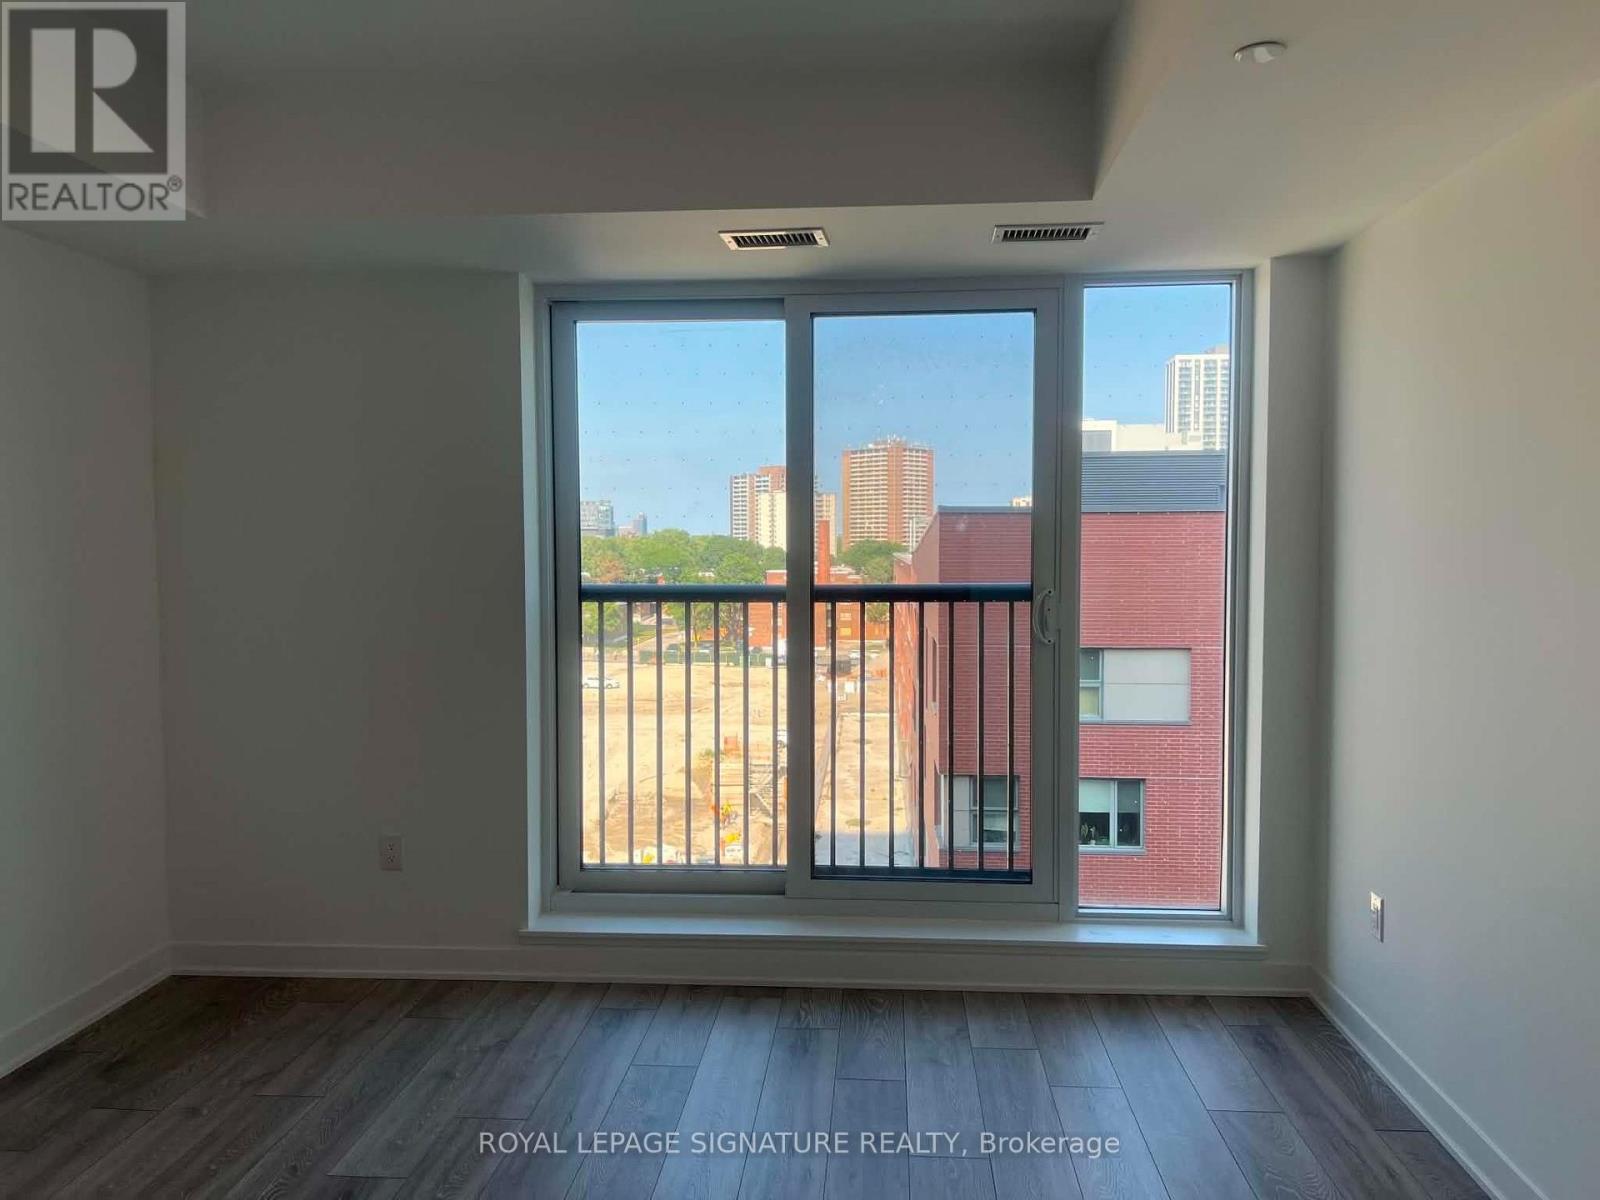
Brand-new, never-lived-in studio at Daniels on Parliament in the heart of Regent Park. This north-facing 379 sq. ft. suite features soaring ceilings, floor-to-ceiling windows, a Juliette balcony, modern finishes, laminate flooring, in-suite laundry, and a sleek kitchen with integrated stainless steel appliances and custom cabinetry. Residents enjoy premium amenities including 24-hour concierge, fitness centre, co-working spaces, theatre room, children's play area, landscaped courtyard, and BBQ terraces. With a 99 Walk Score and 100 Bike Score, transit, shopping, dining, parks, the Distillery District, Corktown, and downtown Toronto are all within easy reach. Ideal for students and professionals seeking a modern, convenient downtown lifestyle. (id:63203)
415 - 701 Sheppard Avenue W
Toronto, Ontario
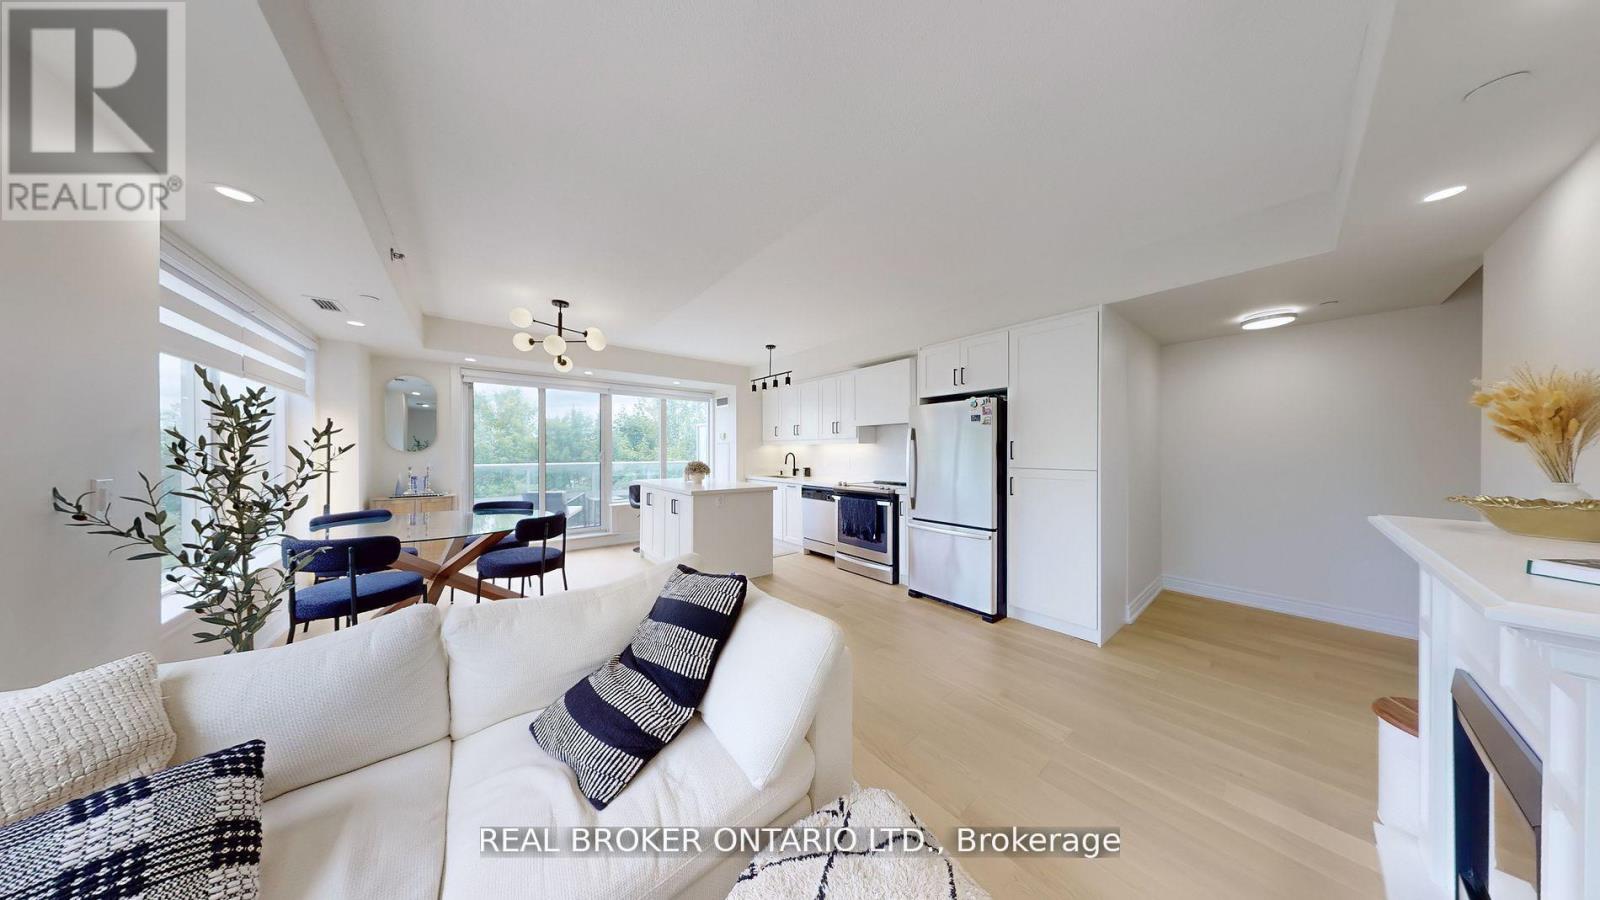
Luxuriously Renovated (2025) EXTRA LARGE PRISTINE 2-Bedroom Corner Suite at the prestigious Portrait Condos! This exceptional unit offers approx. 1,200 sq. ft. of open-concept living space, plus a south facing balcony overlooking a greenbelt perfect for relaxing in a peaceful garden setting. This fully upgraded residence is situated in the heart of Clanton Park, one of North York's most desirable neighbourhoods. Step inside to discover premium engineered hardwood floors throughout, modern pot lights, fresh paint, and designer fixtures throughout. The sleek NEW chef's kitchen (2025)features an oversized quartz island, quartz counter tops and matching backsplash, stylish cabinetry, under-cabinet lighting, generous storage, and stainless steel appliances-ideal for home cooks and entertainers alike. NOTE: Kitchen Centre Island is moveable and has flooring underneath. The spacious living and dining areas are bathed in natural light from floor-to-ceiling windows, creating an inviting and airy atmosphere with new Zebra blinds. The oversized primary bedroom includes 2 walk-in closets with custom built-ins and a beautifully updated en-suite with granite counters and a glass shower enclosure. A second full bath and a full-sized laundry room with added storage complete the suite. Enjoy exceptional amenities including a 24-hr concierge, fitness & yoga studio, steam room, guest suites, party room, and a rooftop terrace with stunning views. Includes 1 parking space and 2 Storage lockers. Unbeatable location just steps to Sheppard West TTC, shopping, Metro, Costco, Home Depot, restaurants, schools, synagogues, Earl Bales Park, dog park, ski hills, and more. Easy access to Allen Rd, 401, and Yorkdale Mall. This is luxury living with space, style, and convenience all in one. Don't miss it-book your private showing today! (id:63203)