

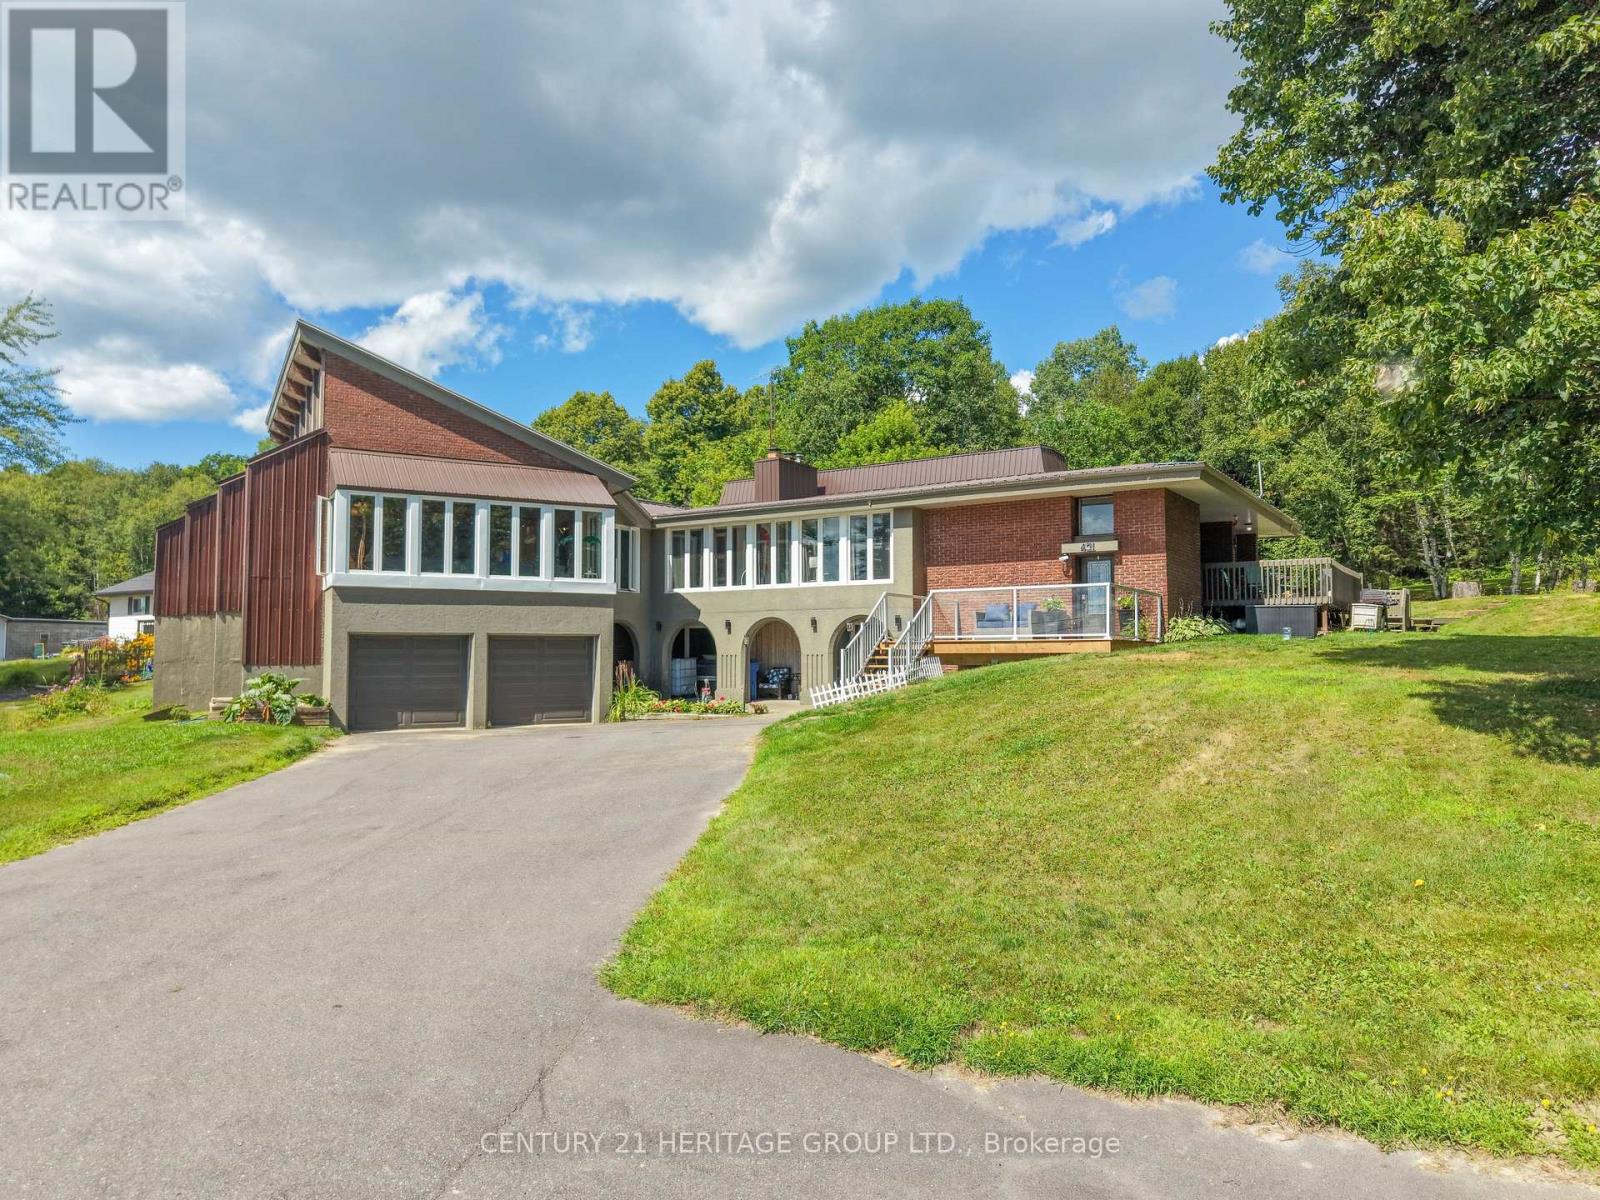
431 Astorville Road
East Ferris, Ontario
WOW!!! ONE OF A KIND* THIS SPACIOUS HOME COMES WITH ($$$$$) MANY UPGRADES*THIS UNIQUE PROPERTY BOOSTS A PAVED TANDEM DRIVEWAY*ONCE YOU DRIVE IN TO THIS LOVELY HOME YOU WILL BE DRAWN TO IT'S BOLD EXTERIOR DESIGN*WALK INTO A GRAND ENTRANCE WAY THAT BOASTS HIGH CEILINGS AND A STAIRCASE LEADING TO THE IN-LAW SUITE OR UPSTAIRS TO THE MAIN HOME*THE MAIN FLOOR FEATURES THREE BEDROOMS, AN OPEN CONCEPT KITCHEN & DINING ROOM*THE LIVING ROOM HAS 10 FT FLOOR TO CEILING WINDOWS ALLOWING AN BUNDANCE OF NATURAL LIGHT TO LIGHT UP THIS SPACIOUS ROOM*ANOTHER UNIQUE FEATURE IS THE INDOOR SWIMMING POOL! WITH FLOOR TO CEILING WINDOWS (24), A VAULTED CEILING WITH CEDAR WOOD FINISHES AND BEAUTIFUL WOODEN BEAMS*A HOT TUB TO RELAX IN AND MANY MORE FEATURES. (id:63203)
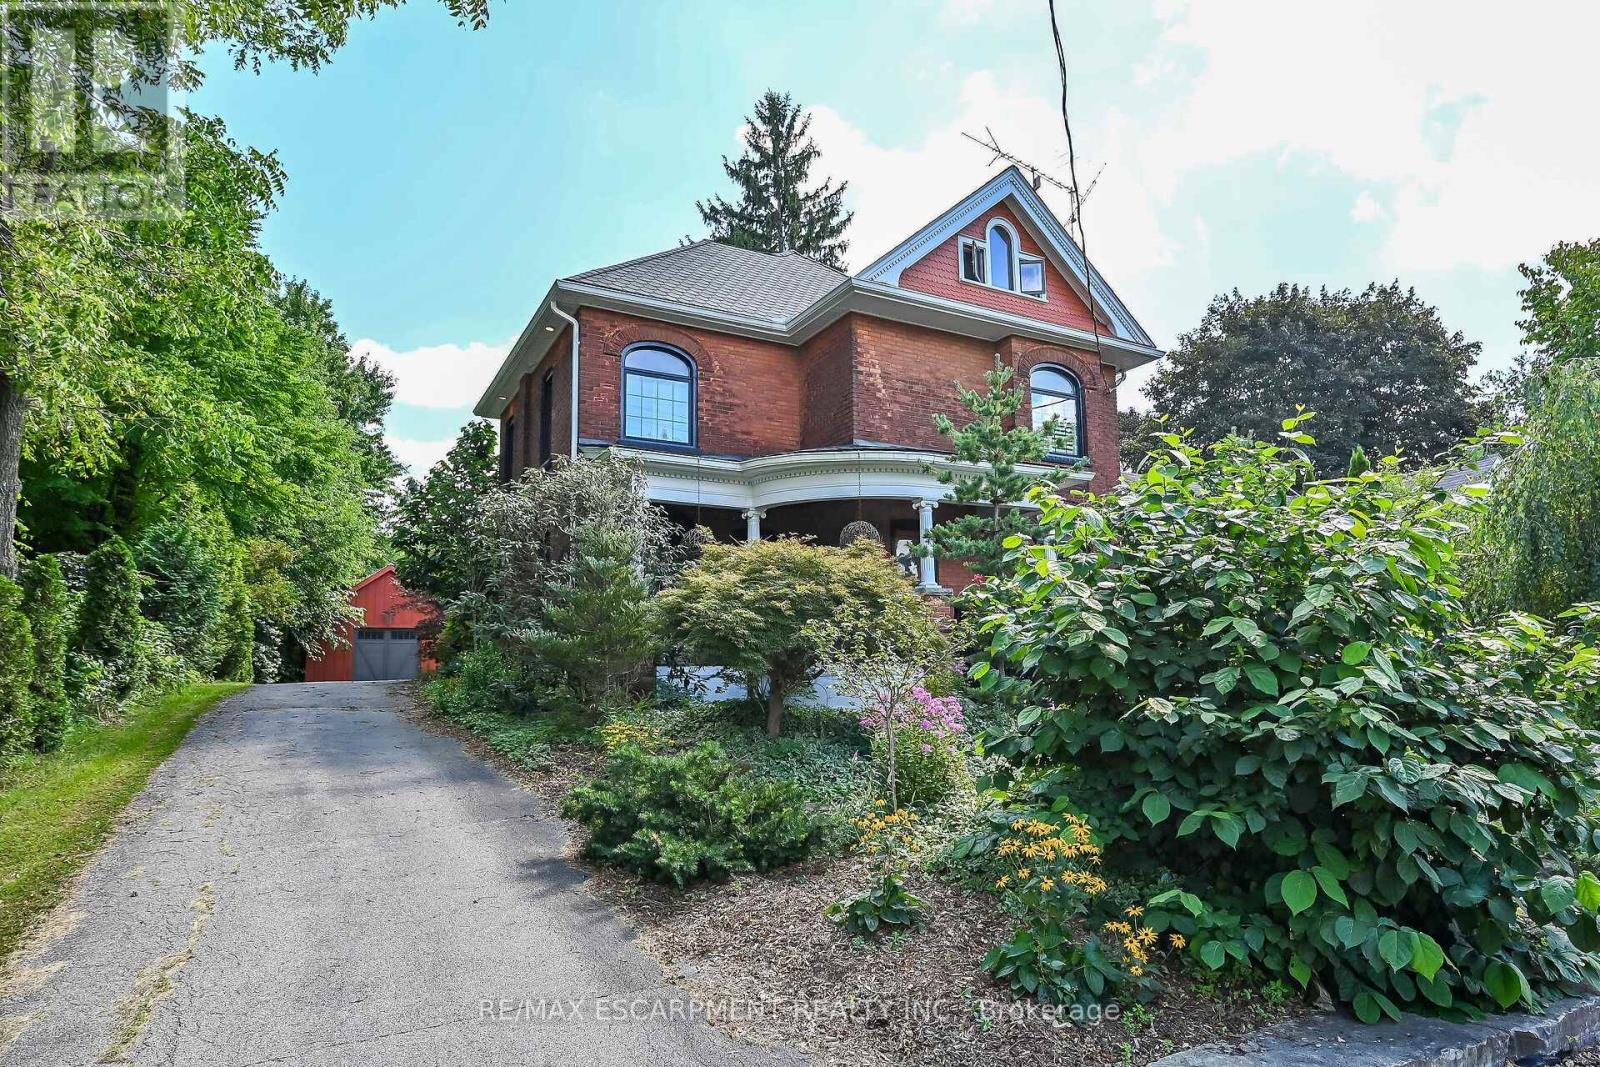
2074 Governors Road
Hamilton, Ontario
Just 12 minutes from Ancaster and Dundas, this pleasing Victorian home brings vintage charm and modern features together perfectly. Set on a generous 1.37 acre fenced lot, this is the perfect hide-a-way. Site qualifies for A.D.U. (Additional Dwelling Unit). Possibilities also include adding a barn, raising animals or greenhouse hobbyist. Survey included in supplement. Numerous updates make this a quality residence. Modern kitchen with granite counters and built-in appliances, windows replaced, high quality shingles in fish-scale design. 4 modern bathrooms. In-floor heating in rear addition. Large hoop style greenhouse will stay. (id:63203)
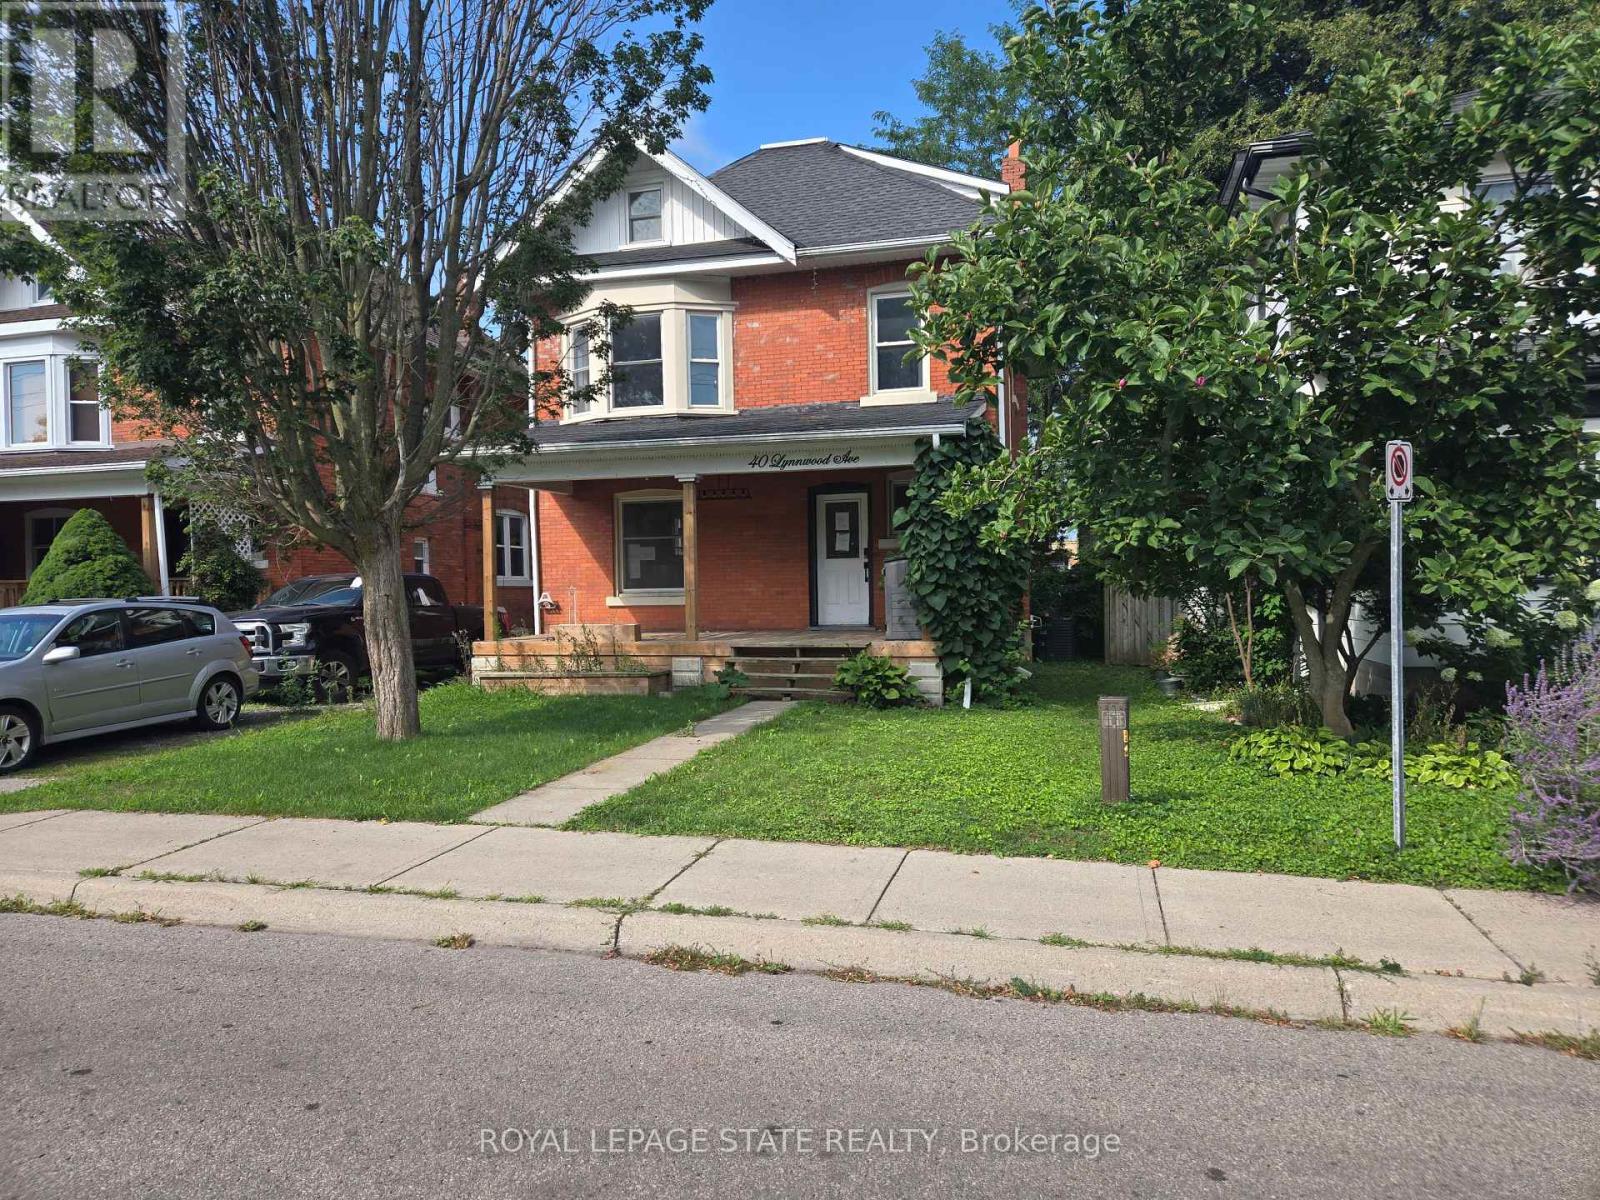
40 Lynnwood Avenue
Norfolk, Ontario
Sold on an "as is, where is" basis. Seller makes no representations and/or warranties. (id:63203)
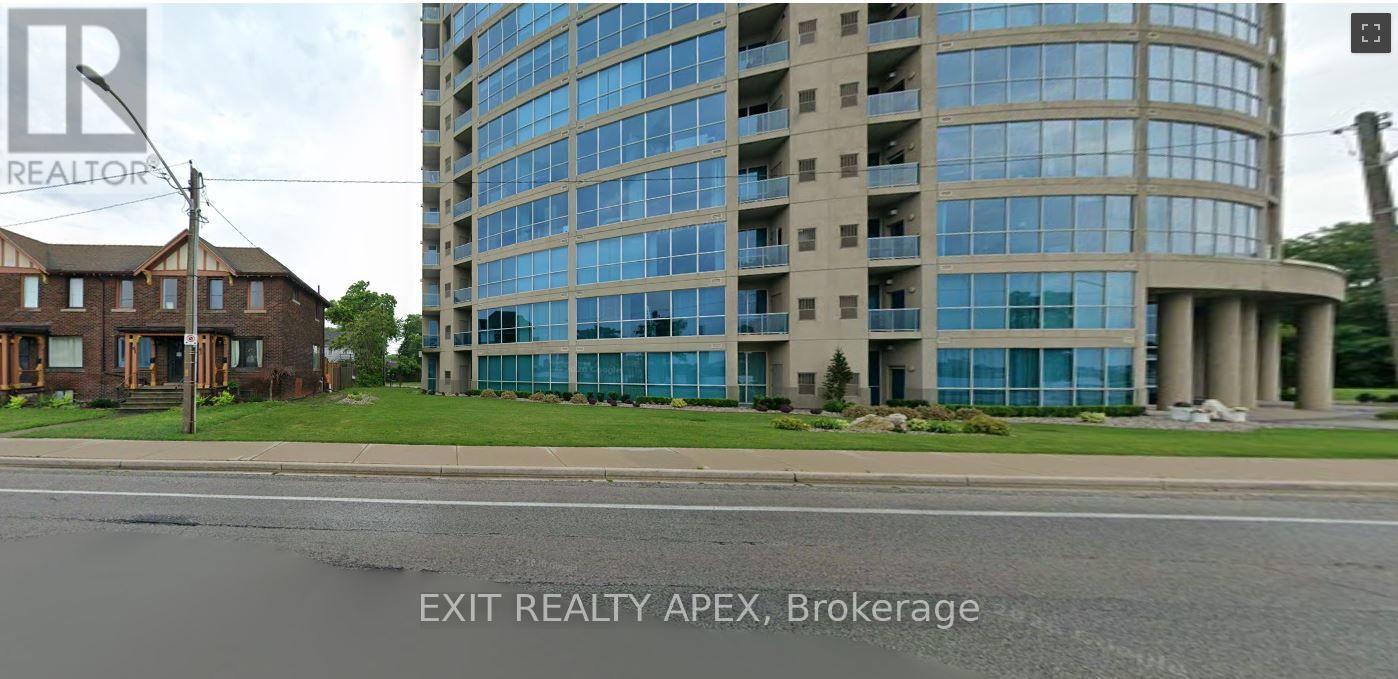
1602 - 1225 Riverside Drive
Windsor, Ontario
One and only "The Portofino" building on the water. Stunning views of the shoreline from the 16th floor. Open concept layout. 2 large bedrooms with 2.5 bath. Ensuite laundry. One underground parking and storage Locker. Enjoy all of the amenities of portofino. Roof top terrace, gym, party room with kitchen leading to rooftop terrace, games room. Don't miss this riverfront living opportunity. (id:63203)
547 Pinegrove Road
Oakville, Ontario
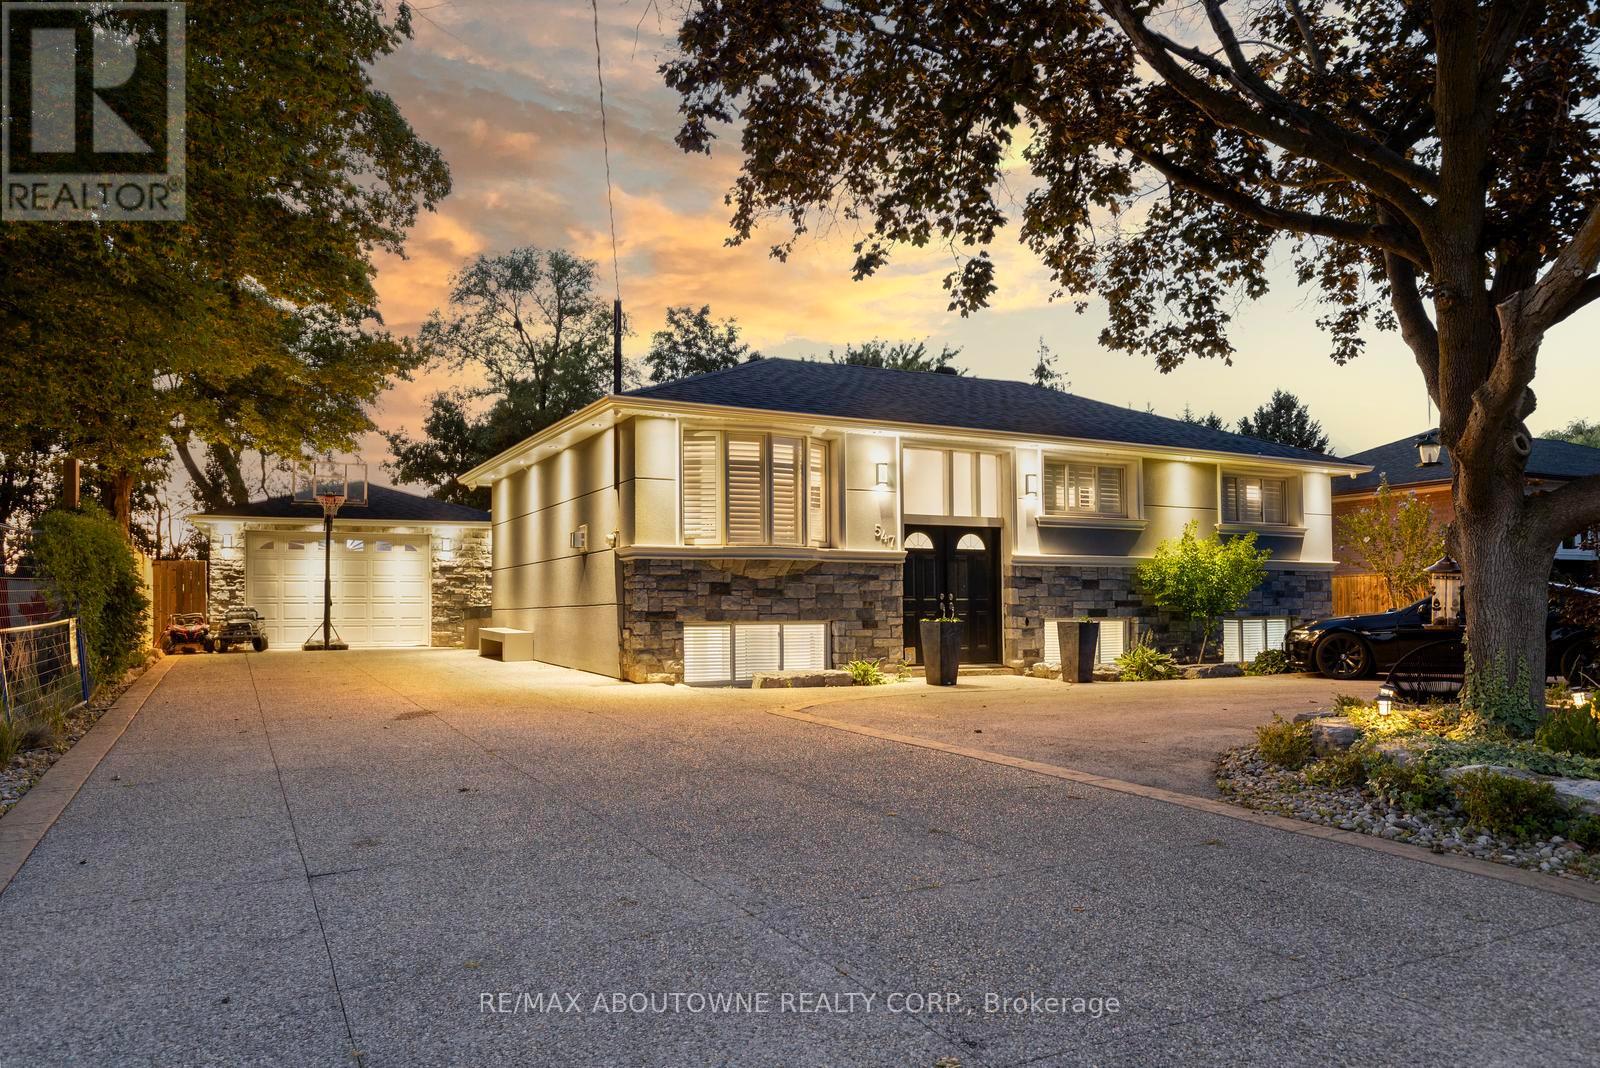
This exceptional, beautifully redesigned bungalow is located on sought-after Pinegrove Road in one of Oakville's most desirable neighbourhoods. Created with quality, comfort and modern living in mind, this impressive home offers 3 spacious bedrooms and 3.5 bathrooms. The bright, open-concept layout features flush beams, smooth ceilings and no bulkheads, giving the home a clean and airy feel. The elegant custom Italian kitchen is a true highlight, featuring premium Miele and Liebherr appliances, VELUX power-opening skylights with built-in shades and quality TOTO fixtures. Stylish herringbone tile flooring and a Napoleon gas fireplace bring warmth and character to the living space. Extensive improvements include a ManaBloc plumbing system, replaced drains to the city side, upgraded 1.25" copper water line, new electrical with 150+ LED pot lights, soundproofed walls and ceilings, new roof, eavestroughs, furnace, A/C and tankless hot water system. A concrete rear addition provides valuable extra living space, while fresh stone and stucco finishes on the home and garage create impressive curb appeal. The fully insulated and finished shed offers flexible space for a home office, gym, studio or private retreat. Step outside to your own resort-inspired backyard, with over $250,000 invested in outdoor improvements. Highlights include natural stone landscaping, a Crown Verity outdoor kitchen with quartz counters, built-in Bose audio and an 8' privacy fence. The expansive U-shaped in-and-out driveway provides parking for 20+ vehicles. A rare Oakville home combining thoughtful design, impressive upgrades, privacy and exceptional indoor-outdoor living. (id:63203)
214131 10th Line
Amaranth, Ontario
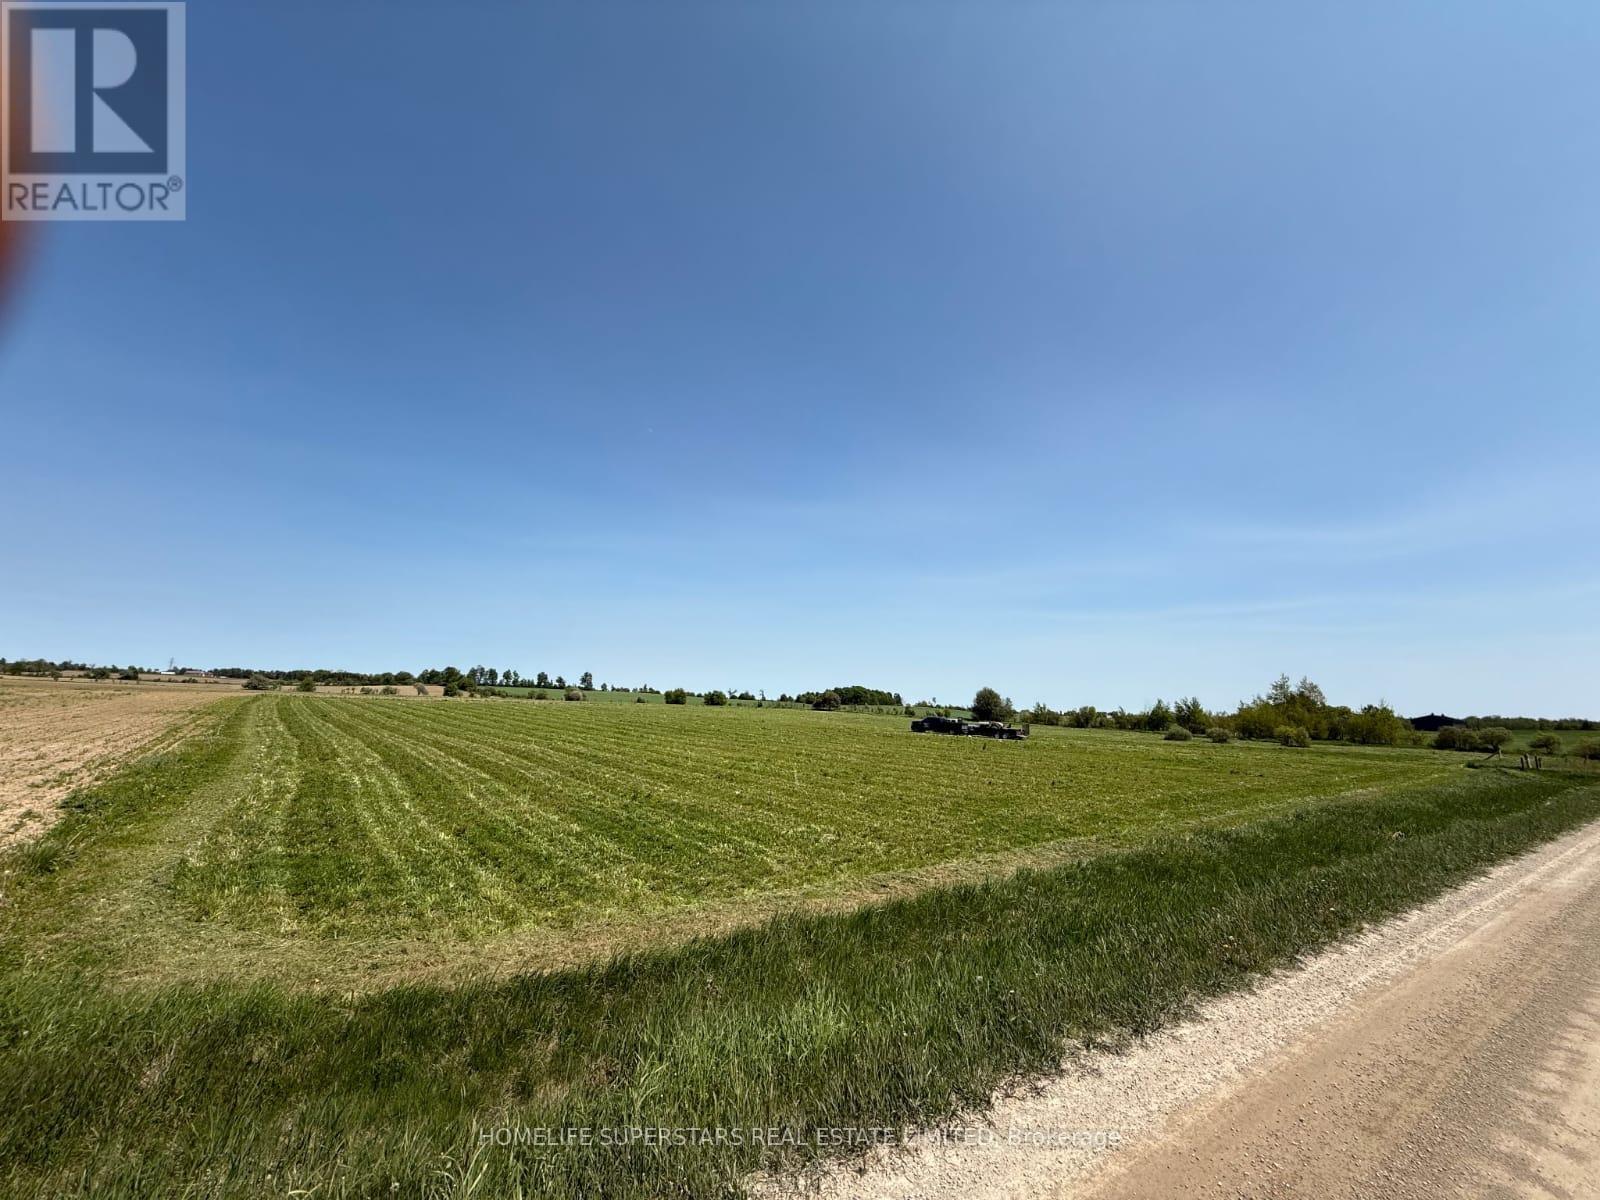
NOT IN CONSERVATION Very Rare Flat Vacant 4.23 Acres Land Ready for Building Permit, Already Zoned for Gurdwara, Temple, Mosque or Any Other Place of Worship, Community Center and Other Uses As Per Page 71 of Attached Zoning Bylaw. Permitted Uses: place of worship, nursing home, school, day nursery, community centre, fire station, library, municipal, county or provincial maintenance and/or public works yard, post office, ambulance station, cemetery, civic building. Situated in Amaranth, just minutes to north part of Caledon and very close to towns of Orangeville, Grand Valley, Shelburne, Mulmur, Melancthon, Mono and East Garafraxa. Minutes to Existing Gurudwara. Very Rare Flat 4.23 Acres Vacant Land Institutional Zoning for Temple, Mosque, Church and any other place of worship! Survey Available.Minutes to Grand Valley, Orangeville and Shelburne Developments. Ready for building permit submission. ** Electricity, Heat and Water Available if the potential buyer wishes to have them installed. (id:63203)
11 - 30 Mia Drive
Hamilton, Ontario
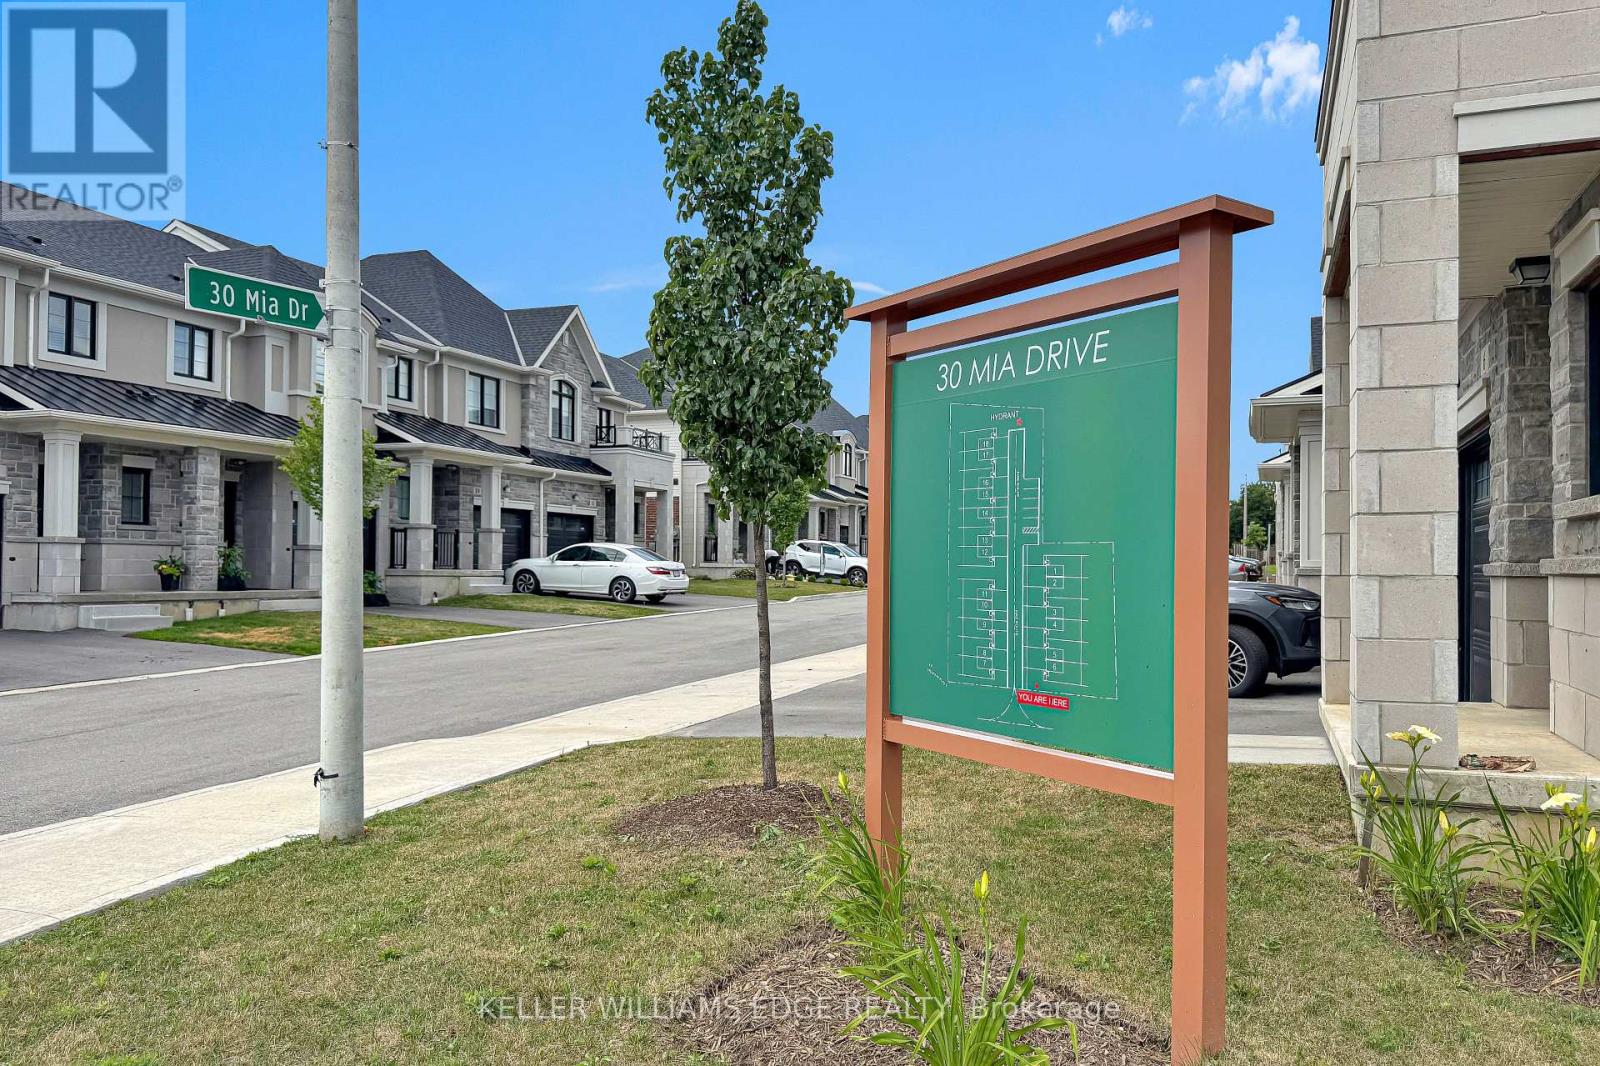
END UNIT but it is on a large CORNER LOT. This home offers 1,383 sqft of professionally styled living space filled with natural light from upsized windows. Come home to an OPEN CONCEPT main floor featuring an eat-in kitchen, large living room, dining area, access to the attached single car garage, walk-out glass sliders leading to the back yard. The kitchen is every chefs dream with Professional Series Frigidaire appliances, under cabinet lighting, professionally finished cabinets, a large island and granite countertops with 9.5' ceilings. Hot water Heater rental, and ERV/HRV Rental. (id:63203)
214131 10th Line
Amaranth, Ontario
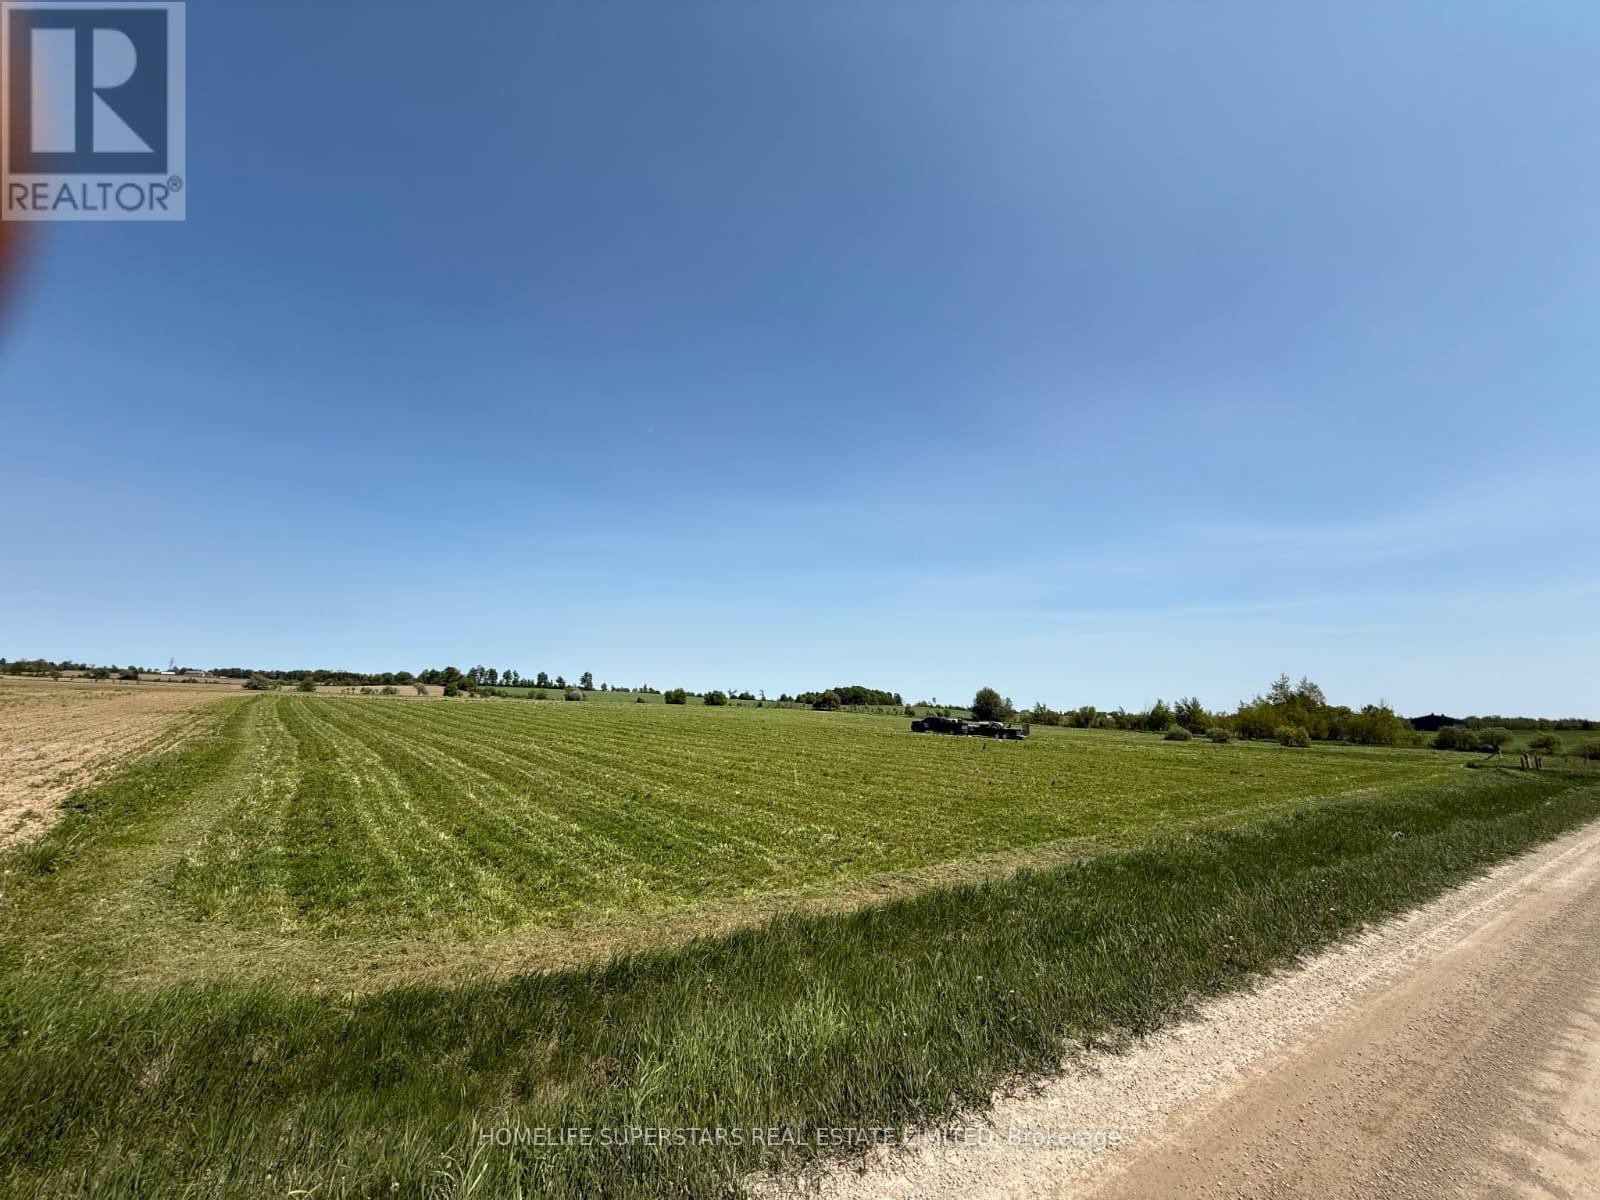
NOT IN CONSERVATION Very Rare Flat Vacant 4.23 Acres Land Ready for Building Permit, Already Zoned for Gurdwara, Temple, Mosque or Any Other Place of Worship, Community Center and Other Uses As Per Page 71 of Attached Zoning Bylaw. Permitted Uses: place of worship, nursing home, school, day nursery, community centre, fire station, library, municipal, county or provincial maintenance and/or public works yard, post office, ambulance station, cemetery, civic building. Situated in Amaranth, just minutes to north part of Caledon and very close to towns of Orangeville, Grand Valley, Shelburne, Mulmur, Melancthon, Mono and East Garafraxa. Minutes to Existing Gurudwara. Very Rare Flat 4.23 Acres Vacant Land Institutional Zoning for Temple, Mosque, Church and any other place of worship! Survey Available.Minutes to Grand Valley, Orangeville and Shelburne Developments. Ready for building permit submission. ** Electricity, Heat and Water Available if the potential buyer wishes to have them installed. (id:63203)
3183 Cove Avenue
Innisfil, Ontario
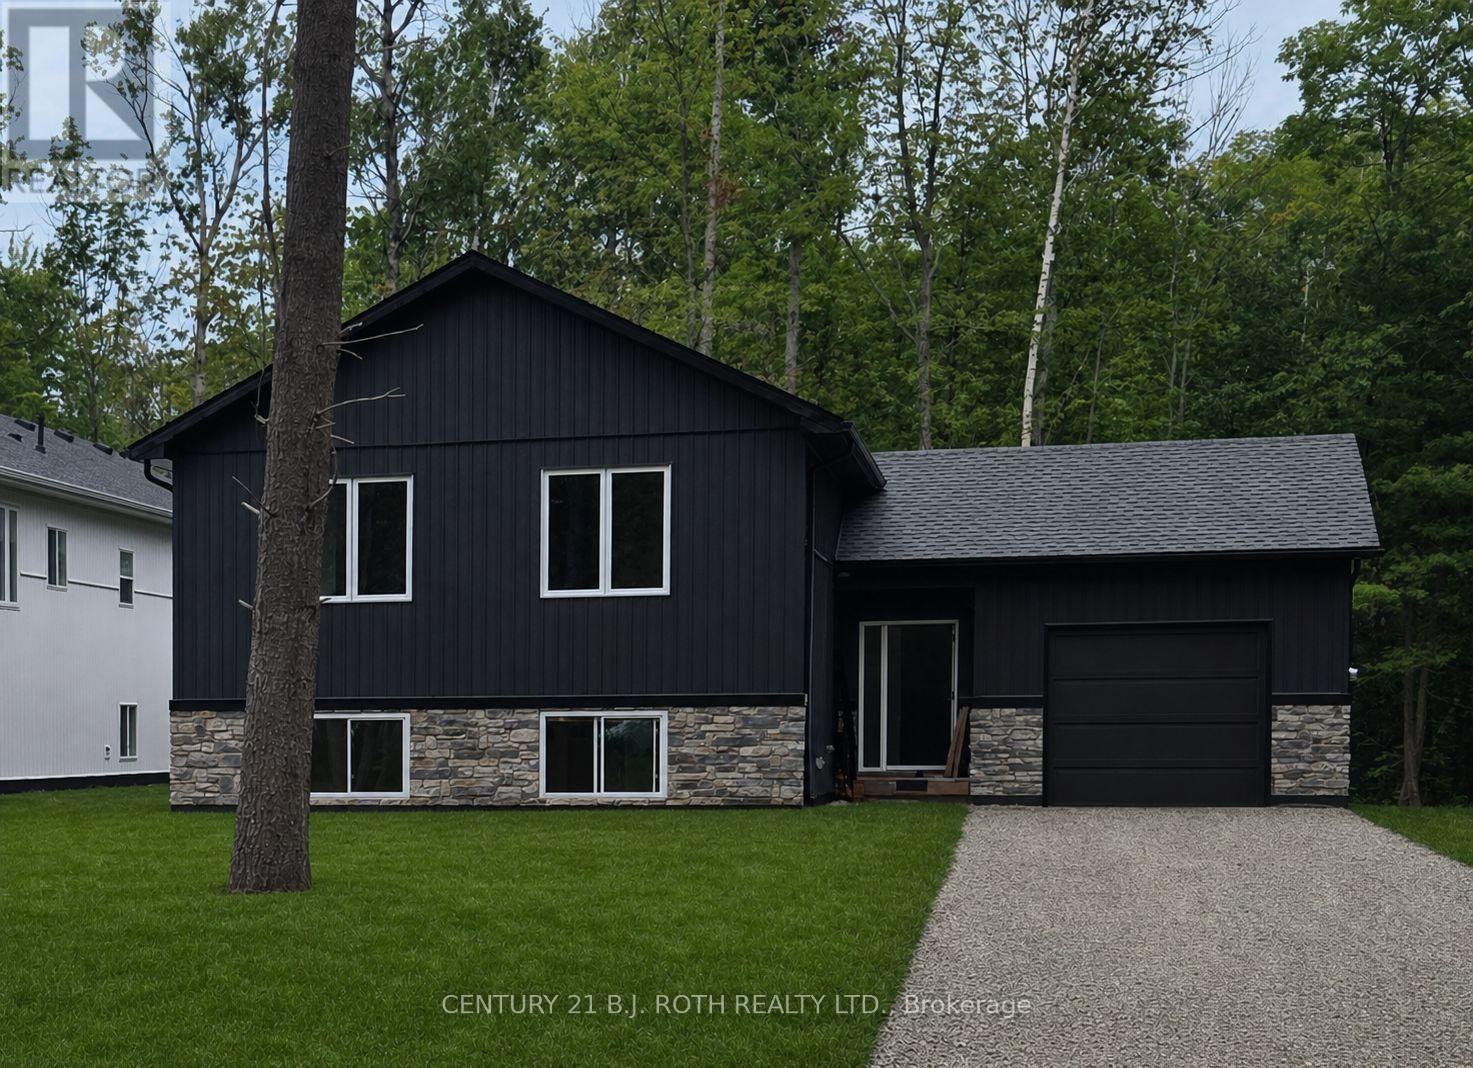
Stunning *custom raised bungalow* on a treed 60 x 270 ft lot with no neighbours behind, just a short walk to the sandy shores of Lake Simcoe and an area beach. Located in a sought-after Innisfil neighbourhood close to Friday Harbour and only minutes to shopping, restaurants, and amenities in Barrie, 3183 Cove Avenue offers the perfect blend of privacy, style, and lake-side lifestyle. This approx. 1,387 sq.ft. raised bungalow showcases a bright open concept great room overlooking the kitchen, creating an ideal flow for everyday living and entertaining. The custom kitchen features quartz countertops, a large island, and a walk-in style pantry with a barn door, providing excellent storage and a stylish focal point. White oak engineered hardwood flooring runs throughout both the main and lower levels, adding a warm, upscale feel. The home is designed with 2 bedrooms on the main level and 2 additional bedrooms on the lower level, along with 3 bathrooms to comfortably accommodate family and guests. A large family room in the basement is anchored by a cozy gas fireplace, making it a perfect space for movie nights or relaxation. The finished custom laundry room with quartz counter offers a practical and attractive work area for household tasks. Step outside to a private backyard retreat featuring a *custom covered deck*, perfect for year-round outdoor living, dining, and entertaining while enjoying the serene treed setting with no rear neighbours. The deep lot provides excellent privacy and room to garden, play, or expand your outdoor living space. Flexible closing is available, and there is still time to choose some finishes, allowing the buyer to add personal touches and make this beautiful home truly their own. This home is full of Energy Efficient features including an ICF Foundation, Low E Argon Windows by Pollard and a Hi Efficiency Gas Furnace. Photos have been virtually staged as home is in the process of being built. (id:63203)
208 - 9737 Yonge Street
Richmond Hill, Ontario
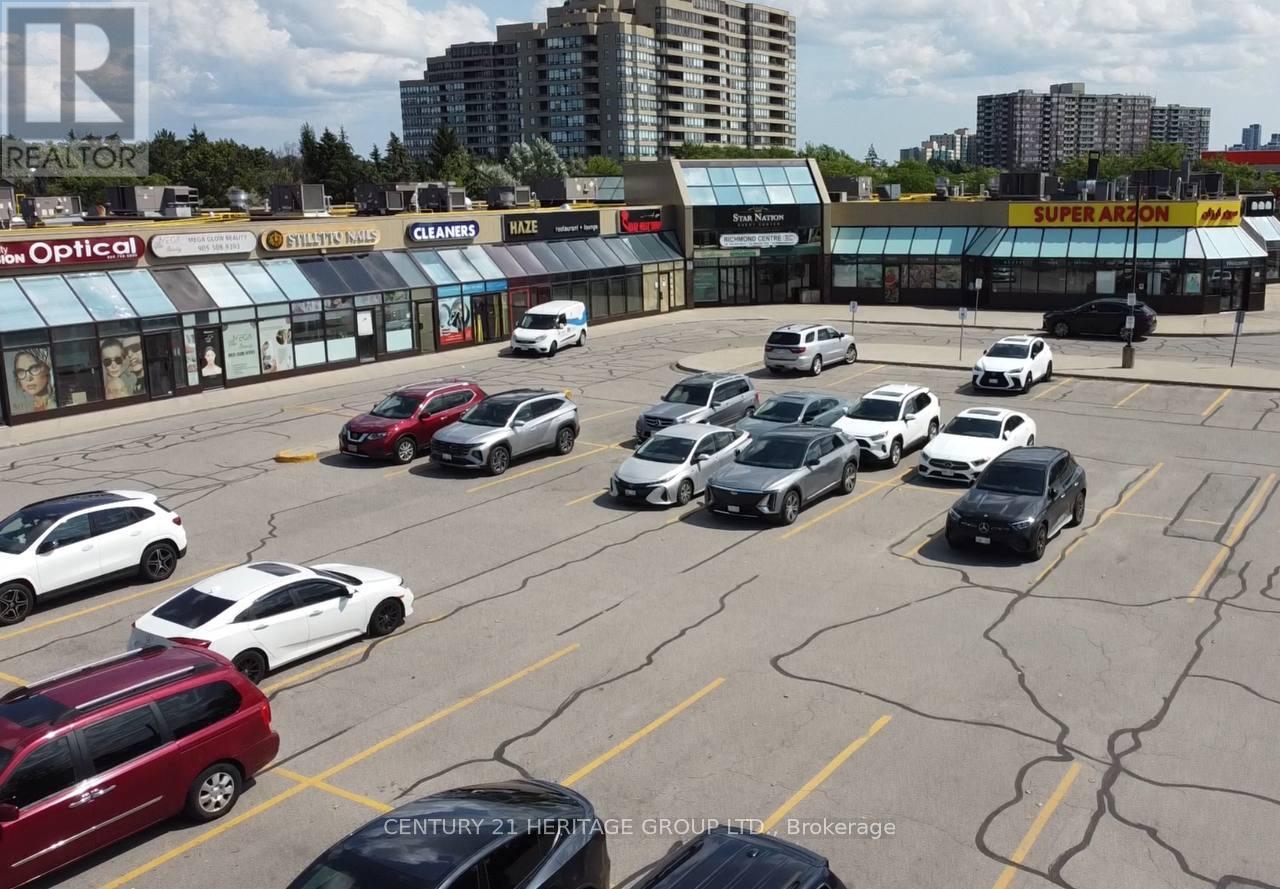
Turnkey opportunity to acquire a fully operational luxury laser med spa in a prime Richmond Hill location near Yonge St & 16th Ave. Beautifully designed and fully renovated clinic featuring high-end laser and aesthetic equipment, modern furniture and fixtures, multiple private treatment rooms, and office with a welcoming reception area. Established client base, strong online presence, and excellent reputation in the community. Located in a busy plaza with high visibility, steady foot traffic, and easy access, generating consistent walk-in and repeat clientele. Ideal for owner-operator, investor, or business expansion and much more... (id:63203)
(Basement Unit) - 5143 11th Line
Innisfil, Ontario
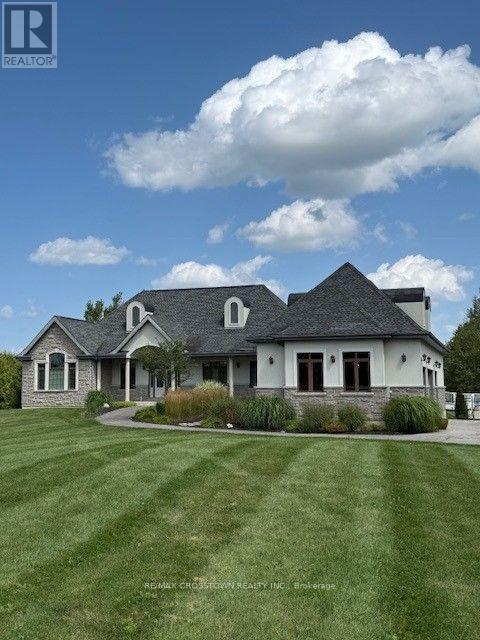
Welcome to this charming and modern basement apartment located just outside Cookstown. This 2 bedroom, 2 bathroom unit is spacious and offers so much natural light you feel like it is on the main level. High ceilings, large windows, walk in closets and in-suite laundry are some of the features of this comfortable apartment. The 2nd bedroom can be used as a living room if desired. This unit is currently furnished for your convenience but arrangements can be made if it is not needed. Also included are all appliances,(refrigerator, oven, dishwasher, microwave, and washer/dryer) and use of large front yard. Secure and private entrance through garage with keyless entry is an added bonus. There is an easy to access trail to Innisfil creek that can also be enjoyed. Located close to Tim Hortons, a drug store, public school, numerous shops and restaurants as well as HWY 400 for commuting. This location is ideal as it is close to amenities while still enjoying a taste of country living. Rental Application, credit check (full Equifax report), Letters of employment, reference letters, current pay stubs, all required. (id:63203)
Basement - 2 Trillium Court
Brampton, Ontario
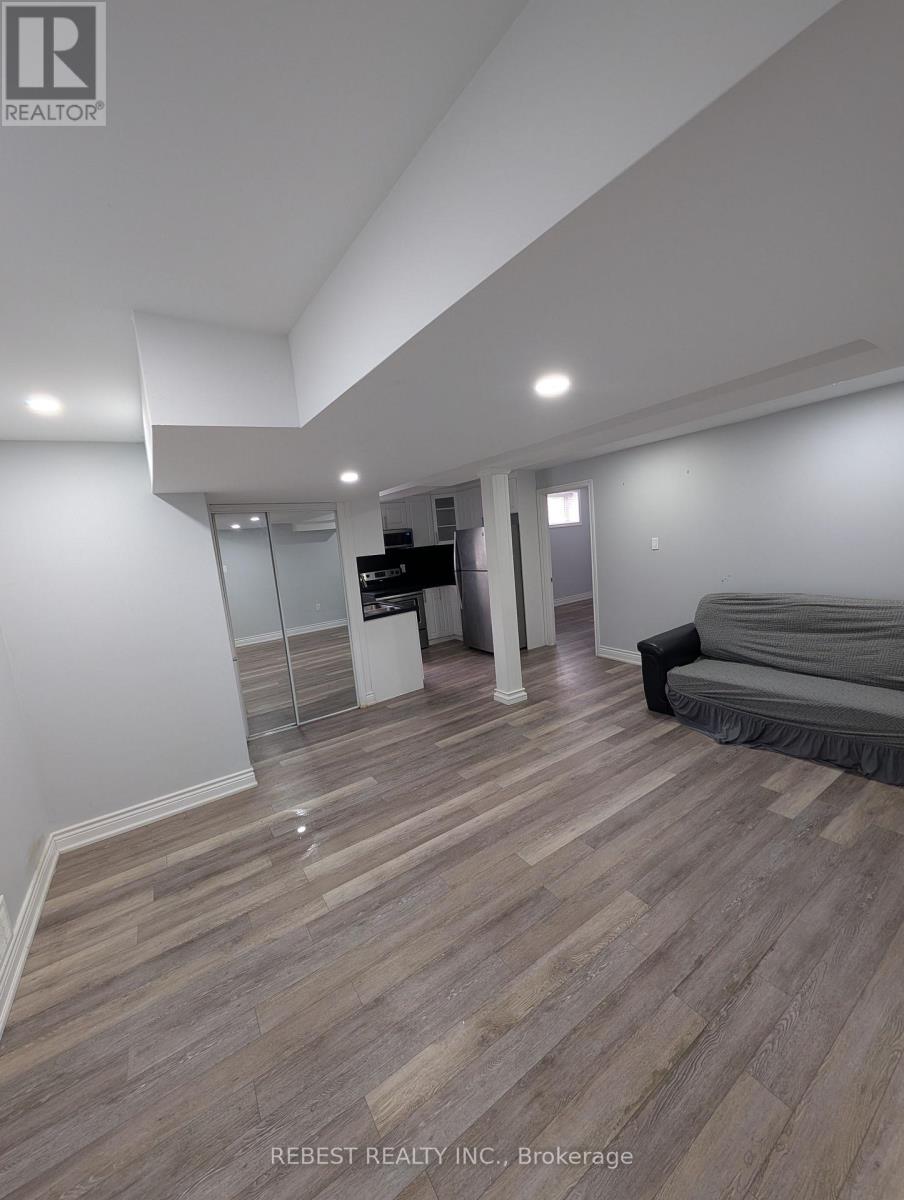
Bright and spacious 1-bedroom basement apartment available for rent at 2 Trillium Court, Brampton, with the quiet property owners living upstairs. This clean, move-in-ready home features a functional layout, a private separate entrance, and a cozy living area. The rent is entirely hassle-free, fully including all utilities and shared high-speed internet. Tenants will also enjoy the convenience of one dedicated parking spot on the driveway. Situated on a quiet cul-de-sac, the property is just minutes away from local transit, shopping plazas, and parks, making it ideal for a single professional or couple. (id:63203)
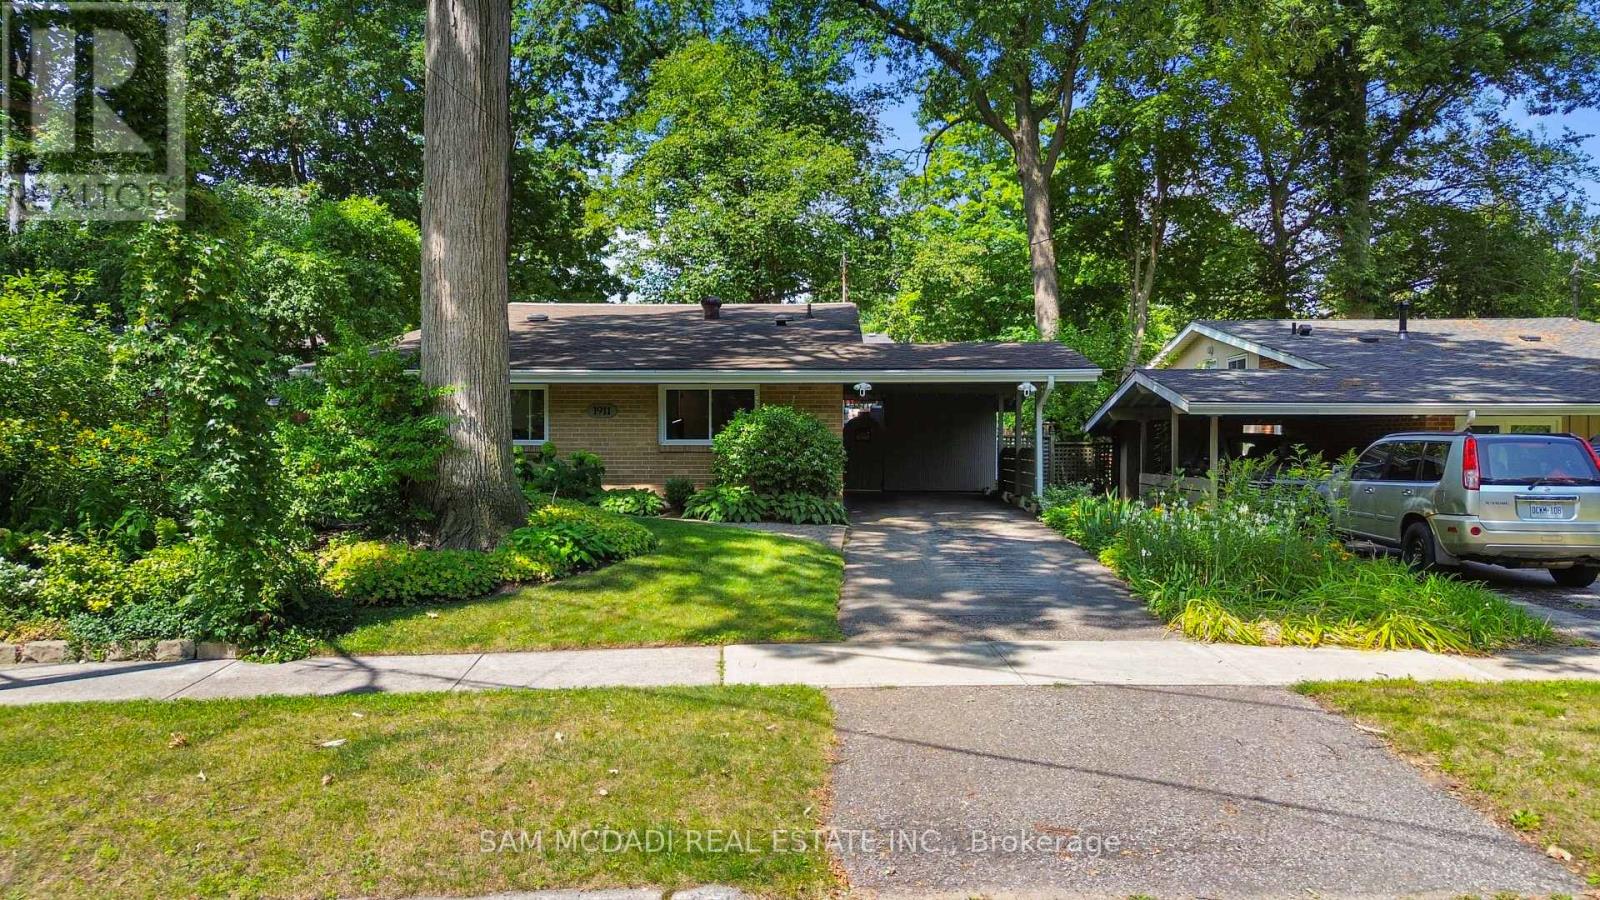
1911 Delaney Drive
Mississauga, Ontario
Gorgeous, warm, and inviting backsplit situated on a large pie-shaped lot with approximately 80 feet of width at the rear. This beautifully updated home is deceivingly spacious. It features a renovated kitchen and bathrooms, along with a striking feature wall surrounding the fireplace. The kitchen has gleaming quartz backsplash and countertops with a waterfall end, built in cook top, oven and microwave along with renovated cabinetry. The multi-level open-concept layout is complemented by a large picture window overlooking mature trees and lovely gardens. Enjoy outdoor living on the spacious deck and in the wide, pool-sized backyard, complete with privacy hedging and beautifully landscaped gardens. The property also offers a convenient carport, plus two additional driveway parking spaces. A basement rec room and large crawl space provide plenty of extra storage plus an owned tankless hot water heater. Located on a quiet street and within walking distance to the Clarkson GO Train, this home offers comfort, privacy, and exceptional convenience. Located in the Lorne Park School district. (id:63203)
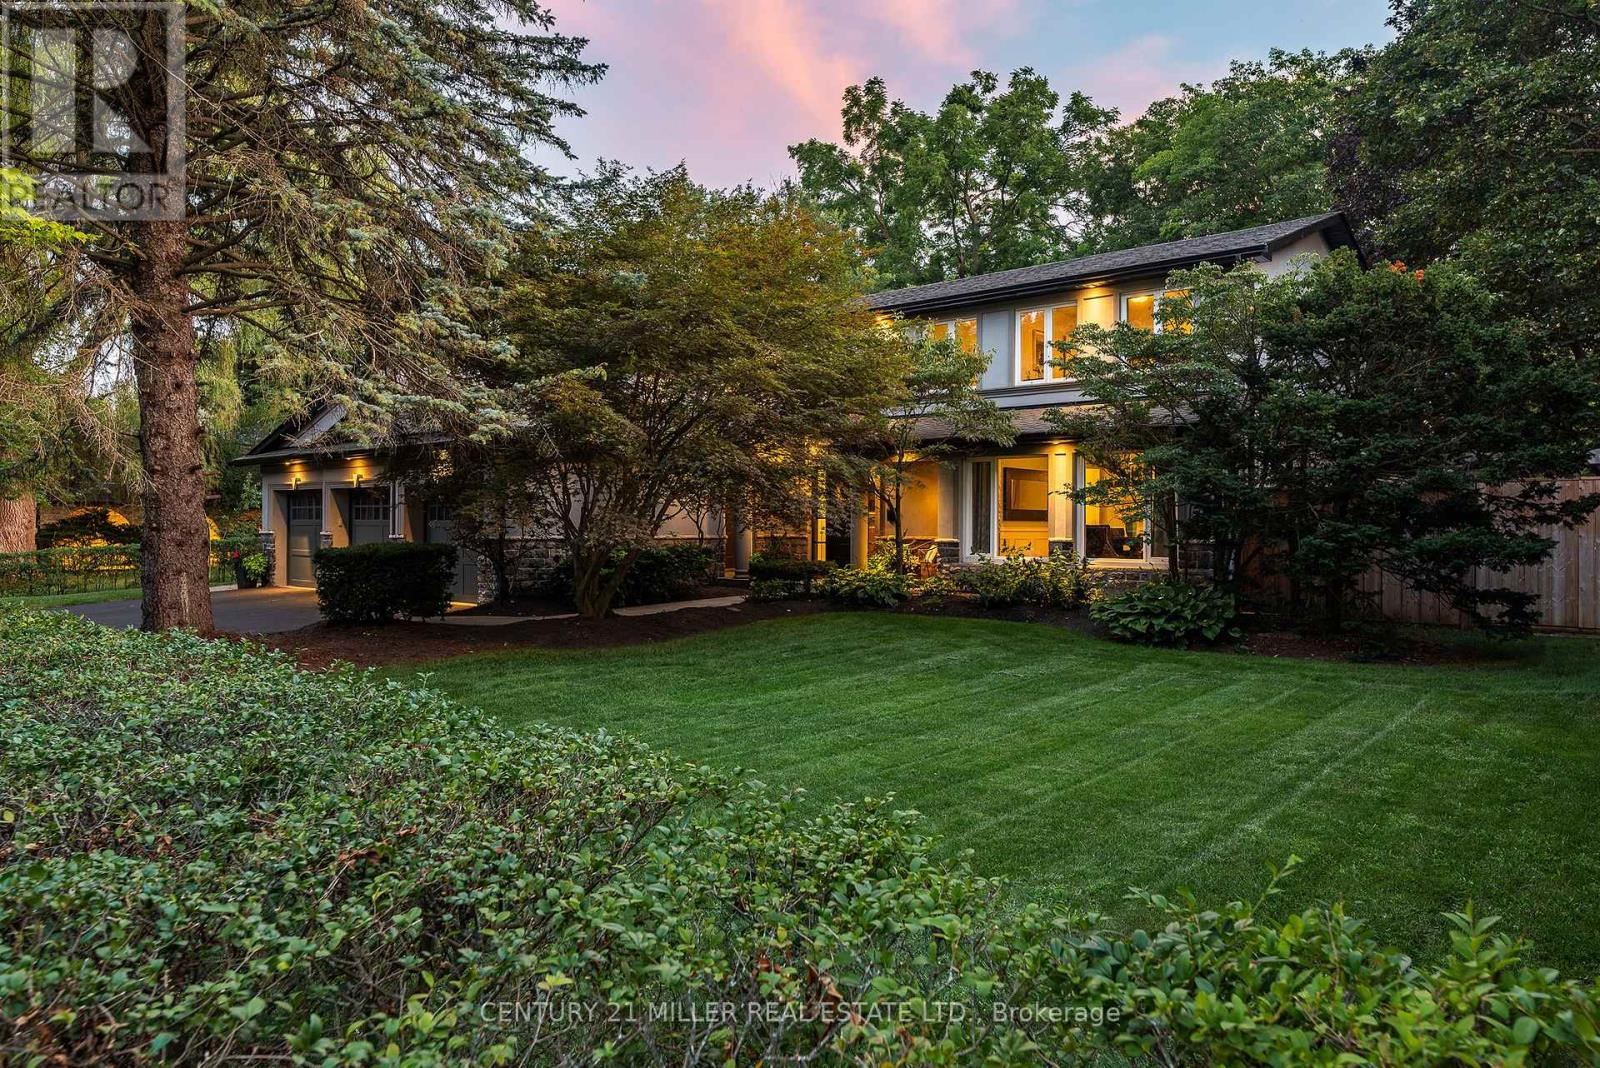
240 Colchester Drive
Oakville, Ontario
Set on a remarkable estate-sized lot in coveted Morrison, this traditional family home offers an exceptional opportunity in one of SE Oakville's most established + sought-after neighbourhoods. Surrounded by towering mature trees + an enclave of beautiful homes, the setting offers privacy, character + permanence. Walk to elementary + secondary schools, Lake Ontario, Gairloch Gardens, waterfront trails + parks, while enjoying the rare scale of a 100'x150' lot. The immaculate grounds + private rear yard create a wonderful setting for family life through every season. With 5+1 beds, 3.5 baths + triple car garage, it's poised to welcome a large family. Expansive principal spaces create a sense of scale across the main level. Beautifully appointed kitchen offers abundant cabinetry, ample workspace + picturesque views of the yard, w/a separate breakfast area connecting easily to the living + dining rooms. Tucked away, the main floor laundry + mudroom add everyday convenience. Bright solarium-style family room w/fireplace provides a warm space to gather, surrounded by generous glazing. Upstairs, five bright bedrooms offer generous proportions + natural light. Refined main bath serves the family bedroom wing, while the expansive primary suite features a very large ensuite + comfortable retreat-like proportions. LL is designed for family life w/a spacious recreation room, wet bar, gym area, 6th bed + full bath. There is room for movie nights, guests, older children + everything in between. Masterfully landscaped + incredibly private, the rear yard is anchored by a linear pool, stone lounges + layered gardens. A cedar-thatched gazebo w/fireplace creates a cozy gathering spot, while the stone patio is ideal for al-fresco dining. Flat grassy areas provide plenty of space for summer games + even a winter rink. Cherished neighbourhood known for its natural beauty, community + enduring appeal, Morrison offers an exceptional place to set down roots + truly enjoy the neighbourhood. (id:63203)
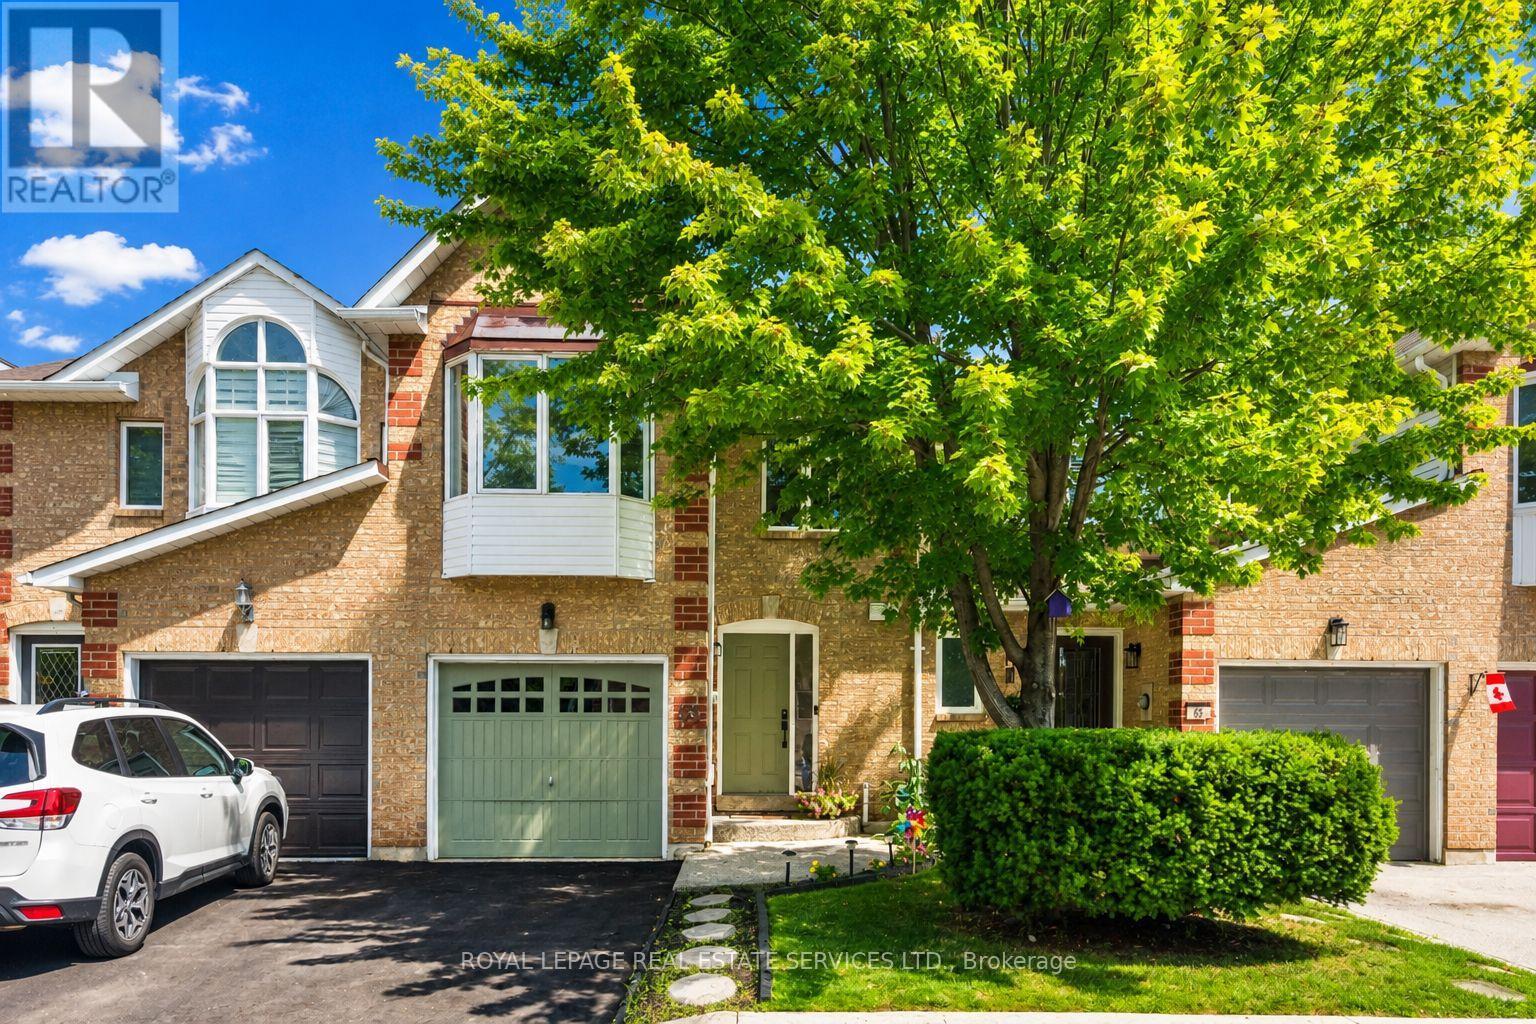
66 - 1240 Westview Terrace
Oakville, Ontario
INCREDIBLE VALUE! JUST STEPS FROM WEST OAK PUBLIC SCHOOL, ST. TERESA OF CALCUTTA CATHOLIC ELEMENTARY SCHOOL, AND ST. IGNATIUS OF LOYOLA CATHOLIC SECONDARY SCHOOL! Welcome to 1240 Westview Terrace, #66 - an exceptionally well-maintained three bedroom, 1+1 bathroom condominium townhome nestled in the heart of the popular West Oak Trails community. Designed for modern family living, the open concept main level features a living room with gas fireplace, dining area with sliding door walkout to the patio, powder room, and a functional kitchen updated in 2024 with quartz countertops, custom backsplash, stainless steel appliances, and a breakfast bar for casual dining. Upstairs, the spacious primary bedroom boasts a walk-in closet and walkout to a private balcony. Completing the upper level are two additional bedrooms and a five-piece bathroom with dual sinks and a soaker tub. The finished basement adds valuable living space with a large recreation room, laundry room, and ample storage. Highlights include a freshly paved driveway (2026), an aggregate front walkway and porch, laminate flooring throughout all three levels (upper level and basement floors were installed in 2019), refinished hardwood staircase (2024) with wrought iron spindles, inside entry from the attached garage, newer garage door (2024), and plenty of visitor parking for guests. Ideal for commuters with easy access to public transit, major highways, and GO Train. Enjoy close proximity to the hospital, Glen Abbey Community Centre, Glen Abbey Golf Club, Monastery Bakery, shopping, restaurants, and everyday amenities. Surrounded by parks, Sixteen Mile Creek, Lions Valley Park, and nature trails, this family-friendly community offers an exceptional lifestyle. Turnkey, stylish, and exceptionally well-located, don't miss this wonderful opportunity to enjoy all that West Oak Trails has to offer! (Certain exterior images have been digitally enhanced to depict summer conditions.) (id:63203)
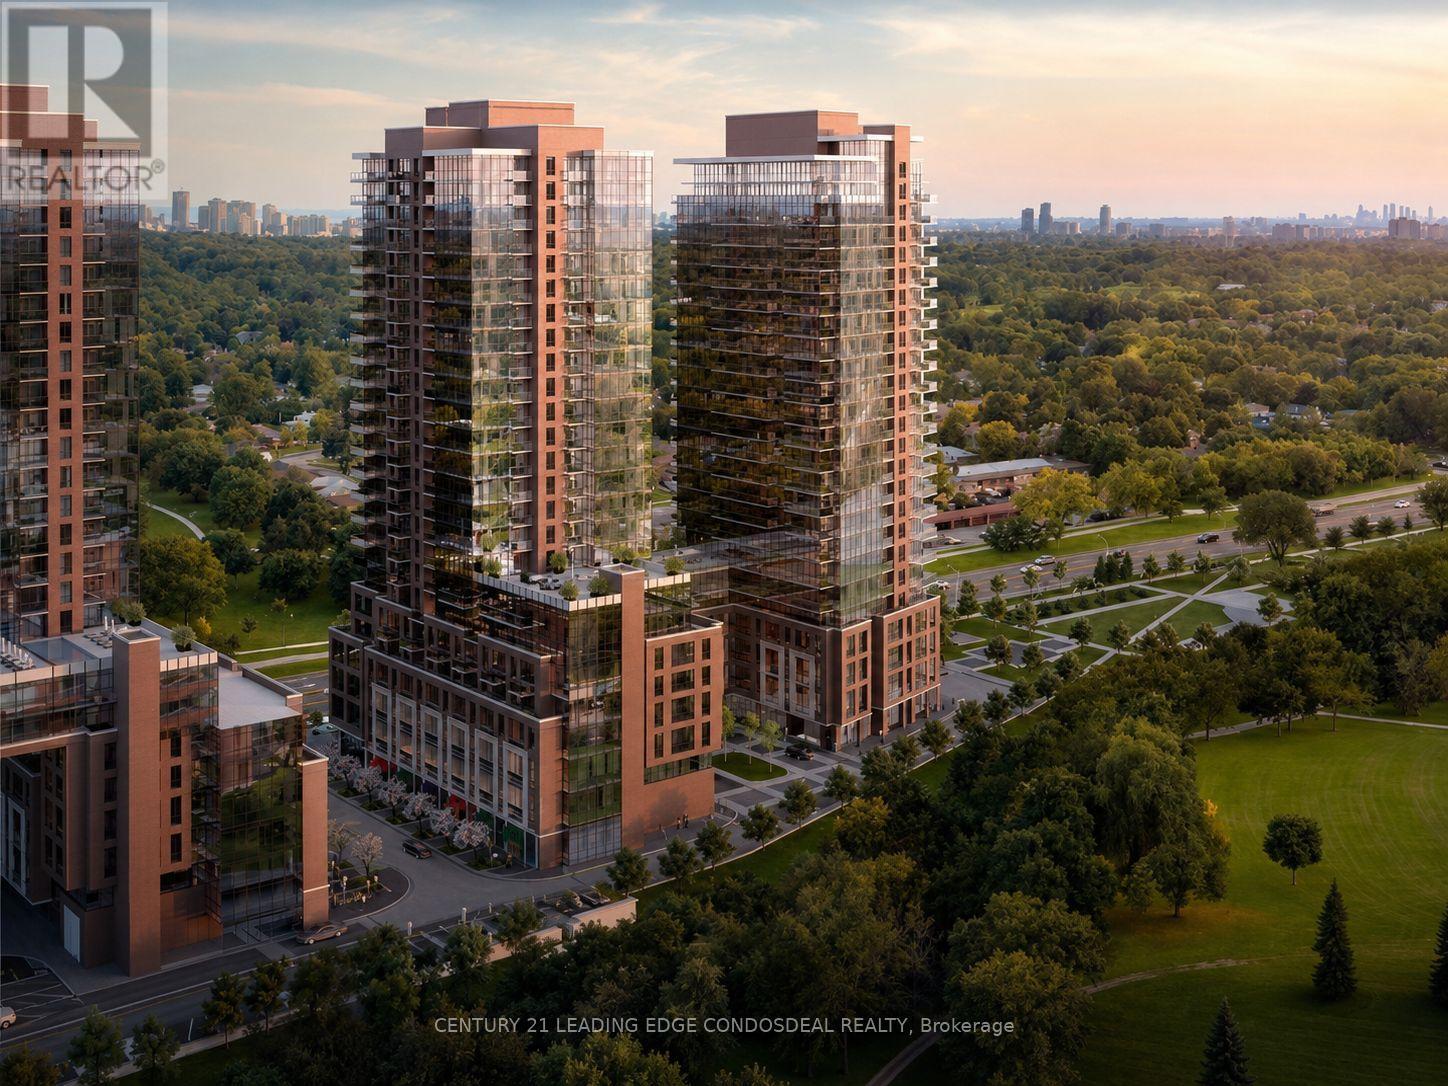
1605 - 4010 Eglinton Avenue W
Toronto, Ontario
Brand New 1-Bedroom Condo at Notting Hill Condos! East facing suite with park view to north and pool view. Abundant natural light. Functional open-concept layout featuring laminate flooring throughout the unit. The bedroom has a rare large walk-in closet. Modern kitchen with stainless steel appliances, granite countertops, contemporary cabinetry, and roller blinds already installed. Conveniently located at 4010 Eglinton Ave W, with easy access to Highway 427, Highway 401, TTC transit, shopping, parks, restaurants, and Pearson Airport. Ideal for professionals or couples seeking a brand-new home in a growing Etobicoke community. ***Some photos are virtually staged for demonstration only. **No parking. No locker for this unit. (id:63203)
201 - 3384 Lake Shore Boulevard W
Toronto, Ontario
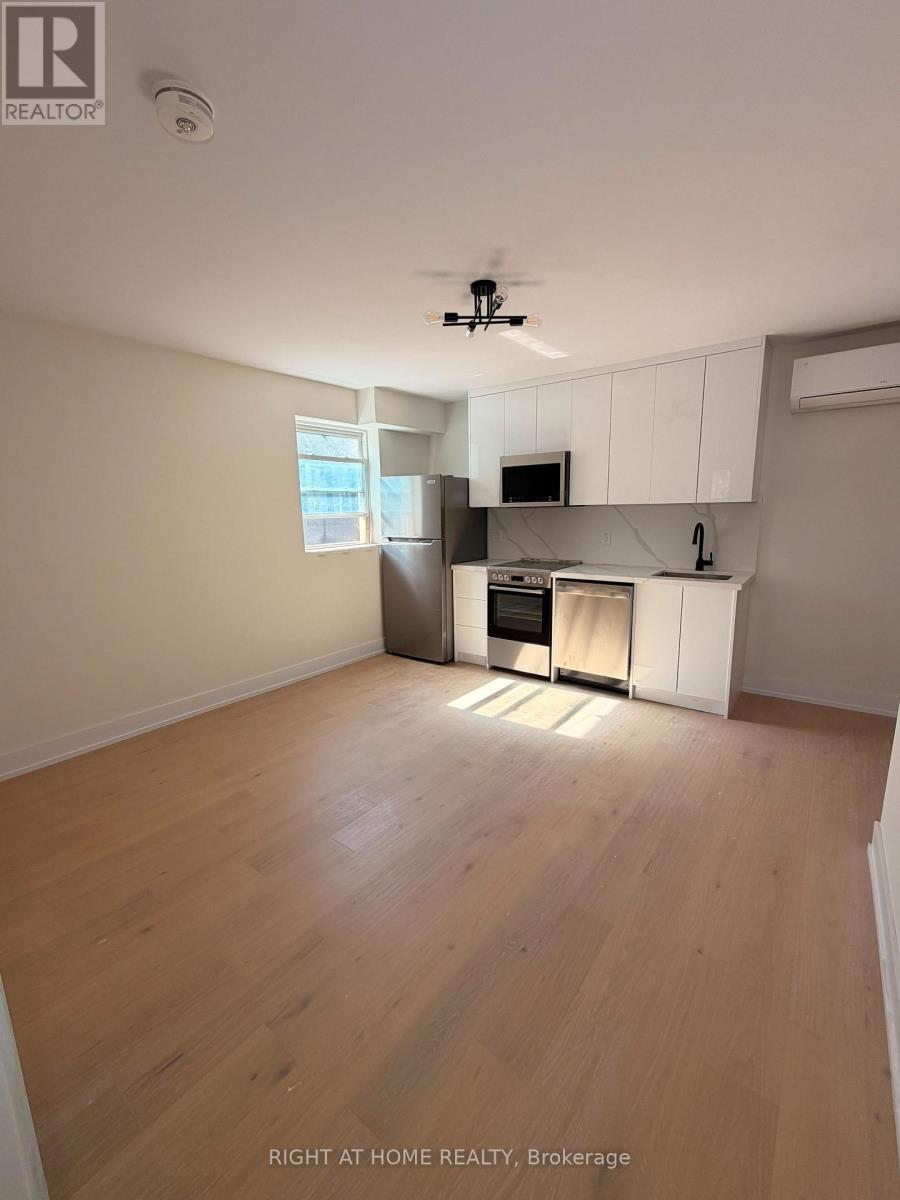
2 bedroom brand-new renovated apartment featuring beautiful hardwood floors, modern stainless steel appliances, and granite countertops. Ideally located in Long Branch, walking distance of Colonel Samuel Smith Park, Long Branch Park, and the scenic Lake Ontario waterfront trails. easy access to groceries, local shops, the Toronto Public Library - Long Branch Branch, and a variety of cafés, restaurants, pizza shops, and pubs along Lake Shore Boulevard West. Transit is just steps away with the 501 Queen streetcar and Long Branch GO Station nearby. Plus, the Humber Polytechnic Lakeshore Campus West building is less than 5 Min Walk! A fantastic opportunity to live in a modern, renovated home surrounded by amenities, parks and transit. (id:63203)
202 - 3384 Lake Shore Boulevard W
Toronto, Ontario
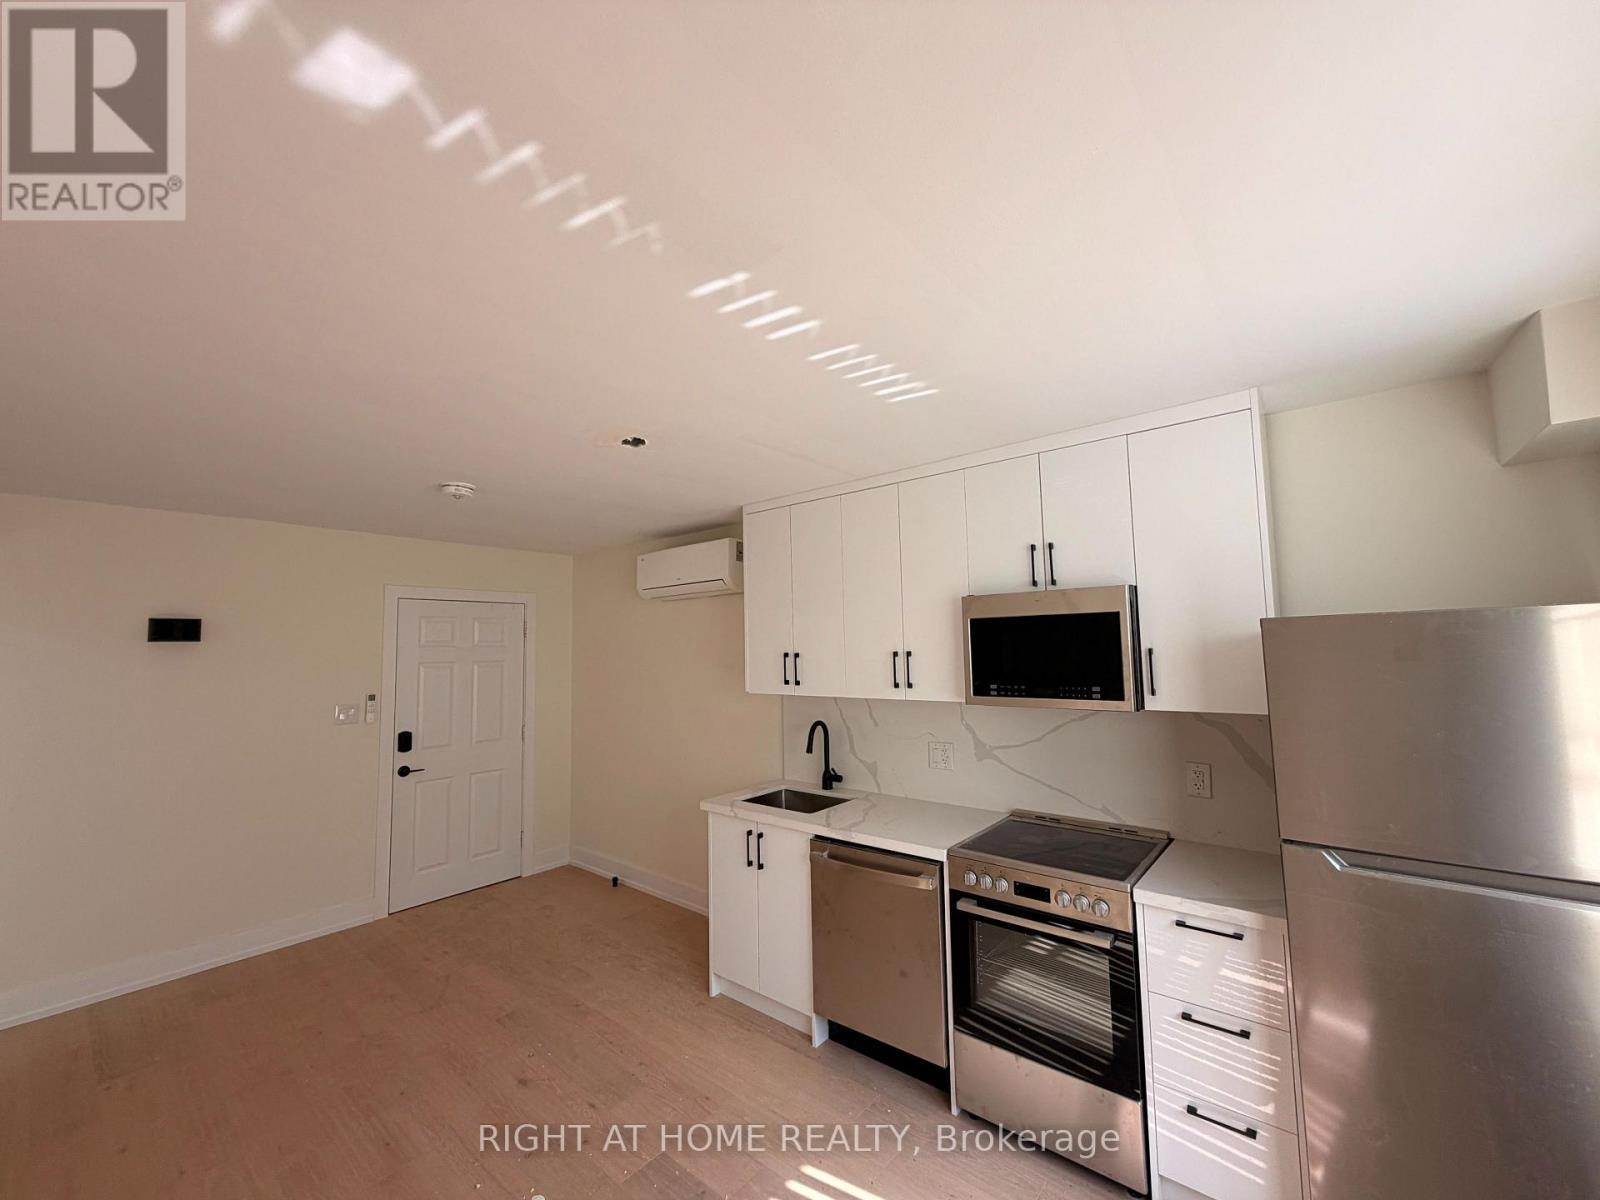
One bedroom brand-new renovated apartment featuring beautiful hardwood floors, modern stainless steel appliances, and granite countertops. Ideally located in Long Branch, walking distance of Colonel Samuel Smith Park, Long Branch Park, and the scenic Lake Ontario waterfront trails. easy access to groceries, local shops, the Toronto Public Library - Long Branch Branch, and a variety of cafés, restaurants, pizza shops, and pubs along Lake Shore Boulevard West. Transit is just steps away with the 501 Queen streetcar and Long Branch GO Station nearby. Plus, the Humber Polytechnic Lakeshore Campus West building is less than on KM away. A fantastic opportunity to live in a modern, renovated home surrounded by amenities, parks and transit. (id:63203)
4 Magdalene Crescent
Brampton, Ontario
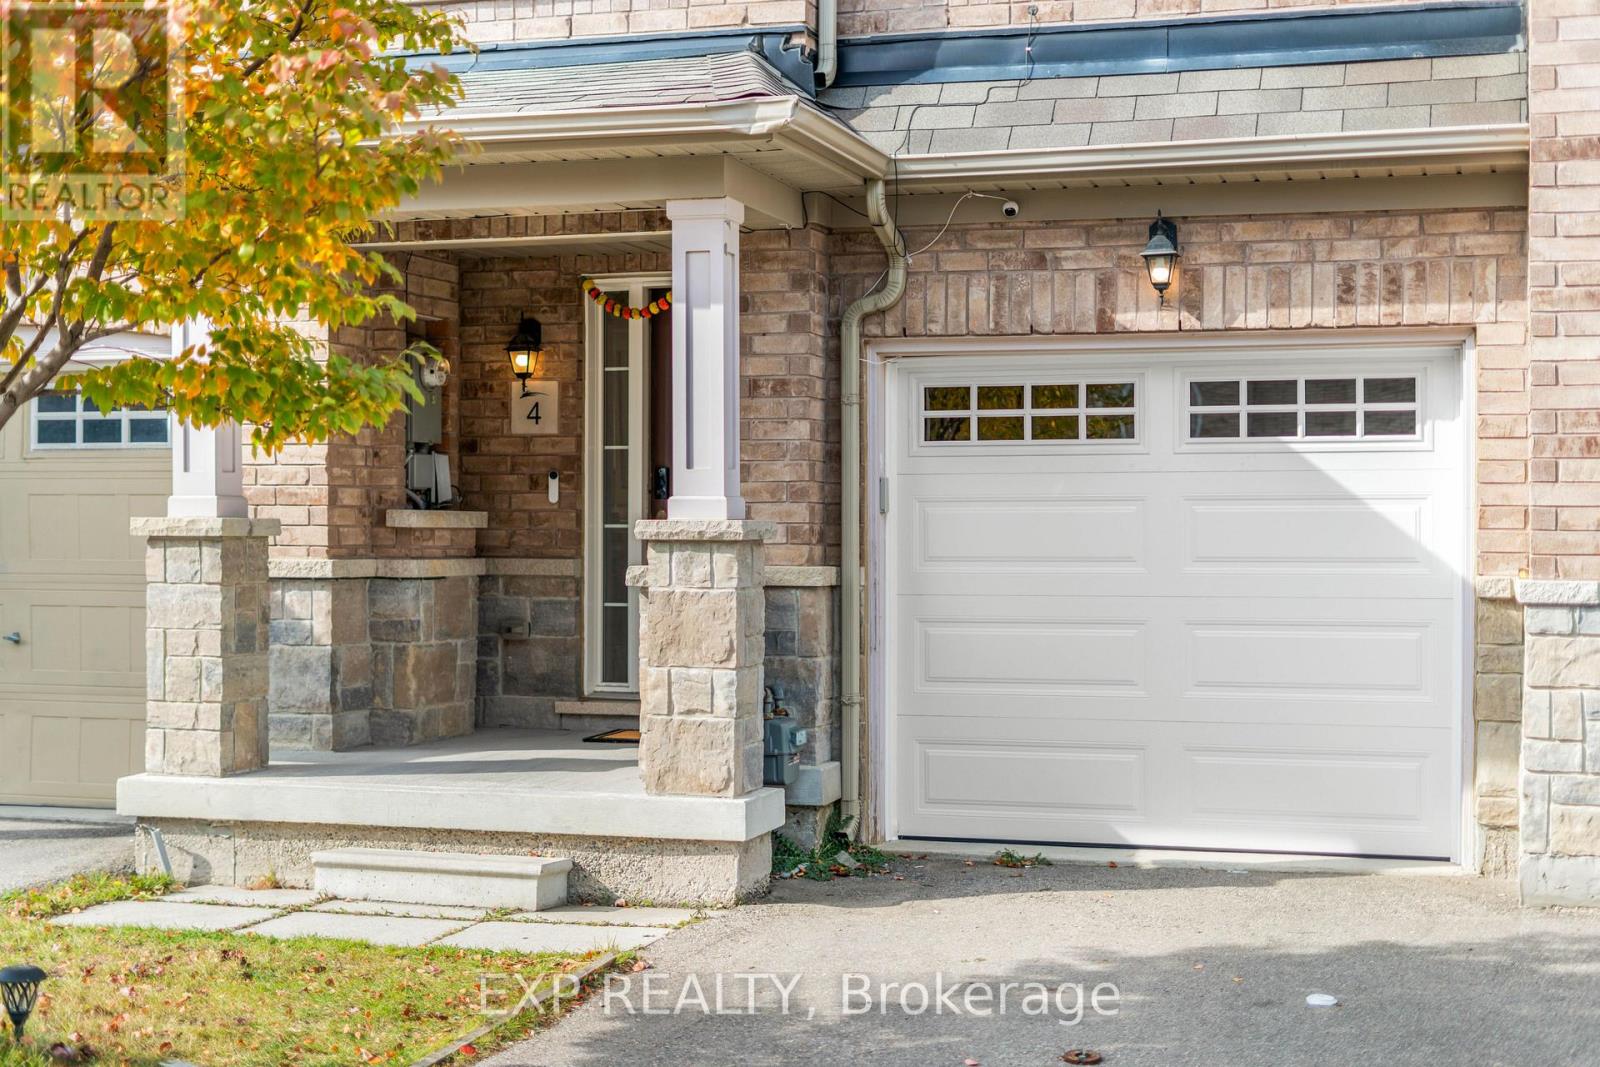
Welcome to 4 Magdalene Cres, a bright and well-maintained 3-storey freehold townhome in Brampton's sought-after Heart Lake community. The 3+1 bedroom, 4-bathroom layout is built for real life: an open living and dining level with a family-size kitchen featuring quartz counters, stainless steel appliances and a separate breakfast area; three bedrooms on the upper level including a primary with 3-piece ensuite; and a versatile main-floor bedroom with full bath, walk-out to the yard and separate entrance through the garage - ideal for extended family, a home office, or rental income potential. Attached garage plus private drive parks two. Central air, brick exterior, and a low $85/month POTL fee. Minutes to Highway 410, Trinity Common Mall, Turnberry Golf Club, schools, parks and transit. Furniture negotiable. A solid, move-in-ready home with room to add your own touch. (id:63203)
N415 - 455 Front Street E
Toronto, Ontario
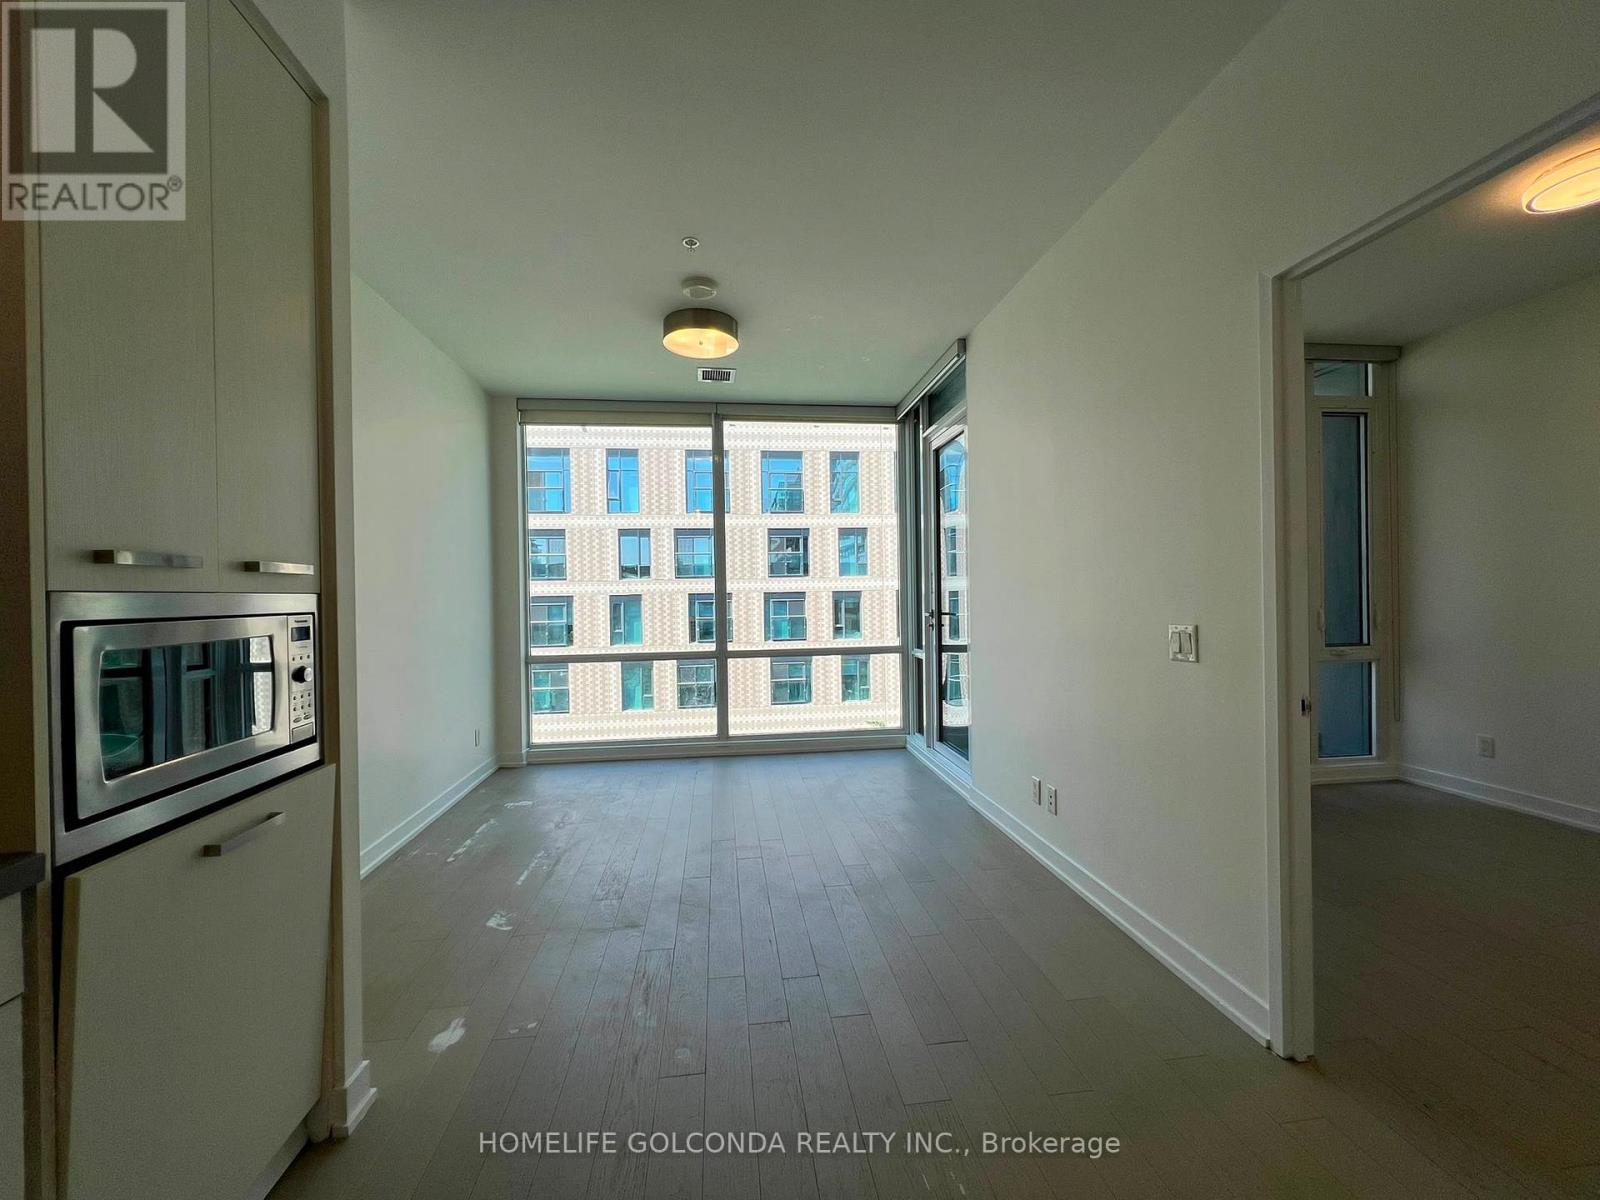
TTC, YMCA, George Brown College, Park, Street Retail and Dining! Clean Unith with Natural Light, Floor to Ceiling Windows, Engineerred Hardwood Floor, BBQ allowed at the desiged area, Vistor Parking Available, Easy Access to DVP/ Gardiner (id:63203)
200 Giddings Crescent
Milton, Ontario
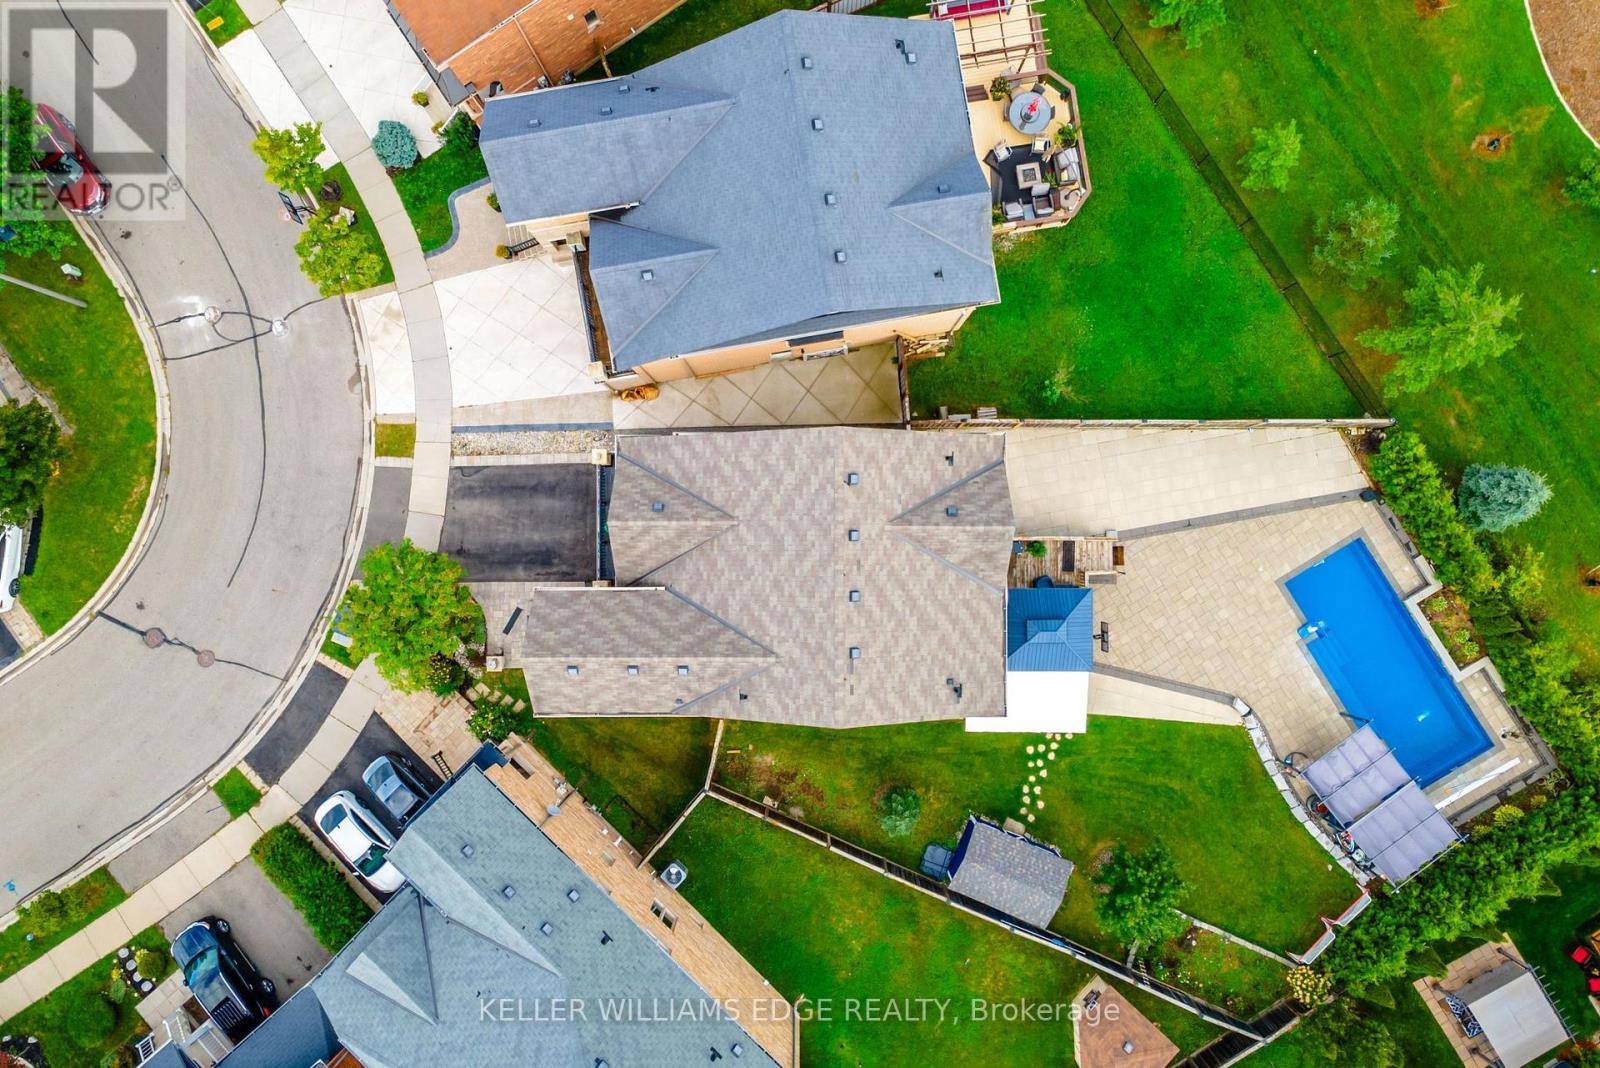
They didn't buy it simply for the square footage. They bought it for what life could feel like. At 200 Giddings Crescent, the kitchen is the heart of the home. Bright and spacious, it features an oversized island with room for the whole family to gather for breakfast, homework, meal preparation and conversations at the end of the day. From here, everyday life flows naturally outside to the raised deck, where westerly escarpment views and evening sunsets create a beautiful backdrop for dinner and entertaining. After school, backpacks drop, shoes come off and the backyard takes over. At the centre is a spectacular 33-foot heated saltwater pool with sheer-edge waterfalls, surrounded by a large paver-stone patio and a grassy area with plenty of room to play. Open fields and expansive views create a private outdoor setting made for summer afternoons, family barbecues and evenings with friends. It is the kind of backyard children remember growing up in and the place friends and family will always want to gather. Inside, the mid-level family room brings everyone together with vaulted ceilings, oversized windows and a fireplace. It is a comfortable place for movie nights, quiet mornings or conversations that stretch late into the evening. Four spacious bedrooms upstairs give everyone room of their own, while the finished basement adds a fifth bedroom and flexible living space that can change as your family does. Use it as a playroom, guest space, home office, fitness area or future teen retreat. Located in Milton's sought-after Scott neighbourhood, this 4+1 bedroom, 4-bathroom home is close to Escarpment View Public School, Queen of Heaven Catholic Elementary School, parks, trails and conservation areas. Downtown Milton's shops, cafés and restaurants are also just minutes away. More than a home with extra space, this is a place where family life can unfold with ease, where everyone has room when they need it and can come together when it matters most. (id:63203)
3058 Eberly Woods Drive
Oakville, Ontario
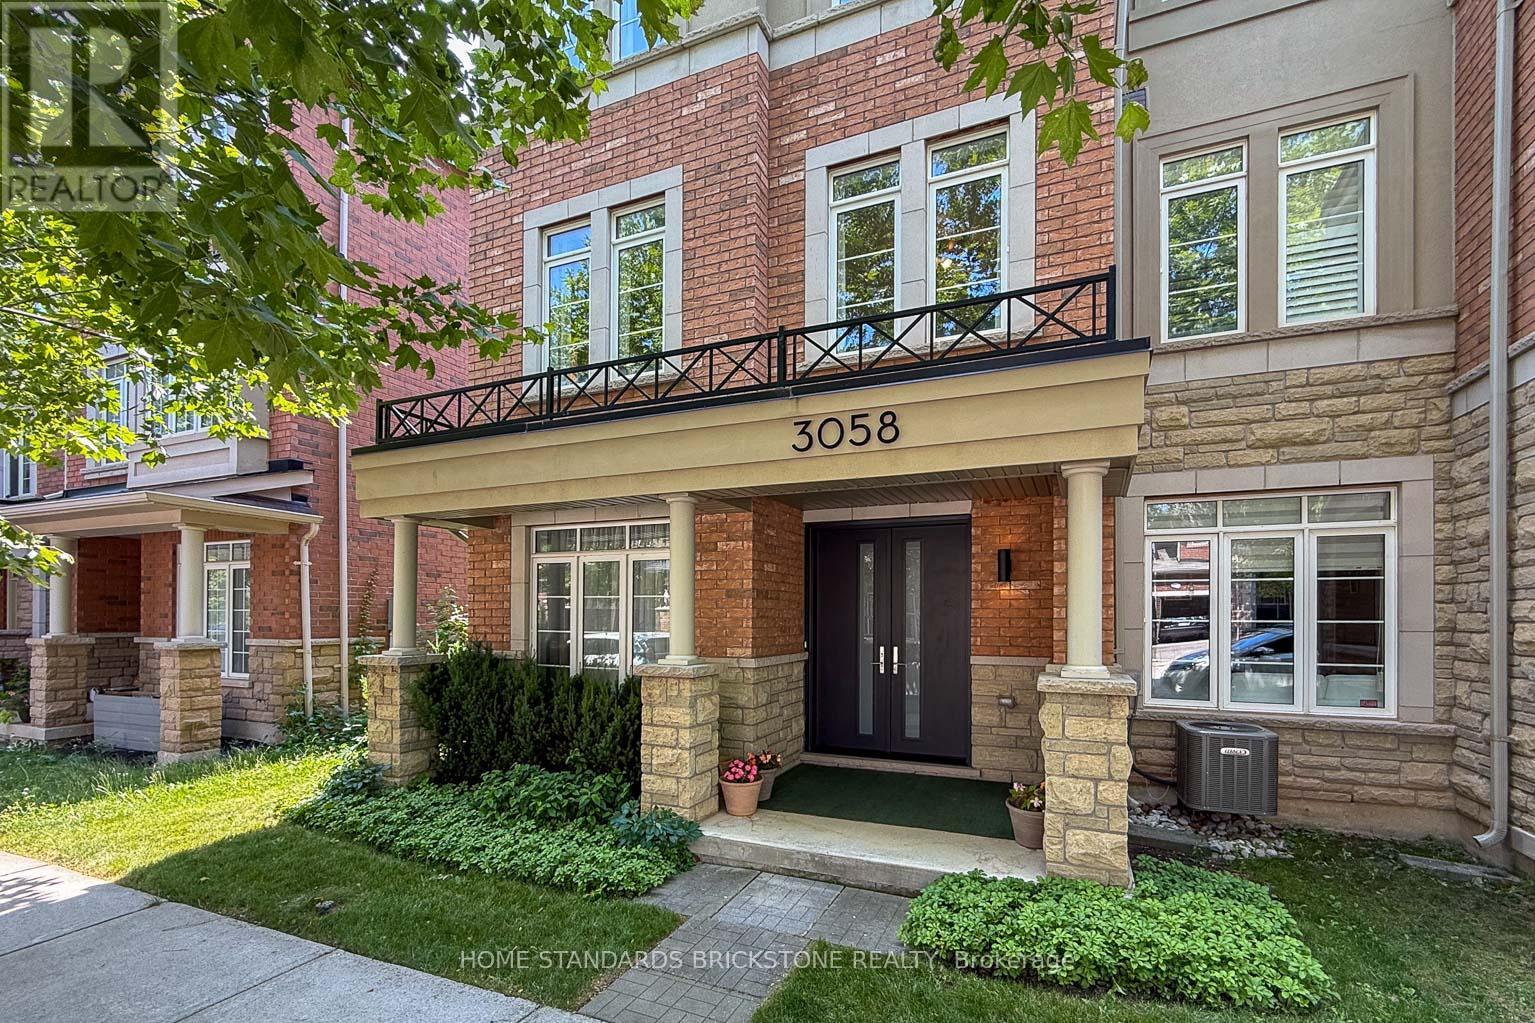
FREEHOLD!! END UNIT EXECUTIVE TOWNHOME --- 3058 Eberly Woods Drive, "The Preserve," Oakville. Welcome to one of Oakville's most sought-after new communities. This freehold end-unit executive townhome offers 3 bedrooms, 2+2 baths, and approx. 2,214 sq ft of luxurious finishings, set behind a striking brick and stone façade with a double door entry, stone-columned porch, and a wrought-iron Juliet balcony above. The upgraded gourmet kitchen, with espresso cabinetry, granite counters, and stainless steel appliances, invites you to gather, then step out to an oversized deck with a gas hookup for weekend evenings outside. A flex room with a striking cork accent wall becomes whatever you need, a quiet office or a cozy reading nook. Upstairs, 9' ceilings and a cool, breezy second floor lead to a primary retreat with its own private balcony, walk-in closet, and a soaker tub ensuite, the kind of space that turns an ordinary evening into something to look forward to. Located minutes from Fortinos, Uptown Core's shops and restaurants, parks, trails, the Splash Pad, and 16 Mile Sports Complex, with quick access to the 403/407/QEW. Oakville GO is a short 10 minute drive, Uptown Core just 1 minute away, and Sheridan College's Trafalgar campus and University of Toronto Mississauga are both an easy drive from home, ideal for families thinking long-term. . (id:63203)
21 - 9430 The Gore Road
Brampton, Ontario
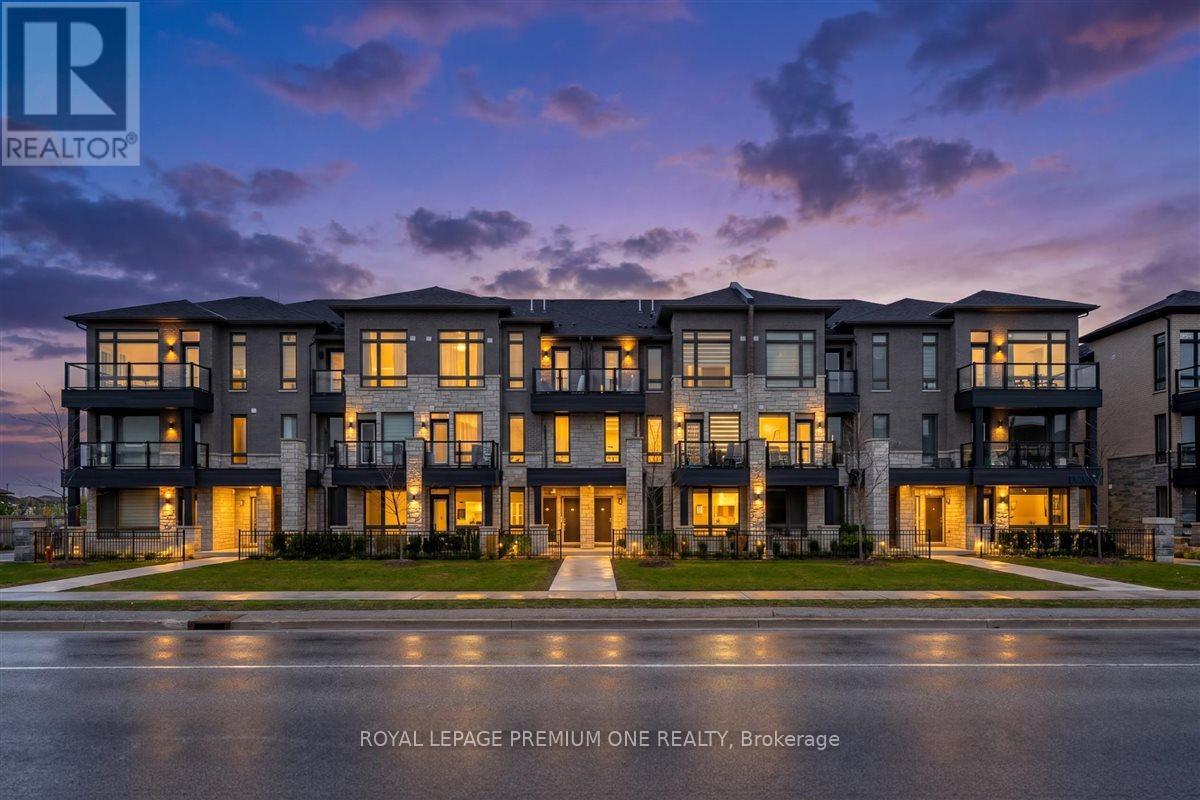
Rarely Offered Main Floor Mosaik Home With A Highly Desirable No Stairs Layout. Designed For Comfort, Style, And Convenience, This Carpet Free Home Features All Bedrooms, Kitchen, And Washroom On One Easy Living Level, Making It An Excellent Choice For First Time Buyers, Downsizers, Renters, Or Anyone Seeking Effortless Everyday Living. The Interior Has Been Beautifully Updated With Quartz Countertops, Upgraded Flooring, New Pot Lights, Modern Bedroom And Washroom Lighting, Zebra Blinds, Custom Heavy Duty Glass Shower Doors, Updated Fixtures, Dual Flush Toilets, Fresh Paint, And Stylish Cabinet Hardware. Added Features Include Keyless Entry, A New Chamberlain WiFi Garage Door Opener, Two Oversized Builder Installed Storage Closets, And A Private Patio Perfect For Relaxing Outdoors. Located In A Sought After Community Close To Transit, Shopping, Schools, Parks, And Places Of Worship. A Turn Key Home That Delivers Modern Finishes, Smart Functionality, And Everyday Convenience In One Perfect Package. (id:63203)

51 Fairlane Avenue
Barrie, Ontario
Welcome to 51 Fairlane Avenue - where modern style meets everyday convenience in one of South Barrie's most sought-after communities! This inviting freehold townhome offers a bright, contemporary layout with comfortable living spaces designed for both relaxing and entertaining. The open-concept main living area creates an easy flow between the kitchen, dining and living spaces, while large windows bring in plenty of natural light.Upstairs, you'll find well-appointed bedrooms offering comfortable retreats at the end of the day, with thoughtful finishes and plenty of room for everyday living. The attached garage and driveway provide convenient parking, while the private outdoor space gives you the perfect spot to enjoy your morning coffee, fire up the BBQ or simply unwind.Location is the real bonus! Enjoy being just minutes from Barrie South GO Station, schools, shopping, restaurants, parks and trails, with easy access to Highway 400 for commuters. Whether you're a first-time buyer or growing family - 51 Fairlane Avenue checks all the boxes - modern, convenient and ready to welcome you home! (id:63203)