


4 - 1075 North Service Road W
Oakville, Ontario
Flex Office Space Available For Sale In Desirable Location Off North Service Road. Located At The West Side Of The Building, These Ground Floor Units Offer Exclusive Entrance With Opportunity For Signage Available. Plenty Of Free Unreserved Parking.Perfect For A Wide Range Of Professional Uses Including Medical Office, Dental Clinic, Med Spa, Law Firm, Accounting Practice, Educational/Training Academy, And More.Flexible Purchase Options Available - Multiple Units Can Be Combined To Suit Your Needs, Ranging From 547 Sqft Up To 9,263 Sqft Strategically Located With Excellent Highway Access, This Is A Rare Opportunity To Establish Or Expand Your Business Presence In A High-Exposure, High-Traffic Location.Current drop ceiling height is 9 ft, with a clear ceiling height of 18 ft. Low Condo Fee at Just $4.45/Sq Ft. (id:63203)

28 - 9699 Jane Street
Vaughan, Ontario
THIS LOCATION HAS TO BE CONVERTED INTO OTHER FOOD CONCEPT OR BRAND. Currently Operating as LAZEEZ SHAWARMA Business in Maple, ON is For Sale. Located at the busy intersection of Avro Rd/Jane St. Surrounded by Fully Residential Neighbourhood, Close to Schools, Highway, Offices, Banks, Major Big Box Store and Much More. Business with so much opportunity to grow the business even more. Rent: $4,939.13/m including TMI & HST, Lease Term: Existing + 5 years Option to renew. (id:63203)
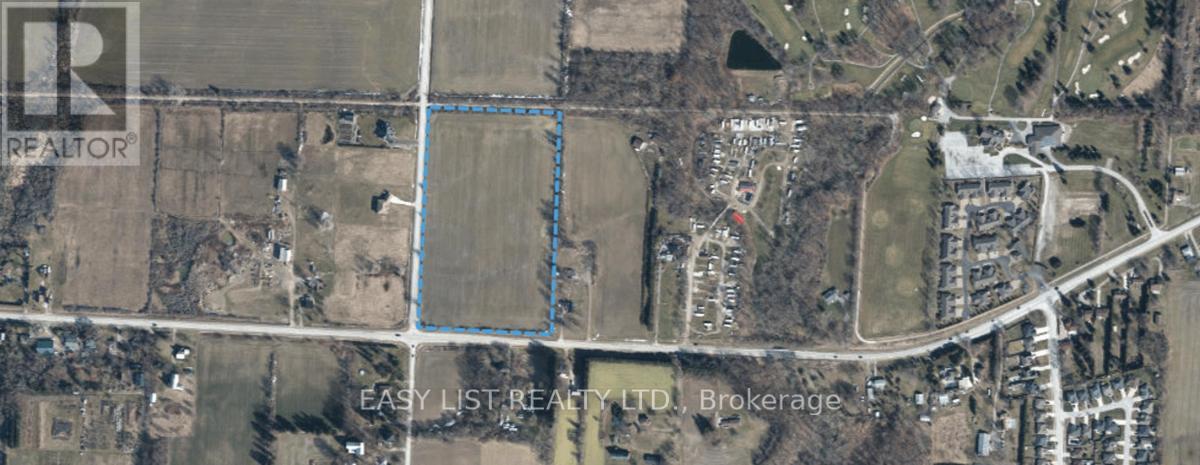
Lot 15 County Rd 20
Kingsville, Ontario
*** Visit the REALTOR website for further information about this Listing *** 16+ acres workable (currently leased). This property is on the corner of a main hwy (County Rd 20 w) and McCain Sideroad. (id:63203)
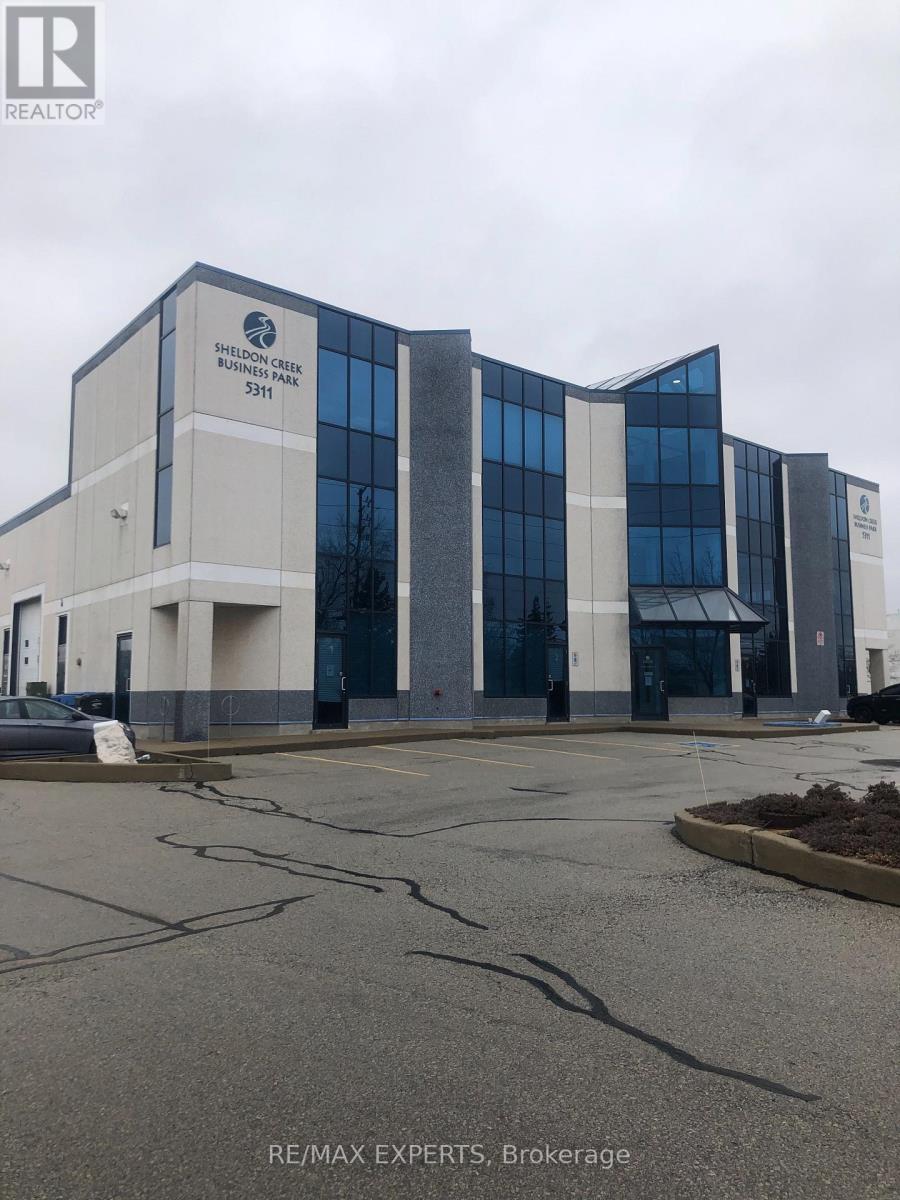
3b - 5311 John Lucas Drive
Burlington, Ontario
Professionally Finished Open Concept office Space In Established Business Park. Beautiful MainEntrance Includes Glass Atrium With Elevator. Space Includes 2 Bathrooms & 1 Kitchenette. GreatLocation At Burloak & QEW. Porcelain Tiles Throughout, Large Open Space. Large Windows & Skylights Offer Plenty Of Natural Light. TMI includes Gas, Hydro, Water. (id:63203)
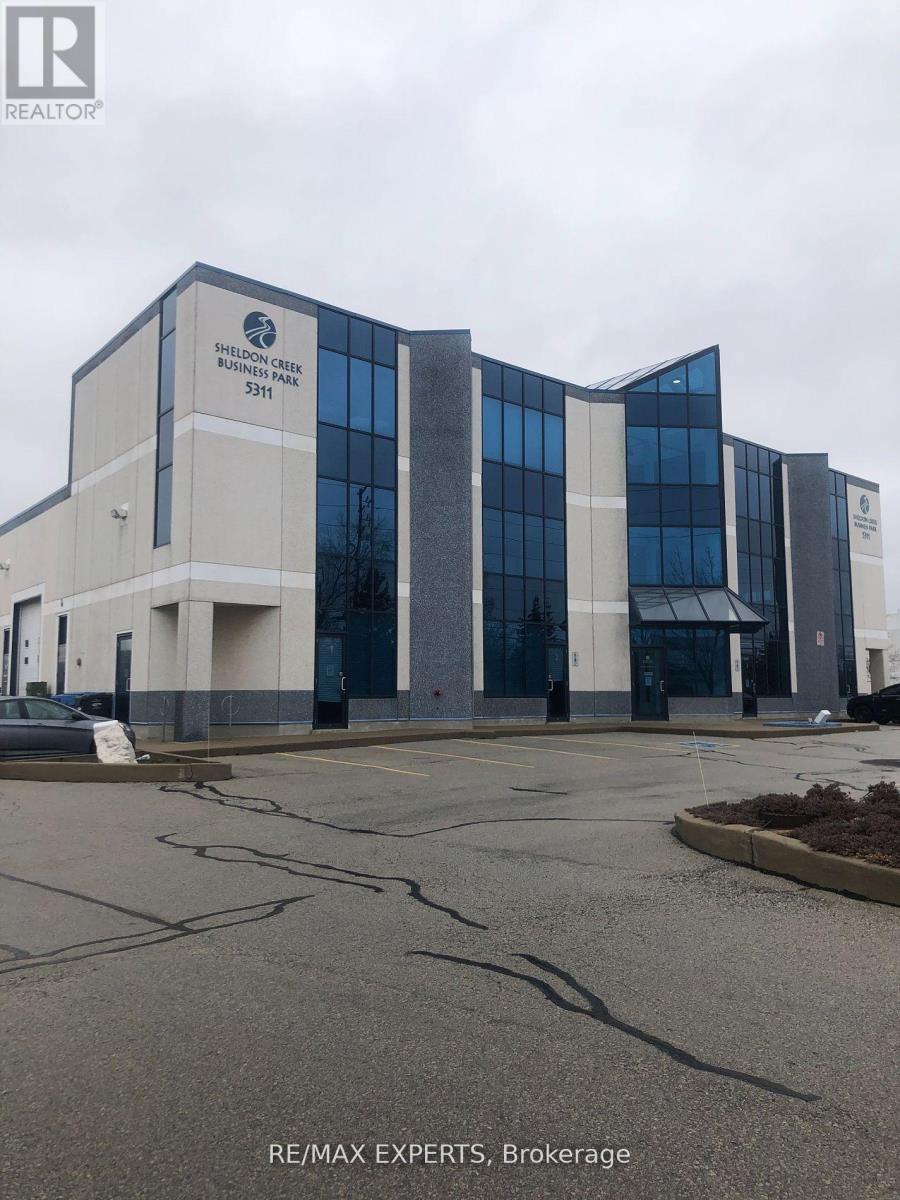
2a - 5311 John Lucas Drive
Burlington, Ontario
Professional Office Space In Established Business Park. Beautiful Main Entrance Includes Glass Atrium With Elevator. Space Includes 2 Bathrooms & 1 Kitchenette. Great Location At Burloak & QEW. Tenant To Complete It's Own Tenant Improvements. (id:63203)
8-9 - 221 Deerhurst Drive
Brampton, Ontario
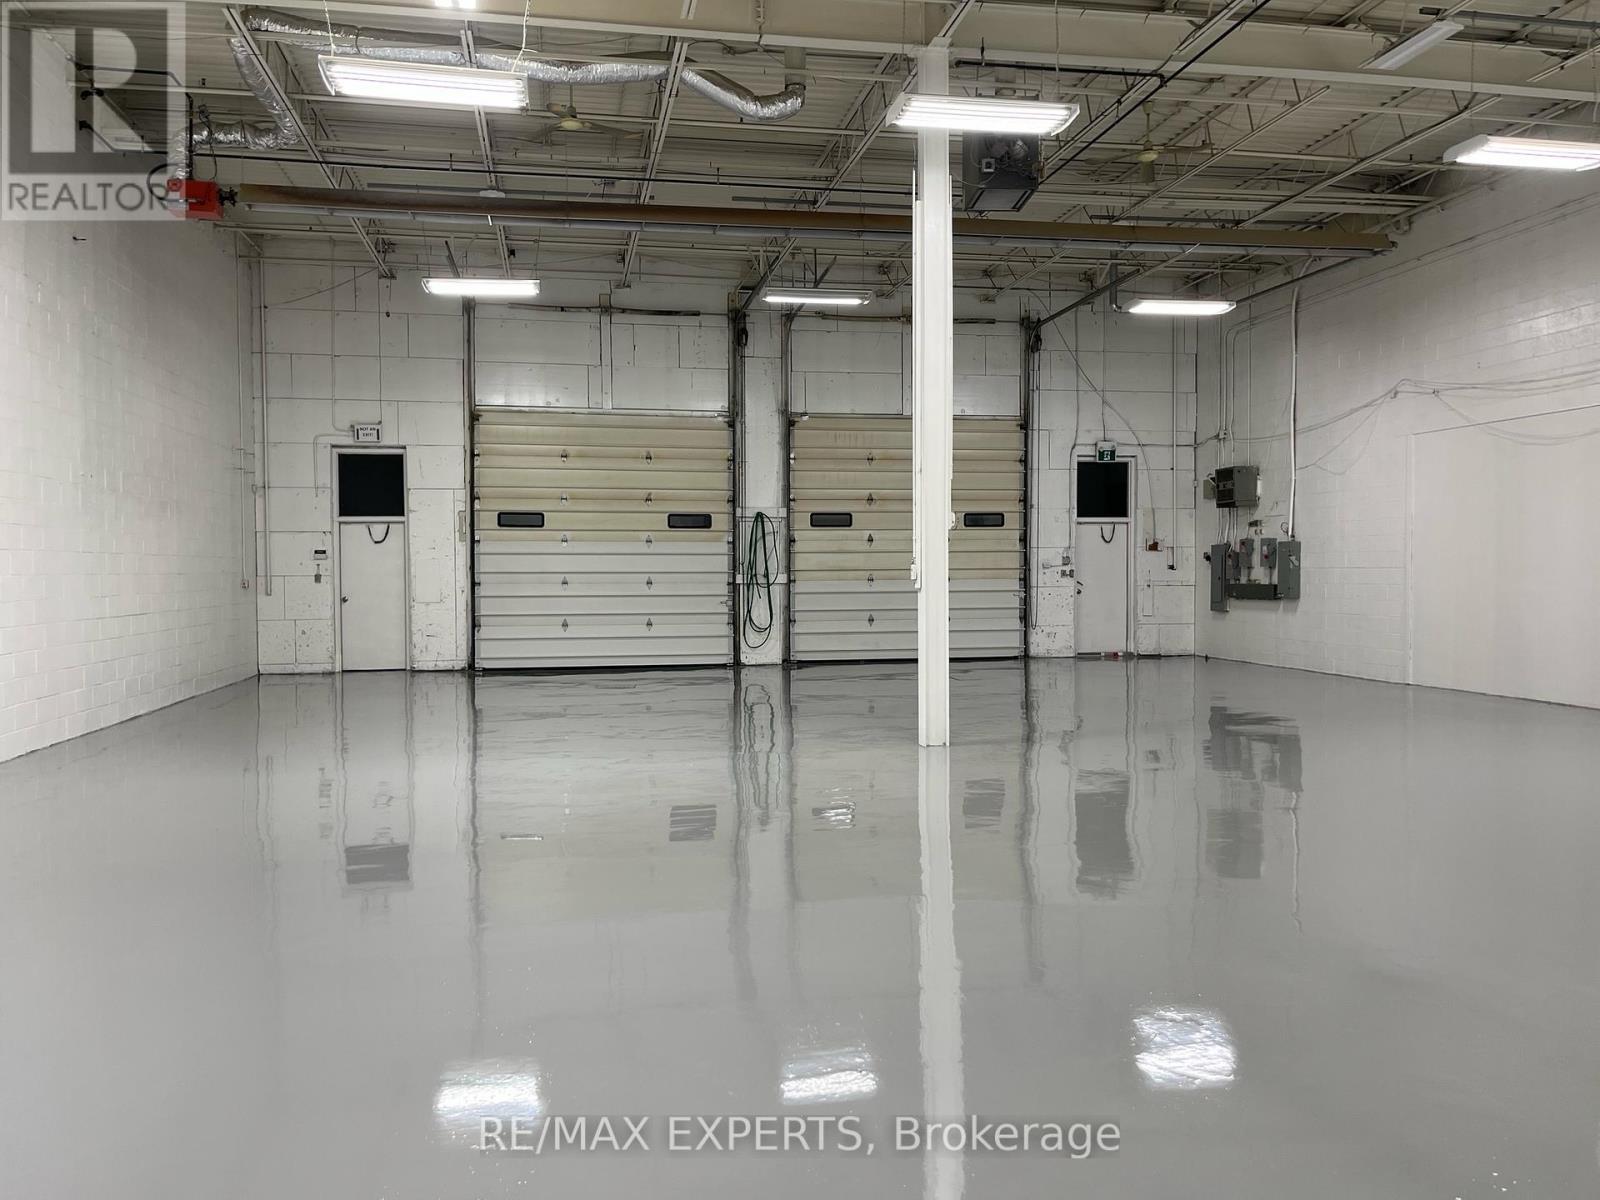
Grow Your Business In This Exceptional Industrial Unit That Has Just Been Professionally Painted and Floors Epoxied. Great Location At Goreway Drive & 407. Easy Access To Highways 407, 410, & 401. Professionally Finished Space With Optimal Office Area & Large Warehouse Bays. Landlord Prefers Clean Uses. (id:63203)
1 Sandringham Drive
Barrie, Ontario
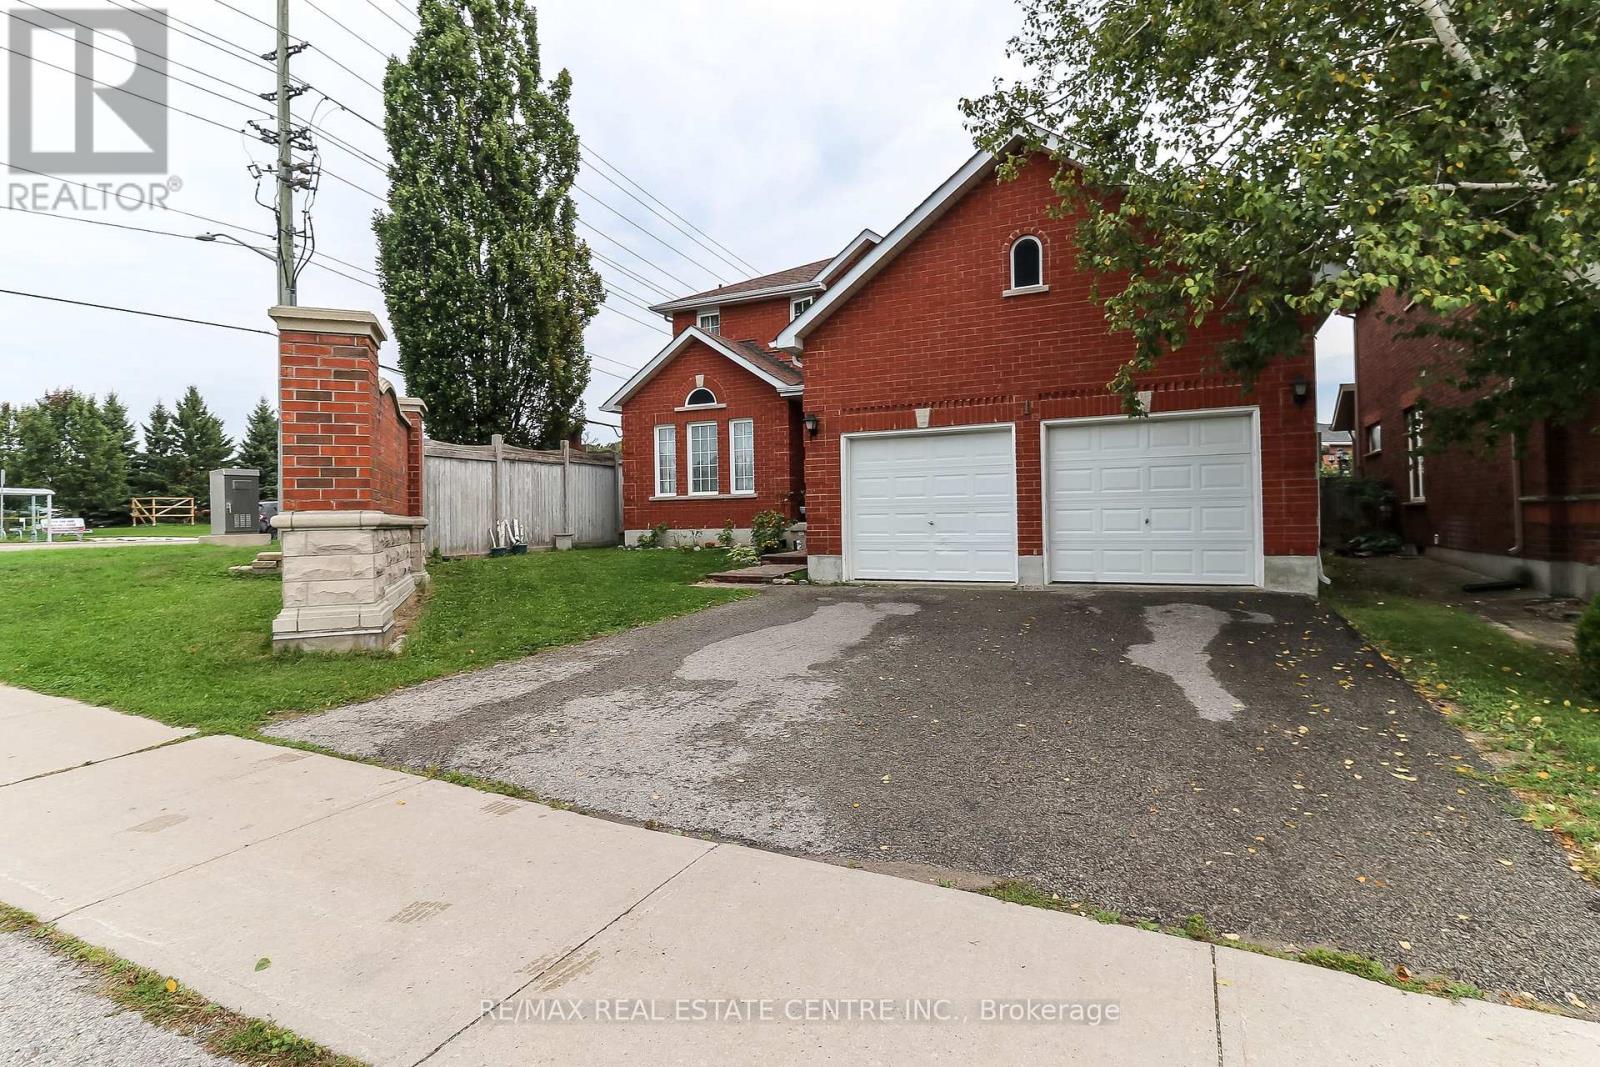
REMARKABLE BEAUTIFUL HOME LOCATED IN THE SOUTH AREA OF BARRIE. ENJOY OVER 4,000 SQ FT OF LIVING SPACE WITH A SELF-CONTAINED APARTMENT WITH A SEPARATE ENTRANCE!! THIS SPACIOUS HOME OFFERS 4+3 BEDROOMS, 4 WASHROOMS, HARDWOOD FLOORS, (2) RENOVATED KITCHENS, DOUBLE CAR GARAGE, CENTRAL VAC, CATHEDRAL CEILINGS, DOUBLE ENTRY DOORS WITH A LARGE FOYER, AND A BEAUTIFUL OPEN CONCEPT. CLOSE TO HWY 400, SHOPPING, SCHOOLS, IN A GREAT AND NICE NEIGHBOURHOOD!! A MUST ON YOUR LIST!! A PLACE TO CALL HOME!!! (id:63203)
809 - 100 Western Battery Road
Toronto, Ontario
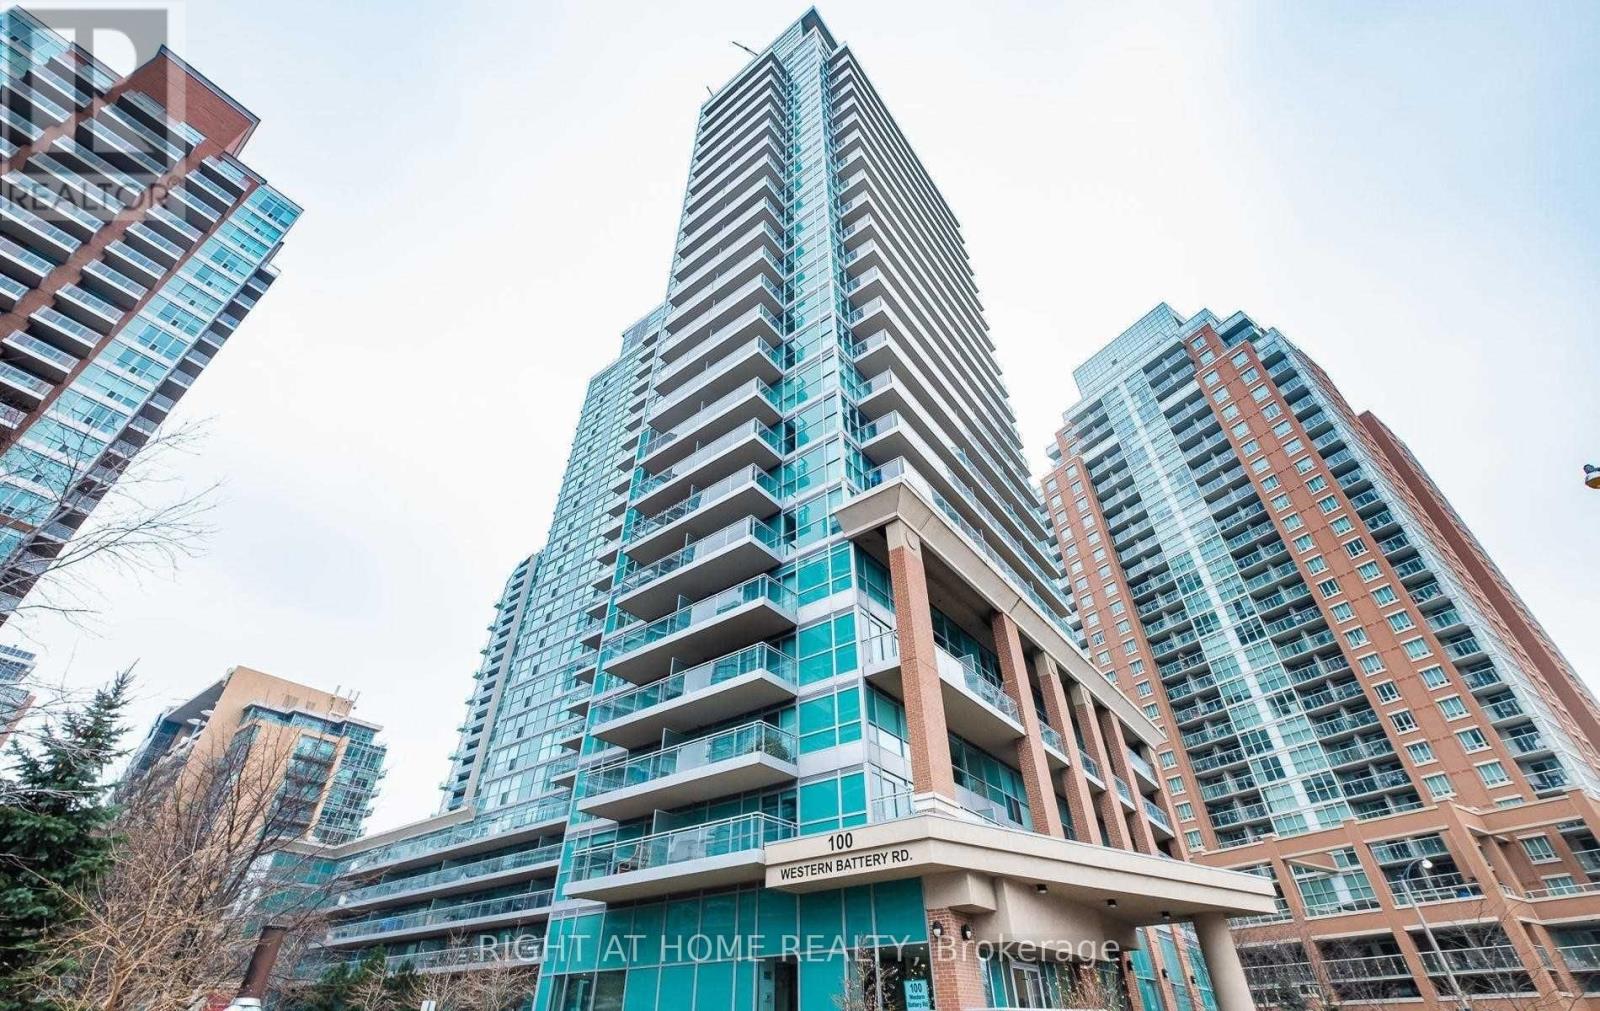
Welcome to this beautifully designed studio in the heart of Liberty Village, offering the perfect blend of style, comfort, and functionality. Thoughtfully laid out to maximize space, this unit features floor-to-ceiling windows that fill the interior with natural light. The modern kitchen is equipped with stainless steel appliances, sleek cabinetry, and quality finishes, seamlessly flowing into the open-concept living area.Step out onto the oversized private balcony (approx. 110 sq. ft.), ideal for relaxing or entertaining during the warmer months. This unit also includes a generously sized parking space and an owned locker for additional storage. A well-designed closet system and spacious in-suite laundry add to the overall convenience.Residents enjoy access to a full suite of premium amenities, including a fitness centre, indoor pool, party and games rooms, cyber lounge, and guest suites. Located just steps to King Street transit, the King Liberty pedestrian bridge, and an array of cafes, restaurants, shops, and everyday essentials. Walking distance to the lake, BMO Field, and the Canadian National Exhibition grounds.An exceptional opportunity to own in Liberty Village-offering both parking and a locker at this price point, a rare find in one of Toronto's most desirable communities. (id:63203)
26 B - 5250 Satellite Drive
Mississauga, Ontario
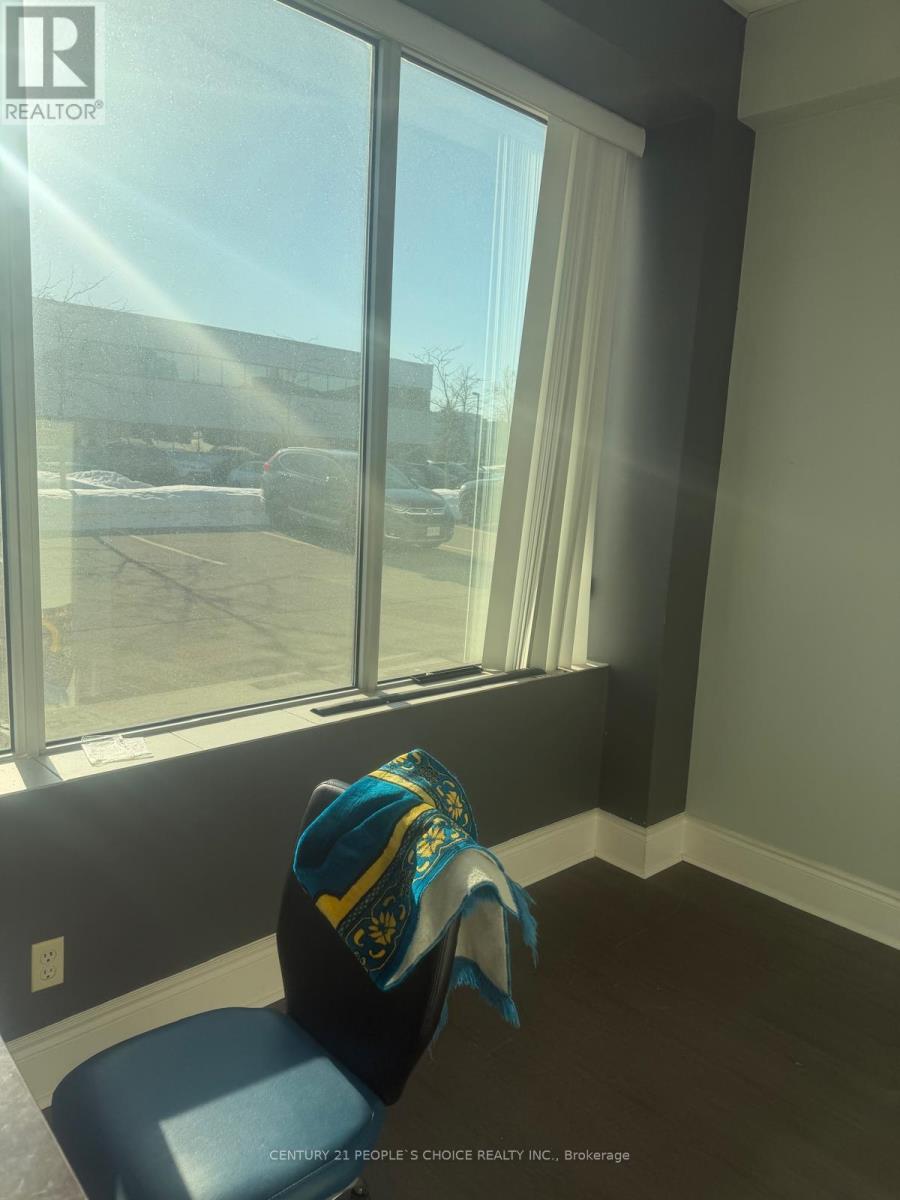
Its a sublease. Front portion of Unit. Fullly furnished. NO OVERNIGHT PARKING. The unit comes fully furnished with warehouse space. Well designed layout with reception / waiting area, boardroom and3 offices plus kitchen and 1 washrooms and open workstation area. (id:63203)
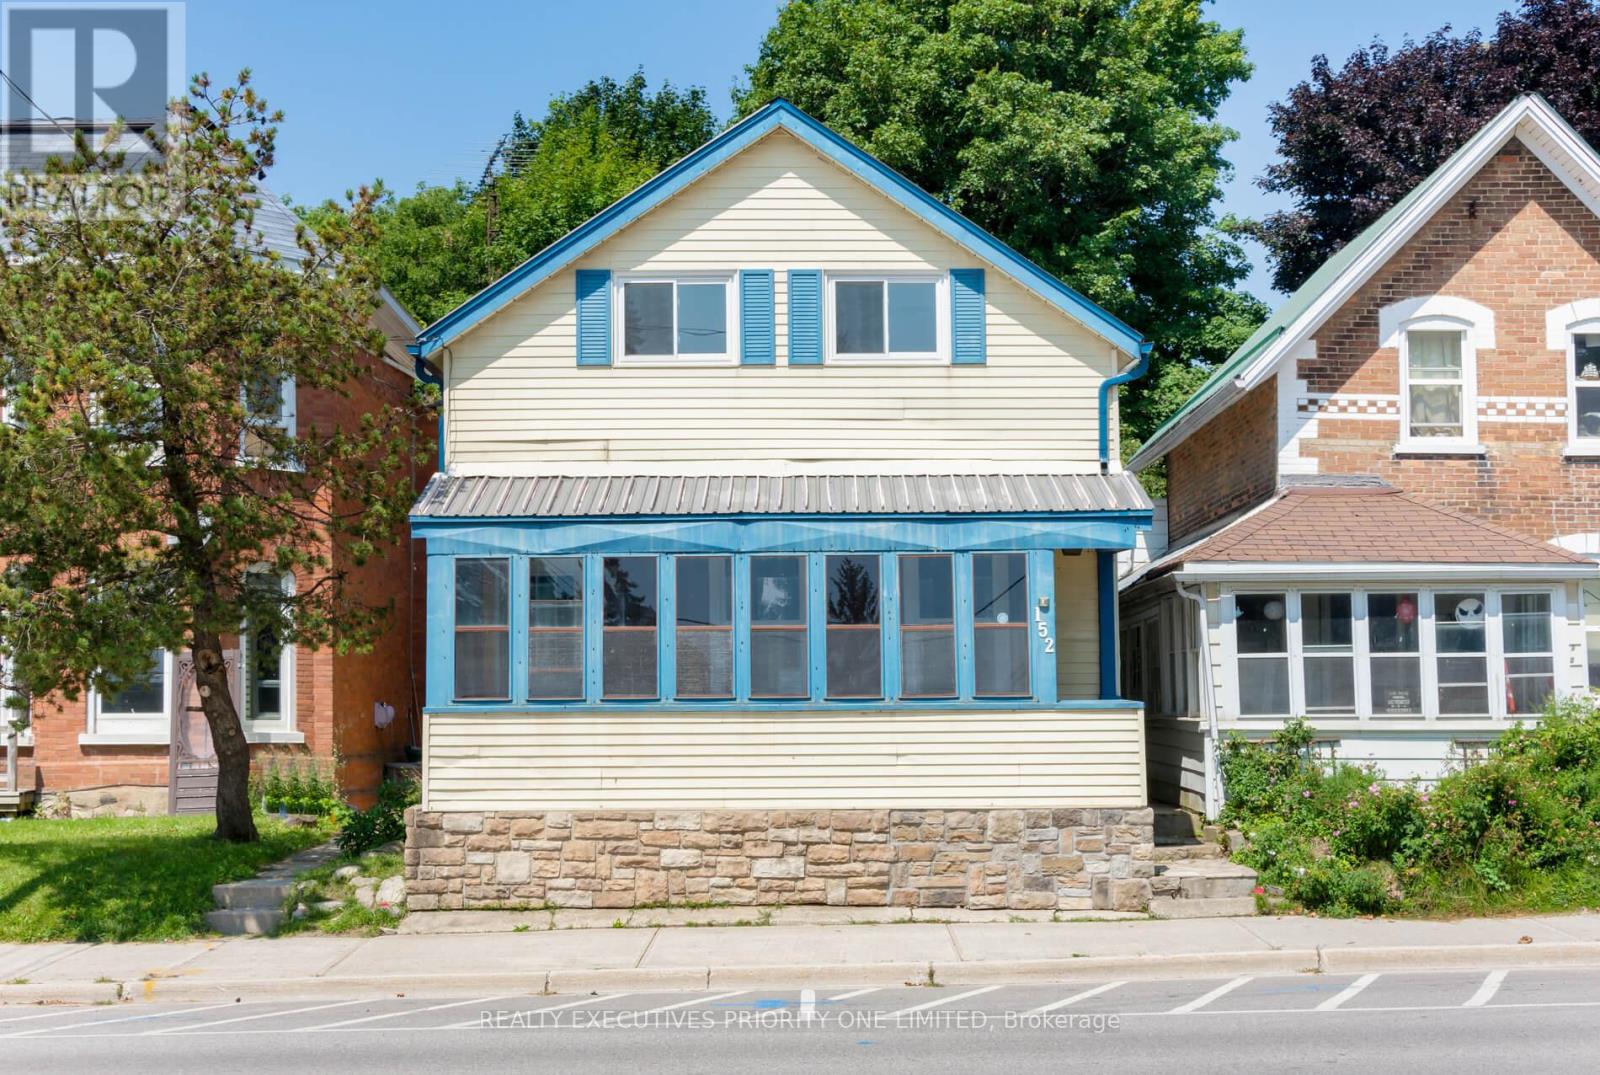
152 Main Street W
Shelburne, Ontario
Modern Renovation + Mixed-Use Zoning! Live, Work, or Invest! Beautifully renovated 3-bedroom, 2-bath home in the heart of Shelburne. Features include a stunning modern kitchen with granite countertops, stainless steel appliances, upgraded lighting, and pot lights. Enjoy two spa-inspired bathrooms-main floor with glass/ceramic shower and rainfall hardware; second level with upgraded tub/shower combo and granite-top cabinetry. Bright, stylish, and move-in ready with LED lighting, motion-activated closet lights, ceiling fans, and quality finishes throughout. Located close to schools, parks, shops, and local amenities. Rare C2 Mixed-Use Zoning allows residential, business, or investment opportunities. Extras: Stainless steel appliances, washer, dryer. Don't miss this versatile, turnkey property-book your showing today! (id:63203)
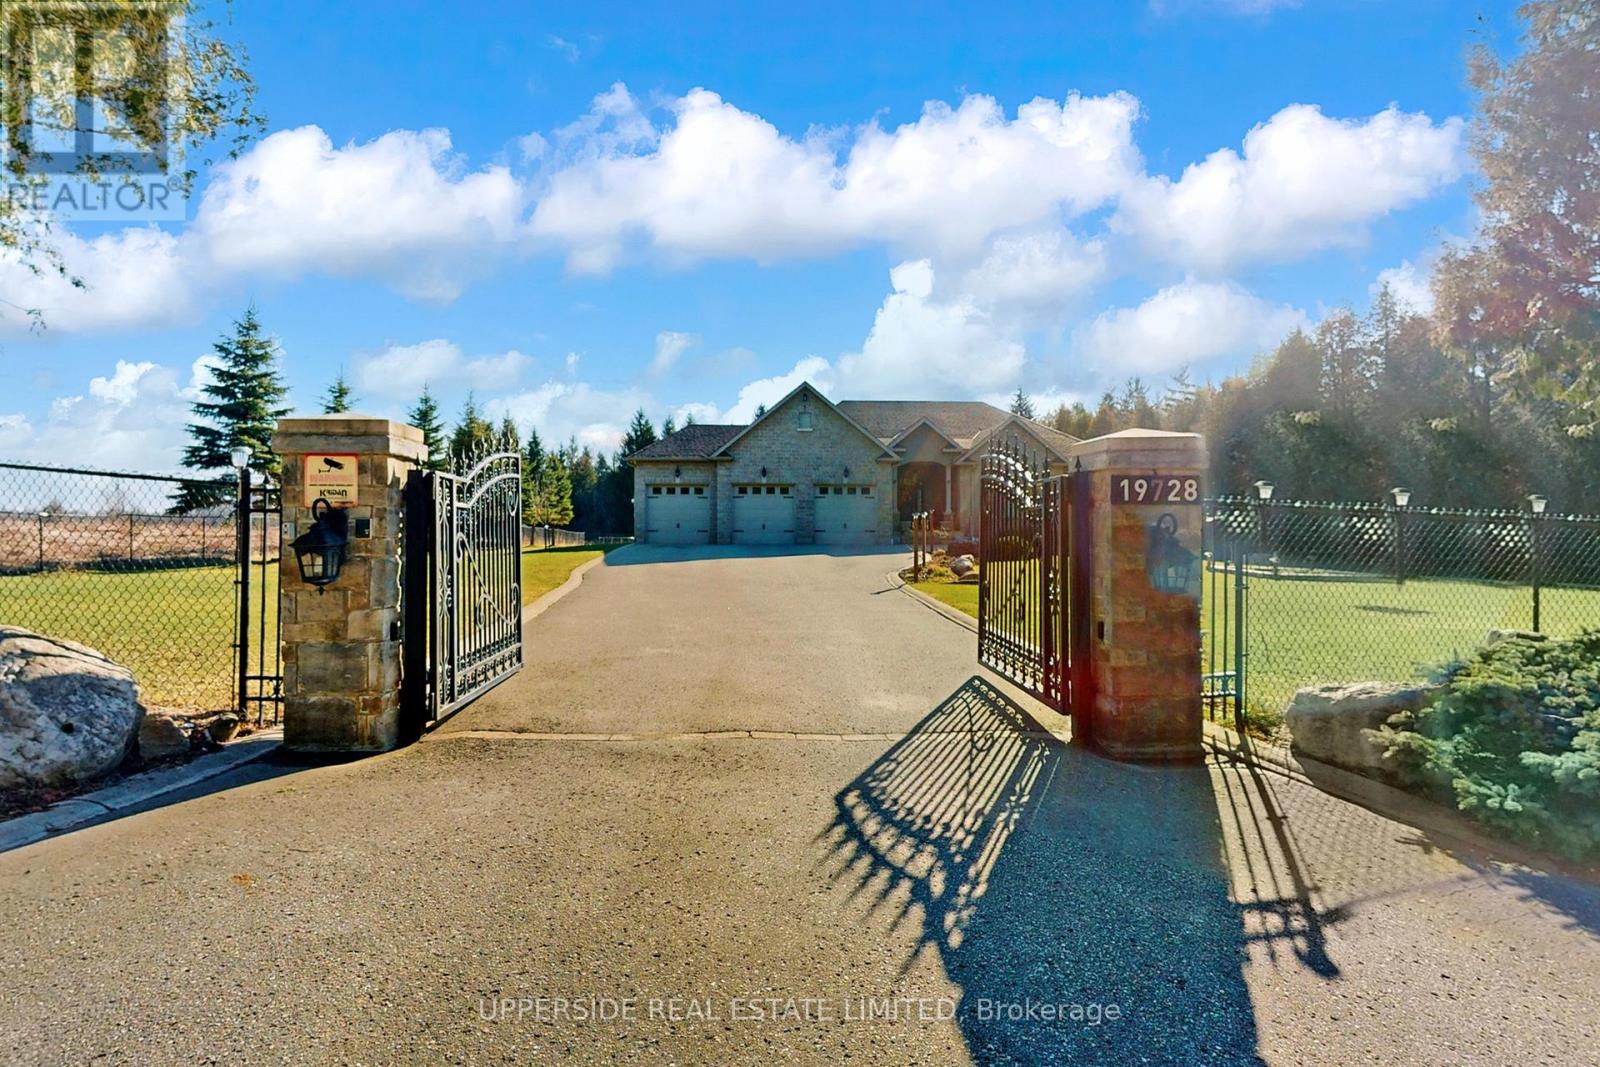
19728 Kennedy Road
Caledon, Ontario
This elegant bungalow has everything today's buyer could wish for-beautifully finished and move-in ready. Behind striking double iron gates, the full stone exterior and exquisite landscaping create an impressive first impression. Inside, coffered ceilings, rich crown moldings, and custom details flow throughout a layout designed for both family living and refined entertaining.The inviting family room with fireplace opens to a dream kitchen featuring a large central island, premium cabinetry, and built-in appliances-perfect for hosting or everyday comfort. A formal dining room offers the ideal space for celebrations and elegant dinners.The spacious primary bedroom is a private retreat with a grand 7-piece ensuite showcasing double vanities, a soaker tub, and glass shower, plus separate his-and-hers walk-in closets. Main-floor laundry adds everyday convenience.The completely finished basement provides exceptional living space, ready to entertain large gatherings with an impressive wet bar and open recreation area. Enjoy movie nights in the home theatre or stay active in the dedicated gym space-all within your own home.Set on a beautifully landscaped property, this home blends classic design with modern luxury at every turn. With no detail overlooked and nothing left to add, this residence defines effortless elegance and offers a truly turn-key lifestyle. (id:63203)
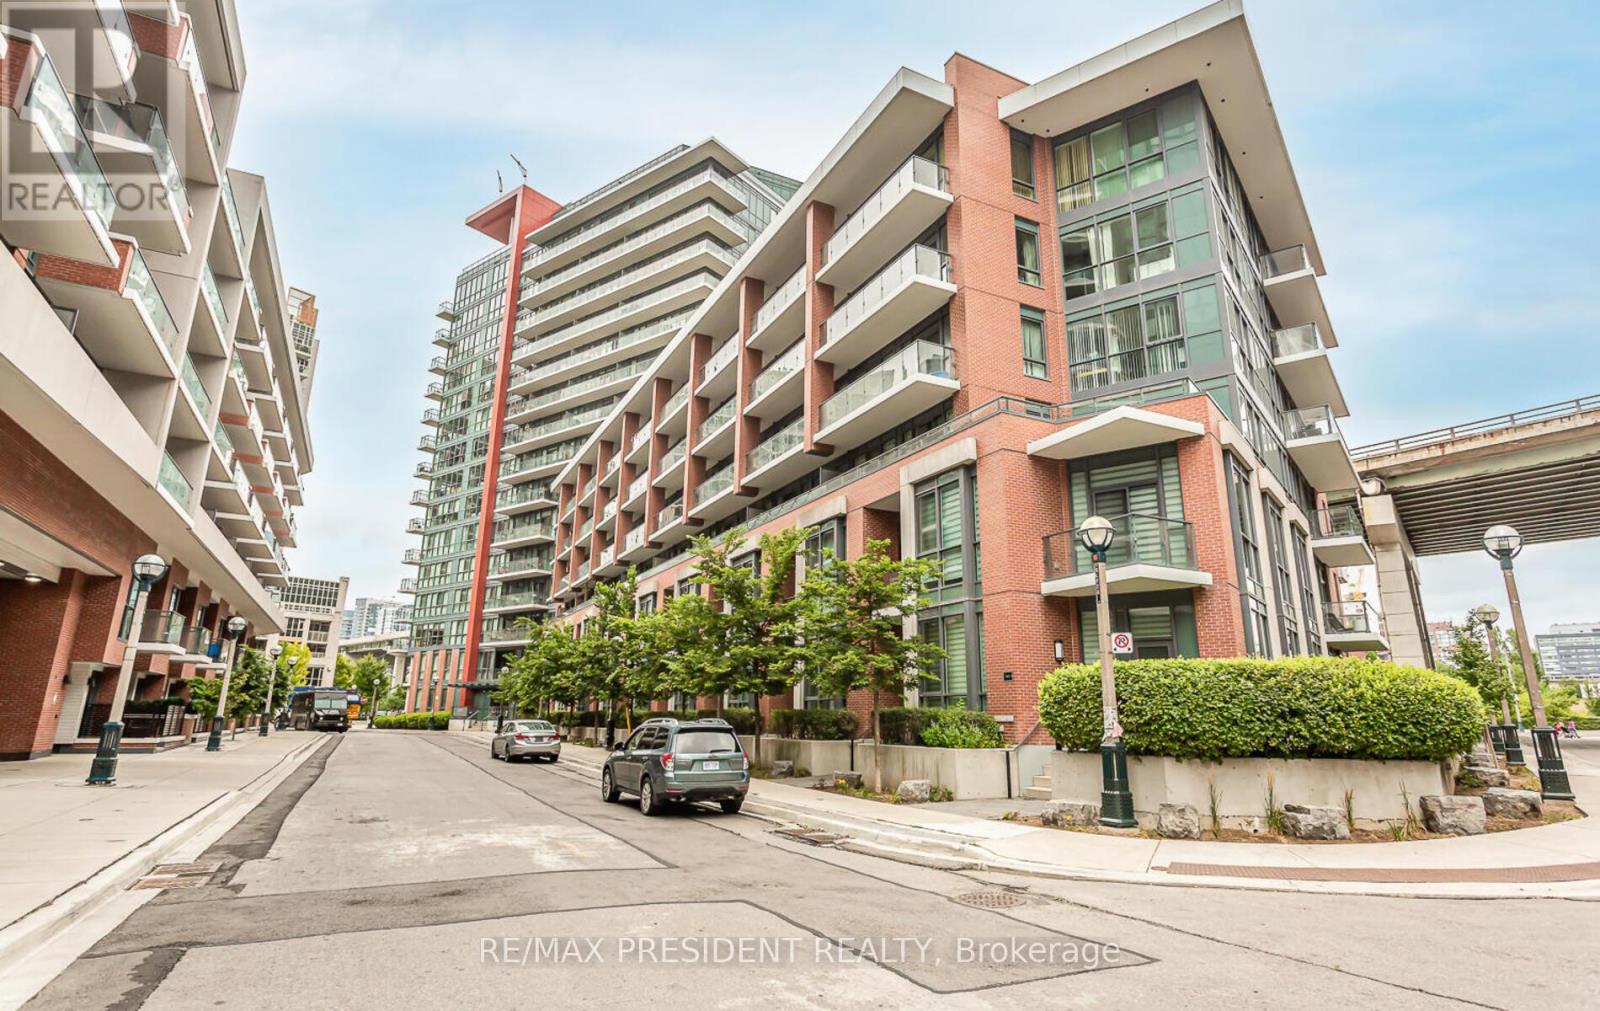
901 - 50 Bruyeres Mews
Toronto, Ontario
Modern One bedroom Condo in downtown Toronto, Prime location, Live in the heart of Torontos waterfront at local at fort York. This Bright, Spacious one bedroom condo features a sleek kitchen with granite countertops, stainless steel appliances, and 10ft ceilings. Enjoy stunning city views from your private balcony and benefit from top notch amenities, including concierge service. Includes one parking and locker. Steps from the CN tower, Scotiabank arena, queen west, parks, restaurants, and the lakefront, everything you need is right outside your door. Incredible value in Torontos vibrant Core! (id:63203)