

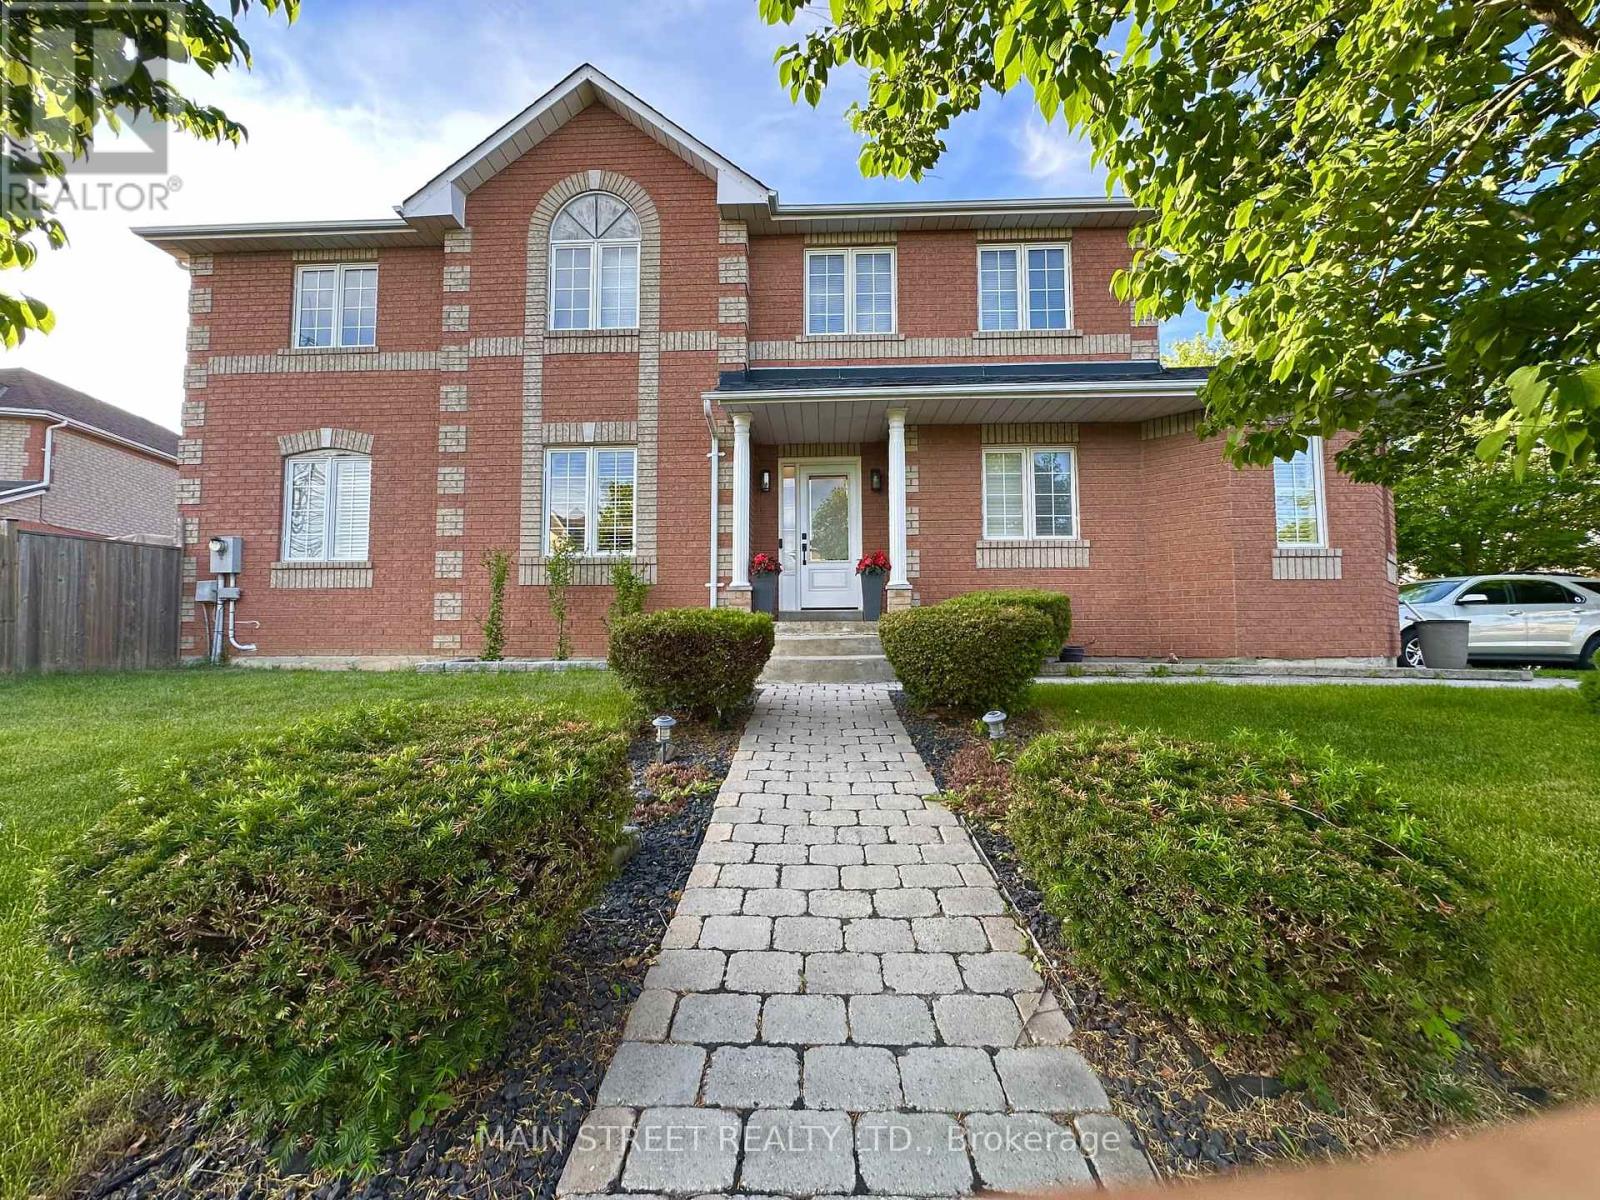
20 Horstman Street
Markham, Ontario
Welcome home to this beautifully maintained corner lot 4 BEDROOM home located in the sought after area of Rouge Valley Estates. This stunning Remington built, full brick home offers easy access to HWY 407, Top schools, Public Transportation, GO Station, Costco, Supermarkets, Home Depot and the Aaniin Community Centre. Close to trails of Rouge National Park, Baseball Diamonds, Golf Courses. This home features a great layout boasting a sun drenched living room with four full windows, and dining room both with hardwood floors. Family room with open half wall to a modern eat-in kitchen with walk-out to garden. Ideal for watching kids while cooking! Upstairs you will find four generous sized bedrooms. The relaxing spacious primary bedroom has an ensuite and walk-in closet. Partially finished basement with plumbing rough-in to make it your own. No sidewalks to shovel and parking for 5 vehicles. Well worth a look! ** This is a linked property.** (id:63203)
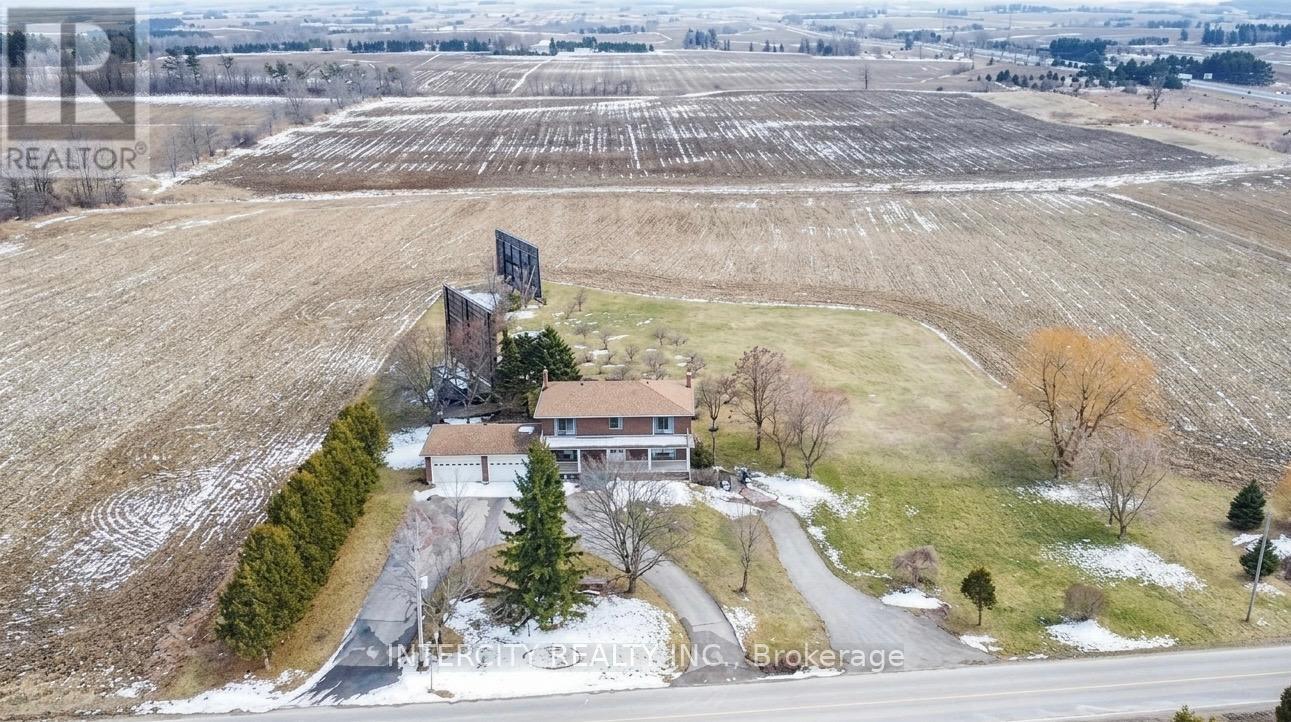
3525 Tenth Line
Bradford West Gwillimbury, Ontario
Discover an exceptional opportunity to acquire 20 acres of prime land in the highly sought-after Bradford West Gwillimbury area**. Ideally positioned with prominent exposure overlooking Highway 400 and the future Bradford bypass (Highway 425) connecting to Highway 404, close to Side road 10, this remarkable property offers both immediate residential enjoyment and outstanding future development potential. The estate features a spacious and private two-storey residence offering approximately 3,000 + sq. ft., complete with **5+2 bedrooms and 3.5 bathrooms**. A circular driveway provides parking for up to **10 vehicles**, **two double-car garages* accommodate an additional 4 vehicles. Designed for comfortable family living and entertaining, the home showcases a bright solarium overlooking beautifully landscaped grounds featuring fruit trees, a charming pergola, and interlock sitting areas. Three bedrooms provide access to two oversized porches where you can enjoy breathtaking sunsets and peaceful stargazing. The finished walkout basement offers excellent multi-generational living or income potential, featuring a separate entrance, second kitchen, two bedrooms, bathroom, living area, and abundant storage space. Additional features include terrazzo and parquet flooring, two spacious cold rooms, two laundry facilities, and an oil tank. A rare combination of acreage, privacy, accessibility, and future potential in one of the GTA's most desirable growth corridors. Whether you're seeking a strategic land investment, development opportunity, or a private country estate, this property presents limitless possibilities. DO NOT GO DIRECT, DO NOT WALK THE LAND WITHOUT AN APPOINTMENT. (id:63203)
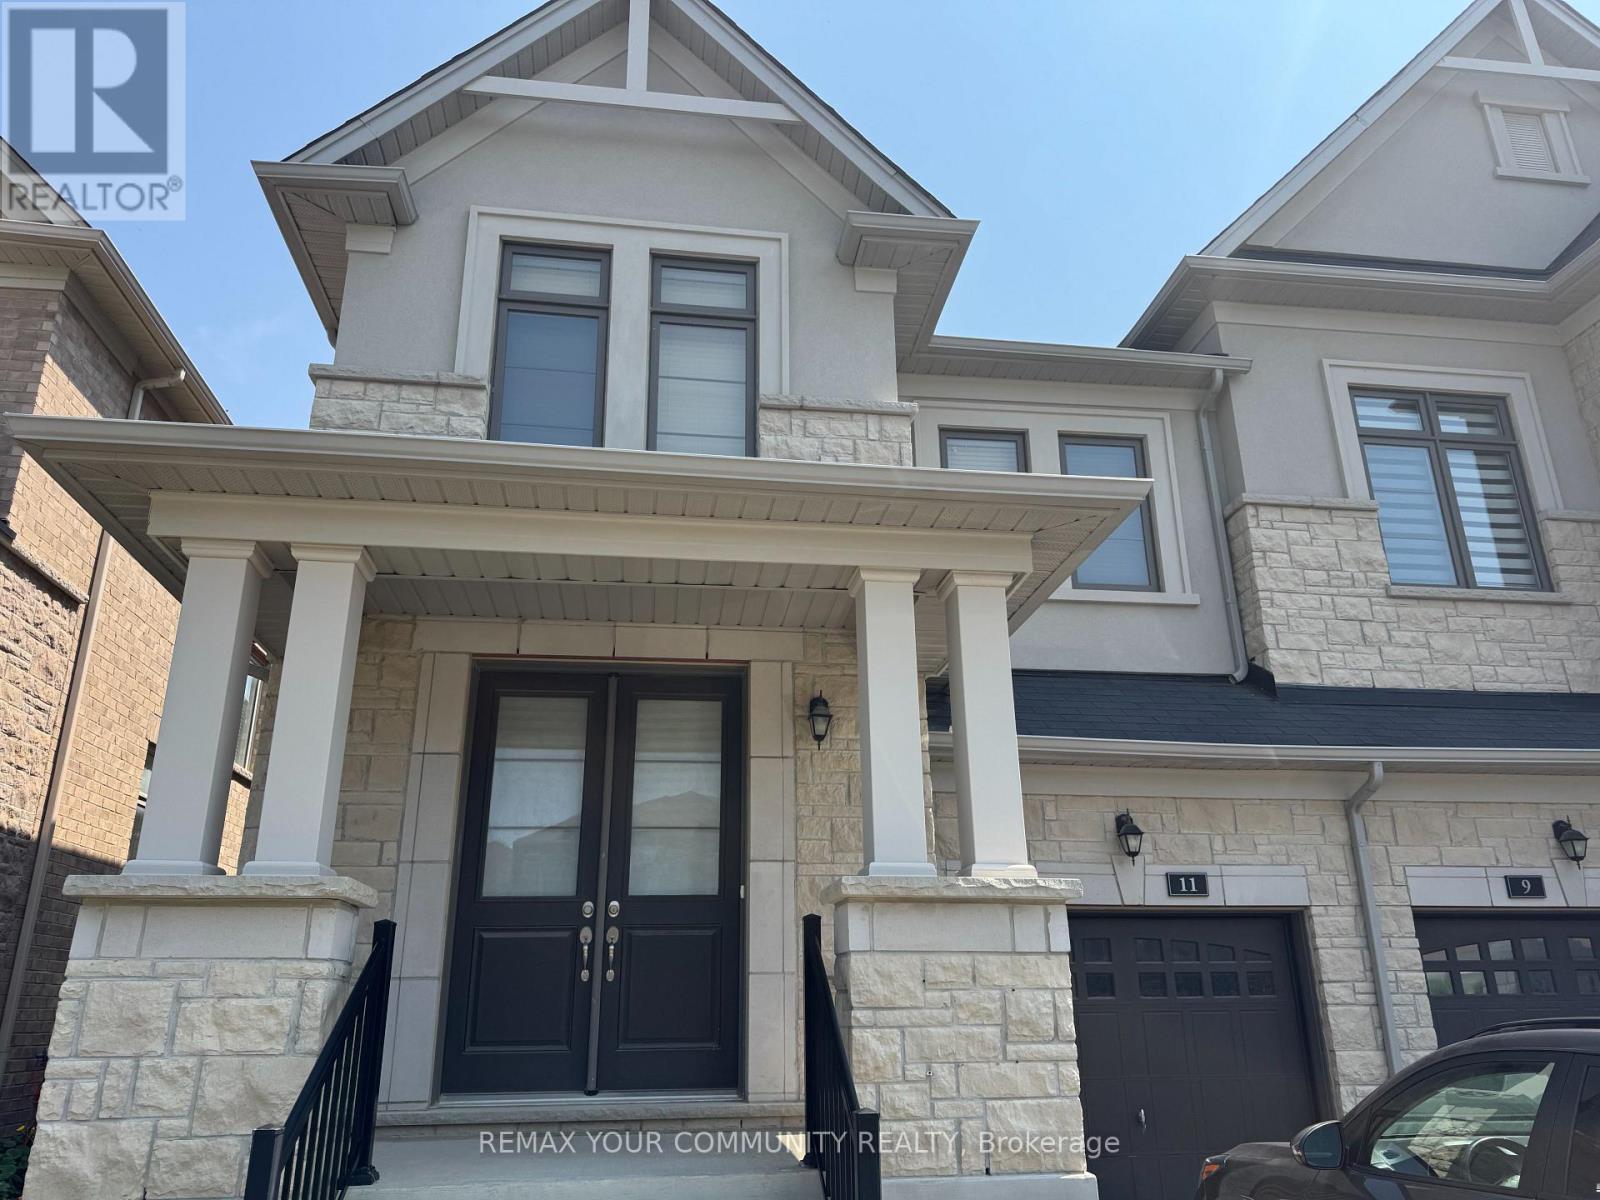
11 John Smith Street
East Gwillimbury, Ontario
A COZY AND BRIGHT SEMI IN THE DESIRABLE AREA OF HOLLAND LANDING. THE PROPERTY FACES EAST WEST WHICH MAKES IT BRIGHT THROUGHOUT THE WHOLE DAY. WALK-OUT LUMINOUS BASEMENT. NICE OPEN CONCEPT LAYOUT AND DECENT ROOM SIZES. MASTER AND 2ND ROOM HAVE THEIR ENSUITE WASHROOMS AND 3RD AND 4TH SHARE A SEPARATE WASHROOM. BACKYARD ALMOST FULLY FENCED. (id:63203)
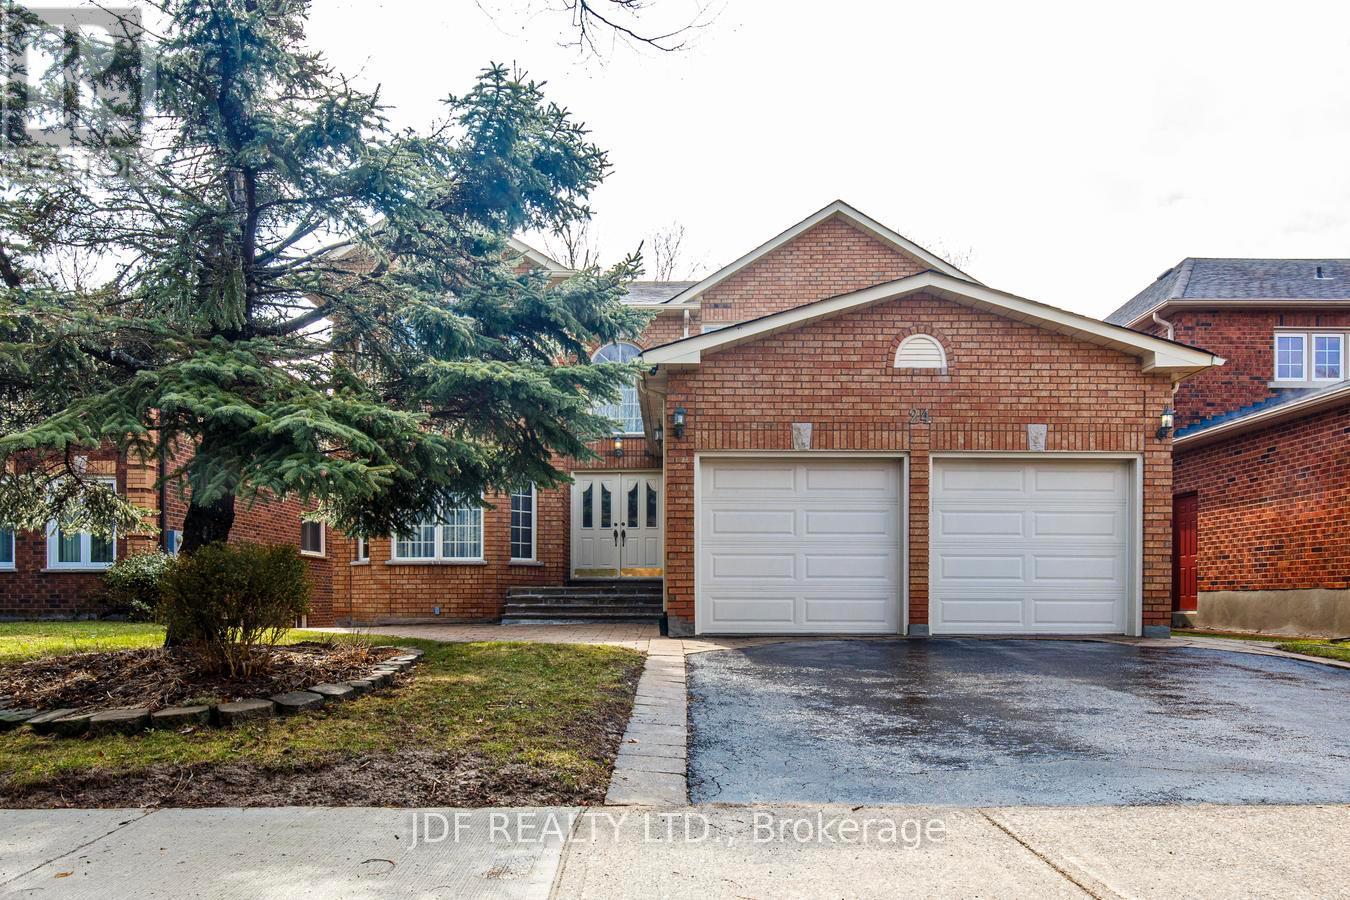
24 Whalen Court
Richmond Hill, Ontario
Welcome to this custom-built 3,124 00 sq. ft. home in the highly desirable Westbrook community of Richmond Hill-lovingly maintained by the same owners since it was built. This beautifully crafted residence exudes warmth and quality, featuring gleaming hardwood floors, and extensive pot lighting for a bright, elegant atmosphere. A grand oak staircase anchors the home's timeless character, complemented by oak doors and custom oak kitchen cabinetry. The inviting sunken living room boasts a striking stone fireplace wall and abundant windows that fill the space with natural light. The kitchen and breakfast area walk out to a large deck overlooking a mature, landscaped yard-perfect for relaxing or entertaining. The thoughtfully designed main floor includes a mudroom with side-yard access and direct entry to a spacious double garage as well as a large office. Upstairs are four generous bedrooms, each offering comfort and style, with the primary bedroom featuring a large sitting area and 5 piece ensuite. The bright, high-ceiling basement features over 1600 square feet of finished space, a walkout, two cold rooms, and endless potential for recreation, entertaining, or extended living space. Situated in a quiet, established neighborhood close to top-ranked schools, parks, and amenities, this Westbrook gem combines craftsmanship, space, and location in one remarkable property. (id:63203)
808 - 1 Clark Avenue W
Vaughan, Ontario
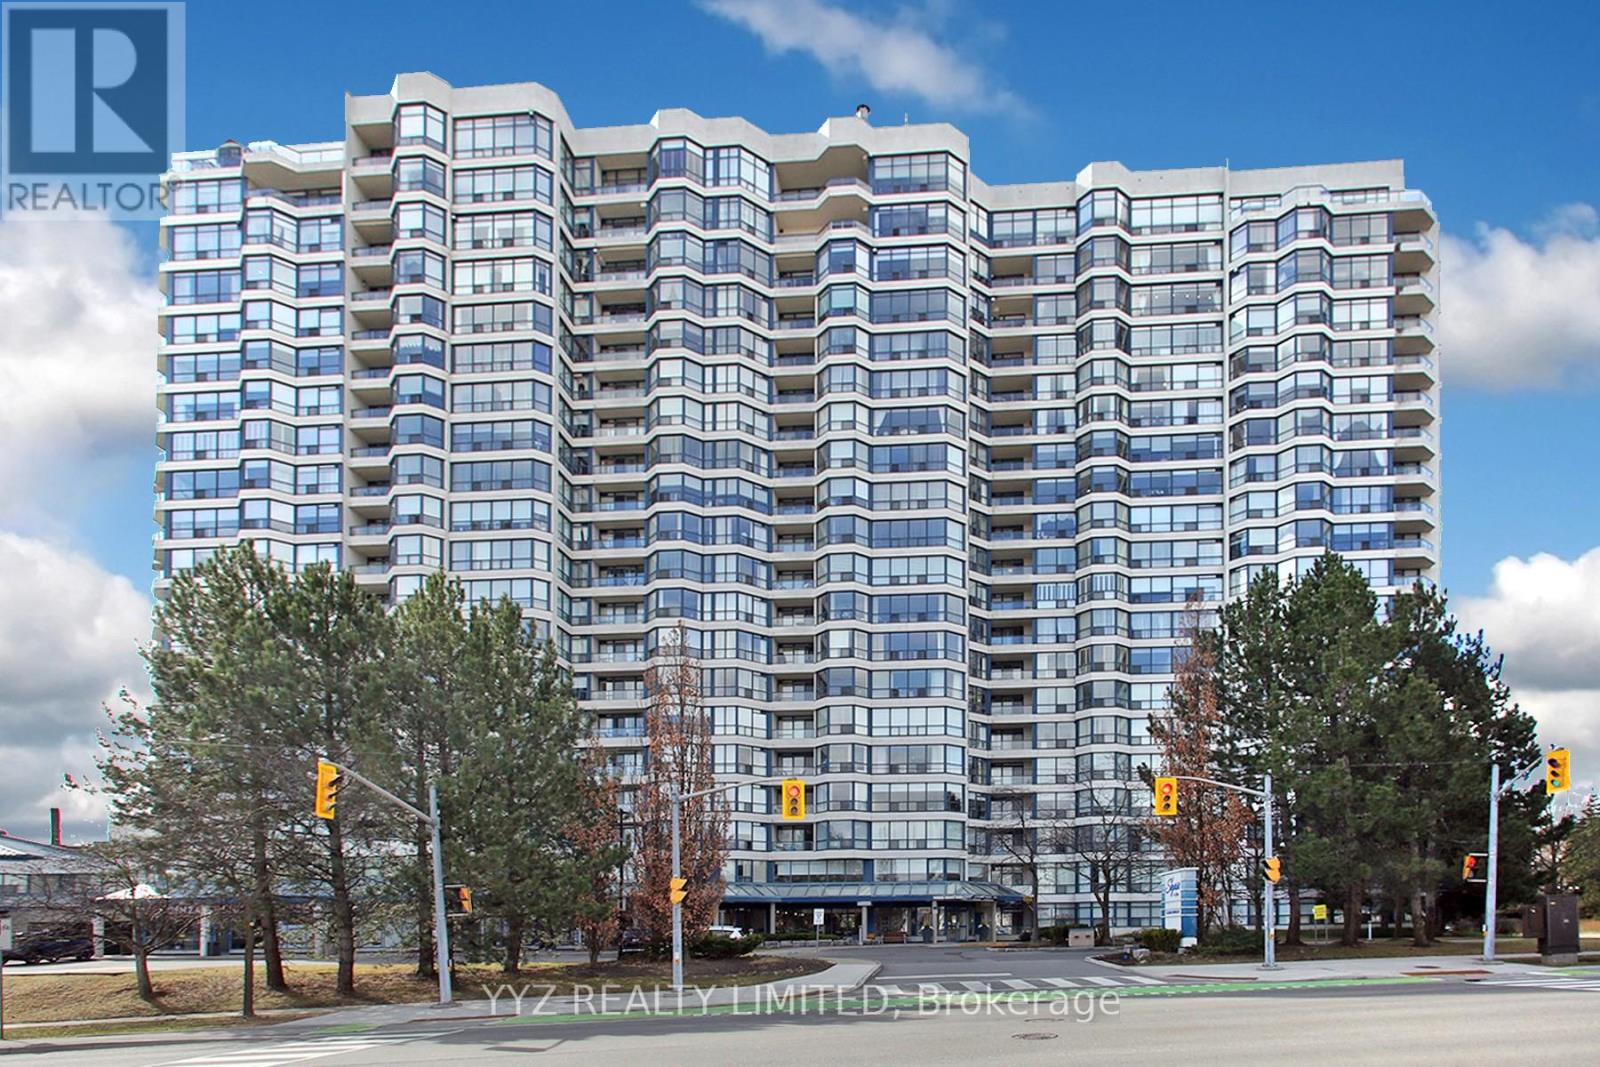
Rarely Available Stunning Condo at the Luxurious Skyrise Condo Complex. Suite #808 features approx. 1,646 sq.ft of living space, open balcony with calming northern views, 2 large bedrooms, sunroom, well appointed kitchen with large eat-in area with walk out to balcony, luxurious flooring, beautiful upgrades and much more. Must be seen to be truly appreciated. **EXTRAS** All Utilities included in monthly condo fees including internet & basic cable TV, 2 side by side parking spaces, locker is located in the same building, walk out to balcony from kitchen, beautiful calming North views. MOTIVATED SELLER, OFFER 3% +HST (id:63203)
12 - 2726 William Jackson Drive
Pickering, Ontario
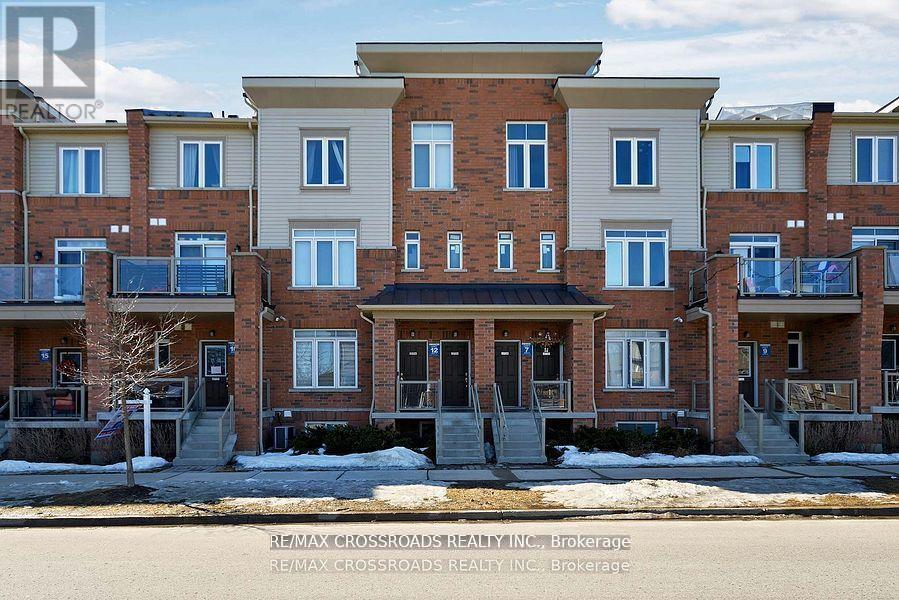
Make a move into this charming 3-bedroom, 3-bathroom home located in the desirable, family-friendly neighborhood of Dufferin Heights. This downtown gem features a modern open-concept kitchen complete with granite countertops and updated appliances, perfect for everyday living and entertaining. Large windows flood the home with natural light, creating a warm and inviting atmosphere throughout. Spread Across three levels, the home offers two generously sized bedrooms, including a primary suite with a 4-piece ensuite and a closet for added convenience. Laminate flooring add to the home's appeal. Ideally situated just minutes from parks, schools, shopping, public transit, and offering easy access to both the 401/407, this property checks all the boxes for comfort, location and value. (id:63203)
407 - 45 Baseball Place
Toronto, Ontario
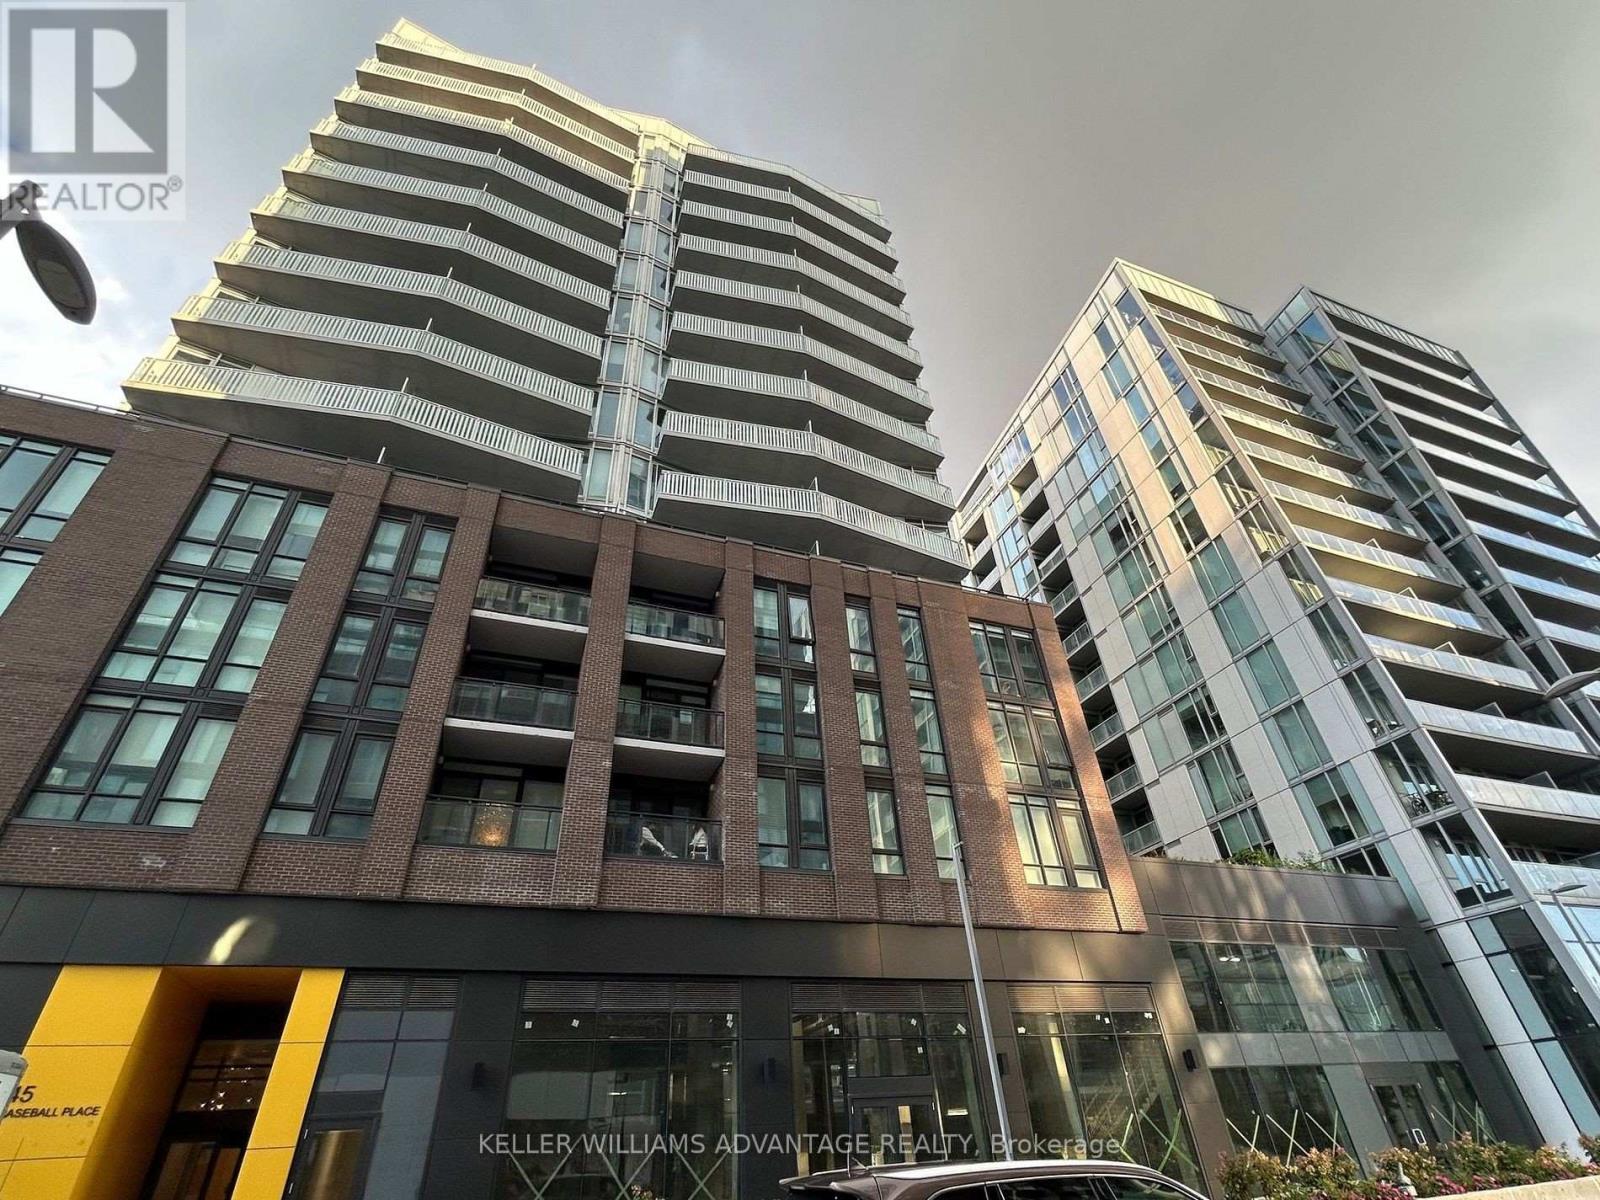
Experience modern urban living in this newer 2-bedroom condo located in the vibrant Riverside/Leslieville area. This stylish unit features an open-concept layout with large windows, high exposed concrete ceilings, and a sleek, modern kitchen. Enjoy the convenience of TTC access, nearby parks, cozy coffee shops, and top-rated schools, all within one of Toronto's trendiest neighborhoods. Perfect for those seeking a blend of comfort and contemporary design. (id:63203)
18 - 11 Livonia Place
Toronto, Ontario
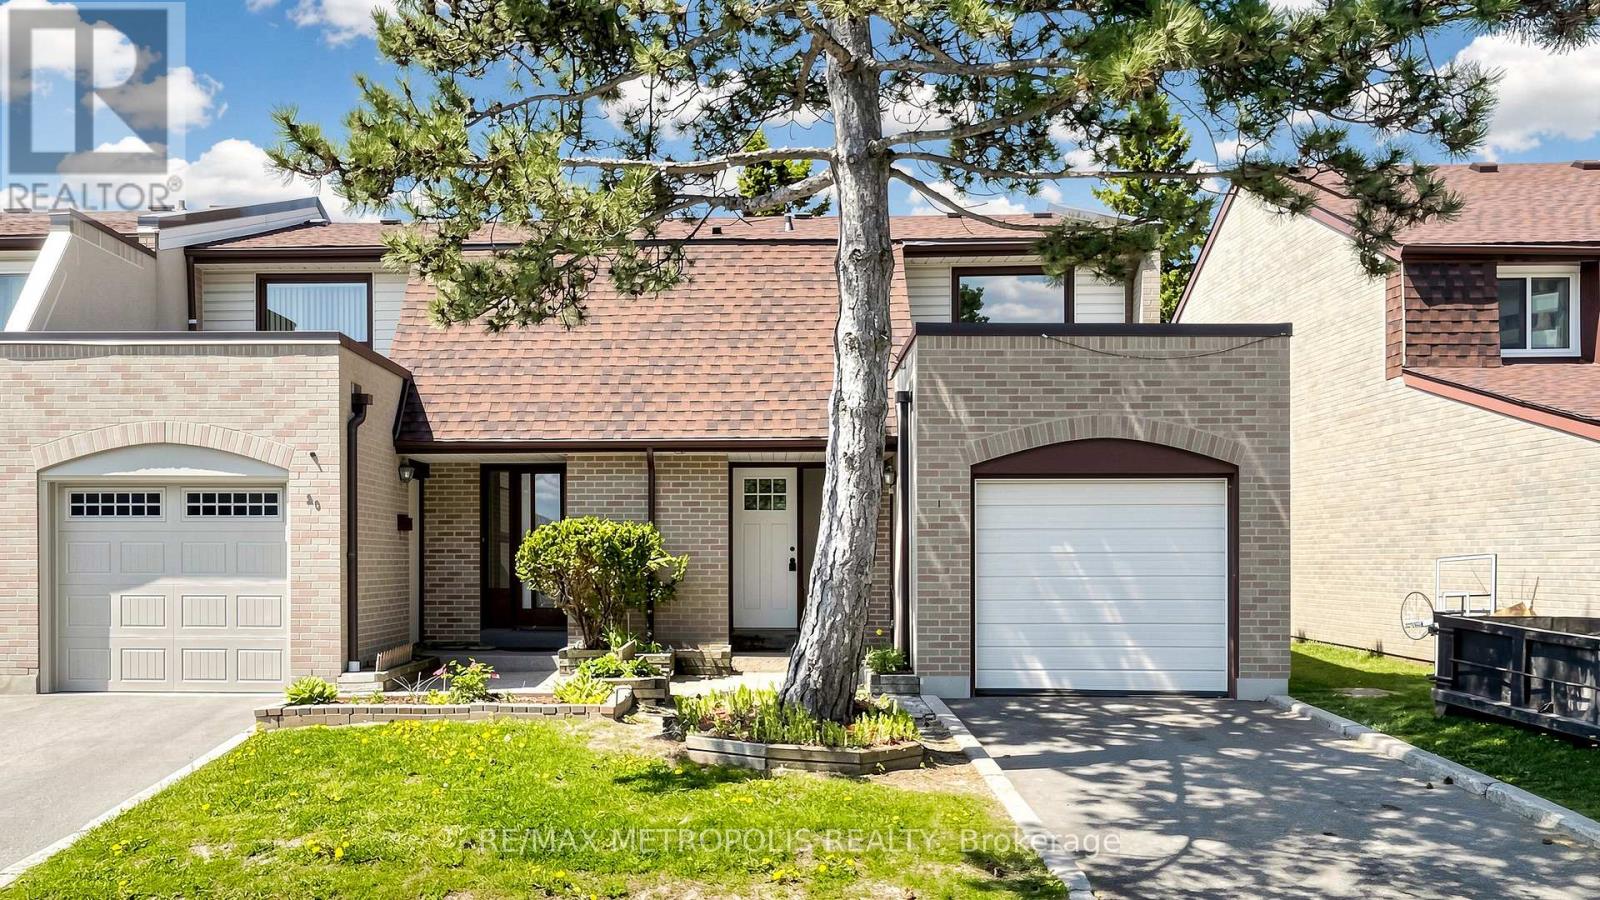
This spacious, recently renovated and freshly painted two-story townhome offers generous room sizes and a comfortable layout perfect for family living. The main floor features a bright and airy living and dining room with a walkout to a private, fully fenced backyard, ideal for entertaining or relaxing outdoors, while the kitchen provides plenty of cabinetry and a large pantry for all your storage needs. Upstairs, you'll find a well-appointed primary bedroom with a 2-piece ensuite and closets, along with a 4-piece bathroom and two additional bedrooms, providing plenty of space for family members or guests. The finished basement adds even more versatility with a laundry room, full washroom, one bedroom, and the potential to create a second bedroom, perfect for extended family or extra living space. Located in a prime area, this home is close to TTC, shopping plazas, grocery stores, Centennial College, UofT, Scarborough, schools, Highway 401, hospitals, parks, Toronto Pan Am Sports Centre, restaurants, and much more, making it a wonderful place to call home. (id:63203)
325 - 3270 Sheppard Avenue E
Toronto, Ontario
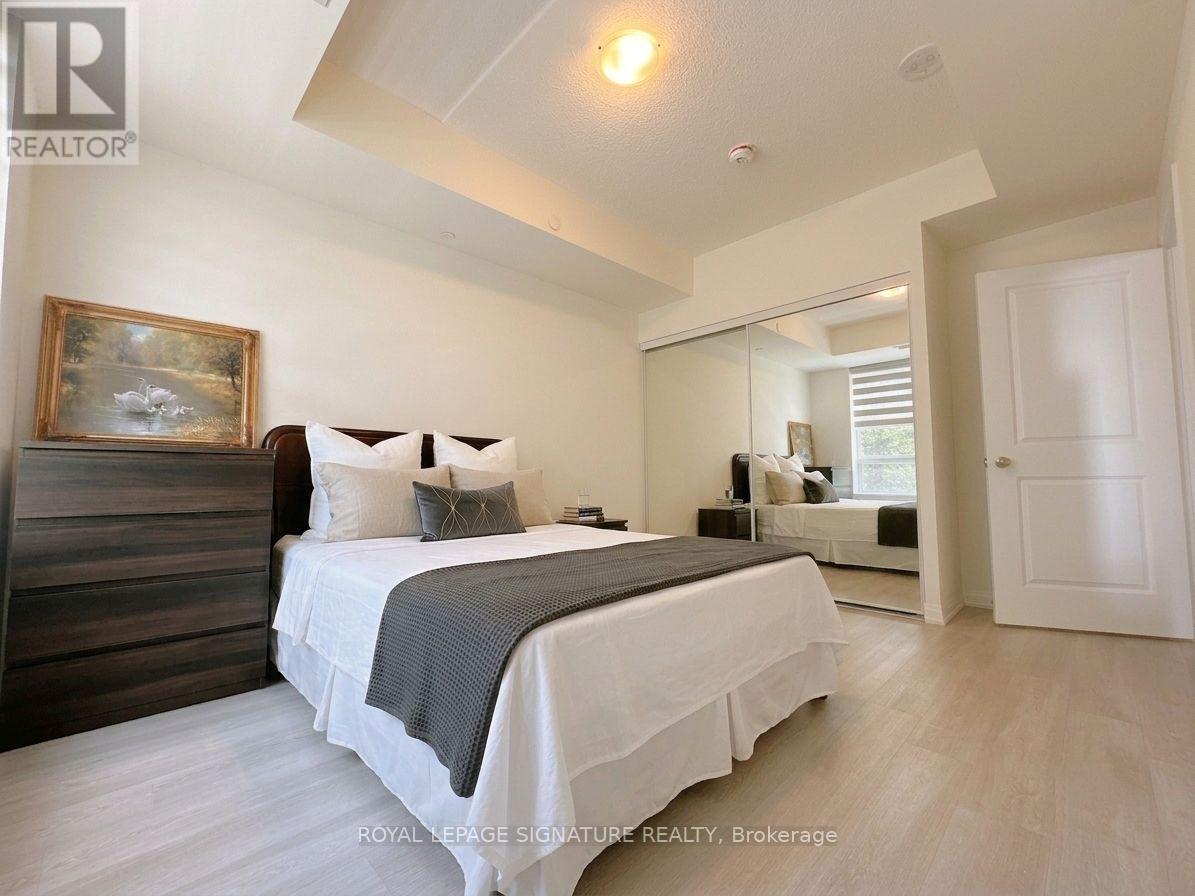
Experience refined urban living at the newly completed Pinnacle Toronto East. This south-facing 1 Bedroom + Den suite offers 735 sf of thoughtfully designed interior living space,complemented by a private 45 sf balcony. Featuring a functional open-concept layout enhanced by 9-ft ceilings and abundant natural light, the suite is designed for both comfort and everyday living. A standout feature is the fully enclosed den with a private door, offering flexible space for a home office, study, guest room, or functional second bedroom. The modern kitchen is equipped with quartz countertops, full-size stainless steel appliances, contemporary cabinetry,and ample storage. Residents enjoy exceptional amenities, including a rooftop outdoor pool, hottub, fitness centre, yoga studio, sports lounge, party room, meeting room, BBQ terrace, visitor parking, and 24-hour concierge. Conveniently located at Sheppard & Warden with TTC nearby, and just minutes to Fairview Mall, Scarborough Town Centre, Highways 401 & 404, parks, restaurants,grocery stores, and everyday conveniences. Includes 1 parking and 1 locker. A must see! (id:63203)

1113 Valley Court
Oshawa, Ontario
Welcome to this well-maintained semi-detached - 4 level Backsplit, 3 bedroom (converted from a 4 bedrooms, can be converted back) home, tucked away on a quiet court and situated on a rare oversized pie-shaped lot. Offering the perfect blend of indoor comfort and outdoor enjoyment, this property features an inviting backyard oasis complete with a swimming pool, ample green space for gardening, entertaining, and creating lasting family memories. A charming covered front porch welcomes you into the bright and spacious main floor. The living room is highlighted by a large picture window that fills the space with natural light, while the adjoining dining area provides an ideal setting for family meals and gatherings. The kitchen offers an abundance of cabinetry and countertop space, making meal preparation both practical and enjoyable. Beautiful hardwood flooring adds warmth and character throughout much of the home. The upper level features two generously sized bedrooms and a 4-piece bathroom. On the next level, you'll find a spacious third bedroom that was a 4 bedroom, with large above-grade windows, allowing for plenty of natural light. This room was originally configured as two separate bedrooms and could easily be converted back, creating a potential 4-bedroom home. A convenient 2-piece bathroom completes this level. The lower level offers a comfortable family room, perfect for movie nights, a games area, or additional living space. You'll also find a laundry room and a versatile den/workshop that can accommodate hobbies, a home office, or extra storage. Additional storage is available in the large crawl space, providing plenty of room for seasonal items and household essentials. Close to parks, schools, shopping, and everyday amenities, this home offers exceptional value, flexible living space, and a backyard designed for making memories. Many perennials flowers in the garden from Peony's, Hosta's, Rose Bushes, Poppies, Daisies, and many others. 3 Car parking (id:63203)
172 Celina Street
Oshawa, Ontario
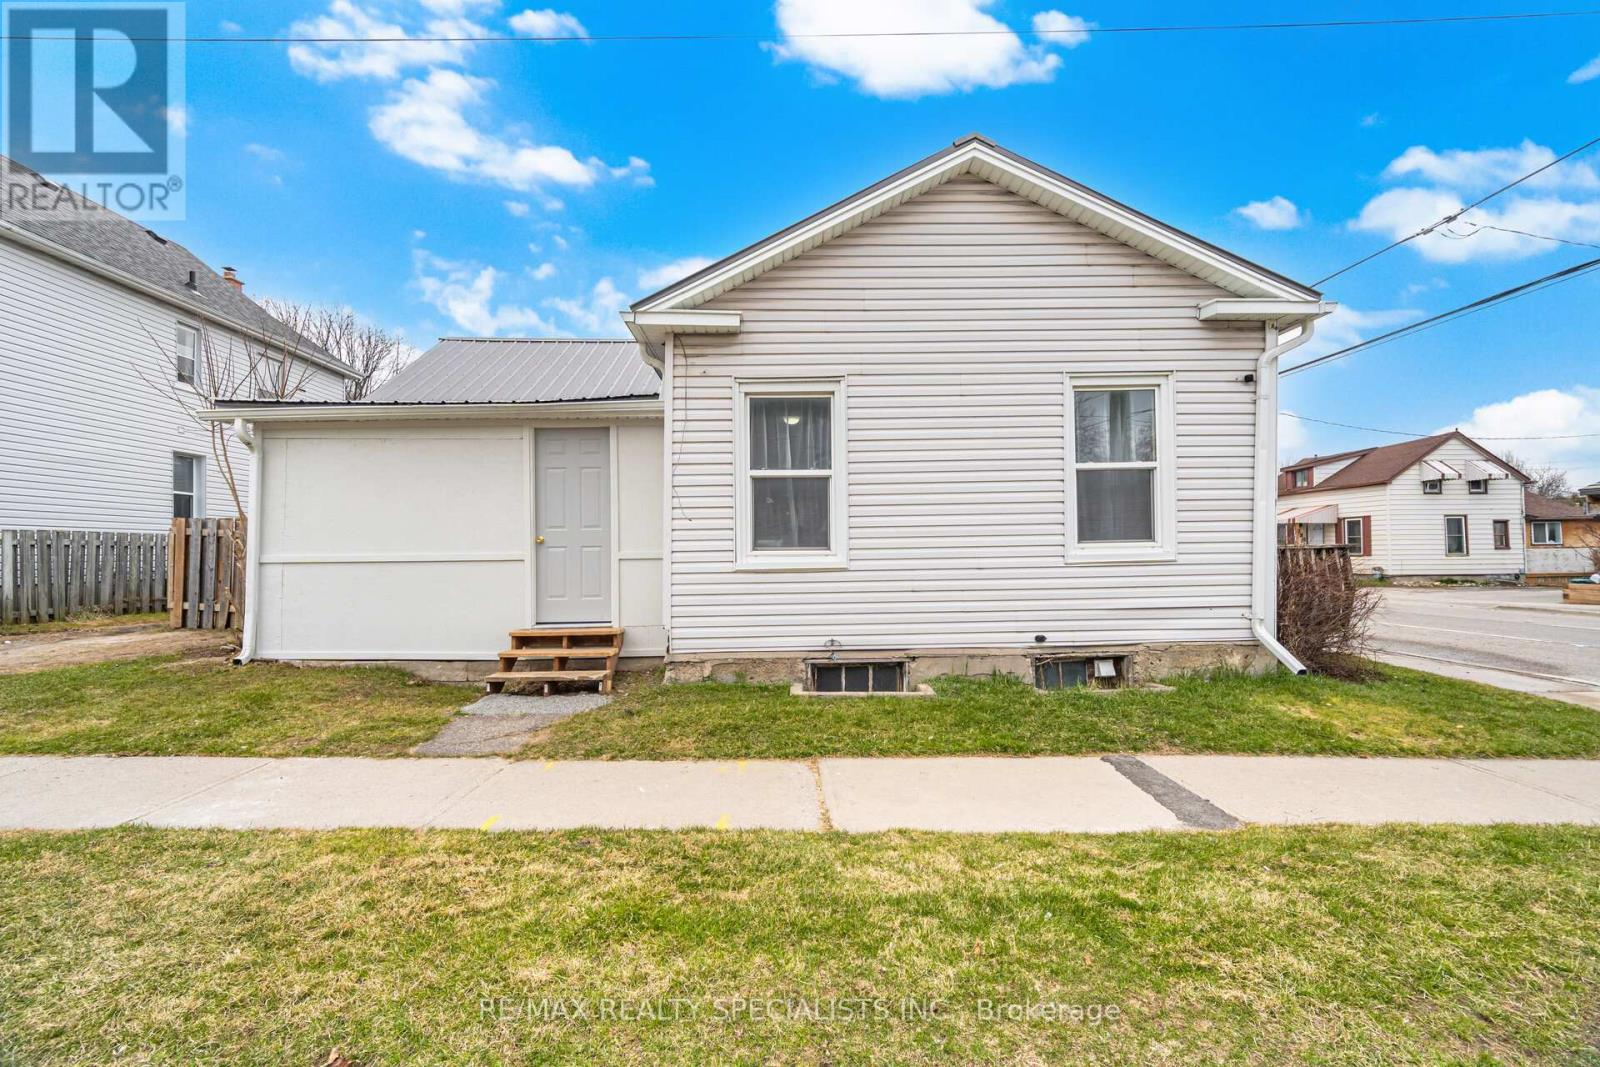
Good-Sized Corner Lot! Situated in the heart of Oshawa, this home's location delivers exceptional convenience and lifestyle, steps from ongoing revitalization and new development. Enjoy a 5-minute walk to the Tribute Communities Centre, perfect for concerts, sporting events, and community gatherings. Outdoor enthusiasts will appreciate the proximity to Rotary Park, the community pool opening this summer, and scenic bike paths, while Lake Ontario is just a 10-minute drive away, offering beautiful waterfront trails and beaches. Commuting is effortless with the 401 nearby and easy access to public transit, making this an excellent option for buyers seeking a car-light lifestyle. Schools within walking distance further enhance the home's appeal for young families or future planning. Whether you're looking to stop renting, build equity, or invest in your future, 172 Celina Street offers an incredible opportunity to own a stylish and affordable home in a vibrant, connected community. (id:63203)
1207 - 2550 Simcoe Street E
Oshawa, Ontario
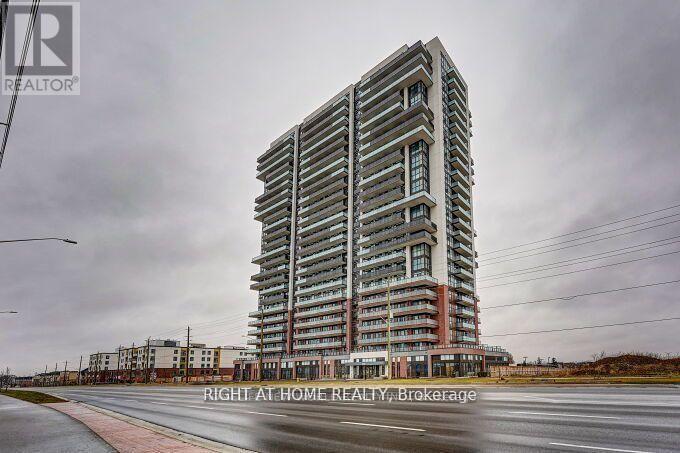
Welcome to UC Tower 2550 Simcoe St N Unit 1207 by Tribute Communities in Oshawa's Windfields neighbourhood. This 12th floor 2-bedroom, 2-bathroom suite offers 660 sq ft of well-designed living space with an open balcony and clear north views. The unit features a modern kitchen with quartz countertops, in-suite laundry, and two full bathrooms. Building amenities include concierge, gym, bike storage and elevator. Costco, Walmart, grocery, restaurants and major shopping all within minutes. Highway 407 seconds away. (id:63203)