

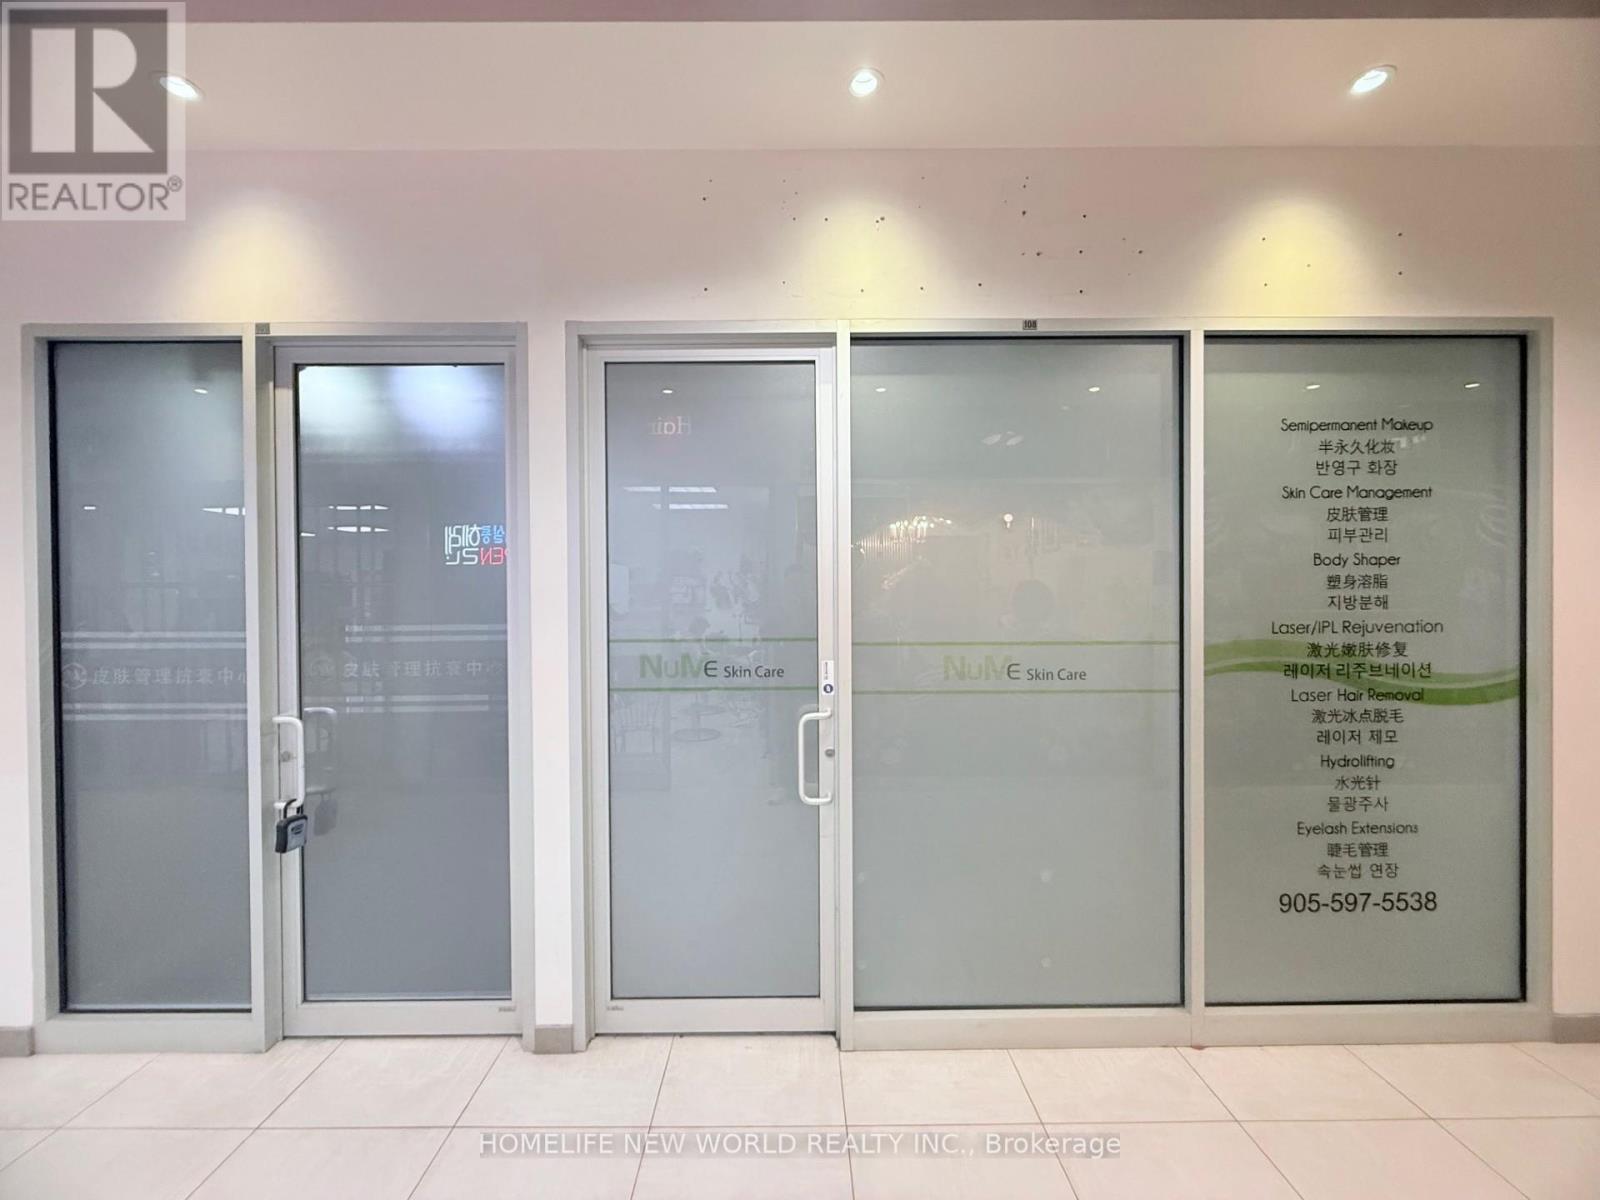
108 &109 - 7181 Yonge Street
Markham, Ontario
Golden Opportunity! Excellent Exposure! "World On Yonge" Is Complex With Residential, Retail, Office, Hotel, Commercial Units. Indoor Retail Shopping Mall With Banks, Supermarket, Restaurant & Directly Connected To 4 High Rise Residential Towers ( Around 1200 Condos Units). Loads Of Underground Parking Available. Opportunity Available To Grow Your Business In An Excellent Location. Unit 108 & 109 (654-sqft + 665-sqft) Are On the Ground Floor With Total 1319Sqft Next To The Side Entrance To the High Rise Residential Condos. Modern Finished Units With Open Layout Offers Total Five Functional Rooms, One Open Area, One Washrooms and One Kitchen. These Two Combined Units Offer An Ideal Setup Ready For Any Retail Or Service-Related Business Such As Office, Dentist, Medical Clinic, Accounting And Much More. (id:63203)
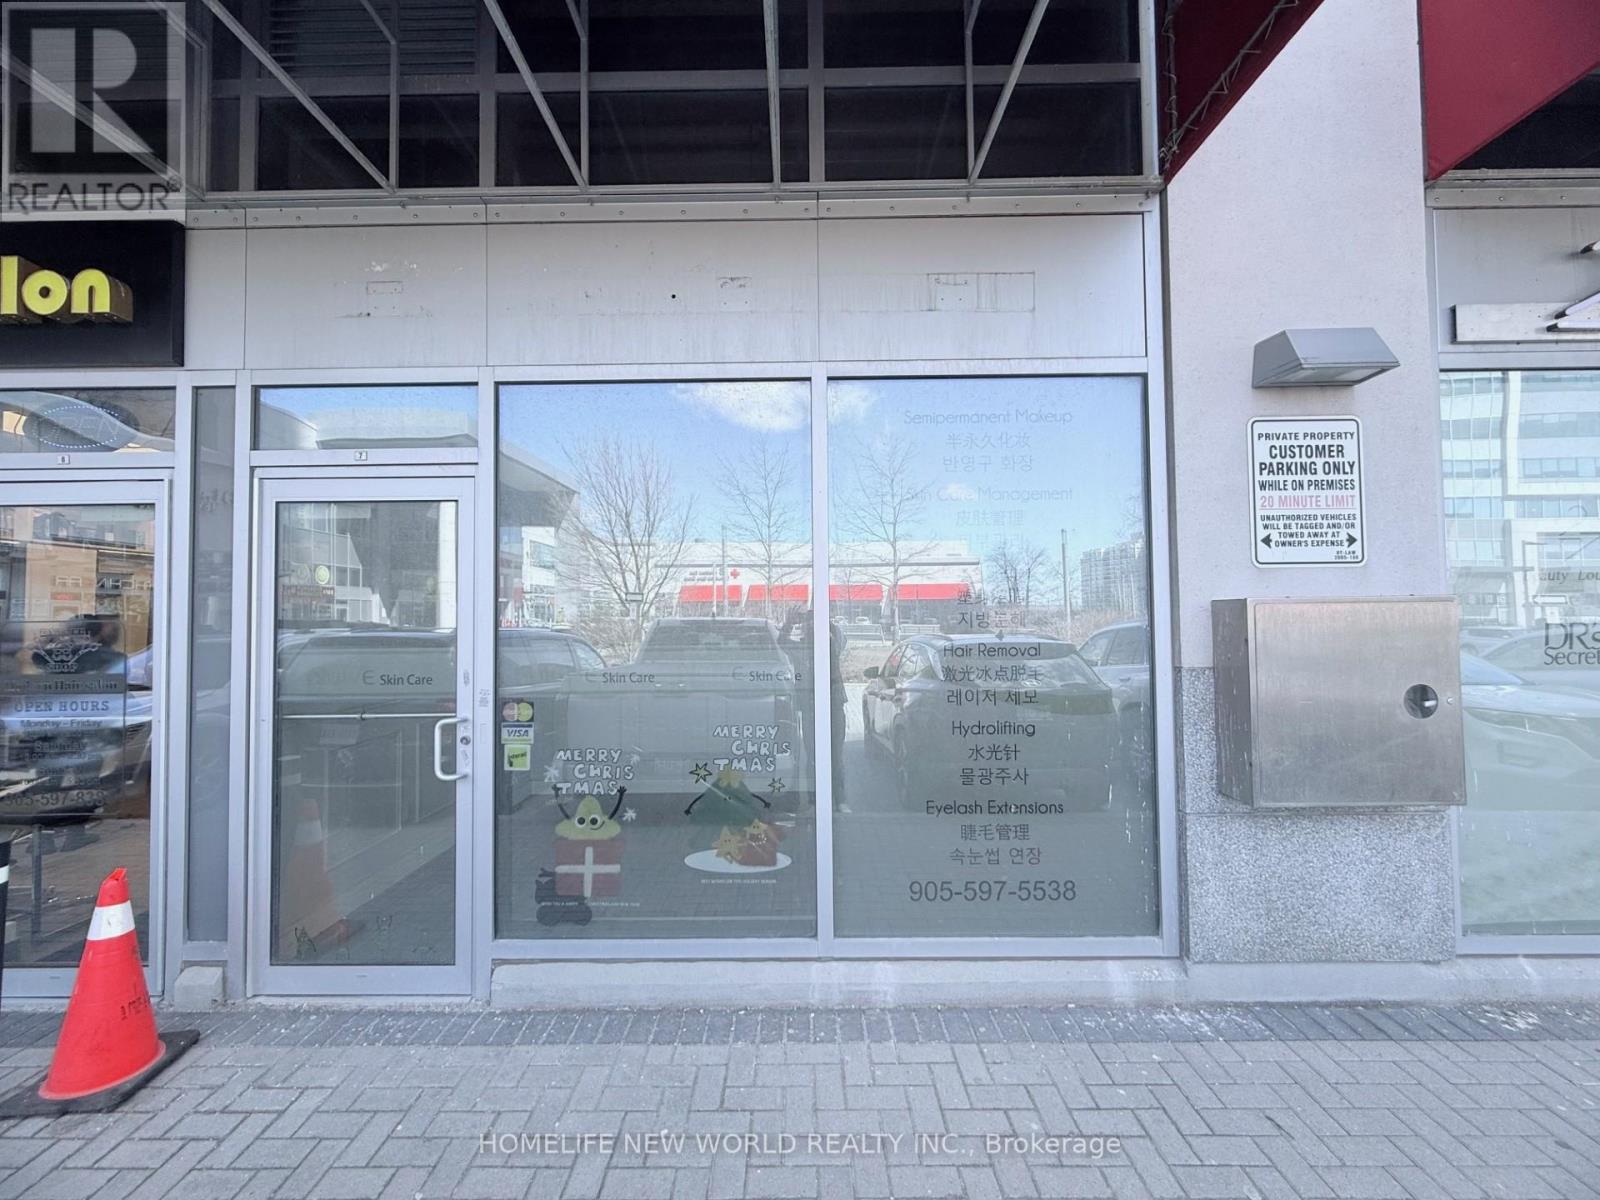
7 - 7181 Yonge Street
Markham, Ontario
Golden Opportunity! Excellent Exposure! "World On Yonge" Is Complex With Residential, Retail, Office, Hotel, Commercial Units. Indoor Retail Shopping Mall With Banks, Supermarket, Restaurant & Directly Connected To 4 High Rise Residential Towers ( Around 1200 Condos Units). Loads Of Underground Parking Available. Opportunity Available To Grow Your Business In An Excellent Location. Unit 7 (671-sqft) Has Great Exposure On the Ground Floor With Center Yard Direct Access. Modern Finished Unit Offers An Functional Room, Front Office, One Washroom with Shower Place And One Storage Room. This Ideal Setup Are Ready For Any Retail Or Service-Related Business Such As Office, Dentist, Medical Clinic, Accounting And Much More. (id:63203)
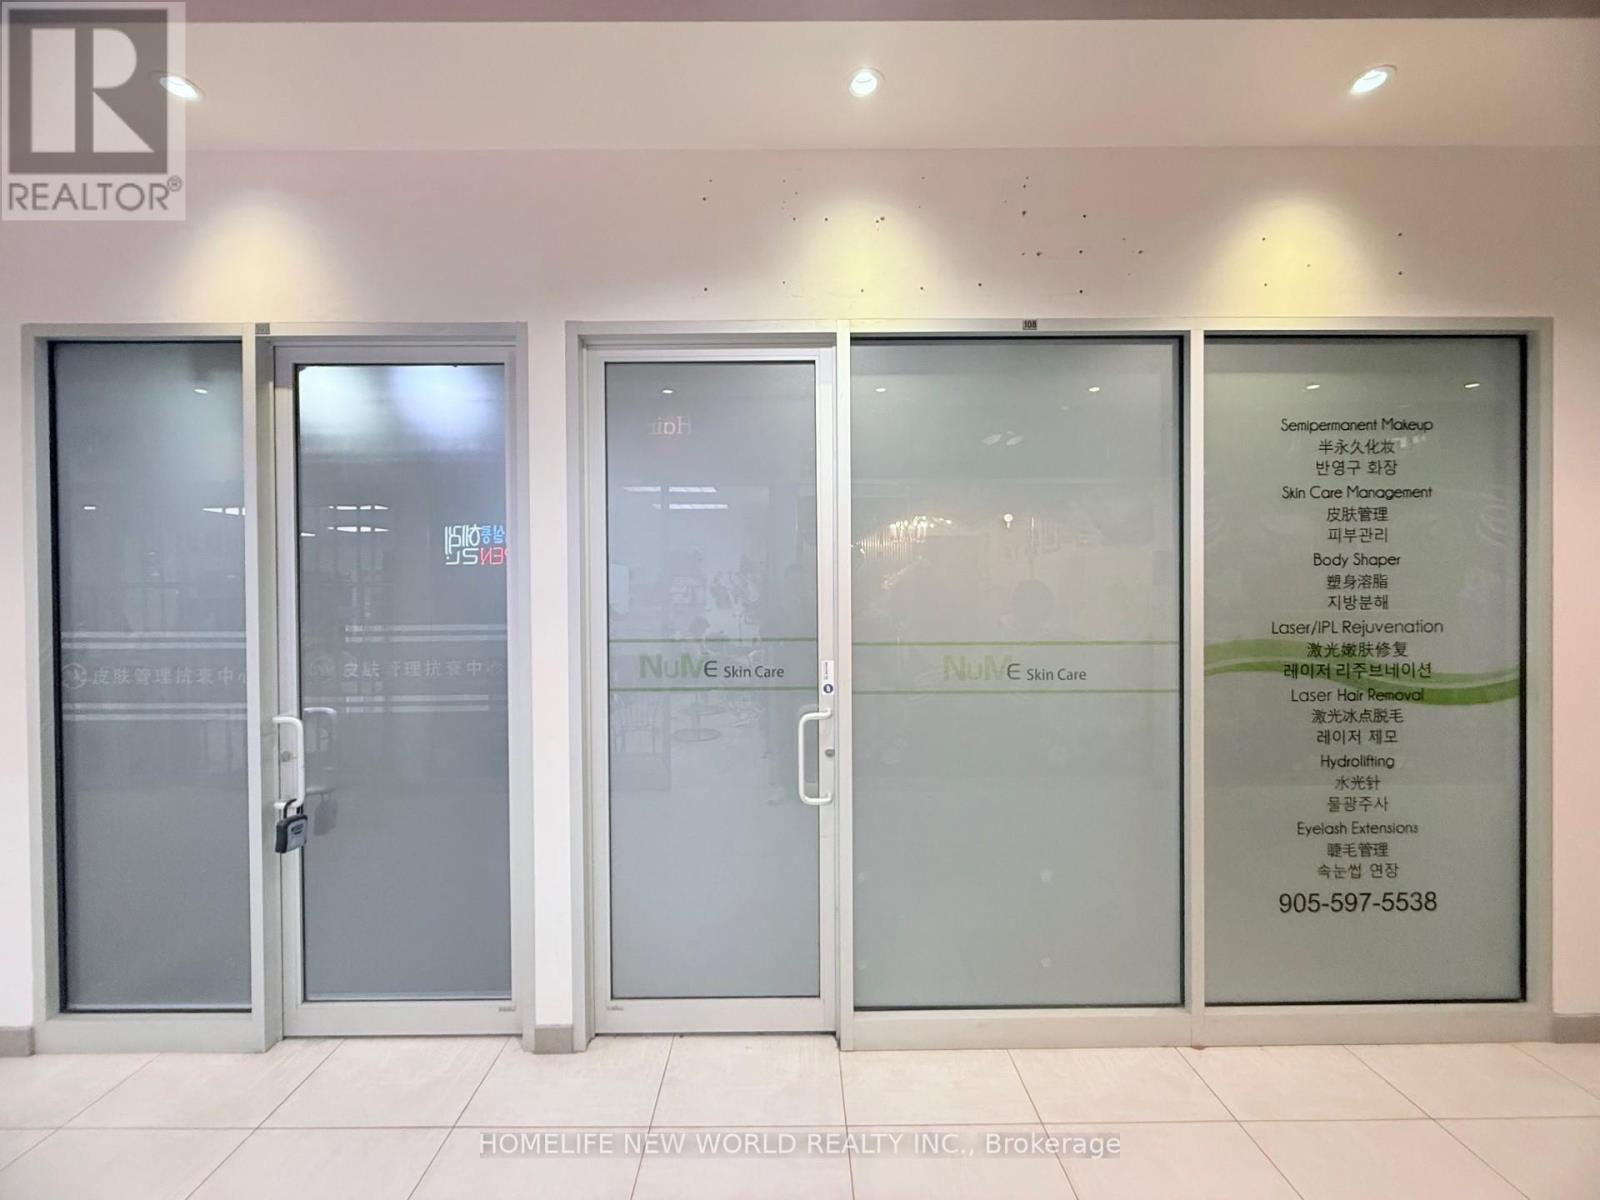
7 &108 &109 - 7181 Yonge Street
Markham, Ontario
Golden Opportunity! Excellent Exposure! "World On Yonge" Is Complex With Residential, Retail, Office, Hotel, Commercial Units. Indoor Retail Shopping Mall With Banks, Supermarket, Restaurant & Directly Connected To 4 High Rise Residential Towers ( Around 1200 Condos Units). Loads Of Underground Parking Available. Opportunity Available To Grow Your Business In An Excellent Location. Three Units (7 & 108 & 109) On the Ground Floor With Total 1900Sqft Can Be Leased Together or Individually, or With Different Combinations. Modern Finished Units With Open Layout Offers Total Seven Functional Rooms, Two Washrooms and One Kitchen. Unit 7 (671-sqft) Has Great Exposure On the Ground Floor With Center Yard Direct Access. Unit 108 & 109 (654-sqft + 665-sqft) Are Next To The Side Entrance To the High Rise Residential Condos. These Three Combined Units Offer An Ideal Setup Ready For Any Retail Or Service-Related Business Such As Office, Dentist, Medical Clinic, Accounting And Much More. (id:63203)
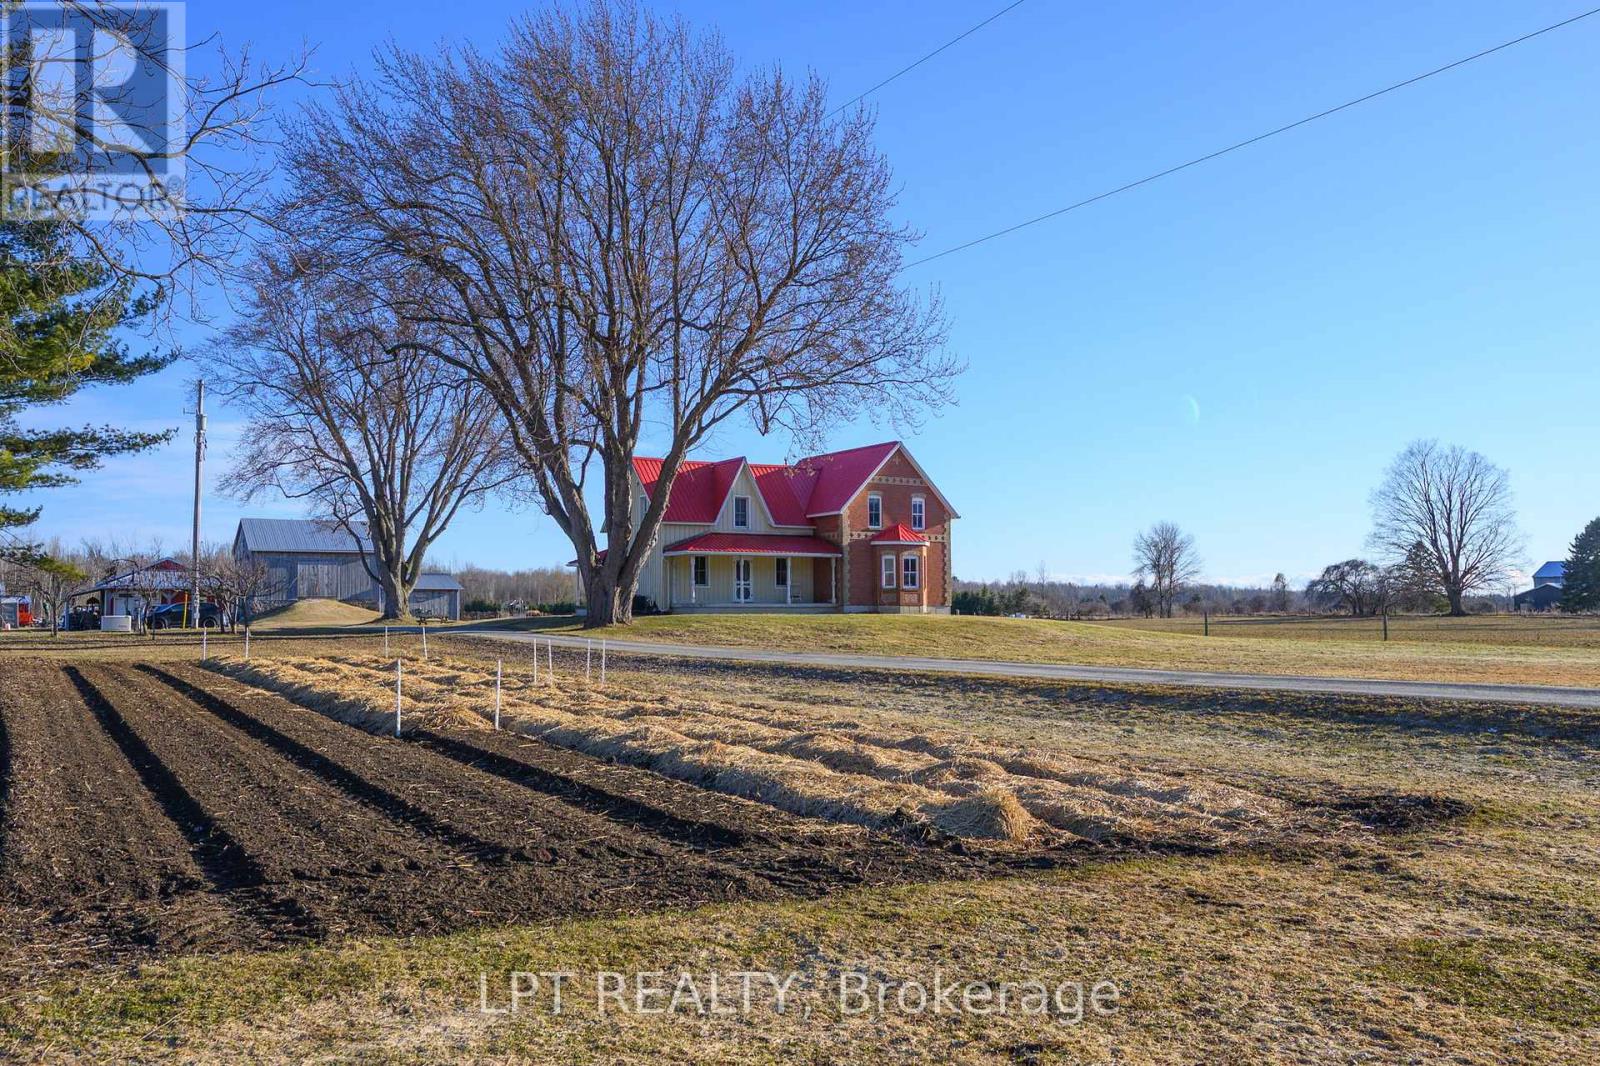
8923 Morning Glory Road
Georgina, Ontario
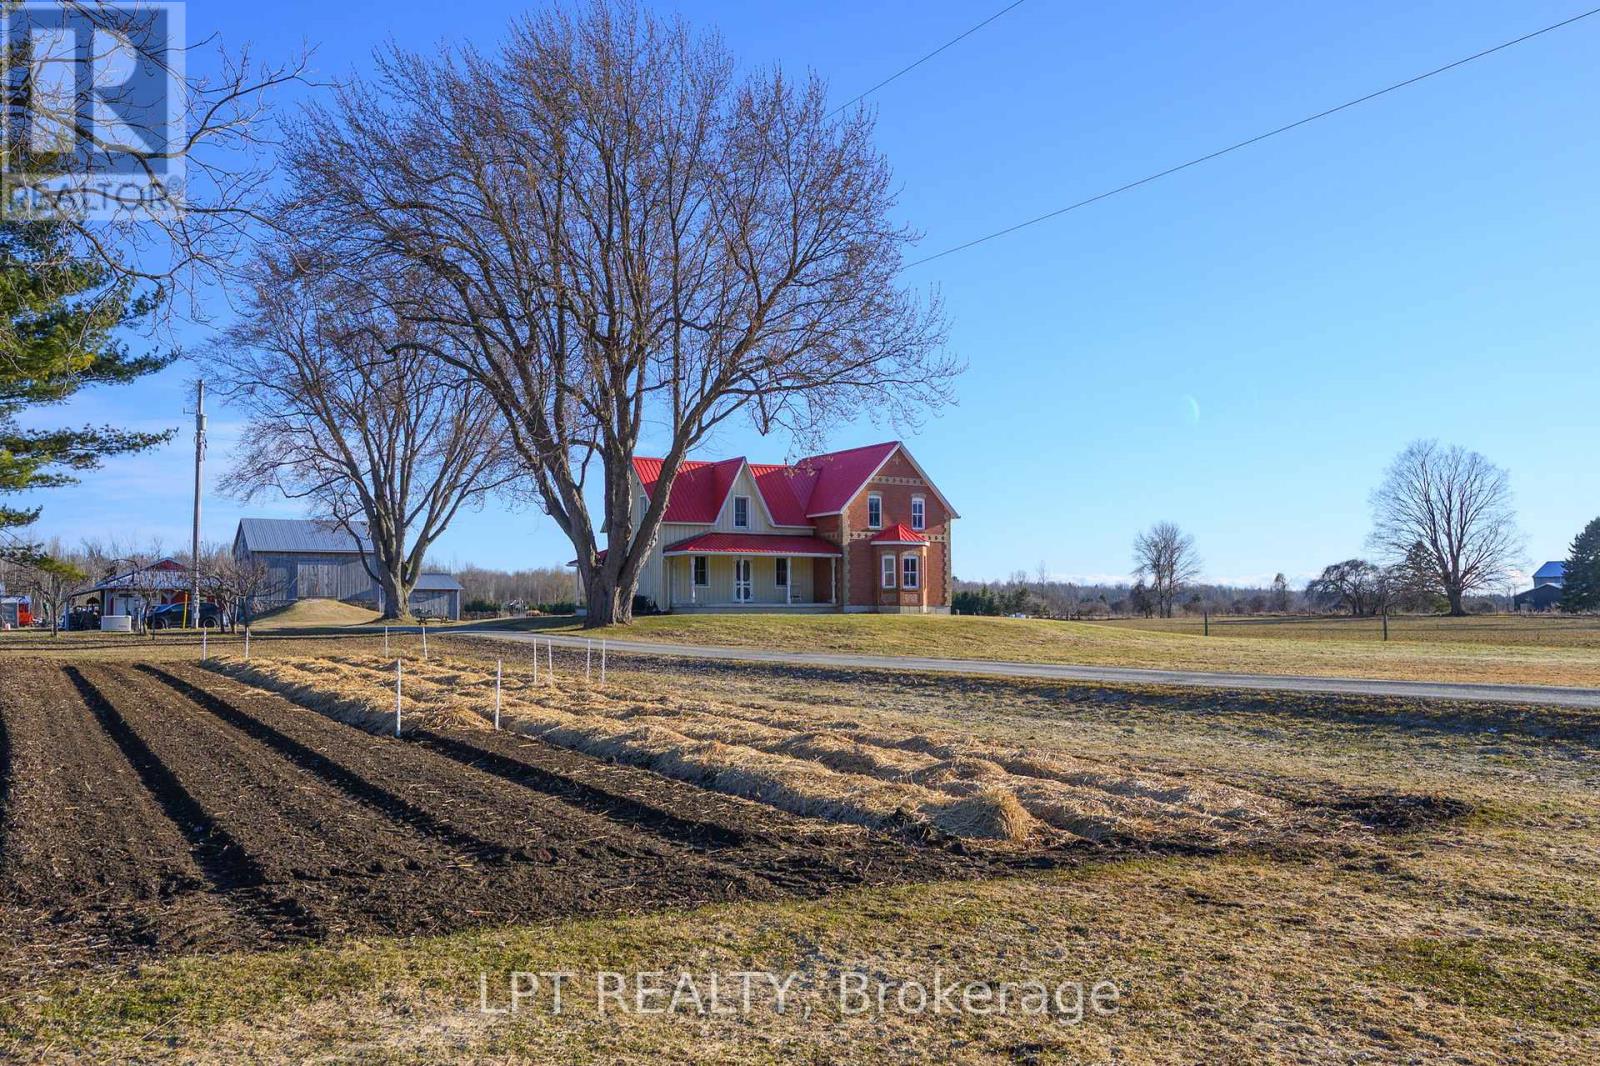
Discover The Perfect Blend Of Rural Charm And Modern Convenience On This Stunning 98-Acre Property In Georgina! Ideal For Farming, Equestrian Pursuits, Or A Private Retreat, This Property Features 25 Workable Acres, A Large Barn, Multiple Outbuildings, Fenced Animal Pastures, And A Detached Heated Garage. The Modernized Farmhouse Offers A Warm And Inviting Living Space, Complete With Updated Interiors And A Generac Generator For Peace Of Mind. Whether You're Looking To Farm, Raise Animals, Or Simply Enjoy Nature, This Estate Provides Endless Possibilities. Enjoy Expansive Open Fields And Tranquil Surroundings, All While Being Just A Short Drive From Lake Simcoe, Local Amenities, And Major Highways. (id:63203)
8923 Morning Glory Road
Georgina, Ontario
Discover The Perfect Blend Of Rural Charm And Modern Convenience On This Stunning 98-Acre Property In Georgina! Ideal For Farming, Equestrian Pursuits, Or A Private Retreat, This Property Features 25 Workable Acres, A Large Barn, Multiple Outbuildings, Fenced Animal Pastures, And A Detached Heated Garage. The Modernized Farmhouse Offers A Warm And Inviting Living Space, Complete With Updated Interiors And A Generac Generator For Peace Of Mind. Whether You're Looking To Farm, Raise Animals, Or Simply Enjoy Nature, This Estate Provides Endless Possibilities. Enjoy Expansive Open Fields And Tranquil Surroundings, All While Being Just A Short Drive From Lake Simcoe, Local Amenities, And Major Highways. (id:63203)
24 Drakefield Road
Markham, Ontario
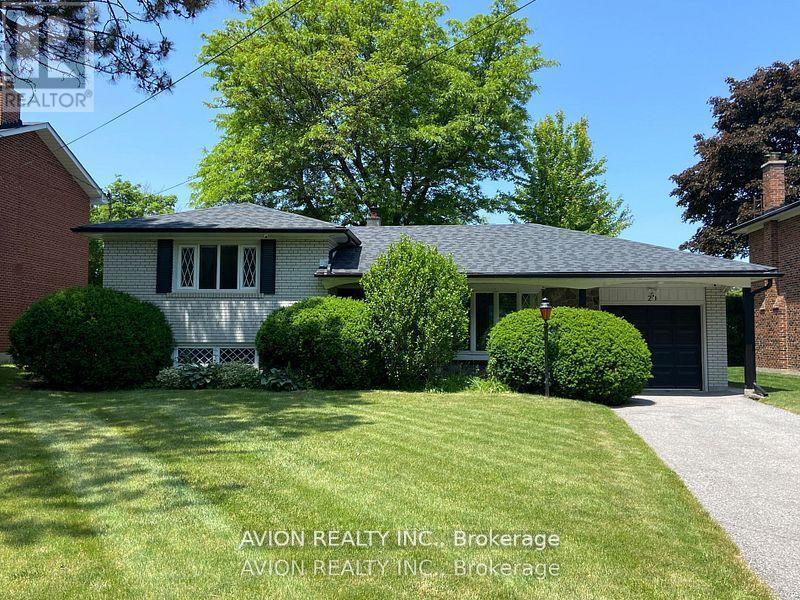
Located in Markhams desirable Conservation Community, this wonderful family home offers the perfect blend of tranquility and convenience. Situated near Top Ranking Roy H. Crosby and St. Patrick schools, its ideal for families.Enjoy direct access to nature with a scenic path to Milne Park just across the street, where you can spend hours immersed in the outdoors. The lower level walk-up leads to a beautifully manicured backyard, perfect for relaxation and entertaining. Nestled in a quiet setting, yet just minutes from shopping, public transportation, and Highway 407 (id:63203)
Basement Apartment - 66 Morrison Crescent
Markham, Ontario
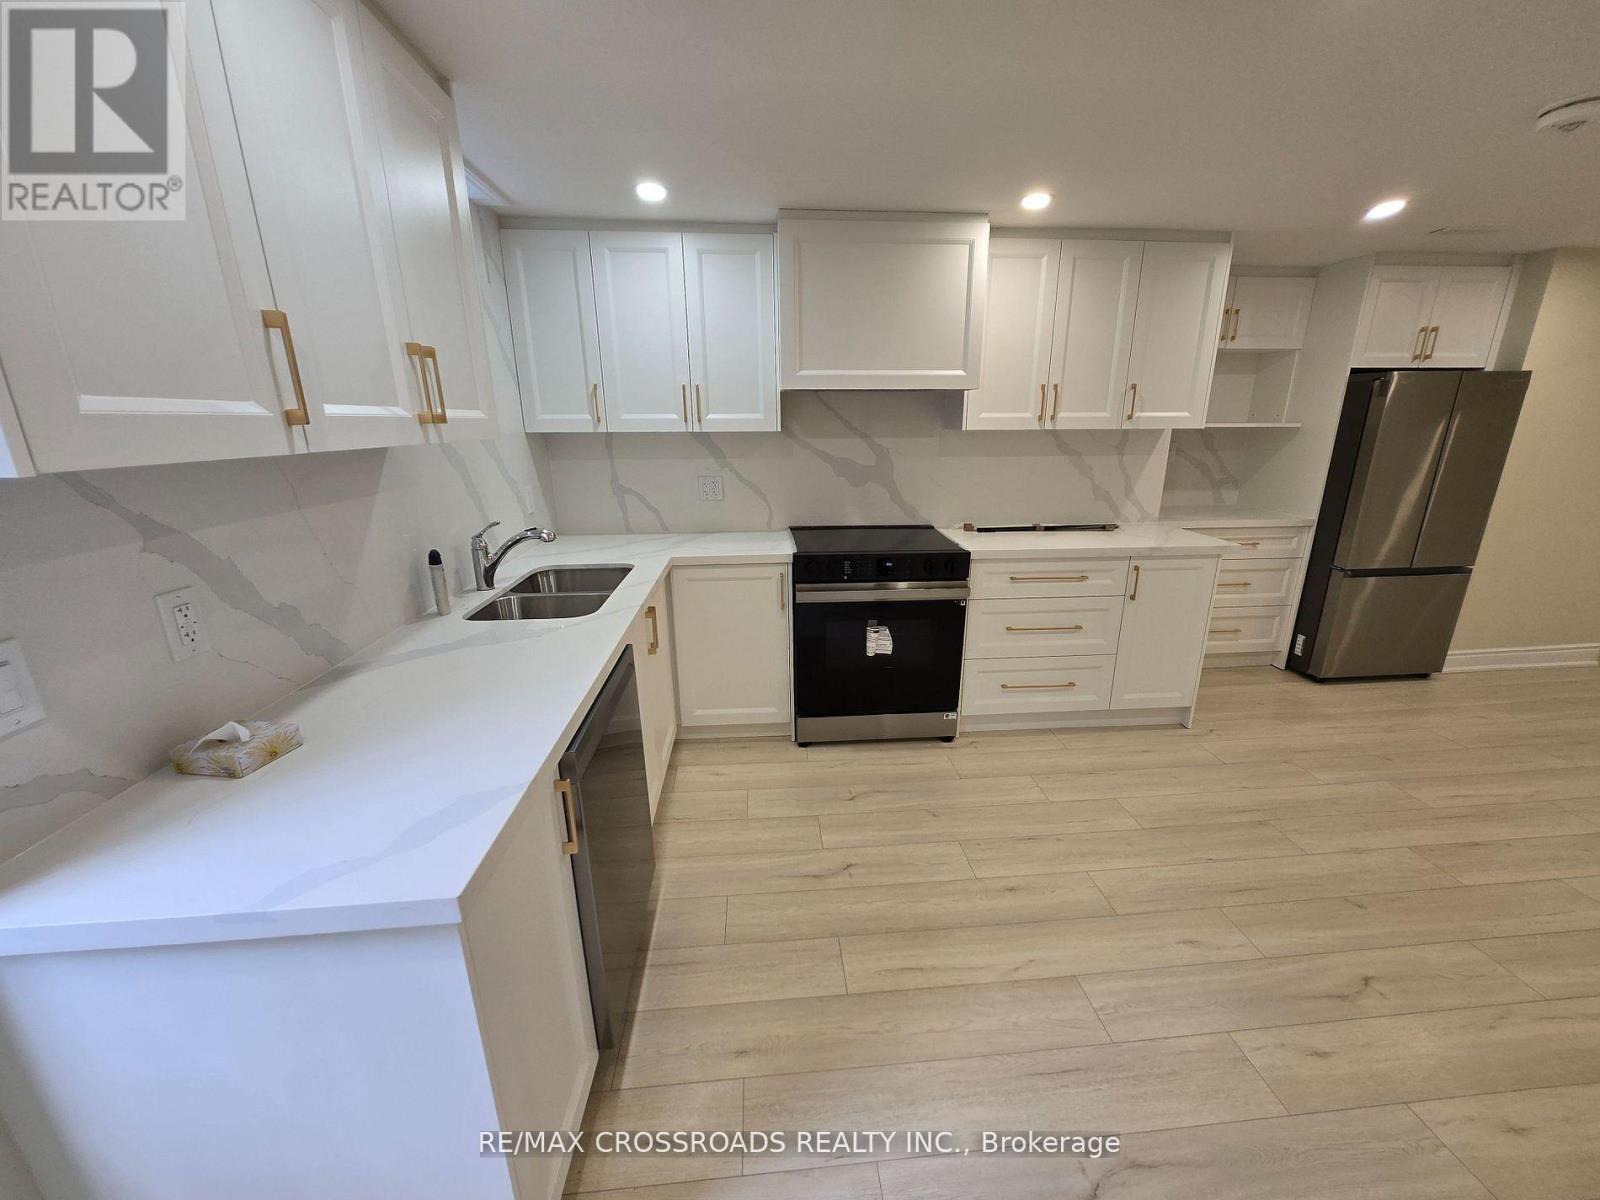
Beautiful Brand New Basement, one Of A Kind!, in the High Demand Markham Area. Private Separate Entrance . Bright and Spacious , Laminate Flooring Through-Out, Lots of Pot Lights, Windows, Modern Open Concept Kitchen, New Stainless Steel Appliances, Large Living and Dining Area, Two New Modern Bathrooms with Glass Showers, Open Den, Formal Laundry Room with Storage Area. Move-In & Enjoy. **Utilities i Included** AA Tenant Only. Landlord looking for quiet family. No Pet and Non-Smoker please. Please Included Rental Application, Employment Letter with pay slips, Full Credit Report, Reference. First & Last Deposit Required. (id:63203)
701 Leeder Court
Newmarket, Ontario
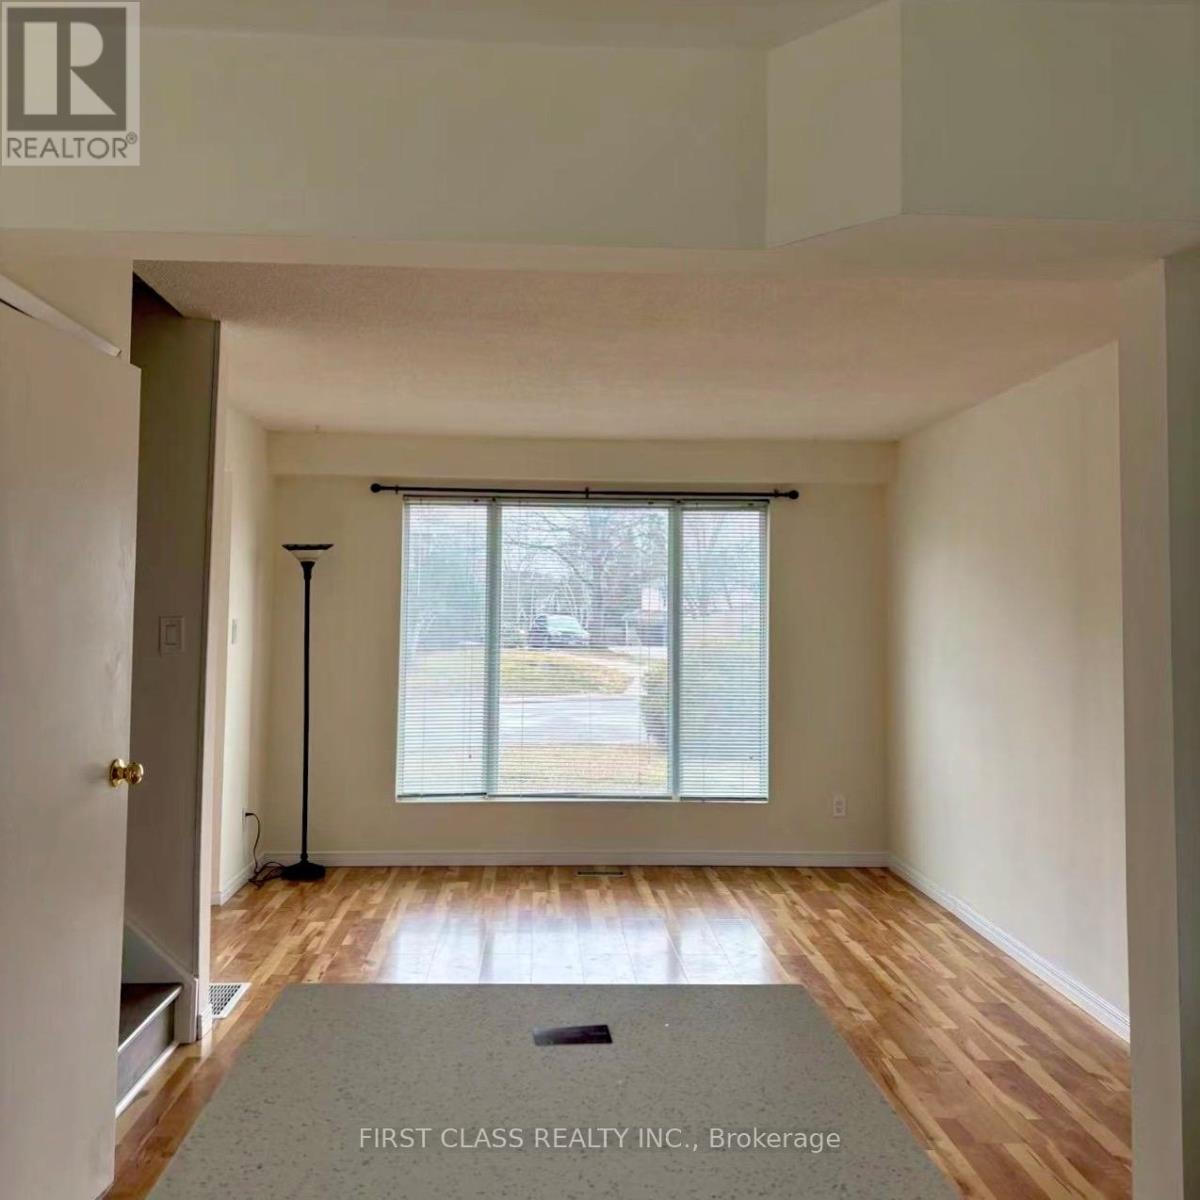
Fantastic Value Awaits In This Family Sized 4+1 Bedrooms Home! Bright South/West Facing Exposure! Eat-In Kitchen With Walk-Out To Backyard, New Finished Basement, Updated Laminate Floors. Long Deep Lot With Ample Parking And Premium Storage Sheds. Must Be Seen! Steps To Southlake Hospital, Mins To 404/Go/Shopping/Parks And Transit! (id:63203)
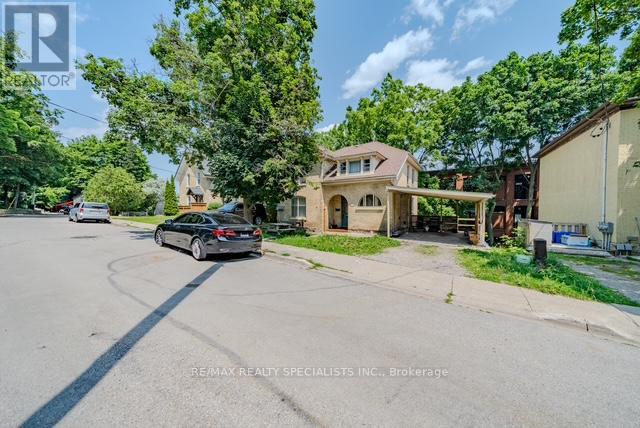
9 Ramore Street
Cambridge, Ontario
Investors Dream! Stunning triplex at 9 Ramore Street is beautifully maintained and nestled in the heart of Cambridge! This charming, triplex at 9 Ramore St. offers a perfect blend of comfort, convenience, and potential for rental income. Whether you're an investor or a homeowner looking to have 10 to help pay your mortgage, this property is a must see. This versatile property offers a fantastic opportunity for investors, multigenerational, families, or those seeking to live in one unit and rent out the other. This property feature access to all amenities and steps to downtown Cambridge. Ample parking space with driveway, access this property features, 4+2 bedrooms 3 bathrooms and a finished basement . Enjoy a beautiful backyard, ideal for entertaining, relaxation.This remarkable investment opportunity doesn't come often within the main neighbourhood of Cambridge this Triplex offers an ideal chance for investors looking to dive into the price-prosperous real estate with fully occupied units and kept clean units. Expensive living space and private laundry facilities, and this property promises a lucrative investment for savvy individuals looking for reliable income returns. a look of investment for saving individual,seeking reliable rental returns. (id:63203)
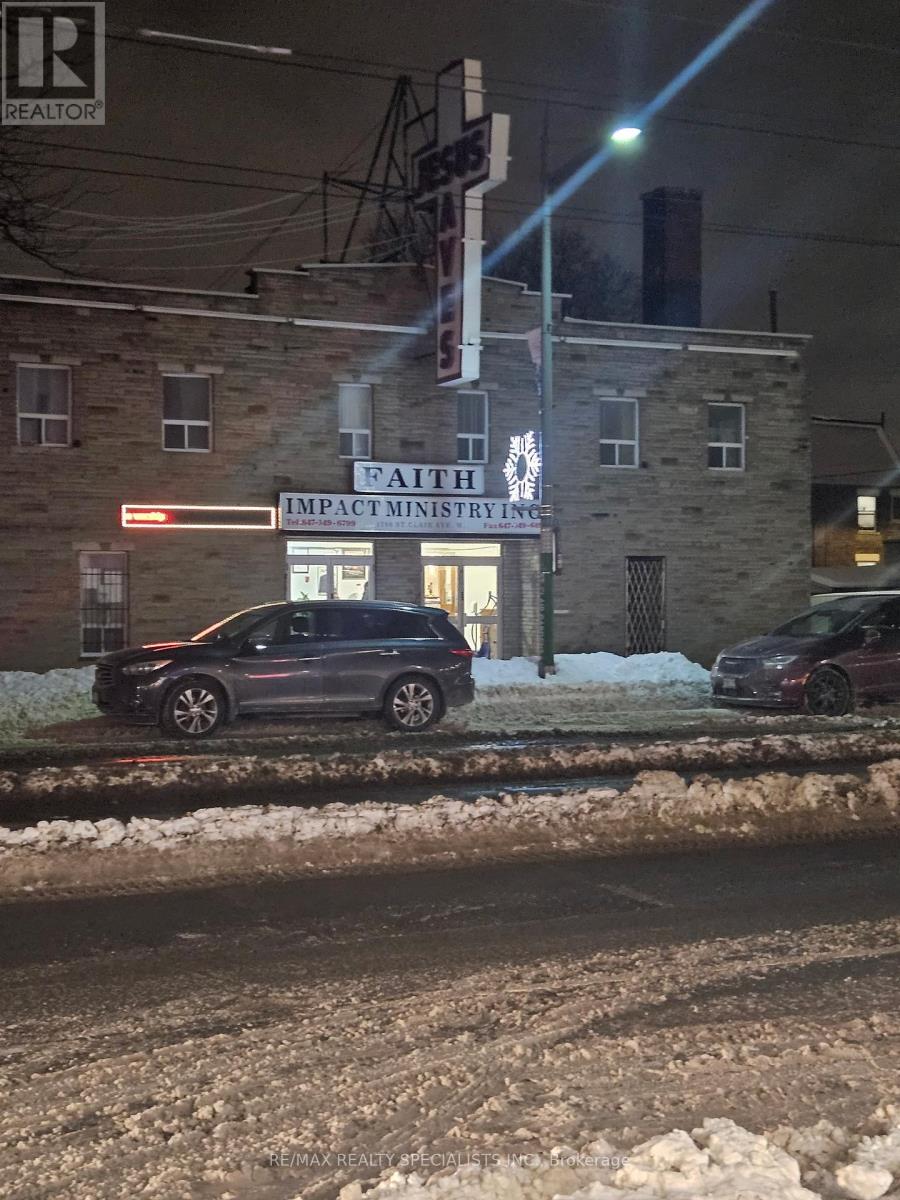
1780 St. Clair Avenue
Toronto, Ontario
Investment Highlights 1780 ST. Clair W Located in Toronto. A very vibrant community. The property has excellent transit access, minutes from the ST. Clair subway stops. A location for a growing church or for a developer for investment purposes. 1780 ST. Clair Ave W has a unique opportunity to own a 5673 sqft, well-maintained church that seats over 400 people. This property offers several potential/ Zoning and can be used for institutional, residential, redevelopment, office use, place of worship. The property has a basement that is used for fellowship halls. Property facts: Institutional/ Owner user, Property type: Religious facility, Lot size, Zoning: institutional, Building size: 5673 sqft. (id:63203)

55 Freshway Drive
Vaughan, Ontario
Take Advantage of this incredible Office space in a prime Commercial location just minutes away from the Highways 407/Hwy7/404. This Building has Many Office Spaces available for Rent Ranging from 100 sf to 3000 sf. Plenty of parking available. Suitable for Office, Showroom, Storage and other Business Uses. Move in and Enjoy!. (id:63203)
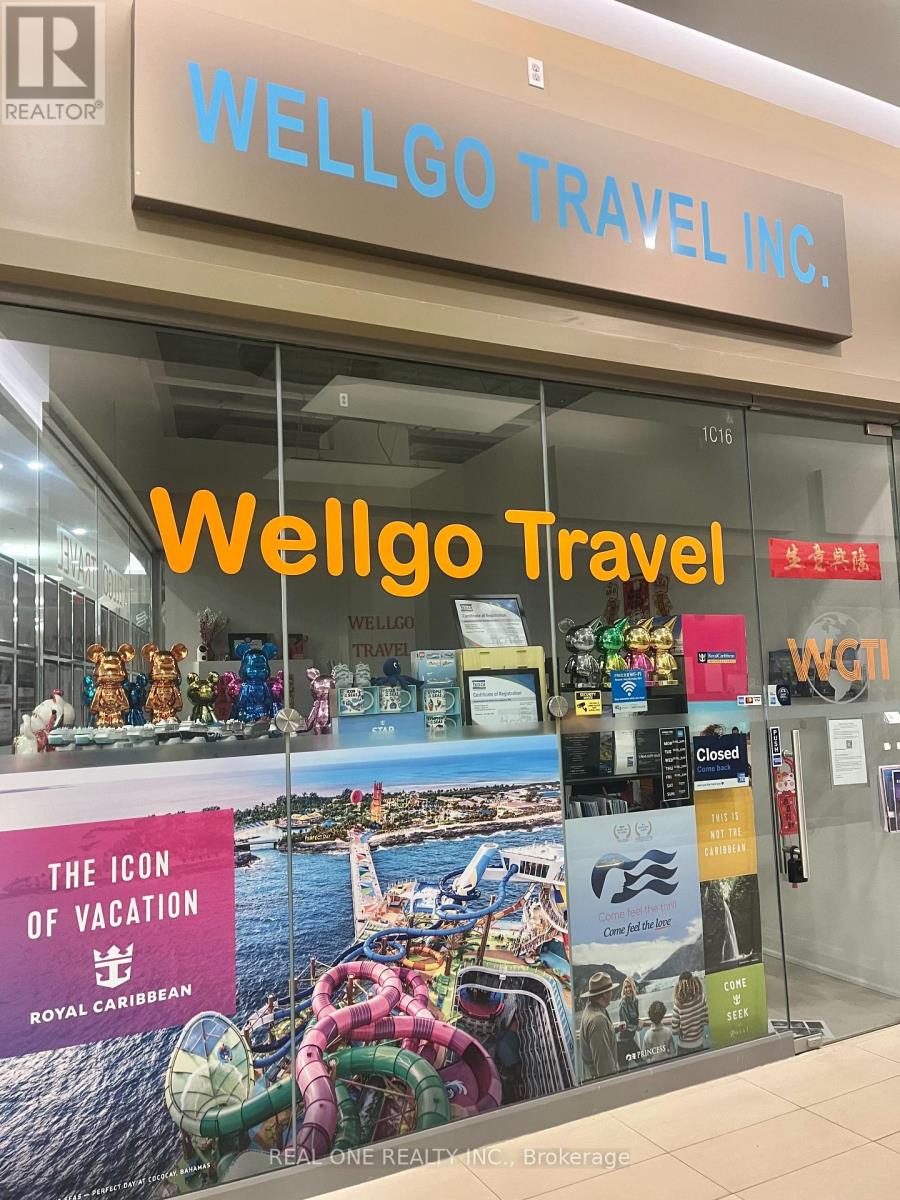
1c16 - 9390 Woodbine Avenue
Markham, Ontario
Tenanted. Corner Unit. King Square Shopping Centre is 340,000 sqft comprising of sport center, supermarket, retail, restaurant, supermarket, virtual golf simulator, daycare, dentist, doctor, medical offices, cultural centre, roof top garden, and other amenities! Over 850 parking spots available including underground parking. (id:63203)