

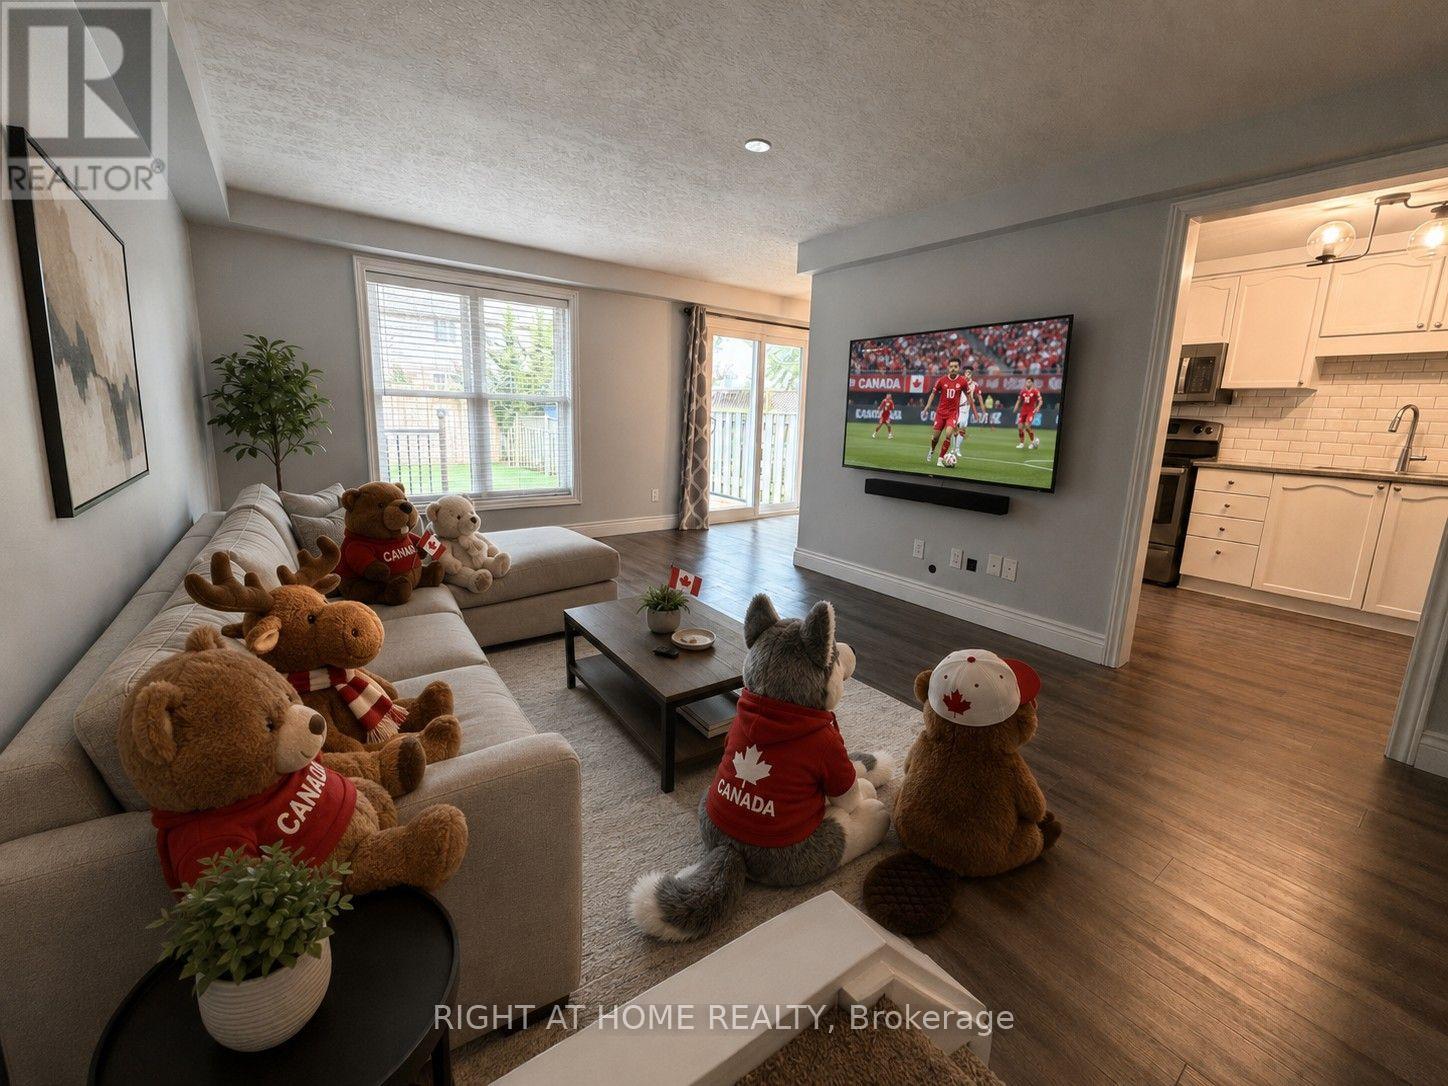
41 Edgemere Drive
Cambridge, Ontario
Welcome to 41 Edgemere Drive, a spacious and inviting 3-bedroom, 2-bathroom townhome offering the room and flexibility a growing family needs. The practical main-floor layout provides comfortable space for everyday living, family meals and time together, while the three well-sized bedrooms offer plenty of room for children, guests or a home office.The finished basement adds even more usable living space with a large recreation room that is ideal for movie nights, a children's play area, homework space, home gym or second family room. With multiple levels of living space, everyone can enjoy a little extra room to spread out.Located in a family-friendly Cambridge neighbourhood close to schools, parks, playgrounds, shopping, public transit and major commuter routes, this home offers both comfort and convenience. An excellent rental opportunity for families looking for a welcoming place to settle in and call home. (id:63203)
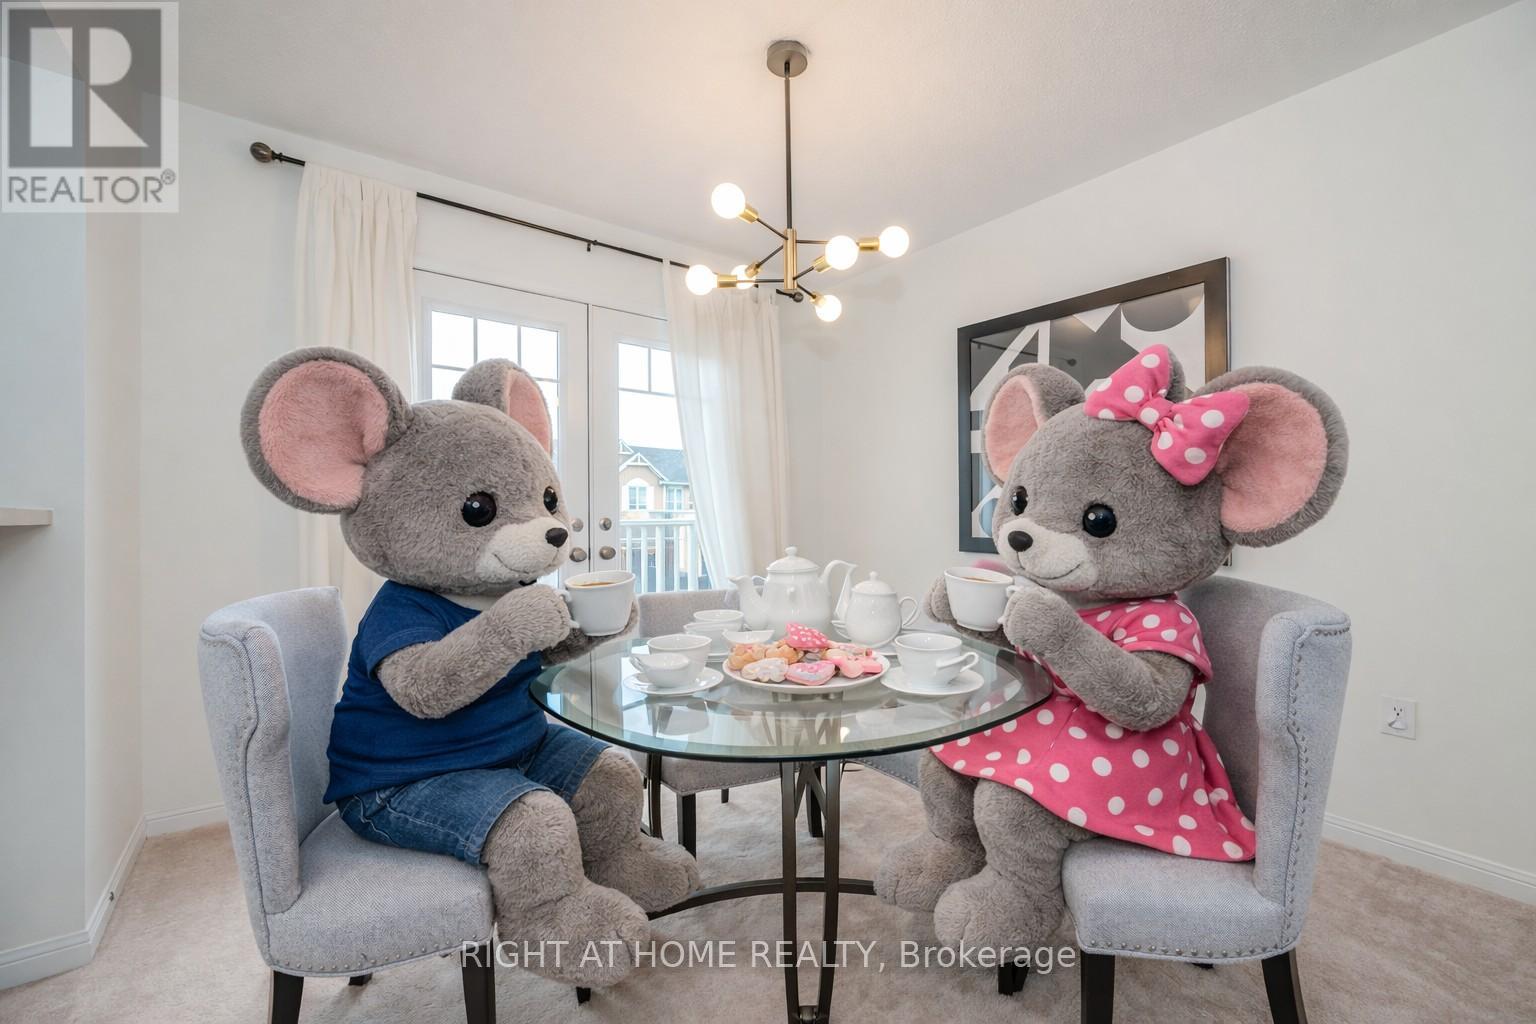
525 Cavanagh Lane
Milton, Ontario
For first-time buyers who have been waiting for the right opportunity to finally get into the market, 525 Cavanagh Lane may be exactly what you have been looking for. This end-unit townhome offers the added privacy and natural light buyers love, along with a practical two-bedroom, two-bathroom layout that makes everyday living simple and comfortable. Whether you need a second bedroom for a home office, a roommate or future family plans, this home gives you flexibility without the maintenance and price tag of a larger detached property.The reality is, your first home is about more than bedrooms, bathrooms and square footage. It is about having a place that is truly yours. A place to host friends, enjoy quiet mornings, build equity and stop watching your rent disappear every month. Located in Milton, this is a great opportunity to put down roots in a growing community and take that important first step into homeownership. End units are always in demand, and homes at this price point do not give buyers many chances to hesitate. If you have been sitting on the sidelines waiting for the right home to come along, this could be the one that finally gets the ball rolling. (id:63203)
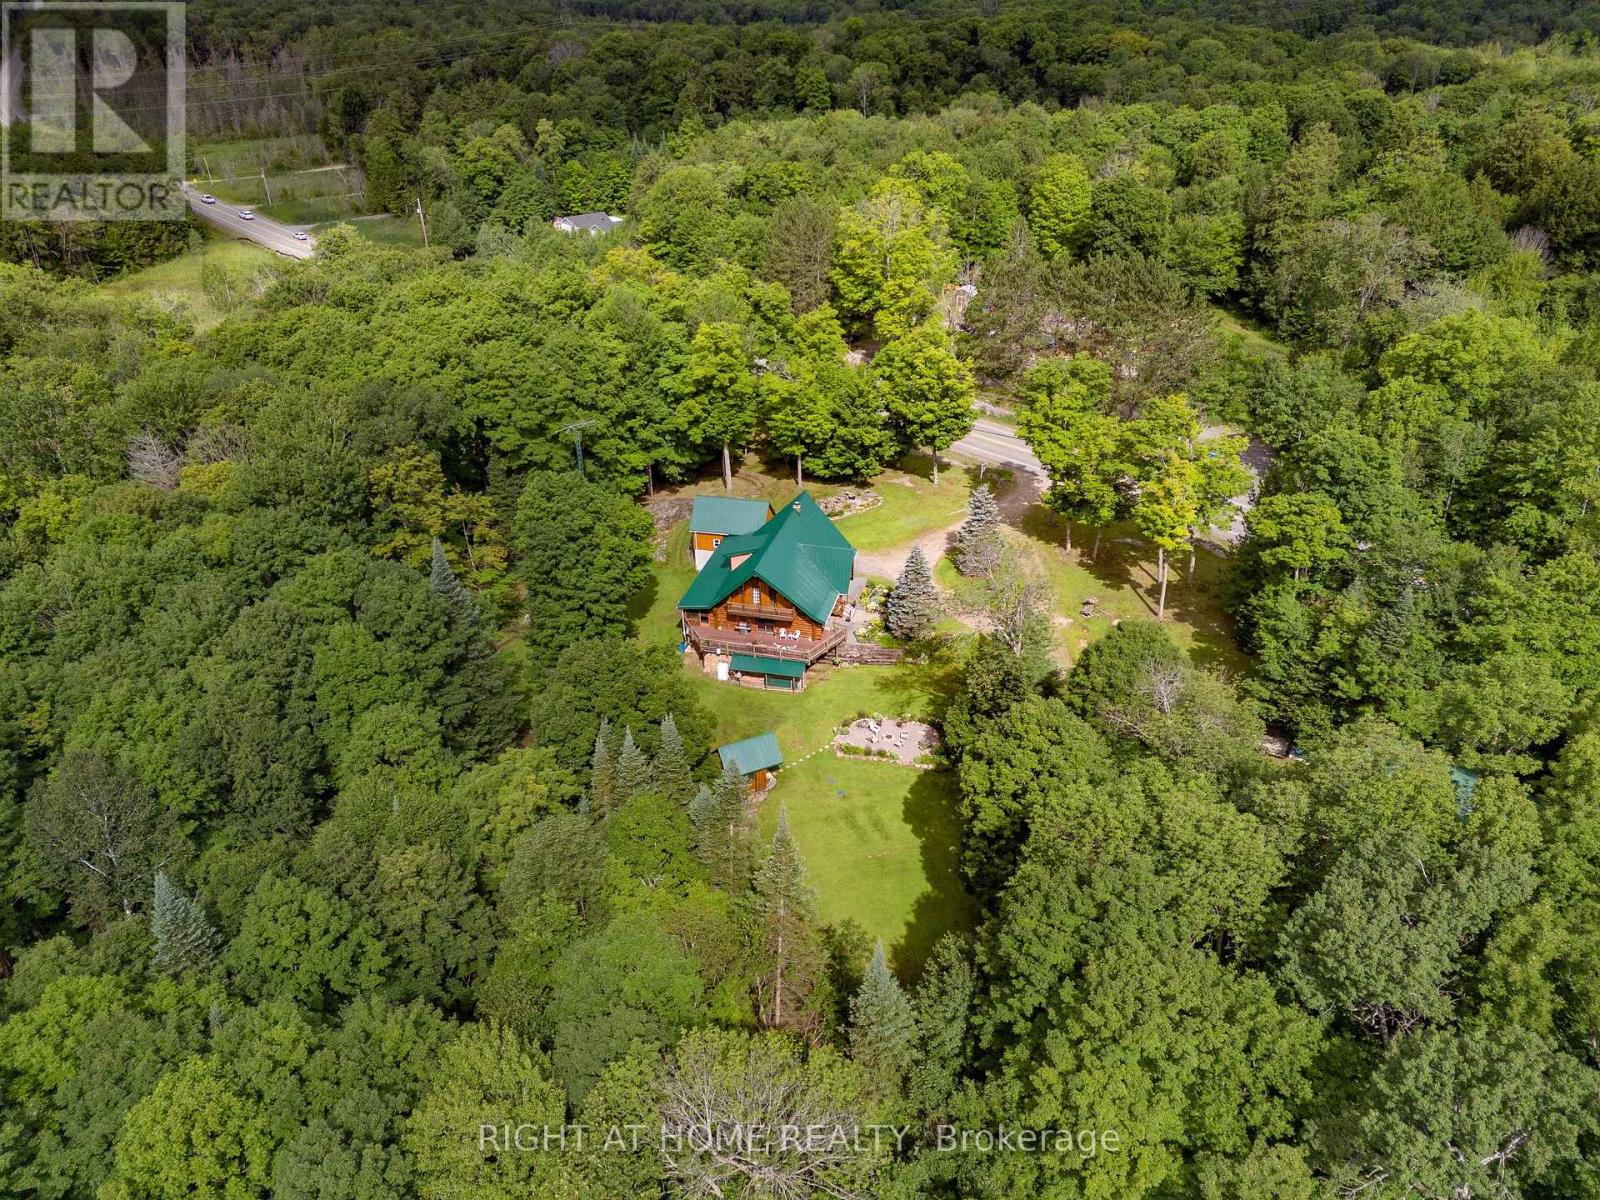
1696 Highway 118 E
Bracebridge, Ontario
Tucked away in the natural beauty of the Muskoka Region, this extraordinary custom-built log home is a true one-of-a-kind retreat, handcrafted with timeless craftsmanship and rustic elegance. Situated on an incredible 23.8-acre property along Highway 118 E, this remarkable estate offers exceptional privacy, breathtaking natural surroundings, and endless opportunities to enjoy the outdoors year-round. Constructed using the renowned Scandinavian Scribe method of log home building, this exceptional residence showcases the artistry and precision of traditional handcrafted construction, with each log carefully fitted to create outstanding durability, energy efficiency, and unmistakable character. Inside, soaring timber construction, exposed wood beams, and rich natural textures create a warm and inviting atmosphere reminiscent of a luxury mountain lodge. Expansive living spaces provide the perfect setting for both relaxing and entertaining, while large windows invite the outdoors in and frame the surrounding beauty of the property. Adding even more versatility to this unique offering is a separate fully heated workshop, ideal for a handyman, hobbyist, or toy enthusiast looking for additional space to work, store recreational vehicles, or pursue year-round projects. Whether you're searching for a full-time residence, private family retreat, or recreational getaway, this home delivers a lifestyle centered around peace, privacy, and connection to nature. Enjoy tranquil mornings on the deck, cozy evenings by the fire, and the rare opportunity to own a handcrafted Scandinavian Scribe log home on nearly 24 acres of pristine Muskoka landscape. (id:63203)
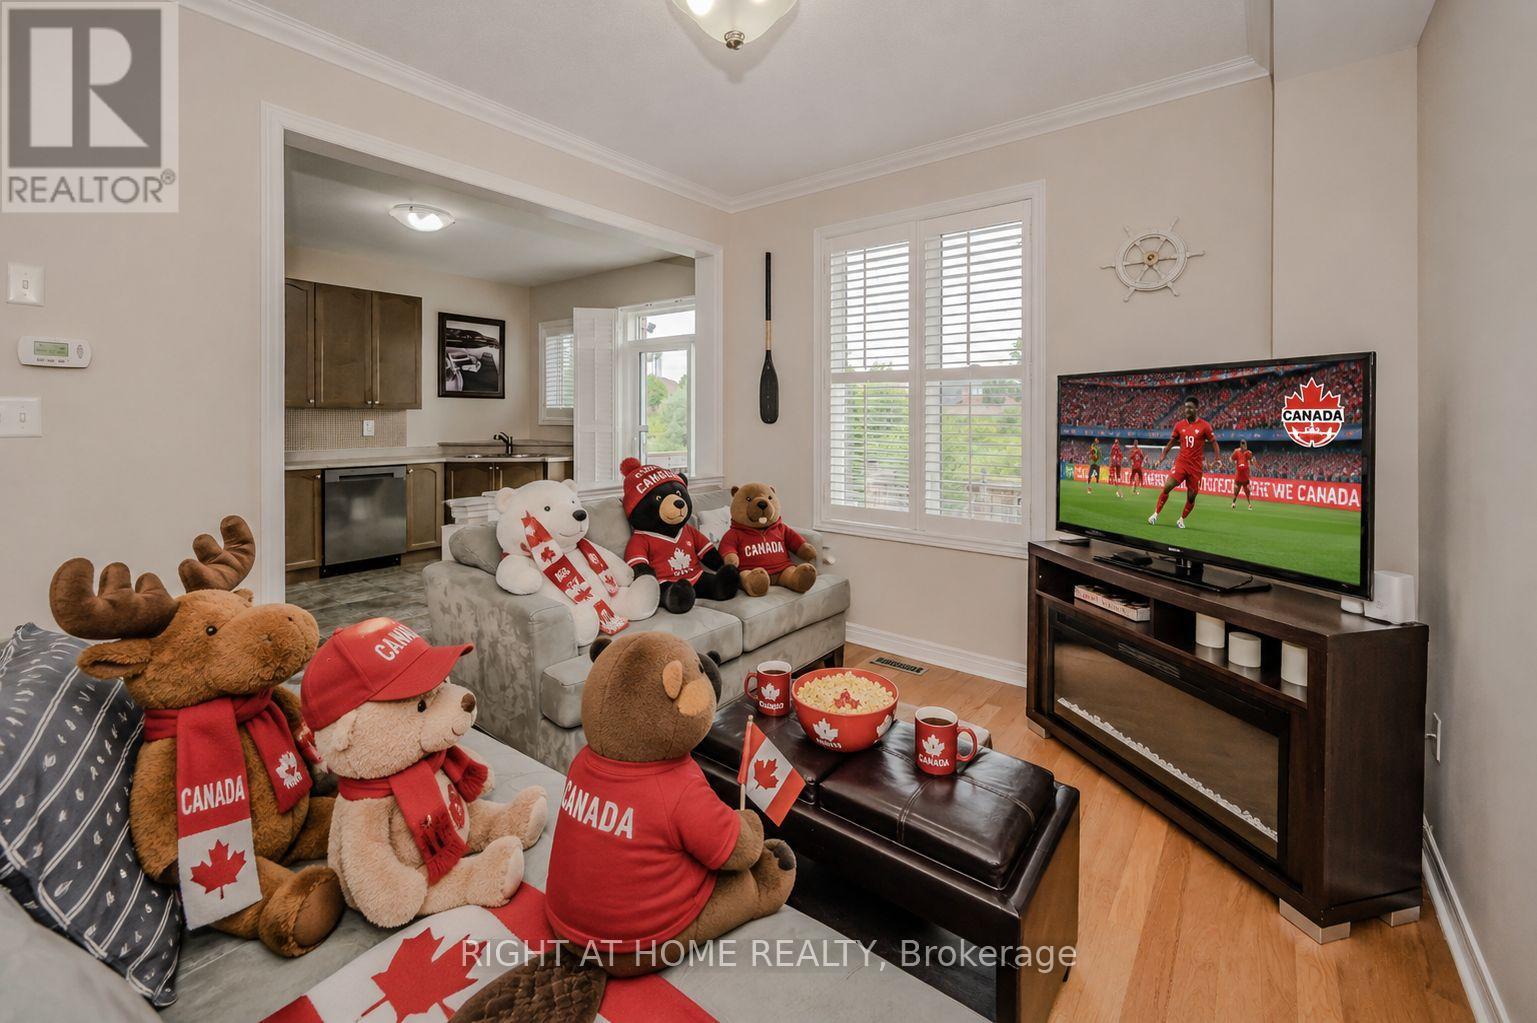
65 Iceland Poppy Trail
Brampton, Ontario
Welcome to 65 Iceland Poppy Trail-a warm and inviting 3-bedroom, 3-bathroom semi-detached home where your next chapter can begin. From the moment you step inside, you'll feel the comfortable, family-friendly atmosphere and the sense that this is more than just a house-it's a place to call home. The bright main floor offers an open and functional layout that's perfect for everyday living, family dinners and making memories with the people who matter most. Upstairs, the spacious primary bedroom provides a peaceful retreat, while two additional bedrooms offer plenty of room for children, guests or a home office. The unfinished basement is a blank canvas, ready to become the recreation room, gym or additional living space you've always wanted. Located close to schools, parks, shopping, transit and everyday amenities, this home offers the space, convenience and opportunity today's buyers are searching for. Move in, add your personal touch and imagine the memories waiting to be made at 65 Iceland Poppy Trail. (id:63203)
53 Strathearn Avenue
Richmond Hill, Ontario
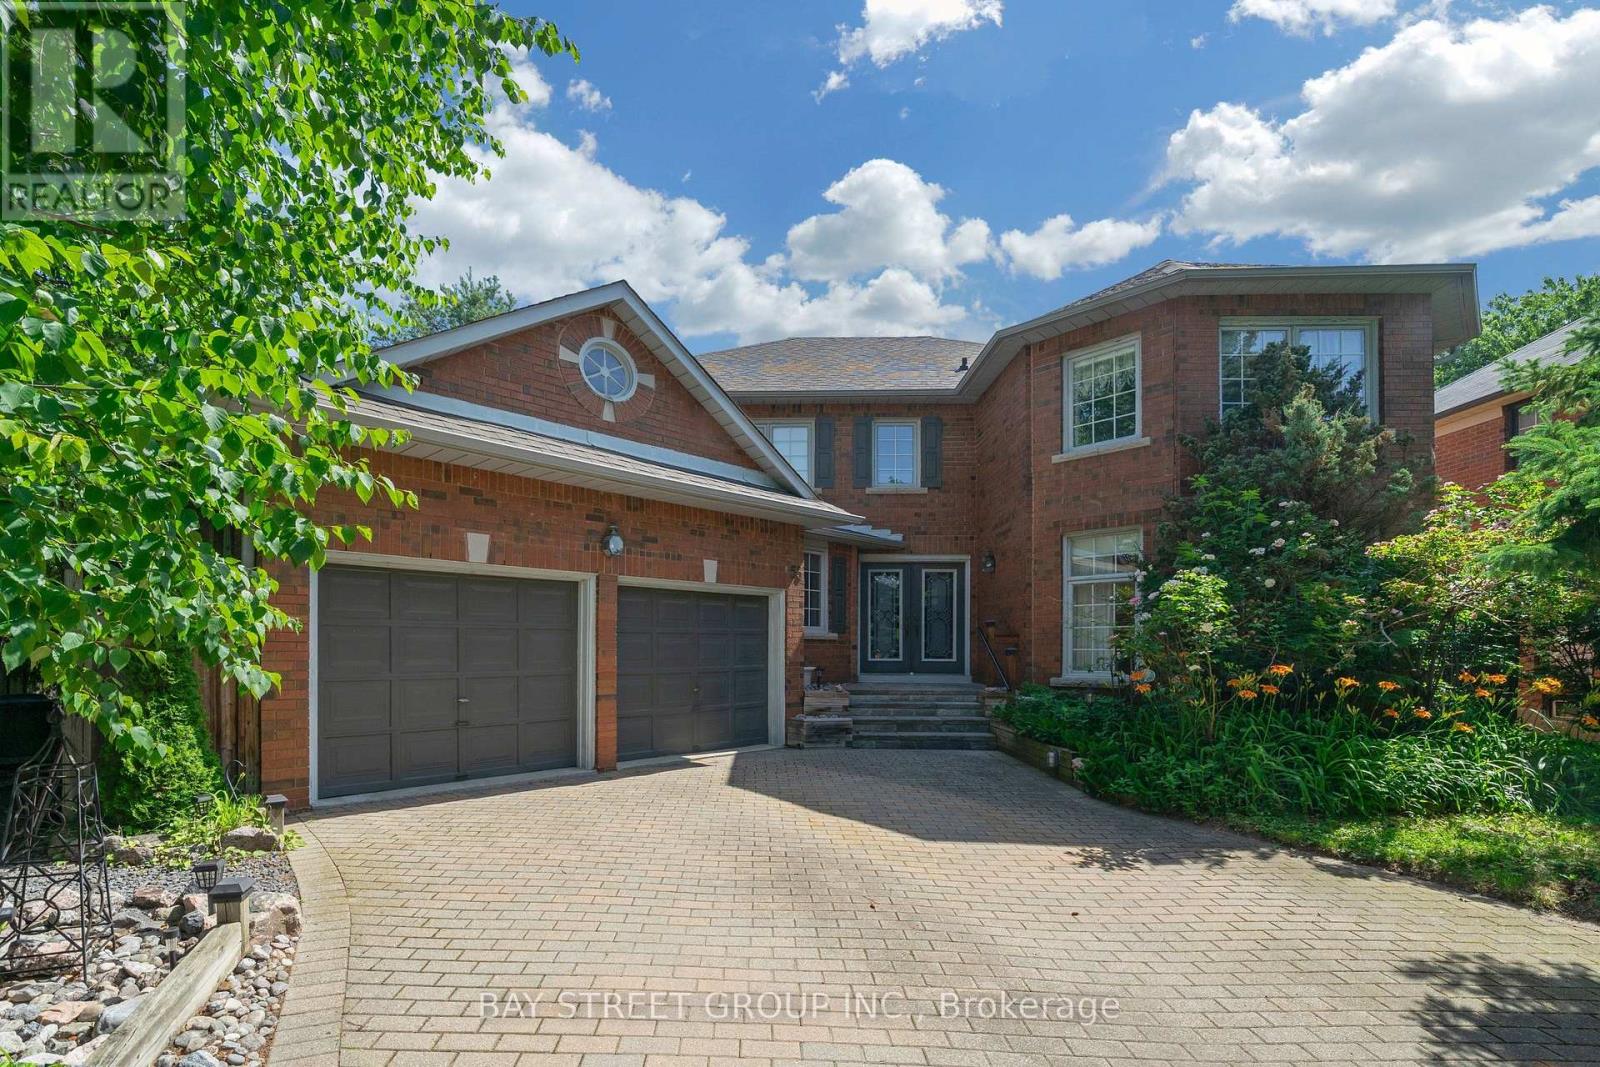
Amazing Bayview Hill opportunity! Bring your vision and transform this spacious executive residence into your dream home in one of Richmond Hill's most sought-after communities, where the average home sale price exceeds $2.6 million. Built by renowned Georgian Homes and offered by the original owner, this quality-built home sits on a premium 66' x 147' private lot surrounded by mature trees.Offering approximately 3,479 sq. ft. above grade, the home provides an exceptional foundation for renovation, with generous room sizes and an excellent family-friendly floor plan offering comfortable living and privacy for everyone. The main level features a library/home office, spacious principal rooms, family room with fireplace, and a large eat-in kitchen. Upstairs are four generous bedrooms, including an impressive primary retreat with its own sitting lounge and fireplace.The unfinished basement, with rough-ins for a fireplace and 3-piece bath, provides outstanding potential to create additional living, recreation, or entertainment space. Recent updates include a Bryant furnace (2026), owned hot water tank (July 2026), R60 attic insulation, R28 basement insulation, and roof, gutters & downspouts replaced in 2022.Located within the highly acclaimed Bayview Hill ES, Bayview SS (IB Program), and Adrienne Clarkson PS (French Immersion), and close to parks, shopping, transit, and major highways. A rare opportunity to renovate and create a custom home on a substantial private lot in prestigious Bayview Hill! (id:63203)
Main 331 Elmwood Avenue
Richmond Hill, Ontario
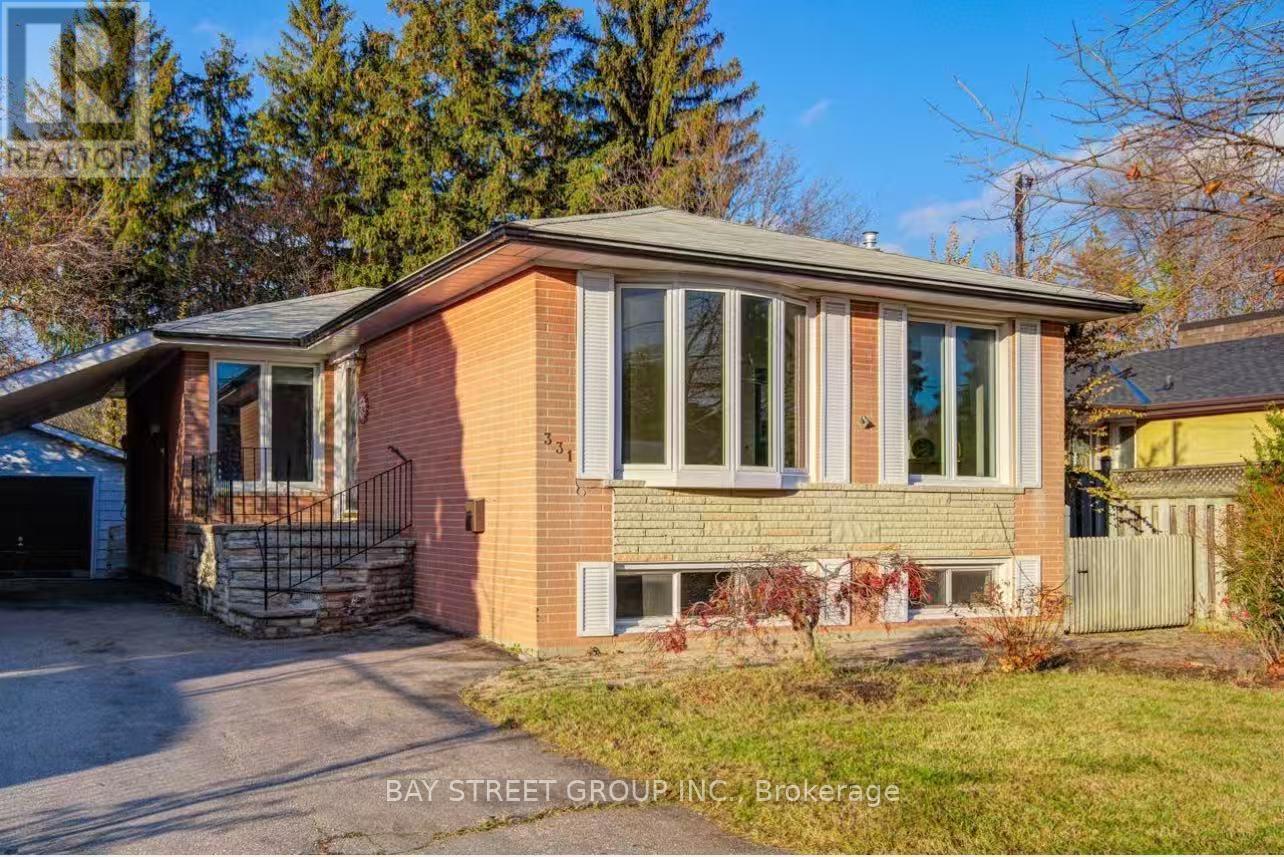
Welcome To This Charming 3 bedrooms Bungalow In Prime Area Of Rh, $$$ Upgrades Newly: Furnace, A/C & Vinyl Fl. Newly Paint, Upgraded Attic Insulation, Reno Kitchen Newly: Stone Counter, Dishwasher, Rangehood & Ceramic Fl. S/S Appls, Large Sunroom W/ Heated Fl & Skylight. two parkings on the Driveway included, Private Yard W/Mature Trees. Highly Sought After Area W/ Top Ranking Bayview Ss, Restaurants, Supermarket, Parks, Public & Go Transit Near By. (id:63203)
C138 - 11 Wellesley Street W
Toronto, Ontario
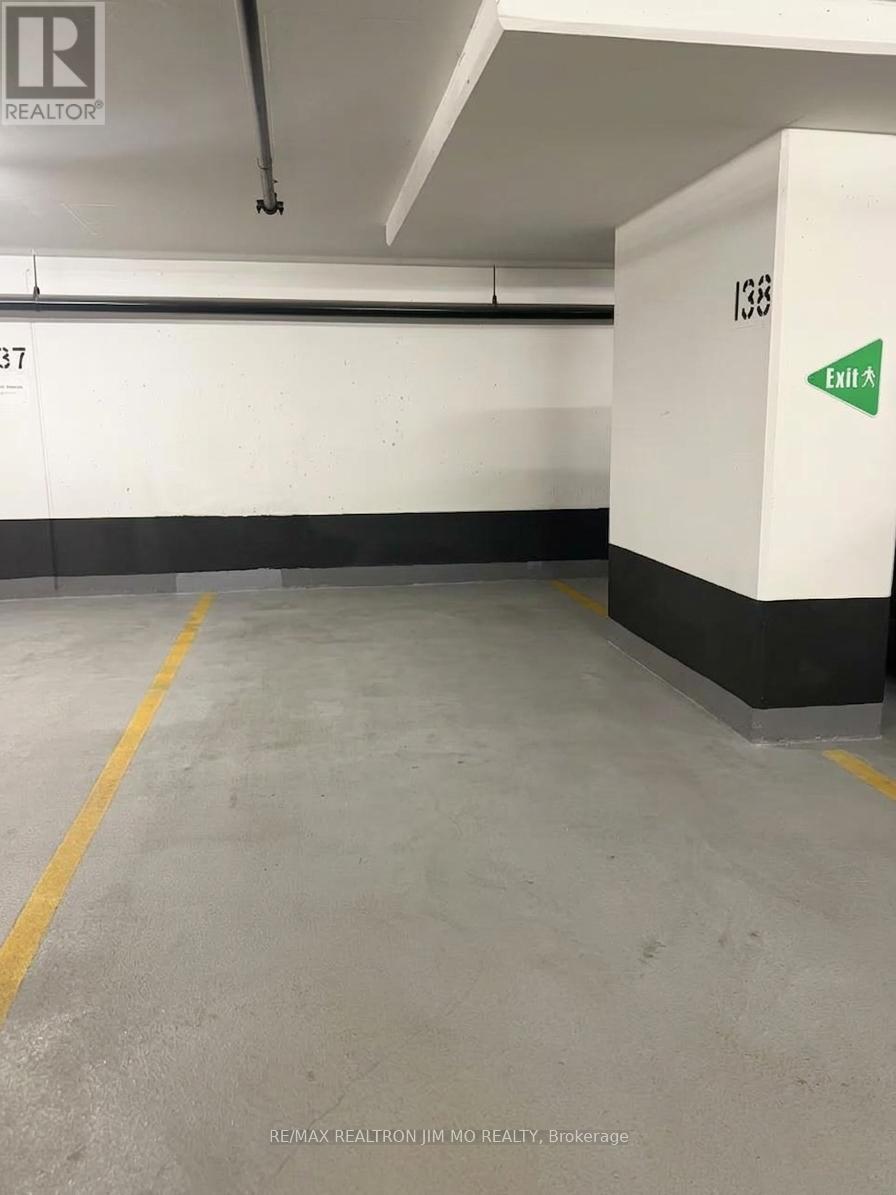
Prime location close to elevator lobby! Underground Parking Spot on P3 Level, Number 138. 11 Wellesley Street West in Core Downtown Toronto. Steps To UofT, Restaurants, Grocery Stores, Banks & All Amenities. Underground Parking Secured With Fob Access and All Security Features, 24/7 Security and Concierge. Prefer Long Term Lease, Short Term Lease Will Be Considered *** Only Accept Residential or Commercial Resident In Same Building *** (id:63203)
1001 - 25 Maitland Street W
Toronto, Ontario
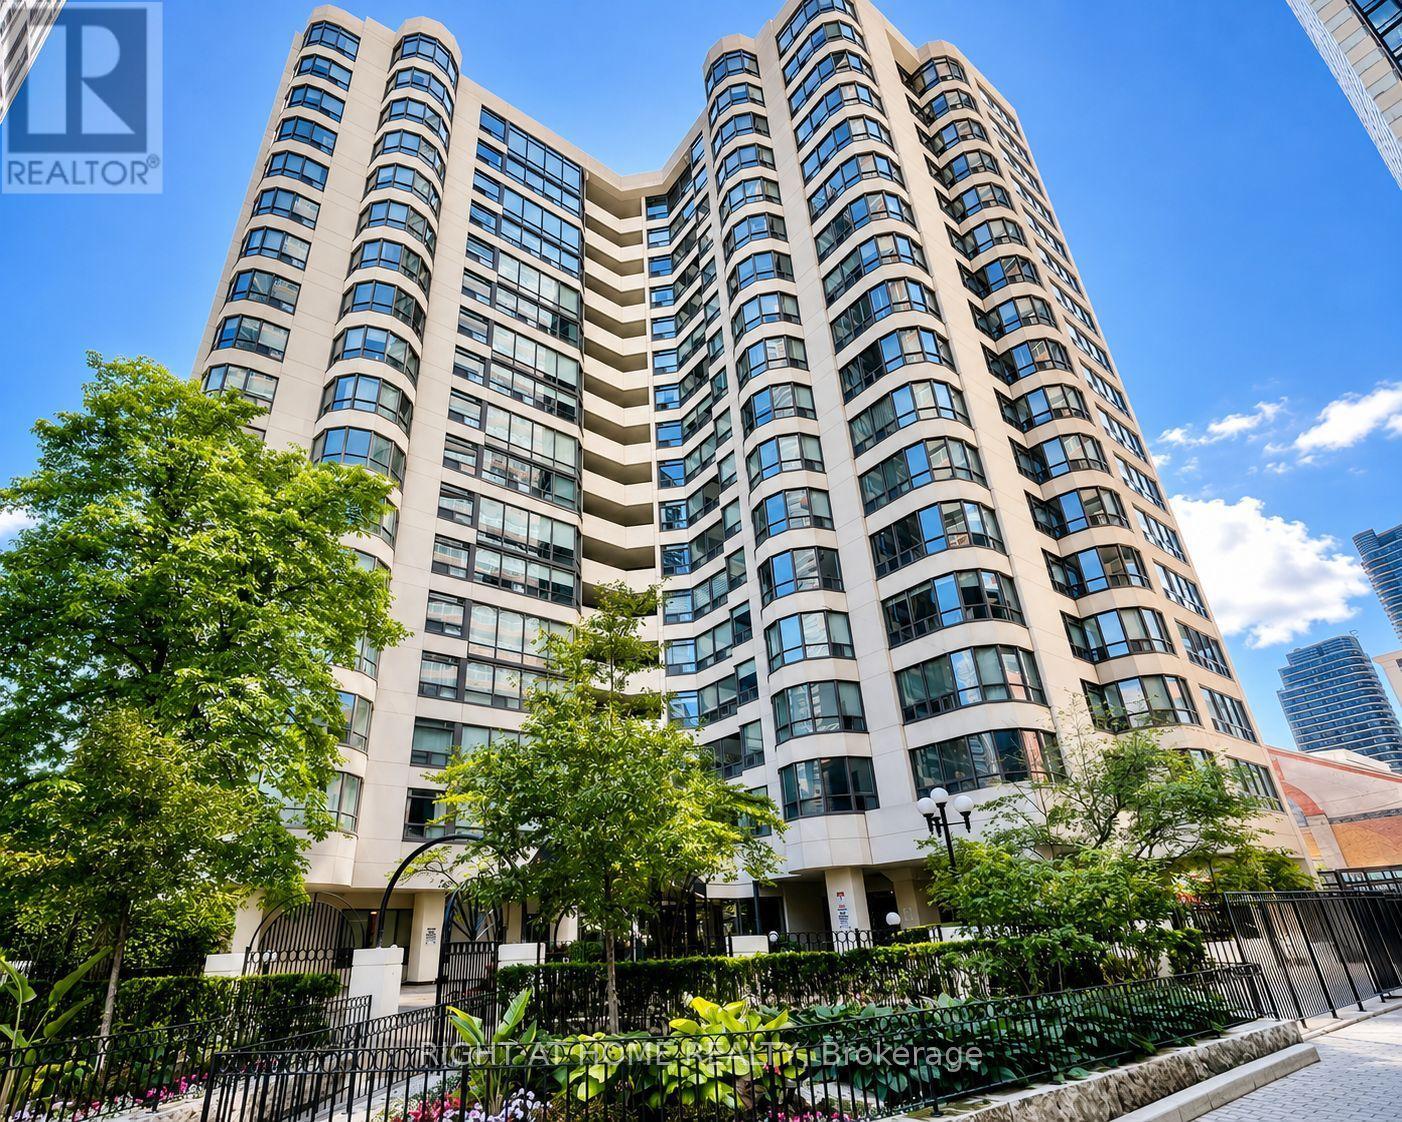
Welcome to The Cosmopolitan! This incredibly spacious 860 sq. ft. 1-bedroom plus den suite offers the perfect blend of style, space, and a prime downtown location and bright sun filled rooms with East South exposure. Featuring beautiful laminate flooring throughout, quartz countertops, brand new stove, soaker tub to relax in and the highly versatile den equipped with its own door and large windows, making it an ideal second bedroom, nursery, or private home office.Situated just steps from Yonge and Wellesley, residents enjoy an exceptional line-up of amenities including 24-hr concierge, a fully equipped gym, sauna, jacuzzi, library, billiards room, guest suites, party room, visitor parking, and a spectacular rooftop deck, outdoor pool and sweeping city views from the rooftop wrap around walking path. Incredible value: your maintenance fees cover ALL major utilities (heat, hydro, water, and central A/C).Nestled in the vibrant Church & Wellesley Corridor, you are surrounded by Toronto's finest dining, shopping, and cultural attractions. The Village, Eaton Centre, Sankofa Square, and Toronto Metropolitan University are all just moments away, with immediate TTC subway access right at your doorstep. Whether you are a first-time buyer, downsizing, or an investor, this suite offers a versatile, convenient, and completely connected downtown lifestyle. Move in and experience the best of city living! (id:63203)
430254 Sydenham-Lakeshore Drive
Meaford, Ontario
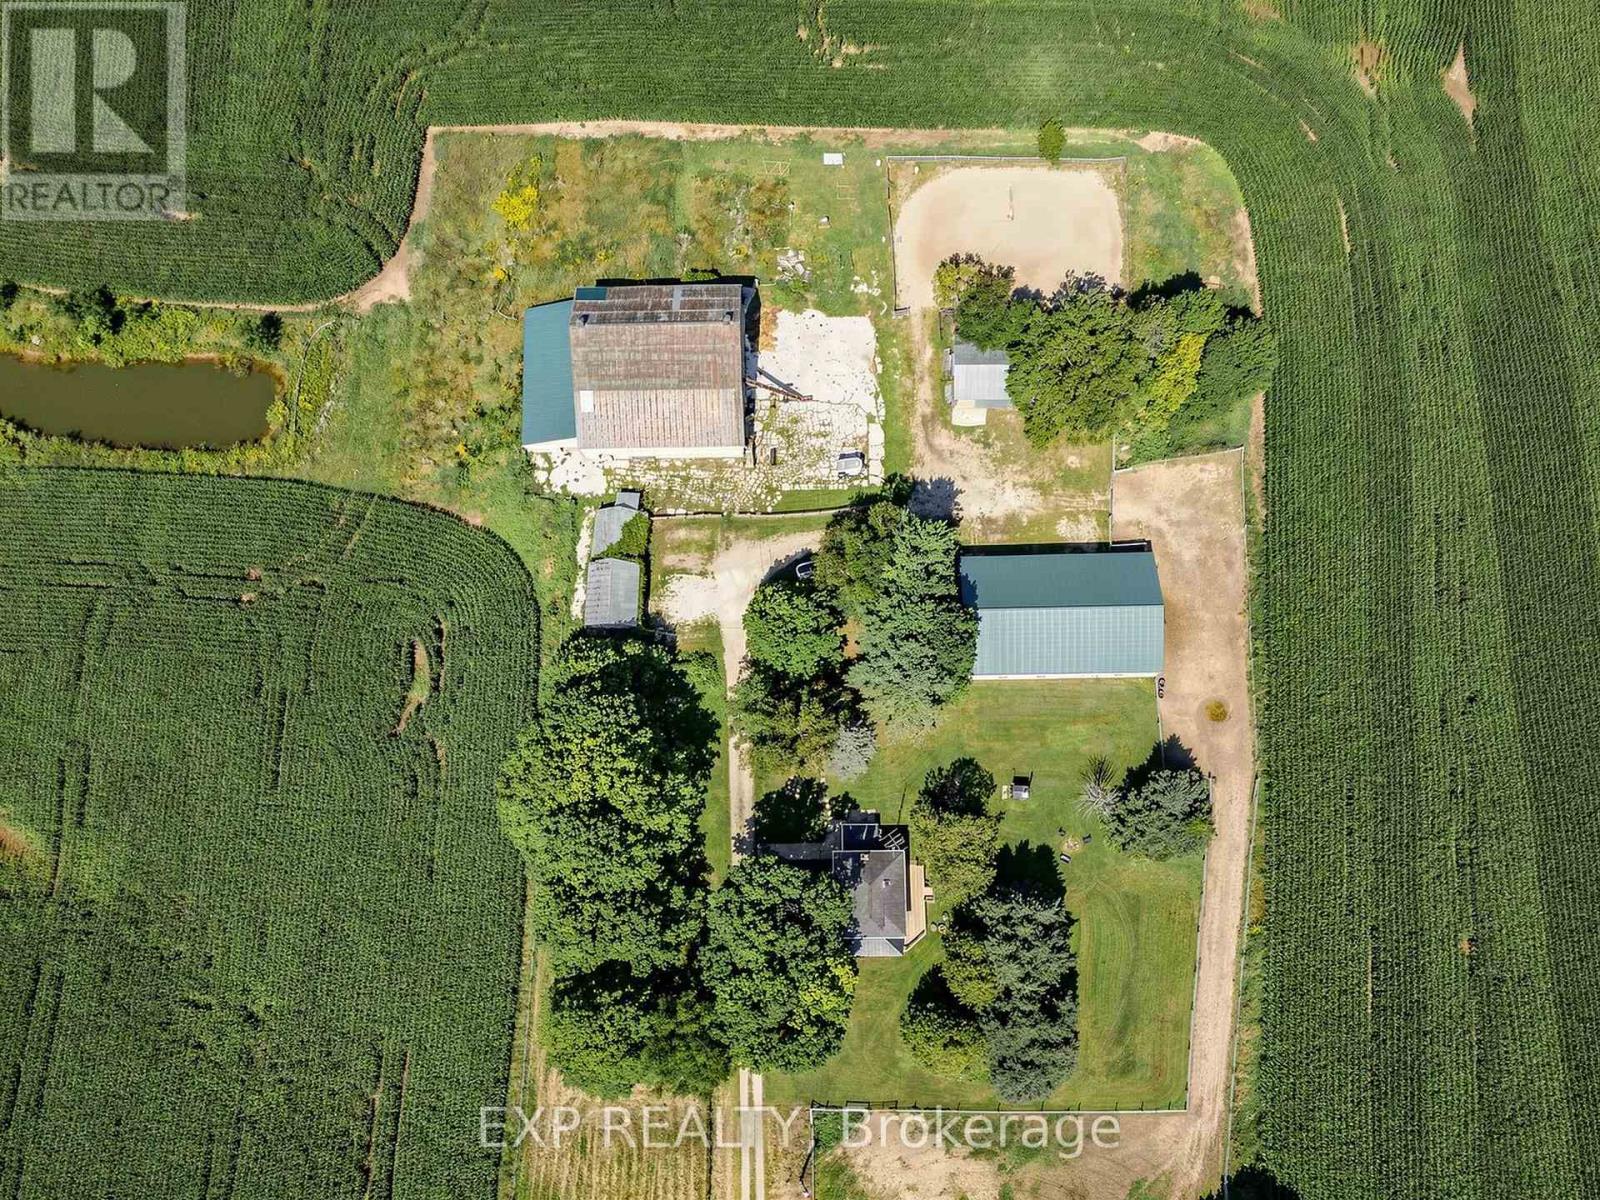
Welcome to this 5 gorgeous acres surrounded by rolling farmland, this exceptional brick country home offers the perfect blend of timeless charm, modern comfort, and versatile rural living. Whether you're looking for a hobby farm, equestrian property, or peaceful country retreat, this property provides the space, infrastructure, and privacy to make it your own. Originally built in 1935, the home has been thoughtfully updated while retaining its character. The bright, open-concept main floor features refinished hardwood floors, built-in shelving, a generous island, and triple patio doors leading to a newer wraparound deck and covered front porch-perfect for enjoying the surrounding countryside. The second level offers three comfortable bedrooms, a spacious bathroom with a soaker tub and walk-in shower, plus convenient laundry. A finished third-floor attic adds exceptional flexibility and could serve as a fourth bedroom or private primary suite, complete with its own ensuite bathroom and walk-in shower. Comfortable and efficient, the home features propane hot-water boiler heating installed in 2022, with additional in-floor heating on part of the main level and in the second-level bathroom. The impressive collection of outbuildings provides tremendous potential for work, storage, recreation, and equestrian use. The 50' x 80' detached shop includes a fully insulated 54' section with office space, as well as an additional 26' uninsulated area. Equestrian facilities include a fenced sand riding ring, a substantial 68' x 72' bank barn with a 26' x 62' attached addition, four horse stalls, a large foaling stall, and two fenced paddocks. Surrounded by maple trees and beautiful open farmland, the property offers paved road access, high-speed internet. With exceptional buildings, equestrian infrastructure, and ample acreage, this is a rare opportunity to enjoy the freedom and privacy of country living without sacrificing convenience. (id:63203)

5896 Valley Way
Niagara Falls, Ontario
Rarely does a property offer this much space, flexibility, and potential! Situated on an exceptional double lot, this spacious ranch-style bungalow offers tremendous possibilities both inside and out. The property is just 3 minutes to the highway, making commuting a breeze, and is conveniently located close to schools, and the hospital. The fully finished basement features a separate walkout entrance and a complete apartment, offering excellent potential for extended family, guests, a home office, or additional income. With its generous layout and separate access, this versatile space adds significant value and flexibility. The double lot is a standout feature, providing an abundance of room to enjoy the outdoors while offering exciting possibilities for future expansion, additional living space, outdoor amenities, gardens, workshops, or simply the luxury of having plenty of private property. Inside, the main level features a thoughtfully designed kitchen with plenty of built-in storage, a separate pantry closet, and granite countertops. The gorgeous four-season sunroom overlooks the beautifully treed and fully fenced private yard, creating a peaceful space to relax, entertain, and enjoy the changing seasons. Outside, the property continues to impress with a barn that requires some work but offers excellent potential for storage, a workshop, hobbies, or future possibilities. One of the single attached garages has been converted into a games room and was designed to be easily converted back to a garage if desired. Bring your vision and unlock the possibilities! (id:63203)
35 Bowman (A) Street
Hamilton, Ontario
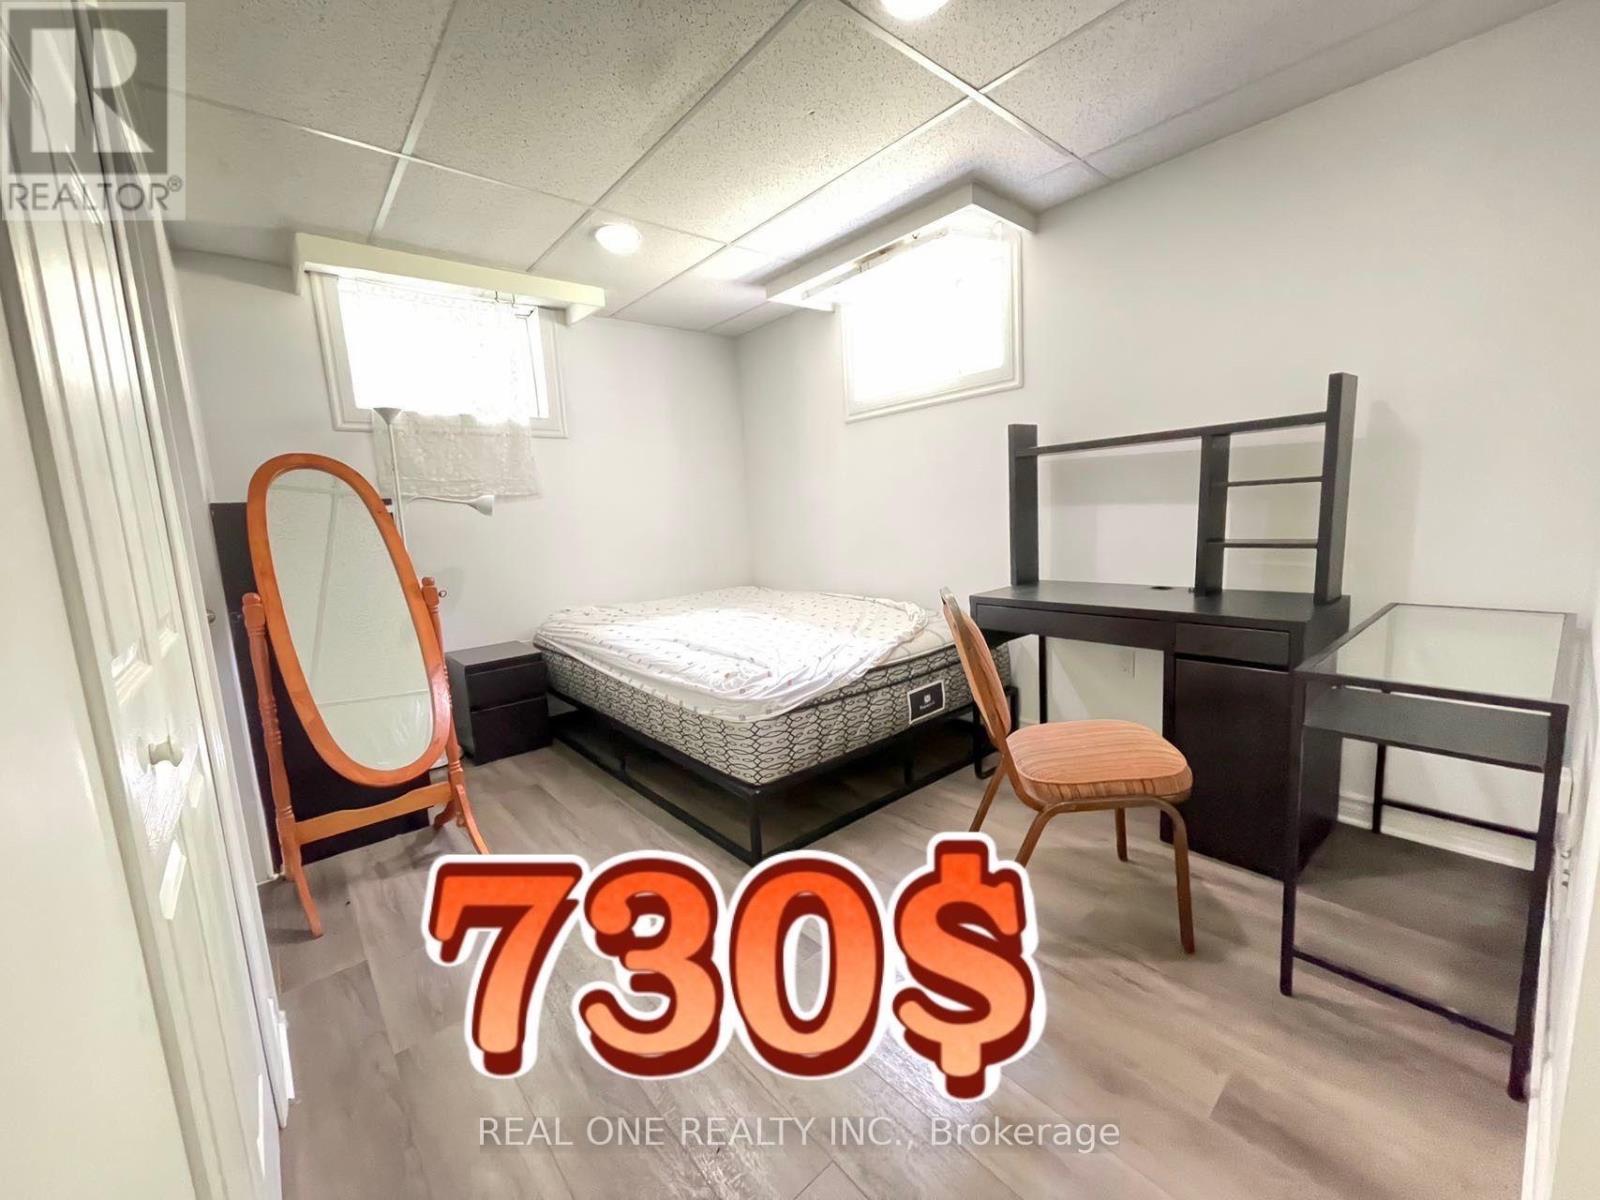
All Inclusive 5 bedrooms (730$-780$) is for rent separately, can rent to a group. This bright, comfortable, and fully furnished home is located in one of the most desirable areas near McMaster University, just a 2-minute walk to McMaster University, McMaster Medical School, and McMaster Children's Hospital. Each bedroom is fully furnished with a bed, study desk, chair, bookshelf, and other essential furniture, making it move-in ready for students. Rent includes all utilities, including water, hydro, gas, and high-speed Internet, so there are no extra monthly expenses. The home is also conveniently located within walking distance of bus stops, restaurants, shopping centres, and parks, offering everything you need for comfortable student living. This is an ideal home for undergraduate, graduate, and medical students. Students are warmly welcome! (id:63203)
35 Bowman (B) Street
Hamilton, Ontario
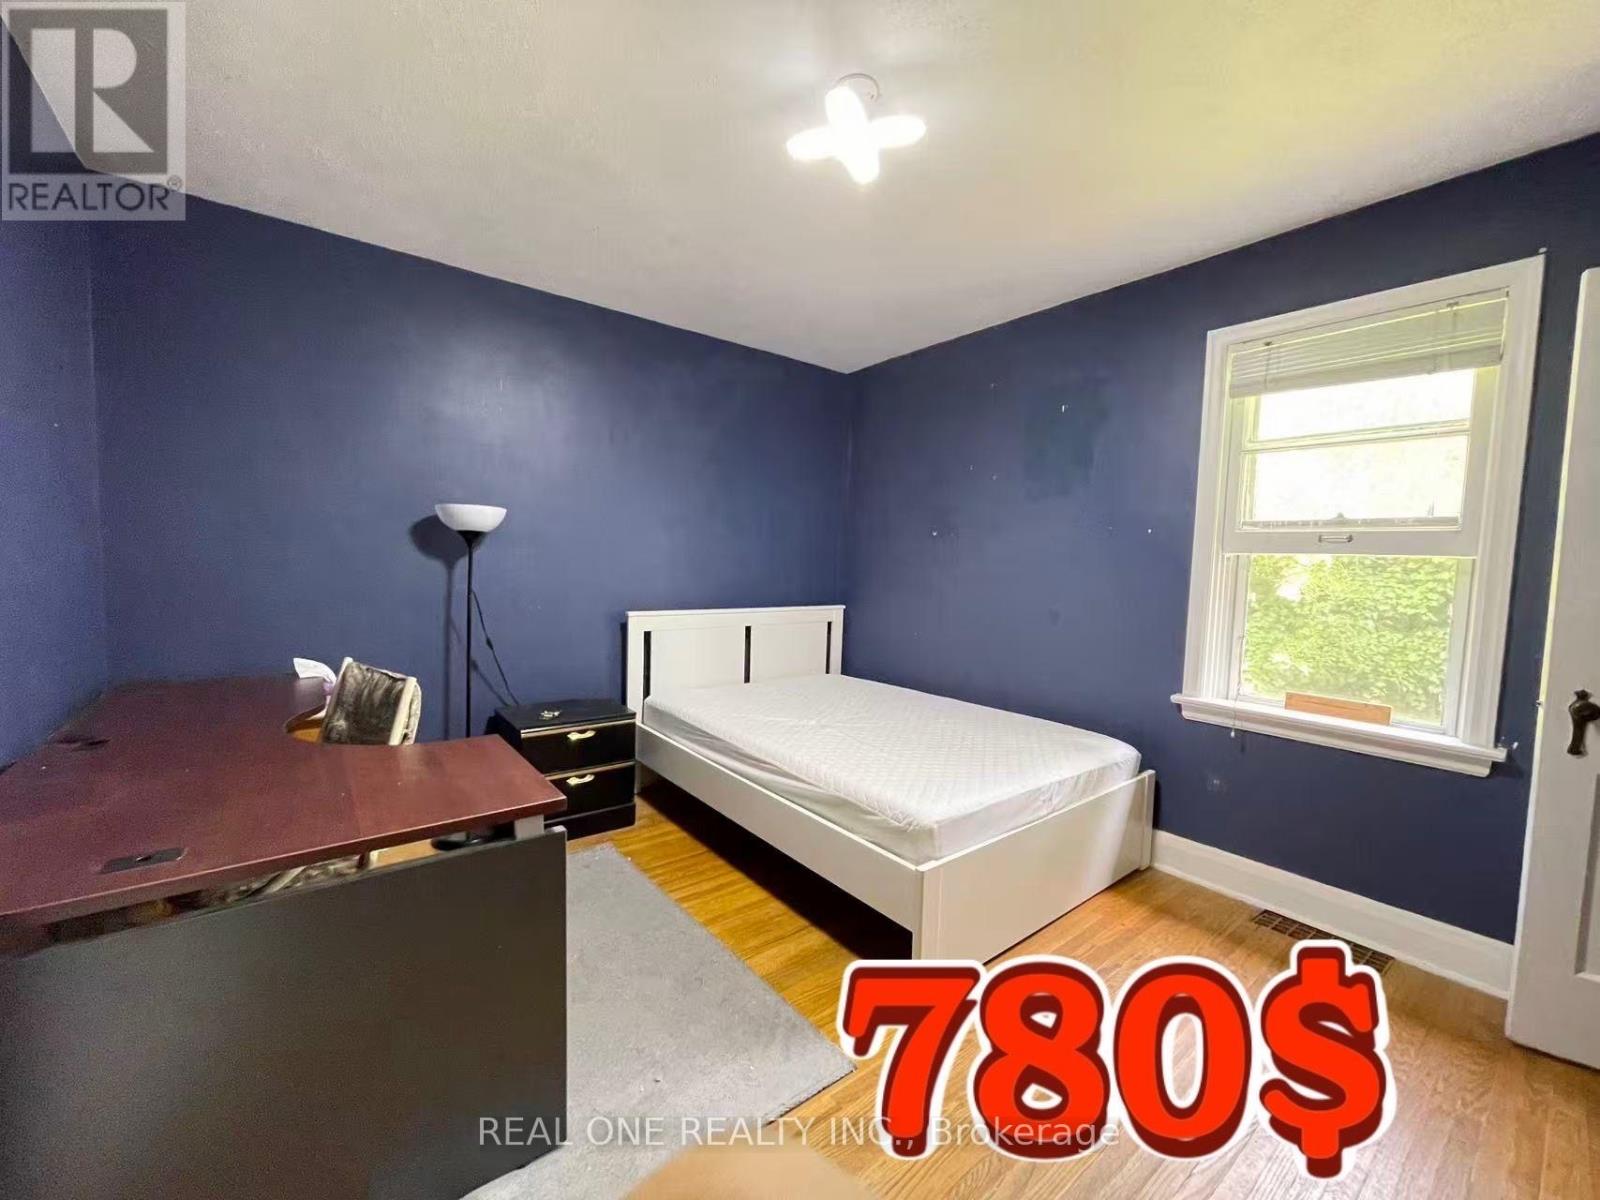
All Inclusive 5 bedrooms (730$-780$) is for rent separately, can rent to a group. This bright, comfortable, and fully furnished home is located in one of the most desirable areas near McMaster University, just a 2-minute walk to McMaster University, McMaster Medical School, and McMaster Children's Hospital. Each bedroom is fully furnished with a bed, study desk, chair, bookshelf, and other essential furniture, making it move-in ready for students. Rent includes all utilities, including water, hydro, gas, and high-speed Internet, so there are no extra monthly expenses. The home is also conveniently located within walking distance of bus stops, restaurants, shopping centres, and parks, offering everything you need for comfortable student living. This is an ideal home for undergraduate, graduate, and medical students. Students are warmly welcome! (id:63203)
48 Ridley Street E
Belleville, Ontario
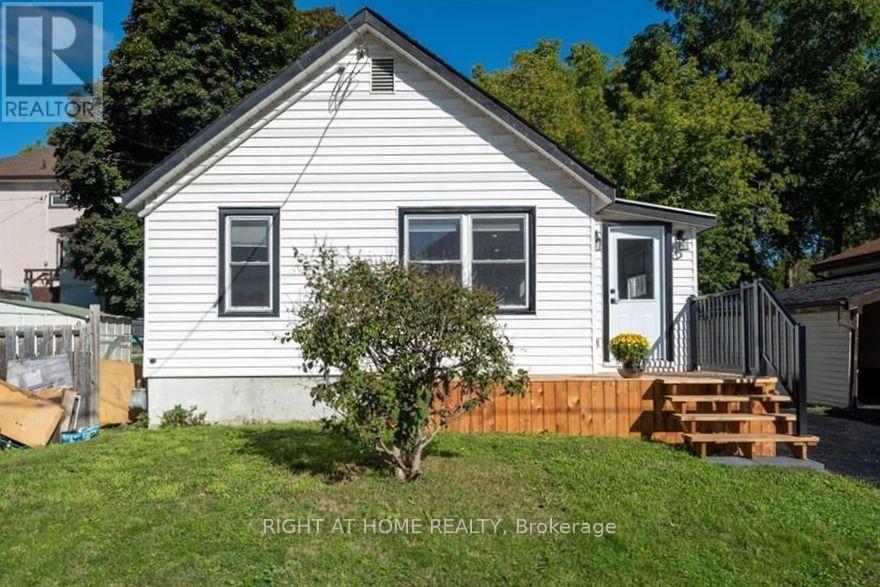
Skip the condo fees and enjoy the comfort of this cozy in-town bungalow! Offering 2 bedrooms and a full 4-piece bathroom, this move-in ready home is just steps from grocery stores, parks, public transit, and all the conveniences of downtown living. Recent updates include a stylish kitchen featuring modern cabinetry, quartz countertops and stainless steel appliances. Unwind on the inviting front deck or fire up the BBQ and enjoy your private backyard, complete with plenty of raised planter boxes - ideal for anyone with a green thumb. Whether you're gardening, entertaining, or simply relaxing, this home offers the perfect blend of comfort and convenience at an incredibly reasonable price! (id:63203)
126 Poplar Avenue
Halton Hills, Ontario
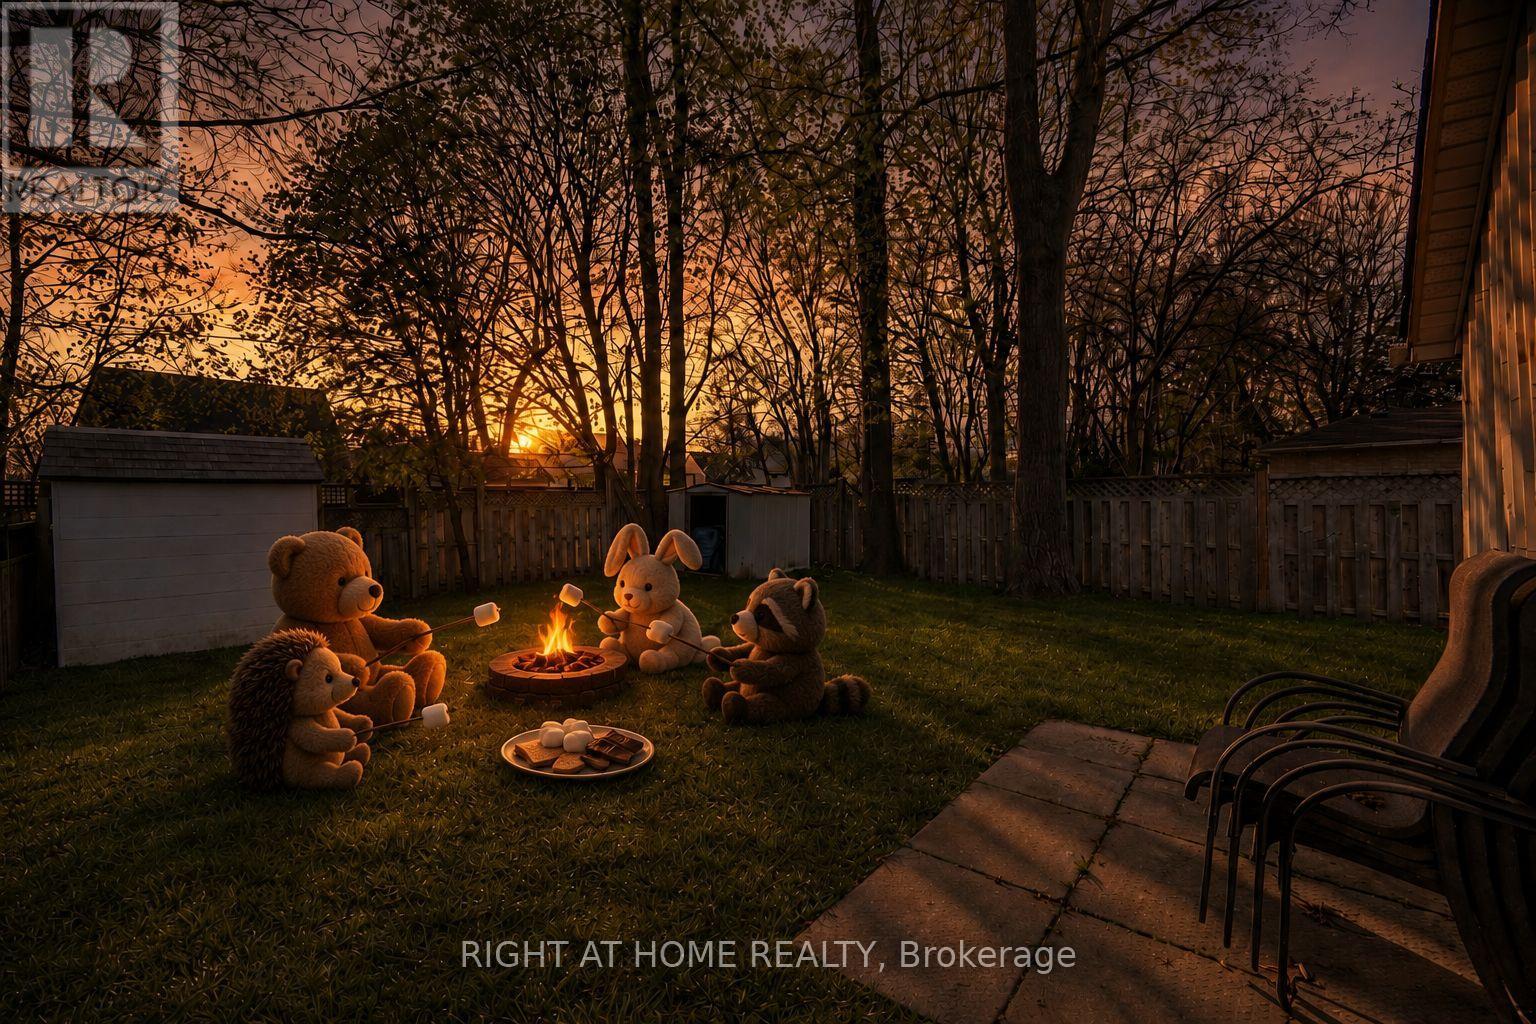
Your first home should feel special the moment you walk through the door-and this beautifully renovated semi-detached home in Acton delivers exactly that. With 3 bedrooms, 2 full bathrooms, and 1,638 square feet of living space, this home offers the perfect opportunity for first-time buyers ready to take the exciting step into homeownership.Completely renovated in 2020, the home blends modern style with a warm, comfortable feel. The bright, welcoming living spaces are perfect for everyday life-whether you're hosting friends, enjoying quiet evenings at home, or celebrating milestones in your very own space. Every update has been thoughtfully done so you can simply move in and start enjoying the next chapter.Upstairs, three spacious bedrooms provide flexibility for growing families, a home office, or a guest room for visiting friends and family. With two full bathrooms, there's plenty of comfort and convenience for busy mornings and relaxed evenings.Step outside and discover a truly amazing backyard-a private outdoor space that's ready for summer barbecues, morning coffee, gardening, or simply unwinding at the end of the day. It's the kind of backyard that makes you look forward to coming home.Set in a friendly Acton neighbourhood close to parks, schools, and local amenities, this home offers the charm of small-town living while still keeping you connected to everything you need.If you've been dreaming about owning your first home, this could be the one that makes it a reality. A beautiful space, a fantastic backyard, and a place where lasting memories are waiting to be made. (id:63203)
#upper - 133 Mccraney Street
Oakville, Ontario
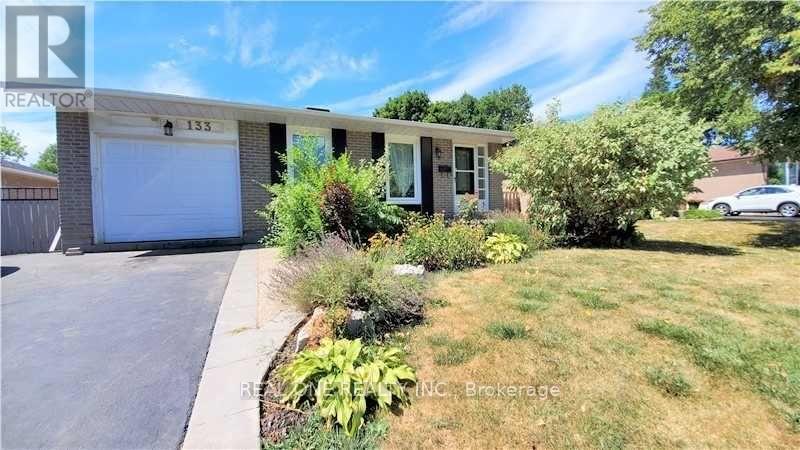
Open Concept, 3Bedroom Open Concept Living Space With A Private, Professionally Landscaped Backyard In Central Oakville. Interior Upgrades Include Bryan Baueumler Designer Kitchen With Large Island, Stainless Steel Appliances (Gas Range), Pot Lights, Skylight... The Garage Can Be Your Huge Storage Room. Tenants Share Backyard, Shovel Own Parkings. This 3 Bedroom Unit Not Include Basement. (id:63203)
1017 - 20 Joe Shuster Way
Toronto, Ontario
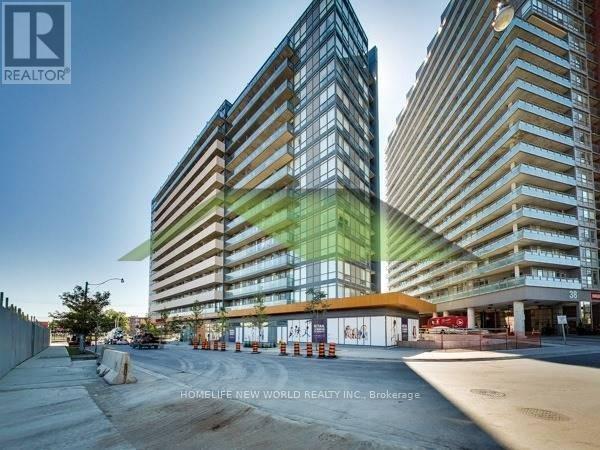
Cozy One Bedroom And Den Unit At Fuzion! Freshly Painted and Move in Ready! Spacious Open Concept Layout with Stainless Steel Appliances. Ample Storage Spaces with Built In Shelving and Closets. West Facing with Superb View of City. Laminate Flooring Throughout. Great Location Near Liberty Village, CNE, Restaurants, Groceries Stores, Coffee Shops, LCBO and Bars. Great Access to Queen West, T.T.C, Streetcar, And Toronto's Nightlife! (id:63203)
1286 Cambridge Drive
Oakville, Ontario
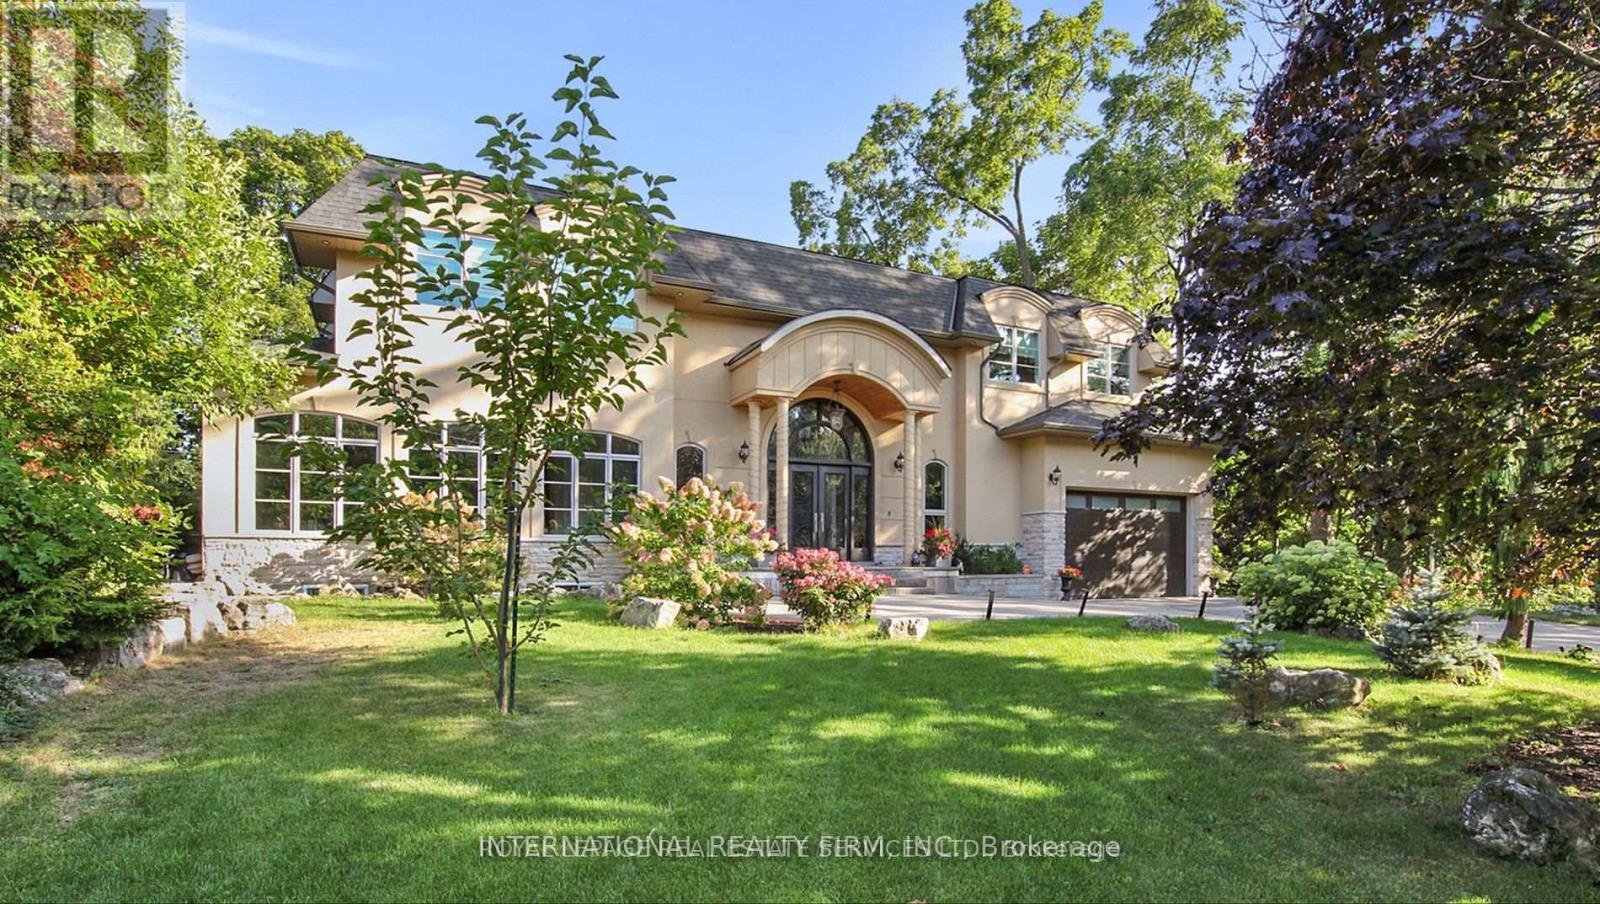
Introducing a truly exceptional property that redefines luxury living, elegance, and comfort! Nestled in the best location of South East Oakville, this magnificent house is a testament to sophisticated design and meticulous attention to detail. As you step into the grand foyer, you're immediately greeted by an open floor plan that seamlessly blends spaciousness and intimacy. The sprawling 7000+ square feet of living space showcases a harmonious blend of modern architecture and timeless craftsmanship, creating an atmosphere of refined opulence. The heart of this home is undoubtedly the state-of-the-art German kitchen. Equipped with the latest appliances, custom cabinetry, and high-end finishes, it's a culinary haven for the gourmet enthusiast. Whether you're entertaining guests or preparing a family meal, this kitchen is designed to elevate your culinary experience to new heights. (id:63203)
Unknown Address
,
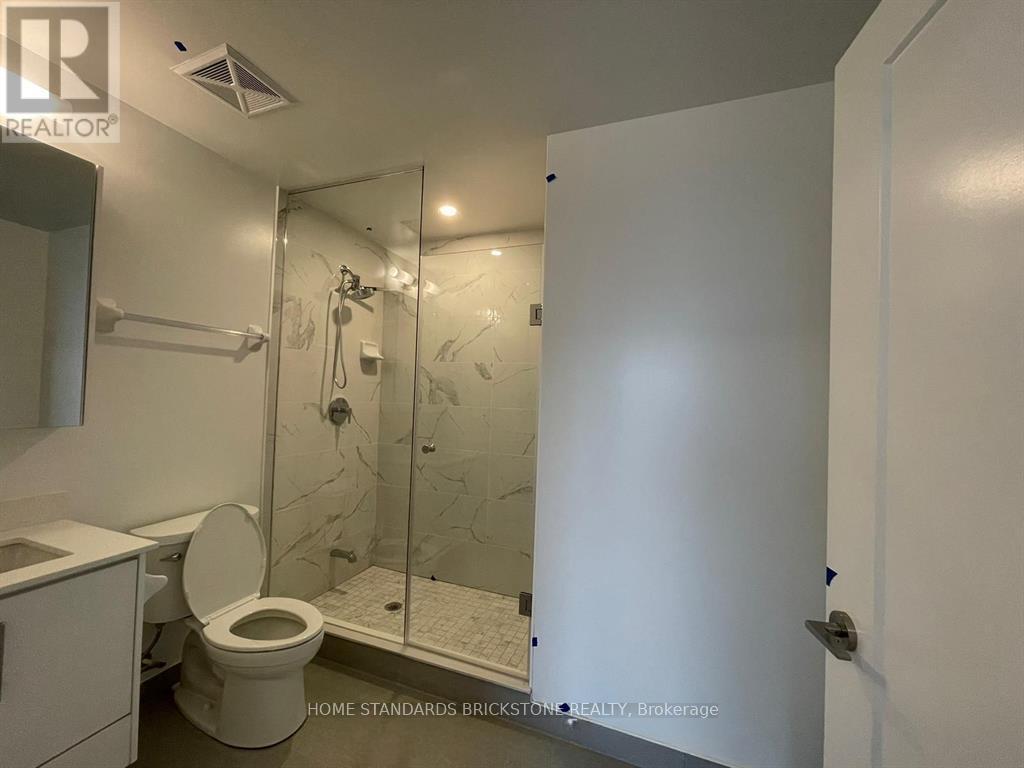
Bright and well-maintained 2-bedroom 2-bathroom suite in the heart of Richmond Hill. Featuringassessments. Easy access to Highway 407 & 404,at your doorstep, shopping, and restaurants. Excellent opportunity for first-time buyers orand 1 locker. Conveniently located steps to Yonge Street, Langstaff GO Station, Viva Transit770 sq.ft. of functional living space with an east-facing view, this unit includes 1 parkinginvestors. Vacant possession available. Status certificate (id:63203)
909 - 22 East Haven Drive S
Toronto, Ontario
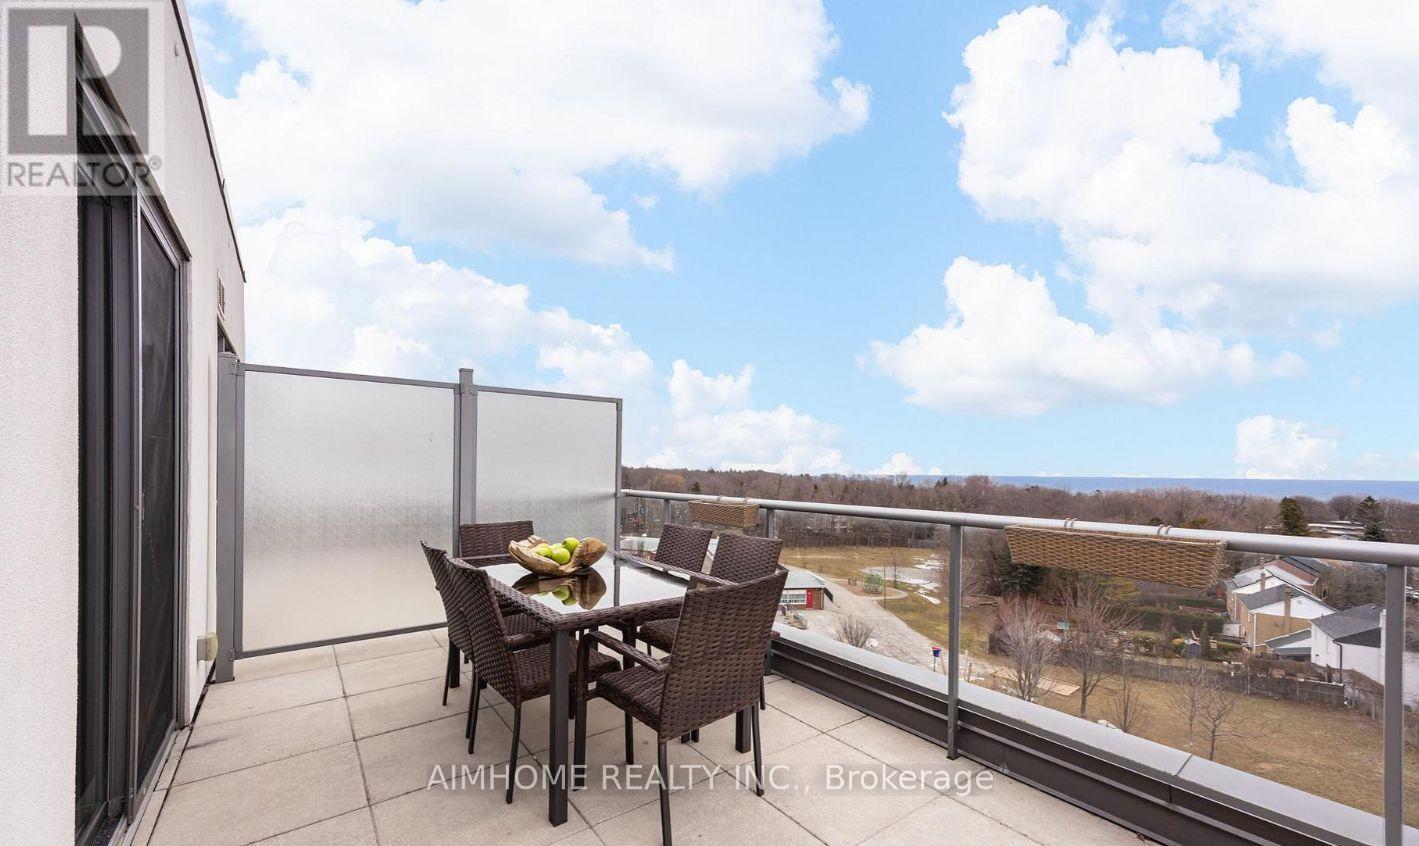
STUNNING PANORAMIC VIEW! Freshly painted and never rented before, this beautiful 1-bedroom, 1-bathroom condo offers breathtaking south-facing views of Lake Ontario and a spacious 209 sq. ft. private terrace. Enjoy 10-foot ceilings, high-end finishes, marble countertops and backsplash, contemporary bathroom vanity with soaking tub, ensuite laundry, underground parking and a locker. Offered at $2,100/month, including parking, locker, water, heat and A/C. Enjoy exceptional building amenities including 24-hour concierge, gym, party room and rooftop BBQ area. Conveniently located close to shopping, restaurants, cafes, parks and excellent transit, with easy access to downtown Toronto and Durham Region. A fantastic opportunity to enjoy lakeside living with a spectacular private terrace and view. (id:63203)
Lower - 2 Harris Park Drive
Toronto, Ontario
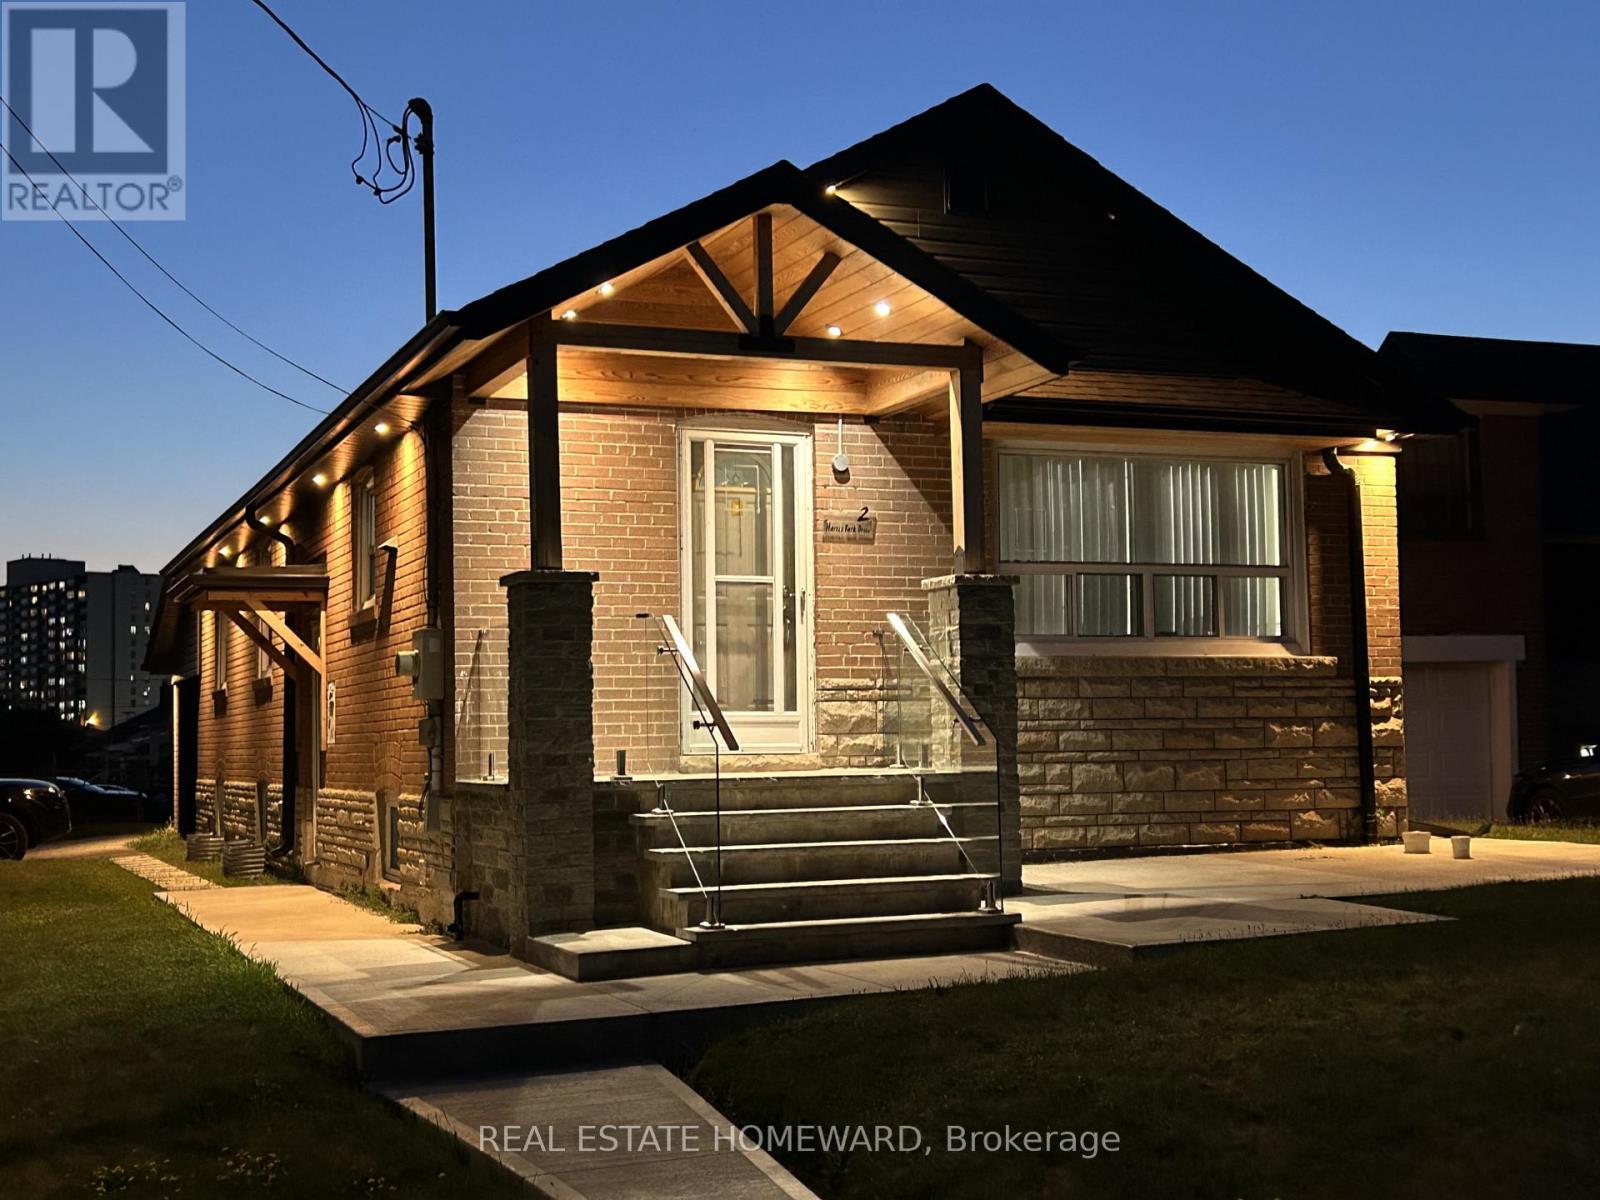
Welcome to this beautifully renovated basement apartment in a detached bungalow. Ideally located in the heart of Clairlea-Birchmount, on a wide 40-foot corner lot, right across from Clairlea Public School and Edge Park.This 2-bedroom, 1-bathroom unit has been extensively upgraded for comfort, quiet, and modern living. The apartment features double insulation in the walls and double soundproofing in the ceiling for a private, peaceful living space. Enjoy a brand new kitchen with quartz countertops, and brand new stainless steel appliances, including a stove/oven with convection cooking. Brand new flooring runs throughout the apartment, installed over moisture-resistant subflooring, and the space is finished with brand new fire-rated pot lights and fresh paint throughout. New doors have been installed, including a thermal-rated, soundproof entry door for added comfort and security, along with new window coverings. The unit also comes equipped with a new on-demand tankless hot water system and a dehumidifier for year-round comfort. Additional perks include 1 driveway parking spot. An additional second parking spot is negotiable! Lawn care and snow removal included. It's a fantastic location, with TTC right at your doorstep, quick access to the LRT and nearby subway stations, and close proximity to schools, parks, shopping, and all the everyday essentials. Perfect for anyone looking for a bright, well-appointed, move-in-ready basement apartment in a great neighbourhood. (id:63203)
1006 - 3421 Sheppard Avenue E
Toronto, Ontario
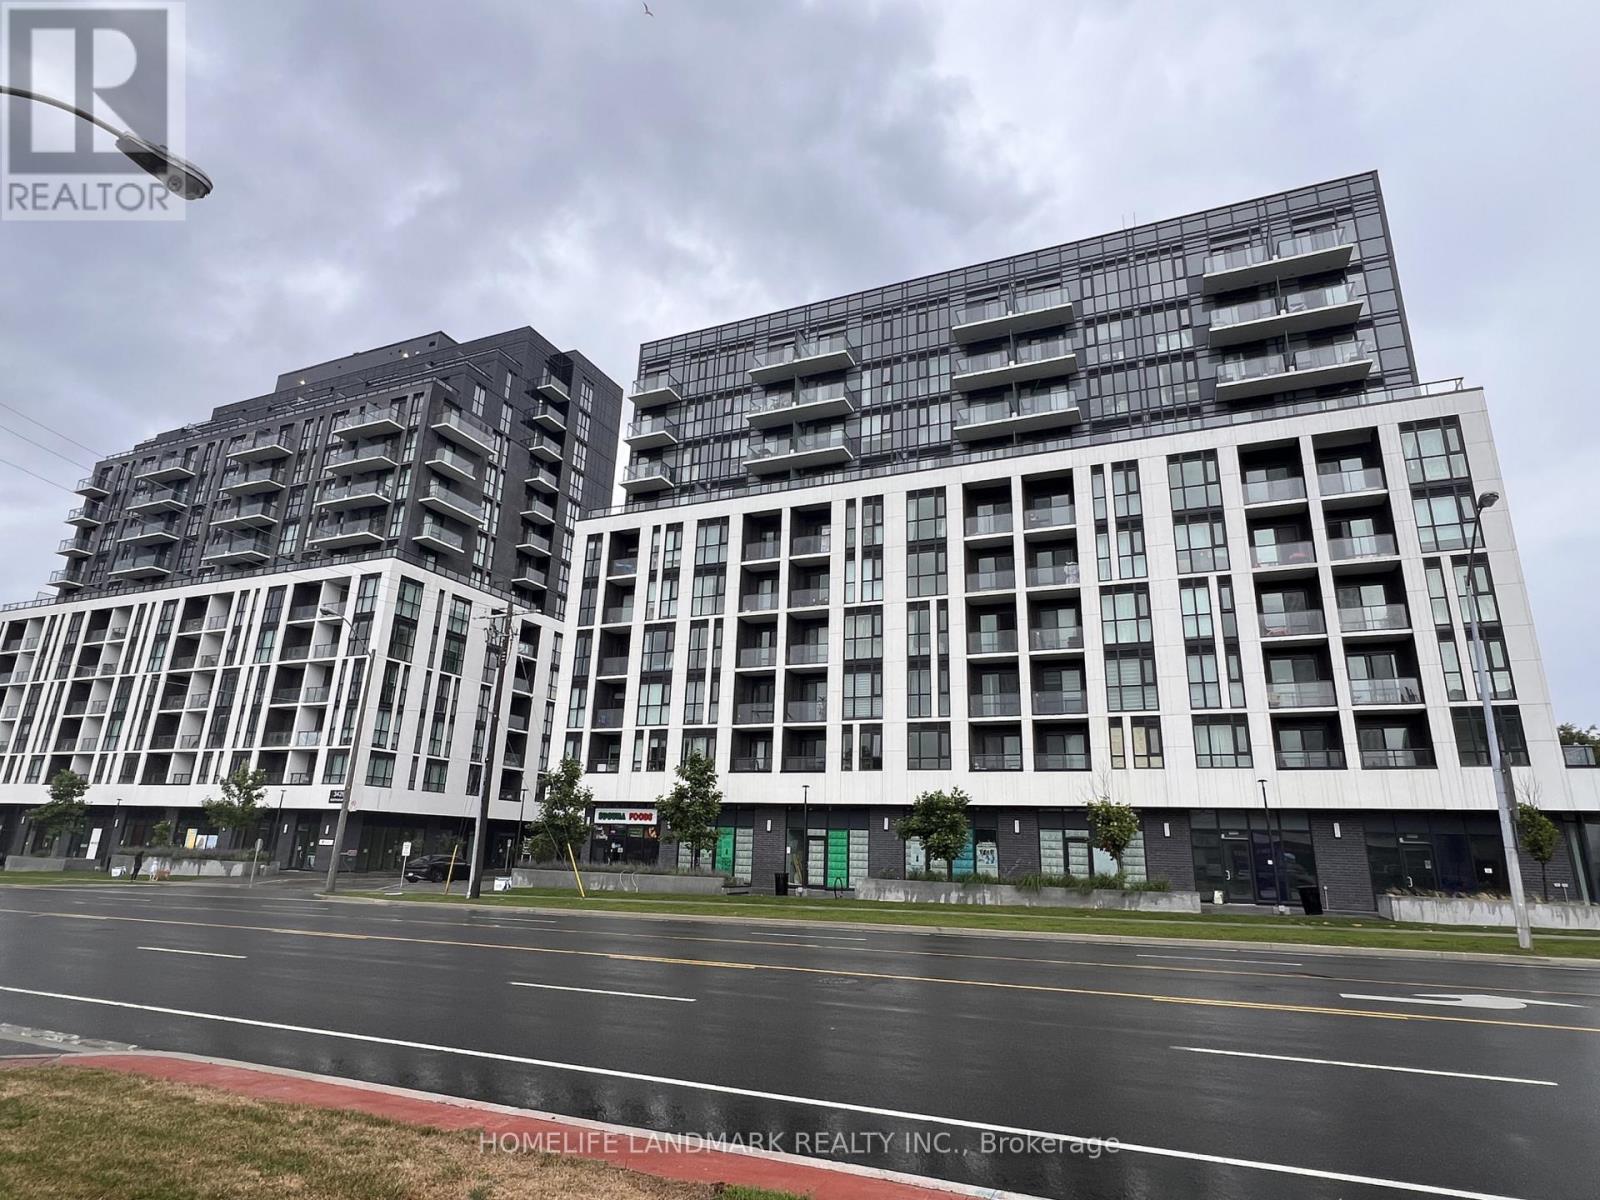
Welcome to Unit 1006, Bright & Spacious three Bedrooms 2 Full Baths Condo, A Large Private Balcony with a beautiful gardenview. The Modern Kitchen Is Equipped With Brand-New Stainless Steel Appliances. Located In High Demand Area(Warden & Sheppard) Steps To Ttc, Don Mills Subway Station, Hwy 404 & hwy 401, Seneca College, Restaurants, Fairview Mall, Parks, Schools, And Everyday Amenities. Many More! Welcome Family,working profession, and Students. (id:63203)
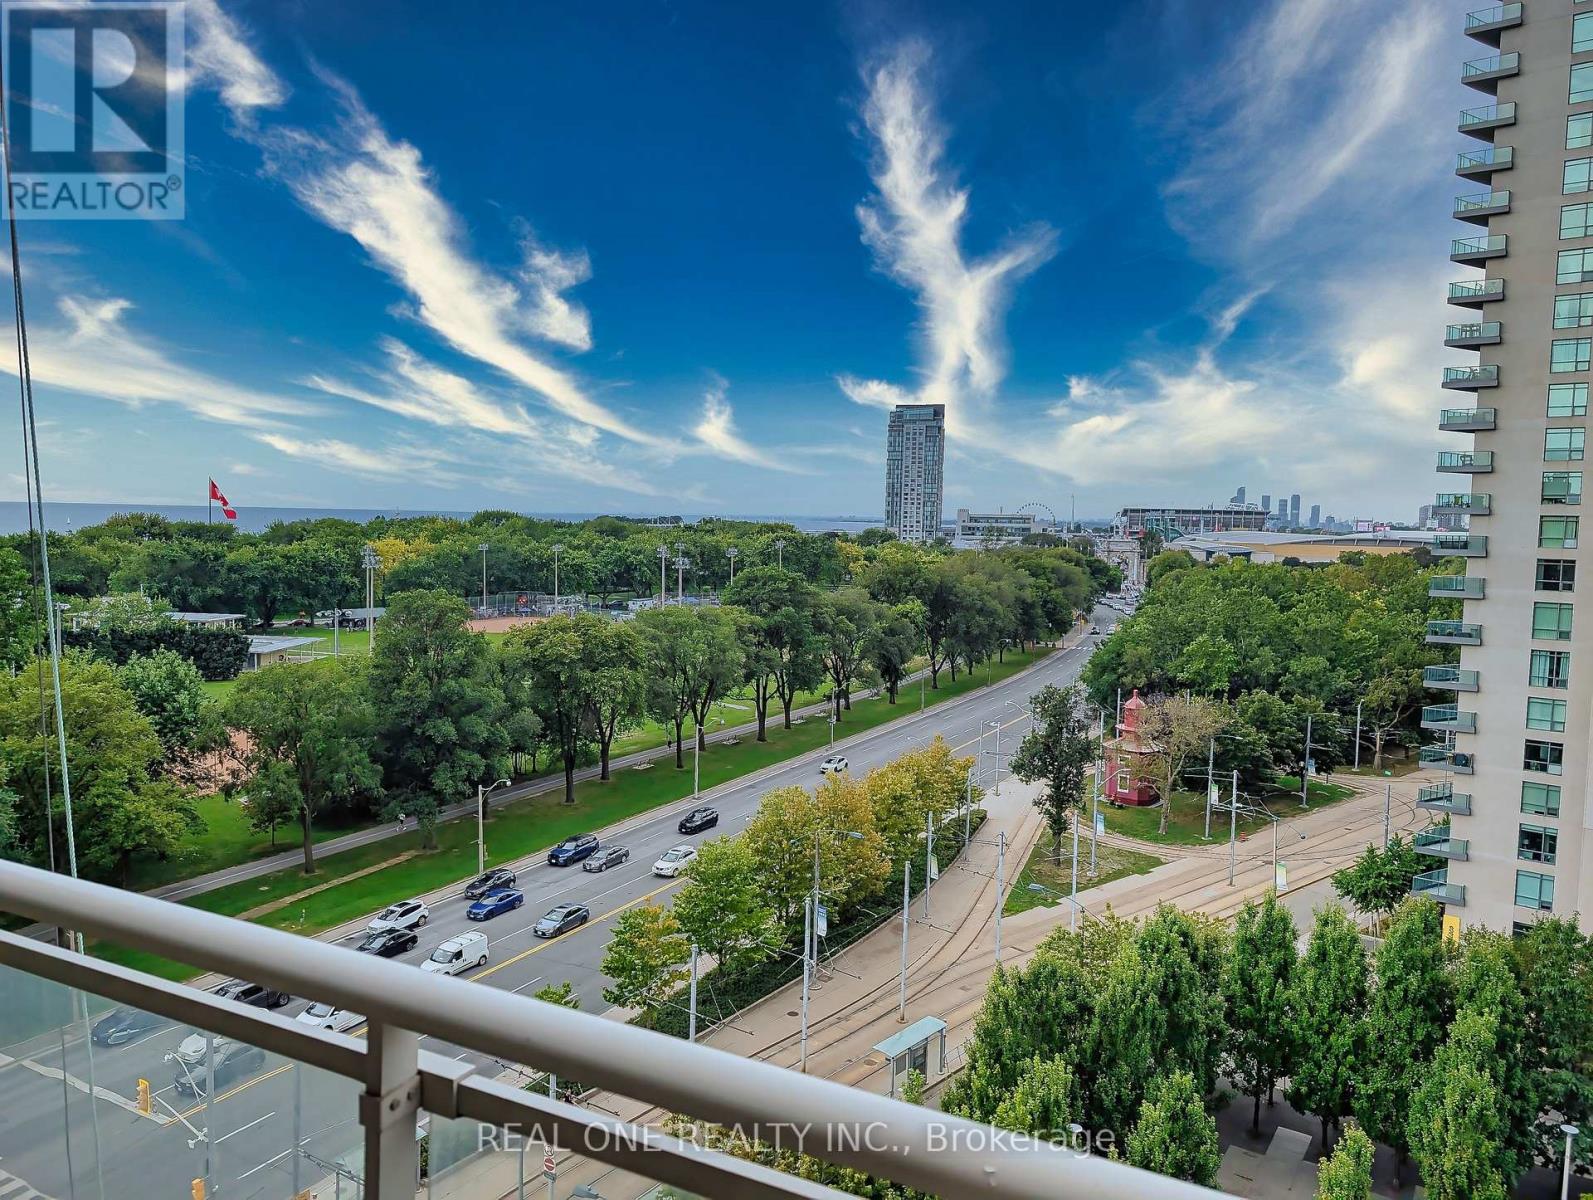
1015 - 628 Fleet Street
Toronto, Ontario
This building offers high-end living in the popular waterfront district. Panoramic view of Lake Ontario, Toronto Islands and Coronation Park. Great mix of urban energy and waterfront proximity (id:63203)
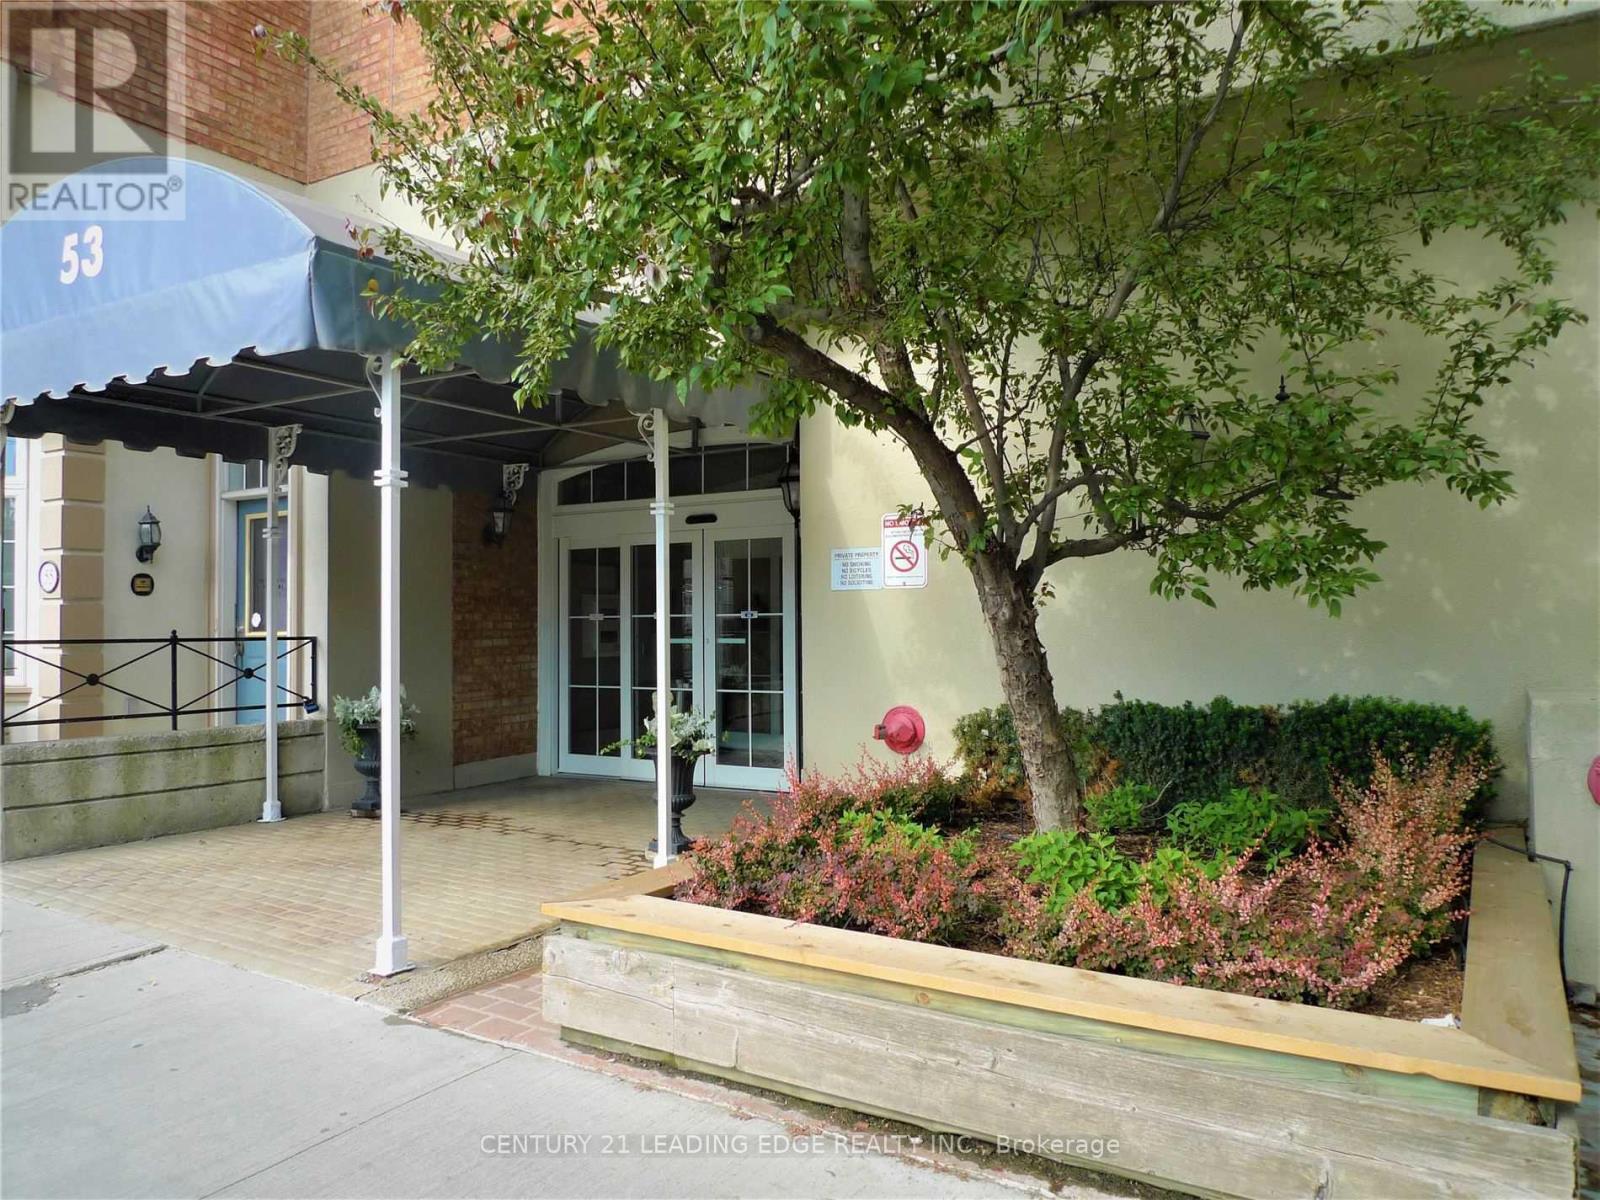
461 - 49 Mccaul Street
Toronto, Ontario
Don't Miss Out! Iconic 'Village By The Grange' One Bedroom Fully Furnished Executive Suite In Heart Of Downtown Toronto. All Utilities Included, Walking Distance To Hospitals, Banks, Universities, Major Shops (Eaton Centre, Trendy Queen St), Grange Park, Restaurants, OCAD, Food Court, Galleries, Entertainment, Nightlife. Immerse Yourself In The Cultural Flavors' Of Chinatown, Kensington Market. Walkscore 99. Steps To Transit, Subways. Includes Access to a Full Gym, Swimming Pool, Sauna, Billiards, Ping Pong Library. (id:63203)
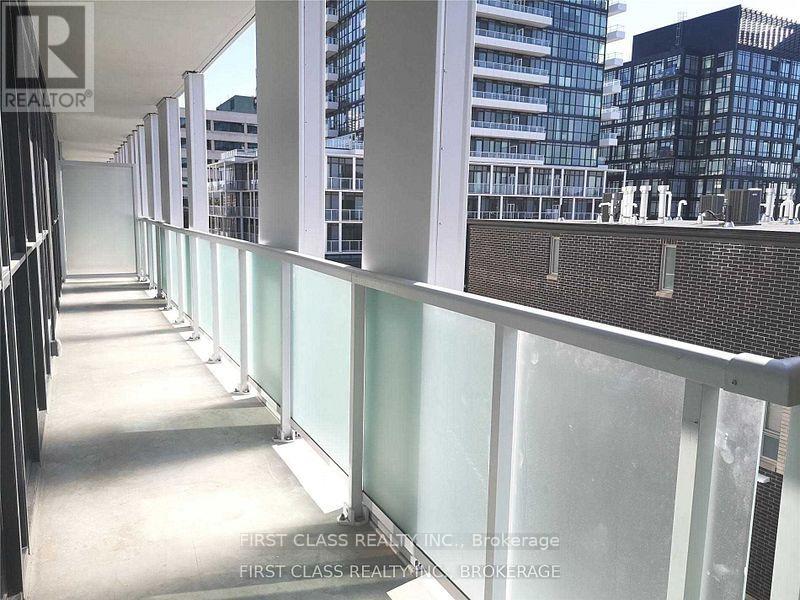
311 - 188 Fairview Mall Drive
Toronto, Ontario
Excellent Location, Steps To Subway, Bus Station, 404 & 401, Fairview Mall, School, Library, Park, Hospital, Supermarket, Community Centre. Total Area 1368sqft.Suite Area 1074sqft , Balcony Area 294 sqft . 3 Bedrooms+1 Den. Den With Sliding Door, Can Be Used As A Bedroom, Great View, 1 Locker And 2 Large And Long Parking spaces Included. (id:63203)
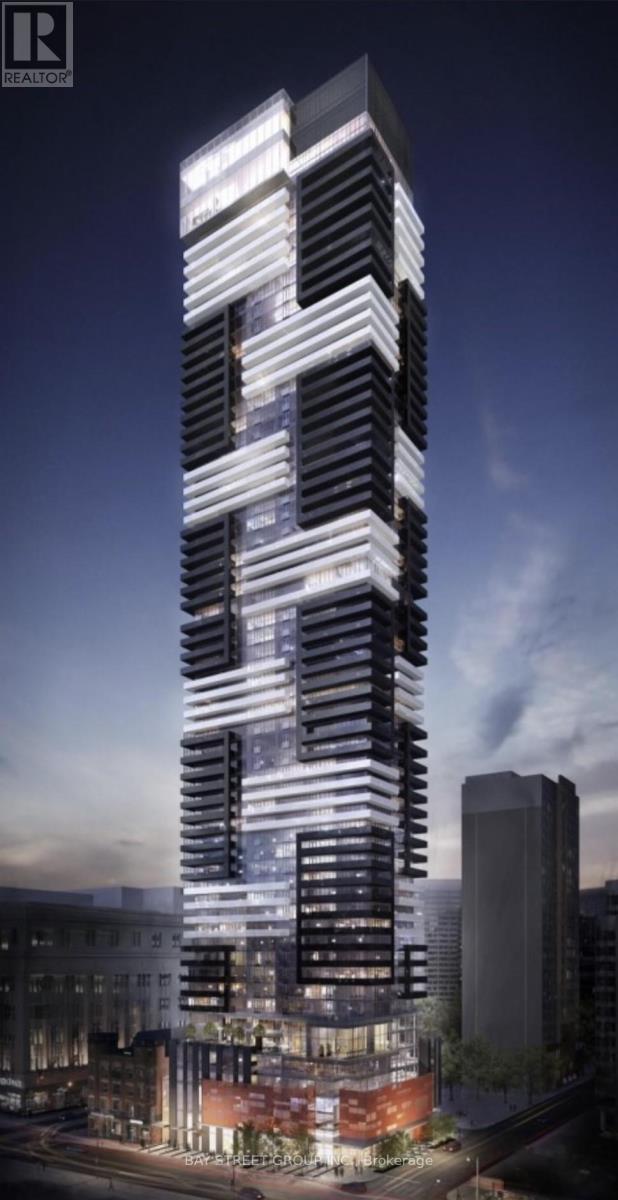
815 - 7 Grenville Street
Toronto, Ontario
Furnished one bedroom share washroom $1350 without window . ( hydro and internet included). Great demand Yonge and college area, minutes walking distance to subway, u of t, Ryerson, hospitals, shopping. Great amenities including amazing view swimming pool on 66 floor. No pets and non smoker. (id:63203)
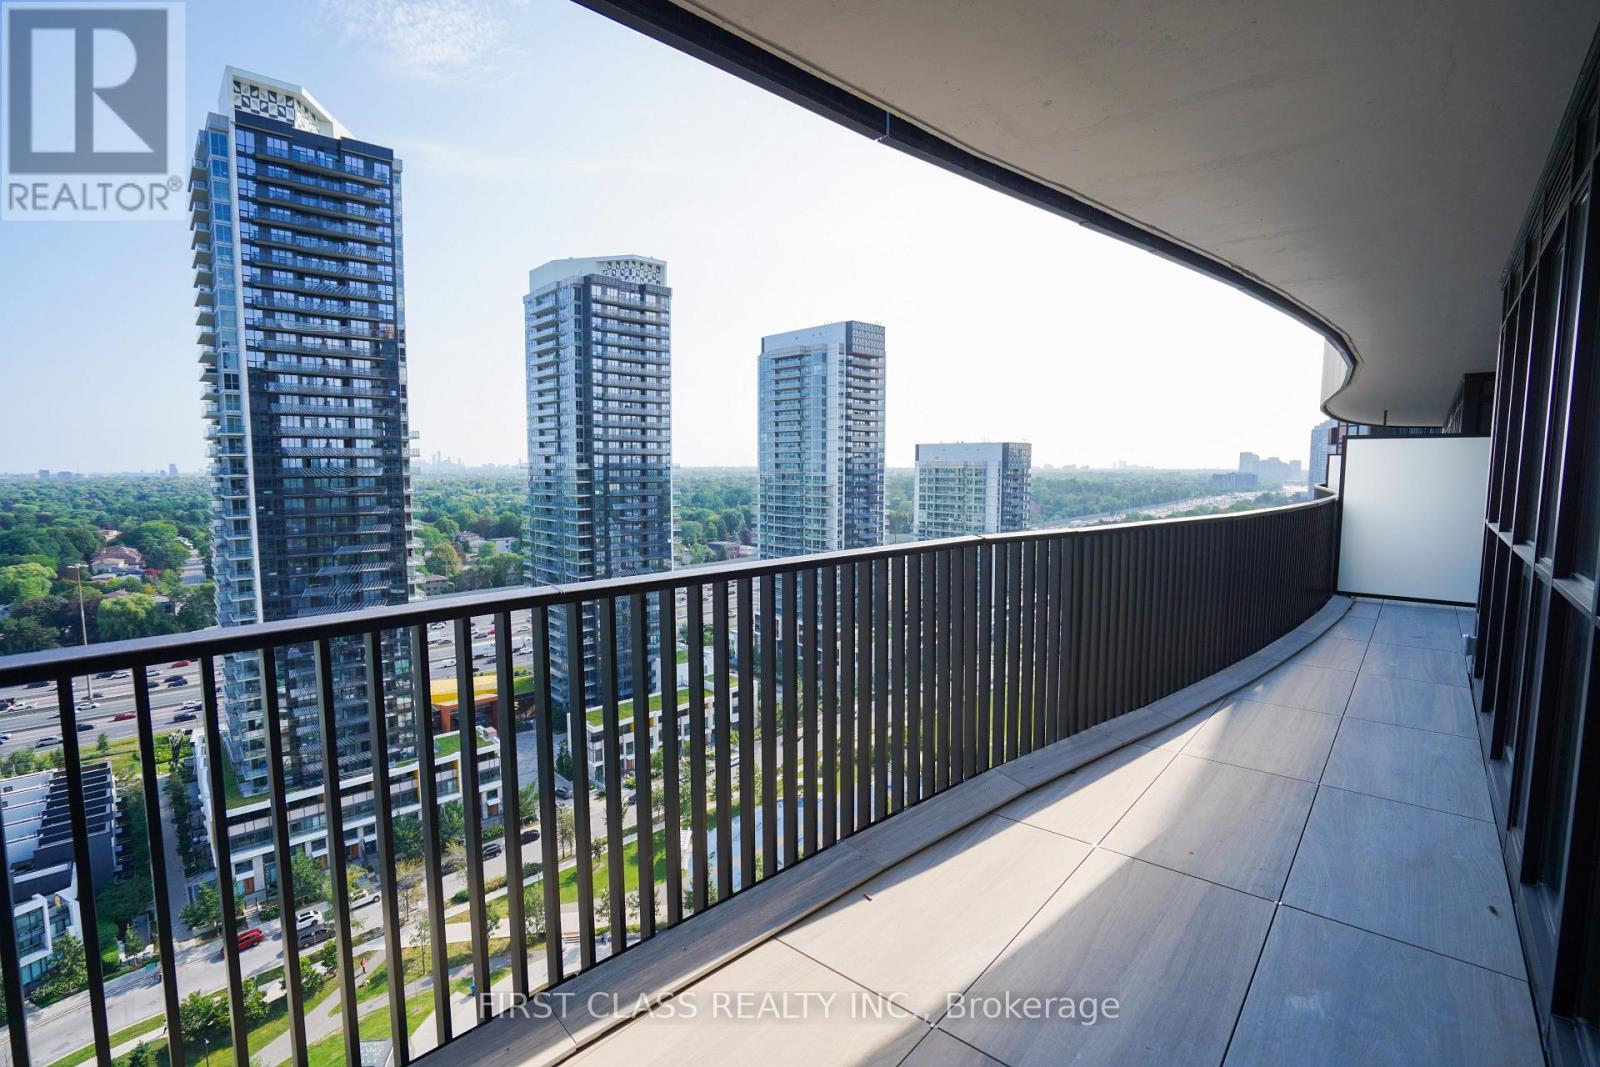
2216 - 68 Esther Shiner Boulevard
Toronto, Ontario
Welcome to King's Landing by Concord, a brand-new luxury residence in the heart of North York's highly sought-after Bayview Village community. This bright and sophisticated 2-bedroom, 2-bathroom suite offers a functional open-concept layout with floor-to-ceiling windows, soaring 9-ft ceilings and refined contemporary finishes throughout. The sleek designer kitchen is equipped with a gas stove, Miele appliance package and a built-in wine cooler, complemented by ample storage. The spacious primary bedroom features a private ensuite, while the versatile second bedroom is ideal for guests or a home office. Includes one parking space and one locker. Enjoy exceptional building amenities and a prime location close to TTC subway stations, parks, community centre, shopping and restaurants, with convenient access to Hwy 401. Experience elevated modern living at King's Landing! (id:63203)
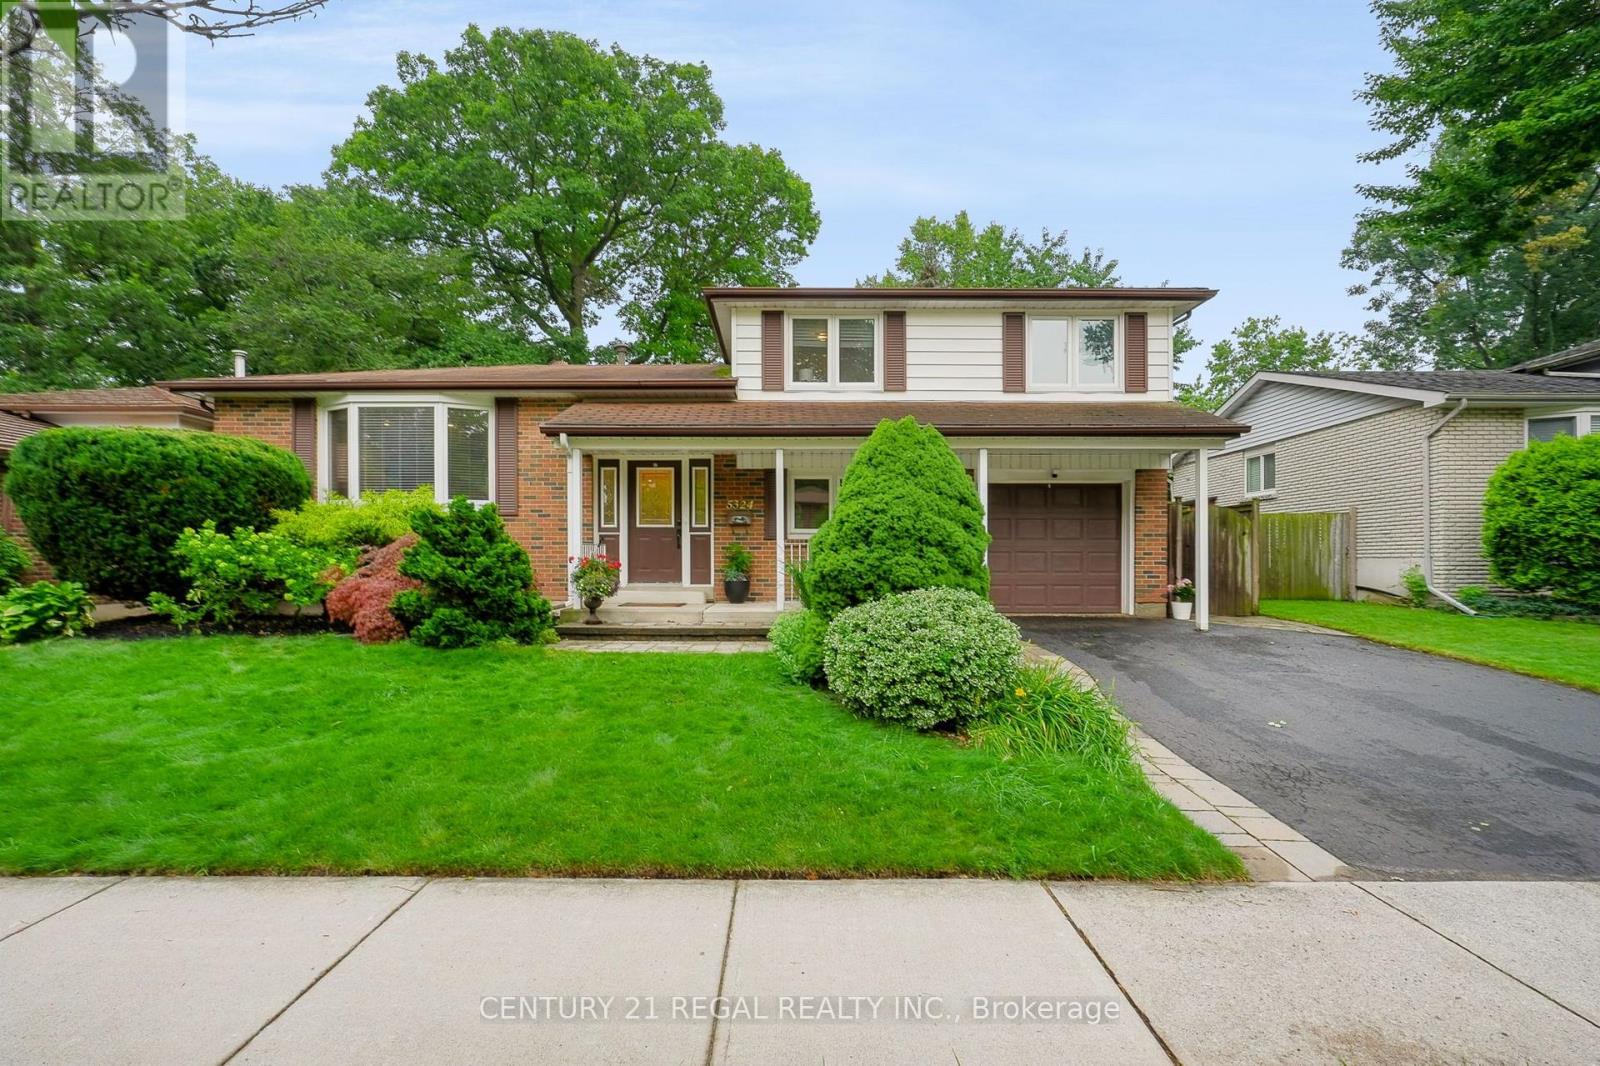
5324 Linbrook Road
Burlington, Ontario
Spacious Side Split in Appleby. Located in one of Burlington's most Desirable Neighborhoods, this Home Features a Stunning Backyard with an Inground Heated Pool on a 150 Foot Lot. The Home Features 3 Bedrooms on the Upper Level and an Open Concept Family and Dining area. Located close to Centennial Bikeway, Burloak Waterfront Park, Schools, Appleby Village Mall, Centennial Pool, Robert Bateman Community Centre. Quick access to Appleby GO Station and major highways. (id:63203)

671 Scarlett Road
Toronto, Ontario
Welcome to 671 Scarlett Road, a beautiful freehold gem in the heart of Humber Heights, offering the rare combination of turnkey comfort and genuine income potential.The main residence was fully renovated in 2013 and shines with an open-concept layout, spacious living and dining areas, and a sleek modern kitchen featuring stainless steel appliances and quartz countertops. Gleaming hardwood floors flow throughout, leading out to a private bi-level deck, perfect for relaxing or entertaining, plus a shared backyard. Bright pot lights and stylish finishes complete this move-in-ready main level.Downstairs, a charming bachelor apartment with its own separate entrance and walkout adds exceptional flexibility. This bright, open-concept suite features a sleek kitchen with stainless steel appliances, warm bamboo flooring, and a space-saving Murphy bed, ideal for a tenant, extended family, or extra income to help offset your mortgage.Set on a generous 30 x 117 ft lot, this home is just steps from public transit, top schools, shopping, parks, and the scenic Humber River Trail, with easy access into the city and beyond.Whether you're searching for a place to put down roots and start building your dream home, or seeking a smart addition to your investment portfolio, 671 Scarlett Road delivers on both fronts. First-time buyers get a beautifully finished home with built-in rental income potential, while seasoned investors gain a turnkey freehold property in a sought-after, transit-friendly neighbourhood.A rare opportunity to own a property that works as hard as you do. (id:63203)
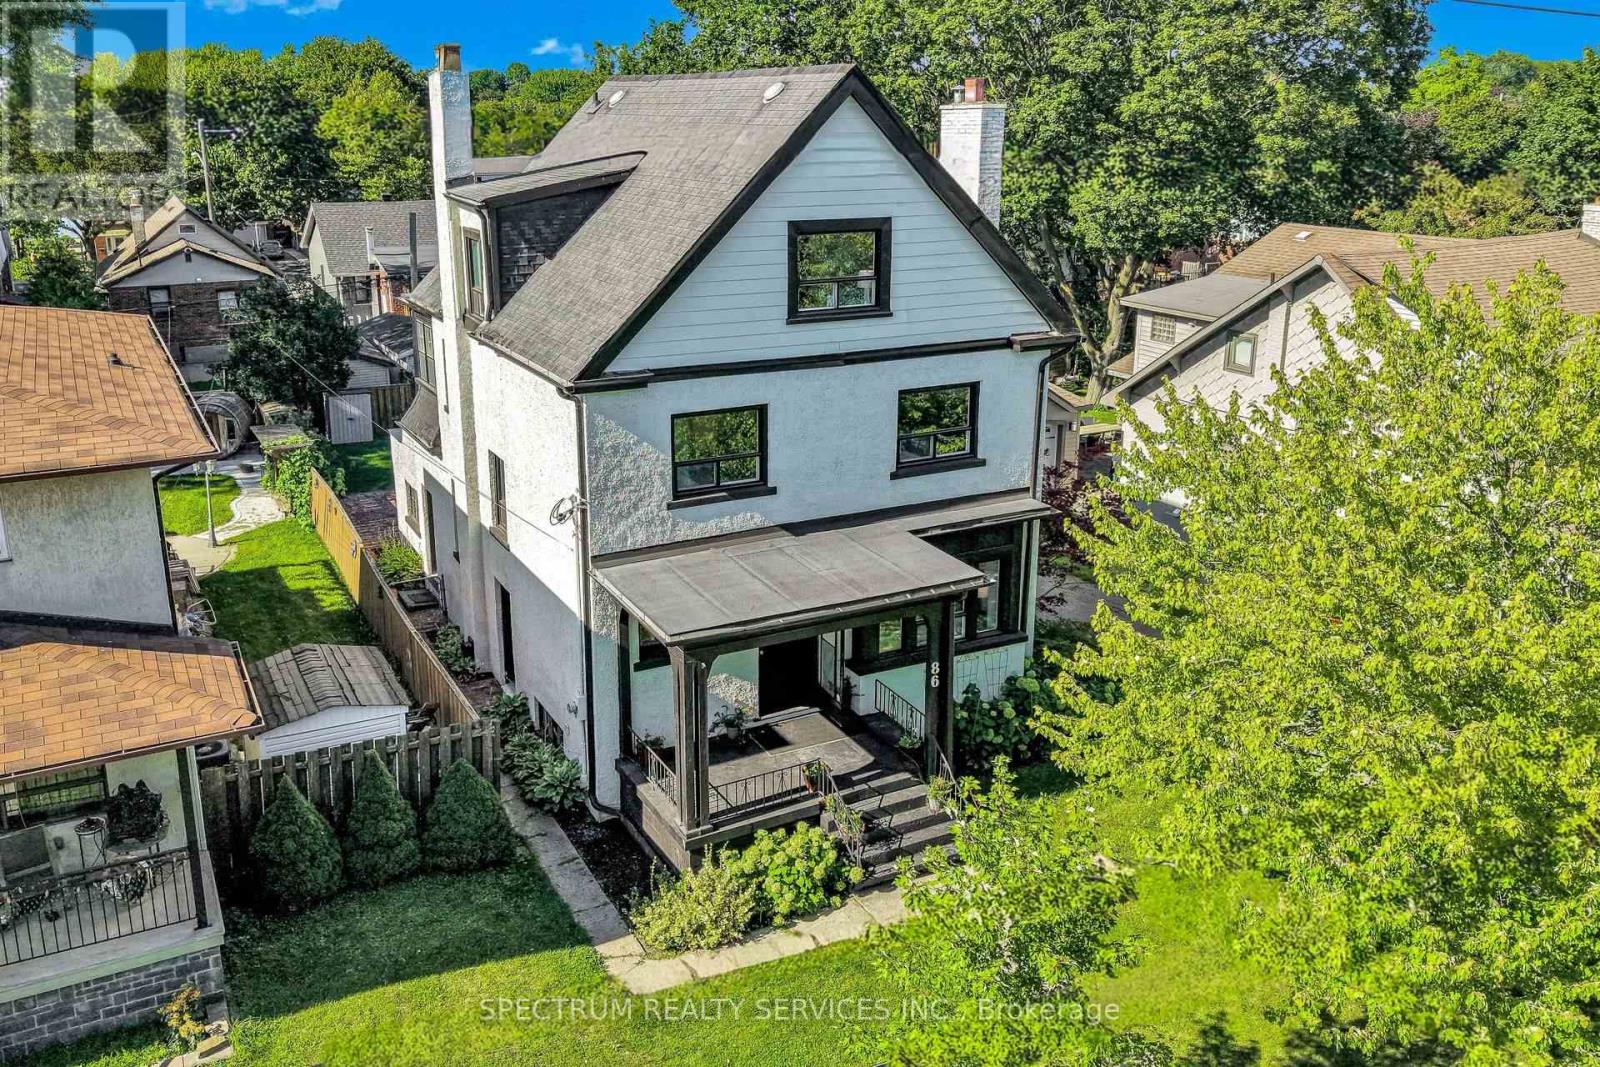
86 Church Street
Toronto, Ontario
In the core of Weston Village, in its FINEST form EVER, this Edwardian styled, 2 1/2 storey, turn of the century home Grand home exemplifies this Era with an ageless beauty & features that leave you awestruck. Sitting on a 50ft lot, with attached garage tucked at the back, and deep lot, it is perfect for growing families. Approx. 3300 sq ft of living space, this 5 bedroom, 3-bath home, with large principle rooms has lots of space for all to enjoy. Original woodwork, meticulously restored throughout all 3 levels. Exquisite wainscotting, bannisters, trim & flooring, that exemplify a time when craftsmanship was truly a work of art. 9 FT Ceiling Heights both main & 2nd floor. 10" baseboards on all 3 levels. Newly refinished plaster walls & repainted throughout. Large kitchen with new Cabinets, stone counters & Breakfast bar. Solid Oak Bannisters. French doors. Two Wood burning fireplaces with their original cast iron inserts. Large windows everywhere, plus four bay windows. Five well-sized bedrooms. Renovated bathrooms. 2nd floor Sunroom. Lots of deep built-in storage spaces everywhere. A self-contained 600+ sq ft bachelor apartment, with its own separate entrance, laundry, gas fireplace & Bay window! New high-end kitchen with stone counters and backsplash. The home systems are located outside this unit, so you'll always have immediate access. Other significant updates include: full water-proofing, new weepers & sump pump [2023], 200 AMP service & panel, water line to 3/4". Exterior concrete stucco repainted. It truly is the Perfect Location for Commuting. Imagine being at Union Station - door-to-door - in under 35 mins, or on one of several 400 series highways in mins! Accessing the Humber Trail by bike in 5 mins. Endless commuting options, excellent access to green space, a mature community with outstanding architecture & history, meant Weston Village ranked #1 in Toronto Life's Best Up & Coming Neighbourhood [Oct 2025 ]!! (id:63203)

280 King Andrew Drive
Mississauga, Ontario
Excellent Opportuinty to Purchase a spacious 4 Bedroom approximately 2200 sq ft 2-Storey Home on a quiet Cul de Sac (Court). ****Magnificent Huge Private 1/4 Acre lot **Backs 65 ft. on to a lush Natural wooded Greenbelt in the heart of Mississauga**** Steps to Public Transit. Close vicinity to main HWY 403 and walking distance to Square One Shopping Mall, City Hall, Library, Living Arts Centre & Celebration Square. Close to Schools, Parks and Hospital. Basement is partially finished. ** Please note that the garage has been converted to an office and handy work area but can easily be converted back to a double garage. Alarm System monitored by Telus Cameras, Motion Detectors, Most Doors Monitored. Immediate Possession Desired but flexible closing is possible. **Open House Sunday Aug 23 2:00-5: 00 p.m.** ****Property is Vacant. Motivated Seller**** (id:63203)
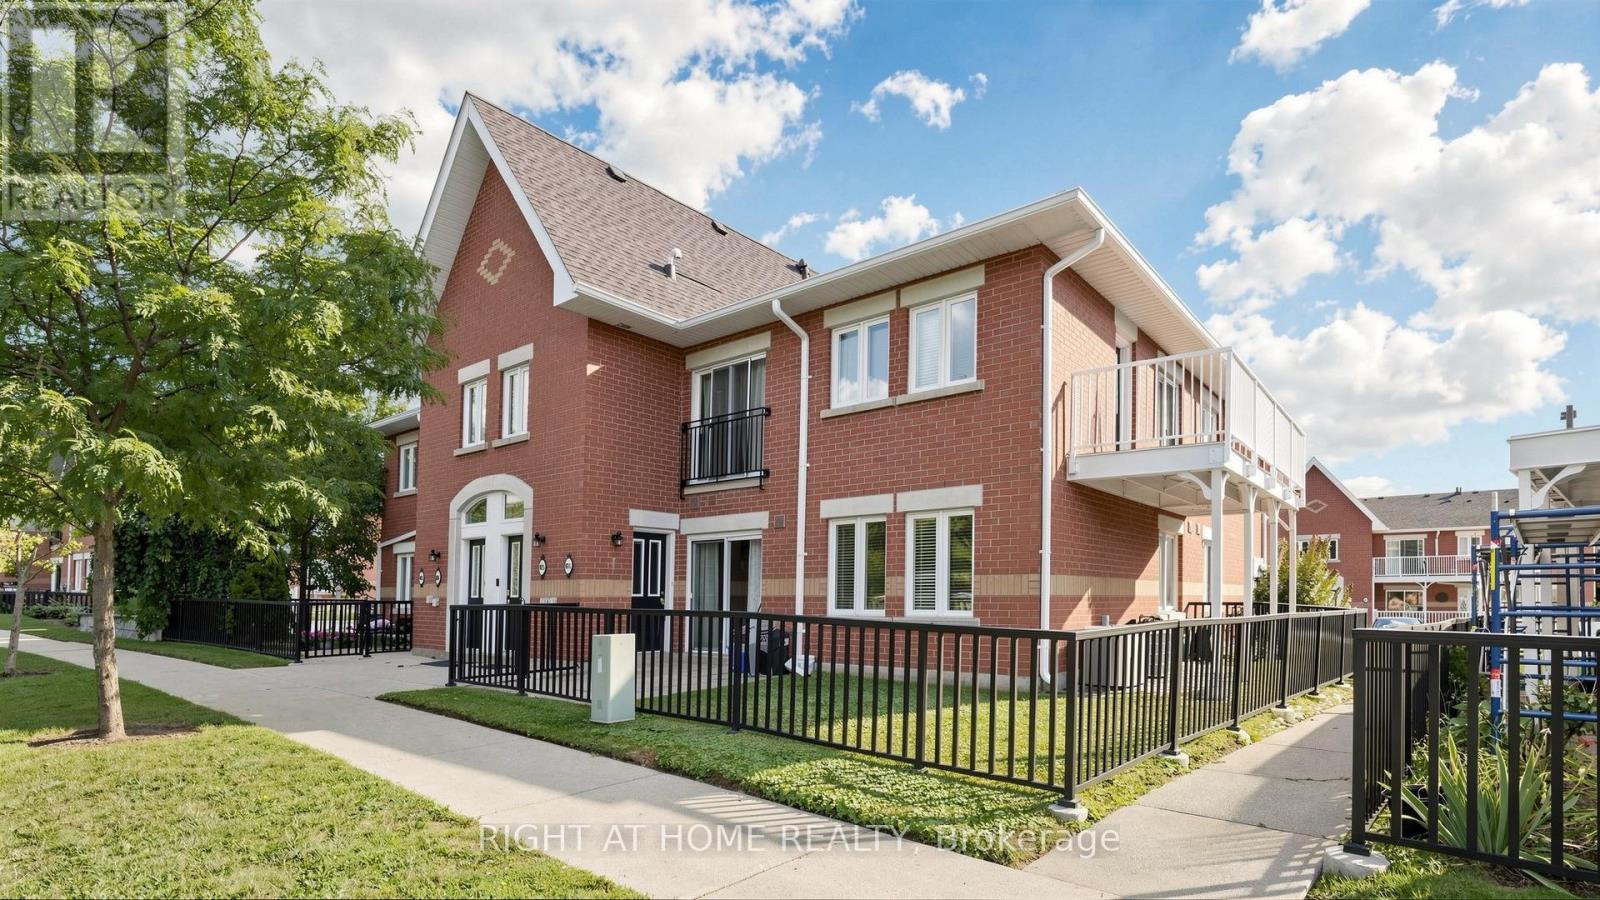
801 - 1701 Lampman Avenue
Burlington, Ontario
Freshly Painted Throughout | Bright & Spacious 2-Bedroom Home!Welcome to this bright, clean, and spacious 2-bedroom, 1-bathroom unit in a highly desirable, family-friendly Corporate neighbourhood! Freshly painted throughout, this home features large windows with abundant natural light, laminate flooring, a modern breakfast bar, well-maintained appliances, and generous storage.Enjoy a pleasant outdoor space, perfect for relaxing and enjoying the outdoors. Noise-reduction flooring provides added comfort and a quieter living experience.Conveniently located steps from top-rated schools, parks, shopping, public transit, and GO Transit, with easy access to the QEW. The unit includes 1 parking space, with additional parking available out front.The spacious and functional layout is ideal for everyday family living or entertaining guests. A cozy, stylish, and well-connected home with everything you need-just move in and enjoy!Prime Location | Family-Friendly | Freshly Painted | Bright & Spacious | Great Transit Access | Excellent Schools (id:63203)

29 Ellesboro Drive
Mississauga, Ontario
Massive 60X125 Lot in Riverview Heights Streetsville, ***Additional Family Room with Building permit in 2002/05/02***, Gas Fireplace & 2 Skylights & potable A/C in Family Room, Metal Roof , Total 7 car parking spots, $$$160K+++SPEND ON Renovated From Top to Bottom in 2023*** 3+1 Br. Open Concept Living And Dining and Kitchen Overlooking Backyard! Engineering Hardwood Floor throughout, Lots of Pot Lights, Kitchen W/ S/S Appliances, Gas Cooktop, Quartz Island & Countertops, large Sliding door to Beautiful Garden, Electrical Capacity Increase with upgraded Main Braker, 2nd Floor with 3 Bright Bedroom and laundry, Large Washroom with Smart toilet. Finished Basement with 9ft ceiling With Separate Entrance with 1 Br. and Kitchen & Dining, 4Pc Bath & 2nd Laundry. Central Vacuum. Minutes To The Village Of Streetsville! Walk To Credit River And Trails! Close to Go Train Station! (id:63203)

4278 Sawmill Valley Drive
Mississauga, Ontario
Client RemarksWelcome To Incredible Sawmill Valley. Beautiful Home Close To Utm, Credit Valley Hosp, All Commuter Routes, Nature Trails And Great Schools. Open-concept layout with elegant coffered ceilings and expansive windows that flood the home with natural light Rich hardwood flooring throughout, accentuating the warmth and sophistication of every room. Gourmet Kitchen Fully renovated eat-in kitchen with gleaming granite countertops Ideal for both everyday meals and entertaining guests. Smart & Functional Layout Rare model with direct garage access into the home! Do Not Miss Out! (id:63203)
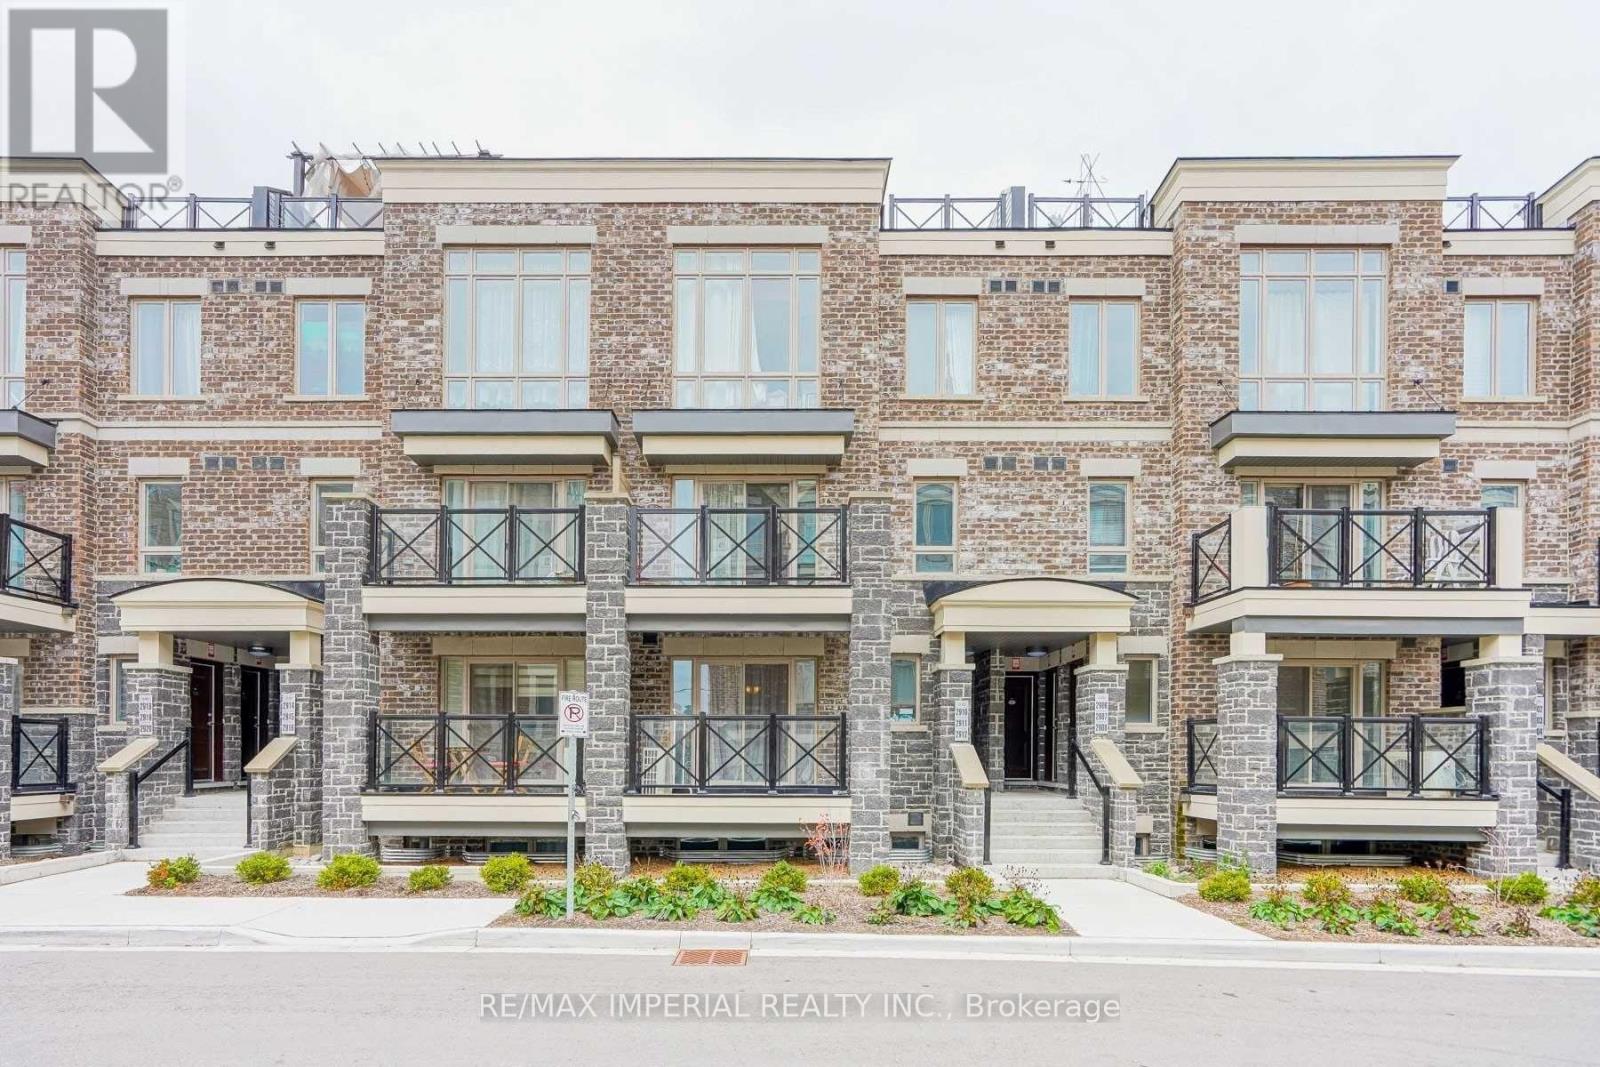
2910 - 15 Westmeath Lane
Markham, Ontario
Spacious 2 Bedroom 2 Washroom Flat Apartment in Stacked Townhome Complex. Close To HWY407 , Markham Stouffville Hospital, Mount JoyGo Station. Open Concept Kitchen, W/ Walkout Balcony From Great Room, With Ensuite Laundry. Tenant Pays Electricity, Water, Natural Gas, Hwt Rental, Tenant Insurance. (id:63203)
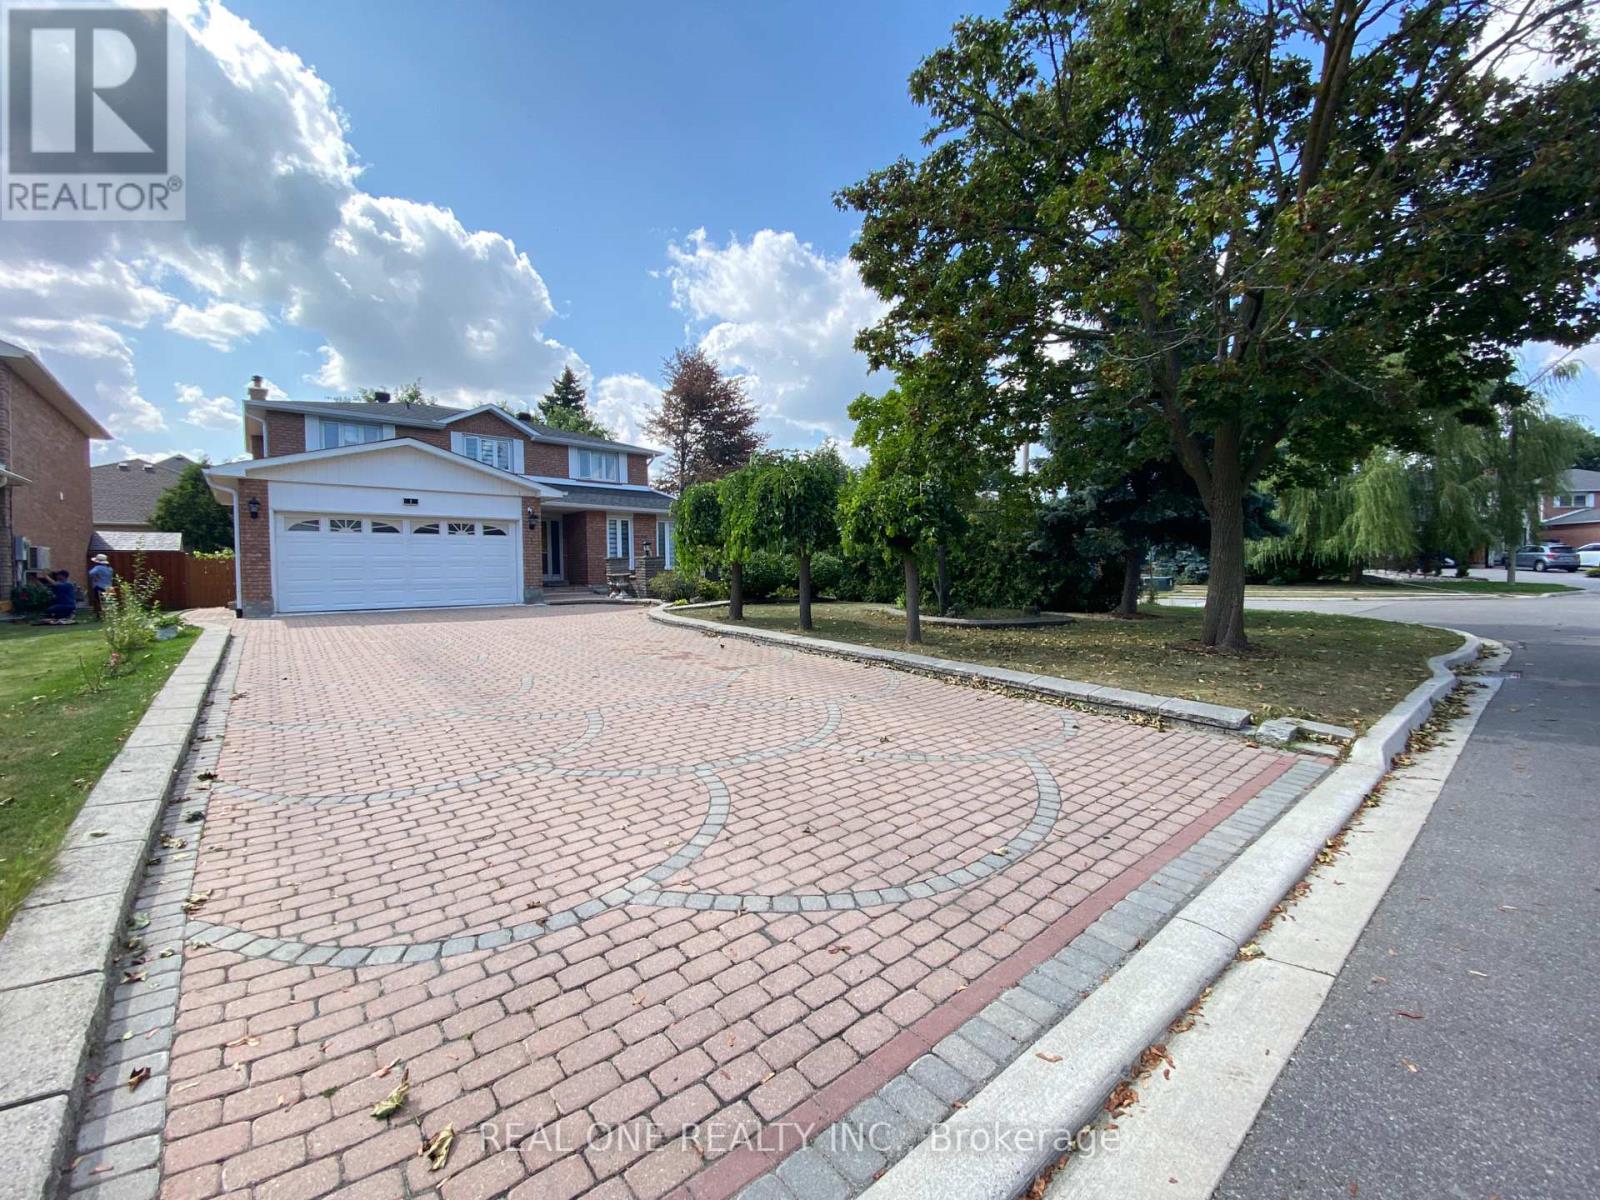
1 Addison Street
Richmond Hill, Ontario
Beautifully Renovated Home in Most Desirable North Richvale Community in Richmond Hill, Great Location, Perfect for Loving Family, Basement Floor Only, Separate Entrance, High Ceiling, Spacious Living and Dining Room w/Pot Lights, Two Bedrooms plus Den, Modern New Kitchen with Ceramic Floor, Granite Counter, S/S Appliances, Ensuite Laundry Room, Ceramic Floor Thru out, Steps to Yonge Street, Public Transit, Go Station, Parks, Shopping Centres, Groceries, Restaurants, Schools, Hospital, Community Centre and Richmond Hill Public Library, etc.. Just Bring Stuffs and Starting Your Home Here! (id:63203)
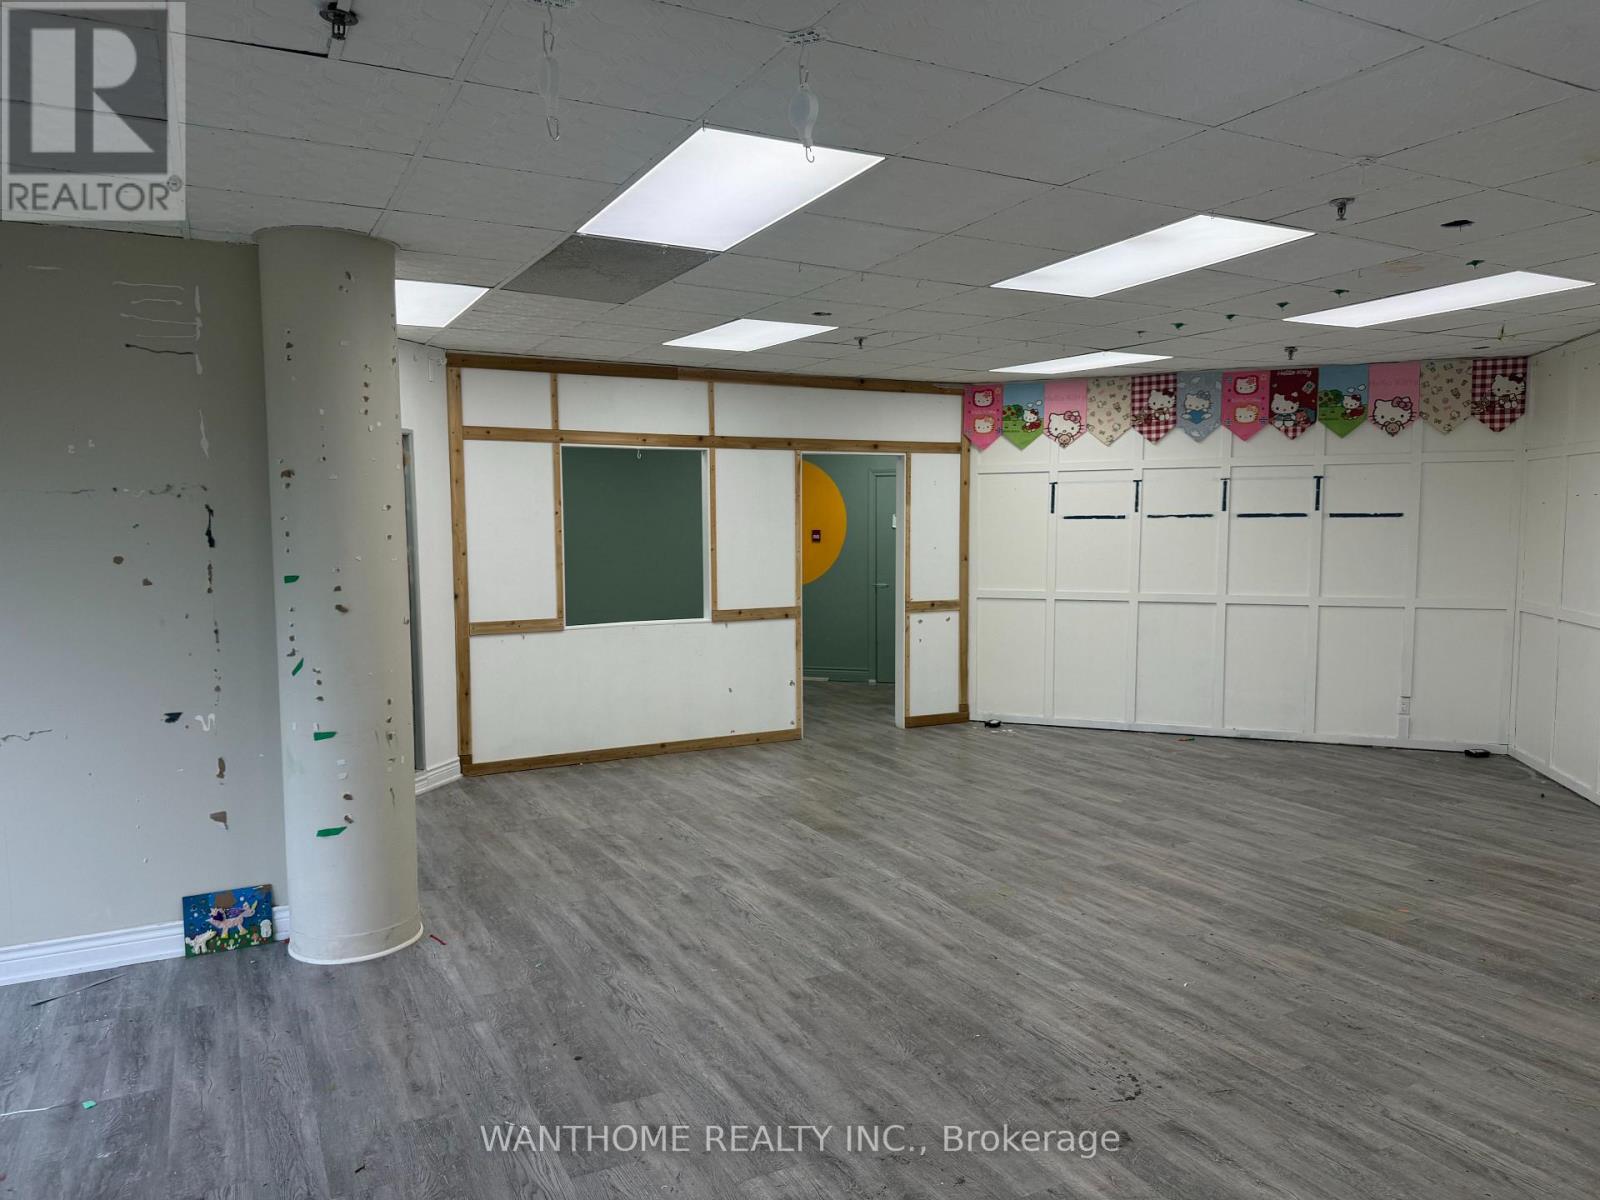
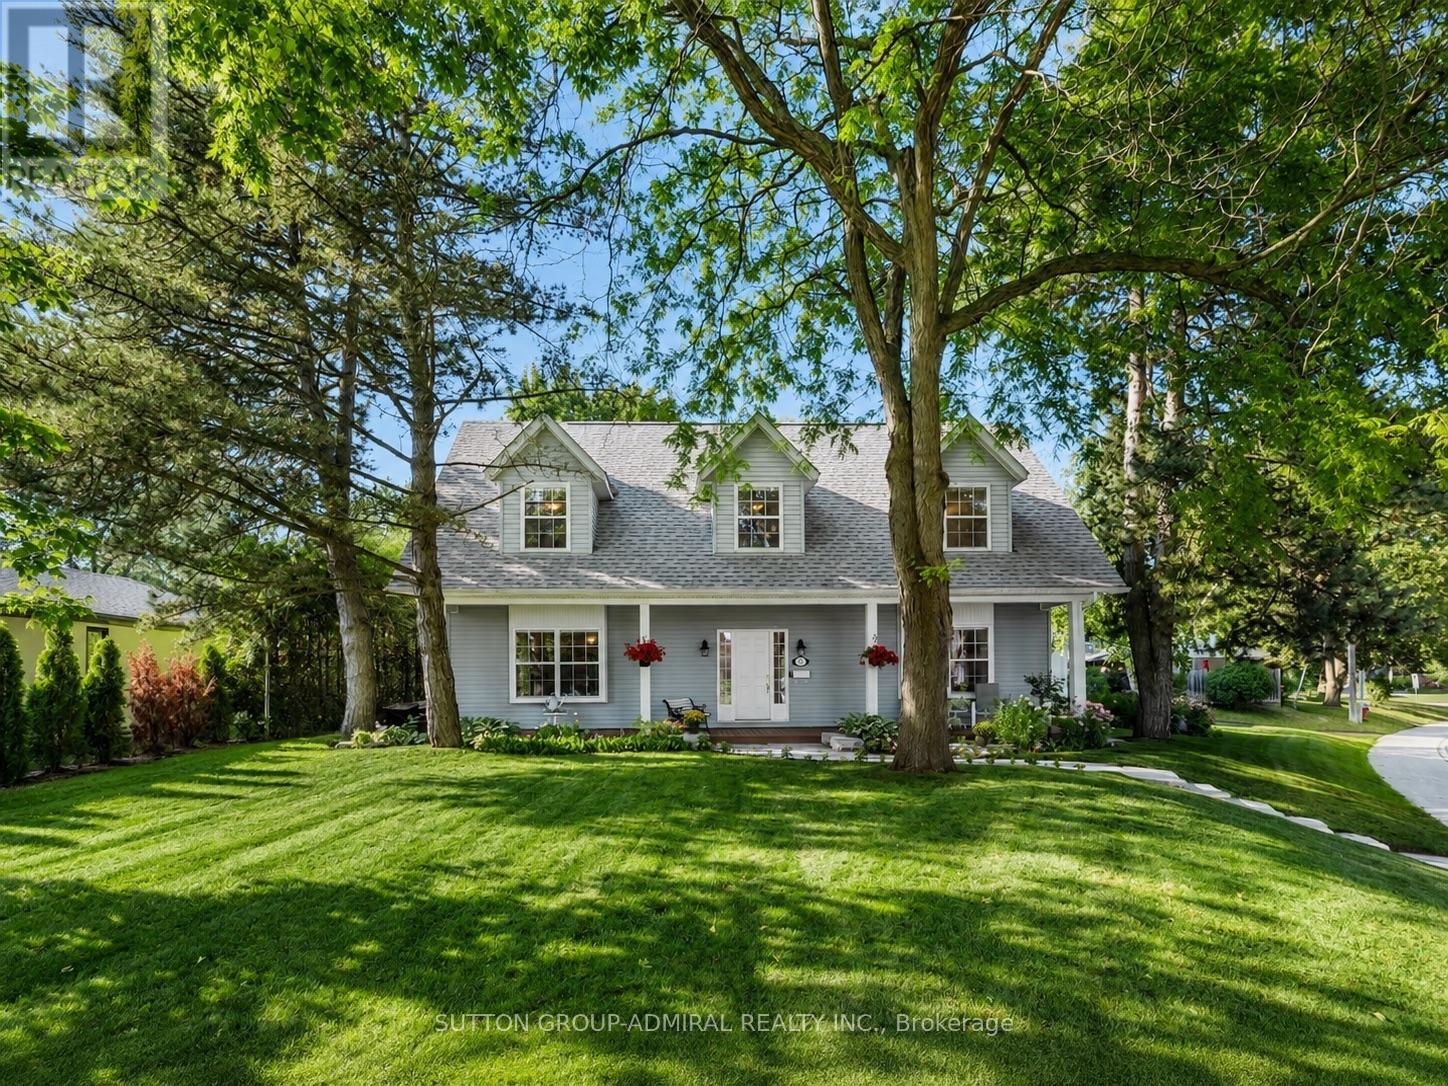
54 Starlight Crescent
Richmond Hill, Ontario
Beautifully maintained home featuring a newly built detached 1.5-car garage (2026), ideally located in the prestigious Mill Pond community on an impressive 8,030 sq. ft. irregular corner lot with approximately 2,430 sq. ft. of above-grade living space, surrounded by mature trees and filled with natural light through large picture windows, offering a beautifully landscaped, fully fenced backyard with lush gardens, a hot tub, and outdoor storage, along with numerous recent upgrades including a renovated kitchen with professionally painted cabinets (2026), new quartz countertops and matching quartz backsplash (2025), new solid oak hardwood flooring on the second floor (2025), new main floor carpeting (2025), new window coverings (2024), new roof shingles (2024), new smart thermostat and camera doorbell (2025), a 200-amp electrical service, and an in-ground sprinkler system; the upper level features four spacious, sun-filled bedrooms plus a dedicated office area, while the bright finished basement with egress windows provides additional versatile living space, all within a short walk to Mill Pond Park and close to top-rated schools, making this an exceptional family home in one of Richmond Hill's most desirable neighbourhoods. (id:63203)
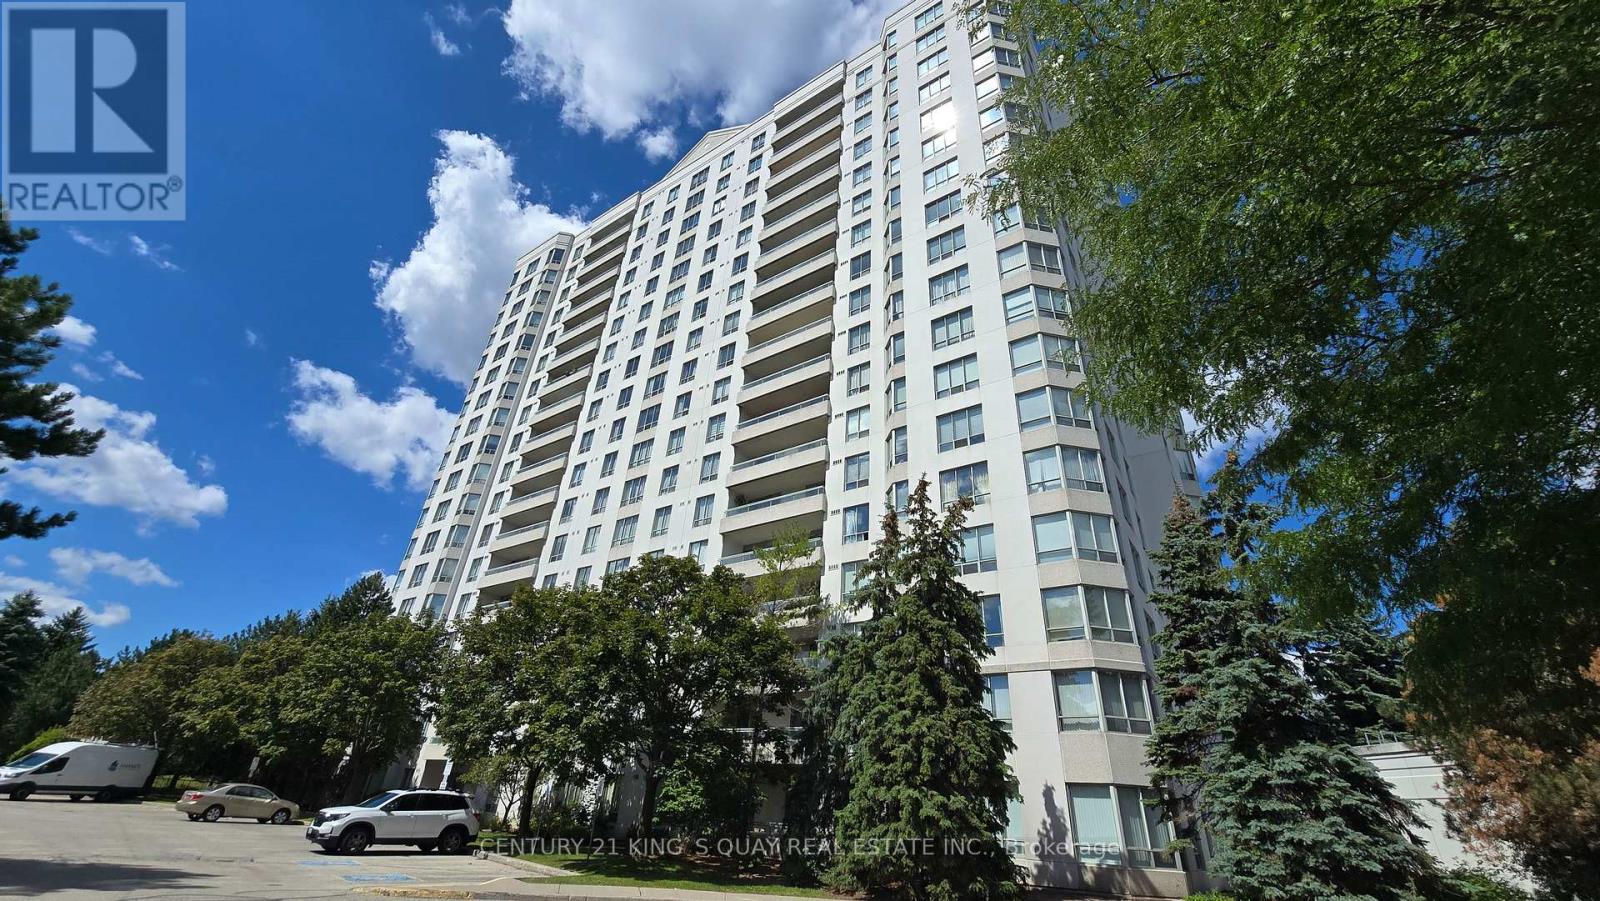
1607 - 5001 Finch Avenue E
Toronto, Ontario
Spacious 2 Bedroom, 2 Bath Unit. Conveniently Located at McCowan Road and Finch Avenue East. Next to Public Transit Shopping, School, Parks, Highway. Fresh Paint, New Kitchen Floor, Laminated Flooring Thru-Out, Ensuite Laundry & Storage, Lots Of Cabinet Space, Excellent Building Facilities: Indoor Pool, Game Room, Sauna, 24 Hour Concierge, Visitor Parking, Guest Suite. **Rent Included Hydro, Water & Parking.** Tenants Pay For Their Own TV Cable, Telephone & Internet. No Smoking, No Pets. (id:63203)
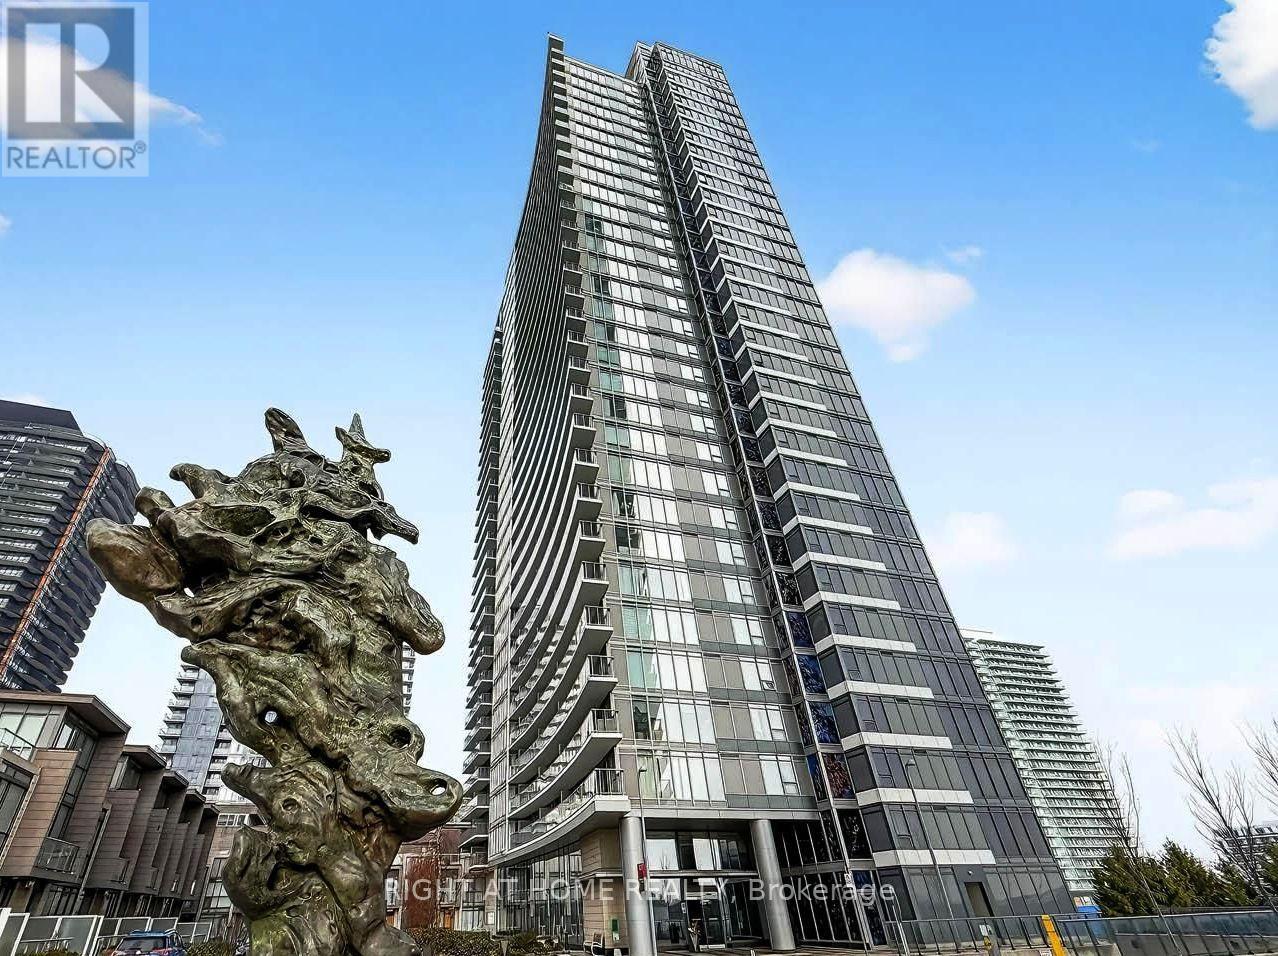
2703 - 121 Mcmahon Drive
Toronto, Ontario
Location, Location!!! The Heart of North York, Few Mins to Hwy 401&404. Spacious 1 Bedroom + Den +1 Parking! 603 Sq ft Of Living Space + A Large Balcony with Bright Unobstructed East View. 9 Foot Ceilings, Upgraded Kitchen With Granite Counters, Walk-In Closet with Additional Storage, Floor-To-Ceiling Windows for both Living room and Bedroom. The Den Is Perfect As A Home Office. Great Amenities Include A Gym, Outdoor Hot Tubs, Media Rooms, Billiards Room, Guest Suites, Party Room. Walking distance to Canadian Tire, banks, McDonalds, parks, Ikea, and more. Mins drive To Bayview Village. (id:63203)
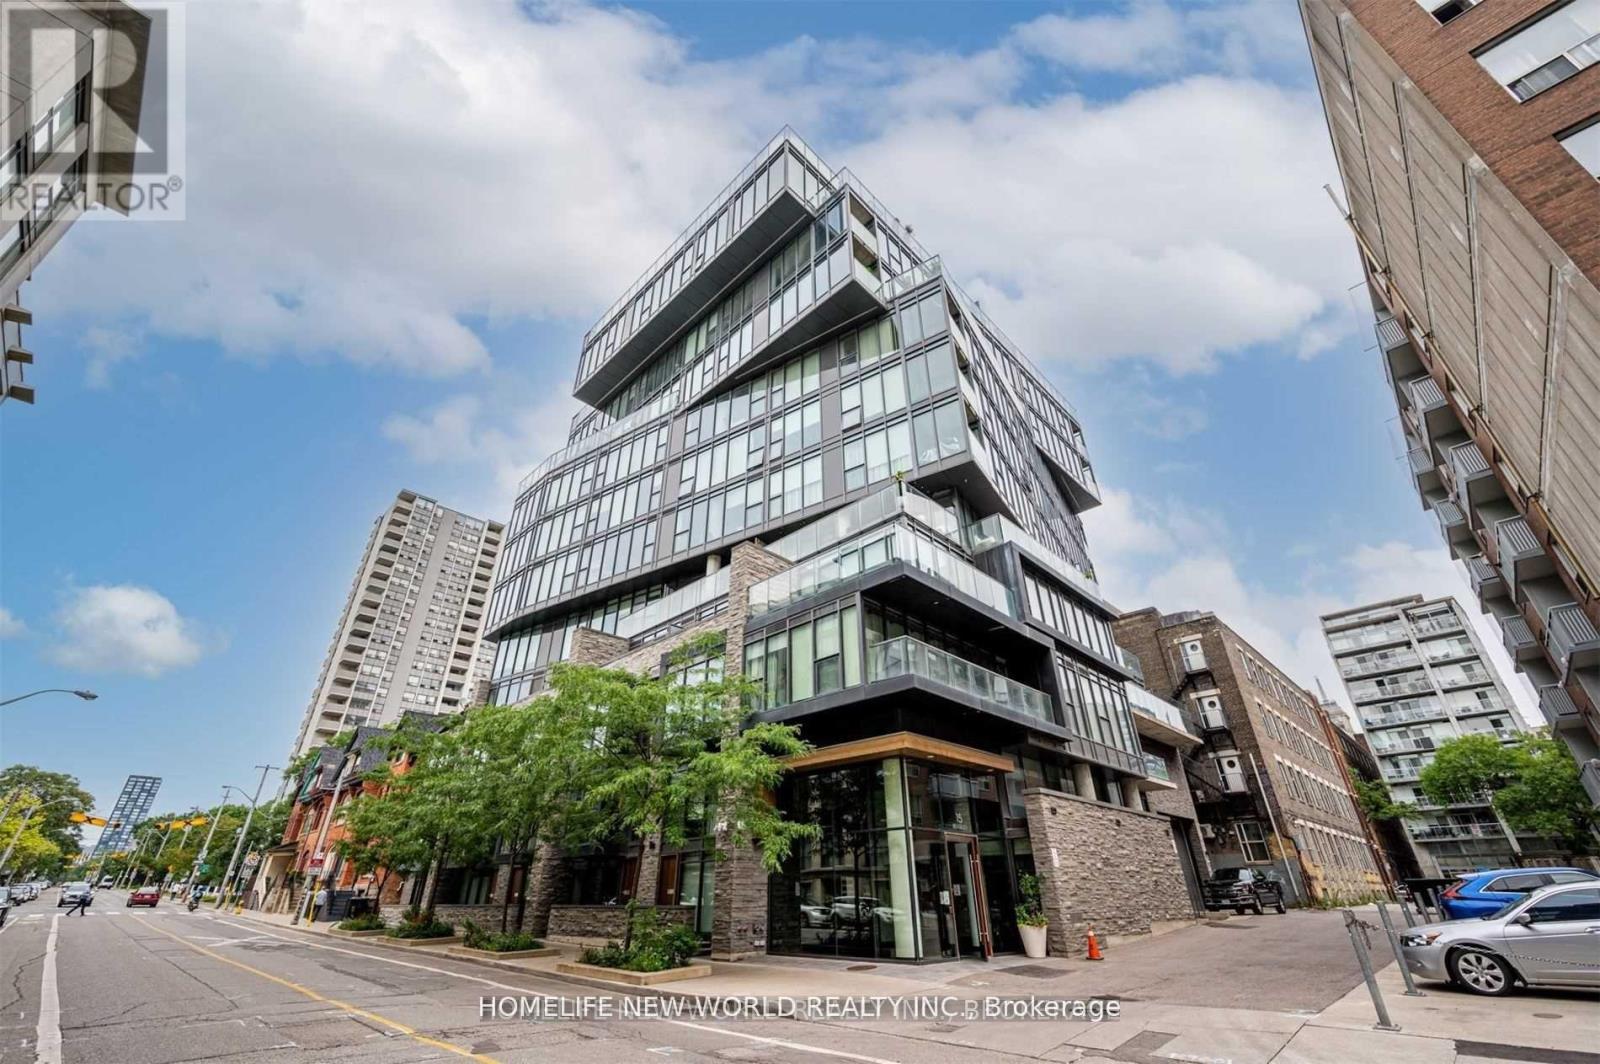
310 - 15 Beverley Street
Toronto, Ontario
Exclusive Furnished 1 Bedroom Apartment In The Heart Of Downtown Toronto. Walk To U Of T Campus, Stainless Steel Appliances, Granite Counter Tops, Backslash, A 4Pc Bathroom And A Juliet Style Balcony! Laminate All Throughout! Swim In A Glamorous Outdoor Rooftop Pool Above Toronto, Have Family And Friends Over At A Private Lounge Or Dining Room With A Kitchen, Available Fitness Facility, 24 Hour Onsite Security & Virtual Concierge. (id:63203)
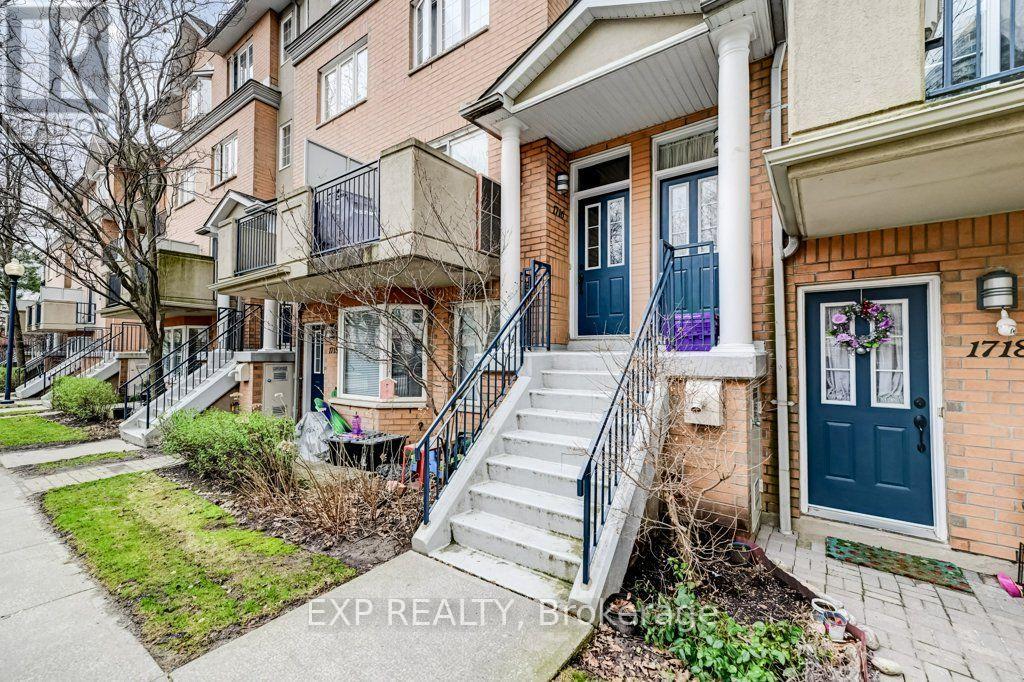
1716 - 28 Sommerset Way
Toronto, Ontario
Rarely offered 3-storey townhouse, 3+2 rooms- tucked away on a quiet cul-de-sac in one of North York's most desirable neighbourhoods! Just steps to Yonge & Finch, the TTC subway, parks, shopping, restaurants, and every urban convenience. Located within the prestigious Earl Haig Secondary School and McKee Public School catchment, this move-in-ready home features a bright open-concept layout, hardwood floors, large sun-filled windows, and a walk-out balcony perfect for relaxing or entertaining. An exceptional opportunity for families, professionals, or investors seeking location, lifestyle, and top-ranked schools. (id:63203)
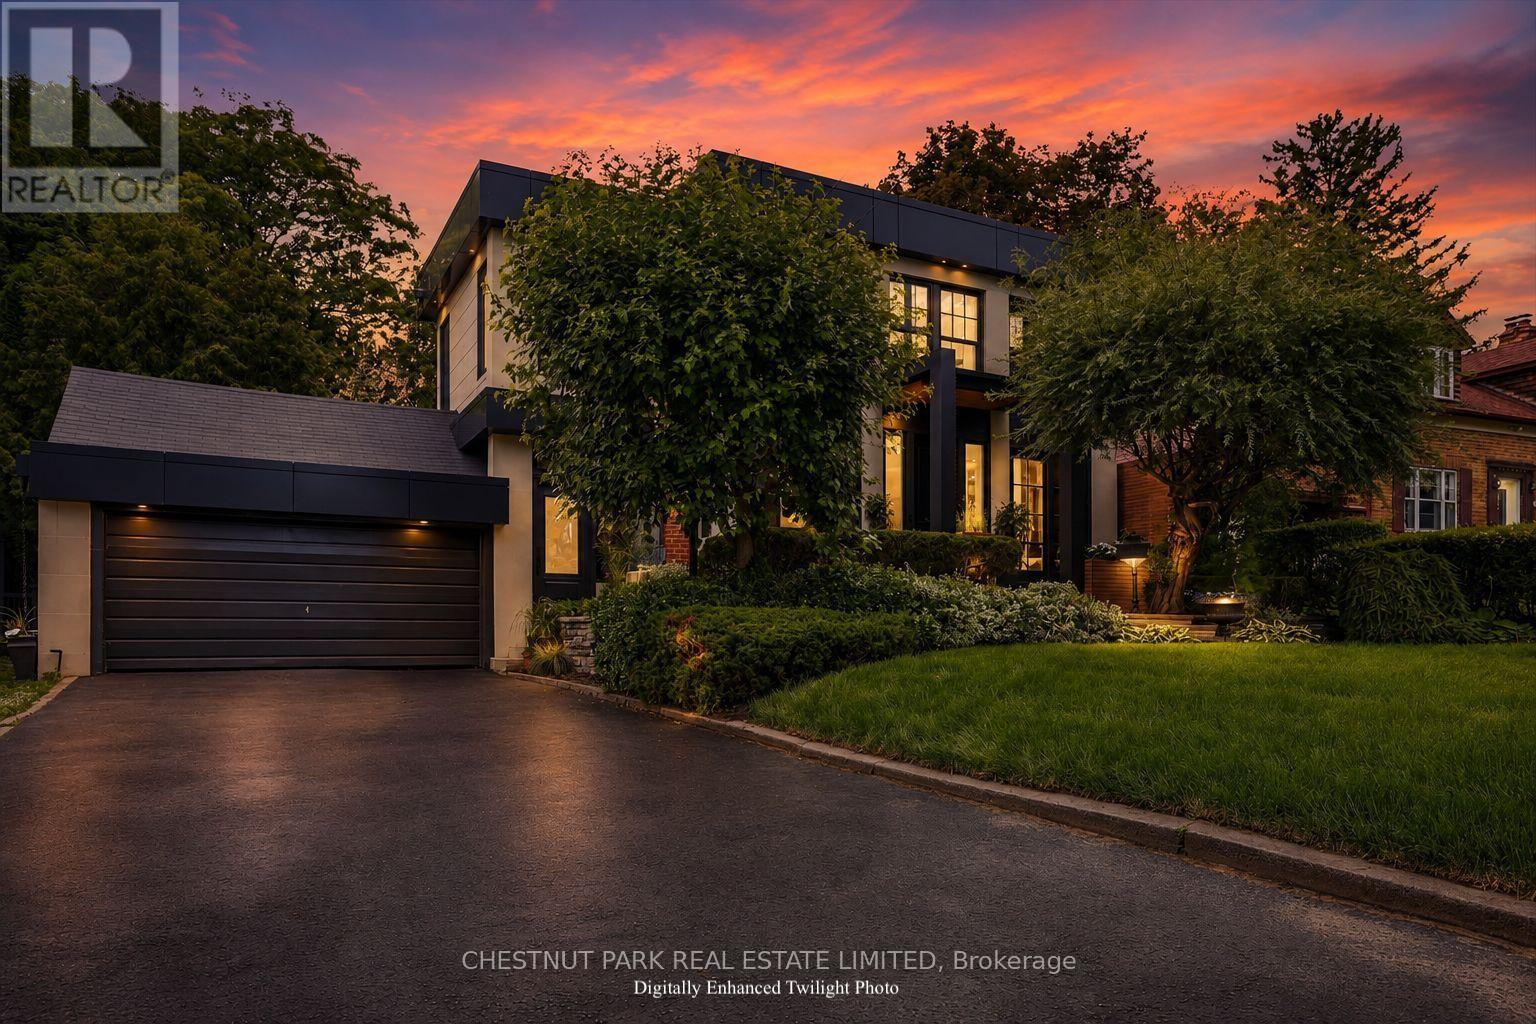
310 Bessborough Drive
Toronto, Ontario
Some homes are built; the very best are lived in. For over two decades, this exceptional North Leaside property has been the backdrop to a lifetime of cherished memories. Lovingly maintained by the same family since 2005, this spectacular home underwent a masterful, back-to-the-studsrenovation and thoughtful addition in 2023. Balancing warmth and architectural sophistication, the residence sits proudly on an extraordinary, widening double lot (58' expanding to 70'+ at rear, x 140.5' deep) with mature, landscaped gardens offering absolute privacy in a coveted neighbourhood. Setting a tone of curated luxury are modern ACM Wiedehopf panels, elegant rain chains, andfull-height Marvin and Anderson Architect windows. Inside, sunlight floods through beautifully crafted interiors. The main level showcases quartersawn rift-cut white oak flooring with herringbone accents, a formal living room with double terrace doors, and a private office enclosed by 4 bench-built oak and glass sliding doors. The family room centers on a custom oak slat media wall and wood fireplace, while the dining room features a gas fireplace and walks out to a raised cedar deck. A chef's dream, the custom kitchen features Calacatta Oro Anticomarble, a 7' oak apothecary island, a walk-in pantry with coffee bar, and premium Sub-Zero, Bertazzoni, and Fisher & Paykel appliances. A hardworking mudroom with soaring ceilings and heated porcelain floors provides a seamless secondary entry. Upstairs, vaulted ceilings and skylights illuminate four bedrooms, including a laundry closet and a primary retreat with a private balcony, fireplace, sitting area, dressing room, and a spa-inspired Arabescato marble ensuite. The walk-out lower level offers incredible flexibility with a recreation room, guest suite, full bath, gym, and secondary kitchen. More than a residence, 310 Bessborough Drive is where the next family's story begins. (id:63203)
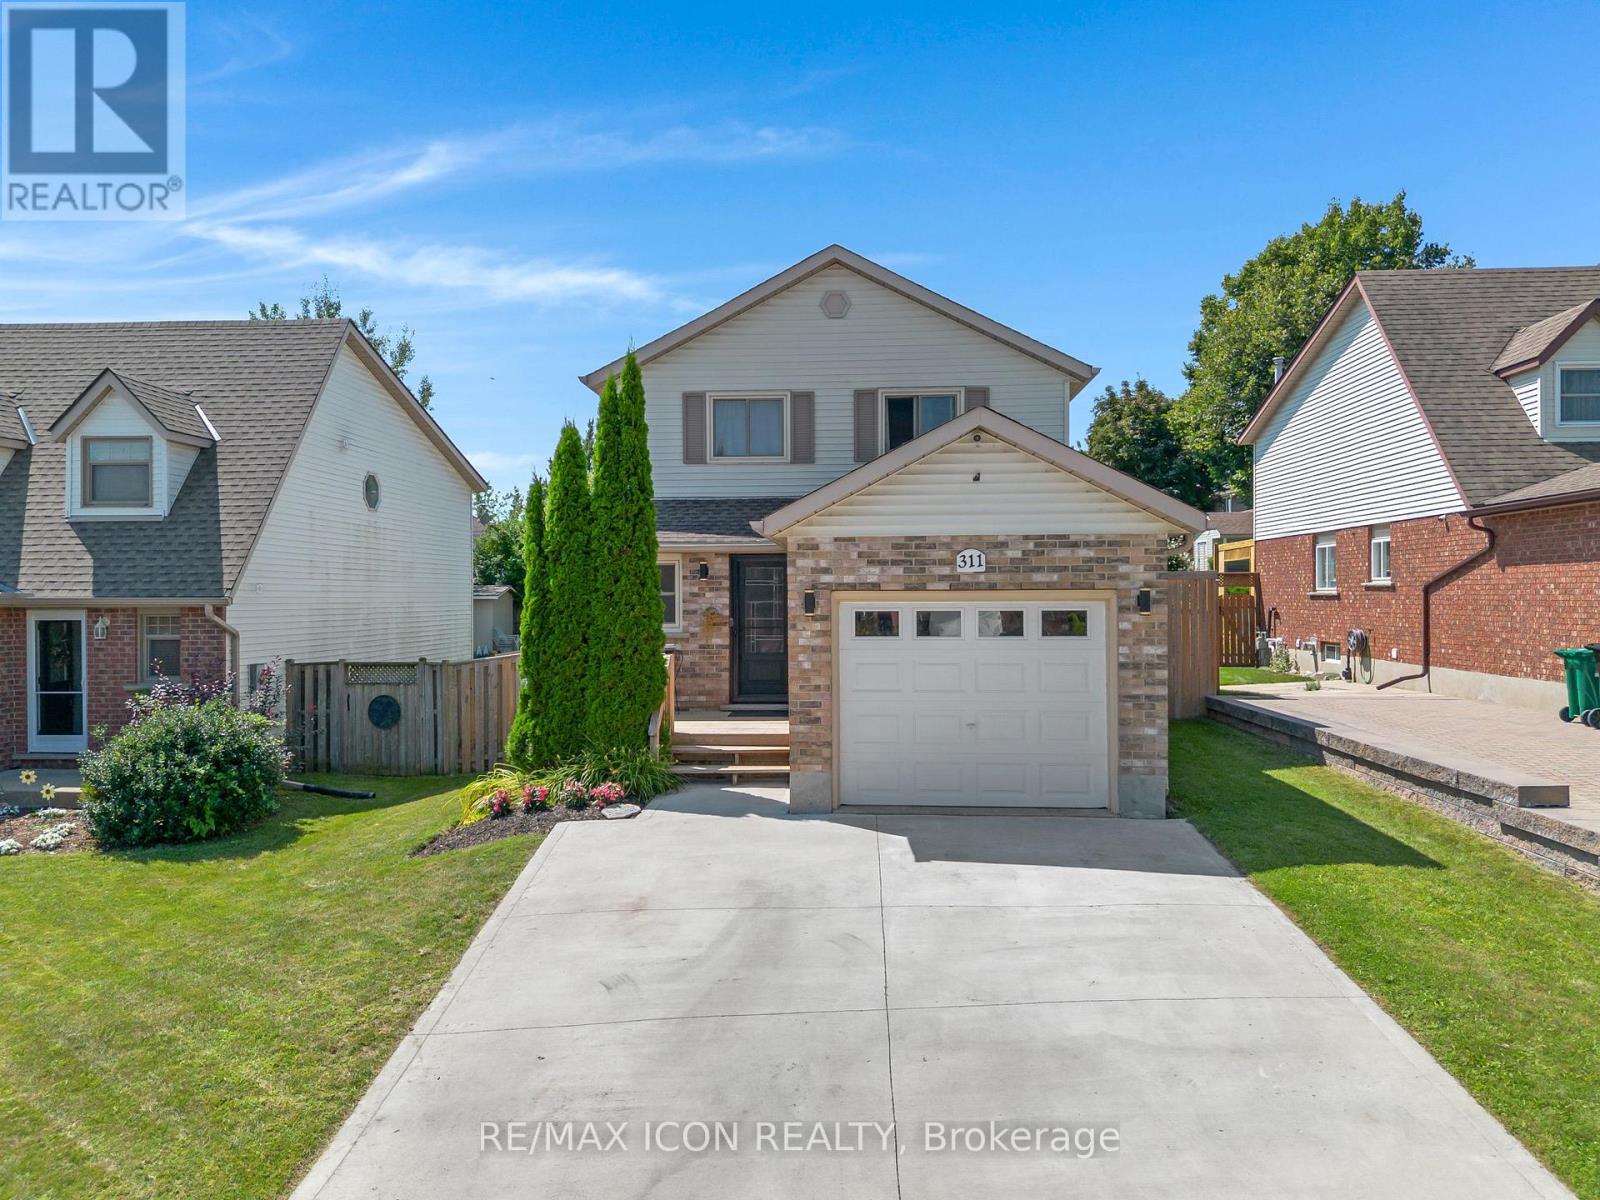
311 Misty Crescent
Kitchener, Ontario
Welcome to this move-in ready fantastic home located in Kitchener's Grand River North neighbourhood! This well-maintained family home is ready for you to move in, relax and enjoy. The exterior boasts an upgraded doublewide concrete driveway and a front deck perfect for a cozy bistro set; a terrific spot to unwind after a hard days work. Inside, the main level features a convenient powder room with ceramic flooring, hallway with pot lighting, laminate throughout and direct entry to garage. The open concept kitchen was designed for functionality with a large island, featuring quartz countertops, ample cabinetry, stylish backsplash, lazy susan, and all stainless steel appliances. Natural lighting plus pot lights fill the living room, and the dining area connects seamlessly to the backyard through the sliding doors. Upstairs offers 3 generous size bedrooms all with laminate flooring and ceiling fans. The main bathroom vanity is new, and the washer and dryer on the upper level is a bonus! Step outside to a deep, fully fenced yard, huge covered deck featuring privacy panels, pergolas, shades, built in bar, storage shed, gas line for barbeque and a bonus on-ground pool for the kids to enjoy. Family friendly quiet location just steps to the Grand River trails, parks, schools, shopping and Expressway: This is the one! (id:63203)

180 Spring Creek Drive
Hamilton, Ontario
A gem in East Waterdown: rare find - a 9 yr old lightly-used home in pristine condition. Excellent functional floor plan offers just under 1900 sq feet above grade with 9 ft ceilings on main floor, bright open concept living room and kitchen/dining area, ground floor office or potential bedroom, a separate TV/family area upstairs. The upper level is a private sanctuary with the primary bedroom having a sizeable walk-in closet, a full ensuite, access to a private TV loft. The laundry is on upper level adjacent to master bedroom. All rooms are generously sized and bathed in natural light. Custom upgrades and touches of luxury include a large granite centre island, designer lighting, quartz counters, ceramic backsplash, stainless steel appliances and hardwood on main level and stairs. The breakfast/dining area flows into an easy maintenance landscaped backyard. The floor plan enables the possibility of side entrance to basement as provided in builder's optional plans. The front garden is professionally landscaped with stone walkway and the garage door was updated in 2025. Mechanically sound, energy star rated home with efficient heating n cooling systems. Basement is unfinished awaiting your personal vision and has larger windows and a 3 piece plumbing rough-in. Child friendly location: the Allan Greenleaf elementary school with dedicated child care centre and infant room opening in 2027, Spring creek Learn & Play Childcare, cute Cranberry Hill park, all within easy walking distance. Easy quick access to highways and GO station. Hikers/walkers paradise in nearby Bruce trail and Kerns Park. East Waterdown is a cute, affluent community on top of the Niagara escarpment at the edge of Burlington offering a full range of facilities: ample shopping, good schools, soccer fields, wonderful trails and swift commuter access. (id:63203)
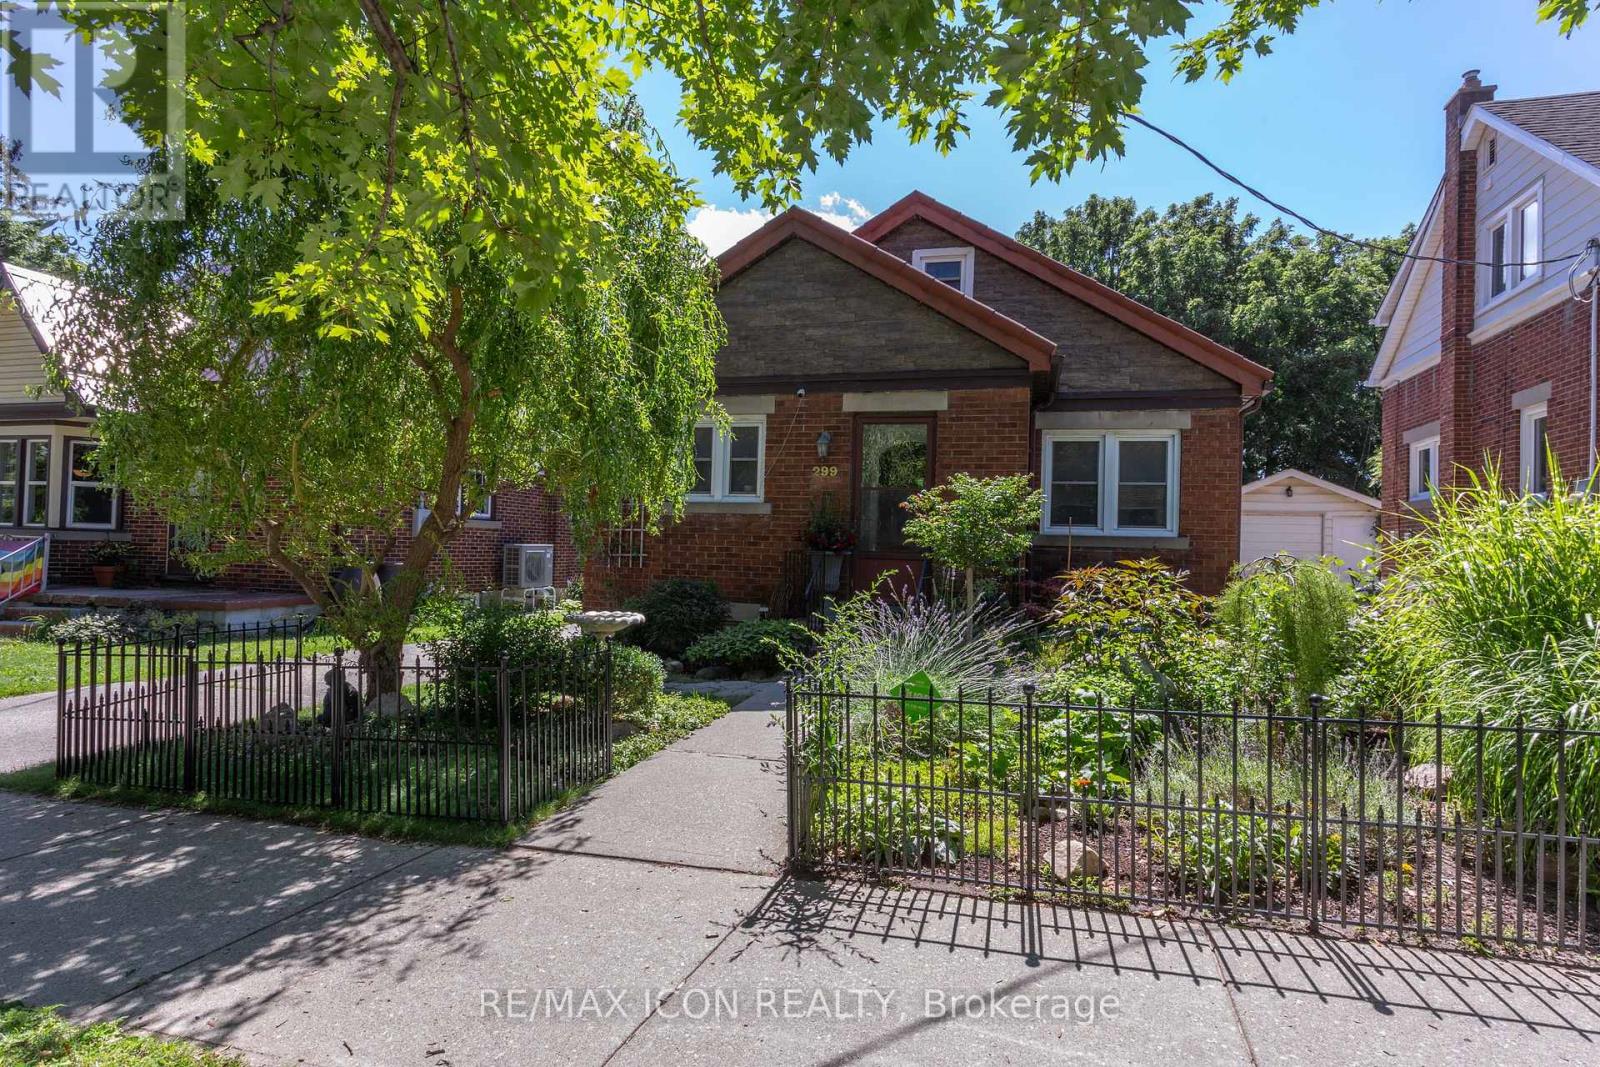
299 Park Street
Kitchener, Ontario
IN-LAW SET UP! This all brick charming bungalow on a deep 169 foot lot is perfect for a first time buyer or those considering downsizing. The bright main level offers living room with laminate flooring, kitchen with stainless fridge and stove, two bedrooms and updated bathroom. The walk up attic features a bonus powder room, storage, and open concept family room or large den. The lower level features a separate entrance to a combination rec room and kitchen, additional bedroom, full 4 piece bathroom and laundry room- providing excellent income opportunities! Walk to the backyard and find a gorgeous paradise perfect for sitting back, relaxing and enjoying nature. Excellent detached garage with additional storage below the garage floor. This one is a must view! (id:63203)
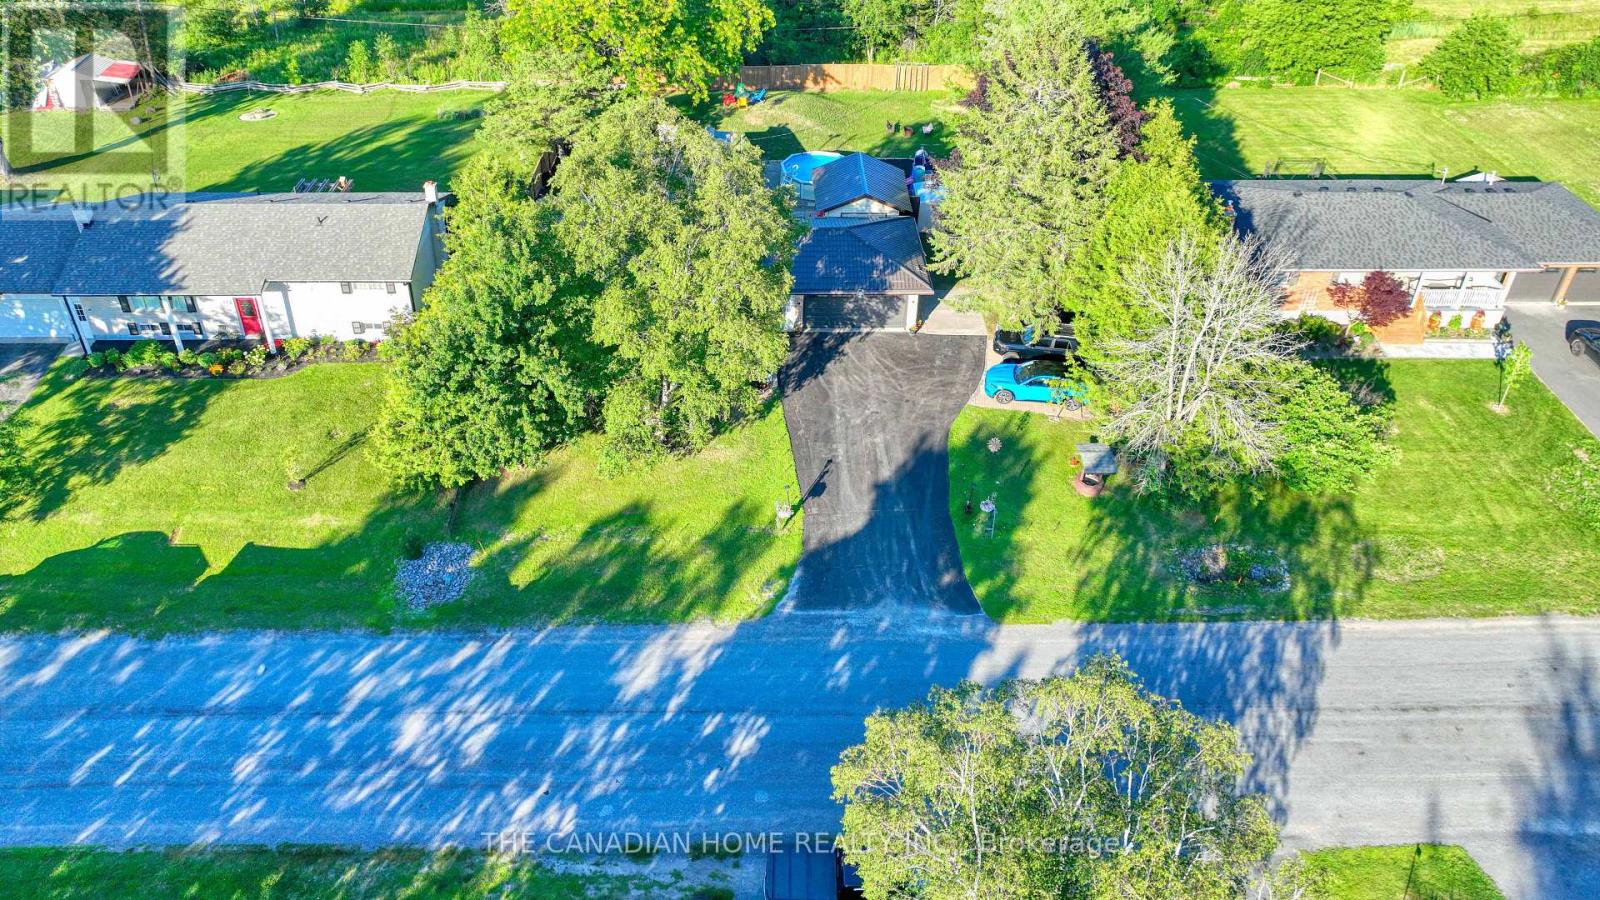
134 Jeffrey Drive
Quinte West, Ontario
Welcome to 134 Jeffrey Drive, a beautifully updated and fully loaded Raised Bungalow that perfectly blends luxury, modern efficiency, and ultimate peace of mind. Nestled on a premium 88.5 x 165 ft lot that backs directly onto serene, private green space with a two-sided privacy fence, this turnkey home is an entertainer's dream featuring a brand-new deck and gazebo, a refreshing above-ground pool with a new liner, a separate tool shed, and a well-maintained driveway accommodating up to six vehicles. Inside, the main floor boasts a stunningly updated kitchen with premium quartz countertops, a matching backsplash, and brand-new stainless steel appliances under warranty, new LED light fixtures, elegant sheer curtains, and cordless blinds. Convenience is optimized with a main floor laundry room as well as secondary laundry access in the fully finished basement, which offers an inviting living space anchored by a warm gas fireplace and a three-piece bathroom. Car enthusiasts and hobbyists will fall in love with the storage capacity, including a detached garage with an independent opener and an attached double car garage-deep enough to fit a full-sized truck-equipped with a new insulated door, a smart opener, a security camera, and a Level-2 EV charger. Mechanically flawless and completely free of rental contracts, the property features a fully owned updated furnace, A/C, humidifier, and water heater, alongside an updated water softener and a brand-new pressure pump. Built for long-term durability, the exterior features a brand-new steel roof with a lifetime warranty and aluminum leaf-filtered gutters, while underground, a newly installed, larger raised-bed septic system with a built-in alarm facility is fully rated for a five-bedroom, three-bathroom home. Complete with a heavy-duty 200-amp electrical panel fitted with a Generlink switch for seamless emergency generator access, this exceptional property has had every single major upgrade meticulously completed for you. (id:63203)
302 King Street
Quinte West, Ontario
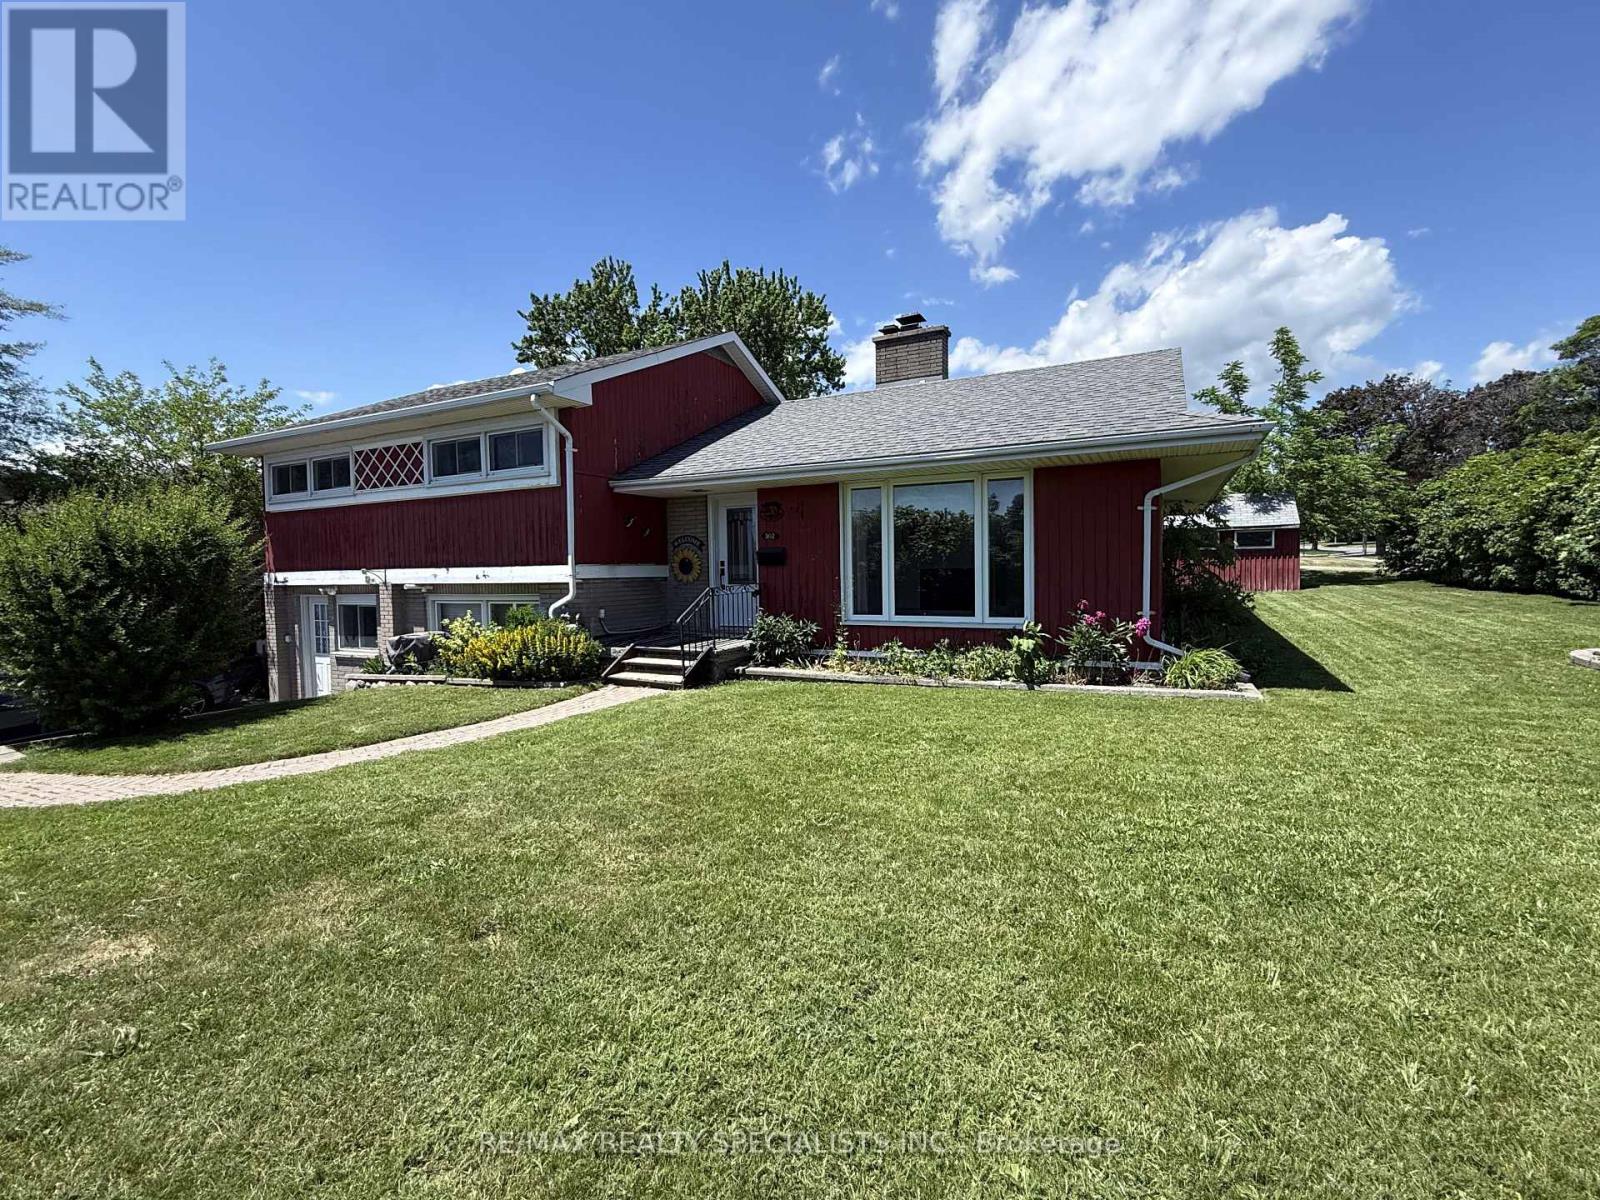
Charming 3 bedroom, 1+1 bath, 1518 sq ft side split located in Trenton's West End, close to the hospital, schools, parks, shopping, golf course, public transit, and CFB Trenton. Situated on an extra-wide corner lot with approximately 90 feet of frontage. The main level features bright living and dining areas with updated laminate flooring and a decorative white brick fireplace. The dining area opens to a main-floor family room addition with wood stove, stone surround, exposed beams, and patio doors leading to a tiered deck and private fenced backyard. The updated kitchen offers espresso cabinetry, granite countertops, pantry storage, ceramic flooring, and stainless steel appliances. Upstairs includes three bedrooms with updated flooring and a four-piece bath with quartz countertop. The lower level includes a laundry area with a two-piece bathroom. The former attached garage has been enclosed, creating unfinished bonus space with a separate man door, suitable for storage, workshop space, or future customization or easily converted back into a garage. Parking for up to four vehicles. Mature landscaping and convenient access to local amenities complete the property. (id:63203)
7647 Doverwood Drive
Mississauga, Ontario
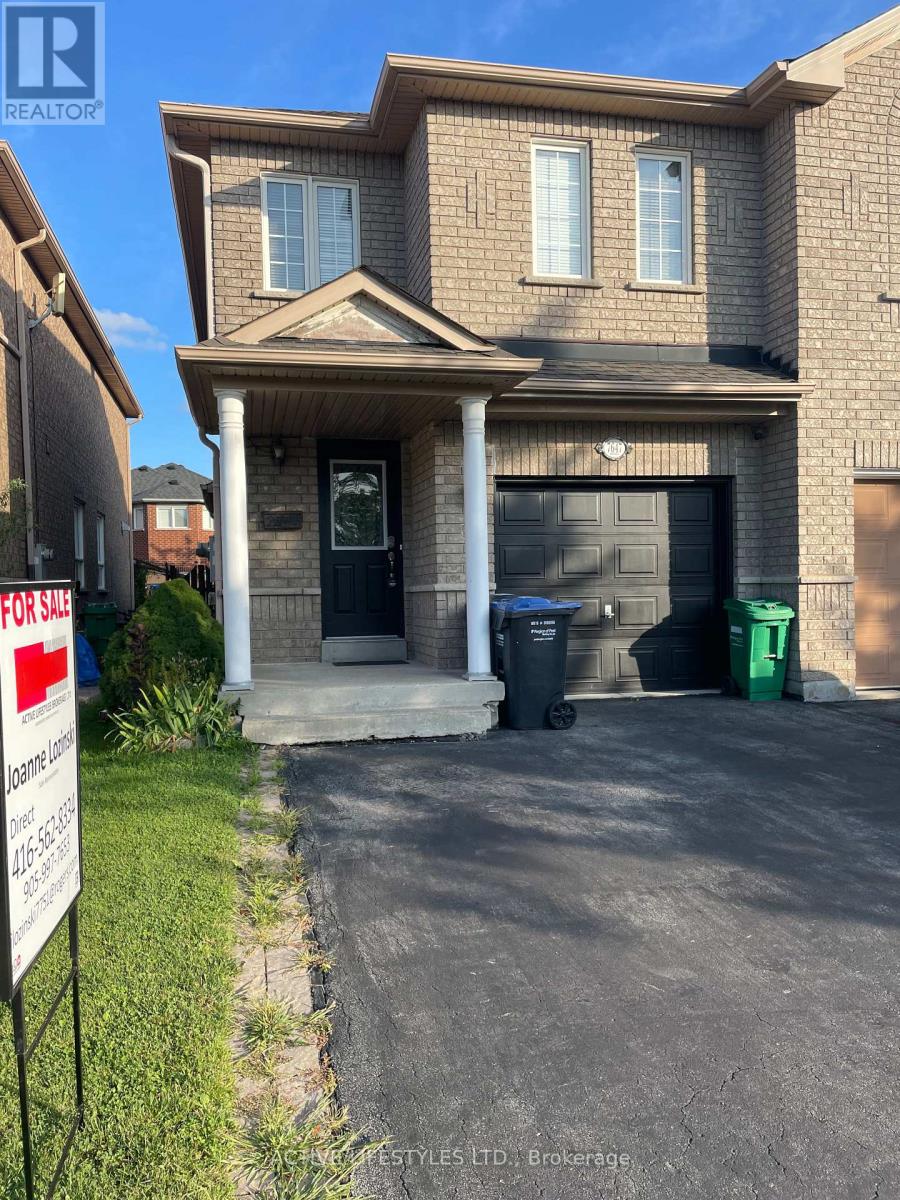
Attention first-time buyers! Attractive 3+1 bed, 3 bath semi-detached home in popular NW Mississauga. Features a main floor great room with hardwood floors & gas fireplace, plus a modern kitchen with SS appliances and inside garage entry. 3 bedrooms upstairs. Fully finished lower level adds an extra bedroom and 3-pc bath. Double-wide driveway. Steps to shopping, schools, transit, and quick 401/407 highway access (id:63203)