

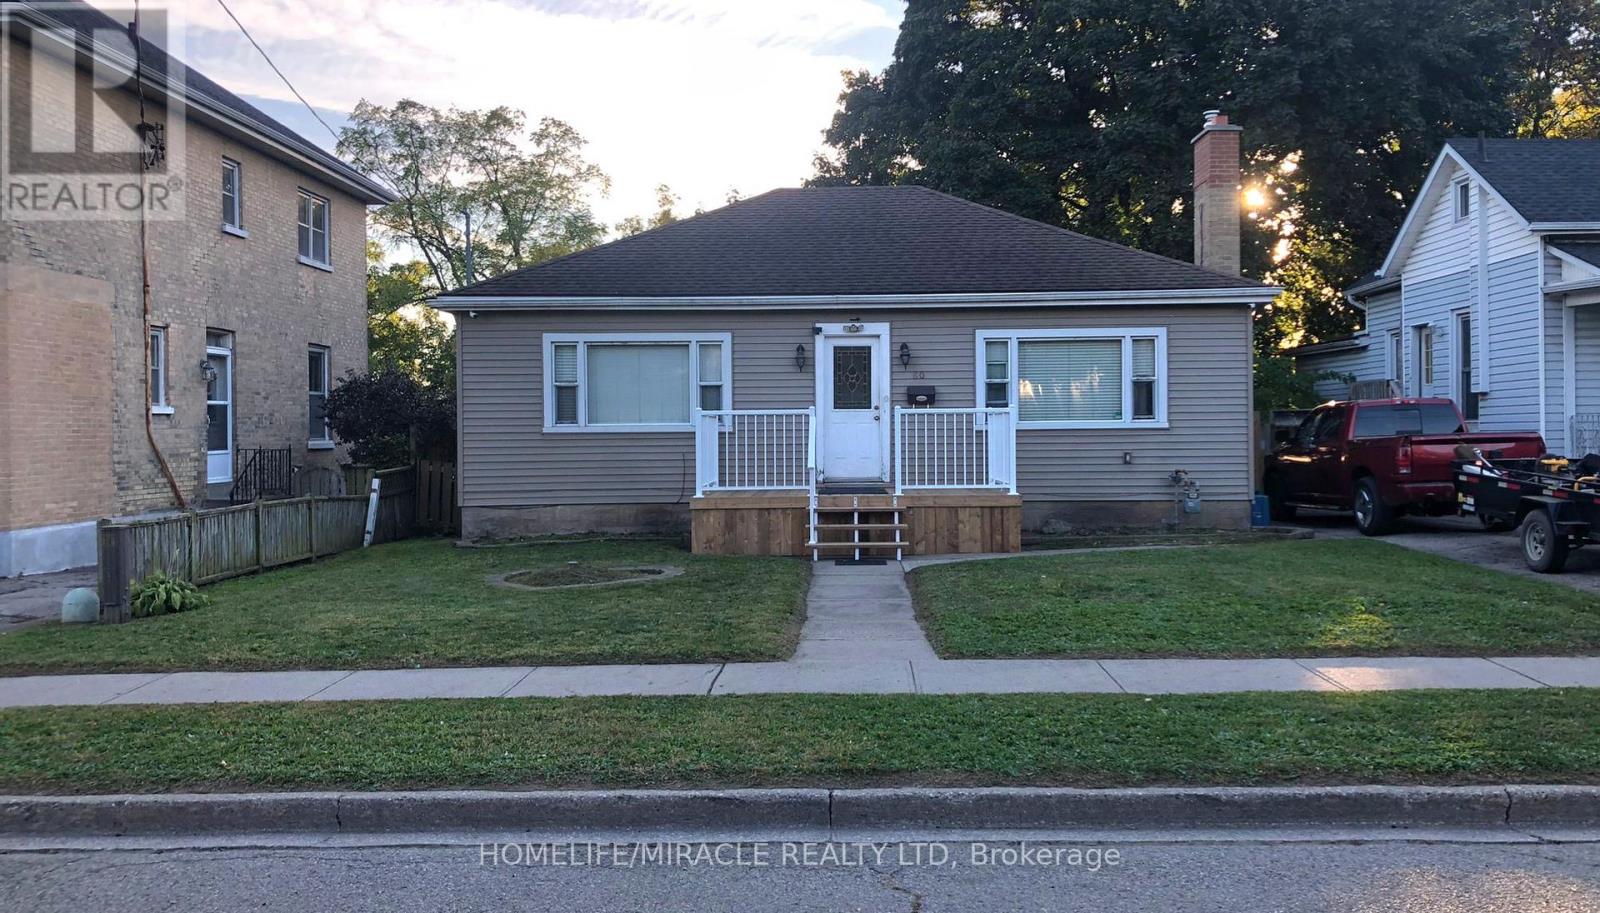
80 Roseview Avenue
Cambridge, Ontario
UNBEATABLE VALUE AND STRATEGIC OPPORTUNITY!Welcome to this beautifully maintained home in a desirable Cambridgeneighborhood! This charming property features 3 spacious bedrooms, a brightliving area, a well-appointed kitchen, and a full bathroom on the main floor.The home offers approximately 1,050 sq ft of comfortable living space withmodern laminate flooring throughout.The finished basement, complete with a separate entrance, includes 2additional bedrooms, a kitchen, bathroom, and laundry area-perfect forextended family or potential in-law suite (not a legal duplex).Recent updates include security camera, furnace, providing peace of mind foryears to come. Situated on a quiet street, this home is ideal for families,investors, or first-time buyers looking for versatility and value.Conveniently located close to downtown bus station, schools, parks, shopping,and all major amenities. (id:63203)
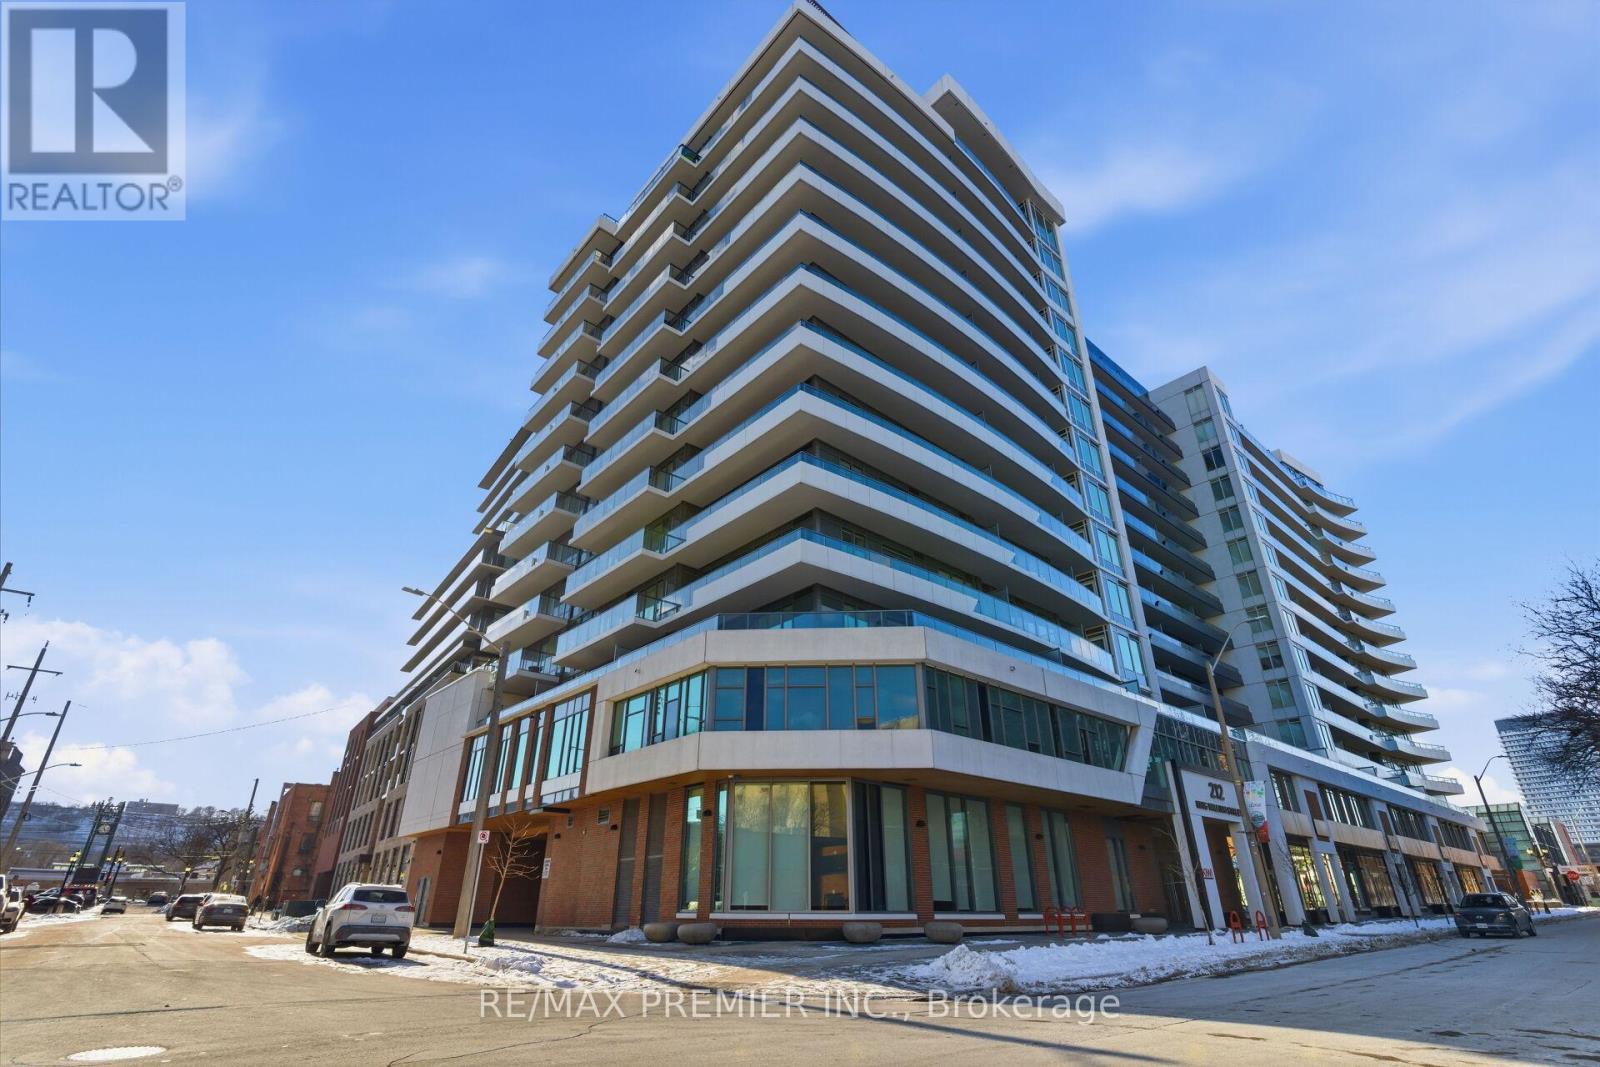
914 - 212 King William Street
Hamilton, Ontario
Bright & Spacious One bedroom Condo apartment for sale in Downtown Hamilton. Very clean and practical layout in a clean and well maintained building, Gym and party room for your convenience. Walking distance to school, shopping, public transit and restaurants. (id:63203)
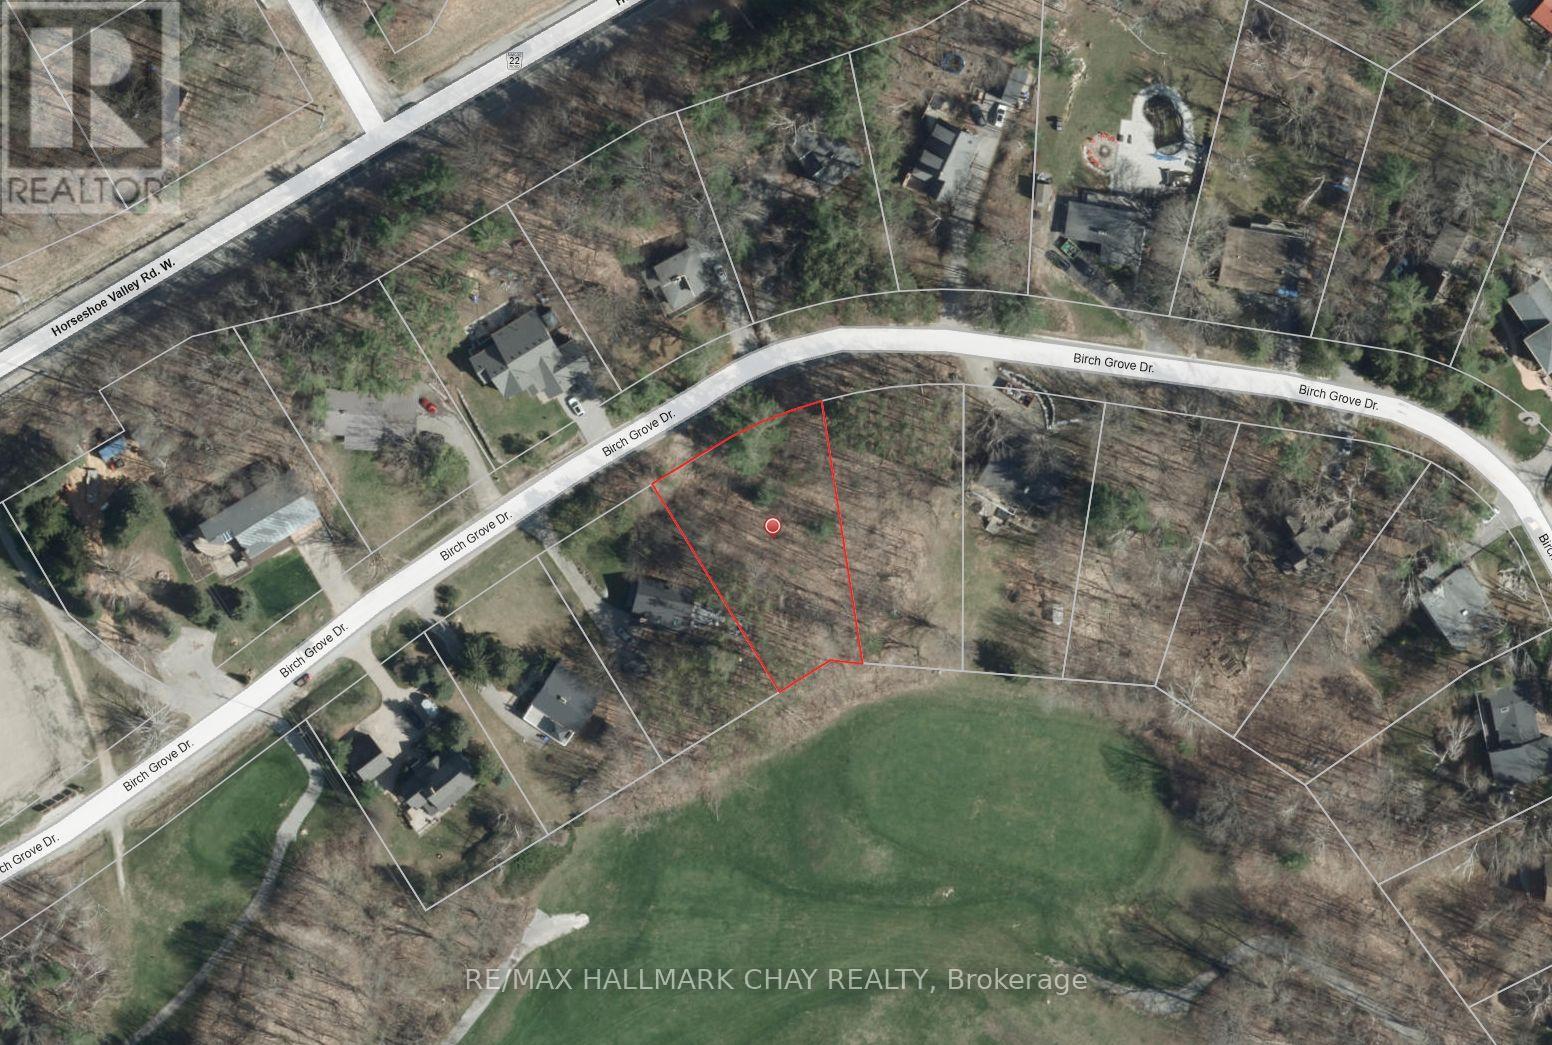
19 Birch Grove Drive
Oro-Medonte, Ontario
Have you ever dreamed of living in a place where you can walk to the tee-box or the chairlifts? Welcome to 19 Birch Grove Drive, a rare opportunity to build your custom masterpiece in the prestigious heart of Horseshoe Valley. This exceptional level building lot offers a premium vantage point, directly overlooking the lush fairways of Horseshoe Resort's renowned Valley Course with breathtaking views of the ski hills as your year-round backdrop. Perfectly situated for the outdoor enthusiast, this property provides a true four-season lifestyle where world-class amenities are just steps away. In the winter, enjoy immediate access to downhill skiing, snowboarding, and the vast network of cross-country trails. When the snow melts, you are immersed in a golfer's paradise, minutes from two award-winning courses and the adrenaline-pumping mountain bike trails of the 4,000-acre Copeland Forest. For those seeking relaxation, the nearby Vettä Nordic Spa and local resort dining offer luxury conveniences right in your neighborhood. This quiet, established enclave is ideally located for those who want to escape the city without sacrificing accessibility; you are only 15 minutes from the shopping and services of Barrie and Orillia, with easy highway access for commuters. The level topography of this lot is a builder's dream, offering a versatile canvas for a modern chalet or a sprawling estate designed to capture the stunning panoramic views. Start planning your custom retreat today and live where you play! (id:63203)
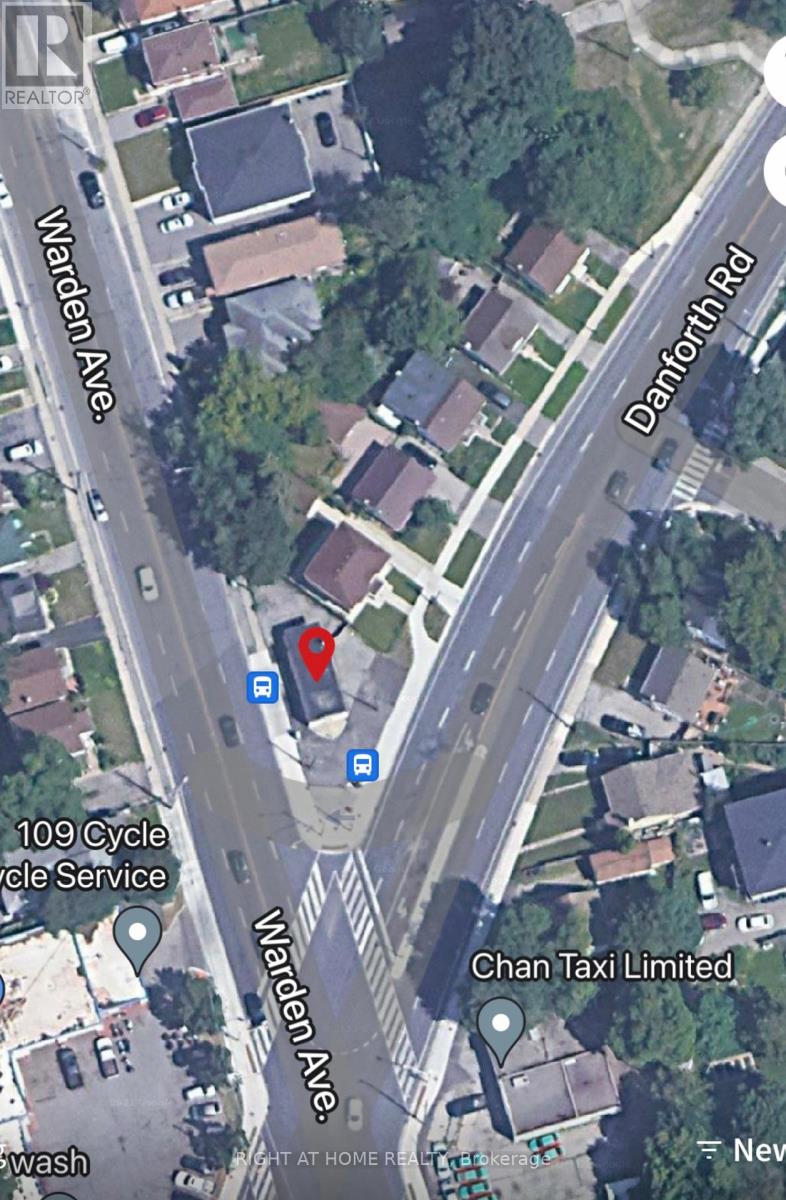
Unit 2 - Unit 2, 104 Danforth Road N
Toronto, Ontario
104 Danforth Ave, Toronto: This 180 SF prime street-level office space on Intersection of Danforth Rd and Warden. Ensuring maximum exposure in a high-traffic community. Outdoor parking space. TTC bus stop at the doorstep On Danforth and On Warden. Tenant is responsible for their own utilities (Water, Electricity, and Natural Gas). Visit today to explore the possibilities. (id:63203)
400 - 449 The Queensway S
Georgina, Ontario
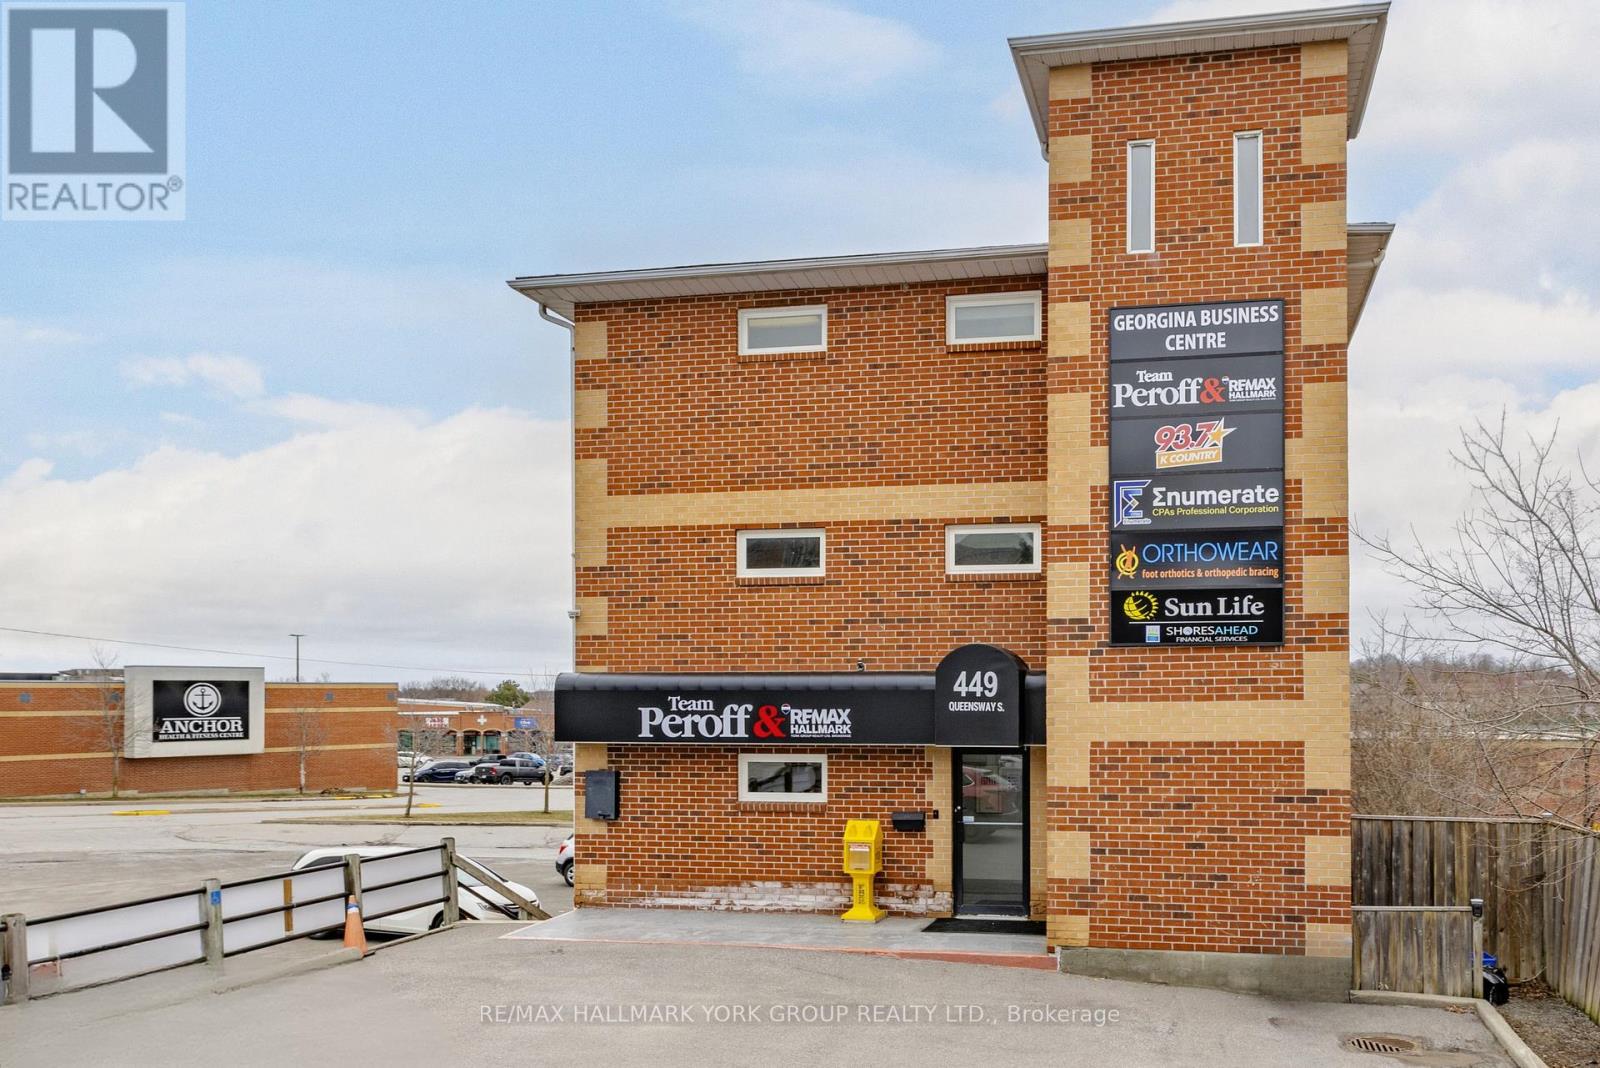
Professionally renovated Office Space for Rent in High Traffic Commercial Plaza with Excellent Street Exposure Just Minutes from HWY 404. This Space is suitable for many uses including a business, professional office, medical (C4-2 Zoning). Approx. 1824 sqft. includes Reception area, 8 Offices, 2 Washrooms, Kitchenette with Sink, Fridge and B/I Dishwasher. ($18 + $15.72 TMI (2025)/sq.ft., includes all utilities (Hydro, Gas, Water & Sewer, parking)). Stairs and Elevator Access to Unit. Additional Office Space may be arranged. Note: 5% Annual Increase. Minimum 3 Year Lease. (id:63203)
486356 30 Side Road
Mono, Ontario
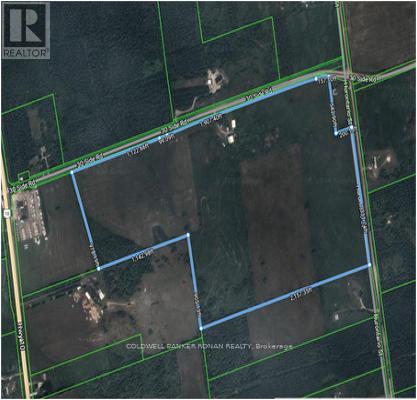
Discover this expansive 119 acre farm with approximately 100 acres +/- of clear workable land, with the remaining portion covered with bush and trees adding to its natural beauty. The Farm is strategically located just east of Shelburne and boasts excellent accessibility. It features an impressive 3,286 ft +l- of frontage on 30th Sideroad and an additional 1331 ft +/- of frontage on Hurontario Street ensuring convenient access and visibility. (id:63203)
341 Veterans Drive
Brampton, Ontario
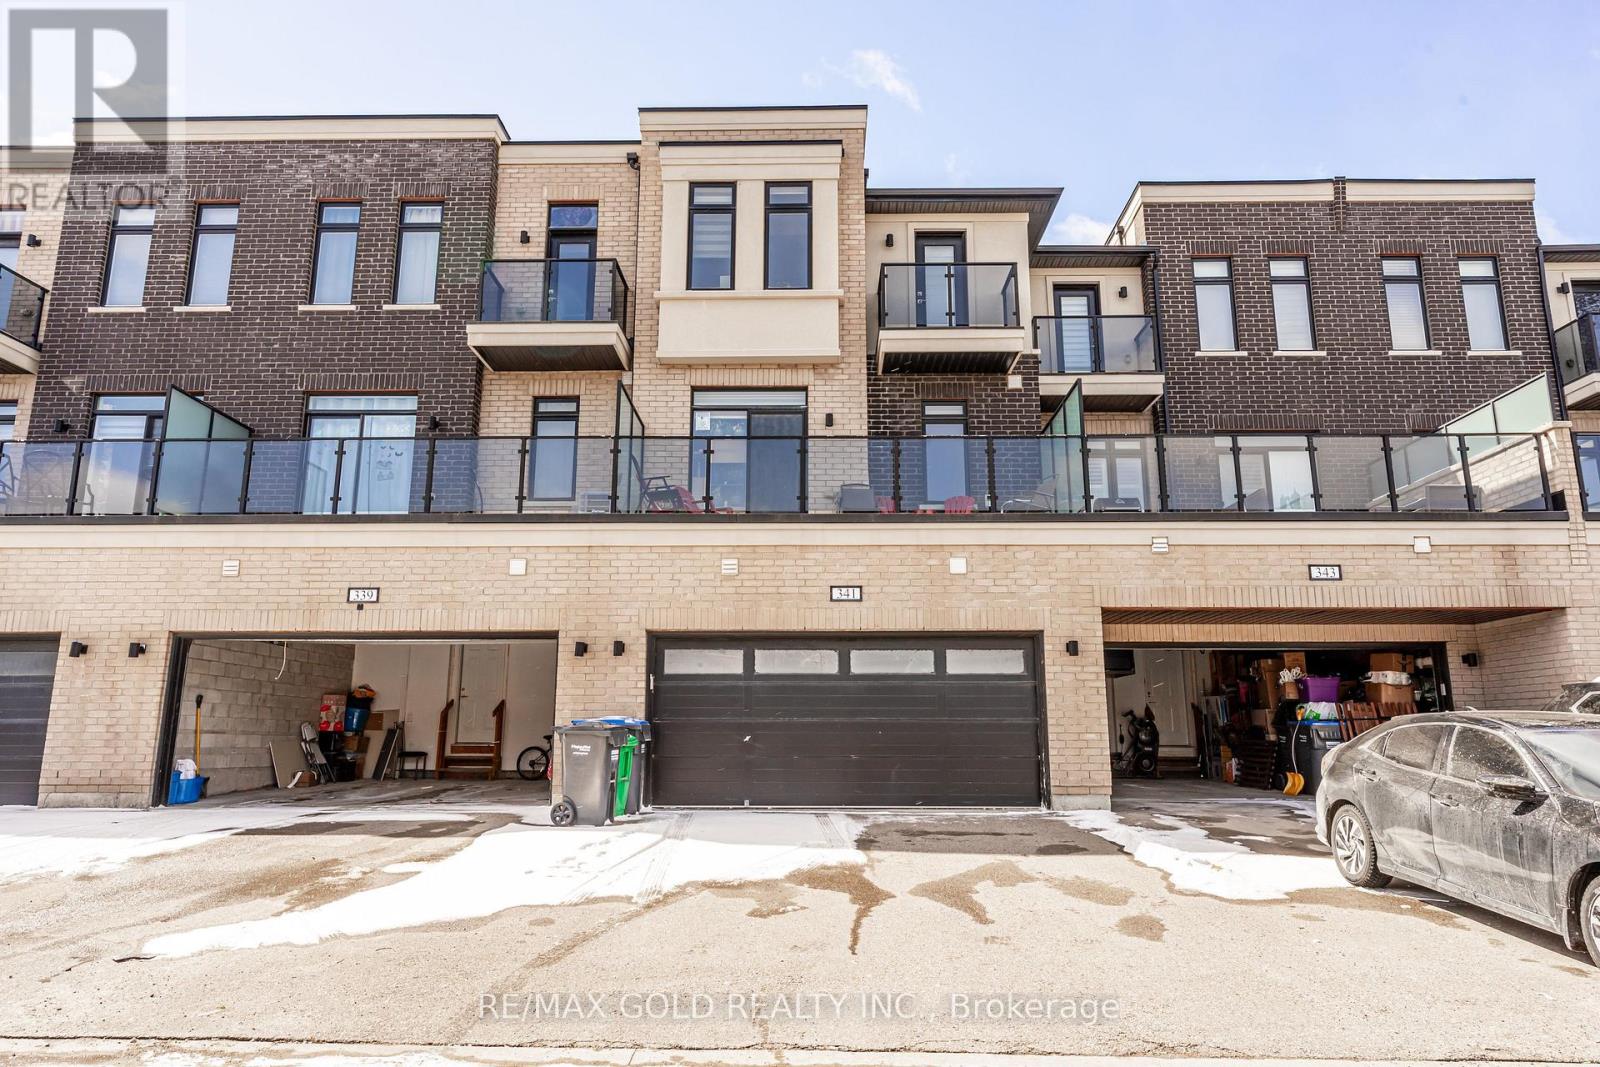
Rarely offered double car garage freehold townhouse with approximately 2,303 sq ft of living space, featuring 5 spacious bedrooms and 5 washrooms, including a finished one-bedroom basement with garage access. The ground floor offers a bedroom with a full washroom, ideal for an in-law suite or home office. Enjoy 9 ft ceilings on both the main and second floors, a practical open-concept layout with a bright and spacious kitchen, large breakfast area, separate living and family rooms, elegant oak staircase, and pot lights throughout. The home also features two laundry areas, one conveniently located on the second floor and another in the basement. A huge balcony provides perfect outdoor space for relaxation and entertaining. Includes all existing appliances and light fixtures. Situated in an excellent location close to Mount Pleasant GO Station, public transit, and all essential amenities. A must-see property that won't last long! (id:63203)
415 - 257 Hemlock Street
Waterloo, Ontario
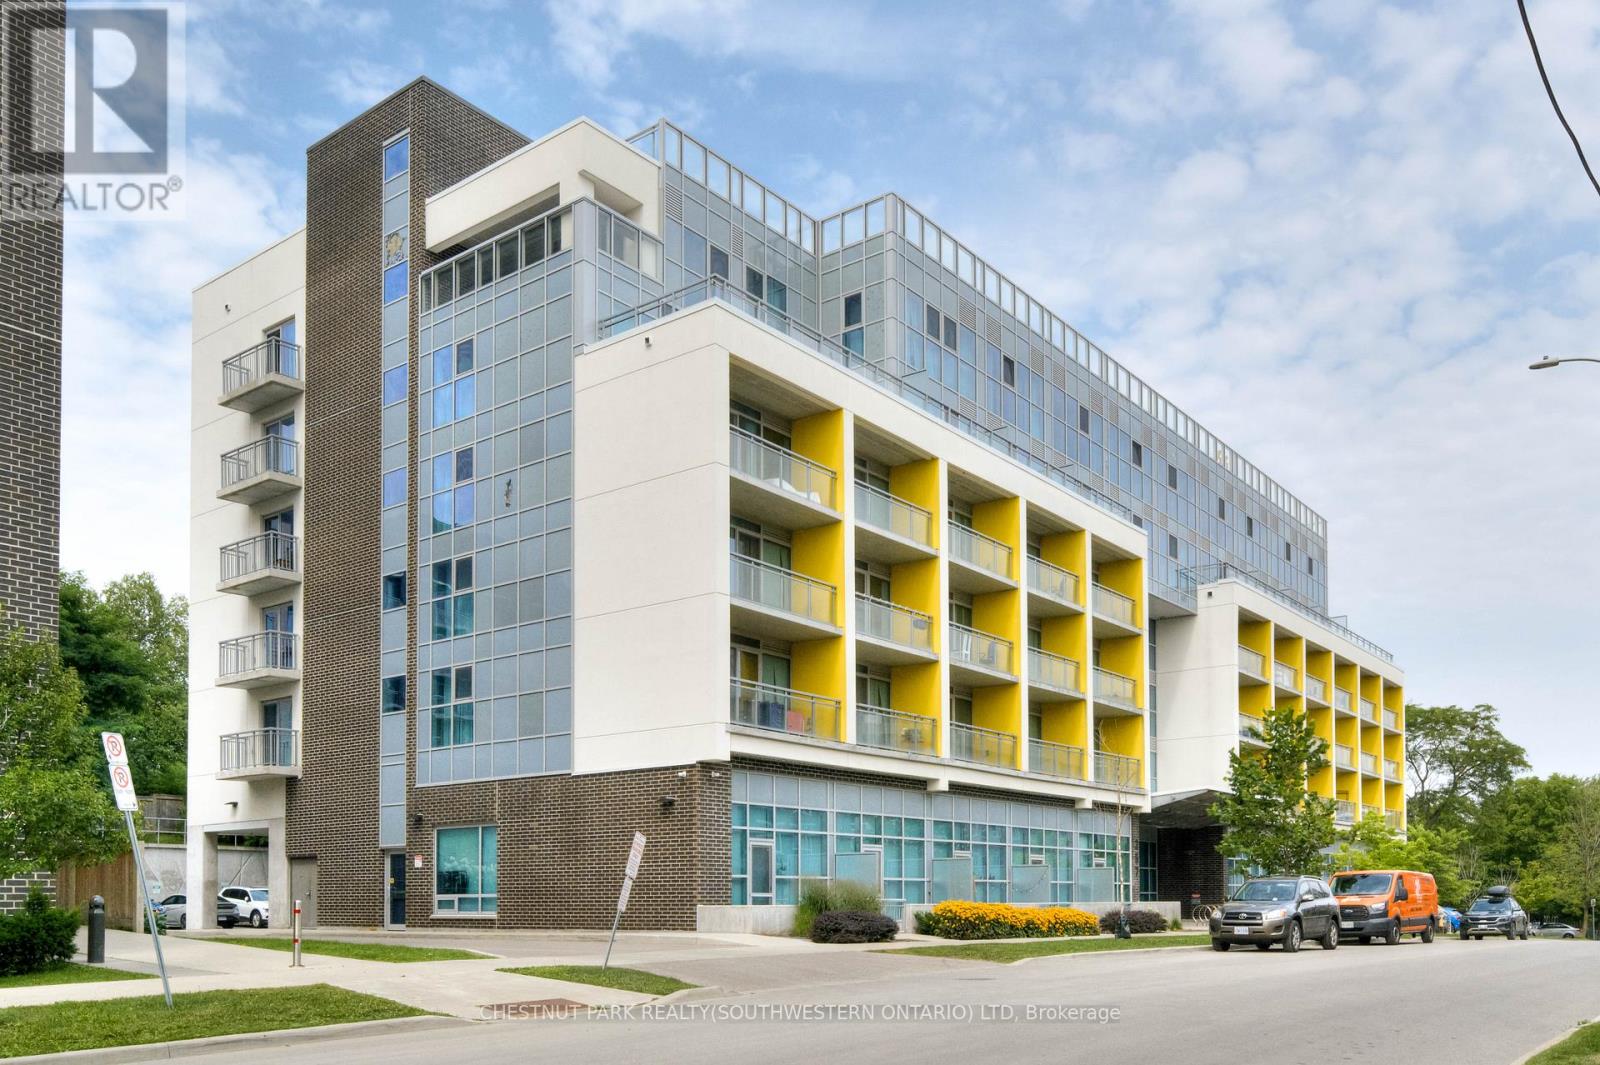
Chic Studio Condo in Prime Location Ideal for Students and Minimalists! Discover the perfect blend of style and convenience in this compact yet highly functional studio condo. Thoughtfully designed for the minimalist lifestyle, this unit includes modern in-suite laundry, sleek stainless steel appliances, and access to an array of top-tier amenities like a gym, roof top patio and study area all within a centrally located building. Situated just a short stroll from both Laurier University and the University of Waterloo, this condo offers unbeatable proximity to everything students could wish for cafes, shops, entertainment, and more. Fully furnished, this unit is truly turnkey, allowing you to move in immediately. With low condo fees that cover Internet, Water, Heat, and AC, this is an exceptional value. Plus, a quick closing is available, making it an ideal choice for those looking to settle before the next school term. Don't miss this opportunity to experience Waterloo living at its finest! (id:63203)
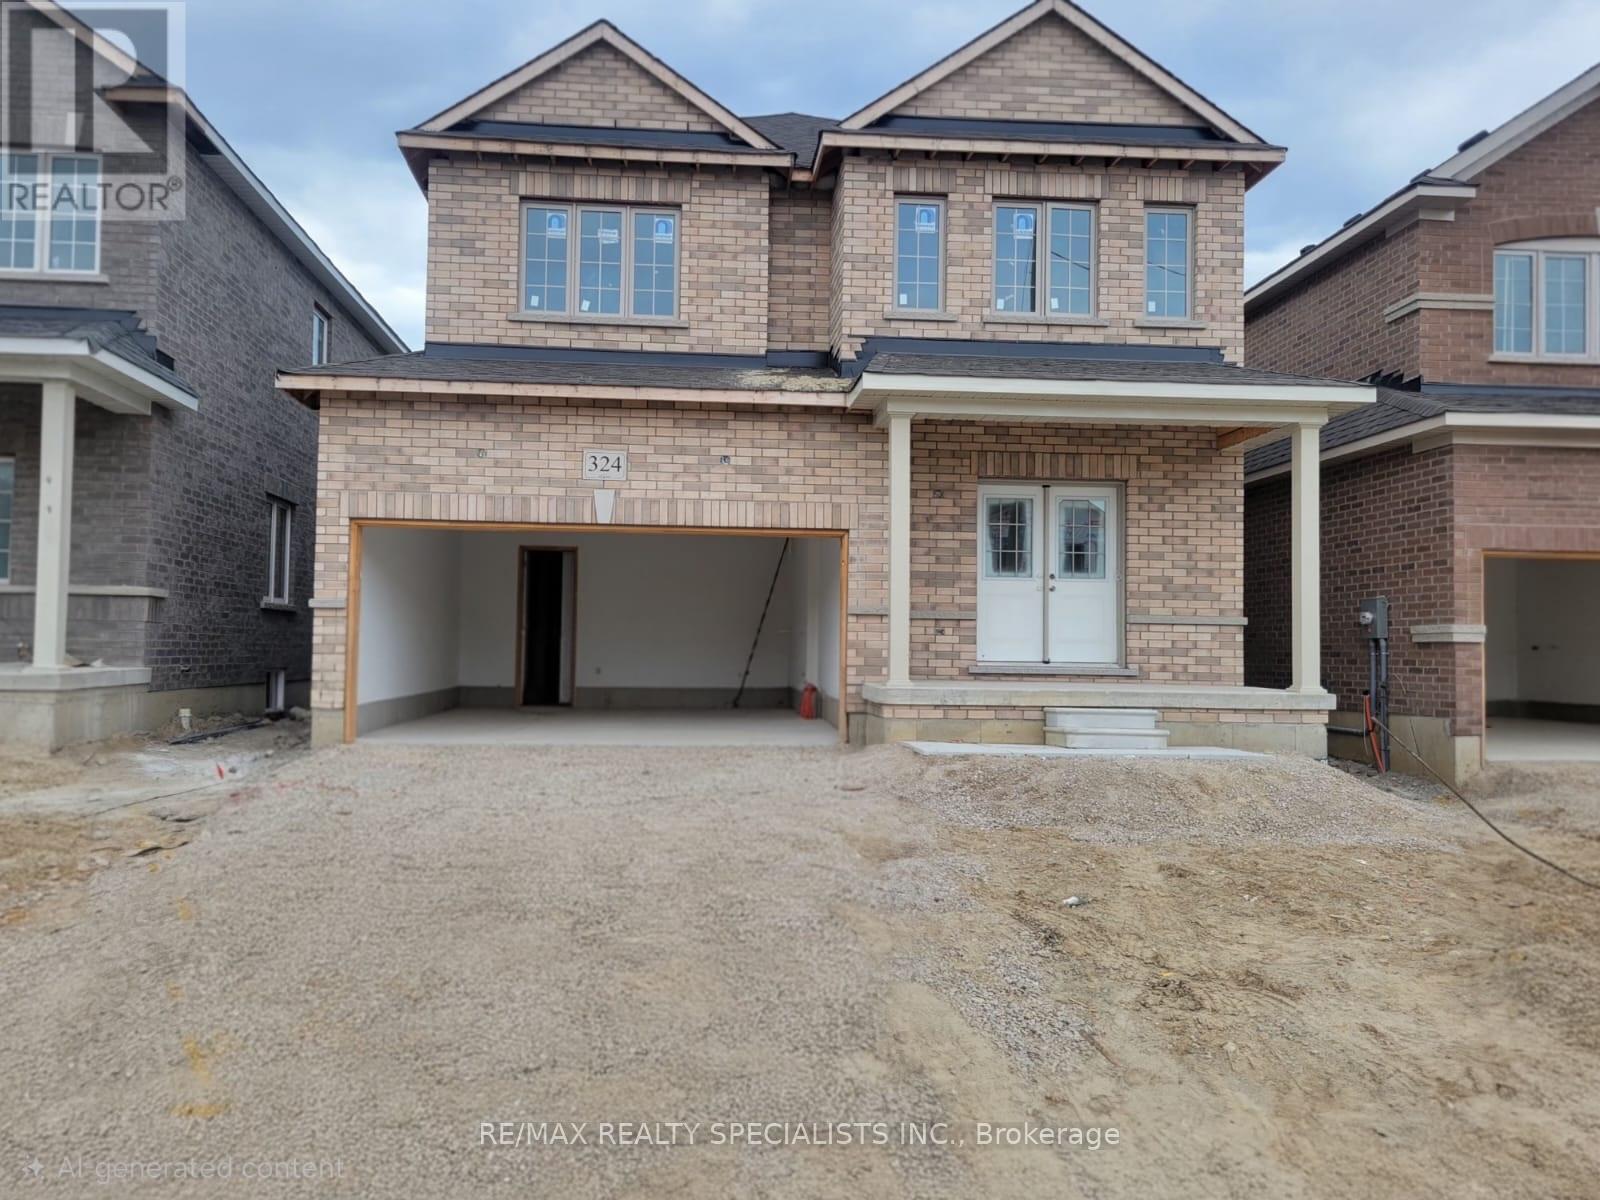
324 Moody Street
Southgate, Ontario
Welcome to324 Moody Street - A large 4 bedroom detached over 2600 square feet home, Thoughtfully designed for modern living, this home features a functional layout with warmth and style, while the gas fireplace creates a comfortable living space. (id:63203)
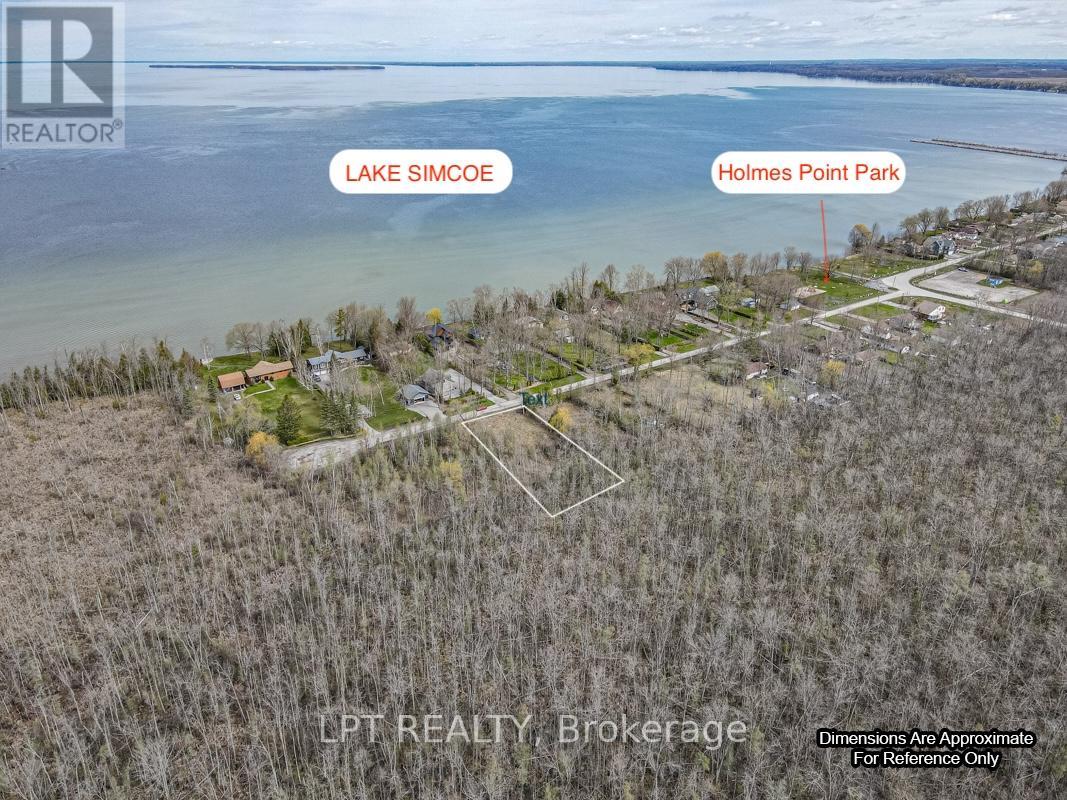
Lot 11 Donna Drive
Georgina, Ontario
Amazing 75 x 218 Ft Vacant Lot Nestled On A Tranquil Street Surrounded By Charming Homes, Offering The Perfect Retreat From The Hustle And Bustle. Commuting Is A Breeze With A Short 20-Minute Drive To The Top Of Hwy 404 And Convenient Access To Hwy 48. Make This Your Peaceful Sanctuary In A Serene Neighbourhood. Enjoy A Variety Of Local Amenities, Including Parks, Stunning Sandy Beach, And Scenic Lake Simcoe With Year-Round Activities Such As Boating And Ice Fishing, Ideal For Outdoor Enthusiasts! Golf Lovers Will Appreciate The Proximity To Golf Courses. Additionally, Holmes Point Park & Beach And Sibbald Point Are Nearby Providing Relaxation And Recreation Opportunities Right At Your Doorstep. (id:63203)
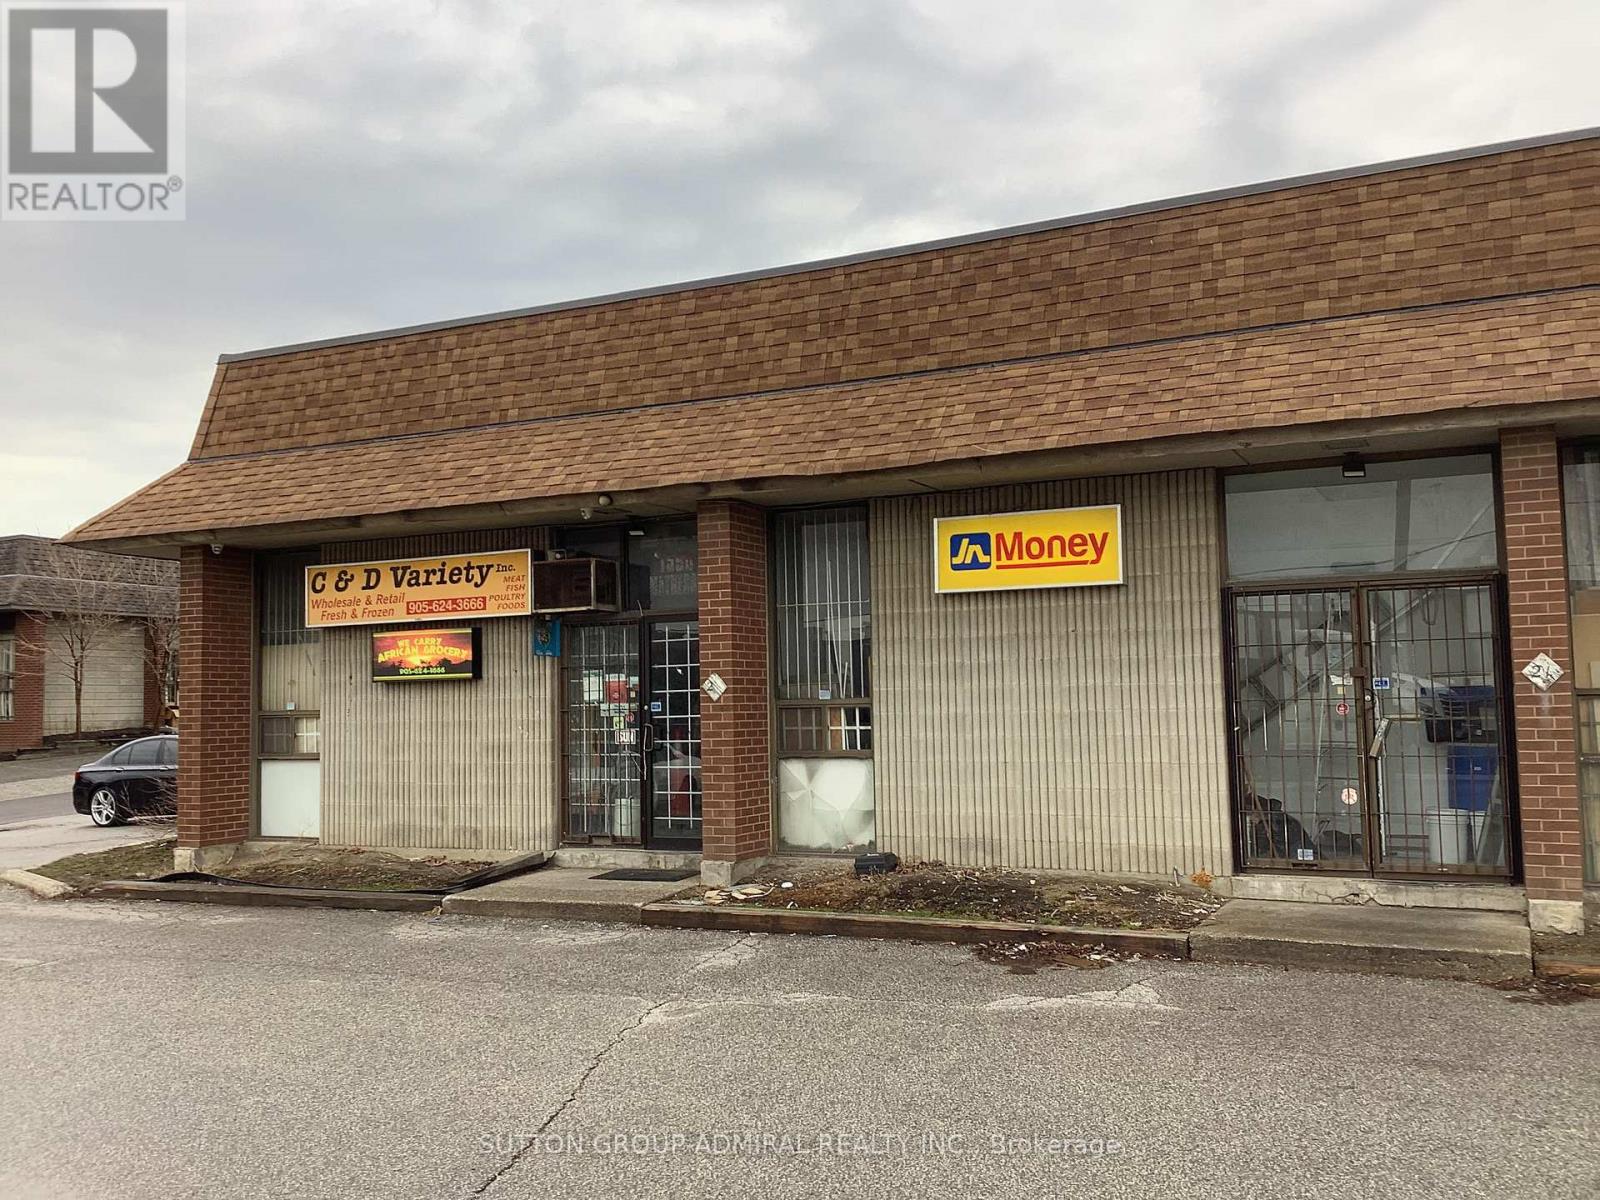
20 & 21 - 1590 Matheson Boulevard
Mississauga, Ontario
Decades long multi cultural business catering to the Caribbean and other communities. Business has high customer traffic, and name recognition. This is located in a high traffic area with easy access and parking. Close to Dixie Rd and Hwy 401. Business can be converted to other uses. (id:63203)
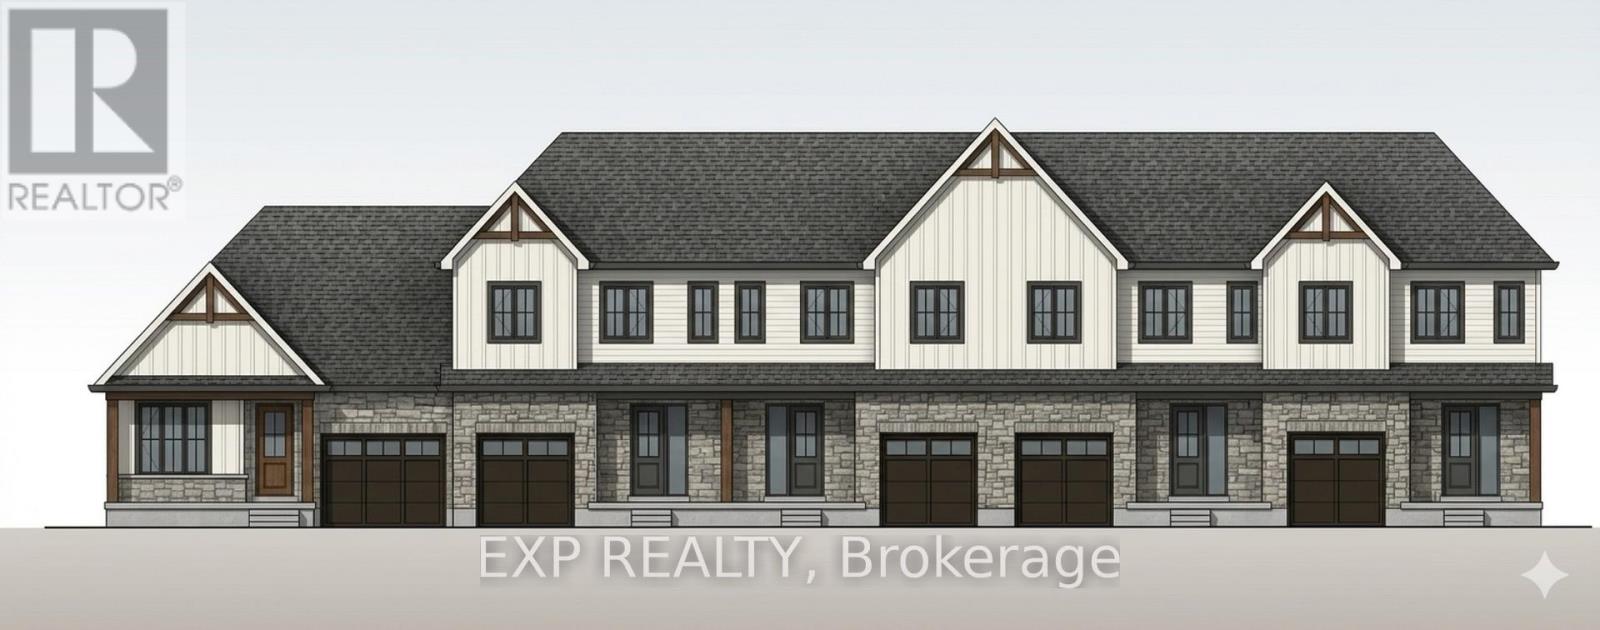
15 Anne Street W
Minto, Ontario
Some homes need work. This one is a fresh start. Welcome to Maitland Meadows in Harriston, where small town charm meets the ease of brand new living. This to be built townhome introduces a thoughtfully designed new floor plan created for buyers who want simplicity, style, and zero projects waiting for them on day one. Picture coming home to a space that feels like yours from the start. Three bedrooms, 2.5 baths, and an attached garage give you the function you need, while clean, modern finishes bring the kind of comfort you actually want to live in. No renos. No surprises. Just a turnkey home that fits your life. Whether you are stepping into homeownership for the first time or adding a smart, low maintenance property to your portfolio, this is the kind of opportunity that makes sense. And the best part? You get to make it your own. Select your interior finishes and create a space that reflects your style before you even move in. And right now, the builder is making it even easier to get started. For a limited time, this home comes complete with a 6 piece appliance package, central air conditioning, and a garage door opener, all included. The kind of extras that make day one feel effortless. Life in Harriston moves a little differently. It is quieter. Friendlier. More connected. The kind of place where you can slow down, breathe a little deeper, and still have everything you need close by. Why settle for someone else's updates when you can have brand new from the start? Buy now and be ready to move in by the end of 2026. (id:63203)