

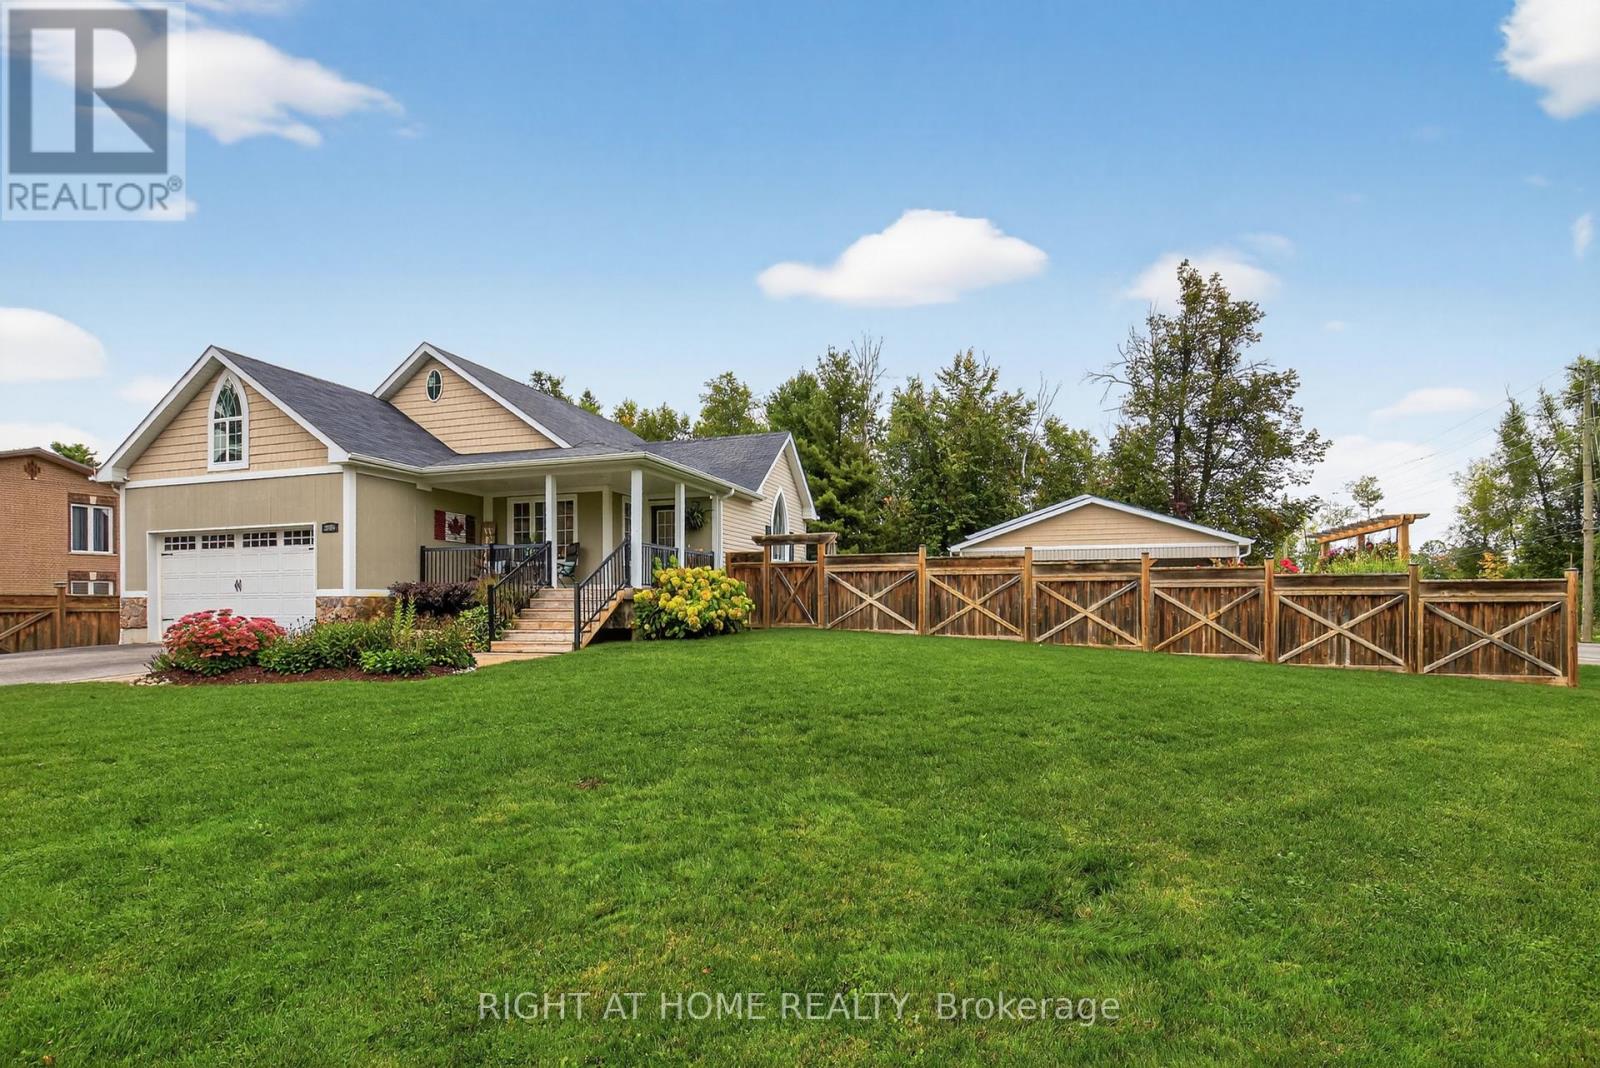
3005 Mason Drive
Innisfil, Ontario
Entertainers delight! Main floor has been completely renovated in 2024. Fresh new kitchen with white shaker cupboards, backsplash, Quartz countertops, new pendant lighting over bold dark blue island, complete with breakfast bar, new stainless steel appliances (gas stove). All new flooring. Master Bedroom features Oasis ensuite bathroom with large walk-in shower, glass doors & two shower heads. Walk-in Closet. Large 100'x150' fully fenced corner lot with 14'x28' saltwater pool. Irrigation system. A shop that dreams are made of. Built in 2018. 30'x60' heated & air conditioned with second driveway, 2 pc bathroom & laundry hook-up. Fantastic space for entertaining. Inside access to double garage. Large unfinished basement with rough-in bathroom. UV water treatment system, water softener & "iron slayer" (do your friends have an iron slayer? I doubt it). Who said you can't have it all? (id:63203)
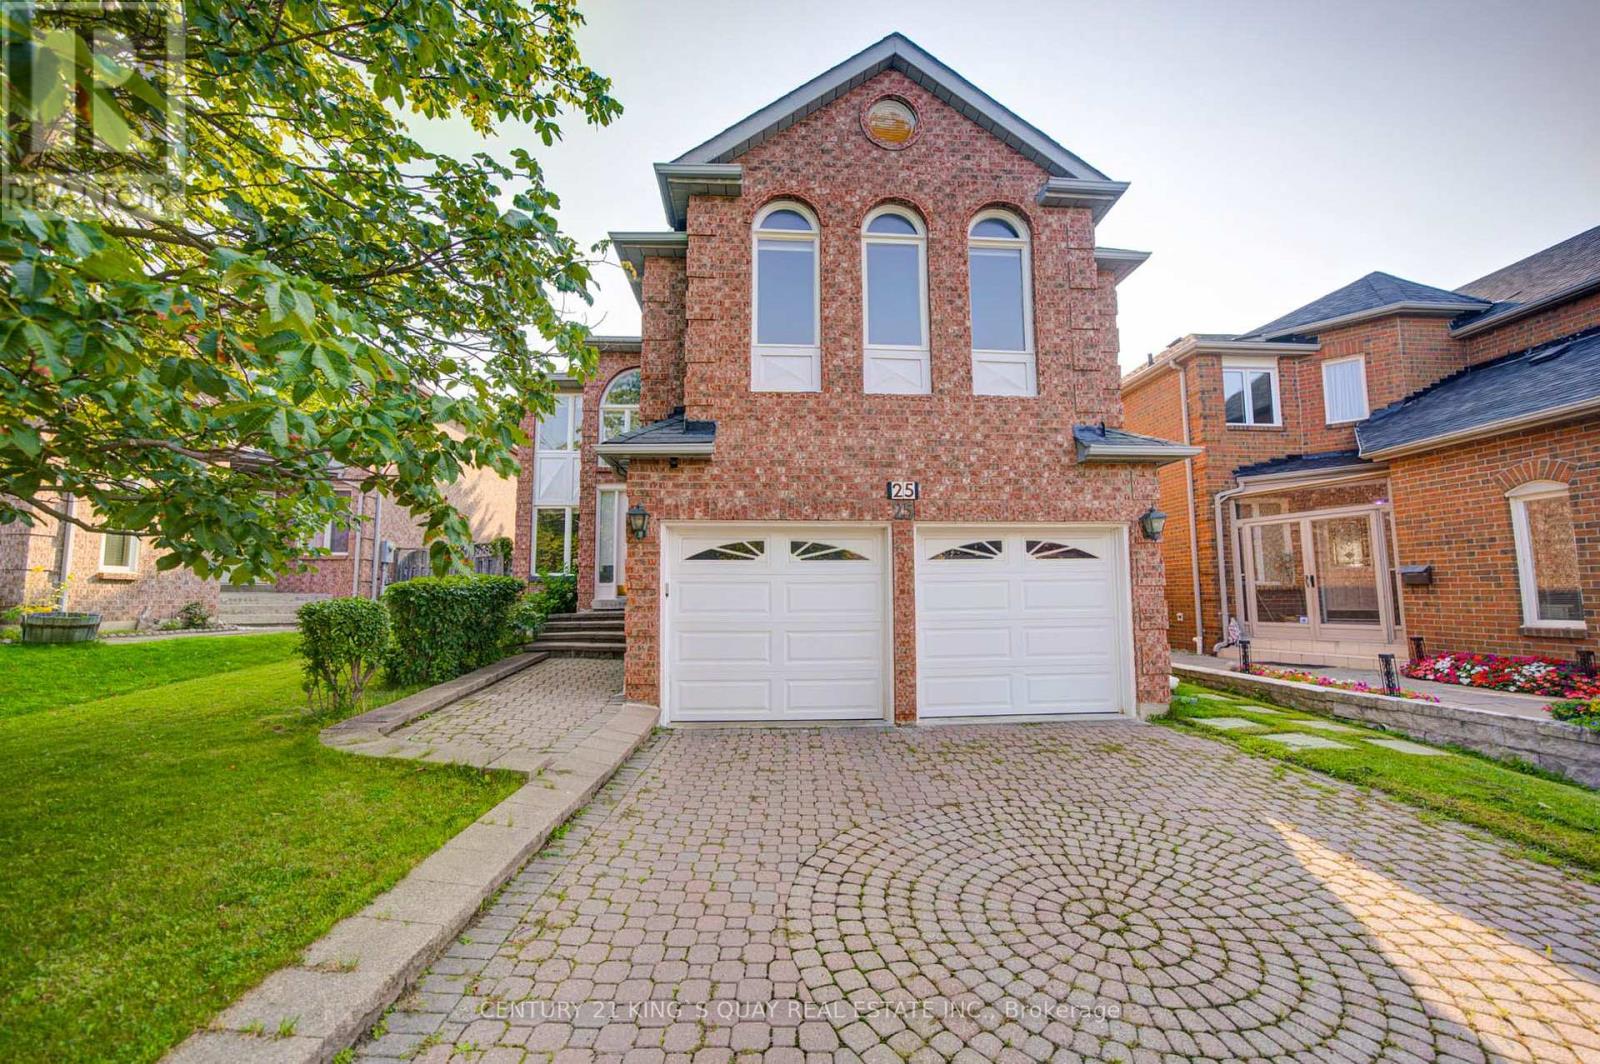
25 Westmoreland Court
Markham, Ontario
Welcome To Prestigious Unionville! Nestled On A Quiet Cul-De-Sac With No Sidewalk, This Beautiful Home Is Located In A Highly Sought-After Top-Ranked School Zone. Offering 2,926 SqFt Above Grade Plus A Finished Basement Apartment With 2 Bedrooms And A Separate Entrance, Ideal For Extended Or Multigenerational Family Living. Bright Open-Layout With A Grand Cathedral-Ceiling Entrance And Two Separate Staircases. Two Spacious Family Rooms, Including The Expansive Great Room, Each With A Fireplace, Provide Exceptional Flexibilities As Private Retreats, Relaxation And Family Gatherings. Four Generously Sized, Comfortable Bedrooms On Second Floor. Wide-Plank Solid Hardwood Flooring Throughout The Living Room, Dining Room, Great Room With Mosaic Tile Decoration, And All Four Second-Floor Bedrooms. Bright Spacious Open-Concept Kitchen. Portlights On The Main Floor. Upgraded Granite Counter Tops On The Main Kitchen, And All The Washrooms On Main Floor and Second Floor. Walking Steps To Top Schools: St. Justin Martyr CES, Coledale PS, Unionville HS, And St. Augustine CHS, and Top Private School: J. Addison School. Minutes To Hwy 7 And Hwy 404, With Significant Convenient Access To Post-Secondary Educations, Shopping Malls, Restaurants, Transit And Everyday Amenities. An Absolutely Stunning Opportunity For A Growing Or Multigenerational Family To Enjoy Luxury, Sophisticated Living In One Of Unionville's Most Desirable Communities. A True Must See! (id:63203)
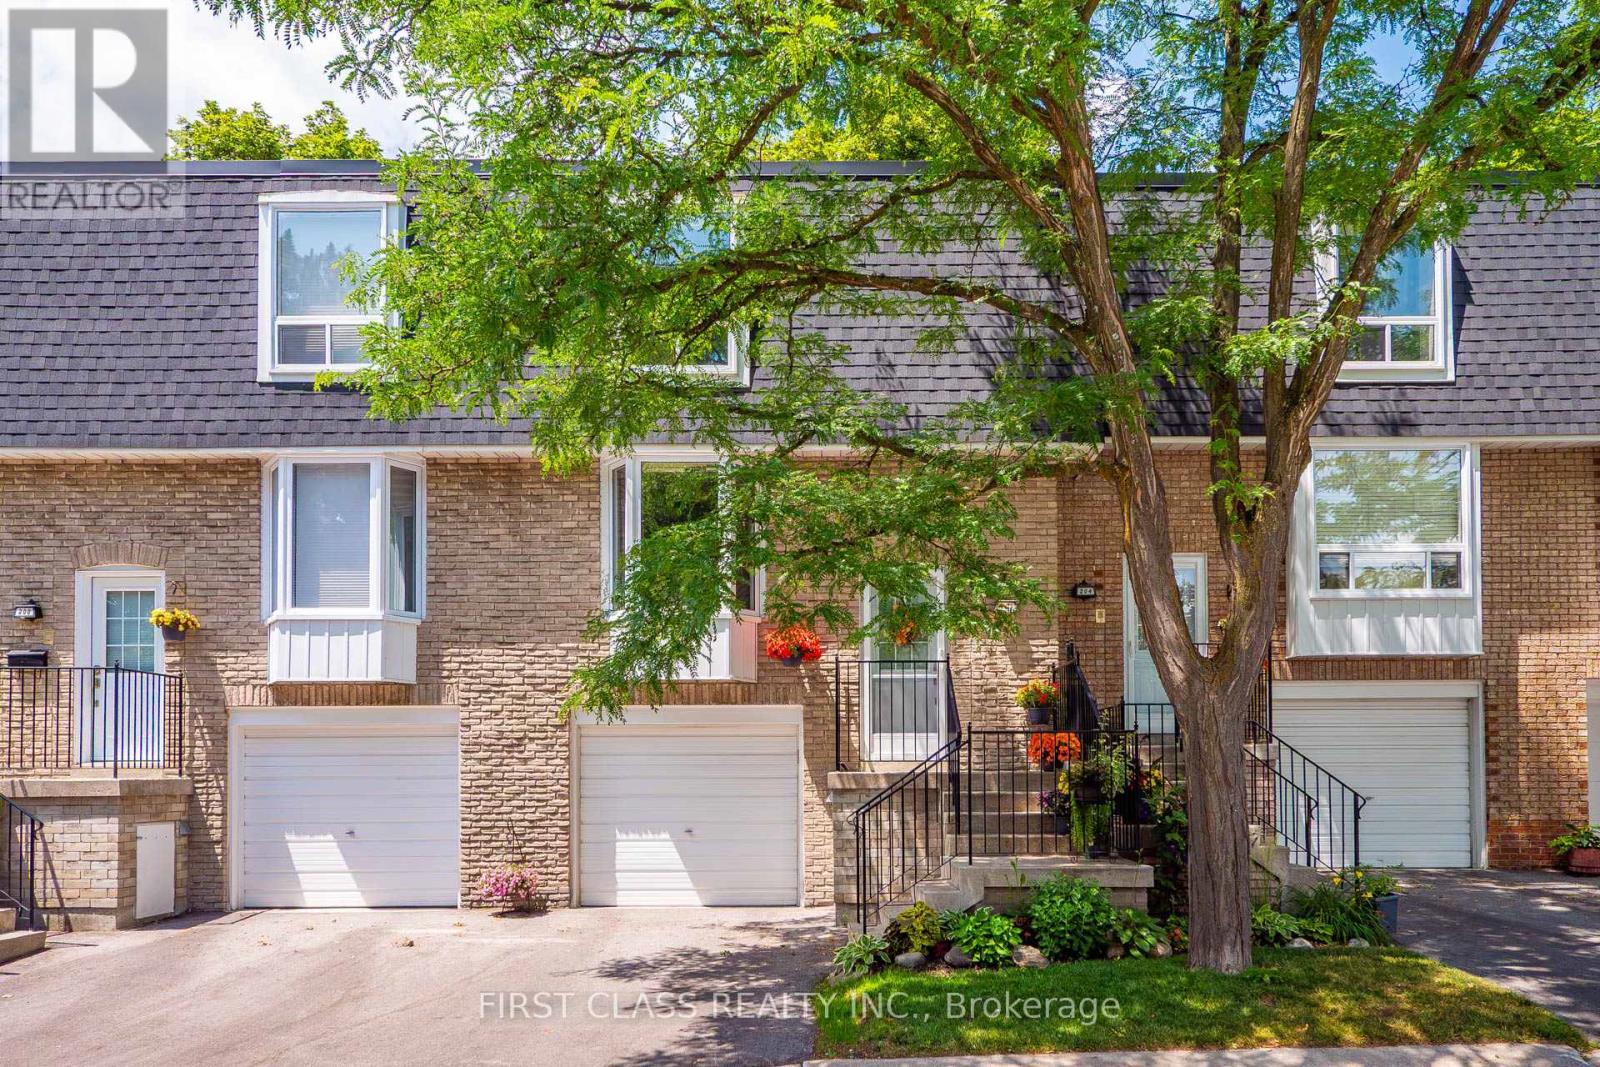
202 Royal Orchard Boulevard
Markham, Ontario
Welcome to this beautifully maintained 2-storey townhouse in the highly sought-after community of Royal Orchard. Perfectly situated in an excellent location, this bright and spacious home offers 3 generously sized bedrooms, 2 bathrooms, and an ideal layout for families, first-time buyers, and investors alike. The main floor features a spacious living and dining area, complemented by a functional kitchen with ample cabinetry and workspace. The home has been updated with flooring throughout, creating a fresh look. Upstairs, you'll find three comfortable bedrooms and a full bathroom, providing plenty of space for the entire family. The attached garage offers the convenience of direct access into the home. Outside, enjoy beautifully maintained front and back gardens, perfect for relaxing, gardening, or entertaining. The property also features a whole-home water softener and drinking water filtration system, while all heating, cooling, electrical systems, and plumbing have been well maintained and are in excellent working order. x Surrounded by friendly neighbours and located near two highly regarded schools, parks, shopping, public transit, and major highways, this exceptional home combines comfort, convenience, and lasting value in one of the area's most desirable communities. (id:63203)
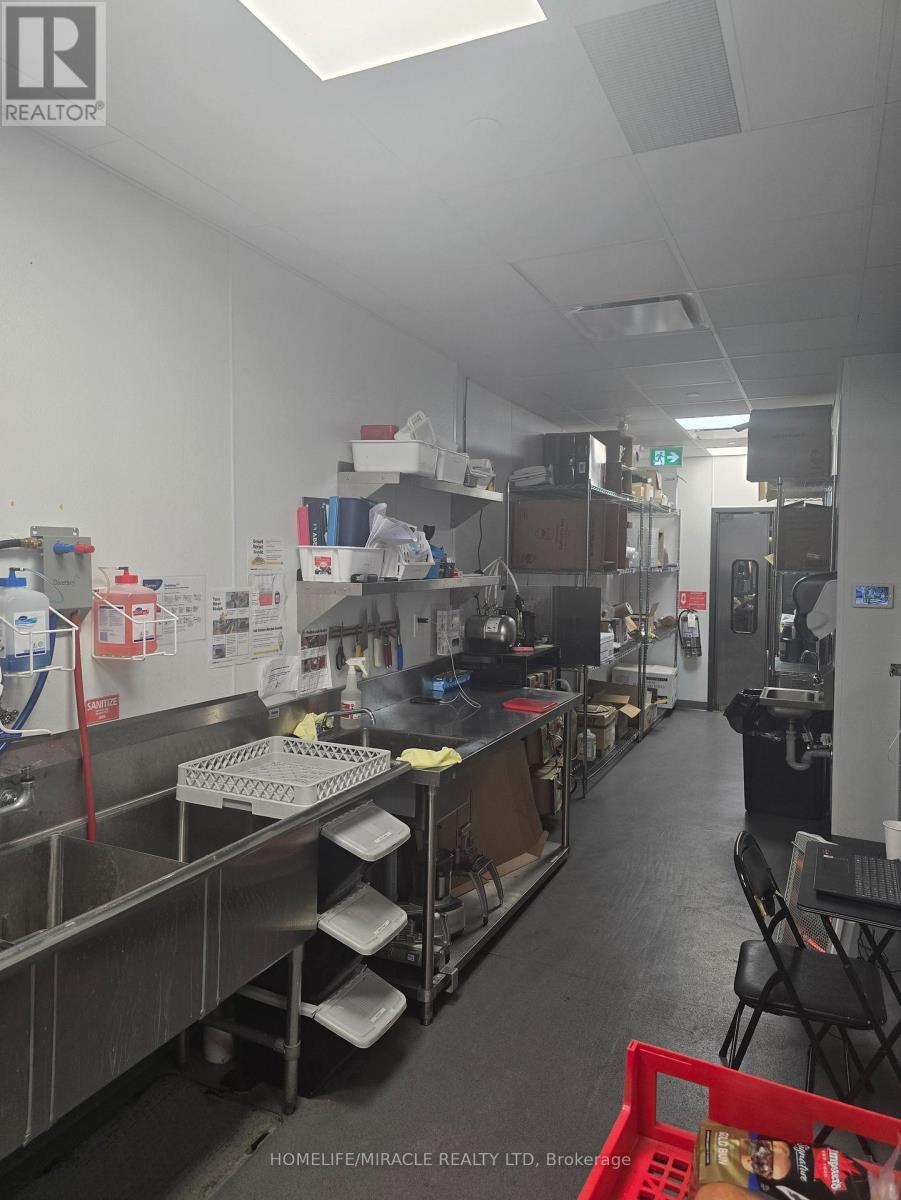
E2 - 150 Taunton Road W
Whitby, Ontario
Exceptional Rebranding Opportunity in Prime Taunton Rd Location. Prime rebranding opportunityin a busy plaza at the high-trafficIntersection of Taunton Rd W & Baldwin St S. Approximately 1,000 sq. ft. with an ideal QSR layout, including walk-in cooler and freezer.Surrounded by major big box retailers such as Walmart and Canadian Superstore, generatingstrong daily traffic and excellent exposure.High customer volume in a proven retail node.Turn-key setup, ideal for rebranding, owner-operators, or franchise concepts.Excellent opportunity in a high-demand area (id:63203)
Lower - 67 Medland Avenue
Whitby, Ontario
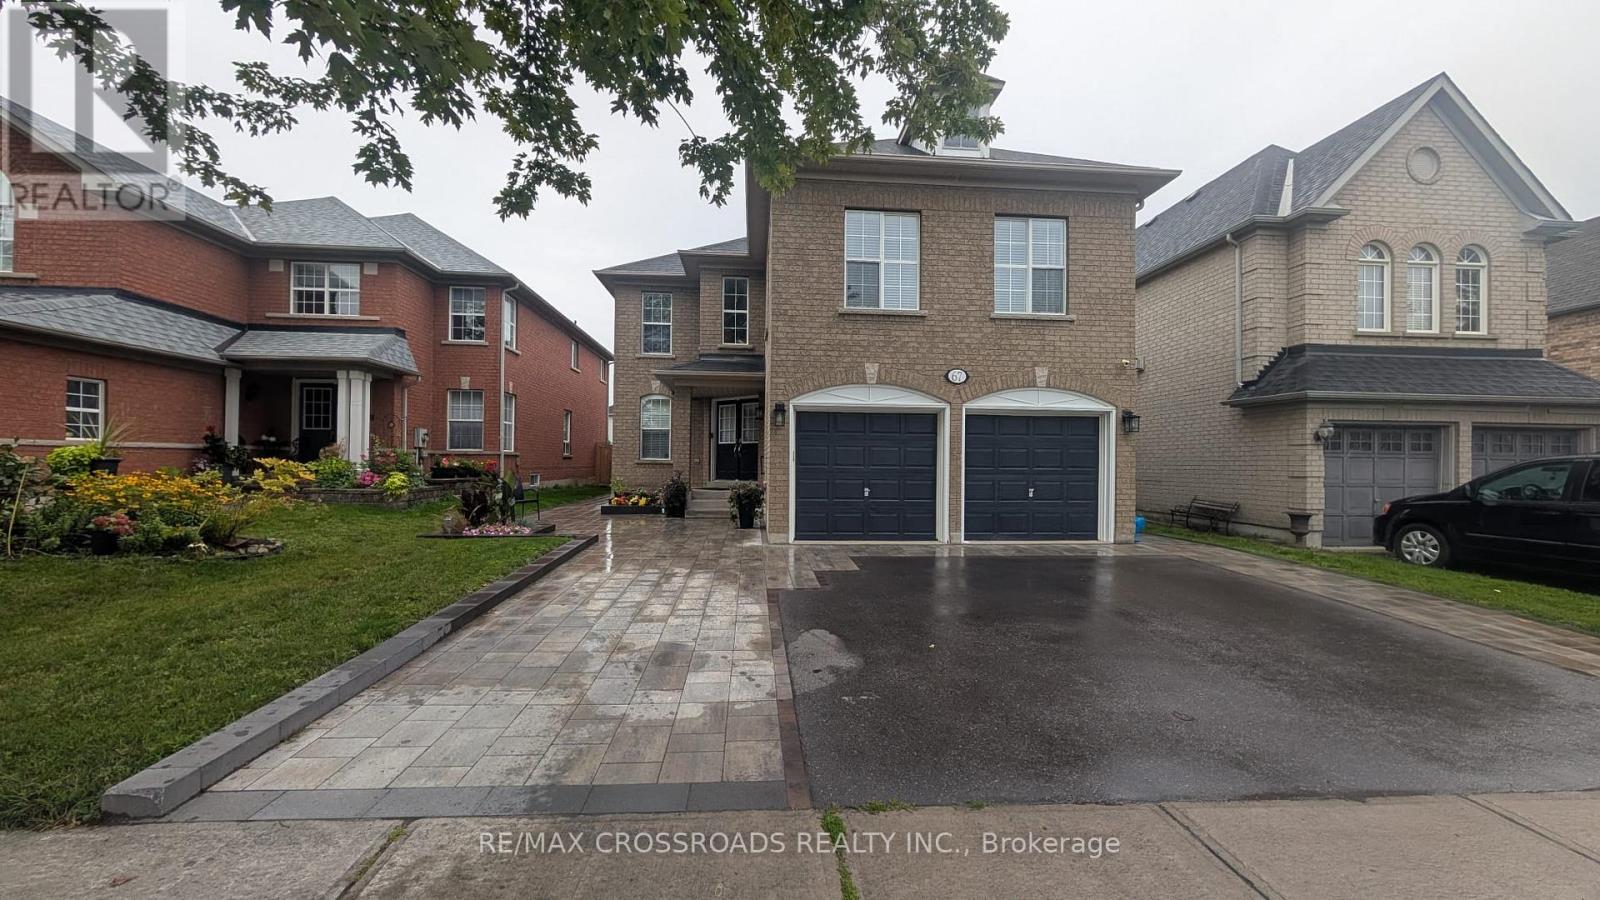
Brilliant, bright and spacious legal walk-down basement apartment with 2 oversized bedrooms plus luxury bathroom, high ceilings and pot lights. Completed in 2024 with all the upgrades for comfort and convenience. Legal basement registered with the Town of Whitby. Separate private entrance via paved walkway (lighted) with large South facing windows and double closets for storage. Both bedrooms have oversized windows and will accommodate a king sized bed, luxury vinyl floor throughout makes this one warm and cozy, private in-suite laundry. Gourmet kitchen with tonnes of cabinet and counter space, makes this one a delight for meal prep. One dedicated parking space on driveway, Walking distance to numerous public and Catholic schools from elementary to grade 12, space park and several others. Easy access to public transit, shopping, freeways, recreation, library and places of worship. 15 min drive (45 mins on transit) to UOIT/Durham College. (id:63203)
Basement - 3 Loonstone Street
Whitby, Ontario
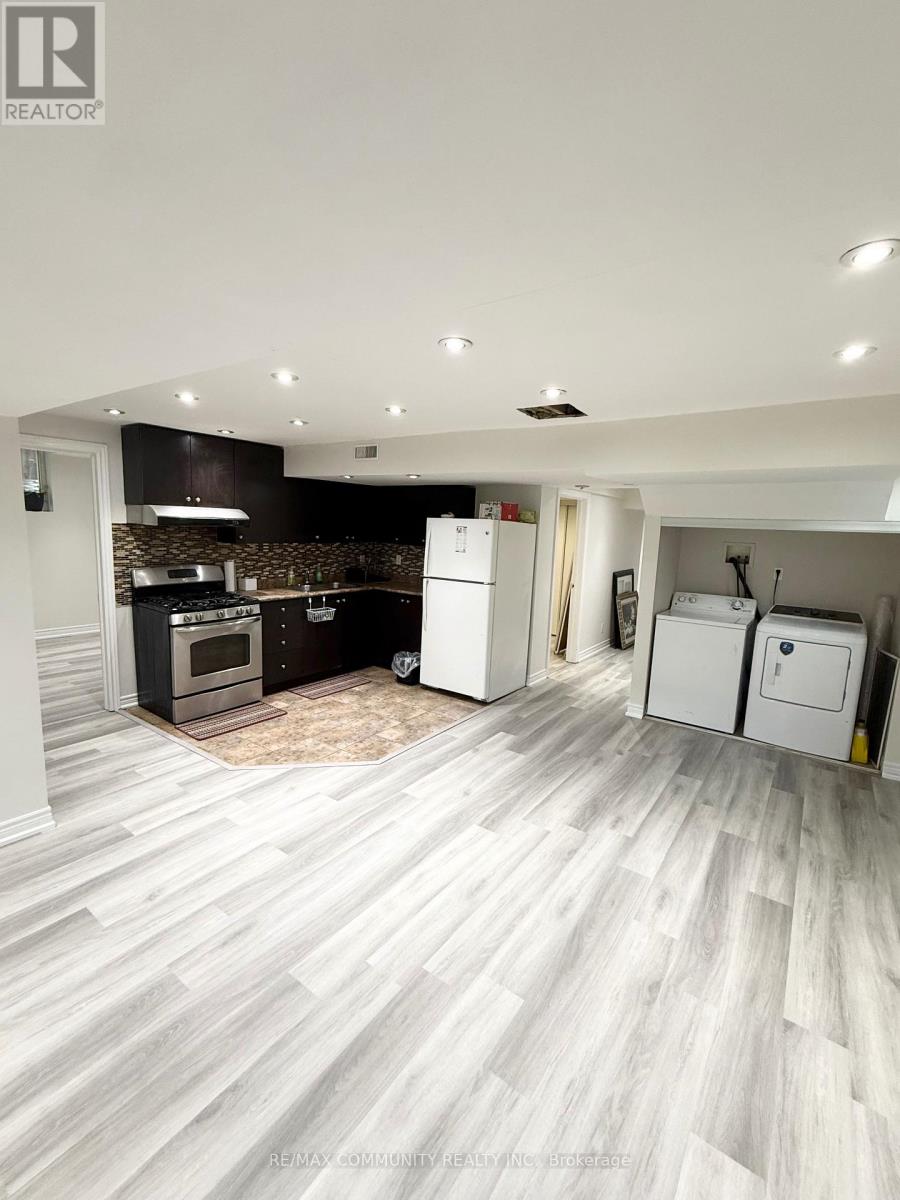
Newly Renovated Two Bedroom Basement. Situated Close To Schools, Restaurants, Public Transits. Very Spacious Bedrooms. Contemporary Style With Pot Lights & Upgraded Big Windows. Lots Of Natural Light. Laminate Flooring Throughout. Appliances Included. Private Laundry Room With Washer & Dryer. Beautiful & Quiet Neighbourhood. 1 Parking Spot. No Pets and No Smoking. (id:63203)
309 - 125 Village Green Square
Toronto, Ontario
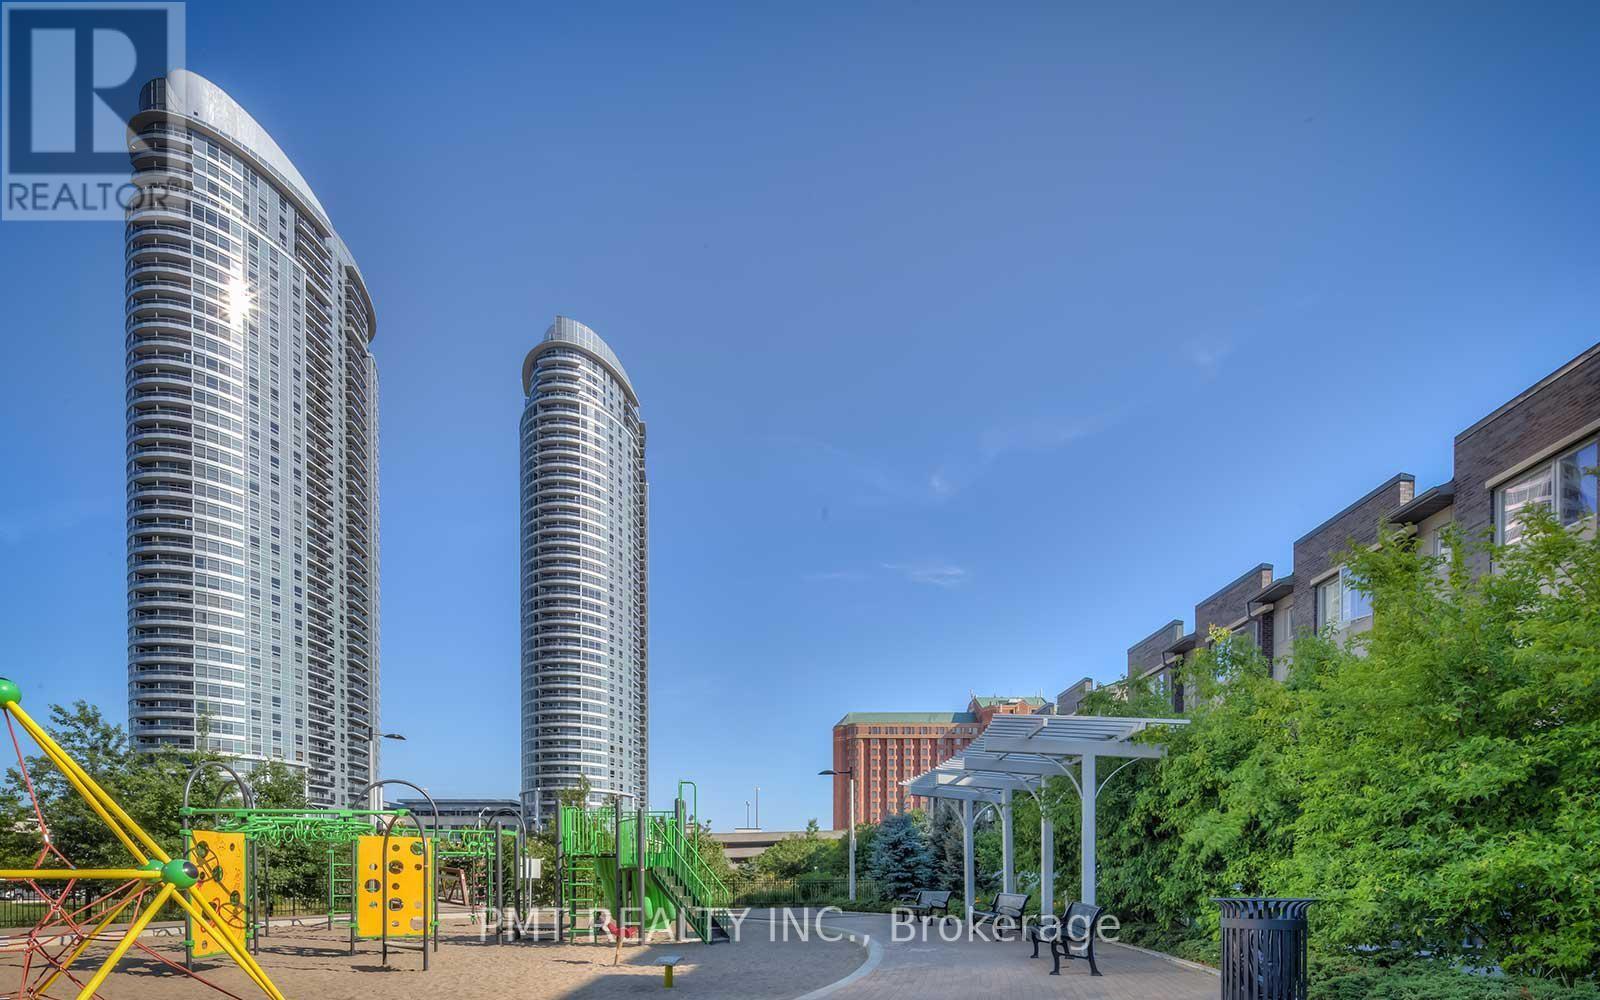
Welcome to Solaris I, where comfort, convenience, and exceptional outdoor living come together in this rare terrace-level corner suite. Offering 3 bedrooms, 2 full bathrooms, and an intelligently designed open-concept layout, this bright and spacious residence features soaring 9-foot ceilings, hardwood flooring throughout, and expansive windows that fill the home with natural light. The contemporary kitchen is equipped with granite countertops, a breakfast bar, ample storage, and seamless sightlines to the living and dining areas-perfect for both everyday living and entertaining. The spacious primary retreat features a large walk-in closet and a beautifully appointed 4-piece ensuite with granite finishes and a glass-enclosed shower. What truly sets this home apart is its exceptional outdoor space. Enjoy two private terraces, including an expansive terrace-level outdoor living area overlooking the landscaped garden space, creating a rare extension of your living area that is ideal for entertaining, relaxing, or enjoying outdoor dining. Residents of Solaris I enjoy an impressive array of resort-inspired amenities, including 24-hour concierge and security, an indoor pool, fitness centre, rooftop terrace and garden, party room, games room, theatre/media room, guest suites, visitor parking, and more. Ideally located in the heart of Agincourt South-Malvern West, just moments from public transit, shopping, restaurants, parks, and everyday conveniences, this unique offering combines the space and privacy of a townhouse with the ease and amenities of luxury condominium living. (id:63203)
A - 61 Cameron Street
Toronto, Ontario
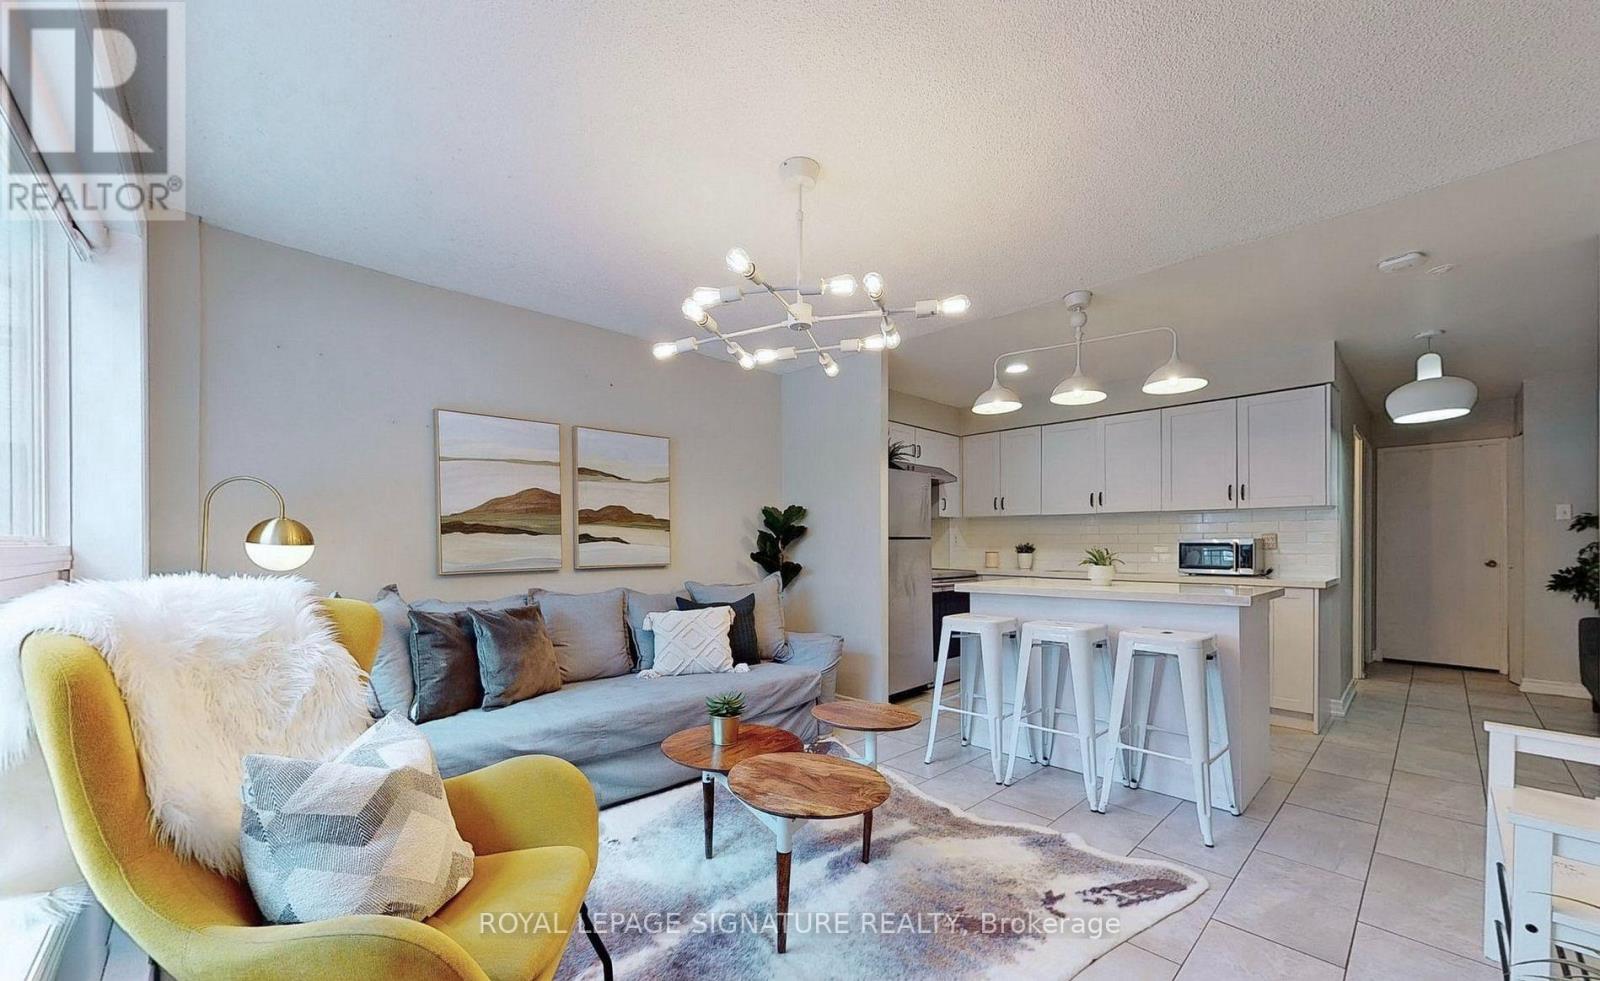
Fantastic opportunity to lease a spacious, 2-bedroom unit in the heart of Kensington-Chinatown! This bright and well-maintained home features an upgraded kitchen and bathroom. Enjoy an unbeatable location just steps to Queen Street West, with its vibrant shops, restaurants, cafés, entertainment, and TTC transit. Conveniently located near the future Ontario Line station at Queen & Spadina, offering excellent connectivity throughout the city. (id:63203)
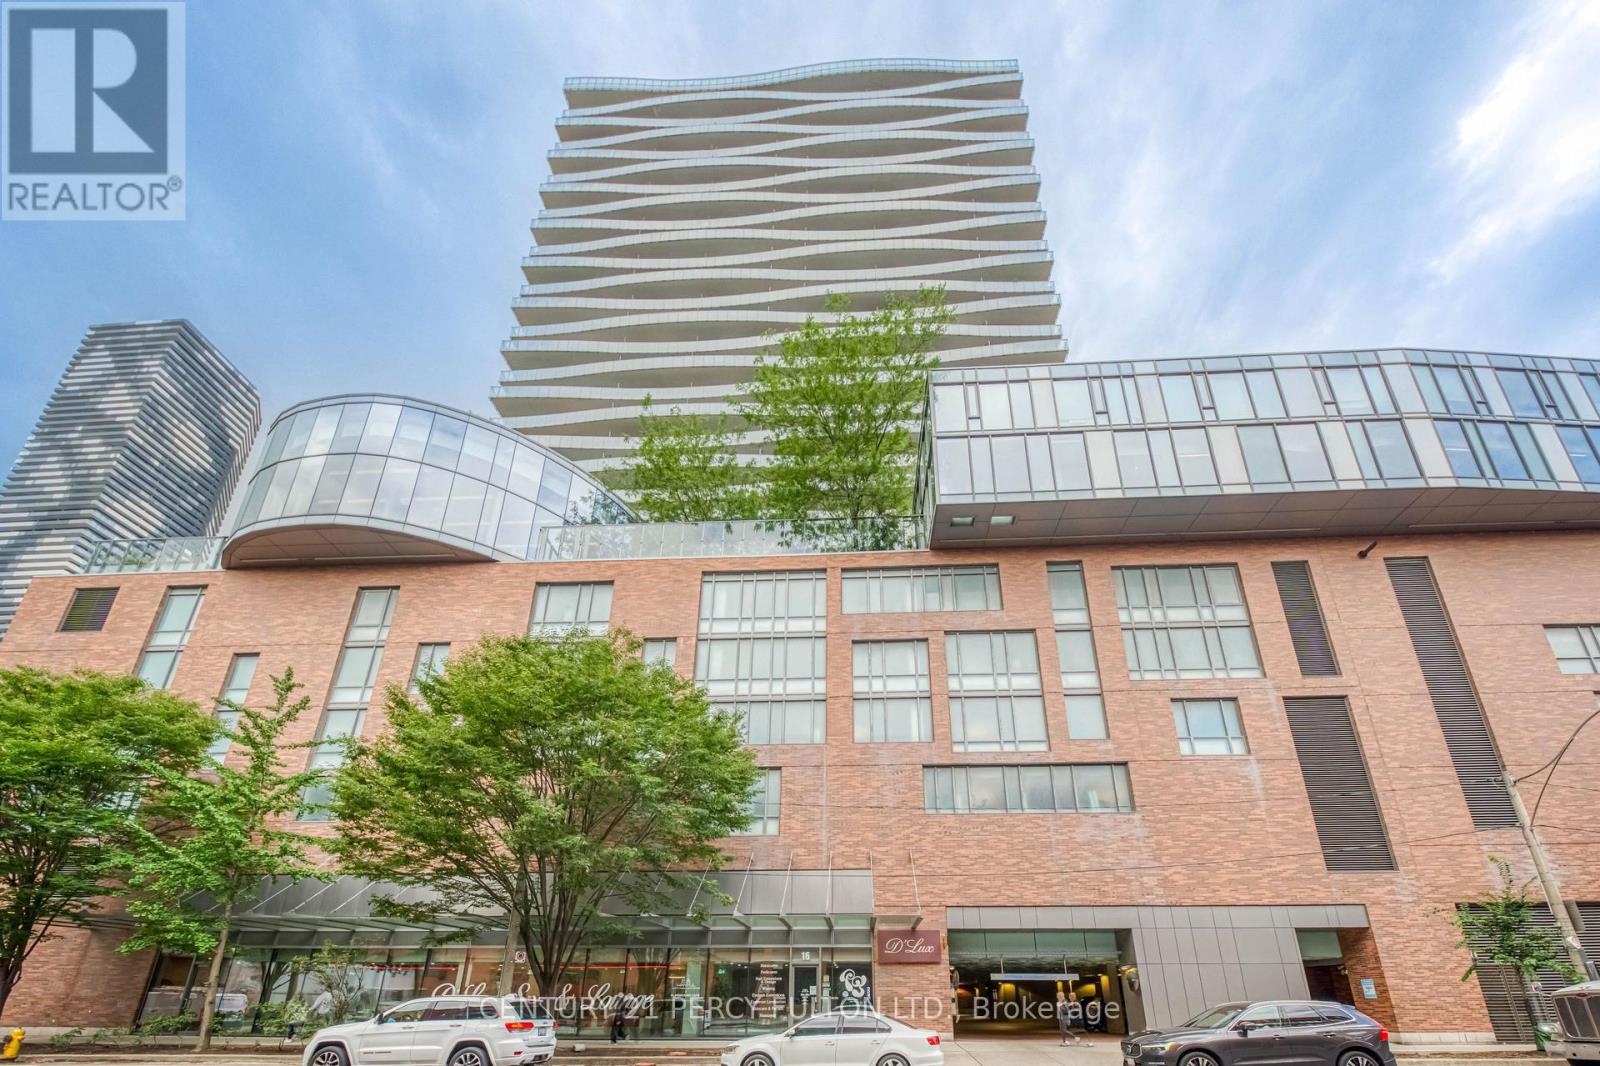
801 - 1 Market Street
Toronto, Ontario
Located in the heart of the historic St. Lawrence Market neighbourhood, this highly desirable 1-bedroom,1-bathroom condo offers bright, open-concept living in one of downtown's most coveted andwell-managed buildings.Enjoy unobstructed west views, soaring ceiling heights, and abundant naturallight flooding through windows that span the width of the suite. Features include gorgeous hardwoodfloors, a cozy fireplace, a full-sized kitchen with stainless steel appliances, and convenient ensuitelaundry.Market Wharf (managed by Del) is known for its low maintenance fees and excellent amenities,including 24-hour concierge, fitness centre/gym, rooftop deck/terrace, party room, and guest suites.Stepsto the iconic St. Lawrence Market, countless restaurants, cafés, shops, parks, the waterfront,Harbourfront, and Toronto Islands. Minutes to Union Station, King subway, the Financial District, andthe Gardiner Expressway.Perfect for professionals, couples, or investors seeking vibrant urban living witheverything at your doorstep. Don't miss this opportunity to own in one of Toronto's most sought-afteraddresses! (id:63203)
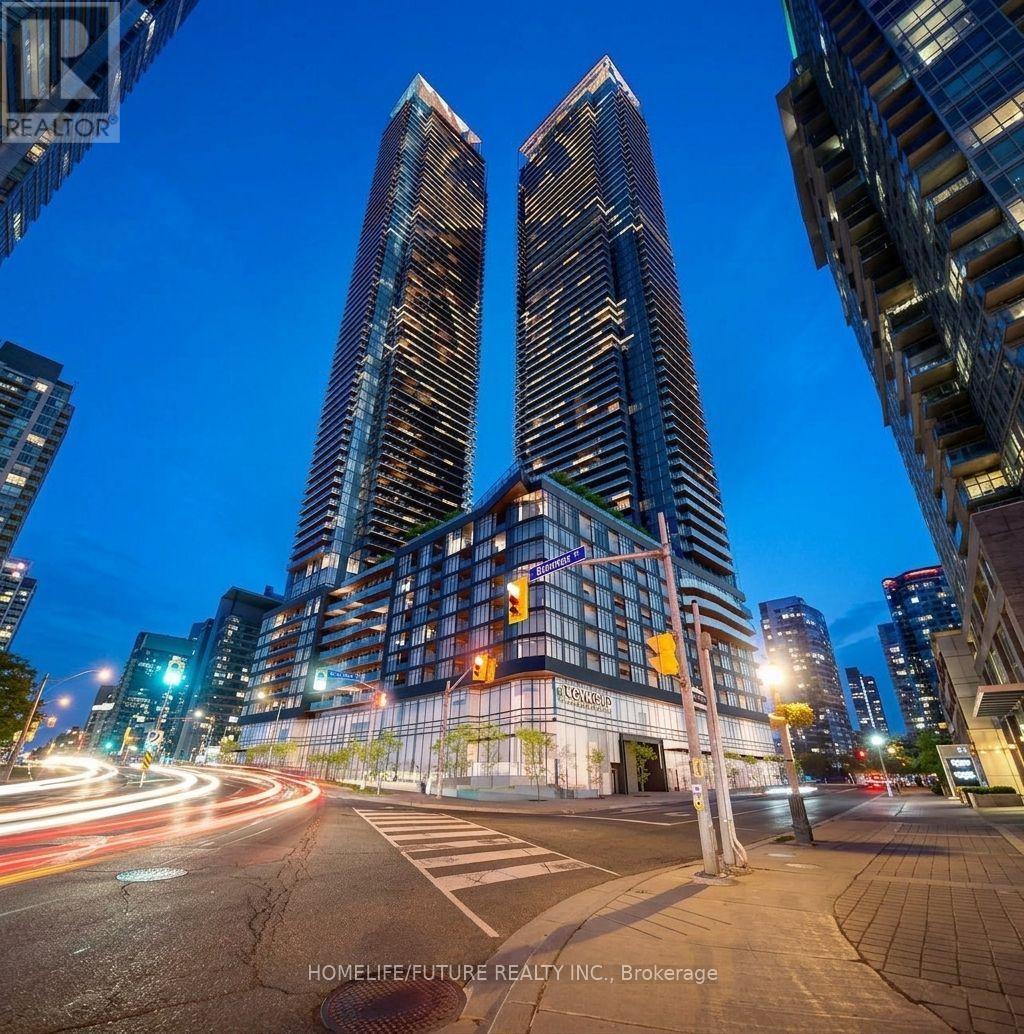
5305 - 3 Concord Cityplace Way
Toronto, Ontario
Brand New Luxury Condo at Concord Canada House Toronto Downtowns Newest Icon Beside CN Tower and Rogers Centre. This 2 bedroom NW Facing Unit Features 2 bathrooms, 692Sqft of Interior Living Space Plus a 170 Sqft Heated Balcony for Year-Round Enjoyment. World-Class Amenities Include an 82nd Floor Sky Lounge, Indoor Swimming Pool, Ice Skating Rink, and Much More. Unbeatable Location Just Steps to CN Tower, Rogers Centre, Scotiabank Arena, Union Station, the Financial District, Waterfront, Dining, Entertainment, and Shopping All at Your Door step.*some pictures are virtual stage* (id:63203)
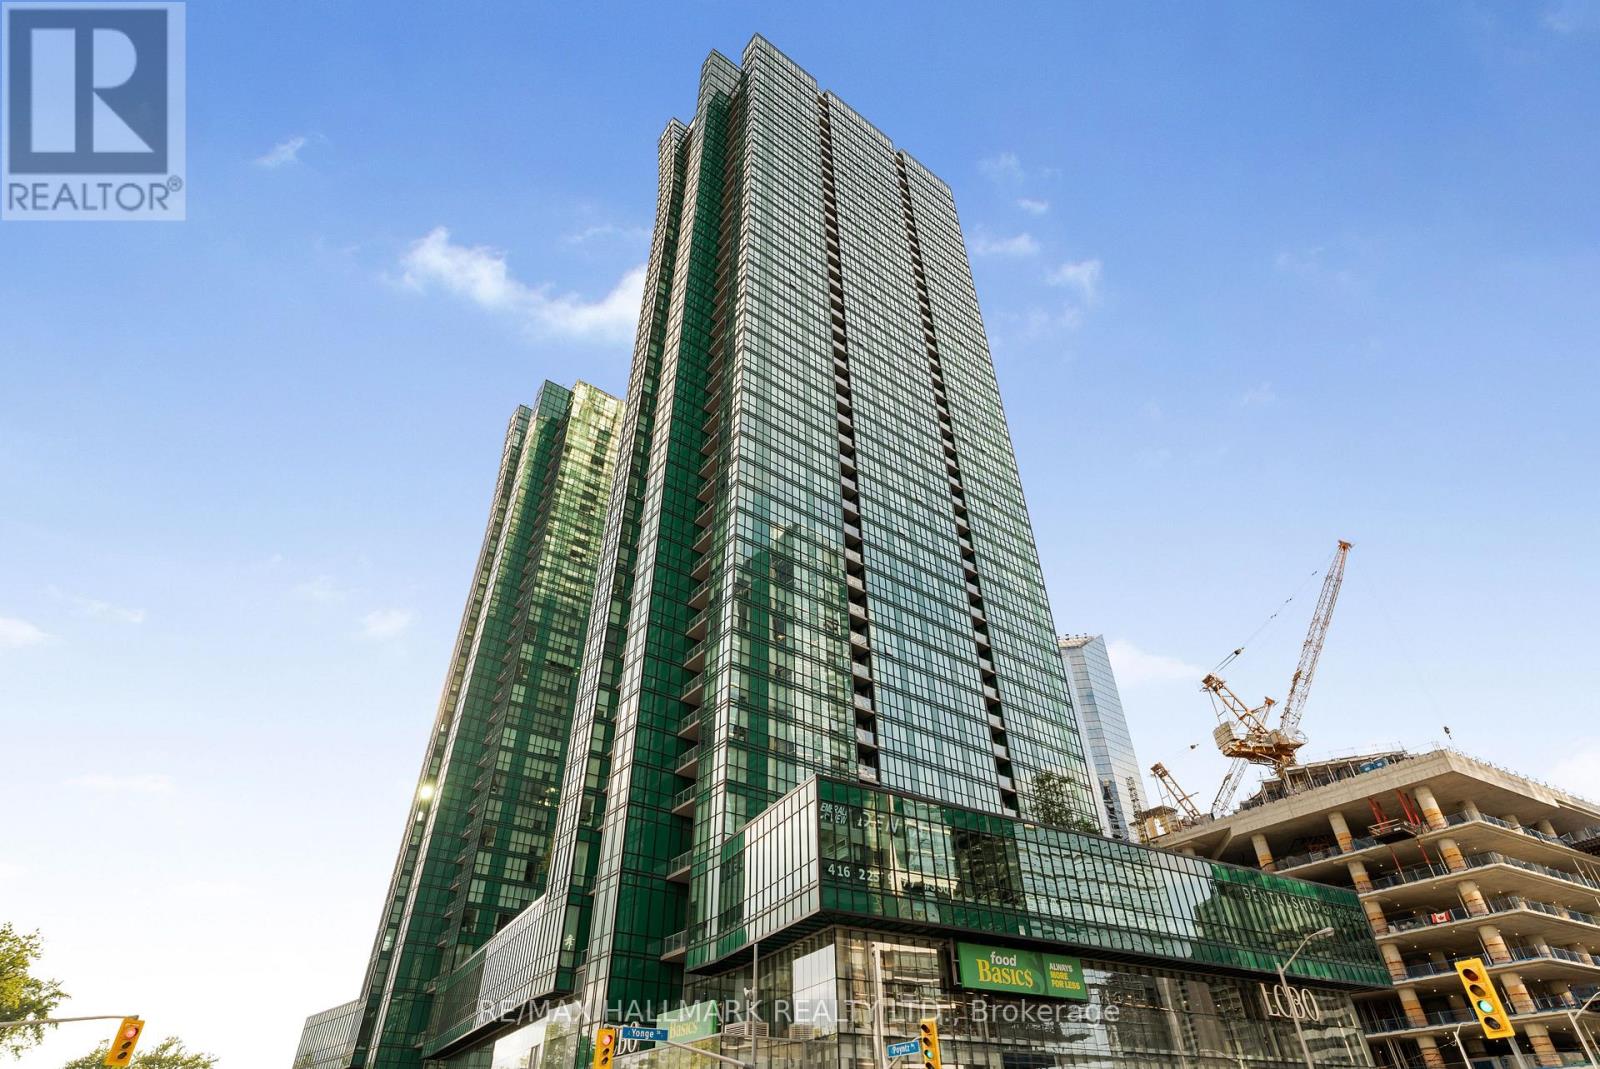
3607 - 9 Bogert Avenue
Toronto, Ontario
Welcome to an exceptional residence at Emerald Park! Perched high above the city, this stunning 2-bedroom + large den, 2-bathroom suite offers breathtaking, unobstructed northeast views and an abundance of natural light. Floor-to-ceiling windows showcase a spectacular urban panorama, creating a bright, airy and sophisticated living environment. The thoughtfully designed open-concept layout seamlessly connects the living, dining and kitchen areas-perfect for both everyday living and entertaining. The spacious den offers exceptional flexibility. Two well-appointed bedrooms and two full bathrooms provide comfort, privacy and functionality. Enjoy the ultimate in urban convenience with direct access to the TTC subway and connected shopping and grocery amenities, allowing you to get around and run errands without stepping outdoors. Situated at Yonge & Sheppard, you're surrounded by an incredible selection of restaurants, cafés, shops, parks, schools, library, services and everyday conveniences, with easy access to Hwy 401.Parking and locker included. A rare opportunity to enjoy elevated city living, spectacular views and unparalleled convenience in one of North York's most connected locations. Simply move in and experience the best of Emerald Park living! (id:63203)
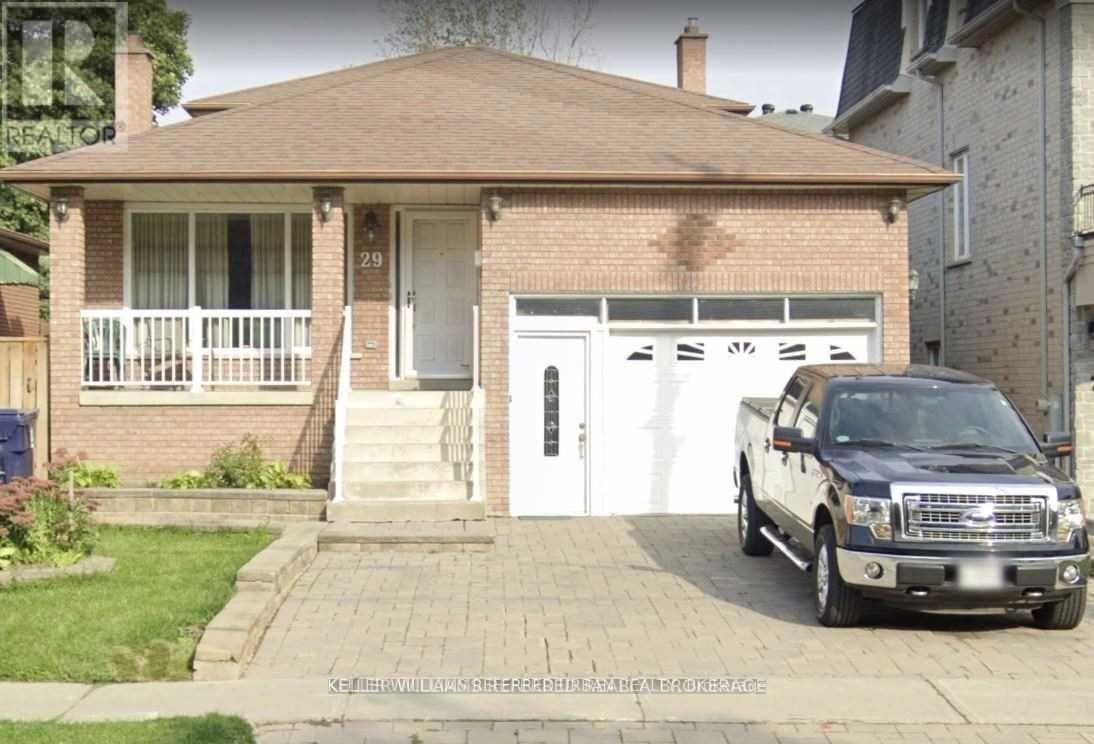
(Lower) - 29 Brian Drive
Toronto, Ontario
Client RemarksLocation, Location, Location. Spacious 1 Bedroom Lower Level Unit With Living Room, Open Concept Kitchen, And A Private Separate Entrance (Approx. 850 Sq/Ft.) Minutes To Hwy 404/401/Dvp/Fairview Mall, Subway & All Amenities. Walk To Restaurants And Cafe's. (id:63203)
358 Hillcrest Avenue
Toronto, Ontario
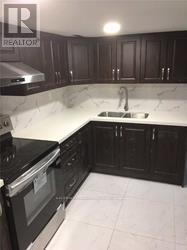
Steps to subway , bayview village shopping mall,YMCA restaurant, mins to highway 401 and 404, 3 bright and large basement room all with ensuite, Separate kitchen and laundry ,2 parking space included (id:63203)
Ph03 - 327 King Street W
Toronto, Ontario
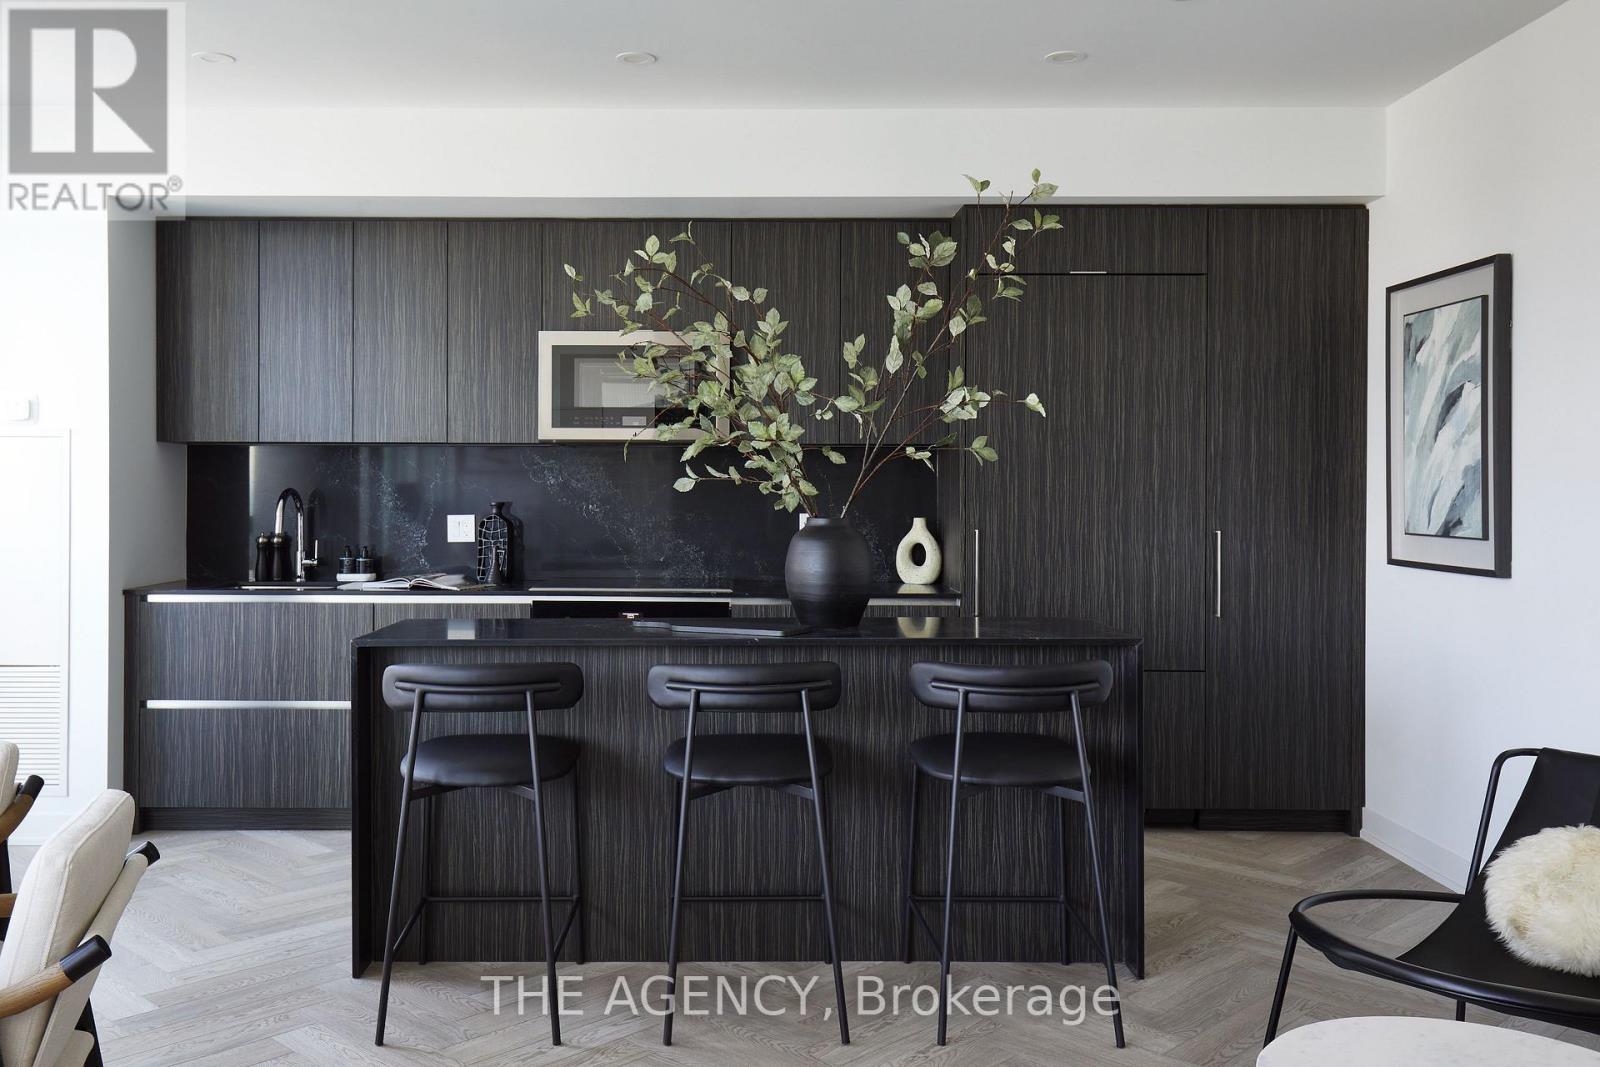
Welcome to PH03 at 327 King Street West, part of the exclusive Maverick Penthouse Collection. This stunning 1,537 sq. ft. two-storey penthouse features the sought-after Sire Model, offering 3 spacious bedrooms, 2.5 bathrooms, and incredible southwest views in the heart of King West. Designed for elevated downtown living, this residence showcases expansive windows across both the first and second floors, filling the home with natural light and capturing beautiful city views throughout. The open-concept main level is perfect for entertaining, featuring a large modern kitchen with a beautiful centre island, waterfall countertop, and seamless flow into the living and dining areas. Premium finishes include herringbone flooring, sleek contemporary design, generous room sizes, and a functional two-level layout that gives the home the feel of a private residence in the sky. The Sire Model is one of Maverick's rare 3-bedroom penthouse layouts, offering approximately 1,537 sq. ft. of interior living space with an impressive two-storey design. Perfectly positioned in the heart of King West, Empire Maverick Condos offers a true downtown lifestyle surrounded by Toronto's best restaurants, cafés, nightlife, transit, and entertainment. Just steps from the Financial District, TIFF, theatres, and everyday conveniences, this is luxury city living in one of Toronto's most vibrant and connected neighbourhoods. (id:63203)

Ph04 - 327 King Street W
Toronto, Ontario
Welcome to PH04 at 327 King Street West, part of the exclusive Maverick Penthouse Collection. This impressive 1,399 sq. ft. two-storey penthouse offers 2 spacious bedrooms, 2.5 bathrooms, 2 parking spaces, and a beautifully designed northwest-facing corner layout in the heart of King West. Filled with natural light, this corner residence features an ample amount of windows throughout, creating an airy and elevated feel across both levels. The open-concept main floor is designed for effortless living and entertaining, with a large modern kitchen, beautiful centre island, waterfall countertop, and seamless flow into the living and dining areas. A Juliet balcony in the living room adds a charming architectural touch while enhancing the connection to the city views. The second level offers two generously sized bedrooms, both complete with impressive walk-in closets, providing comfort, function, and a true sense of separation from the main living space. For added convenience, the laundry is thoughtfully located on the second floor, right where you need it. Premium finishes include elegant herringbone flooring, sleek contemporary details, and a refined two-storey layout that feels more like a private residence than a typical condo. With two parking spaces included, PH04 is a rare offering in one of downtown Toronto's most desirable new addresses. Perfectly positioned in the heart of King West, Empire Maverick Condos offers a true downtown lifestyle surrounded by Toronto's best restaurants, cafés, nightlife, transit, and entertainment. Just steps from the Financial District, TIFF, theatres, and everyday conveniences, this is luxury city living in one of Toronto's most vibrant and connected neighbourhoods. (id:63203)
109 Vantage Loop
Newmarket, Ontario
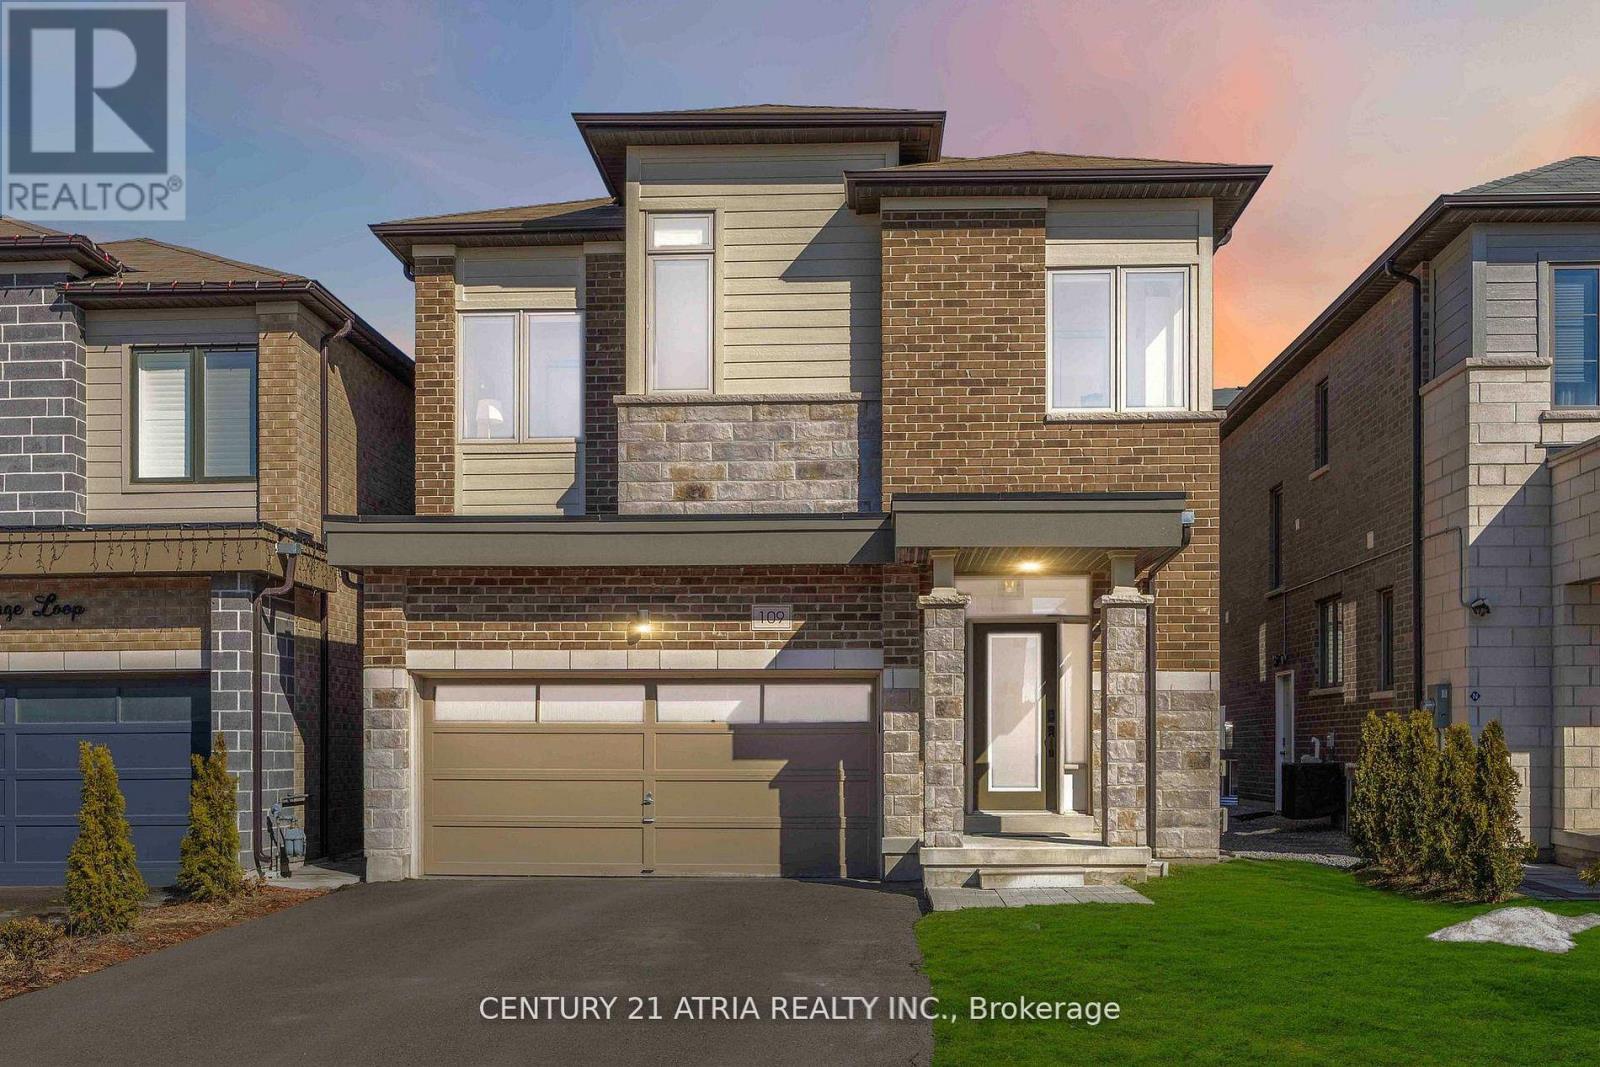
Complete showstopper loaded with builder upgrades! 1 minute walk to acres of green space and trails + Stunning executive detached home + Excellent location! + Showcasing quintessential finishes + Built in 2018 + 2769 sq ft of finished living + 10 ft smooth ceilings on the mainfloor + 9 ft smooth ceilings on the second floor + RARE 8 ft bedroom doors + 4+1 bedrooms + 4washrooms + Direct access to the double car garage + Total 6 parking spots (EV charger available) + NO sidewalk + Chic and modern light fixtures + Pot lights all throughout + Anti slip tiles in the kitchen and foyer + Bespoke kitchen complete with stainless steel appliances, enclosed pantry, quartz countertop, undermount cabinet lights with valence trim, kitchen island, ample storage, 50" upper kitchen cabinets with crown moulding and double undermount kitchen sink overlooking the backyard oasis + Roller shades + Newly fenced backyard + Smart Home features + 7" baseboards + Laundry room on the second floor with built in hanging rack, laundry sink and a large window perfect for air drying your laundry + Upgraded oak stair post with cast iron pickets + Hardwood floor on the main and upper level + Expansive primary bedroom featuring 2 XL walk in closets with built in shelves, spa inpired 5 pc ensuite, and a gorgeous view overlooking the backyard + Finished basement complete with a lavish 4 pc washroom + Embrace unforgettable memories in the breathtaking open family room with a cozy fireplace! Conveniently located just 1 min walk to the nearest park, 4 mins to Dave Kerwin Trail, 3 mins to Upper Canada Mall, 4km to Southlake Hospital, 10 mins to Newmarket GO station, 7 mins to Costco Business Centre, 8 mins to Terry Fox P.S., 13 mins to Sacred Heart H.S., and minutes to Hwy 404and Hwy 400 + 109 Vantage Loop Drive is the perfect blend of modern elegance and serene living! Must see shows 10/10! (id:63203)
B - 50 Burris Street
Hamilton, Ontario
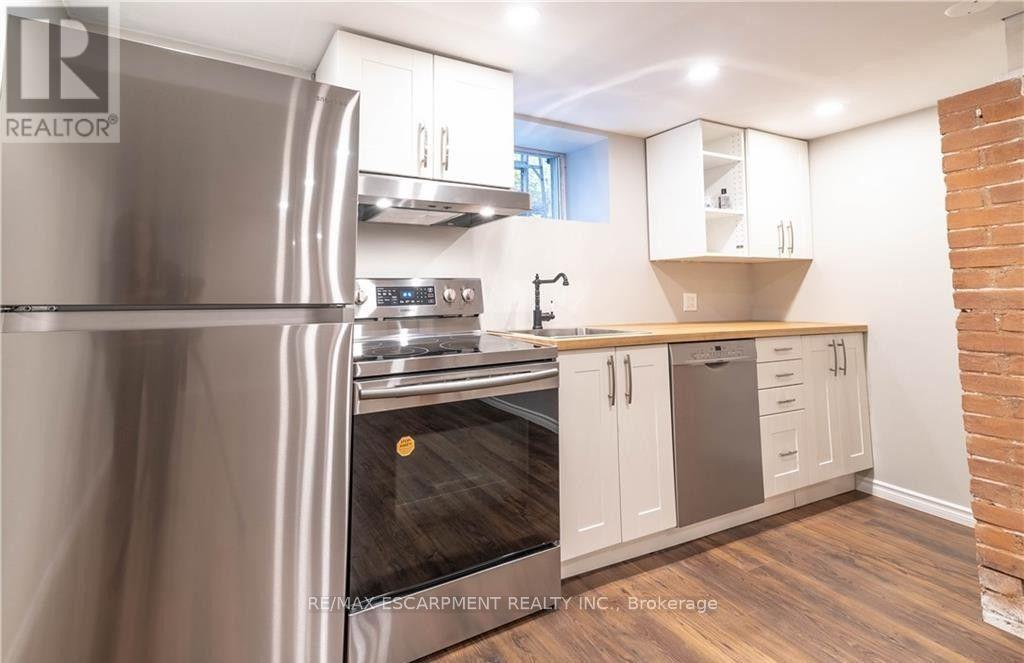
Beautiful, recently renovated 2-bedroom basement apartment for lease! Features a spacious living room, private separate entrance, and convenient access to Downtown Hamilton, local shops, restaurants and public transit. Tenant pays 25% of heat, hydro and water. Please note: this is a basement apartment, not an entire house. (id:63203)
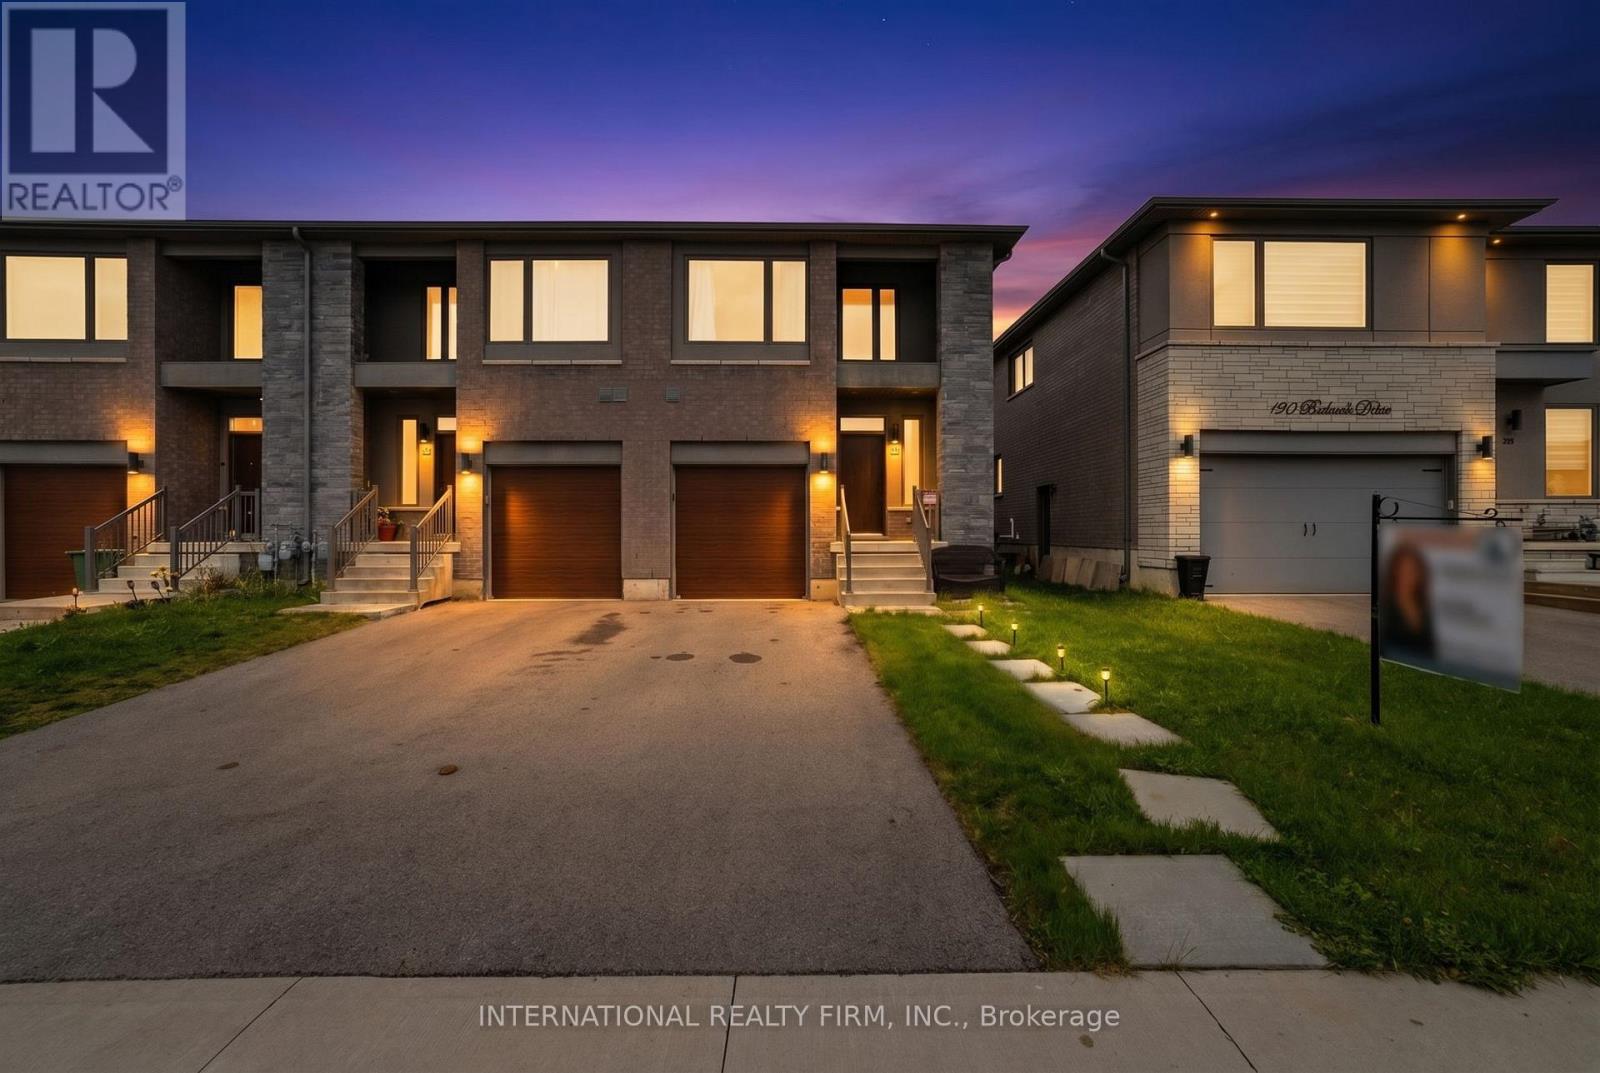
134 Bedrock Drive
Hamilton, Ontario
NO FEES END-UNIT | NO REAR NEIGHBOURS | 4-CAR PARKING | READY TO MOVE IN! Experience the ultimate privacy of a semi-detached in this pristine, modern freehold end-unit. Bathed in natural light from numerous extra-large windows and featuring premium pot lights, this home offers approximately 2,200 sqft of total finished living space. Enjoy seamless indoor-outdoor living with direct views of lush greenery and steps to parks, along with the rare convenience of up to 4-car parking. PREMIUM FINISHES: Sun-drenched main floor with engineered hardwoods and a gourmet kitchen featuring premium quartz countertops and a brand-new dishwasher. Stylish quartz surfaces carry through to the washrooms for high-end durability and design. PRO-FINISHED BASEMENT (2024): High-quality steel framing construction featuring a versatile recreation room, a modern 3-pc bath, and secondary laundry hookups-perfectly suited for an entertainment space, guest setup, or tailored to your family's needs! UPPER-FLOOR CONVENIENCE: Three spacious bedrooms and a dedicated 2nd-floor laundry room. Located in a prime, family-friendly pocket just steps from parks, splash pads, and swift QEW/Red Hill access. Skip the renovations-this move-in-ready home is the best value in the area! (id:63203)
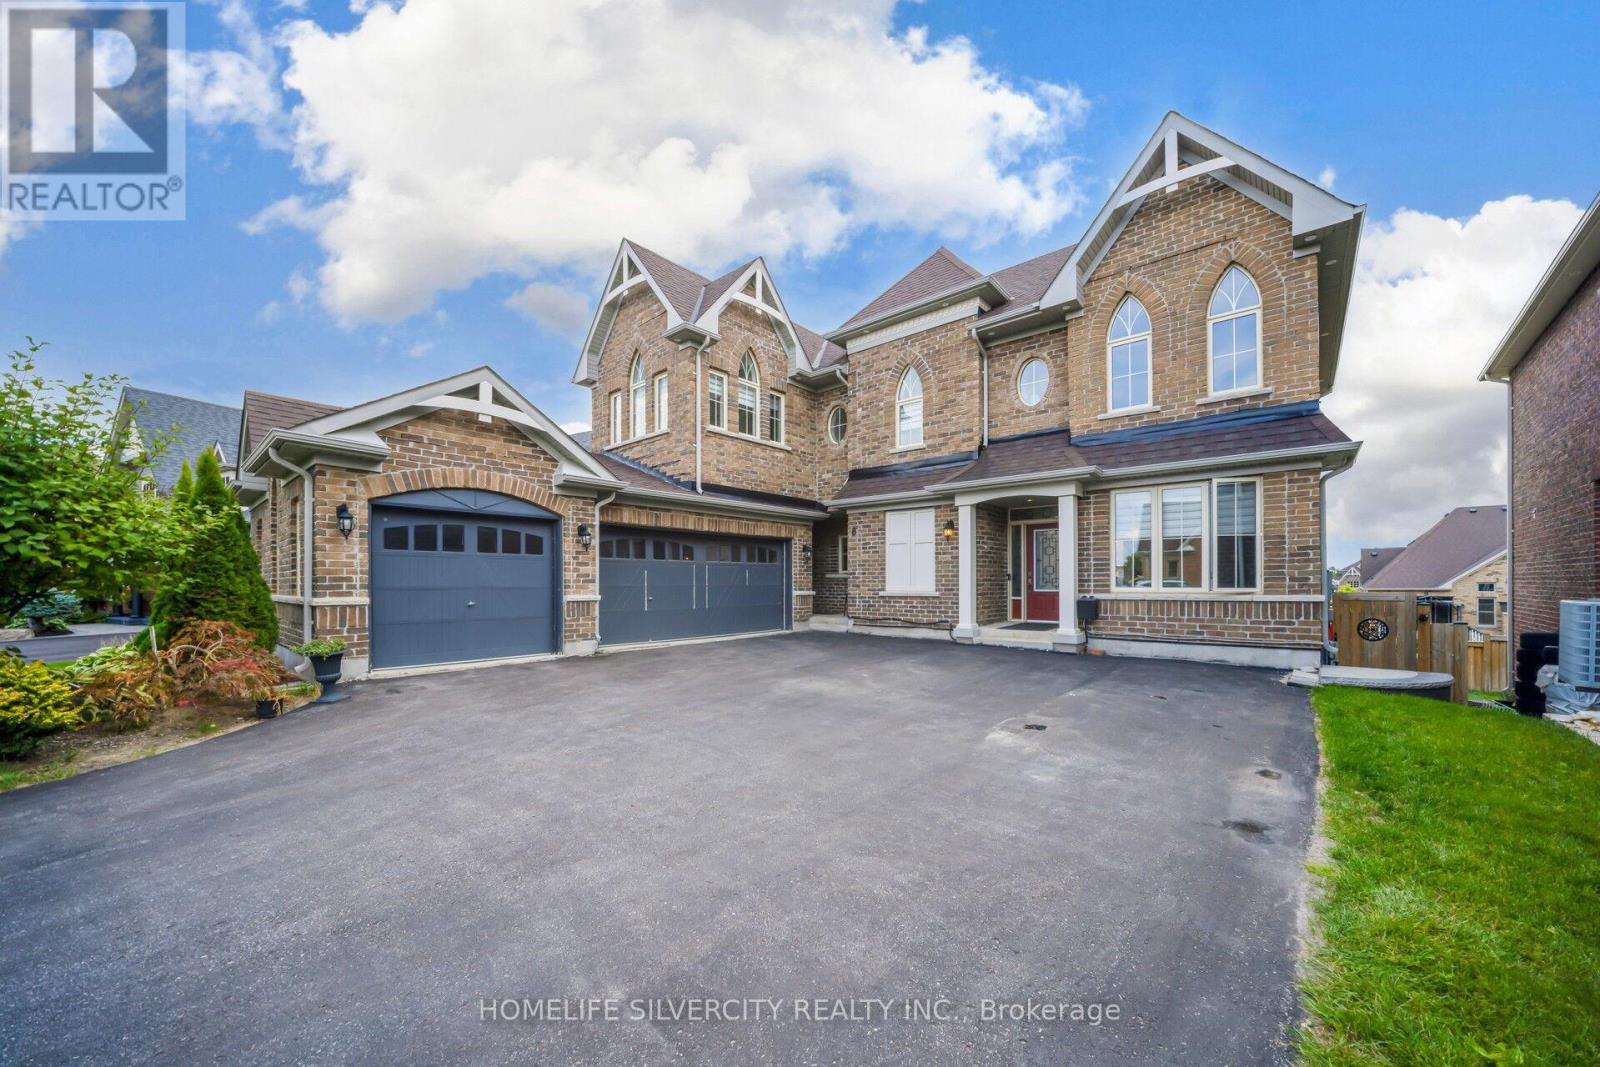
8 Mitchell Crescent
Mono, Ontario
Show stopper oxford model with a premium Lots W/O Bsmnt 4 Generous bedrooms. All bedrooms have Ensuite Access w/Large closets. Master bedroom with a Luxury 5Pc Ensuite with a a beautiful Soaker tub & huge glass Enclosed shower. 2 W/I Closets. Crown moulding on main level, smooth ceilings through out, Designer decor with layered roller blinds. Stone gas Fireplace. Pot lighting on main level. waffle ceiling Family Room. Professionally Finished w/o . Basement kitchen, Quartz Counters, Bsmt width, Quartz Bar Pot lights 5th bedroom, Luxury 4 pc washroom. Huge w/ I closet, main kitchen, High End Appliances. Granite counters & Island, custom B/S, Large Pantry w/o to Balcony. Basement window above grade provides a lot of natural light. Thousand $$ upgrades so much value. Fantastic neighbourhood. GDO's, CVAC, water softener, sprinkler system, parking for 10 cars. No sidewalk for entry. (id:63203)
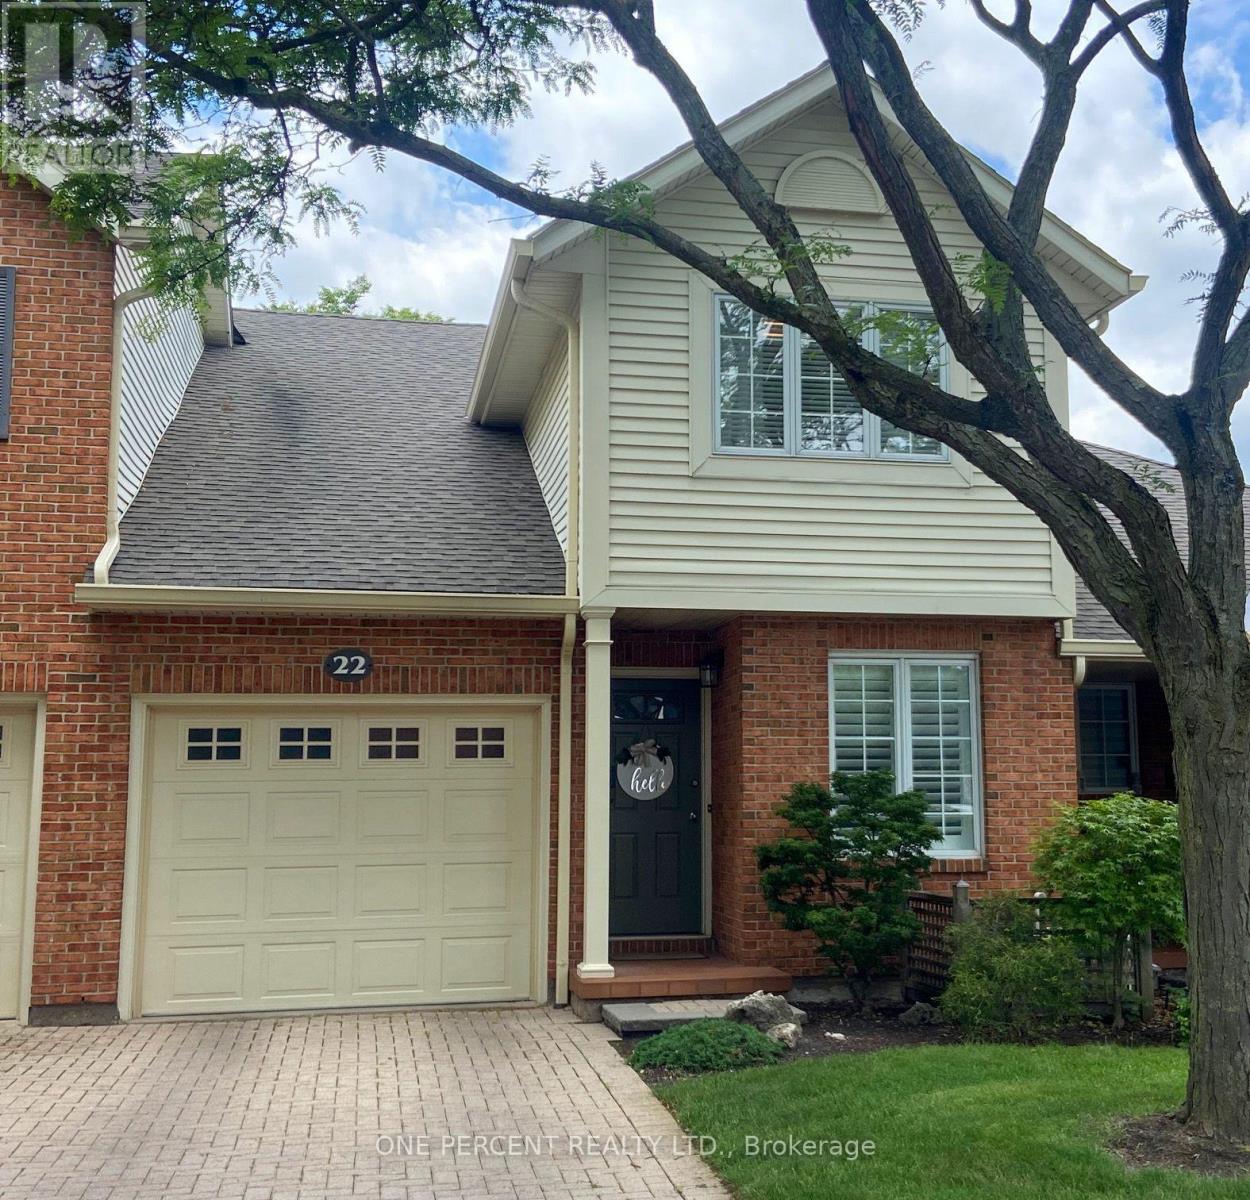
22 - 275 Pelham Road
St. Catharines, Ontario
Move-in ready and beautifully maintained, this 3-bedroom townhome is located in the highly desirable Riverview Village community. The main floor offers a versatile den/home office, a convenient 2-piece powder room, and an inviting open-concept layout that seamlessly connects the kitchen, dining, and living areas. Step out from the living room onto the private terrace overlooking the condominium's green space, providing a peaceful outdoor setting. Upstairs, you'll find three spacious bedrooms and a well-appointed 4-piece bathroom featuring both a separate shower and soaker tub. Multiple skylights fill the home with natural light, creating a bright and airy atmosphere throughout. The unfinished lower level presents an excellent opportunity to customize the space to suit your needs and lifestyle. The basement is framed and awaiting your finishing touches. AC 2022. Enjoy the benefits of low-maintenance living, with condominium fees covering lawn care, snow removal, water, and more. Whether you're a first-time buyer, growing family, or downsizer seeking a carefree lifestyle, this home offers exceptional value and convenience. Ideally situated close to shopping, parks, schools, highway access, Brock University, and other key amenities, this property combines comfort, location, and lifestyle. Be sure to view the 3D tour to experience everything this wonderful home has to offer. (id:63203)
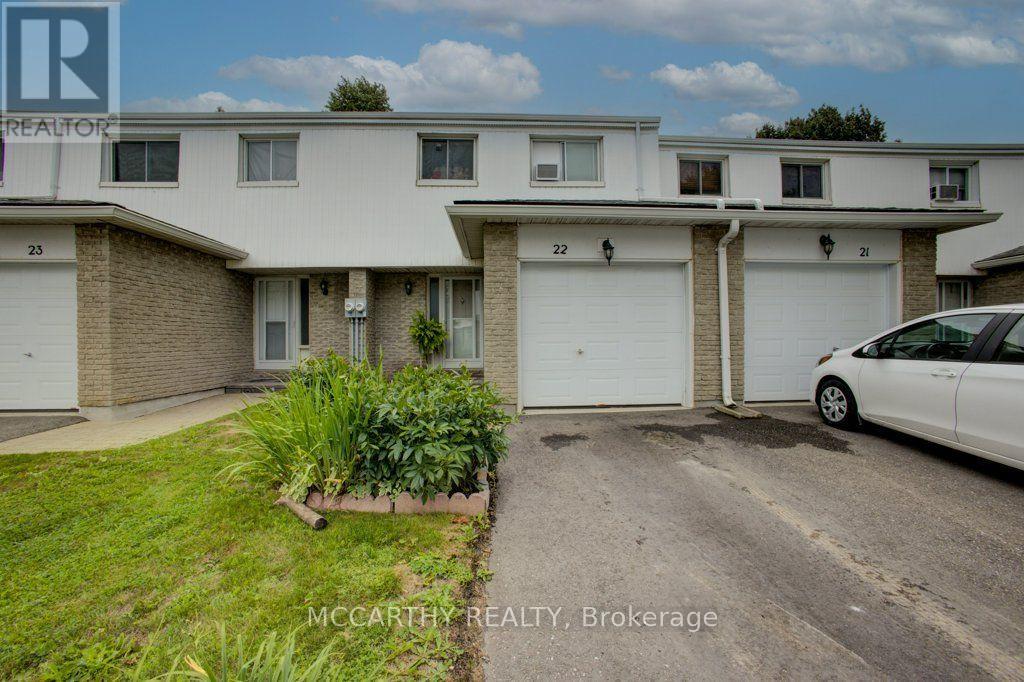
22 - 325 William Street
Shelburne, Ontario
Easy Living Starts Here! Welcome to this spacious 4-bedroom, 2-bathroom Condo Townhome in Shelburne; offering the perfect blend of comfort, & functionality. The low-maintenance living allows you to spend more time actually enjoying your home. The bright and functional layout provides plenty of room for the whole family, with four bedrooms and conveniently located on the second level accompanied by a 4pc bathroom. The Main floor boasts tons of natural light and a welcoming layout for entertaining or simply enjoying a quiet evening in. Step outside through the large walk-out to enjoy your fenced backyard - a great space for morning coffee, summer evenings, or letting the kids and pets enjoy some fresh air. The finished basement adds even more flexible living space, perfect for a family room, home office, playroom, gym, or whatever suits your lifestyle. Whether you're a first-time buyer, growing family, downsizer, or simply looking for an easier way to live, this home offers the space you need without the maintenance that comes with it. Move in, settle in, and enjoy! (id:63203)
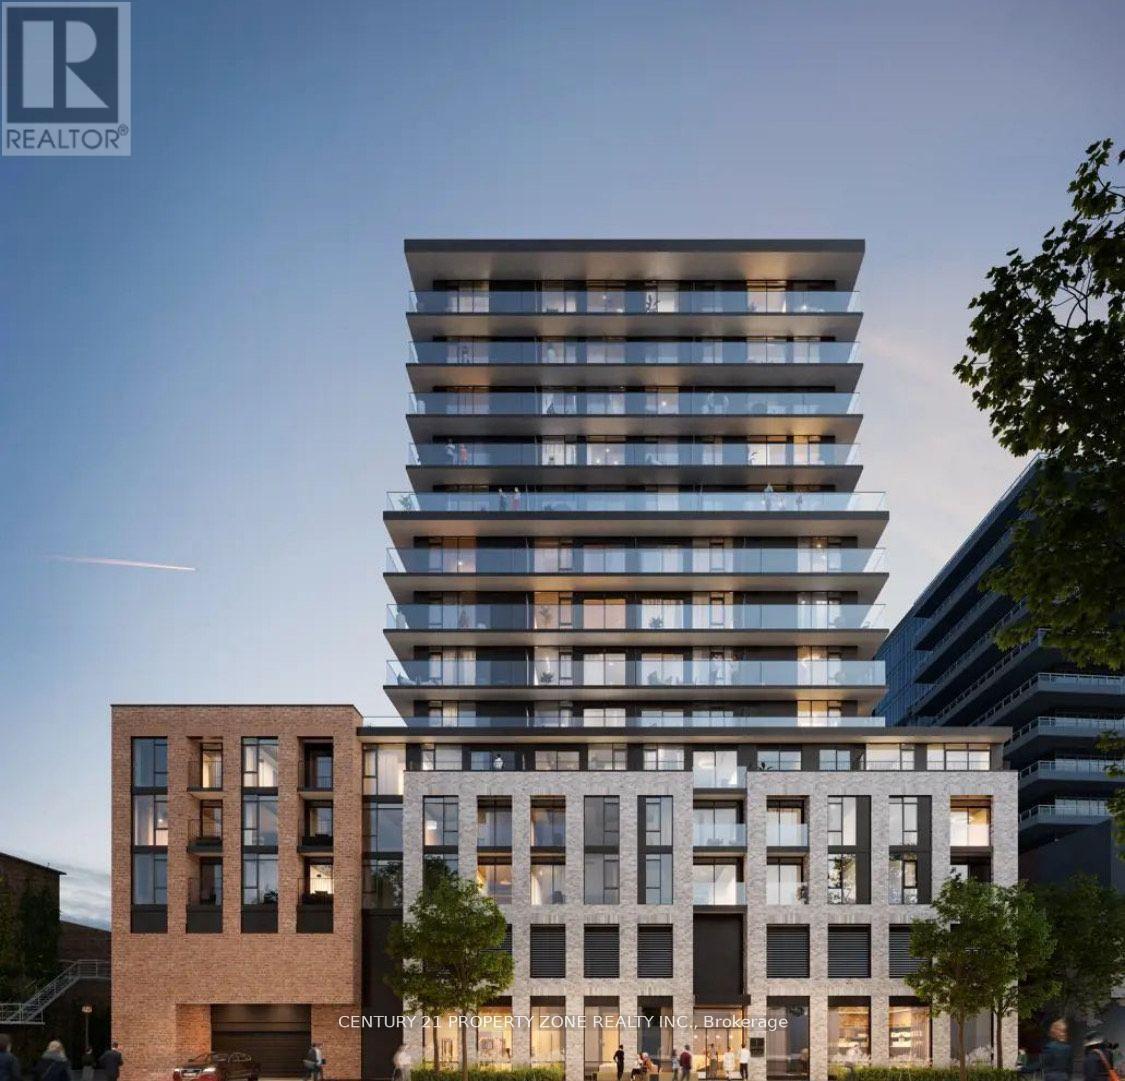
1311 - 1 Jarvis Street
Hamilton, Ontario
Two Year Old 1+1 Bedroom Condo Apartment with one spacious full washrooms. 1 Jarvis is at theheart of this mix of cherished tradition and bold modernism, immersed in more parks, more bikepaths and more people-centric spaces. Remarkable amenities, including a fitness centre andco-working lounge, and it is to also feature a retail space at its base. Close to McMaster,Mohawk college, Hamilton Office, public transit, shopping, restaurants, schools and allamenities. A must see! Available from September 01, 2026. Wi-fi Internet included. All utilities to be paid by tenant. Parking spot available at additional cost. (id:63203)
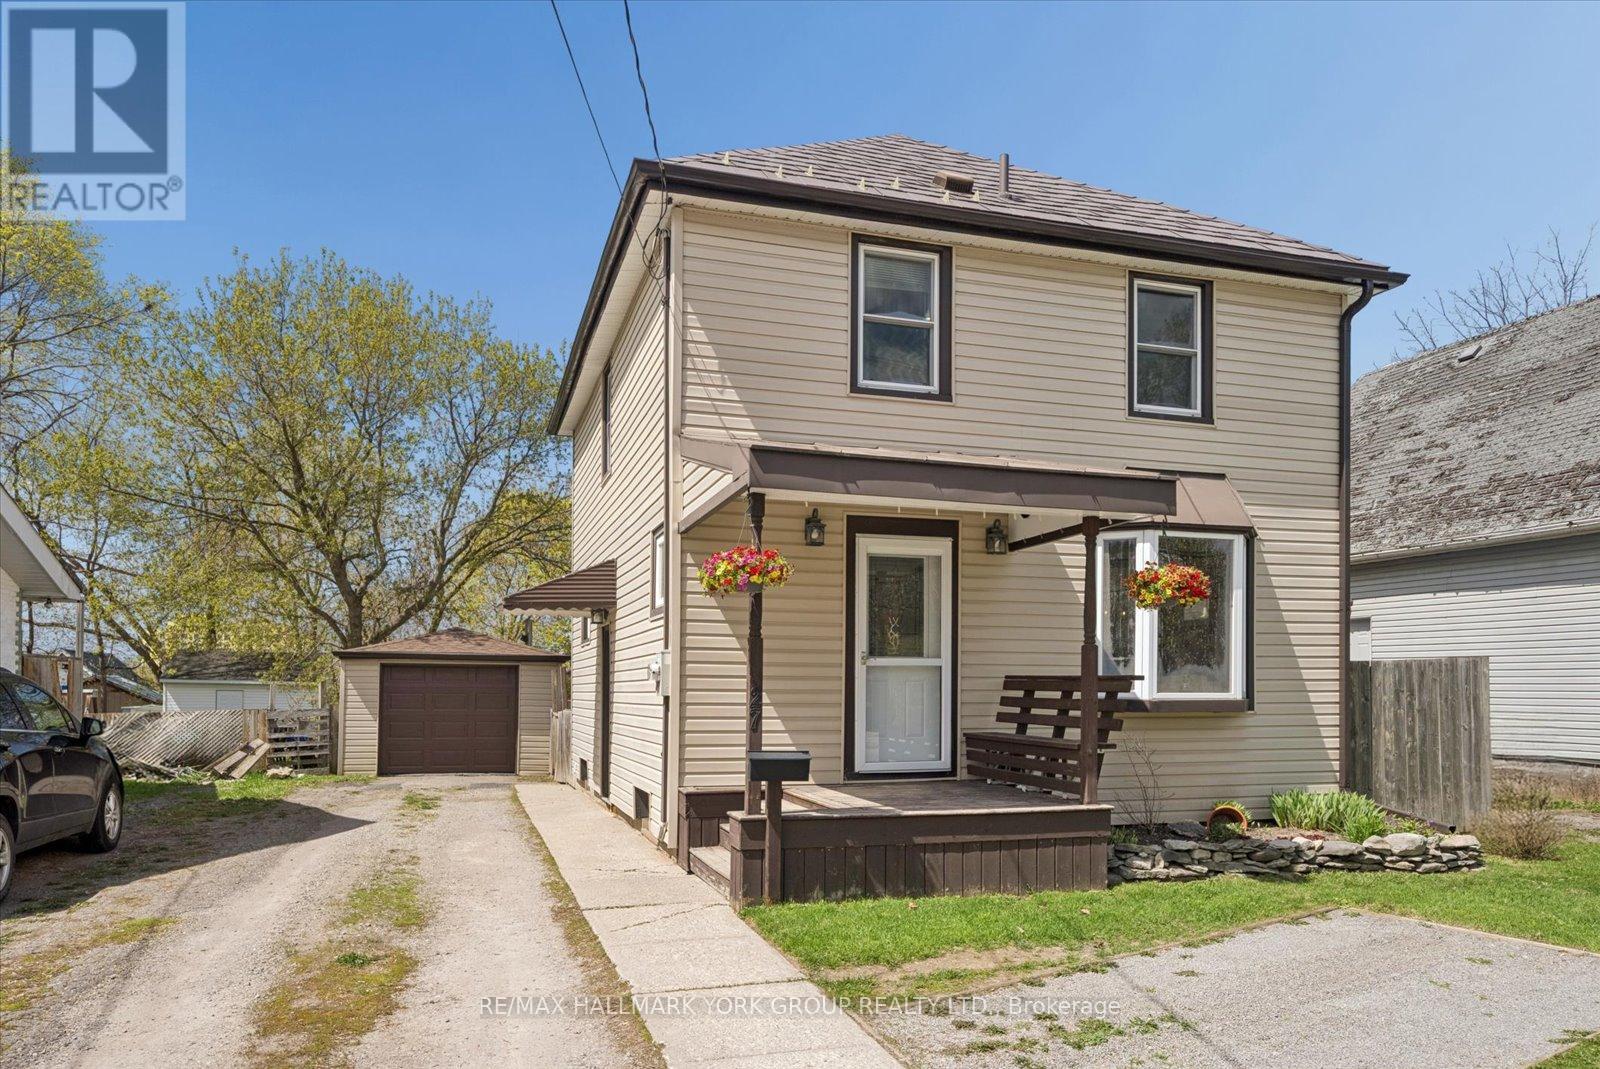
27 St Paul Street
Kawartha Lakes, Ontario
Welcome To 27 St Paul St! This Inviting 2-Storey Home Blends Timeless Character With Peace-Of-Mind Upgrades. Step Inside To Discover Warm Natural Wood Finishes And Doors That Give Every Room A Cozy Feel - The Kind Of Details You Just Don't Find In New Builds. With Three Bedrooms Upstairs Plus A Bonus Bedroom On The Lower Level, Plus A Large Attic That Offers Plenty Of Extra Storage Space. Major Mechanicals Are Already Done For You: A Brand-New Furnace And Central Air Conditioner (Both Installed March 2025) Mean Year-Round Comfort Without The Worry. Outside, The Fully Fenced Backyard Is Ready For Kids, Pets, Gardens, And Summer Evenings Around The Fire. The Detached Garage With Hydro Is Perfect For A Workshop, Hobby Space, Or Extra Storage. Just Steps To A Scenic Walking Trail And Within Easy Reach Of Local Schools. (id:63203)
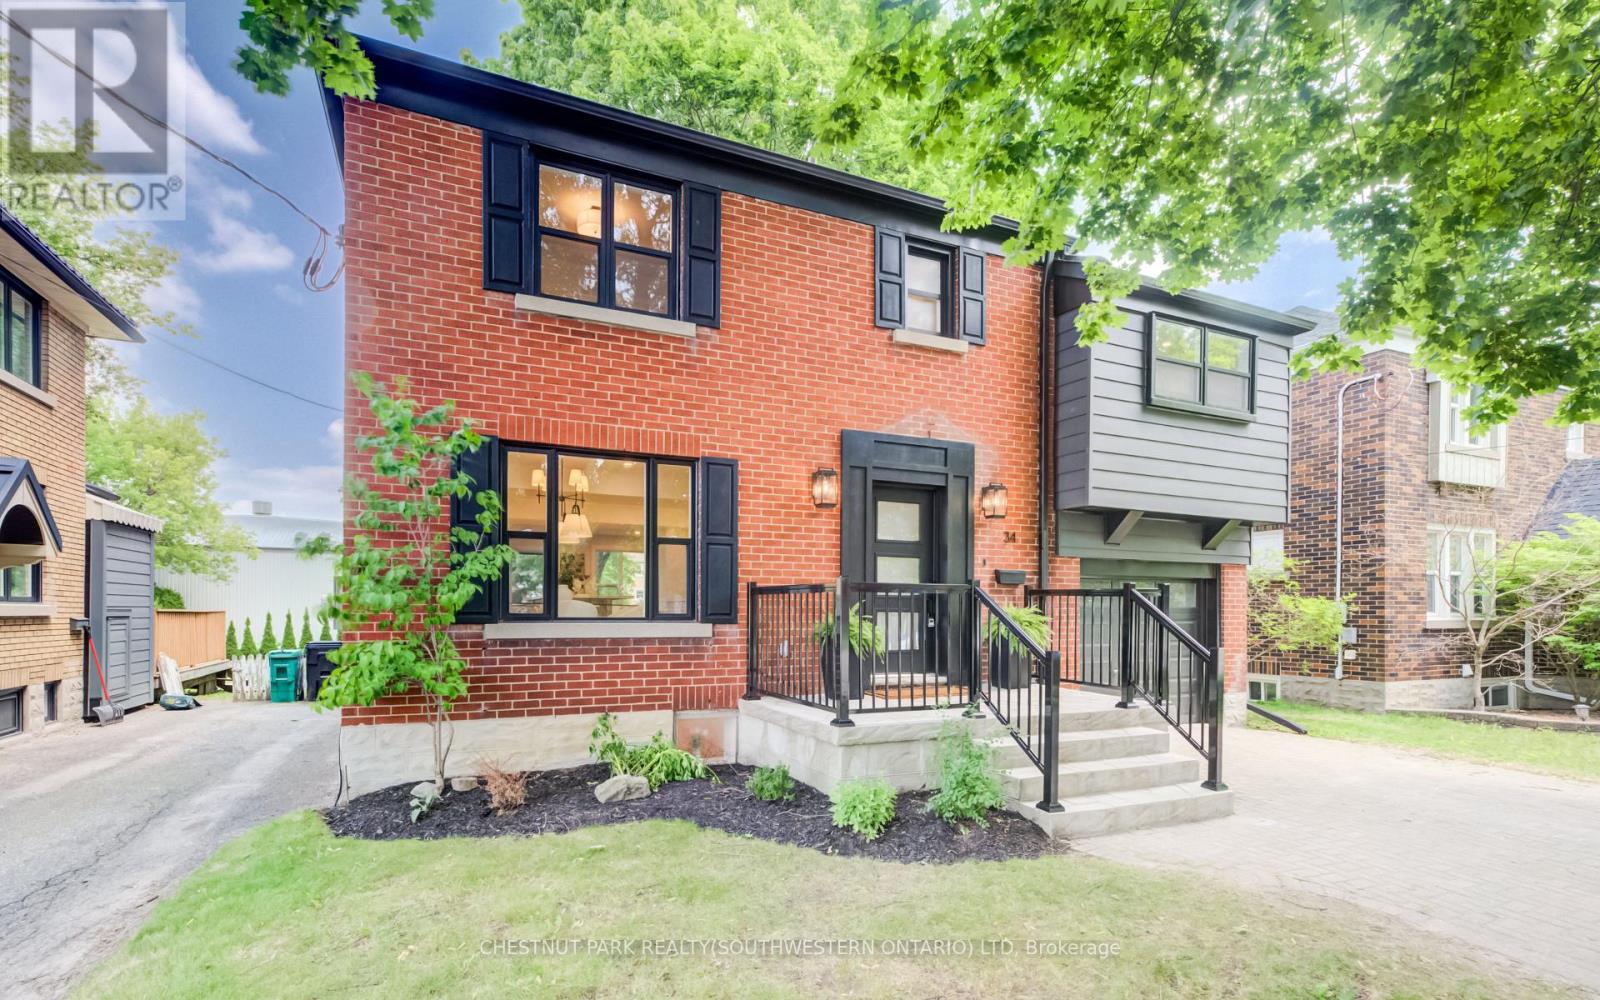
34 Moore Avenue N
Waterloo, Ontario
A rare offering in a prime Uptown Waterloo location, 34 Moore Ave N blends timeless character with a brand-new, top-to-bottom transformation. Completely flipped by the new owners, this home now feels like a contemporary showpiece-everything updated and finished with premium details, plus all-new stainless steel appliances. Step inside to find hardwood flooring throughout, complemented by beautifully renovated living spaces designed for modern comfort. The inviting foyer flows into a bright living room with an elegant layout and large windows, while the dining area connects seamlessly to a fully updated kitchen featuring sleek finishes, abundant counter space, and brand-new stainless steel appliances. At the rear of the home, enjoy a spacious family room perfect for relaxing or entertaining, with space to suit every lifestyle. Upstairs, the primary bedroom has been thoughtfully redesigned with a walk-in closet and a luxury ensuite, creating a private retreat. Two additional well-sized bedrooms offer flexible space for family, guests, or work-from-home needs, and a fourth room-ideal as an office or easily converted back to bedroom use-adds even more versatility. A renovated additional full bath completes the upper level. The basement provides a comfortable rec space along with practical storage and laundry areas. Outside, enjoy a fully upgraded, move-in-ready home on a large lot with outdoor space made for entertaining and everyday enjoyment. With its Uptown Waterloo address just steps to parks, transit, schools, trails, cafés, and shops, while still keeping quick access to the highway and nearby universities, 34 Moore Ave N is truly one of a kind-a stunning home you can enjoy from day one. (id:63203)
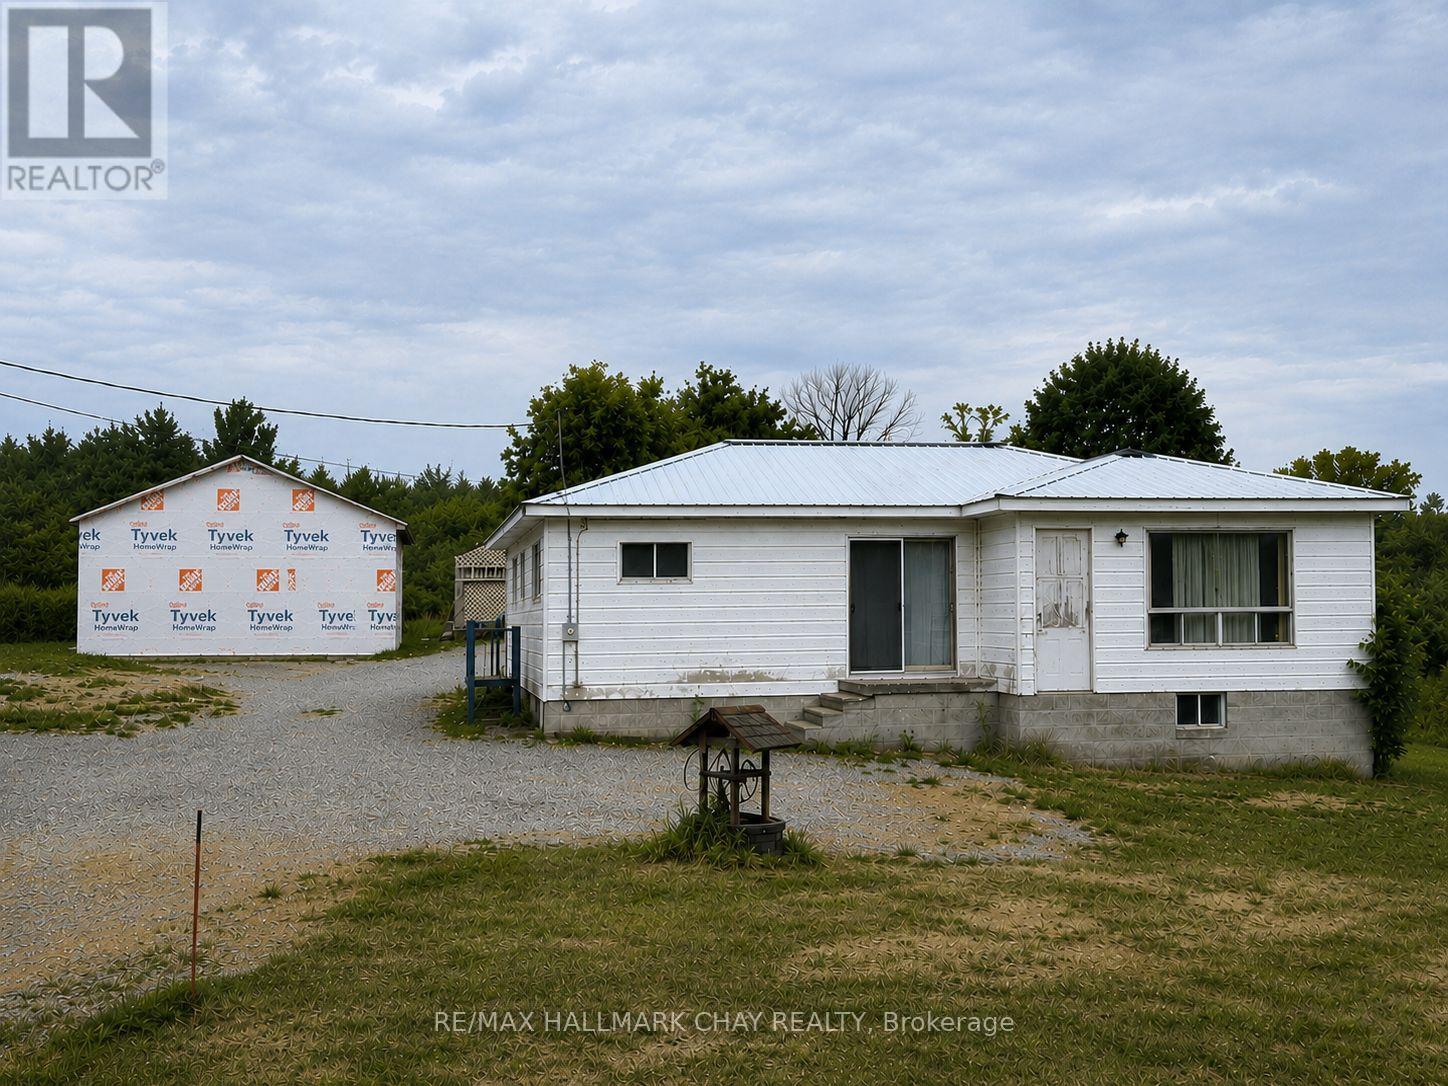
1594 Honey Harbour Road
Georgian Bay, Ontario
ATTENTION Builders and Handymen!! Build Your Dream in the Heart of Cottage Country! Discover the incredible potential of this beautiful 2.14-acre property in the sought-after Honey Harbour, where natural beauty and year-round recreation come together. Located in the heart of the world-renowned Georgian Bay, this location is celebrated for its crystal-clear waters, the 30,000 Islands, exceptional boating, fishing, swimming, snowmobiling, and endless outdoor adventures. The picturesque 2.14-acre lot offers abundant space to re-create your ideal country or cottage retreat, with a new drilled well (2024) already in place. Whether you envision renovating the existing home, or building the custom home you've always dreamed of, the possibilities are endless. The existing home requires "significant" TLC but features a durable steel roof and "Good Bones", making it an excellent opportunity for investors, contractors, or buyers looking to build equity. Existing dwelling may provide the opportunity to avoid some development fees associated should you desire to build new(buyers should verify with the appropriate authorities).If you've been waiting for an affordable way to break into one of Ontario's most desirable recreational areas, this is your chance. Bring your vision, unlock the potential, and create the lifestyle you've always imagined on this exceptional property. Seller is very motivated! (id:63203)
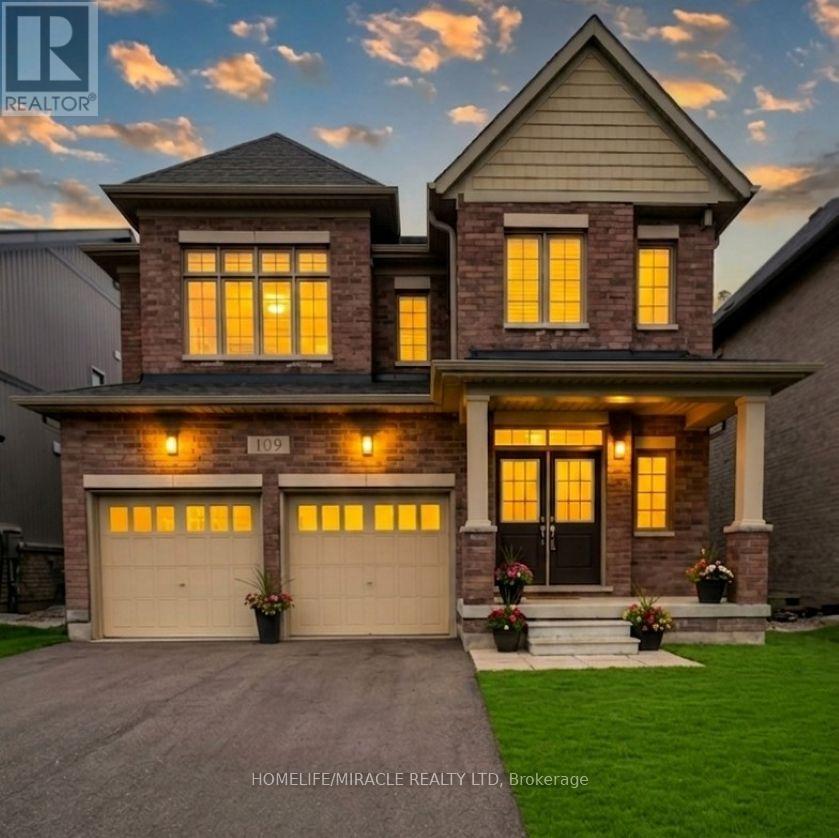
109 Raftis Street
Wellington North, Ontario
Welcome to this beautifully designed detached home offering 2,848 sq. ft. of above-grade living space in the growing community of Arthur. Situated on a 40 x 100 ft lot, this home combines modern upgrades with spacious, functional living. A grand double-door entrance opens into a separate living and dining area, creating a warm and inviting atmosphere. The family room, located just off the custom kitchen, features a cozy fireplace-perfect for relaxing or entertaining. The kitchen is equipped with brand-new stainless steel appliances and designed for both style and practicality. Upstairs, you'll find four generously sized bedrooms, including three with walk-in closets, along with three full bathrooms for added convenience. The primary suite offers a luxurious ensuite and a spacious walk-in closet. A second-floor laundry room enhances everyday ease. Additional features include a main-floor walk-in closet for extra storage, a double-car garage, and a prime location on a quiet street in a rapidly developing neighborhood. (id:63203)
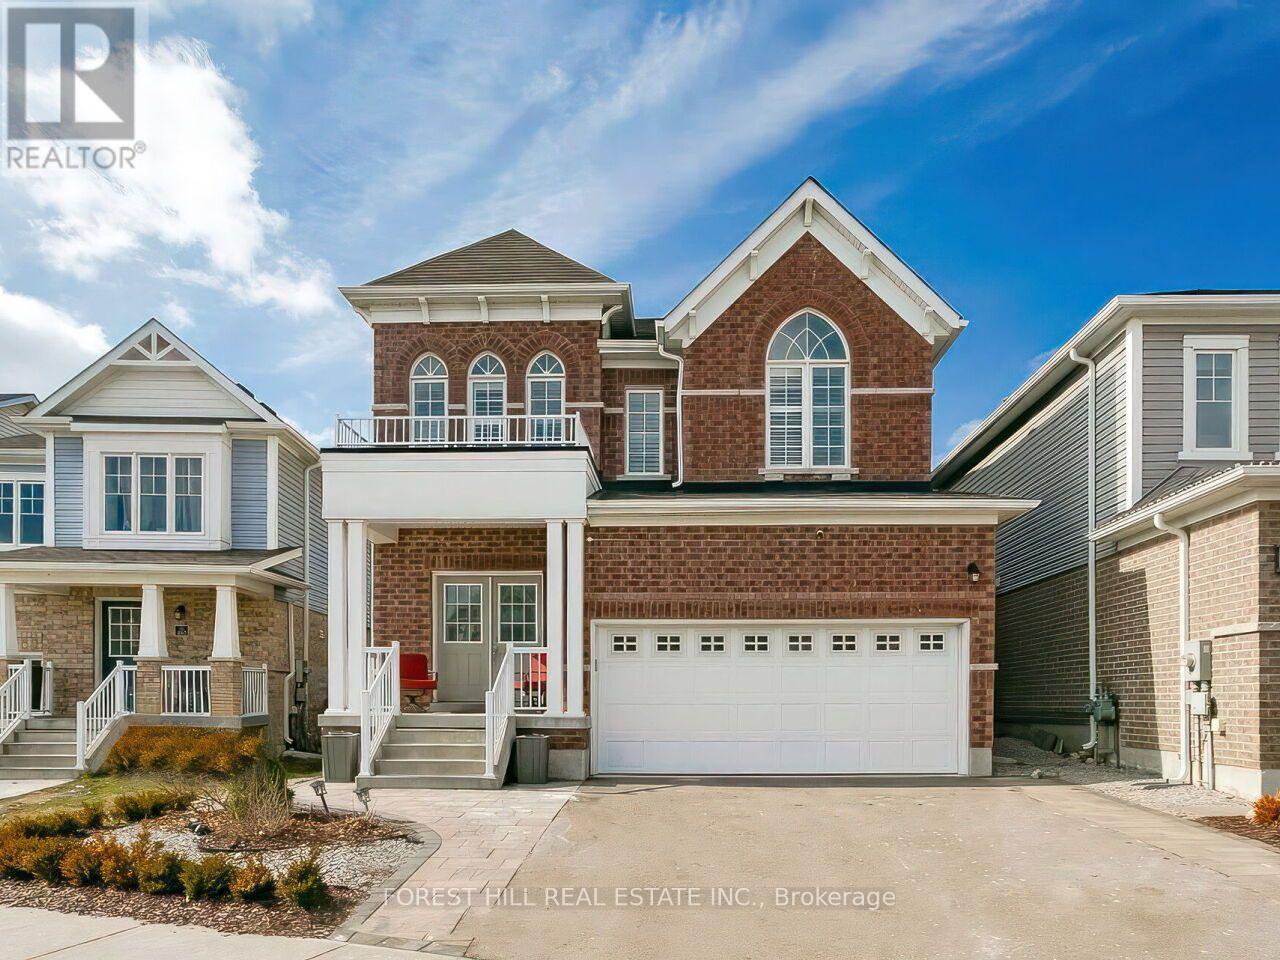
488 Linden Drive
Cambridge, Ontario
Motivated Seller! Welcome to the spacious and beautifully updated 4+2 bedroom, four bath home in a Prime Cambridge location. Featuring a Separate Entrance to a fully finished lower-level-in-law suite with a second kitchen this home offers excellent flexibility for extended family or potential income. Move-in ready with no renovations required! The beautiful home welcomes you with a Grand double door entry and impressive 9 foot ceilings. The bright, open concept main floor showcases a large Great room, formal dining area, and an expansive kitchen with light Grey cabinetry, Quartz countertops, and a massive centre island perfect for Entertaining. The kitchen walks out to a private, fully landscaped backyard, complete with a gazebo and garden shed, creating an ideal outdoor space for relaxing or hosting. Upstairs you'll find four generously sized bedrooms, including a stunning primary retreat with double door entry, his-and- hers walk-in closets and a luxurious ensuite bath. Conveniently located steps from the Grand River Trail, close to local amenities and College and just a short drive to Highway 401. This home offers the perfect blend of space, comfort and location. (id:63203)
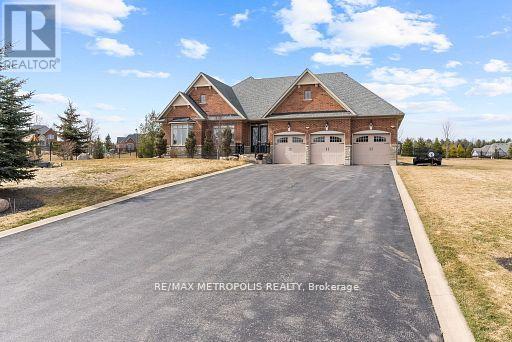
8 Nature's Landing Drive
East Garafraxa, Ontario
Tranquil And Scenic Living Within This Exclusive Enclave Of Country Estate Homes. Welcome To 8 Nature's Landing Dr In East Garafraxa (Minutes Away From Orangeville). This Custom Built Bungalow Is Perched On A Slightly Sloped 1.02 Acre Lot, Loved And Cared For By It's Original Owners! A Beautiful Foyer With 11ft Ceilings Welcomes You As You Step Inside. Hardwood Flooring And Pot Lights Throughout. Custom Millwork In The Dining Room, 14ft Vaulted Ceilings In The Family Room. Ample Cupboards For Storage Within The Custom Kitchen Including A Butler's Servery. The Primary Bedroom Captivates You With It's 12ft Tray Ceiling, Walk-In Closet And 5pc Luxurious Ensuite- Double Vanity With A Freestanding Soaker Tub And Glass Shower. The Backyard Contains 400+ sqft Of Composite Deck (NO Maintenance) Covered By A Beautiful Pergola To Enjoy Every Season. Fenced Children's Yard/Dog Pen For Peace Of Mind, Irrigation Lines To Maintain Your Golf Green (Lawn) With A Yard Shed (All Ready For You To Build Your Dream Pool)! Never Worry About A Power Outage Because This Estate Includes A Back Up Generator. A 708 sqft Finished Garage With A Full 2255 sqft Basement And 2197 sqft Main Provides You With Over 5000 sqft Of Blissful Enjoyment. Come And Fall In LOVE. (id:63203)
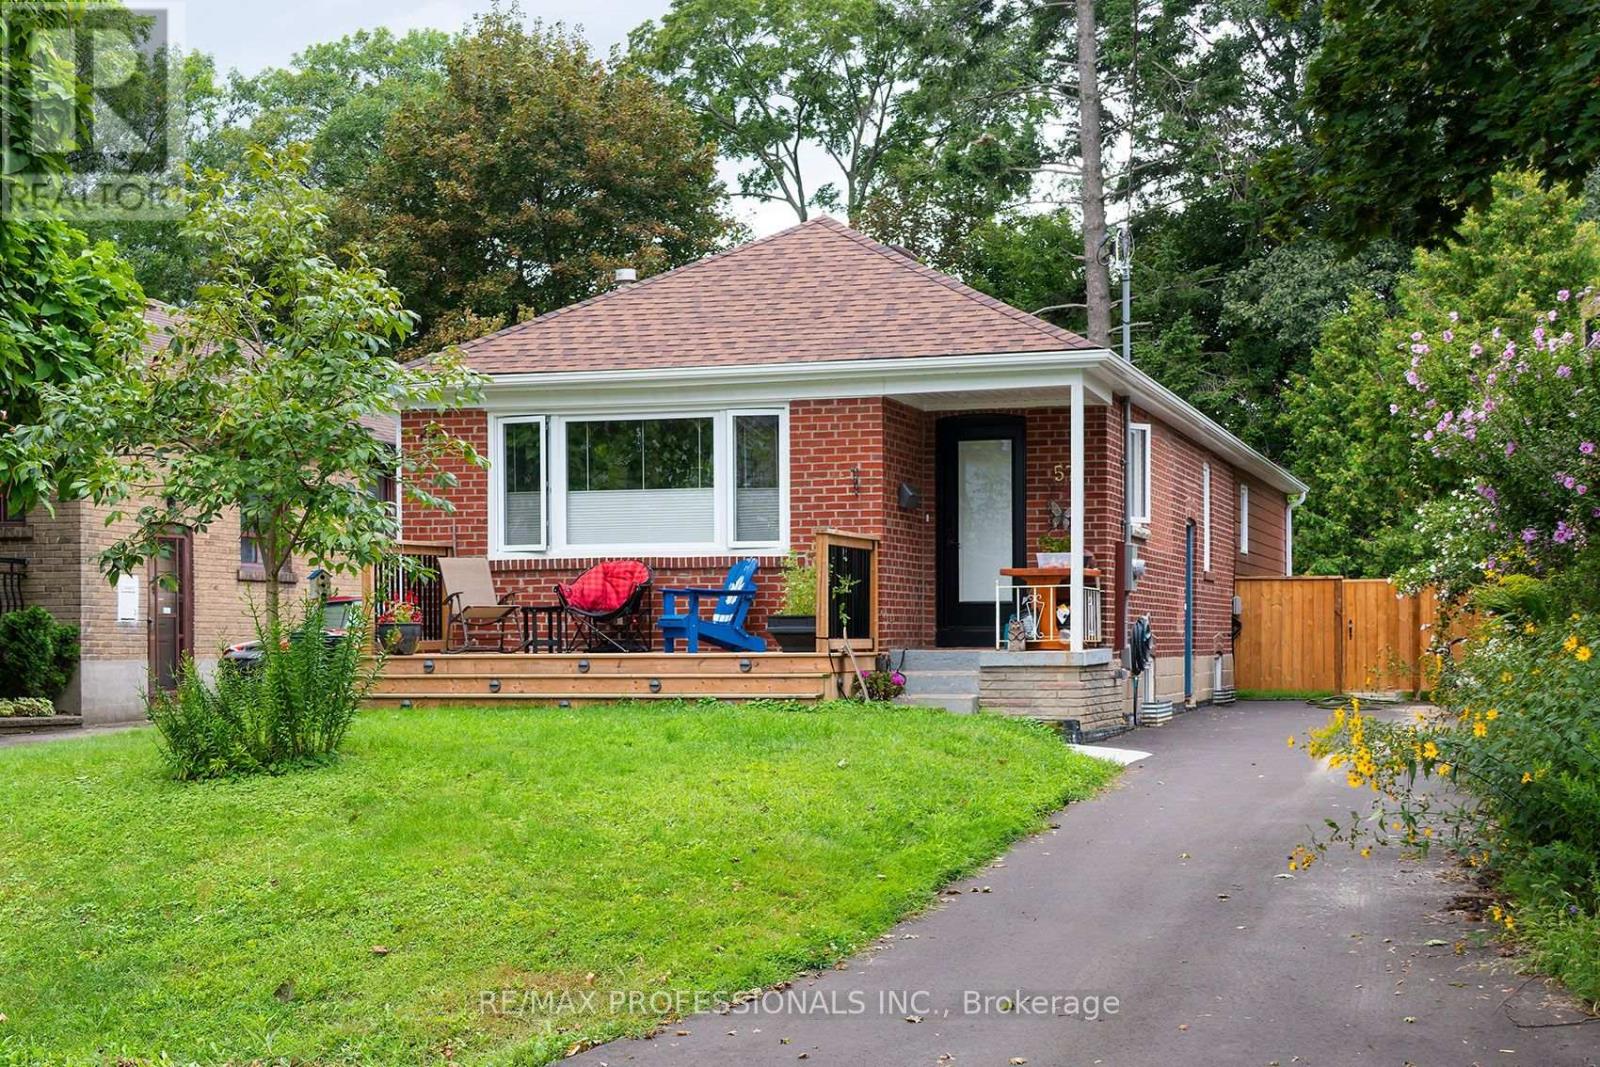
57 Enfield Avenue
Toronto, Ontario
Spacious, bright, newly renovated never been lived in apartment. New kitchen, with stone counters, great space. Bathroom with big bright shower, ensuite laundry. Bedroom with big walk-in closet. Easy access to shopping, transit & parks. (id:63203)
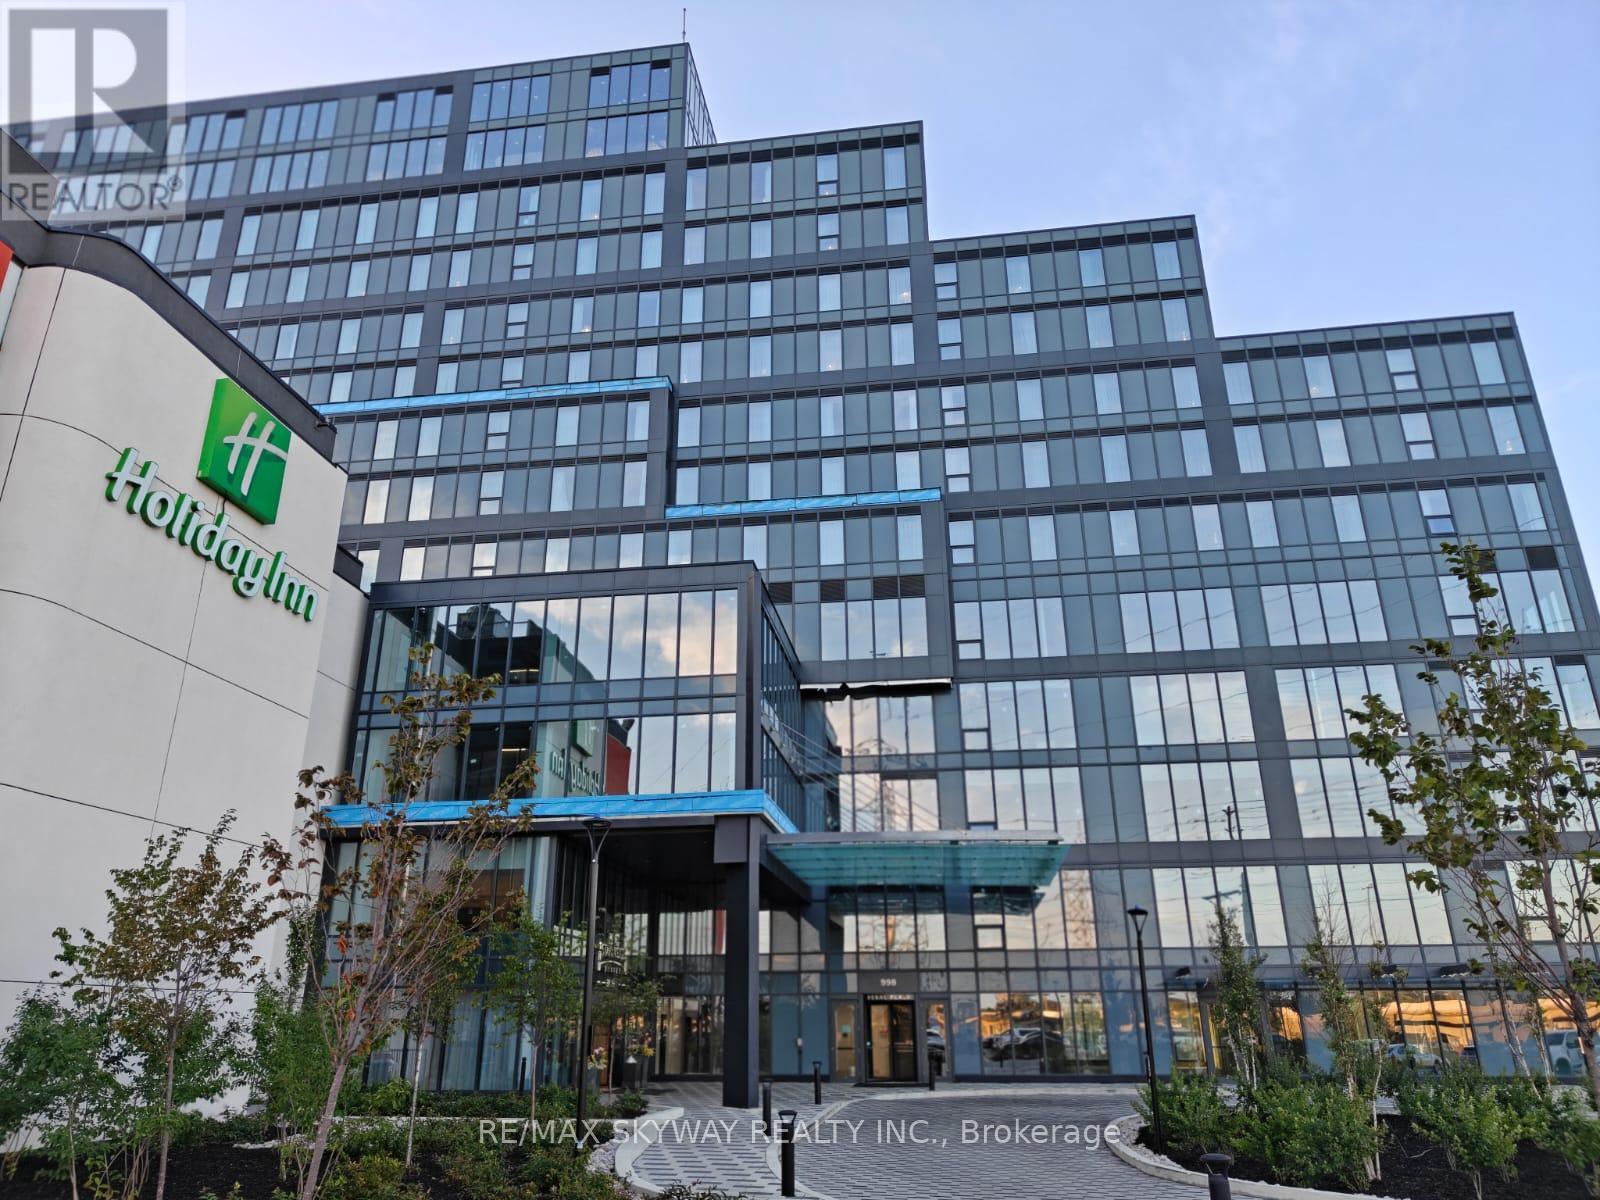
111 - 998 Martin Grove Road
Toronto, Ontario
Fully Finished Office Unit for SALE in a brand-new commercial development located just minutes from Toronto Pearson International Airport and the Toronto Congress Centre. Furnished unit with ample natural light. Close to Major highways: 401, 409, 427, and 27. Office unit designed for professionals seeking both style and functionality, the unit is part of a vibrant commercial hub featuring 8 ground-floor retail units and 105 office suites. The Property offers wide range of professional and commercial uses, with flexible zoning and ample visitor parking on-site. Located in a rapidly growing business district, Regal Plaza offers exceptional visibility and convenience, ideal for Profession Services, Consultants, medical, legal, Tech based businesses. *Property Tax Yet to be assessed as its a new building* (id:63203)
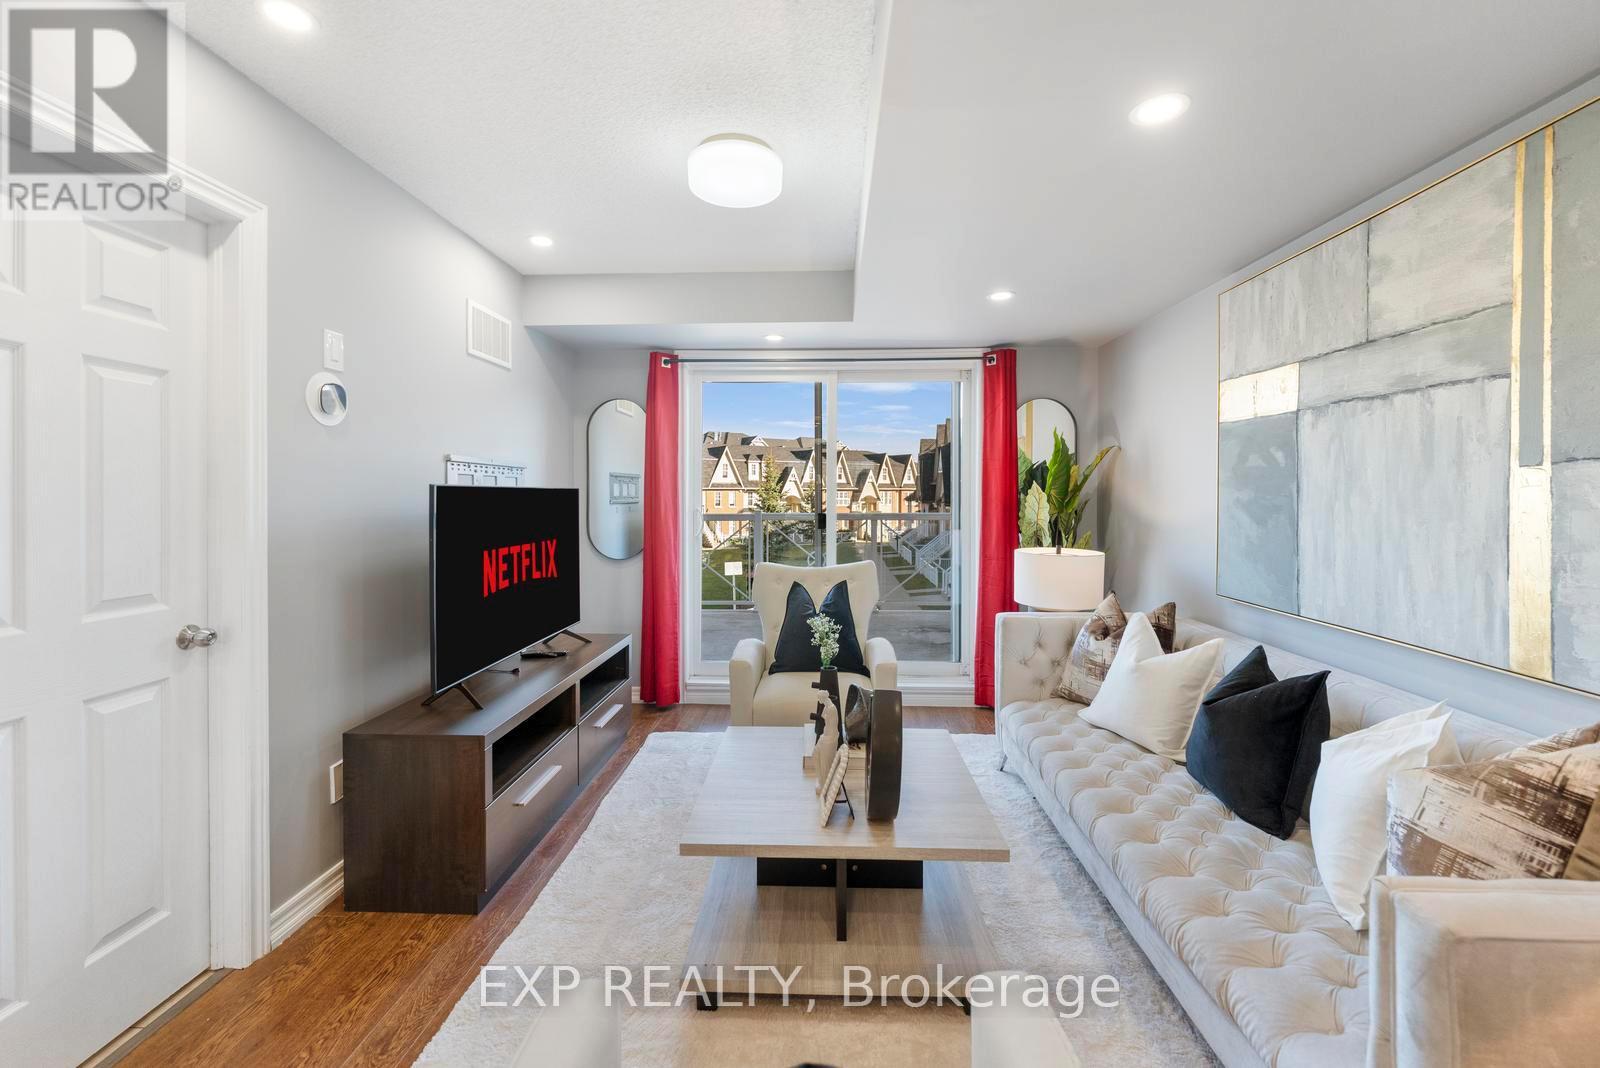
13 - 1380 Costigan Road
Milton, Ontario
Lowest Condo Fees in Milton & Rare 2 Parking Spaces! Welcome to this bright and well-maintained end-unit stacked townhouse offering approximately 1,240 sq ft of functional living space. The open-concept main floor features large windows, Extra Large Balcony, and an upgraded kitchen, stylish backsplash, and ample cabinetry. Main Floor Large Living Room with ample day light steals the deal. The upper level offers 2 large bedrooms, 2 full bathrooms, laundry room and spacious Closets. Relax on your private front large Balcony overlooking green space and Sunny views. Rarely offered with TWO parking spaces, including a garage with interior access plus an additional surface parking spot. Low condo fees and a move-in-ready interior make this an excellent opportunity for first-time buyers, downsizers, and investors. Conveniently located close to parks, schools, shopping, transit, and major commuter routes. (id:63203)
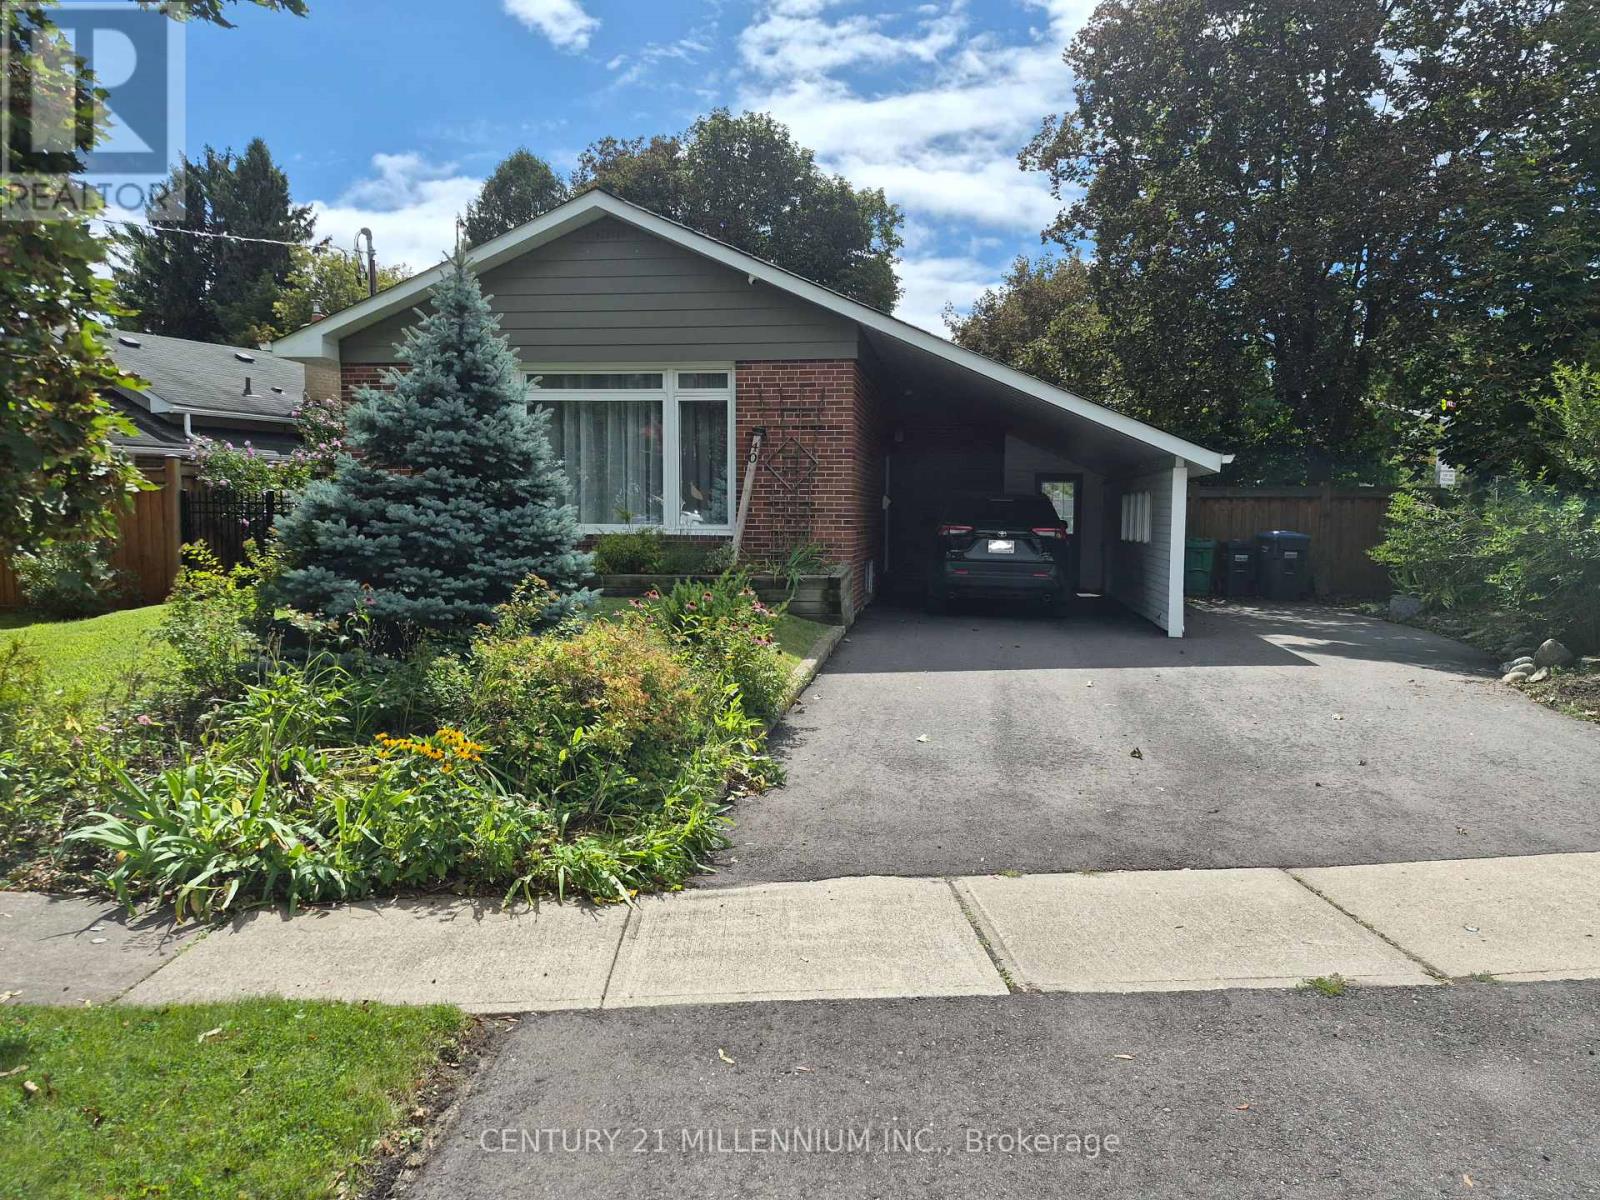
40 Meadowland Drive
Brampton, Ontario
Charming & Spacious 3+1 Bedroom Detached Home In Brampton East. This Elegant And Light-Filled Detached Home Offers A Comfortable Living Space In A Highly Desirable, Family-Friendly Neighborhood. Key Features Include A Sun-Drenched Living Space With Generous Open-Concept Living And Dining Areas Featuring Large Windows. Modern Kitchen Outfitted With Sleek Quartz Countertops, A Stylish Backsplash, Extensive Cabinet Storage, And A Direct Walk-Out To The Backyard. Includes A Versatile Basement Suite Which Is Fully Finished For An Extra vBedroom/Office With Two Large Windows And A 3-Piece Bath. The Outdoor Oasis Has A Fully Fenced, Private Backyard Equipped With A Spacious Deck And Gazebo, Perfect For Weekend Relaxation And Outdoor Dining. Parking & Storage Is Ample. You'll Enjoy The Unbeatable Location If You Like A Peaceful Peel Community Just Minutes From Downtown Brampton. Enjoy Quick, Convenient Access To Top-Rated Schools, Lush Parks, Local Shopping Centers, Dining, And Major Transit Routes. (id:63203)
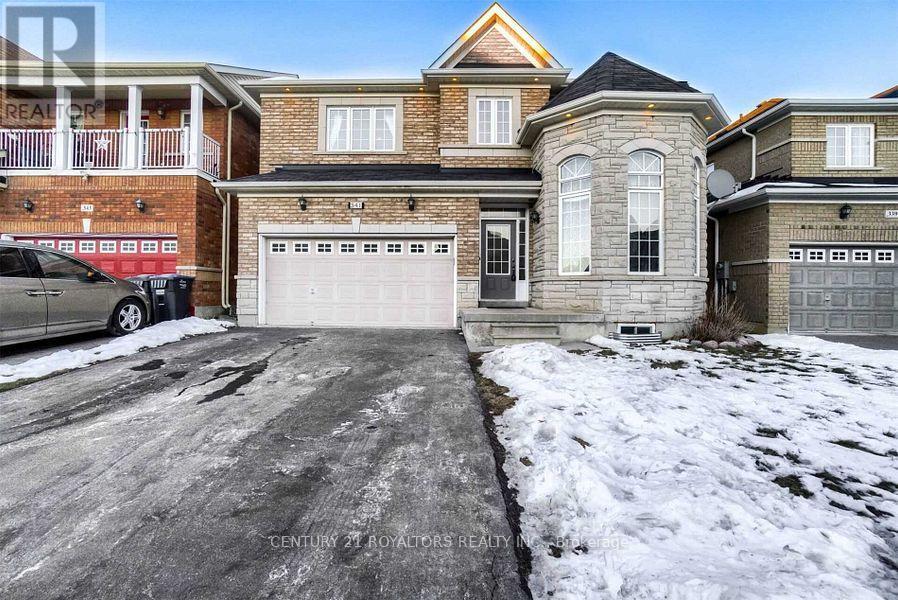
Bsmt - 341 Sunny Meadow Boulevard
Brampton, Ontario
Beautiful and spacious 2-bedroom basement apartment in a convenient and desirable location, perfect for a small family or professional couple. The unit features two good-sized bedrooms, a modern 3-piece bathroom, and a separate kitchen with fridge and stove included. Enjoy the added convenience of separate laundry exclusively for the basement and one parking spot. Located close to schools, grocery stores, banks, restaurants, public transit, and other everyday amenities, making this an ideal place to call home. Available for September 1st occupancy. Tenant pays 30% of utilities. (id:63203)
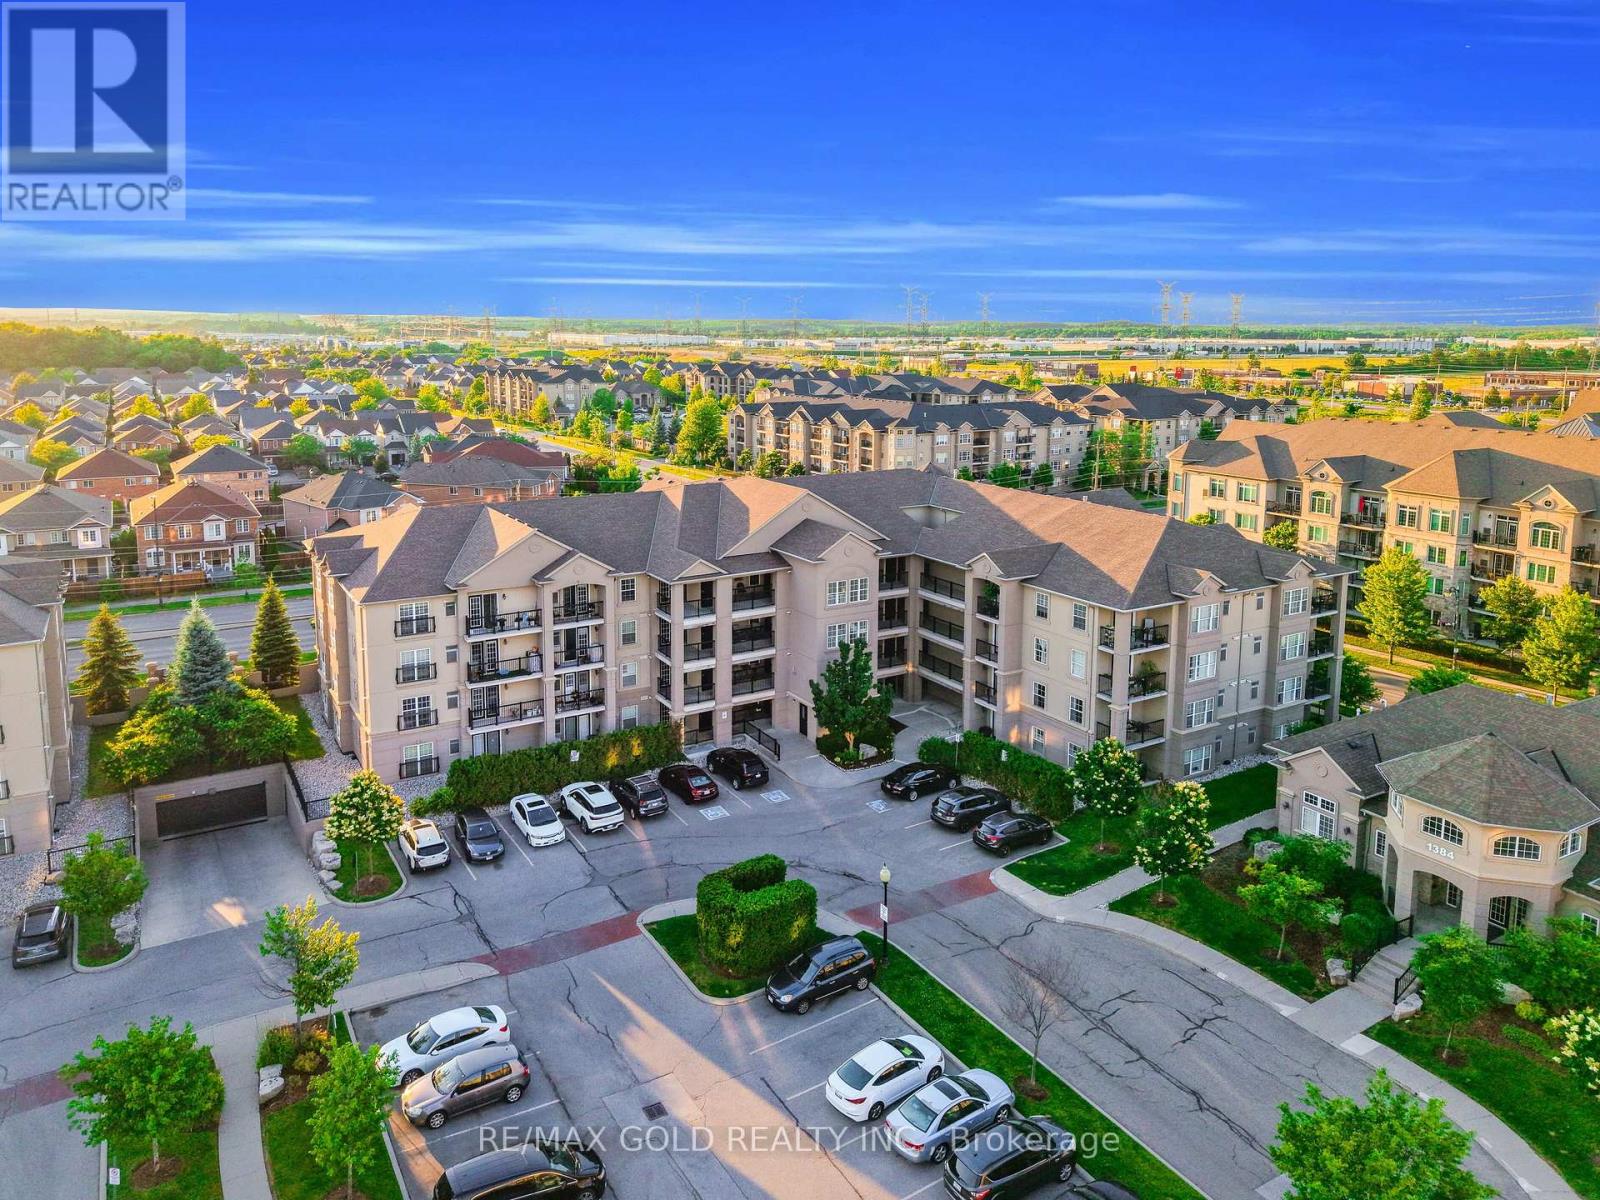
210 - 1380 Main Street E
Milton, Ontario
Welcome to this beautifully updated Corner Unit , offering approximately 1,020 sq. ft. of bright, functional living space in a highly sought-after, commuter-friendly community. This well-maintained 2-bedroom, 2-bathroom home features an open-concept layout with large windows that fill the space with natural light. Recent updates include new flooring throughout (2020), tile flooring in the kitchen and front entrance, modern kitchen cabinets (2019), newer kitchen appliances (2019), an updated sink and toilet in the second bathroom, and new laundry machines (2025) with warranty. Ideally located just a short walk to the GO Station and less than 3 minutes to Highway 401,this home offers exceptional convenience for commuters. Enjoy being within walking distance to parks, schools, shopping, restaurants, Go Station and other everyday amenities. Whether you're a first-time home buyer, downsizer, or investor, this move-in-ready home offers outstanding value, comfort, and location. Don't miss this fantastic opportunity to own a beautifully updated home in a desirable neighbourhood! (id:63203)
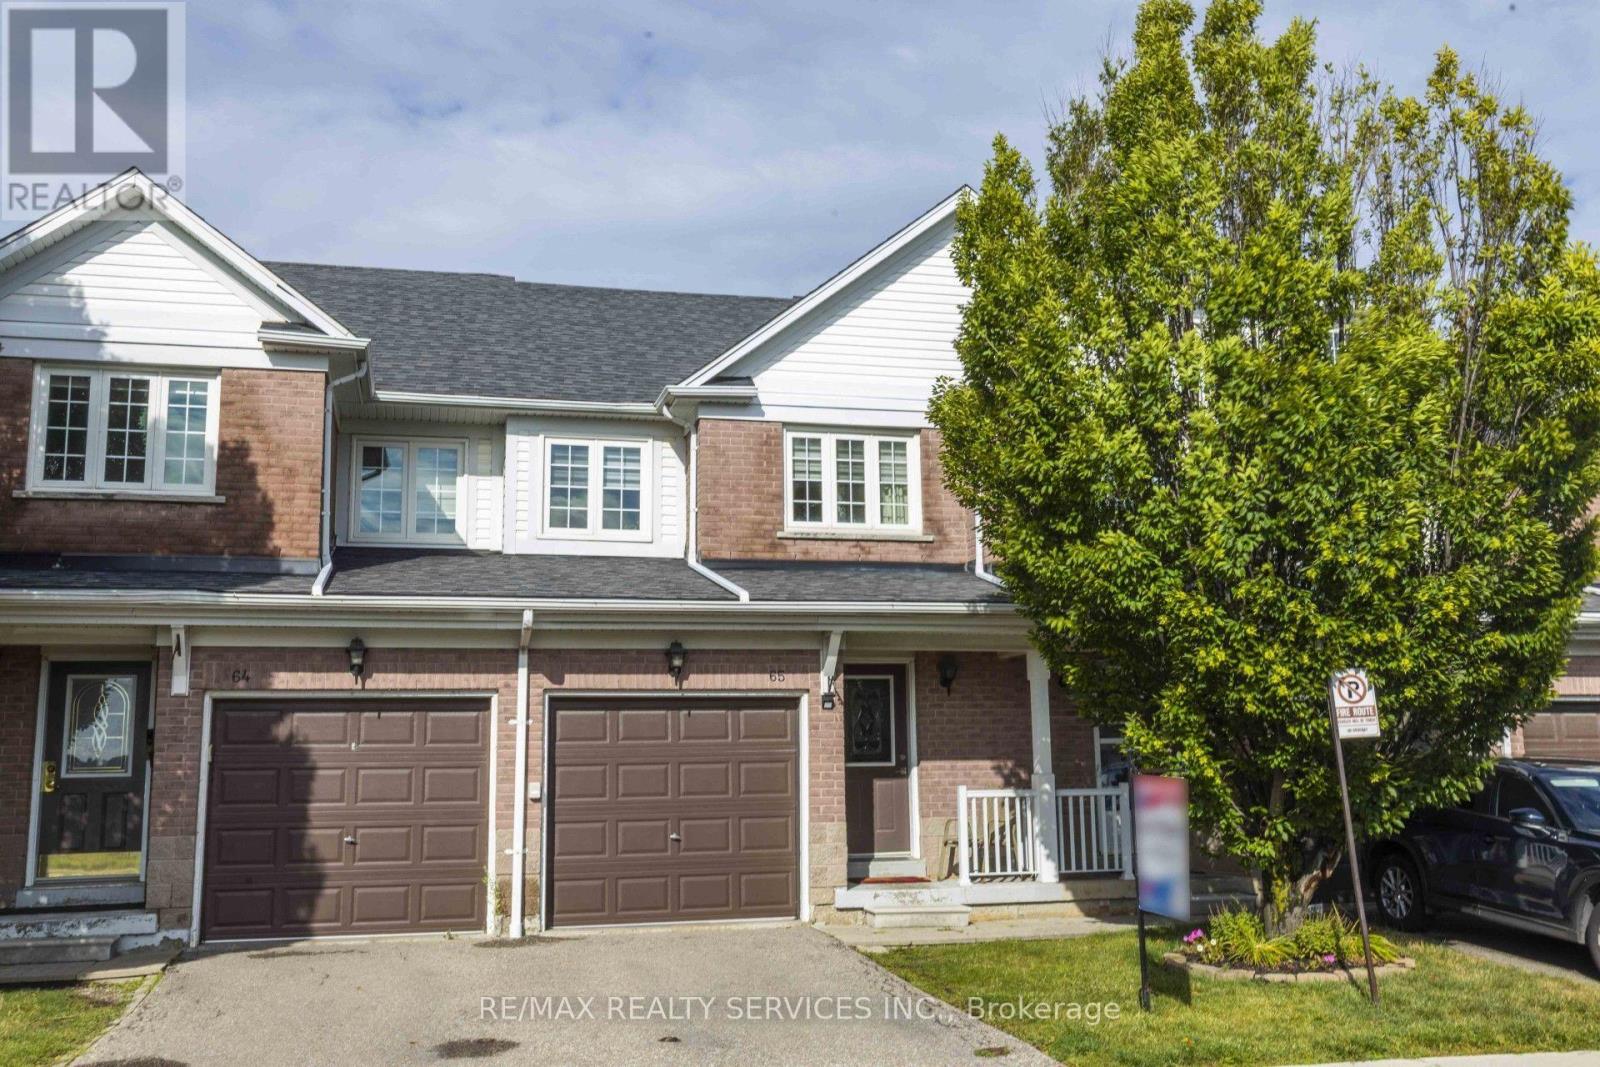
65 - 6830 Meadowvale Town Centre Circle
Mississauga, Ontario
Meadowvale Town Centre Townhouse...Exceptional value in Meadowvale Town Centre! This 3-bedroom, 2-bathroom townhouse with a finished basement offers plenty of living space, a low-maintenance fee, and one of the lowest prices in the area. Ideally located close to shopping, schools, parks, and major highways 401, 407 and 403. Enjoy the warmth of a welcoming, family-oriented community with abundant open space and a highly desirable neighbourhood that continues to attract newcomers looking to call Meadowvale home. Affordable, well-located, and full of potential, this is one you won't want to miss! (id:63203)
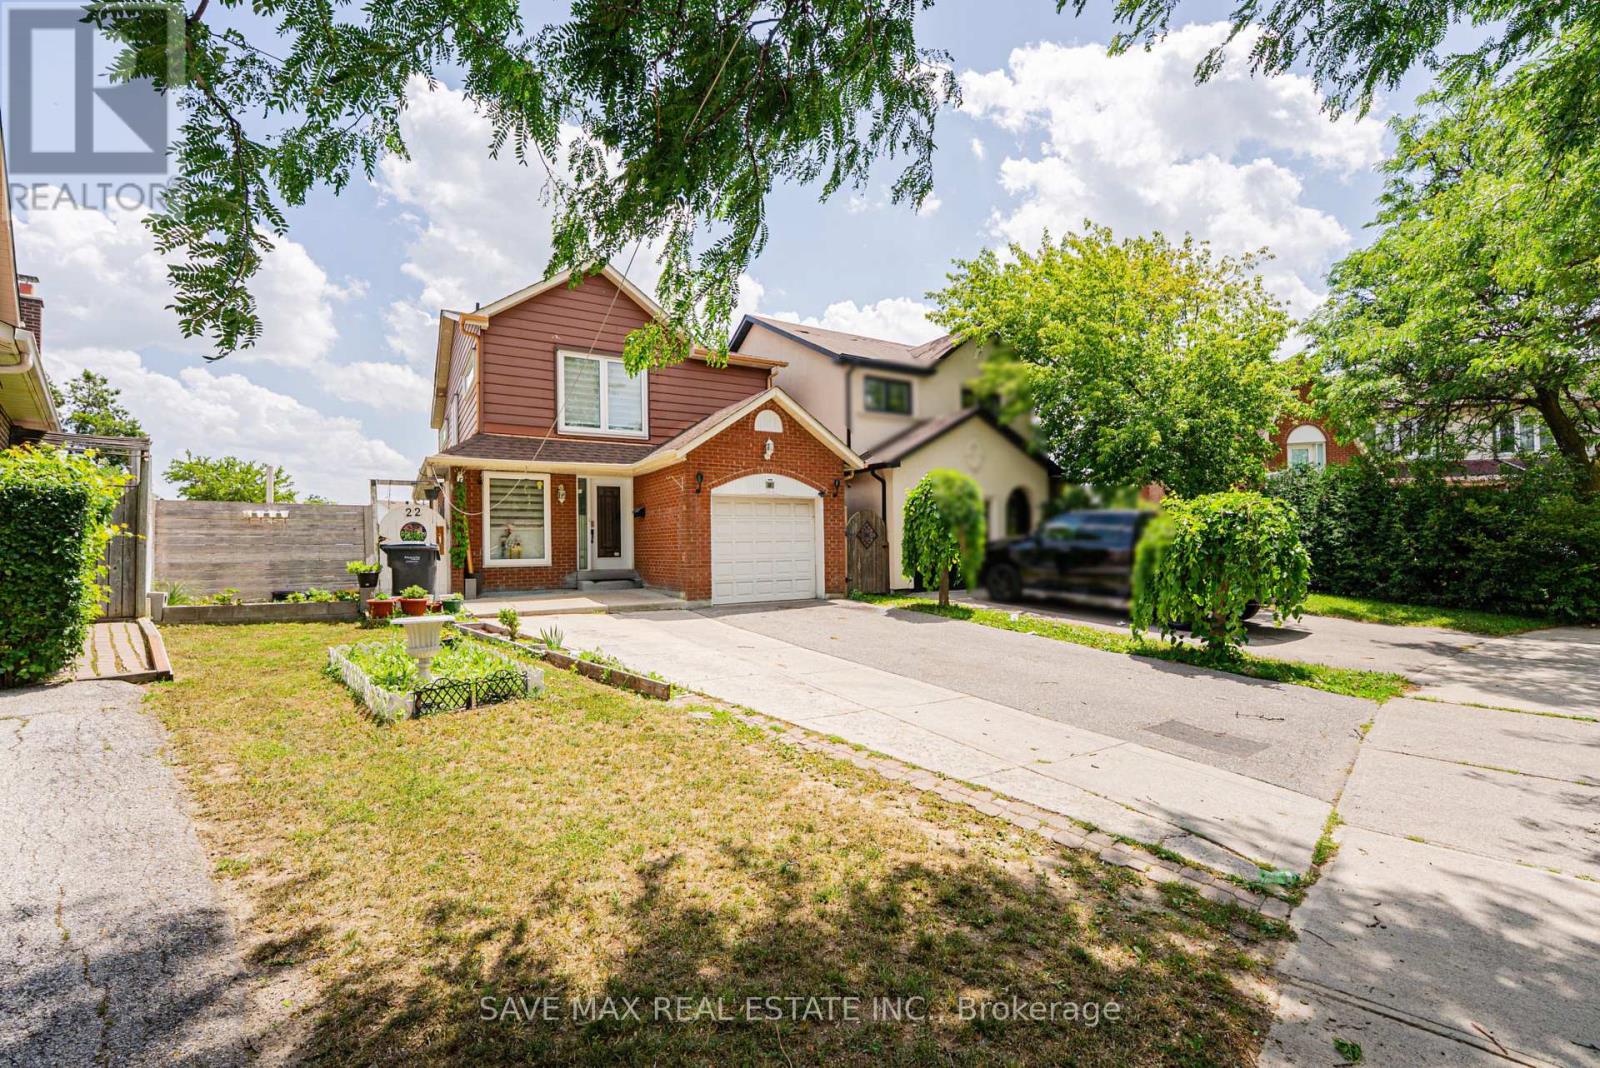
22 Foxacre Row
Brampton, Ontario
Beautifully Upgraded with High End Finishes 4-bedroom, 4-bath Detached with Finished Basement on Deep Pie shape Lot! Featuring Brand-new Flooring Throughout, Custom Modern Kitchen with Brand New Stainless steel Appliances, Elegant pot lights, Custom built-in TV entertainment Unit, and a Spacious Sunroom, Enjoy the Sunroom for year-round living and entertaining. Bright and Spacious layout with skylight providing an abundance of natural light on Upper level. Extended driveway offers Ample Parking. Spacious Bedrooms, Upgraded bathrooms, and Custom Cabinets in all Bedrooms, Quality Finishes Throughout make this move-in-ready home perfect for growing families. Huge Pie Shape Backyard. Conveniently located close to schools, parks, shopping, transit, and major highways. Roof Shingles(2023), New Kitchen, Appliances and Laundry Washer/Dryer. A must-see! ** This is a linked property.** (id:63203)
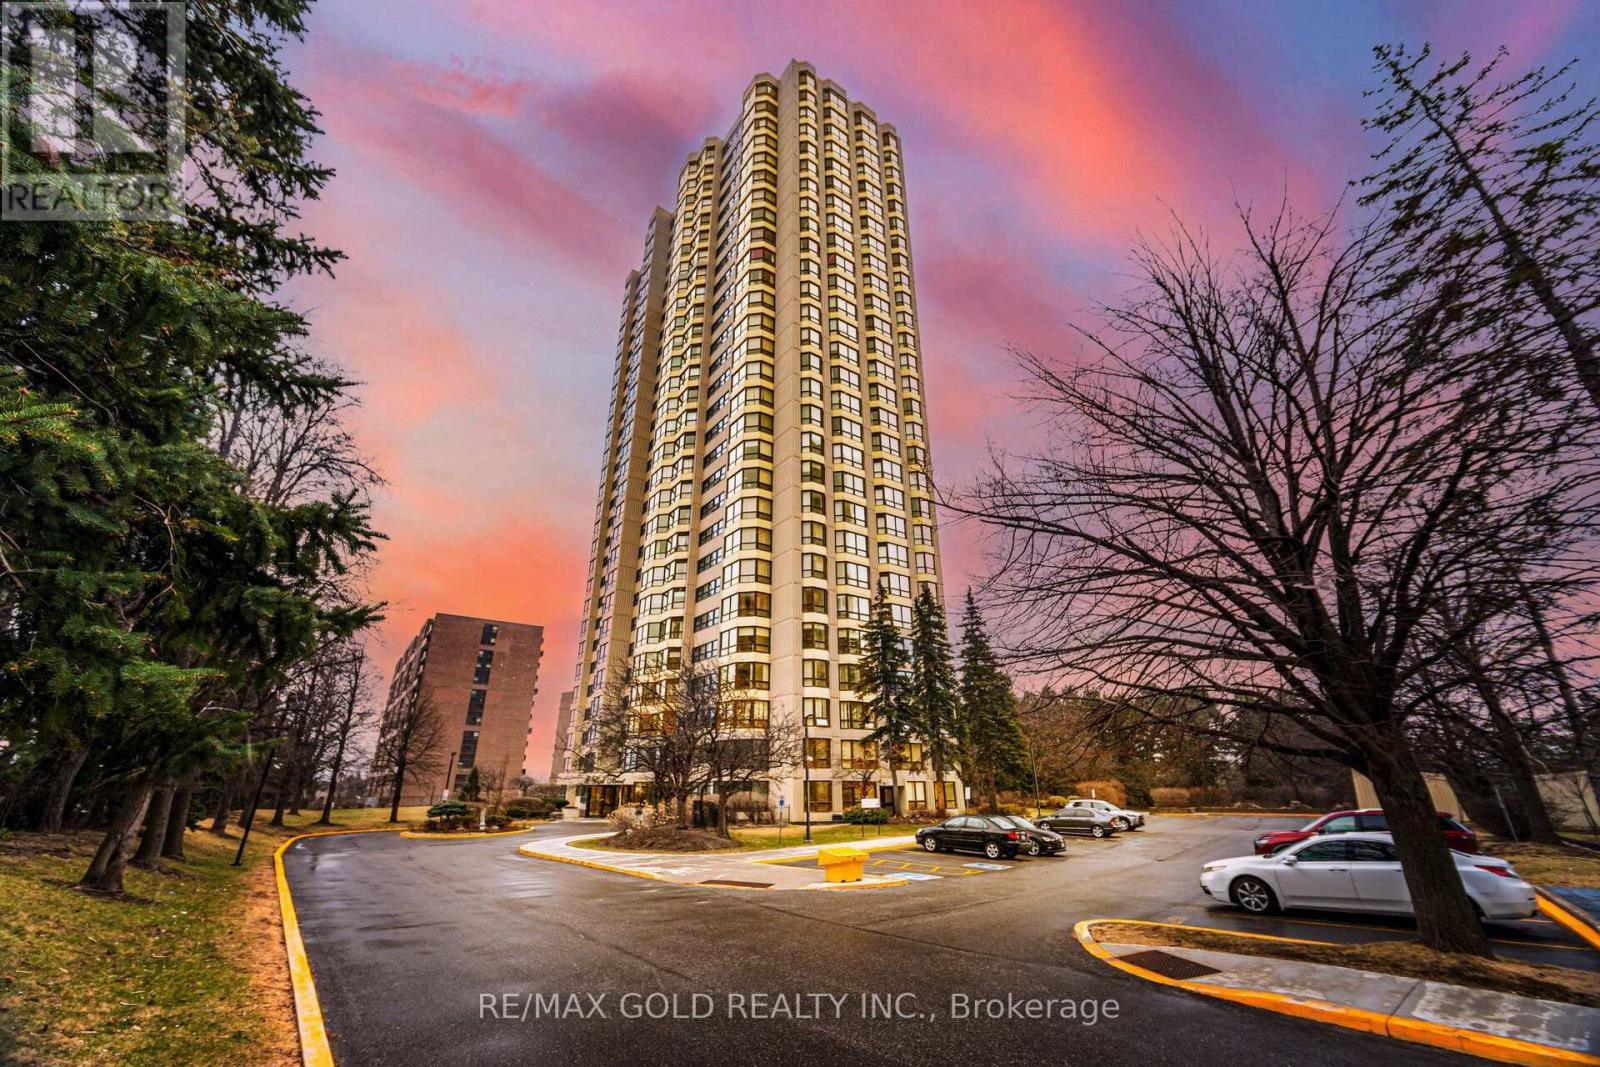
903 - 8 Lisa Street
Brampton, Ontario
Experience The Perfect Blend Of Modern Luxury Living In This Beautifully Renovated, Move-In-Ready Sanctuary. No Expense Has Been Spared In This Extensive Transformation, Which Features New Flooring, Custom Blinds, A Sleek Modern Kitchen Comes With Breakfast Area & 2 Beautifully Updated Bathrooms. Bright Open Concept Layout With Combined Living & Dining Room. Features 2 Good Size Bedrooms, 2 Full Washrooms, Separate Den & Storage Space. Ensuite Laundry, Step Outside Your Door Onto 10 Acres Of Lush, Park-Like Greenbelt Complete With A Serene Lake & Scenic Walking Trails, All While Enjoying Premier Building Amenities Like 24-Hour Security, Indoor & Outdoor Pools, A Fully Equipped Gym & Tennis Courts. An Unbeatable Location Just Steps From Bramalea City Centre, Top Schools, Highways & The GO Train, This Exceptional Property Truly Has It All. (id:63203)
1 - 352 Hopewell Avenue
Toronto, Ontario
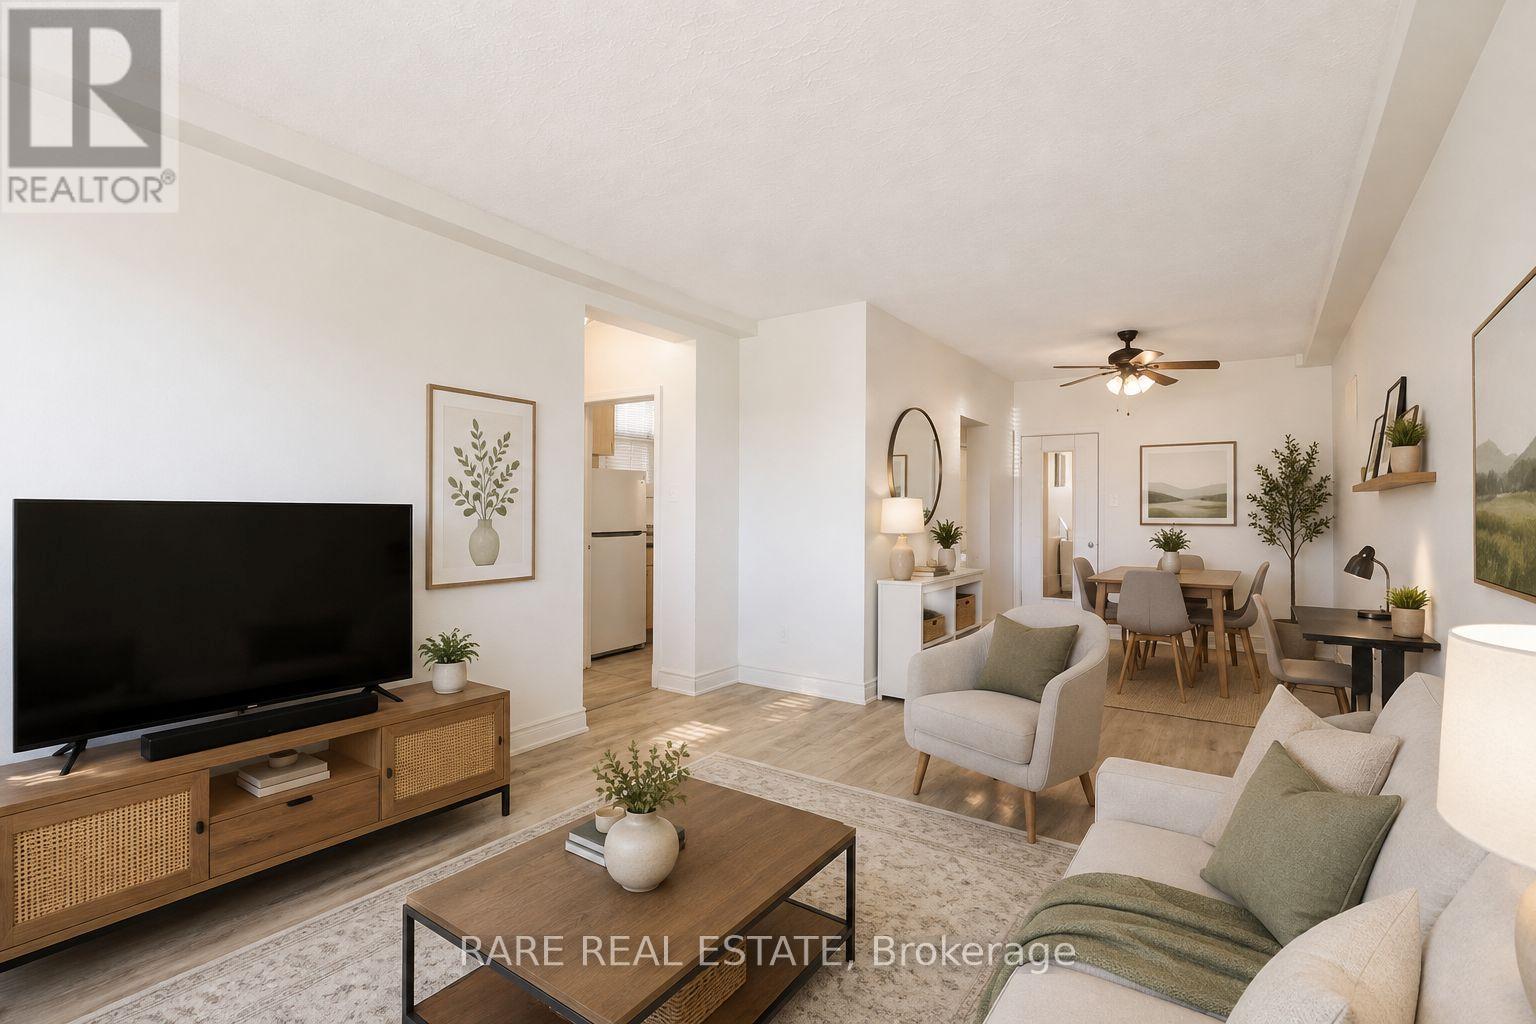
Welcome to 352 Hopewell Ave 1! This bright and spacious lower floor unit offers approximately 900 sqft of well-designed living space in a highly desirable, walkable neighbourhood. Featuring 1 generously sized bedroom, a den, and an updated 4-piece bath, this home is perfect for couples, professionals or students seeking comfort and convenience. Enjoy a recently renovated interior with large windows throughout, filling the home with natural sunlight all day long. The layout offers both functionality and ease, with ample space for everyday living and entertaining. Enjoy kitchen, dining and living spaces for a practical uncramped lifestyle with shared laundry located in the basement for added convenience. Set along the scenic York Beltline, this home offers a lifestyle of connectivity and outdoor enjoyment. Walk to nearby parks, shops, and transit, including a short 7-10 minute walk to Cedarvale Station (Eglinton West) with access to both Line 1 and the Eglinton LRT. Located within the sought-after West Preparatory School district. Tenants to pay Hydro & Tenant Insurance. Optional shared internet is available for just $25/month. Parking available for $50/month. (id:63203)
19 Mossgrove Crescent
Brampton, Ontario
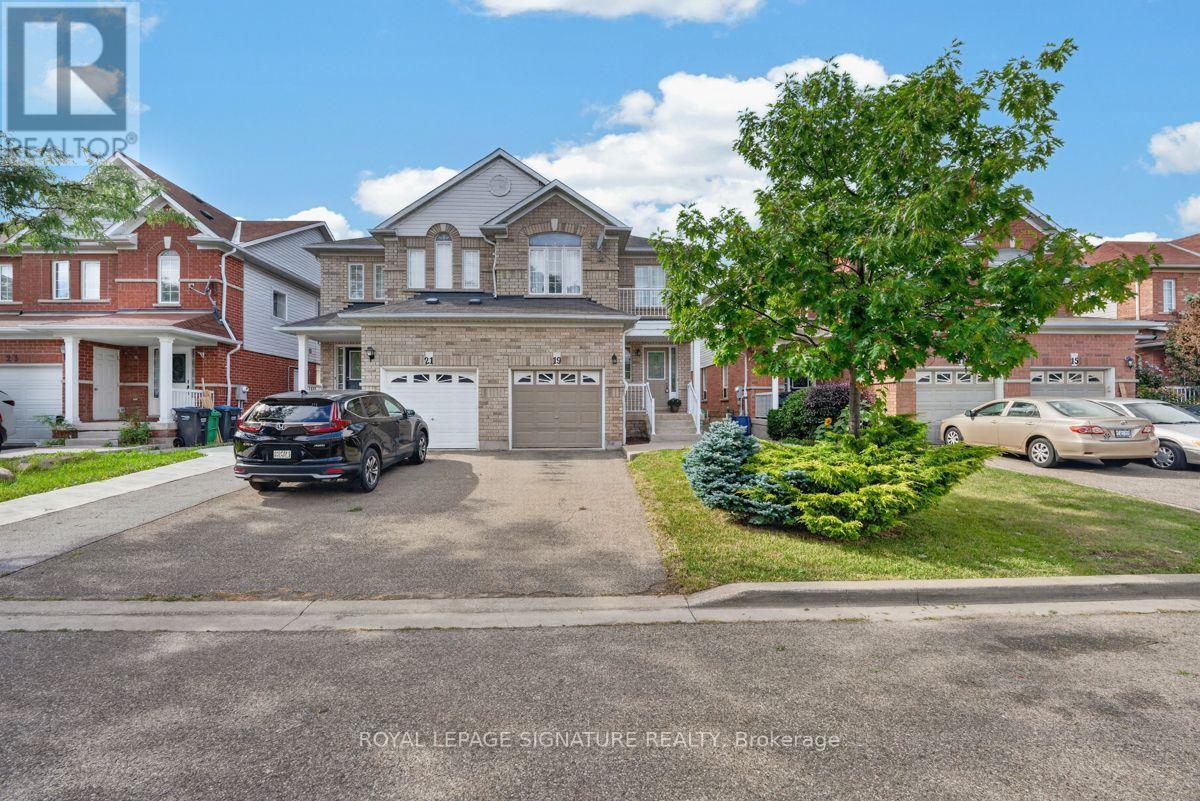
Welcome to 19 Mossgrove Crescent, a well-kept 3 bedroom, 2.5 bathroom home with finished basement tucked away on a quiet crescent. Offering a comfortable and functional layout, the home features generous living space plus a finished basement- perfect for a rec room, home office, playroom or additional family space. An attached garage, driveway parking and fenced-in backyard with deck complete this attractive rental. The location offers a great balance of residential living and accessibility, with neighbourhood parks, schools and transit nearby, along with convenient access to shopping, groceries, restaurants and easy access for commuters. A great opportunity for those looking for the space and privacy of a full home in a family friendly community. (id:63203)
5907 - 3900 Confederation Parkway
Mississauga, Ontario
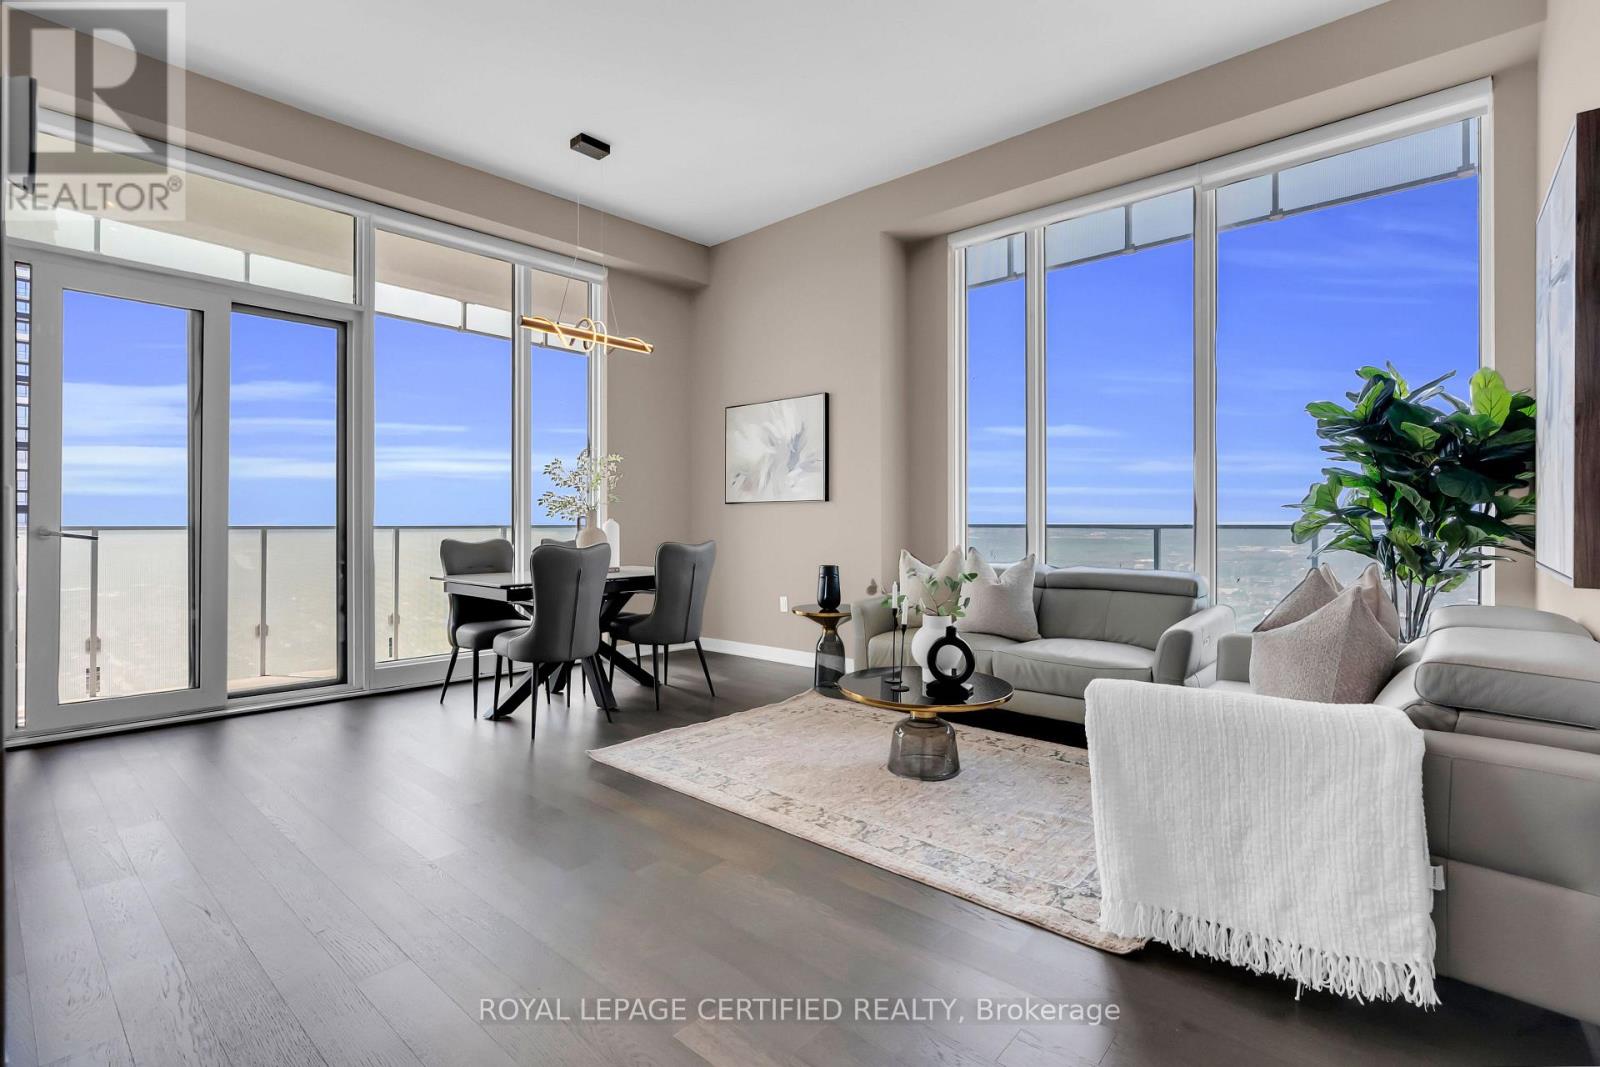
SUB-PENTHOUSE LIVING WITH PANORAMIC CITY & LAKE VIEWS! Welcome to Suite 5907 at M CITY 1, a landmark 60-storey architectural icon in the heart of DOWNTOWN MISSISSAUGA. This exceptional 2-BEDROOM, 2-BATHROOM SUB-PENTHOUSE offers SOARING CEILINGS, 958 SQ. FT. OF INTERIOR LIVING SPACE plus a spectacular 278 SQ. FT. WRAPAROUND BALCONY = 1,236 SF TOTAL, showcasing breathtaking, unobstructed CITY & LAKE VIEWS. One of the BEST AND MOST FUNCTIONAL LAYOUTS IN THE BUILDING, this bright and spacious residence is flooded with natural light through expansive FLOOR-TO-CEILING WINDOWS. The open-concept living and dining area is complemented by a sleek DESIGNER KITCHEN featuring quartz countertops and built-in appliances, upgraded lighting, modern laminate flooring and MOTORIZED window coverings. The PRIMARY BEDROOM offers a generous FULL WALK-IN CLOSET and direct access to the balcony, Step outside onto the oversized WRAPAROUND BALCONY and enjoy breathtaking panoramic views from the 59TH FLOOR -perfect for morning coffee, evening sunsets and entertaining. Experience RESORT-STYLE AMENITIES including an OUTDOOR SALTWATER POOL, INDOOR POOL, SKATING RINK, STATE-OF-THE-ART FITNESS CENTRE, BBQ LOUNGE, PARTY ROOM, KIDS' ZONE and 24-HOUR CONCIERGE. Perfectly located steps from SQUARE ONE SHOPPING CENTRE, CELEBRATION SQUARE, SHERIDAN COLLEGE, RESTAURANTS, TRANSIT, LIVING ARTS CENTRE and Mississauga Library, with easy access to **HWY 401, 403, 410 & QEW**. A rare opportunity to enjoy **LUXURY HIGH-FLOOR LIVING, EXPANSIVE OUTDOOR SPACE AND UNFORGETTABLE CITY & LAKE VIEWS** in the heart of Downtown Mississauga. 1 PARKING - P1 AND 1 LOCKER INLCUDED. (id:63203)
206 - 205 Sherway Gardens Road
Toronto, Ontario
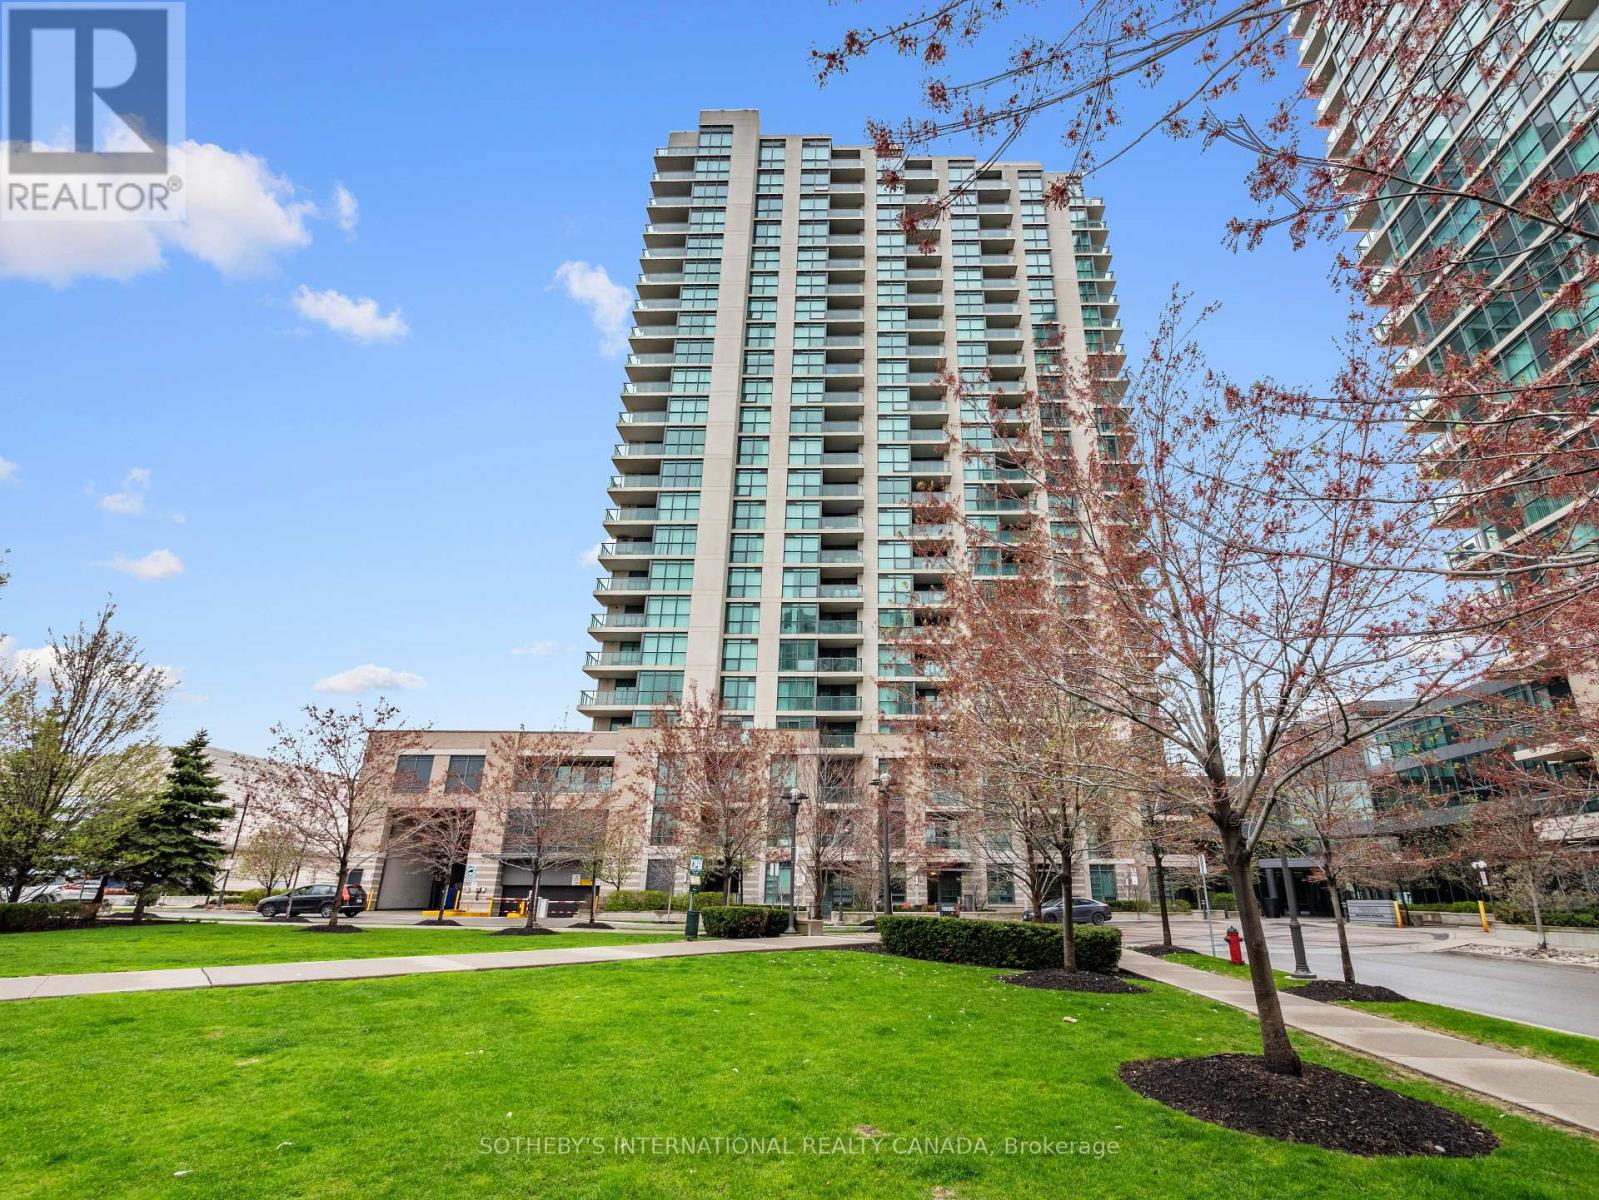
Bright, refined, and exceptionally well-located, this 712 square foot,1-bedroom, 1-bathroom suite offers a seamless blend of comfort and everyday convenience. Positioned just outside the city core, the spacious and classic layout is ideal for both quiet evenings and effortless entertaining. Thoughtfully designed, featuring a spacious bedroom with excellent closet space, expansive windows and rare 9 ft ceilings invite natural light throughout, and enhances the suite's warm and welcoming feel. Perfectly situated for those seeking connectivity without compromise, the Sherway transit hub is just steps away, providing direct access into Toronto, subway stations, the GO train, and Mississauga transit. Nearby parks and scenic paths offer a peaceful escape, while Sherway Gardens Mall is moments from your door, delivering an exceptional mix of shopping, dining, and everyday essentials. Countless medical specialists & Trillium Health Centre are steps away, offering excellent nearby healthcare. Walmart, Costco, IKEA are close by to add to the conveniences. Residents enjoy a fully equipped fitness centre, yoga studio with classes, indoor swimming pool, hot tub, steam room, and dual dry saunas, and a sun deck invites warm summer evenings. Entertain in the party room or theatre room, unwind in the billiards lounge, host guests in the on-site guest suite, or take meetings in the quiet study room. A 24-hour concierge ensures seamless living, with ample visitor parking for added convenience. 205 Sherway Gardens is a well-balanced offering in a highly convenient setting, ideal for those looking to enjoy both urban access and a quieter pace of living. (id:63203)
5226 Pinedale Drive
Burlington, Ontario
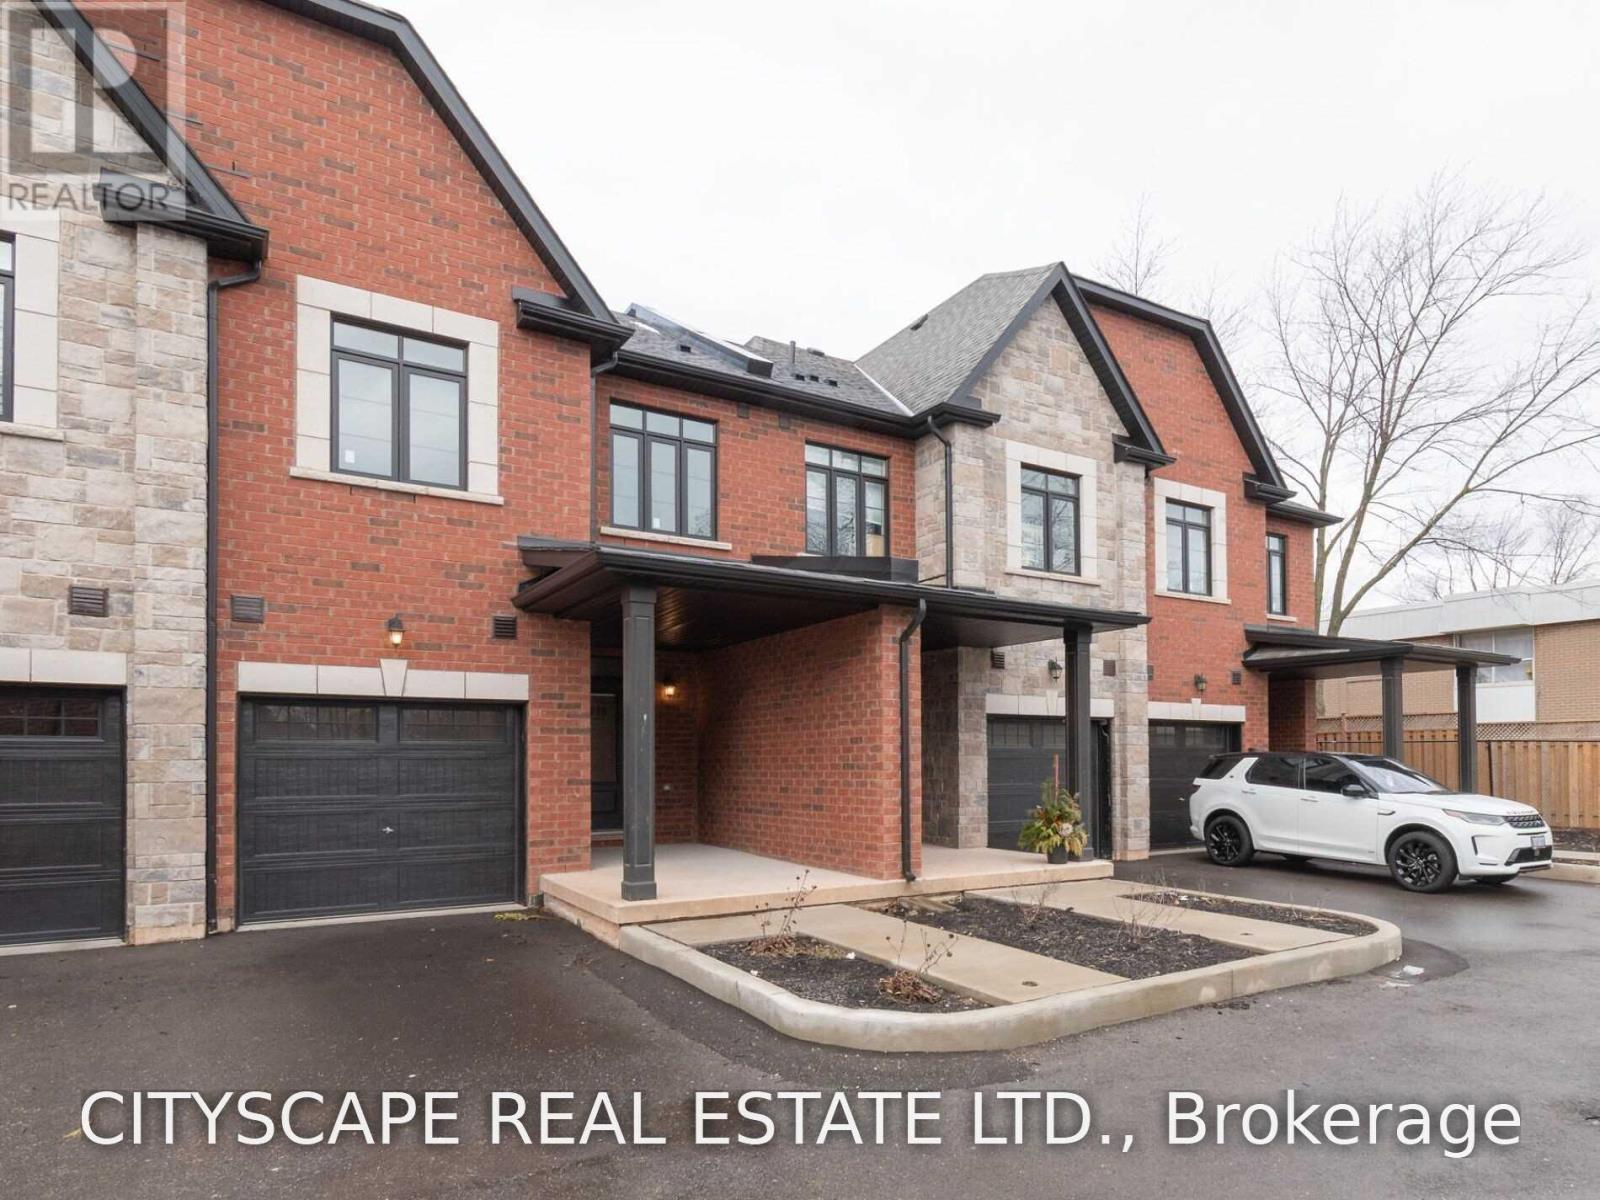
Spacious 3 Bedroom, Modern Upscale Townhome In The Picturesque Appleby Neighborhood. Spacious 3 Bedrooms With Upper Floor Laundry! Carpet Free Home With Laminate Flooring, Updated Ceramics, Smooth Ceilings, Pot Lights, Glass Shower, Backsplash & Quartz Counters. To Appleby Go Station, Public Transit, Shopping, Restaurants, Lake. (id:63203)
2601 - 3650 Kaneff Crescent
Mississauga, Ontario
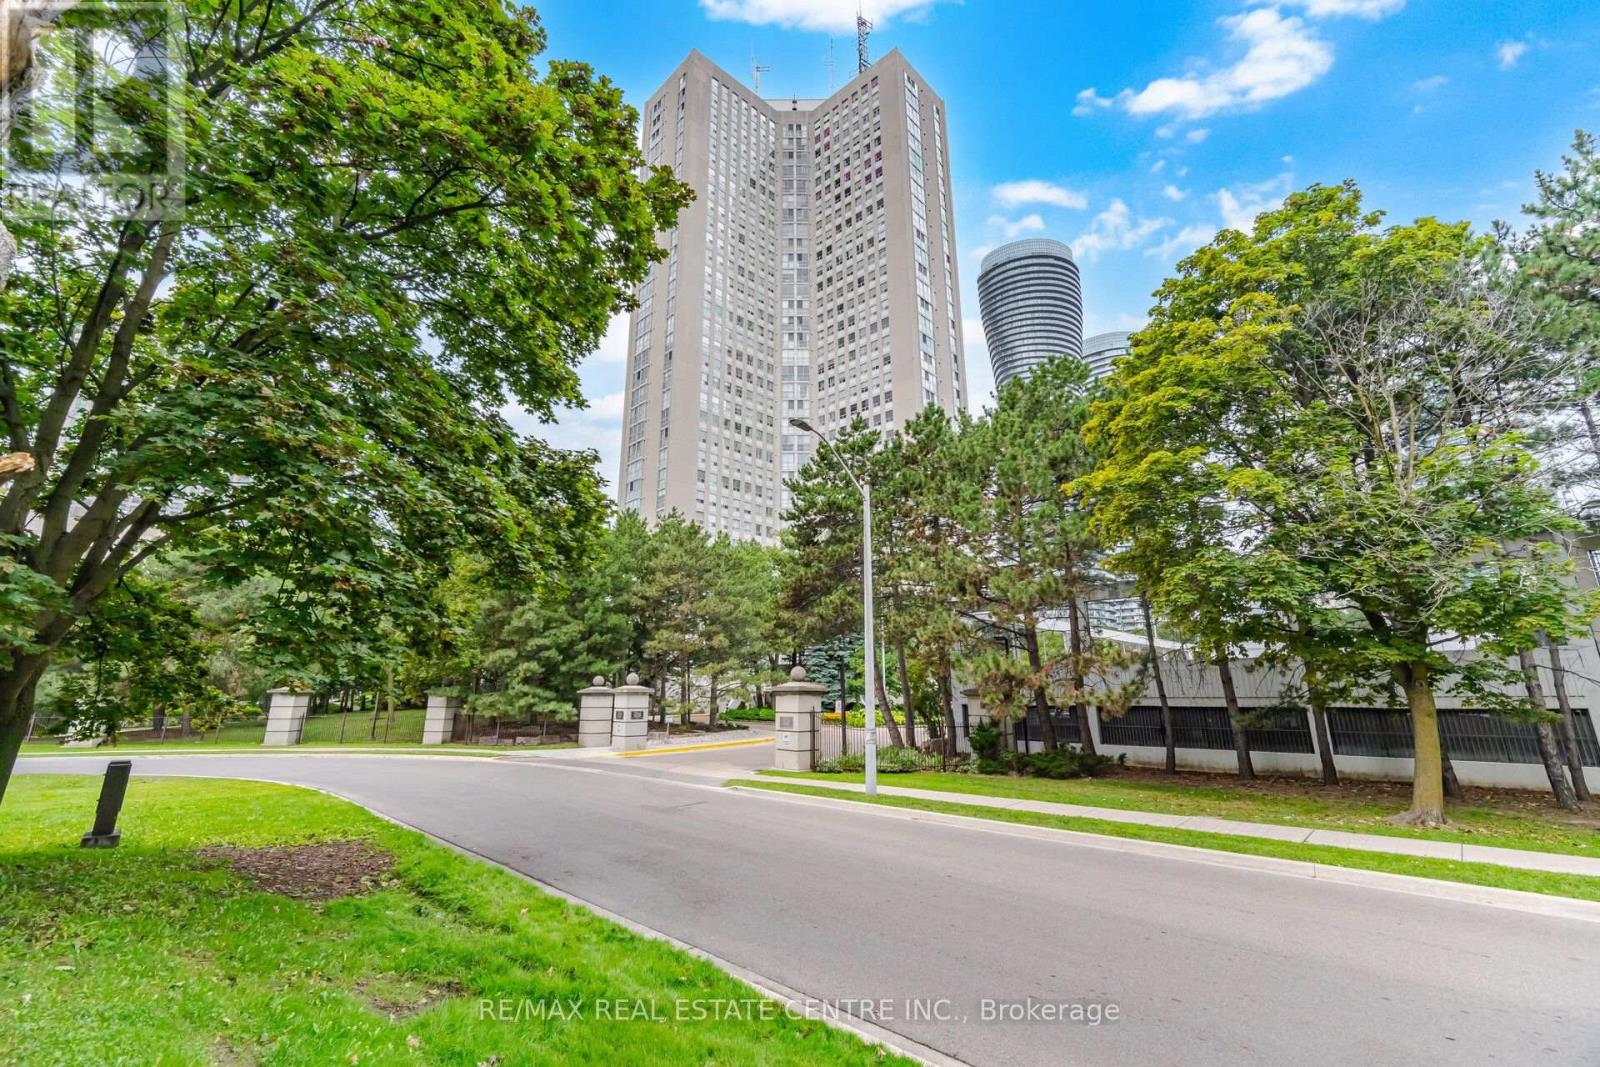
Experience urban living at its finest in this spacious corner suite on the 26th floor of Place IV, one of the grandest condominium buildings in the well-planned Kaneff community near Square One. This carpet-free, 1,682 sq. ft. (MPAC) residence is filled with natural light and offers breathtaking views of the city, Lake Ontario and the downtown Toronto skyline, along with a generous layout rarely found in newer condominiums. The open-concept living and dining areas, together with the eat-in kitchen, provide plenty of space for entertaining and everyday living. The kitchen features refinished cabinetry, stainless steel appliances, a brand-new stainless steel refrigerator, stove and over-the-range microwave. The well-designed layout includes two generously sized bedrooms plus a versatile den and two 3-piece baths. The primary bedroom features a walk-in closet and its own 3-piece ensuite bathroom. The suite also includes two covered parking spaces, a separate locker in the building and the added convenience of an in-suite locker for additional storage. Place IV is a well-established, professionally managed building surrounded by beautifully landscaped private gardens. Residents enjoy 24-hour concierge and security, an indoor swimming pool, sauna, fitness centre, party and games rooms, library, meeting room, guest suites, squash and tennis courts, visitor parking and bike storage. New elevators are also being installed. Condo fees include all utilities, cable television and high-speed Internet. (id:63203)
904 - 1240 Marlborough Court
Oakville, Ontario
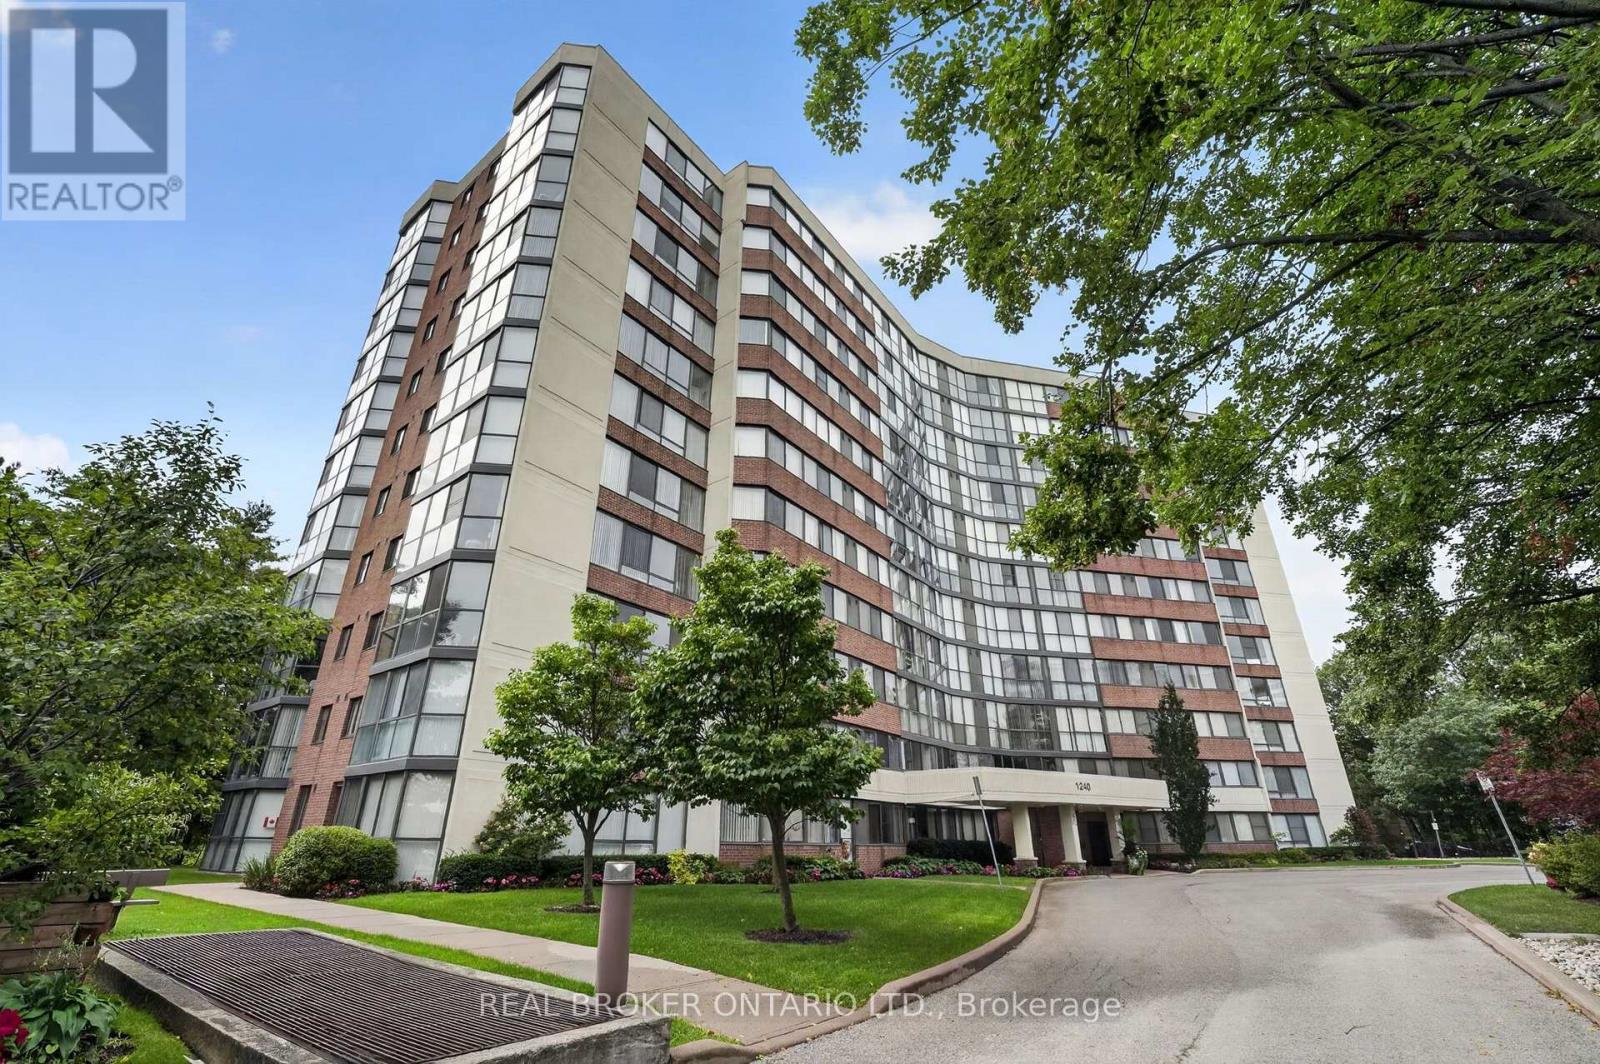
Welcome home to this bright and inviting suite at 1240 Marlborough Court! Offering a spacious and unique floor plan, this beautifully renovated unit features 2 bedrooms and 2 full bathrooms, with the den removed to create an even larger and more open living space. Floor-to-ceiling windows fill the home with natural light and showcase lovely treetop views stretching toward the Niagara Escarpment, with beautiful sunsets to enjoy from the comfort of your own home. Enjoy a variety of building amenities including a gym, sauna, swimming pool and dedicated study area. Ideally located close to Oakville Place, grocery stores, restaurants, shopping plazas and public transit, with easy access to GO Transit, VIA Rail, the QEW and Sheridan College. A fantastic opportunity to enjoy comfort, convenience and a great location in Oakville, with amenities available right in the building. No smoking and no pets as per the condominium corporation. Book your private showing today! (id:63203)

105 - 7125 Goreway Dr Drive
Mississauga, Ontario
A Rare Opportunity To obtain a Restaurant Business at This Thriving Location! This Unique Restaurant Business With L.L.B.O (82 seats) Is At a Great Location Walking Distance to Westwood Square Mall, With High Density & High Foot Traffic! Lots of high profile businesses on the road & in the vicinity. Restaurant/Bar/Pub business running at this same location for the last 18 years. 2 His and Her washrooms and sep. washroom for staff. Very spacious, Abundance of parking, Great Location, Low Monthly Lease, take it over or change to your own style Restaurant, Lot of possibilities !! (id:63203)
19 - 2530 Northampton Boulevard
Burlington, Ontario
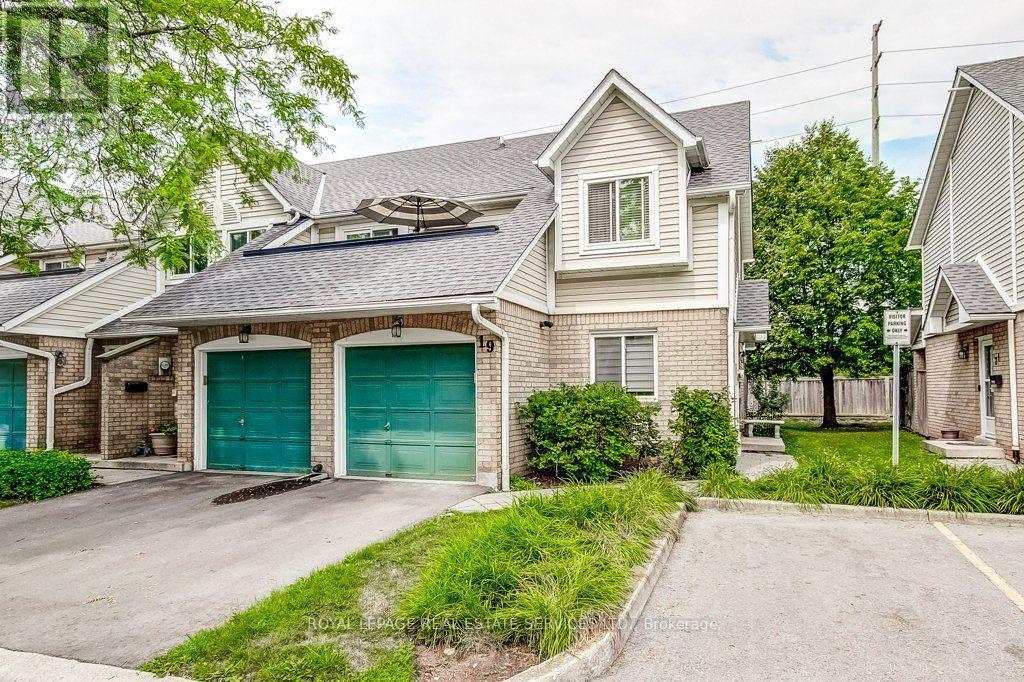
Welcome to this beautiful stacked townhome in the desirable Headon Forest community! Freshly painted and move-in ready, this bright and inviting 2-bedroom, 2-bathroom home offers a functional layout and plenty of comfortable living space.The kitchen features quartz countertops, stainless steel appliances, under-cabinet lighting, and a convenient breakfast bar overlooking the dining area. From the dining space, step outside to your private deck. The living room offers a cozy fireplace, creating the perfect spot to relax and unwind.The primary bedroom has a walk-in closet, with access to the full crawl space for additional storage, and a 4-piece ensuite. The second bedroom is generously sized. The 3-piece main bathroom also serves as the laundry room and includes a walk-in shower.Additional features include a single-car garage, plus an extra driveway parking space. Located in the sought-after Headon Forest community, you'll be close to shopping, restaurants, parks, schools, and entertainment, with easy access to major highways and public transit. A fantastic opportunity for first-time buyers, downsizers, or anyone looking for a low-maintenance home in a great location! (id:63203)
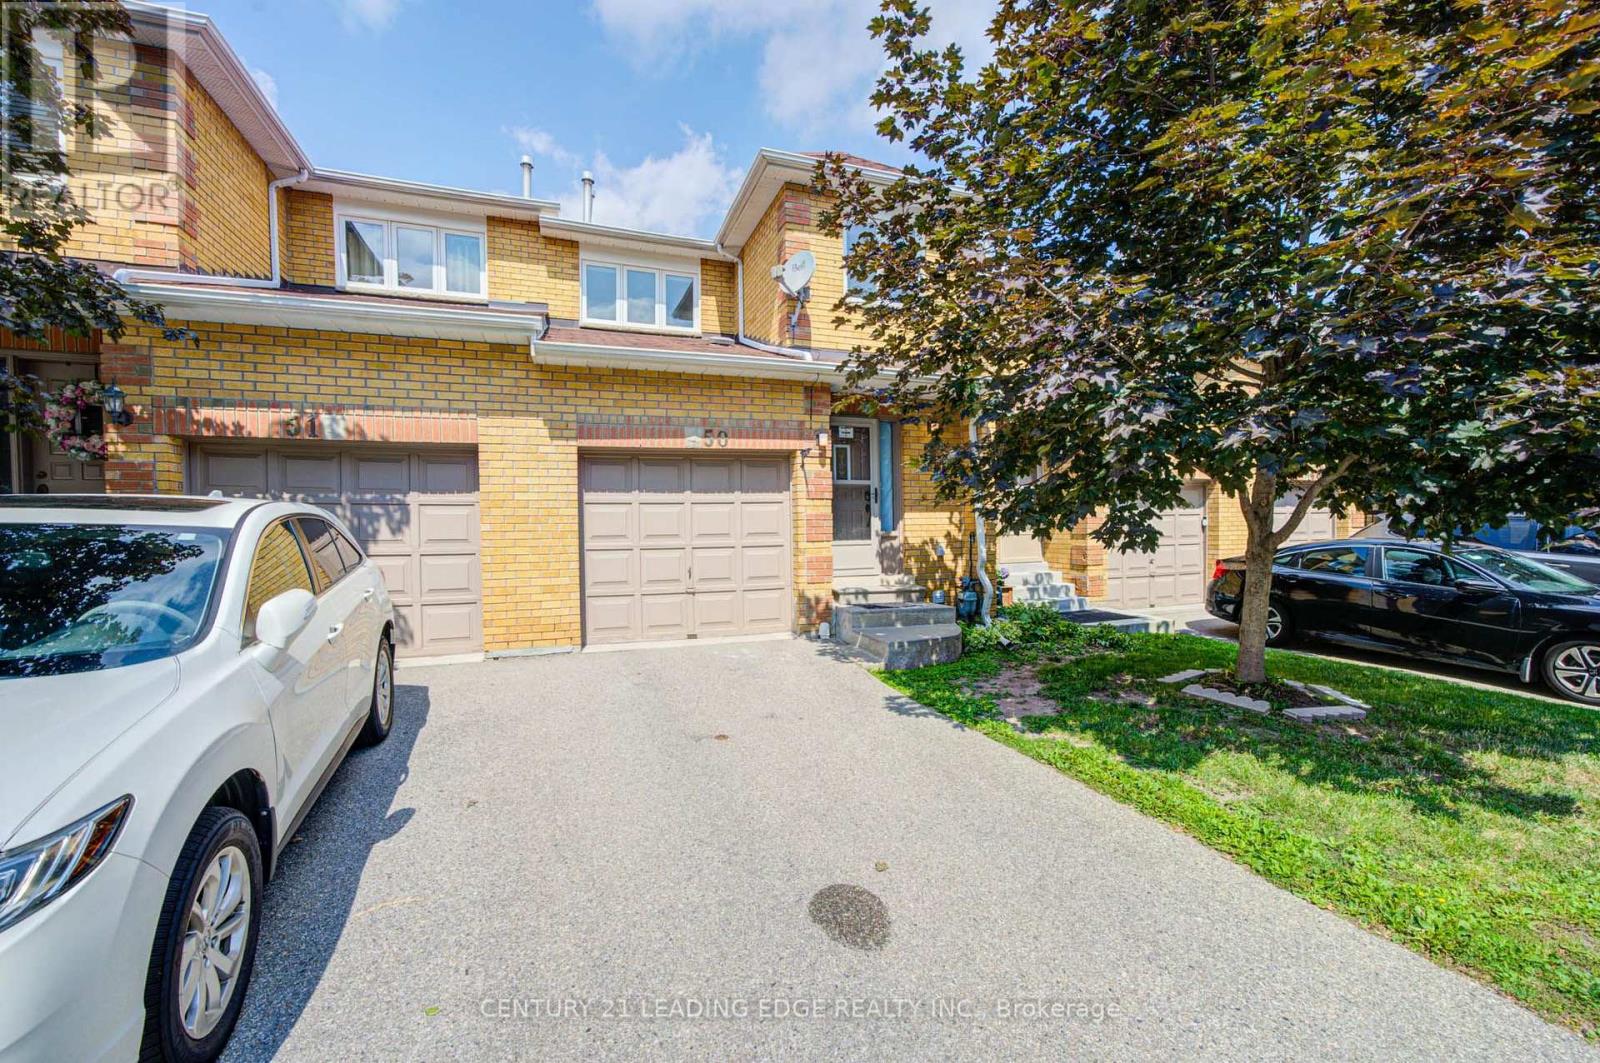
50 - 550 Steddick Court
Mississauga, Ontario
Newly renovated with quartz counter tops Centrally-Located, Move-In Ready 3-Bedroom 4-Bath Gem - Perfect As A Starter Home, For The Family, Or As An Investment Property! Laminate On Main & Basement Levels, Stairs & 2nd Floor Landing; Freshly-Painted Throughout; All-New Light Fixtures, Finished Basement Boasts A Spacious Rec Room Ready For Your Needs, Pot Lights, Powder Room, Ample-Sized Laundry Room & Storage Space. Close To Schools, Parks, Transit, Community Centres, Square One Shopping Centre, Heartland Town Centre, And 403. Includes All Appliances, Existing Light Fixtures And Window Coverings. (id:63203)
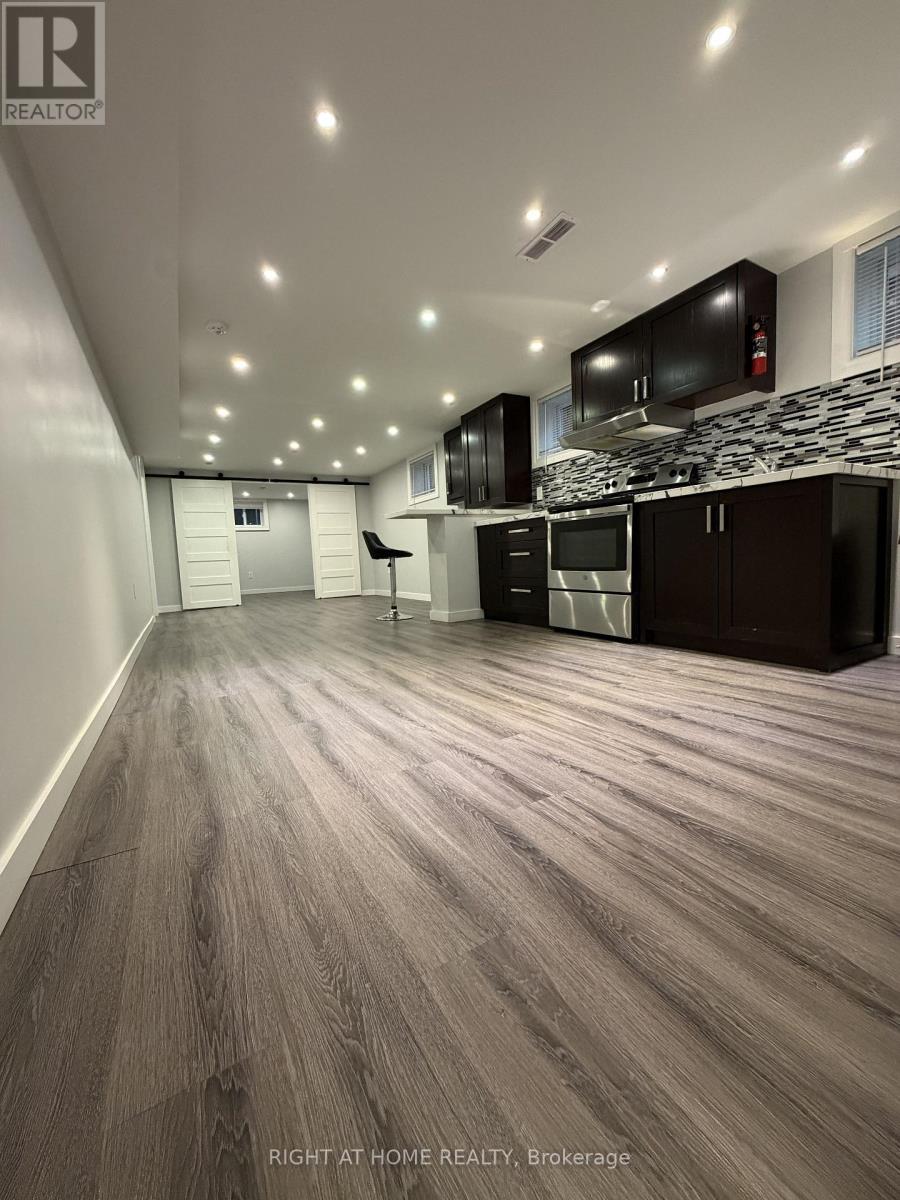
Bsmt. - 2238 Delkus Crescent
Mississauga, Ontario
Welcome to this bright, spacious, and recently renovated 2-bedroom basement apartment located in a quiet and family-friendly neighborhood of Mississauga. This well-maintained unit is vacant and ready for immediate occupancy. This apartment has 2 Spacious Bedrooms, a Separate Private Entrance, Bright Open-Concept Living & Dining Area with Modern Pot Lights, Full Kitchen with Ample Space, 3-Piece Bathroom with Stand-Up Shower, Separate Laundry Room with Washer & Dryer (Exclusive Use), Additional Storage Room / Cantina, Vinyl Flooring Throughout (No Carpet), 1 Driveway Parking Spot and Utilities Included with the Monthly Rent (Hydro, Heat & Water). Enjoy peace and privacy in a tranquil residential setting. The apartment is clean, move-in ready, and easy to maintain. Easy showings available with lockbox access. Conveniently located close to schools, parks, shopping, public transit, major highways, and other amenities. Available Immediately. Vacant and ready for move-in. Note: The premises are not represented by the landlord as a legal secondary suite. (id:63203)