

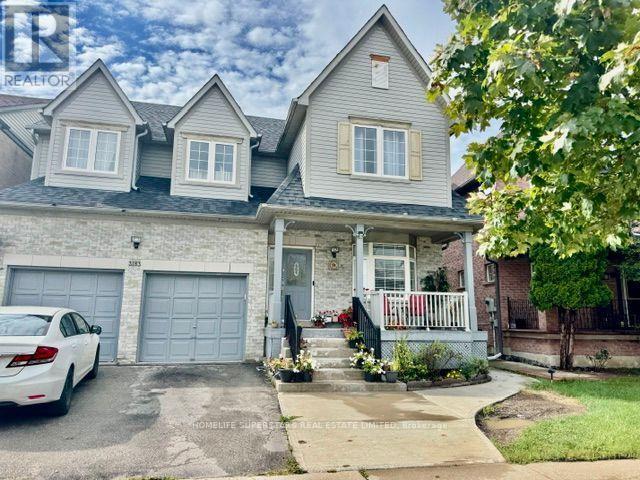
3183 Mcdowell *basement Drive
Mississauga, Ontario
Basement For Two Bedroom And Full Washroom For Lease. Close To Bus Stop , Full Rental Application, Employment Letter, Current Equifax Full Credit Report** First And Last Month's Rent Deposit, 10 Post-Dated And Key Deposit.** No Pets And No Smoking **Current Pay Stubs, Copy Of Id's Needed, Unit For Small Family, 30% Utilities Paid By Tenant. (id:63203)

25 Oswald Crescent
Toronto, Ontario
Welcome to this Beautifully upgraded, from Top to Bottom, home, Nestled on a Quiet, Family-Friendly street in one of Toronto's most sought-after neighbourhoods, this bright and spacious 4-bedroom gem offers the perfect blend of modern updates and timeless charm. Step inside and take in the airy open layout, pot lights, and large windows that welcomes the home with natural light. The open-concept living and dining area is perfect for entertaining or relaxing in style, while the updated kitchen offers ample space for both casual meals and lively gatherings - complete with a convenient walk-out to a private backyard. This home has seen hundreds of thousands in renovations, including upgraded windows, wiring, plumbing, and a high-efficiency burner, and a lot More for peace of mind. Just minutes from Yonge and Eglinton subway station, and within walking distance to the Area's Best! (id:63203)

906 - 2485 Eglinton Avenue W
Mississauga, Ontario
Welcome to Kith Condominiums by the award-winning Daniels Corporation - a community designed for comfort, connection, and modern living. Suite 906 is a "Brand new condo, you will be the first to live in here!"-it is one of the largest 2-bedroom layouts in the building, offering 946 sq. ft. of bright, open space with east-facing views that bring in beautiful morning light. The open-concept design, 9-ft ceilings, and modern kitchen with quartz countertops and stainless-steel appliances create a home that feels both stylish and welcoming. The primary bedroom features a generous walk-in closet, while the second bedroom and two full bathrooms make the suite perfect for families, professionals, or anyone who appreciates extra space. Life at Kith comes with exceptional amenities: a basketball/pickleball gymnasium, indoor walking track, fitness center, party rooms, co-working space, theatre, outdoor terrace with BBQs, lounge areas, concierge, and a beautifully designed courtyard. You're steps from Credit Valley Hospital, LifeLabs, and minutes from Erin Mills Town Centre, Loblaws, top-rated schools like John Fraser Secondary, and UTM. Commuting is effortless with quick access to Highway 403, Erin Mills Station, and Streetsville/Clarkson GO. A rare opportunity to live in a spacious, modern suite in one of Mississauga's most connected and sought-after neighborhoods.Looking for AAA tenants - NO SMOKING and NO PETS (id:63203)
38 Morrison Crescent
Markham, Ontario
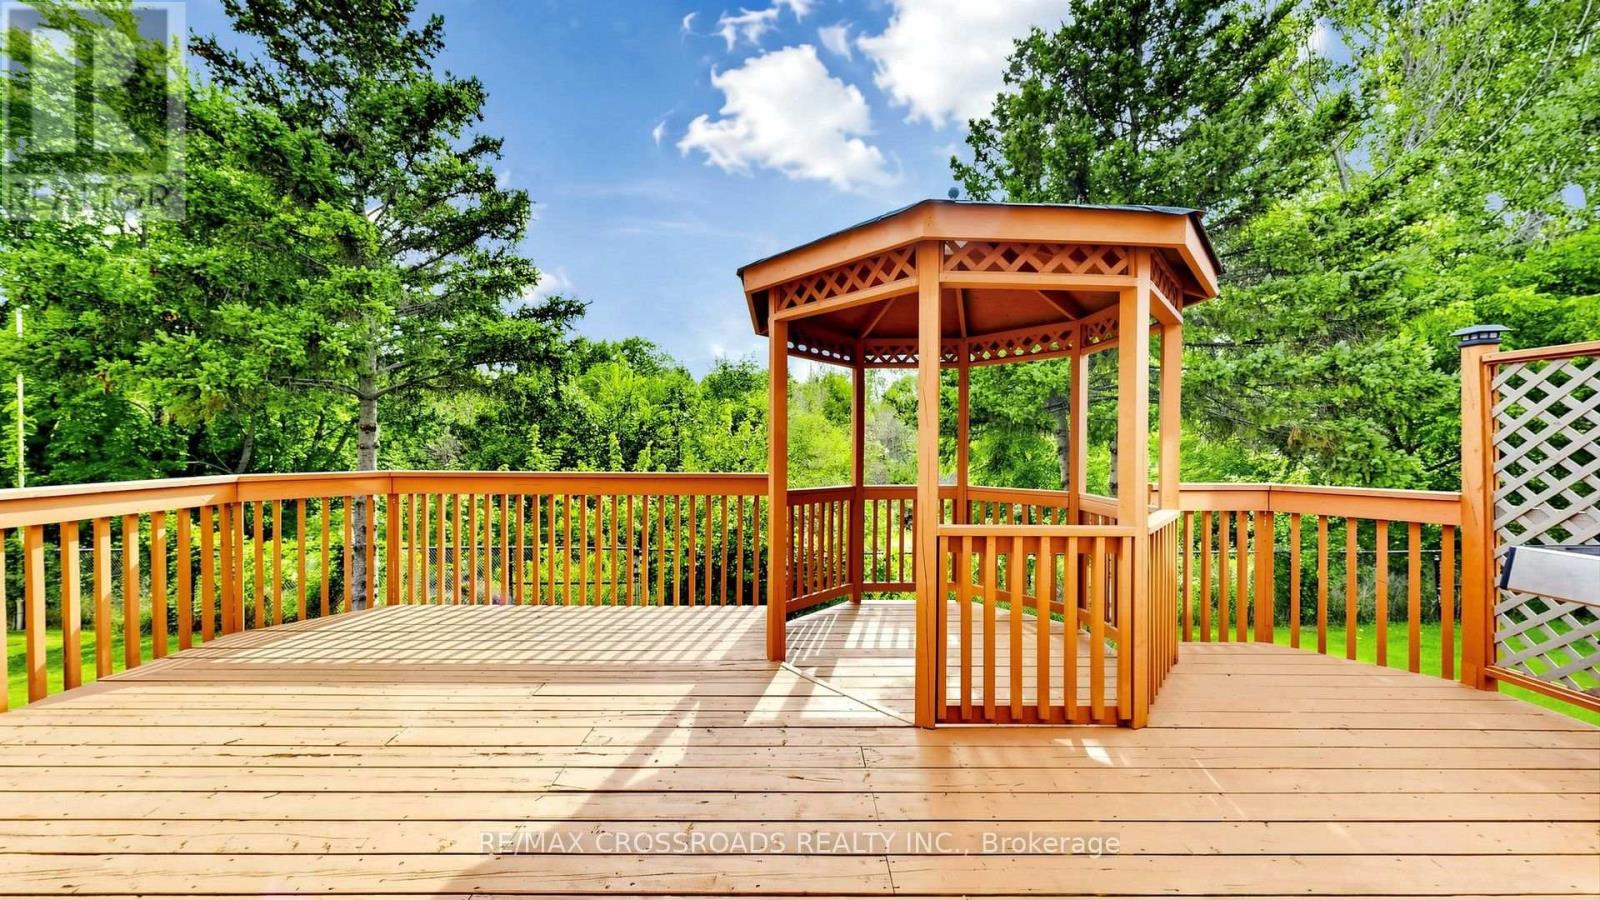
Welcome to this exceptional ravine-backing, south-facing home, offering an abundance of natural sunlight and beautiful four-season views. Enjoy the peaceful beauty of nature(Forest , trails, creek) from your own sundeck and gazebo, creating a private retreat for morning coffee, outdoor dining and entertaining throughout the year. A truly special address at #38, a number with prosperity and good fortune, this beautifully maintained home has been thoughtfully upgraded with substantial investment in quality, comfort and functionality. The sun-filled interior features solid hardwood flooring throughout all levels, adding warmth, elegance and timeless appeal. Each bedroom is thoughtfully designed with its own walk-in closet and private en-suite, providing exceptional comfort and privacy for every family member. The impressive kitchen is designed for both everyday living and entertaining, featuring a large centre island finished with a single-piece marble countertop, plus a convenient breakfast bar. Abundant natural light is enhanced by three skylights, including one dramatic oversized skylight and two additional skylights. Additional architectural details include an elegant solid-wood staircase with decorative wrought-iron detailing and a striking solid-marble front entrance. Major upgrades include a new roof (2024), two new roof ventilation fans, and new double-glazed windows (2024) with UV protection, New A/C system (2023) Enhanced security include five exterior security cameras and three smart motion-sensor lights (2025), as well as an EV charging station . Interlocking stone driveway, enclosed front porch, landscaped front and rear yards. Excellent school options including Buttonville Public School, St. Justin Martyr Catholic School, and Unionville High School with its Arts Program. Walking distance to YRT transit, plazas and supermarkets, with easy access to Highway 404 for effortless commuting. (id:63203)
3107 - 2 Anndale Drive
Toronto, Ontario
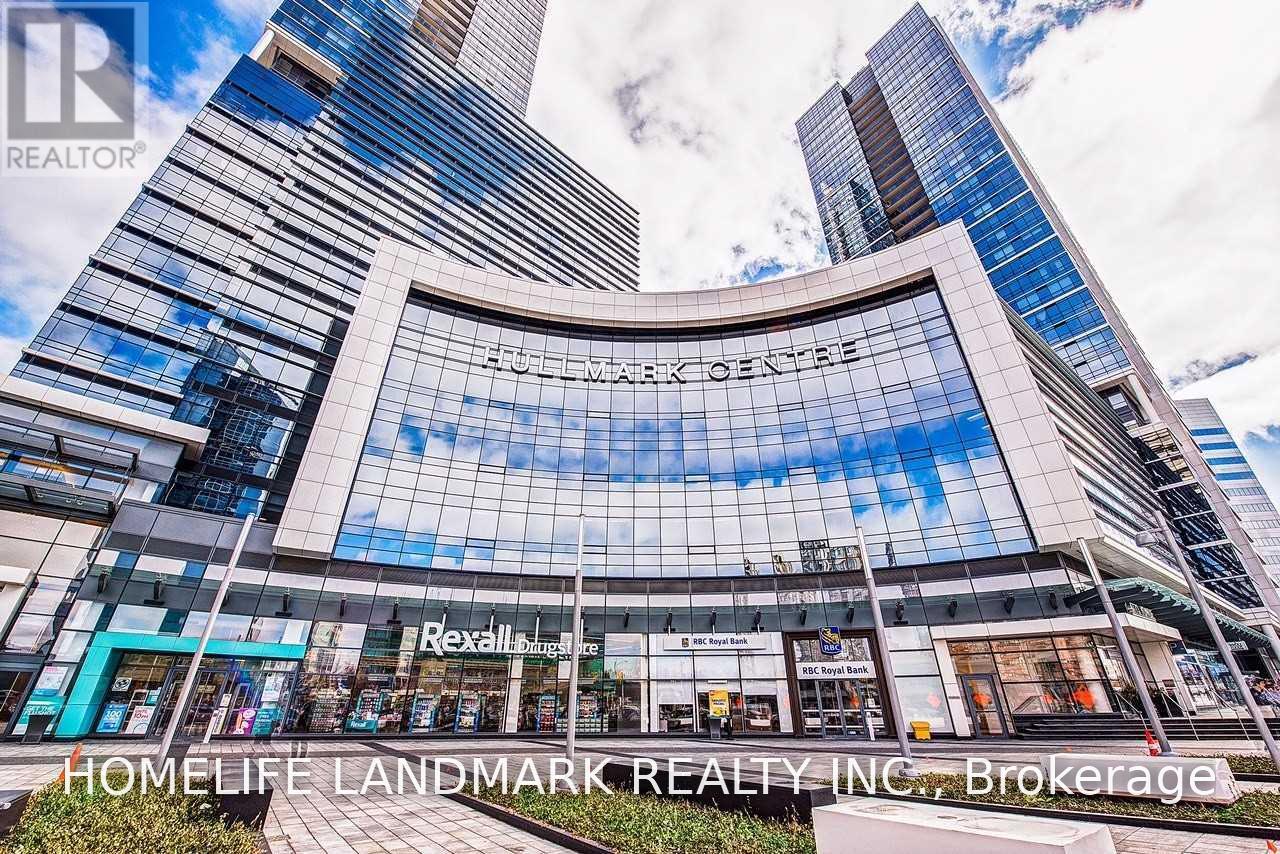
Conveniently Located! Highlighting a 2-Bedroom / 2 Full-Bath Suite in The Highly Sought After Hullmark Centre Condominium, An Expansive Living & Dining Entertaining Space, 9' High Ceiling, Laminate Floor Throughout, Modern Kitchen Includes Top Of The Line Integrated Appliances with Plenty of Storage, Private Balcony Showcases Unobstructed East View & Downtown Skyline, Massive Walk-In Closet In 4-Pc Master Ensuite, World Class Amenities Incl: Health Club, Theatre, Billiards, Whirlpool, Steam Sauna, Outdoor Pool, Hot Tub & Cabanas, Bbq Area, 24-HR Concierge; Indoor and direct Access To Subway Lines(Line 1 & Line 4), Unbeatable Location Is Just Steps To Shopping & Restaurants Of Yonge & Sheppard, Longos, Food Basics, Sheppard Centre, Parks, Easy Highway Access. (id:63203)

B29 - 108 Finch Avenue W
Toronto, Ontario
Welcome to this beautifully updated 2-storey stacked condo townhouse in the sought-after Chelsea Gate community at Yonge & Finch. This rare ground-level layout offers direct street access interior facing and access with ease. Enjoy hardwood flooring throughout both levels, a fully renovated kitchen (2024) with quartz countertops and custom cabinetry, and pot lights throughout. No rental equipment - high-efficiency water heater (2022) is fully owned. Direct indoor access to underground parking and garbage room - no stepping outside, even in winter. Just minutes walk to Finch Subway, with Edithvale Community Centre and bus stop directly across the street. Includes 1 parking spot. An exceptional opportunity for first-time buyers, families, professionals, or investors in one of North York's most connected neighbourhoods. (id:63203)
2507 - 33 Singer Court
Toronto, Ontario
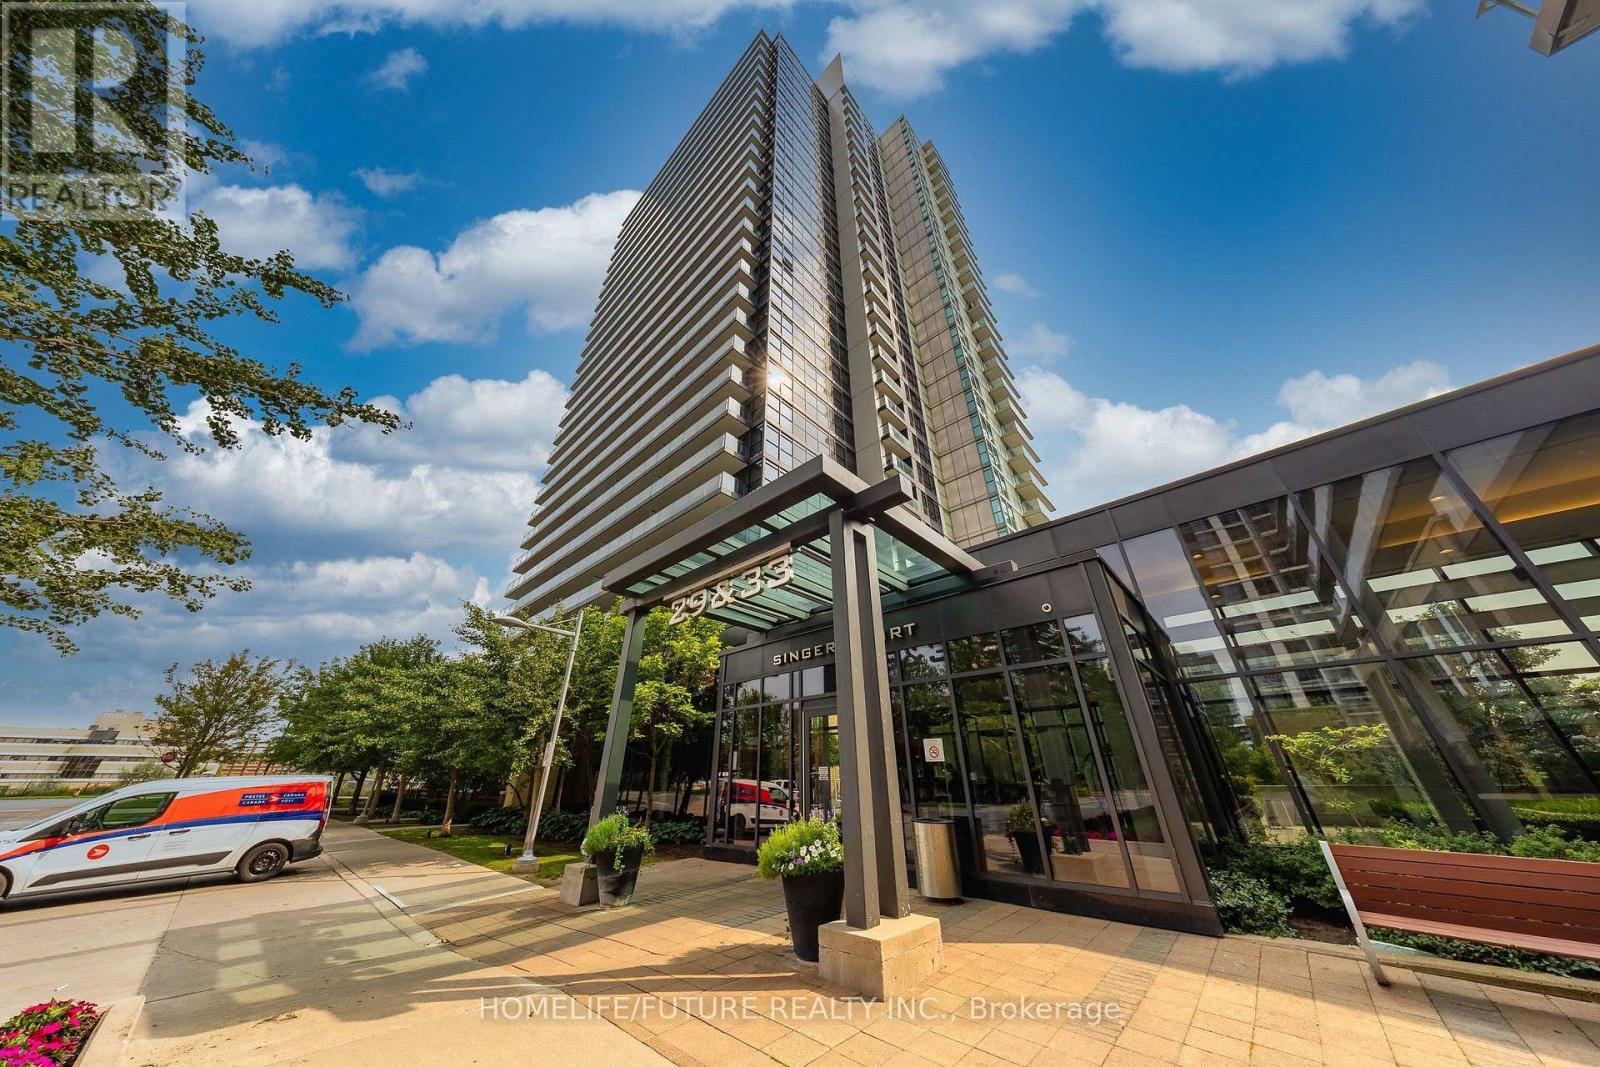
Welcome To This Beautifully Maintained 1-Bedroom Plus Den (Ideal For A Home Office Or Study) In The Sought-After Bayview Village Community! This Bright And Spacious Suite Features A Functional Open-Concept Layout, An Upgraded Kitchen With A Long Granite Centre Island, 9-Ft Ceilings, And Floor-To-Ceiling Windows. Enjoy Two Walk-Outs To A Large Balcony With A Clear, West-Facing unobstructed panoramic view. Parking And Locker Are Included. Fabulous Five-Star Amenities Include An Indoor Swimming Pool, Jacuzzi, Fully Equipped Gym, Party Room, Outdoor Patio With BBQs, Theatre, Games Room, And 24-Hour Security. Ideally Located At Leslie & Sheppard, Just Steps From Leslie Subway Station And Oriole GO Station, And Close To IKEA, Bayview Village, Fairview Mall, And Major Highways 401 And 404. A Fantastic Opportunity To Live In The Heart Of The City With Exceptional Convenience And Amenities. Please click the link below to watch the Virtual Tour Video for more details about this Condo! (id:63203)
2707 - 5 Defries Street
Toronto, Ontario
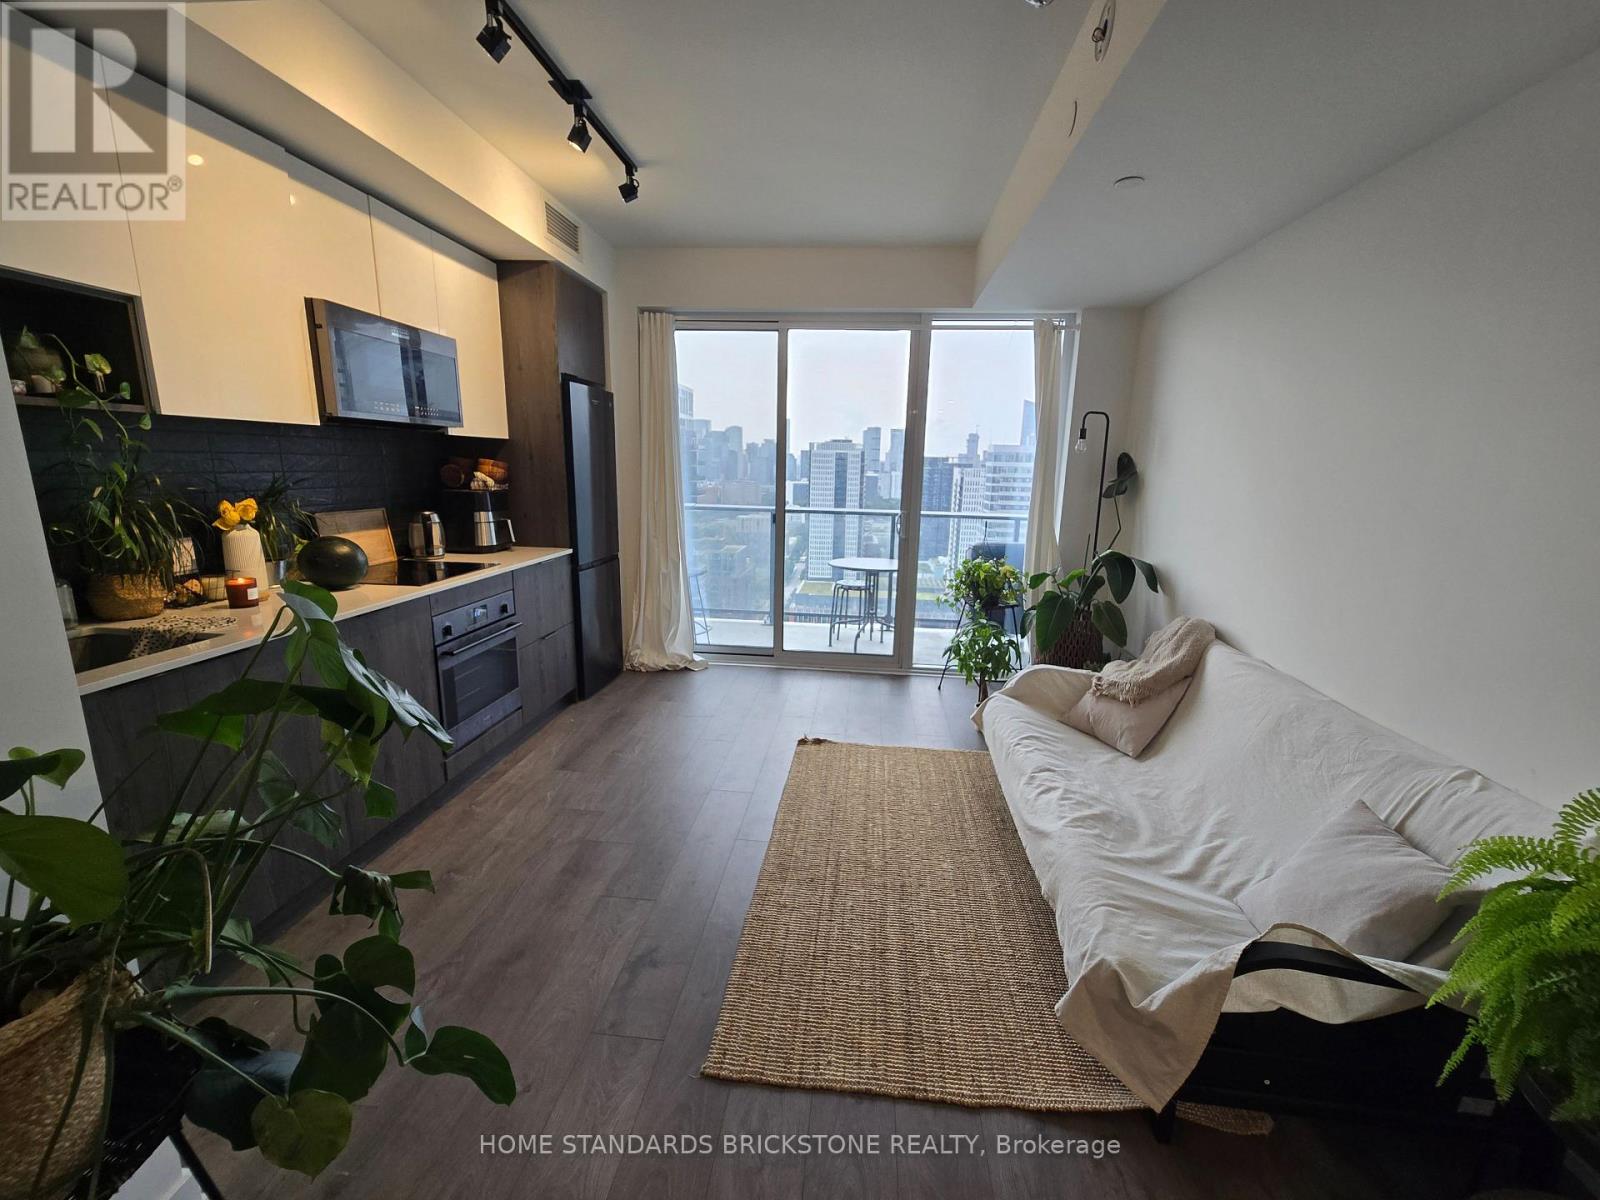
Spacious One-bedroom Unit W/ Lake and City View Features Floor-to-ceiling windows, 9' ceiling, and Full Size Open Balcony. Amenities include a 24-hour Concierge, Gym, Outdoor pool, Co-working space, Terrace, Party-Meeting Room,Guest suite & More. This Prime Location Surrouned by Green Spaces(Conservation Areas, &Parks) Is Close to University of Toronto, Ryerson University, George Brown College,Restaurants, Eaton Centre, Cultural Hubs, Hospitals, Community Centre,Hwy404, GardiAnd More!. (id:63203)
Lph21 - 35 Brian Peck Crescent
Toronto, Ontario
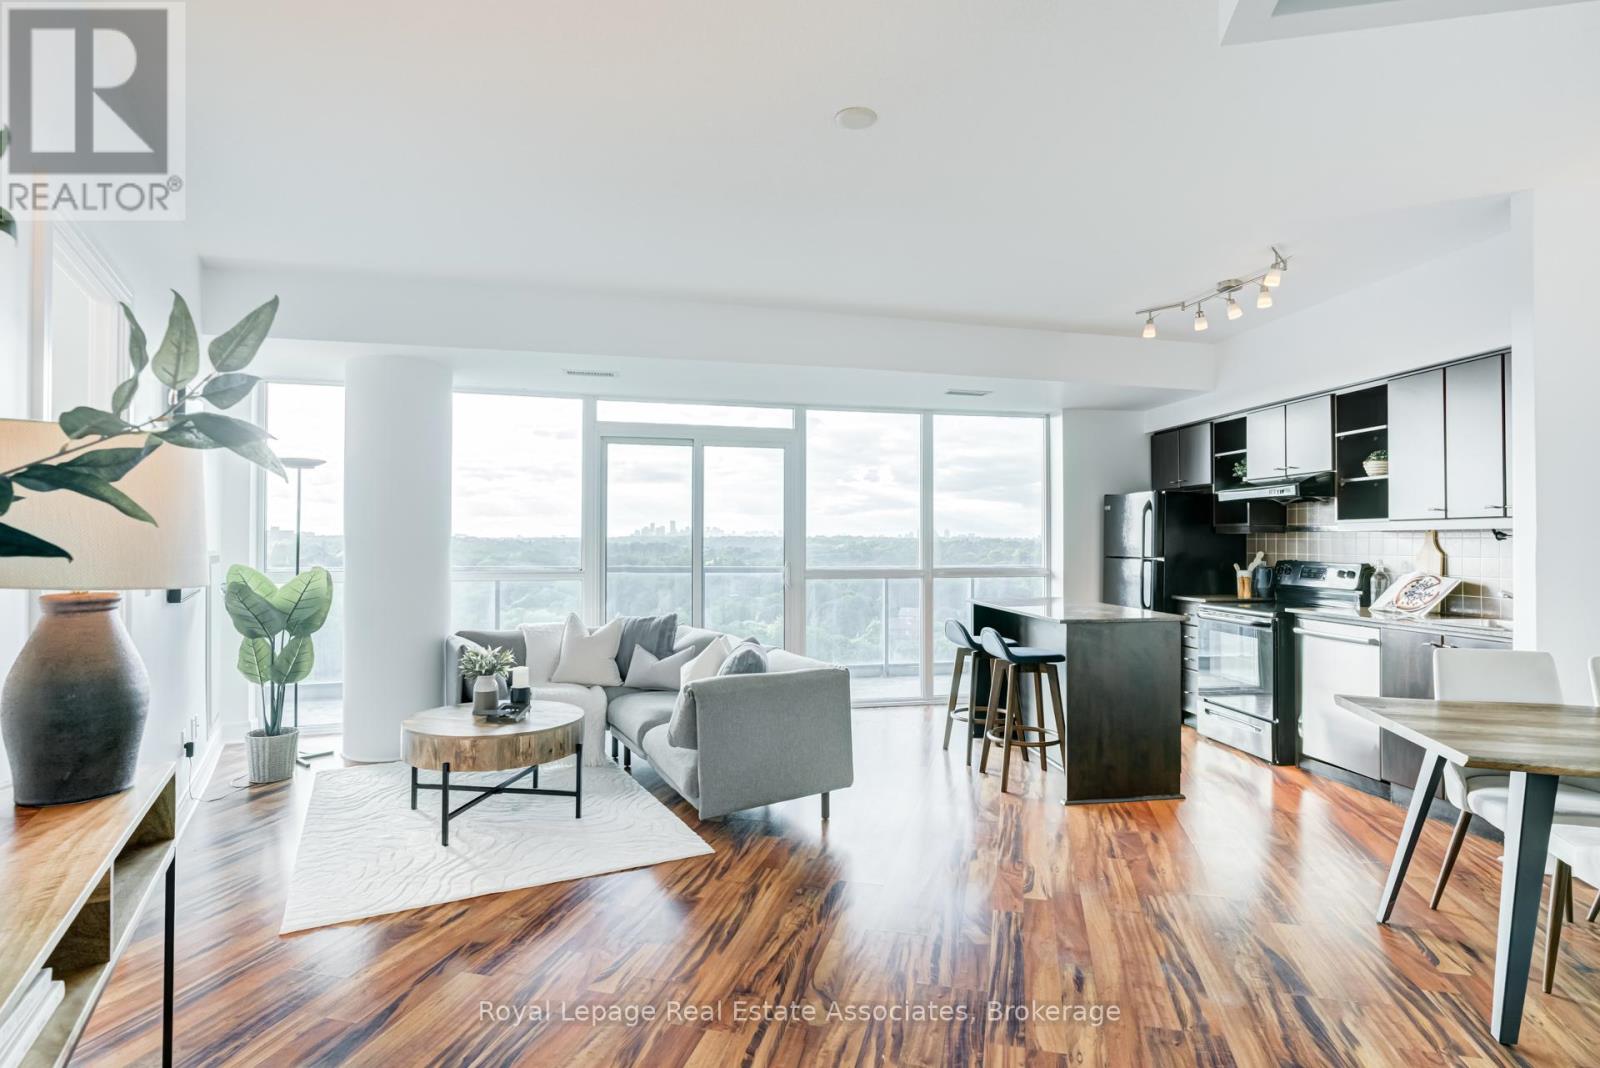
Lower penthouse living with unobstructed views over Sunnybrook Park! What makes this spacious 875 sq. ft. condo special is the number of floor-to-ceiling windows, incredible natural light, and clear treetop views that evolve with the seasons. This is a rare combination in Toronto, especially at this price point. On top of that, you can enjoy 9 ft ceilings, evening light flowing directly into your space, and incredible sunset views. The open-concept living and dining area offers plenty of room to relax, entertain, and work from home, while the functional kitchen includes granite counters, a breakfast bar, and generous storage. The split-bedroom layout adds privacy, with two full bathrooms making the space ideal for end users, couples, roommates, or guests. Enjoy the convenience of ensuite laundry, a welcoming foyer, and a bright, airy feel throughout. The building offers a great first impression with the living wall in the lobby, and continues to deliver with high-end amenities including an indoor pool, gym, party room, and stylish common areas. Enjoy outdoor time one street over at Leonard Linton Park, with its playground, grassy areas, and basketball courts. A 10-minute walk to the Eglinton LRT stop at Laird Drive, and a 5 min drive to Costco, Farm Boy, Longos, Canadian Tire, and more. A standout suite with space, views, light, and lifestyle all wrapped into one! (id:63203)
336 Betty Ann Drive
Toronto, Ontario
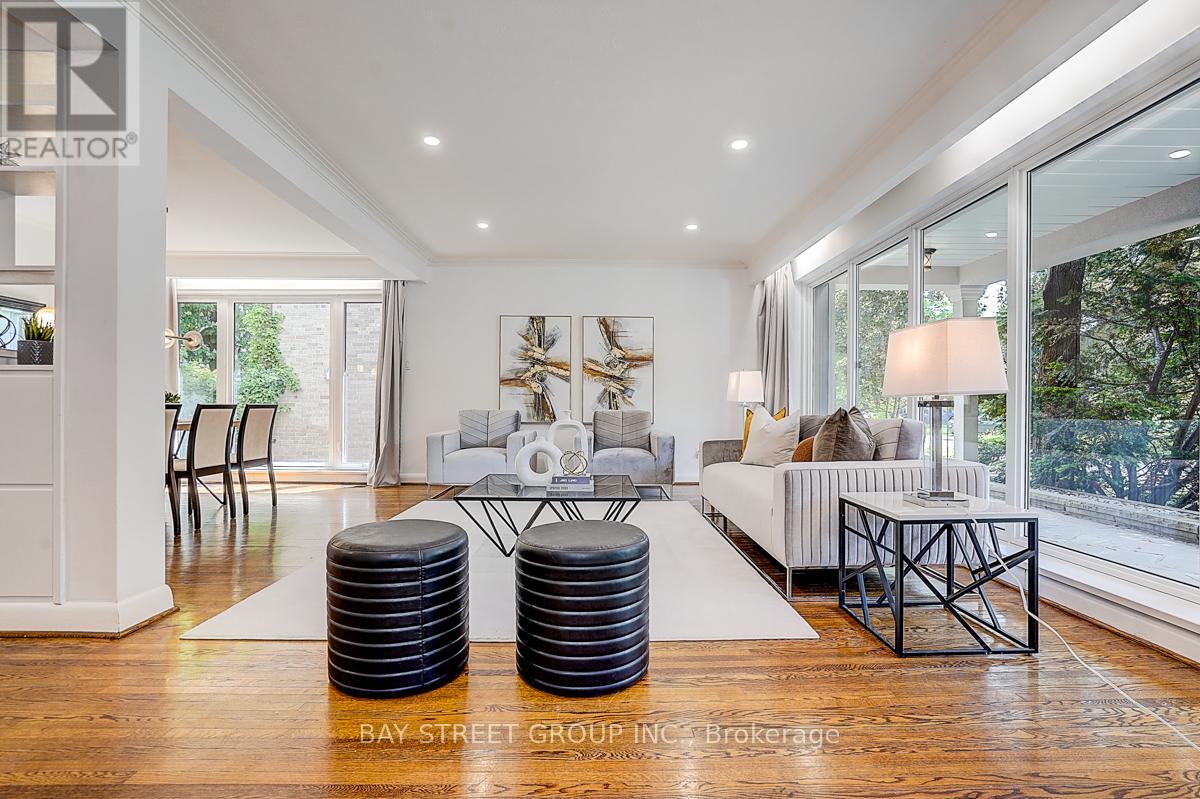
Super Bright And Charming 4+1 Bedroom Backsplit Family Home Situated On A Premium 54' Lot On A Quiet "Cul-De-Sac" Highly Desirable Willowdale West Neighborhood, Surrounded By Many Custom-Built Homes. This Well-Maintained Home Offers A Functional Layout Perfect For Everyday Family Living And Entertaining. Features Include A Newly Renovated Kitchen And Bathrooms With Modern Finishes, Spacious Principal Rooms, And Ceiling to floor large Windows That Fill The Home With Abundant Natural Light. Fresh Painted house. Recent Reno on Kitchen and Bathrooms. Recent Upgrades Include A New Water Boiler Tank And Newer Kitchen Appliances, Including Microwave And Dishwasher. The Double-Car Garage Plus An Extended Private Driveway Accommodate Up To 6 Vehicles, Offering Exceptional Parking For Family And Guests. Direct Access to Playground. Step Outside To A Generous Backyard, Perfect For Children To Play, Summer Barbecues, Gardening, Or Simply Relaxing Outdoors. Ideally Located Just A 5-Minute Drive To Highway 401 And Yonge-Sheppard Subway Station, Only 3 minutes to Yonge Street, And 2 min walk to Bathurst Street. Close To Parks, Walking Trails, Top-Rated Schools, Shopping, Restaurants, And Everyday Amenities. This Is A Wonderful Opportunity To Own A Solid Family Home In One Of North York's Most Established And Sought-After Neighborhoods, With Excellent Potential To Move In, Renovate Further, Or Build Your Dream Home In The Future. (id:63203)

27 Arthur Street W
Minto, Ontario
Whether you're looking for a large family home, income producing property or flexible multi unit living arrangement, this property offers space and opportunities rarely seen in 1 home! This impressive 8 bedrooms, 5 bathrooms and 3.5 kitchens offers an abundance of space and flexibility for families, extended families or investors. 3 separate entrances provides 3 distinct living areas. Owner occupies the 3 bedroom 3 bathroom space leaving a 4 bedroom 2 level and the 1 bedroom unit currently set up on Airbnb. The property backs down to the river in the lovely town of Harriston. Property is turn key, updated and modern and will be sold completely vacant *For Additional Property Details Click The Brochure Icon Below* ** This is a linked property.** (id:63203)
38 Thatcher Drive
Guelph, Ontario
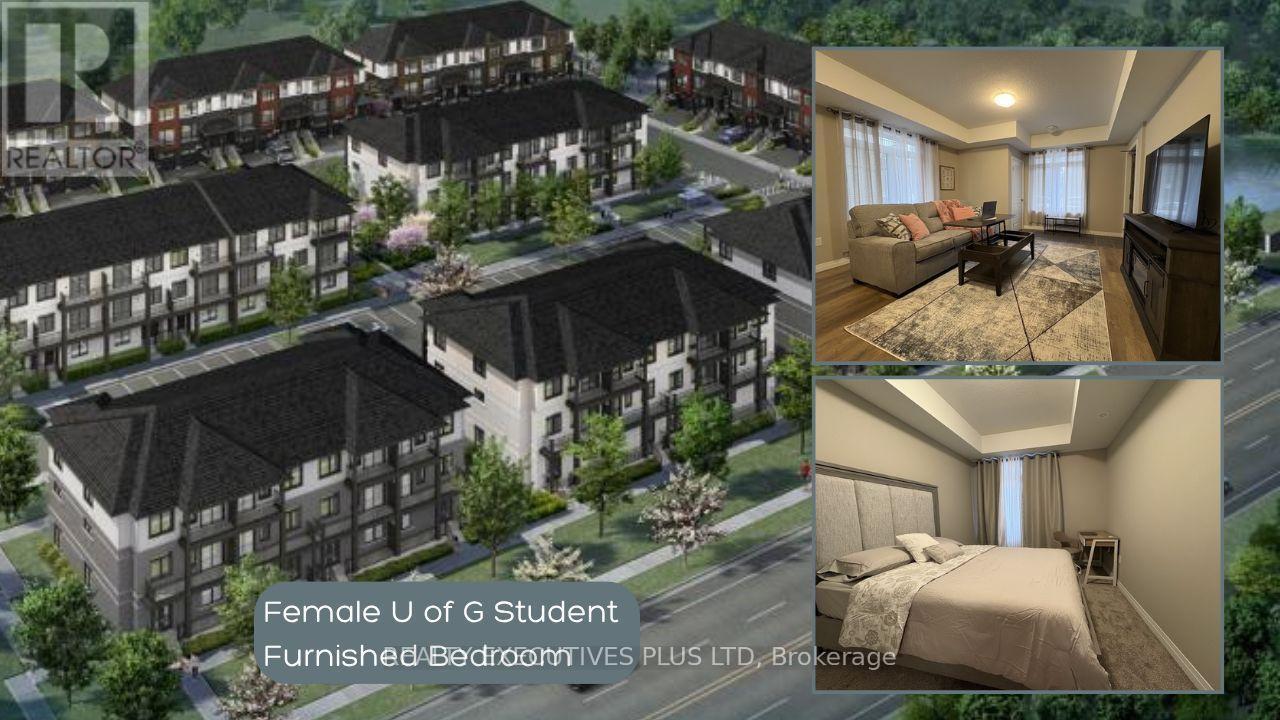
University of Guelph Student? Looking to rent a safe and furnished bedroom with fellow female students? Look no further! This beautiful, brand new one-level townhouse has a third bedroom that is spacious and bright. Just steps from a bus stop to take you right to the University, this unit is part of a townhouse complex that has students in mind. There are multiple outdoor seating areas, BBQ area, and more. Inside the unit, the kitchen boasts a breakfast bar and stainless steel appliances. You would share a 4 piece bathroom with only one other person, and have ensuite laundry right next to the bedroom. Ask your agent to book a private viewing with you today. (id:63203)
199 North Service Road
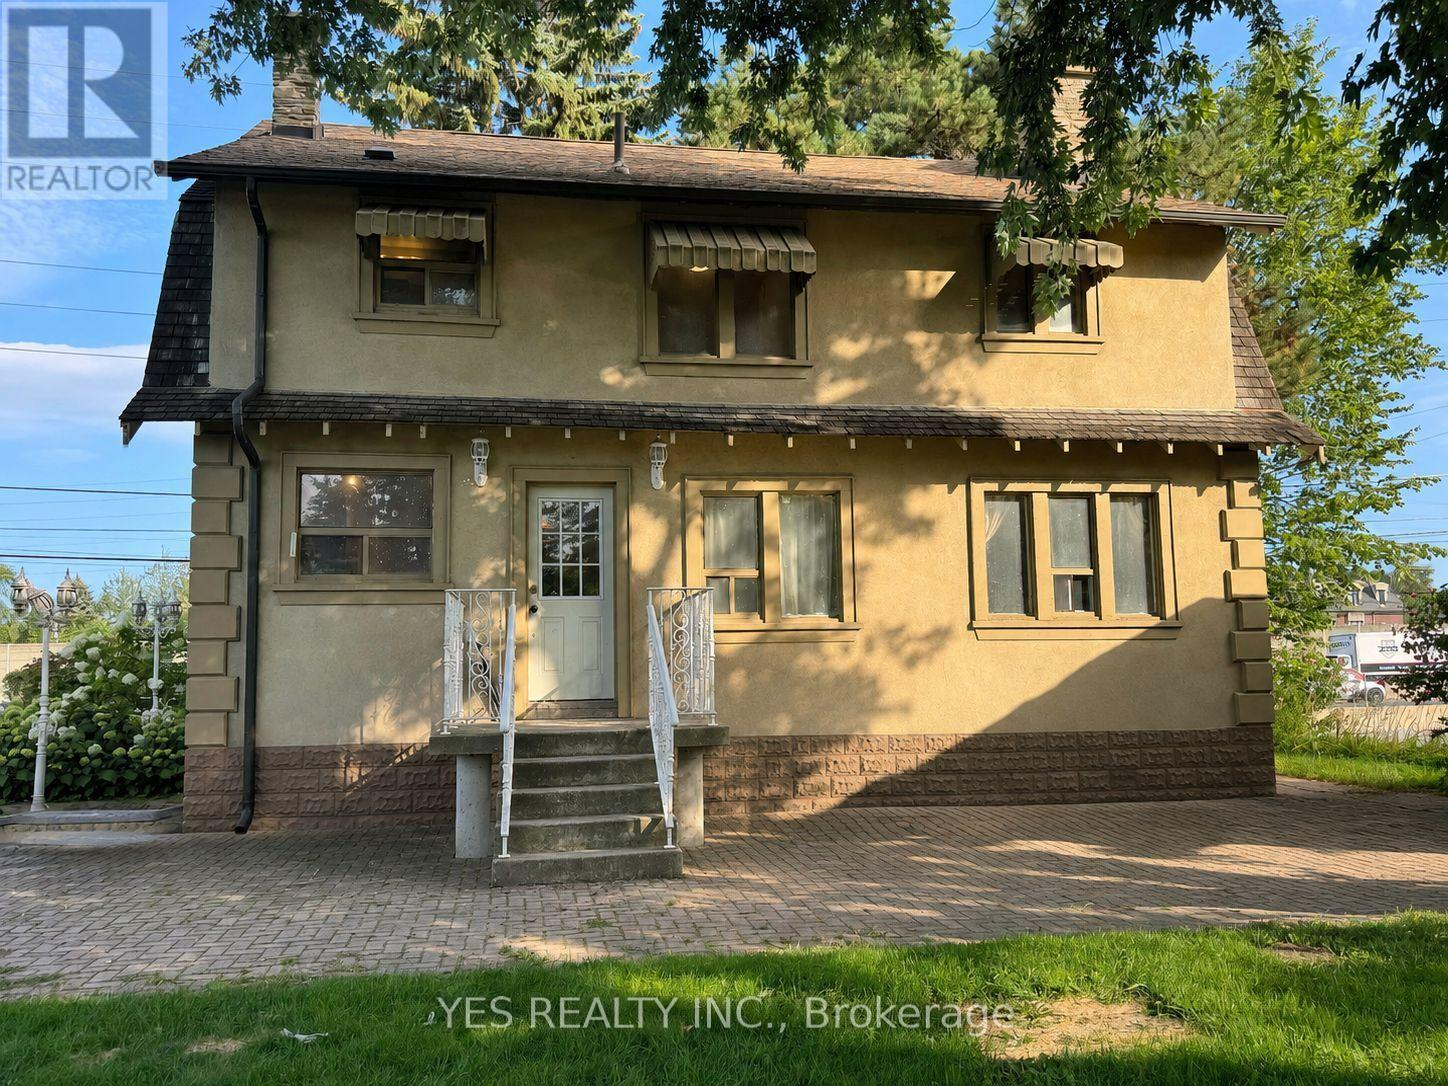
Mississauga, Ontario
Rare Live / Invest / Redevelop Opportunity In One Of Mississauga's Fastest Growing Corridors! Situated On A Nearly Half-Acre Lot Near QEW & Hurontario, This Spacious 2-Storey Detached Home Offers Exceptional Flexibility For Investors, Multi-Generational Families, Contractors, Or Future Redevelopment Potential. Features 5 Bedrooms, 3 Full Washrooms, 2 Kitchens, Generous Living & Dining Areas, Parking For 10+ Vehicles, And A Separate Heated Detached Garage With Its Own Breaker Panel (120/240V) And Ceiling-Mounted Natural Gas Heating. Large Frontage And Deep Lot Provide Incredible Long-Term Potential In An Evolving Urban Growth Area. Minutes To Future Hurontario LRT, Cooksville GO, Square One, Port Credit, QEW, Hwy 403, Hwy 401, And The New Peter Gilgan Mississauga Hospital. Rare Opportunity To Secure A Unique Property In A High Demand Mississauga Location. All appliances are included. Stainless steen appliances. One elelctric stove and one gas stove. Upstairs bathroom washer/dryer included. (id:63203)
369 Lees Lane
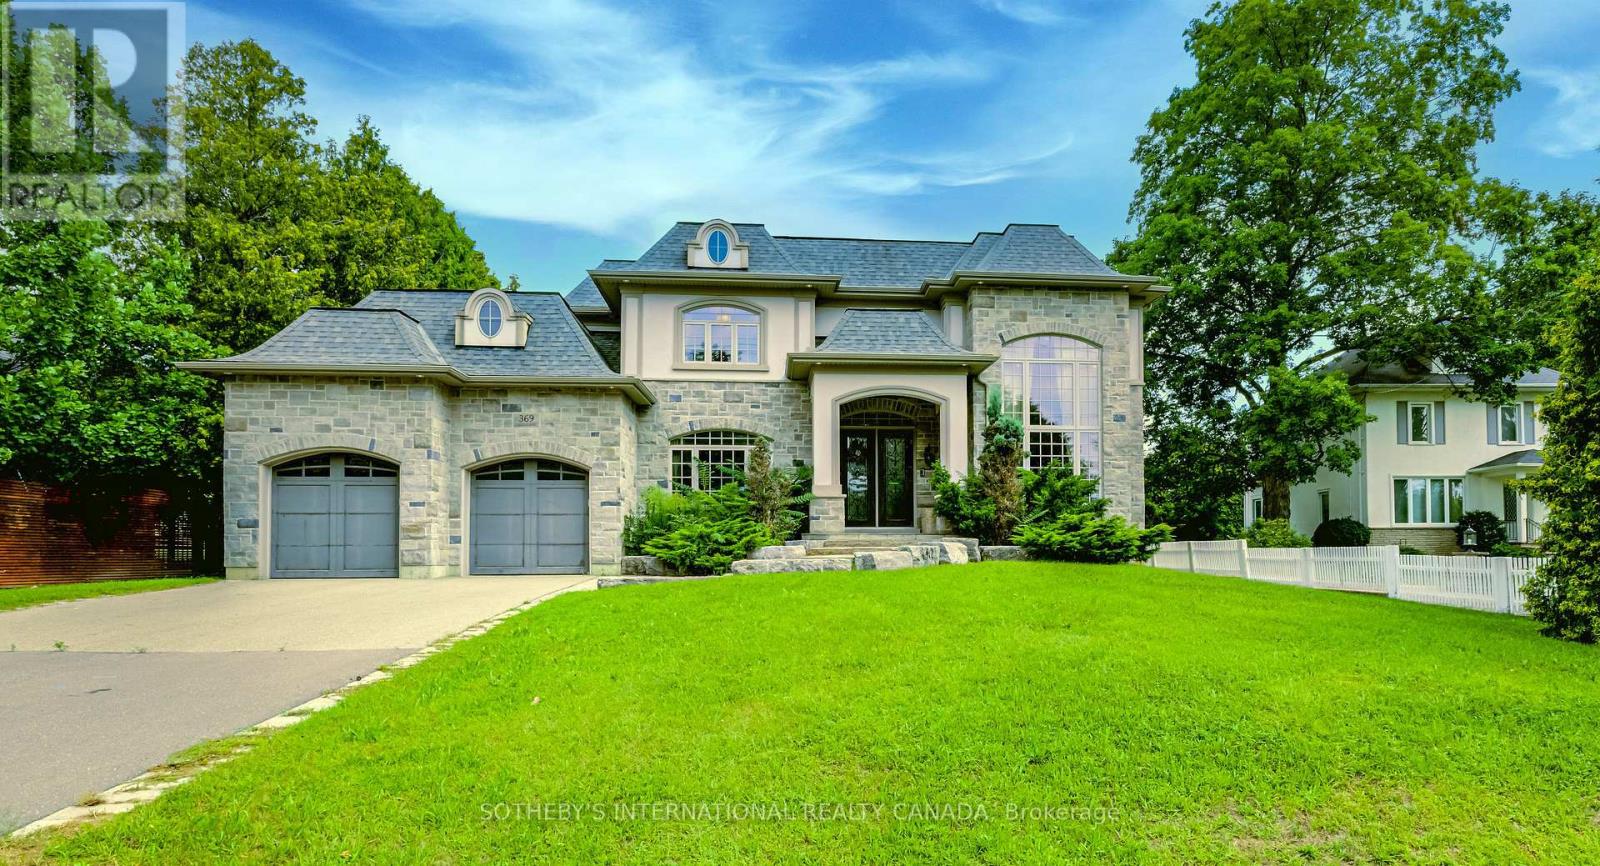
Oakville, Ontario
Nestled on a premium, ultra-private lot just minutes from Lake Ontario and the prestigious Appleby College, this spectacular custom-built estate redefines luxury living.From the grand foyer-featuring a striking circular staircase, statement chandelier, and large-format porcelain tile-the home transitions seamlessly into spaces designed for both high-end entertaining and modern utility. Property Highlights: Main Level: A formal living room with a feature fireplace, private library, and a functional mudroom with direct garage access.The Core: An open-concept chef's kitchen and breakfast area that flows into a sun-drenched family room, offering direct access to an expansive, private backyard oasis. Upper Level Sanctuary: Four bedrooms, each designed as a private suite with its own dedicated walk-in closet and en-suite bathroom. Three bedrooms enjoy direct access to a massive upper-level terrace. Architectural Detail: Impeccable finishes across all levels, highlighted by elegant crown moulding and premium materials. (id:63203)
609 - 410 King Street W
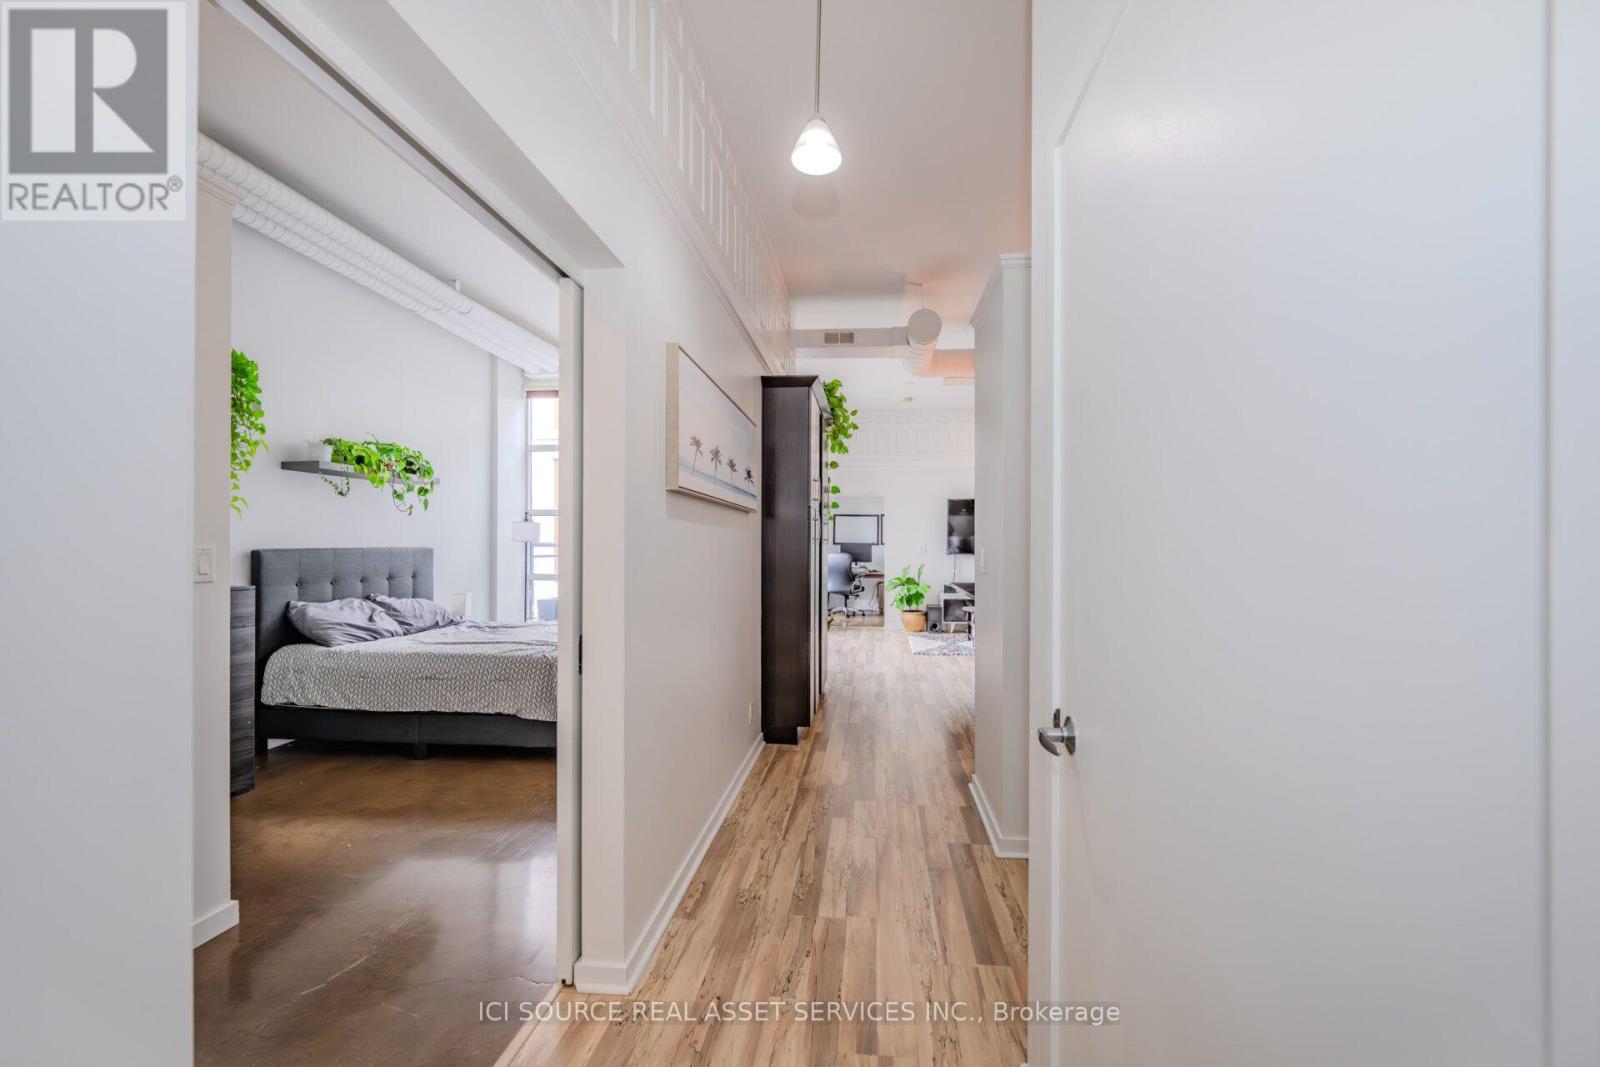
Kitchener, Ontario
Unfurnished 2 Bedroom 2 Bathroom Apartment for Rent. Price includes: Internet, Hydro, AC/Heat, Water, Beautiful top floor apartment at "The Kaufman Lofts," a sophisticated condominium with a central location. Inside the historic exposed concrete and brick facade building, unit 609 offers a large and welcoming floor plan with 11-foot ceilings, two bedrooms, two bathrooms, two parking spots, in-suite laundry, and an expansive balcony (19' x 19'). The open living space offers a modern eat-in Kitchen overlooking the living room and terrace with abundant natural light from floor to ceiling windows. The master bedroom features a generous 4 pc ensuite bathroom and a large walk-in closet. Mere minutes from Victoria Park, Google Offices, UW and Laurier graduate schools, and a bevy of shopping amenities. Enjoy the convenience of Waterloo Regions future Lite- Rail Transit and Via Rail train station along with two-way all day Go train service to Toronto. Available from September 1st *For Additional Property Details Click The Brochure Icon Below* (id:63203)
43 Falconridge Drive
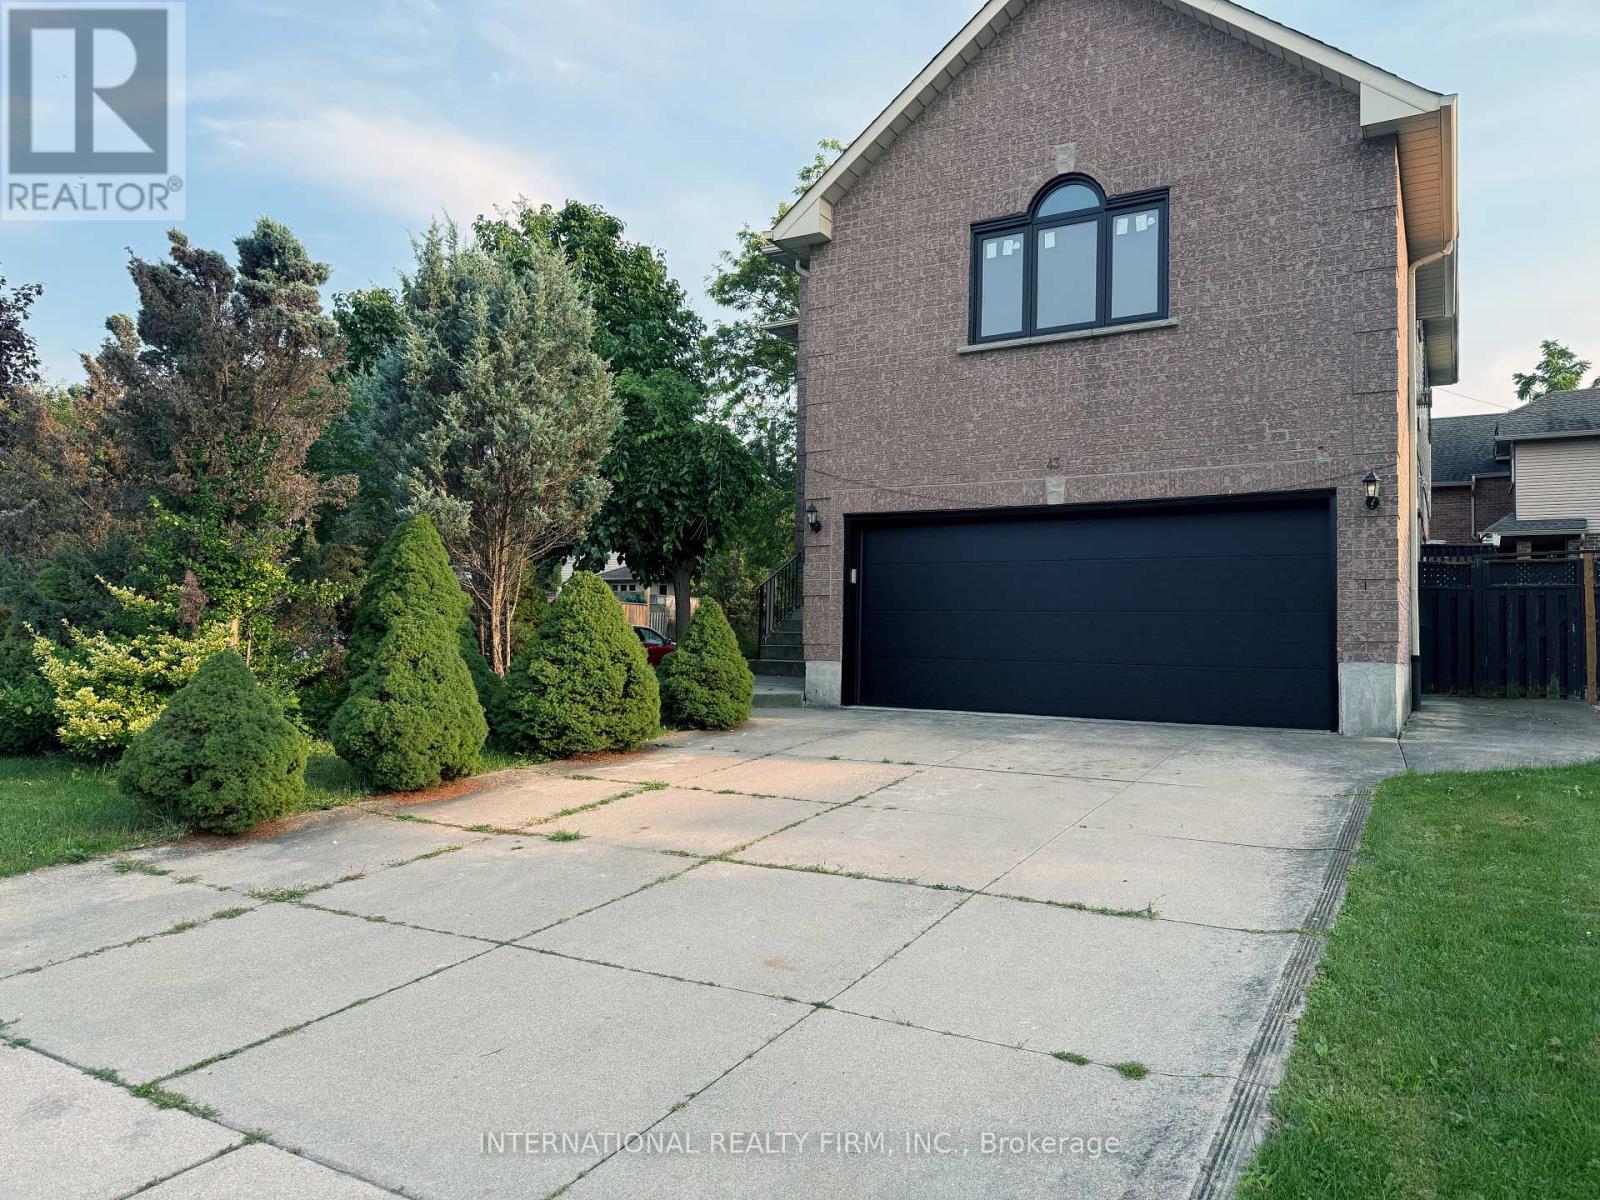
Hamilton, Ontario
Welcome to 43 Falconridge Dr., an exceptionally spacious and beautifully updated family home offering approx. 2,400 sq. ft. above grade plus approx. 1,200 sq. ft. of finished basement space. Featuring a total of 5 bedrooms, 4 bathrooms, multiple generous living areas and an impressive list of recent updates, this home is ideal for families seeking comfort, space and flexibility.The main level offers 3 bedrooms, including a spacious primary suite with jacuzzi tub, separate shower, bidet, toilet and vanity. A second full bathroom features a tub, vanity and toilet. The expansive family room above the garage boasts soaring ceilings and has been freshly painted, creating an ideal space for entertaining, family gatherings or relaxation.The fully finished basement features 2 additional bedrooms, a 3-piece bathroom with shower, and abundant recreational/living space. Select furniture and equipment, including a treadmill, dining table and additional furnishings, are available for tenant use, offering a convenient semi-furnished option.Enjoy peace of mind with numerous recent upgrades, including replacement windows throughout, newer furnace, A/C, roof and garage door. The spacious double garage provides excellent parking and storage, with 2 additional driveway parking spaces.Step outside to a newly built oversized 18' x 12' backyard deck, perfect for outdoor dining, entertaining and relaxing.The entire home has been thoroughly cleaned, vacuumed and floors washed, making it move-in ready. A rare opportunity to lease a substantially sized, extensively updated home with exceptional indoor and outdoor living space in a desirable Hamilton location. (id:63203)

67 Whitcomb Crescent
Smiths Falls, Ontario
Stunning freehold townhome in the desirable Bellamy Farms community! Built in 2023 by Parkview Homes, this popular Etson Model offers approximately 1,750 sq. ft. of modern living space with 3 bedrooms, 3 bathrooms, finished basement with high ceiling, and attached garage. The bright open-concept main floor, Laminate flooring, large windows, spacious living/dining areas, and a stylish kitchen with high-end cabinetry, four stainless steel appliances, backsplash, and patio door access to the deck and backyard. The split-level layout thoughtfully designed provides enhanced privacy, with two comfortable bedrooms located on the mid-level, each with spacious closets and access to a full 4-piece washroom. while the upper level hosts a private primary bedroom with walk-in closet, 4-piece ensuite, and convenient upper-level laundry. The fully finished lower level with high ceilings offers a spacious recreation room-perfect for family movie nights-enhanced by large windows that fill the space with natural light and extensive storage space. Additional highlights include parking for 3 vehicles, ceramic tile flooring. Home is still under Tarion Warranty. Conveniently located close to shops, schools, parks, trails, hospital, downtown Smiths Falls, the Rideau Canal, and the Cataraqui Trail. Rental Items/Under Contract HWT, AC, Furnace, HRV. (id:63203)

137 Emerald Street S
Hamilton, Ontario
Affordable homeownership in one of Hamilton's most connected neighbourhoods, this is 137 Emerald Street South. Welcome to this bright and character-filled 2-bedroom, 1-bath co-op in the Stinson neighbourhood, a location that keeps you close to everything. You're just steps to the Bruce Trail, Rail Trail, public transit, parks, shopping, a local rec centre and a short commute to McMaster University and Mohawk College. This Co-op is perfect for anyone who values both convenience and connection to the outdoors. Inside, this unit blends charm with thoughtful updates, featuring a new kitchen, renovated bathroom, hardwood floors, updated windows, fridge, stove, dishwasher, laundry included as well as a secure bike storage and a workshop area. It's move-in ready, with just the right amount of character. If you've been looking for an affordable entry into the market without sacrificing location this is one you'll want to see. Co-op fee of $463 per month includes Heat, water, parking, shared laundry, locker #25, property taxes, cable and building insurance. (id:63203)

489 Foote Crescent
Cobourg, Ontario
Beautifully designed, this bungalow offers exceptional curb appeal, a fully finished lower level with a separate kitchen, and the flexibility today's families are looking for. Located in a meticulously maintained neighbourhood, this home is just moments from schools, Lake Ontario, Cobourg's beach, downtown shops and restaurants. Step inside to a bright, open-concept living space featuring a carpet-free layout, elegant crown moulding, recessed lighting, and an abundance of natural light. The spacious living and dining areas create an inviting setting for both everyday living and entertaining, with a walkout extending your living space outdoors during the warmer months. The well-appointed kitchen is the heart of the home, offering stainless steel appliances, generous counter and cupboard space, and a large island with a raised breakfast bar. The main floor features a spacious primary suite complete with a tray ceiling and private ensuite with glass shower enclosure, along with a second bedroom, full bathroom, and convenient laundry room with direct garage access. The fully finished lower level offers excellent versatility with an ideal in-law suite setup, including a large rec room with built-ins, dedicated dining or games area, full kitchen, additional bedroom with egress window, bathroom, and ample storage space. Outside, the fenced backyard has been thoughtfully designed for relaxation and entertaining, featuring a deck, patio, gazebo with ambient lighting, beautifully maintained gardens, and a custom-built shed with electricity. Additional exterior enhancements include attractive soffit lighting at the front and rear of the home, along with added lighting at the side garage entrance and shed. Just a short stroll to a nearby park featuring a children's playground and tennis/pickleball courts, and only minutes from Cobourg's waterfront and downtown core, this turnkey home combines comfort, style, and an unbeatable lifestyle location. (id:63203)
6020 Derry Road
Milton, Ontario
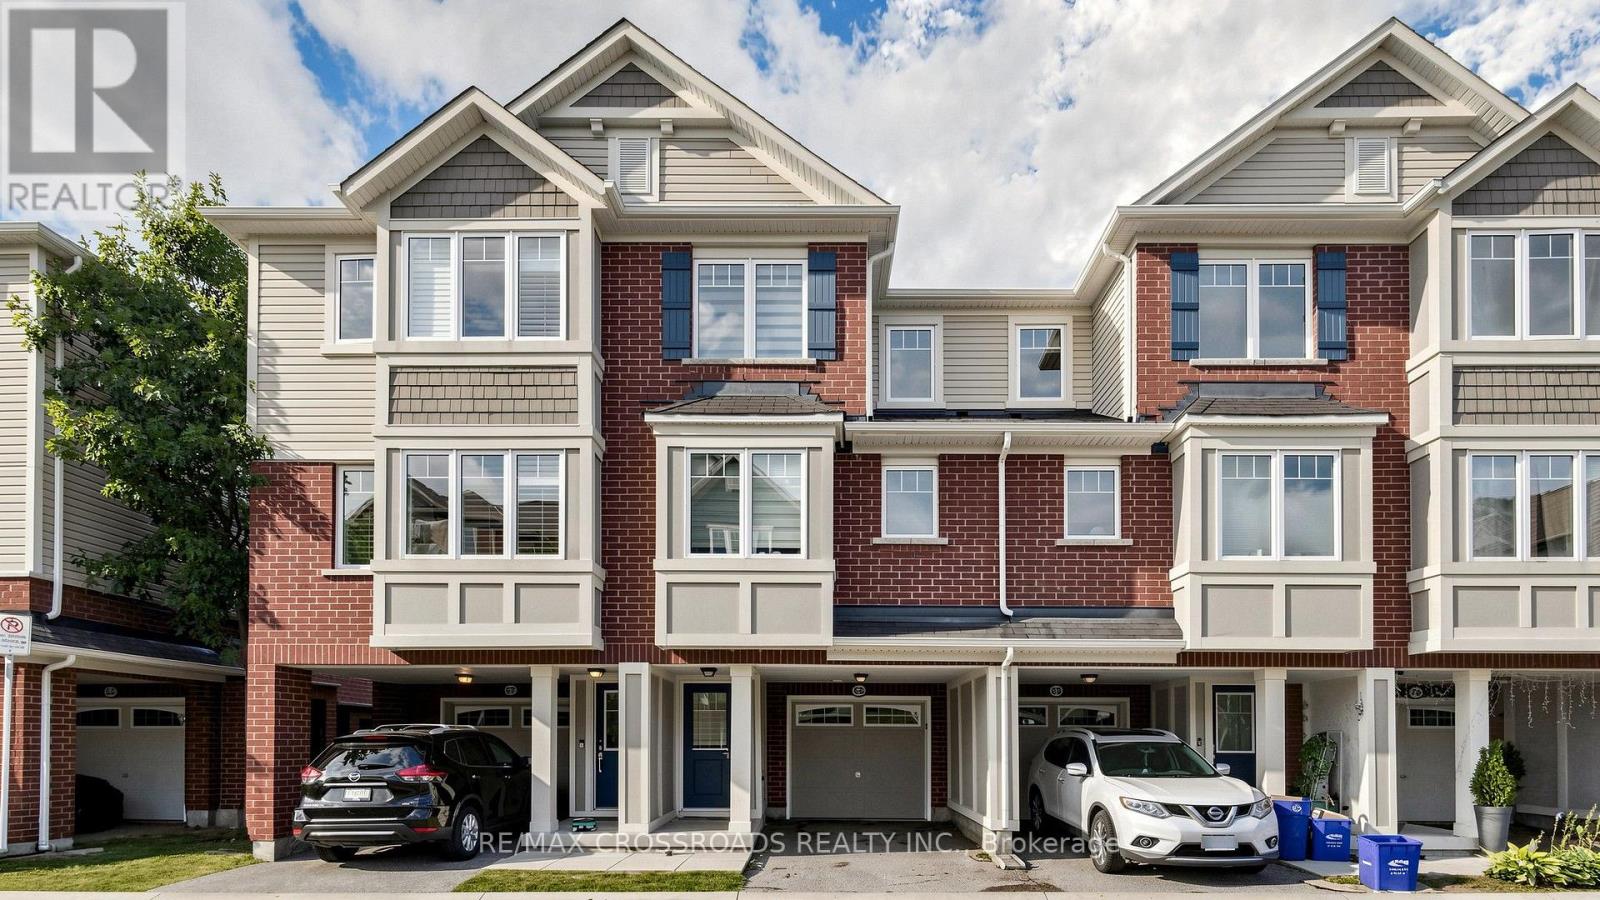
Stunning Mattamy 2013 built home. Backing onto a ravine for privacy and proximity to nature. This is a one of a kind 3 storey, spacious 3 bedroom w/ 3 bath home. Walk out to backyard & great functional layout for family . Dining and living rooms on main floor, kitchen with breakfast area looking into ravine w/ sun filled east views. The house has been recently renovated with marble counter tops, brand new appliances, new upgraded Laminate flooring throughout the house, Zebra blinds, W/O To Balcony W/Ravine View. Ground floor has office space looking into backyard with ravine views as we;;. Programmed garage door access. Close to all amenities, plazas, major banks, hospital, recreational centre. (id:63203)
Bedroom 2 - 2876 Westbury Court
Mississauga, Ontario
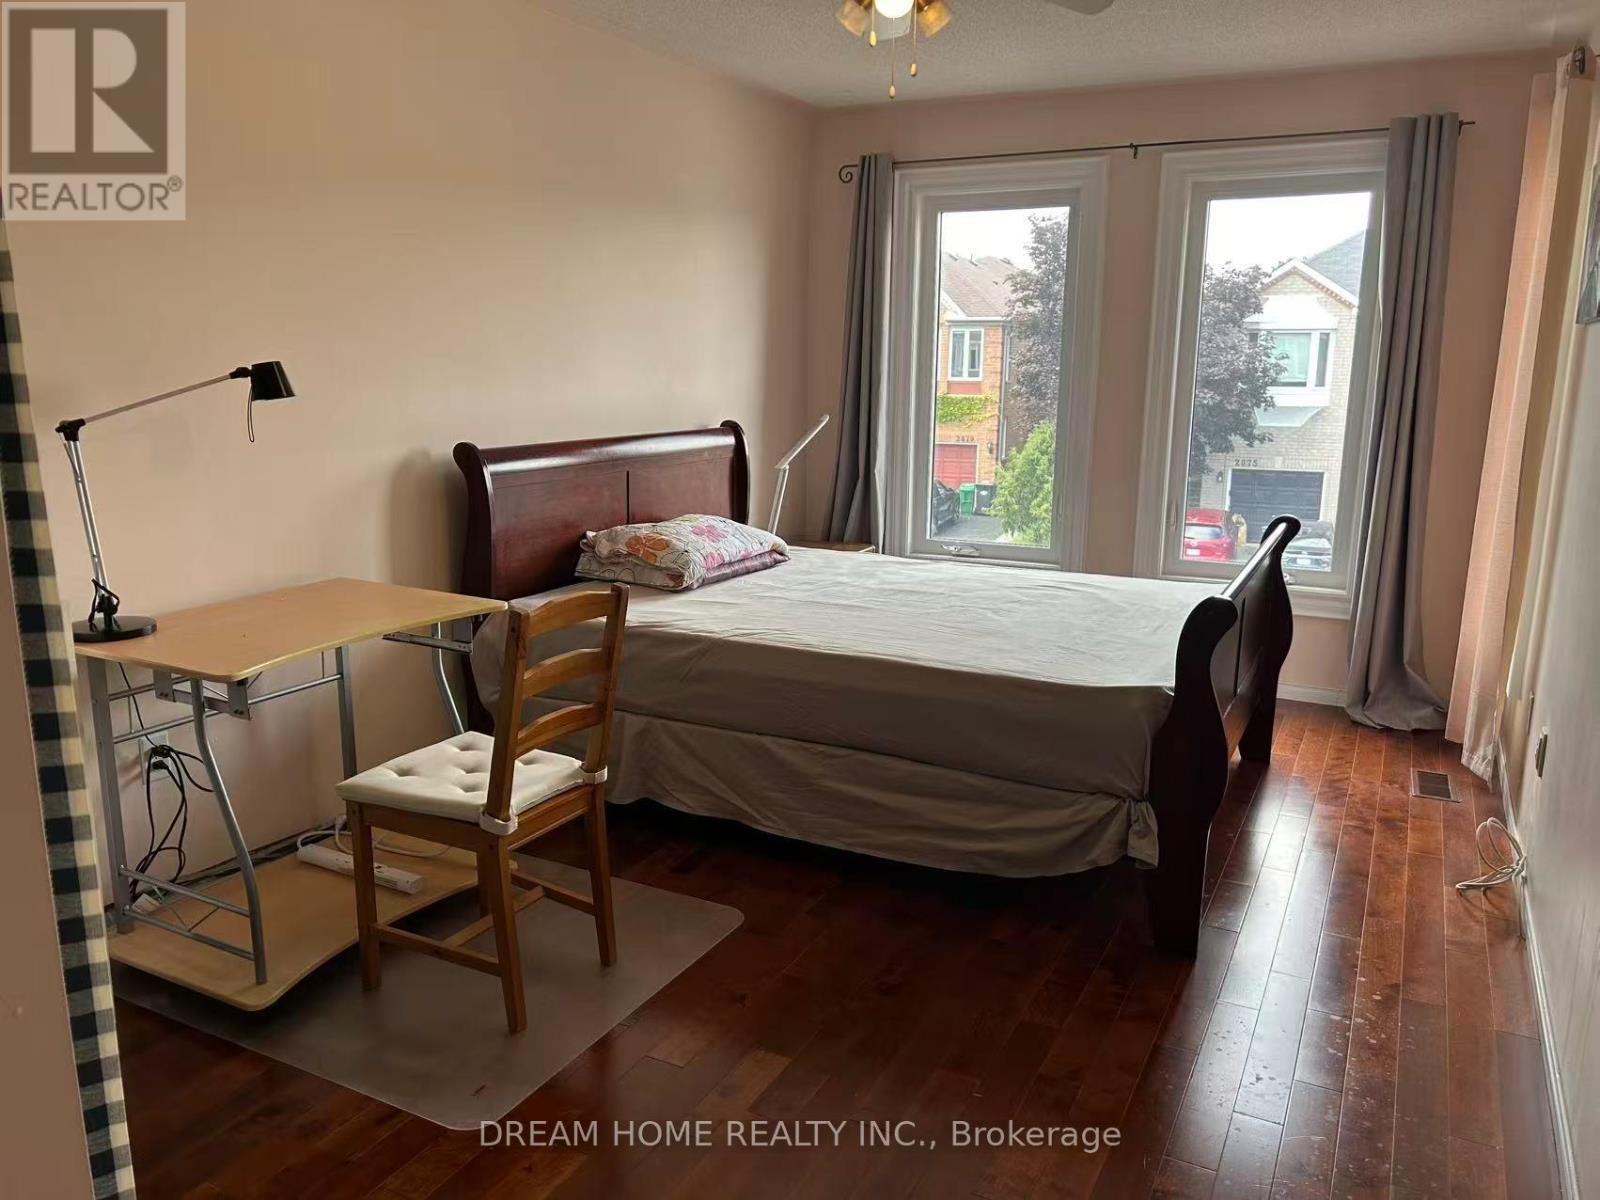
****Only One House-mate Wanted**** A Furnished bedroom and exclusive bathroom in a House situated on a Ravine lot in the Central Erin Mills of Mississuaga. The private Bedroom is spacious and bright with warm hardwood floors and matching Queen-size sled bed. Recently-renovated private bathroom features a large Glass Shower Stall. Share the Ground floor Living Room and Kitchen with only one landlord who travels to work half of the year. The house is on a quiet Cul-de-Sac Court backing on Sugar Maple Woods with walking trails. Walking distance to Erin Mills Town Centre for shopping and entertainment. 94 Walk Score. Quick access to Hwy 403, 401 and 407. Parking available on the driveway. Utilities and Internet WiFi are included. (id:63203)
507 - 5 Marine Parade Drive
Toronto, Ontario
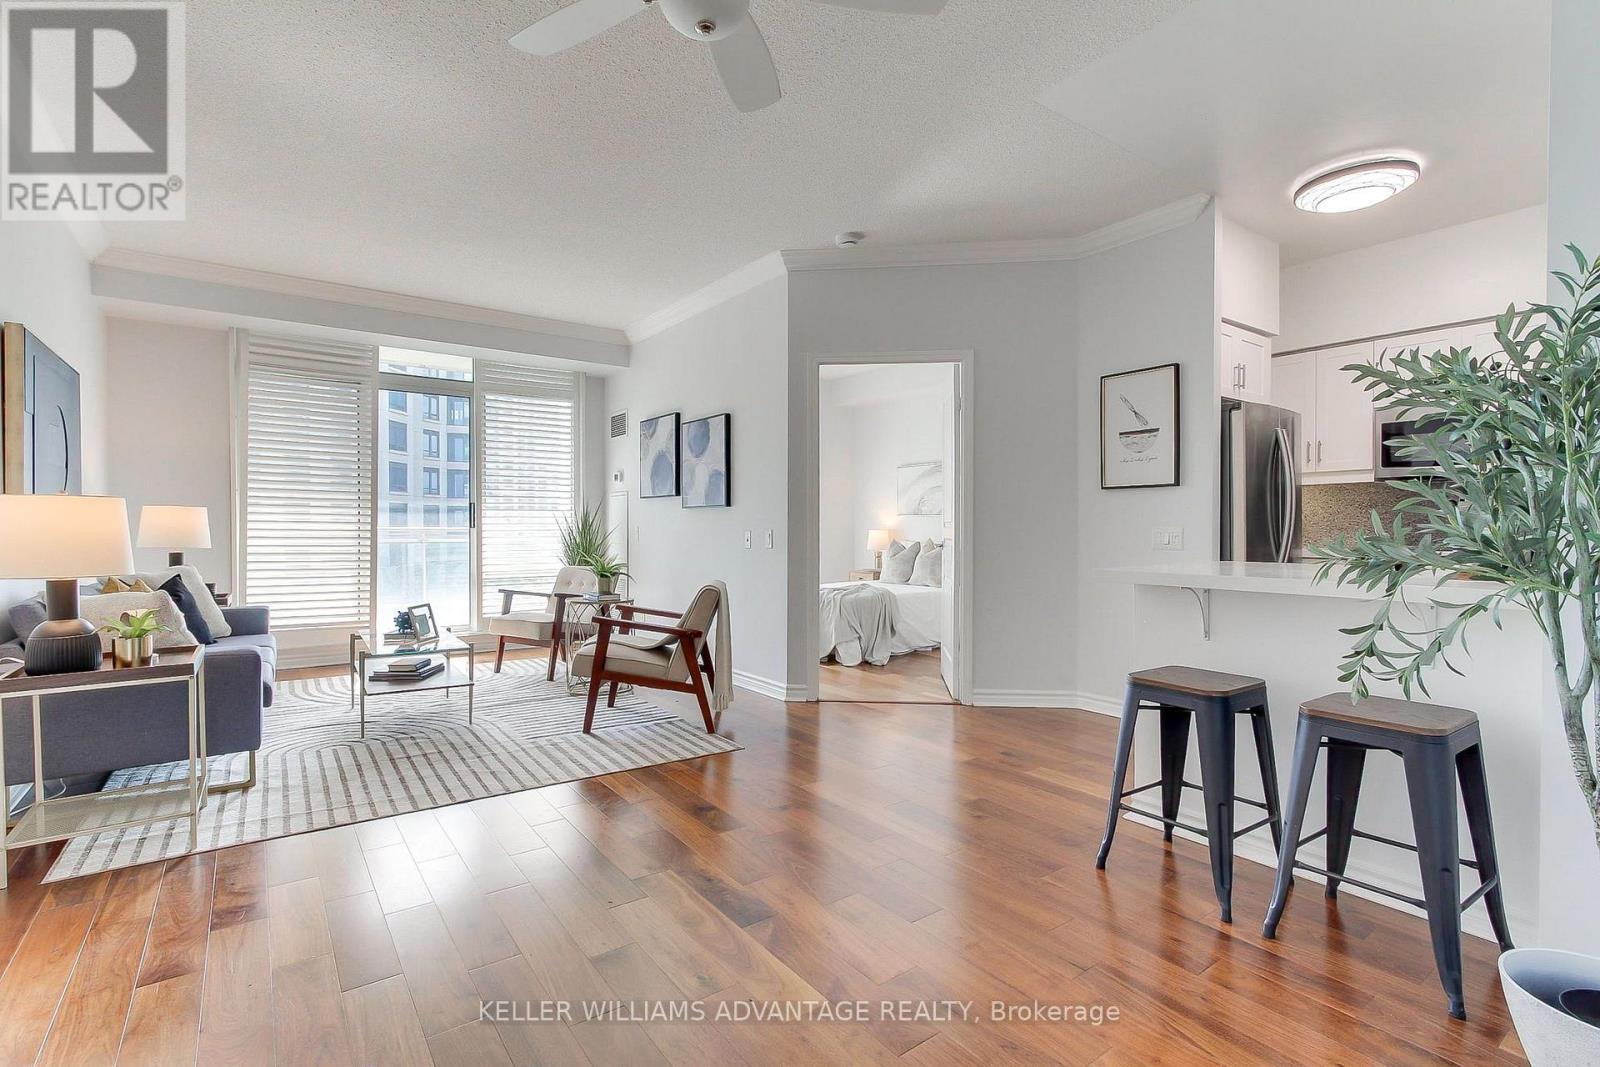
Discover this bright and spacious 2-bedroom, 2-bathroom suite offering over 900 sqft. of thoughtfully designed living space. Featuring a functional open-concept layout, large walk-in closet, stainless steel appliances, and a big private balcony where you can soak up the afternoon sun and unwind with spectacular evening sunsets and lake views. ALL UTILITIES INCLUDED except for cable/internet. Nestled in the highly sought-after Humber Bay Shores community, this super-quiet, well-managed building places you just steps from the breathtaking shores of Lake Ontario. This low rise building is one of the most desired building of the waterfront. Enjoy an incredible lifestyle surrounded by waterfront trails, lush parks, ponds, wetlands, the yacht club, and the Martin Goodman Trail-with the iconic Humber Bay Arch Bridge connecting you toward downtown.Commuting is effortless with Mimico and Long Branch GO Stations, Lake Shore streetcar, and immediate access to the Gardiner Expressway. Approximately 15 minutes by GO train to Union Station.A rare opportunity to experience spacious, peaceful, and connected waterfront living in one of Toronto's most desirable communities. (id:63203)

4303 Mayflower Drive
Mississauga, Ontario
Tucked on a quiet, tree-lined street just minutes from Square One and Mississauga City Centre, this custom-built home offers a rare combination of space, flexibility, and convenience. With no sidewalk and a super long driveway, there is plenty of parking and a more private feel from the street. Easy access to Hwy 403 makes commuting a breeze. Located in a sought-after school catchment, with St. Francis Xavier SS (IB), Bristol Road Middle School (Pre-IB & French Immersion), St. Matthew Catholic School, and Huntington Ridge PS nearby. Offering approximately 2,200 sq. ft. of above-grade living space, the home features hardwood flooring, spacious principal rooms, two separate living areas, and a finished basement with direct garage access---ideal for extended or multi-generational families. The bright living room opens to a dining room with elegant French doors and a charming bay window. The family-sized eat-in kitchen offers solid wood cabinetry, granite countertops, stainless steel appliances, generous prep space, and pantry storage. The raised family room features vaulted ceilings, custom built-ins, hardwood floors, and a brick fireplace, and can also be converted to a 4th bedroom if desired. The practical laundry/mudroom leads directly to the private backyard, complete with a freshly painted deck, mature trees, landscaped gardens, and gazebo. Upstairs offers three good-sized bedrooms, including a spacious primary suite with a large 4-piece ensuite. Renovated in 2019, the finished basement includes a second kitchen, full bathroom, additional bedroom, living area, and separate washer with dryer rough-in---perfect for in-laws, guests, or grown children. Recent updates include a repainted driveway, new light fixtures, and added pot lights throughout. Genuinely well cared for and move-in ready, this spacious and flexible home offers exceptional value in one of Mississauga's most desirable neighbourhoods. (id:63203)
9 - 38 Gibson Avenue
Toronto, Ontario
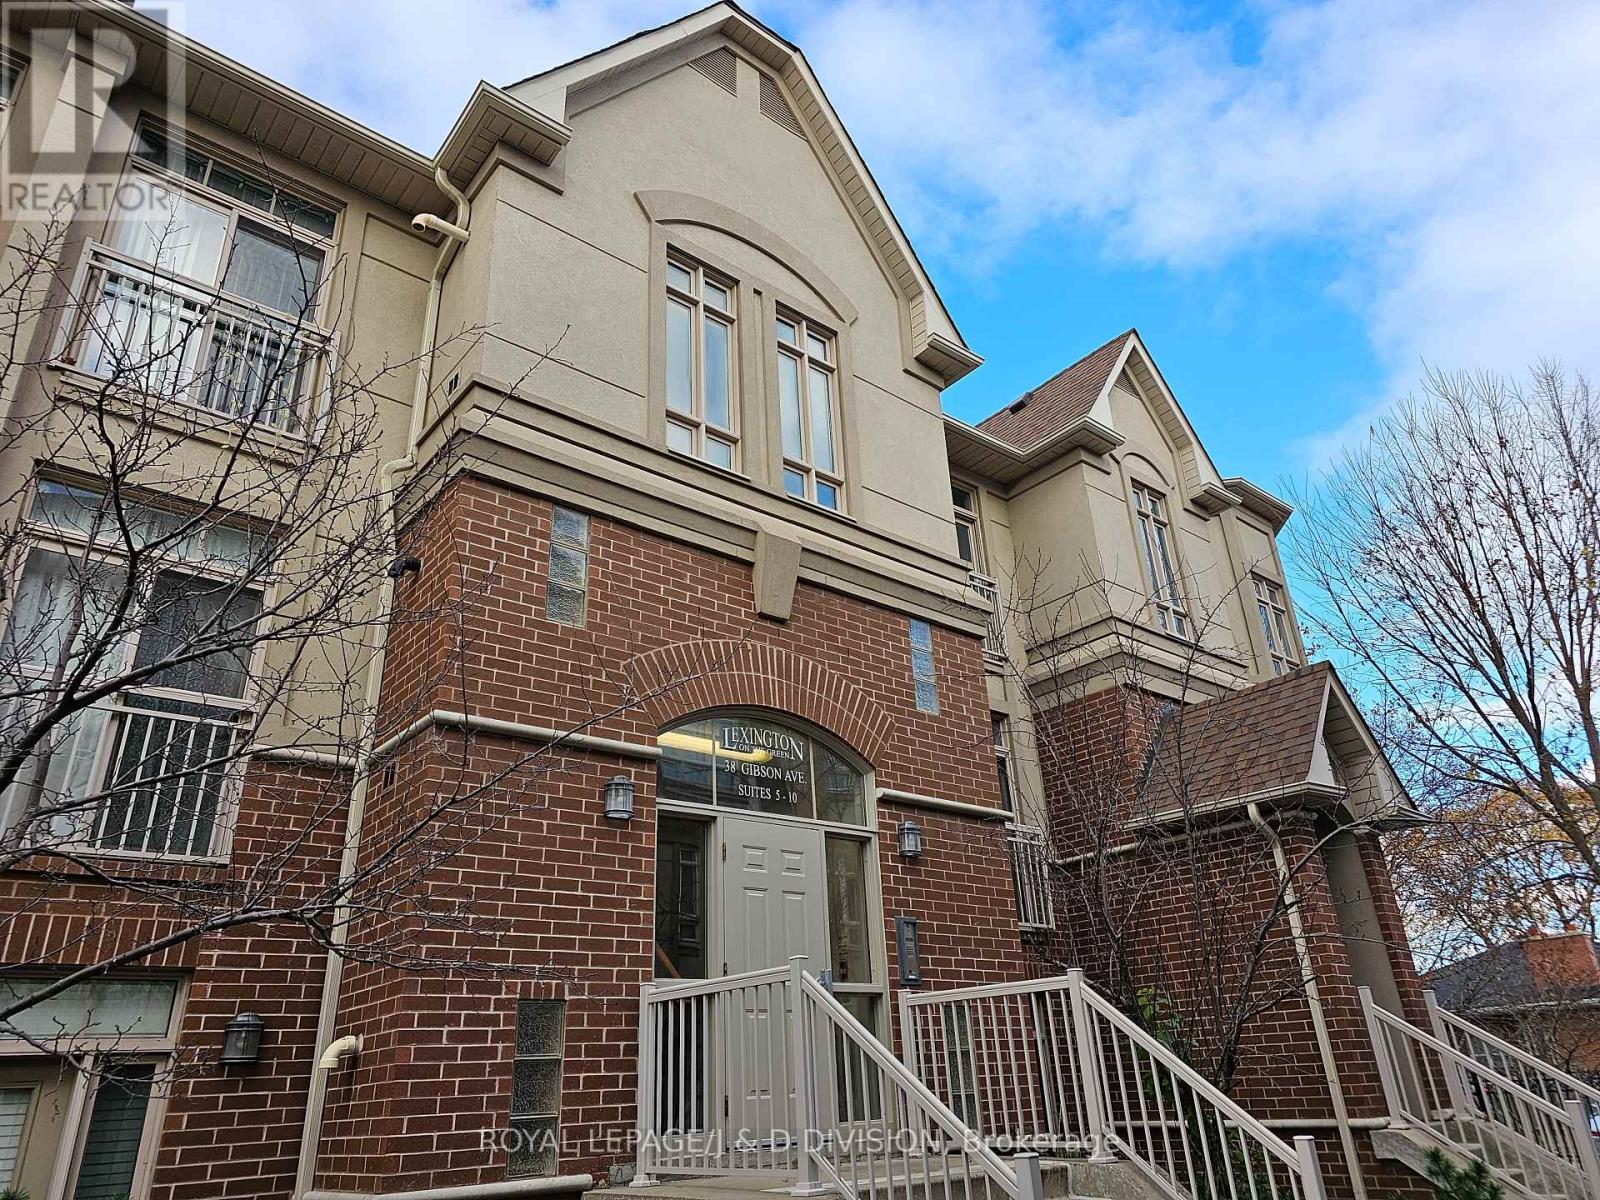
This incredibly spacious 2 bedroom, 2 washroom condo townhome is located in a highly desirable neighbourhood & well maintained complex. Features 9' ceiling Unit With Good Size Living Room And Dining. Large Balcony and BBQ allowed. Full Access To Gym, Party Room, enclosed gated area, courtyard Oasis & Children's Playground. Various Amenities Close By, Minutes To Hwy 400/401, up express transit, Go Station And Ttc, grocery store and more. (id:63203)