

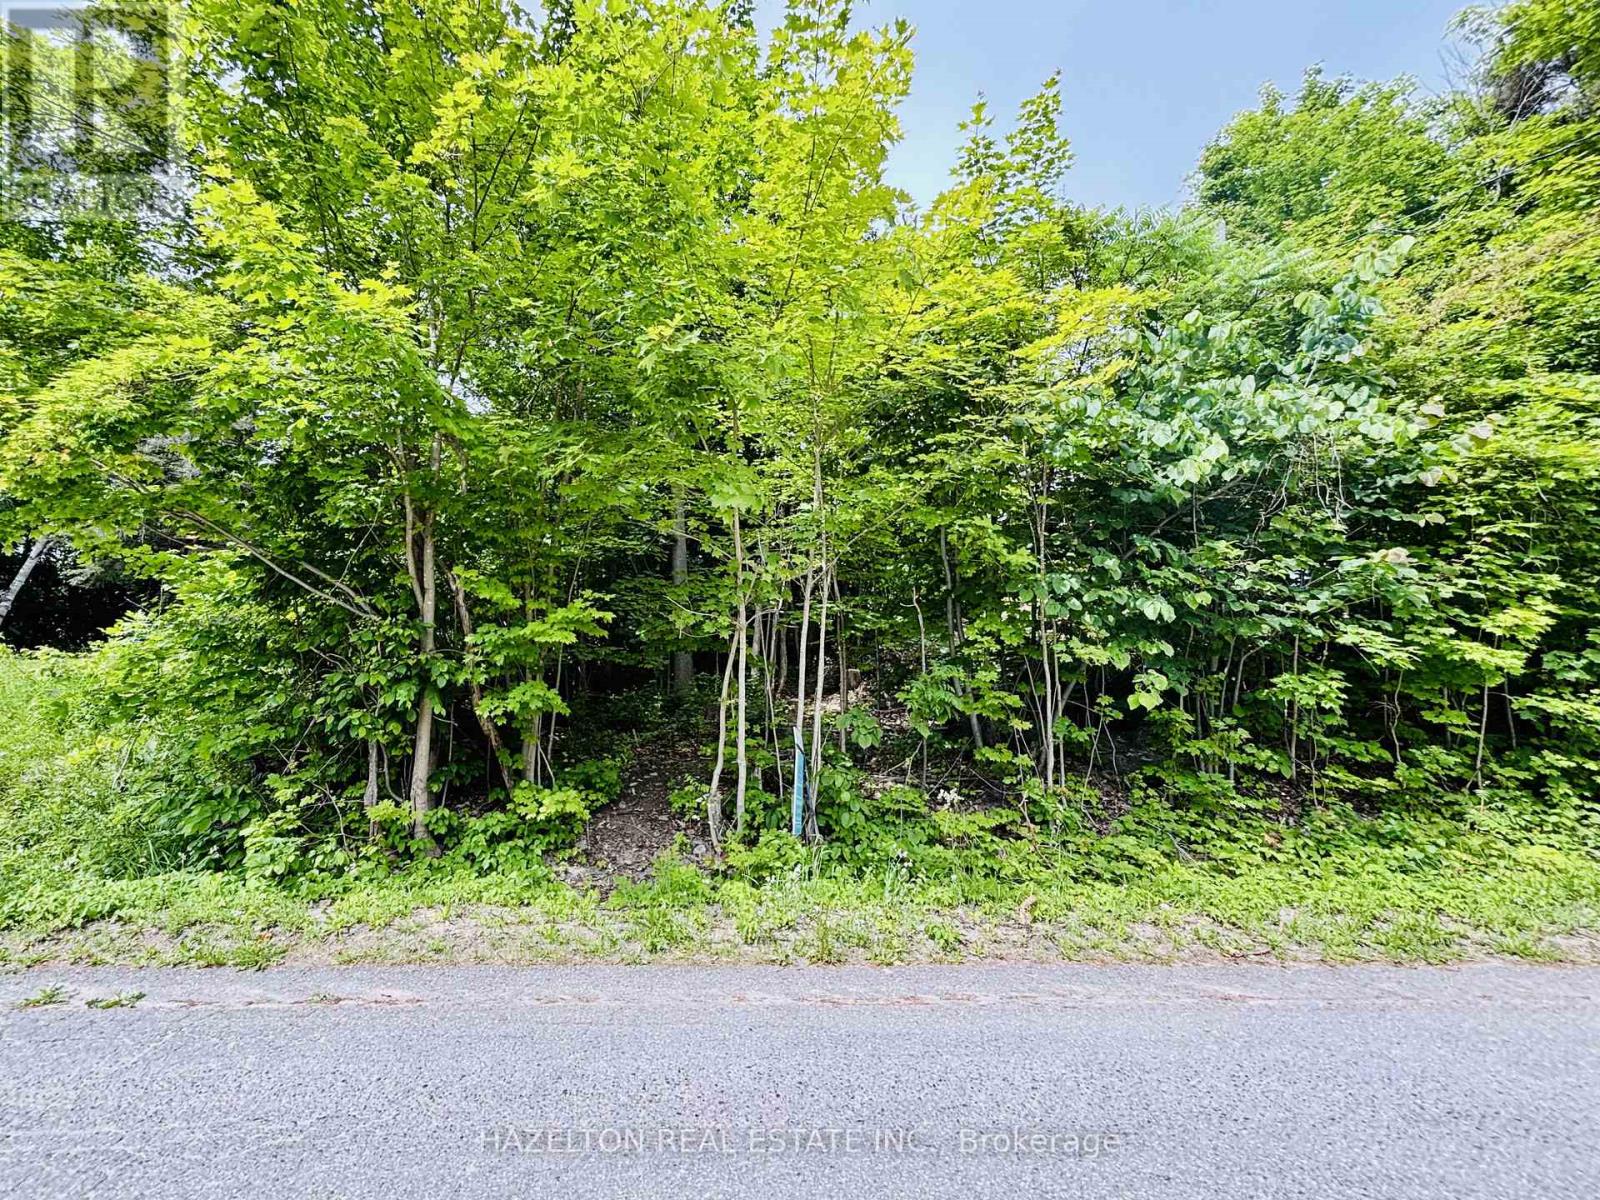
554 Barnes Avenue
Tay, Ontario
Build your dream home on this prime vacant lot in a quaint neighbourhood, just a short walk to the shores of Georgian Bay. Located at 554 Barnes Avenue in Port McNicoll, this 55 x 127 ft lot sits at an elevation that has potential for water views from a second-storey window or balcony. Ideally positioned minutes from marinas and a public boat launch, the property also offers easy access to the Tay Shore Trail, perfect for walking and biking. A short drive to downtown Midland, where you'll enjoy local shops, dining, and waterfront activities. An excellent opportunity to create your own retreat or northern escape, all within two hours of the GTA.EXTRAS: Municipal water, hydro, and gas available at the lot line. (id:63203)
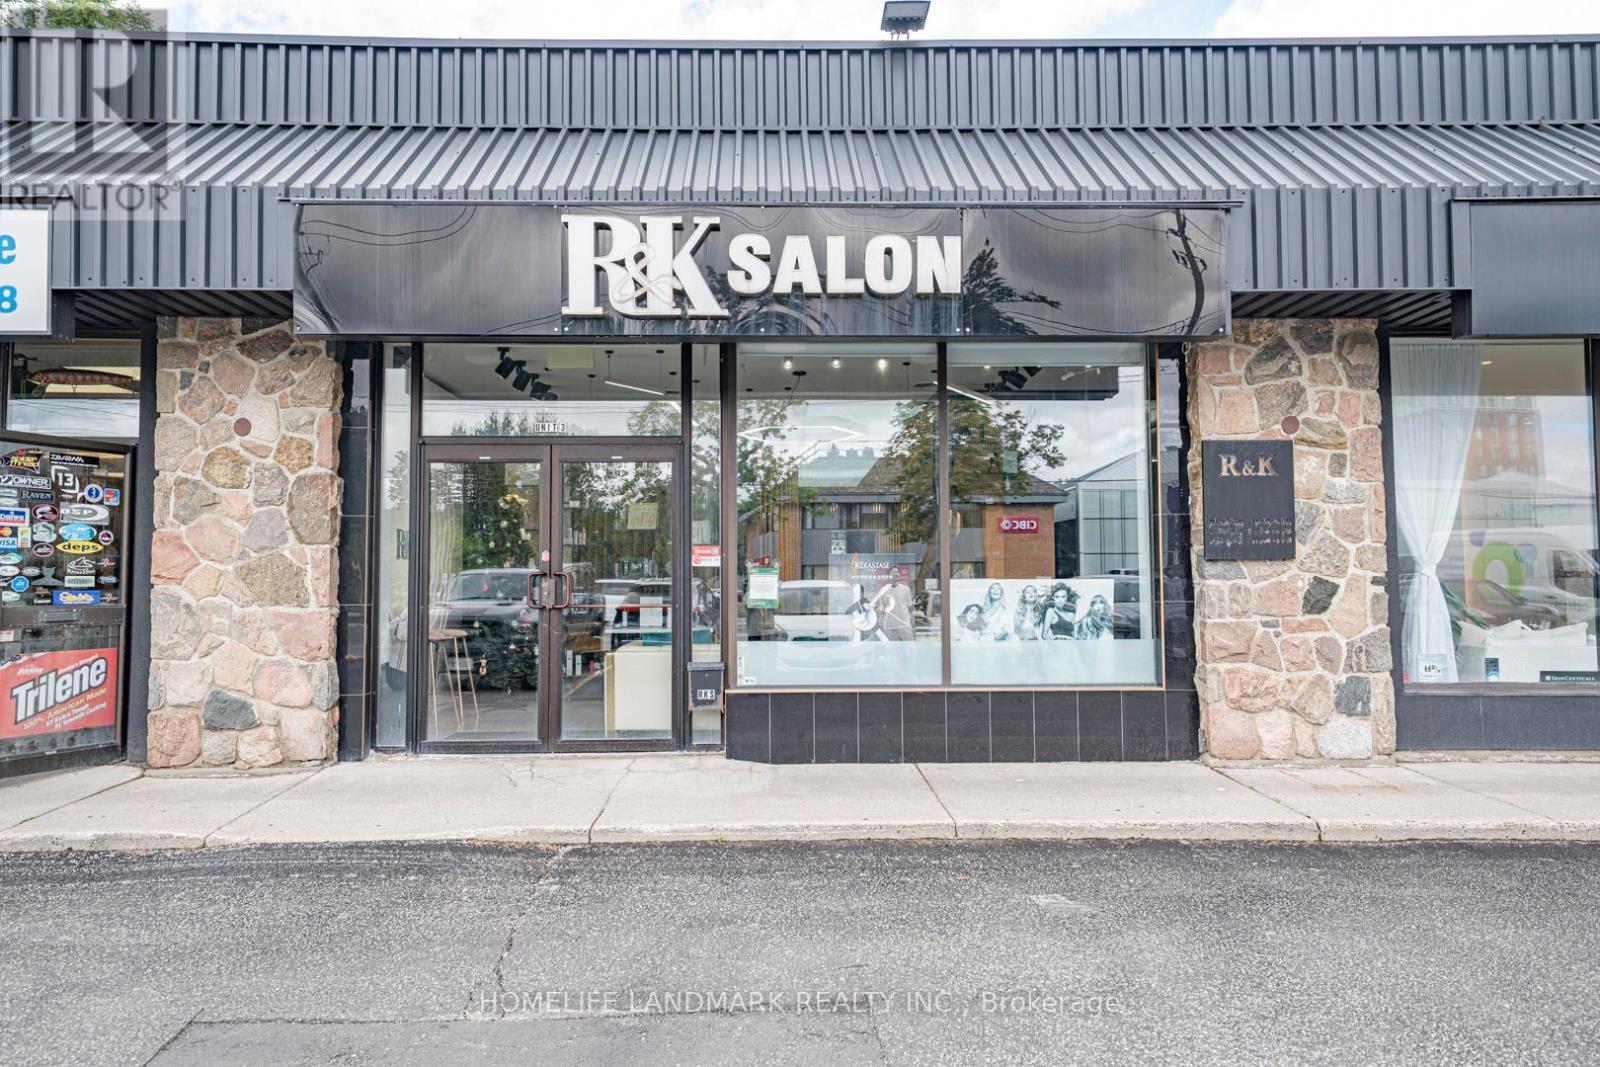
Unit 3 - 4361 Highway 7 Highway E
Markham, Ontario
An exceptional opportunity to own a turnkey Hair Salon Business in the heart of Unionville Markham. Over 10 years in business with a large loyal clientele. The salon is renovated with luxury modern finishes, custom made fixtures, and high-end equipment and inventory. Including 12 Hairstyling Stations and 3 Hair Washing Sinks with Massage Chairs, On-Site Laundry room with washer & dryer, all shelving, desks, grand reception desk, fully stocked back bar, color bar, and retail area. All inventory, fixtures and goodwill included. A perfect opportunity for a hairdresser or an aesthetician who are looking to start or expand their business. Surrounded by anchor businesses such as Restaurants, Medical SPA, T&T, close to Highway 404 & 407, abundant Parkings available in front of the premises. Current rent is $5588.54 including TMI, HST and WATER. Lease until September 2028. Landlord can accept new lease. (id:63203)

8 - 676 Monarch Avenue
Ajax, Ontario
Own this exceptional and rarely available 1,200 sq ft commercial condo situated in a high-traffic, well-established plaza in the desirable southwest Ajax area of Durham Region. Currently configured as a thriving wellness and chiropractic clinic featuring seven dedicated treatment rooms, the flexible zoning (subject to condo bylaws) permits reconfiguration for medical, professional services, retail, office, or other approved uses, making it ideal for owner-operators or astute investors. The unit enjoys direct frontage and prominent exposure to Monarch Avenue, capturing considerable daily traffic flow in this growing corridor, along with ample shared parking in a vibrant plaza anchored by restaurants, medical clinics, and complementary businesses. Mezzanine potential offers the opportunity to add valuable square footage without relocating, while the turnkey setup provides existing build-outs ready for immediate use or customization. In southwest Ajax's expanding market-close to major highways, residential developments, and commuter routes-small commercial condos of this calibre seldom come to market, presenting a unique chance to secure ownership, eliminate rent payments, or build portfolio equity in a resilient asset class. This scarce opportunity is perfect for professionals seeking stability, end-users wanting full control, or investors eyeing strong cap rate potential amid limited supply. Full details, financials, and condo documents available to qualified buyers. Do not miss this rare gem-act quickly in this tight market. (id:63203)
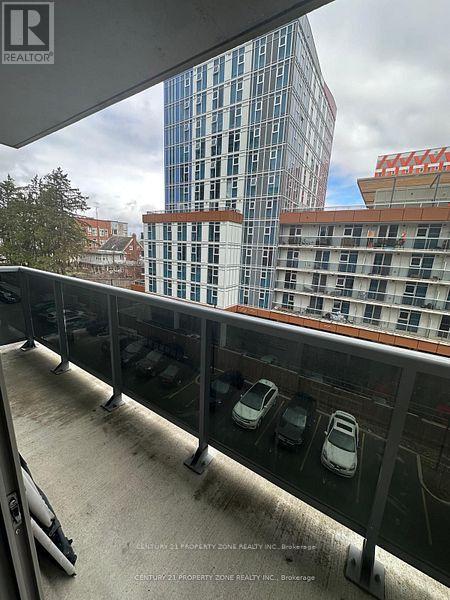
162 - 258a Sunview Street
Waterloo, Ontario
Welcome to this bright and beautifully designed two-bedroom condominium located at 258A Sunview Street, positioned on the 6th floor with a modern, open-concept layout. The spacious living and dining area extends to a large private balcony, offering open views of University Avenue and nearby green spaces, ideal for everyday living.This well-maintained unit is situated in an exceptional, highly walkable location, just steps from the University of Waterloo, Wilfrid Laurier University, and Conestoga College, making it an excellent option for homeowners, professionals, and investors alike. Enjoy convenient access to ION LRT, GO Transit, and a wide range of nearby shops, restaurants, and amenities.Additional features include in-suite laundry, secure fob entry, and a functional layout designed for comfortable condo living. A fantastic opportunity to own in one of Waterloo's most sought-after neighborhoods. (id:63203)
5 Haight Street
St. Catharines, Ontario
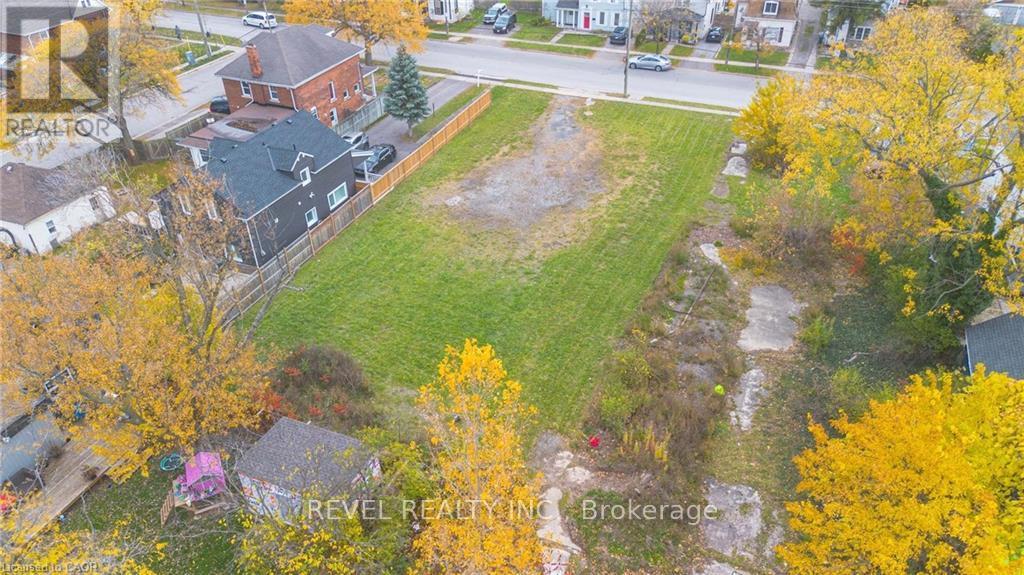
Prime 6-Unit Commercial Infill - Fully Planned & Investor-Ready Located in the desirable Oakdale neighbourhood of St. Catharines, surrounded by purpose-built lots and townhouse developments, this strategically designed 6-unit infill project features fully approved severed lots with new PINs on a 49.51' x 148.5' lot. The development includes semi-detached units with basement SDUs and detached rear ADUs. Upper units are 1,500 sq. ft. with 3 bedrooms and 2.5 baths, lower basement SDUs are 500 sq. ft. with 1 bedroom and 1 bath, and detached ADUs are 300 sq. ft. bachelor units. Projected annual gross rental income is $144,000. This is a shovel-ready site, fully approved and ready for construction. All approvals, studies, and plans are in place for a smooth development process, including Consent to Severance, Grading & Site Condition Plans, Planning Application Fee, Engineered Floor Joist & Truss, Stage 1 & 2 Archaeological and Phase 1 & 2 Environmental Assessments (Oakhill Environmental), HVAC Engineering, Architectural Drawings for Semi-Detached Units & Garden Suites, Consent Sketch & Survey, Service Plan, City Parkland & Boulevard Tree Fees, and CMHC MLI Select Energy Modelling Report completed by PL Energy Services. QUALIFIES FOR CIP ADU GRANT PROGRAM! BIG PROJECT SAVINGS! BUILDING PERMITS IN PROGRESS! (id:63203)
1905 - 350 Rathburn Road
Mississauga, Ontario
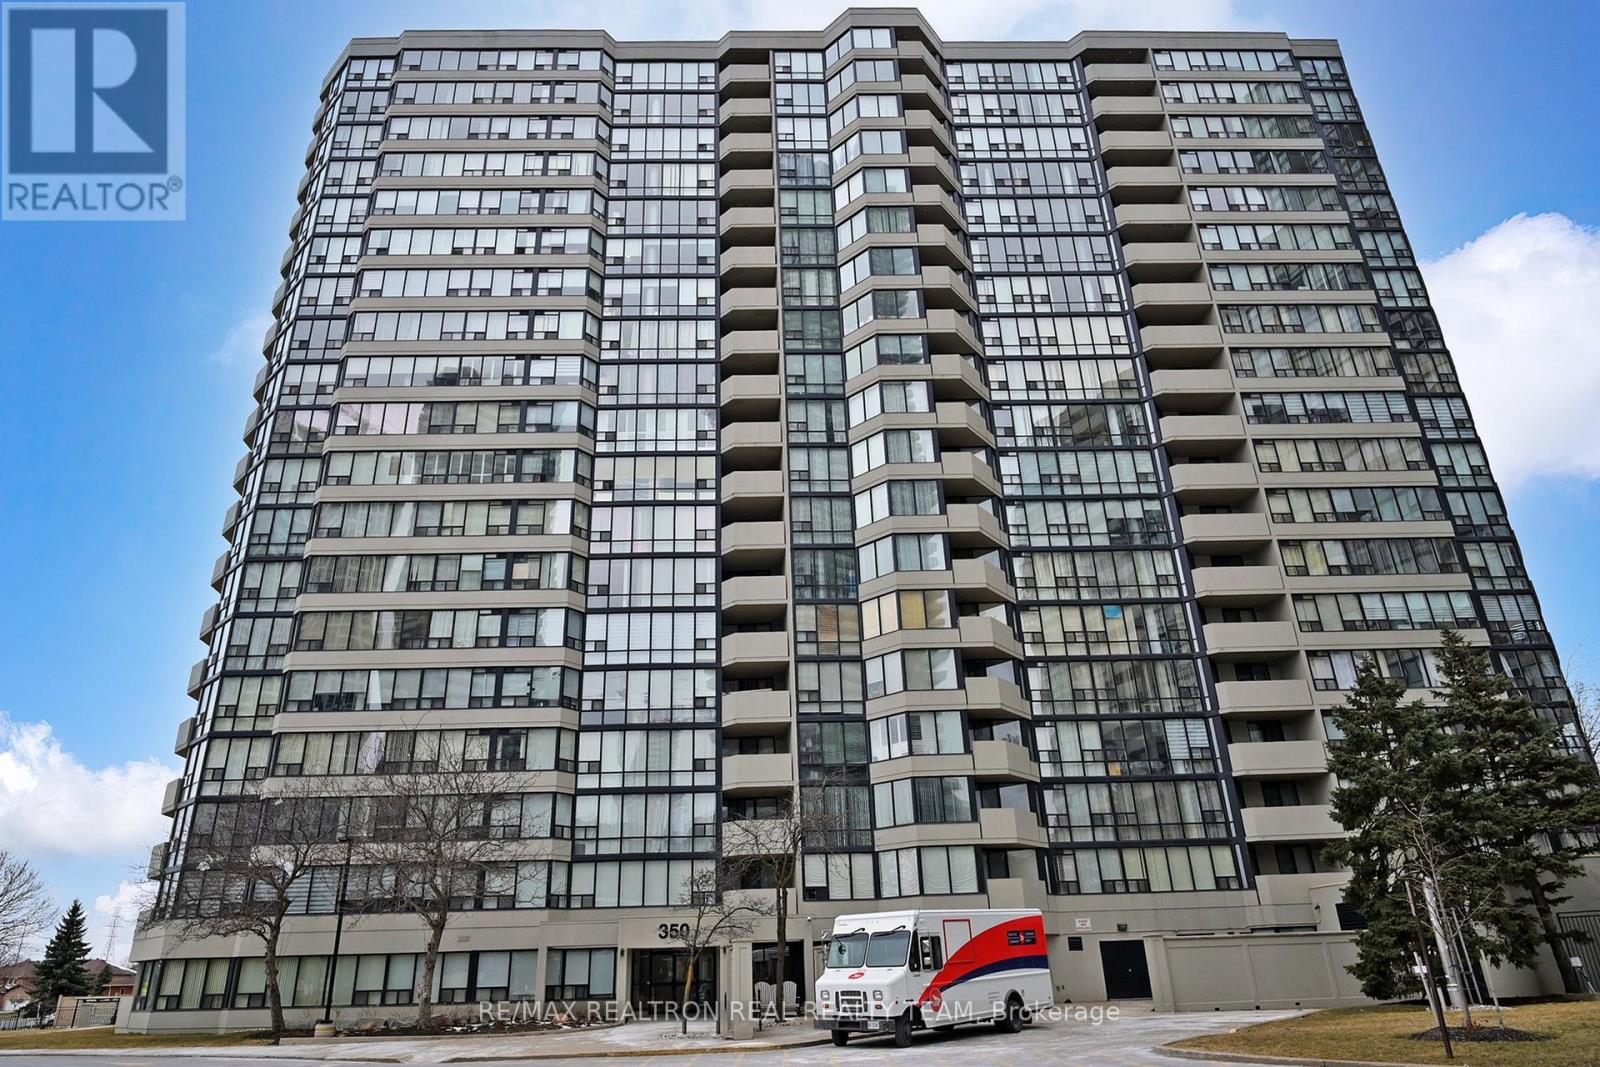
Beautiful, move-in-ready condo in the heart of the city! Appx 1200SF, 2+1 Bedrooms & 2 Washrooms, plus an open balcony, and an Eat-In kitchen, The bright open-concept living and dining area flows seamlessly into a sun-filled solarium, perfect for a home office or relaxation space with split BR plan. Enjoy world-class amenities including tennis courts, exercise room, indoor pool, party room, guest suite, and 24-hour security. Bulding is well maintained, renovated with a newer lobby, hallways, etc. Unbeatable City Centre location just minutes to Hwy access and within walking distance to the Living Arts Centre, YMCA of Greater Toronto, Square One Shopping Centre, Sheridan College, supermarkets, public transit, and bus routes - everything you need right at your doorstep! *Furniture Is Negotiable* (id:63203)
200 - 23 Lesmill Road
Toronto, Ontario

Prime Commercial Office Condo Opportunity - 23 Lesmill Road, Toronto (St. Andrew-Windfields)Strategically situated in the prestigious St. Andrew-Windfields neighbourhood of North Toronto presents a rare opportunity to lease established executive offices in an area defined by accessibility, visibility, and professional appeal. This attractive Office Condominium is in a distinguished low-rise building and on the easily accessible Second Floor. Ideal design/layout is beautifully finished with 16 individual offices - two board rooms- a staff.lunch room/internet cafe and a spacious Show Room. An Ideal offering for firms seeking a high-profile address that exudes quality and professionalism .Boasting excellent access to major transportation routes and public transit, including TTC service at the doorstep, this location is exceptionally well-connected to the broader Greater Toronto Area, with major highways, arterial roads, and transit options just moments away. Designed to suit a wide range of professional uses - from legal, financial services, insurance, consulting, or corporate headquarter functions - the building's layout supports flexible space planning and potential future expansion or reconfiguration. A standout feature of this offering is the abundance of parking with Four (4) owned/deeded parking included, more if needed, at an additional charge. Add'l unreserved underground spaces (first come first served basis) complemented by surface stalls. Whether you are establishing a new office base in one of Toronto's most desirable districts or expanding an existing professional presence, 23 Lesmill Road delivers a compelling combination of location, function, and upside potential.ALL REFERENCES TO TOTAL SPACE ARE ESTIMATIONS. THE NUMBERS WERE GLEANED FROM EXTERNAL SOURCES THAT ARE DEEMED TO BE RELIABLE & ACCURATE HOWEVER NO WARRANTY OR REPRESENTATION IS GIVEN OR IMPLIED. BUYERS & / OR Buyer'S AGENT TO VERIFY! (id:63203)
301 - 180 Vine Street S
St. Catharines, Ontario
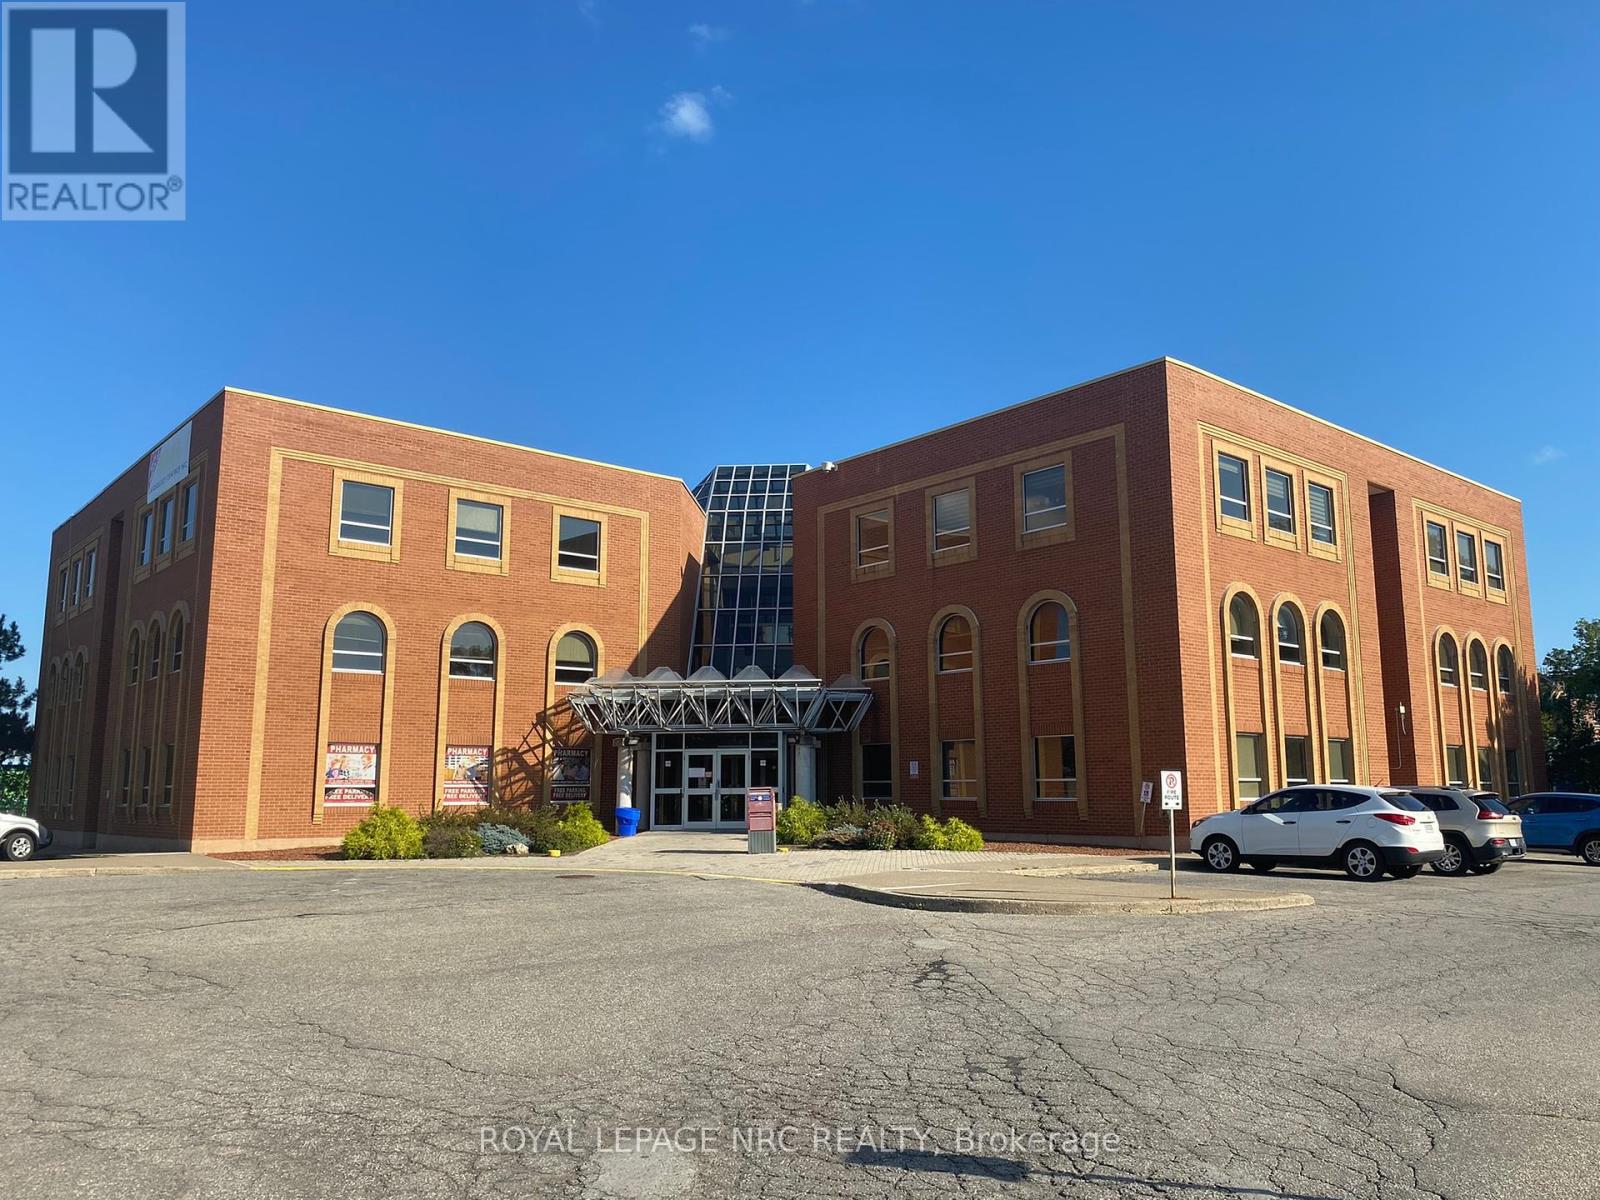
Unit 301 Rentable Area 1323 sq.ft . -$3,290 per month includes Additional Rent, Hydro, Medical cleaning Excellent Medical Property, with mix of medical disciplines (id:63203)
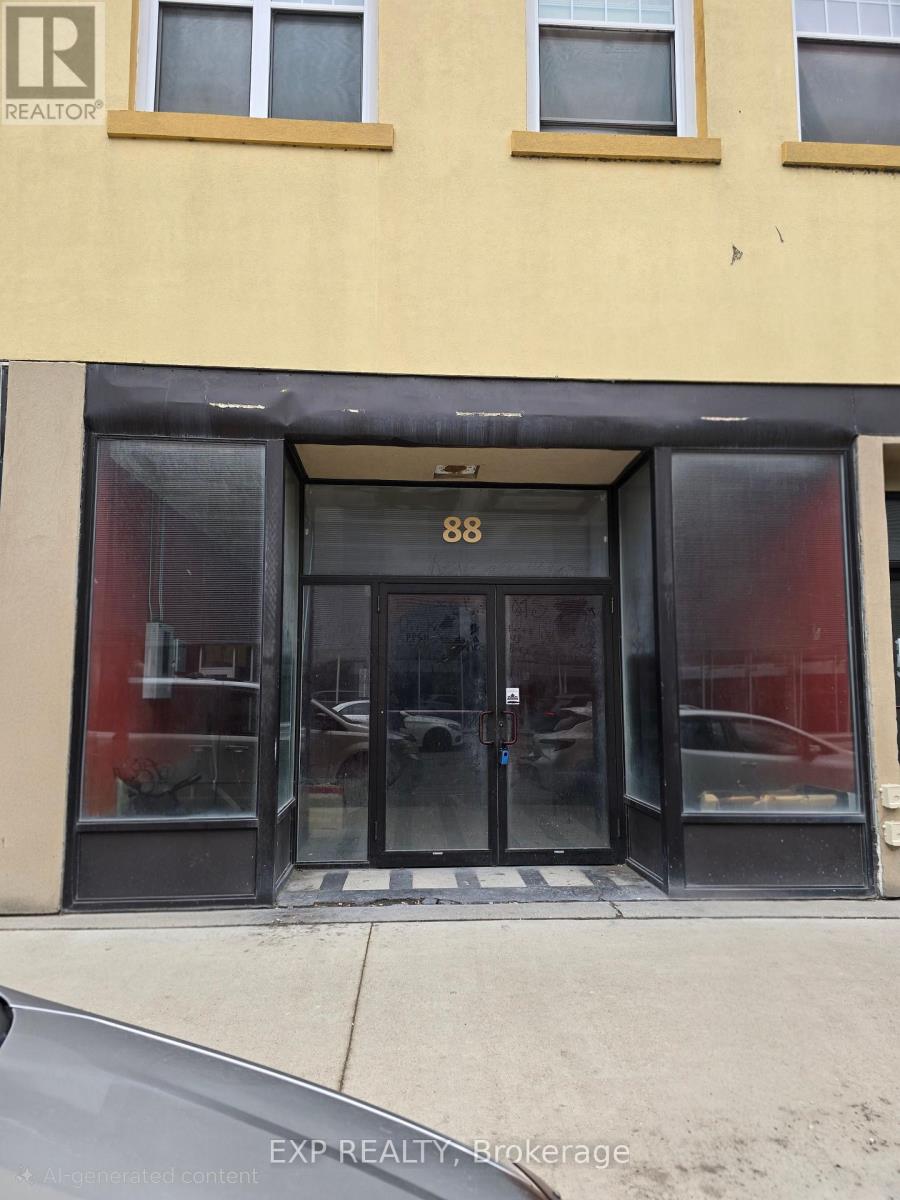
88 Colborne Street
Brantford, Ontario
Approximately 2,700 square feet of commercial space located within the HM (Historic Main Street) zoning district in Downtown Brantford. Zoning permits a broad range of retail, office, service, and commercial uses (Tenant to verify specific use). Main floor features high ceilings and an open layout. Space requires full interior build-out, including washroom installation, and presents a clean slate for customized tenant improvements. Full unfinished basement provides additional storage space (not suitable for finished or public use). Gross lease structure. All utilities and operating costs to be the responsibility of the Tenant. Situated in the Historic Main Street corridor adjacent to the Grand River, within walking distance to surrounding commercial amenities and public transit. Street frontage offers signage potential, subject to municipal approval and landlord consent. Vacant and available for immediate possession. (id:63203)
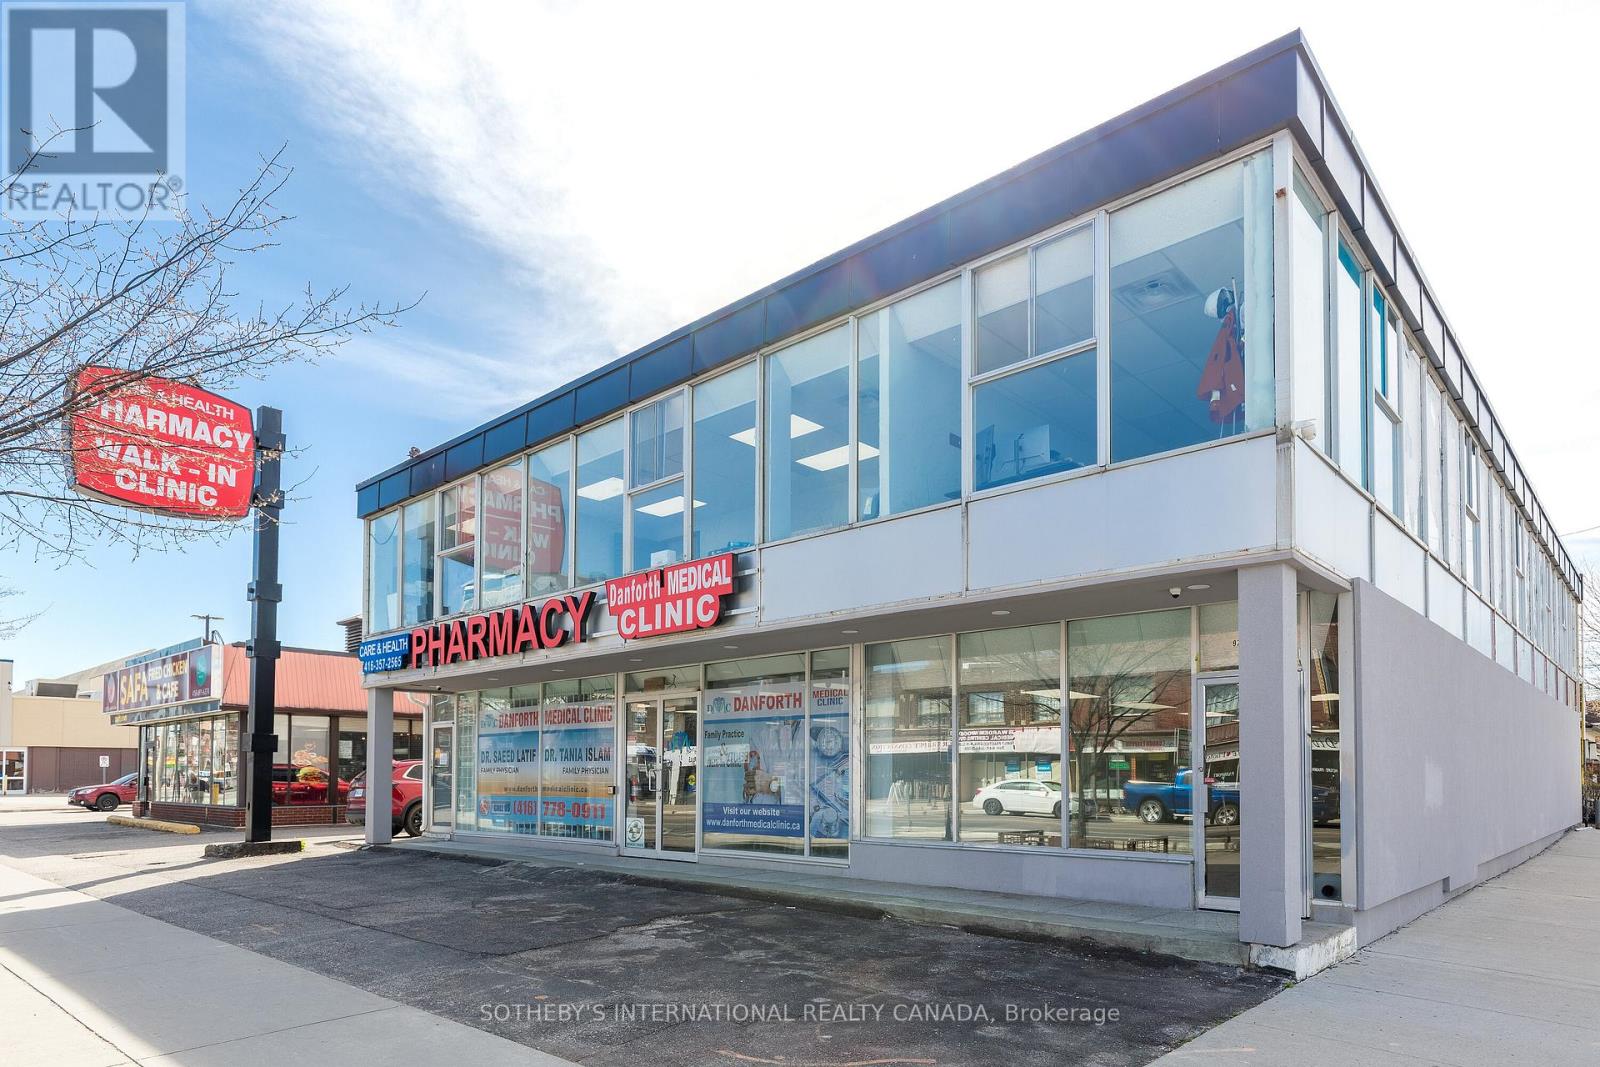
Second Floor - 2927 Danforth Avenue
Toronto, Ontario
Located at a corner intersection along the Danforth corridor, this second floor office suite offers strong street presence and visibility within a well established health and medical building. Positioned above a pharmacy, walk-in clinic, and physiotherapy practice, the space benefits from immediate alignment and built-in synergy, and is well-suited to medical, wellness, and service-based professional uses. Perimeter windows wrap the front and corner facades, bringing consistent natural light into an elevated working environment. The interior is clean and contemporary, with a layout organized into two distinct zones. The north exposure is anchored by an open reception or waiting area alongside a large private office, while the west exposure offers three additional private offices and two private washrooms. The configuration supports a clear separation between client facing and operational areas, adaptable to a range of treatment or consultation based practices. Set within a stretch of the Danforth experiencing continued revitalization and growth, the building is anchored by nearby Shoppers World Danforth and supported by a mix of residential density and established commercial businesses. Convenient access to the multiple TTC transit routes and ample street parking enhance accessibility and convenience. (id:63203)
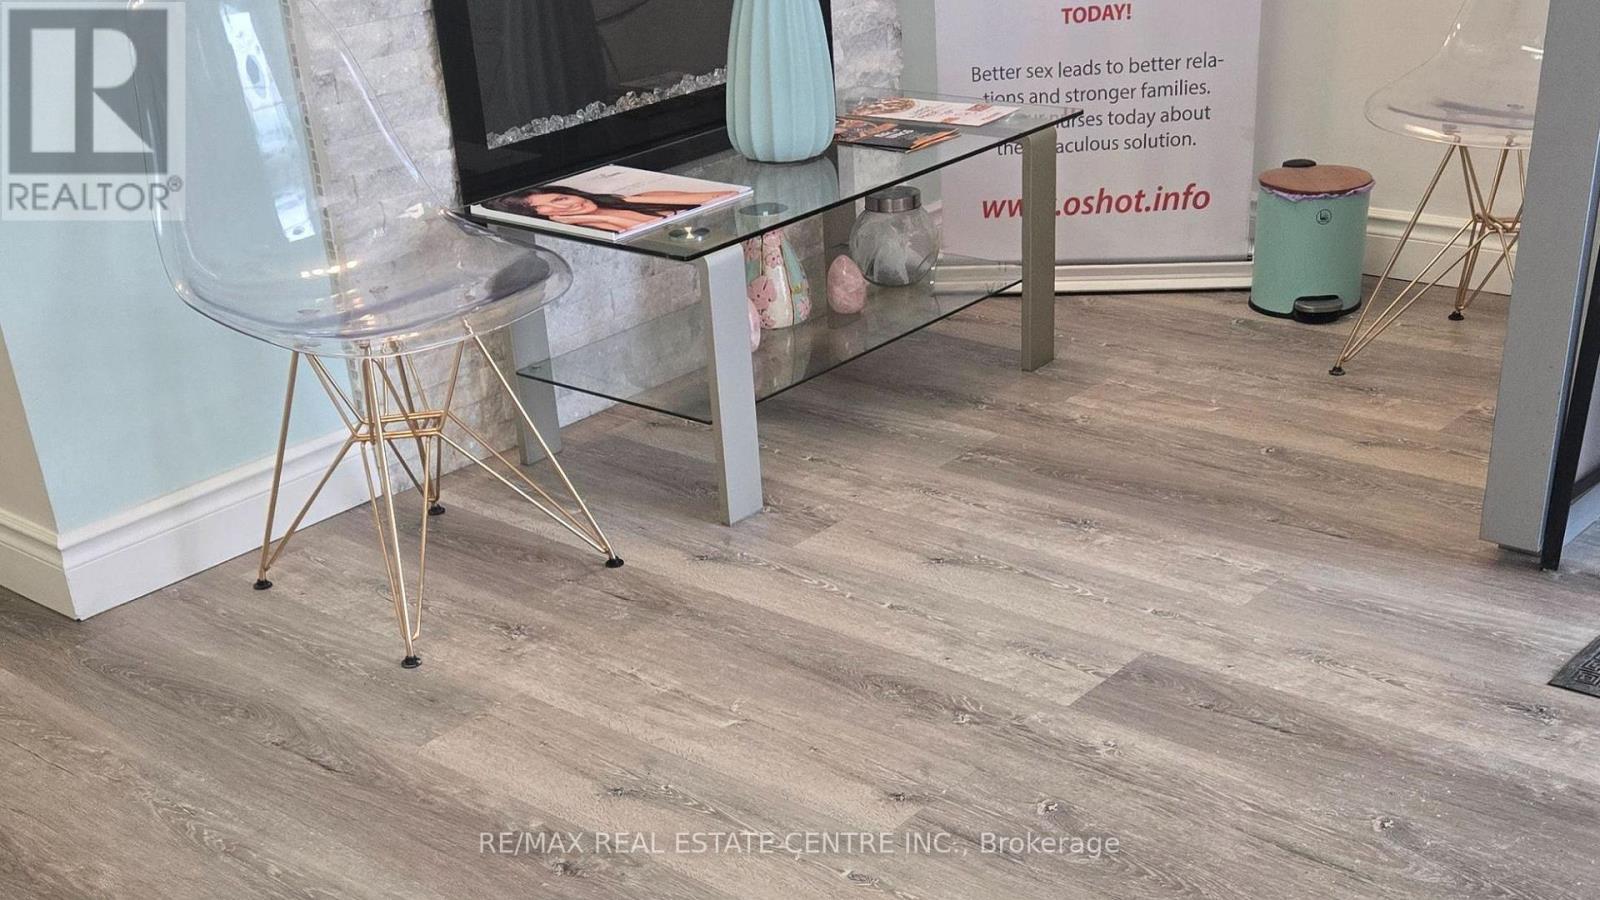
5 - 1 Queensgate Boulevard
Caledon, Ontario
An exceptional opportunity to own a well established, highly successful MedSpa in a prime location near a major highway and a busy strip mall, ensuring constant visibility and steady foot traffic. This thriving business has built a strong and loyal client base, with consistent repeat clientele and excellent growth potential.The space features 8 fully equipped treatment rooms, including a dedicated physiotherapy and exercise room, offering the ability to provide a wide range of services under one roof. The clinic is designed with a modern, upscale aesthetic, creating a welcoming and professional environment for clients.All furniture is included in the sale, making this a true turnkey opportunity for an owner-operator or investor looking to step into a profitable business with minimal setup required. Ideal for medical professionals, entrepreneurs, or investors seeking a reputable, income generating business in the growing health and wellness industry. (id:63203)

10 - 8392 Kennedy Road
Markham, Ontario
Profitable Meat Distributing/Wholesale Business Including Retail Setup. Lots Of Loyalty Customers And Stable Supply Channels. Fully Renovated With Display Cooler And Freezers, Walk-In Cooler And Walk-In Freezer. Continue Current Business And Make Money From The First Day! Or Add More Items Or Change To Any Type Of Frozen Food Business. Ample Visitor Parkings. Gross Income Around 700k Per Year And The Net Income Around 150k Per Year. (id:63203)