

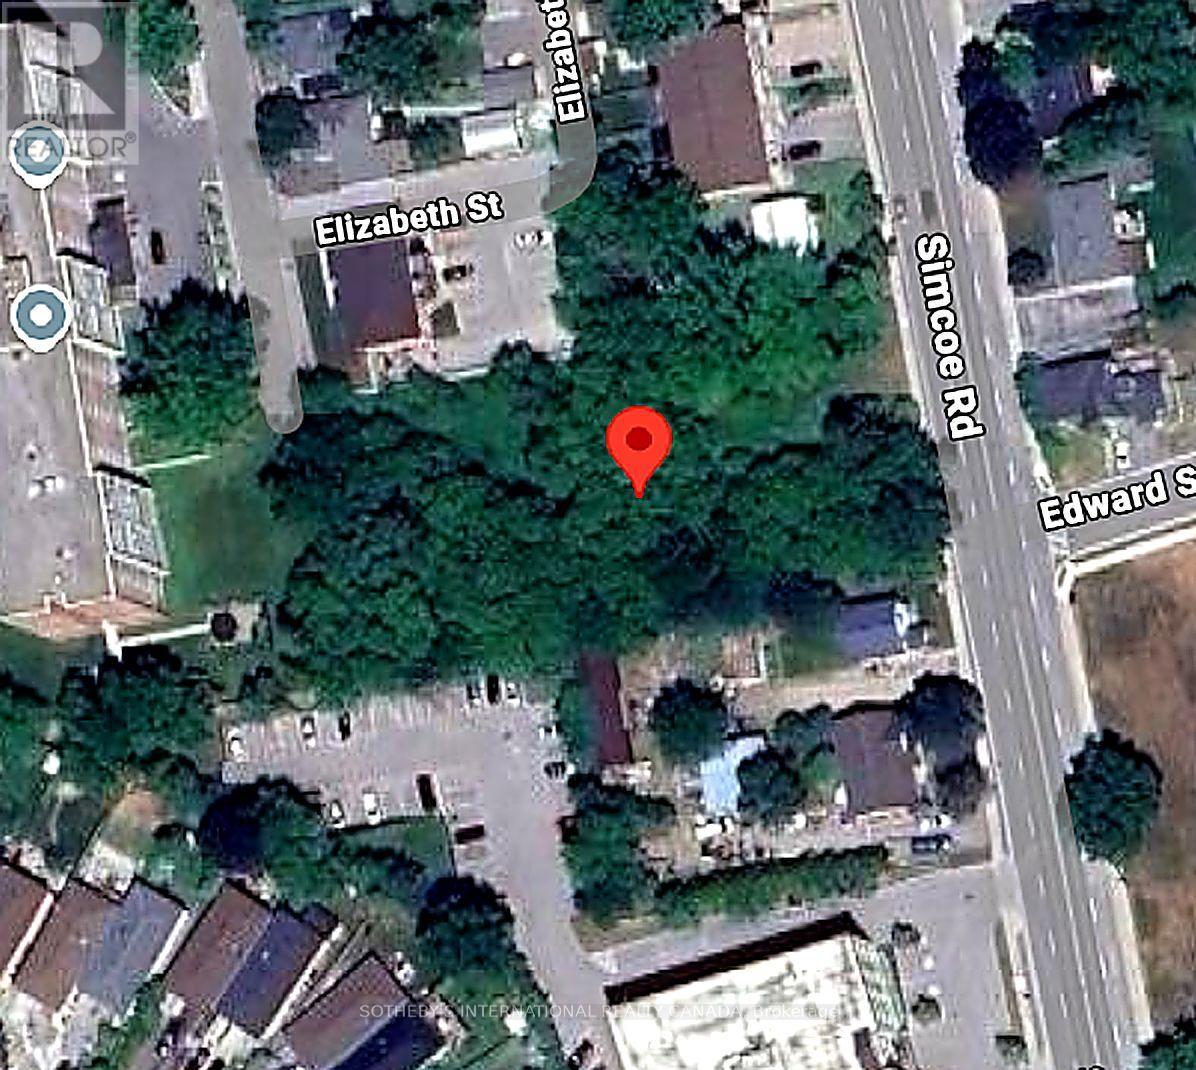
84 Simcoe Road
Bradford West Gwillimbury, Ontario
Prime development opportunity in the rapidly growing community of Bradford West Gwillimbury. Approximately 0.82 acres (35,640 sq. ft.) ideally located near the intersection of Simcoe Rd and Holland St W, providing excellent exposure and access. Zoned R2-3, the property is conveniently located in a residential neighbourhood experiencing ongoing growth, and is near schools, parks, recreational facilities, and Bradford's downtown amenities, making it well positioned for future residential development potential. Buyer to conduct own due diligence concerning all aspects. (id:63203)
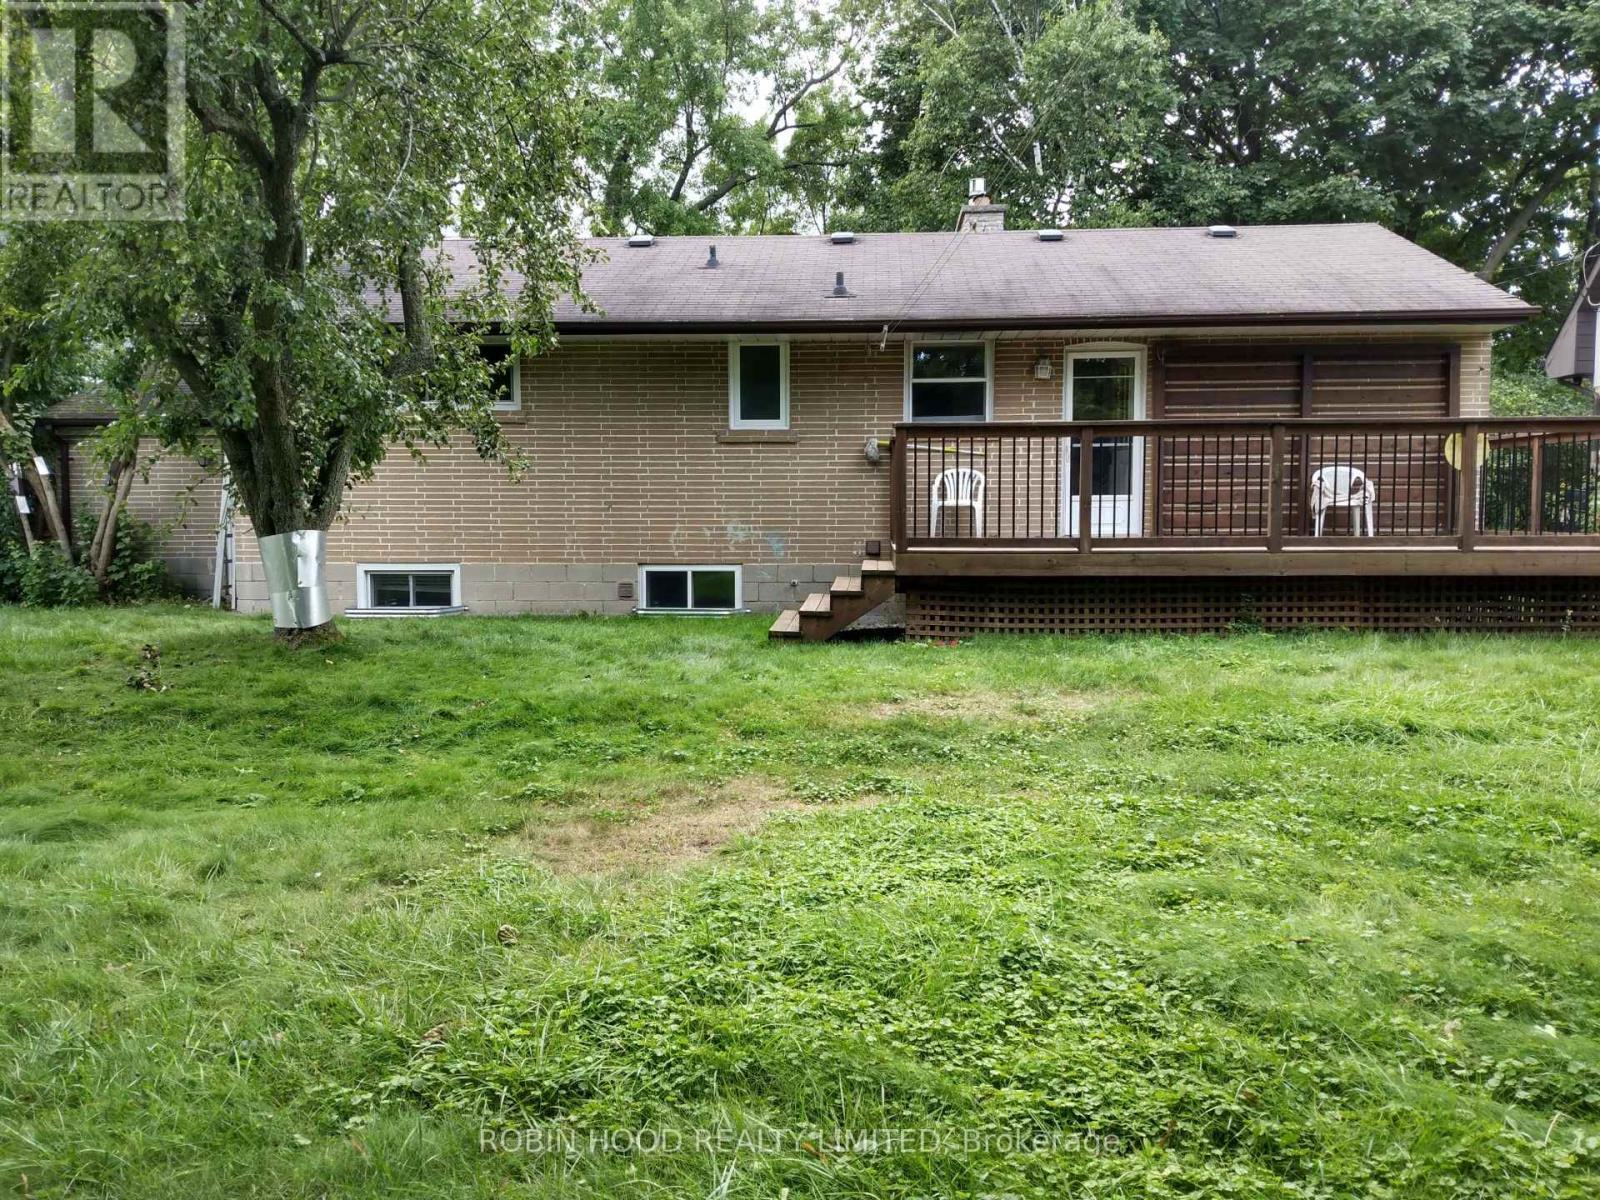
Basement - 377 East Avenue E
Toronto, Ontario
*** Additional Listing Details - Click Brochure Link *** Huge lot (80 ft x 125 ft), among large, detached houses in high end West Rouge area with 8+ rated schools. Excellent connectivity- On TTC route (85 A to Don Mills or switch @ Meadowdale to Kennedy), Rouge Hill GO station in 2 kms (30 minutes ride to Union station, Toronto), Hwy 401 in 2 minutes.No Frills, Gas Station, Bank ATM, Convenience store & restaurants in 5 minutes' walk. 2 kms to Rouge Park/ Beach & scenic trails. 3 well sized rooms, 2 full washrooms, living room w sitting & dining areas, well equipped and organized kitchen and storage room. Lots of natural light - 5 big above grade egress windows. Ceramic and vinyl flooring. Separate entrance. Huge fruit tree backyard with a deck - giving that nature rich serene cottage experience. 2 car parking spots on the driveway. EV charger for your electric vehicle. Complimentary high-speed internet. Complimentary yard maintenance. (id:63203)
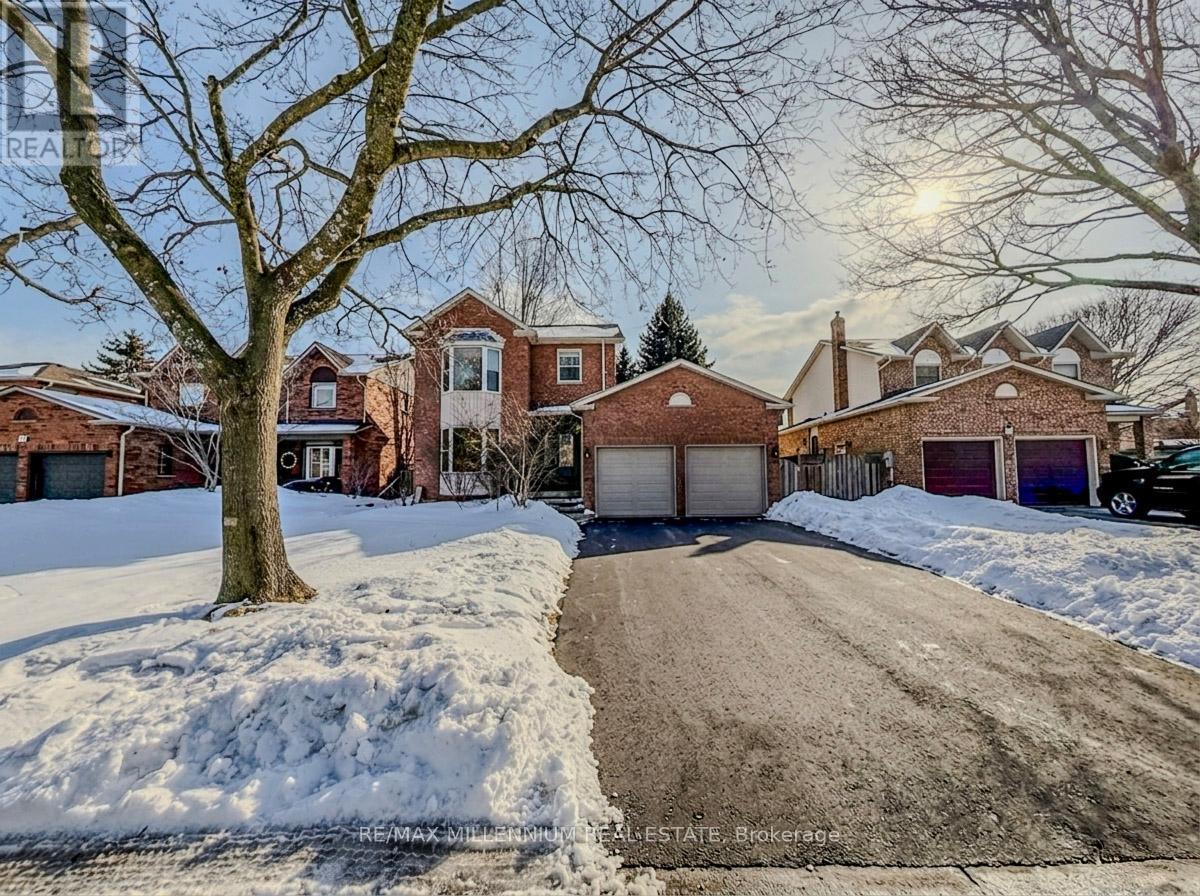
14 Sallis Drive
Ajax, Ontario
Welcome to this brand new, never-before-lived-in legal basement apartment for rent in Ajax, ideally situated in a family-friendly neighbourhood just minutes from the lake and close to schools, parks, shopping, dining, transit, and Highway 401 for easy commuting across the GTA. This brand new suite features a separate entrance, a functional open-concept living area, a full kitchen, comfortable bedroom(s), and a clean modern bathroom, offering both privacy and convenience in a great location. Tenant is responsible for 40% of water and heat, and there is a separate hydro meter. A fantastic opportunity to lease a newly built legal unit in a desirable Ajax community (id:63203)
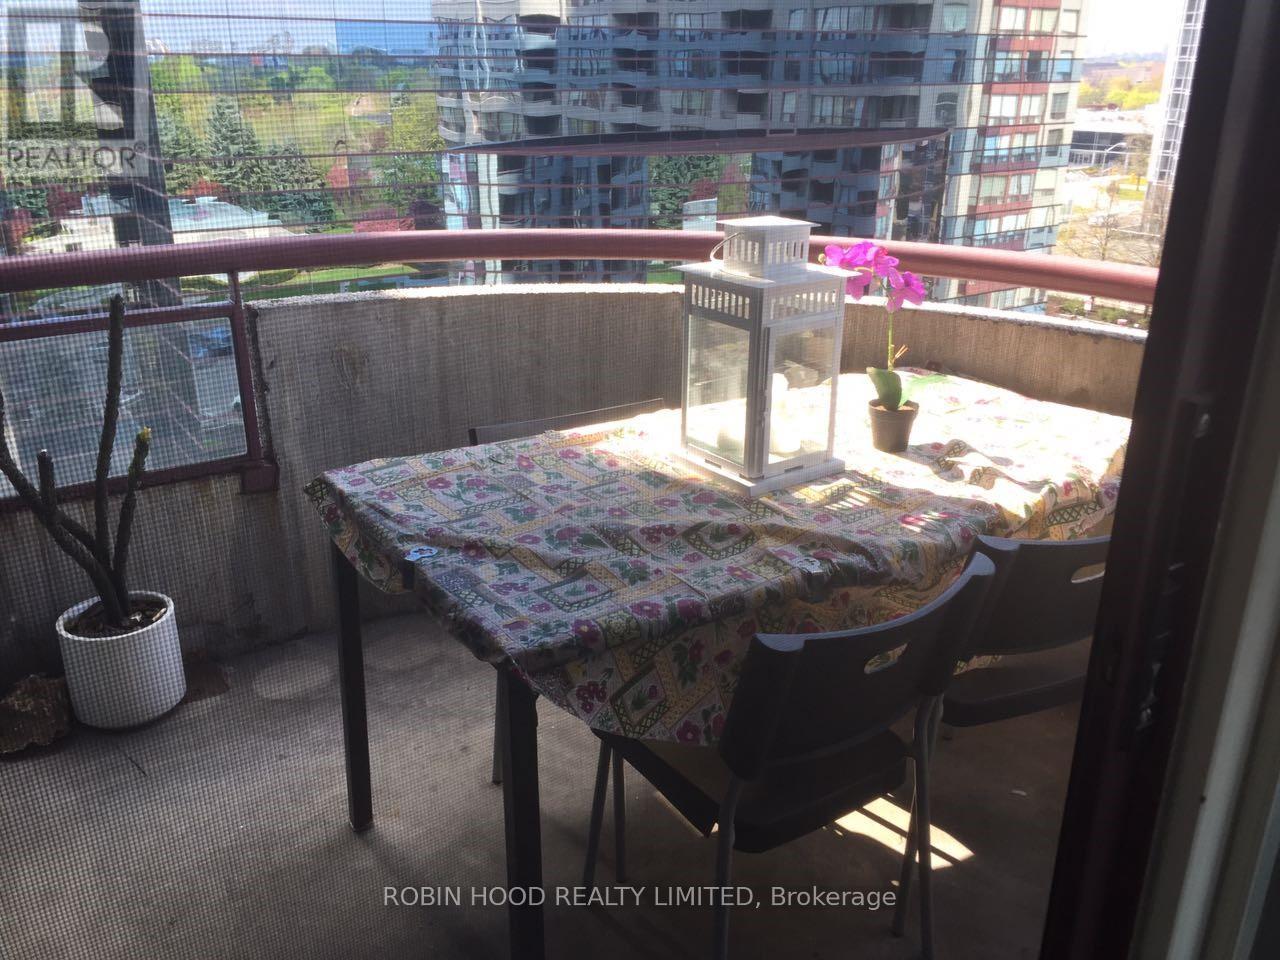
804 - 5765 Yonge Street
Toronto, Ontario
*** Additional Listing Details - Click Brochure Link *** Spacious 2 Bed + Den | 2 Full Bath | All Utilities Included | Yonge & Finch | 1 Underground parking. Live in the heart of North York in this rarely offered, oversized suite just steps from Finch Subway & GO Station. Suite Features:Over 1,100 sq ft of bright, functional living space2 large, separate bedrooms for added privacy. 2 full bathroomsSeparate den - ideal for home office. Fully renovated and move-in ready. North-East exposure with open views. Private balcony In-suite washer & dryer. 1 large underground parking space included. Building Amenities:24/7 gatehouse security, Indoor pool, Gym, Sauna,Recreation room. Quiet, well-managed Unbeatable Location:Steps to Finch Subway (underground access), GO, YRTWalk to supermarkets, restaurants, shops & everyday essentials. All utilities included: Heat, Hydro & WaterAvailable May 1Spacious, renovated units of this size in this location are rare - ideal for professionals, small families, or roommates seeking convenience and comfort (id:63203)
1211 - 110 Charles Street E
Toronto, Ontario
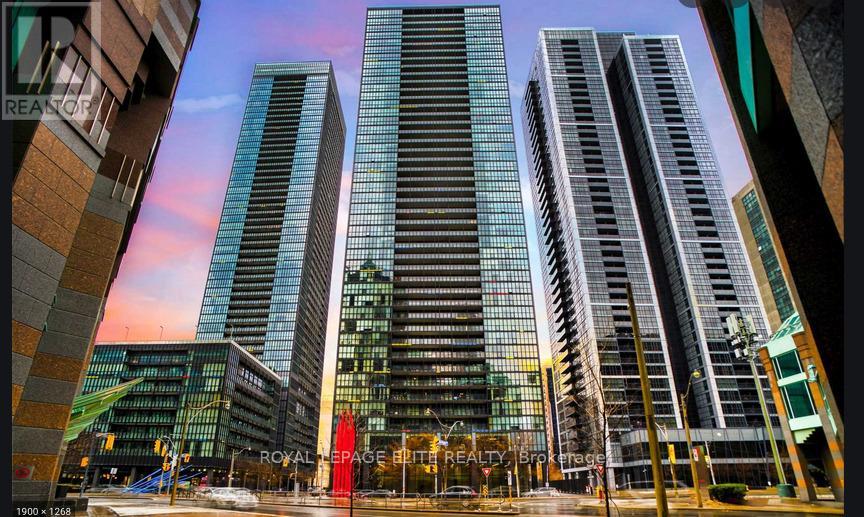
Experience Urban Luxury at X Condos! Live in one of Toronto's most desirable buildings, offering full security concierge and a array of upscale amenities. This stylish suite features a bright, open-concept layout with a separate bedroom, a convenient office nook, and a recently painted interior that feels fresh and inviting. Enjoy one of the largest balconies in the building - perfect for relaxing or entertaining. Steps to the University of Toronto, the subway, trendy cafes, and vibrant city life. (id:63203)
12 - 55 Winges Road
Vaughan, Ontario
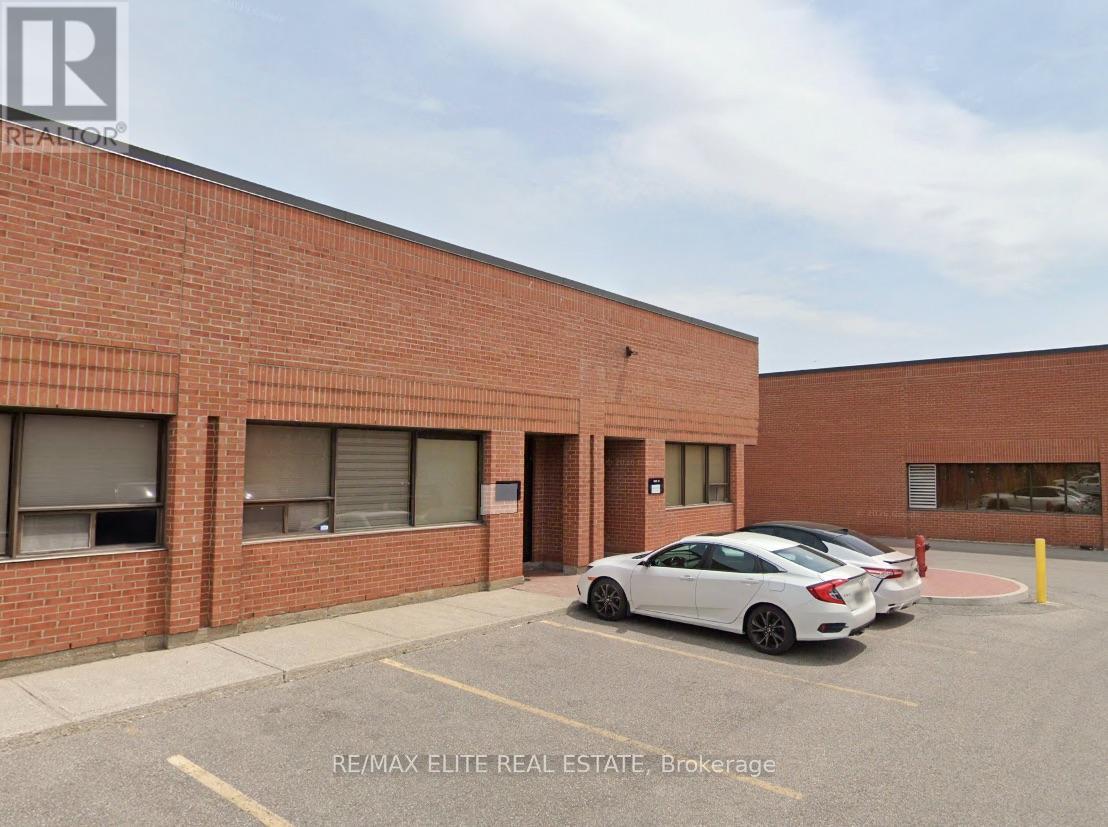
Approximately 690 sq. ft. industrial sub-lease office unit located on the main floor in a well-situated industrial complex. The space features a functional layout including three private offices, a reception area, and a washroom, making it suitable for professional or administrative use.Conveniently positioned with quick access to Highways 407, 400, and Highway 7, and close to a variety of nearby amenities. The unit is offered for sub-lease until January 2027 and is available for immediate occupancy.Tenant will be responsible for a portion of the utilities. Ample surface parking is available on site. EM1 zoning. Please note this offering is office space only and does not includewarehouse use. Easy to show with lockbox available on site. (id:63203)
203 - 357 Main Street E
Hamilton, Ontario
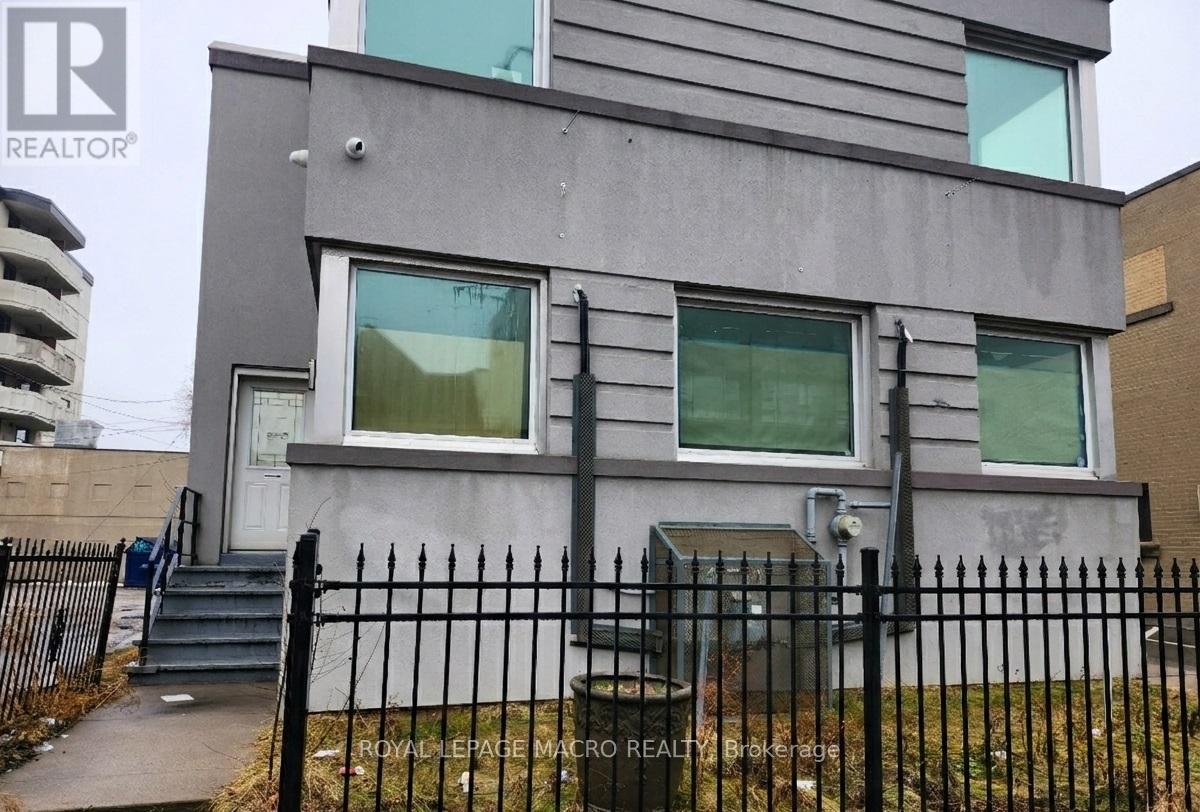
Experience the advantage of a transit-supportive, urban environment! We are pleased to offer versatile office spaces for lease within the Transit Oriented Corridor Mixed Use Medium Density (TOC1) Zone. Designed to foster active, pedestrian-oriented streets, this location is ideal for businesses looking to thrive along the city's higher-order transit corridors without breaking the bank. There are various office sizes available to suit your specific business needs, from boutique setups to larger corporate footprints. All principal entrances face the street with direct access from the public sidewalk, ensuring your business remains highly accessible and visible. Ideal uses are medical clinics, financial establishments, personal services, and general office space, providing excellent amenities right at your doorstep. (id:63203)
Lower - 357 Main Street E
Hamilton, Ontario
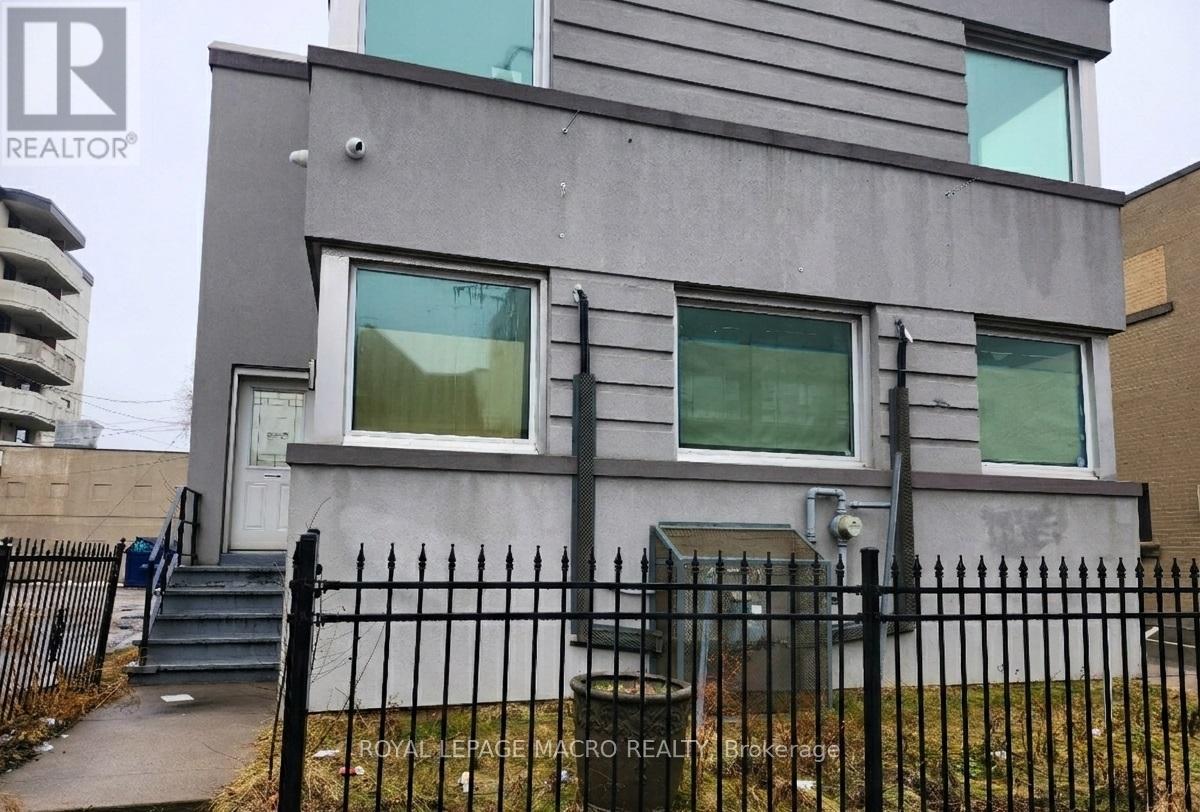
Experience the advantage of a transit-supportive, urban environment! We are pleased to offer versatile office spaces for lease within the Transit Oriented Corridor Mixed Use Medium Density (TOC1) Zone. Designed to foster active, pedestrian-oriented streets, this location is ideal for businesses looking to thrive along the city's higher-order transit corridors without breaking the bank. There are various office sizes available to suit your specific business needs, from boutique setups to larger corporate footprints. All principal entrances face the street with direct access from the public sidewalk, ensuring your business remains highly accessible and visible. Ideal uses are medical clinics, financial establishments, personal services, and general office space, providing excellent amenities right at your doorstep. (id:63203)

18 Johnson Road
North Kawartha, Ontario
Three pieces of land for sale. Rare Opportunity Alert! Secure your piece of paradise in the heart of North Kawartha with this unique land assembly at 18 Johnson Rd. Spanning three legally distinct parcels for a total of 1.824 acres of pristine Canadian Shield landscape, this property offers incredible privacy and endless potential. Located just moments from the crystal-clear waters of Chandos Lake and the charming village of Apsley, this is the perfect canvas for your custom four-season retreat or family compound. Whether you are looking to build, invest, or simply escape the city, this expansive lot offers the tranquility of the Kawarthas with convenient year-round road access. Don't miss this chance to own a significant land holding in one of Ontario's most sought-after cottage destinations! (id:63203)
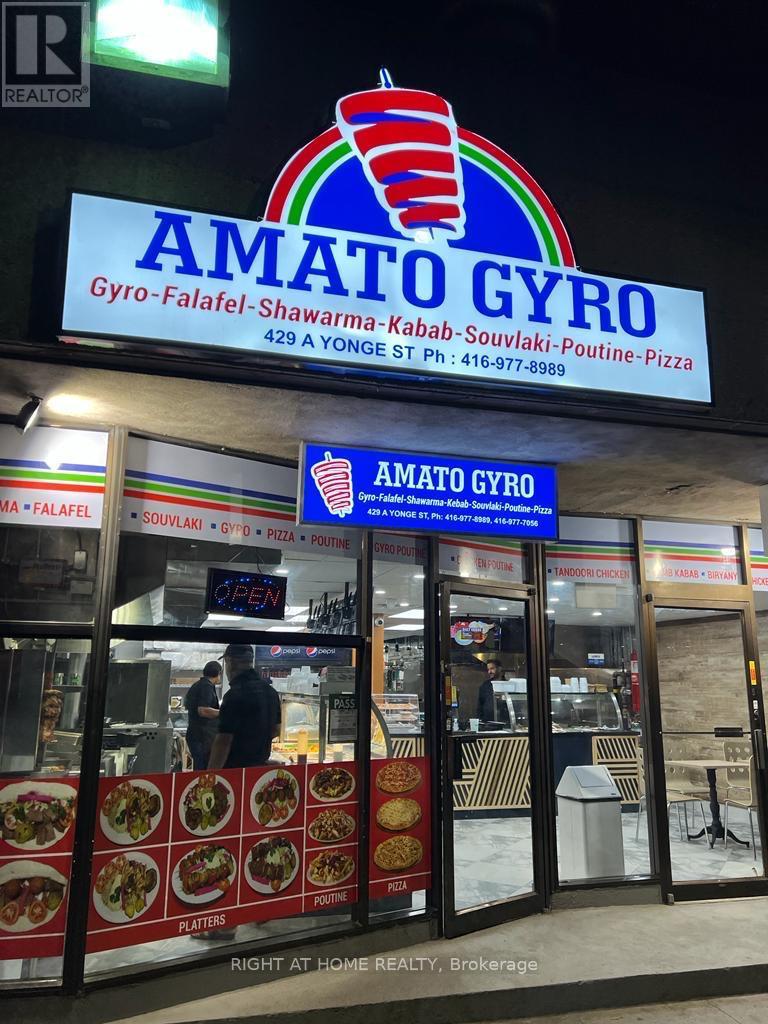
102 - 419-429 Yonge Street
Toronto, Ontario
Excellent sublease opportunity for a fully equipped quick-service restaurant currently operating as Amato Gyro. Located in a high-traffic retail plaza with strong pedestrian and vehicle exposure. Turn-key space featuring commercial kitchen equipment, ventilation hood, prep area, walk-in refrigeration, and customer seating area. Ideal for Mediterranean, shawarma, gyro, or other quick-service food concepts. Existing layout allows for efficient take-out and dine-in service. Surrounded by residential neighborhoods, schools, and busy commercial businesses providing steady foot traffic. Flexible sublease terms available. Great opportunity for an operator to step into an established location with minimal startup costs. Near Dundas Square (id:63203)

301 - 996 Martin Grove Road
Toronto, Ontario
***Regal Plaza*** Brand New Luxury Office And Retail Space*** High End, Modern Office And Retail Spaces Right By Toronto Pearson Airport. A Modern Business Hub Rising Above The Sky Within Minutes Of Reach To Toronto Congress Center, Highway 401, 409 & 427... Regal Plaza Welcomes You With 8 Ground Floor Retail Space And 105 Office Units. A Reinvigorated Neighborhood With Endless Potential! Free Visitors Parking. Unit comes with an Underground Parking. More Units And Floor Plans Available Upon Inquiry. Mortgage & Seller Take Back (STB) Available. (id:63203)
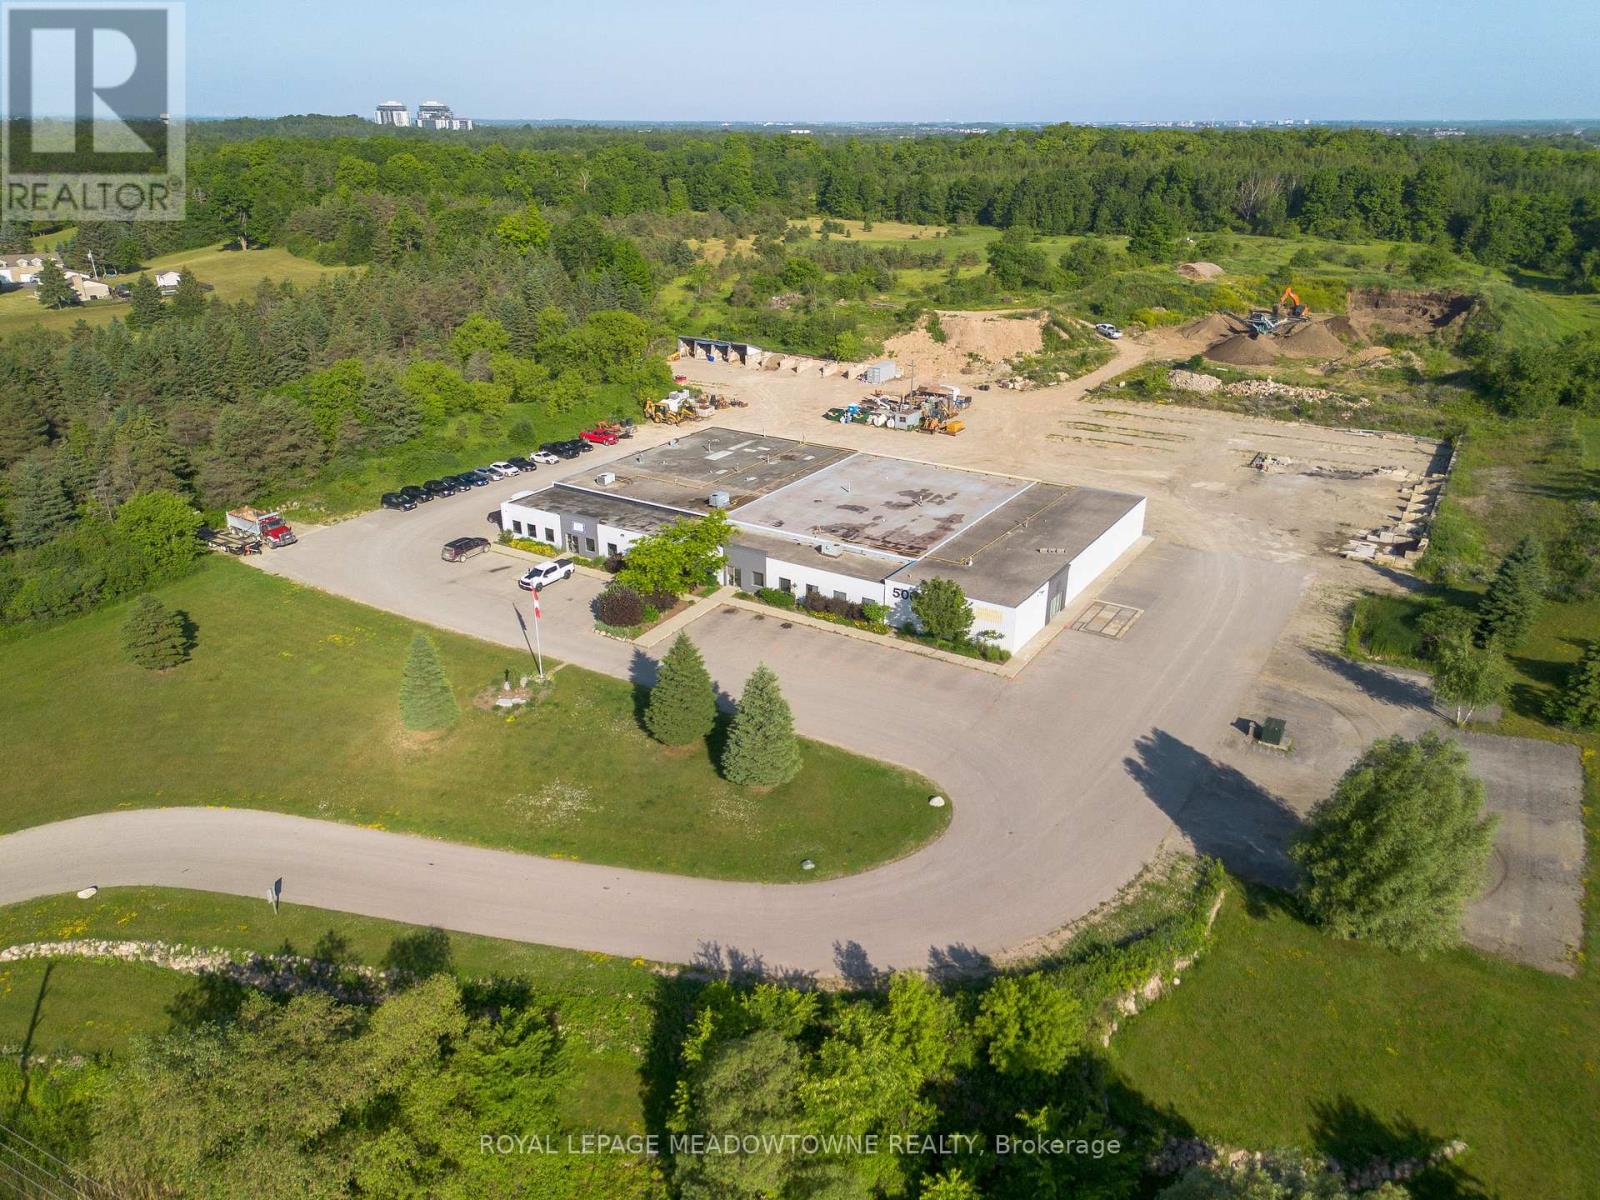
1 - 500 Maltby Road E
Guelph, Ontario
Well appointed and functional office/industrial facility in close proximity to the 401. Property has ample outside storage available to tenants. Rent is net for floor plate without side storage area, if needed, to be available at an additional cost. (id:63203)