

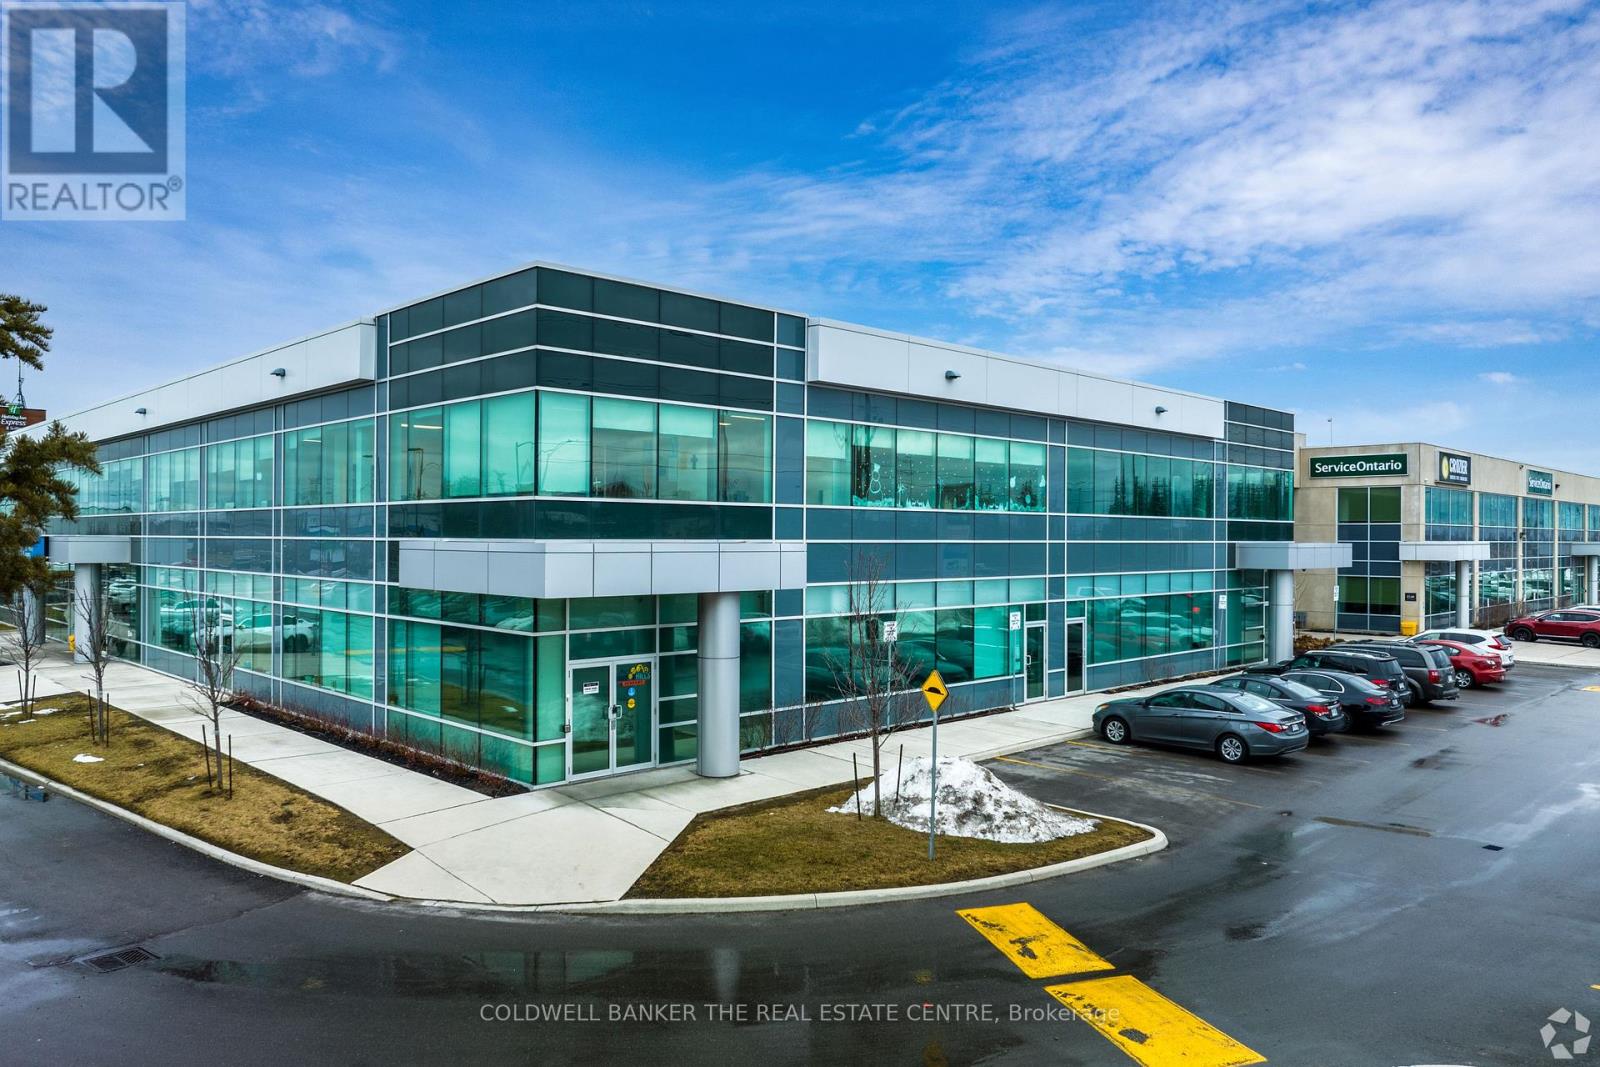
104 - 2800 High Point Drive
Milton, Ontario
2800 High Point Drive is ideally located one signalized intersection north of HWY 401. This office building is ideal for Tenant's looking for proffesional settings. This suite is well demised and suited for a wide array of Tenants. This Vacancy is located on ground floor which would grant Tenants direct access into thier suites. (id:63203)
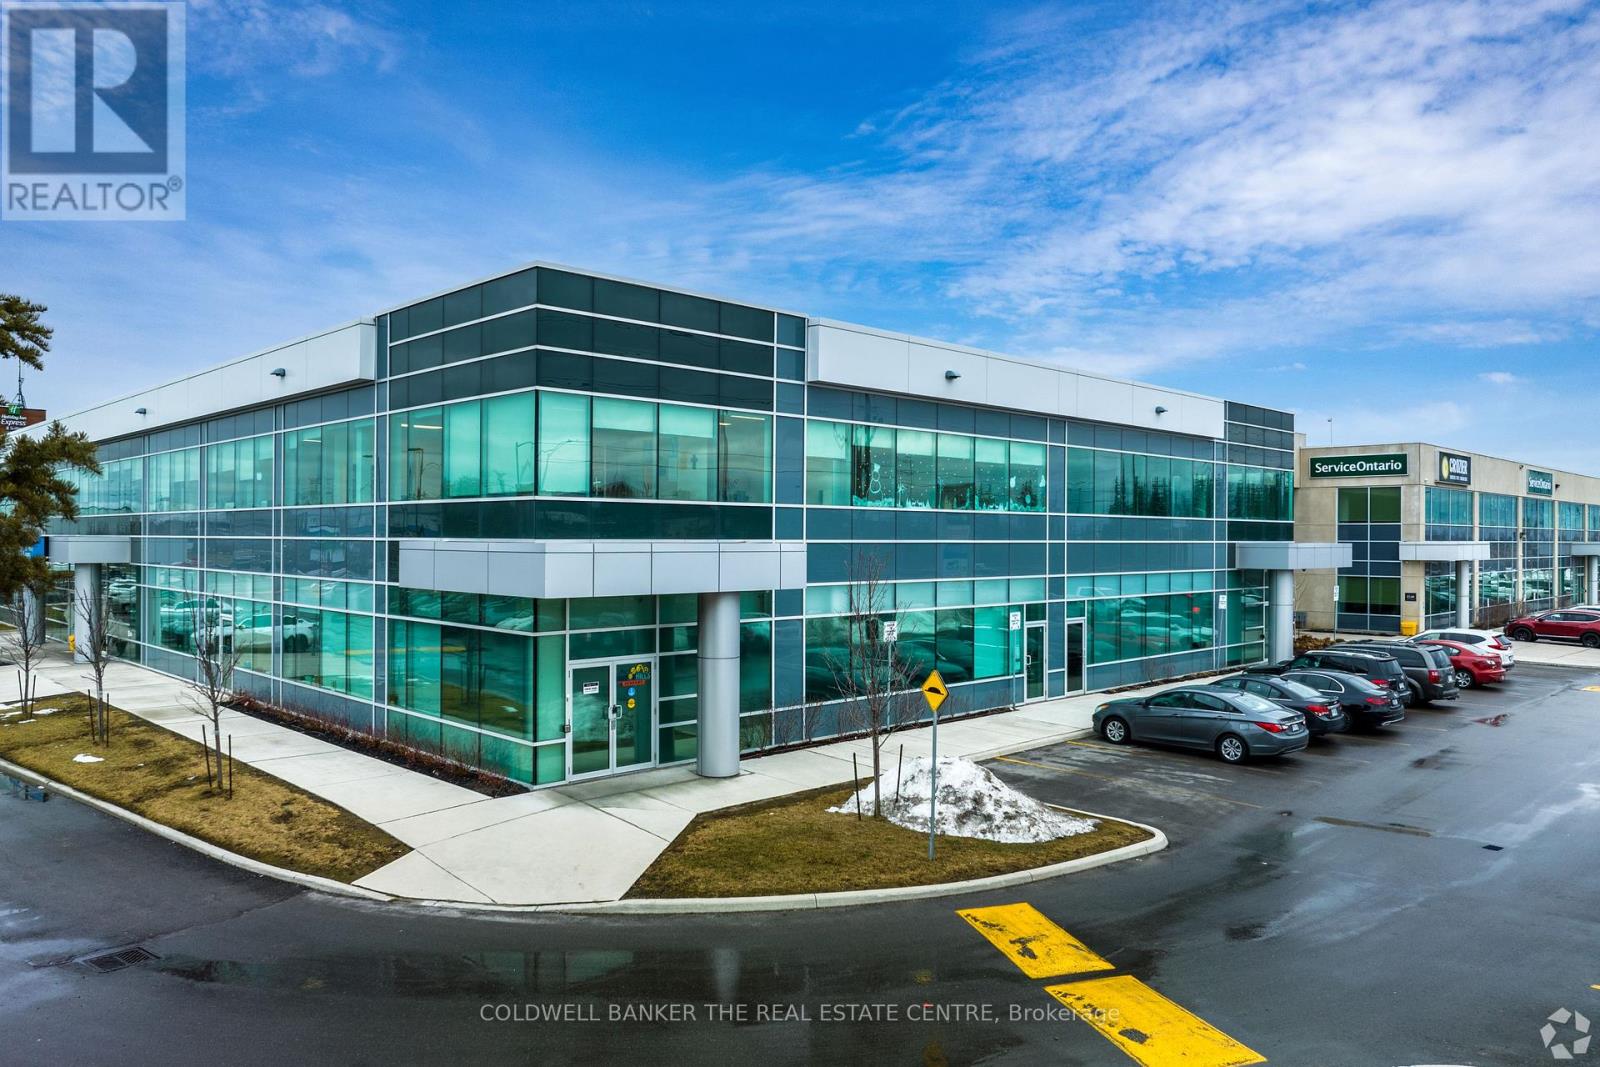
105 - 2800 High Point Drive
Milton, Ontario
2800 High Point Drive is ideally located one signalized intersection north of HWY 401. This office building is ideal for Tenant's looking for proffesional settings. This suite is well demised and suited for a wide array of Tenants. This Vacancy is located on ground floor which would grant Tenants direct access into thier suites. (id:63203)
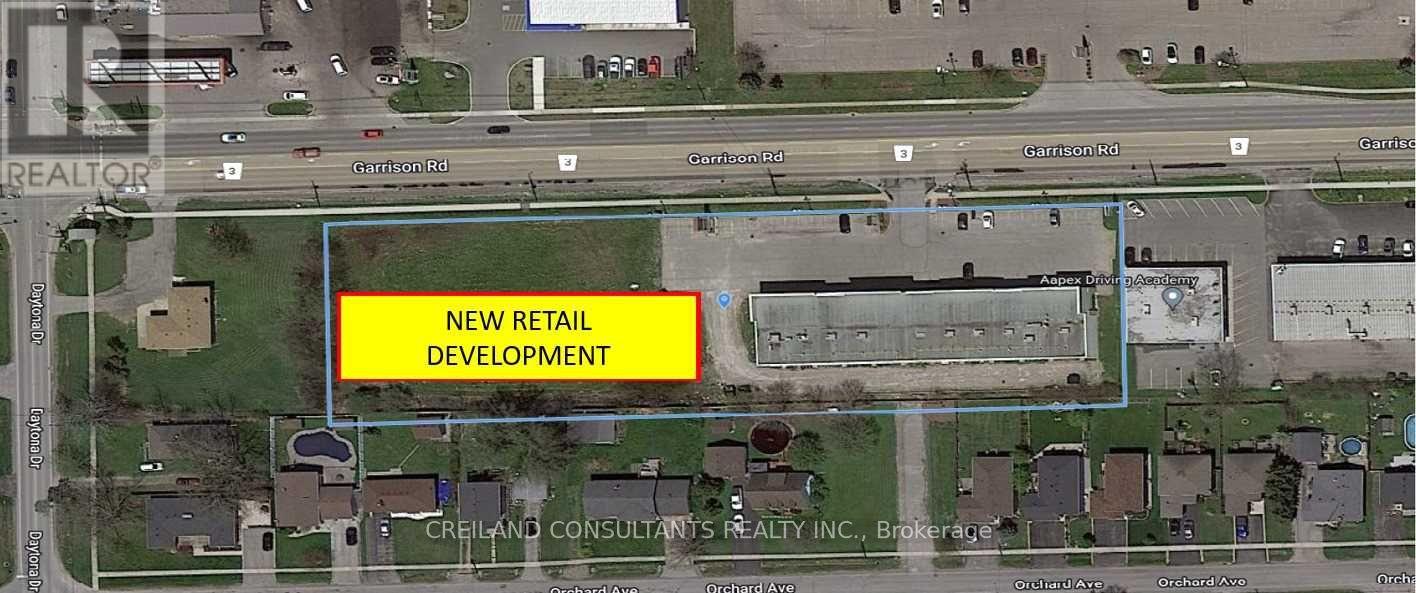
U5-10 - 1267 Garrison Road
Fort Erie, Ontario
Excellent 13,190 Sf Built To Suit Opportunity, Demising Options Could Be Made Available. This New Retail Development Is Located Along High Traffic Commercial Corridor Garrison Road (Hwy 3) Which Offers Excellent Visibility For Your Business. The Adjacent Retail Plaza Has A Diverse Range Of Tenants Including Domino's Pizza, Burrito Guyz, Chinese Restaurant And Martial Arts School. **EXTRAS** The Property Is Conveniently Situated Close To Schools, Banks, Grocery Stores, Restaurants, Town Hall, And Is In Extremely Close Proximity To The Us Border, Making It Easy To Access. Ample Surface Parking Available. (id:63203)
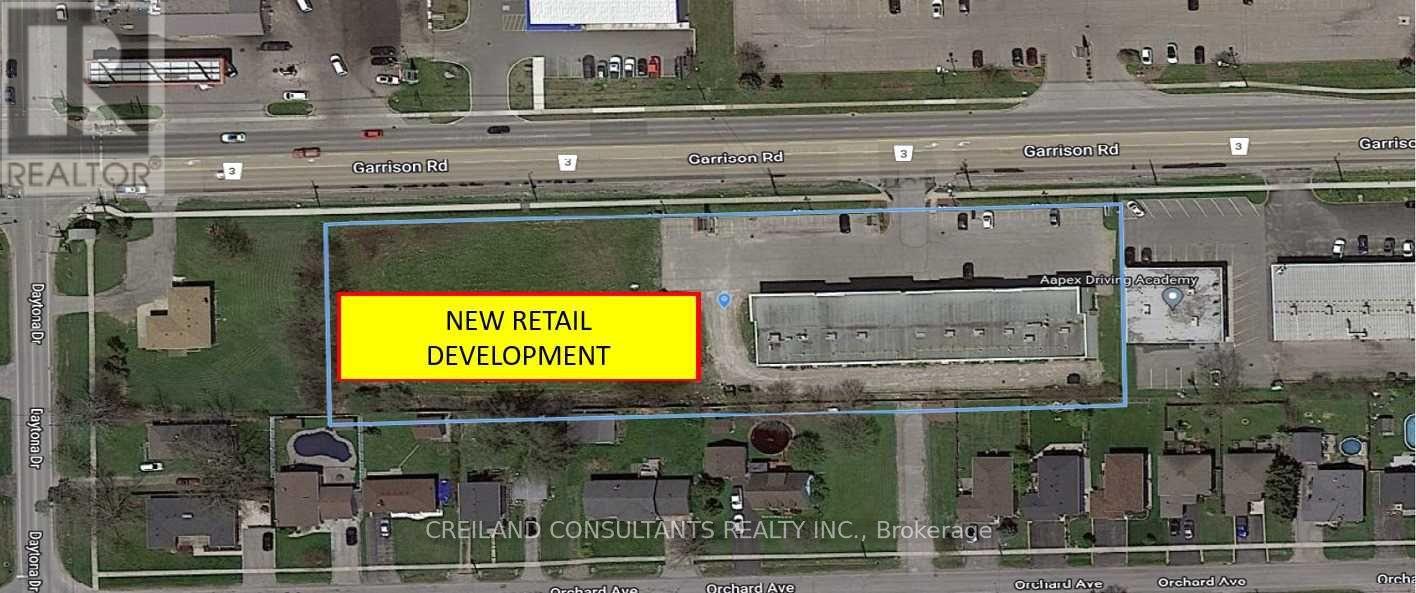
U5-7 - 1267 Garrison Road
Fort Erie, Ontario
Excellent 13,190 Sf Built To Suit Opportunity, Demising Options Could Be Made Available. This New Retail Development Is Located Along High Traffic Commercial Corridor Garrison Road (Hwy 3) Which Offers Excellent Visibility For Your Business. The Adjacent Retail Plaza Has A Diverse Range Of Tenants Including Domino's Pizza, Burrito Guyz, Chinese Restaurant And Martial Arts School. **EXTRAS** The Property Is Conveniently Situated Close To Schools, Banks, Grocery Stores, Restaurants, Town Hall, And Is In Extremely Close Proximity To The Us Border, Making It Easy To Access. Ample Surface Parking Available. (id:63203)
U8 - 1267 Garrison Road
Fort Erie, Ontario
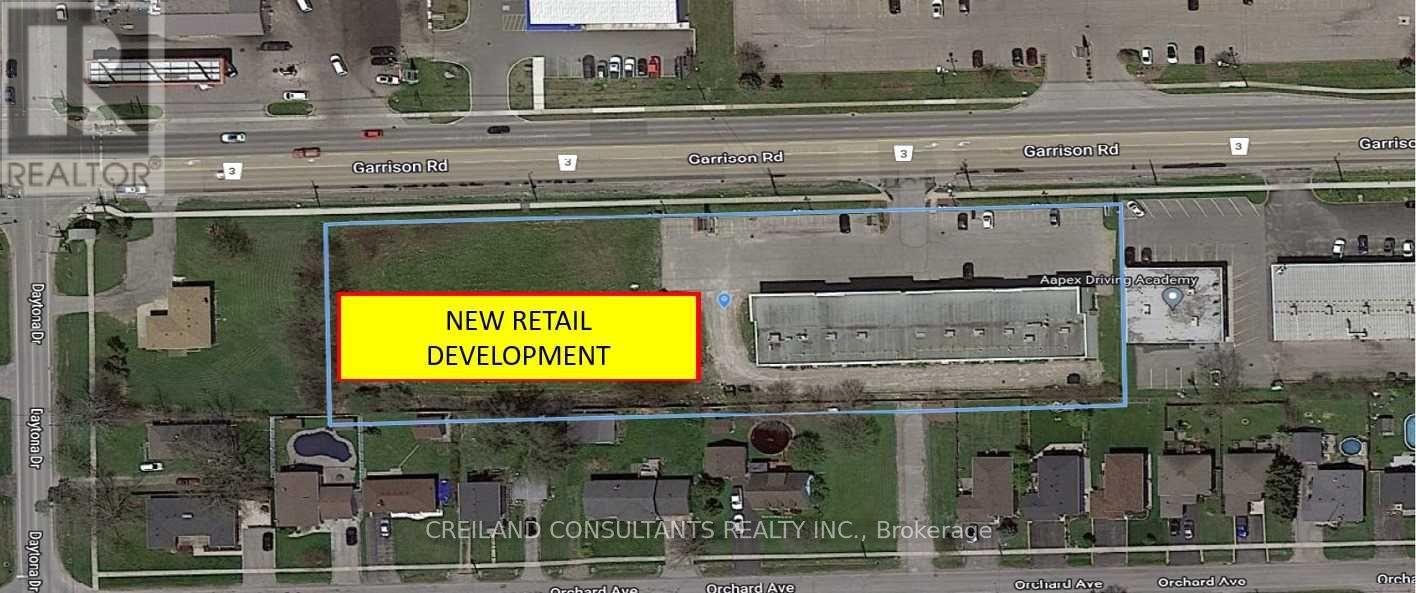
Excellent 13,190 Sf Built To Suit Opportunity, Demising Options Could Be Made Available. This New Retail Development Is Located Along High Traffic Commercial Corridor Garrison Road (Hwy 3) Which Offers Excellent Visibility For Your Business. The Adjacent Retail Plaza Has A Diverse Range Of Tenants Including Domino's Pizza, Burrito Guyz, Chinese Restaurant And Martial Arts School. **EXTRAS** The Property Is Conveniently Situated Close To Schools, Banks, Grocery Stores, Restaurants, Town Hall, And Is In Extremely Close Proximity To The Us Border, Making It Easy To Access. Ample Surface Parking Available. (id:63203)
U9 - 1267 Garrison Road
Fort Erie, Ontario

Excellent 13,190 Sf Built To Suit Opportunity, Demising Options Could Be Made Available. This New Retail Development Is Located Along High Traffic Commercial Corridor Garrison Road (Hwy 3) Which Offers Excellent Visibility For Your Business. The Adjacent Retail Plaza Has A Diverse Range Of Tenants Including Domino's Pizza, Burrito Guyz, Chinese Restaurant And Martial Arts School. **EXTRAS** The Property Is Conveniently Situated Close To Schools, Banks, Grocery Stores, Restaurants, Town Hall, And Is In Extremely Close Proximity To The Us Border, Making It Easy To Access. Ample Surface Parking Available. (id:63203)
U10 - 1267 Garrison Road
Fort Erie, Ontario
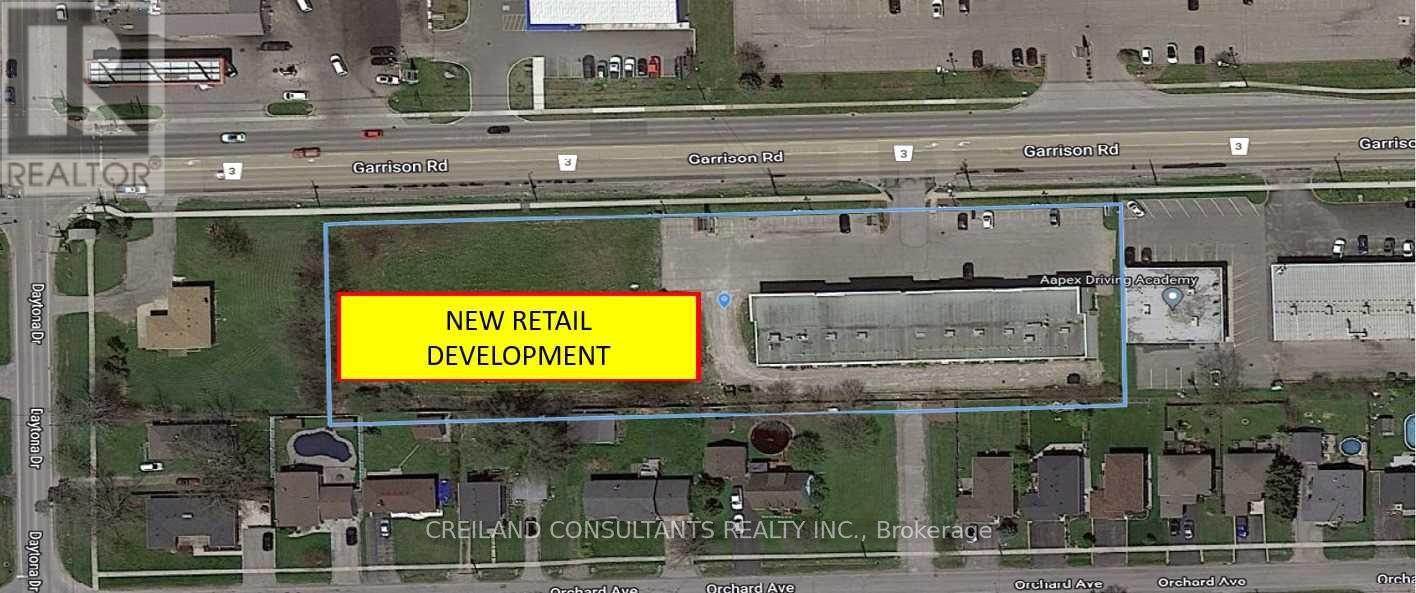
Excellent 13,190 Sf Built To Suit Opportunity, Demising Options Could Be Made Available. This New Retail Development Is Located Along High Traffic Commercial Corridor Garrison Road (Hwy 3) Which Offers Excellent Visibility For Your Business. The Adjacent Retail Plaza Has A Diverse Range Of Tenants Including Domino's Pizza, Burrito Guyz, Chinese Restaurant And Martial Arts School. **EXTRAS** The Property Is Conveniently Situated Close To Schools, Banks, Grocery Stores, Restaurants, Town Hall, And Is In Extremely Close Proximity To The Us Border, Making It Easy To Access. Ample Surface Parking Available. (id:63203)
U1-10 - 1267 Garrison Road
Fort Erie, Ontario
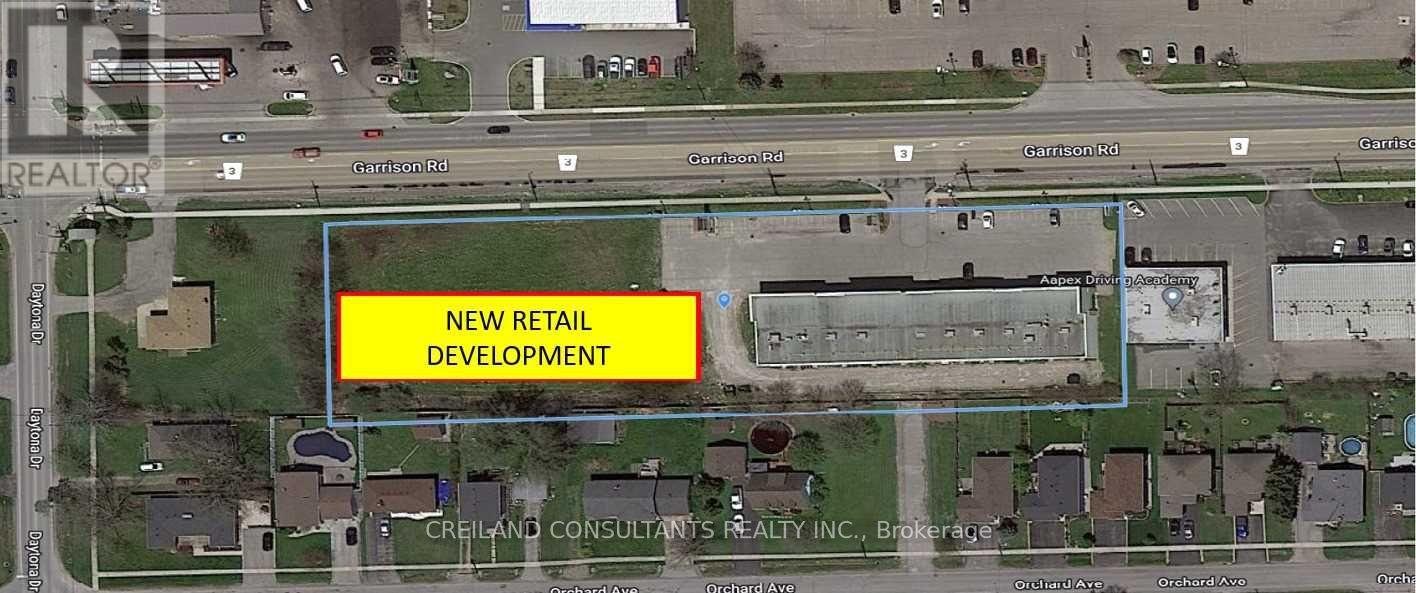
Excellent Built To Suit Opportunity, Demising Options Could Be Made Available. This New Retail Development Is Located Along High Traffic Commercial Corridor Garrison Road(Hwy 3) Which Offers Excellent Visibility For Your Business. The Adjacent Retail Plaza Has A Diverse Range Of Tenants Including Domino's Pizza, Burrito Guyz, Chinese Restaurant And Martial Arts School. **EXTRAS** The Property Is Conveniently Situated Close To Schools, Banks, Grocery Stores, Restaurants, Town Hall, And Is In Extremely Close Proximity To The Us Border, Making It Easy To Access. Ample Surface Parking Available. (id:63203)
U3-4 - 1267 Garrison Road
Fort Erie, Ontario
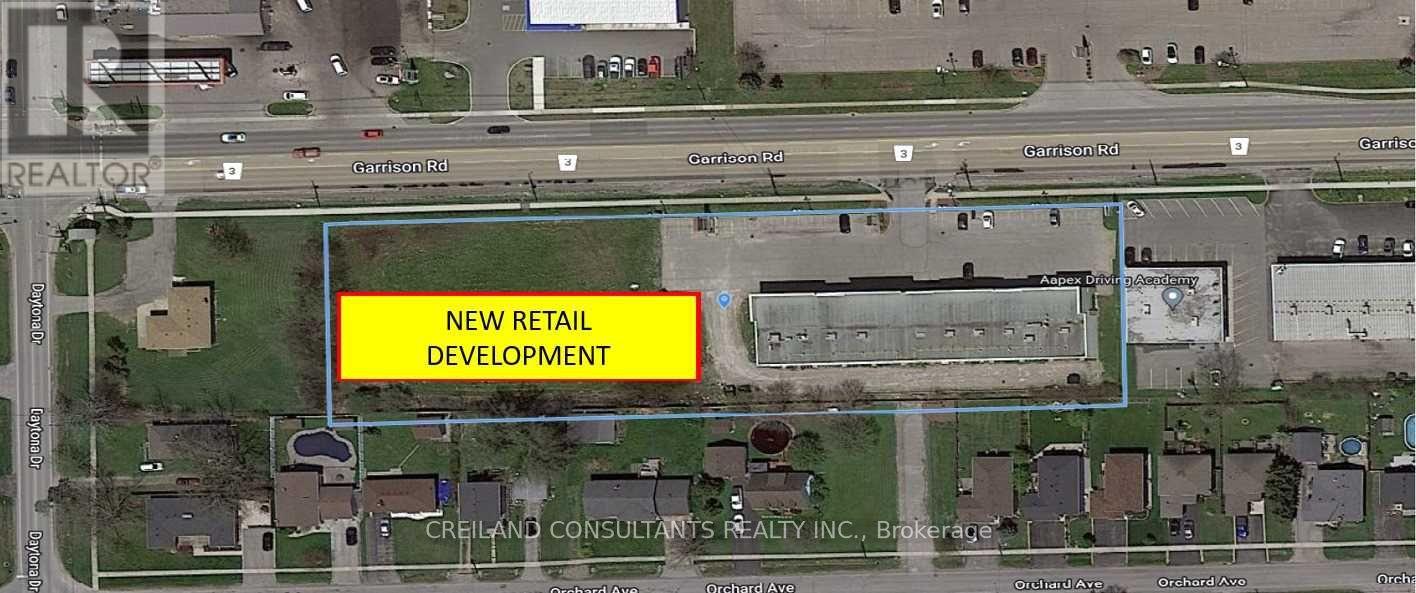
Excellent 13,190 Sf Built To Suit Opportunity, Demising Options Could Be Made Available. This New Retail Development Is Located Along High Traffic Commercial Corridor Garrison Road (Hwy 3) Which Offers Excellent Visibility For Your Business. The Adjacent Retail Plaza Has A Diverse Range Of Tenants Including Domino's Pizza, Burrito Guyz, Chinese Restaurant And Martial Arts School. **EXTRAS** The Property Is Conveniently Situated Close To Schools, Banks, Grocery Stores, Restaurants, Town Hall, And Is In Extremely Close Proximity To The Us Border, Making It Easy To Access. Ample Surface Parking Available. (id:63203)
U1-2 - 1267 Garrison Road
Fort Erie, Ontario
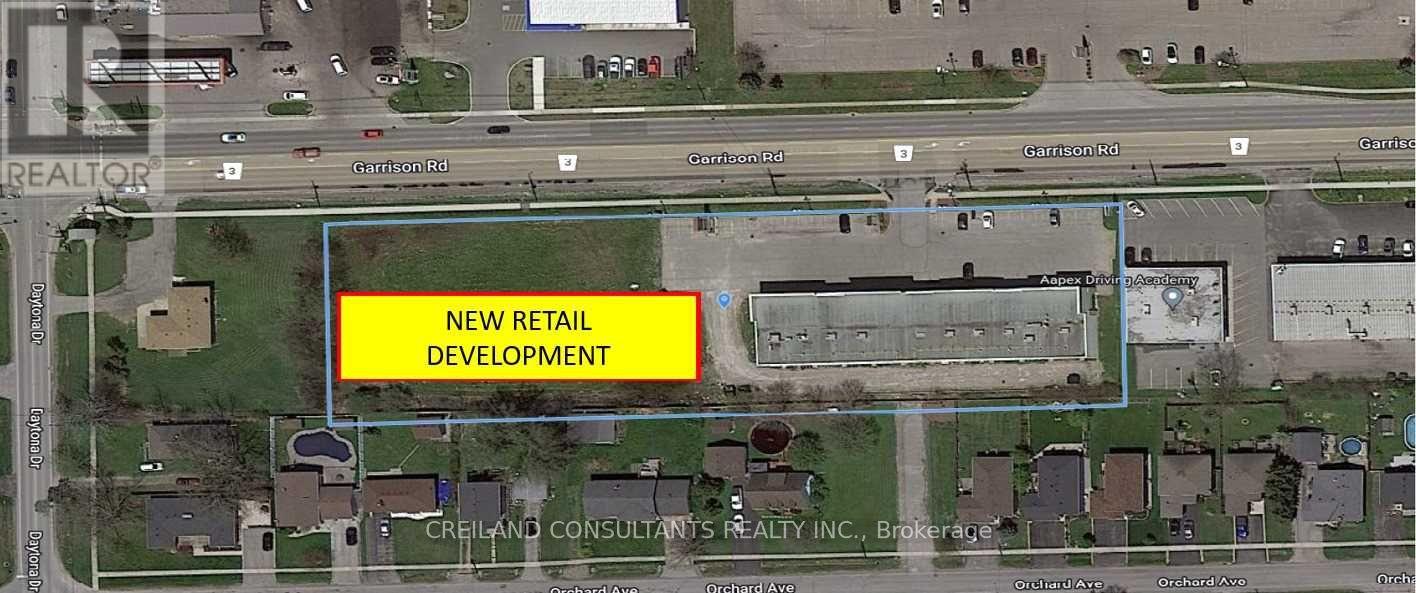
Excellent 13,190 Sf Built To Suit Opportunity, Demising Options Could Be Made Available. This New Retail Development Is Located Along High Traffic Commercial Corridor Garrison Road (Hwy 3) Which Offers Excellent Visibility For Your Business. The Adjacent Retail Plaza Has A Diverse Range Of Tenants Including Domino's Pizza, Burrito Guyz, Chinese Restaurant And Martial Arts School. **EXTRAS** The Property Is Conveniently Situated Close To Schools, Banks, Grocery Stores, Restaurants, Town Hall, And Is In Extremely Close Proximity To The Us Border, Making It Easy To Access. Ample Surface Parking Available. (id:63203)
5001 Kitchener Street
Niagara Falls, Ontario
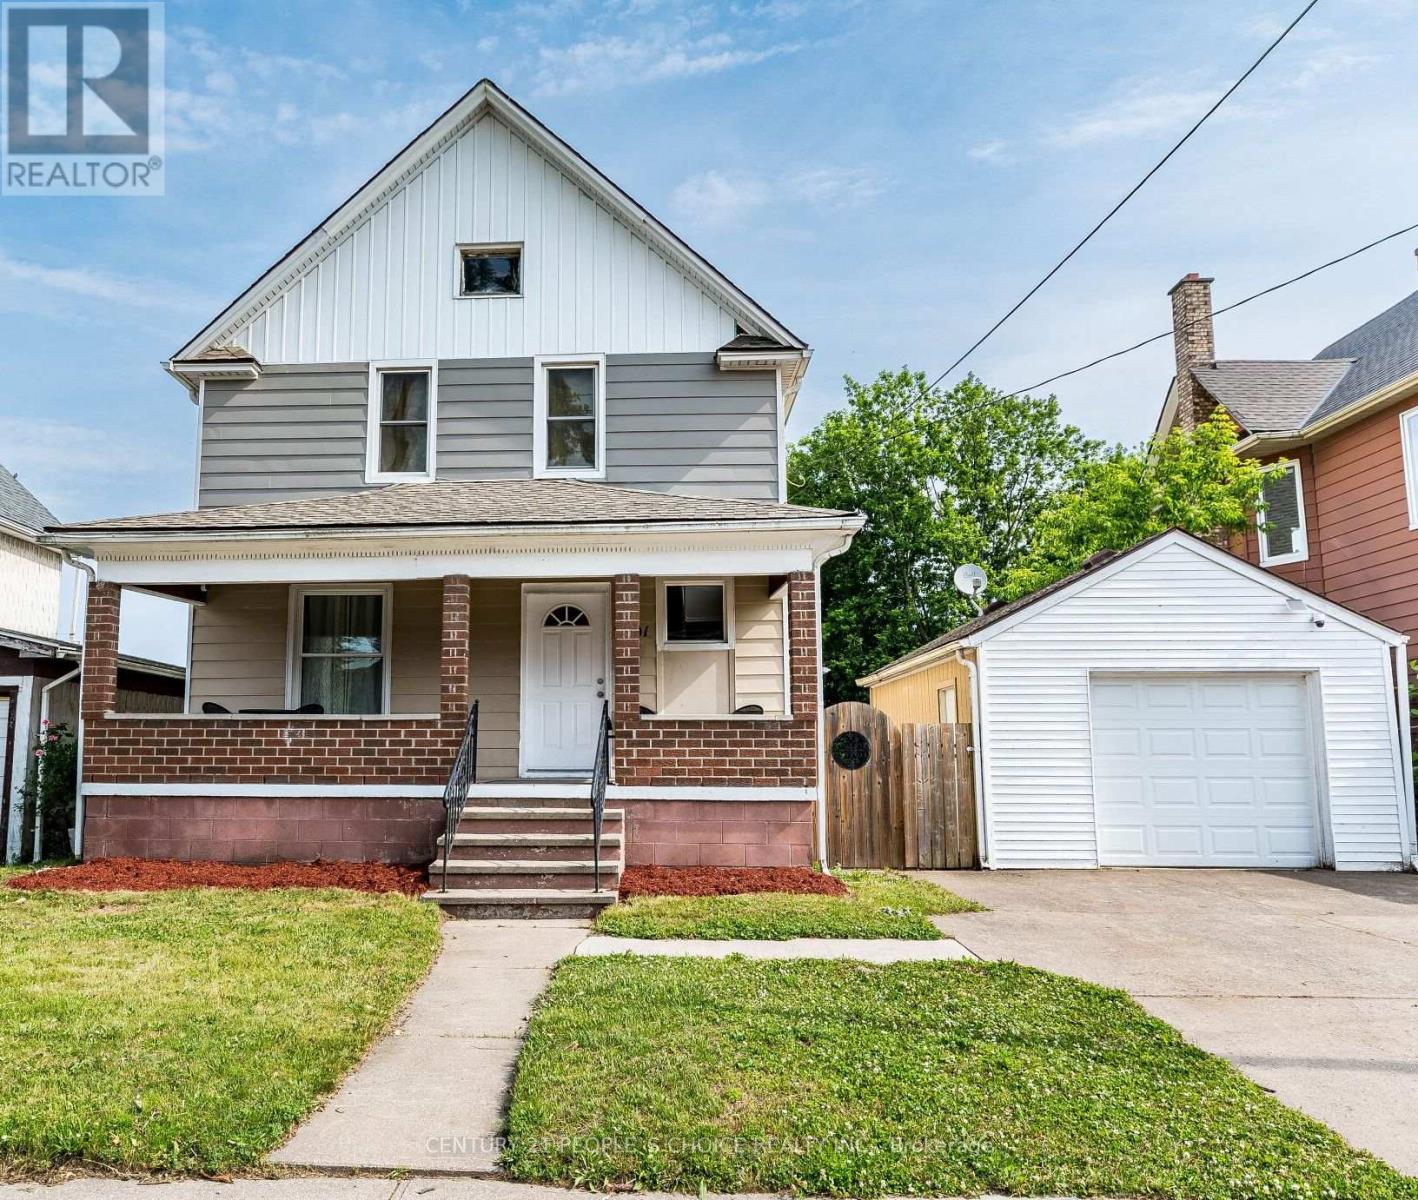
UNRIVALED NIAGARA INVESTMENT. Located just a short walk from Clifton Hill and Niagara's world-famous entertainment district. This detached 4-bed, 3-bath gem offers an unmatched trifecta of value: (1) Prime location in a high-growth, high-demand tourist hub; (2) Strategic DTC zoning providing a direct path to explore high-yield short-term rental conversion; (3) A premium 50x100ft lot backing onto serene green space, a rare combination of privacy and proximity this close to the Falls. Additionally, the 3-car parking provides a significant strategic advantage in an area where parking is at a premium. Steps to Casinos, entertainment, and the Rainbow Bridge. Whether you are seeking a trophy primary residence or a powerhouse investment asset, the lot size, location, and zoning make this a "buy and hold" unicorn. Opportunities in this specific radius are rarely relinquished. Act now. If required, Mortgage help is available, see Realtor Remarks. (id:63203)
5,6 43r-16290 Matheson Boulevard E
Mississauga, Ontario
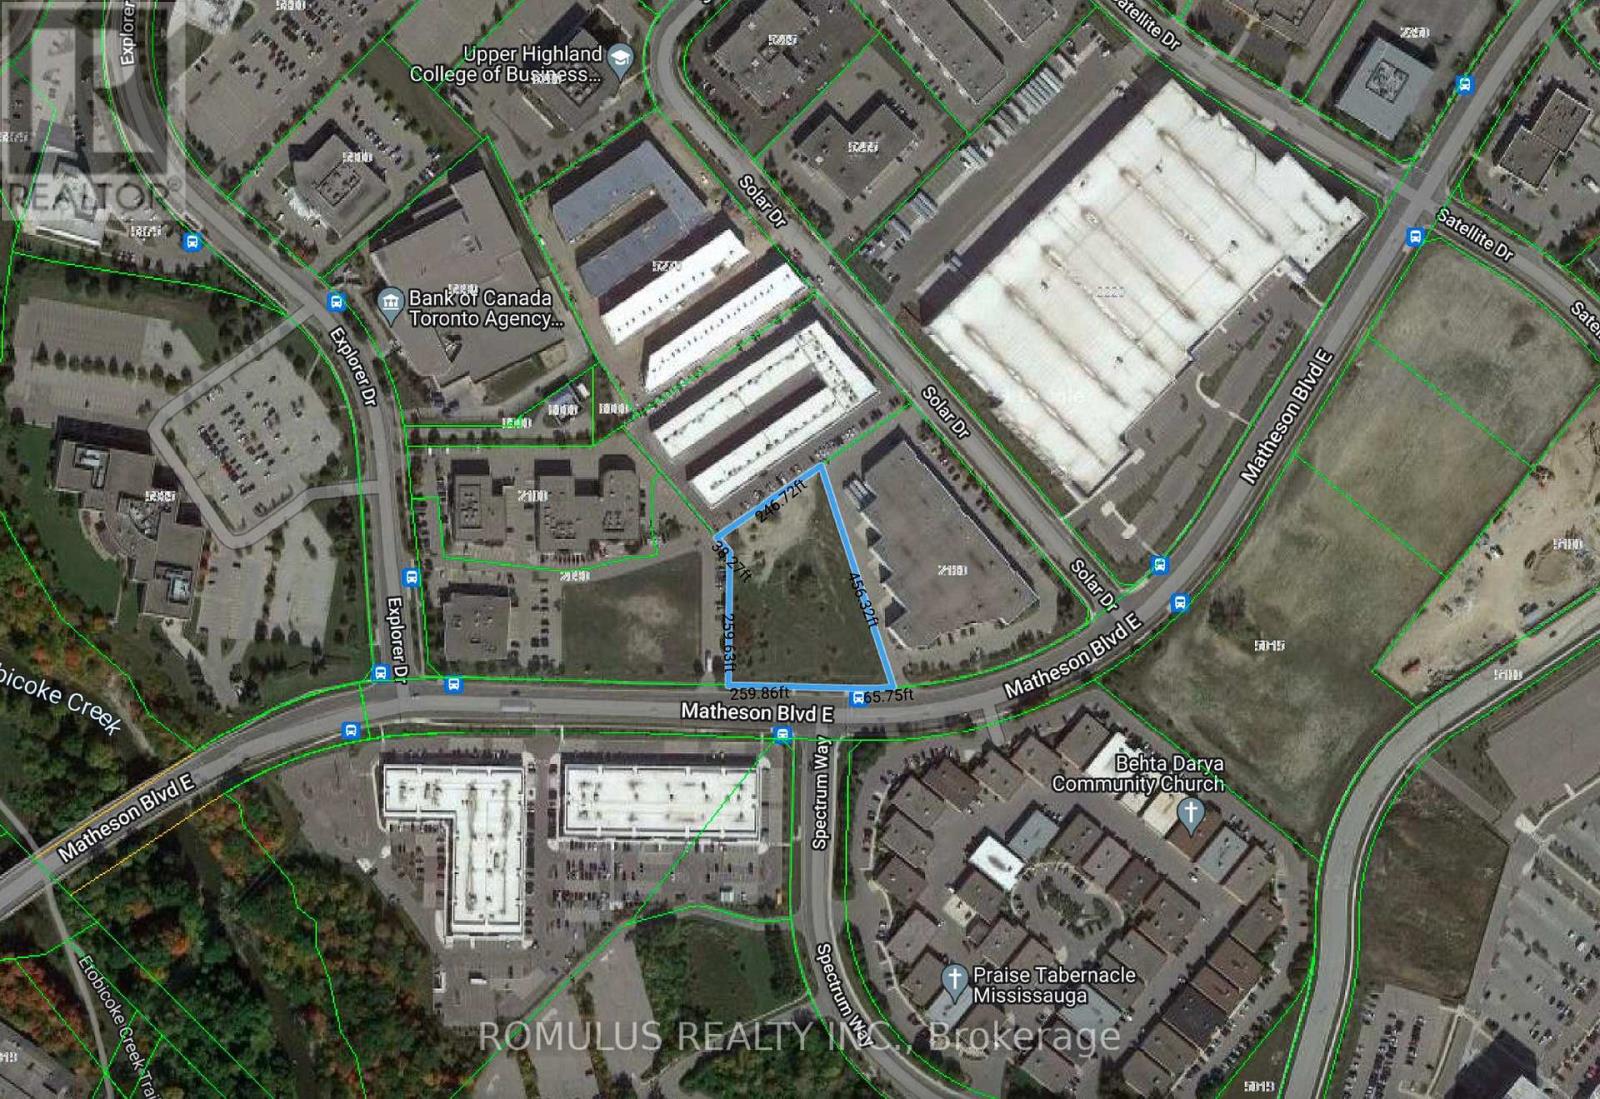
Introducing a Unique and Rare Vacant 2.25 Acre Industrial Lot in Prime Airport Corporate Community Mississauga, Ontario Canada. Very close to major highways 401 427 410 and 403. Located at the intersection of Matheson Blvd E. and Spectrum Way, this fantastic, rare site has great exposure and is in walking distance to the newly built Spectrum Station. The station is a part of the MiWay transit system, which operates both MiLocal (local buses) and MiExpress (express buses) route. This development land is ideally located in the heart of prime real estate in close proximity to many prestige large corporate offices; Canon, Bell Canada, Maersk Shipping, Hewlitt Packard to name a few. *** Seller may assist in financing*** (id:63203)