


Unit 18-19 - 44 East Beaver Creek
Richmond Hill, Ontario
Prime location at Hwy 7 and Leslie. The unit features a large open-concept area ideal for a showroom or cubicle workspace, along with several private offices and a lunchroom. The clean warehouse offers approximately 16 ft clear height, four truck-level shipping doors. providing excellent shipping access. on-site free parking is available. Conveniently located minutes from Highways 404 and 407 and surrounded by restaurants, banks, hotels and other amenities. Clean uses only; no recreational uses permitted. (id:63203)
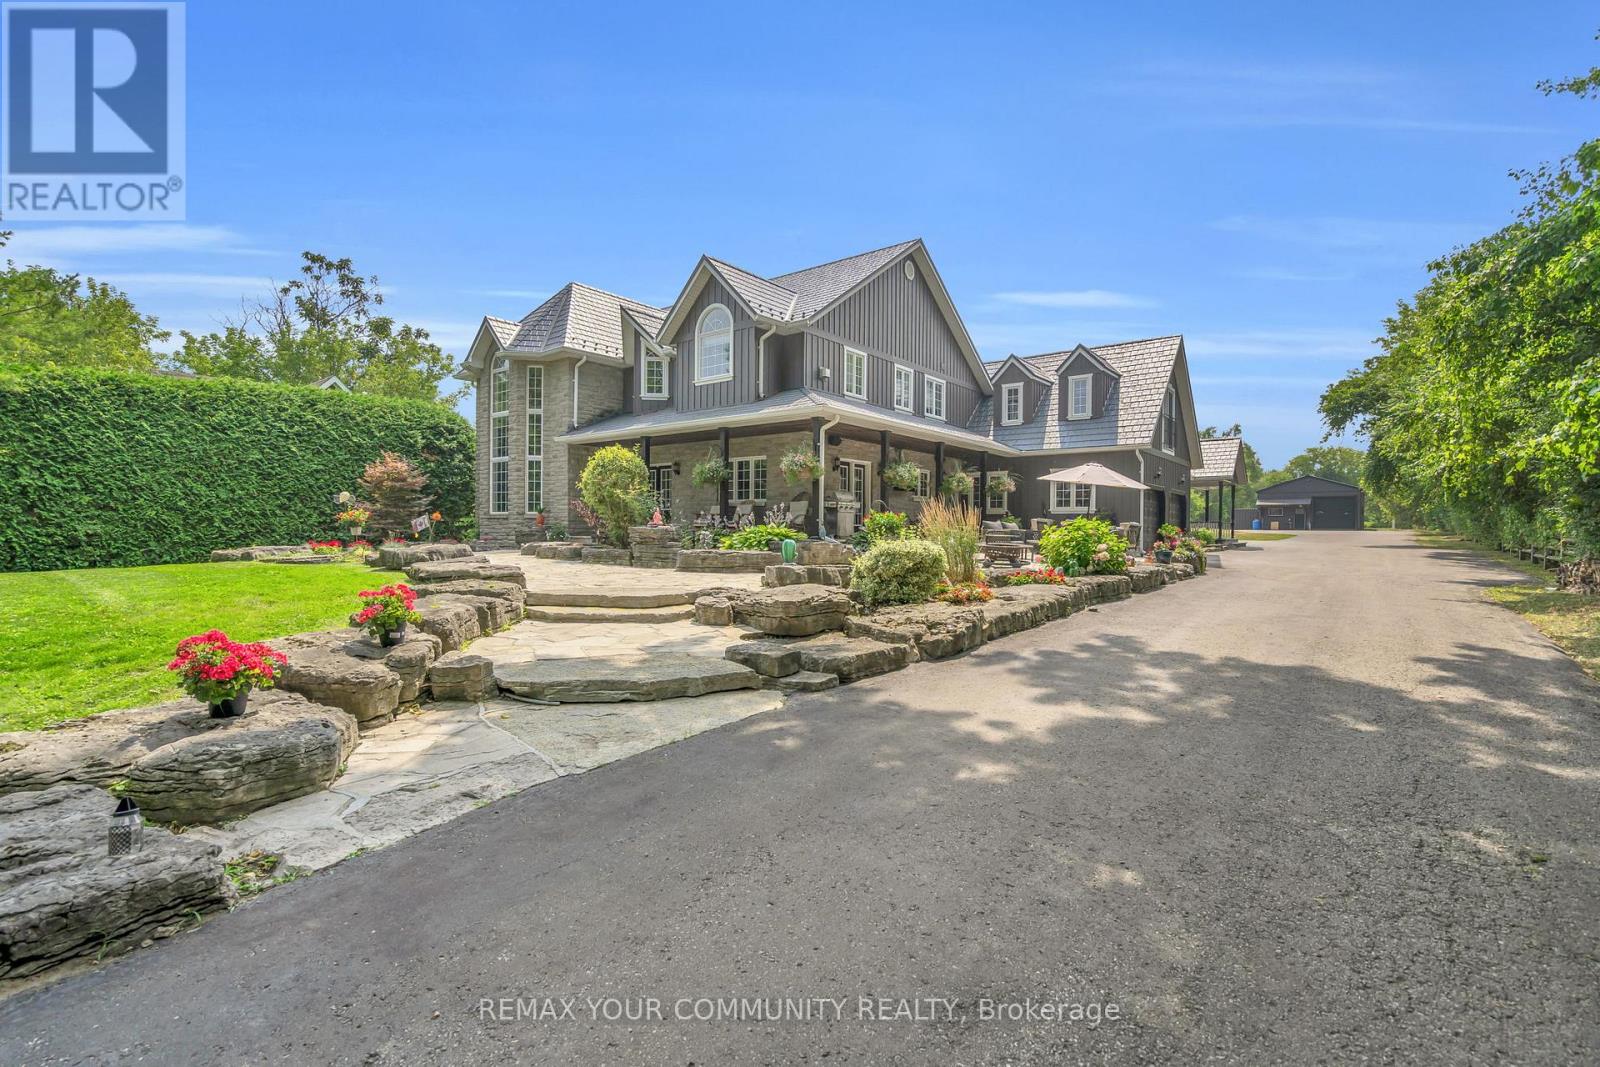
515 Lake Drive E
Georgina, Ontario
Experience the pinnacle of luxury lakefront living on the coveted south shore of Lake Simcoe. Set on 3.28 private acres, this extraordinary custom-built estate offers over 5,100 sq. ft. of total living, entertaining, and workspace, blending refined craftsmanship with resort-style waterfront living. The main residence spans more than 3,600 sq. ft., highlighted by a breathtaking great room with 20-ft ceilings, a floor-to-ceiling stone gas fireplace, and rich custom millwork. The chef-inspired kitchen is designed to impress, featuring granite countertops, wide-plank hardwood floors, exposed beams, built-in Viking appliances, a 6-burner gas range, and a large island with prep sink, flowing seamlessly into a sunlit dining area overlooking the lake. The home offers 4+1 bedrooms, including a luxurious primary retreat with a spa-inspired 5-piece ensuite featuring a soaker tub, dual rain showers, and walk-in closet. A 900 sq. ft. in-law suite with 2 bedrooms, 2 bathrooms, accessibility features, private entrance, and its own deck provides ideal accommodations for extended family or guests. Designed for entertaining and relaxation, the home also features a rec room with built-in bar and pool table, a fitness room with cedar sauna, and a two-bay garage with mudroom entry. Outside, a wraparound veranda overlooks beautifully landscaped grounds with mature trees and expansive green space. The private waterfront is set up for lakeside living with an entertaining deck, firepit, boat launch, toy storage, and outbuilding. A standout bonus is the 1,100 sq. ft. detached workshop and entertainment space, complete with golf simulator, lounge area, car hoist, bar/kitchen, and 2-pc washroom. A rare opportunity to own a private waterfront compound offering luxury, versatility, and an exceptional lifestyle -less than an hour from Toronto. (id:63203)

211-E - 2359 Royalwindsor Drive
Mississauga, Ontario
Office Space for Lease- 2359 Royal Windsor Dr, Unit 211, Mississauga Well-maintained second-floor office space available for lease at 2359 Royal Windsor Dr, Unit211, in South Mississauga. Ideal for a variety of professional uses including law offices, real estate brokerage, insurance brokerage, mortgage brokers, coaching or academy classes, travel agencies, and other professional services. Conveniently located with excellent access to major highways (QEW & 403) and close proximity to Clarkson GO Station, making it easily accessible for both clients and staff. The unit includes all utilities and use of the common areas including kitchen, washroom, boardroom and reception. A great opportunity for professionals seeking a clean, well-maintained office space in a prime South Mississauga location (id:63203)
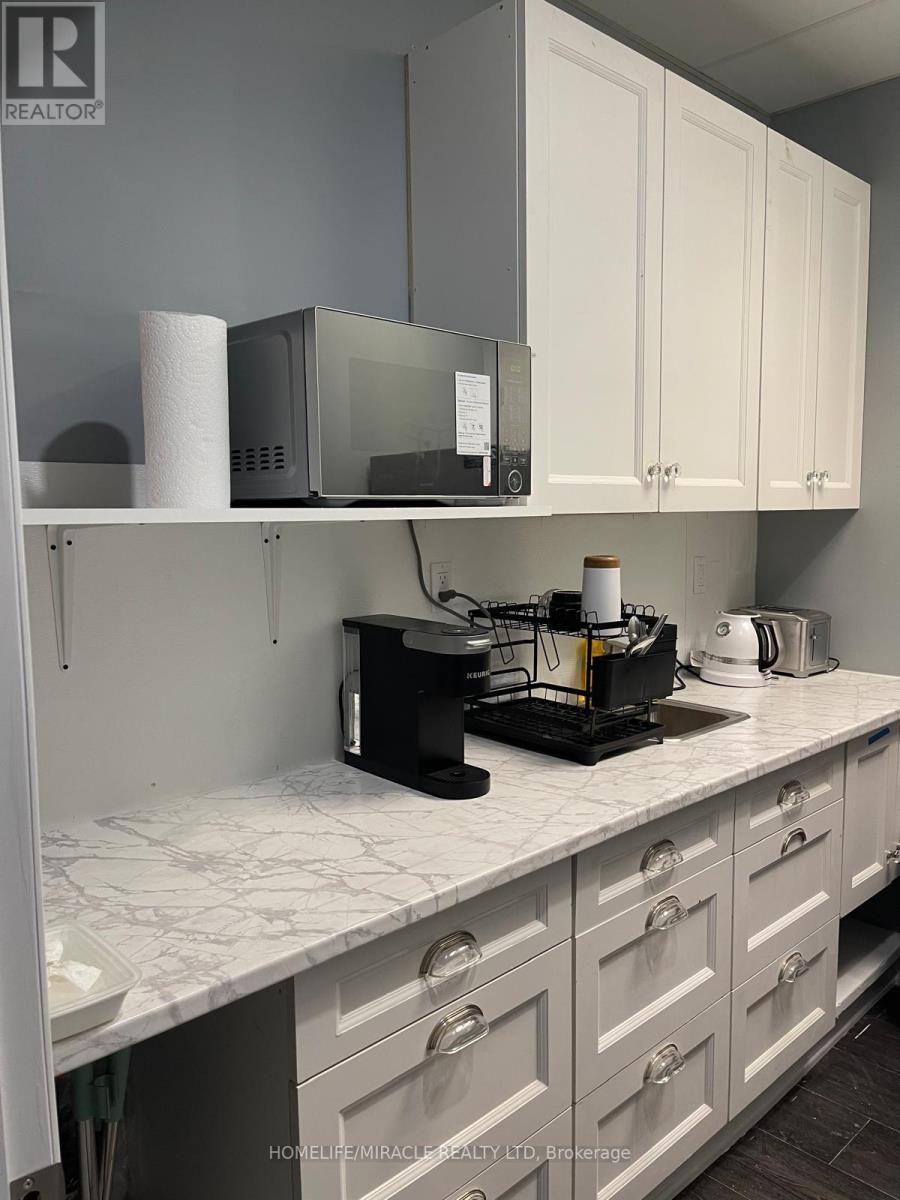
211-P - 2359 Royalwindsor
Mississauga, Ontario
Office Space for Lease- 2359 Royal Windsor Dr, Unit 211, Mississauga Well-maintained second-floor office space available for lease at 2359 Royal Windsor Dr, Unit211, in South Mississauga. Ideal for a variety of professional uses including law offices, real estate brokerage, insurance brokerage, mortgage brokers, coaching or academy classes, travel agencies, and other professional services. Conveniently located with excellent access to major highways (QEW & 403) and close proximity to Clarkson GO Station, making it easily accessible for both clients and staff. The unit includes all utilities and use of the common areas including kitchen, washroom, boardroom and reception. A great opportunity for professionals seeking a clean, well-maintained office space in a prime South Mississauga location (id:63203)

13, 15, L19 - 280 West Beaver Creek Road
Richmond Hill, Ontario
Optimal Multi Level End Unit located at Highway 7 & Leslie, ample parking, high traffic robust area with striving businesses. Units 13-15 retail store fronts with L19 lower level with private rear shipping entrance. Ideal for retail user with in-house warehousing/storage requirements. Units 13, 15 & L19 must be sold together, can be separated for income generating investment property. (id:63203)
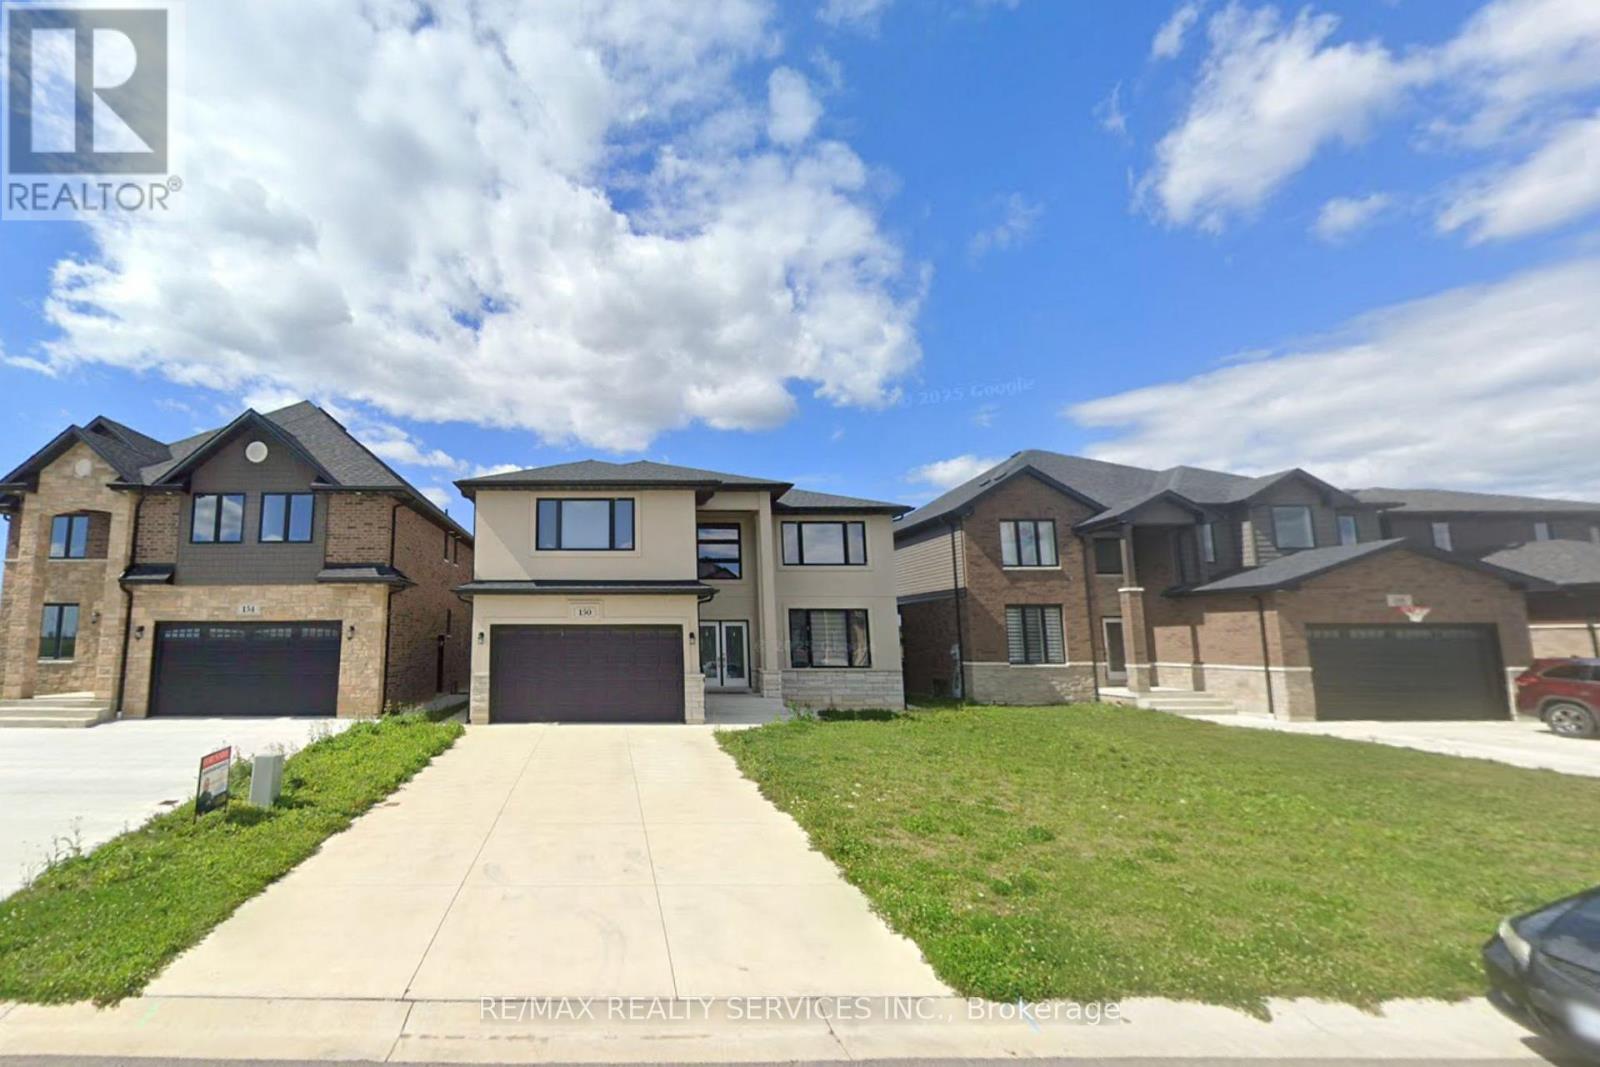
150 Tuscany Trail
Chatham-Kent, Ontario
Welcome to this stunning 2,866 sq. ft. detached home located in a sought-after new subdivision in Chatham, offering the perfect blend of elegance, space, and future potential. Conveniently situated just minutes from Hwy 401, this home provides easy commuting access while enjoying the comfort of a growing, family-friendly community. The impressive exterior showcases a beautiful combination of stucco and stone, delivering exceptional curb appeal. Step inside through the grand foyer and immediately appreciate the airy ambiance created by 9-foot ceilings on the main floor. The thoughtful layout offers spacious principal rooms ideal for both everyday living and entertaining. The modern kitchen is equipped with stainless steel appliances and seamlessly connects to a functional mudroom with direct access to the double car garage - perfect for busy families. The open flow enhances convenience throughout the home. Upstairs, you'll find four generously sized bedrooms along with the added convenience of second-floor laundry. The primary bedroom offers ample space for relaxation, while the additional bedrooms provide flexibility for family , guests or a home office. A separate side entrance to the basement, completed by the builder, presents incredible future potential for in-law suite or rental apartment, making this home an excellent opportunity for multi-generational living or additional income With its premium finishes, smart investment potential, this property truly stands out. Don't miss your chance double car garage, and strong to own a beautifully designed home in one of Chatham's newest and most desirable communities. (id:63203)
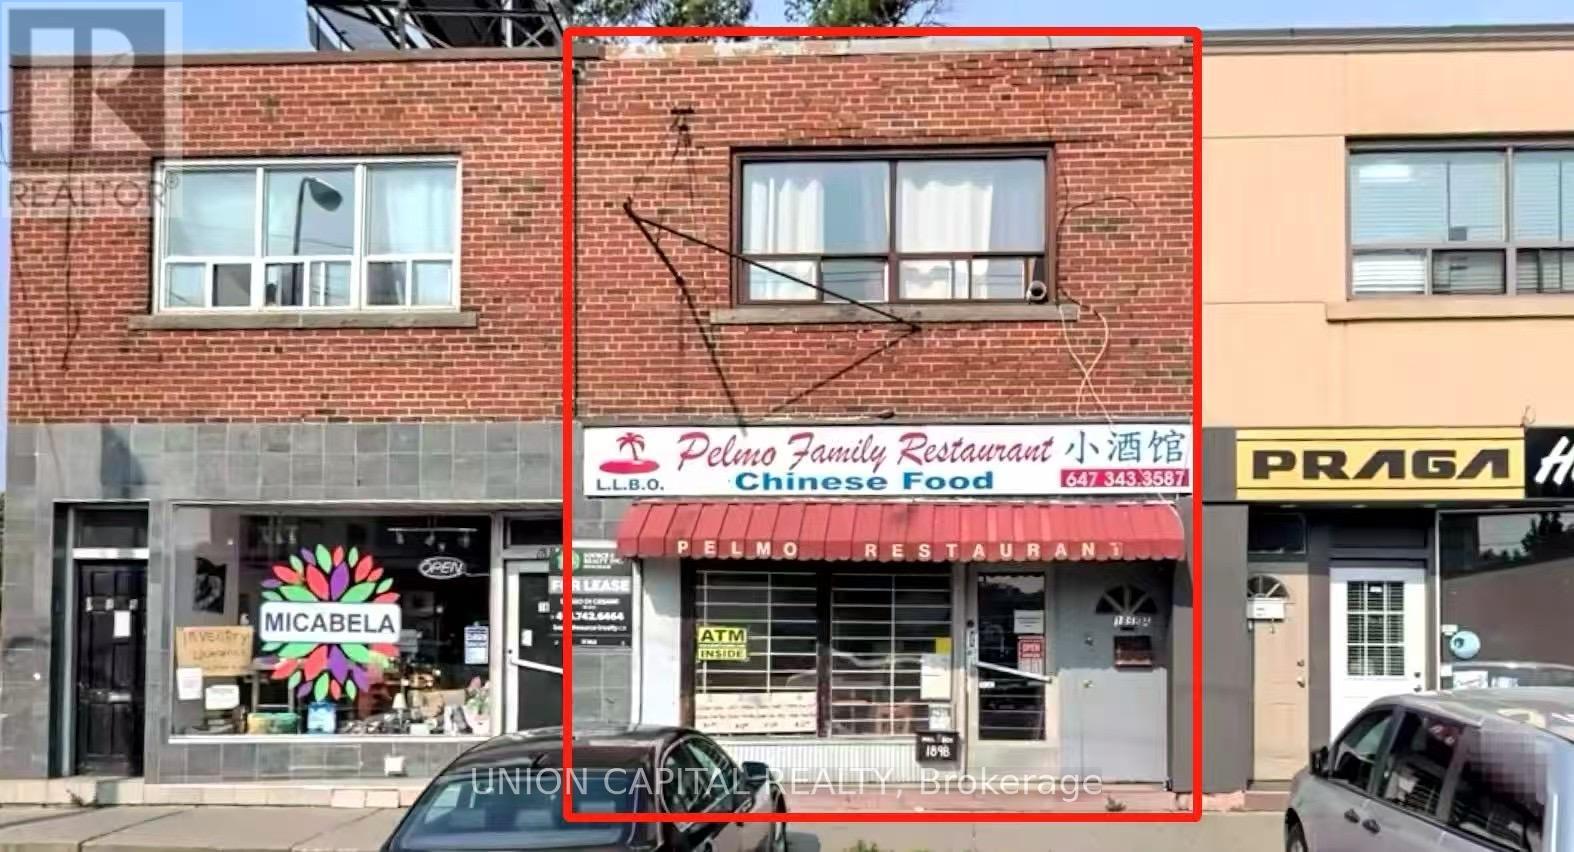
1898 Jane Street
Toronto, Ontario
Client RemarksSpacious Versatile Commercial/ Residential Property In A Prime Location. Great Investment To Live & Work Offers Multi Use Space. With 3 bedroom 1 bathroom 1 kitchen upstaris. Extra Parking Available In The Front And Back. Currently, income-producing with an established running business. Positioned in a thriving area surrounded by major retailers within a densely populated residential neighbourhood. (id:63203)
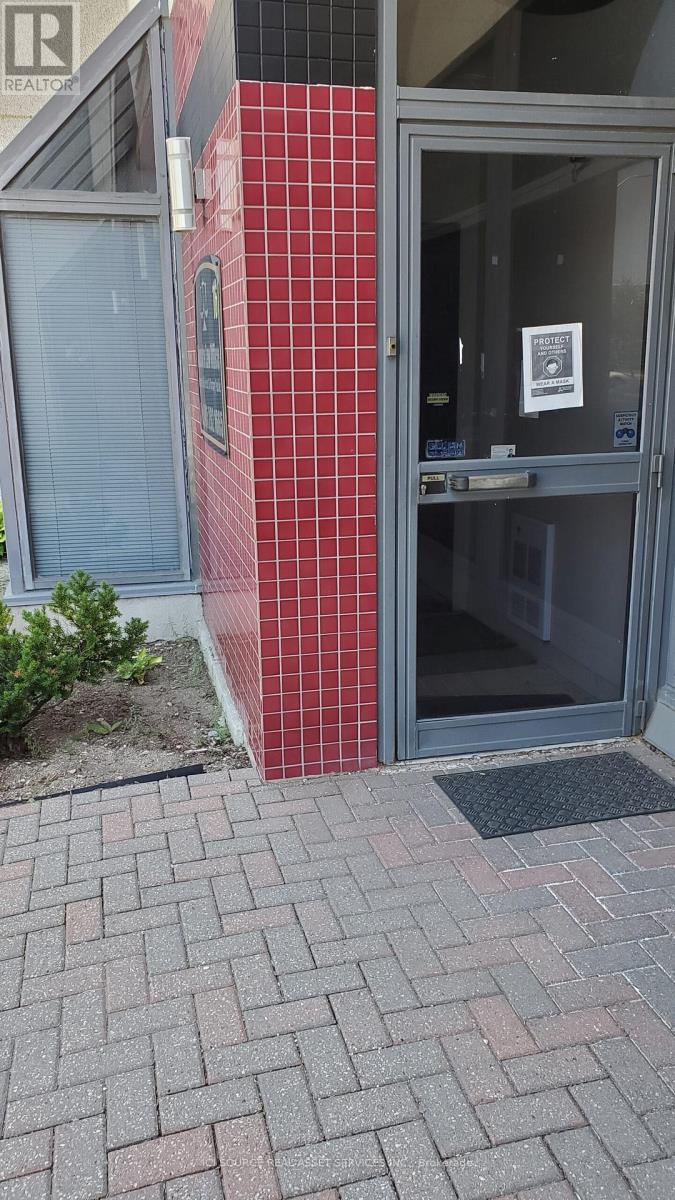
16 - 5160 Explorer Drive
Mississauga, Ontario
Two office rooms within main commercial office available for rent. This office space is located on ground level and clients can just walk in. One room has a natural light window. Good for mortgage, insurance brokers, ITs and new start ups. Close to major highways 401, 427, 403, 409 407 & 27 and is a central location. About 20-25 minutes drive from Downtown Toronto. Ample free parking. Internet included. Close to all amenities. Common kitchen. *For Additional Property Details Click The Brochure Icon Below* (id:63203)
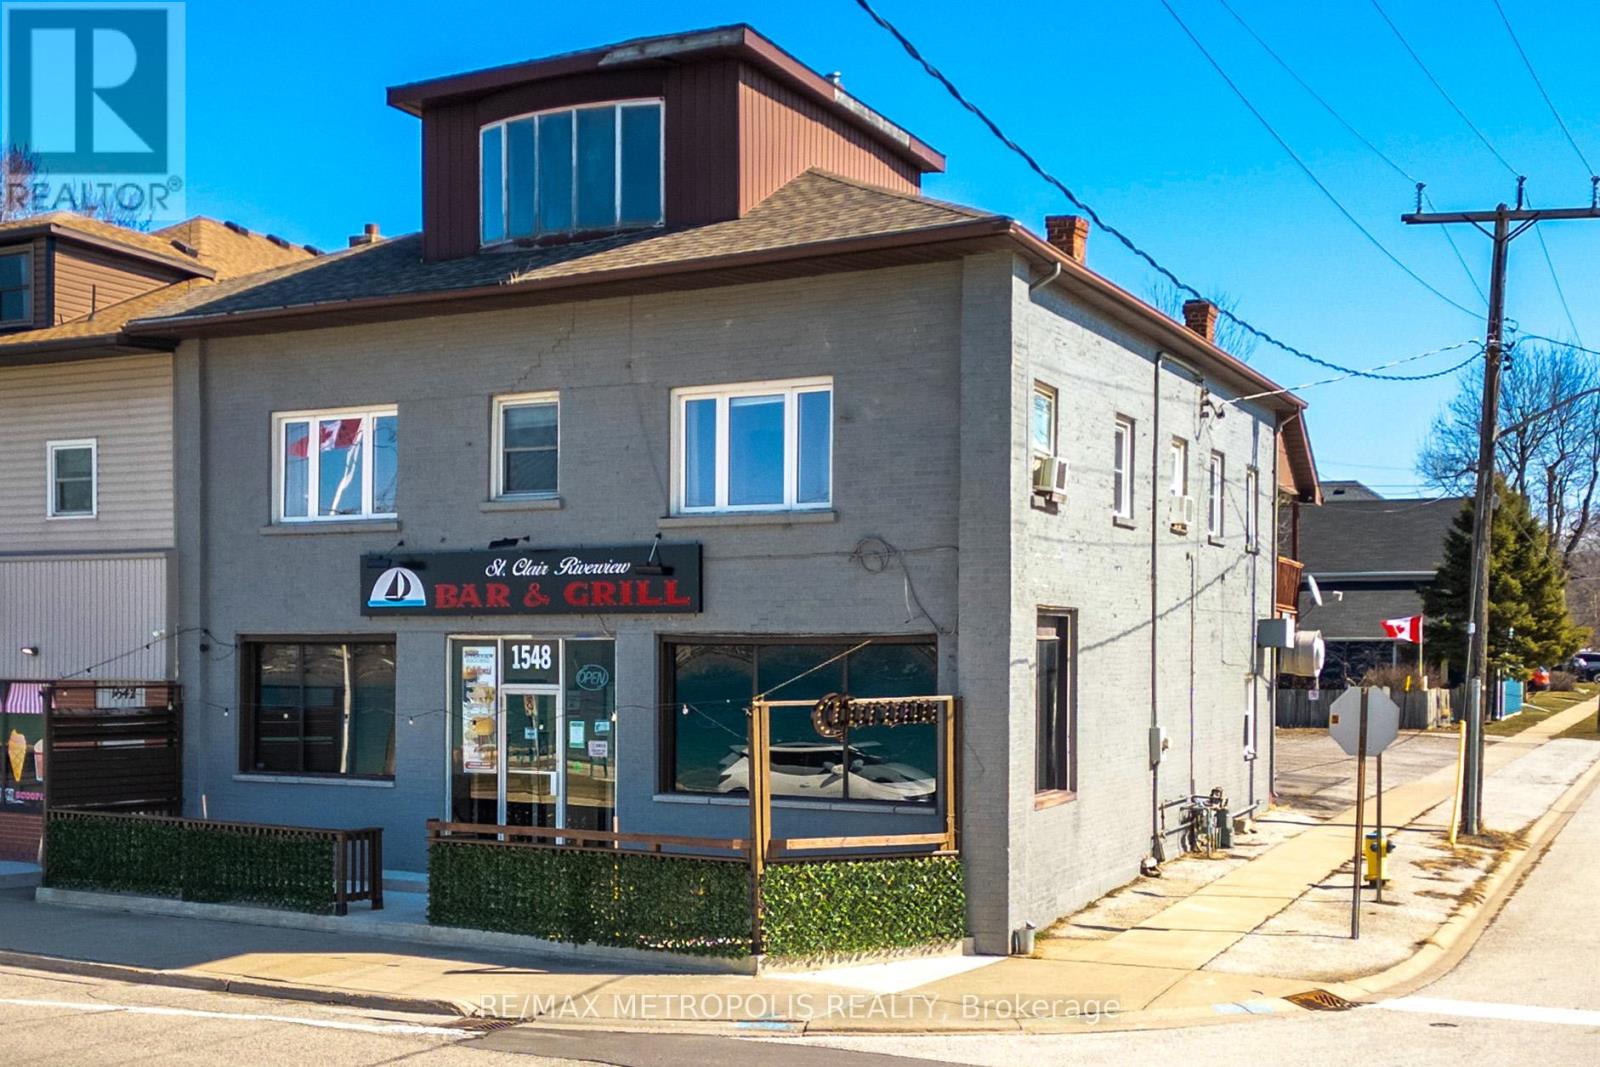
#1 Upper - 1548 St. Clair Parkway
St. Clair, Ontario
RIVERFRONT FURNISHED ALL INCLUSIVE FOR LEASE! ENJOY THIS SUMMER OVERLOOKING THE ST. CLAIR RIVER WITH PANORAMIC VIEWS IN THE RIVERSIDE CHARM OF COURTRIGHT, ON. THIS 2 BEDROOM, 1-4 PC BATHROOM, FULLY FURNISHED UPPER UNIT OFFERS STUNNING VIEWS & A WELL EQUIPPED KITCHEN THAT BRINGS IN NATURAL SUNLIGHT & A SPACIOUS COZY ATMOSPHERE. ENJOY HOME STYLE COOKING FROM THE RESTAURANT DOWNSTAIRS & ALL AMENITIES CLOSE BY. PERFECT FOR ANYONE IN TRANSITION, OUT OF TOWN WORKERS OR THOSE LOOKING FOR A UNIQUE COASTAL VIBE WITH AN OLD WORLD CHARM. TENANT TO PAY $1,800.00 PER MONTH WITH ALL UTILITIES & INTERNET INCLUDED. ON SITE PARKING AT REAR OF BUILDING IS ALSO INCLUDED. COME HAVE YOUR MORNING COFFEE ON THE RIVER AS YOU WATCH THE SHIPS GO BY! (id:63203)
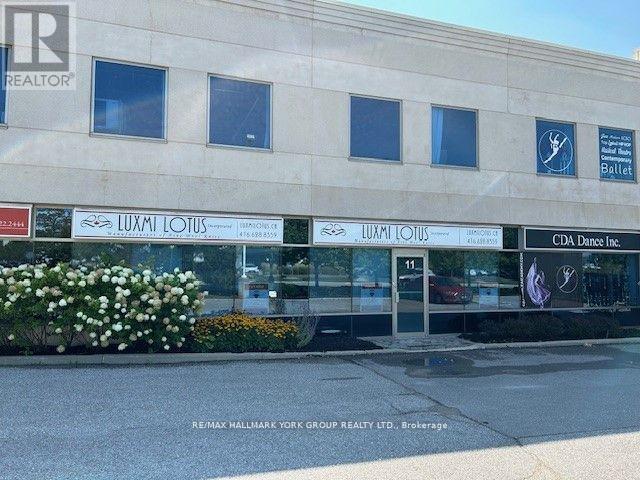
11 - 125 Don Hillock Drive
Aurora, Ontario
Desired Industrial Condo Complex * Direct Don Hillock Dr Exposure *Convenient Location*Easy Access to Hwy 404 & Wellington St E& Amenities * Open Space Ready for Your Build Out *HVAC System , 600V 3 Phase , 2 Piece washroom*Gas Instant Hot Water * (id:63203)
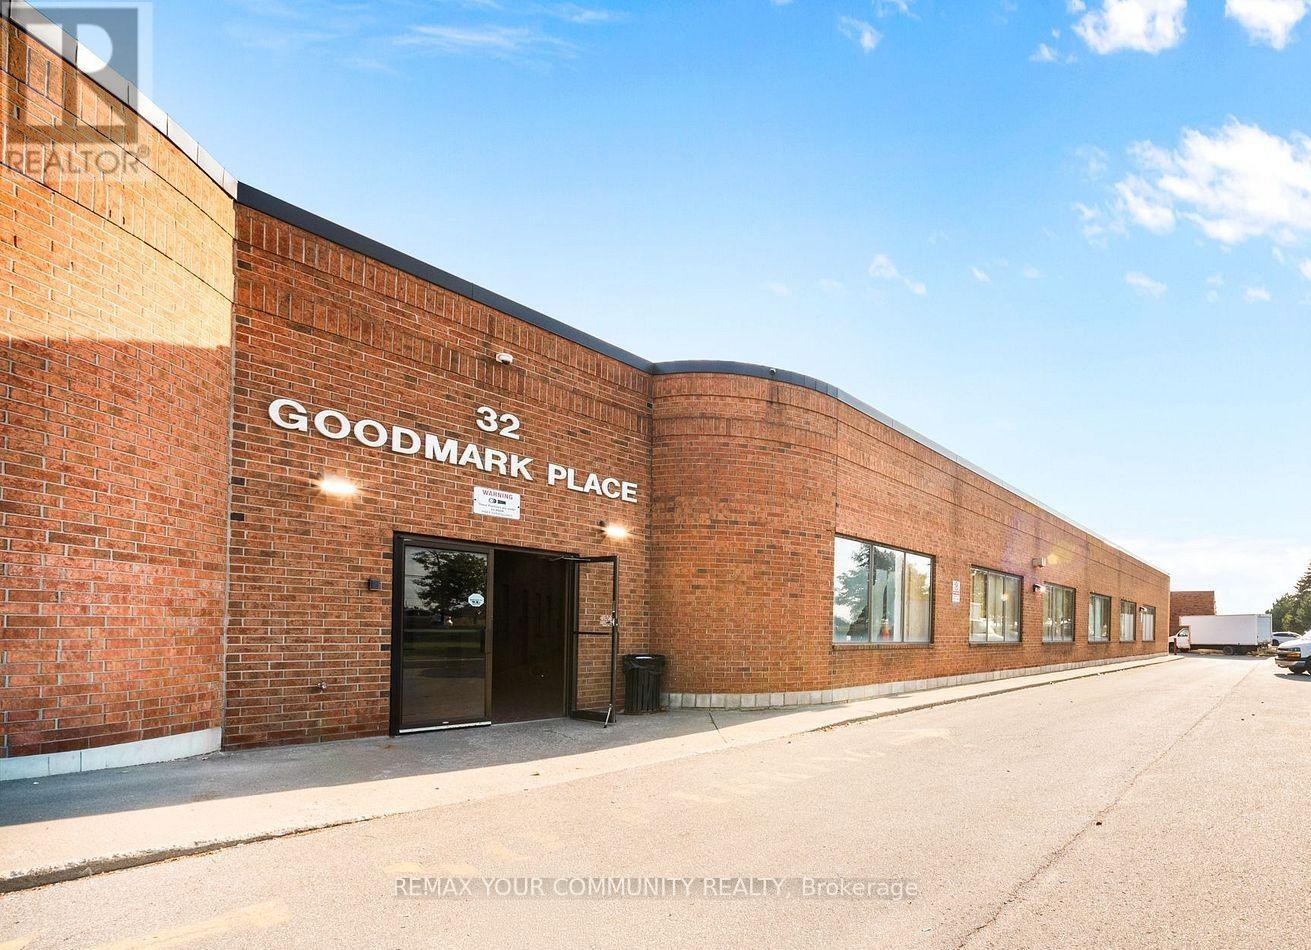
3 - 32 Goodmark Place
Toronto, Ontario
Rarely offered, prime industrial unit in close proximity to major highways (427/27/407/Steeles Ave). Offering approximately 1500 sq feet open concept on the main level and extra storage on upper level (approx. 100sqft). Convenient office area and 2pc bathroom. Perfect location and layout start your own business. Unit access is available through main entrance as well as from the back door. Double door garage for delivery, driving in cars etc. Small storage area created as the back of the unit, it can be easily removed/modified. (id:63203)
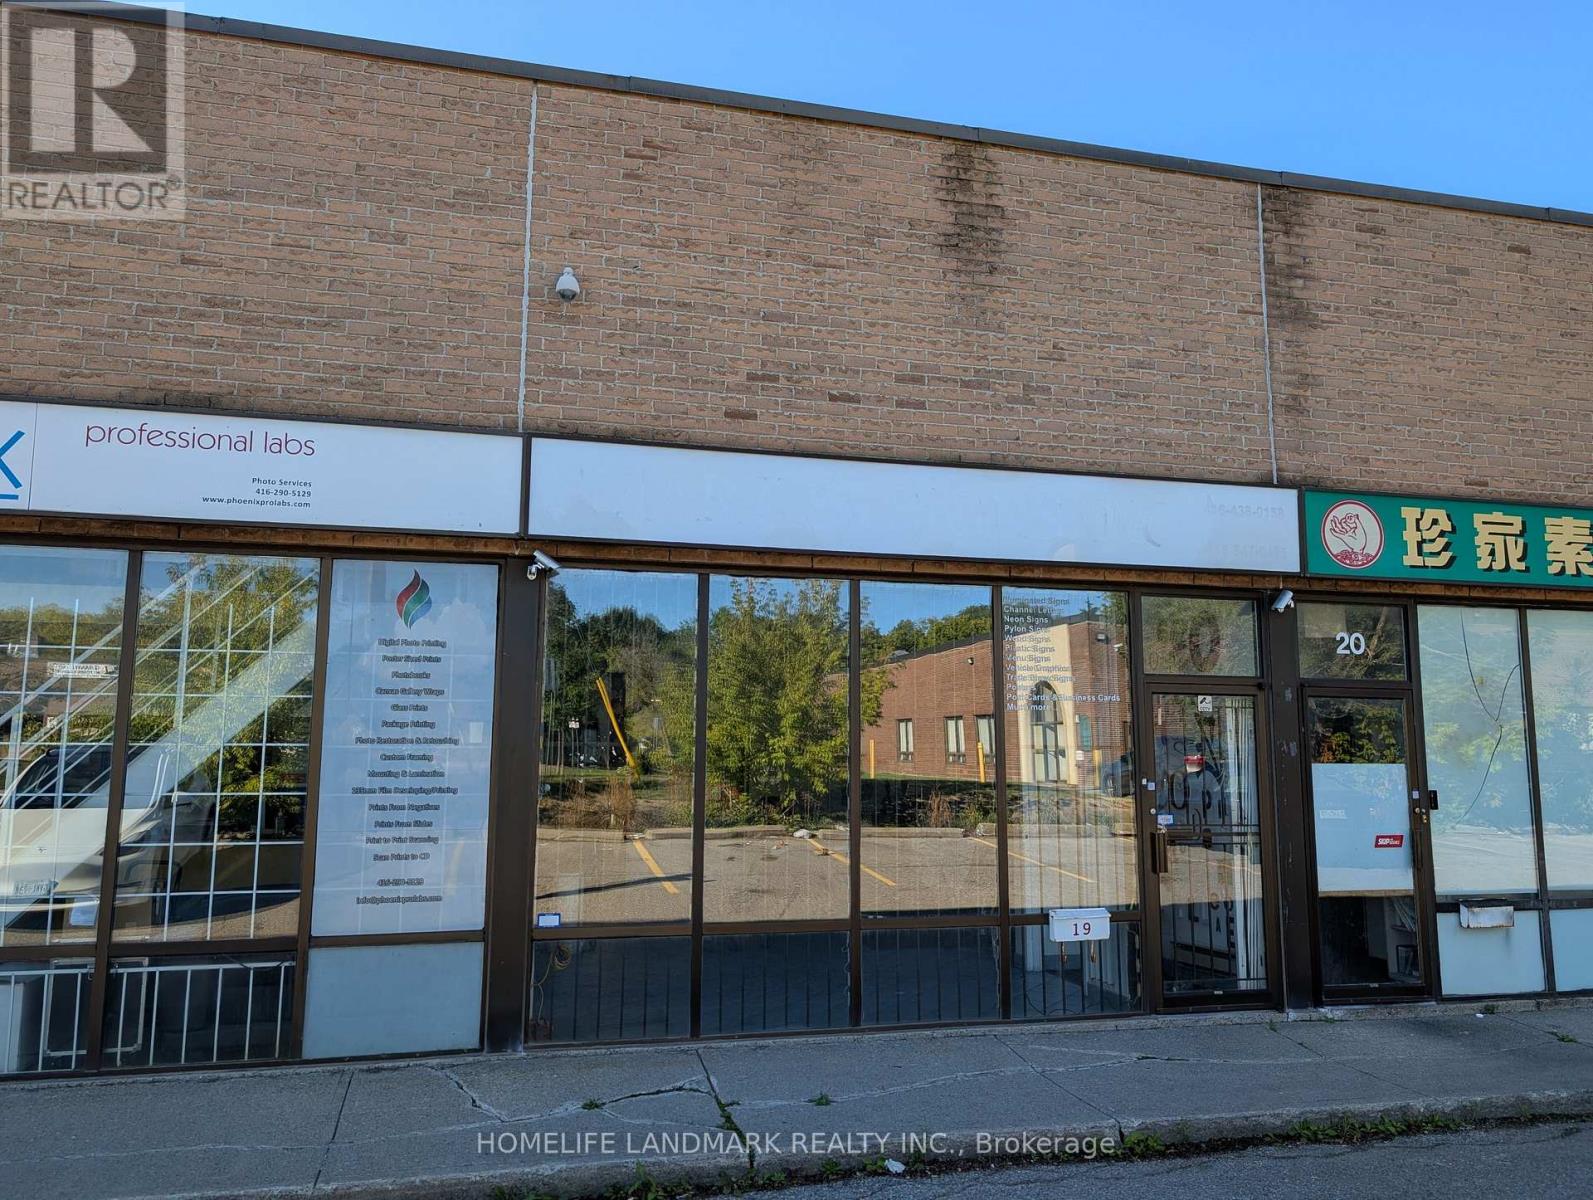
19 - 50 Weybright Court
Toronto, Ontario
Industrial Condo For Lease At A High Demand Location, Close To 401 & Kennedy Highway Exit, Steps To TTC Bus Stop. 1605 Sf Floor Area + Additional 500Sf Mezzanine Space (Kitchenette, Rest Area, Additional Storage Space). Drive In Garage Door And Man Door At The Back Of The Unit. Super Low Maintenance Fee. 3-Phase Electricity With Transformer. Industrial Condo Unit Allows For Many Use. Unit is Also Available for Sale. (id:63203)