

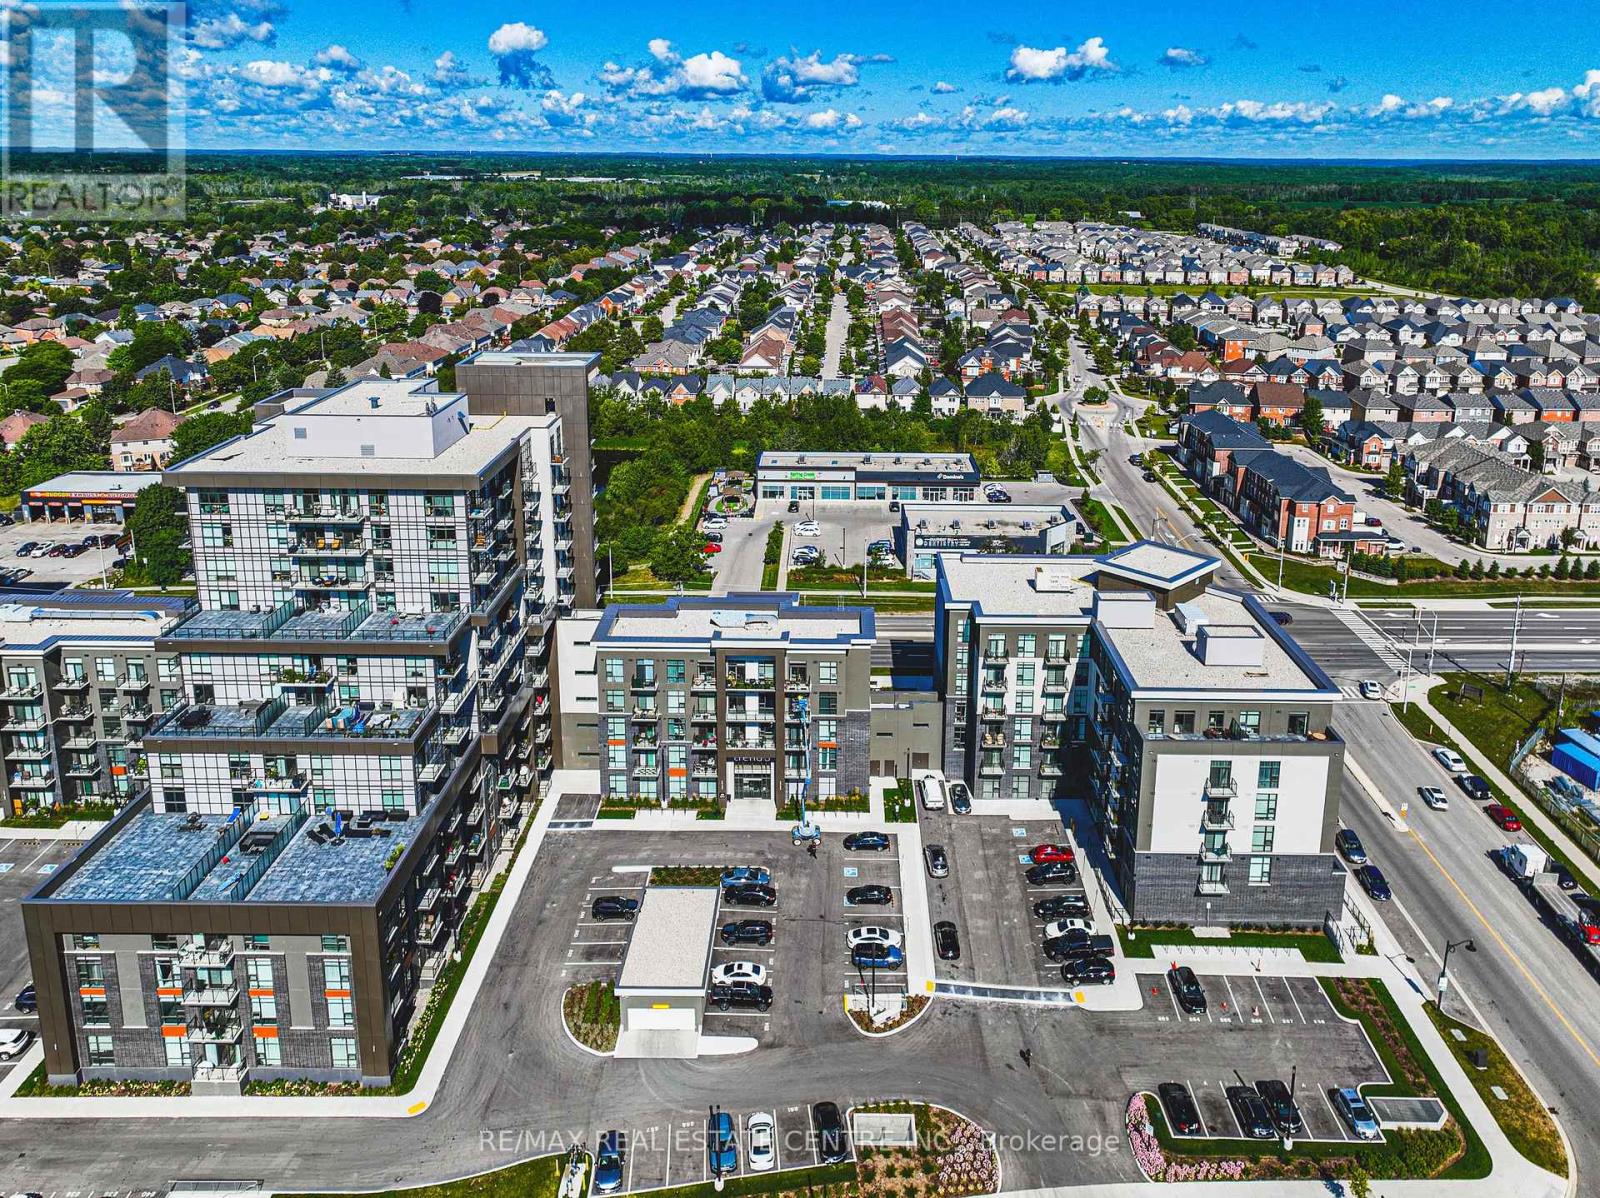
1202 - 470 Dundas Street E
Hamilton, Ontario
Welcome to The Trend in Waterdown! The top floor corner unit on the 12th Floor with Amazing Views!!!This stylish and beautifully upgraded 2-bedroom, 2-bathroom suite offers modern living with geothermal heating and cooling, higher ceilings and an impressive list of features and amenities. The upgraded kitchen showcases quartz countertops, contemporary finishes and excellent functionality, complemented by upgraded flooring and trim throughout. Enjoy a bright, spacious layout with an open-concept living and dining area, two well-appointed bedrooms and two full bathrooms. Residents of The Trend have access to fantastic building amenities including a fitness centre, party/meeting room, outdoor terrace and lounge areas, as well as convenient bike storage. This unit also includes two underground parking spaces. Ideally located close to major highways for easy commuting, shopping, restaurants, everyday amenities, parks, nature and scenic trails. A fantastic opportunity to enjoy stylish, low-maintenance condo living in the heart of Waterdown! (id:63203)
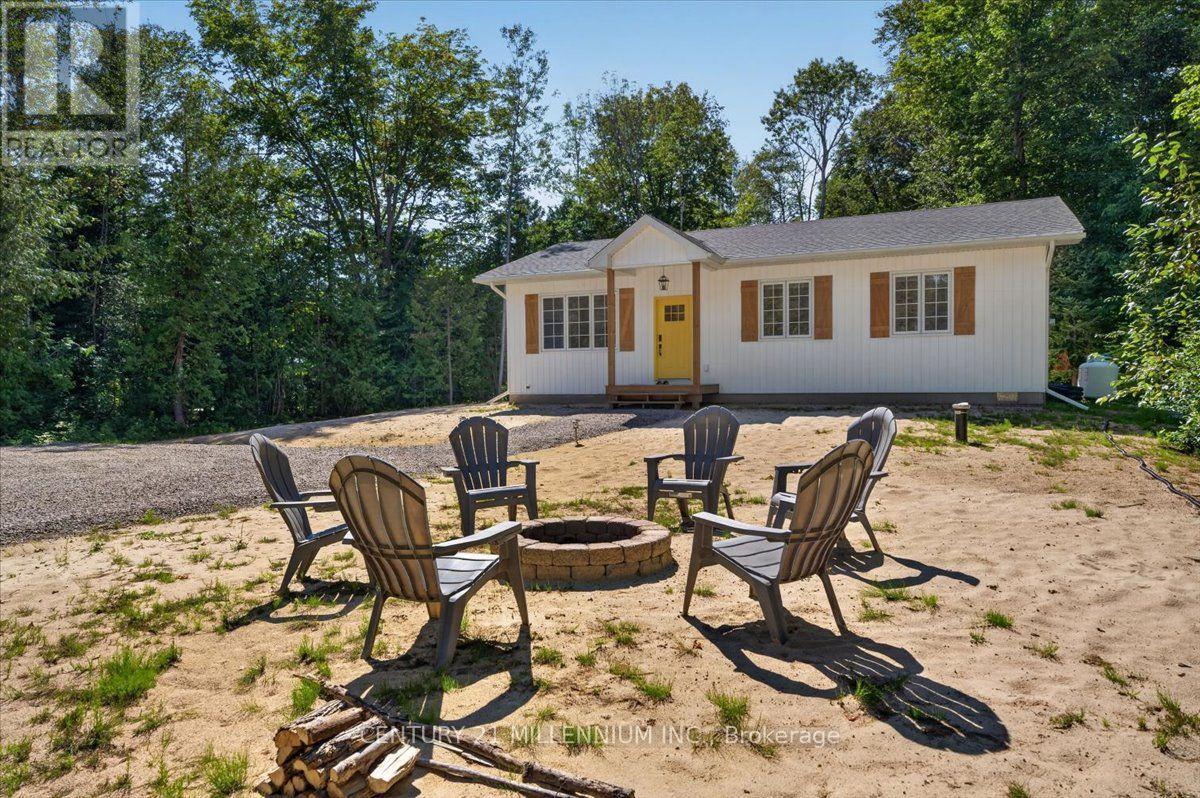
34 Rolling Hills Drive
South Bruce Peninsula, Ontario
Welcome to this brand-new 3-bedroom, 2-bathroom bungalow on an impressive 0.49-acre lot in South Bruce Peninsula, just north of Sauble Beach. Offering the perfect blend of modern comfort, cottage-country lifestyle and investment potential, this home is ideal as a year-round residence, family cottage or potential rental property, subject to applicable municipal requirements. The thoughtfully designed 1,176 sq. ft. layout features luxury vinyl throughout, bright open-concept living, dining and kitchen areas, a central island, new stainless-steel appliances, two spacious secondary bedrooms, a 4-piece main bathroom with laundry, and a private primary suite with 3-piece ensuite. Enjoy the covered front porch and rear deck, perfect for relaxing and entertaining. A crawlspace provides valuable storage and mechanical space, while propane forced-air heating provides four-season comfort. The generous nearly half-acre lot offers room to enjoy the outdoors and create your own backyard retreat. Located close to the recreational attractions of South Bruce Peninsula and Sauble Beach, this property offers endless possibilities for personal enjoyment, a four-season home or exploring Airbnb rental income potential. A rare opportunity to own new construction with space, flexibility and the sought-after lifestyle. The stone driveway adds convenience and curb appeal, while the generous nearly half-acre lot offers room to enjoy the outdoors and create your own backyard retreat. Approved plans to build a garage included. You don't want to miss this, must see! **Taxes not yet assessed. (id:63203)
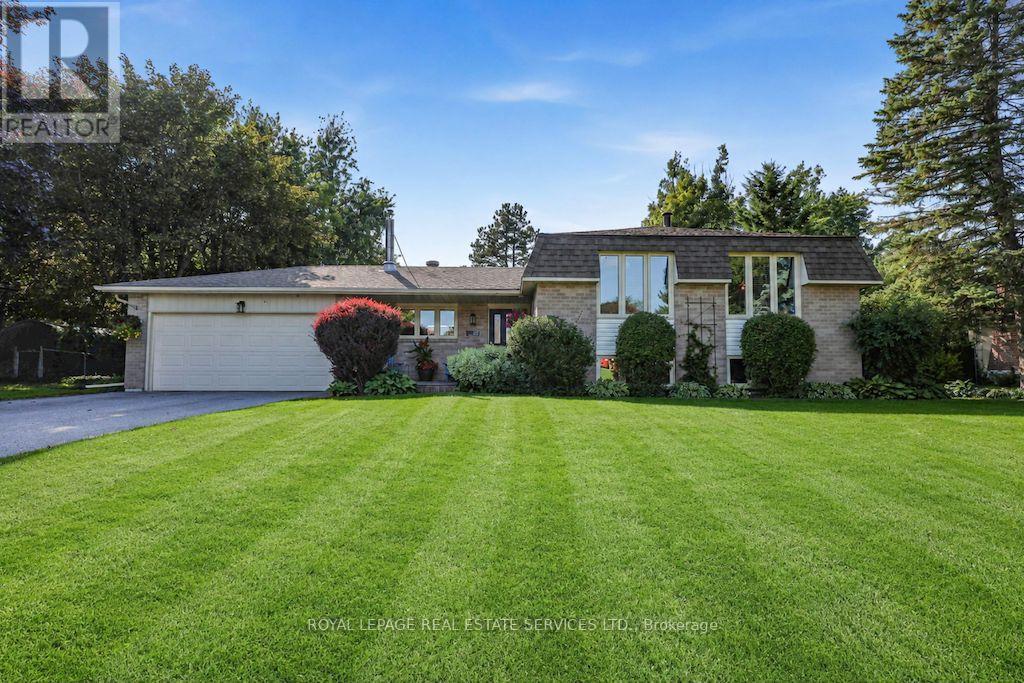
207 Camilla Crescent
Essa, Ontario
Discover the perfect blend of country charm and modern comfort at 207 Camilla Crescent, Thornton. Nestled on a sprawling 100' x 200' fully fenced lot, this beautifully maintained 3+1 bedroom, 1.5 bathroom home offers space, privacy, and endless possibilities for families, downsizers, or anyone ready to escape the city hustle. Step inside to find a renovated kitchen designed for everyday living and entertaining, along with an updated main bathroom that adds a fresh, modern touch. With two spacious family rooms and a finished basement, there's room for everyone to spread out. The basement also features a workshop area that could easily be converted into an additional bedroom, home office, gym, or hobby space. Your backyard is a private oasis, complete with a heated inground pool surrounded by beautiful interlocking stone, lush gardens, and professionally landscaped grounds. The expansive property also includes a greenhouse, an additional storage shed, and plenty of space for kids, pets, and outdoor entertaining. A double car garage and oversized lot provide ample parking and storage. The sought-after location offers the best of both worlds: just minutes to Barrie and Innisfil for shopping, dining, and amenities, quick access to Highway 400, and only about an hour from Toronto. Whether you're searching for more room to grow, looking to downsize without sacrificing outdoor space, or dreaming of a peaceful lifestyle just outside the city, this exceptional Thornton property is ready to welcome you home. (id:63203)
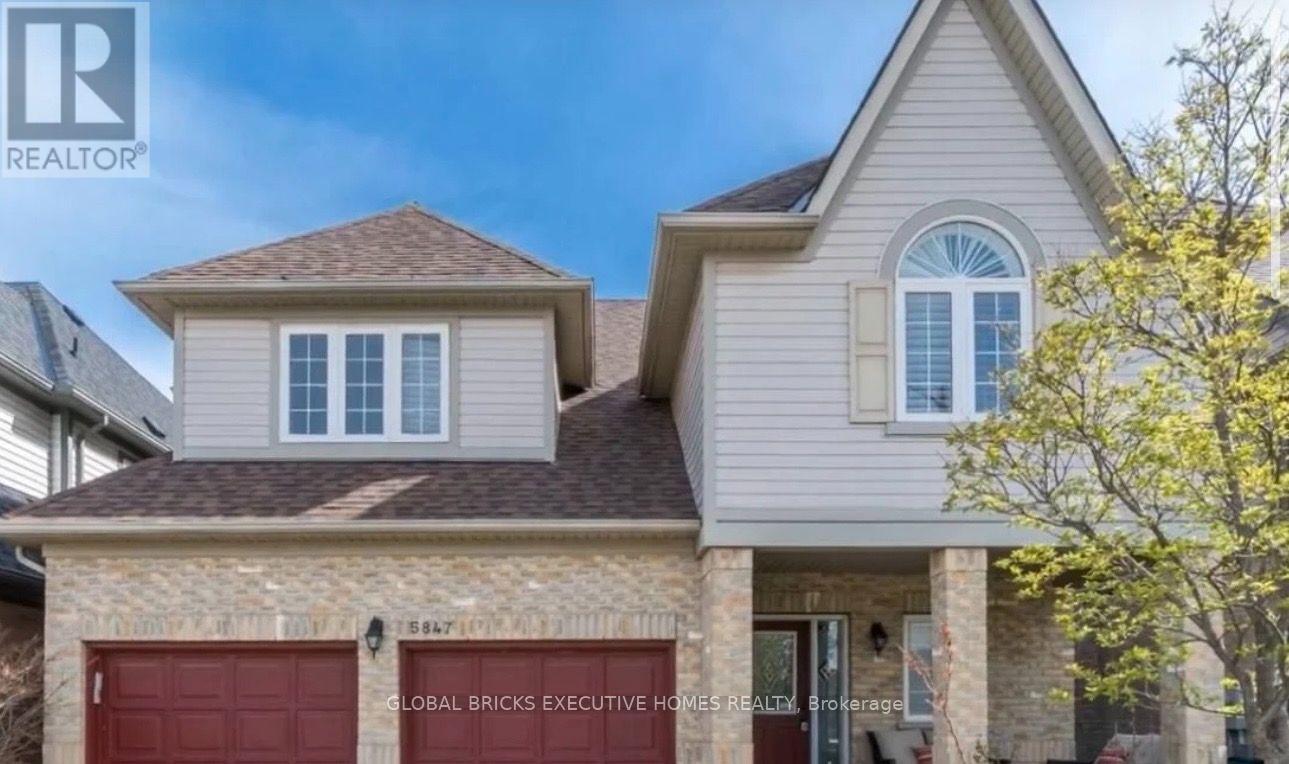
5847 Summerside Drive
Mississauga, Ontario
Gorgeous Detached Daniels Built Home Backing Onto Park. Completely Renovated Gleaming Hardwood,Granite, Pot Lights, Main Floor Den, California Shutters, Custom Closet Organizer & 9' CeilingsOn Main Floor, Gourmet Kitchen With Extra Cabinets Walks Out To Deck With Views Of Park. MasterRetreat W/Step Up Tub & Separate Shower, In Closets & Sitting Area. Prof Landscaped WithExtended Interlocking And List Goes On (id:63203)
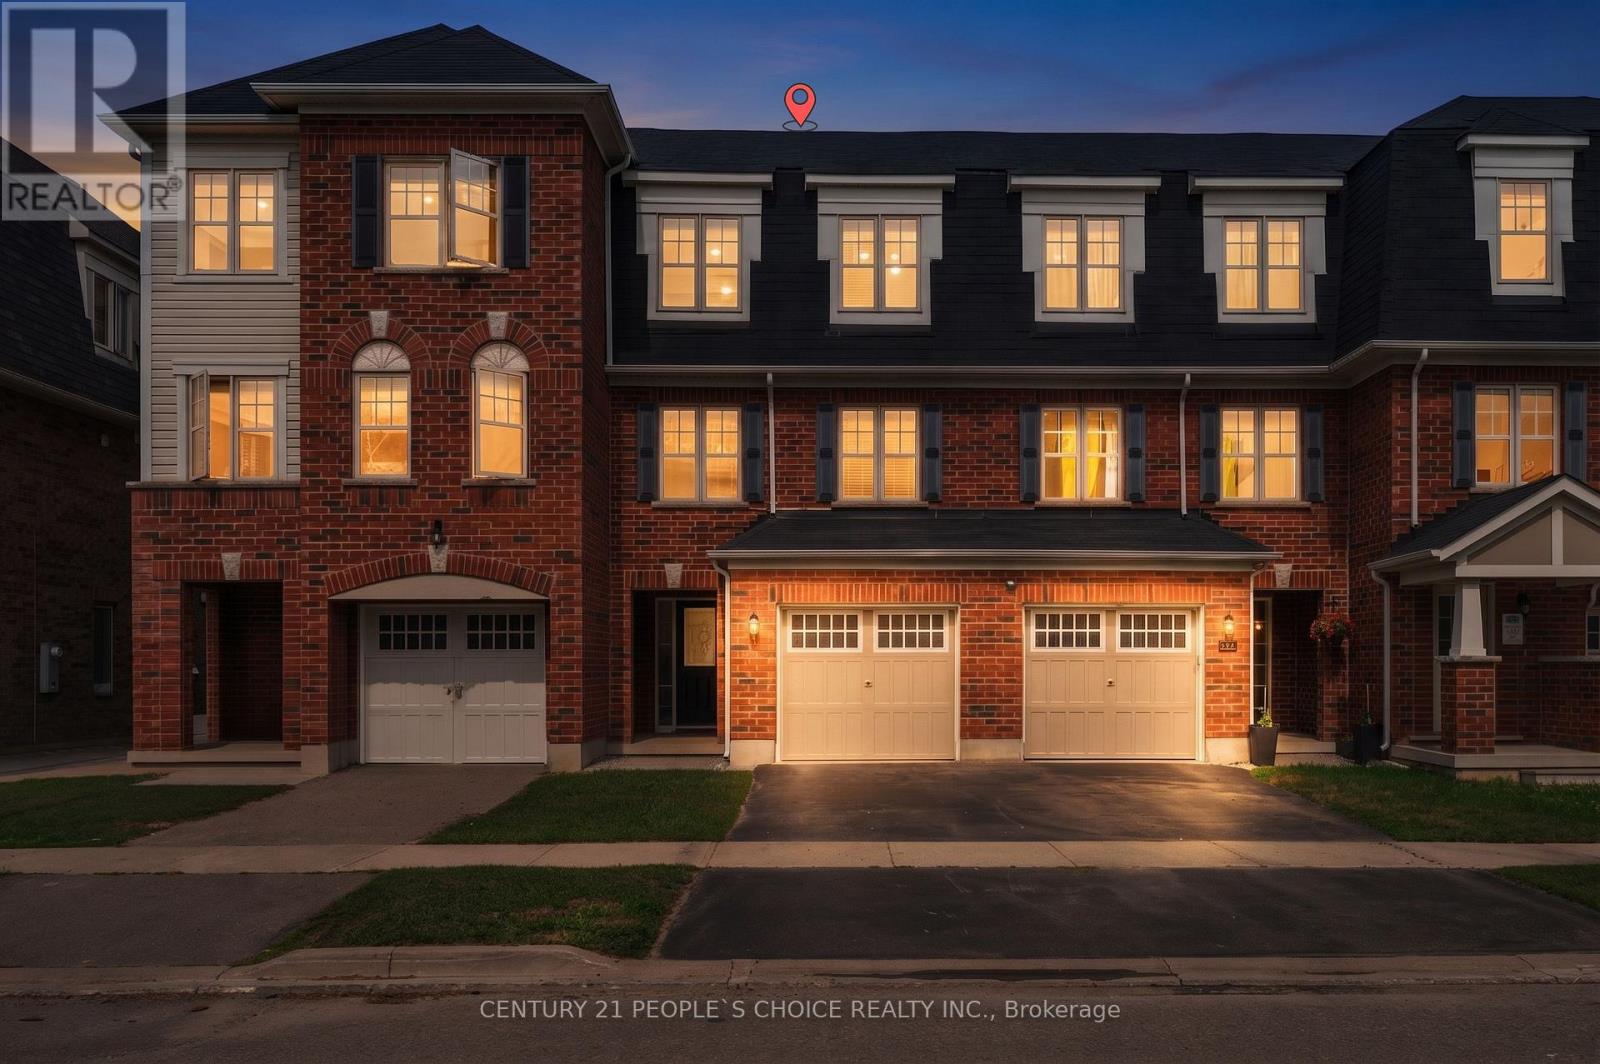
52 Stewardship Road
Brampton, Ontario
Welcome to 52 Stewardship Rd, Brampton ! This beautifully maintained 3-storey townhouse offers spacious, modern living with NO CONDO/POTL fees. This spacious home offers a modern, functional layout with 9-ft ceilings on the main floor and plenty of natural light throughout. Enjoy brand new Laminate flooring (2026) through out , NO CARPET. Brand new led Pot lights (2026) , Brand new Marble countertops & BackSpash (2026) , Brand new SS Fridge & SS Stove , New Garage door opener (2026) & Freshly painted (2026)and move in ready.Top Location & Unmatched Convenience: Located in Upper Mount Pleasant, one of Brampton's most desirable neighborhoods, this home is just minutes from Mount Pleasant GO Station, ensuring easy commuting to Toronto. With Brampton Transit at your doorstep and top-rated schools nearby including My First Montessori, Dolson Public School, and a new Catholic school .This is the perfect home for families. Surrounded by parks, major highways, shopping centers, banks, grocery stores, and diverse dining options, this home offers the perfect blend of luxury, location, and lifestyle. Don't miss this rare opportunity to own a move-in-ready, freehold townhouse in a prime family-friendly Brampton location! $$$$$ spent on the upgrades!!!! (id:63203)
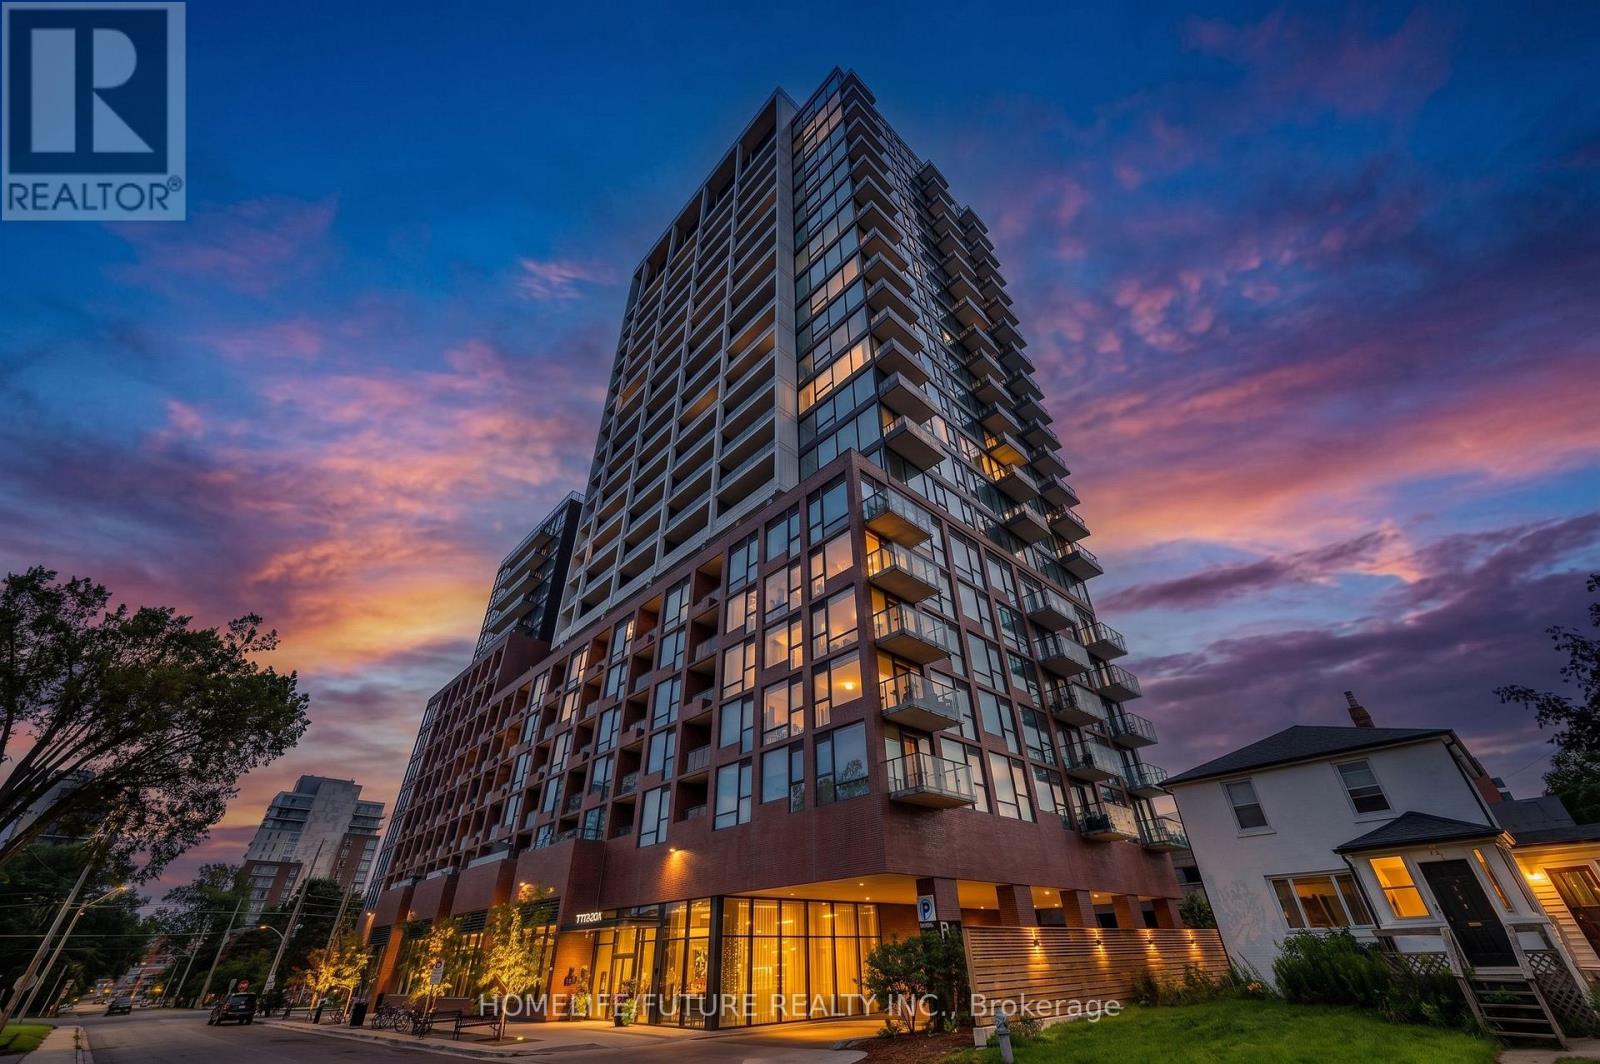
208 - 28 Ann Street
Mississauga, Ontario
Luxury Living In The Heart Of Port CreditWelcome To This Exceptional 2+1 Bedroom, 2-Bathroom Luxury Condo Besides Portcredit GO Station Offering Approximately 954 Sq. Ft. Of Beautifully Appointed Living Space In The Highly Sought-After Community Of Port Credit. Freshly Painted And Enhanced With Stylish Modern Upgrades, This Bright And Spacious Residence Offers The Perfect Combination Of Contemporary Design, Comfort And Functionality. The Thoughtfully Designed Open-Concept Layout Features Generous Principal Rooms, Modern Finishes And A Versatile Den/Office, Ideal For A Home Office. Enjoy The Convenience Of Underground Parking, Private Locker And Dedicated Bike Parking.Ideally Located Steps From Port Credit GO Station And The Vibrant Village Core, With Easy Access To The Waterfront, Marina, Parks, Restaurants, Cafés, Boutique Shopping And Entertainment. Convenient Transit Connections And Quick Access To Major Highways Make Commuting Effortless.Move-In Ready And Beautifully Maintained, This Is An Outstanding Opportunity To Enjoy Modern Luxury And An Unbeatable Port Credit Lifestyle. A Must-See! (id:63203)
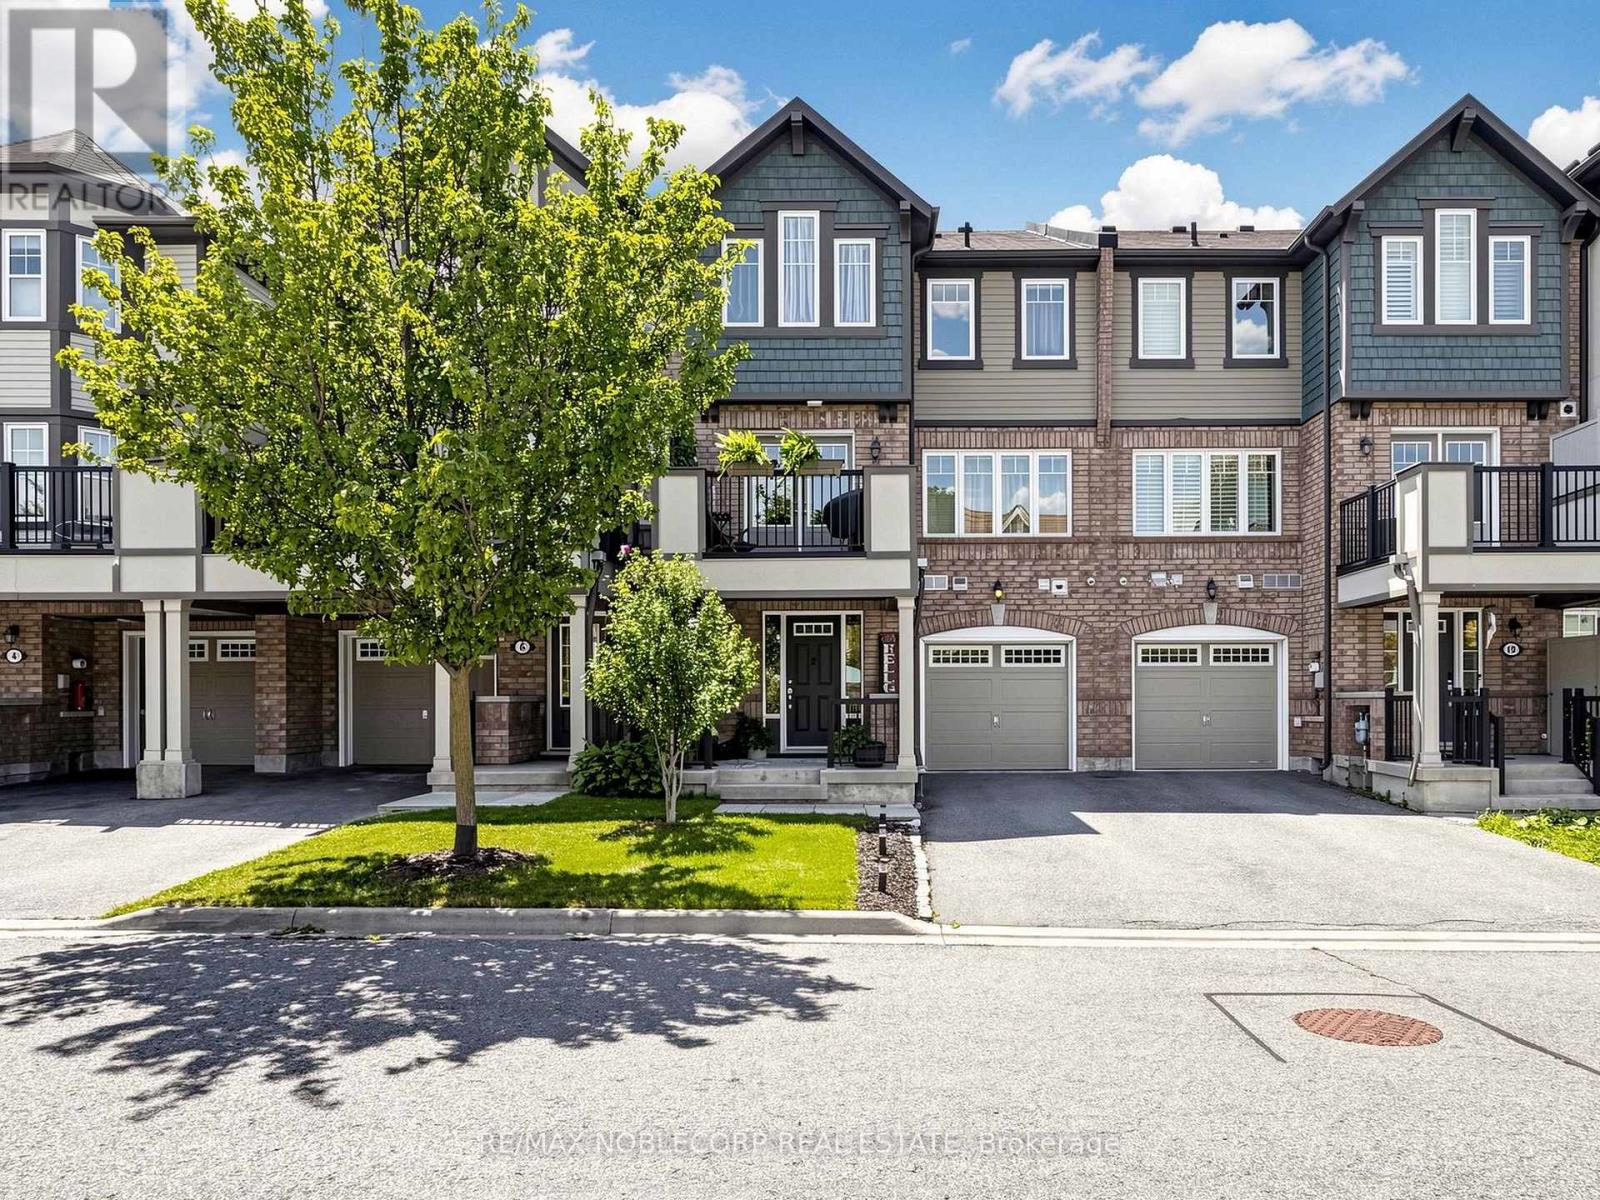
8 Deancrest Road
Brampton, Ontario
Welcome to this beautifully maintained Mattamy-built freehold townhome-perfect for first-time buyers or young couples. Set on a quiet, traffic free street with plenty of street parking, this move-in-ready home offers three parking spaces (two-car driveway plus garage), no sidewalk, inside entry from the garage. Inside, enjoy a bright, open-concept layout loaded with upgrades: rich hardwood flooring throughout, a stained oak staircase, upgraded kitchen cabinetry, and stainless steel appliances. Dining area has a walk out to a pleasant, peaceful porch with clear views. The spacious primary bedroom features a walk-in closet and 4-piece bath. Ideally located just a 10-minute walk to Mount Pleasant GO Station and a short scenic trail walk to Creditview Sandalwood Park, with its splash pad, playground, soccer field, pond, and picnic area. Close to schools, the library, and everyday amenities. 2nd owner of the home. Home was never rented (id:63203)

3173 Maplehill Drive
Burlington, Ontario
** Ready for your finishing touches ** Welcome to the Gala Community with a French Country feel, rustic warmth & modest farmhouse design. Soon to be built 2-storey end unit townhouse by DiCarlo Homes located in South Burlington on a quiet and child friendly private enclave. The Spartan model offers 1551 sq ft, 3 bedrooms, 2+1 bathrooms, high level of craftsmanship including exterior brick, stone, stucco & professionally landscaped with great curb appeal. Main floor features 9 ft high California ceilings, Oak Staircase & Satin Nickel door hardware. Open concept kitchen, family room & breakfast area is excellent for entertaining. Choose your custom quality kitchen cabinetry from a variety of options! Kitchen includes premium ceramic tile, double sink with pull out faucet & option to upgrade to pantry & breakfast bar. 2nd floor offers convenient & spacious laundry room. Large primary bedroom has private ensuite with glass shower door, stand alone tub, option to upgrade to double sinks & massive walk-in closet. Additional bedrooms offer fair size layouts and large windows for natural sunlight. All bedrooms include Berber carpet. *Bonus $25,000 in Decor Dollars to be used for upgrades.* This location is walking distance to parks, trails, schools Burlington Mall & lots more! Just a few minutes highways, downtown and the lake. DiCarlo Homes has built homes for 35 years and standing behind the workmanship along with TARION New Home Warranty program. $143 POTL fee is an estimate & will be confirmed by the builder prior to closing date. ** PHOTOS ARE FROM MODEL HOME ** (id:63203)
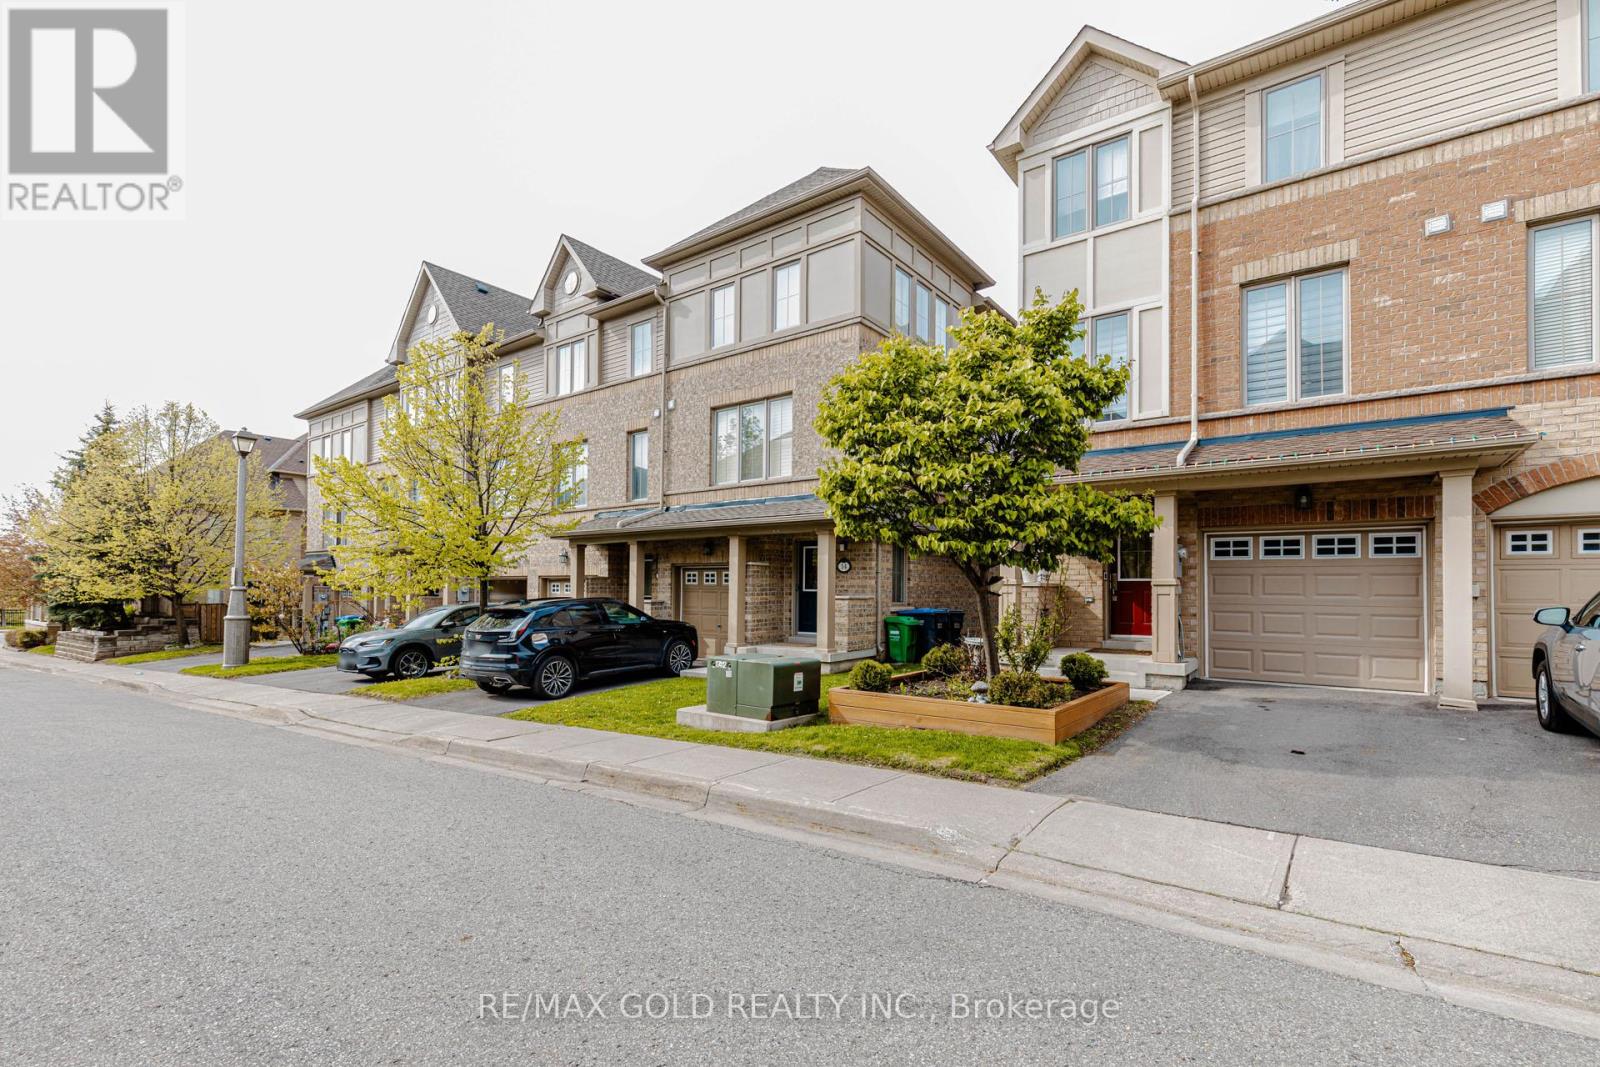
12 Cailiff Street
Brampton, Ontario
Don't Miss This Opportunity! Stunning End-Unit Townhome That Feels Like a Semi, Ideally Located on the Brampton/Mississauga Border! Beautifully renovated and move-in ready, this spacious 3+1 bedroom, 3 bathroom home offers over 2,000 sq ft of stylish and functional living space. Features include hardwood floors in the living area, elegant staircase wainscoting, 9-ft ceilings, pot lights, decorative wainscoting in the living room, a stylish accent wall in the dining area and large sun-filled windows throughout. The gourmet eat-in kitchen is designed for both everyday living and entertaining, showcasing granite countertops, stainless steel appliances, a breakfast bar, pantry, and an open-concept layout overlooking the dining and living room with a cozy built-in fireplace. The walk-out lower level provides exceptional flexibility with a spacious rec room/4th bedroom, closet, direct backyard access, and excellent potential for extended family living, guest space, home office, or future rental opportunities. The spacious primary bedroom features an ensuite washroom, large closet, and bright windows that fill the space with natural light. An additional second-floor washroom with a standing shower adds extra convenience for family and guests. Located in a highly desirable family-friendly neighborhood close to Meadowvale Conservation Area, top-rated schools, shopping, transit, parks, and quick access to Hwy 407. A perfect blend of style, comfort, convenience, and versatility! (id:63203)
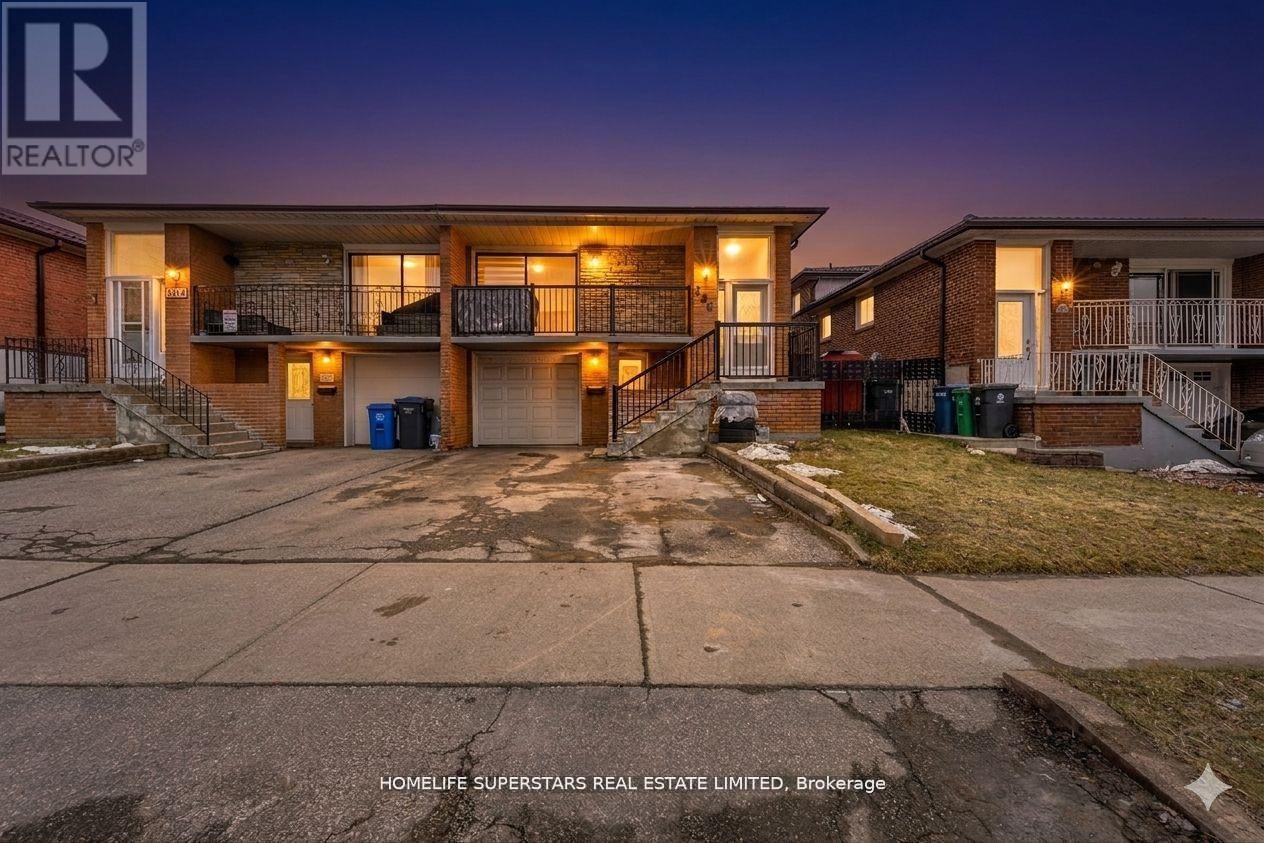
306 Royal Salisbury Way
Brampton, Ontario
Location, Location! Discover this move-in-ready home offering the space, privacy, and versatility you are searching for. With a spacious layout, this property is ideal for first-time home buyers, growing families, multi-generational living, or investors. This well-maintained home features 4+2 spacious bedrooms and 3 full bathrooms, providing flexible living space for families of all sizes. The bright and functional floor plan is filled with natural light throughout, creating a warm and inviting atmosphere. The main level is perfectly designed for everyday living, family gatherings, and entertaining guests. This property features a finished 2-bedroom basement additional living space for extended family. Located in a desirable, family-friendly neighbourhood, this home offers convenient access to schools, parks, shopping, transit, highway 410 and major commuter routes. (id:63203)
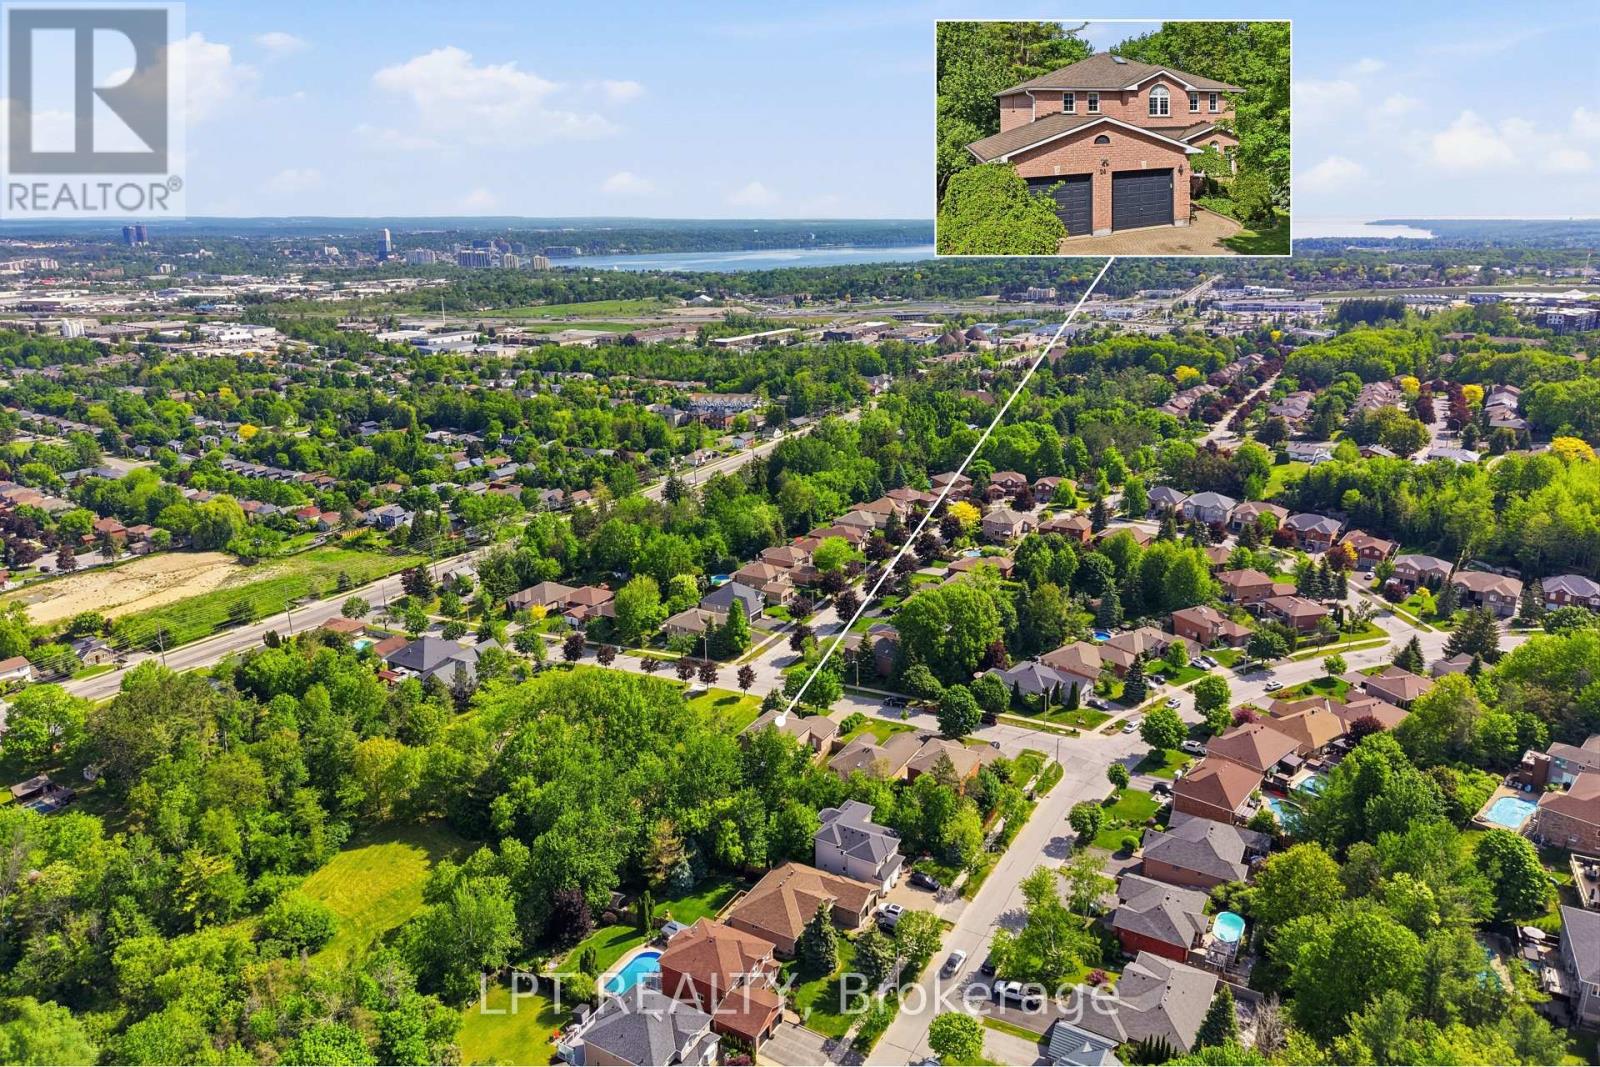
24 Snowshoe Trail
Barrie, Ontario
MORE SPACE. MORE OPTIONS. MORE TO LOVE. 3600+ sq ft of finished living space, 6 bedrooms, walkout in law-suite and a premium 60-ft lot! Backing onto a tranquil forested setting and located beside Snowshoe Park. This house is designed for families who need space, flexibility & options, this house delivers on every level. The main living space features 4 bedrooms, multiple living & entertaining areas, fireplaces and a bright eat-in kitchen with a walkout to the expansive deck - the perfect spot for summer dinners, morning coffee or simply enjoying the peaceful backyard surroundings. The real game changer is downstairs! The fully finished walkout lower level features a modern 2 bedroom in-law suite with it's own kitchen, living area, huge windows and separate entrance - an incredible setup for multi-generational living, extended family, older children or guests. With 6 bedrooms in total, generous living space, a primary bedroom with a 4 piece ensuite, and additional bedroom with it's own 2 piece ensuite and a layout that gives everyone room to spread out, this is anything but your average home. It's steps away from the park, surrounded by nature and tucked into Barrie's sought-after Ardagh neighbourhood while still being close to schools, shopping, trails, skiing, commuter routes, Hwy 400 and everyday amenities. Come see what makes this home stand out! (id:63203)
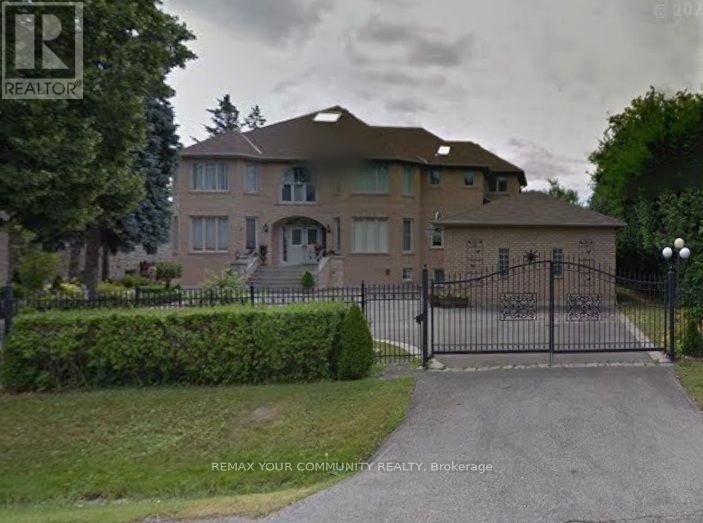
137 Arnold Avenue
Vaughan, Ontario
Prestigious **Thornhill Living on Arnold Ave! ***Bright and inviting main-floor luxury unit in a quiet and peaceful, safe, family-friendly neighborhood. Features include high ceilings, private entrance, a spacious living room, and a large eat-in kitchen with an island and three skylights. Open-concept layout includes a master bedroom with a walk-in closet and huge additional storage. Pot lights throughout. Conveniently located within walking distance to Yonge St, bus stops, synagogue, Sobeys, and other amenities.**Tenant Pays Gas, Electricity ***References will be contacted; all information will be verified*** Long-term job*** Ideal for a single person or a couple only. No pets/smoking as landlord is allergic. (id:63203)
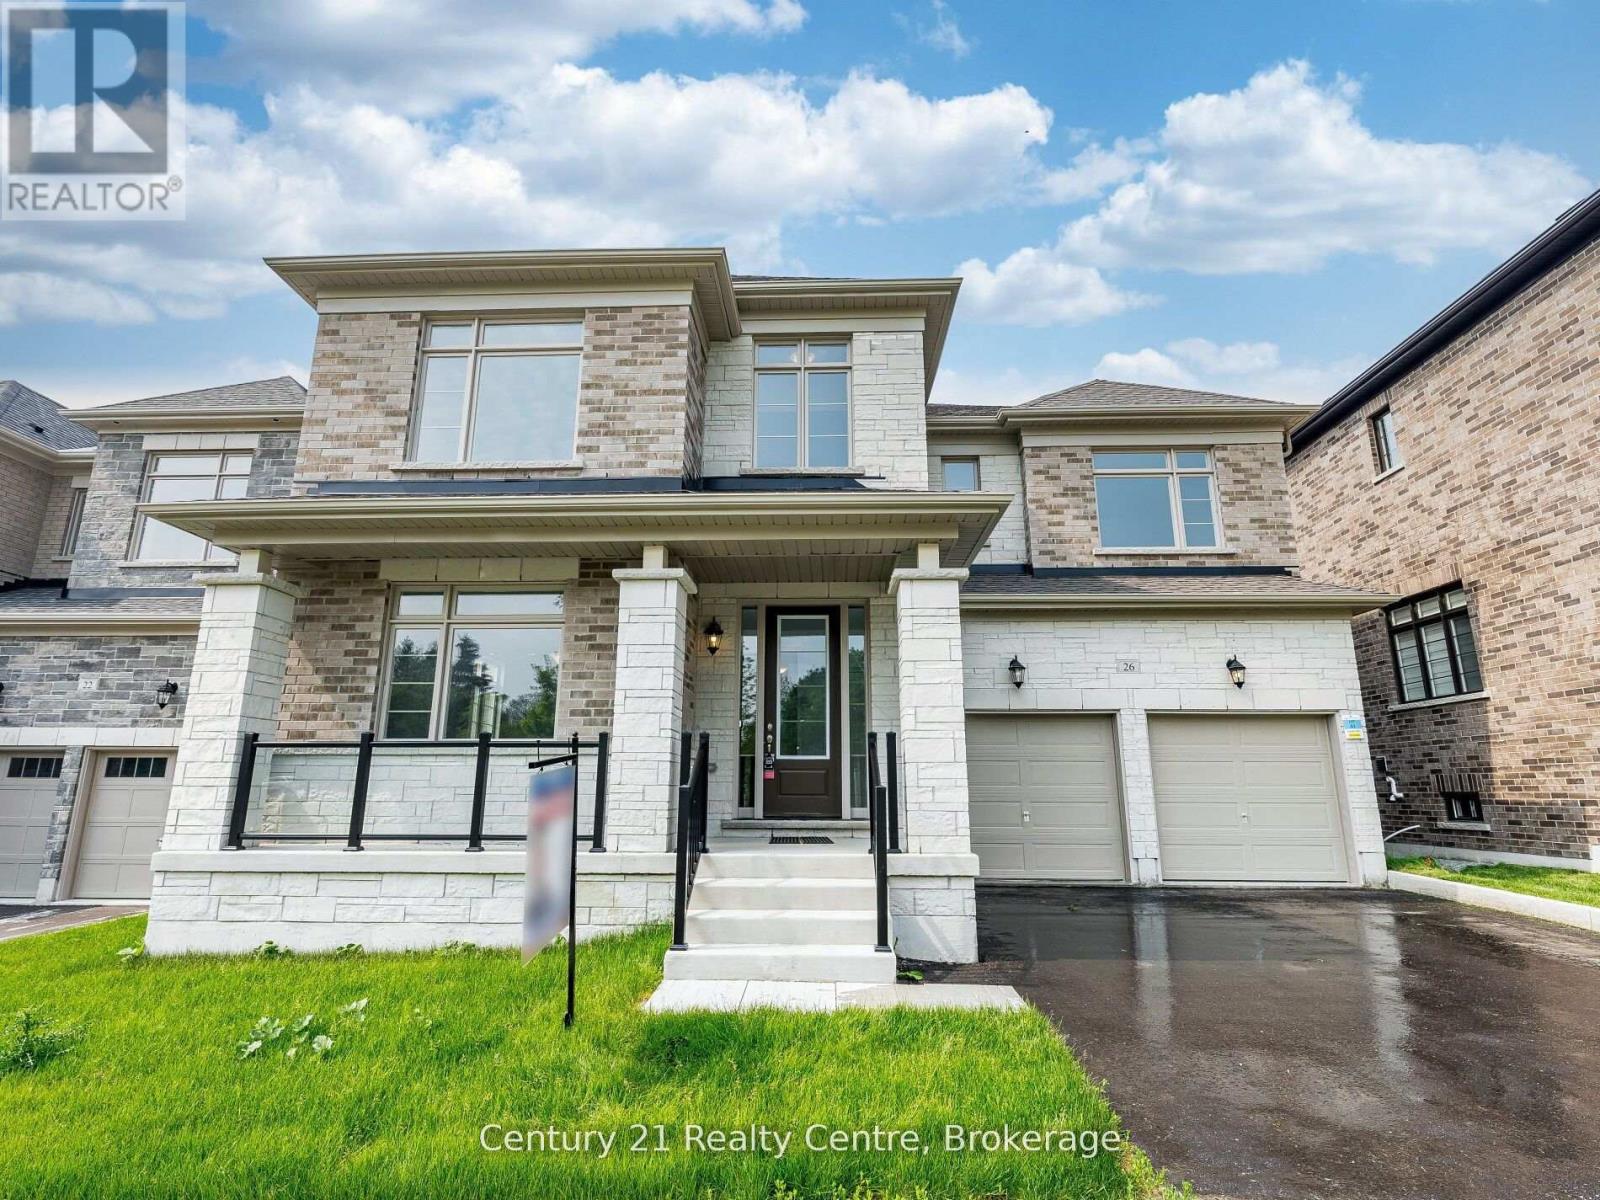
26 Hearn Street
Bradford West Gwillimbury, Ontario
The Ridgeland model by Sundance Homes-the only one of its kind-sits at the Highest Point of the Community with Golf Course Views and NO home in Front. RARE Find 50 feet wide. Offering 3,681 sq ft above grade, this 5-bedroom, 3.5-bath home includes a main-floor Den that can serve as a 6th bedroom-ideal for multi-generational living or a Home Office.Enjoy an Open-Concept kitchen with stone countertops, wet bar, and high-end vinyl flooring, plus a private deck with unobstructed greenbelt and sunset views. The Walk-Out Basement features a Cold Cellar, Bathroom Rough-In, and potential for an in-law suite or entertainment space.Upgrades include 9-ft smooth ceilings (main & second floor), 200-amp panel, aluminum/glass railings, 8-ft side yard clearance, and an Oversized Garage that Fits a PickUp Truck. Conveniently located near Bradford City, Hwy 27, Line 7, Hwy 400, the future 400-404 bypass, just 20 minutes to Canada's Wonderland and the Honda Plant in Alliston, Bond Head Elementary, Bradford District High School, golf, and conservation areas. Steps from Church, Canada Post, Dentistry, Child Care Centre and Other Amenities.A rare opportunity in one of Ontario's fastest-growing communities-move in and enjoy. (id:63203)
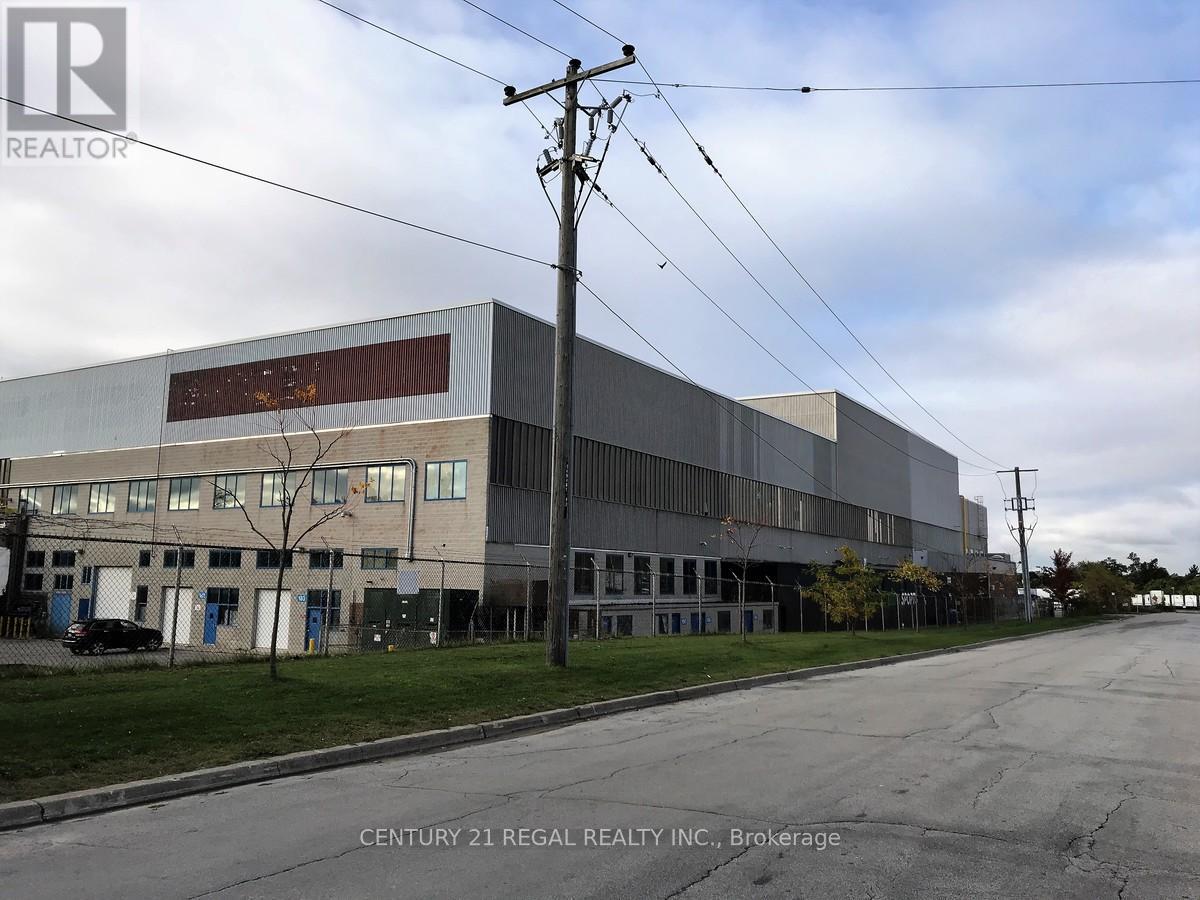
160+162+163 - 1510 Birchmount Road
Toronto, Ontario
This large Ground floor unit with 3 drive-in shipping doors, Well maintained commercial unit part of a professionally managed multi tenanted building in a Prime location just South of Ellesmere Rd. Easy access to TTC and major highways. Easy access for clients, deliveries and employees. Ample onsite parking for tenants and visitors. Open space base condition, this is only one of many units that I have in this building on 4 floors and I can provide much larger space if needed, TMI, tenant parking and utilities are extra. (id:63203)
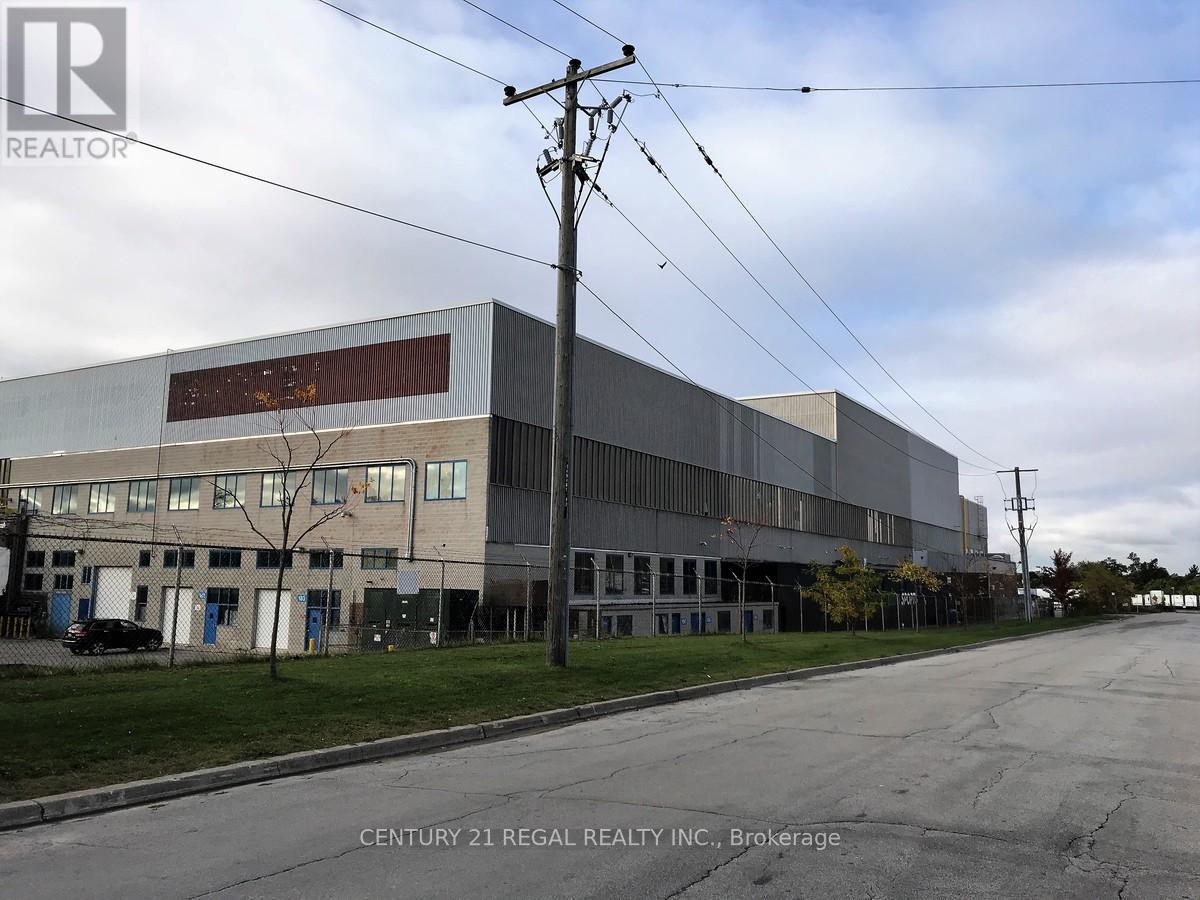
225 - 1510 Birchmount Road
Toronto, Ontario
This large Ground floor unit with drive-in shipping door. Well maintained commercial unit part of a professionally managed multi tenanted building in a Prime location just South of Ellesmere Rd. Easy access to TTC and major highways. Easy access for clients, deliveries and employees. Ample on site parking for tenants and visitors. Open space in Base condition, this is only one of many units that I have in this building on 4 floors and I can provide smaller/larger space if needed, TMI, tenant parking and utilities are extra. Can be combined (id:63203)
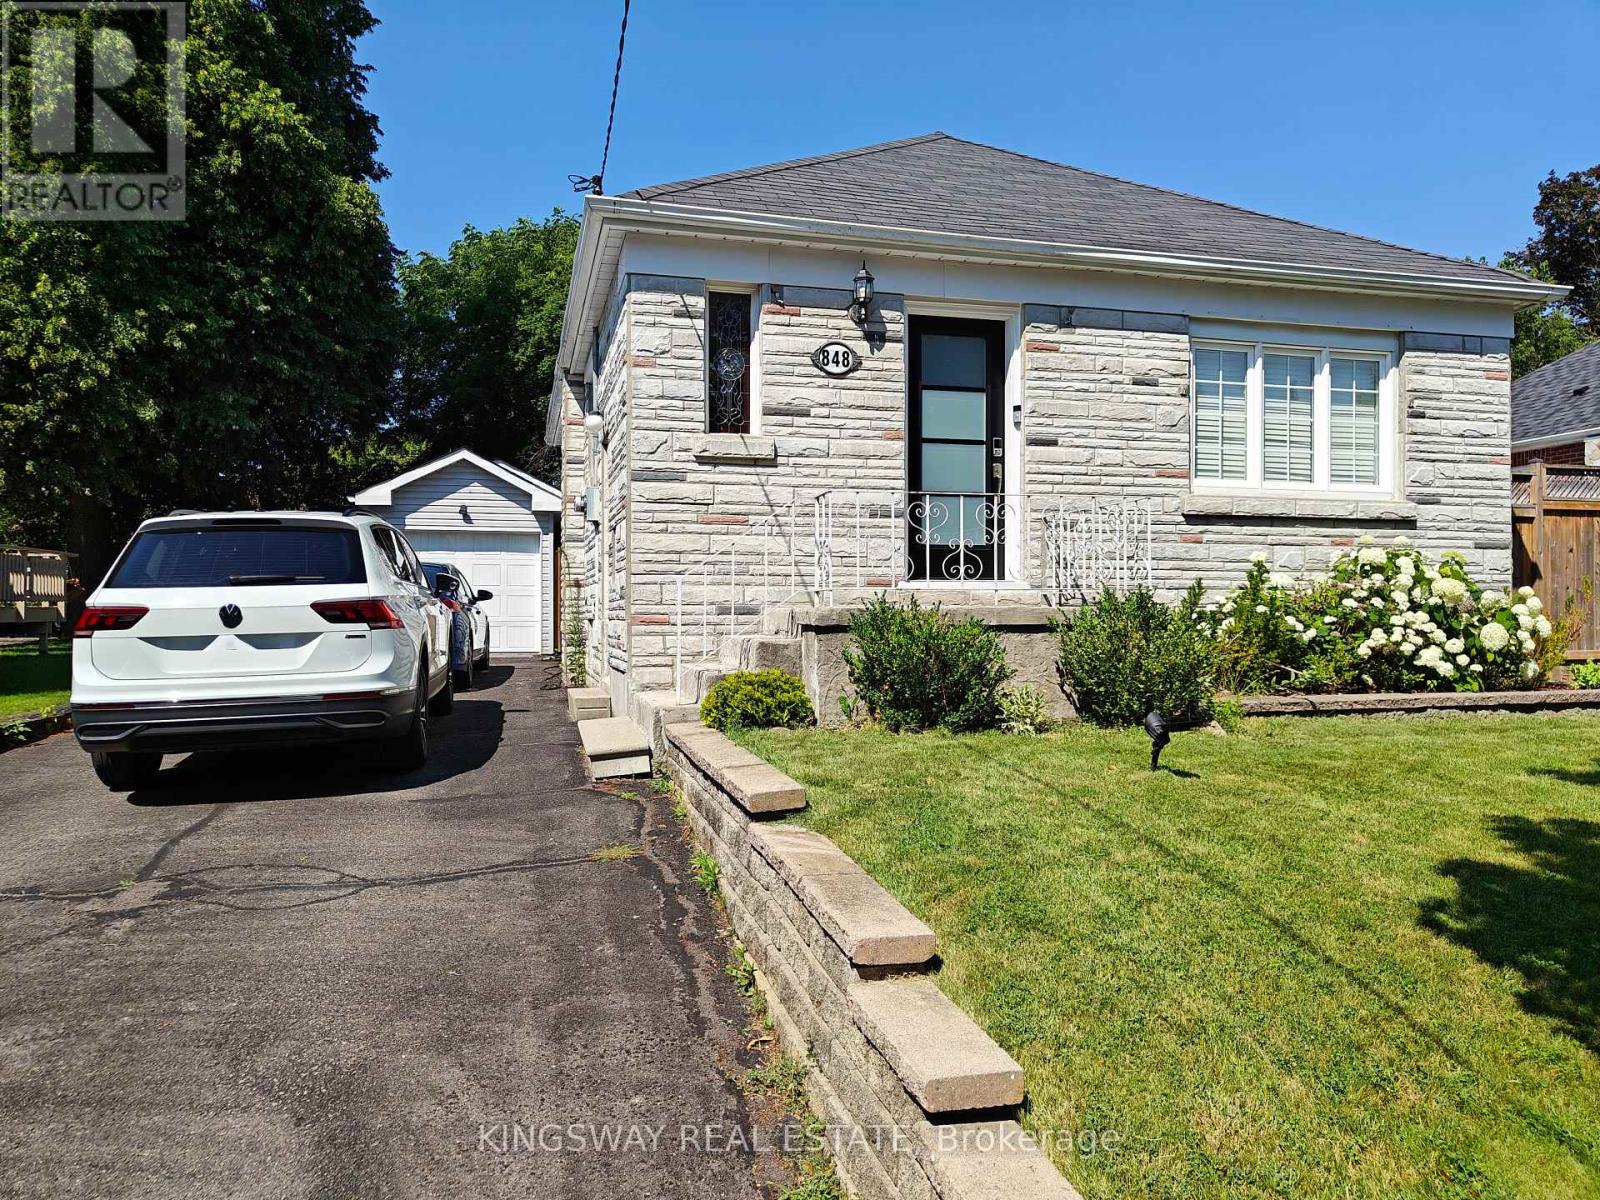
848 Grierson Street
Oshawa, Ontario
Beautiful 2+1 Bedroom Bungalow with Finished Basement. Welcome to this beautifully updated and meticulously maintained bungalow in Oshawa's desirable Centennial neighbourhood. Offering comfortable living space, a premium lot, and fantastic outdoor amenities, this move-in-ready home is perfect for tenants looking for comfort, privacy, and convenience.The main floor features a spacious primary bedroom with walk-in closet, a second bedroom, and a bright living area. A convenient walk-out leads to the beautifully landscaped backyard and oversized decks-perfect for relaxing or entertaining.The finished basement offers a large recreation room, additional bedroom, and bathroom, providing plenty of space for guests, a home office, or additional living needs. Additional highlights include a 26' x 12' detached garage with insulation, heat and hydro, a deep driveway, beautifully landscaped yard, and excellent proximity to schools, parks, trails, and local amenities. A wonderful opportunity to rent a well-cared-for home in a desirable Oshawa neighbourhood. For added peace of mind, the landlord has a property management company that takes care of lawn maintenance and snow removal, making this a truly stress-free home for tenants. Landlord wants not pets. (id:63203)
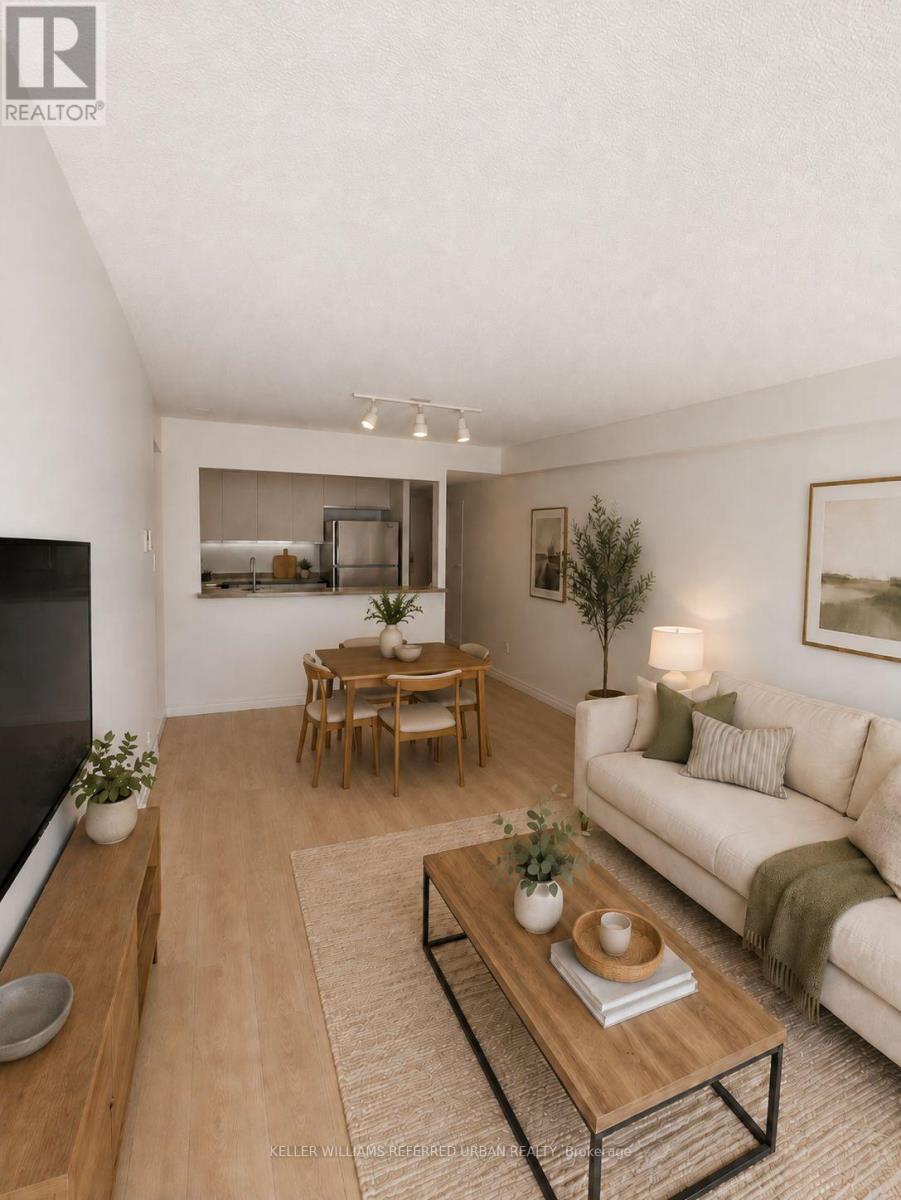
215 - 705 King Street W
Toronto, Ontario
Welcome to The Summit, where spacious living meets the energy of King West! This generously sized one-bedroom suite offers a comfortable, functional layout with flexible additional space ideal for a home office or reading nook. Enjoy exceptional building amenities, including indoor and outdoor pools, a fitness centre, sauna, squash courts, landscaped courtyard, and 24-hour concierge. Steps to King West restaurants, cafés, shopping, nightlife, and TTC streetcars, with Queen West, Trinity Bellwoods, and the waterfront nearby. Renovations are currently underway.IMPORTANT PHOTO DISCLOSURE: Listing images include AI-altered/virtually staged images and older photographs. Digitally modified images are for illustrative purposes only and do not represent the suite's current condition or its appearance upon completion of renovations. The completed unit will differ from the digitally altered images, including flooring, walls, finishes, furnishings, and other features. Prospective tenants should consult with agents/sellers as to the scope of the renovation. Also note as with any renovations there may be a delay, therefore a hard Sep 1st occupancy may need to be pushed back. (id:63203)
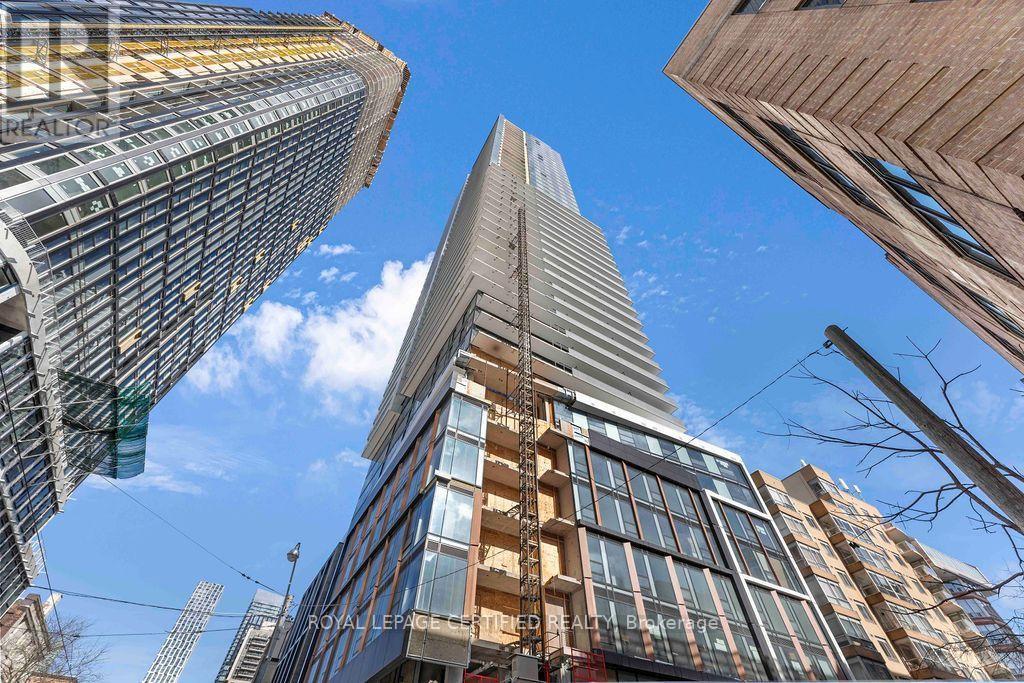
1706 - 89 Church Street
Toronto, Ontario
Spacious 1+Den unit in the brand-new The Saint Condos. The den features a window and can easily be converted into a second bedroom. This open-concept layout boasts foor-to-ceiling windows, flling the space with natural light and showcasing an unobstructed, breathtaking city view. The gourmet kitchen includes a stylish island, modern cooktop stove, sleek countertops, and ample storage, ideal for cooking and entertaining. Bathroom comes with an extra large shower with stunning tile work. Prime location, just a 7-minute walk to Queen Subway Station, steps from TMU, and surrounded by top city amenities. (id:63203)
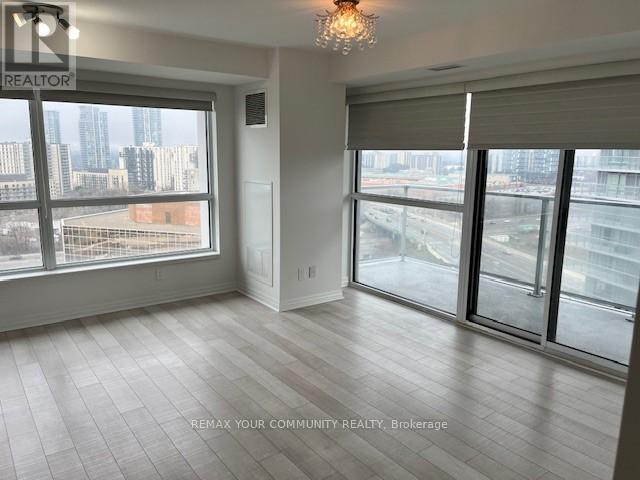
1602 - 275 Yorkland Road
Toronto, Ontario
Beautiful corner unit with large windows allowing for a stunning view with a private balcony. Functional layout with a spacious bedroom, and a separate den area. Den is large enough to be used as an office. Close to HWY 404, DVP and 401, great location across from Fairview Mall and public transit. Includes 1 parking and 1 locker. (id:63203)

1202 - 100 Harbour Street
Toronto, Ontario
Welcome To The Luxurious Harbour Plaza Residences, The Suite Boasts Split 2 Bedrooms 2 Washrooms Offering plenty of Sunlight W/ Open Concept Layout, High-End Brand New Light Fixtures throughout the Unit, Huge Wrap around balcony with Lake view and Amazing city views, Floor to Ceiling Windows, a Sleek And Modern Designed Kitchen With a Centre Island, Quartz Counter Tops, and B/I Appliances. Direct Access to the PATH Network through glass tunnel to Union Station, Go Transit, Scotia Bank Arena, Rogers Centre, CN Tower, Harbour Front, Dollar Rama, Pure fitness, DVP And Gardiner Expressway. Minutes To The Financial & Entertainment District, Love Park, Marina Front and So much More. (id:63203)
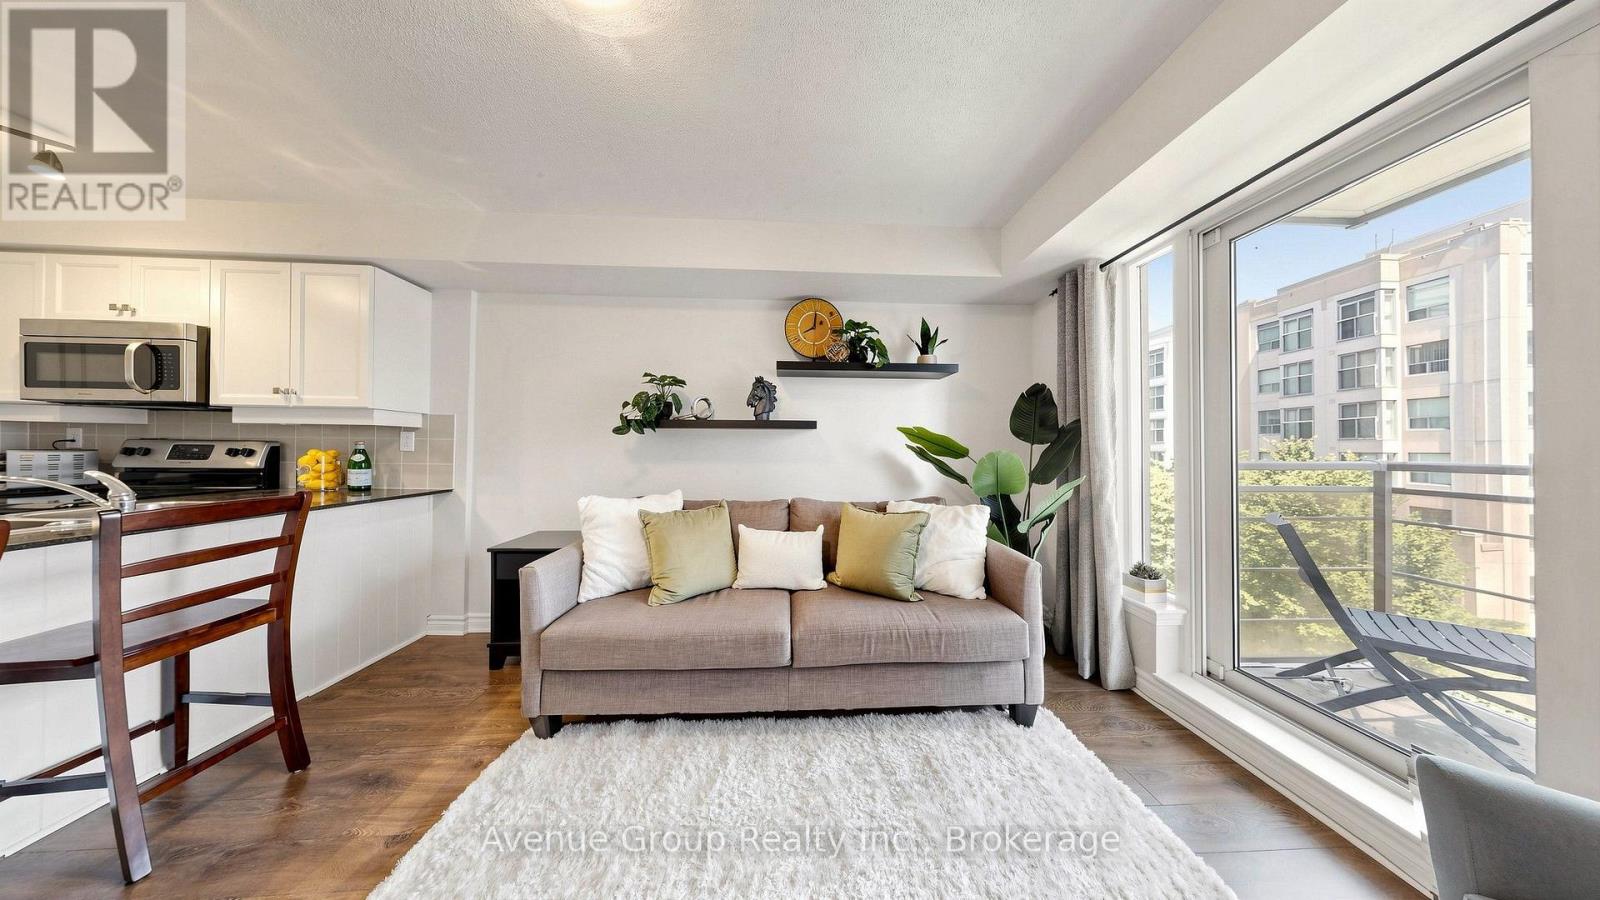
513 - 19 Barberry Place
Toronto, Ontario
Experience Refined Urban Living At The Chelsea, Where Contemporary Elegance Meets Exceptional Convenience. This Exquisitely Renovated 1-Bedroom Residence Showcases A Bright, Open-Concept Layout Enhanced By Expansive Floor-To-Ceiling Windows, Filling The Home With Natural Light. Desirable East-Facing Exposure And A Private Balcony Provide The Perfect Retreat To Enjoy Peaceful Morning Sunrises.Thoughtfully Designed With Sophistication And Functionality In Mind, The Interior Features Premium Finishes Throughout, Complemented By A Stylish Breakfast Bar And Stainless Steel Appliances, Creating A Space Perfect For Both Everyday Living And Effortless Entertaining. Every Detail Has Been Carefully Curated To Deliver A Move-In Ready Home That Blends Modern Comfort With Timeless Design.Whether You're A First-Time Buyer, Young Professional, Or Investor Seeking A Turnkey Opportunity, This Exceptional Suite Offers Outstanding Value In One Of The City's Most Vibrant Neighbourhoods. Ideally Situated Just Steps From Public Transit, Shopping, Restaurants, Cafés, Parks, And Everyday Amenities, You'll Enjoy An Unmatched Urban Lifestyle With Everything You Need At Your Doorstep.Elegant, Inviting, And Beautifully Appointed, This Is A Rare Opportunity To Own A Home That Perfectly Balances Style, Comfort, And Location. Welcome To The Chelsea. (id:63203)
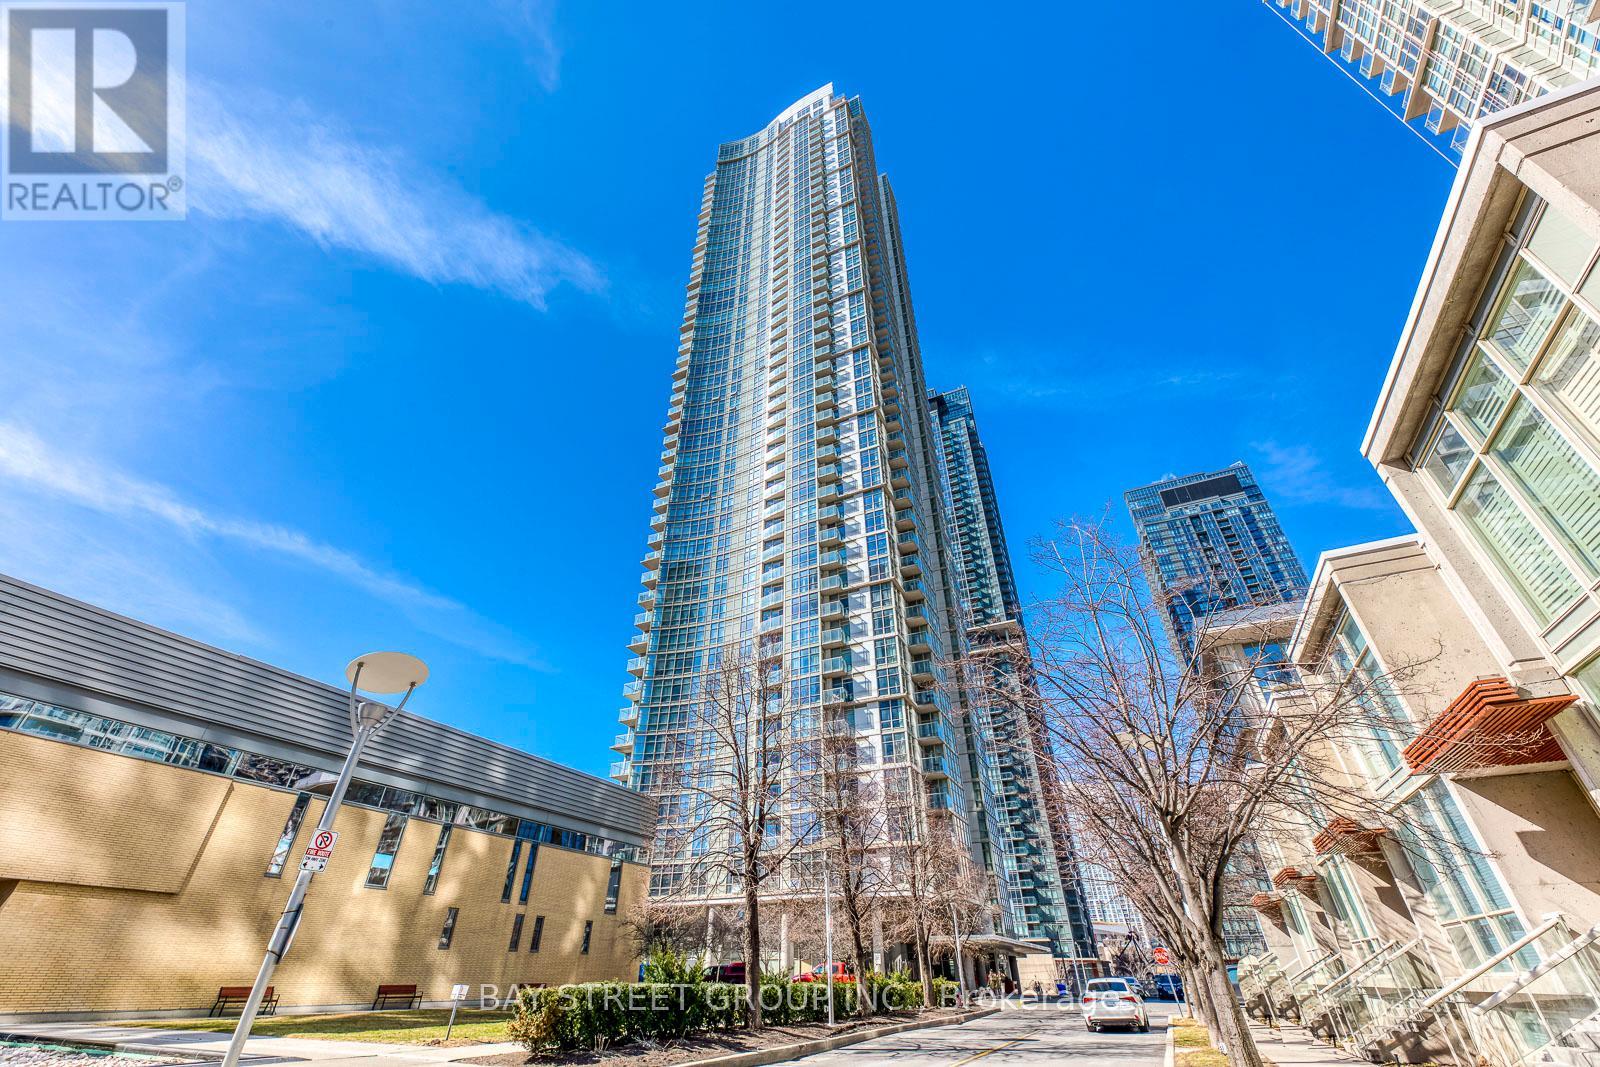
3912 - 35 Mariner Terrace
Toronto, Ontario
Beautiful Unobstructed Panoramic View Of Lake & Toronto Downtown, South West Sunfilled Corner Unit, Spacious & Comfortable Layout, Split Bedroom Layout With Floor To Ceiling Windows, 24 Hrs Concierge, Exclusive 30,000 sqft. Super Club With Pool, Gym, Tennis, Bowling, Theatres, Etc. Steps To Ttc, Rogers Centre & C.N. Tower (id:63203)
267 Hidden Trail
Toronto, Ontario
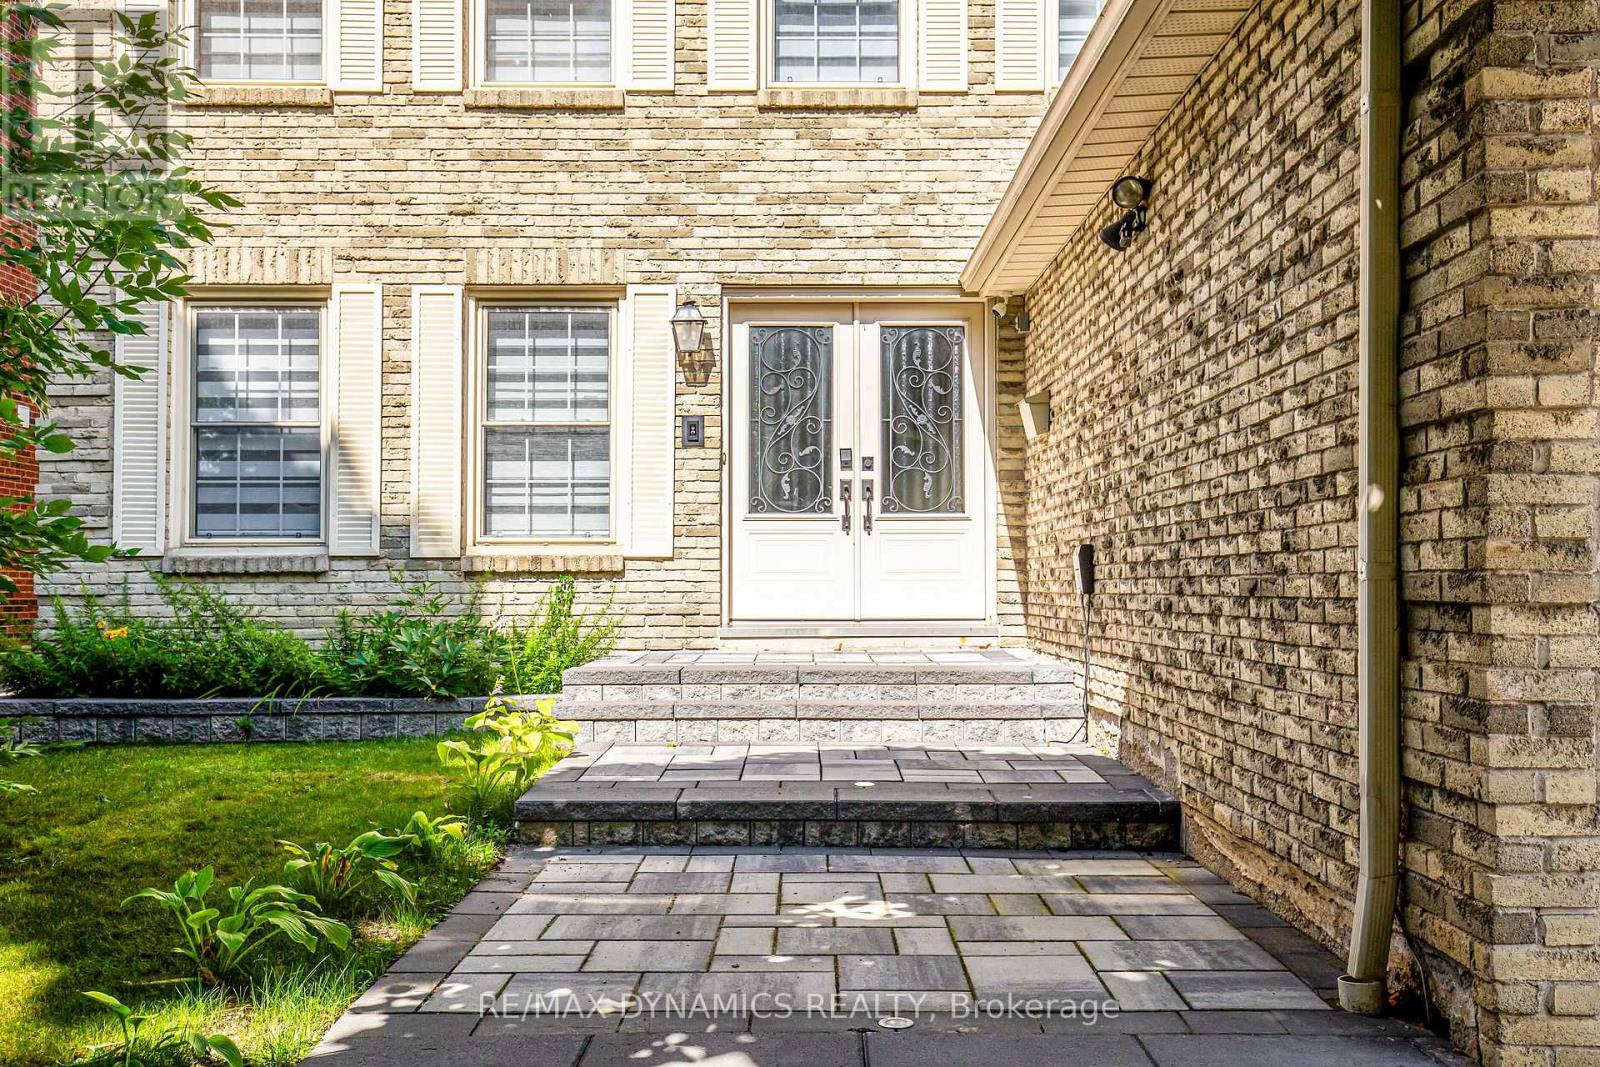
Welcome to this exceptional Furnished , Short Term & Long Term, Two-story luxury detached home (id:63203)
3406 Buena Vista Court
Oakville, Ontario
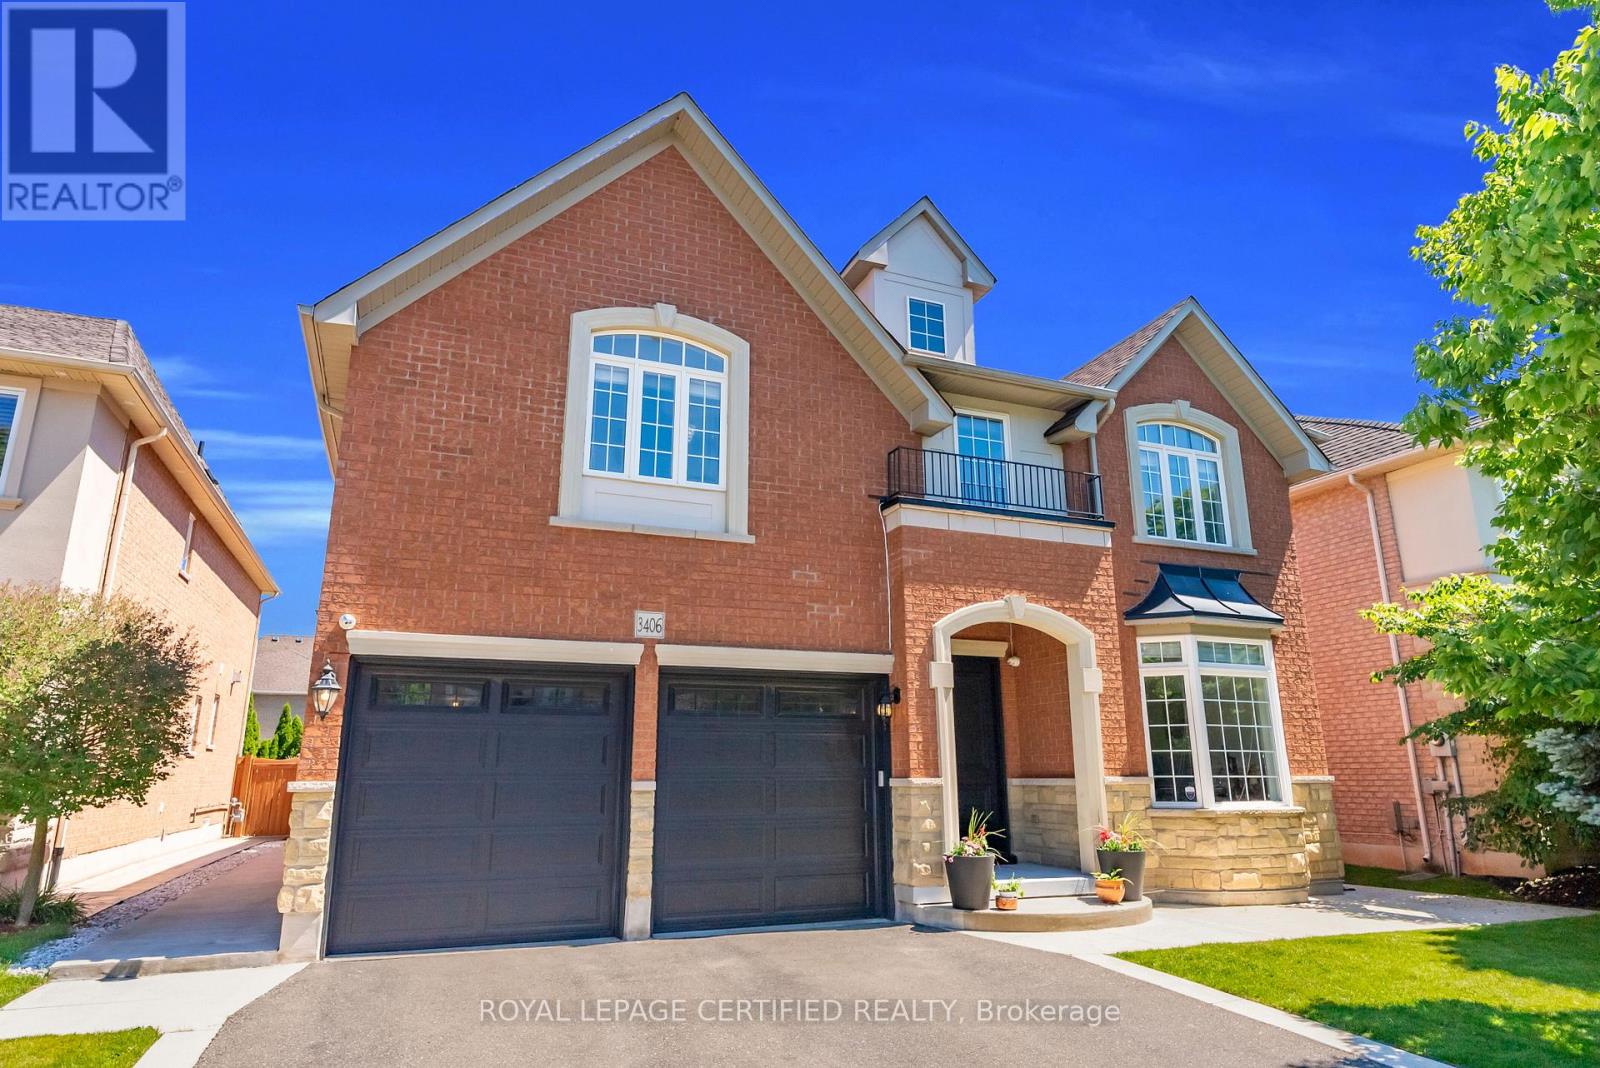
Located just steps from the shores of Lake Ontario in Oakville's prestigious Lakeshore Woods community, this Exceptional Executive Residence is tucked away on a quiet, family-friendly Court and showcases timeless curb appeal with an elegant Brick & Stone Exterior + No Sidewalk. Situated on a Rare 140-Foot-Deep Pool-Sized Lot with an impressive Approx. 50-Foot Frontage, this home offers exceptional outdoor living. A Rare 3-Car Garage and Extra-Wide Driveway provide parking for 7 Vehicles. Extensively upgraded with $$$ invested, this home offers Over 5,500 Sq. Ft. of Luxury Living Space (approx. 3,700 Sq. Ft. above grade) featuring Soaring 9.5Foot Ceilings on the main floor, stained Hardwood Floors, elegant Wainscoting, a Private Home Office, Formal Dining Room, and an Additional Family Room. The Chef-Inspired Kitchen boasts Premium KitchenAid Appliances, abundant cabinetry, a Coffee Station/Chef's Desk, breakfast area, and a Double-Sided Fireplace. A European Tilt-and-Turn Patio Door (2024) opens to a Professionally Landscaped Backyard featuring a new Stone Patio, vegetable and herb gardens, and ample space for a Resort-Style Pool. Upstairs offers 4 Spacious Bedrooms, each with a beautifully renovated Ensuite featuring Quartz Countertops, new vanities, hardware, toilets, and Tushy-Style Bidets. Most Windows Have Been Replaced. The luxurious Primary Suite offers a Separate Sitting Area, a Room-Sized Walk-In Closet with a Center Island, and a Spa-Inspired 5-Piece Ensuite with Dual Quartz Vanities, a Jacuzzi Tub, and separate shower. The Professionally Finished Basement features a 5th Bedroom, Full Bathroom, Full Kitchen with stainless steel appliances, an expansive Recreation Area, and projector-perfect for guests, in-laws, or entertaining. An exceptional opportunity to own a meticulously upgraded home in one of Oakville's most sought-after lakeside communities, just minutes to Scenic Trails, Top-Rated Schools, Bronte Village, Parks, Shopping, Dining, QEW, &GO Transit. (id:63203)